
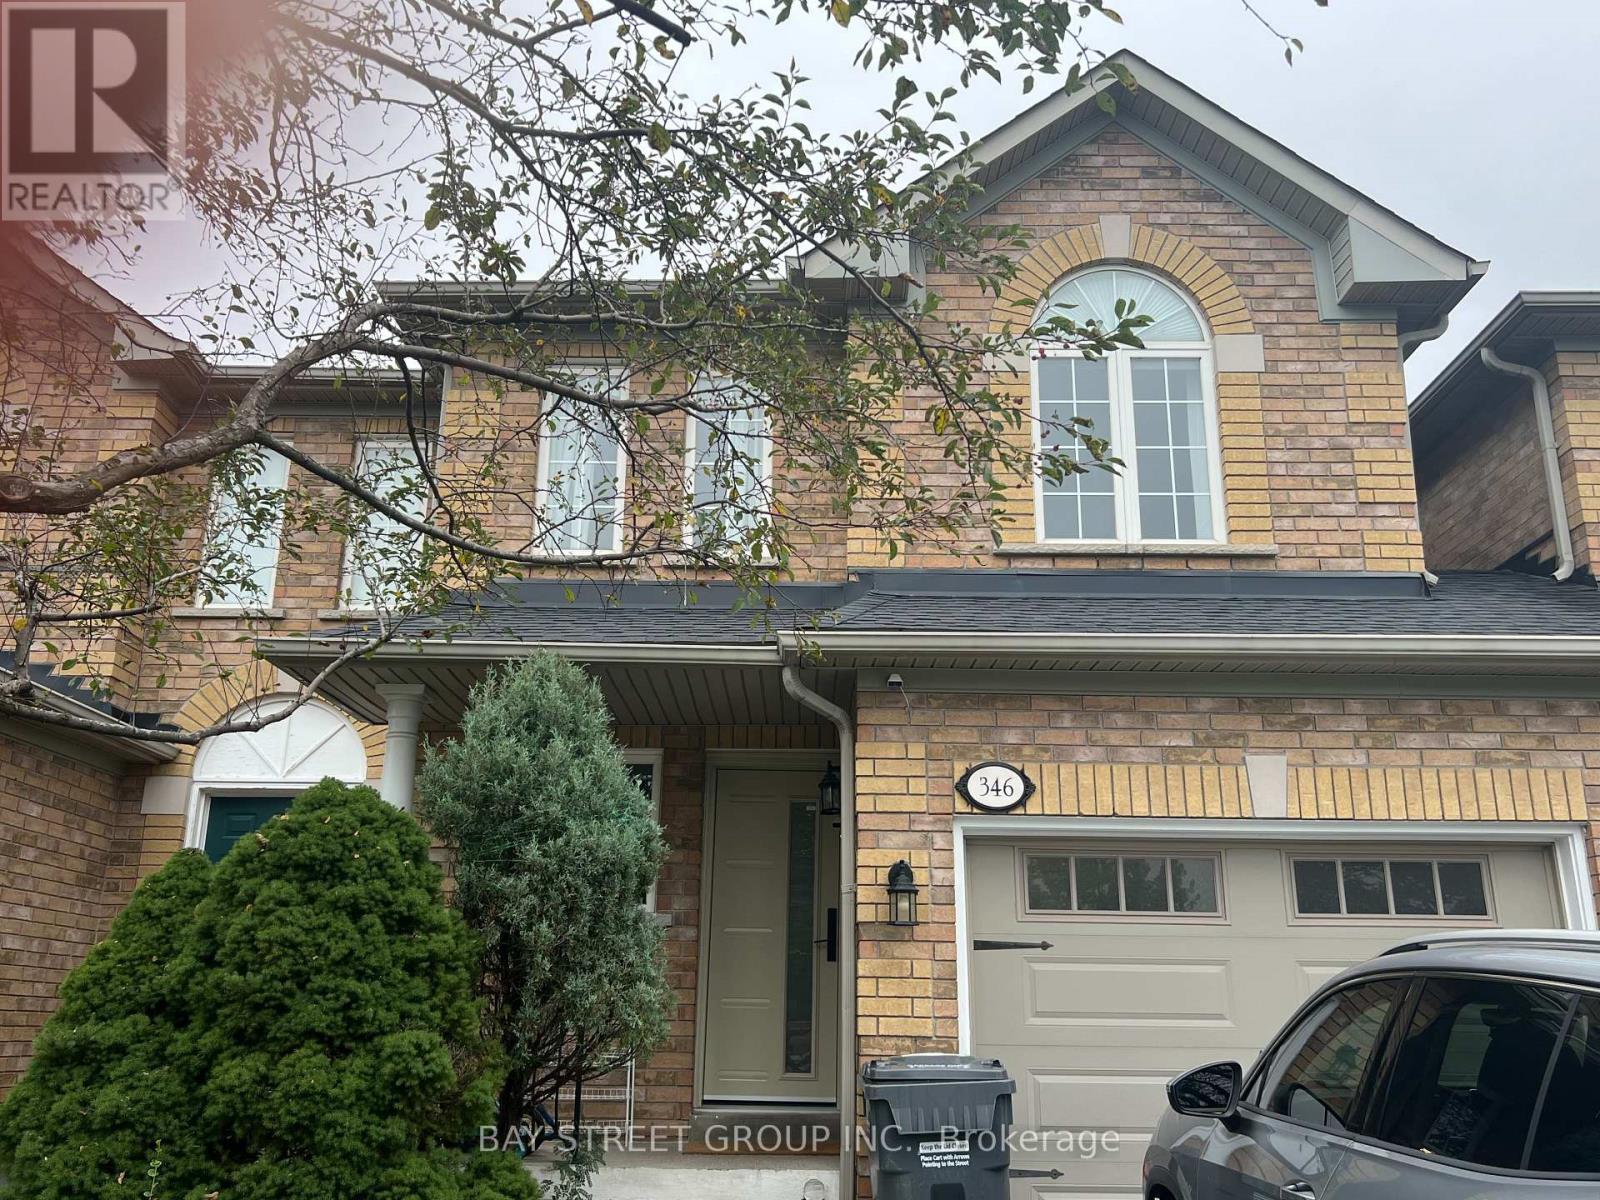
346 Sardinia Drive
Mississauga, Ontario
newly renovated semi detach home. close to shopping, school. park. move in condition , open concept . (id:39551)

386 Southcote Road
Hamilton, Ontario
**MOVE-IN READY - Zeina Homes Modified Forestview Model** This beautiful custom home siting on 40 by 124 lot. Features 5 spacious bedrooms plus den and 5 bathrooms, basement with a side entrance, ideal for an in-law suite. The open-concept main floor boasts a welcoming double-door entrance, modern décor, and abundant natural light. The custom kitchen includes a center island, extensive cabinetry, and stylish light fixtures. Sliding doors lead to an oversized concrete porch in the backyard. Additional highlights include an elegant oak staircase, oversized windows, granite/quartz countertops, hardwood floors, a brick-to-roof exterior, and a 2-car garage. Located in a mature Ancaster neighborhood, this home is close to parks, schools, shopping, restaurants, Costco, and more. (id:39551)

340 Fairlawn Street
Oshawa, Ontario
***Public Open House Saturday September 5th From 2:00 to 3:00 PM.*** Detached Home With In Law Suite In Basement With Separate Entrance & Garage Located On Quiet Street. This Home Is Perfect For Multigenerational Living! Many Upgrades Include: Main Floor Features A Modern Kitchen With Quartz Counter Tops & Stainless Steel Appliances Renovated In 2019. Laminate Floors In Kitchen & Dining Room Done In 2025. Hardwood Floors In Living Room. Laminate Floors In Bedrooms & Hallway Done In June 2026. Just Newly Painted. Carpet Installed On Stairs & Landing In June 2026. Laminate Floors In Basement Done In 2025. Walk Out To Deck & Privacy Fenced Backyard. With The Potential To Garden, Entertain, Or Create Your Ideal Outdoor Retreat. Roof Is New Fiberglass Laminate Shingles Redone In 2022. This Is Excellent Opportunity For Renovators, Investors, Or Buyers Looking For A Project. Convenient Location - Close To Highway 401, Transit, GO Transit, Schools, Shopping, Restaurants, Oshawa Golf Club, Parks & More. An Incredible Chance To Reimagine This Solid, Well-Built Home And Create The Space You've Always Dreamed Of. Click On 4K Virtual Tour & Don't Miss This Opportunity. (id:39551)

1641 Brackenrig Road
Muskoka Lakes, Ontario
Your dream cottage awaits on prestigious Lake Rosseau, set on 180 feet of waterfront at the end of peaceful Long Bay, with beautiful western sunset views across the lake. This newer-build, four-season cottage offers over 3,400 sq. ft. of thoughtfully designed living space. The main floor features an open-concept kitchen, living and dining area with soaring 16-foot vaulted ceilings, a gas fireplace and walkout to an expansive 40' x 20' deck overlooking Lake Rosseau - awaiting your custom finish! The custom kitchen includes top-of-the-line built-in appliances, gas range, quartz counters and backsplash, and a large waterfall island with seating for 8 (or more!). Hardwood floors, pot lighting and warm finishes create a comfortable setting for relaxed cottage evenings. The main-floor primary suite offers a walkout to the deck and lake views, a generous walk-in closet and 5-piece ensuite with a separate soaker tub and glass-enclosed shower. The above-grade lower level makes this a true two-storey cottage, with four additional bedrooms, including two with a Jack-and-Jill 5-piece ensuite and a second primary suite with its own full ensuite and walkout to the lake. A spacious laundry room features custom cabinetry and quartz counters, while an additional living and entertaining area includes a wet bar, beverage fridge and walkout to your future screened Muskoka room. Ideally located minutes from Port Carling, the local butcher and all that Muskoka has to offer, this exceptional Lake Rosseau property is a wonderful place to gather, relax and enjoy a luxury cottage life. (id:39551)
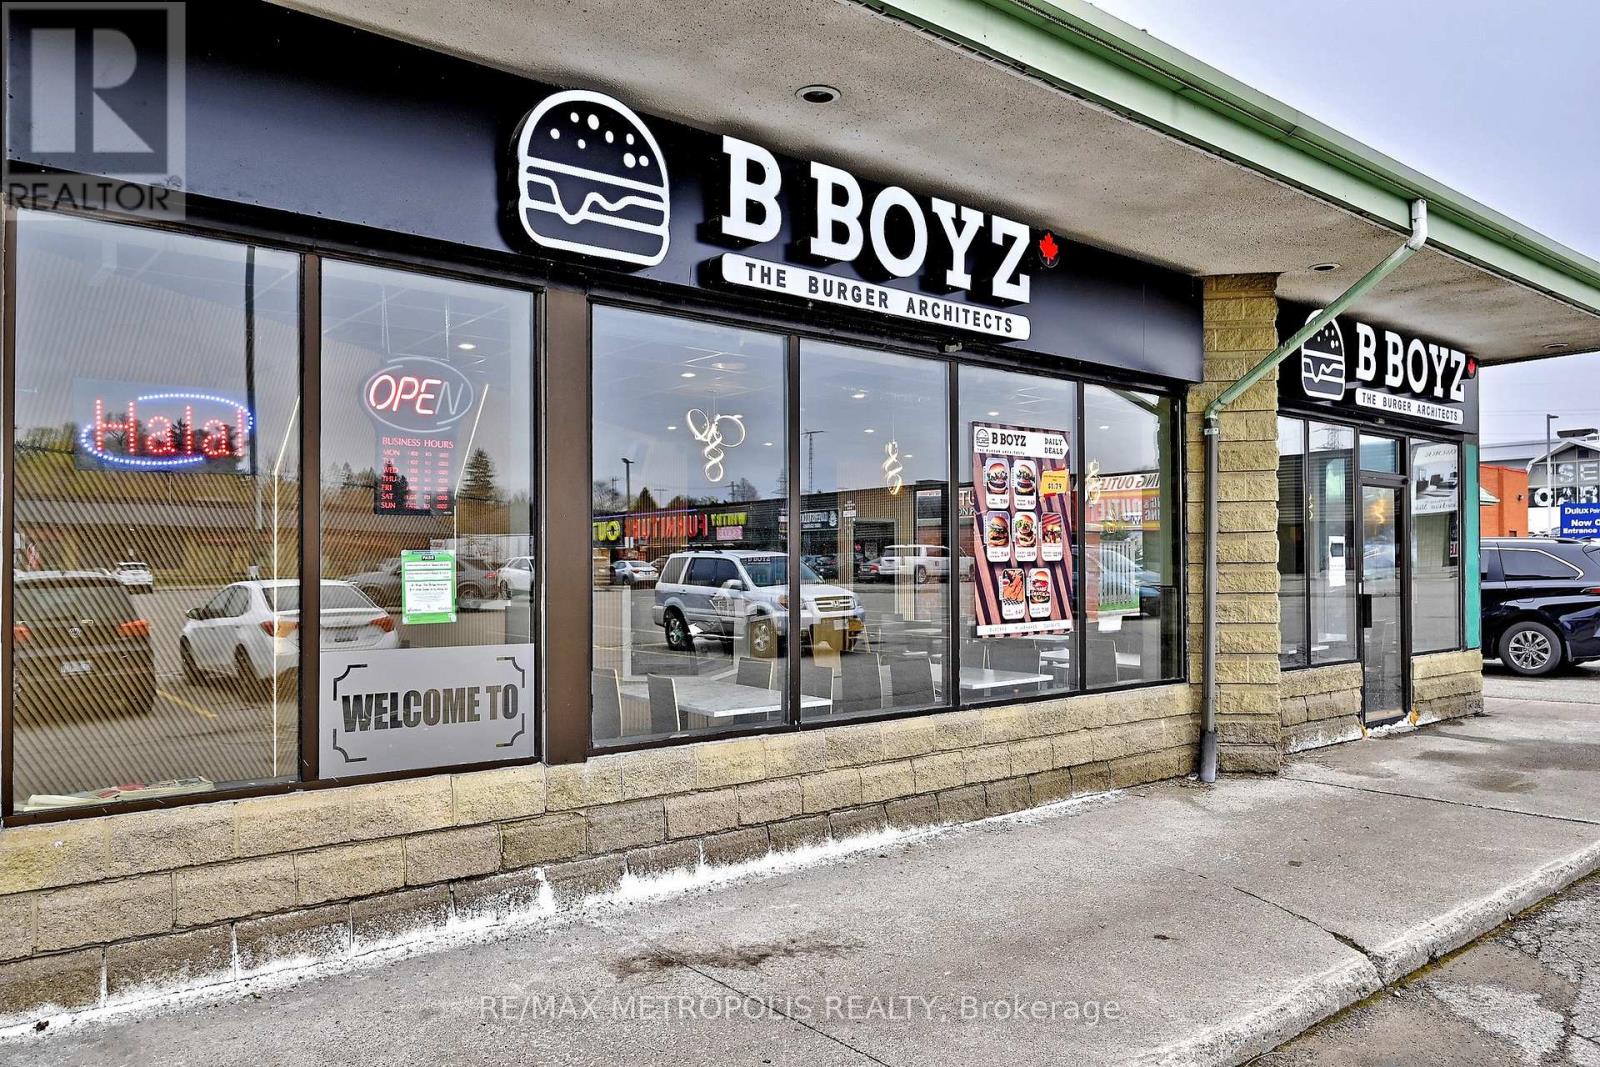
B-1 - 1540 Dundas Street E
Whitby, Ontario
Prime opportunity to acquire a fully equipped restaurant located on high-traffic Dundas St E in Whitby. Situated in a busy plaza with strongsurrounding businesses and steady foot traffic, and supported by dense residential neighborhoods. Excellent exposure and accessibility on amajor commercial corridor. Asset sale only-offering full flexibility to rebrand or convert to any cuisine or franchise concept. Ideal for owneroperatorsor expanding brands seeking a turnkey setup in a high-demand Durham Region location with reasonable monthly rent. (id:39551)
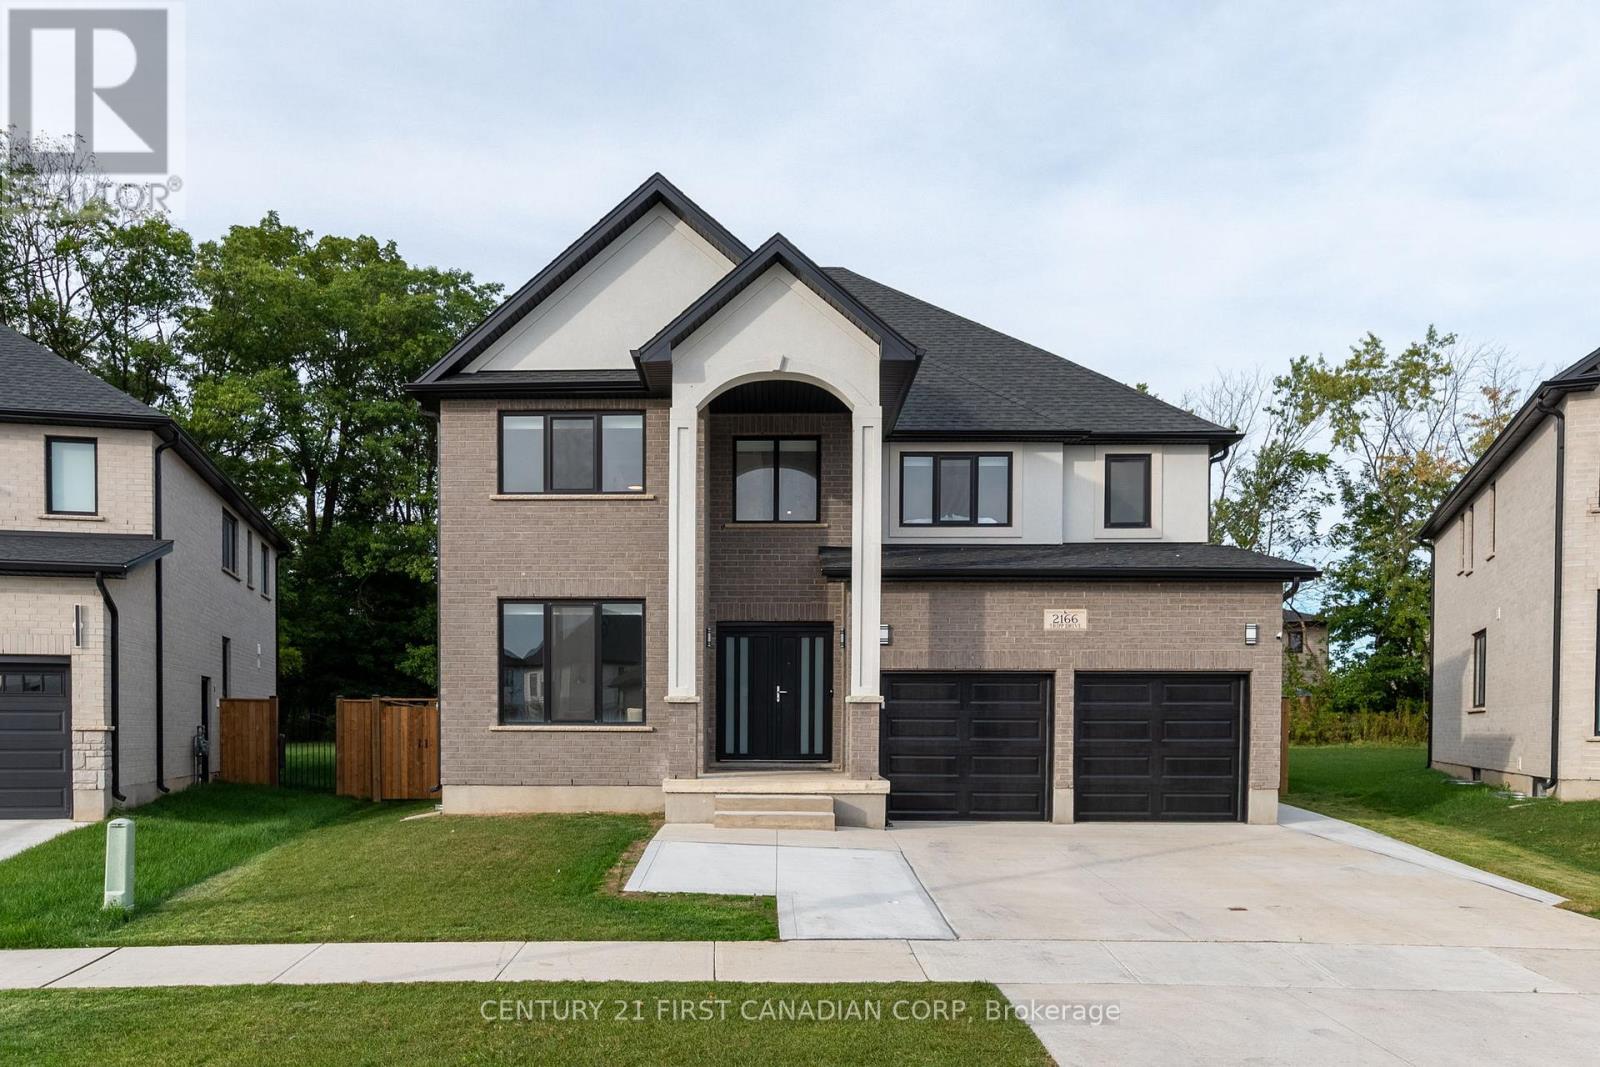
2166 Tripp Drive
London South, Ontario
GRANDEUR PRESENCE IN LOVELY LAMBETH!! This captivating 5+3 bedroom, 6 bathroom home in the heart of Lambeth offers an impressive 4,335 sq. ft. of overflowing luxury living with architectural splendor and functional design, perfect for large families or those seeking extra room for guests. Breathtaking panoramic views of the picturesque park-like setting of outdoor living spaces and canopied grounds combined with oversized concrete patio and fully fenced backyard. Step inside the grand foyer which flows into an open concept living space filled with plenty of natural light and elegant electric linear fireplace. Functional chef's kitchen features top-of-the-line appliances, Quartz countertops, ample counter space and large island with breakfast bar, ideal for cooking and entertaining. Open and airy dining area comfortably seats a large group, perfect for entertaining or family gatherings. Main floor office with double French doors; offers the ideal organized workspace, perfect for working from home. Second level includes 5 spacious bedrooms, each designed with comfort in mind and all complimented by ensuites with stunning contemporary finishes. Primary bedroom boasts cozy sitting area, luxury spa-like ensuite and generous closet space, providing a private, tranquil retreat. Convenient second floor laundry. Self contained basement apartment; accessed by separate entrance, offers an inviting living area, spacious eat-in kitchen, 3 additional bedrooms, bathroom and separate laundry. A perfect space for guests, granny suite or an income generating rental unit. Expansive concrete driveway offers parking for 4 vehicles. This neighbourhood is well known for its award winning schools, proximity to popular amenities, convenient highway access and tranquil walking trails of the Komoka Provincial Park. Finished to the highest levels of construction, this property is truly a one of a kind. Act fast, this is your chance to live in one of the nicest homes in this upscale community! (id:39551)
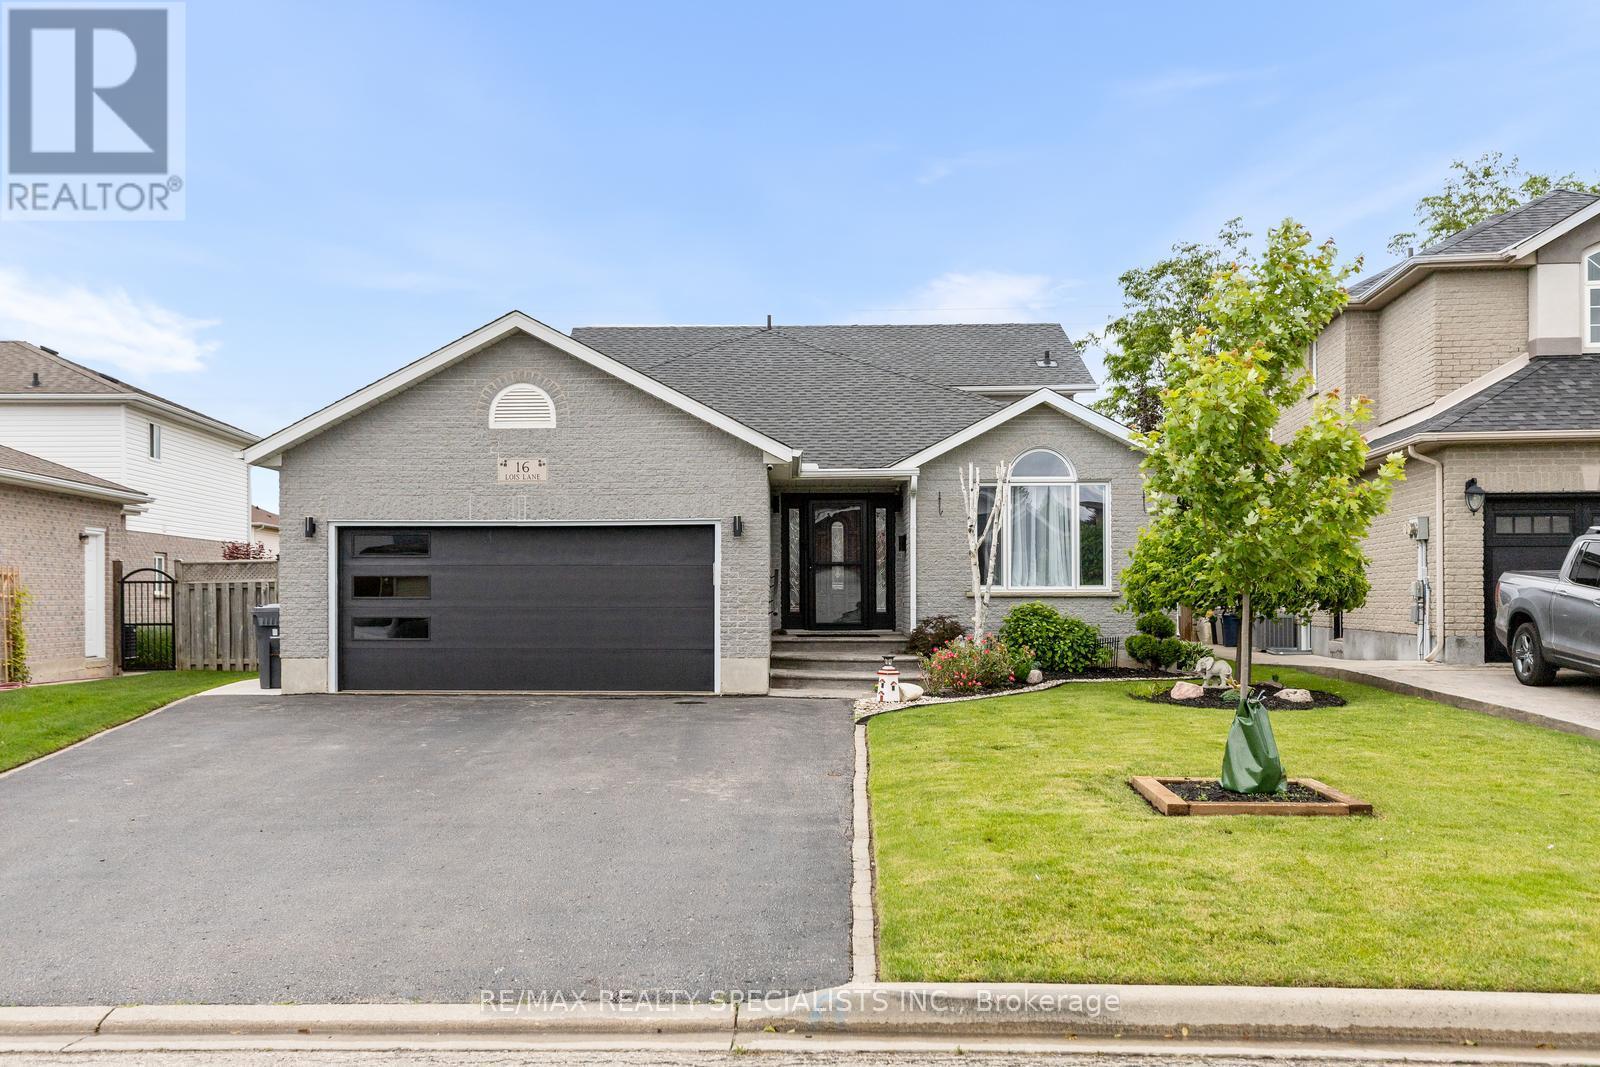
16 Lois Lane
Guelph, Ontario
Welcome to 16 Lois Lane. This well maintained 4 Bedroom 3 Bathroom backsplit is perfect for a multi generational family. 3 Bedrooms and an ensuite with a walk-in closet in the master Bedroom complete the upstairs. Galley style Kitchen with access to the backyard, a large Dining area and lounge area complete the top split. The lower split has a large Den with gas fireplace, Powder room, Bedroom/office, Laundry room, 2 access points to the backyard, and a craft room/pantry. The finished basement provides a suite which includes a Kitchen with stove and refrigerator, 3 piece Bathroom, Bedroom, Den, possible second Bedroom/office and Storage room. The back yard has an inground heated salt water Pool. Surrounded by meticulous landscaping. A separate cooking and lounging zone. Bbq and all pool equipment with vacuum included. Brand new windows throughout and 2 new back door sliders.This oasis is nestled in the beautiful Parkwood Gardens area. (id:39551)
3320 Guelph Line
Burlington, Ontario
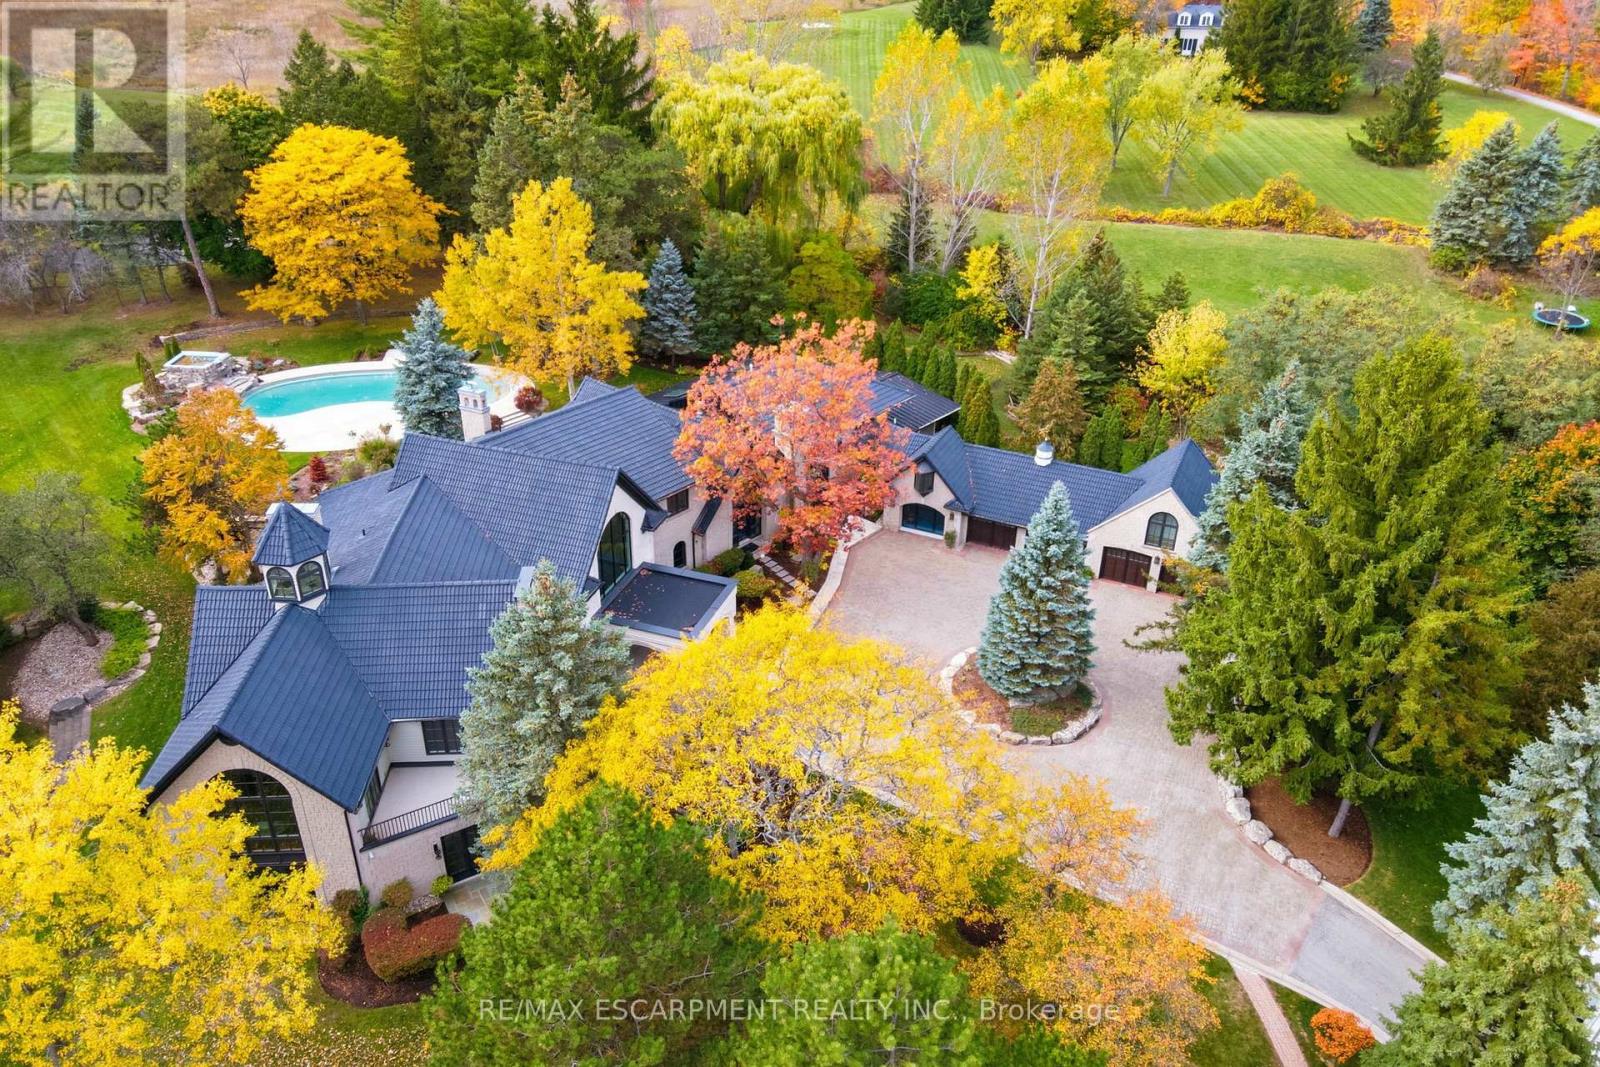
An extraordinary custom-built Country Estate set on 10.5 acres of picturesque, park like grounds, offering unmatched privacy and bespoke amenities. This Masterfully Crafted residence features soaring ceilings, White Oak Herringbone and wide-plank flooring, and exceptional Millwork throughout. A dramatic two-storey foyer opens to elegant principal rooms with 16-foot windows, French doors and panoramic views of rolling hills, a private pond and the Niagara Escarpment.The grand chef's kitchen is designed for entertaining, complete with quartzite countertops, premium Sub-Zero, Wolf and Miele appliances, a walk-in pantry, servery and custom wine storage. The home offers six bedrooms, including a luxurious Primary retreat with Cathedral ceilings, gas fireplace and Spa-inspired ensuite. A Private Nanny suite with additional bedroom and 3 piece washroom, with a separate entrance adds flexibility. Resort-style amenities include an indoor spa with pool, Whirlpool, Cold plunge, Saunas and steam room, plus an outdoor pool with waterfall overlooking the tennis court, stable and orchard. Radiant heated floors, integrated sound and security systems, a four-car garage and expansive parking complete this exceptional offering. All just minutes to amenities and Highway 407. Luxury Certified. (id:39551)
3076 Buroak Drive
London North, Ontario
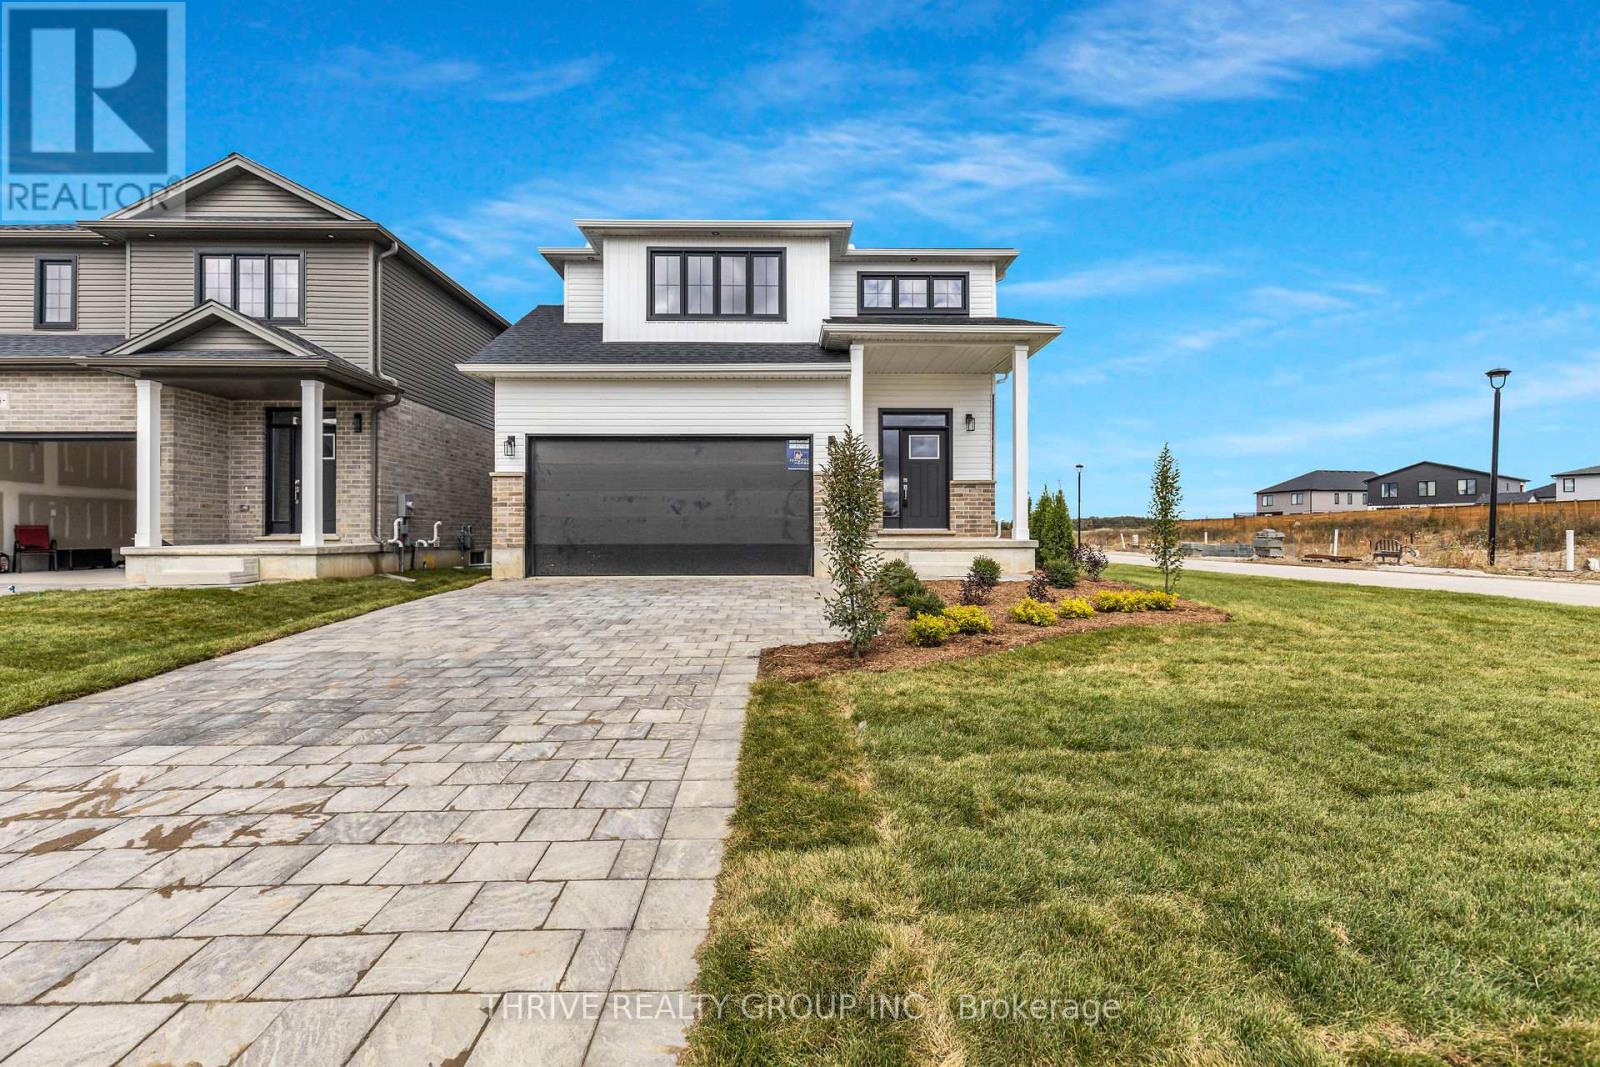
A must see - Ready for October/November 2026 move-in! Foxwood Homes presents the Berkeley Model with 5-bedrooms, 3.5 bathrooms including two ensuite bathrooms, separate side entrance and MORE! Offering approximately 2211 square feet above grade, two-car double garage, crisp designer finishes throughout and a terrific open concept layout, this is the PERFECT family home in North London's popular Gate of Hyde Park. Desirable finish selections including modern colour tones, engineered hardwood, tiled bathrooms, and more. The main floor offers a living room, custom kitchen with island and quartz countertops, dining area, main floor laundry, plus an expansive primary bedroom suite with luxury 5-piece ensuite/walk-in closet. Head upstairs to your loft family room, four additional bedrooms, plus two bathrooms including an extra ensuite. Ideal for investors or multi-generational families as this home offers a second side entrance leading to the basement. This home is under construction with a Fall 2026 move-in avaialble. Incredible value along with a premium location in Northwest London which is steps to two new school sites, shopping, walking trails and more. Welcome Home to Gates of Hyde Park! (id:39551)

46 Dusty Star Road
Brampton, Ontario
PRICED TO SELL! Welcome to this beautiful, bright, and spacious 3-bedroom home located in a highly sought-after, family-friendly neighborhood. Ideally situated close to Civic Hospital, Chinguacousy Wellness & Recreation Centre, shopping, medical offices, schools, parks, and everyday amenities, this home offers both comfort and convenience. Freshly painted and thoughtfully renovated, the home features a modern kitchen with elegant quartz countertops, a new refrigerator and dishwasher, stylish new bathrooms, pot lights in the living room and kitchen, and a beautiful oak staircase. The finished basement offers an additional bedroom and versatile living space, perfect for guests, a home office, or extended family. Enjoy the convenience of 3-car parking, including a garage, and a porch enclosure designed to help prevent snow from accumulating on the porch during the winter months. Move-in ready and thoughtfully updated throughout, this is an excellent opportunity to own a beautiful home in a fantastic community. Freshly Painted & Renovated | Modern Kitchen | Quartz Countertops | New Appliances | New Bathrooms | Oak Staircase | Pot Lights | Finished Basement with 1 Bedroom | 3-Car Parking Including Garage | Enclosed Porch | PRICED TO SELL - DON'T MISS THIS OPPORTUNITY! (id:39551)

195 Wheeler Avenue
Toronto, Ontario
Tucked beneath a canopy of mature trees on one of the Beaches' most coveted streets, 195 Wheeler Ave is a charming semi-detached that perfectly balances character and modern updates.Step inside and you're greeted by a bright, open main floor with hardwood throughout. The spacious living room flows into a generous dining area, with plenty of room for family gatherings. The fully updated kitchen impresses with beautiful white cabinetry, granite countertops, subway tile backsplash, a farmhouse sink, and stainless-steel appliances. A functional and stylish space any home chef will love!Upstairs, vaulted ceilings and skylights fill the home with natural light. The primary bedroom is a peaceful retreat with treetop views, while the second bedroom offers flexibility for growing families or a dedicated home office. A sleek 3-piece bath with glass shower and marble tile completes the upper level.The finished basement with a separate entrance is the perfect in-law suite, featuring its own kitchen, a 3-piece bath, and a large open living area.Outside, enjoy a private backyard perfect for entertaining. The property includes legal 1-car parking with ample space for a second vehicle.Steps to Kew Gardens, the boardwalk, top-rated schools, and the shops and restaurants of Queen Street East. This is Beaches living at its best. (id:39551)
5 Wellington Street S Unit# 210
Kitchener, Ontario
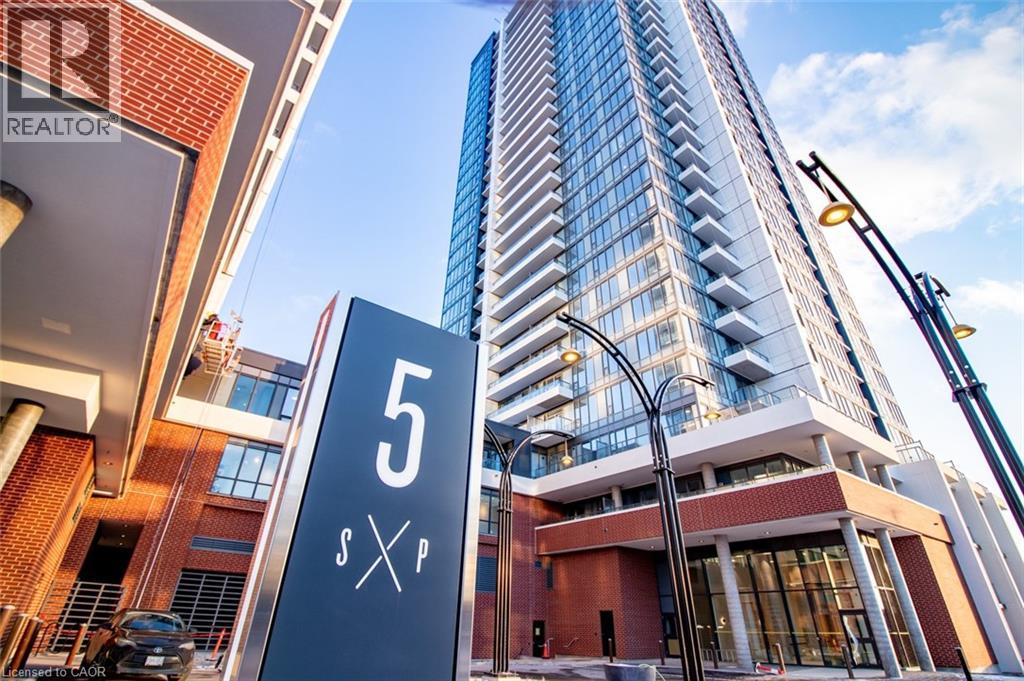
Welcome to luxury living in the heart of Midtown Kitchener. This stylish 2-bedroom, 1-bathroom podium unit at Station Park offers a rare blend of modern design, everyday comfort, and exceptional convenience — highlighted by an impressive 205 sq. ft. private terrace that extends your living space outdoors. Inside, the suite features a well-appointed layout with thoughtful upgrades throughout, including stainless steel appliances, quartz countertops, an elegant backsplash, upgraded wide-plank flooring, and high-quality window coverings. Station Park is one of Kitchener’s most exciting new communities, offering a standout collection of amenities rarely found in the region. Residents enjoy access to a two-lane bowling alley with lounge, private hydrotherapy pool, swim spa, sauna, hot tub, fully equipped fitness centre, Peloton studio, yoga and Pilates rooms, pet spa, and a smart Snaile parcel delivery system. Ideally located steps from the Tannery, Google, the University of Waterloo School of Pharmacy, Grand River Hospital, and the shopping, dining, cafés, and entertainment of Downtown Kitchener, this address places you at the centre of the Innovation District. The ION LRT is right outside your door, with convenient access to the future transit hub and the broader Region of Waterloo. An excellent opportunity to own in one of Kitchener’s most dynamic urban communities. Includes one parking space. (id:39551)