
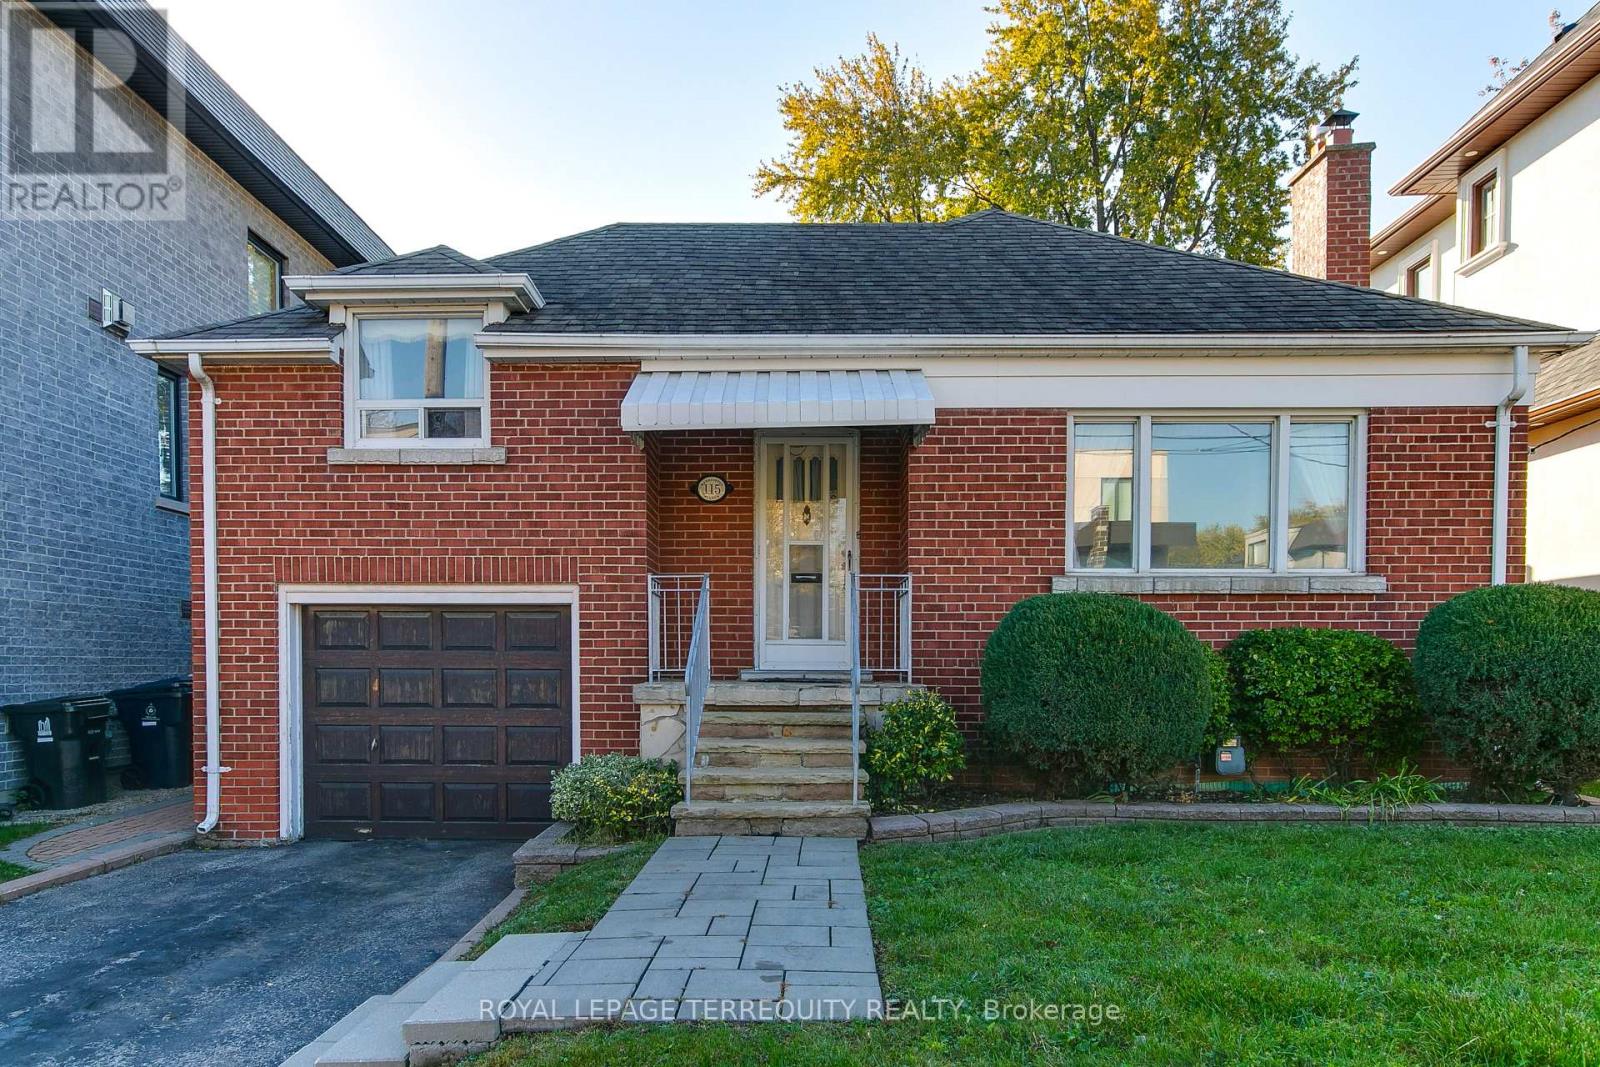
115 Haddington Avenue
Toronto, Ontario
Fabulous Opportunity in the Bedford/Ledbury Park. Spacious 42 x 120 ft treed lot, ideally located on the south side of the street, just steps to Avenue Road. Renovate or build new in this much coveted location. Existing 3 bedroom bungalow is well maintained, ready for you to put your personal stamp on it. Large principle room, living room with wood burning fireplace, formal dining room, eat-in kitchen, two comfortable bedrooms & hardwood under broadloom in most rooms. The versatile 3rd bedroom above the garage makes a perfect den, office or family room. Downstairs is very spacious, with a large recreation room, office, kitchenette, 2 pc bath, and laundry and furnace room. Tons of storage areas for your bins and extra items. Don't miss this rate opportunity to build or enjoy a rare 3 bedroom floorplan home. (id:39551)
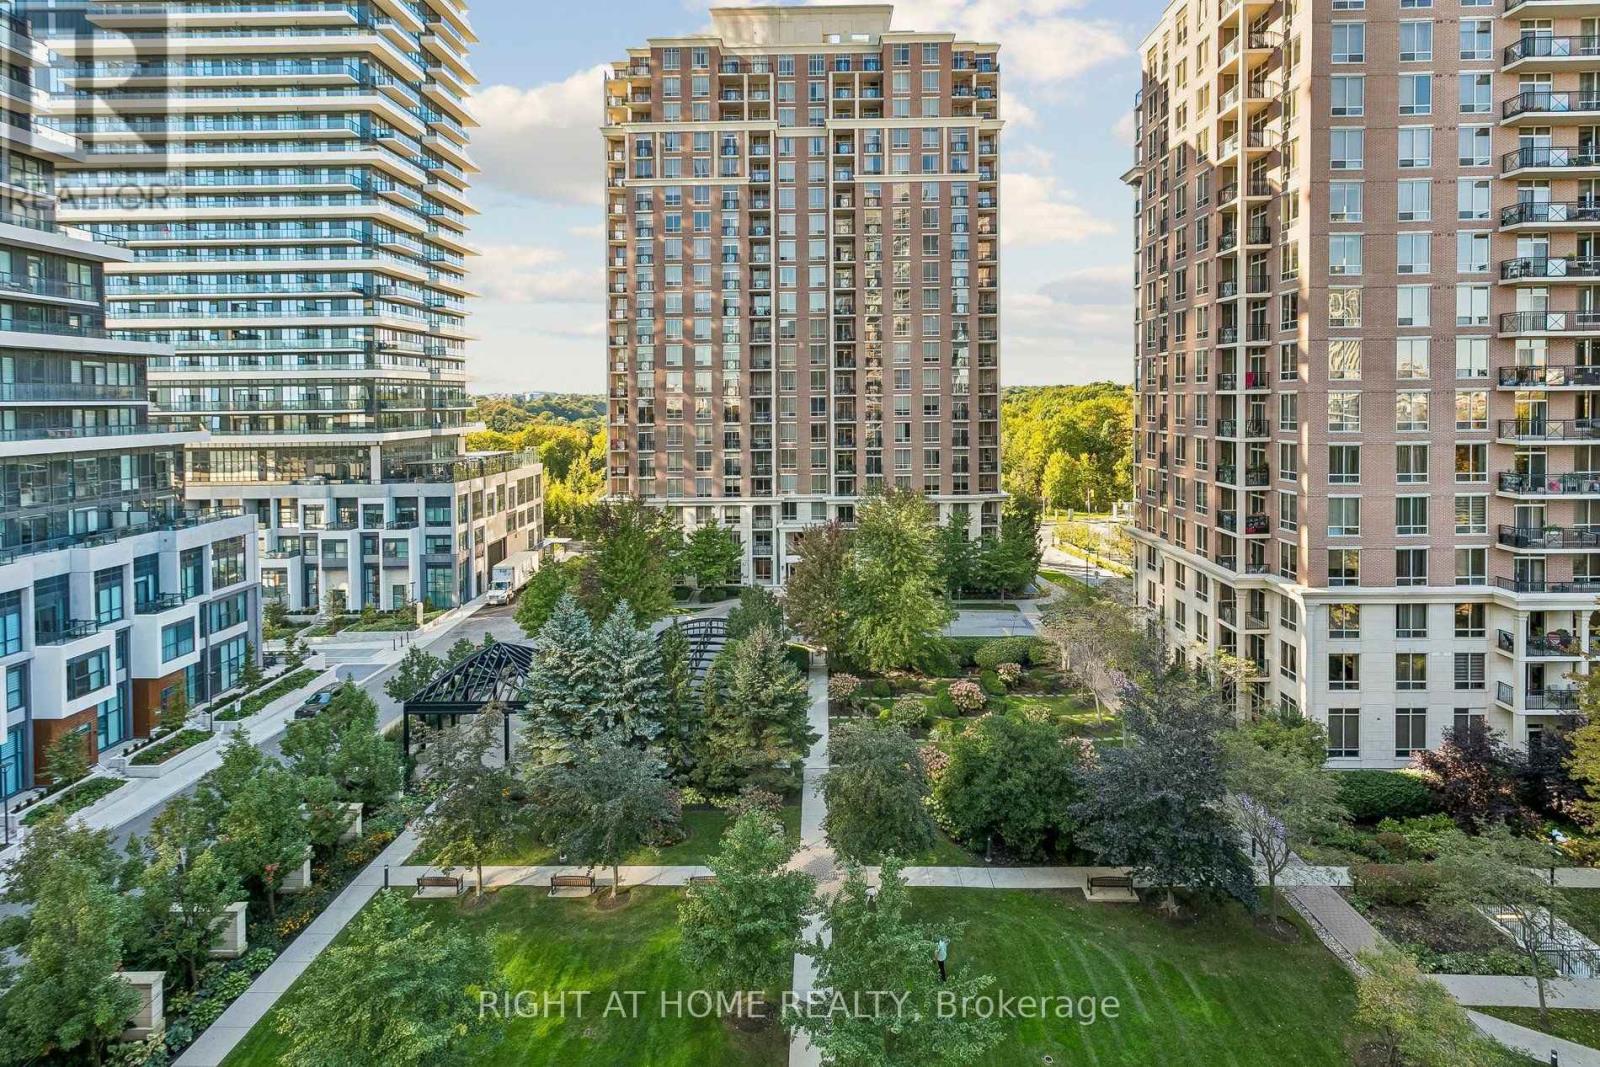
805 - 1103 Leslie Street
Toronto, Ontario
Welcome to this bright, move-in-ready gem in highly sought-after Banbury-Don Mills! Boasting a functional layout with over $50,000 in top-to-bottom upgrades, this turn-key residence features brand-new flooring, custom closets, and fresh paint throughout. The primary bedroom can also be easily converted back to its original layout to suit your preference. The gorgeous new kitchen comes equipped with high-end, brand-new appliances, complemented by beautifully upgraded bathrooms with new vanities, toilets, and modern showers. Includes 1 dedicated parking space and 1 storage locker. Enjoy true peace of mind with all-inclusive maintenance fees covering hydro, heat, water, and central A/C! Situated in a pristine, well-maintained building with exceptional property management. Unbeatable location steps to top retail, Shops at Don Mills, North York General Hospital, public transit, major highways, and the new LRT line. Just move in and enjoy! (id:39551)
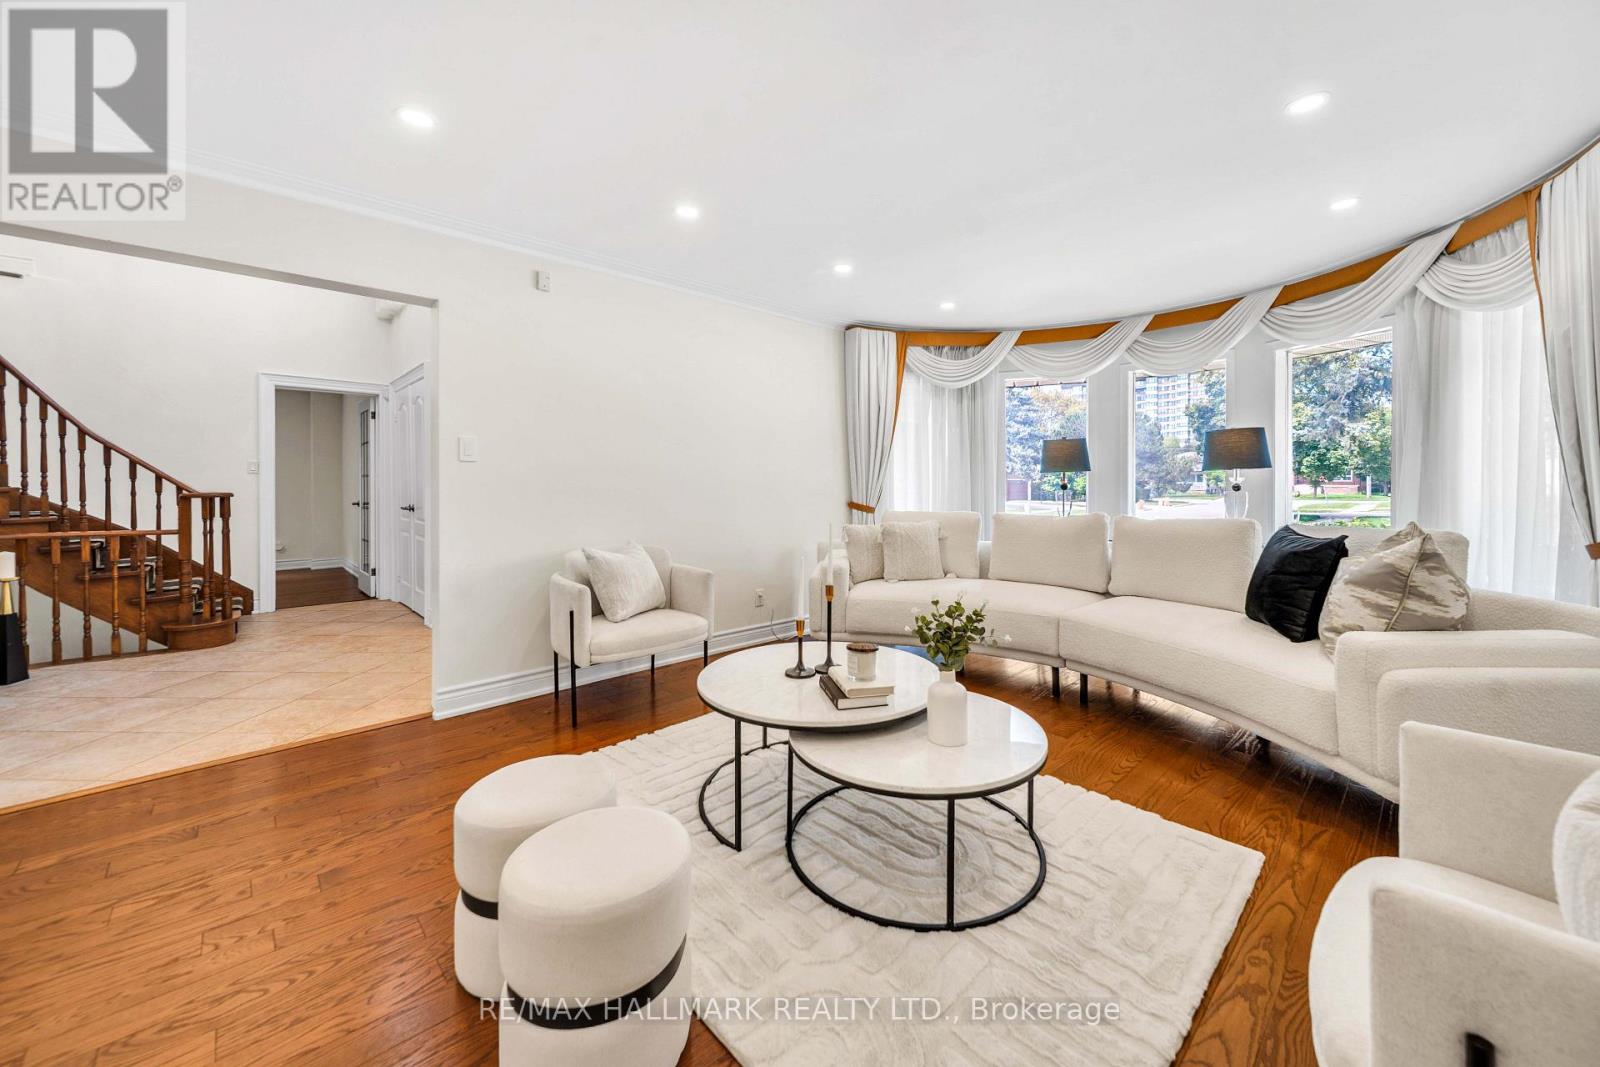
17 Twin Circle Court
Toronto, Ontario
Welcome To 17 Twin Circle Crt, An Exceptional 4+2 Bedroom Detached Home In The Westminster-Branson Community Offering An Impressive Amount Of Living Space And The Room To Grow, Entertain And Live Comfortably. A Grand Foyer With Soaring Ceilings And Granite Flooring Sets The Tone, Complemented By Hardwood Floors, Pot Lights, Smooth Ceilings And Crown Mouldings Throughout The Main And Second Levels. The Spacious Gourmet Eat-In Kitchen Overlooks The Family Room, While A Formal Dining Room And Main-Floor Office Provide The Perfect Balance For Family Living, Entertaining And Working From Home. The Second Floor Is Thoughtfully Designed For Family Convenience, Including A Jack And Jill Washroom Connecting Two Of The Bedrooms.Step Outside To An Oversized Deck And Private South-Facing Backyard, An Ideal Setting For Relaxing And Summer Gatherings. The Fully Finished Lower Level Adds Exceptional Flexibility With A Separate Entrance, Full Kitchen, 2 Bedrooms, 3-Pc Bath, Sauna And Separate Laundry Facilities For The Main And Basement Levels, Making It Well Suited For Extended Family, Guests Or Potential Income Use.The Lower Level Offers Incredible Income Potential, With Projections Reaching Up To $2,500/Month For Long-Term Lease Or $5,000/Month In Peak Short-Term Rental Revenue.Parking Is A Major Bonus With Space For 6 Vehicles, Including A 2-Car Garage And 4-Car Driveway. Conveniently Located Near G. Ross Lord Park, Antibes Community Centre, TTC, Schools, Shopping, Restaurants And Everyday Amenities, With Easy Access To Major Routes And Hwy 407. A Rare Opportunity To Own A Large, Versatile Family Home In A Well-Established North York Community. (id:39551)
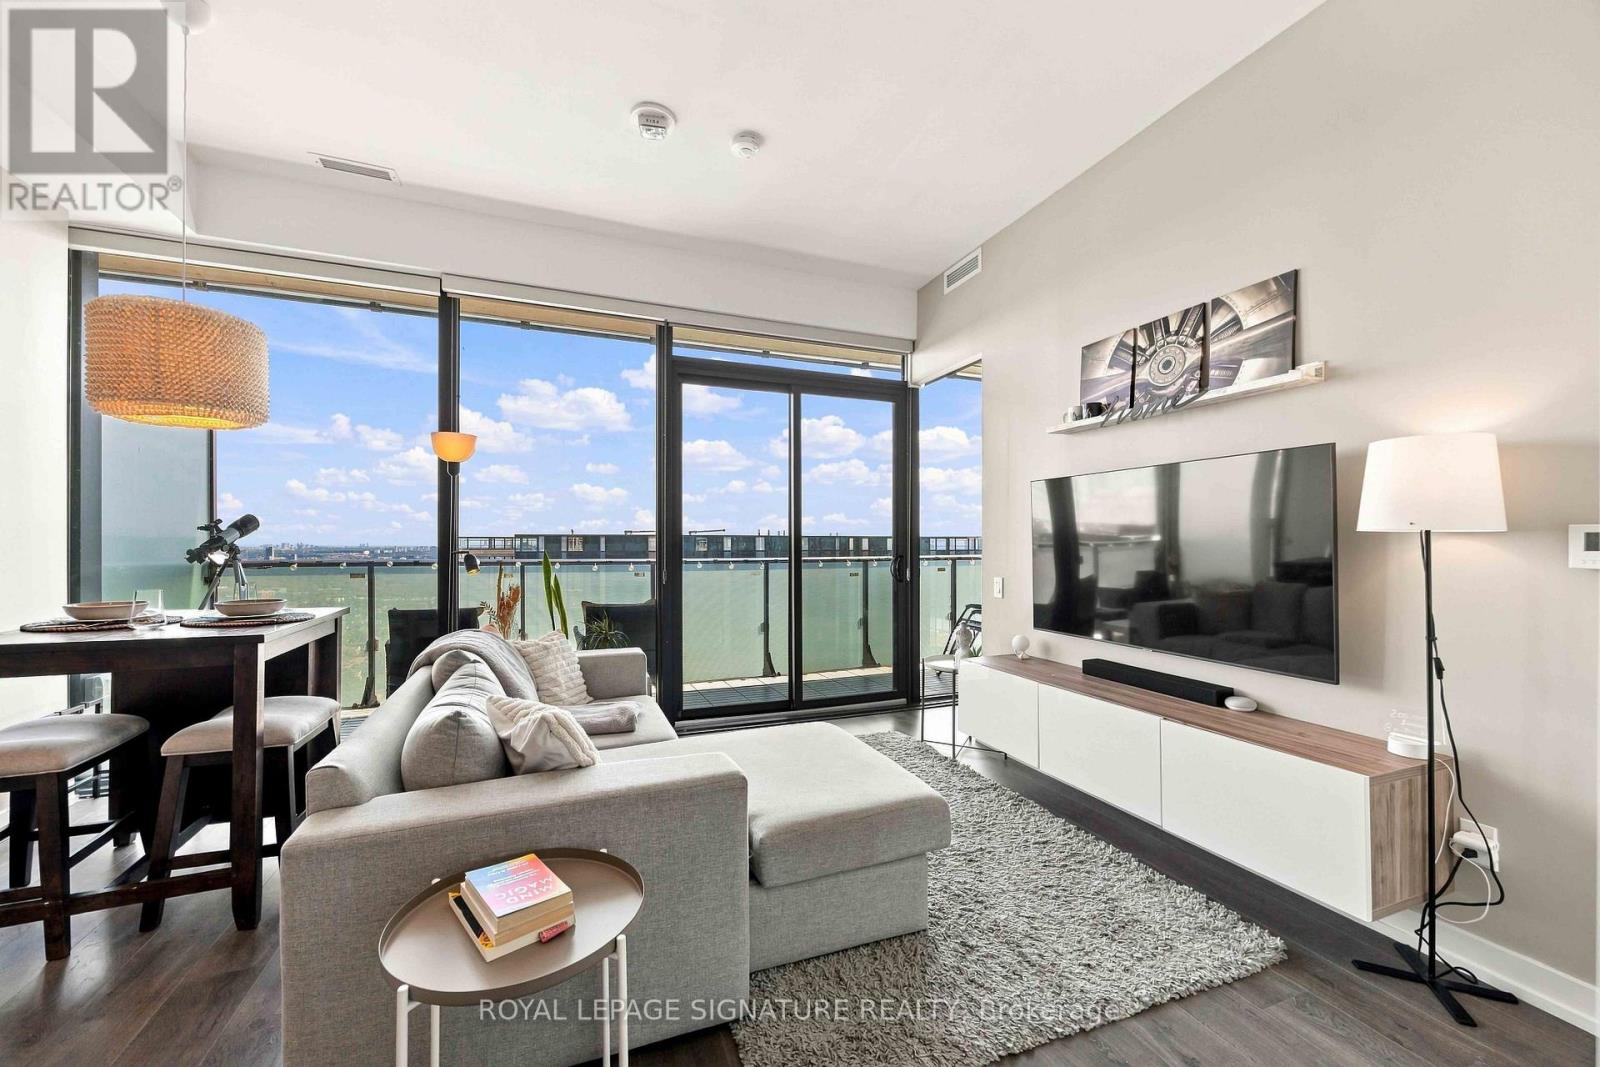
4305 - 161 Roehampton Avenue
Toronto, Ontario
Experience elevated Midtown living in this beautifully appointed condo, ideally located for today's modern lifestyle. Set in highly sought-after 150 Redpath Condos, you're just steps from the Yonge subway line and the Eglinton Crosstown, making getting around the city effortless.Enjoy the best of both worlds with Neighbourhood Green space offering a peaceful escape, while enjoying an urban vibe, being minutes from exceptional restaurants, shopping, entertainment, and everyday conveniences.Inside, the bright and thoughtfully designed layout, this beautiful one bedroom plus den residence is enhanced by spectacular East-facing views, a large balcony perfect for enjoying the morning sunrises, and captivating night skies - creating a truly special backdrop from day into evening. A rare combination for the building, the suite boasts impressive 10-foot ceilings and smooth ceilings throughout, creating an elevated, sophisticated and seamless finish. Residents also enjoy an impressive selection of amenities, including a spectacular rooftop infinity pool, fully equipped fitness centre, elegant party room, and stylish spaces perfect for entertaining. More than just a condo, this is a sophisticated urban retreat in the heart of Midtown, where comfort, convenience, and city living come together. (id:39551)
156 Craighurst Avenue
Toronto, Ontario
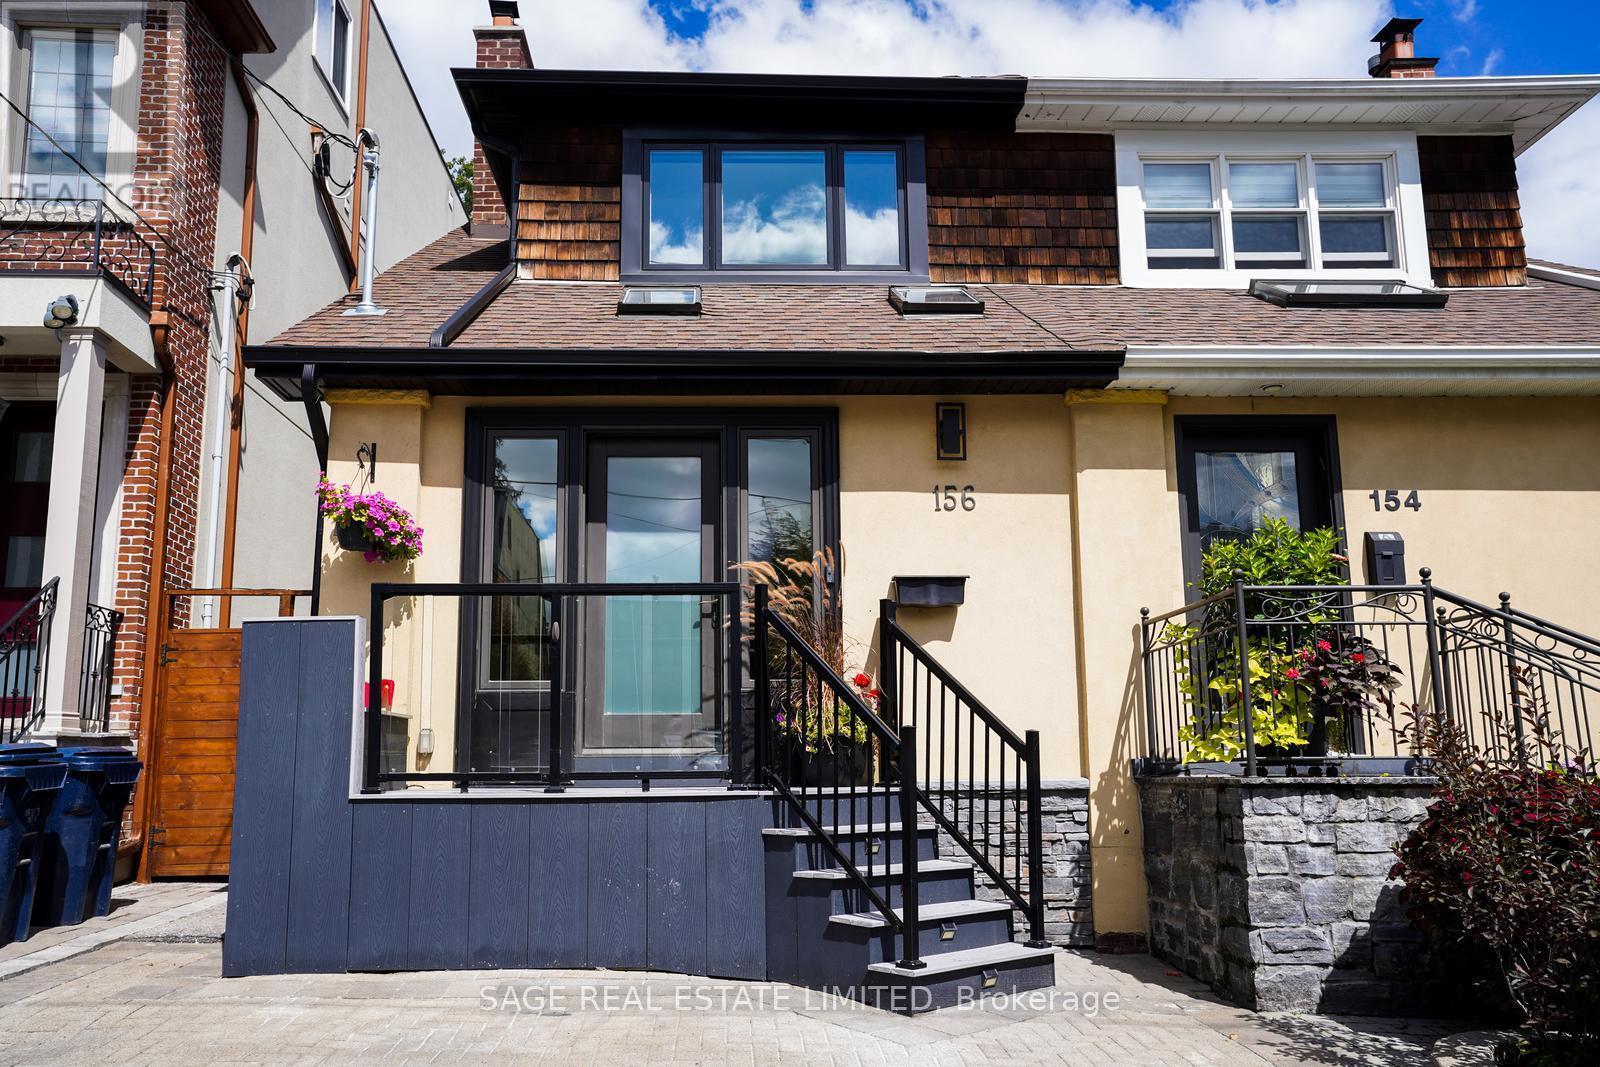
The Carson & Dunlop home inspector said it best: "This is a spectacular renovation." This renovation/addition is a true labour of love done by an owner with exquisite taste and an eye for quality and detail. She didn't plan on moving, but plans change and now you get the rare opportunity to live in this stunning home. The sparkling white kitchen with it's spacious island features top of the line appliances (Miele and Fisher Paykel) and has every bell and whistle you could want. Combined with the open concept living and dining rooms, this bright and light space is perfect for entertaining. The family room has floor to ceiling windows and doors leading to the fabulous deck and private garden - ideal for relaxing or socializing with friends and family. There are four gorgeous bathrooms including a handy main floor powder room and a primary bedroom ensuite. Do you like exposed brick walls, glass railings and custom sliding barn doors? You'll find them here. You will also find a fully finished basement for extra space. This home has been extensively renovated from top to bottom (pre-listing inspection report available) including kitchen, 4 bathrooms, HVAC, 200 amp electric, plumbing, Pella windows, engineered hardwood flooring, glass railings, drywall, deck and so much more! Another rare bonus - it has 2 parking spaces, one legal front yard space and a fantastic garage off Heather Street. To top it all off, this is one of the very best neighbourhoods in the city, known as John Ross, after the local public school. You can walk to the subway and all the great shops and restaurants on this part of Yonge. The public schools here (the aforementioned John Ross Robertson, Glenview, Lawrence Park Collegiate and North Toronto Collegiate) are highly regarded and you'll be close to private schools like UCC, Havergal, St. Clement's and Toronto French. It doesn't get any better than this so don't miss out on this one of a kind opportunity. (id:39551)
46 Josselyn Drive
London South, Ontario
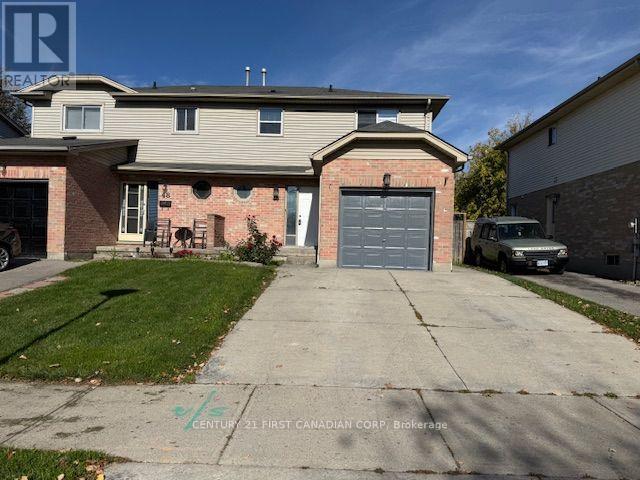
Welcome to Your Ideal Family Home in White Oaks!Discover comfort, convenience, and everyday living in this FULLY RENOVATED two-storey semi-detached home located in the desirable White Oaks neighbourhood. Featuring a warm, neutral colour palette with Vinyl and ceramic flooring throughout, this home offers a functional layout perfectly suited for families, first-time buyers, or those looking to downsize.The bright and welcoming living room flows seamlessly into the modern, updated brand new kitchen and dining area, creating an open and connected space ideal for entertaining, family gatherings, and everyday living. The dining area offers a walkout to a deep, fully fenced backyard featuring a stamped concrete patio-perfect for summer barbecues, outdoor relaxation, and plenty of room for children and pets to enjoy.The upper level features three comfortable bedrooms and a four-piece main bathroom, complemented by a convenient powder room on the main floor. The finished lower level provides additional living space, ideal for a family recreation room, home theatre, games room, or private retreat. A dedicated laundry area and additional storage add to the home's practicality.Additional features include an attached single-car garage, a double-wide concrete driveway, and a backyard storage shed for extra space and organization.Enjoy an excellent location close to shopping, schools, everyday amenities, and services along the Wellington Road corridor, with convenient access to Highway 401 for commuters.Whether you're starting a family, purchasing your first home, or looking to simplify your lifestyle, this well-maintained home offers excellent value, functional living space, and a convenient location in the heart of White Oaks. Don't miss this opportunity! (id:39551)
1082 Farnsborough Crescent
London East, Ontario
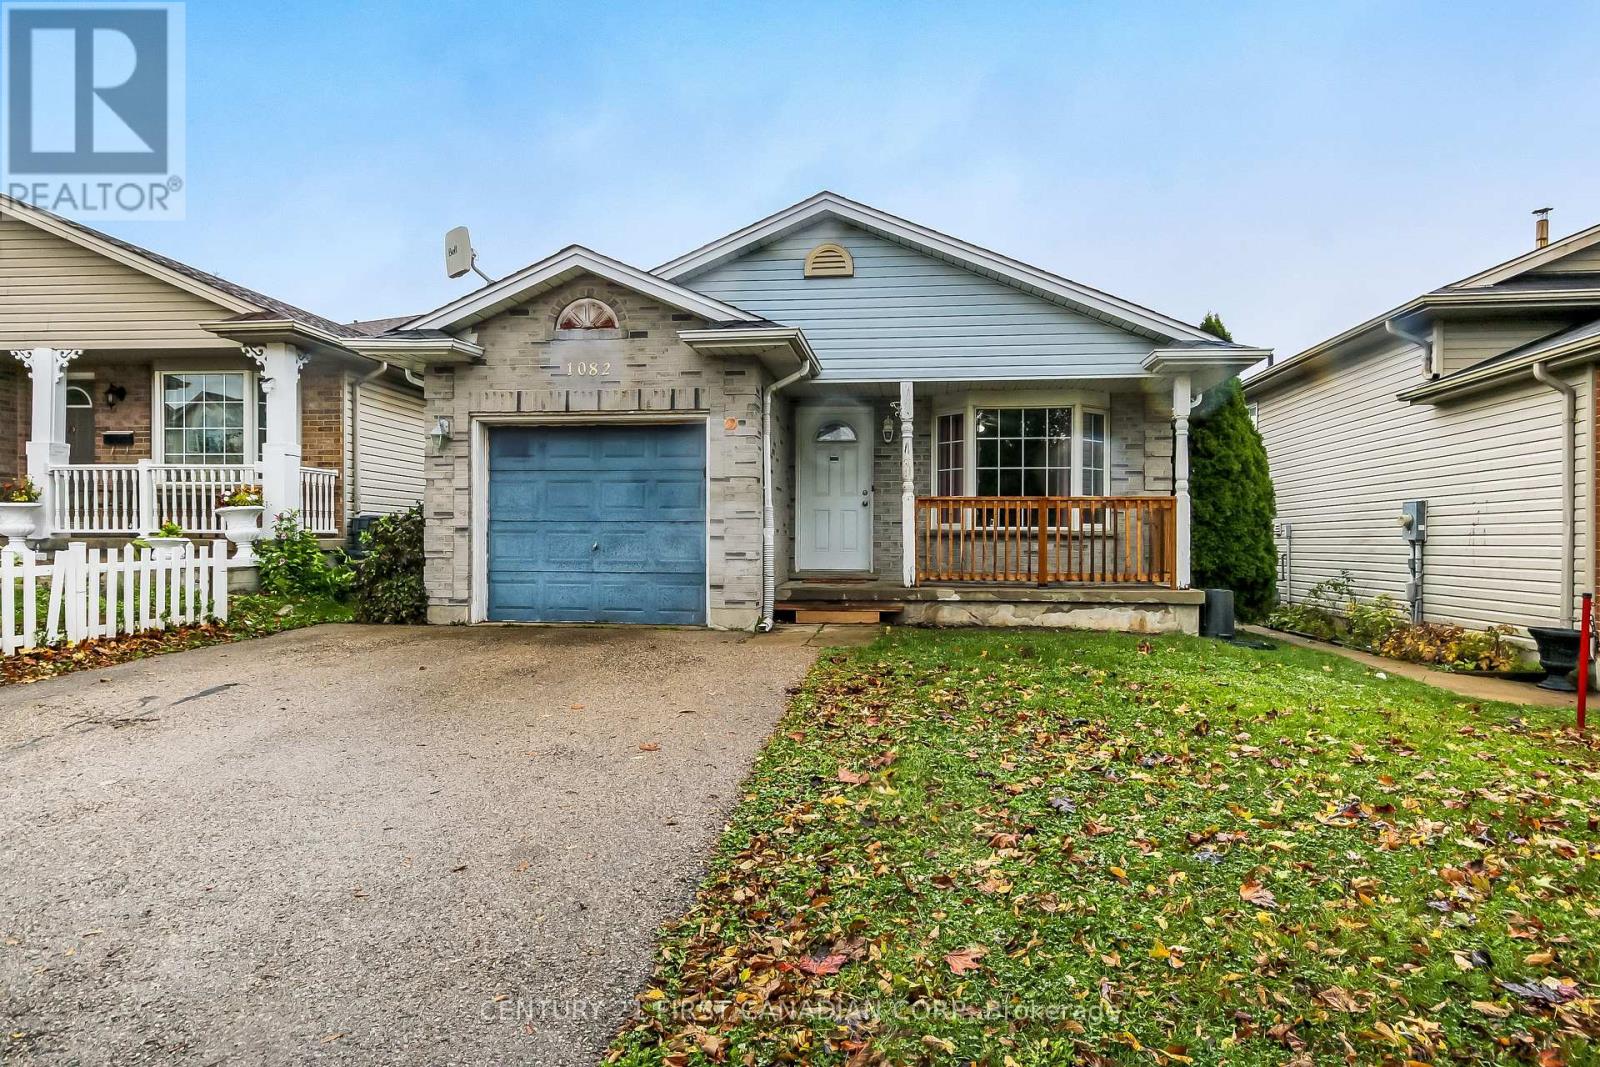
Prime Investment Opportunity Near Fanshawe College! Welcome to this all-brick, four-level backsplit offering exceptional space, versatility, and outstanding rental potential. Featuring 6 bedrooms, 2 bathrooms, and an open-concept layout enhanced by beautiful cathedral ceilings, this property is ideally suited for investors, multi-generational living, or families seeking additional space. Located just steps from Fanshawe College, this property offers a highly desirable location for student housing and long-term rental opportunities. With its generous bedroom count, solid all-brick construction, and unbeatable proximity to campus, this is an excellent opportunity to add a versatile property to your investment portfolio. Don't miss your chance to capitalize on this prime location! (id:39551)
221 Barden Street
Eden Mills, Ontario
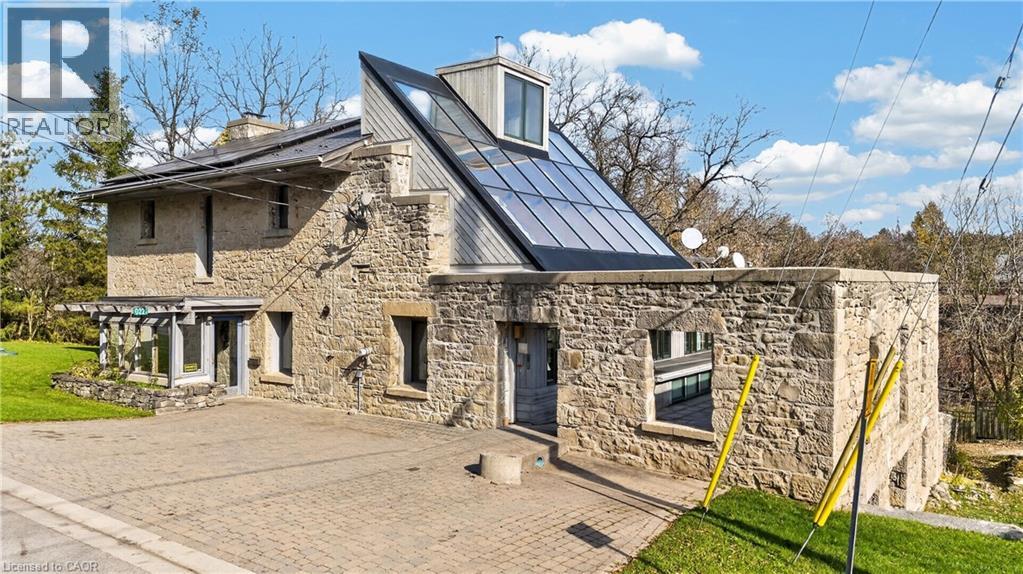
HISTORIC 1849 GRIST MILL! ERAMOSA RIVER VIEWS! 0.54 ACRES! SEPARATE IN-LAW SUITE! Welcome to 221 Barden Street, offered for sale for the first time in 46 years. Set in picturesque Eden Mills, this iconic stone mill dates to 1842 and was transformed into a remarkable residence by renowned architect Charles Simon in 1980 following a 1979 fire. Today, it blends historic character, architectural vision and a warm industrial feel. Offering approximately 3,793 sq ft of liveable space, the property features 3+2 bedrooms, 2+1 full bathrooms, upper and lower living areas, screened porches and a rooftop patio. Exposed stone walls, soaring three-storey ceilings, loft-style spaces, warm wood finishes, original industrial details and a striking glass façade create a home unlike any other. The dramatic two-storey dining room draws in natural light and frames breathtaking Eramosa River views. Two screened porches overlook the water, while the rooftop patio, enclosed by 2.5-foot-thick stone walls, is an unforgettable place to entertain. Upstairs, a loft-style family room with wood fireplace overlooks the mill pond. Greenhouse-style windows form part of the passive solar design, while the third-level open loft offers river views and space for an office or studio. A separate two-bedroom in-law suite offers its own entrance, parking, open-concept living space and four-piece bathroom. Set on 0.54 acres with 275 feet of Eramosa River frontage on two sides, the property includes a rushing dam, original mill race and upper and lower riverbeds. Discover remnants of its working past, including steel ties and an old crankshaft, while enjoying the sounds of moving water and nature. Located in Eden Mills, a unique and close-knit village known for its welcoming residents, strong community spirit and neighbours who support one another. A once-in-a-generation opportunity to become the next steward of a truly remarkable piece of history. (id:39551)
23 Queen Street
Kawartha Lakes, Ontario
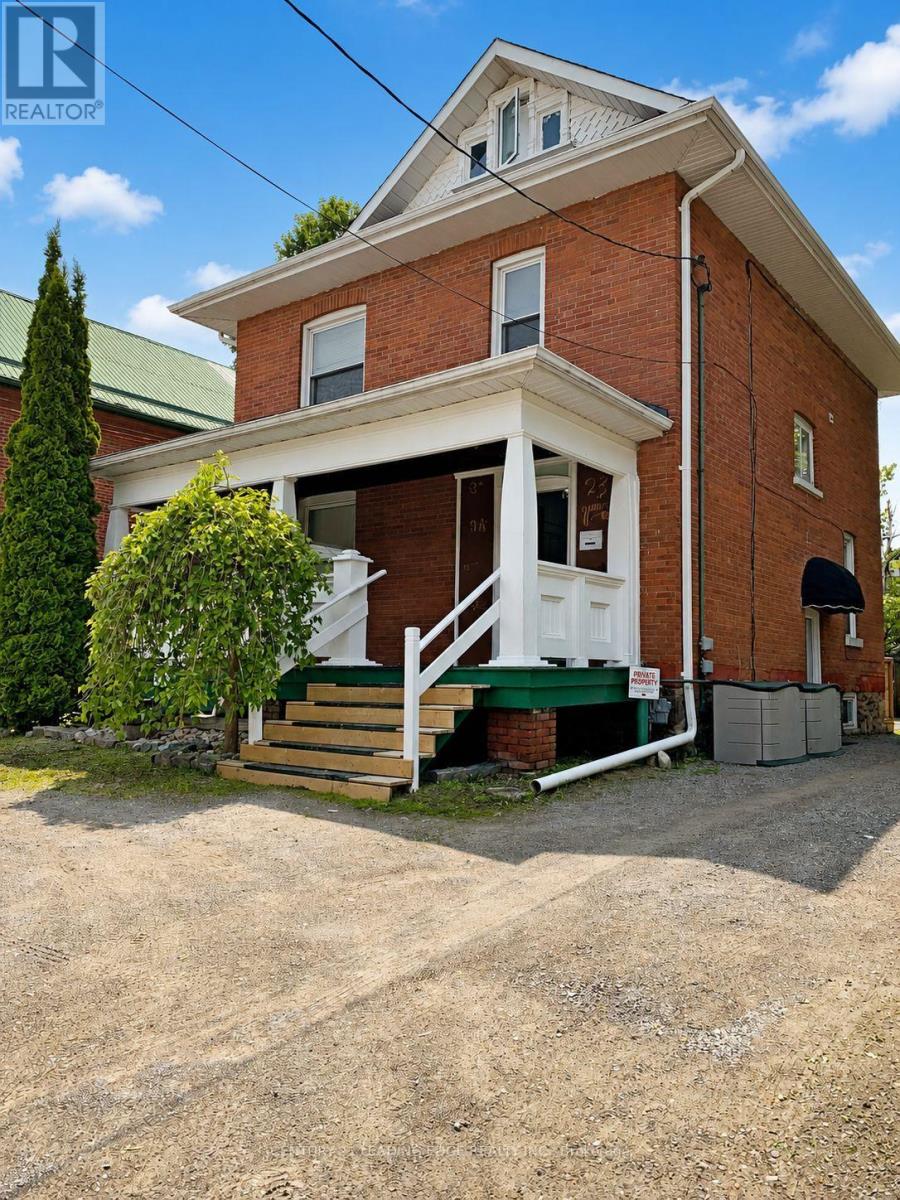
Welcome to 23 Queen Street in the heart of Lindsay-an exceptional opportunity to acquire a turn-key, fully occupied detached fourplex offering an attractive 8% cap rate and approximately 2,600 sq. ft. of living space. Meticulously maintained inside and out, this impressive two-storey investment property features approximately 9-foot ceilings on the main floor, a welcoming front veranda, side deck and three parking spaces. The four units include a main-floor one-bedroom apartment with a 3-piece bathroom, approximately 600 sq. ft.; an upper-level two-bedroom apartment with a loft and 4-piece bathroom, approximately 1,100 sq. ft.; a rear one-bedroom apartment overlooking the neighbouring parkette with a 3-piece bathroom, approximately 440 sq. ft.; and a lower-level two-bedroom apartment with a 3-piece bathroom, approximately 456 sq. ft. Each unit is equipped with a fridge and stove, while tenants provide their own air-conditioning units, helping reduce the landlord's maintenance responsibilities. Individual waste and recycling bins are also allocated to each unit for added convenience. Fully occupied by excellent tenants, with annual fire inspections completed and the property maintained to current standards, this is an ideal addition to any investment portfolio. It also offers an excellent owner-occupancy opportunity, allowing a purchaser to live in one unit while rental income from the remaining units helps offset housing expenses. Conveniently situated adjacent to a park for added privacy and quiet enjoyment, just three blocks from vibrant downtown Lindsay and close to shops, restaurants, schools, groceries, Ross Memorial Hospital, riverfront walking paths and the year-round Victoria Rail Trail. Minutes from Sturgeon Lake, Ken Reid Conservation Area and major routes connecting to Peterborough, Durham, York Region and the GTA. (id:39551)
N/a Wrigley Road
North Dumfries, Ontario
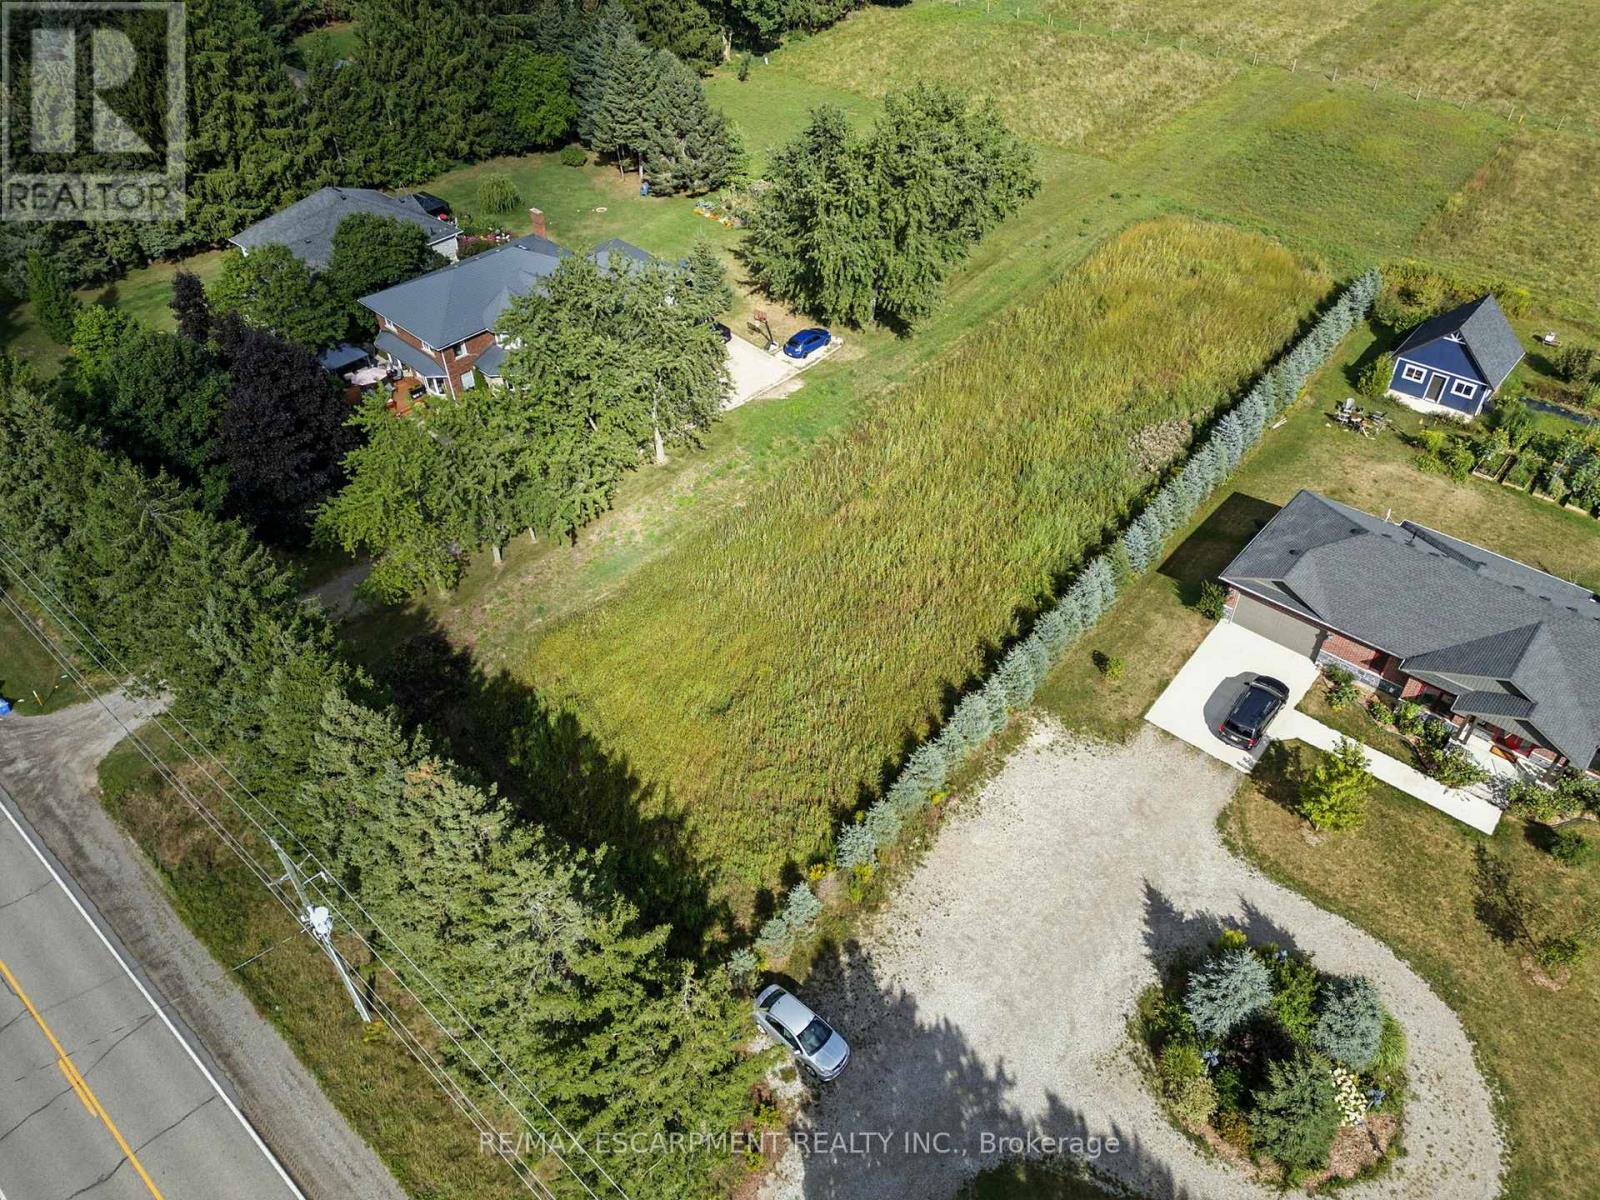
Build your dream home on the peaceful outskirts of Ayr with this rare 1-acre residential lot on desirable Wrigley Road. Offering a generous 98' x 440' footprint, this property delivers the perfect balance of privacy, space, and convenience-ideal for those looking to escape the city without sacrificing accessibility. Surrounded by open countryside and natural beauty, it's an ideal setting to create a custom home tailored to your lifestyle. Enjoy the tranquility of rural living while remaining just minutes to Cambridge, Kitchener-Waterloo, Brantford, and Hwy 401. Utilities and fibre internet are available at the road, making the building process even more seamless. Whether you're envisioning a modern country retreat or a family home with room to grow, this property offers endless potential in a highly sought-after location. A rare opportunity to secure a premium building lot in a quiet, established rural community-start planning your future and make your vision a reality today (id:39551)
188 Balsam Chutes Road
Huntsville, Ontario
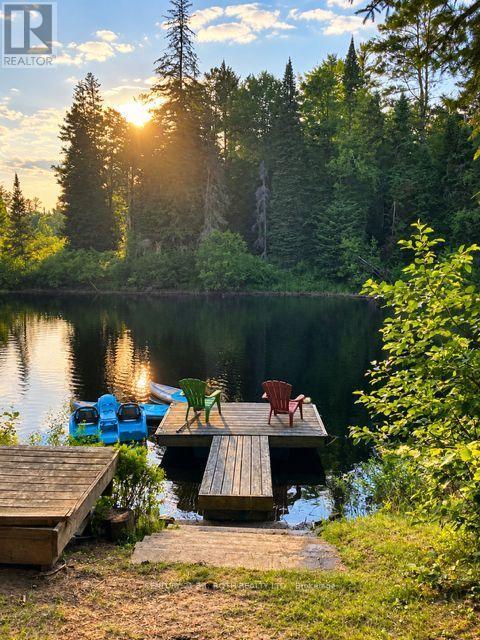
Spend your summer days swimming in the river, paddling along the shoreline, and soaking in the peaceful beauty of Muskoka at this charming waterfront cottage on the North Branch Muskoka River. Picture morning coffee in the screened-in Muskoka Room, lazy afternoons by the clean, sandy shoreline, and evenings surrounded by nature in your own private waterfront retreat. Set on a generous 95 x 199 ft pie shaped lot, this inviting property features a floating dock, and convenient stairs leading to the water's edge, all just a short drive from town amenities. Inside, the cottage offers a bright, welcoming living space with views of the river and surrounding trees, one main-floor bedroom, and a 2pc bathroom. The screened-in Muskoka Room is the perfect place to unwind, enjoy the fresh air, or simply take in the sights and sounds of the outdoors. Grab a paddle for a short five-minute trip to the majestic Balsam Chutes, where a secluded sandbar cradled by the river invites you to relax and soak in the breathtaking scenery. A detached Bunkie provides additional space for family and friends, while a separate storage shed and workshop offer plenty of room for tools, recreational equipment, and cottage essentials. High-speed fibre optic internet is available, making it easy to stay connected while enjoying your getaway. Whether you're searching for a weekend escape, a family cottage, or an opportunity to create your own dream waterfront retreat, this property offers plenty of possibilities. With its sandy shoreline, private setting, direct river access, and desirable Muskoka location, this is your chance to embrace the waterfront lifestyle and create lasting memories for years to come. (id:39551)
72 Slater Street
Cambridge, Ontario
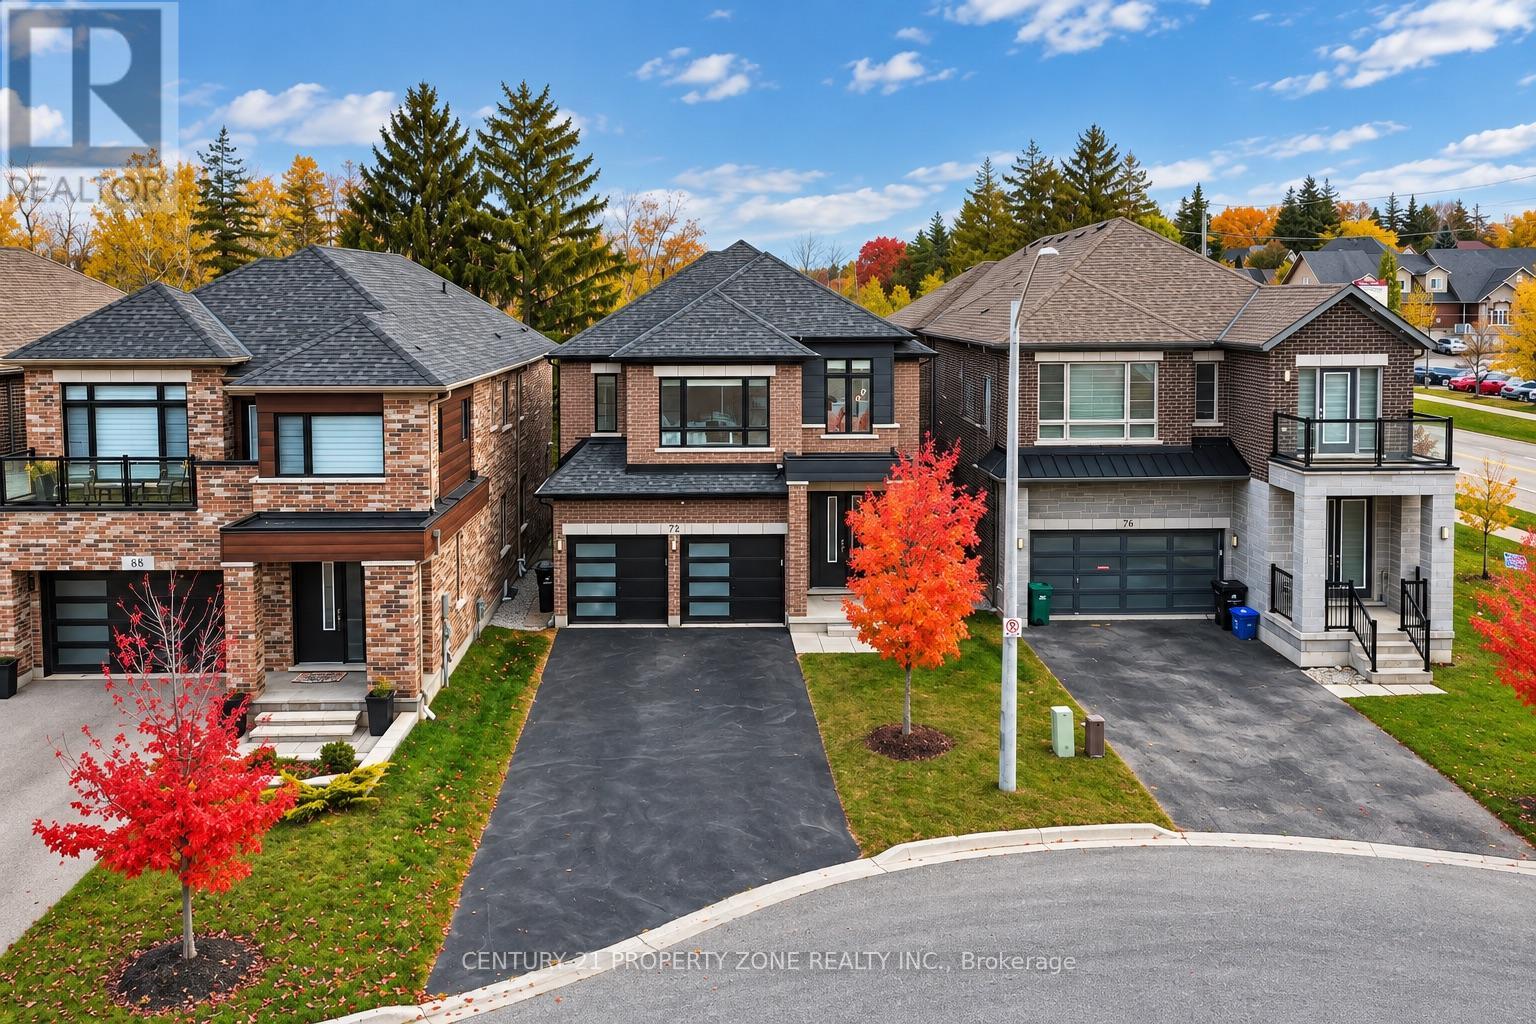
Rare Walk-Out Basement & No Sidewalk Lot Backing onto Greenspace! Welcome to this sun-drenched, 2,890 sq. ft. contemporary luxury detached home, freshly painted throughout with custom-built quality. The main level impresses with soaring 8-foot doors, full-home pot lights (2026), and a newly renovated chef's kitchen (2026) equipped with a premium 48-inch stove. Upstairs, all 4 spacious bedrooms feature their own private ensuite bathrooms, while a brand-new furnace (2026) ensures total peace of mind.Step outside to a private lot backing directly onto greenspace with no rear neighbors, a double-car garage, and an extended driveway parking up to 5 cars. Downstairs, the bright walk-out basement with large windows offers seamless potential for an in-law suite or second dwelling. Nestled in a quiet, family-friendly pocket just minutes from top schools, parks, transit, and major amenities. (id:39551)