
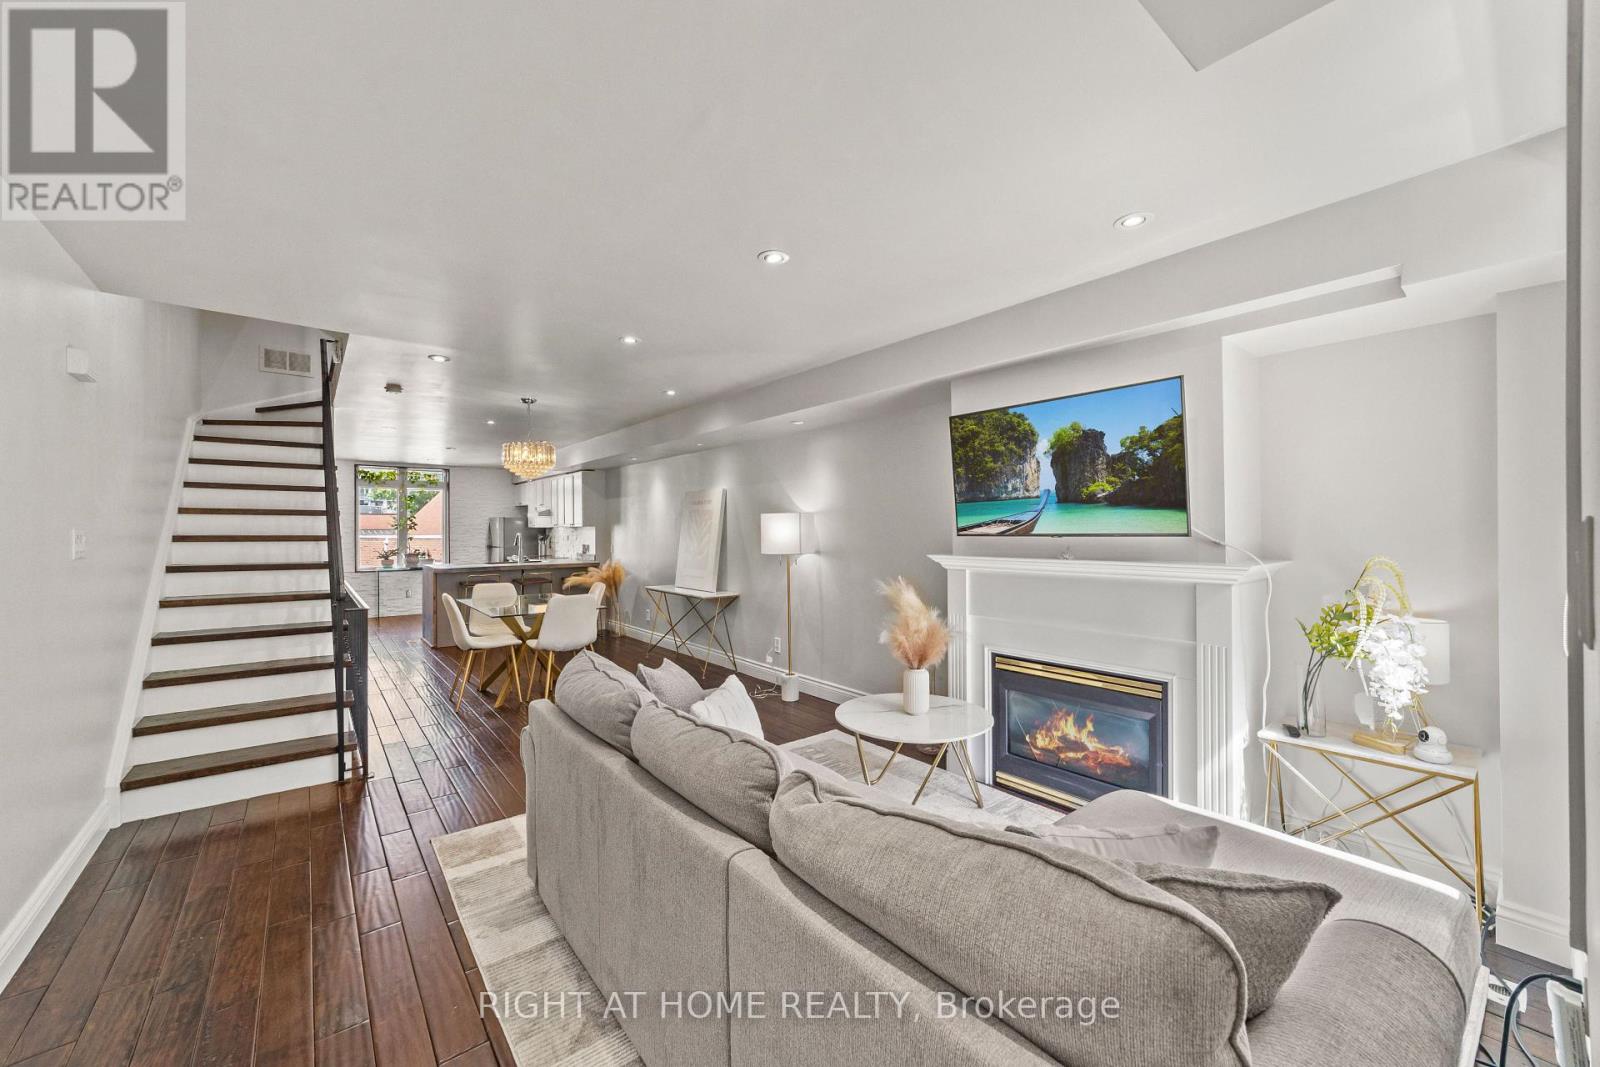
2608 - 12 Sudbury Street
Toronto, Ontario
Embrace King West living with the space, style, and convenience that city life rarely offers. Tucked between King West, Queen West, and Liberty Village, this four-level townhouse delivers something increasingly hard to find in Toronto: the scale and privacy of a house, without all the upkeep. With no neighbours above or below, enjoy 1,720 sq. ft. above grade of thoughtfully arranged space that unfolds with purpose from top to bottom. A private garage directly attached to your basement lets you step straight from your car into your home. The open-concept main floor feels both connected and comfortable, with warm walnut floors, pot lights, and a cozy fireplace. The kitchen anchors the home with generous workspace for everyday living and entertaining, while a powder room adds convenience. One level up, two well-sized bedrooms offer welcome flexibility for family, guests, a home office, or media space. The entire third floor is the primary suite, complete with a walk-in closet, spacious ensuite, and private terrace where the city feels just a little farther away. Below, the soundproofed lower level adds even more versatility as a media room, gym, studio, playroom, or workspace. And while it lives like a house, much of the maintenance is handled for you. Maintenance fees include heat and water, along with exterior elements such as the roof, windows, and structural components, plus landscaping, garbage removal, and snow removal, and insurance. Step outside and the best of the west end unfolds around you. Trinity Bellwoods, Ossington, Queen West, King West, Liberty Village, and The Exhibition are all nearby, along with some of Toronto's best cafés, restaurants, boutiques, and parks. King and Queen streetcars are moments away, while Exhibition GO, quick access to the Gardiner, and Billy Bishop Airport keep the rest of the city, and beyond, within easy reach. The space of a house. The ease of low-maintenance living. The best of the west end. (id:39551)
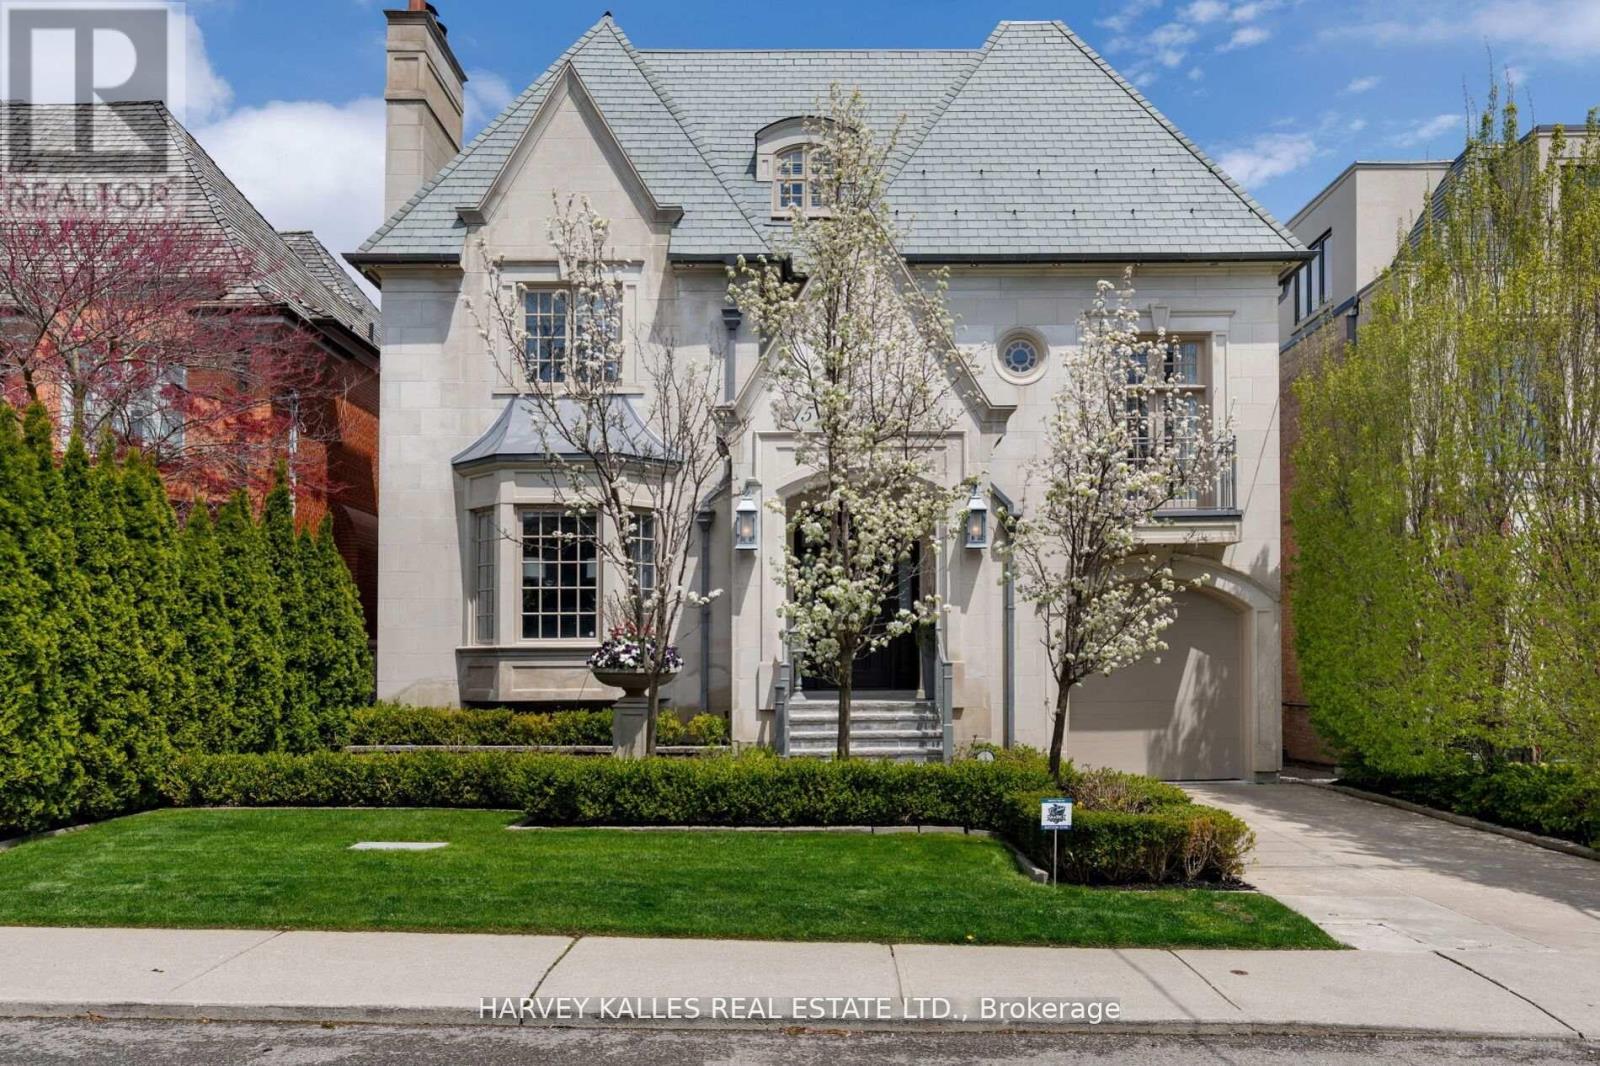
215 Dunvegan Road
Toronto, Ontario
Situated on one of Forest Hill's most prestigious & sought-after streets, this extraordinary custom-built estate exemplifies luxury living at its finest. Showcasing timeless architecture, impeccable craftsmanship & premium finishes t/out, the residence offers over 8,300 sq. ft. of elegant living space designed for both grand-scale entertaining & refined everyday living. Defined by soaring ceilings, expansive principal rooms & abundant natural light, every detail has been thoughtfully curated to create a sophisticated yet welcoming atmosphere.The home features 6 spacious bdrms & 9 luxurious bathrms, along w/ a rare 1,729 sq. ft. underground garage accommodating up to 5 cars, plus additional heated driveway parking for 2 cars. The main level is tailored for entertaining & family living, featuring a refined private study, formal living & dining rms, & a chef-inspired kitchen w/ premium appliances, custom cabinetry & an oversized breakfast area overlooking the beautifully landscaped backyard. The expansive family rm opens seamlessly to a large deck, creating exceptional indoor-outdoor flow. The 2nd level is highlighted by a luxurious primary retreat complete w/ a private balcony, spa-inspired ensuite & expansive his-&-hers dressing rms. Three additional generously sized bdrms, each w/ their own ensuite bathrm, provide exceptional comfort & privacy. The 3rd level offers versatility w/ a substantial gym & spa retreat, extensive storage & an additional ensuite bdrm ideal for guests. The lower level is designed for entertainment & lifestyle, featuring a stunning home theatre, recreation rm, nanny's room, custom wine cellar & mudrm w/ direct access to the underground garage. Set on a mature, professionally landscaped lot, the private backyard oasis features a salt water swimming pool, multiple entertaining areas & complete privacy. Ideally located near Forest Hill's shops & restaurants, top private & public schools & convenient access to downtown Toronto. (id:39551)
599 Woburn Avenue
Toronto, Ontario
Few Toronto neighbourhoods offer the family lifestyle of Ledbury Park, and this meticulously maintained home combines timeless traditional character with the space and flexibility families need. Offering approximately 2,223 Sq. Ft. above grade plus an additional 871 Sq. Ft. finished lower level, the three-storey layout provides four proper bedrooms above grade, 5 bathrooms and exceptional versatility for growing families. A stone façade, granite porch and steps, mansard roof and wrought iron railings create a distinguished first impression, while 9' main-floor ceilings, oak hardwood, crown mouldings, pot lights and custom built-ins continue the classic detailing inside. The traditional kitchen features custom cabinetry, granite counters, stainless steel appliances, a centre island with breakfast bar, breakfast area and walkout to the deck. Upstairs, the generous primary suite offers extensive closet space and a large ensuite. The third floor creates an ideal kids' level with two additional bedrooms, a full bath and skylight, including a flexible bedroom or home office with its own balcony. The finished lower level extends the living space with a spacious rec room ideal as the family room, fifth bedroom or gym/office, full bath and walkout to the fenced backyard with deck, interlocking patio and green space. A rare Ledbury Park advantage is parking for three cars: two on the private driveway with direct access from Ledbury Street plus a detached garage. Enjoy an exceptional family lifestyle close to Ledbury Park Elementary & Middle School, Ledbury Park Community Centre, Woburn Park and transit, with Avenue Road's shops, restaurants, cafés and everyday amenities just minutes away. Families are also within easy reach of Havergal College, Upper Canada College, Toronto French School (TFS), Crescent School and The Bishop Strachan School (BSS). (id:39551)
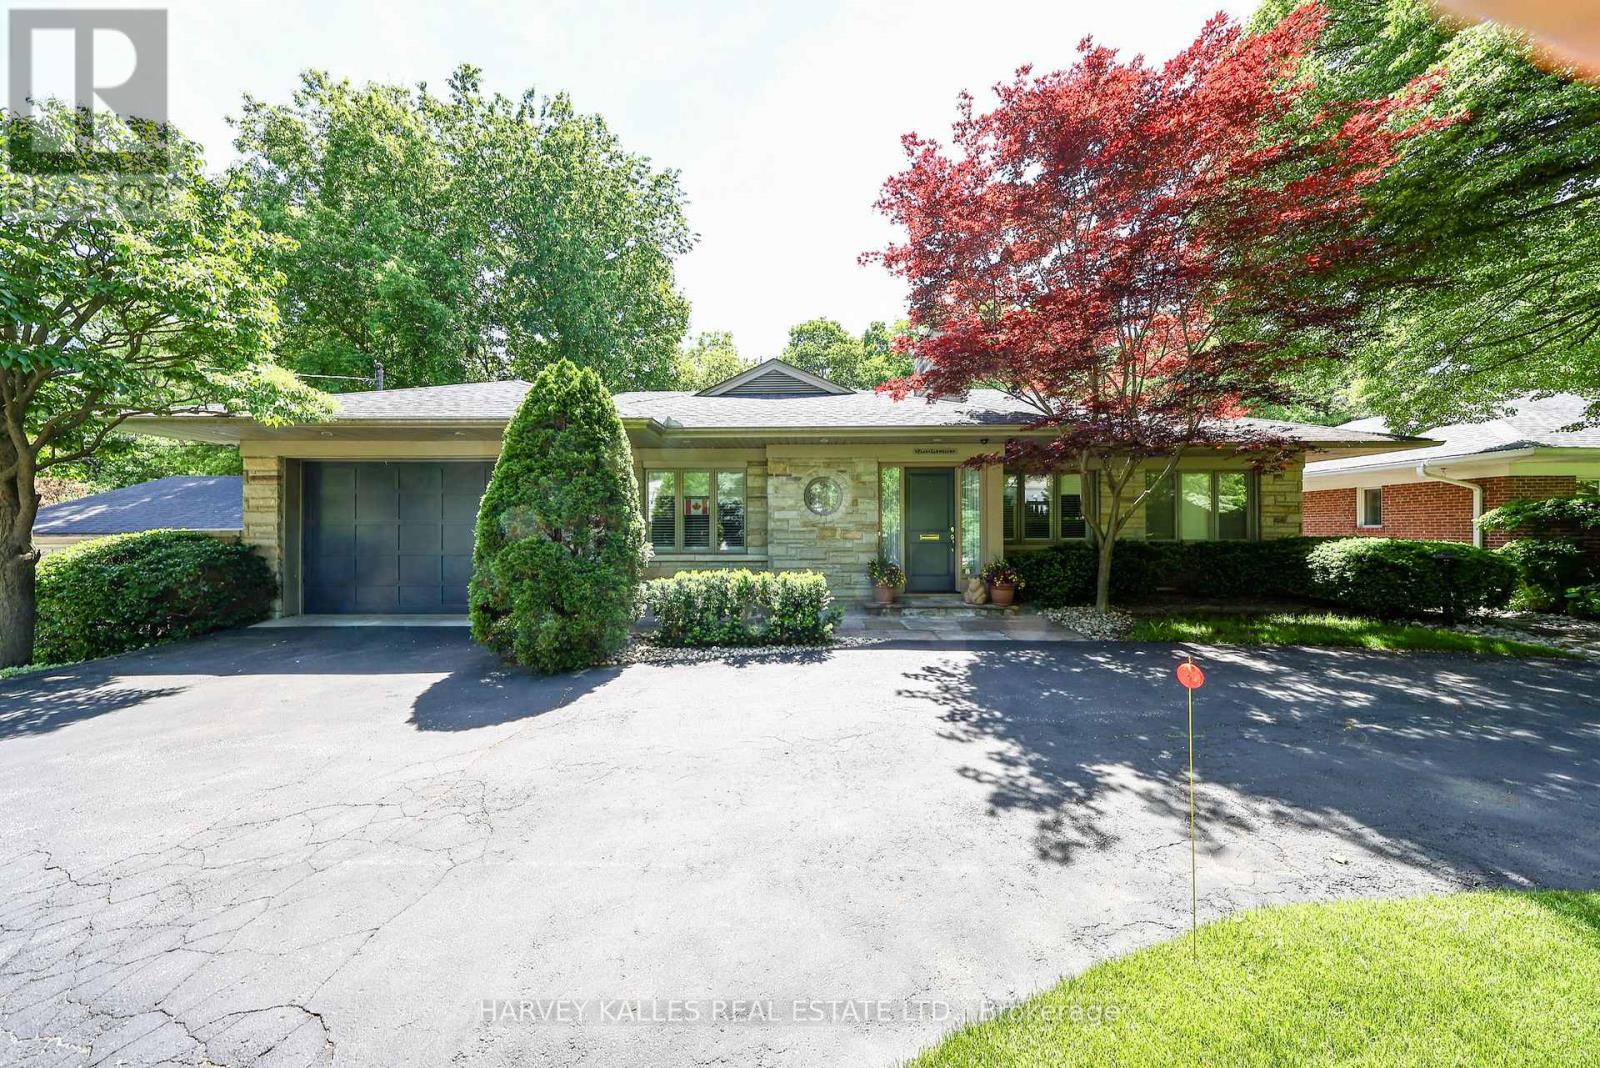
176 Old Yonge Street
Toronto, Ontario
Located on one of Toronto's most prestigious streets, 176 Old Yonge Street offers a rare opportunity to build a custom estate in the coveted Bayview and York Mills neighbourhood. Set on a spectacular ravine lot surrounded by mature trees and lush greenery, the property boasts exceptional frontage, depth, and picturesque views.The existing ranch-style bungalow provides comfortable living space, while the true value lies in the property's extraordinary redevelopment potential. Imagine creating a bespoke residence with expansive outdoor living areas, private gardens, and resort-inspired amenities tailored to your vision.Just minutes from the TTC subway line, top-rated schools, fine dining, private clubs, and major highways, this exceptional address combines natural tranquility with unmatched convenience. Enjoy the home as it stands today or create a legacy estate in one of Toronto's most sought-after locations. (id:39551)
39 Wilmington Avenue
Toronto, Ontario
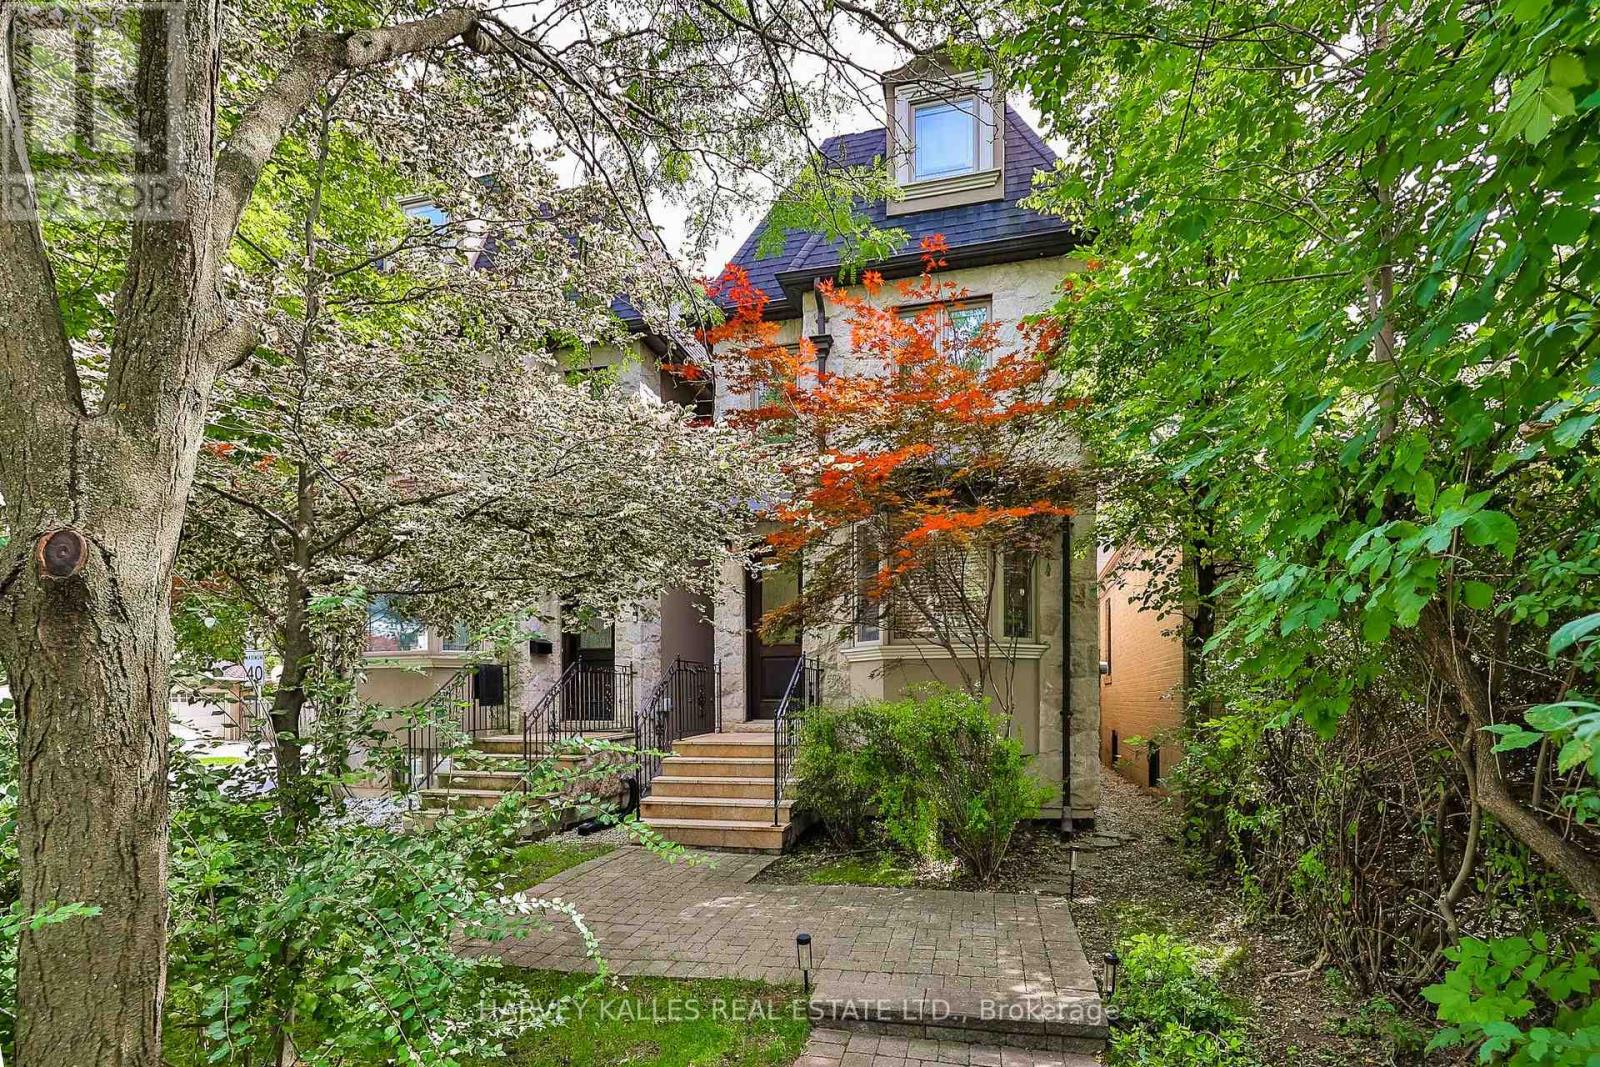
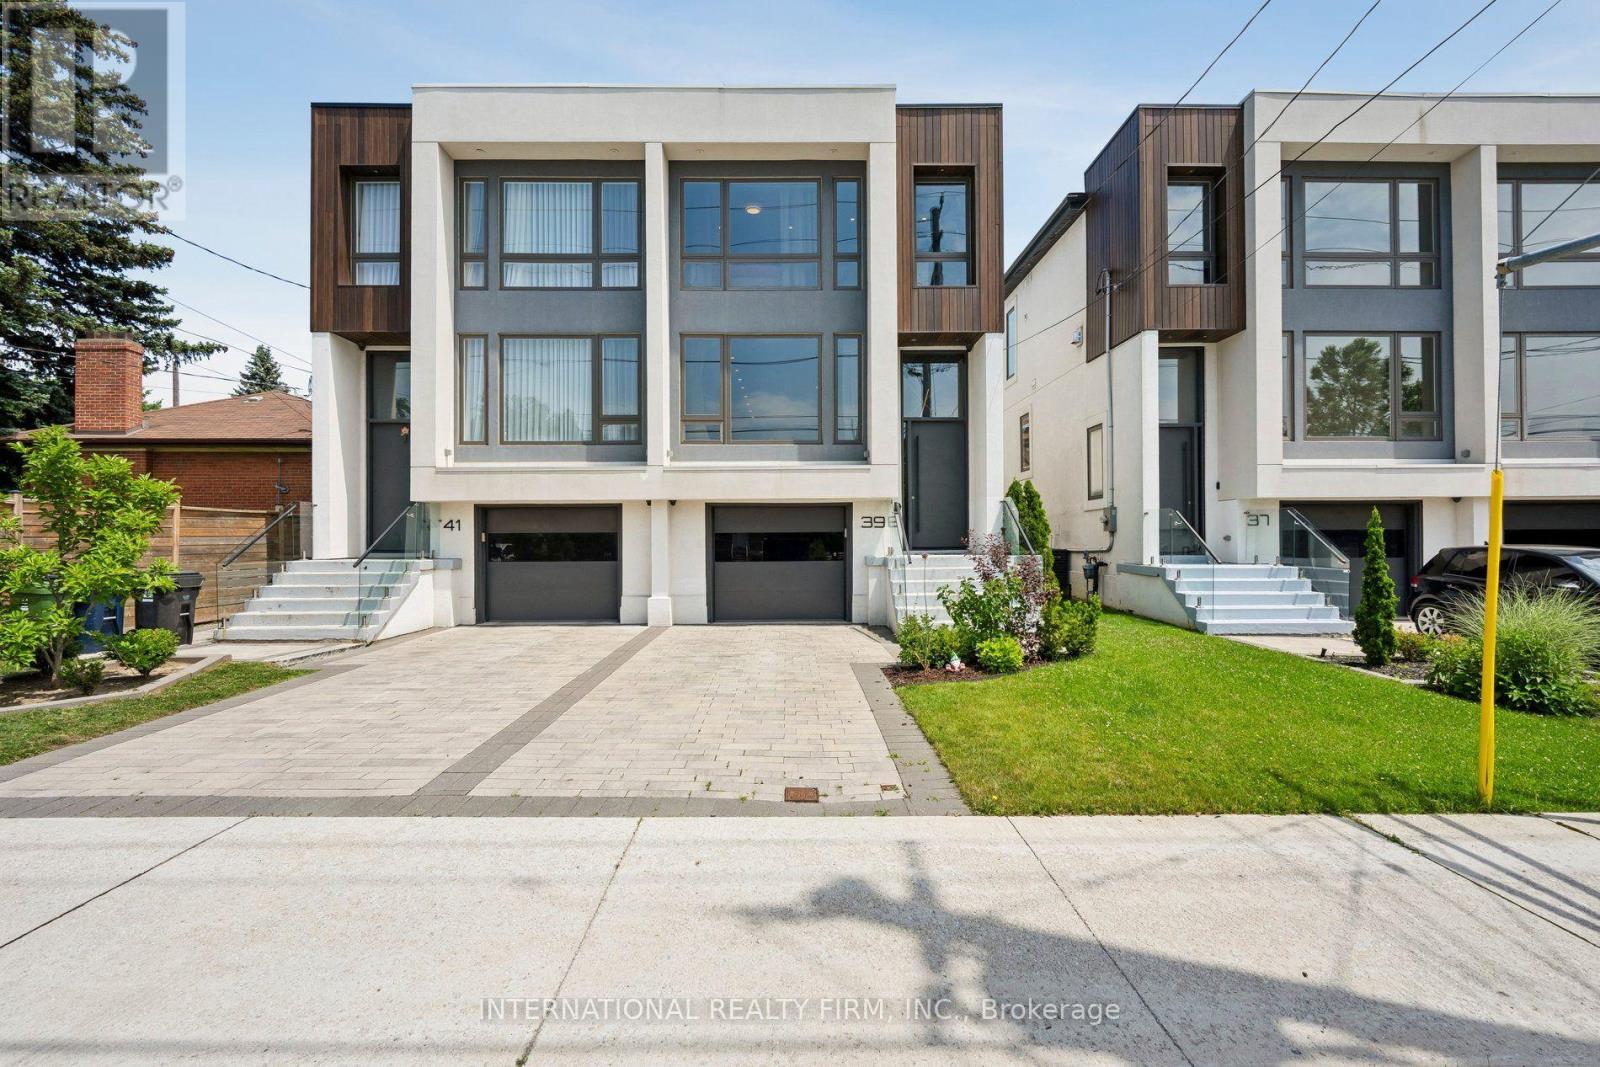
Modern design, thoughtful upgrades, and an unbeatable location come together in this beautifully appointed semi-detached home. The main and second floors feature elegant engineered hardwood flooring, complemented by soaring ceilings, oversized windows, designer finishes, and a striking floating mono-beam staircase that creates a dramatic architectural focal point.The chef-inspired kitchen is designed for both everyday living and entertaining, offering premium appliances, generous prep space, and a seamless walkout to the private backyard. Upstairs, the spacious primary retreat features a luxurious 5-piece ensuite and impressive his-and-hers walk-in closets. A conveniently located second-floor laundry room adds everyday functionality with a laundry sink and built-in shelving.The finished walk-out basement, complete with a 3-piece bathroom and a rough-in for a future wet bar, offers exceptional flexibility as a family room, home office, guest suite, or fourth bedroom.Designed with modern comfort, convenience, and security in mind, the home is equipped with an Ecobee smart thermostat, hard-wired security system with four exterior cameras and smartphone integration, built-in speakers on the main floor and in the basement, central vacuum, and an in-ground sprinkler system servicing both the front and rear yards.Ideally located just steps from Sheppard Subway Station and within easy reach of Downsview Park, parks, community centres, excellent schools, shopping, restaurants, Yorkdale Mall, and Highway 401, this exceptional home delivers an ideal blend of style, functionality, and convenience. (id:39551)
3505 - 4968 Yonge Street
Toronto, Ontario
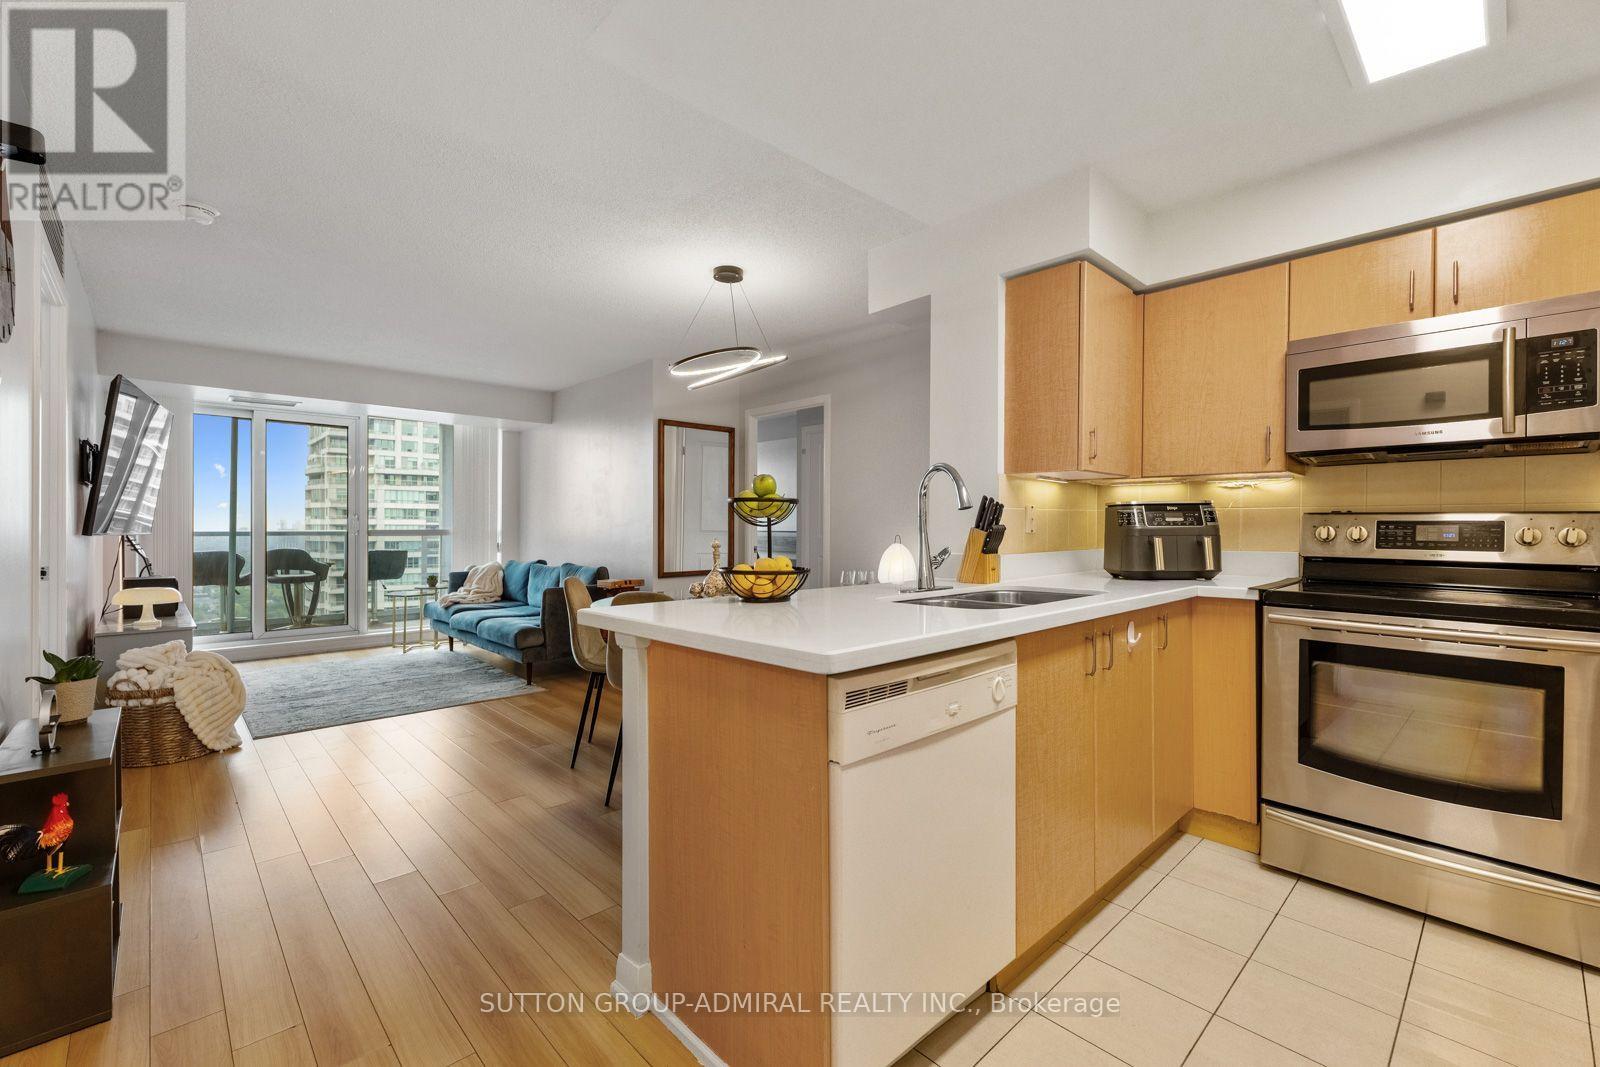
An Exceptional Opportunity For First-Time Buyers & Growing Families! This spacious 3-bedroom, 2-bathroom suite in the "Ultima at Broadway" condo offers approximately 990 sq. ft. of comfortable, open-concept living in the heart of North York. Laminate and ceramic flooring flow throughout, while the kitchen features Corian countertops, a ceramic backsplash and stainless steel fridge, stove & microwave. The kitchen connects seamlessly with the combined living and dining areas, creating a bright, functional setting for everyday living and entertaining. Walk out from the living room to the open balcony and enjoy high breath-taking panoramic city and skyline views. The generous primary bedroom showcases floor-to-ceiling windows, a walk-in closet and private 4-piece ensuite. The second bedroom also features floor-to-ceiling windows and a double sliding-door closet, while the versatile third bedroom offers its own double closet and can serve as a child's room, guest room or home office. A second 4-piece bathroom and convenient in-suite laundry closet complete the suite. One owned underground parking space with an auto garage door opener remote and one owned locker are included, with water and parking covered by the maintenance fee. Residents enjoy amenities like concierge service, an exercise room, indoor pool, sauna, games room, guest suites and visitor parking. Nearby green spaces include Gibson Park, Princess Park, Lee Lifeson Art Park and Willowdale Park. Surrounded by a selection of schools like Cardinal Carter Academy, Claude Watson School, Earl Haig Secondary School, Willowdale Middle School & more close by. Enjoy easy access to shops, restaurants, Cineplex, Meridian Arts Centre, Toronto Public Library, Mel Lastman Square, underground walkway from Empress Walk to Sheppard Centre. Steps from North York Centre and Sheppard-Yonge TTC stations and minutes from Highway 401, this prime location provides easy travel throughout Toronto and across the GTA. (id:39551)
317 - 15 Mercer Street
Toronto, Ontario
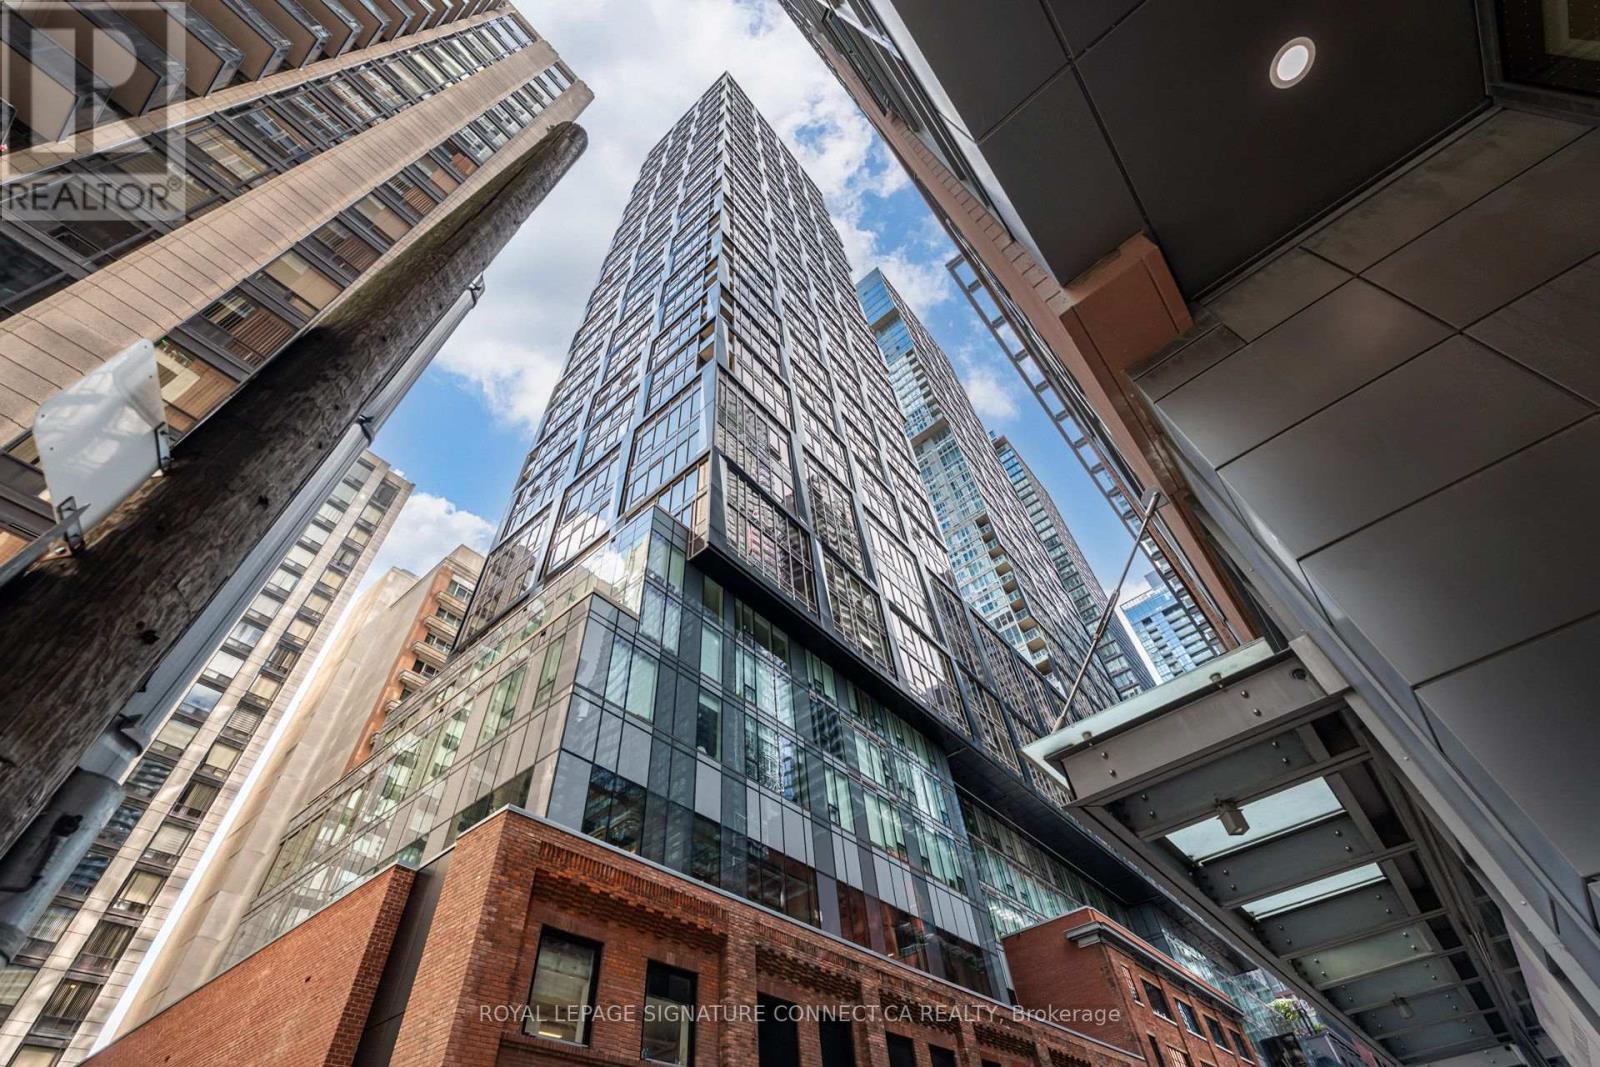
Welcome to iconic luxury at the newly completed Nobu Residences, located at 15 Mercer St in the heart of Toronto's dynamic Entertainment District. This exceptional North-facing suite features a smart, versatile 1 Bedroom plus Den layout paired with two full washrooms, offering effortless functionality and elevated everyday living. Floor-to-ceiling windows fill the home with natural light, while your private balcony provides a seamless outdoor retreat to take in city views. Residents indulge in world-class, resort-style amenities spanning over 20,000 sqft, including a state-of-the-art fitness centre with spin/yoga studios, hot tub, cold plunge, dry sauna, steam rooms, screening room, private dining/conference rooms, and a serene outdoor Zen terrace. Steps from King Street West, the Financial District, Union Station, the underground PATH, Rogers Centre, and Toronto's finest dining and theater culture, this address delivers the ultimate urban experience. (id:39551)
219 Foxhunt Road
Waterloo, Ontario
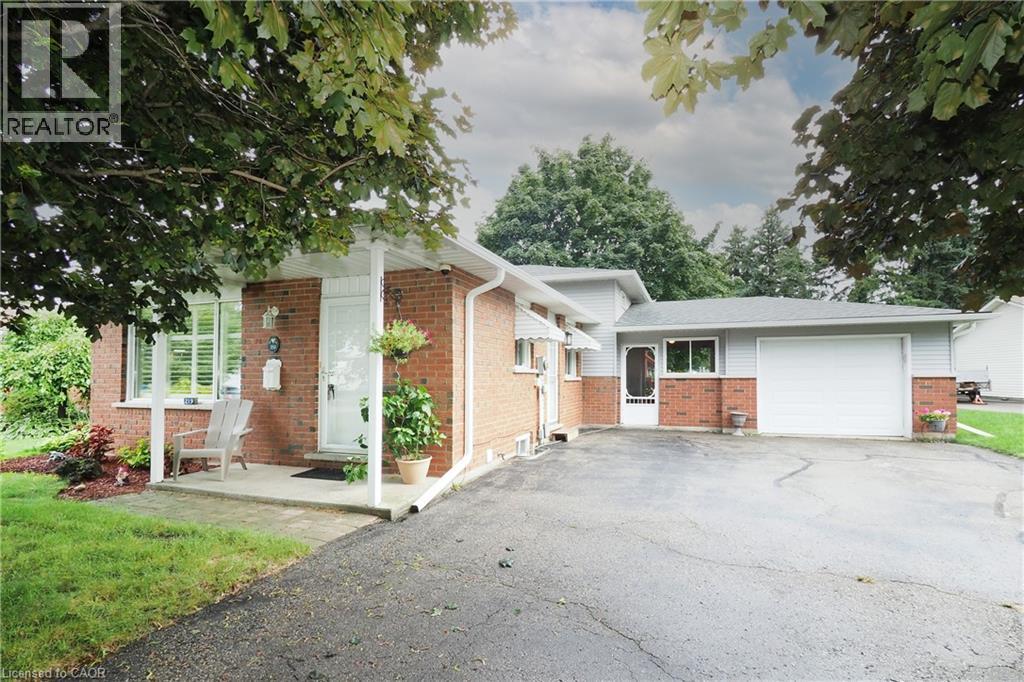
Welcome to your new home in one of North Waterloo’s most sought-after communities! This fabulous four-level backsplit is nestled on a beautifully landscaped, private pie-shaped lot with mature maple trees, offering a wonderful combination of space, privacy and convenience. The main level features beautiful hardwood flooring, a spacious living and dining area, and a well-appointed oak kitchen, updated in 2009, complete with a comfortable dinette area. Upstairs, you’ll find three spacious bedrooms and the main 4pc bathroom which is nicely updated. The primary bedroom has hardwood flooring and has been opened to the third bedroom to create a generous dressing room or sitting area. If desired, a relatively simple renovation could restore the space to its original three-bedroom configuration. The family room level is a highlight, offering a warm and inviting family room with a gas fireplace, and a convenient bar area, perfect for relaxing or entertaining. The lower level features a 3pc bathroom with walk-in shower, additional space for a home office or gym, and a convenient laundry room with plenty of storage. A wonderful breezeway connects the home to the extended-length garage, while providing convenient access to the impressive multi-level deck and private rear yard; an ideal setting for outdoor enjoyment and entertaining. The home has been thoughtfully updated over the years, including ductless air conditioning (2023), renovated main bathroom (2016), new eaves (2025), updated interior painting (2026), freshly painted decks (2026), and new LVP flooring in the living room (2026). Location is exceptional! You’re just steps from Conestoga Mall and the LRT, with easy access to the Expressway. Uptown Waterloo, with its outstanding restaurants, shopping and entertainment, is only minutes away. A wonderful opportunity to own a spacious and versatile home in a mature, established North Waterloo neighbourhood! (id:39551)
108 - 676 Richmond Street W
Toronto, Ontario
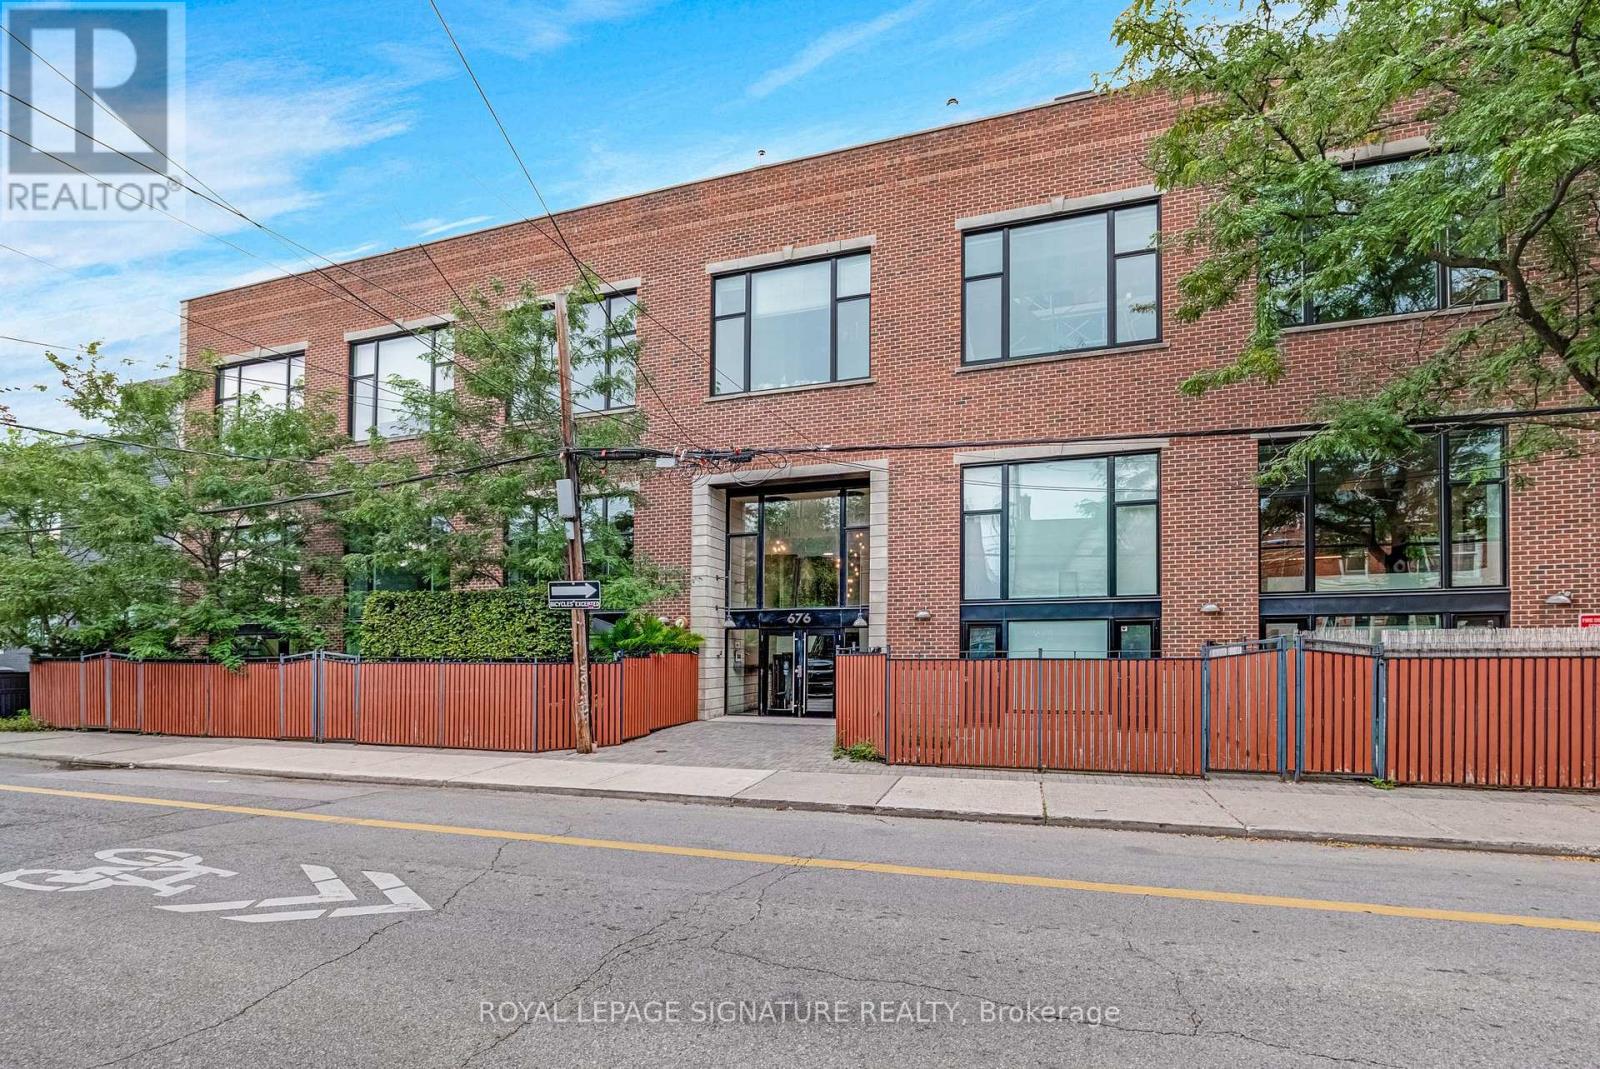
The one everyone wants - own an authentic hard loft hard loft conversion in one of Toronto's most iconic buildings. Step into history at the legendary building, with just 19 exclusive lofts, this intimate boutique building offers a truly rare opportunity to own a piece of Toronto's industrial past in the heart of Queen West. Tucked away on a quiet street, yet just steps from Trinity Bellwoods Park, Queen West, Ossington, and some of the city's best shops, cafés and restaurants, this stylish one-bedroom loft delivers the character you've been searching for. Soaring 14+ foot ceilings, exposed wood beams, hardwood floors, and a striking glass-brick feature wall create an unforgettable sense of space and authenticity. The expansive living area offers plenty of room to relax, entertain, or comfortably work from home, while the cozy gas fireplace adds warmth and charm. The kitchen features brand-new stainless steel full-sized appliances, while the versatile layout makes exceptional use of every square foot. The spacious 4-piece bathroom is a true retreat after a long day. Enjoy the brand-new HVAC system, recently refreshed building common areas with a modern aesthetic, and the rare convenience of one included parking space. A true hard loft with history, character, and modern comfort - all in one of Toronto's most sought-after neighbourhoods. Authentic loft living doesn't get much rarer than this. Your Queen West urban oasis awaits. (id:39551)
325 Foxtail Avenue
Welland, Ontario
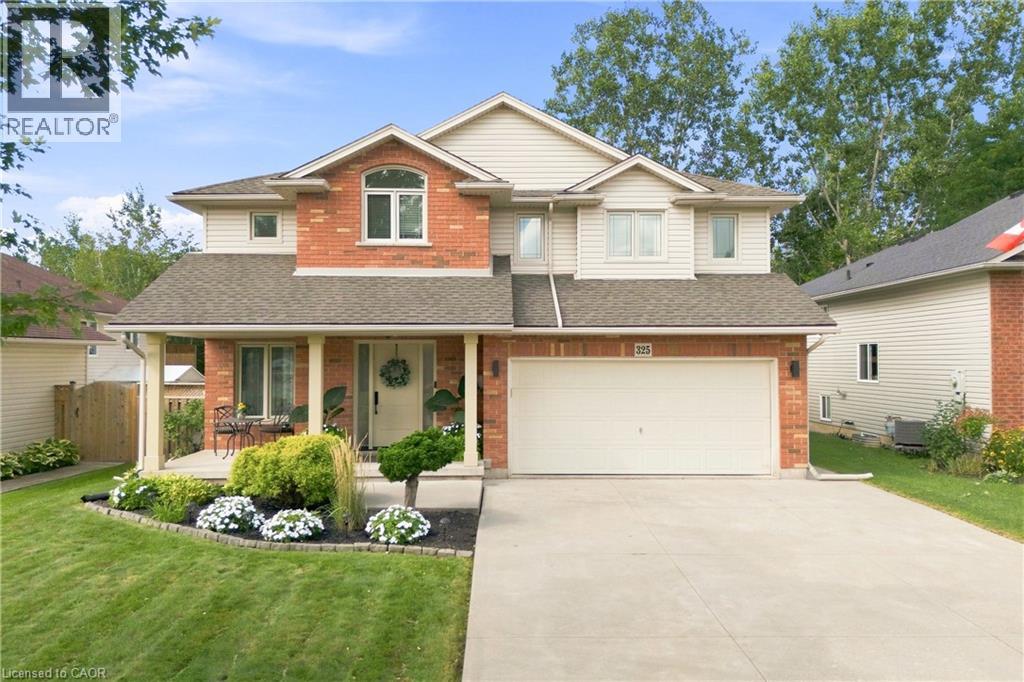
Welcome to a home where modern elegance meets exceptional privacy! Beautifully renovated and thoughtfully designed, this stunning 2-storey home offers the perfect blend of style, comfort, and functionality. The inviting main floor features a gorgeous living room with a beautiful fireplace, creating a warm and sophisticated space to relax or entertain. The renovated kitchen is a true showstopper, featuring quartz countertops, a stunning quartz backsplash, stylish finishes, and an abundance of cabinetry and workspace. Upstairs, you’ll find three spacious bedrooms, including a beautiful primary retreat complete with a walk-in closet and luxurious ensuite. The fully finished basement provides even more space for living and entertaining, featuring a generous recreation area, 3-piece bathroom, wet bar, dedicated exercise area, and cold cellar. Step outside and discover your own private backyard oasis. The fully fenced yard features a large deck, perfect for summer entertaining, outdoor dining, or enjoying your morning coffee. The true highlight is the peaceful greenbelt directly behind the property, offering no rear neighbours and protected green space. Enjoy the privacy, tranquility, and peace of mind that comes with knowing no one can build behind you. Perfectly situated within walking distance to grocery stores, parks, a walk-in clinic, and Shoppers Drug Mart, this home also offers everyday convenience right at your doorstep. A beautifully updated home, exceptional outdoor space, and an unbeatable combination of privacy and convenience. Move-in ready and designed for today’s lifestyle, this is the kind of home you’ll be proud to call your own. (id:39551)
169 Ranee Avenue
Toronto, Ontario
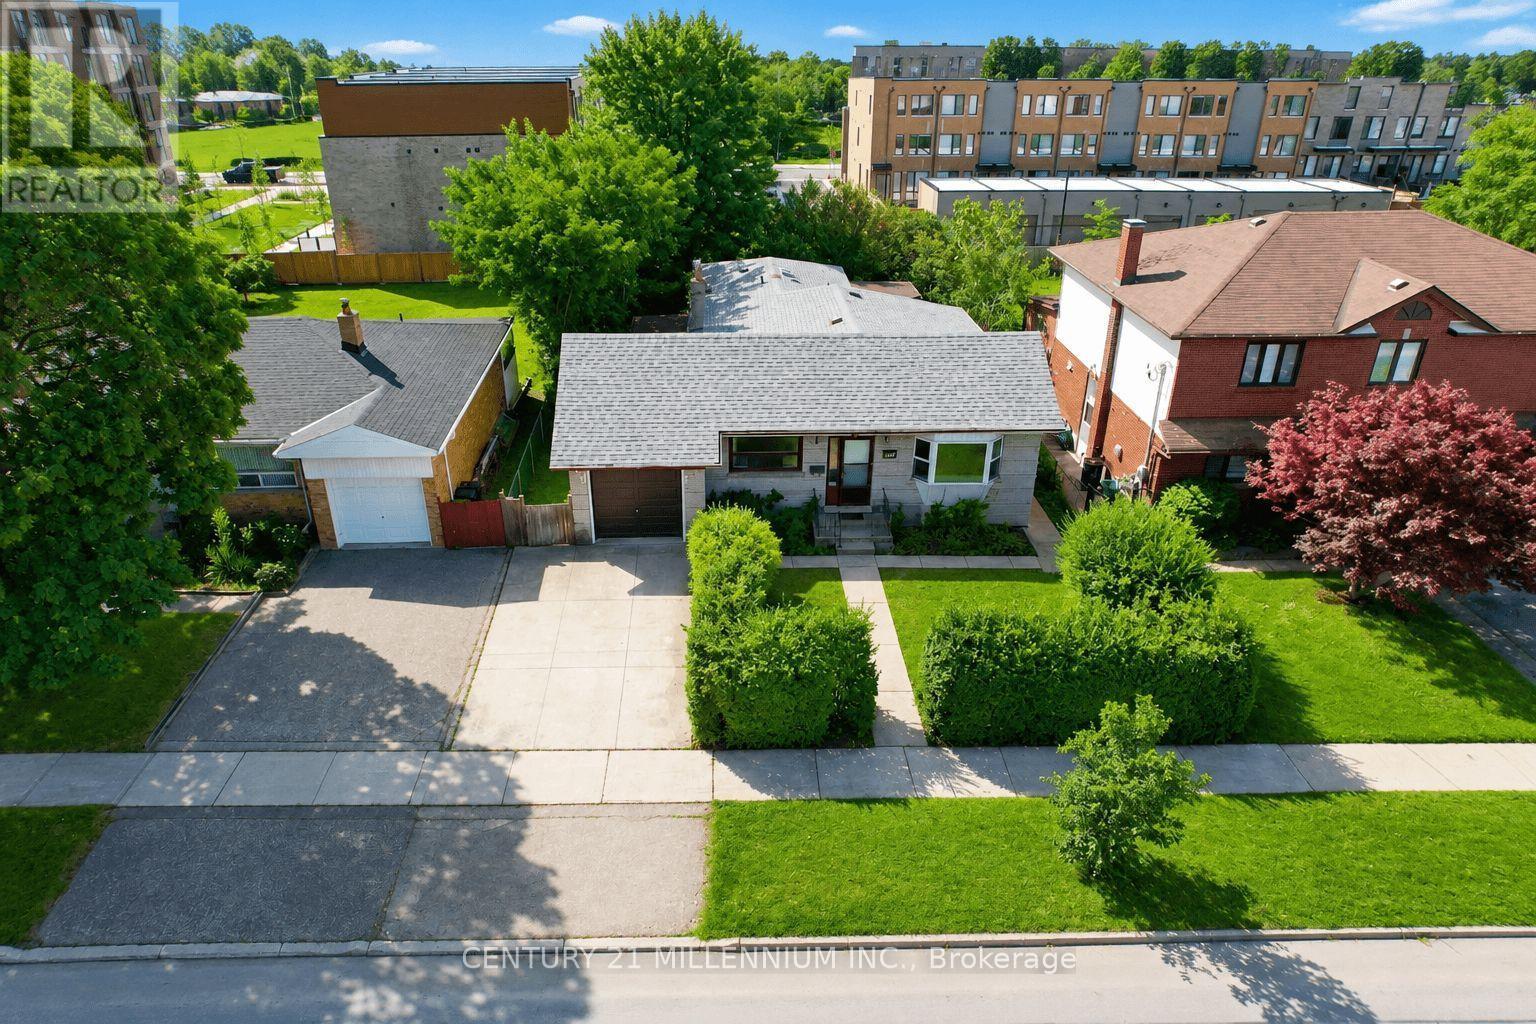
Attention Contractors, Renovators & Investors! Welcome to 169 Ranee Avenue - an incredible opportunity on an impressive 55' x 132' lot in a highly convenient Toronto location. Renovate, reimagine or explore the possibilities of building new - this property offers the combination of lot size, location and potential you've been looking for. This 3-bedroom bungalow offers approximately 1,550 sq. ft. of above-grade living space, 3 full bathrooms, generous principal rooms and two enclosed porches providing additional flexible space. A separate side entrance leads to the lower level featuring an in-law suite complete with a second kitchen, bedroom and full bathroom. The basement is currently tenanted and also provides additional living/recreation space - offering great versatility for investors, extended families or multi-generational living. Outside, the substantial 55' x 132' lot offers a mature, treed backyard with plenty of green space and privacy. Location is a standout! Walk approximately 4-5 minutes to the subway and walk to Yorkdale Shopping Centre. Enjoy quick access to TTC, Allen Road, Hwy 401, Baycrest Park, schools, shopping, restaurants and everyday amenities. For contractors, renovators and investors, this is an opportunity worth a closer look. Update the existing bungalow, undertake a major renovation or investigate the possibilities for a new build in this established Toronto neighbourhood. Bring your plans and your vision to 169 Ranee Avenue! Home and Chattels is being sold in "As is, where is" condition. No representations or warranties. Some images are virtually Staged. (id:39551)
610 - 275 Yorkland Road
Toronto, Ontario
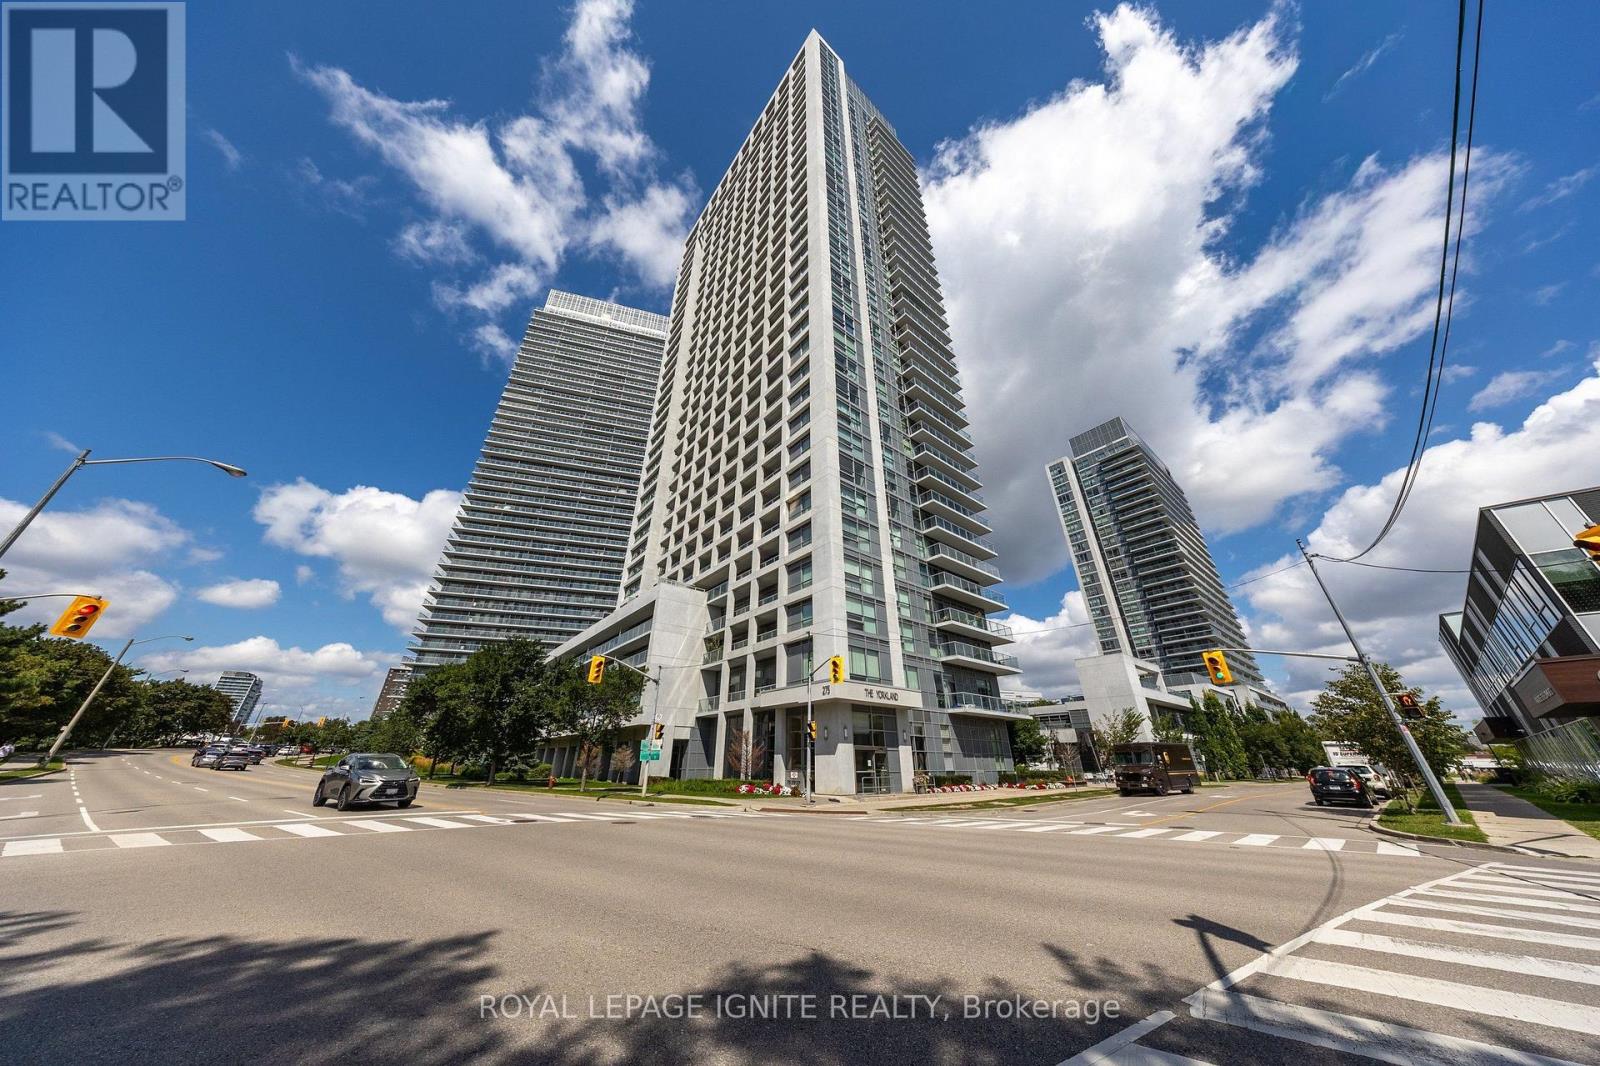
Bright And Spacious Corner Unit Featuring 2 Sun Filled Bedrooms and 2 Bathrooms And A 55 Sq. Ft. Balcony. Ideally Situated On The 6th Floor, Offering The Perfect Balance Of Privacy And Convenience. Freshly Painted Throughout And Updated With New Vinyl Flooring. Features Stainless Steel Appliances And Access To A Fantastic Selection Of Building Amenities. Unbeatable Location Just Minutes From Hwy 401, DVP, Fairview Mall And Subway, With Convenient Access To Downtown Toronto, Business Districts, Shopping, Dining And Everyday Essentials. Excellent Opportunity For First Time Buyers, Investors Or Those Looking For A Convenient Urban Lifestyle. (id:39551)