
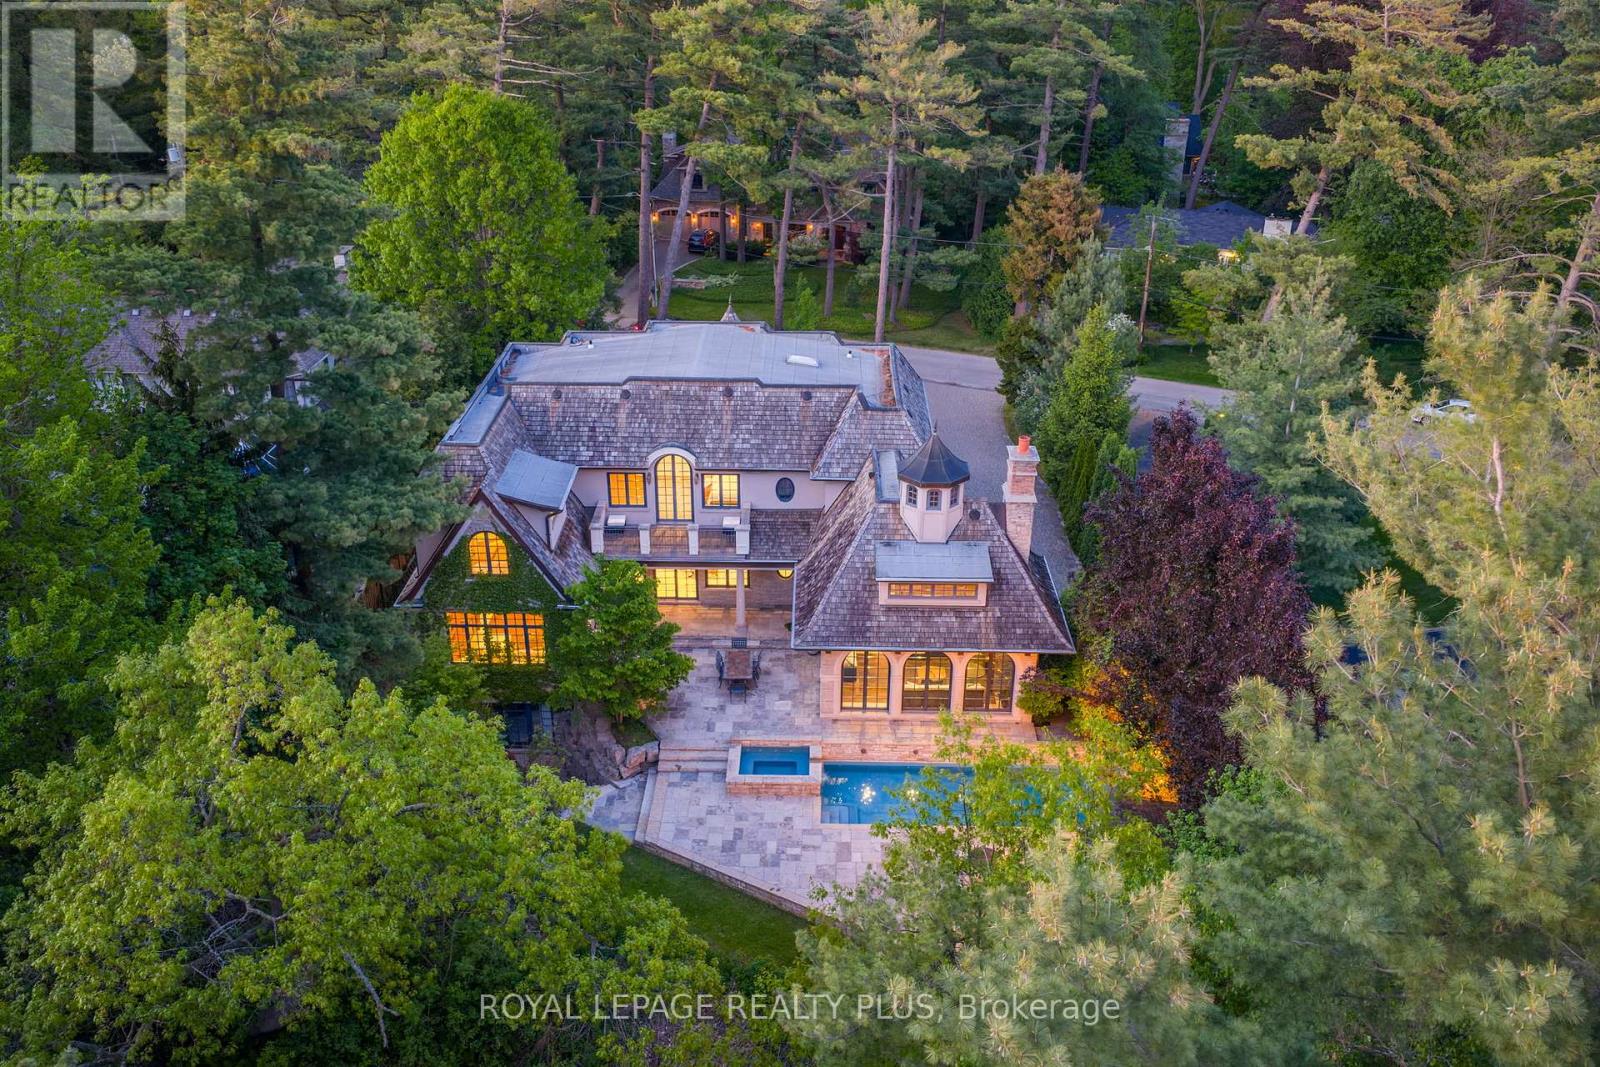
1476 Carmen Drive
Mississauga, Ontario
An exceptional custom residence in the heart of Mineola, designed by David Small and set on a spectacular 105 x 348 ft ravine lot - an incredibly rare opportunity in this highly sought-after neighborhood. This home offers soaring 10' ceilings, vaulted architectural details, heated travertine marble floors, floor-to-ceiling windows, and multiple fireplaces throughout. The gourmet kitchen features heated floors, a large center island, premium buil0in appliances, built=in speakers, and overlooks the breathtaking backyard. The primary bedroom features a coffered ceiling, private balcony, walk-in closet, and a luxurious 6-piece ensuite with heated floors, jacuzzi tub, and steam shower. The lower level is complete with a wine room, gym, wet bar, and dedicated gold simulator room. An additional bedroom with a walkout to the backyard offers the perfect space for guests or extended family. Step outside to your own resort-style backyard featuring an in-ground pool, jacuzzi, mature trees, professional landscaping, and complete privacy with stunning ravine views. A truly rare offering combined luxury, privacy, and timeless design in one of Mississauga's most sought-after neighborhoods. (id:39551)

13 - 423 Avenue Road
Toronto, Ontario
Rare Full-Floor Residence with Spectacular 360 City Views at Yonge, Avenue & St. Clair.An exceptional opportunity to own a full-floor suite in one of Toronto's most established and coveted neighbourhoods. Private direct elevator access opens into approximately 1,823 square feet of beautifully appointed living space, surrounded by breathtaking panoramic views stretching across the city skyline in every direction.Designed for both elegant entertaining and comfortable everyday living, this unique residence features 2 spacious bedrooms, 2.5 bathrooms, and a versatile den/sunroom perfectly suited as a home office, reading lounge, or tranquil retreat. Encased in floor-to-ceiling windows, the sunroom offers a remarkable vantage point from which to enjoy the ever-changing cityscape.Expansive principal rooms are enhanced by rich parquet flooring, custom built-in bookcases, pot lighting, and walls of glass that flood the suite with natural light. The renovated kitchen is both stylish and functional, featuring granite countertops, quality appliances, and generous workspace.The primary suite offers a beautifully appointed 5-piece ensuite and ample closet space. A spacious second bedroom enjoys its own private 3-piece ensuite, providing comfort and privacy for family or guests.With just one suite per floor, residents enjoy an unparalleled level of privacy and exclusivity. Additional features include ensuite laundry, one underground parking space, and an out-of-suite locker.Ideally located steps to Yonge & St. Clair's vibrant collection of shops, restaurants, cafés, parks, transit, and some of the city's most respected schools. A rare offering that combines sophisticated urban living, exceptional privacy, and unmatched convenience.Some photographs have been virtually staged. (id:39551)
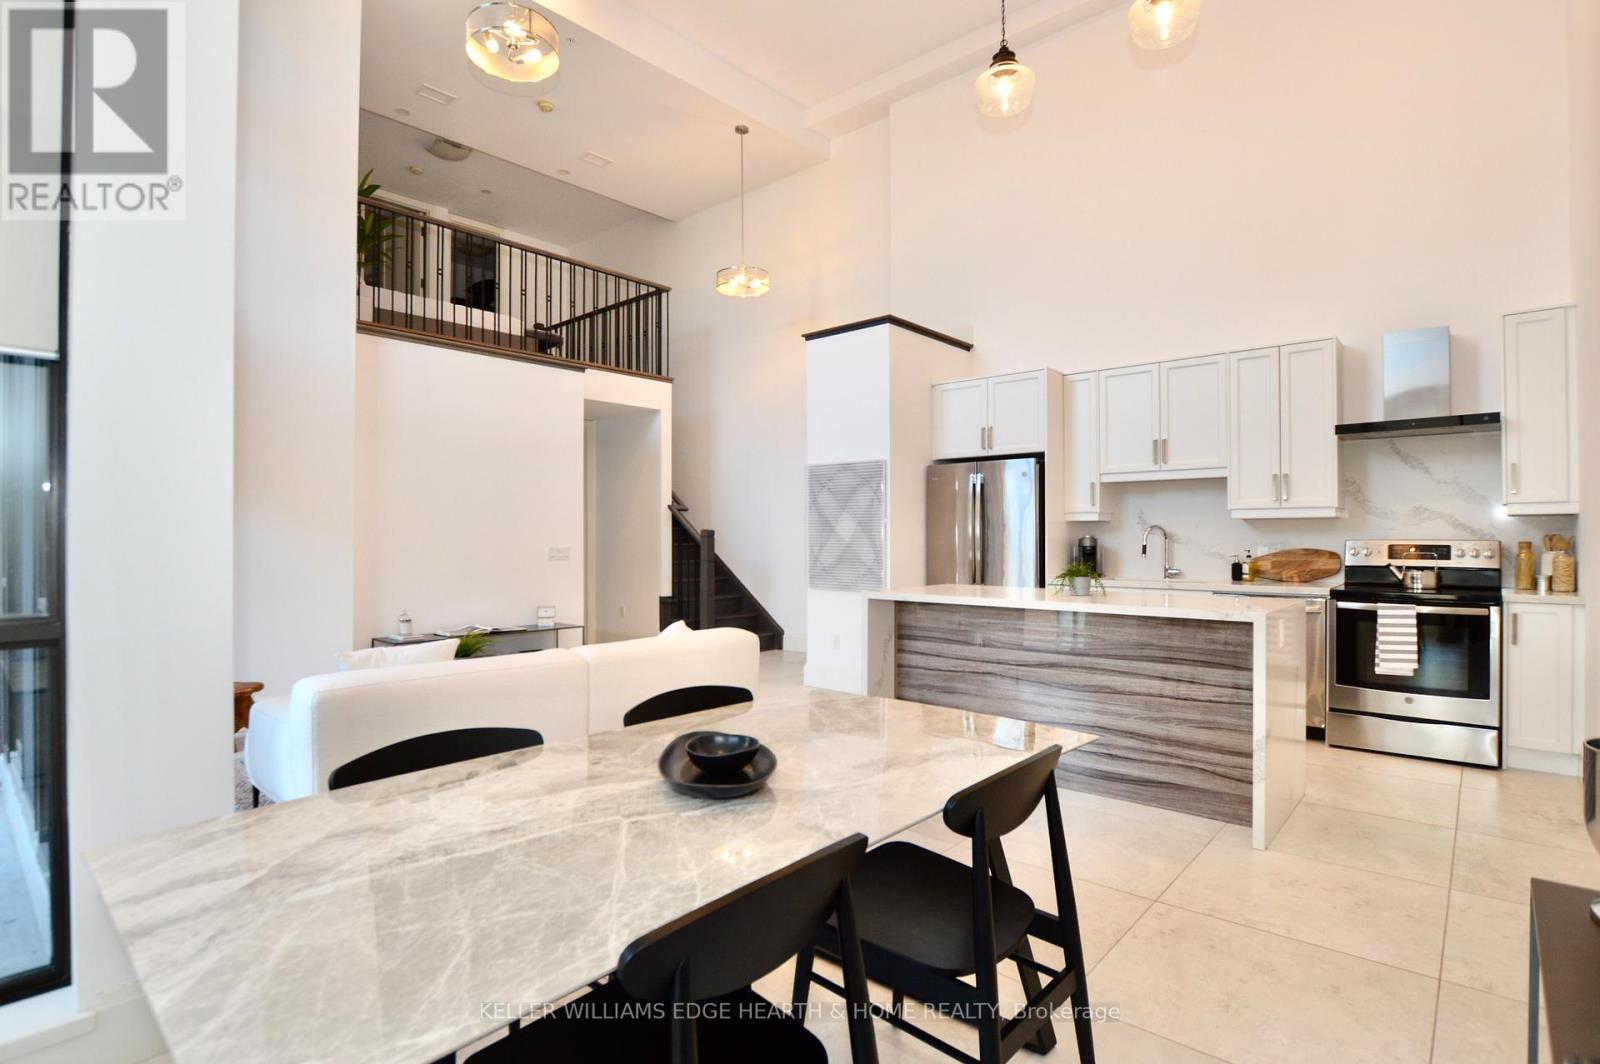
Ph6 - 112 King Street E
Hamilton, Ontario
An incredible opportunity to call this iconic landmark building Home! Introducing the unrivalled penthouse level luxury suite. This exceptional loft-style suite showcases grand living with thoughtfully curated, high-end finishes throughout. Featuring dramatic 18- foot ceilings, dual balconies, and an open concept kitchen, living room and dining area framed with soaring windows. The space feels both dramatic, expansive and inviting. Large format flooring tiles compliment the sleek quartz counters, matching backsplash and completed with the waterfall edge on the centre island. The kitchen is fully equipped with stainless steel fridge, stove, dishwasher, and hood vent. Spectacular 2 storey windows create a dominate architectural focal feature and walk out to 2 balconies- one off the living room and one from the primary bedroom. A den creates a working space right off the kitchen and in suite laundry with stacked units. The primary bedroom is breathtaking for the shear height of the ceilings and windows but also the size! The private balcony offers a respite for slow mornings and coffee. The ensuite is pure luxury with a separate glass shower and soaker tub. Generous walk in closet. Into the loft for the raised 2nd bedroom with its own ensuite bath and walk in closet. The encompassing perspective from above shows the elegance of the design. Pinnacle living for those who appreciate the drama of architecture and appeal unique bespoke finishes. (id:39551)
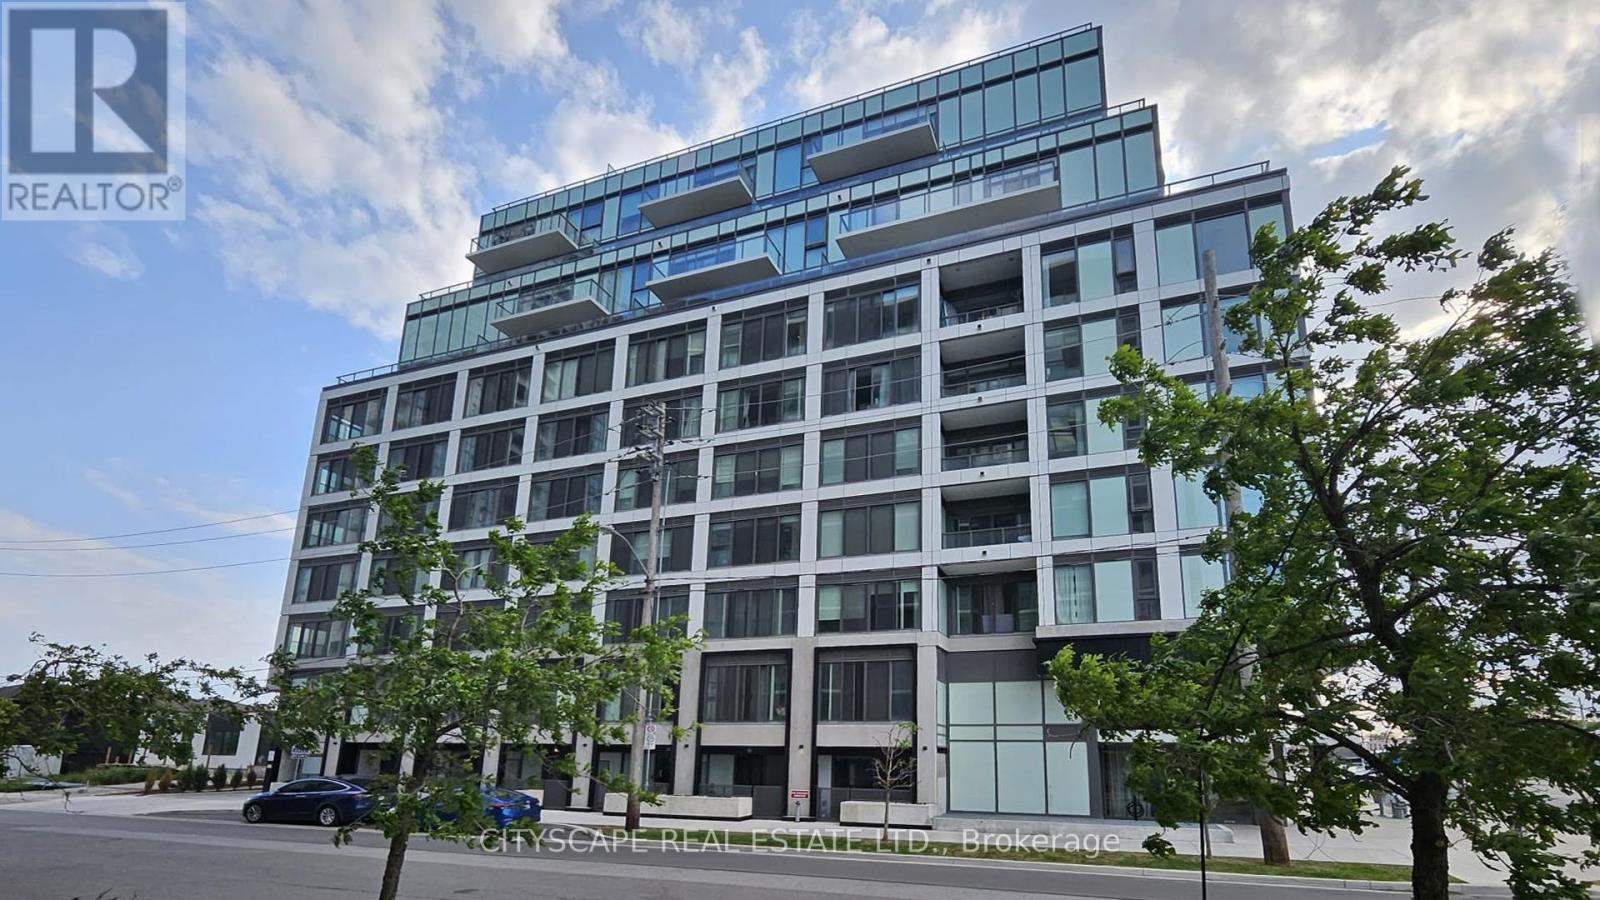
303 - 1195 The Queens Way
Toronto, Ontario
Offer date June 15, 2026 - 6:00 PM! Spacious and bright 2+1 bedroom, 2-bathroom luxury condo in a prime Etobicoke location. Features an open-concept layout with a walkout to a private balcony, 9-foot ceilings, quartz kitchen countertops, energy-efficient appliances, and sleek laminate flooring. This modern unit includes a parking spot equipped with an EV charger. Conveniently located near Mimico GO Station, Highways 427, QEW, and Gardiner Expressway, with public transit just steps away. Enjoy a short, easy commute to downtown. (id:39551)
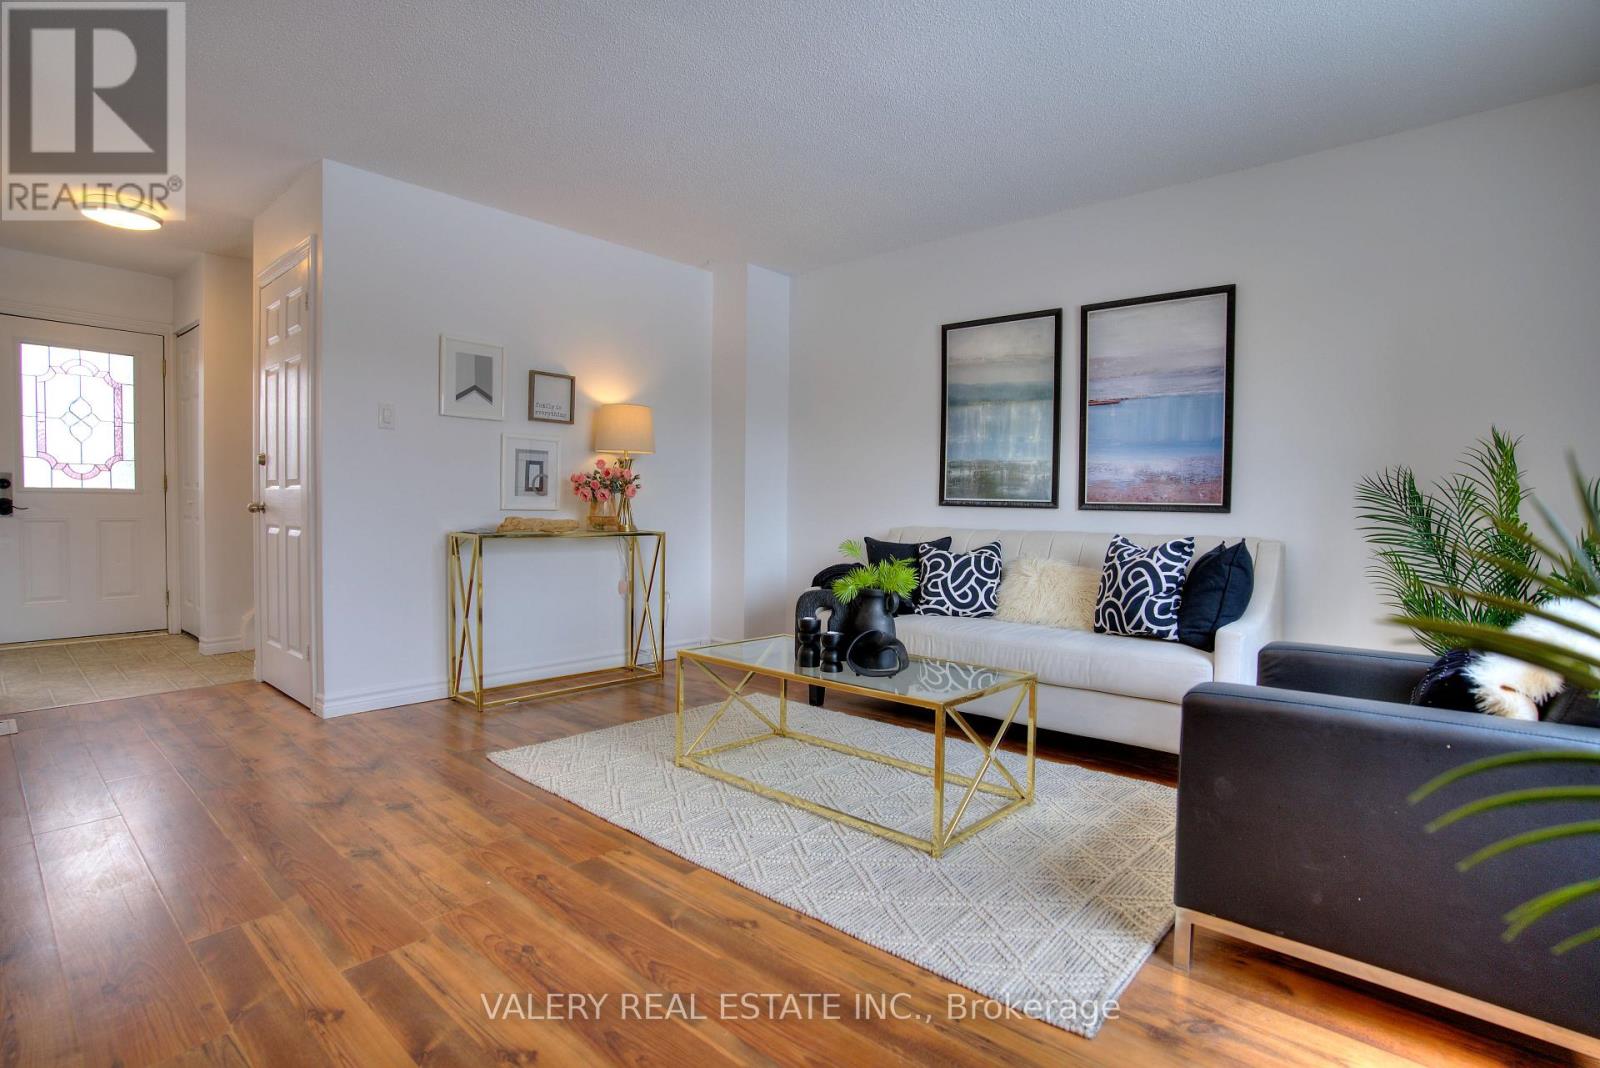
24 Lampman Lane
Barrie, Ontario
Move-in ready and fully updated, this freehold townhome in Barrie's Letitia Heights is a smart fit for first-time buyers and investors alike. With no monthly maintenance fees and a brand new electrical panel, plus a long list of items already addressed, you can buy with confidence and skip the surprises.Charming stucco and brick exterior with soffit potlights gives great curb appeal. Inside, stylish laminate flooring runs throughout an open-concept living and dining area that walks out to a large deck, ideal for summer entertaining. The bright eat-in kitchen offers stainless steel appliances and plenty of cabinetry. Upstairs you will find 3 well-sized bedrooms and an updated modern bathroom. The partially finished lower level adds a rec room, a 2-piece washroom and a rough-in for a future shower, ready for your personal touch.Step outside to a fully fenced backyard, a safe and private space for kids and pets. You are directly across from Lampman Lane Park with splash pads and a community centre, with schools, shopping and quick access to Hwy 400 all just minutes away.A clean, affordable entry into freehold ownership in an established, family-friendly neighbourhood. Book your showing today. (id:39551)
Unknown Address
,
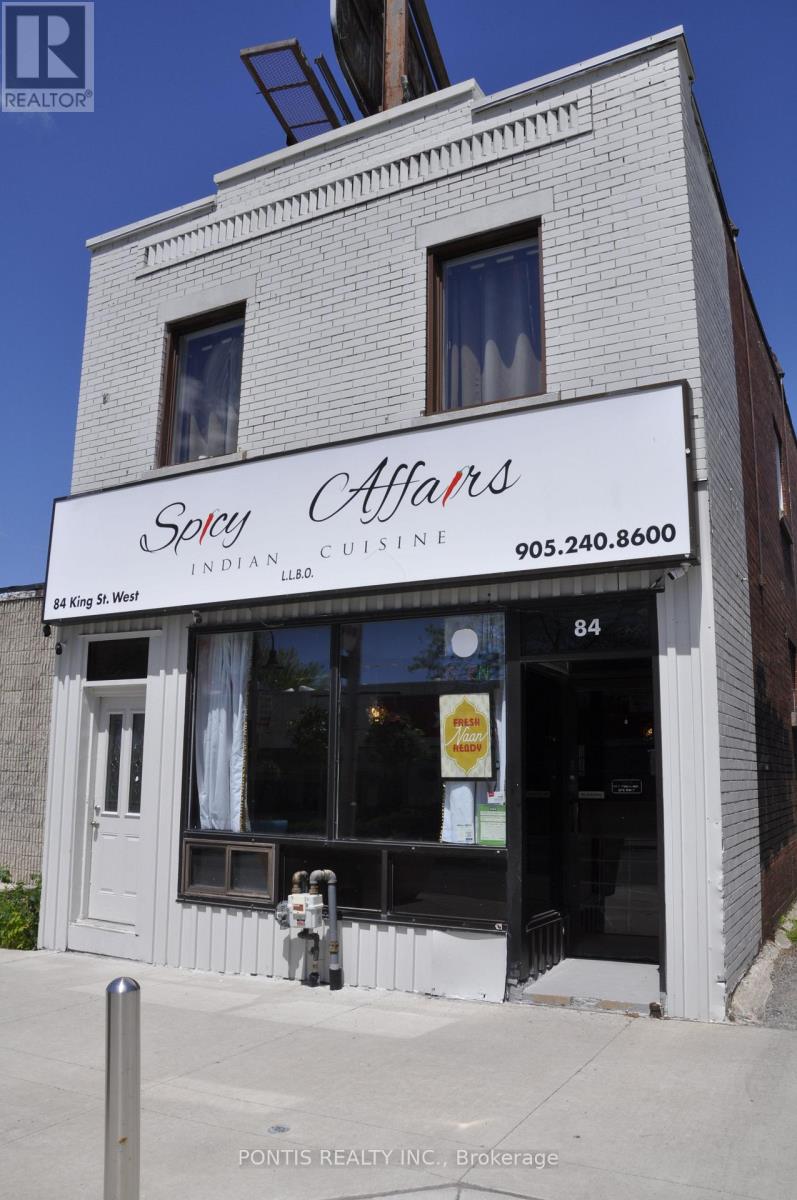
Investor Opportunity in the Heart of Downtown Oshawa! Prime mixed-use 2-storey building featuring a well-established restaurant tenant on the main level, providing stable commercial income, plus a spacious 3-bedroom residential unit above with a separate private entrance. Located in a high-traffic downtown corridor near Ontario Tech University and surrounded by amenities, transit, shops, and ongoing residential developments. The property offers multiple on-site parking spaces, valuable rear lane access, and excellent exposure. An exceptional opportunity for investors, owner-operators, or developers seeking strong income potential and future upside. Situated in an area experiencing continued growth and redevelopment, this property offers significant long-term value and redevelopment potential. Buyers and their agents are responsible for verifying all measurements and taxes. Highlights: Mixed-use commercial/residential building Established restaurant tenant on main floor Spacious 3-bedroom residential unit with separate entrance Multiple on-site parking spaces Prime downtown Oshawa location Close to university, transit, shopping, and amenities Strong income potential Future redevelopment opportunities Future Development Potential: Property is zoned CBD-A.T25, permitting a broad range of commercial, residential, and mixed-use development opportunities within Oshawa's downtown core. Discussions with the City of Oshawa Planning Department indicate the current zoning allows for significant intensification potential, making this property attractive to investors, developers, and land bankers seeking long-term growth. Located in a rapidly evolving downtown area near Ontario Tech University, the site benefits from strong demand drivers, revitalization efforts, and future development prospects. (id:39551)
1003 - 5 Old Sheppard Avenue
Toronto, Ontario
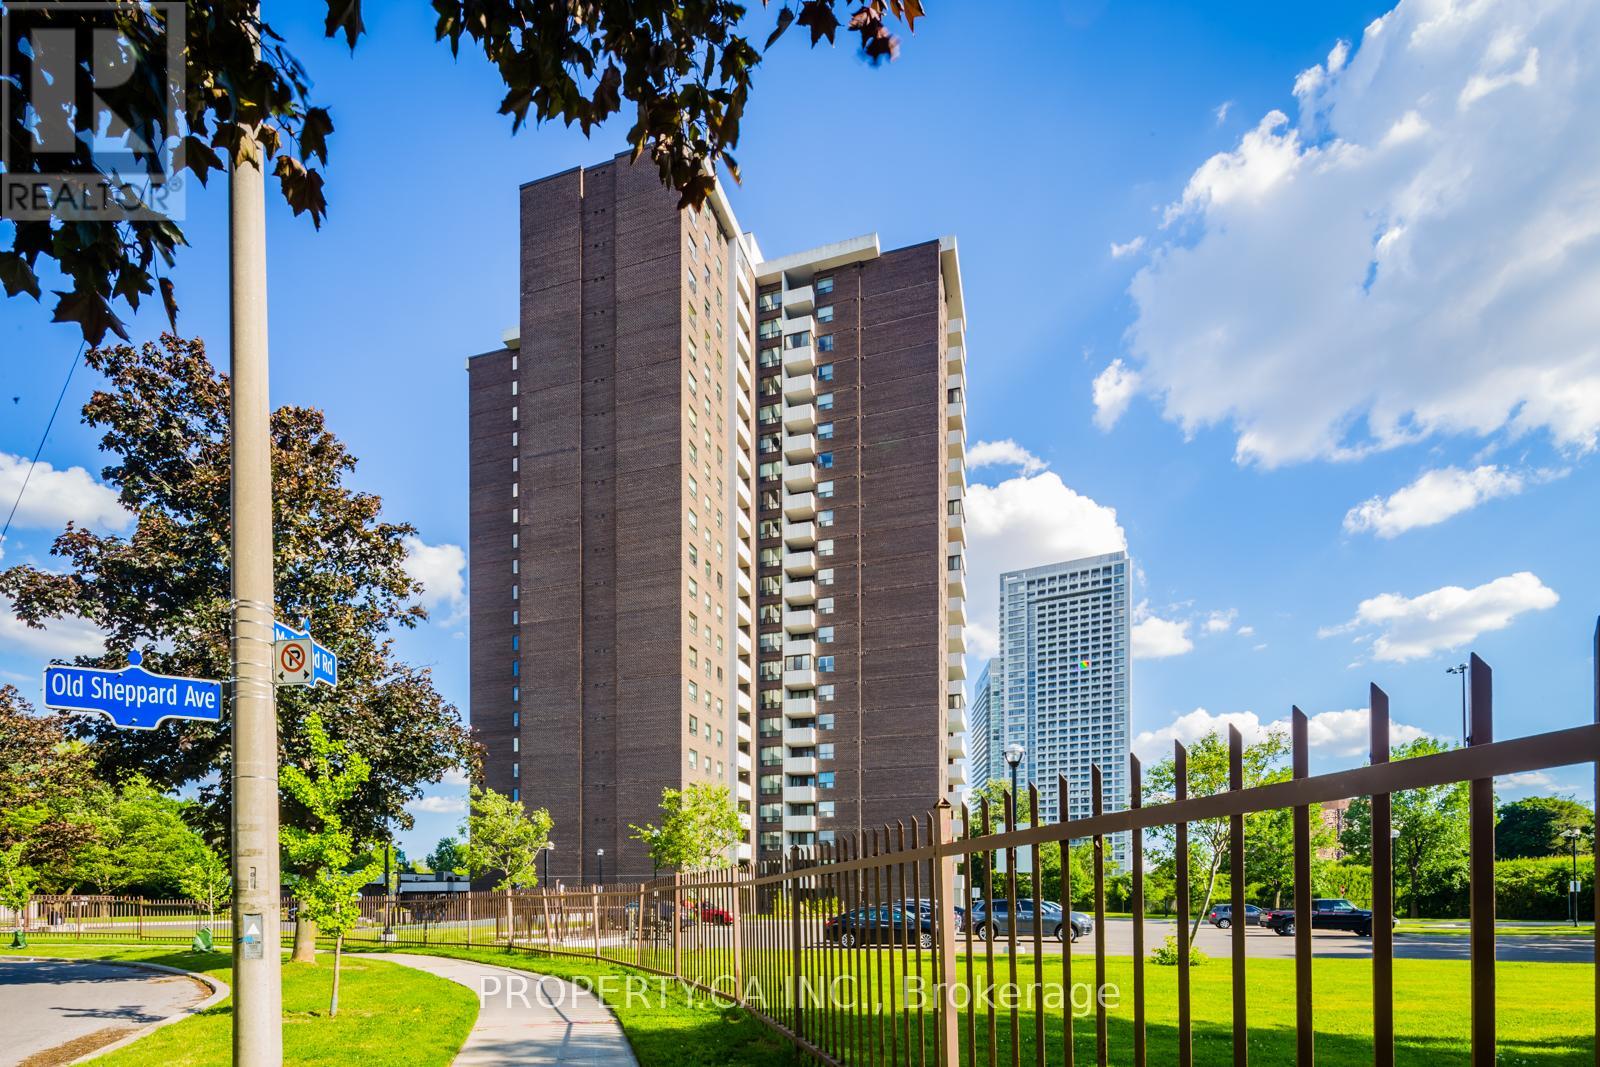
Offering one of the lowest price-per-square-foot opportunities in the area, outstanding space, convenience, and exceptional value for families. 2+1 bedroom features a large open-concept layout, modern kitchen, dining area, and den that can easily serve as a 3rd bedroom, nursery, or home office. Resort-style amenities large indoor pool, full-size gymnasium, weekly fitness classes, multiple exercise rooms, squash court, dance studio, games room, Tennis Courts and more. Fan coil system replaced in 2023. Located steps to Fairview Mall, T&T Supermarket, subway, parks, and schools, quick access to Hwy 401, DVP, and 404. All-inclusive maintenance fees cover hydro, gas, water, air conditioning, cable TV, and parking (id:39551)
302 - 55 Blue Springs Drive
Waterloo, Ontario
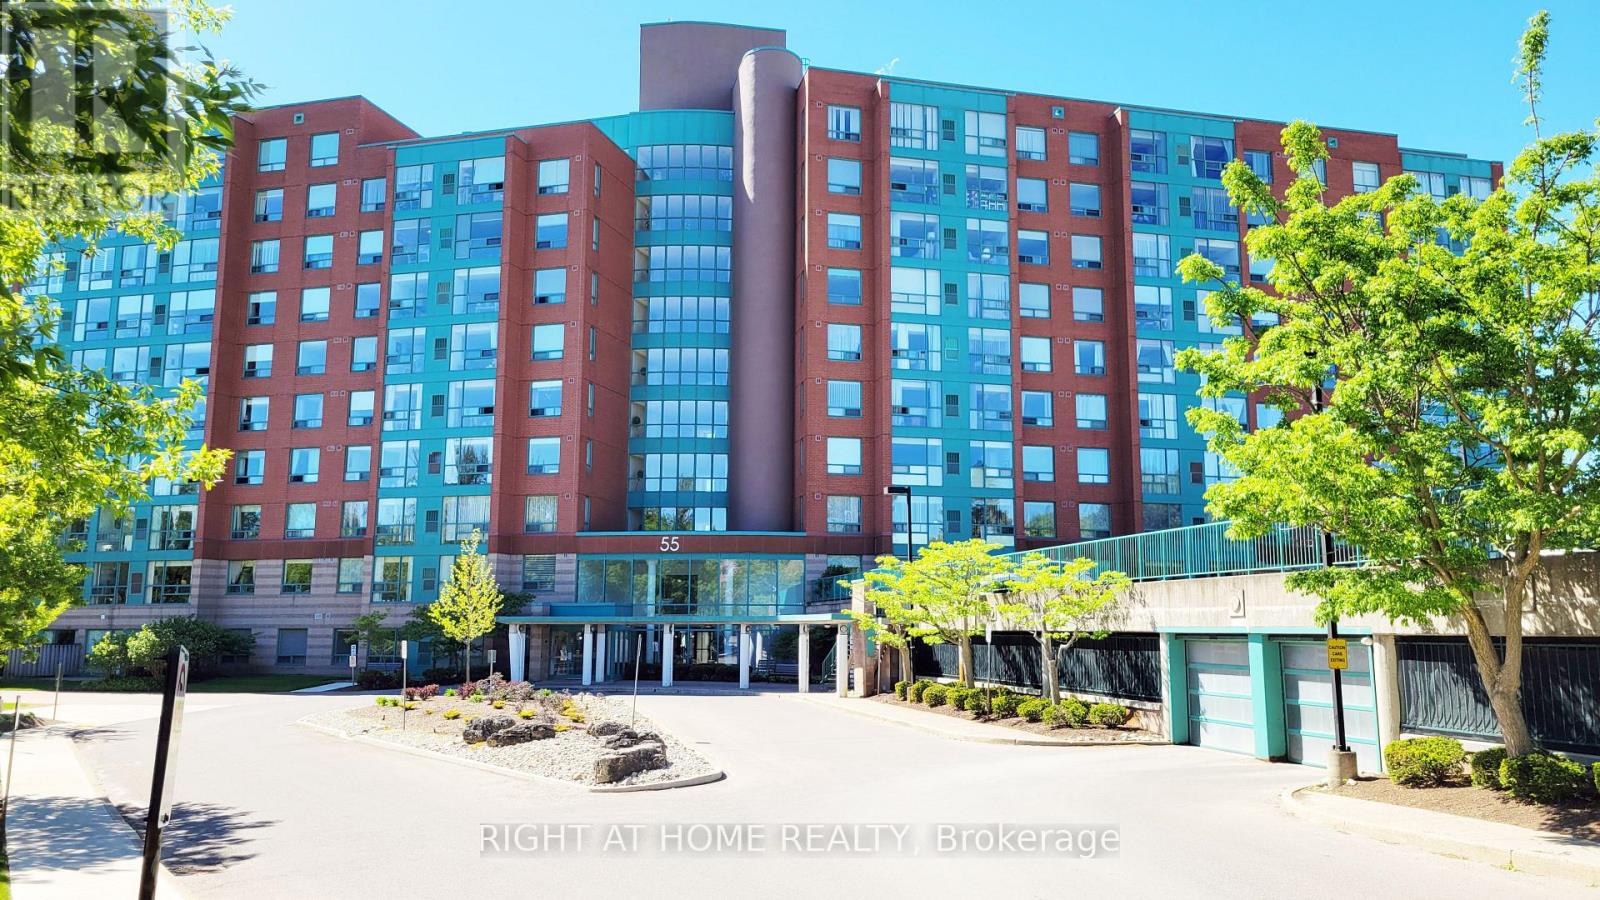
Welcome to "The Atriums" - condo living at its best! Tucked away at the end of a quiet cul-de-sac and surrounded by scenic walking trails, ponds, and lush green space, this location offers a peaceful and serene lifestyle. This exceptionally spacious 1,156 sq. ft. unit is highly recommended for seniors and downsizers seeking comfort and convenience on a single level. Featuring 2 generously sized bedrooms and 2 full 4-piece bathrooms, the functional layout provides a large living room designed for relaxation and ease of movement. Large windows throughout the home allow for incredible natural light to fill the space. The building and unit offer excellent wheelchair accessibility, featuring a secure elevator, wide common areas, step-free access from the secure underground parking space to the unit, and an owned storage locker for easy utility. This well-managed building provides a fantastic array of amenities tailored for a vibrant community lifestyle, including a cozy library, a giant party room with a kitchen, a games room, a guest suite for overnight visitors, a rooftop terrace with amazing views, and plenty of visitor parking. For ultimate convenience, the unit includes in-suite laundry and central air conditioning. Ideally situated in a prime urban location within walking distance to groceries, shops, and restaurants, and just minutes to Uptown Waterloo and Conestoga Mall. This address also offers unbeatable access to the expressway, transit, local schools, and major universities. Flexible possession is available! (id:39551)

689 Sandy Bay Road
Haldimand, Ontario
Spectacular waterfront location with stunning lake views that stretch for miles. This fabulous property is nestled among mature towering oak trees, providing natural shade and ultimate privacy. Located on a quiet dead-end road this spacious 4-bedroom home offers the perfect retreat from city life. The bright and airy open concept living area features a wall of windows that captures spectacular water views from the main living spaces. Outside, enjoy a large private lot with plenty of room for children and pets to play, armour stone break wall protection, and steps leading down to the shoreline. Just steps away from Freedom Oaks Golf Club's semi-private 18-hole course and restaurant, and only minutes to town, this property offers an exceptional blend of recreation, relaxation, and natural beauty. Bonus detached garage located on the south side of the road provides additional storage for vehicles, water toys, or workshop space. (id:39551)
1801 - 260 Malta Avenue
Brampton, Ontario
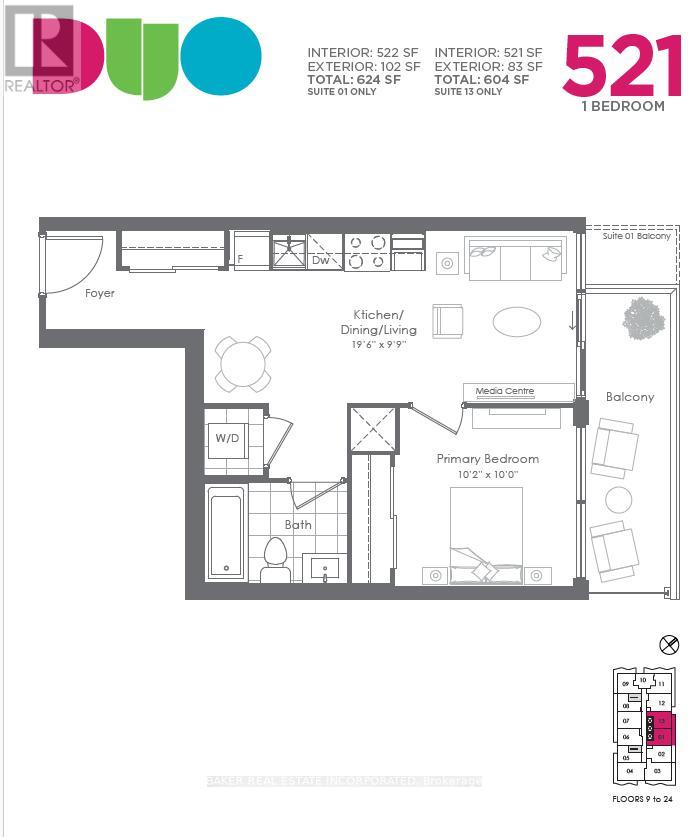
Fantastic Living In The Brand New Duo Condos. 522 sqft + 102 sq ft Balcony, 9' ceiling, wide plank HP Laminate Floors, Designer Cabinetry, Quartz Counters, Back splash, Stainless Steel Appliances. Amazing Amenities ready for immediate Use. Rooftop Patio with Dining, BBQ, Garden, Recreation & Sun Cabanas. Party Room with Chefs Kitchen, Social Lounge and Dining. Fitness Centre, Yoga, Kid's Play Room, Co- Work Hub, Meeting Room. Be in one the best neighbourhoods in Brampton, steps away from the Gateway Terminal and the Future Home of the LRT. Steps to Sheridan College, close to Major Hwys, Parks, Golf and Shopping. (id:39551)
52 Buttercup Lane
Brampton, Ontario
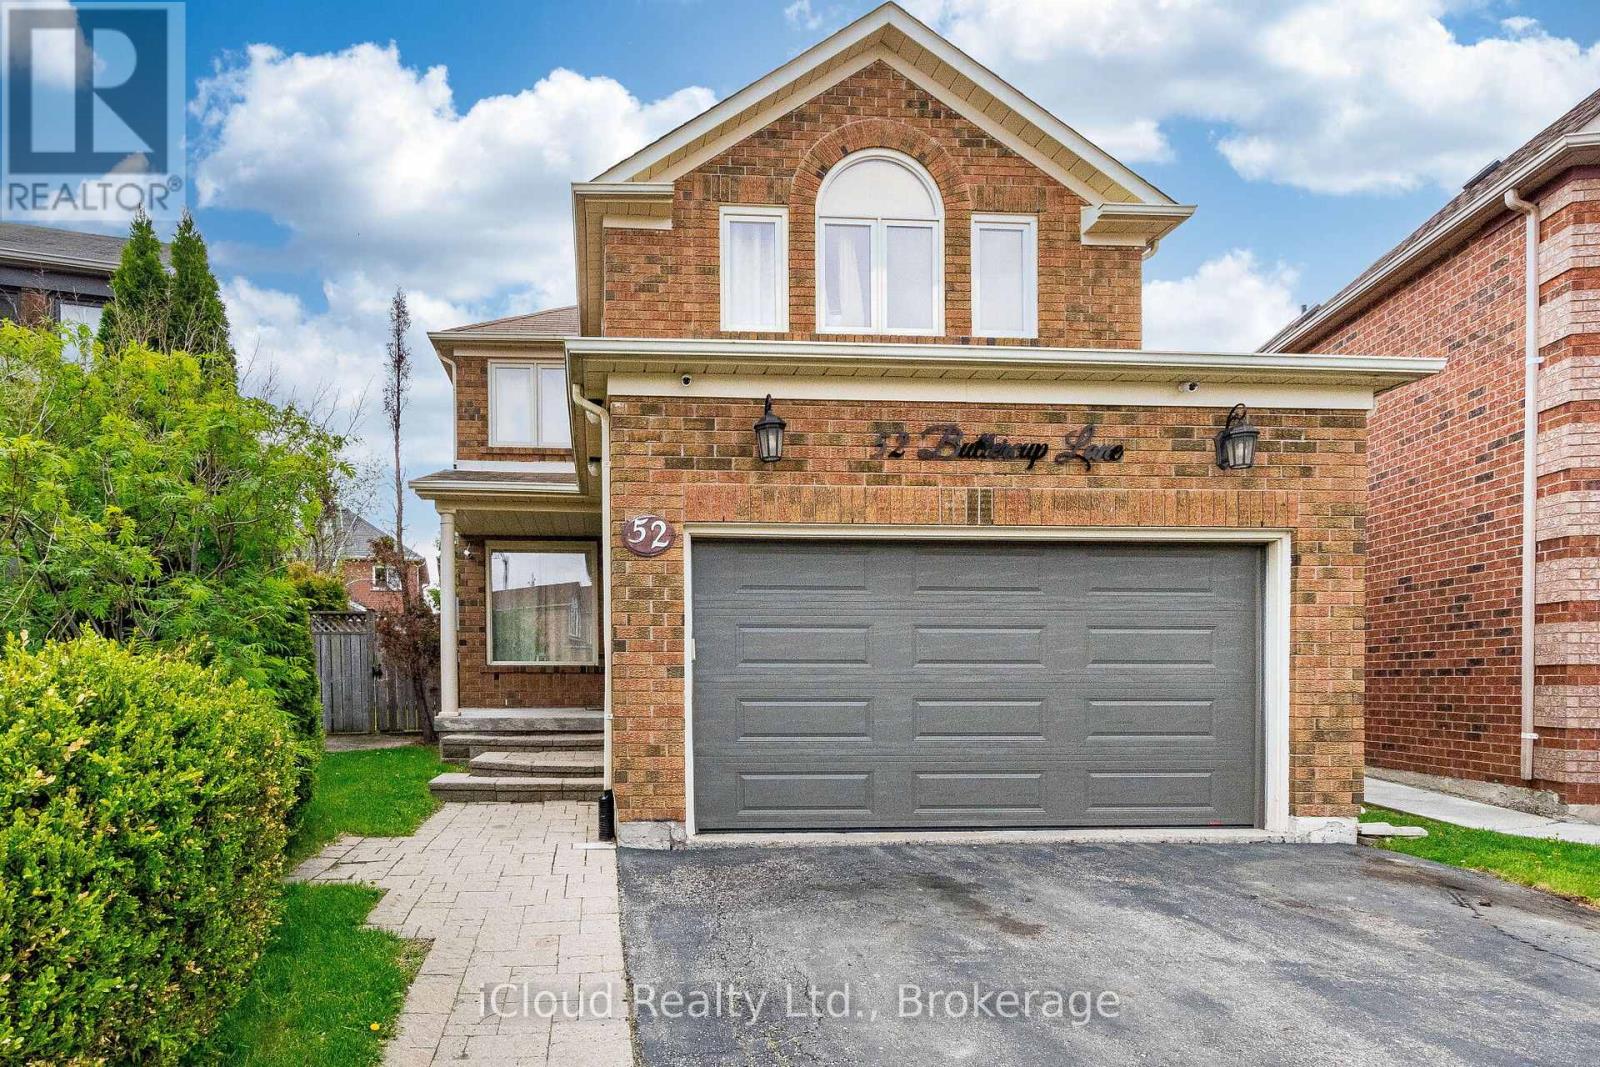
Welcome to 52 Buttercup Lane! This beautifully maintained home offers comfortable living space on a large lot in a highly desirable, family-friendly neighborhood. Featuring a double-wide private driveway with parking for up to 5 vehicles, this property combines convenience, functionality, and charm. The updated kitchen is perfect for everyday living and entertaining, while the professionally finished basement adds exceptional value with its own kitchen and 3-piece bathroom-ideal for extended family, guests, or additional living space. Additional features include central vacuum and plenty of storage. Step outside to enjoy the private backyard oasis, complete with a covered deck, two storage sheds, and beautifully landscaped grounds-perfect for relaxing or hosting family and friends. Conveniently located close to schools, places of worship, the hospital, shopping at Trinity Common Mall, and easy access to Highway 410, this home offers everything you need in a prime location. Don't miss your opportunity to make this exceptional property your own! (id:39551)
1409 - 2a Church Street
Toronto, Ontario
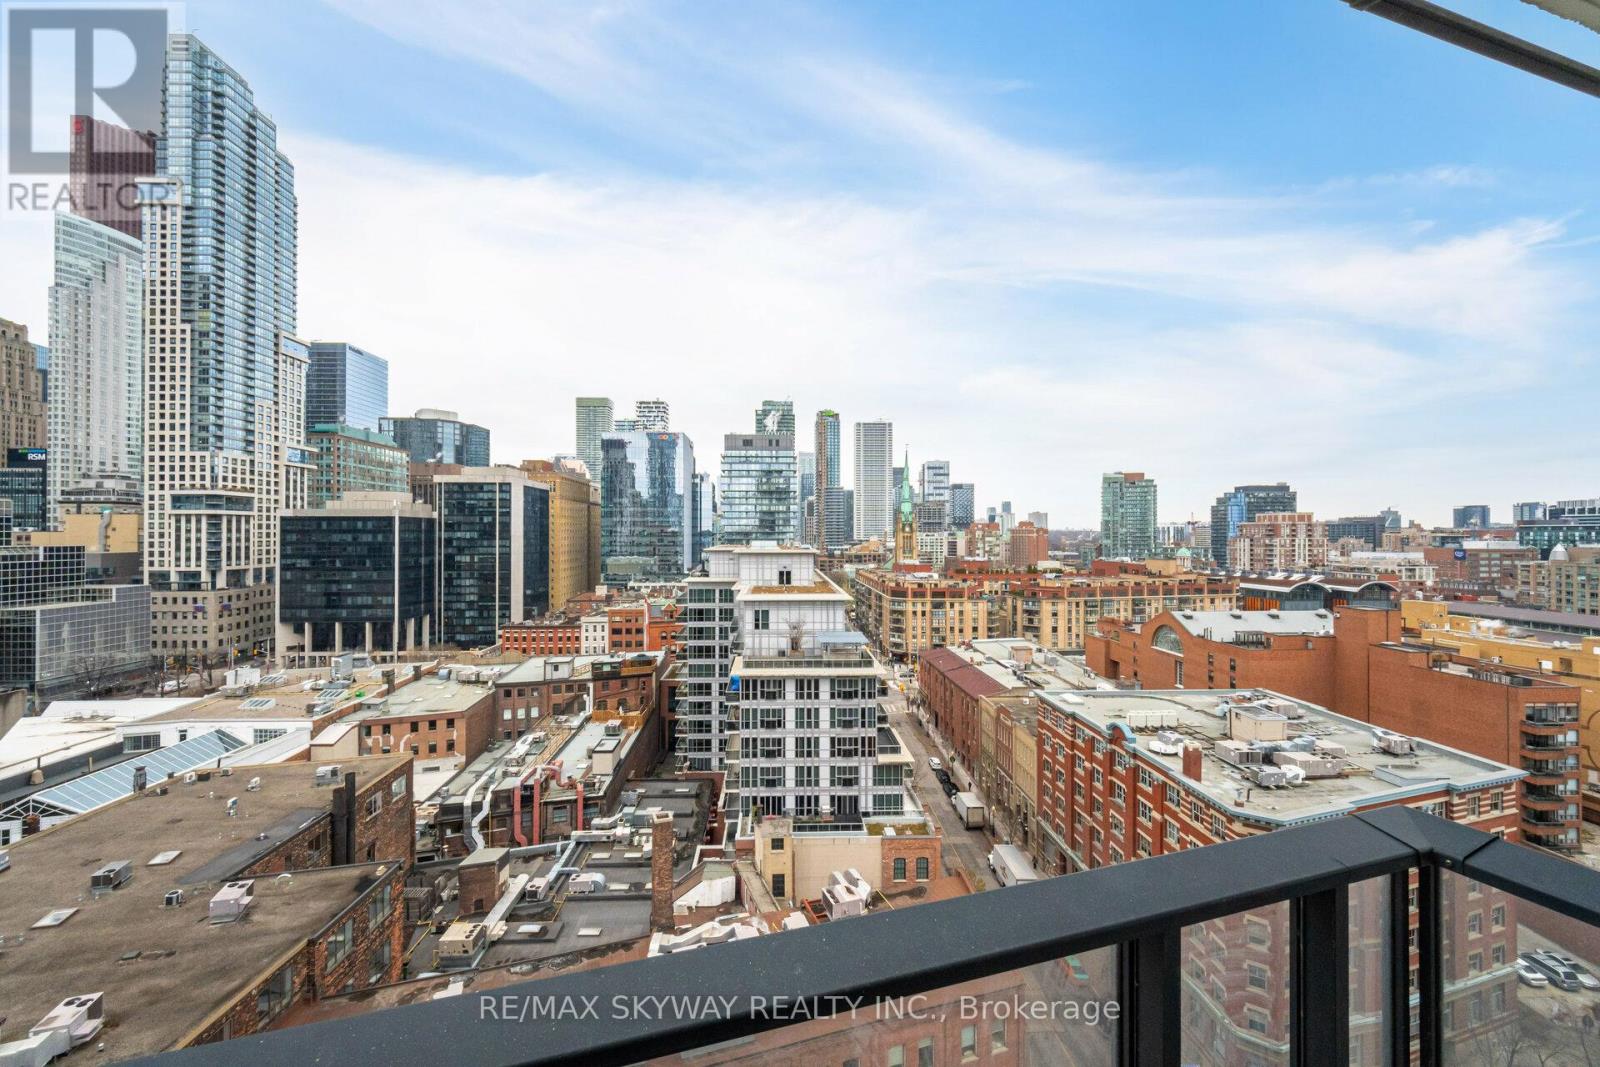
Experience urban living at its finest in this stylish 1-bedroom, 1-bathroom condo located in Toronto's vibrant Waterfront Communities. This suite features an open-concept layout with floor-to-ceiling windows, a modern kitchen with sleek appliances, and a cozy bedroom with ample closet space. The beautifully designed 3-piece bathroom boasts contemporary fixtures for a spa-like feel. Step onto your private balcony to enjoy stunning views of the city. Resident shave access to premium amenities, including a gym, pool, concierge service, and an outdoor terrace. Situated steps away from the waterfront, Union Station, parks, and world-class dining, this condo offers the perfect blend of convenience and sophistication. (id:39551)
75 Young Street
Hamilton, Ontario
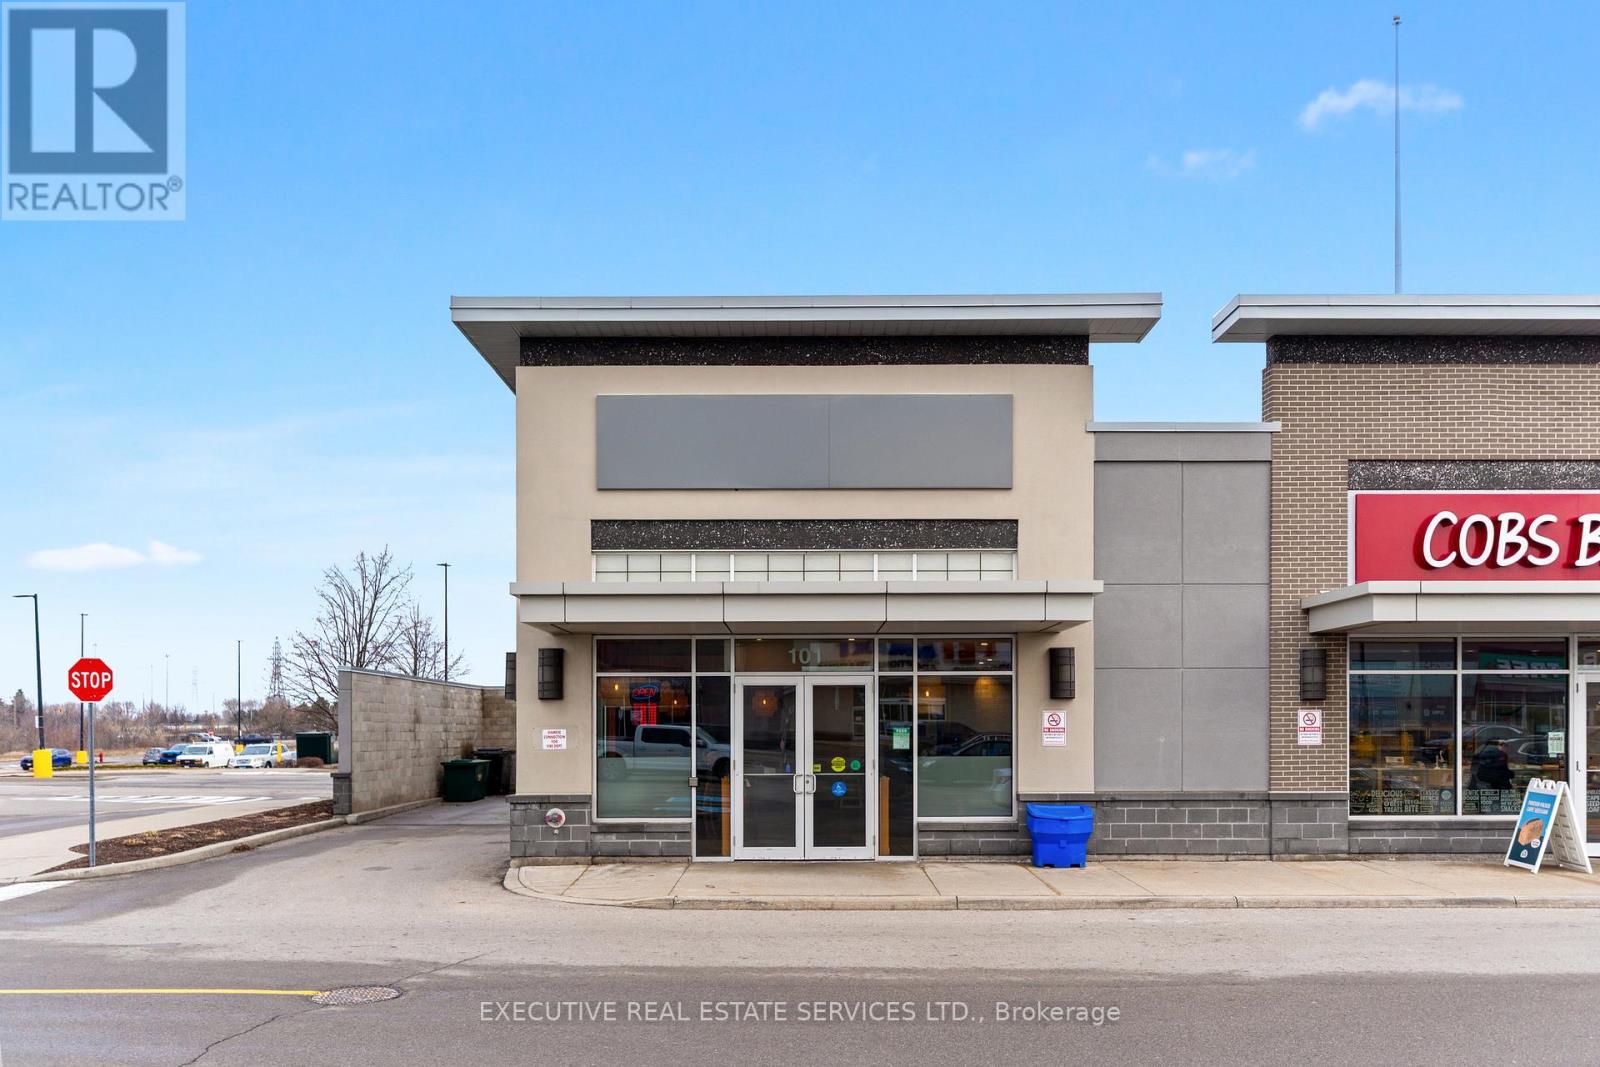
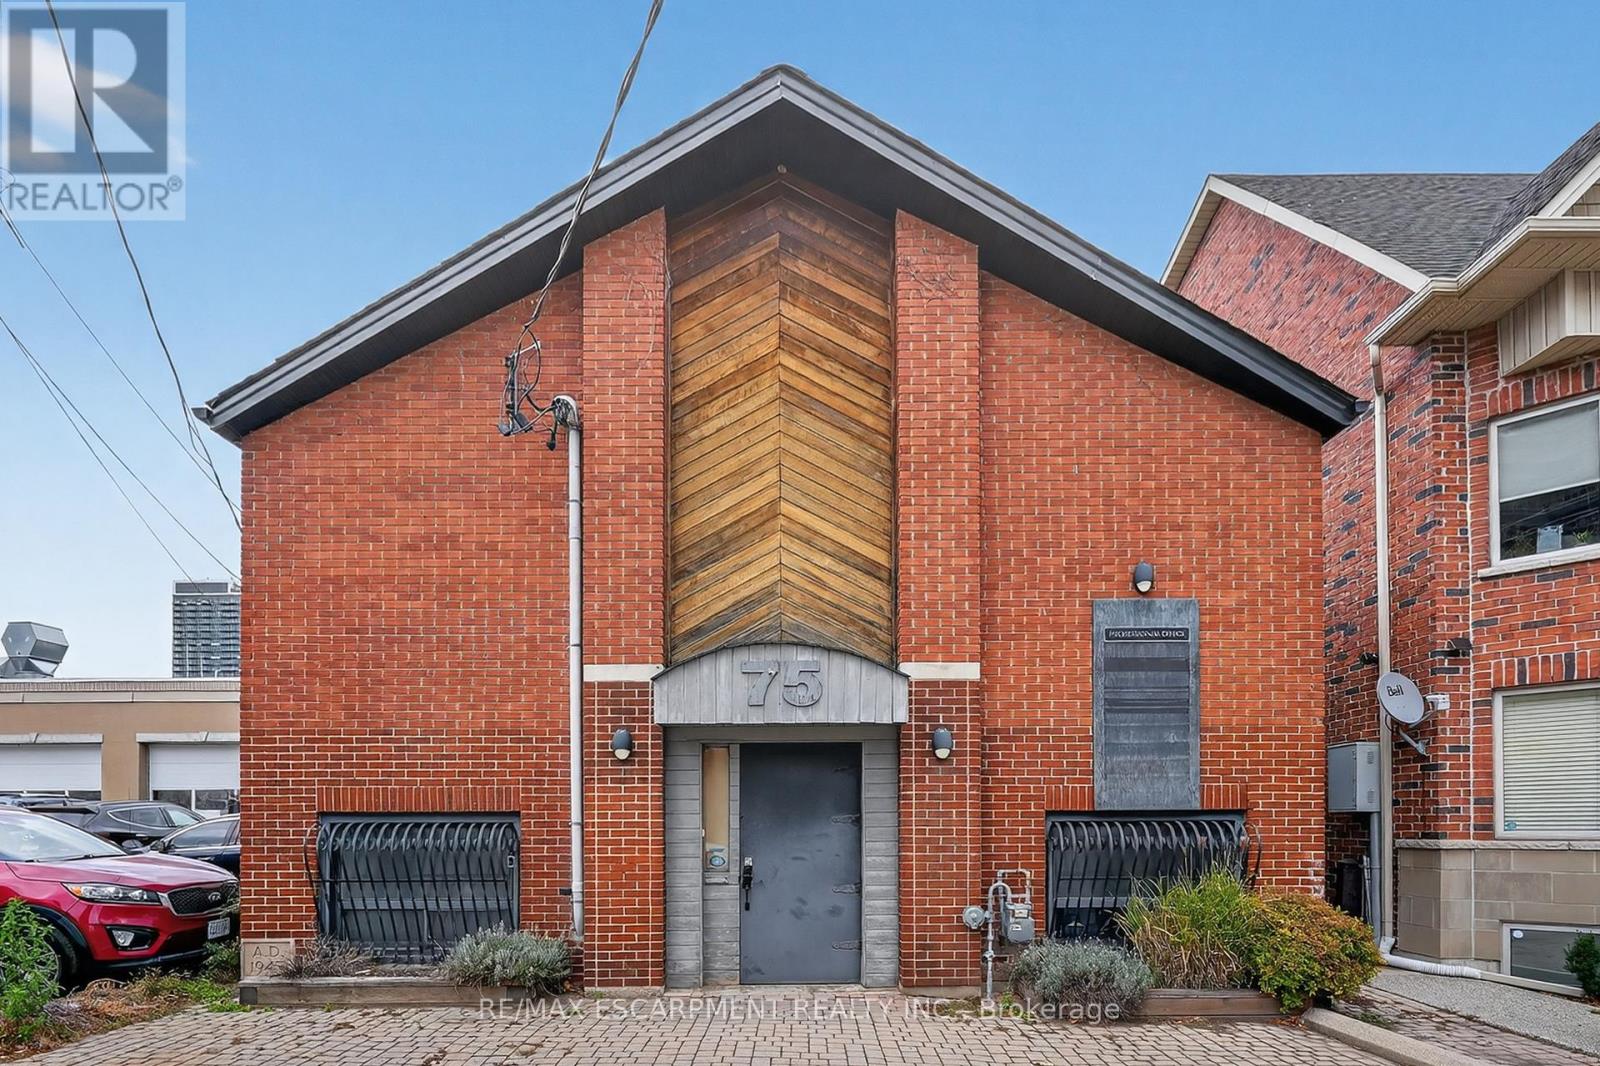
Versatile Space. Prime Location. Endless Potential...A rare opportunity in the heart of Hamilton's historic CORKTOWN district, 75 Young St delivers over 3,400 sq. ft. of stand-alone mixed-use space - ideal for end-users, investors, or businesses seeking a strategic downtown address. Zoned C5 Mixed Use Medium Density, this ALL-BRICK building supports an exceptional range of permitted uses, including medical clinic, office, restaurant, artist studio, commercial school, professional services, day nursery, catering, beverage-making establishment, performing arts theatre, commercial recreation, and more. The flexibility here is unmatched. The main floor features approximately 1,760 sq. ft. with VAULTED CEILING height, while the finished lower level adds an additional 1,705 sq. ft. with full ceiling height. Each level is equipped with its own furnace, air conditioning, hydro service, reception and office areas, and washroom access, making dual-use or multi-tenant configurations easy to achieve. The most recent recognized use was professional office space, but the layout adapts well to both open-concept and private-use models. Additional property advantages include two gas furnaces, two central air conditioning systems, LED lighting, wired security, and a rental water heater. Heating and cooling are fully separated between levels, supporting independent use. Buyers are encouraged to complete inquiries for their preferred use. Seller is willing to negotiate a VTB mortgage. Steps from St. Joseph's Hospital, the Hamilton GO Centre, public transit, restaurants, and the growing downtown core, this address combines visibility, convenience, and long-term value in one offering. Your Business Belongs Here. (id:39551)
1355 & 1360 Wilton Grove Drive
London South, Ontario
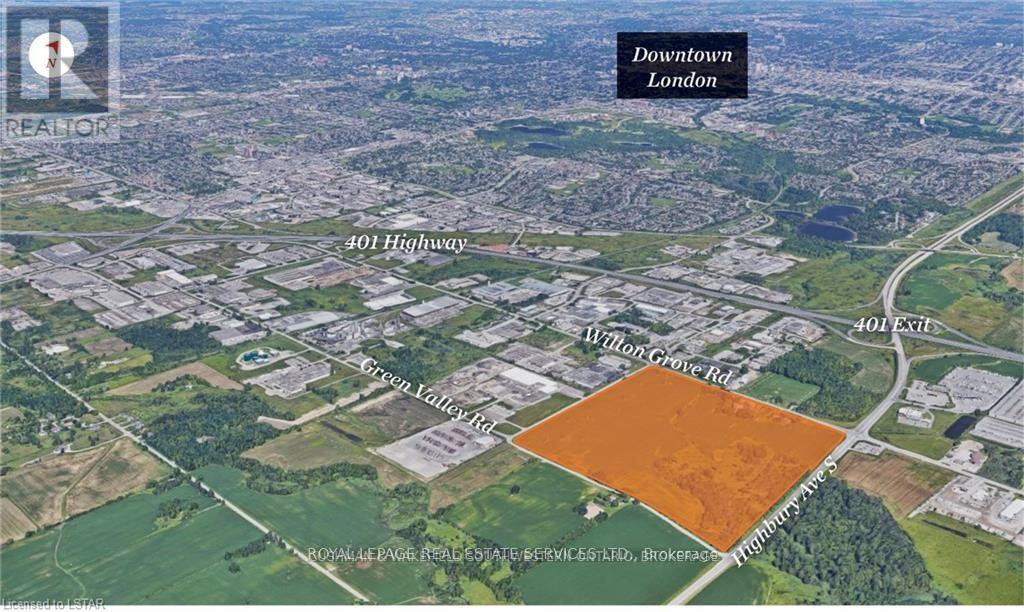
Over 100 acres of premier future industrial development land with a plan of subdivision pending completion, proposed to accommodate 16 fully serviced industrial lots with future industrial zoning. Flexible parcel configurations are anticipated, with lot sizes ranging from approximately 2 to 16 acres to suit a wide range of industrial and commercial development opportunities. Strategically located immediately south of Wilton Grove Road and west of Highbury Avenue South, the property benefits from exceptional connectivity, situated 500m south of Highway 401 Exit#189 for efficient access throughout Southwestern Ontario and beyond. (id:39551)
2903 - 284 King Street E
Toronto, Ontario
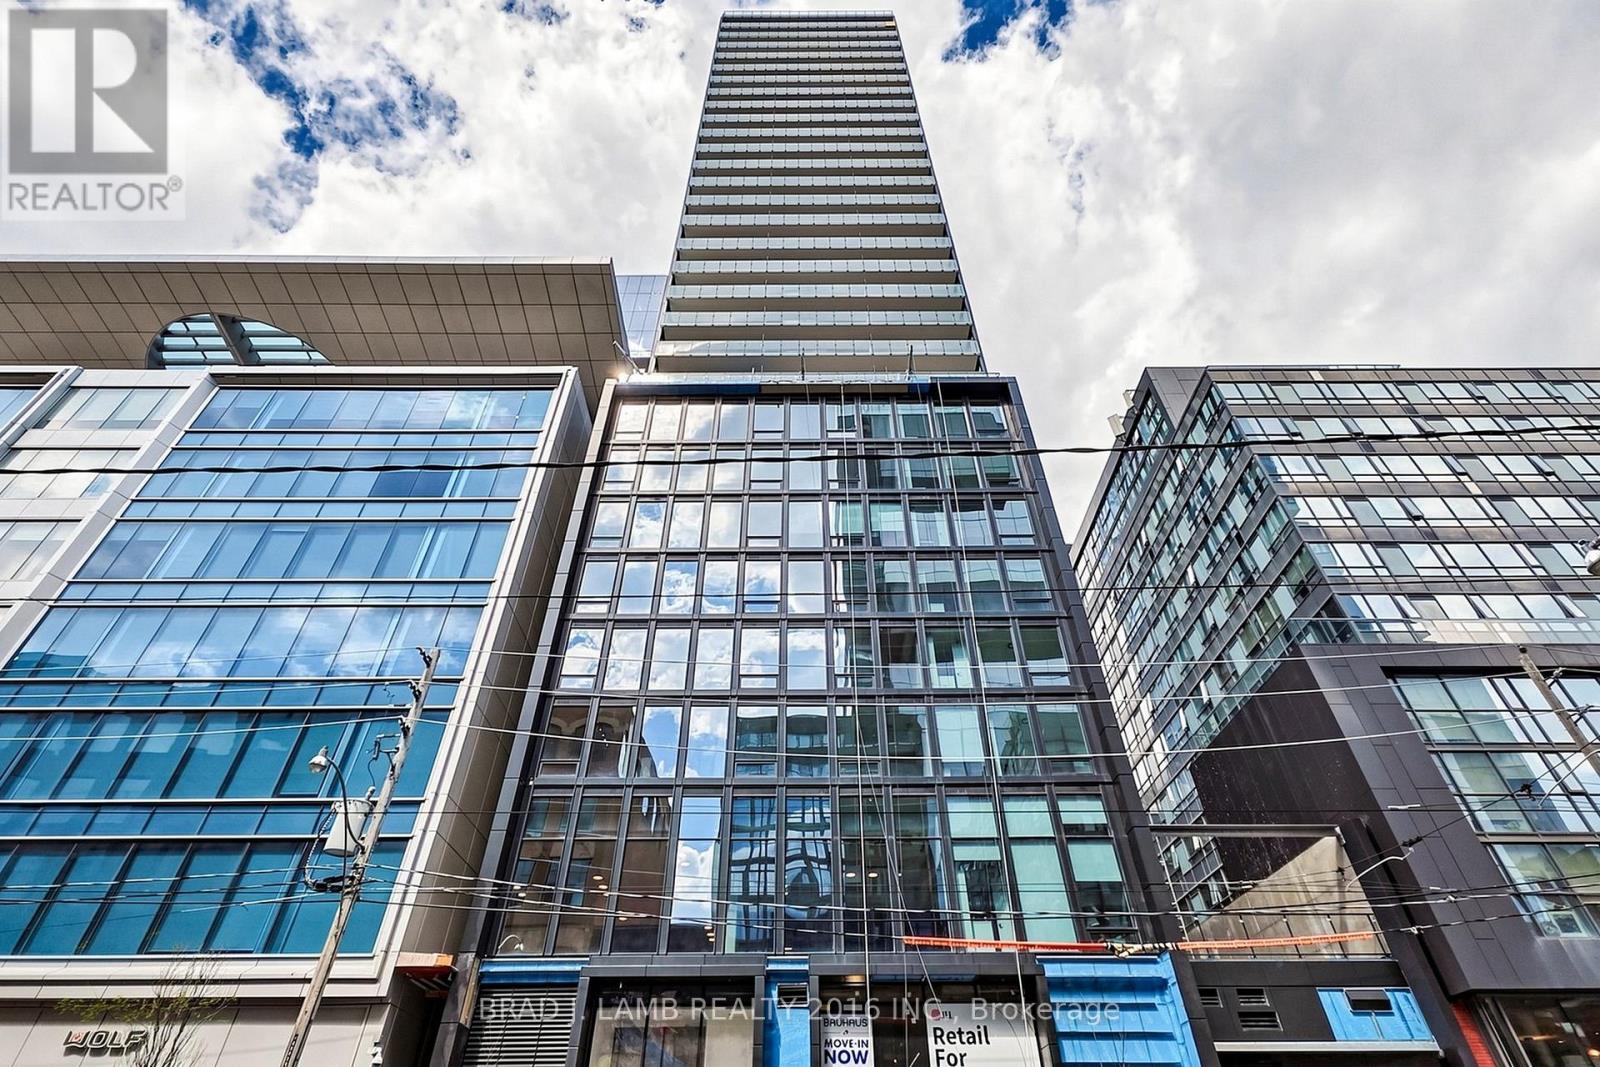
Brand New, Never Lived In At Bauhaus! Perfect 1,042 sqft. Two Bedroom Floorplan With Soaring 9 Ft High Ceilings, Gas Cooking Inside, Quartz Countertops, Ultra Modern Finishes. The Ultra Chic Building will feature a fully equipped gym, party room, makers room, children's playroom, barbecue area, bocce court, and pet grooming station. Actual finishes and furnishings in unit may differ from those shown in photos. The Unit is newly constructed and previously unoccupied. New Build Property Taxes not assessed. The Purchase Price set out herein includes HST. The Purchaser will irrevocably assign to the Vendor any and all rights, title and interest in any HST rebate. (id:39551)
4a - 14 Lakeshore Road E
Mississauga, Ontario
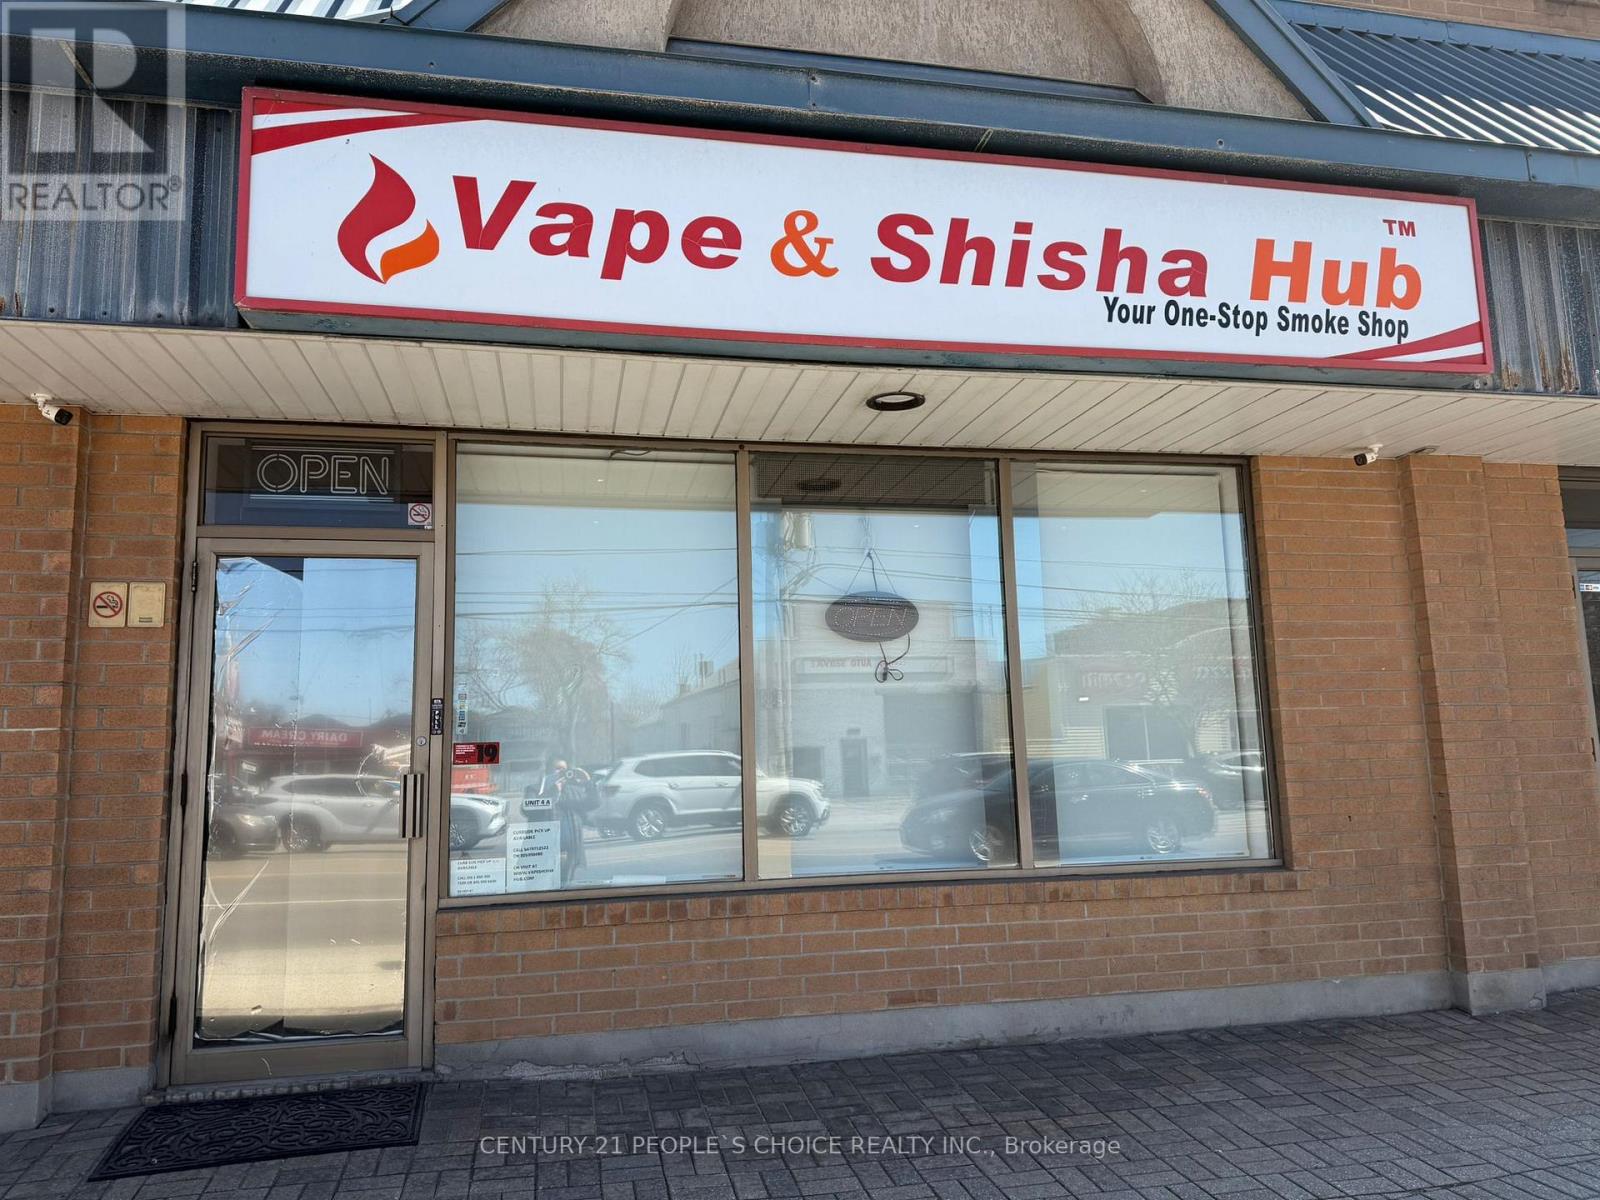
Excellent opportunity to acquire a well-established Vape & Shisha retail business in a high-traffic Lake Shore Mississauga location. Operating from 658 sq. ft. of professionally designed space, the store features consistent sales, a long-term lease, ample parking, and a modern security system with surveillance cameras, alarm monitoring, and secure storage. The business includes POS systems, climate control, custom shelving, display cases, back-office space, and additional storage. Ideal for an owner-operator, couple, or newcomer family seeking a stable and manageable business. Financial statements and supporting records are available for review upon acceptance of an offer. (id:39551)
105 Eden Vale Drive S
King, Ontario
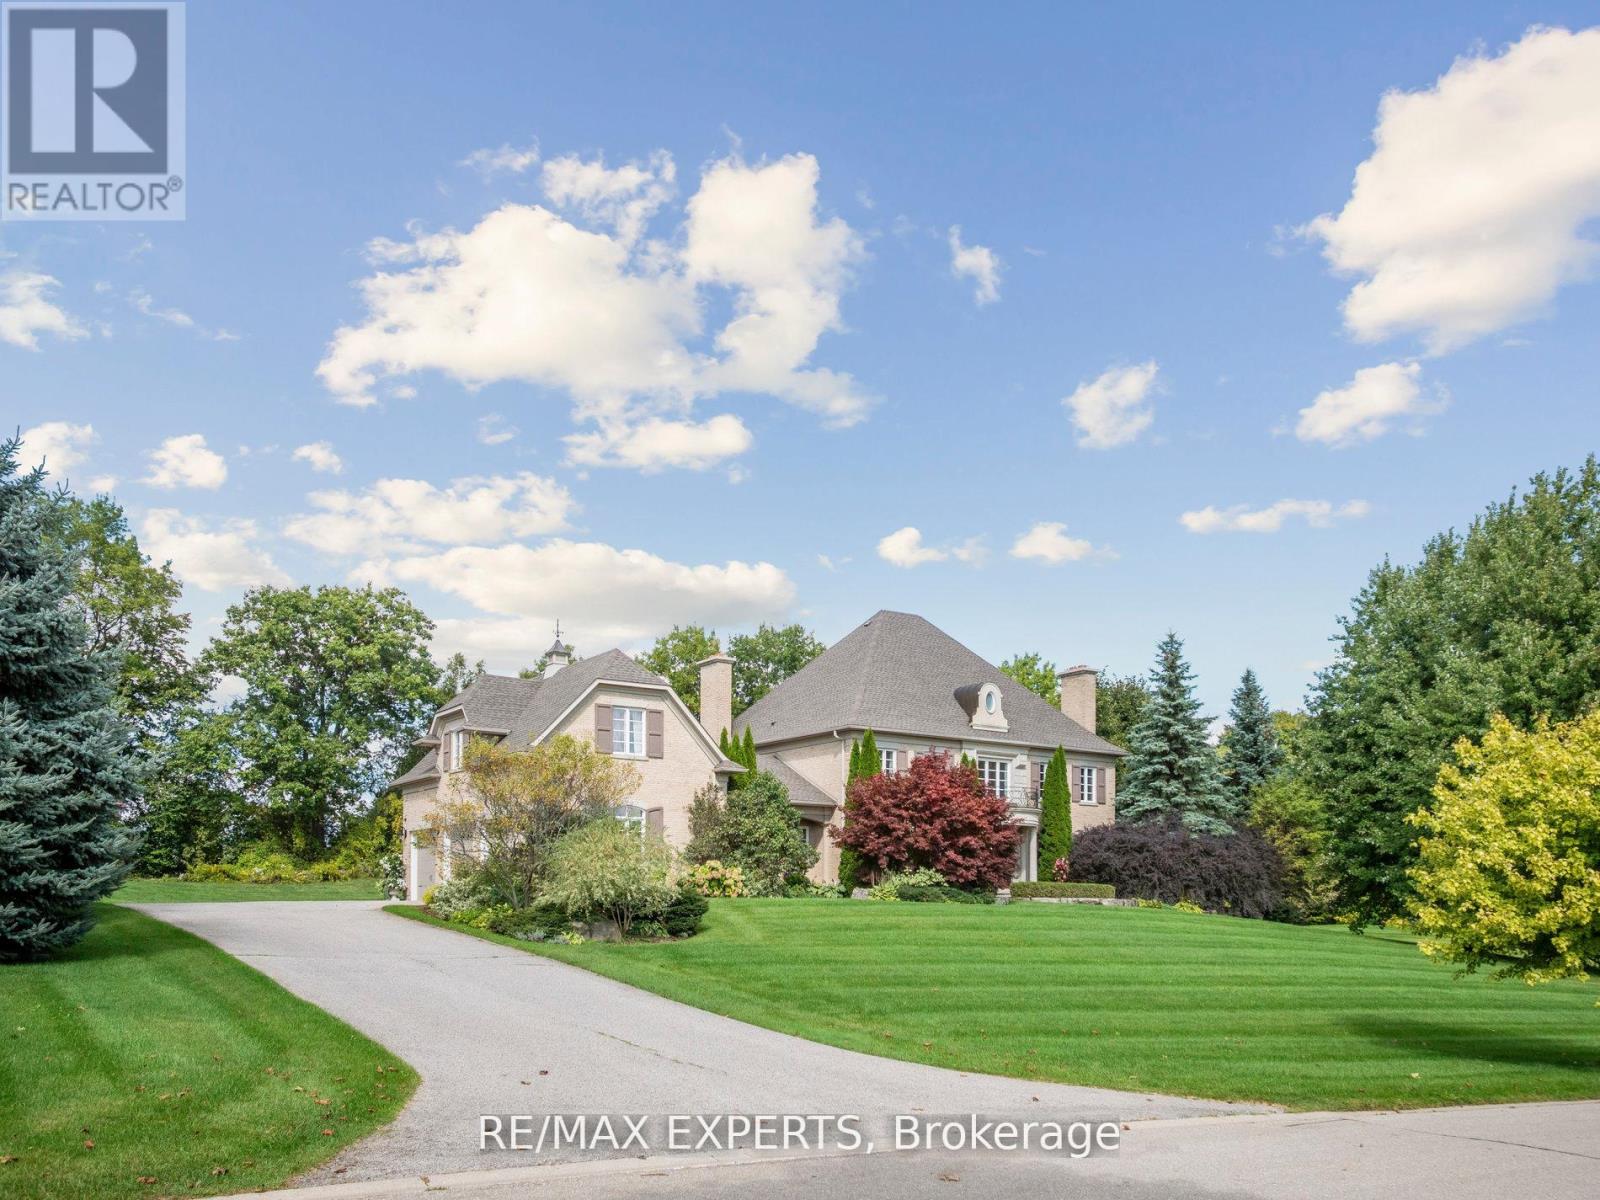
Welcome to this Exquisite, Luxury Custom Built Residence in Prestigious Fairfield Estates. This Stunning Home with ****** Over 6, 5 Thousand SQ.FT. Finished Living Space ****** is Situated in One of the Best Known & Highly Demanded Neighborhoods in Ontario! Sophisticated Golf Courses, Top-Rated Schools Such as the Country Day School, Conservation Areas, Great Restaurants, Major Highways (400,407, etc.) Making this Community More Feasible. This Upscale Manor Style House is Boasting High End Finishes and Large Picturesque Green Grass Grounds of 2.032. Acres. Beyond the Dramatic Curb Appeal You will Find Impeccably Designed Home Showcasing Finishes Throughout. Such As: Grand Two -Story Foyer with Soaring Elegant Chandelier, Hardwood Flooring All Over the House, the Gourmet Chefs Kitchen is Open to Breakfast Area with Walkout to Cozy Patio and Welcoming Huge Backyard. 3pauiuus Elegant Family Room with Coffered Ceilings, Wood Fire Place and Large Picturesque Window is Ideal for Family Members. On the Main Floor of the House you will Enjoy such Primary Retreats as Office/Library with French Door, Living and Dining Rooms with Pot-lights, Fireplace, Molded Ceilings and Large Picturesque Windows. On the Second Floor of the House you will Come Across of 4 Spacious Bedrooms with 4 Upgraded Ensuite (1x5, 1x4, 1x3,1x3) The Additional Feature of this House is NUNNY's LARGE ROOM on the Second Level of the House with Separate Entrance , Separate Laundry Room, Separate Kitchen with S/S Appliances. The Lower Level is Ideal for Entertaining and Relaxation with a Recreation Room, Pool Table, Home Theatre, Wet Bar, Guest Room with 4PC Ensuite, Sitting Room with Sauna. High End Engineering Flooring, Pot-lights and Large Additional Room Can be Use as a Storage or Gym Room. The Private Oasis of Sophistication and Family Comfort of this House is Offering the Ultimate Refine Living in One of the Most Coveted Locations In King City! (id:39551)
58 King Street W
Stoney Creek, Ontario
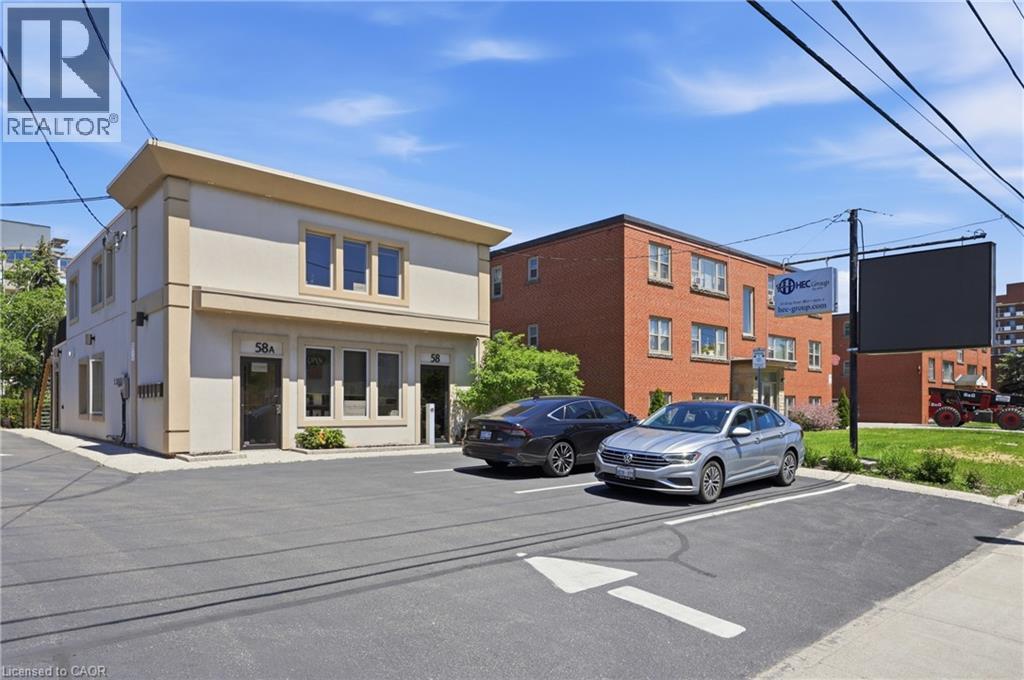
Exceptional opportunity to acquire a fully upgraded commercial property in one of Stoney Creek’s most established business corridors with BONUS option to purchase neighbouring property 60 King St. W., a second commercial property for a substantial addition to your business or portfolio. The building features 5-car parking lot, billboard advertising with a newer LED billboard system, 6 self contained commercial/residential units (single room and multi room spaces), 5,037sq.ft of finished area. Zoned C5a, the property is ideally suited for medical, professional, administrative, residential and a variety of service-based businesses. It's high-visibility location provides excellent exposure, making it an outstanding choice for both business operations and advertising. The property's rare LED billboard also creates additional advertising revenue opportunities. Extensive upgrades to the interior, exterior, and parking areas make this a true turnkey offering, ready on day one. Whether you are seeking a headquarters for your business, a collaborative office environment, an investment property, or a combination of all three, this rare offering presents strong cash flow potential and significant long-term upside. (id:39551)
149 Wellington Street
London East, Ontario
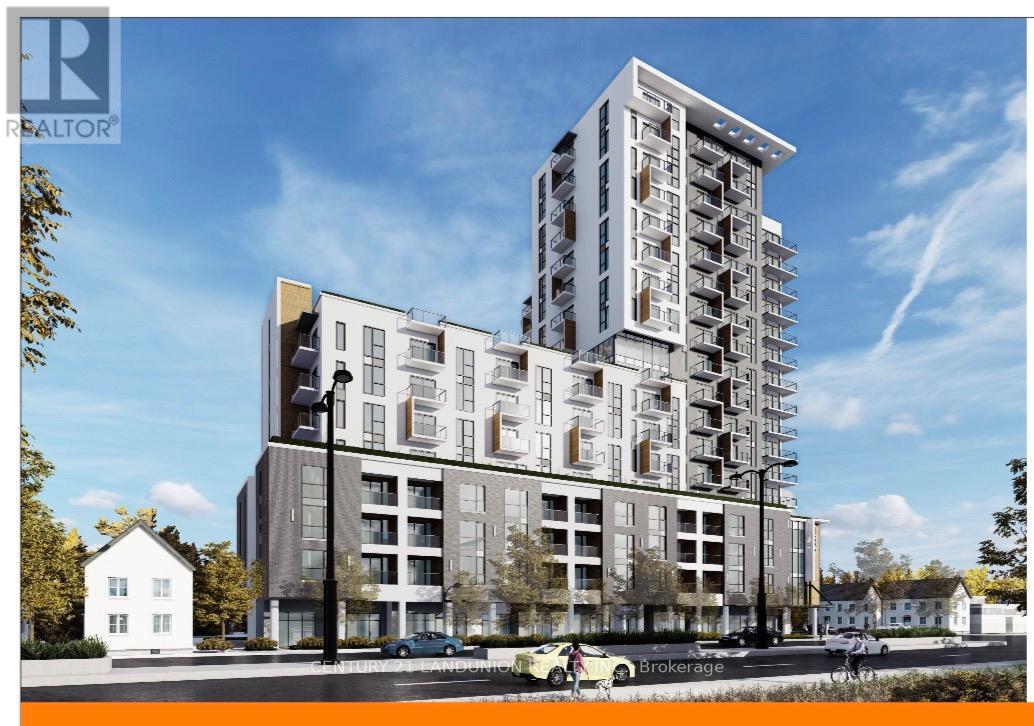
Shovel-Ready Development Opportunity in SOHO Downtown London.Rare opportunity to acquire a premier high-density development site in the heart of Downtown London, Ontario. This approximately 1.1-acre parcel is ideally positioned beside the Convention Centre and just steps from the Transit Station, restaurants, entertainment, and major downtown amenities.The property comes with approved site plans for an impressive 18-storey mixed-use residential tower featuring approximately 270 residential units and 5 ground-floor commercial units, with a total gross floor area of approximately 278,000 sq. ft.Under the City of London's new Official Plan and TSA zoning framework, there is additional potential to increase density by approximately 30 residential units and an additional 39,000 sq. ft. of GFA.There is currently an existing building on the site leased to a restaurant tenant, generating interim rental income.This is a versatile opportunity suitable for either a condominium development or a purpose-built rental project in one of Southwestern Ontario's fastest-growing urban centres. (id:39551)
412 - 4002 Sheppard Avenue E
Toronto, Ontario
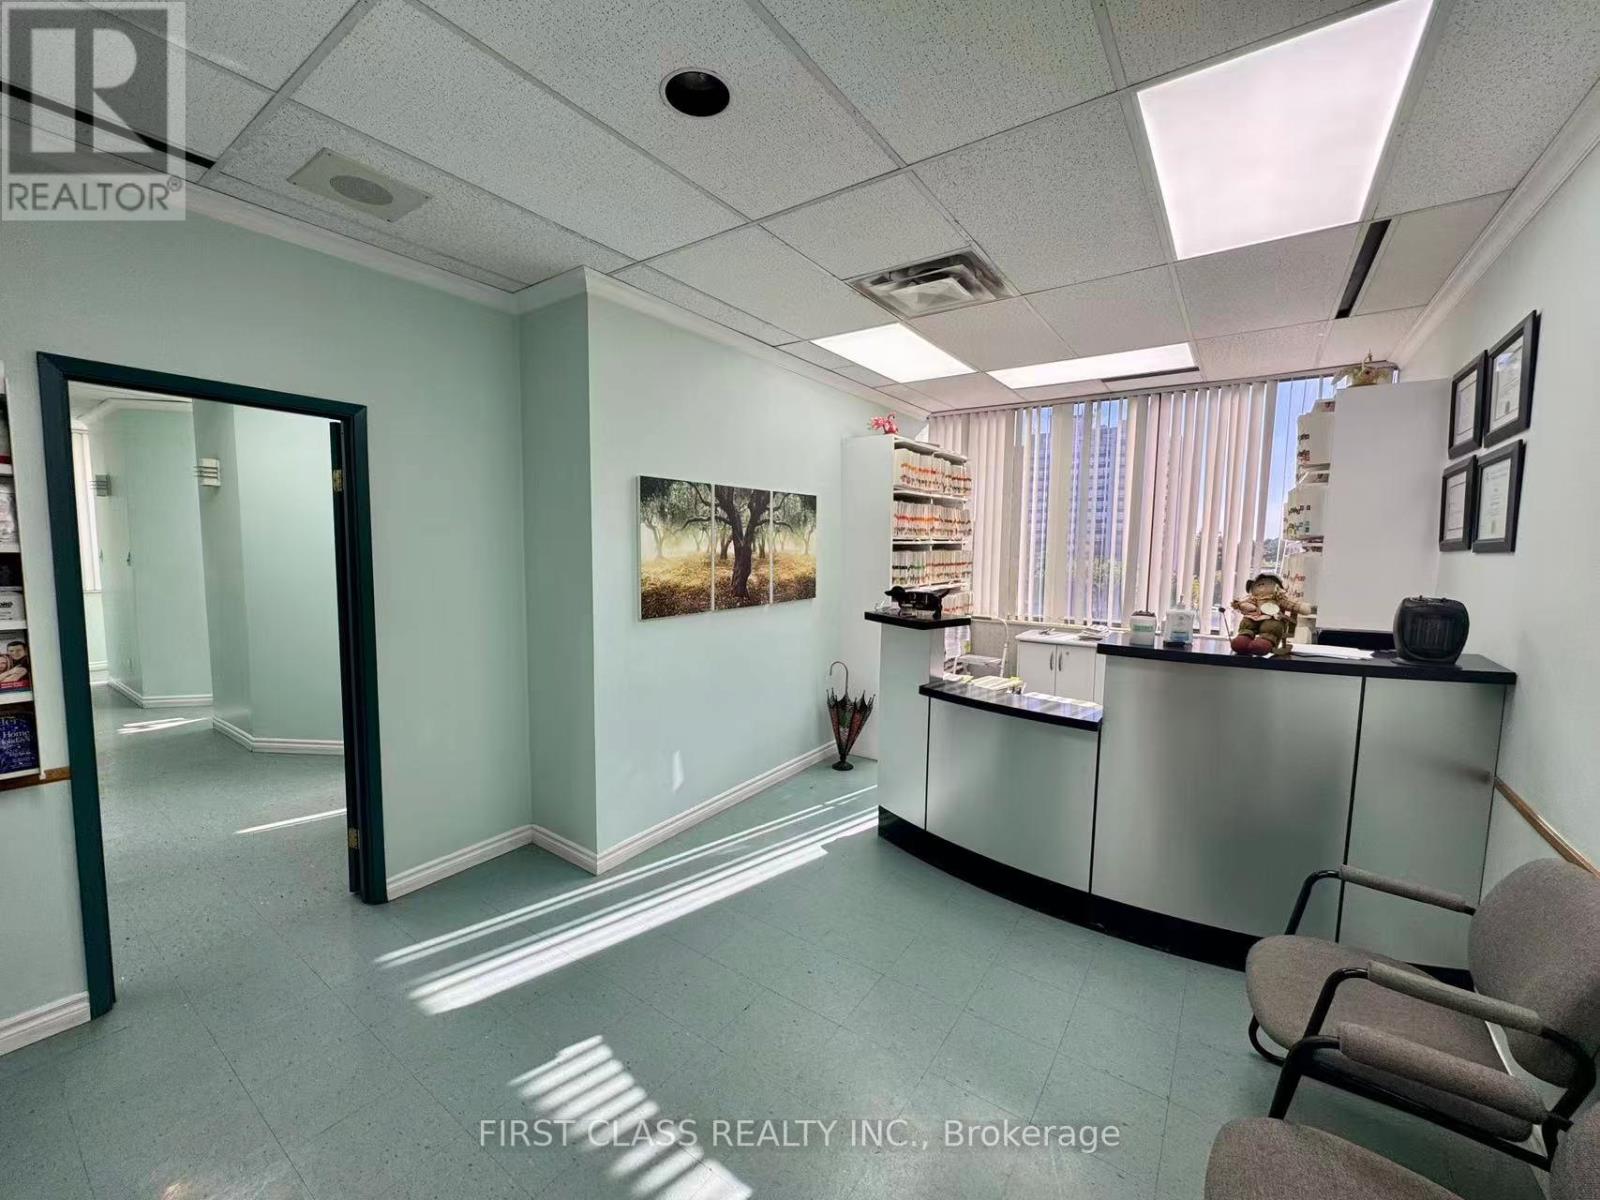
Rare Opportunity To Acquire A Fully Built-Out Medical/Dental Office In A Well-Established Professional Building At Sheppard & Kennedy. Functional Layout Featuring Reception Area, Multiple Treatment Rooms, Sterilization Room, Private Office And Waiting Area. Bright Corner Unit With Large Windows And Abundant Natural Light. Existing Medical Infrastructure In Place, Ideal For Dental, Medical, Specialist, Wellness, Therapy And Professional Practices. Conveniently Located Near TTC, Major Roadways, Retail Amenities And Dense Residential Communities. Well-Maintained Building With Elevator Access And Ample Surface Parking. (id:39551)
16 Delevan Crescent
Tillsonburg, Ontario
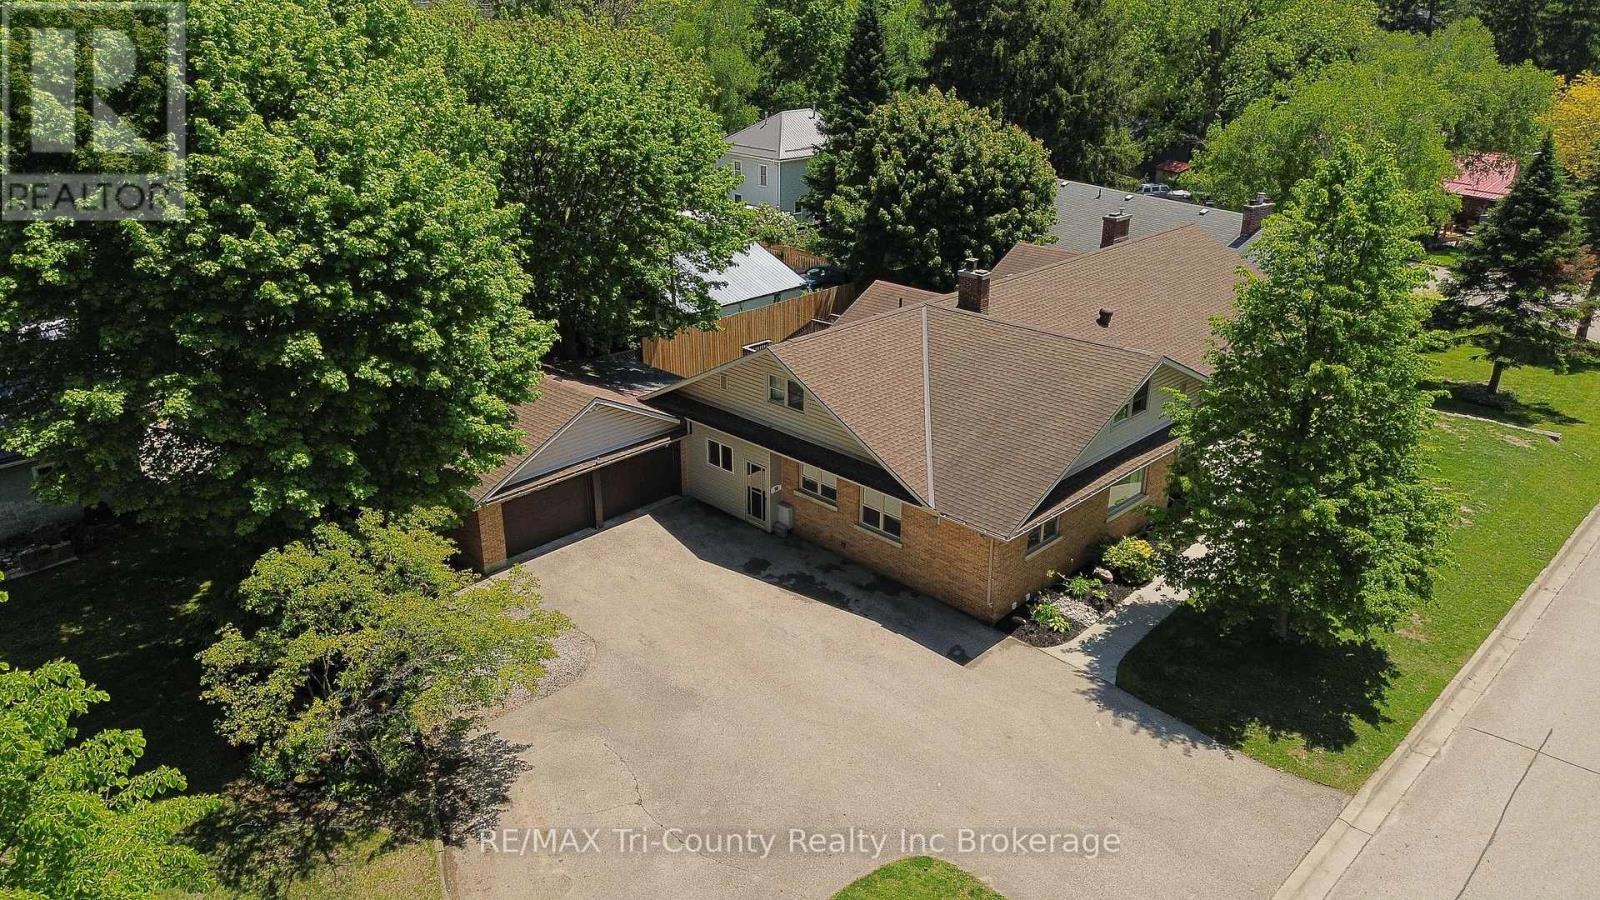
This stunning lakeview property offers exceptional flexibility with three fully self-contained living spaces - each featuring its own kitchen, living room, bathroom, laundry, and private entrance. With approximately 6,000 sq. ft. of finished interior space (~2,450 sqft main level, ~1,250 sqft second level, and ~2,300 sqft lower level), there is room for extended family, multi-generational living, guests, or potential income possibilities. The impressive main level has been extensively renovated with quality finishes throughout, featuring a custom kitchen with oversized island, granite and quartz countertops, engineered flooring, fully updated bathrooms, custom staircase detailing, professional paintwork, upgraded trim, enhanced insulation, and modern lighting. Three generous bedrooms are located on the main floor, including a beautifully redesigned primary retreat with a luxurious 4-piece ensuite. A bright, spacious, and inviting living room is warmed by a natural gas fireplace, while the dining area captures peaceful views of mature trees and open waters of Lake Lisgar. Outside, the paved driveway offers abundant parking, and the oversized double garage provides excellent additional space for vehicles, storage, hobbies, or workshop use. Special R-1 zoning permits in-home care clients, adding even more versatility to this unique property. This is an exceptional opportunity that must be seen to be fully appreciated. (id:39551)
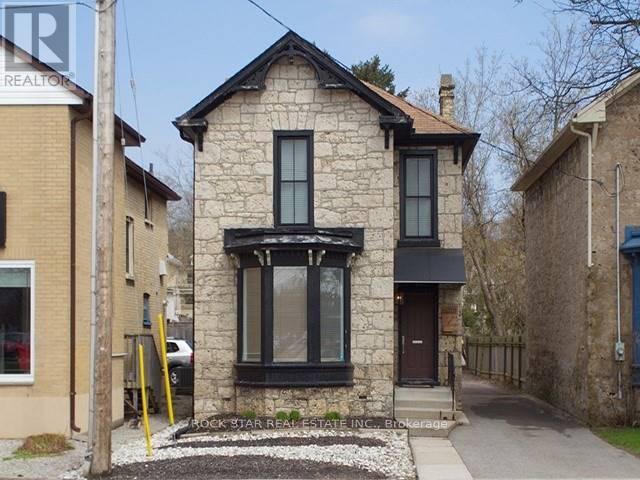
111 Ainslie Street N
Cambridge, Ontario
Check out this unique opportunity that provides a chance to participate in a growing neighbourhood in Waterloo region! Located in Galt, this beautiful limestone block house is zoned for residential and commercial use, with lots of options, depending on your needs. Located within walking distance to the local farmer's market, cafes and bakeries, yoga studios, restaurants, Victoria Park, Ainslie Street transit terminal, Mill Race Park, the Grand River, the Cambridge Mill, art galleries, and live music festivals, this location allows for accessing an exciting, vibrant, and diverse lifestyle. Currently consisting of one 3-bedroom, 1 bathroom unit and one 1-bedroom, 1 bathroom unit - an ideal setup for multi-generation families! The property has seen many recent updates including windows, kitchens (2018 and 2019), modern light fixtures on dimmers, and patio privacy fence and gate. Take advantage of this versatile space in a growing part of the Kitchener-Waterloo-Cambridge region. Back unit it being rented for $1,400/month (id:39551)
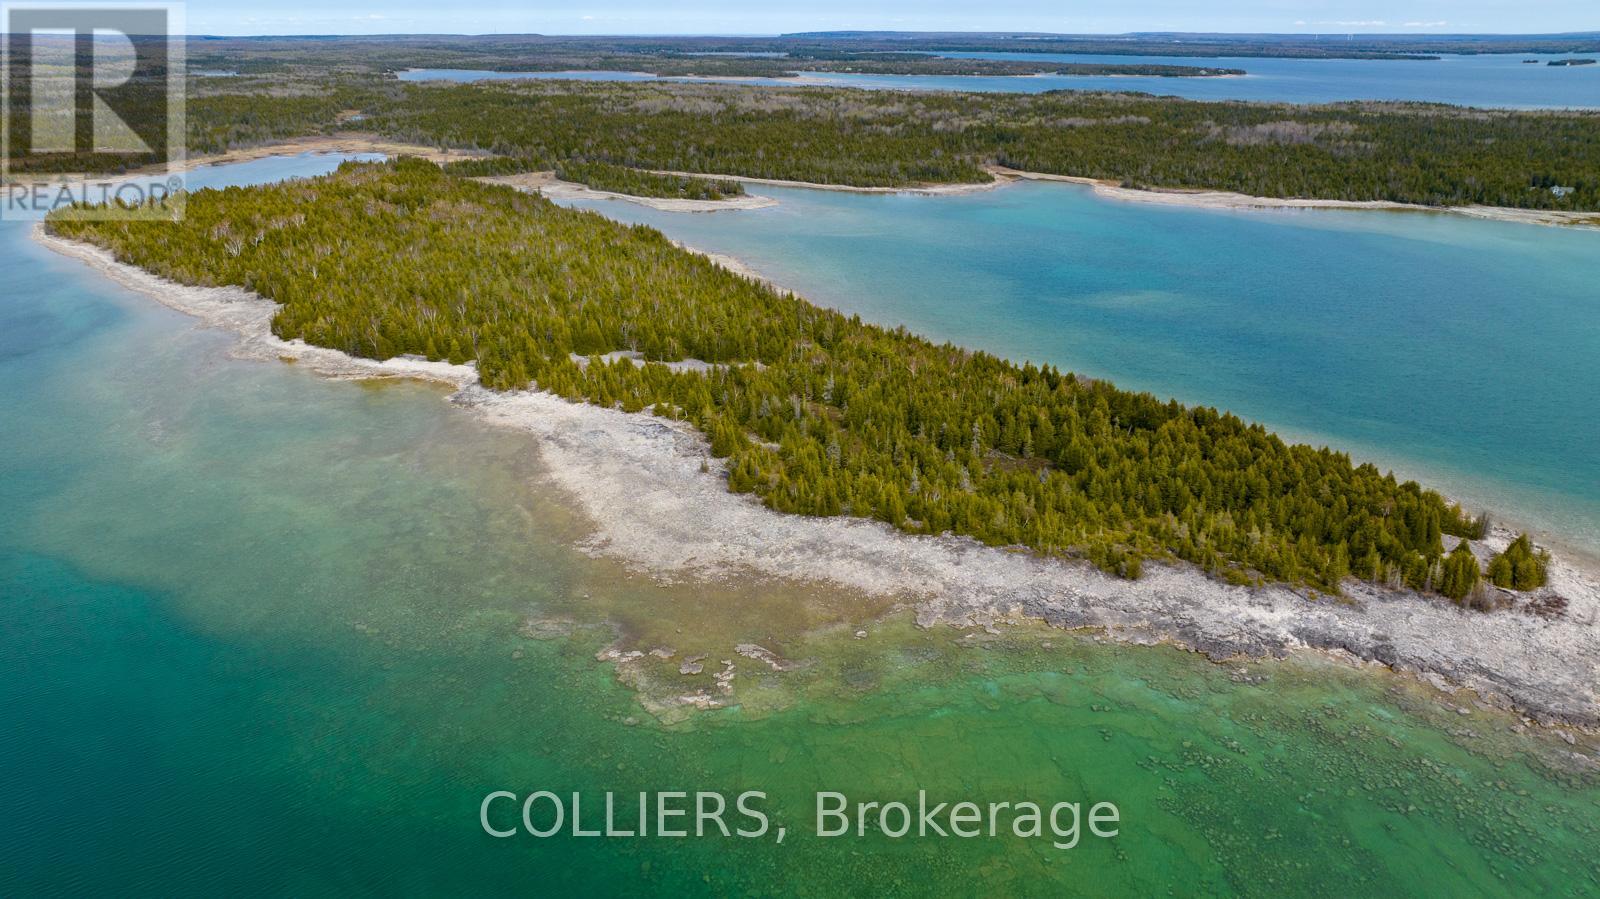
N/a Island 72
Northern Bruce Peninsula, Ontario
This 37.67 acre waterfront parcel offers stunning Lake Huron views. Residential zoned (R2), 7,000 linear feet waterfront, 37.67 acre parcel, classified as Island 72, however it is connected to the mainland with 125m land crossing (largest privately owned island on the Northern Bruce Peninsula). Short drive up to Lion's Head. Residential development plan in progress. Options to build 1 home, 2 homes or up to 21 homes. (id:39551)
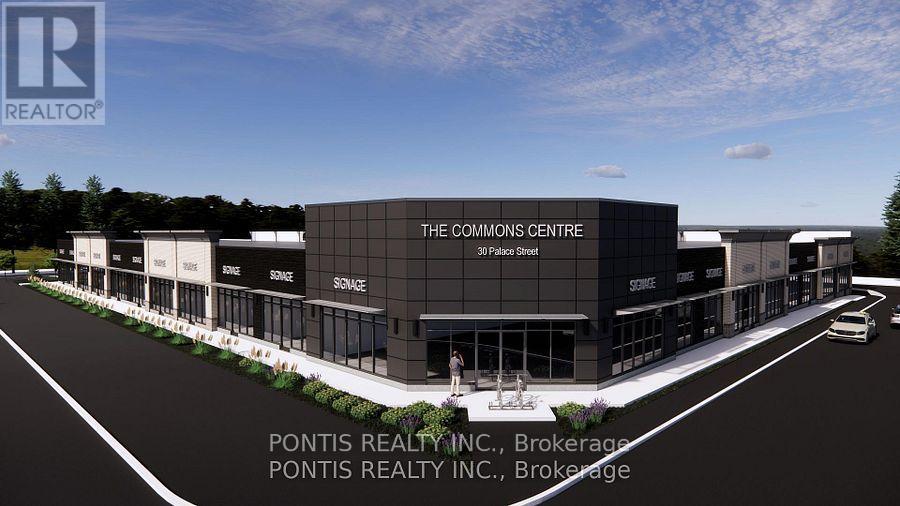
115 - 30 Palace Street
Kitchener, Ontario
$$ Pre Construction ## Commercial/Retail Condo ## @ Ottawa Street & Hunsworth Ave intersection In Kitchener ## Permitted For Restaurant, Services, MEDICAL, Professional Offices, DAY CARE & Other Uses. A Rare Opportunity Of Owning Instead Of Renting In Growing City Of Kitchener ### Exclusive Use Available ###. Possession In September 2027.**Taxes Yet To Be Assessed. ** Rare Opportunity To Own Your Unit ** (id:39551)
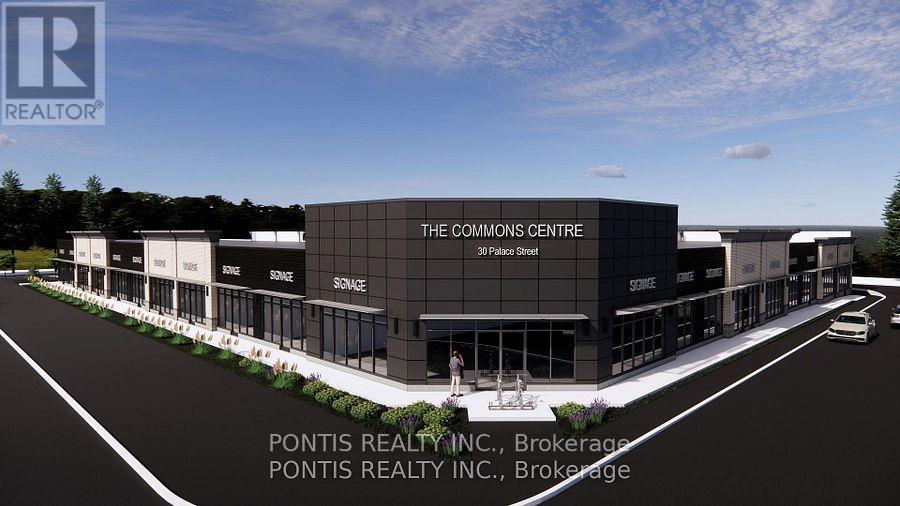
101-104 - 30 Palace Street
Kitchener, Ontario
$$ Pre Construction $$ ## Commercial/Retail Condo ## @ Ottawa Street & Huntsworth Ave intersection In Kitchener ## DAY CARE OR GROCERY STORE or Other Uses. A Rare Opportunity Of Owning Instead Of Renting In Growing City Of Kitchener ### Exclusive Use Available ###. Possession In September 2027.**Taxes Yet To Be Assessed. ** Rare Opportunity To Own Your Unit ** (id:39551)
685606 Highway 2
Norwich, Ontario
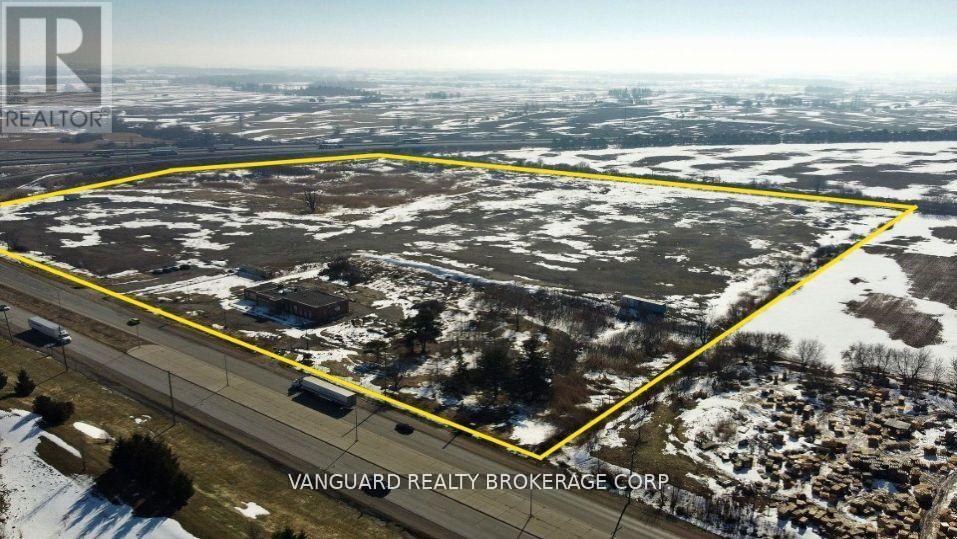
Approximately 30 acres of development land with direct access to the Hwy 401 interchange and excellent Highway 401 exposure. The site is designated Business Park and Highway Commercial under the Secondary Plan, permitting a wide range of business park and service commercial uses. Surrounded by strong amenities and major corporate neighbours including Toyota, General Motors, Sysco, and Ipex, the property is strategically positioned within the employment corridor of London, Brantford, Kitchener-Waterloo, Guelph, and Hamilton, with convenient access to the U.S. borders at Detroit and Buffalo. Municipal services are available at or near the curb. The property also includes a boarded former OPP building with potential for repurposing, and a geotechnical report is available. This listing includes 685598 & 685606 Highway 2 in Woodstock, Ontario. (id:39551)
3017 Glace Bay Road
Mississauga, Ontario
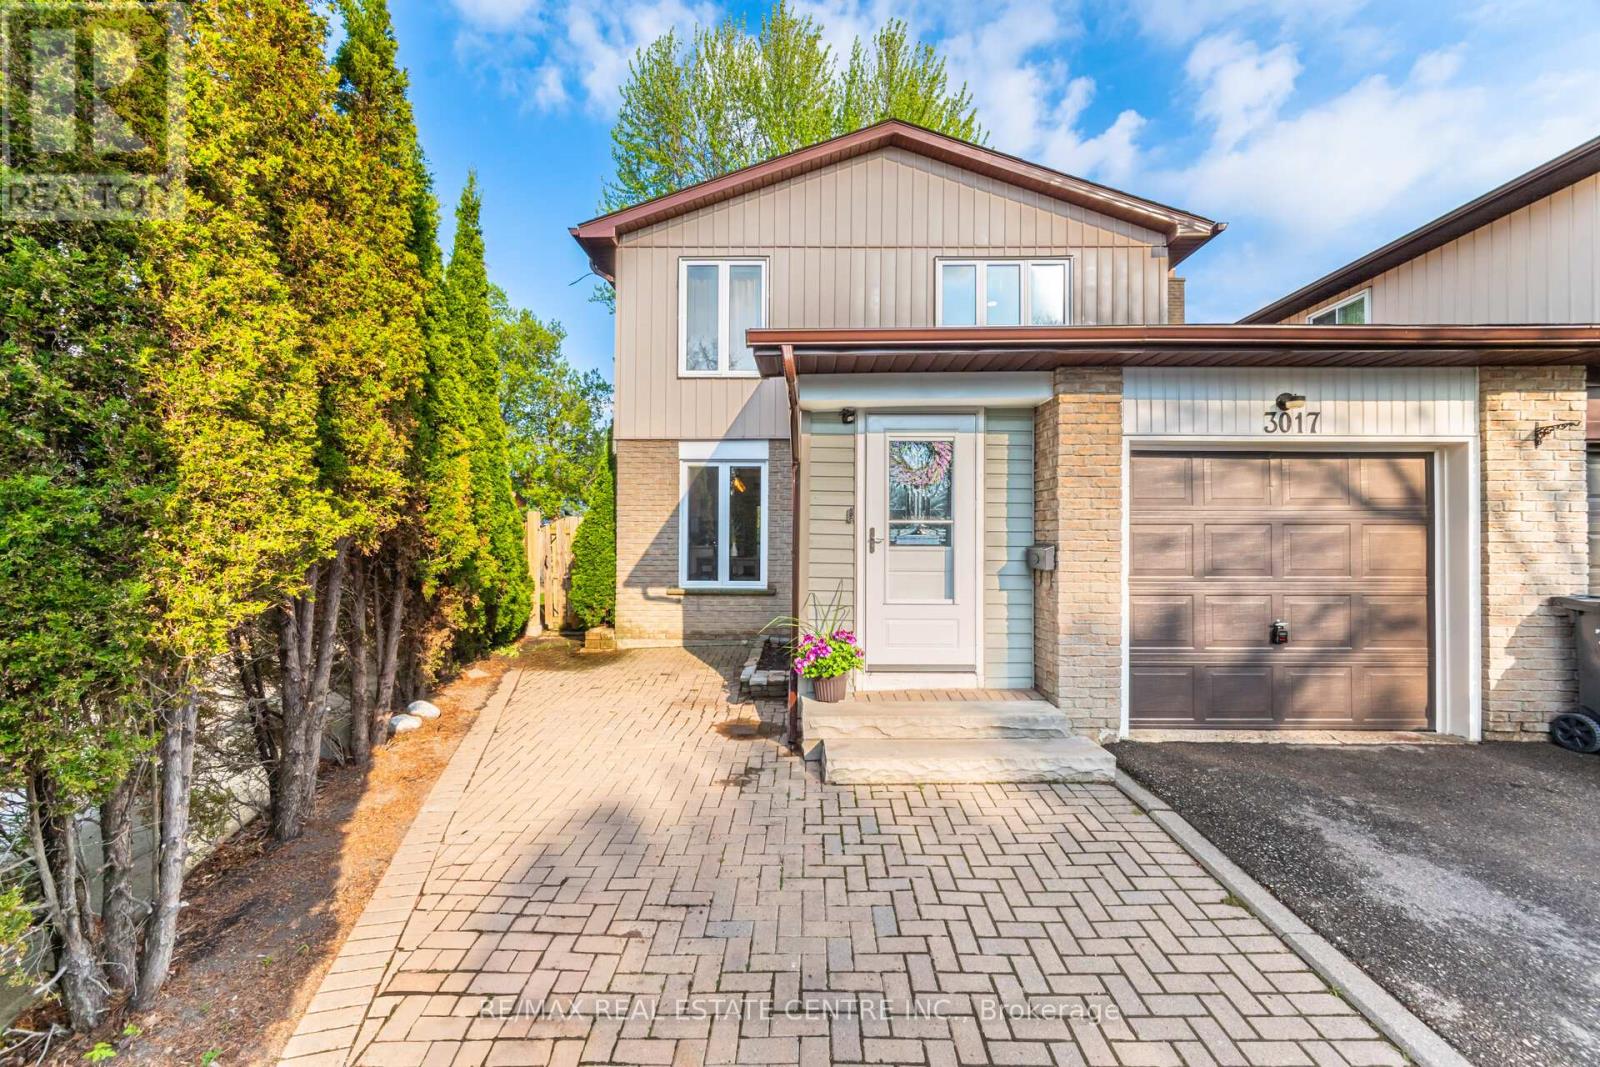
Nestled in a serene, family-friendly quiet cul de sac, this gorgeous 4-bedroom detached home, (linked only by the garage), offers the perfect blend of privacy, comfort, modern living & the feel of a detached property. Flooded with natural light, this home has been fully renovated over the past six years and features a welcoming enclosed entry foyer addition, and a thoughtfully designed layout to suit modern living. The spacious living room is large enough to be split into separate living and dining areas, offering flexibility for family life and entertaining. The heart of the home is the stunning renovated kitchen, complete with quartz countertops, modern cabinetry, and a cozy breakfast table area perfect for casual meals and morning coffee. Upstairs, you'll find four generous bedrooms and an updated bathroom with elegant finishes. The finished basement adds valuable extra living space, ideal for a rec room, home office, gym or play area. Outside, enjoy your own private retreat in the large pie-shaped backyard, featuring a deck, garden shed, and plenty of room to relax, garden, or entertain. Located close to GO Transit, schools, parks, and all amenities. (id:39551)
1113 - 8081 Birchmount Road
Markham, Ontario
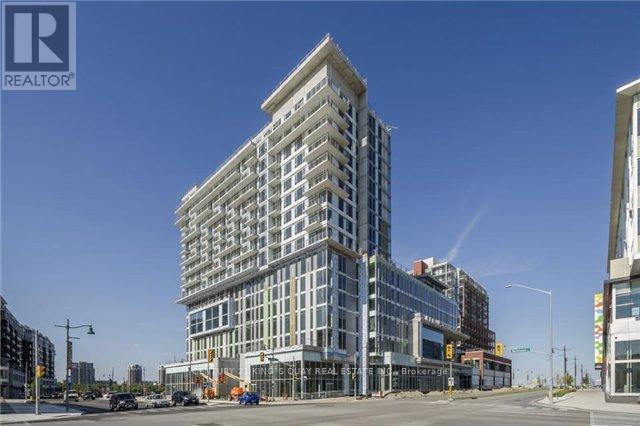
Newer 1 Bedroom Suite Unit W/ Balcony In Signature. Top of the Hotel. At The Milan Features Unobstructed Views 9" Ceilings, Huge Balcony, Bright Living Space, Modern Open Concept W/ Cesar Stone Countertop & Large Center Island, Stainless Steel Appliances. Swimming Pool, Gym. (id:39551)
1525 - 7161 Yonge Street
Markham, Ontario
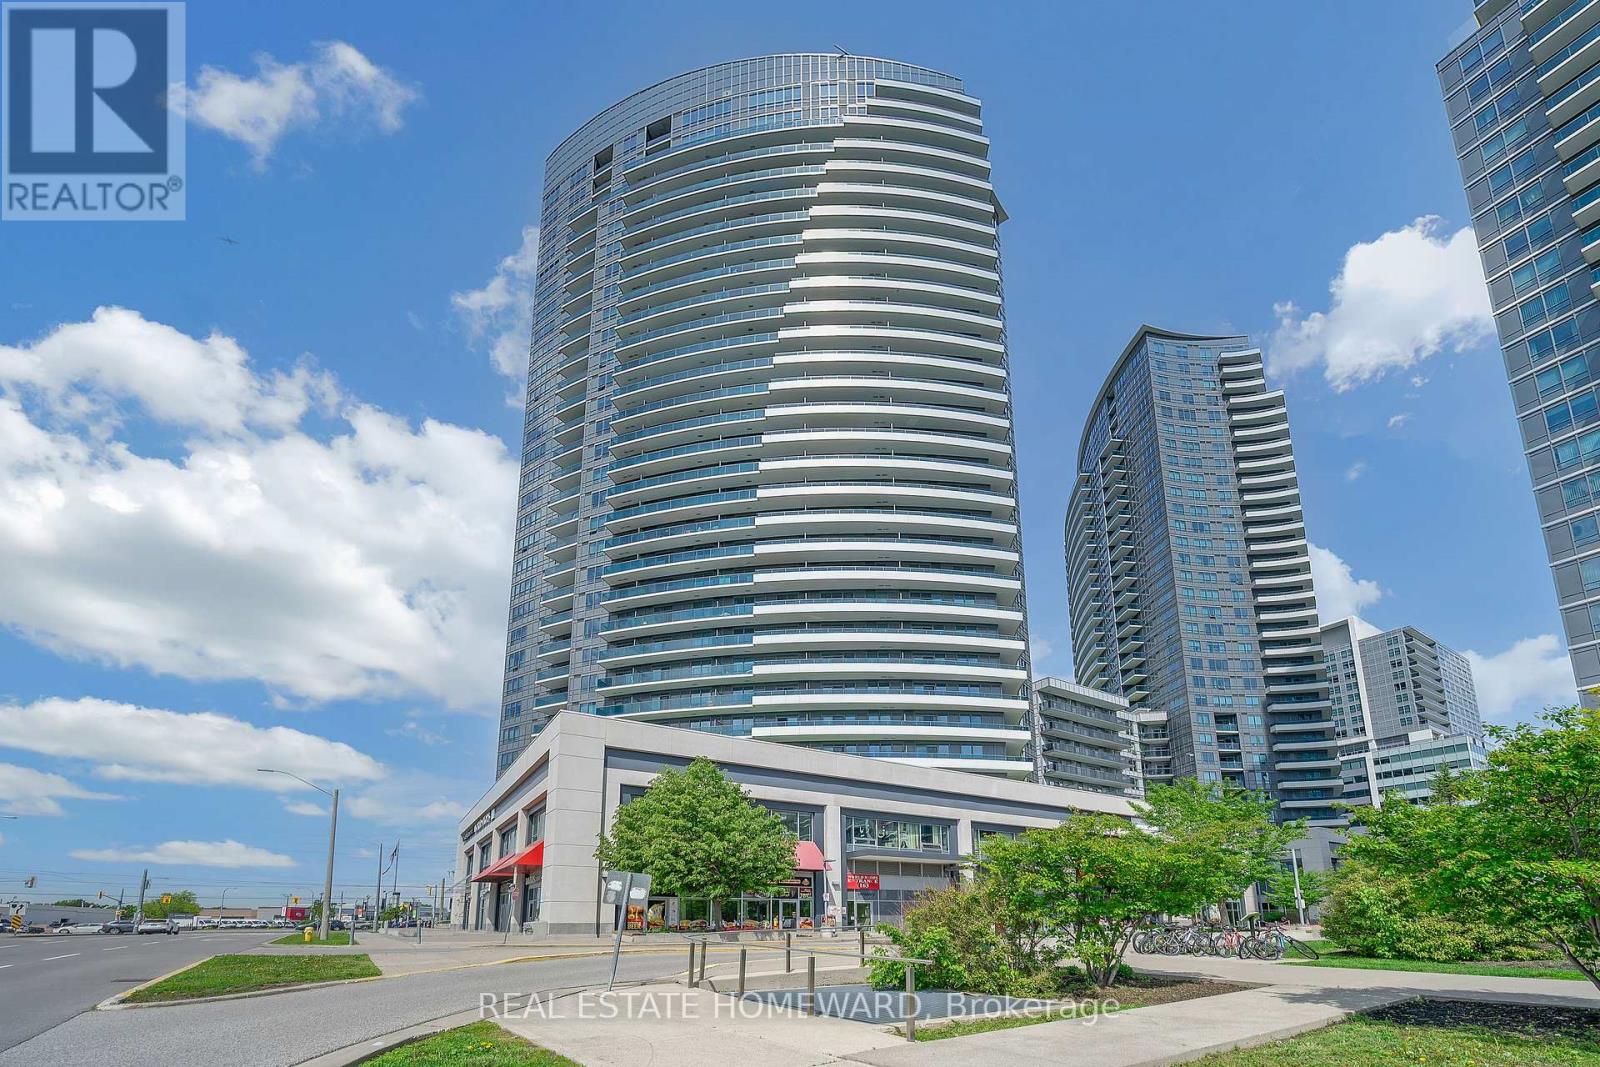
Bright & Spacious 2 Bedroom 2 Bath Corner Unit, 835 Sq. Ft.+ 190 Sq.Ft Balcony. Enjoy Unobstructed Amazing South/West View. Fully Upgraded With Laminate Floors Throughout, 9' Ceiling, Open Concept Kitchen W/Granite Counter Top & Stainless Steel Appliances. The Primary Ensuite Has A 3 Piece Ensuite With A Shower & A Toilet Bidet, The Second Bathroom Has a Bathtub & A Toilet Bidet. The Unit Offers Full Size Stacked Washer & Dryer. The Air Conditioning & Heat Can Be Adjusted By The Owner. Parking & Locker Included. Amazing Amenities - Indoor Pool, Sauna, Jacuzzi, Gym, Rooftop Garden, Lots of Visitor Parking, Guest Suites, 24/7 Concierge. In-Door Access To Shopping Mall/Supermarket/Medical Offices/Retail Stores/Salons/Cafe & Much More. Steps To TTC & Viva. Minutes to Highways. (id:39551)
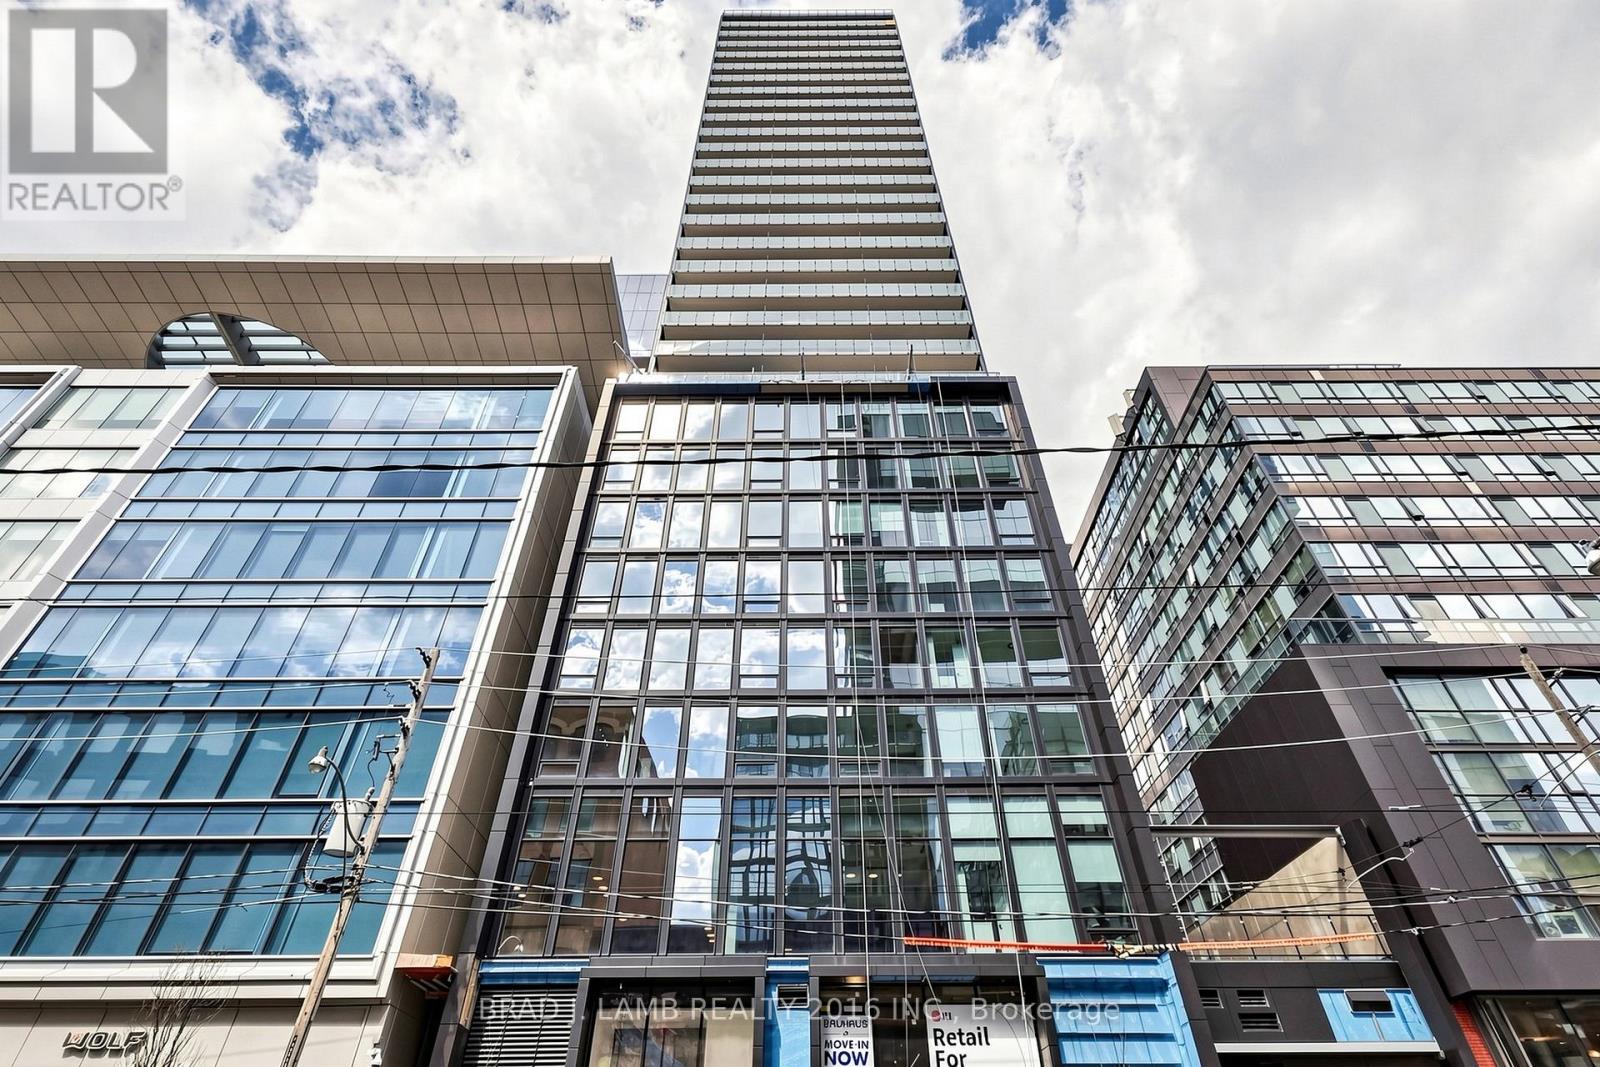
701 - 284 King Street E
Toronto, Ontario
Brand New, Never Lived In At Bauhaus! Perfect 622 sqft. One Bedroom plus Den Floorplan With Soaring 9 Ft High Ceilings, Gas Cooking Inside, Quartz Countertops, Ultra Modern Finishes. The Ultra Chic Building will feature a fully equipped gym, party room, makers room, children's playroom, barbecue area, bocce court, and pet grooming station. Actual finishes and furnishings in unit may differ from those shown in photos. The Unit is newly constructed and previously unoccupied. New Build Property Taxes not assessed. The Purchase Price set out herein includes HST. The Purchaser will irrevocably assign to the Vendor any and all rights, title and interest in any HST rebate. (id:39551)
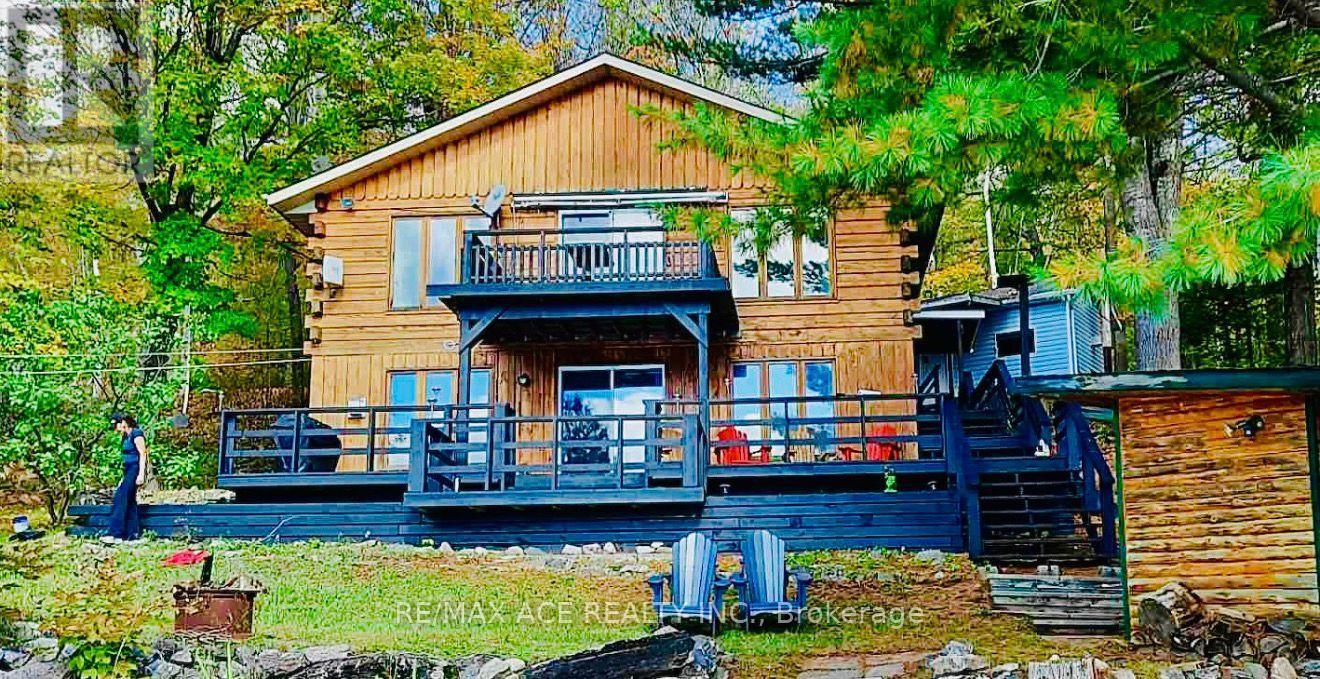
253 Faradale Drive
Faraday, Ontario
Enjoy exceptional lake trout, pickerel, and bass fishing from this charming waterfront log home, ideally located just 5 minutes from Bancroft with year-round road access. Situated on the south-facing shoreline, the property offers stunning panoramic lake views and excellent swimming from its clean, sandy waterfront. This spacious 1,500 sq. ft. home features 1+2 bedrooms, 2 bathrooms, a cozy stove fireplace including central heating, and a full walkout basement. Recent updates include a newer roof (2016) and some upgraded windows. Relax and entertain on the large deck overlooking the lake. Additional amenities include a detached garage/workshop, bunkie, storage shed, and propane appliances, all included. A wonderful opportunity to enjoy waterfront living in a beautiful natural setting.Enjoy exceptional lake trout, pickerel, and bass fishing from this charming waterfront log home, ideally located just 5 minutes from Bancroft with year-round road access. Situated on the south-facing shoreline, the property offers stunning panoramic lake views and excellent swimming from its clean, sandy waterfront.This spacious 1,500 sq. ft. home features 1+2 bedrooms, 2 bathrooms, a cozy stove fireplace including central heating, and a full walkout basement. Recent updates include a newer roof (2016) and some upgraded windows. Relax and entertain on the large deck overlooking the lake.Additional amenities include a detached garage/workshop, bunkie, storage shed, and propane appliances, all included. A wonderful opportunity to enjoy waterfront living in a beautiful natural setting. (id:39551)
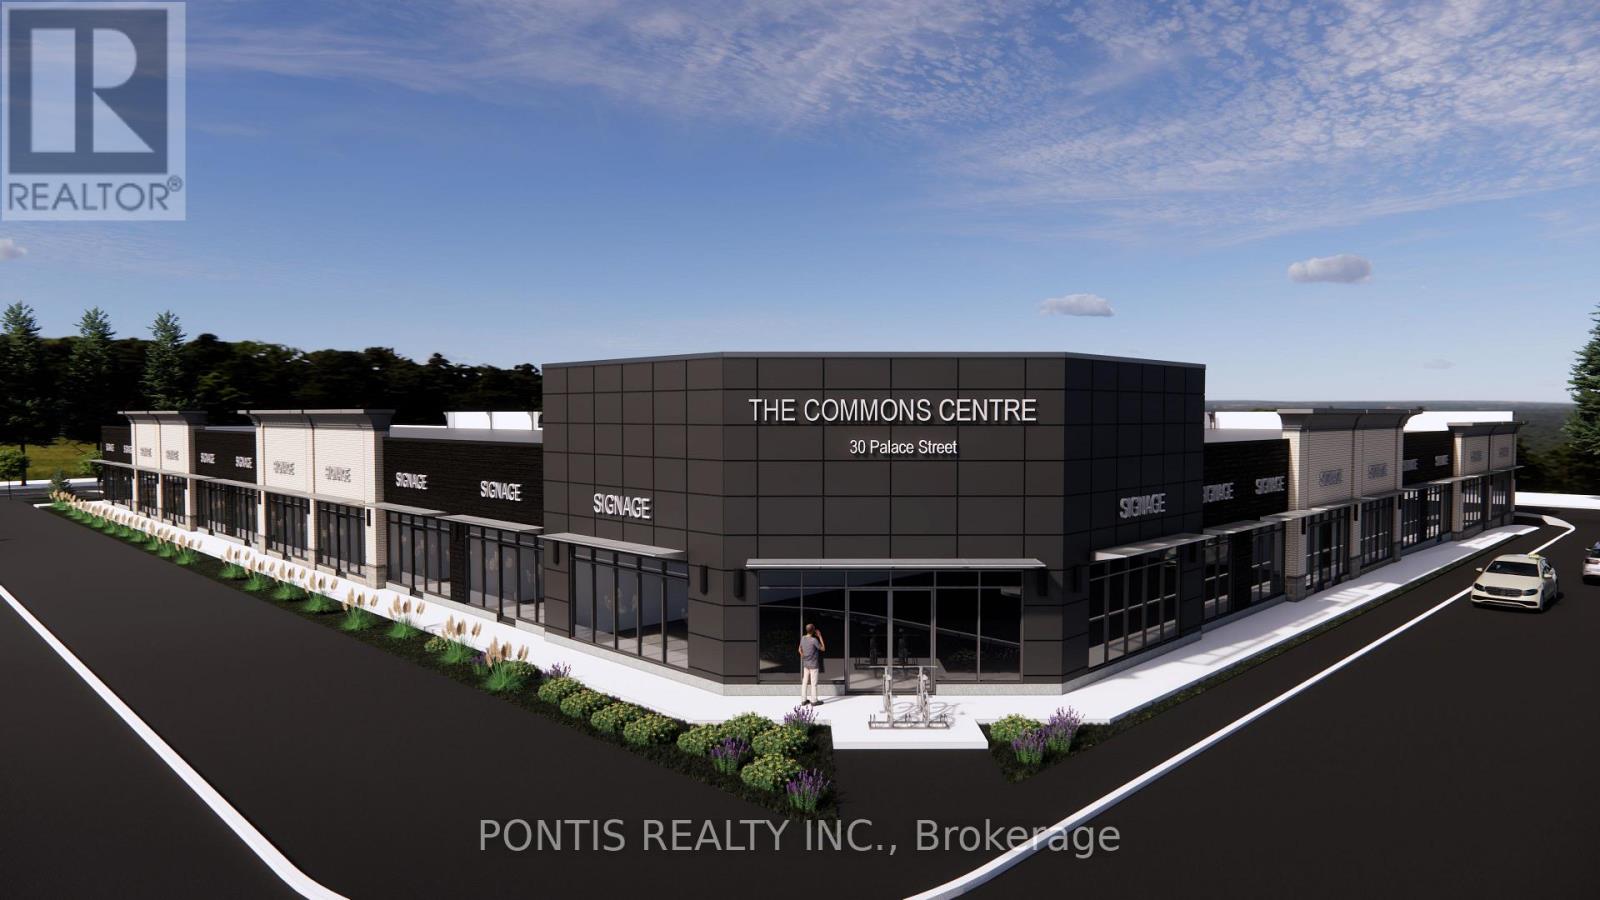
114 - 30 Palace Street
Kitchener, Ontario
$$ Pre Construction $$ SINGLE Storey ## Commercial/Retail Condo ## @ Ottawa Street & Hunsworth Ave intersection In Kitchener ## Permitted For Restaurant, Services, MEDICAL, Professional Offices, DAY CARE & Other Uses. A Rare Opportunity Of Owning Instead Of Renting In Growing City Of Kitchener ### Exclusive Use Available ###. Possession In September 2027.**Taxes Yet To Be Assessed. ** Rare End USER and INVESTMENT Opportunity** (id:39551)
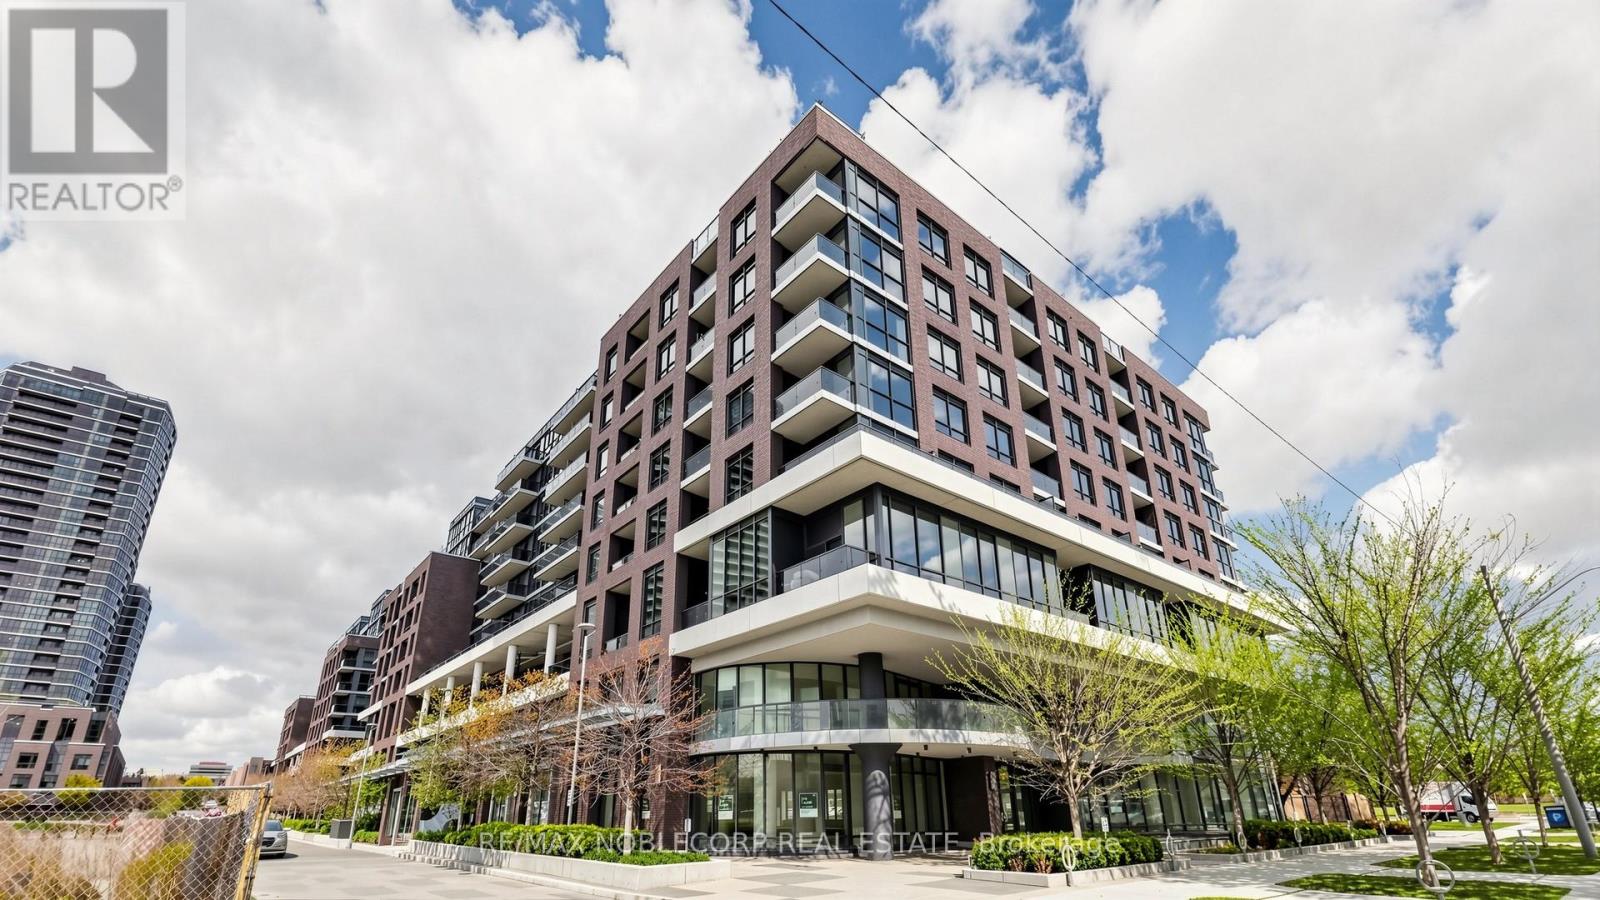
616 - 10 Gibbs Road
Toronto, Ontario
Truly rare offering at Park Terraces! This bright and spacious 2-bedroom, 2 full bathroom suite features one of the most functional layouts in the building, with abundant natural light from multiple windows and a balcony facing a clear sky view and calming outdoor pool fountain sound - perfect for patio-style relaxation. The primary bedroom offers a walk-in closet and a large window from floor to ceiling with amazing morning natural lighting. An extra-large laundry room with exceptional storage adds to the practicality of this unit. Boutique building with full amenities including 24-hour concierge, outdoor pool, gym, sauna, party room, library, and kids' play area. Convenient access to Hwy 427, 401 & Gardiner, plus shuttle to subway at your door. Internet included in maintenance fees. (id:39551)
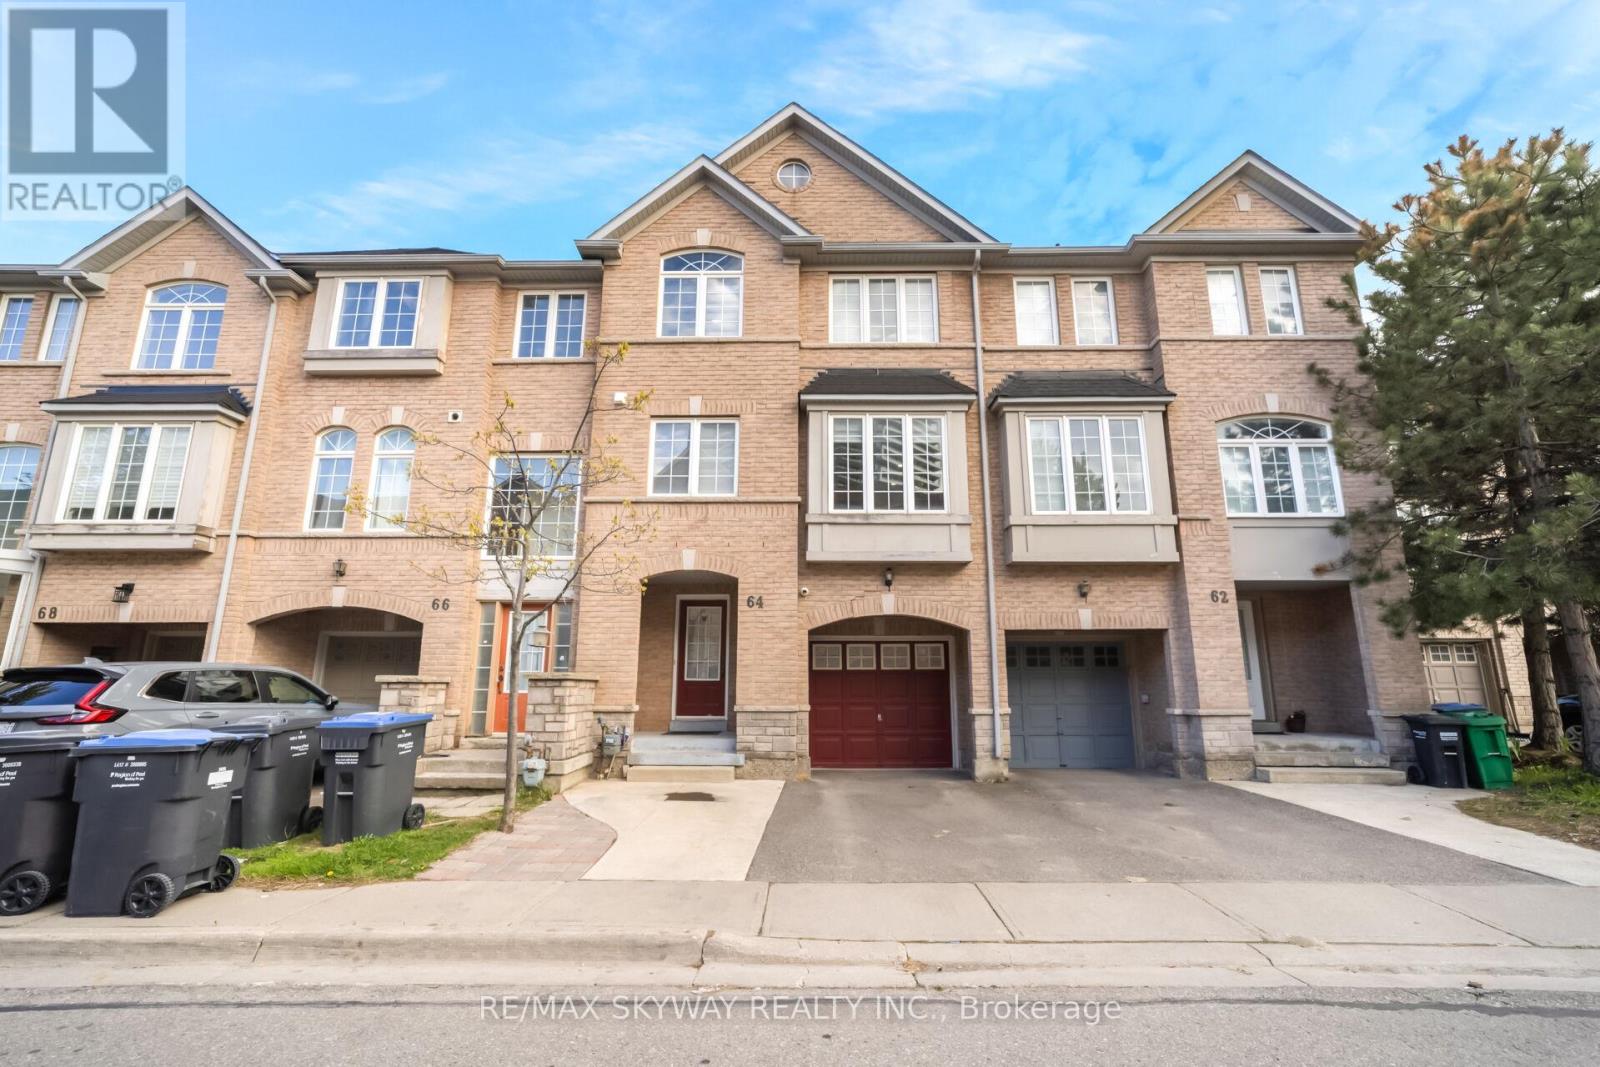
64 Bernard Avenue
Brampton, Ontario
Welcome To This Beautifully Maintained 3-Storey Townhome In A Highly Desirable Brampton Community! Featuring 3 Spacious Bedrooms, 2.5 Washrooms, And A Versatile Den Perfect For A Home Office Or Study Area. This Bright And Functional Layout Offers Modern Living With Generous Principal Rooms, An Open-Concept Main Floor, And Plenty Of Natural Light Throughout. The Contemporary Kitchen Overlooks The Living And Dining Areas, Ideal For Everyday Living And Entertaining. Enjoy The Convenience Of Multiple Levels Of Living Space, Perfect For Growing Families, First-Time Buyers, Or Investors. Close To Schools, Parks, Transit, Shopping, Highways, And All Essential Amenities. (id:39551)
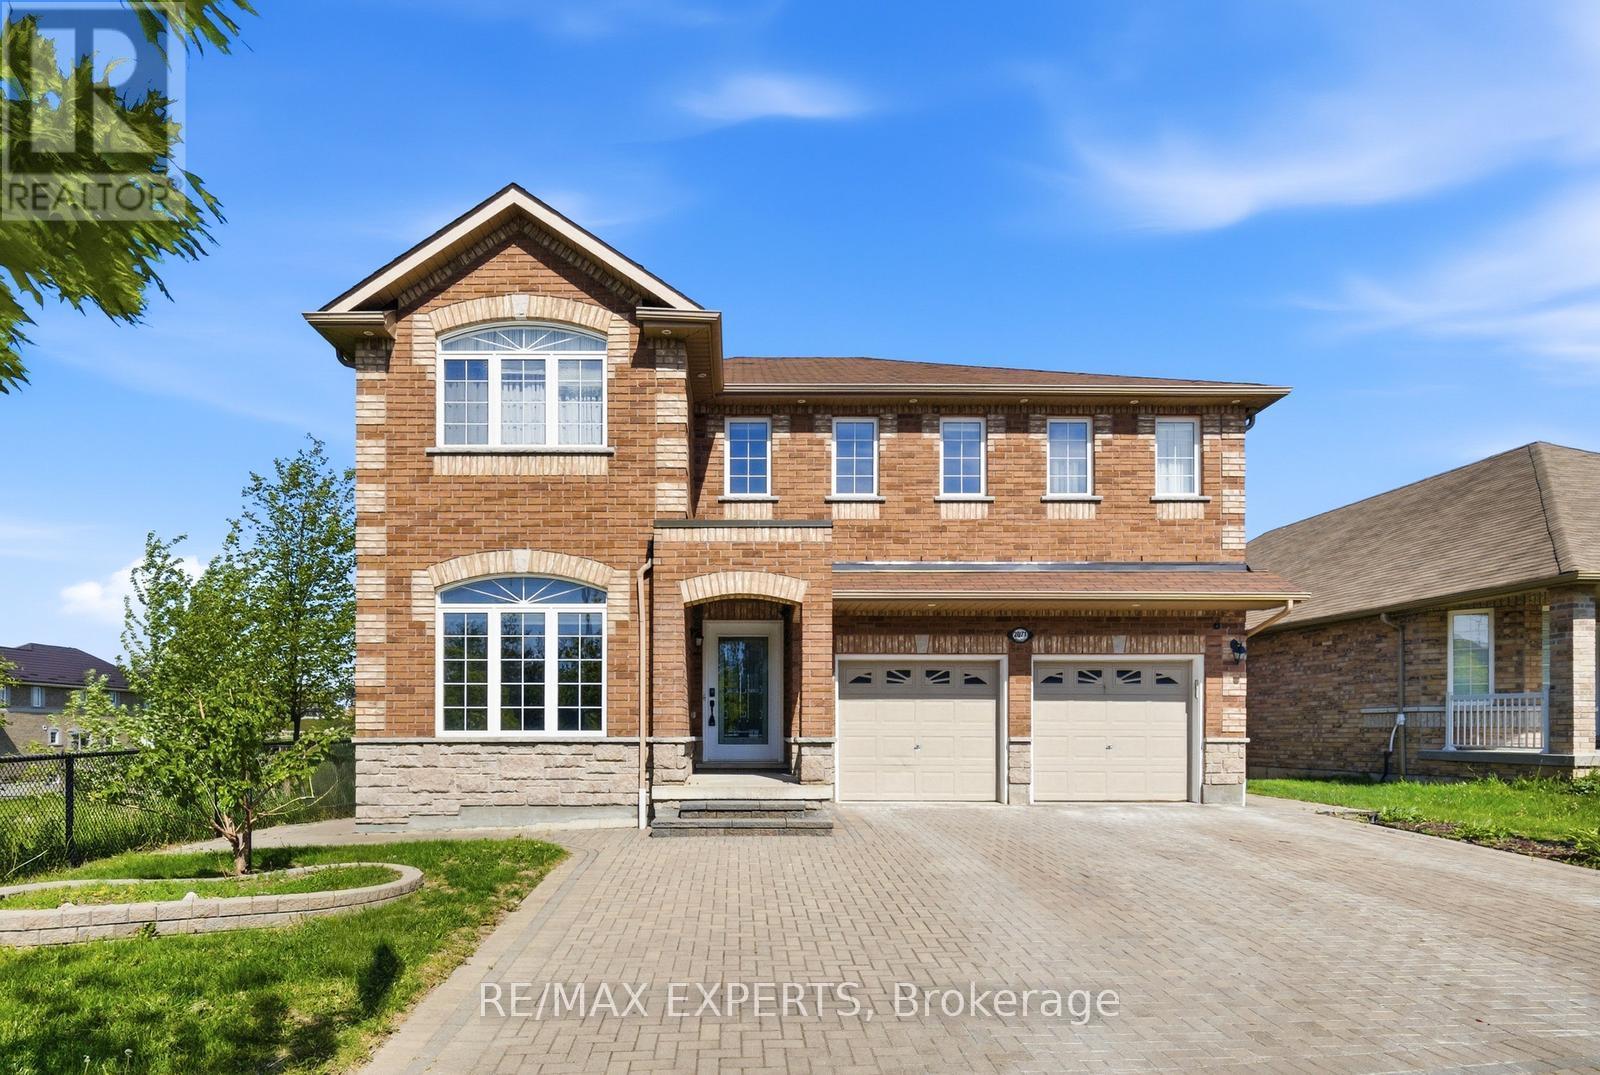
2071 Gibson Street
Innisfil, Ontario
Welcome to 2071 Gibson Street, providing one of the largest lots in the entire area with 200 ft depth and beautifully renovated family home offering approximately 4,000 sq. ft. of finished living space, including over 3,100 sq. ft. above grade. Newly updated and move-in ready, this impressive residence combines timeless design with modern finishes.Step inside to discover a bright and inviting interior highlighted by newly installed scraped hardwood flooring throughout the main level, fresh paint throughout the entire home, and brand-new trim that create a clean,contemporary feel. The spacious floor plan features generously sized rooms, providing the perfect setting for both everyday living and entertaining.The finished walkout basement has been refreshed with new luxury vinyl flooring, offering valuable additional living space ideal for a recreation room, home office, gym, guest suite, or multi-generational living. Large windows and direct backyard access enhance the lower level with natural light. Offering approximately 4,000 sq. ft. of total finished living space, this home delivers the size and layout that growing families desire, while the recent renovations provide the comfort and peace of mind of a turnkey property. Ideally situated in a sought-after neighbourhood close to schools, parks, shopping, transit, and everyday amenities, 2071 Gibson Street presents an exceptional opportunity to own a beautifully updated home in a prime location. (id:39551)
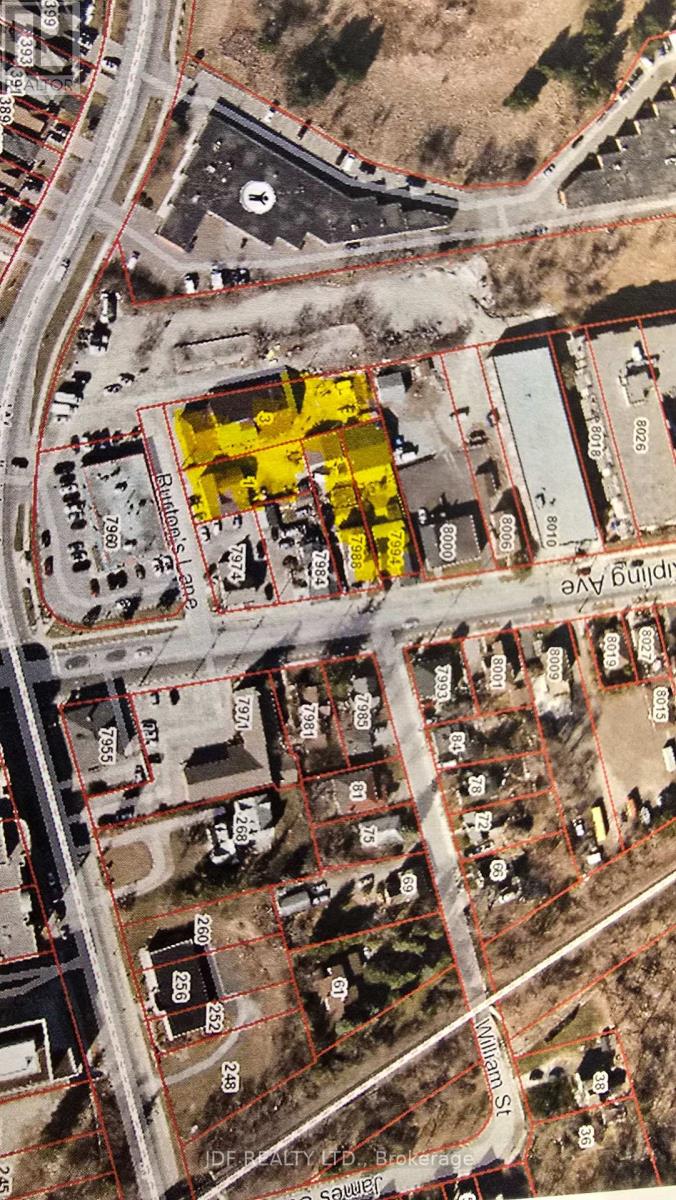
1* Burtons Lane
Vaughan, Ontario
Tremendous Old Woodbridge Location. This unique 4 property development/investment assembly is being offered for sale. Offering breakdown, 1 Burtons Lane ( wood frame structure), 3 Burtons Lane ( 3,000 sf. multi level wood frame ind/com building) 7988 Kipling Ave 4 bdrm home (currently vacant) & 7994 Kipling Ave.( 3 bedroom home currently leased plus huge block garage /workshop 1200 sf)). The total land area .775 acres. Mixed use zoning. Generate additional income from the Ind/com building and the vacant house plus existing income from rented house. The future holds endless opportunities for future re-development of this site, several potential possibilities including commercial low rise or residential stack or mid rise developments. Walk to Woodbridge Fairgrounds , Market Lane Plaza & Neighborhood. Several Condo Buildings in immediate area due to high demand for this area. (id:39551)
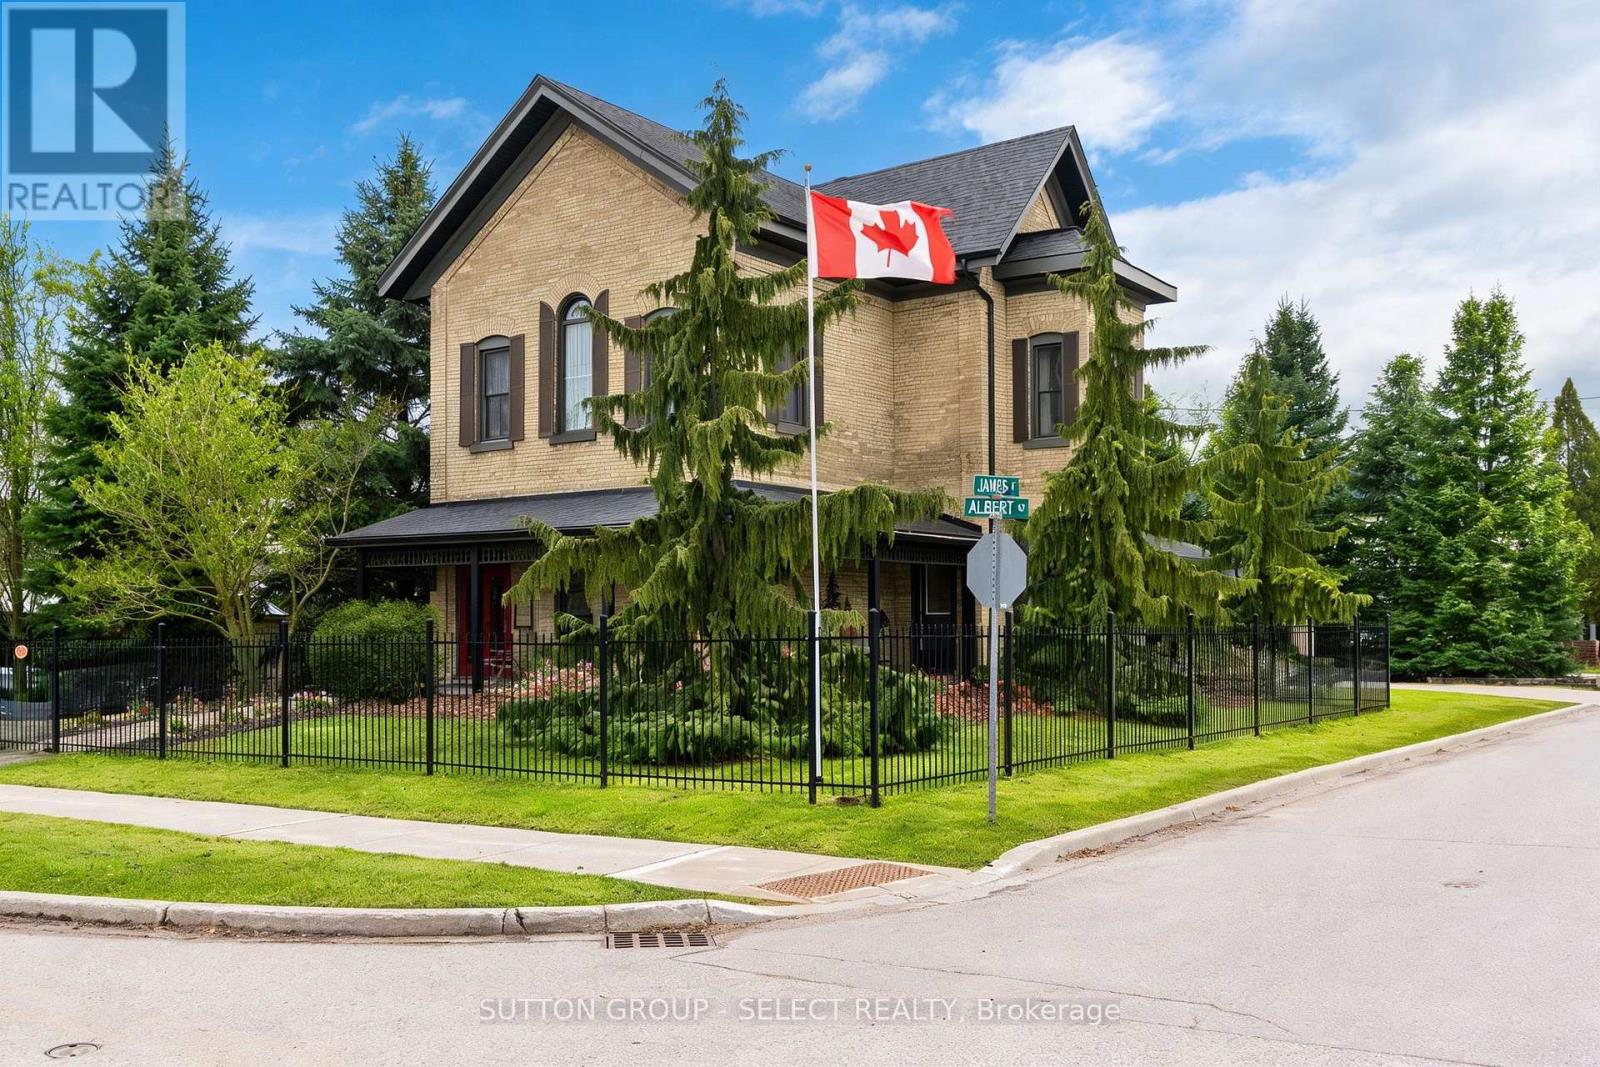
431 Albert Street
South Huron, Ontario
The Benjamin O'Neil House stands as one of Exeter's most admired residences, where historic elegance and luxurious modern living exist in remarkable harmony. This distinguished home offers a sense of permanence, craftsmanship and character with carefully considered modern updates. Beyond the original 8.5 foot front doors, the home immediately reveals its warmth and grandeur. Rich red pine floors, soaring ceilings, intricate plaster medallions, and impressive heritage trim reflect the quality and artistry of another era, while oversized windows fill the home with natural light throughout the day. Every detail feels timeless, refined, and deeply inviting. The principal living and dining rooms were made for both meaningful gatherings and quiet evenings at home. The professionally redesigned kitchen pairs timeless design with thoughtful upgrades, creating an inviting space equally suited for relaxed family living and effortless entertaining. Upstairs, three inviting bedrooms provide comfort and privacy, including a peaceful primary retreat with its own sitting room. The upper bathroom delivers a luxurious escape with heated floors, a clawfoot tub, and an oversized 7 foot glass shower. Another layer of versatility exists on the lower level featuring a spacious guest room, recreation area with an 85 inch theatre screen, heated floor in the office, and a hidden speakeasy-inspired wine room that brings an unexpected sense of character and sophistication. Outside, the property transforms into a private four-season retreat. Covered porches, a striking 16xl6 foot pavilion with a stone fireplace, hot tub, outdoor kitchen, and expansive Wolf composite deck create an atmosphere designed for long summer evenings, fireside conversations, and memorable entertaining year-round. Located just 40 minutes from London or Stratford, this exceptional property offers the rare opportunity to own a home that is both historically significant and beautifully suited to modern living. (id:39551)
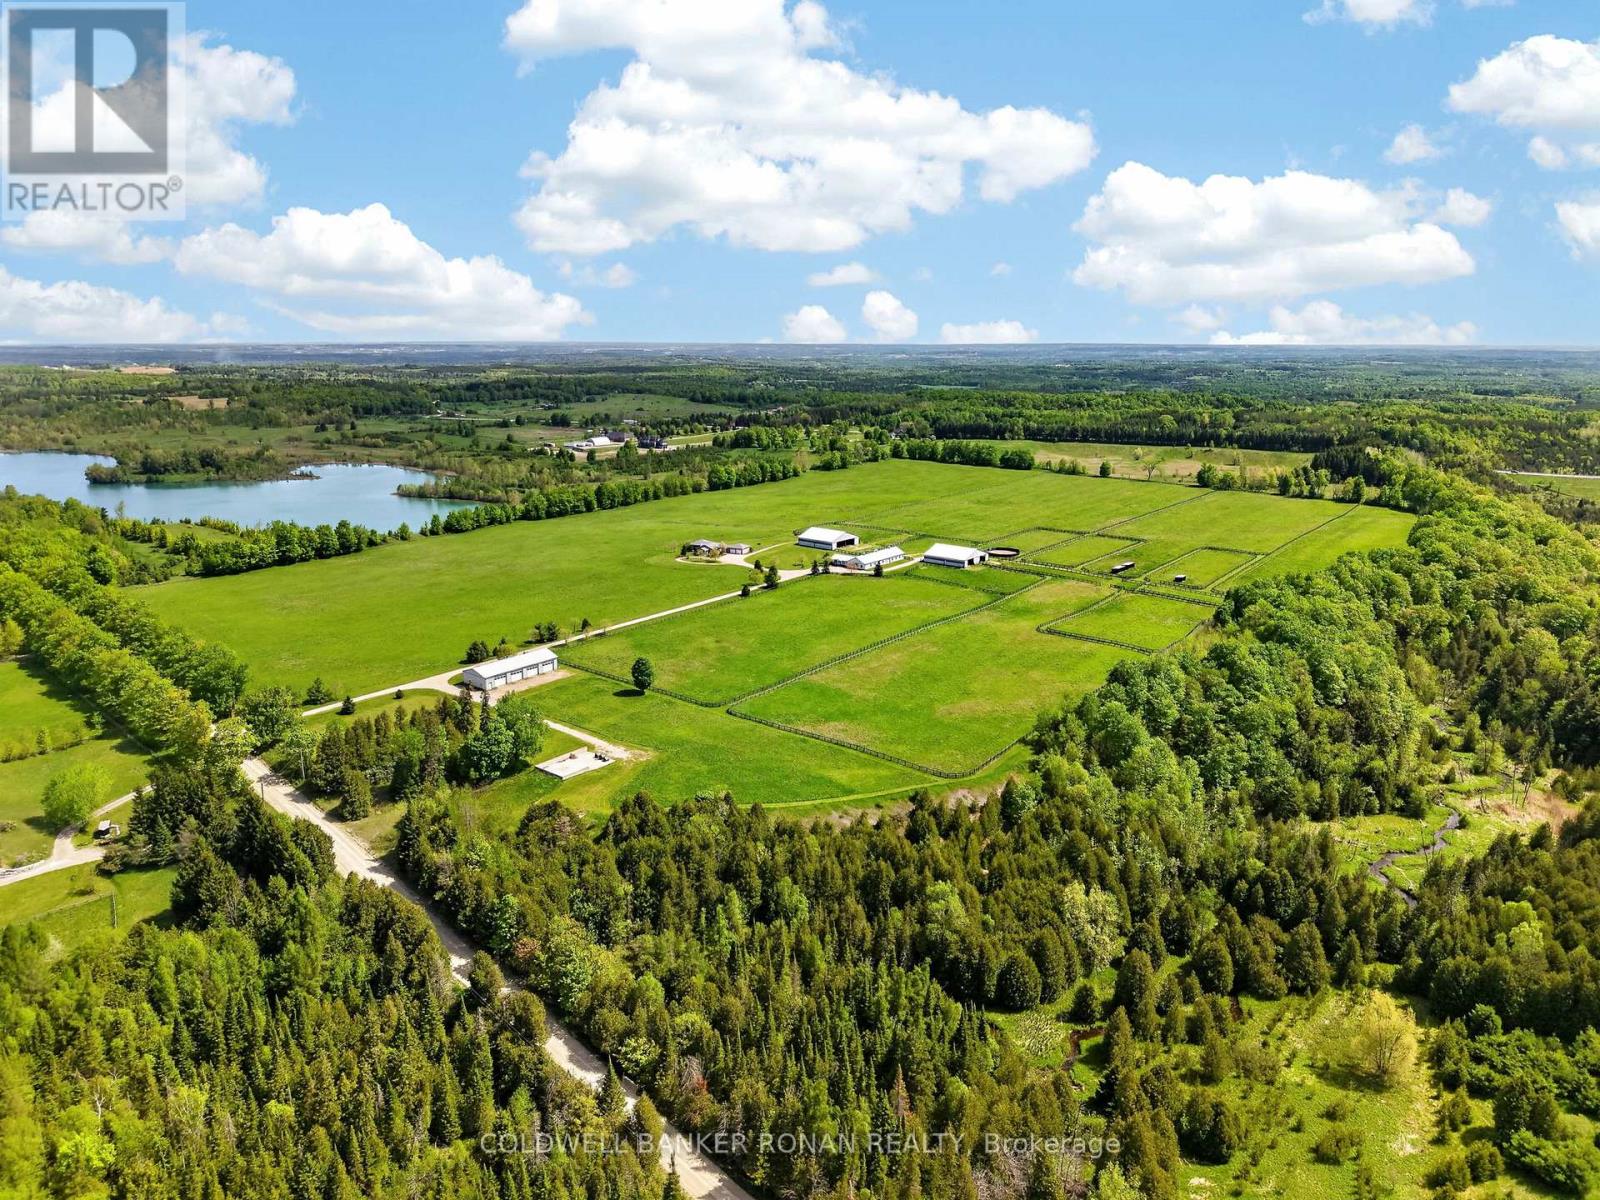
893053 Sixth Line Ehs
Mono, Ontario
Exceptional 77-acre equestrian and agricultural facility in the picturesque landscape of Mono, just north of Hwy 9 and west of Airport Road. The property's greatest asset is its extensive collection of purpose-built buildings and infrastructure, offering outstanding functionality for equestrian, livestock, and agricultural operations. The impressive main residence is a spacious 3,000+ sq. ft. ranch bungalow with 4 bedrooms, 4 bathrooms, and an oversized attached 2-car garage. The main barn is well equipped with 16 stalls, an office, heated feed room, 2-piece bathroom, and a convenient attached 2-bedroom apartment ideal for staff, family, or rental income. Complementing the main barn are two substantial 80' x 80' buildings (6,400 sq. ft. each). One features 8 stalls, south-facing run-ins, and hay storage, while the other provides extensive round and square bale storage with a half run-in on the south side. A separate 4,000 sq. ft. implement building with four 12' x 14' roll-up doors offers exceptional storage and space for equipment and machinery. The property also features 10 paddocks, approximately 35 acres of quality hay fields, and sandy loam soil ideal for a variety of agricultural uses. Whether you're an equestrian professional, breeder, trainer, livestock operator, or hobby farmer, this property is equipped to support your operation. Conveniently located just 50 minutes to Woodbine, 14 minutes to Palgrave Equestrian Park, 40 minutes to Angelstone Tournaments, and 40 minutes to Pearson International Airport, this is a rare opportunity to own a fully developed rural estate with exceptional buildings, productive land, and a highly desirable location. (id:39551)
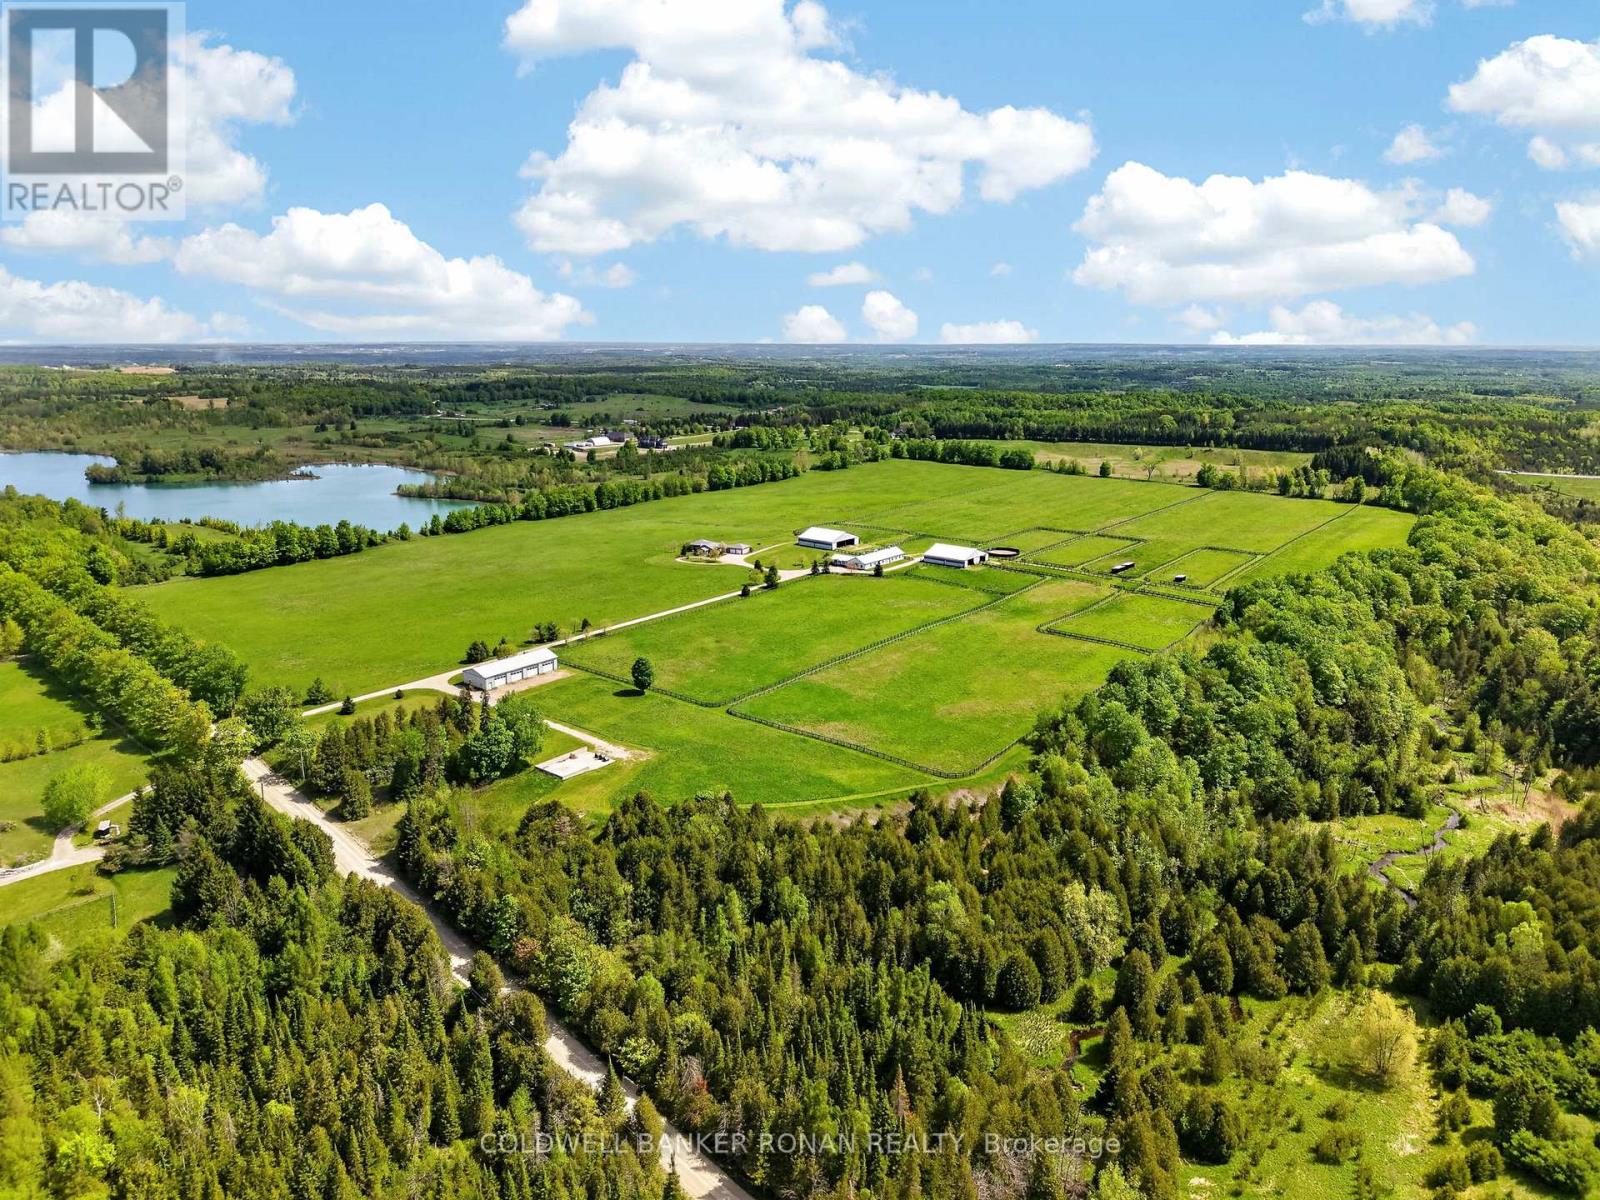
893053 Sixth Line
Mono, Ontario
Exceptional 77-acre equestrian and agricultural facility in the picturesque landscape of Mono, just north of Hwy 9 and west of Airport Road. The property's greatest asset is its extensive collection of purpose-built buildings and infrastructure, offering outstanding functionality for equestrian, livestock, and agricultural operations. The impressive main residence is a spacious 3,000+ sq. ft. ranch bungalow with 4 bedrooms, 4 bathrooms, and an oversized attached 2-car garage. The main barn is well equipped with 16 stalls, an office, heated feed room, 2-piece bathroom, and a convenient attached 2-bedroom apartment ideal for staff, family, or rental income. Complementing the main barn are two substantial 80' x 80' buildings (6,400 sq. ft. each). One features 8 stalls, south-facing run-ins, and hay storage, while the other provides extensive round and square bale storage with a half run-in on the south side. A separate 4,000 sq. ft. implement building with four 12' x 14' roll-up doors offers exceptional storage and space for equipment and machinery. The property also features 10 paddocks, approximately 35 acres of quality hay fields, and sandy loam soil ideal for a variety of agricultural uses. Whether you're an equestrian professional, breeder, trainer, livestock operator, or hobby farmer, this property is equipped to support your operation. Conveniently located just 50 minutes to Woodbine, 14 minutes to Palgrave Equestrian Park, 40 minutes to Angelstone Tournaments, and 40 minutes to Pearson International Airport, this is a rare opportunity to own a fully developed rural estate with exceptional buildings, productive land, and a highly desirable location. (id:39551)
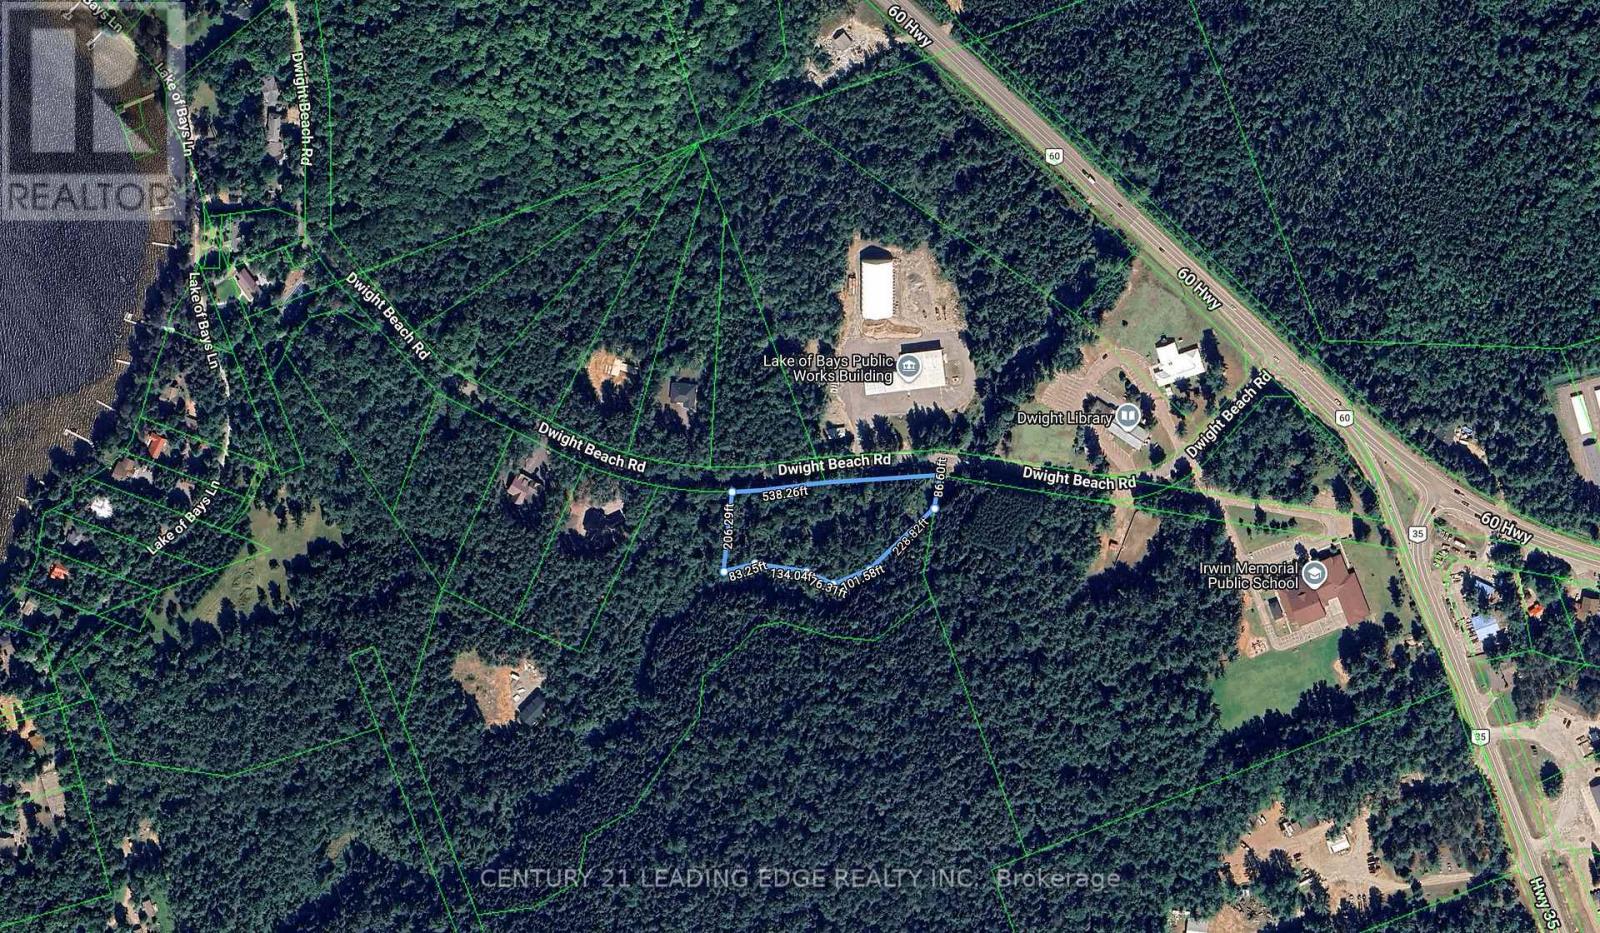
Na Dwight Beach Road
Lake Of Bays, Ontario
Location, Location, Location! Surrounded by a serene ravine setting, this exceptional 2+ acre building lot offers the perfect opportunity to build your dream home or Muskoka retreat.Cleared and ready for construction, the property features towering mature trees along the western boundary, creating a private and picturesque backdrop.Located in a highly sought-after area surrounded by stunning newer homes, this premium lot sits on a year-round paved road and is just a short walk to Dwight Beach and the public boat launch on beautiful Lake of Bays.The entrance has already been roughed in, with hydro and fibre optic internet available at the lot line. Enjoy the convenience of having everything within walking distance, including the Dwight Market with groceries, pharmacy, and butcher counter, as well as an outdoor maintained skating rink, restaurants, the LCBO, and more. A rare opportunity to secure a prime Muskoka building lot where natural beauty, privacy, and convenience come together. (id:39551)
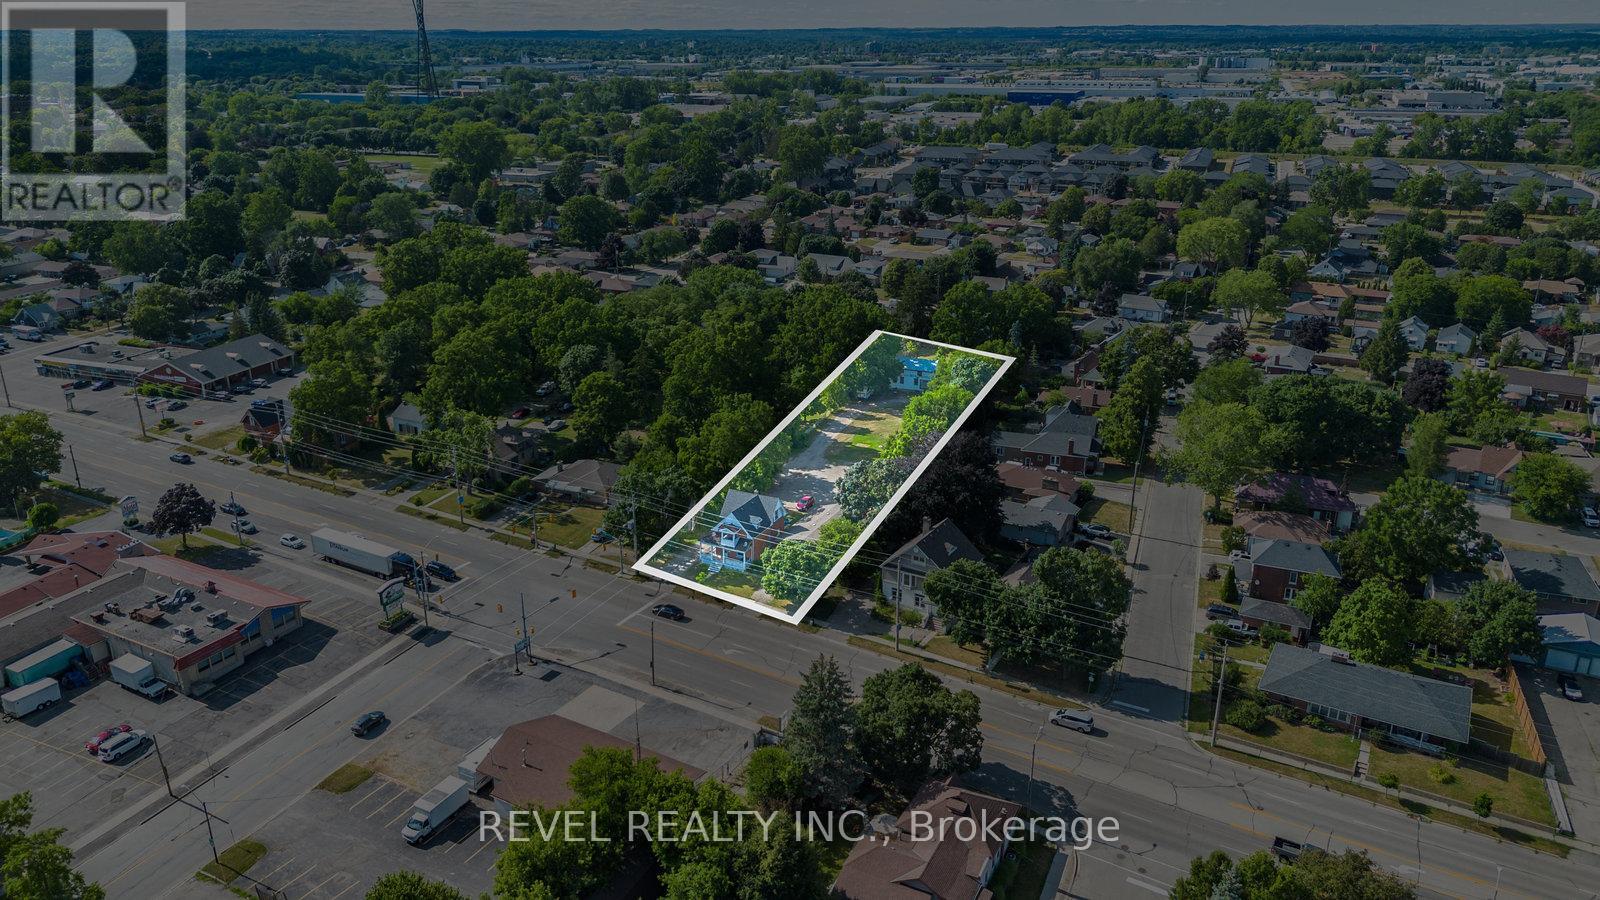
816 Colborne Street E
Brantford, Ontario
ATTENTION DEVELOPERS! Welcome to 816 Colborne Street, Brantford! Nestled in the desirable and family-friendly Echo Place neighbourhood, this property offers the perfect blend of convenience and potential. Situated on an impressive lot measuring approximately 43.86ft x 90.63ft x451.59ft x 94.71ft x 407.48ft, this residential gem is part of Brantford's Intensification Corridor, providing excellent opportunities for future growth. Under the new zoning by-laws with the City of Brantford, the lot will accommodate a total buildable footprint of 10,167 square feet, with a height of 38 meters. Amenities abound with shopping centres, big-box stores, and a variety of restaurants just moments away along Wayne Gretzky Parkway and Colborne Street. In proximity to schools and parks, as well as easy access to Highway 403! Serviced by the Grand ErieDistrict School Board and the Brant Haldimand Norfolk Catholic District School Board, this property perfectly suits future families seeking a community atmosphere. (id:39551)
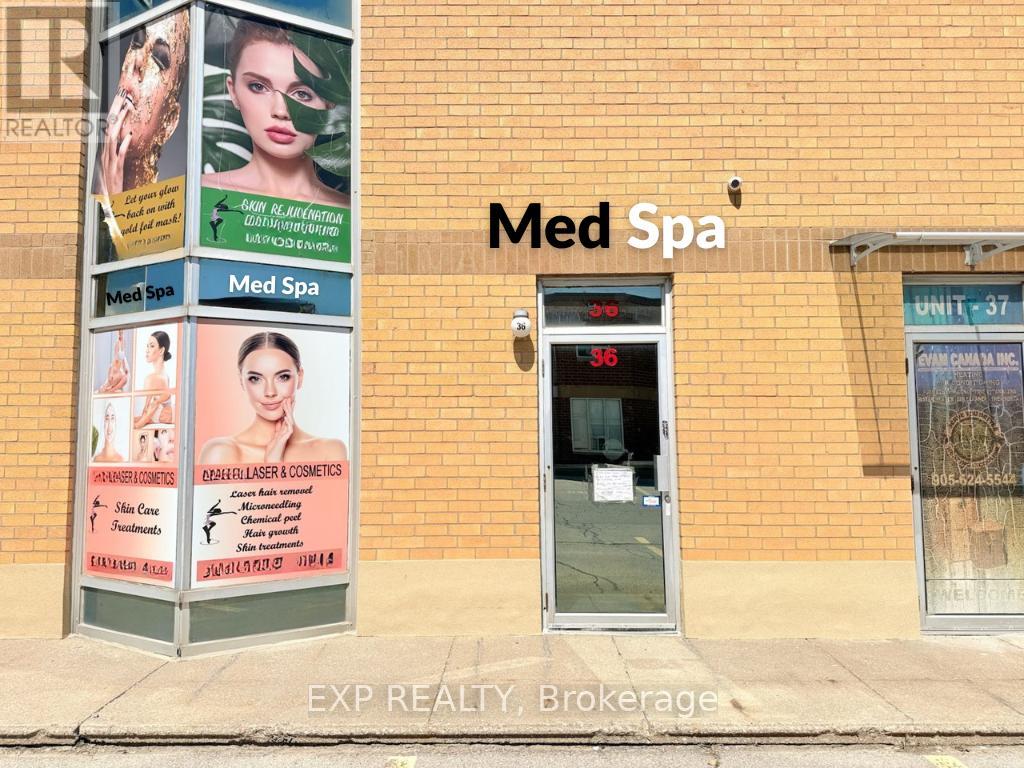
#36 - 5004 Timberlea Boulevard
Mississauga, Ontario
Well-established luxury med spa and laser aesthetics business operating in a large multi-tenant professional complex at Tomken Rd & Eglinton Ave E in Northeast Mississauga. Conveniently accessible from Hwy 403 via Eglinton Ave E, close to Dixie Rd, minutes to Heartland Town Centre and Square One - ideally positioned to serve Mississauga's dense residential and professional population. Fully built-out facility featuring 4 private treatment rooms, chic reception and lounge, spa-style washroom, private office, and full kitchen - all enhanced by over $100,000+ in leasehold improvements and premium furnishings and equipment. Services offered here include laser hair removal, micro-needling, acne treatments, skin tightening, and more. Landlord permits a broad range of complementary wellness uses. All-inclusive rent of aprox $1,800/month (TMI & water included). Ample surface parking. Lease till 2028 and extension available to qualified buyers upon Landlord qualification. (id:39551)
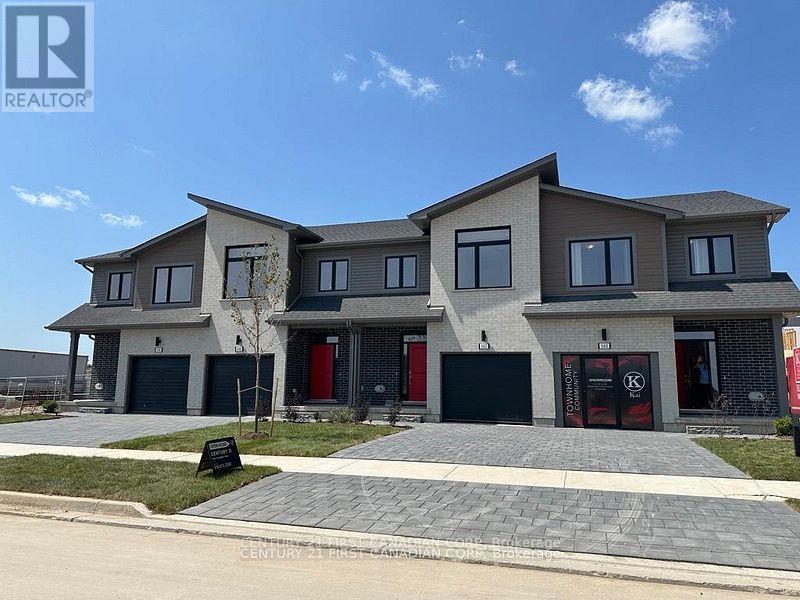
540 Gatestone Road
London South, Ontario
Welcome to Kai, desired South East living. This community embodies Ironstone Building Companies dedication to exceptionally built homes and quality you can trust. This end unit two storey townhome features a fully finished basement. The luxurious finishes throughout include engineered hardwood, quartz countertops, 9ft ceilings, elegant glass shower with tile surround and thoughtfully placed pot lights. All of these upgraded finishes are already included in the purchase. The desired location offers peaceful hiking trails, easy highway access, sought after schools zones and convenient shopping centres. A limited number of units still available. (id:39551)
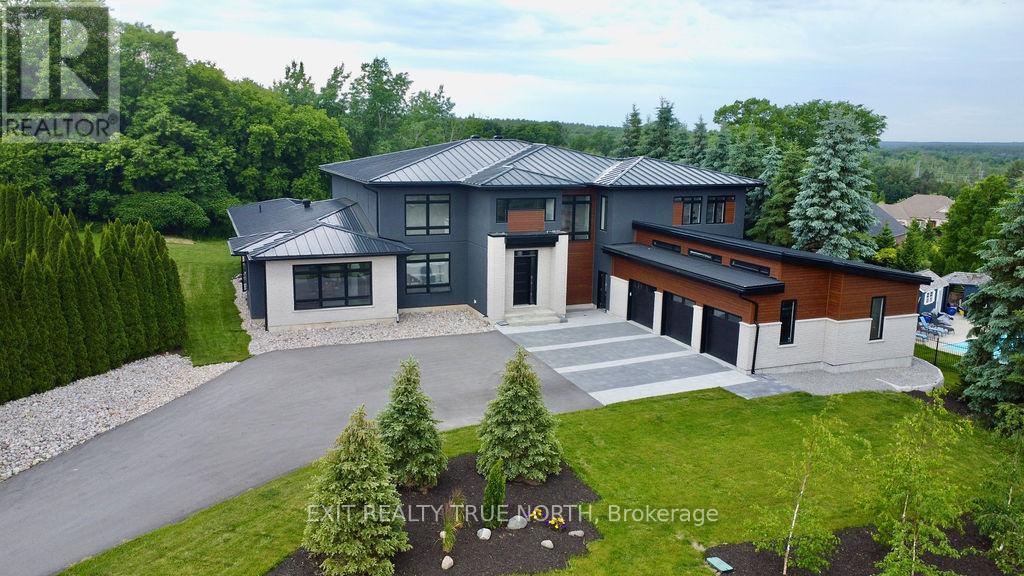
57 Glenhuron Drive
Springwater, Ontario
Brand new, jaw dropping custom estate located just steps to Barrie in ultra desirable Midhurst. No expense spared with over 10,000 square feet of finished space top to bottom. Soaring 20 foot ceilings, a showpiece double sided fireplace, executive office, double kitchen island and glass encased wine cellar are just some of the highlights you'll notice when you step foot inside this magnificent home. This stunning property boasts 6 bedrooms, 5 and a half bathrooms, including a main floor primary suite with walkout. The giant executive walk-in closet features custom cabinetry and a primary bathroom that includes a steam shower, an oversized stand alone tub, a double vanity and a water closet. The main floor also has a spacious mudroom connecting to the oversized garage capable of storing 5 vehicles and a main floor laundry area with dog wash. You'll love the large walk-in pantry in the chef style kitchen, Thor dual convection range, 60 fridge freezer, dual dishwashers, cooling drawers and more! The upper level features 3 bedrooms, all equipped with their own ensuites and a large den that could double as an additional bedroom, play area/games room or second office. The finished basement features in floor heating, a theatre room, gym, rec area as well as 2 additional bedrooms and bathroom. The stunning, almost 1.5 acre lot is perfect for somebody looking to be close to the amenities of the city yet with the space and privacy of a country lot! Shows 10+! (id:39551)
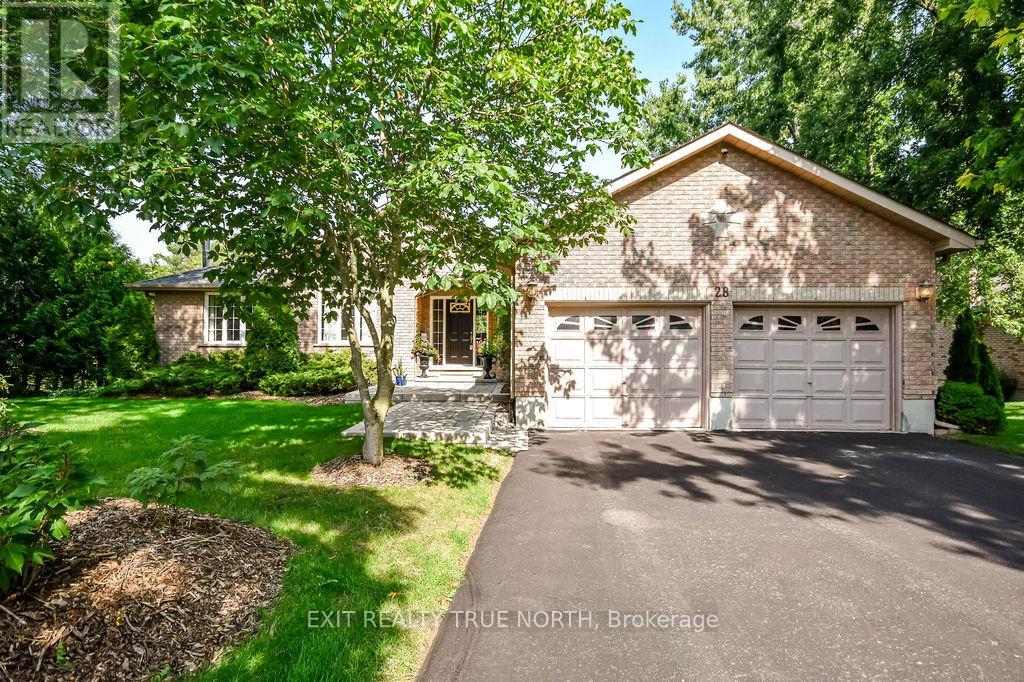
28 Nicholson Crescent
Springwater, Ontario
Discover the charm of Snow Valley with this stunning all-brick bungalow, where nature, comfort, and style come together. Offering over 3,000 sq. ft of living space on a beautifully landscaped, mature treed lot this home is bound to impress. Inside, Brazilian Cherry hardwood floors lead through the open-concept main level, highlighted by a great room with soaring cathedral ceilings. The kitchen is a showstopper with marble countertops, a matching backsplash, porcelain tile floors, and a seamless walkout to the deck, perfect for outdoor dining and entertaining. The primary suite offers a walk-in closet and ensuite, with two additional bedrooms completing the main floor. The walkout lower level is designed for comfort, featuring a family room with a wood-burning fireplace, expansive windows, and easy access to a patio and hot tub. A fourth bedroom, an additional versatile room with double french doors, and a spa-like bath with marble floors and a jet tub add even more space and flexibility. With walking trails, forests, skiing, and golf just moments away, and Barrie only five minutes down the road, this home combines everyday convenience with four-season enjoyment. (id:39551)
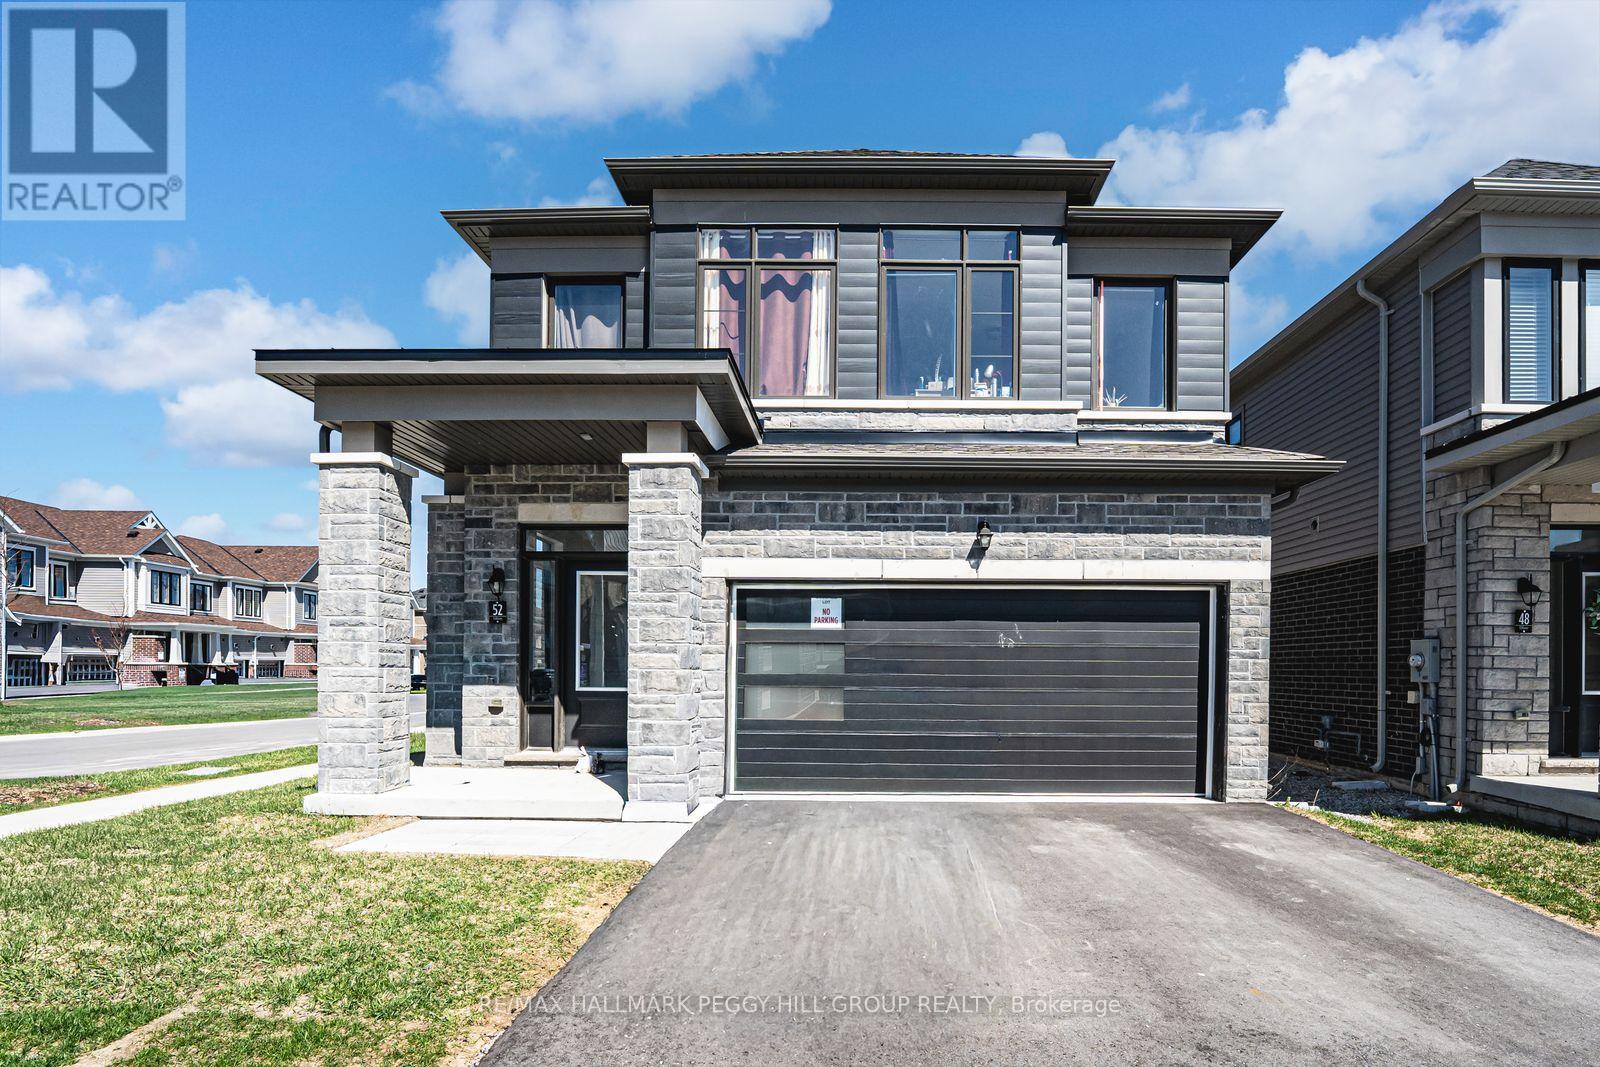
52 Durham Avenue
Barrie, Ontario
2024-BUILT FAMILY HOME ON A WEST-FACING CORNER LOT WITH OVER 2,400 SQ FT & ROOM TO GROW! More than 2,400 square feet above grade, a west-facing corner lot, and a newer build in a master-planned Barrie neighbourhood set the stage for a home that feels spacious, bright, and ready for real life. A bright front entry, high ceilings, and well-sized principal rooms give the interior an open, comfortable feel from the moment you walk in. Hardwood and tile flooring run through the main level, main floor laundry adds practical convenience, and the kitchen is finished with white cabinetry, granite counters, stainless steel appliances, and a large centre island that naturally becomes the place everyone gathers. Upstairs, four spacious bedrooms offer plenty of flexibility for family life, guests, or a home office, including a generously sized primary retreat with a walk-in closet and large 5-piece ensuite, while a second bedroom also features its own walk-in closet, an added detail buyers will appreciate. The unspoiled basement leaves room to grow, whether you are thinking ahead to a rec room, gym, or additional living space. Outside, the modern stone exterior, covered front entry, large windows, and double car garage give this home the kind of exterior buyers slow down for, while the location puts trails, bike paths, playgrounds, a 12-acre sports park, Hyde Park, schools, shopping, commuter routes, and daily essentials all close by. Weekends can take you to the waterfront, Centennial Beach, Friday Harbour Resort, golf, ski hills, and year-round recreation within 30 minutes. (id:39551)
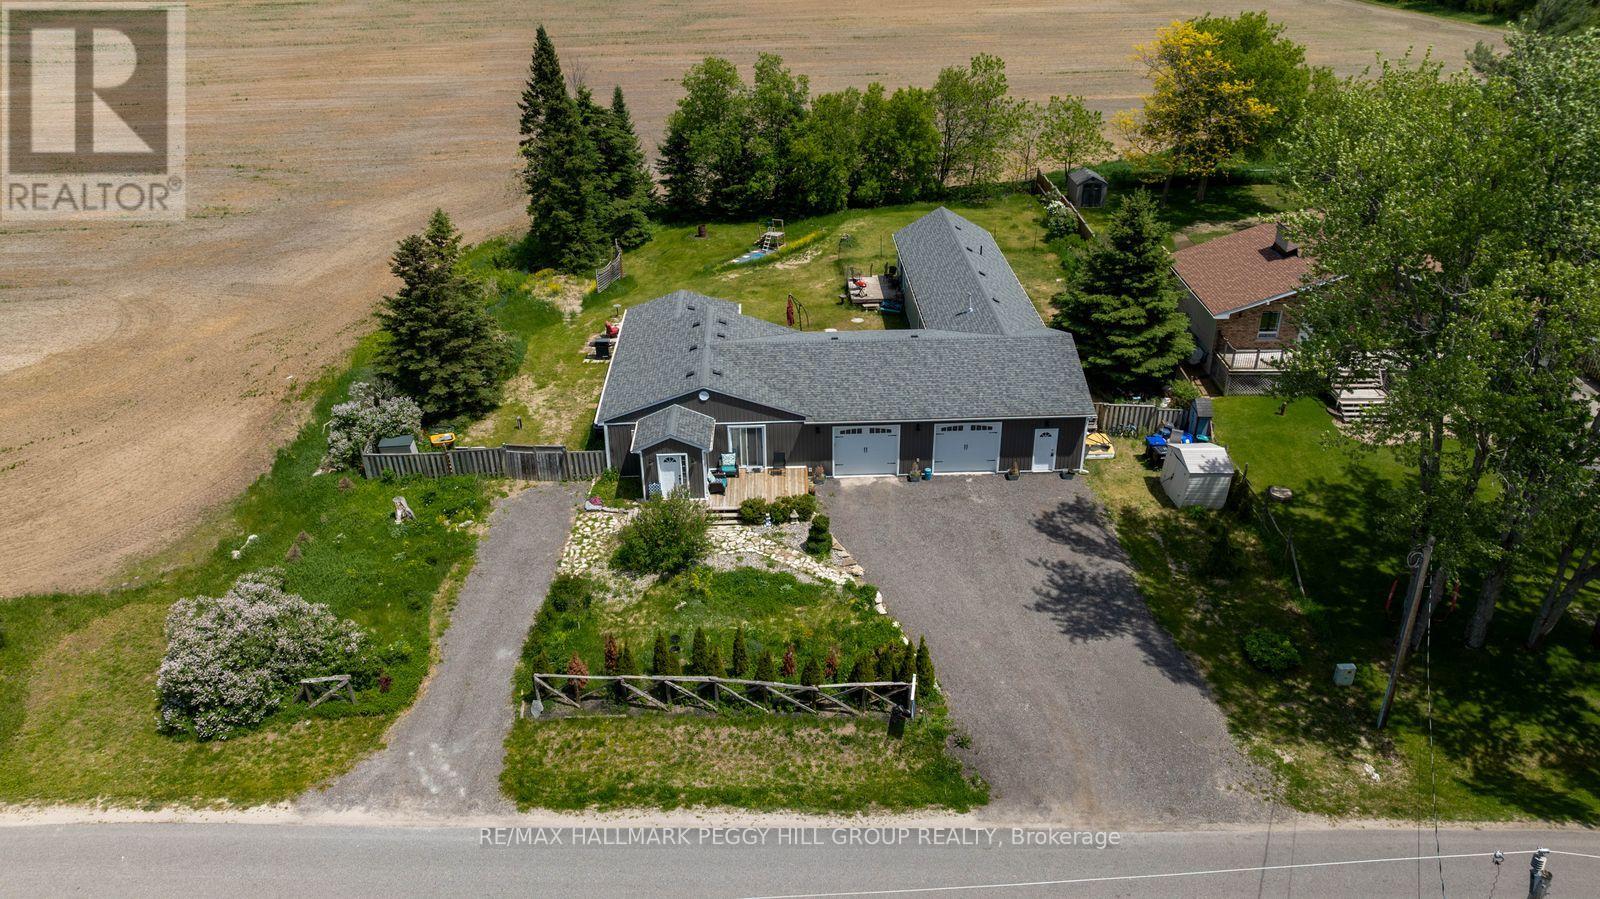
8709 9th Line
Essa, Ontario
THE "HAVE YOUR CAKE AND EAT IT TOO" BUNGALOW: HALF AN ACRE, TWO LIVING SPACES, A HEATED GARAGE & NO REAR NEIGHBOURS! A lot this size, a setting this peaceful and a layout that actually works for multigenerational living don't come along often. Set on more than half an acre in Essa's quiet Colwell community, this updated bungalow offers a fenced backyard with mature trees along the back, agricultural land beyond the property and no homes directly behind, creating a private outdoor setting with a patio, a deck for each living area, landscape lighting and open lawn space. The main home features a bright two-bedroom layout with newer flooring, an updated 5-piece bathroom and a spacious kitchen with extensive cabinetry, stainless steel appliances, a large centre island and open flow into the dining area. A separate self-contained main-floor living space offers excellent in-law potential with its own bedroom, kitchen, living area, two bathrooms, dedicated furnace, air conditioning and water heater, making it ideal for extended family, older children craving more independence or guests who appreciate their own space. Shared laundry is located in the heated attached two-car garage, which also provides excellent room for vehicles, hobbies and year-round projects, while the driveway accommodates six more vehicles. Enjoy the serenity of a private setting that feels tucked away without being far from town, just 5 minutes to Barrie, under 10 minutes to Angus and close to nearby golf courses. (id:39551)