
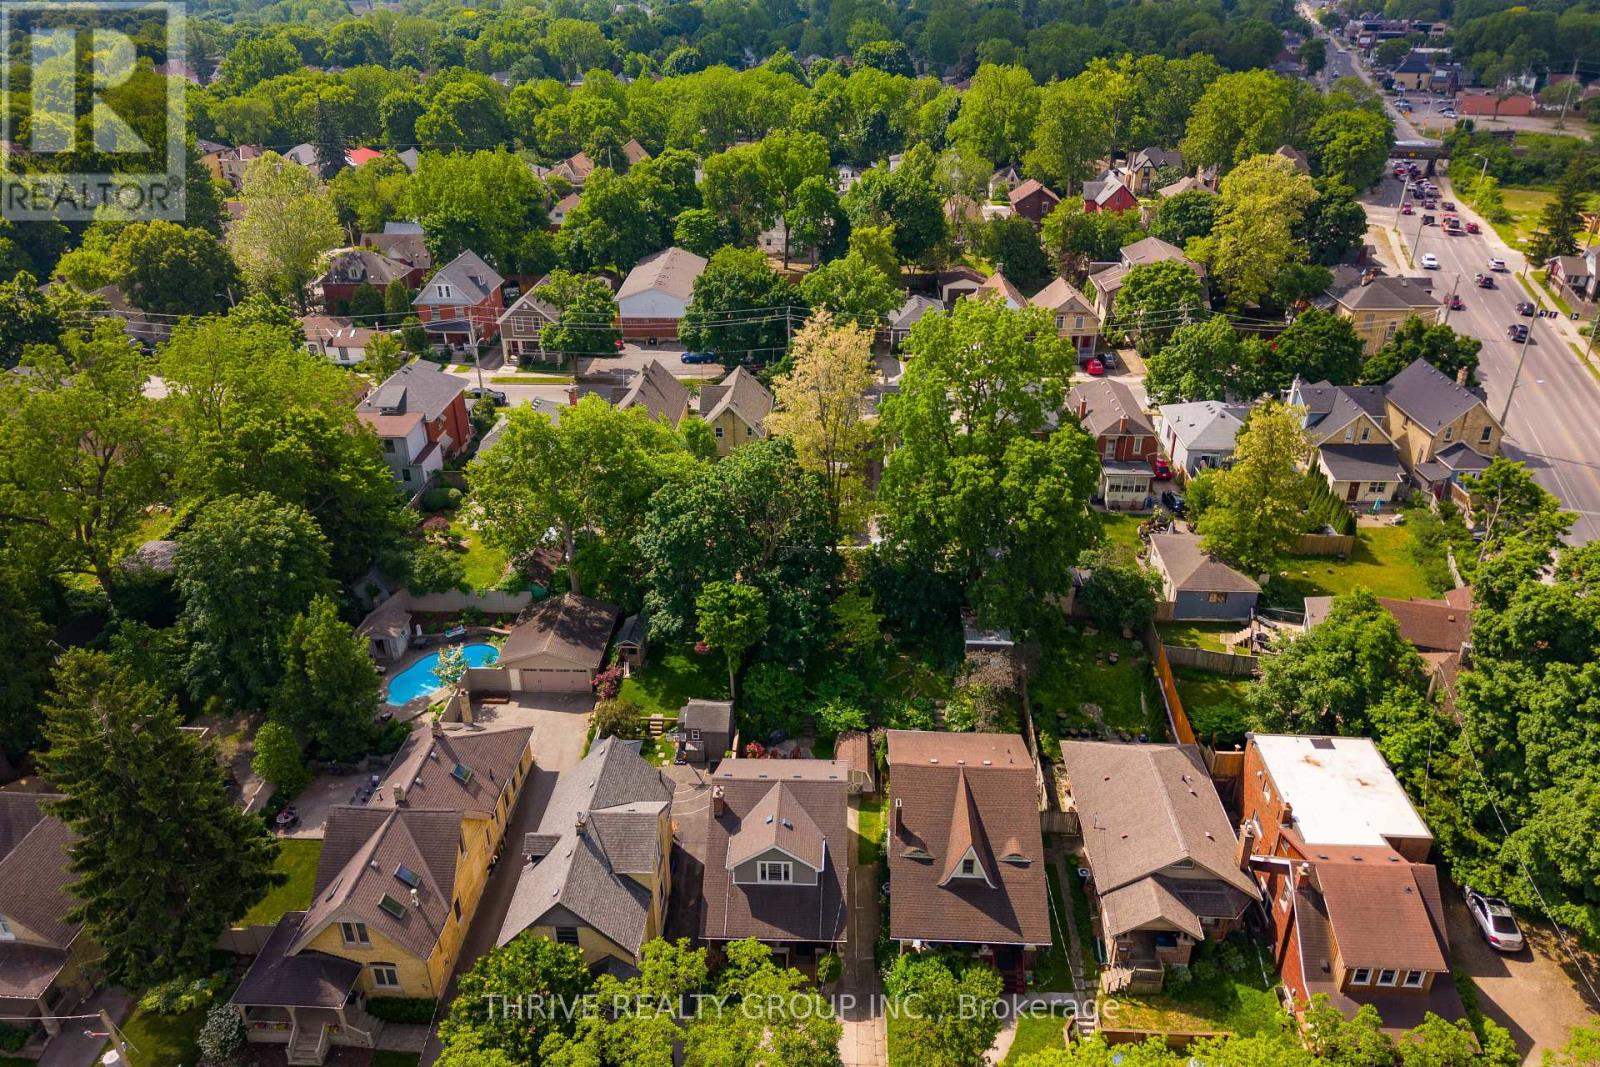
39 The Ridgeway Street
London South, Ontario
Welcome to a home that captures exactly what people love about Old South, timeless character, mature surroundings and a location that puts you close to the heart of the neighbourhood. Inside, original details give the home its personality, including hardwood floors, beautiful woodwork and pocket doors, while thoughtful updates over the years have made it comfortable for modern living.The main floor offers inviting living and dining spaces, with a gas fireplace creating a cozy focal point in the living room, plus an eat-in kitchen and plenty of natural light. Upstairs, you'll find three bedrooms plus a bonus room, ideal for a home office, nursery or creative space. The lower level adds additional finished living space, while the large covered front porch might just become your favourite spot for morning coffee, evening drinks or catching up with neighbours.Behind the charm is an extensive list of improvements, including electrical updates (2014), attic and exterior wall insulation (2015), updated plumbing (2017), a fully remodelled bathroom (2017), upper-level and select basement windows (2018), exterior siding, soffits and gutters (2019), and a new furnace and gas fireplace insert (2020). More recently, the home has seen basement stair and flooring updates (2022), a new shed roof (2023), front stairs and fresh paint throughout (2024), relevelled exterior concrete pads (2025), and a new fridge (2026). The main roof was completed in 2013 with 35-year shingles.With two-car parking, central air, and a sump pump, this is an Old South home where much of the behind-the-scenes work has already been taken care of! Full of character, thoughtfully maintained and ready for its next chapter. (id:39551)
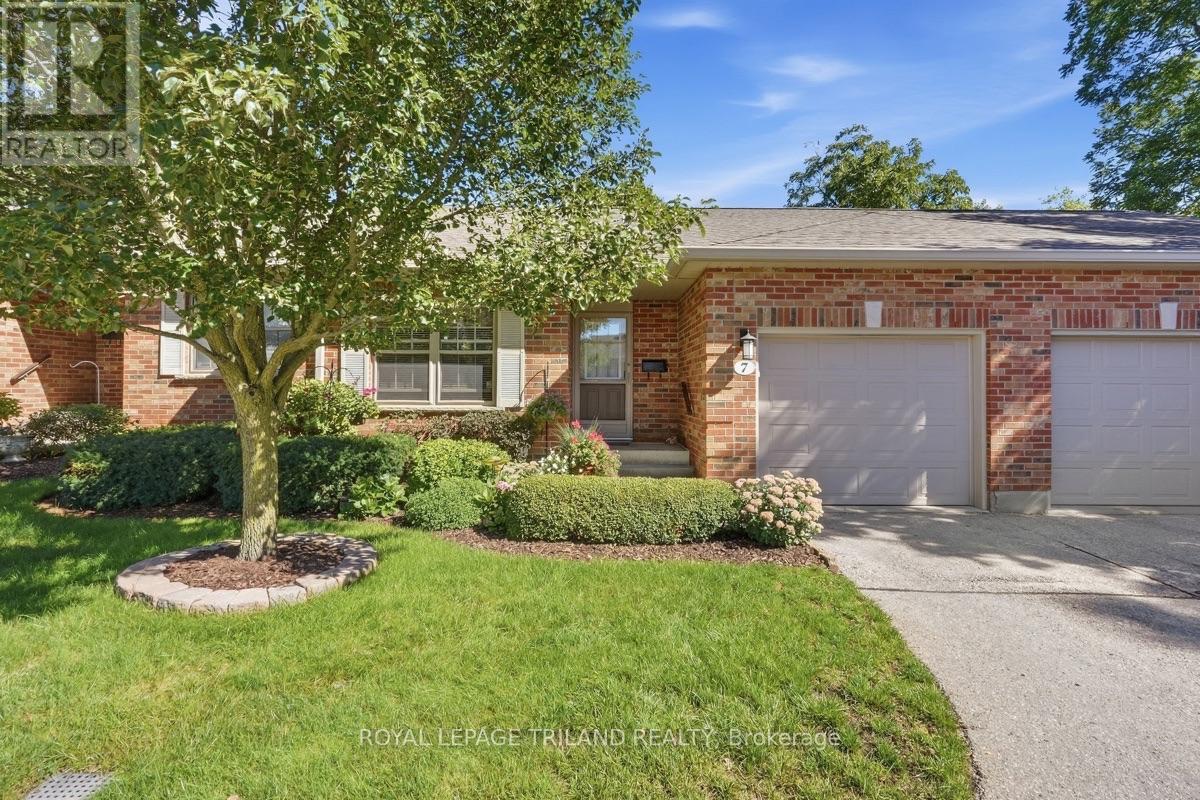
7 - 1337 Commissioners Road W
London South, Ontario
Welcome to 7-1337 Commissioners Rd W, an exceptional bungalow quality-built by Tricar in one of West London's most desirable communities. Perfectly tailored for anyone seeking main-floor ease and a vibrant, connected lifestyle, this home is just steps from daily essentials at Metro, morning coffee with friends at Tim Hortons, and picturesque strolls through Springbank Park. Inside, the open-concept layout features a beautifully renovated kitchen (2023) equipped with stylish hard-surface countertops, a gas stove, and stainless steal appliances, complemented by the everyday convenience of main-floor laundry. The main level hosts a spacious primary bedroom featuring a refreshed 3-piece ensuite with upgraded countertops and lighting. Downstairs, the finished lower level significantly expands your living space with an additional bedroom, an updated 3-piece bathroom and a huge family room, which is perfect for guests, hobbies, or extra entertainment space. Step outside to enjoy peaceful outdoor relaxation on your private back deck in a quiet, pristine setting. Combining solid construction, thoughtful updates, and an unbeatable location close to neighbourhood amenities, this low-maintenance bungalow is the ideal place to settle into your next chapter. (id:39551)
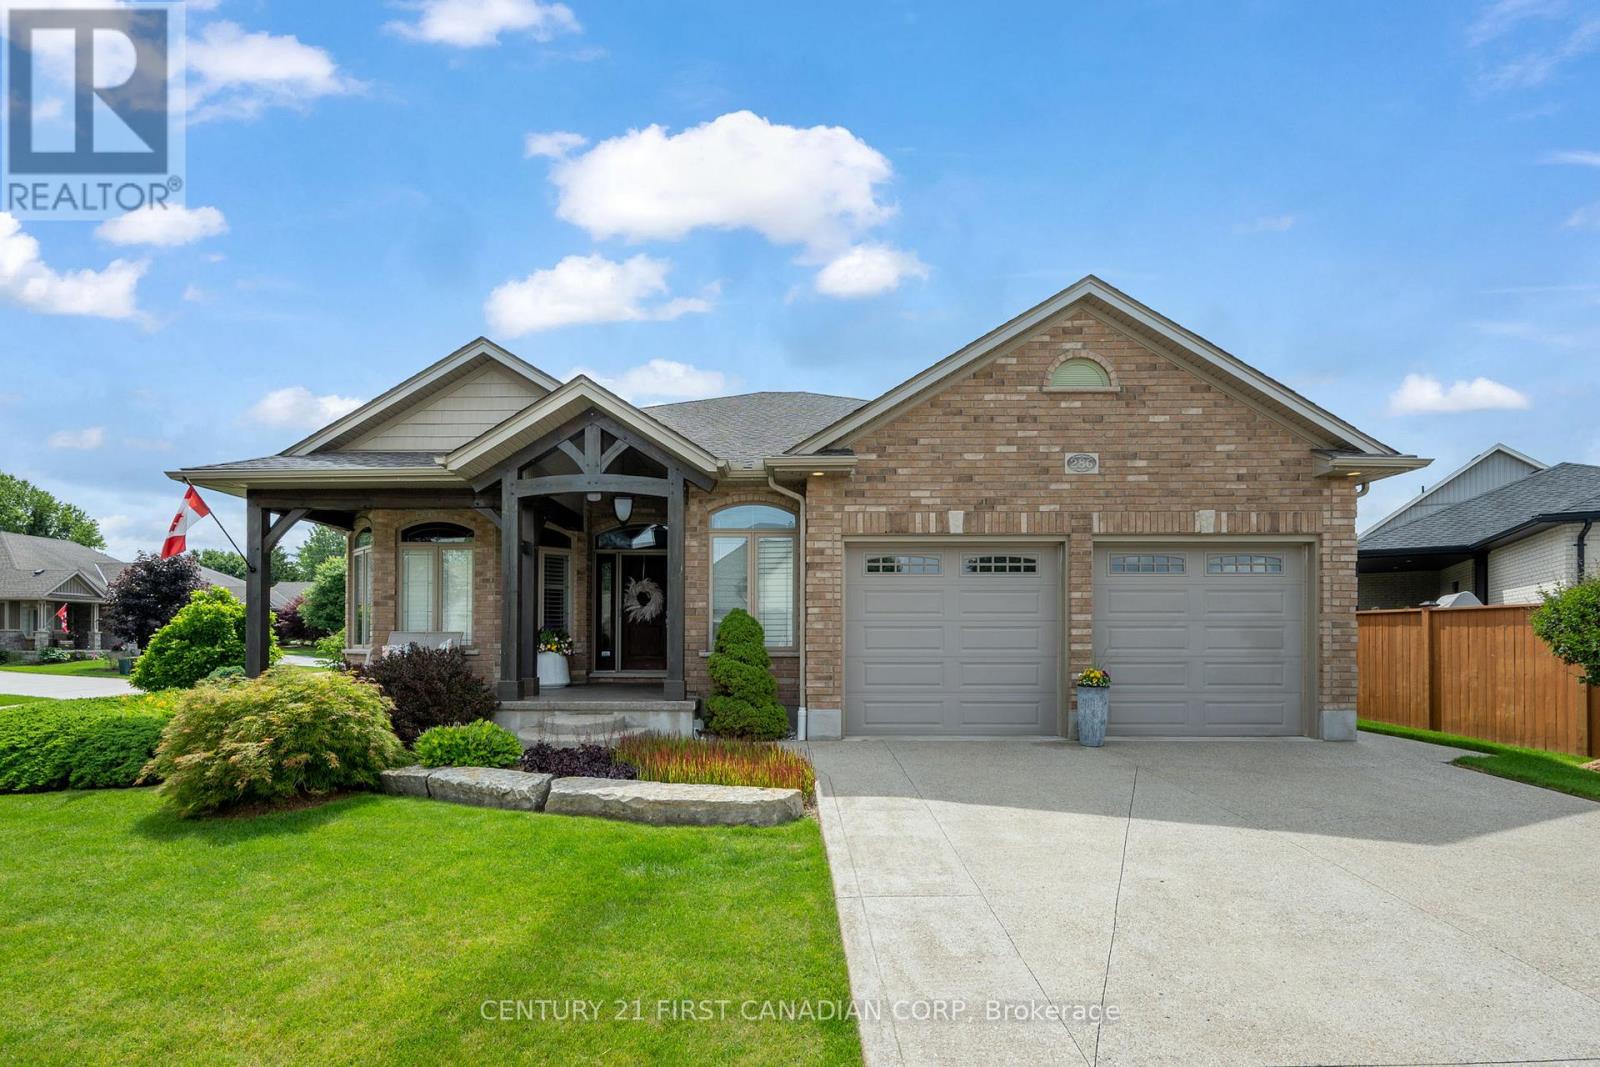
286 Dufferin Street
Central Elgin, Ontario
A phenomenal custom-built bungalow offering over 3,500 sq. ft. of finished living space. Larger than it appears, this impressive 2011-built home features 4 bedrooms on the main level, plus two additional bedrooms in the fully finished lower level, making it ideal for growing families, multi-generational living, or those seeking exceptional flexibility. From the moment you arrive, you'll appreciate the oversized heated garage, complete with ample space for a workshop, lawn equipment, bikes, abundant natural light, plus a water hose and floor drain, perfect for washing vehicles year-round. The inviting covered front porch overlooks the beautifully landscaped corner lot and offers the perfect spot to enjoy your morning coffee.Inside, a spacious foyer welcomes you into a thoughtfully designed layout featuring rich hardwood flooring throughout the main level. Three bedrooms are situated near the front of the home, one offering direct bathroom access and a built-in Murphy bed for added versatility.The heart of the home is the stunning open-concept living area. The spacious living room showcases a cozy gas fireplace, built-in speakers, and large windows that flood the space with natural light. The chef-inspired kitchen is designed for entertaining, featuring a large eat-at island, built-in appliances, an oversized pantry, and seamless flow into the dining area with direct access to the backyard. Privately tucked away, the primary suite overlooks the backyard oasis and offers a walk-in closet along with a luxurious five-piece ensuite featuring a relaxing soaker tub. The separate garage entrance leads to the fully finished lower level, offering outstanding in-law suite potential. Here you'll find a spacious family room with a second gas fireplace, a full-sized kitchen with complete appliances, two additional bedrooms, and a full bathroom. Beautifully landscaped with mature trees providing exceptional privacy, this outdoor retreat features so much to enjoy! (id:39551)
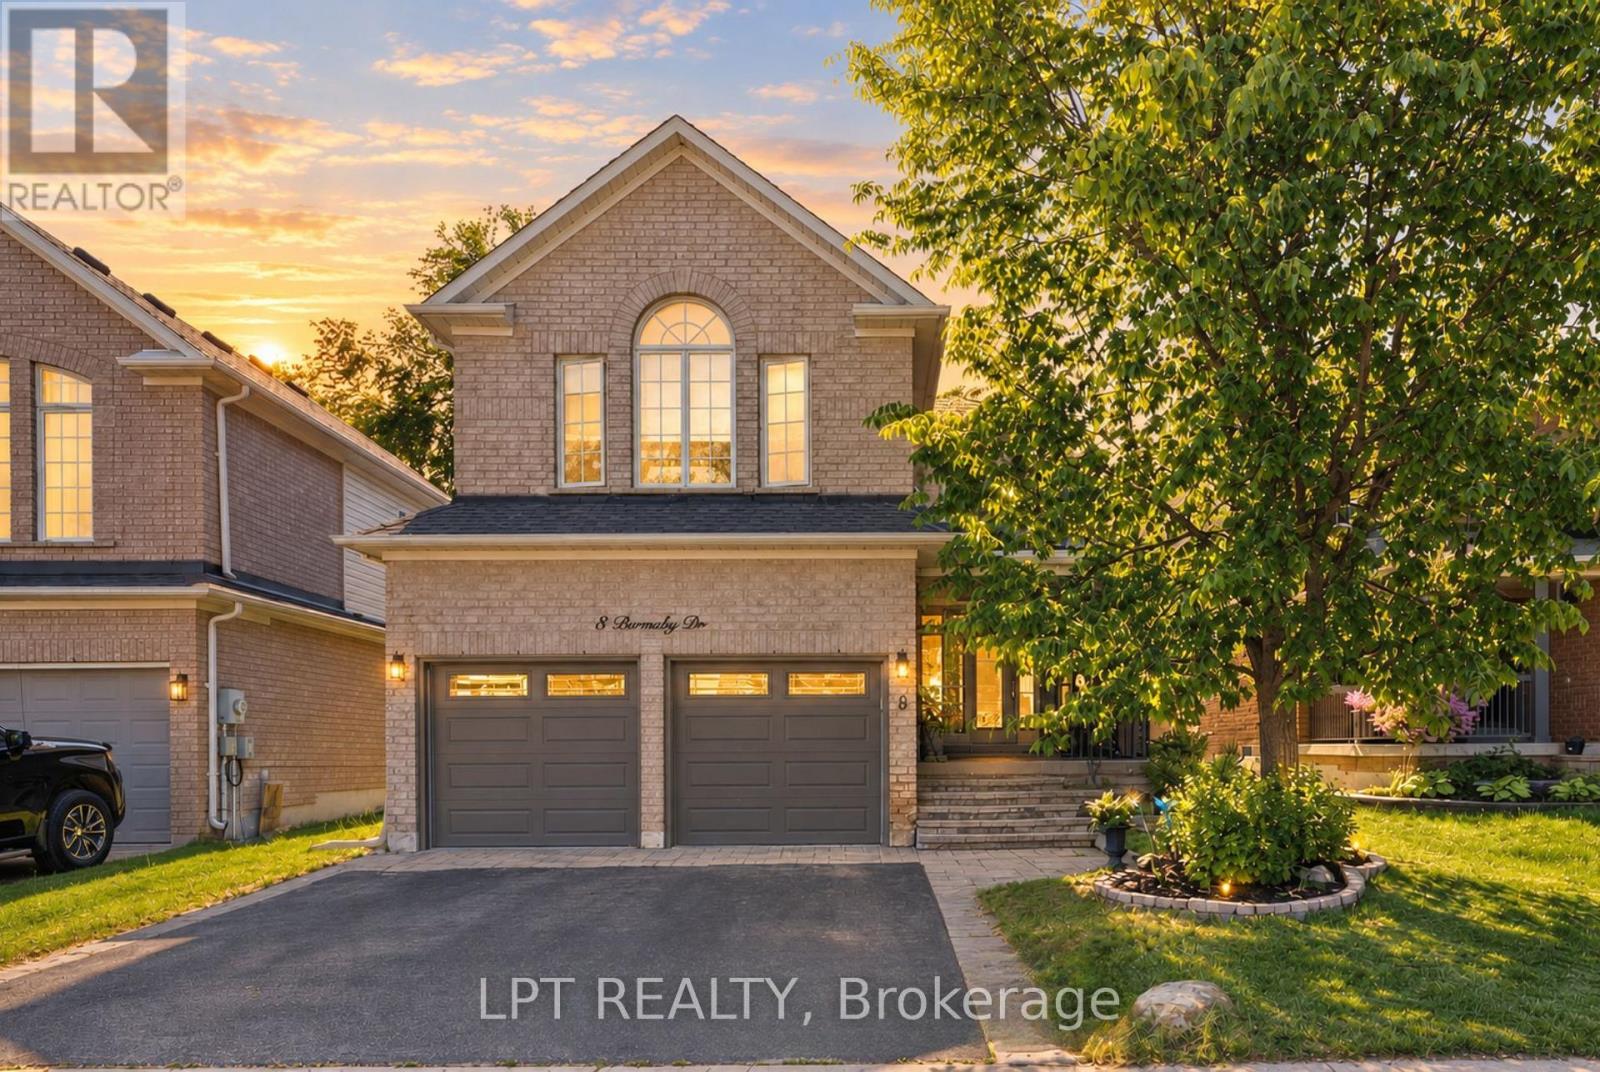
8 Burnaby Drive
Georgina, Ontario
Welcome To Life In Keswick By The Lake. With Almost 2000 Sqft And Spacious Rooms Just Steps From The Arena, Parks, Schools, Splash-Pad And Everyday Amenities, Your Family Is Going To Love It Here! The Main Floor Has Room For Everyone With A Large Open Concept Living / Dining Room. The Laundry Room Is Also Conveniently Located On The Main Floor! As You Make Your Way To The Back You Will Find 2Pc Powder Room, Renovated Kitchen And Large Family Room With Vaulted Ceiling And Gas Fireplace Ready For A Cozy Family Movie Night! Upstairs You Will Find 3 Spacious Bedrooms With Tons Of Natural Light. The Primary Suite Features "His And Hers" Double Closets And 4Pc Ensuite. The Basement Remains Unfinished, Ready For Finishing To Your Hearts Desire! Just A Two Minute Drive Gets You To Lots Of Shopping & Amenities, Don't Miss This Amazing Opportunity To Start Living The Amazing Life On The Shores Of Beautiful Lake Simcoe! (id:39551)
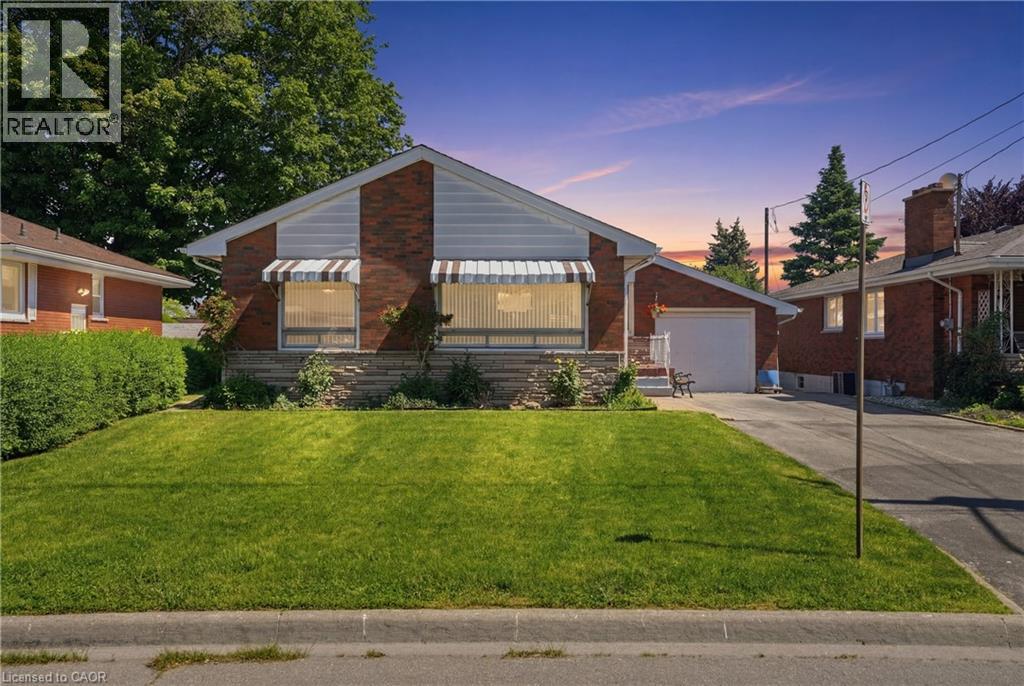
18 Pleasant Avenue
Stoney Creek, Ontario
Solid all-brick bungalow on a quiet cul-de-sac in sought-after Stoney Creek! This well-maintained home offers 2,294 sq ft of total living space and is perfect for multi-generational families or savvy investors. The main level features a bright spacious living room with hardwood floors, an updated kitchen with stainless steel appliances, separate dining area, 3 generous bedrooms, and a full bath. The fully self-contained inlaw suite on the lower level boasts a separate side entrance, full kitchen, large recreation room, 1 bedroom, full bath, and in-suite laundry perfect for extended family or rental income. Brand new furnace for added peace of mind. Outside, enjoy a private backyard retreat with a concrete patio, mature trees, and beautifully maintained gardens. Single attached garage completes this incredible package. Steps to schools, parks, shopping, and all Stoney Creek amenities. A rare find don't miss out! (id:39551)
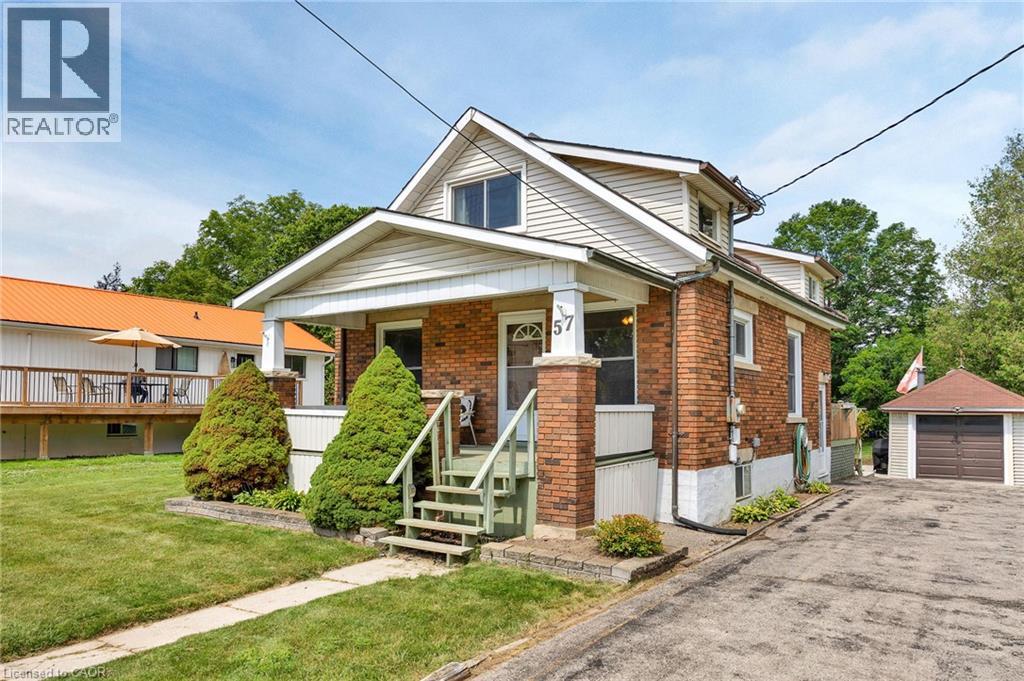
57 Bloomingdale Road
Kitchener, Ontario
Welcome to 57 Bloomingdale Road, a charming all-brick 2-bedroom, 1-bathroom home set on an impressive 60 x 145 ft lot directly adjacent to a park. From the inviting front porch to the oversized backyard, this property offers a wonderful combination of character, space and everyday comfort. Inside, the main level features a bright eat-in kitchen with an abundance of cabinetry and a welcoming sunroom just off the kitchen that provides a versatile space to enjoy throughout the seasons. The living room features a gas fireplace, creating a warm and inviting atmosphere and a 4-piece bathroom complete with a jetted tub. The upper level offers two adjoining bedrooms. Newer windows and exterior doors, along with upgraded electrical, add to the home's functionality and peace of mind. Outside, the generous 60 x 145 ft lot offers exceptional space for gardening, entertaining, relaxing or simply enjoying the privacy of your own backyard, with the added benefit of being directly adjacent to a park. A detached oversized single-car garage provides excellent storage and parking, while the large driveway offers parking for at least six vehicles. The home also features an owned water heater, and the fridge, stove, washer and dryer are included. Enjoy the charm of a quieter community setting while remaining conveniently close to Kitchener, Waterloo and everyday amenities. With its large lot, park-adjacent setting, great parking and inviting layout, 57 Bloomingdale Road is a property with plenty to offer and an opportunity to make it your own. (id:39551)
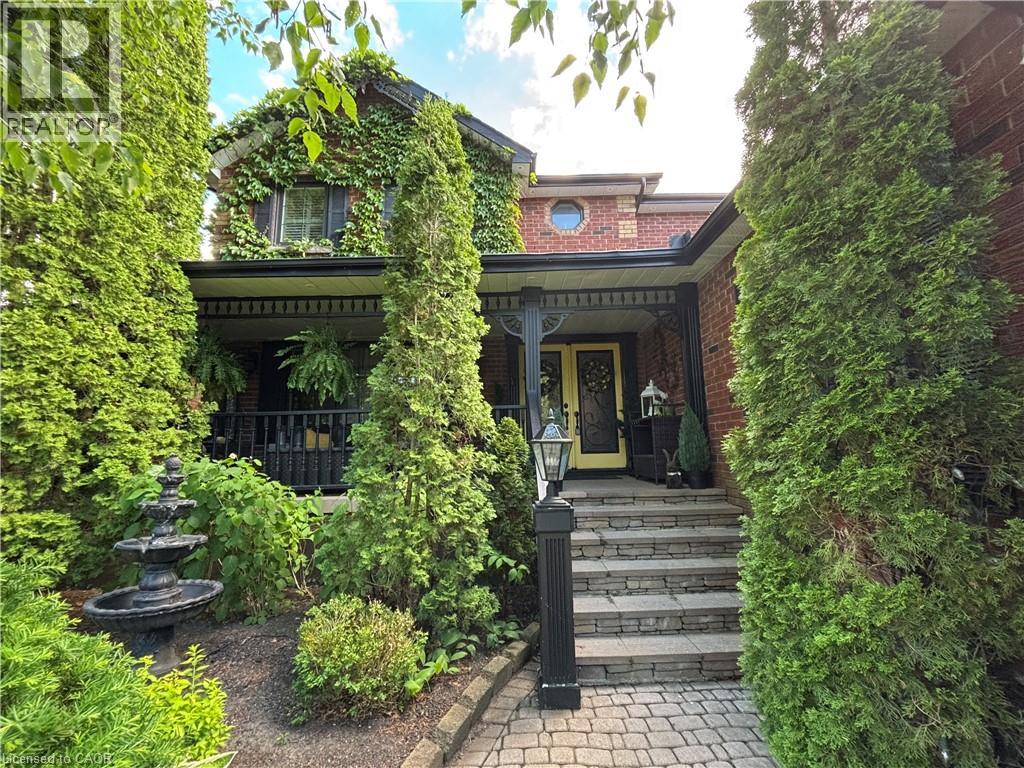
233 Huycke Street
Cobourg, Ontario
Welcome to this beautifully renovated red-brick gem in the heart of Cobourg — a spacious 6-bedroom, 3-bathroom home set on an expansive lot, offering almost 4,100 liv. sq. ft. of stylish, functional living space originally built as the neighbourhood builder’s home. Step inside to find tasteful upgrades that blend modern finishes with timeless charm, hardwood floors throughout, and elegant crown moulding. The main level features a bright, open & functional layout ideal for both everyday living and formal entertaining & dining. The newly renovated kitchen features stainless steel appliances, stone countertops, marble backsplash, Italian cement tiles, a butler pantry, and a charming coffee + wine bar. With 4 generously sized bedrooms upstairs & 2 full bathrooms, there’s more than enough space for a growing family, home office setup, or multigenerational living. 1300 square feet of finished living space awaits downstairs, featuring two more well appointed bedrooms, a newly renovated en suite bathroom, and a cozy living area with a fireplace. Outside, step into a backyard of rare distinction - a thoughtfully designed and manicured outdoor retreat nestled on an oversized lot, where every detail offers serenity and sophistication. This meticulously landscaped backyard features multiple sitting and dining areas, a beautiful stone pathway leading to an oversized fire pit, and over 60 trees including rare exotics. Enjoy a tranquil fish pond, full irrigation system, outdoor soffit lighting, and absolute privacy. Over $100,000 was invested in creating this elegant, estate-quality outdoor space — perfect for both entertaining and everyday serenity. Bonus features include brand new windows & doors, 50 yr warranty roof, energy efficient furnace + A/C and so much more! Don’t miss your chance to own a one-of-a-kind property with space, style, and sophistication in a prime, family-friendly neighbourhood close to schools, parks, shops, and Cobourg’s charming downtown and beaches! (id:39551)
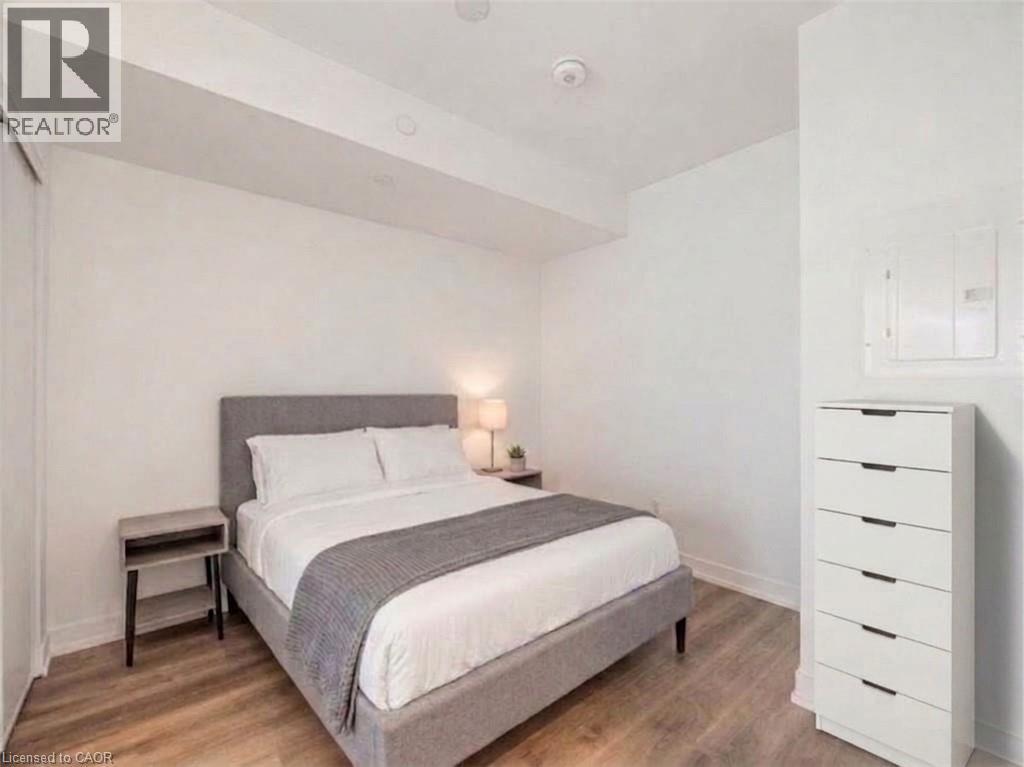
1 Jarvis Street Unit# 922
Hamilton, Ontario
Welcome to the epitome of modern living at 1 Jarvis Street in downtown Hamilton. This stunning, brand-new unit—part of the highly acclaimed 1 Jarvis Condos by EMBLEM Developments—presents an unparalleled opportunity for a sophisticated urban lifestyle. Located in a rapidly revitalized downtown core, this vibrant neighborhood has seen incredible clean-up and renewal, making it one of the city's most desirable and improved urban pockets. Enjoy a prime central location with swift access to Highway 403 and the QEW, and close proximity to McMaster University, Hamilton General Hospital, and major parks. The spacious interior features floor-to-ceiling windows that flood the space with natural light, soaring 8'6 ceilings, and impeccable, high-end finishes throughout. Residents enjoy exclusive access to premium building amenities, including a dedicated Yoga Room, Fitness Centre, stylish Lounge, and an executive Co-work Space. Perfect for urban professionals, first-time buyers, or savvy investors looking to buy into a flourishing area. Don't miss out—act now! Some photos have been virtually staged for illustrative purposes. Property is currently tenanted. (id:39551)
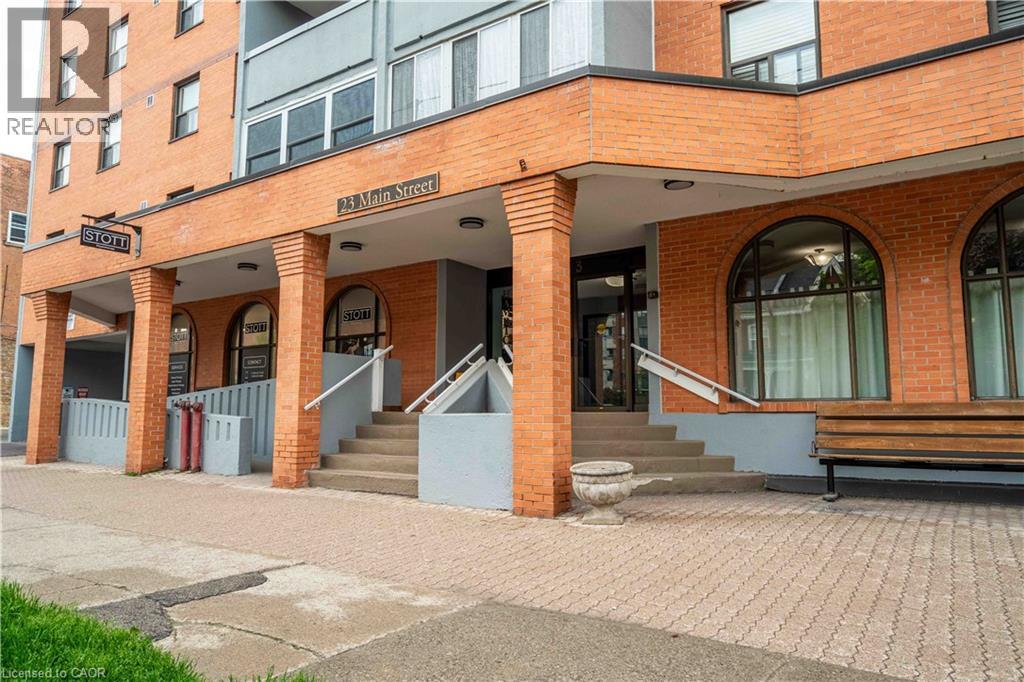
23 Main Street Unit# 502
Dundas, Ontario
Come see this well respected mature condo building in quiet town of Dundas. Just steps to downtown core and famous supermarket. Offering 2 bedrooms, 70 square foot balcony , 1 underground parking , access to community room and much more. Please allow 48 hours for showings. All appliances in an as is condition (id:39551)
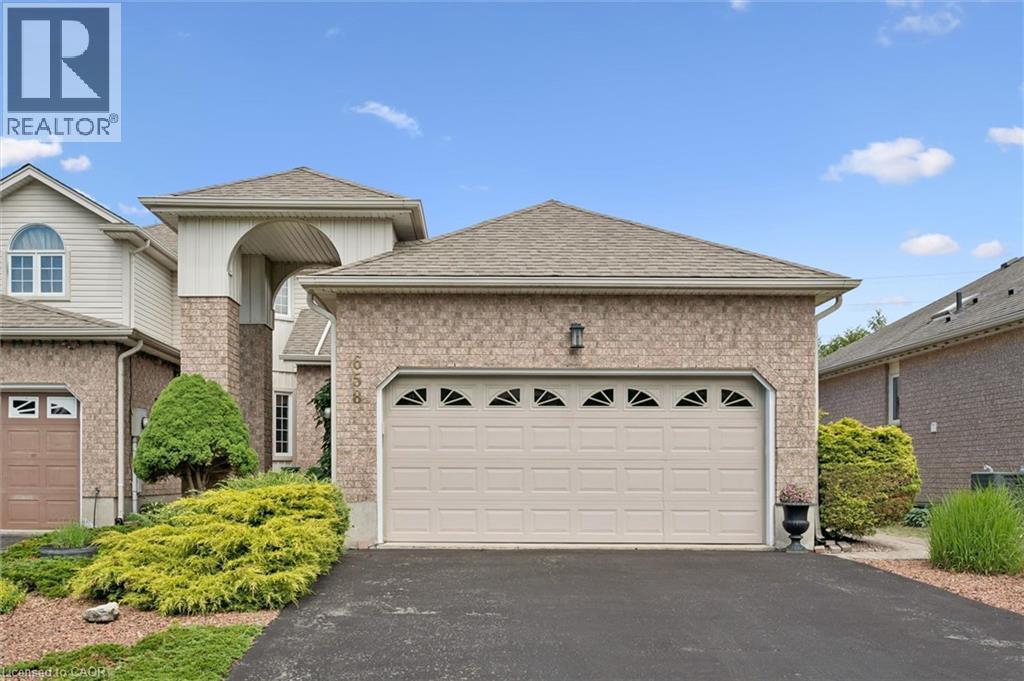
658 Ellesmere Court
Waterloo, Ontario
Welcome to this beautiful Thomas built Executive FREEHOLD Townhome. The bungalow feature makes it wonderful for anyone thinking of downsizing. Open concept living room and dining. Look through Galley kitchen for wonderful entertaining purposes. Backing onto the trans Canada Trail. Home is located on a wonderful cul-de-sac location in the quiet area of conservation Meadows. Parking for four cars, including a double car garage. All appliances included. Entrance to rear yard and deck off living. (id:39551)
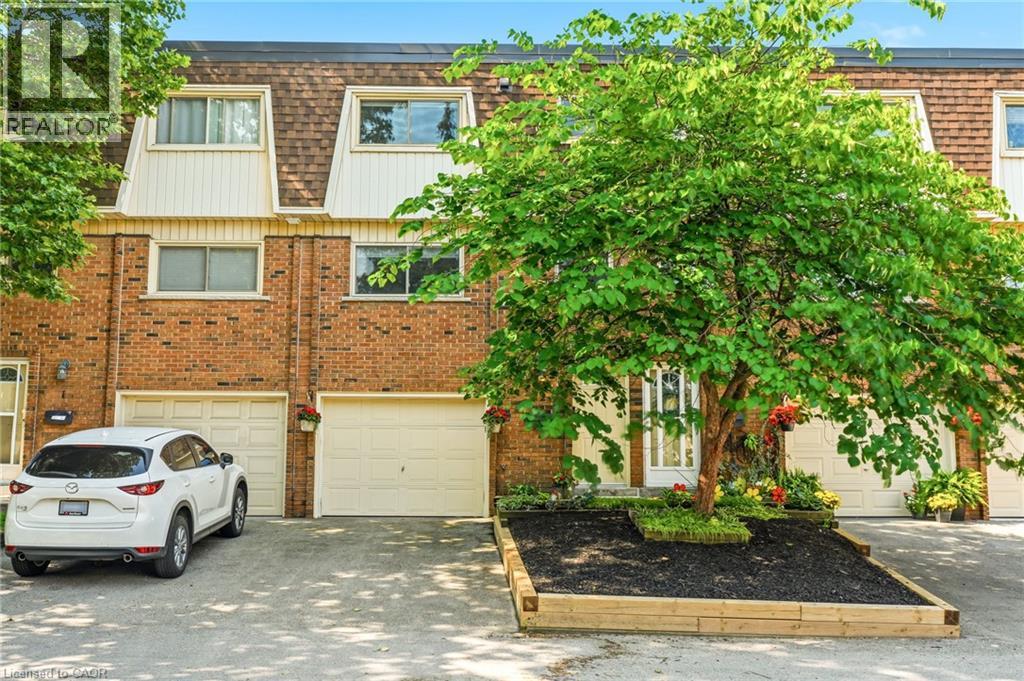
125 Bonaventure Drive Unit# 2
Hamilton, Ontario
Welcome to 125 Bonaventure Drive, Unit 2! An exceptional opportunity to own a beautifully maintained townhouse in the highly desirable Gilbert neighbourhood on the Hamilton Mountain. Offering 3 spacious bedrooms, 2 fully renovated bathrooms, an attached garage, and parking for up to 2 vehicles, this home is perfect for first-time buyers, young families, downsizers, and investors alike. Large windows throughout fill the home with natural light, creating a bright and inviting atmosphere. The main floor features a functional open-concept layout where the spacious living room flows seamlessly into the dining area and kitchen, making it ideal for both everyday living and entertaining. The walk-out basement provides direct access to a private backyard, offering additional living space and the perfect place to relax or enjoy the outdoors. Ideally situated just minutes from the Lincoln M. Alexander Parkway and Red Hill Valley Parkway, commuting is effortless. You’ll also enjoy close proximity to CF Lime Ridge Mall, shopping, restaurants, schools, parks, recreation centres, public transit, and countless everyday amenities. Combining comfort, value, updated bathrooms, and an unbeatable location, this is an outstanding opportunity to enjoy affordable homeownership in one of Hamilton Mountain’s most established and convenient neighbourhoods. (id:39551)
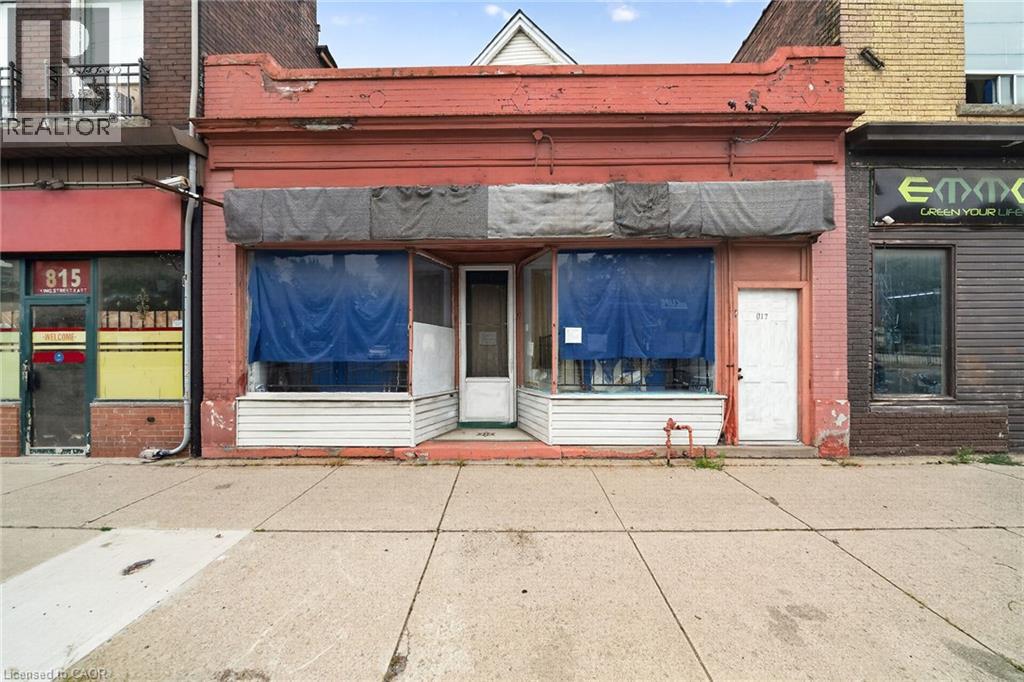
817 King Street E
Hamilton, Ontario
Mixed-use building on Hamilton's King St E corridor, directly along the route of the future 14 km Hamilton LRT with planned stops nearby at Sherman and Gage Park. Ground-floor commercial space plus full basement storage, with a 4-bedroom apartment spanning the 2nd and 3rd levels; operate your business at street level and rent the residence above, or lease both units. TOC3 (Transit Oriented Corridor) zoning supports a broad mix of commercial and residential uses. Recent mechanical updates include a newer boiler and hot water tank. Steps to Gage Park, a few blocks to Tim Hortons Field, and surrounded by the established shops and eateries of the King, Barton and Main corridors, with HSR Route 1 service at the door and a quick ride to downtown Hamilton and the GO Centre. A flexible commercial-plus-residential holding positioned on one of the city's major transit corridors. (id:39551)