
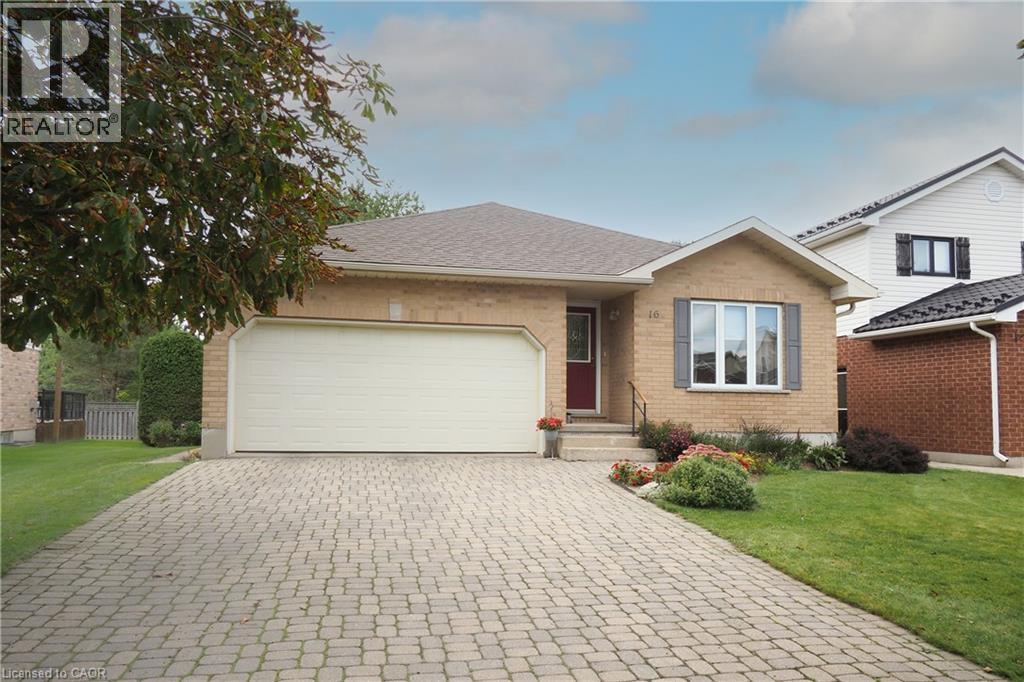
16 Maple Street
Drayton, Ontario
Built in 2000 by a master contractor as his personal retirement home, 16 Maple Street offers thoughtful custom craftsmanship and robust quality throughout. Situated on a quiet, sought-after residential street in Drayton, this meticulously maintained, all-brick bungalow offers 2,261 sq. ft. of finished living space and is within walking distance to local schools, shops, dining, the library, and medical clinic. The bright, open-concept main floor (1,259 sq. ft.) features a spacious living and dining area alongside a large kitchen equipped with abundant solid wood cabinetry, ample counter space, and sun-filled windows. Step directly from the kitchen onto a generous wooden deck overlooking the beautifully landscaped yard—perfect for outdoor dining and entertaining. The main level holds two bedrooms and two full baths, including a primary suite with a walk-in closet and 3-piece ensuite, plus a 4-piece main bath and main-floor laundry for ultimate convenience. Descend the custom-crafted staircase with its striking curved oak banister to a fully finished basement (1,002 sq. ft.) boasting oversized windows that flood the expansive rec room and two additional bedrooms with natural light, along with a third 3-piece bathroom. Outside, the standout feature is a rare, fully permitted backyard workshop equipped with its own electrical panel—ideal for hobbyists, tradespeople, or extra storage. Parking is a breeze with a 17-ft wide garage (fits two vehicles) and a deep, interlocking brick driveway with room for 4 cars. While featuring timeless, slightly vintage interior finishes, the quality construction and structural integrity shine through every corner. A fantastic opportunity to own a solidly built home packed with unique custom features. Don't wait. Call your REALTOR® to book a personalized viewing today. (id:39551)

193 Codsell Avenue
Toronto, Ontario
Welcome to one of the most unique and exceptional estate in North York, unlike any other property. A private resort like setting housing a custom built home with timeless and classic design. Offering over 4,000 SF above-ground living space on a premium, oversized, south-facing lot. This custom-built home blends timeless, classic craftsmanship with unbeatable location advantages, sitting just steps away from Yorkdale Mall, Downsview Park, public transit, 3 minutes drive to one of Top ranking school William Lyon Mackenzie Collegiate Institute, and Highway 401. Beyond the durable, high-end metal roofing, the interior radiates quality with soaring 9-foot smooth ceilings, bright pot lights, rich hardwood and granite floors, solid wood doors and trims, and multiple skylights that flood the space with natural light. The main floor is a masterpiece, where each room showcases its own distinct Parisian crown moulding, while main-floor windows are subtly fortified with theft-protection security film for peace of mind. Downstairs, a fully finished basement with 2 Bedrooms and a kitchen expands your living options, complemented by practical features like central vacuum, high-efficiency HVAC, monitored security, and gated garage access with a safety gate. Step outside into your backyard oasis, complete with a massive driveway, and a stunning, heated saltwater inground pool with a brand-new liner, furnace and pool-cabana The ultimate setting for luxurious living and effortless entertaining. (id:39551)
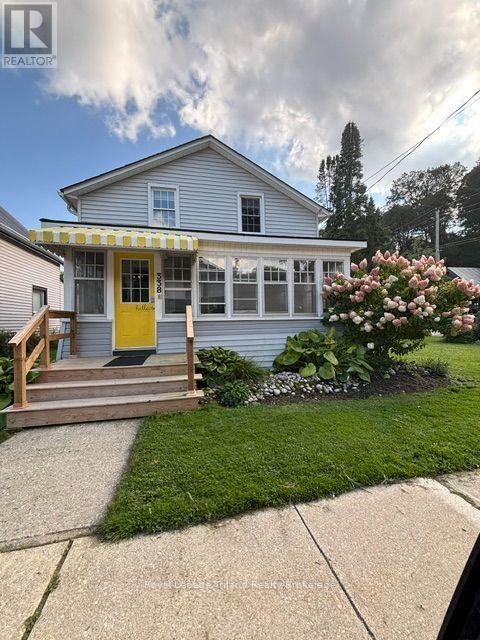
338 Smith Street
Central Elgin, Ontario
LOOKING FOR AN AFFORDABLE SUMMER HOME THAT'S MOVE IN READY? THIS NICELY DECORATED HOME MAY BE IT!...ITS ONLY A SHORT WALK TO THE PRISTINE SANDY BEACHES AND WATERS OF LAKE ERIE. OR THE QUAINT SHOPS, PUBS & EATERIES AND THE PERFORMING ARTS THEATRE. THIS CHARMING 1 1/2 STOREY HOME IS MOVE IN READY WITH SPACE! STYLE! LOCATION!...IT FEATURES 4 BEDROOMS, 1 1/2 BATHS, MAINFLOOR LAUNDRYROOM, COZY ENCLOSED FRONT VERANDAH, LARGE DININGROOM AND SPACIOUS LIVINGROOM, AND AN OPEN STAIRCASE WITH METAL BALLISTERS AND A BRIGHT MODERN KITCHEN WITH LOADS OF CABINETS AND OPENING TO THE LARGE REAR DECK OVERLOOKING THE PREMIUM SIZED YARD WITH LOTS OF PRIVATE PARKING AND SPACE WHICH HAS HOSTED MANY, MANY FAMILY/NEIGHBOURHOOD "GET TOGETHERS" OVER THE YEARS....UPGRADES THAT WERE MADE OVER THE YEARS INCLUDE MAINTENANCE FREE VINYL WINDOWS & DOORS, INSULATION, DRYWALL, WIRING & ELECTRICAL PANEL, CENTRAL AIR, PLUMBING FIXTURES, & CABINETRY. (id:39551)

22 St Michael's Street
Norfolk, Ontario
Welcome to this beautifully maintained 2-bedroom with a room used as a bedroom in the basement, 2-bathroom bungalow, ideally situated in a quiet and established Delhi neighbourhood. Offering 1,456 sq. ft. of above-grade living space, this inviting home combines comfort, functionality, and plenty of room to enjoy both indoors and out.The bright, open-concept main floor offers an easy, functional layout with convenient main-floor laundry. The fully finished basement provides additional living space, making it perfect for a family room, home office, hobby area, or guest space. Outside, the property features a welcoming front porch, paved driveway, double attached garage, and beautifully landscaped yard. The fully fenced backyard is complete with a spacious patio, creating the perfect setting for entertaining, relaxing, or enjoying quiet summer evenings outdoors. Located close to the many amenities Delhi has to offer, with both public and high schools nearby, this well-cared-for home is a wonderful opportunity for first-time buyers, downsizers, or anyone looking for comfortable bungalow living in a convenient neighbourhood. (id:39551)

471 Ontario Street
Woodstock, Ontario
Impressive, all-brick bungalow, offering seamless main floor living paired with an expansive double car garage. Featuring a functional 3+1 bedroom layout, bright principal rooms, and a fully finished lower level with large rec-room. This home perfectly balances family space and low-maintenace convenience. Set on a well maintained lot close to local amenities, parks, and highway access. Ideal for move up families, multi-generational setups, or downsizers seeking premium space without compromising on storage or parking. Move in ready and built for everyday living. (id:39551)
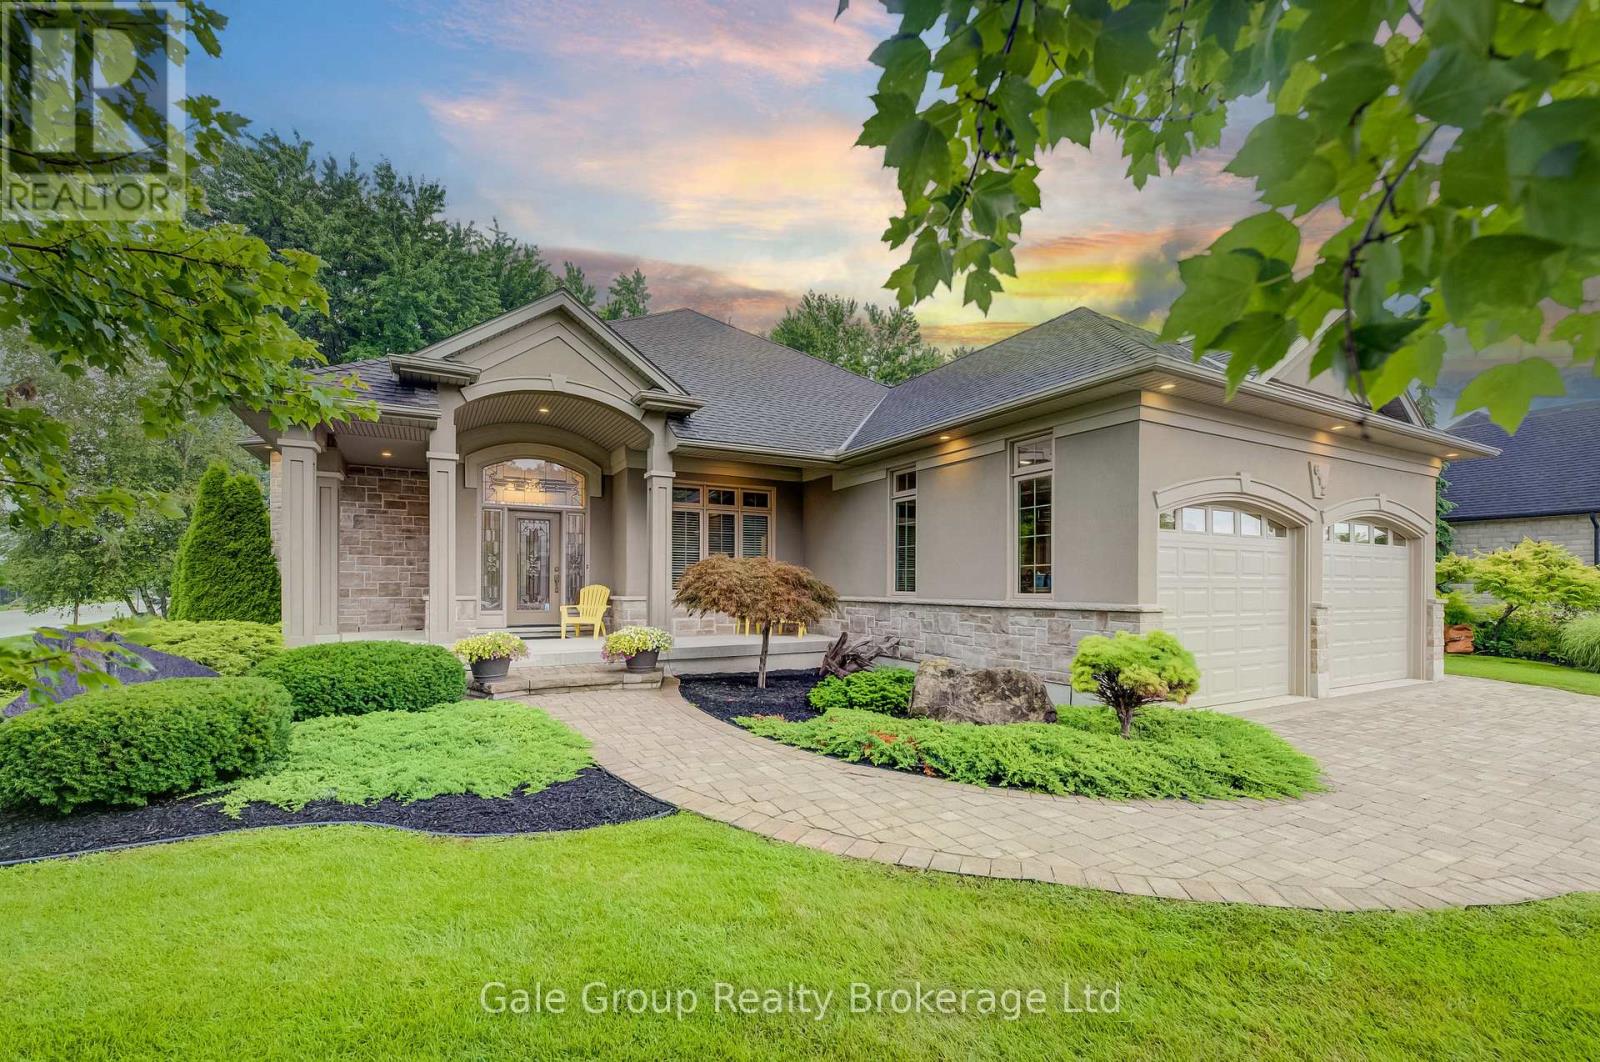
612 Lakeview Drive
Woodstock, Ontario
Distinguished living, breathtaking curb appeal, and a rare opportunity to live in one of Woodstock's most sought-after locations define 612 Lakeview Drive, a custom-built premium Heritage Building home offering over 4,200 sq. ft. of total finished living space. Manicured landscaping, Haliburton granite stone, stucco accents, and an oversized heated double garage set an exceptional tone before you step foot into the grand foyer featuring tile flooring, arched entries, and rich hardwood flowing into your formal dining room, dedicated executive office, and beyond. Highlighting the main level are soaring 10' and 12' ceilings that enhance scale and natural light throughout. The main floor layout offers a sun-drenched open-concept living room complete with a custom-built slider providing views into your wooded backyard. The large gourmet kitchen boasts custom solid wood cabinetry, a center island with tailor-fitted appliances, granite countertops, a spacious breakfast nook, and a walk-in pantry. The main-floor primary suite features a 5-piece ensuite complete with a dual vanity, shower, deep soaking tub, and a massive walk-in closet. The main level also includes a second bedroom, full 4-piece bath, and dedicated laundry room. Below, the expansive open-concept lower level features a fully finished family room with large windows, a second gas fireplace, an additional bedroom, a 3-piece bath, and still over 1400+ square feet of extensive storage or workshop area. Outside, your private backyard oasis features a covered rear patio, dramatic Haliburton granite steps, a custom flagstone terrace, and lush gardens, all kept pristine by a 12-zone irrigation system and framed by a dense canopy of mature trees with direct access to Hickson Trail just steps away. Your window to elegance has officially opened. See you soon! (id:39551)
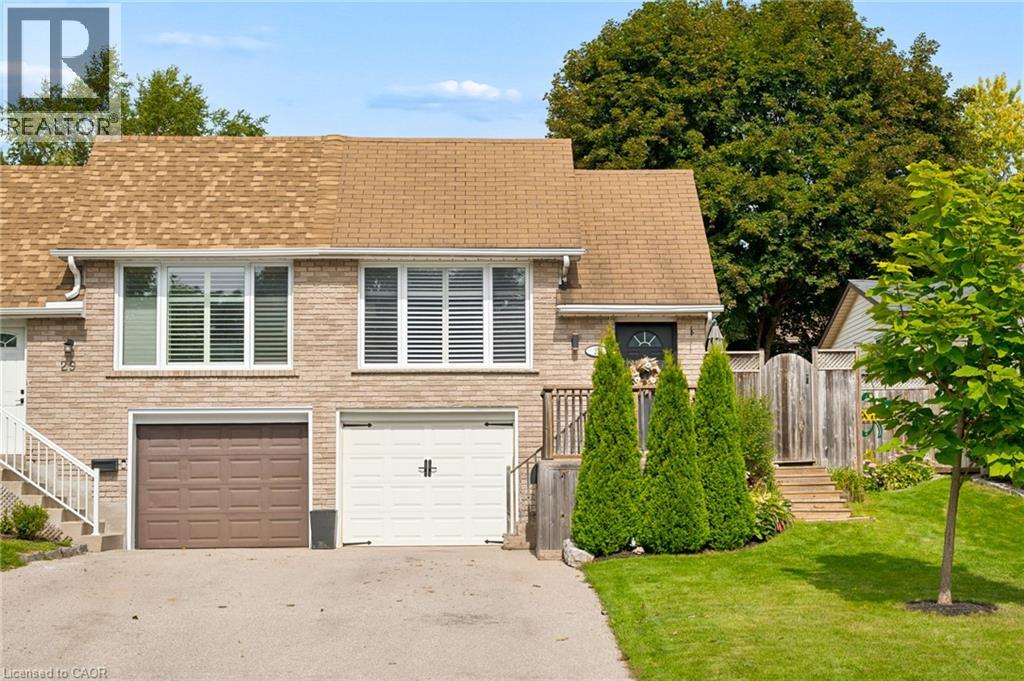
27 Nickolas Crescent
Cambridge, Ontario
Some homes simply feel right and 27 Nickolas Crescent is one of them. Set on a quiet crescent in a highly desirable Cambridge neighbourhood, this beautifully finished 3-bedroom, 2-bathroom semi-detached home offers the kind of space, privacy, and convenience that’s easy to fall in love with. Inside, you’ll find a warm and inviting home with a fully finished basement, giving you the extra space you need for movie nights, a home office, guests, or simply spreading out. Step outside to your fully fenced backyard, where summer BBQs, kids playing, and quiet evenings become part of everyday life. The practical details are here too: garage access to the basement, parking for 3 cars, and a location that puts great schools, playgrounds, public transit, shopping, and everyday conveniences close at hand. And when it’s time to head out of town, quick access to the 401 makes commuting remarkably easy. This is more than a place to live. It’s a place to settle in, make memories, and feel at home. Come see why 27 Nickolas Crescent could be the one you’ve been waiting for. (id:39551)
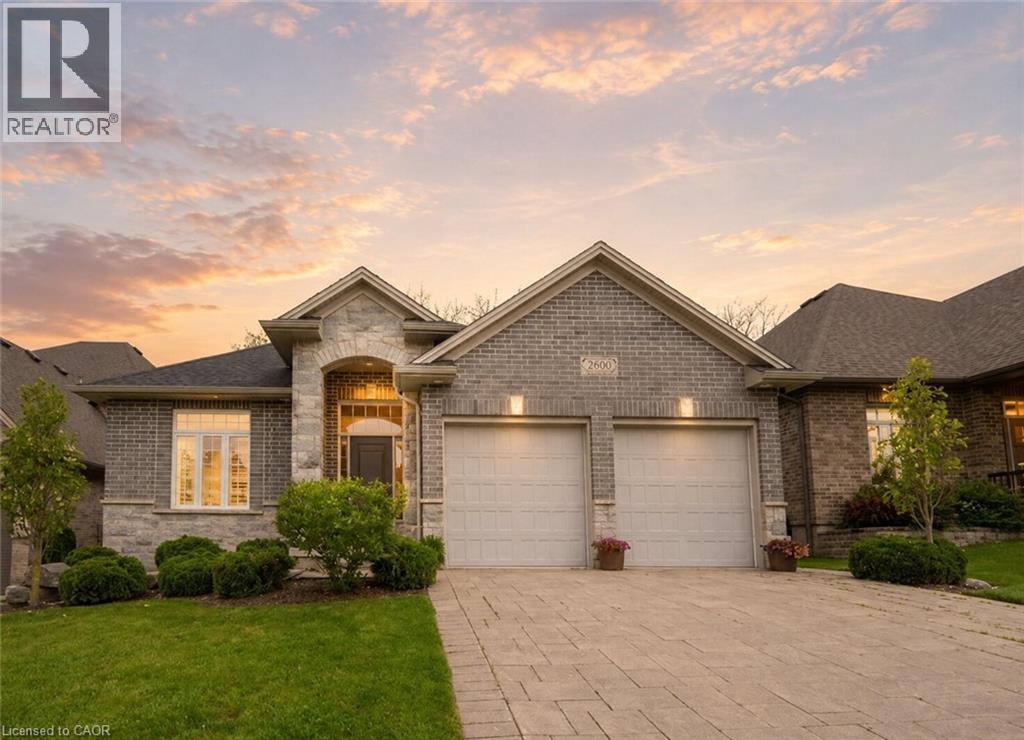
2800 Sheffield Place
London, Ontario
Welcome to 2800 Sheffield Place, a beautiful and spacious bungalow with scenic views of the Thames River. From the moment you enter, you’ll appreciate the bright, open-concept layout, designed for both comfortable everyday living and effortless entertaining. With modern and custom finishes throughout, the home feels fresh and inviting. The spacious kitchen is ideal for those who love to cook and entertain, featuring granite countertops and an oversized pantry. Direct access to the deck and backyard adds convenience and serenity for slow mornings with coffee or barbecuing on a hot summer evening. The main floor also features two bedrooms and two bathrooms, including the beautiful primary with two walk-in closets and a large ensuite. A convenient laundry room and mudroom, with direct garage access, complete the main space. Offering exceptional versatility, the finished walk-out basement serves as a potential in-law suite or additional living space for whatever your family needs. The lower level boasts a generous open-concept recreation area with its own kitchen, along with terrace doors that lead directly out to a private patio. A spacious additional bedroom, full bathroom, and extra storage space complete this functional living area. Perfect for those seeking tranquility, room to entertain, and a connection to nature, this impressive property is just minutes from local amenities and convenient access to Highway 401. A rare opportunity to enjoy space, versatility, and a beautiful riverside setting. Book your private showing today! (id:39551)
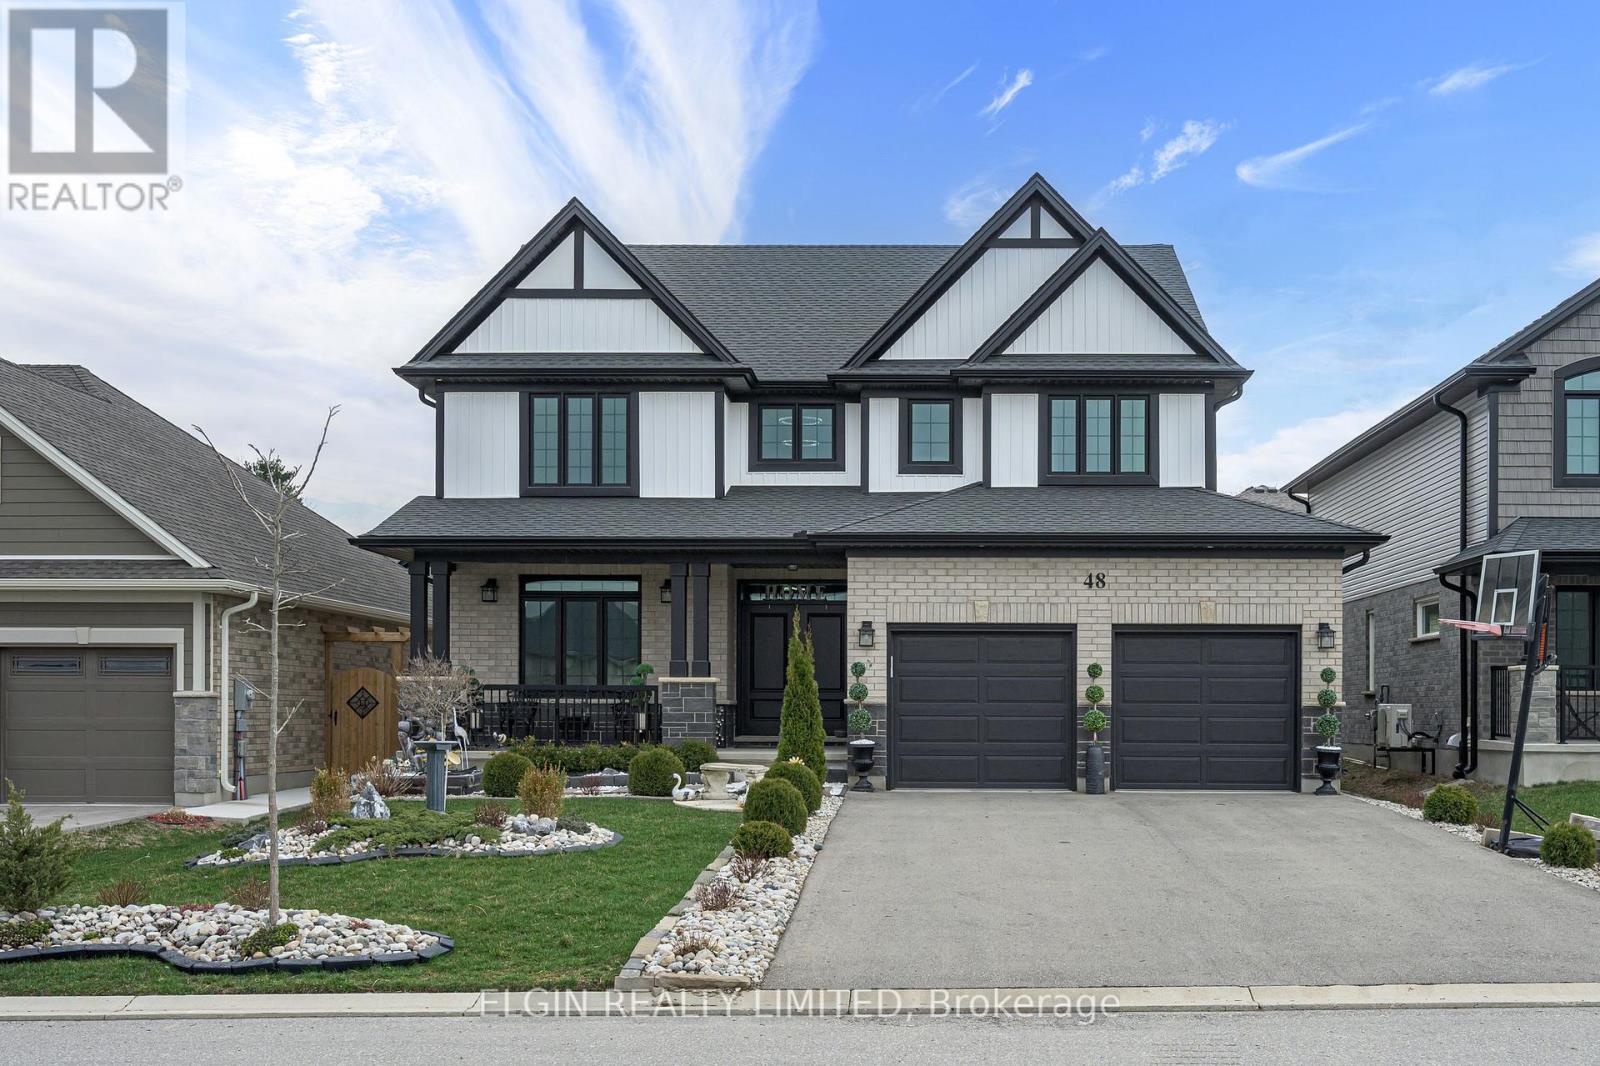
48 Snowy Owl Trail
Central Elgin, Ontario
This beautiful 6-bedroom, 4-bathroom home is located in one of Doug Tarry's premier subdivisions, Eagles Ridge. Offering roughly 4,000 sq. ft. of total living space, this thoughtfully designed and well-appointed home has everything your family needs and more. Why buy new and spend thousands more on fencing, decking, landscaping and finishing touches? This home is already beautifully established and ready for you to move in and enjoy. From the spacious layout to the impressive outdoor features, this property offers the space, comfort and convenience of a newer home without the added expense and hassle of starting from scratch. Come see why this exceptional Eagles Ridge home should be at the top of your list! (id:39551)
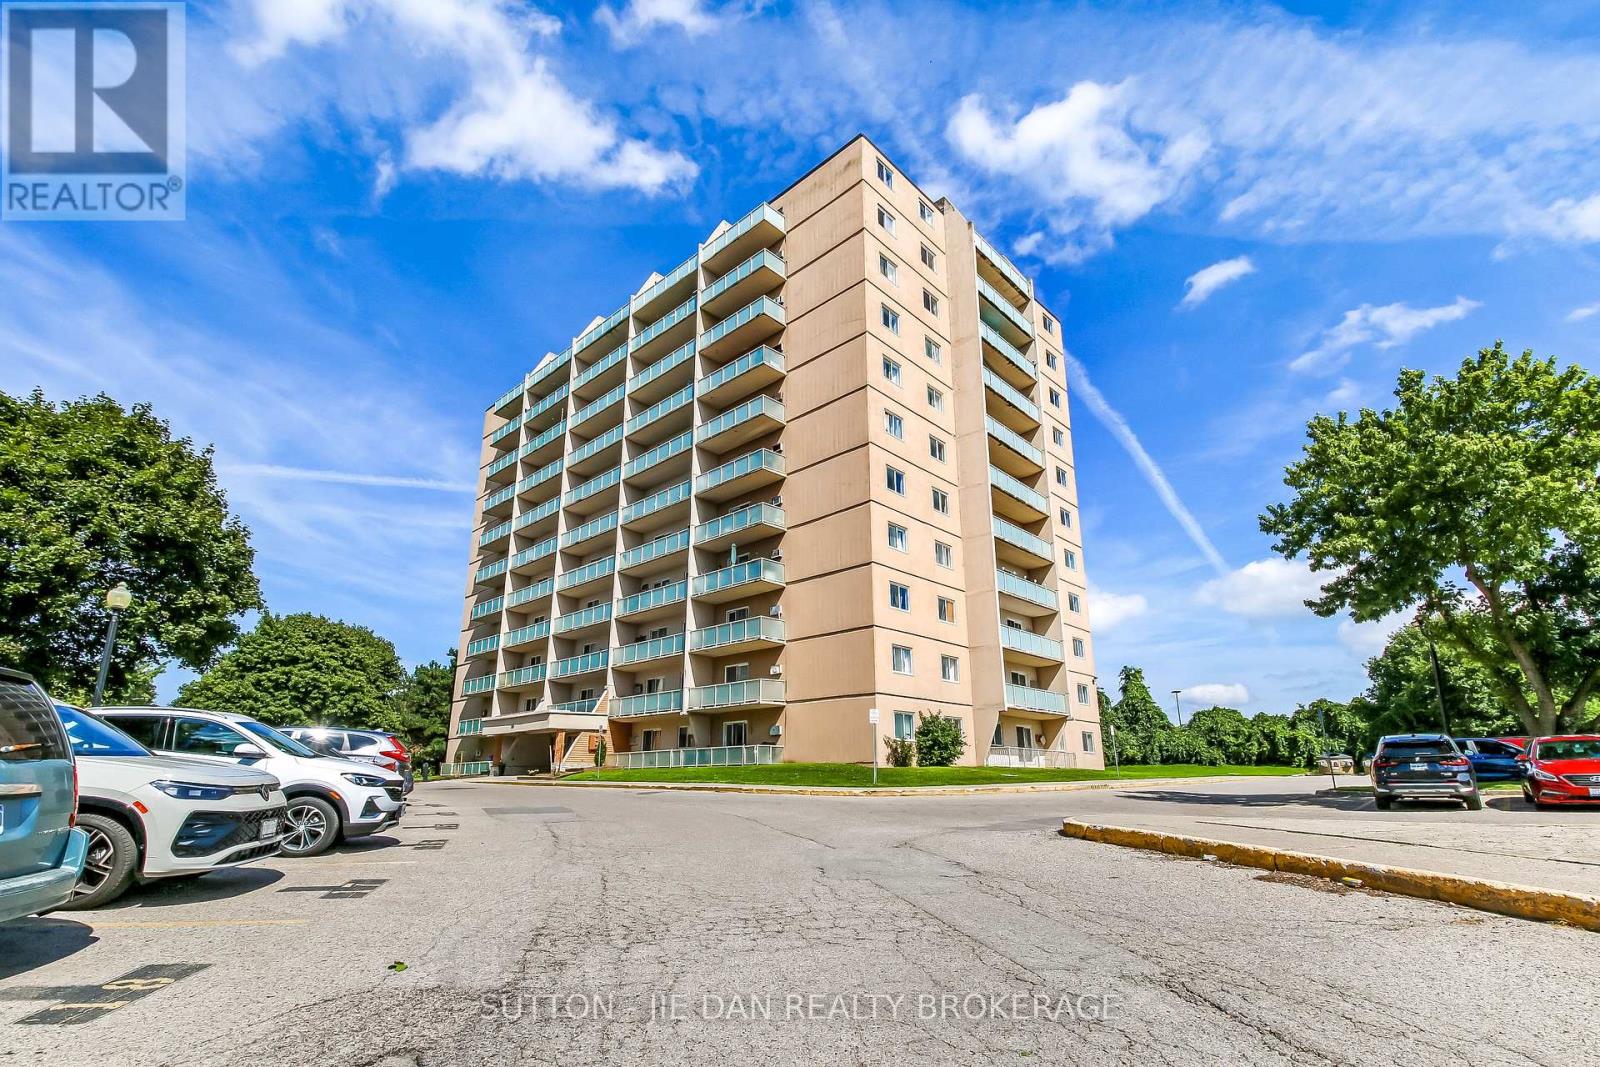
605 - 583 Mornington Avenue
London East, Ontario
This bright and well-maintained 1-bedroom,den and 1 bath condo provides an outstanding opportunity for first-time buyers, retirees, or potential investment. It's located just minutes from Fanshawe College, with easy access to transit, grocery stores, gyms, schools, and parks. Open concept design, this unit boasts an updated kitchen with ample cabinet space and flows nicely to the dinette area, perfect for everyday meals or a quiet morning coffee. The oversized living room offers plenty of space for relaxing or entertaining, and features a patio walkout to your north facing private balcony. The bedroom is spacious and bright, with ample room for a full bedroom setup plus additional furniture. A 4-piece bathroom includes a tub/shower, updated vanity and a linen closet, adding useful storage. An additional storage closet by the front entry is perfect for all those extra items. Additional features include ample parking and convenient in-building laundry facilities. If you're looking for a low-maintenance home in a convenient location, this could be the perfect, Condo fee incudes Heat, Hydro and water (id:39551)
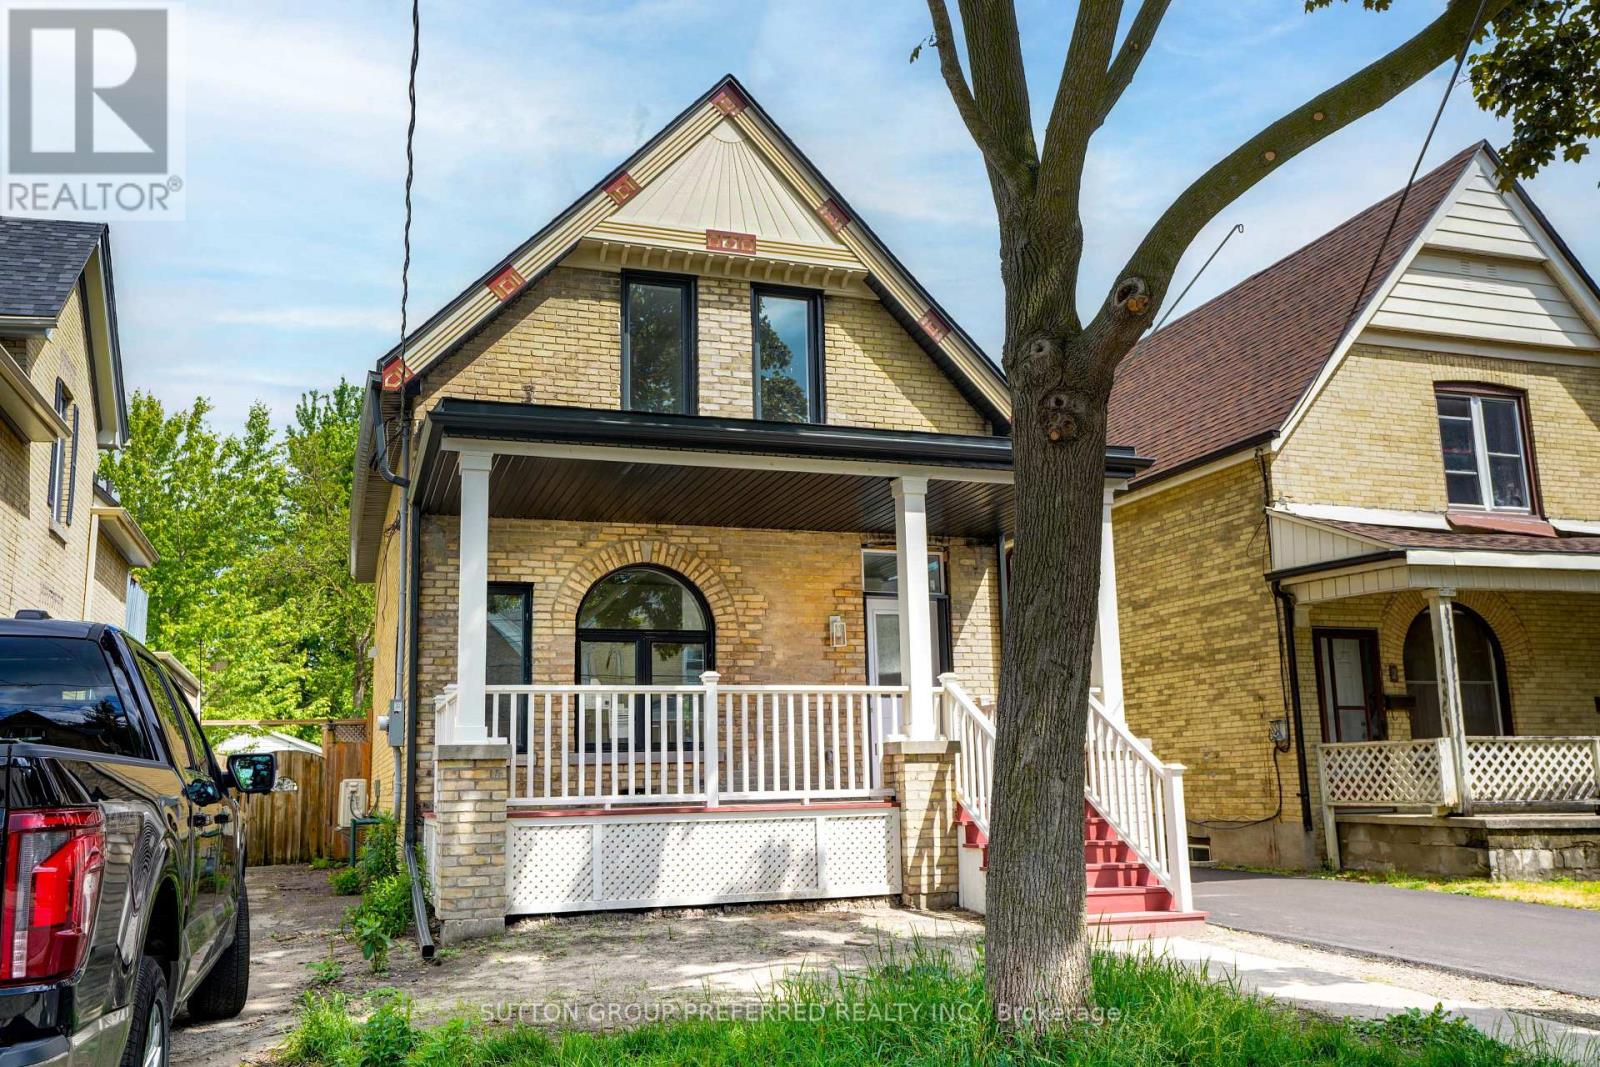
840 Lorne Avenue
London East, Ontario
A True Beauty in Old East Village! This home has been completely rebuilt and redesigned. Everything is new from the wiring, plumbing, insulation, windows as well as all mechanicals. This home offers true peace of mind. Beautiful yellow brick masterpiece with ornate trims, covered front porch and a BRAND NEW detached garage. Loads of parking, newly finished driveway and a great rear deck. Large living room with beautiful picture window, great eat-in kitchen, all with engineered hardwood on the main. Convenient main floor 2 pc washroom. Upstairs you will find 3 good sized bedroom all with carpeting and nice closet space as well as the nicely finished 4 pc washroom. Hard to find a "Like New Home" in such an established neighbourhood. Make this true gem...yours today! (id:39551)
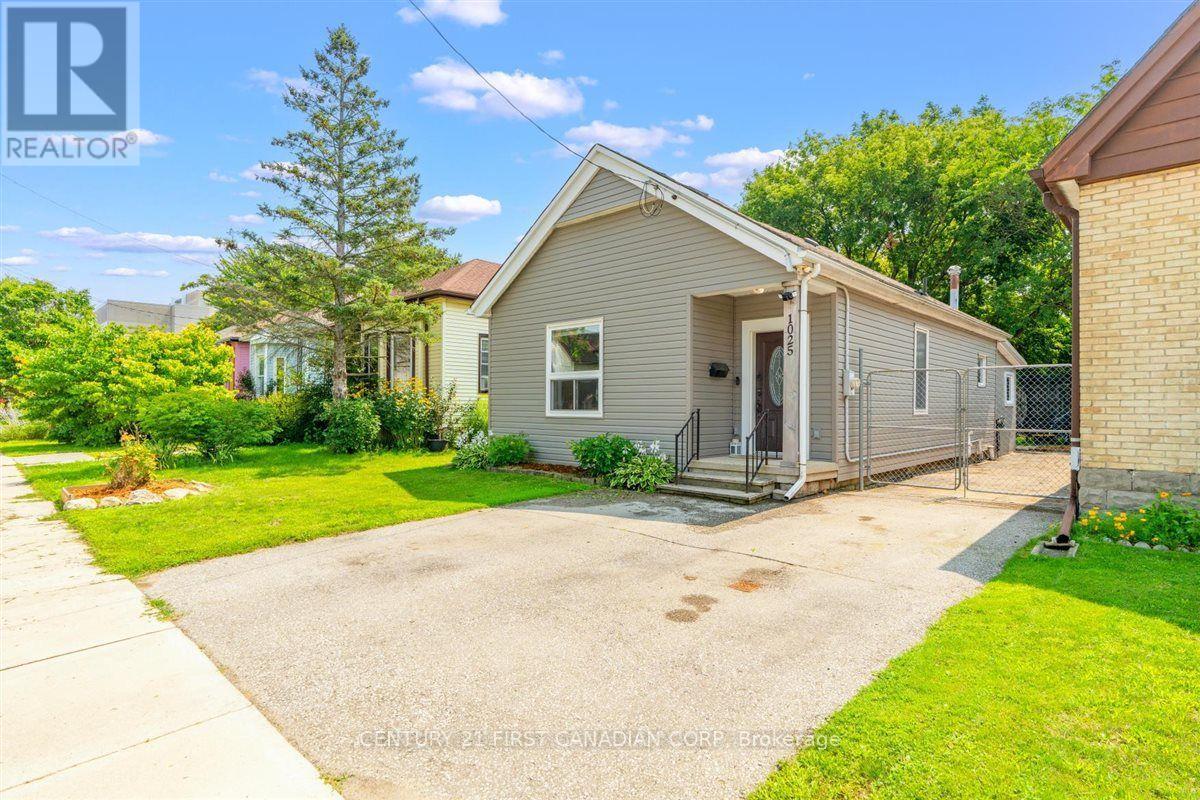
1025 King Street
London East, Ontario
Welcome to 1025 King Street! This inviting 3-bedroom, 1-bathroom bungalow is situated on a 38 x 112 ft lot in a convenient East London location. The main floor offers comfortable one-level living with three bedrooms and a bathroom featuring heated flooring for an added touch of comfort. The property also offers two side-by-side parking spaces and a spacious backyard designed with families in mind. Enjoy summer evenings around the bonfire pit while the kids make use of the play structure, with two sheds providing plenty of additional outdoor storage. The unfinished lower level offers a combination of basement and crawlspace areas, providing useful storage space and potential for future improvements. Conveniently located close to Kellogg's, the Hard Rock Hotel, shopping, restaurants, parks, transit, and major amenities, this home is an excellent opportunity for first-time buyers, families, downsizers, or investors looking to be part of an evolving East London community. (id:39551)