

1153 Pioneer Road Unit# B1
Burlington, Ontario
GE-1 zoning allows a wide variety of uses. This end unit is located in a prime location in Burlington.3 parking lots included, shared dock available.Roof/2024, AC/600V (id:39551)
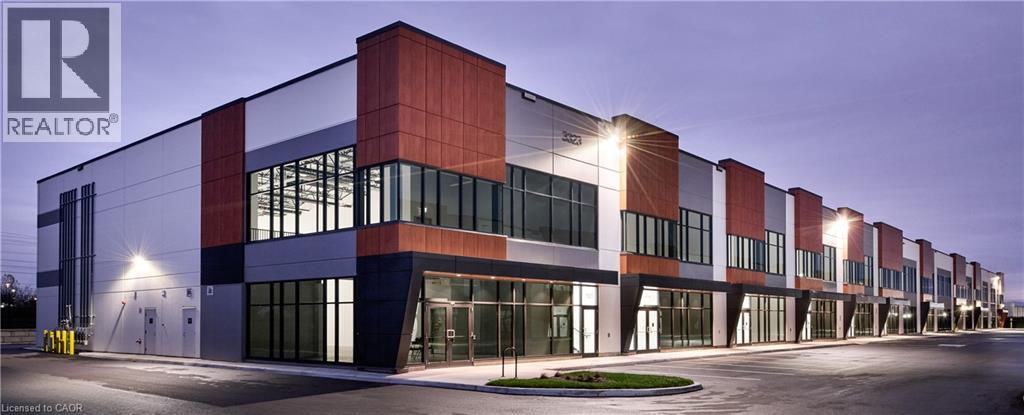
3303 Superior Court Unit# A103
Oakville, Ontario
Three Oaks Business Centre presents occupiers and investors a rare opportunity to own state-of-the-art industrial condo including mezzanine. Built by Beedie, one of Canada's largest private industrial developers, Three Oaks Business Centre is designed to position your business for success with exceptional connectivity, operational efficiency, and the highest quality construction. Connect better with your customers and employees with direct access to the QEW. (id:39551)
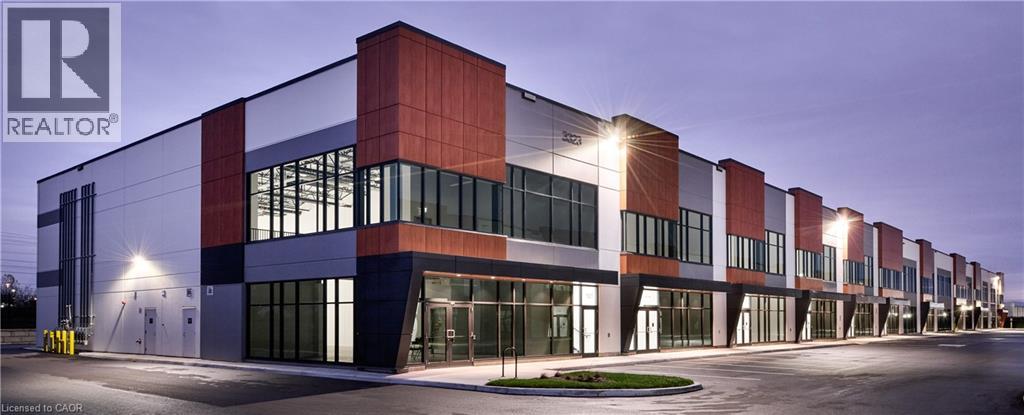
3303 Superior Court Unit# A108
Oakville, Ontario
Three Oaks Business Centre presents occupiers and investors a rare opportunity to own state-of-the-art industrial condo including mezzanine. Built by Beedie, one of Canada's largest private industrial developers, Three Oaks Business Centre is designed to position your business for success with exceptional connectivity, operational efficiency, and the highest quality construction. Connect better with your customers and employees with direct access to the QEW. (id:39551)
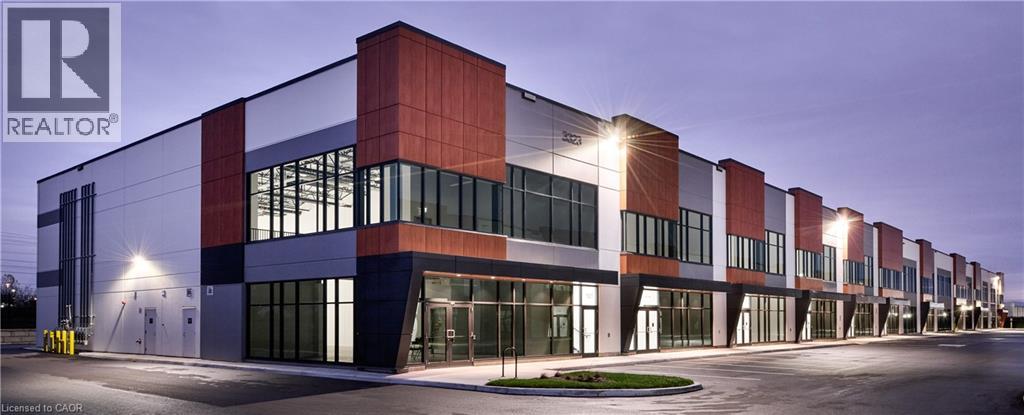
3303 Superior Court Unit# A105
Oakville, Ontario
Three Oaks Business Centre presents occupiers and investors a rare opportunity to own state-of-the-art industrial condo including mezzanine. Built by Beedie, one of Canada's largest private industrial developers, Three Oaks Business Centre is designed to position your business for success with exceptional connectivity, operational efficiency, and the highest quality construction. Connect better with your customers and employees with direct access to the QEW. (id:39551)
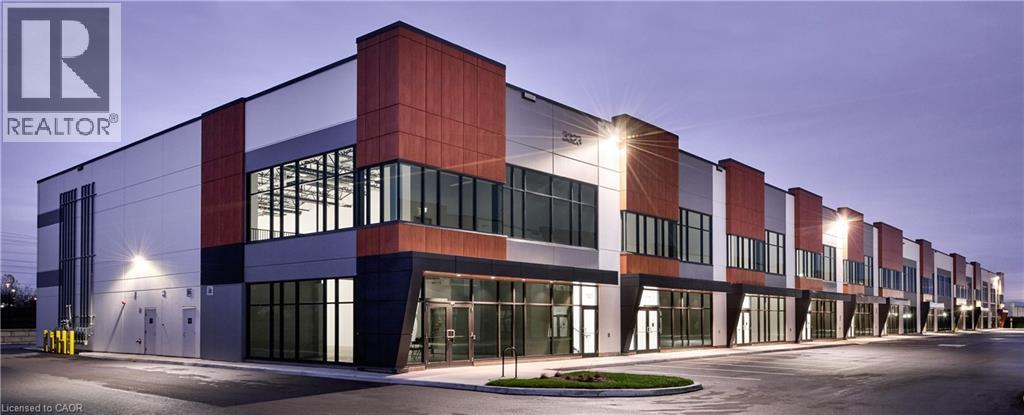
3303 Superior Court Unit# A102
Oakville, Ontario
Three Oaks Business Centre presents occupiers and investors a rare opportunity to own state-of-the-art industrial condo including mezzanine. Built by Beedie, one of Canada's largest private industrial developers, Three Oaks Business Centre is designed to position your business for success with exceptional connectivity, operational efficiency, and the highest quality construction. Connect better with your customers and employees with direct access to the QEW. (id:39551)
3303 Superior Court Unit# A101
Oakville, Ontario
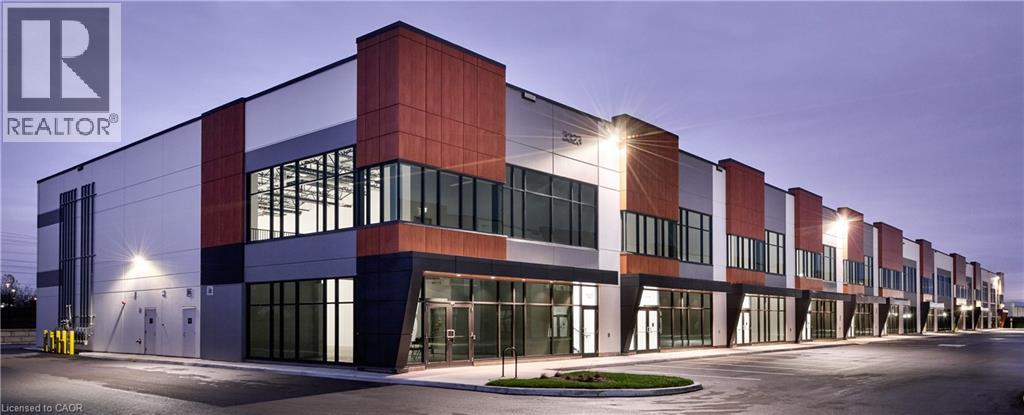
Three Oaks Business Centre presents occupiers and investors a rare opportunity to own state-of-the-art industrial condo including mezzanine. Built by Beedie, one of Canada's largest private industrial developers, Three Oaks Business Centre is designed to position your business for success with exceptional connectivity, operational efficiency, and the highest quality construction. Connect better with your customers and employees with direct access to the QEW. (id:39551)
3323 Superior Court Unit# C106
Oakville, Ontario
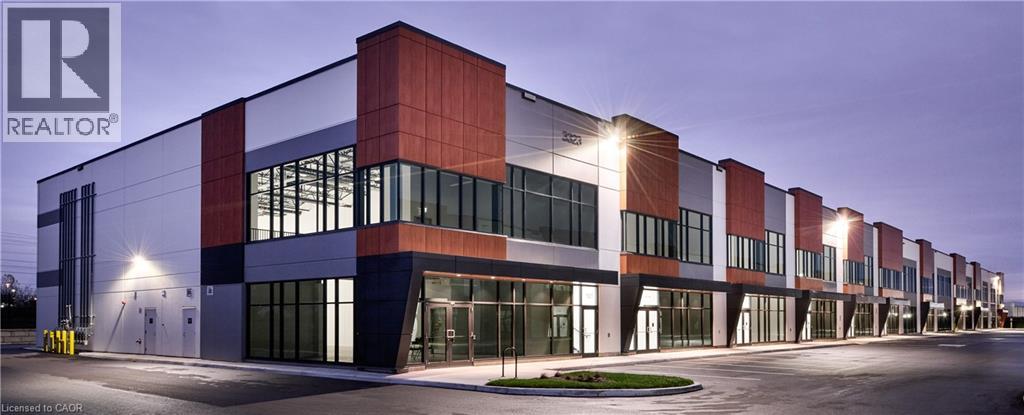
Three Oaks Business Centre presents occupiers and investors a rare opportunity to own state-of-the-art industrial condo including mezzanine. Built by Beedie, one of Canada's largest private industrial developers, Three Oaks Business Centre is designed to position your business for success with exceptional connectivity, operational efficiency, and the highest quality construction. Connect better with your customers and employees with direct access to the QEW. (id:39551)
3323 Superior Court Unit# C103
Oakville, Ontario
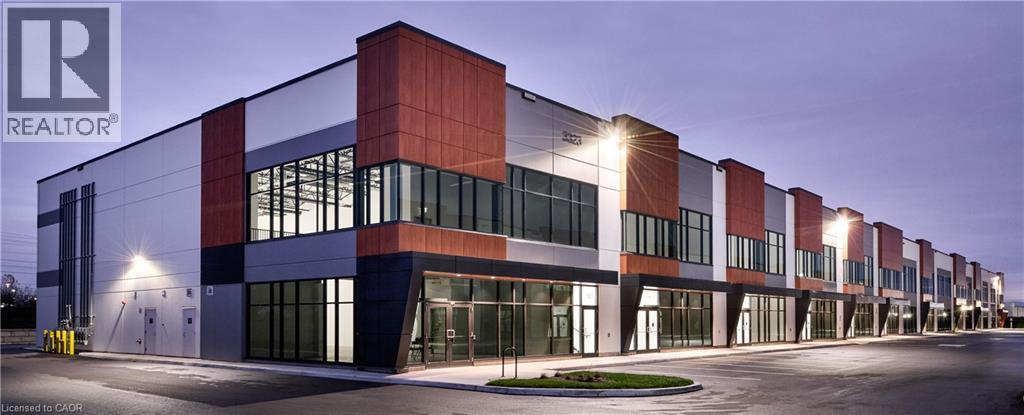
Three Oaks Business Centre presents occupiers and investors a rare opportunity to own state-of-the-art industrial condo including mezzanine. Built by Beedie, one of Canada's largest private industrial developers, Three Oaks Business Centre is designed to position your business for success with exceptional connectivity, operational efficiency, and the highest quality construction. Connect better with your customers and employees with direct access to the QEW. (id:39551)
3313 Superior Court Unit# B108
Oakville, Ontario
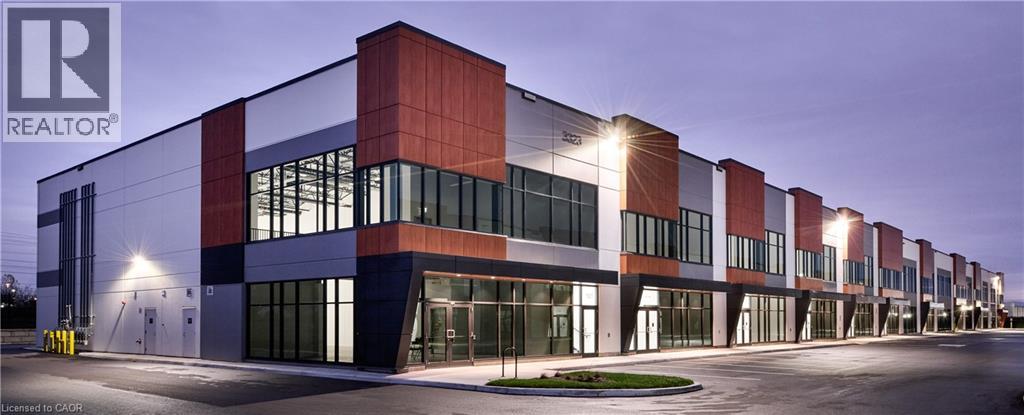
Three Oaks Business Centre presents occupiers and investors a rare opportunity to own state-of-the-art industrial condo including mezzanine. Built by Beedie, one of Canada's largest private industrial developers, Three Oaks Business Centre is designed to position your business for success with exceptional connectivity, operational efficiency, and the highest quality construction. Connect better with your customers and employees with direct access to the QEW. (id:39551)
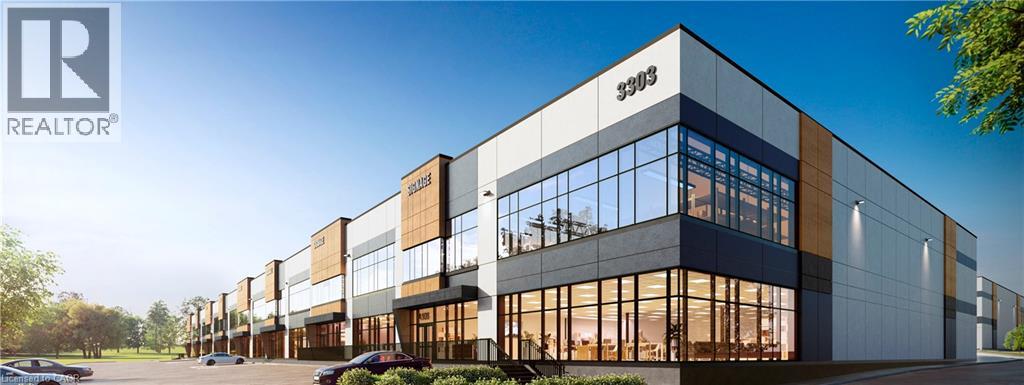
3313 Superior Court Unit# B101
Oakville, Ontario
Three Oaks Business Centre presents occupiers and investors a rare opportunity to own state-of-the-art industrial condo including mezzanine. Built by Beedie, one of Canada's largest private industrial developers, Three Oaks Business Centre is designed to position your business for success with exceptional connectivity, operational efficiency, and the highest quality construction. Connect better with your customers and employees with direct access to the QEW. (id:39551)
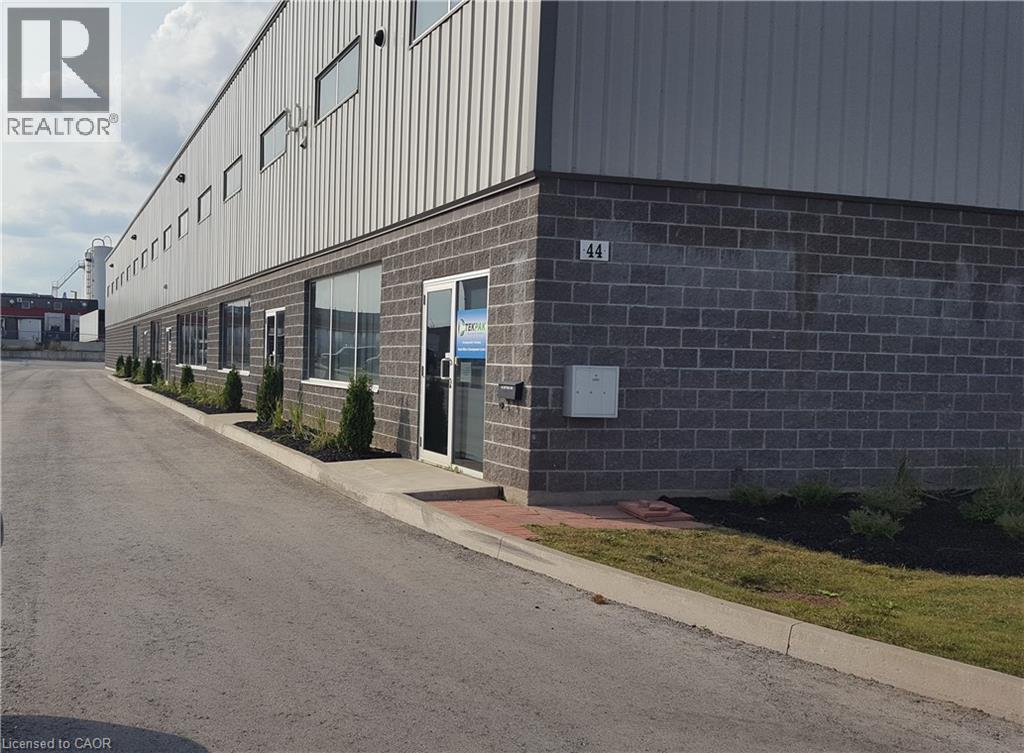
44 Ditton Drive
Hamilton, Ontario
Here it is! Prime Hamilton Mountain Location. Just a short distance to the Linc! This fabulous custom build, very well maintained, industrial building. M3 zoning, offers many uses and applications. Fabulous opportunity for the right entrepreneur! An ideal owner/tenant arrangement, approximately 17,000 + square feet of a spectacular building space, 2 (2,200 square feet each), units are currently leased, leaving approximately 13,000+ square feet for YOU the new owner! Alternatively, the seller would be willing to find you, the Savvy Investor, a new tenant. The time is now, call today for more information and your Golden Opportunity to acquire this truly fantastic property! (id:39551)
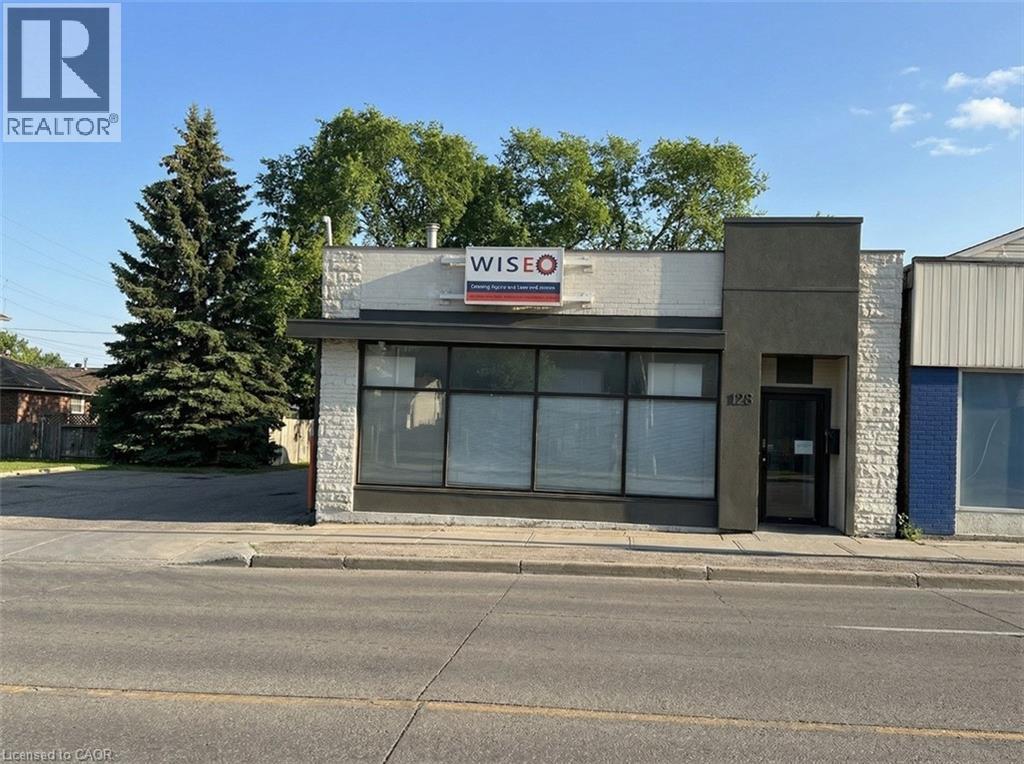
108 Parkdale Avenue N
Hamilton, Ontario
2,900 sq ft freestanding commercial building for sale on a high traffic corridor in Downtown Hamilton, featuring approximately 10 on-site parking stalls and 1 drive-in door. Layout includes industrial area with showroom space and kitchenette. Flexible C5 zoning permits a wide range of uses. Strategically located minutes from the QEW, Red Hill Valley Parkway, Hamilton GO Station, and the proposed LRT stop at Parkdale Avenue North & Queenston Road. (id:39551)
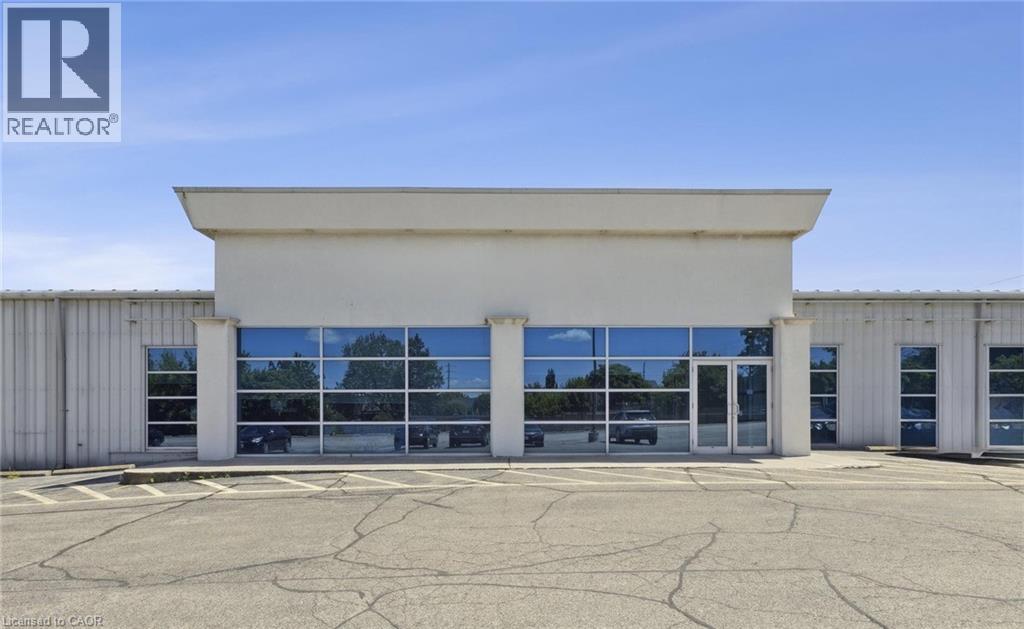
555 Barton Street
Stoney Creek, Ontario
Building has been well-maintained and lends itself to light manufacturing, heavy equipment sales and leasing operations, warehousing and distribution and heavy outside storage requirements. The property is 58,202 Sq Ft and comes with a large parking lot in the back for outside storage. Excellent exposure along Barton, with great connectivity to all major industrial/commercial neighbourhoods in Stoney Creek as well as the QEW highway. (id:39551)
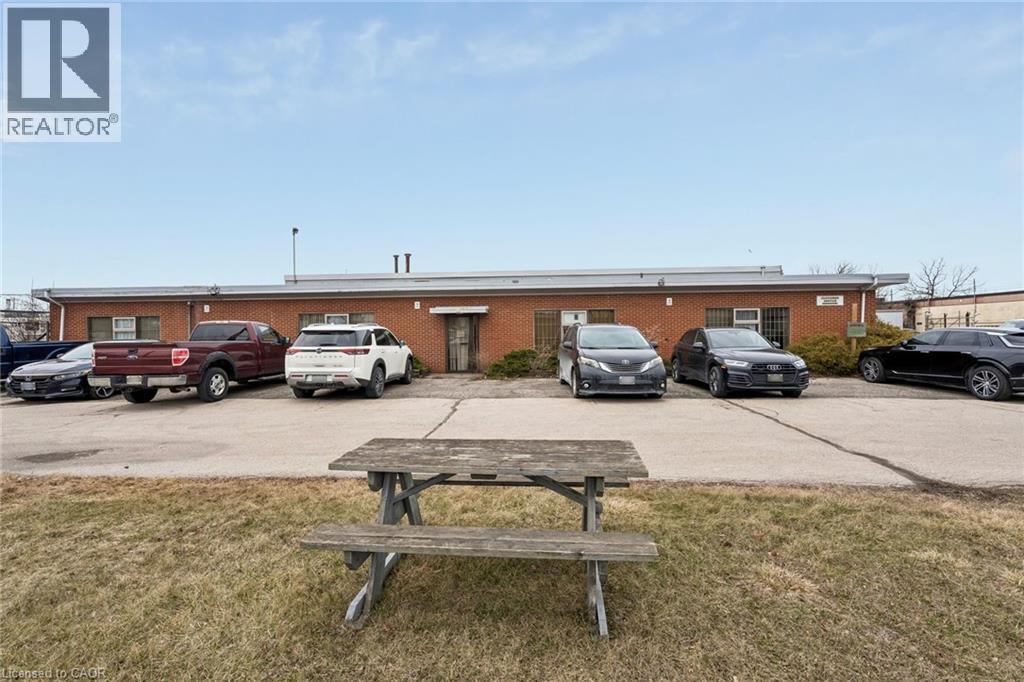
51 Covington Street
Hamilton, Ontario
28.299 sq ft freestanding industrial building in Hamilton with excellent access to major transportation routes and nearby amenities. The property features 3 drive-in doors, 600 amps of power, and is fully air-conditioned. Equipped with two 5-ton cranes, offering functionality for a variety of industrial users. The floor plan includes approximately 4,400 sq ft of office space. M2 zoning permits a wide range of industrial uses. (id:39551)
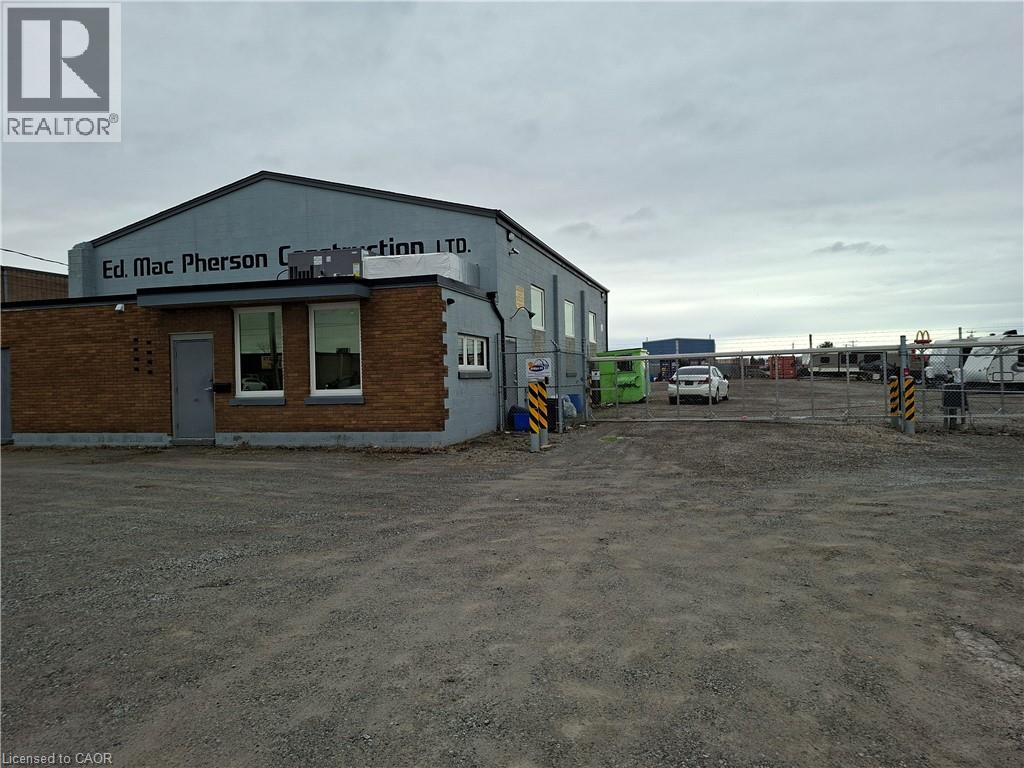
251 Bunting Road
St. Catharines, Ontario
Full security fencing and electrified entrance gate / 4 camera security system; yard graded, compacted & graveled; building totaling renovated in past few years; insulated, painted, epoxy floor in shop, shop is 40 ft wide by 50 ft deep and full A/C throughout; new bathroom with shower; new tankless water heater; upgraded 200 amp electrical panel; 1 drive in door - 9.5 ft wide x 12 ft high; 1 drive in door - 14 ft wide x 14 ft high; both doors have power openers; 16 ft clear height in shop; All offers require Schedule B (id:39551)
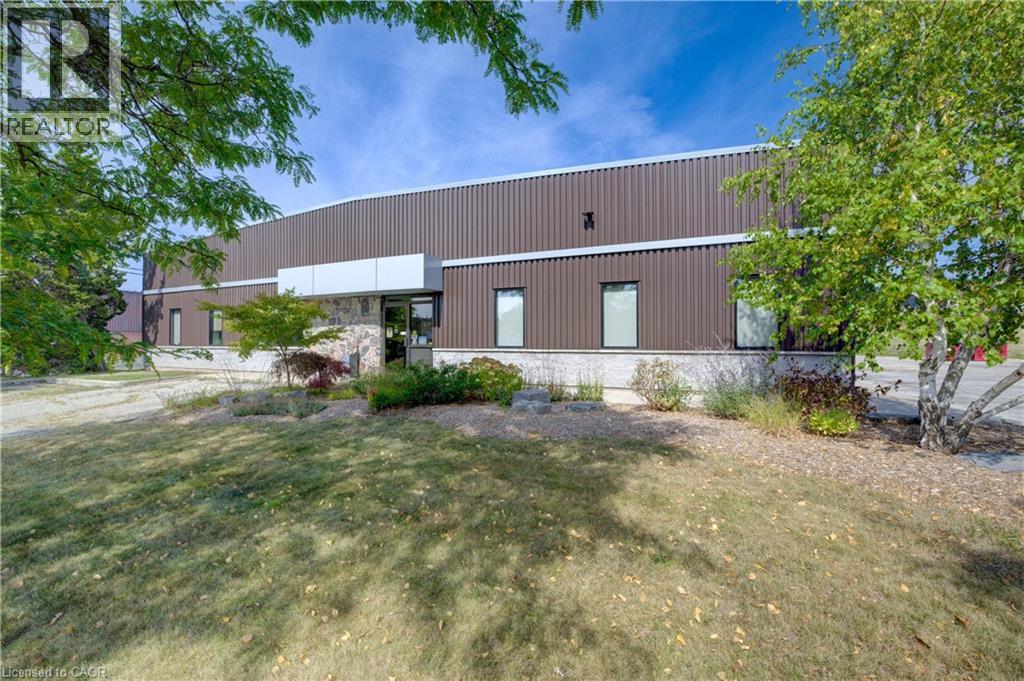
136 Dearborn Place
Waterloo, Ontario
Located on approximately 1.25 acres in a prime North Waterloo location, this freestanding, single-user building is ready for its next chapter. Currently owner-occupied and well-maintained, the property features a bright, airy interior with a functional mix of showroom, office space, mezzanine storage (an additional ±600 sq.ft.), and industrial/manufacturing areas. Zoned E1-27, the building supports a range of versatile uses and includes both a truck-level loading door and a drive-in door. Clear ceiling heights are approximately 14 feet, and the entire facility is fully climate controlled, including air conditioning. A monitored alarm system with surveillance cameras provides added security. The building is positioned on the west side of the lot, allowing for ample on-site parking and leaving room for potential future expansion. Since its purchase in 2013, the property has undergone extensive renovations, including upgrades to the roof, exterior cladding, landscaping, and asphalt paving, along with a thoughtful reconfiguration of the interior office space. With excellent access to Highway 85 and a strategic location, this property presents a compelling opportunity for investors or end-users seeking a flexible and well-equipped building in a sought-after area. (id:39551)
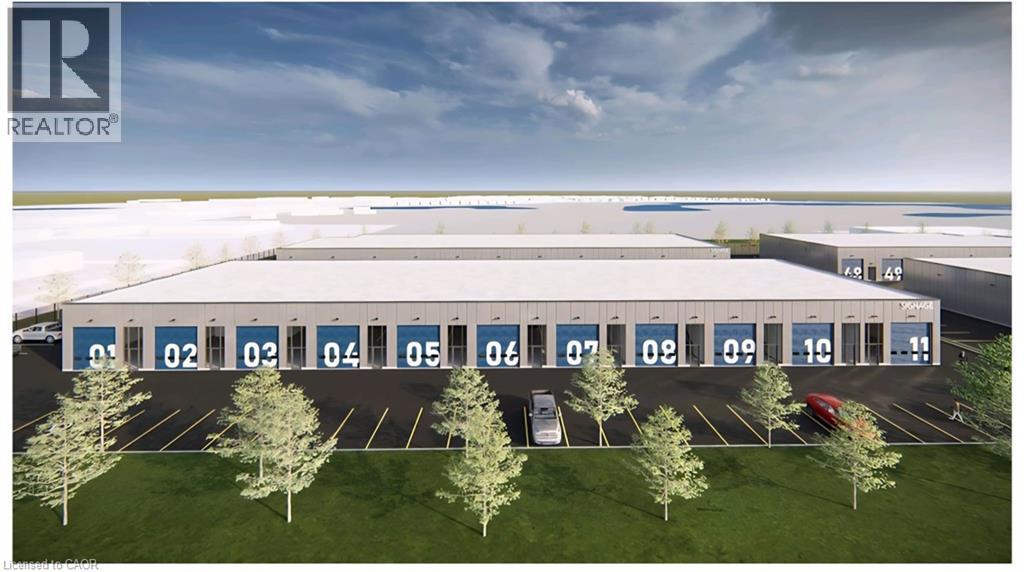
334 Beards Lane Unit# 2v
Woodstock, Ontario
Brand New Pre-Construction Industrial Condo Units Now Selling! ?? Perfect for your business, workshop, manufacturing, storage, or investment. Closings end of 2027 Financing help provided Rental guarantee and mgmt monitoring M3 Zoning – Heavy industrial allowed! Prices starting in the high 400's (incredible entry point!) 3-phase power– Ready for heavy equipment & operations 20 ft clear ceilings + 14 ft drive-in doors – Easy loading/unloading Flexible deposit structure – Low risk to secure your unit Minutes to Hwy 401 & 403 in Woodstock (id:39551)
216 Burford-Delhi Townline Road
Scotland, Ontario
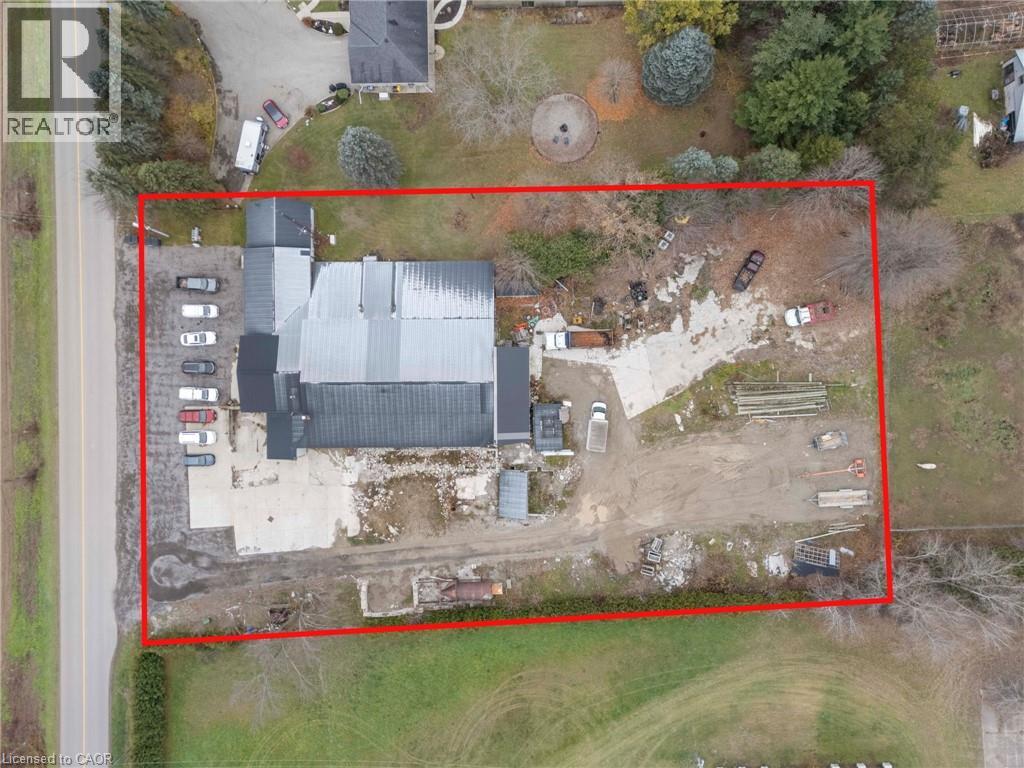
This 10,000 sq. ft. industrial building sits on a generous 1.8-acre lot with M3-2 zoning, allowing a wide range of heavy industrial uses. The property features three forced-air natural gas furnaces, 800 amp service, one natural-gas radiant furnace, and two office areas. Approximately 4,400 sq. ft. of the building is currently leased for $3,200 per month, providing immediate income. With ample yard space, strong utilities, and flexible industrial potential, this property is ideal for investors or owner-operators. (id:39551)
352 Sovereign Road
London, Ontario
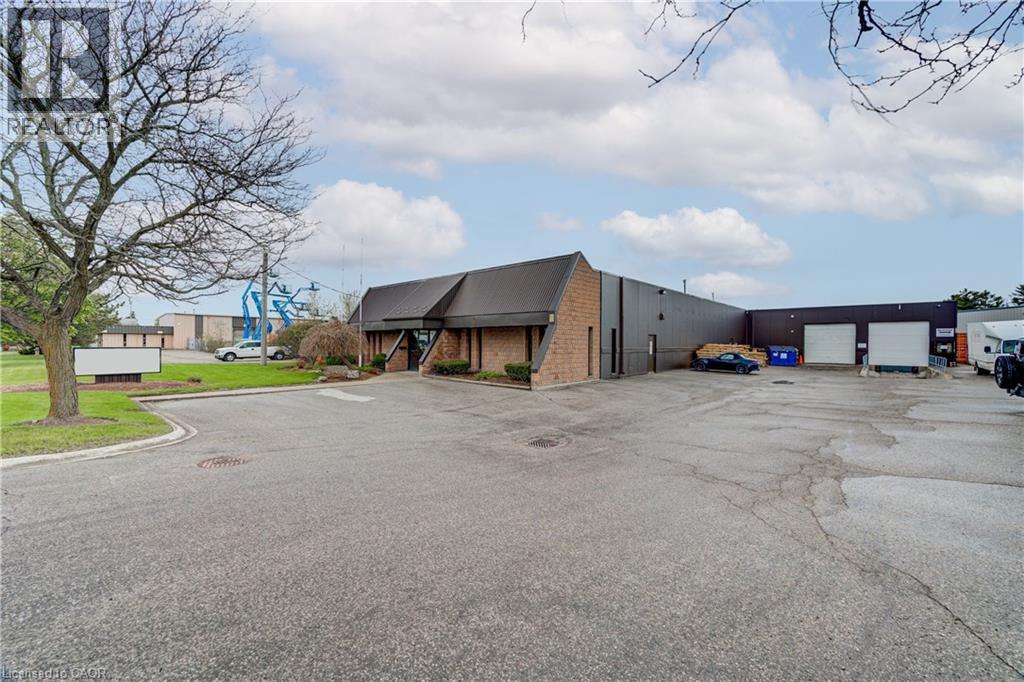
100% Air Conditioned building. 12,010 SF clean warehouse and 1,790 SF office including board room and lunch room. Located in south London, within a well-established industrial / commercial corridor with close access to Highway #401. Solar panels on roof generating approximately $4,000.00 per year income. Dock and drive loading 12' x 12' doors+ additional side door loading 8' x 8'. Zoned LI2 & LI7, that accommodates various uses such as support office, warehousing, manufacturing, wholesale, laboratories, service trades, commercial schools, truck and automotive service and sales, and many more. (id:39551)
2963 Line 34
Perth, Ontario
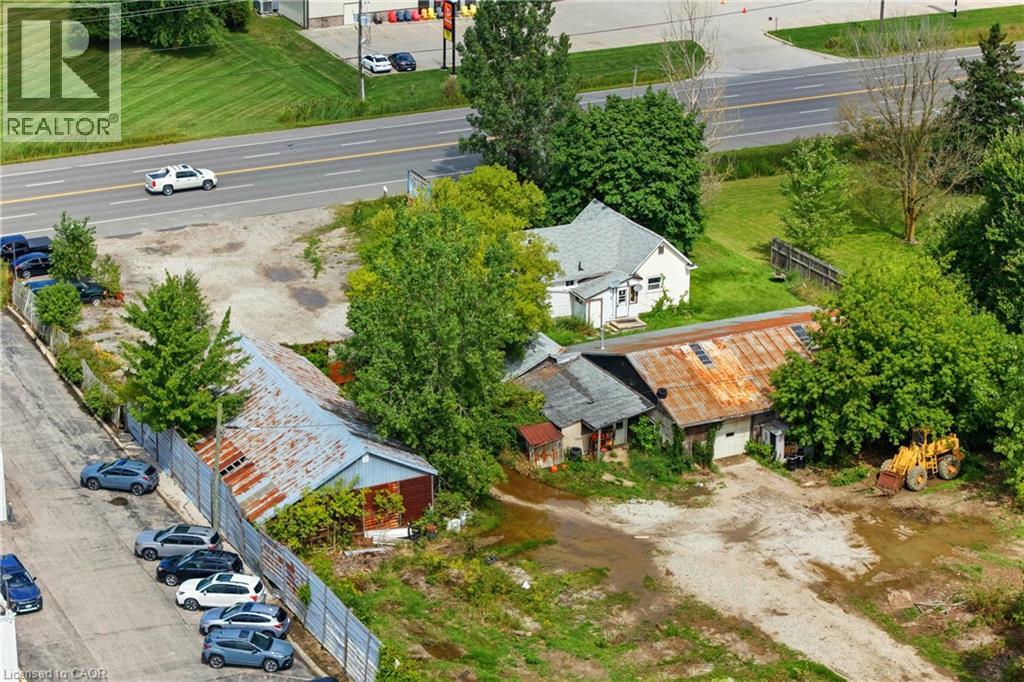
Prime free-standing auto recycling and auto repair property on over 3 acres in Stratford, Ontario offering exceptional flexibility for owner-users, investors, or future redevelopment. Available as a turnkey operation or vacant for a wide range of industrial and commercial uses, this versatile property is ideally located near downtown Stratford with convenient access from both Highway 34/Stratford Road and Forest Road. The site features multiple existing buildings including a 3-bedroom, 1-bath residential home, 47’ x 17’ office, 60’ x 16’ storage building, 35’ x 31’ repair shop, and a two-part 66’ x 32’ barn, creating endless possibilities for automotive, manufacturing, warehousing, contractor, or redevelopment opportunities. The property is serviced by a drilled well and oil separator system designed to maintain environmental integrity, with a Phase One Environmental completed in 2026. Stratford continues to experience strong growth and demand, while offering excellent connectivity to Kitchener, London, and Brantford. Rare opportunity to secure a high-exposure property with substantial land, multiple structures, and outstanding long-term potential. (id:39551)
338 Trinity Church Road
Hamilton, Ontario
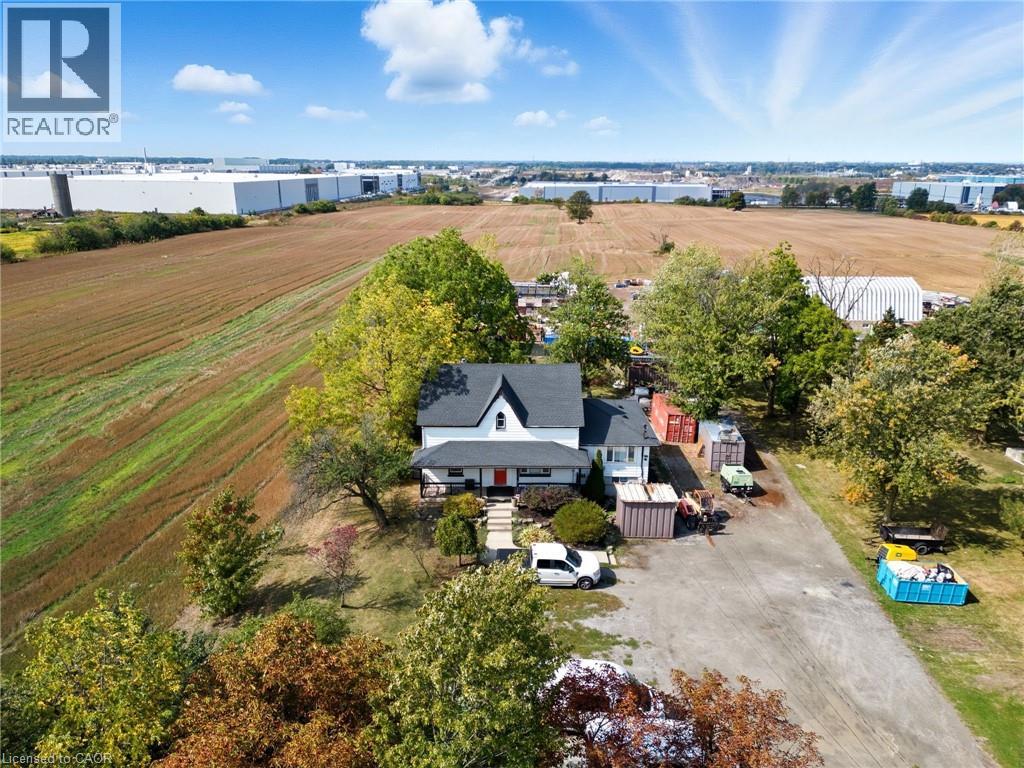
Great industrial property located in South Redhill Business Park, zoned M3 prestige industrial allowing for many uses (see details of permitted uses attached). Property has a 3 bedroom home presently being used as offices and storage yard. 338 Trinity Church Road must be purchased with 328 Trinity Church Road. Properties when combined will be just over 2 acres, great for mid level to large business operations providing flexibility in one of Hamiltons fastest developing industrial corridors. Property is minutes to Lincoln Alexander Pkwy and Redhill Valley Pkwy with easy connection to the QEW and 403. (id:39551)
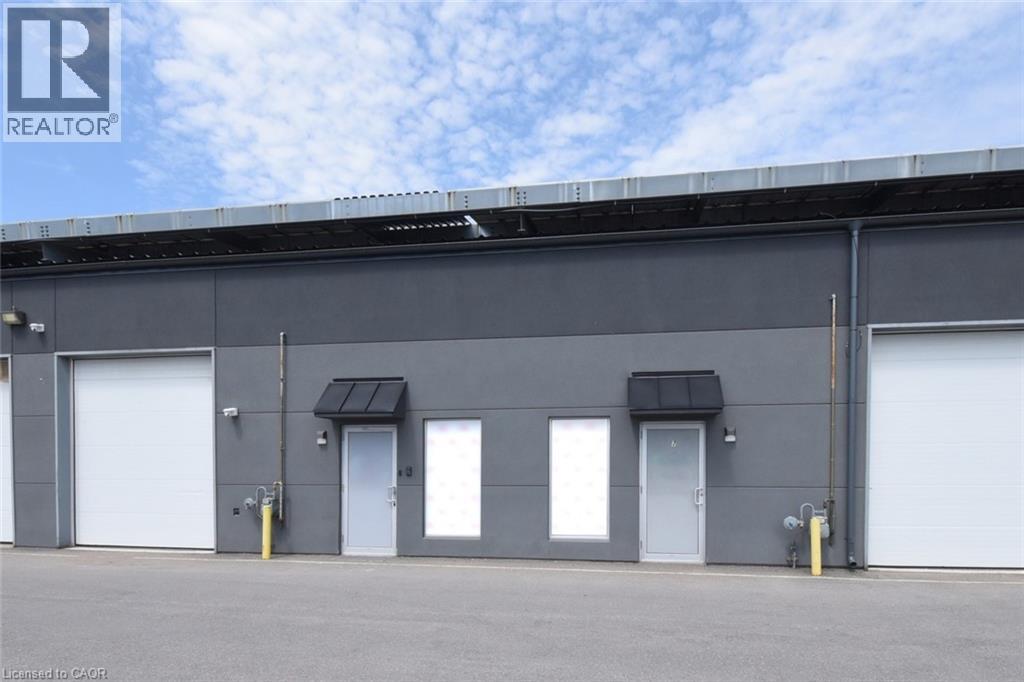
95 Hempstead Drive Unit# 6
Hamilton, Ontario
Located in a desirable industrial plaza in Hamilton, Units 6 & 7 at 95 Hempstead Drive offer a rare turnkey cannabis cultivation and production opportunity. This purpose-built facility spans approximately 4,800 SF combined and is fully equipped with top-of-the-line infrastructure and equipment, providing everything required for immediate growing and production operations. The property holds an active Health Canada Micro Cultivation and Processing licence under the Cannabis Act, approved in September 2023 and valid through 2028, with an estimated annual production capacity of 600 kg. The facility also operates in accordance with GACP (Good Agricultural and Collection Practices) standards. All improvements and construction were completed with permits through the City of Hamilton, providing confidence in compliance, quality workmanship, and operational readiness. Excellent access to major highways, commercial routes, and amenities makes this a strategic location for operators and investors alike. Rare opportunity to acquire a licensed, fully equipped, move-in-ready cannabis production facility with long-term licensing already in place. (id:39551)
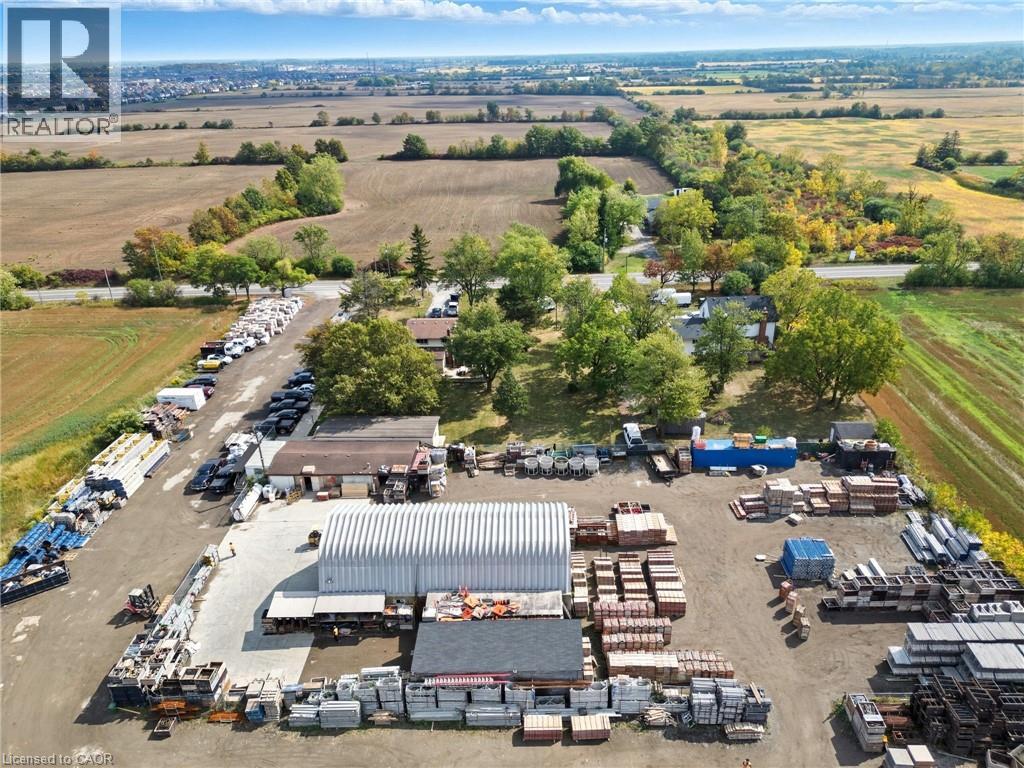
328 Trinity Church Road
Glanbrook, Ontario
Great industrial property located in South Redhill Business Park, Zoned M3 prestige industrial allowing for many uses (see details of permitted uses attached). Property has a 3 bedroom home with double car garage presently being used as offices with additional storage buildings and yard. 328 Trinity Church Road must be purchased with 338 Trinity Church Road. Propertyies when combined will be just over 2 acres, great for mid level to large business operations offering flexbility in one of Hamiltons fastest developing industrial corridors. Property is minutes to Lincoln Alexander Pkwy and Redhill Valley Pkwy with easy connection to the QEW and 403. (id:39551)
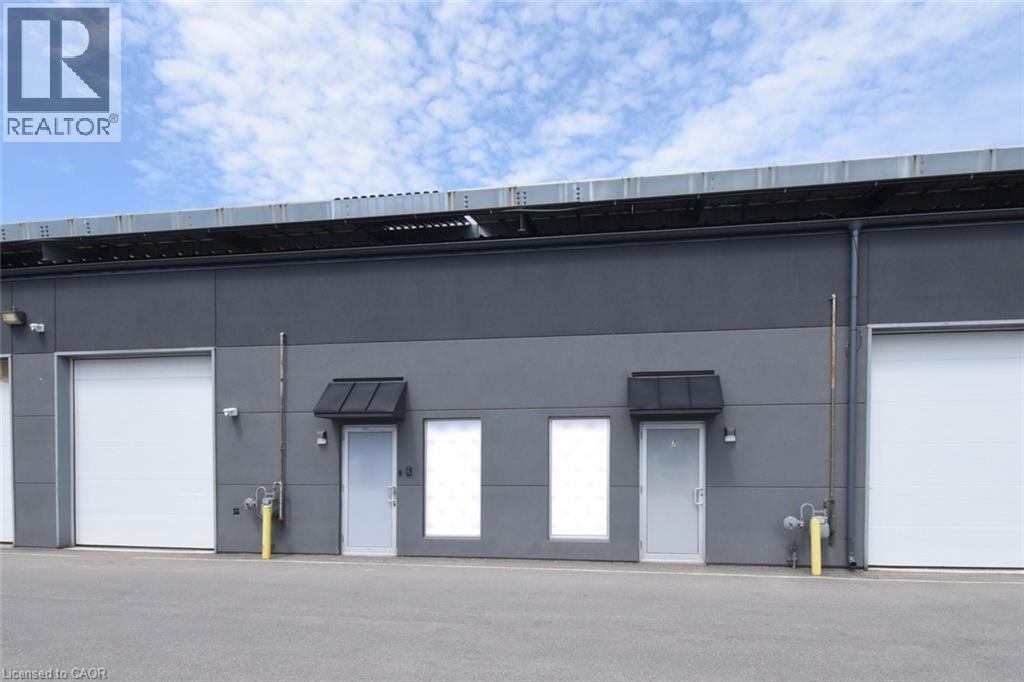
95 Hempstead Drive Unit# 7
Hamilton, Ontario
Located in a desirable industrial plaza in Hamilton, Units 6 & 7 at 95 Hempstead Drive offer a rare turnkey cannabis cultivation and production opportunity. This purpose-built facility spans approximately 4,800 SF combined and is fully equipped with top-of-the-line infrastructure and equipment, providing everything required for immediate growing and production operations. The property holds an active Health Canada Micro Cultivation and Processing licence under the Cannabis Act, approved in September 2023 and valid through 2028, with an estimated annual production capacity of 600 kg. The facility also operates in accordance with GACP (Good Agricultural and Collection Practices) standards. All improvements and construction were completed with permits through the City of Hamilton, providing confidence in compliance, quality workmanship, and operational readiness. Excellent access to major highways, commercial routes, and amenities makes this a strategic location for operators and investors alike. Rare opportunity to acquire a licensed, fully equipped, move-in-ready cannabis production facility with long-term licensing already in place. (id:39551)
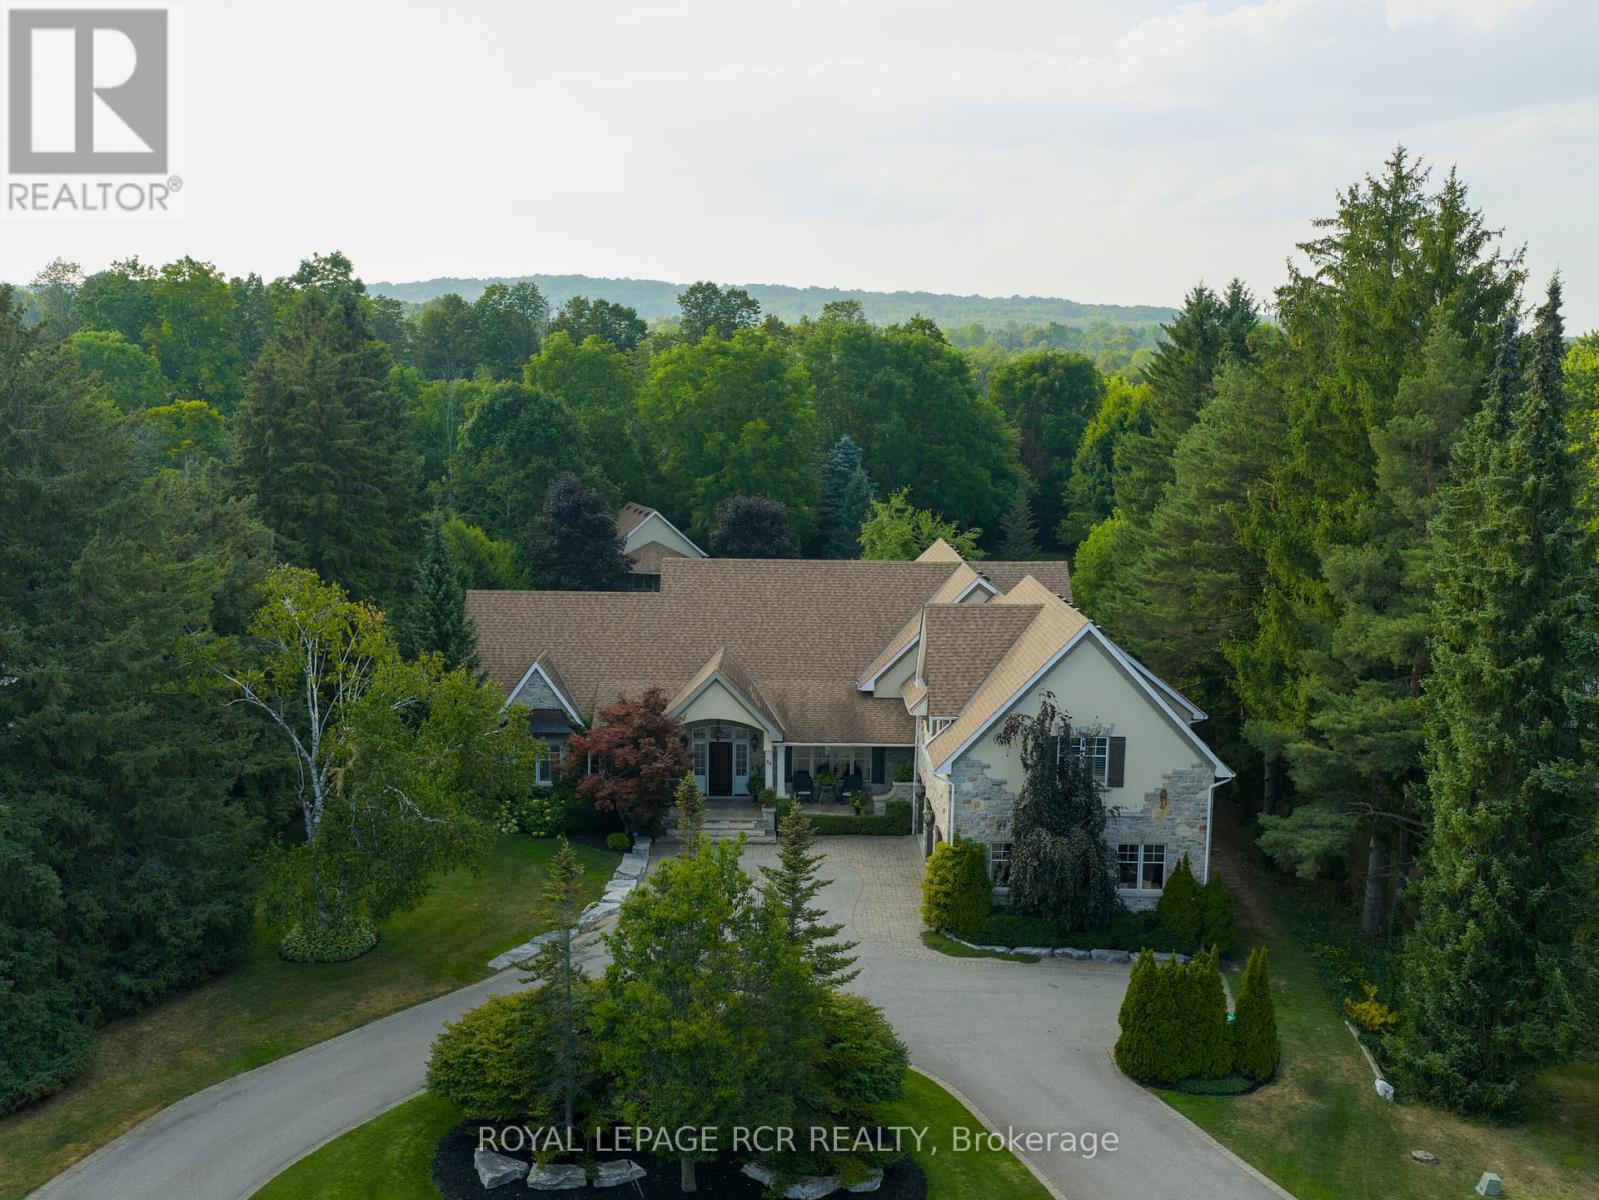
84 Kennedy Road
Caledon, Ontario
Timeless elegance meets impeccable craftsmanship in this stunning Cheltenham estate. A rare find, this beautifully built 5+1 bed, 6 bath home in the sought-after Cheltenham community offers thoughtful design & exquisite details throughout. Chefs kitchen blending beauty & practicality, featuring a 48" Wolf gas range, Sub Zero fridge/freezer, Bosch dishwasher, built-in microwave, & custom quarter-sawn oak cabinetry. 5" solid white oak floors create an inviting atmosphere. The natural beauty of tumbled limestone, natural stone & marble in the kitchens, baths, & basement enhances the spaces timeless elegance, combining sophistication w/ comfort. The primary suite is a true sanctuary w/ heated floors, a spa-like steam shower, a romantic soaker tub, a spacious walk-in closet & focal fireplace. Every detail has been thoughtfully considered, from coffered ceilings in the dining room to vaulted ceilings in the family room & sunroom, adding architectural charm & grandeur. The main floor also includes a dedicated office, perfect for WFH or quiet study. Upstairs, 3 beds each w/ walk-in closets. Two share a Jack-&-Jill bath, while the 3rd has its own private ensuite creating private retreats for family & guests. Every detail, from custom millwork & extensive closet systems to solid wood doors, reflects timeless quality. Step outside to a beautifully landscaped yard, complete w/ irrigation system & a grand outdoor stone fireplace. The property boasts nearly an acre of lush grounds, with a 3-car garage plus an additional backyard workshop garage w/ a loft ideal for toys, landscape equipment & hobbies. For added versatility, theres a bright, welcoming 1-bed, 1-bath loft apartment w/ its own entrance, walk-in closet & separate laundry perfect for in-laws or rental income. The finished basement offers even more comfort w/ guest bed & bath, media & game zones, a bar, crafts room, gym, & a ton of storage, creating a warm, inviting and functional space for gatherings & daily life. (id:39551)

50 Piccadilly Road
Richmond Hill, Ontario
Location Truly sets this 4 Bedroom + Office/Library, 2 Car Garage, 3,152 SqFt Fully Detached Sun-Filled Home apart. Situated in Richmond Hill's highly desirable "Doncrest" community, you are just minutes from Top-Rated Schools including Doncrest Public School, Adrienne Clarkson Public School (French immersion), Thornlea Secondary School, Alexander Mackenzie High School (IB), Christ the King CES, within St. Robert CHS (IB). Major Shopping & Great Restaurants along Highway 7, and quick access to Highways 404 & 407. Whether you're commuting across the GTA, enjoying nearby King's College & David Hamilton Parks and Recreation, or taking advantage of the area's excellent schools and amenities, this location offers the perfect balance of convenience and family-friendly living. Inter Lock Double Driveway, Double Door Entry to Large Foyer Welcomes you to Spacious Living Room, Dining Room, Office/Library, Family Room, Bright Sunroom, Kitchen and Breakfast Area. Large Primary Bedroom with spacious Sitting Area, Large Walk-in Closet and 4-Pc Ensuite. 3 More Large Bedrooms with Windows & Closets. Main Floor Laundry Room, Direct Access from the Garage, Rough-in for 3-Pc Washroom in Basement, No Side Walk are few of the many convenient Features you may Enjoy! (id:39551)
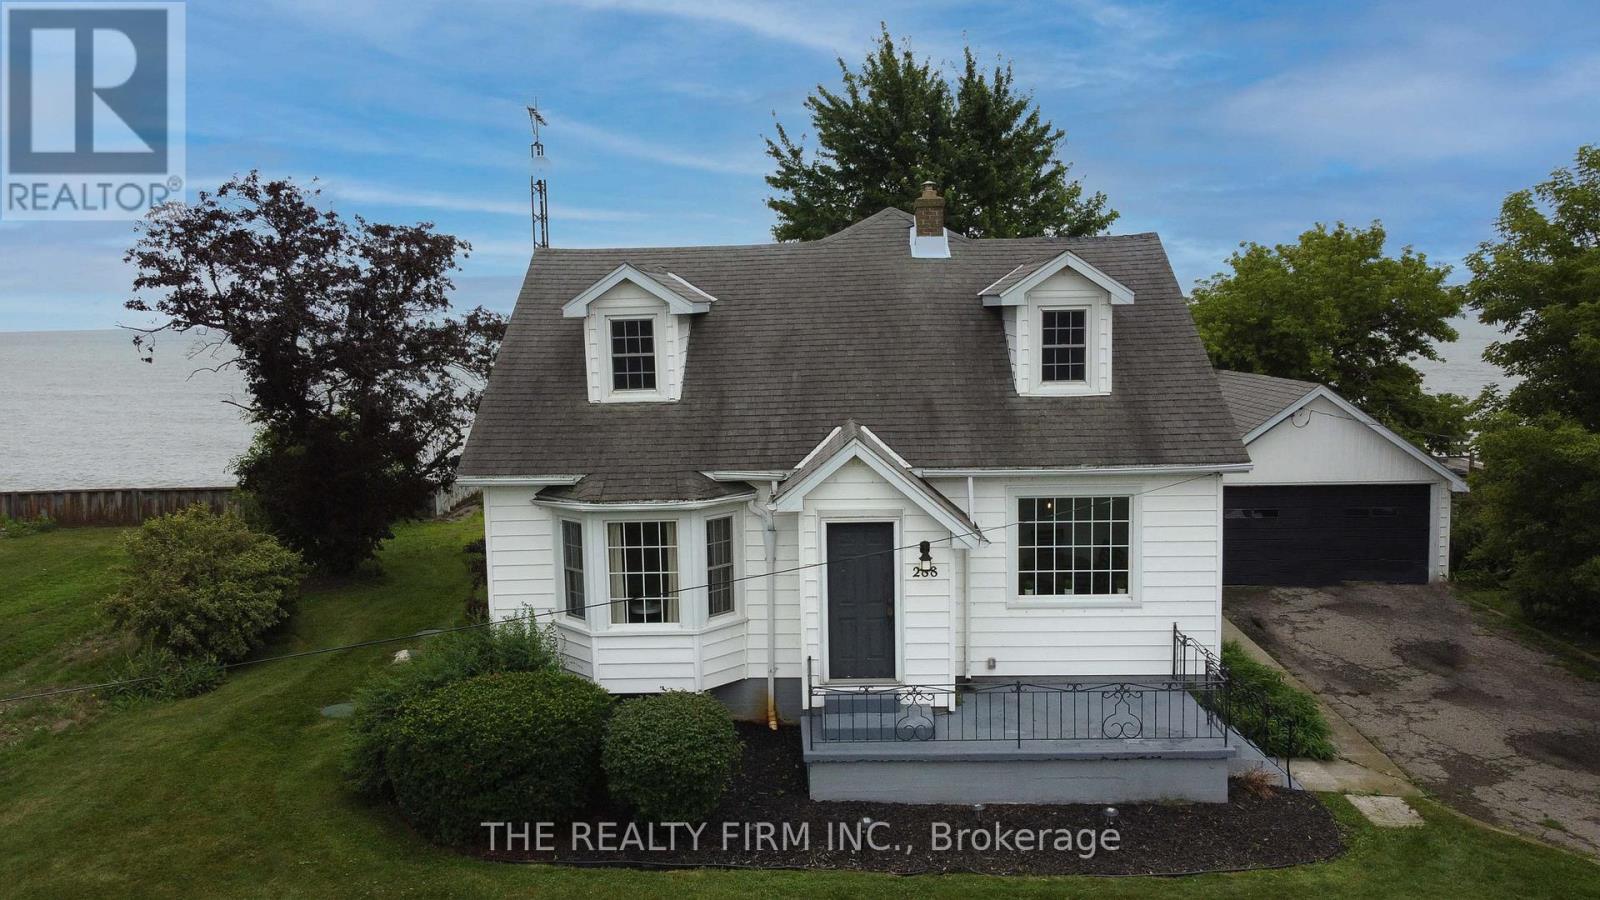
18378 Erie Shore Drive
Chatham-Kent, Ontario
You're going to love it here. Whether you're looking for a year-round home by the water, a seasonal escape, or a smart investment opportunity, this property checks all the boxes. Set on a massive double lot, there's endless space for outdoor entertaining, family activities, or simply relaxing in your own private setting. Take advantage of private beach access and enjoy easy walk-in entry to the lake for those quick summer dips. Soak in the views from the Juliet balcony off the primary suite, or unwind with friends on the backyard deck overlooking the water-perfect for morning coffee or evening sunsets. Inside, the home offers a spacious and functional layout featuring 4 bedrooms, 2 bathrooms, 2 living areas, and a formal dining room, providing plenty of room for family, guests, or renters. Lovingly cared for and full of potential, this property is ready for its next chapter. Add it to your investment portfolio or make it your own lakeside retreat. Property comes fully furnished! (id:39551)
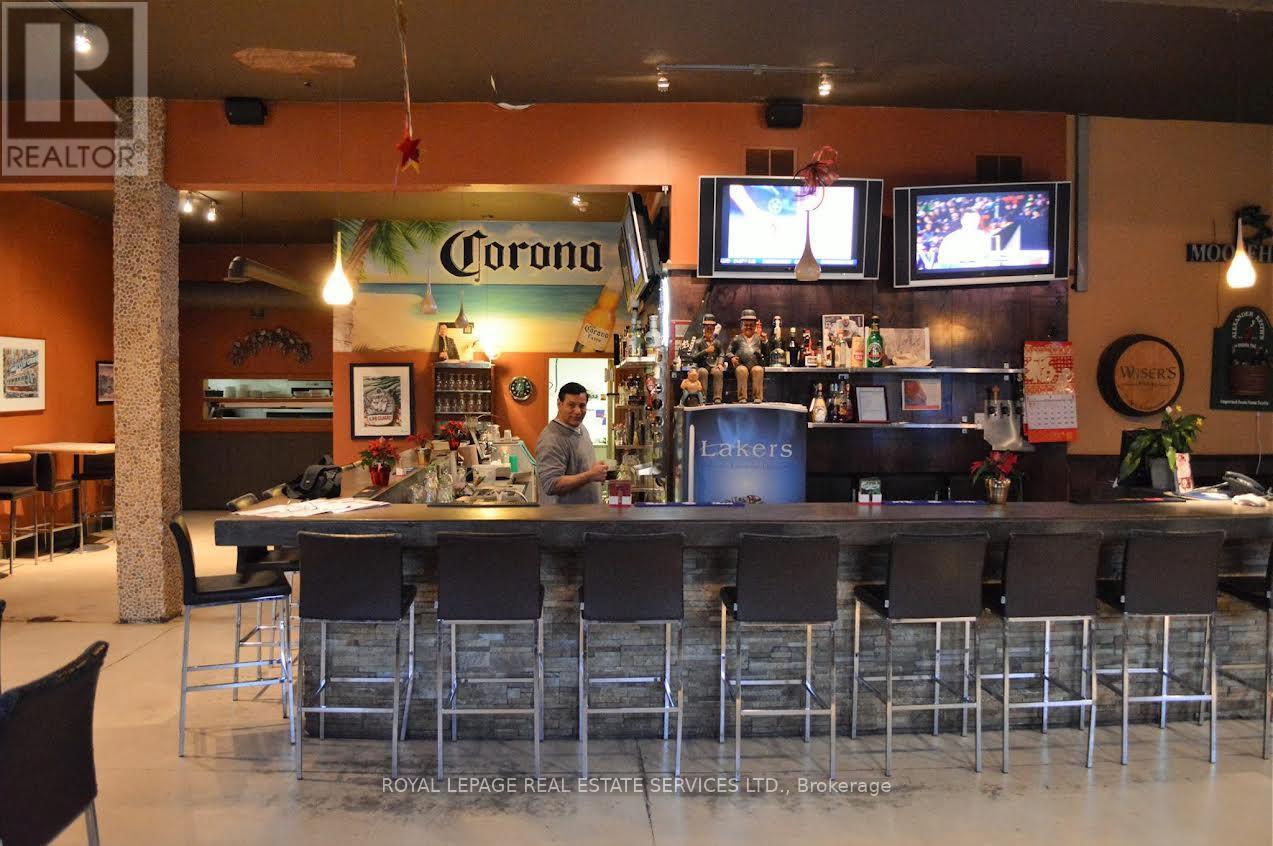
435 Bethune Drive N
Gravenhurst, Ontario
Great opportunity to own free standing propert for investment and for own use. Ideal for use: Bamquett Hall, Barand Grill, Buffett restaurant, Entertainment / Recreation restaturant, School, Office, Retails, Pharmacys, Clinicsand etc. Pleanty parking, 20 ft Celing height, 9,000 sq ft space - can be extended, previously "LakersRestaurant". 2 lots, enclosed plus 400 Sq ft of 3 season sunroom, with Metal roof,newly renovatedPatio around 300 Sq ft with middle water Pond. Licenced 53 Parking, Enc (id:39551)

1079 John Laird Circle
Oakville, Ontario
5 Elite Picks! Here Are 5 Reasons To Make This Home Your Own: 1. Stunning Gourmet Kitchen Boasting Espresso Maple Cabinetry with Upgraded Custom Features, Centre Island with Breakfast Bar, Granite Countertops, Stainless Steel Appliances, Convenient Servery Area with Bar Sink & Bright Breakfast Area with W/O to Balcony! 2. Spacious Principal Rooms... Gorgeous Great Room Featuring Large Windows & Gas Fireplace, Plus Open Concept Formal D/R & Separate Formal L/R. 3. 4 Generous Bedrooms, 3 Full Baths & Convenient Upper Level Laundry Room on 2nd Level, with 4th/Guest Bedroom Boasting Private 3pc Ensuite with Large Frameless Glass Shower. 4. Double Door Entry to Spacious Primary Bedroom Suite Featuring W/I Closet & Luxurious 5pc Ensuite with Double Vanity, Freestanding Soaker Tub & Large Glass-Enclosed Shower. 5. Bright & Beautiful W/O Basement with Spacious Open Concept Rec Room & Office Area with Large Windows & W/O to Backyard, Plus Good-Sized 5th Bedroom, Full 3pc Bath & Ample Storage! All This & More!! Gracious Dark Oak Staircase with Wrought Iron Pickets. Convenient Mud Room (with Ample Storage & Access to Garage) & 2pc Powder Room Complete the Main Level. 2nd & 3rd Bedrooms Share Access to Very Functional 4pc Semi-Ensuite (Each with Private Vanity Area) with Upgraded Frameless Glass Shower. Upgraded Porcelain Tile Flooring Thru Foyer, Kitchen & Servery Area, Mud Room & Powder Room. Engineered Hdwd Flooring Thru Main & 2nd Levels. 10' Ceilings on Main Level / 9' on 2nd Level & Basement. Upgraded 8' Interior Doors on 2nd Level. Upgraded Floor Tiles, Shower Floor Tiles & Shower Systems in 2nd Level Baths. Generous Fully-Fenced Backyard is a Blank Canvas for Your Design & Landscaping Ideas! Fabulous Location on Quiet Crescent in Desirable Joshua Creek Community Just Minutes from Many Parks & Trails, Top-Rated Schools, Rec Centre, Restaurants, Shopping & Amenities, Plus Easy Hwy Access. (id:39551)
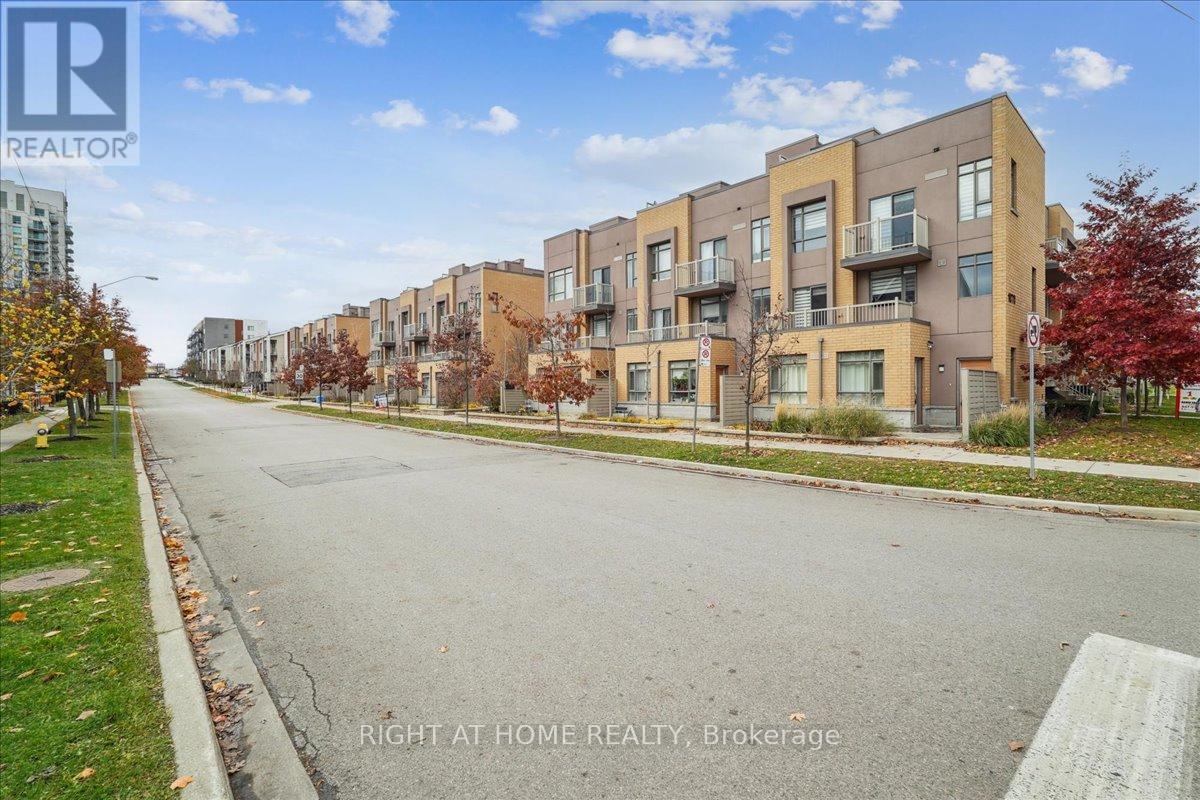
304 - 90 Orchid Place Drive
Toronto, Ontario
Welcome to 304-90 Orchid Place Drive, a beautifully maintained stacked townhouse nestled in the heart of Malvern, Scarborough. This turnkey condo offers a terrific blend of comfort, convenience, and lifestyle ideal for first time buyers, young professionals, or savvy investors. Open Concept Living, the main level features a seamless flow between living, dining, and kitchen areas great for entertaining. Modern Kitchen equipped with stainless steel appliances, built-in microwave, and efficient layout.In-Suite Laundry, stacked washer/dryer included for your convenience. Comes with a private balcony or terrace, plus access to a rooftop deck excellent for BBQs, relaxing, or entertaining. Location Perks: Close access to major transit options, making commuting easier. Nearby, Centennial College, Scarborough Town Centre, supermarkets, restaurants, and a hospital are minutes away. Very walkable neighborhood, so you can easily get around without relying on a car. (id:39551)
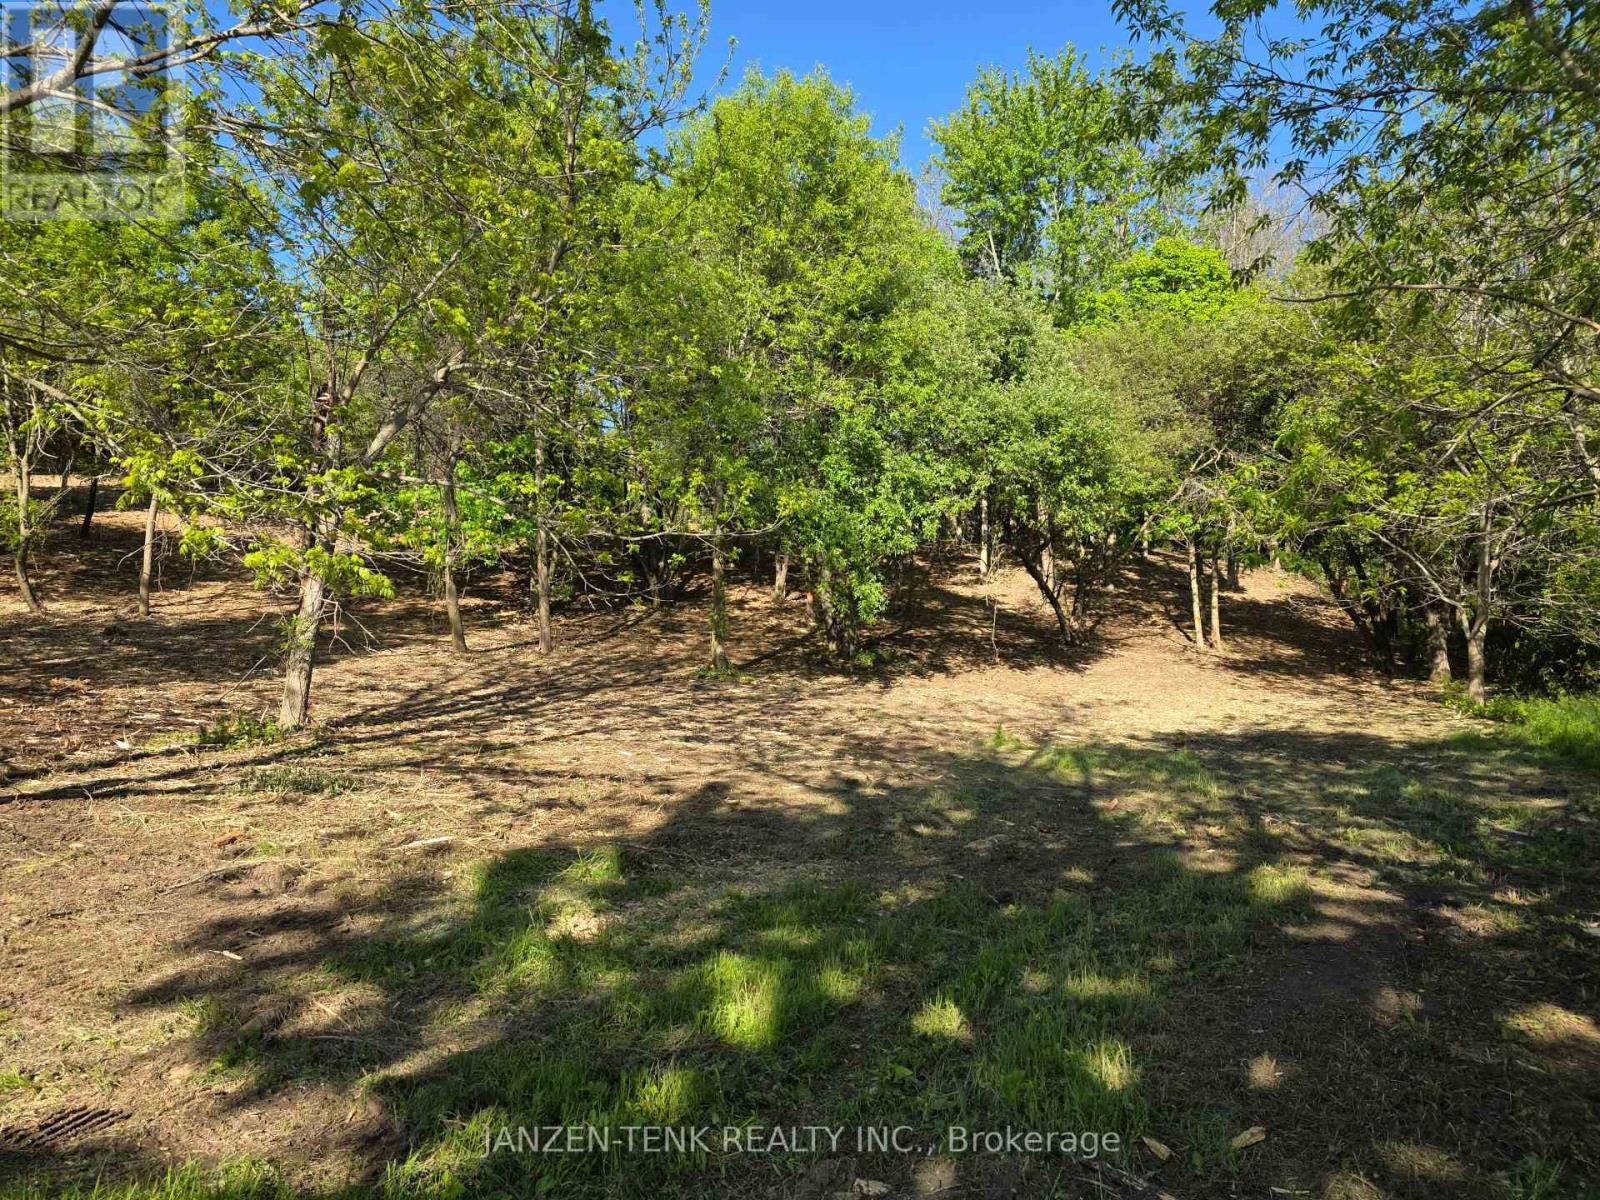
40 North Street
Bayham, Ontario
Nature meets convenience with these building lots in the tranquil town of Vienna. Boasting a partially wooded lot, backing onto farmland and situated on a quiet back street. Each lot includes municipal water, sewer, hydro, and natural gas at the lot line, offering tens of thousands in potential savings in servicing costs. Lot 40 has a frontage of 77 ft, and a depth of 246 ft. The highlights are the residential zoning, walk-out basement potential, trees for privacy and natural beauty, flat to sloping terrain, and the close proximity to beaches, campgrounds, and trails. These lots offer location, value, and flexibility in a scenic setting for builders, investors, or homeowners wanting to have a house built or contract their own! Start planning your next move to Vienna today! Lots 36, and 44 are also available for immediate development. (id:39551)
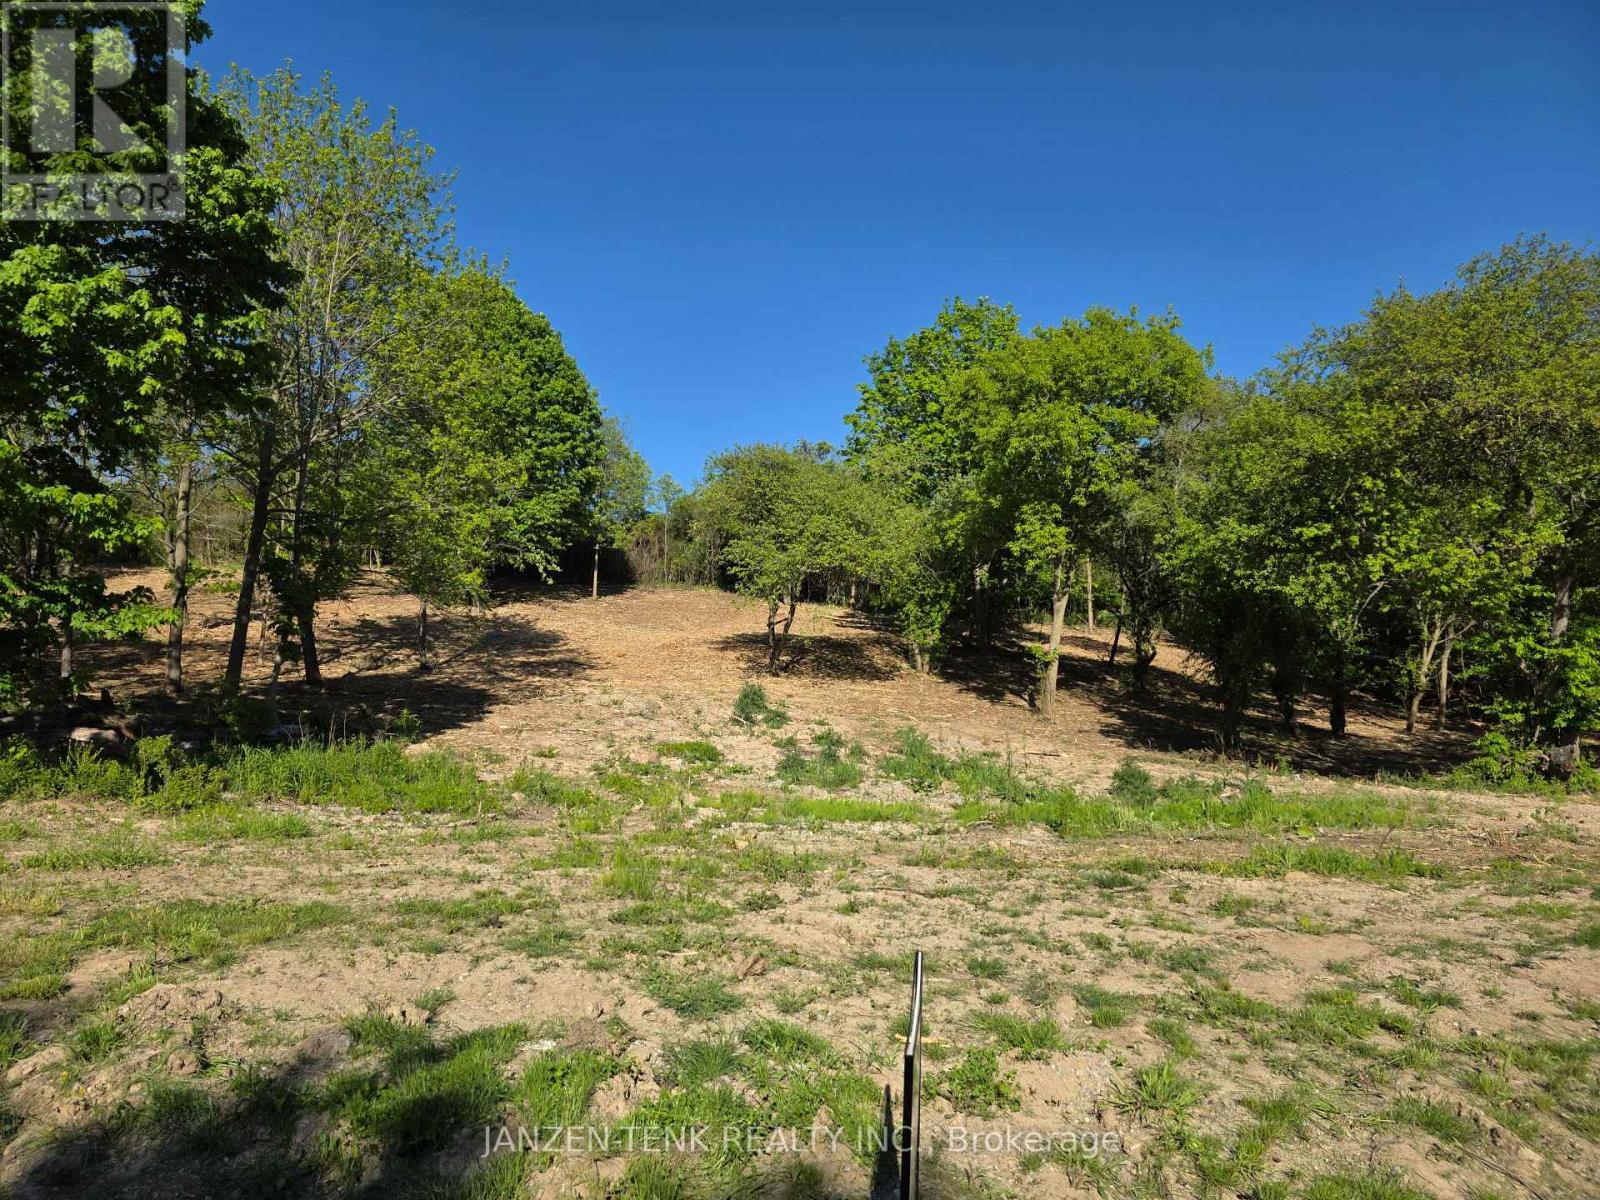
44 North Street
Bayham, Ontario
Nature meets convenience with these building lots situated in the tranquil town of Vienna. Partially wooded and backing onto farmland on a quiet back street. Each lot includes municipal water, sewer, hydro, and natural gas at the lot line, offering potential savings in the tens of thousands in servicing costs. Lot 44 has a frontage of 77 ft, and a depth of 246 ft. The highlights are the residential zoning, walk-out basement potential, trees for privacy and natural beauty, flat to sloping terrain, and the close proximity to beaches, campgrounds, and trails. These lots offer location, value, and flexibility in a scenic setting for builders, investors, or homeowners wanting to have a house built or contract their own! Start planning your next move to Vienna today! Lots 36,and 40 are also available for immediate development. (id:39551)
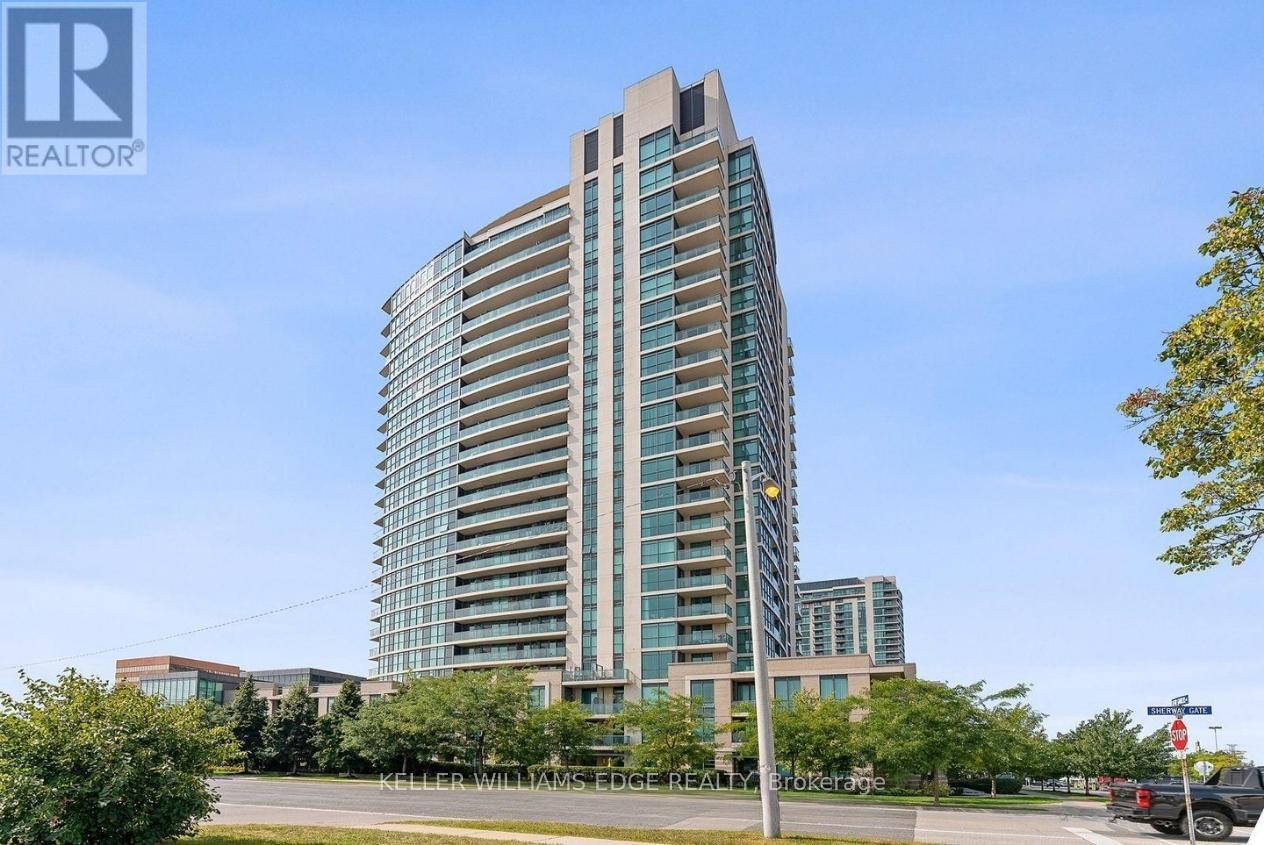
809 - 215 Sherway Gardens Road
Toronto, Ontario
Welcome to this bright and well-appointed 1-bedroom suite with parking in an exceptionally convenient location. Situated just minutes from Highway 427, the QEW, and The Queensway, commuting throughout the GTA is effortless.The suite features a functional layout, full-sized kitchen appliances, in-suite laundry, and large windows that fill both the living area and bedroom with natural light. Residents enjoy access to an impressive selection of amenities, including an indoor pool, extensive fitness centre, party room, and 24-hour concierge service.Ideally located across from Sherway Gardens, you'll have premier shopping, dining, and everyday conveniences right at your doorstep. Public transit is easily accessible via Kipling Station, while Costco, IKEA, and other major retailers are just a short drive away. (id:39551)
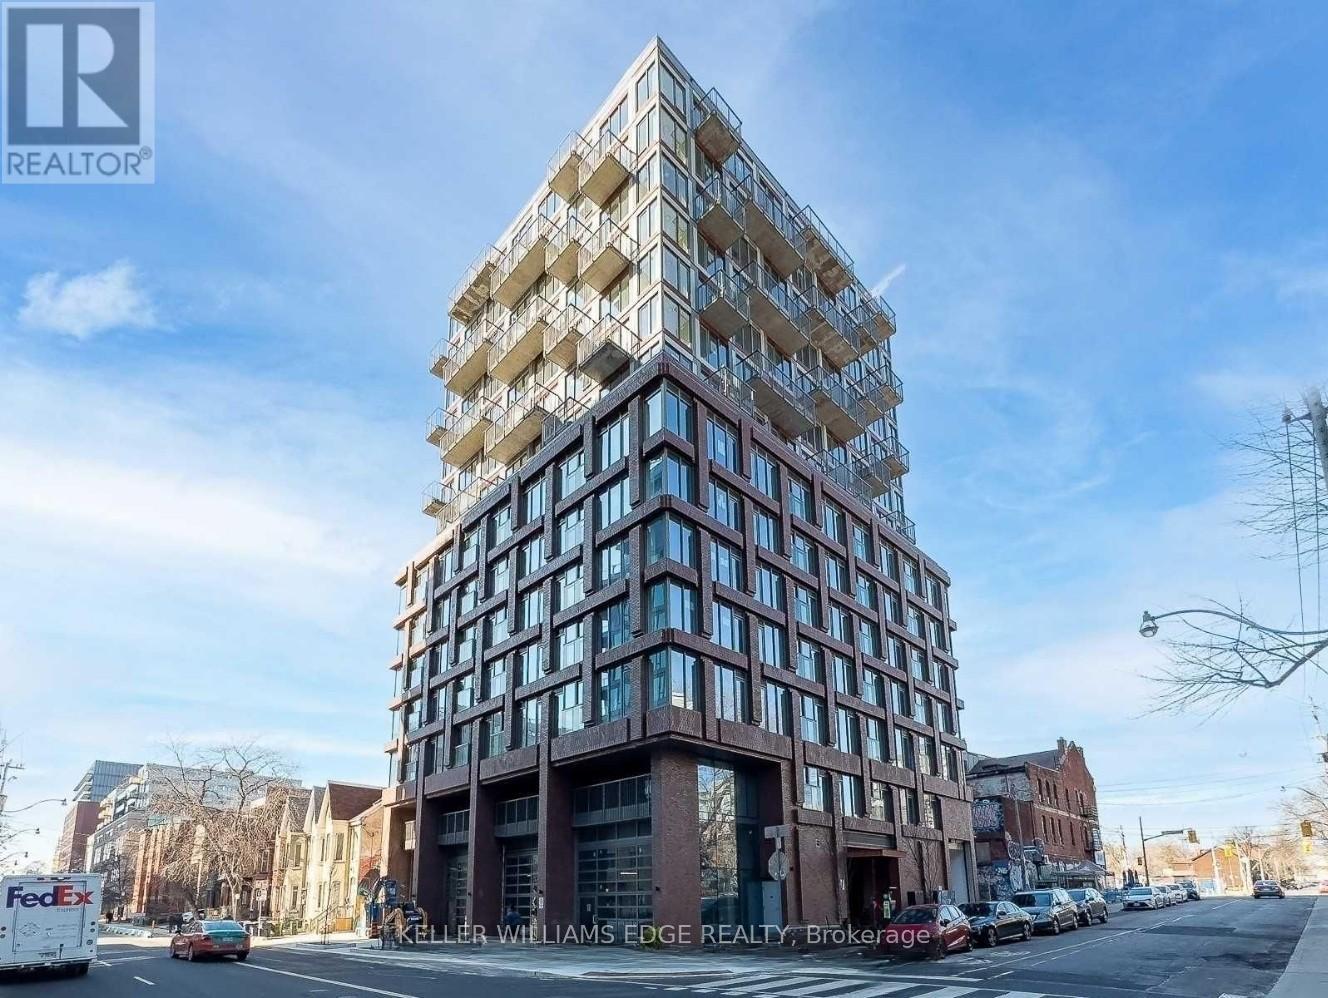
202 - 2 Augusta Avenue
Toronto, Ontario
Welcome to boutique living in the heart of Toronto's vibrant Fashion District. This beautifully designed 1-bedroom suite is located in an intimate building with just 13 storeys and approximately 108 units, offering a sense of community while being surrounded by the energy of downtown living.The thoughtfully designed layout maximizes every square foot and features modern finishes, floor-to-ceiling windows, a spacious bedroom with a large closet, and a stylish bathroom. The contemporary kitchen is equipped with premium appliances, and in-suite laundry adds everyday convenience. A Juliette balcony and expansive east-facing windows flood the space with natural light throughout the day.Ideally situated steps from Queen Street West, Trinity Bellwoods Park, Kensington Market, and some of the city's best restaurants, cafés, and boutiques. Commuting is effortless with convenient access to both the Queen and Spadina streetcar lines.Building amenities include a fully equipped fitness centre and a party/meeting room, making this an exceptional opportunity to enjoy downtown Toronto living at its finest. (id:39551)
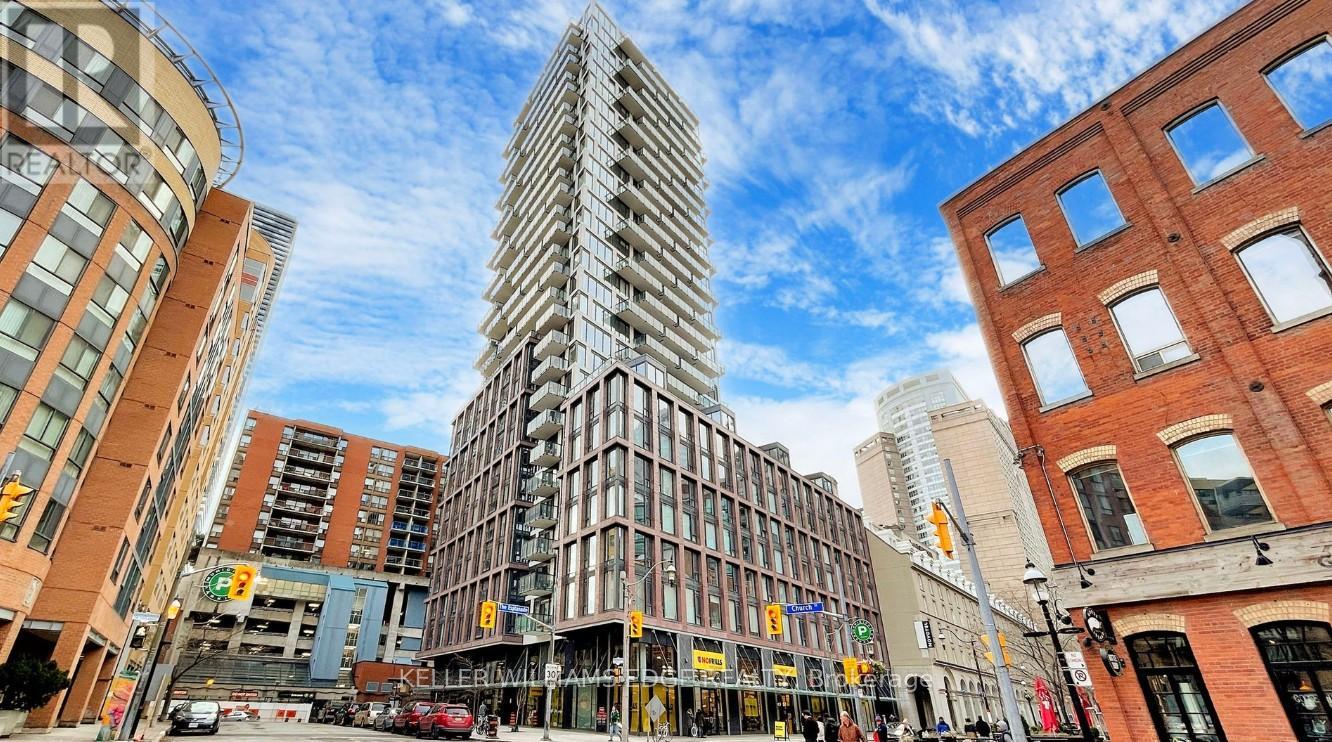
507 - 2a Church Street
Toronto, Ontario
Welcome to 75 The Esplanade, where modern design meets the best of downtown Toronto living. This stylish 1-bedroom plus den suite features 9-foot ceilings, laminate flooring throughout, contemporary finishes, and a spacious balcony perfect for enjoying the city atmosphere.Residents enjoy an impressive collection of amenities including 24-hour concierge and security, a fully equipped fitness centre, outdoor pool, yoga studio, media lounge, and billiards room.Ideally located in the heart of the St. Lawrence Market neighbourhood, you're just steps from the waterfront, Union Station, the Financial District, grocery stores, restaurants, cafés, shops, and entertainment. Experience the convenience of downtown living while enjoying one of Toronto's most vibrant and historic communities. (id:39551)
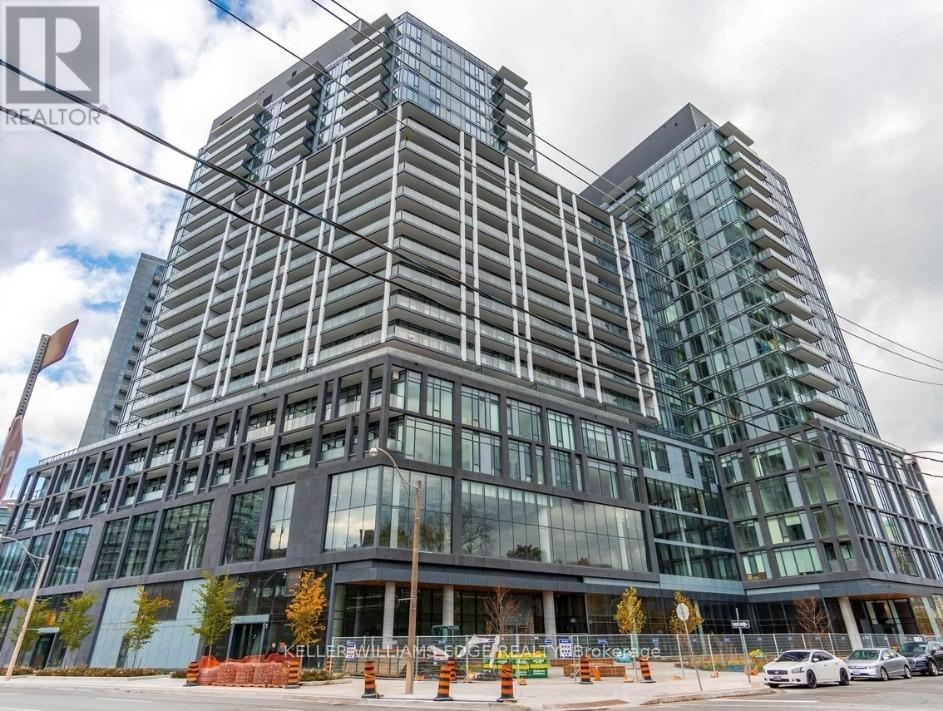
818 - 50 Power Street
Toronto, Ontario
Welcome to contemporary urban living in one of Toronto's most vibrant and connected neighbourhoods. This bright and spacious west-facing suite features 2 bedrooms and 2 full bathrooms, thoughtfully designed with a functional layout, 9-foot smooth ceilings, and modern finishes throughout.The stylish kitchen is equipped with brand-new stainless steel appliances, while the open-concept living space is perfect for both everyday living and entertaining. Residents are welcomed by an impressive double-height lobby with 24-hour concierge service and the convenience of retail shops located right within the building.With TTC access at your doorstep and surrounded by an energetic community filled with dining, shopping, and entertainment options, this is city living at its finest. (id:39551)
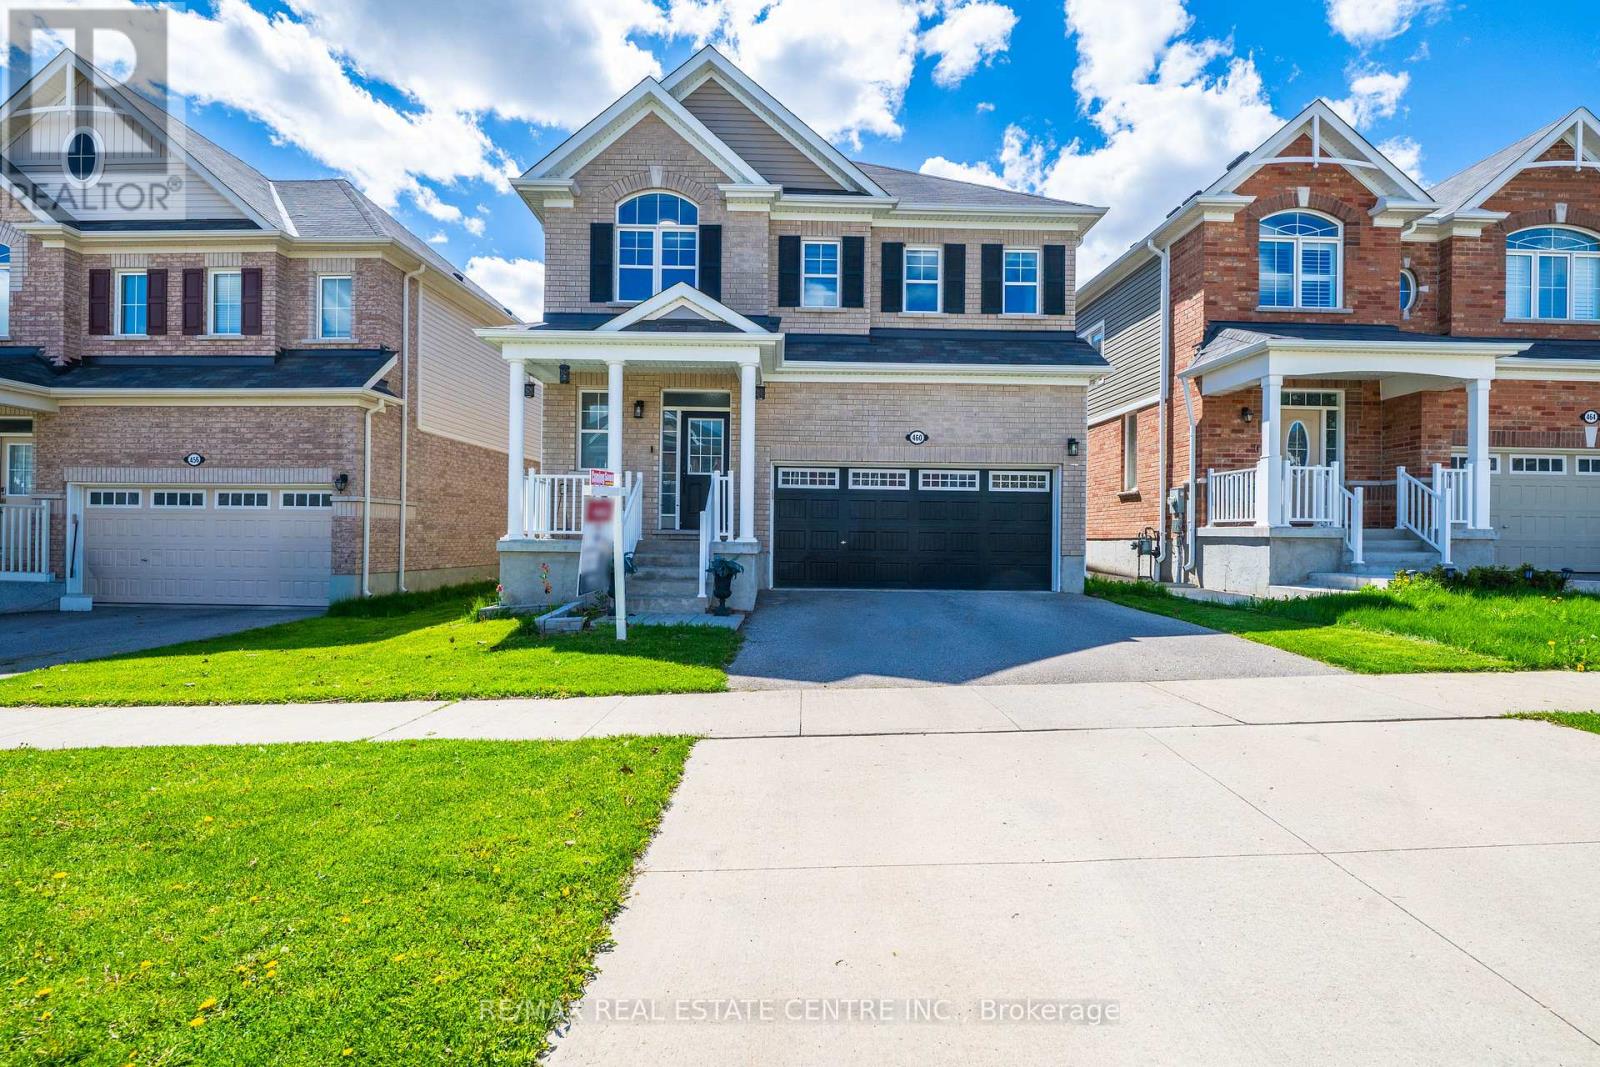
460 Equestrian Way
Cambridge, Ontario
Welcome to 460 Equestrian Way. This spacious and thoughtfully designed home offers 5 bedrooms above grade, including a convenient main floor bedroom perfect for guests, extended family, or a home office. The main floor features 9 foot ceilings, pot lights throughout, hardwood flooring, granite counters and a beautiful large kitchen island. The fully finished basement has been professionally completed with permits and presents excellent in-law suite or rental income potential, featuring 1 bedroom (with the possibility to easily convert to 2), a large rec room, full bathroom, and kitchenette. Upstairs, you'll find a luxurious primary bedroom complete with a stunning ensuite and his-and-her walk-in closets. A second bedroom enjoys its own private ensuite bathroom and walk-in closet, while two additional bedrooms are connected by a convenient Jack-and-Jill bathroom. (id:39551)
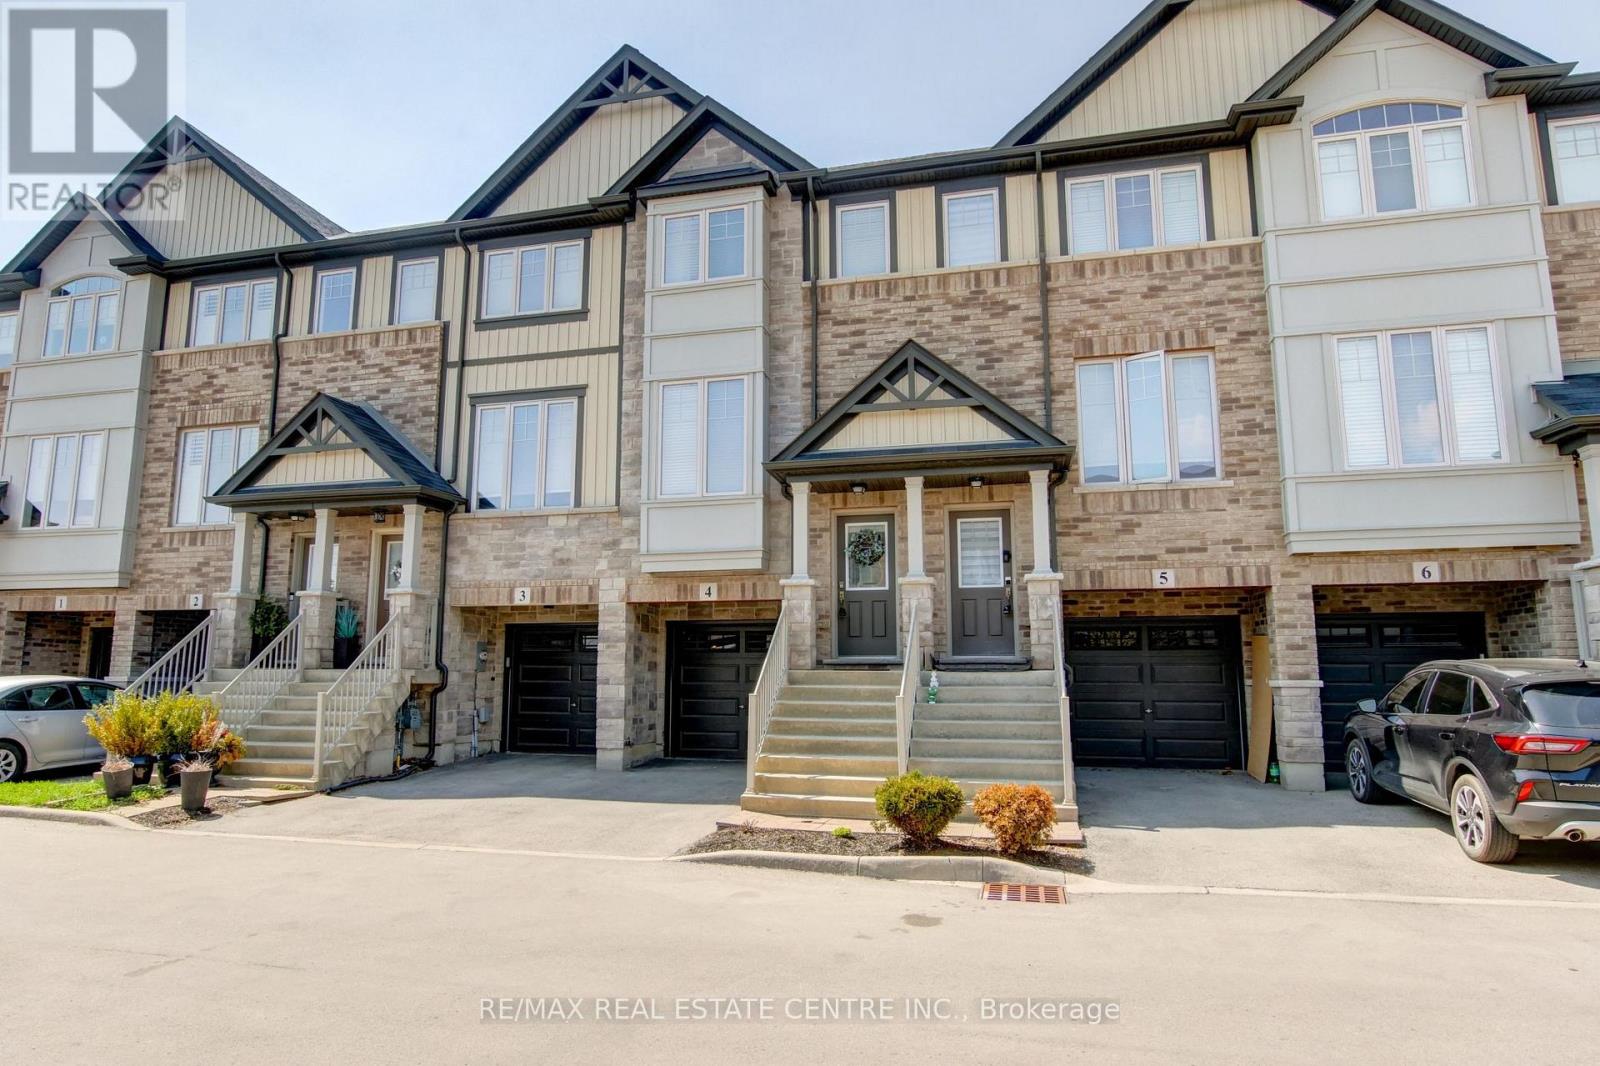
4 - 247 Festival Way
Hamilton, Ontario
Welcome to 247 Festival Way #4, a beautifully maintained 3-bedroom, 3-bathroom townhome nestled in the heart of Binbrook. Offering an ideal blend of comfort, functionality, and low-maintenance living, this home is perfect for families, first-time buyers, or downsizers. Inside, you'll find a bright and inviting main floor featuring 9-foot ceilings and large windows with lots of natural light. The spacious living room featuring hardwood floors and pot lights, leads into the upgraded kitchen with stainless steel appliances, tile backsplash, and an eat-in area with a sliding door walk-out to a private balcony - perfect for a morning coffee. The convenient main floor laundry and 2-piece powder room complete the main level. The upgraded hardwood staircase (with a carpet runner) leads to three lovely bedrooms, including a primary retreat complete with a trendy accent wall, a walk-in closet and a 3-piece ensuite bath. The lower level is large enough for a guest suite, home office, or kids' playroom. It features interior access to the garage, and a patio door walk-out to a fully fenced backyard, offering a rare and valuable outdoor space. Located in the family-friendly community of Binbrook, this home offers the perfect balance of small-town charm and modern amenities. Binbrook is known for its quiet streets, strong sense of community, and abundance of green space. Residents enjoy close proximity to local schools, shops, and the popular Binbrook Conservation Area, where you can enjoy hiking, water activities, and scenic natural surroundings year-round. The historic Binbrook Fairgrounds offer playgrounds, sports fields, seasonal events, and the annual Binbrook Fall Fair. Upgrades include fresh paint (2024), vinyl flooring in lower level (2024), new fridge (2024), new washing machine (2025). This townhome has a modest common elements fee of just $127/month. It is an exceptionally well-kept home that is move-in ready! (id:39551)
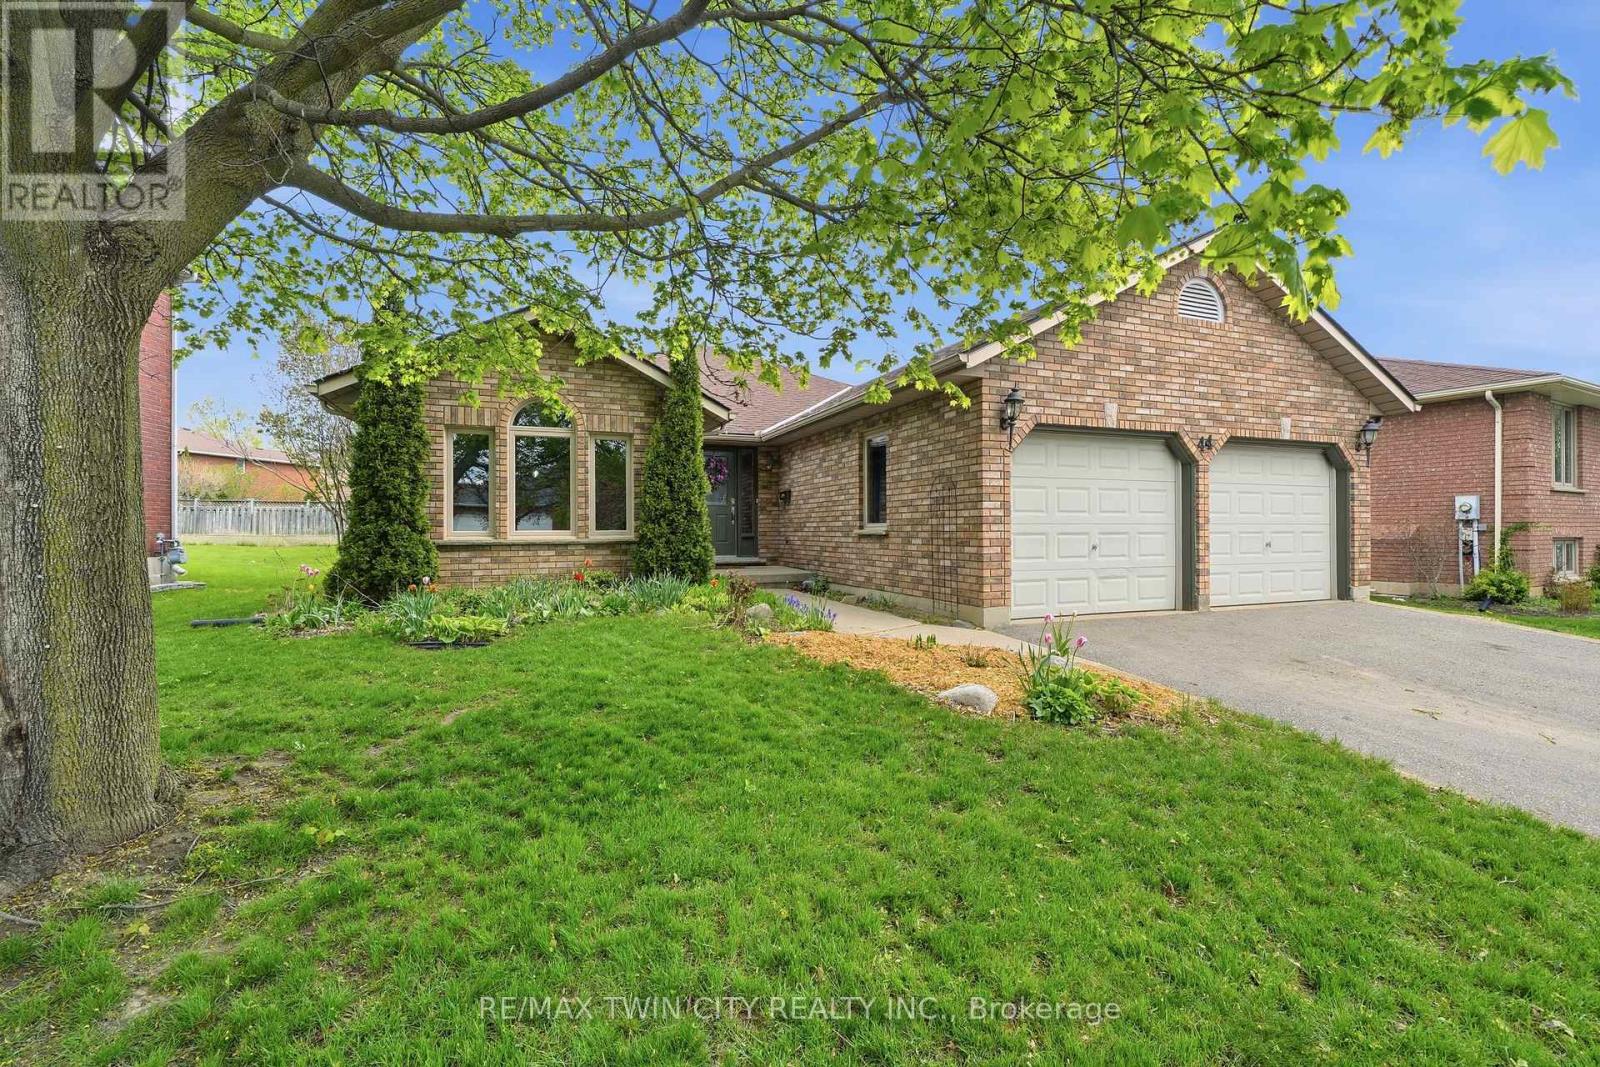
44 Blackfriar Lane
Brantford, Ontario
Welcome to 44 Blackfriar Lane in Brantford - a beautifully maintained full brick bungalow offering over 1,800 sq. ft. of spacious main-floor living in a highly sought-after family-friendly neighbourhood. Designed for both comfort and functionality, the main level features 2 generous bedrooms (originally a 3-bedroom layout and easily converted back), 2 full bathrooms, including a spacious primary suite complete with a private ensuite featuring a separate tub and shower. Enjoy elegant formal living and dining rooms, a bright eat-in kitchen with patio doors leading to the backyard, and a cozy family room highlighted by a natural gas fireplace - perfect for relaxing or entertaining. Convenient main-floor laundry and direct garage access add to the home's practical appeal. The mostly finished lower level provides additional living space with 2 more bedrooms, a large recreation room, 3-piece bathroom, workshop, and ample storage space - ideal for growing families, guests and hobbies. Outside, you'll find a double driveway and garage, a large storage shed, and a backyard retreat featuring a spacious deck with pergola for outdoor enjoyment. Perfectly located just steps from a beautiful park and within walking distance to Catholic and public elementary schools as well as North Park Collegiate secondary. This home also offers quick access to shopping, amenities, and Highway 403 for commuters. Spacious, versatile, and ideally located - this is a fantastic opportunity to own a wonderful family home in one of Brantford's most desirable neighbourhoods. (id:39551)
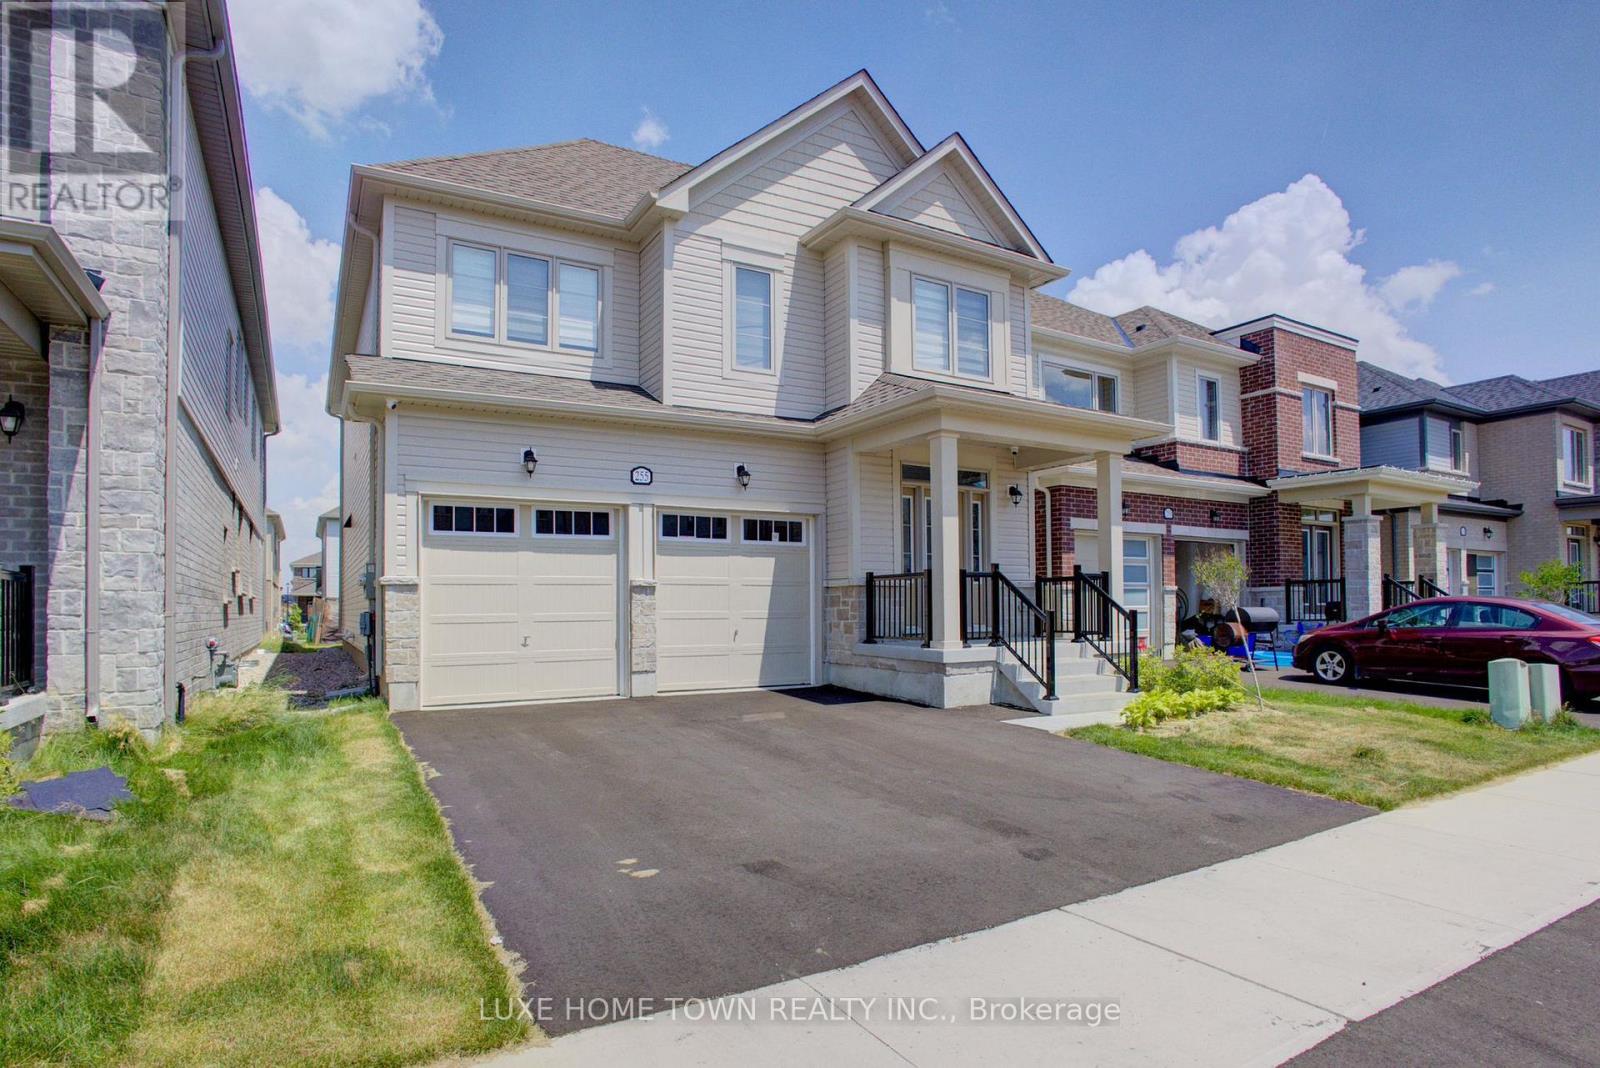
255 Rea Drive
Centre Wellington, Ontario
Step into refined elegance at 255 Rea Drive - a stunning 4-bedroom, 4-bathroom residence nestled in Fergus's newest upscale, family-friendly community. Surrounded by top-tier amenities including shopping, fitness centres, and fine dining, this home offers a lifestyle of both convenience and sophistication. Built by Storybook Homes and completed in August 2024, this newly built masterpiece showcases exceptional craftsmanship and modern architectural design. The open-concept main floor is thoughtfully curated with expansive living spaces, designer finishes, and a show-stopping gourmet kitchen featuring upgraded fixtures - perfect for hosting elegant gatherings or enjoying everyday luxury. Retreat upstairs to your grand primary suite, a private sanctuary designed for comfort and indulgence. Three additional spacious bedrooms provide versatility for family, guests, or a stylish home office setup. With four beautifully appointed bathrooms, including a sleek main-floor powder room, every detail in this home reflects elevated living and timeless style. Experience comfort. Welcome home. (id:39551)
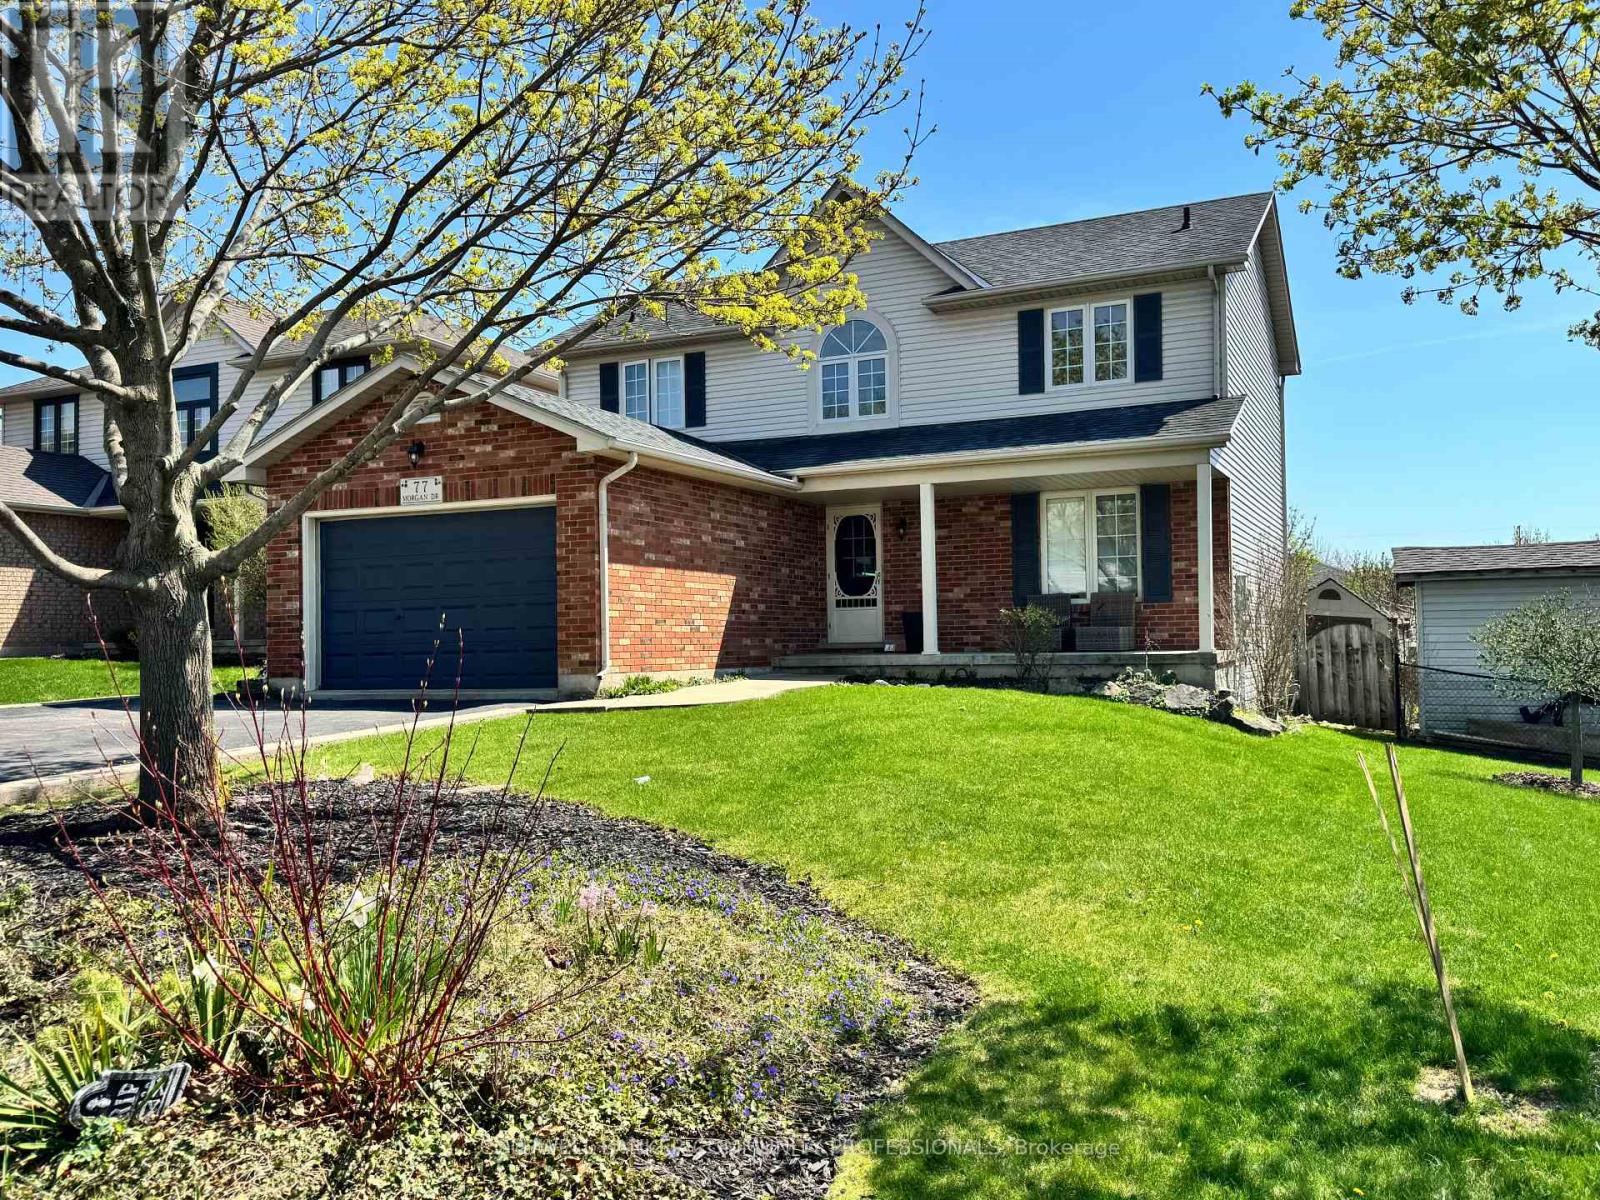
77 Morgan Drive
Haldimand, Ontario
Welcome to this beautifully finished 2-storey home located in the highly desirable community of Caledonia. Offering 4+1 bedrooms and 2.5 bathrooms, this property features a stunning newly renovated ensuite, two cozy fireplaces, and a spacious 1.5-car garage with parking for four additional vehicles. Enjoy outdoor living on the two-tier deck overlooking a meticulously landscaped, fully fenced backyard-perfect for entertaining or relaxing. Conveniently situated near schools, parks, shopping, and public transit. Don't miss the opportunity to make this exceptional home yours! (id:39551)
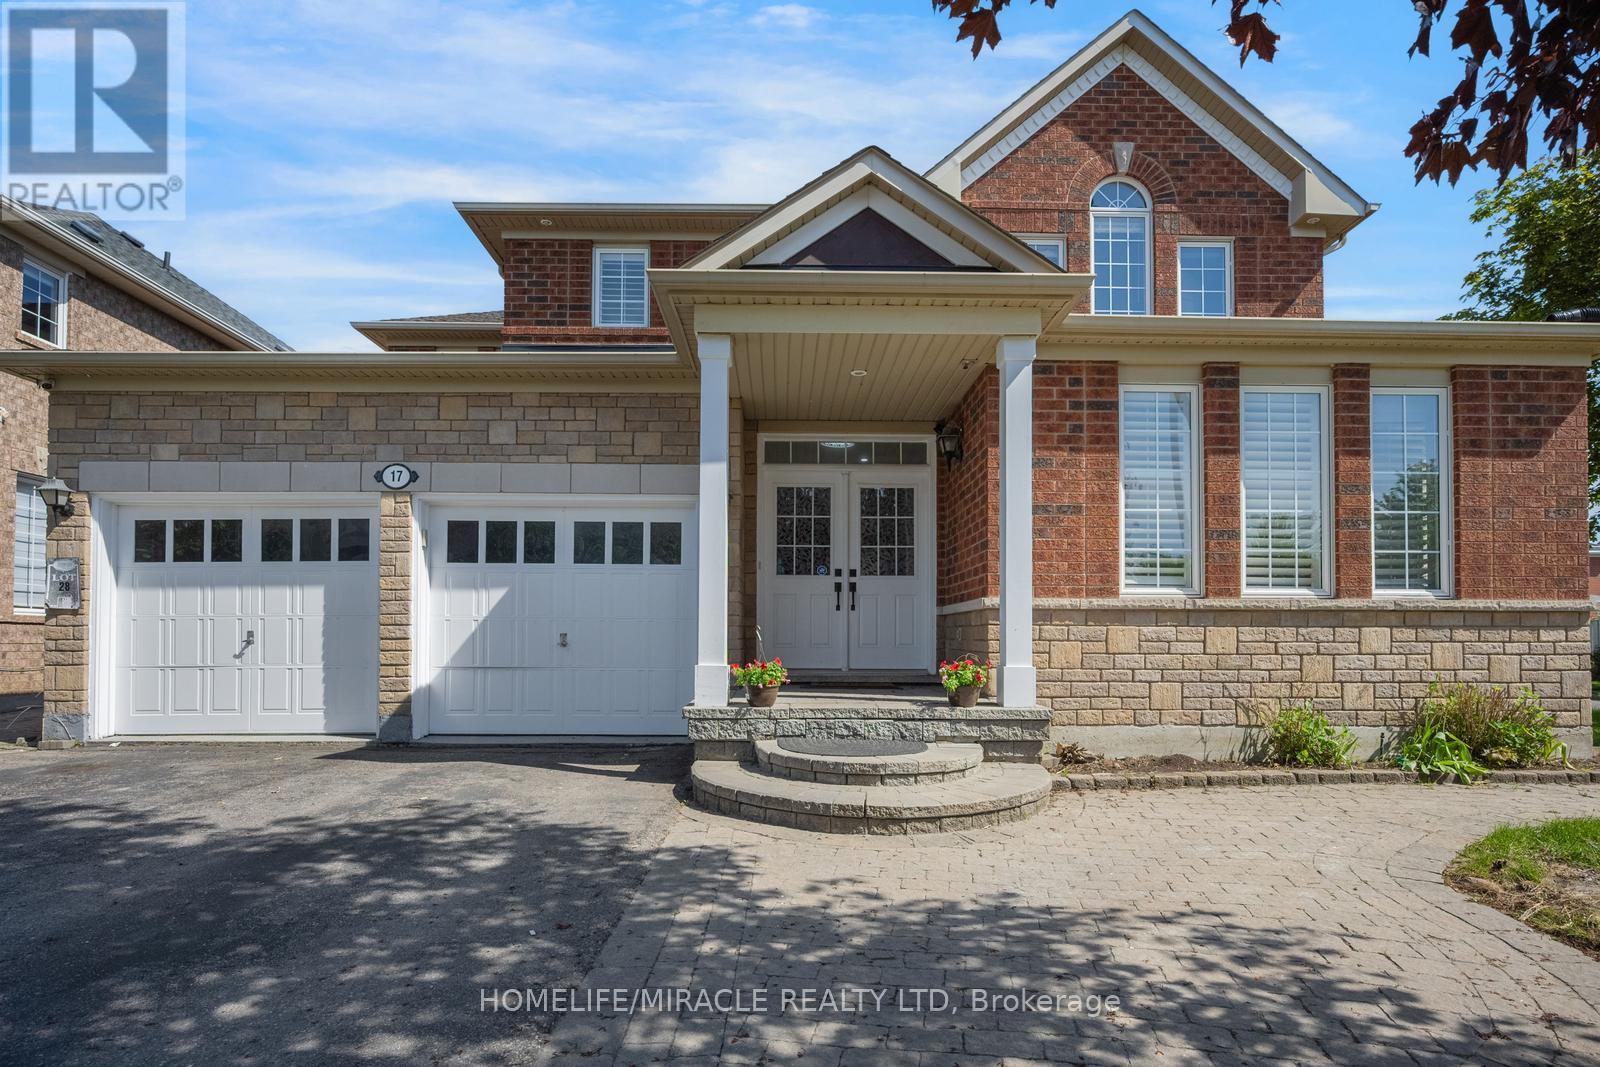
17 Latania Boulevard
Brampton, Ontario
Welcome to this exceptional Detached Residence in the Prestigious Vales of Castlemore community! Offering approximately 5,000 sq. ft. of luxurious living space, this stunning home features 5 spacious Bedrooms and 4 elegant Bathrooms, perfect for large or growing families. The heart of the home is the brand-new modern kitchen, beautifully upgraded with quartz countertops, a large Centre Island, premium finishes, and ample cabinetry - ideal for both everyday living and entertaining , Hallway and kitchen with new Porcelain flooring , Enjoy expansive principal rooms, a functional layout, and abundant natural light throughout. Adding incredible value and versatility is the legal basement apartment featuring 2 full bathrooms and potential rental income of approximately $2,500/month - ideal for mortgage support. The basement also includes a separate owner's-use portion with living, bedroom and attached bathroom for added privacy and convenience. The home also features ample parking with an extended driveway, making it perfect for multiple vehicles and guests. Located in one of Brampton's most sought-after Neighborhood, close to top-rated schools, parks, shopping, transit, and all major amenities. A rare opportunity to own a spacious, upgraded family home with excellent income potential in a prime location! (id:39551)
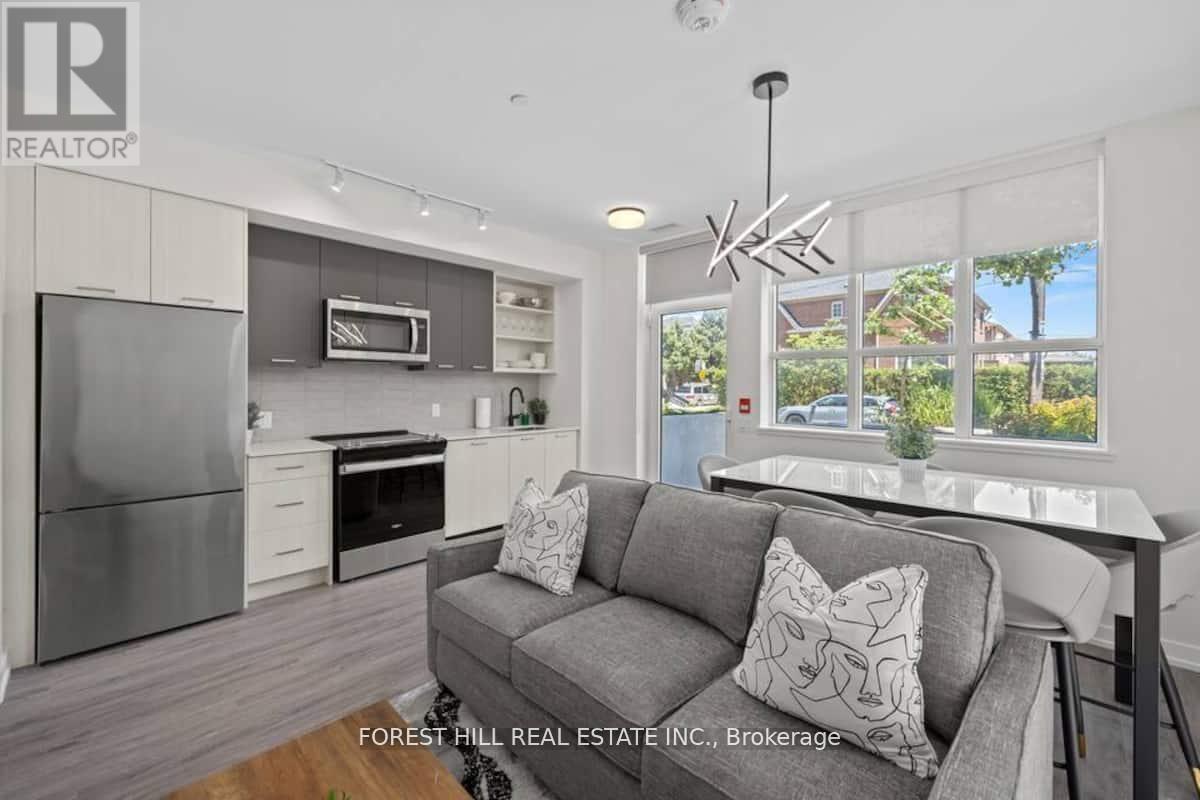
101 - 2300 St Clair Avenue W
Toronto, Ontario
FULLY FURNISHED 3-BEDROOM TOWNHOME | TURNKEY LIVING IN THE STOCKYARDS Rarely offered and fully furnished, this spacious ground-level 2-storey townhome offers approximately 1,130 sq ft of stylish living in one of West Toronto's fastest-growing neighbourhoods. Designed for today's lifestyle, the functional layout features 3 bedrooms, 3 bathrooms, and a versatile upper-level den perfect for a home office, study area or guest space.The contemporary kitchen showcases quartz countertops, stainless steel appliances and modern finishes, while the south-facing exposure fills the home with natural light throughout the day. Complete with underground parking, locker and in-suite laundry, this residence presents a turnkey opportunity for families, professionals or investors seeking immediate rental potential. Enjoy access to concierge services, fitness facilities, rooftop terrace, BBQ, EV charging, Bike Storage and visitor parking. Steps to Stockyards Village, The Junction, TTC transit, cafés, restaurants and everyday conveniences. ***Move-in ready for families, professionals, or investors seeking immediate rental income.*** (id:39551)
7770 Healey Road
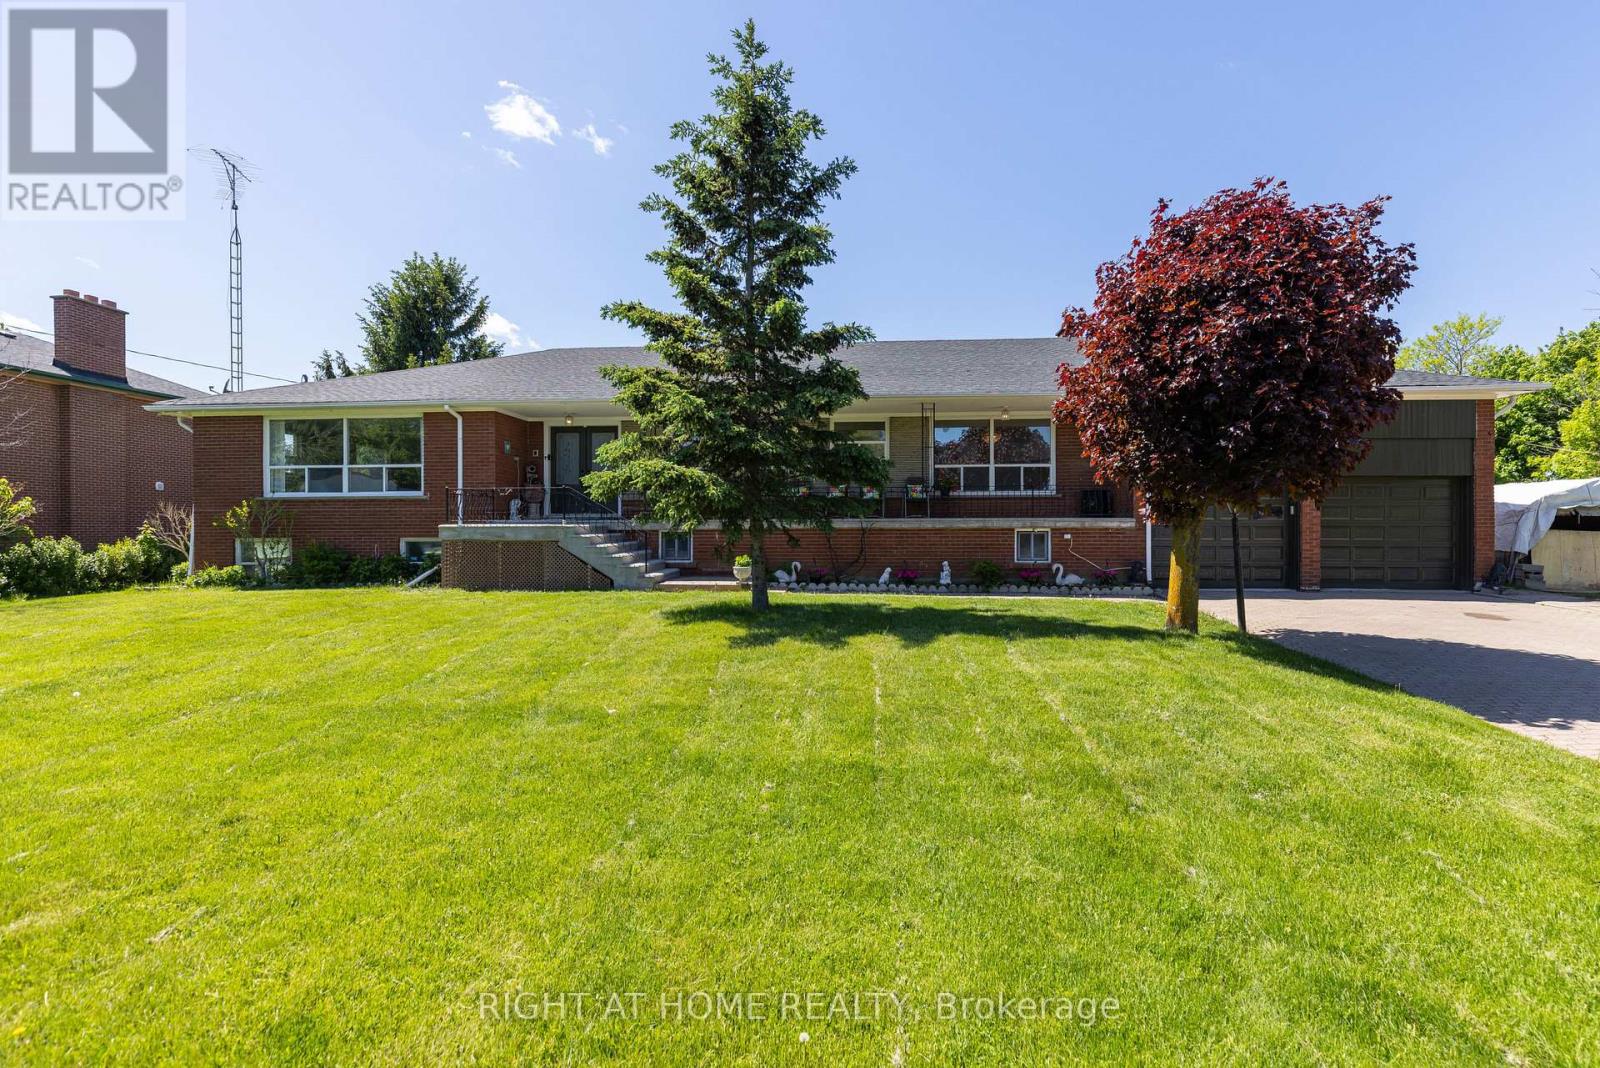
Caledon, Ontario
Rare Opportunity in Caledon's Growing Urban Core! Discover the perfect blend of space, versatility, and future potential at 7770 Healey Road. Set on a sprawling 0.69-acre lot (150 x 200 ft) within Caledon's designated "New Community/Urban Area" (2025 Official Plan), this expansive 4 +1 bedroom, 3 bathroom raised bungalow offers 4,200 sq.ft.of finished living space. Perfectly positioned, you are just minutes from the convenient amenities of Bolton and located immediately north of the Planned Highway 413 Transportation Corridor. Key Features Include: 1) Dual-Living Versatility: With two full kitchens, two fireplaces, multiple bedrooms, and private entrances, this home is tailor-made for multi-generational living or as a possible income property. 2) Sun-Drenched Interiors: Spanning two levels, the home features oversized above-grade windows that bathe almost every room in natural light. 3) Thoughtful 2026 Upgrades: Freshly painted and boasting a newly renovated primary ensuite and a brand-new roof (2026), the home is move-in ready. Notable features include strip hardwood and ceramic flooring throughout, bright white kitchens, one with granite countertop, and an incredible basement level complete with a wet bar-perfect for hosting indoor gatherings. The heating system was also modernized to propane gas in 2019. 4) Outdoor Living: Start your mornings with coffee, watching the sunrise on the oversized covered front porch, or host memorable family gatherings in the expansive, picturesque backyard-an ideal canvas for outdoor events. 5) Unmatched Infrastructure: With an oversized double-car garage and parking for 10+ vehicles, this property is a dream for car enthusiasts, large families, or those who frequently host guests. 7770 Healey Road is more than just a beautiful and spacious home; it can also be a strategic investment in a rapidly burgeoning community. Schedule your private viewing today. (id:39551)
158 Parkinson Crescent
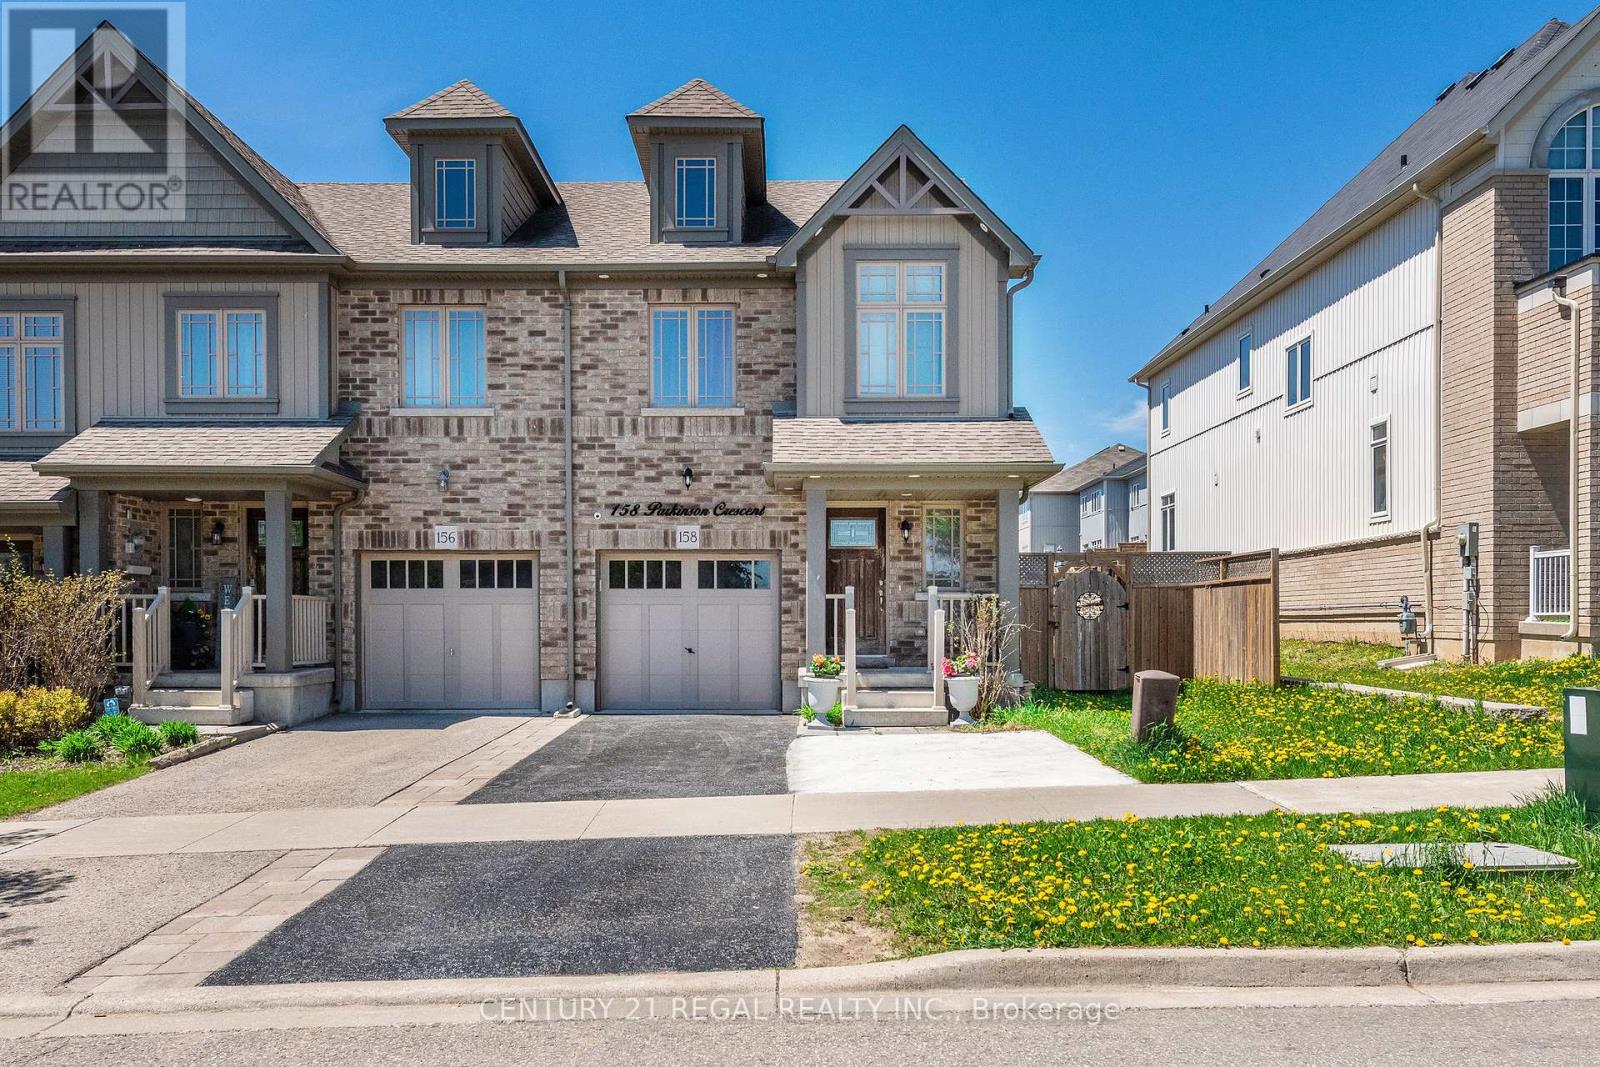
Orangeville, Ontario
Welcome To 158 Parkinson Crescent - A Beautifully Renovated And Meticulously Maintained 100% Freehold Corner-Unit Home, Proudly Owned And Cared For By The Original Owner Since Day One. Situated On An Oversized Lot, This Bright And Spacious Residence Is One Of The Larger Units In The Complex, Offering Added Privacy, Abundant Natural Light, And Exceptional Living Space Throughout. Featuring Tile, Hardwood, And Broadloom Flooring, The Open-Concept Main Floor Is Ideal For Both Everyday Living And Entertaining. Large Windows Flood The Home With Natural Sunlight, While Convenient Walk-Outs To The Backyard From Both The Interior And Side Entrance Provide Seamless Outdoor Access And Added Functionality. This Stunning Home Offers 3 Spacious Bedrooms, 3 Bathrooms, And Parking For 4 Vehicles. The Generous Primary Bedroom Features A Private Ensuite, Creating The Perfect Retreat. Freshly Painted And Move-In Ready, The Home Also Includes Professionally Cleaned Carpets For The New Owners' Convenience. Exterior Pot Lights Add Warmth And Curb Appeal In The Evening, While The Installed CCTV Security System Provides Added Peace Of Mind. With Countless Upgrades Throughout, This Newly Renovated Freehold Home Is A True Must-See. (id:39551)
305 - 30 Malta Avenue
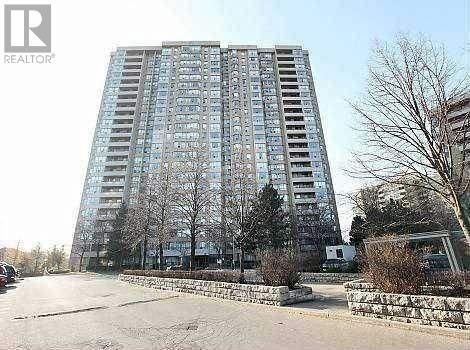
Brampton, Ontario
**Welcome to this exceptionally spacious, Elegantly Upgraded 2+1 bedrooms and 2 washroom condo suite offering the perfect blend of style, convenience, and value for families and investors. **Sought after location in South Brampton. **All 3 Utilities, Heat, Hydro & Water included in the maintenance fee*The sun-drenched, carpet-free layout features a combined living and dining area highlighted and a versatile solarium that maximizes your living space. **The renovated, contemporary kitchen is a chef's delight, boasting sleek quartz countertops, quartz backsplash, brand new stainless steel appliances, pristine cabinetry, and a separate eat-in area. **Retreat to the generous primary bedroom, complete with 2 closets and a private 4-piece ensuite bathroom. **Quartz vanity tops in both the washrooms. **Enjoy the convenience of a large in-suite laundry room with extra storage, alongside all-inclusive maintenance fees and 24-hour concierge service. **Unbeatable building amenities include an outdoor pool, tennis, squash, and indoor basketball courts, a gym, and a sauna. **Perfectly situated near the Mississauga border at Hurontario and Ray Lawson, you are steps from Sheridan College, transit, shopping, and major highways-and just minutes from the upcoming LRT. (id:39551)
58 Rutledge Road
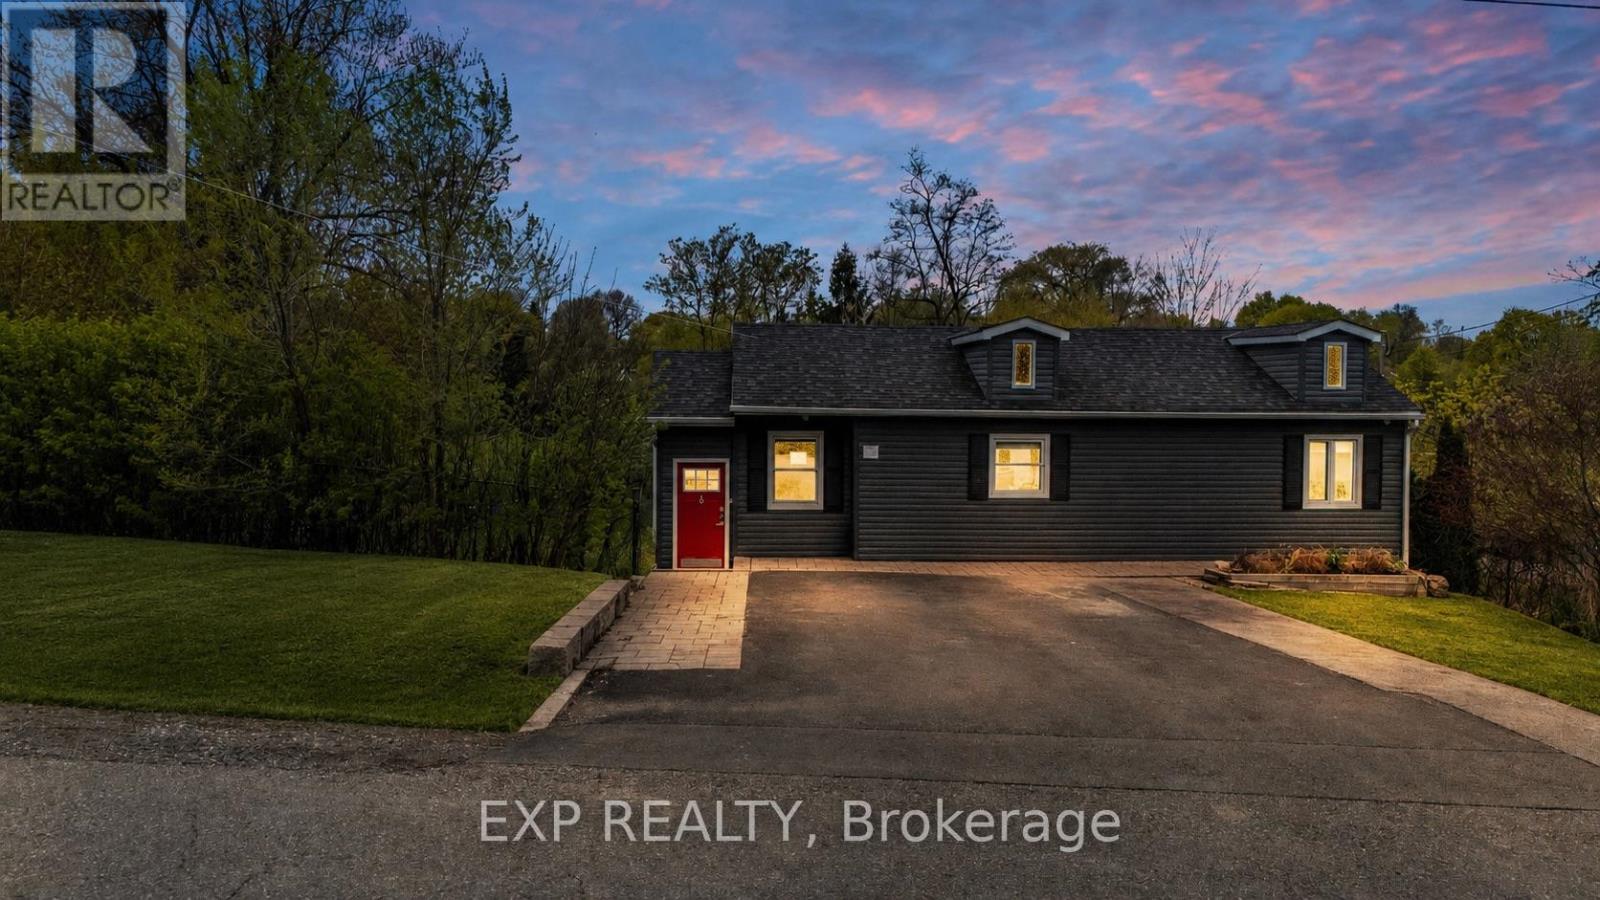
Mississauga, Ontario
Rare opportunity in the heart of prestigious community, Streetsville in Mississauga! Situated on an exceptional approx. 95 x 133 ft lot in one of Mississauga's most sought-after and rapidly transforming neighbourhoods, this property offers outstanding potential for investors, builders, developers, and end-users alike. Surrounded by luxury custom homes and multi-million dollar residences, this unique offering presents the opportunity to live, invest, redevelop, or build your dream estate in a prime location. The existing 2+1 bedroom, 2 bathroom home offers approximately 1,200 sq ft of functional living space above grade, along with a valuable ***GARDEN SUITE*** with ***1 Bed, 1 Bath/Sauna and Potential Kitchen***, offering approx. 600 sqft additional space, creating excellent flexibility for multi-generational living, rental income, or future development planning. Seller has already invested in architectural drawings for multiple future possibilities including a potential fiveplex or sixplex, garden suite expansion done with permits, custom home concept with 3 car garage, and potential severance into 2 premium lots (buyer to conduct own due diligence) or a multiplex of five or 6 units. The expansive frontage and depth create a rare canvas for redevelopment opportunities increasingly difficult to find in Mississauga. Located next to top-rated schools, Streetsville Village, GO Transit, major highways, parks, trails, shopping, and all essential amenities. Whether you're looking to secure a premium land holding, build custom luxury homes, explore multi-unit redevelopment potential, or invest in one of the GTA's most desirable communities, this property offers exceptional upside in a location surrounded by continued growth and luxury transformation. A truly rare offering with endless future potential. (id:39551)
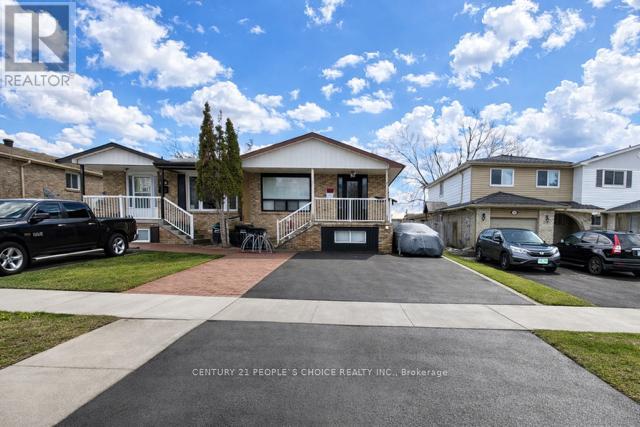
108 Kozlov Street
Barrie, Ontario
Welcome to 108 Kozlov Crescent, a beautifully refreshed and versatile home offering multiple living options. The property features BRAND NEW FLOORING, Upgraded Modern Lighting, NEW KITCHEN CABINETS, and Fresh Paint THROUGHOUT, giving it a clean and move-in-ready feel. Over 2300 sqft of living space including 3 bedrooms and 1 full bathroom on the upper level, a ground-level space with 1 bedroom, 1 bathroom, living area and space for kitchenette, and a finished basement offering 2 additional bedrooms and a living area-ideal for extended family living, multi-generational use, or strong rental income potential. Conveniently located close to all major amenities, public transit, shopping, and just minutes from Georgian College, this property is perfect for investors, first-time buyers, or families looking for flexible living arrangements alike. Best Value for a partially updated home with BIG TICKET ITEMS already done. Priced to sell- lower than most homes with similar sqft. (id:39551)