

2907 - 238 Simcoe Street
Toronto, Ontario
Welcome To 238 Simcoe St, Unit 2907, A Stylish 1 Bedroom + Den Suite In The Prestigious Artist Alley Condos! Perched On A High Floor, This Bright And Modern Residence Offers Breathtaking South-Facing City Views. The Functional Open-Concept Layout Features A Spacious Living And Dining Area With A Walk-Out To The Private Balcony. The Modern Kitchen Is Equipped With A Full Set Of Built-In Appliances And A Sleek Backsplash. The Primary Bedroom Features Floor-To-Ceiling Windows And A Mirrored Closet, While The Versatile Den Can Be Used As A Home Office Or Potential Second Bedroom. Located In The Heart Of Downtown Toronto With A Near-Perfect Walk And Transit Score, This Exceptional Location Offers Unparalleled Urban Convenience. Steps To TTC And St. Patrick Subway Station, OCAD University, The AGO, Restaurants, Parks, Hospitals, And More! Minutes To The University Of Toronto, Financial And Entertainment Districts, Nathan Phillips Square, Eaton Centre, And All That Downtown Toronto Has To Offer. An Excellent Opportunity For Professionals, Students, And Investors Alike! (id:39551)

407 - 5 Hanna Avenue
Toronto, Ontario
Welcome to Liberty Market Lofts, one of Liberty Village's most sought after residences! This exceptional 2 bedroom loft offers approximately 1,195 sq. ft. of impressive living space, soaring ceilings and a bright open concept design. The spacious living and dining areas showcase upgraded flooring and open onto a private south facing balcony with clear views, creating an ideal setting for relaxing or entertaining. The upgraded modern kitchen features built in appliances, stylish finishes, ample cabinetry and a large centre island. Upgraded stairs add to the home's contemporary loft character. Both generously sized bedrooms offer excellent storage and convenient semi ensuite access. The primary bedroom features his and hers closets, while the second bedroom includes a double closet. Additional features include ensuite laundry, one owned underground parking space and one owned locker. Residents enjoy concierge and security services, a fitness centre, party and meeting room, guest suites, visitor parking and a WiFi business centre. Perfectly situated steps from parks, transit, shops, restaurants and everything Liberty Village has to offer. Spacious lofts of this size and calibre are rarely available in this highly desirable building. An outstanding opportunity in one of Toronto's most vibrant neighbourhoods! Tenants willing to stay. AAA tenants. current rent is $4650/month. Pics are from when it was listed previously. (id:39551)
29 Dexter Boulevard
Toronto, Ontario
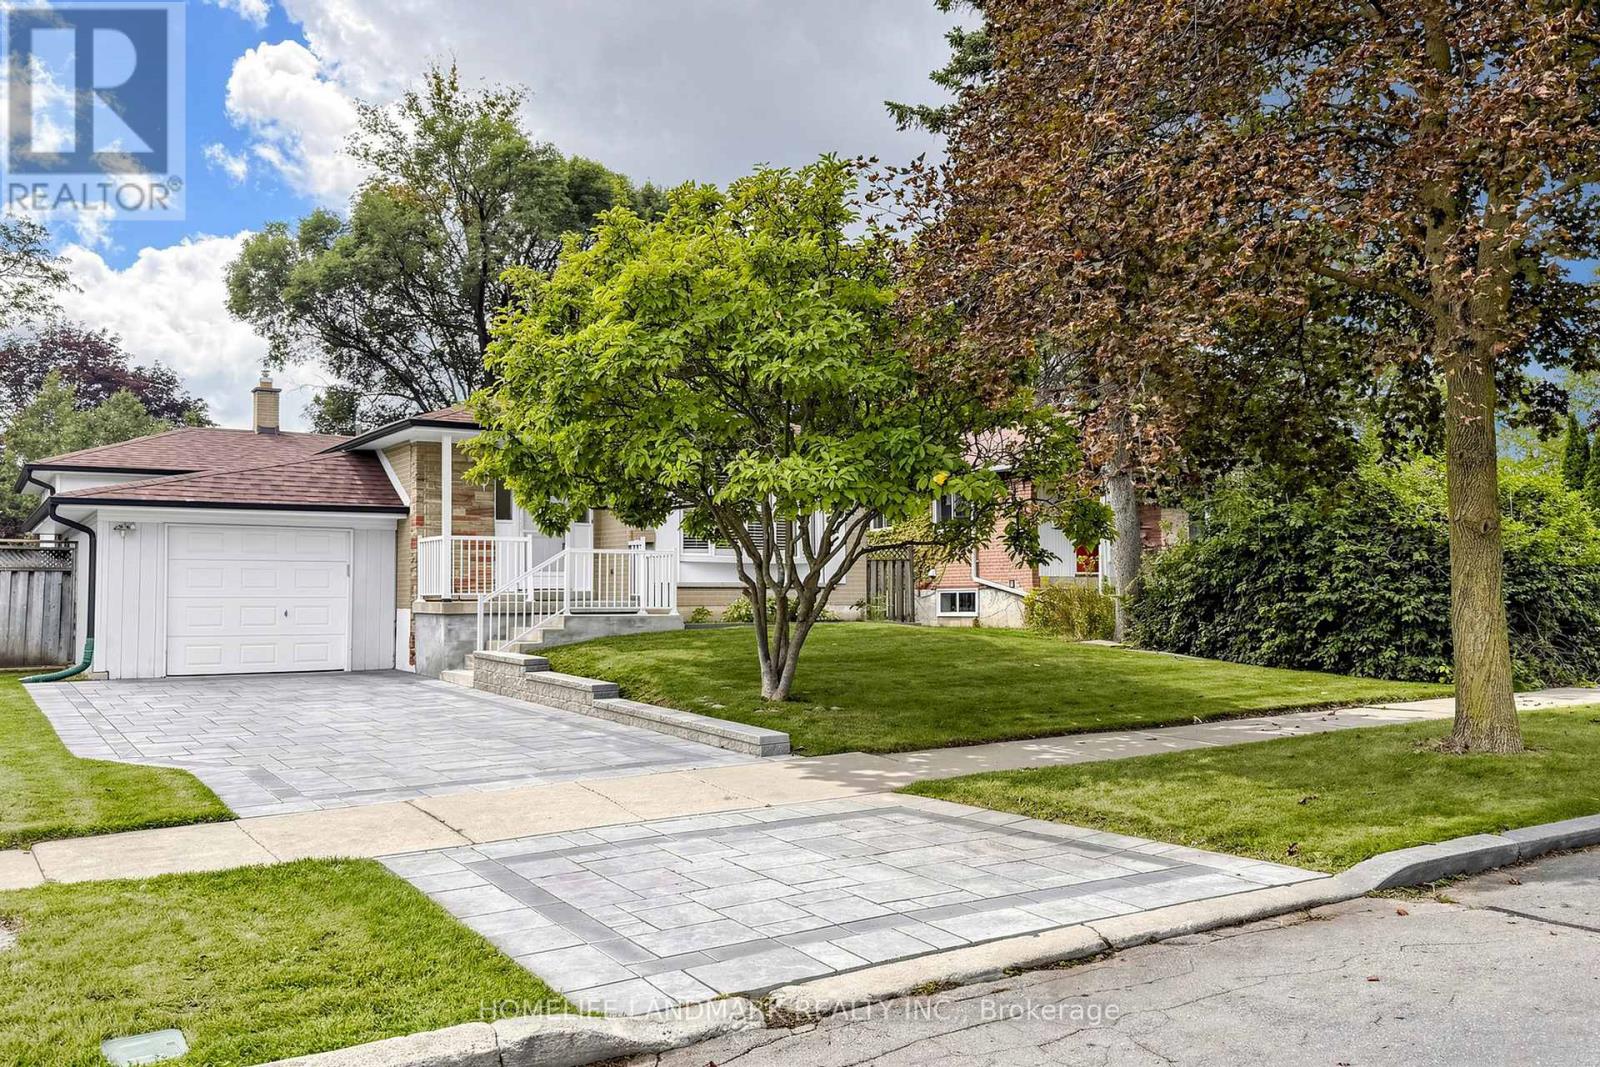
Welcome to this beautifully updated and well-maintained bungalow in the highly sought-after Hillcrest Village. Set on a desirable 50' x 120' south-facing lot, this home offers the convenience of true single-level living.The big modern kitchen features custom cabinetry, Quartz countertops, a cooktop stove, wall oven, and counter-depth refrigerator, creating a functional and stylish space for everyday living. Engineered hardwood flooring throughout. Master bedroom completes with an ensuite bathroom, his-and-her closets and walkout to deck. Step outside to enjoy the beautifully landscaped south-facing backyard, offering plenty of space for gardening, outdoor dining and family activities.Located in a highly regarded school district, including A.Y. Jackson Secondary School, with nearby community centre, parks, ravine trails, shopping, dinning, public transit and major highways. The location is close to Seneca College and Canadian Memorial Chiropractic College. Come see the charm, comfort, and possibilities that this property has to offer! (id:39551)
1616 - 4955 Yonge Street
Toronto, Ontario
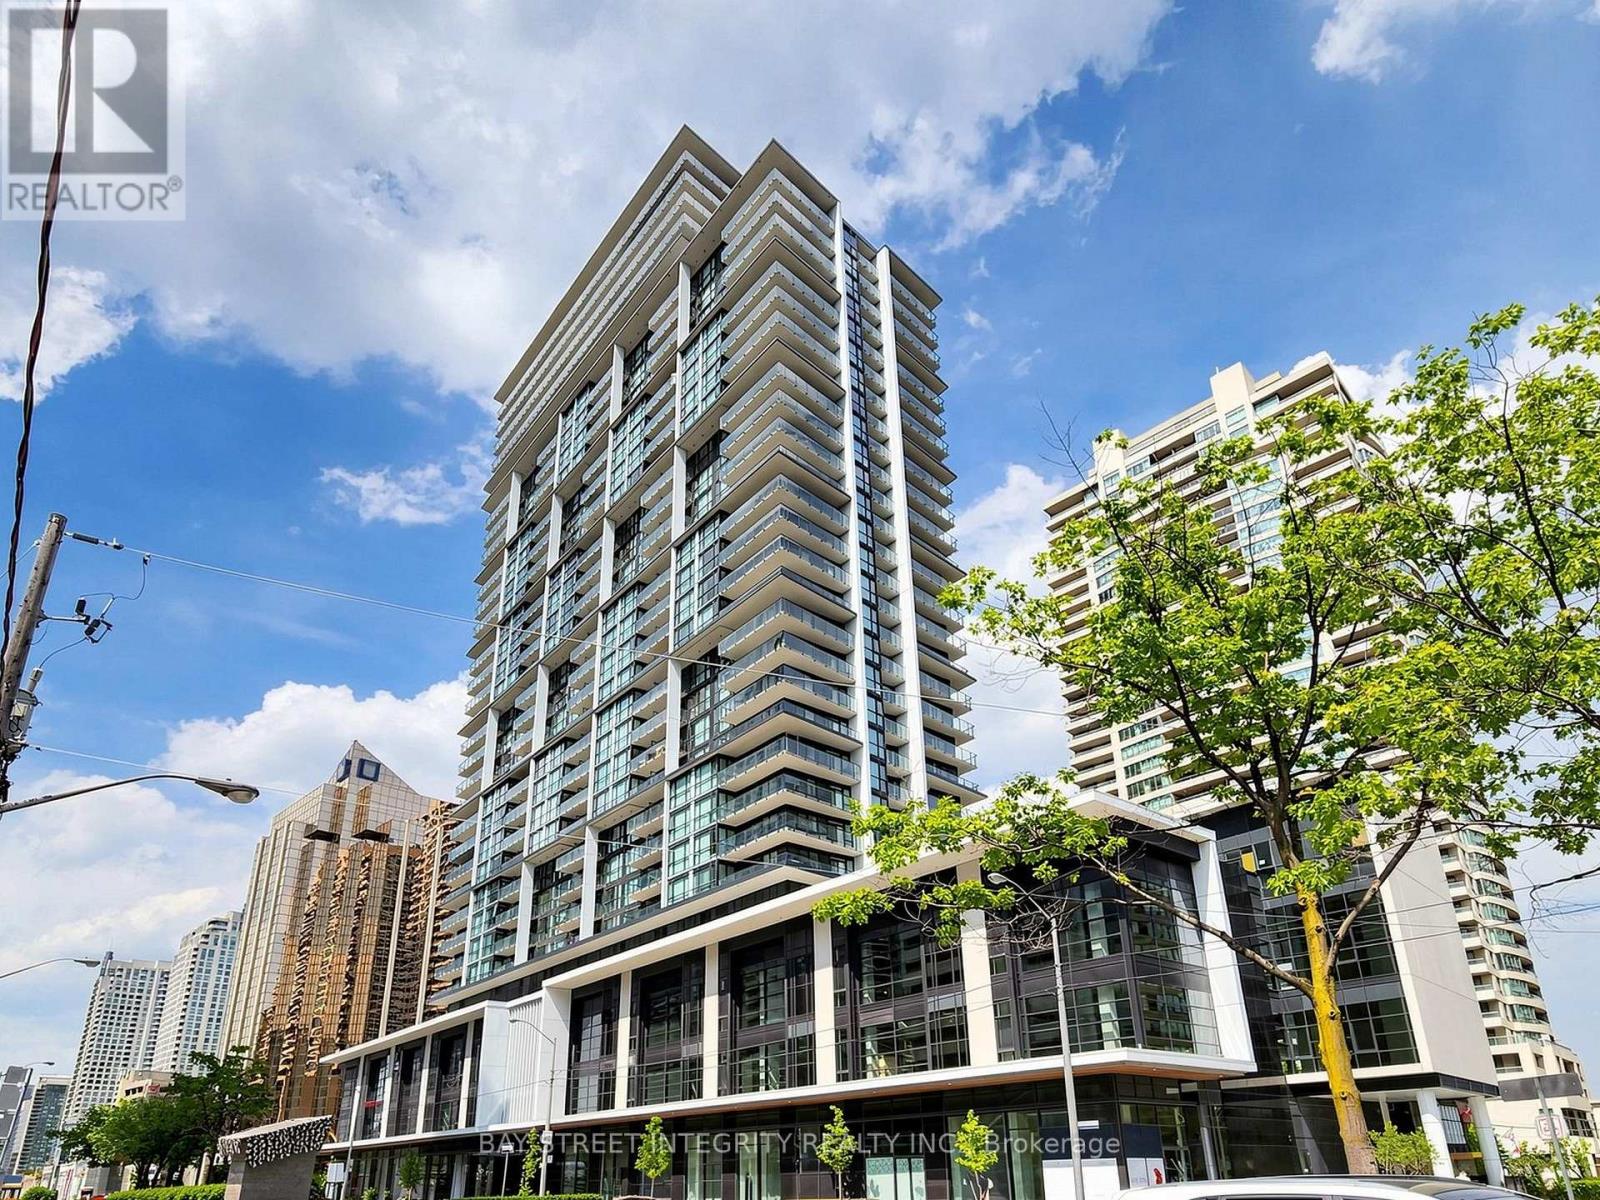
Welcome To 4955 Yonge St, Unit 1616! This Beautiful 2-Year-New Suite Is Perfectly Located In The Heart Of North York. Freshly Painted Throughout, This Home Offers A Bright, Modern, And Move-In Ready Living Space In A Newer Building. Featuring A Functional Open-Concept Layout With A Practical Square Design, Wide And Usable Living Area, And No Wasted Space, This Suite Is Ideal For Comfortable Everyday Living Or A Smart Investment. Enjoy Contemporary Finishes, Large Windows, And An Efficient Floor Plan That Maximizes Space And Natural Light. Unbeatable Location Steps To North York Centre, Subway, TTC, Restaurants, Cafes, Shops, Library, Parks, And All Daily Conveniences. Easy Access To Hwy 401 And Downtown Toronto. A Fantastic Opportunity To Own In One Of North York's Most Convenient And Vibrant Communities! (id:39551)
349 Winterberry Boulevard
Thorold, Ontario
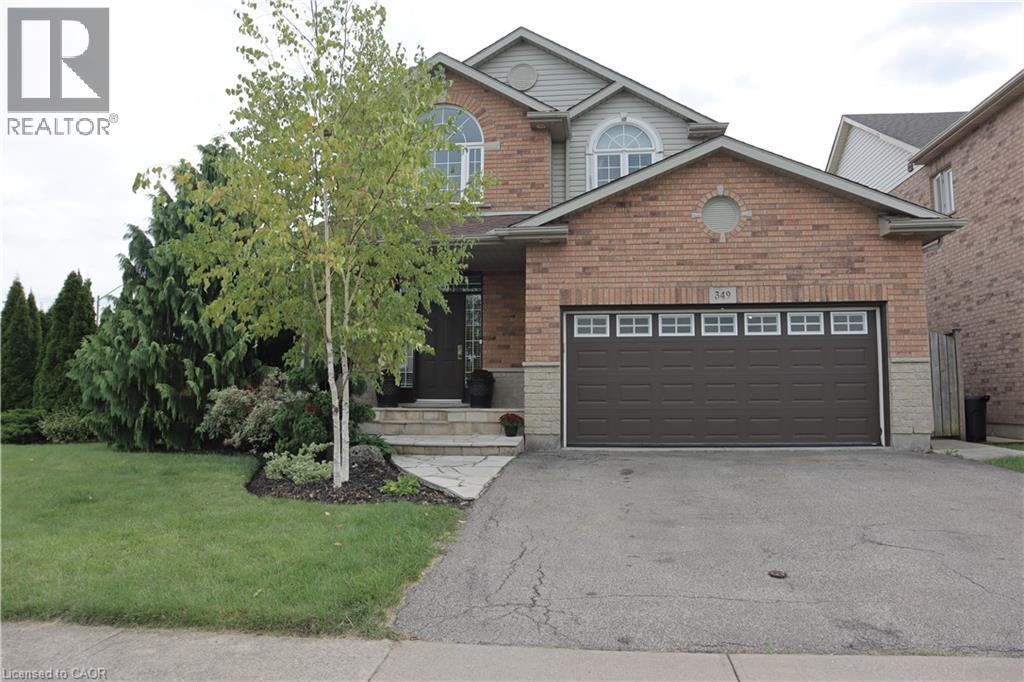
Immaculate home ready for you. Extensive upgrades throughout. In great area, if you like the nature this is a perfect home for you; minutes to Short Hill provincial park, Conservation Park, easy highway access, short drive to Niagara Falls and Glendale shopping centre. Vaulted entrance ceiling that leads to beautifully designed kitchen with all upgraded appliances and light fixtures. Cozy living room with, gas fireplace and upgraded flooring comfort and practicality in one. As you enter the patio you will notice custom made gazebo with elevated deck, gas barbeque and double awning. Nice size three bedrooms and two bathrooms on the second floor. The basement is fully finished. It has one bedroom and one very large room that is divided by partition. Easy to remove if not needed. Currently one section is used as an entertainment room/ bedroom, and second as a workout room. As it has full bathroom it can easily be used as an in-law suite. Beautifully landscaped with mature trees. Small garden in the backyard for your hobby and a large playground across the street. This home checks it all, for nature goers, growing family. (id:39551)
2211 - 89 Skymark Drive
Toronto, Ontario
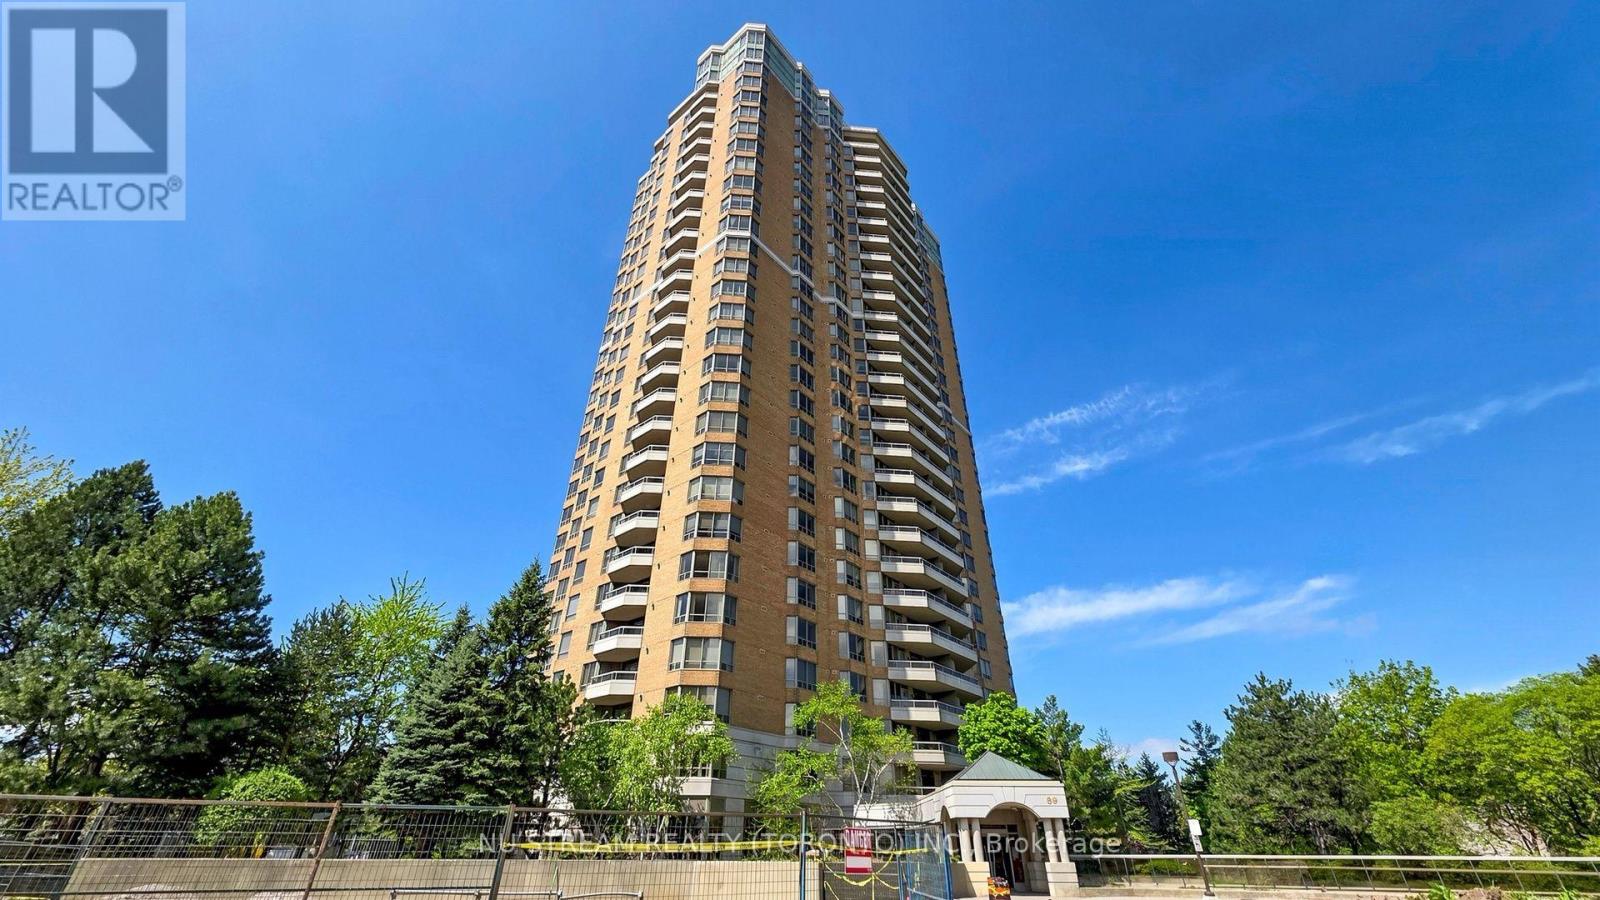
The Excellence sets a distinguished standard for sophisticated condominium living, where exceptional design, craftsmanship, and attention to detail come together seamlessly. From the moment you enter the impressive two-storey lobby, a sense of elegance and refinement immediately sets the tone. Residence 2211 enjoys a desirable north-facing orientation and has been thoughtfully maintained and beautifully enhanced. Freshly painted ceilings, walls, and doors create a crisp, polished atmosphere throughout the residence, allowing the home's elegant architectural details to truly stand out. The suite features impressive 9-foot ceilings, complemented by refined cornice moulding that adds architectural character and sophistication. Distinctive paneled interior doors are appointed with rich, hand-polished brass-finish hardware, while substantial 4.25-inch colonial-style baseboards and 3-inch trim casings provide a timeless and luxurious finish throughout. Every detail reflects a commitment to quality and craftsmanship by Tridel. From the carefully designed interior finishes to The Excellence's exceptional indoor and outdoor recreational facilities and social amenities, residents enjoy an elevated approach to condominium living. Residence 2211 is a home defined by thoughtful design, timeless finishes, and meticulous attention to detail-a sophisticated residence ready to be enjoyed. (id:39551)
1406 - 38 Grenville Street
Toronto, Ontario
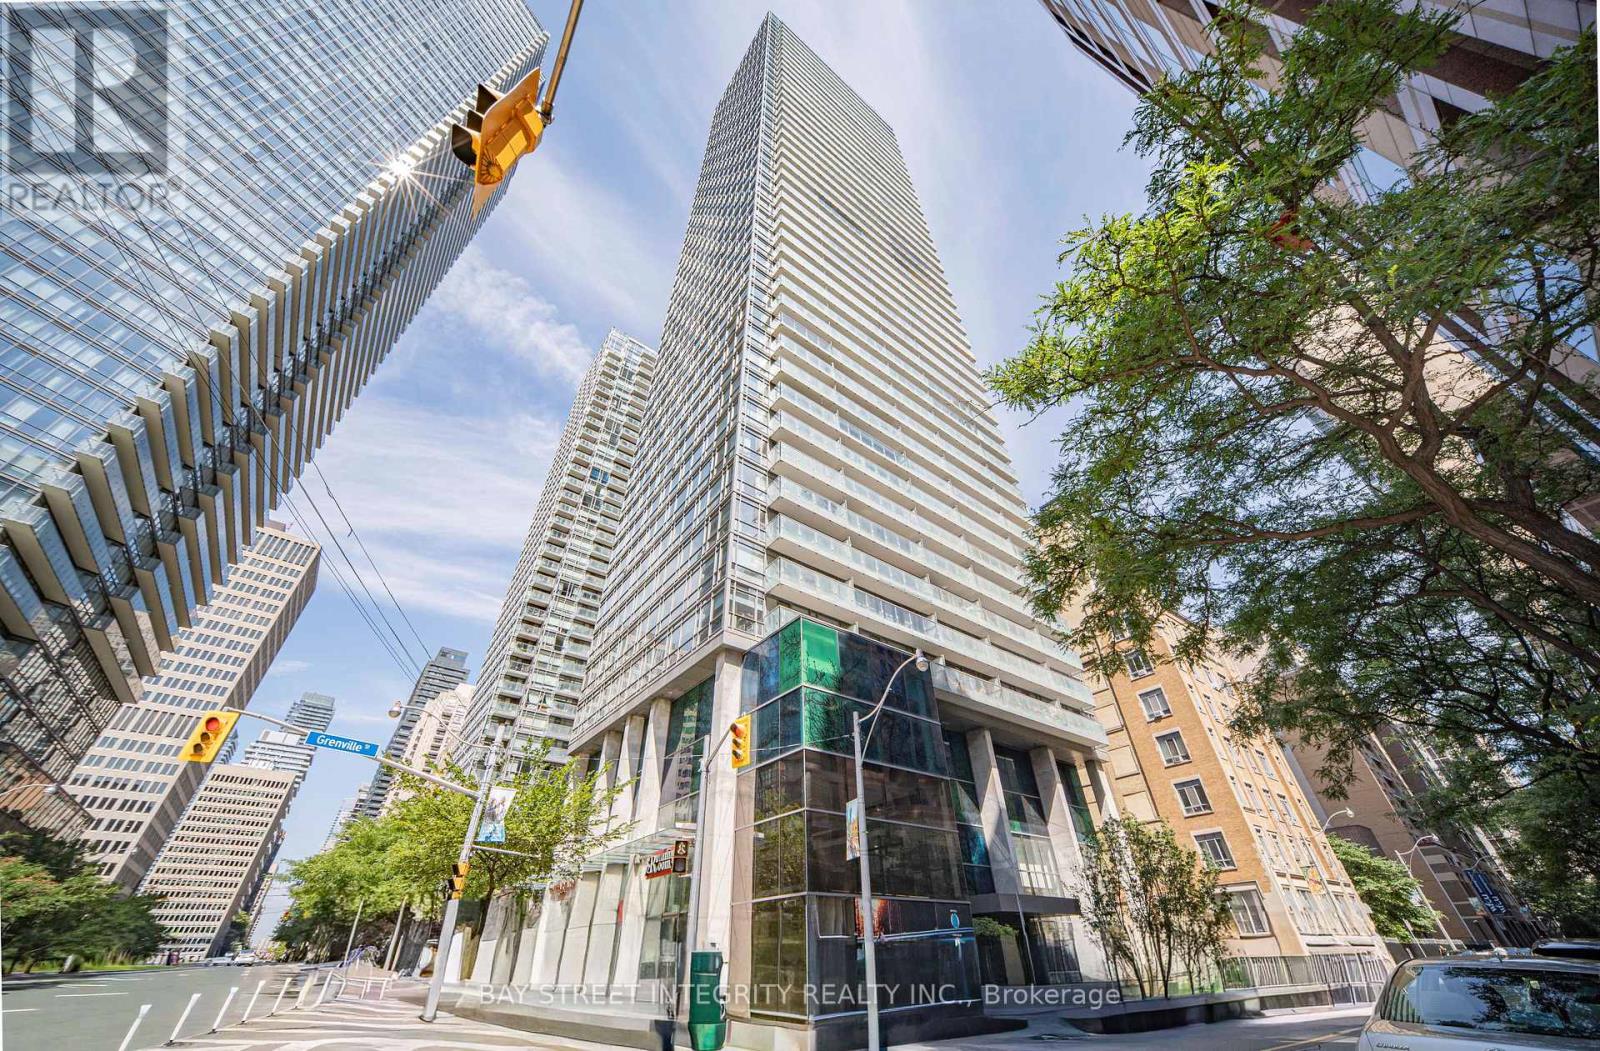
South facing with unobstructed view. One Bedroom With spacious foyer and Large Balcony Rarely Offered at Bay Corridor. New Vinyl Flooring. Open concept huge Island with Granite Counter Top. Floor To Ceiling Window for both living and bedroom. Great Amenities: 24Hr Concierge. Rec Centre W/Indoor Pool/Gym/Roof Top Running Track. Lounge Area. Convenient Location: Steps To Financial District, Hospitals, Universities, Eaton Centre, Subway, Ttc. Low condo fee. Visitor parking. walking score 98/100. 1 Staging photo is included. Locker 112 @level 1. (id:39551)
184 Woodridge Drive
Mannheim, Ontario
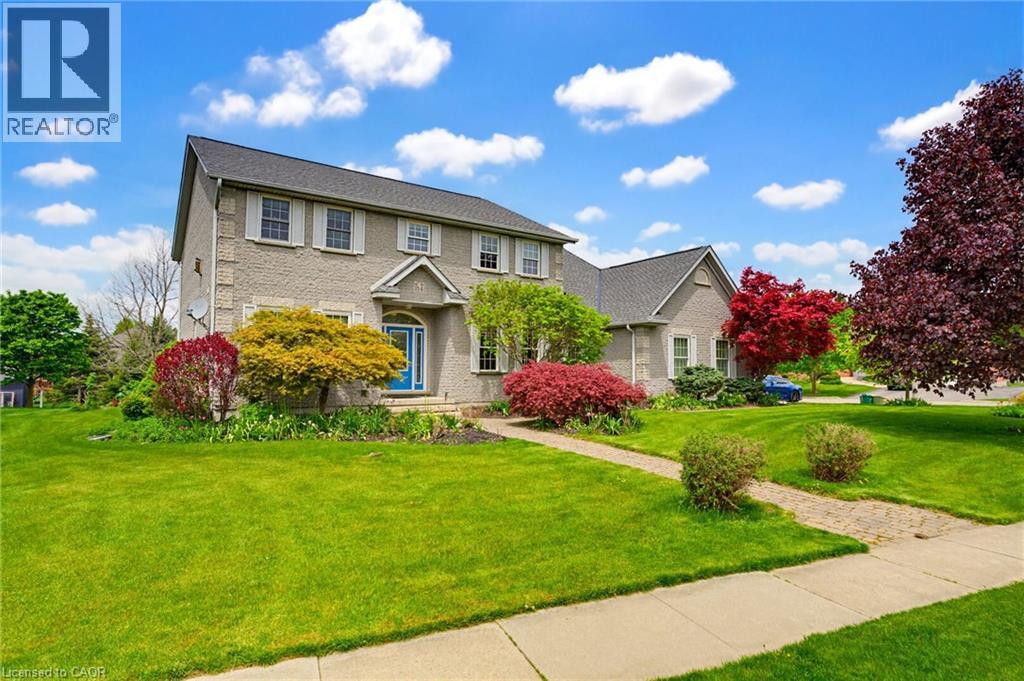
Experience the best of both worlds in this custom-built executive home in Mannheim, offering the privacy and tranquility of a country setting with the convenience of nearby cities and major commuter routes. From the moment you arrive, the home’s striking curb appeal sets the tone. A grand foyer with a sweeping curved staircase welcomes you into a bright, carpet-free main level thoughtfully designed for everyday living and entertaining. The chef-inspired kitchen features solid cherry cabinetry, granite countertops, a generous island, and stainless-steel appliances, flowing into a sun-filled breakfast area with walkout access to a spacious deck overlooking mature trees and the beautifully landscaped private yard. A separate dining room with French doors provides an elegant setting for hosting, while a dedicated main-floor office offers an ideal work-from-home space. A practical mudroom with walk-in closet and two main-floor powder rooms add to the functionality of the layout. Upstairs, three generously sized bedrooms are joined by convenient second-floor laundry and an impressive primary suite designed for relaxation. A gas fireplace, private sitting area, and spa-like 5-piece ensuite with double sinks, soaker tub, and oversized shower create a peaceful retreat. The triple-car garage offers direct access to both the main floor and basement, providing plenty of space for vehicles, storage, hobbies, or future flexibility. The expansive unfinished basement is ready to be transformed, complete with a bathroom rough-in to accommodate your plans. Additional features include municipal water, a septic system cleaned and inspected in 2025, and a private backyard with ample room for a future pool while still preserving plenty of open green space. A rare combination of space, privacy, and convenience, all set within a peaceful Mannheim location just moments from Kitchener, Cambridge, and Highway 401. (id:39551)

564 Sheraton Road Unit# 14
Burlington, Ontario
Welcome to this well-maintained 3-bedroom townhouse in one of Burlington's most convenient and family-friendly neighbourhoods! Featuring brand new luxury vinyl flooring on the main floor & basement, with new carpet on the stairs, this move-in-ready home offers a bright kitchen, 1.5 bathrooms, and a finished basement complete with a cozy gas fireplace, wet bar, laundry area, and versatile living space that's perfect for a family room, home office, or play area. The partially fenced, private backyard is ideal for relaxing, entertaining, or enjoying summer evenings. An excellent opportunity for first-time buyers, young families, or downsizers looking for a comfortable home in a fantastic location. Conveniently located close to shopping, parks, schools, restaurants, everyday amenities, and with quick access to the QEW for an easy commute. LET'S GET MOVING!™ (id:39551)
82 Cameron Avenue
Toronto, Ontario
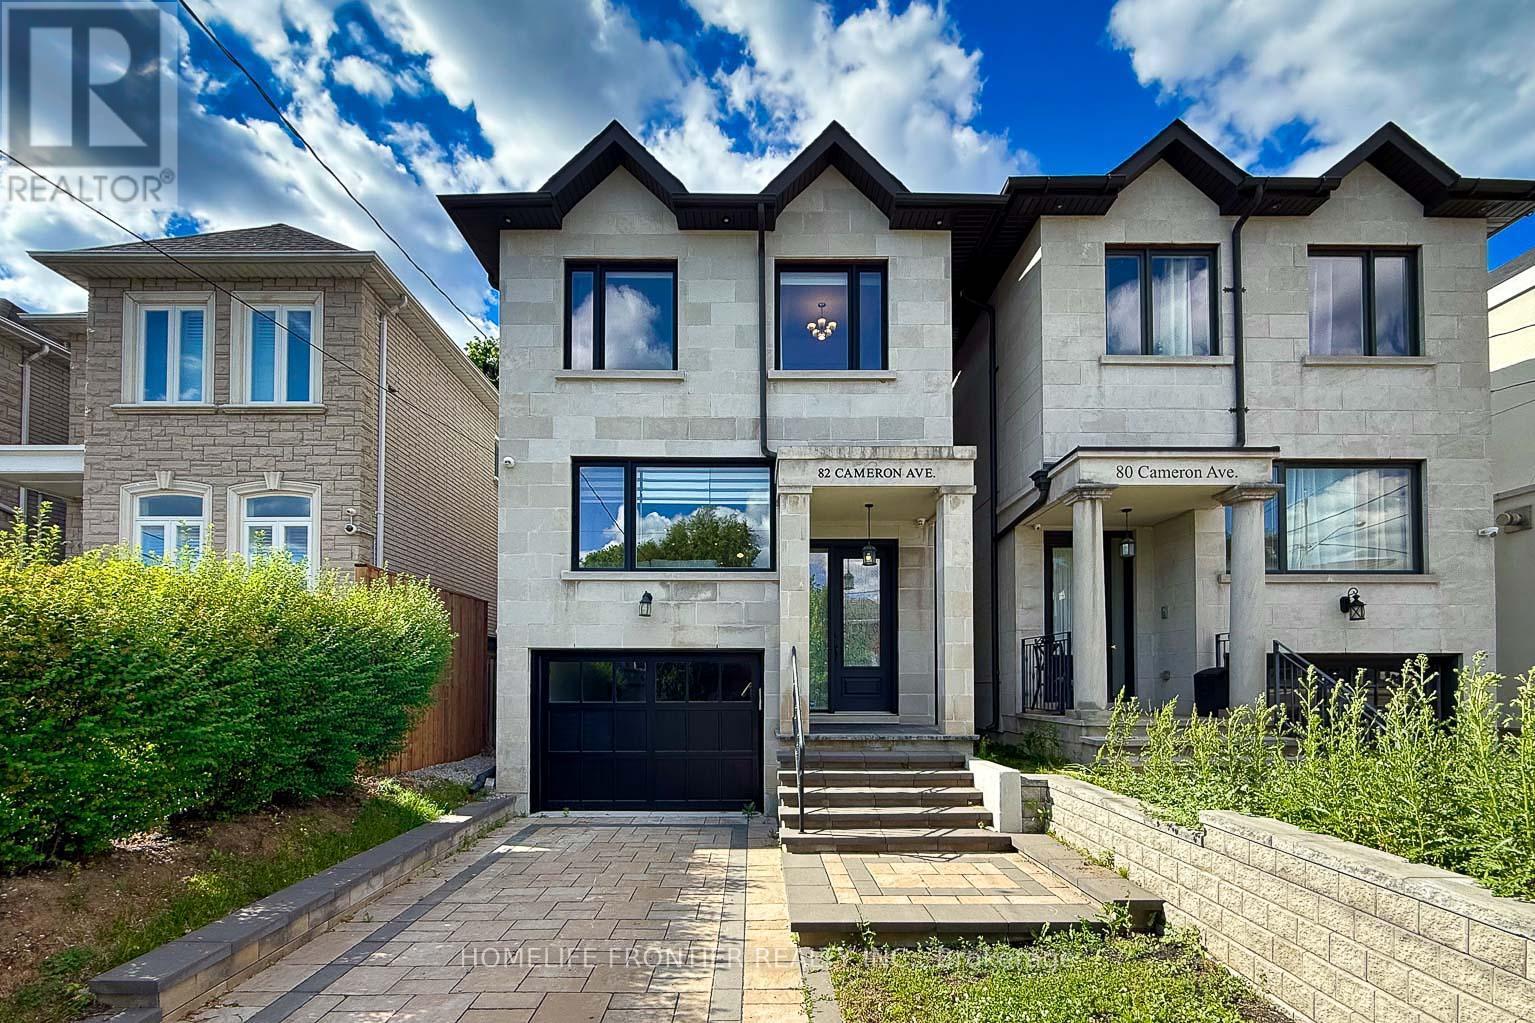
Priced to sell! Dont miss this rare opportunity to own an exquisite 4+1 bedroom home on a deep 25x 132 ft lot situated in the vibrant heart of North York. This gem sits Steps away from the subway, major highways, and premier local amenities. The sophisticated interior boasts a chef's kitchen featuring an oversized center island, premium stainless steel appliances, and marble countertops. Bathed in abundant natural light from expansive windows, the home showcases high-end finishes including pot lights, crown moulding, and custom millwork. Scaring Ia FI ceilings and bright stylights enhance the airy ambiance, while the lower level offers a fully finished walk-out basement complete with heated floors. Seller is highly motivated. (id:39551)
50 Southglen Road
Brantford, Ontario
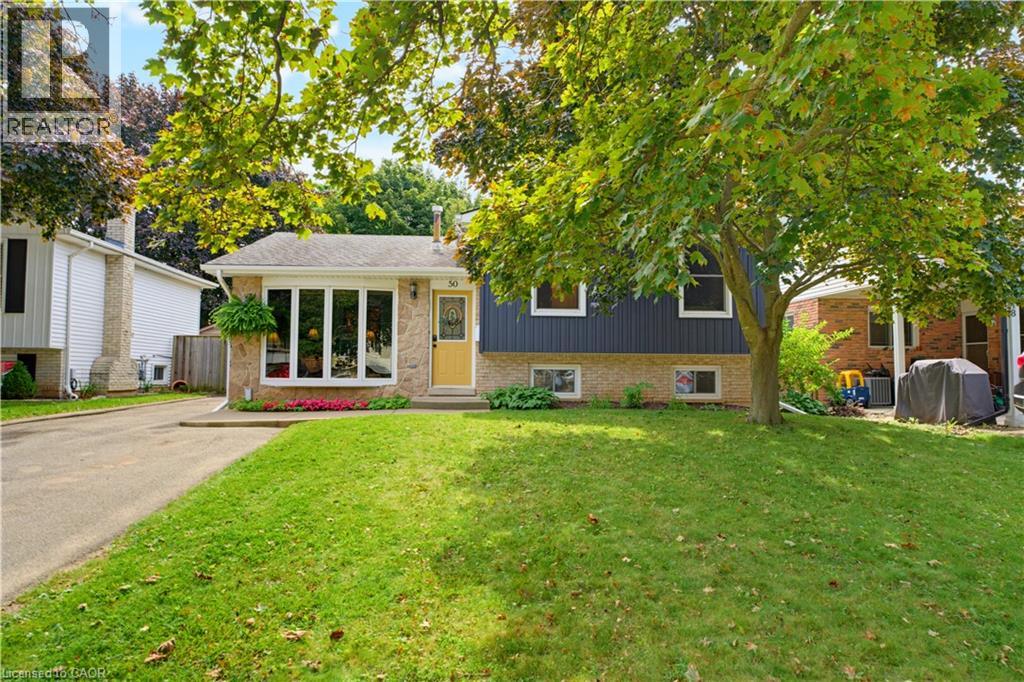
Welcome to this charming 3-bedroom, 2-bathroom 4 level side split home tucked away on a quiet cul-de-sac. Offering plenty of space for a young family to grow into, this home features spacious living areas, generously sized bedrooms, a heated towel rack in the upstairs bathroom, and a great-sized backyard perfect for kids, pets, or entertaining. Located in a peaceful neighbourhood while still being close to Brantford’s many amenities, including shopping, restaurants, schools, parks, and everyday conveniences. A wonderful opportunity to settle into a family-friendly area and make this home your own! (id:39551)
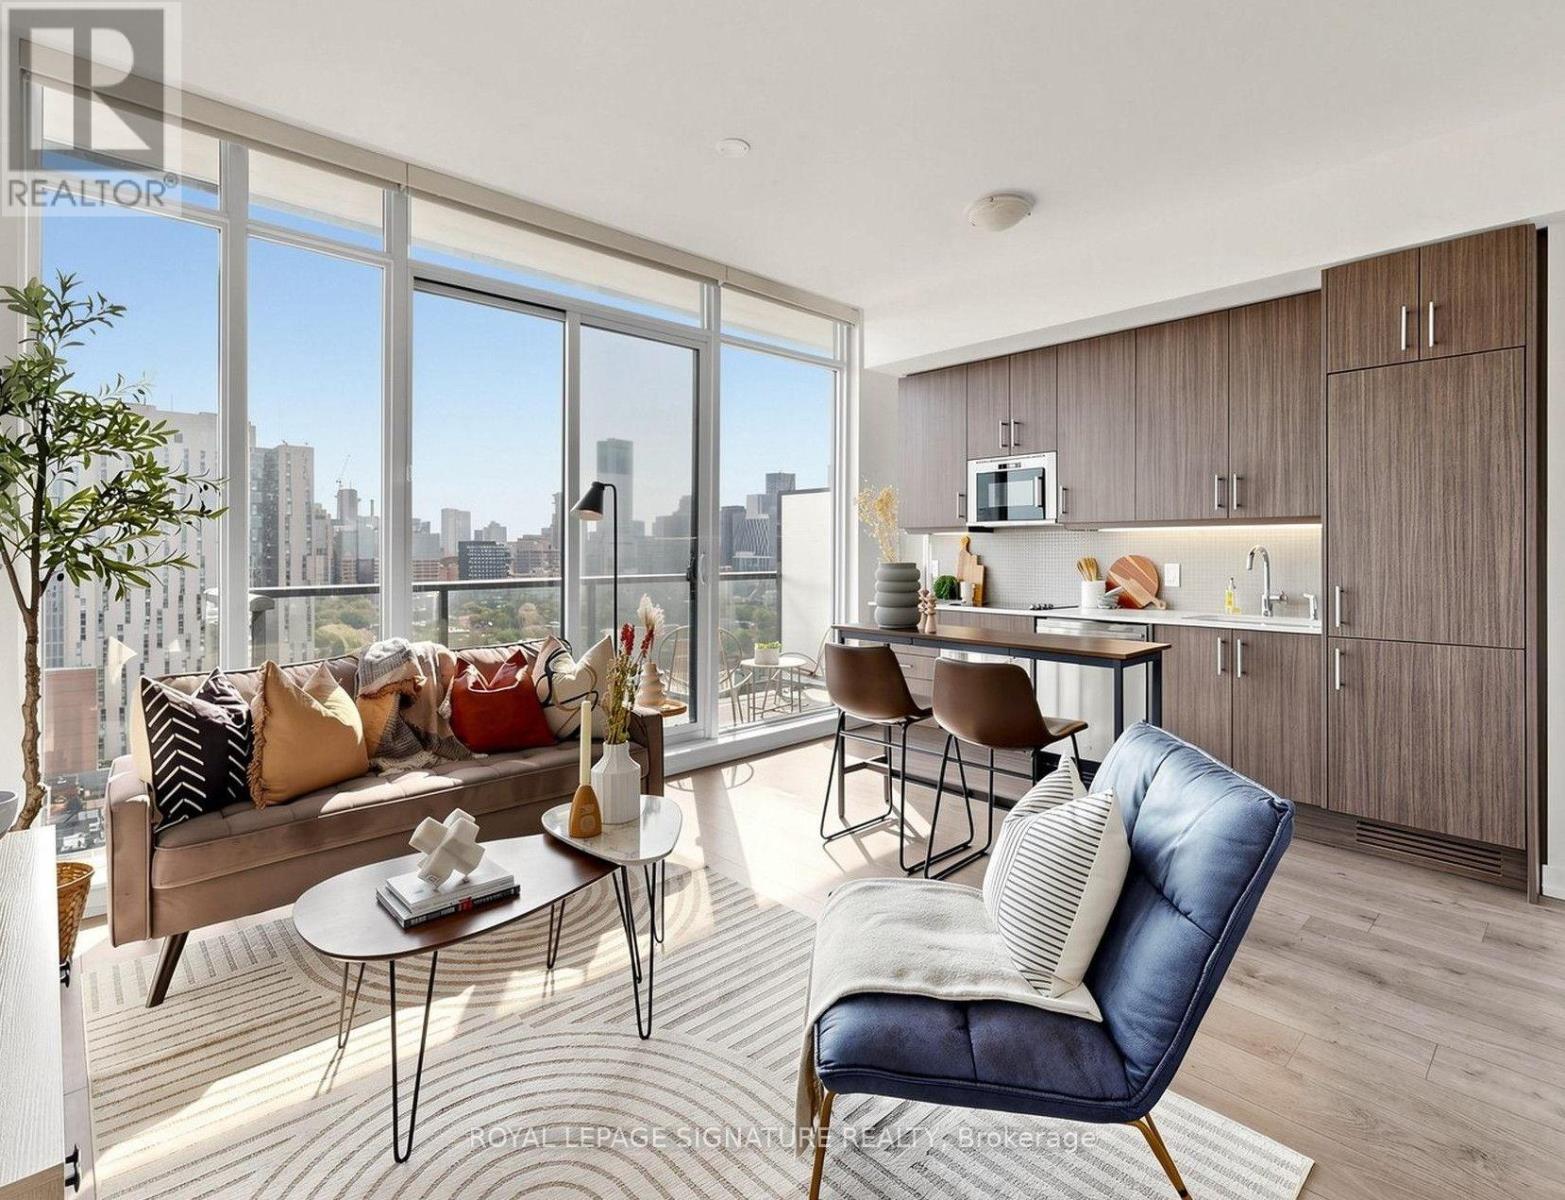
Ph2 - 297 College Street
Toronto, Ontario
One of the largest and best-laid-out 1+1s in the building - and a true penthouse. At 623 square feet, this residence features dramatic open-concept living spaces, floor-to-ceiling windows and sweeping panoramic views. Perfectly positioned at the crossroads of Kensington Market, Chinatown, Harbord Village and the University of Toronto, this exceptional location puts some of Toronto's most vibrant neighbourhoods right outside your door. The lobby offers direct, indoor access to T&T Supermarket and TD Bank. The apartment's foyer features a custom mural by acclaimed artist Jeff Blackburn, depicting a landmark intersection in Kensington Market. A full wall of closets provides exceptional storage, while ensuite laundry is conveniently tucked away nearby. The spacious den is ideal for working from home and large enough to accommodate guests, with the option of adding sliding doors for enhanced privacy. The exceptionally bright living and dining area is designed to maximize the spectacular eastern views, with floor-to-ceiling windows and an expansive balcony stretching nearly the full width of the suite. The sleek kitchen features built-in appliances, including a new refrigerator and dishwasher installed in July and August 2026. The balcony is conveniently accessed from the kitchen and includes an electrical outlet for a barbecue. The primary bedroom features a full wall of closets. An oversized four-piece bathroom provides abundant storage and a functional, well-appointed design. Amenities include a gym, theatre room, lounge with billiard table and guest suite as well as an entertainment terrace with communal gas barbecues. A rare true penthouse offering exceptional space, light, views, and one of downtown Toronto's most vibrant locations. (id:39551)