
18611 Leslie Street
East Gwillimbury, Ontario
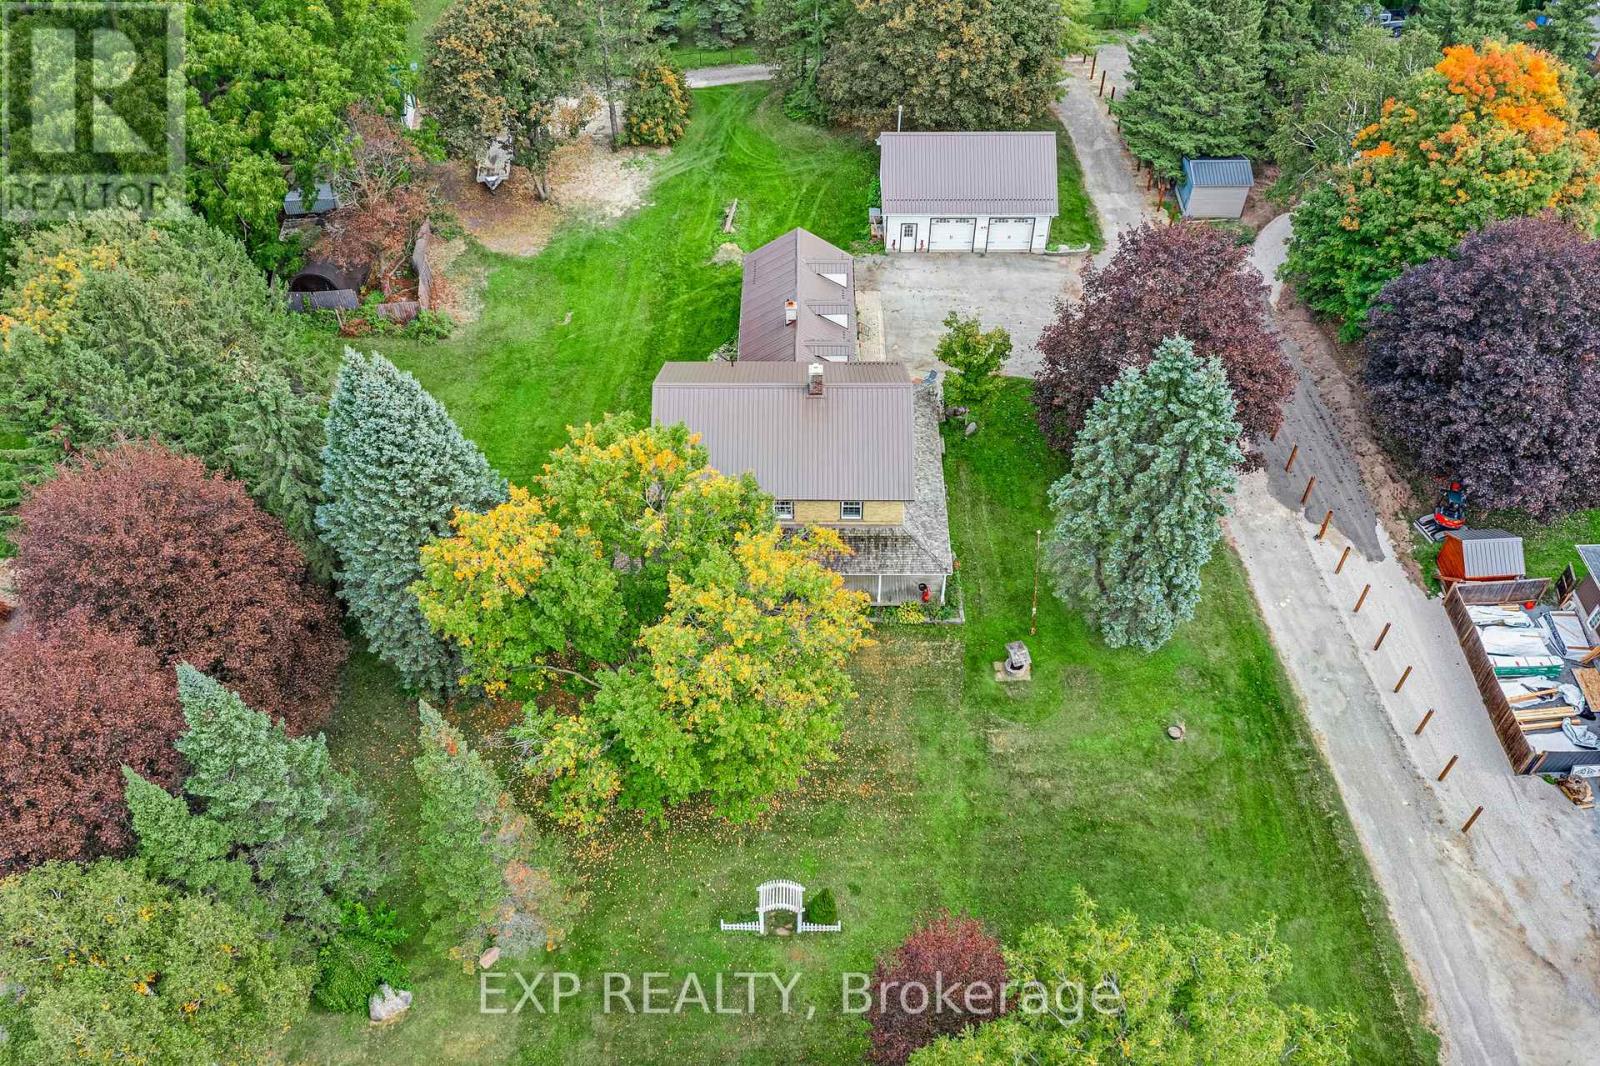
Welcome to Colonel Wayling House, a beautifully maintained circa-1855 farmhouse on a private 1.18-acre lot in historic Sharon, an active family farm for over 80 years. This 3+2 bedroom, 2-bathroom home showcases classic farmhouse character throughout: wide baseboards, wide window trim & warm wood floors run through the living, dining & kitchen areas, complemented by a cozy gas fireplace (2018) & a charming summer kitchen with its original wood-burning fireplace. A flexible bonus space with a wet bar offers versatility for a home office, guest space, or multi-generational living. Relax on the classic wrap-around porch, surrounded by mature perennial gardens. The home's solid stone foundation reflects its rich 19th-century history, complemented by practical updates: a durable steel roof (approx. 10-11 yrs), verandah roof (approx. 15 yrs), in-wall A/C, & gas hot water radiant heat with electric baseboard upstairs. A full-height, unfinished basement offers excellent storage. Outside, a paved driveway leads to a heated (natural gas) 2-car garage with loft, plus a heated workshop & two additional outbuildings at the rear of the property, ideal for hobbies, storage, or a home-based business. On municipal water with a private septic system. Partially fenced rear yard. Survey available, zoned RU for flexibility. Minutes to Hwy 404, GO Transit, schools, shops & all amenities in one of York Region's fastest-growing communities. A rare opportunity to own a piece of Sharon's history! (id:39551)
27 Byram Downs Street
Ajax, Ontario
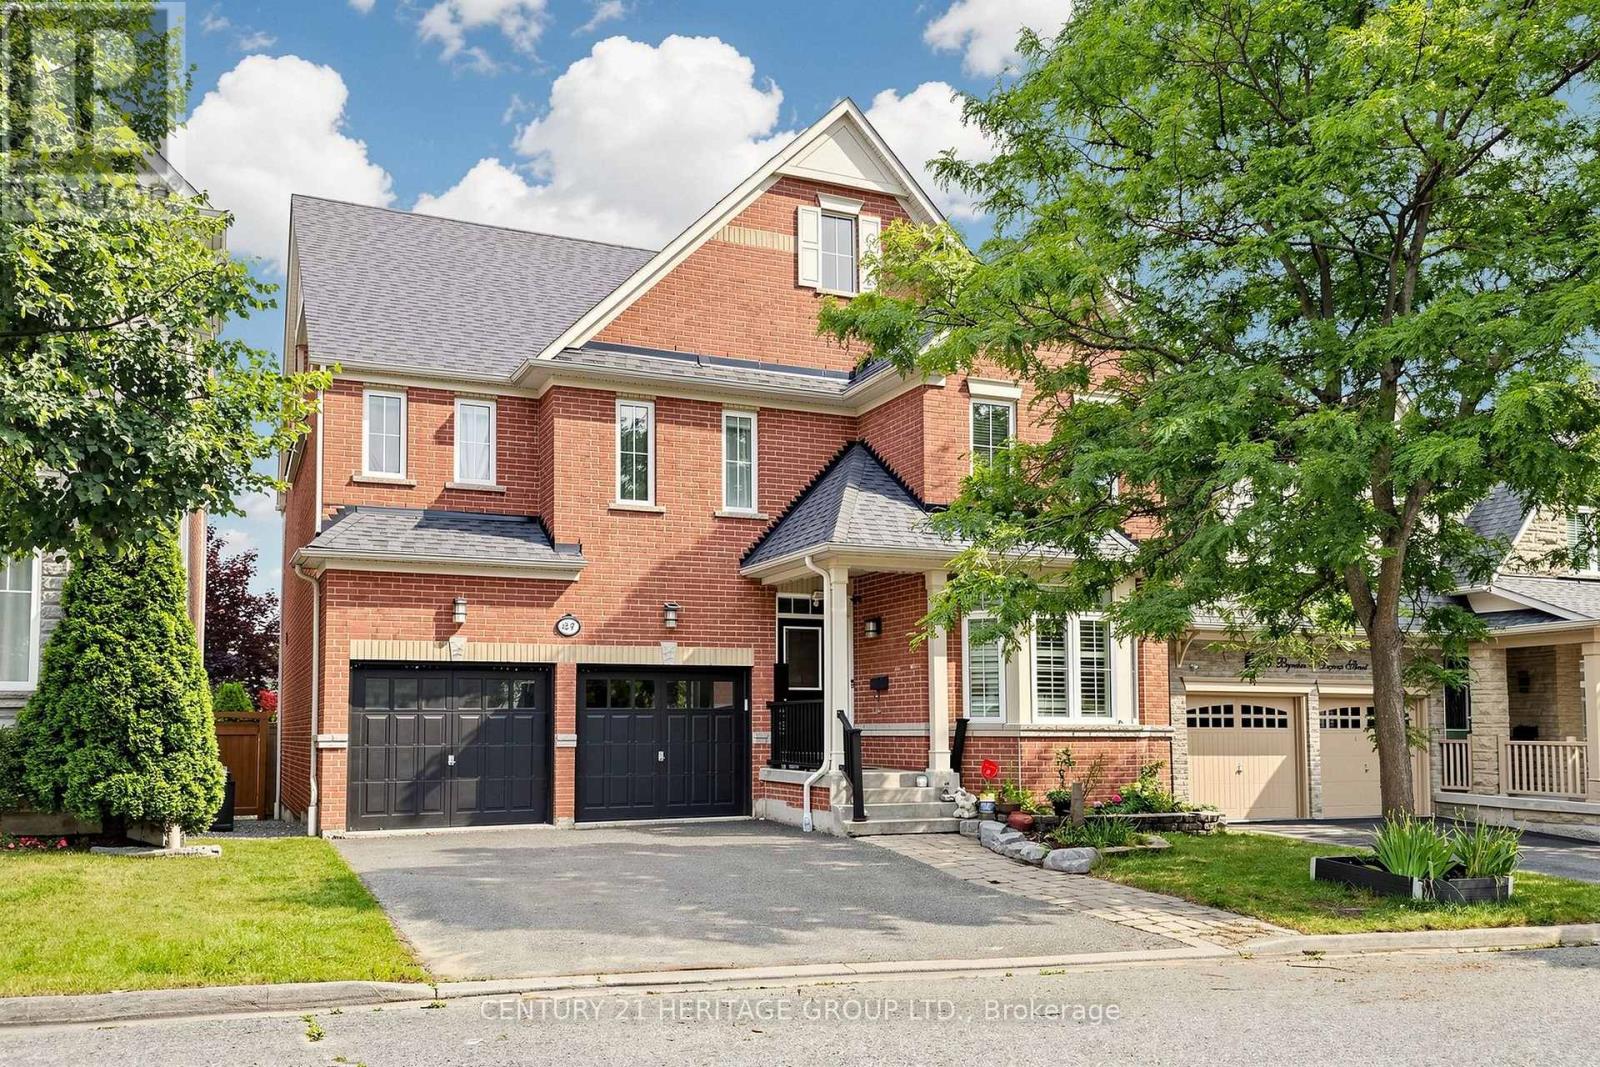
Saddlebrook Model Home By Monarch.Luxury, Elegance & Exceptional Living! Welcome To This Magnificent 2-Storey Executive Home Offering 3,407 Sqf above Grade Of Living Space In Prestigious Northeast Ajax. With 5+1 Bedrooms And 5 Bathrooms, This Stunning Residence Is Perfect For Growing Or Multi-Generational Families.**The Unique Upper-Level Retreat Features A Cozy Sitting Area, A Private Bedroom, And A Full Bathroom With A Shower, Offering An Ideal Space For Guests, Extended Family, Or A Private Getaway**. Enjoy A Bright Open-Concept Design, Hardwood Floors, Spacious Principal Rooms, And A Chef's Kitchen With Granite Countertops, Stainless Steel Appliances, And A Large Centre Island. The Showpiece Primary Retreat Is A True Sanctuary, Featuring A Huge Walk-In Closet And A Double-Sided Fireplace Shared Between The Bedroom And Spa-Inspired Ensuite-Creating The Perfect Setting For Relaxation. A Partially Finished Basement Offers Incredible Potential For A Home Theatre, Gym, Recreation Area, Or In-Law Living. Nestled In One Of Ajax's Most Desirable Communities, Close To Excellent Schools, Parks, Shopping, Recreation, And Major Highways, This Is A Rare Offering That Combines Timeless Elegance With Modern Family Living. Newer A/C: 2025 Roof- shingles: 2020- Water Heater: Owned. (id:39551)
30 Birchmount Road
Toronto, Ontario
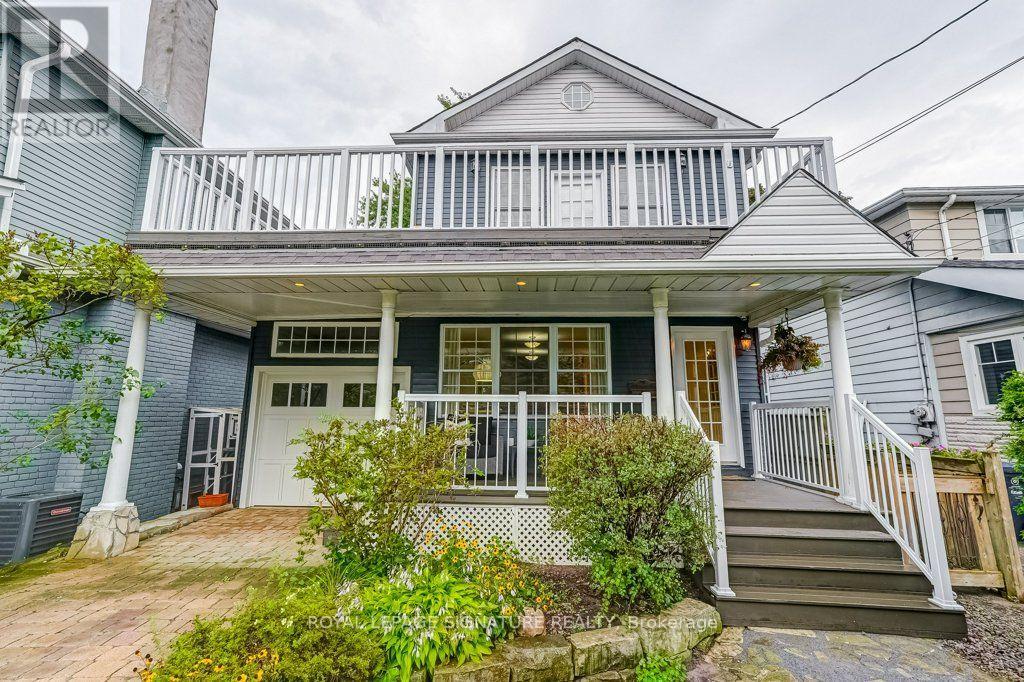
Discover the space. Embrace the lifestyle. Make 30 Birchmount your home. Nestled in a quiet, sought-after pocket south of Kingston Road, this inviting home blends timeless charm, generous living spaces and exceptional versatility. Surrounded by mature gardens, tree-lined streets and well-appointed homes, it offers an outstanding lifestyle for growing families. Enjoy a 10-minute stroll through Harrison Properties Park along the Waterfront Trail to the breathtaking Rosetta McClain Gardens overlooking Lake Ontario. Shops, restaurants, public elementary and secondary schools and a community centre are just a 5-minute walk away. Welcoming curb appeal and a charming front porch introduce a thoughtfully designed interior featuring 4 bedrooms, 3 bathrooms, a spacious family room, open-concept living and dining areas, and a large eat-in kitchen. A fully finished basement adds valuable living space, while three gas fireplaces create warmth and ambiance throughout. A second-floor deck, accessed from two bedrooms, offers a private outdoor retreat, while the top-floor attic with vaulted ceilings provides flexible space for a home office, playroom, creative studio, additional bedroom or storage. **A MUST-SEE FEATURE: APPROX. 201 SQ. FT. DETACHED GARDEN SUITE!** Complete with a gas fireplace, ceiling fans and skylights. This remarkable four-season retreat is currently enjoyed as a private garden lounge. Envision a home office, yoga sanctuary, artist's studio or workshop. The lush, private backyard and flagstone entertaining area is the perfect setting for summer evenings, relaxed weekends and memorable gatherings with family and friends. An attached garage and private two-car driveway add everyday convenience.30 Birchmount Road offers something increasingly rare in Toronto: a welcoming family home with room to grow, spaces to retreat and create, and a wonderful connection to nature and community. (id:39551)
90 Glendora Avenue
Toronto, Ontario
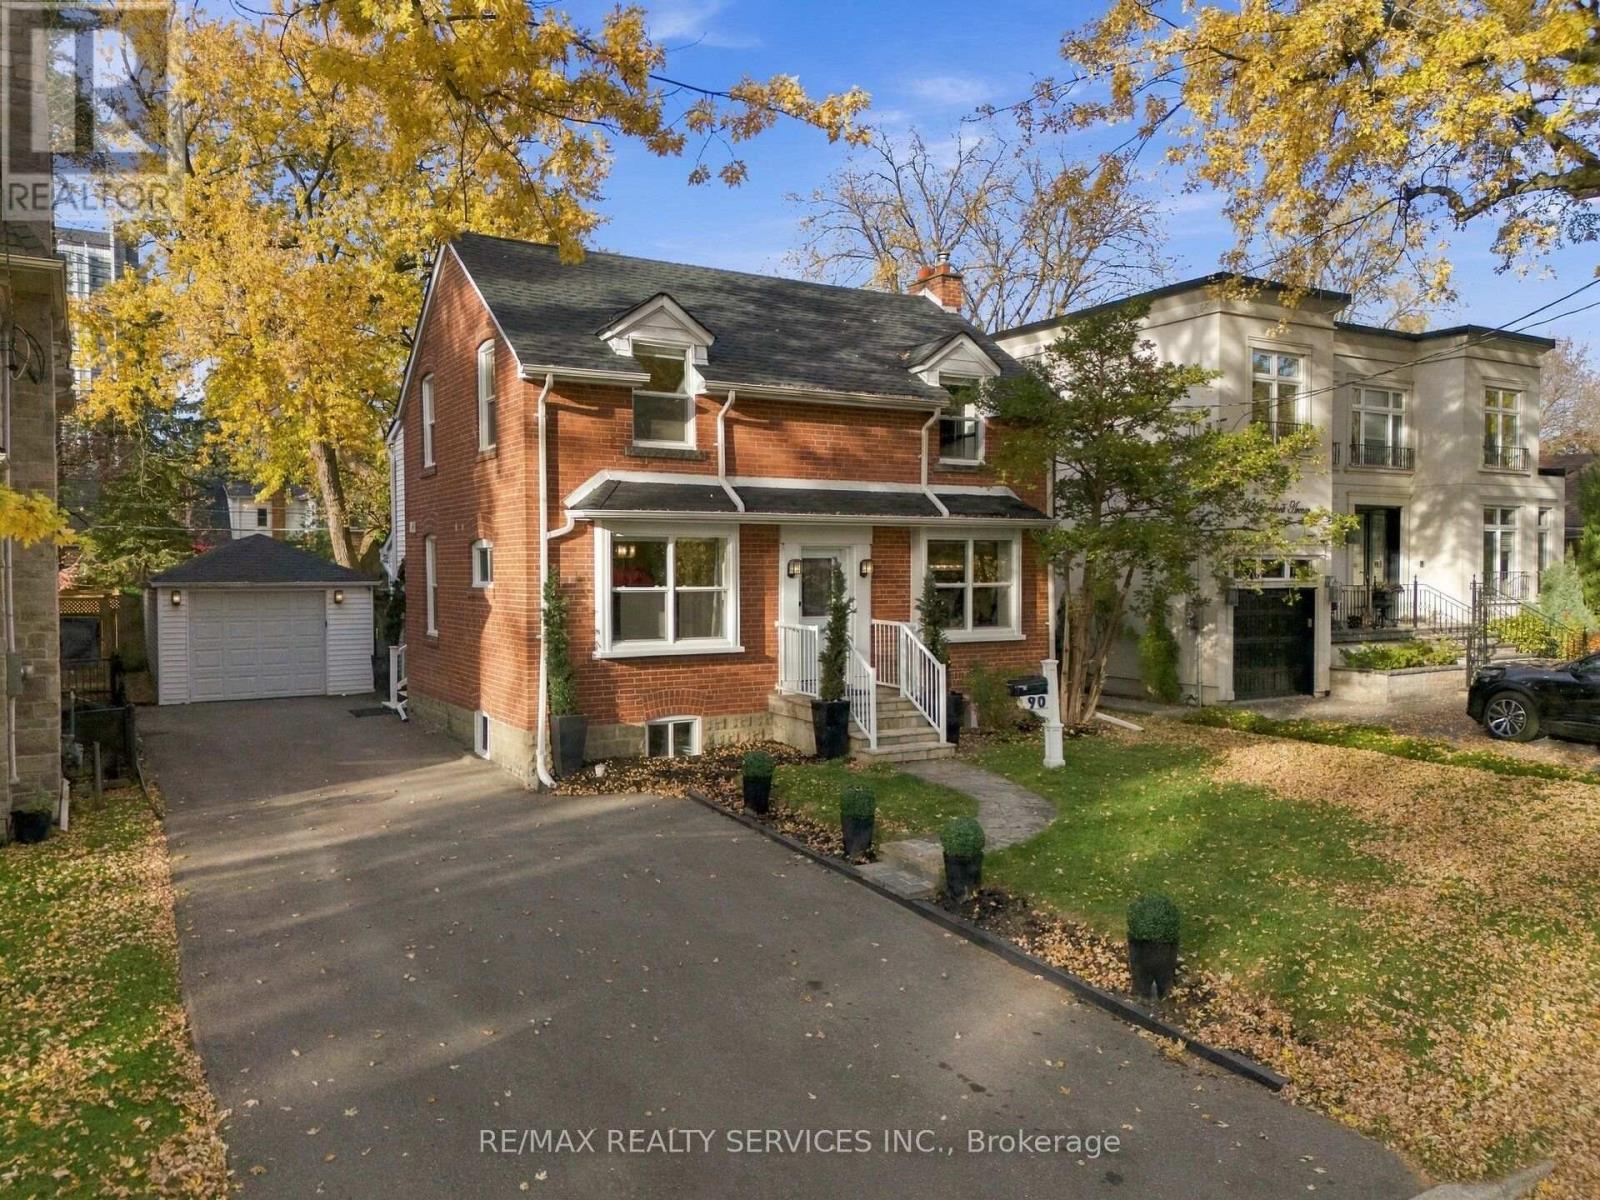
Move-in ready detached home on a premium 50 x 118 ft lot in Willowdale East, surrounded by custom-built homes. Offering a rare combination of comfortable living, versatility and future potential, enjoy as is, personalize to your taste or build your dream home.The main floor offers a spacious family room with hardwood flooring, fireplace and LED lighting, along with a separate room ideal for a formal living or dining area. At the rear, the extension creates an inviting kitchen and breakfast area with new cabinetry, centre island, quartz countertops and views of the backyard. Two separate staircases lead to the 2nd floor, including one providing direct access to the spacious primary suite through its own dedicated staircase. The primary bedroom boasts hardwood flooring, a walk-in closet and large windows overlooking the backyard. The home offers 3 bedrooms, with the original 4th bedroom converted into a convenient 2nd-floor laundry room complete with washer, dryer and full cabinetry, easily converted back to a bedroom if desired. Enjoy a large, fully fenced and private backyard with a well-maintained in-ground pool and recently installed oversized heater, in-ground sprinkler system and detached 1-car garage with hydro. The double driveway provides parking for 6 cars. Major big-ticket items, including the furnace and air conditioning, are in good working order. Recent upgrades include a brand-new roof and replacement of most windows in October 2026. Ideally located near excellent schools, including Earl Haig Secondary School, and just minutes to Sheppard-Yonge Subway, Hwy 401, Bayview Village, Sheppard Centre, Glendora Park, shopping, dining and everyday amenities. An exceptional opportunity to own a detached home on a premium lot in this highly desirable North York community. Offering outstanding value, versatility and long-term potential, this is a property worth seeing. Don't miss it! (id:39551)
122 Brentcliffe Road
Toronto, Ontario
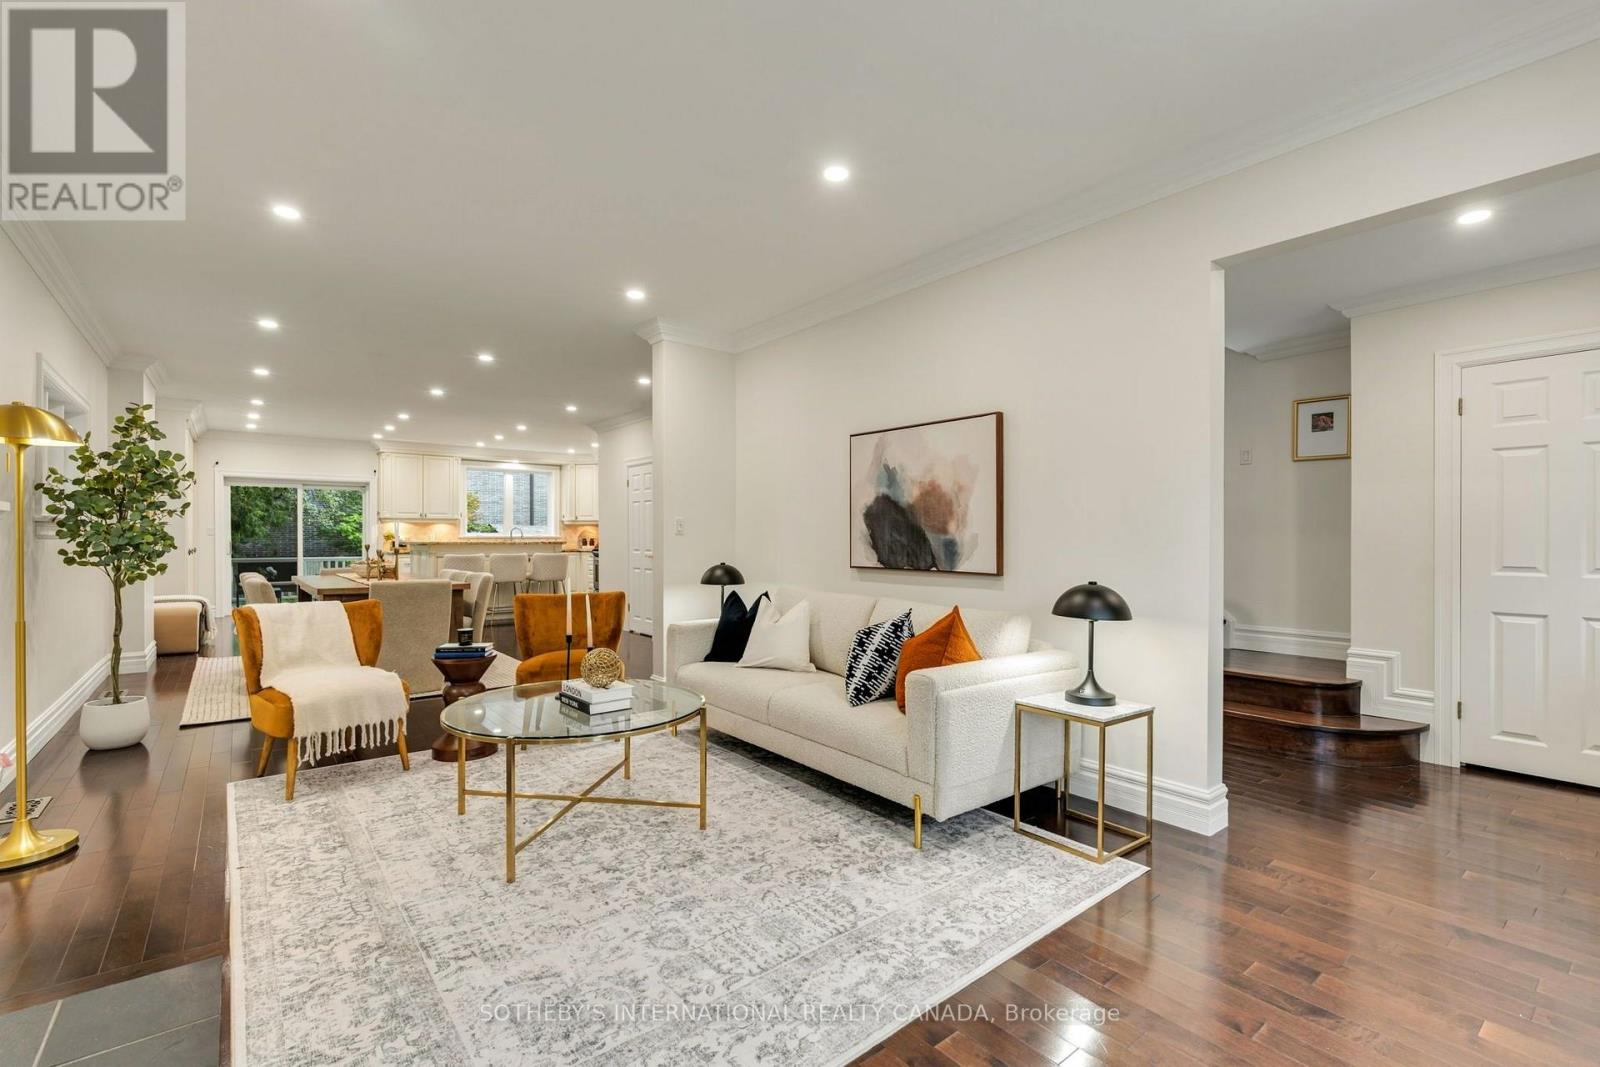
Welcome to 122 Brentcliffe Road, a bright and inviting family home in the highly sought-after community of Leaside. Warm, welcoming and thoughtfully laid out, this home offers beautiful hardwood floors, generous principal rooms and a functional floor plan designed to grow with you. The sun-filled living room is anchored by a charming wood-burning fireplace, while the kitchen walks out to a spacious deck and lush, exceptionally private backyard, creating an effortless setting for everyday family life and entertaining. Upstairs, three comfortable bedrooms are joined by an open den/office with the potential flexibility to become a fourth bedroom as your family grows. The spacious primary retreat features double-door entry, a beautifully updated ensuite and a generous closet with excellent potential to customize into a walk-in. The lower level adds another layer of versatility, with a separate entrance, kitchen, bedroom, bathroom, living room with a second wood-burning fireplace, separate laundry and brand-new flooring, ideal for extended family, guests or potential rental income. All of this in an exceptional northeast Leaside location, moments from Sunnybrook Park and the Don Valley's extensive trails and green space, and close to transit, shopping, everyday amenities and highly regarded local schools including Leaside High School. A wonderfully comfortable home today, with the flexibility to evolve for years to come. (id:39551)
1705 - 8 Eglinton Avenue E
Toronto, Ontario
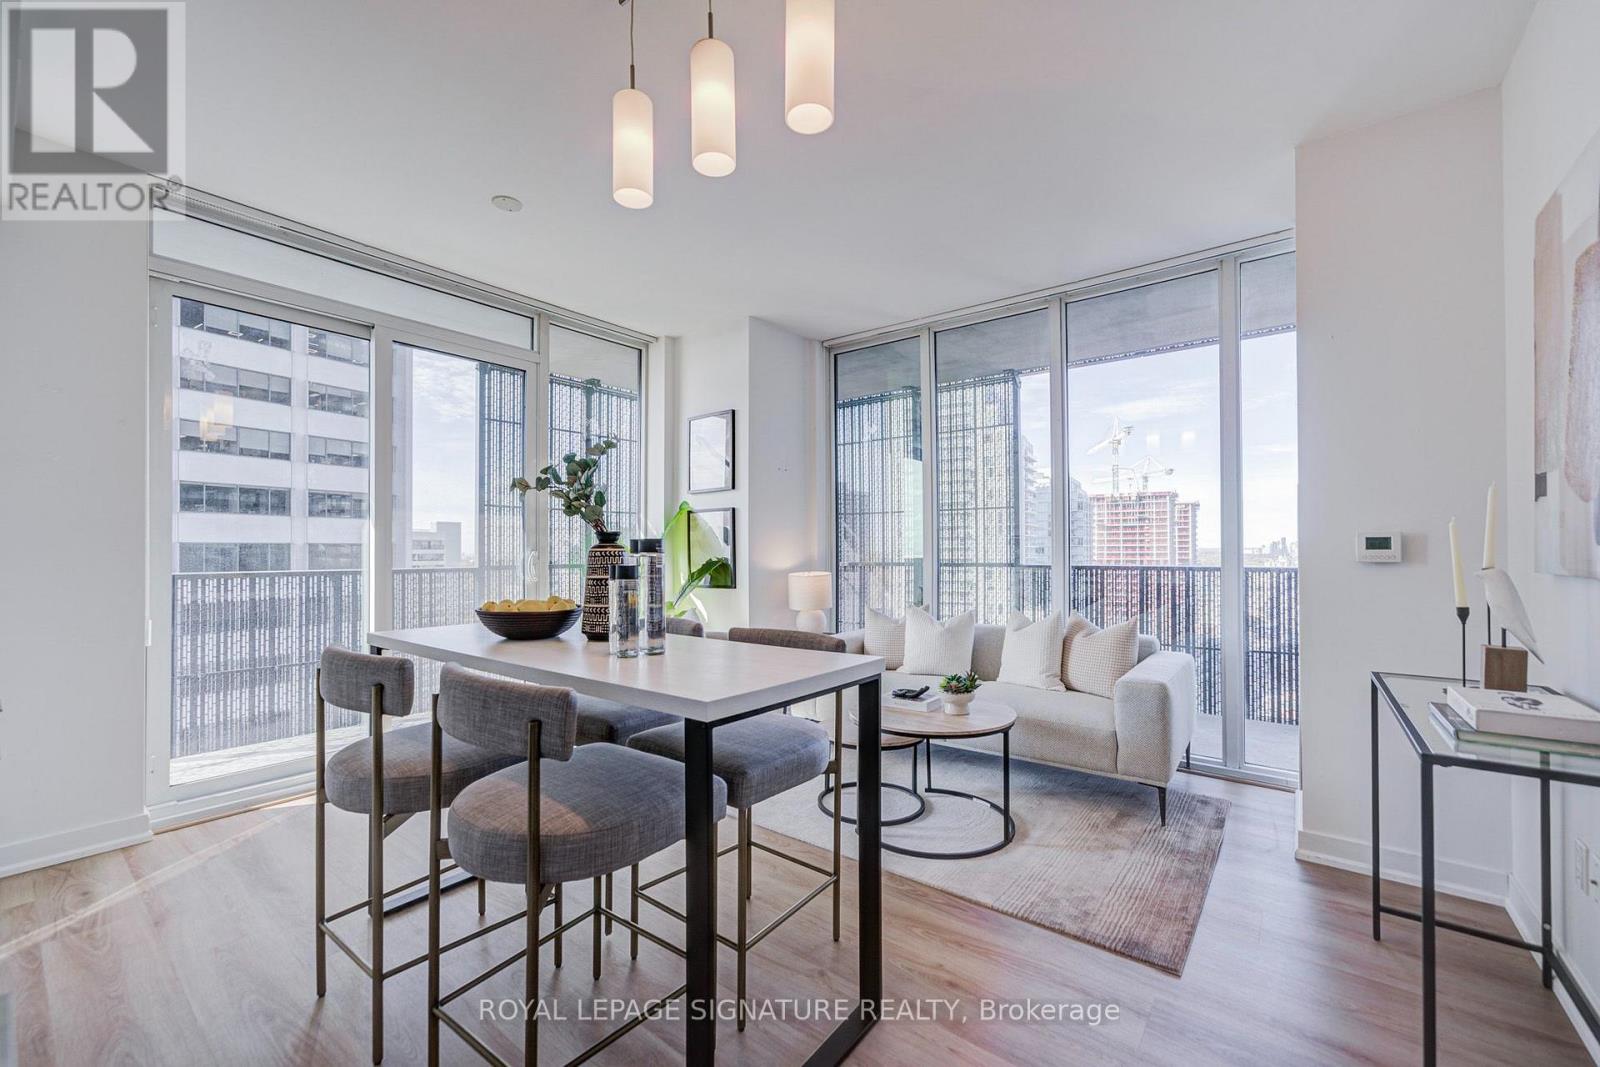
WOW! A RARE CORNER SUITE WITH AN EXTRAORDINARY 257 SQ. FT. WRAPAROUND BALCONY! Panoramic northwest views and an exceptional indoor-outdoor lifestyle, right in the heart of Midtown! Experience elevated Midtown living at E Condos, ideally situated in the heart of Yonge & Eglinton. This sophisticated 2-bedroom, 2-bathroom corner suite offers 692 sq. ft. of interior living space, complemented by an impressive 257 sq. ft. panoramic wraparound balcony showcasing northwest views. Fresh new flooring and elegant quartz countertops bring a refined, contemporary feel to the space, while the expansive outdoor retreat offers a unique extension of the living area. Complete with 1 parking space and 1 locker, this residence combines modern style with everyday convenience. Indulge in an exceptional collection of amenities, including a spectacular glass-enclosed indoor pool overlooking the city, fully equipped fitness centre, yoga studio, sauna, party room, lounge, outdoor terrace and 24-hour concierge. With direct access to the TTC subway and steps to the Eglinton Crosstown LRT, upscale dining, trendy cafes, premier shopping, grocery stores and entertainment, this prime address places the best of Midtown Toronto at your doorstep. Discover contemporary urban living at its finest at E Condos. (id:39551)
102 Schweitzer Crescent
Wellesley, Ontario
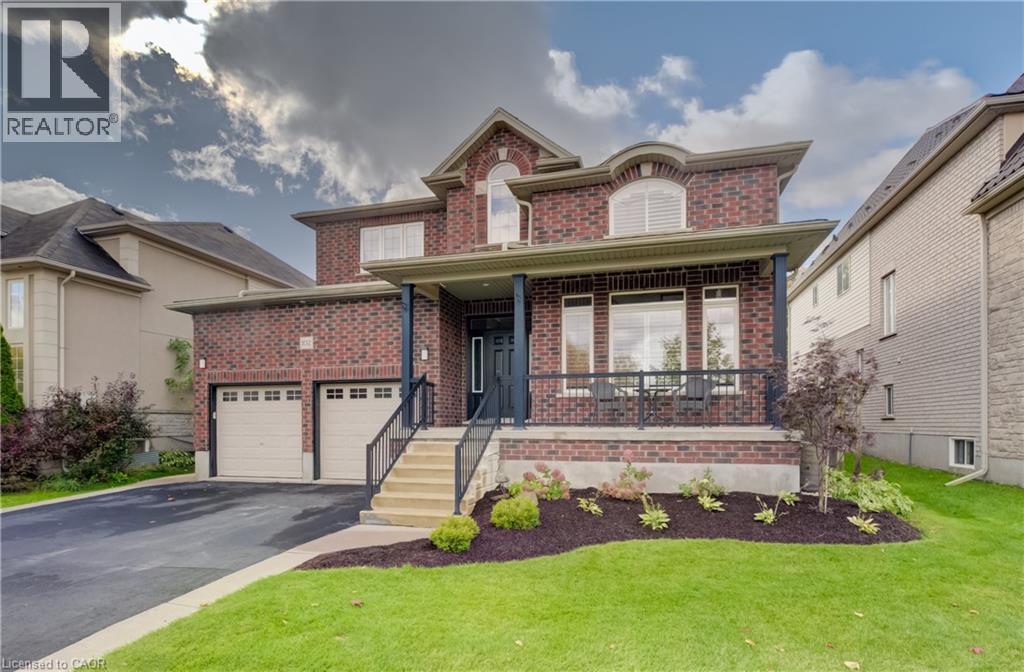
An outstanding opportunity to own this beautifully upgraded 4-bedroom, 3.5-bathroom family home in the heart of Wellesley, offering a fully finished basement and an impressive amount of living space. Situated on a generous 51 x 122 ft. lot along a quiet crescent, the property overlooks environmentally protected land across the street, providing a peaceful setting and an unobstructed view with no future development permitted on the protected lands. A bright foyer welcomes you into the impressive two-storey living room, filled with natural light. The main floor features durable vinyl laminate flooring, elegant coffered ceilings in select rooms, an inviting dining area and a spacious kitchen with a large island and direct access to the backyard. The home showcases over $150,000 in upgrades, including enhanced staircases and railings, upgraded trim, California window shutters, extensive landscaping and attractive exterior finishes around the garage and front and rear entrances. Upstairs, four generously sized bedrooms include a well-appointed primary suite with a spacious ensuite. The 1,260 sq. ft. finished basement features a rock climbing wall, and offers excellent additional space for family gatherings, entertaining, a home gym or a recreation area. Urethane foam insulation on the basement. Outside, enjoy the thoughtfully designed backyard with a covered outdoor living area, patio, hot tub area, shed with electrical service and concrete pathways and edging. Additional highlights include a double-car garage, a 200-amp electrical panel and wiring capacity ready for a Tesla charger. Combining impressive upgrades, generous living space and a beautiful natural outlook, this exceptional home offers comfortable family living in the welcoming community of Wellesley, just a short drive from Waterloo and its many amenities. (id:39551)
458 Boler Road
London South, Ontario
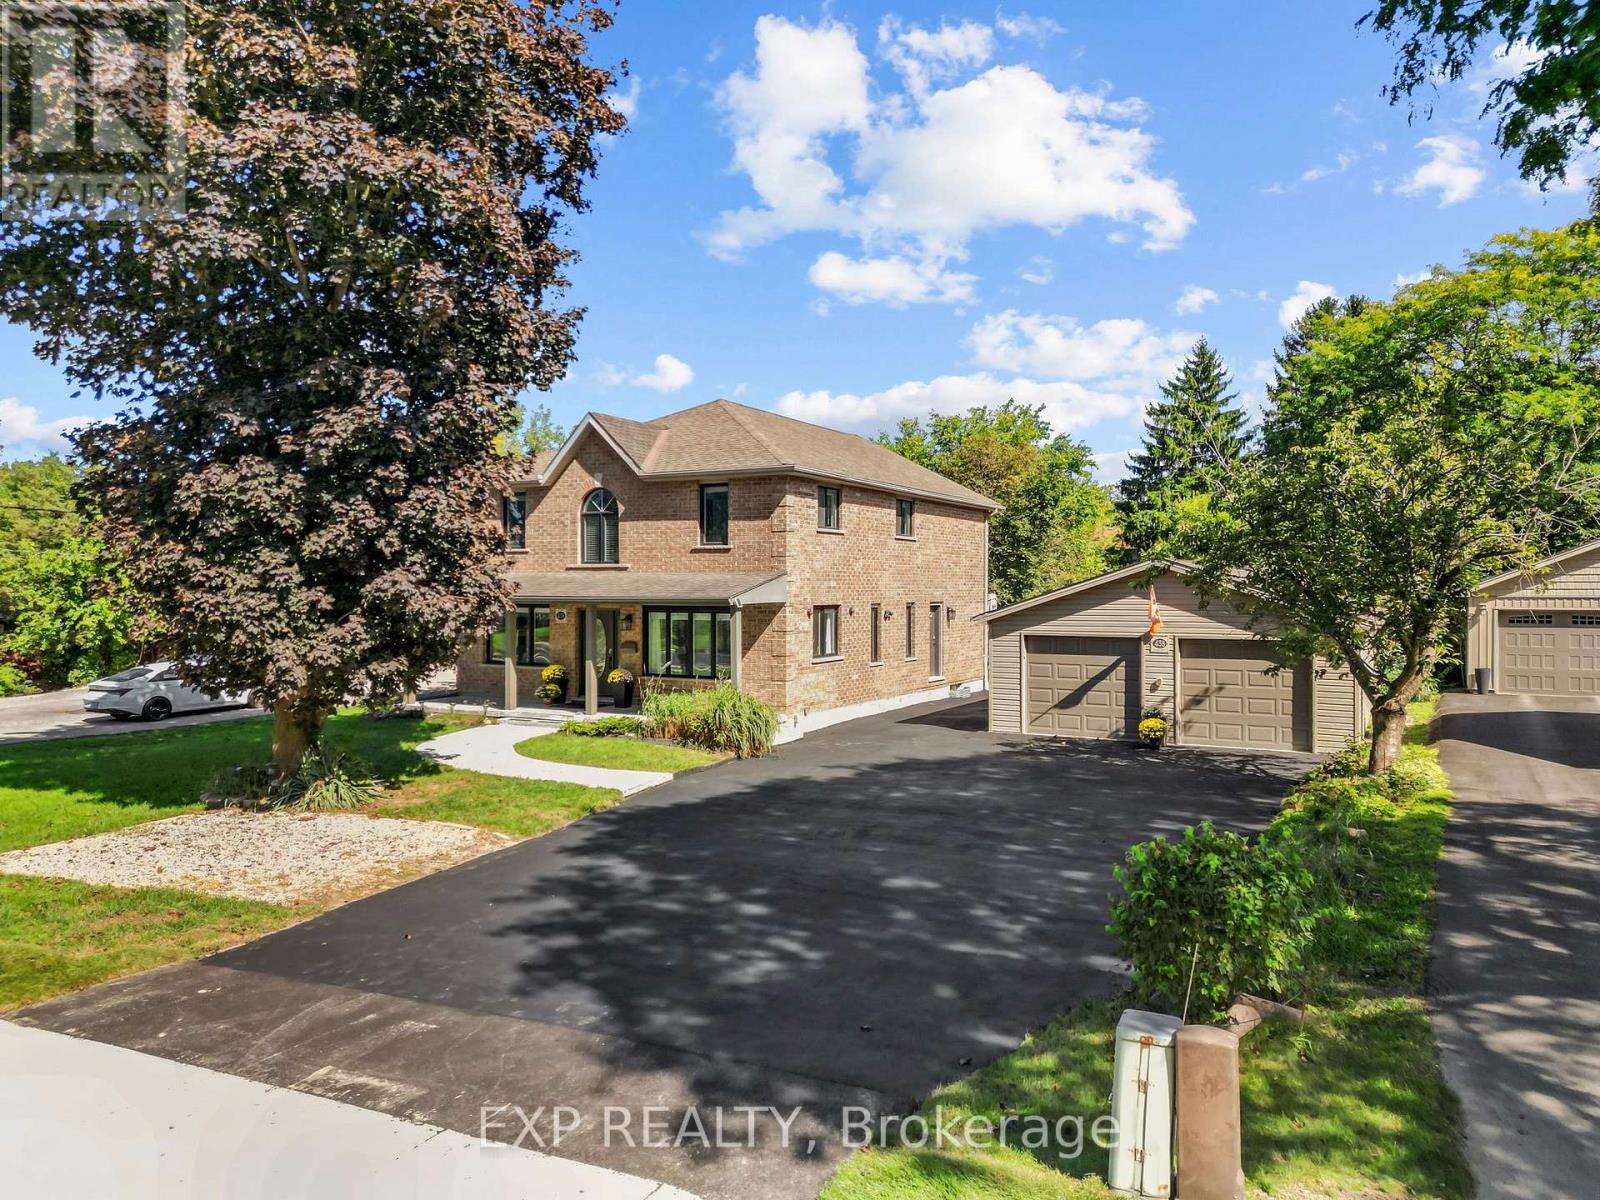
A rare opportunity in the heart of Byron offering an incredible combination of home, land and workspace. Set on an impressive 75' x 264' lot, this extensively renovated property features an approx. 23' x 50' heated and insulated detached garage with epoxy flooring and stainless-steel cabinetry, PLUS a separate approx. 25' x 48' heated and insulated workshop-an exceptional setup for car enthusiasts, tradespeople, hobbyists or anyone needing serious storage and workspace. Extensive driveway parking adds even more flexibility. Inside, the home offers over 3,500 sq. ft. of finished living space with 4+2 bedrooms and 4 bathrooms. The updated main floor features a bright living room, private office, formal dining area and a beautifully finished kitchen with granite countertops, shaker cabinetry, oversized centre island and generous pantry storage. A custom fireplace feature wall and French doors connect the family space to a large covered composite deck overlooking the expansive landscaped yard with a granite fire pit and picturesque fish pond. Upstairs you'll find four spacious bedrooms, convenient upper-level laundry and a stunning primary retreat with walk-in closet and spa-inspired 5-piece ensuite featuring double vanities, soaker tub and multi-jet walk-in shower. The fully finished lower level adds two additional bedrooms, a large recreation area and 4-piece bathroom, providing excellent flexibility for guests or extended family. All of this just minutes from the shops, restaurants, schools, parks and amenities of Byron. A truly unique property offering a level of space, versatility and functionality that is incredibly difficult to find within the city. (id:39551)
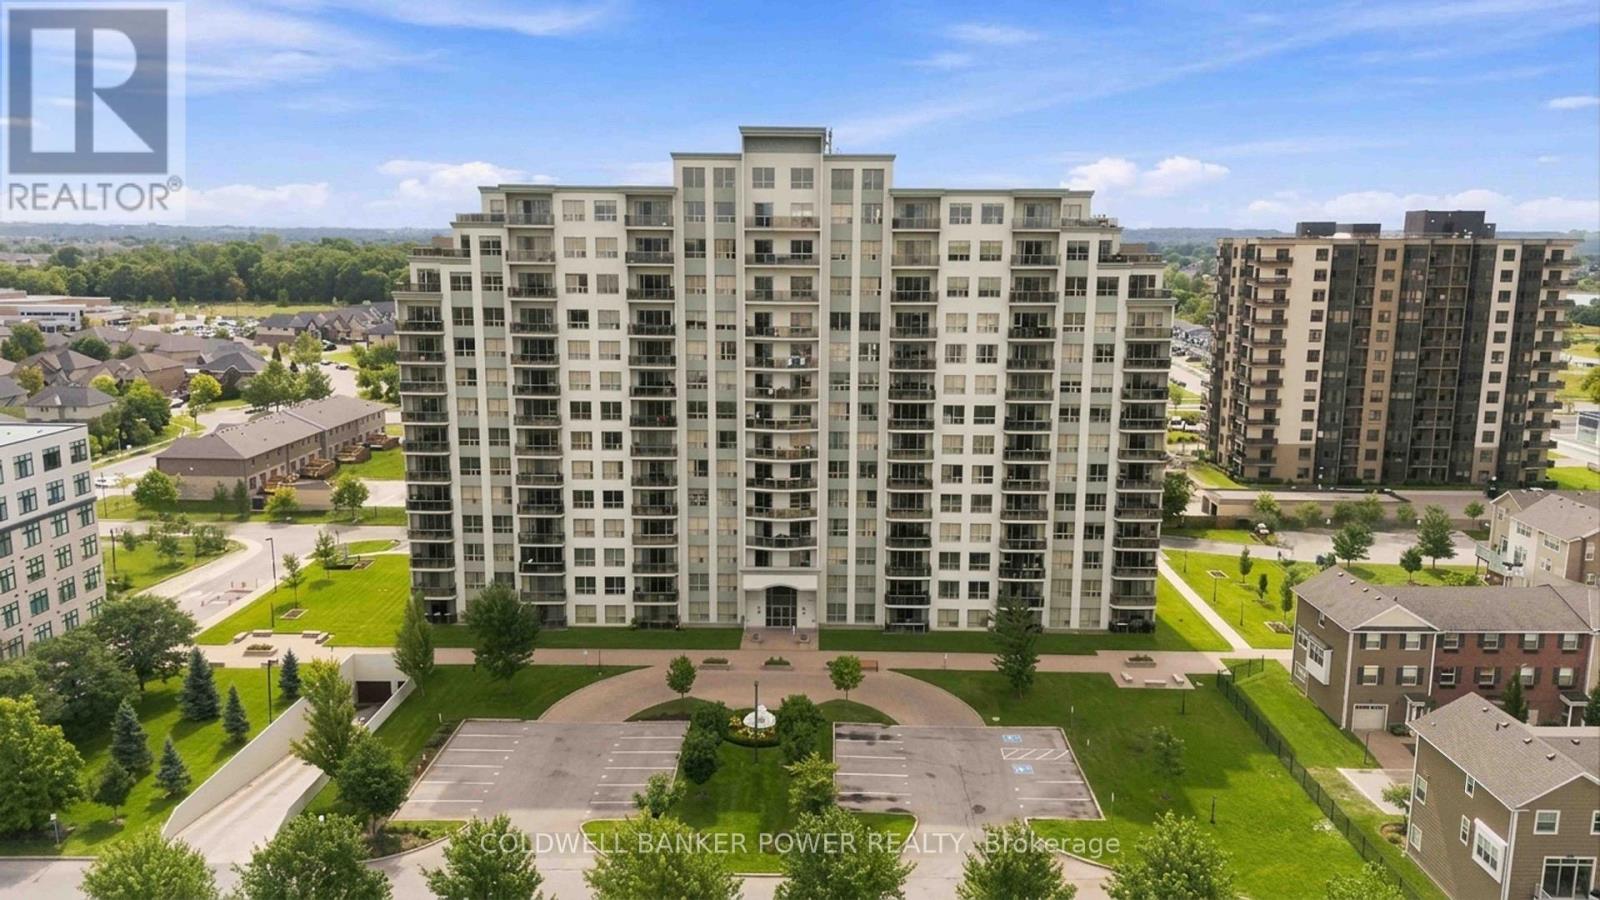
305 - 1030 Coronation Drive
London North, Ontario
TWO BEDROOMS + DEN! Location Location!...NorthCliff...in the Village of Hyde Park (NorthWest London) and just minutes to so many amenities....all shopping, restaurants, pharmacy, churches and more! This spacious 2 bedroom PLUS Den is one of the most popular floor plans. Beautifully maintained home facing north with large spacious balcony to enjoy those gorgeous sunsets. Featuring open concept layout with large breakfast bar, plenty of kitchen working space, huge pantry off kitchen, granite counters, and updated appliances. Modern floor plan with plenty of natural light, large den just off entry and two additional bedrooms including primary suite with full ensuite bath and walk-in closet. Huge laundry and storage area. One underground parking space included." Tricar built "with plenty of amenities including....media room, games room, fitness centre, library and guest suites. Great value in this much sought after area of London. (id:39551)
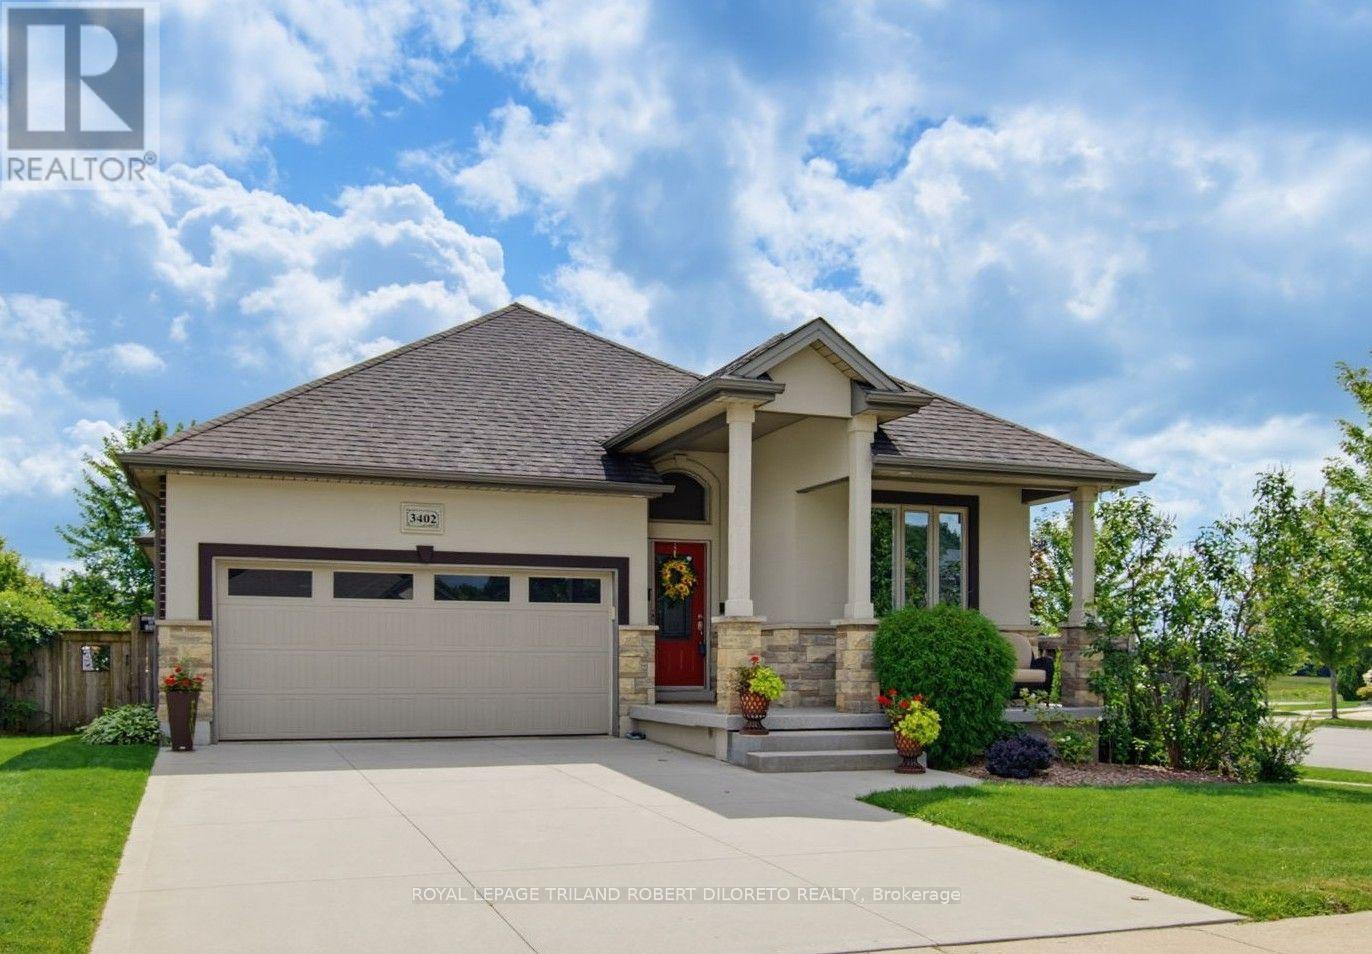
3402 Crane Avenue
London South, Ontario
Excellent price offering for this Elegant, Immaculate and Very spacious 3+1 bedroom, 3 bath One Floor floor home with double garage in desirable TALBOT VILLAGE of southwest London. Attractive curb appeal with stone & stucco front elevation, soaring covered front porch, concrete drive & walkway; welcoming foyer; high ceilings w/crown moulding; carpet free flooring includes gleaming hardwood & tile; open concept main living areas feature living room with fireplace open to entertainment-sized kitchen with loads of cabinetry, updated countertops, appliances include induction stove + large dining area which opens to south facing sundeck; generously sized bedrooms feature primary with ensuite & dual closets; the finished lower level includes large family room with fireplace + loads of finished versatile space to utilize as needed. The private low maintenance rear yard is perfect for entertaining or relaxing with large deck & BBQ gas line + ample room for kids or pets. Updates include: new patio door (2026), basement windows (2026), new epoxy flooring on front porch (2026), all main floor window panes updated approx. 2 years, updated ensuite shower stall & all updated COMFORT toilets (2 w/bidets). Added features: HRV, C/VAC, wiring for alarm system. Nothing to do but move in and enjoy. Excellent alternative to luxury condo living! Near walking trails, all amenities in TALBOT VILLAGE + easy access to HWY 402 & 401. Absolute Move-in ready home! (id:39551)
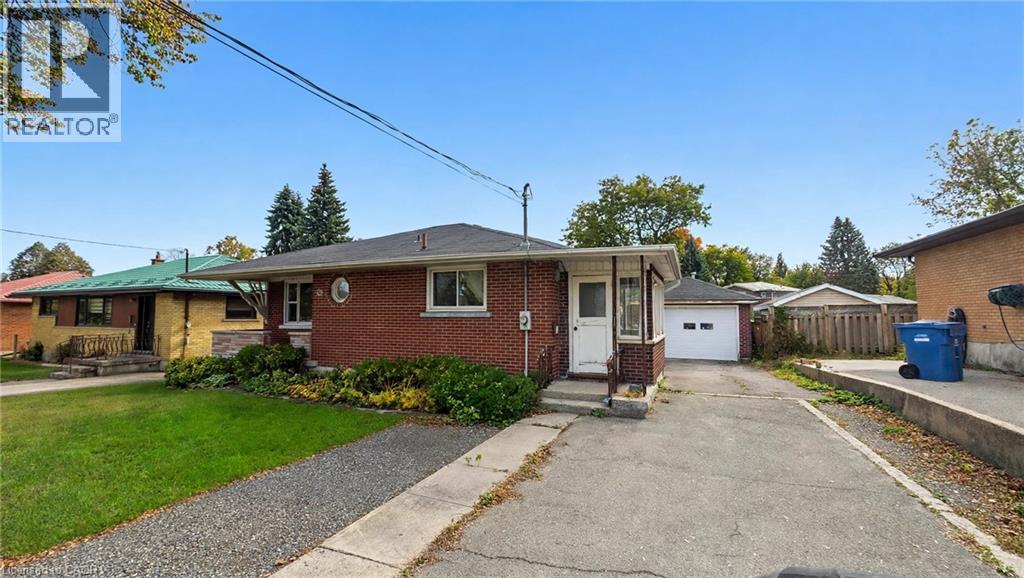
246 Stevenson Street N
Guelph, Ontario
Investor Opportunity in Guelph! Calling investors, renovators, and buyers looking for their next value-add project. 246 Stevenson Street presents an opportunity to unlock potential in an established Guelph location. This property requires a complete renovation, making it an ideal canvas for those with the vision and experience to transform a home and create value through thoughtful improvements. Whether you're looking to renovate and resell, explore a long-term investment strategy, or investigate future possibilities subject to applicable approvals, this property offers an opportunity to bring your plans to life. Conveniently located within Guelph, with access to local amenities, parks, transit, and the city's established neighbourhoods, this is an opportunity for buyers ready to take on their next project. Bring your vision, evaluate the possibilities, and explore the potential at 246 Stevenson Street! (id:39551)

972 Governors Road
Hamilton, Ontario
A private retreat where striking contemporary architecture meets the beauty of its natural surroundings. Enveloped by protected conservation lands with no visible neighbours on either side, this exceptional 4-bedroom, 4-bathroom boasting over 3880 square feet of living space with a dedicated home office home offers an extraordinary sense of privacy and serenity, while remaining conveniently close to amenities. At the heart of the home, a spectacular great room makes an unforgettable impression. Soaring cathedral ceilings, a dramatic stone fireplace and four expanses of windows rising nearly 16 feet frame the landscape like living art. Sunsets illuminate the room, autumn brings a tapestry of colour, and snow-covered evergreens create a remarkable backdrop through the winter months. The connection to nature continues into the primary suite, where you can watch the moon from bed while enjoying a sightline to the glow of the living room fireplace. A beautifully positioned home office provides an inspiring setting for remote work or business, with tranquil views that make even a coffee break feel like an escape. Natural stone, warm wood, expansive glass and clean architectural lines create a sophisticated yet inviting interior. Thoughtful comforts include radiant in-floor heating in both the finished walk out living space and double garage. Outdoors, an expansive two-level deck creates exceptional space for entertaining, dining and evenings beneath the stars. The generous lawn offers room to gather and play, while professionally designed landscaping, established perennials and landscape lighting provide effortless beauty throughout the seasons. Birdsong, wildlife, brilliant sunsets and exceptionally clear night skies become part of daily life here. It is the rare balance of contemporary luxury and connection to nature-a home that feels secluded without being remote, impressive without sacrificing warmth, and designed to make the extraordinary feel wonderful everyday. (id:39551)
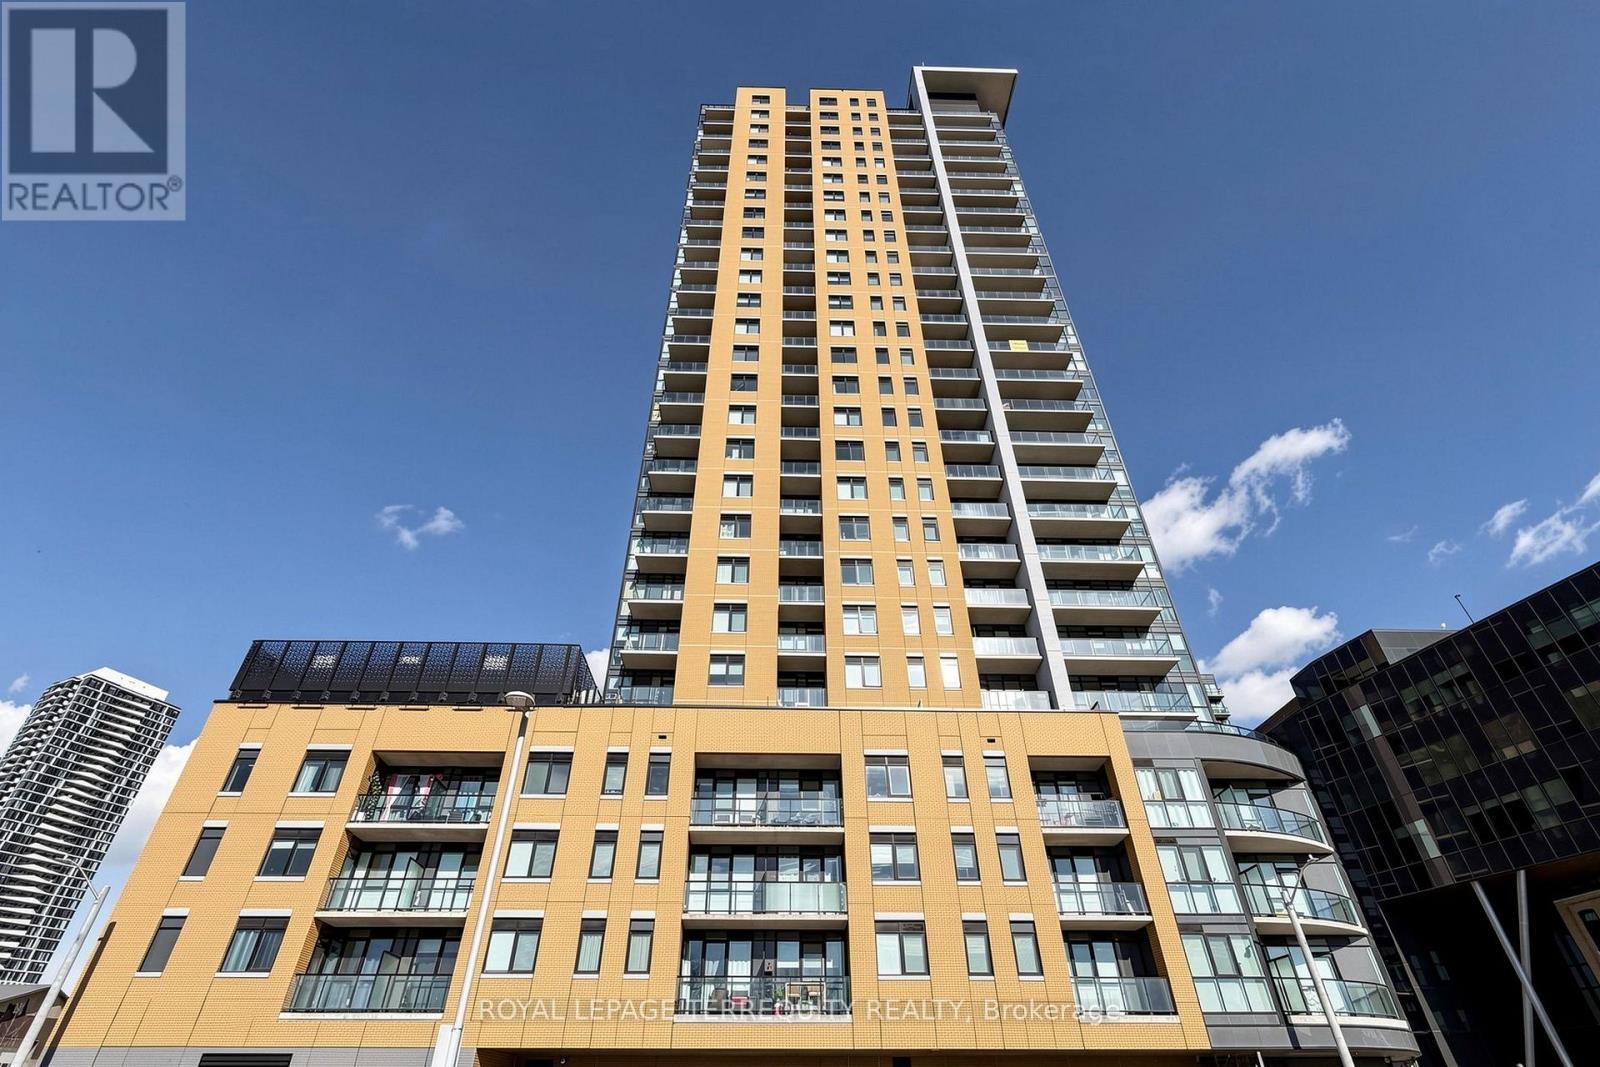
2402 - 108 Garment Street
Kitchener, Ontario
Welcome to 2402-108 Garment Street, where contemporary condominium living meets an extraordinary sense of openness and tranquility. Set high above the city, this beautifully appointed two-bedroom, two-bathroom residence offers an exceptional backdrop of panoramic views, abundant natural light, and modern comfort.The moment you enter, expansive floor-to-ceiling windows capture your attention, framing the city beyond while filling the home with sunshine throughout the day. The open-concept layout creates an inviting flow between the living, dining, and kitchen areas, and a carefully considered contemporary design.The primary suite is designed as a peaceful escape from the pace of the city, offering generous proportions and a private ensuite with a glass-enclosed shower and modern finishes.The second bedroom provides excellent versatility and can easily accommodate family, overnight guests, a home office, or a creative space. A second full bathroom adds further convenience.Beyond the interior, the private balcony provides an exceptional outdoor extension of the home. Here, the city unfolds in every direction, offering a beautiful setting for your morning coffee, an evening drink, or simply a quiet moment while taking in the ever-changing skyline.And the location is every bit as compelling. Set within the sought-after Garment District, you are surrounded by the best of urban living, with Victoria Park, LRT access, restaurants,cafés, and the Innovation District all close at hand.This is more than a condominium-it is a lifestyle defined by light, elevation, design, and connection to the city, offering the rare pleasure of being at the center of it all while feeling completely removed from the pace below (id:39551)
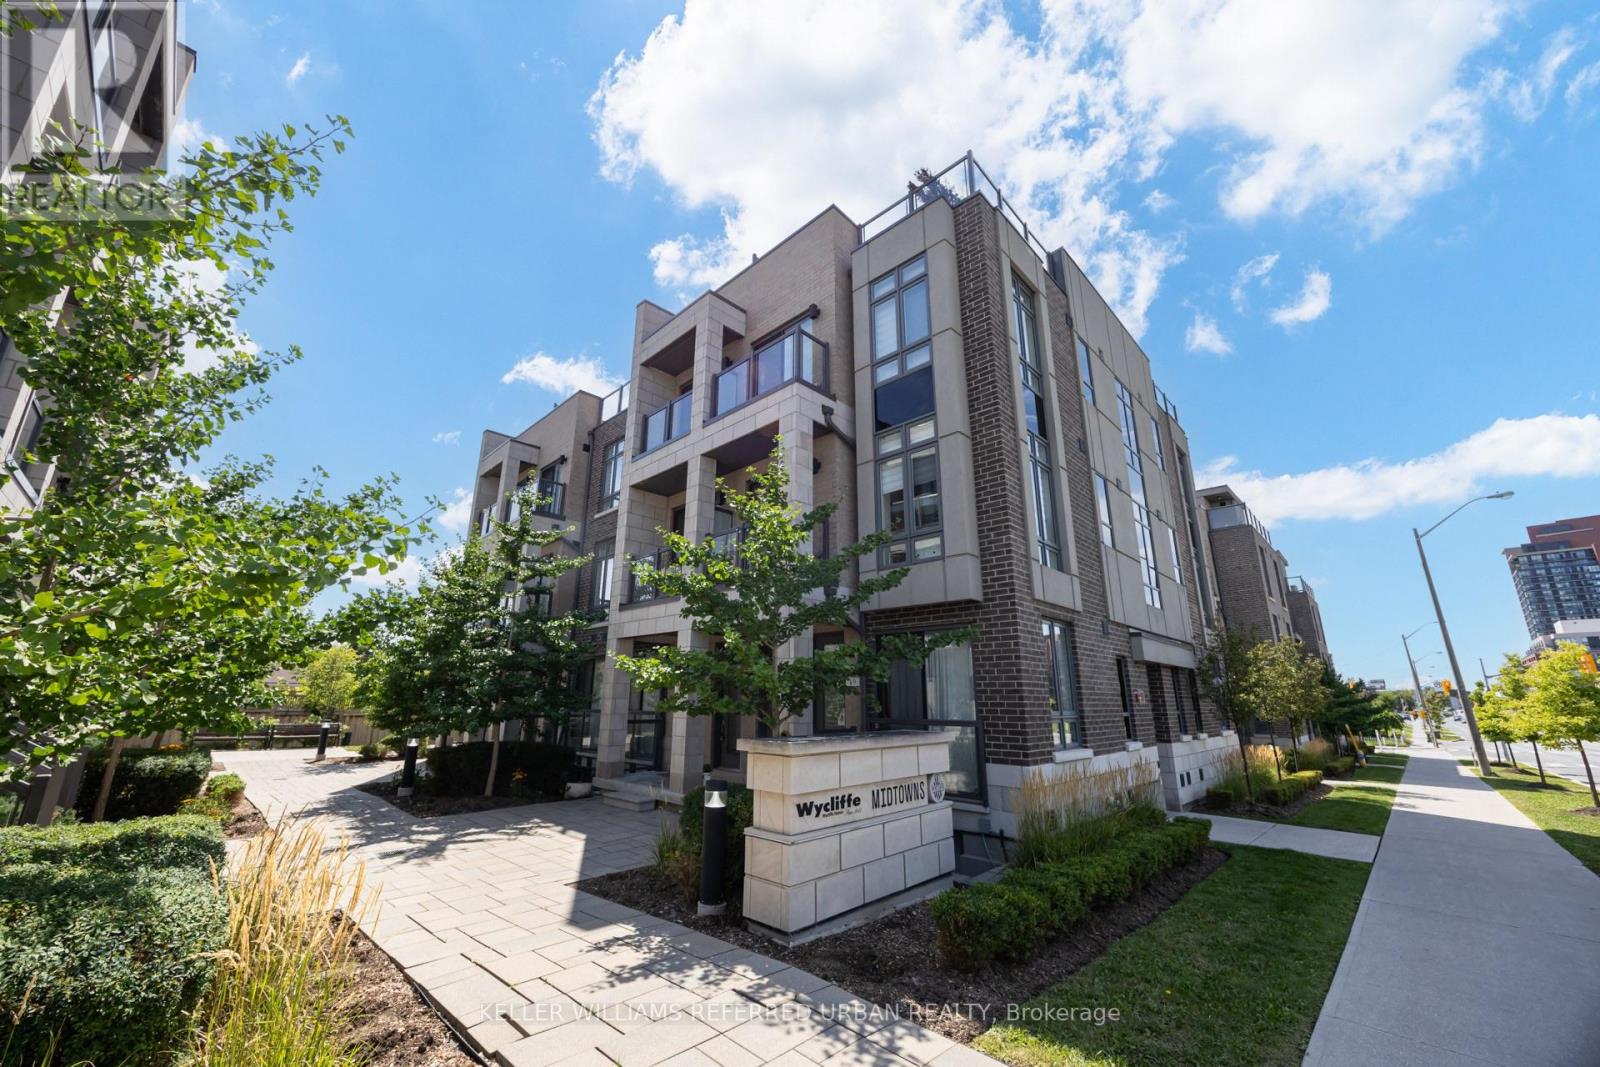
52 - 719 Lawrence Avenue W
Toronto, Ontario
Three minutes to the subway. Your own rooftop. And a main floor made for real living. Welcome to Midtowns on the Subway, a boutique townhome community set among mature trees and landscaped gardens, just 5 years new. The main level is bright and open: living and dining with hardwood, a large window, and a walkout to your balcony, plus an upgraded kitchen with granite, a premium backsplash, breakfast bar, and bonus pantry. A refreshed powder room completes the floor. Upstairs, two quiet bedrooms and a full 4-pc bath keep sleeping separate from entertaining. The second bedroom has its own balcony and works equally well as a home office, nursery, or guest room. Then head up to the best room in the house: a private 229 sq ft rooftop terrace with the gas line already run for your BBQ. Three outdoor spaces in total. Upgraded LED lighting, fresh paint, in-suite laundry, underground parking, and an owned locker, all included. Walk 3-5 minutes to Lawrence West station and be downtown in approx. 15 minutes, or reach the 401 in minutes. Lawrence Allen Centre is across the street, Yorkdale is one stop away, and three parks are within walking distance. Ideal for a first-time buyer, a professional who works from home, or an investor looking for a transit-first rental. Vacant with quick possession. Book your private showing. (id:39551)
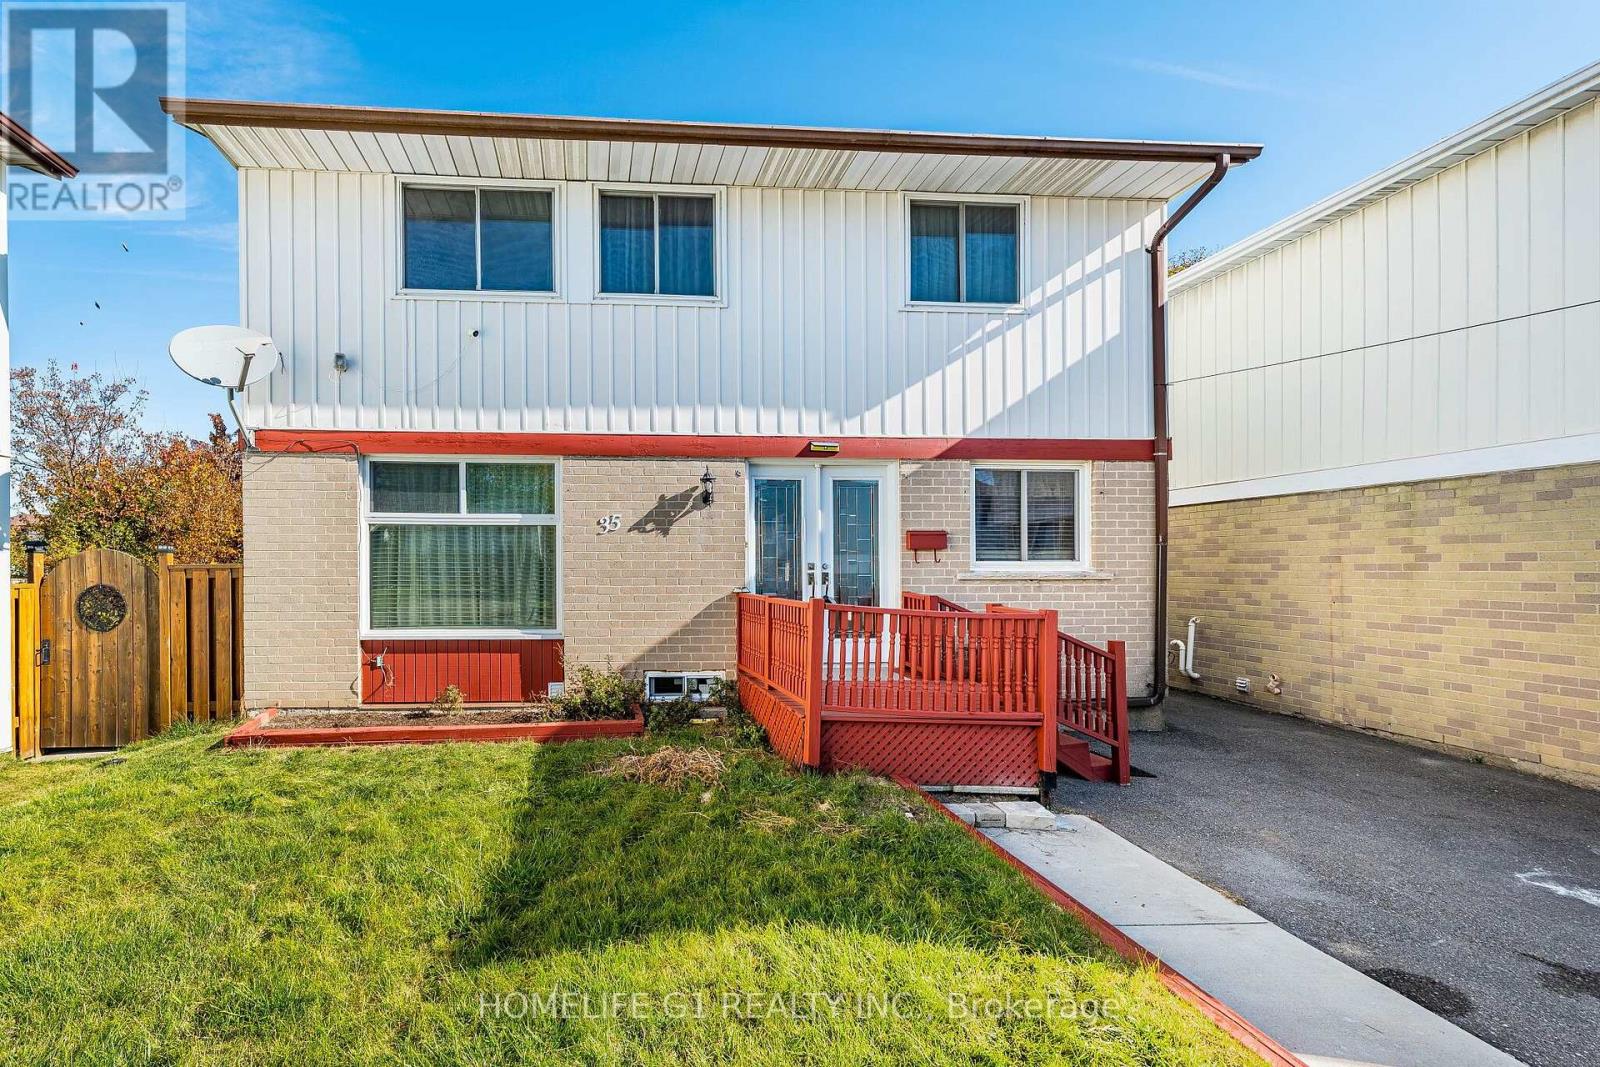
35 Greenbush Court
Brampton, Ontario
Welcome to 35 Greenbush, located in a prime lactation near schools, plaza, public transit. Alsoclose To Chinguacousy Park On Child Safe Court. Home has been freshly painted, very clean andspacious Kitchen offers Ss Appliances, Fridge, Stove, Built in dish waher and microwave. Enjoya fully fenced Backyard with Gazebo and large shed for extra storage. Separate entrance to afinished basement apartment perfect for extra income or Inlaw suite. Roof And Windows replaced 2015.Large Driveway that can park 4 vehicles. This is an excellent opportunity that Won't LastLong!! (id:39551)
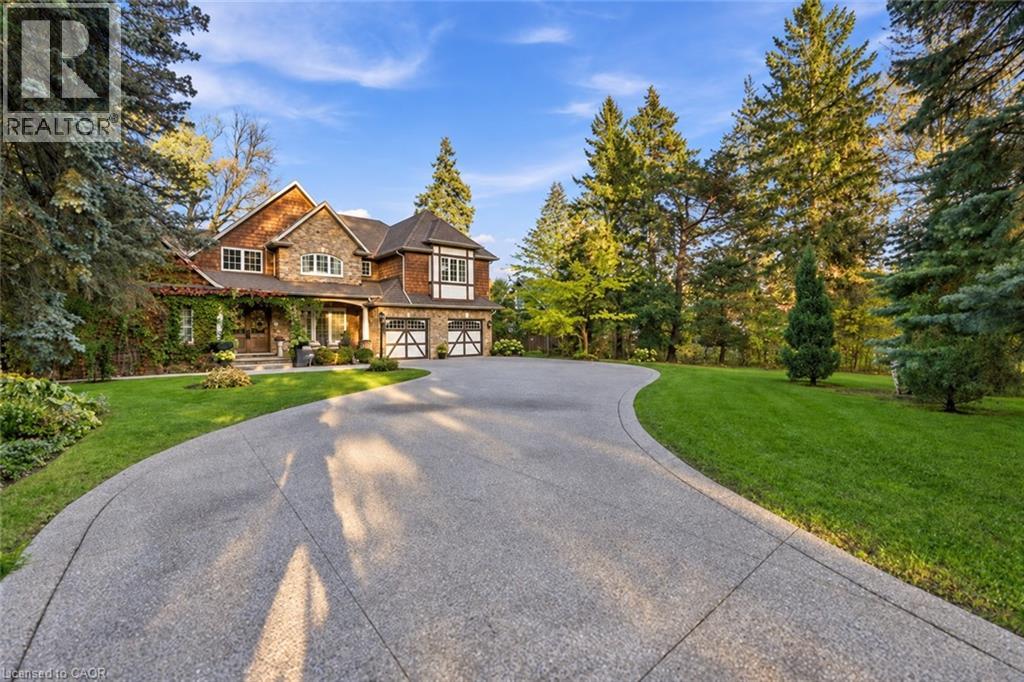
285 Pomona Avenue
Burlington, Ontario
A rare and distinguished offering in the heart of Burlington’s prestigious Roseland neighbourhood, 285 Pomona Avenue is a residence of timeless elegance and exceptional craftsmanship. Custom built in 2013 and never before offered to the public, this remarkable home is set on a breathtaking 75 x 374 ft. private, tree-lined property. Rich in old-world character, the architecture is distinguished by soaring vaulted ceilings, substantial exposed timber beams, intricate millwork, stained-glass detailing, and a magnificent floor-to-ceiling stone fireplace. A grand library offers a warm and inviting retreat, perfectly complementing the home's timeless character. The beautifully appointed kitchen is designed for both everyday living and grand-scale entertaining, featuring bespoke cabinetry, granite surfaces, an impressive custom range hood imported from Europe, and an exceptional collection of Wolf and Sub-Zero appliances. Offering 4+1 bedrooms and 5 bathrooms, the home features beautifully proportioned principal rooms, an impressive primary retreat with private balcony and luxurious six-piece ensuite, and thoughtfully designed living spaces throughout. The lower level extends the home's entertaining appeal with a recreation area, bar, fireplace, and dedicated fitness space. Outdoors, the expansive grounds offer a rare sense of privacy, with mature landscaping and inviting spaces to relax and entertain. Set within the established and highly regarded Roseland neighbourhood, this exceptional location offers access to beautiful parks and green spaces, the Roseland Tennis Club, and the Burlington waterfront. Surrounded by highly regarded schools, including John T. Tuck Public School, and just minutes from downtown Burlington and an array of everyday amenities. This is your opportunity to own a home defined by exceptional craftsmanship and timeless elegance in one of Burlington’s most coveted neighbourhoods. (id:39551)
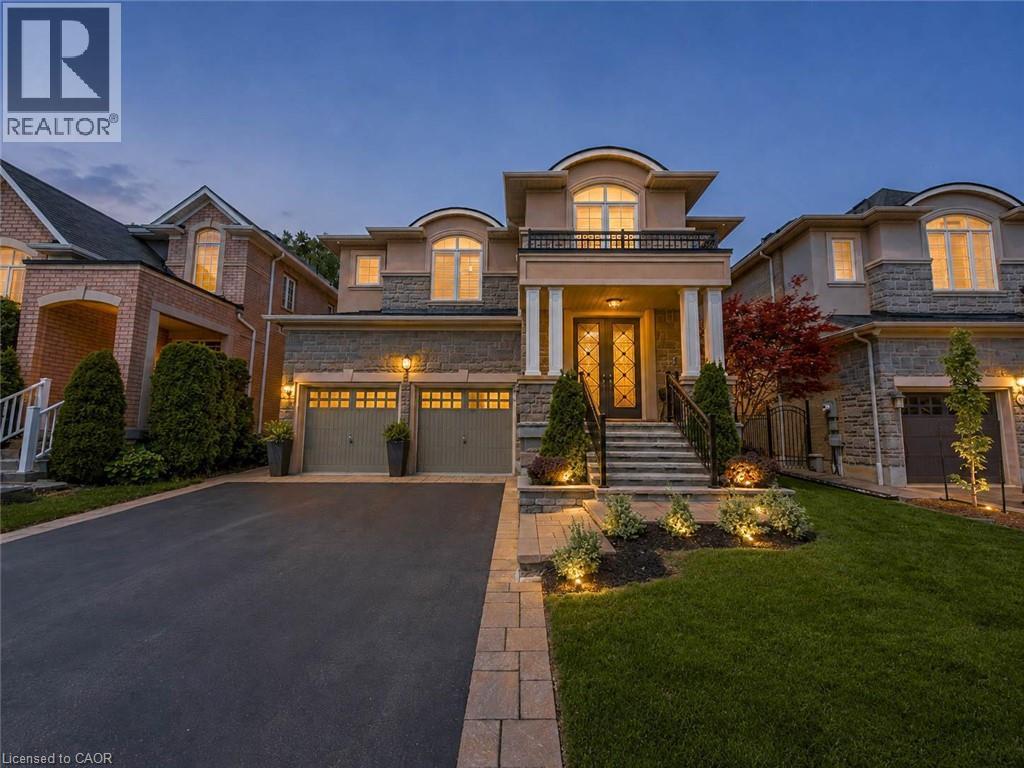
80 Sutherland Crescent
Ancaster, Ontario
Welcome to 80 Sutherland Crescent, an impressive 4-bedroom, 5-bathroom residence located in Ancaster’s sought-after Meadowlands community. From its stately stone and stucco exterior to its thoughtfully designed interior, this home offers an exceptional blend of elegance, comfort and functionality. The main level features spacious living and dining areas, a private home office and an inviting family room with a gas fireplace. At the heart of the home is a beautifully appointed kitchen with built-in appliances, generous cabinetry, stone countertops, a large centre island and an adjoining breakfast area overlooking the backyard. Upstairs, the spacious primary retreat offers multiple walk-in closets and a luxurious 5-piece ensuite, while the additional bedrooms provide ensuite or semi-ensuite access. Convenient second-floor laundry completes the upper level. The fully finished basement expands the living space with a large recreation area, wet bar, kitchen facilities and plenty of room for entertaining or extended family. Step outside to your private backyard oasis featuring an in-ground pool, expansive stone patio, covered outdoor dining area, built-in BBQ and beautifully landscaped grounds backing onto a greenbelt. Additional highlights include two gas fireplaces, a double garage, central vacuum, water treatment systems, lawn irrigation and a roof updated in 2022. Conveniently located near parks, conservation areas, shopping and everyday amenities, this remarkable property is designed for both refined living and unforgettable entertaining. (id:39551)
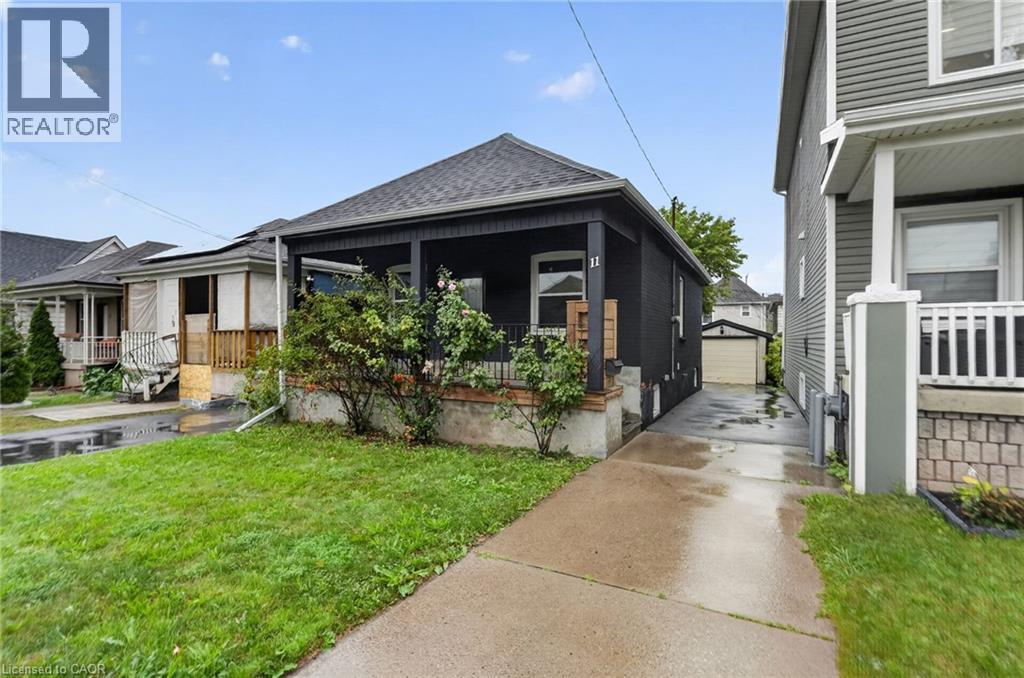
11 Craigmiller Avenue
Hamilton, Ontario
Welcome to 11 Craigmiller Avenue, a detached bungalow offering 3+2 bedrooms, 2 full bathrooms and a finished basement with a separate entrance and in-law suite setup. The main level features an open-concept living and dining area, kitchen with quartz countertops and stainless steel appliances, three bedrooms and a 4-piece bathroom. The finished lower level offers additional living space with two bedrooms, a second kitchen, full bathroom and living area, providing flexibility for extended family or multi-generational living. Outside, the property features a private driveway, detached garage, fenced backyard and rear deck. Conveniently located near Centre on Barton, Ottawa Street North, schools, parks, public transit, restaurants, shopping and everyday amenities, with easy access throughout Hamilton. A versatile 5-bedroom property offering plenty of space and potential in a convenient central location. (id:39551)
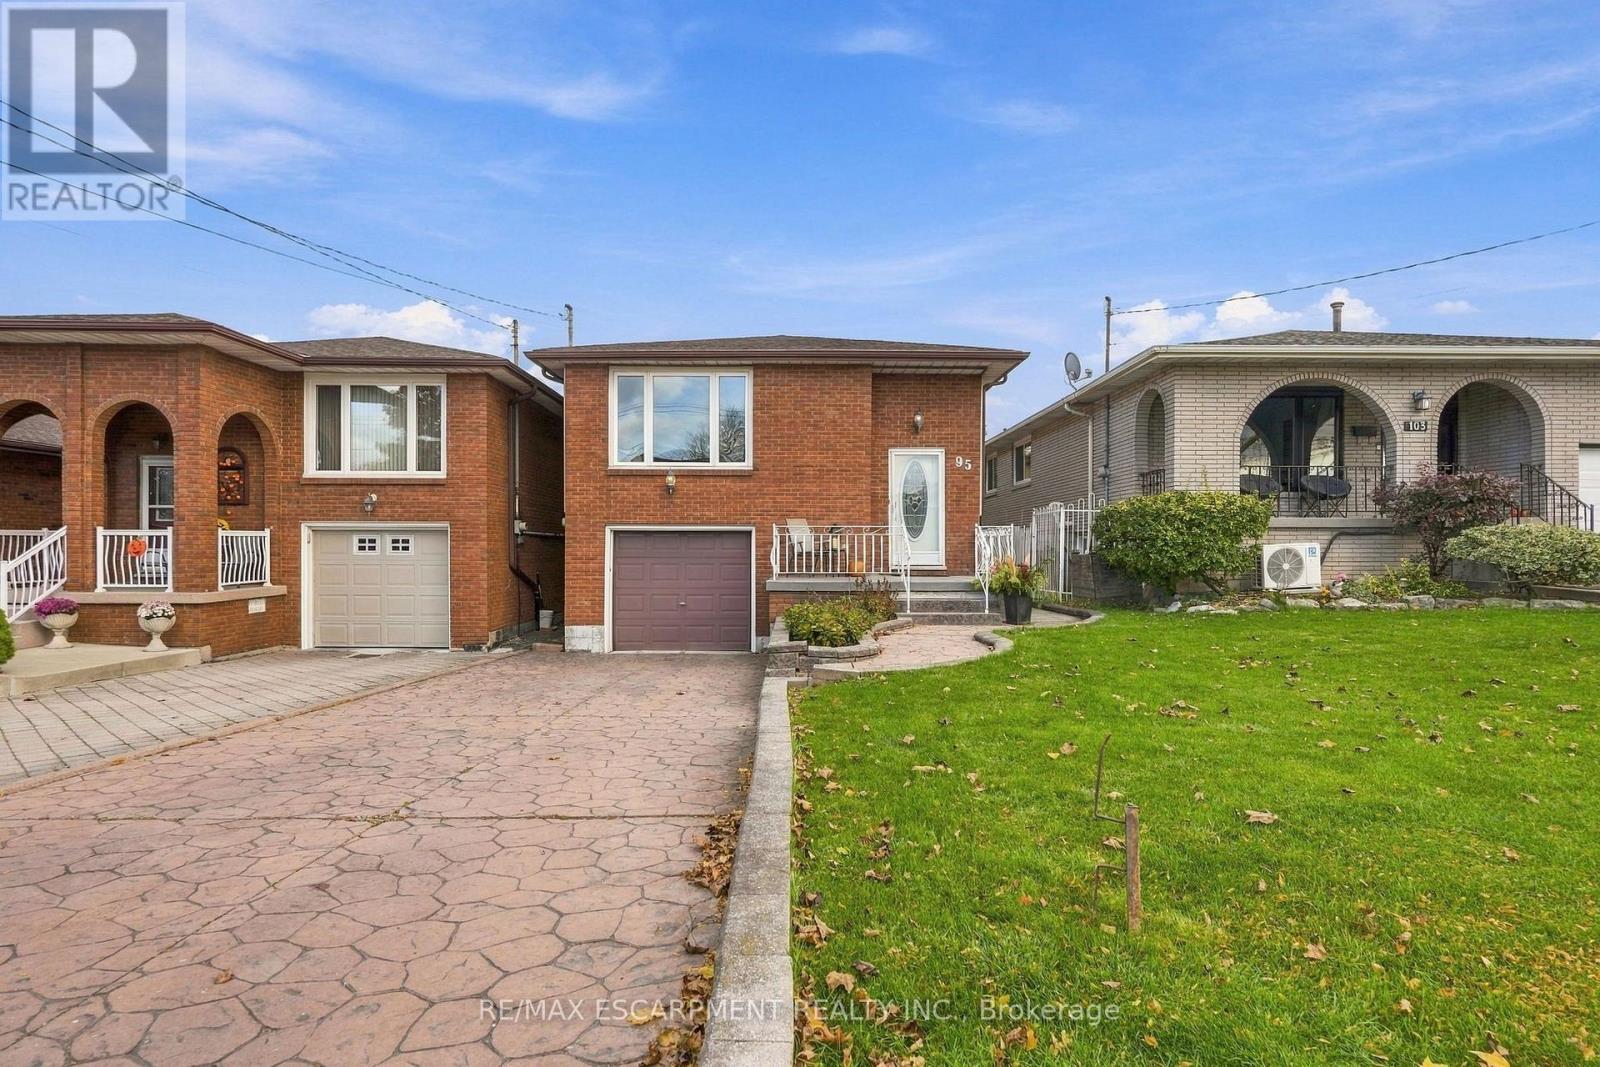
95 Elmore Drive
Hamilton, Ontario
Welcome to 95 Elmore Drive - a beautifully maintained Hamilton Mountain raised bungalow offering exceptional versatility, thoughtful updates and space designed to grow with you. Step inside to a bright and welcoming main level featuring a spacious living room, dedicated dining area, functional kitchen and three comfortable bedrooms. The fully finished lower level takes the possibilities even further, offering a generous recreation room, second kitchen, dining area and 4-piece bathroom, along with a separate entrance and in-law capability. Whether you're accommodating extended family, creating a private guest space or simply looking for room to spread out, this level delivers. Major updates have been completed with care, including a new roof in 2018, a fully renovated basement with new flooring, drywall, baseboards and pot lights, a new furnace in 2021, a new shed roof in 2022, and a new washer and dryer in 2025. The result is a home where many of the big-ticket items have already been thoughtfully addressed. Outside, the 30' x 120' lot offers a private driveway, attached garage and plenty of opportunity to enjoy the outdoors. Ideally situated near parks, schools and everyday amenities, 95 Elmore Drive is a home that combines comfort, flexibility and peace of mind in one of Hamilton Mountain's established neighbourhoods. A home with space, substance and the versatility to make it your own. (id:39551)
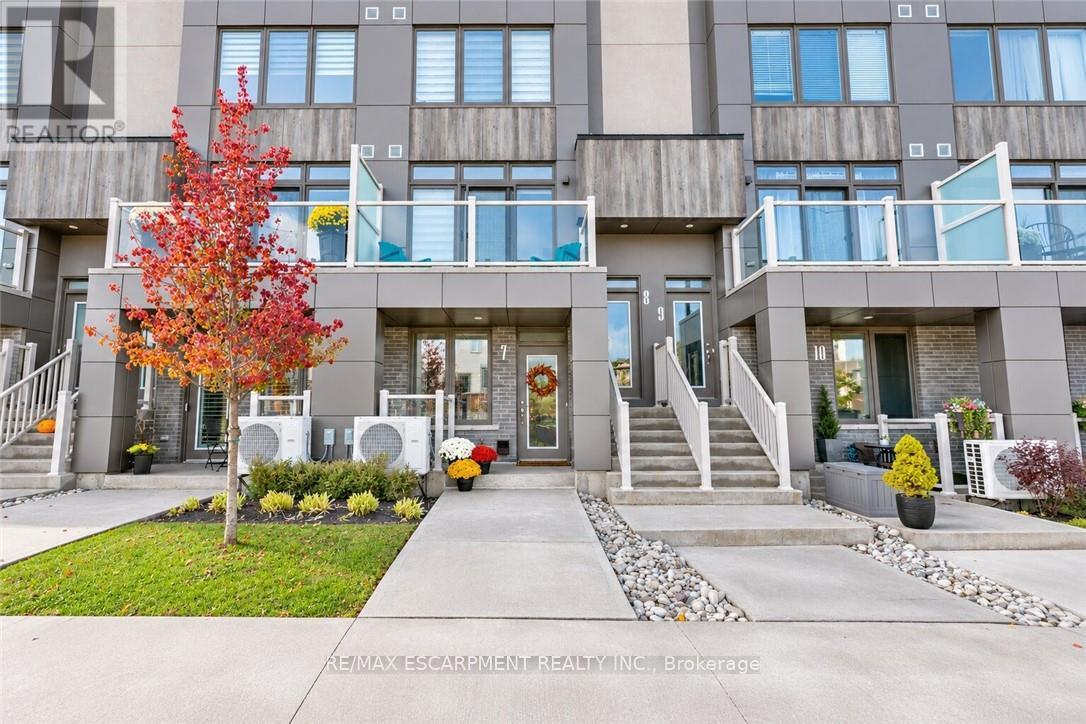
7 - 261 Skinner Road
Hamilton, Ontario
Welcome to effortless living in the heart of Waterdown! Beautifully finished and meticulously maintained, this inviting condo townhome offers the perfect opportunity for first-time buyers looking to enjoy a low-maintenance lifestyle without compromising on location or convenience. Ideally situated within walking distance to local parks, restaurants, scenic walking trails and the beloved Sweet Paradise Bakery, you'll love having so much of Waterdown's charm right at your doorstep. Complete with two parking spaces and convenient access to major commuter routes, getting to and from the GTA is a breeze. Enjoy the best of both worlds - a welcoming community, beautiful surroundings and everyday amenities close by, all while being an easy commute from the city. (id:39551)
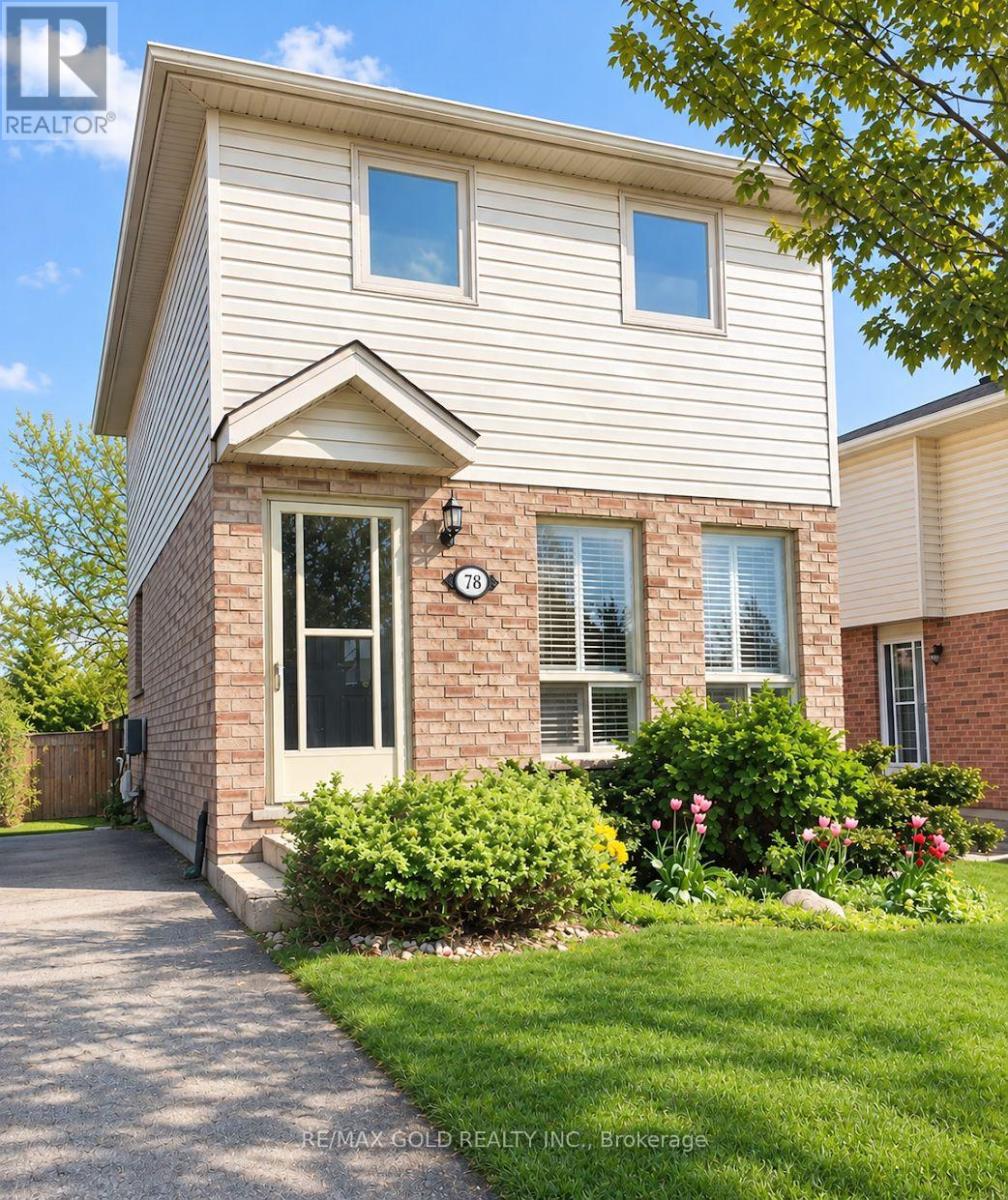
78 Troy Crescent
Guelph, Ontario
This charming home offers a surprisingly spacious main floor featuring hardwood floors, an open-concept layout, and a walkout from the kitchen to a generous deck with a retractable awning overlooking the extra-deep backyard. Upstairs, you'll find two spacious bedrooms and an updated bathroom, while the finished recreation room with a convenient 2-piece bath provides additional living space. Situated on a quiet street in a desirable, family-friendly community, the home also features a long private driveway with parking for up to three vehicles. (id:39551)
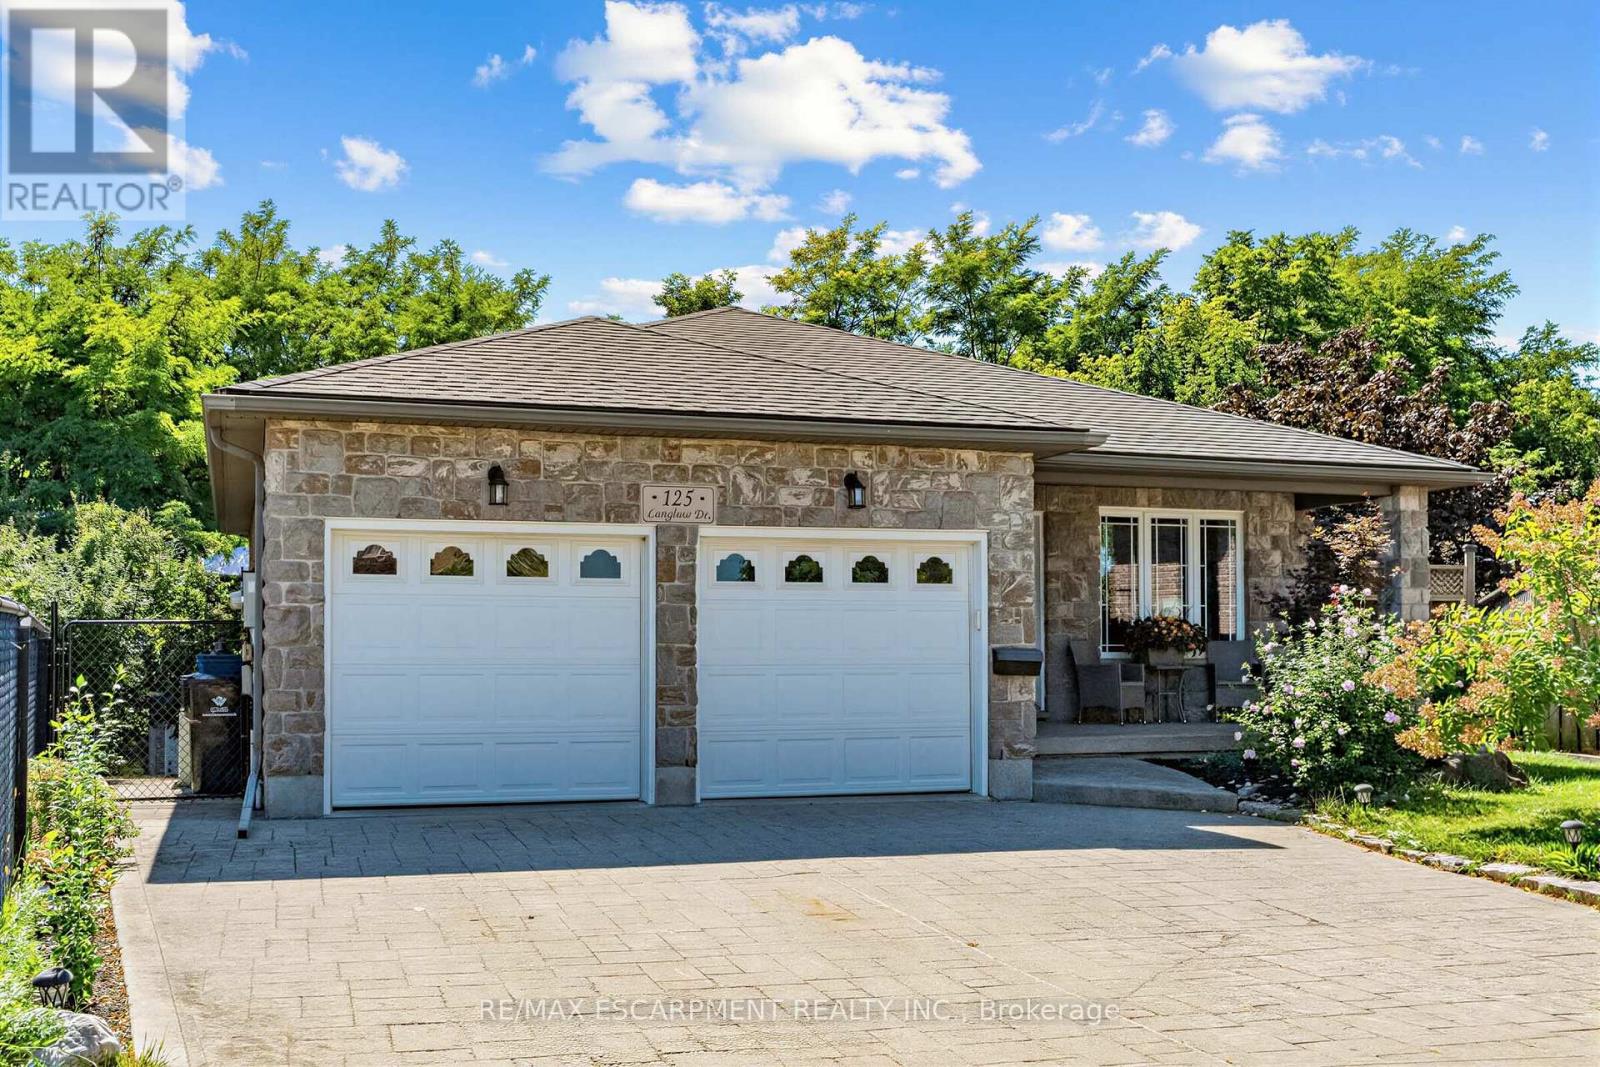
125 Langlaw Drive
Cambridge, Ontario
Big Lot. Greenspace. Privacy. In-Law Suite Potential! Welcome to 125 Langlaw Street, a charming 4-bedroom home set on a large lot backing onto peaceful greenspace. Beautiful curb appeal, mature foliage, and a private, tranquil backyard make this property stand out from the moment you arrive. Inside, enjoy a carpet-free layout, generously sized bedrooms, and a large kitchen with plenty of space for the family. The lower level with an excellent in-law suite potential with a separate entrance. Step outside to a large deck overlooking the expansive, tree-lined backyard that is perfect for entertaining, relaxing, and enjoying nature. The powered shed adds valuable storage and workspace. A fantastic opportunity for families seeking space, privacy, and a beautiful outdoor setting in Cambridge. (id:39551)
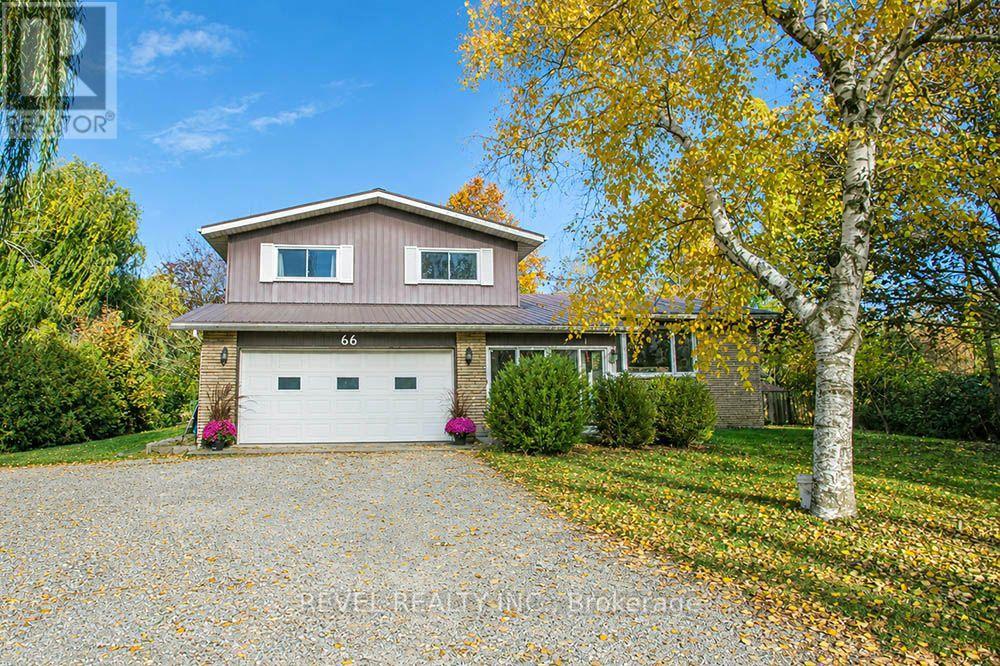
66 Front Road
Norfolk, Ontario
RARE OPPORTUNITY ON OVER HALF AN ACRE IN THE HEART OF PORT ROWAN! Situated on a beautiful, private, tree-lined lot, this property offers the perfect combination of space, privacy and small-town living, all with the convenience of municipal services! Offering almost 1,900 square feet of above-grade living space, this charming home features 3 bedrooms, 1.5 bathrooms and a fantastic layout with plenty of room for everyone. The main level offers a spacious kitchen, formal living room, dining room and separate family room, providing wonderful spaces for both everyday living and entertaining. Adding to the home's unique character are beautiful custom paintings in the foyer and dining room showcasing some of the stunning local scenery. The generous primary bedroom features a walk-in closet that offers the potential to be converted into a private ensuite. Additional highlights include vinyl windows, a durable metal roof and a double-car garage. With great bones, a functional layout and plenty of space, you could really make this home truly shine! The real showstopper is the incredible property itself, offering over half an acre of beautifully treed land with an abundance of privacy and a beautiful back deck to spend your evenings relaxing on - a rare find within town limits. Enjoy the peaceful setting and room to spread out while remaining close to everything the charming lakeside community of Port Rowan has to offer. Whether you're looking for a spacious home or a property with incredible potential, this home offers plenty of possibilities! Please note: The property located behind the home is not included in the sale, and the home's driveway will be used to access that property. (id:39551)
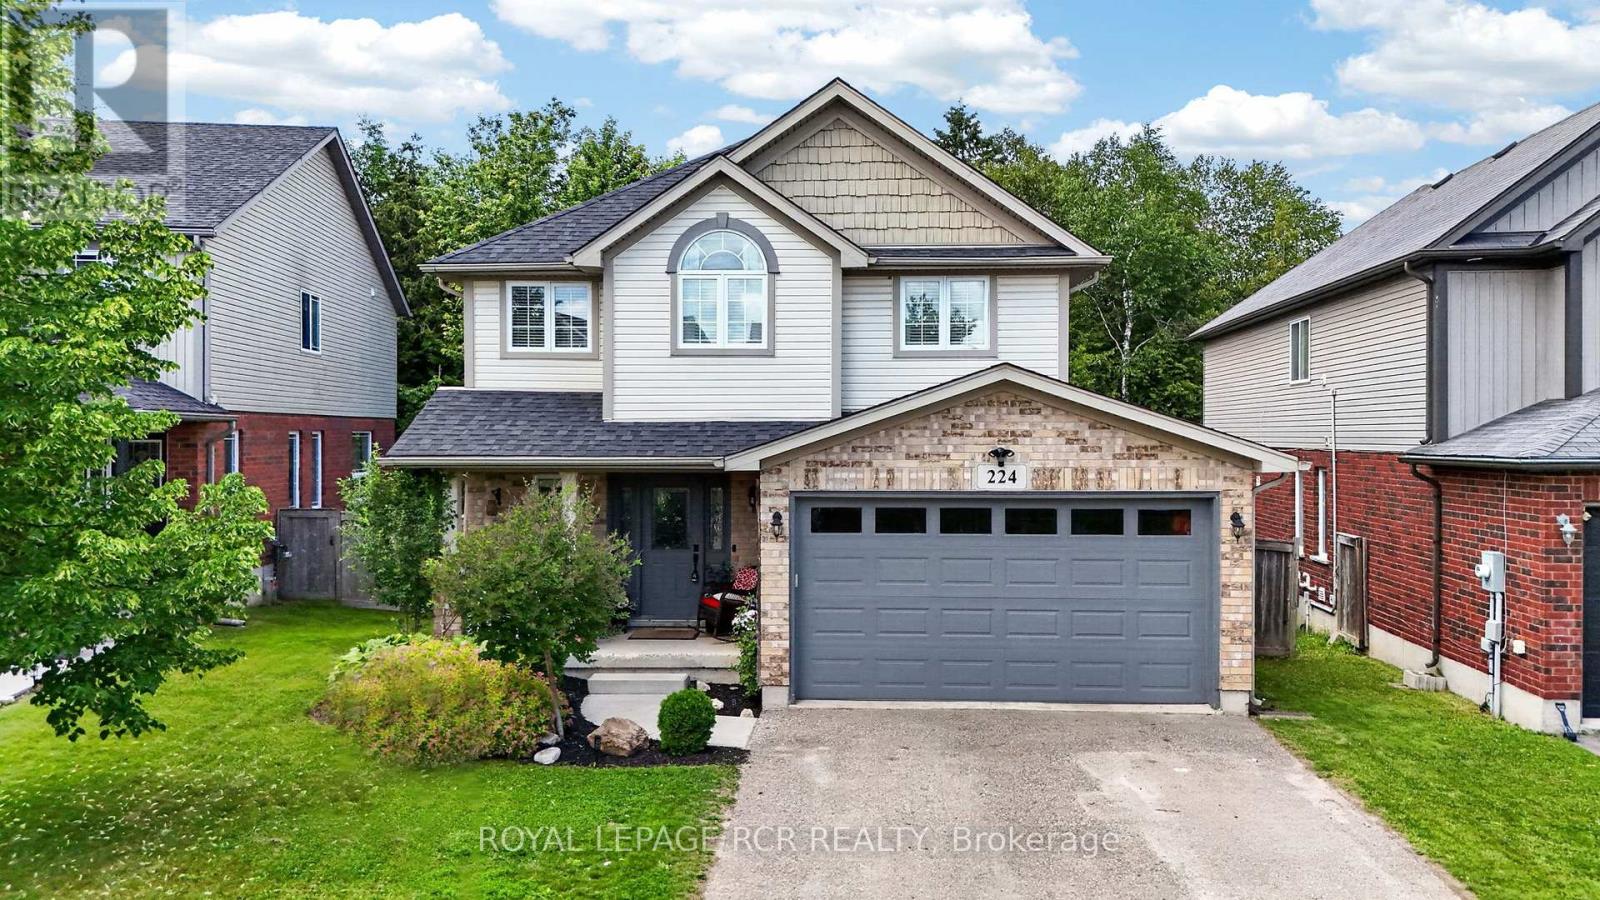
224 Muriel Street
Shelburne, Ontario
Spacious and bright modern 3 bedroom family home backing onto greenspace in the heart of Shelburne. Nestled on a quiet family friendly street close to schools and shopping. Recently renovated with a finished basement. Large new deck overlooks ravine. Kitchen updated in 2021 and shingles in 2024. Perfect family room with gas fireplace. Primary bedroom features walk-in closet and 4pc ensuite, renovated in 2024. Must be seen to be appreciated. (id:39551)
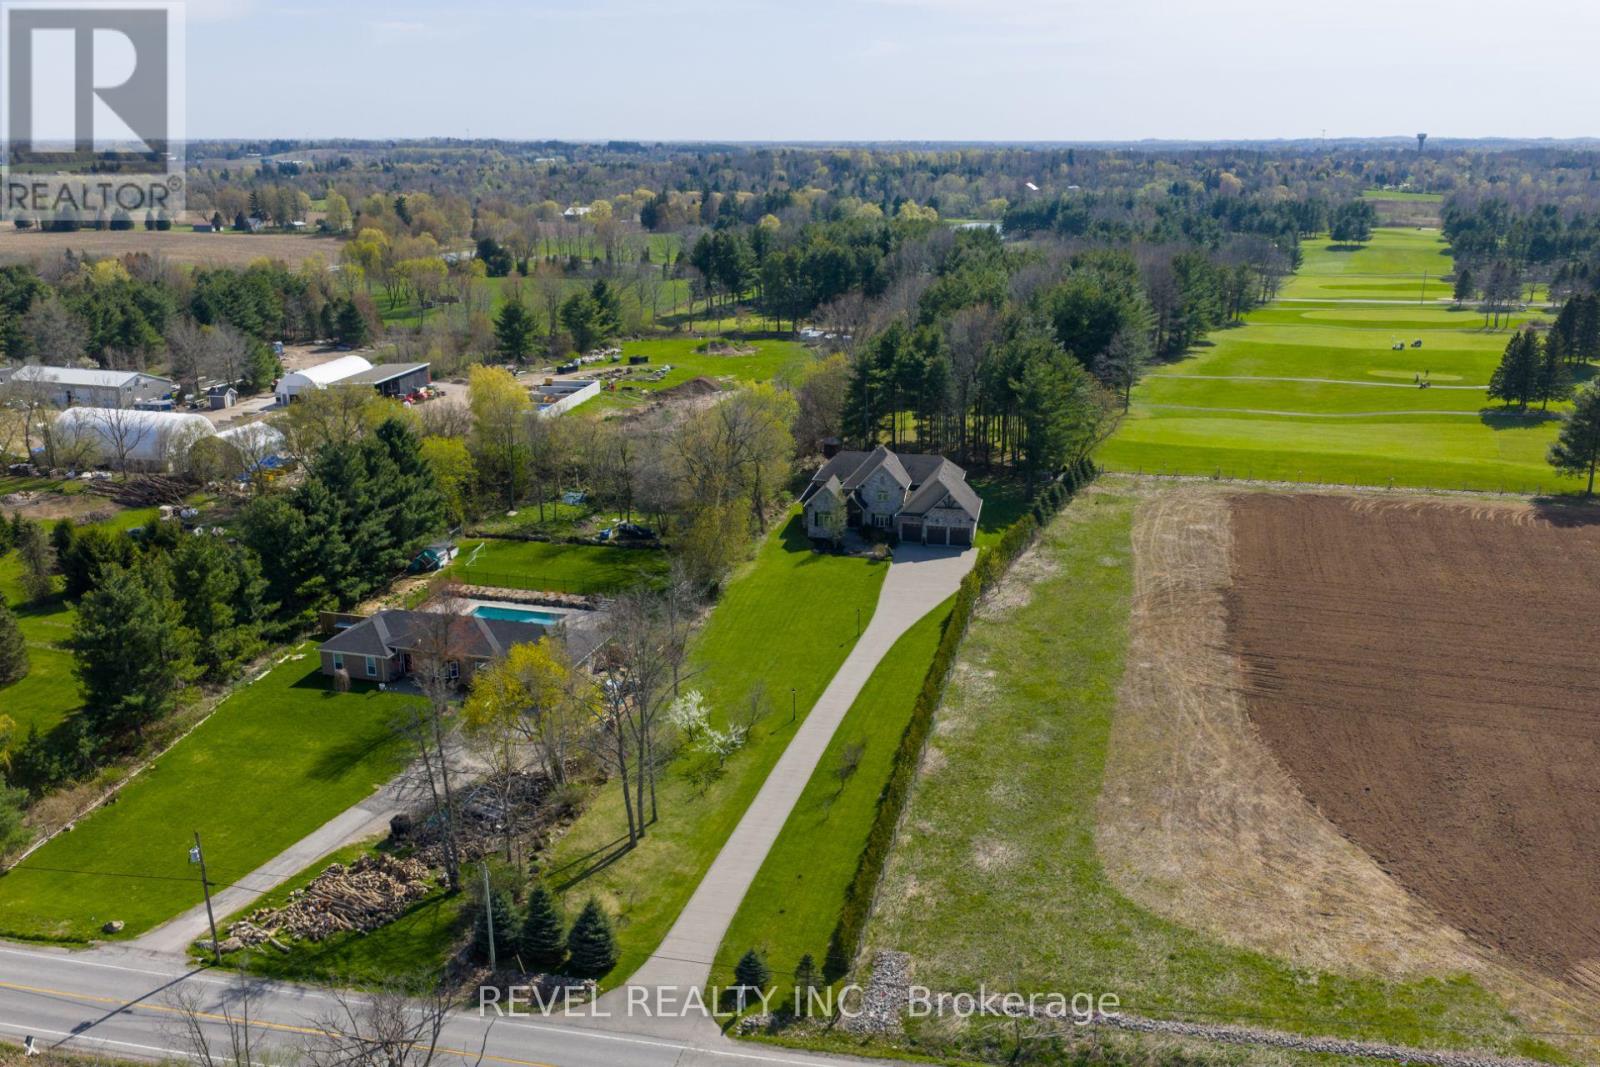
1505 Milburough Line
Hamilton, Ontario
Set On A Spectacular Private 1-Acre Lot, Backing Onto Scenic, Carlisle, Golf Course, 1505 Milburough LineOffers An Extraordinary Blend Of Luxury, Privacy, And Resort-Style Living In The Prestigious Community OfCarlisle. Showcasing 4200 Sq Ft above grade and another 2400 sq ft in the basement, This Custom-BuiltStone And Brick Residence Features Exceptional Craftsmanship And Designer Finishes Throughout. Soaring10-Foot Ceilings, Expansive Windows, And A Stunning Two-Storey Great Room With Stone Fireplace AndExposed Wood Beam Accents Create A Warm Yet Grand Atmosphere Filled With Natural Light From ItsDesirable Southwest Exposure. The Chef-Inspired Kitchen Is Designed For Entertaining And Everyday LivingWith Premium Bosch Appliances, A Large Centre Island, Walk-In Pantry, And Refined Modern Finishes. TheMain Floor Primary Retreat Offers A Spa-Like Ensuite With Heated Floors, While The Home Overall Features4+2 Bedrooms And 4.5 Bathrooms. The Fully Finished Lower Level Expands The Living Space With A LargeRecreation Area, Two Additional Bedrooms, Gym Space, 3-Piece Bathroom, And Ample Storage. Outside, The Backyard Is A True Private Oasis Featuring A Heated Latham Fiberglass Saltwater Pool Installed In2022, Surrounded By Peaceful Views And Mature Landscaping. Additional Highlights Include A 3-CarAttached Garage And Parking For Up To 12 Vehicles. Ideally Located Close To Conservation Areas, GolfCourses, Trails, Dining, And Everyday Amenities, With Convenient Access To Major Highways ForCommuters, This Exceptional Estate Offers Luxury Country Living Without Sacrificing Convenience. (id:39551)
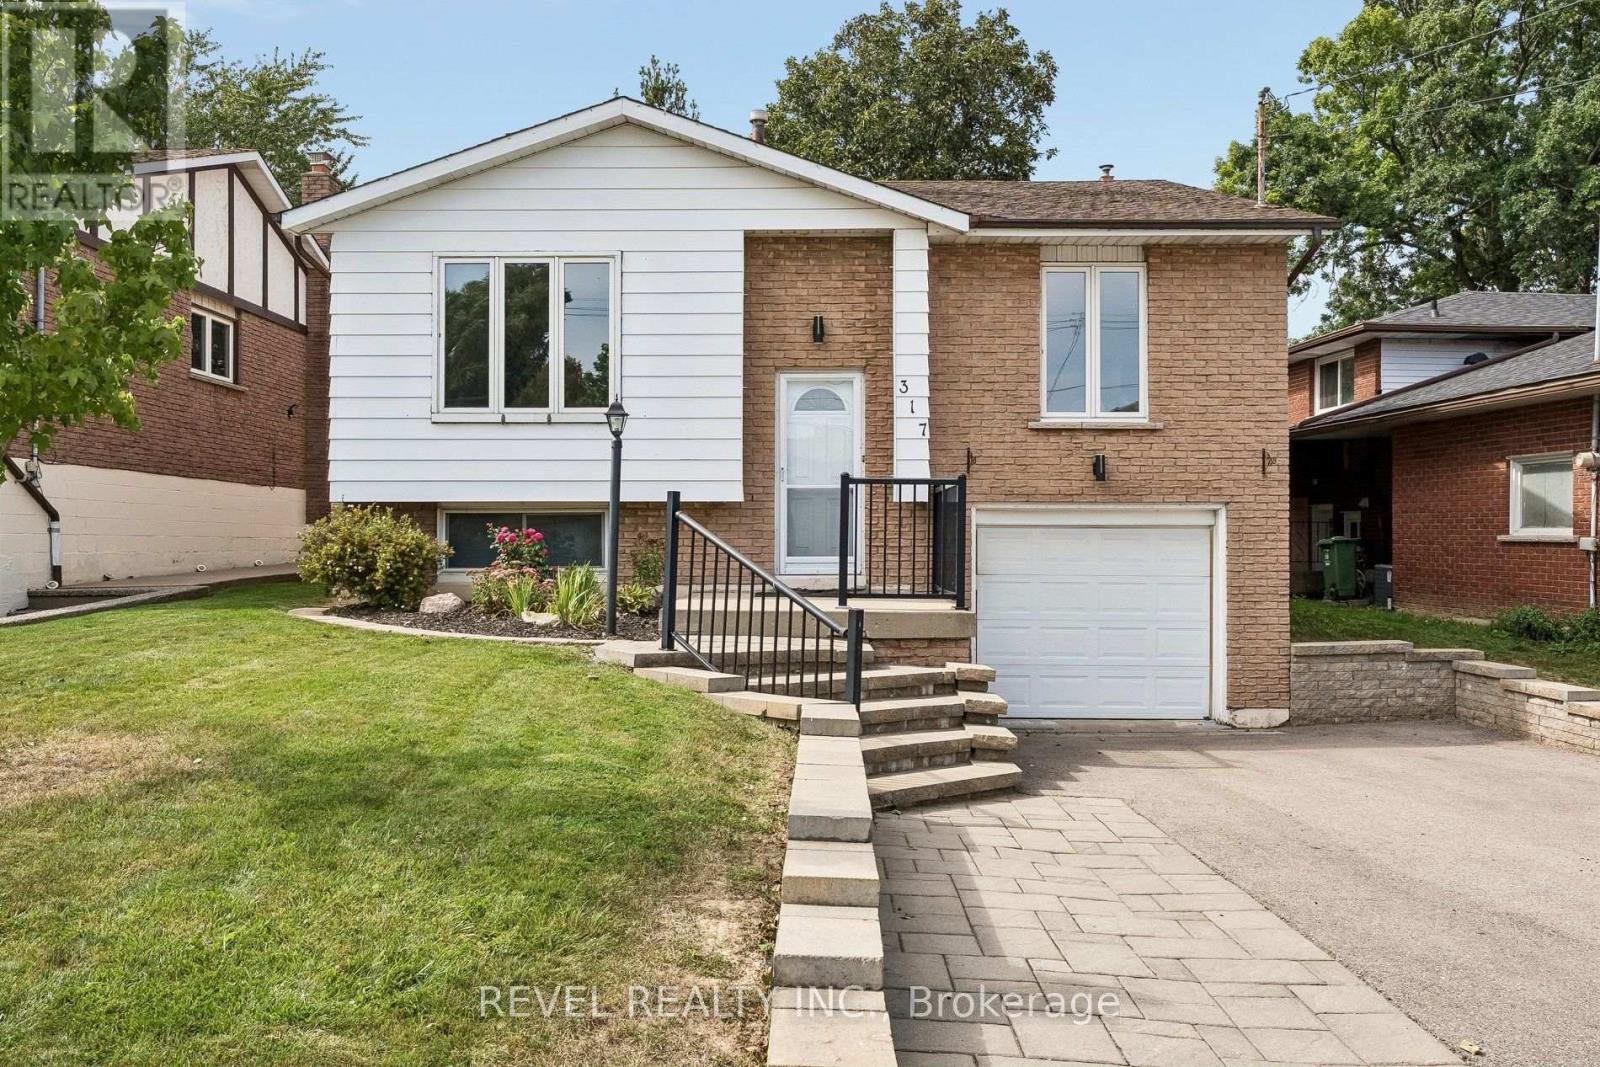
317 Rexford Drive
Hamilton, Ontario
Welcome to 317 Rexford Drive, a beautifully refreshed raised bungalow tucked away on a quiet, family-friendly court in Hamilton. This turnkey home offers a functional layout that is both stylish and practical, featuring 3 spacious bedrooms plus a versatile additional room and 2 bathrooms. Freshly painted throughout with no carpet, the home feels clean, bright, and move-in ready. The spacious kitchen offers plenty of cupboard and countertop space, complemented by stainless steel appliances and abundant natural light. Bright and inviting living spaces provide the perfect setting for everyday family life and entertaining. The large recreation room features a convenient basement walkout, creating additional living space with easy access to the backyard. Outside, enjoy an exceptionally large backyard with plenty of room for children and pets to play, summer entertaining, gardening, or simply relaxing outdoors. The location is unbeatable, situated directly across from elementary schools and ideal for growing families. Enjoy quick and easy highway access for commuters, while parks, shopping, transit, and all essential amenities are just minutes away. A fantastic opportunity to own a move-in-ready home in a quiet, convenient, and family-friendly Hamilton location! (id:39551)
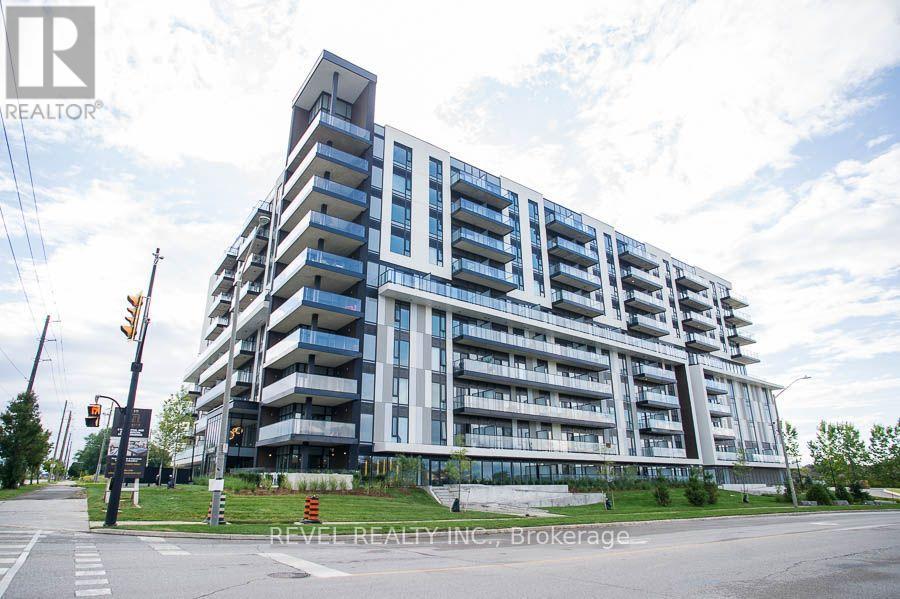
226 - 575 Conklin Road
Brantford, Ontario
Welcome to The Ambrose Condos - an exceptional residence that seamlessly blends luxury, modern design, and effortless living. Ideal for first-time buyers, professionals, and those seeking to downsize without compromise, each thoughtfully designed suite supports a low-maintenance lifestyle tailored to today's busy schedules. Showcasing striking architecture, this is the first design of its kind in the West Brant community, delivering both sophistication and convenience. The meticulously designed foyer sets the tone, offering a refined and contemporary welcome that leaves a lasting impression on residents and guests alike from its porcelain tile floors, modern lighting and comfortable but sophisticated conversation areas. Residents enjoy an outstanding selection of amenities that set a new standard for condominium living in Brantford. A fully equipped fitness centre, outdoor track, and dedicated yoga studio provide convenient wellness options, while the elegant party room with beautiful views is perfectly suited for hosting larger gatherings. Each suite is appointed with premium finishes, including luxury vinyl plank flooring, quartz countertops in both kitchens and bathrooms, private outdoor terraces for seasonal enjoyment, and the convenience of in-suite laundry. Additional features such as covered parking and secure storage lockers further enhance everyday ease and functionality. The Ambrose Condos offer a superior blend of quality craftsmanship, elevated style, and lifestyle-focused amenities. This is a truly exceptional living experience. (id:39551)
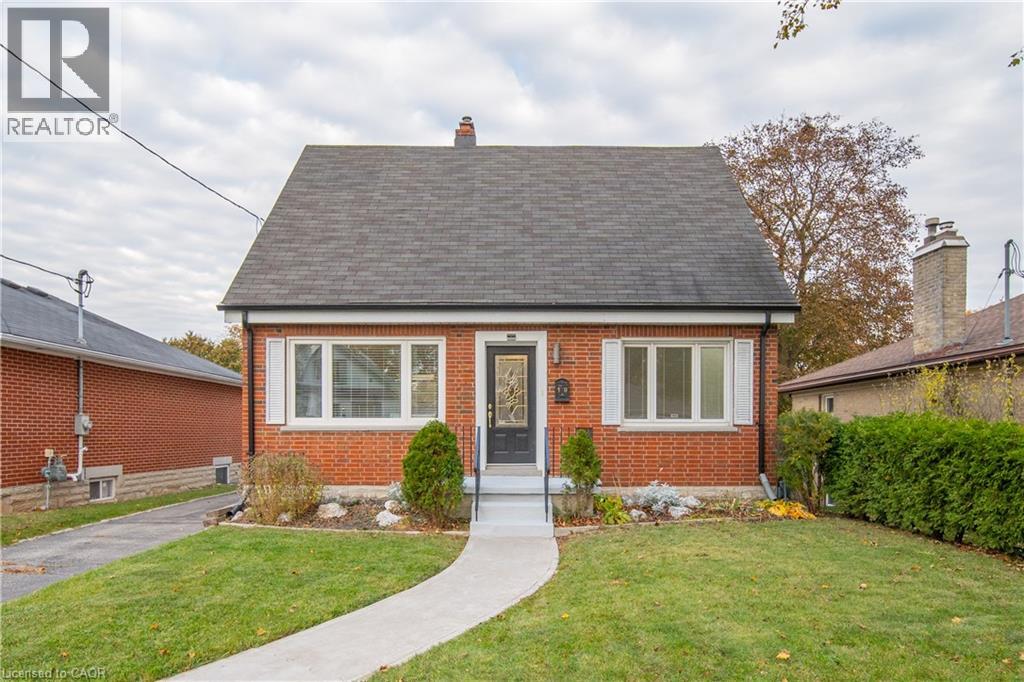
10 Oliver Avenue
Cambridge, Ontario
Welcome to 10 Oliver Avenue, a charming and versatile home tucked away on a quiet dead-end street in Cambridge! Perfect for first-time buyers, downsizers, or anyone looking for a comfortable home in a convenient location. This inviting property offers **2 bedrooms and 2 full bathrooms**, along with a bright front room overlooking the street, ideal for a home office, reading nook, or children's play area. A separate dining room provides a dedicated space for family meals and entertaining. The basement adds even more flexibility with a bonus room that could serve as a home office, hobby space, additional storage, or occasional guest accommodation. **Major updates provide added comfort, efficiency, and peace of mind!** In 2023, the home received a new furnace, heat pump, smart thermostat, and upgraded attic insulation. Additional air-sealing improvements resulted in a reported **17% increase in energy efficiency based on blower door testing**. The home's cast iron drain piping was replaced with PVC in 2024, while the backyard shed was insulated and fitted with new windows in 2025. Outside, you'll find one of the property's standout features: an **exceptionally large driveway with parking for 10+ vehicles**, along with a double detached garage and a separate backyard storage shed. Whether you have multiple vehicles, need extra storage, or simply appreciate the additional space, this property has plenty to offer. Located just a short walk from **Cambridge Memorial Hospital**, this home is especially appealing to hospital employees or anyone seeking a convenient commute. With easy access to Coronation Boulevard, Franklin Boulevard, King Street, and Preston, getting around Cambridge and beyond is a breeze. **A wonderful opportunity to enjoy the comfort of a smaller home without sacrificing parking, storage, or convenience!** (id:39551)
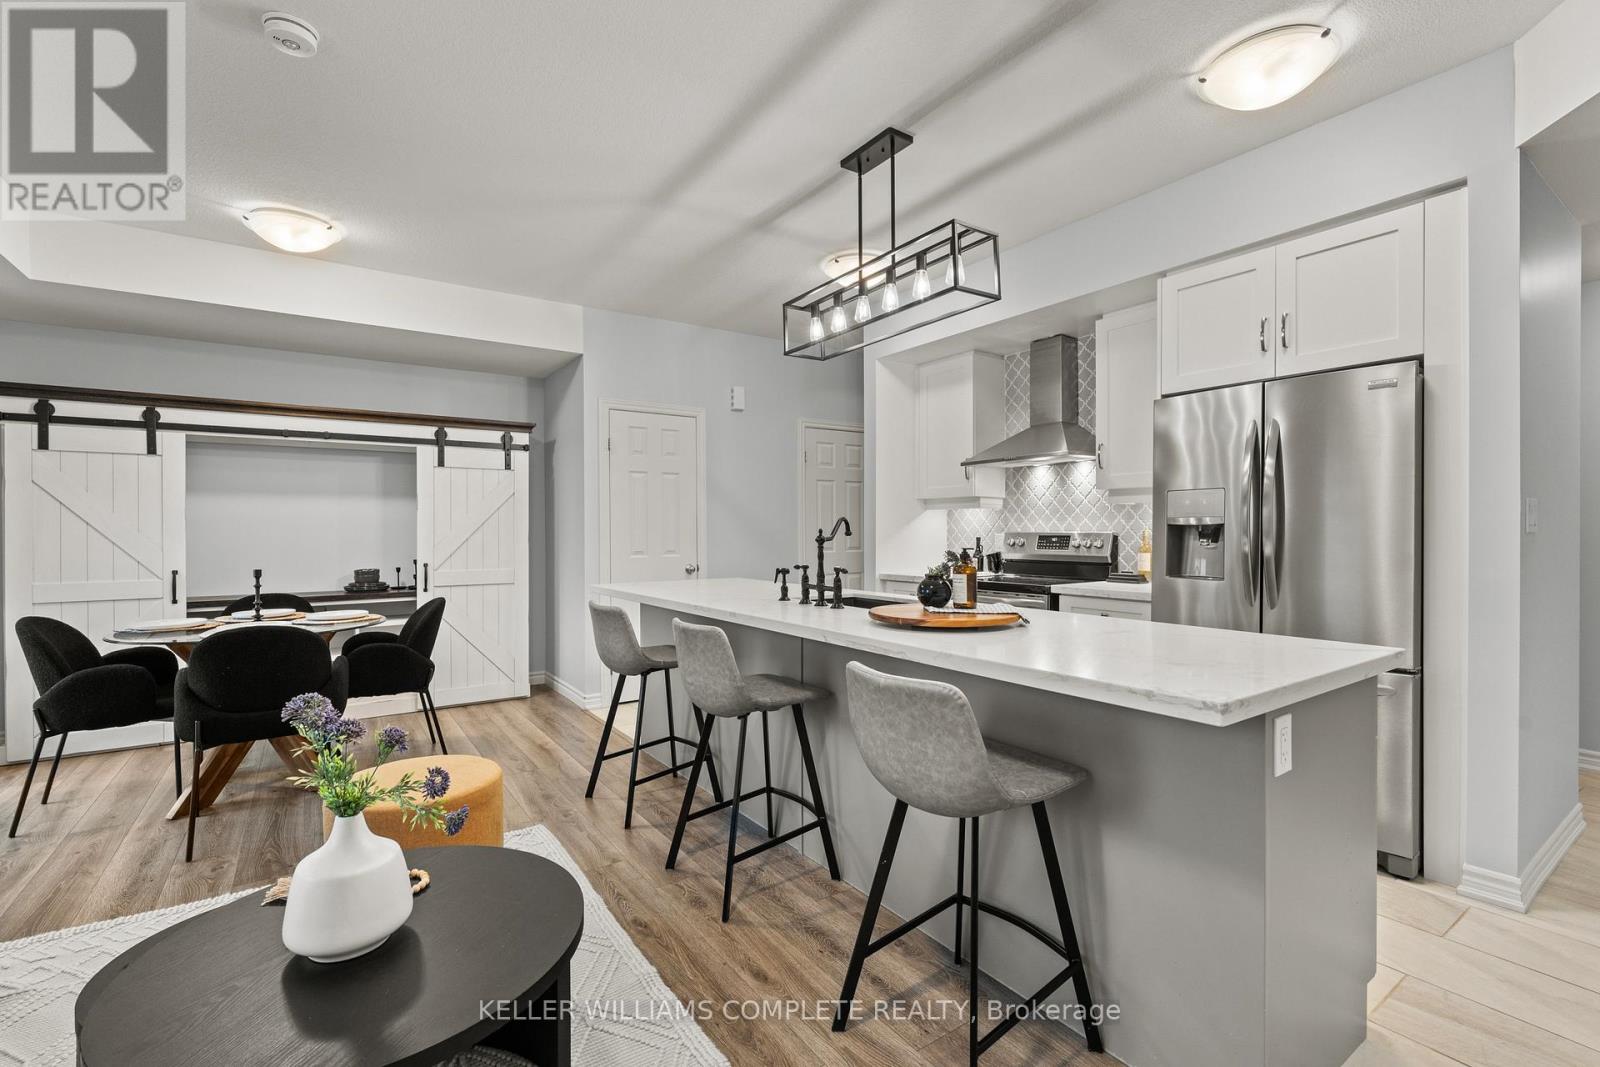
59 - 107 Westra Drive
Guelph, Ontario
With over $50K in upgrades, this beautifully finished 2-bedroom, 1450sqft. condo townhome is the definition of turnkey living, perfect for first-time buyers who want modern style without the renovation headaches. Just move in and enjoy. The bright open-concept layout flows seamlessly into a stylish kitchen and spacious living area designed for everyday comfort and entertaining. Parking? Covered. This unit offers 2 parking spaces - a private garage plus driveway, something buyers always appreciate. And here's the feature that really sets this one apart from other units in the complex... over 300 sq ft of outdoor living space, including a primary bedroom private balcony, a large balcony off the living room, AND a rooftop patio - perfect for morning coffee, summer BBQs, or unwinding at the end of the day. All located in Guelph's thriving west end, just minutes to Costco, Zehrs, parks, trails, schools, and everyday essentials. EXCLUSIVE BUYER BONUS: To welcome you to the neighborhood, the seller is offering a FREE 2-Year Costco Membership to the buyer upon successful closing! Stylish. Upgraded. Move-in ready. This is the one buyers wait for. (id:39551)
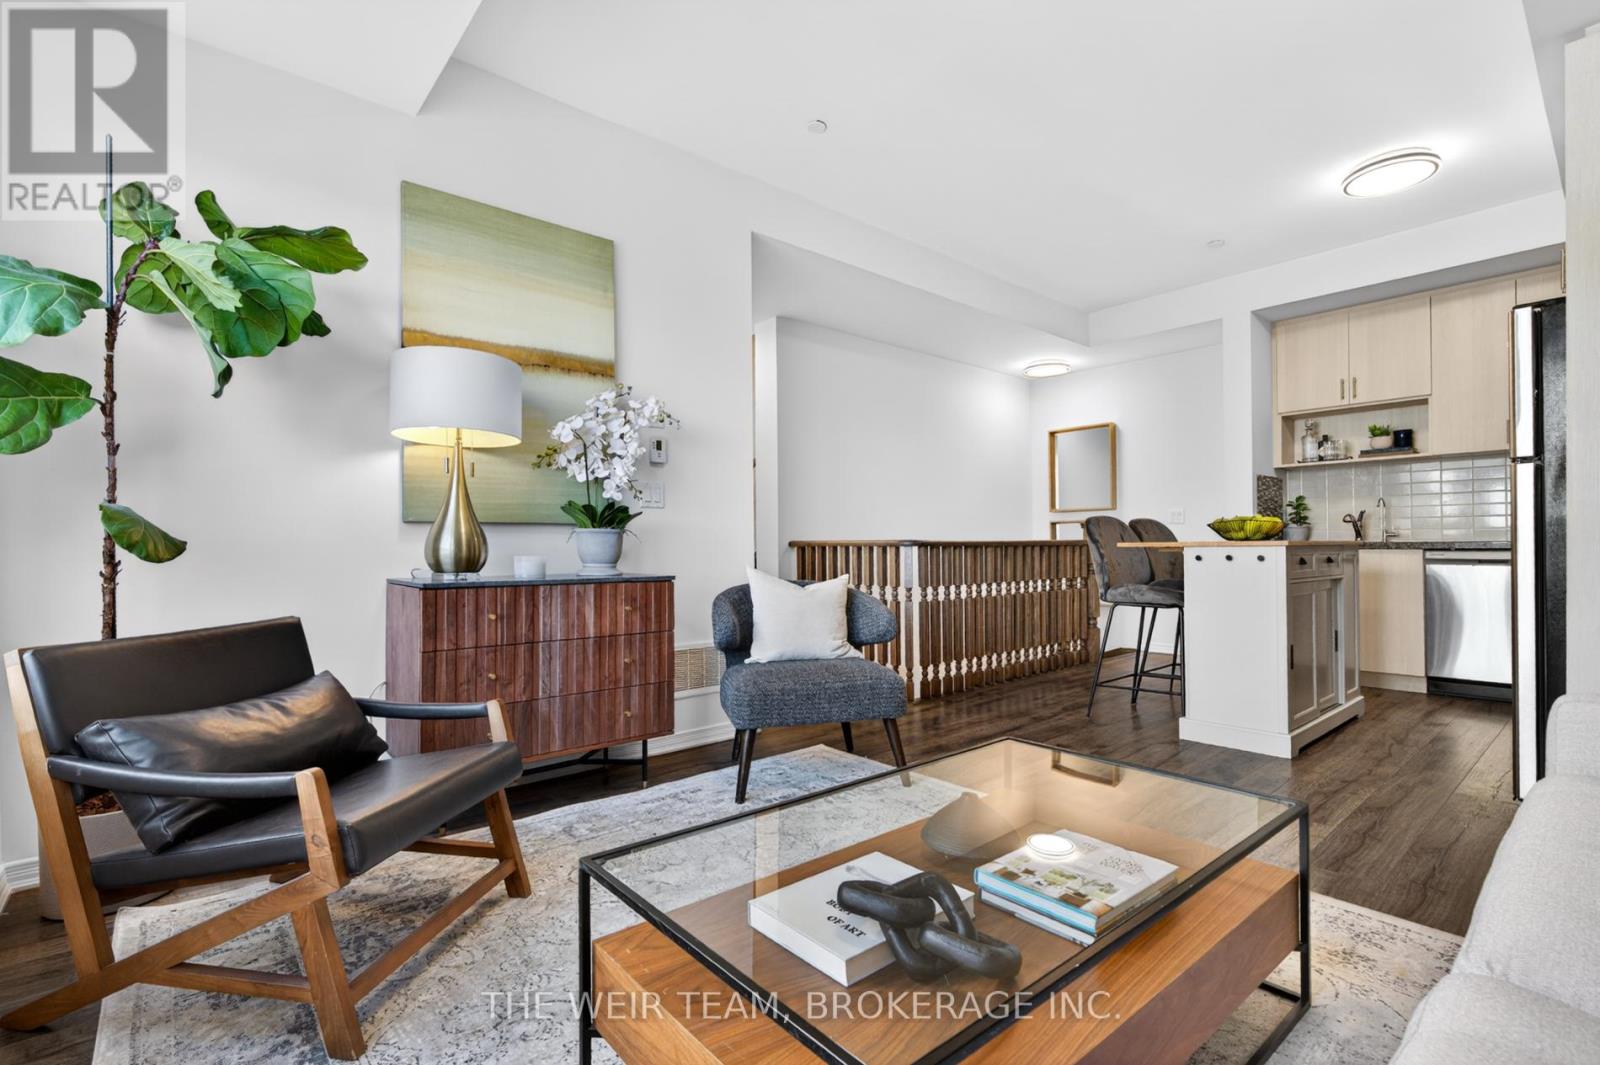
308 - 1120 Briar Hill Avenue
Toronto, Ontario
Welcome To 1120 Briar Hill Ave #308! A Bright And Spacious 2 Bedroom, 2 Bathroom End-Unit Townhome In The Desirable Briar Hill City Towns. This Well-Designed Layout Features 9' Ceilings, Large Windows, And An Abundance Of Natural Light Throughout. Enjoy Open-Concept Living With A Modern Kitchen Complete With Granite Countertops, Stainless Steel Appliances, And Ample Storage. The Functional Floor Plan Is Perfect For Both Everyday Living And Entertaining. Step Outside To Your Private Terrace With East Exposure And Bbq Hookup-Ideal For Summer Evenings, Relaxing Outdoors, Or Hosting Friends And Family. Situated In A Quiet, Family-Friendly Community Surrounded By Custom Homes, Yet Just Minutes To Yorkdale Shopping Centre, Restaurants, Transit, Subway Access, And Hwy 401. Walking Distance To The Eglinton LRT For Added Convenience. (id:39551)
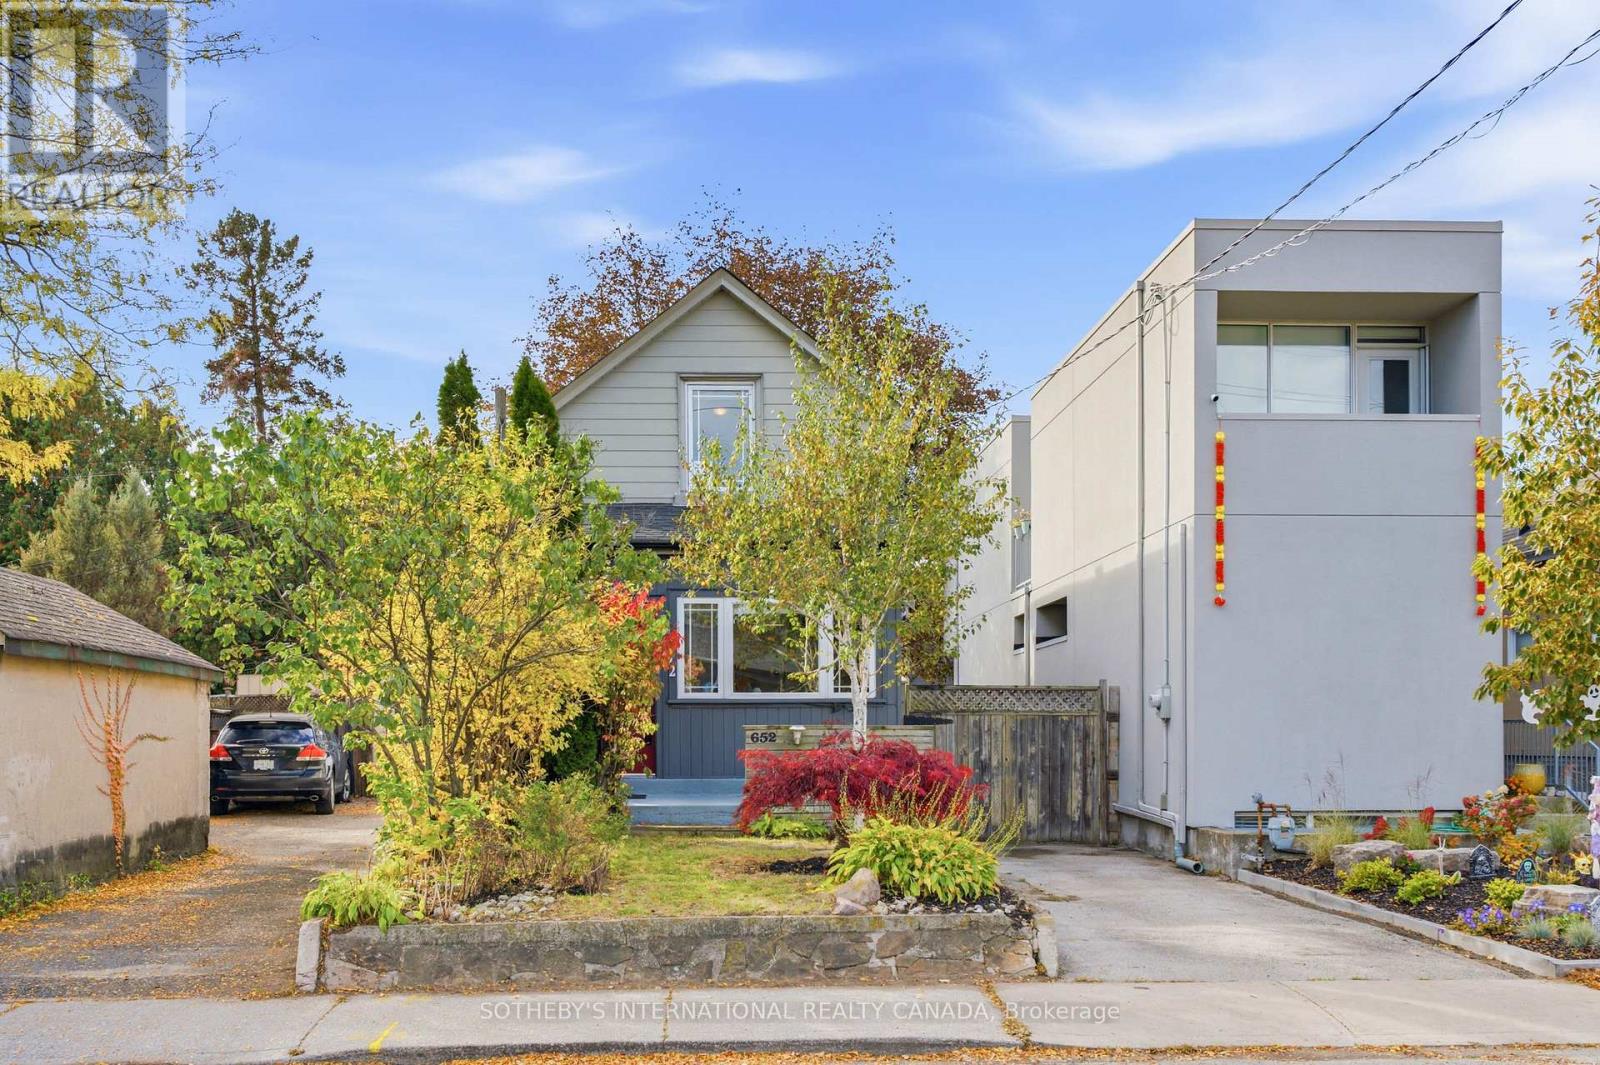
652 Beresford Avenue
Toronto, Ontario
This renovated, detached home sits on an incredible lot with a private five-car driveway! The main floor features beautiful historic character, soaring ceilings and big windows. Including the basement and the finished, detached office, enjoy over 1,600 square feet of functional space. Storage is plentiful throughout, from the pantry and massive kitchen to the mudroom storage, cold room and garage loft. The kitchen, renovated in 2017, blends modern conveniences and style, with an exposed brick chimney and a walk-out to a sunny, west-facing yard. The large renovated main-floor bathroom features a heated floor. The basement and lower bathroom were fully renovated in 2025. Other recent updates include an owned instant hot water heater (2024), a heat pump/AC (2024), a furnace (2024), a Samsung washer and dryer (2024) and a Samsung fridge (2022). R50 attic insulation to help with heating and cooling. The lot is over 25 ft. wide and 120 ft. deep. The new garage, built from the foundation up in 2020, includes a home office (or future gym) and a storage loft with a retracting ladder. Set on Beresford Ave in Bloor West Village, this family-oriented neighbourhood offers incredible walkability, privacy and convenience for the whole family. Enjoy nearby Beresford Park, High Park and the Humber River trails, with Runnymede subway station on the Bloor-Danforth line just south. (id:39551)
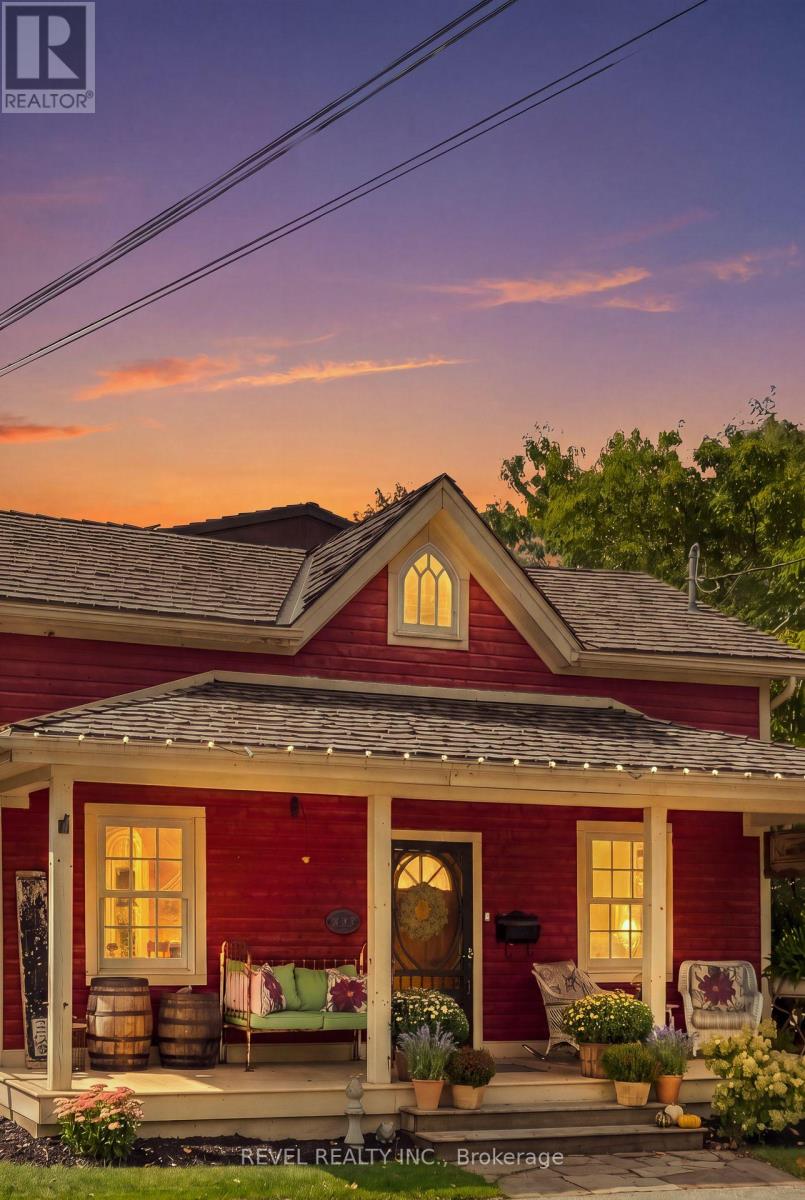
532 Main Street
Halton Hills, Ontario
Welcome To 532 Main Street, A Beautifully Restored Century Home Nestled In The Heart Of Glen Williams, One Of Halton Hills' Most Charming And Picturesque Communities. Offering 3 Bedrooms And 2 Bathrooms, This Inviting 2-Storey Detached Home Blends Historic Character With Thoughtful Modern Updates. A Covered Front Porch Welcomes You Into A Warm Living Room And Den, While The Custom Kitchen Features Granite Countertops, Beautiful Cabinetry, High-End Built-In Appliances And A Convenient Laundry Nook. The Sun-Filled Dining Room Overlooks The Landscaped Backyard And Mature Trees, While A Charming 3-Piece Bathroom With Clawfoot Tub Completes The Main Level. Upstairs, The Primary Suite Features A Walk-In Closet, 3-Piece Semi-Ensuite And Walkout To A Private Deck, Alongside Two Additional Bedrooms. Outdoors, Enjoy A Detached Workshop, Two Tandem Front Parking Spaces And A Rear Parking Pad With Laneway Access. A Permit Has Been Obtained To Build A Custom Detached Garage At The Rear Parking Pad. Experience The Exceptional Village Lifestyle Of Glen Williams, Where Quaint Shops, Local Markets, Artisan Studios, Cozy Cafés And Charming Restaurants Are Just A Short Stroll Away. Explore The Historic Williams Mill, Main Street Market, The Copper Kettle Pub And The Glen Tavern, Or Enjoy Scenic Walks Along The Credit River, Nearby Parks And Beautiful Nature Trails. With The Bruce Trail, Schools And Georgetown Amenities Close By, This Special Community Offers Small-Town Charm With Everyday Convenience. A Rare Opportunity To Enjoy Heritage Beauty And The Welcoming Spirit Of The Glen! (id:39551)
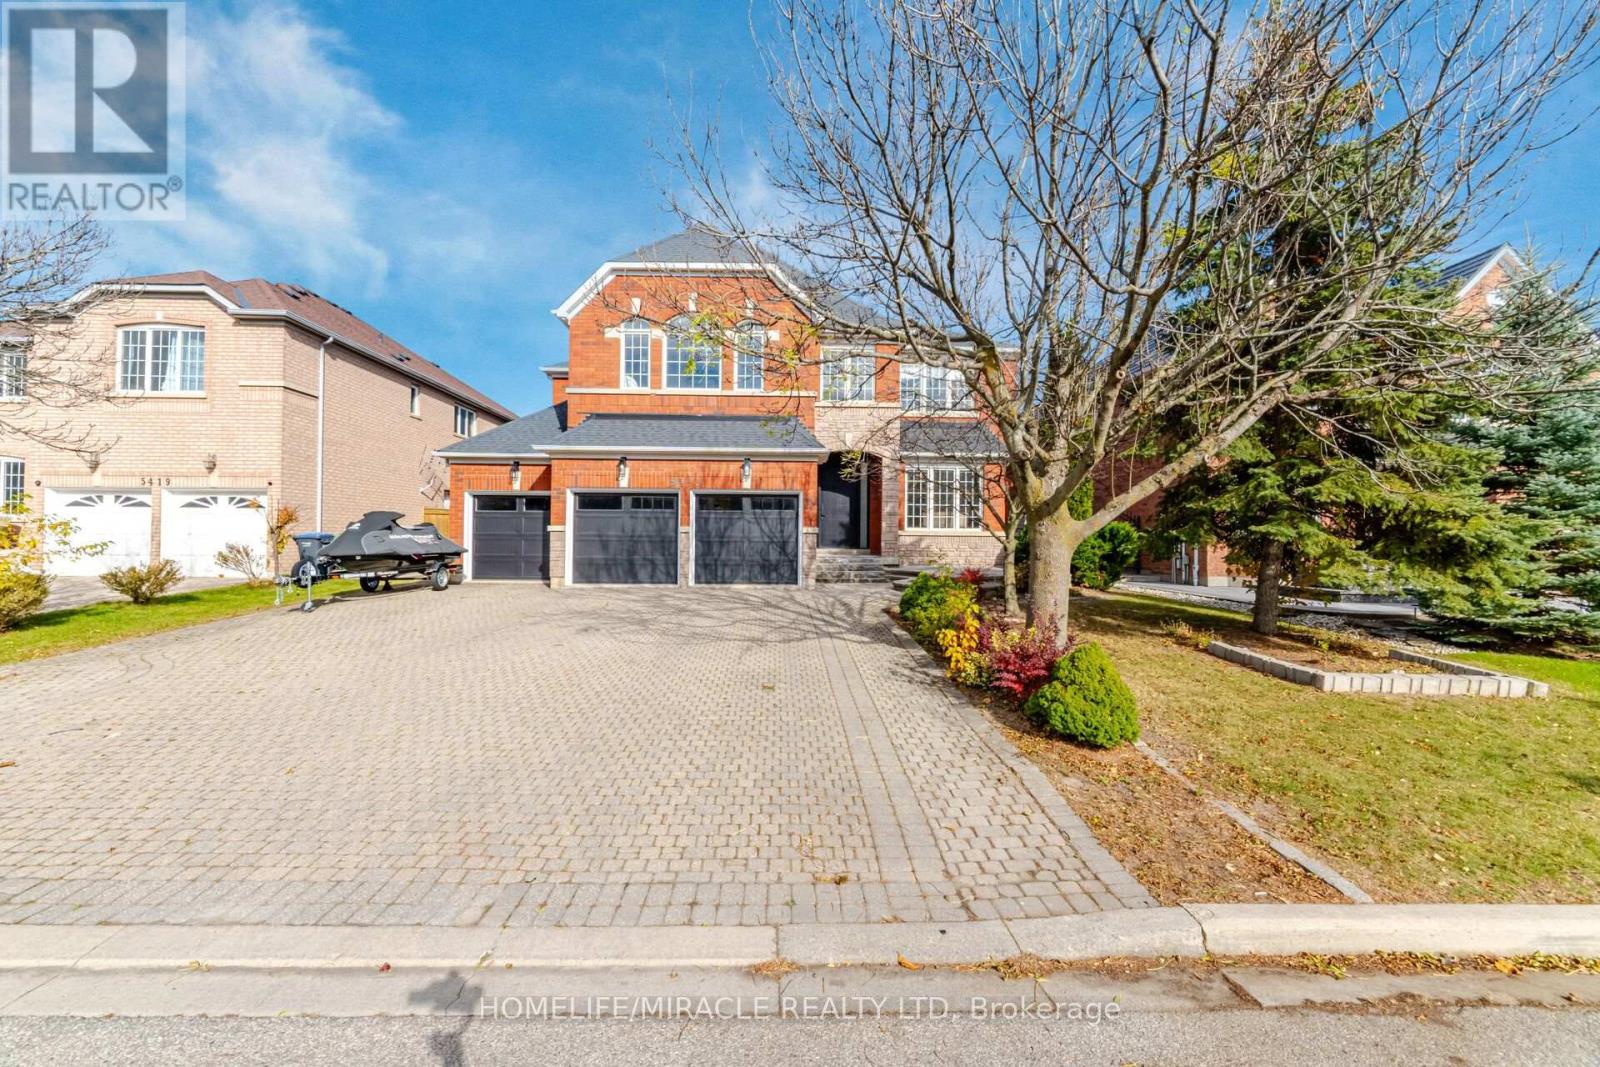
5413 Bimini Court
Mississauga, Ontario
Welcome to an exceptional LUXURY RESIDENCE in the prestigious Credit Mills community of Central Erin Mills, Tastefully RENOVATED TOP TO BOTTOM, this remarkable home sits on a premium LOT & offers Appr. 6,400 sq.ft. of Refined living space, seamlessly blending timeless elegance with modern smart- Home Tech . Oversized, full-height entry door opens to an impressive foyer, The thoughtfully designed open-concept main level features spacious Living & Dining Rms, private Office, and an impressive Kitchen, Family RM and Breakfast area. The stunning Kitchen showcases quartz countertops, a quartz backsplash, Gas cooktop, B/I microwave & Oven, & an oversized island perfect for entertaining. Premium-quality finishes, engineered H/W flooring throughout most of the home, custom millwork, designer ceilings and pot lights elevate every space. Enjoy the convenience of a Control4 smart-home system and integrated security. A beautifully crafted round oak staircase leads to five spacious Bdrms. The luxurious Pr. suite features a six-piece ensuite and an organized walk-in closet, while the remaining bedrooms offer convenient Jack-and-Jill ensuite. The family room impresses with a designer feature wall and built-in TV, complemented by sliding doors leading to an inviting backyard-perfect for summer gatherings and outdoor enjoyment. WOW! The entertainer's dream BSMT! Designed for hosting and extended family enjoyment, this impressive space features a bedroom, a three-piece WR, a Kitchenette and two storage , offering exceptional versatility for large families social gatherings. Ideally located minutes from Credit Valley Hospital, Major Shopping, major Hwy and everyday amenities. Situated within the catchment areas of the highly regarded John Fraser Secondary School and St. Aloysius Gonzaga SS . A rare opportunity to own one of Credit Mills' Finest Luxury Residences-where sophisticated design, premium finishes, smart Tech & exceptional entertaining spaces. MUST SEE HOME!! (id:39551)
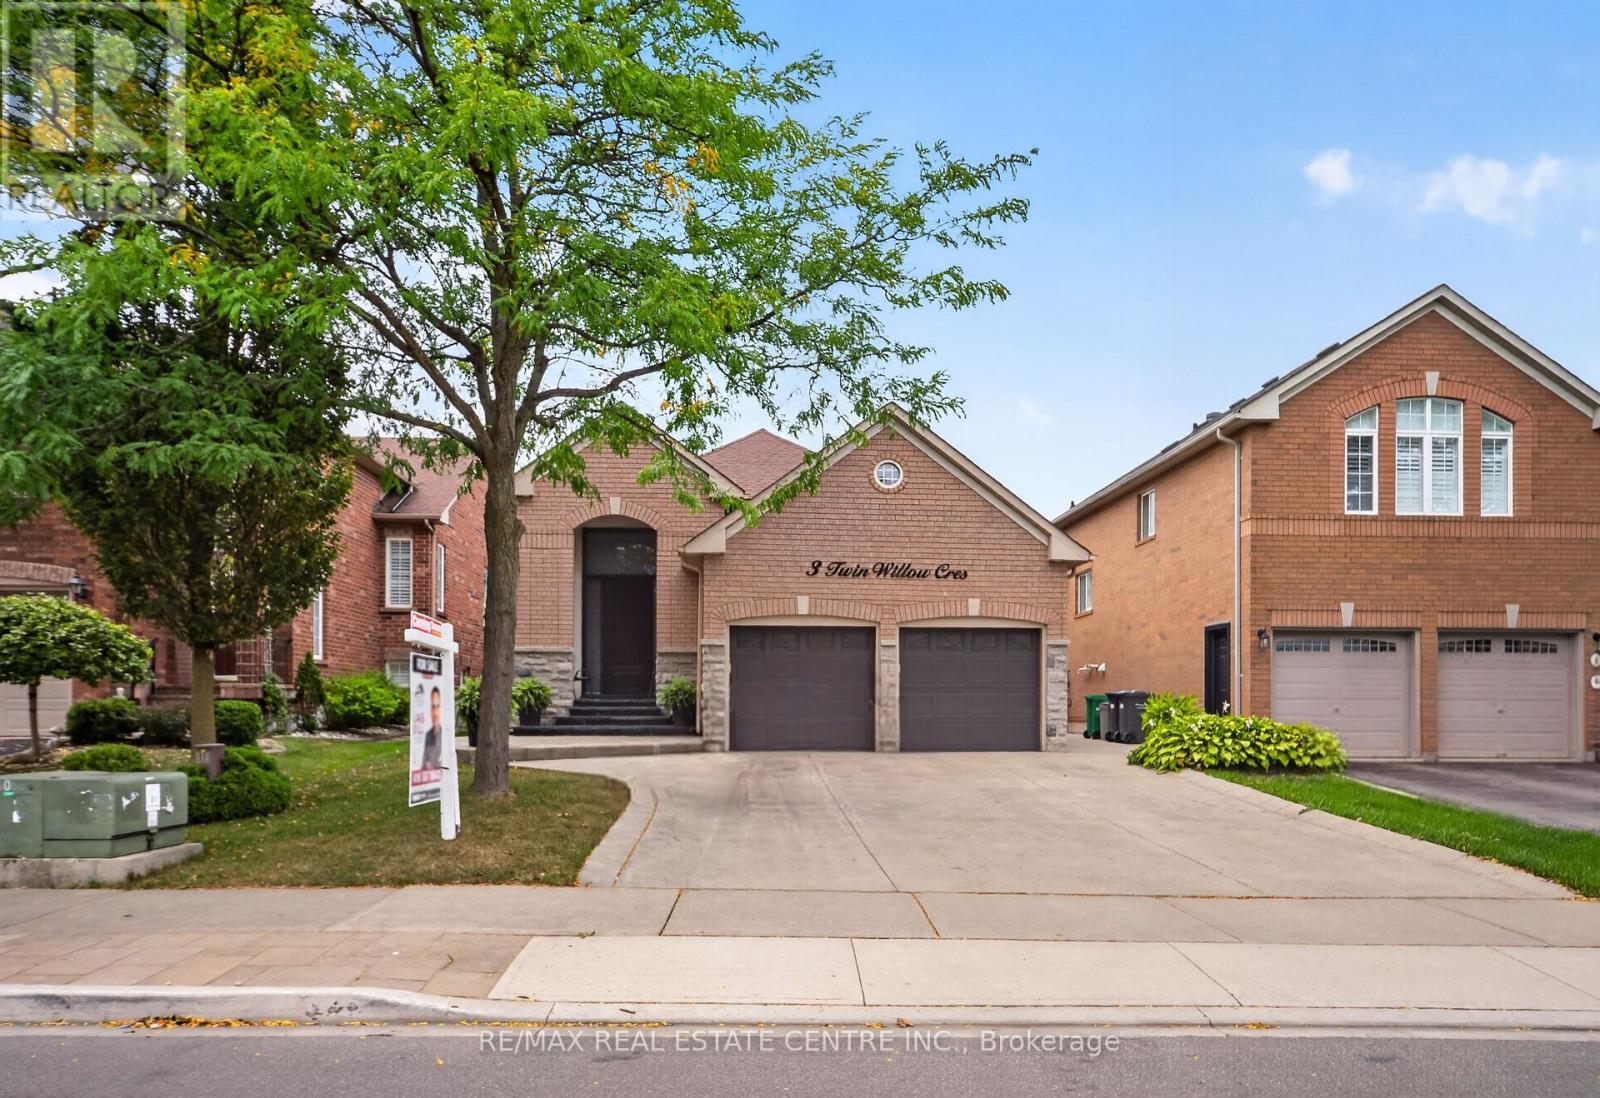
3 Twin Willow Crescent
Brampton, Ontario
Welcome To This Charming And Well-Maintained 2+1 Bedroom Detached Raised Bungalow, Offering Comfortable Living Space In Desirable Location Of Sought After Mayfield Park. The Main Floor Features A Bright & Inviting Living Area & Dining Area, Functional Modern Kitchen For Everyday Ease. Breakfast Area With Walk Out To Deck To Enjoy With Family & Friends. Generously Sized Bedroom With 4 PC En-Suite. 2nd Bedroom Has Closet & Full Washroom. The Finished Lower Level Adds The Valuable Versatility With An Additional Bedroom, Full Washroom, Kitchen, Spacious Rec Room And Sep Entrance. Huge Fully Fenced Backyard For Evening To Enjoy. A Practical Layout, Ample Storage, And A Great Opportunity For First Time Buyers, Downsizers Or Anyone Seeking Single Level Living, The Home Offers Warm & practical Layout. Don't Miss This Wonderful Opportunity To Make This Bungalow Your Dream Home!! (id:39551)
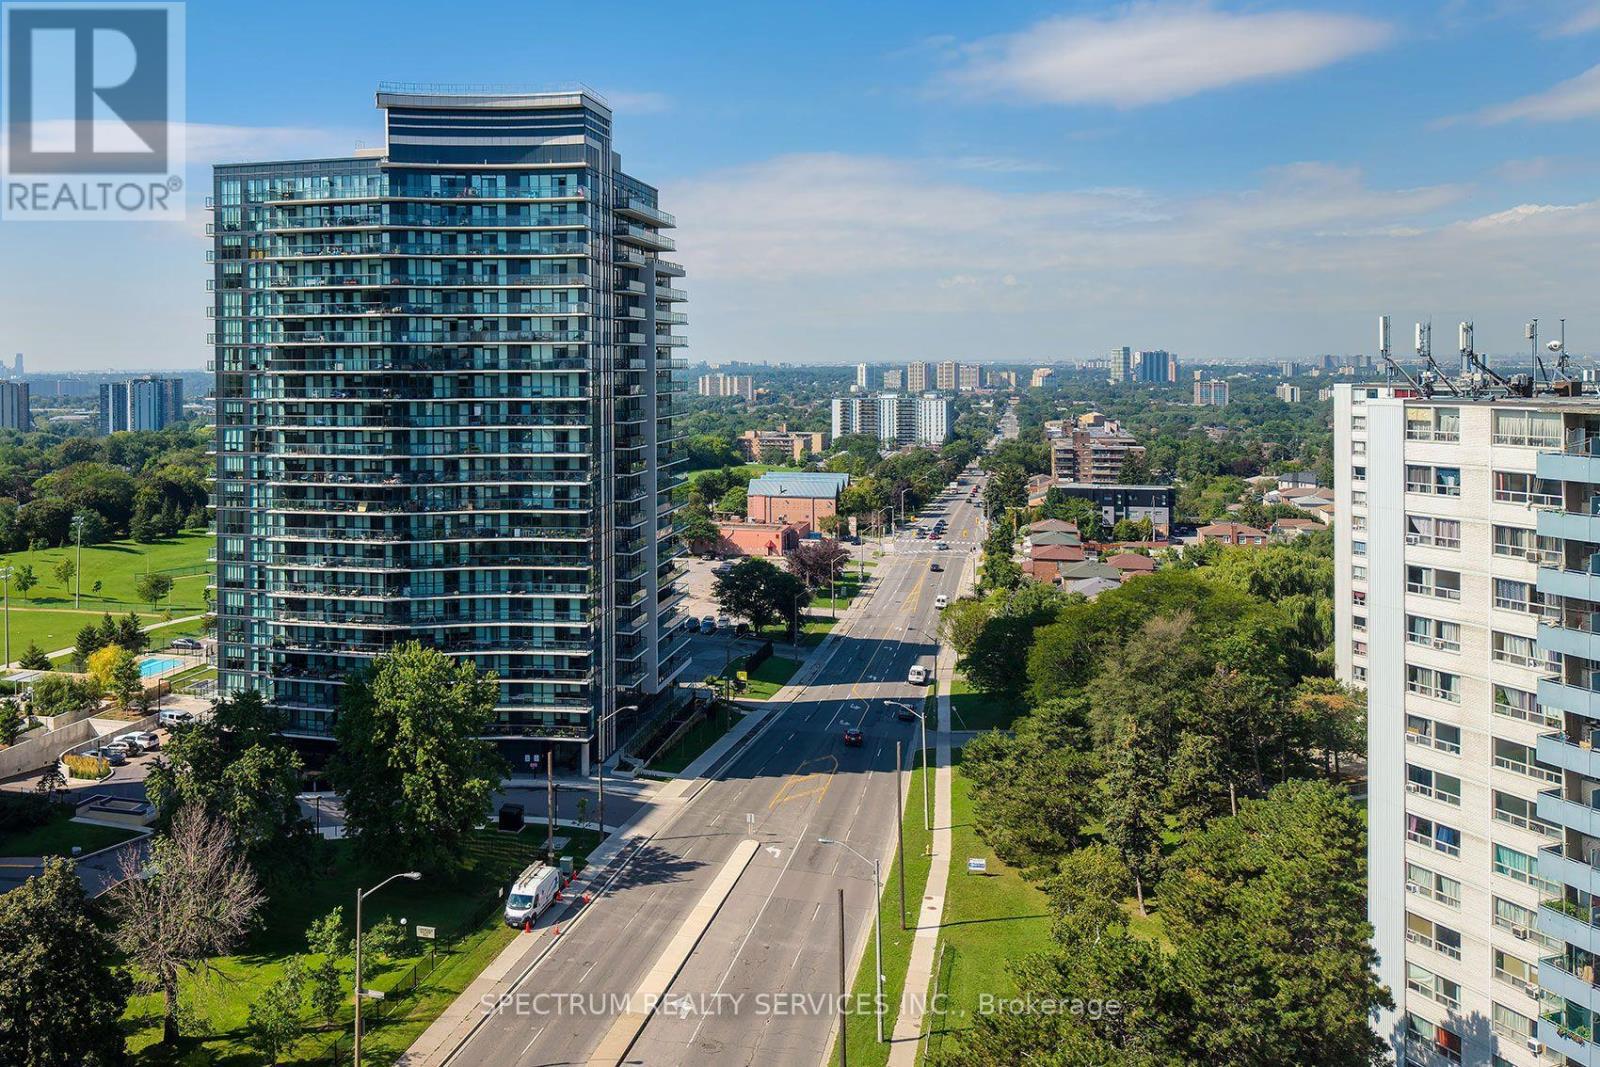
307 - 1461 Lawrence Avenue
Toronto, Ontario
Modern 4 year old condo, with the elusive TWO PARKING SPOTS, where demand is high - including at 7 On The Park. Use the 2nd spot or rent it !! A bright and functional split 2 bedroom, 2 bathroom layout with premium finishes throughout. A massive 138 sq ft east facing balcony with an unobstructed open view, is perfect for morning sun and outdoor relaxation. The open concept living space is enhanced by 9 ft ceilings, floor to ceiling windows, Caesar- stone countertops, European two tone cabinetry, kitchen backsplash, and prefinished laminate flooring throughout, with porcelain tiles in the baths. The primary bedroom features a 3 piece ensuite with a glass shower enclosure, while the second, is a full 4 piece bathroom. The kitchen includes full sized stainless steel Whirlpool double door fridge, glass top stove, microwave range hood, and apartment sized dishwasher. Bonus: Kitchen island with table included. A stacked washer/dryer ensuite in separate laundry closet. Premium roller blind window coverings. Locker included. Residents enjoy outstanding amenities: concierge, visitor parking, full fitness centre, games room, party room, media lounges, outdoor terrace with cabana & BBQs, bike storage, pet wash, car wash, and beautifully maintained outdoor spaces. Also a turn key investment in a rapidly growing neighbourhood with excellent transit access, stable tenant profiles, and consistent rental demand. Steps to Metro, Walmart, LCBO, Amesbury Park. Short TTC ride to the subway & new Eglinton LRT. Minutes to Hwy 401, Yorkdale Mall, GO & UP Express. A modern, move in ready home in one of Toronto's most connected and evolving communities. Possibility of EV Charger install - at NEW unit owner's expense. (id:39551)
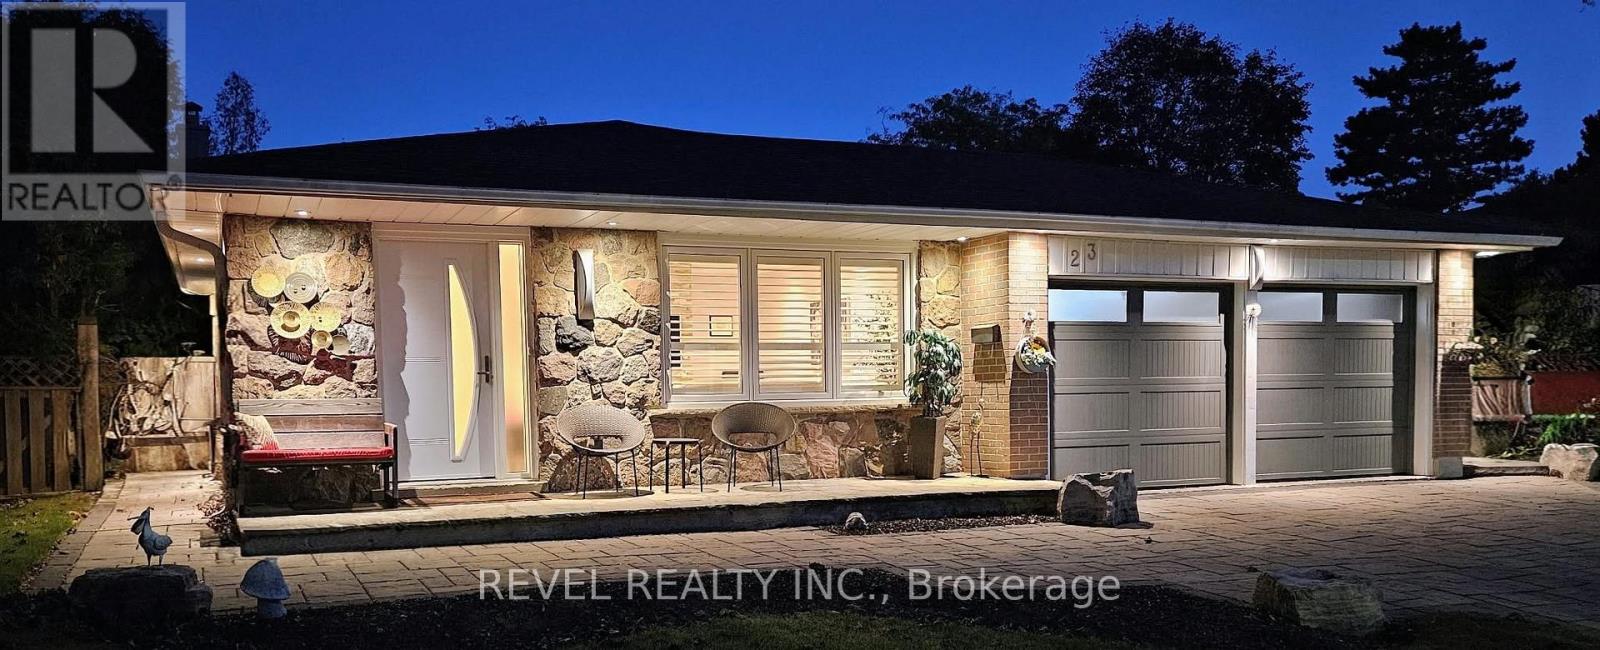
23 River View Drive
Brampton, Ontario
Welcome To 23 River View Drive, A Beautifully Renovated 2+1 Bedroom 3 Level Backsplit Located In The Established Peel Village/Brampton East Community. This Turn-Key, Move-In Ready Home Has Undergone A Full Renovation, Offering A Fresh, Updated Interior And A Functional Multi-Level Layout Designed For Comfortable Everyday Living. Originally A 3+1 Bedroom Home, The Primary Bedroom Was Combined With The Smaller Third Bedroom To Create A More Spacious And Inviting Primary Suite, While Still Offering An Additional Bedroom On The Upper Level And Flexible Bedroom Space On The Lower Level. The Thoughtfully Redesigned Floor Plan Provides A Wonderful Balance Of Open Living Areas, Private Sleeping Quarters And Versatile Additional Space For Guests, A Home Office Or Recreation. Set In A Sought After, Family-Friendly Neighbourhood, The Home Is Conveniently Located Close To Schools, Parks, The Etobicoke Creek Trail, Shopping, Brampton Transit And Everyday Amenities, With Easy Access To Downtown Brampton And Major Commuter Routes Including Highways 407, 410 And 401. A Fantastic Opportunity To Enjoy A Fully Renovated Home In One Of Brampton's Most Established Communities.**By Appointment Only** (id:39551)
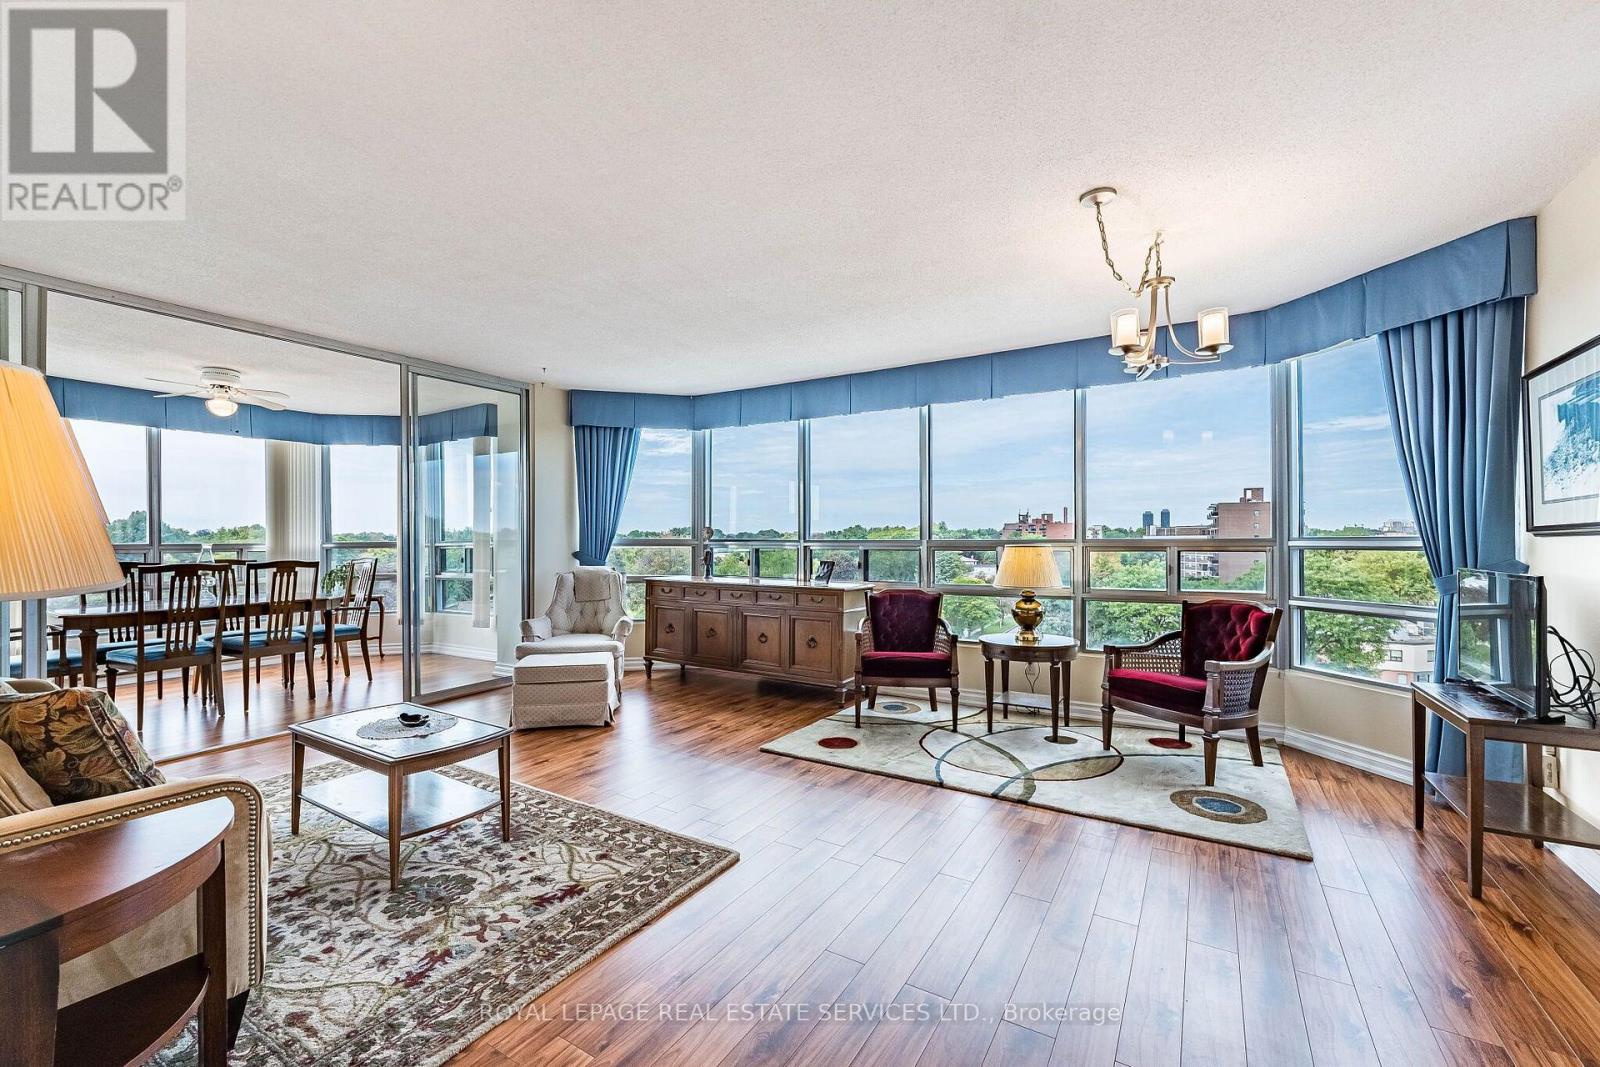
609 - 310 Mill Street S
Brampton, Ontario
Pinnacle I, a luxury residential building brings you a beautifully updated 2-bedroom plus den corner residence offering approximately 1,345 sq. ft. of bright, elegant living space. Overlooking the complex's beautifully landscaped grounds, gazebo, and tennis courts, this home enjoys one of the most peaceful vistas in the building-an ever-changing backdrop of mature greenery that creates a tranquil, resort-like atmosphere throughout the seasons. Thoughtfully renovated, the suite features upgraded engineered wood-style laminate flooring, a stylish eat-in kitchen with stainless steel appliances, and an airy, light-filled layout enhanced by wraparound windows. This desirable corner-floor plan offers exceptional comfort and privacy, while the versatile den provides the perfect space for a home office, reading room, or hobby area. The spacious primary retreat features a walk-through closet and an updated ensuite bathroom. A generous second bedroom and a full second bathroom complete the well-designed layout, making the suite ideal for downsizers, professionals, or those seeking extra space for guests. Additional highlights include two parking spaces and an all-inclusive maintenance package covering heat, hydro, water, central air conditioning, building insurance, and use of the common elements. Residents of Pinnacle I enjoy a highly regarded, well-managed condominium community with recent common-area improvements already funded through the reserve fund. Amenities include 24-hour concierge service, an indoor pool, pickleball, fitness facilities, visitor parking, and a truly maintenance-stress free lifestyle. Ideally situated just steps from Downtown Brampton, Gage Park, the Rose Theatre, Garden Square, the Farmers' Market, GO Transit, scenic trails, shops, and restaurants, this exceptional home offers the perfect blend of convenience, community, and carefree living. The estate probate has now been finalized. (id:39551)
188 Balsam Chutes Road
Huntsville, Ontario
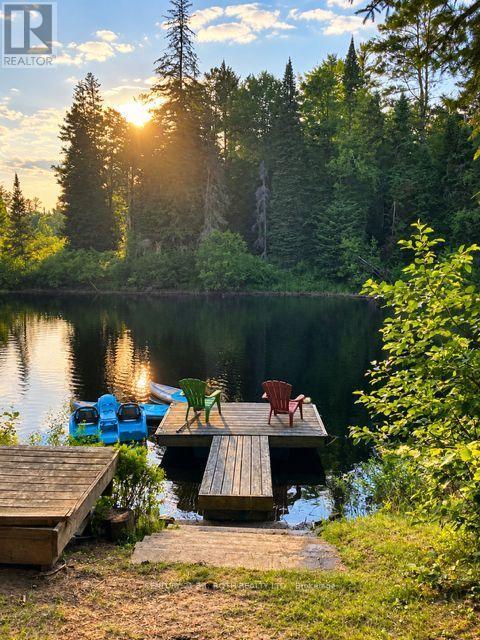
Spend your summer days swimming in the river, paddling along the shoreline, and soaking in the peaceful beauty of Muskoka at this charming waterfront cottage on the North Branch Muskoka River. Picture morning coffee in the screened-in Muskoka Room, lazy afternoons by the clean, sandy shoreline, and evenings surrounded by nature in your own private waterfront retreat. Set on a generous 95 x 199 ft pie shaped lot, this inviting property features a floating dock, and convenient stairs leading to the water's edge, all just a short drive from town amenities. Inside, the cottage offers a bright, welcoming living space with views of the river and surrounding trees, one main-floor bedroom, and a 2pc bathroom. The screened-in Muskoka Room is the perfect place to unwind, enjoy the fresh air, or simply take in the sights and sounds of the outdoors. Grab a paddle for a short five-minute trip to the majestic Balsam Chutes, where a secluded sandbar cradled by the river invites you to relax and soak in the breathtaking scenery. A detached Bunkie provides additional space for family and friends, while a separate storage shed and workshop offer plenty of room for tools, recreational equipment, and cottage essentials. High-speed fibre optic internet is available, making it easy to stay connected while enjoying your getaway. Whether you're searching for a weekend escape, a family cottage, or an opportunity to create your own dream waterfront retreat, this property offers plenty of possibilities. With its sandy shoreline, private setting, direct river access, and desirable Muskoka location, this is your chance to embrace the waterfront lifestyle and create lasting memories for years to come. (id:39551)
463 Indian Road
Burlington, Ontario
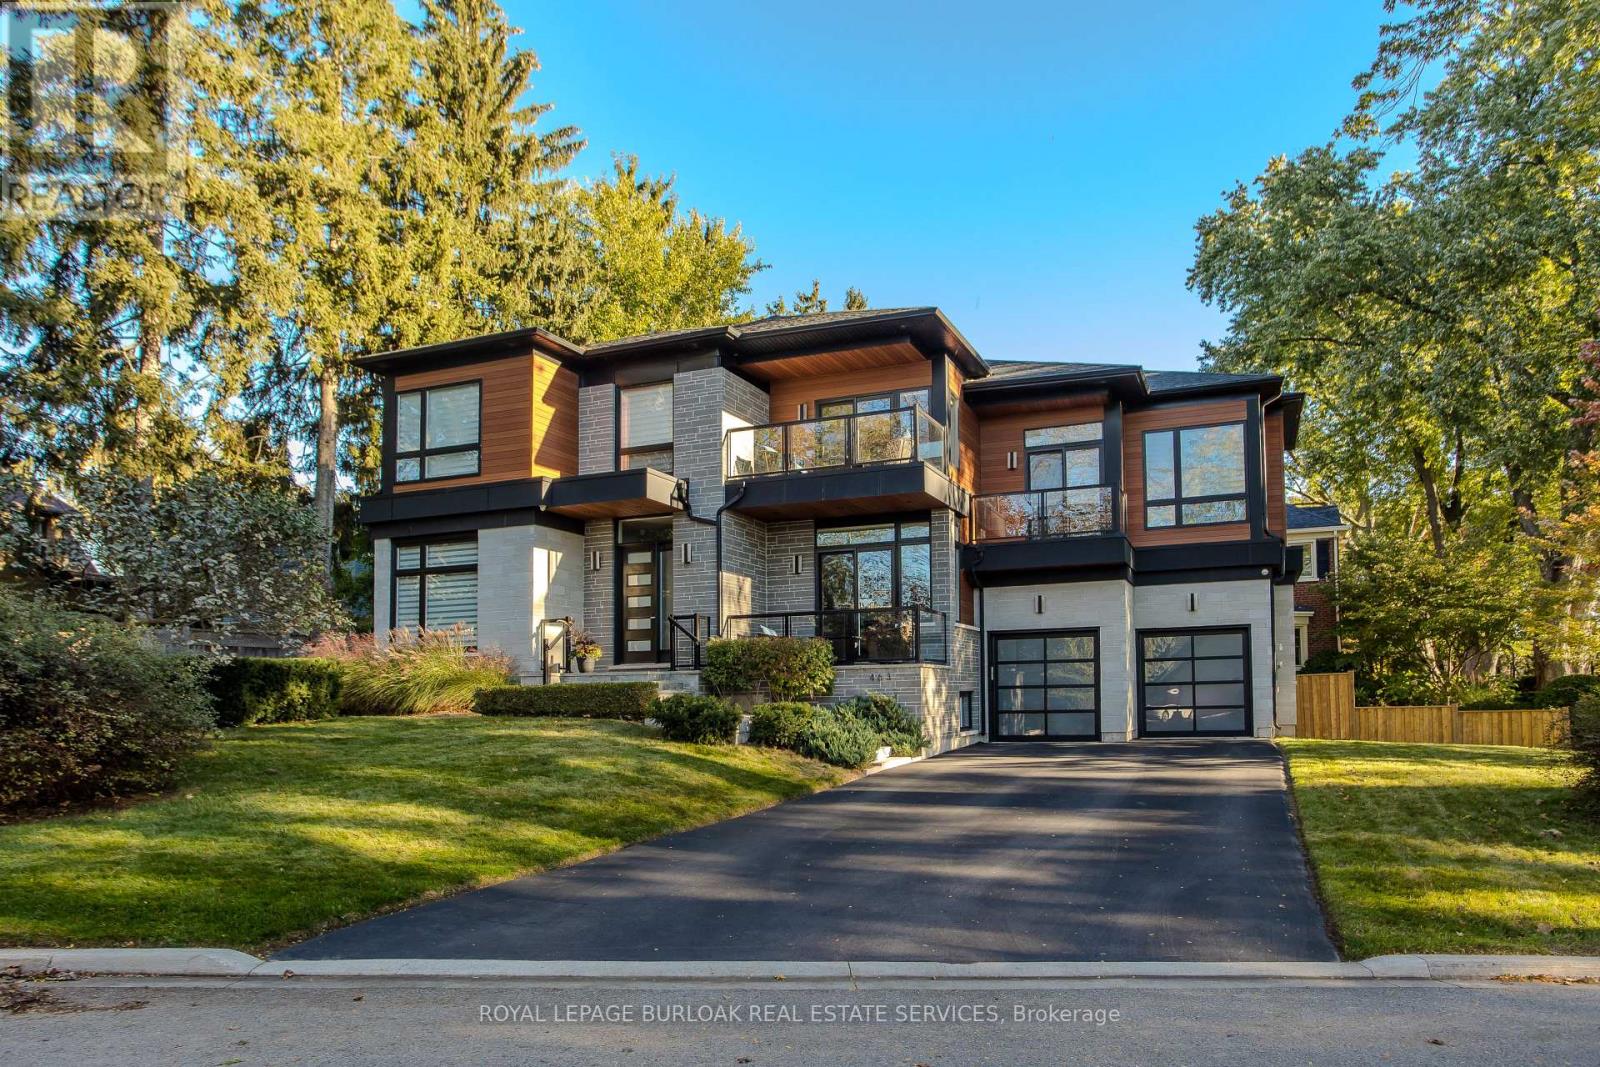
Set in Burlington's established Aldershot community with beautiful lake and harbour views, this custom-built 2017 residence offers approx. 4,691 sf of total finished living space, 4+2 bedrooms, 5 baths and a double garage with one extra-deep bay. Contemporary architecture, expansive windows, multiple balconies and mature landscaping create an exceptional setting moments from the waterfront.Inside, soaring ceilings, wood flooring, glass stair railings and pot lighting create a sophisticated, light-filled interior. Open-concept living and dining areas offer space to gather and entertain. The kitchen features quartz counters and backsplash, oversized island, induction cooktop, double ovens, wine fridge, full-size Frigidaire refrigerator and freezer, and pantry. A private office with French doors, powder room and main-floor laundry add convenience.Upstairs, the primary suite occupies its own wing with a private balcony, oversized W/I closet and spa-inspired ensuite with heated floors, dual vanities, soaker tub and glass shower. Three additional bedrooms, 2 full baths and an upper family room with fireplace and balcony offer room for family and guests.The finished lower level features a spacious rec room, 2 additional bedrooms with W/I closet and a full bath, offering flexibility for fitness, guests or extended family.Outside, enjoy mature trees, landscaped gardens, a covered patio, in-ground sprinklers and balconies overlooking the greenery and water. An EV charger, parking for 7 vehicles and garage loft storage add practicality.Thoughtfully designed with extensive custom features and upgrades, this home offers remarkable space and waterfront views. See the accompanying Features & Upgrades supplement for additional details.An outstanding opportunity to enjoy contemporary living, generous space and remarkable waterfront views in one of Burlington's established communities (id:39551)
504 - 501 St Clair Avenue W
Toronto, Ontario
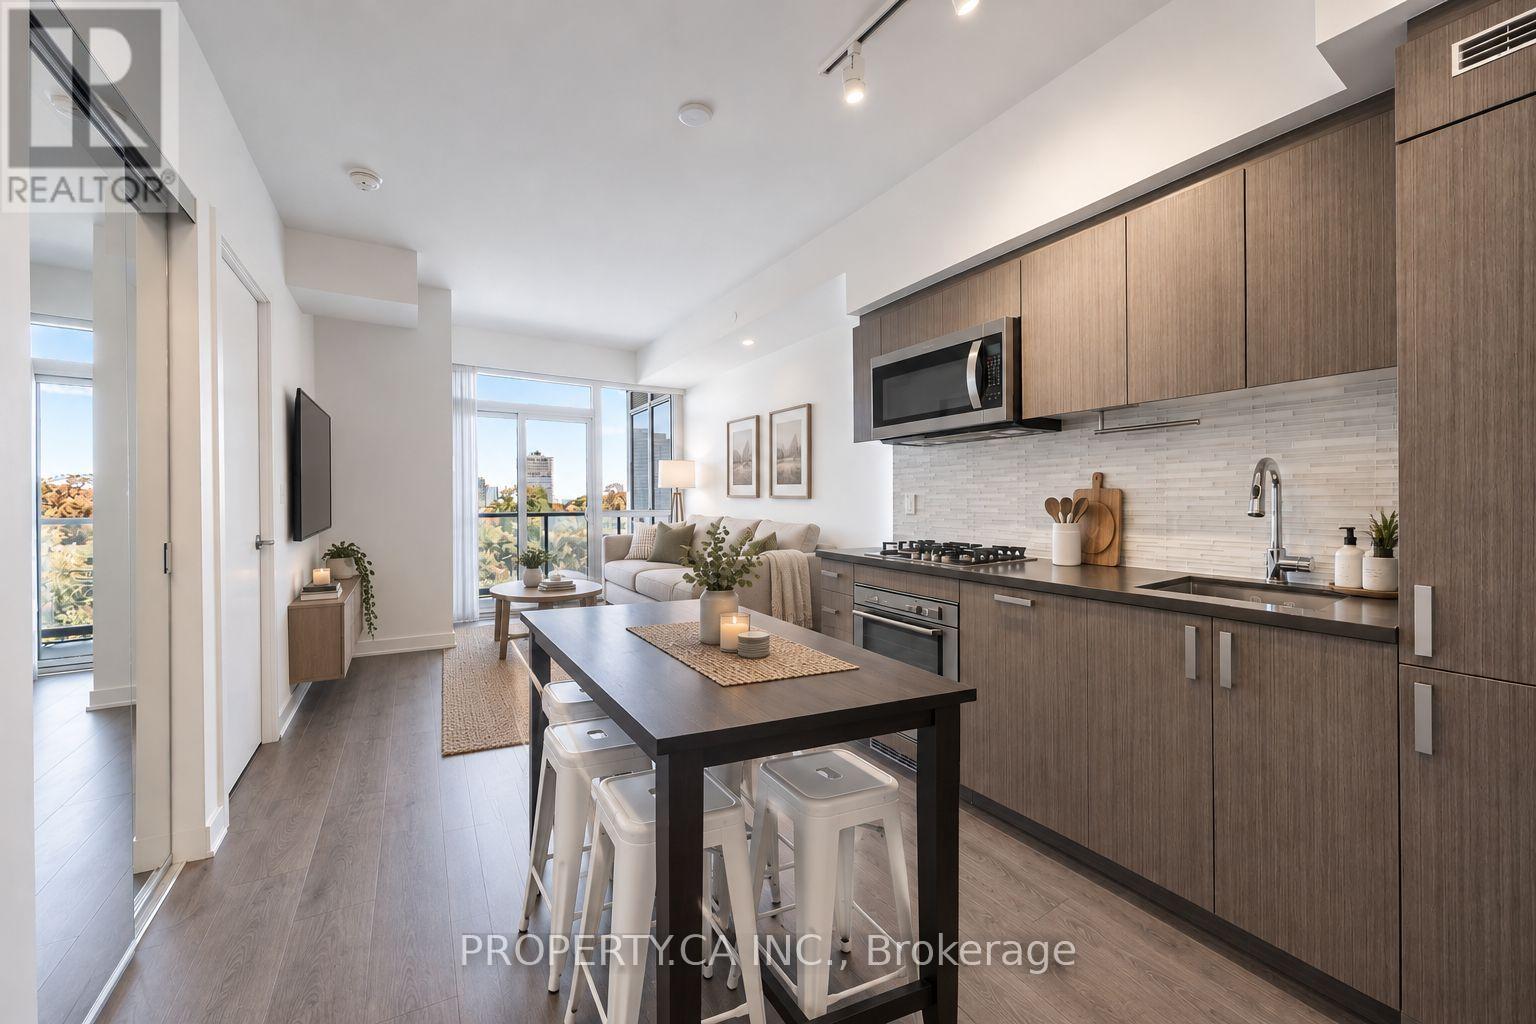
Welcome to 501 St. Clair Avenue West. This stylish 1 Bedroom on the 5th floor offers approximately 540 sq. ft. of thoughtfully designed living space, plus a 93 sqft balcony with beautiful city and park views. The bright, open-concept layout features floor-to-ceiling windows, contemporary finishes, and a modern kitchen with stone countertops, full-size appliances, and a centre island with breakfast bar seating. The spacious bedroom offers mirrored double closets and direct balcony access, while a 4-piece bathroom and convenient in-suite laundry complete the space. Includes 1 parking space and 1 locker. Enjoy exceptional building amenities, including a fitness centre, yoga studio, sauna, theatre, party room, and rooftop outdoor pool with lounge areas and BBQs. Conveniently located steps from the St. Clair streetcar, with easy access to the subway, cafés, restaurants, shops, and nearby parks and trails. Experience comfortable urban living in a fantastic Midtown Toronto location! (id:39551)
312 - 470 Gordon Krantz Avenue
Milton, Ontario
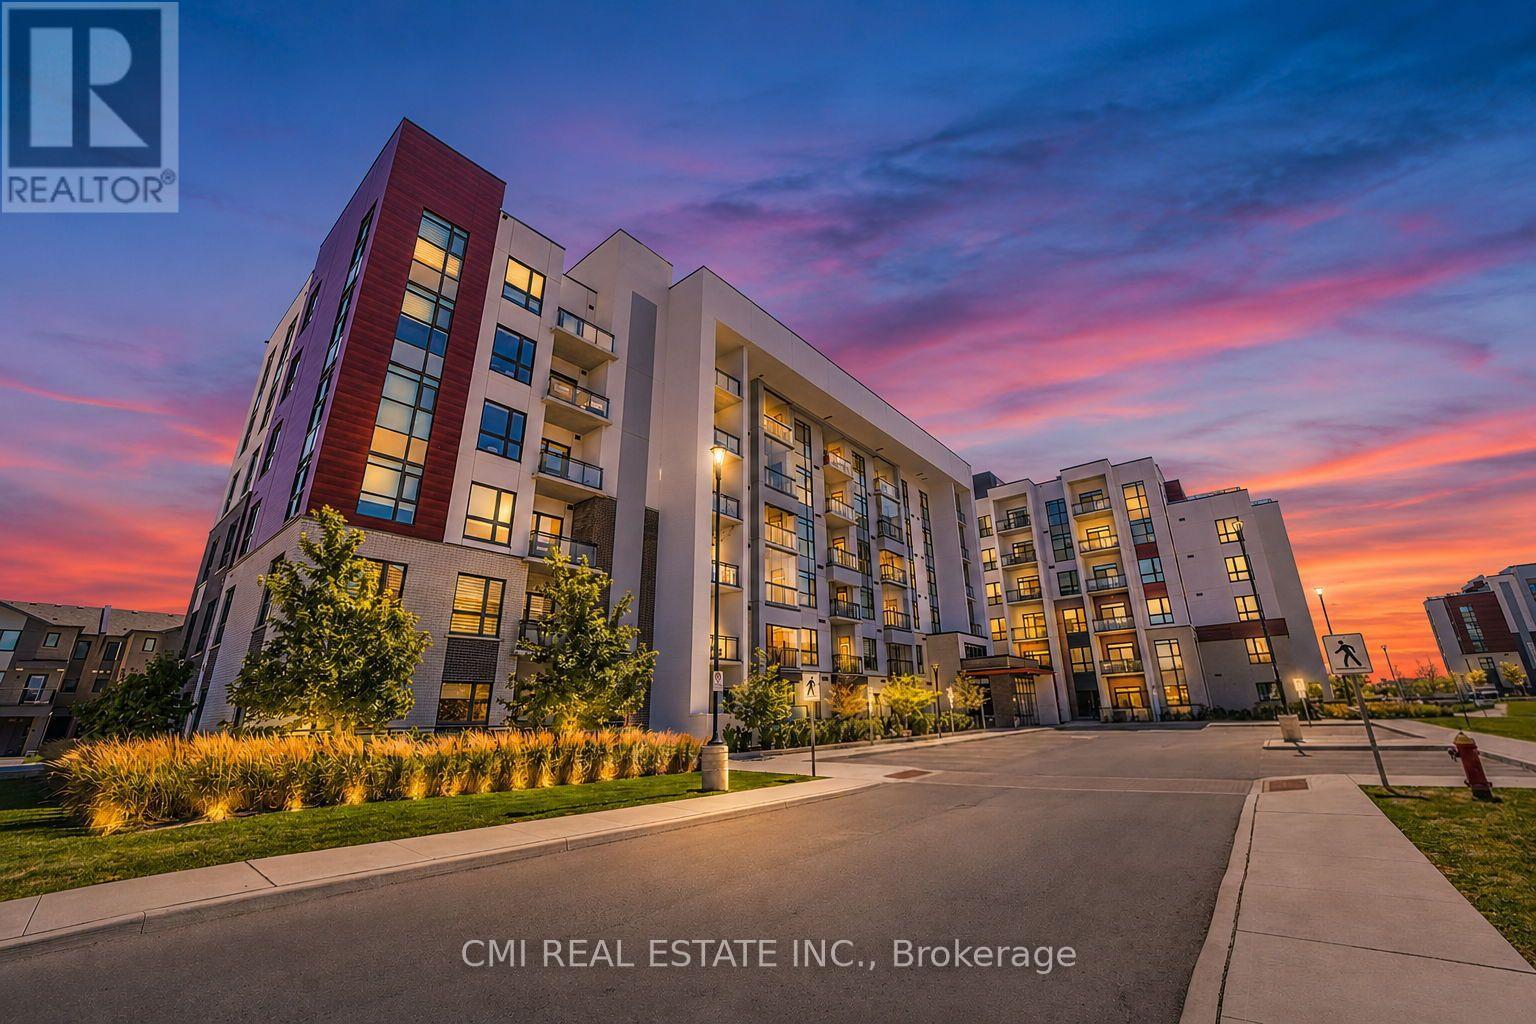
Welcome to this delightful one-bedroom condominium, where modern style and everyday comfort come together in one of Milton's most desirable and fast-growing communities. Filled with natural light and thoughtfully designed, this inviting home offers a functional open-concept layout, a spacious bedroom, a well-appointed 4-piece bathroom, and the added convenience of one underground parking space. Whether you're enjoying a quiet evening at home or entertaining friends, this warm and welcoming space is perfectly suited to today's lifestyle. Ideally located just moments from scenic parks, walking trails, shopping, cafés, restaurants, Milton District Hospital, and the Milton Sports Centre, everything you need is within easy reach. Excellent access to Highway 401, Highway 407, Milton GO Station, and public transit makes commuting throughout the GTA effortless. Perfect for first-time buyers, professionals, downsizers, or investors, this charming condominium offers an exceptional opportunity to enjoy the best of Milton living. (id:39551)
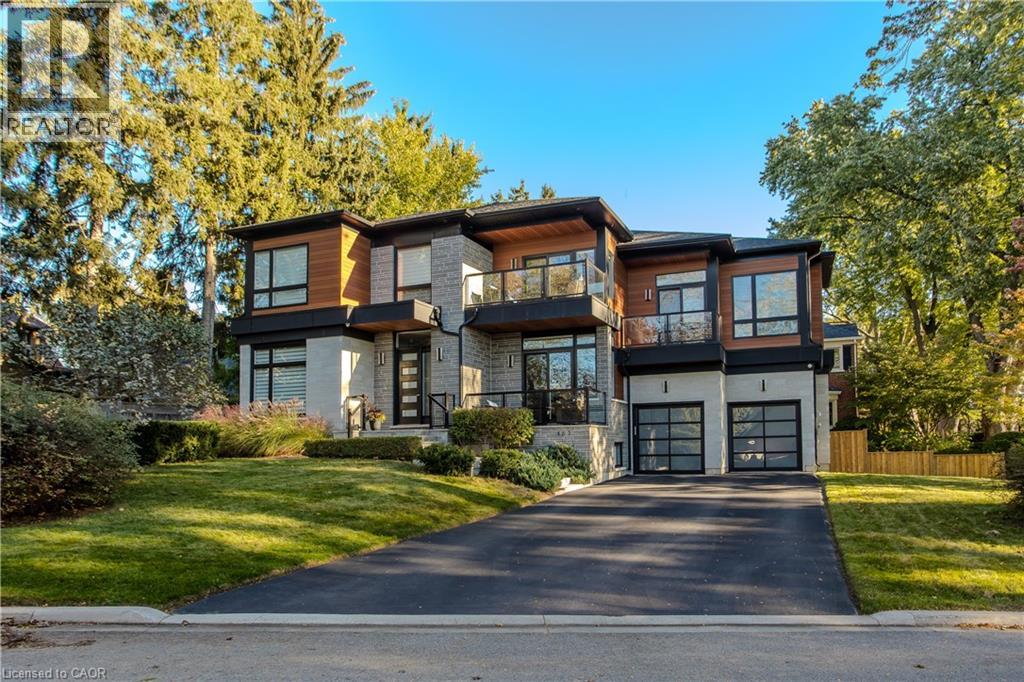
463 Indian Road
Burlington, Ontario
Set in Burlington’s established Aldershot community with beautiful lake and harbour views, this custom-built 2017 residence offers approx. 4,691 sf of total finished living space, 4+2 bedrooms, 5 baths and a double garage with one extra-deep bay. Contemporary architecture, expansive windows, multiple balconies and mature landscaping create an exceptional setting moments from the waterfront. Inside, soaring ceilings, wood flooring, glass stair railings and pot lighting create a sophisticated, light-filled interior. Open-concept living and dining areas offer space to gather and entertain. The kitchen features quartz counters and backsplash, oversized island, induction cooktop, double ovens, wine fridge, full-size Frigidaire refrigerator and freezer, and pantry. A private office with French doors, powder room and main-floor laundry add convenience. Upstairs, the primary suite occupies its own wing with a private balcony, oversized W/I closet and spa-inspired ensuite with heated floors, dual vanities, soaker tub and glass shower. Three additional bedrooms, 2 full baths and an upper family room with fireplace and balcony offer room for family and guests. The finished lower level features a spacious rec room, 2 additional bedrooms with W/I closet and a full bath, offering flexibility for fitness, guests or extended family. Outside, enjoy mature trees, landscaped gardens, a covered patio, in-ground sprinklers and balconies overlooking the greenery and water. An EV charger, parking for 7 vehicles and garage loft storage add practicality. Thoughtfully designed with extensive custom features and upgrades, this home offers remarkable space and waterfront views. See the accompanying Features & Upgrades supplement for additional details. An outstanding opportunity to enjoy contemporary living, generous space and remarkable waterfront views in one of Burlington’s established communities (id:39551)
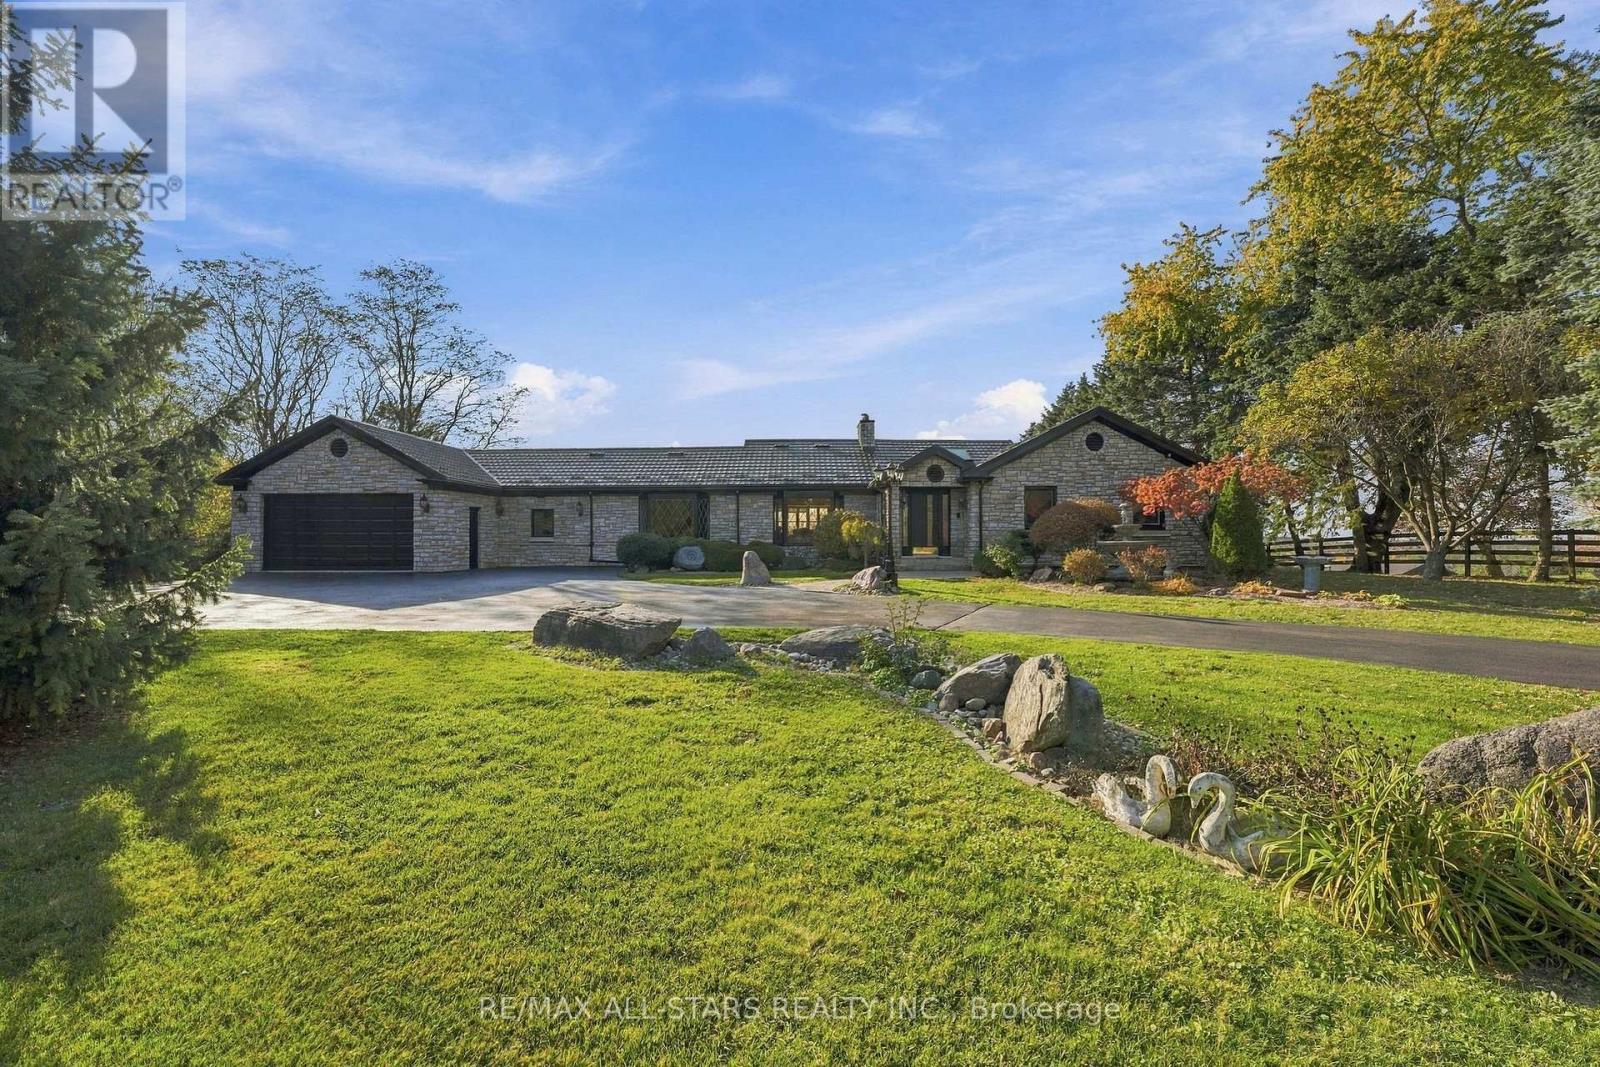
17774 Highway 48 Highway
East Gwillimbury, Ontario
Welcome to this exceptional 10-acre country estate, where privacy, space and endless possibilities come together. Inviting iron gates open to a paved driveway and a beautiful setting with mature trees, gardens and peaceful countryside views. This stunning bungalow is designed for grand-scale living and entertaining with generous room sizes, multiple gathering areas and walkouts that seamlessly connect indoors and out. The elegant formal living rm showcases a cozy stone fireplace and oversized picture window overlooking the grounds. French doors open to a formal dining rm with built-in cabinetry, ideal for memorable gatherings. A bright, spacious room with oversized windows, sweeping countryside views & a walkout to the upper deck offers the perfect setting for a luxurious primary bedroom. An adjoining living room could complete this primary retreat providing space to relax and unwind. The finished lower level continues to impress with a bedroom, 3 pc bath, sauna, cold cellar, huge recreation rm featuring a walkout, fireplace & wet bar plus an impressive sun-filled room. Concealed beneath it's floor lies a concrete indoor pool, presenting a rare opportunity to restore it to its former glory and create a remarkable private retreat, or simply enjoy the generous living space as it is. Outside, lush gardens, a beautifully landscaped stone pond feature, an enclosed gazebo and inviting gathering areas create a serene, resort-like atmosphere. A paved pathway leads to a 2-storey barn/shop while the oversized attached garage offers convenient house access and a discreet floor hatch revealing an wine cellar - an unexpected feature that adds character & intrigue to this beautiful property. With this 10 acres, you have your own private outdoor playground with several winding trails through the woods, perfect for nature walks or ATV adventures. Direct trail access from both behind the barn & house. This remarkable property offers the space & versatility to make it your own! (id:39551)
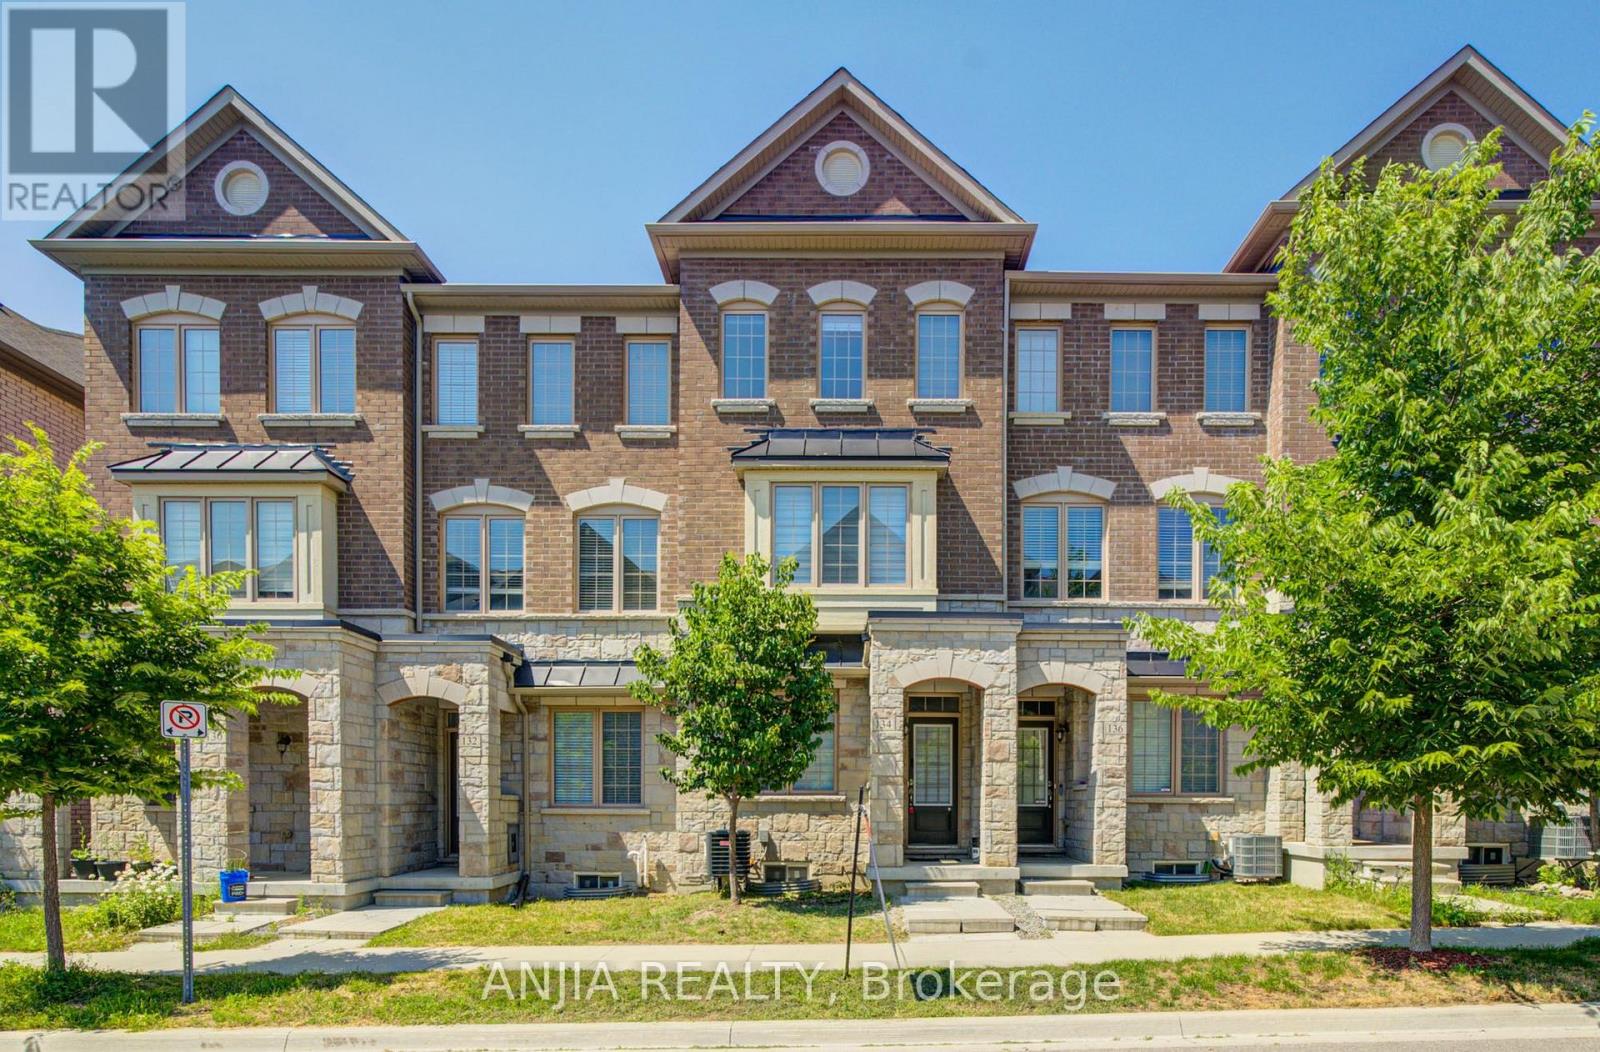
134 Frederick Wilson Avenue
Markham, Ontario
Perfect For Growing Families & First-Time Buyers! Beautiful Modern Freehold Townhouse (No POTL Fee) In Highly Coveted Cornell. Over 2,000 Sq.Ft. Of Bright Living Space Features 9-Ft Ceilings On Main & 2nd Floors, 4 Spacious Bedrooms, 5 Washrooms, & 2 Private Balconies. Functional Open-Concept Layout Includes Dedicated Home Office. Upgraded Chef's Kitchen Fully Equipped With S/S Appliances, Stylish Backsplash, Pot Lights, & Breakfast Bar. Sun-Drenched Living Room Anchored By Large Bay Window. Main Floor Offers 4th Bed With 3-Pc Bath. Access From Garage-Incredible Flexibility As Potential Rental Unit Or Private In-Law Suite. Fully Finished Basement Features Huge Rec Room & 3-Pc Bath. Rare Parking Bonus: Total 3 Parking Spaces With 1.5-Car Garage & Driveway Fitting 2 Cars-Ideal For Multi-Vehicle Families or Owner+Tenant Setup. Steps To Top Schools, Parks, Cornell Library, & Community Centre. Mins To Hwy 407, Hospital, & GO Station. (id:39551)
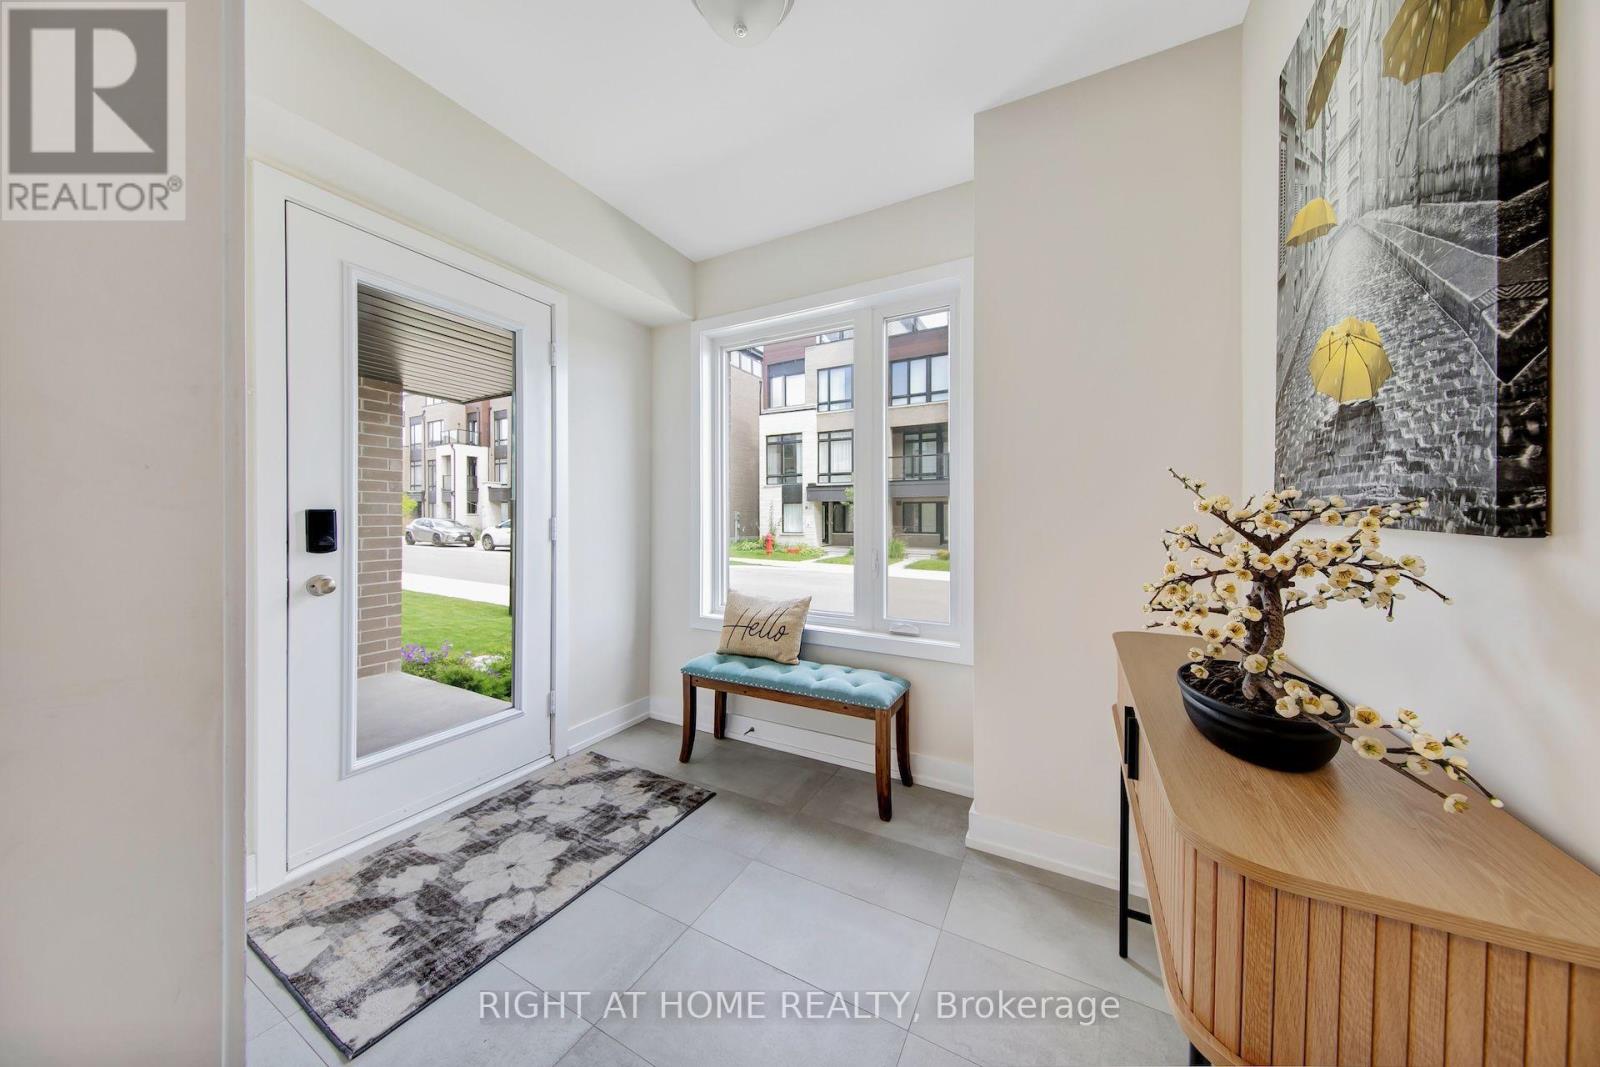
62 Ingersoll Lane
Richmond Hill, Ontario
Discover an exceptional end-unit townhome offering approximately 2,518 SQF of interior living space, plus an impressive 794 SQF of terrace and balcony space-a rare combination of indoor comfort and outdoor living. Thoughtfully upgraded throughout, this stunning residence delivers the elegance, functionality and spaciousness of a premium home. The beautifully appointed gourmet kitchen is the heart of the home, featuring an oversized island with breakfast bar, extensive cabinetry and professional stainless-steel appliances. A glass walk-out door from the kitchen leads directly to a balcony, creating the perfect setting for morning coffee, outdoor dining or effortless entertaining. Expansive windows and the desirable end-unit location invite abundant natural light throughout the home.Rich white oak flooring adds warmth and sophistication, while the well-designed open-concept layout offers generous living and dining areas for both everyday family living and entertaining. A private ensuite on the main level provides exceptional flexibility for guests, extended family or multi-generational living.Take your outdoor experience to the next level with the spectacular rooftop terrace-a private retreat ideal for summer gatherings, relaxing evenings and enjoying the fresh air. With a combined 794 sq. ft. of terrace and balcony space, there is plenty of room to create your own outdoor oasis.Parking and storage are equally impressive, with a rare two-car garage plus additional storage space of 9'x7.4', offering outstanding convenience rarely found in townhome living.Situated in the desirable Jefferson community of Richmond Hill, this exceptional home is close to parks, schools, scenic trails, shopping, restaurants and everyday amenities.More space. More outdoor living. More upgrades. Experience the perfect blend of luxury, privacy and practicality in a home that stands apart from the ordinary. A remarkable opportunity for discerning buyers seeking an elevated townhome lifesty. (id:39551)
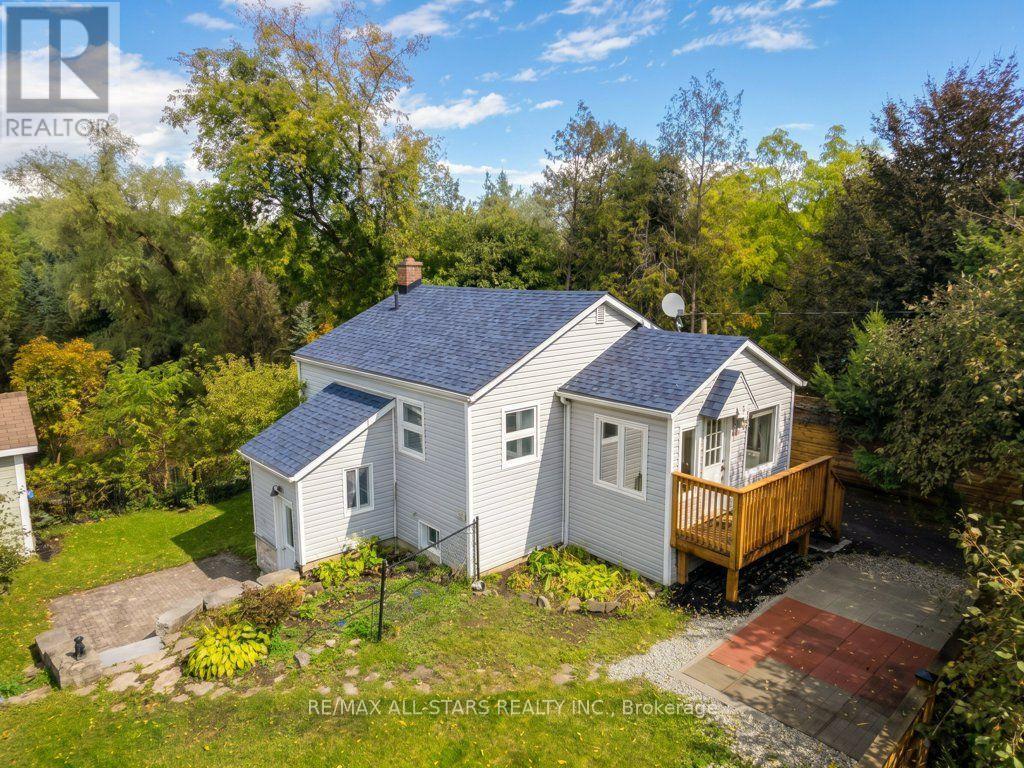
41 Mill Street
Uxbridge, Ontario
Charming bungalow in a fantastic in-town location, set on a large, private lot backing onto Township parkland. Offering one bedroom, one bathroom and a separate entrance to the partially finished basement, this property presents a great opportunity for first-time buyers, investors or those looking to build their dream home. Enjoy the peaceful, cottage-like setting while being just steps from the conveniences of town. Recent improvements include approximately $18,000 in updates and new shingles in 2026. Whether you're looking to move in, invest or explore the potential to build, the possibilities are yours to discover. (id:39551)
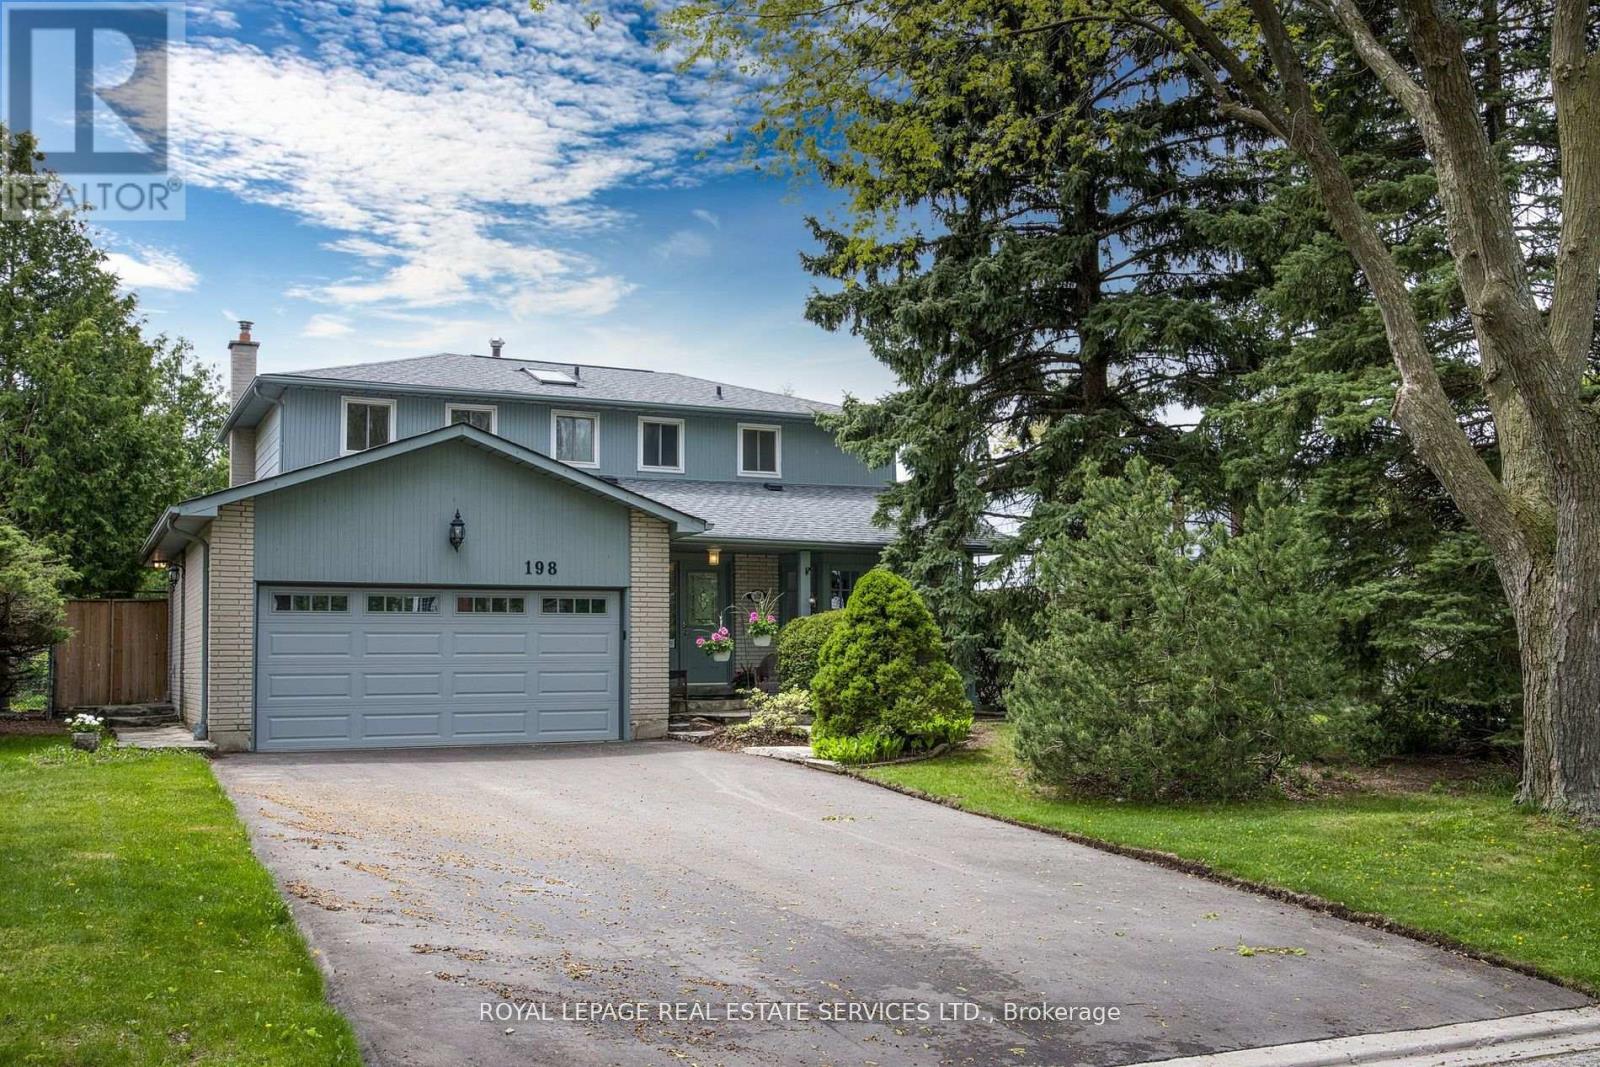
198 Romfield Circuit
Markham, Ontario
Turn-Key Luxury in Prestigious Royal Orchard! Welcome to this impeccably renovated 4+1 bedroom, 4-bathroom residence on a mature, tree-lined street. Thoughtfully designed for modern living, the main floor boasts a chef-inspired kitchen with Caesarstone countertops, premium 2024 appliances, and an oversized sun-filled great room with a cozy wood-burning fireplace and walkout. Upstairs features a private primary retreat complete with a walk-in closet, ensuite, and a balcony overlooking your south-facing backyard oasis-featuring a sparkling inground pool and expansive deck. The fully finished lower level offers an expansive recreation space, spa-bath, and in-law suite potential. Meticulously maintained with top-tier upgrades: Driveway & Appliances (2024), Garage Door (2023), Pool Liner & Deck (2022). Parking for 6, no sidewalk to shovel, and steps to top-rated schools (Thornlea SS), transit, and highways. Show and sell with confidence! close to shopping, transit, parks, and highways, this move-in ready home delivers refined comfort and exceptional value in one of Thornhill's most sought-after communities. Show with the utmost confdence! (id:39551)
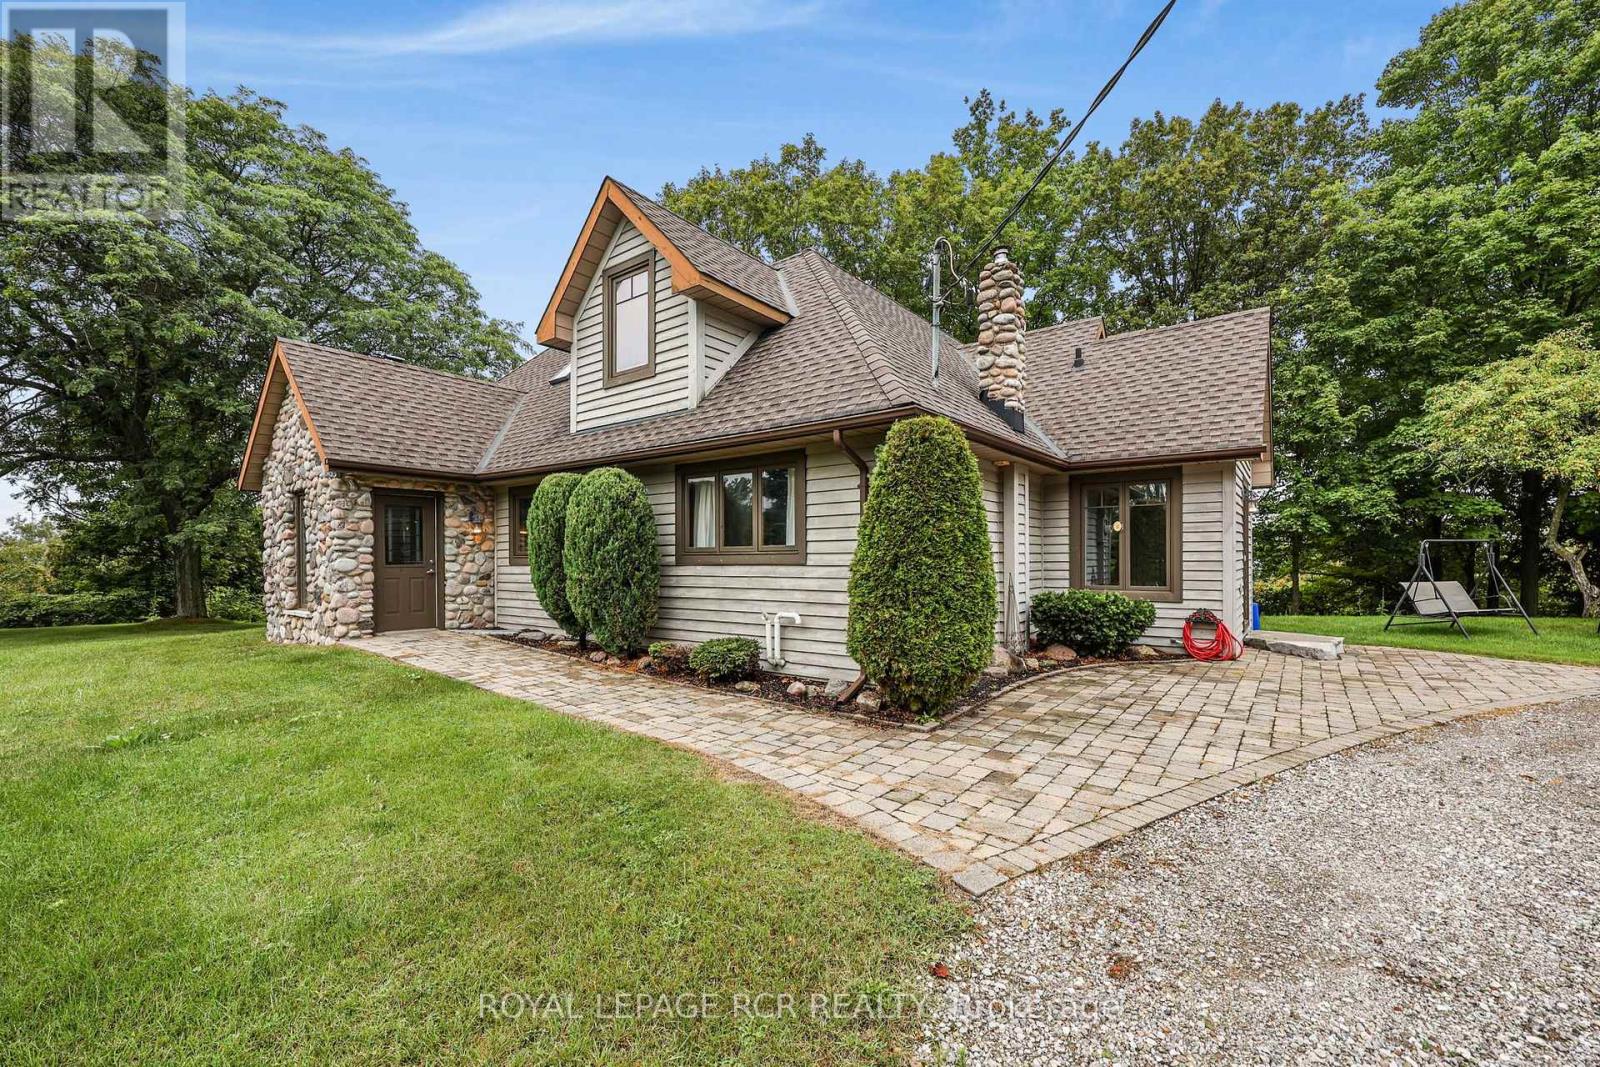
8684 County 1 Road
Adjala-Tosorontio, Ontario
Welcome to your own private retreat, perched atop a ravine overlooking the breathtaking Hockley Valley. Beautifully situated on just over 4 acres with panoramic views of the surrounding countryside. This custom-built 1 1/2 storey home offers approximately 2500 sq ft of living space, including a two-storey addition and a complete renovation of the original dwelling in 2002. Thoughtfully designed for custom builders personal retirement home, the property reflects a level of care, craftsmanship and character that is rarely found today. Set in a truly spectacular location, the home blends warmth, functionality, and timeless appeal. The heart of the home is highlighted by stunning Douglas Fir ceiling beams that add warmth and architectural character. The kitchen and pantry offer the opportunity to open the space further and create an expansive open-concept living area. The main floor features a spacious, light-filled primary suite with a serene connection to the outdoors, plus a second entrance leading to a convenient mudroom/laundry area. Upstairs, a huge bedroom with adjoining sitting room offers flexibility as a nursery, home office, reading room or private retreat. With 4 bedrooms and 3 bathrooms, there is ample space for family, guests and work-from-home needs. The finished basement features a large recreation room with above-grade windows, while the crawl space provides abundant storage. Enjoy the cozy warmth of the stone wood-burning fireplace, complemented by a new propane heat pump and air conditioner installed in 2024. Outside, the mature private property features a circular driveway with parking for approx. 15 vehicles, a garden shed and plenty of outdoor space. Perched above the ravine, this exceptional property captures spectacular year-round views and the ever-changing beauty of Hockley Valley, offering privacy and tranquil country living with convenient commuter access. (id:39551)