
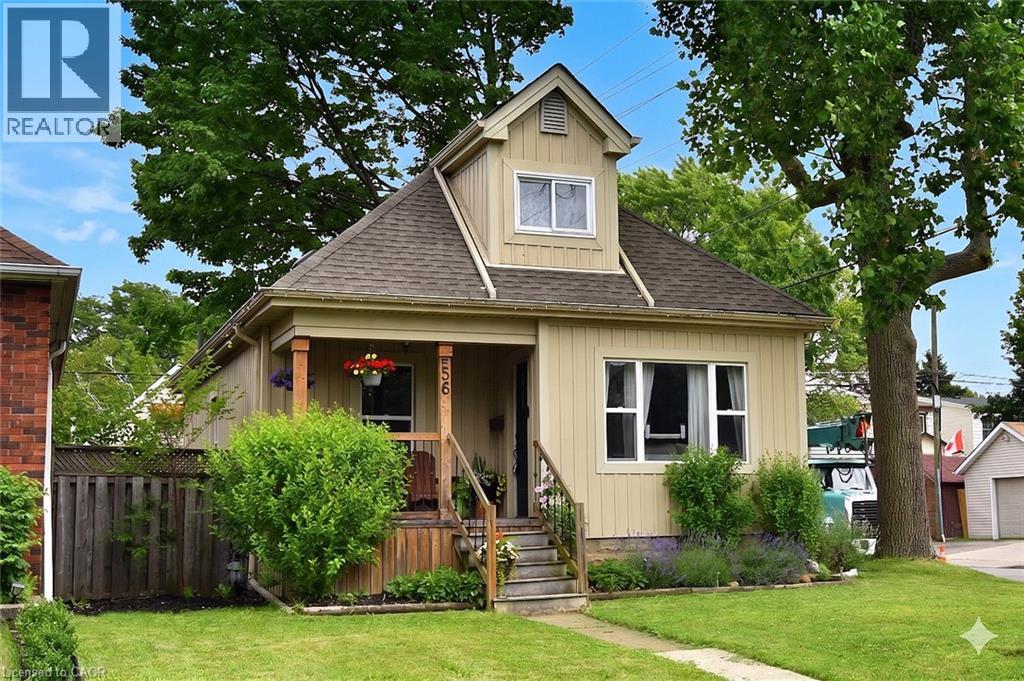
56 Barons Avenue N
Hamilton, Ontario
Welcome home! From the charming curb appeal to the tasteful decor and the many improvements, this is a home that you will enjoy for years to come! Just one block from Main St. makes this a very walkable location: steps to schools, shopping and public transit (and future LRT!). The tasteful landscaping complements the inviting front porch which provides a perfect place to sit and watch the world go by! The house itself is surprisingly spacious (1212 sq ft) and boasts 4 bedrooms above grade, a rarity for the area. The functional layout features a generous living room flowing through to the dining room and updated kitchen. The rear sunroom leads to the large, fully fenced and private rear yard with access to the detached garage with hydro. Perfect for entertaining on the patio or tending to your garden! Rounding off the main level are 2 bedrooms and a renovated 4 piece bathroom with skylight and tile walls. Upstairs are 2 more bedrooms including the large primary bedroom with double closets. The partly finished lower level consists of the laundry room, bathroom with a shower and toilet/sink combination, utility and storage rooms and the large rec room with a dry-core subfloor awaiting your finishing touches. Interior features include a charming plate rail in the dining room, white kitchen cabinetry with a pantry, handy spice cupboard, ceramic tile floor and backsplash. Laminate flooring in the living/dining rooms, sunroom and upstairs bedrooms, ceramic tile in the kitchen, baths and laundry room. Many of the Big-Ticket items have been addressed: recent furnace (with electronic air cleaner & power humidifier), central air and owned water heater. Electrical is 100 amp on breakers. Exterior improvements include roof shingles, eavestroughs/soffits, thermal windows (including basement), vinyl siding (board & batten style on most of the house). The foundation has been damp-proofed from the outside with a membrane (dimple wrap)! Your new home awaits! (id:39551)
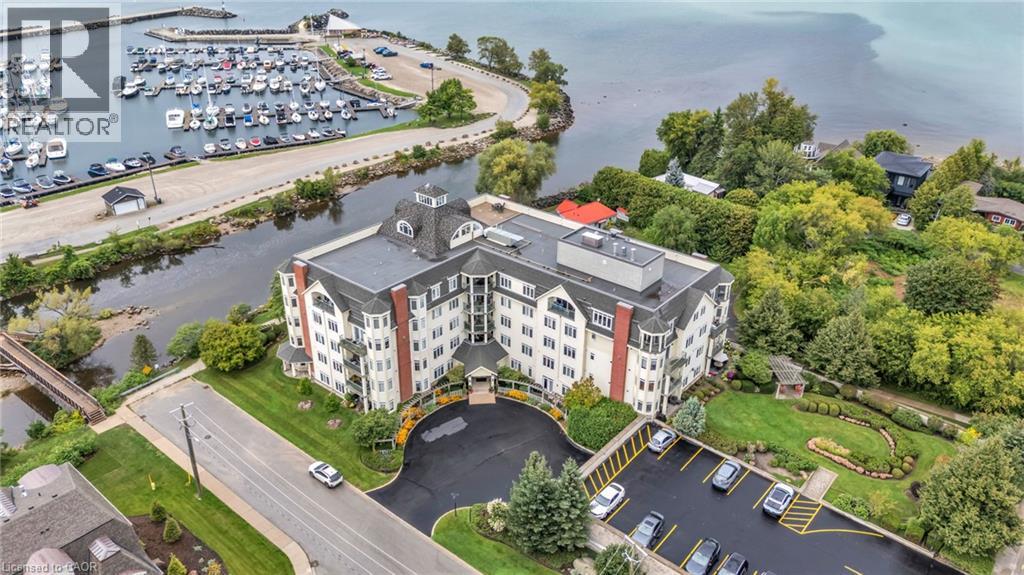
10 Bay Street E Unit# 307
Thornbury, Ontario
Step through the front door of Unit 307 into a welcoming foyer that sets the tone for this bright corner unit at 10 Bay St E. Just off the entry, the space opens into a show-stopping living room — expansive and sun-filled, wrapped in windows from the corner exposure, anchored by a cozy electric fireplace, with garden doors leading out to your own private balcony overlooking the gardens. The kitchen sits open to the living space, finished with granite countertops and ready for your personal touch. The dining room is conveniently located with a full washroom alongside it — previously a third bedroom, and could easily be converted back to that space. On the other end of the unit, a second bedroom offers flexibility as a guest room, office, or media space, while the primary bedroom impresses with room to spread out, a walk-in closet of its own, and a private ensuite bathroom. Being sold as-is, the unit needs fresh paint and new flooring — a great opportunity to update to your own taste in an unbeatable waterfront location. Building facilities include a common room, rooftop terrace, and fitness centre, with hydro as the only utility the owner pays. Includes 1 underground parking spot — you'll never have to shovel a driveway again! (id:39551)
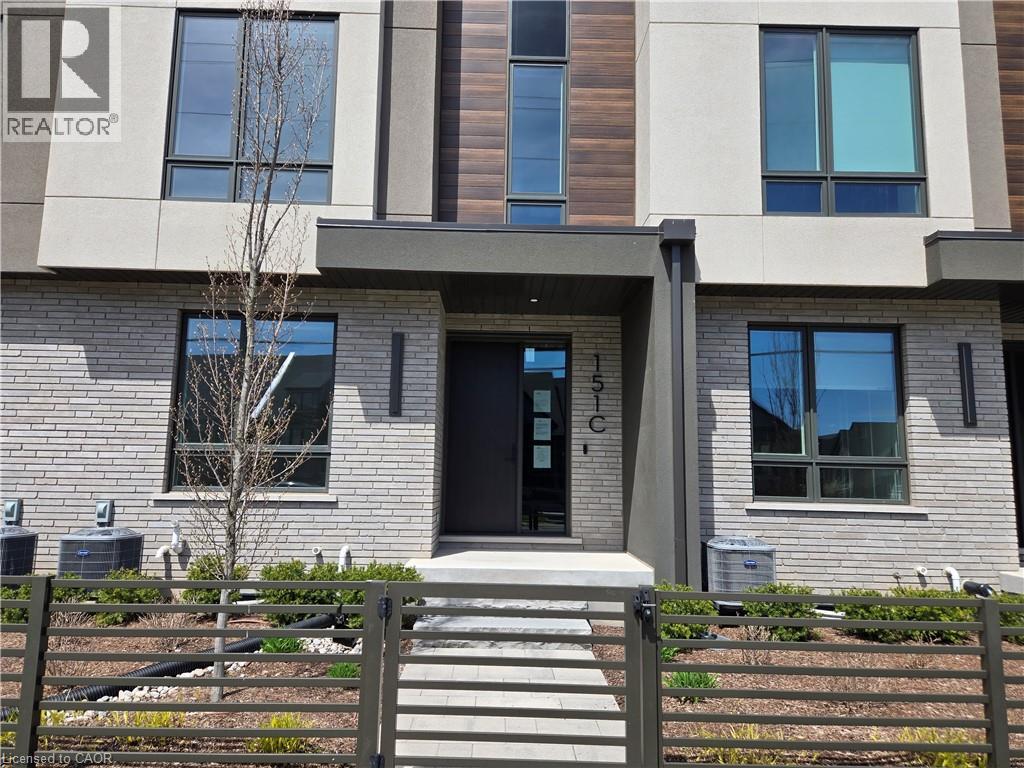
151c Port Robinson Road
Pelham, Ontario
Sold as is, where is basis. Seller makes no representations and/ or warranties (id:39551)
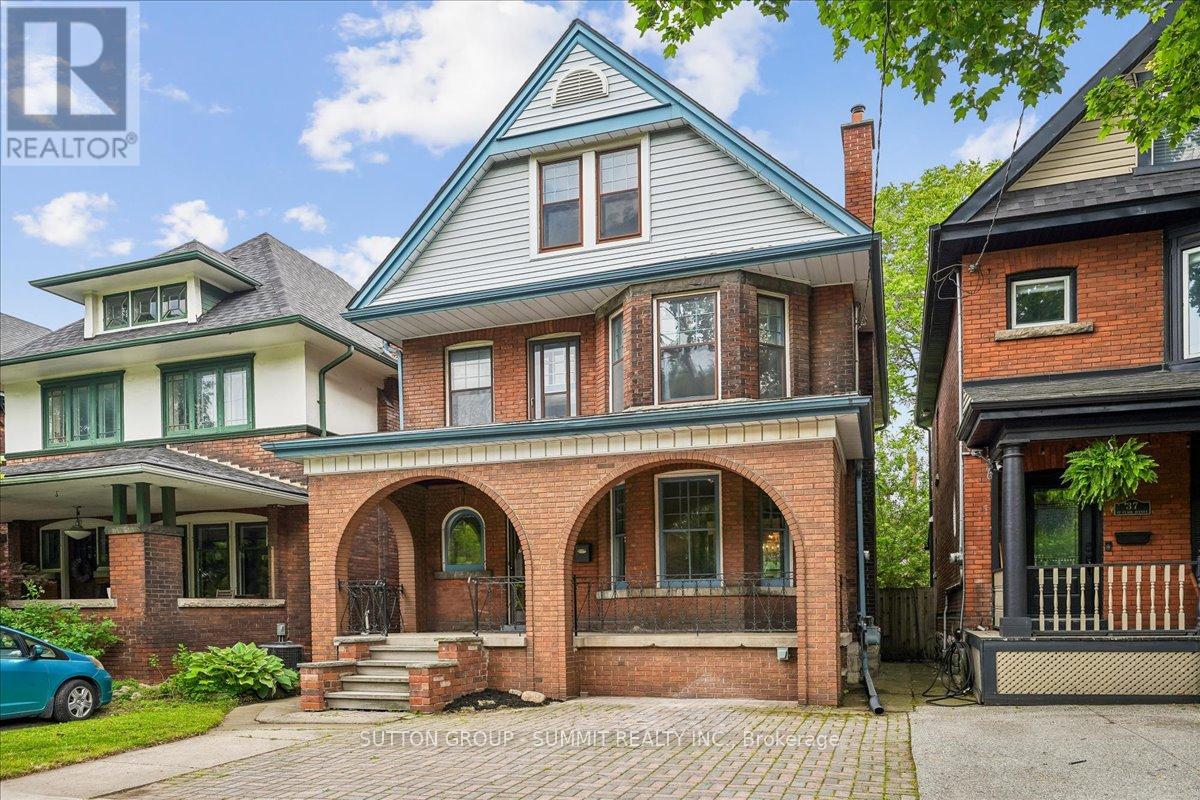
33 Saint Clair Avenue
Hamilton, Ontario
Located on a famously family-friendly street lined with mature trees, this 2 1/2 storey, 1770 sq ft, three bedroom + den family home is perfectly situated away from busy streets. Exuding timeless character, the original millwork, trim, doors and floors throughout the foyer, living room and dining room create a warm and welcoming atmosphere. The cozy living room with fireplace and bay window can be separated from the dining room with the classic sliding pocket doors that this era of homes is know for. Morning coffee, summer evenings and simply unwinding can be enjoyed on the large, covered front porch. Upstairs, three bedrooms, a full bathroom and den (that can be a small bedroom or office), offer plenty of space for any growing family or guests. Walkout from the den to a beautiful rooftop deck adds even more outdoor living space. The top storey is over 400 sq ft, finished, easily accessible by stairs and contains an amazing child-friendly "secret" treehouse style playroom. The loft could also serve as an additional bedroom, the choice is yours. The spacious kitchen comes with a convenient walkout to a very private and comfortable backyard. Front yard parking means never looking for a spot and comes with a NEMA 14-50 EV car charger. Full Basement with multiple storage rooms, cold room, and 3-Pc bathroom. Forced air furnace and central air means no radiators to bleed. Waterline replaced in 2025. Electrical and plumbing upgraded in 2015-2016. (id:39551)
367 Nelson Street
Brantford, Ontario
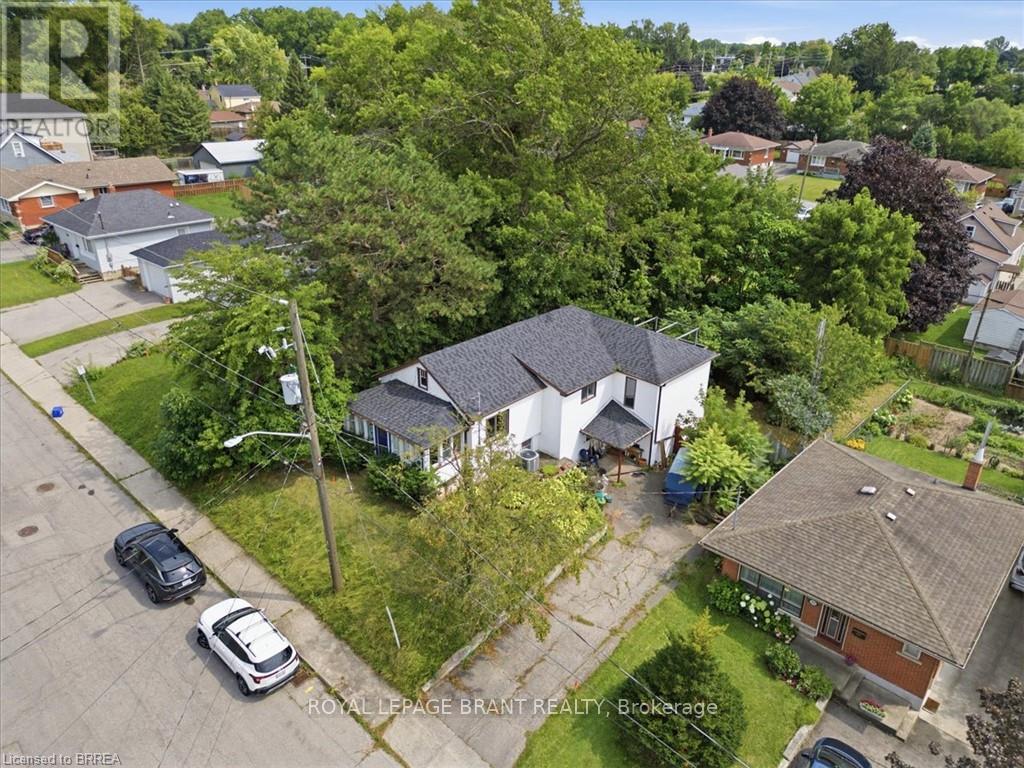
Welcome to this detached home, offering over 2,000 sq. ft. of living space, perfect for those who love to customize and make a property their own. The same owner for 20 years, this residence is ready for its next chapter. Set on a large lot in the desirable Echo Place location, the home provides great outdoor space and excellent potential for future improvements. With its generous size and flexible layout, it's ideal for renovators, handy homeowners looking for an opportunity to add value or for first-time buyers who want room to grow. The home also offers the possibility of creating an in-law suite, making it a fantastic fit for multigenerational living, extended family, or rental income potential. If you've been searching for a detached home with space and real opportunity, this is the one to see. (id:39551)
203 - 2000 Bloor Street W
Toronto, Ontario
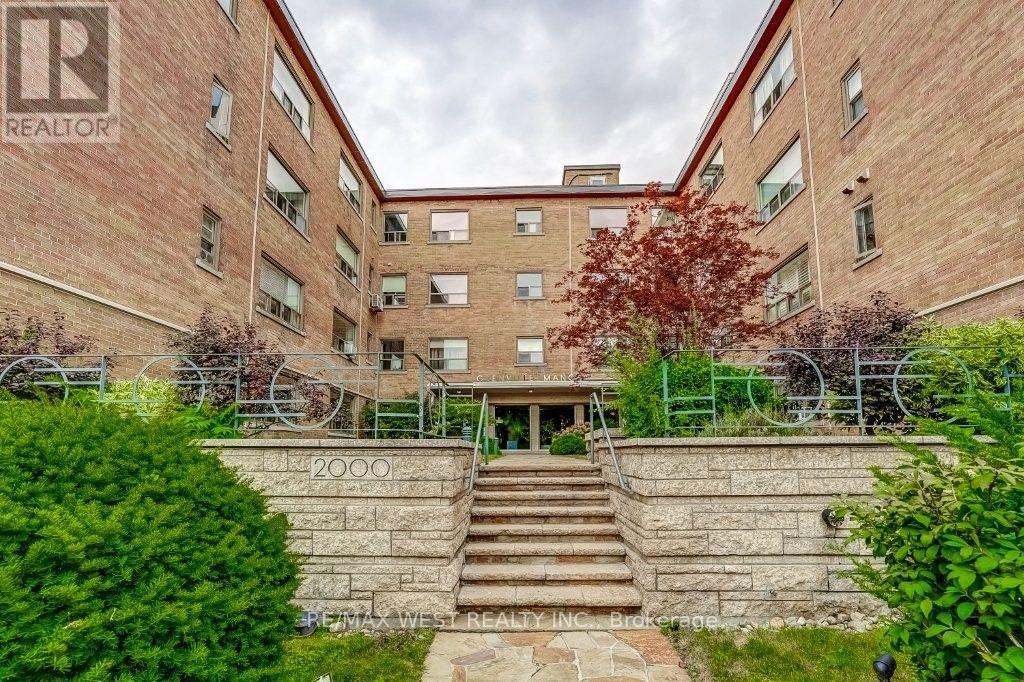
Beautifully renovated 1-bedroom corner suite nestled in Toronto's coveted High Park neighbourhood! Stunning kitchen with newer stainless steel appliances, a custom countertop, backsplash and under mount sink. Other notable features include: new windows (2023), updated electrical with pot lights, refinished flooring, custom window coverings & professionally painted throughout. Low maintenance fees include all utilities, property taxes, cable, internet, 1 underground parking space & 1 locker. Minutes to High Park subway, the library, dining & shopping in vibrant Bloor West Village! Conveniently located within close proximity to downtown Toronto, Lake Ontario and wonderful walking trails! Perfect for empty nesters or first time home buyers in a well-maintained low-rise co-op building. Your new suite awaits at Grenville Manor! (id:39551)
1307 - 204 Burnhamthorpe Road E
Mississauga, Ontario
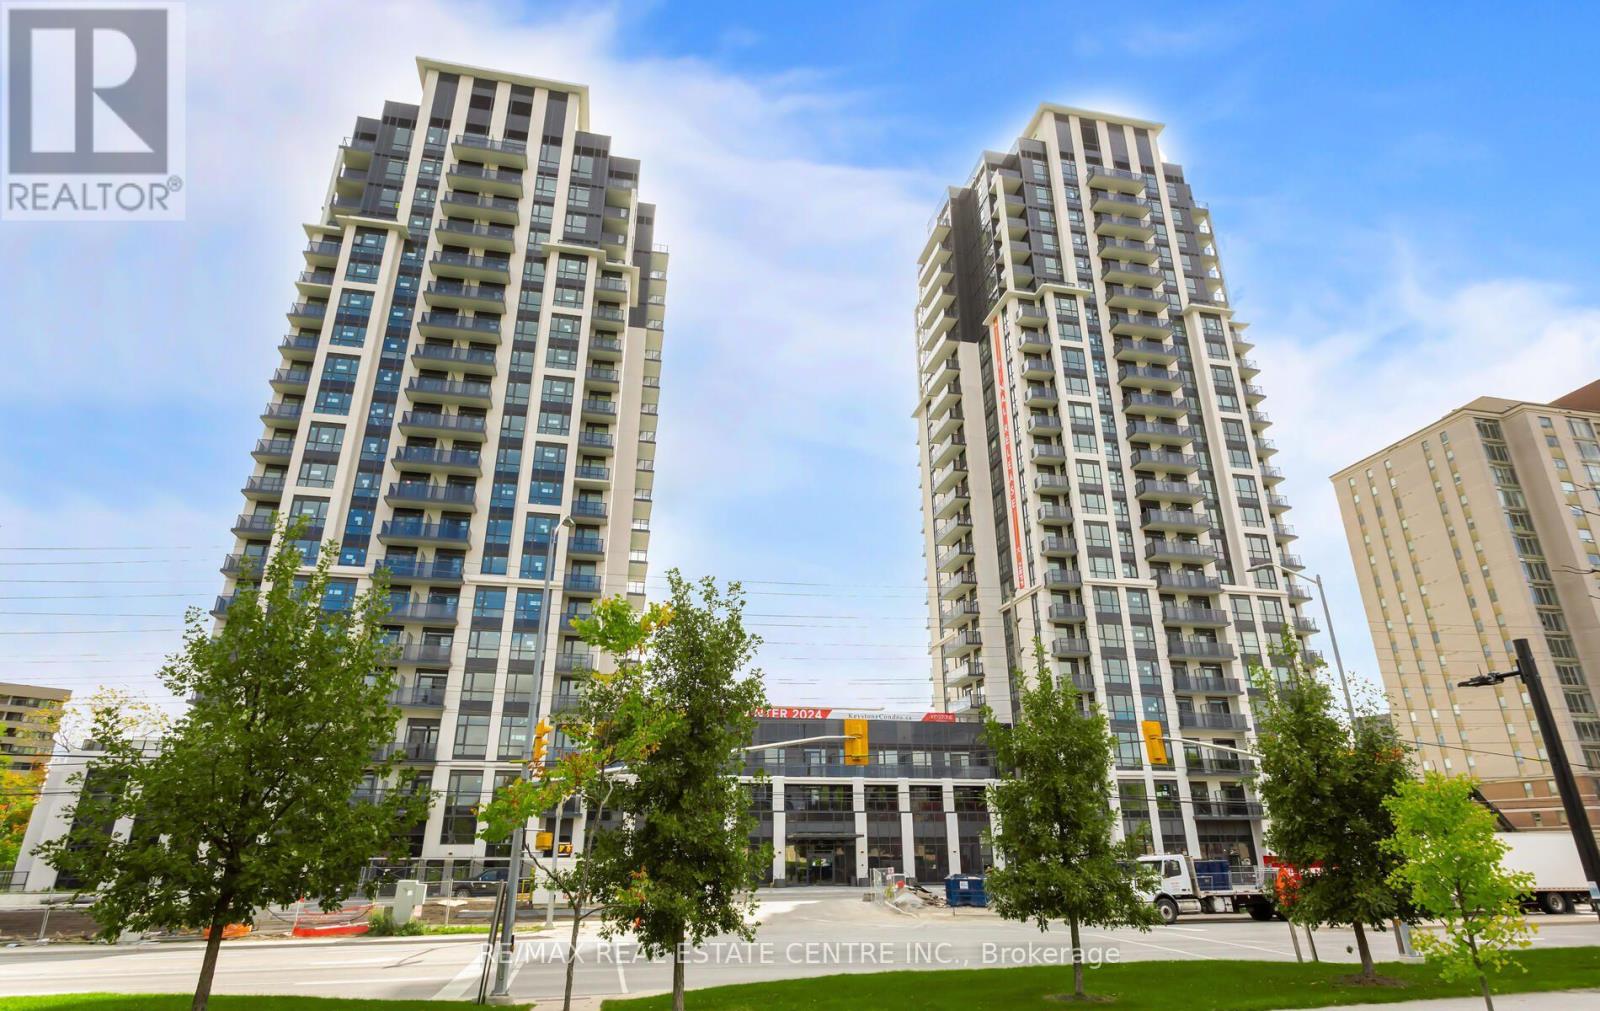
Welcome to Keystone Condos by Kaneff Group! This bright and spacious 2-bedroom, 2-full-bathroom suite includes 1 parking space and offers a functional open-concept layout with laminate flooring and impressive floor-to-ceiling windows providing plenty of natural light.Step out onto the oversized balcony and enjoy beautiful ravine views. The modern kitchen features upgraded stainless steel appliances, including fridge, stove, over-the-range microwave and dishwasher. Convenient ensuite washer and dryer are also included.Ideally located in the heart of Mississauga, within walking distance to Square One Shopping Centre and close to public transit, GO Transit, schools, parks, shopping and everyday amenities. Convenient access to Hwy 403, Hwy 401 and QEW makes commuting throughout the GTA easy.A fantastic opportunity to enjoy modern condo living in one of Mississauga's most convenient locations!Tenant has given notice to vacate effective November 7, 2026. Vacant possession available from November 8, 2026. (id:39551)
430 - 80 Marine Parade Drive
Toronto, Ontario
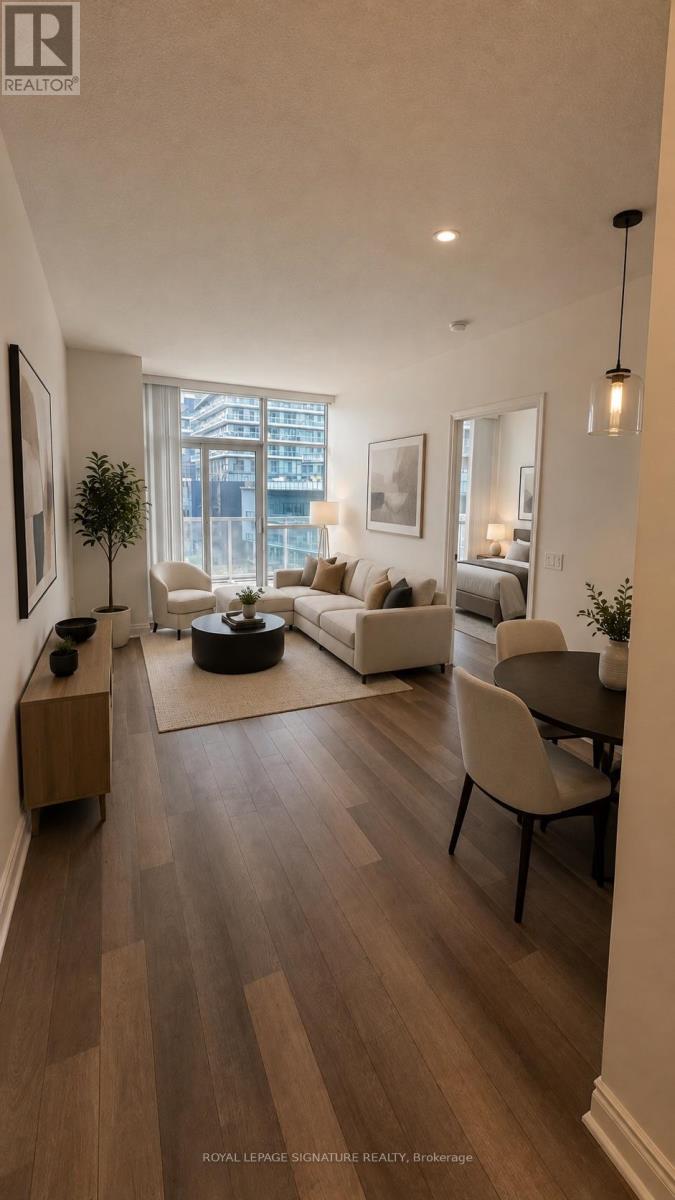
Discover lakeside living in this luxurious condo, well maintained one-bedroom, one-bath condominium located in the heart of Mimico. This bright and spacious suite features floor-to-ceiling windows and a generous L-shaped balcony with breathtaking views of the lake.Enjoy the tranquility of waterfront living with direct access to the shoreline and the scenic Waterfront Trail, perfect for walking, jogging, or cycling. Residents have access to premium building amenities, including an indoor swimming pool, and rooftop terrace. One underground parking space and one locker are included. (id:39551)
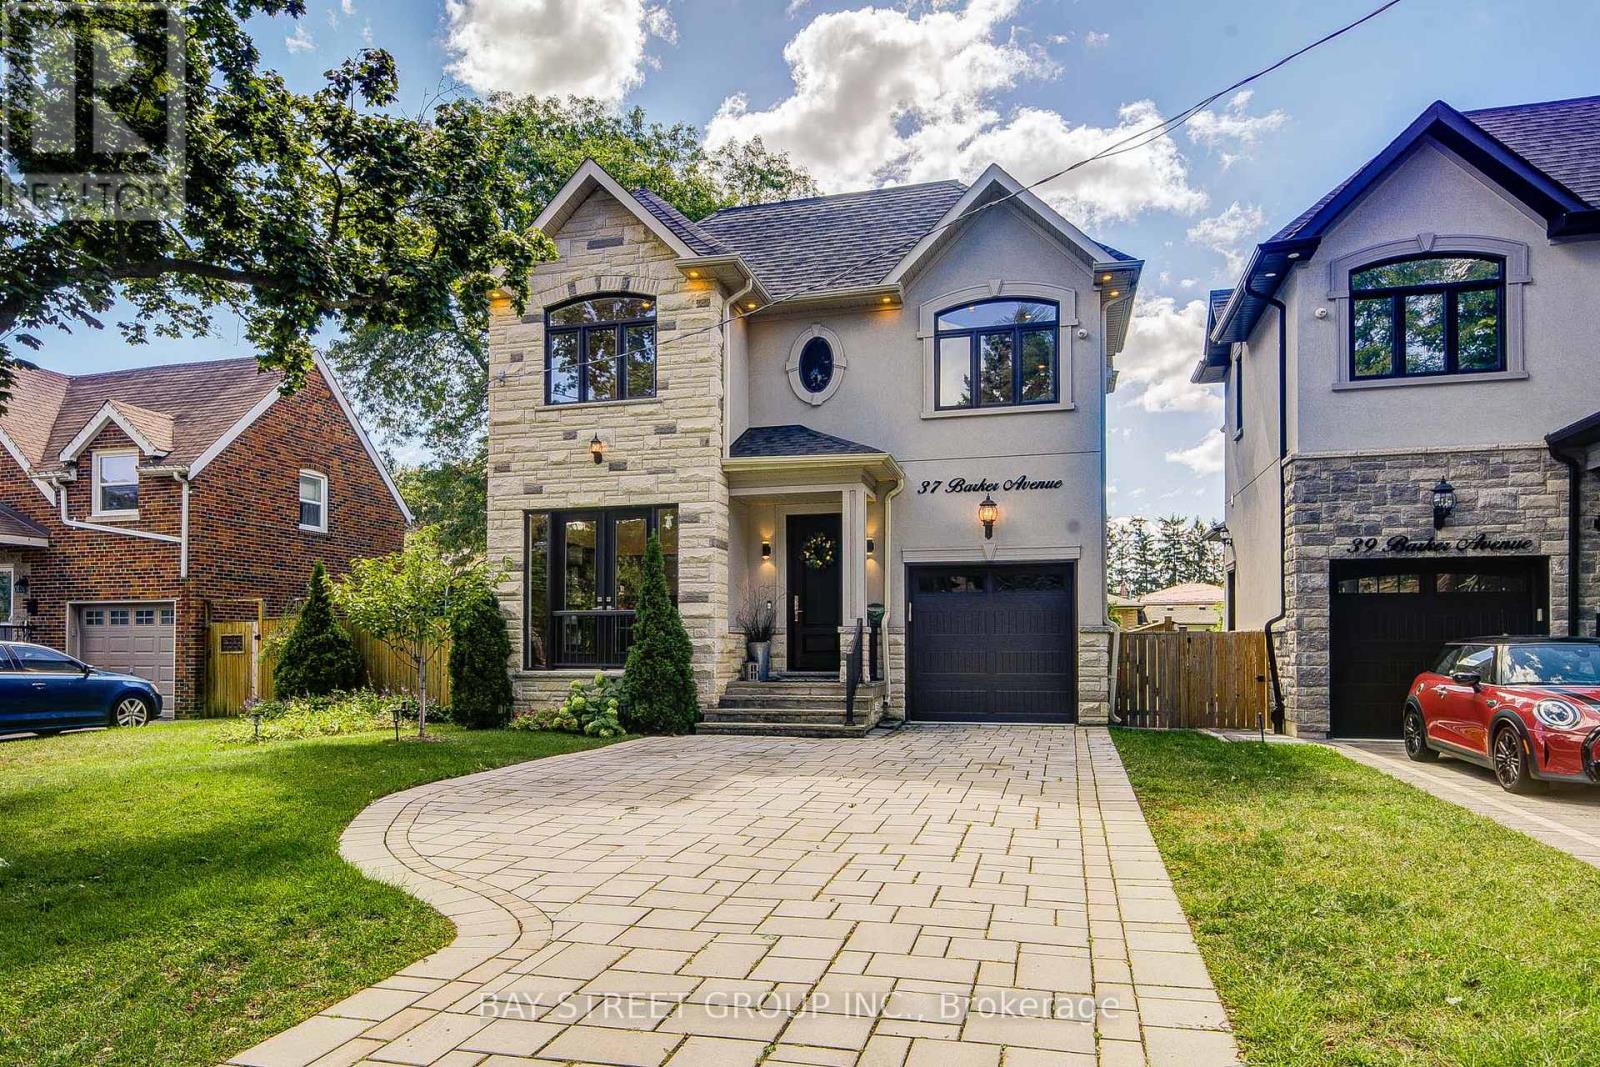
37 Barker Avenue
Toronto, Ontario
Exceptional 6-year custom luxury residence in a quiet Etobicoke ravine enclave, combining refined contemporary design with superior craftsmanship.Exterior & Curb Appeal: Sleek Stone stucco facade with integrated lighting and an interlock driveway accommodating 4 vehicles.Main Living: Open-concept layout featuring hardwood flooring, pot lights, designer chandeliers, solid custom doors, crown moulding, and upscale trim throughout.Gourmet Kitchen: Custom cabinetry with built-in dining benches, quartz counters, oversized island, premium appliances, and a gas cooktop and custom ranghood, build in surround sound speaker and security camera , Tesla EV charger.Primary Retreat: Generous walk-in closet and spa ensuite featuring heated floors, a glass-enclosed shower, freestanding soaker tub, and double vanity.Bedrooms: 4 spacious bedrooms with custom closets and direct access to dedicated private baths finished in quartz and marble.Walkup Lower Level: Sun-filled self-contained suite with large windows, recreation room, luxury gas fireplace, second full kitchen, and full bath-ideal for an in-law suite or rental income.Private Grounds: South-facing backyard retreat featuring a stone patio, four-season professional landscaping, and mature evergreen trees for complete privacy. (id:39551)
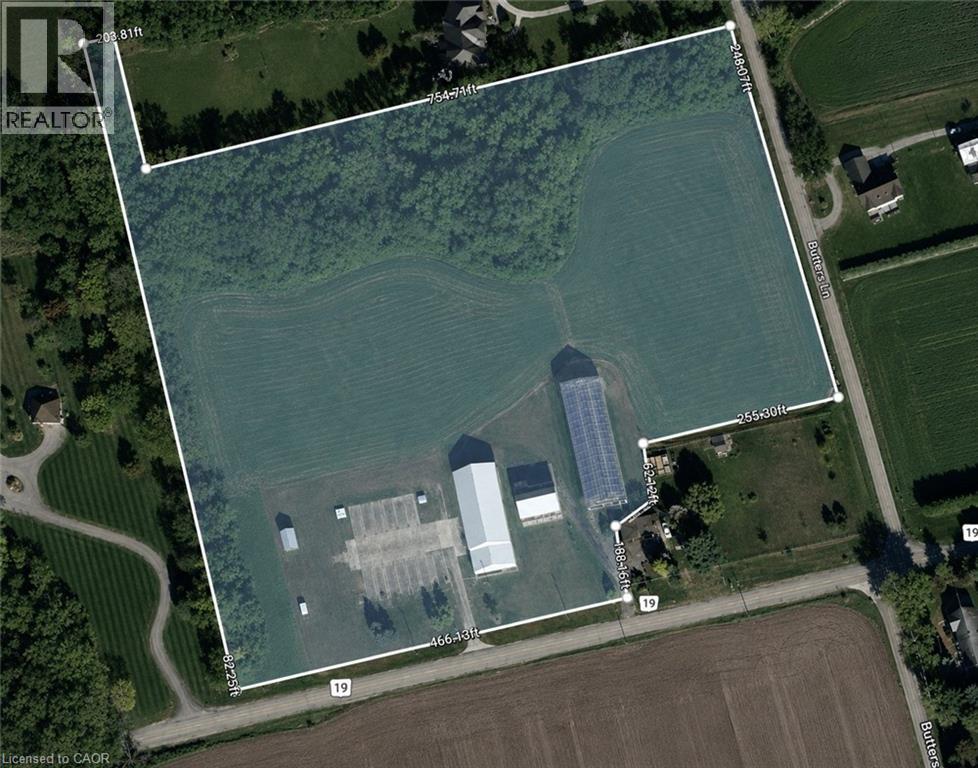
1135 Norfolk Cty Rd 19 W
Vanessa, Ontario
Discover the endless possibilities this exceptional 10-acre property has to offer. Whether you're looking to grow your agricultural operation, create your dream country estate, or establish the perfect hobby farm, this property is ready to bring your vision to life.At the heart of the property is a 50' x 160' Jonkman greenhouse, thoughtfully designed for agricultural use with water lines and natural gas already connected. A versatile 50' x 100' shop features impressive 18-foot ceilings, 12' x 15' overhead doors, 200-amp electrical service, and natural gas, making it ideal for equipment storage, workshops, or a variety of commercial and agricultural uses. An additional 50' x 26' storage area with 12-foot ceilings provides even more functional space. Adding to the property's character is a classic 1936 barn with a durable tin roof installed approximately seven years ago and 100-amp electrical service. Recent infrastructure upgrades, including a new transformer, water pump, and septic system, provide peace of mind and make this property ready for its next chapter. (id:39551)
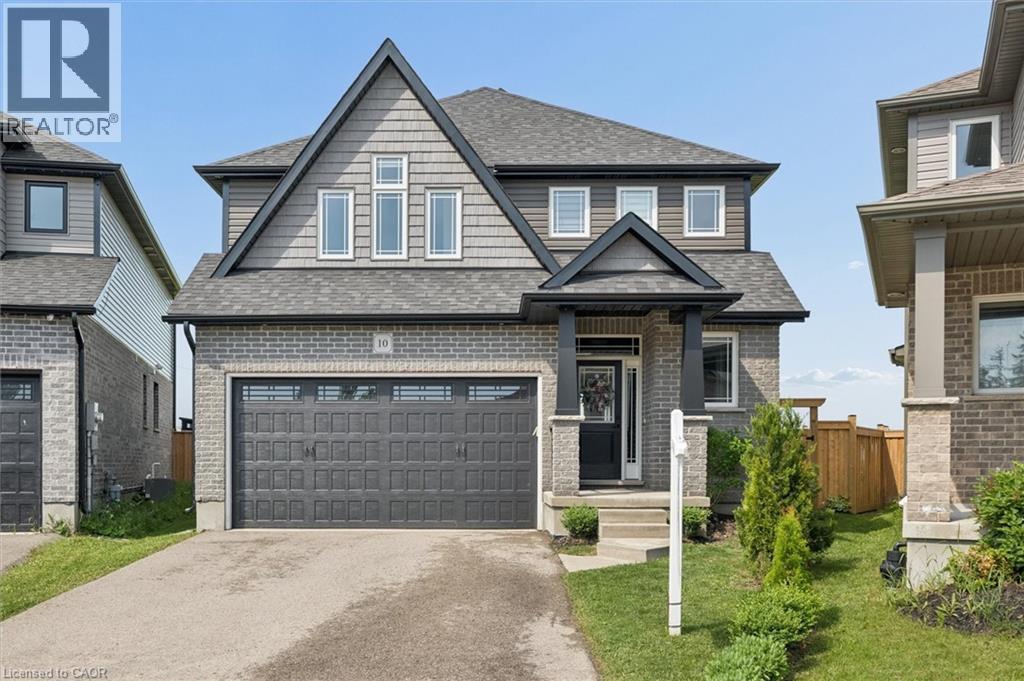
10 Sparrow Crescent
Grand Valley, Ontario
Welcome to 10 Sparrow Crescent-set on a premium lot backing onto open green space, this beautifully maintained 3-bedroom home offers the perfect blend of modern design and everyday functionality in the growing community of Grand Valley. Built with quality craftsmanship and thoughtfully upgraded throughout, the home features a bright, open-concept main floor with 9-foot ceilings and large windows that fill the space with natural light. The living area is anchored by a stylish built-in fireplace, creating a warm and inviting atmosphere ideal for both relaxing and entertaining. The kitchen is designed to impress, complete with quartz countertops, stainless steel appliances, a marble backsplash, and an oversized island that offers ample prep space and seating. The layout flows seamlessly into the dining and living areas, making it perfect for hosting. Upstairs, you'll find well-appointed bedrooms including a spacious primary suite with a double-sink ensuite, along with upgraded bathrooms throughout the home. The thoughtful layout offers both comfort and functionality for everyday living. The partially finished basement provides additional living space with the opportunity to customize and complete it to suit your needs-ideal for a recreation area, home office, or guest space. Outside, enjoy a large backyard with no rear neighbours, offering privacy and unobstructed views-an ideal setting for outdoor living. With parking for up to 4 vehicles and located in a quiet, family-friendly neighbourhood close to local amenities, this home checks all the boxes. A/C (2026) (id:39551)
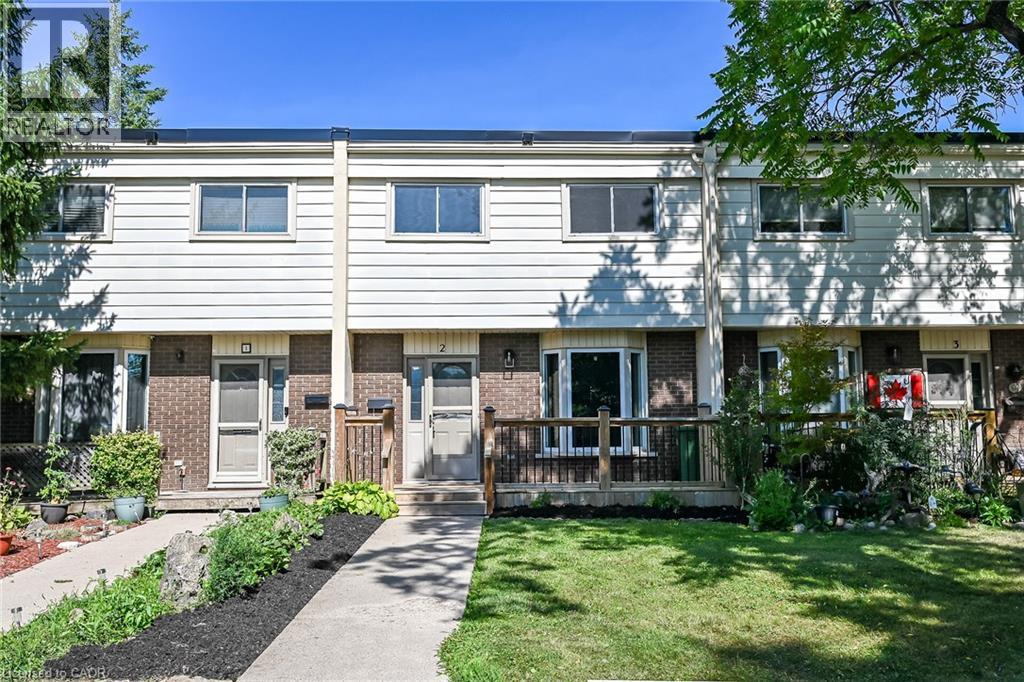
199 York Road Unit# 2
Dundas, Ontario
Welcome to the home you've been waiting for! This immaculate and recently updated 3 br. 2 storey townhome is completely move-in ready and truly shows 10++. Enjoy the convenience of your own parking spot located directly behind the unit. Situated in one of Dundas's most desirable, family-friendly neighbourhoods, this beautiful home offers generous living space, including a partially finished basement that's perfect for a recreation space, home office, or additional living area. Step outside to your private, fully fenced backyard featuring an oversized deck, — perfect for relaxing or entertaining all summer long. Inside, you'll find bright, sun-filled living spaces with recent updates in 2026 including new vinyl flooring throughout, fresh paint, pot lights, lighting fixtures, decora switches, bathroom vanity, stairs and railing, doors and trim; additional updates a furnace and AC (2019). The location is unbeatable with a high walk score with easy access to excellent schools, parks, shopping public transit, and every amenity you need. Homes like this rarely become available in this sought-after neighbourhood. Priced to sell and offering incredible value, this exceptional property won't last long. Book your private showing today before it's gone! (id:39551)

39 Kay Street
Stratford, Ontario
Welcome to 39 Kay Street, a charming Cape Cod-style home tucked away at the top of a quiet, no-traffic cul-de-sac in picturesque Stratford, a city known for its renowned theatre, historic downtown, restaurants, shops and beautiful parks and trails. Surrounded by mature trees and beautifully landscaped gardens, this inviting 3-bedroom, 2.5-bath home offers a wonderful blend of character, comfort and thoughtful updates. The main level features and updated kitchen with ample cabinetry and the large windows allow ample natural light with views to the outdoors. The hardwood floors flow to the family room with gas fireplace and convenient walkout to the backyard. The finished basement provides excellent additional living space with a spacious recreation room with gas fireplace, home office and a versatile room that could serve as a 4th bedroom. Outside, the extensive front and rear landscaping features an impressive selection of low-maintenance perennials, while the private backyard and multi-tiered deck create a peaceful setting for relaxing or entertaining. Book your private showing today and make this home your own! (id:39551)
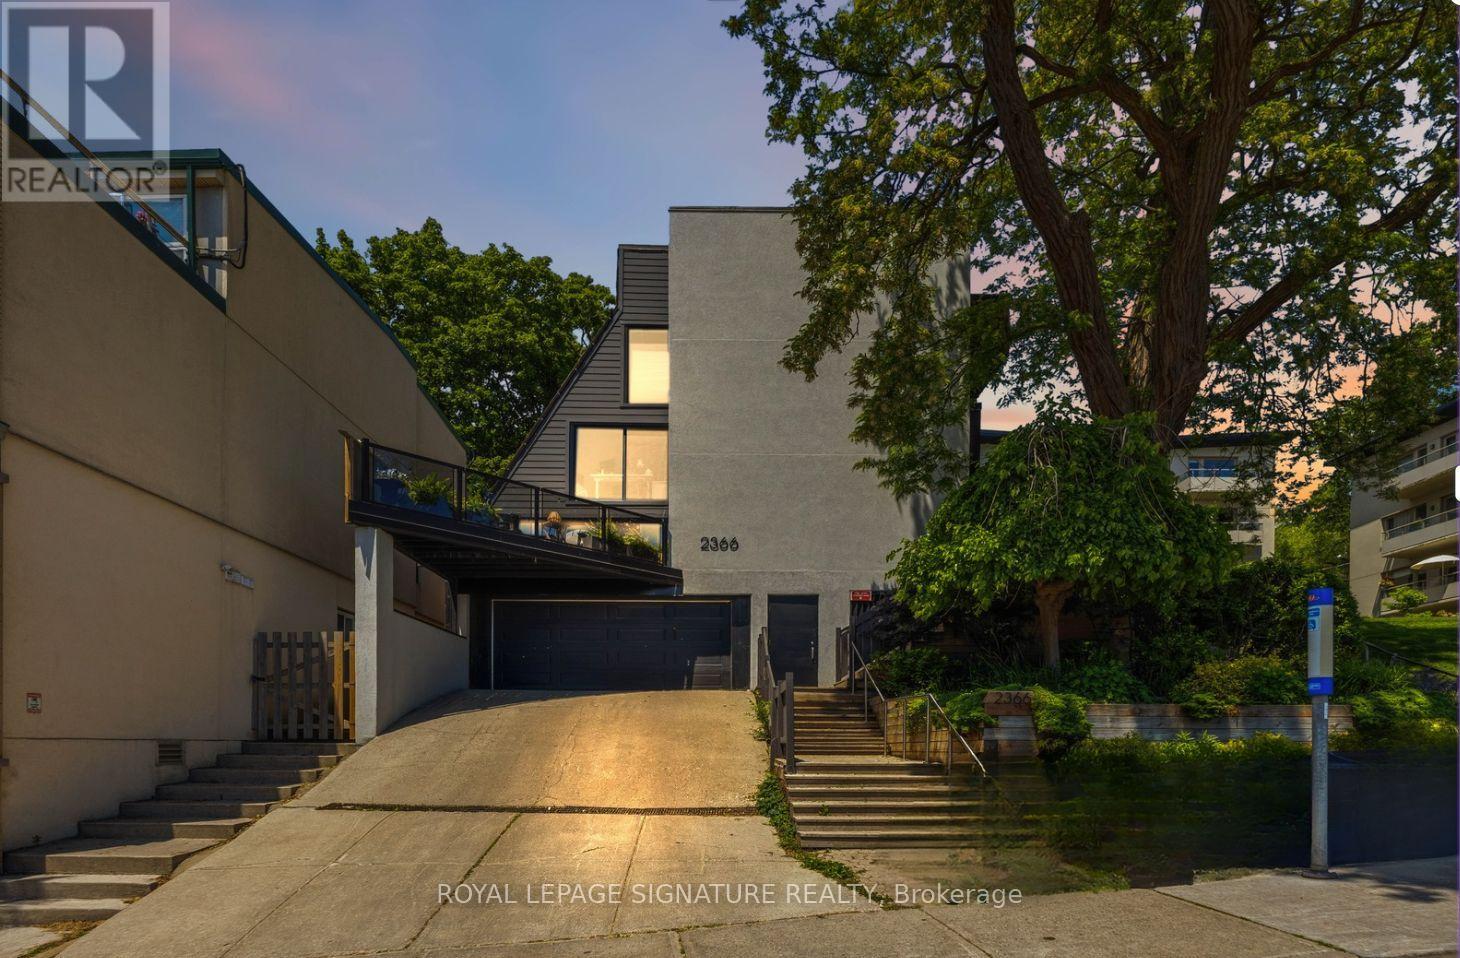
7 - 2366 Queen Street E
Toronto, Ontario
This is Beach living the way it's supposed to feel - space to breathe, privacy you can actually use, and a neighbourhood that does half the work of falling in love with the place. This bright 2-bed, 2-bath townhouse offers approx. 1,400 sq. ft. across three thoughtfully laid-out levels, and it lives like a real home, not a compromise.Start with the terrace: oversized, private, and tucked beneath mature trees, it's the kind of outdoor space most Toronto homes can only dream of. Coffee out here on a Saturday morning, dinner with friends on a Tuesday night, or an hour with a book and nowhere to be - this is the spot. Inside, the main floor is bright and open, anchored by a large kitchen with a breakfast bar, generous storage, and enough counter space to actually cook (or to unpack takeout with real flair).Upstairs, a second-floor family room made for movie nights sits alongside a spacious second bedroom with double closets and room for a desk, for anyone building work-from-home into daily life. The third-floor primary suite is a genuine retreat - generous closet space and an oversized 3-piece ensuite with laundry, so the everyday stuff feels a little less everyday.And then there's the location. Steps to the water, the boardwalk, and the cafes, restaurants, shops, and transit that make the Beach one of the most walkable, community-driven pockets in the city. Sunrise walks along the lake, dog-friendly boardwalk strolls, patio season that starts the second it's warm enough, and a corner cafe that knows your order - this is what buying here actually gets you, in every season.Space to breathe. Room to entertain. A neighbourhood built for real life. (id:39551)
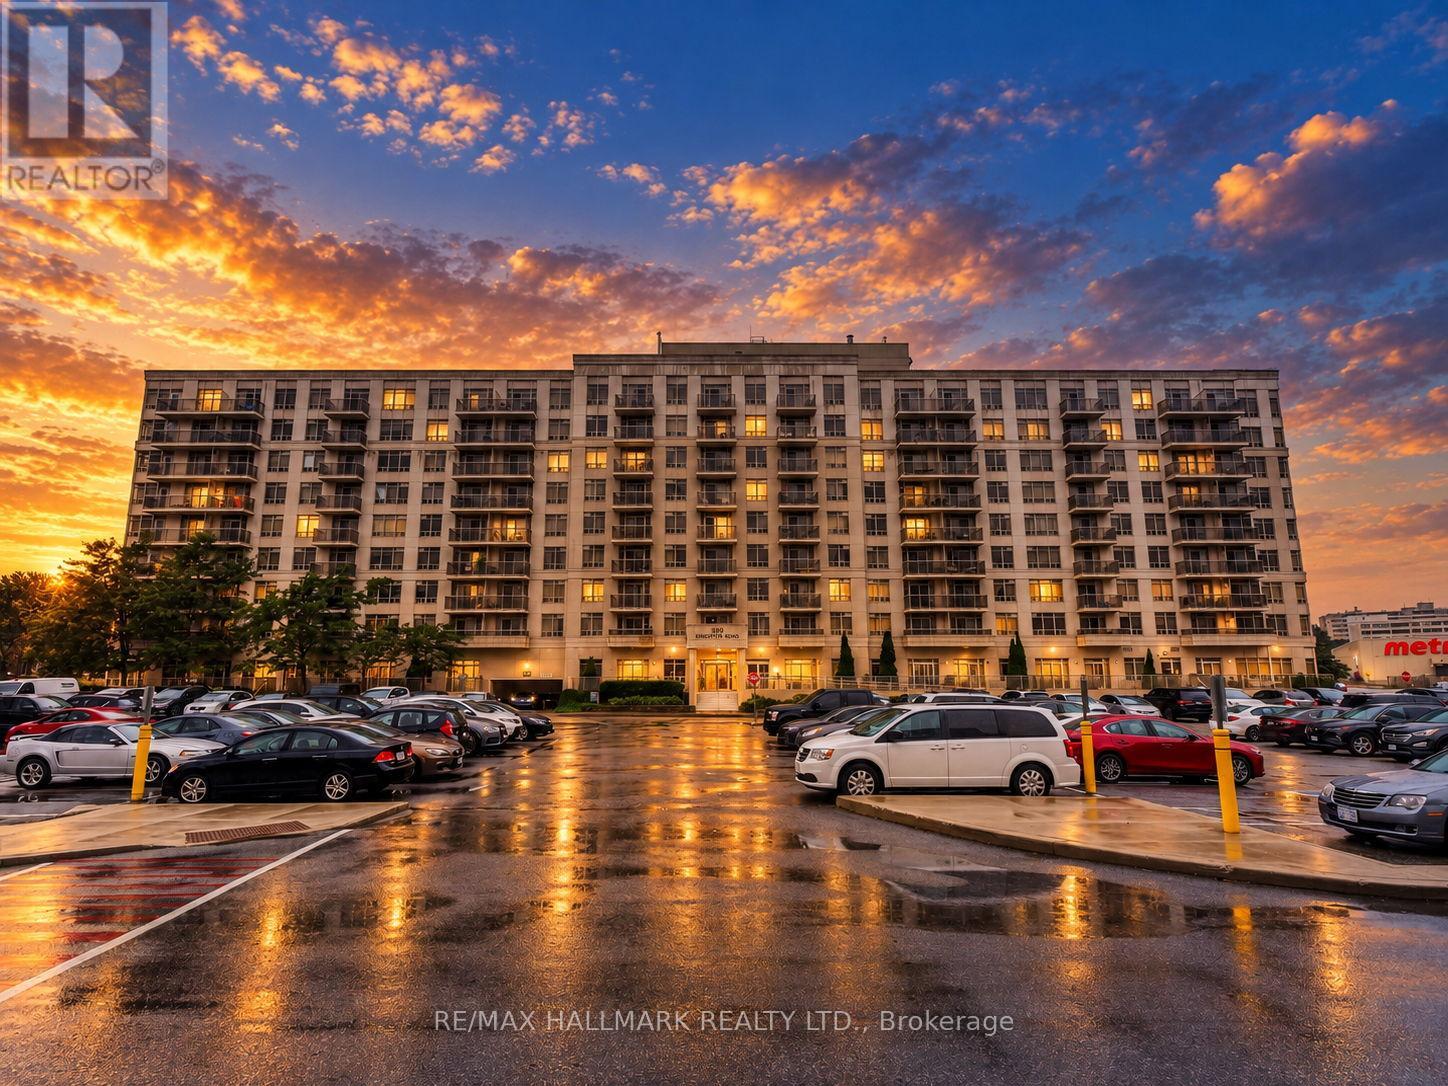
Ph918 - 3650 Kingston Road
Toronto, Ontario
Welcome to this beautifully renovated penthouse featuring high ceilings, newer appliances, a highly functional split-bedroom floor plan and spectacular panoramic views. With no balcony or overhang above, the suite is flooded with natural light throughout the day, while its western exposure delivers gorgeous sunsets and sweeping views across the city.Enjoy the convenience of parking and a locker, along with an unbeatable location close to everything. GoodLife Fitness is directly across the street, with shopping, transit, restaurants and everyday amenities just steps away.Ideally situated near Guildwood and the Scarborough Bluffs, you're minutes from some of Toronto's most beautiful green spaces and waterfront destinations, including Bluffer's Park Beach and scenic trails. Enjoy the charm of Scarborough Village, great schools, its mature tree-lined streets and parks, plus convenient access to Guildwood GO for an easy commute downtown. Bright, beautifully updated and set above it all, this penthouse offers a rare combination of space, privacy and panoramic views - with the lake, the Bluffs and everyday conveniences all close to home. (id:39551)
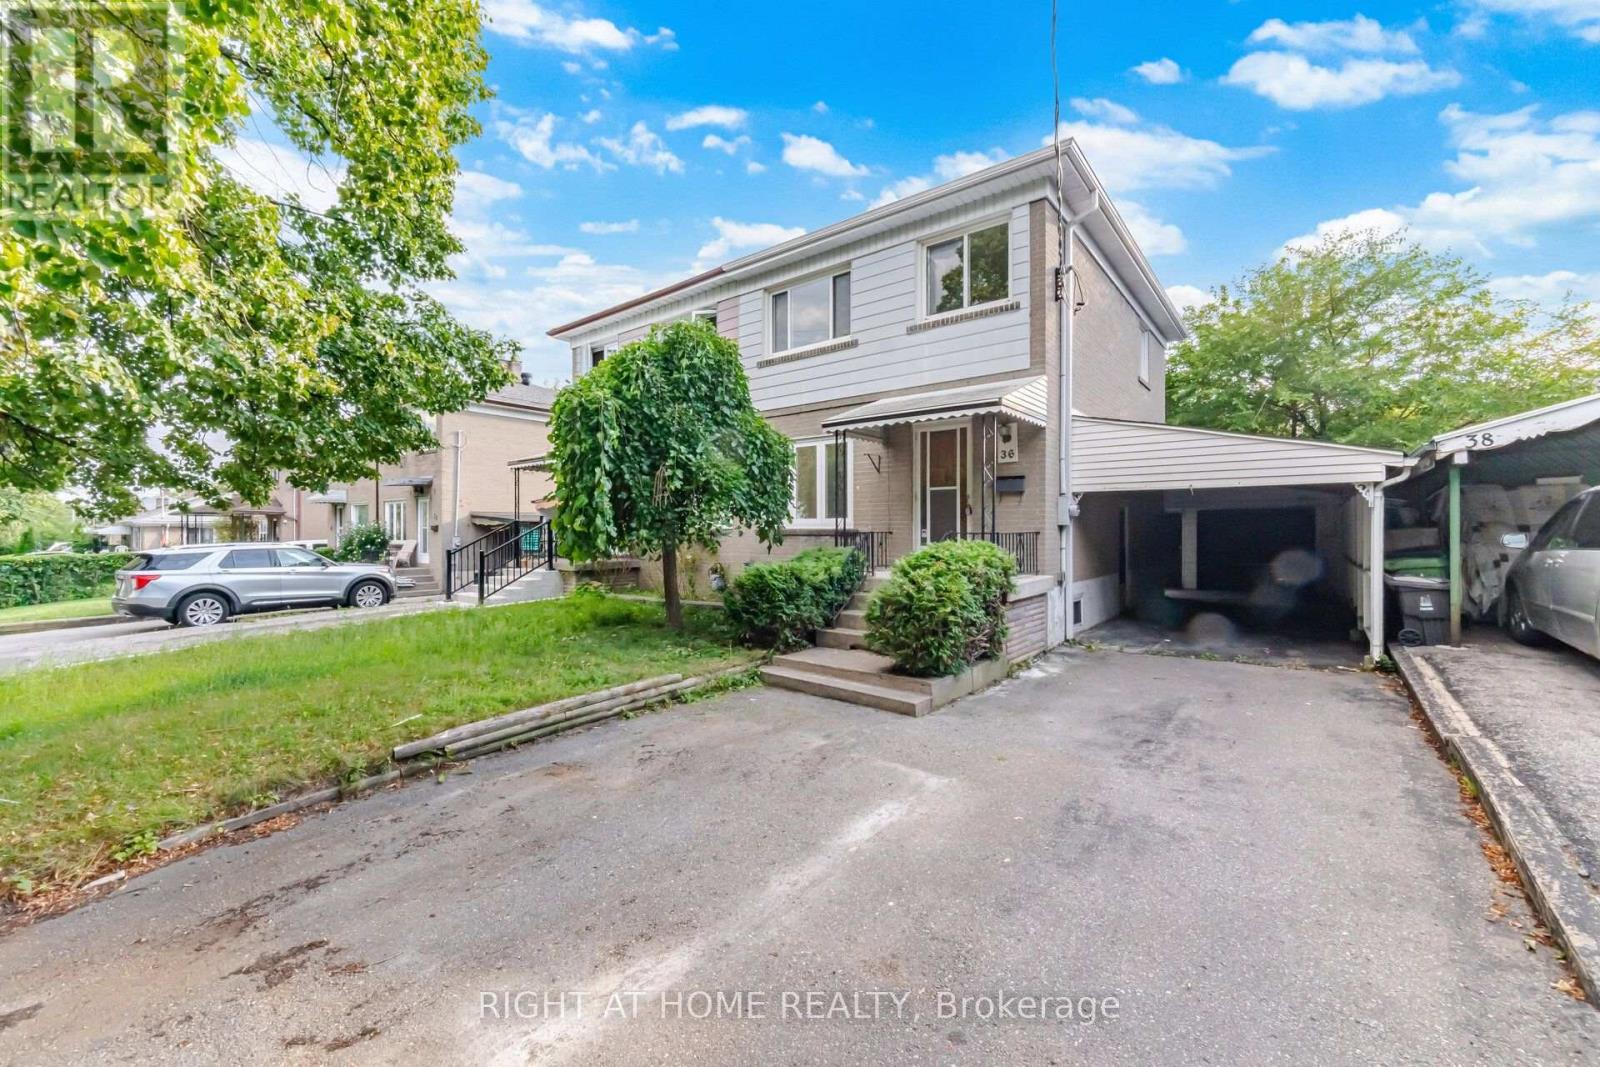
36 Rushley Drive
Toronto, Ontario
Welcome To 36 Rushley Dr! This Well-Maintained 3-Bedroom, 2-Full-Bathroom Semi-Detached Home Is Situated On A Spacious 30 X 105 Ft Lot In A Desirable Bendale Community. Offering Approximately 1,048 Sq Ft Above Grade Plus A Finished Basement With A Separate Side Entrance, This Home Provides Excellent Space For Families And Entertaining. The Main Floor Features New Flooring, A Bright And Functional Layout, And A Beautifully Updated Kitchen With Quartz Countertops, New Backsplash And Freshly Painted Cabinets. Enjoy The Convenience Of A 2021 Furnace & A/C. The Finished Basement Provides Valuable Additional Living Space And Flexible Options For A Family Room, Home Office, Recreation Area Or Guest Space. Outside, The Property Offers A 1.5-Car Detached Garage Plus An Additional Carport, Providing Ample Parking And Storage. Conveniently Located Close To Schools, Shopping, Parks, Public Transit, Major Highways And Everyday Amenities. A Great Opportunity To Own A Spacious Family Home In A Well-Established Scarborough Neighbourhood! (id:39551)
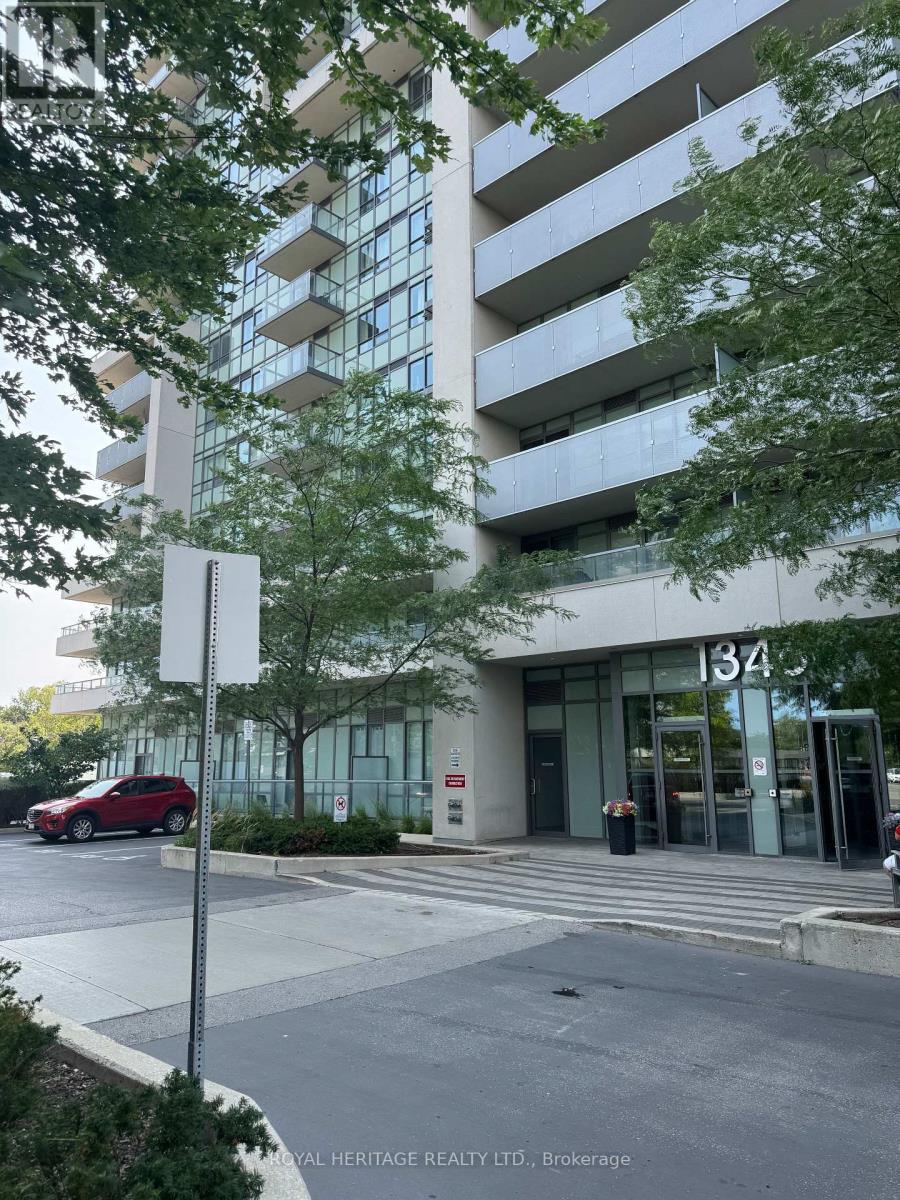
403 - 1346 Danforth Road
Toronto, Ontario
Wow! This Spacious & Bright 2 Bedroom/ 2 Full Bath condo in prime central Scarborough iswaiting for you to call it *Home* Walking distance to everything you need!! * Convenient Location With 24 Hr TTC, Mins To Go Train, Subway, Hospital, Home Depot, Wal-Mart, Schools, Banks, No Frills, Hwy 401, Scarborough Town Centre, & Much More! * Unit 403 is flooded with natural light, a spacious open concept kitchen/ living room & lots of room to entertain or grow your family * Primary bedroom offers a 4pc ensuite, large closet & a large window! 2nd Bedroom is just as spacious with laminate flooring, a closet & window. * Kitchen is open concept to the living room and offers full size appliances and lots of counter space with an overhang to add barstools! Great size balcony overlooking Toronto for a relaxing evening after work * Property managed by Del Property Management and offers a wide range of amenities: party room, guest suites, pool, gym, security and so much more. * Sq feet = 753 which is the perfect size for a 1st time home buyer, downsizer or anywhere in between * (id:39551)
334 Glen Meyer Road
Norfolk, Ontario
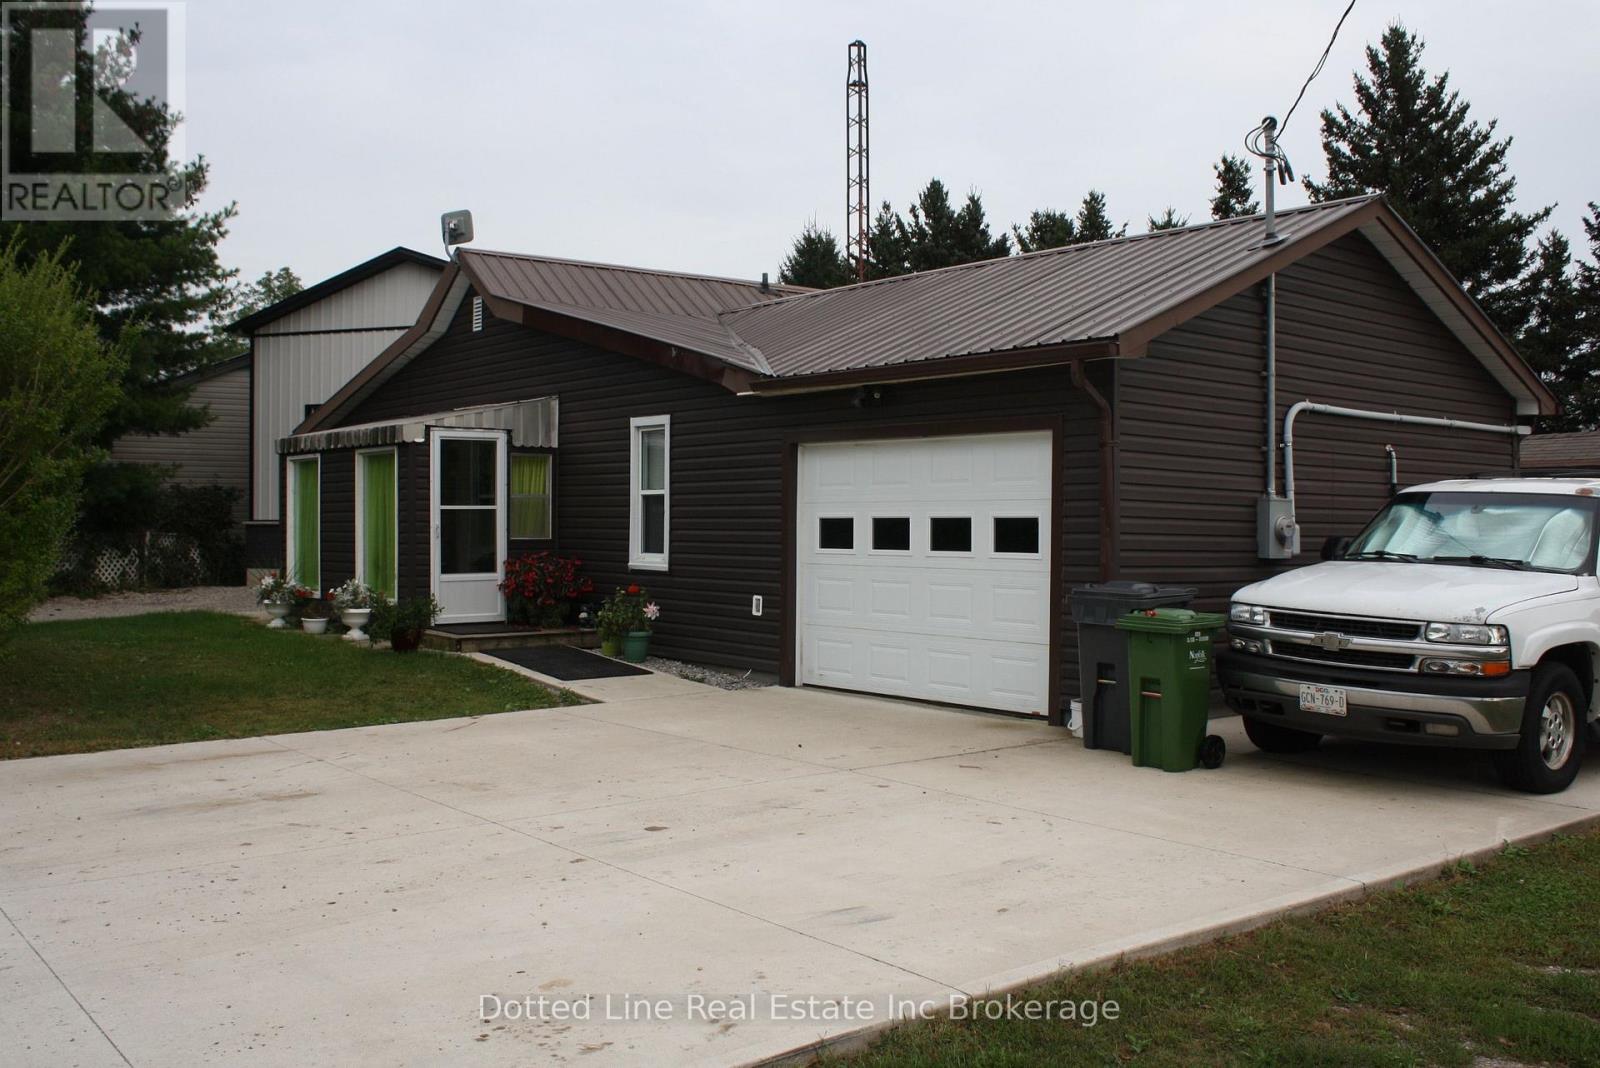
Welcome to Glen Meyer. A friendly village setting. Here you'll find a 2 bedroom bungalow with attached garage and newer detached workshop. At first you'll think it's tiny but once you look at everything there is to see then you'll appreciate the layout and the set up. Living room and dining room are open and lead to the kitchen which has a door to rear mudroom and covered back patio area. Perfect for outdoor entertaining and family gatherings. There is a man door leading to attached garage from kitchen, garage has its own mini split for heating and cooling. Lower level is partially finished and includes loads or storage and laundry area. Gas furnace was replaced in 2017. Hydro Panel was upgraded to 200 amp breakers. Comes with gas water heater which is owned. ( no rentals ) water softener, pump and pressure tank. Outside you'll find a beautiful 25'x35' workshop, spray foam insulated with mini split for heating and cooling, 100 amp hydro panel, lots of LED lights , suitable for auto enthusiast, bring that vehicle in, close the doors and heat and or cool the shop to work in comfort. There is lots of room for parking. Laneway in front of house is double wide concrete plus there is additional room in front of the shop. This is a great entry level home or suitable for someone looking to slow things down a bit and downsize all around. Book a viewing today and have a look for yourself, this might just be the one. (id:39551)
208 Linwood Street
London East, Ontario
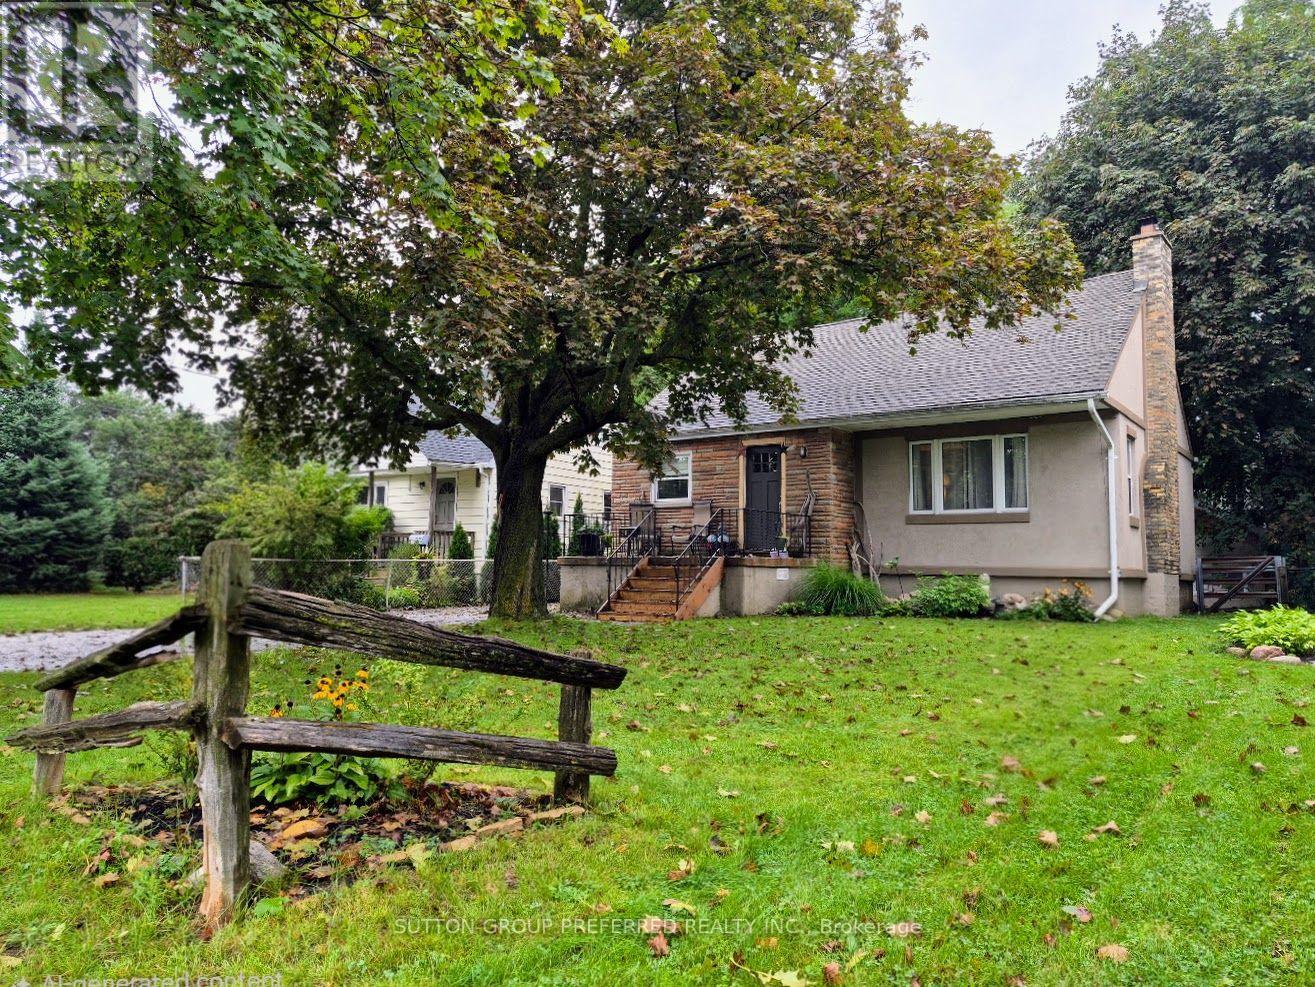
Wonderful family home or excellent investment opportunity. Well maintained and centrally located close to both Western and Fanshawe on a quiet street. This property offers a large lot, 455 square foot detached workshop, and lower level self-contained apartment with separate entrance, currently not licensed. Lower unit currently vacant. Main floor and lower level both have full kitchens, full bathrooms, and both have in-unit laundry facilities. Furnace, air conditioner, roof, and windows have all been updated. Fully fenced, private backyard includes a 12x24 ft beautiful deck, and shed along with the 33 ft by 13 1/2 ft workshop. All appliances included. Rarely do properties become available in this price range, that have so much to offer. (id:39551)
504 - 23 Rean Drive
Toronto, Ontario
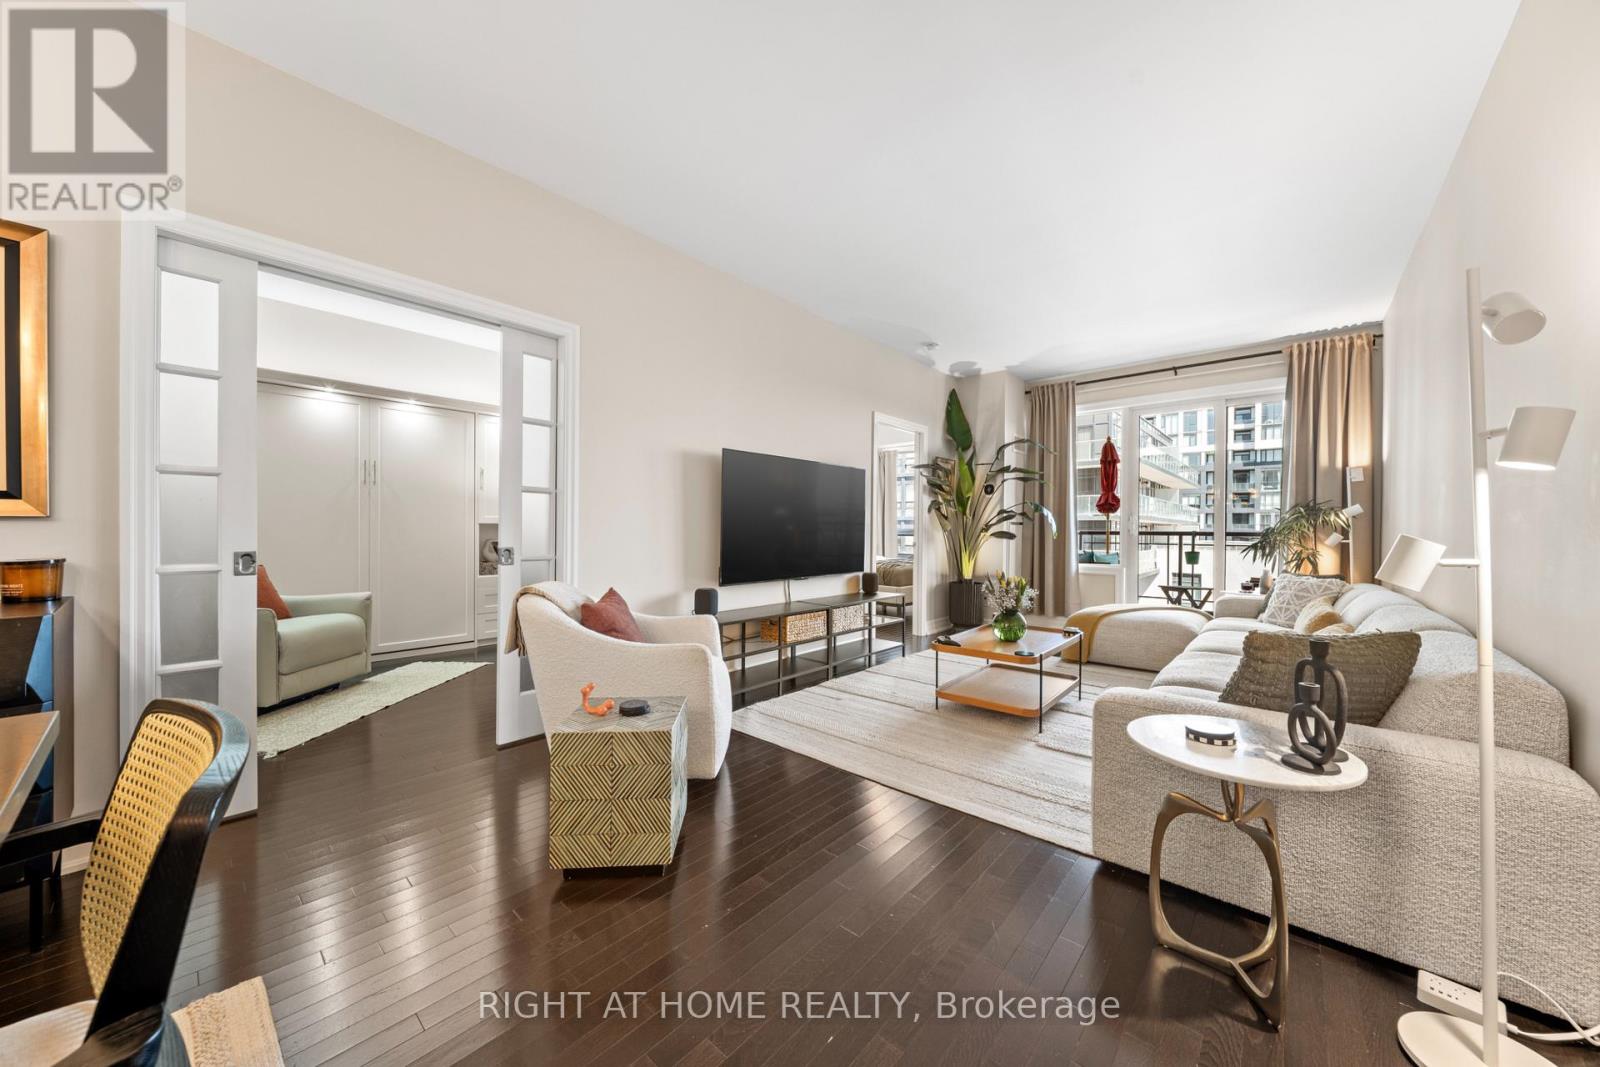
A rare and refined 2 bedroom plus den, 3 bathroom residence, with a versatile den featuring a custom Murphy bed that easily converts into a third bedroom, designed for those who value space, light, and effortless luxury. Offering an impressive 1,358 square feet of interior living paired with a generous 124 square foot terrace, this suite immediately stands apart. Sunlight pours through the south-facing exposure, illuminating the thoughtfully designed layout and highlighting the 9-foot ceilings that enhance the sense of openness throughout. The terrace extends your living space outdoors, creating the perfect setting for morning coffee or evening unwinding. Every detail has been carefully considered. Each bedroom enjoys its own well-appointed space, while the kitchen is both stylish and functional, featuring upgraded cabinetry, granite countertops, and a seamless connection to the living space that makes entertaining feel natural and inviting. Custom built-ins add character and practicality, while two premium parking spots with EV charging and a locker provide everyday convenience.Set within a highly regarded building, residents enjoy access to exceptional amenities including a theatre, indoor pool, spa, gym, yoga studio, guest suites, restaurant, and library. Surrounded by top-rated schools, shopping, transit, and community centres, this is a home that blends comfort, prestige, and lifestyle in one of the city's most desirable settings. (id:39551)
156 Leinster Avenue N
Hamilton, Ontario
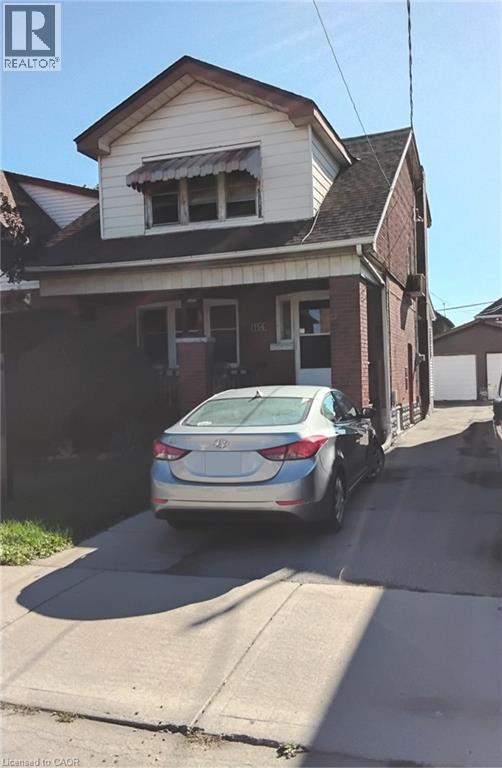
Welcome to this charming 3 bedroom, 2 bathroom detached two storey home offering lots of character, space and storage. Walk into a nice ceramic foyer with natural stained hardwood floor's throughout the living room and dining room. As well as stained trims and railings through the home. Master bedroom has 2 walk in closet's. Enjoy a bright pantry room just off the kitchen. Lower level offer's a rec room with wet bar and wood stove, a 3 piece bathroom and a laundry/utility room with crawl space. Numerous update's have been done in the the last 2 year's including new carpet's in all 3 bedroom's new fencing and deck. New roof's on house/single car garage and shed (plenty of outside storage). With built-in workshop in garage & 100 AMP electric service. Front parking with shared driveway. Easy access to QEW & within walking distance to school's, shopping, recreation centre/pool and hospital. As well as public transit. With it's inviting character this home is ready for it's next chapter and new owner's. (id:39551)
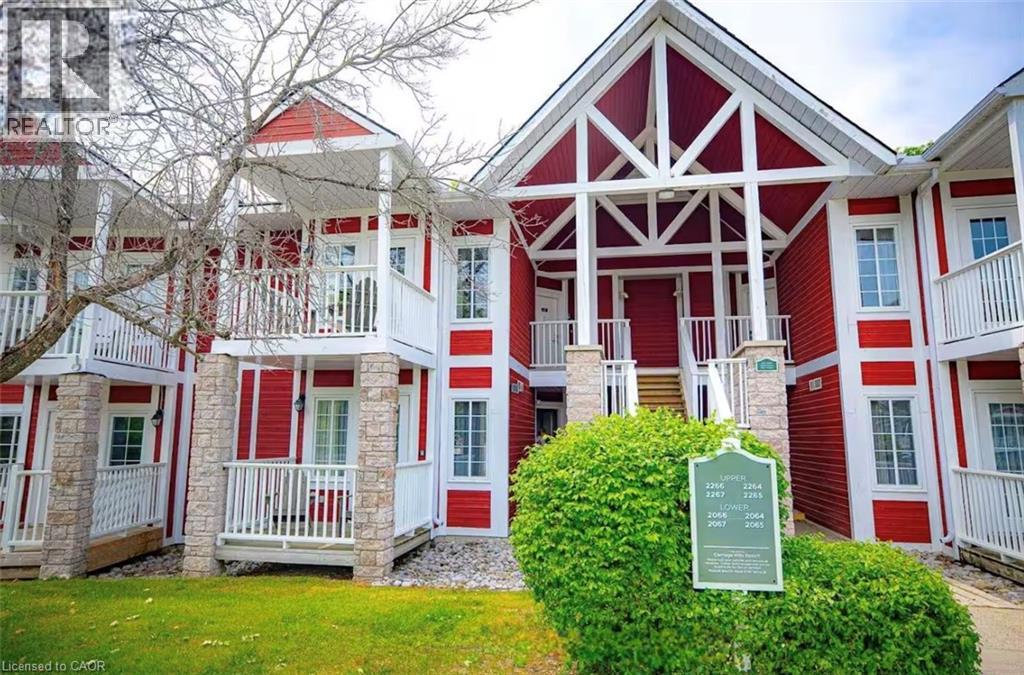
90 Highland Drive Unit# 2264
Shanty Bay, Ontario
Experience the perfect blend of comfort, adventure, and investment potential with this fully upgraded, furnished property. Whether you're looking for a permanent residence or a vacation home, this all-season retreat offers year-round passive income opportunities. Nestled in a serene and peaceful setting, this home is ideal for investors, outdoor enthusiasts, and nature lovers alike. Just minutes from top-tier outdoor activities, including snowmobiling, skiing, dirt biking, hiking, mountain biking, tree-top trekking, championship golf courses, an indoor golf zone, a Nordic spa, and so much more. Located only an hour north of Toronto, with quick access to Highway 400—just 15 minutes to Barrie, 10 minutes to the highway, and 6 minutes to downtown Craighurst—this prime location ensures both convenience and tranquility. Inside, the inviting ambiance is enhanced by a cozy gas fireplace, while two spacious bedrooms with ensuite bathrooms and in-suite laundry provide ultimate comfort. The surrounding natural beauty creates a breathtaking backdrop for relaxation and rejuvenation. Whether you seek a peaceful escape or an adventure-filled getaway, The Hampton Oasis delivers an unforgettable experience. Don’t miss this incredible opportunity to own a piece of luxury living! (id:39551)
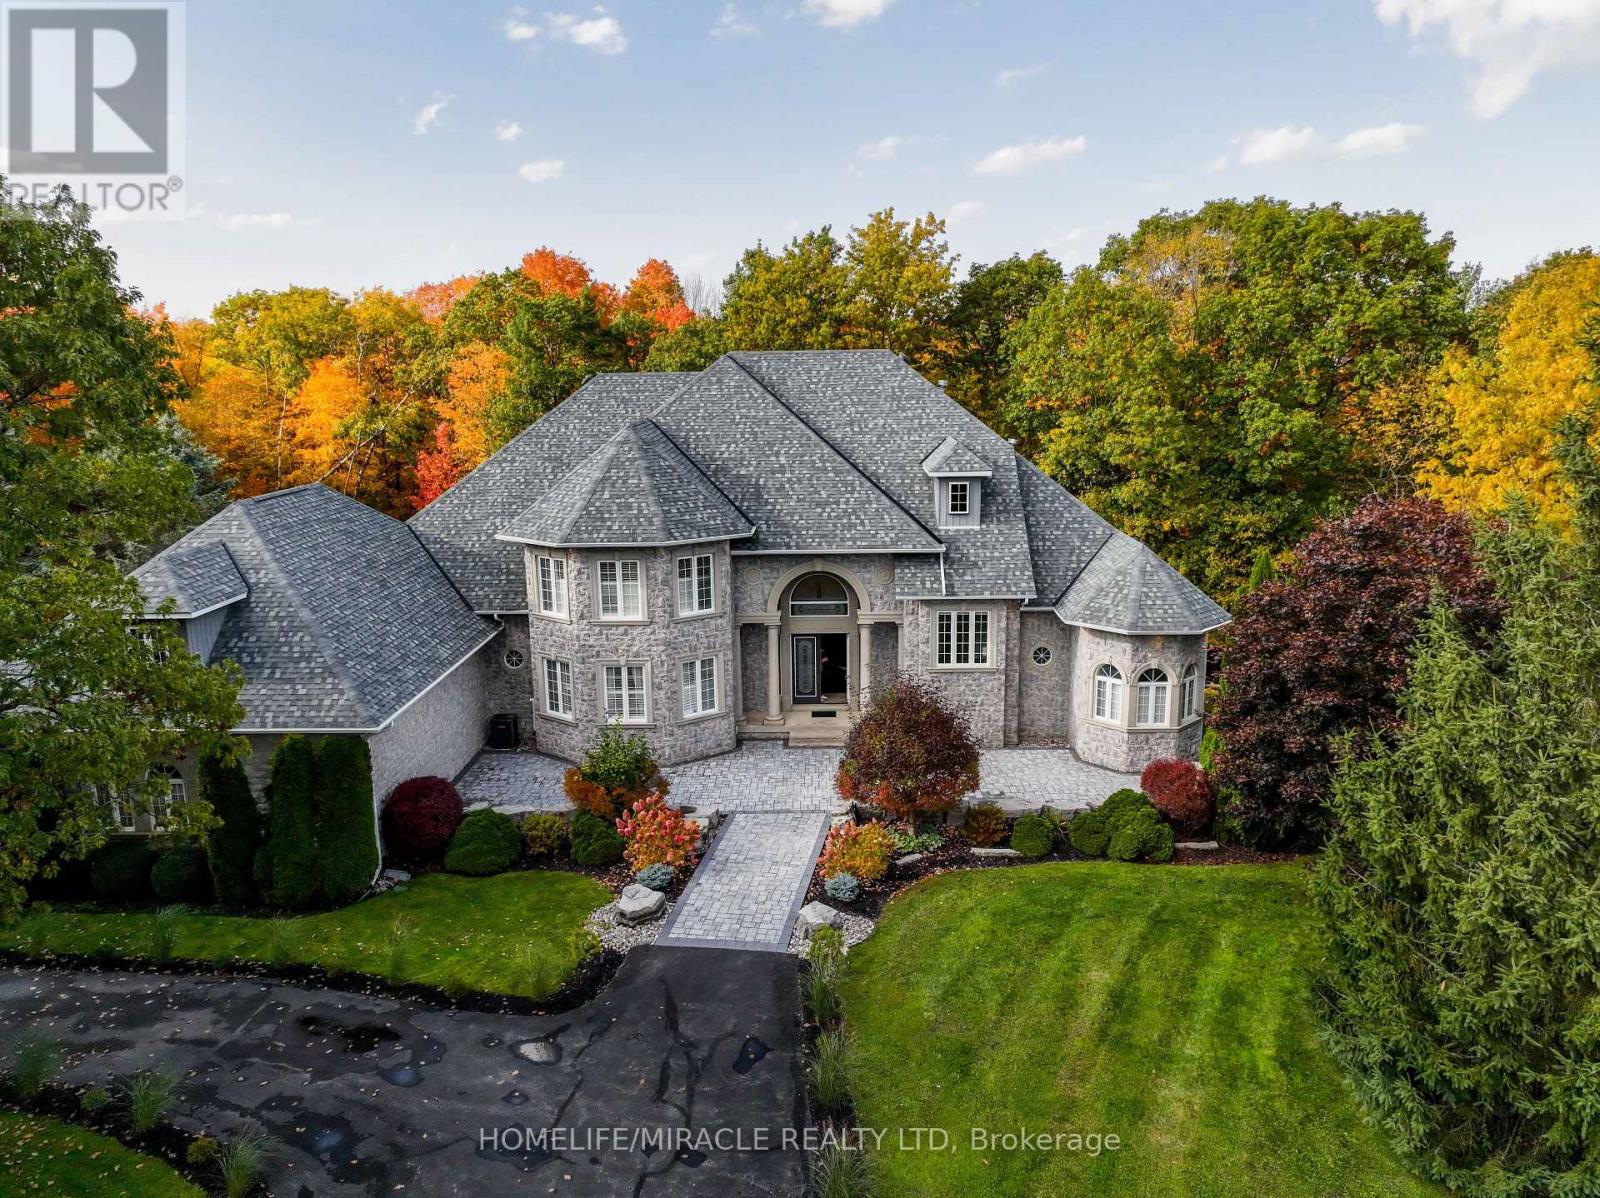
12 Deer Run
Uxbridge, Ontario
Enjoy an elevated lifestyle in this stunning custom 2-storey detached estate offering 5210 sq ft of living above ground (8,200+ sq ft of total finished living space). Situated on a private 2.66-acre forested lot with west exposure, this 4+2 bedroom home is tucked away at the end of a quiet court at the highest point in prestigious Foxfire Estates, just minutes from downtown Uxbridge. Designed with breathtaking architecture, the home features soaring ceilings ranging from 10-20ft on the main level, 9ft on the second floor, and 9.6ft in the fully finished walk-out basement. The main floor primary suite offers a luxurious retreat with a gas fireplace, walk-out to a covered deck, his and hers walk-in closets, a 6-piece ensuite, and access to a private office or nursery. Control-4 system smart Home technology, built-in speakers and a huge unfinished Storage Loft over the oversized 3 car Garage. The open-concept kitchen boasts quartz countertops, a centre island, walk-in pantry, and a spacious breakfast area with walk-out to an expansive covered deck. The family room features a waffle ceiling, window seating, and a gas fireplace, while the grand two-storey living room impresses with a floor-to-ceiling fireplace and oversized windows. A formal dining room with coffered ceilings completes the elegant main level. Upstairs, a loft with a floating hallway overlooks the living space and leads to three bedrooms, each with ensuite access, with two offering private balconies. The professionally finished walk-out basement includes an in-law suite, sauna, 3-piece bath, custom climate-controlled wine cellar, kitchen/bar, recreation and games areas, gym, and multiple walk-outs. Step outside to a true backyard oasis featuring an in-ground pool, hot tub, firepit, pergola, expansive patio, and natural forest surroundings. Located in the Trail Capital of Canada, this exceptional property offers the perfect blend of privacy, luxury, and convenient access to amenities, golf, and ski hills (id:39551)
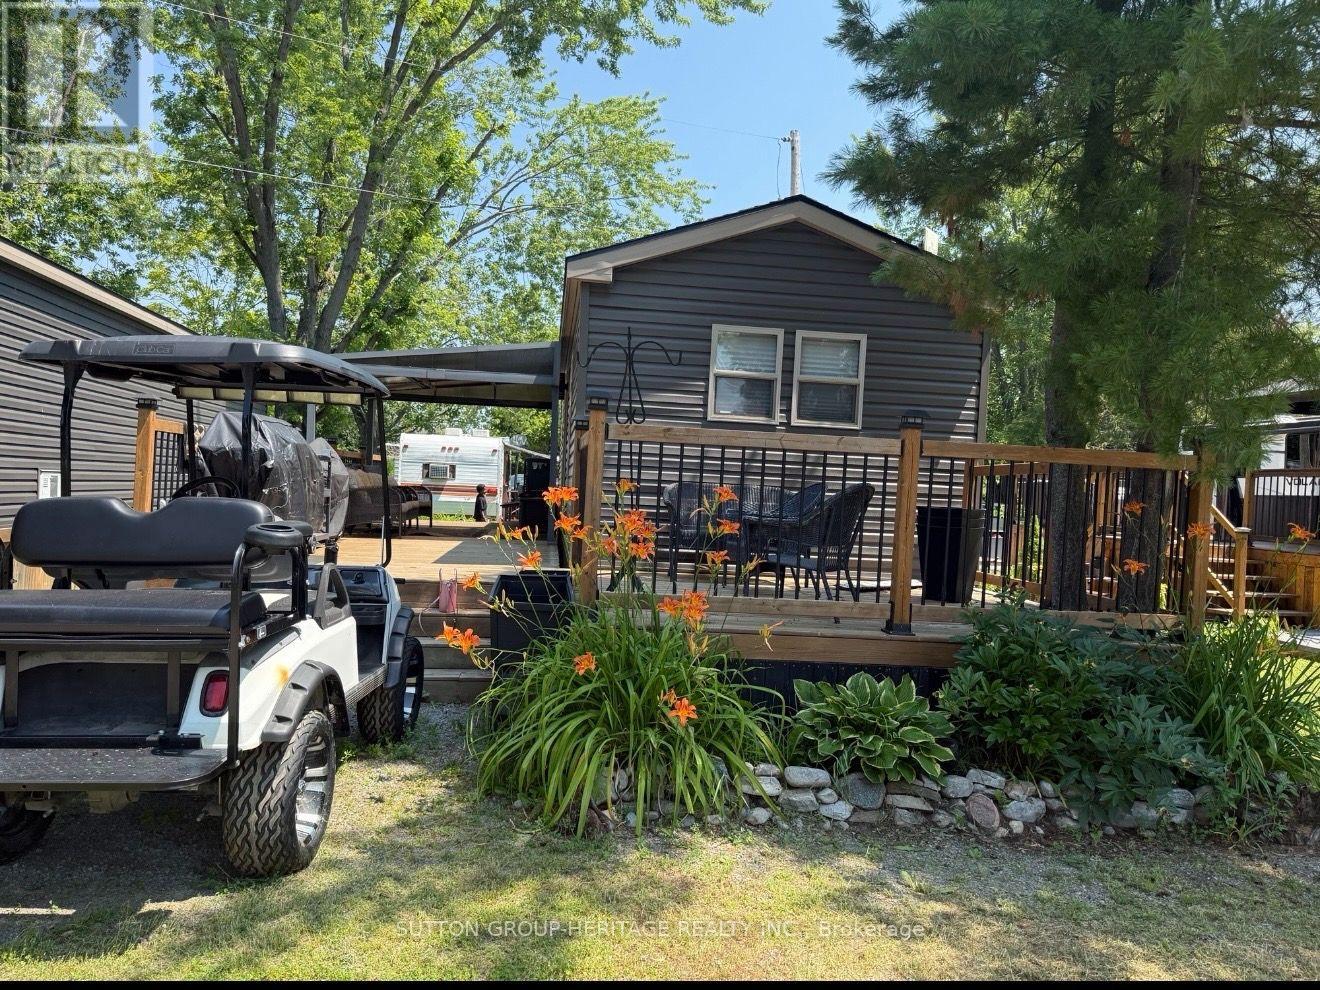
Ss0302 - 7100 County Rd 18
Alnwick/haldimand, Ontario
Welcome to Golden Beach Resort, ideally situated along the beautiful shores of Rice Lake! This 2021 Northlander Waterton Park Model offers the perfect blend of comfort, affordability, and relaxed three-season resort living. Featuring three bedrooms, one bathroom, and a bright, open-concept living area, there is plenty of room for family and friends. Fully furnished and move-in ready with tasteful décor, quality furnishings, and upgraded kitchen appliances. Enjoy up to 26 weeks each year relaxing, entertaining and creating lasting cottage memories by the lake! (id:39551)