

1 - 525 Milner Avenue
Toronto, Ontario
Rare corner unit in well maintained complex with with immediate access to HWY 401. Ample parking. Approximately 87% professional finished offices with 2 washrooms and kitchenette. Recently reduced condo fees. Floor plan available. 100% a/c. TTC at door. Lots of room for shipping, 53 ft trailer access to be confirmed by Purchaser. Food or retail uses to obtain written consent of the board. Potential for 20% retail must meet certain conditions. Purchasers to do their own due diligence regarding their intended use. (id:39551)

1 - 525 Milner Avenue
Toronto, Ontario
Rare corner unit in well maintained complex with with immediate access to HWY 401. Ample parking. Approximately 87% professional finished offices with 2 washrooms and kitchenette. Recently reduced condo fees. Floor plan available. 100%a/c. TTC at door. Lots of room for shipping, 53 ft trailer access to be confirmed by Purchaser. Food or retail uses to obtain written consent of the board. Potential for 20% retail must meet certain conditions. Purchasers to do their own due diligence regarding their intended use. (id:39551)

1 - 525 Milner Avenue
Toronto, Ontario
Rare corner unit in well maintained complex with with immediate access to HWY 401. Ample parking. Approximately 87% professional finished offices with 2 washrooms and kitchenette. Recently reduced condo fees. Floor plan available. 100% a/c. TTC at door. Lots of room for shipping, 53 ft trailer access to be confirmed by Purchaser. Food or retail uses to obtain written consent of the board. Potential for 20% retail must meet certain conditions. Purchasers to do their own due diligence regarding their intended use. (id:39551)
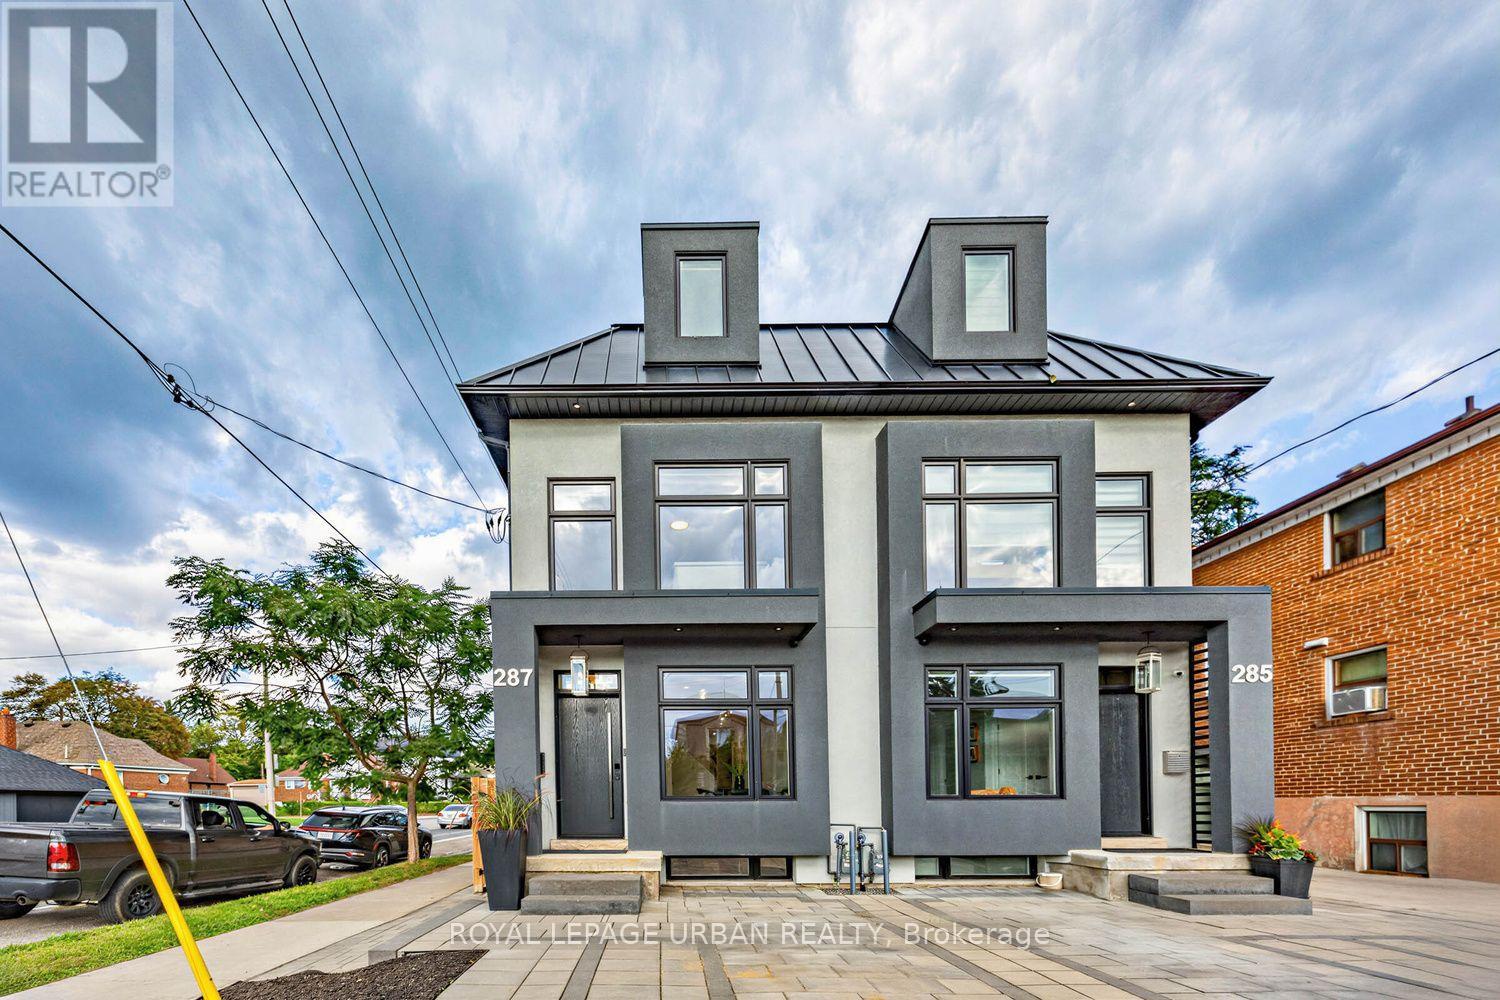
287 Glebemount Avenue
Toronto, Ontario
Welcome To Luxury Living In The Heart Of Danforth Village East! This Stunning Semi-detached Home, Ideally Situated On A Corner Lot, Offers An Exceptional Blend Of Modern Elegance, Generous Space, And Outstanding Functionality. Featuring 4+1 Bedrooms And 5 Bathrooms, This Beautifully Finished Residence Is Thoughtfully Designed For Comfortable Family Living And Effortless Entertaining. The Bright And Spacious Open-concept Main Level Features High-end Finishes, Generous Living And Dining Areas, And A Contemporary Kitchen Designed For Both Everyday Living And Entertaining. Abundant Natural Light Fills The Home Through Large Windows And Three Skylights Thoughtfully Positioned Throughout, Creating A Bright, Airy, And Welcoming Atmosphere. The Spacious Bedrooms Offer Comfort And Privacy For The Entire Family, While The Primary Suite Provides A Luxurious Retreat With A Serene And Inviting Feel. The Fully Finished One-bedroom Basement Apartment With A Separate Entrance Provides Incredible Versatility-perfect For Extended Family, Guests, A Private Home Office, Or Potential Rental Income. Located In Desirable Danforth Village East, With Vibrant Shops, Restaurants, Cafés, Parks, Schools, And Transit All Nearby, Plus Convenient Access To Everything This Sought-after East-end Neighbourhood Has To Offer. A Rare Opportunity To Own A Sophisticated, Spacious, And Versatile Home In Danforth Village East. Modern Luxury, Exceptional Space, And Income Potential-all In One Remarkable Property. (id:39551)
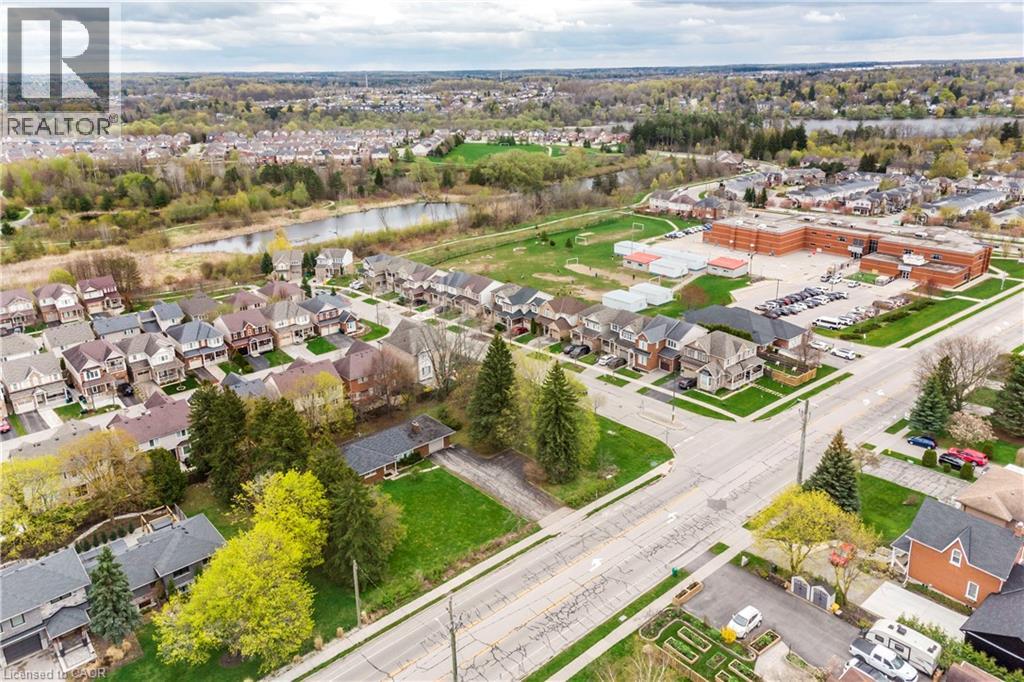
355 Guelph Avenue
Cambridge, Ontario
An exceptional infill development opportunity in Cambridge, comprising 355 Guelph Avenue and 11 Fletcher Circle (offered as a combined 0.59-acre / 0.24-hectare parcel). Rezoned to RM4 (Site-Specific Provision S4.1.421) in March 2022, the site is positioned for an 8-unit freehold townhouse project. Consent applications (B02/25 through B08/25) received staff-recommended approval in June 2025 and remain valid until June 18, 2027. Significant preliminary engineering and regulatory hurdles have been cleared to accelerate project timelines. The existing house on the property is vacant and sold strictly as is, where is. Favorable Seller VTB (Vendor Take-Back) financing is available to qualified buyers, offering strategic leverage to optimize project yields. This opportunity represents a streamlined acquisition for builders looking to deliver premium missing-middle housing in the Waterloo Region. (id:39551)
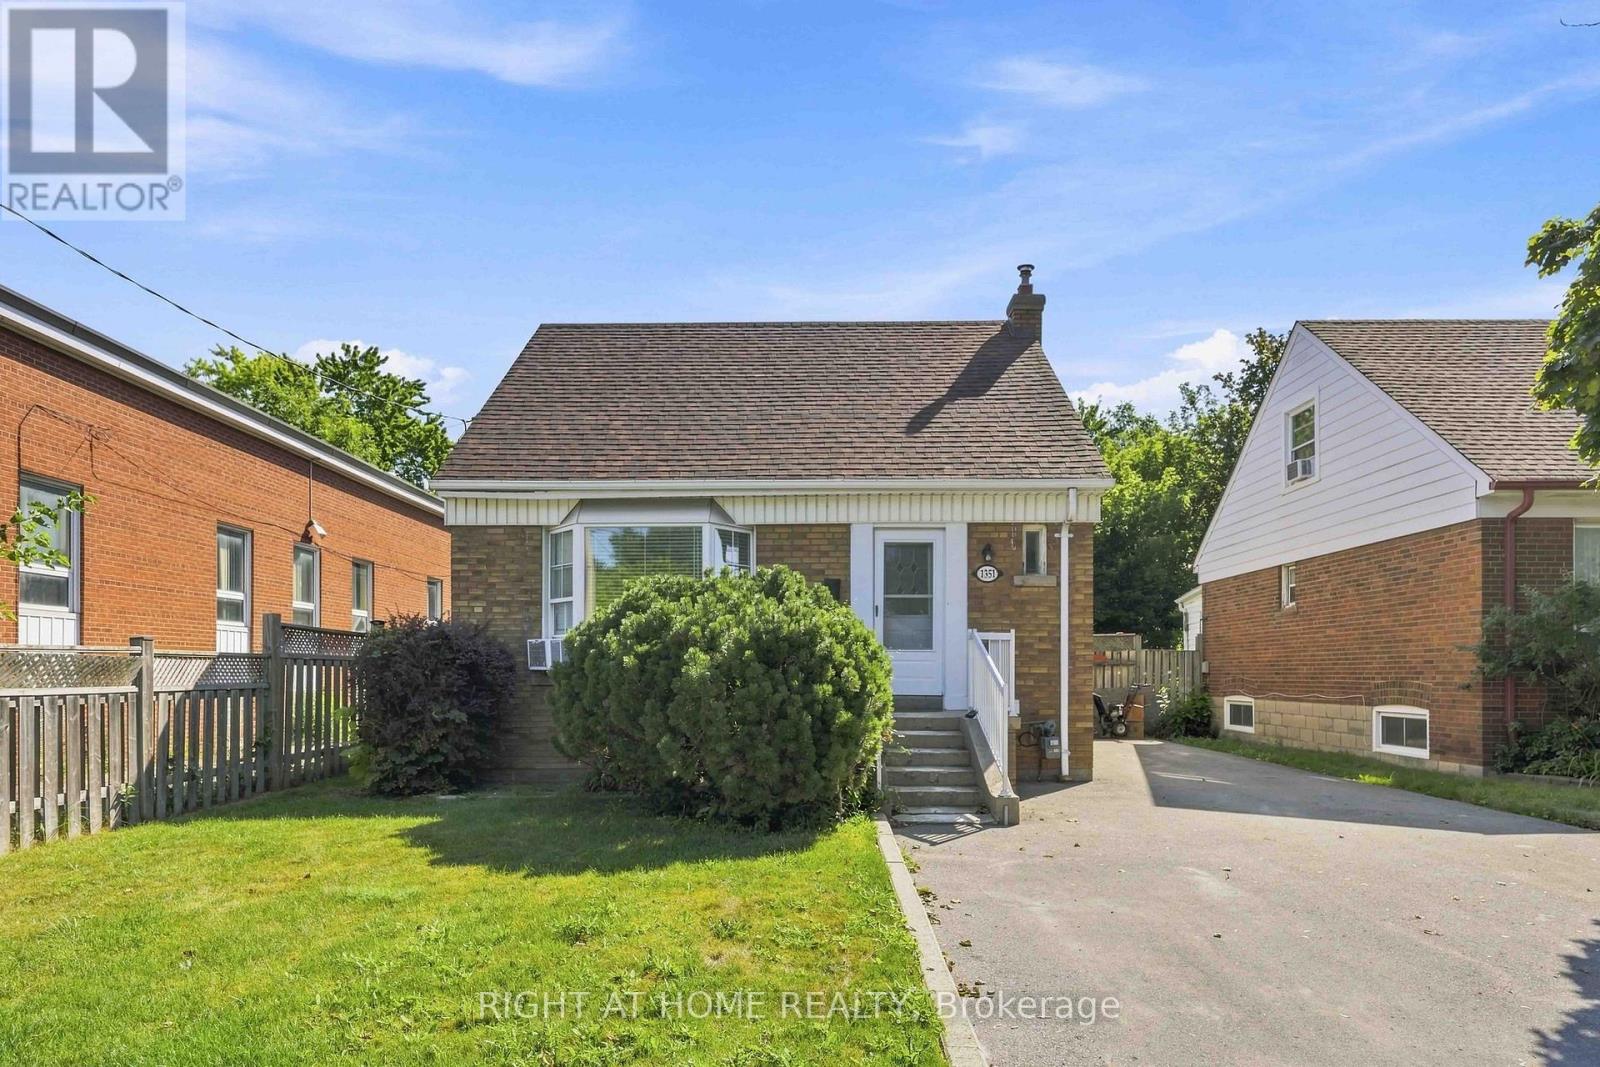
1351 Warden Avenue
Toronto, Ontario
Welcome to this charming and move-in-ready 3+1 bedroom, 2 bathroom detached home, set on a generous 40 x 120 ft lot in a convenient, family-friendly Scarborough neighbourhood. With thoughtfully updated interiors, versatile living space, and a private backyard backing onto a ravine, this home offers a wonderful combination of comfort, space, and location.The bright main level features brand-new laminate flooring and an inviting living room highlighted by a large bay window that brings in an abundance of natural light. The adjoining dining area flows into the functional kitchen, creating an easy layout for everyday living and entertaining. A spacious primary bedroom is conveniently located on the main floor and features a large window, closet, and easy access to the updated 4-piece bathroom. Upstairs, you'll find two generously sized bedrooms, both filled with natural light and offering comfortable space for family, guests, or a home office. One of the home's standout features is the newly renovated sunroom, providing additional living space and direct access to the impressive backyard. Step outside to enjoy the large deck, above-ground pool, and peaceful ravine backdrop. With no neighbours directly behind, the yard offers a private setting that's perfect for entertaining, relaxing, and enjoying the warmer months.The finished basement adds even more flexibility with brand-new broadloom, a spacious fourth bedroom, newly renovated 4-piece bathroom, dedicated laundry area, large windows, and a comfortable recreation room. Whether used for extended family, overnight guests, a workspace, or additional living space, the lower level offers plenty of possibilities. Conveniently located close to Highway 401, TTC transit, Parkway Mall, Warden Hilltop Community Centre, schools, parks, walking trails, restaurants, shopping, and everyday amenities. (id:39551)
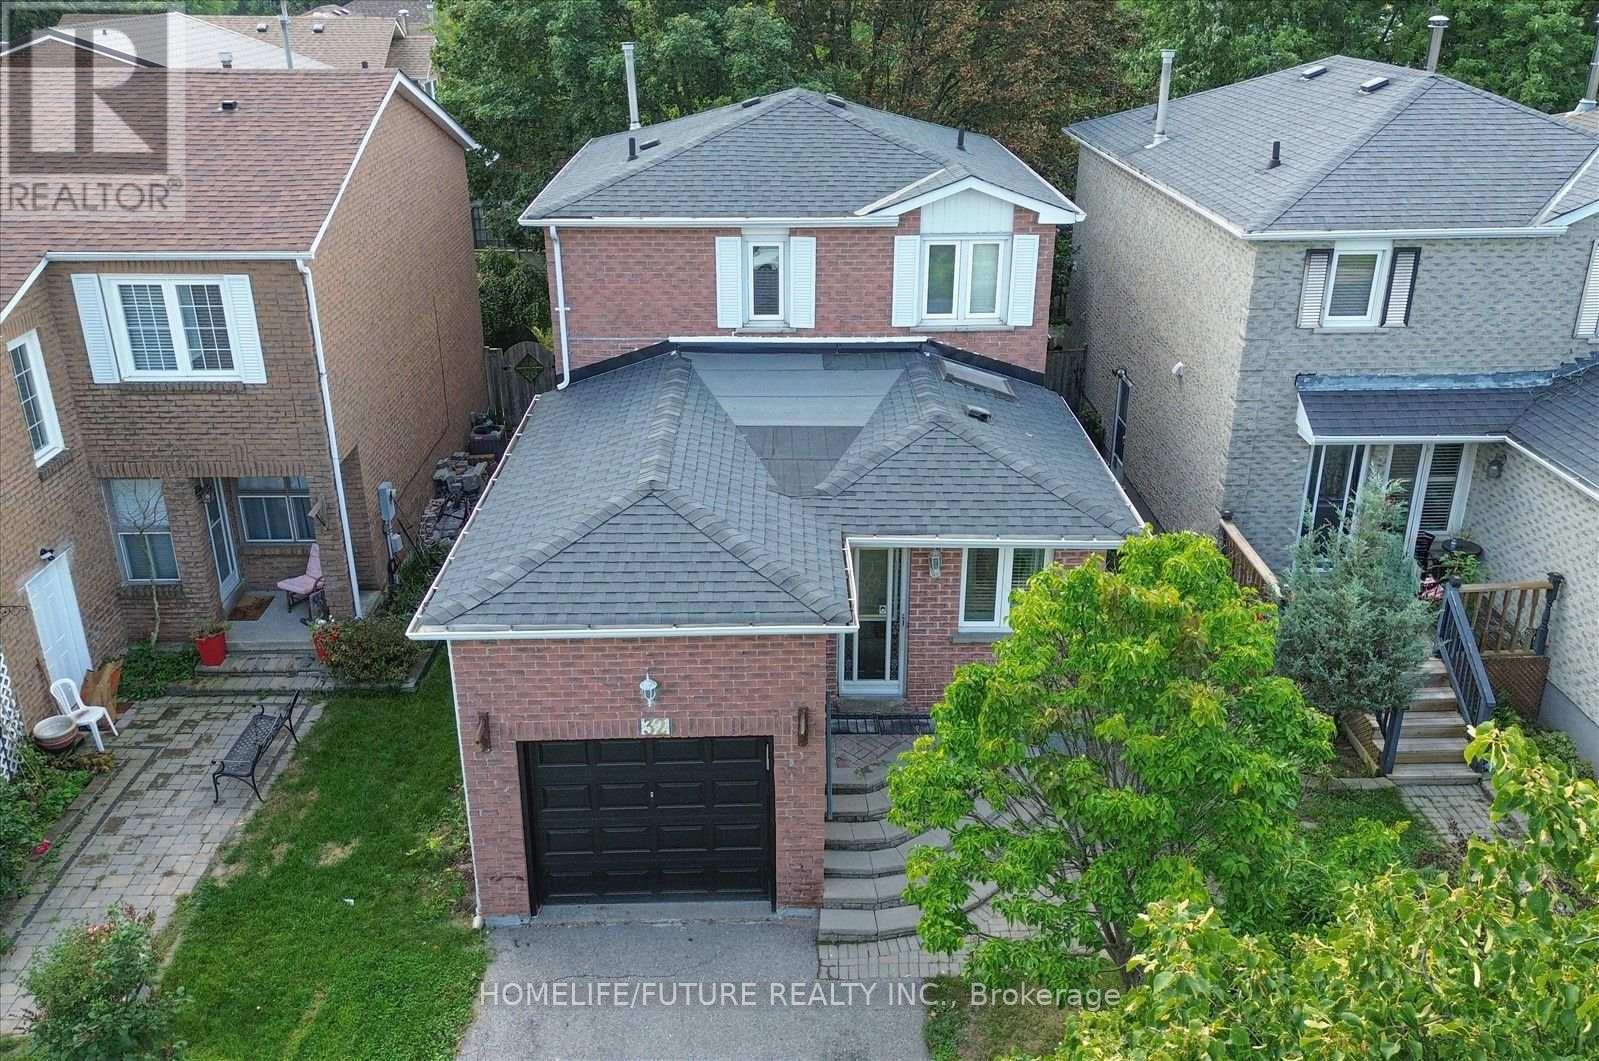
32 Marshall Crescent
Ajax, Ontario
Welcome To This Beautifully Maintained 3-Bedroom Home In The Desirable Central West Ajax Community - A Quiet, Established Neighbourhood Known For Its Parks, Schools, Shopping, Transit, GO Access, And Convenient Connections To Highways 401 And 407.The Main Floor Offers A Bright And Spacious Living Room With A Walk-Out To A Private Deck, A Separate Dining Area, And A Family-Sized Kitchen With Counter Space. The Second Level, You'll Find A Comfortable Primary Bedroom With Double Closets And A Full 4-Piece Bathroom, Along With Two Additional Well-Appointed Bedrooms.The Finished Basement Features A Recreation Room, Providing Extra Living Space For Family Enjoyment, A Home Office, Or Entertainment. (id:39551)
1706 Woodside Lane
Pickering, Ontario
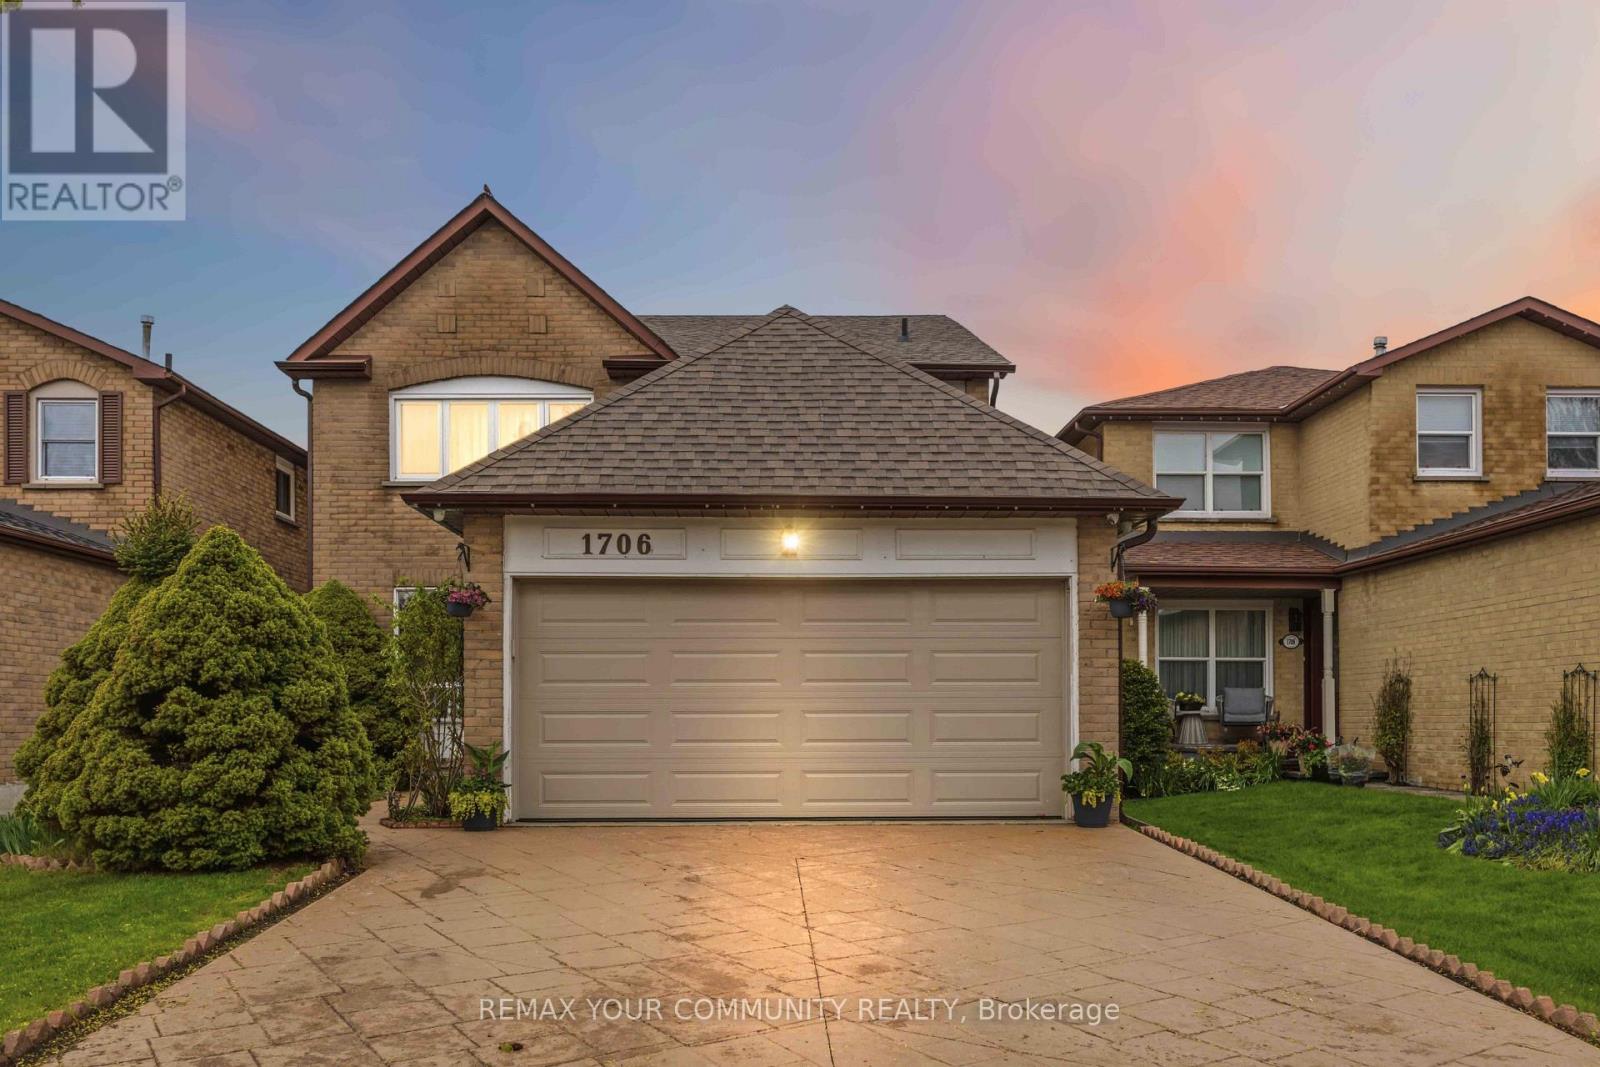
Located in the heart of Pickering's prestigious Amberlea community, this beautifully maintained detached home offers more than 3,000 sq. ft. of comfortable, thoughtfully designed living space-perfect for families of all sizes. The second floor features four generous bedrooms with hardwood flooring, along with a refreshed main bathroom (2017) and a stylishly updated primary ensuite (2023). The main floor underwent an extensive renovation, creating a bright, open atmosphere that connects the kitchen and family areas seamlessly. Double French doors give the den a quiet, functional feel. Downstairs, the fully finished basement-with its own full bathroom and separate laundry room-adds even more room for gatherings, hobbies, or extended family. A sump installation in 2023 provides an added layer of assistance and protection to the foundation. Outside, stamped concrete enhances the driveway and front walkway, while the backyard offers a cozy space to unwind, complete with a vegetable garden and gas BBQ hookup. Security cameras and motion detectors around the home provide added comfort and peace of mind. With a double-car garage (including loft storage) and parking for four more vehicles, there's plenty of room for everyone. Surrounded by parks, schools, shopping, and community amenities, this move-in-ready home is truly designed for modern family living. (id:39551)
32 Symphony Place
Ancaster, Ontario
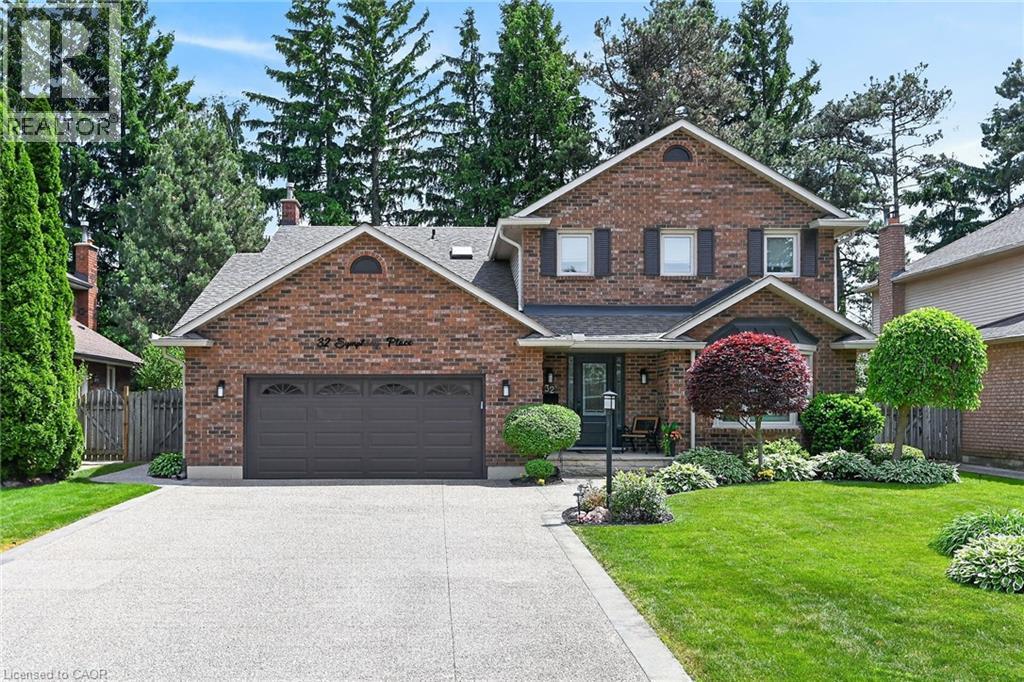
Welcome home to 32 Symphony Place in highly sought after mature Ancaster neighbourhood. Steps to both public and separate elementary schools. This 5+1 bedroom gem is situated on a gorgeous cul de sac lot. Combining luxury, comfort & lifestyle this exceptional property shows pride of ownership, a perfect setting for growing families and avid entertainers alike. 5 large bedrooms, new stair risers/post & carpet runner '25, large living/dining combination room w beautiful hardwood makes for easy entertaining. Opens to gorgeous chef's kitchen (Croyden '23) everything has been thought of here - beautiful quartz/caesarstone, custom pullouts, pantry, coffee station & bev fridge. Inviting m/flr family room with potlights, gas fp & hrdwd. Cust organizers in dble frnt hall, garage & 2nd pantry closets. Vinyl flooring thru most of main floor w/new baseboards/trim '23. Upstairs offers 5 large bedrms primary suite with w/in and private 5 pc ensuite (updated'21)corner jet tub/dble sinks. 5th bedroom currently being used as office - has dble skylights & cedar w/in closet. All windows within last 10 years. Fully finished lower level offers great flex space - inlaw/teen retreat with large bedroom, sauna, 3 pce bath. Games/gym area. Fully fenced. Roof shingles'19, oversized eavestroughs and leaf guards'23. Heated eaves over covered front porch. Front door system'24 w/ gorgeous cvred stone front porch & aggregate drive'21. Step from kitchen to your own resort like backyard! Interlock stone patio & pool surround. Lovely inground heated s/water pool w diving rock. (liner '21, pool pump mtr '26) Cedar cabana/tiki bar with change area & hydro, new cedar shake roof'25. Backyard offers majestic trees, beautiful flower beds and even a vegetable garden! Windows open out patio/pool area. Gas bbq hkup. Retract awning. Raised garden beds. Absolutely nothing to do but unpack and enjoy this beautiful home. (id:39551)
1323 - 18 Mondeo Drive
Toronto, Ontario
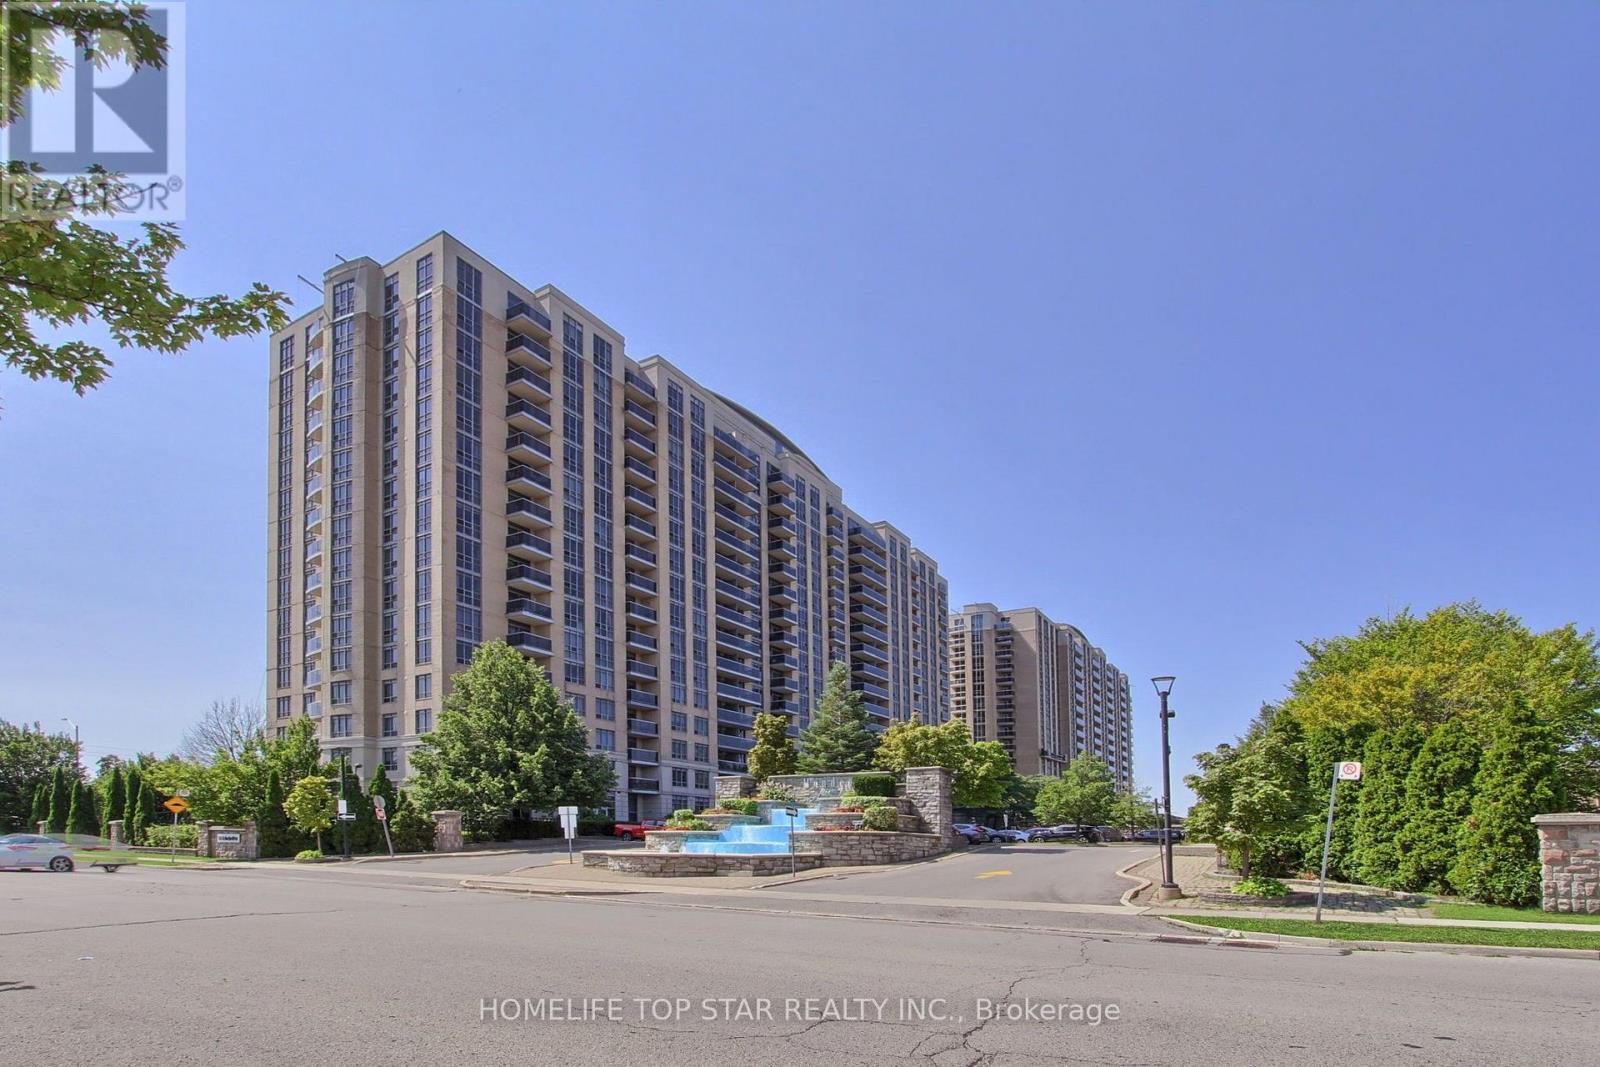
Rare 2-Bed + Den, 2-Bath Tridel-built Mondeo Springs condo! This premium unit stands out with TWO underground parking spaces (one by elevator, one by lockers) and TWO storage lockers. A bright, sun-filled south-facing layout offers spacious principal rooms thoughtfully upgraded for modern upscale living. The fully redesigned gourmet kitchen combines high style with absolute functionality, boasting expanded Corian countertops, additional cabinetry, a custom floor-to-ceiling pantry, classic subway tile backsplash, and newer stainless-steel appliances (Fridge 2023, Stove/Dishwasher 2019). High-end, premium water-resistant laminate flooring (2025) flows seamlessly throughout the entire suite. The sprawling primary bedroom serves as a private retreat, complete with a large walk-in closet and a 4-piece ensuite bath. The highly versatile separate den is a major asset, perfectly sized for a professional home office, nursery, or tech hub. Benefit from the absolute convenience of full-sized ensuite laundry. Enjoy absolute peace of mind in a legendary Tridel-managed building with top-tier capital improvements underway (elevator modernization, window caulking, balcony envelopes). Unbeatable resort-style building amenities feature an indoor pool, indoor basketball court, virtual golf, movie theatre, billiards, table tennis, party room, community BBQ and guest suites. Exceptional central location with TTC transit right at your doorstep and a middle school directly across the street. Walk to Costco, Home Depot, major grocery stores, popular restaurants, and coffee shops. Unparalleled commuter access just minutes away from Highways 401 & 404. This turnkey, move-in-ready property delivers the perfect blend of luxury, convenience, and value. Ideal for first-time buyers, downsizers, and urban professionals alike. Flexible closing is available. (id:39551)

5038 Thornton Road N
Oshawa, Ontario
Welcome home to this "One-of-a-kind luxury estate" in Raglan, set on 51 picturesque rolling acres, including 30 acres of farmland. This stunning property offers over 7,000 sf of living space, meticulously designed with unparalleled craftsmanship & high-end finishes. This 6 bedroom, 6 bath home has exquisite interior features, a grand entrance w/custom granite flooring, hardwood floors & soaring high ceilings throughout. Modern, updated kitchen featuring granite countertops, a custom marble backsplash, B/I stainless steel appliances, gas stove, high end side by side fridge & freezer-perfect for entertaining. Panoramic views from every rm, filling the home w/natural light, open concept family room w/a cozy fireplace, an additional media rm with 16ft ceilings & gas fireplace. Coffered 10ft ceilings in both living & dining rms, all the bedrms feature their own ensuite baths offering ultimate privacy. Prof. finished expansive bsmnt - ideal for a potential in-law suite/guest space-with a bar, 3 pc bath & a luxurious sauna for relaxation, designer finishes throughout, incl custom vanities, upgraded light fixtures, skylights, custom crown molding & trim. Premium upgrades & outdoor features incl; new roof ('23), furnace ('21), UV syst, & water softener, 90% of windows replaced in past 3 years, expansive deck w/cstm landscaping offers breathtaking sunsets w/a south/west view outdoor retreat. Exceptional Outbuilding or potential Barndominium w/heated flrs & private office space, a massive 2,400 sf shop with 18.6' ceilings and oversized 15X12 bay dr provides space for business, hobbies, or storage of large equipment/toys. For extended family, guests, or investment income, enjoy a newly built 1,600 sf. 2 bed, 2 bath apartment, stylish, spacious & full of potential. This dream property delivers unparalleled combination of work, storage, & additional living space, perfect for entrepreneurs, hobbyists, or families. (id:39551)
105 Consumers Drive
Whitby, Ontario
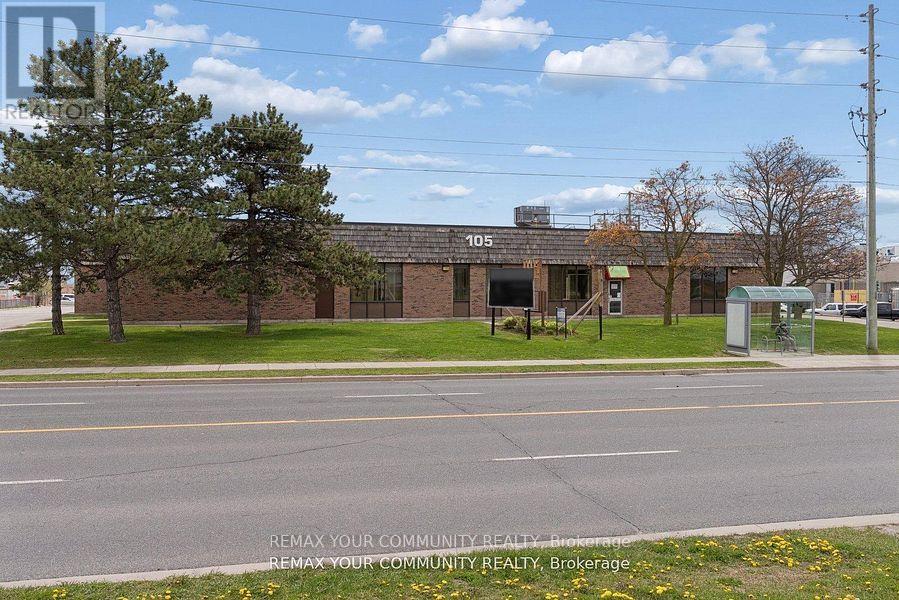
Prime Buying Opportunity at 105 Consumers Dr! Acquire a prominently located, Free-Standing industrial/commercial building in Whitby's high demand 401 corridor. Strategically positioned on Consumers Dr with immediate access to Hwy 401, this value-add asset offers significant upside potential for investors, developers, owner-users, and repositioning opportunities. Well managed building with significant recent capital improvements including roof work, HVAC, asphalt upgrades, and ongoing building maintenance, providing a strong foundation and reduced near-term capital exposure. Flexible industrial/commercial/office configuration with mixed-use potential including industrial, showroom, retail, office, and service commercial uses. Ideal for investors/landlords or owner-users looking to occupy and grow into the space over time. Situated on a large (over 2.25 acres) lot featuring ample parking, strong exposure, and excellent connectivity to major transportation routes and amenities. Rare opportunity to acquire a high-exposure 401 corridor asset with substantial upside in one of Durham Region's strongest industrial nodes. (id:39551)