
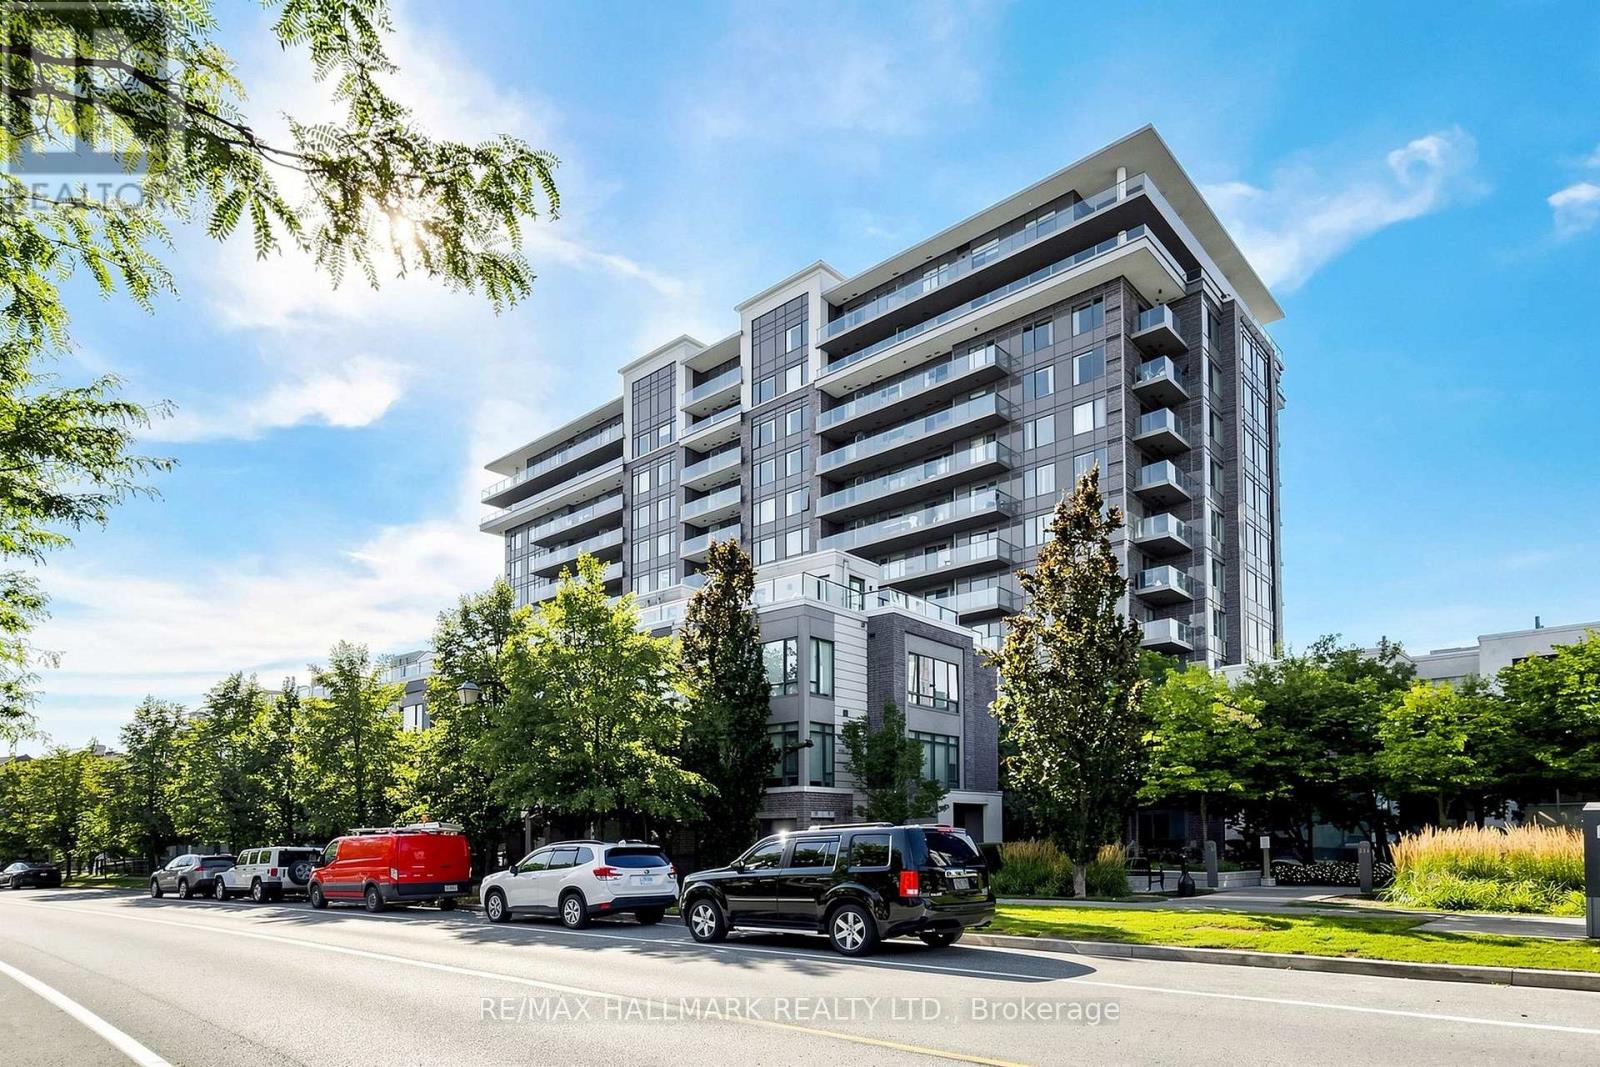
1003 - 325 South Park Road
Markham, Ontario
Don't miss out on this Bright & Spacious Corner Unit in the Heart of Markham.Welcome to this stunning 2-bedroom, 2-bathroom corner unit at Eden Park, offering approximately 939 sq. ft. of interior living space plus 104 sq. ft. of balcony space, across two private balconies. With its desirable North and east exposure, 9-ft ceilings, and abundance of natural light, this home offers a bright and inviting living environment. The thoughtfully designed open-concept layout features wide-plank laminate flooring and generous living and dining areas, making the space ideal for both entertaining and everyday living.The modern kitchen is equipped with a spacious centre island, quartz countertops, built-in stainless-steel appliances, soft-close cabinetry, and ample storage. The spacious primary bedroom offers an walk-in closet, a 3-piece ensuite with a floor-to-ceiling glass shower and granite countertop, plus a large sliding door leading to your own private balcony. The second bedroom features a large window, double closet, and a pleasant southeast-facing view. Residents can enjoy exceptional building amenities, including a state-of-the-art fitness centre, indoor swimming pool, sauna, party room, and more. Perfectly situated near Hwy 404, Hwy 407, and Hwy 7, with convenient access to public transit, shopping, dining, entertainment, parks, and walking trails. Times Square, First Markham Place, Markville Mall, top-rated schools, and Langstaff GO Station are all just minutes away. (id:39551)
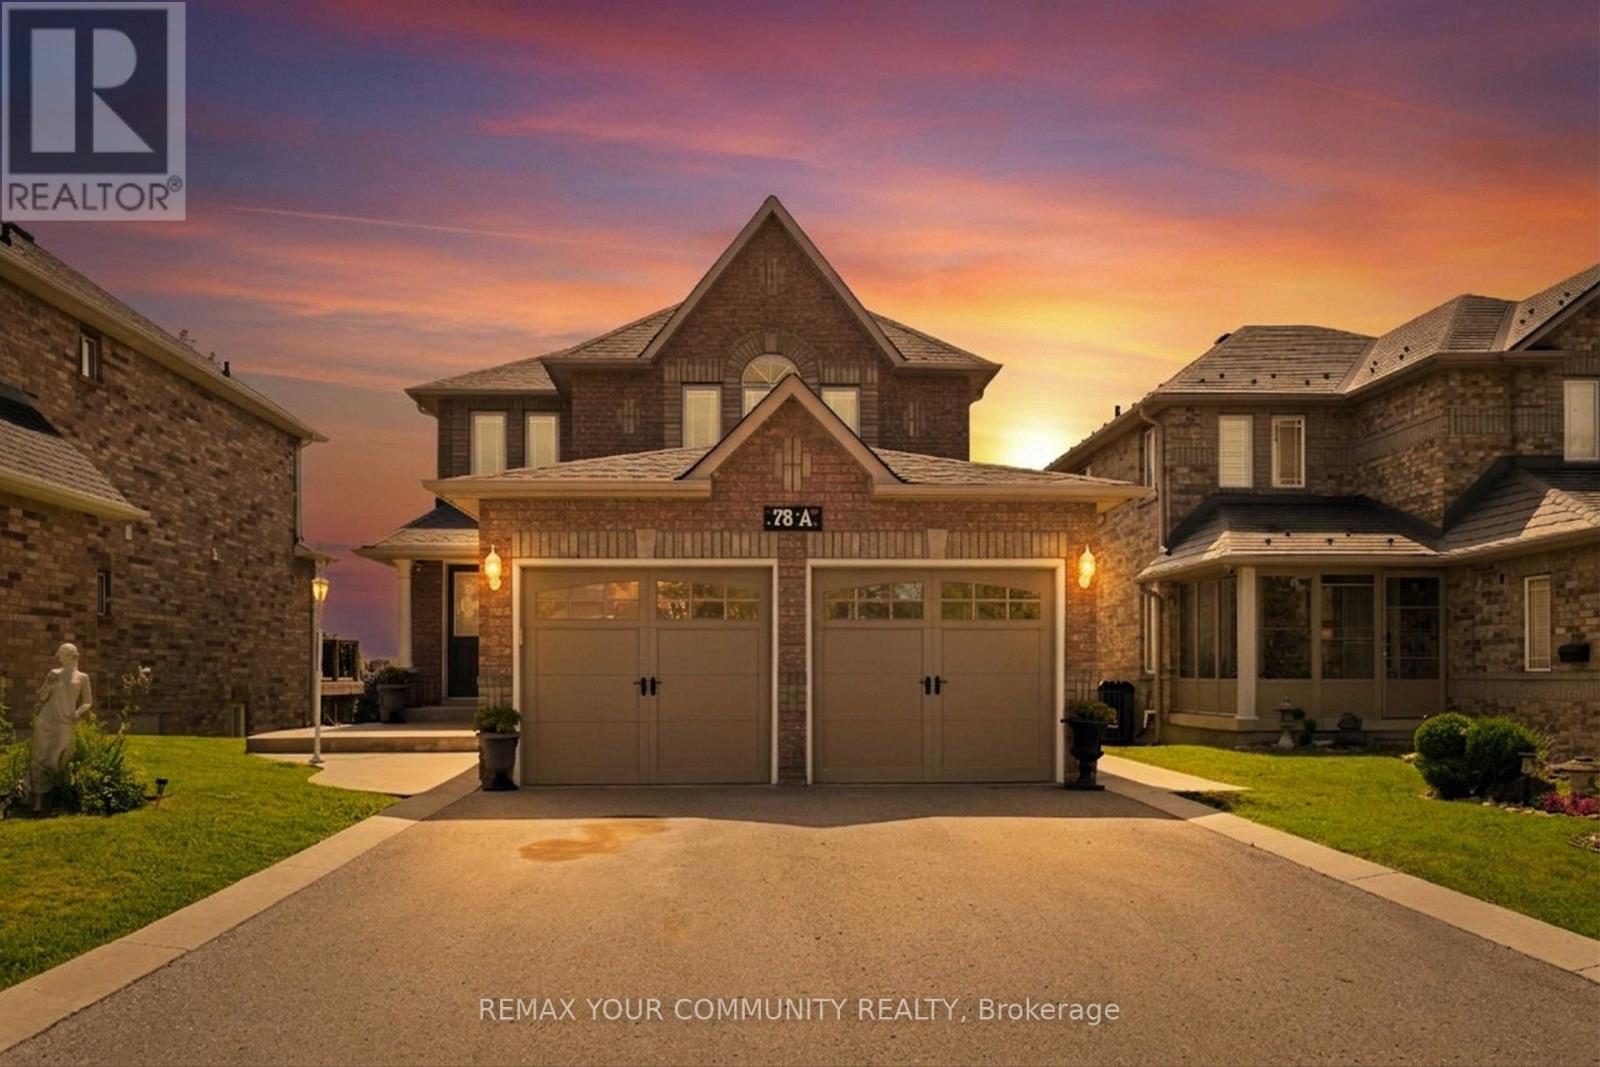
78a Kerfoot Crescent
Georgina, Ontario
Located in the sought-after Northdale Heights community, this detached 2-storey, family-sized home offers privacy, space, and exceptional functionality with no neighbours behind and no sidewalk. A double-door main entrance welcomes you into a large foyer overlooking the living room, creating an inviting first impression. The main floor features a cozy separate family room, main-floor laundry with direct access to the oversized two-car garage, and a spacious kitchen with granite countertops, real wood cabinetry, breakfast area, and walk-out to the deck-perfect for everyday living and entertaining. Upstairs, you'll find four generous bedrooms, including a primary retreat complete with a walk-in closet and private ensuite. The bright walk-out basement includes a kitchen area partially installed with the finishing touches left for you to make it your own, there is excellent potential for additional living space or an in-law suite-ready for your personal touch. Enjoy outdoor living in the interlock patio backyard with gazebo and gas BBQ hookup. Freshly painted throughout with an extended driveway, this home has been well maintained with roof (2021), appliances (2015), and A/C (2015). A fantastic opportunity in a desirable neighbourhood-move in and make it your own. Sellers are motivated get your offer in! (id:39551)
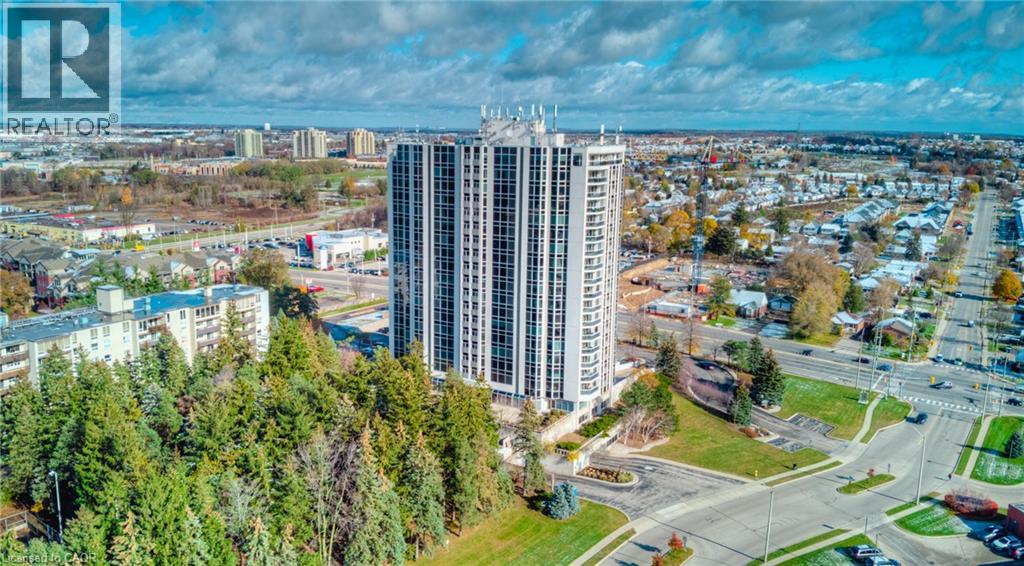
190 Hespeler Road Unit# 905
Cambridge, Ontario
Welcome to #905-190 Hespeler Rd! This bright and spacious 1-bedroom, 1-bathroom condo offering an impressive 901 sq. ft. of comfortable living space at the sought-after Black Forest Condominiums. Freshly updated and move-in ready, this inviting unit features new laminate flooring throughout, creating a clean and contemporary feel from the moment you step inside. Thoughtfully designed with a functional, open layout, the condo is filled with abundant natural light, creating a warm and airy atmosphere throughout. The generously sized living and dining area flows seamlessly into a charming sunroom—an ideal space for a home office, reading nook, or quiet retreat to enjoy year-round. The kitchen offers ample cabinetry and storage along with stainless steel appliances, while the updated bathroom features a new vanity for a fresh, modern touch. Additional conveniences include in-suite laundry, a front hallway closet, one underground parking space, and a storage locker perfect for seasonal belongings. Residents of Black Forest Condominiums enjoy an impressive selection of amenities, including an indoor pool, fitness centre, tennis court, library/games room, sauna, BBQ areas, and guest suite. Centrally located at 190 Hespeler Road, you're just minutes from shopping, restaurants, public transit, everyday amenities, and convenient access to Highway 401. Whether you're a first-time buyer, downsizer, or investor, this spacious and updated condo offers comfort, convenience, and exceptional value in a fantastic Cambridge location. (id:39551)
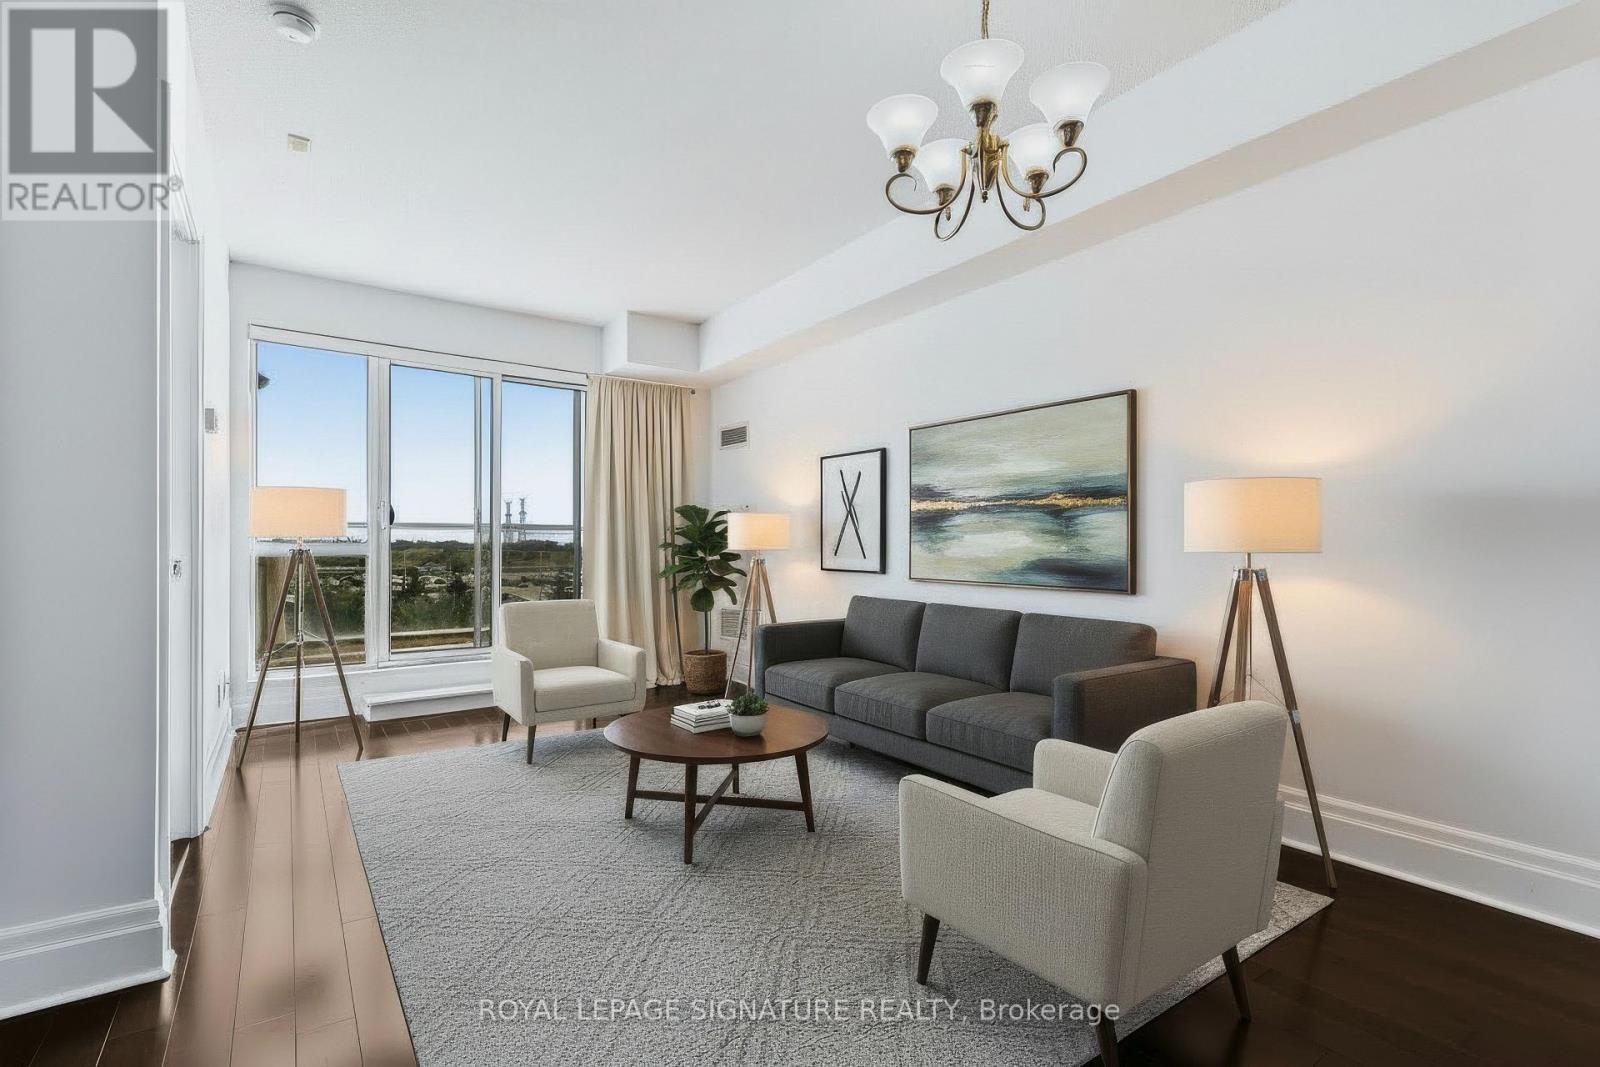
408 - 39 Upper Duke Crescent
Markham, Ontario
Live in the Heart of Downtown Markham's Highly Sought-After Unionville Community. This bright and spacious 1-bedroom + den suite offers unbeatable convenience, just steps from shops, restaurants,Cineplex, GO Transit, Viva Transit, and top-ranked Unionville High School. Enjoy quick access to Highways 7 and 407, making commuting across the GTA effortless.The modern open-concept layout features soaring ceilings, hardwood floors, a versatile den with French doors, and a private balcony with unobstructed south-facing views. Includes 1 owned underground parking space, 1 owned locker, and 5 brand-new appliances (washer, dryer, stove, fridge, and microwave).Maintenance fees include building insurance, common elements, and parking.An exceptional opportunity for first-time buyers, downsizers, or investors seeking a prime location and outstanding lifestyle. (id:39551)
6 - 228 Cindy Lane
Essa, Ontario
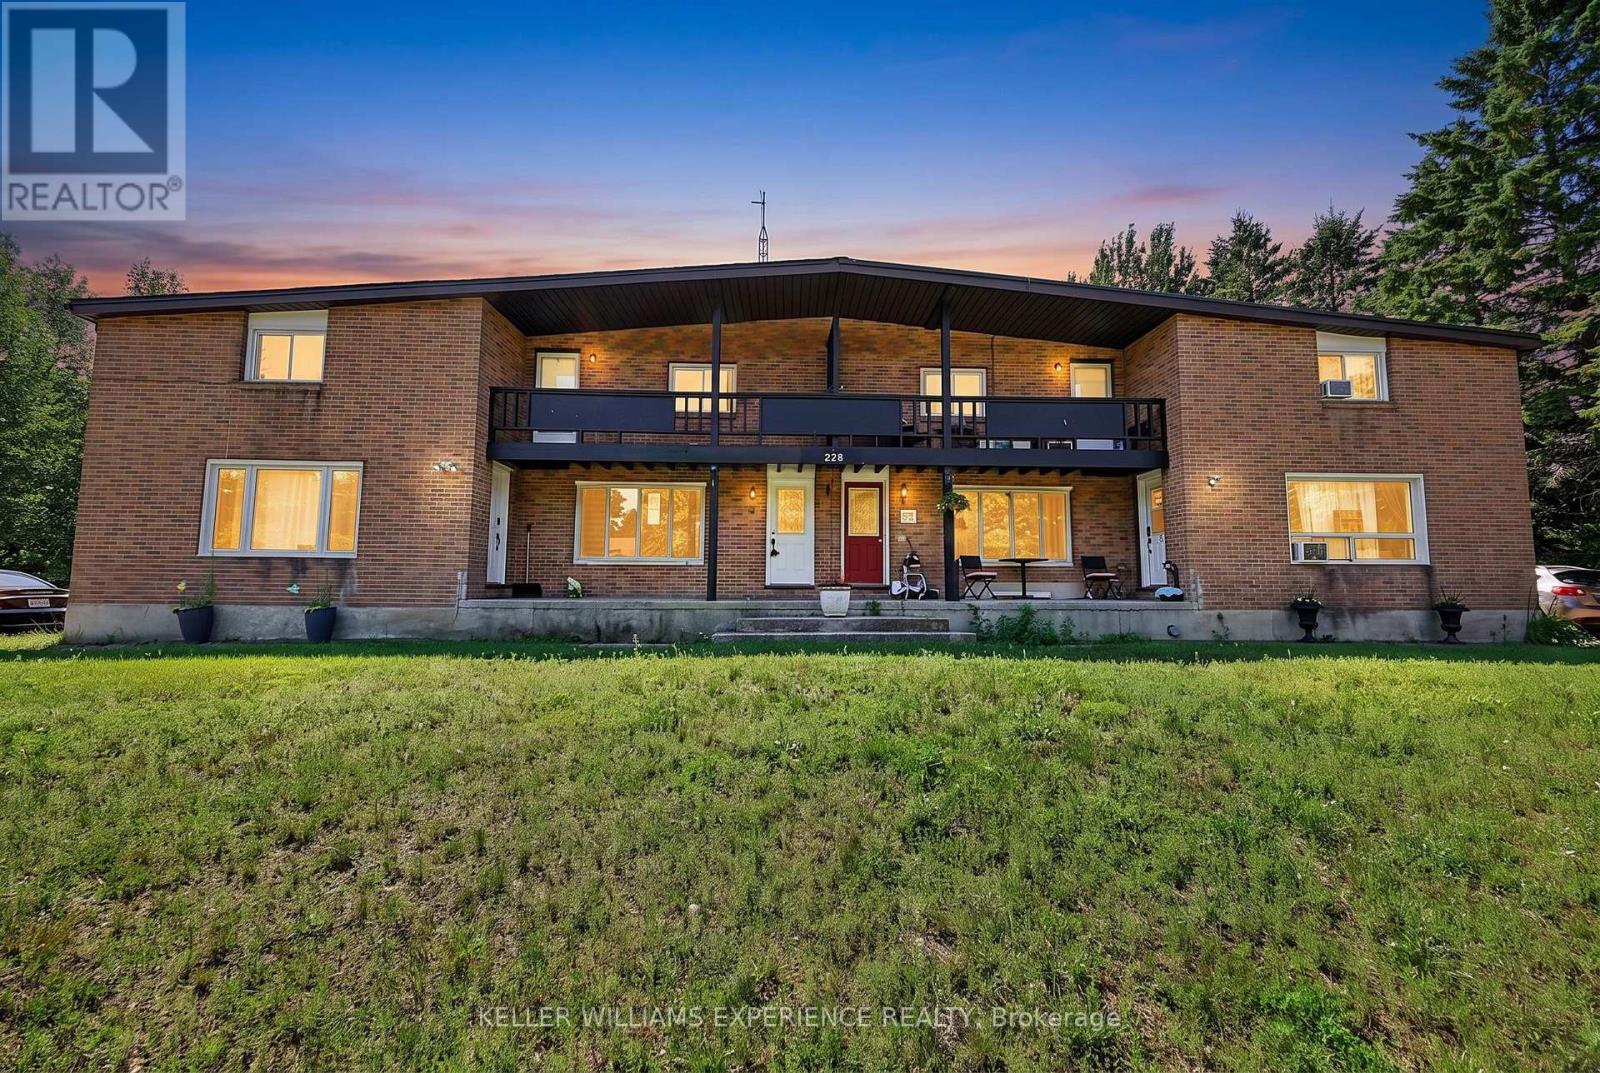
Perfect for first-time buyers or investors, this well-cared-for 2-bedroom townhouse sits on a quiet street in Angus, minutes from downtown and a short drive to Barrie. Vinyl flooring runs throughout, an easy-care, allergy-friendly choice. At just over 1,000 sq ft, the main floor offers an open-concept living room and kitchen, with a generously sized eat-in kitchen that's ideal for family gatherings. Pot lights throughout the main level keep the home bright and energy-efficient. A standout feature for a hometown: a huge rear yard backing onto Simcoe County land, offering rare privacy and space. (id:39551)
19 Oakley Drive
Niagara-On-The-Lake, Ontario
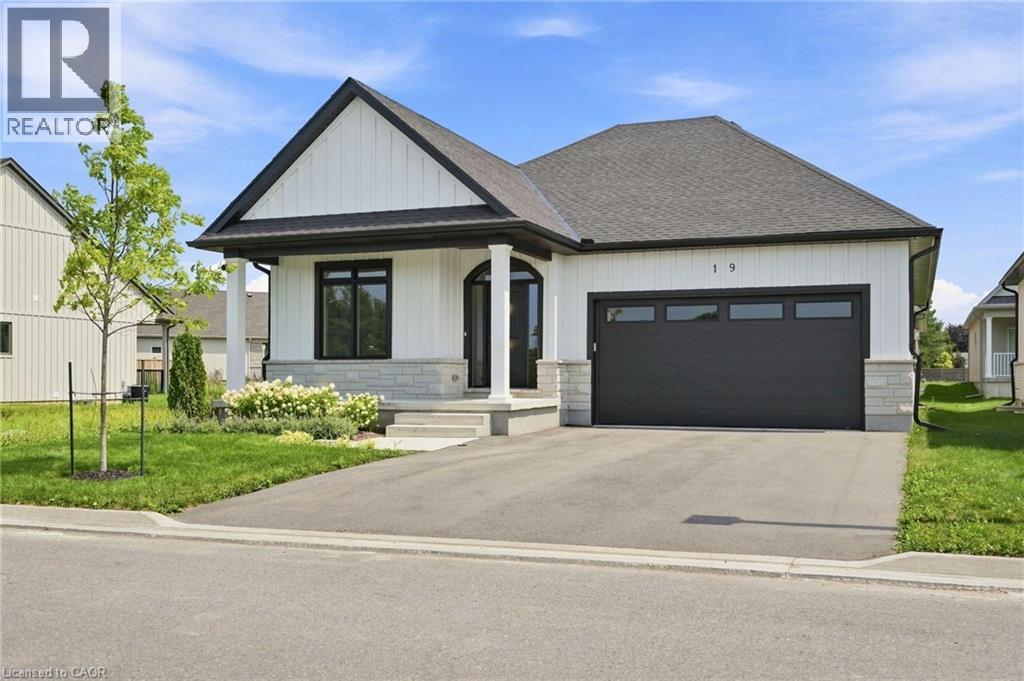
Welcome to wine country! This brand new bungalow built by award winning, Parkside Custom Homes, is the perfect home for any style of family, large or small. Enjoy an open concept floor plan, luxurious ensuite and large walk in tiled and glass shower; 9 ft ceilings through out with 10 ft coffered ceiling in great room, walk out to a covered deck, & separate entrance to basement; deeper double car garage, covered front porch, oak stairs to basement, modern kitchen with pantry. Exterior includes stone, brick and Hardie Board siding. Engineered hardwood throughout and tiled baths. The full sized basement is fully finished with a 3 piece bath. This location can not be beat, as you are minutes away from Gretzky Winery and many other wineries and restaurants, easy access to all major roads, highways, and shopping! Builder has two additional lots in the subdivision to choose from. (id:39551)
25 Bellehaven Crescent
Toronto, Ontario
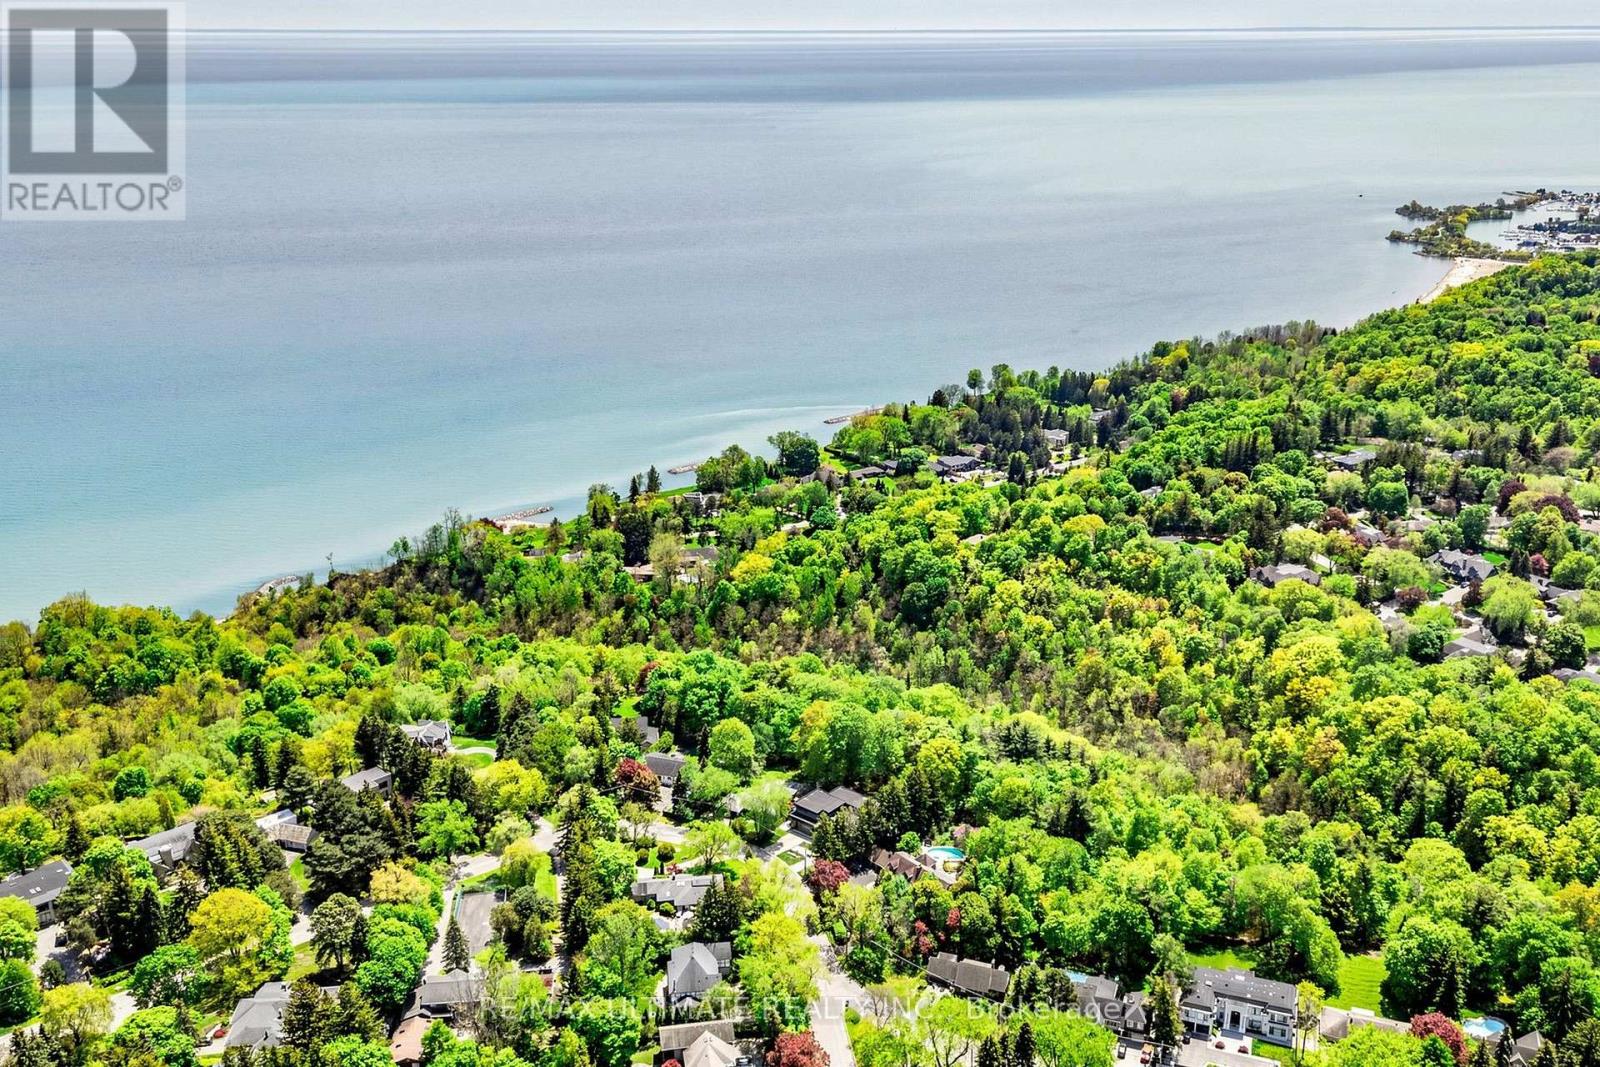
** Private 2+ acre Ravine Estate in the City.**Rarely does a property of this magnitude and caliber grace the city market. Nestled on an extraordinary, ultra-private 2-acre ravine lot, this masterfully designed 2 storey luxury residence offers an unparalleled sanctuary where sophisticated urban living meets the tranquility of untouched nature. It is a true legacy estate, offering a level of privacy and land size that is virtually impossible to replicate in the city.From the moment you arrive, the deep connection to the surrounding landscape is undeniable. The heart of the home is a fabulous, chef-inspiredcustom kitchen with a La Cornue range and hood fan, meticulously equipped for both intimate family mornings and grand-scale entertaining. Expansive windows throughout the main level frame breathtaking, panoramic views of the towering forest canopy and rolling valley topography, erasing the boundary between indoors and out.Step outside into your own private resort. The backyard oasis is a masterclass in outdoor luxury, featuring a pristine inground swimming pool, a professional-grade sports court, and multiple meticulously designed architectural seating areas. Whether hosting an elegant twilight soirée on the expansive patio, cooking at the built-in BBQ, or unwinding and listening to the sounds of nature, the outdoor spaces cater to every lifestyle. Forthe forest bather's almost 2 km of walking trails on this property connecting to trails that lead to Lake Ontario.Backing directly onto a lush, protected ravine, this property offers a rare daily escape-a world of towering trees, singing birds, and complete privacy, all while remaining minutes from the city's finest amenities, schools, and transit. A magnificent triumph of space, luxury, and nature await. (id:39551)
1210 Meath Drive
Oshawa, Ontario
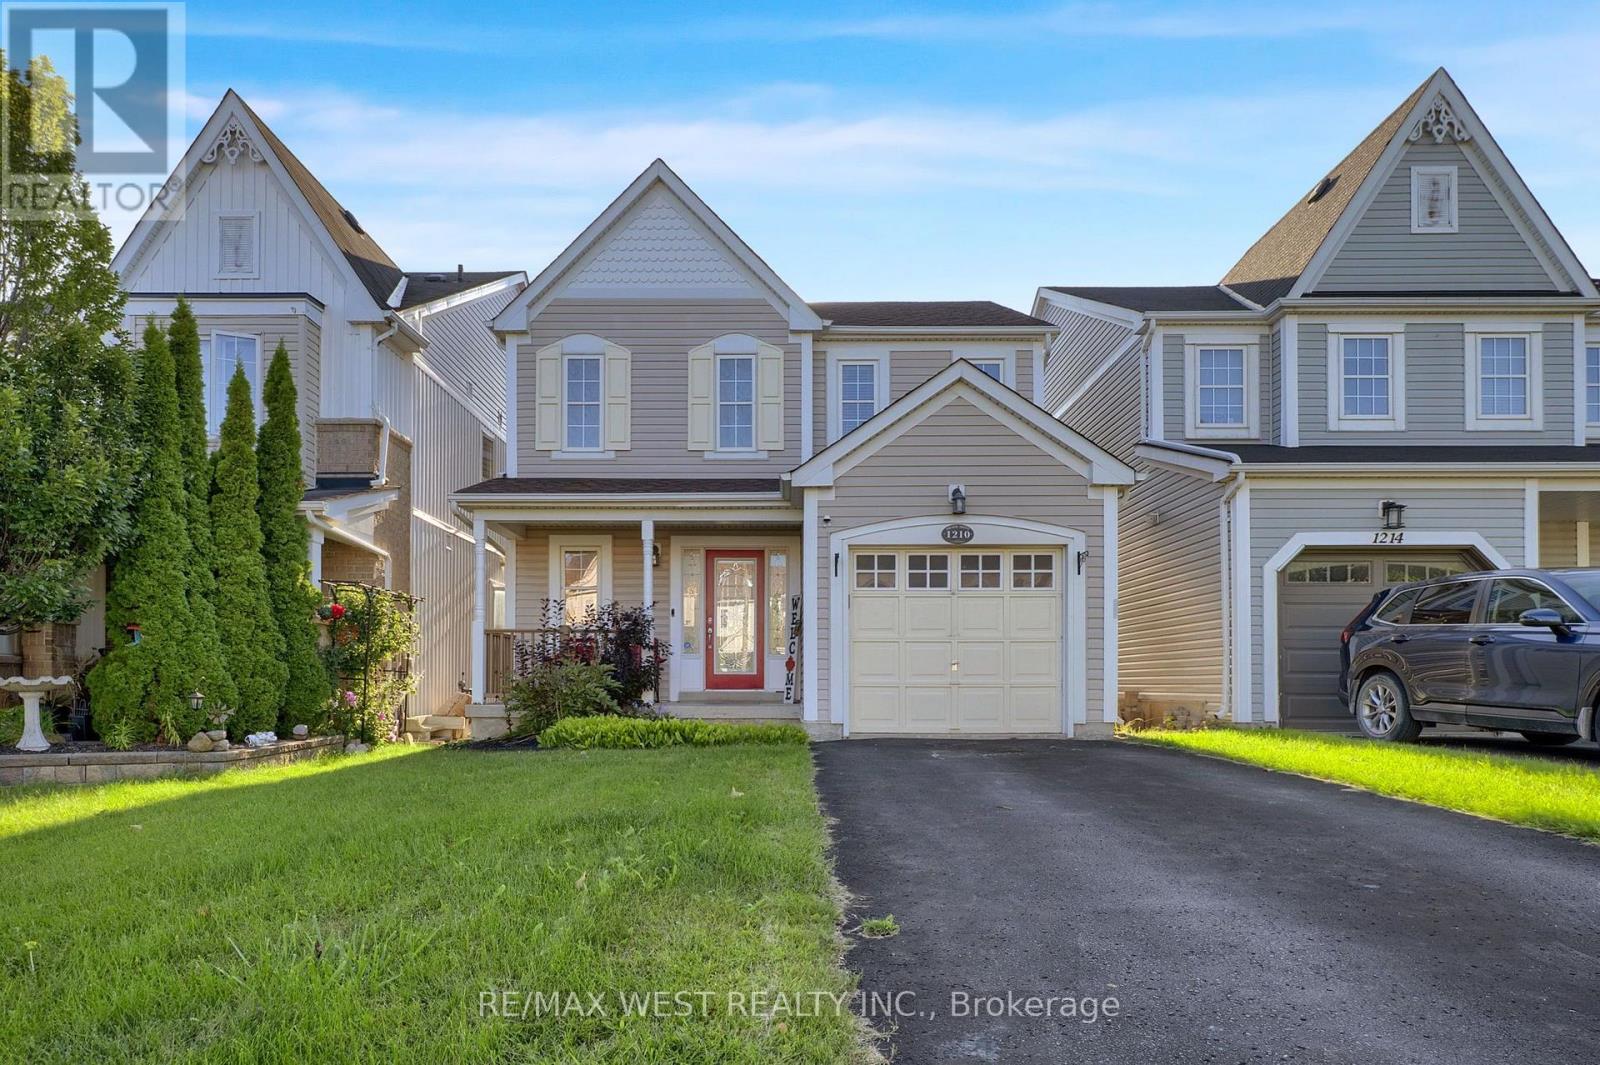
This is the kind of home that immediately feels right. Beautifully maintained and designed for both comfortable family living and memorable entertaining, this detached home offers a bright, open layout with space to grow and a backyard you'll look forward to enjoying all season long. The open-concept main floor centres around a stylish kitchen featuring stainless steel appliances, generous cabinetry and a large breakfast bar, with the adjoining breakfast area opening through double doors to the expansive rear deck. Upstairs, the spacious primary bedroom offers a walk-in closet and private 4-piece ensuite, complemented by two additional well-sized bedrooms with large windows and ample closet space. The backyard is where this home truly shines. An expansive wooden deck, gazebo and hot tub create your own private escape-perfect for summer BBQs, entertaining friends or relaxing at the end of the day. Direct garage access adds convenience, while the large unfinished basement provides an excellent opportunity to customize additional living space to suit your lifestyle. New asphalt roof shingles were completed in 2025. Located in a growing, family-friendly community within walking distance of a new elementary school scheduled for completion in September 2027. A home offering the space, lifestyle and setting to enjoy for years to come. (id:39551)
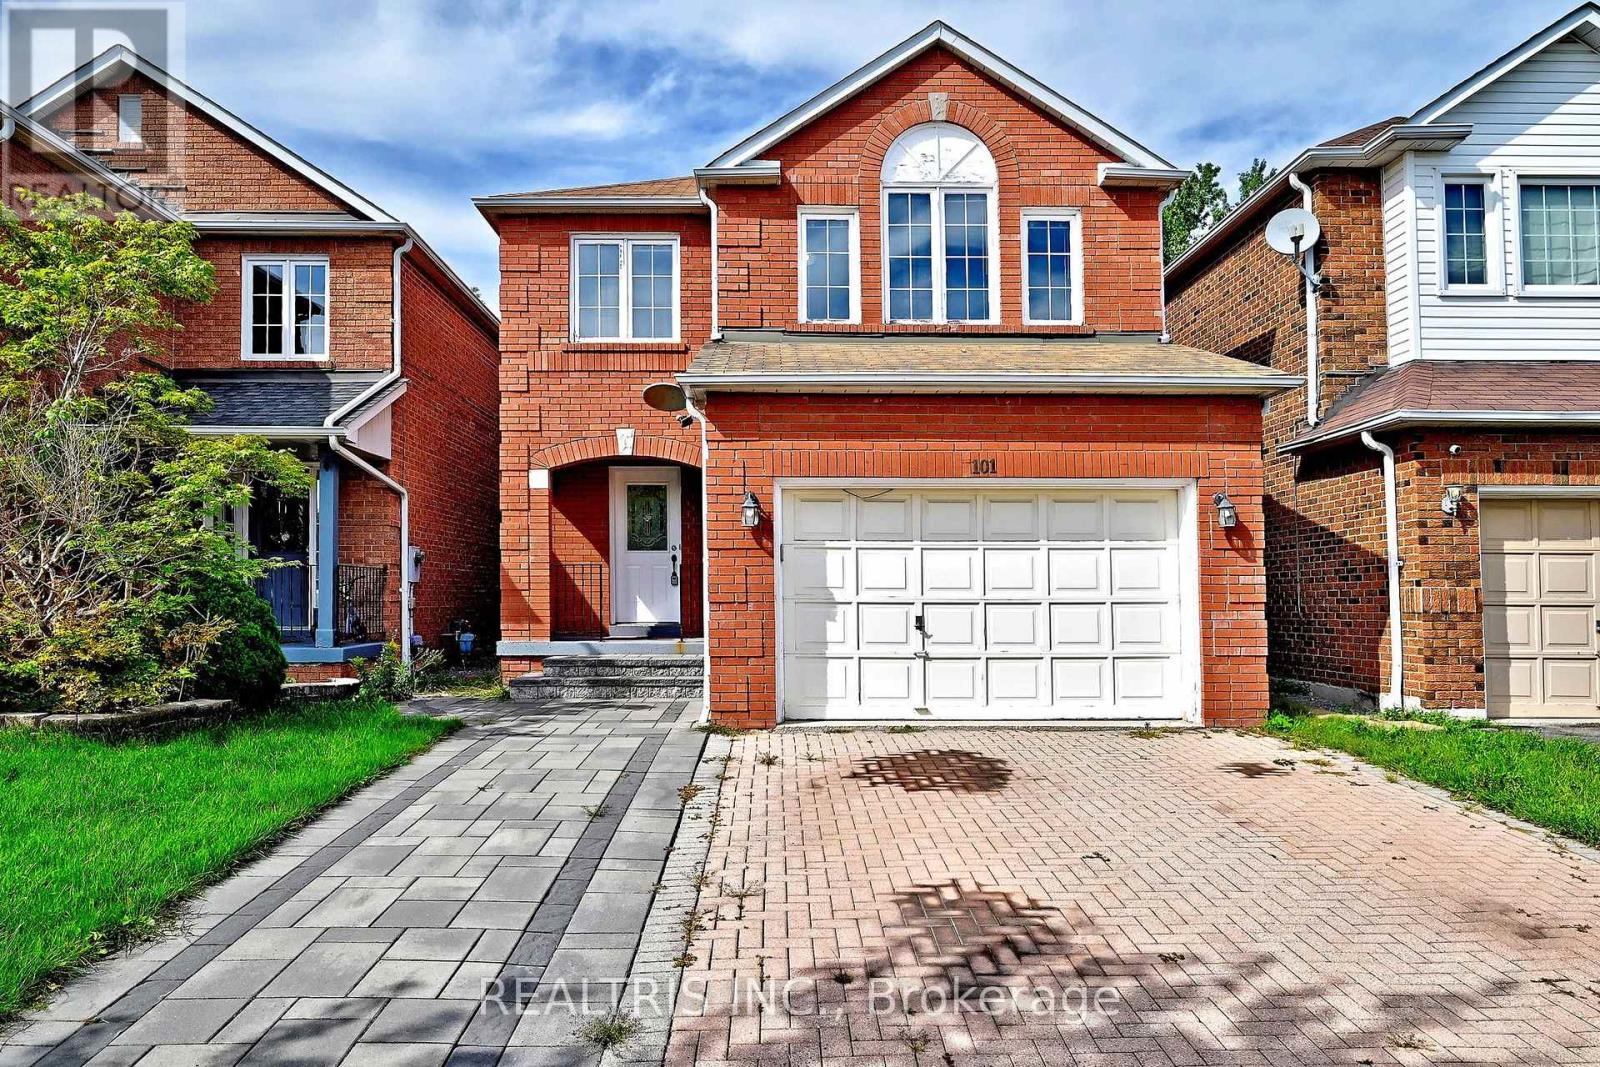
101 Booth Crescent N
Ajax, Ontario
Welcome to this beautifully appointed home in one of Ajax's most sought-after family communities. Offering 3+2 spacious bedrooms and a thoughtfully designed layout, this freshly painted home features a bright, open-concept design filled with natural light. Enjoy generous living spaces, elegant principal rooms, and a professionally finished basement ideal for a growing family, home office, recreation, or multi-generational living. Perfectly located minutes from top-rated schools, parks, shopping, dining, recreation, transit, and major commuter routes. A move-in-ready home offering the perfect blend of comfort, style, and convenience. (id:39551)
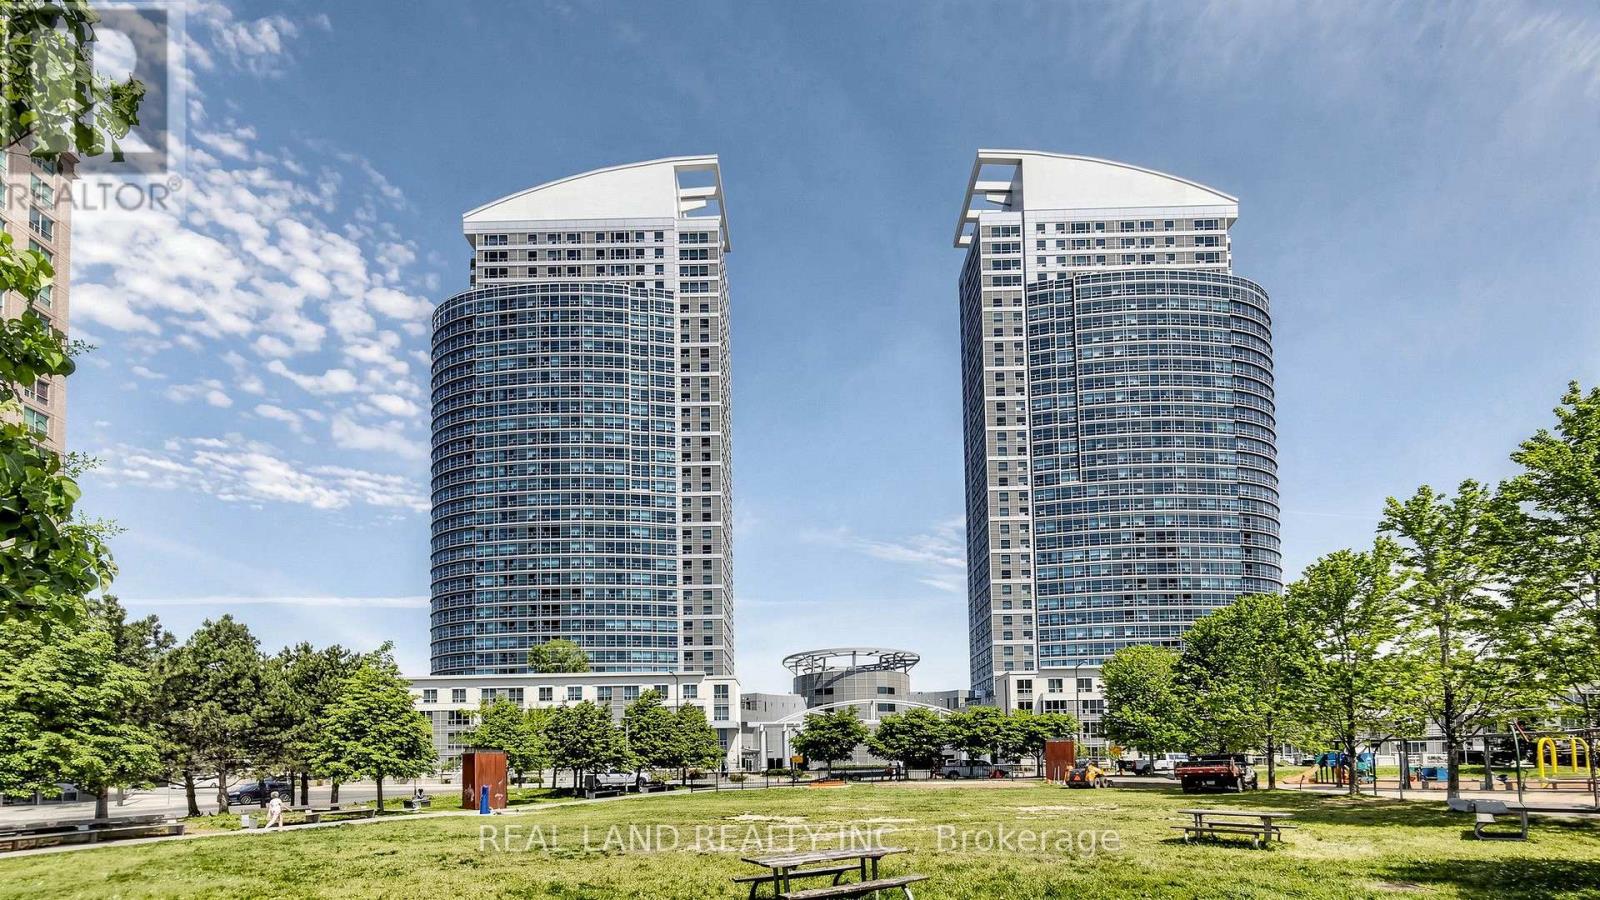
1809 - 38 Lee Centre Drive
Toronto, Ontario
Unobstructed South Clear View, Offering Stunning Abundance Of Natural Light. No Highway Noise! Best Layout 2 Split Bedrooms provide excellent privacy, 2 Full Bathrooms/Suite. Upgraded modern Kitchen with brand new countertop, Range-Hood and Dishwasher. Brand new Laminate, Freshly painted. The Bright and spacious primary bedroom with a private 4-piece EN-suite, open concert living and dining area, Carpet Free for the whole suite, Move-In Condition. Live In A Well-Maintained Building With Exceptional Services, Including 24/7 Security, Concierge Service, Great Amenities, In Door Swimming, Gym, Ping Pong, Library, Party Room, BBQ Area and more. Located Just Minutes From Highway 401, TTC, Scarborough Town Centre, Centennial College, University Of Toronto Scarborough Campus, The YMCA, Child Care Services And Major Grocery Stores, Everything You Need Is At Your Doorstep. One Parking And Locker Included. (id:39551)
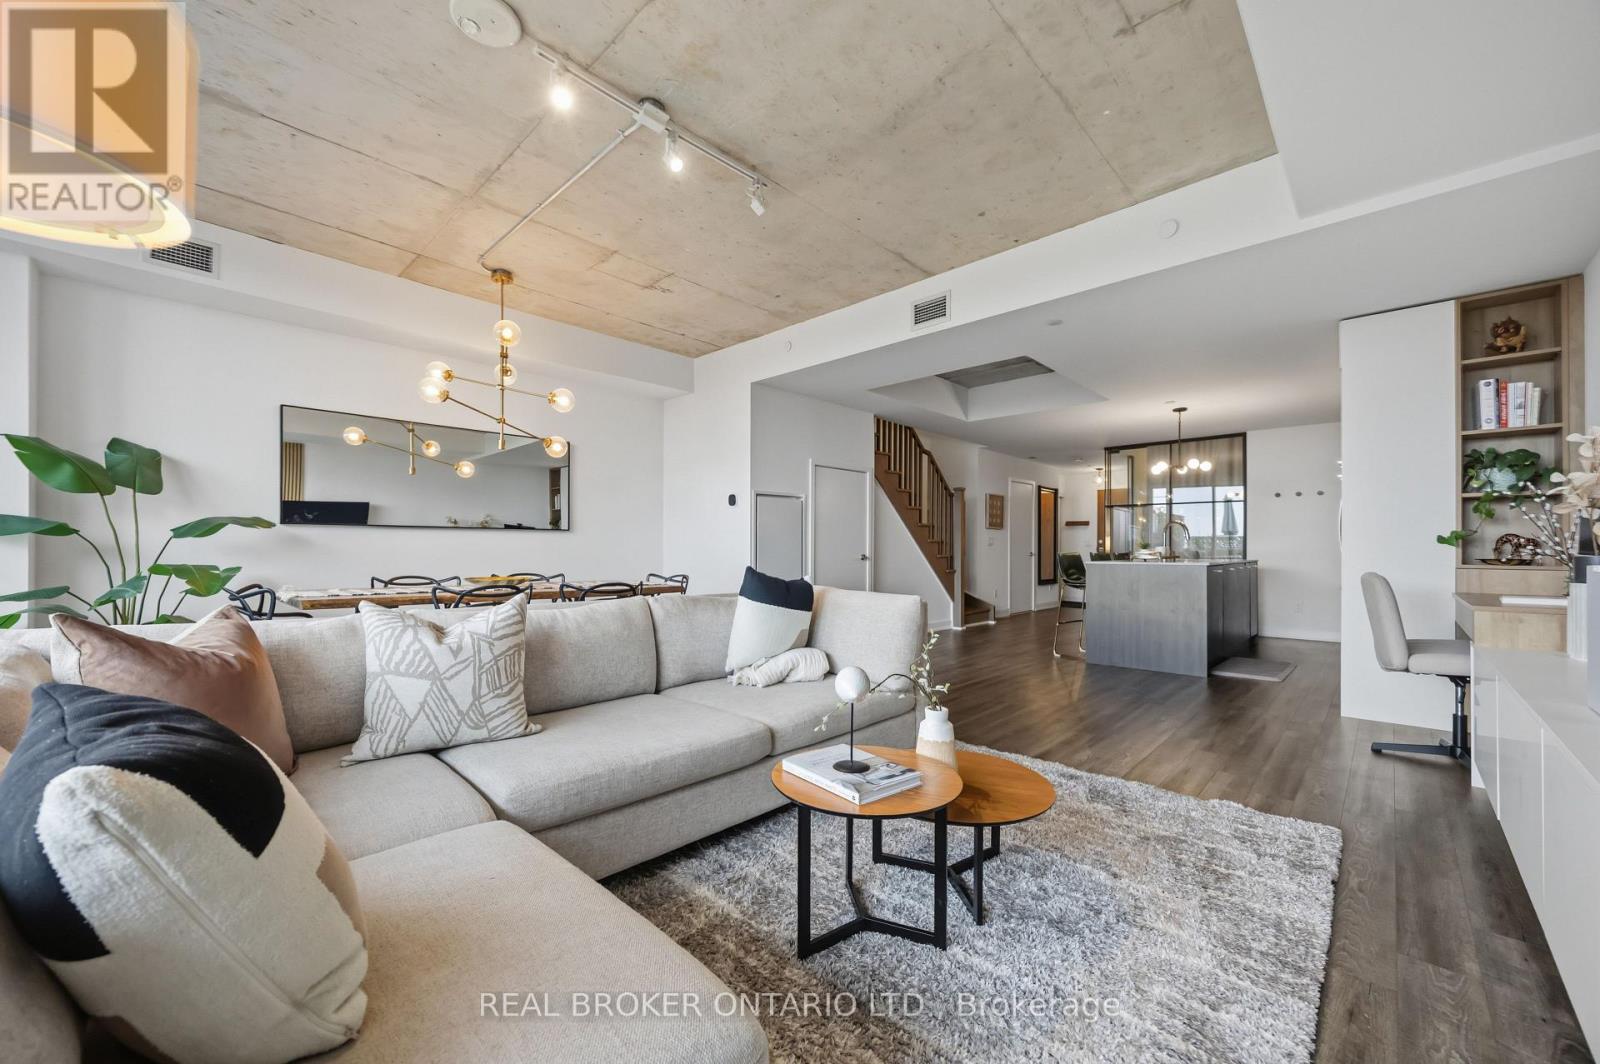
611 - 15 Baseball Place
Toronto, Ontario
1,550 square feet. Two storey Sky Loft. Twenty feet wide. Try finding that in a Leslieville condo. Units this size barely exist here, let alone come to market often. The ones that do almost never come with over 500 sqft of outdoor living space. The main floor lives like a house. A full 20 feet of width means living and dining sit side by side instead of squeezed down a hallway. Real furniture fits. So does a table with 8 people around it. A custom built-in media unit, storage wall and integrated desk keep the whole space clean and functional, with zero wasted square footage. South facing and sun filled from morning to last light. The sleek European kitchen brings stone counters and storage most condo owners can only dream about. Upstairs, the primary opens to a 3-piece ensuite with double vanity and walks out to its own large private balcony. The second and third bedrooms are genuinely large, both loaded with storage. No token bedrooms here. The third bedroom is set apart by a custom steel-frame industrial door with glass inset. Light gets through. Sound doesn't. Bedroom, office, or both. Then there's the terrace. Massive outdoor living off the main floor, unobstructed skyline views, dedicated gas line. Host cookouts all summer with none of the yard work. Steps to Queen East restaurants and cafes, the Broadview Hotel and the streetcar. Minutes to the DVP and Gardiner. Close to the Distillery and Canary District. Right beside the East Harbour development and its future transit hub. Two levels. Two outdoor spaces. Three real bedrooms. One unique sky loft waiting for you to call it home. (id:39551)
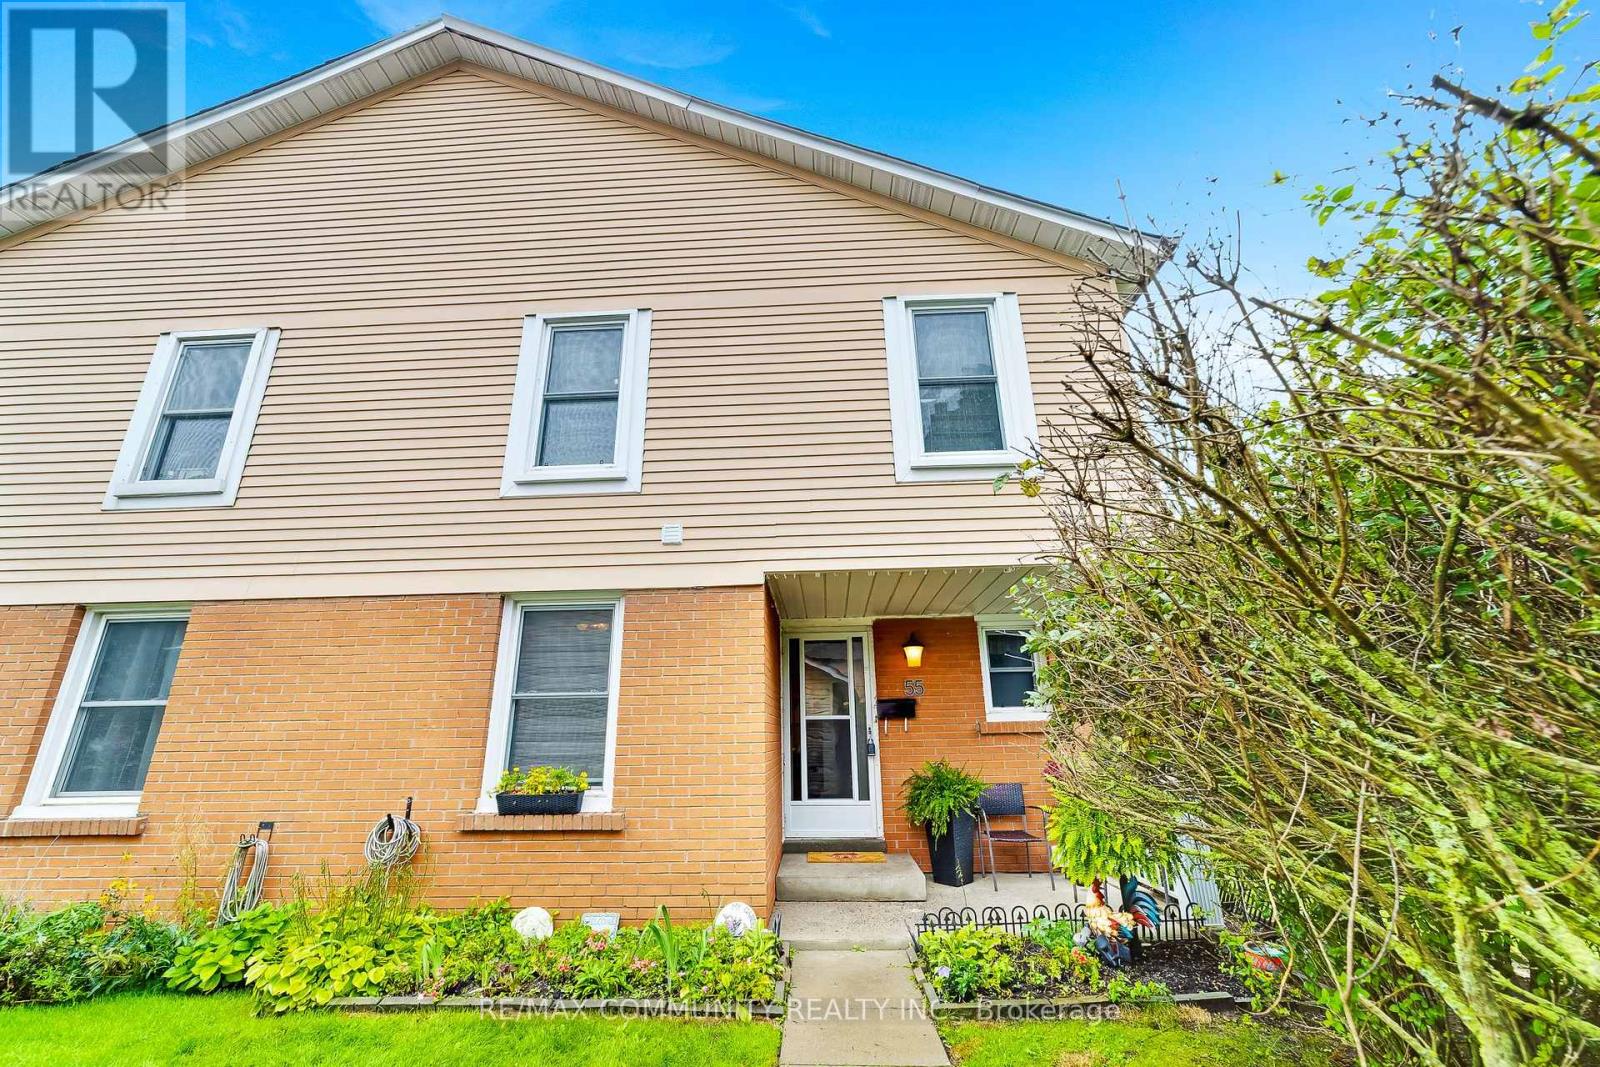
55 - 1055 Central Park Boulevard N
Oshawa, Ontario
Welcome To 1055 Central Park Blvd N, Unit 55, Oshawa! This Spacious 4+1 Bedroom End-Unit Townhome Is Ideally Situated In A Family-Friendly North Oshawa Community, Offering A Functional And Versatile Layout Perfect For First-Time Buyers, Growing Families, Or Investors. The Main Level Features A Bright And Inviting Living And Dining Area, Complemented By Laminate Flooring For A Clean, Modern Feel. The Finished Basement Provides Valuable Additional Living Space With Excellent Potential For An In-Law Suite, Home Office, Recreation Room, Or Extended Family Living. Enjoy A Walkout To The Private Backyard, Providing A Great Space For Relaxing, Entertaining, Or Family Gatherings. Conveniently Located Within Walking Distance To Schools And Public Transit, And Just Minutes From Ontario Tech University, Durham College, Highway 407,Shopping, Parks, Restaurants, And Everyday Amenities. An Excellent Opportunity To Own A Spacious End-Unit Townhome In A Convenient North Oshawa Location! (id:39551)