
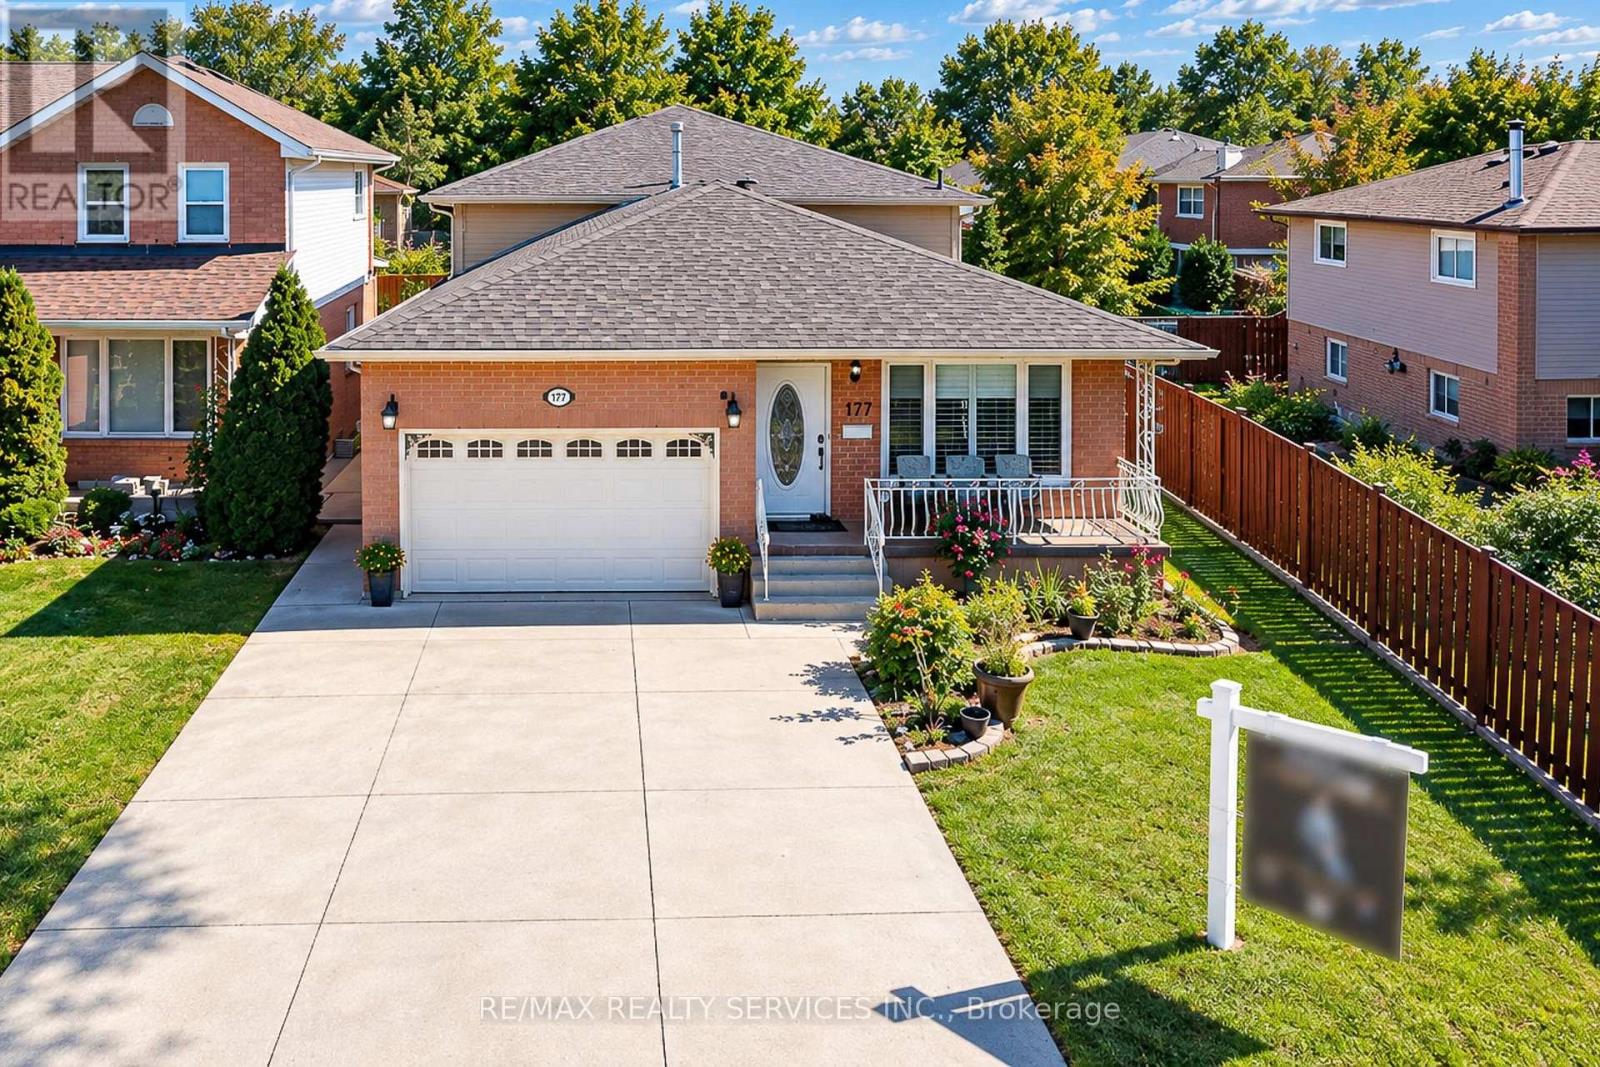
177 Sirente Drive
Hamilton, Ontario
Room to gather, room to unwind, and a place for everyone to feel at home. Welcome to 177 Sirente Drive, a four-level backsplit in HamiltonMountain's Crerar neighbourhood. A main-floor bedroom and full bathroom offer a convenient setup for guests or anyone who prefers fewertrips upstairs. Separate living, dining and family rooms give you space to entertain or enjoy a quiet evening, while the sunroom offers anotherinviting place to relax. The finished lower level is ready for a recreation room, home gym or hobby space. Enjoy new flooring and doors, a roofcompleted in 2025, and stainless steel appliances. A concrete driveway with space for up to four vehicles and a built-in one-car garage makeparking easy. Crerar Neighbourhood Park is on Sirente Drive, with schools, CF Lime Ridge, shopping and everyday amenities nearby. Come seethe space, flexibility and possibilities this home offers. (id:39551)
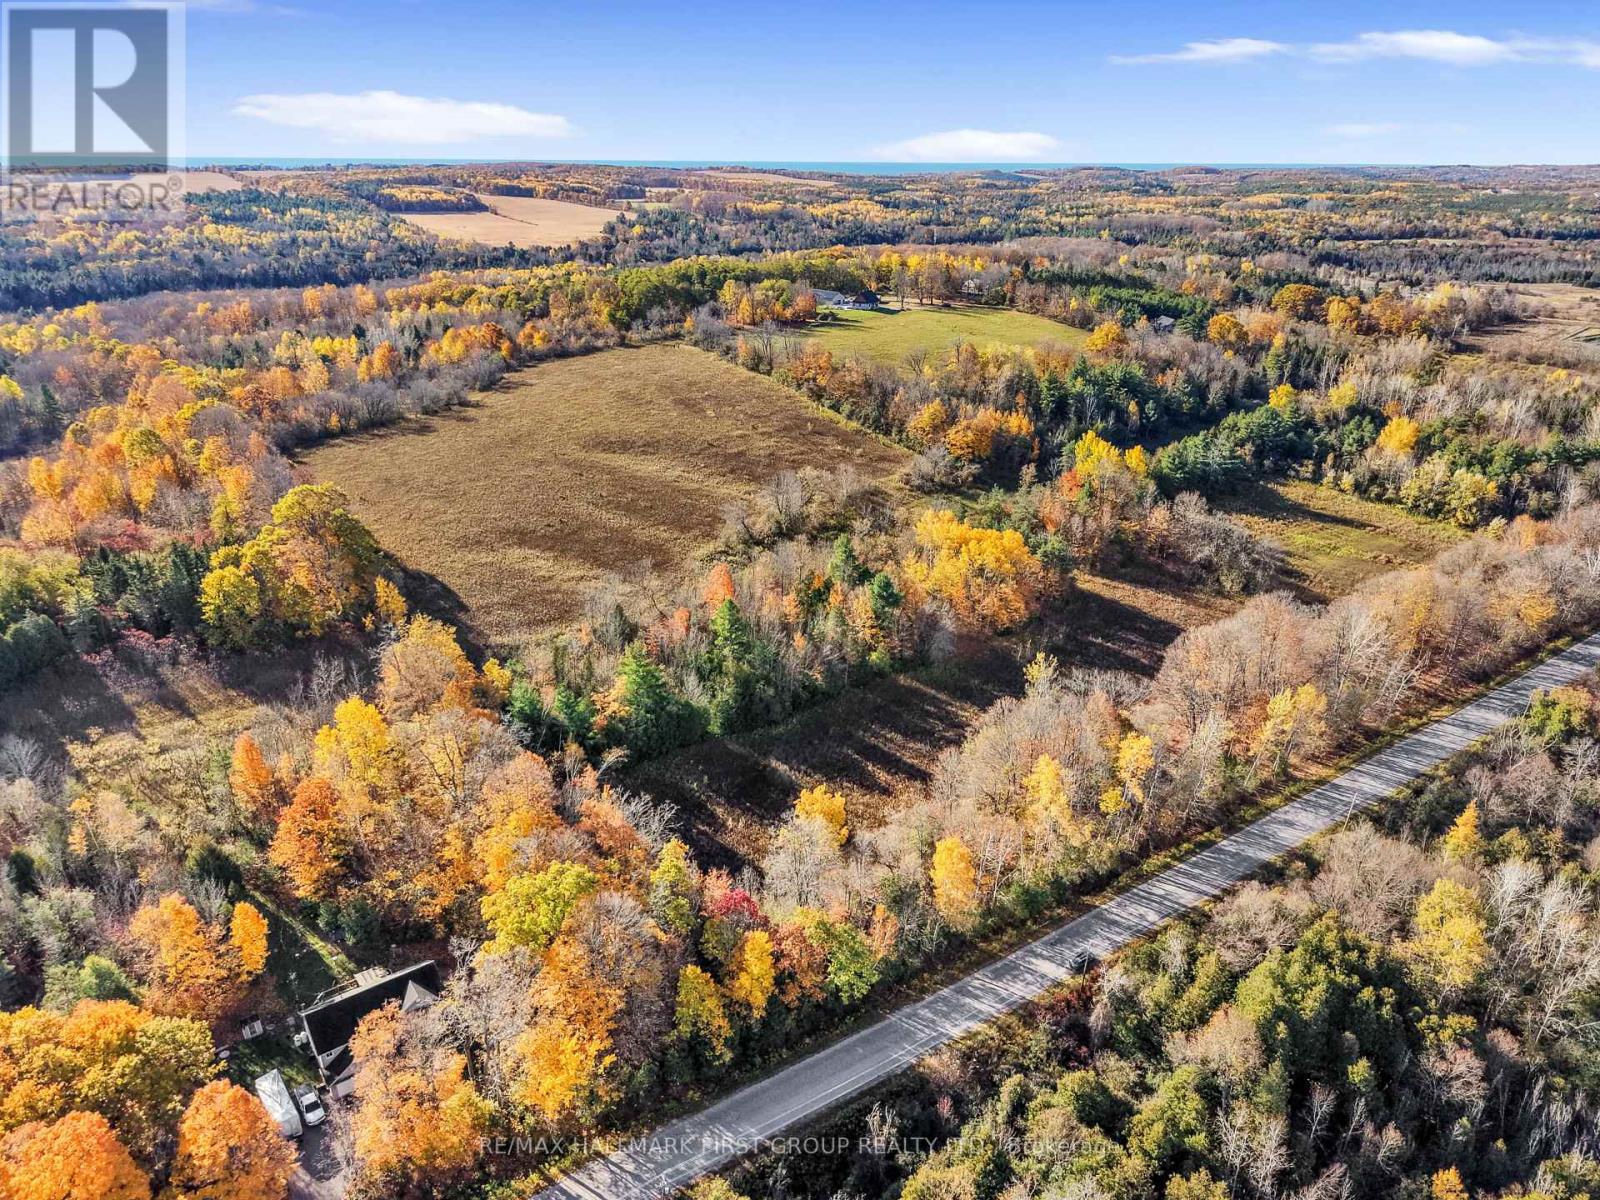
A Pipeline Road
Cramahe, Ontario
An extraordinary opportunity to bring your country living dreams to life on 45.94 acres of land. Imagine creating your own hobby farm or private homestead, with room for gardens, animals, outbuildings and a home designed around your vision. Whether you dream of a self-sufficient lifestyle, a rural retreat or simply the freedom of owning a substantial piece of land, this expansive property offers an inspiring canvas for your next chapter. (id:39551)
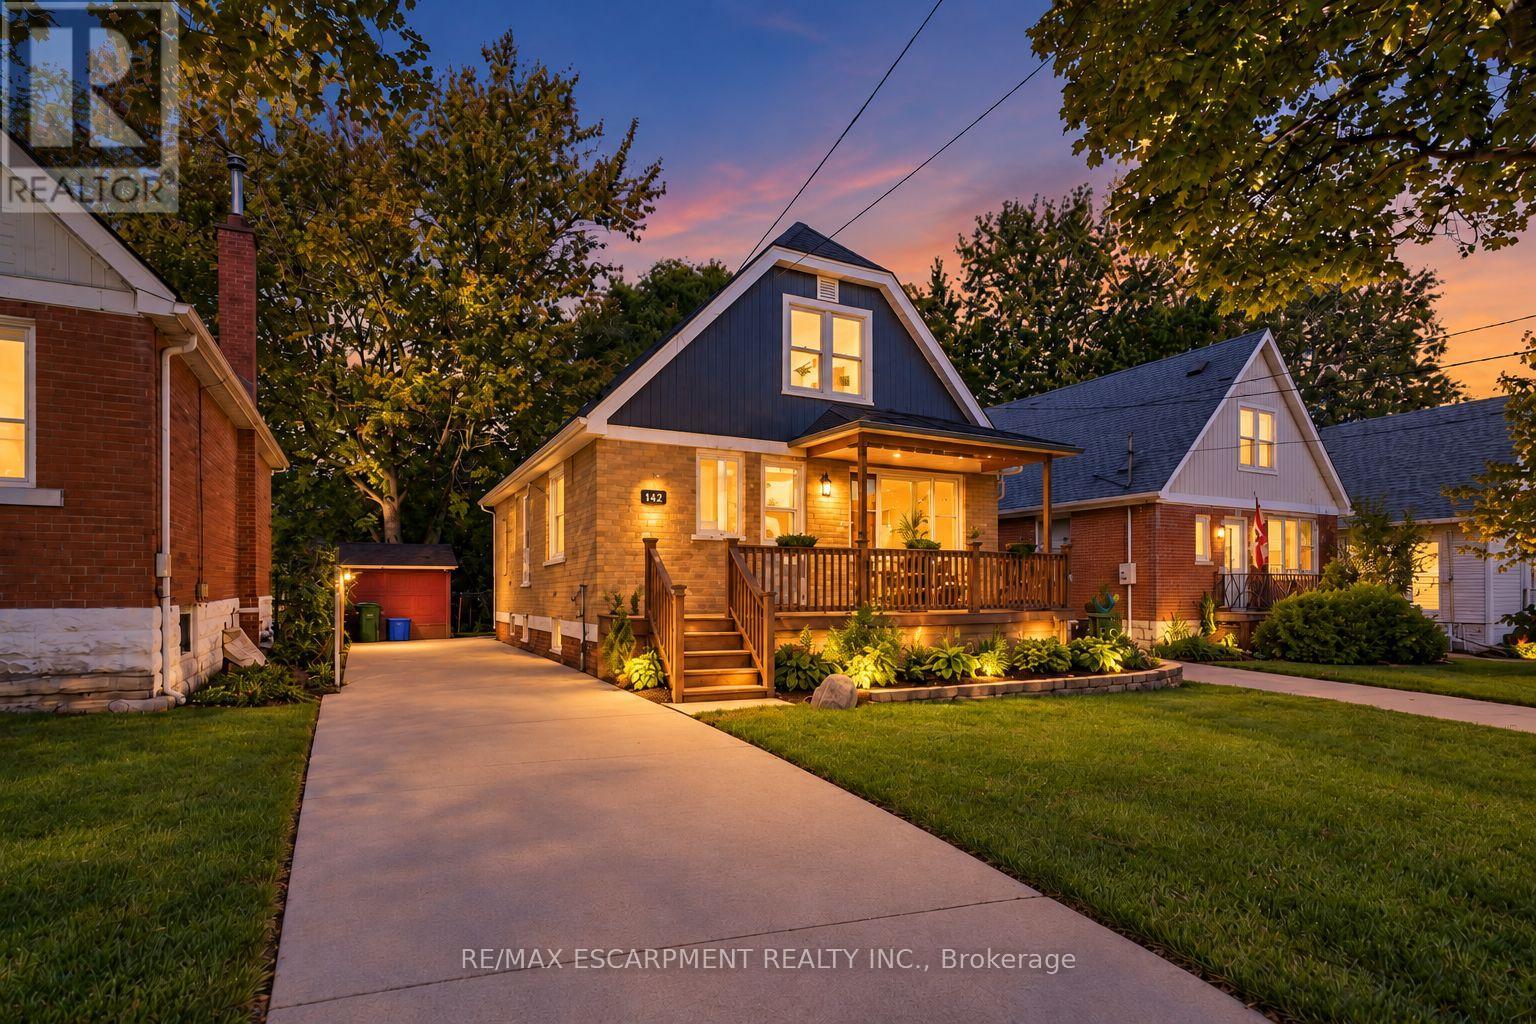
284 East 21st Street
Hamilton, Ontario
Discover a versatile and beautifully maintained 1.5 story home offering exceptional flexibility for families, multi-generational living, or those looking for income potential. Thoughtfully arranged with two separate living spaces, this home provides plenty of room to adapt to a variety of lifestyles. The main living area extends across the main and upper levels and features two comfortable bedrooms, a full bathroom, its own kitchen and dedicated laundry facilities. Hardwood flooring adds warmth and character, while the kitchen is finished with stainless steel appliances and granite countertops, creating a functional and inviting space for everyday living and entertaining. A separate side entrance provides access to the finished lower level, which is set up for in-law suite living and includes two additional bedrooms, a second kitchen, a 3-piece bathroom, comfortable living space and its own separate laundry room. This layout offers excellent privacy and flexibility for extended family, older children, guests or potential rental use. The home can easily function as one spacious single-family residence while also offering the ability to maintain separate living arrangements, making it an attractive option for both homeowners and investors. Outside, enjoy a large backyard with plenty of space for entertaining, relaxing or creating your own outdoor retreat. A fire pit provides the perfect gathering place for summer evenings, while the welcoming porch adds to the home's charm. Additional peace of mind comes with the furnace and air conditioning systems having been updated in 2018. Combining character, functionality and multiple living possibilities, this property presents a unique opportunity for buyers looking for a home that can evolve with their needs. (id:39551)
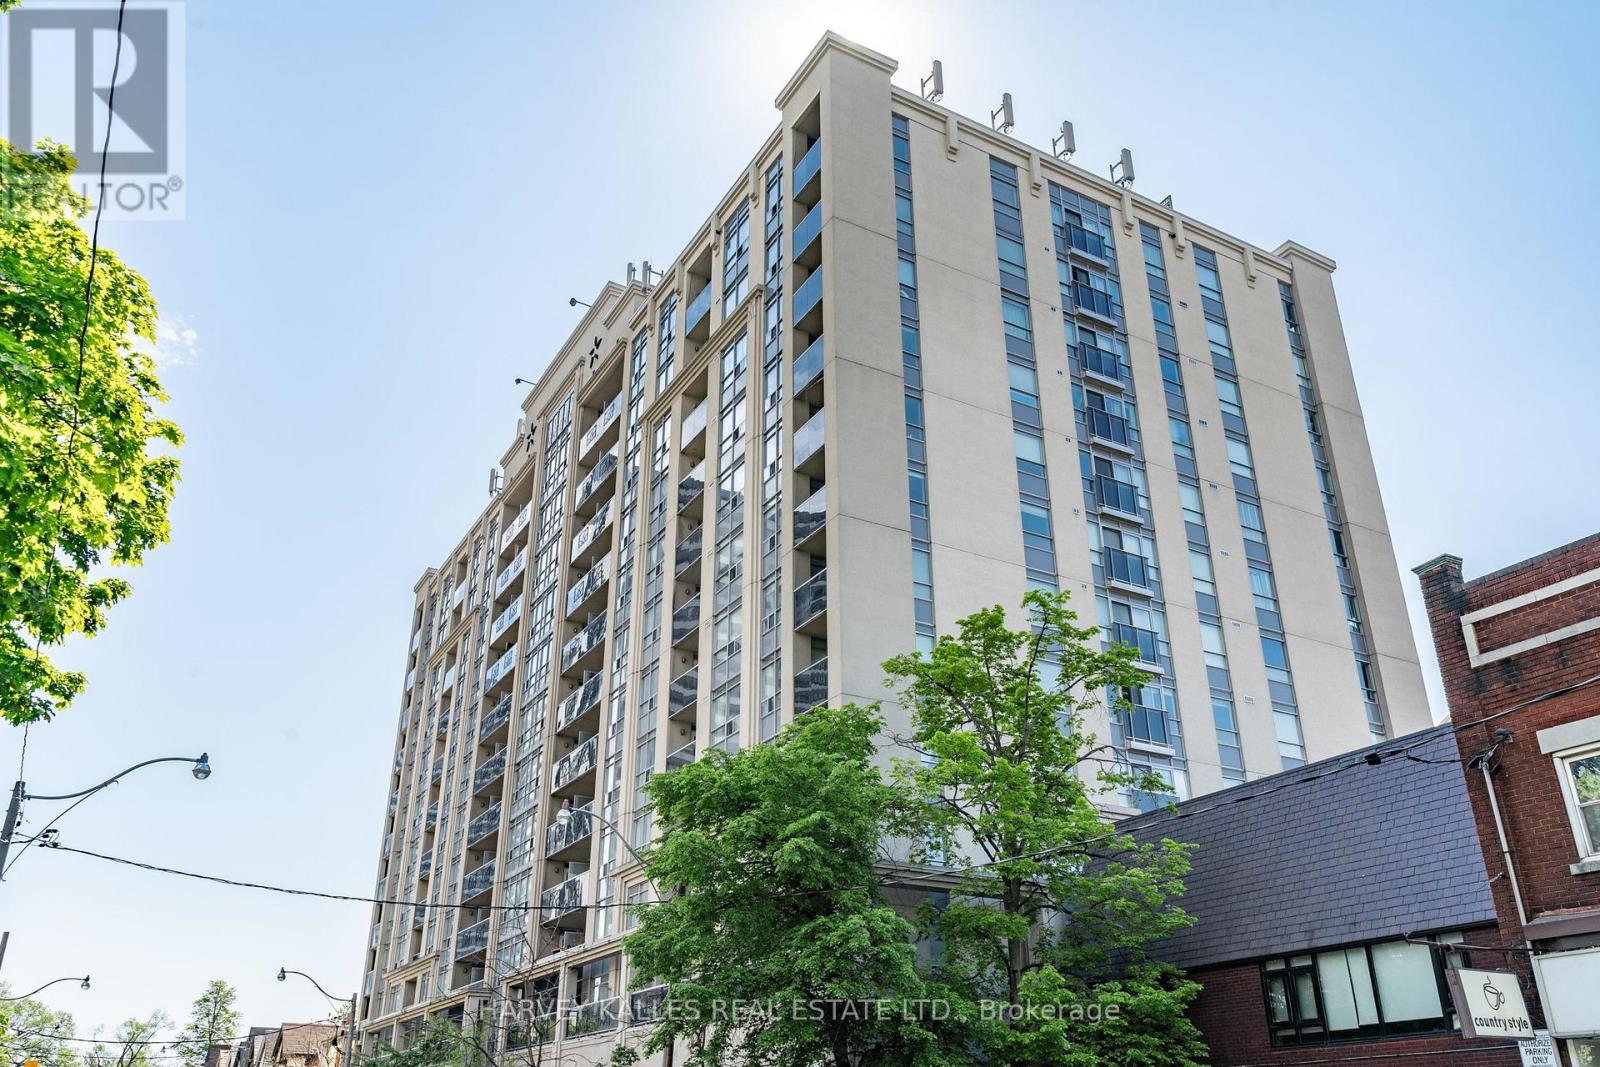
313 - 225 Wellesley Street E
Toronto, Ontario
Centrally & conveniently located w/restaurants, groceries & other amenities just a hop away. Granite Counters, Breakfast Bar. Ensuite Laundry. 24 Hr Security/Concierge. Walk To Subway, Mins To Hwy, TTC At Front Door. Visitor Parking. Rooftop Walkout From The All-Season Solarium To AN AMAZING Terrace With Bbqs And Loungers, With Lake And City Views! Welcome Home! SS Fridge, Stove, Bosch DW, W/D, Locker. Granite Counters In Kitchen & Bath. Amenities: Exercise Room, Sauna, Party Room, Kitchen, Library/Media Room, Roof Top Terrace. (Rare in the city to have 17 Visitor Parking! Please visit the rooftop terrace - right elevator press PH. Spectacular view. All other facilities are accessed in P1) (id:39551)
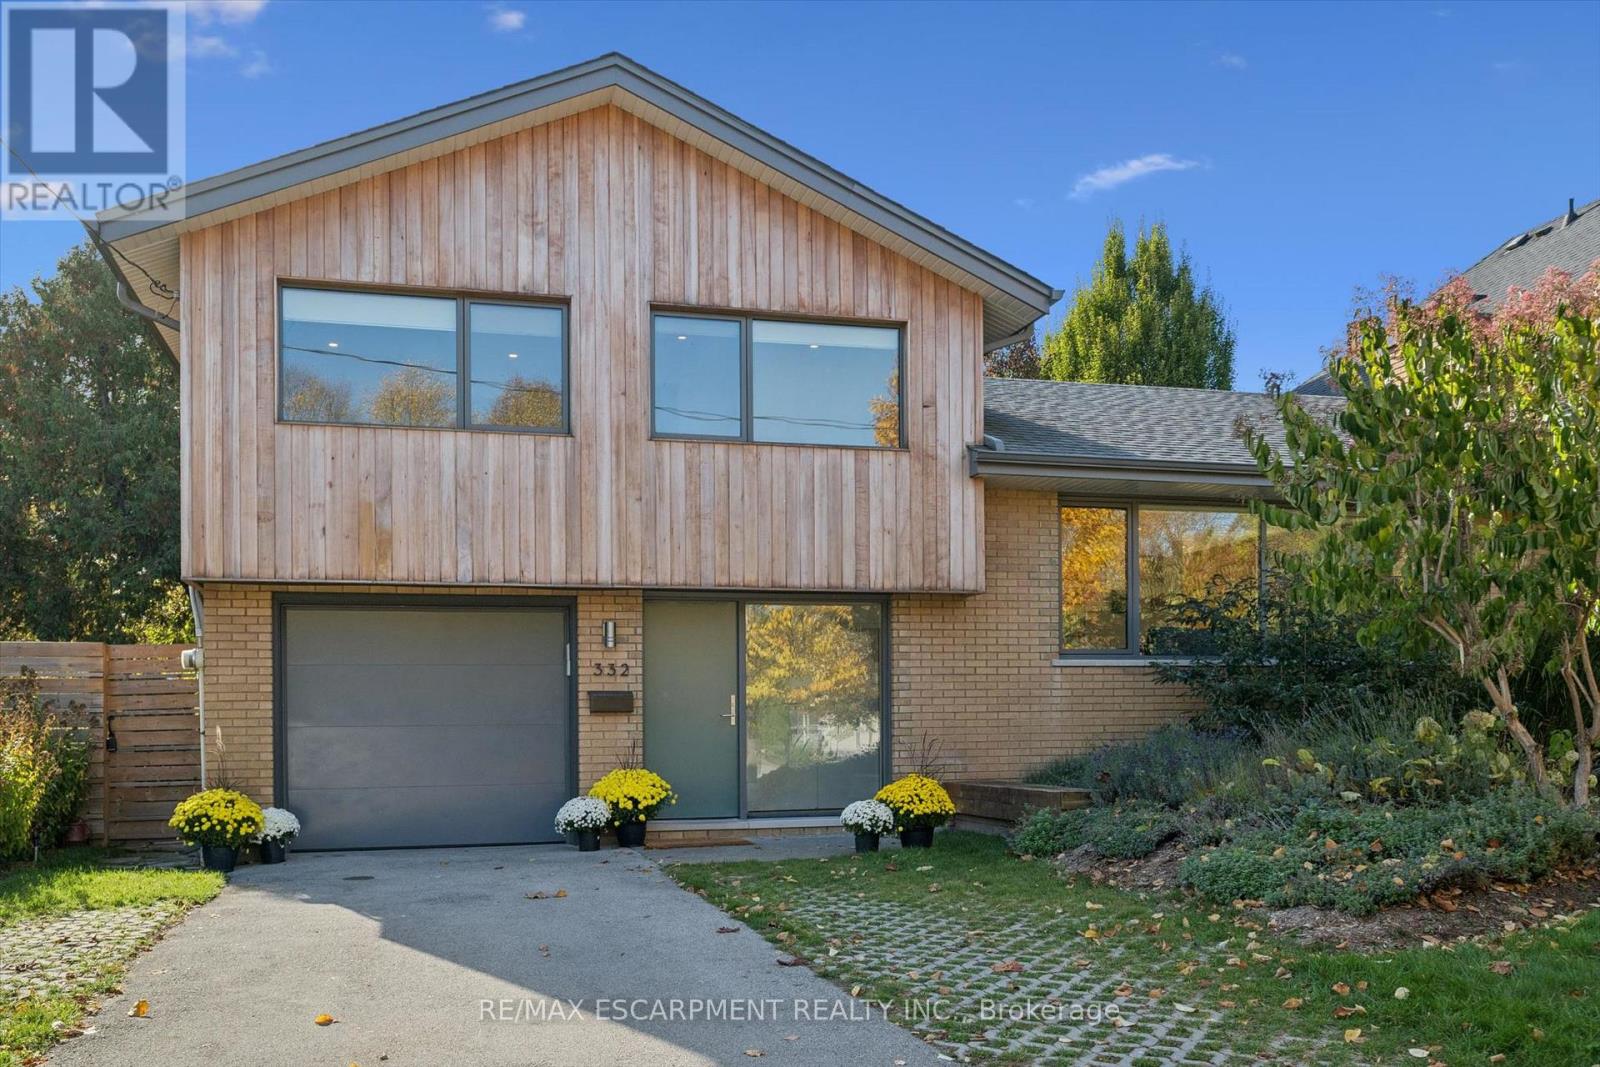
332 Newbold Court
Burlington, Ontario
Good architecture doesn't go out of style! This 4-level split has a major upper-level addition, and has been renewed with modern touches throughout. Tucked into a quiet cul-de-sac in a sought-after south-central neighbourhood means you don't have to trade the walkable, downtown lifestyle for space. Enlarged windows throughout let light flow in from every direction, highlighting the warm natural tones. Pot lights, light oak hardwood and thoughtfully chosen finishes, fixtures and hardware throughout. The main level welcomes you home with a large bright foyer, oversized closet, garage access, a 2 piece bath and a large dining area with a stylish built-in shelving array. This area is also ideal for a home office, playroom, or family area. Walk out from here to a large covered patio. The bright living room on the second level includes a wood burning fireplace surrounded by tasteful, custom built-in shelving. The large eat-in kitchen includes a breakfast section with a custom designed dining banquet. It also features ample custom cabinetry, a tiled backsplash, under-cabinet lighting, integrated appliances, Caesarstone countertops, a centre island, and a huge window wall that leads out to a large patio and outdoor dining area. Upstairs includes a primary bedroom with a generous walk-in closet with cubbies and pot drawers, and a spa-like ensuite bathroom. The main bath has tiled walls and a glassed-in shower and tub. All bedrooms have custom closet built-ins, enlarged windows and include the oak hardwood. Finally, this home is complete with a fully finished basement and lots of additional storage. Steps to the lake, Central Park and the Centennial Pathway, this large lot features no rear neighbours, mature landscaping and privacy. Come see why 332 Newbold has so much to Fall in love with! (id:39551)
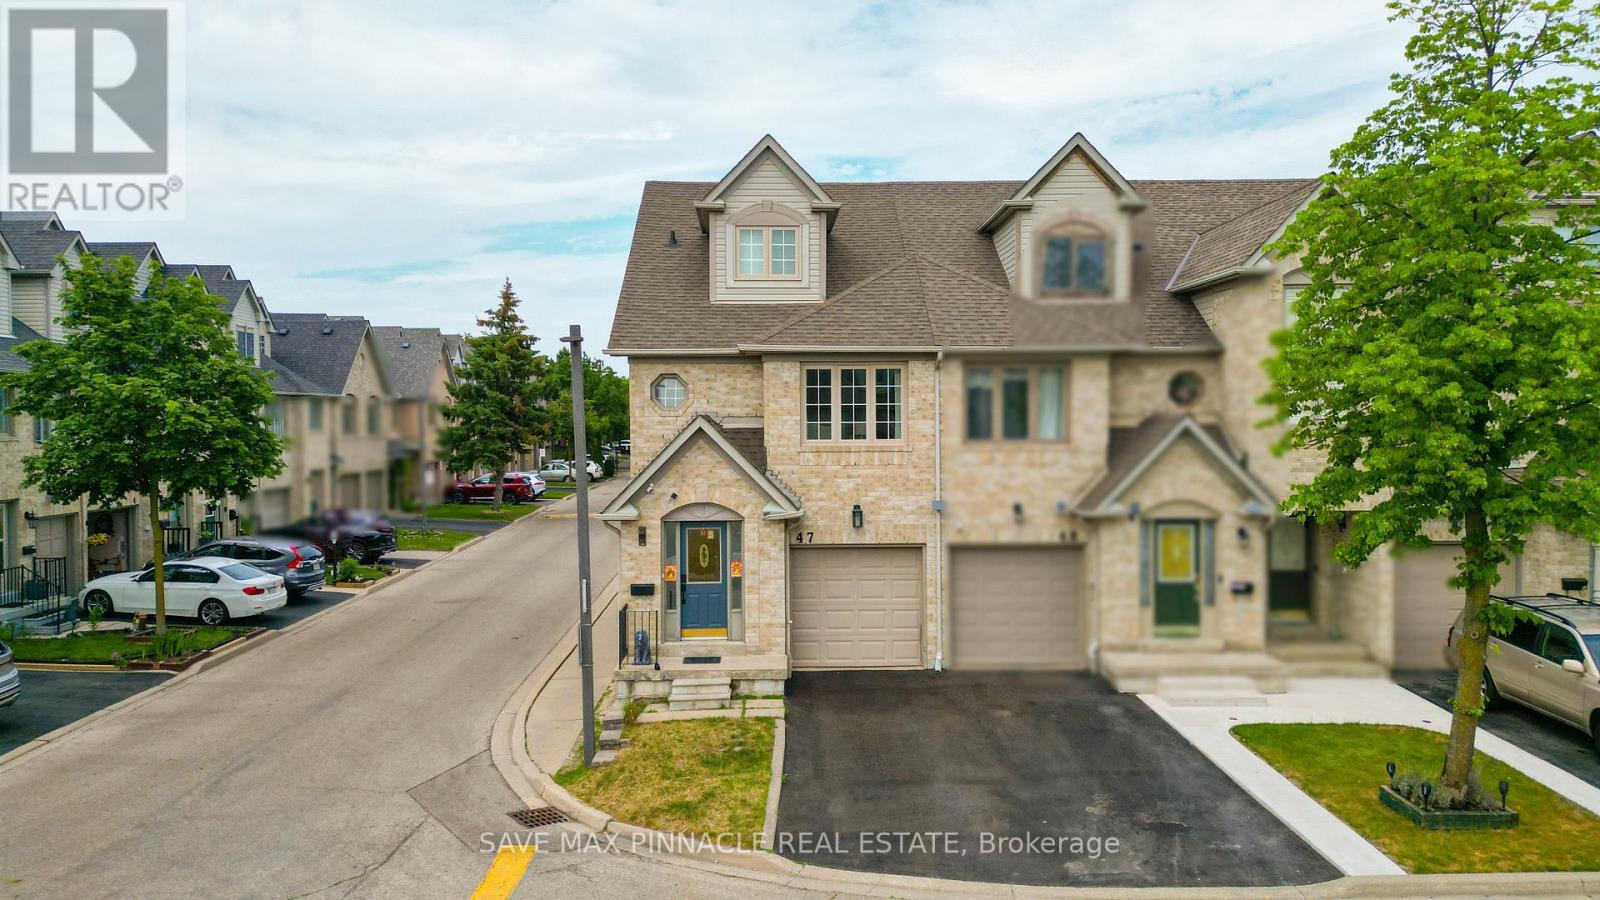
47 - 1292 Sherwood Mills Boulevard
Mississauga, Ontario
Experience elevated family living in East Credit Mississauga's one of most sought-aftercommunity! This sun-filled corner unit townhome offers the space and feel of a semi-detachedhome and is situated in a meticulously managed complex with exceptionally low maintenance feesof only $104/month.Boasting approximately 1,700 sq. ft. above grade plus a finished basement, this beautifullyrenovated home showcases an open-concept layout and an abundance of natural light through largewindows throughout. The main floor features spacious living and dining areas perfect forentertaining, complemented by hardwood floors, smooth ceilings and pot lights. The stylishkitchen with quartz countertops, stainless steel appliances, backsplash and a bright breakfastarea with walkout to a private backyard-perfect for summer BBQs and outdoor gatherings.Elegant oak stairs with contemporary glass railings lead to an impressive second levelfeaturing a separate family room with oversized windows, smooth ceilings and pot lights,creating the perfect setting for movie nights or a relaxing retreat. Generously sized bedroomsand beautifully renovated bathrooms with floating vanities and glass showers add a luxurioustouch. Escape to the loft-style primary retreat featuring a spa-inspired 6-piece ensuite,walk-in closet and cozy sitting area-the perfect sanctuary to unwind.The finished basement offers versatile living space ideal for a recreation room, home gym,media room, children's play area providing the flexibility today's lifestyle demands.Nestled in one of Mississauga's most desirable family neighbourhoods, surrounded by top-ratedschools, parks, transit, walking trails, shopping, restaurants, and everyday conveniences, withquick access to Hwys 403, 401 & 407. Minutes away from Credit Valley Hospital, Erin Mills TownCentre, Heartland Town Centre, Sq.1 Shopping Centre. A rare opportunity to enjoy luxury, spaceand a vibrant community. Truly a place you'll be proud to call home. (id:39551)
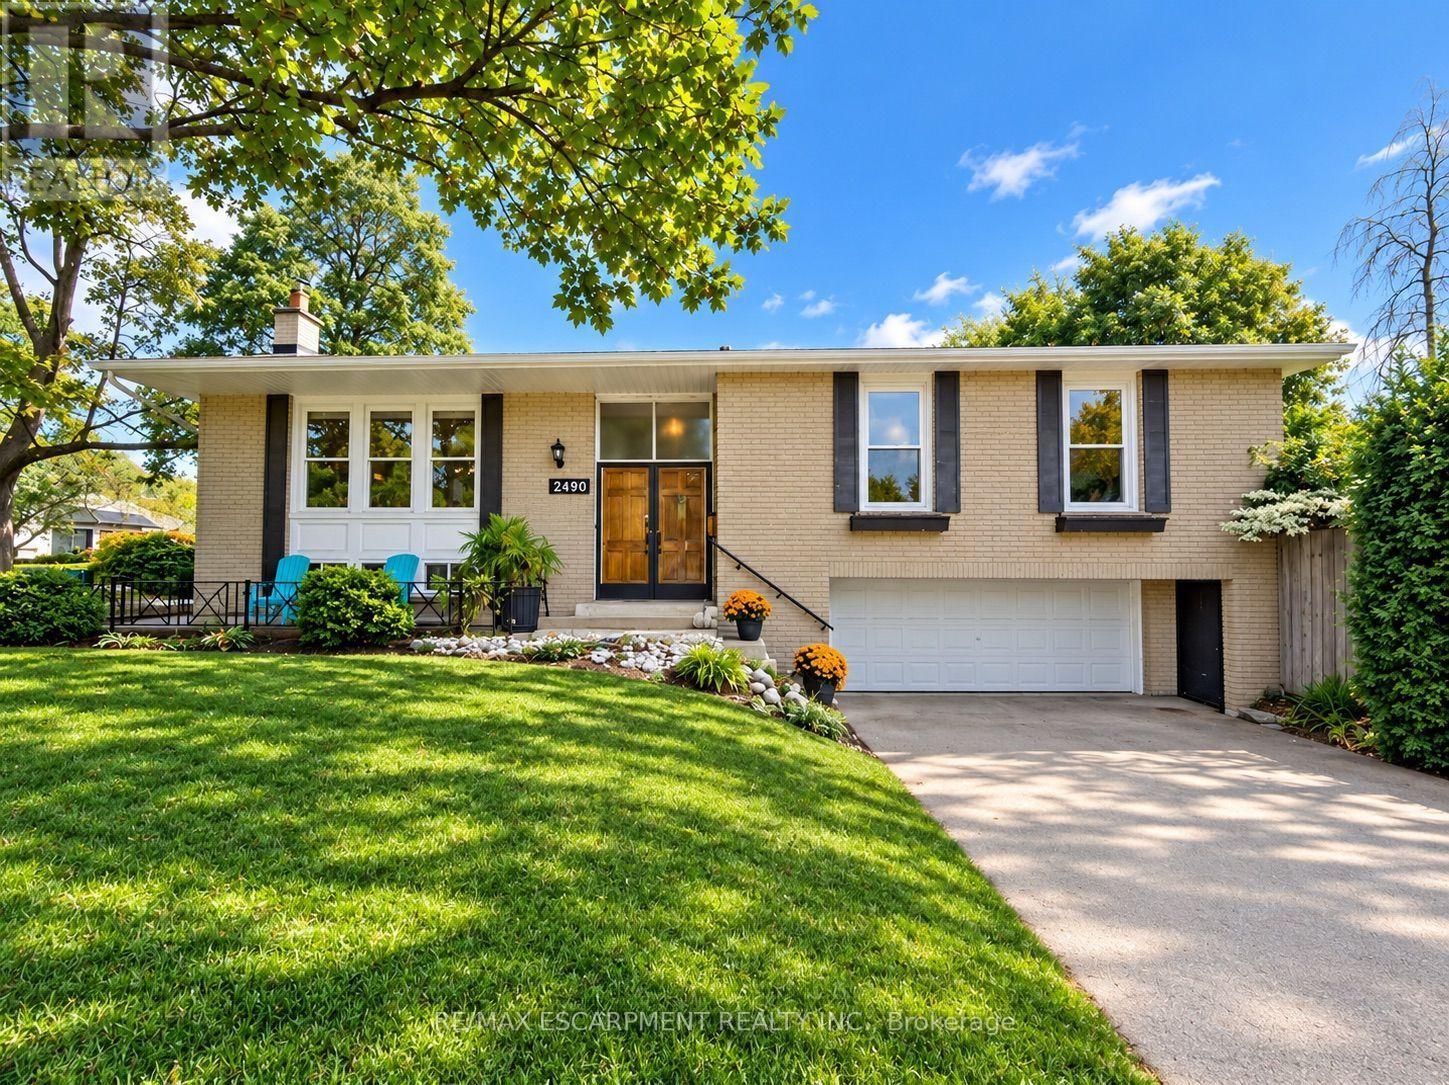
2490 Yarmouth Crescent
Oakville, Ontario
AN EXCITING OPPORTUNITY IN WEST OAKVILLE! Discover the incredible potential of this solid brick bungalow, situated on a generous 60' x 100'+ lot in one of Oakville's established neighbourhoods. Perfect for first-time buyers, renovators, investors, or those looking to create their dream home, this property offers an excellent opportunity to transform, personalize, and add value. Offering approximately 1,312 sq. ft. above grade plus a finished lower level, this 3+1 bedroom, 2-bathroom home features a functional layout with plenty of possibilities. The separate basement walk-up provides added flexibility for extended family, guests, or future living arrangements. An attached double garage and driveway offer parking for up to six vehicles, while the spacious lot provides excellent potential for outdoor living, landscaping, or future improvements. Important updates have already been completed, including a new roof (2025), furnace (2018), and central air conditioning (2018), providing a solid starting point for your renovation plans. The interior is ready for a refresh, offering a blank canvas to bring your vision to life and create a home that truly reflects your style. LOCATION, LOCATION, LOCATION! Nestled in desirable West Oakville, this property is conveniently located near Gladys Speers Public School, St. Dominic Catholic Elementary School, T.A. Blakelock High School, parks, trails, and the Queen Elizabeth Park Community & Cultural Centre. Just minutes from Lake Ontario, Bronte Village, and Bronte Harbour, enjoy waterfront trails, charming cafés, restaurants, boutique shopping, and marina views. Commuters will appreciate easy access to Bronte GO, the QEW, and major routes throughout the GTA. With a generous lot, double garage, separate walk-up, and outstanding renovation potential, this is your chance to unlock the possibilities of West Oakville living. Bring your vision and make it your own! Offers welcome anytime! (id:39551)
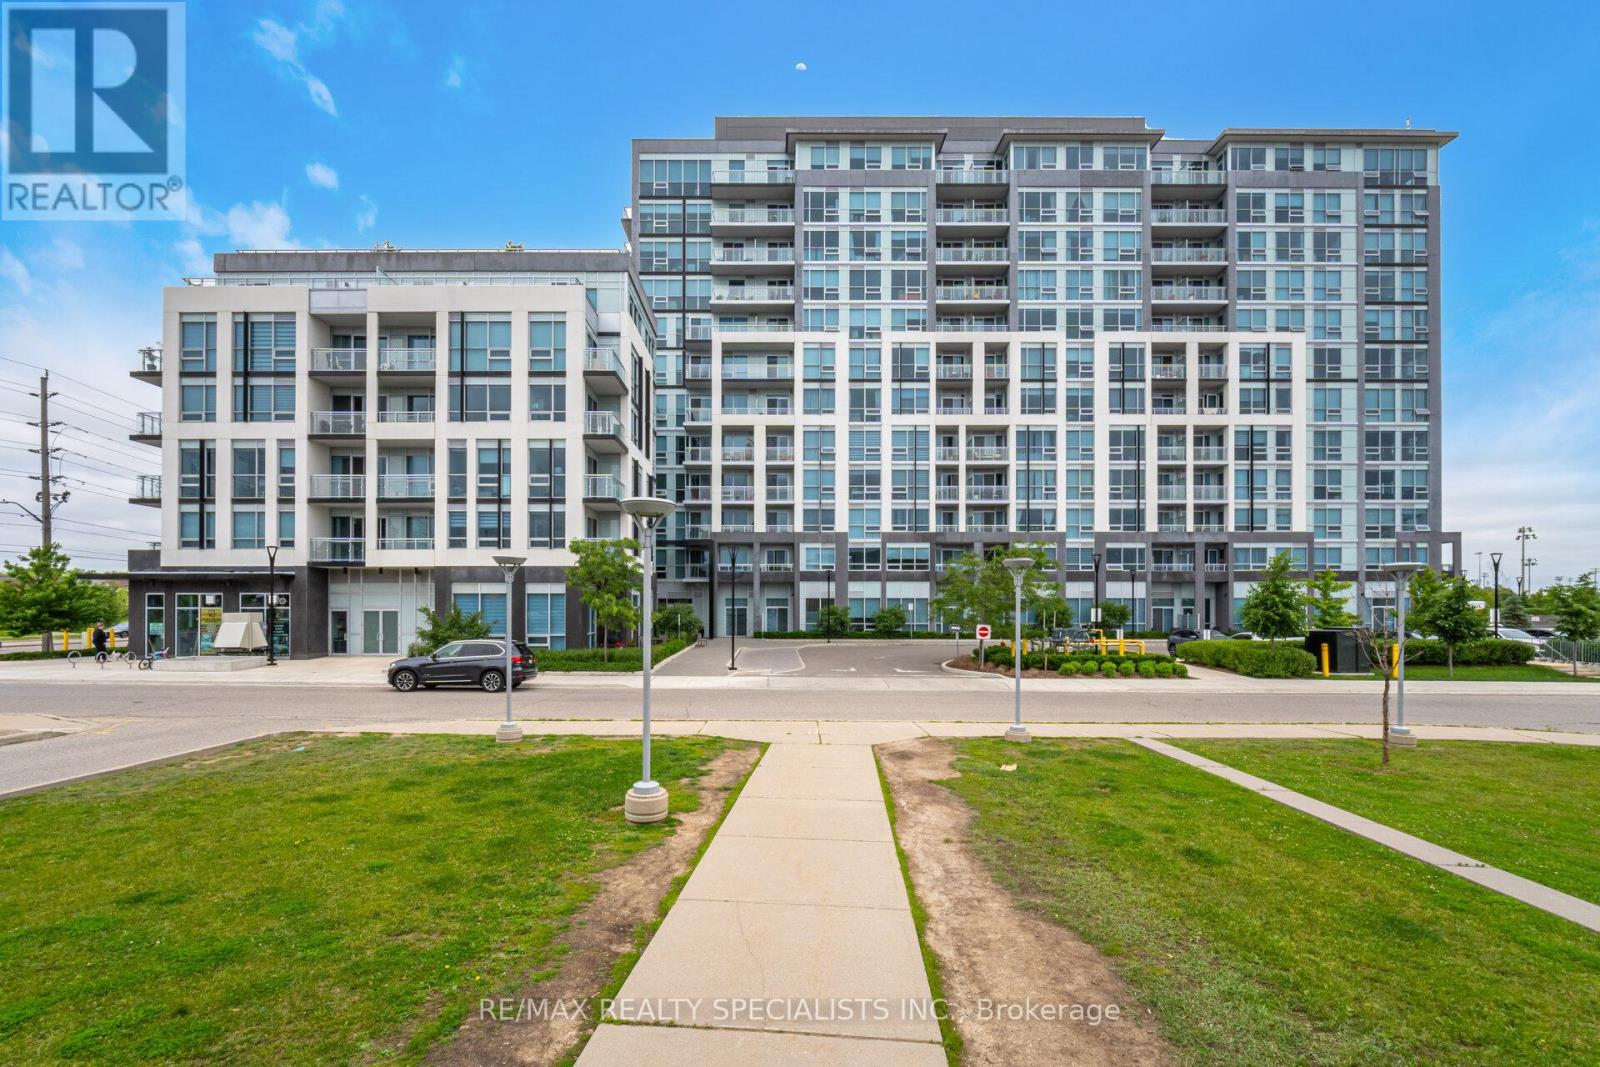
405 - 1050 Main Street E
Milton, Ontario
Welcome to Art on Main - Contemporary Condo Living in the Heart of Milton! Experience comfort, style, and convenience in this stunning 1-bedroom, 1-bathroom condo, perfectly situated in one of Milton's most desirable buildings. Featuring a bright and spacious open-concept layout with soaring 9+ ft smooth ceilings and laminate flooring throughout. The stylish kitchen features granite countertops, stainless steel appliances, and ample cabinetry, seamlessly overlooking the combined living and dining area. Step outside onto your oversized west-facing balcony, the perfect outdoor retreat to relax, entertain, and enjoy breathtaking sunset views. The generously sized primary bedroom features an impressive floor-to-ceiling window, filling the space with natural light while showcasing beautiful western views. Enjoy the convenience of 1 underground parking space and 1 locker. Art on Main offers an exceptional collection of boutique-style, resort-inspired amenities, including a state-of-the-art fitness centre, outdoor swimming pool, rooftop terrace with BBQ stations, library, and more!Location! Location! Location! Ideally situated within walking distance to Milton GO Station, schools, shopping, restaurants, parks, and everyday amenities, with easy access to major highways for a convenient commute. A fantastic opportunity to enjoy modern condo living, spectacular sunsets, and an exceptional lifestyle in the heart of Milton! Book your showing today!! (id:39551)
18 Vineyard Drive
Brampton, Ontario
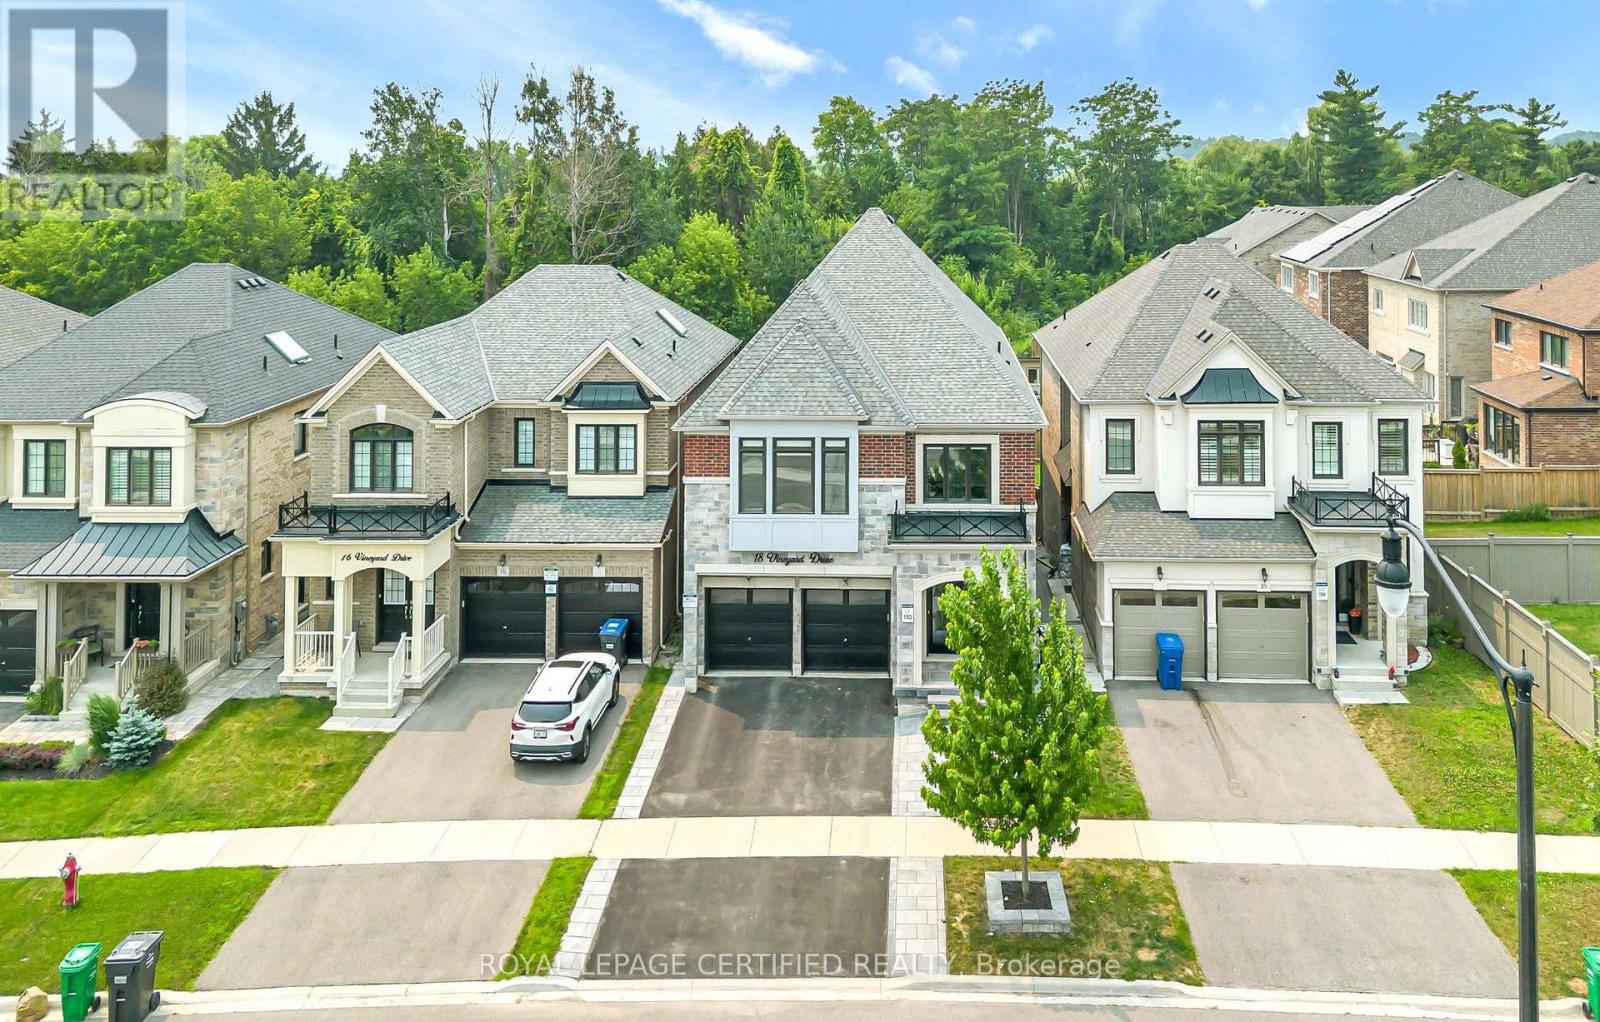
Welcome to this exceptional, upgraded detached home in the prestigious Bram West community,just moments from Lionhead Golf Club. Offering the perfect blend of luxury, space, andversatility, this stunning residence is situated on a premium ravine lot with no immediate rearneighbours, providing exceptional privacy and tranquil views. Showcasing a timeless stone andbrick exterior, the home reflects superior craftsmanship and elegant curb appeal. Inside,you'll find over 5,000 sq. ft. of beautifully upgraded living space, featuring 5+2 bedrooms and6 bathrooms, thoughtfully designed to accommodate both comfortable family living andsophisticated entertaining.The main level features Interlocked front and backyard. An elegant, thoughtfully designedlayout, beginning with a grand and spacious foyer, a private office/den, formal living anddining rooms, and an inviting family room highlighted by a cozy fireplace. At the heart of thehome is a chef-inspired gourmet kitchen, seamlessly open to the family room and complete with alarge centre island, extended cabinets, premium backsplash, high-end appliances, upgradedlighting, and quality flooring. A bright breakfast area with walk-out access to the expansivecustom deck creates the perfect setting for everyday living and effortless entertaining. Aspacious main-floor laundry room adds everyday convenience and functionality.Upstairs, the impressive primary retreat features spacious his-and-hers walk-in closets and aluxurious spa-inspired 5-piece ensuite. Four additional generously sized bedrooms provideexceptional comfort, with most offering either walk-in or double-door closets. Each bedroomenjoys the convenience of direct access to either a private ensuite or a well-appointedsemi-ensuite bathroom, ensuring comfort and privacy for family members and guests alike. (id:39551)
13143 Heart Lake Road
Caledon, Ontario
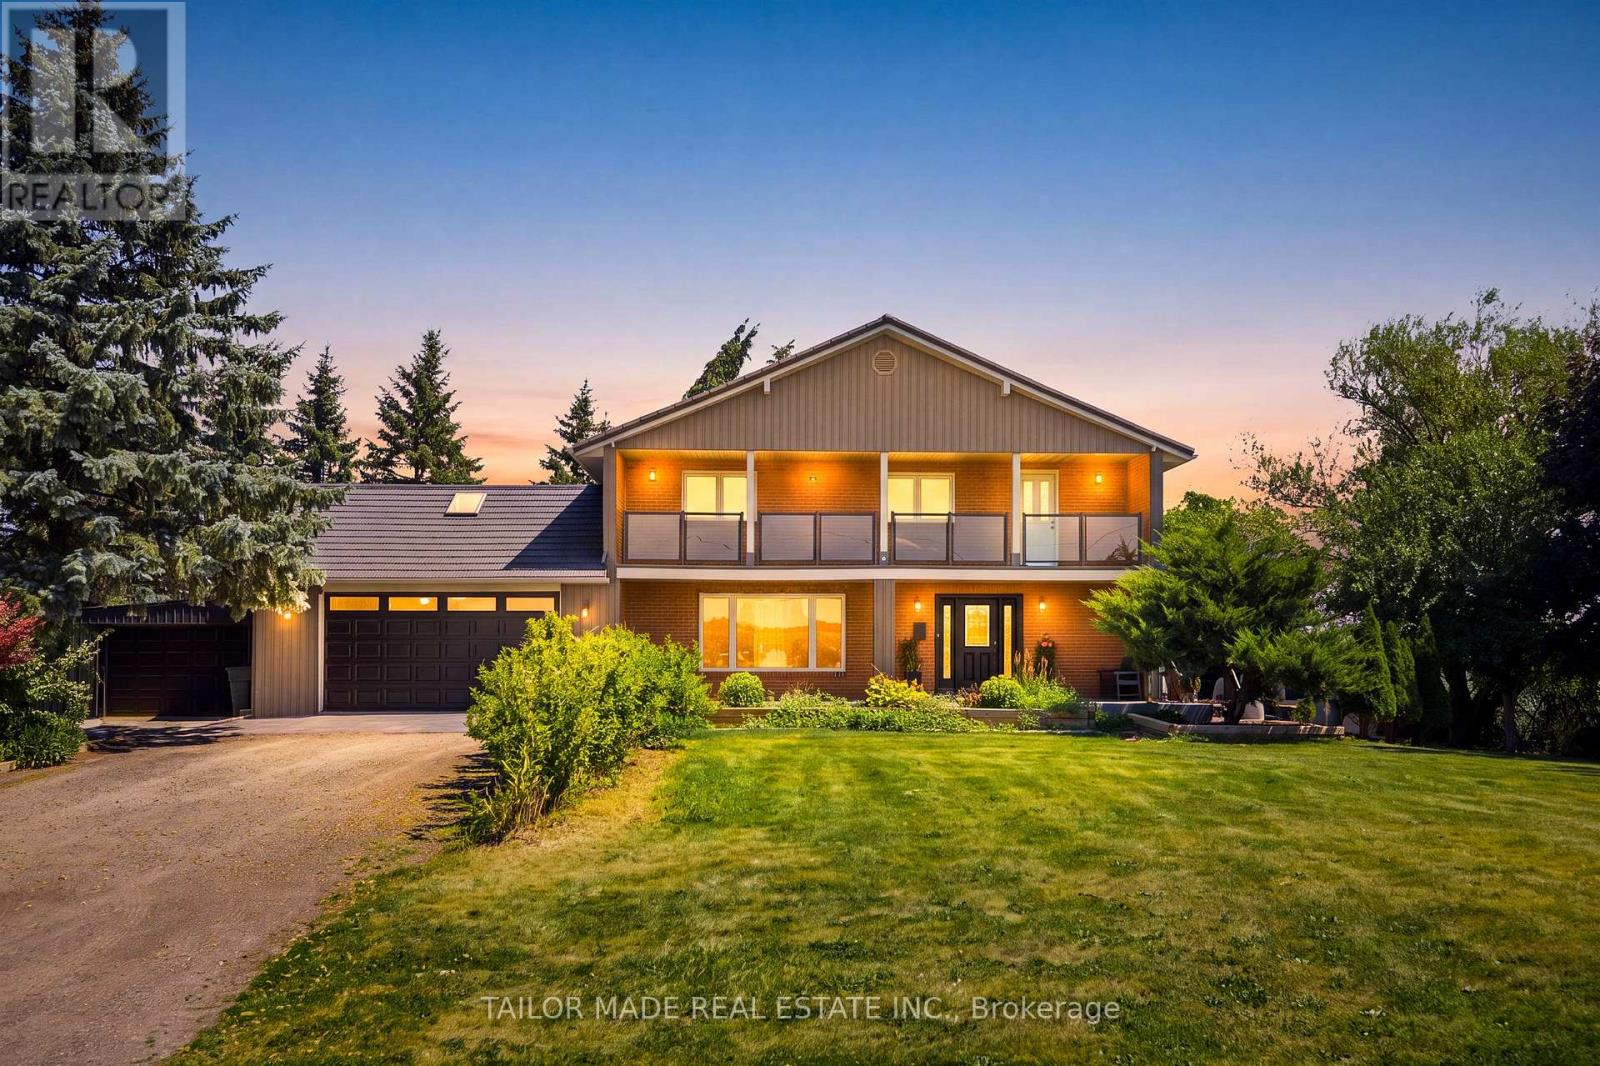
Welcome to this beautifully maintained 4+1-bedroom home nestled on a picturesque 1-acre mature lot in the heart of Caledon. Offering the perfect blend of comfort, functionality, and privacy, this property is ideal for families, multi-generational living, or those seeking extra space.The bright and inviting interior features four spacious bedrooms and two well-appointed 3-piece bathrooms. The lower level offers exceptional flexibility with a separate entrance, an additional bedroom with an 11'8 x 7'11 walk-in closet, a full 4-piece bathroom, large Rec Room and other storage areas-perfect for extended family, guests, or potential in-law accommodations.Step outside to enjoy the tranquility of the expansive, tree-lined property, providing plenty of room for outdoor entertaining, gardening, or simply relaxing in a peaceful country setting. Ample parking accommodates multiple vehicles with ease, making it convenient for family and visitors alike.Located in a sought-after South Caledon setting, this exceptional property offers the charm of country living while remaining within easy reach of amenities, schools, parks, and commuter routes. A rare opportunity to own a spacious home on a beautiful one-acre lot with endless possibilities.For investors, this property offers future development potential being designated Employment within Caledon's Official Plan. Newly installed Municipal Water connection available at the lot line for a Buyer to connect at the Buyer's expense should they choose to convert to Municipal water. Buyer to verify all information for their own needs and purposes. (id:39551)
93-150 Joymar Drive N
Mississauga, Ontario
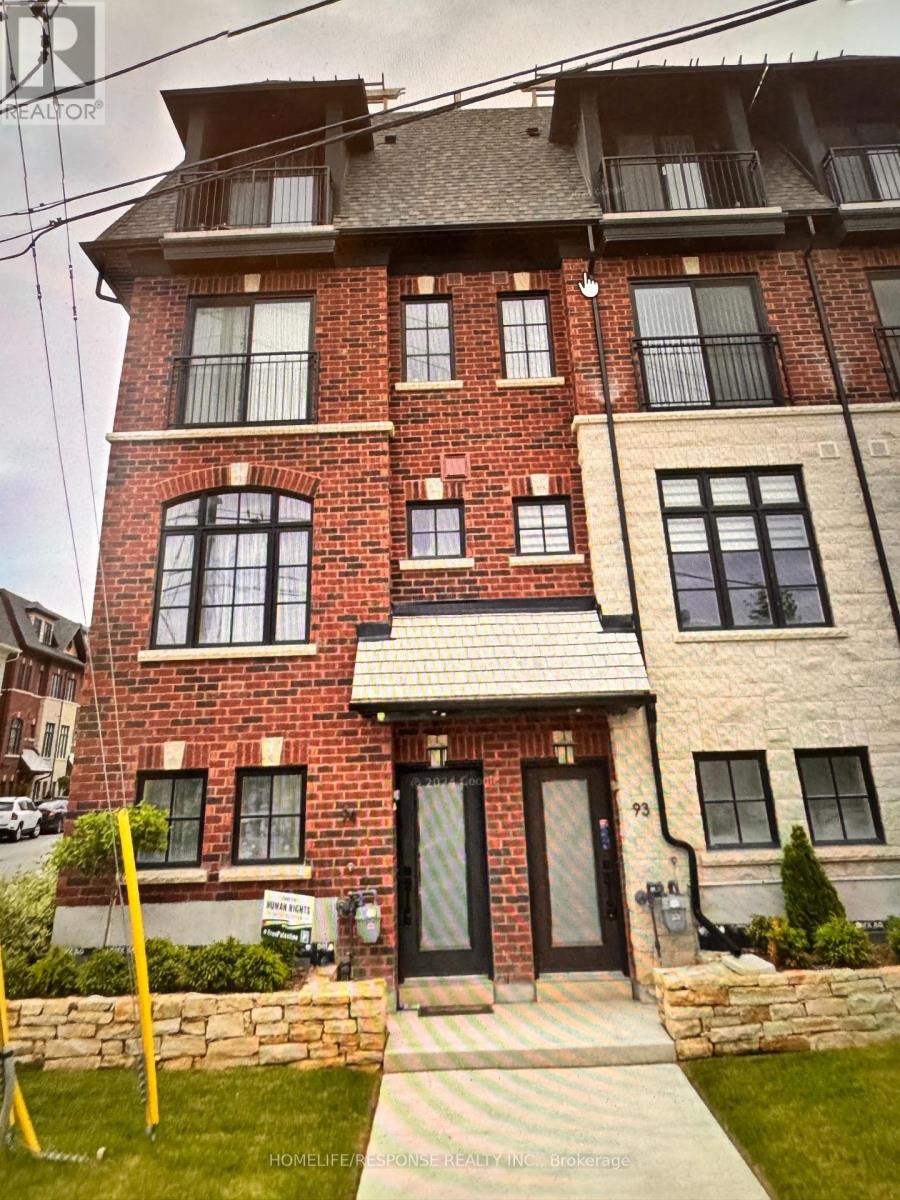
HUGE PRICE CHANGE: Price To Sell: Gorgeous Townhouse: Originally Bought for $890,000.00; $100,000.00 DOWN in price; MUST MUST MUST SELL: BRING YOUR BEST OFFER: Great Opportunity to live in Streetsville; Reasonable offer will be honoured; Summer Sale; Rare to find the immaculate beauty in the heart of Mississauga; -This brand new townhome in Streetsville, Mississauga, seems like an incredible Condo Town House! Here are some key highlights: GOSTATION- Across the Street; Mississauga OLD VICTORIAN DOWNTOWN - 2 mins walking distance; Key FeaturesUnbeatable location: Steps away from Erin Mills Town Centre, Downtown Streetsville, and the Streetsville GO Station.Modern design: Bright, open-concept layout with hardwood fooring throughout.Luxurious bedrooms: 3 spacious bedrooms with ample natural light, including a primary ensuite suite with a massive walk-in closet and 5-piece shower.Convenient amenities: Close proximity to Credit Valley Hospital, supermarkets, shops, banks, and top-rated schools.Easy accessibility: Walking distance to vibrant cafes, parks, local restaurants, and scenic walking/biking trails, with easy access to highways and public transit.Perfect forFirst-time homebuyersFamiliesProfessionalsAnyone looking for a modern, convenient, and luxurious living spaceThis townhome seems like an amazing opportunity! **EXTRAS** Caesar stone countertops with waterfall: Sleek, modern design with a durable and low-maintenance surface.Stainless steel appliances: High-end finish and modern look Perfect for cooking enthusiasts, offering fexibility and precision; (id:39551)
67 Fergus Avenue
Richmond Hill, Ontario
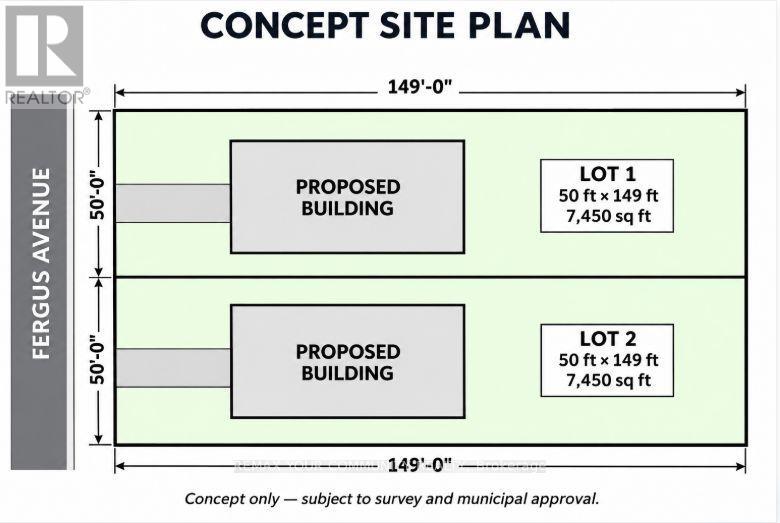
Attention Builders, Developers, and Investors! An exceptional opportunity awaits in one of Richmond Hills most desirable neighborhoods. This premium 100 x 150 ft lot is already zoned R6, allowing for the creation of two single-detached homes severance is the only step required. Zoning: R6 (permits 2 single detached dwellings)Lot Size: 100 ft x 150 ft Development Charge Credit: 1 included Status: Severance-ready Location: Prime Richmond Hill location, location, location! This is a rare chance to develop in a high-demand area with strong resale potential. Whether you're a seasoned builder or a savvy investor, opportunities like this don't last long. (id:39551)