
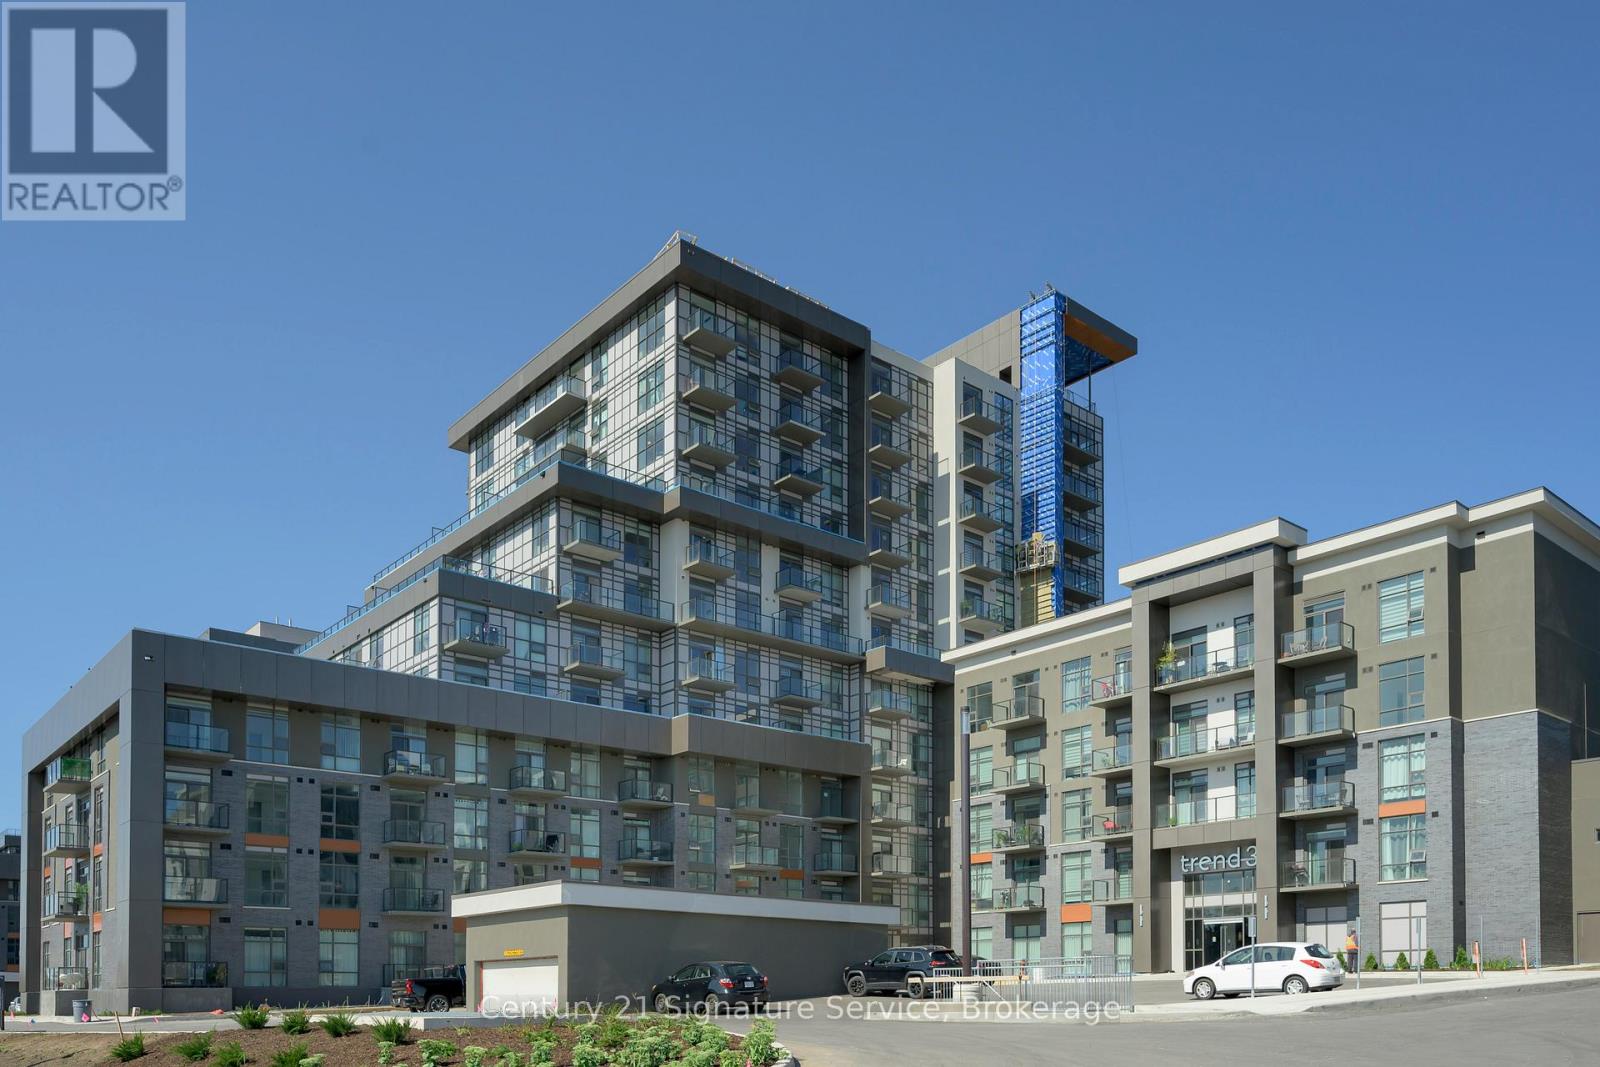
1013 - 470 Dundas Street E
Hamilton, Ontario
This stunning, brand-new condo offers modern living with a spacious one-bedroom plus den layout. Featuring an open-concept kitchen and living area, the unit is enhanced by upgraded vinyl flooring throughout and boasts sleek stainless steel appliances. The stylish kitchen island provides both functional space and breathtaking outdoor views. The bathroom is a luxurious four-piece, complete with quartz countertops, and you'll love the convenience of in-suite laundry. Building amenities include a state-of-the-art gym, yoga studio, rooftop patio with BBQs and seating areas, and a party room with a fully equipped kitchen. Located in the heart of Waterdown, you're just minutes away from Burlington and the Aldershot GO Station, making it a perfect location for commuters and nature lovers alike. Stop searching, start living. Let's make this unit your new home! (id:39551)
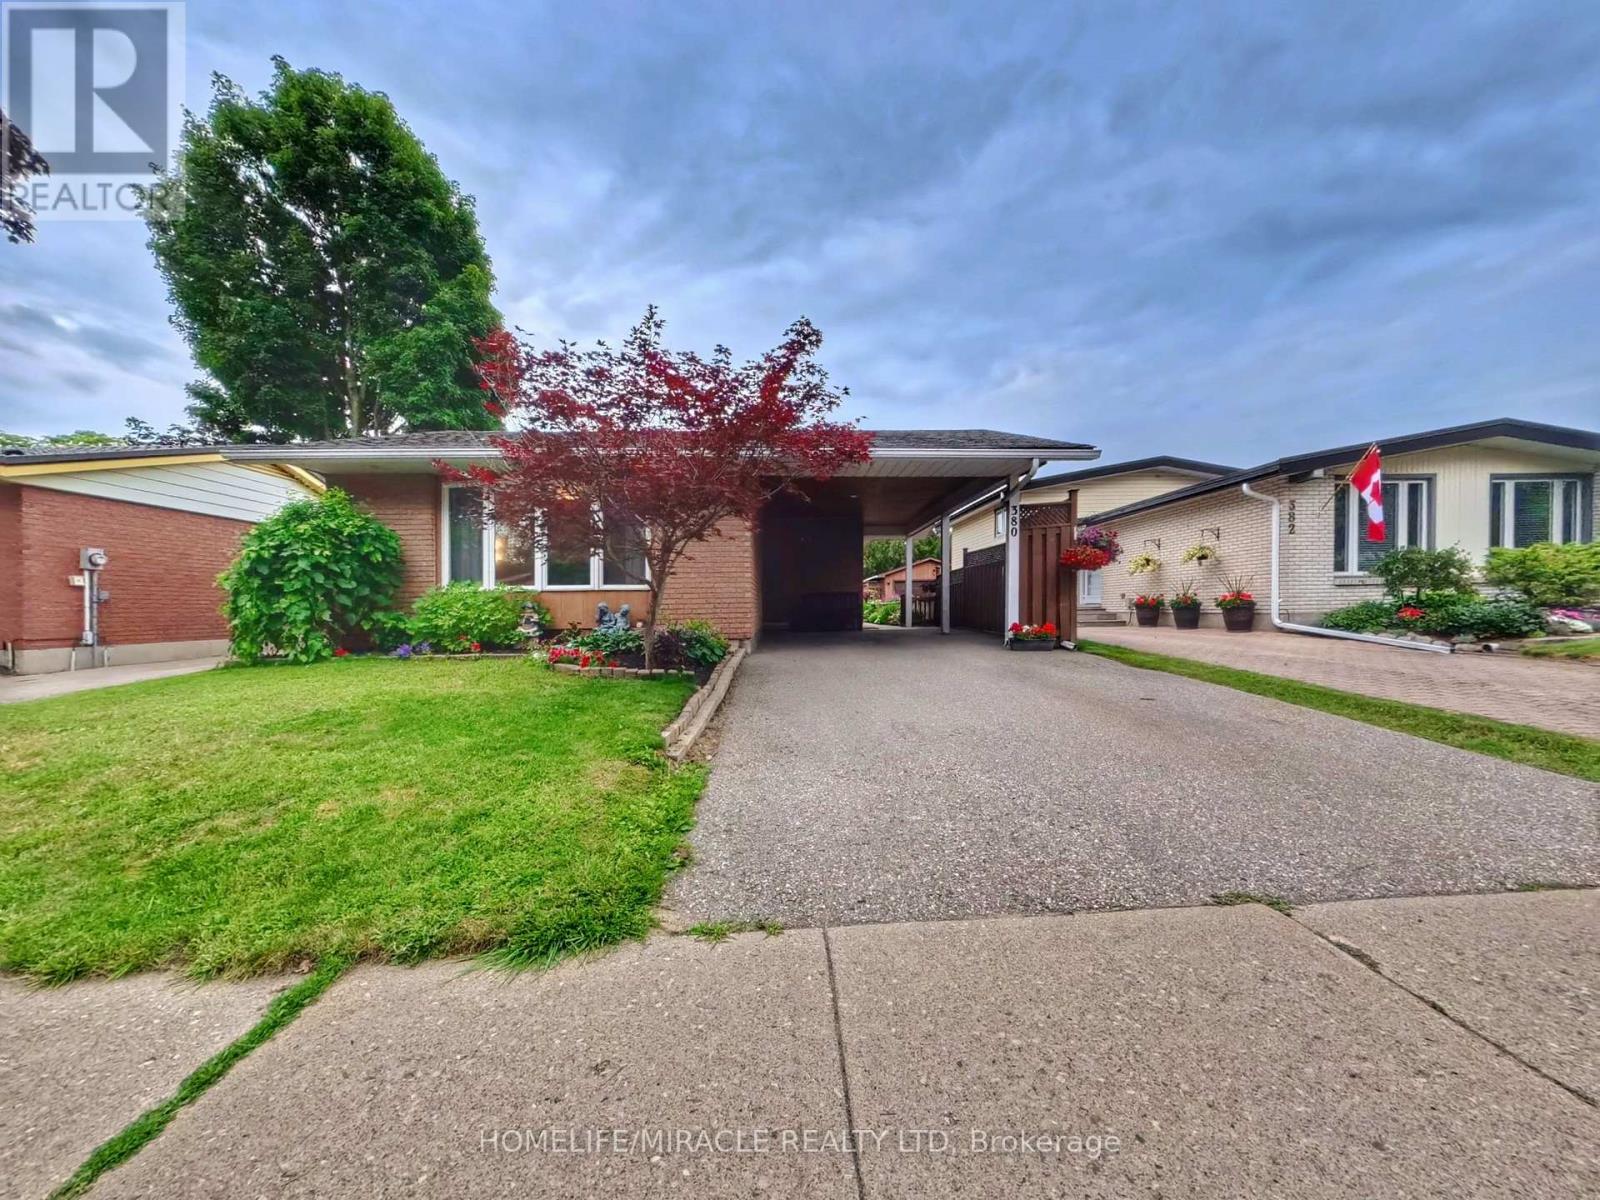
380 Grangewood Drive
Waterloo, Ontario
Turnkey bungalow versatility in desirable East Waterloo. Situated on a quiet crescent in the established Lincoln Heights neighbourhood, this well-maintained detached home offers a flexible main level featuring a bright, sun-filled kitchen and two spacious bedrooms easily converted back to a three-bedroom layout. A convenient side entrance leads directly to the fully finished lower level equipped with a second full kitchen, bedroom, den, full bathroom, and dedicated laundry, making it an ideal setup for an in-law suite, nanny suite, or income potential. Outside, the deep private backyard retreat includes a gazebo, garden area, storage shed, and parking space for three vehicles out front. Located minutes from Highway 85, Wilfrid Laurier University, University of Waterloo, Conestoga Mall, Lexington Park, and top local schools. (id:39551)
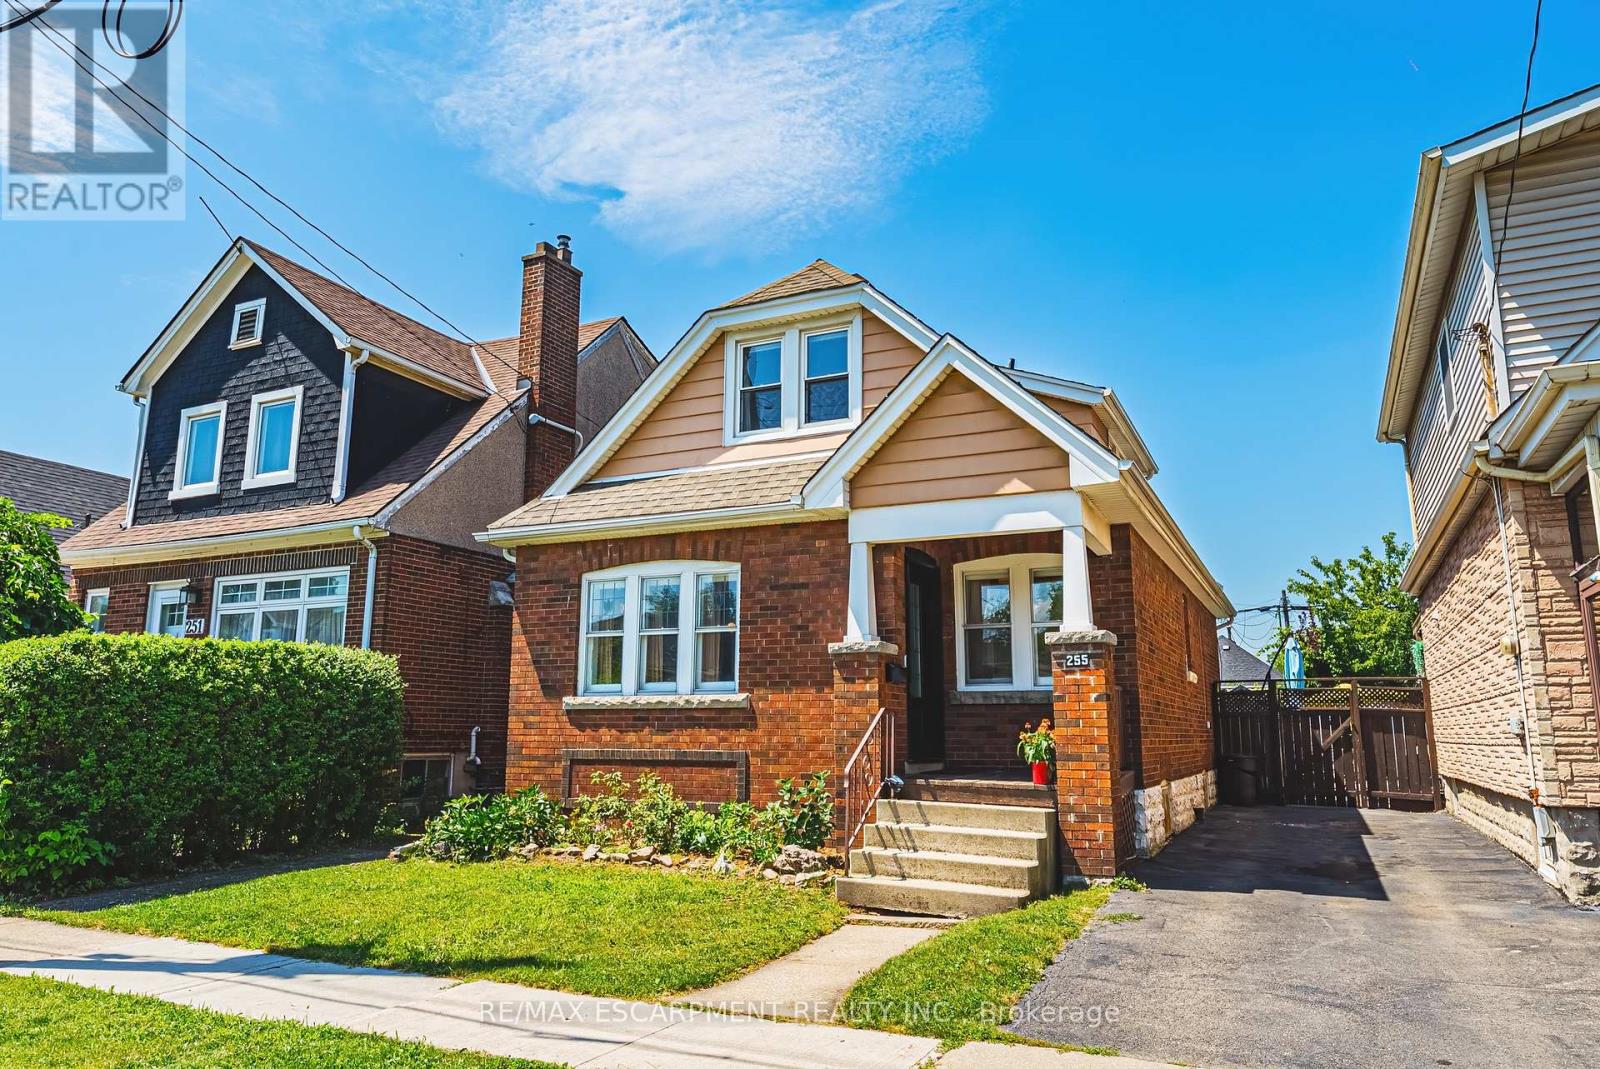
255 Weir Street N
Hamilton, Ontario
Welcome to 255 Weir Street North. This is a beautifully renovated 1.5-storey brick home offering 1,224 sq. ft. of stylish, move-in-ready living space. Featuring 3 bedrooms, and 2 full bathrooms this home has been extensively renovated with City of Hamilton permits in 2022, giving you the confidence of quality workmanship and modern updates throughout. There is also a finished mudroom, and a high and dry unfinished basement ready for your future plans to add additional bedroom, finished laundry and family room. Major improvements include a brand-new HVAC system (furnace, A/C, hot water heater, ductwork and BBQ gas line), all-new ESA-certified electrical wiring, panel and fixtures, new PEX plumbing throughout, a new water service line, new maple hardwood floors and tile, updated framing and insulation, CAT5e ethernet wiring, a new front door, and many new windows. The stunning kitchen has been fully renovated with granite countertops, stainless steel appliances, backsplash and custom cabinetry. Both bathrooms have also been fully renovated. The main 4 piece features a luxurious soaker tub - ready for you to enjoy! The primary suite features built-in dressers and walk-in closet, and large windows to let in tons of natural light. There is a conveniently located, and newly added full 3 piece bathroom with glass shower. Step outside to enjoy the fully fenced backyard, perfect for kids, pets and summer entertaining, all while being just steps from a nearby playground, green space, amenities and tons of street parking. Whether you're a first-time buyer searching for a turn-key home or an investor looking for a quality property with all the major updates already completed, this exceptional Hamilton home checks all the boxes. LET'S GET MOVING (id:39551)
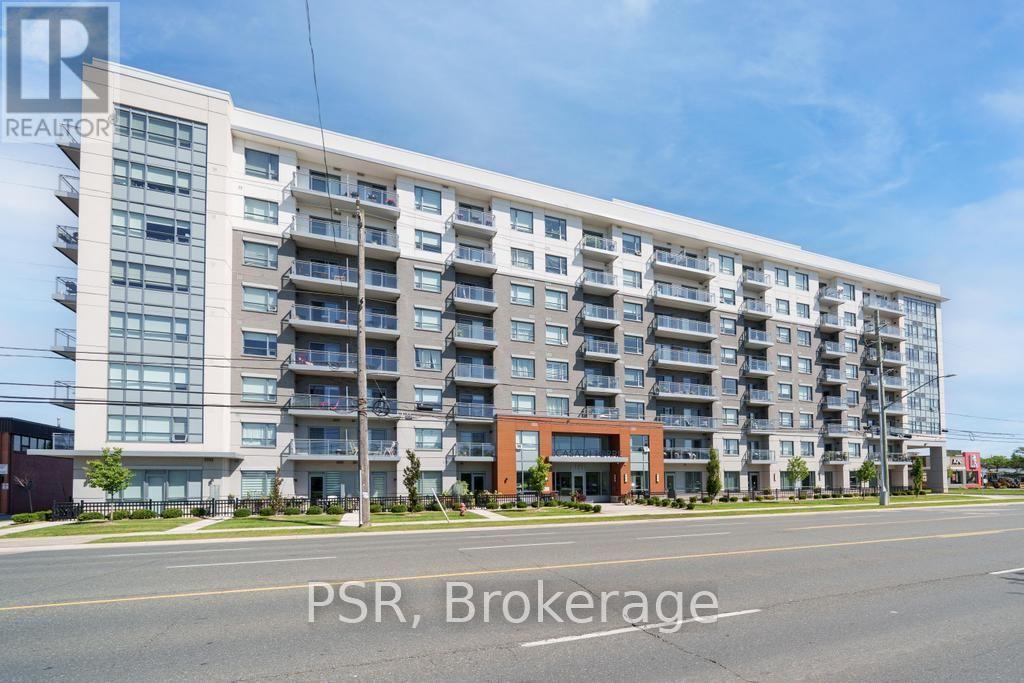
703 - 121 Highway 8
Hamilton, Ontario
Welcome to Casa di Torre - Stylish Stoney Creek living at its finest! Thoughtfully designed for comfortable, low-maintenance living, this condo features a functional layout with two generously sized bedrooms, including a primary bedroom with its own private ensuite. Step out onto your private balcony and take in beautiful views of Lake Ontario and the Hamilton skyline - the perfect backdrop for your morning coffee or evening relaxation. Enjoy panoramic views from the beautiful rooftop terrace overlooking the escarpment and city skyline, stay active in the exercise room or dedicated yoga room, or entertain friends and family in the entertainment room complete with kitchen. The convenience continues with one underground parking space and ample visitor parking for guests. Located directly across a shopping plaza, you'll have grocery stores, restaurants, a pharmacy, and a variety of everyday amenities just steps from your door. With quick and easy highway access, commuting throughout Hamilton, Burlington, Niagara, and beyond is a breeze. Whether you're a first-time buyer, downsizer, professional, or investor, this condo offers an exceptional combination of space, views, amenities, and unbeatable convenience. Come experience the easy, elevated lifestyle at Casa di Torre - where beautiful views and everyday convenience come together. (id:39551)
114 Chaumont Drive
Hamilton, Ontario
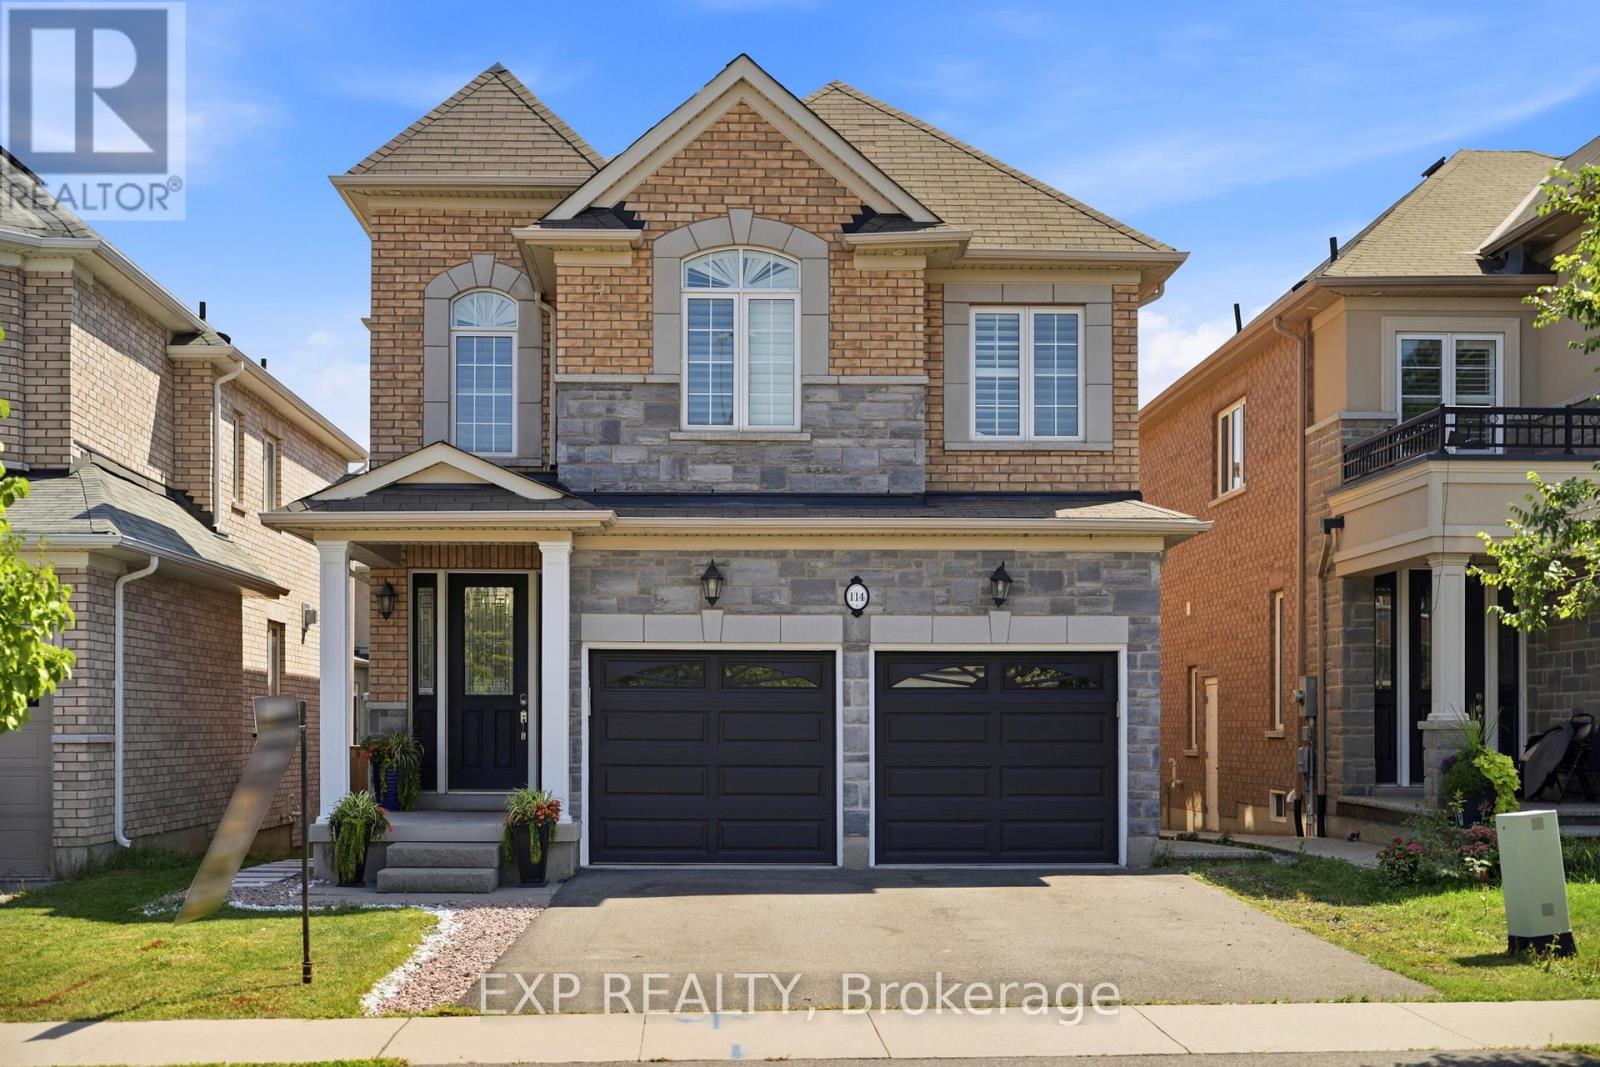
Experience elevated living in this exceptional Stoney Creek Mountain residence, where sophisticated finishes, thoughtful design, and exceptional entertaining spaces come together seamlessly. From the moment you enter, the impressive foyer and soaring 9-foot ceilings create a striking first impression, while rich hardwood flooring, California shutters, and integrated in-ceiling speakers add an unmistakable sense of quality throughout. Designed for both elegant entertaining and everyday comfort, the main level offers beautifully defined living and dining areas, a cozy gas fireplace, main-floor laundry, and a bright chef-inspired kitchen featuring premium appliances, quartz countertops, a sophisticated stone backsplash, breakfast bar, and direct French-door access to the backyard. Upstairs, four spacious bedrooms provide room for the entire family, complemented by two full bathrooms, including a convenient Jack-and-Jill arrangement. The impressive primary retreat offers a generous walk-in closet and a luxurious five-piece ensuite, creating a private space to unwind at the end of the day. The fully finished lower level extends the home's living and entertaining potential with a generous recreation area, custom wet bar, built-in wine cooler, quartz surfaces, dramatic stone feature wall, electric fireplace, and abundant pot lighting. A separate entrance also provides excellent flexibility for an in-law suite or additional living space. The outdoor living experience is equally impressive, featuring a custom composite deck, dedicated gas BBQ hookup, beautifully crafted cabana, and a stunning hot tub with integrated lighting that transforms the backyard into an inviting year-round retreat. Nestled in the sought-after Stoney Creek Mountain community, this remarkable home is conveniently surrounded by excellent schools, parks, shopping, dining, and major highway access. A distinguished property offering luxury, functionality, and exceptional attention to detail throughout. (id:39551)
1108 Queenston Road
Cambridge, Ontario
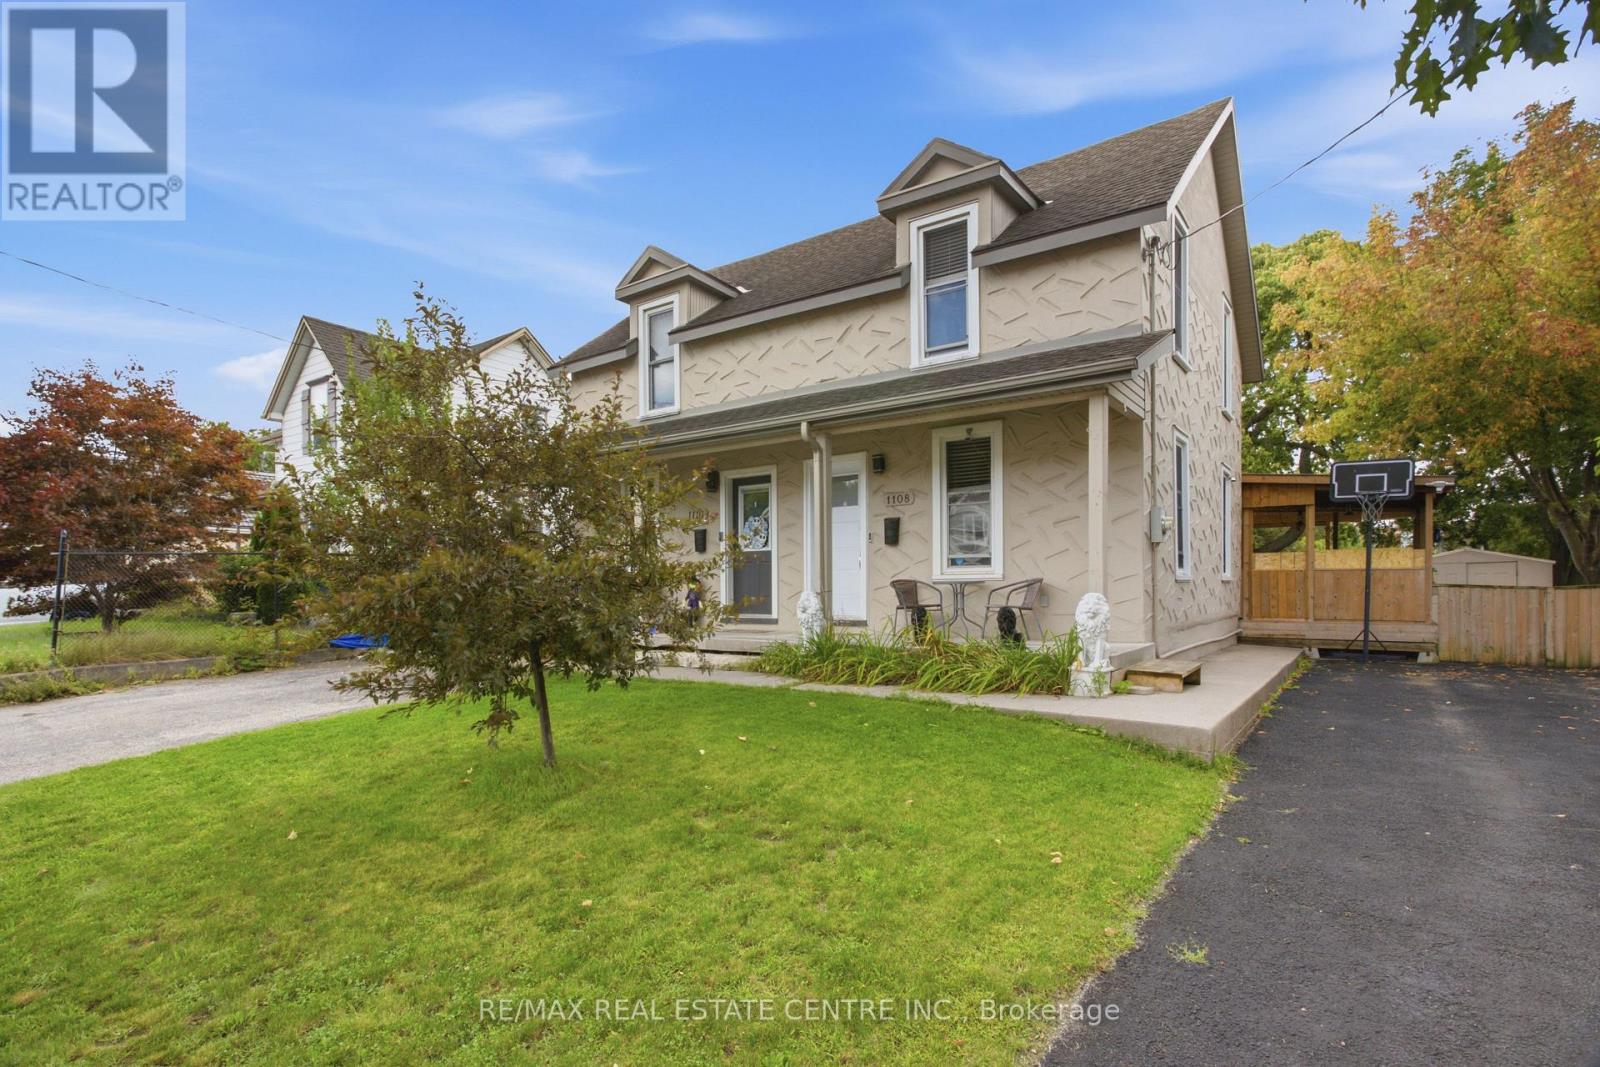
FREEHOLD LIVING, CENTURY-HOME CHARACTER & A HUGE BACKYARD IN THE HEART OF PRESTON! Welcome to 1108 Queenston Road, a charming 2-bedroom semi-detached home offering an excellent opportunity for first-time buyers, downsizers or anyone looking for a move-in-ready freehold without monthly condo fees. Built in 1895, this character-filled home blends timeless details with thoughtful modern updates. The bright main floor features large windows, laminate flooring, original tin ceilings and classic mouldings, along with a spacious living area ideal for relaxing or entertaining. The updated kitchen offers soft-close cabinetry, granite countertops, stainless steel appliances and convenient main-floor laundry, with direct access to the rear deck and yard. Upstairs are 2 bedrooms, including an oversized primary with multiple closet spaces and direct access to the 3-piece bathroom featuring a large tiled walk-in rain shower. An additional walk-in space offers flexibility for a home office, nursery, dressing room or extra storage. Outside, a covered deck overlooks a substantial backyard with plenty of room for gardening, entertaining, pets and play. The generous lot provides tons of outdoor space, plus potential to expand the driveway or explore adding a garage while still maintaining ample greenspace. The location is another standout! Situated in the established Preston community, this highly walkable neighbourhood puts everyday conveniences close at hand, including a pharmacy, schools, shops, restaurants, cafes and services along the King Street corridor. Enjoy easy access to Preston Towne Centre, Riverside Park, the Speed and Grand Rivers, scenic walking and cycling trails, transit and major routes, with convenient connections throughout Cambridge, Kitchener-Waterloo and Highway 401. Character, updates, outdoor space and a walkable Preston location - all without condo fees. (id:39551)
10 Richview Drive
Hamilton, Ontario
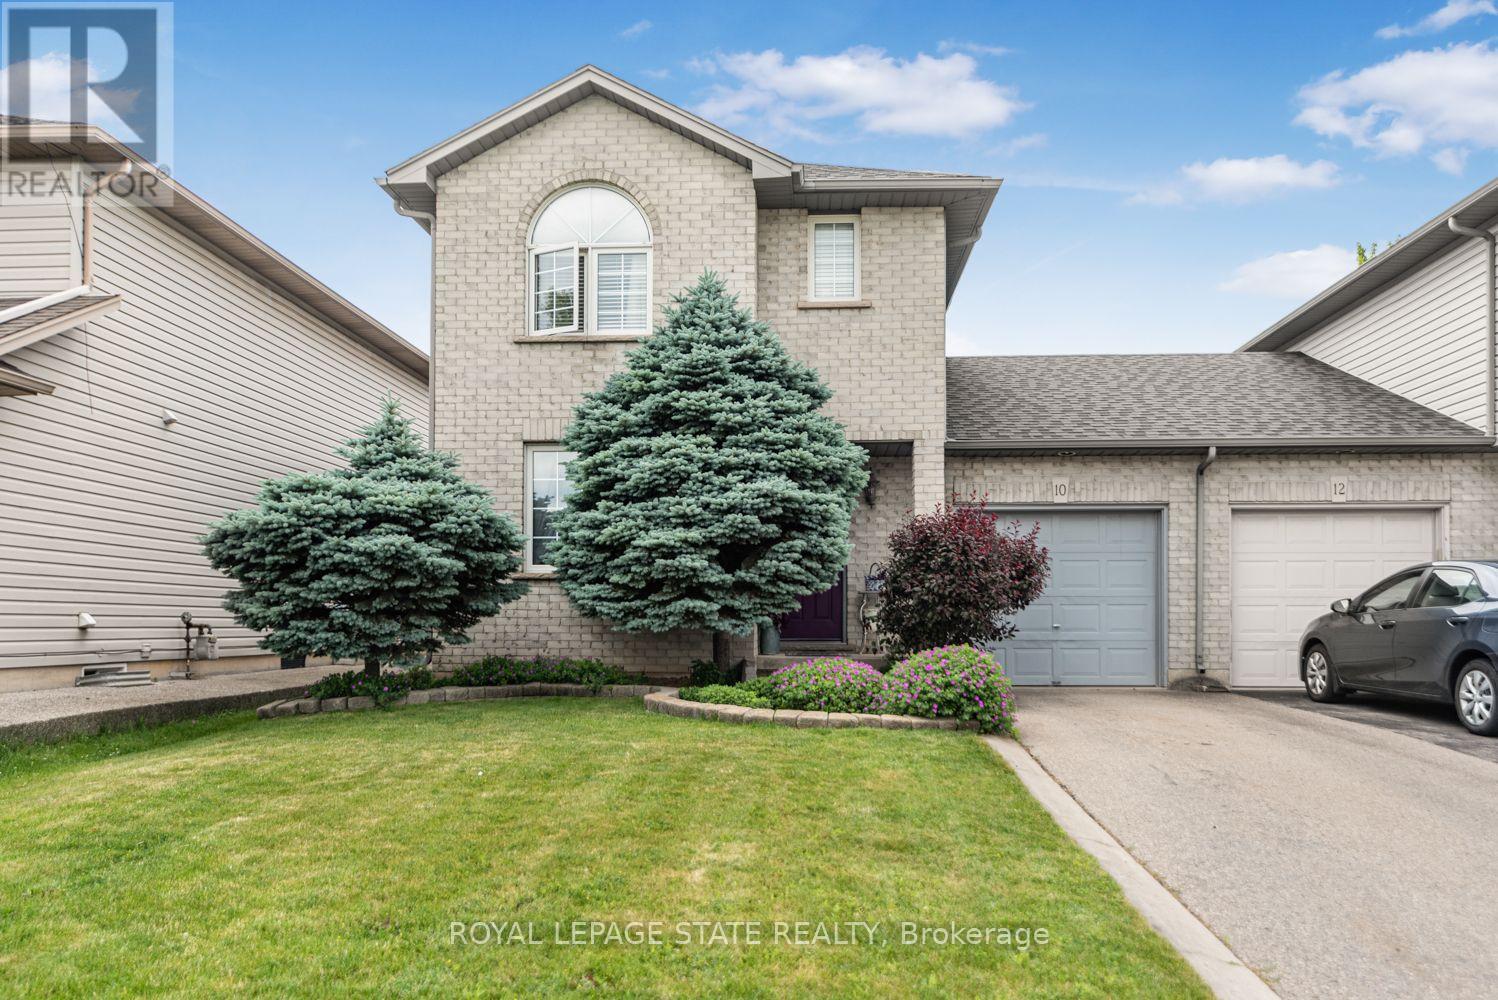
Welcome to 10 Richview Drive, nestled on the desirable Hamilton West Mountain. This beautifully maintained and tastefully decorated andupdated home offers the perfect blend of comfort, style and functionality. Step into the inviting living room, complete with a stunning fireplace,and continue into the elegant dining room, ideal for family gatherings and entertaining. The open-concept layout showcases gorgeous flooringthroughout, creating a warm and sophisticated atmosphere. The stunning kitchen features with stainless steel appliances and generous counterspace and provides the perfect space for preparing meals and gathering with family and friends. This home also includes a Reverse Osmosiswater purification system. A separate pantry offers valuable additional storage for busy households. Upstairs, you'll find three generously sizedbedrooms and a beautifully appointed main bathroom. The spacious primary bedroom includes two separate closets, providing exceptionalstorage and convenience while the other two bedrooms have their own walk-in closets. The finished basement offers endless possibilities,whether you need additional living space, bedroom, recreation room, home office, or space for a growing family. Step outside to your ownprivate backyard retreat, where you can relax with your morning coffee under the charming pergola and enjoy the peaceful surroundings. Enjoythe beauty of Tiffany Creek Wetlands at your footsteps for wonderful hiking or exploring. Major updates completed in 2024 include a newfurnace, air conditioner, and water heater, offering peace of mind for years to come. All are owned so no need to inherit a contract. Thisexceptional home is competitively priced and presents an outstanding opportunity in a sought-after neighbourhood. Don't miss your chance tomake it yours! (id:39551)
35 Arthur Street N
Elmira, Ontario
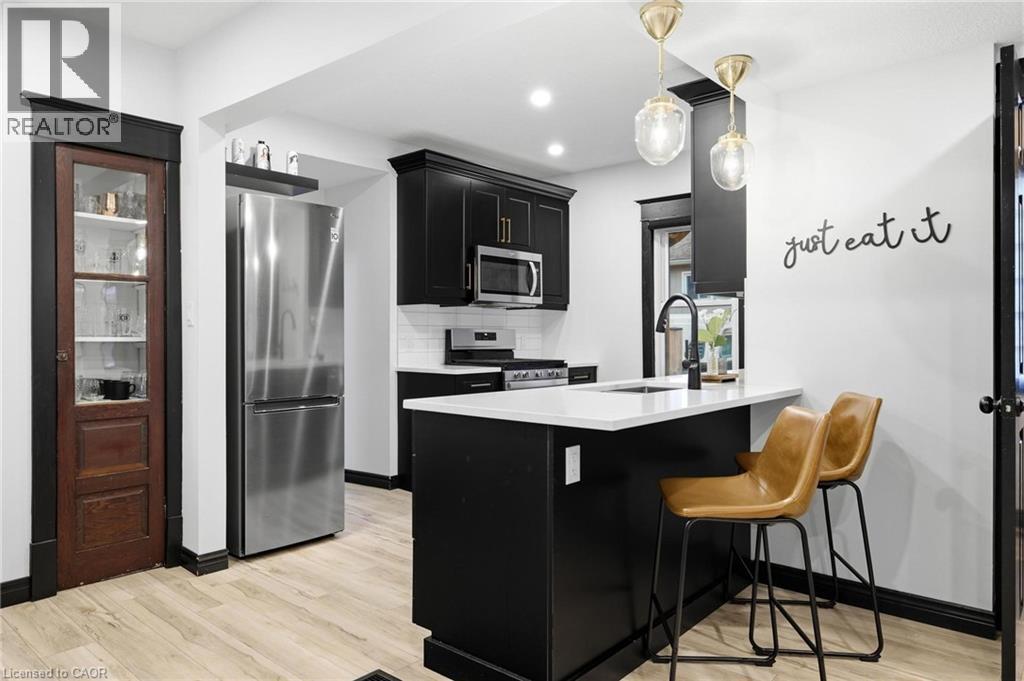
Elmira has that effect on people. You come for a look and start doing the math on how to make it work. It is a real town in the way that most places stopped being a long time ago, close enough to Waterloo Region to make sense, and genuinely worth the drive. The covered front porch and original red brick make an impression before you even get to the door. This is a 1922 century home that has been renovated without losing what made it worth saving in the first place. Inside, the main floor opens up in a way that surprises. Updated flooring and lighting carry through the space, the kitchen anchors without taking over, and the layout connects naturally without feeling carved up. There is a flex room off the main entry that works equally well as an office or an extra bedroom depending on what life actually requires right now. Two bedrooms and a full 4-piece bathroom sit upstairs, with a third bedroom and a 3-piece bathroom on the main floor. The right rooms in the right places. Out back, the outdoor entertaining space is set up properly. A custom pergola with string lights overhead and a slatted privacy wall lined with hanging planters creates the kind of separation from the outside world that takes some homes years to achieve. It is intimate, finished, and the kind of space you end up in every night without planning to. The home has been well looked after underneath, too. Plumbing and electrical updated throughout, heat pump, furnace and AC three years old, roof one year old with new insulation and roof decking underneath. Brick repointed. Both driveways paved, one from Arthur Street and one from Riverside Drive. Come see it before someone else does the math first. (id:39551)
16 Bruce Street
Hamilton, Ontario
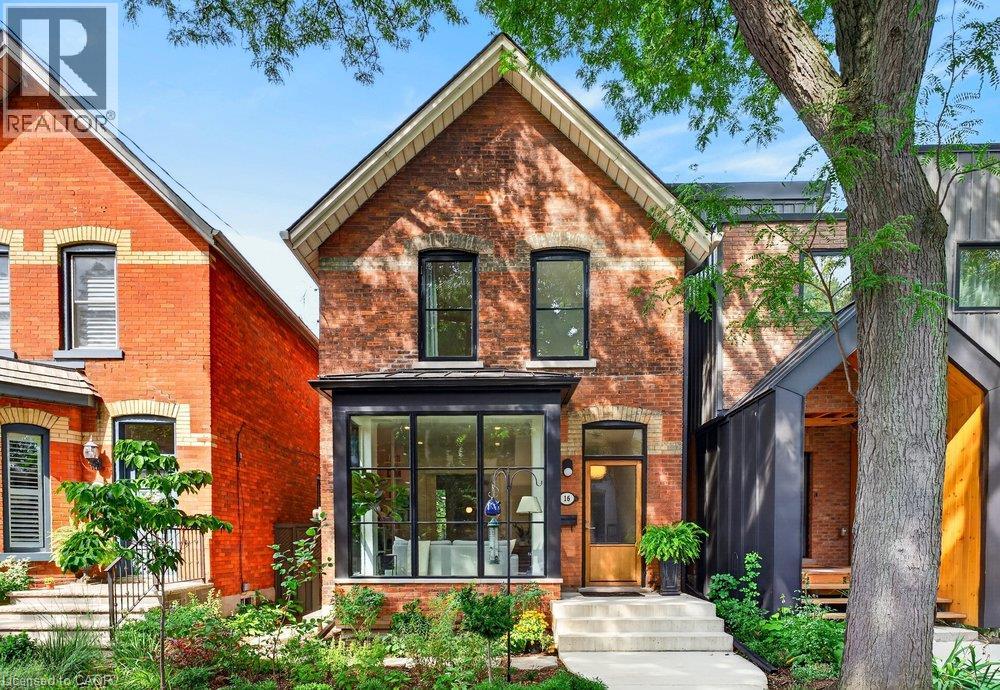
Character. Craftsmanship. Possibility. Welcome to 16 Bruce Street, a circa-1895 solid-brick home in sought-after Durand South, thoughtfully updated while preserving the architectural details that make it special. Soaring 11' ceilings, original/inlaid oak floors and pocket doors retain the home's period character. The bright main floor features a gorgeous light-filled living room with gas fireplace, built-in bookshelves and floor-to-ceiling bay windows with custom triple-pane Danish glass, plus a separate dining room. The well-equipped kitchen features a Wolf range, heated floors, extensive cabinetry, pantry storage and convenient main-floor laundry. An architect-led renovation completed in consultation with Hamilton Heritage Homes included foundation work, redesigned bay windows, custom windows and a European oak front door. Upstairs are 3 especially spacious bedrooms and a family bath. The generous primary bedroom features beautiful European black-framed windows, while the other 2 bedrooms are also notably spacious. The attic includes a 3-piece bath rough-in with potential for future finished living space. Professionally landscaped front and rear gardens feature native and pollinator-friendly plantings for beautiful seasonal colour. The private backyard provides a wonderful setting for relaxing, dining and entertaining, with a gas line at the back porch for outdoor cooking. At the rear, a detached garage(16'9 x 16'11) with Hess Street access plus an additional parking space behind the garage provides valuable off-street parking - a rare feature in this Hamilton neighbourhood. The garage offers future accessory-building, studio or flexible-space potential, subject to municipal approvals. Walk to Hamilton's best cafes and restaurants, St. Joseph's Healthcare, the GO Train, shops, parks and trails. (id:39551)
42 Buchanan Crescent
Brantford, Ontario
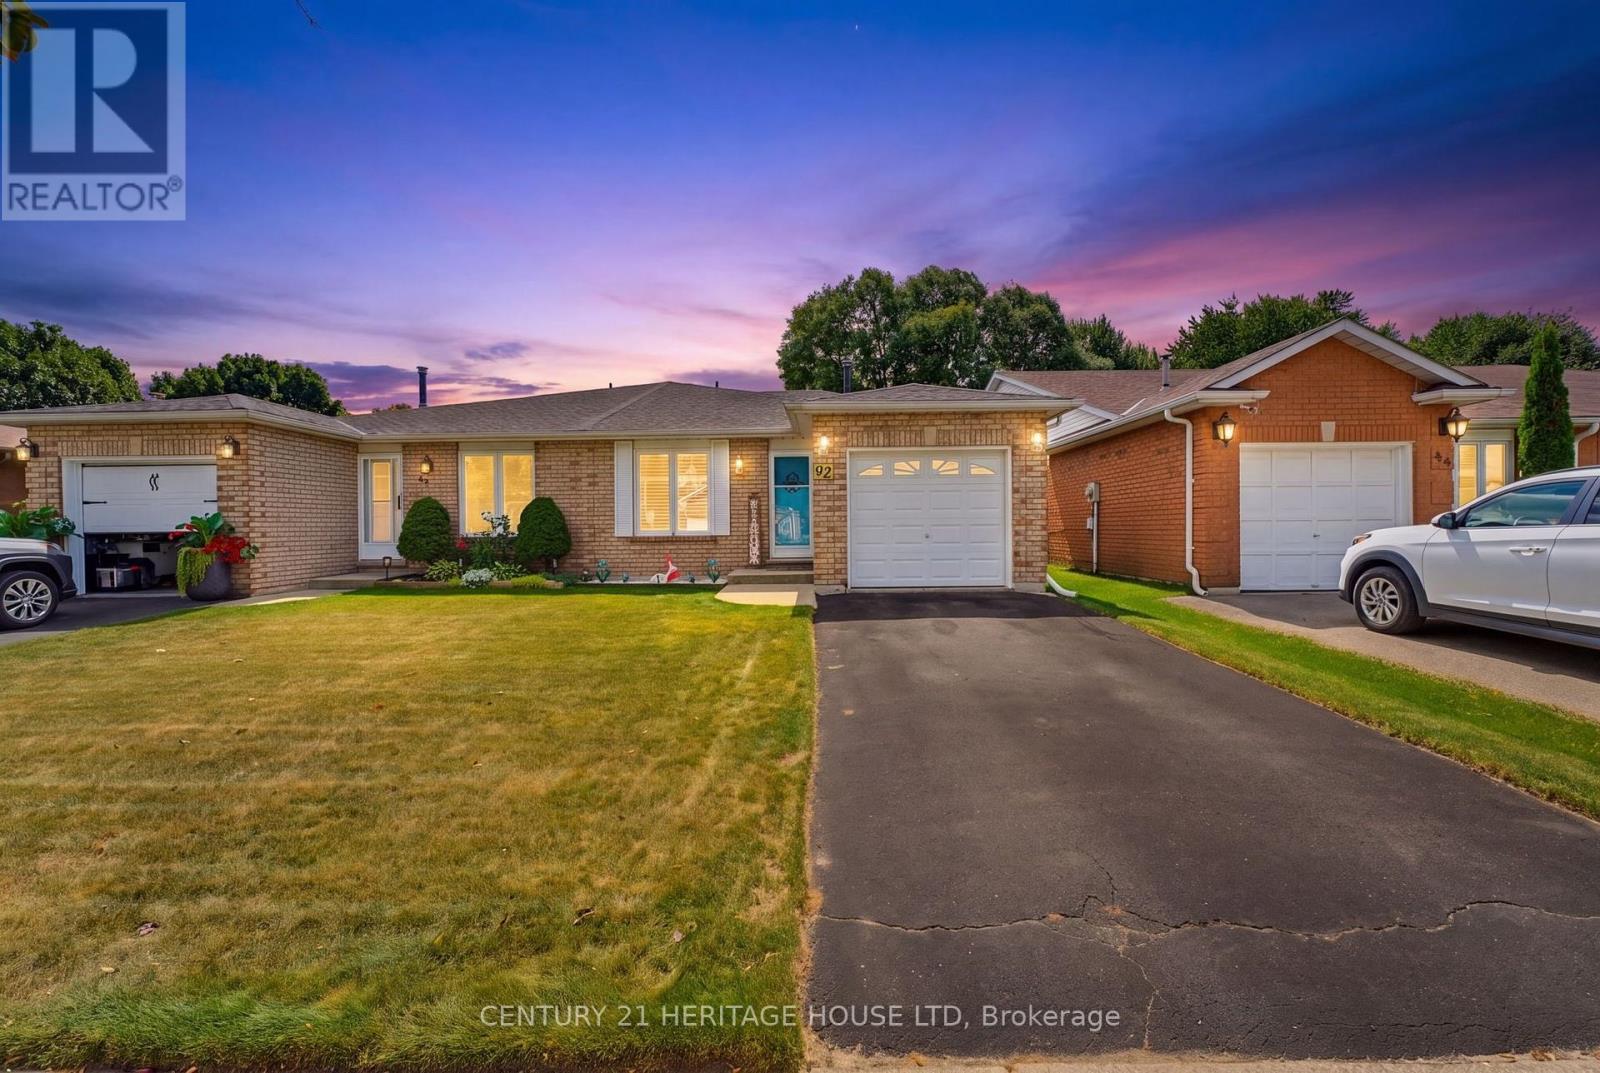
RemarksPublic Remarks: First Time Offered | Lovingly Cared For | Move-In Ready Welcome home! First time ever offered for sale, this lovingly cared-for semi-detached home has been thoughtfully updated and maintained, offering space, comfort and a fantastic backyard in an amazing neighbourhood. This four-level back split provides plenty of room for the whole family, featuring 4 bedrooms, 2 bathrooms, a bright living room/dining room combination, and tons of storage throughout. The inviting layout offers defined spaces for everyday living while still providing plenty of room to gather with family and friends. The updated kitchen, completed in 2022, features soft-close cupboards and drawers, creating a functional and stylish space for preparing meals and entertaining. The bathrooms have also been thoughtfully updated, including the main bathroom with Moen fixtures, while the lower-level 3 pc bathroom was updated in 2018. Important updates include windows and roof with 50-year shingles, completed in 2017/2018, providing peace of mind for years to come. The lower-level family room is sure to become a favourite gathering space, with a walk-out directly to the fully fenced, oversized backyard. Step outside to enjoy a generous patio complete with a retractable awning installed in 2020, offering a convenient shaded spot for relaxing, dining outdoors or entertaining friends and family. The backyard provides plenty of room for children and pets to play, gardening, entertaining or simply enjoying your own private outdoor space. Add in the single-car garage and abundant storage, and this home offers the practicality today's families are looking for. Located in a wonderful, established Brantford neighbourhood, this is a home that has been lovingly enjoyed and carefully maintained-and is now ready for its next chapter. First time offered. Recently updated. Lovingly cared for. An oversized backyard, great layout and a neighbourhood you'll love coming home to. (id:39551)
527 Anndale Court
Waterloo, Ontario
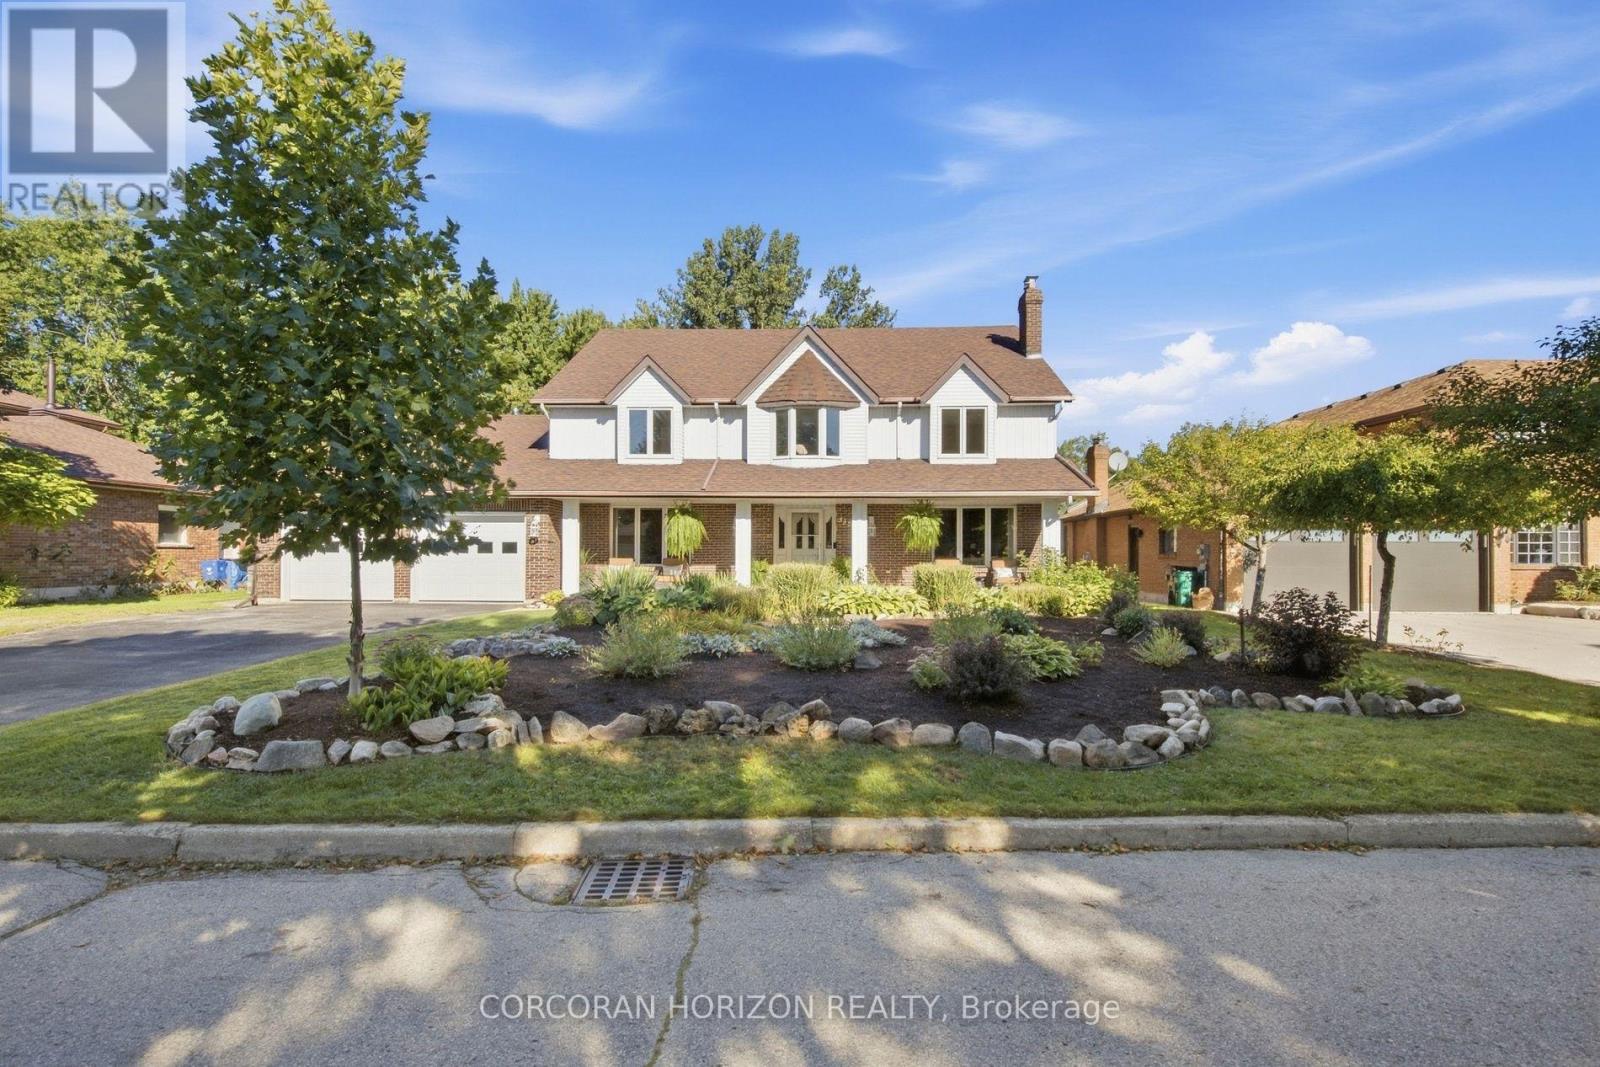
Welcome to 527 Anndale Court, This is your opportunity to live in one of Waterloo's most desired neighbourhoods, backing onto greenspace and trails. This stately 4-bedroom, 5-bathroom detached home is set on a beautifully landscaped yard in Waterloo's sought-after Colonial Acres/East Bridge neighbourhood. This classic two-storey residence offers a thoughtfully laid-out main floor with a grand curved staircase and foyer, formal living and dining rooms, a spacious family room, a private office, and a large eat-in kitchen, all complemented by three fireplaces (natural gas and wood) for warmth and character throughout. Upstairs, the primary suite and three additional bedrooms provide comfortable family living, including a 5-piece ensuite, while the fully finished walk-out basement adds exceptional versatility with in-law capability, a large recreation room, wet bar, workshop, and ample storage - ideal for multi-generational living or entertaining. Outside, enjoy a private deck overlooking mature trees. The home includes a double attached garage with heating and amazing storage space above. With parking for up to six vehicles. Additional features include central vacuum, central air conditioning, forced-air gas heating, and a full alarm system. Ideally located close to top-rated schools, parks, trails, public transit, shopping, and downtown Waterloo, this is a rare opportunity to own a substantial family home in one of the city's most established neighbourhoods. (id:39551)
2276 Inglewood Road
Peterborough, Ontario
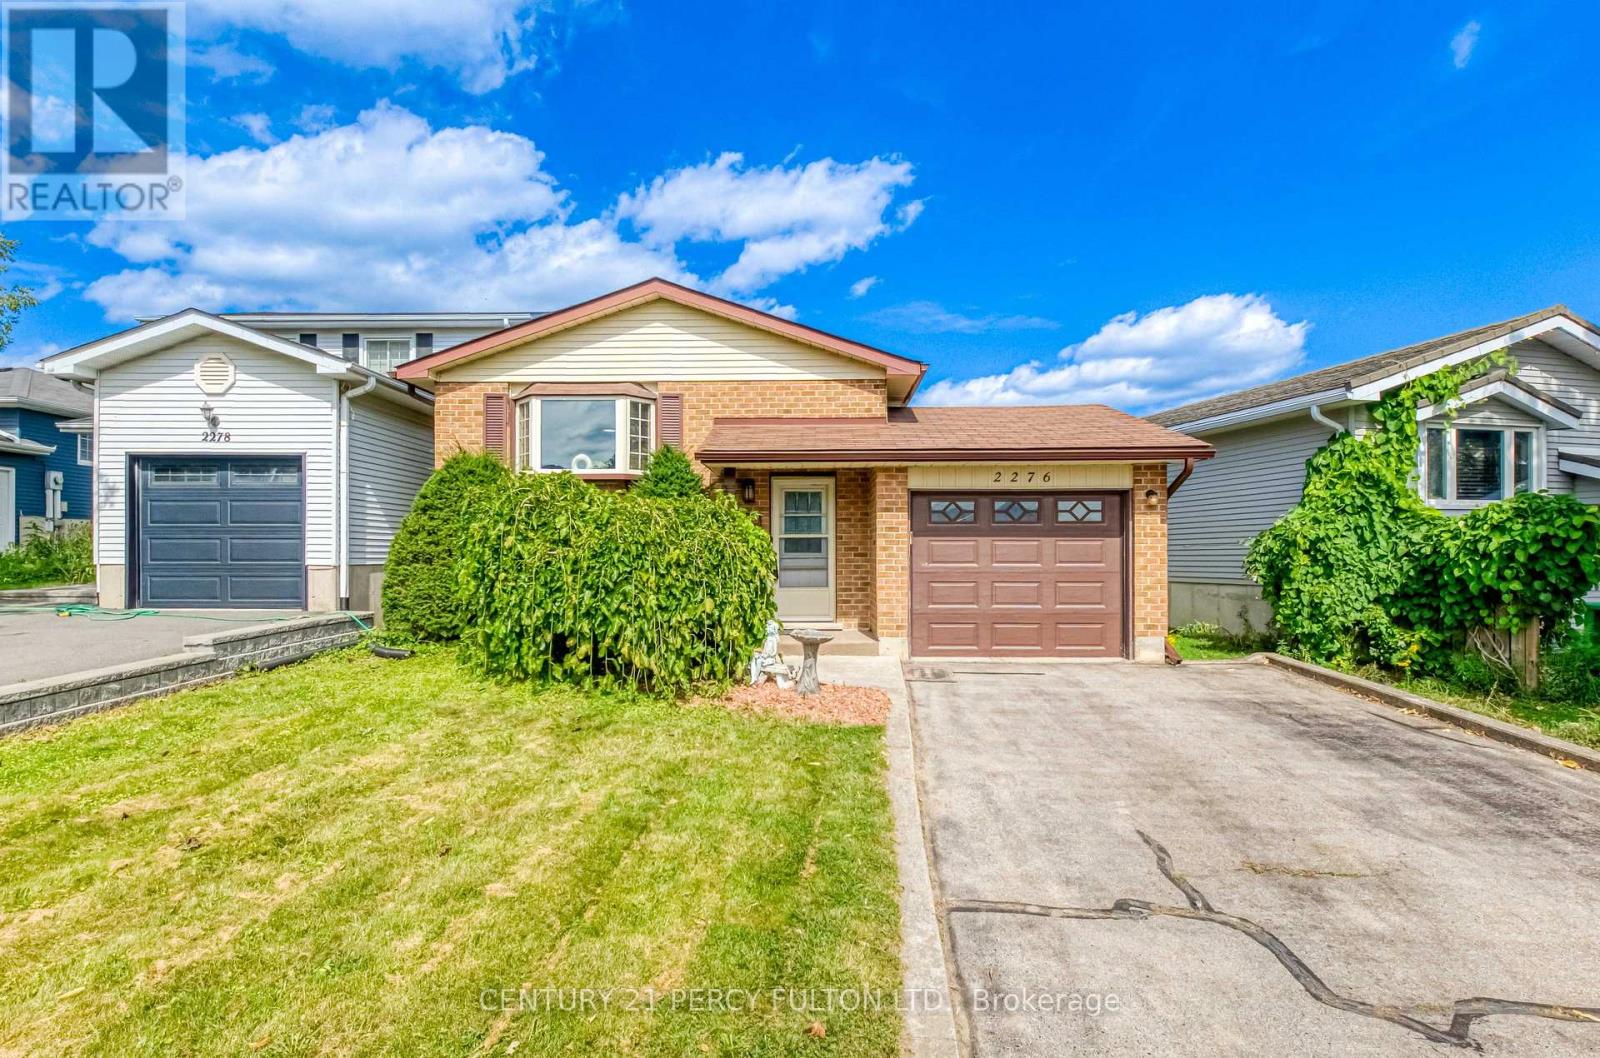
Welcome to this recently updated West End home on a quiet stretch of Inglewood Road in Peterborough's popular Monaghan neighbourhood. Move-in ready with a fresh, modern feel: new fridge and stove, Furnace and Air Conditioning replaced in2023. Updates throughout mean less work for the next owner and more time to enjoy the home. The West End location is one of Peterborough's most convenient: easy access to Highway 115, shopping along Lansdowne and Sherbrooke, public transit, Fleming College, schools, parks, and the hospital. Everyday errands, commuting, and recreation are all close by, on a settled, family-friendly street. Ideal for first-time buyers, downsizers, or anyone who wants a well-cared-for home with major mechanicals already taken care of. Book your showing and see 2276 Inglewood for yourself. (id:39551)