
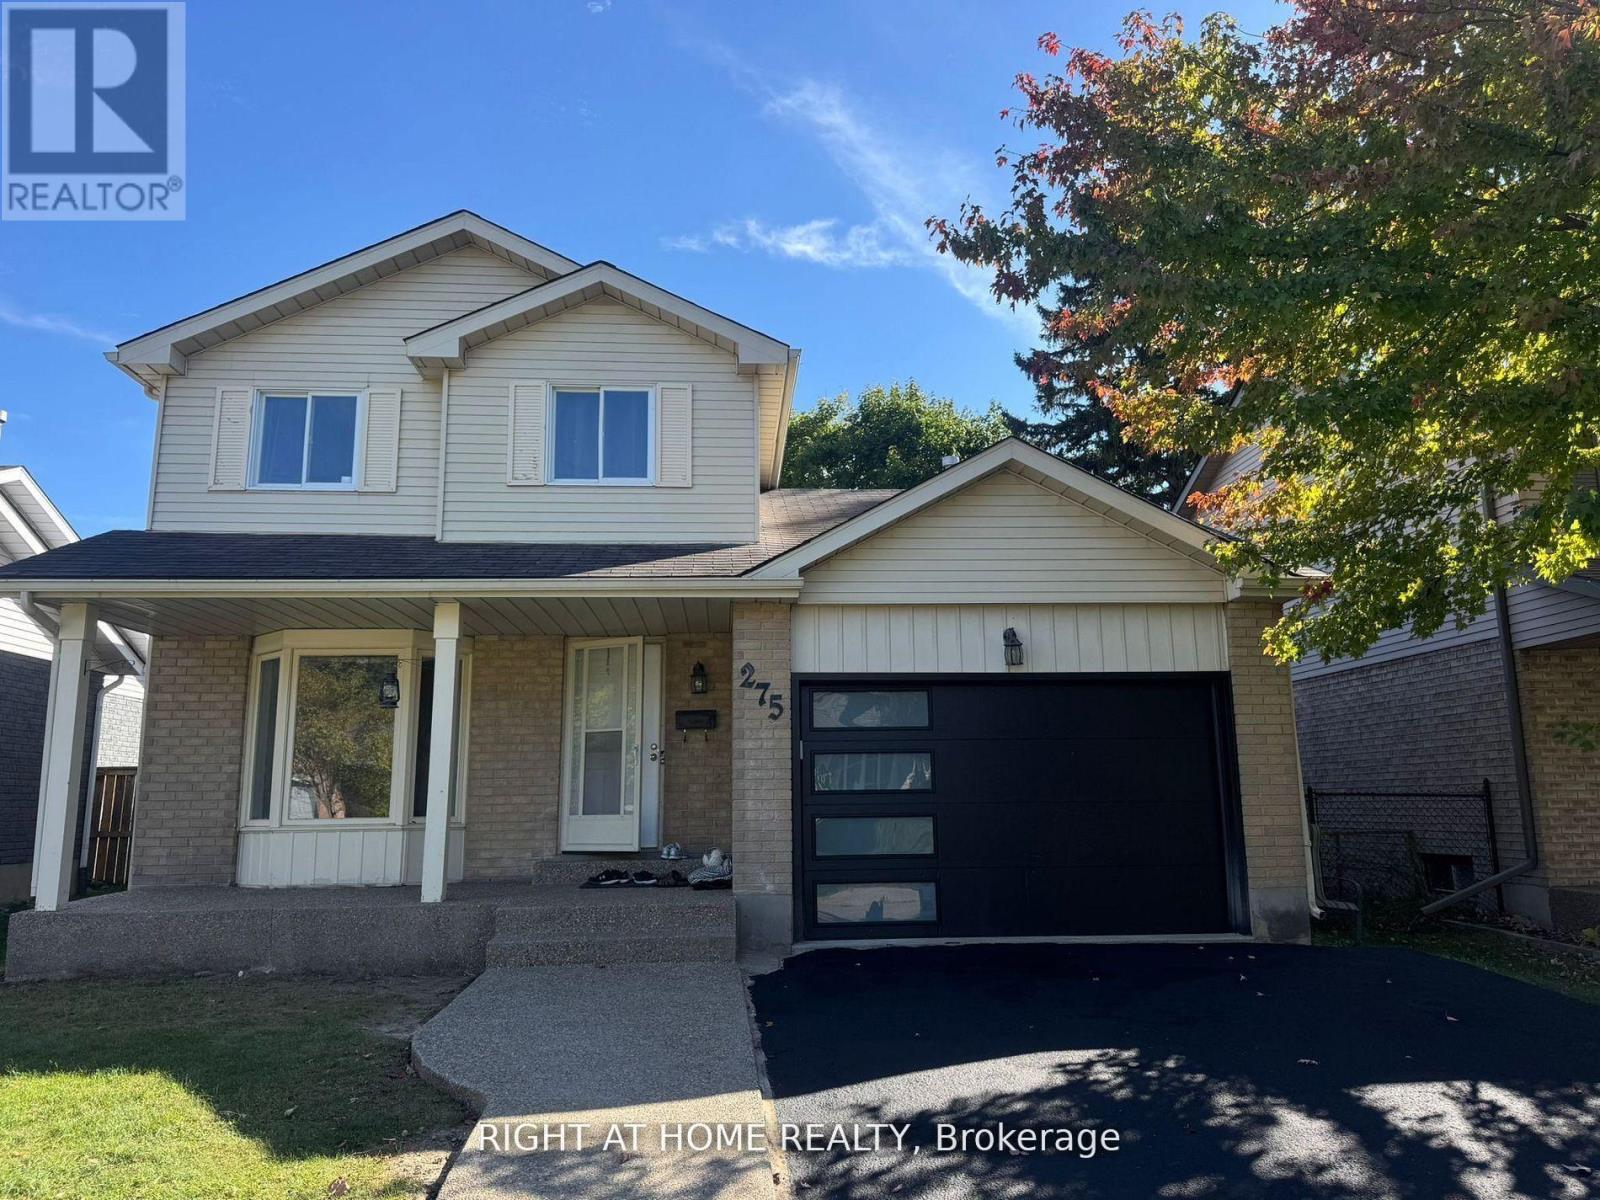
275 Tagge Crescent
Kitchener, Ontario
BRIDGEPORT EAST! Family-sized 3 bedroom, 3 bathroom, 1,378 sq. ft. 2 story with 1-1/2 garage, plus driveway parking for 4. Attractive crescent location. Spacious living and formal dining rooms. Main floor powder room. Eat-in kitchen with pantry. Walkout from kitchen to backyard. Finished basement features rec room and 3 piece bathroom. Close proximity to Joe Thompson Sports fields, Bridgeport Park and Grand River trails. new furnace and AC (2023). (id:39551)
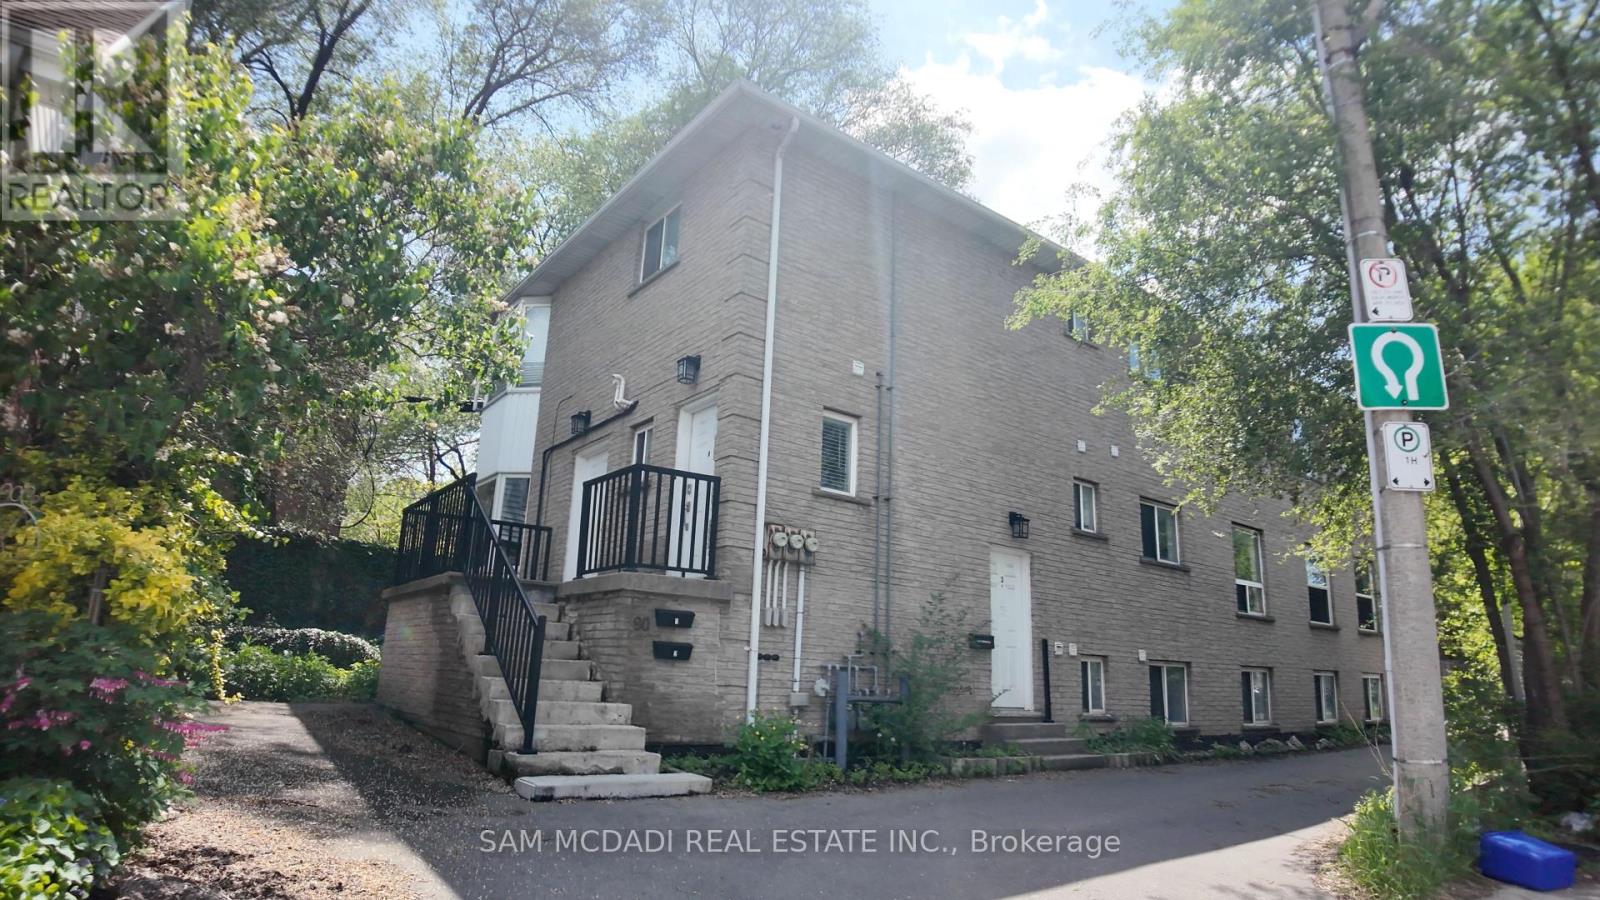
90 Tisdale Street S
Hamilton, Ontario
Welcome to 90 Tisdale Street S, a spacious and sunlit triplex offering durable income and long-term investment appeal in one of Hamilton's established urban neighbourhoods. The property comprises three self-contained 3-bedroom units, each with a private entrance and generous layouts that clearly define living, dining, and kitchen spaces. Each unit is individually metered for hydro, gas, and water, and equipped with its own furnace, hot water tank, and in-suite laundry, an efficient setup that transfers utility costs to tenants and supports predictable operating performance. Interior updates have been completed throughout, including flooring, kitchens, doors, and wall finishes, enhancing functionality and tenant demand. Key capital improvements include three furnaces replaced in 2021 and roof shingles updated in 2015. A newly asphalt-paved driveway and parking area accommodates up to 8 vehicles, a rare asset for a multi-unit property and a meaningful contributor to tenant retention. Bright interiors and generous square footage further strengthen the livability of each unit. Located in the Stinson neighbourhood, the property is minutes from Downtown Hamilton, transit routes, hospitals, parks, schools, and daily amenities positioning it well for stable tenancy and long-term relevance as the urban core continues to evolve.A turnkey asset with modernized systems, efficient operations, and lucrative long-term investment potential, and presents a compelling opportunity for investors seeking a well-balanced income property with enduring appeal. (id:39551)
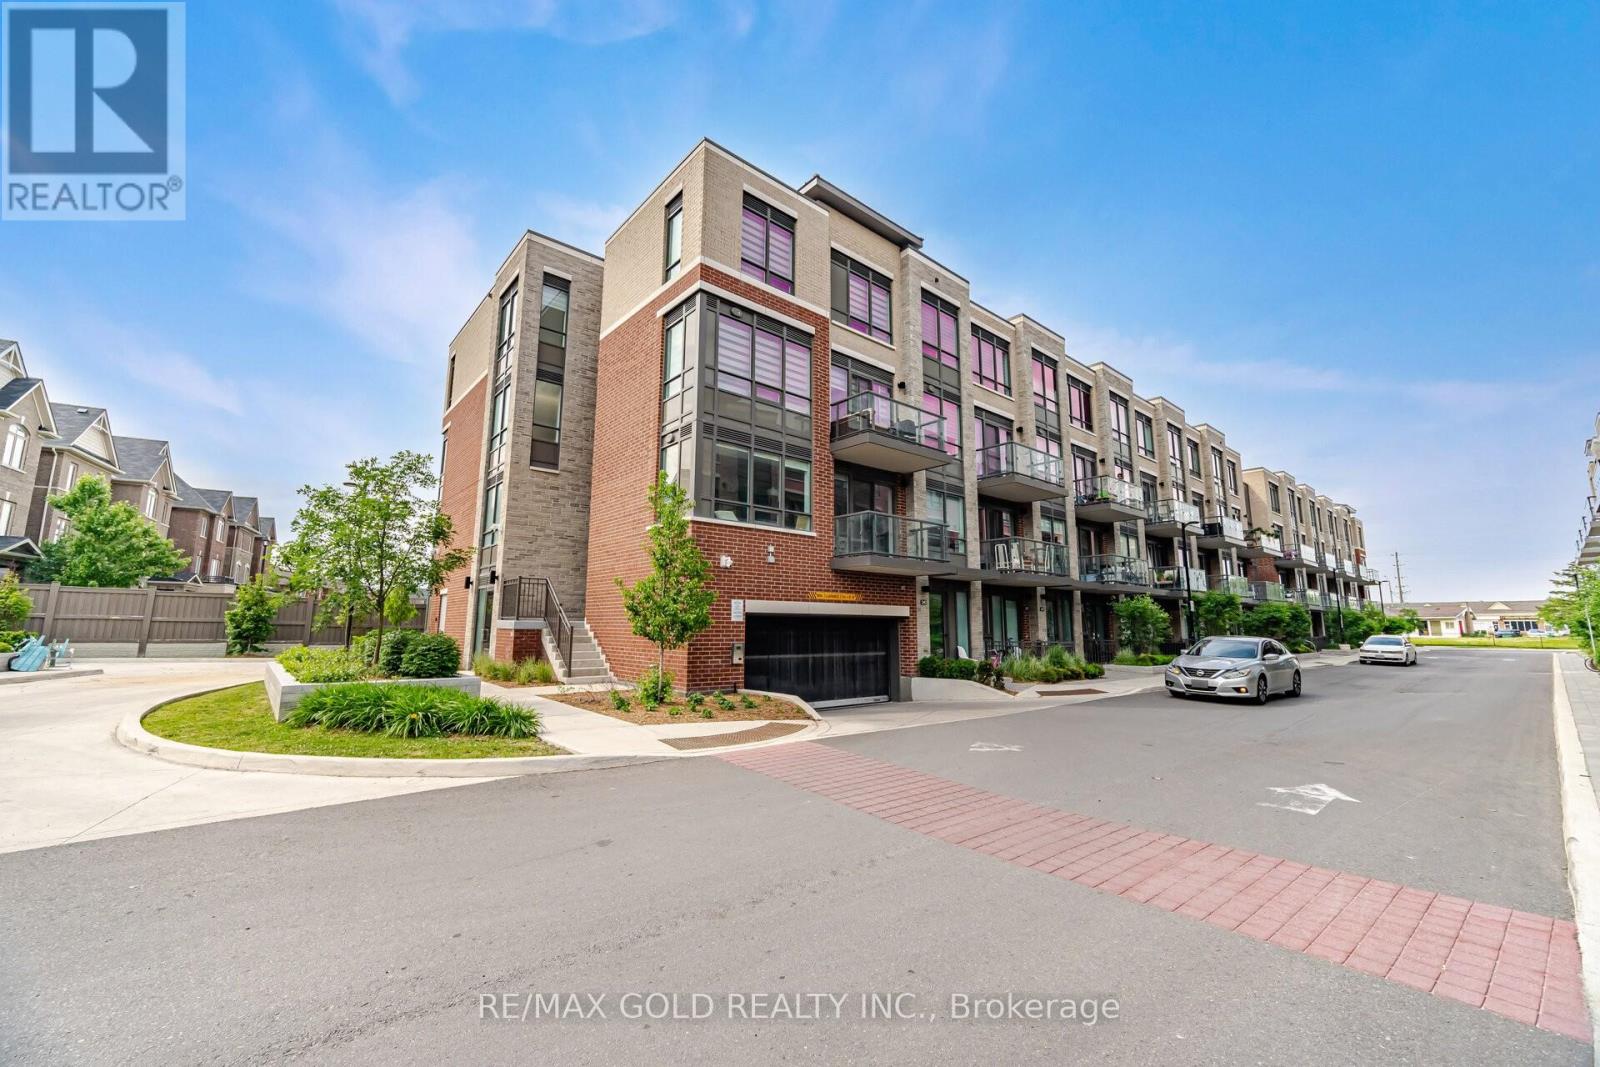
346 - 75 Attmar Drive
Brampton, Ontario
1028 Sq Ft As Per Mpac! Come & Check Out This Spacious & Cozy 3-Year-Old Condo Townhouse. Features An Open Concept Layout With A Bright & Spacious Living Room Offering A Walk-Out To A Huge Balcony - Perfect For Relaxing Or Entertaining. Modern Upgraded Kitchen Boasts Quartz Countertops & Stainless Steel Appliances. Second Floor Features 2 Good Size Bedrooms & 2 Full Washrooms. Primary Bedroom Offers An Ensuite Bath & Walk-In Closet. Enjoy The Convenience Of In-Suite Laundry, Underground Parking & A Private Locker For Extra Storage. Conveniently Located Close To Hwy 427, Schools, Shopping, Parks & All Major Amenities. (id:39551)
785 Arrow Road
Toronto, Ontario
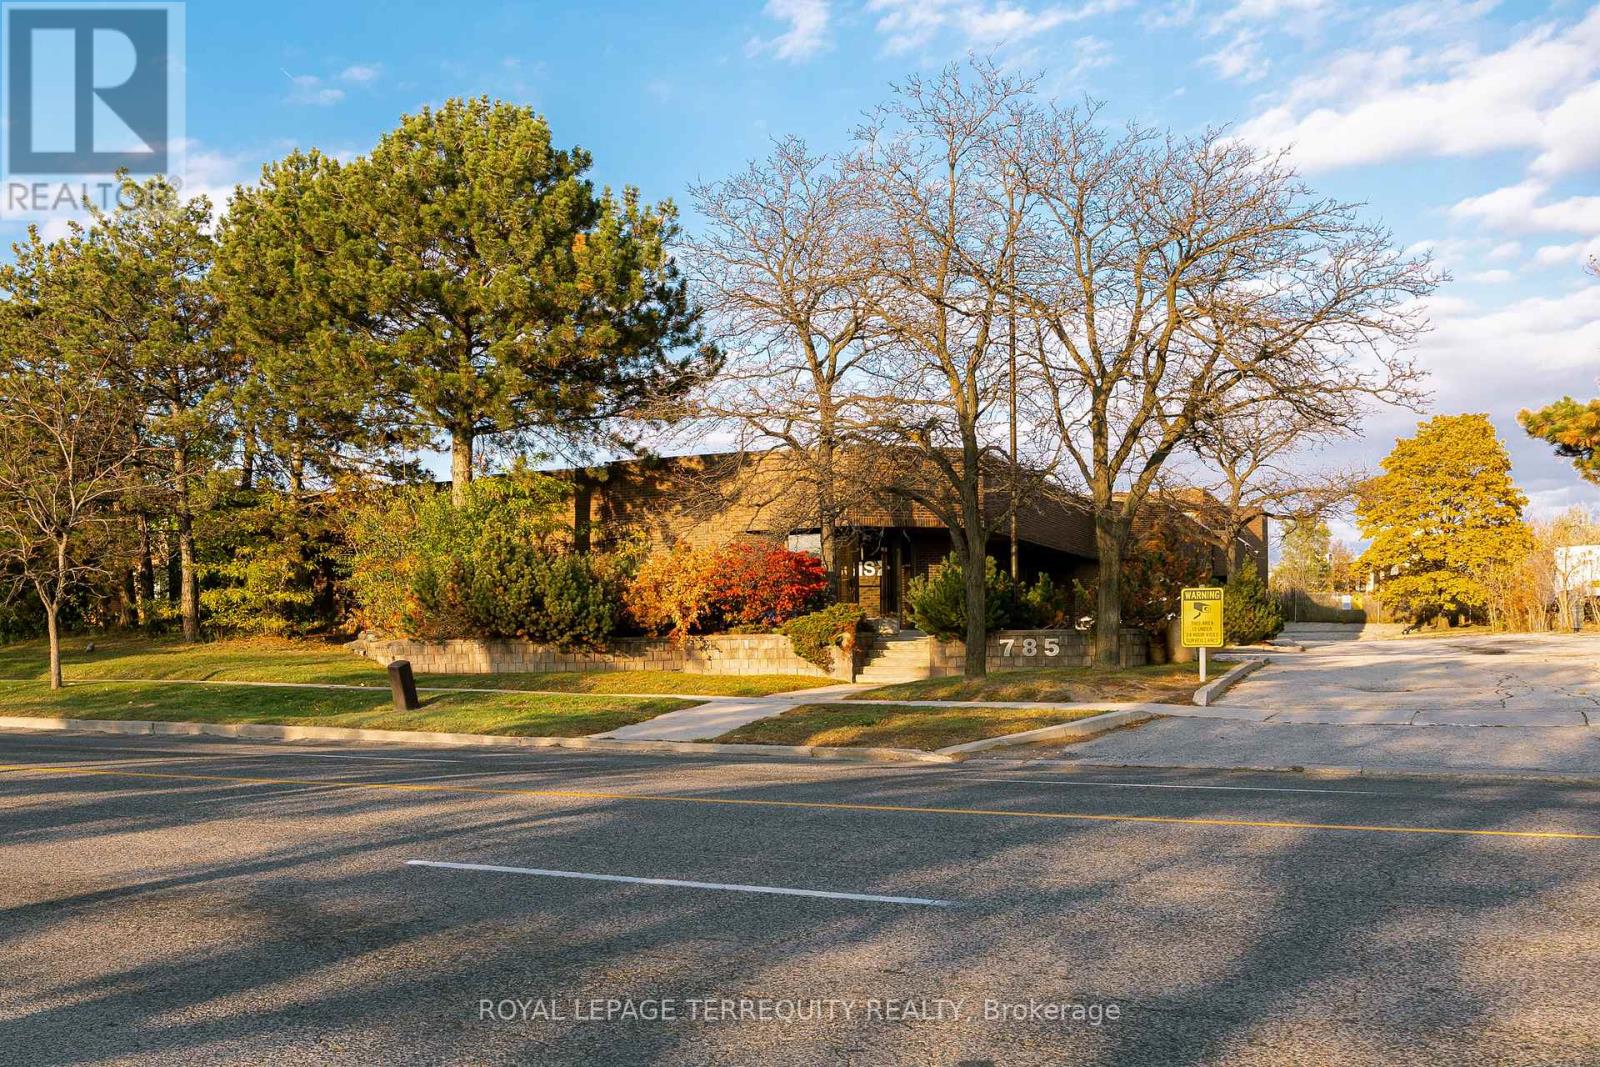
A rare and strategic opportunity to acquire a freestanding Office/industrial building at Highway 400 and Finch Ave West. This Excellent Location has Easy Access To Major Highways 400, 401 and 407 and is highly visible with direct Highway 400 exposure to an average of over 400,000 cars per day. This location offers incredible branding potential and superior logistical advantages not commonly found in the market. Key operational features include two Truck-Level Doors, 600 AMPS of three-phase power with a power generator to prevent outages, and air conditioning in the entire building. A competitive advantage is the spacious, gated and fenced property with permitted open storage zoning and which can accommodate 53-foot trailers. The roof was completely replaced in 2012, and the property can be converted to fit the buyer's business requirements. Public transit is at your doorstep, and the new Finch LRT station will be just a quick seven-minute walk away, supporting a strong local labour pool. Don't miss this opportunity to establish your business in a location designed for growth and visibility. (id:39551)
61 Pennsylvania Avenue
Wasaga Beach, Ontario
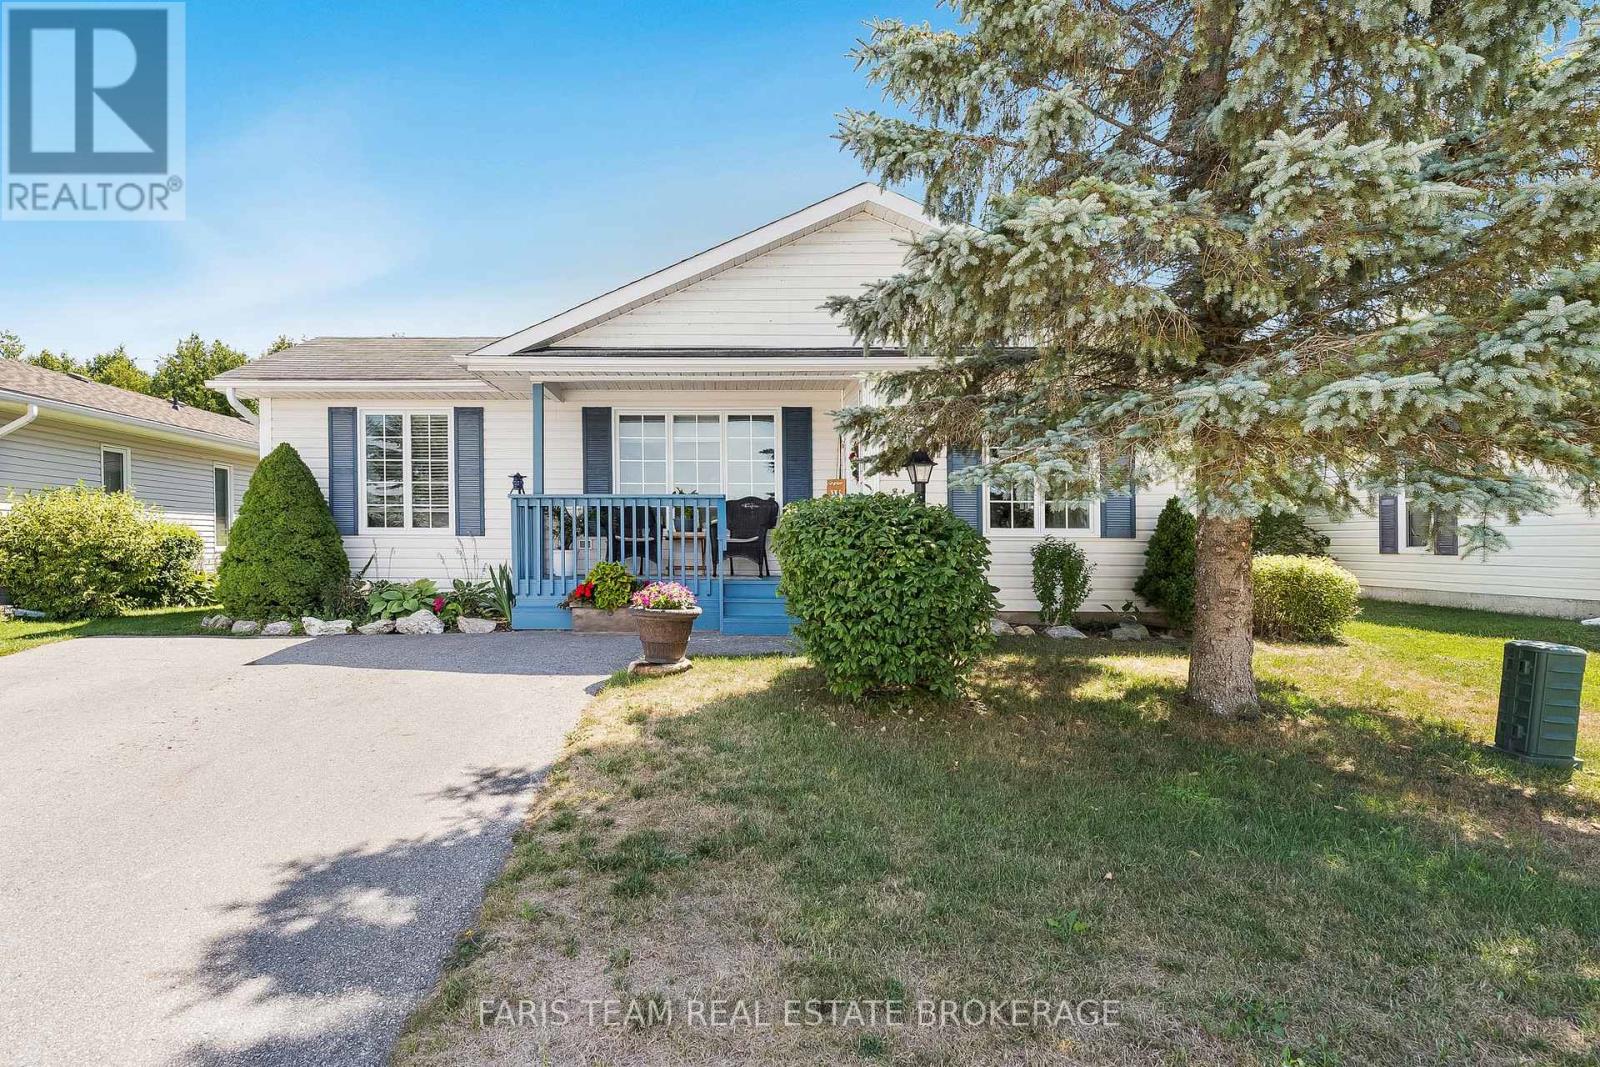
Top 5 Reasons You Will Love This Home: 1) Discover the thoughtfully updated two-bedroom bungalow in the sought-after 55+ Park Place community in the heart of Wasaga Beach 2) Enjoy the light-filled, spacious design with expansive windows and warm hardwood and cork flooring creating an airy feel, complemented by a generous primary suite with an ensuite, a welcoming guest bedroom, and convenient main level laundry 3) Recent upgrades include stainless-steel appliances, quartz countertops, fresh paint, updated bathroom vanities, and new light fixtures 4) Outside, you'll find a generous lot with parking for two, a new deck, a private backyard, and a cozy firepit, perfect for relaxing in the sun or a night under the stars 5) Indulge in the resort-style amenities with access to a gym, an indoor pool, a library, and community events, just minutes from Georgian Bay sunsets. 1,251 above grade sq.ft. (id:39551)
K5 - 3255 Highway 7 E
Markham, Ontario
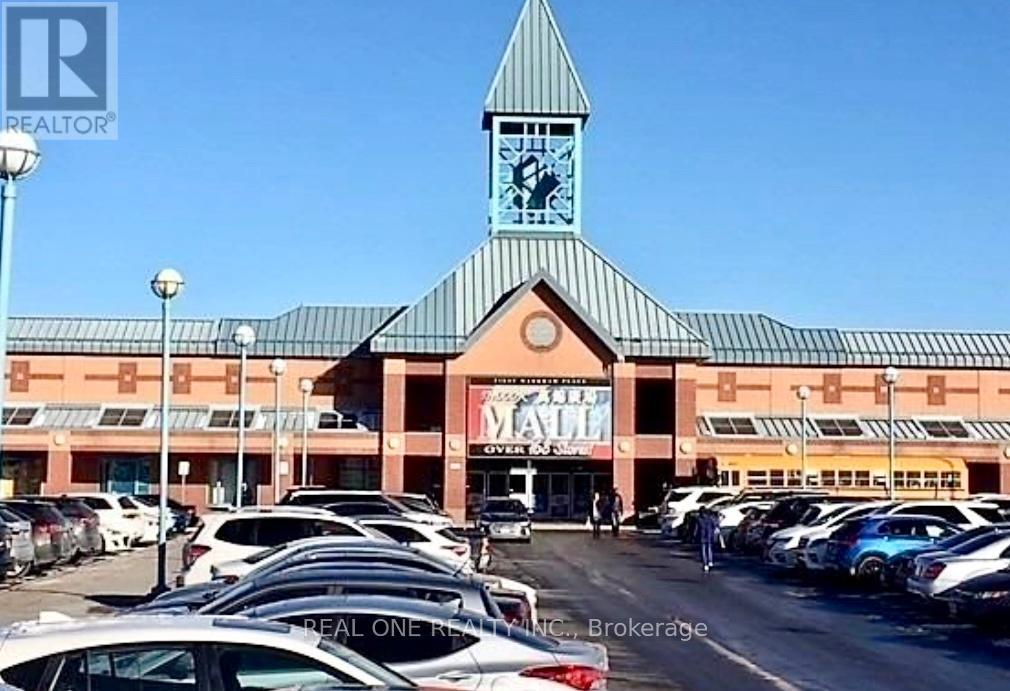
Extremely rare opportunity ! Sales of Business WITH Property. Sellers are retiring after 20+ years operating at the same kiosk/location. Really busy retail kiosk in "First Markham Place" - one of the busiest and well-established indoor mall with ample surface parking. This very affordable kiosk is located right at the Food Court area of the Mall with excellent exposure and extremely high traffic. Half of the kiosk is operating as a Lottery retailer (selling Lottery Tickets, 649, MAX etc) and Convenience/Variety Store (selling snacks, bottle drinks, cigarettes etc); and ATM machine. Extra business such as keys cutting, fobs duplication etc etc could be added to increase your profit . Turn-key business, very easy to operate. The other half of the kiosk is currently tenanted; generating extra rental income. Low operating expenses & low Condo Fee (condo fee includes utilities & water). Please also note: Water supply and drainage are available at the unit, therefore possible to add extra beverage items to maximize your profits. Lots of room to generate extra income and to increase sales. Do not miss this excellent & exciting investment opportunity and/or to run your own business. Please also note: Unit currently is half tenanted; could be vacant possession on completion. Closing Date 30-60 days preferred / TBD. (id:39551)
128 Empress Avenue
London North, Ontario
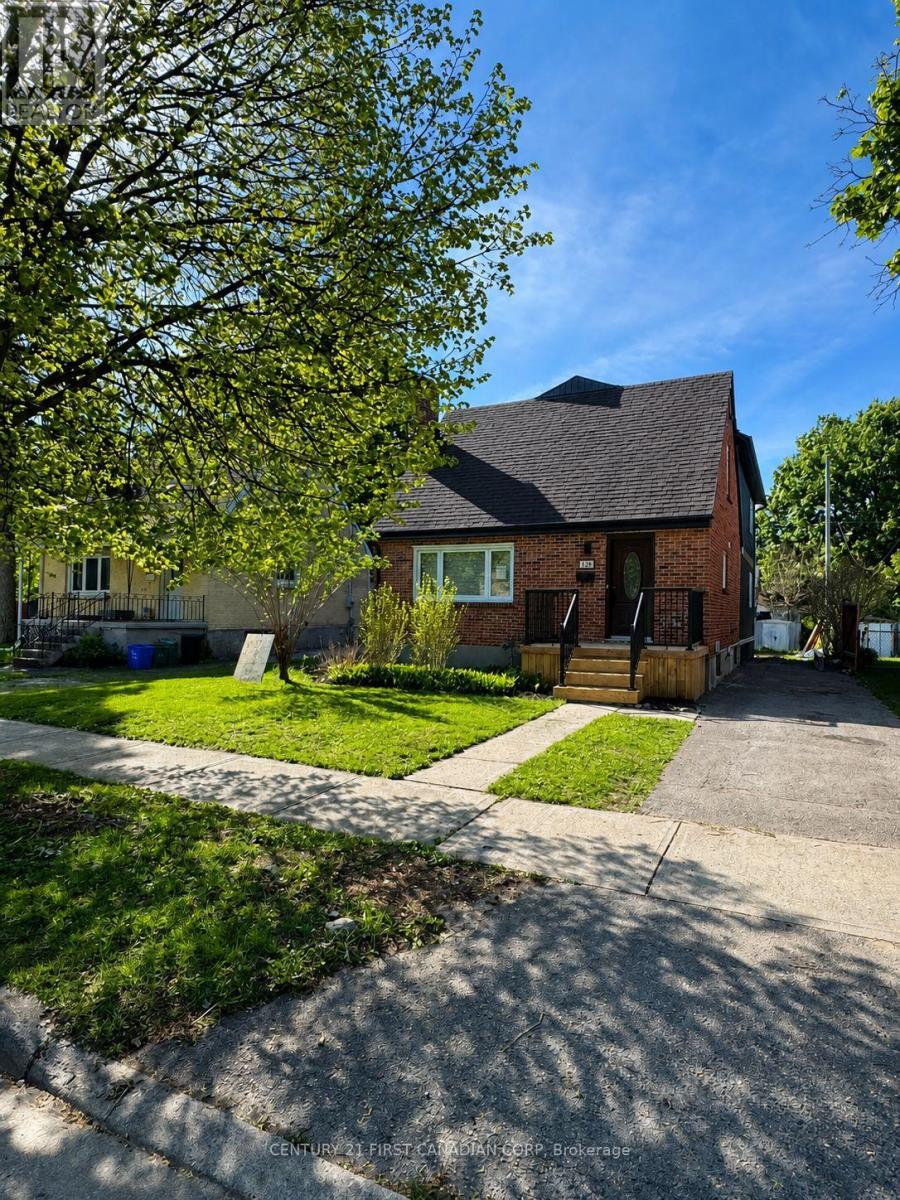
Exceptional Turnkey Investment Opportunity. Welcome to this stunning newly constructed in 2025/2026 income-generating property located in one of London's most sought-out area, just minutes from University of Western Ontario. Purpose built with Investors in mind, this premium residence offers an outstanding combination of strong cash flow, modern design, and long-term appreciation potential. Featuring approximately 2500 sq ft, with each room offering its own private 4 piece ensuite and walk in closets providing a highly desirable living arrangement crafted for comfort and style. The open concept main level showcases contemporary finishes throughout, including a stylish kitchen with sleek white cabinetry, quartz countertops, walk-in pantry and new stainless steel appliances. Built with quality craftsmanship and attention to detail, this property offers low-maintenance ownership and peace of mind. Additional features include main-floor laundry, a convenient powder room, durable luxury vinyl flooring and pot lights throughout. Currently leased until April 30, 2027, providing immediate cash flow and an attractive return from day one with an estimated 6.76% cap rate. Minutes from major transit route, shopping, restaurants and every day amenities. Strong cash flow. Premium construction. Prime location. Secure your investment today. ( Virtually staged, furniture may not represent exact photos in the listing ) (id:39551)
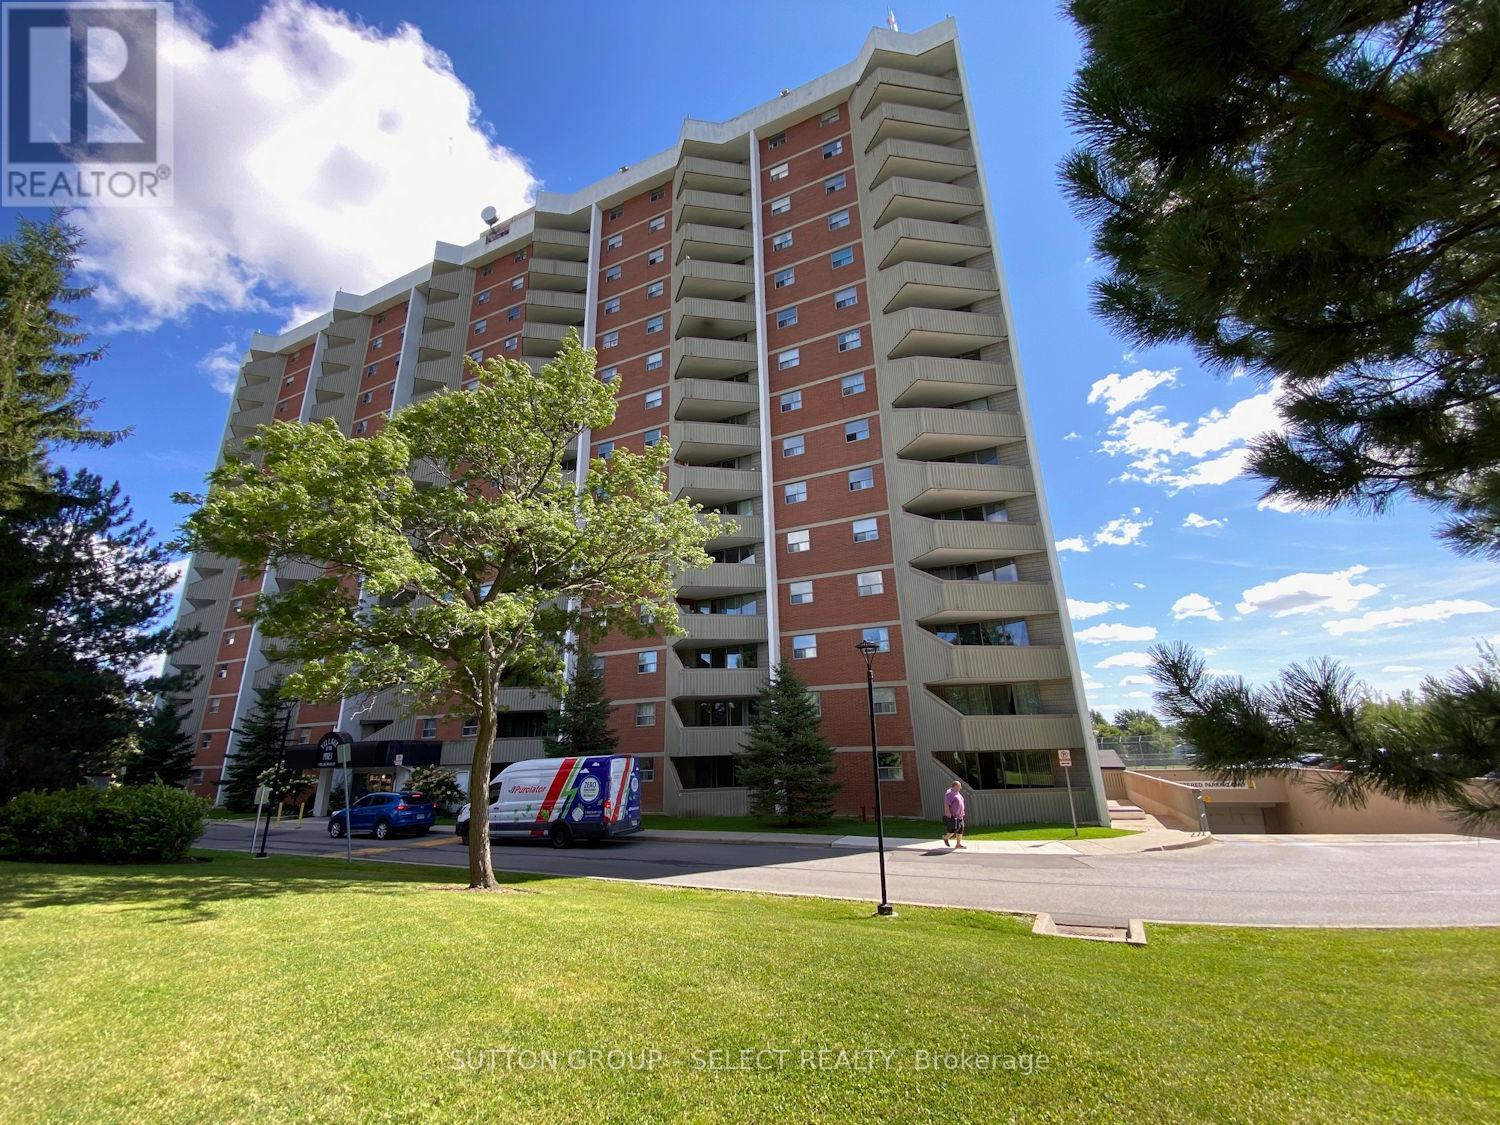
1505 - 1105 Jalna Boulevard
London South, Ontario
Welcome to 1105 Jalna Boulevard unit #1505 - a bright 1-bedroom condo offering elevated living and incredible potential in one of South London's most convenient and established communities. On the 15th floor, this unit features expansive city views and a large private balcony - the perfect place to enjoy your morning coffee or unwind at the end of the day. Inside, you'll find a functional layout with generous living space, in-unit storage room, air conditioner sleeve in the main living area, and an excellent opportunity for a buyer to update and personalize the space to their own style. Whether you're a first-time buyer looking to build equity, an investor, or a handy homeowner seeking your next project, this unit offers a chance to unlock additional value. Enjoy simple and predictable monthly living with all-inclusive condo fees covering heat, hydro, and water. Additional highlights include underground parking with access to a resident only underground car wash area, and a professionally maintained building with updated windows and patio doors. Located minutes from White Oaks Mall, Victoria Hospital, restaurants, transit, and quick access to Highway 401, this condo delivers exceptional value, low-maintenance ownership, and outstanding potential in the heart of South London. (id:39551)
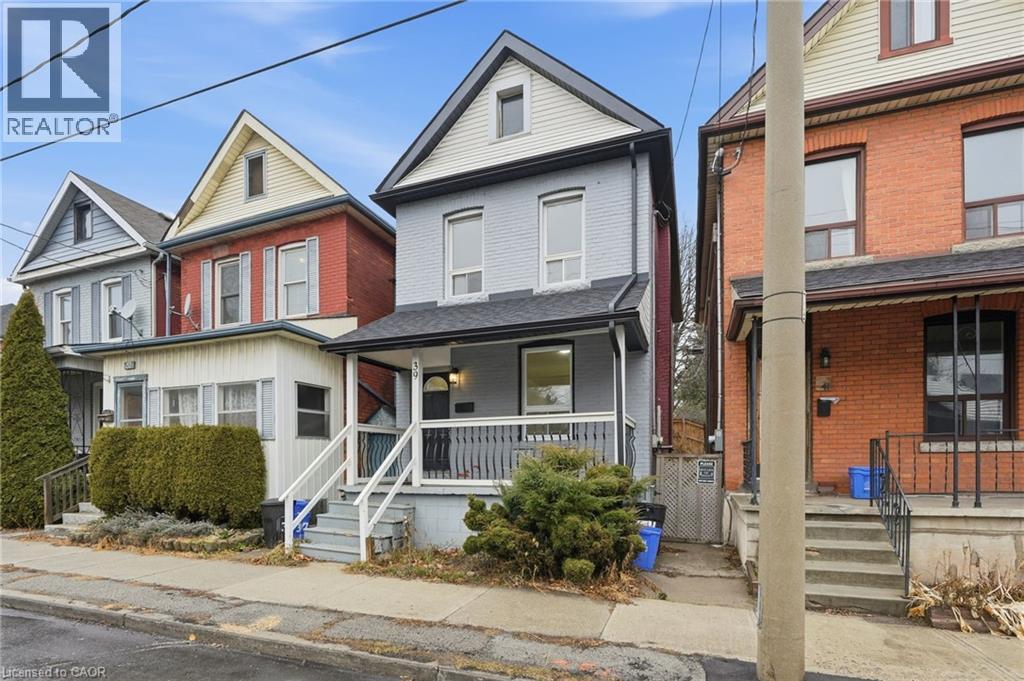
39 Burlington Street E
Hamilton, Ontario
Welcome to this beautifully renovated 3-bedroom, 2-bathroom home located in Hamilton’s desirable North End. This vibrant neighbourhood has seen significant revitalization over the past decade, making it an excellent place to put down roots. Enjoy the convenience of walking to Williams Coffee Pub, the popular restaurants, shops, and arts scene along James Street North, with public transit right at your doorstep. Offering a functional layout and modern updates throughout, this home is ideal for first-time buyers or those looking to start a family while being close to everything the city has to offer. (id:39551)
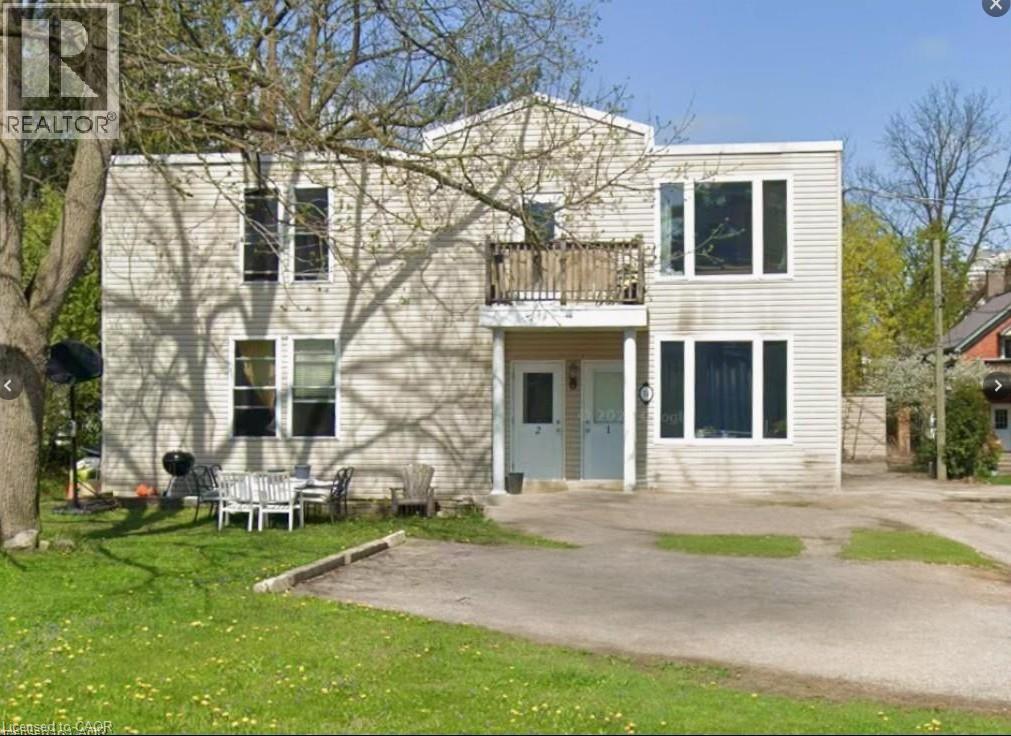
74 William Street W
Waterloo, Ontario
74 William St. W., Waterloo — A dual-opportunity property in one of Waterloo's most sought-after residential neighbourhoods — collect rental income today while holding a prime redevelopment asset for tomorrow. This legal non-conforming fourplex offers a compelling unit mix: two spacious 3-bedroom suites and two generous 5-bedroom suites, ideal for student, professional, or family tenants alike. Ample on-site parking adds further appeal for renters. The location is exceptional — a short 5-minute walk to the shops, restaurants, and vibrant nightlife of Uptown Waterloo. This property carries significant upside: a developer or investor could explore rebuilding or intensifying the site to maximize density in an already-proven location. Whether you hold, renovate, or redevelop, 74 William St. W. is a strategic addition to any portfolio (id:39551)
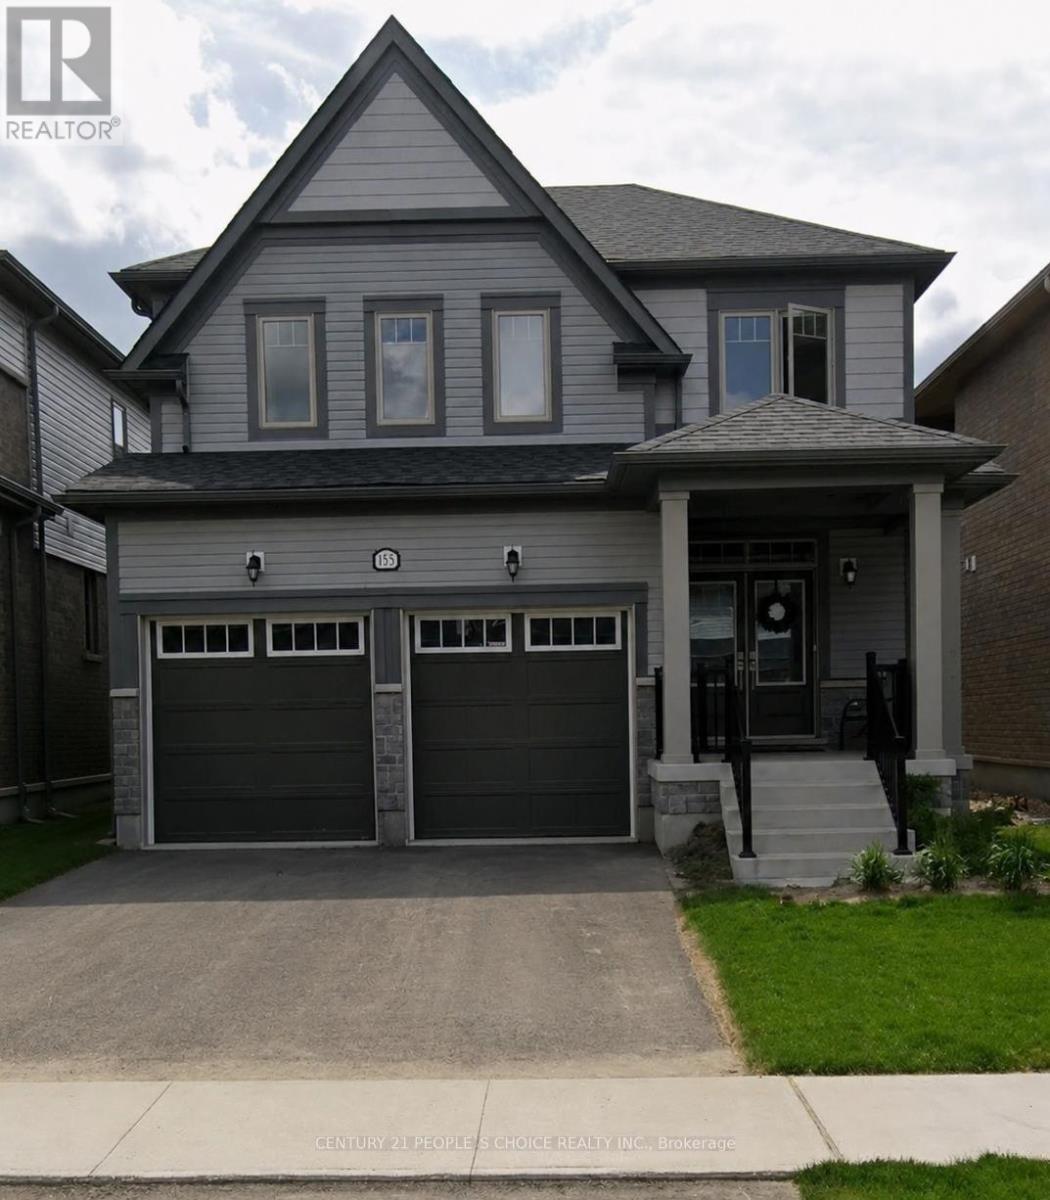
155 Rea Drive
Centre Wellington, Ontario
Newer Detached home available for sale .Double Door entry . Double car garage . Practical 4 bedroom, 3 washroom layout . Enjoy the ease of laundry on the second floor. Beautiful and gorgeous home to raise your family. Big size master bedroom with ensuite . All bedrooms are of very good size . Lots of natural light with big windows. 9' feet smooth ceiling on main floor. S/S Appliances, Gas Fireplace, Hardwood Staircase and many more. (id:39551)
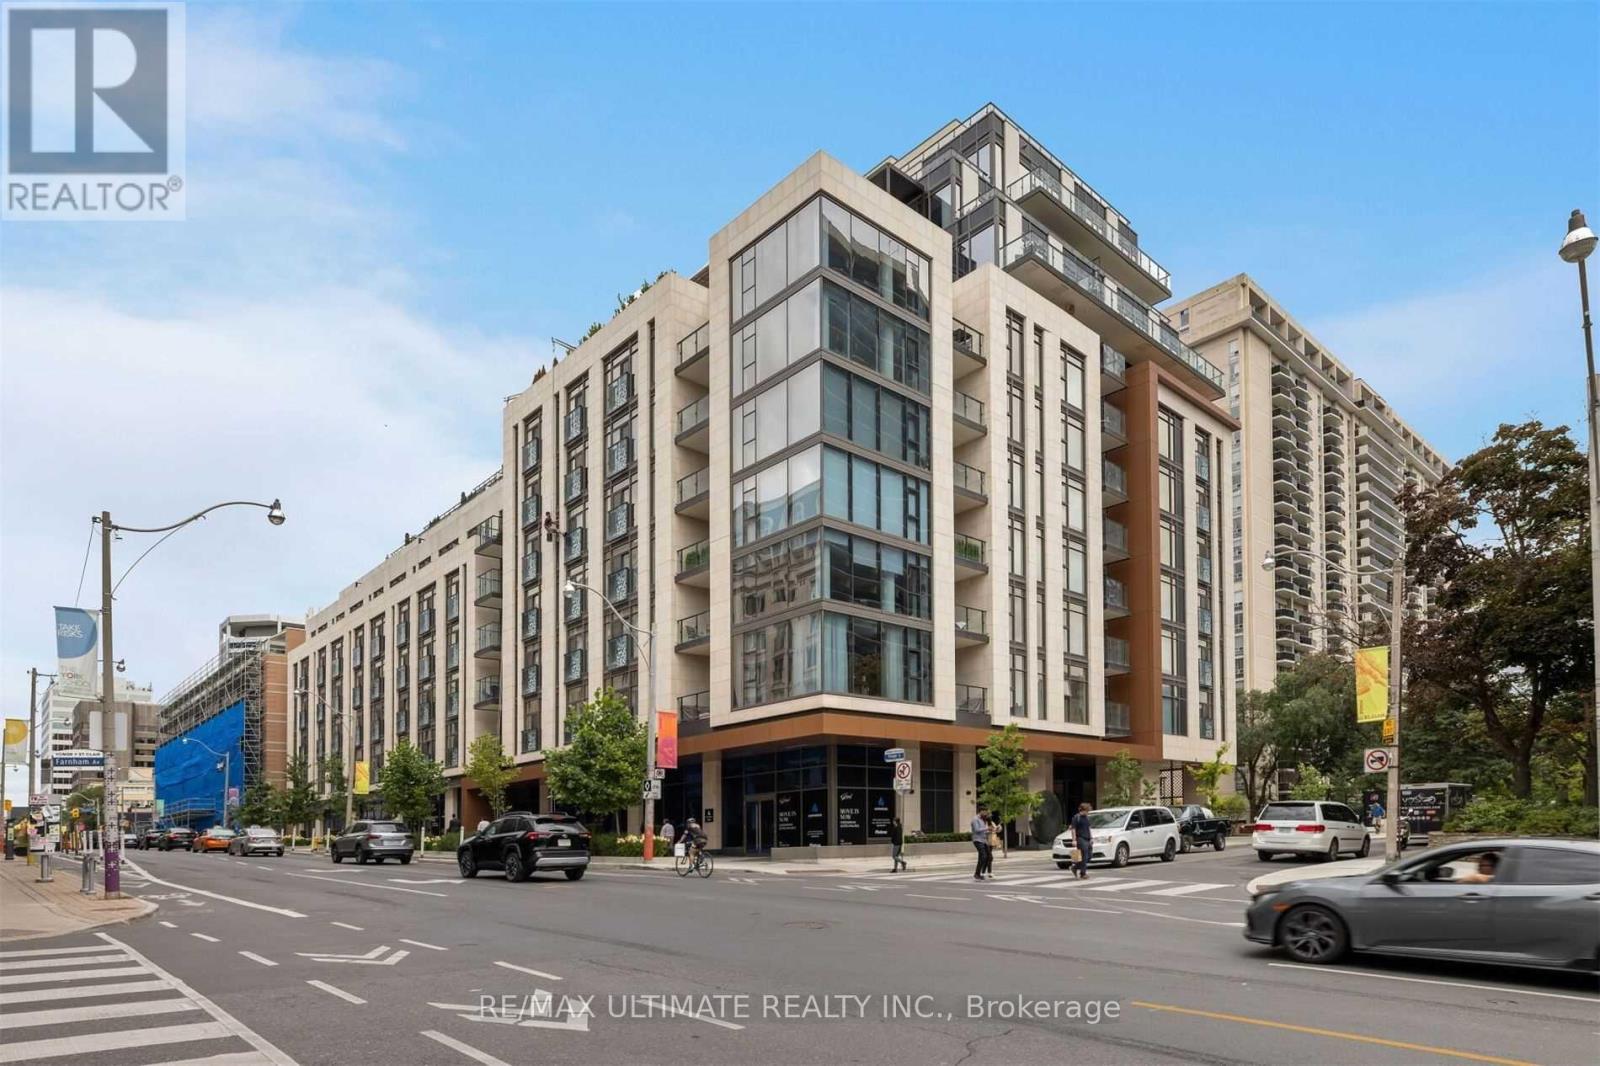
206 - 6 Jackes Avenue
Toronto, Ontario
Gorgeous 2 Bed + Den In "The Jack Condos". Pure Luxury! Premium 10Ft Ceilings With Floor To Ceiling Windows, 2 Juliette Balconies, Designer Upgraded Kitchen, Upgraded Hardwood Floors, Solid Core Doors, Custom Closet Organizers in All Closets, Custom Cabinetry in Laundry Room With Full Size Front Loading Washer/Dryer, Heated Floors In Ensuite Bathroom, Upgraded Mosaic Inlay In Bathrooms, Custom Drapery, Loads Of storage/ Closets!! 2 Premium Parking Spots Across from Elevator Access And 2 Interior Lockers. Amenities include 24-hour concierge, valet parking, party room, Guest Suite, Gym, Outdoor Barbeque and Rooftop terrace. (id:39551)
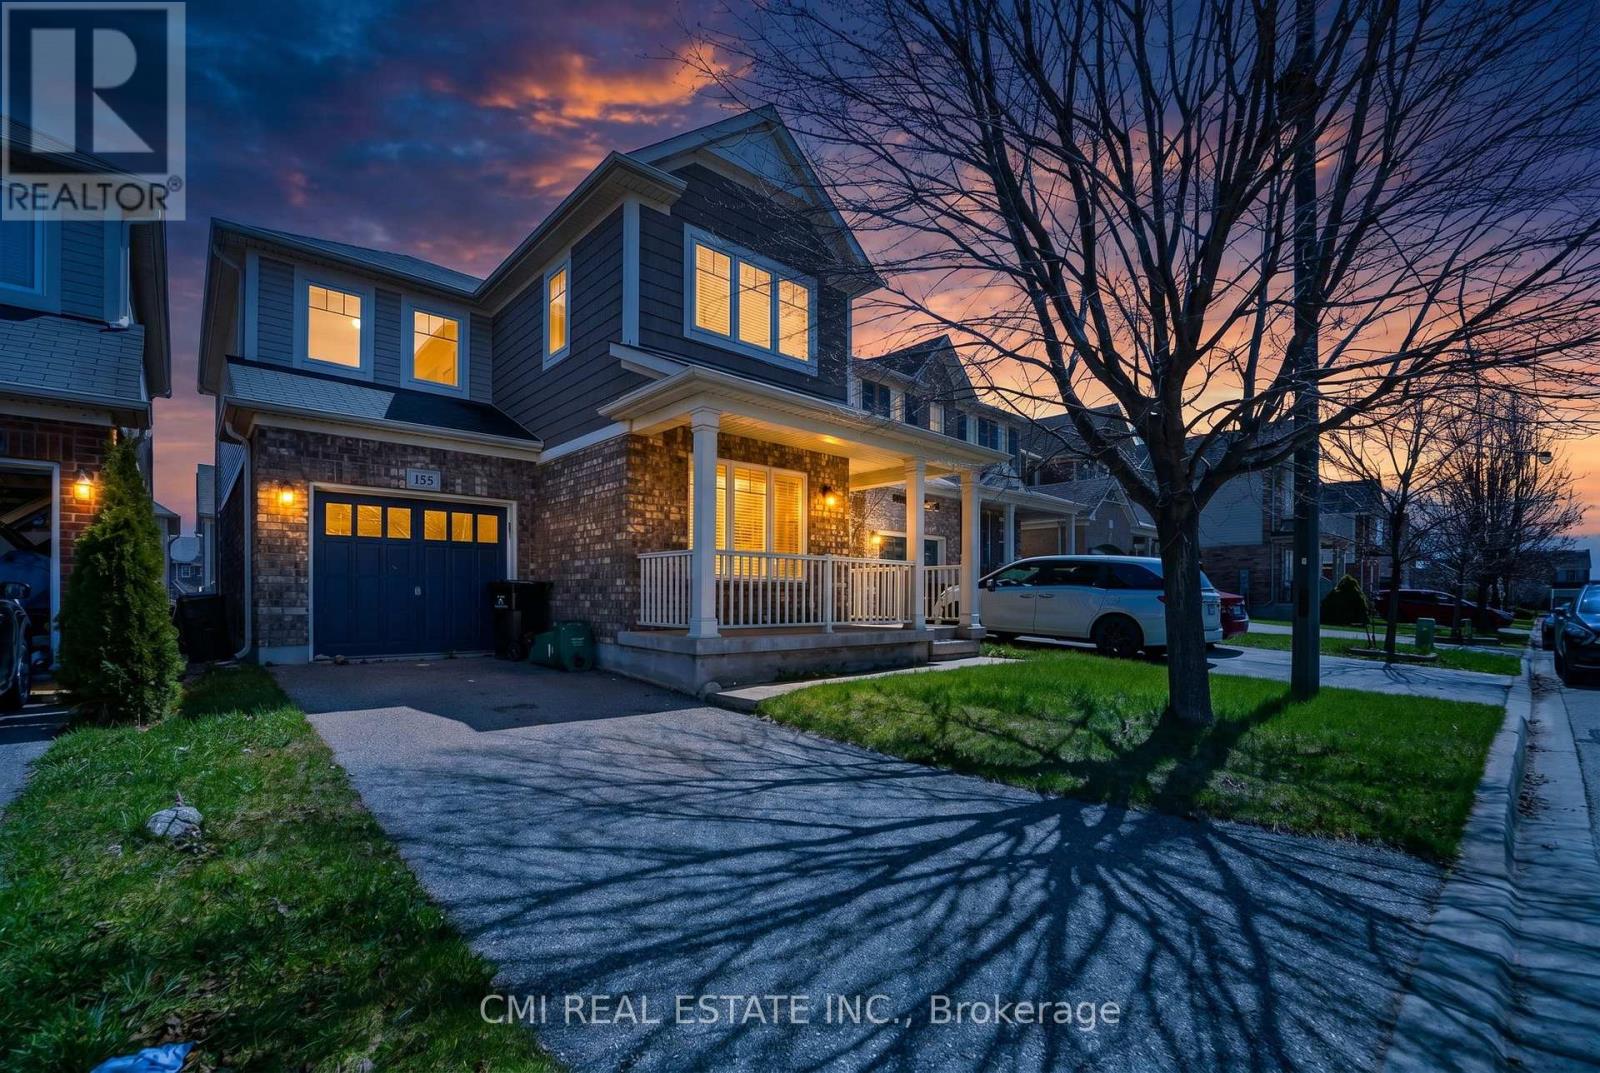
155 Fletcher Circle
Cambridge, Ontario
Welcome to 155 Fletcher Circle, a beautifully maintained family home in one of Cambridge's sought-after Hespeler neighborhoods. Located on a quiet, family-friendly street, this home offers the perfect blend of comfort, functionality, and convenience, featuring an attached garage for secure parking and storage, along with a finished basement complete with a versatile extra room ideal for a home office, playroom, gym, or guest space. Surrounded by excellent schools, parks, walking trails, and green spaces, the area is perfect for growing families, while nearby shopping, dining, recreation facilities, and quick access to Highway 401 make everyday living effortless. With its welcoming community atmosphere and family-oriented setting, 155 Fletcher Circle is a wonderful place to put down roots and create lasting memories. (id:39551)
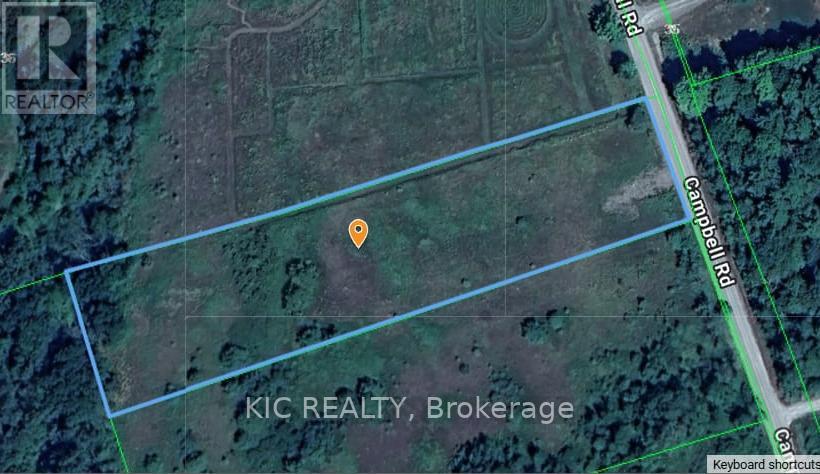
22 Campbell Road
Trent Hills, Ontario
Awesome location of this Beautiful 2.433 Acre Building Lot. Just outside the Village of Warkworth. Driveway has been put in. Fairly clear and flat, perfect to build that Dream Home! (id:39551)
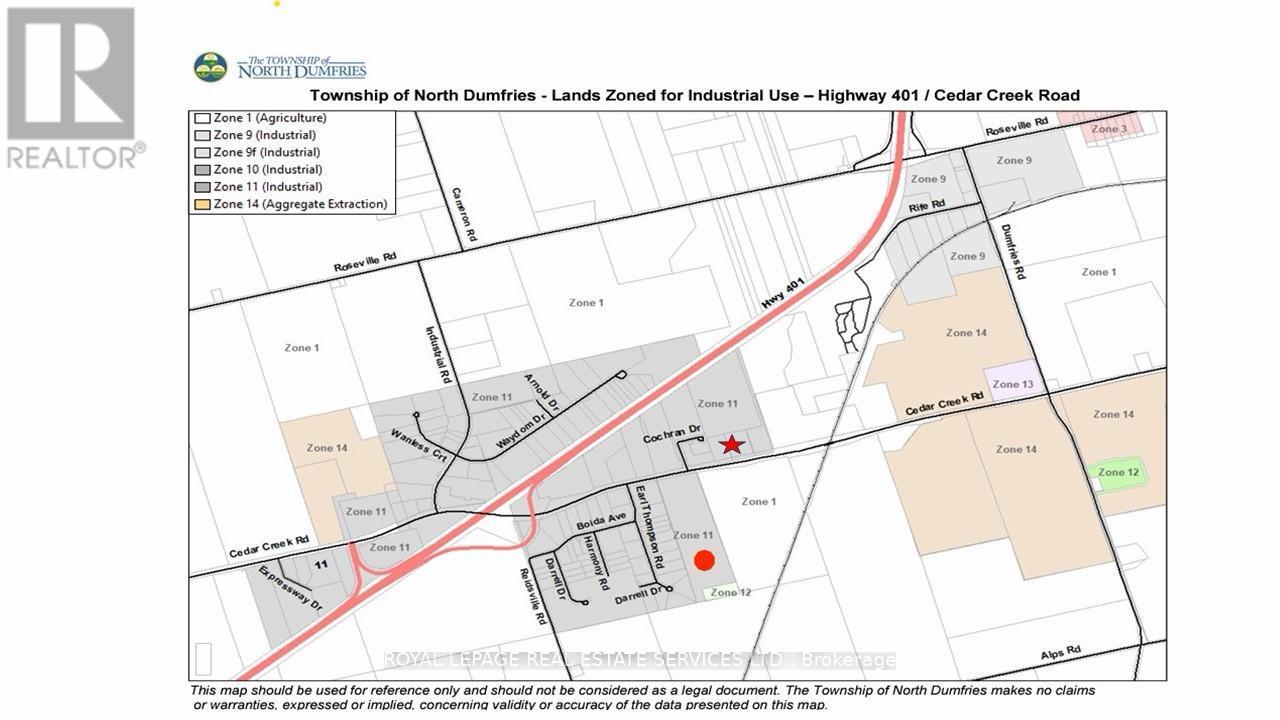
2509 Cedar Creek Road
North Dumfries, Ontario
Over 44 acres of prime industrial land, this propertv is currently in the process ofsubdivision and is expected to include multiple 5-Acres lots with future industrial zoning.Strategically located just south of Highway 401 and only a short drive from the access ramp,the site offers excellent highway connectivity. (id:39551)
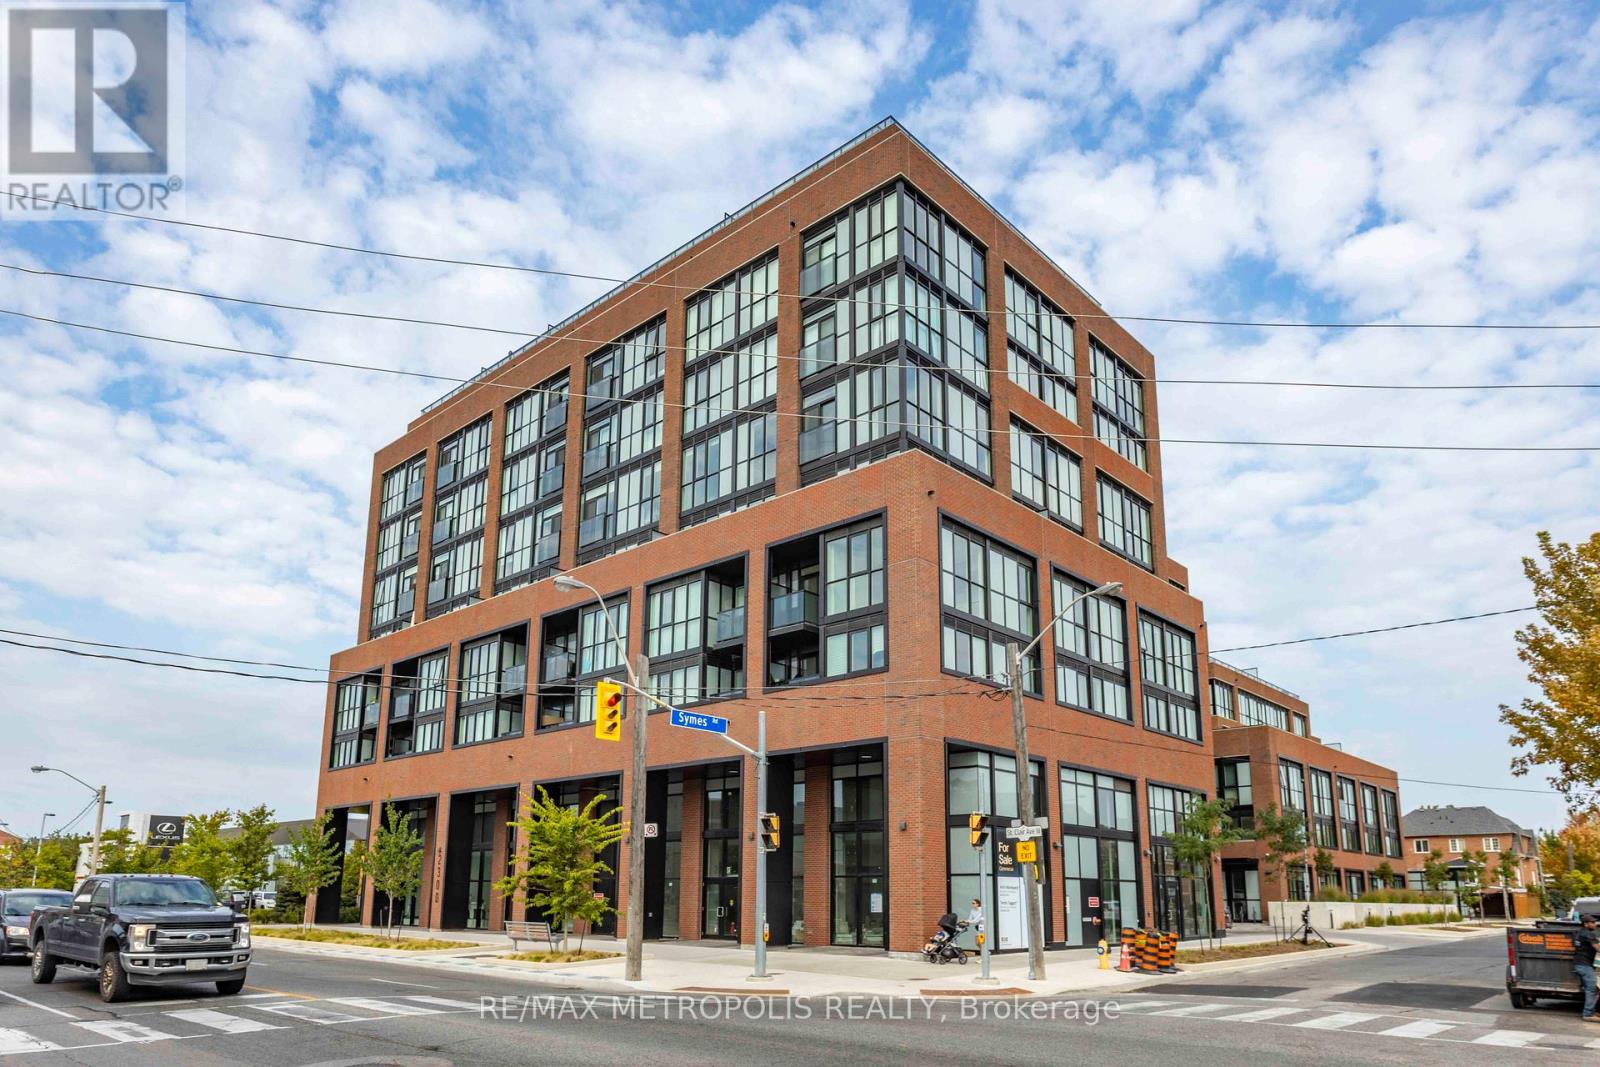
619 - 2300 St Clair Avenue W
Toronto, Ontario
Welcome to Stockyard Condos by Marlin Spring Developments located in the heart of The Junction a prestigious Toronto neighbourhood. Located on the 6th floor with a North exposure, this spacious 2 bedroom 2 washroom suite offers 626 sq ft of living space, tons of natural light, modern finishes, laminate flooring throughout, ensuite laundry and with a large terrace. The inviting open-concept living and dining areas are perfect for relaxation and entertainment. Enjoy the chef's kitchen that's equipped with contemporary stainless steel appliances, quartz countertops, and a stylish backsplash. The spacious bedroom features a sizeable closet and a walk out to balcony. The second bedroom features sliding doors and convenient closet space. Building amenities include a 24-hr concierge, gym/exercise room, party/meeting room, outdoor terrace with BBQ area, visitors parking, electric car charging stations, games room and more. Conveniently located near TTC public transit, Stockyards Village, grocery & shopping plazas, restaurants, cafes, parks, banks & other local area amenities. Building allows short-term rentals. (id:39551)
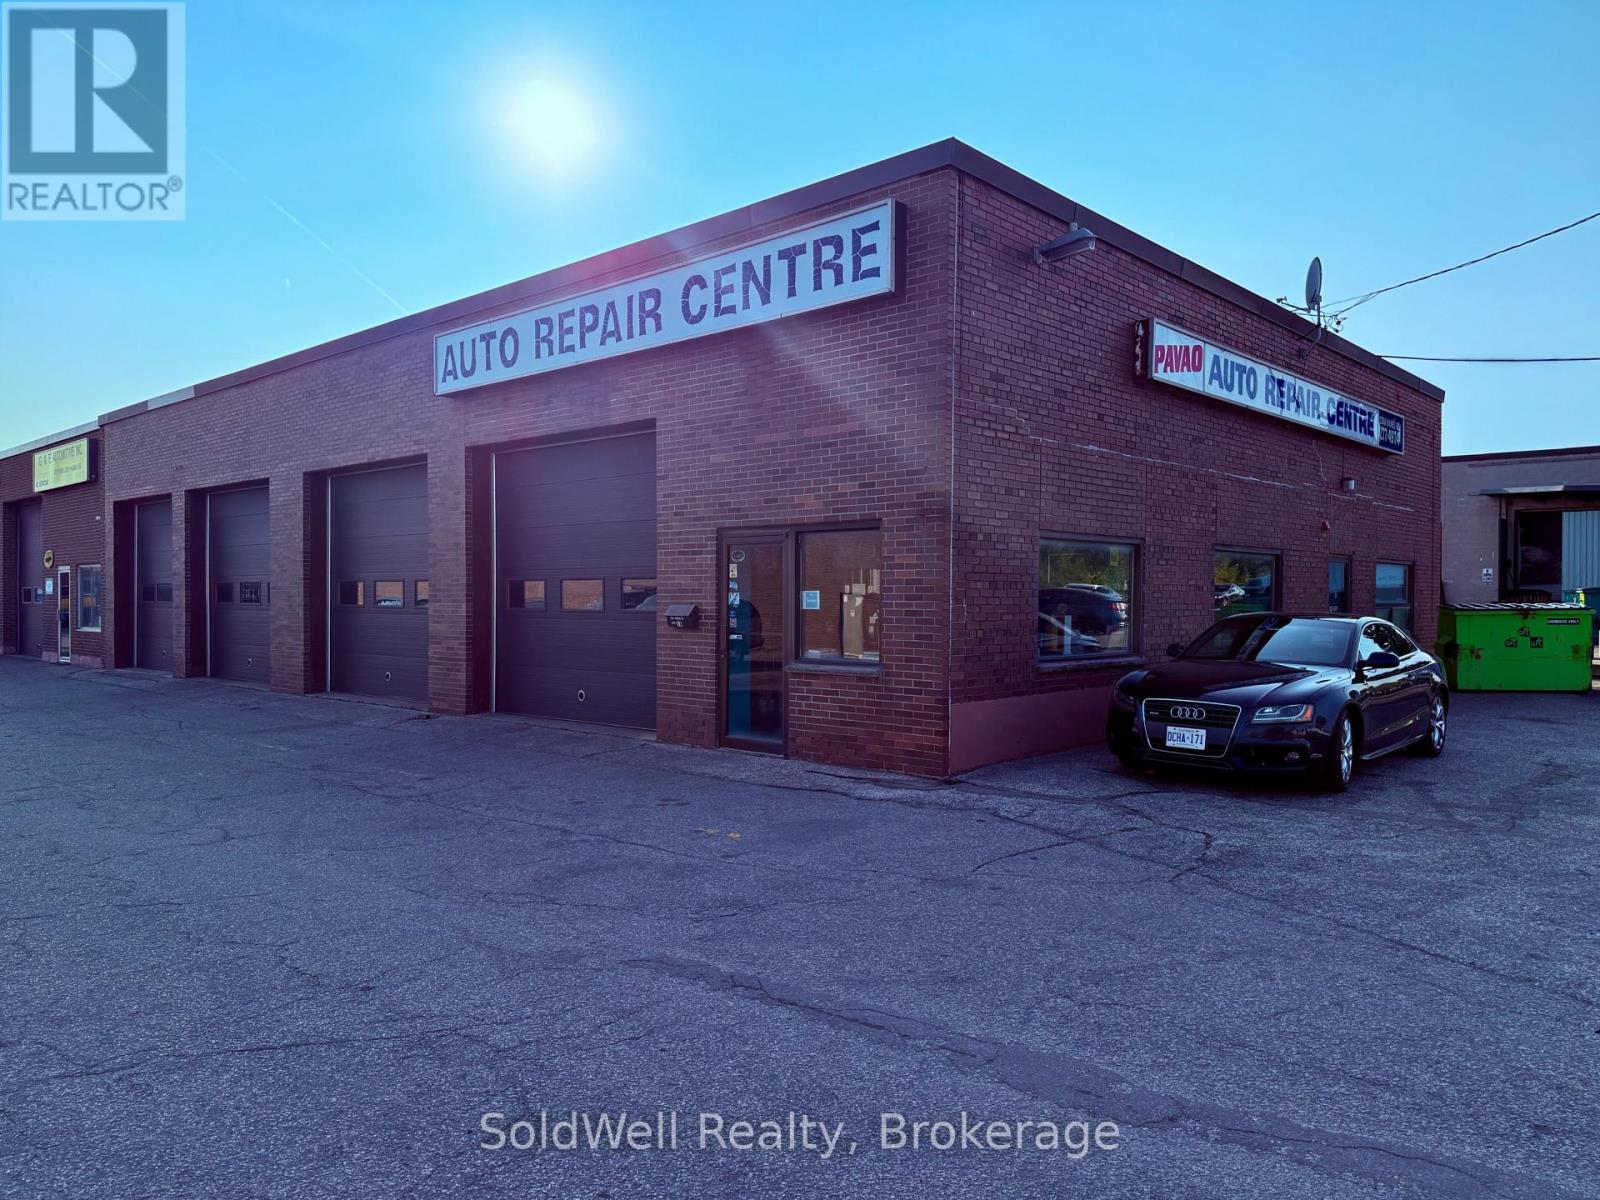
1a - 2350 Haines Road
Mississauga, Ontario
4-Bay Auto Service Centre | HIGH VISIBILITY LOCATION ON HAINES RD! Mississauga: Rare opportunity to acquire a fully equipped, turnkey auto service business with over 50 years of continuous operation in the heart of Mississauga. Goldline Service Limited has been serving the South Mississauga community since 1972, building a loyal, repeat customer base anchored on trust and honest workmanship.The facility: 4-bay, 4,000 sq ft purpose-built shop with 4 hydraulic lifts, large mezzanine for tire storage, fully stocked parts room, dedicated reception/office, and 16 surface parking spaces - rare for this market.The financials: Revenue has grown significantly year-over-year with gross margins consistently above 60% and improving. The business is profitable and trending in the right direction heading into the sale. Full financial statements and an accountant-prepared SDE schedule are available to qualified buyers under NDA. Zoning: E2 - Employment Zone permits Motor Vehicle Repair (current use), Motor Vehicle Body Repair & Painting, auto parts retail, light manufacturing, and more - a buyer can add autobody and paint services without any rezoning application. The deal: Asset sale - buyer assumes no corporate liabilities. All equipment, some tools, lifts, inventory, vehicles, goodwill, and customer records included. Vendor will provide a 60-90 day transition and training period. Asking $329,000. Growth: Saturday hours, digital presence, fleet accounts, and autobody expansion are all untapped and immediately actionable by a new owner. NDA required. (id:39551)
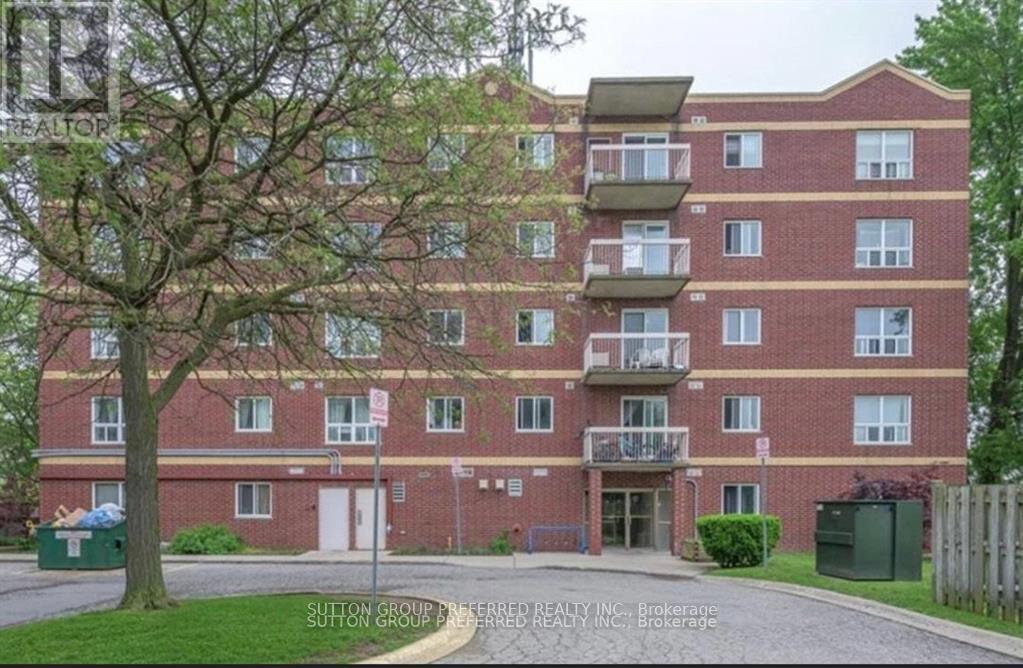
402 - 626 First Street
London East, Ontario
Turn-Key investment opportunity directly across from Fanshawe College! This exceptionally clean 3-bedroom, 2 full bathrooms condo is perfect for student living or as a comfortable family home. The unit has been well maintained and thoughtfully updated, featuring updated kitchen and bathroom cabinetry installed in January 2026. All fixtures replaced in December 2025, and updated flooring throughout in 2019.The bright functional layout offers spacious bedrooms and open living and dining areas. The condo comes partially furnished with all main living room and dining room furniture, making it a truly turn-key rental opportunity. Currently fully rented for $2100.00 per month, providing immediate income for investors. The unit also includes one dedicated parking space, and water is included in the condo fees. Located just steps from Fanshawe College, shopping, transit, and amenities, this is prime location with strong rental demand. (id:39551)
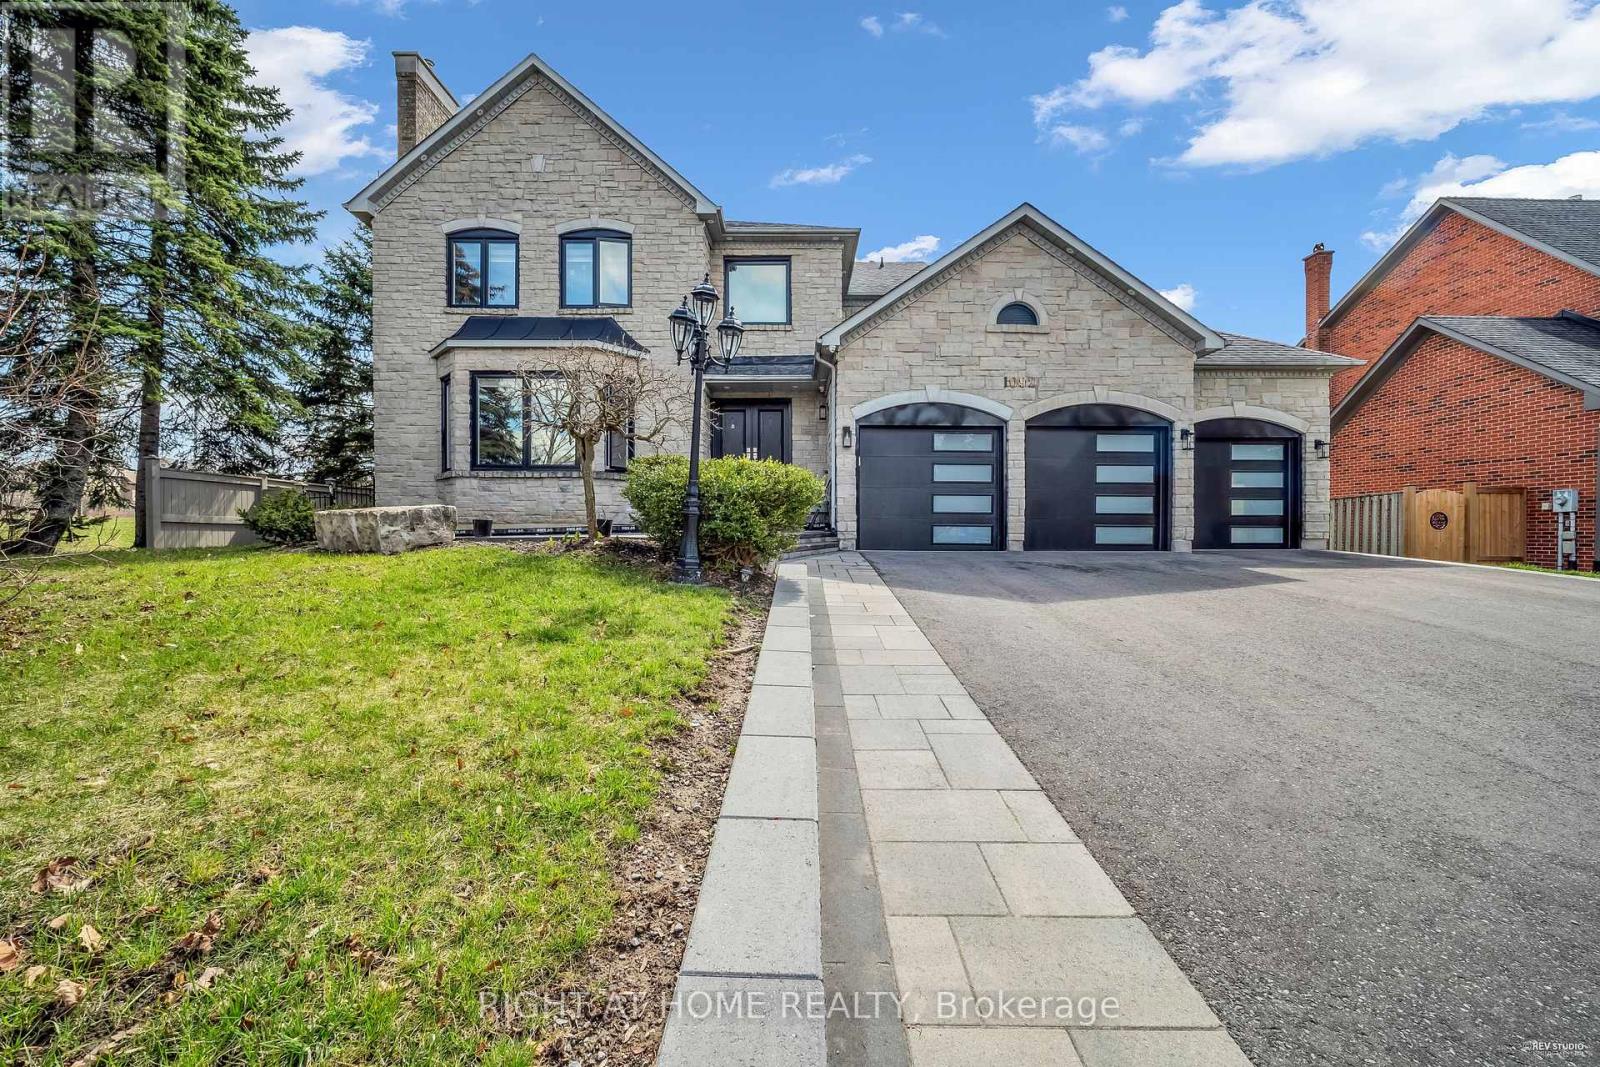
1092 Stonehaven Avenue
Newmarket, Ontario
Magnificent Corner Estate in prestige community of Stonehaven. This elegant estate is located on an extra large lot: 78 x176. $$$ Spent on renovation top to bottom in 2021. This home has been waterproofed externally and features triple glass windows (2021). With almost 4000 sqf of above grade living space and a 1800 sqf of finished basement this is a rare find. Ceiling Speakers both on main floor and the basement. Projector in the basement. And Exterior Stone adds much to the magnificence of this property and makes it stand out in the neighbourhood! (id:39551)
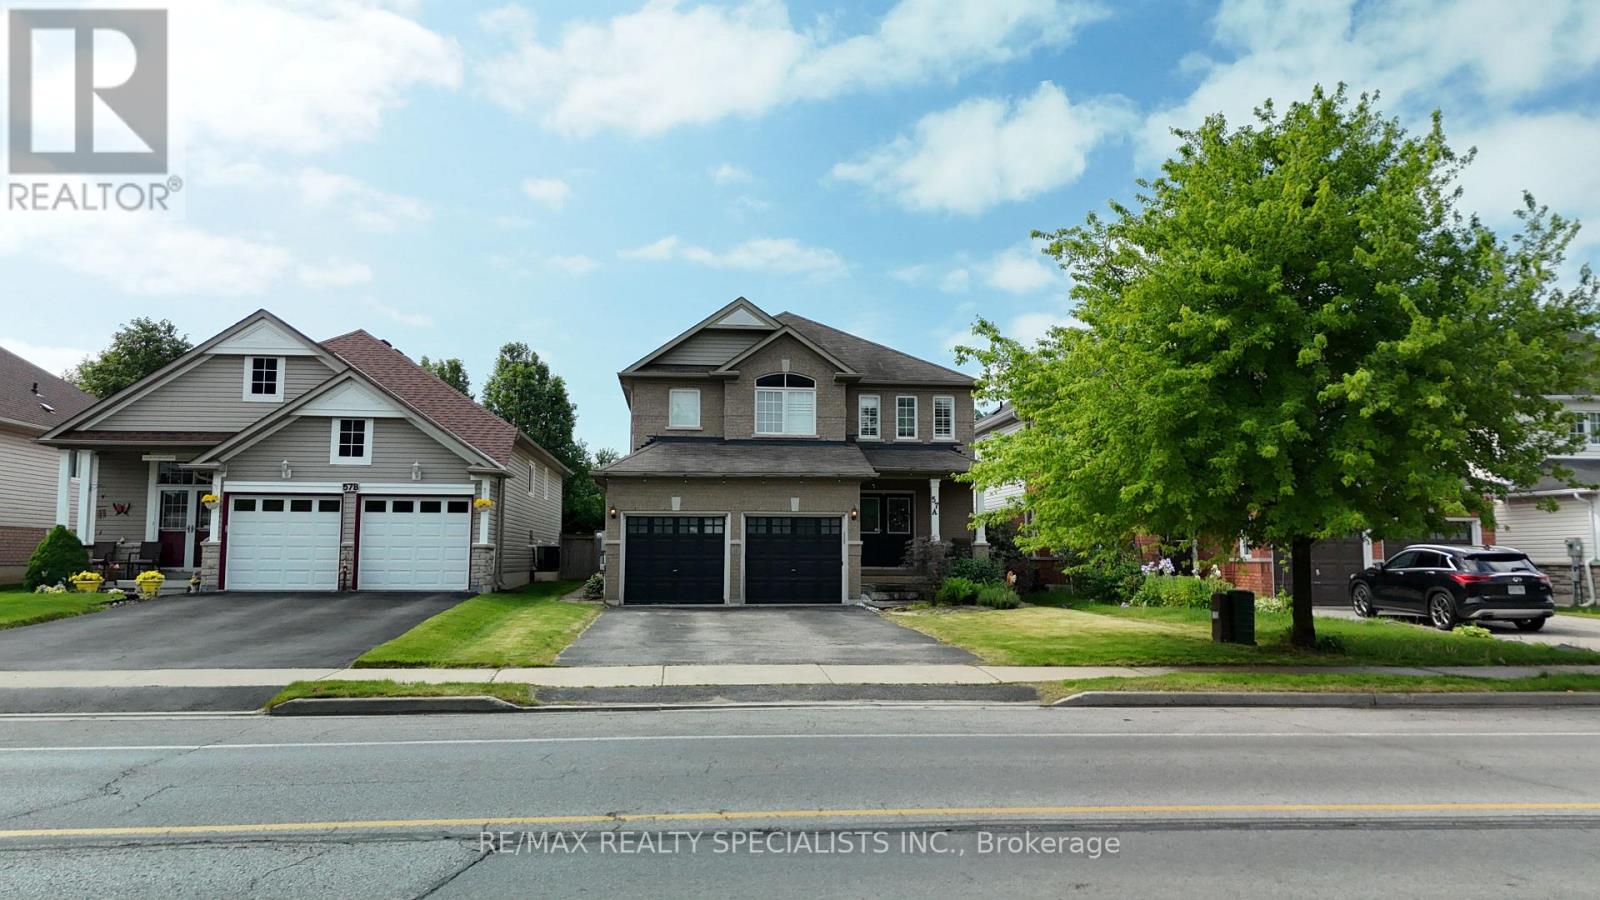
57a Concession Street E
Clarington, Ontario
Gorgeous executive detached home offering an exceptional opportunity for families, multigenerational living, or savvy investors seeking additional rental income. Situated in a highly sought after, family friendly Clarington neighbourhood, this spacious residence features 4 generously sized bedrooms on the second floor, 4 bathrooms, and a fully self-contained 3 bedroom basement apartment with a separate entrance, separate kitchen, and separate laundry facilities. The main floor boasts a grand foyer, spacious principal rooms, and a functional layout designed for both everyday living and entertaining. Hardwood flooring flows throughout the living and dining areas, while the beautifully appointed kitchen features granite countertops, a stylish backsplash, ample cabinetry, and a bright breakfast area with a walk-out to the backyard. The second floor offers four spacious bedrooms, including a luxurious primary retreat complete with a walk-in closet and a spa inspired 4-piece ensuite featuring a corner soaker tub and separate shower. An additional full bathroom serves the remaining bedrooms, making this level ideal for growing families. A standout feature of this property is the fully finished lower level, offering 3 bedrooms, a full bathroom, separate kitchen, separate laundry, and a private entrance, creating an excellent income-generating opportunity or an ideal setup for extended family living. Located close to top rated schools, parks, shopping, public transit, and major amenities, this home combines space, functionality, and investment potential in one of Clarington's most desirable communities. A rare opportunity to own a versatile property that offers both comfortable family living and the ability to generate supplementary rental income. (id:39551)
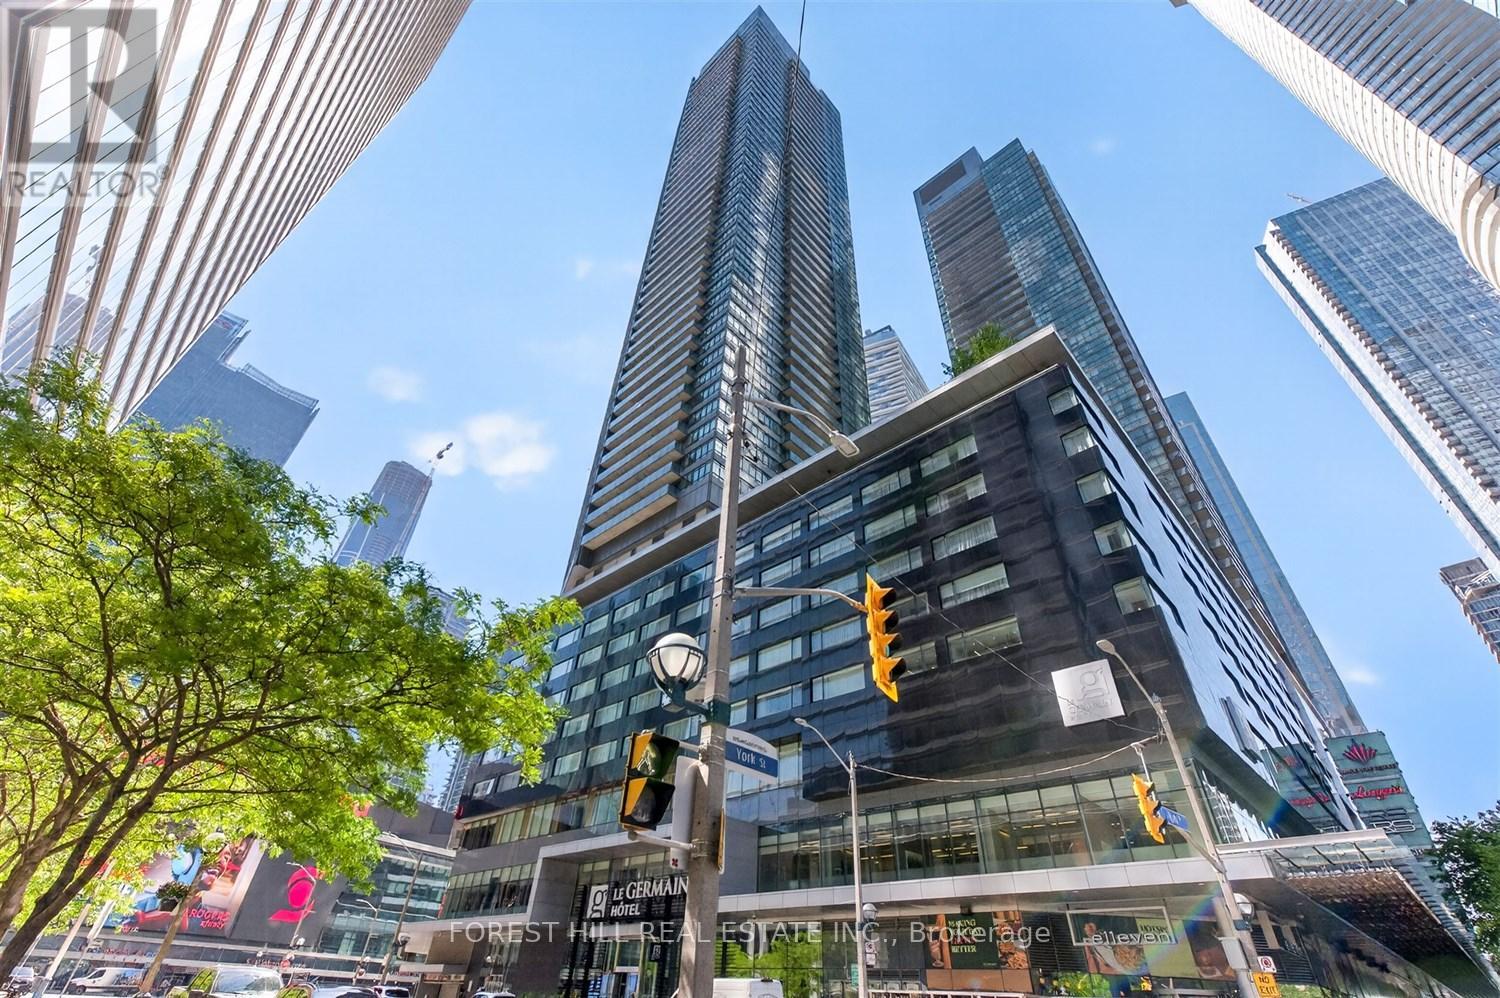
4607 - 65 Bremner Boulevard
Toronto, Ontario
Welcome to the Residences of Maple Leaf Square-an exceptional opportunity to live in the heart of Toronto's vibrant downtown core. This well appointed 1 bedroom (490 sq.ft.) suite features a functional, open-concept layout with no wasted space, 9 foot ceilings, and a private balcony. The modern kitchen is equipped with stainless steel appliances, granite countertops, and ample storage, while the spacious bedroom offers a large closet for added convenience. Perched on the 46th floor, enjoy unobstructed breathtaking views of the city skyline and the iconic CN Tower. Residents benefit from direct indoor access to Union Station, Scotiabank Arena, and Toronto's extensive PATH system, making commuting and city living effortless. Surrounded by premier dining, entertainment, and everyday conveniences, with LCBO and Longo's conveniently located within the building. Just steps to the waterfront, Rogers Centre, and the Financial District, with easy access to major highways. Residents enjoy a well managed building with an outstanding collection of amenities, including indoor and outdoor pools with a tanning deck and BBQ area, a fully equipped fitness centre, 24-hour concierge, theatre room, business centre, and multiple party and entertainment spaces. A true downtown lifestyle address offering unparalleled convenience, connectivity, and urban sophistication. (id:39551)
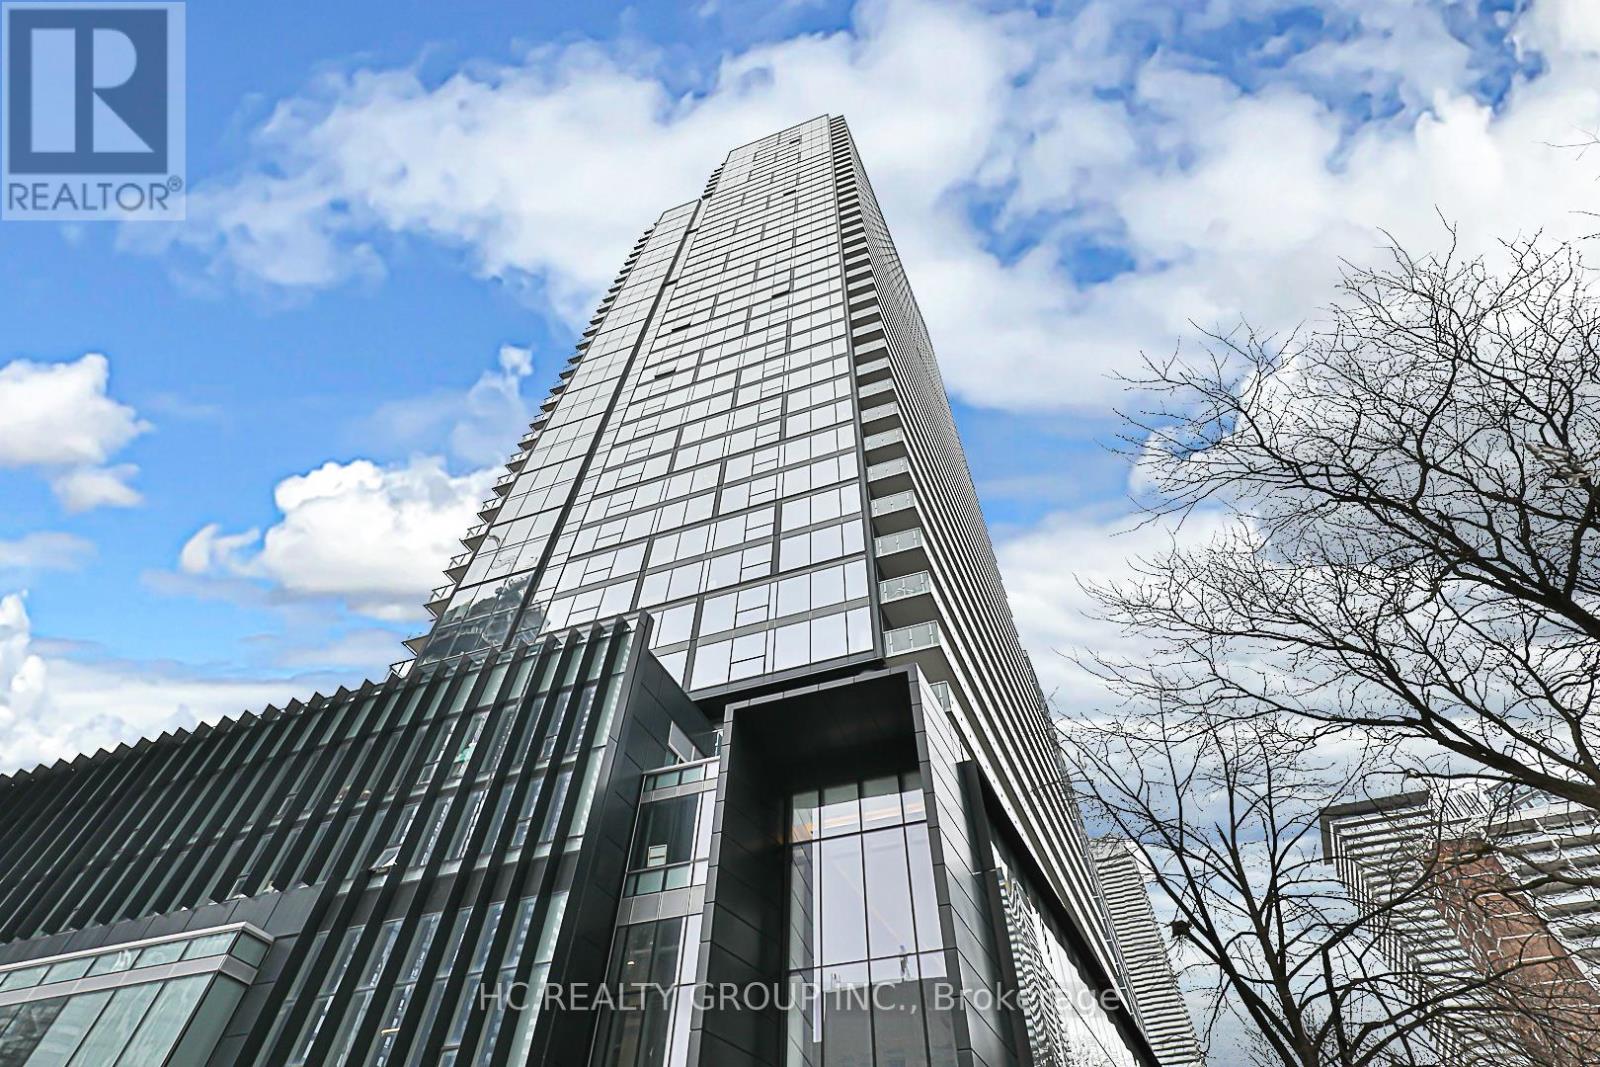
3912 - 3 Gloucester Street
Toronto, Ontario
Experience luxury living in the Heart of Toronto Downtown with Stunning unit in "Gloucester on Yonge" .. Den with sliding doors , definitly can be the 2nd bedroom. Directly Subway Access, Ensuring a Seamless Urban Lifestyle. Contermporary Design Acomplemented by 9 fts Ceiling and fully Integrated Kitchen Appliances. Indulge in resorted level amenities, including a outdoor swimming pool, fitness center, yoga studio, and guest suites. The building offers a theater / presentation room, library, coffee bar and a lounge/kitchen for social gatheings. Elevated your Urban Living Experience at "Gloucester on Yonge:" where Morden Design Meets Technological Innovation for Lifestyle beyond compare. (id:39551)
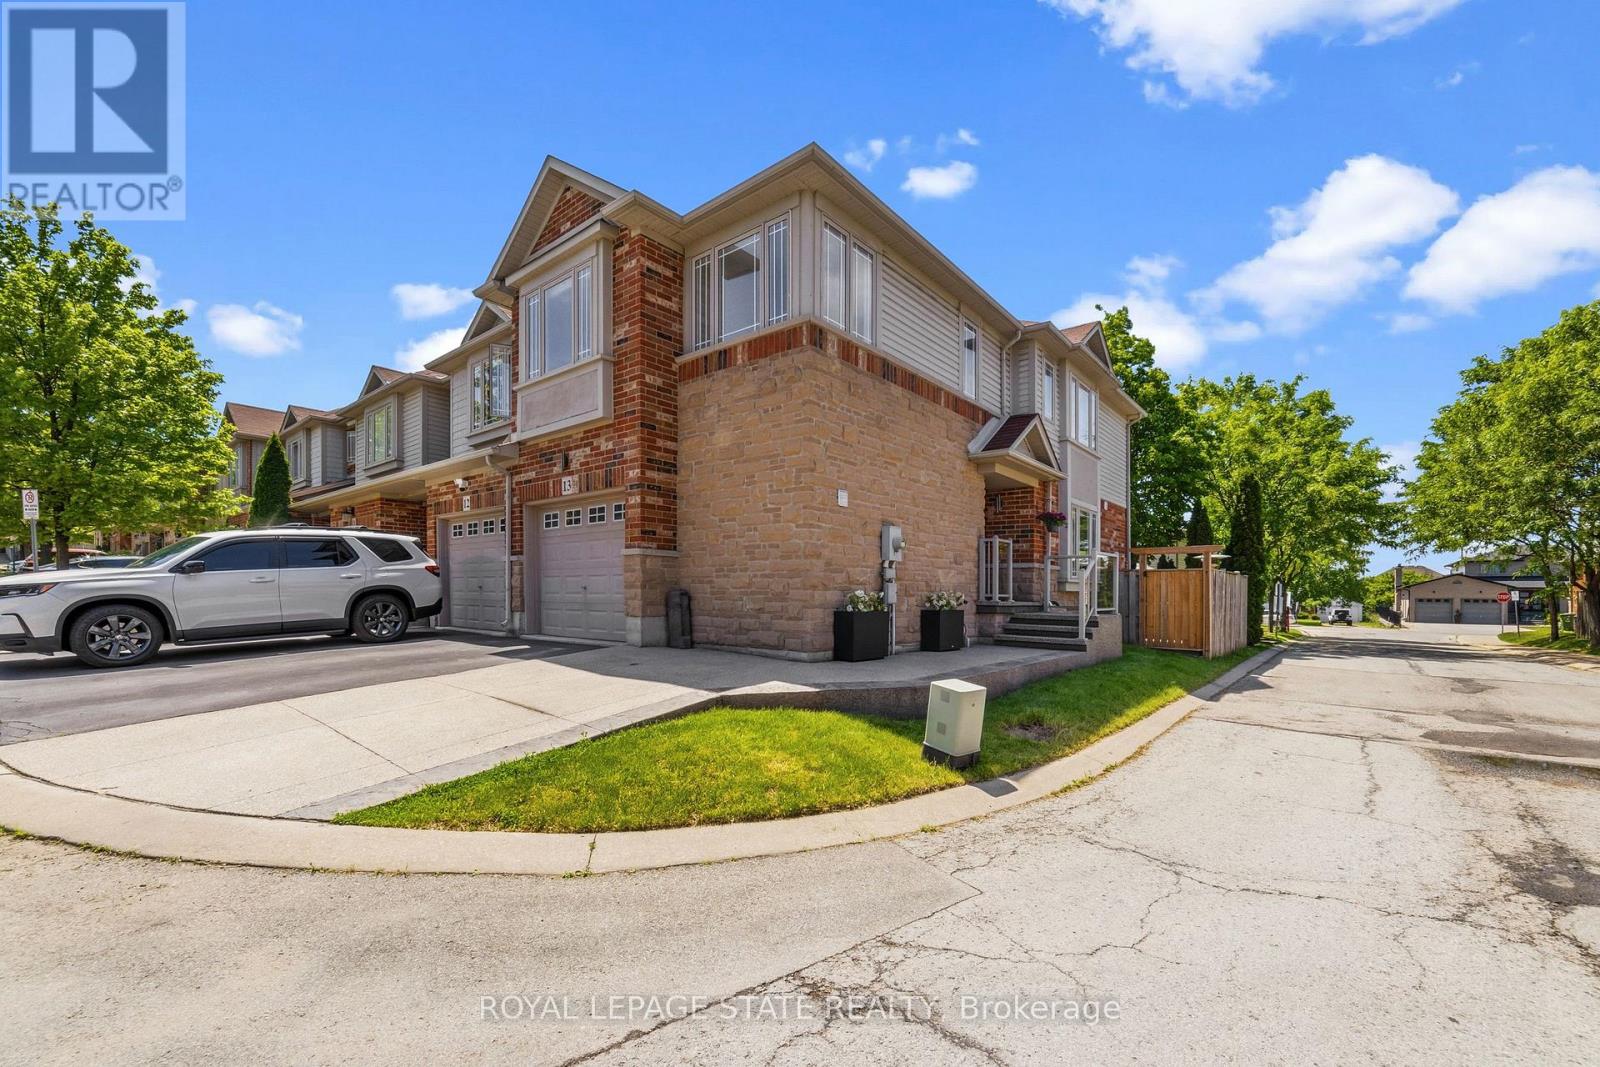
13 - 242 Upper Mount Albion Road
Hamilton, Ontario
Welcome to 13-242 Upper Mount Albion Road! This stunning freehold end-unit townhome in sought-after Paramount Village offers the perfect blend of style, comfort, and convenience. Featuring 3 bedrooms, an open-concept layout, hardwood floors, California shutters, and a beautifully renovated kitchen with high-end stainless steel appliances. Walk out to your private, fully fenced backyard with hot tub-perfect for relaxing or entertaining. Spacious primary bedroom with walk-in closet and ensuite privilege, plus two additional generous sized bedrooms. Unfinished basement with rough-in bath awaits your personal touch. Ideally located minutes from the Red Hill Valley Partway, the LINC, shopping, schools, trails, and the Niagara Escarpment. Move-in ready and a must-see! (id:39551)
19 Baptist Church Road
Brant, Ontario
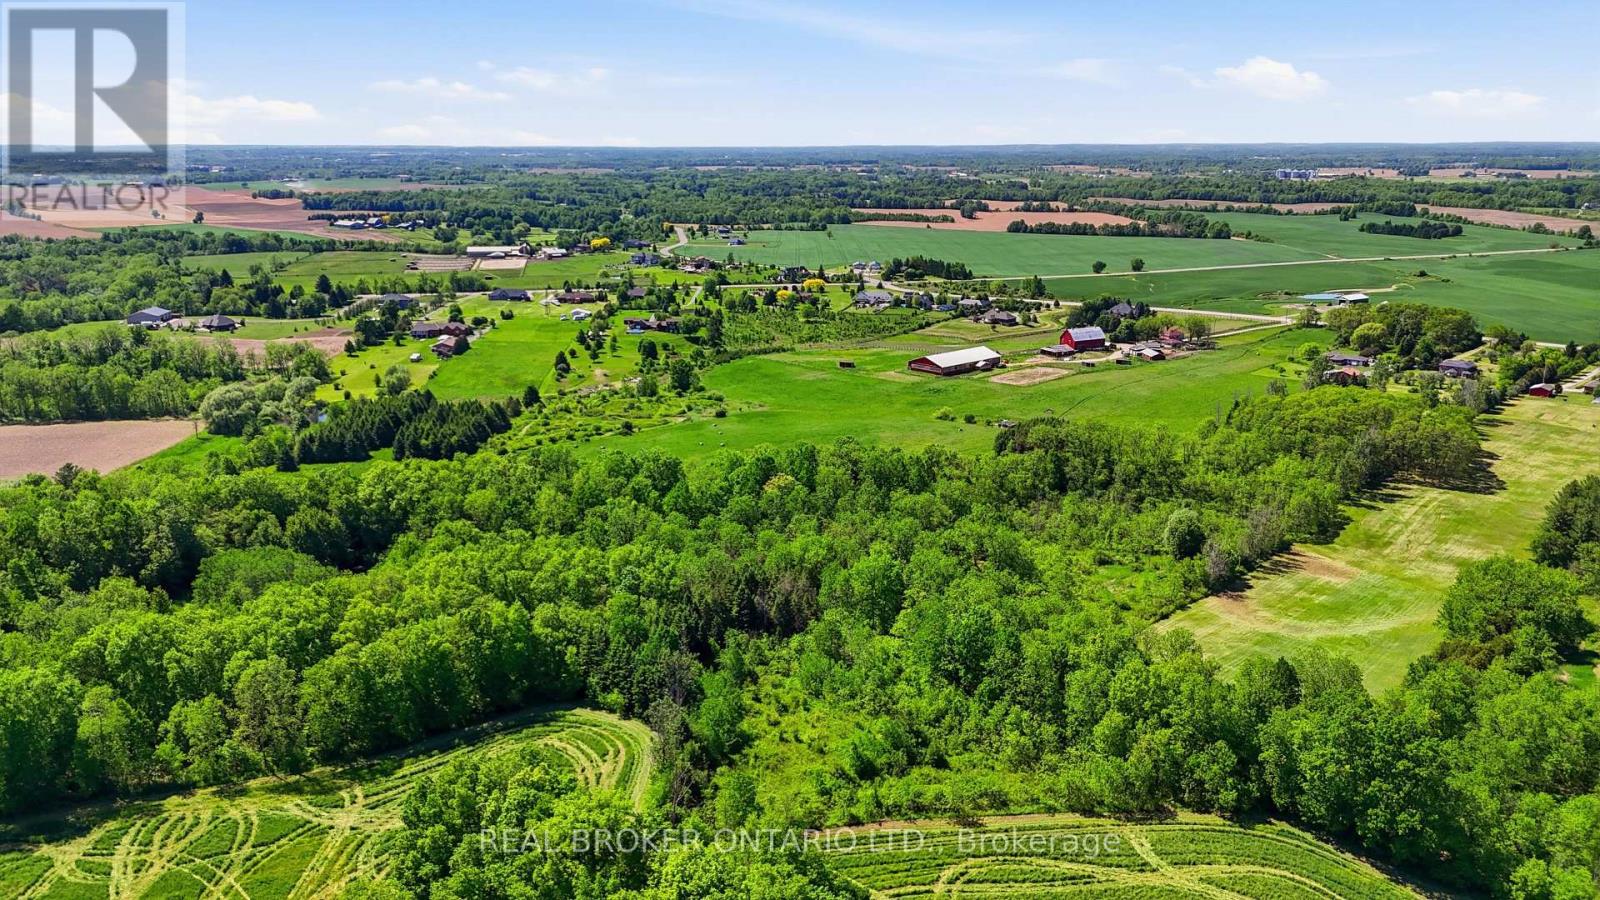
Build your dream home on this exceptional 9-acre parcel offering approximately 140 feet of frontage in a peaceful rural setting. Ideally situated between Ancaster and Brantford, this property provides the perfect balance of country living and city convenience, with easy access to major highways, shopping, dining, schools, and everyday amenities.Surrounded by natural beauty and open space, this versatile property presents endless possibilities for those seeking privacy, a custom estate, hobby farming, agricultural uses, or a small business venture. Enjoy breathtaking countryside views, room to grow, and the opportunity to create a lifestyle tailored to your vision.Whether you're looking to escape the city, invest in land, or build your forever home, this rare offering delivers the space, location, and potential you've been searching for. (id:39551)
3555 Campden Road
Lincoln, Ontario
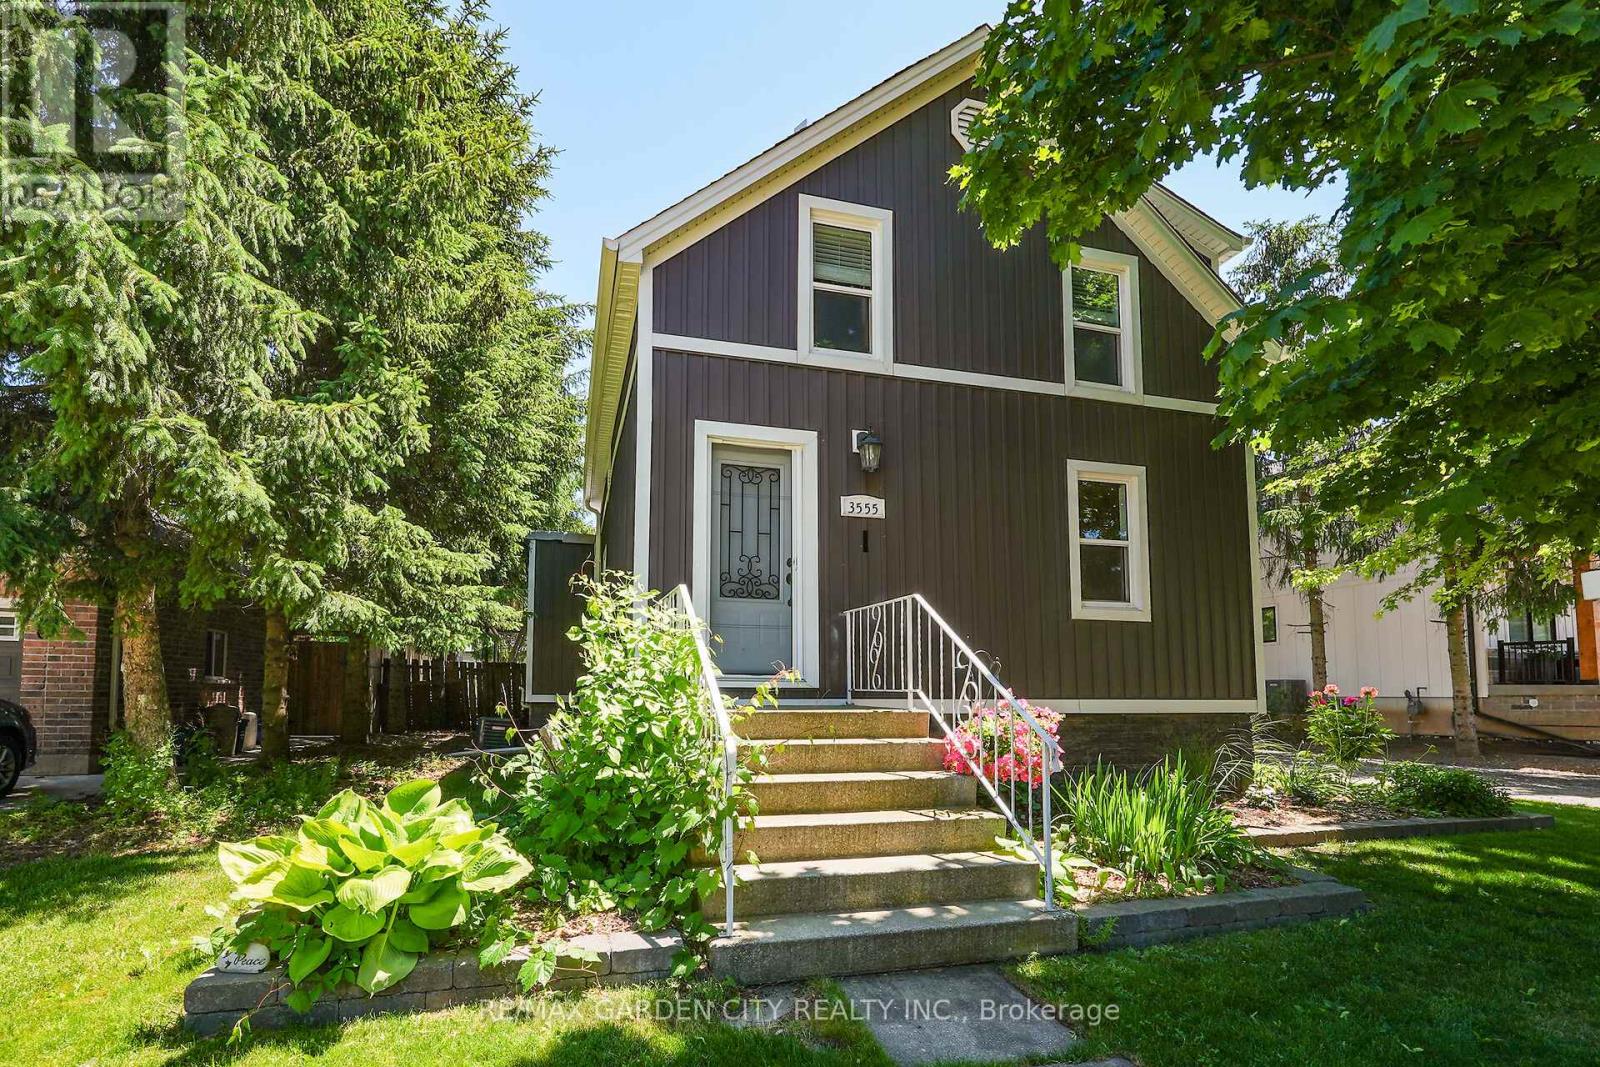
Located just minutes from Beamsville and Vineland, this trendy and tastefully finished 1.5-storey character home sits on a generous 73' x 140' lot in a family-friendly neighbourhood with a short walk to the corner store. Offering bright and airy living throughout, the home features 2+1 bedrooms and a fantastic main floor layout with an eat-in kitchen complete with a farmhouse sink, bar-height kitchen island with swing-out stools, granite countertops, and updated lighting, opening seamlessly into a large living and dining area-perfect for entertaining. Updated flooring and new full-size windows (2025) enhance the home's modern comfort and natural light. A convenient side entrance offers excellent potential for an in-law suite or separate living space. The beautifully updated main floor bathroom is a true showstopper, featuring a separate shower and relaxing soaker tub. Step outside to a beautifully landscaped, fully fenced backyard designed for both relaxation and play, complete with a hot tub and pool with a new liner. Additional recent updates include a new roof (2024), offering peace of mind for years to come. For the hobbyist or business-minded buyer, this property truly delivers with exceptional outbuildings, including a 24' x 14' Quonset hut and a 20.5' x 30' gas-heated double garage/workshop-an ultimate "man cave" with endless space for artisan work, storage, or creative projects. Additional features include a drilled well and municipal sewers, combining rural feel with modern convenience. A rare opportunity to own a versatile property with space, character, and functionality all in one. ** This is a linked property.** (id:39551)
4423 County Rd 45 Road
Hamilton Township, Ontario
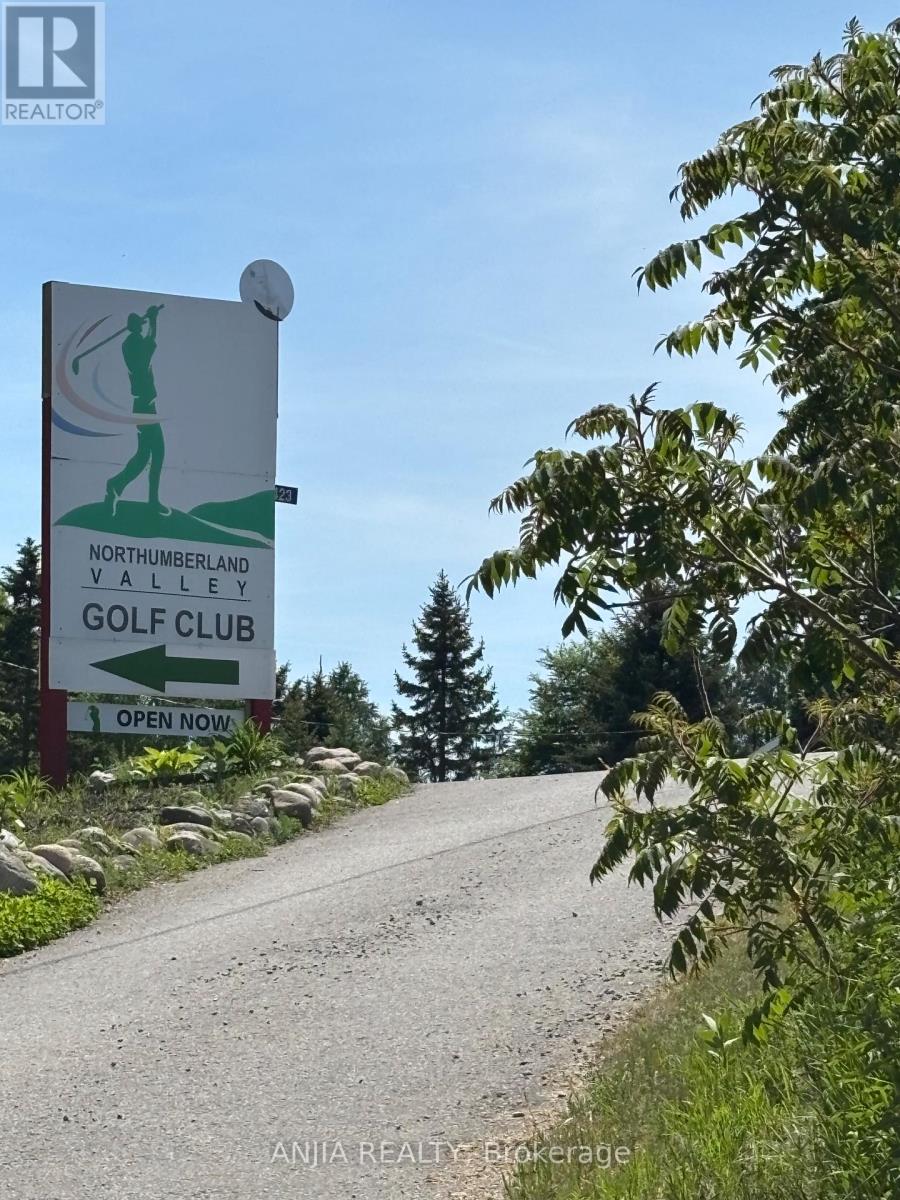
Amazing opportunity for investors, business owners, and developers: Fully Operational GOLF COURSE With Gorgeous View, Perfect For Outdoor Party. Motivated Seller! A Truly Impressive Piece Of Gem Property Located In The Northumberland Hills. prime Location. Minutes to Hwy 401,Cobourg Beach, Northumberland Hill Hospital. The Property Sits Close To Neighborhood, Many New Developments Are Proposed In The Area. Future Population Growth In The Area Will Allows The New Owner To Generate More Business And Immediate Income. Don't Miss This Rare Opportunity In A High-traffic, Growth-oriented Area. Contact Your Agent Today To Schedule A Private Viewing And Discover How This Unique Property Can Support Your Vision. (id:39551)
905 - 2645 Kipling Avenue
Toronto, Ontario
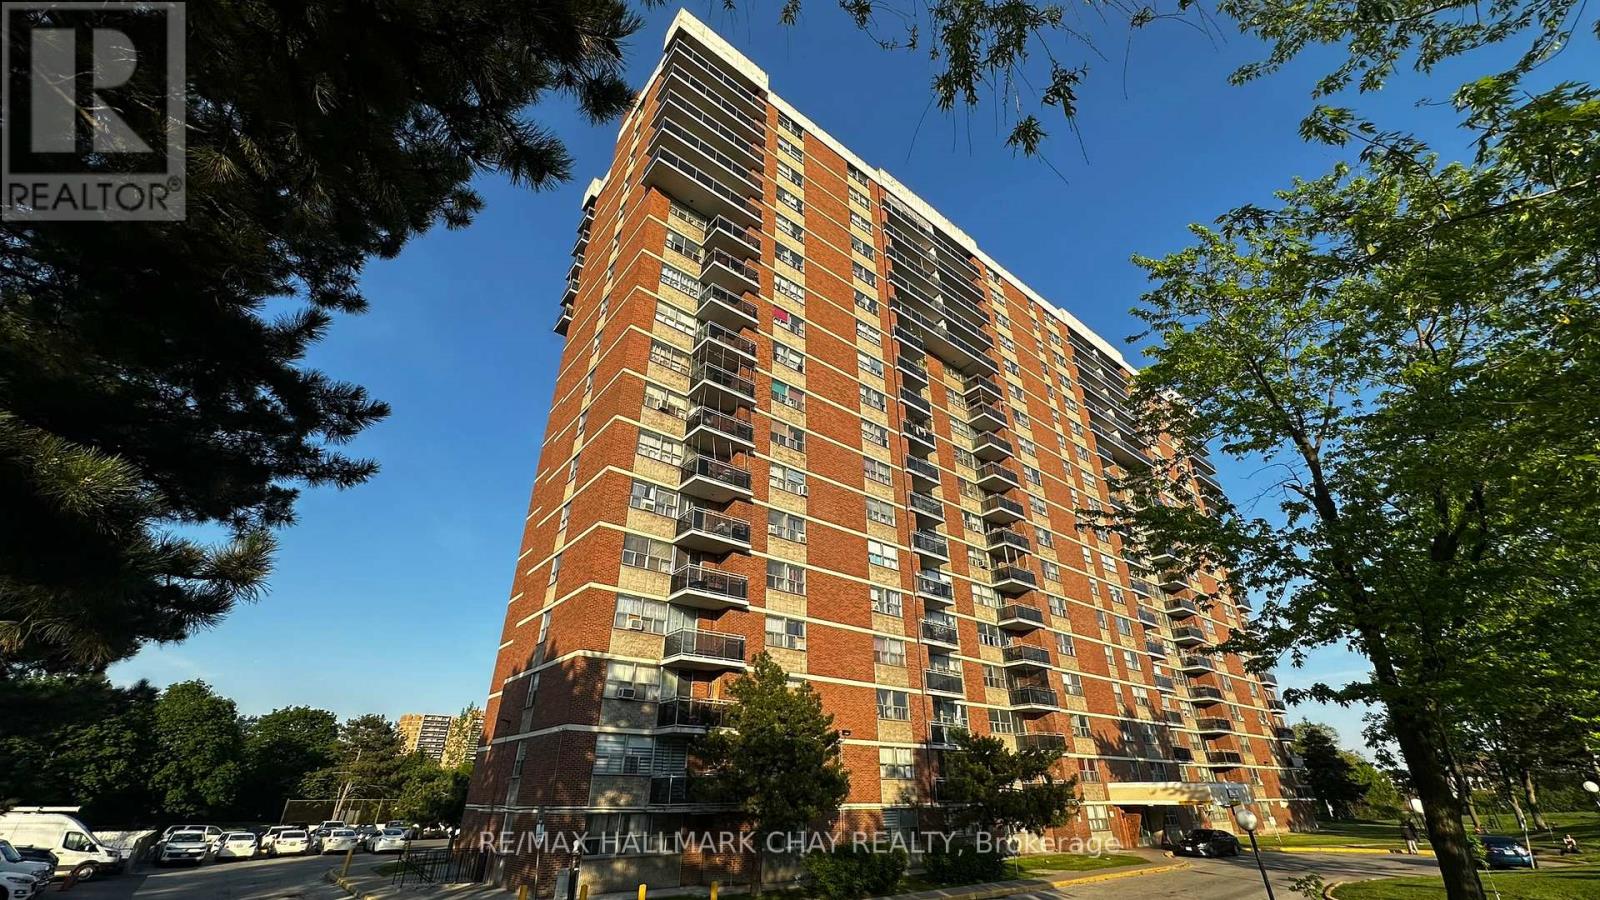
Affordable Toronto ownership with strong rental potential! This spacious 2-bedroom condo offers an excellent opportunity for first-time buyers, investors, downsizers, or buyers looking to expand their real estate portfolio. Featuring a functional layout with generous principal rooms, great natural light, a private balcony, and excellent potential to personalize, update, or add value over time. Currently tenanted, with the tenant vacating at the end of July, this suite offers flexibility for vacant possession, owner-occupancy, or future rental use. Located in an established Etobicoke community near Kipling & Finch, with convenient access to TTC, Etobicoke North GO, schools, parks, North Kipling Community Centre, Albion Centre, groceries, shopping, restaurants, Hwy 427, Hwy 27, 401/409, and Pearson. A smart opportunity for buyers seeking space, convenience, affordability, and long-term upside in West Toronto. (id:39551)
2 - 309 Grays Road
Hamilton, Ontario
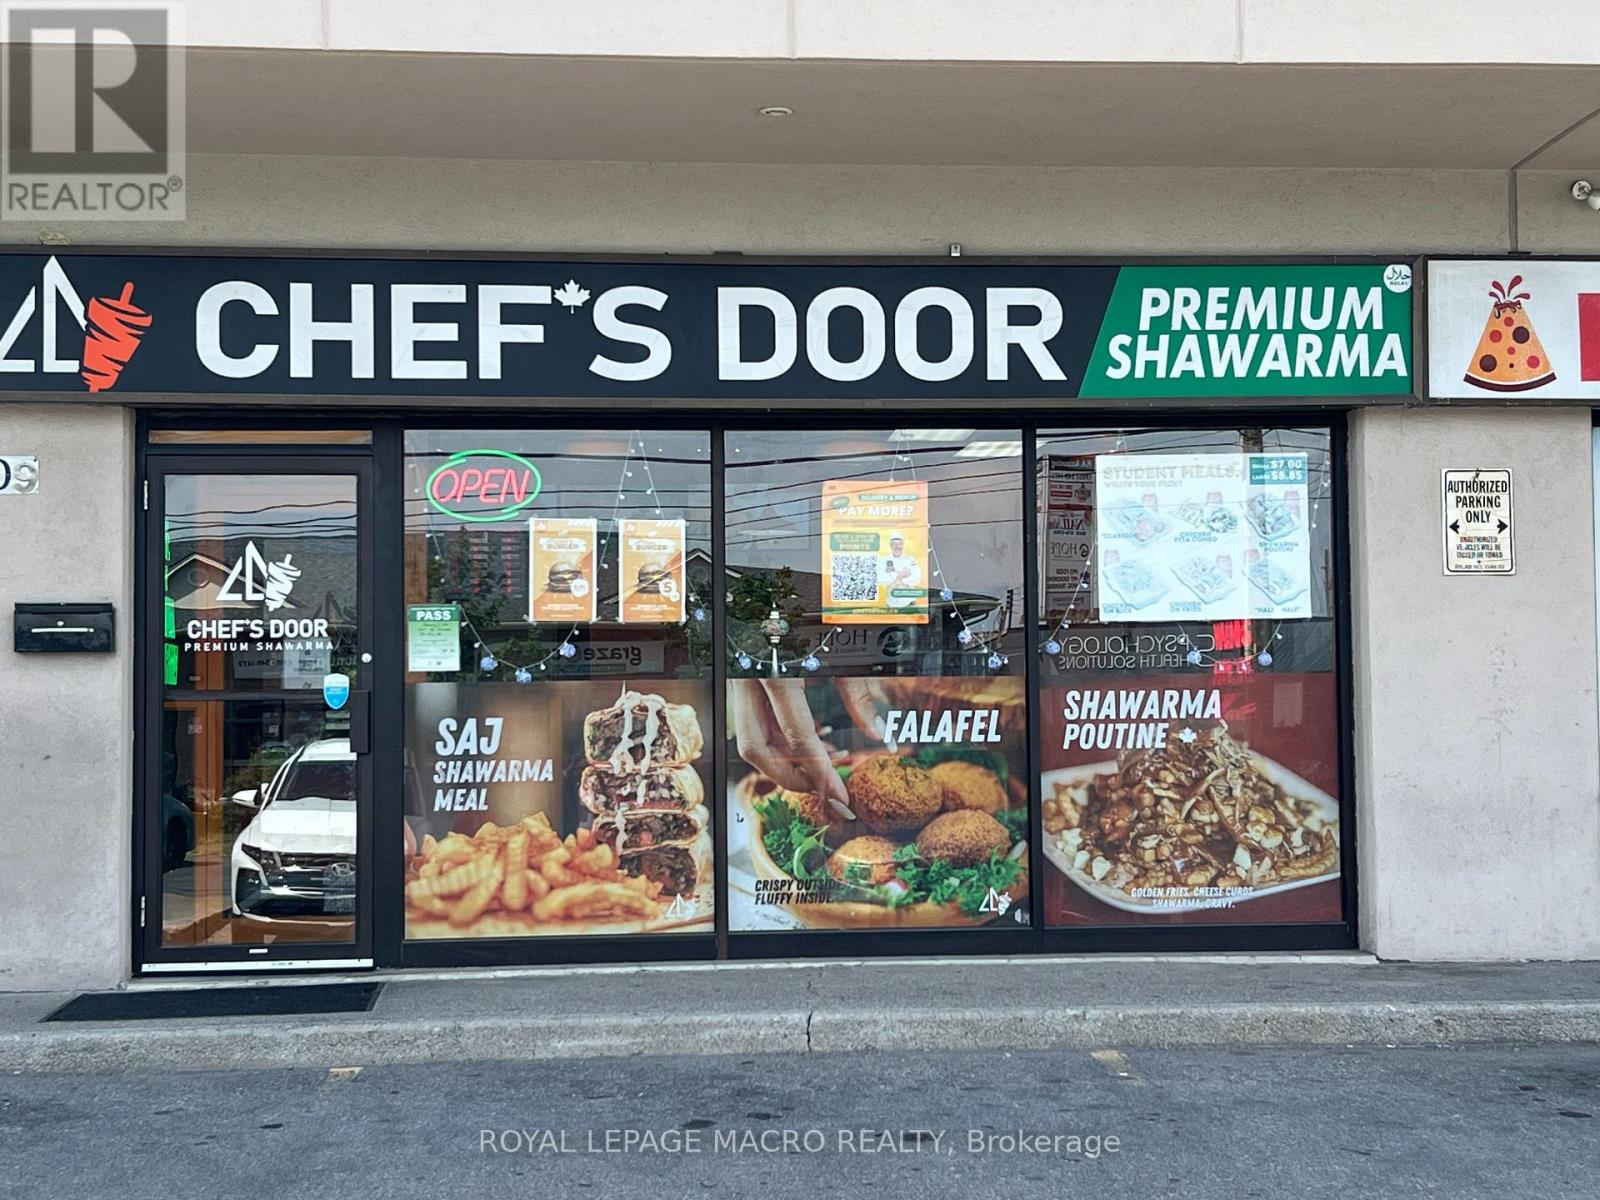
Welcome to this turnkey restaurant opportunity in the heart of Stoney Creek, one of Hamilton's rapidly growing and high-traffic corridors. Situated on a prominent corner lot with excellent visibility and easy access, this location offers outstanding potential for both owner-operators and investors. Strategically positioned near major highways, public transit, schools, and expanding residential communities, the business is well placed to benefit from the area's continued growth. Ample on-site parking and exceptional exposure provide a strong foundation for success. Take over an established operation or bring your own concept to life in this fully equipped space. Features include a walk-in cooler, walk-in freezer, 8'-foot gas exhaust hood, and a complete set of restaurant equipment, with all chattels and fixtures included in the purchase price. The spacious layout is ideal for dine-in, takeout, and delivery operations, with efficient access rear entrances for convenient. Located on a high-exposure corner with plenty of parking, the restaurant benefits from steady traffic generated by the surrounding neighbourhood, nearby businesses, schools, and passing vehicles. Attractive lease at $2,389/month (including TMI) makes this an exceptional opportunity for entrepreneurs looking to establish or expand their business. (id:39551)
302 - 1106 Jalna Boulevard
London South, Ontario
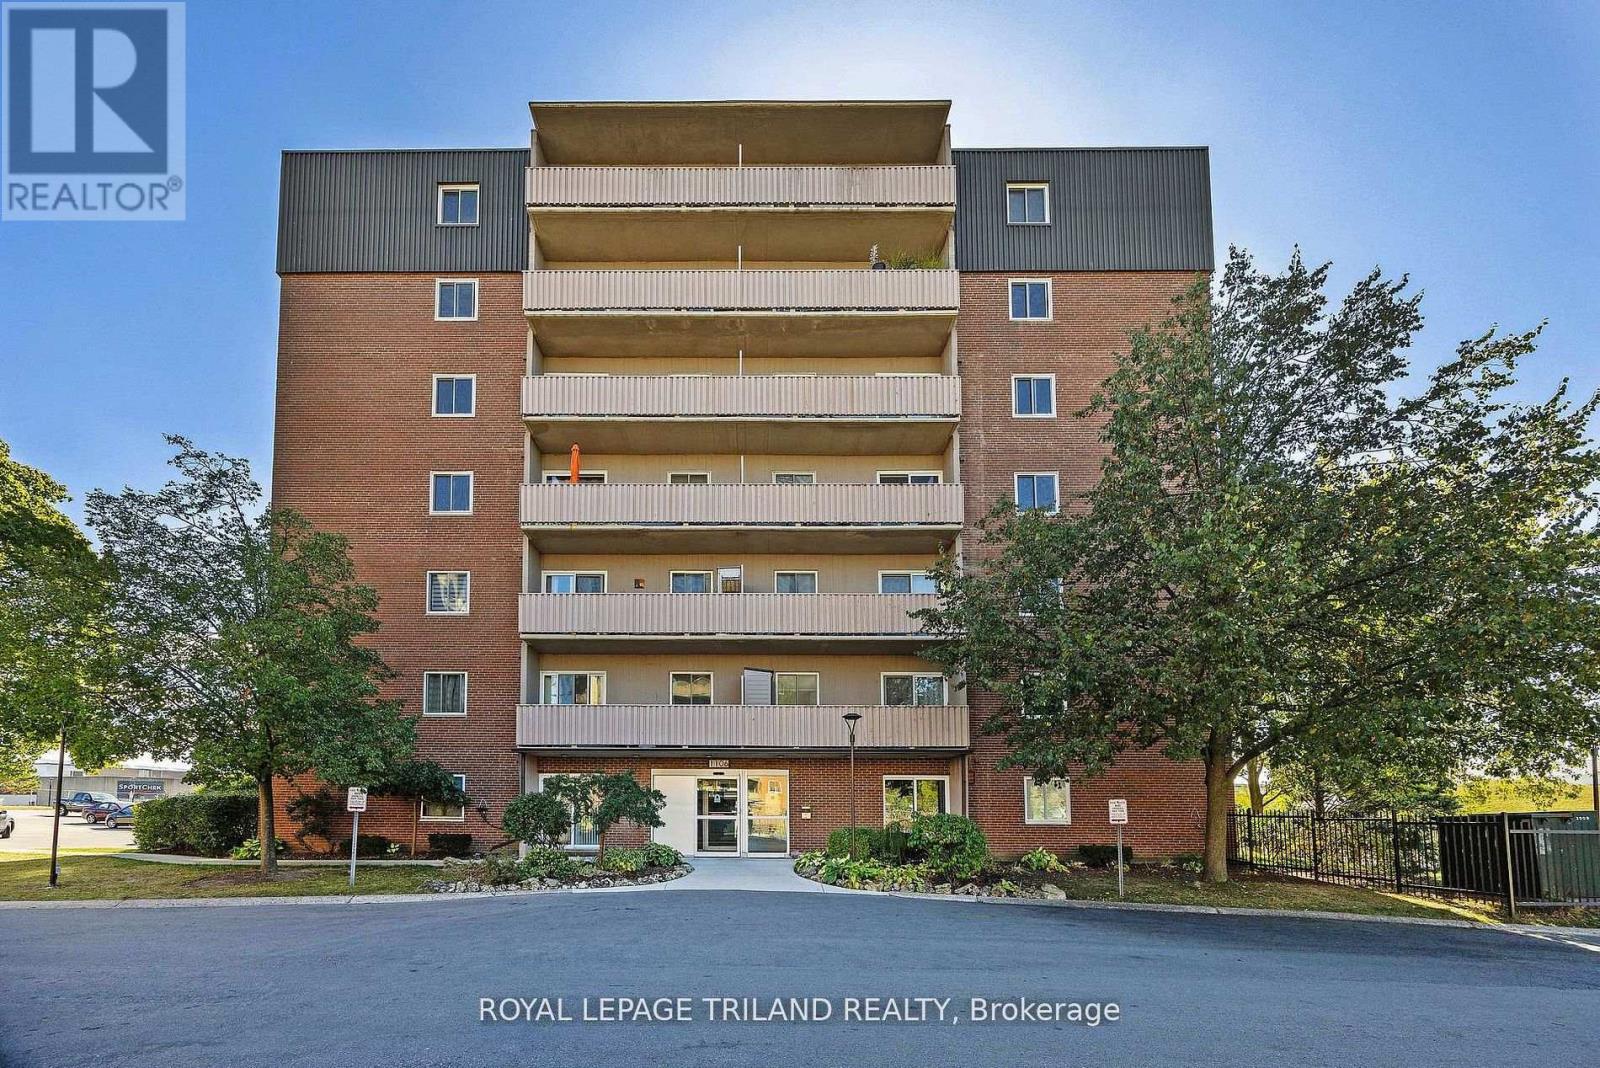
An absolute steal in London! Rare and incredible opportunity to own a 2-bedroom, 1-bathroom condo on the 3rd floor for UNDER $200,000! Why pay a premium for someone else's average renovations when you can buy at this unbeatable, rock-bottom price and design your dream space from scratch? This unit is a perfect blank canvas waiting for your personal touch-invest your savings into installing the exact kitchen cabinets, modern flooring, and finishes you desire. Unbeatable location for ultimate convenience: just a 1-minute walk to White Oaks Mall, restaurants, shopping, and transit. Perfect for first-time buyers looking to build equity or smart investors seeking high-yield potential! (id:39551)
3300 Coopers Falls Road
Severn, Ontario
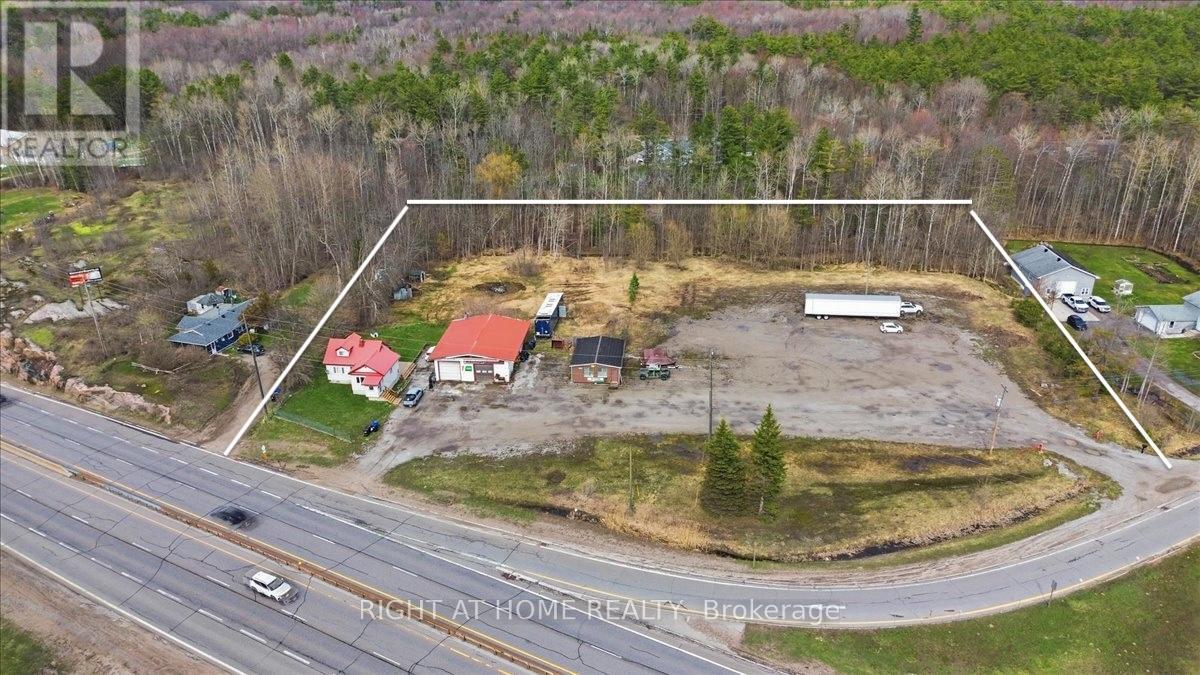
Unlimited Potential! COMMERCIAL That Brings Income! 2.5 Acre Lot With 2 Private Entrances From The HWY 11 - Rare Dual-Zoned Opportunity At One Of Simcoe County's Most Strategic And High-Visibility Intersections. Corner Of Coopers Falls Road And Highway 11, Combines Highway Commercial (C4) Zoning With Residential Zoning Creating Unmatched Flexibility For Investors, Owner-Operators, And Developers Seeking A Versatile And Income-Generating Asset In A Premier Highway Corridor Location With Easy In-And-Out Access.The Property Is Fully Operational And Cash-Flowing From Day One, Generating Rental Income! Big Bonus Fully Renovated 3-Bedroom, 2-Bathroom Detached Home, Can Be Occupied By Owner Or Rented For Extra Income. Whether You Are An Investor Seeking Immediate Returns Or An Owner-Operator Ready To Hit The Ground Running, The Financial Foundation Is Already Firmly In Place.The Commercial Infrastructure Features 2,500 Square Feet Of Industrial And Workshop Space With A 13.5ft Clear Height, A Double Detached Garage, Electric Forced Air Heating, And Well And Septic Services. The Irregular Lot Measures Approximately 417.61 X 260 Feet, Offering Generous Outdoor Storage And Excellent Expansion Potential. Existing Permitted Uses Include A Mechanic Shop With Accessory Motor Vehicle Sales And Outdoor Storage A Truly Turnkey Operation Ready To Scale.Highway Commercial C4 Zoning Supports A Wide Range Of High-Demand Uses Including Auto Dealership, Motor Vehicle Service Centre, Car Wash, Gas Station, Convenience Store, Drive-Through Business, Hotel Or Motel, Garden Centre, Marine Sales And Equipment, Material Supply Yard, Outdoor Display And Sales, Restaurant With Drive-Through Take-Out, And So Much More.The Residential Zoning Component Adds Further Long-Term Flexibility For Developers Considering Future Repositioning Or Mixed-Use Development.Strong Highway Exposure. Easy Accessibility. Flexible Possession. Immediate Income.This Is The Rare Combination Of Location, Infrastructure. (id:39551)
608 - 1470 Midland Avenue
Toronto, Ontario
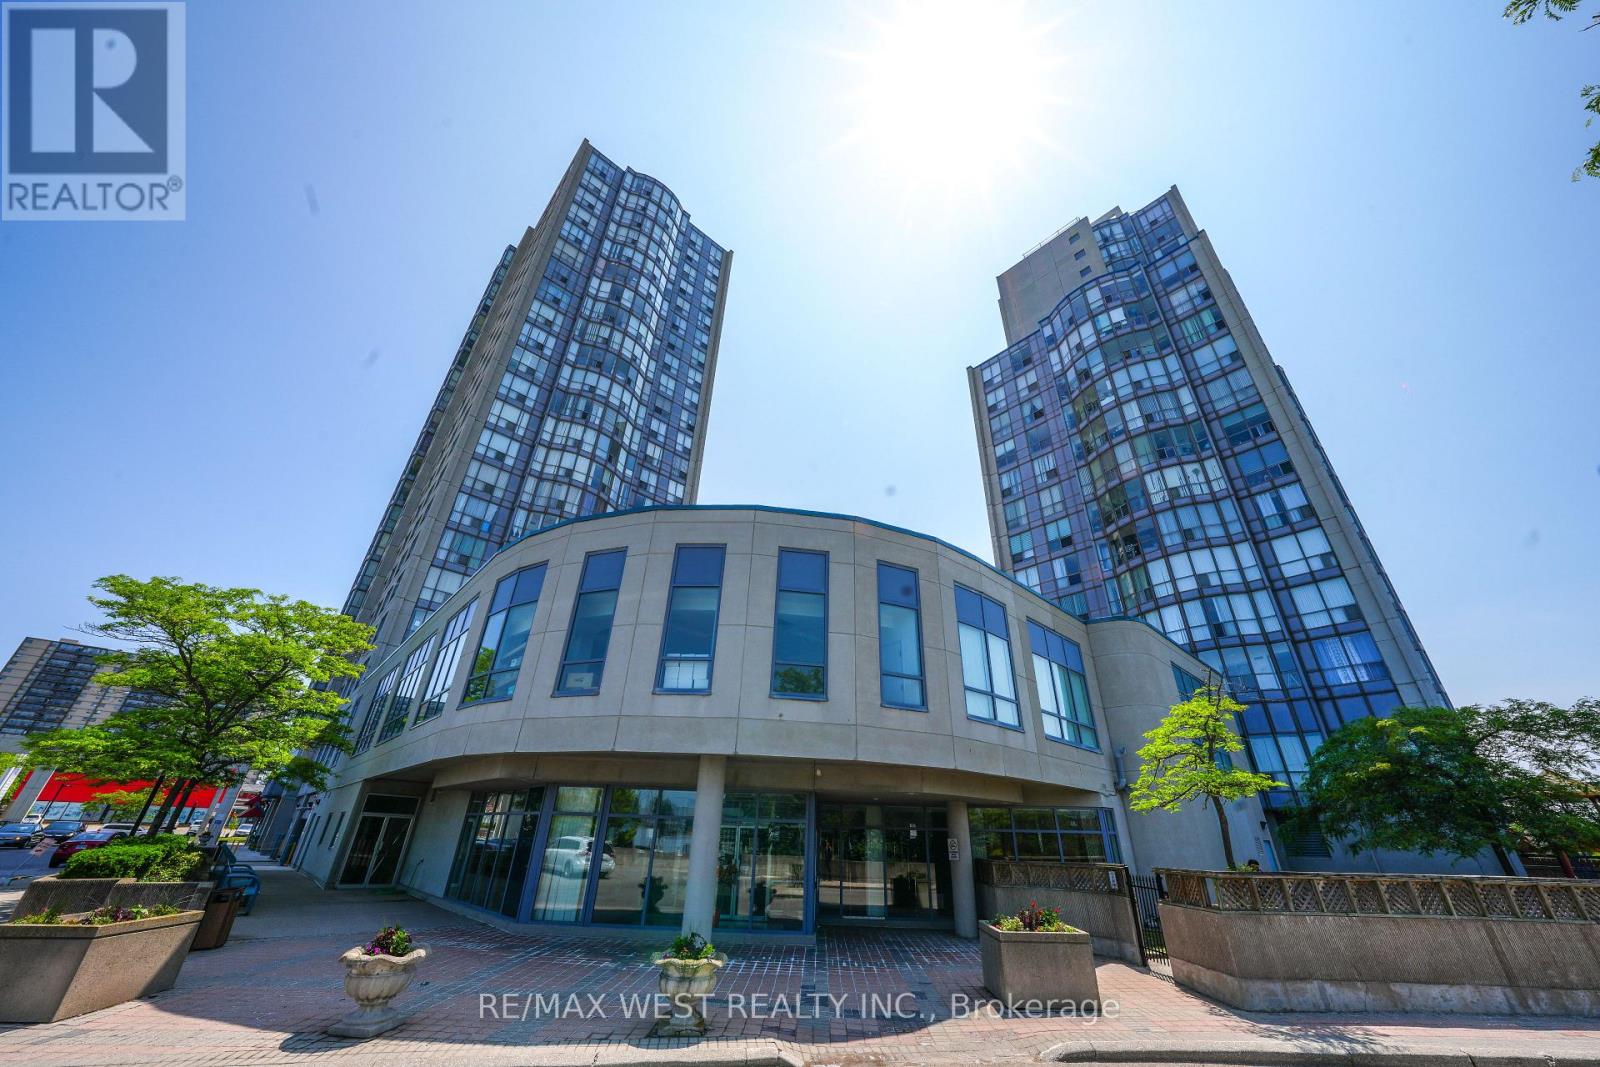
Absolutely stunning, newly renovated corner unit at 1470 Midland Avenue, Unit 608! This bright and spacious 2+1 bedroom condo features 2 full bathrooms and floor-to-ceiling windows in the living room that flood the space with natural light. Located in the highly desirable Namar Road area, this sun-filled unit offers both comfort and style. The building boasts 24-hour security, and the maintenance fee includes hydro, heat, water, and access to a full range of amenities: indoor pool, gym, sauna, hot tub, billiards room, library, private courtyard, visitor parking, and more ideal for enjoying the condo lifestyle. A mosque is just a 2-minute walk from the building. A must-see opportunity you won't want to miss! Situated in a vibrant and family-friendly community, this condo is in the heart of Scarborough, close to Midland Subway Station and with TTC access just steps away. Enjoy unmatched convenience with Shoppers Drug Mart, a large plaza, multiple grocery stores, banks, parks, and diverse restaurants right at your doorstep. Plus, it's just a 5-minute drive to Scarborough Town Centre for all your shopping and entertainment needs. Buyer can assume existing tenants or vacant possession can be given. (id:39551)
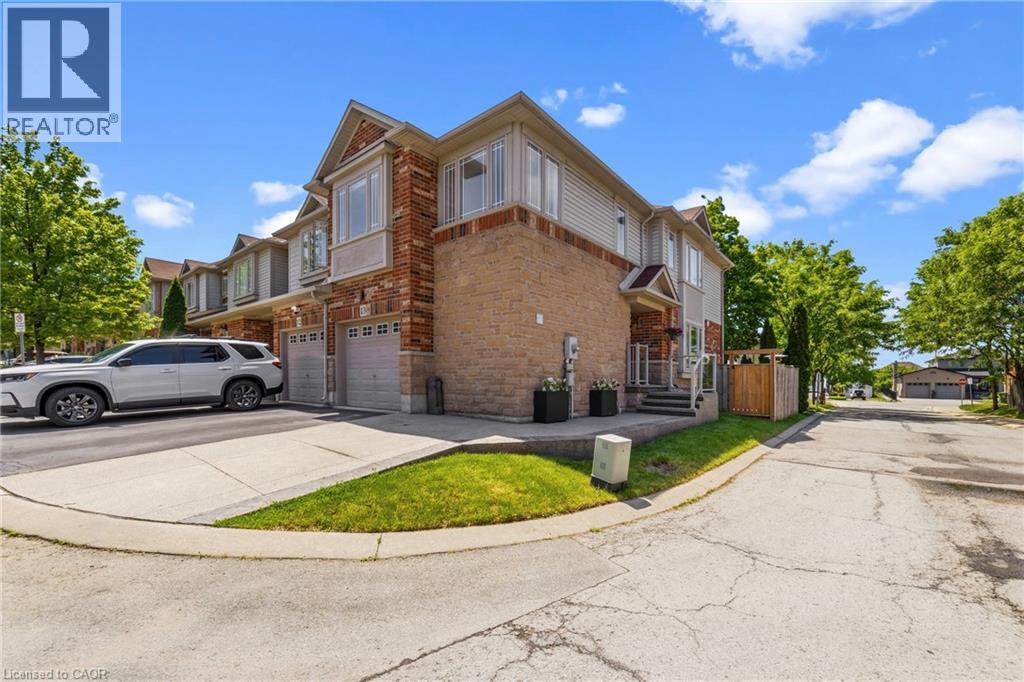
242 Upper Mount Albion Road Unit# 13
Stoney Creek, Ontario
Welcome to 13-242 Upper Mount Albion Road! This stunning freehold end-unit townhome in sought-after Paramount Village offers the perfect blend of style, comfort, and convenience. Featuring 3 bedrooms, an open-concept layout, hardwood floors, California shutters, and a beautifully renovated kitchen with high-end stainless steel appliances. Walk out to your private, fully fenced backyard with hot tub-perfect for relaxing or entertaining. Spacious primary bedroom with walk-in closet and ensuite privilege, plus two additional generous sized bedrooms. Unfinished basement with rough-in bath awaits your personal touch. Ideally located minutes from the Red Hill Valley Partway, the LINC, shopping, schools, trails, and the Niagara Escarpment. Move-in ready and a must-see! (id:39551)
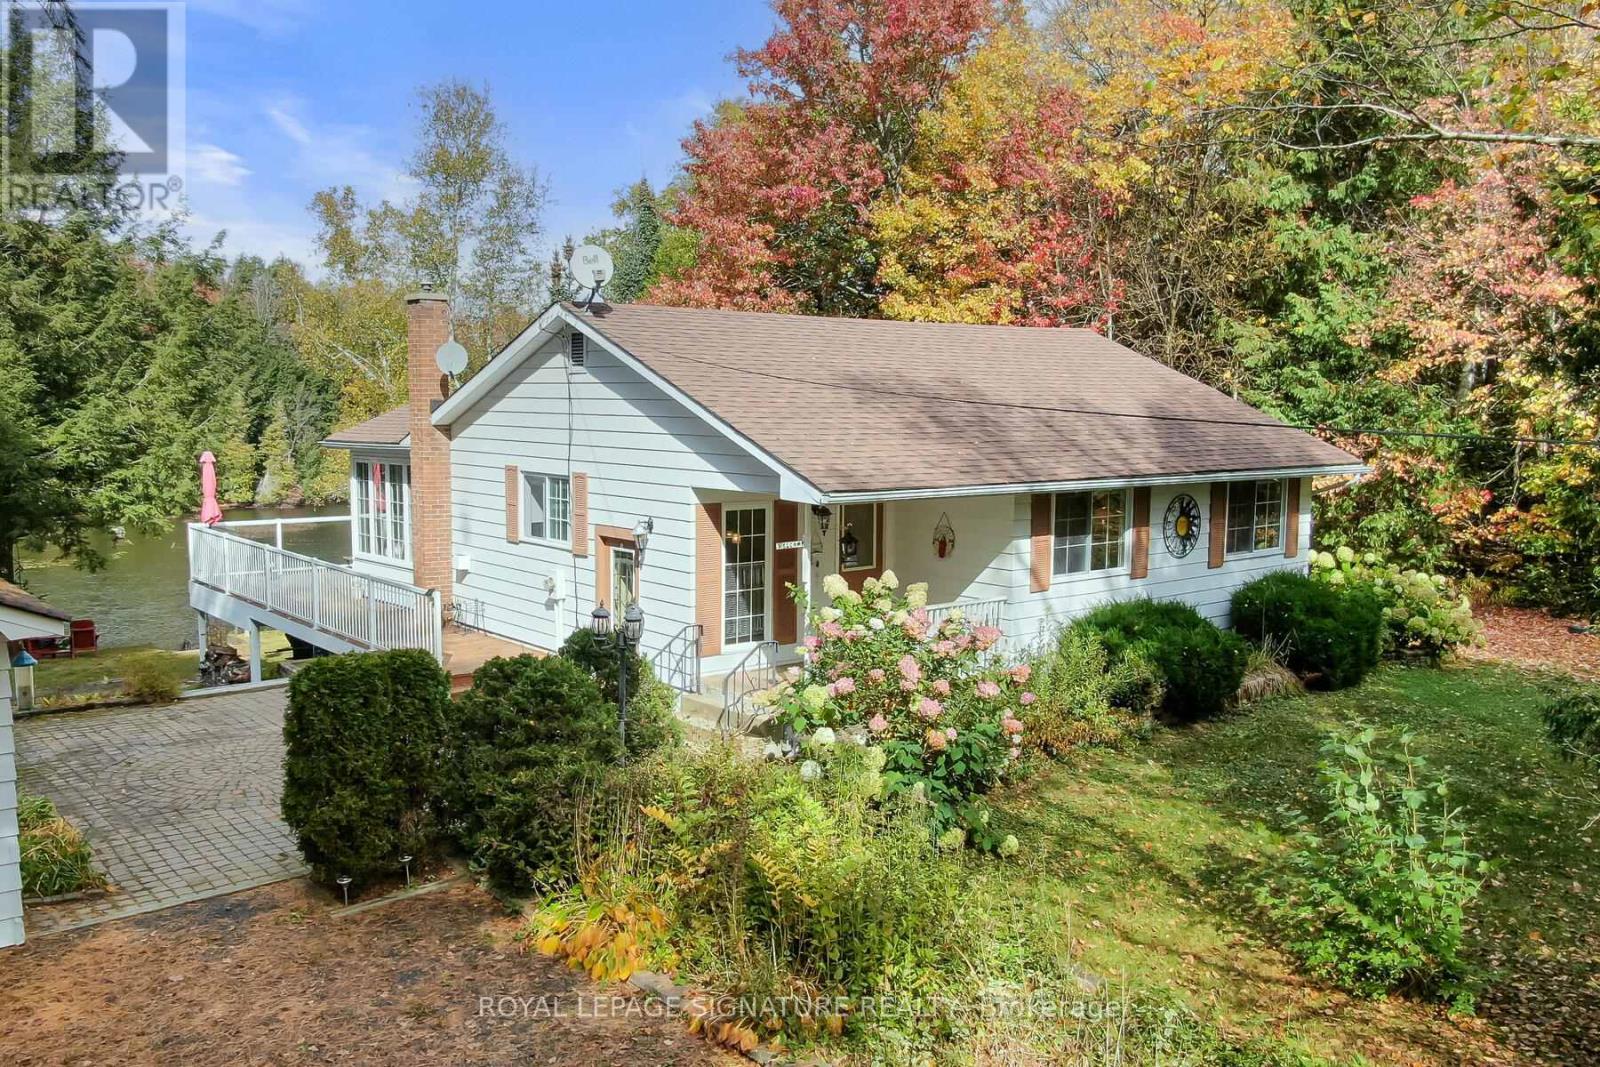
1047 Lagoon Road
Highlands East, Ontario
Peace, Privacy & Paudash Lake Perfection! This Year-Round Waterfront Home Offers Over 100 Feet Of Privately Owned Shoreline, Two Docks, And An Incredible Setup For Making Memories At The Lake. The Open-Concept Layout Is Built For Entertaining With Hardwood Floors, A Cozy Fireplace, And A Walkout To A Huge Wraparound Deck With Glass Railings. The Dining Room Is Surrounded By Windows Showcasing Stunning Lake Views, While The Kitchen Keeps You Connected To Family And Friends While You Cook. Three Spacious Bedrooms Feature Hardwood Floors And Ample Closet Space, Including A Primary Retreat With Its Own Private Walkout To The Deck For Peaceful Morning Coffees. Downstairs, The Bright Finished Rec Room Offers Another Fireplace, A Wall Of Windows, And Plenty Of Space For Game Nights, Movie Marathons, Or Family Ping-Pong Tournaments. Outside, The Secluded Backyard Is Perfect For Star-Lit Soaks In The Hot Tub, While The Garage And Abundant Storage Make Room For All Your Lake-Life Gear And Toys. With Its Own Well And Septic System, You'll Enjoy Reliable Fresh Water And Easy, Carefree Cottage Living. As An Added Bonus, The Seller Is Including The Boat Rack, Kayaks, Canoe, And Even The Bayliner Boat Shown In The Photos! (id:39551)
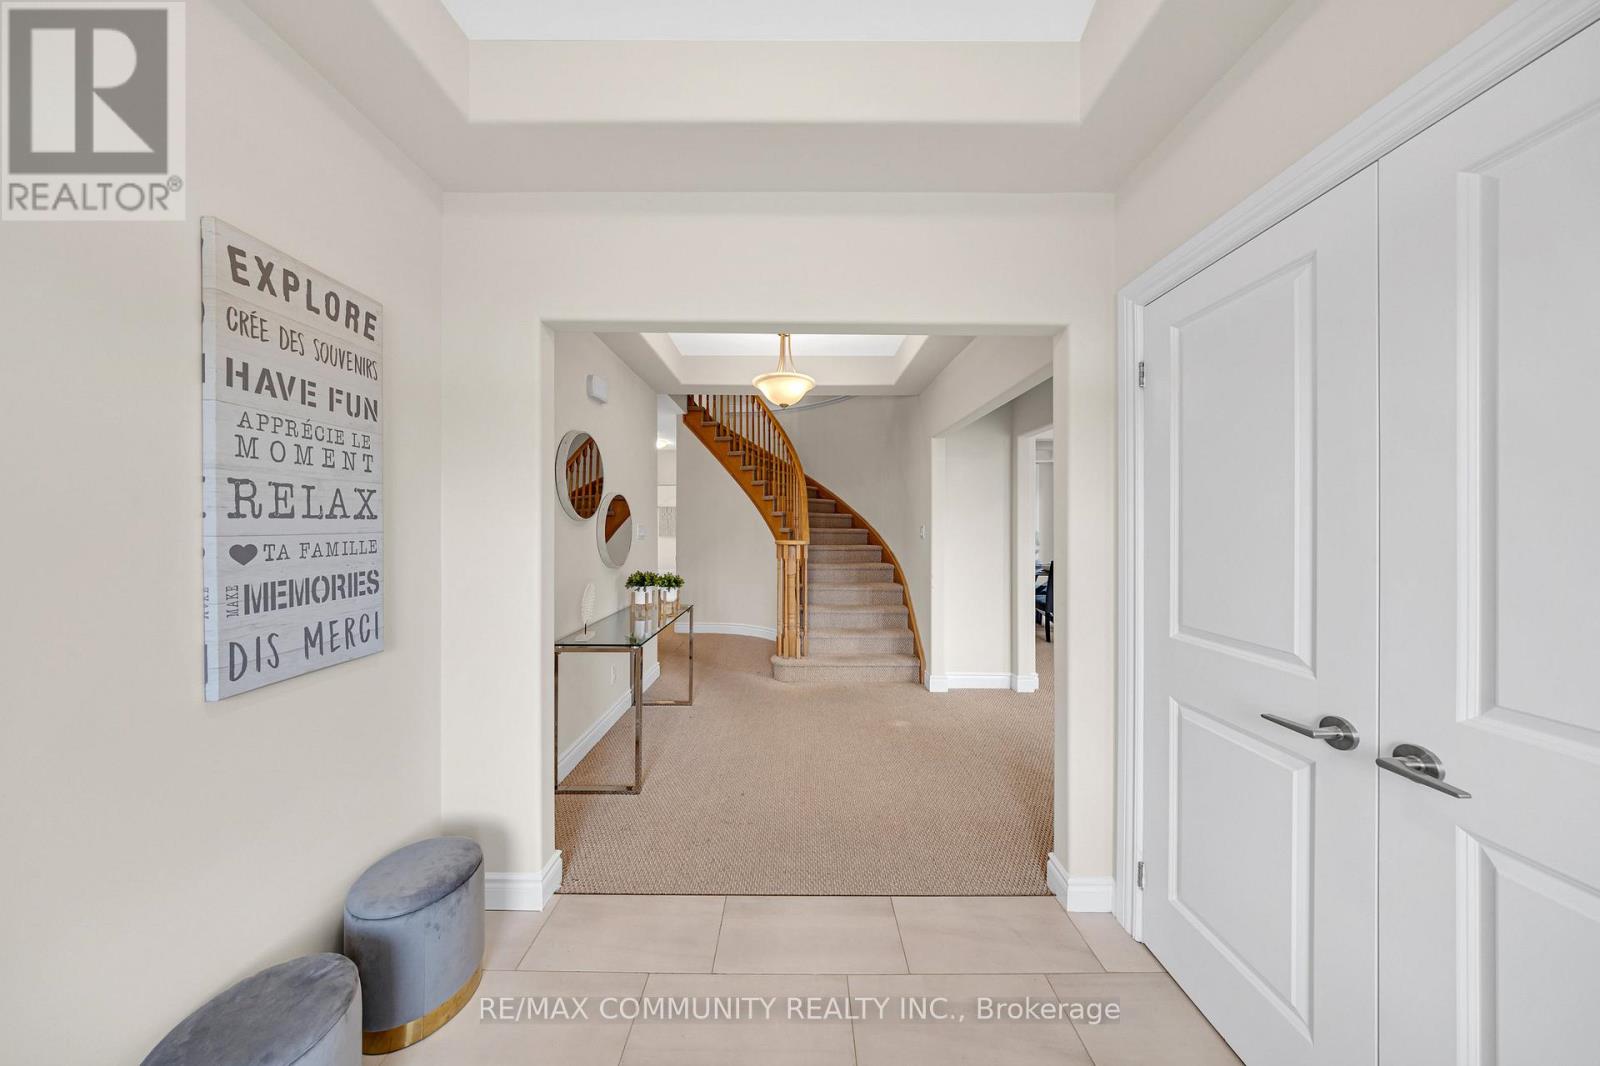
78 Alcorn Drive
Kawartha Lakes, Ontario
Imagine coming home to a PEACEFUL, LUXURY 4-BEDROOM, 4-BATH EXECUTIVE HOME ON A PREMIUM LOTBACKING ONTO GREENSPACE AND RAVINE. With over 2,700 sq. ft. of finished living space (plus a high-ceiling walk-out basement adding 1,200+ sq. ft.), this stunning Parkview Homes build offers over 4,000 sq. ft. of POTENTIAL LIVING SPACE in one of Lindsay's most desirable, family-friendly communities. Step inside and be greeted by 10' CEILING on the main floor, where a BRIGHT EAT-IN kitchen flows seamlessly into the cozy family room, complete with a GAS FIREPLACE and breathtaking views of nature. Upstairs, the PRIMARY SUITE IS A TRUE RETREAT WITH A LARGE WALK-IN CLOSET AND A SPA-LIKE5-PIECE ENSUITE featuring a soaker tub, glass shower, and double vanity. The second bedroom also enjoys its OWN PRIVATE 3-PIECE ENSUITE, while the third and fourth bedrooms are connected by a stylish Jack & Jill bathroom. A convenient TOP FLOOR LAUNDRY room makes everyday living effortless. The WALK-OUT BASEMENT is ready for your personal touch with finished framing, a roughed-in bathroom, and soaring ceilings that create endless possibilities-whether you envision additional bedrooms, a rec room, gym, or home office. Spacious double-car garage for large vehicles. Over $45K IN UPGRADES including smooth ceilings on main & upper floors + central vac rough-in. Minutes from schools, hospital, parks & amenities. This home combines elegance, comfort, and convenience-perfect for growing families or anyone seeking refined living in a serene setting. DON'T MISS THE OPPORTUNITY TO CALL 78 ALCORN DRIVE YOUR NEW HOME (id:39551)
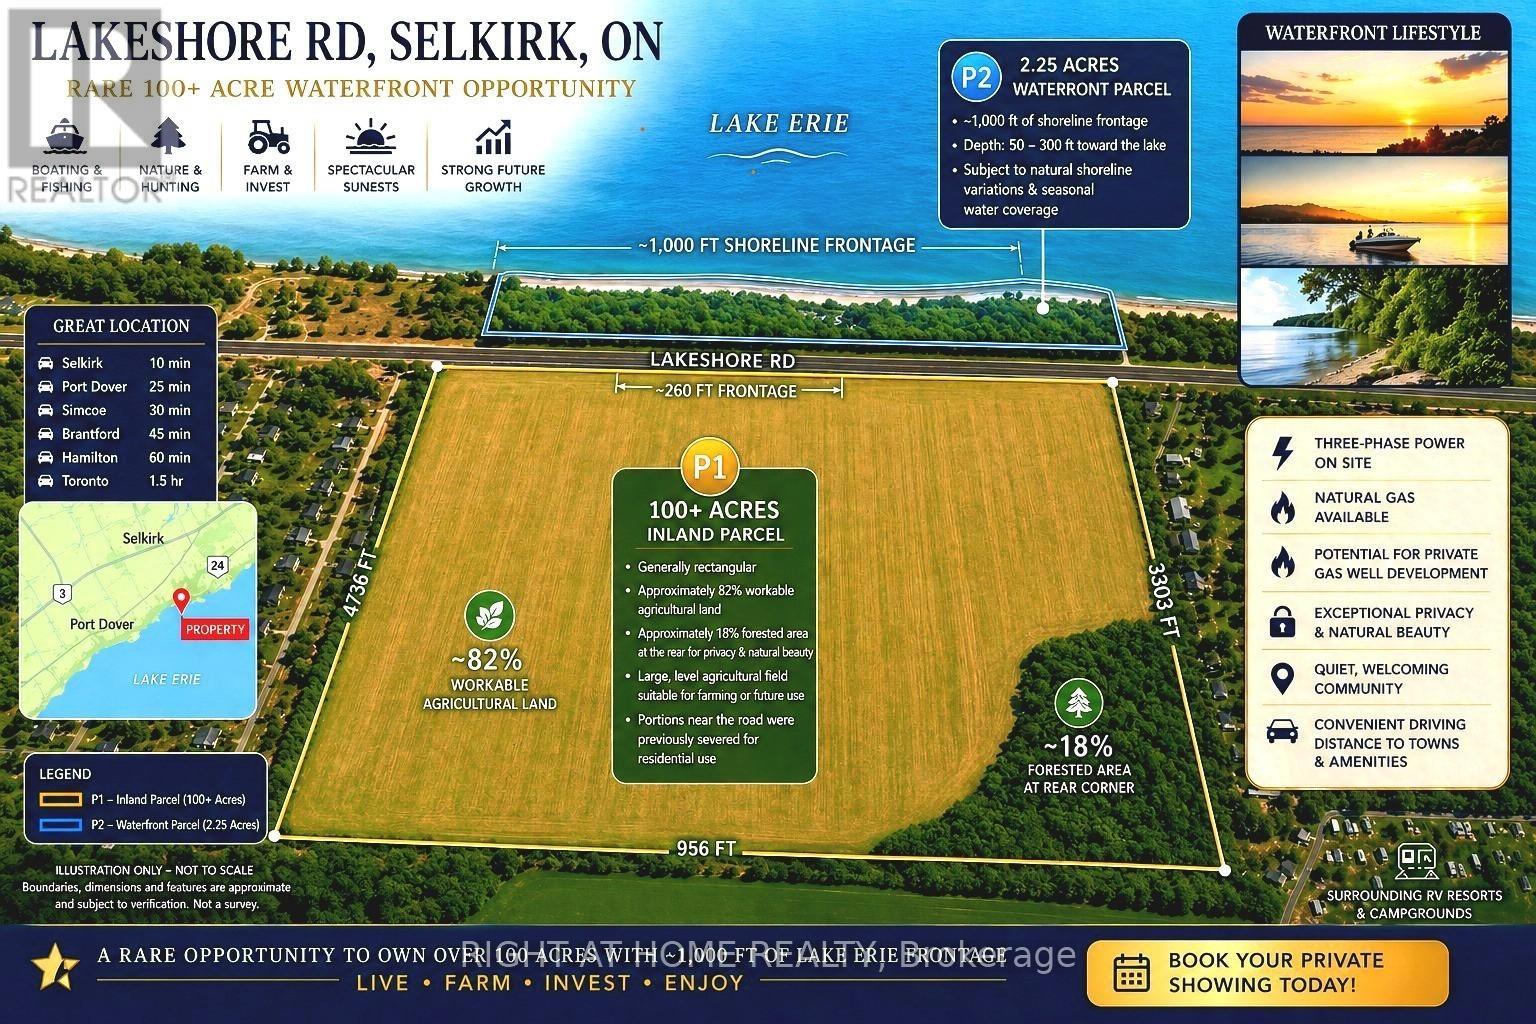
1611 Lakeshore Road
Haldimand, Ontario
Discover an exceptional waterfront opportunity at 1611 Lakeshore Rd, Selkirk, ON. Escape the city and embrace a higher quality of life with lower property taxes, breathtaking lake views, and unmatched privacy. Have you been dreaming of building your custom waterfront home? Or owning a rare, expansive parcel of over 100 acres with approximately 1,000 ft of lakeshore? This unique property offers endless possibilities-live, invest, or farm while benefiting from strong future value growth in an area surrounded by lakefront RV resorts and campgrounds. Enjoy the best of both worlds: boating, fishing, and stunning sunsets at the front, with hunting, nature, and fertile land at the back. This property features a wide-open lakefront view (including both P1 & P2 parcels as shown), three-phase power, and a natural gas line available on-site. There is also potential for private gas well development. The land includes a large, flat field ideal for farming or future use, plus a mature forested area at the rear for added privacy and natural beauty. Located in a peaceful, friendly community, yet within convenient distance to nearby towns and amenities. Parcel Details:P1: Approx. 100+ acres, generally rectangular. Frontage on Lakeshore Rd approx. 260 ft, depth extending thousands of feet. Portions near the road were previously severed for residential use. P2: Approx. 2.25 acres located across Lakeshore Rd with ~1,000 ft of frontage. Extends 50-300 ft toward the lake. Subject to natural shoreline changes; portions may be seasonally submerged due to erosion. P2 presents potential for future development. Nearby properties feature similar lakefront residential uses, offering exciting possibilities. This is a rare chance to secure a large-scale waterfront holding with lifestyle and investment upside. Seller may consider a Vendor Take-Back (VTB) first mortgage for qualified buyers. Opportunities like this don't come often-book your private showing today! (id:39551)
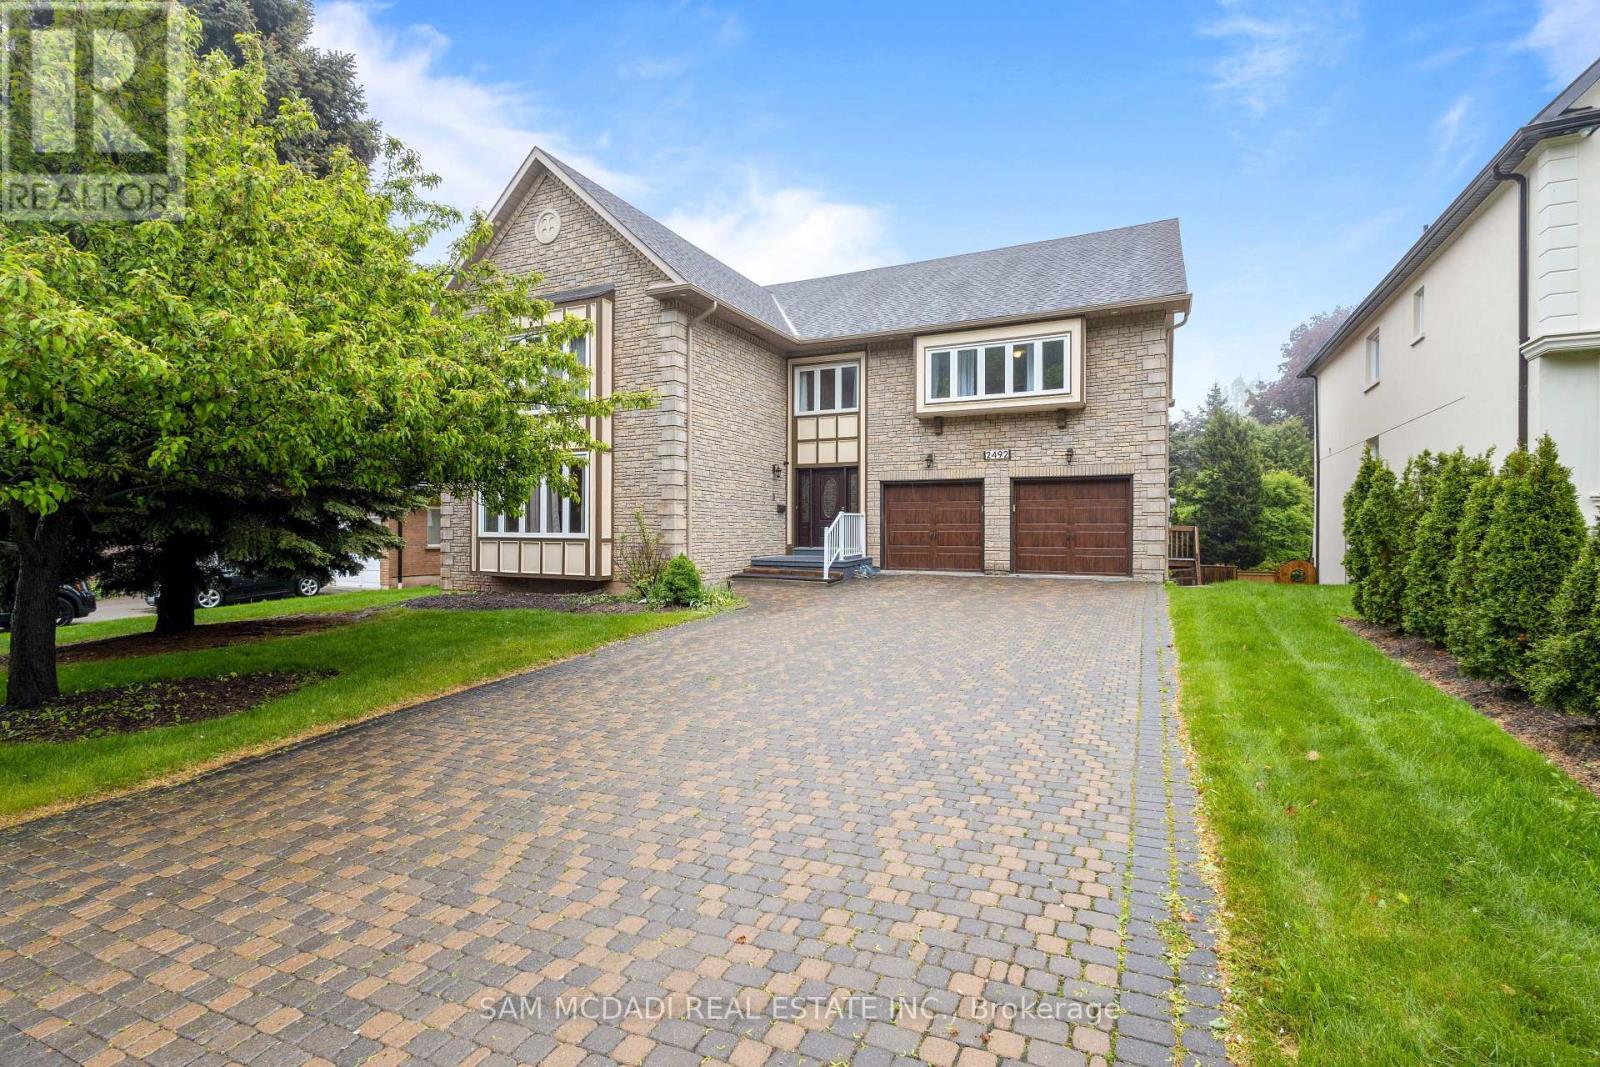
2492 Erin Centre Boulevard
Mississauga, Ontario
Perfectly positioned in Central Erin Mills, just across from Erin Woods Park, this executive family residence spans over 6,500 sq ft of finished living space designed for discerning families to connect and call home. Step directly into the great room, where you're greeted by 22-ft ceilings and dramatic windows that flood the space with natural light. The family room, anchored by one of three fireplaces, invites cozy nights in. The kitchen is chef-ready and family-approved, featuring quartz countertops, upgraded cabinetry, stainless steel appliances, and a water filtration system. Off the breakfast area, a walkout leads to a sunny backyard framed by mature trees, both private and peaceful. The main floor also offers a dedicated home office with LED lighting and a laundry room with direct access to the 3-car garage. Upstairs, the primary suite is a retreat in itself, with an oversized walk-in closet and a spa-like five-piece ensuite. The newly finished walkout basement feels like a home of its own, complete with a full kitchen, two bedrooms, two full baths, and separate laundry, ideal for in-laws, guests, or passive rental income. With three fireplaces, and thoughtful finishes at every turn, every inch of this home welcomes you in. Just minutes from Erin Mills Town Centre, top-ranked schools, Credit Valley Hospital, UTM, the GO Station, major highways, and everyday essentials. (id:39551)
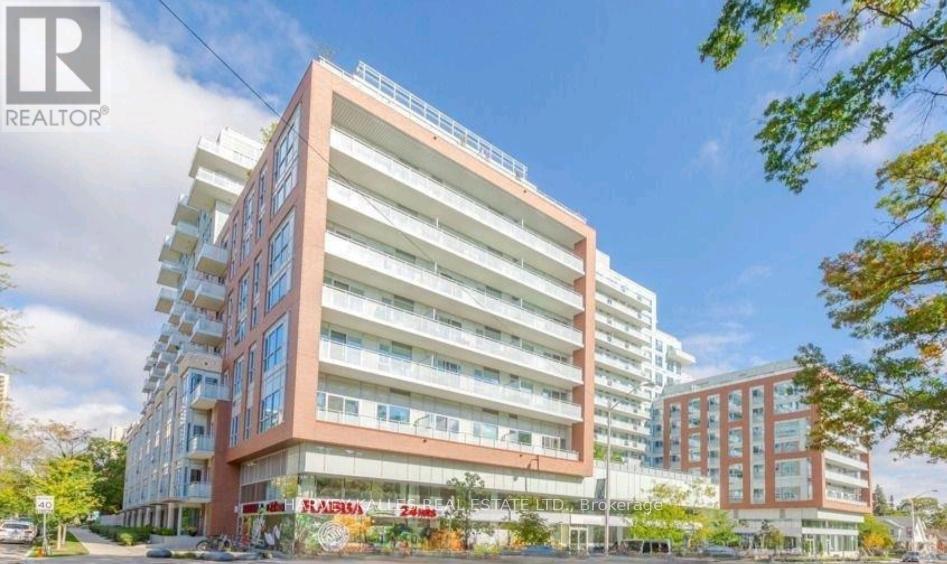
741 - 1830 Bloor Street W
Toronto, Ontario
Welcome To High Park Living At It's Finest. Charming 1 bedroom, 1 bathroom north facing unit is located in Wonderful, Sought After High Park/Bloor West Village. This Beautiful Well Kept Daniels building Will Not Disappoint. Functional, Comfortable Layout, Large balcony. Lovely Quality Finishes and Includes Storage Locker. Best Of To All , Walk To Shops, Cafe's, High Park, TTC & Restaurants. Close To Downtown, Theatre/Financial Districts, Airports And Hwys. Quiet, Pet Friendly Bldg W/Rooftop Deck, Gym, Concierge , Dog wash and so much More.. Perfect For Investment Or For A First Timer, Downsizer, Or Pied De Terre. (id:39551)
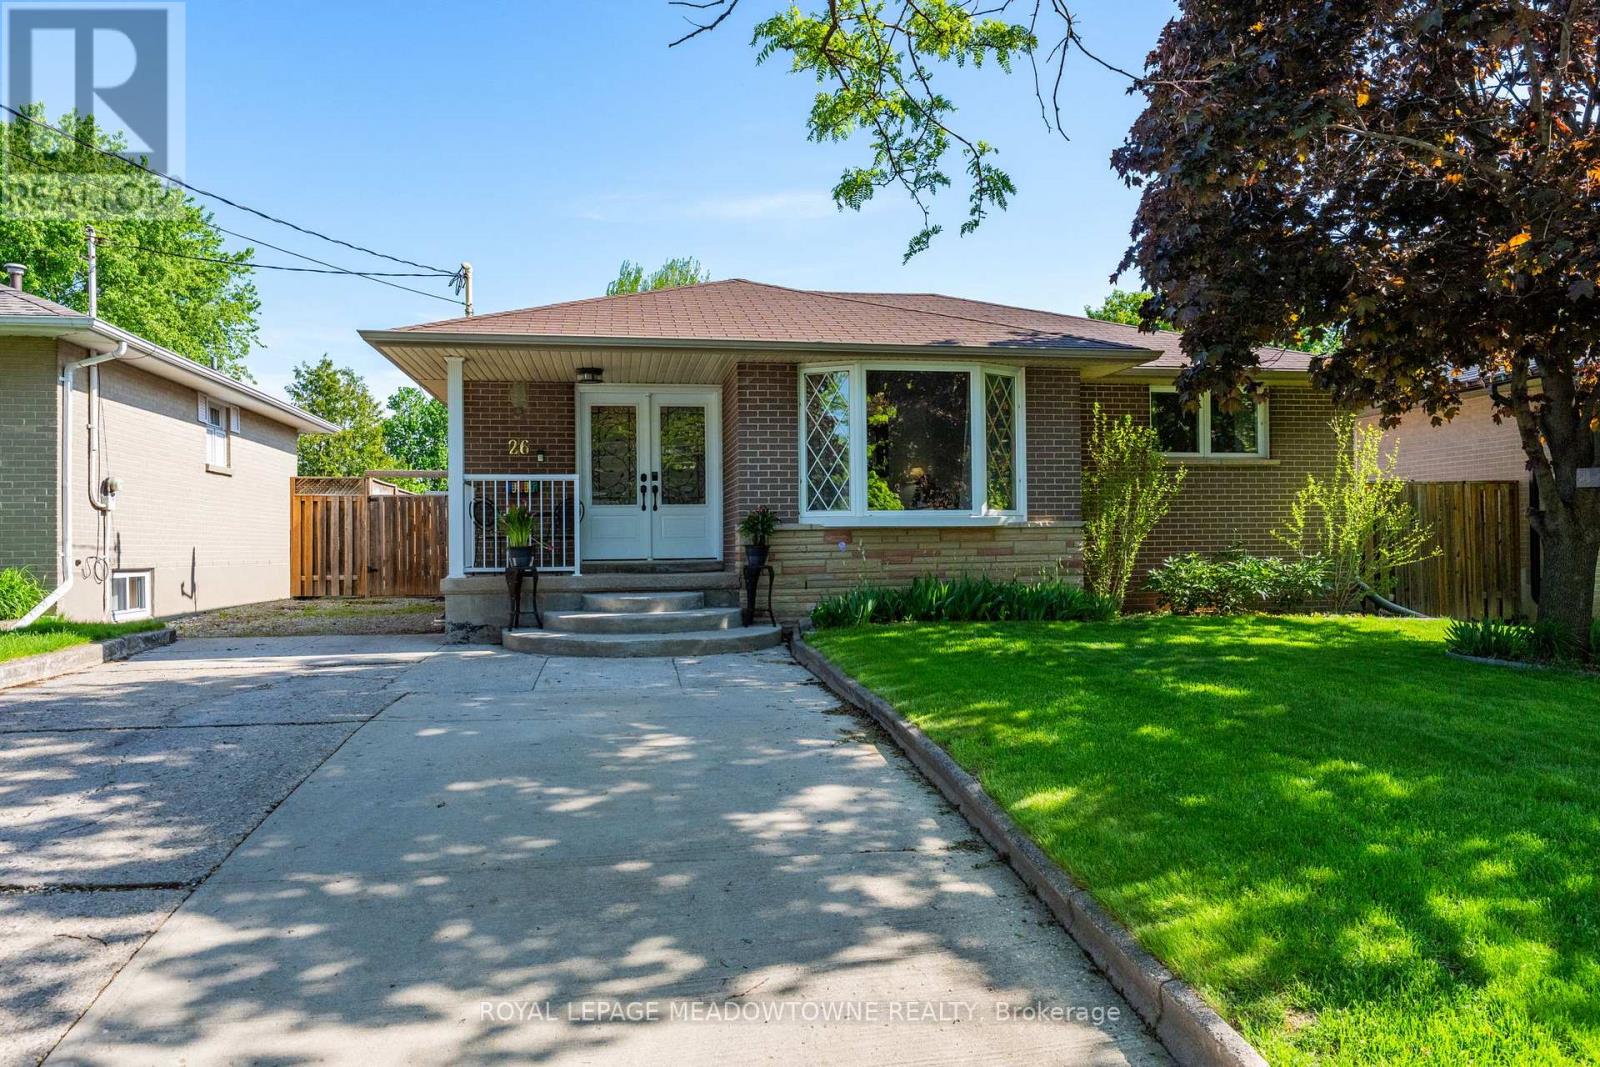
26 Moultrey Crescent
Halton Hills, Ontario
Welcome to 26 Moultrey Crescent, located in a quiet, family friend pocket of central Georgetown known for its large driveways, large lots and private yards. Moultrey Crescent is found within a five minute walk to both Public and Catholic elementary schools, the Georgetown Marketplace, restaurants and grocery shopping. This 3+1 bedroom, 2 bathroom bungalow has been extensively renovated and lovingly maintained. Immediately, from the time you pull into the driveway you're welcomed by beautiful gardens and a cozy front porch - perfect for that early morning coffee or after dinner nightcap. Once you enter the home, you'll find open an concept main living area with a family friendly flow. The entryway flows effortlessly through to the large eat-in kitchen, recently renovated with all newer appliances, a large living room with huge picture window and a walk-out to the oversized deck from the kitchen spanning the entire length of the back of the house offering easy 4-season entertaining. To the right is the private bedroom wing, offering 3 large bedrooms, a linen closet and stunning 4-piece bathroom with large soaker tub and rain shower. The basement has been thoughtfully finished with its own private entrance perfect for an in-law suite. The basement offers lots of extra living space with a private large bedroom, 3-piece renovated washroom with oversized shower and large rec room. Rough-ins for a second kitchen in the basement are present. Outside the private, fully-fenced backyard is an added bonus for all types of family - whether its space for the dogs or kids, you'll find family life effortlessly flows from inside to outside with this large yard featuring a built-in firepit, large deck, gardens and extended driveway allowing for extra vehicle storage. Additional features to highlight: New 2-stage high efficiency furnace and air conditioning unit (2015), all exterior doors have been updated (2010), roof shingles (2009), new fencing (2014) & newer windows. (id:39551)
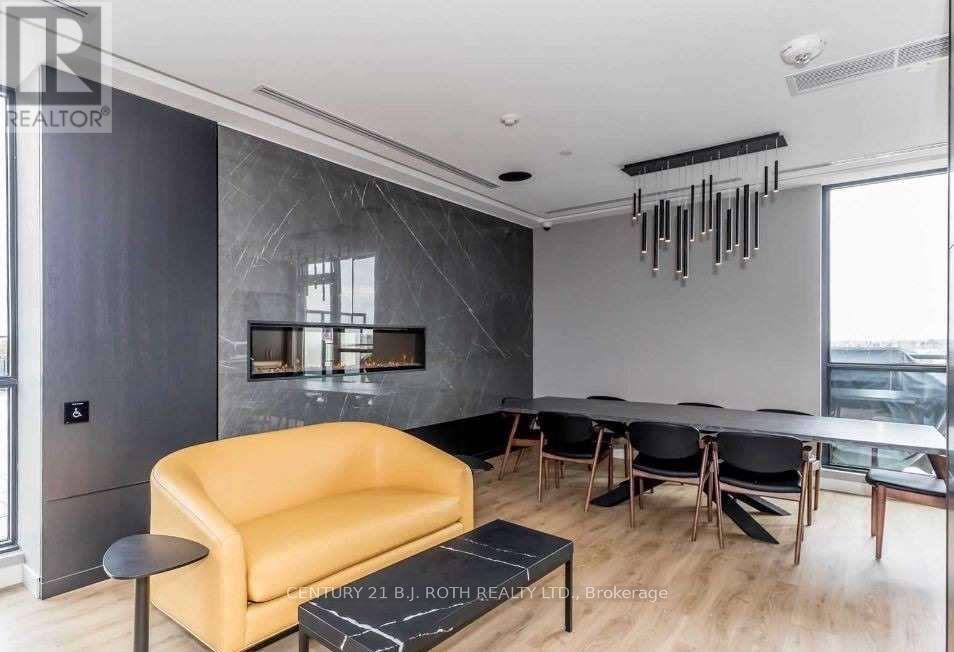
201 - 681 Yonge Street N
Barrie, Ontario
Modern Bachelor Suite In Highly Sought-After South District Condos! Bright North-Facing Unit Featuring 9' Ceilings, Floor-To-Ceiling Window, Quartz Counters, Tiled Backsplash & Stainless Steel Appliances. Includes 1 Underground Parking Space. Exceptional Building Amenities Include Concierge, Fitness Centre, Party Room, Visitor Parking & Stunning Rooftop Terrace With BBQ Lounge Area. Prime South-End Location Just Minutes To Lake Simcoe, GO Station, Hwy 400, Shopping, Restaurants, Parks & Schools. Perfect For Commuters & Professionals Seeking Stylish, Low-Maintenance Living. (id:39551)
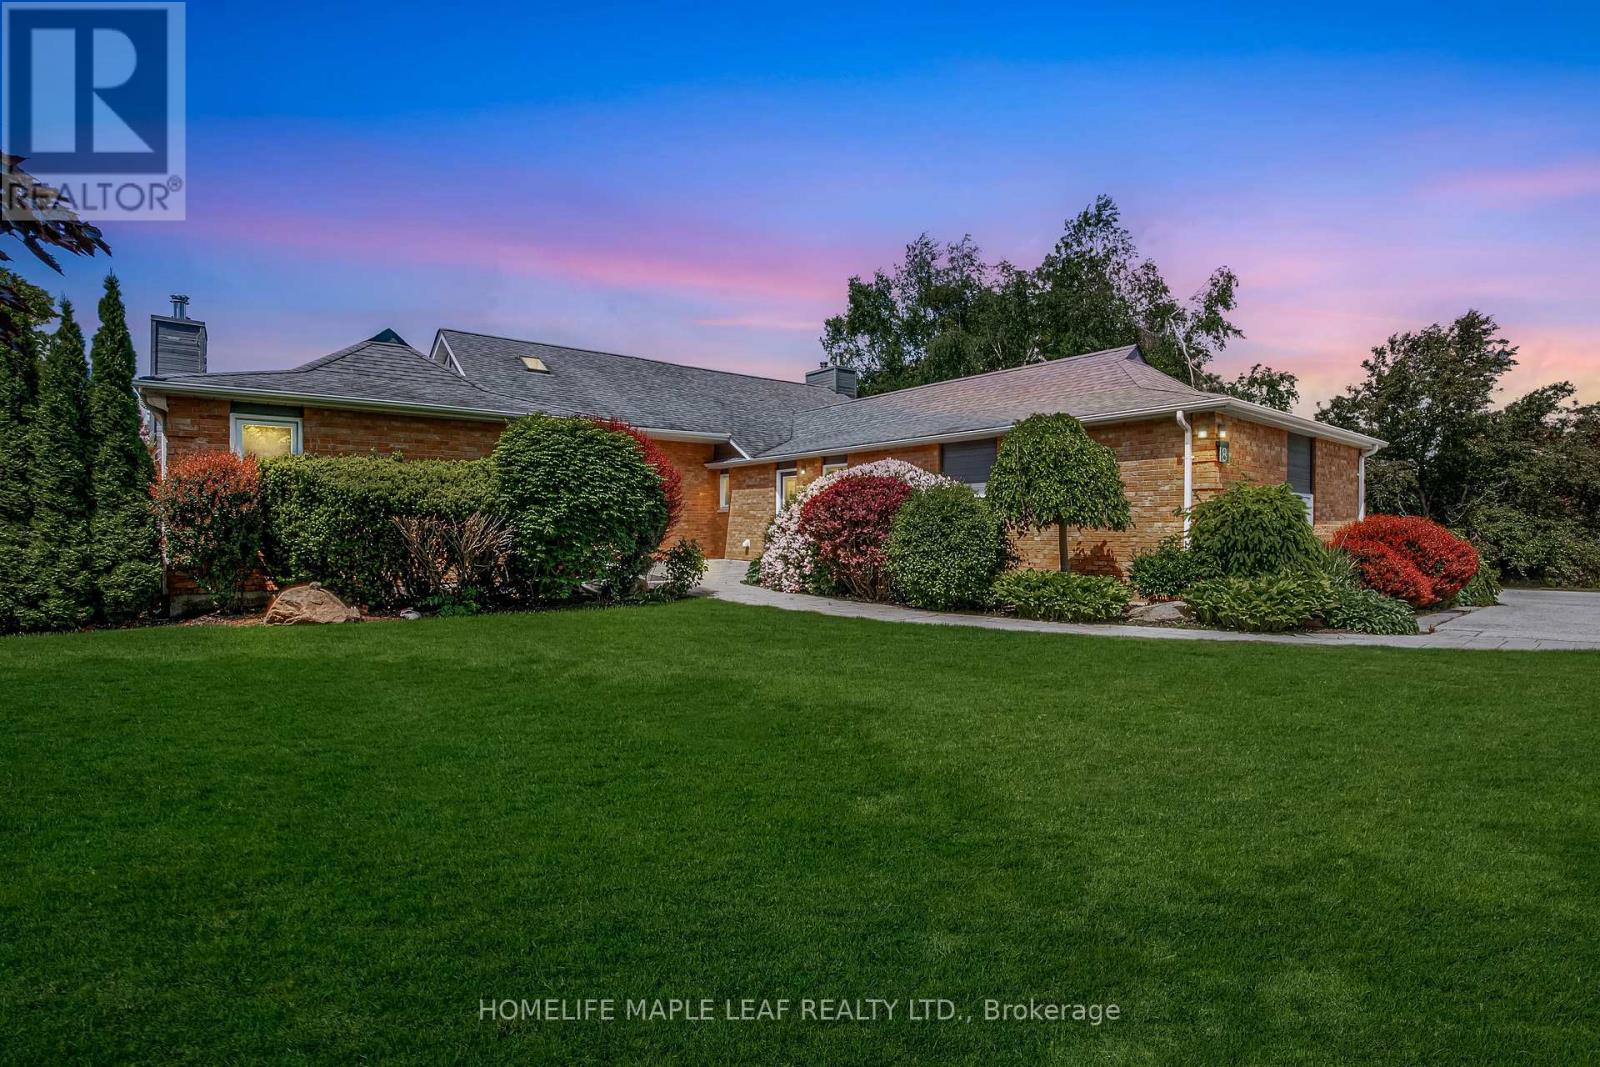
8 Coates Hill Court
Caledon, Ontario
Gorgeous Property! Welcome to 8 Coates Hill Crt in Palgrave Estates. This house has 5 bedrooms, 5 bath over 5700 sq.ft of living space. The home boasts meticulously maintained grounds featuring low-maintenance perennial gardens and expansive hardscaping. The award-winning backyard recognized by Landscape with a saltwater pool, 7-person hot tub, two outdoor kitchenettes, a cabana, an outdoor shower-perfect for outdoor dining and relaxation. Inside, the main floor features engineered hardwood flooring with a primary suite that includes a fireplace, a 6-piece ensuite, and a custom closet. The living room, with its cozy fireplace, and the dining room overlook stunning forested views. The chef's kitchen, equipped with high-end appliances, potlights, and smooth ceilings, walks out to a large upper deck ideal for alfresco dining. The finished walkout basement includes a personal gym wired for a sauna, large rec room with gas fireplace, windowed bedroom with cedar closet, and bathroom with shower. This estate is conveniently located close to markets, grocery stores, restaurants, and major highways (9, 50, 400 & 427). It is also near the Caledon Trail System, golf courses, and equestrian facilities. (id:39551)
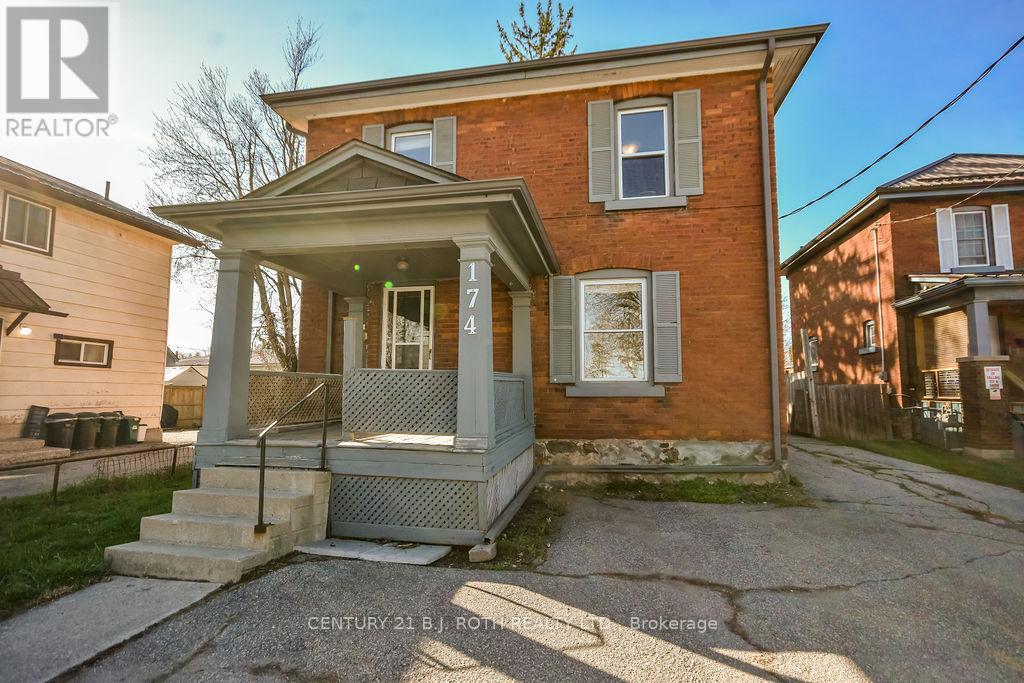
174 Barrie Road
Orillia, Ontario
The Price is Right!!! This legal 2-unit home (duplex) sits on an exceptionally deep lot (46.42ft x 196.66ft x 40.29ft x 173.19ft) just off Memorial Drive and offers rare 4-car parking, making it an outstanding opportunity for both investors and owner-occupiers. NOTE: The lot size makes it idea to consider Additional Dwelling Unit(s) (ADU). The property features two spacious one-bedroom units, each with excellent layout and appeal. The main floor offers a large, open-concept one-bedroom suite enhanced by a new heat pump installed in November 2025, providing efficient year-round comfort. The upper unit is bright, inviting, and equally well-designed, making it highly desirable for tenants. The home has been thoughtfully updated over the years, including a new roof in 2020, gutter replacement and extensive brick repairs completed in 2017, and the addition of separate hydro metering so tenants pay their own hydro. These improvements, combined with the property's legal duplex status, create a strong, low-maintenance investment with excellent income potential. Whether you're looking to expand your portfolio or live in one unit while renting the other to help qualify for a larger mortgage, this property delivers exceptional value in a prime location. (id:39551)
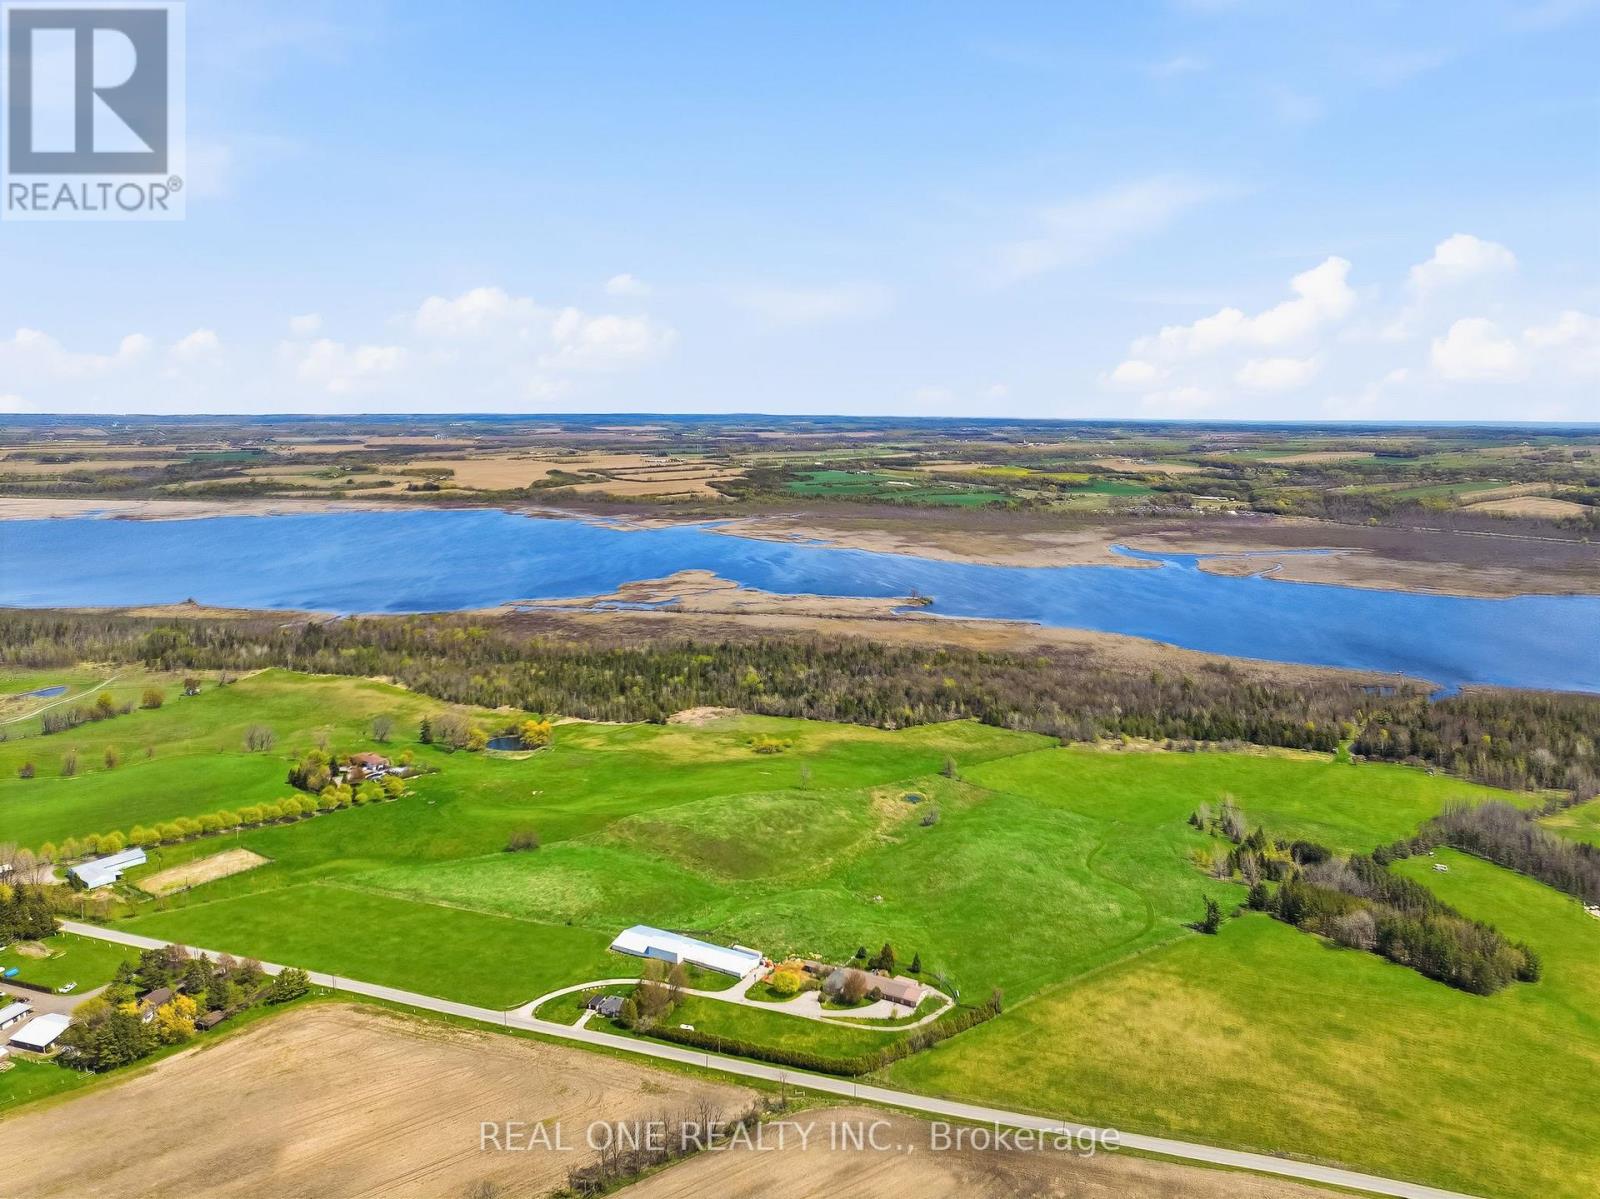
2614 Head Road
Scugog, Ontario
Welcome To Your One-of-a-Kind Outdoor Escape! Enjoy Peace & Tranquility with This 77 Acre Outdoor Paradise with Ponds, Ducks, Wild Turkeys, Nature Walks, and Life on the Waters of Lake Scugog! Spacious 3,000+ Sq.Ft. Bungalow Boasts 4+ Bedrooms, 2 Baths, Open Concept Kitchen, Breakfast Area & Living Room, Plus Oversized Family/Sun Room, 2nd Kitchen, Dining Room/Den & Several Flex Areas! Spacious Kitchen Features Ample Cabinet Space, Large Centre Island/Breakfast Bar, Butcher Block Countertops & Stainless Steel Appliances, Open to Breakfast Area with Garden Door W/O to Deck & Yard, and Lovely Living Room with Fireplace. Separate Oversized Family/Sun Room Boasts B/I Bar & Propane Fireplace. Beautiful Primary Bedroom with B/I Closets, Floor-to-Ceiling Fireplace & 4pc Ensuite with Claw Foot Soaker Tub. 6 Car Tandem Garage with Convenient Back Access & Ample Storage. Additional Bungalow at the Front of the Property with 2 Bedrooms, 3pc Bath & Single Car Garage - Great for Extra Income, In-Laws, or Guests! Large Barn (with Water) with Amazing Potential for Livestock, Farm Equipment, Storage, etc. Direct Access to Channel Leading to Lake Scugog. Stunning Property with Ponds, Trees, Rolling Hills & More... a Beautiful Retreat with Fantastic Income/Investment Potential! Great Location Just Minutes to the Charming & Historic Lakeside Town of Port Perry. (id:39551)
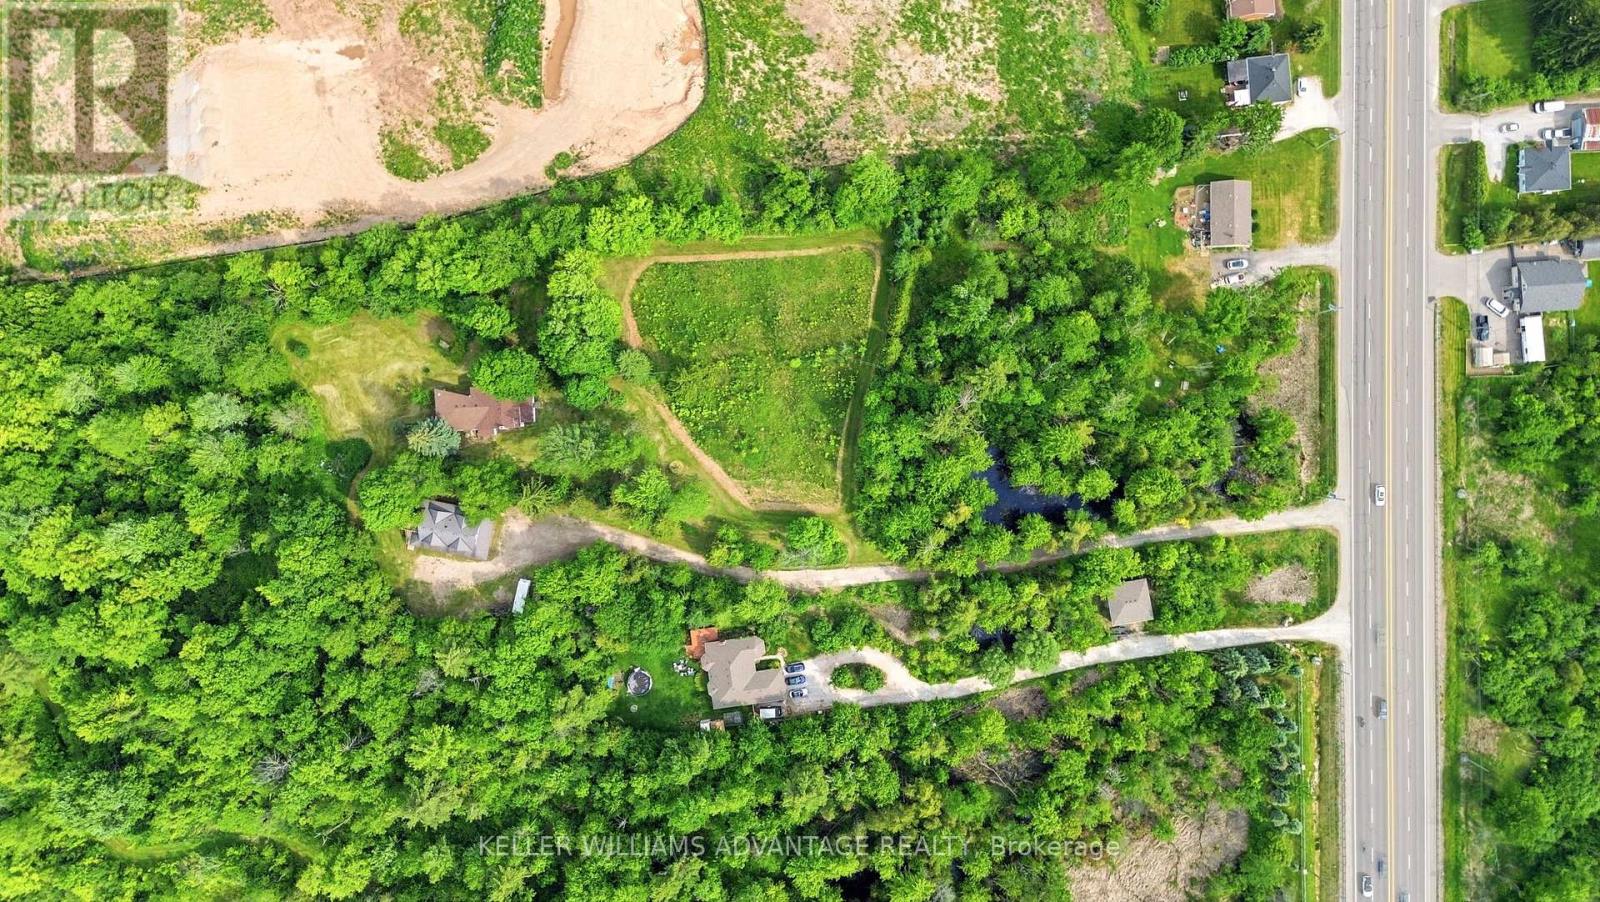
13353 Highway 7 W Highway N
Halton Hills, Ontario
Welcome to 13353 Highway 7 West, a rare opportunity to own over 6 + acres of beautiful countryside on the edge of Georgetown in one of Halton Hills' most desirable rural locations and backing on to 100 acres of forest . Surrounded by mature trees, open fields, and natural landscapes, this unique property offers the perfect combination of privacy, space, and convenience while remaining just minutes from Georgetown, GO Transit, schools, shopping, restaurants, and major transportation routes. Set on approximately 6.14 acres, this charming four-bedroom, two-bathroom home offers a spacious and functional layout filled with character and endless possibilities. The expansive family room features a built-in bar and walls of windows that frame breathtaking views of the surrounding property, creating a warm and inviting atmosphere for entertaining and everyday living. The eat-in kitchen flows seamlessly into the dining area and features a breakfast bar and pantry, while the separate living room with a wood-burning fireplace provides the perfect place to relax and unwind. A main-floor bedroom offers flexibility for guests, extended family, or a home office, while three additional bedrooms are located on the upper level. The bright sunroom allows you to enjoy the beauty of the property year-round, and the semi-finished walkout basement offers additional living space and future customization potential. What truly sets this property apart is the land itself. With over 6 acres of woods, open space, and natural surroundings, this property offers a rare opportunity for those seeking a private family estate, recreational retreat, hobby farm, or long-term land holding. Large parcels of land in this location are becoming increasingly difficult to acquire, making this an exceptional opportunity for buyers looking to secure a significant piece of Halton Hills real estate. (id:39551)
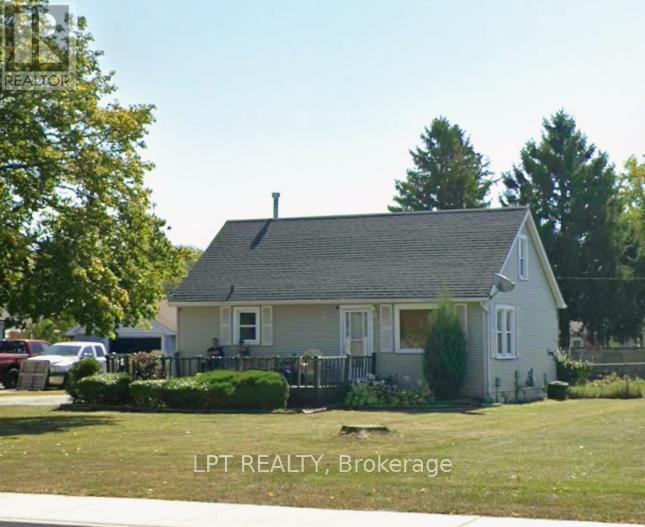
1709 Dufferin Avenue
Chatham-Kent, Ontario
A charming 3-bedroom, 2-bathroom detached bungalow offering comfortable and affordable living. This home features a functional layout with bright principal rooms, a spacious living area, and a practical kitchen with ample cabinetry and workspace. The two generously sized bedrooms provide comfortable accommodations, while the single-level design offers convenience and accessibility. Situated on a nicely sized lot with a private backyard, there is plenty of room for outdoor enjoyment, gardening, or entertaining family and friends. Conveniently located close to schools, parks, shopping, and local amenities, this property is ideal for first-time buyers, downsizers, retirees, or investors seeking excellent value in a quiet, established neighborhood. Don't miss this opportunity to own a detached home in the heart of Wallaceburg. (id:39551)
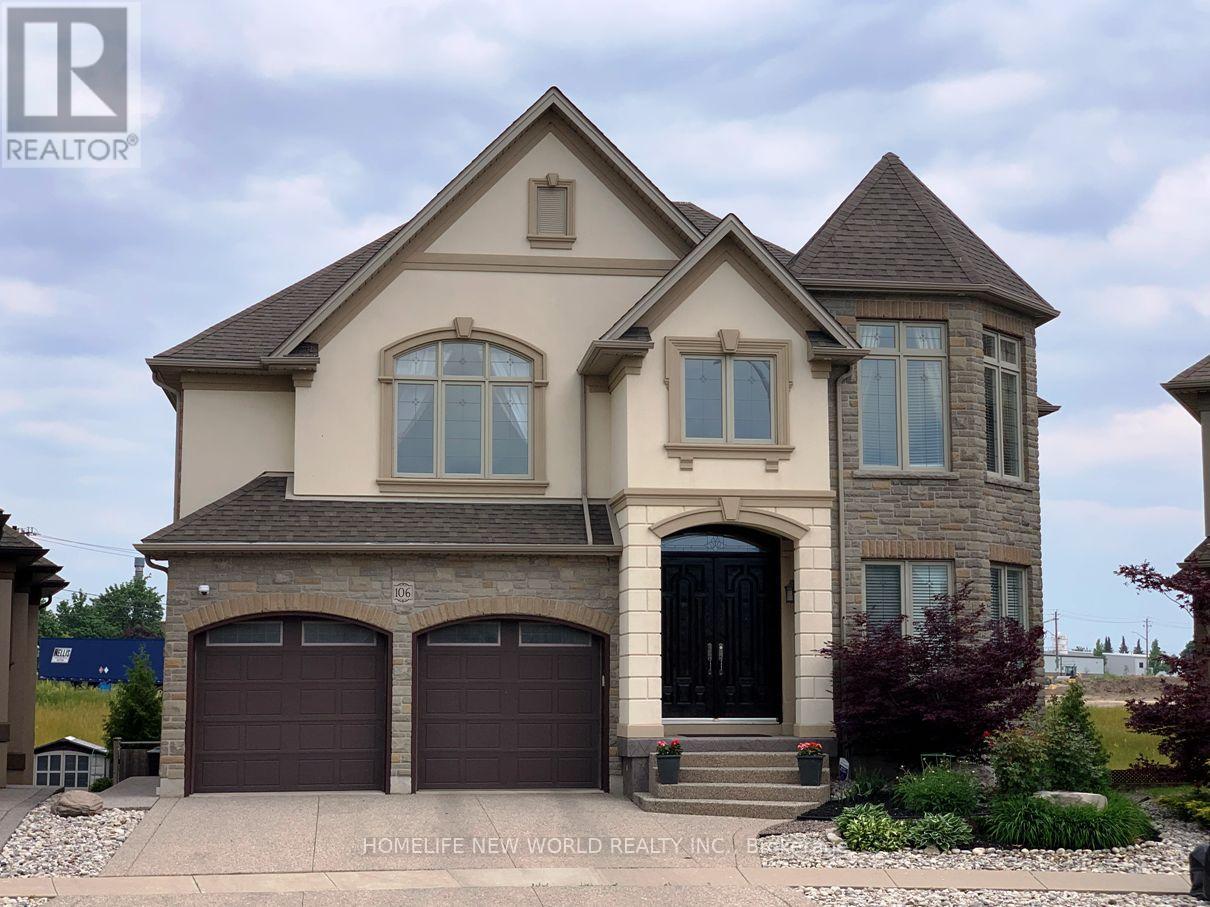
106 Paige Street
Kitchener, Ontario
A spectacular luxury custom-built home offering over 5,000 sq ft of living space, featuring 4+1 bedrooms, 5 bathrooms, 3 gas fireplaces, a professionally finished walk-out basement, and a rare large pie-shaped lot in a highly sought-after community. This home offers exceptional space and comfort. Boasting 3,482 sq ft above grade plus approx.1,600 sq ft of finished walk-out basement, presenting a striking rear elevation with a three-storey appearance. Showcasing top-quality craftsmanship and upgrades throughout. The impressive living and family room area features 18-ft ceilings, a grand elegant fireplace, and large windows with abundant natural light, creating a warm ambiance. Solid double entry door. Hardwood flooring throughout main and second floors. Chandelier and lots of pot lights. Spacious kitchen with granite countertops & large island, and ample cabinetry, ideal for everyday living. Main floor office adds functionality. Newer covered decks with glass railings on the main level with panoramic view and ground level (2020) provides great outdoor leisure spaces. The fully finished walk-out basement features large windows, bar, granite counter, wine storage room, and fireplace, ideal for extended family or party entertaining. Situated on a premium pie-shaped lot (7,772 sq ft, widening to over 92 ft at rear) with a private fenced backyard and landscaped gardens. Higher assessed value reflects it is one of the high-level and well-appointed homes in the community. Close to conservative river area, parks, amenities, business hub, and minutes by car to University of Waterloo, Wilfrid Laurier University, and Conestoga College, and schools. Potential for additional residential units (ARUs) such as separate basement secondary suite (buyer to verify with the City). The measurements of rooms for references only. Buyer and buyer's agent to verify all measurements and other details. (id:39551)
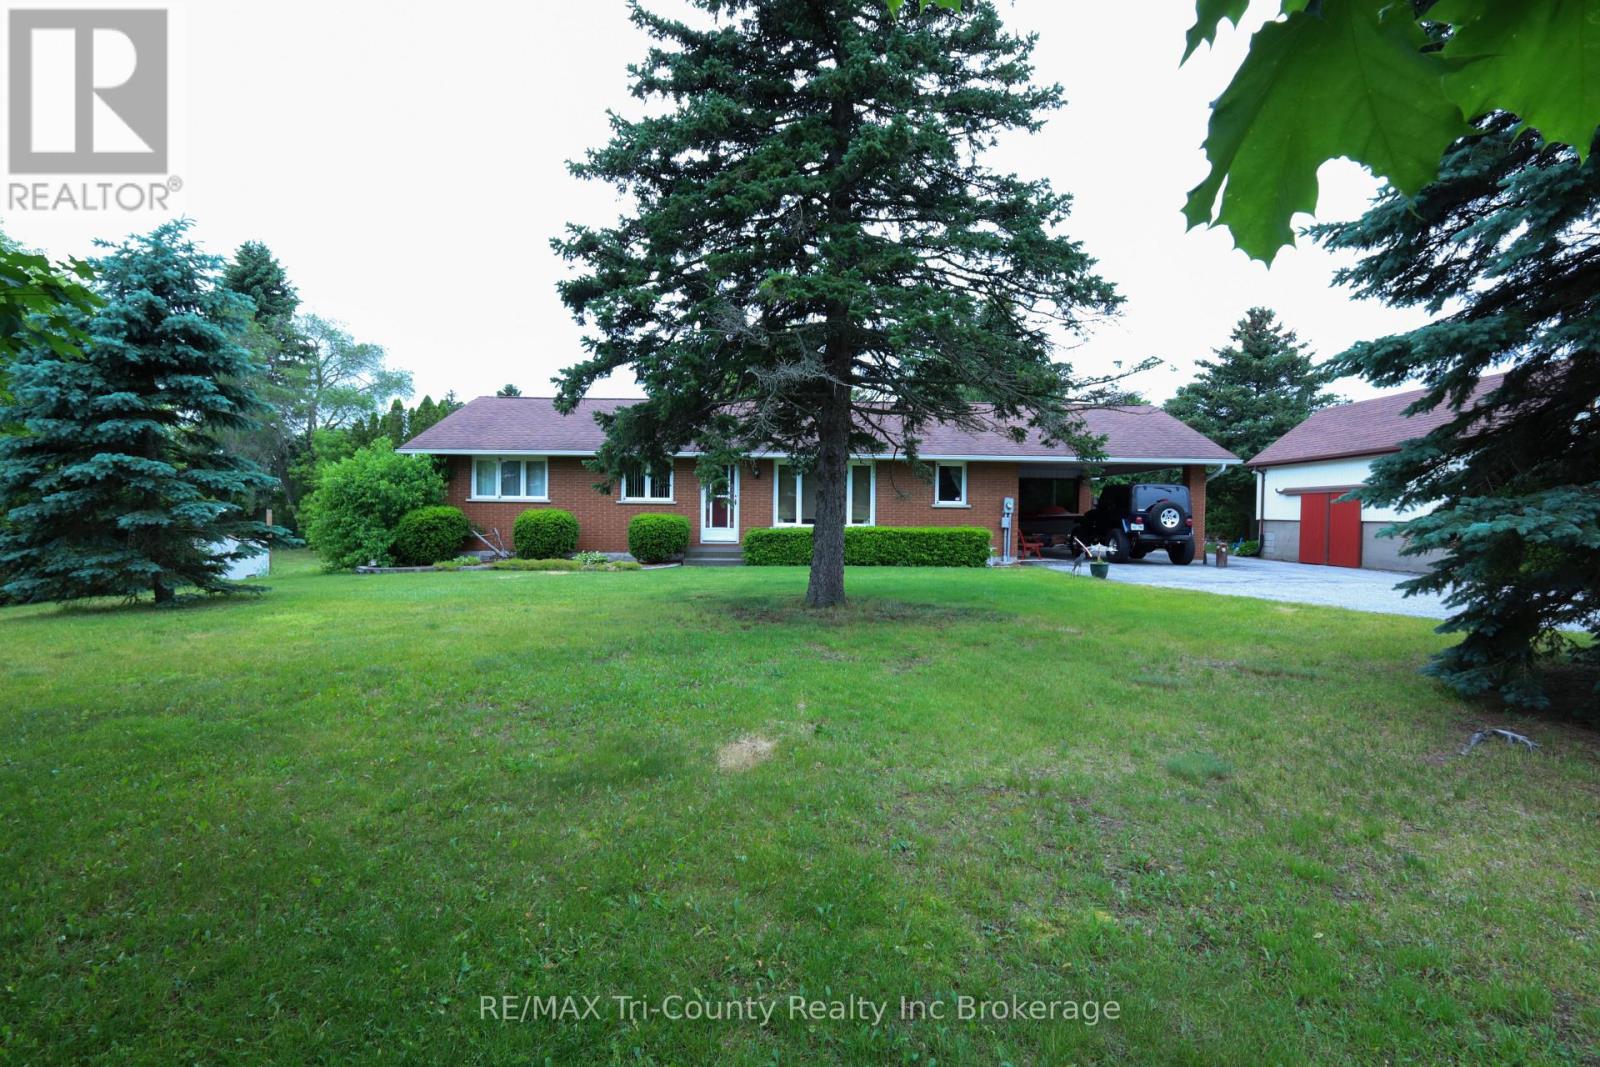
9113 Plank Road
Bayham, Ontario
Welcome to this well-maintained 4-bedroom, 2-bath bungalow offering 1,323 sq ft of above-grade living space, perfectly situated on a generous 1.1-acre lot in the welcoming community of Straffordville. Enjoy the convenience of nearby amenities including a school, grocery store, and convenience store-all while experiencing the peace and quiet of a home set back from the main road. Surrounded by mature trees, the property offers a private, country-like setting with a beautifully partially fenced backyard-ideal for families, pets, or simply relaxing outdoors. A large back deck provides the perfect space for summer entertaining, while the charming front porch is the ideal spot to enjoy your morning coffee. The detached garage offers excellent potential as a workshop or "man cave," adding versatility to the property which also features a full walk through loft above. Inside, the home has seen numerous updates, including a new furnace with a 10-year warranty, some new windows, updated lighting throughout the main floor, new flooring in select areas, and new kitchen appliances including a fridge, stove, and dishwasher. The basement features an additional bedroom, expanding your living space. Move-in ready and full of value, this home is perfect for families, or anyone seeking a quiet lifestyle with numerous updates. Conveniently located just 15 minutes to Tillsonburg and only 10 minutes to the beach in Port Burwell. (id:39551)
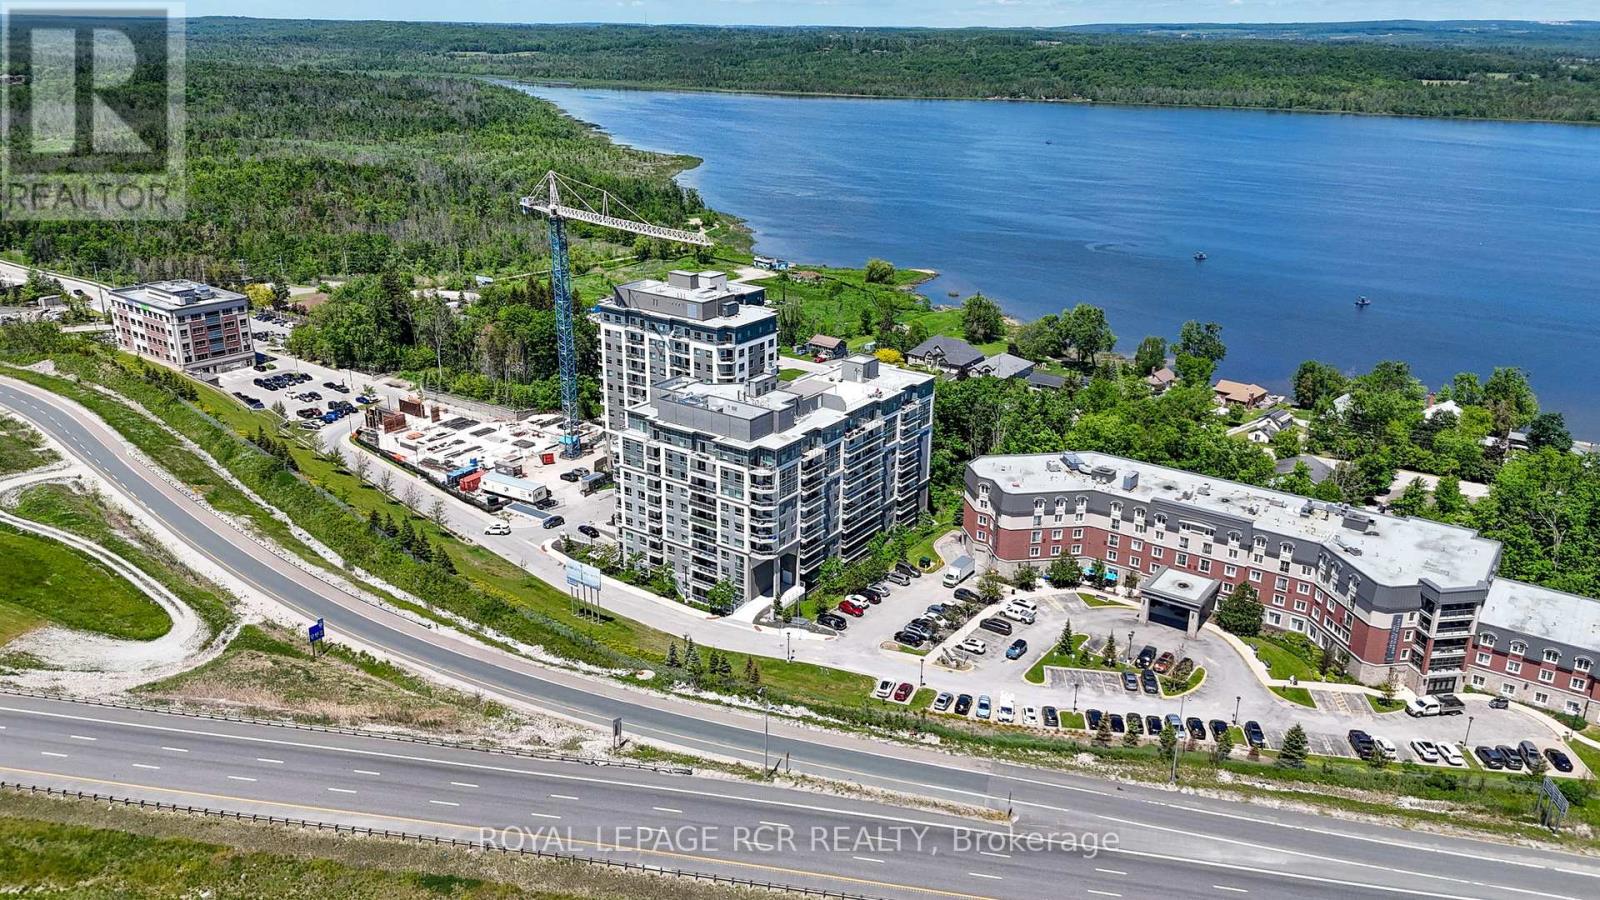
808 - 58 Lakeside Terrace
Barrie, Ontario
Welcome to LakeVu Condos and this beautifully appointed 2-bedroom, 2-bathroom suite offering stunning views of Little Lake from the 8th floor. Thoughtfully designed with a bright, open-concept layout, Unit 808 combines modern finishes with everyday functionality. The stylish kitchen features quartz countertops, stainless steel appliances, ceramic backsplash, and an island overlooking the spacious living and dining area-perfect for entertaining. The split-bedroom floor plan provides privacy and versatility, making it ideal for professionals, downsizers, retirees, students, or investors. The primary bedroom offers a generous closet and private 3-peice ensuite, while the second bedroom is conveniently located near the main bath. Step outside to your private balcony and enjoy peaceful lake views and spectacular sunsets. Additional features include in-suite laundry, one underground parking spot, and access to an impressive selection of resort-style amenities including a concierge, fitness center, party room, games room, pet spa, guest suites, and spectacular rooftop terrace. Perfectly positioned in Barrie's vibrant north end, you'll enjoy unparalleled convenience just moments from RVH, Georgian College, shopping, dining, transit, and Highway 400. Surrounded by scenic trails, Little Lake, Barrie Country Club, and the city's beautiful waterfront, this location offers an exceptional lifestyle where nature, recreation, and everyday conveniences come together. (id:39551)