
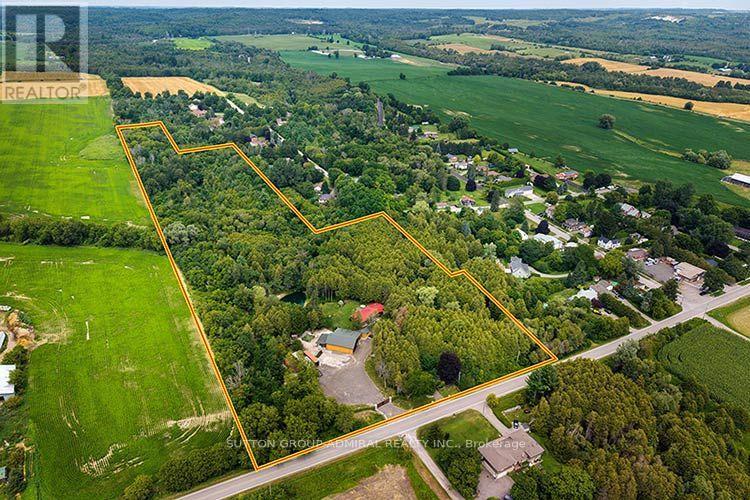
2460 Concession 8 Road
Clarington, Ontario
Rarely offered, exceptional approx. 14.56-acre private country estate featuring a beautifully maintained 4-bedroom log home (approx. 2,225 sq. ft.) and an outstanding approx. 2,500 sq. ft. detached heated workshop. Nearly $1 million invested in thoughtful renovations and improvements create a truly turnkey country estate. The workshop features approx. 13' ceilings, radiant in-floor heating via an outdoor wood boiler, separate overhead propane heater, dedicated100-amp electrical service, oversized 12' x 10' overhead door, loft, vehicle hoist, and exceptional space for car collectors, restoration enthusiasts, hobbyists, woodworking, fabrication and storage. The home offers a stunning new custom kitchen, spacious open-concept living and dining area with wood-burning fireplace, large family room with wood stove, 2 full bathrooms, brand-new central air conditioning (2026), metal roof (2022), 200-amp electrical service, generator hookup, security system and high-speed internet. A new automated electric entrance gate, illuminated driveway and stone pillars, solar landscape lighting, private pond, year-round creek, mature forest, walking trails, sauna, landscaped grounds and exceptional privacy complete this remarkable property. Drilled well, septic system, Managed Forest designation offering significant property tax savings, and survey available. Preliminary municipal correspondence indicates potential for a detached Additional Dwelling Unit (ADU)within an existing accessory structure, subject to municipal approvals. Buyers to conduct their own due diligence regarding intended future uses, ADU potential and municipal requirements. Enjoy exceptional privacy just minutes from Bowmanville, Highways 407 & 115 and everyday amenities. A rare opportunity to own one of Clarington's most distinctive rural estates. See photos and video attached. (id:39551)
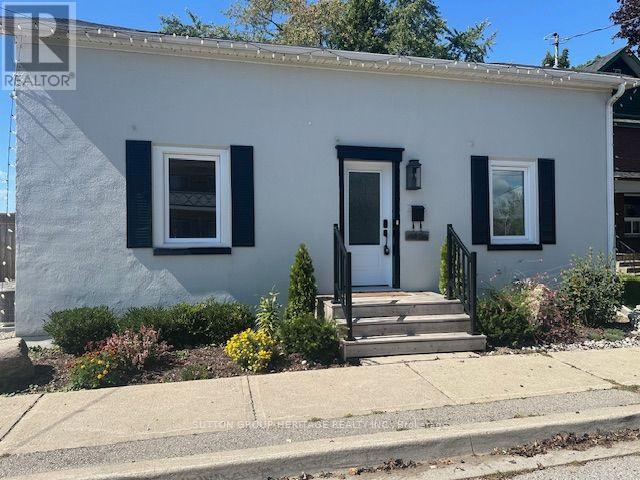
1612 Dufferin Street
Whitby, Ontario
Prime Opportunity in Beautiful Port Whitby! Welcome to this charming detached 3 bedroom home, perfectly situated on an exceptional lot boasting over 209 feet of depth and more than 50 feet of frontage. Offering the feel of a private park or cottage retreat, this one of a kind property is full of character and charm. Inside, you'll find a functional kitchen with sleek countertops, a spacious dining area, a bright and inviting living room, and a bright sunroom with a walkout to a patio and an expansive west-facing backyard, perfect for relaxing or entertaining. Additional features include convenient main floor laundry, a beautifullyappointed 4 piece bathroom with a classic clawfoot tub, updated windows, and an unbeatable location. Enjoy the best of Port Whitby living, just moments from the waterfront, scenic walking trails, the GO Station, parks, shopping, and more! (id:39551)
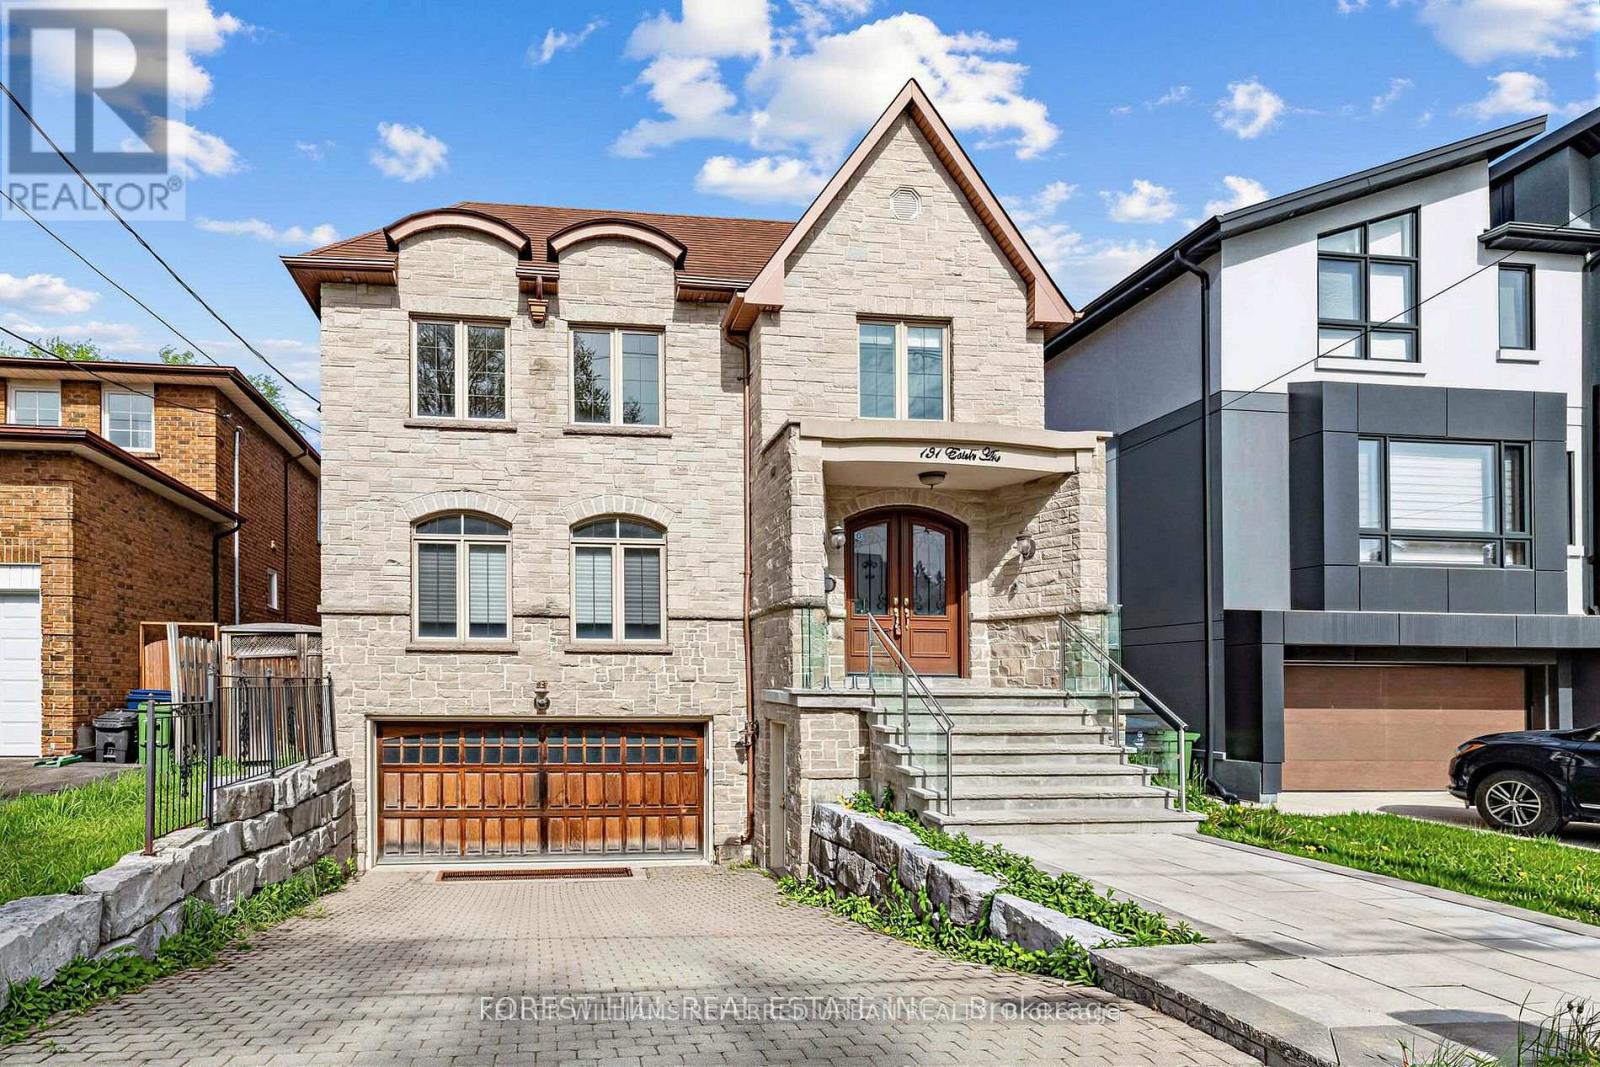
131 Estelle Avenue
Toronto, Ontario
**HEATED --- RADIANT HEATED DRIVEWAY**HEATED DRIVEWAY****Welcome to 131 Estelle Avenue---This home is situated in the highly-desirable Willowdale East Community and offering a TOP-RANKED SCHOOL--EARL HAIG SS -- Elegant custom-built home with fully finished walk-out & separate entrance to basement. This residence masters the art of space with all principal room sizes, natural sunlight and ultimately functionality. Providing a harmonious of contemporary interior and beautifully-crafted wood trims-RICH wainscotings, and built-in bookcase & more! The main floor welcomes a grand and spacious foyer, beautifully appointed with all principal rooms, ideal floor plan with airy-spacious-open concept-comfortable flow, and main floor office provides a home-work opportunity with RICH-intensive millworks. The dream kitchen offers stainless steel appliances, a centre island, spacious breakfast area, easy access to a private-tranquil backyard. The exclusive and open concept family room features a gas fireplace, for entertaining & family gathering place. Upstairs, the primary bedrooms suite offers a hi-ceiling, large windows overlooking treed backyard, and its own private-lavish ensuite and walk-in closet. The additional bedrooms provide all generous room sizes, own & semi-ensuites for privacy and comfort. The fully finished lower level with separate entrance, a walk-out to private-deep backyard is designed for family gathering and party, featuring a 2nd kitchen for versatility (potential rental income, $$$$) & bedroom!! Nested in the centre of all amenities, schools, parks, community centres, TTC transportations and highways. (id:39551)
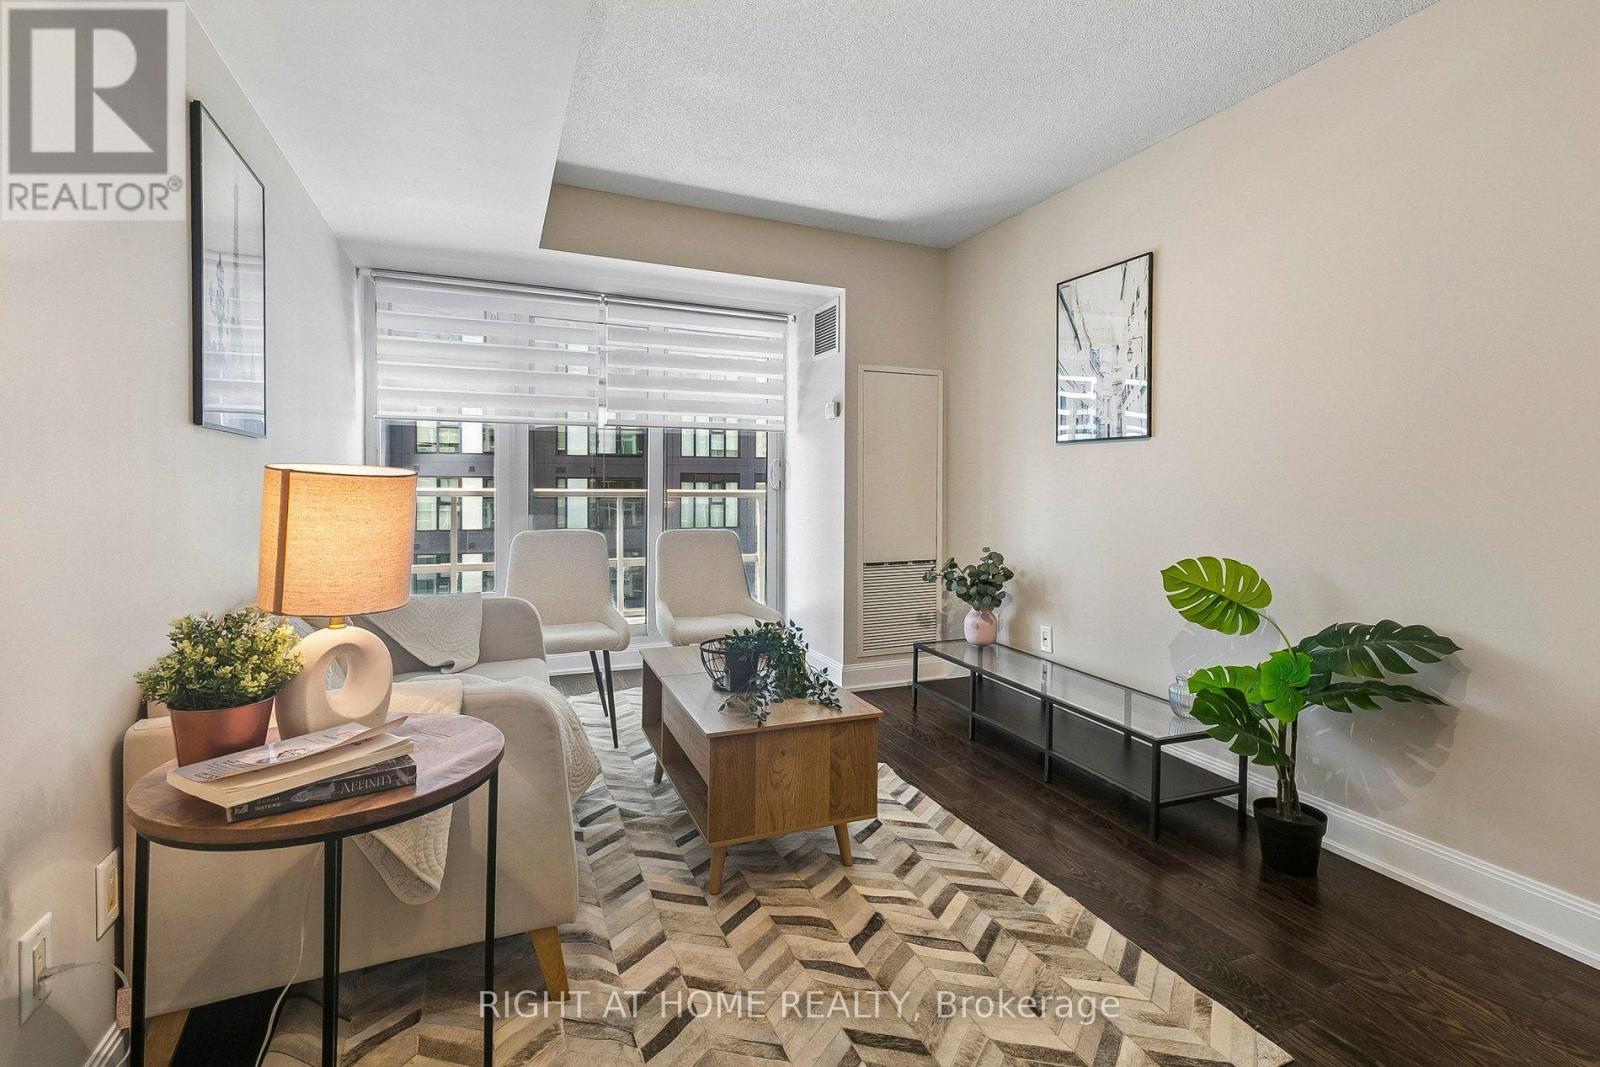
2804 - 2181 Yonge Street
Toronto, Ontario
Welcome to this Bright Unit with a Functional open concept layout with opportunity for multiple living spaces. This unit is move in ready, kept in immaculate condition, with great layout (no wasted space). 1 bedroom unit with floor to ceiling windows, small den with a door to be used for a small office space or walk in closet. South facing with lots of natural light, ensuite laundry, stainless steel kitchen appliances, full sized open balcony. Modern looking Kitchen with a breakfast bar seating space and has a functional living room. Freshly painted and cleaned. Good storage space with multiple closets. Well managed building with low monthly maintenance fees that include Heat & AC, and more! Amazing building amenities - Fitness Centre, Sauna, Pool, 24/hr Concierge/Security, Business Centre/ Meeting room, Theatre, Billiards Room, Party & Dining Room, Guest Suites, Beanfield Fiber Internet available. Great location, in the heart of Mid Town/ located right next to Yonge and Eglinton/ across the street from Farm Boy Grocery. TTC Subway access just mins walking away/ future Cross town LRT, plenty of restaurant/ bars/ shopping/ parks/ cafes, and more more near by. (id:39551)
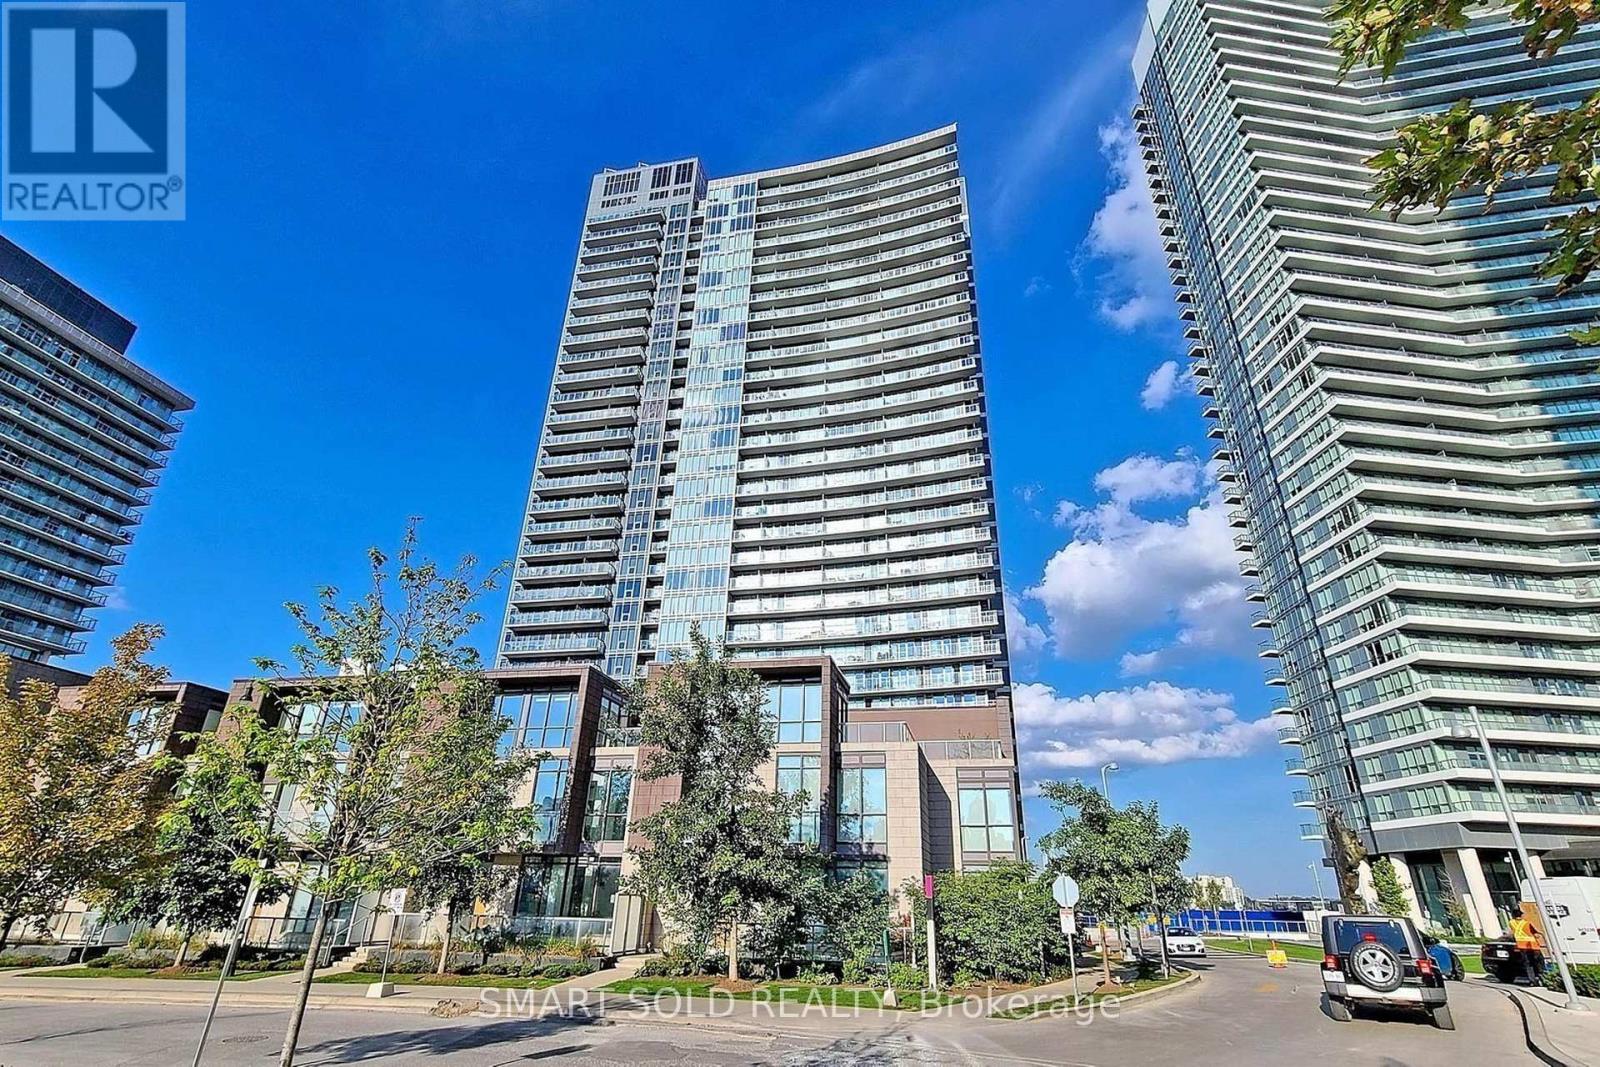
3208 - 121 Mcmahon Drive
Toronto, Ontario
Beautiful 2 Bedroom, 2 Bathroom Corner Suite In The Highly Sought-After Tango At Concord Park Place! This Bright And Spacious Corner Unit Features A Functional Split-Bedroom Layout Designed For Comfortable Modern Living, Offering Excellent Privacy For Families, Professionals, Or Roommates. The Open-Concept Living And Dining Area Is Filled With Natural Light And Seamlessly Extends To A Large Private Balcony, Perfect For Relaxing Or Entertaining. The Well-Designed Layout Maximizes Both Space And Functionality, Making It An Ideal Home For End-Users Or Investors. Enjoy An Exceptional Lifestyle With Resort-Style Amenities, Including A Fully Equipped Fitness Centre, Sauna, Three Outdoor Hot Tubs And One Indoor Hot Tub, Party Room, Two Guest Suites, Beautifully Landscaped Outdoor Seating Areas, Ample Visitor Parking, And 24-Hour Concierge Service. Location Highlights: Ideally Situated At Sheppard & Leslie In The Vibrant Bayview Village / North York Community. Just Steps To Ikea And North York General Hospital, Minutes To Leslie Subway Station, Bessarion Subway Station, And Oriole Go Station, With Quick Access To Highways 401 & 404. Surrounded By Parks, Shopping, Restaurants, And Everyday Amenities (id:39551)
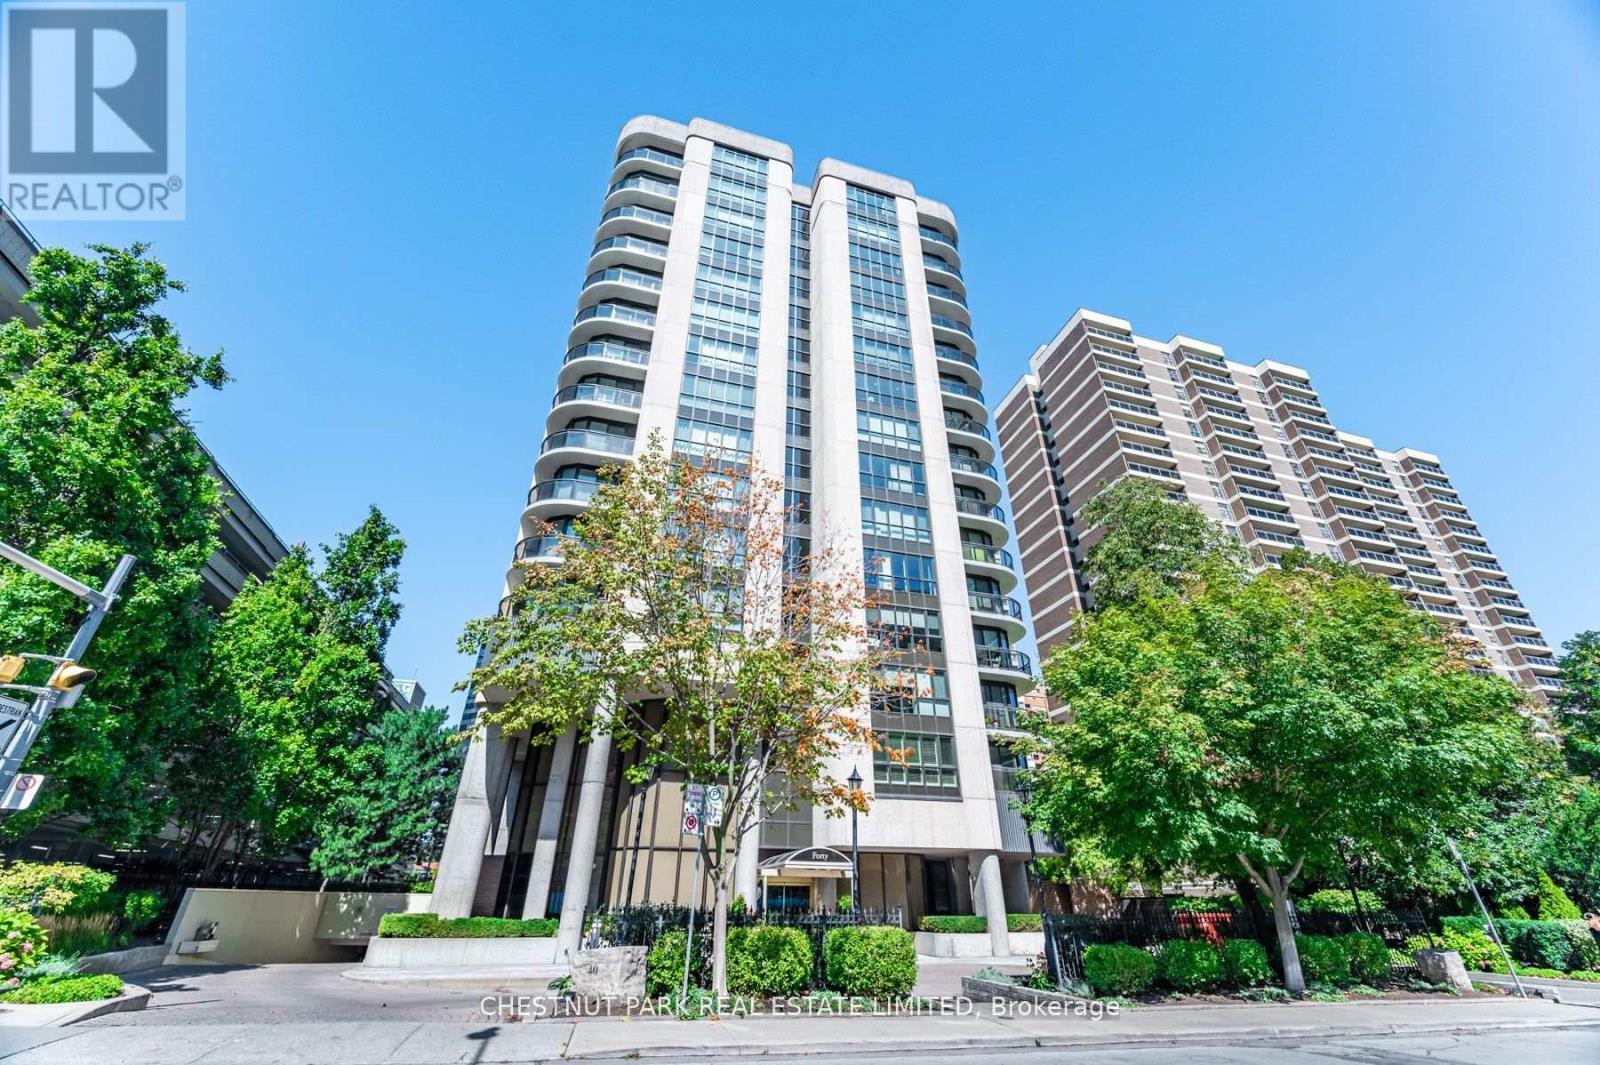
Phg - 40 Rosehill Avenue
Toronto, Ontario
Downsizers seeking luxurious space will be captivated by this rare 4-bedroom, 3,206 sq.ft. south west corner penthouse. With thoughtfully designed, truly oversize rooms, this residence cocoons you in comfort and style. Ideal for entertaining, this penthouse features expansive walls of windows with sweeping skyline views, an indoor/outdoor "Muskoka" Room, and wrap around slimline balconies with transparent glass and sliding doors for uninterrupted vistas and fresh air. The home offers tall ceilings, a gracious dining room for 12, wood-burning fireplace, family room/solarium, fantastic eat-in kitchen, wet bar, large ensuite laundry room with sink, abundant storage, three parking spaces, and 2 concrete walled, entirely private locker rooms with steel fire doors (approx 10'x10' or 10'x 12' each). The building's windows were replaced and the elevator refurbished in 2019. A focus for suites of this size in the vibrant Yonge/St. Clair hub, this prestigious midrise boutique building is steps from the subway and surrounded by superb amenities: David Balfour Reservoir Park for dog walking, Rosedale Ravine walking trails, boutique shops, top dining, Loblaws, and Farm Boy. Refined, sophisticated, and uniquely spacious, this home offers exceptional scale and comfort - urban living at its most polished! Virtually staged "new look" photos showcase the alternative contemporary elegance options available to you. This is matchless value at the intersection of Summerhill, Deer Park and Moore Park! Excellent area amenities including indoor pool in condo. (id:39551)
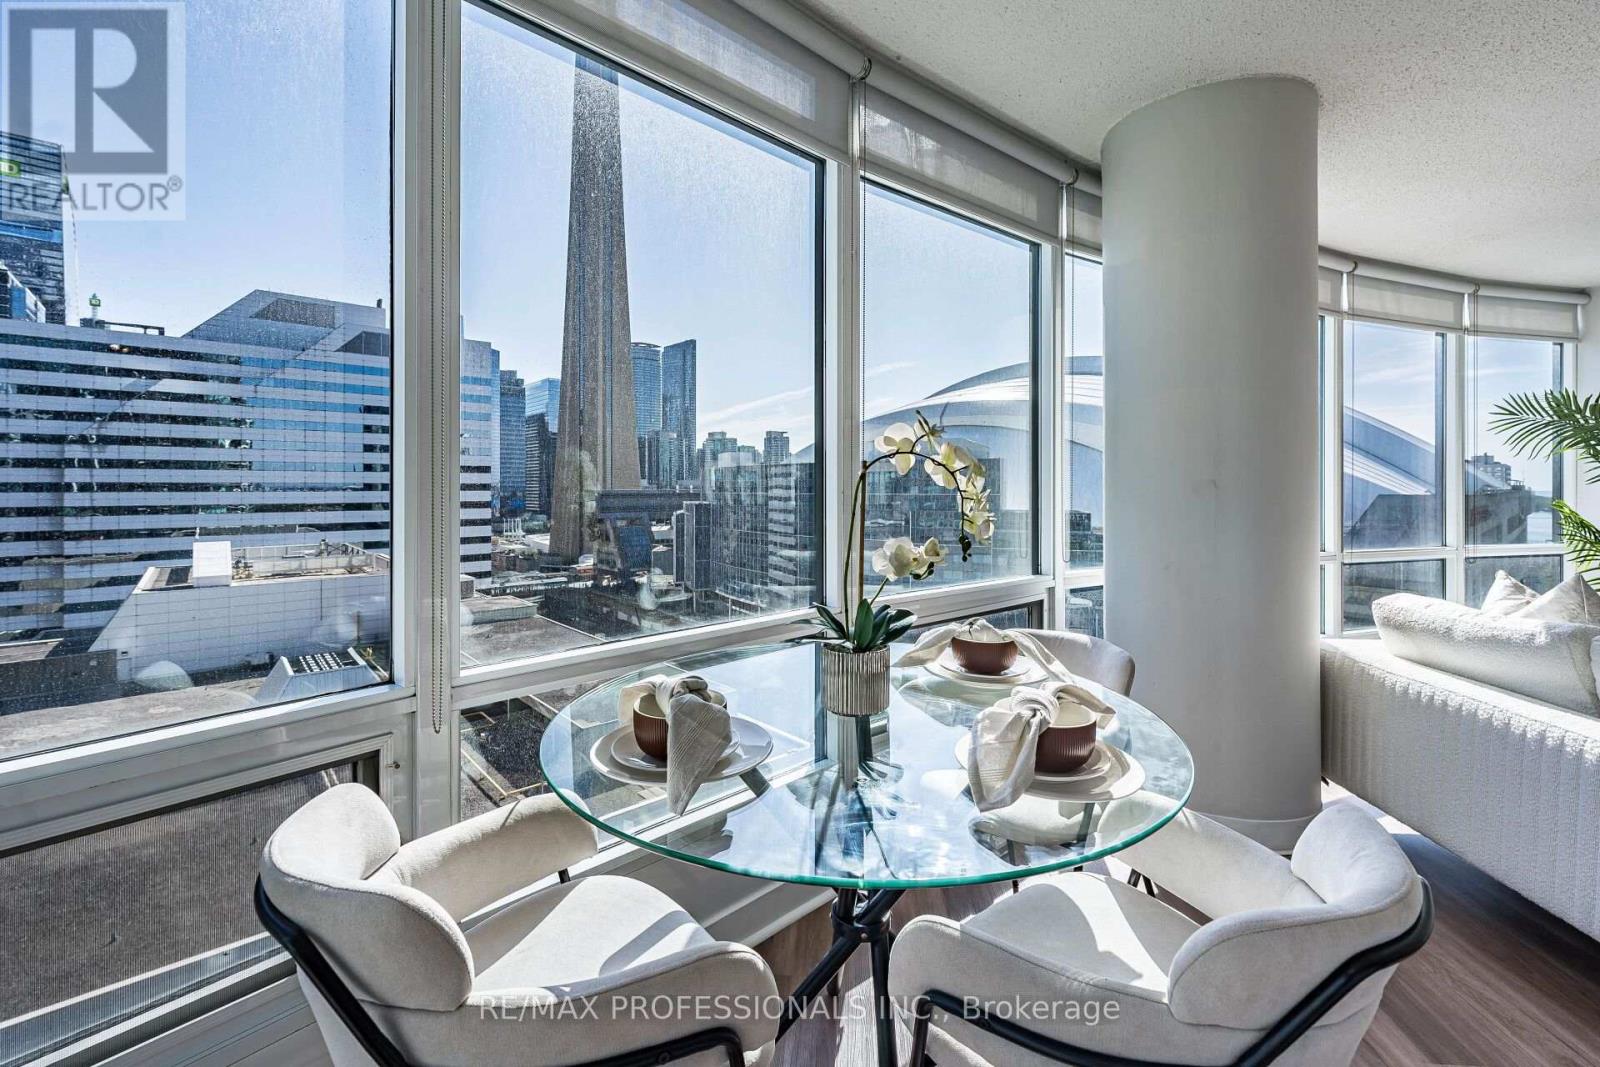
1803 - 361 Front Street W
Toronto, Ontario
An amazing 34 foot glass wall offering unparalleled, unobstructed and panoramic jaw dropping views of the city from all the way up to Queen Street and down to the lake!! You will impress everyone that comes for a visit!! This is a large 1+1 with 772 sq ft including the balcony! You are in the heart of the entertainment district, financial district and across the street from Rogers Center and the CN Tower, next to the WELL, Union station and a short walk to the waterfront trails. 97.00 walk score! The unit is in mint condition and has a spacious kitchen with an island. Lots of natural light! Bright roomy bedroom with 2 closets! The den is not your typical small 7' x 8' den, this is open and oversized, perfect for a home office with room for a couch or arm chairs, allowing more room to spread out when company arrives. This premier building has maintenance fees which cover all utilities except for your internet/cable! There is a massive rock garden with loungers for tanning, seating areas to enjoying a good book, and BBQ stations with tables to eat your meals. So many amenities: car wash, bike storage, exercise and weight training gyms, indoor pool, party/games room, office boardrooms, spa, hairdresser, multi-purpose court for basketball and racket sports... Highway is at your door and so is Billy Bishop Airport! An amazing opportunity, you have arrived! (id:39551)
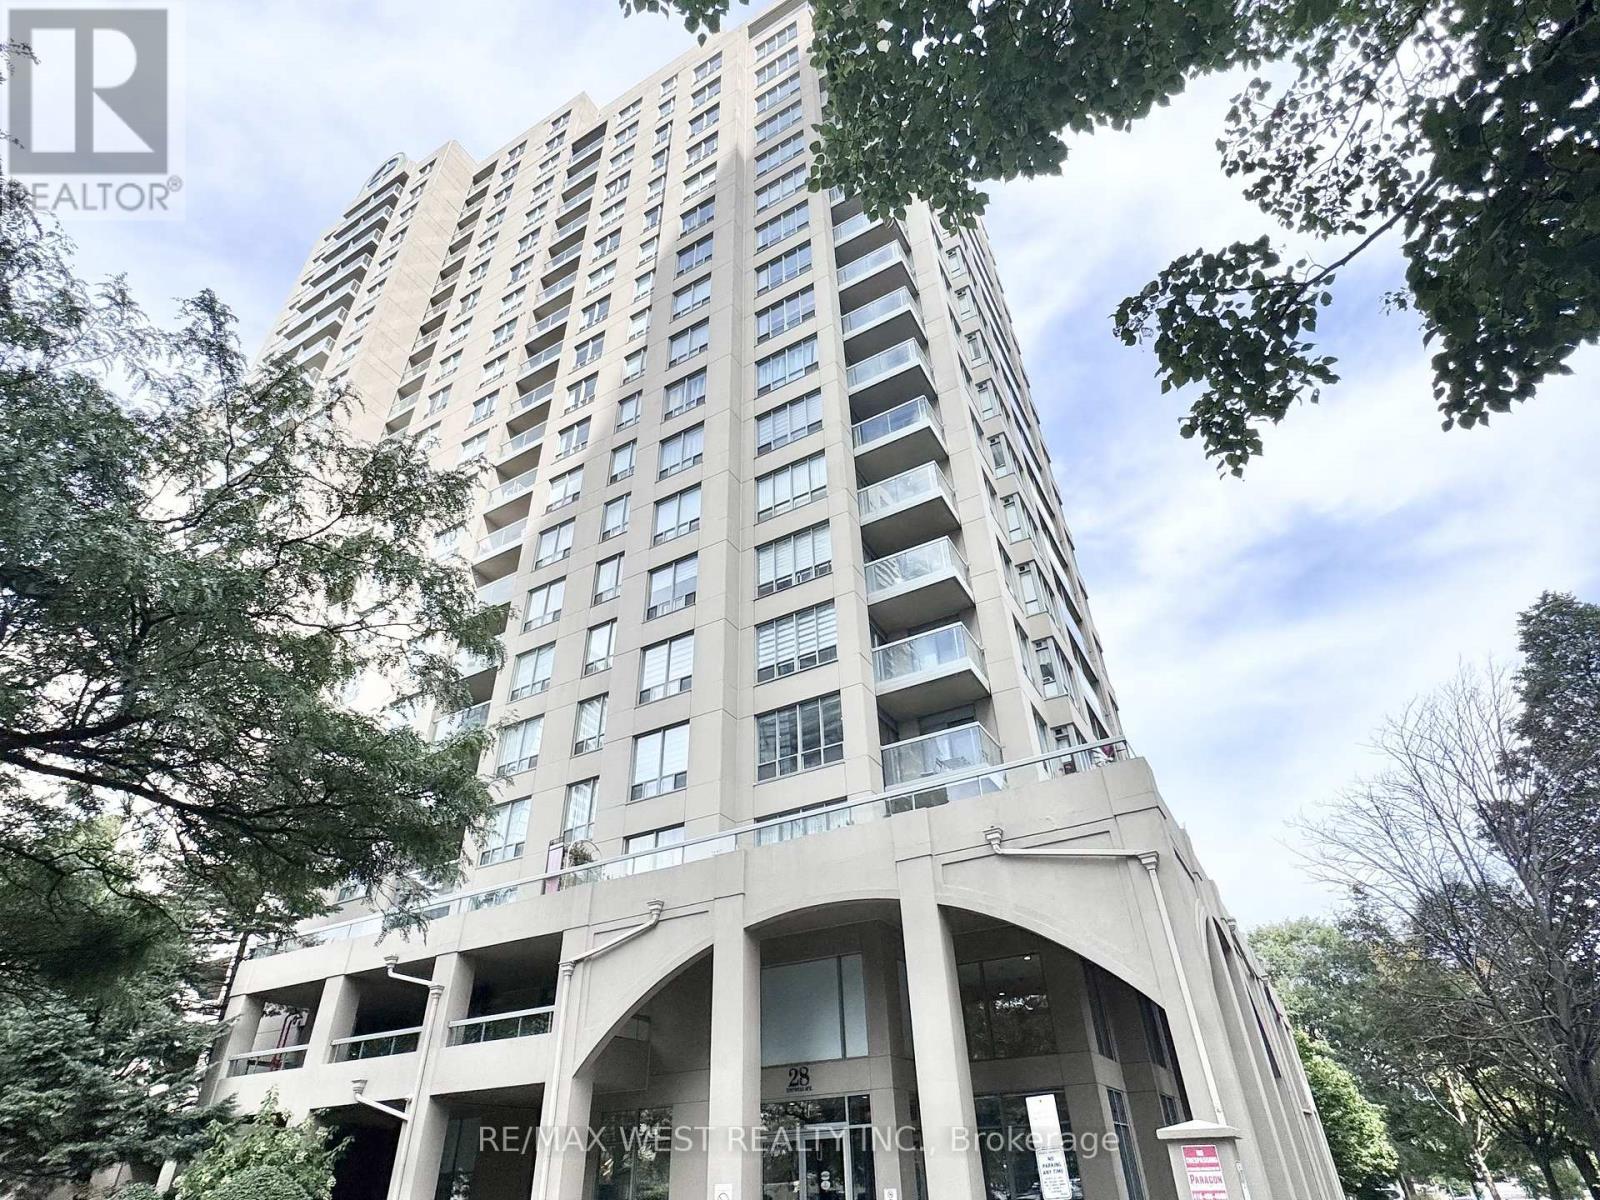
511 - 28 Empress Avenue
Toronto, Ontario
Bright, freshly painted corner unit offering a spacious 2 bedroom + den layout with 2 full washrooms and brand new flooring throughout - move-in ready. The den is a functional bonus space, easily used as a 3rd bedroom, guest room, or private office for anyone working from home. Extra light and privacy from the corner exposure, plus a private balcony for outdoor space. Includes 1 underground parking spot and 1 owned locker for added convenience. Unbeatable location steps to groceries and restaurants, with TTC bus right outside and easy North York Centre subway access, plus quick connection to Hwy 401 for commuters. A smart, turnkey option for first-time buyers, downsizers, or investors - updated finishes, great layout, parking, storage, and location all in one. Won't last. (id:39551)
417 - 1177 Yonge Street
Toronto, Ontario
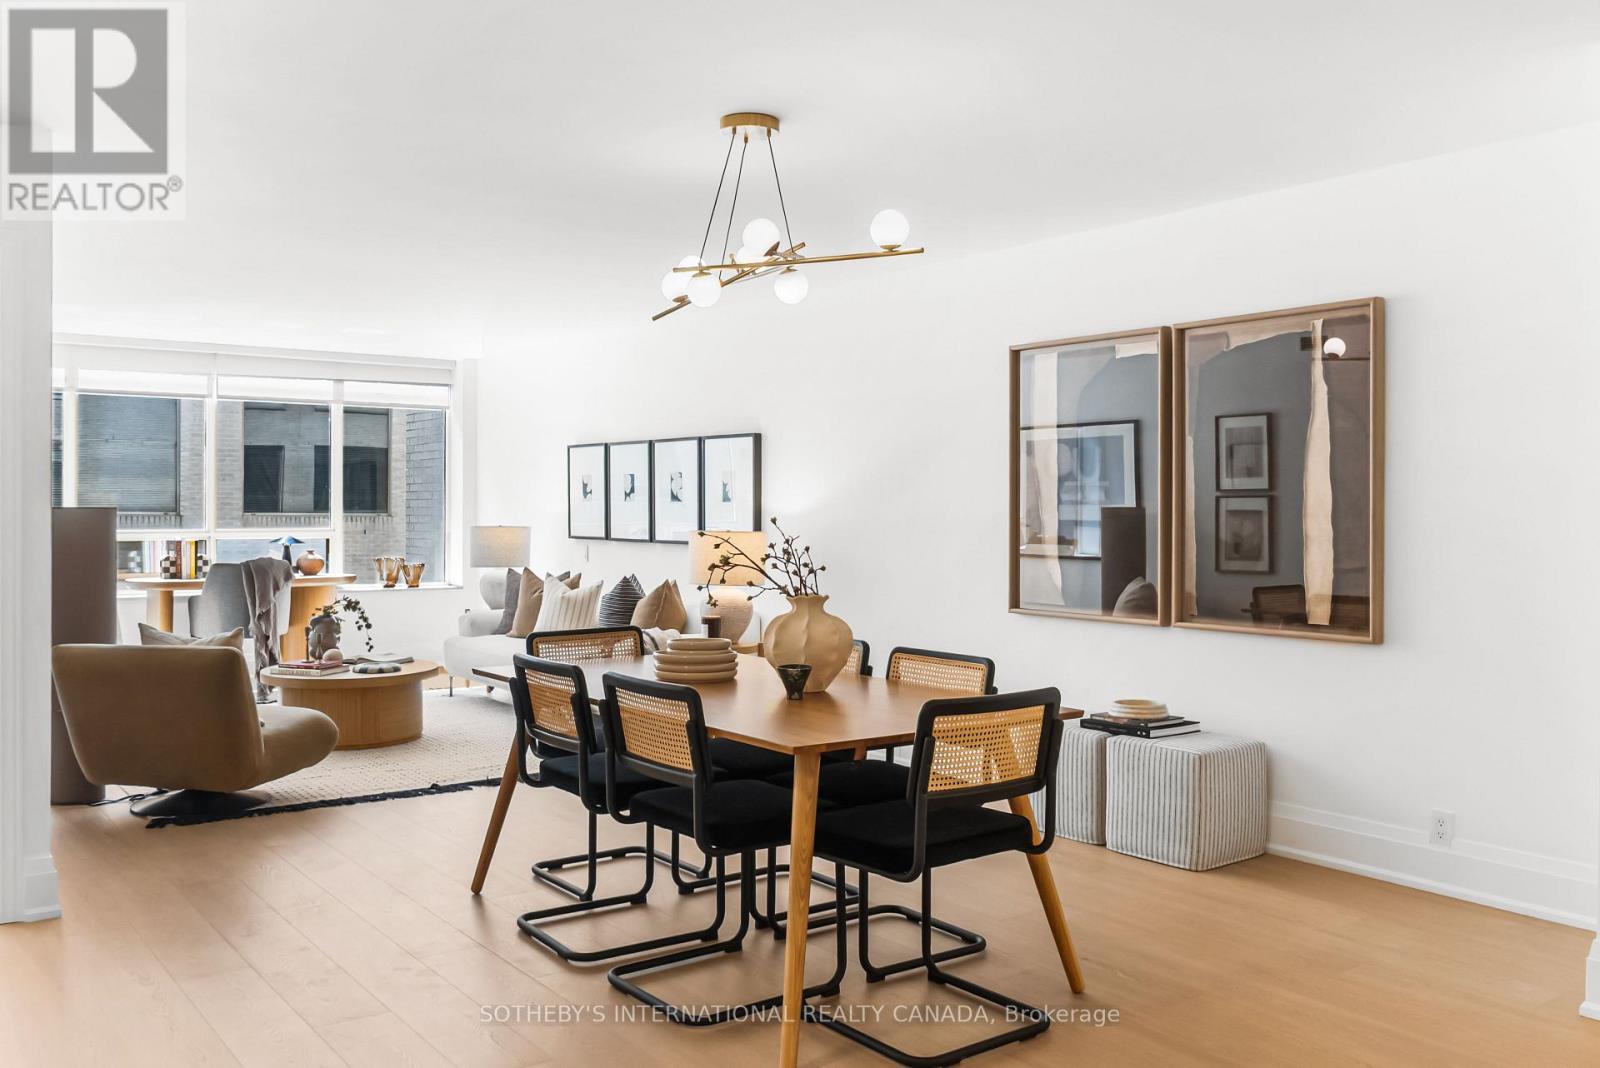
Summerhill - Toronto living, elevated! Completely renovated and quietly distinctive, this expansive one-bedroom suite at The Ports pairs generous proportions with a rare collection of private amenities in one of Summerhill's most coveted addresses. Approximately 1,000 sqft of interior living space. South-facing and filled with natural light, the open-concept interior is defined by a spacious living and dining area, a beautifully appointed kitchen and a well-proportioned bedroom offering a quiet, private setting. Every closet features custom organizers, while the oversized walk-in closet offers ample wardrobe space. The five-piece bathroom is finished with high-end Ciot tile throughout and features a substantial soaker tub. A separate, oversized ensuite laundry room adds an uncommon level of convenience. The Ports offers an exceptional array of private amenities rarely found in the neighbourhood, including beautifully landscaped gardens with gazebos, BBQs and a tennis court- a hidden retreat set within the heart of Summerhill. Residents also have access to a well-equipped gym and private party room. Just beyond the property, David A. Balfour Park provides an immediate connection to nature, with access to ravine and valley trails that extend through the green space and ultimately lead to Evergreen Brick Works, placing an extraordinary network of trails and parkland right at the end of the street. The suite also includes an oversized private locker, ideally positioned beside the parking space and features extensive custom built-in shelving. Just moments from Summerhill subway station and the boutiques, cafés and restaurants of Yonge Street, this exceptional residence offers a rare combination of expansive proportions, elevated finishes, exceptional amenities and an enviable connection to nature in one of midtown Toronto's most established and sought-after neighbourhoods. (id:39551)
1804 - 55 East Liberty Street
Toronto, Ontario
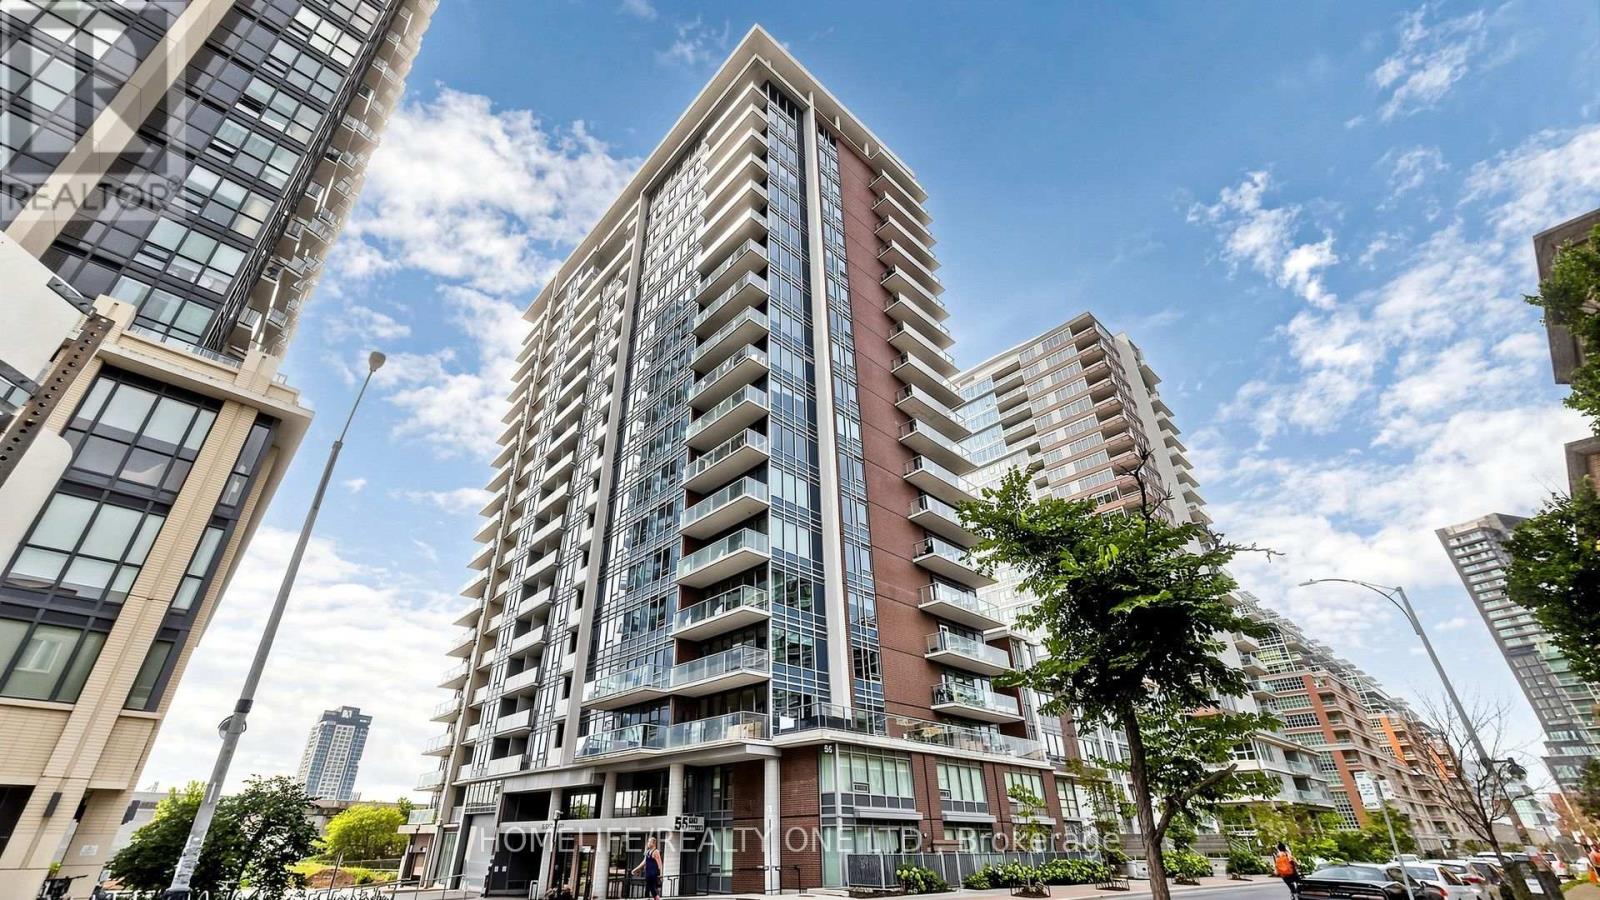
Welcome to Bliss Condominiums, situated in the heart of Liberty Village. This rarely offered, high-floor residence combines style, comfort, and functionality with a spacious 1,008 sq. ft. floor plan featuring 2-bedrooms, an oversized 110 sq. ft. den and 2-ensuite bathrooms. Thoughtfully designed for modern living, the suite showcases soaring 9-foot ceilings, wall-to-wall windows and a desirable split-bedroom layout that offers both privacy and effortless flow for both everyday living and entertaining. Large open-concept living and dining area extends seamlessly to a private balcony with East, North and South views, creating the perfect space to relax. Functional kitchen is appointed with an oversized breakfast bar, granite countertops, stainless steel appliances, and ample storage. Spacious primary retreat features a walk-in closet and private 3-piece ensuite with wall-to-wall shower. Generously sized second bedroom includes a large double closet and its own4-piece ensuite, providing comfort and convenience for family or guests. A standout feature is the separate room oversized den that offers exceptional flexibility as a creative space - home office, formal dining room or 3rd bedroom. Broadloom-free throughout. One underground parking space is included. Residents enjoy an impressive collection of resort-inspired amenities, including a 24-hour concierge, indoor pool, sauna, fitness centre, party, meeting and media rooms, outdoor terrace with BBQs, guest suite, visitor parking, car wash and on-site management. Conveniently situated with all amenities at your doorstep. This walkable, bike-friendly, and pet-friendly community offers an incredible selection of shops, cafés, restaurants, grocery stores, parks, lakefront trails, and convenient transit, including quick access to the QEW. This is an exceptional opportunity to own a spacious, comfortable home in one of the city's most dynamic neighbourhoods (id:39551)
2302 - 115 Blue Jays Way
Toronto, Ontario
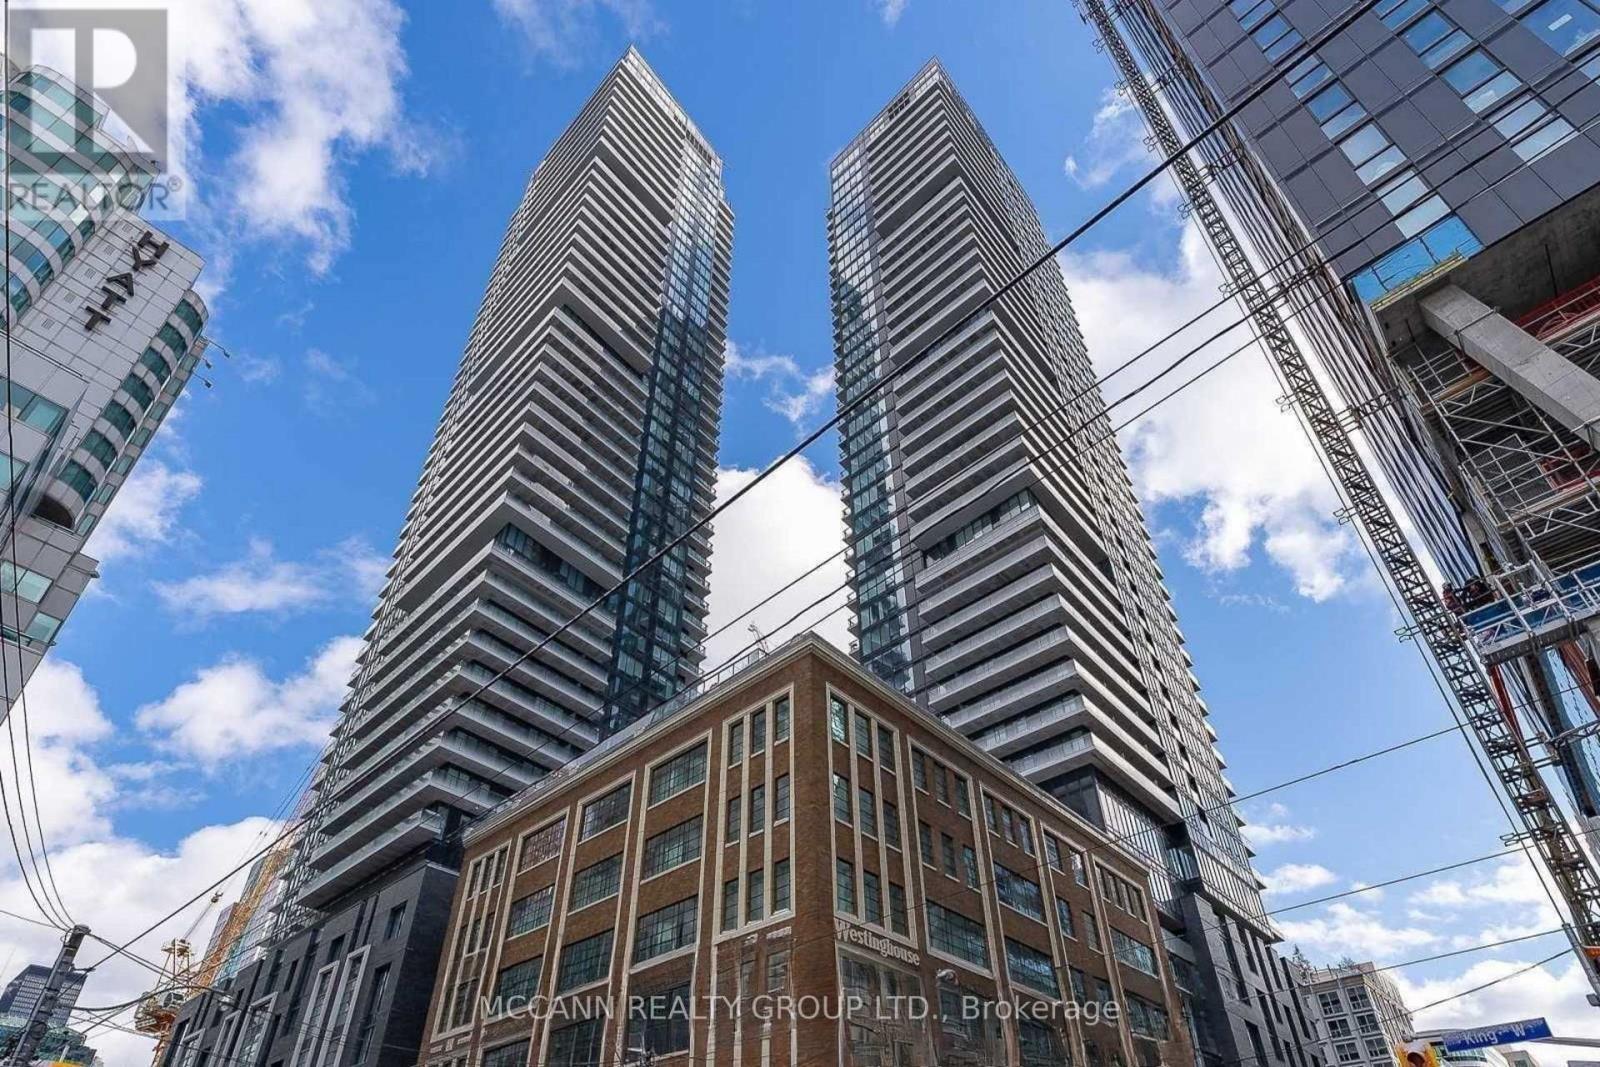
Highly Desired Corner Unit In The Famous KING BLUE Condominiums. Freshly Painted, Floor-To-Ceiling Large Windows, Functional Layout, Walk-Out To Balcony And Enjoy The Unobstructed South East View, 9 Feet Ceiling, Bright Open Concept Suite With Wraparound Balcony, The Entire Space Is Filled With Sunlight. Best To Entertain Guests And Self-Living. Primary Bedroom With Ensuites & Walk-In Closets, Third Bedroom Can Be Transformed Into An Office. Steps To All Amenities: TIFF, Queen West, Chinatown, AGO, Bars, Restaurants, Shopping, Entertainment, TTC, Easily Accessible To Everything. Walking Distance To Bay Street, OCAD, UofT, George Brown, Ryerson, Union Station, Fabulous Facilities Including Indoor Pool, Gym, Yoga, Party/Meeting Room. (id:39551)
406 - 20 Edward Street
Toronto, Ontario
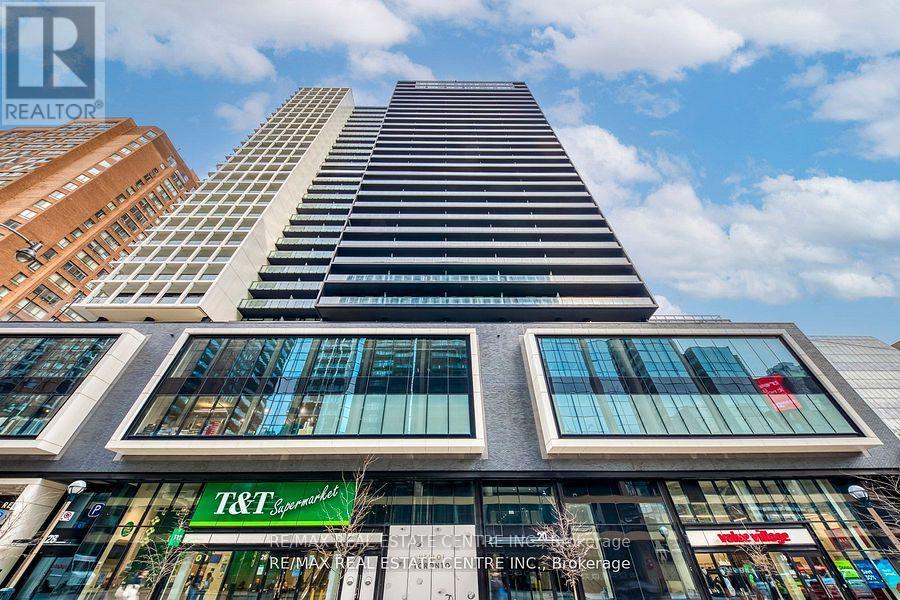
Welcome to Panda Condo at Yonge and Dundas! This exceptional 2-bedroom + den, 2 bathroom suite offers approximately 736 sq. ft. of living space plus a huge private 319 sq. ft. terrace and incredible outdoor extension of your living space. Enjoy 9'10" ceiling, floor to ceiling windows,laminate flooring and open concept layout filled with natural light. Modern kitchen with quartz countertops and B/I Appliances. Exceptional building amenities include study & meeting room, gym, party room and more. T&T Supermarket is conveniently located on the ground floor, Close to Eatons Shopping Mall, TTC Subway, Dundas Square, Toronto Metropolitan University, University of Toronto, Hospitals, Restaurants and Entertainment. (id:39551)