
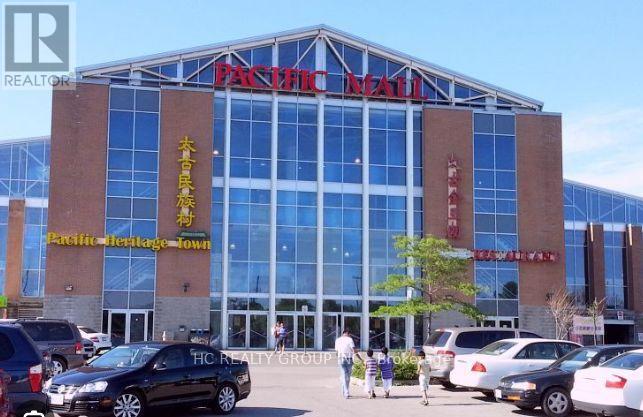
E1 - 4300 Steeles Avenue E
Markham, Ontario
ONE OF THE BEST UNITS IN PMALL--TONS OF TRAFFIC FROM THE SOUTH ENTRANCE!! The Perfect Investment Opportunity For Investor. Pacific Mall Has A Total Of 270,000 Square Feet Of Retail Space With A Total 450 Stores. Total Indoor + Outdoor Parking Spots: 1500 (id:39551)
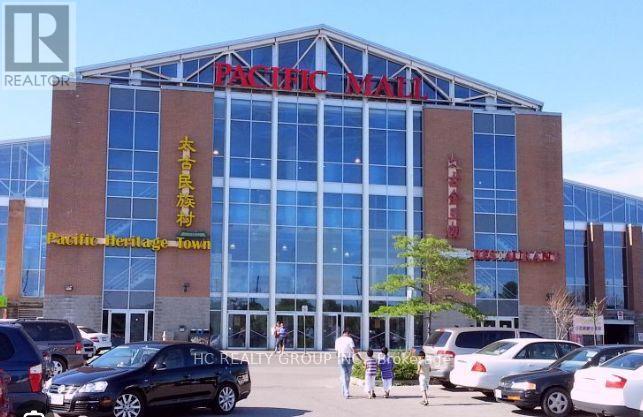
E2 - 4300 Steeles Avenue E
Markham, Ontario
TONS OF TRAFFIC FROM BOTH SOUTH & WEST ENTRANCES!! The Perfect Investment Opportunity For Investor. Pacific Mall Has A Total Of 270,000 Square Feet Of Retail Space And Total Of 450 Stores..Plus Total Of 1500 Indoor & Outdoor Parking Spots (id:39551)
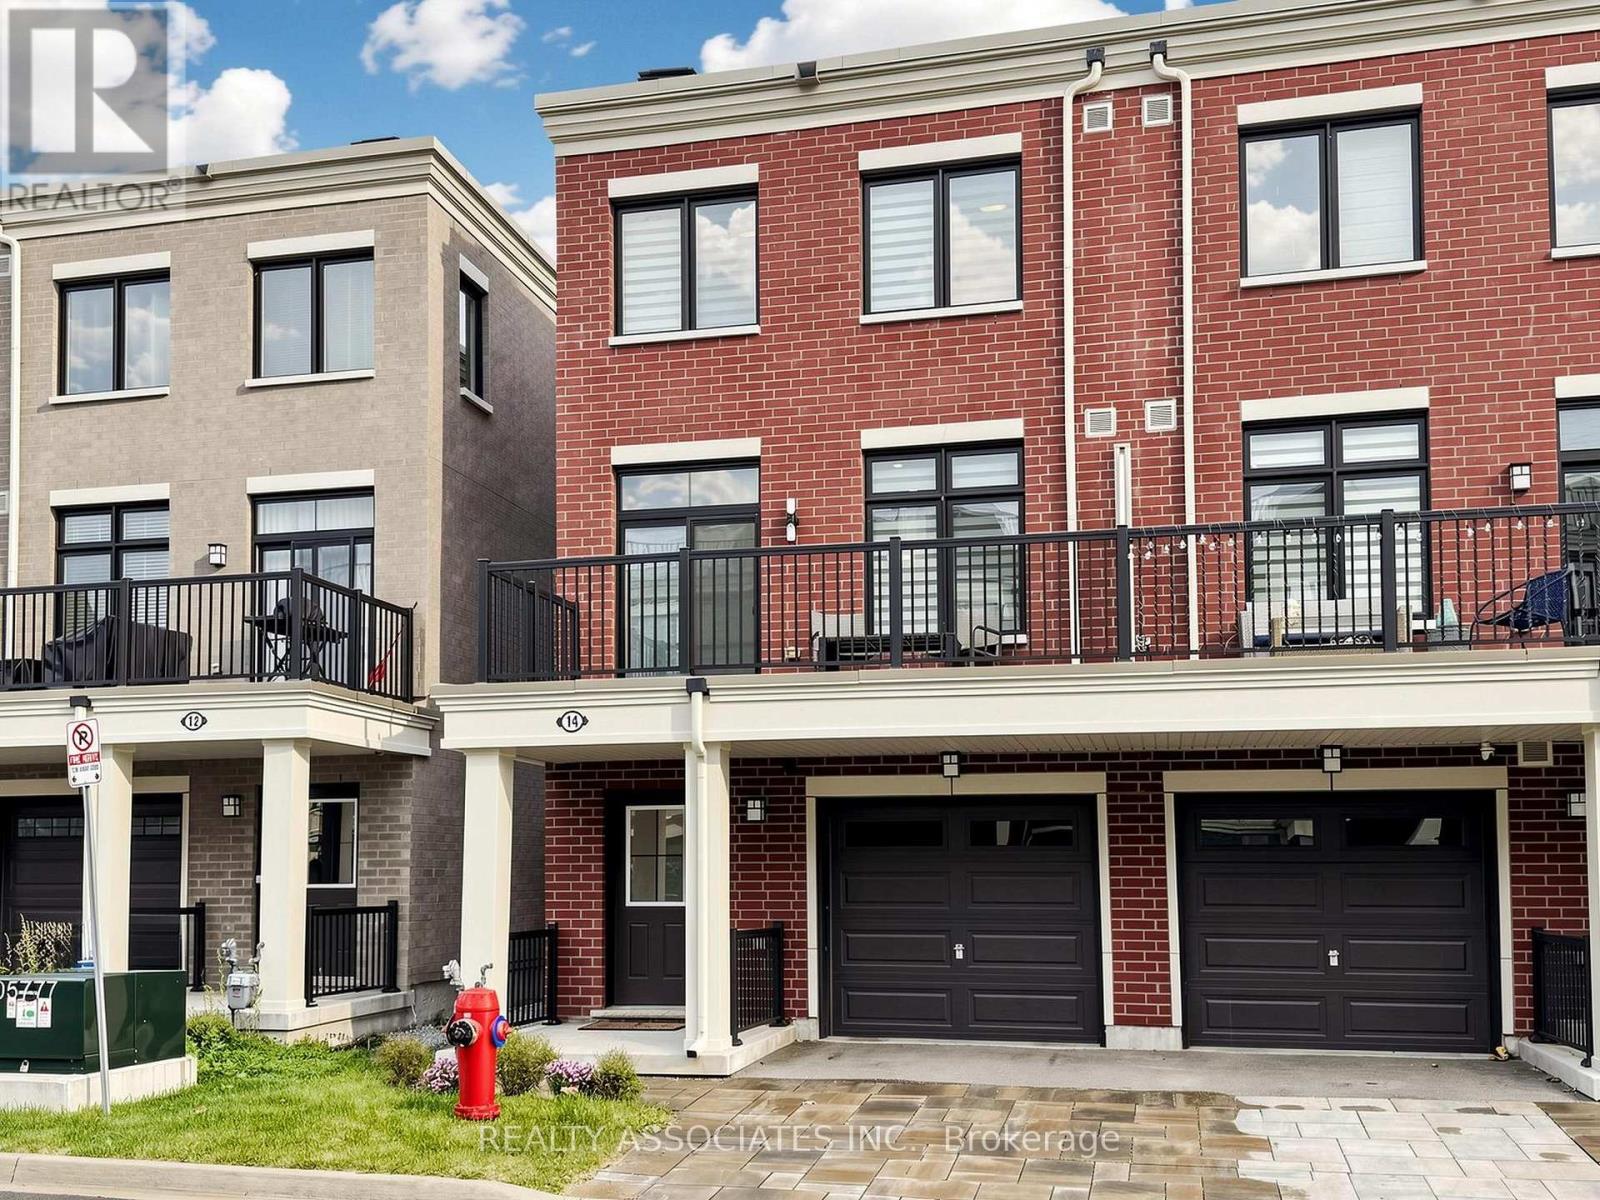
14 Baker Hill Boulevard
Whitchurch-Stouffville, Ontario
Rare Live/Work Investment Opportunity in the Desirable Baker Hill Community by Norstar! This stylish 2-year-old end-unit freehold townhome offers approximately 1,761 sq. ft. of thoughtfully designed space across three levels, combining residential living with a dedicated street-level commercial space-an attractive opportunity for investors, entrepreneurs, professionals, and owner-users. The ground-level commercial area is a key differentiator, featuring 9 feet ceilings, a 3-piece washroom, and direct street-level access from Baker Hill Blvd. The flexible layout provides potential for a professional office, studio, boutique, service-based business, or other permitted commercial uses. The commercial component is thoughtfully separated from the residential living areas above, creating excellent flexibility for an owner-user or potential leasing strategy, subject to applicable zoning and permitted uses.The residential portion features 3+1 bedrooms and 4 bathrooms, with an open-concept main living level offering approximately 9-ft smooth ceilings, laminate flooring, and a walk-out to a private balcony. The modern kitchen features quartz countertops, centre island, stainless steel appliances, and contemporary cabinetry-a highly desirable configuration for today's tenants or future resale. A unique opportunity to acquire a modern live/work property with both residential and commercial potential in a growing Stouffville community. (id:39551)

7271 13th Line
New Tecumseth, Ontario
Nestled on just over half an acre and surround by mature trees on conservation lands, this exceptional property offers unmatched privacy with no neighbours in site. A covered gable entrance and elegrant stone steps create a warm welcome to this beautifully designed 4200 sq ft of finished living space in this fabulous bungaloft. The spacious dining room features an electric fireplace, custom built-in shelving, oversized patio door which opens onto a massive front deck, creating the perfect space for entertaining. At the heart of the home is a chef-inspied kitchen showcasing premium appliances, an expansive centre island, abundant cabinetry, a dedicated coffee bar and seamless views into the spectacular great room. Soaring floor-ceiling windows with remote-controlled blinds, skylights and two walkouts flood the space with natural light while framing breathaking views of the private backyard.Step outside to your own backyard retreat featuring wraparound deck with in-floor solar lighting, beautifully landscaped perennial gardens, a firepit, gazebo and fully insulated heated, air conditioned bunkie - ideal as a guest retreat, studio home office or games room.The luxurious main floor primary suite offers built-in ceiling speakers, a spa inspired 5 pc ensuite and the convenience of a private laundry area. Overlooking the dining room below, the loft provides three generously sized bedrooms, a 3 pc bathroom and a full laundry room with a dedicated office perfect for working from home or creating a quiet homework space for children. The fully finished lower level features a private entrance to a well appointed in-law suite offering exceptional flexibility for extended family, guests or multigenerational living. Additional features are :heated floors in 2 bathrooms, murphy beds, a total of 6 electric fireplaces,passthrough window in kitchen for easy access to BBQ area. Price at $157,000 below bank appraisal (see documents -Financial) BRING YOUR OFFER TODAY FOR BEST DEAL (id:39551)

503 - 185 Deerfield Road
Newmarket, Ontario
Discover refined urban living in this exceptional two bedrooms plus a den, two bathrooms bright corner suite at The Davis Condominium building is LEED Silver certification (Leadership in Energy and Environmental Design) approximately 850 square feet of meticulously designed interior space plus an expansive 530 square foot private terrace with coveted south-east exposure. Flooded with natural light through floor-to-ceiling windows, the open-concept layout balances modern luxury with everyday functionality. Entertain effortlessly on your generous terrace-ideal for al fresco dining or unwinding against sweeping open views-while two premium side-by-side parking spaces add unmatched convenience. Perfectly situated for commuters and lifestyle seekers, you're minutes from Highway 404, major public transit routes, and the Newmarket GO Station. Enjoy immediate access to retail, dining, and entertainment at Upper Canada Mall, top-rated healthcare at Southlake Regional Health Centre, and the charm of historic Main Street Newmarket. For nature enthusiasts, scenic trails at Mabel Davis Conservation Area are just steps away, providing an ideal balance of urban amenities and outdoor respite. Residents of The Davis enjoy a comprehensive suite of premium amenities: state-of-the-art fitness centre, elegant party and games rooms, versatile meeting spaces, private theatre, visitor parking, professional concierge service, and a beautifully appointed rooftop terrace perfectly equipped with communal barbecues, patio furniture and indoor space for social gatherings and celebrations. This rare corner unit represents a singular opportunity to secure space, luxury, and location in one of Newmarket's most vibrant communities! (id:39551)
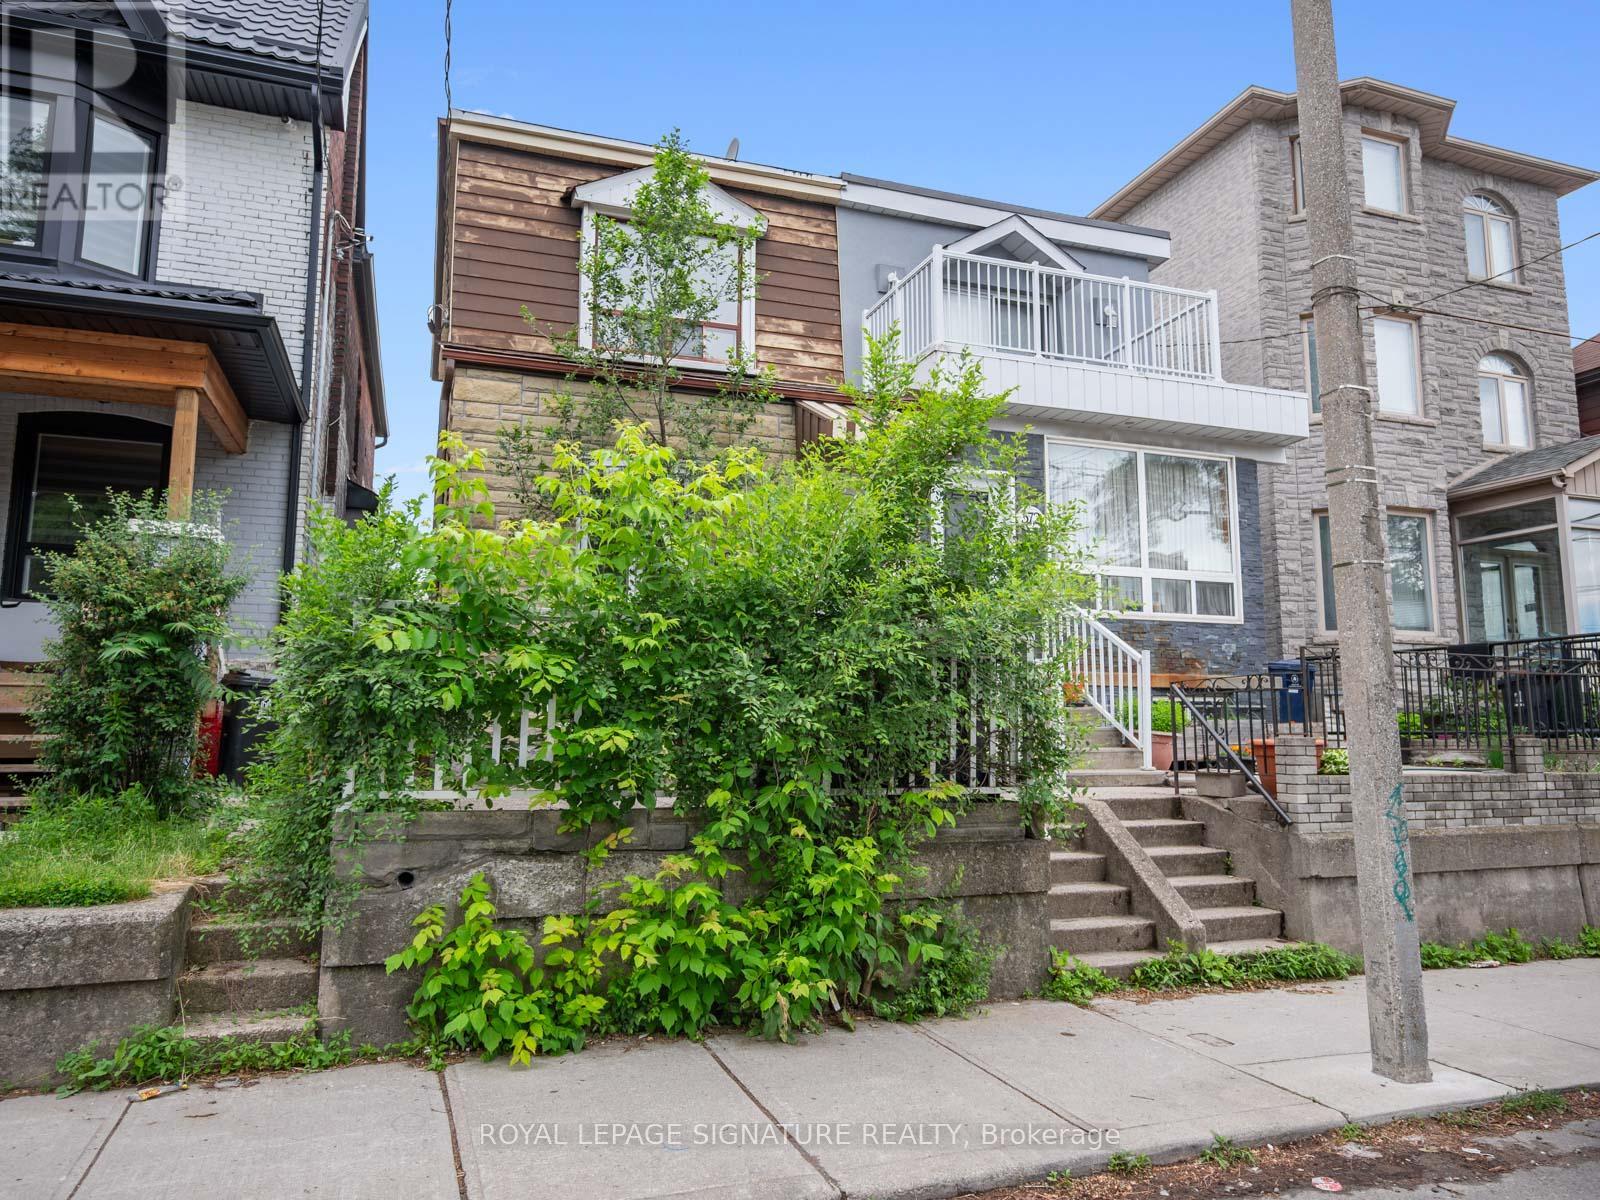
570 Jones Avenue
Toronto, Ontario
Jonesing for a Great Opportunity? This One's Worth a Look.Not every home needs to be perfect to be a smart buy.Welcome to this 3-bedroom, 2-bathroom semi on Jones Avenue-a solid East End opportunity packed with the features buyers are searching for and the potential to make it truly your own.Yes, it could use an interior refresh. But behind the cosmetic updates lies something increasingly hard to find: value. With a rear extension already in place, a private garage for coveted off-street parking, and generous living space, the heavy lifting has already been started.Location? Hard to beat. You're just a short stroll to the Pape subway station, giving you quick access across the city, while being comfortably removed from the day-to-day disruption of Ontario Line construction.And for many families, this is the headline: the highly sought-after Frankland Community School catchment. If you've been trying to break into one of Toronto's most desirable public school communities without breaking the bank, this is your chance.Move in now, renovate over time, or bring your vision and create something special from day one. Either way, the fundamentals are here: location, parking, school district, transit access, and upside.Offers anytime. Virtually staged photos are for inspiration only.A little imagination today could pay dividends tomorrow. (id:39551)
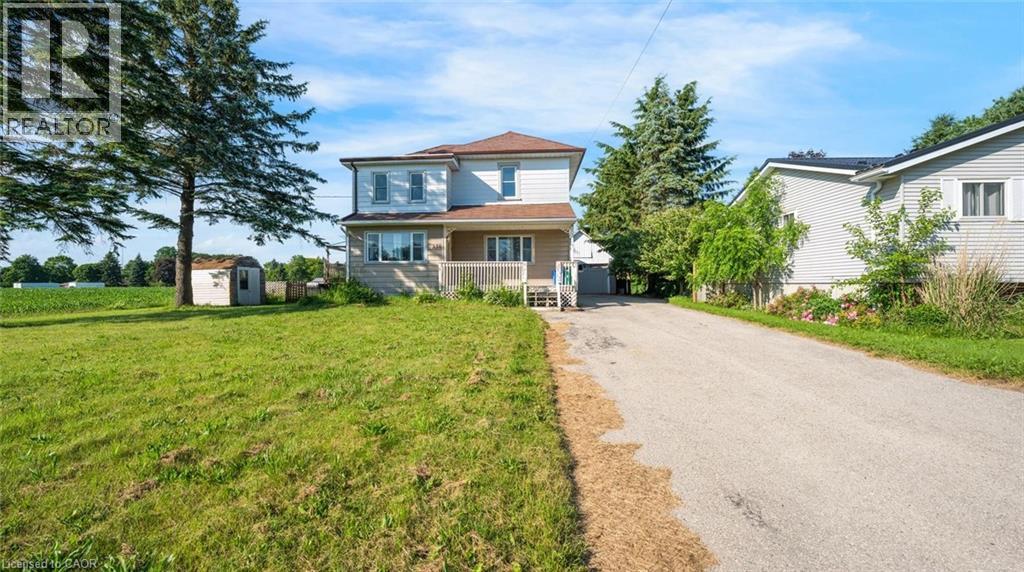
350 Perth Street
Mount Forest, Ontario
Welcome to this 2-storey home featuring 4 bedrooms, 2.5 bathrooms, a single detached garage, and abundant yard space. Enjoy a driveway that offers plenty of parking. On the main floor, you'll find a large living room, a dining area, and a galley-style kitchen, all filled with natural light through the large windows throughout. The primary bedroom offers a double-door walk-out to the back deck and an ensuite 4-piece bathroom. There is also a convenient side entry and a powder room on the main floor. Upstairs, you will find three spacious bedrooms and a 5-piece bathroom with laundry. In the basement, you'll find the utility area and plenty of room for storage. Out front, enjoy a spacious front porch, and out back, there is a large deck and abundant open green space. Located near schools, amenities, parks, and more, now is the chance to make this home and property yours. Property is being sold under Power of Sale. Sold as is, where is. (id:39551)
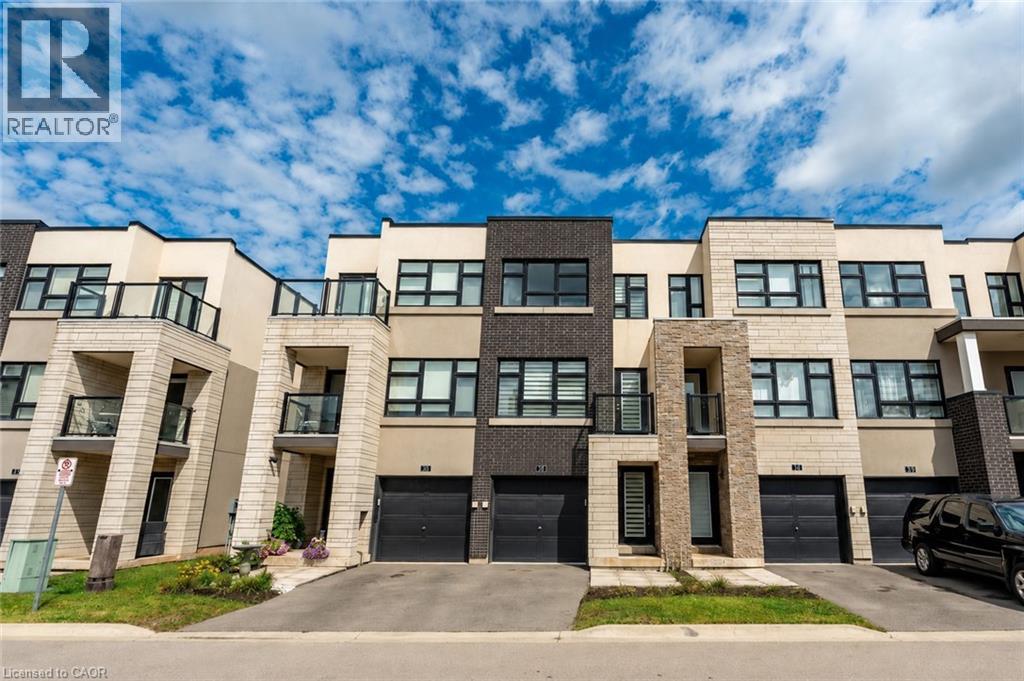
1121 Cooke Boulevard Unit# 73
Burlington, Ontario
Beautiful and bright 2 bedroom, 2.5 bathroom condo townhome offering 3 storeys of living space plus a basement, located in Burlington’s sought-after Aldershot neighbourhood! This great home features a single garage, a charming backyard, low-maintenance living, and convenient visitor parking for guests. The ground level includes a spacious family room with a walk-out to the backyard, a stylish 2-piece bathroom, and inside entry from the garage. On the main level, you’ll find the large living room filled with natural light, with balcony access and elegant wainscoting, which also provides space to set up a dining area. The eat-in kitchen is thoughtfully designed with abundant cabinetry and counter space, a tasteful backsplash, and a peninsula. The breakfast area, complete with a Juliette balcony, overlooks greenery. Upstairs, the third level hosts two generously sized bedrooms, each with its own stunning 4-piece ensuite. The primary bedroom includes a walk-in closet, while a convenient laundry area is also located on this level. The basement is a bonus and provides plenty of storage space. Enjoy being just a short drive from LaSalle Park and Marina, golf courses, Lake Ontario’s waterfront, all amenities, great restaurants, Mapleview Shopping Centre, downtown Burlington, Hamilton and Waterdown, with easy access to the QEW, highways 403, 407 and 6, as well as Aldershot GO Station and public transit. Your next home awaits! Property is being sold under Power of Sale. Sold as is, where is. (id:39551)
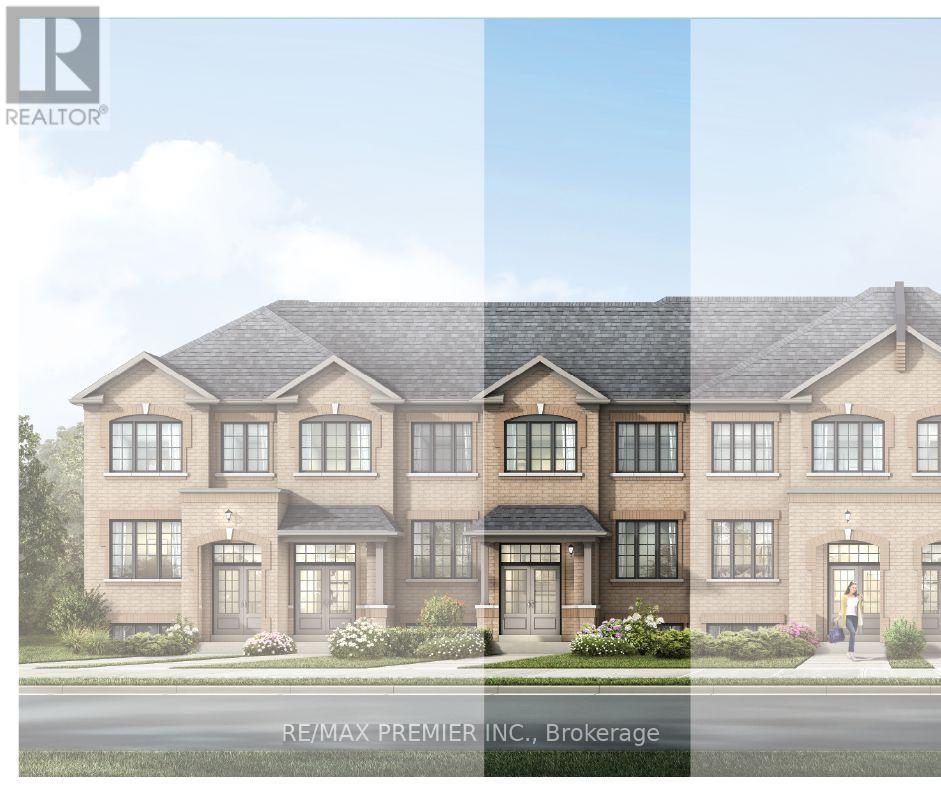
1222 Elizabeth Mackenzie Drive
Pickering, Ontario
Welcome to 1222 Elizabeth Mackenzie Drive, a beautifully finished nova model, brand new townhome located in Pickering's sought-after Winding Woods community. Offering 1,796 sq. ft. of thoughtfully designed above-grade living space, this impressive residence features 4 bedrooms, 2.5 bathrooms, a single-car garage, and additional parking for one vehicle on the driveway. Step inside to a bright and spacious open-concept layout highlighted by 9-foot ceilings on both the main and second levels, creating an airy and inviting atmosphere throughout. The family room is finished with rich hardwood flooring and provides a comfortable space for both everyday living and entertaining. At the heart of the home, the contemporary kitchen is equipped with stainless steel appliances, ample cabinetry, generous counter space, and a functional layout that connects seamlessly with the principal living areas. The second level offers a spacious primary bedroom complete with a private ensuite, along with three additional well-sized bedrooms that can easily accommodate family, guests, or a dedicated home office. A well-planned floor plan, direct interior access from the garage, and generous storage and parking further enhance the home's everyday functionality. As a brand new home, the purchaser may also be eligible for the 13% New Home HST Rebate, subject to applicable government eligibility requirements. Ideally situated in a growing Pickering community, 1222 Elizabeth Mackenzie Drive offers convenient access to Highways 401 and 407, Pickering GO Station, schools, shopping, restaurants, parks, and scenic walking trails. Combining modern finishes, generous living space, and an excellent location, this move-in-ready home is an outstanding opportunity for families, professionals, and buyers looking for the benefits of new construction. (id:39551)
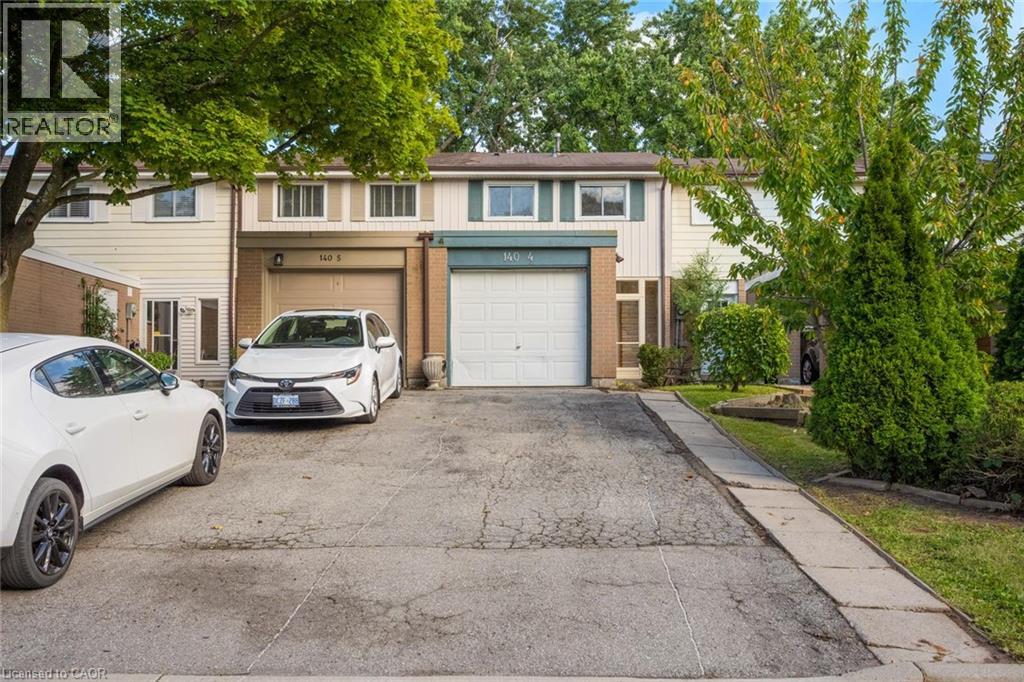
140 Ripley Court Unit# 4
Oakville, Ontario
Welcome to #4-140 Ripley Court, a 3-bedroom townhome tucked away in Oakville’s College Park neighbourhood! Offering a functional layout and a great opportunity to make the space your own. The main level features a combined living and dining area, providing a comfortable space for everyday living and entertaining, along with a functional kitchen. Upstairs, you’ll find three bedrooms and a 4-piece bathroom, offering plenty of room for the family, a home office, or guests. A single garage provides the added convenience of covered parking and additional storage. Located in a mature Oakville community close to parks, schools, shopping, transit, everyday amenities, and major commuter routes, #4-140 Ripley Court offers a wonderful opportunity to enjoy comfortable living in a convenient and established community. Property is being sold under Power of Sale. Sold as is, where is. (id:39551)
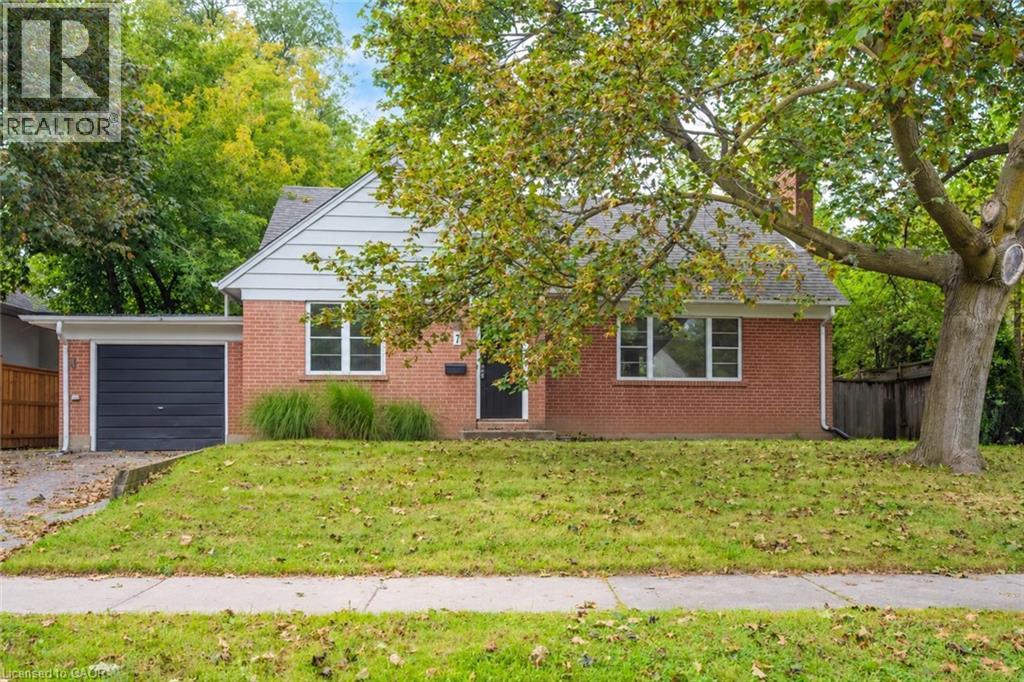
7 Washington Avenue
Oakville, Ontario
Welcome to this charming 1.5 storey home, ideally situated in a convenient and sought-after Oakville location! With 3 bedrooms and 2 bathrooms, this inviting home offers a functional layout with an open-concept kitchen overlooking the living room, creating a bright, connected space for everyday living and entertaining. A versatile main-floor office or den provides the perfect setting for working from home, a quiet study space or an additional living area. Ideally located just moments from vibrant Kerr Village, enjoy easy access to an excellent selection of local shops, cafes, restaurants and everyday amenities. Parks, recreation facilities and the Lake Ontario waterfront are also nearby, while Downtown Oakville, Oakville GO Station and major commuter routes are all within easy reach. Don't miss out on this wonderful opportunity! Property is being sold under Power of Sale. Sold as is, where is. (id:39551)
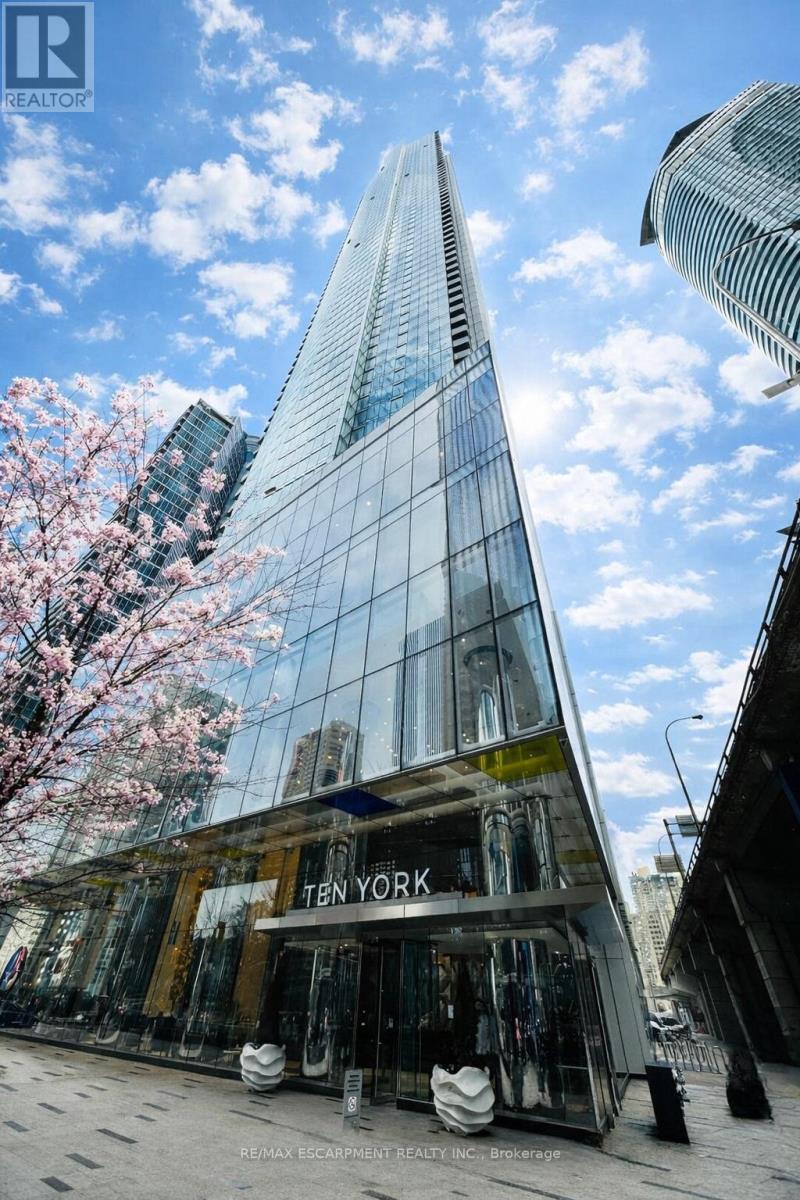
3807 - 10 York Street
Toronto, Ontario
Experience waterfront living and metropolitan elegance at Ten York - a beautifully finished 1-bedroom plus den condo designed for professionals and investors who appreciate refined, low-maintenance city living. Enjoy spectacular views of Toronto's skyline and Lake Ontario from floor-to-ceiling windows that fill the bright living area with natural light. The gourmet kitchen boasts streamlined cabinetry, premium posh appliances, and a smooth flat cooktop. Retreat to a spa-style bathroom with a glass-enclosed shower and modern fixtures. The unit has a great layout and a den for added comfort. Built-in conveniences include keyless entry and advanced building systems. Ten York's exceptional amenities include a three-storey fitness centre with a juice bar and Kitchen Mate services, spectacular outdoor pool and rooftop terrace to enjoy, 24/7 concierge, theatre room, billiards lounge, dog wash, guest suites spin room and much more! Moments from TTC, Union Station, the PATH and Toronto's top dining and entertainment, and steps from the beach, this condo delivers effortless urban living. If you want to truly embrace everything amazing Toronto has to offer and see why it is a world-class city, then Ten York is your new home! (id:39551)
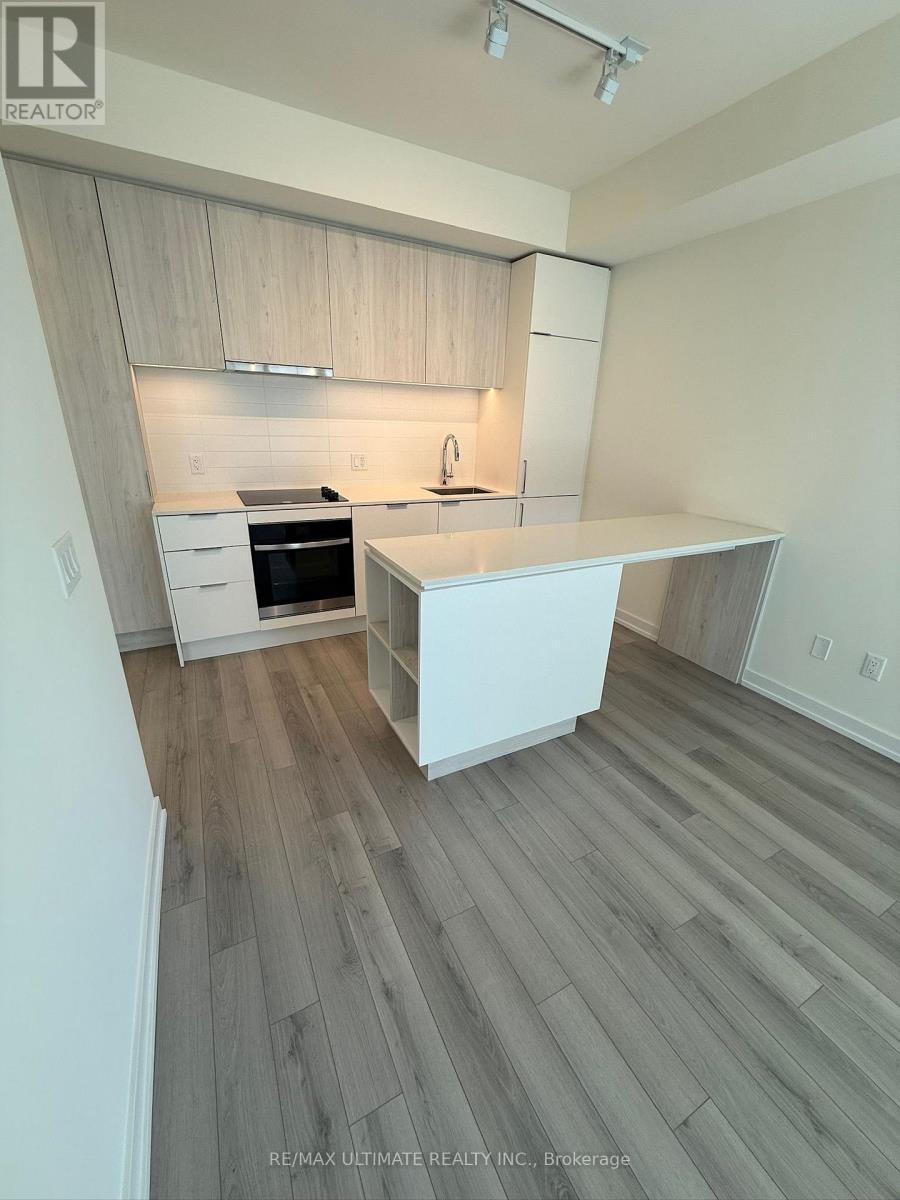
2501 - 89 Church Street
Toronto, Ontario
Welcome to The Saint, a stunning development completed in 2025, where modern design meets effortless downtown living. This 1 bedroom, 1 bathroom suite offers 460 sq. ft. of thoughtfully designed interior space plus a 62 sq. ft. balcony, filled with natural light and complemented by sleek, contemporary finishes throughout. Ideally located in the heart of downtown Toronto, just steps to TMU, the University of Toronto, subway access, TTC, shops, restaurants, and St. Lawrence Market, this residence is perfect for students and professionals seeking convenience and vibrant city living. Residents enjoy an exceptional collection of amenities, including a 24-hour concierge, state-of-the-art fitness centre with yoga and spin studios, residents' lounge, media room, games room, library, kids' playroom, and a serene indoor/outdoor Zen garden, along with a rooftop terrace and outdoor BBQ area-all anchored by a grand two-storey lobby designed to elevate your lifestyle! **Photos are prior to current tenant occupancy**. (id:39551)
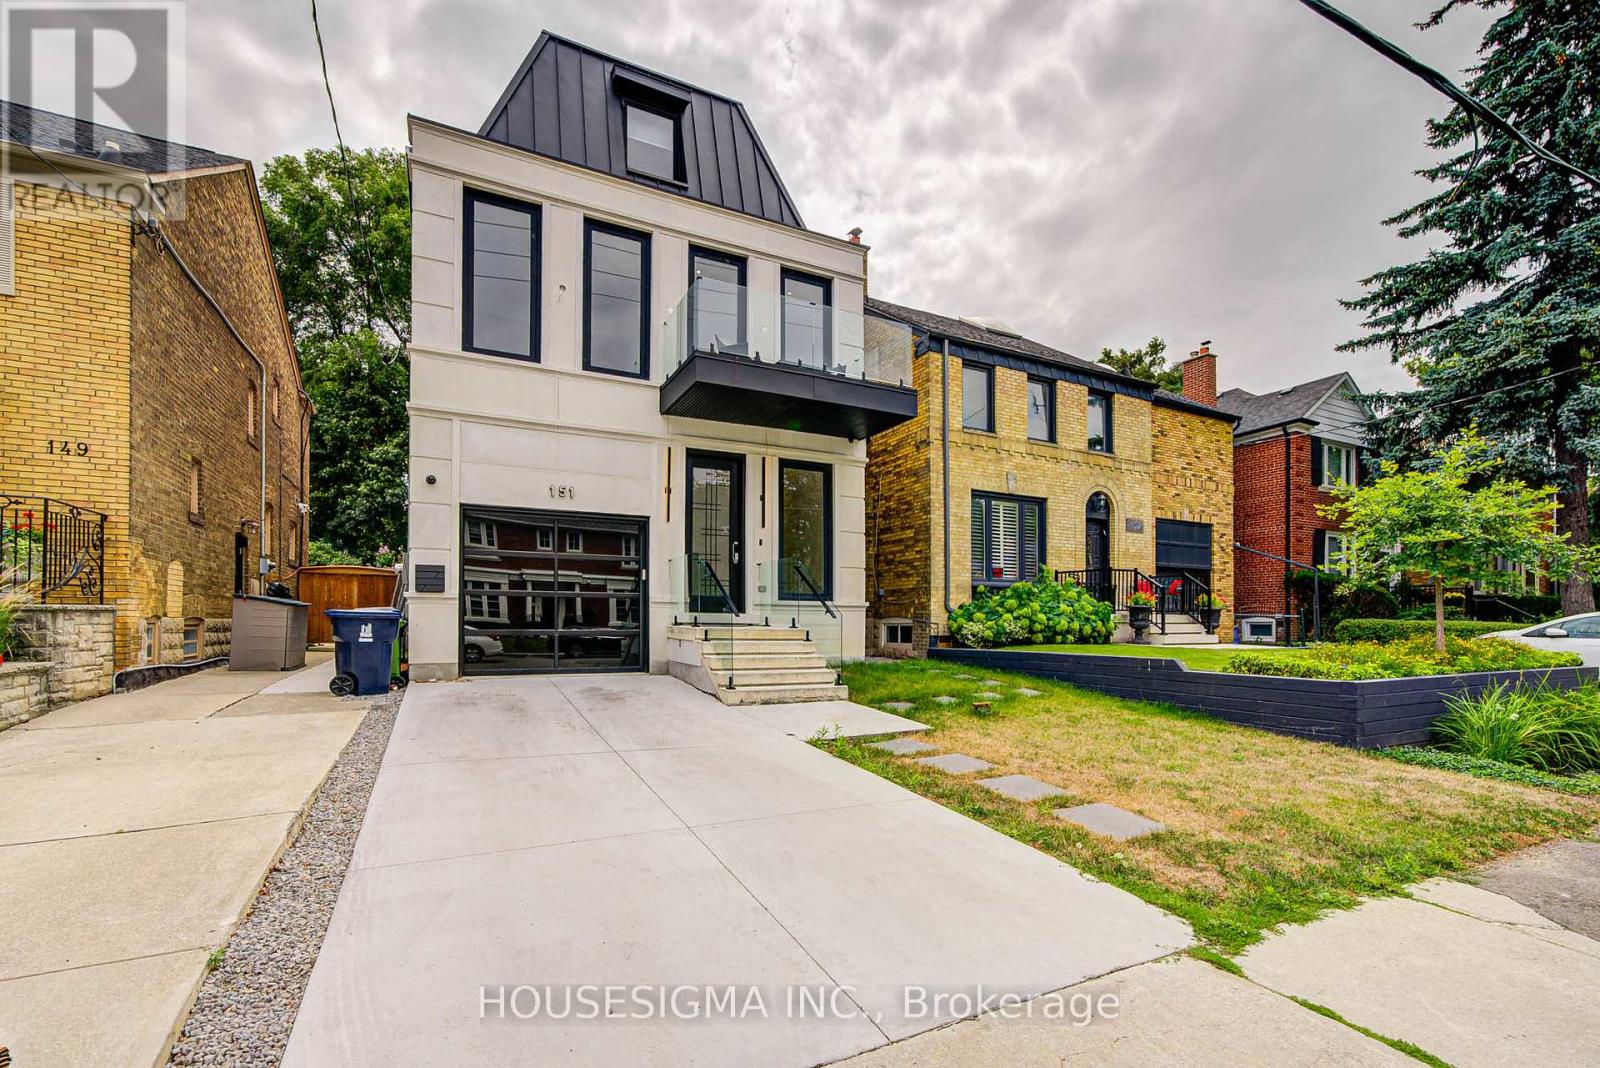
151 Dewbourne Avenue
Toronto, Ontario
An exceptional opportunity in one of Toronto's most sought-after neighborhoods. This stunning three-story residence sets a new standard for modern luxury, Offering over 4,600 sq ft of thoughtfully designed living space. The home features a private elevator, custom millwork, and exquisite stone finishes throughout. The main level is crafted for seamless entertaining, with 10-foot ceilings, expansive windows, and an open-concept living and dining area that flows into a showpiece chef's kitchen. Premium JENNAIR appliances, a striking Centre island, and a retractable porcelain breakfast table anchor the space, while the family room-complete with fireplace, built-ins, and walk-out-opens to a private landscaped yard. The second floor offers three spacious bedrooms, each with its own ensuite, along with a sleek glass-enclosed office and convenient laundry. The entire third level is dedicated to a luxurious primary retreat, featuring a spa-inspired ensuite with heated floors, freestanding tub, dual rain shower, and smart toilet. A generous walk-in closet, sitting area with minibar, and private balcony complete this serene escape. The lower level adds incredible flexibility with a second kitchen, recreation room with integrated speakers, guest or nanny suite, gym, media room, and walk-out access. Additional highlights include in-floor heating, a roughed-in snow-melt system, and full Control4 smart home automation. Steps to top schools, parks, and premier amenities-this is elevated living at its finest. (id:39551)
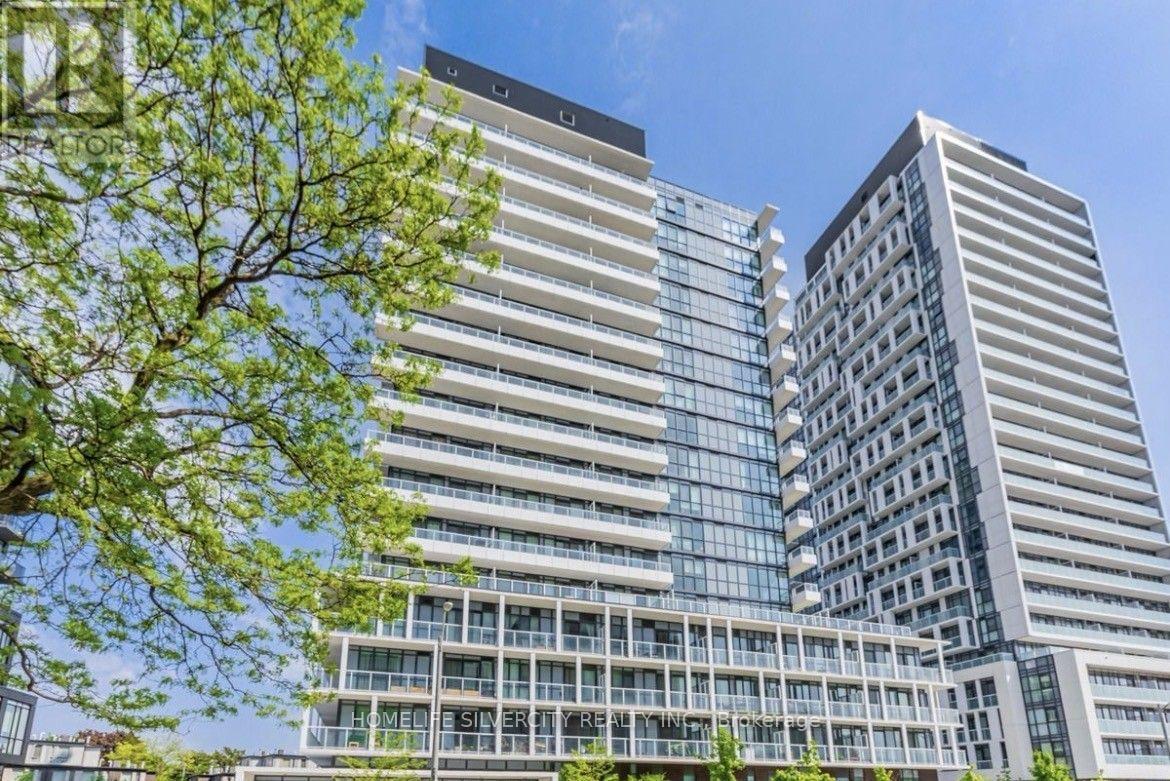
2006 - 180 Fairview Mall Drive
Toronto, Ontario
Perfect living in this charming two-bedroom, two-bathroom retreat nestled within the esteemed Vivo Condo, situated in the heart of Don Valley Village. This is a rare opportunity to purchase a 615 sq ft unit with two bedrooms and two bathrooms. Throughout, laminate flooring lends a touch of timeless elegance, while the expansive balcony treats you to breathtaking south west views. The modern kitchen, complete with stainless steel appliances, invites culinary inspiration. With a functional layout and ceilings reaching a lofty 9 feet. A notable highlight is the wide underground parking spot with an adjacent locker on the same level, providing exceptional convenience and storage solutions. Boasting an exceptional location at Don Mills and Sheppard, convenience is yours to savor. Fairview Mall, the subway station, TTC, public library, medical center, and community center are steps away. Effortless access to the DVP, Hwy 401/404, and the subway station ensures seamless commuting. Minutes from renowned institutions like Seneca College, as well as essential amenities including LCBO and banks, this residence promises a harmonious blend of comfort and sophistication. Don't miss this unique opportunity to experience the perfect blend of luxury and convenience. Come and see for yourself why this unit is the ideal place to call home. (id:39551)
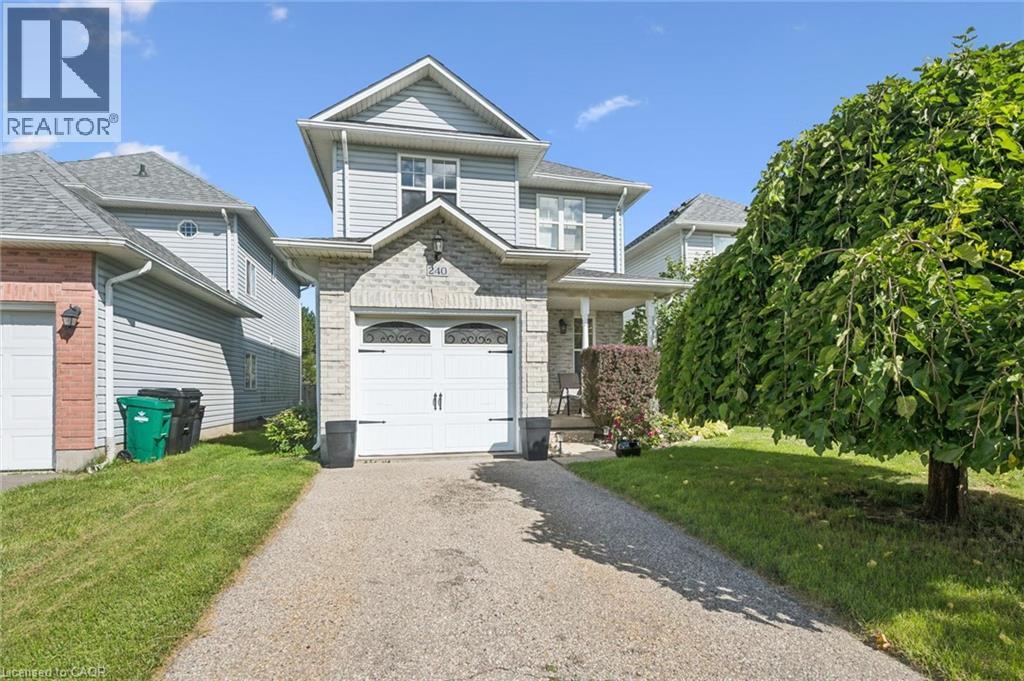
240 Hilltop Drive
Ayr, Ontario
Welcome to 240 Hilltop Drive in the quaint village of Ayr! This turnkey 3-bedroom, 3-bathroom two-storey home is ideally situated in a family-friendly neighborhood, just a short walk to local schools, parks, and community centre. The spacious primary bedroom features a private en-suite and walk-in closet, while the home also offers central air conditioning and an attached single-car garage. Enjoy the outdoors on the deep, fully fenced, low-maintenance lot, complete with a fire pit—perfect for relaxing or entertaining. A wonderful opportunity to enjoy comfortable, move-in-ready living in a welcoming community! (id:39551)
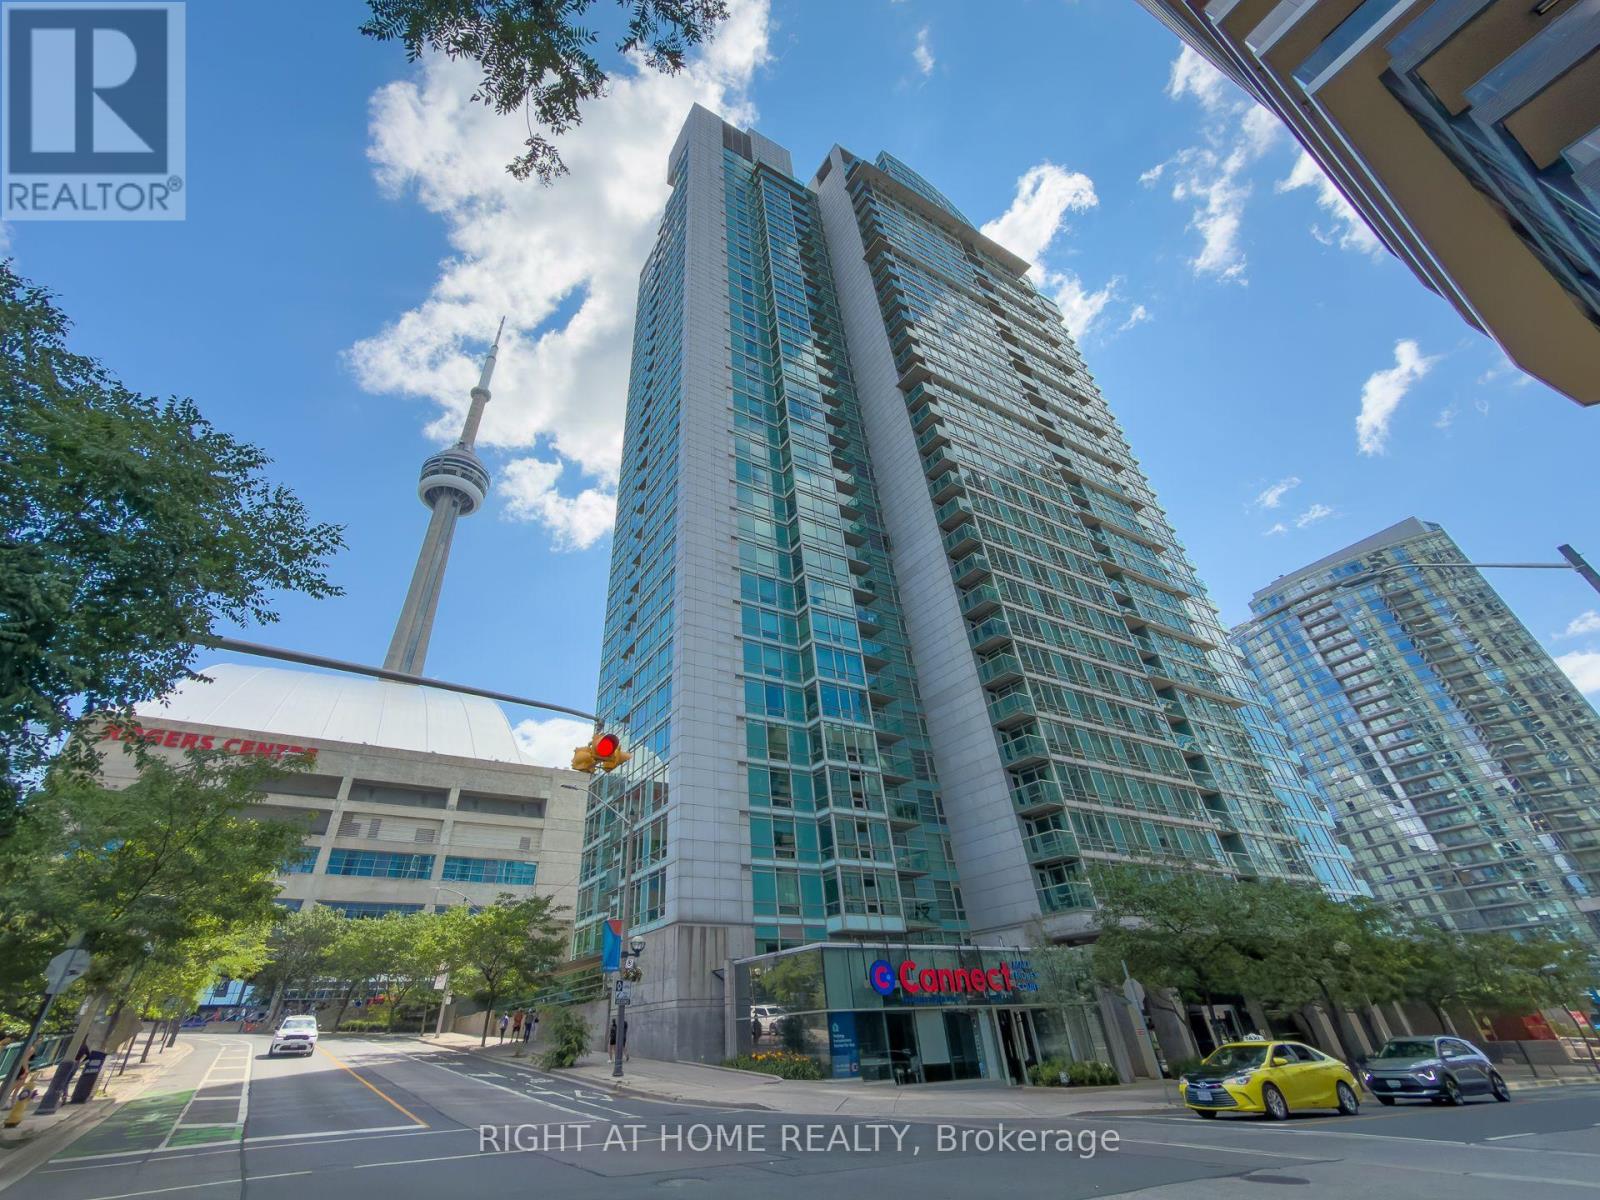
2611 - 81 Navy Wharf Court
Toronto, Ontario
High Demand Location At the Entertainment District! Next To Iconic Rogers Centre/Cn Tower, Spacious And Functional Layout w/Unobstructed Views , Den Is Good Size for 2nd Bedroom, Floor To Ceiling Windows In Living/Master With Lots Of Natural Lights, Upgraded Laminate Flooring and Fresh Paint thru'out (2023), Laundry Valve Replaced (2026), LED Lighting installed Thru'out (2026), The unit offers a tranquil retreat from the bustling city, *** WATER & HYDRO included in the Maintenance Fee***, Fully Renovated & Upgraded Amenities (2026) includes: 24 Hr Concierge, Fitness Center, Indoor Pool, Whirlpool, Sauna, Private Terrace, Party Room, Walking Distance To Waterfront, THE WELL, Rogers Centre, CN Tower, Ttc, Financial District, Universities, Hospitals, Restaurants, Supermarkets, Walk Score 96! (id:39551)
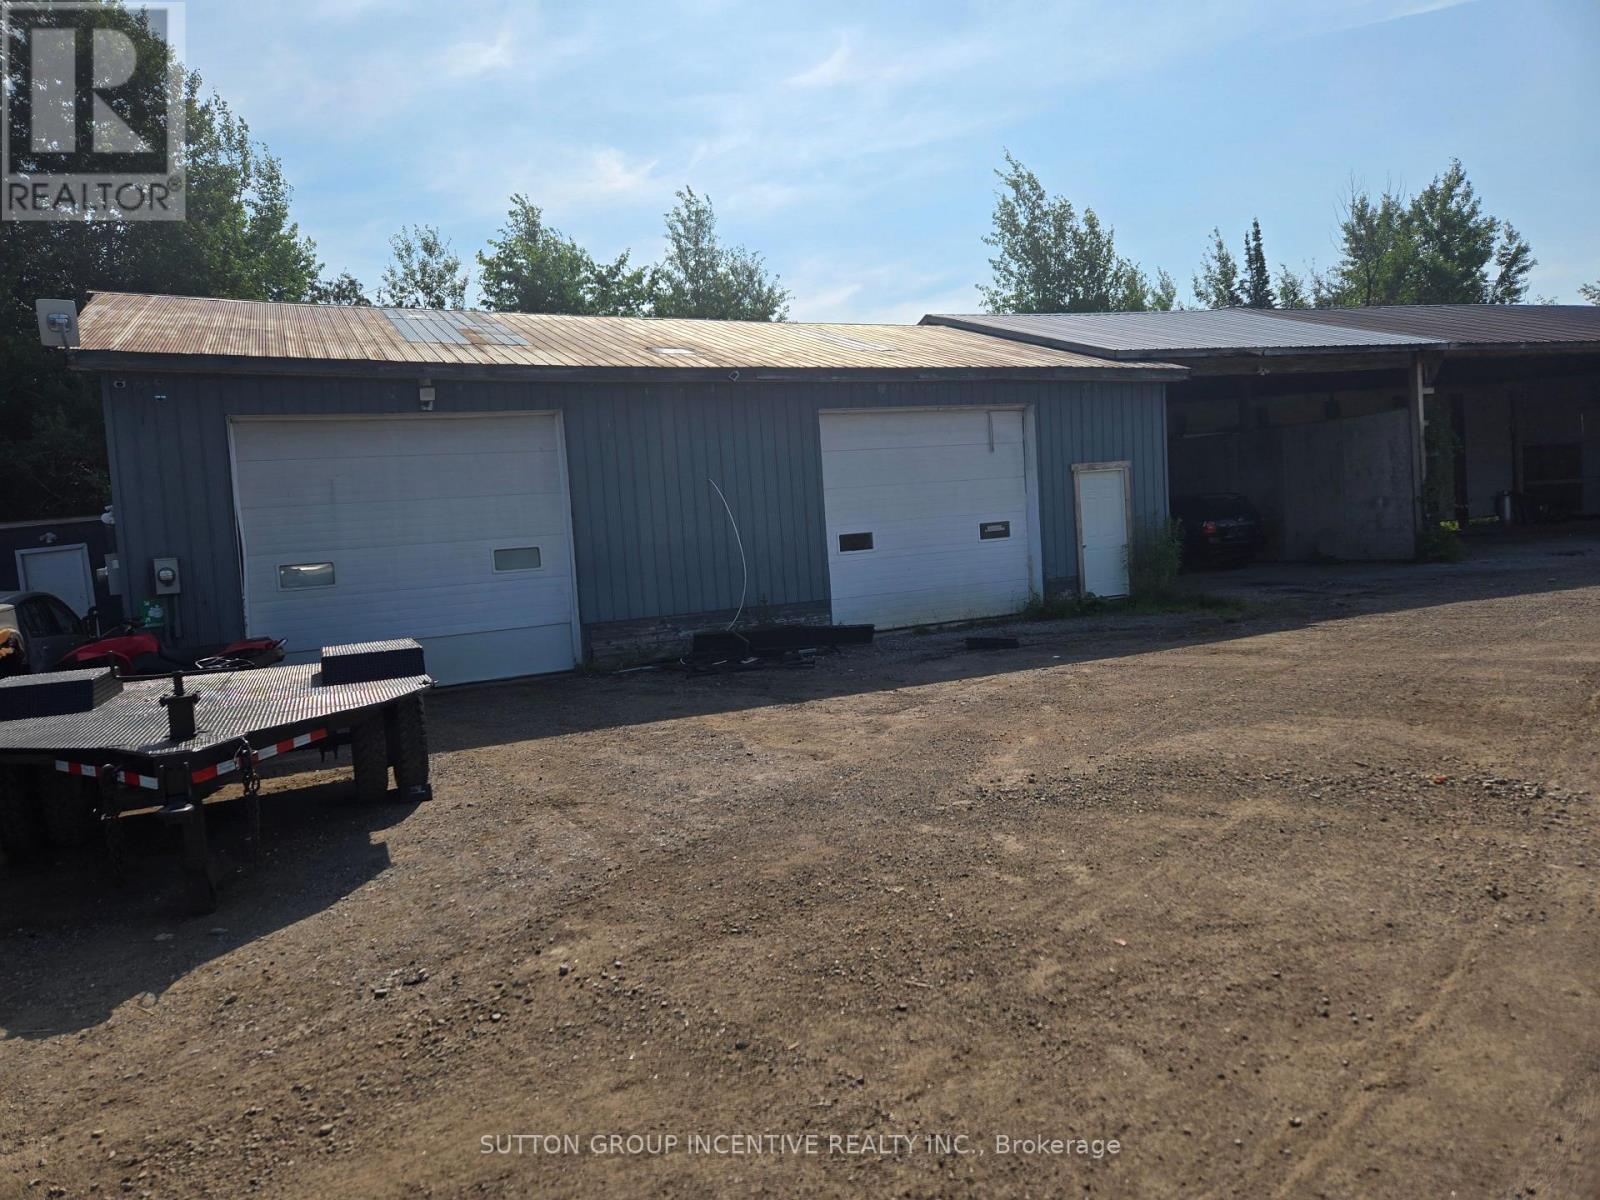
2513 Innisfil Beach Road
Innisfil, Ontario
Contractors Yard, Close Proximity to Future Orbit Community, Go Station, 19.7acres, Heated Workshop with 2 bays and Bathroom; attached drive in shed. Manufactured home; 3bdrm2 bath, laundry, kitchen, septic and well. Minutes to Highway, Shopping and various amenities. On site storage available. (id:39551)
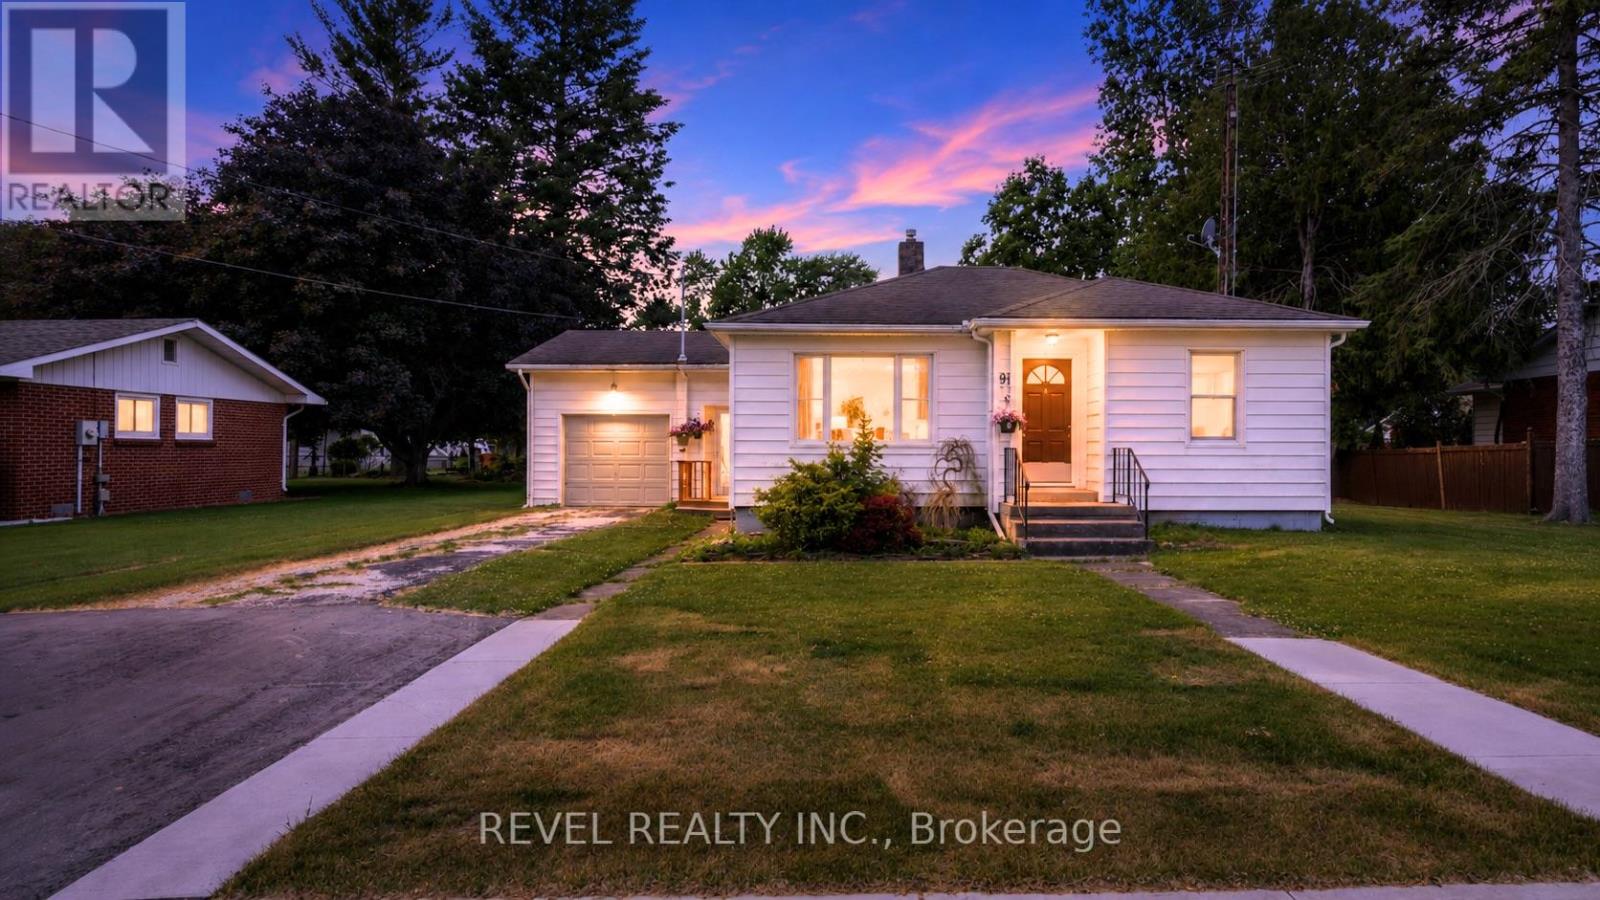
91 Lamila Street
Chatham-Kent, Ontario
Welcome to 91 Lamila Street, located in the heart of Thamesville. This cute and well-maintained bungalow is located on a quiet, mature street and offers comfortable one-floor living. Step through the front door into the bright and inviting living room, which flows into the functional walk-through kitchen. At the back of the home, you'll find a cozy family room with a gas fireplace, conveniently located laundry area, and access to the attached garage through a practical foyer/mudroom. Tucked away for privacy are two generous-sized bedrooms and a full bathroom. Updated laminate flooring runs throughout, adding a fresh and modern touch. Outside, the beautiful backyard offers plenty of space to relax, entertain, or enjoy the outdoors. Located within walking distance to Thamesville Area Central Public School and close to local amenities, this charming home is ideal for first-time buyers, downsizers, or anyone looking to enjoy small-town living. (id:39551)
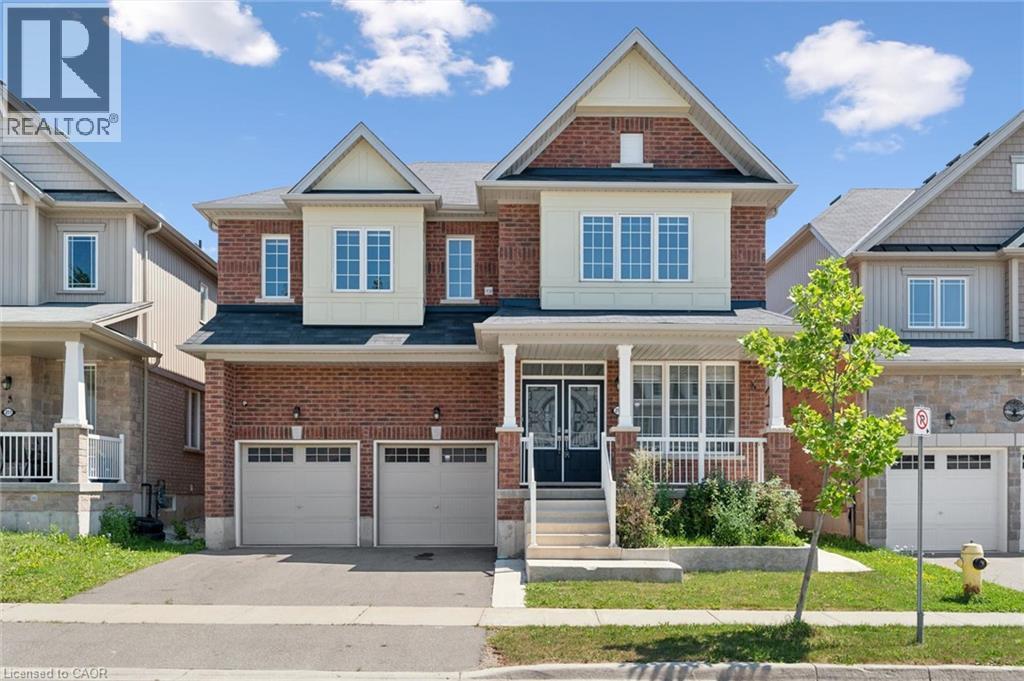
219 Dolman Street
Breslau, Ontario
Welcome to this exceptional 3,200 sq. ft. home, thoughtfully designed for modern family living and effortless entertaining. Featuring 4 spacious bedrooms and an ideal layout, this home offers comfort, style, and functionality in every room. The luxurious primary suite includes a private ensuite, while a second bedroom also features its own private ensuite—perfect for guests, extended family, or teens. The remaining two bedrooms are connected by a convenient Jack-and-Jill bathroom, providing privacy and practicality. The bright, open-concept living areas create the perfect setting for everyday living, while the generous floor plan offers plenty of space for family gatherings, entertaining, or simply relaxing at home. Step outside to enjoy the fully fenced backyard, offering a safe and private space for children, pets, gardening, or summer barbecues. (id:39551)
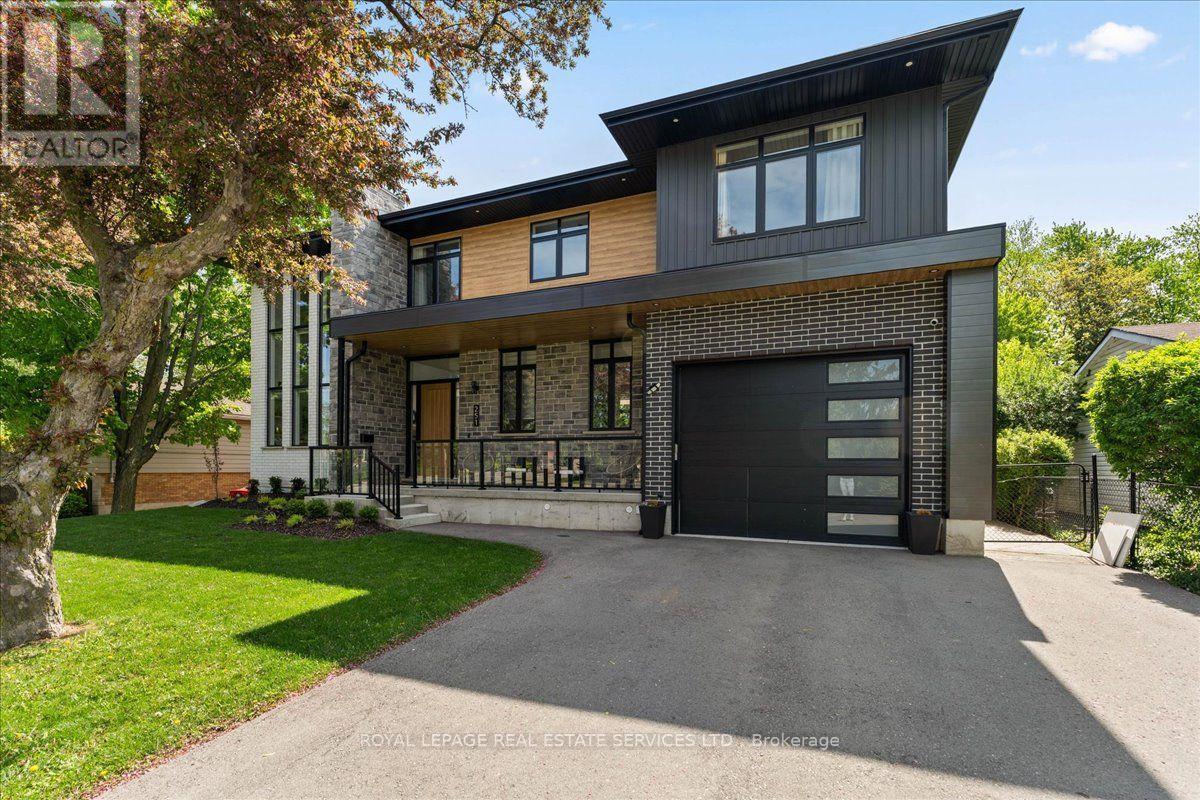
251 Aldercrest Avenue
Hamilton, Ontario
Situated in a highly desirable area, this custom luxury home offers an exceptional blend of sophistication, comfort, and resort-style living on an expansive 75 x 200 ft lot. Thoughtfully designed with premium finishes and functional living spaces throughout, this stunning residence features 4+1 bedrooms, offering over 4,000 sq feet of total living space, with impressive craftsmanship at every turn. The moment you enter, you're welcomed by oversized custom windows, soaring 10+ ft ceilings on the main floor, and elegant hardwood flooring throughout. The chef-inspired kitchen is the centerpiece of the home, complete with quartz countertops, endless cabinetry extending to the ceiling, and a spectacular 10-ft island perfect for entertaining and everyday living. The mudroom is designed for busy families with four custom lockers, while the powder room showcases floor-to-ceiling tile finishes for a truly elevated touch. Upstairs, all bedrooms feature custom closet systems with built-in shelving, and every bathroom is finished with high-end custom cabinetry and luxurious details. Car enthusiasts and hobbyists will appreciate the tandem drive-through garage with extra-high ceilings, offering the perfect setup for a car hoist, additional storage, or workshop space. The fully finished basement offers incredible additional living space, including a spacious rec room, dedicated workout room, and a versatile bonus room currently used as a training turf space - ideal for a future wine cellar, workshop, studio, or anything your lifestyle demands. Step outside to your private backyard oasis - an entertainer's dream. Enjoy the inground saltwater pool (2022), custom sports court with basketball net, and a fully equipped pool house complete with bar, change room, and bathroom, creating the ultimate space for hosting family and friends all summer long. This remarkable custom home delivers luxury living in one of the area's most sought-after locations. You won't be disappointed. (id:39551)
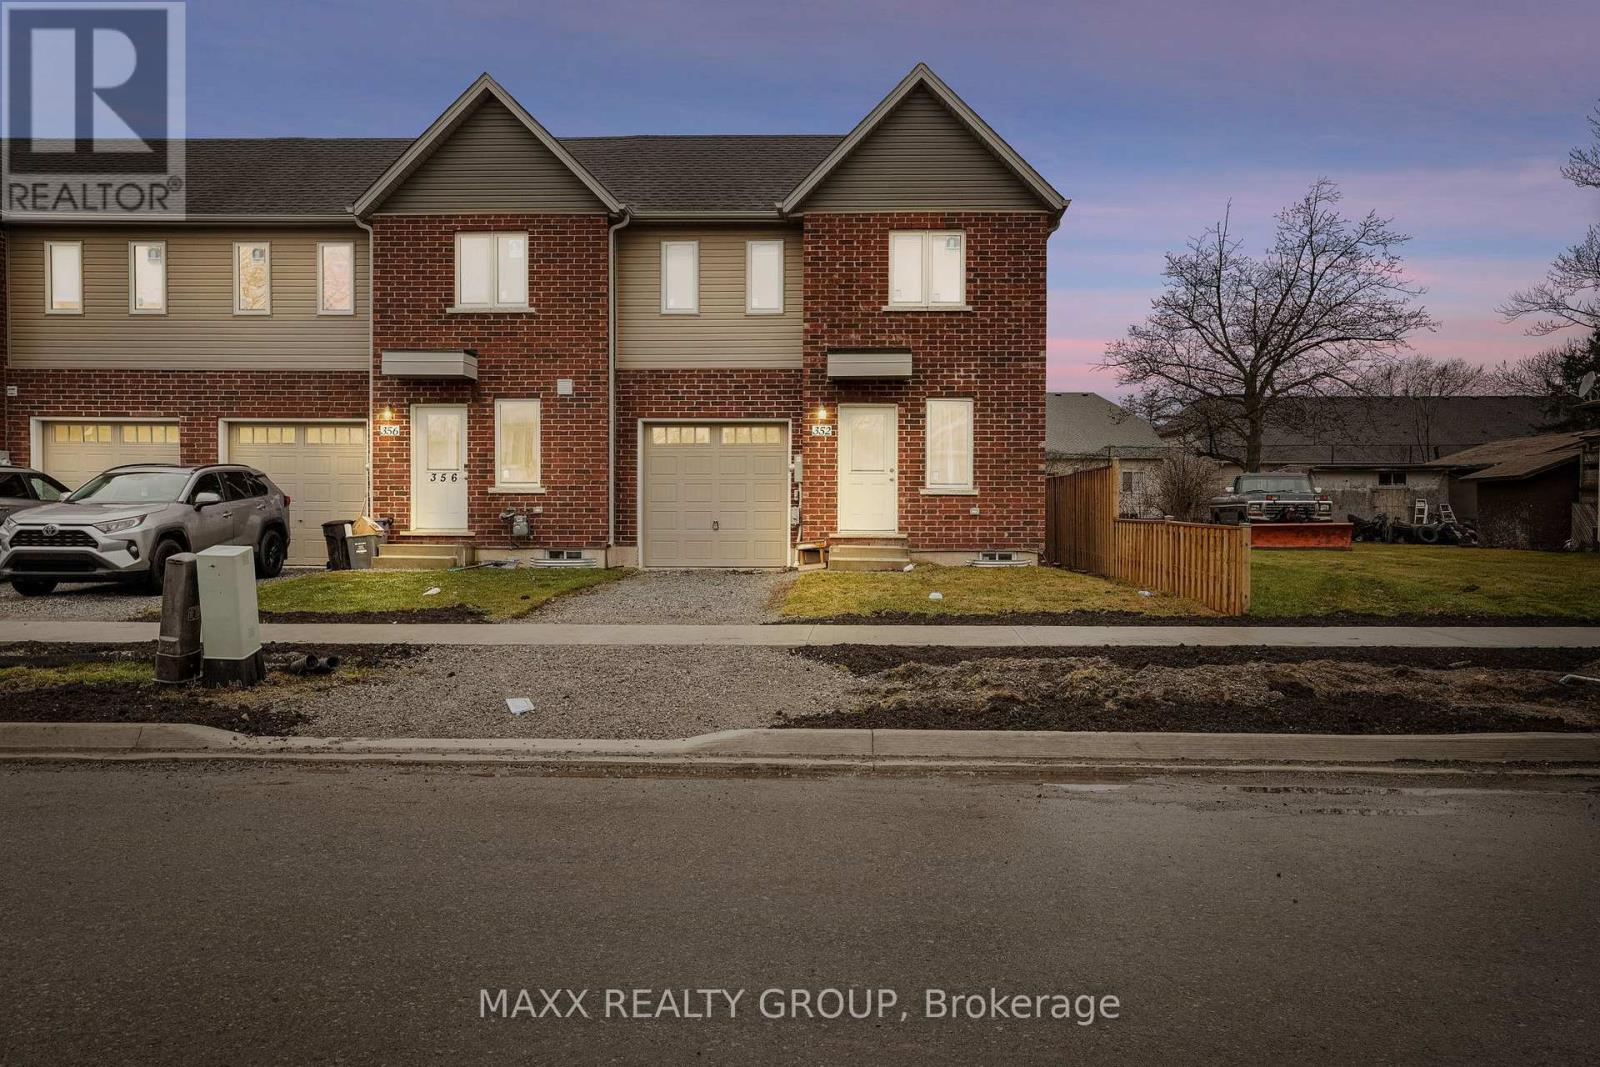
352 Alberta Street
Welland, Ontario
End-unit freehold townhome in the desirable New Chaffey Community of Welland. This beautifully maintained 3-bedroom, 2-bathroom bungalow-style home features soaring ceilings and elegant finishes throughout. The spacious primary bedroom is conveniently located on the main floor, complemented by a bright living area enhanced with pot lights. Enjoy the convenience of main-floor laundry. The basement offers a separate entrance and a rough-in for an additional bathroom, presenting excellent potential for a future 2-bedroom secondary unit. The driveway has been newly paved, and the property is ideally situated with easy access to all major amenities .A fantastic opportunity to own a thoughtfully designed home in a growing community. (Note: Photos were taken prior to driveway paving.) (id:39551)
38 Albany Drive
St. Catharines, Ontario
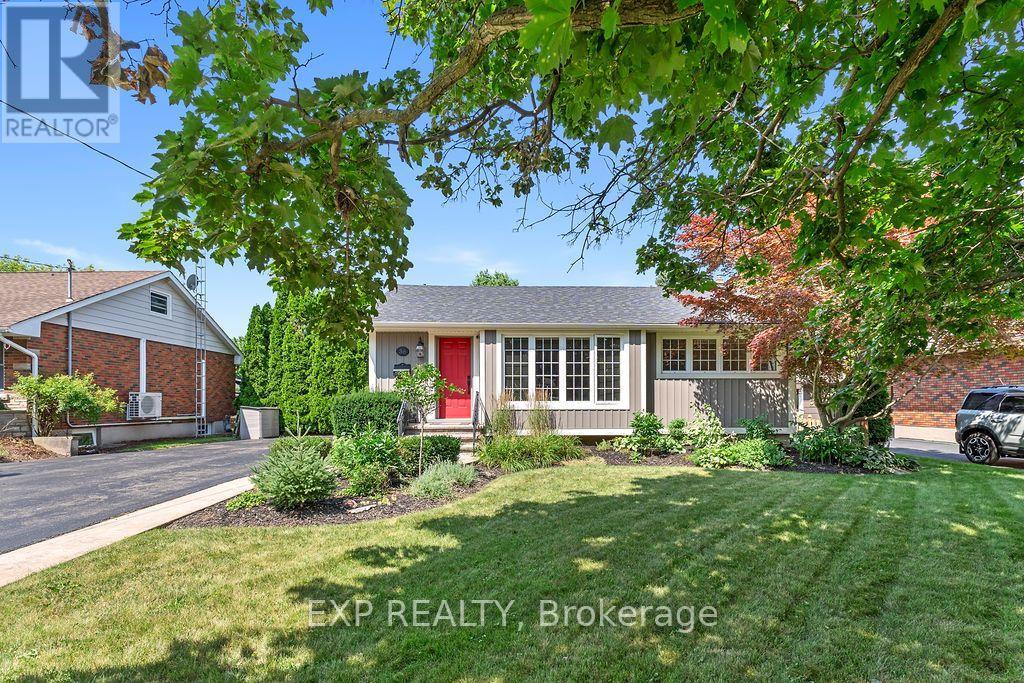
Welcome home to this charming, impeccably maintained bungalow nestled in the highly sought-after Linwell/Vine neighborhood of North St. Catharines. Designed for effortless living and comfort, this modern, fully renovated residence features three spacious bedrooms, two pristine three-piece bathrooms, and a completely carpet-free interior that creates a bright, contemporary, and allergen-friendly sanctuary. Meticulously cared for by the current owners, this smoke-free and pet-free home radiates true pride of ownership in every corner.From the moment you arrive, the exterior impresses with a generous, private double-wide driveway offering ample parking for up to 8 vehicles and plentiful space to build your ideal garage. Inside, the finished basement invites boundless possibilities-flooded with warm natural light and featuring its own private entrance, it provides the perfect layout for a cozy in-law suite, quiet home office, or welcoming guest retreat. Enjoy complete peace of mind with fully updated mechanicals, including an owned hot water tank, high-efficiency furnace, and central air conditioning.Step outside into your personal backyard paradise, where a stunning 12' x 24' in-ground pool-featuring a brand-new (2026) liner-serves as the ultimate setting for relaxing summer days and entertaining loved ones. This extraordinary property effortlessly combines everyday comfort, versatile living, and an unbeatable location: just a short walk to the lake, top schools, local shopping, and places of worship, and only three minutes to the QEW. This is a true 10+++ gem waiting to welcome you home! (id:39551)
39 Arthur Avenue N
Hamilton, Ontario
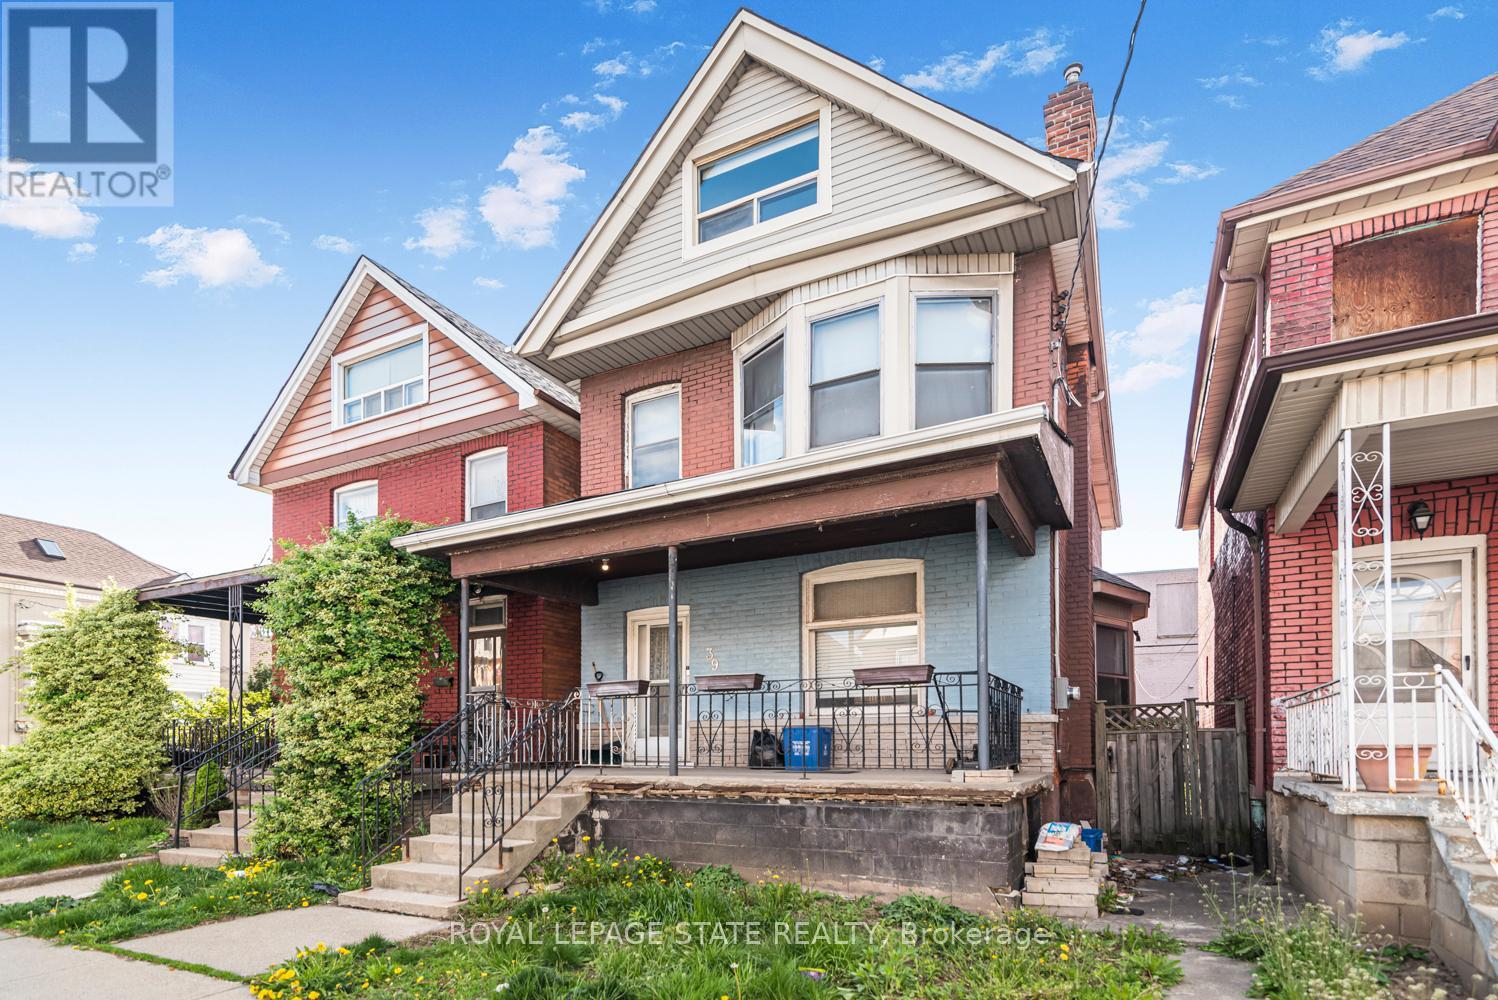
Must see. One of the largest homes in this area, very spacious room sizes. Must see!! Excellent location close to downtown and bus routes to McMaster, Large two and half storey home -- Finished attic - 3+1 bedrooms, 2 full baths, excellent spacious home in the area. Featuring finished attic with two rooms. (id:39551)