
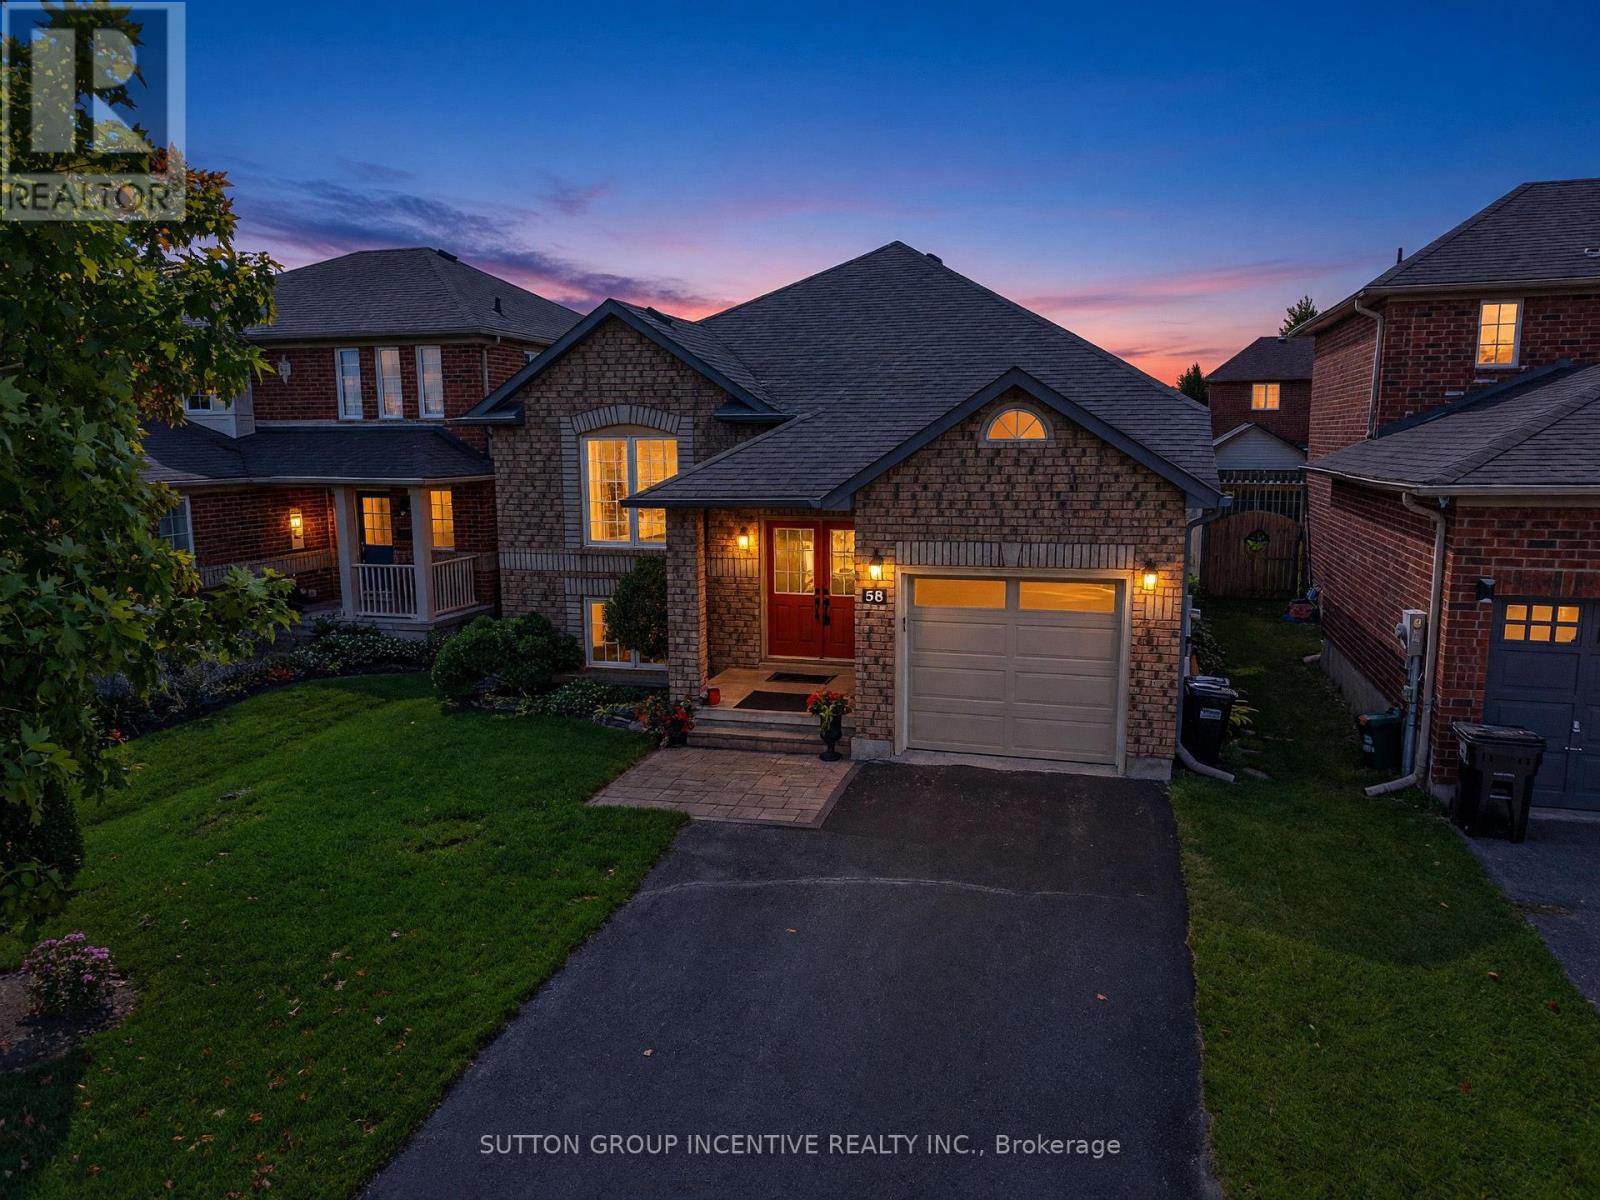
58 Tunbridge Road
Barrie, Ontario
Lovely all-brick raised bungalow nestled in one of Barrie's most sought-after east-end neighbourhoods-just a hop, skip and a jump from RVH, Georgian College, Highway 400 and everyday amenities! Immaculately maintained and truly move-in ready, this inviting 2+1 bedroom home offers over 1,700 sq. ft. of finished living space. The bright, open-concept living and dining area features gleaming hardwood flooring, while the spacious eat-in kitchen offers ceramic floors and a walkout to the fully fenced backyard. Step outside onto the beautifully upgraded, premium composite deck-a true outdoor extension of your living space designed for effortless al fresco dining, weekend BBQs, or simply relaxing amidst the gorgeous perennial gardens without the hassle of yearly staining. The generous primary bedroom includes a luxurious ensuite and an exceptionally large wraparound walk-in closet. Downstairs, large windows fill the finished lower level with natural light, creating bright and flexible additional living space. A brand-new Trane gas furnace and central air-conditioning system were installed in July 2026. Impressive curb appeal, an oversized single garage, ample driveway parking and no sidewalk further add to the appeal. Smoke-free and pet-free, this exceptionally well-cared-for home is ideal for downsizers or anyone seeking a turnkey property in a wonderful, family-friendly neighbourhood. Come and discover just how much this beautiful home has to offer! (id:39551)

5 Grouse Glen
Barrie, Ontario
Beautifully renovated and thoughtfully upgraded, this move-in-ready home is ideally situated in sought-after Ardagh Bluffs. Poised on a mature lot with ultimate privacy, this property offers extensive everyday functionality and elevated comfort. Sun-filled principal rooms feature a warm, contemporary aesthetic, expansive windows, custom built-in shelving, commercial-grade wide-plank modern laminate, and a two-sided gas fireplace that creates an inviting focal point. Approximately 3,460 sq ft of living space, including 4 bedrooms, 3 full bathrooms, and a den. The updated kitchen offers sleek cabinetry & Caesarstone counters, generous prep space, and an open-concept design that flows into the adjoining living and dining areas. The ambiance continues throughout the bathrooms, each appointed with heated flooring and Japanese toilets. Triple-pane windows, installed in 2018, enhance energy efficiency and interior comfort, while an expanded electrical panel and thoughtful smart-home features add practical value. Enjoy smart window shades, Google Nest smoke alarms, hardwired TV connections to the router, and smart garage-door openers. The finished lower level provides a walkout to the garage and additional living space, complete with pot lighting, a fireplace, a spacious recreation area, a 4th bedroom, and space for a home theatre, gym, office, or playroom. Relocating the laundry to the main-floor master suite is possible with existing connections. The backyard is for enjoyment, featuring a newer composite deck (completed in 2024), a shed, and a gas line for the BBQ. Other recent improvements include topped-up insulation and a new driveway in 2014; smart garage door openers in 2024; a new furnace, humidifier, & air conditioner in 2024; new exterior stairs and a washer/dryer in 2025; and a roof replaced in 2014. This is a well-cared-for home offering timeless upgrades inside and out, all within a family-friendly setting close to scenic trails, parks, schools, and shopping. (id:39551)
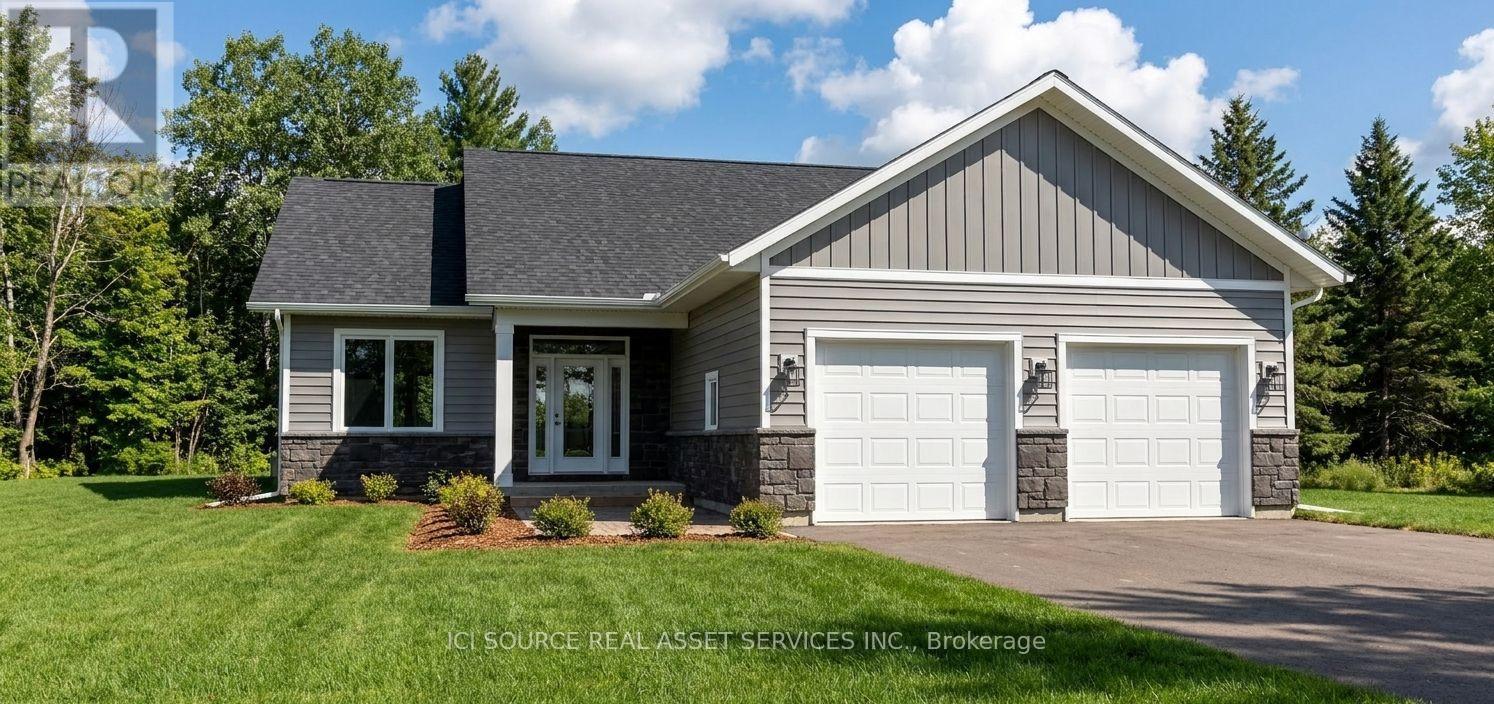
29 Lily Drive
Wasaga Beach, Ontario
New Bungalow Coming to Lily Drive | Wasaga Beach. Welcome to this thoughtfully designed 1,411 sq. ft. bungalow on Lily Drive in Wasaga Beach, situated on a mature, established street. Built by custom home builder VanderMeer Homes Limited and interior selections thoughtfully curated by an interior designer. this home combines quality construction with carefully considered finishes and functionality. The bungalow features 3 bedrooms, a crawlspace, and an attached double-car garage, offering comfortable and convenient one-level living. The open-concept layout is designed with both everyday living and entertaining in mind, with quality finishes selected throughout. This home has many accessible features such as wider hallways, 2' 8" doors throughout and curb less shower making it an age in place home. Set on a generous lot with approximately 55' frontage, 150' depth, and 68' at the rear, there is plenty of outdoor space to enjoy. The exterior features a timeless combination of light siding, stone accents, and board-and-batten detailing. Appliances are included, making this an excellent opportunity to purchase a brand-new home with many of the details already taken care of. Located on a mature street in Wasaga Beach, this home offers the best of both worlds - the feel of an established neighbourhood with the comfort, efficiency, and finishes of a brand-new custom-built home. 1,411 sq. ft. | 3 Bedrooms | Crawlspace | Double Garage | Appliances Included | 55' 150' Lot | Professionally Designed | VanderMeer Homes Limited *For Additional Property Details Click The Brochure Icon Below* Property taxes to be re-assessed. An estimate of the tax amount is listed. (id:39551)
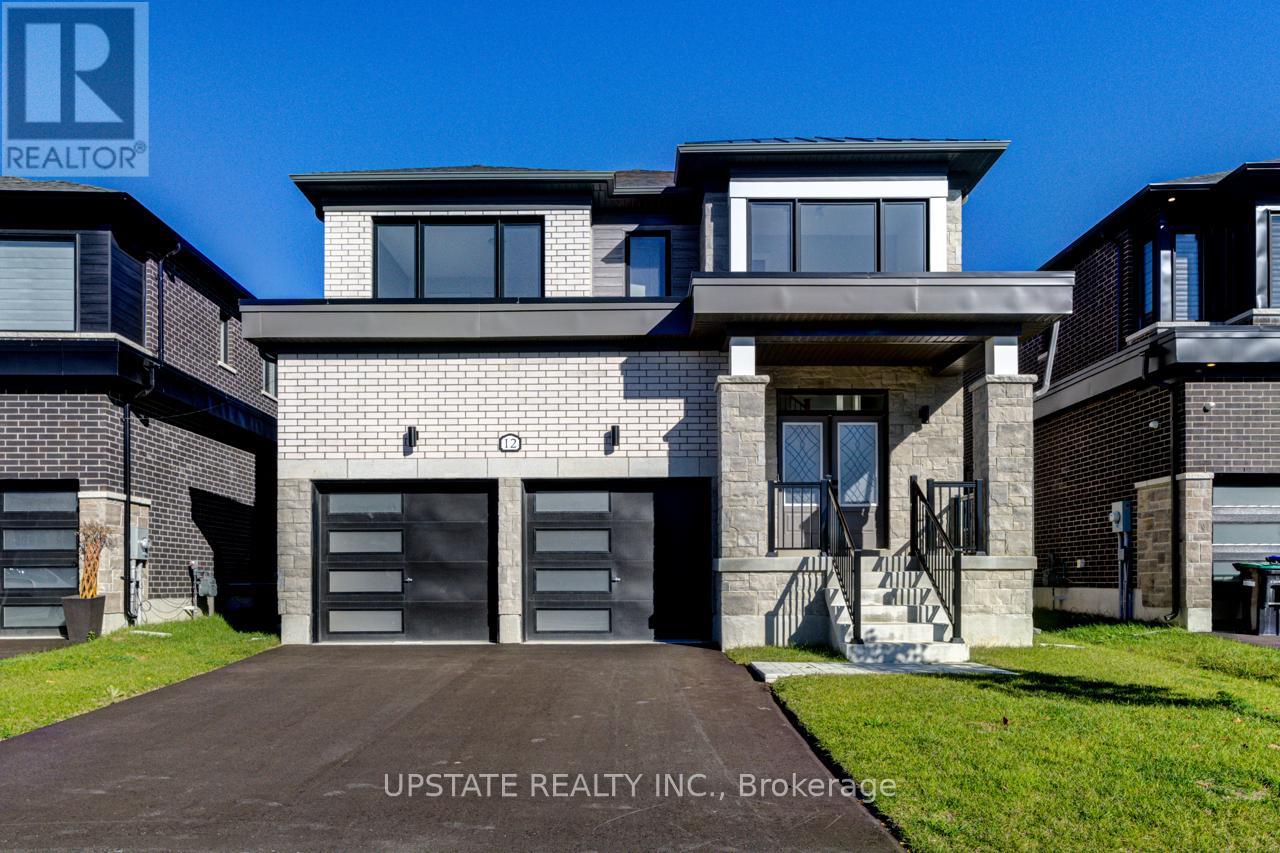
12 Nicort Road
Wasaga Beach, Ontario
Welcome to your dream home in the highly desirable River's Edge community, just minutes from the beach and scenic walking trails! This newly built 4-bedroom, 3.5-bath home showcases a stunning stone & brick front entrance, bright open-concept layout, elegant oak staircase, spacious living room, and a large great room that flows seamlessly into a modern kitchen with a center island - perfect for entertaining. Upstairs, enjoy the convenience of a second-floor laundry, along with four generous bedrooms, including a luxurious primary suite with a walk-in closet and a spa-inspired ensuite featuring a freestanding tub and glass shower. A second bedroom with its own private ensuite is ideal for guests or family members. Complete with a double car garage and premium finishes throughout, this home offers the perfect blend of style, comfort, and modern living. Don't miss your chance to own this gem in River's Edge - where luxury meets nature! (id:39551)
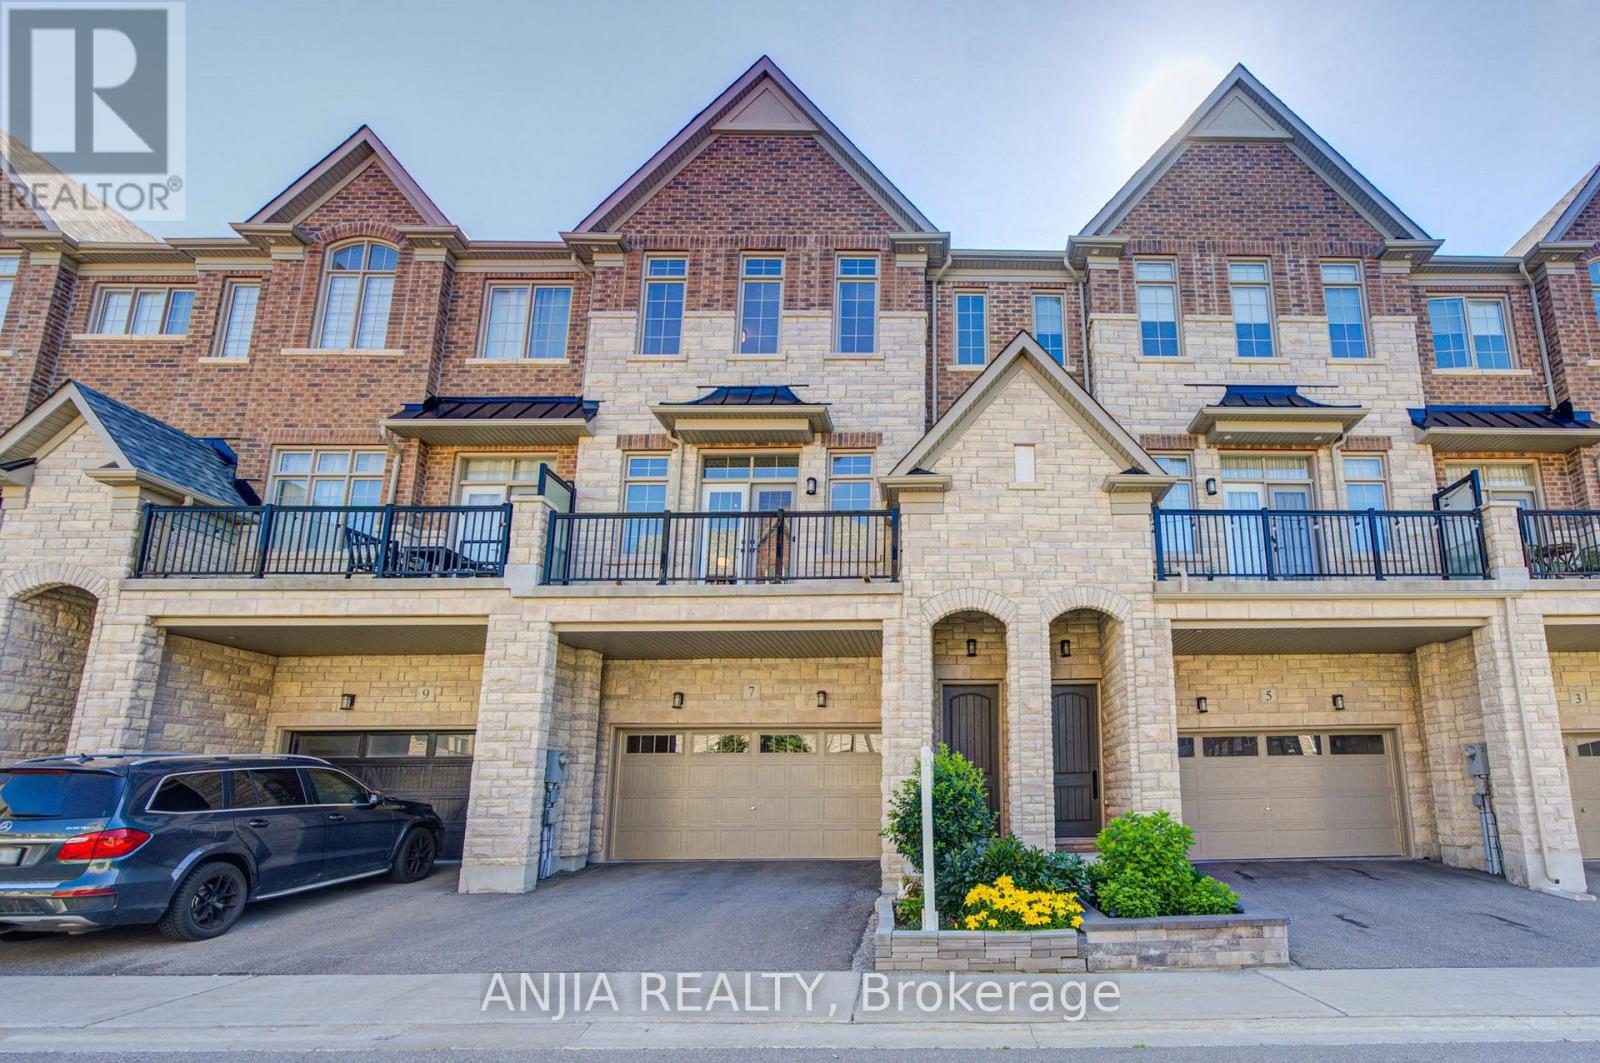
7 Beaufort Way
Markham, Ontario
Beautifully upgraded, premium 3-story townhouse by Kylemore, offering 2,578 sq. ft. of luxury living space. Features a 2-car garage, a 2-car driveway, and a stunning interlock backyard (2023). Nestled in a quiet, prestigious enclave in Central Markham, this rare offering boasts an elegant, bright, and functional open-concept layout. Enjoy soaring ceilings (10 ft on the 2nd floor, 9 ft on the main and 3rd floors), large windows, hardwood flooring, and smooth ceilings with pot lights and upgraded baseboards throughout. The chef-inspired kitchen is a masterpiece, complete with a separate prep room, walk-in pantry, built-in Sub-Zero refrigerator, Wolf gas range and hood, Asko dishwasher, built in microwave, oversized quartz island, stylish custom backsplash, upgraded porcelain tile flooring, and under-cabinet lighting. water softener system owned. Seamless indoor-outdoor living is made easy with walkouts from both the dining and breakfast areas to private balconies. Feature wall with fireplaces grace the family room. The spacious primary suite features a 5-piece spa-like ensuite with a frameless glass shower, upgraded shower hardware, double vanity, and a walk-in closet. All remaining bedrooms are generously sized with thoughtful layouts. The ground level includes a full laundry room and a large, flexible space-perfect for a great room, extra bedroom, home gym, office, or media lounge-with direct garage access. Steps to parks and green spaces. Walk to The Village Grocer, Unionville College, and Pierre Elliott Trudeau High School. Just minutes to Angus Glen Community Centre, prestigious golf courses, Markville Mall, and local amenities. This is the dream home you've been waiting for-the perfect blend of luxury, space, and convenience. Don't miss out! (id:39551)
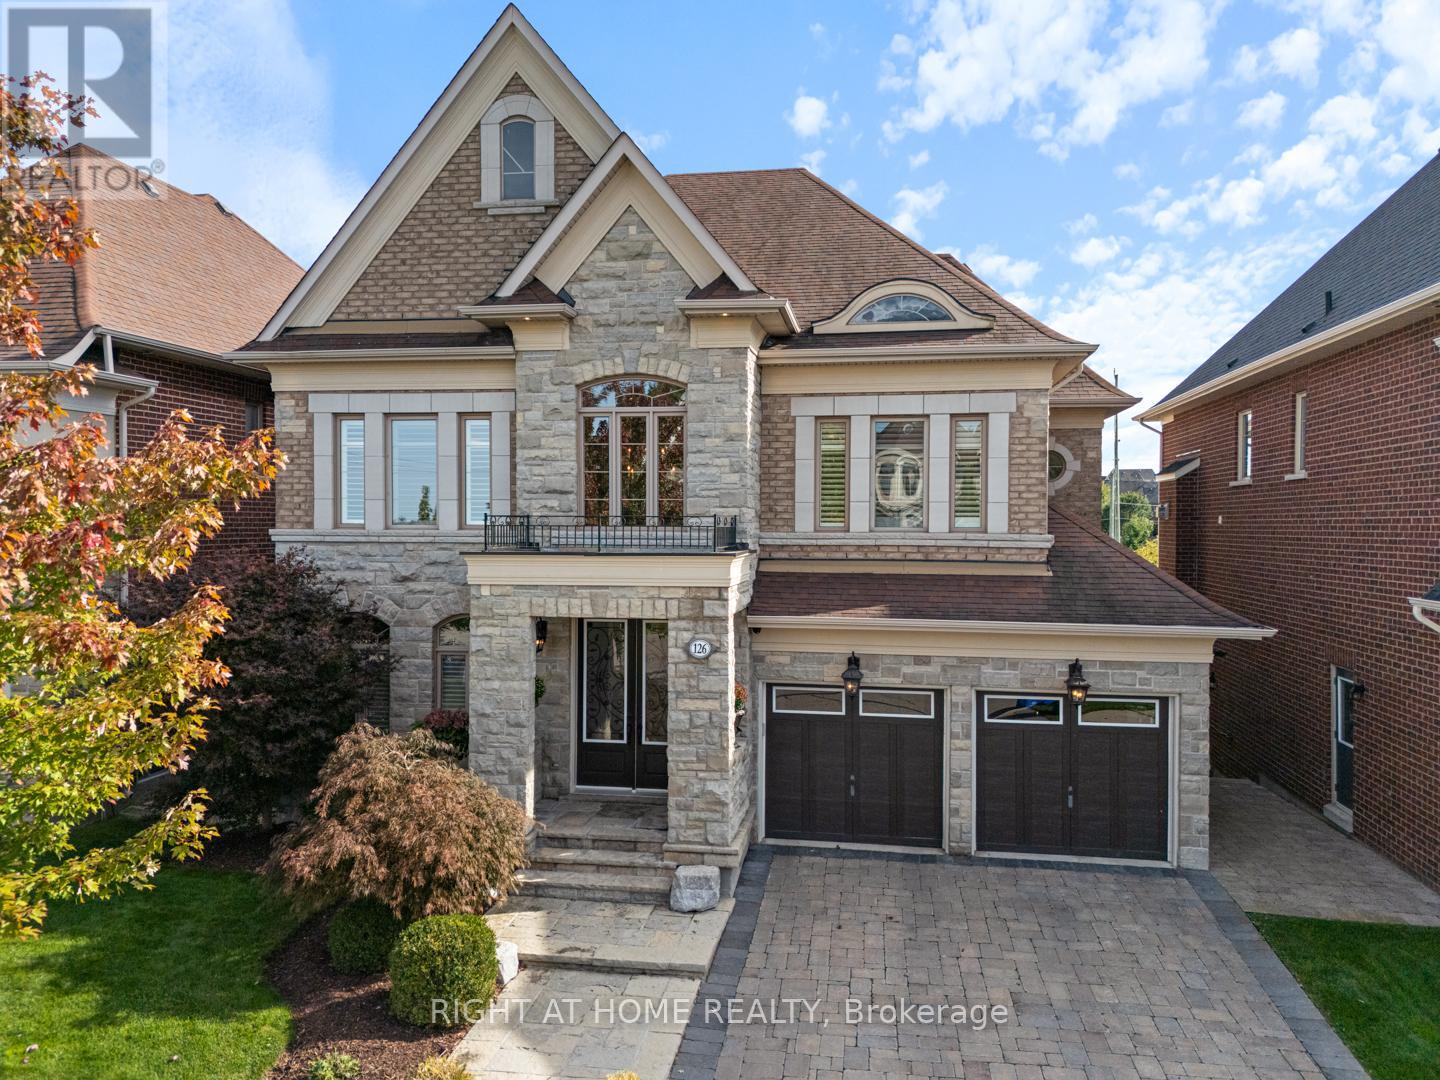
126 Vines Place
Aurora, Ontario
Enjoy resort-style living in South Aurora's prestigious Grand Chateaus, an exclusive community known for quality-built homes and an elegant streetscape. Set on a premium south-facing lot, this meticulously maintained original-owner home offers approx. 3,517 sq. ft. plus a finished walkout basement. A sweeping circular staircase makes a striking first impression, while the spacious, beautifully appointed kitchen with butler's pantry opens to generous living areas filled with natural light. The family room features custom built-ins and a stunning custom stone fireplace. Main floor laundry room. Step outside to a private backyard retreat with a saltwater pool with waterfall and fire features, flagstone surround, landscape lighting, and green space. The upper deck is made for entertaining with a built-in Napoleon BBQ, fridge and custom stone fireplace. The lower patio features a new Bullfrog 7 hot tub with lights and waterfall. New 2026 pool liner, safety mesh pool cover & garage doors. 8-foot front core door with extensive lock system (42 inch), and 8-foot solid core back door, both of which will be installed in October. Upstairs, the primary retreat offers a spa-inspired ensuite and walk-in closet, with ensuite access for all bedrooms and a custom home office. The finished walkout basement adds a family room with a custom stone fireplace, bar, games and fitness areas, bedroom and bathroom-ideal for guests or extended family. Additional highlights include a rare tandem 3-car garage, 8-ft solid-core doors, upgraded 7" baseboards and crown molding, custom built-ins, interlock drive/walkway, irrigation system, security and speaker systems. Minutes to St. Andrew's College, St. Anne's School and Magna Golf Club. Enjoy Aurora's vibrant community lifestyle with trails, parks, farmers' markets, outdoor skating, Ribfest, concerts, movies in the park, parades and seasonal celebrations. An exceptional home, setting and lifestyle. Seller may include some furniture. (id:39551)
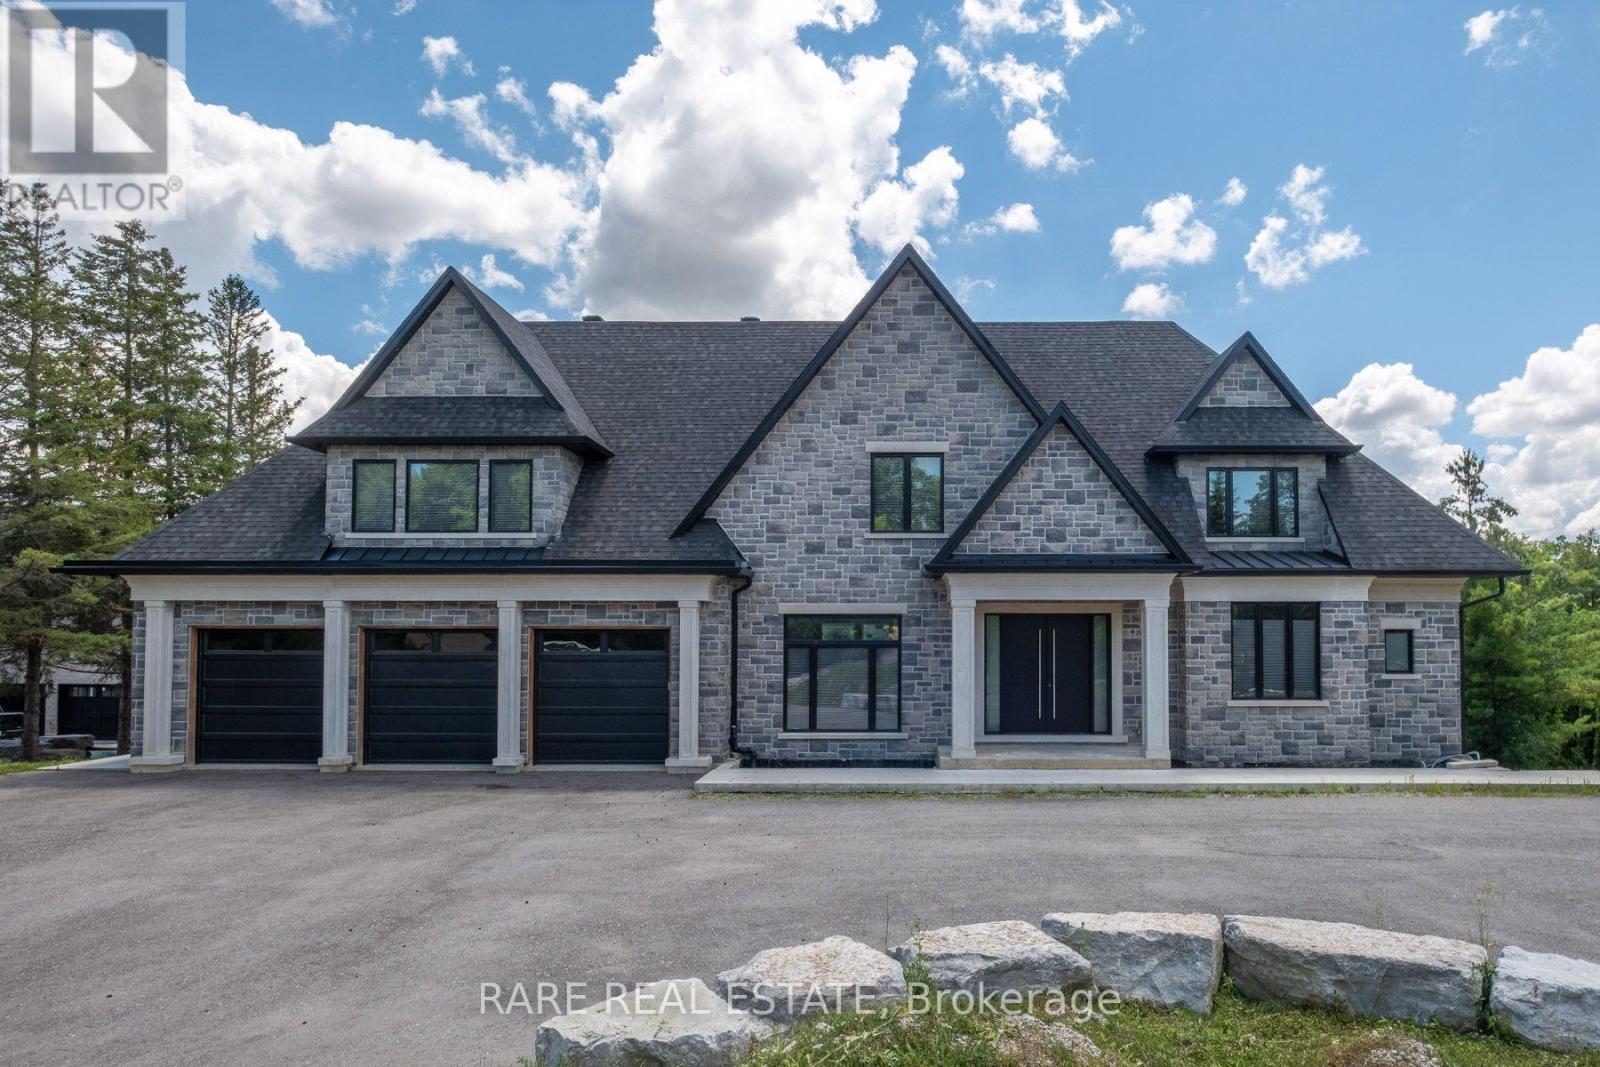
23 Valleyview Court
Vaughan, Ontario
An Extraordinary Opportunity To Own One Of Kleinburg's Finest Custom Estate Residences. Set On An Impressive 2+ Acre Property, This Architecturally Designed Home Offers Approximately 5,000 Sq. Ft. Of Exceptional Living Space Featuring Soaring Ceilings, An Elevator, Premium Stone Finishes, Expansive Principal Rooms, A Walk-Out Lower Level And A Rare Opportunity To Complete The Remaining Finishing Details To Reflect Your Own Vision. Surrounded By Prestigious Estate Homes In One Of Vaughan's Most Exclusive Communities, This Is A Truly Exceptional Offering Combining Luxury, Privacy And Endless Potential. (id:39551)
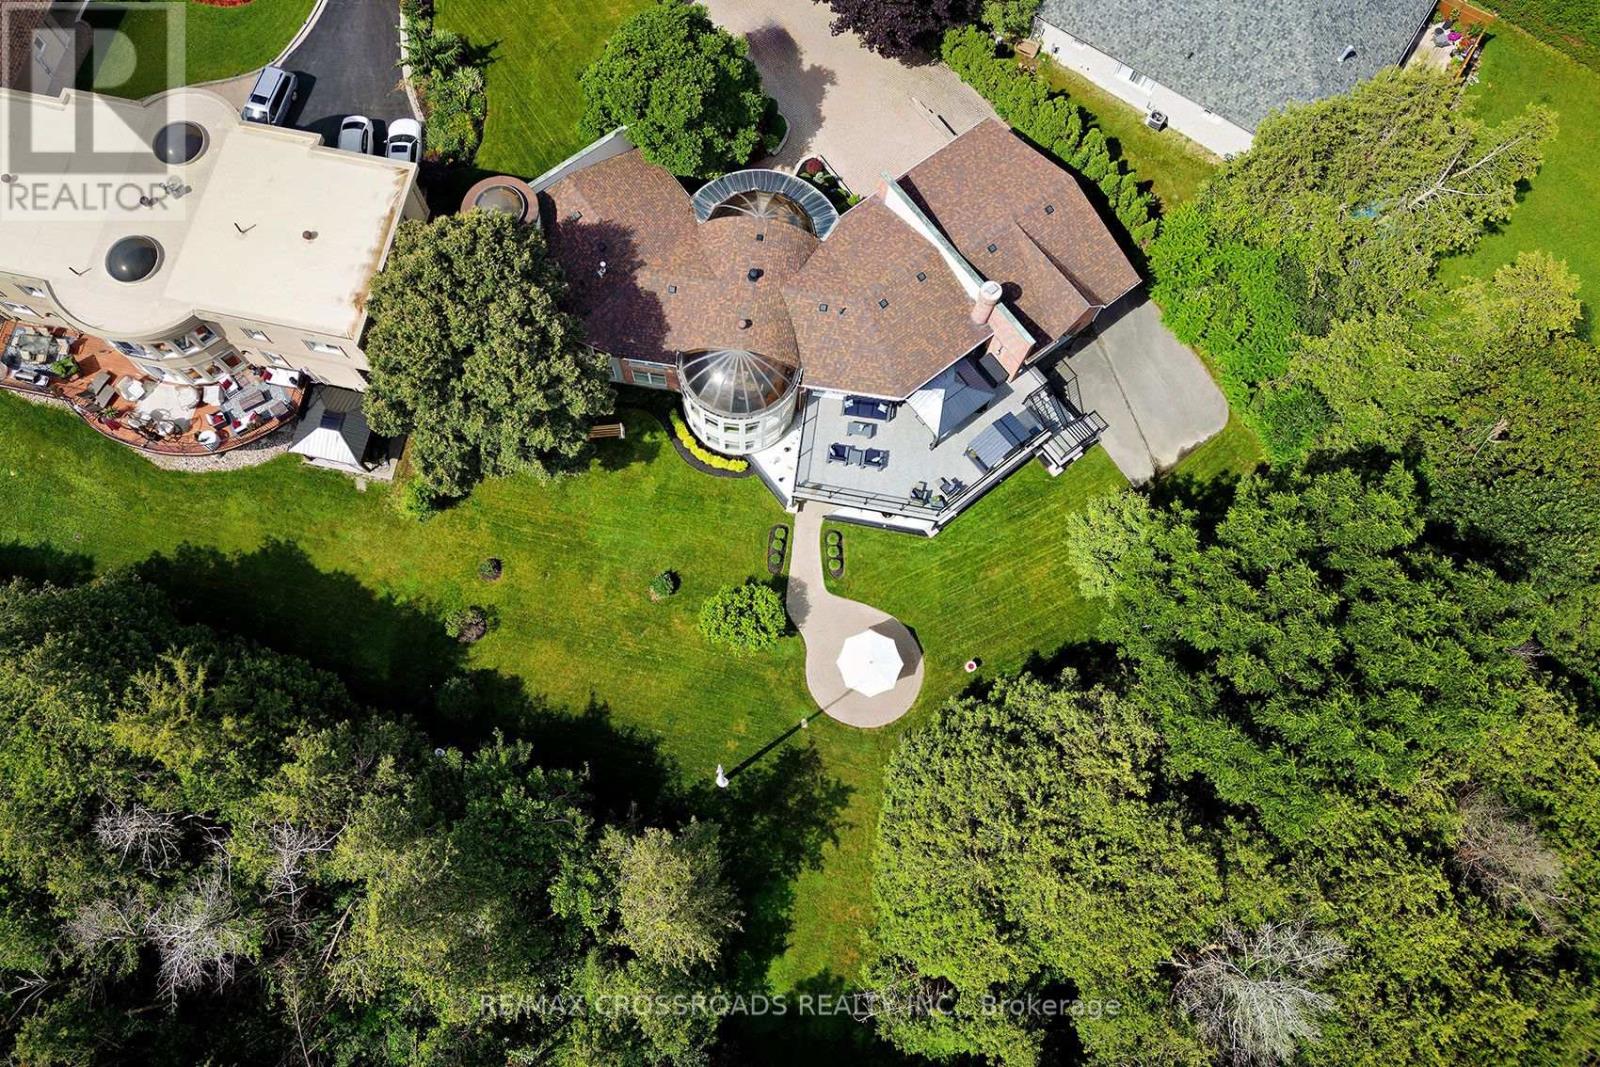
127 Taylorwood Court
Oshawa, Ontario
Welcome to this One plus Two bedroom one-of-a-kind, belongs in Beverley Hills, custom-built home, tucked away on a quiet court and situated on an impressive, almost one-acre lot backing onto a beautiful forested area and Samac Lake! Offering exceptional privacy, space, and a peaceful natural setting, this unique property combines country-like surroundings with the convenience of being close to Durham College, Ontario Tech University, shopping, restaurants, transit, and major commuter routes. Many recent renovations include an upgraded kitchen countertops, Appliances, flooring throughout, bathroom cabinetry and fixtures, lighting, trim and fresh paint. The spacious kitchen offers a walkout to the Incredible outdoor living space, with a Gazebo and covered Bar BQ area and electric awning on a 2-storey, 3 year old, $150,000 Deck! With 5 washrooms and 2 four-car garages, this was the builder's own home when the subdivision was built! The Breathtaking recreation room provides an additional walkout, making the lower level ideal for entertaining, extended family living, or simply relaxing while enjoying the surrounding greenery! This home features two fireplaces-one gas and one electric adding warmth and character to the living spaces. The impressive walkout level also features a private sauna and spa-like bathroom, creating a comfortable retreat year-round. Outside, enjoy the expansive grounds and mature natural surroundings. With nearly an acre of land, forest and creek views, multiple walkouts, and extensive renovations, this is a rare opportunity to own a distinctive custom home offering privacy and tranquility while remaining minutes from the amenities of North Oshawa. This will not come on the market again for a loooooooooong time! Too many features and upgrades to list here. Please see attachment. (id:39551)
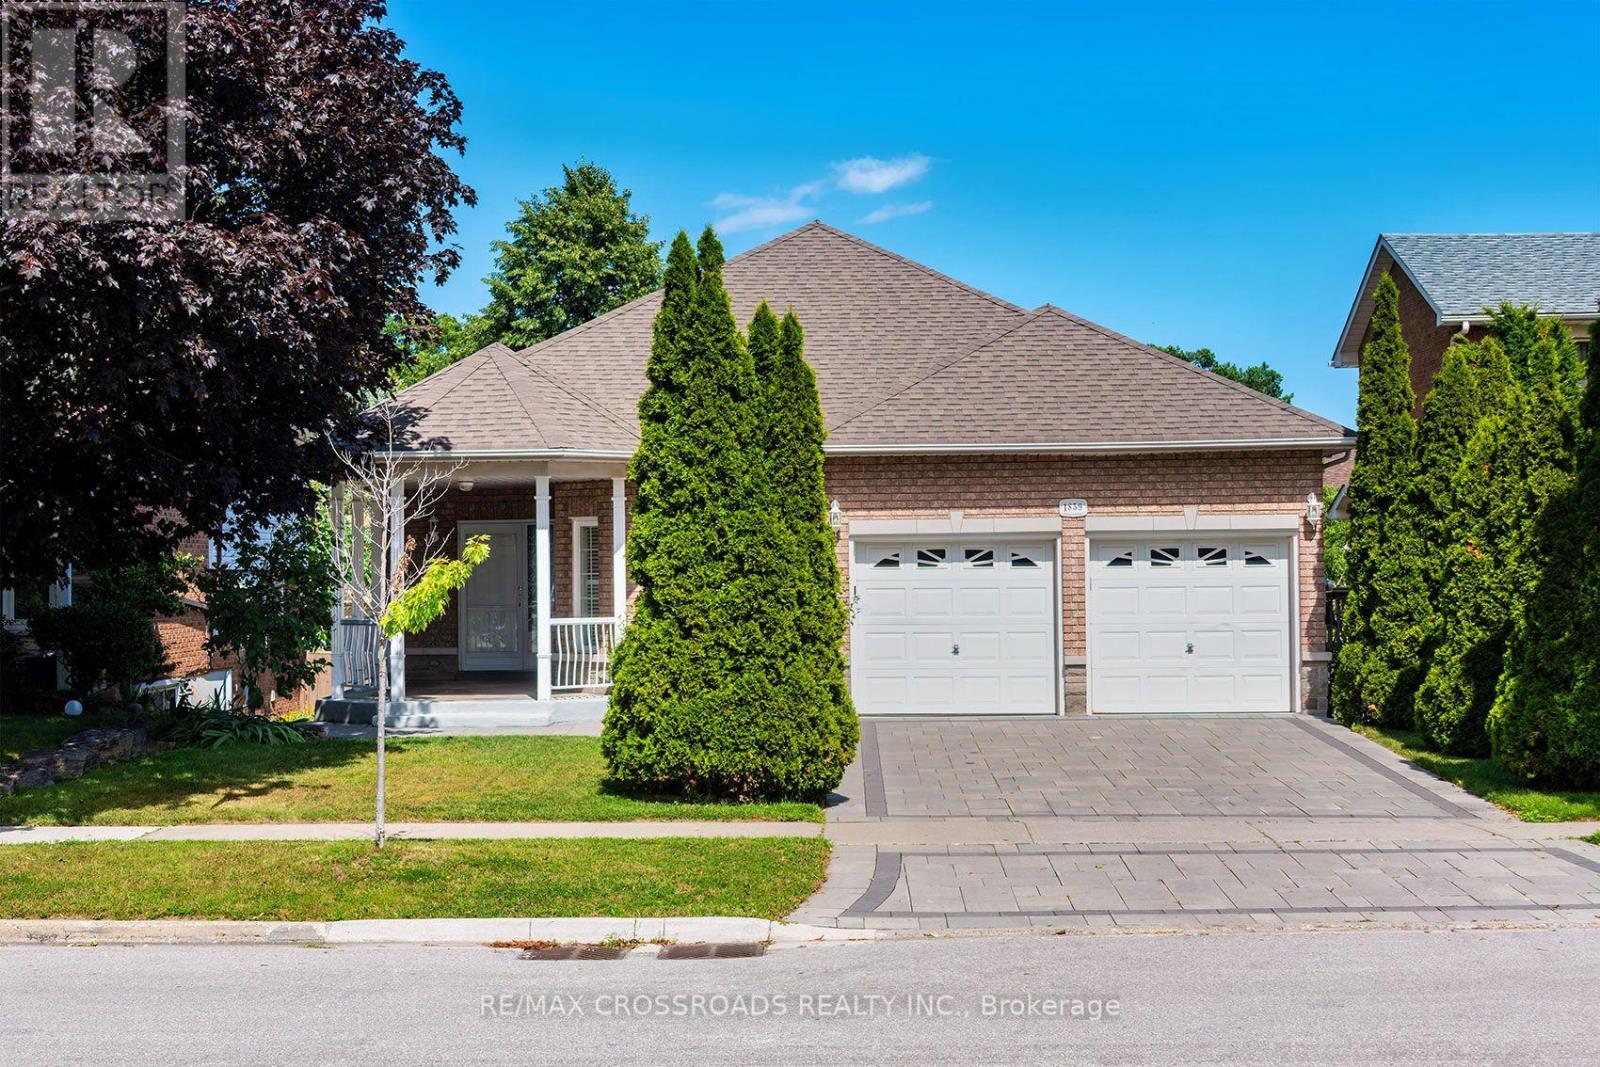
1859 New Street
Pickering, Ontario
Welcome to this beautifully designed, Custom-built oversized detached bungalow in the heart of Amberlea, one of Pickering's most sought-after family neighbourhoods! Offering an incredibly versatile 1737 sq ft layout with 2+3 bedrooms, 4 bathrooms, 3 kitchens, and 2 basement walkouts to the apartments! This beautiful home is perfectly suited for today's multi-generational families, those seeking space for extended family, or buyers looking for outstanding income potential (where permitted). The spacious and functional floor plan is ideal for both everyday living and entertaining, with generous principal rooms, multiple living areas, and three well-appointed kitchens that provide unmatched convenience. Whether you're hosting family gatherings, accommodating guests, or looking for a home that can evolve with your family's changing needs, this property delivers exceptional value and versatility rarely found in today's market. Located on a quiet, family-friendly street in the established Amberlea community, this home offers the perfect balance of peaceful suburban living and everyday convenience. Surrounded by mature trees, parks, walking trails, and beautiful green spaces, including nearby Altona Forest, residents enjoy an active outdoor lifestyle while remaining just minutes from everything they need. Families will appreciate the area's highly regarded public and Catholic schools, French Immersion opportunities, numerous parks and playgrounds, community centres, and recreational facilities. Commuters will love the quick access to Highway 401, Highway 407, Pickering GO Station, Durham Region Transit, and nearby shopping, restaurants, and everyday amenities. (id:39551)

11 Pine Crescent
Toronto, Ontario
Architecturally significant custom built prime Beach executive residence, nestled perfectly in harmony with the natural lush private ravine setting, part of this property's superior oversized deep lot with extra land attached. Situated in one of this neighbourhood's most sought-after enclaves, Pine Crescent (The "Red Brick Road") is central to all the amenities the Beach has to offer, being steps to green parkland & nature trails; the cafes & shoppes of vibrant Queen St; the sand & surf of Lake Ontario & the Boardwalk; and a convenient commute to the downtown core.The exterior's striking features include a custom stone mix cladding of Owen Sound & Indiana limestone & granite for light, natural tones & dark, rich accents; private drive with cast-in-place concrete built-in garage w/in-home entry & driveway glycol snow-melt system & professional landscaping.This home's sleek design & contemporary elegance is for luxury, entertaining & family functionality, providing expansive views that connect the interior to the natural beauty of the ravine surroundings. Displaying impressive craftsmanship & exquisite millwork, this home's premium finishes define every space, with soaring ceilings & floor-to-ceiling windows for cascading natural light throughout. Just some of the many features include the rare steel I-beam construction with Hydronic In-Floor radiant heating throughout the 5000+ sqft of extraordinary living space. The chef's kitchen features a centre island & expansive use of durable, beautiful porcelain countertops & backsplash; Meile built-in appliances & adjoining B/I breakfast nook, butler's pantry & custom wine cabinet. The floor-to-ceiling wall of moving window panels opens to a steel supported deck w/retractable screening o/l the backyard w/salt-water heated plunge pool & limestone patio.The versatile lower level w/polished concrete floors & walkout to the backyard oasis is ideal for relaxation & entertaining, seamlessly blending indoor & outdoor living. (id:39551)
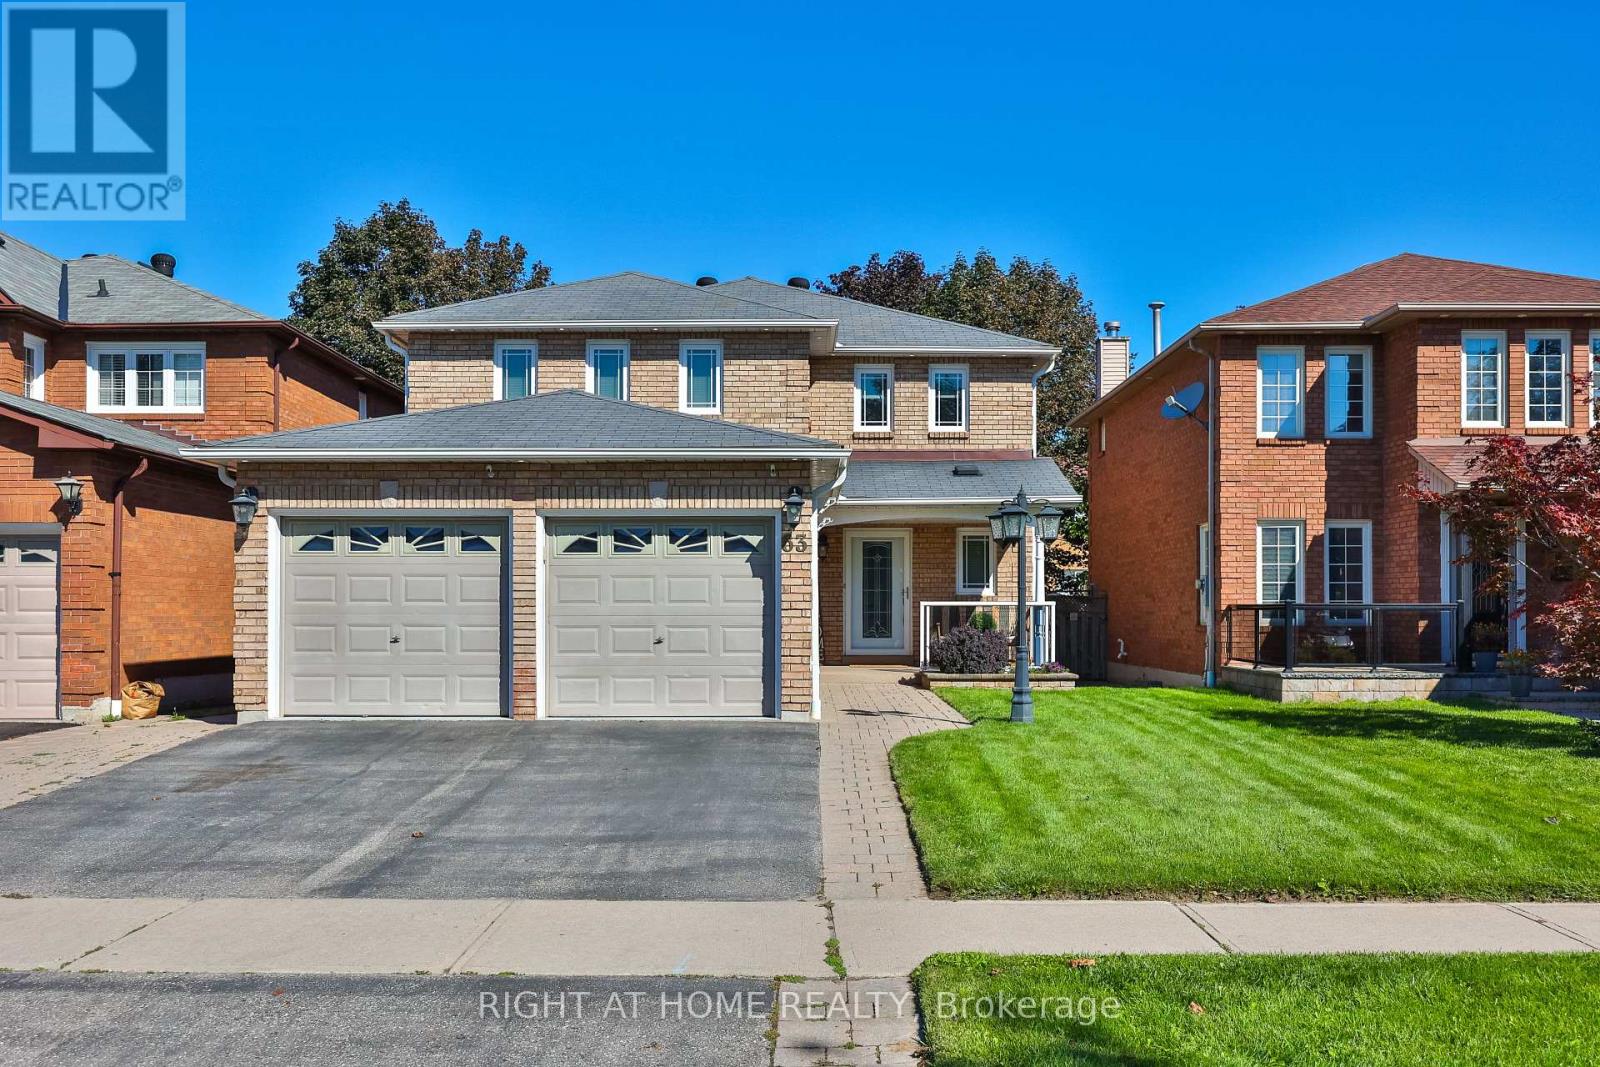
63 Keeble Crescent
Ajax, Ontario
Welcome to this meticulously maintained and updated all brick detached family home in the sought after area of North Ajax. As you walk into this beautiful home, you will notice the extra wide front entry door as you walk up to the new front porch. Hardwood flooring throughout the main floor with crown molding, as well as recently freshly painted throughout. With just over 3000 sq ft of living space, you will find plenty of space for hosting family gatherings with separate living room, dining room and family room with a gas fireplace and custom made fit in for 55 inch tv. Updated eat in kitchen with heated floors, quartz counters, all stainless steel appliances, cherry wood cabinets, custom built-in wine rack, under cabinet lights and so much more! Head upstairs to fully upgraded carpeted 4 bedrooms. The primary bedroom is oversized with 2 large closets, one with a walk-in custom built closet organizer(2023) and another double door closet, leaving plenty of space for his and hers. Modern updated primary ensuite sure to please with floating double sink vanity and large walk-in shower. 3 other large bedrooms with another 4pc bathroom is located on the second floor with extra cupboard space. Fully finished basement with new vinyl floors and wet bar. Great start to putting in a potential inlaw suite. Step outside to the gorgeous landscaped backyard from the kitchen. Large shed for extra yard storage. Newly installed sprinkler system as well as newly installed eavestrough with leaf guards(2023). Conveniently located near transit, plazas, highways 401 and 407. Both top rated public and catholic schools are located within 10 min walk as well as multiple parks. Offers anytime! (id:39551)
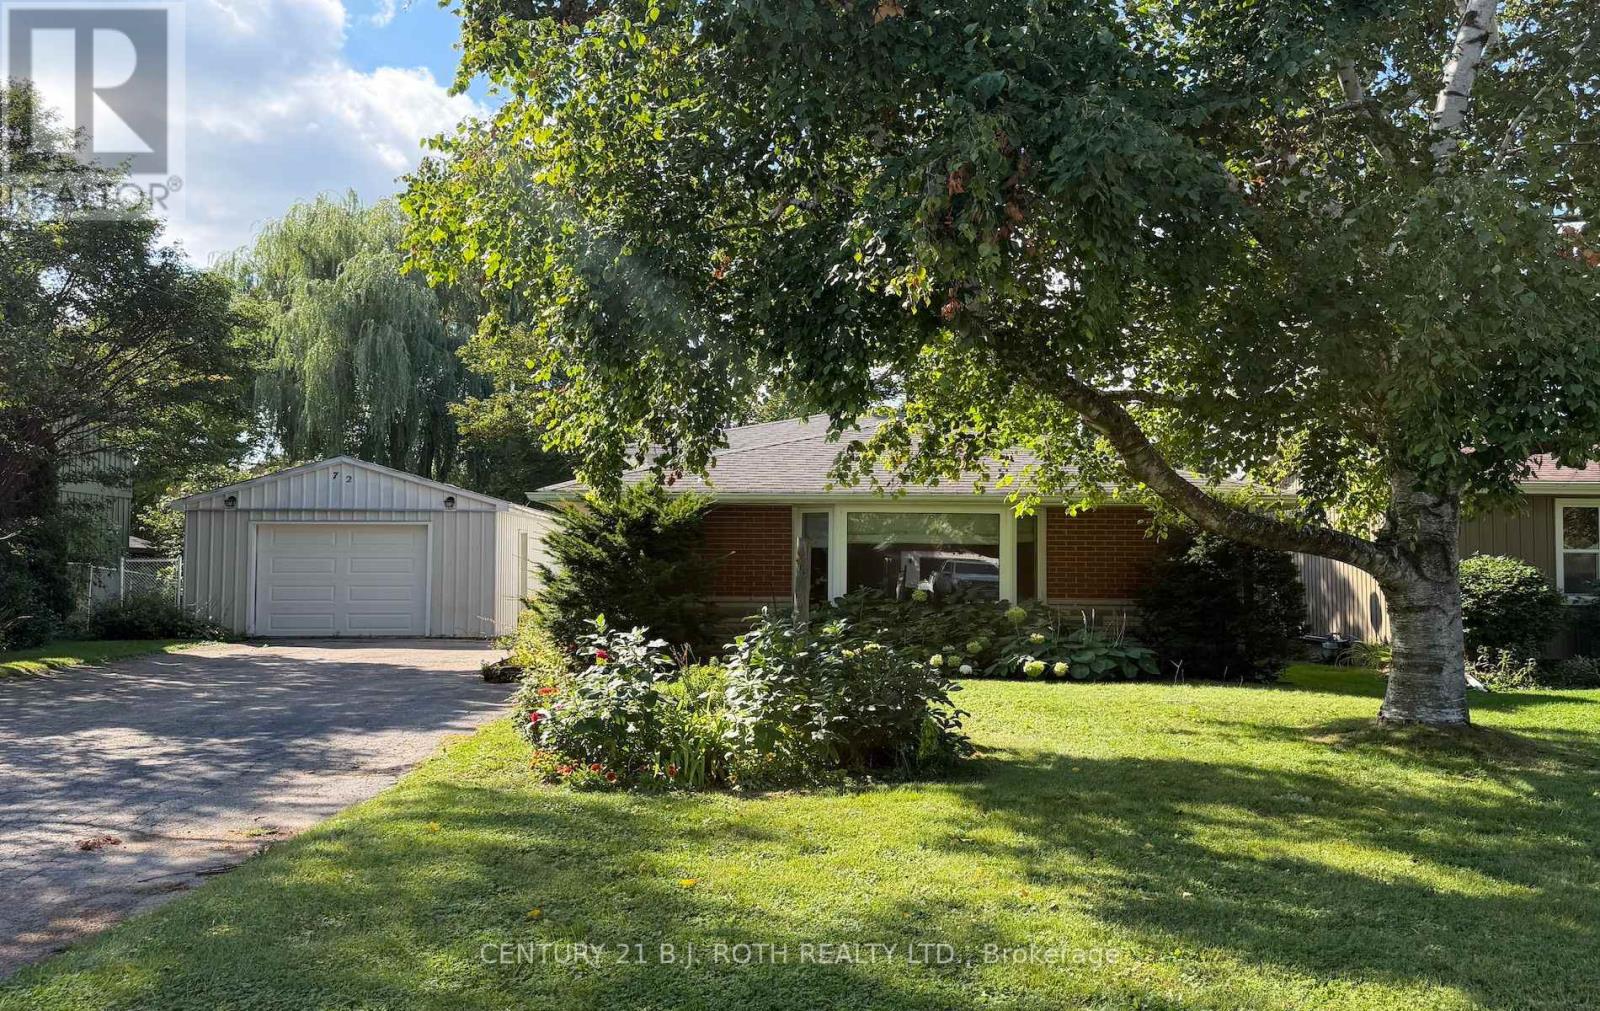
72 Allan Street
Scugog, Ontario
Welcome to 72 Allan Street, a charming backsplit tucked into a mature, established neighbourhood in the heart of Port Perry. This well-kept home offers a warm and functional layout with hardwood floors, a spacious living and dining area, a large bay window that fills the main level with natural light, and a cozy fireplace. The generous maple kitchen offers plenty of cabinetry, counter space and an open connection to the dining area-perfect for everyday living and entertaining.The fully finished lower level with walkout provides excellent additional living space with plenty of flexibility for a family room, home office, hobby area or guest space. Outside, enjoy a private, beautifully treed backyard with mature gardens, plenty of green space and a covered patio/pergola area-a peaceful setting with loads of potential for outdoor entertaining.Set on a lovely mature lot with a long driveway and detached garage, this is a wonderful opportunity to make a solid, well-loved home your own while enjoying all the charm and convenience of small-town Port Perry living. (id:39551)