
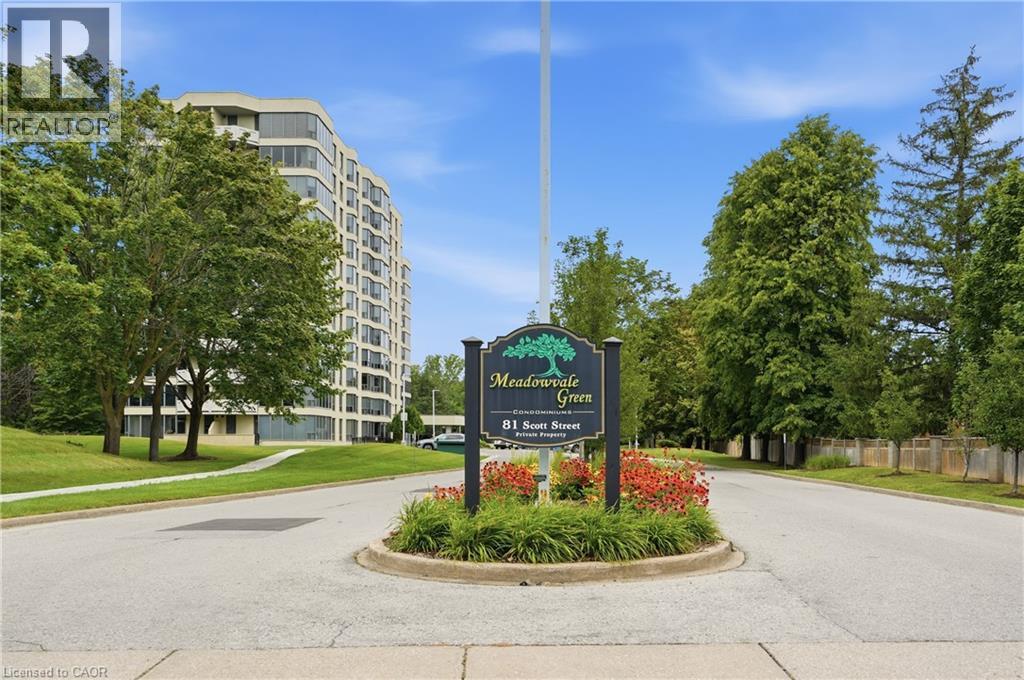
81 Scott Street Unit# 806
St. Catharines, Ontario
Retire or start out in style in this secure; well-maintained freshly painted one bedroom condo, granite countertops, stainless steel appliances,underground parking with car wash bay and balcony; overlooking a canopy of trees.This unit includes cable, internet, water, storage locker,underground parking with car wash bay and pool, all included in one low condo fee. Just think, no more cable, internet, gas or water utility bills to pay anymore. (id:39551)
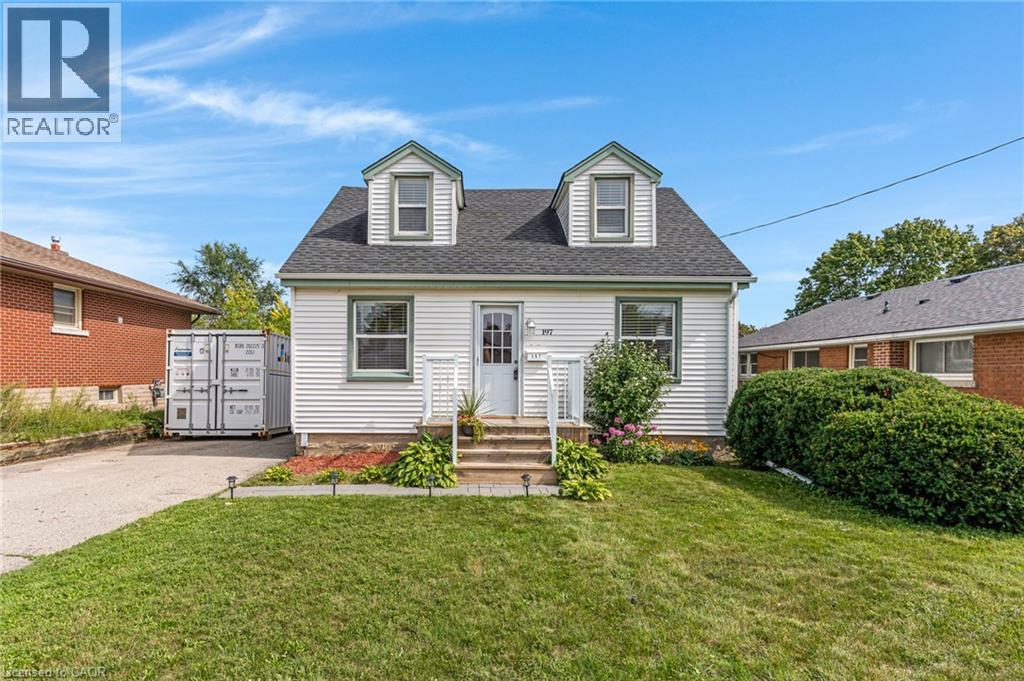
197 Ninth Avenue
Kitchener, Ontario
Welcome home! Situated on a quiet street in a mature and highly sought-after neighborhood, this clean, well-maintained 3-bedroom residence offers 1,267 sq. ft. of bright living space. PROPERTY HIGHLIGHTS: • Move-In Ready Interior: New bathroom vanity and updated fixtures, alongside refreshed carpet and fresh paint throughout. Major Mechanicals: – Brand new furnace and air conditioning system (2026) – Brand new hot water heater (2025) – Roof replacement and updated kitchen hood fan (2014) - Update basement windows (2014) – Upgraded electrical system and panel (2012) • Outdoor Living Space: Features a fully fenced, private backyard with a spacious 20' x 16' deck designed for summer gatherings, along with a large storage shed (2014). PRIME LOCATION & CONVENIENCE: Benefit from immediate access to schools, parks, local shopping centers, public transit, and major highways for efficient daily commuting. For outdoor enthusiasts, nearby nature trails and local ski hills offer year-round recreation close to home. (id:39551)
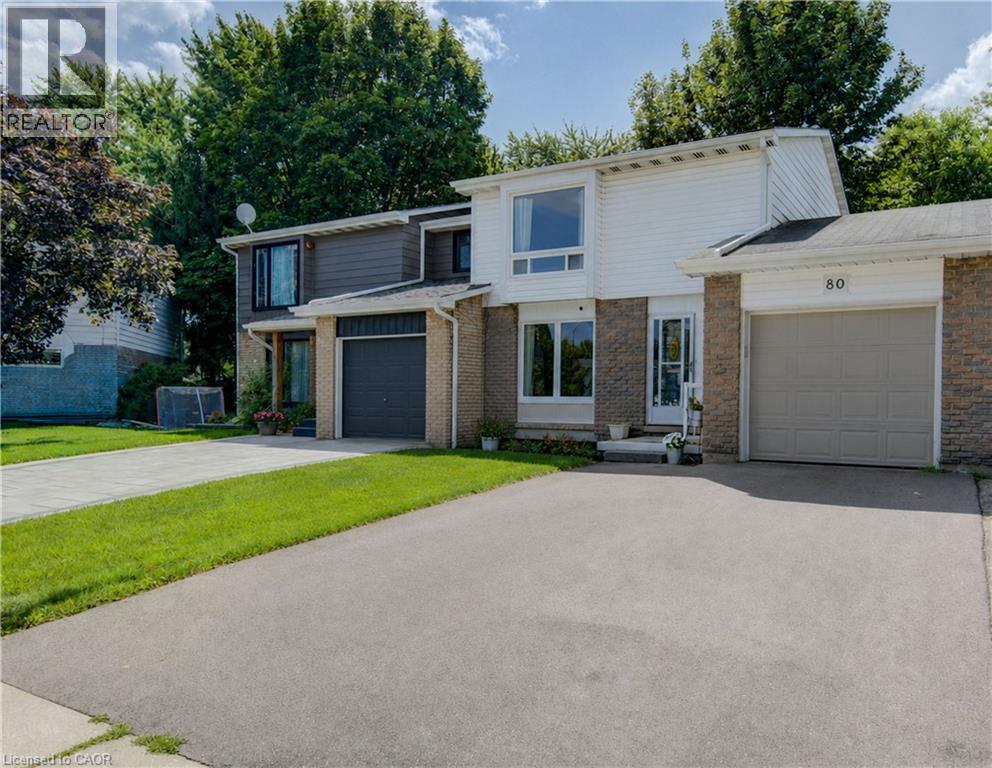
80 Glen Avon Crescent
Kitchener, Ontario
Welcome to 80 Glen Avon Crescent. This well maintained 3-bedroom, 2-bathroom home, perfectly situated in a family-friendly neighbourhood with convenient access to Highway 8, shopping, restaurants, parks, and everyday amenities. The spacious main floor features a bright and inviting living room kitchen and dining area. Upstairs, leads to three generously sized bedrooms and a 4 piece bathroom. The partially finished basement extends the living space with a large family room and potential for an extra bedroom. Roof (2018), Furnace (2021), A/C (2019), Garage Door and capping (2021). Front window and Primary room windows have been replaced. Book your private showing today. (id:39551)

66 Edgemont Street S
Hamilton, Ontario
Dreaming of the Delta? This is your sign! Smack dab in the heart of a neighbourhood where you can have it all. A walk to Café Baffico for coffee and donuts, a stroll through Gage Park with the dog or kids in tow, and a meander up Ottawa St. to explore some of Hamilton's best antiques, restaurants, and shops. Oh, and did we mention the house is a stunner, 10 out of 10! Freshly painted this year, this charming vintage home shines with 3 spacious bedrooms upstairs, each with their own large closets (a beautiful walk-in in one), large living and dining rooms, and a bonus family room overlooking the backyard. The features keep coming: a separate entrance to a finished basement with rec room and 2-piece bath, an extended 1-car detached garage, and a private driveway with parking for 3 additional cars. The owned furnace, AC and the rented hot water heater are all new within the last 5 years, along with partial interior waterproofing & sump pump. This house is phenomenal both inside and out. (id:39551)

136 Weir Street N
Hamilton, Ontario
Looking to make Homeside home? 136 Weir St North is a great place to start! This layout works well, whether you're buying your first place & looking for a condo alternative with a loft-like vibe, or need a set-up that suits multi generational living. There's flexibility to suite a range of needs. The main floor has an open concept feel with a bedroom, a large, spa-like bathroom with separate soaker tub & shower, and a cozy living space. Head upstairs and you'll find a second bedroom with extra room to spare, plus another large, modern & luxurious bathroom. Downstairs, the semi-finished basement is a blank slate. Movie nights, a home gym or a third bedroom are all on the table, depending on what you need. Head outside from the sliding doors off the kitchen and you'll find a big backyard with a shed and oversized back porch, ideal for entertaining. Out front, there's dedicated parking and a newly added pollinator rain garden, which rounds out the curb appeal on this classic brick home. With easy access to Centre On Barton, Ottawa St, the hikes of the Red Hill Valley Trail, and easy highway access, this home puts you close to everything without giving up the charm of a quieter street. (id:39551)
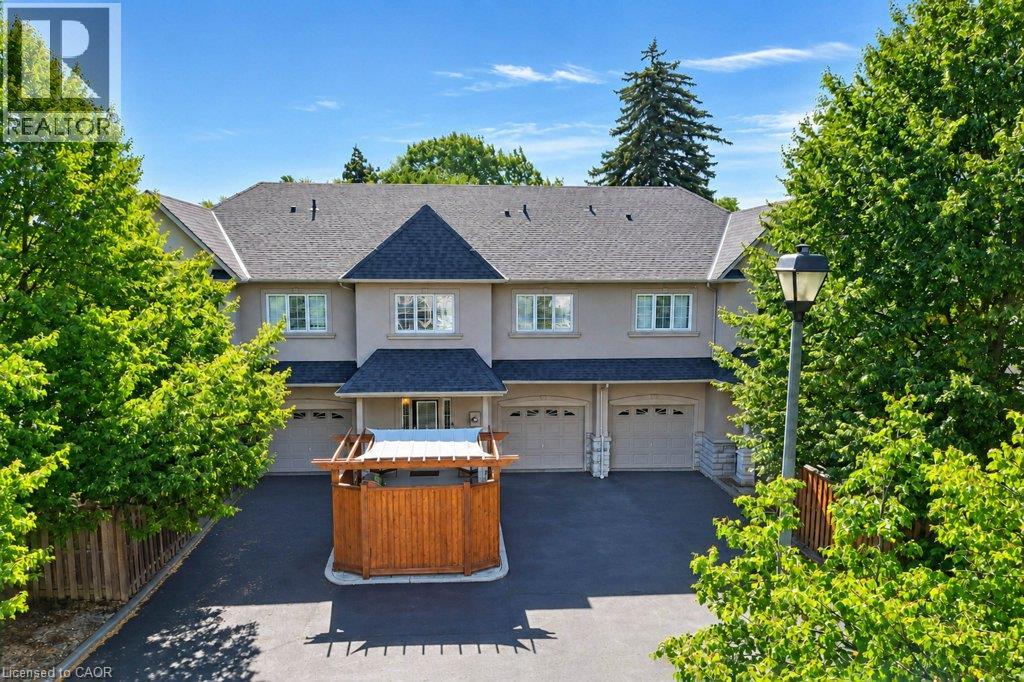
455 Claridge Road Unit# 7
Burlington, Ontario
Rarely offered luxury — one of just eight executive freehold residences in the Townhomes of Roseland, a quiet enclave tucked off New Street in south Burlington. Offering 2,146 square feet of total living space — 1,816 above grade plus 330 finished below — this home has been extensively updated and is truly move-in ready. Fresh paint throughout and new light wide-plank flooring on every level set the tone, complemented by a new refrigerator, over-the-range microwave, dishwasher, washer and dryer. Behind the scenes, the big-ticket items are done: furnace, air conditioning and an owned hot water tank all replaced within the last three years, and the roof in 2018. The open-concept main floor features 9-foot ceilings, granite counters, California shutters and a warm fireplace. Upstairs, the vaulted primary retreat offers a walk-in closet and a spa-like ensuite with soaker tub and separate glass shower, joined by a second bedroom, a full bath, a dedicated laundry room and an open loft that makes an ideal home office, media space or reading nook. Four bathrooms in total. The finished lower level adds a comfortable recreation room and a two-piece bath, with a workshop and generous storage beyond. Step outside to a private fenced patio with interlock stone and a cedar pergola, made for summer dinners and unhurried mornings. Inside entry from the attached garage, parking for three, plus visitor parking for guests. Walk to shops, parks, transit and schools, with the lakeshore, Waterfront Trail and downtown Burlington's restaurants and boutiques just minutes away. Nothing left to do but move in. (id:39551)
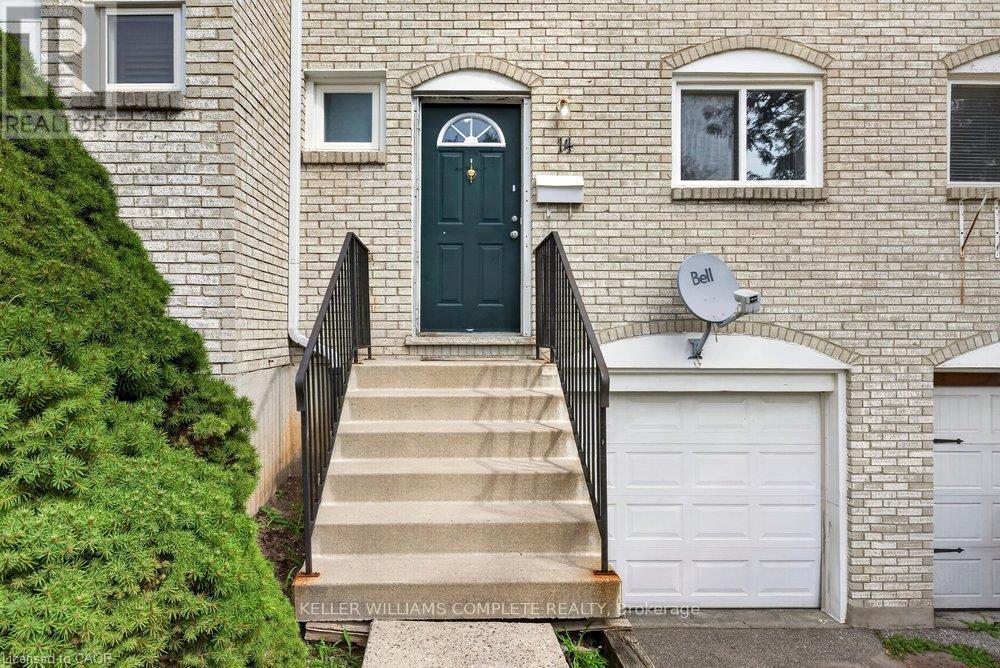
14 - 120 Quigley Road
Hamilton, Ontario
Welcome home to this beautiful 3-bedroom, 1.5-bathroom townhouse perfectly situated in a sought after neighbourhood. The bright, open-concept main layout seamlessly connects your living spaces, creating an inviting atmosphere that is perfect for entertaining family and friends. Step outside to your private, fully fenced backyard patio, offering a secure and low-maintenance retreat for summer BBQs and children's playtime. Downstairs, the fully finished basement provides a fantastic bonus recreation room alongside a dedicated laundry area with ample storage space plus inside entry for the garage. Upstairs, three generous bedrooms with bright windows that flood each room with natural light. Outdoor enthusiasts and families will love being just steps away from scenic local trails, green parks, and vibrant recreation centers. Quickly access the QEW and other major highways. Do not miss your chance to own this gem that beautifully combines modern suburban comfort with ultimate urban convenience. (id:39551)
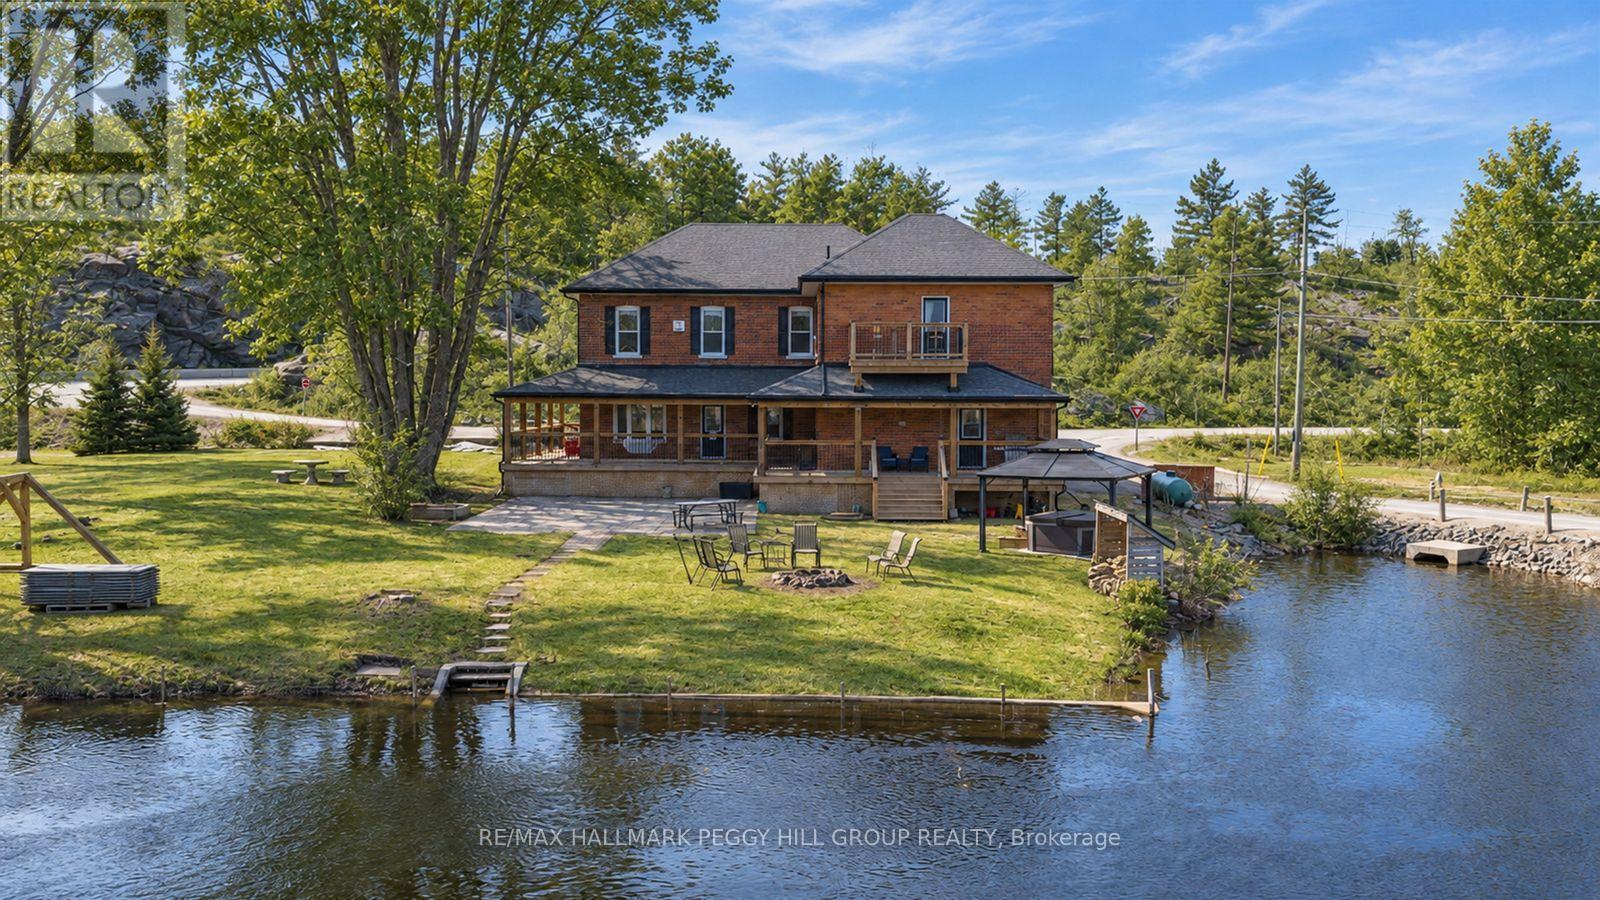
1002 Cowbell Lane
Gravenhurst, Ontario
OPPORTUNITIES ARE ENDLESS WITH THIS 7-BEDROOM HOME ON THE SEVERN RIVER WITH NEARLY 5,100 SQ. FT., 7 BATHS, 3 KITCHENS, 380 FT OF WATERFRONT, OVER AN ACRE & CC-5 ZONING! This house has a story to tell, but some of its best chapters are still waiting to be written. More than an acre extends along 380 ft of the Severn River, where the lawn meets the shoreline and a newer dock gives you direct access to the water. Set out toward Sparrow Lake and the Trent-Severn Waterway, then return to an extensive wraparound deck, patio spaces, mature perennial gardens, a volleyball court and horseshoe pit. Significant improvements include an updated main kitchen, updated bathrooms, plumbing upgrades, select window replacements, fresh paint, copper wiring, a 400 amp electrical panel and updated decks. Nearly 5,100 sq. ft. above grade offers tremendous potential for a large household or multigenerational living, with generous principal rooms defined by 10 ft ceilings, original woodwork, hardwood flooring and three fireplaces. The main kitchen features granite countertops, extensive cabinetry, stainless steel appliances and a large island, while three kitchens throughout the residence broaden the possibilities for how the floor plan can be used. The second level offers a primary bedroom with a private balcony, walk-in closet, ensuite and a den, plus additional bedrooms with a mix of ensuite and semi-ensuite access. Its former life as the Severn River Inn adds another fascinating layer to a waterfront property now enjoyed as a private residence, with CC-5 zoning offering potential permitted uses such as a bed and breakfast establishment, business office or tourist establishment. The next chapter could be multigenerational, entrepreneurial or centred entirely around an exceptional life on the water, and the freedom to decide what comes next may be the most exciting part of all. (id:39551)
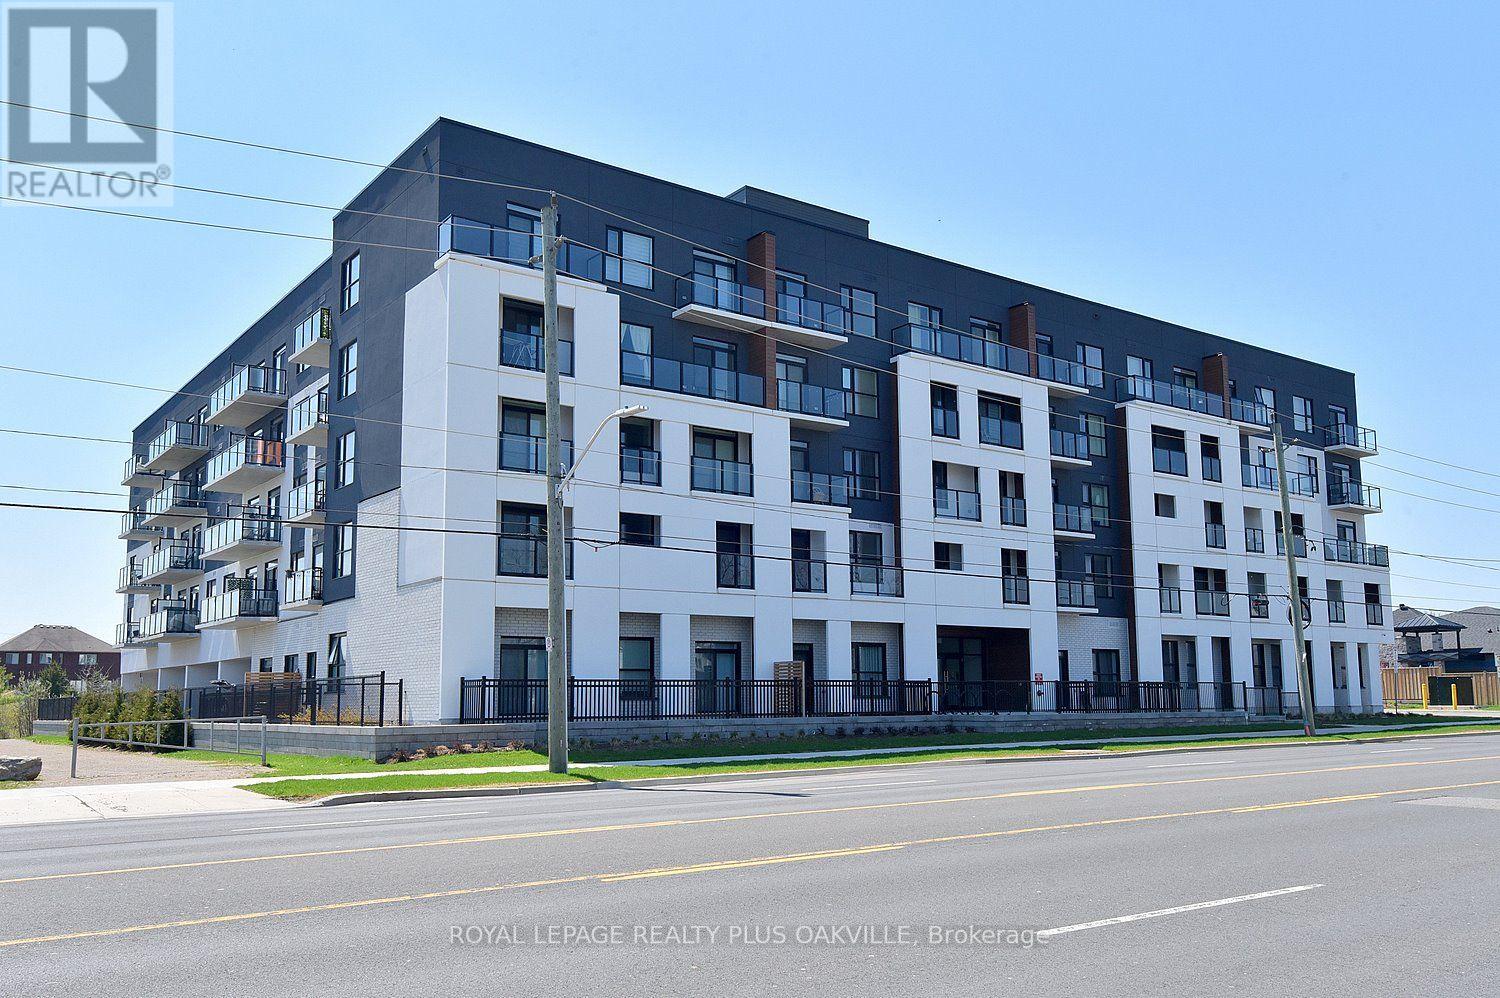
422 - 1936 Rymal Road E
Hamilton, Ontario
The unit is being sold NEW from the builder. This spacious 1065sqft 2 Bedroom + Den, 2 Full Bath suite features 9 ft ceilings and premium upgrades throughout, including quartz countertops, an undermount sink, pot lights, vinyl plank flooring, and in-suite laundry. The primary bedroom offers two walk-in closets and a private ensuite, while the den provides a versatile space perfect for a home office or guest area. Enjoy a modern kitchen with stainless steel appliances, a private balcony, owned underground parking, and a storage locker. The building offers outstanding amenities, including a rooftop terrace with BBQs, a fully equipped fitness room, a party room, bicycle storage, and landscaped green spaces. With shopping, parks, schools, restaurants, transit, and quick highway access all nearby, this move-in-ready condo is perfect for downsizers, first-time buyers, and professionals seeking a vibrant, low-maintenance lifestyle. (id:39551)
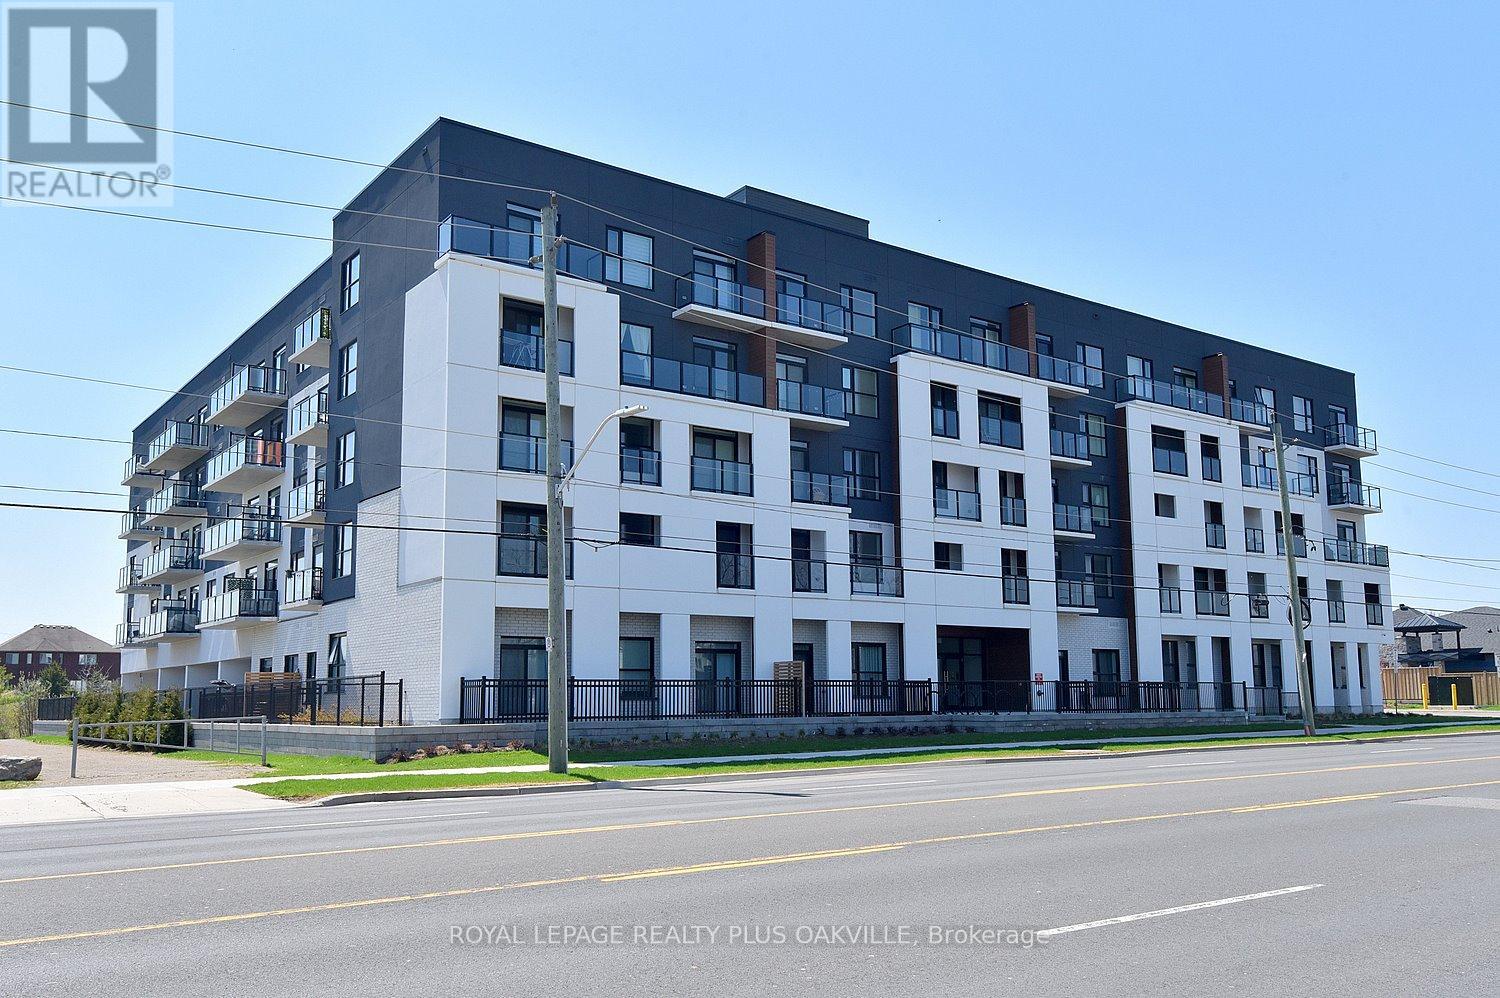
514 - 1936 Rymal Road E
Hamilton, Ontario
One Bed Plus DEN. An incredible opportunity to purchase a brand new condo directly from the builder at a price point that is becoming increasingly hard to find. This is a rare chance to get into a thoughtfully designed, move-in-ready space in a growing community without the typical added costs. Located at PEAK Condos by Royal Living Development on the Upper Stoney Creek Mountain, the setting offers a nice balance of convenience and nature, directly across from the Eramosa Karst Conservation Area. The suite itself is a well-laid-out 1 Bedroom plus DEN giving it an open, comfortable feel. The finishes are clean and modern quartz counters, vinyl plank flooring, pot lights, and stainless steel appliances without feeling overdone. The primary bedroom has its own walk-in closet. The den is flexible and works well as a home office or an occasional guest area. It also includes the practical pieces that matter, underground parking, a storage locker, and in-suite laundry. The building offers a rooftop terrace with BBQs, a fitness room, party space, and bike storage, but what really stands out is how easy the location is, with quick highway access and everyday amenities close by. Overall, it's a smart, straightforward opportunity for someone looking for a new build at an approachable price, without the usual complexity. (id:39551)
936533 Airport Road W
Mulmur, Ontario
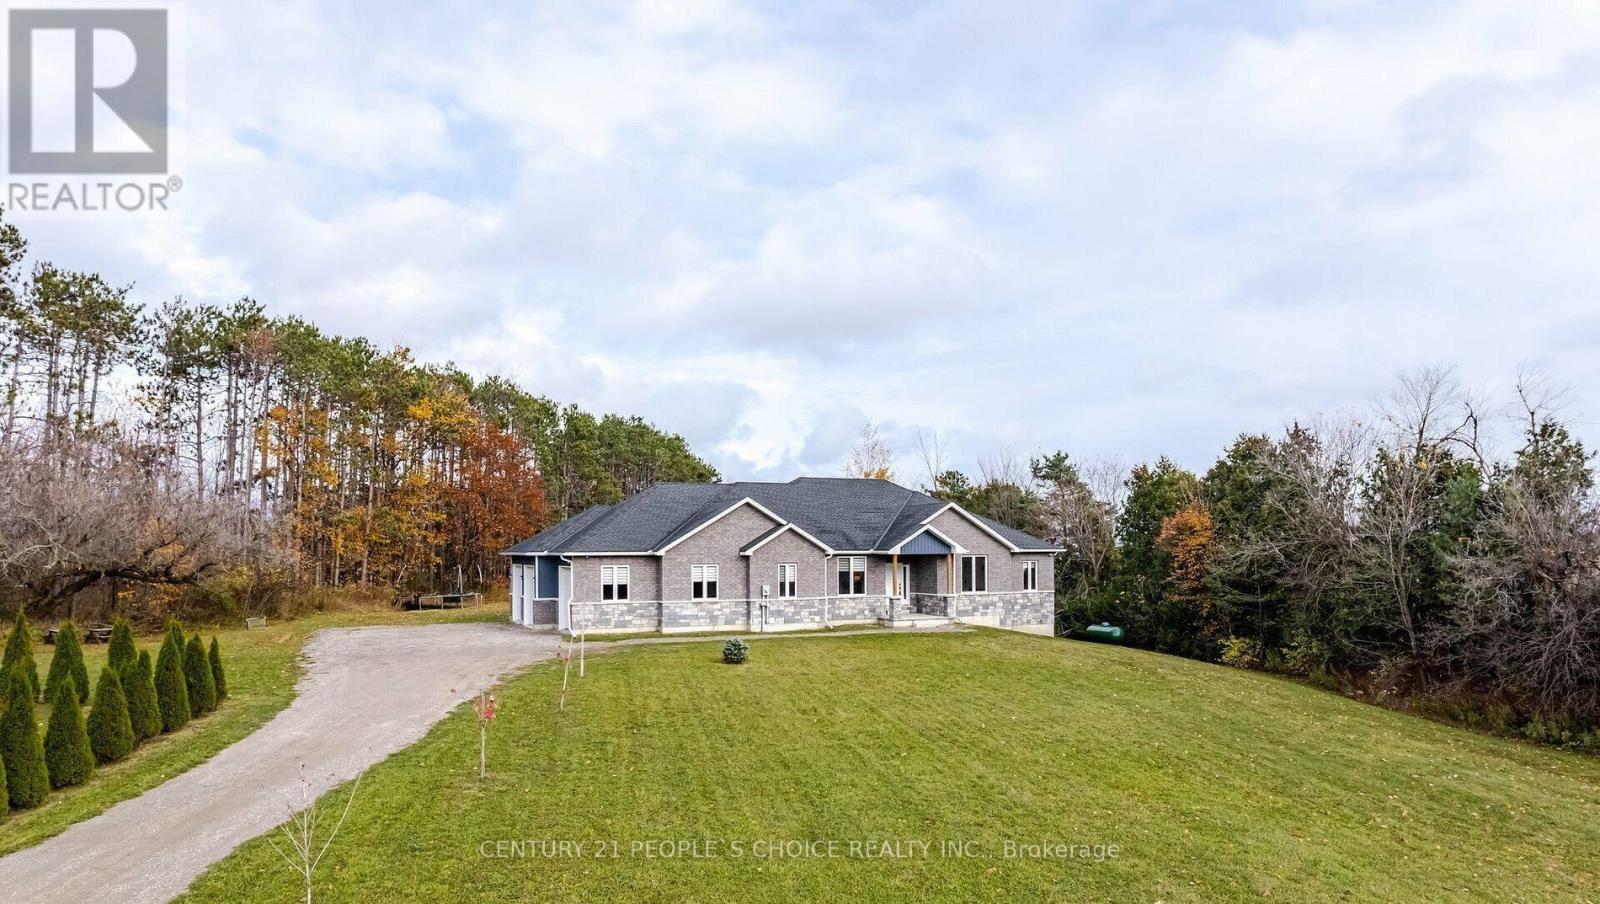
Tucked into the rolling hills of Mulmur, this exceptional opportunity presents a stunning detached bungalow on a private 1.73-acre lot surrounded by mature trees and beautiful backyard privacy. Approximately 5 years old, this impressive residence offers approximately 4,700 sq. ft. of livable space, featuring 6 bedrooms, 6 bathrooms, including 2 luxurious bathrooms, and an oversized triple-car garage.The thoughtfully designed interior combines elegance, comfort, and functionality, featuring soaring vaulted ceilings, an open-concept main floor, quartz countertops, under- and above-cabinet lighting, and built-in music speakers. The spacious in-law suite offers added flexibility with a sitting room and fireplace, ideal for guests or extended family. A convenient laundry room provides direct access to the oversized 3-car garage, while the upper-level , gym offers a dedicated space for fitness and recreation.Enjoy peaceful country living while remaining within easy reach of Mansfield Ski Club, Creemore, Mad River Golf Club, Collingwood, Caledon, and Brampton. Approximately 45 minutes to Brampton, and 30 minutes to Caledon.A rare opportunity to own a spacious, private and beautifully appointed country retreat in sought-after Mulmur. Live, entertain, relax and enjoy everything this exceptional property has to offer. No Representations or Warranties are made of any kind. Rental equipment, parking fees, and other fees are unknown. (id:39551)
18 Clearview Drive
Cambridge, Ontario
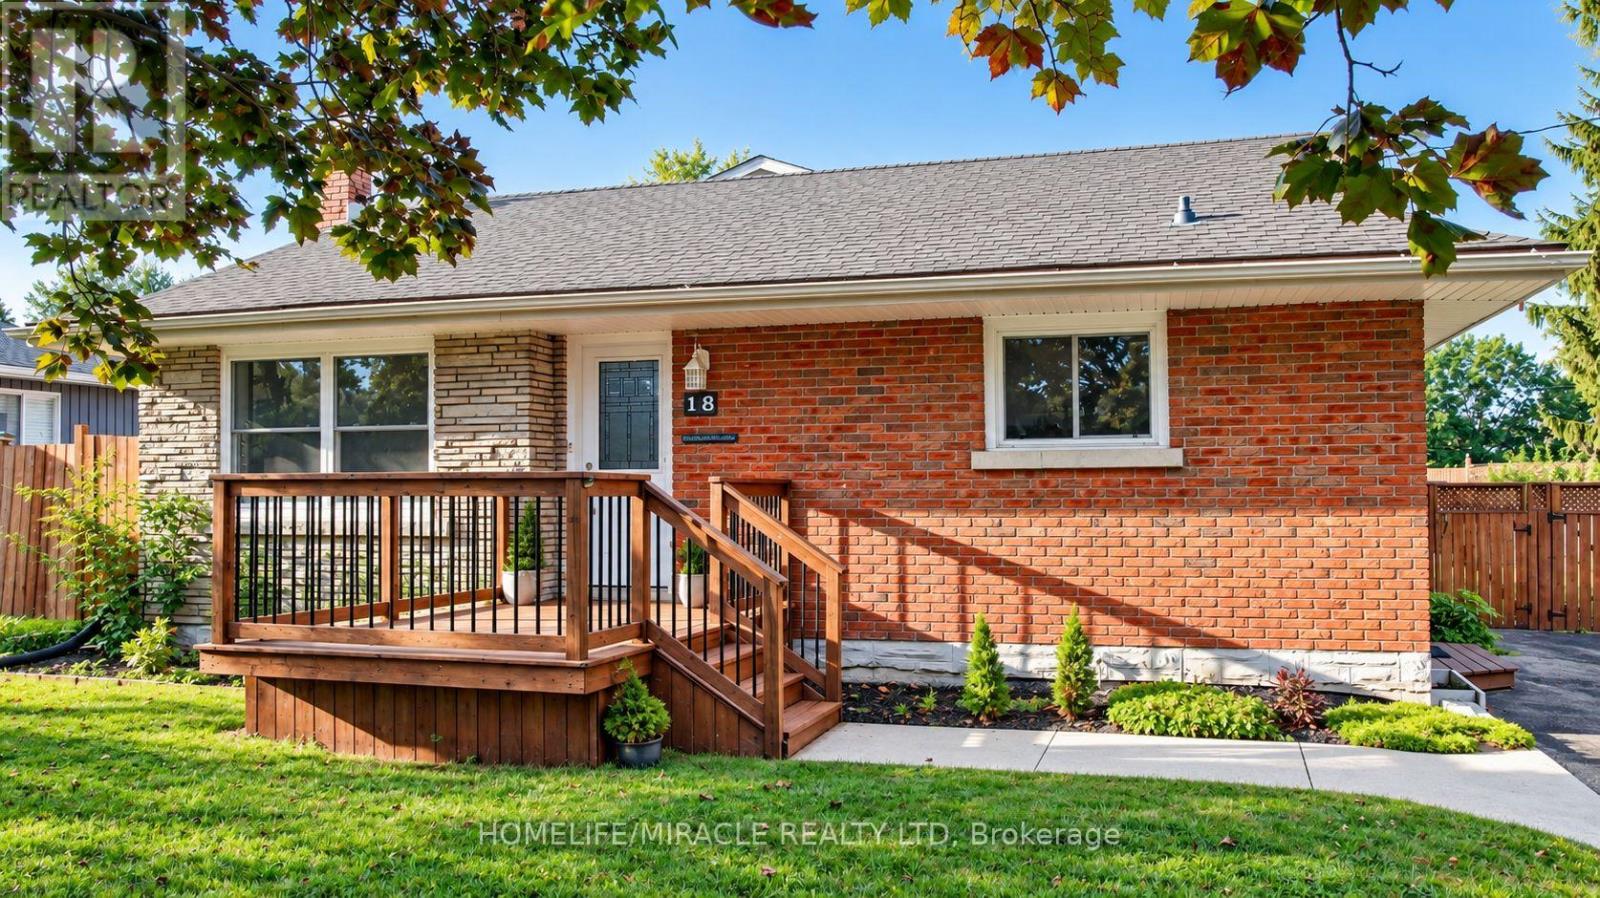
More Than Meets the Eye! Welcome to this charming detached back-split home in desirable West Galt, situated on an extra-large lot in a quiet and peaceful family-friendly neighbourhood. Conveniently located close to schools, shopping, amenities and public transit, with a school within walking distance. Enjoy easy access to nearby trails and the Grand River, offering great opportunities for walking, cycling and enjoying nature. The main living area features 3 bedrooms, two full washrooms, a kitchen with backsplash, dining area and a spacious family room with a gas fireplace. Recent updates include one full washroom completed in 2025 and pot lights added in 2025. Patio doors lead to an enclosed sunroom, offering a comfortable space to relax and enjoy the outdoors. The home offers approximately 1,362.85 sq.ft. of above finished living area, plus an approximately 139.63 sq. ft. enclosed sunroom, providing app 1,500 sq.ft. of combined above-ground area. The separate-entrance basement offers excellent flexibility with 1 bedroom, 1 full washroom, kitchen and living area, making it ideal for extended family, guests or potential mortgage-help opportunities, subject to applicable requirements and approvals. Enjoy the large, fully fenced backyard featuring a heated above-ground pool, deck, gazebo and additional covered storage. A great outdoor space for relaxing, entertaining and enjoying summer with family and friends. This versatile West Galt home offers generous living space, a flexible basement arrangement, an oversized backyard and a peaceful neighborhood setting, all while being close to schools, amenities, the Grand River and scenic trails. A great opportunity for families looking for comfort, functionality and additional living space. (id:39551)