
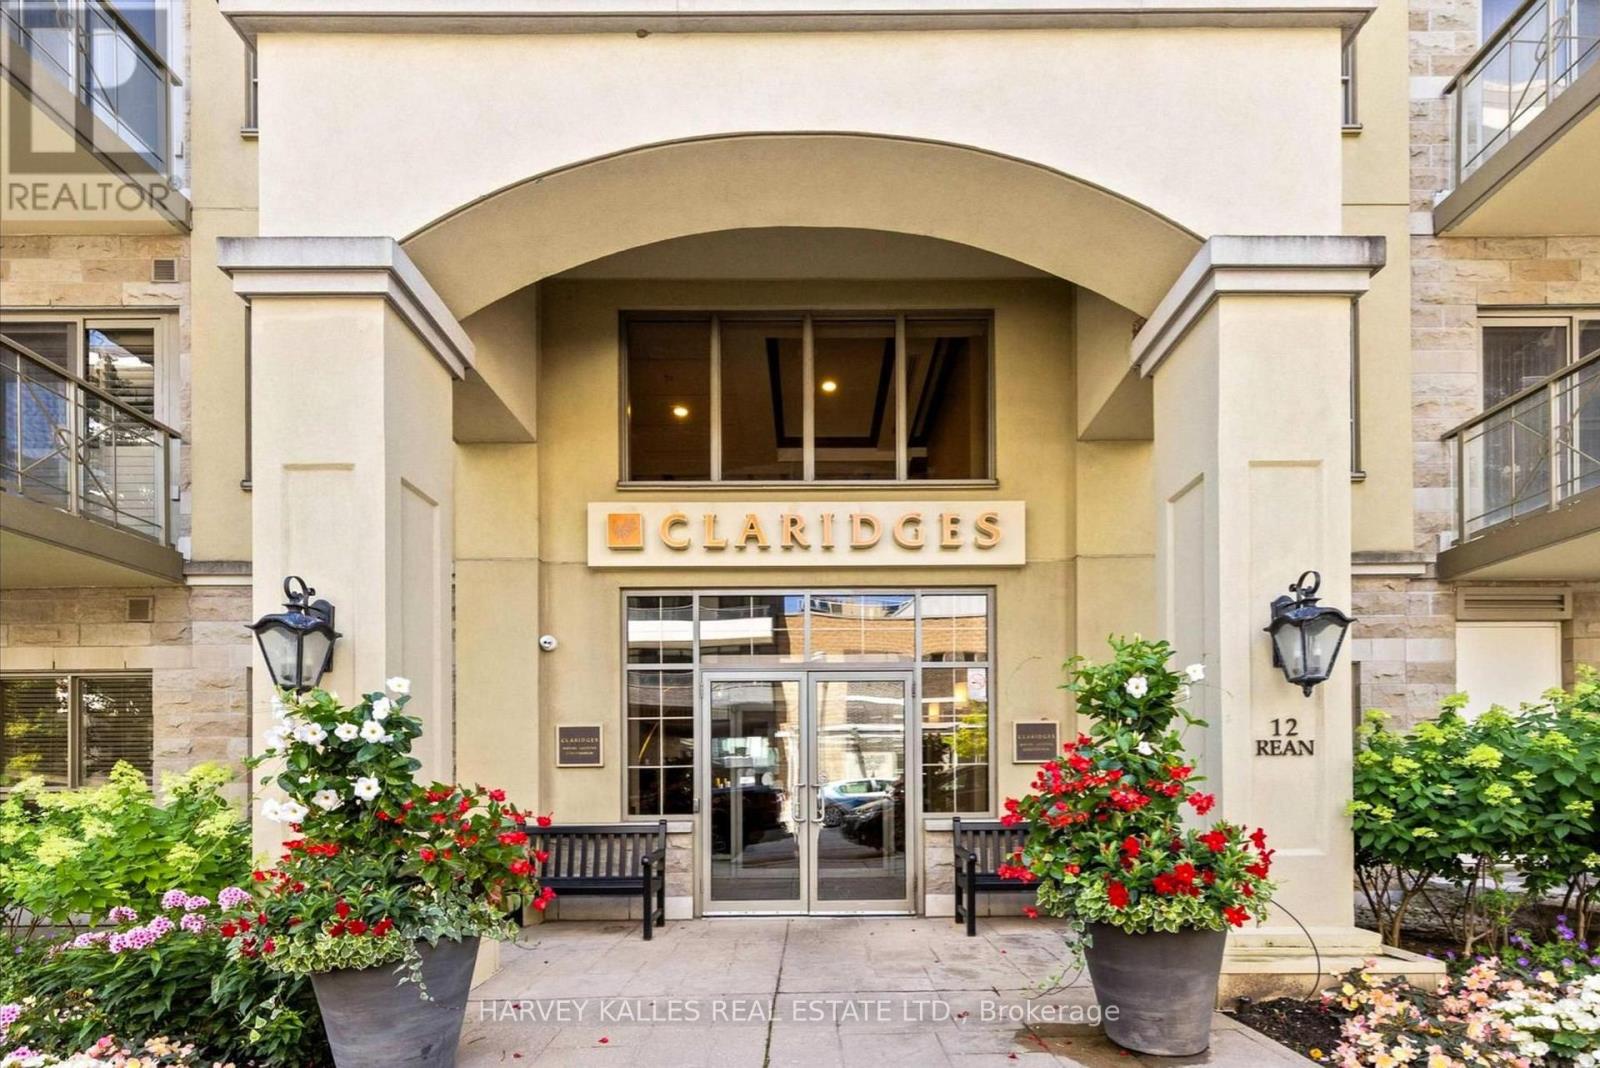
212 - 12 Rean Drive
Toronto, Ontario
Claridges was completed in 2007 by Daniels, on land once farmed by Thomas Clark - whose name the entry street still carries. Suite 212: over 700 square feet, 9-foot ceilings, second floor, south-facing.The reading nook, or den, sits off the entry, so the spread of paperwork never crosses the living room. Then the kitchen - granite counters, breakfast bar, new stainless appliances. Brand new HVAC (2026). Living room and bedroom face south. New vanity, sink and faucet (2026); the newer walk-in shower is a step-in, not a climb over. The locker is on the same floor, steps from the door; the parking space is an easy pull-in. Down the hall is the entrance to the private garden, lounge, library. The underground visitor parking is on P1 at the Claridges elevators. The adjoining Amica hosts an exercise room, indoor pool, dining room and lifestyle activities (offerings vary) are reached indoors, leave your coat on the hook in February! Bayview TTC Station and the shops at Bayview Village, Loblaws, restaurants, parks - each a short stroll away. The 401 at Bayview, is a easy drive to the 404 or DVP. (id:39551)
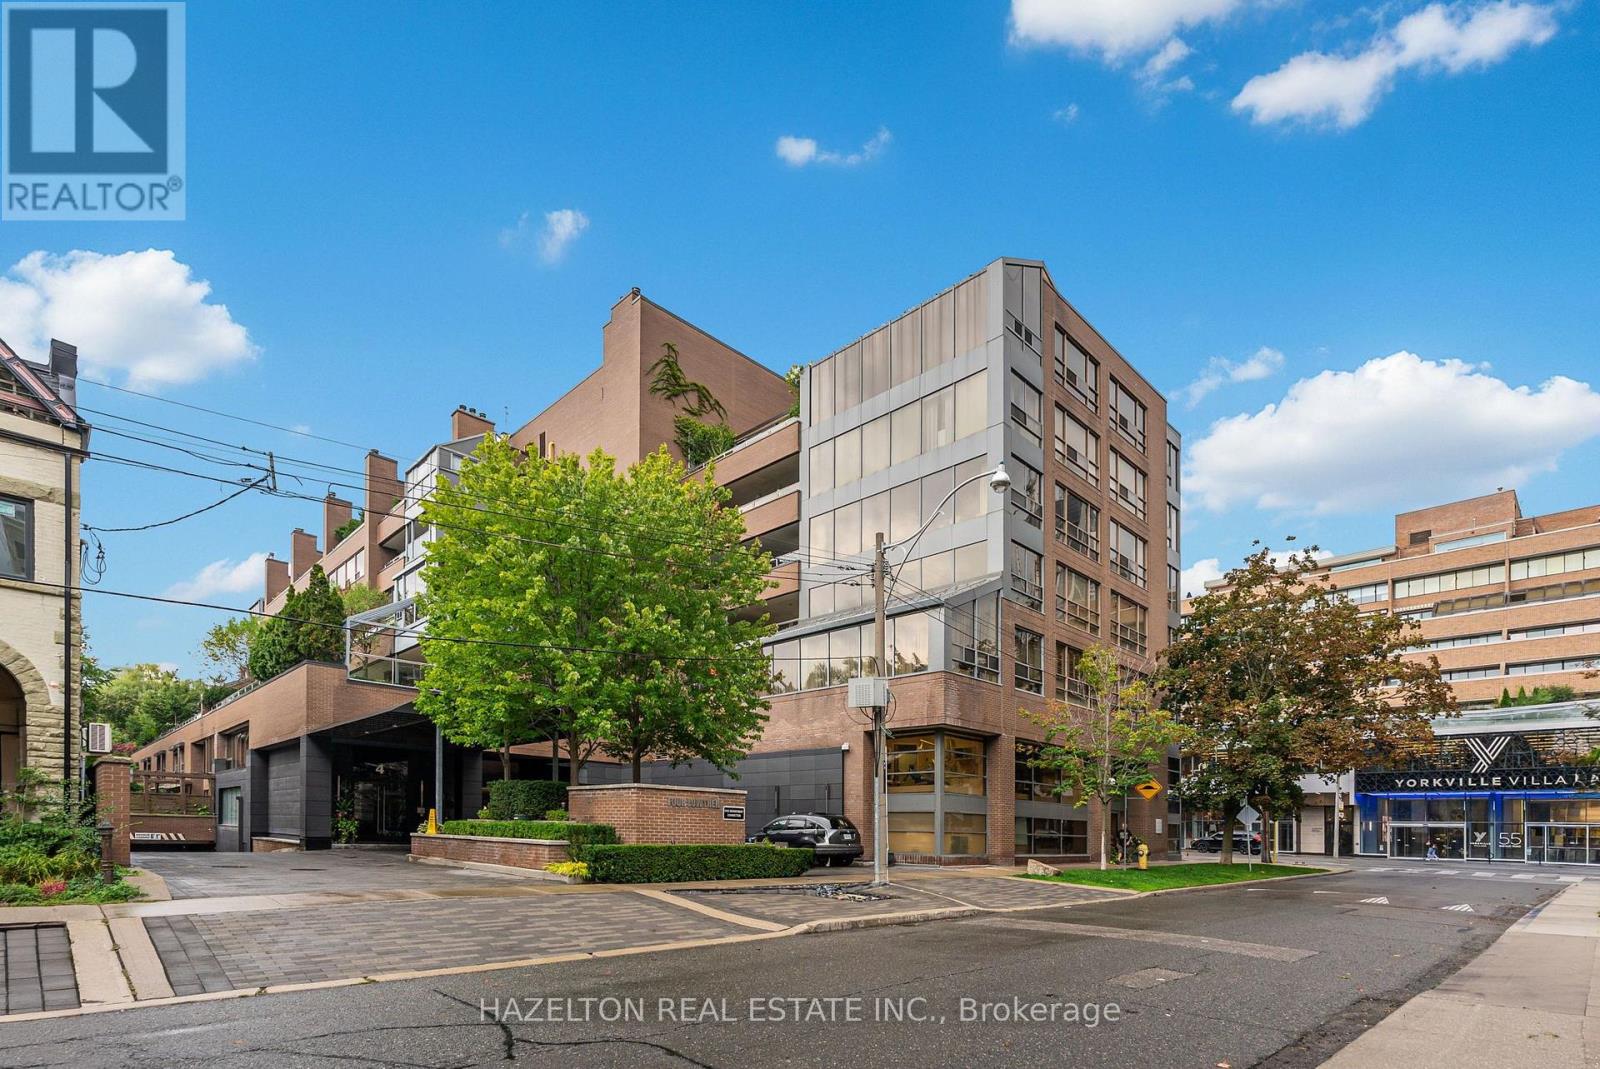
605 - 4 Lowther Avenue
Toronto, Ontario
This exceptional light-filled two-bedroom, plus open-plan sub-penthouse of over 2300 sq.ft. is distinguished by quality design and master craftsmanship. Enter through double doors past an inviting foyer into a spacious living room (fireplace behind drywall), dining and den combination that flows seamlessly out to a rare west-facing covered terrace, exceeding 600 sq ft. and equipped with electric blinds along its length, and with multiple access points. The contemporary design is perfect for entertaining, with a dedicated entrance for catering staff, leading to the thoughtfully designed Bellini kitchen with Caesarstone counters and painted glass backsplash. This kitchen offers ample storage and a tranquil breakfast area overlooking the Annex. The primary suite boasts its own private office or den and a beautiful ensuite. The second bedroom/family room with a Murphy bed and custom built-ins, provides access to the terrace. 4 Lowther is a meticulously designed luxury building offering excellent amenities including a gym, swimming pool and sauna. It's steps away from trendy Yorkville restaurants designer shopping on Bloor Street and easy access to transit and cultural destinations like the Royal Ontario Museum and the Royal Conservatory of Music. (id:39551)
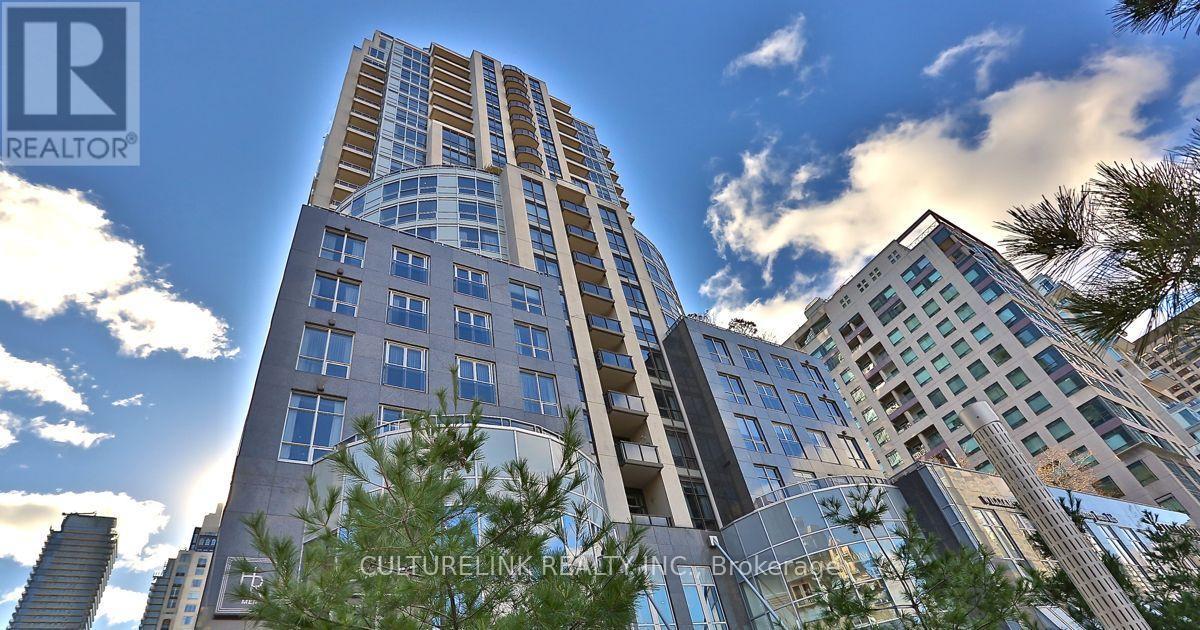
902 - 10 Bellair Street
Toronto, Ontario
A rare opportunity to experience refined, full-service condominium living in the heart of Yorkville - where luxury, privacy, convenience, and exceptional service come together. Experience sophisticated living in the heart of prestigious Yorkville at 10 Bellair, one of Toronto's most exclusive addresses. This exceptional 1,922 sq.ft. corner residence has been thoughtfully designed & extensively upgraded, offering an elegant combination of spaciousness, natural light, refined finishes, & exceptional functionality. The sun-filled corner suite features a desirable split-bedroom layout, providing privacy & separation between the principal living areas & bedrooms. A versatile den/library offers the perfect space for a home office, reading room, or additional sitting area. Expansive windows fill the residence with natural light while showcasing the vibrant Yorkville surroundings. The sophisticated living & dining areas are designed for both comfortable everyday living & elegant entertaining. A built-in sound system throughout creates an immersive experience for enjoying music & movies, while the thoughtfully designed interior & numerous upgrades provide a polished & timeless atmosphere. The well-appointed residence is complemented by an exceptional level of service & amenities. Residents enjoy exclusive concierge services, indoor swimming pool, fully equipped fitness centre, party & meeting facilities, guest suite, & valet services, providing the convenience and service expected from a premier Yorkville address. The suite is equipped with TWO (2) parking spaces, offering added convenience, as well as a generously sized locker for additional storage. Situated in the heart of Yorkville, residents are just steps from Toronto's finest restaurants, luxury boutiques, designer shopping, galleries, cafés, and cultural destinations. 10 Bellair offers an unparalleled urban lifestyle in one of the city's most sought-after neighbourhoods. (id:39551)
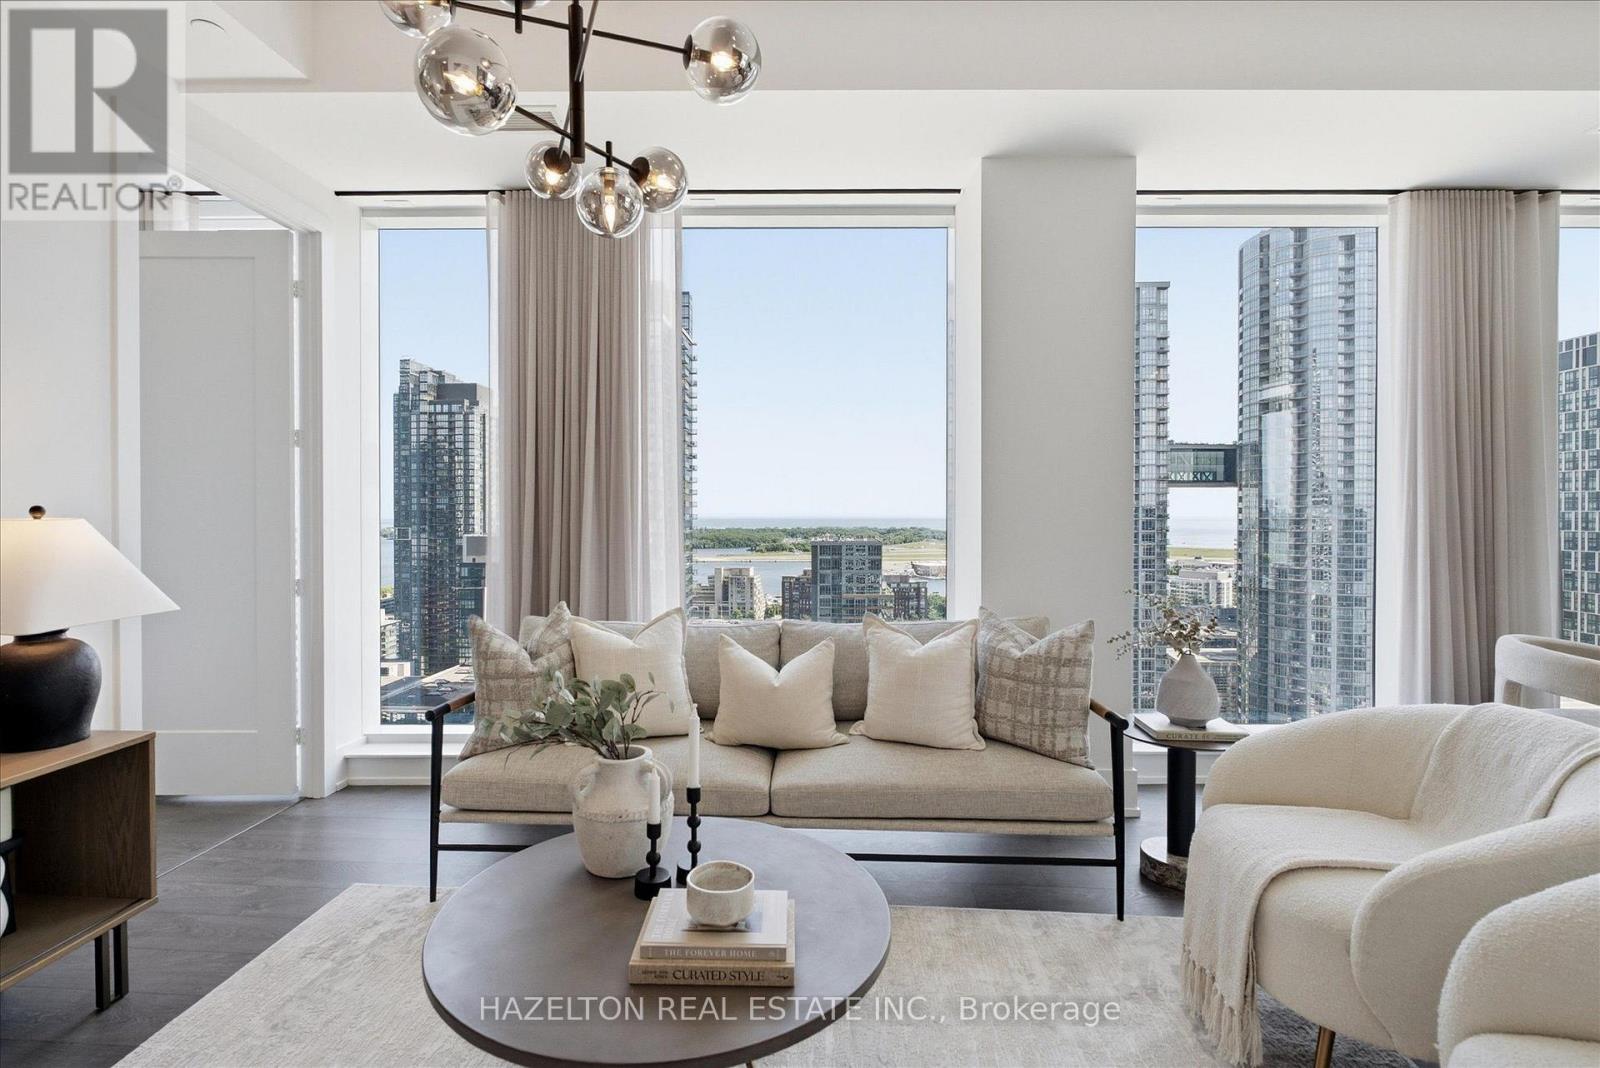
1915 - 480 Front Street W
Toronto, Ontario
Welcome to Suite 1915 at The Well - a beautifully upgraded 2-bedroom, 2-bathroom S/W corner residence, ideally positioned on the 19th floor, where 10-foot ceilings - exclusive to this level and above - enhance the sense of space, light, and scale. Widely regarded as the most sought-after layout in the building, this is a rare offering within The Well- a S/W corner suite that delivers expansive city views, exceptional privacy, abundant natural light, curated upgrades, and beautiful sunset exposure, all in one offering! The thoughtfully designed interior reflects both function and refinement. The split-bedroom layout offers ideal separation for privacy, while the open-concept living and dining spaces are well-proportioned and effortlessly connected-creating a home that feels both inviting and highly livable. Every detail has been carefully considered. Upgraded by a meticulous owner, the suite features designer lighting, automated Hunter Douglas blackout shades, and fully customized California Closets, resulting in a home that feels both elevated and effortlessly functional. Set within one of Toronto's most dynamic and design-forward communities, The Well offers a curated mix of world-class dining, boutique retail, fitness, and everyday conveniences just steps from your door. Ideally positioned between King West, the Financial District, and the waterfront, this is urban living at its most connected. Residents of 480 Front enjoy access to a full suite of premium amenities, including a well-appointed fitness centre and an exceptional outdoor pool-perfectly suited for both everyday wellness and relaxed summer living. Complete with one parking space and a locker, Suite 1915 presents a rare opportunity to own a thoughtfully upgraded corner residence in one of Toronto's most desirable locations. (id:39551)
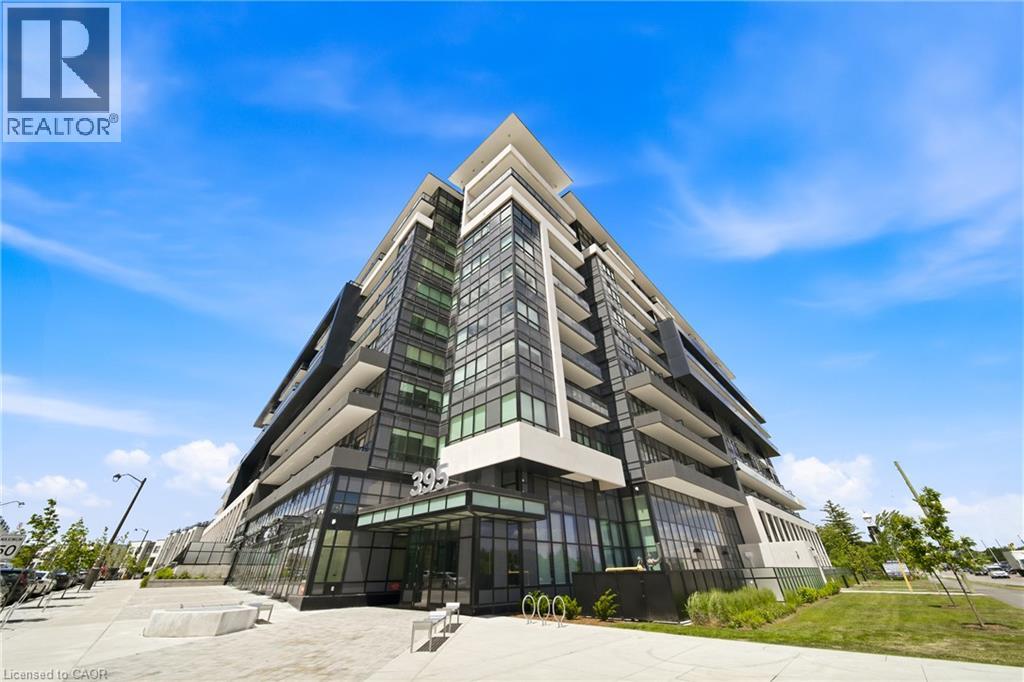
395 Dundas Street W Unit# 221
Oakville, Ontario
Welcome to Distrikt Trailside, one of North Oakville's most desirable new communities, where contemporary luxury meets everyday convenience. This bright and beautifully appointed 1-bed plus Den, 1-bath residence offers sophisticated condo living with panoramic views, floor-to-ceiling windows and an abundance of natural light throughout. Designed with both style and functionality in mind, the open-concept living and dining area features elevated finishes, high ceilings, wide-plank flooring and seamless flow for comfortable living and effortless entertaining. The modern kitchen showcases quartz countertops, tile backsplash, built-in appliances, custom panelled refrigerator and a beautiful island. Bedroom has a spacious layout and plenty of closet space. The large den can easily accommodate an office area plus second bed. In-suite laundry adds everyday convenience. Step outside to your private terrace, offering outdoor living space—perfect for morning coffee, and relaxing summer nights. Smart-home technology enhances the living experience with keyless building access, in-suite keypad entry, integrated climate control, and mobile app functionality. One underground parking space and one storage locker included. Residents enjoy an exceptional collection of amenities -- a 24-hour concierge, state-of-the-art fitness centre, stylish lounge and games room, multipurpose entertaining spaces with kitchen facilities, rooftop terrace with BBQs, pet wash station, visitor parking, secure parcel management, and onsite property management. Ideally situated in sought-after North Oakville, you'll enjoy convenient access to scenic trails, parks, ravines, top-rated schools, shopping, restaurants, Sixteen Mile Sports Complex, library, golf courses, transit, Oakville GO Station, major highways, Downtown Oakville, and the beautiful Lake Ontario waterfront. Experience the perfect blend of urban convenience, natural beauty, and modern luxury in this exceptional turnkey residence. (id:39551)
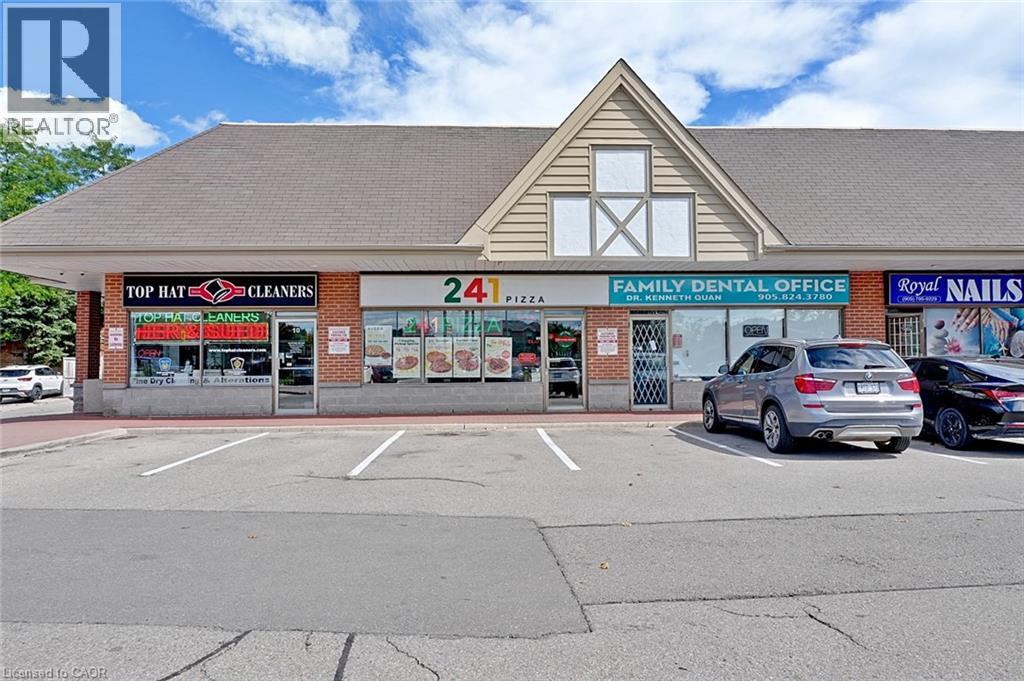
2980 Crosscurrent Drive Unit# 9
Mississauga, Ontario
Established & Profitable Pizza Business in a prime Mississauga location. Surrounded by quite Residential neighborhoods, Schools, industrial buildings, and major national retailers, this well-positioned store offers excellent Visibility, Steady foot traffic and Strong community presence. The operation features Gourmet Meat, Veggie, Vegan & Gluten-free pizzas made with fresh, hand-stretched dough and premium ingredients. Strong monthly sales revenue, low rent, and a long-term lease offering stability. The facility is exceptionally neat and clean with all the equipment's are running smoothly without any hassle. Turnkey operation with room for further growth. Franchise model with full head-office training and ongoing support. Plenty of plaza parking with easy in and out access. Family orient business model, A rare chance to step into a reputable, fully supported franchise with significant upside potential. (id:39551)
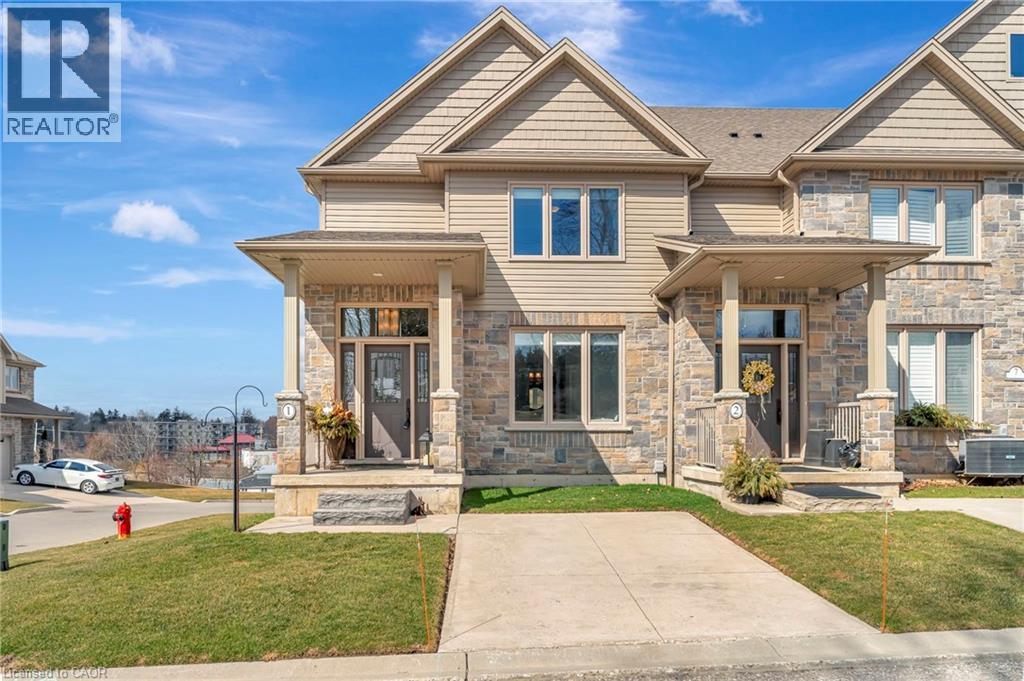
7 Old Hamilton Road Unit# 1
Port Dover, Ontario
LOCATION LOCATION LOCATION no shortage of views for this stunningly styled 3 bedroom 4.5 bathroom freehold condo with private ELEVATOR in the highly desired beach town of Port Dover. This end unit looks out over the views of Lake Erie and the Lynne River and is only a few mins walk to the amenities of town. The open floor plan maximizes the backdrop of the beautiful beach town showcasing the lighthouse on the pier. The over sized primary bedroom sits on the top floor with stunning ensuite, walk in closet and its own private balcony overlooking the bascule bridge. An amazing way to spend your morning coffee watching the sailboats heading out for the day. A custom elevator (installed 2022) within the unit is the perfect addition to luxury living. Crown molding, quartz counters, central vac, 3 kick seep vacuum, gas fireplace (main floor living room), gas BBQ hook up and extra end unit windows creates lots of natural light. This is the perfect home to escape the hustle and bustle of life. The energy in this unit radiates holiday living. This is the perfect opportunity to obtain a turn key low maintenance lifestyle with breath taking views of Port Dover. This lakeside town offers: golf, parks, trails, wineries, theater, artisans, fishing, boating, boutique dining and so much more. Call for your own private viewing today. (id:39551)
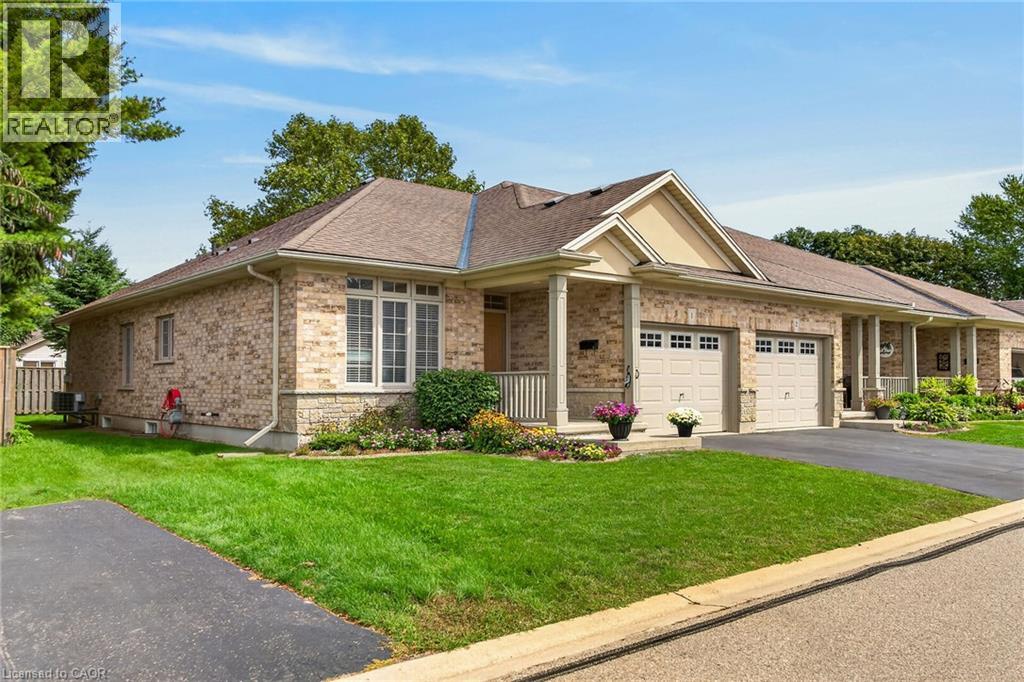
1041 Pine Street Unit# 1
Dunnville, Ontario
Beautifully presented 2-bedroom, 2-bathroom end-unit bungalow in sought-after Maple Creek Landing, ideal for buyers seeking main-floor, maintenance-free living. This all-brick townhome condo offers excellent curb appeal with an attached single-car garage, private paved driveway, welcoming front porch, and refinished back deck. Inside, the bright open-concept layout includes 1,175 sqft of living space featuring 9 ft ceilings, hardwood flooring, a gas fireplace and patio doors leading to a private deck and fenced yard. The bright kitchen has ample maple cabinetry and includes all appliances. The spacious primary bedroom features a walk-in closet and is conveniently located across from the 4-piece main bathroom. A second bedroom offers flexibility as a guest room or home office and sits near the 2-piece powder room, front foyer, and garage access with automatic o/h door opener. Main-floor laundry includes the washer and dryer. The unfinished basement provides generous storage, a utility area, and potential for future living space. Conveniently located near the hospital, shopping, restaurants, amenities, parks and the Grand River. Guest parking is located directly beside the dwelling. Immediate or flexible possession available. Shows incredibly well! (id:39551)
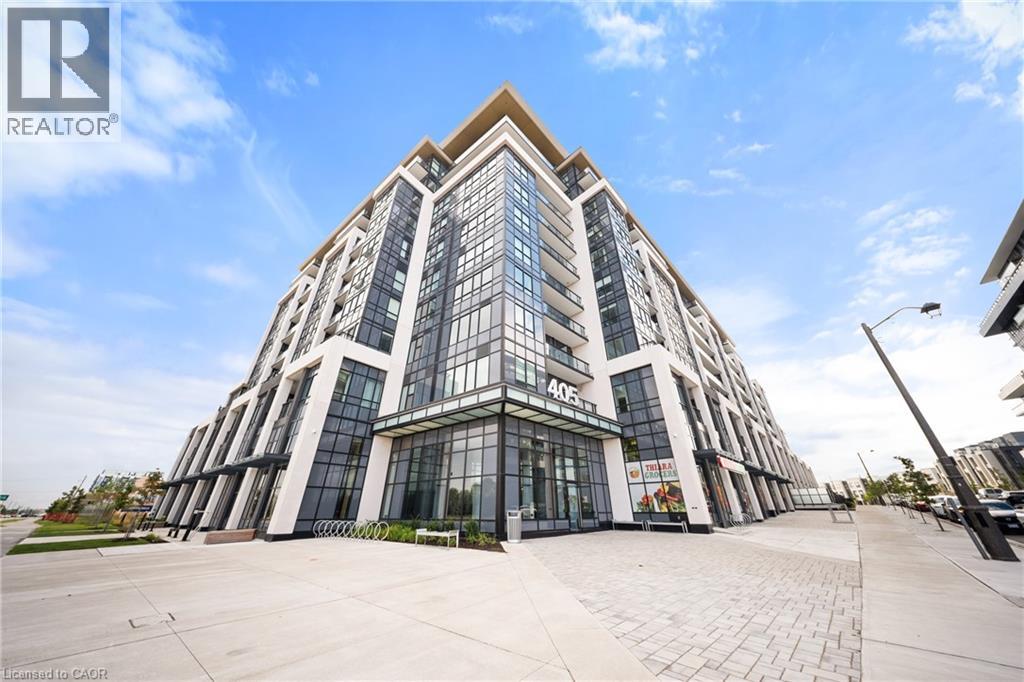
405 Dundas Street W Unit# 316
Oakville, Ontario
Welcome to Distrikt Trailside in sought-after Oakville. Condo Living Redefined! Discover boutique condo living at its finest in this recently completed building, offering modern finishes, outstanding amenities, and stunning curb appeal. Perfectly positioned with an unobstructed view, this residence combines contemporary design with everyday convenience. Step into the grand lobby, complete with 24-hour concierge service, onsite management, and secure parcel storage. Residents enjoy a host of lifestyle amenities including a furnished rooftop terrace with BBQs, fireside lounge, private dining with chef's kitchen, games room yoga & pilates studios, pet spa washing station, and a state-of-the-art fitness centre. This beautifully upgraded 1 Bedroom + Den, 2 Bathrooms suite is flooded with natural light and showcases 9' ceilings, floor to-ceiling windows, and wide-plank flooring for a bright, airy feel. The sleek modern kitchen features quartz countertops, stainless steel appliances, and stylish cabinetry, flowing seamlessly into the open living/dining space with a walk-out to a private balcony. The spacious bedroom offers Ensuite bathroom privilege and a large window making it bright. Additional highlights include: In-suite laundry with full-size washer and dryer, Secure underground parking with designated spot, Smart home integration & energy-efficient building systems, Den ideal as a home office, guest room, or flex space. Enjoy walking distance to shopping, restaurants, Sixteen Mile Sports Complex, and scenic trails. Minutes to Glen Abbey Golf Club, Oakville GO Station, top schools, and major highways (403\407\QEW). Grocery, cafes, banks, and daily conveniences are right at your doorstep. This sought-after North Oakville community offers the perfect blend of urban convenience and natural beauty. Whether entertaining on the rooftop, enjoying nearby parks, or commuting with ease, this condo delivers turnkey, contemporary living at its best. (id:39551)
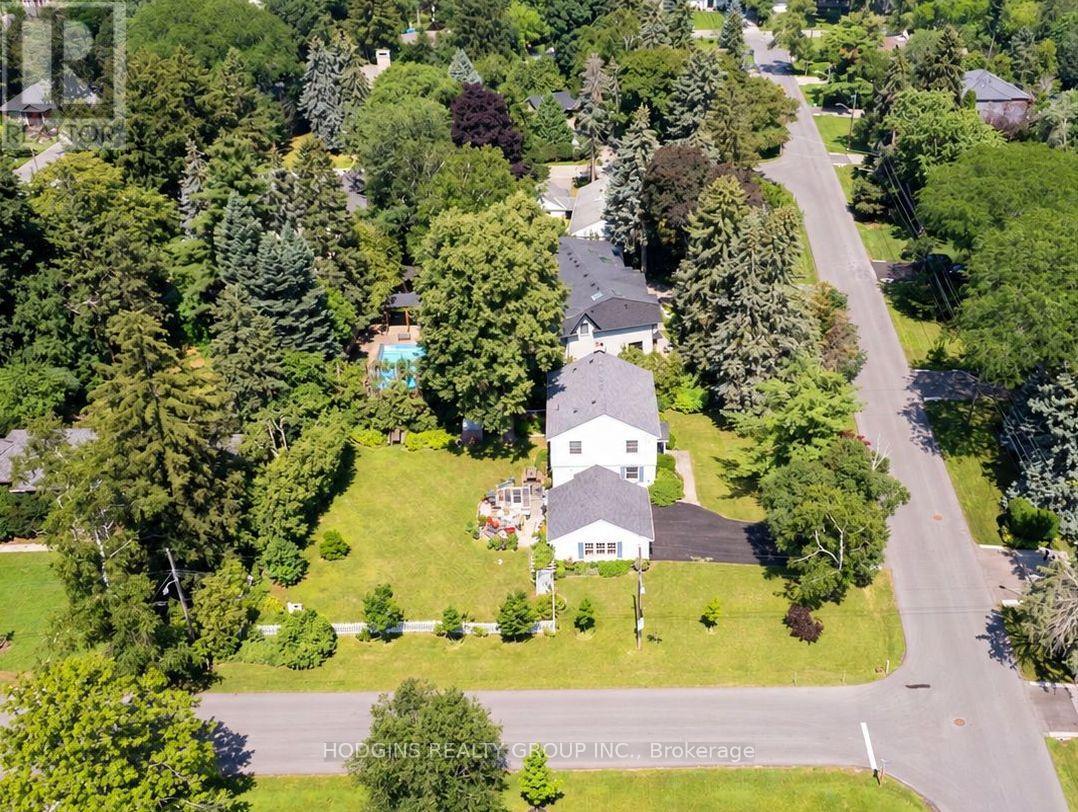
1558 Broadmoor Avenue
Mississauga, Ontario
Rare opportunity to build your Custom Dream Home, renovate or reimagine on a premium 100 x 150 ft corner lot, set amongst an enclave of impressive luxury custom-built residences. A truly exceptional Mineola offering for homeowners, renovators or builders seeking to create something extraordinary.Absolutely charming mid-century 4 bedroom centre hall plan in the heart of Mineola! Set on a picture perfect premium 100 x 150 ft private corner lot. This home offers timeless curb appeal and incredible scale rarely found. Mid-century stone fireplace, hardwood floors, and crown moulding retain period character . Gracious centre hall plan featuring a formal living rm, dining rm, and an eat-in kitchen, all filled with natural light. A charming sunroom off the main level adds extra living space to relax or entertain, overlooking the deep fully-fenced backyard with private nature trees. Upstairs, four spacious bedrooms including primary bedroom and classic centre hall symmetry + large roof terrace. The finished lower level offers a large recreation room + ample storage and utility space. Surrounded by mature trees, a breezeway connecting the detached double car garage with the house, and parking for up to 8 vehicles in total. Located on one of Mineola's most prestigious streets this "once in a generation treasure" is just minutes to QEW, GO, top-rated schools, Port Credit restaurants & shopping + waterfront trail & lifestyle! . Enjoy as is, rejuvenate, or rebuild on one of Mineola's most sought-after lots. Truly a rare offering. (id:39551)
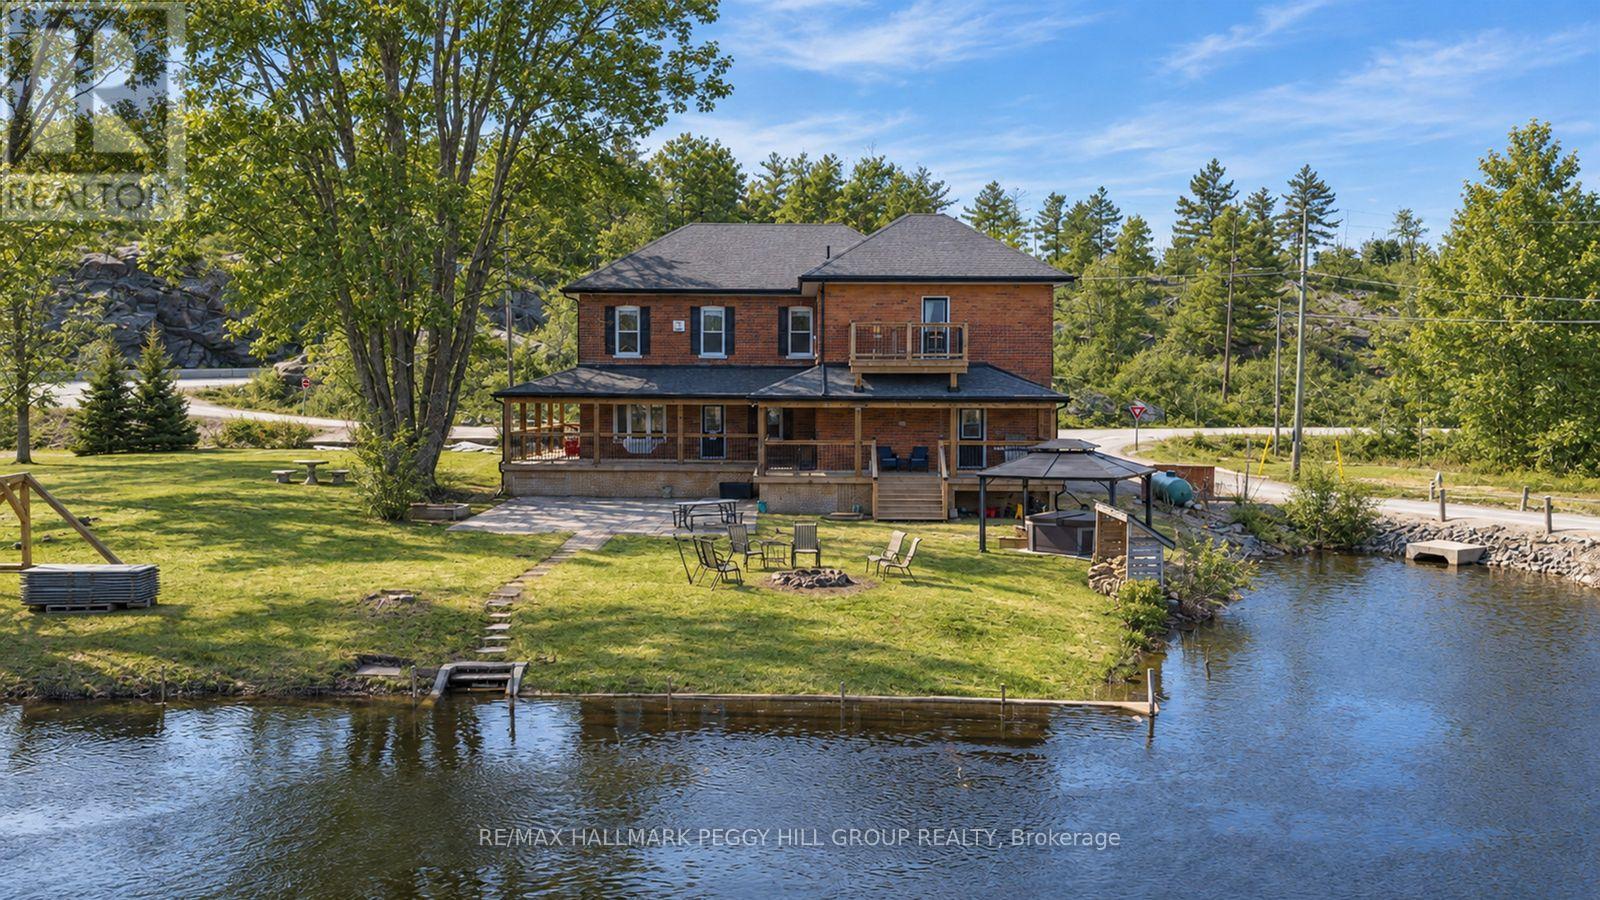
1002 Cowbell Lane
Gravenhurst, Ontario
OPPORTUNITIES ARE ENDLESS WITH THIS 7-BEDROOM HOME ON THE SEVERN RIVER WITH NEARLY 5,100 SQ. FT., 7 BATHS, 3 KITCHENS, 380 FT OF WATERFRONT, OVER AN ACRE & CC-5 ZONING! This house has a story to tell, but some of its best chapters are still waiting to be written. More than an acre extends along 380 ft of the Severn River, where the lawn meets the shoreline and a newer dock gives you direct access to the water. Set out toward Sparrow Lake and the Trent-Severn Waterway, then return to an extensive wraparound deck, patio spaces, mature perennial gardens, a volleyball court and horseshoe pit. Significant improvements include an updated main kitchen, updated bathrooms, plumbing upgrades, select window replacements, fresh paint, copper wiring, a 400 amp electrical panel and updated decks. Nearly 5,100 sq. ft. above grade offers tremendous potential for a large household or multigenerational living, with generous principal rooms defined by 10 ft ceilings, original woodwork, hardwood flooring and three fireplaces. The main kitchen features granite countertops, extensive cabinetry, stainless steel appliances and a large island, while three kitchens throughout the residence broaden the possibilities for how the floor plan can be used. The second level offers a primary bedroom with a private balcony, walk-in closet, ensuite and a den, plus additional bedrooms with a mix of ensuite and semi-ensuite access. Its former life as the Severn River Inn adds another fascinating layer to a waterfront property now enjoyed as a private residence, with CC-5 zoning offering potential permitted uses such as a bed and breakfast establishment, business office or tourist establishment. The next chapter could be multigenerational, entrepreneurial or centred entirely around an exceptional life on the water, and the freedom to decide what comes next may be the most exciting part of all. (id:39551)
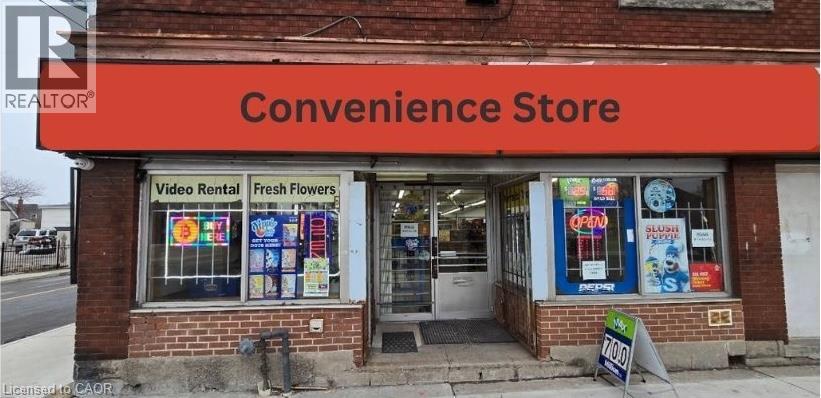
230 Kenilworth Avenue N
Hamilton, Ontario
HOPE CONVENIENCE STORE in Hamilton, ON is For Sale. Brand new turnkey convenience store located at the busy intersection of Barton St E & Kenilworth Ave N in a prime, high-traffic location with excellent visibility and exposure. Surrounded by established residential neighbourhoods, schools, parks, retail stores, restaurants, local businesses, and major amenities, providing excellent customer traffic. Features approximately 3,100 Sq. Ft. with low rent of only $3,000/month. All equipment is included in the sale. Excellent potential to add a Vape Store and grow sales even further. Great turnkey opportunity for a new owner to take over and operate. (id:39551)