
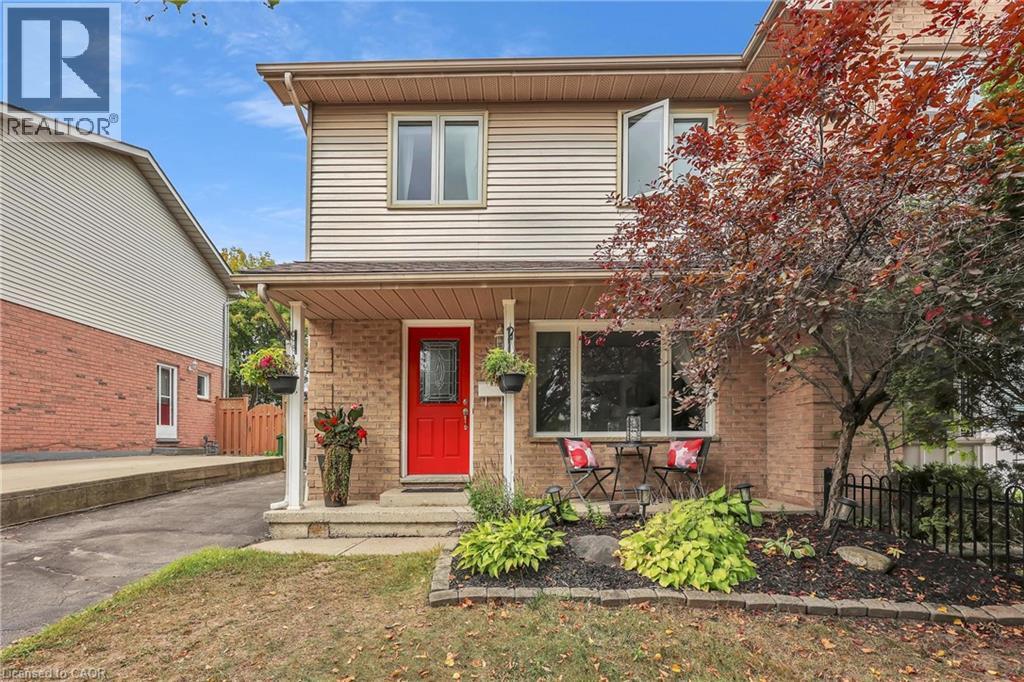
220 Scott Road
Cambridge, Ontario
Welcome to this charming 3-bedroom, 1.5-bathroom semi-detached home in sought-after Hespeler, Cambridge! Bright, welcoming, and move-in ready, the main floor features large windows, new built-in zebra blinds throughout, and a spacious kitchen and dining area with patio doors opening to a private fenced backyard, deck, and storage shed.Upstairs offers three bedrooms and a 3-piece bathroom, while the finished basement adds even more living space with a rec room, built-in storage, laundry area, bathroom rough-in, and new flooring installed Spring 2026.Recent updates include a new roof (2024), dryer (2024), basement flooring (2026), built-in zebra blinds (2026) , and updated bathroom flooring (2026). With plenty of space, great updates, and room to make it your own, this Hespeler home has been well loved and is ready for its next owners! You won't want to miss this one! (id:39551)
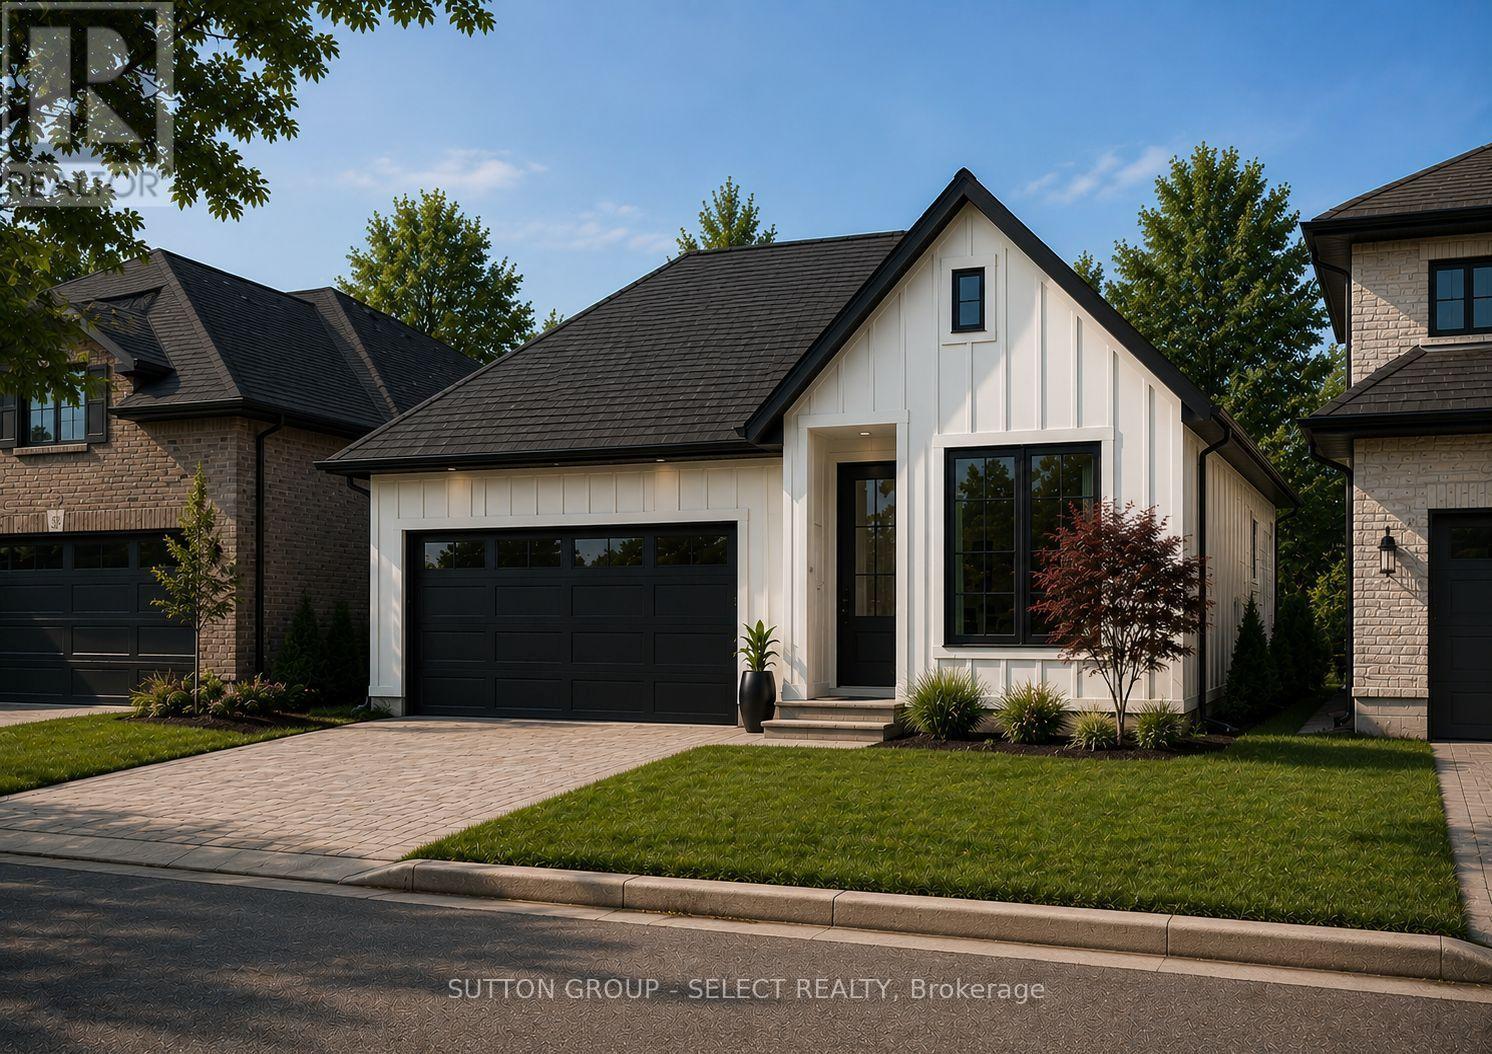
24 Purple Beech Street
Thames Centre, Ontario
Pre-construction detached bungalow to be built by Lux Homes Design & Build, offering 1,501 sq ft of functional living space. The main floor features an open concept layout with a modern kitchen connected to the living and dining areas. The primary bedroom includes a walk-in closet and private ensuite. A second bedroom and full main bathroom provide additional accommodation. The unfinished basement offers future development potential or storage, with an option to finish at an additional cost. Additional features include an attached garage with inside access to a mudroom. Located in a growing community minutes from London, with nearby parks, schools, and everyday amenities. Flexible closing dates available. Home to be built. Photos are renderings. See Buyers Guide in this listing for additional information. Purchase price reflects the 13% HST rebate, subject to Buyer qualification and assignment to the Seller (id:39551)
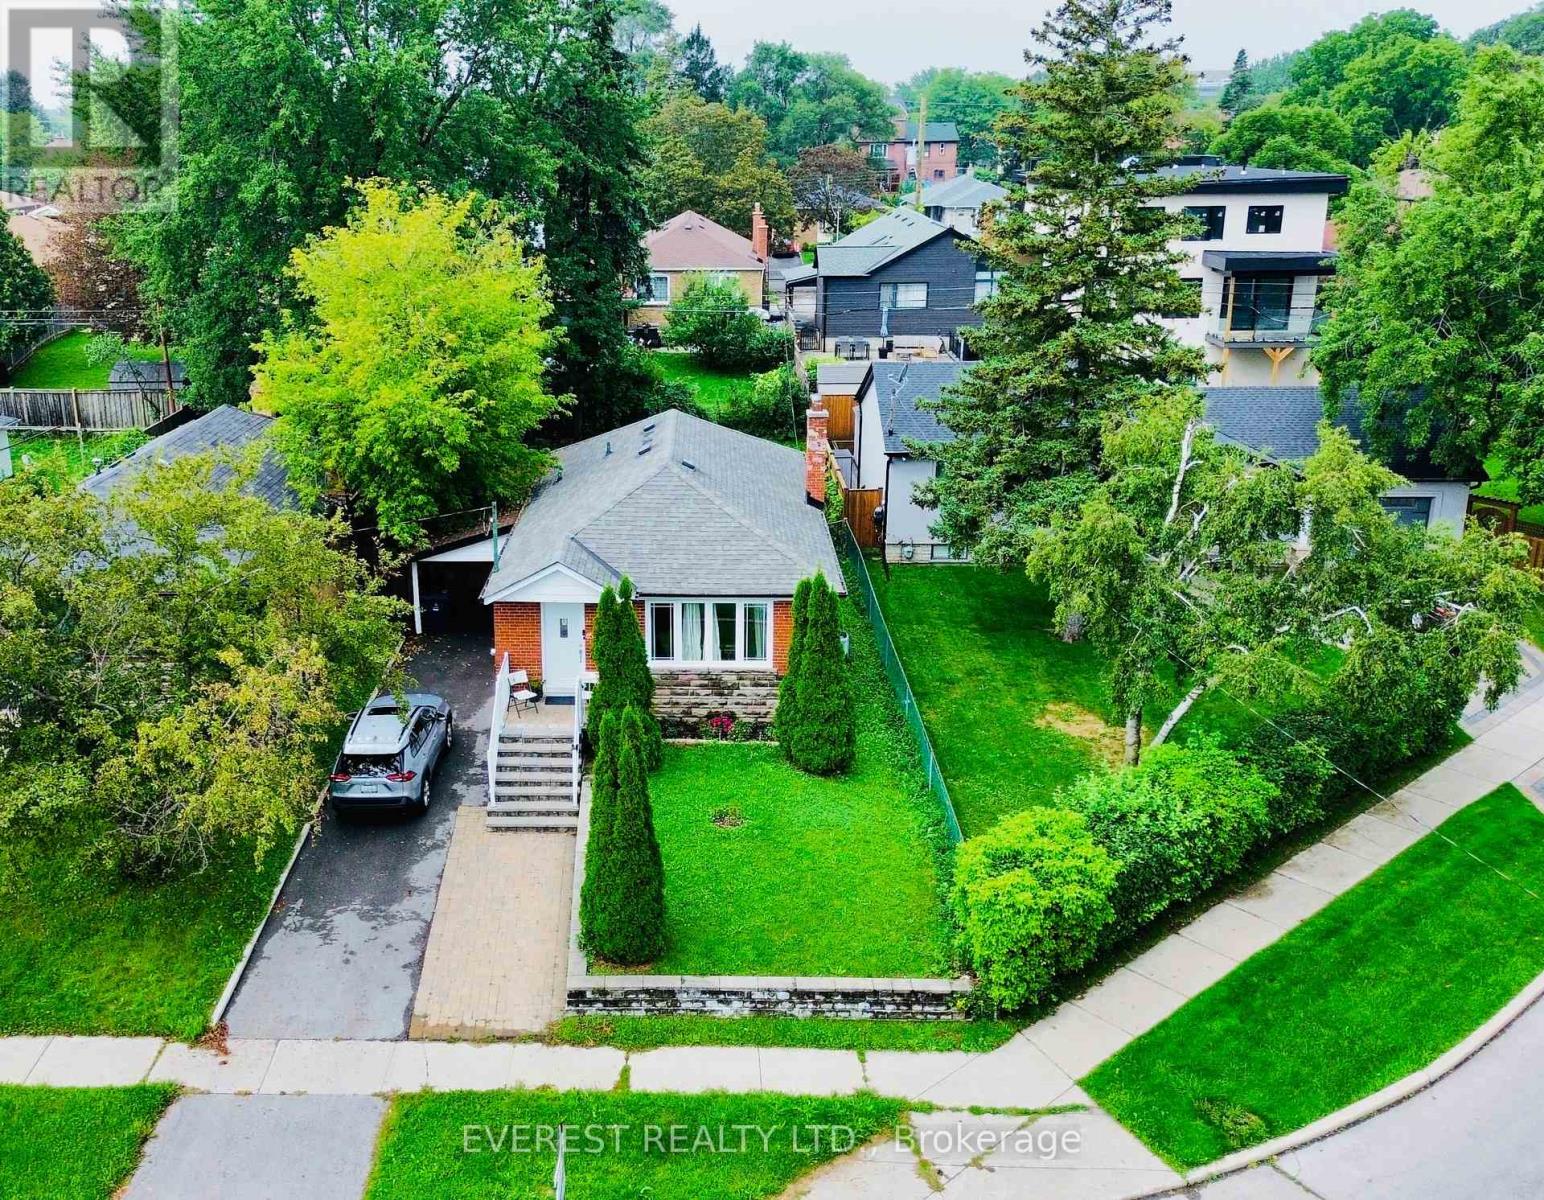
130 Portsdown Road
Toronto, Ontario
DON'T MISS THIS ONE! Rarely Offered 3+3 Bedroom Detached Bungalow in Prime Dorset Park! This beautifully maintained home offers the perfect combination of space, flexibility, upgrades & location! Bright, sun-filled main floor features newer hardwood flooring, 3 spacious bedrooms, stylish bathrooms, pot lights & a modern kitchen with granite countertops, stainless steel appliances and elegant backsplash. Finished basement with 3 bedrooms, newer vinyl flooring & separate entrance provides excellent flexibility for extended family or potential rental income. Enjoy a private, fenced backyard-perfect for children, pets, entertaining & summer BBQs. Ideally located on a quiet, family-friendly street minutes to Highway 401, Kennedy Road, Kennedy Subway Station, TTC, schools, parks, supermarkets, shopping & Kennedy Commons Plaza. Whether you're a growing family, first-time buyer or investor, this home checks all the boxes. A rare opportunity to own a versatile detached bungalow in the heart of Scarborough-move in, enjoy and make it yours! A Must See! (id:39551)
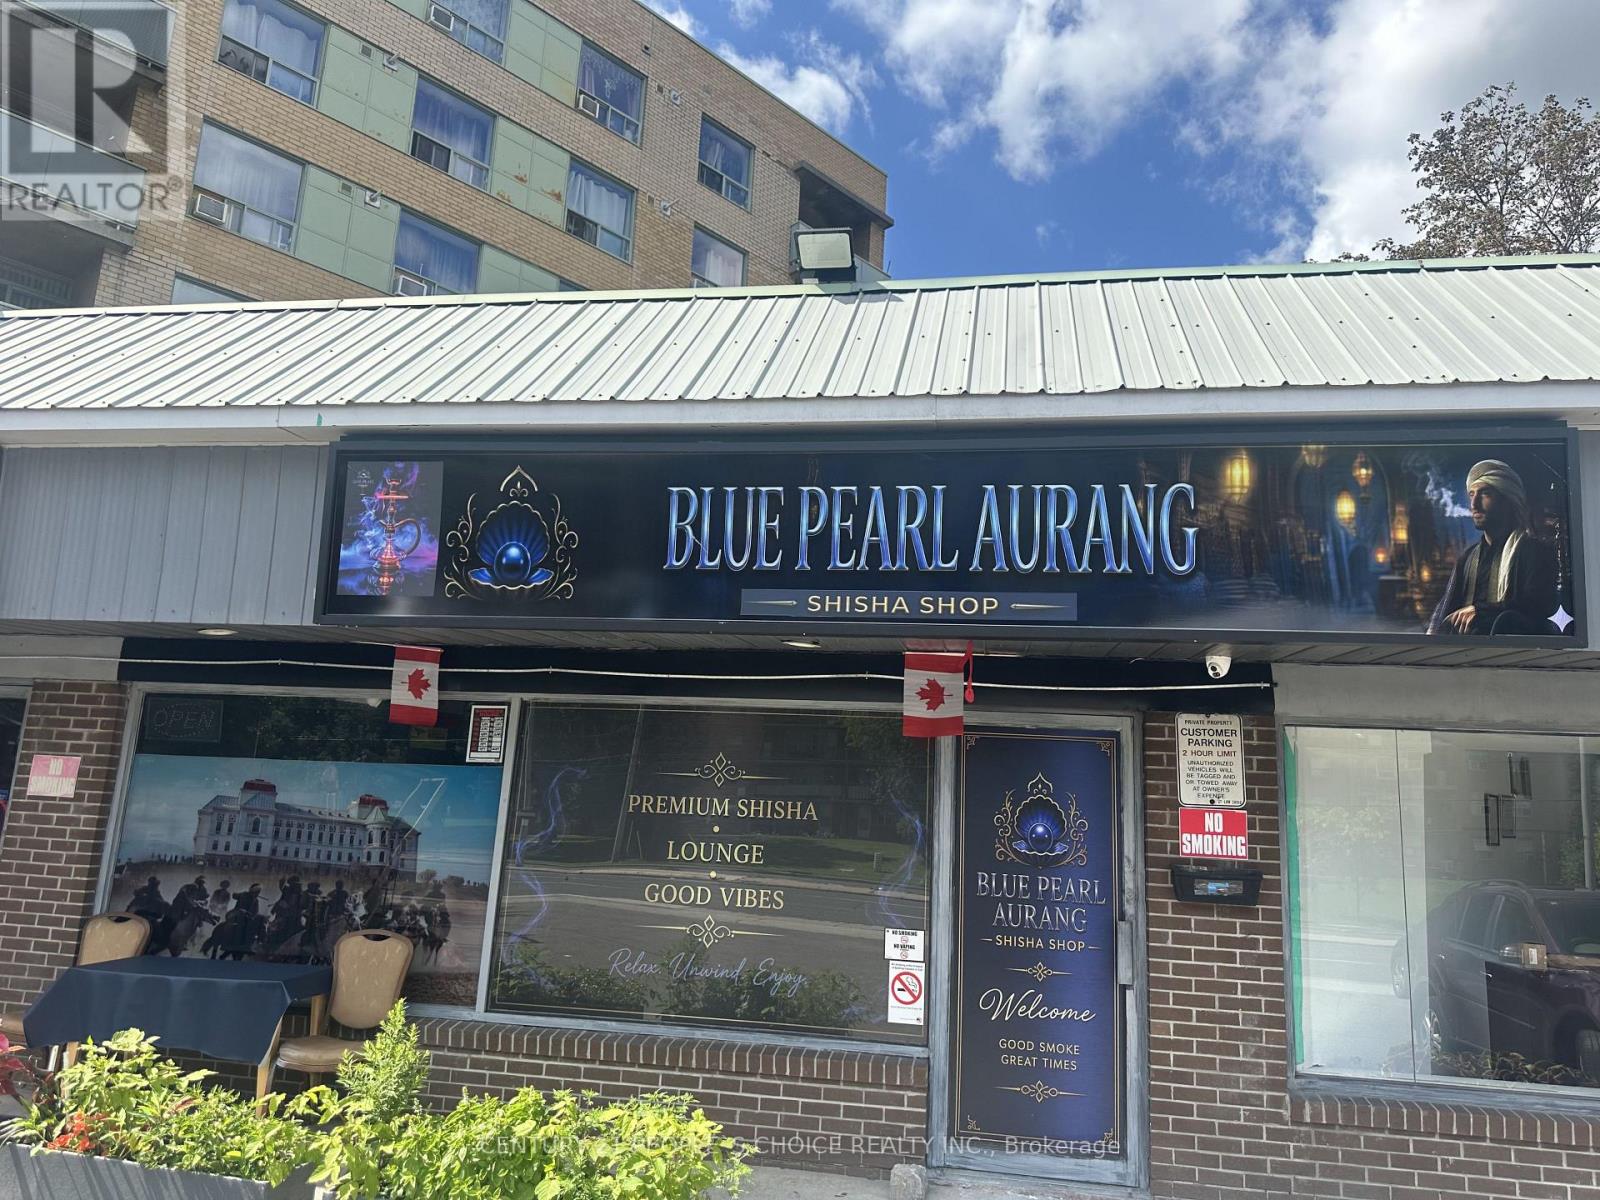
1 - 3406 Kingston Road
Toronto, Ontario
Exceptional opportunity to own a well-established catering and shisha lounge business in a prime Scarborough location. This turnkey operation features two revenue streams with a dedicated takeout/catering area and a stylish shisha lounge. Situated on busy Kingston Road, surrounded by retail businesses with excellent exposure, steady foot traffic, repeat clientele, and access to major highways.The fully equipped premises include a commercial kitchen, dine-in seating, washrooms, and all essential equipment. Features approximately 25 outdoor patio seats and 60 basement lounge seats, making it ideal for dine-in, private events, and catering services. A fantastic opportunity for entrepreneurs or investors to own a thriving business with strong income potential and room for future growth. (id:39551)
602 - 18 Stafford Street N
Toronto, Ontario
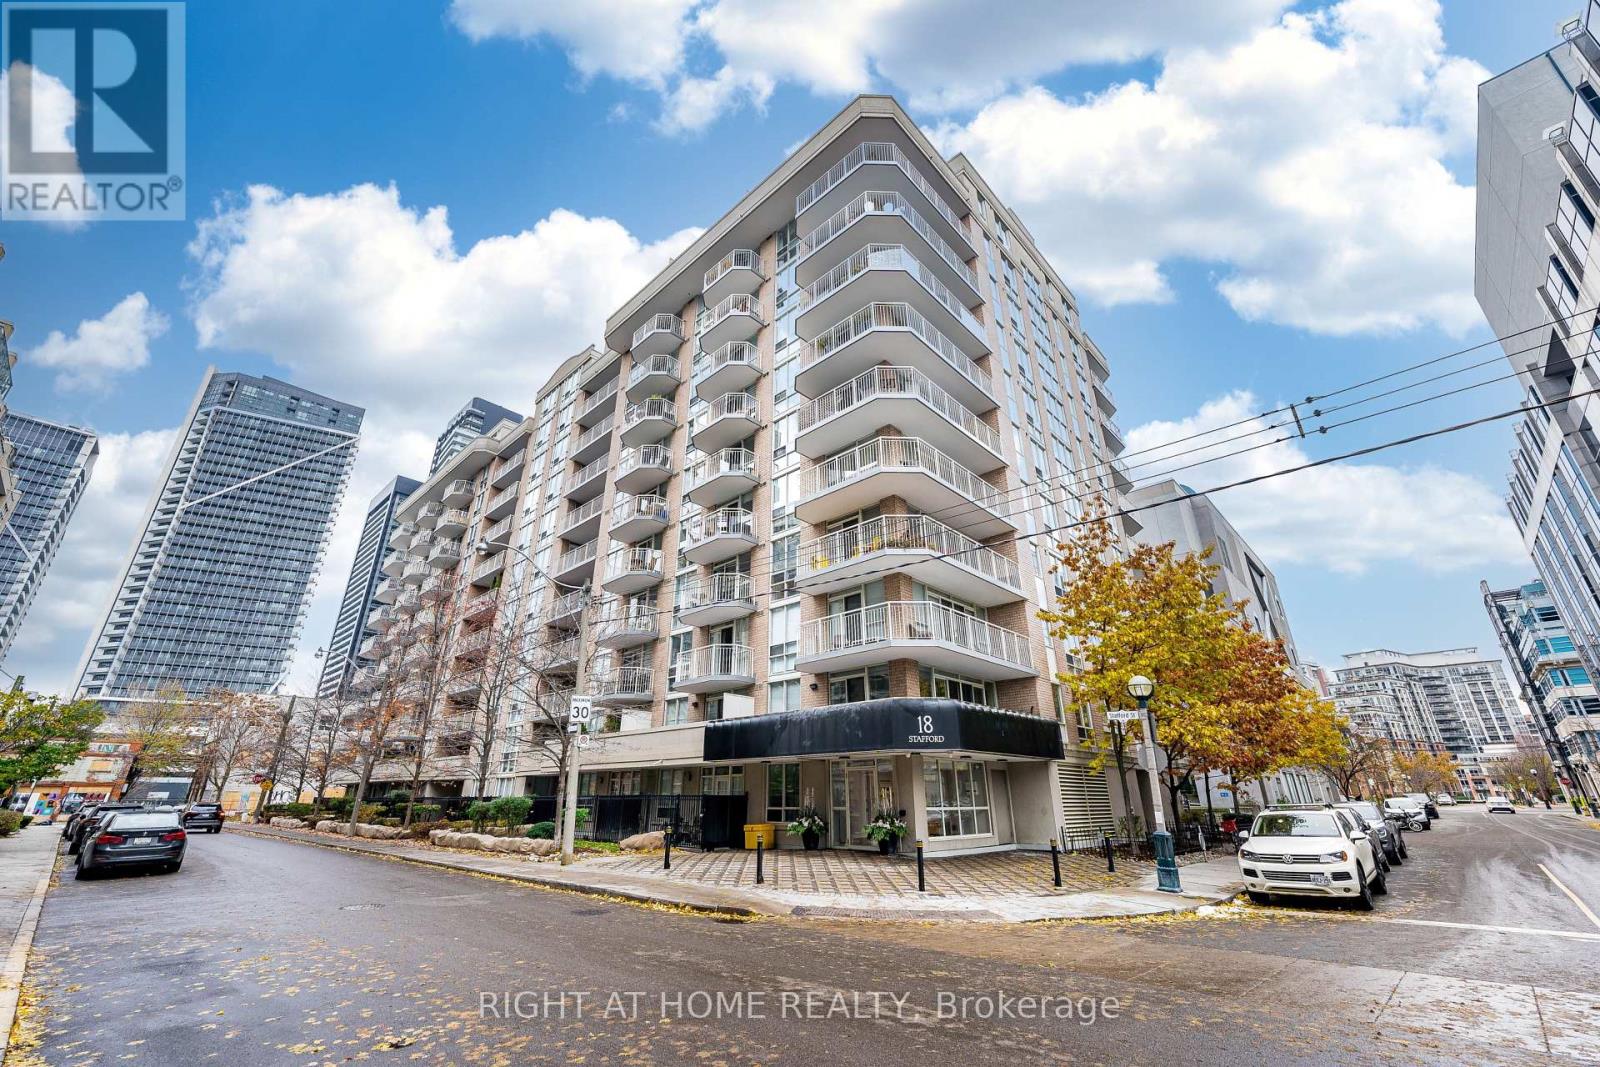
Welcome home. Relax in a bright, contemporary, spacious one bedroom plus den (used as 2nd bedroom or office) in the heart of King West Village. This high ceiling, open concept suite features abundant natural light, hardwood floors, functional layout, a private balcony with beautiful urban view. Enjoy the calm neighbourhood, yet close to nearby restaurants, shops, galleries, clubs. Amenities such as Rooftop deck/terrace, fitness centre, party room, billiards room will keep you active and entertain at home. (id:39551)
708 - 75 Queens Wharf Road
Toronto, Ontario
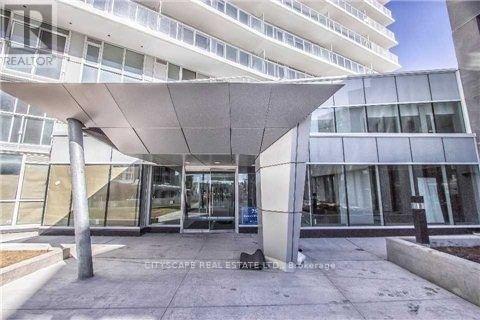
Corner Unit With Lake Views ( S / W Exposure)! Floor-To-Ceiling (9Ft) Windows! 673 Sq-Ft. City Living At Its Finest, Very Functional Layout. Balcony, En Suite Laundry, Quartz Stone Countertop. 24Hrs Concierge, Movie Room, Guest Suites, Fitness Center, Indoor Pool Etc. Steps To Streetcar, Library, School, Walk To Restaurants, Public Transit, King West, Billy Bishop Airport & Waterfront. Property is tenanted. Tenant willing to stay. (id:39551)
35 Geraldton Crescent
Toronto, Ontario
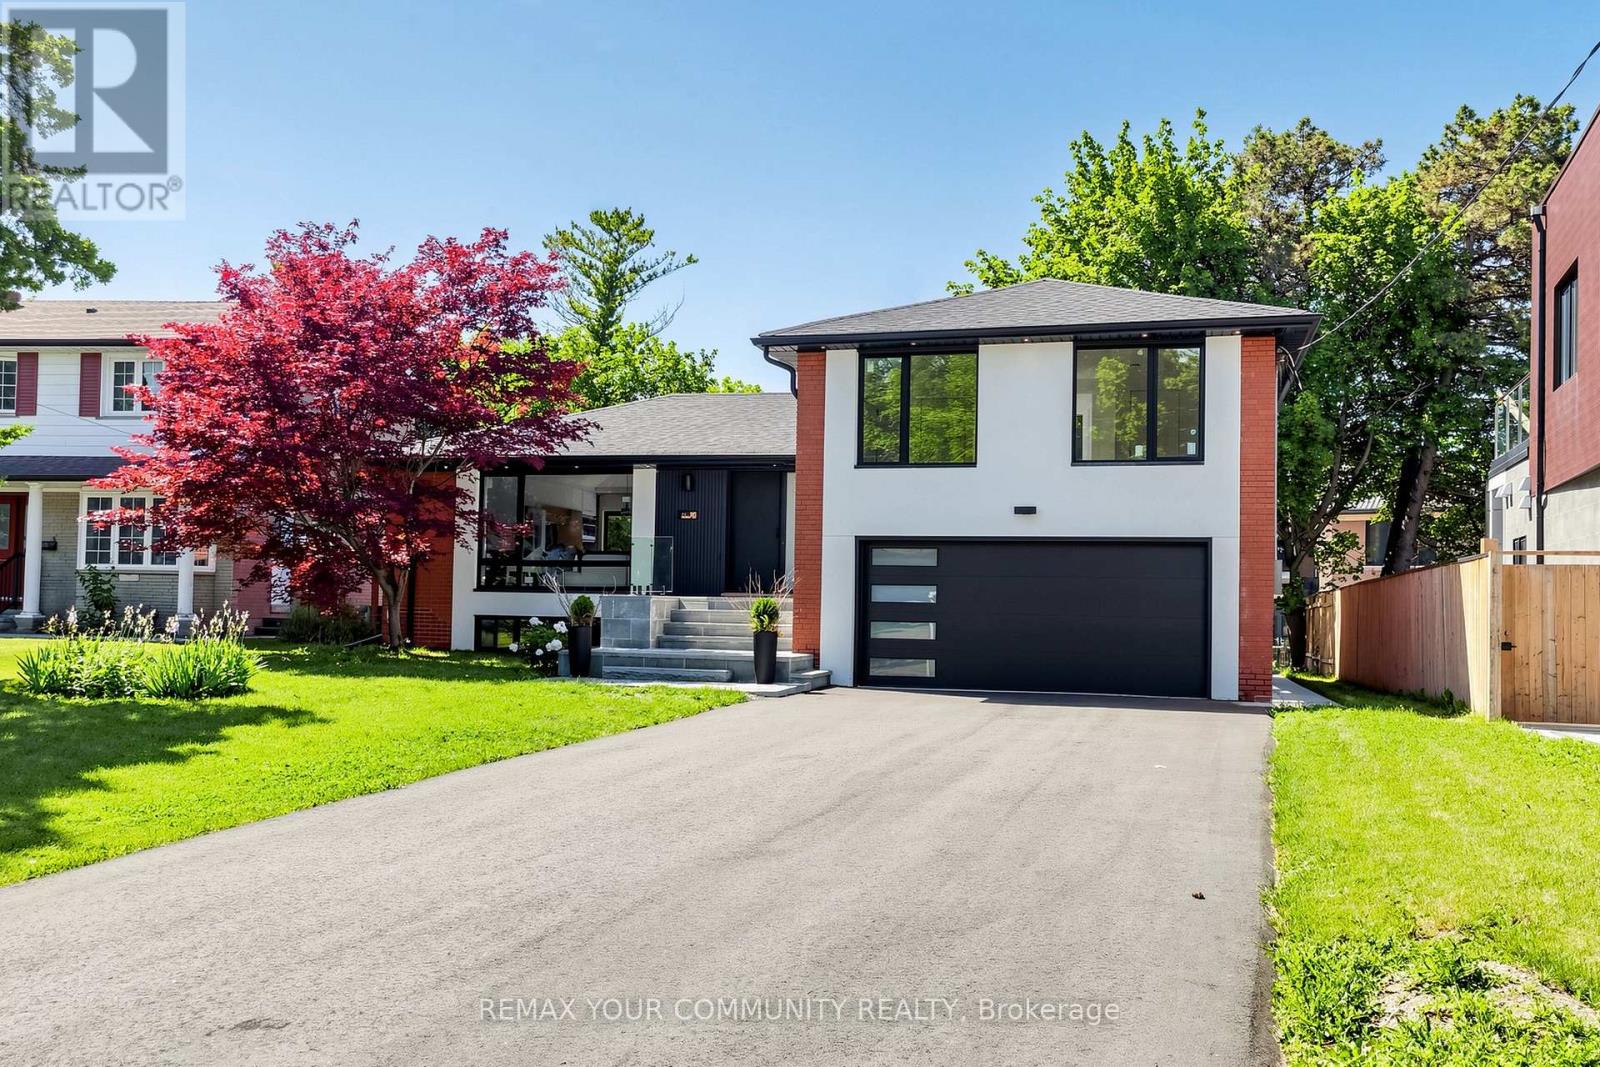
Stunning fully renovated side-split in the heart of Bayview Village. Rebuilt with closed permits, this 4+1 bedroom home offers a bright, open-concept layout designed with architectural plans. Featuring soaring ceilings up to 10 ft on the main floor and custom designer LED lighting throughout. Approx. 2,550 sq. ft. of usable living space (as per owner).The entire home has been spray-foam insulated, including full insulation in all walls and ceilings, with all-new framing, windows, and doors. Major upgrades include a new roof and skylights (2025), a new 200-amp electrical panel with new wiring throughout, a completely updated plumbing with new underground drainage, a new 50-gallon hot water tank, and a waterproofed foundation with damp proofing, weeping tile, sump pump, and backflow prevention valve.This home offers two kitchens and two laundries with a separate entrance, ideal for in-law living or additional income potential. Set on a rare wide lot expanding to approximately 69 ft at the rear, the property also features a new asphalt driveway, a new deck, a fully redesigned backyard with fresh landscaping, and a private outdoor seating area with a gas line for BBQ or fire pit.Easily accessible to major highways, and close to excellent schools, hospitals, libraries, and shopping. with just minutes' walk to ravine trails-offering and Tennis court, the perfect combination of convenience and lifestyle. (id:39551)

77 Abigail Avenue
Brantford, Ontario
Welcome to 77 Abigail Avenue, a beautifully renovated three-bedroom, two-bathroom bungalow with a garage, ideally located in Brantford's highly sought-after, family-friendly Henderson Survey neighbourhood. Move-in ready and thoughtfully updated from top to bottom, this charming home features a bright, open-concept main floor with a modern kitchen and breakfast peninsula, along with a stylish bathroom featuring a glass-enclosed shower. The fully finished basement offers additional living space with a spacious recreation room, an electric fireplace feature wall, a dedicated office area, a full bathroom and a generous bedroom. Outside, relax or entertain on the patio overlooking the expansive backyard-perfect for enjoying warm summer evenings. Notable updates include the windows, exterior doors, roof, 100-amp breaker panel, garage door and more. Conveniently located directly across from beautiful Devon Down Park and close to good schools, trails, grocery stores, restaurants, shopping, Brantford General Hospital and easy Highway 403 access. Schedule your private viewing today! (id:39551)
42 Peel Street
Brantford, Ontario
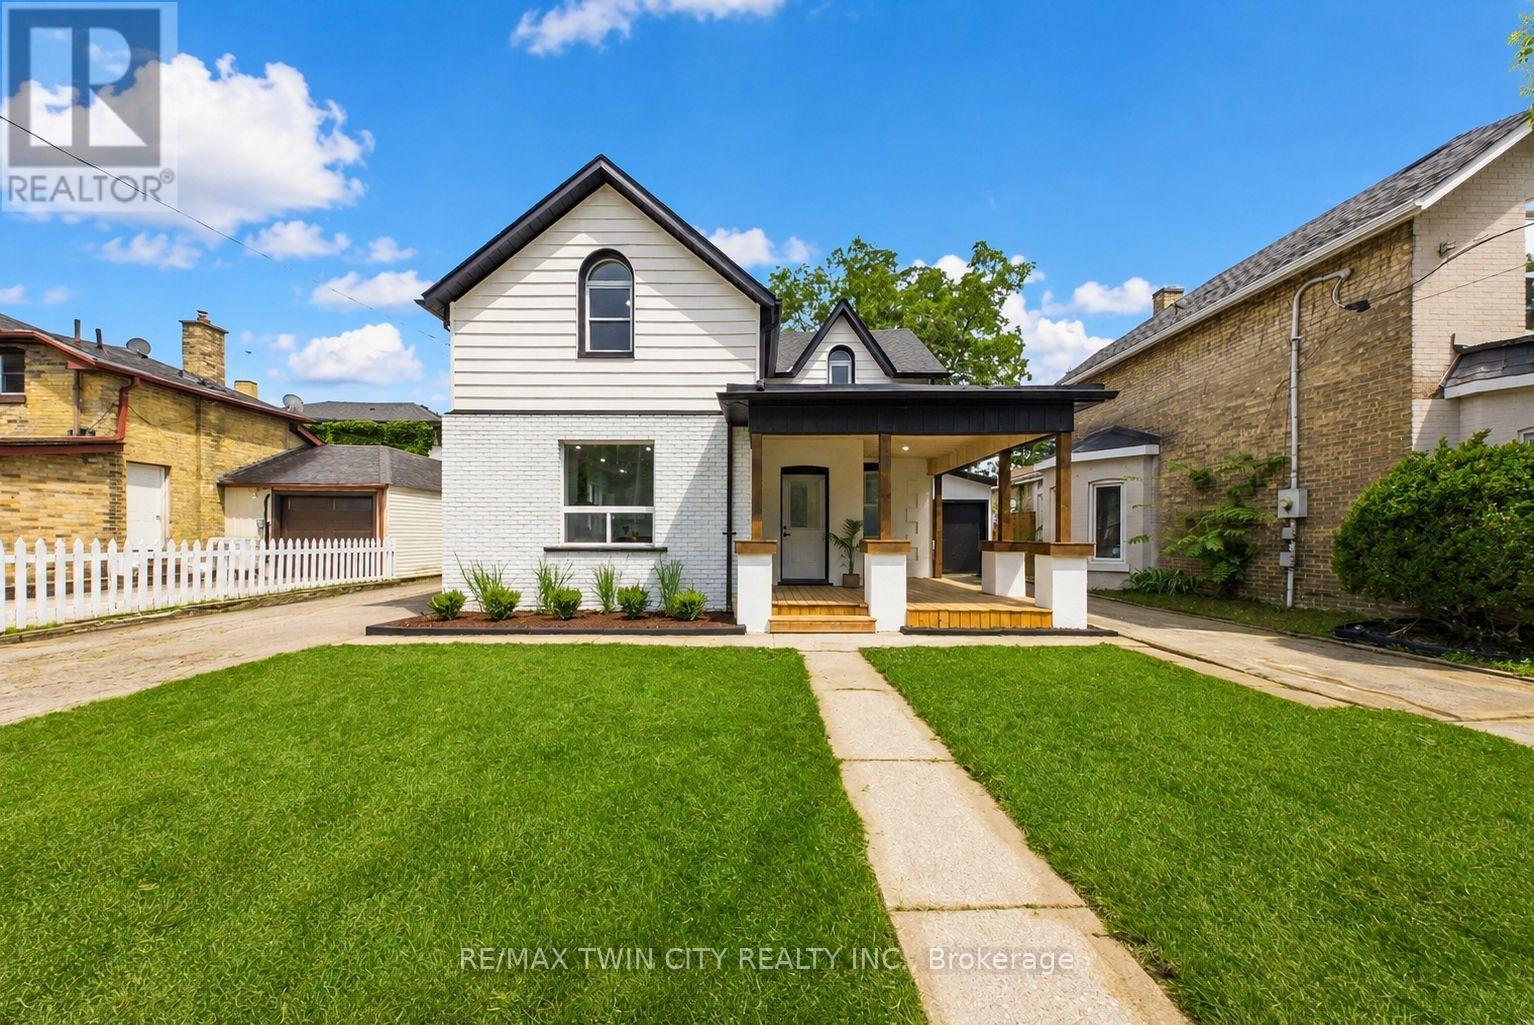
Welcome to 42 Peel Street in Brantford! Offering nearly 1,900 square feet of beautifully renovated living space, this impressive 4-bedroom, 2-bathroom brick home is move-in ready. The bright, open-concept layout features a newly updated kitchen with a breakfast island, a spacious living room, a separate family room with skylights, a dedicated home office, main floor laundry and an attached garage. A convenient main-floor bedroom offers excellent potential for an in-law suite or private guest space. Two separate driveways provide ample parking, while the backyard features multiple deck and patio areas-perfect for relaxing or entertaining on warm summer evenings. Numerous updates include most windows, exterior doors, roof, furnace, central air conditioning (2026), a 100-amp breaker panel, an insulated garage door, and more. Centrally located close to schools, parks, trails, restaurants, shopping, grocery stores, and other everyday amenities. Schedule your private viewing today! (id:39551)
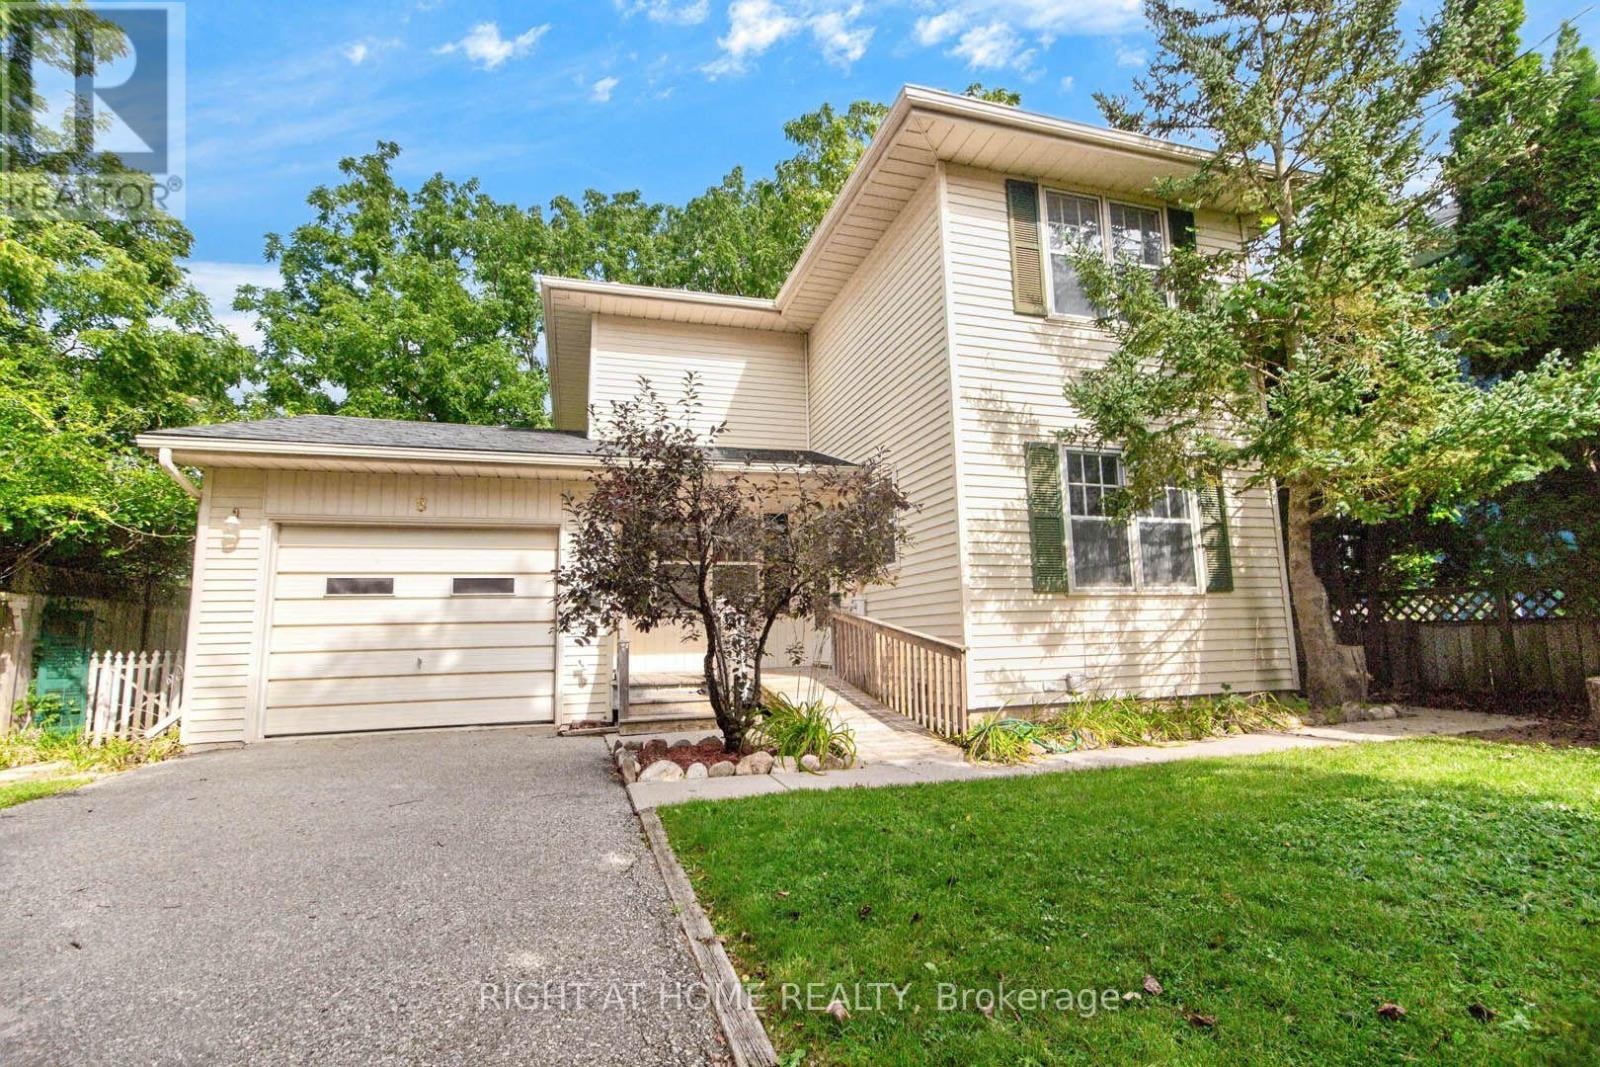
8 Amelia Street
Brant, Ontario
Absolute Gem! This charming detached home, built in 1994, offers a bright and inviting open-concept layout in a prime Paris location! The main level features a dining room, lovely kitchen, spacious living room, and an additional sitting area with a walkout to the backyard. Step outside to your backyard oasis featuring a large deck, perfect for relaxing and entertaining family and friends! Upstairs, you'll find an expansive primary bedroom along with two additional generously sized bedrooms and a 3-piece bathroom. The finished lower level offers even more living space with a versatile open-concept recreation room featuring a fireplace, plus a laundry room, utility room, and additional bathroom with shower. Complete with a spacious attached garage featuring additional storage space at the rear, this wonderful home offers plenty of room for the whole family. Nestled in a desirable Paris neighbourhood-this is one you won't want to miss! A Must-See! Some photos have been digitally staged for illustration purposes only. (id:39551)
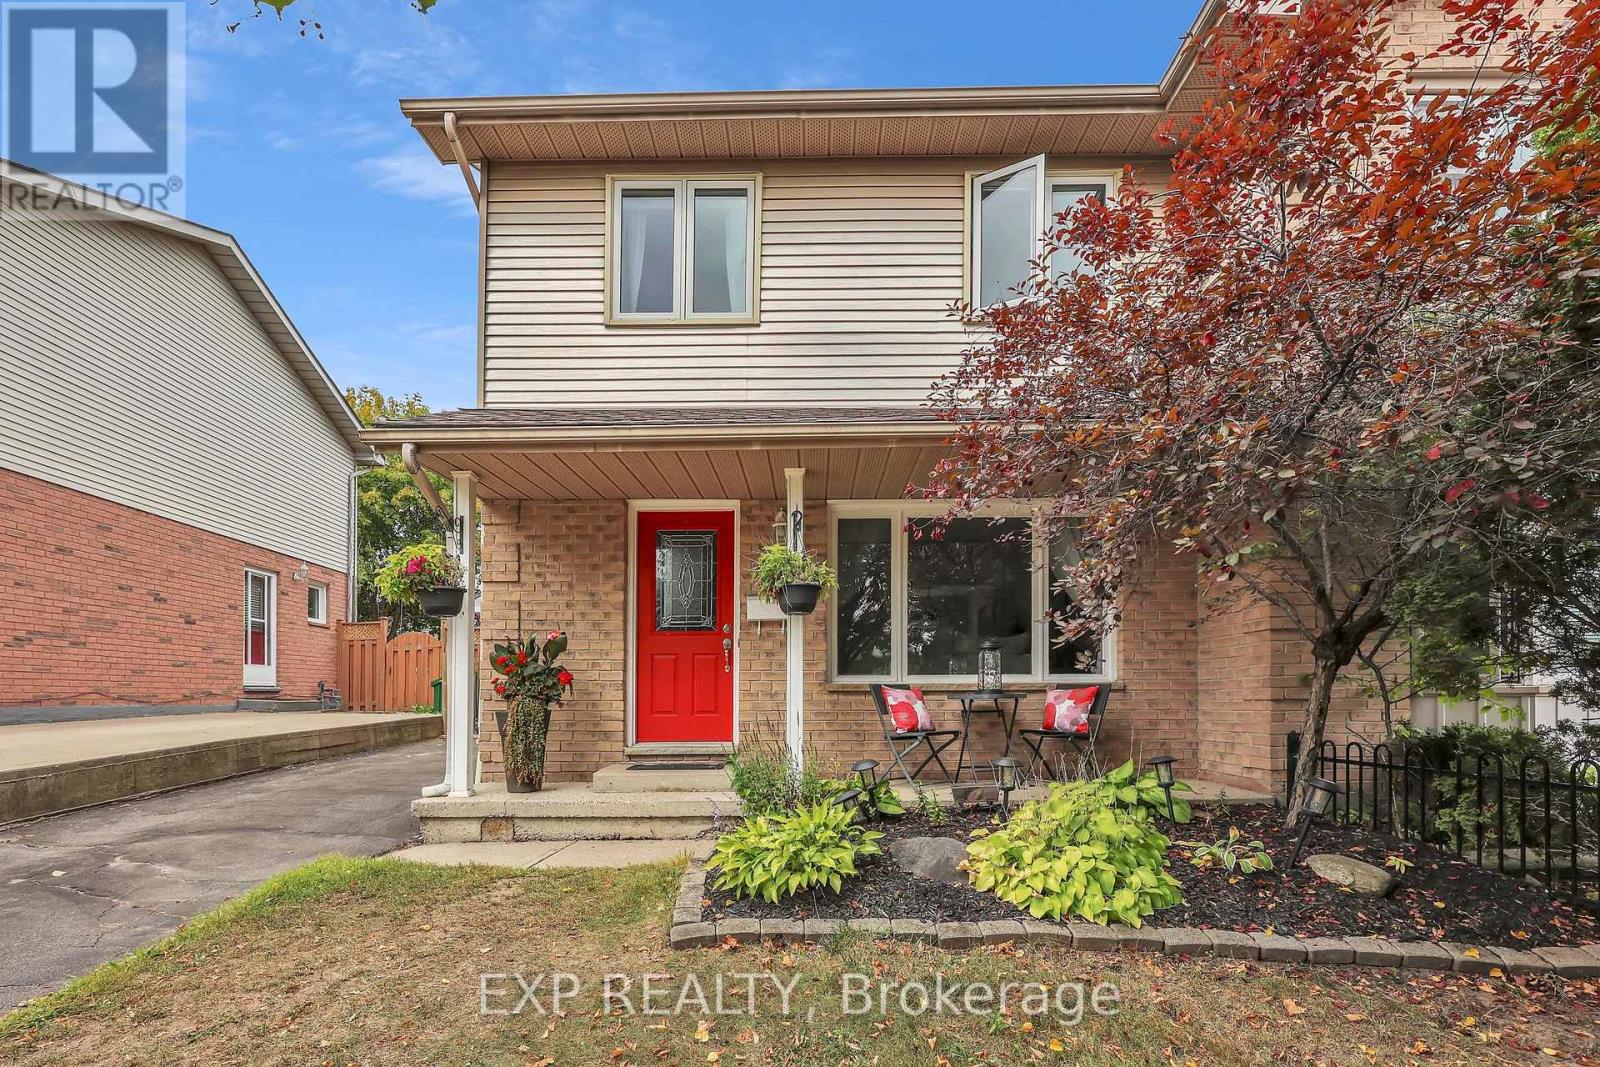
220 Scott Road
Cambridge, Ontario
Welcome to this charming 3-bedroom, 1.5-bathroom semi-detached home in sought-after Hespeler, Cambridge! Bright, welcoming, and move-in ready, the main floor features large windows, new built-in zebra blinds throughout, and a spacious kitchen and dining area with patio doors opening to a private fenced backyard, deck, and storage shed.Upstairs offers three bedrooms and a 3-piece bathroom, while the finished basement adds even more living space with a rec room, built-in storage, laundry area, bathroom rough-in, and new flooring installed Spring 2026.Recent updates include a new roof (2024), dryer (2024), basement flooring (2026), built-in zebra blinds (2026) , and updated bathroom flooring (2026). With plenty of space, great updates, and room to make it your own, this Hespeler home has been well loved and is ready for its next owners! You won't want to miss this one! (id:39551)

2255 Constance Avenue
London South, Ontario
Welcome to this beautifully maintained modern 2-storey home in a desirable South London neighbourhood, offering excellent curb appeal, spacious living areas, and stylish contemporary finishes throughout with a finished basement with second kitchen. This impressive 4-bedroom, 3+1-bathroom home features an attached 2-car garage and 4 car driveway parking and No sidewalk. The bright, open-concept main floor features a gourmet kitchen with a large centre island and walk-in pantry, a spacious dining area with convenient access to the backyard, and an inviting great room complete with a gas fireplace. The main level also offers a versatile office/den, 2-piece powder room, and practical mudroom. Upstairs, the spacious primary bedroom retreat features a walk-in closet and luxurious 5-piece ensuite with a glass-enclosed shower and large freestanding soaker tub. Three additional generously sized bedrooms, a convenient laundry room, and a 5-piece family bathroom complete the second level. The finished lower level adds exceptional versatility with a second kitchen, dinette, spacious recreation room, and 3-piece bathroom-perfect for extended family, guests, entertaining, or additional living space. Ideally located with easy access to Hwy 401, hospitals, shopping, restaurants, and all major amenities. Families will also appreciate the area's proximity to schools, with Dorchester-area schools available as an option for children residing in the neighbourhood. A fantastic opportunity to own a modern, spacious home in a highly convenient South London location! (id:39551)

3148 Bentworth Drive
Burlington, Ontario
Welcome to 3148 Bentworth Drive! A MUST-SEE! ORIGINAL OWNERS! Spectacularly updated bungalow showcasing quality materials and exceptional craftsmanship throughout, situated on a premium 50 ft x 100ft lot in Burlington's family-friendly Palmer neighbourhood. This home is beautifully upgraded with new flooring, a gorgeous open-concept kitchen, large windows, pot lights, and much more. The layout provides both space and flexibility, with three bedrooms on the upper level. The lower level offers a bright, inviting, and versatile bedroom(family room) perfect for guests, a home office, or a playroom. The lower level also offers a spacious office or a second modern kitchen, and a 3-piece bathroom-ideal for extended family or potential income. Step outside to an amazing backyard complete with a garden shed, perfect for storage and outdoor enjoyment. Located in a prime setting, this home is just steps from Mountainside Park, scenic trails, community and recreation centers, and excellent schools. Perfectly located close to schools, parks, shopping centres, hospitals, Costco, GO Transit, and major highways including the QEW and 407, this exceptional home offers the perfect balance of comfort, convenience, and community living. (id:39551)
4464 Stonemill Court
Mississauga, Ontario
Power of sale, 3017 SQ., 4 bedrooms, main floor den, main floor laundry, service entrance from main floor to garage, stained parquet floors, stained oak staircase and railing. Large cold room. On large pie shaped lot. Desirable court location. (id:39551)
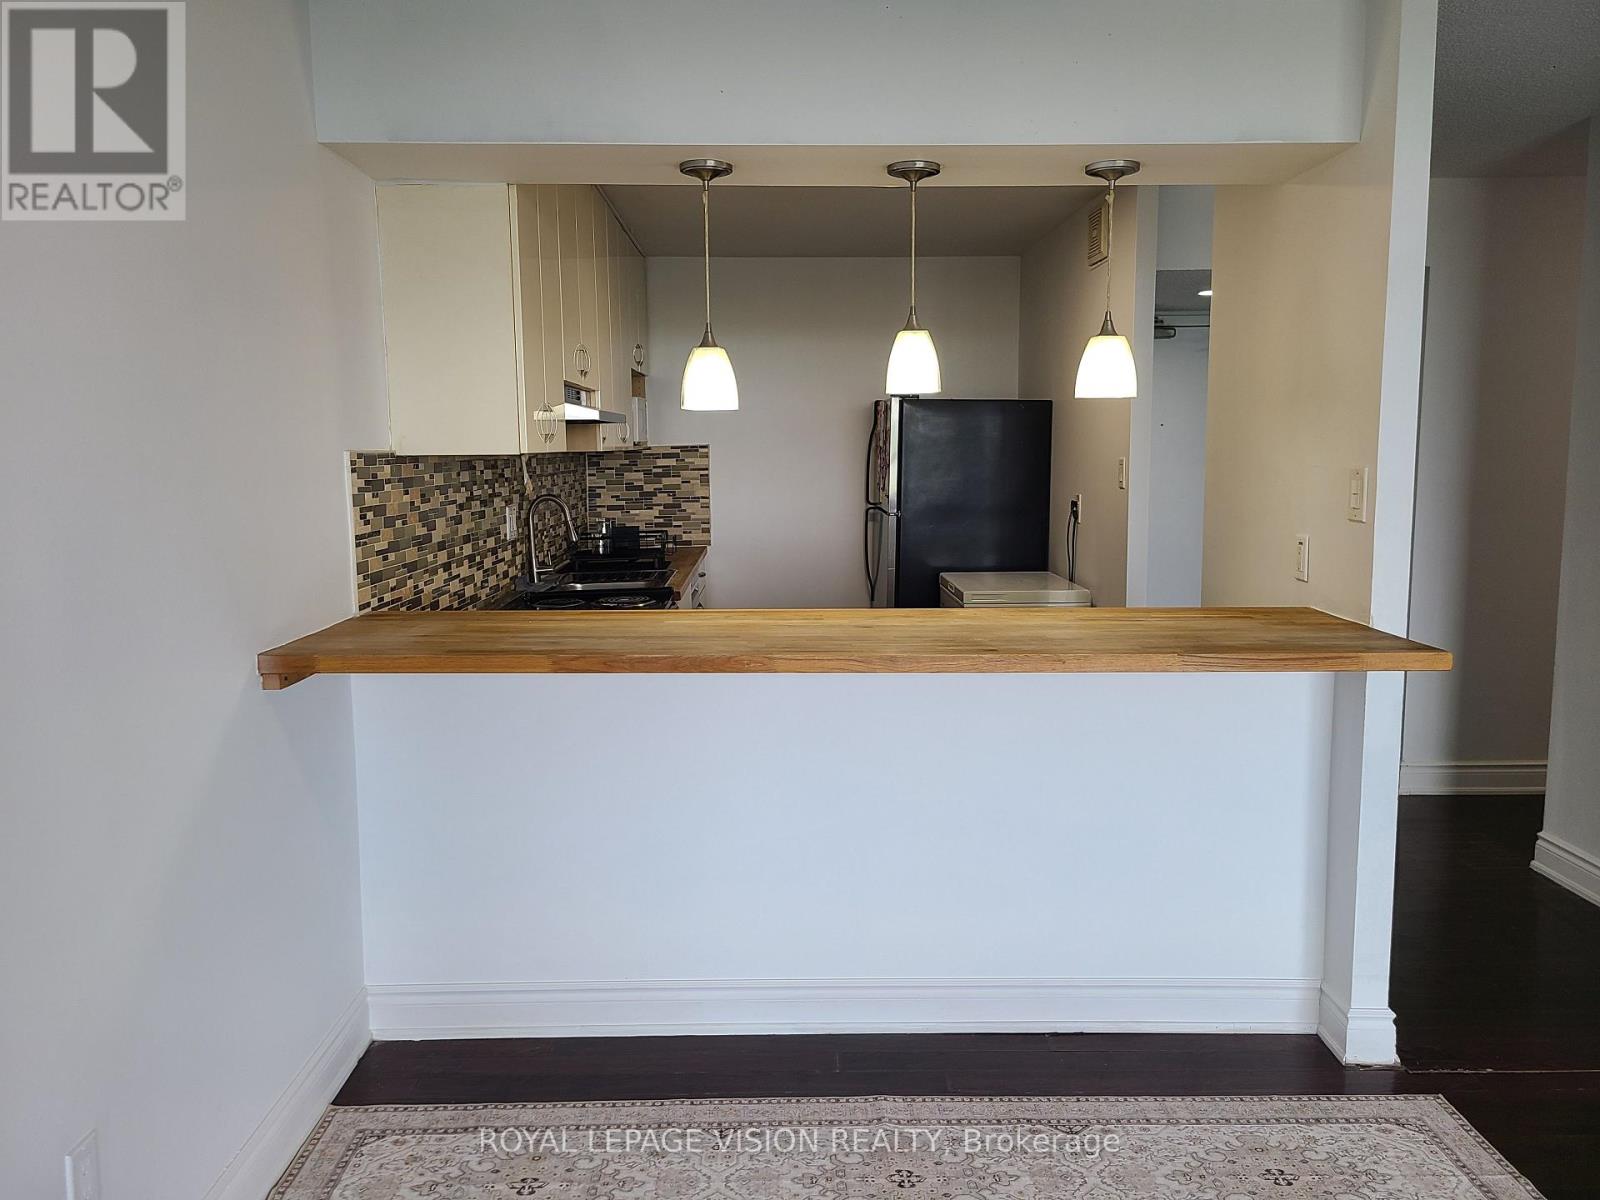
2107 - 10 Martha Eaton Way S
Toronto, Ontario
Priced to Sell!! This bright and spacious 2-bedroom, 2-bathroom suite is move-in ready and freshly painted throughout. Enjoy large windows that fill the home with natural light while showcasing scenic views, along with a generous private balcony perfect for relaxing or entertaining. Whether you're a first-time buyer, downsizer, or investor, this is a fantastic opportunity to secure a well-appointed and generous sized condo at an unbeatable price. This unit features 2 separate thermostats for optimal comfort. New features include; all light fixtures, bathroom upgrades, range hood, all faucets, freshly painted and professionally cleaned. The complex offers a gym, sauna, pool, tennis court, playground, indoor underground parking, parcel station and more. Maintenance includes cable, water, AC and heat! This unit has 1 parking spot, as per Status Certificate. Total of 910 sq ft, as per MPAC. (id:39551)
522 Ryerse Boulevard
Simcoe, Ontario
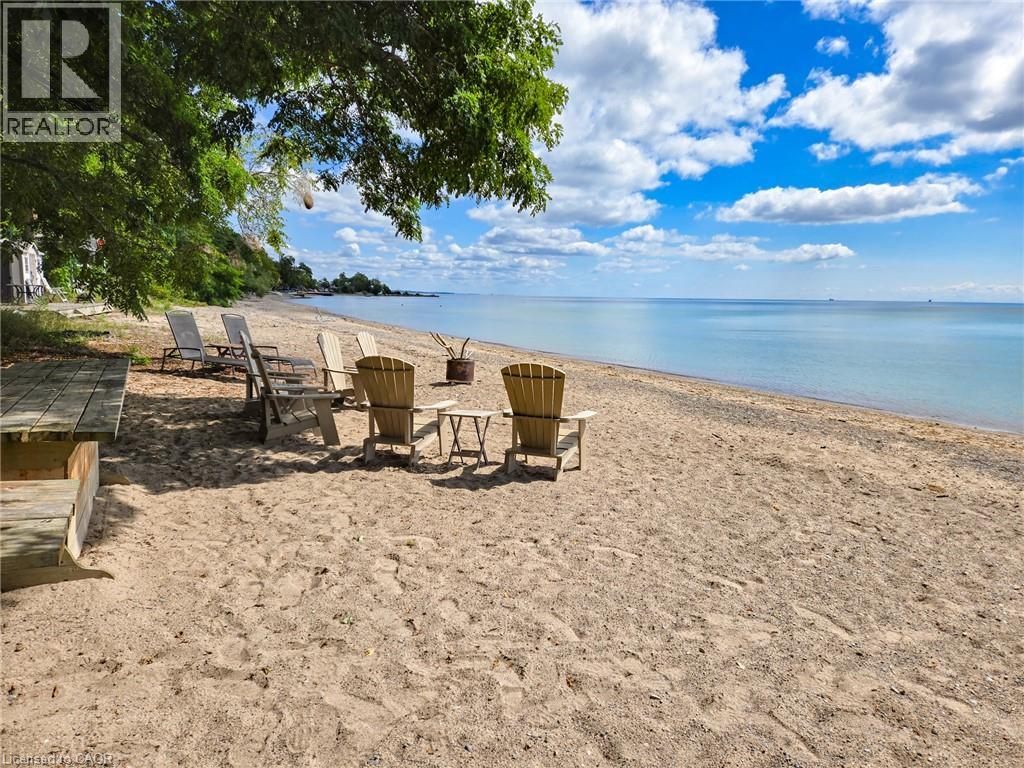
Welcome to 522 Ryerse Blvd, tucked away on a quiet private road on the edge of beautiful Port Ryerse. Prepare to be blown away by this truly exceptional waterfront retreat featuring two beautifully renovated cottage residences and 50 feet of your own private beach access on Lake Erie. Thoughtfully renovated and meticulously cared for over the past 10+ years, this unique property offers the perfect combination of comfort, entertaining space, privacy and unforgettable waterfront living. A newer beachfront unit has been added, positioned right at the water’s edge and opening directly toward the waves of beautiful Lake Erie. The main year round cottage has been extensively renovated and updated, featuring in-floor heating, heat pump units for year-round comfort and cooling, and a spacious open-concept living and entertaining area. The modern kitchen flows seamlessly into the main living space and walks out to a generous upper-level yard with spectacular lake views. With three lower-level bedrooms, there is plenty of room for family and guests to enjoy weekend getaways or extended stays in every season. Outside, the property continues to impress with ample parking, an EV charger and a large upper yard perfect for lawn games, entertaining or simply relaxing while taking in the breathtaking lake views. A newly constructed staircase leads down to the second residence, with a charming midway entertaining area complete with patio furniture and a storage shed. As you make your way toward the waterfront, the setting becomes truly magical. Surrounded by nature, tranquility and the soothing sounds of Lake Erie, the lower beachfront boathouse/cottage offers an incredible escape that feels like your own private tropical retreat. Located in a safe, welcoming and tight-knit community where neighbours know your name while still respecting your privacy, this is the kind of property that rarely comes to market. The list of improvements /features goes on. Please call for more info. (id:39551)
53 Lovejoy Street
Tay, Ontario
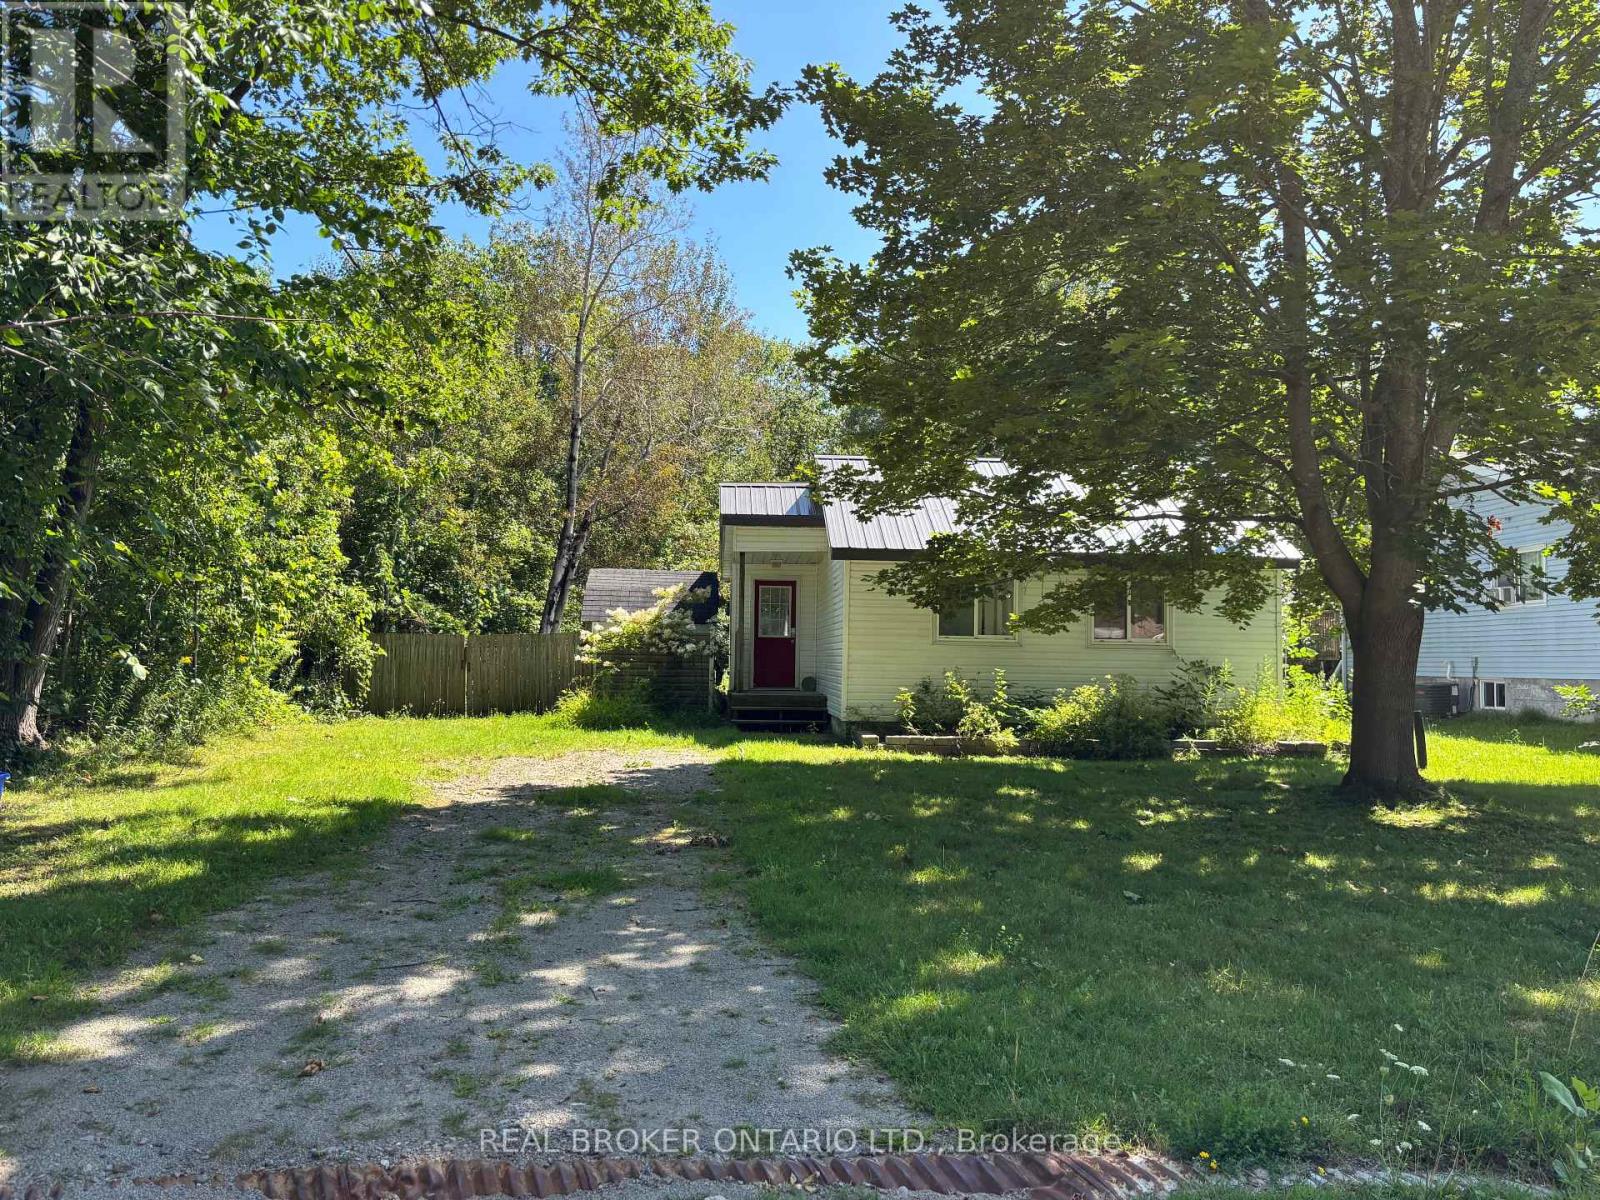
An opportunity with plenty of potential in Victoria Harbour! Tucked away at the end of a quiet street, this property sits on a generous lot in an established neighbourhood and offers an great starting point for someone ready to renovate and make it their own. Bring your ideas and vision to this property and imagine the possibilities. Whether you're looking for an investment, or for the opportunity to create a home tailored to your own style, the location and lot provide plenty to work with. A property with potential, in a location worth considering. (id:39551)
21 Kohn Lane
Markham, Ontario
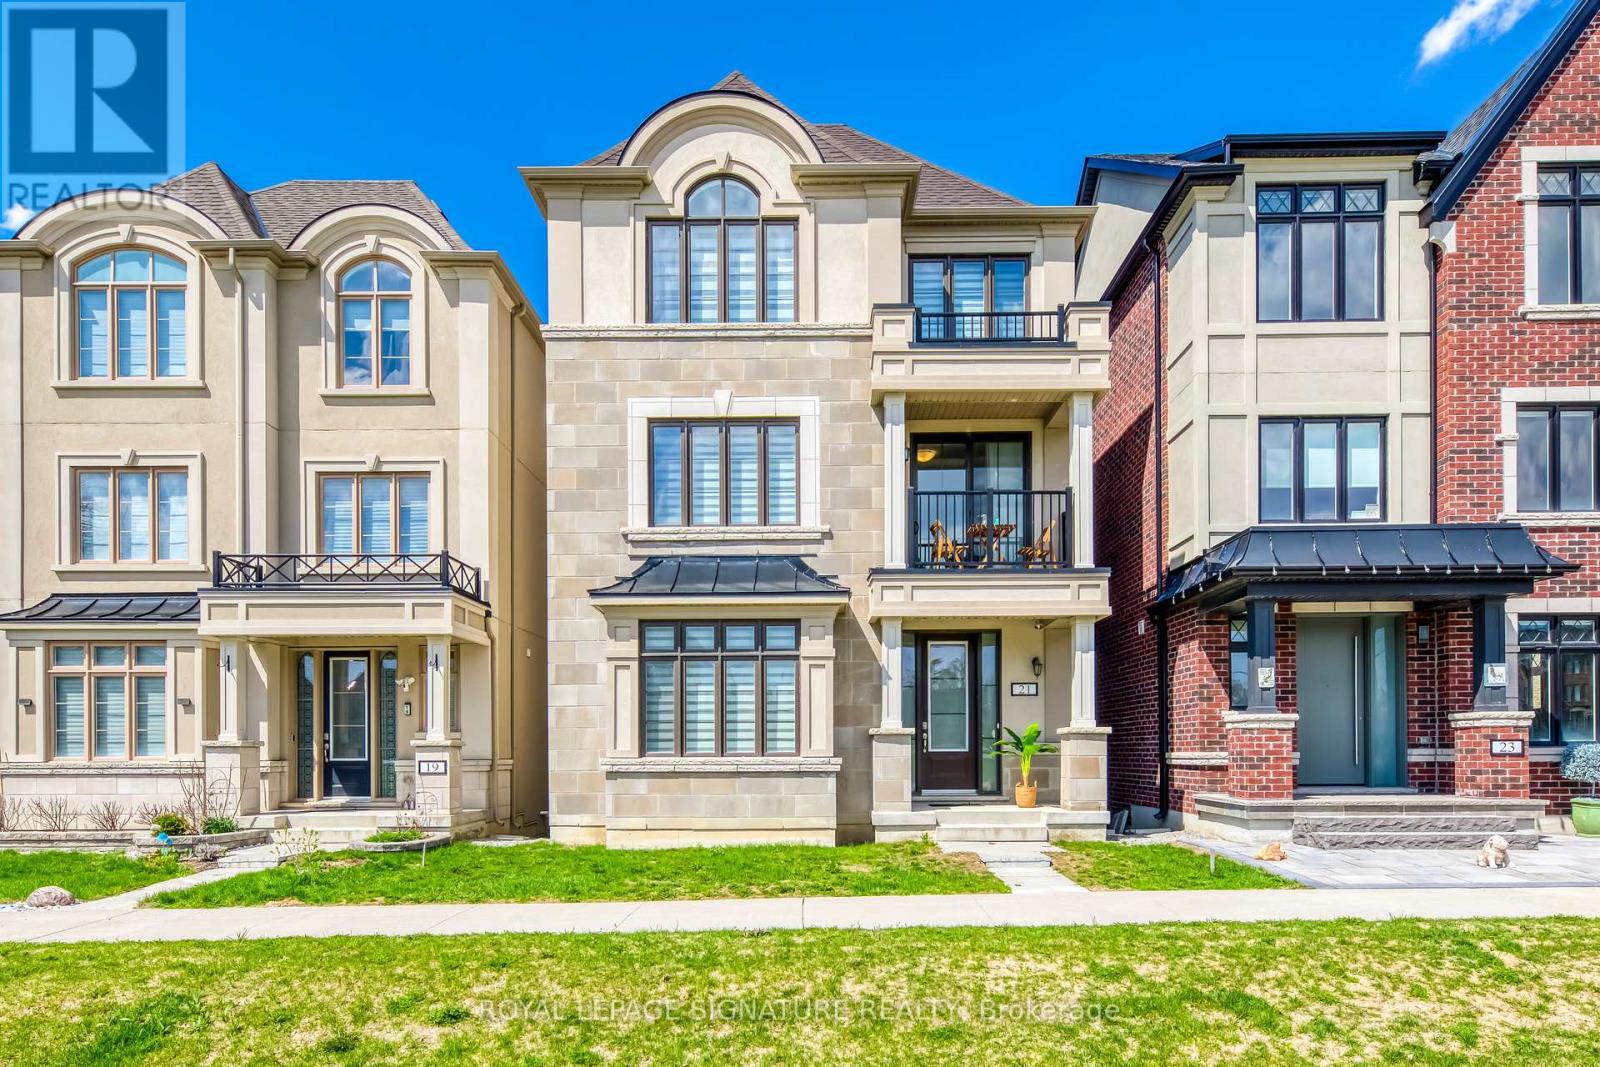
Luxury 5 bedroom Premium Minto-Built detached home. Perfect for big families or working at home family. South facing home with unobstructed park view and Natural Light-Filled Living Spaces. Three bedrooms with Park view and one of it with walkout balcony for tea or relax. Loft with spacious living area, bathroom and walkout balcony. Open concept with lots of upgrade, including pot lights and appliances. Quiet neighbourhood and top high schools. Step out to the park for walking and exercises or playing with kids. Sit on the covered porch at the front enjoying Park view on a sunny day. (id:39551)
632 Napa Valley Avenue
Vaughan, Ontario
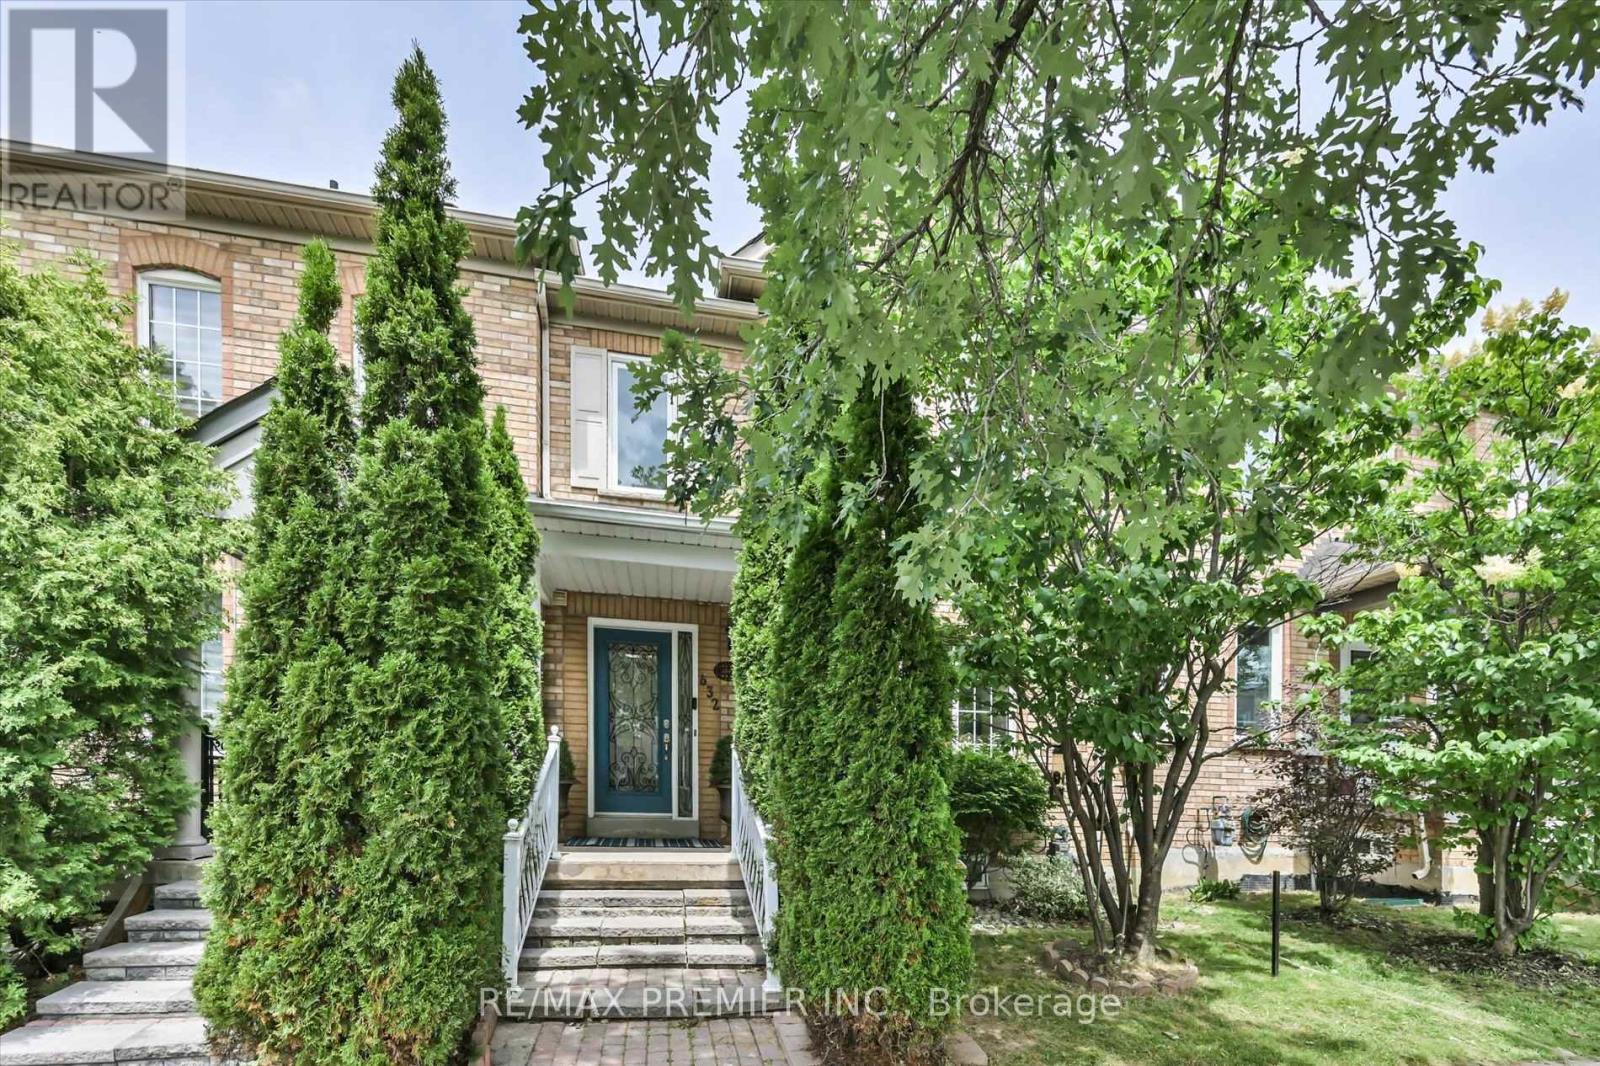
Welcome to this freshly painted freehold townhouse in the highly sought-after Sonoma Heights community. Offering a bright, open-concept layout, this home is designed for comfortable everyday living with a spacious and inviting feel throughout. The main living area seamlessly connects to the kitchen space, creating an ideal setting for both family living and entertaining.The finished basement adds exceptional versatility, featuring a kitchen, bedroom, its own seperate laundry and a separate walk-up entrance. This space offers excellent potential for extended family living or additional income possibilities.Perfectly located close to top-rated schools, parks, public transit, and a wide range of amenities, this home delivers both convenience and lifestyle in one of Vaughan's most desirable neighbourhoods. (id:39551)
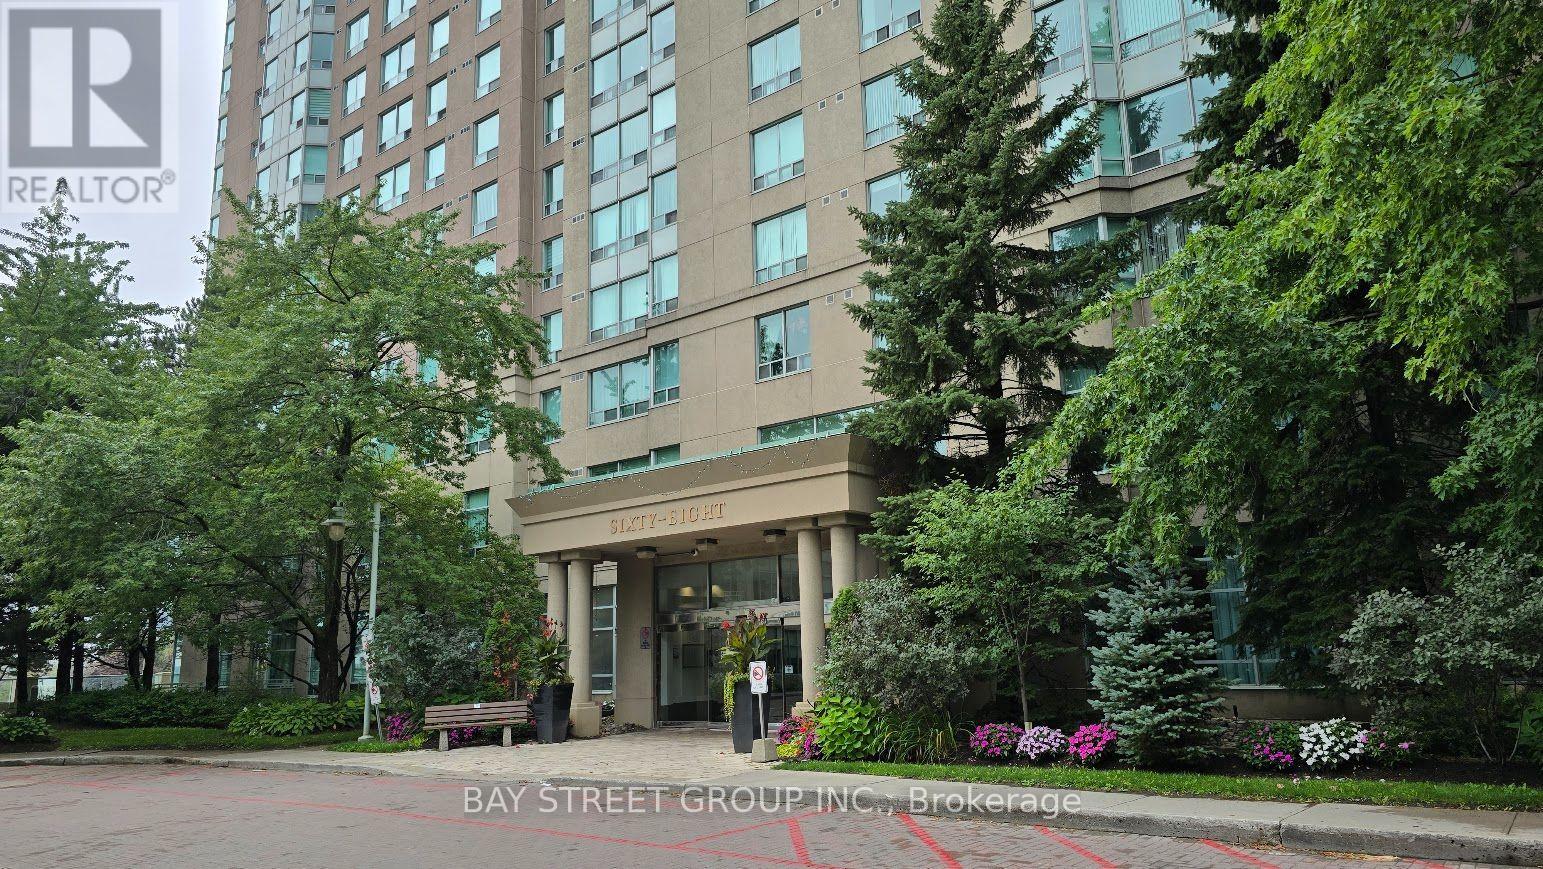
3131 - 68 Corporate Drive
Toronto, Ontario
Tridel Luxury Condo. High floor unit with many modern upgrades. Quartz kitchen countertop and backsplash. A 3-piece bathroom featuring a glass shower door that combines modern style with practical convenience. Laminate wood and ceramic flooring throughout. In-suite laundry with ample storage. Unobstructed East view with functional layout. One bedroom plus Solarium with sliding glass door (Can be use as second Bedroom) Low maintenance fee which including most of the utilities. Enjoy Club house amenities, in-house cafe, indoor pool, gym room, Squash court, Bowling Alley, BBQ. 24 Hour Gatehouse Security. Great Location. Easy access to anywhere. Minutes drive to Scarborough Town Centre, HWY 401 and Go Transit. TTC and school bus stops are right at the doorstep. One parking and One Locker are included. (id:39551)
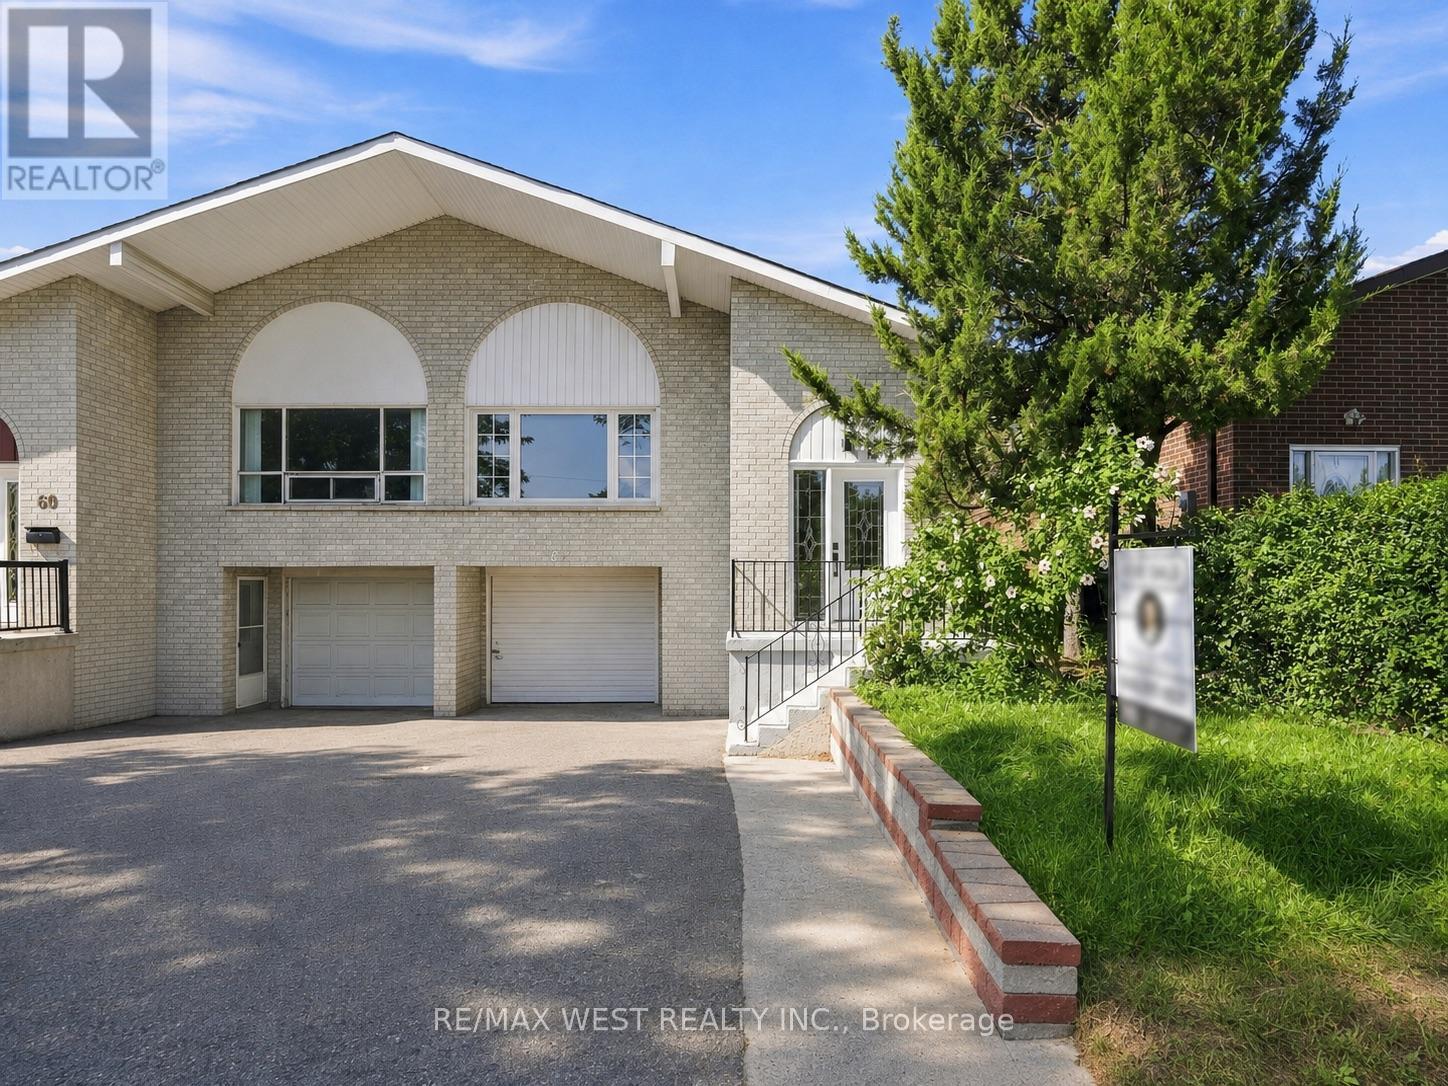
62 Littleleaf Drive
Toronto, Ontario
Spacious 5-Level Backsplit Backing Onto A Greenbelt In A Prime Scarborough Location! This well-maintained family home offers a versatile and functional layout with 4+2 bedrooms, making it ideal for large or multi-generational families. Featuring hardwood flooring throughout the main and upper levels, the home is filled with warmth and character. The lower levels include two in-law suites with a shared kitchen and foyer, providing excellent flexibility for extended family living or potential income opportunities. Enjoy the privacy and tranquility of no rear neighbours as the property backs onto a lush greenbelt. Conveniently located close to TTC, schools, parks, shopping, and everyday amenities, this home combines space, comfort, and an unbeatable location. A fantastic opportunity for families, investors, or those seeking multi-generational living. (id:39551)
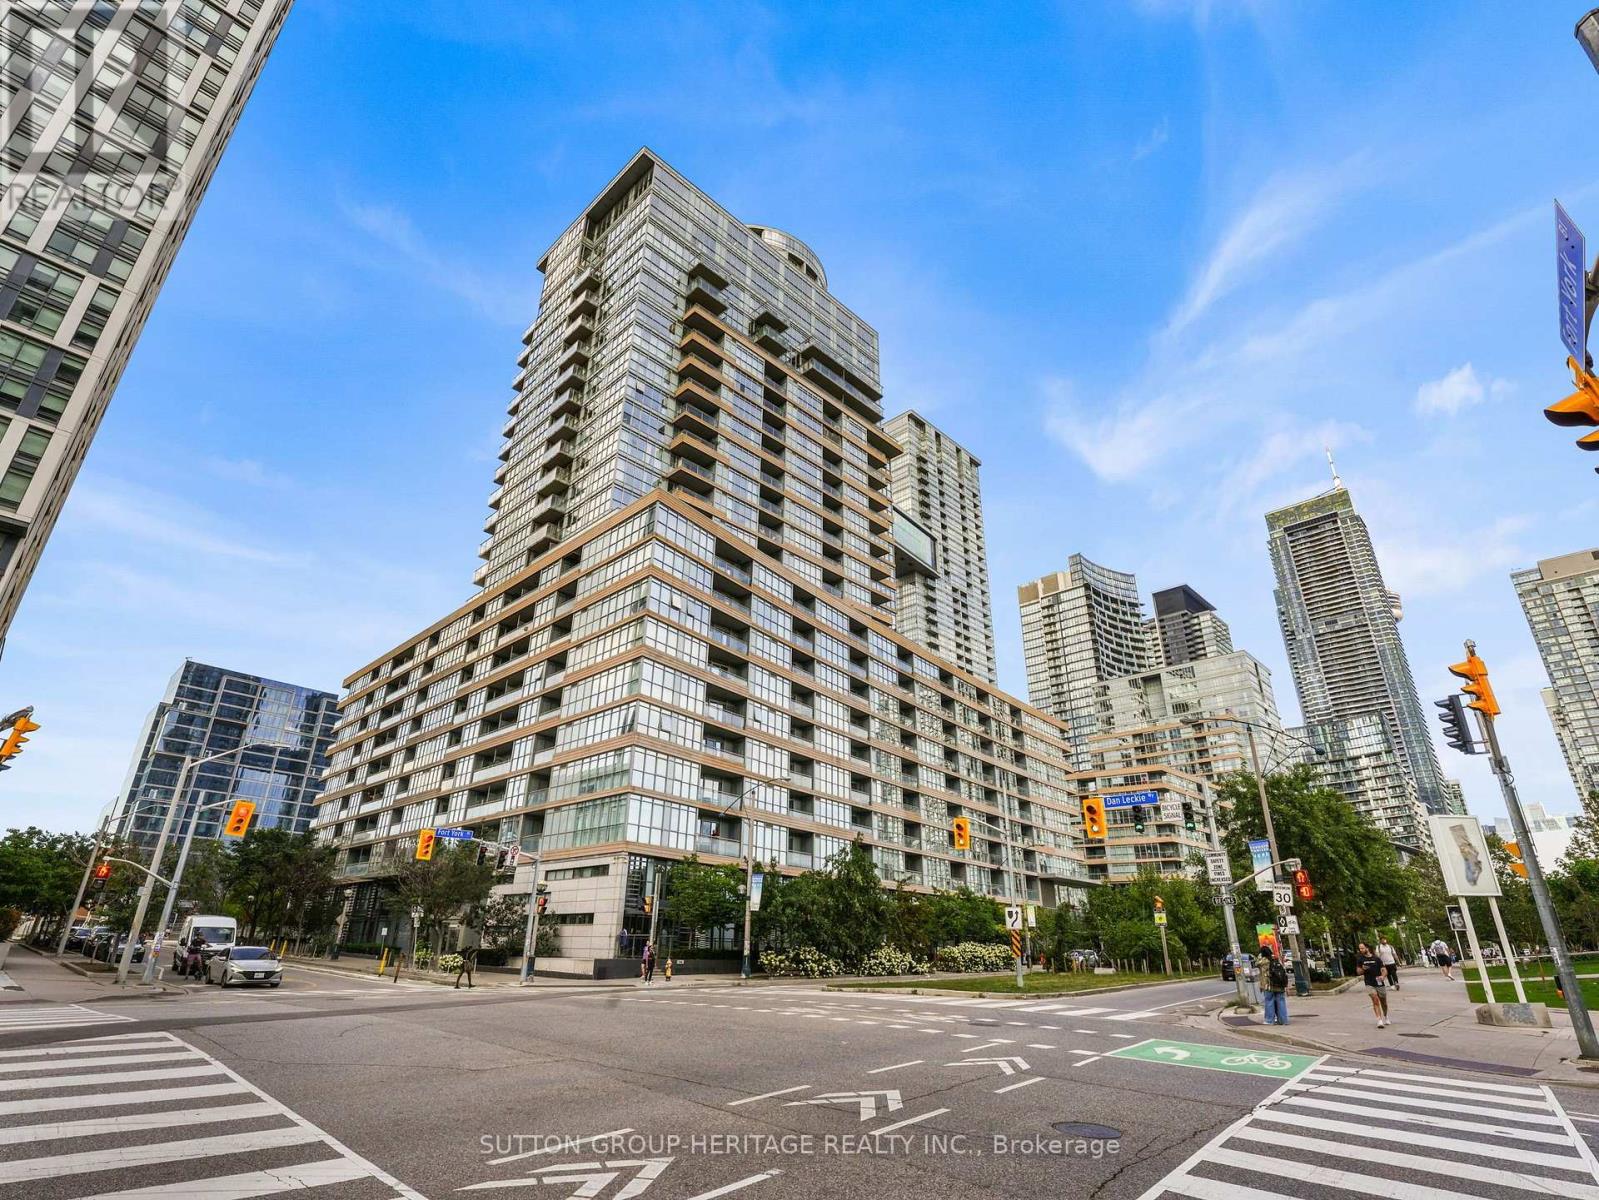
803 - 151 Dan Leckie Way
Toronto, Ontario
Welcome to sophisticated downtown living in the heart of CityPlace. This impressive 3-bedroom, 3-bathroom corner suite features two private balconies and desirable south-facing views overlooking Canoe Landing Park and Lake Ontario. Floor-to-ceiling wraparound windows fill the suite with natural light while showcasing beautiful park, lake and city views. The bright, modern interior features laminate flooring, upgraded bathrooms and stylish contemporary furnishings.Enjoy an exceptional collection of building amenities including 24-hour concierge, 25-metre indoor lap pool, whirlpool, steam room, squash court, outdoor BBQ area, daycare, dog spa and visitor parking.Ideally situated in one of downtown Toronto's most convenient communities, just steps to Canoe Landing Park, Rogers Centre, CN Tower, Queen's Quay, waterfront, shopping, dining, entertainment, schools and community centre, with convenient access to the Gardiner Expressway and DVP.EXTRAS: Built-in kitchen appliances including fridge, cooktop/stove, microwave, oven and dishwasher; stacked washer and dryer; window coverings; 2 underground parking spaces and 2 lockers (id:39551)
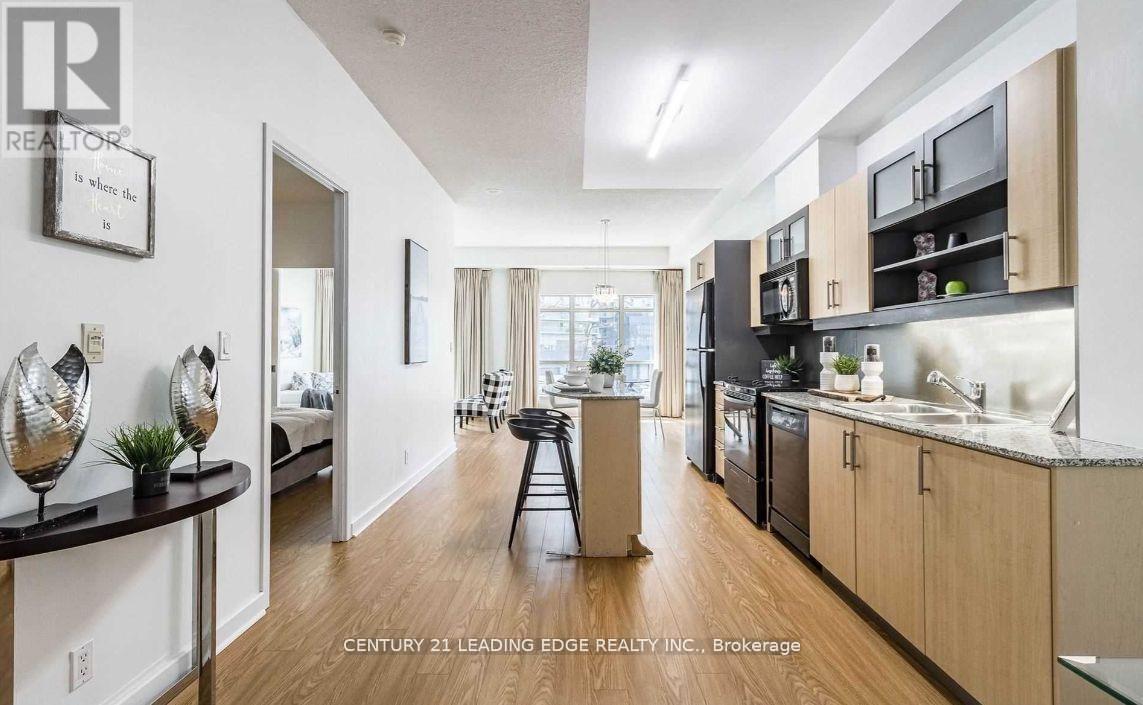
203 - 350 Wellington Street W
Toronto, Ontario
Welcome to Luxurious Living at Soho Metropolitan Discover Urban Elegance at Its Best! This spacious 1-bedroom plus den suite offers a rare opportunity to own a 750 sq ft luxury residence in the prestigious Soho Grand Condominium, ideally located in the heart of downtown. With soaring 9.5-foot ceilings and brand-new laminate flooring, this unit provides both comfort and style. Enjoy exclusive access to the Soho Hotels fitness center, Jacuzzi, and pool. Dog-friendly, and surrounded by upscale amenities, including the renowned Senses Restaurant Lounge, frequently visited by celebrities. Across the street, you'll find a 2.5-acre park, and you're just a short walk from the waterfront, CN Tower, Rogers Centre, and a convenience center. Enjoy dining at on-site restaurants like Moretti and Wahl burgers. This is an opportunity you wont want to miss! (id:39551)
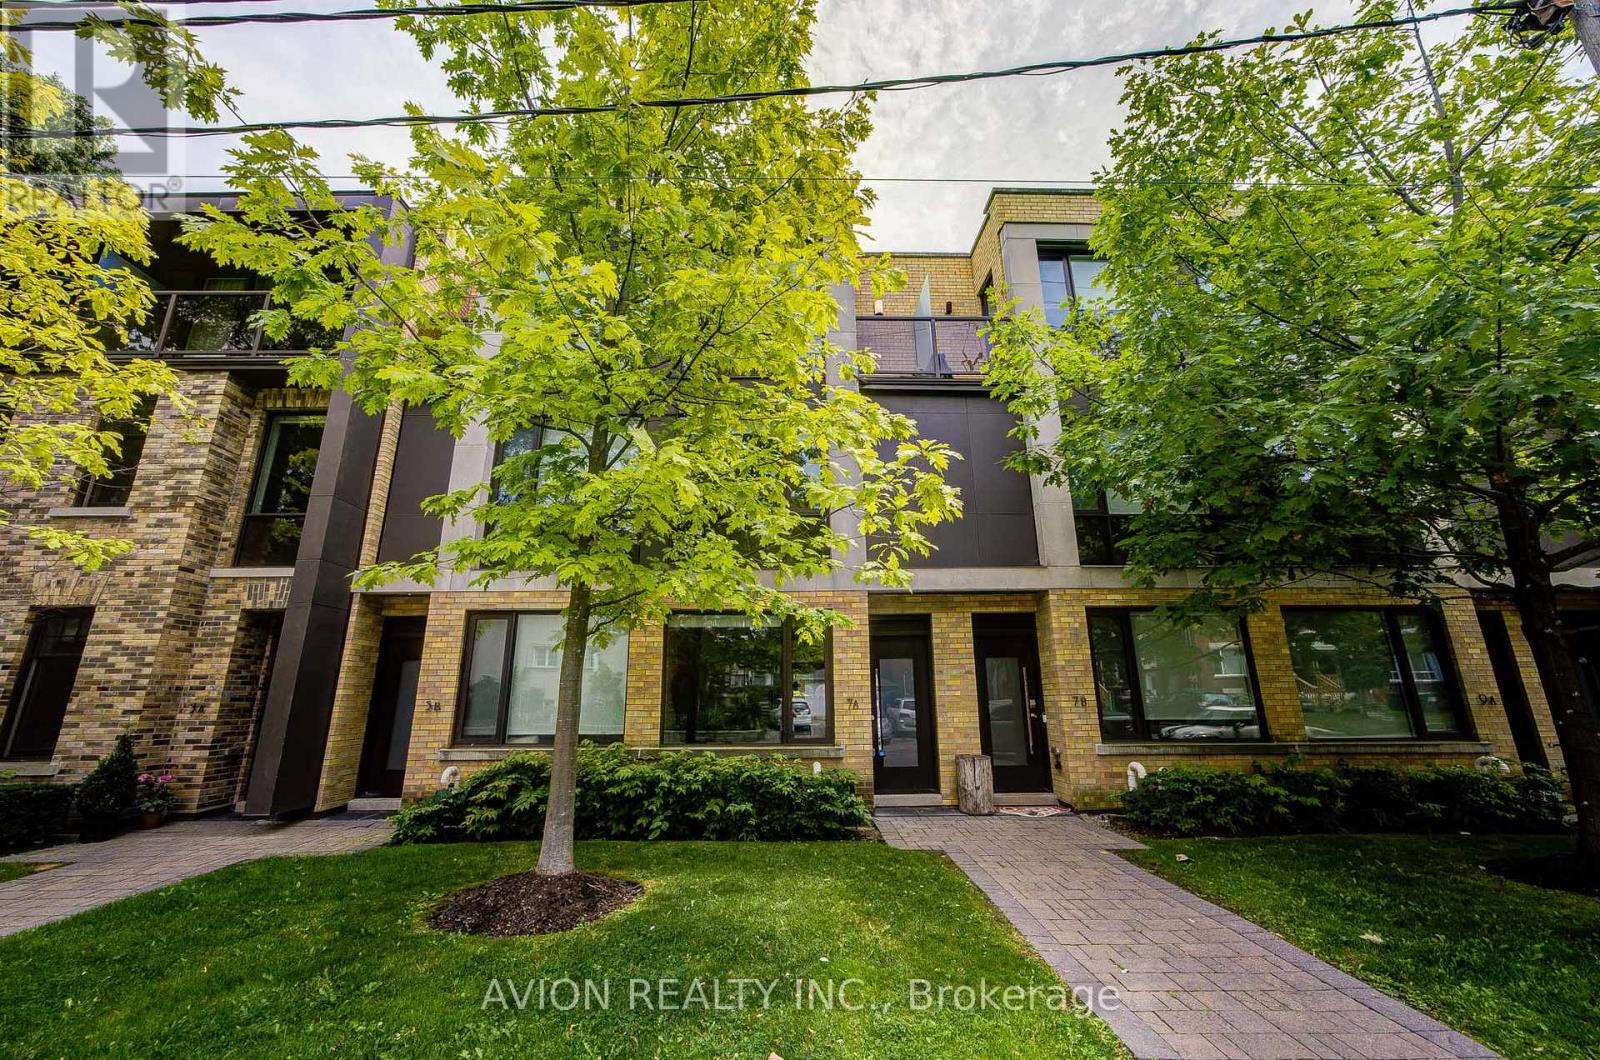
7a Sylvan Avenue
Toronto, Ontario
Located near College & Dovercourt in one of Toronto's most sought-after West End neighborhoods, this stunning 3+1 bedroom townhouse offers the best taste and class. Welcome to this beautifully upgraded, sun-filled south-facing condo townhouse in the heart of sought-after Dufferin Grove. Featuring newly upgraded interiors with fresh paint, designer light fixtures throughout, two stunning custom feature walls, and elegant sintered stone fireplace surrounds, every detail has been carefully curated. A walkout to a private terrace, creating an ideal space for both relaxing and entertaining. The second floor offers two generously sized bedrooms, both with walk-in closets, served by a beautiful 4-piece bathroom.The third-floor primary suite is a true retreat, highlighted by a chic designer accent wall and a statement crystal chandelier. The spa-inspired 5-piece ensuite is bathed in natural light from a large window, complete with a double vanity, soaking tub, and a spacious glass-enclosed shower.The fully finished basement includes a full bathroom-ideal as a 4th bedroom, home office, or versatile extra living area with the convenience of a 1.5-car garage. Enjoy designer pendant light fixtures and aesthetic accent walls throughout, and an owned hot water tank with zero rental fees!Prime location with easy access to TTC transit, major thoroughfares, and a vibrant array of trendy dining, cafes, and local shops. A rare opportunity to embrace elevated urban living in Dufferin Grove! (id:39551)