
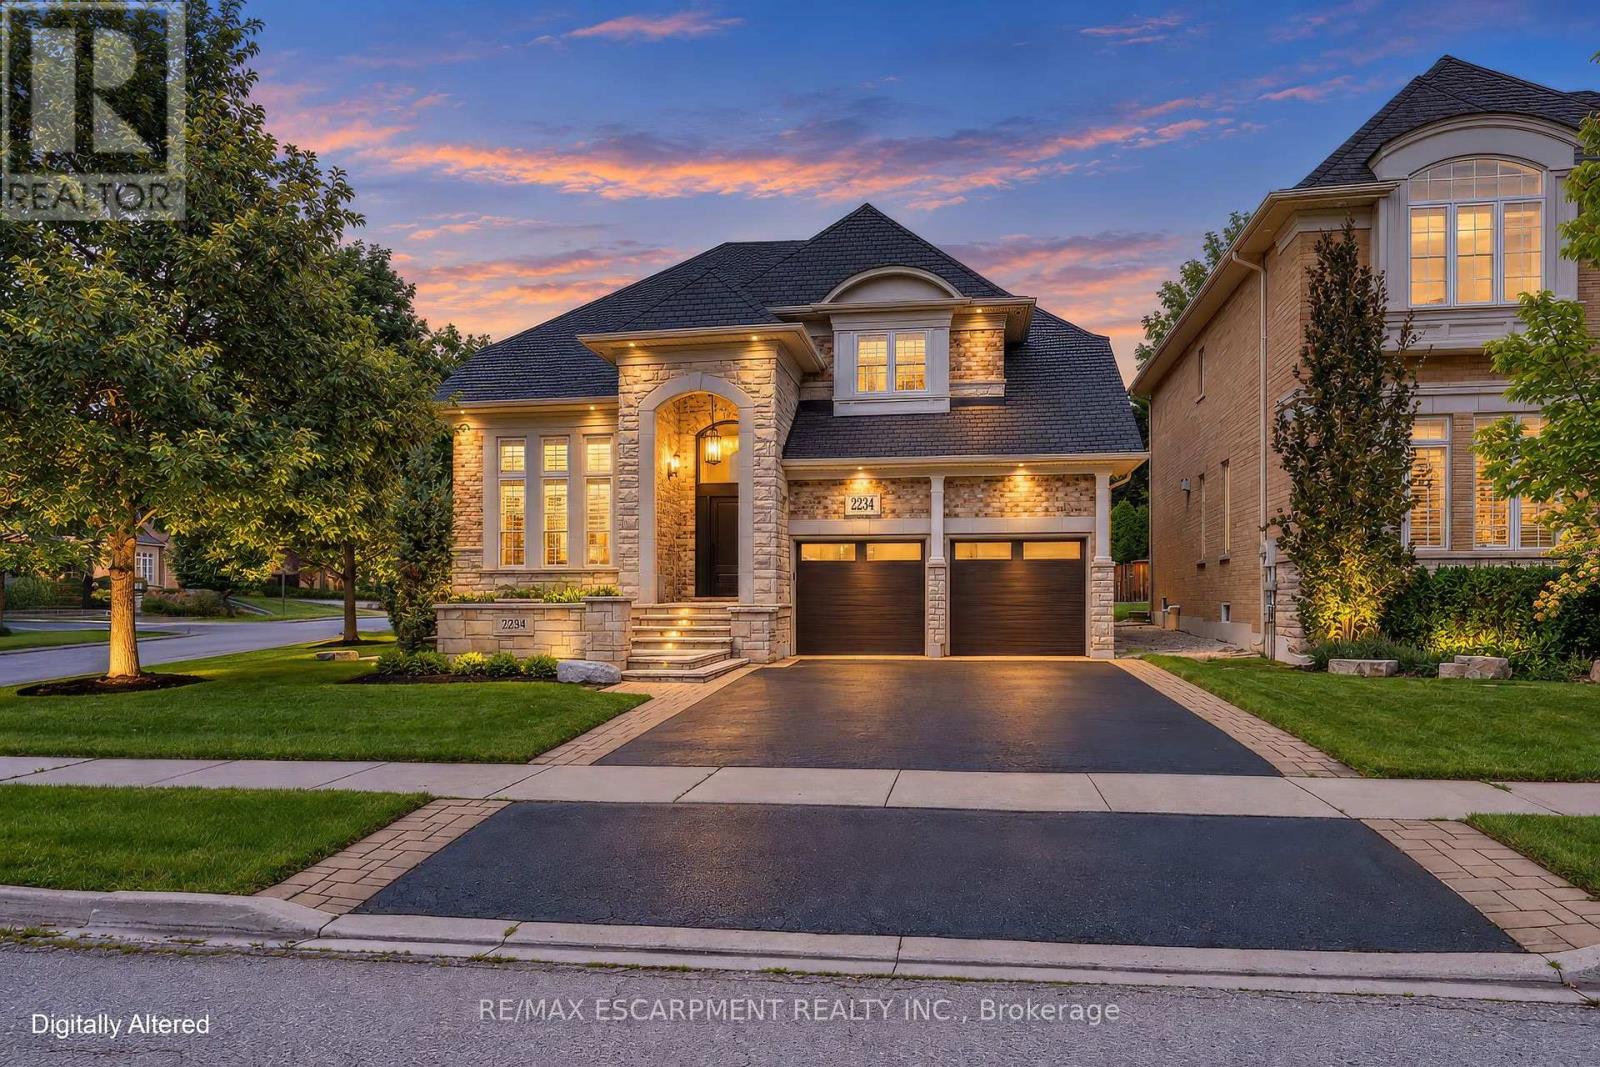
2234 Lyndhurst Drive
Oakville, Ontario
Absolutely Stunning Executive Family Home Where Refined Design Meets Resort-Inspired Living In The Estates Of Joshua Creek. Extensively Renovated, This Exceptional Family Home Offers A Reimagined Open-Concept Floor Plan, Beautifully Connected Principal Rooms And Carefully Selected Designer Finishes. The Custom K-Design Kitchen Features Full-Height Cabinetry, Cambria Quartz Countertops, Jenn Air Built-In Appliances, A Wolf Gas Cooktop And An Adjacent Bar And Servery With Illuminated Display Shelving. Wire-Brushed Solid-Plank Hardwood, Elegant Lighting, Custom Millwork And Smart-Home Integration Continue Throughout. The Upper Level Offers Four Bedrooms, All With Ensuite Privileges, A Serene Primary Retreat With Custom His & Hers Closets And A Spa-Inspired Ensuite Featuring A Freestanding Neptune Tub, Custom Glass Shower, Double Vanity layered with Caesarstone countertops, Heated Tile Floors, And A Wall-Mounted Toilet. The Finished Lower Level Provides Additional Space For Recreation And Entertaining. Outside, The Private Backyard Oasis Features A Saltwater Pool With Triple Waterfall, Built-In Napoleon BBQ, Custom Gazebo With Gas Fireplace And Multiple Patio Areas. Complete With A Professionally Finished Garage, Detailed Landscaping And Natural Flagstone Curb Appeal, This Turnkey Home Is Minutes From Top-Rated Schools, Parks, Trails, Shopping, Transit And Major Highways. (id:39551)
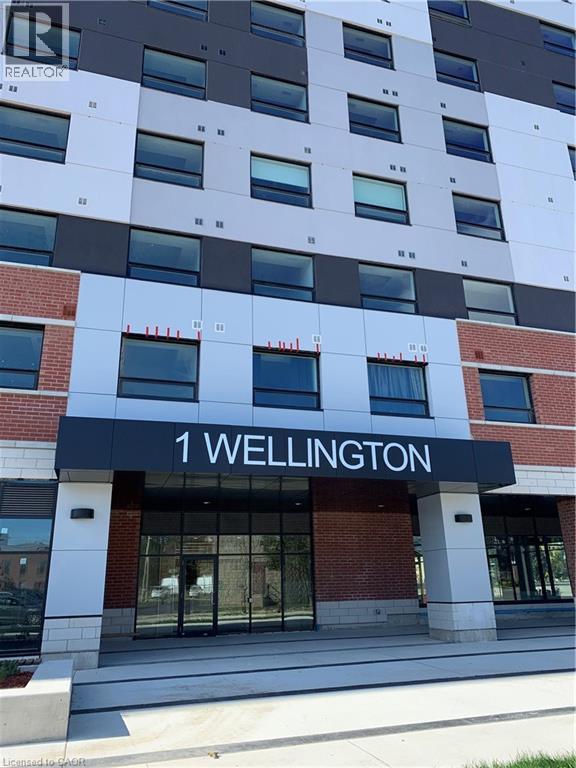
1 Wellington Street Unit# 308
Brantford, Ontario
Absolutely beautiful 3-bedroom, 2-bathroom corner unit offering an abundance of natural light and a spacious, open-concept layout. Featuring 9-foot ceilings, laminate flooring throughout and numerous upgrades, this impressive unit also includes one parking space. The modern kitchen is complete with stainless steel appliances and opens seamlessly to the main living area, making it ideal for everyday living and entertaining. All three bedrooms are generously sized, offering flexibility for a home office, playroom or additional living space. Enjoy fantastic building amenities, including a fitness centre, rooftop garden and party room. Ideally located in the heart of downtown Brantford, just steps from the GO Station, Wilfried Laurier University, Conestoga College, the YMCA, Harmony Square, Market Square, restaurants, parks and more. A wonderful opportunity to enjoy spacious, convenient downtown living! (id:39551)
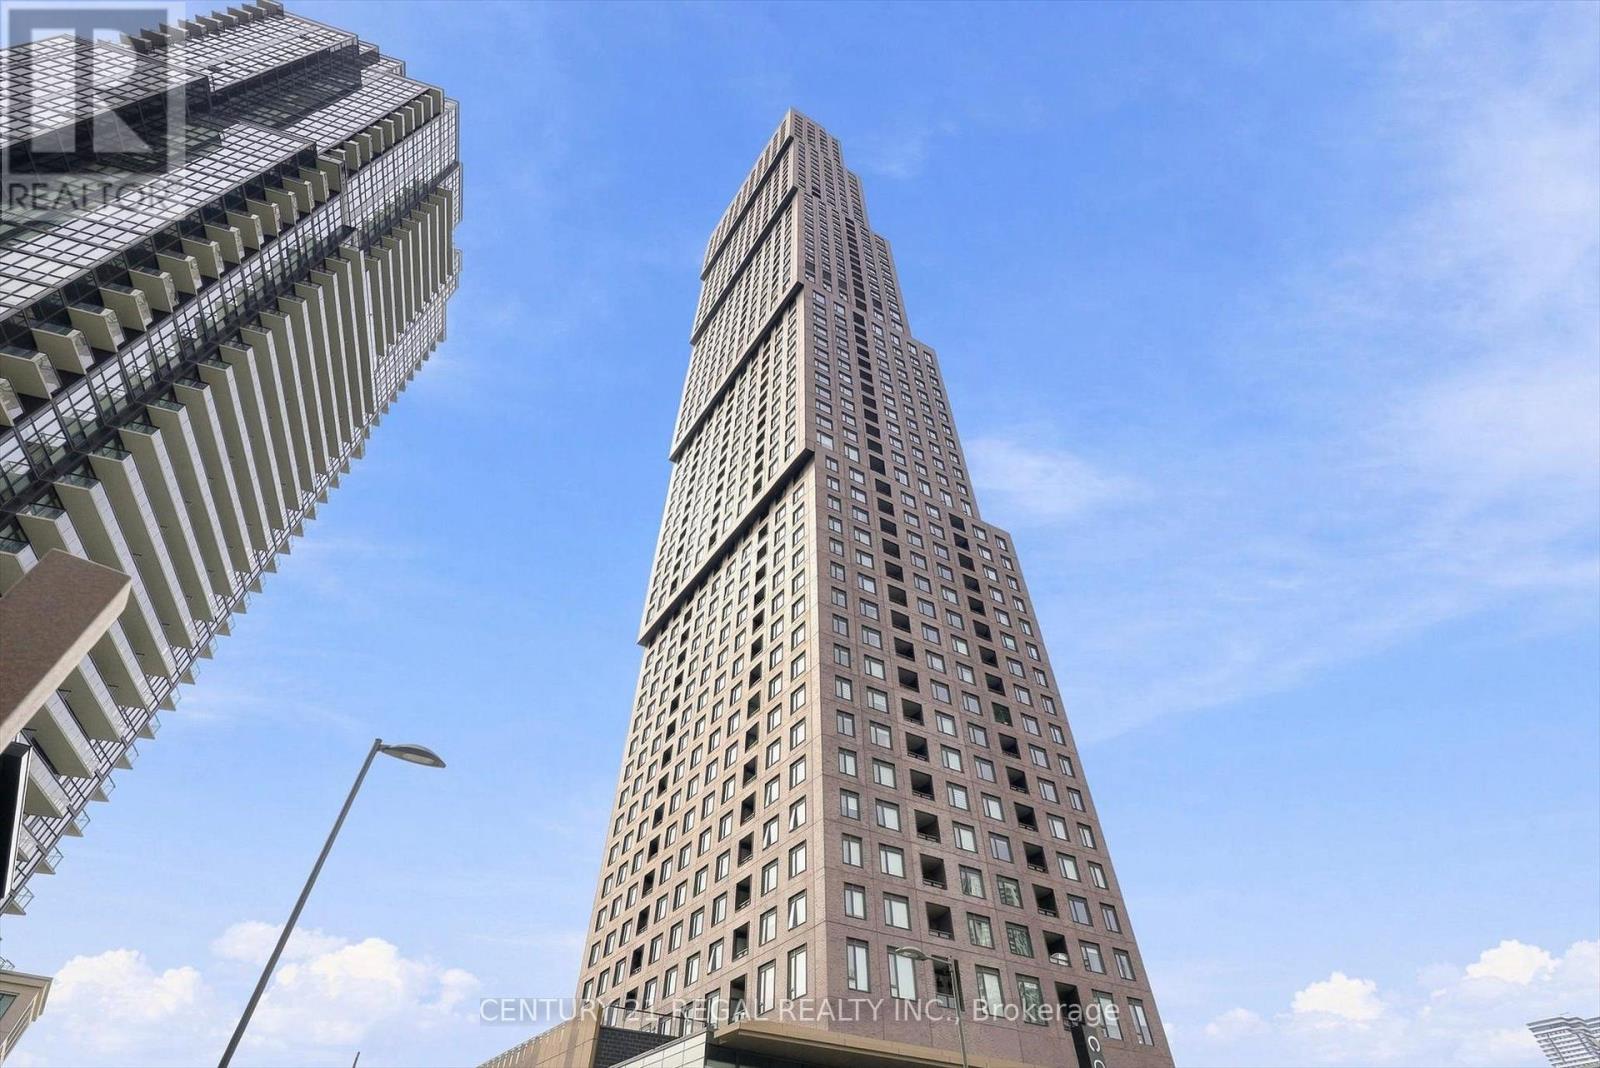
1109 - 2920 Highway 7
Vaughan, Ontario
Discover modern city living in this beautifully upgraded 1-bedroom suite! Offering approximately 560 sq. ft. of interior living space, plus a 33 sq. ft. private balcony with a desirable south-facing exposure, this 11th-floor suite is bright, modern, and thoughtfully designed. The efficient open-concept layout offers a comfortable living and dining area, a well-appointed kitchen, and a spacious bedroom filled with natural light. Enjoy the added convenience of 1 parking space and 1 locker, along with an impressive selection of building amenities, including an outdoor pool, modern fitness facilities, and more.Ideally located in the heart of Vaughan, you're just steps from shopping, restaurants, transit, entertainment, and major highways, with easy access to Vaughan Metropolitan Centre and everything the area has to offer.A fantastic opportunity for first-time buyers, professionals, investors, or anyone looking for a stylish, upgraded and move-in-ready home in one of Vaughan's sought-after condominium communities. (id:39551)
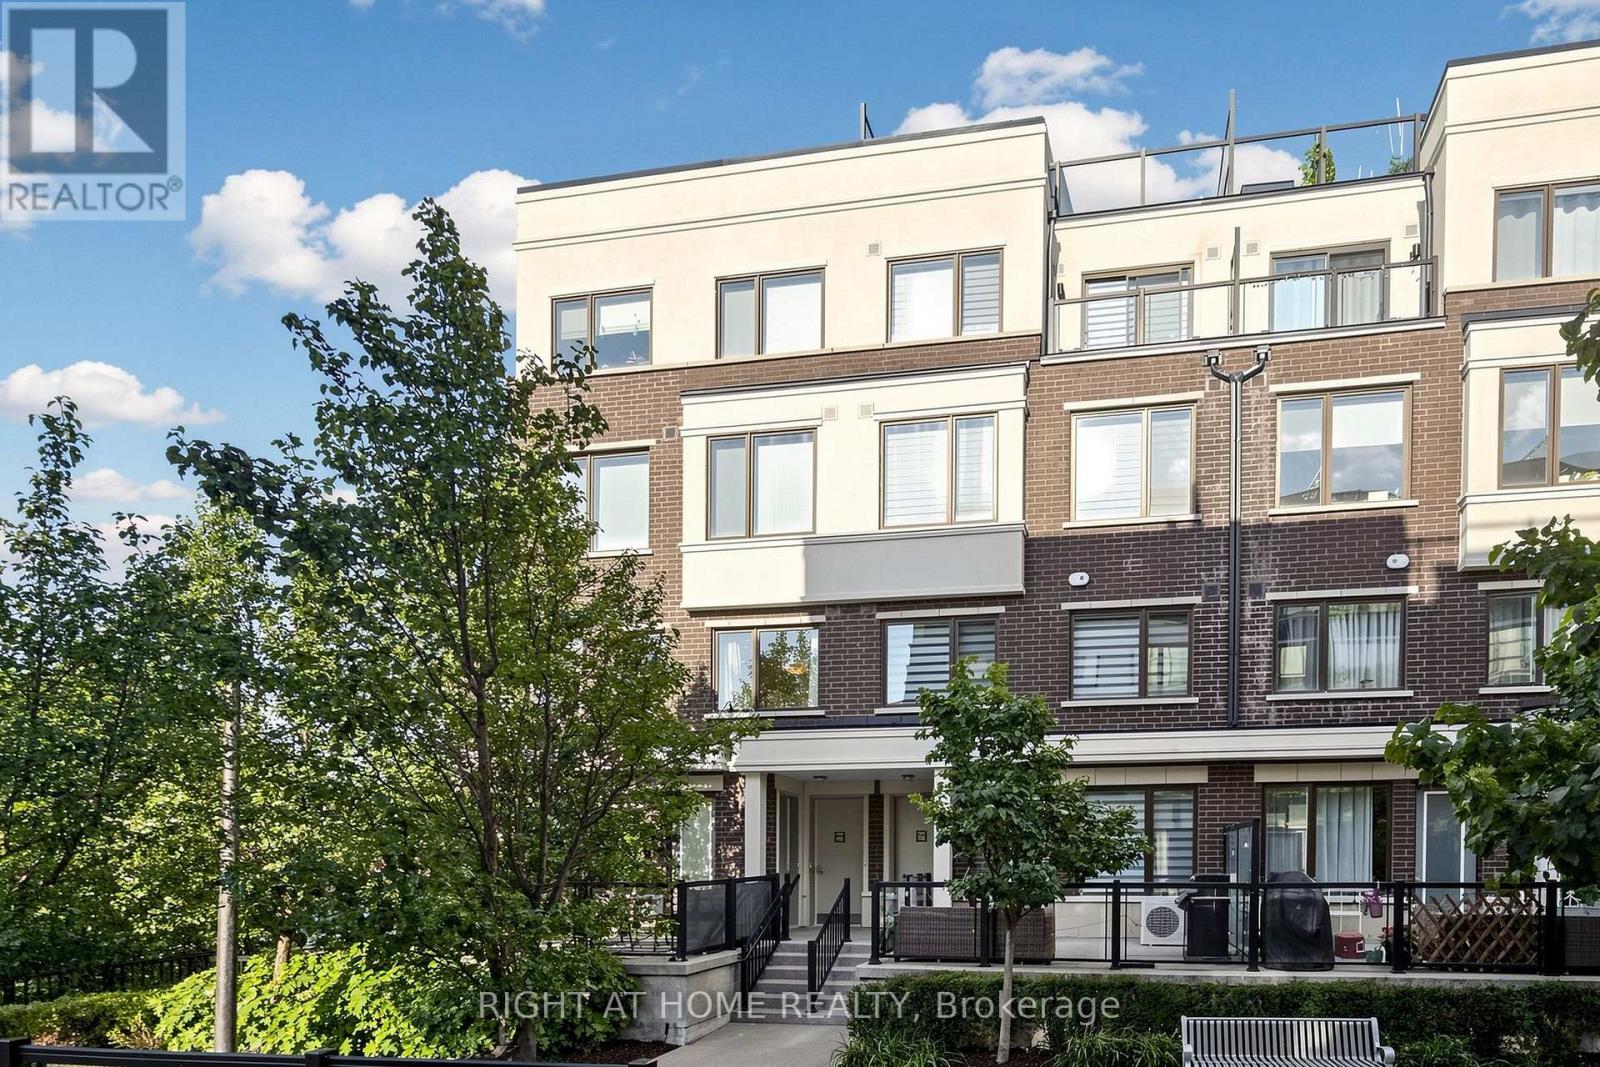
75 - 400 Alex Gardner Circle
Aurora, Ontario
Imagine waking up to sunlight streaming through oversized windows, leafy green views beyond the glass and the privacy of having no neighbour on one side. Welcome to 75-400 Alex Gardner Circle, a beautifully appointed corner townhome in the heart of Aurora Village that feels anything but ordinary. One of the most desirable features is its ground level entrance & true two storey design, offering the feel & flow of a traditional townhome with far fewer stairs than many stacked layouts. Inside, natural light pours in from multiple exposures, while mature trees frame the windows and create a beautiful sense of privacy & calm. The stylish, carpet free interior has been freshly painted in a sophisticated designer palette & elevated with upgraded lighting, pot lights & elegant in stair lighting. At the heart of the home is a stunning kitchen designed for both everyday living and entertaining, with tall soft white cabinetry, stone countertops, generous workspace and loads of storage. Step outside to the expansive terrace and picture summer dinners under the trees, morning coffee surrounded by greenery or an evening glass of wine with friends. Upstairs, retreat to a spacious primary suite complete with a private 3 piece ensuite, dedicated desk nook and generous closet space. Two additional bedrooms and a second full bath provide flexibility for family, guests or working from home. Underground parking, a large attached locker and a tankless hot water heater add everyday convenience. Best of all, leave the car parked and enjoy the lifestyle that makes Aurora Village so special, with the Aurora Community Centre, parks, transit, shops, restaurants and Downtown Aurora all within walking distance. ***Just a 7 minute walk to the Aurora Go Station providing easy, one train access to Union Station. Bright, private, beautifully finished and surrounded by greenery, this is more than a condo alternative. It is a home you can truly settle into and a lifestyle you will love coming home to. (id:39551)
50 & 51 - 8333 Kennedy Road
Markham, Ontario
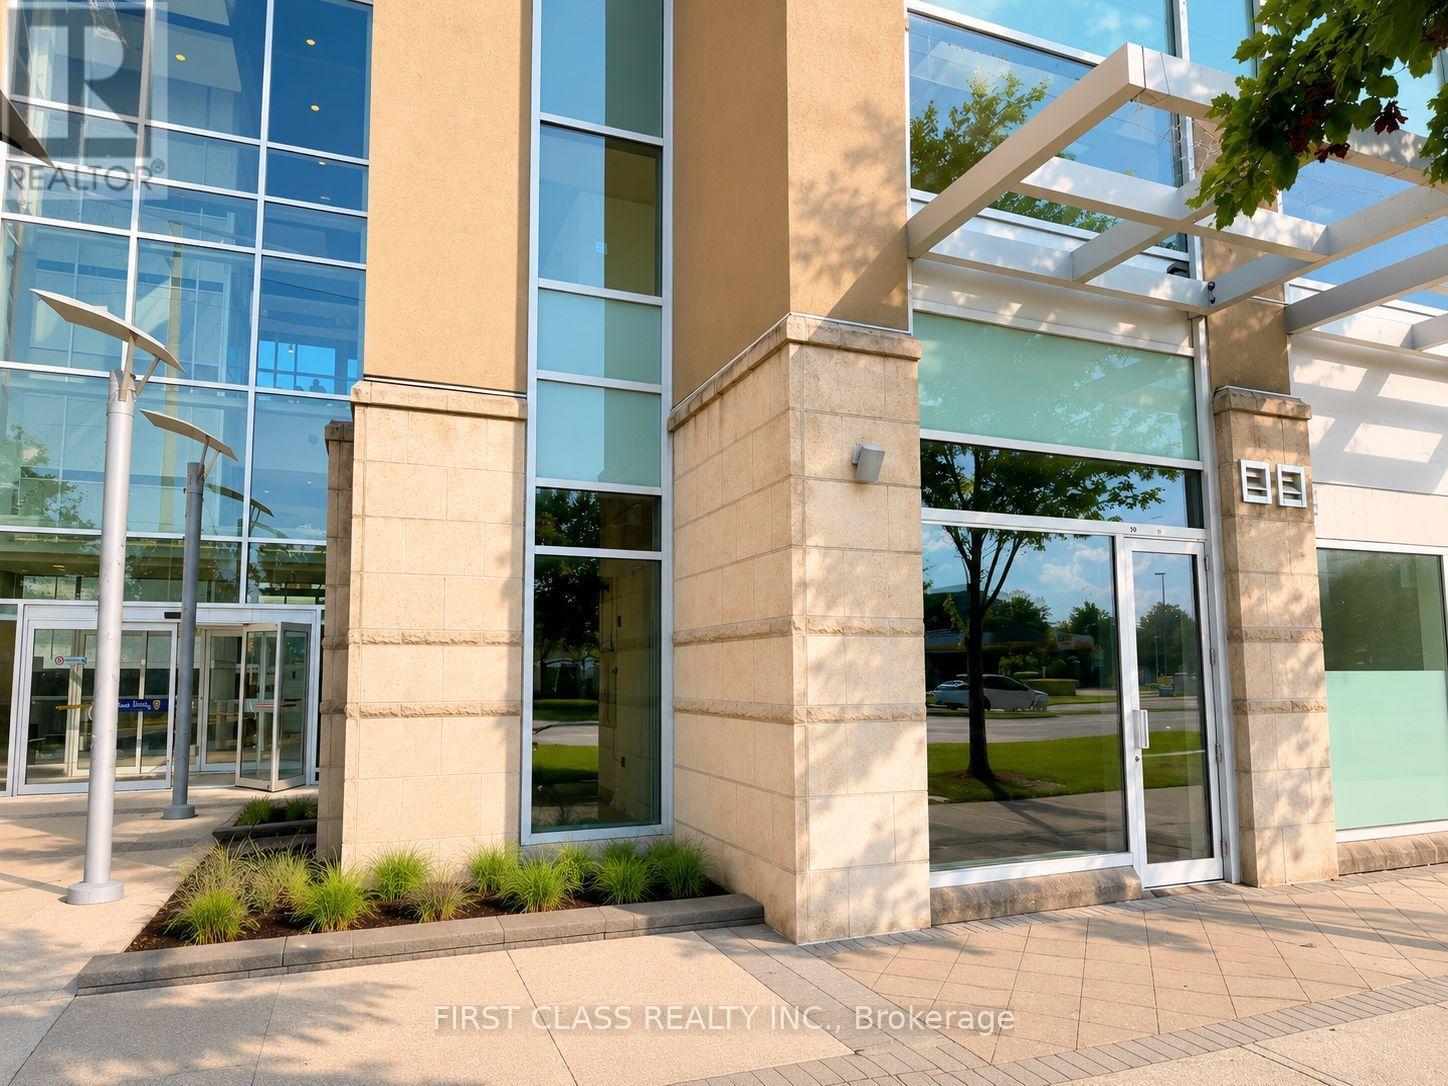
Exceptional opportunity to own two combined ground-floor commercial units ideally situated beside the main entrance of Langham Square, with excellent exposure facing Kennedy Road. Offering a total gross area of 962 sq. ft., this high-visibility location benefits from strong pedestrian and vehicle traffic. Conveniently located just steps from T&T Supermarket, close to public transit, directly across from New Kennedy Square, and surrounded by a thriving mix of residential and commercial developments. Suitable for a wide range of business uses, including a café, restaurant, dental or medical clinic, spa, travel agency, insurance office, courier and parcel pick-up service, student or internet lounge, as well as many other retail or professional office uses. (id:39551)

111 Bayardo Drive
Oshawa, Ontario
Tribute-built 4-bedroom detached home with a walk-out basement, perfectly suited for discerning buyers seeking comfort, convenience, and future potential. Backing onto a private ravine and nature trail, this exceptional property features a spacious deck where you can relax and enjoy serene natural views.Thoughtfully designed, this 2-storey home offers 4 generous bedrooms, 2.5 bathrooms, and a functional layout ideal for family living. Enjoy the convenience of being within walking distance to major banks, shopping plazas, and everyday amenities, while remaining just minutes from the university and college. A standout feature is the true walk-out basement, providing added versatility and potential for a range of future uses, which may be of interest to end-users, multigenerational households, or investors. (id:39551)
538 - 1 Concord Cityplace Way
Toronto, Ontario
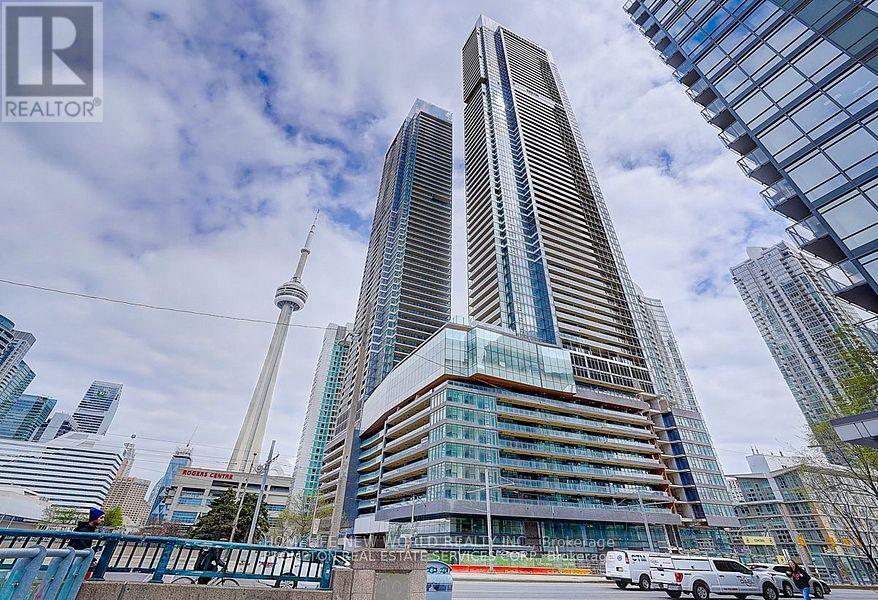
Welcome to Concord Canada House, a landmark luxury residence in Toronto s prestigious waterfront community. Ideally located in the heart ofdowntown, just steps from the CN Tower, Rogers Centre, Scotiabank Arena, Union Station, the Financial District, waterfront, restaurants,shopping, and entertainment. This 1+Den suite offers approximately 602 sq. ft. of thoughtfully designed interior living space plus an oversized 143 sq.ft. heated balcony with durable composite flooring, perfect for year-round enjoyment. The versatile den can function as a home office, making this an ideal opportunity for both end-users and investors. Featuring floor-to-ceiling windows, the bright open concept layout is filled with natural light and showcases beautiful city and lake views. The modern kitchen is equipped with premium built-in Miele appliances, quartz countertops, and stylish cabinetry. Spacious bedroom with large windows and an elegant bathroom with contemporary finishes. In-suite laundry included. Residents enjoy access to world-class amenities, including Canada s highest residential amenity spaces: theSky Gym on the 71st floor and the Sky Lounge on the 82nd floor. Additional luxury amenities include an indoor swimming pool, ice skating rink,touchless car wash, and more (some amenities to be available at a later date).Move in right away and experience elevated urban water front living at its finest. Property taxes have not yet been assessed. (id:39551)
559 Springwater Drive
Waterloo, Ontario
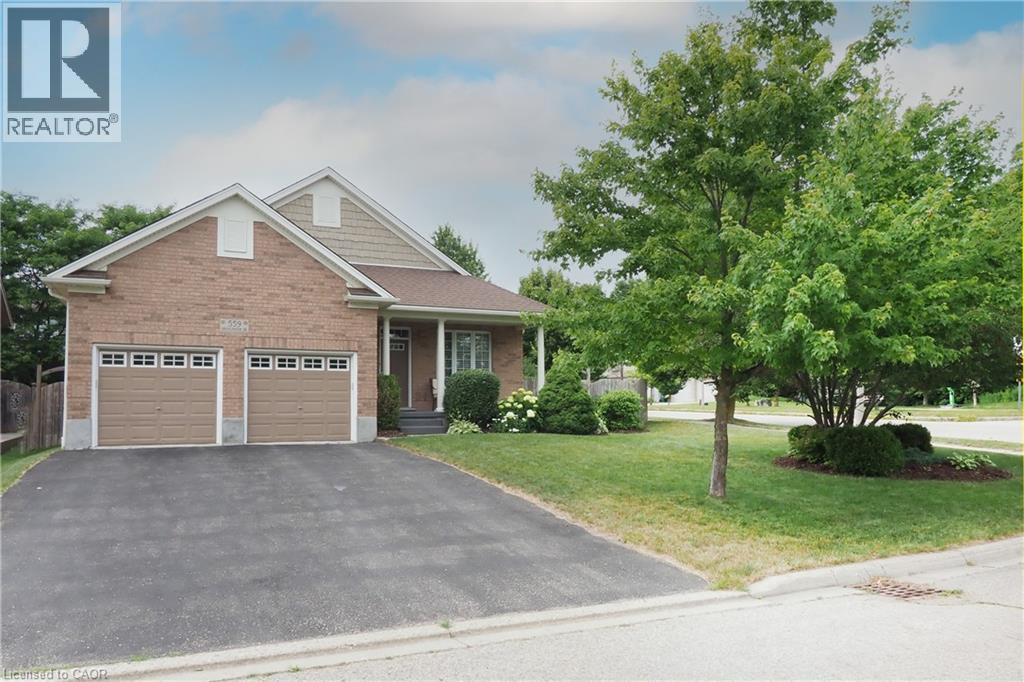
Welcome to 559 Springwater Drive, a spacious four-level backsplit located in Waterloo’s desirable Conservation Meadows neighbourhood. With all four levels fully finished, this home offers an impressive amount of living space and a wonderfully versatile layout. Step inside to bright, open living and dining areas enhanced by soaring cathedral ceilings, creating an airy and inviting feel. The spacious kitchen offers plenty of cabinetry, a centre island and sliding doors leading directly to the deck with pergola—perfect for outdoor dining and entertaining while overlooking the massive rear yard. The upper level features three bedrooms, including a generous primary bedroom with its own private full ensuite. A second full bathroom on this level serves the additional two bedrooms. The lower level adds even more flexibility with a fourth bedroom and its own private full bathroom—an ideal setup for guests, extended family, an older child or anyone looking for a little extra privacy. With four bedrooms and three full bathrooms in total, this home provides plenty of room for a growing or multi-generational family. There is no shortage of living space, with both a finished family room and a separate finished recreation room providing plenty of options for relaxing, entertaining, a home office, games room or exercise area. A cold cellar and generous crawl-space storage add even more practicality. All appliances are included, and outside you’ll find a double garage, double asphalt driveway, spacious deck with pergola and an exceptionally large backyard. Roof shingles 2020 ,water softener 2020,reverse Osmosis 2021,Fridge ,Stove, dishwasher 2018 With four fully finished levels, four bedrooms, three full bathrooms, cathedral ceilings and an abundance of indoor and outdoor living space, 559 Springwater Drive is a home designed to give everyone room to spread out and enjoy—all in sought-after Conservation Meadows. (id:39551)
709 Glasgow Street
Kitchener, Ontario
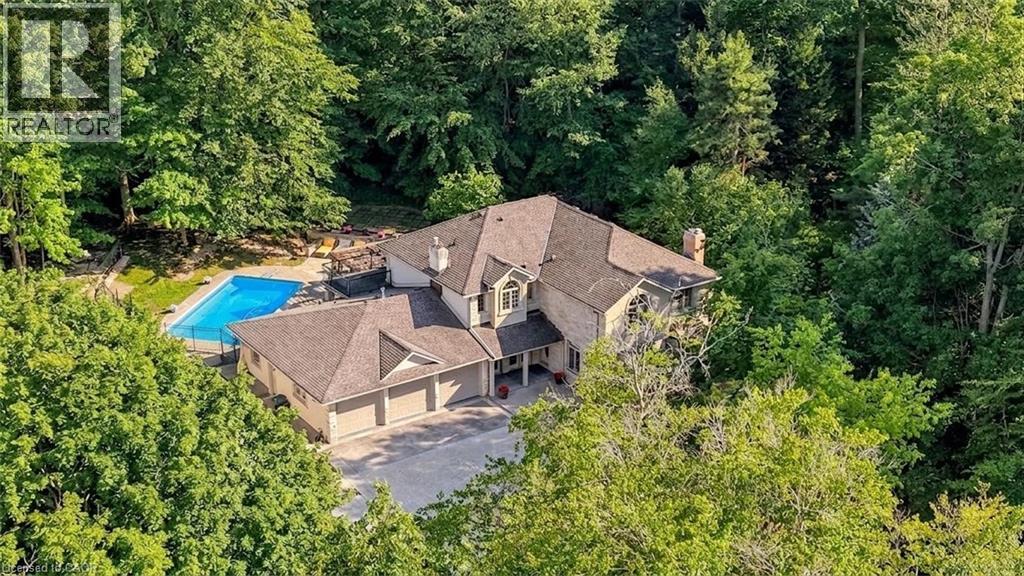
An extraordinary estate situated on a RARE 1-ACRE treed property, this once-in-a-generation residence offers over 4,000 square feet of beautifully appointed living space, a triple-car garage, elegant interiors, and exceptional outdoor amenities. The thoughtfully designed main floor blends sophistication and comfort with a formal dining room featuring custom built-ins, a sunken living room with a gas fireplace and family room overlooking the spectacular grounds. The adjoining morning room is the perfect place to enjoy peaceful forest views. At the heart of the home, the kitchen with soaring 13-foot cathedral ceilings and walls of windows that fill the space with natural light. Three sets of French doors open to the covered porch and outdoor living areas. Step outside to your private 1-acre retreat surrounded by towering mature trees. Designed for entertaining, the backyard features a custom pergola, outdoor BBQ area, fire table and a spectacular 34-foot swimming pool, creating an unmatched setting for relaxation and gatherings. Upstairs, the luxurious primary suite offers two sets of French doors leading to a private balcony overlooking the pool and treed property. Four additional spacious bedrooms and two beautifully appointed family bathrooms provide exceptional space for a growing family. The finished lower level includes a fitness room, rec room, oversized games room with a built-in beverage centre, and a thoughtfully designed change room with custom built-ins and a Suitmate drying system—ideal after a day by the pool. Perfectly positioned in one of Kitchener's most sought-after neighbourhoods, this exceptional home is minutes from Westmount Golf & Country Club, Belmont Village, Uptown Waterloo, top-rated schools, universities, parks and walking trails. A truly distinguished family estate where timeless architecture, exceptional craftsmanship, and breathtaking grounds combine to create one of Waterloo Region's Premier residences. (id:39551)
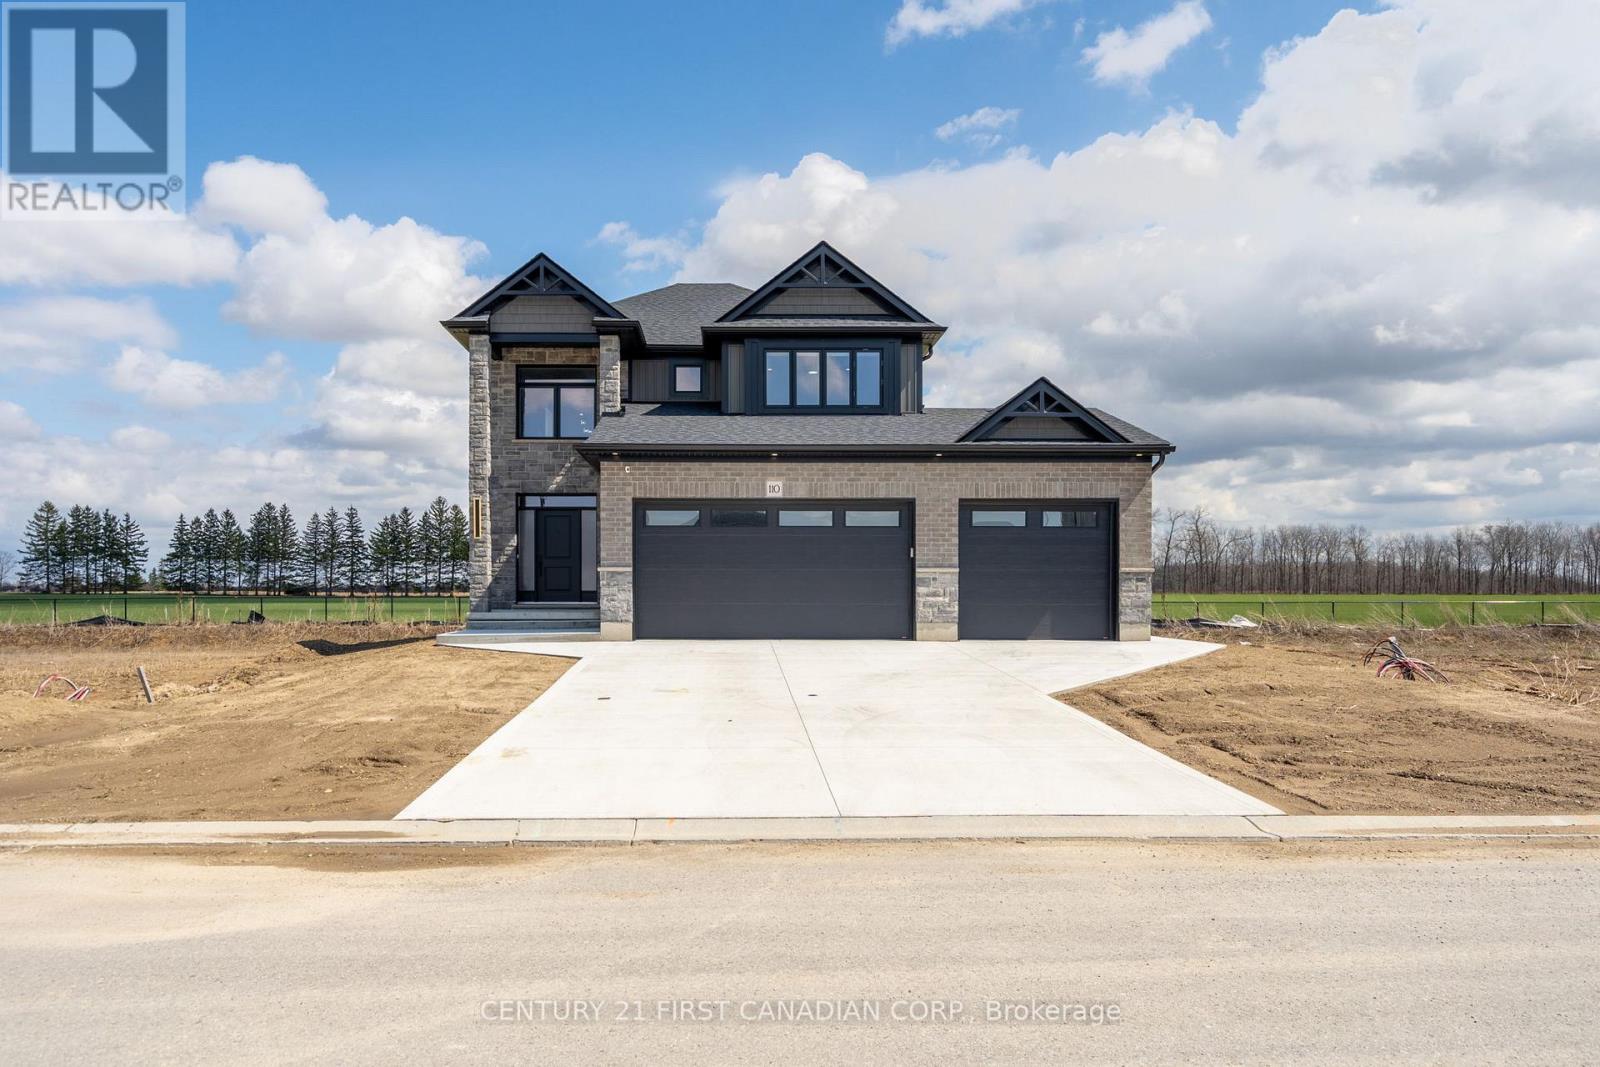
110 Sheldabren Street
North Middlesex, Ontario
Welcome to 110 Sheldabren Street, this beautifully appointed storey home in the growing community of Ailsa Craig, offers exceptional curb appeal and set on a premium 50 ft lot backing onto open farmland with no rear neighbours. From the moment you step into the large, welcoming foyer, you'll appreciate the thoughtful design and quality finishes throughout. The open-concept main floor features 9 ft ceilings, expansive windows that flood the space with natural light, and a warm, inviting family room complete with an electric fireplace. The kitchen is both stylish and functional, showcasing granite countertops, a pantry, and seamless flow for everyday living and entertaining. A convenient powder room and laundry/mudroom complete the main level. Upstairs offers a versatile loft space-perfect for a home office, reading nook, or additional living area-along with two well-sized secondary bedrooms and a full 4-piece bathroom. The spacious primary suite is a true retreat, featuring a walk-in closet and a beautifully finished ensuite with an impressive double shower. The fully finished basement adds valuable living space with a rec room, bedroom, and full bathroom-ideal for guests, teens, or extended family. Enjoy outdoor living with a covered back deck, concrete pad, and uninterrupted country views. The impressive 3-car garage with tandem access to the backyard provides incredible flexibility for storage, hobbies, or easy backyard access. A perfect blend of style, space, and setting. You're just 20 minutes to north London, 15 minutes to Strathroy, and 25 minutes to the beautiful shores of Lake Huron. (id:39551)
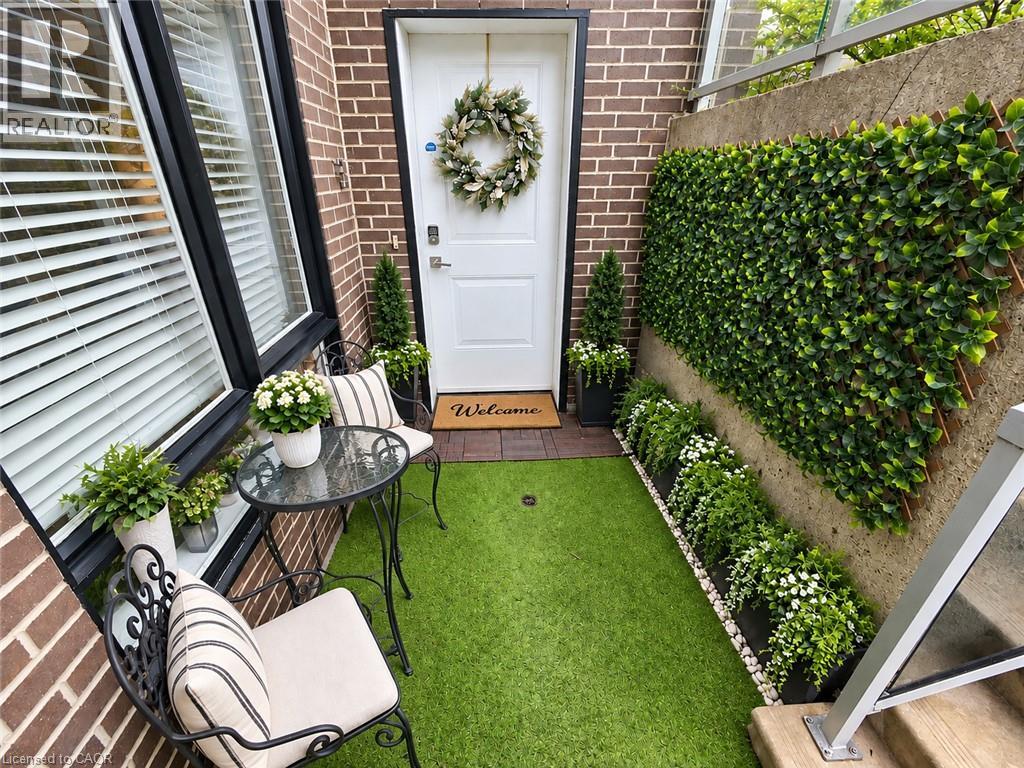
1430 Highland Road W Unit# 13c
Kitchener, Ontario
**RARE FIND in Forest Heights!** This beautifully upgraded 2-bedroom stacked townhome offers a premium playground-facing location with direct front & backyard access—a combination rarely found in condo living! Featuring 9-ft ceilings, a bright open-concept layout, upgraded lighting, water softener and walk-out patios. Thoughtfully upgraded throughout, exceptionally well loved & maintained, and truly move-in ready. Low condo fees and a fantastic location close to The Boardwalk, shopping, parks, trails and major routes. A rare combination of location, outdoor access, condition & value! (id:39551)
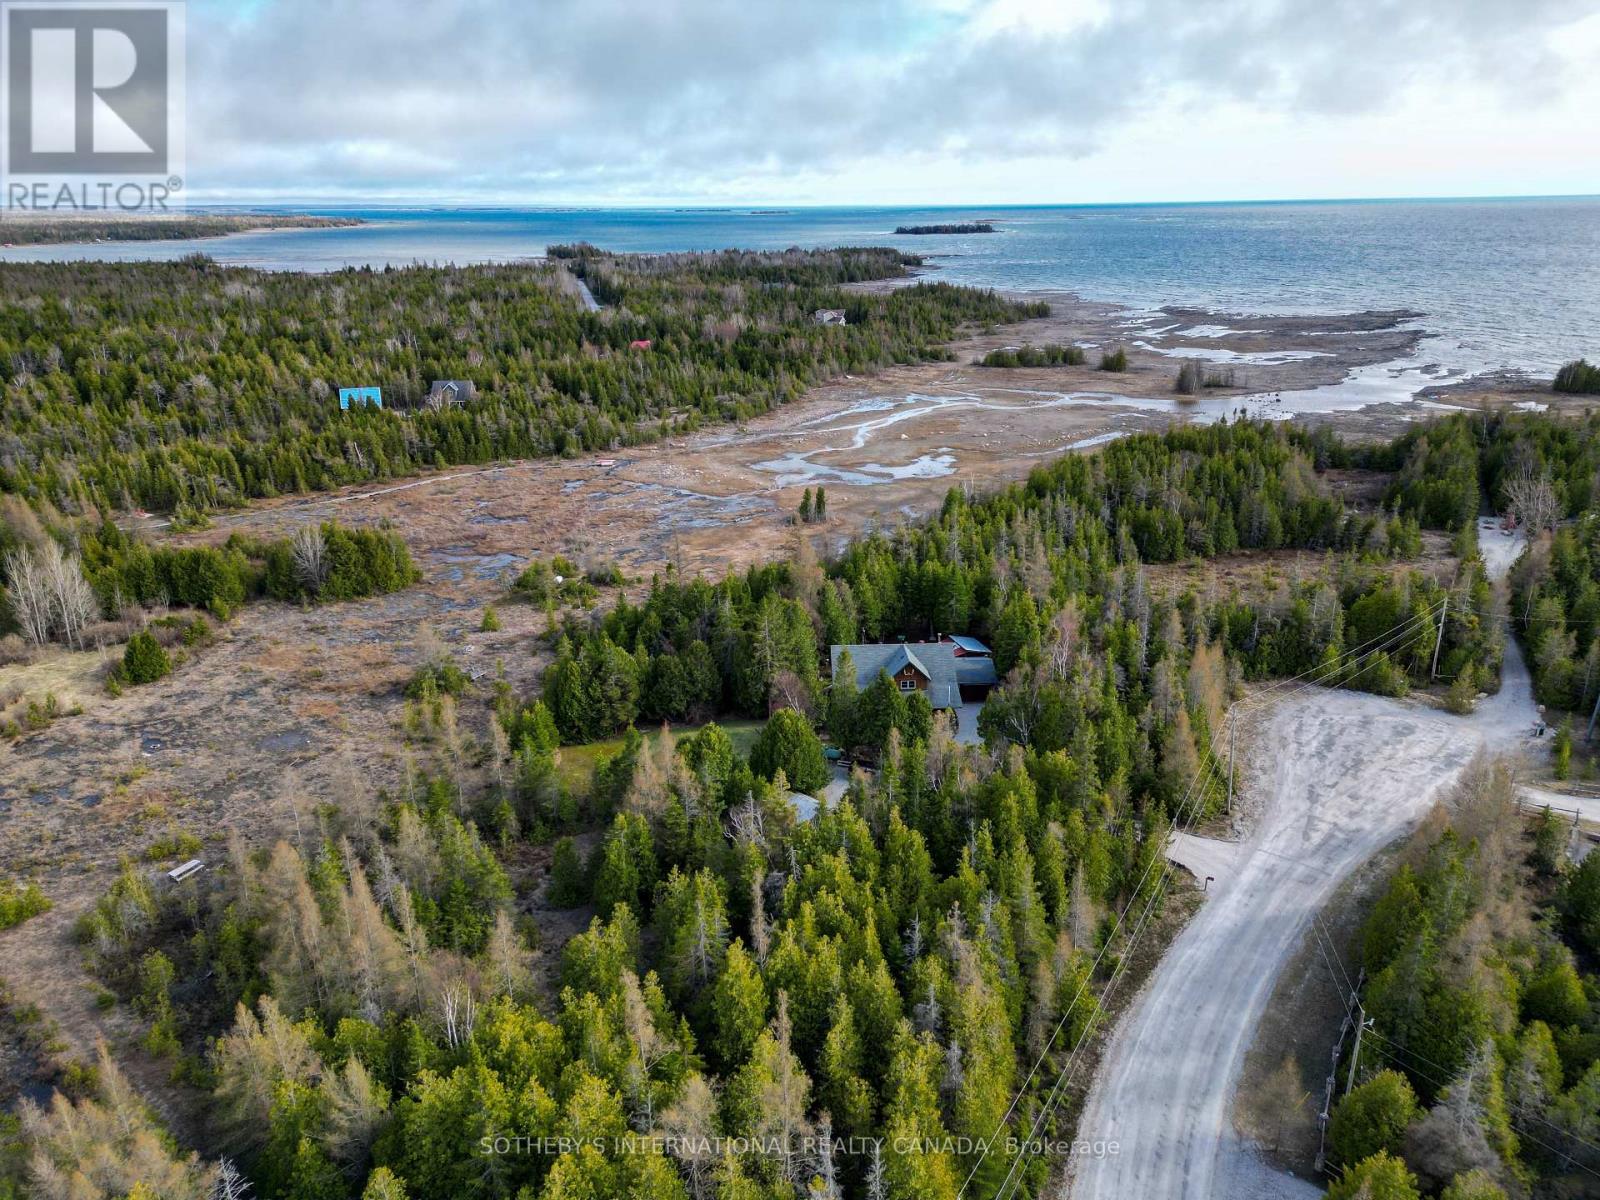
Lot 17 Forbes Road
Northern Bruce Peninsula, Ontario
Discover over 2 acres of waterfront serenity on Forbes Road, ideally situated between Pike Bay and Whiskey Harbour in the heart of the Bruce Peninsula. This expansive lot is located in a quiet pocket of quality-built, year-round homes, offering both privacy and a sense of community.The generous size allows for thoughtful positioning of your future home to maximize water views and natural surroundings. Enjoy direct access to the sparkling waters of Lake Huron, renowned for its turquoise hues and unforgettable sunsets.A rare opportunity to secure a sizeable waterfront parcel in an increasingly sought-after area. (id:39551)