
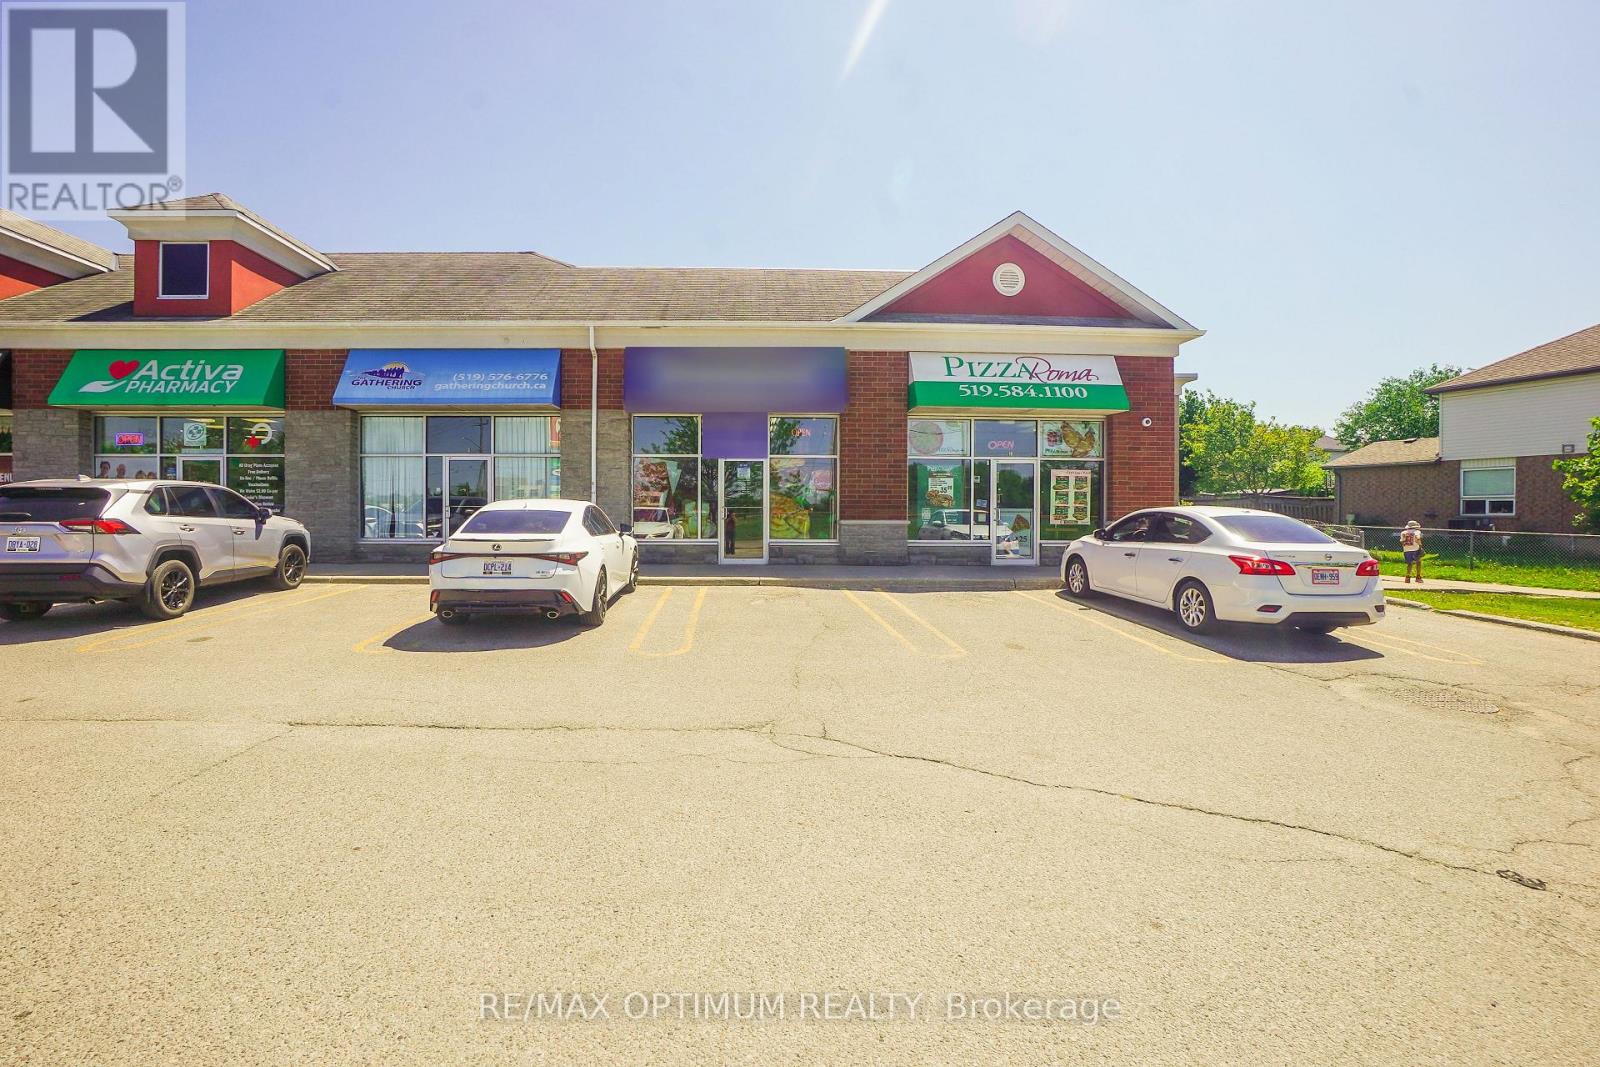
9 - 192 Activa Avenue
Kitchener, Ontario
Profitable Speciality Supermarket for Sale. In business at same location for over 21 years. Busy plaza with ample parking. Open concept Unit with lots of Natural light and provision to build a hood for takeout foods with Landlord and City approval. Close to Amenities and Secondary Schools that drives in foot fall through out the week. Other Tenants in the Plaza - Circle K, Day Care, Pharmacy, Pizza Store, Indian Street food Restaurant and many more Lease Term till August 2030. Low Rental: Net Rent- $24 per sq.ft + TMI - $13.52 per sq.ft. (id:39551)
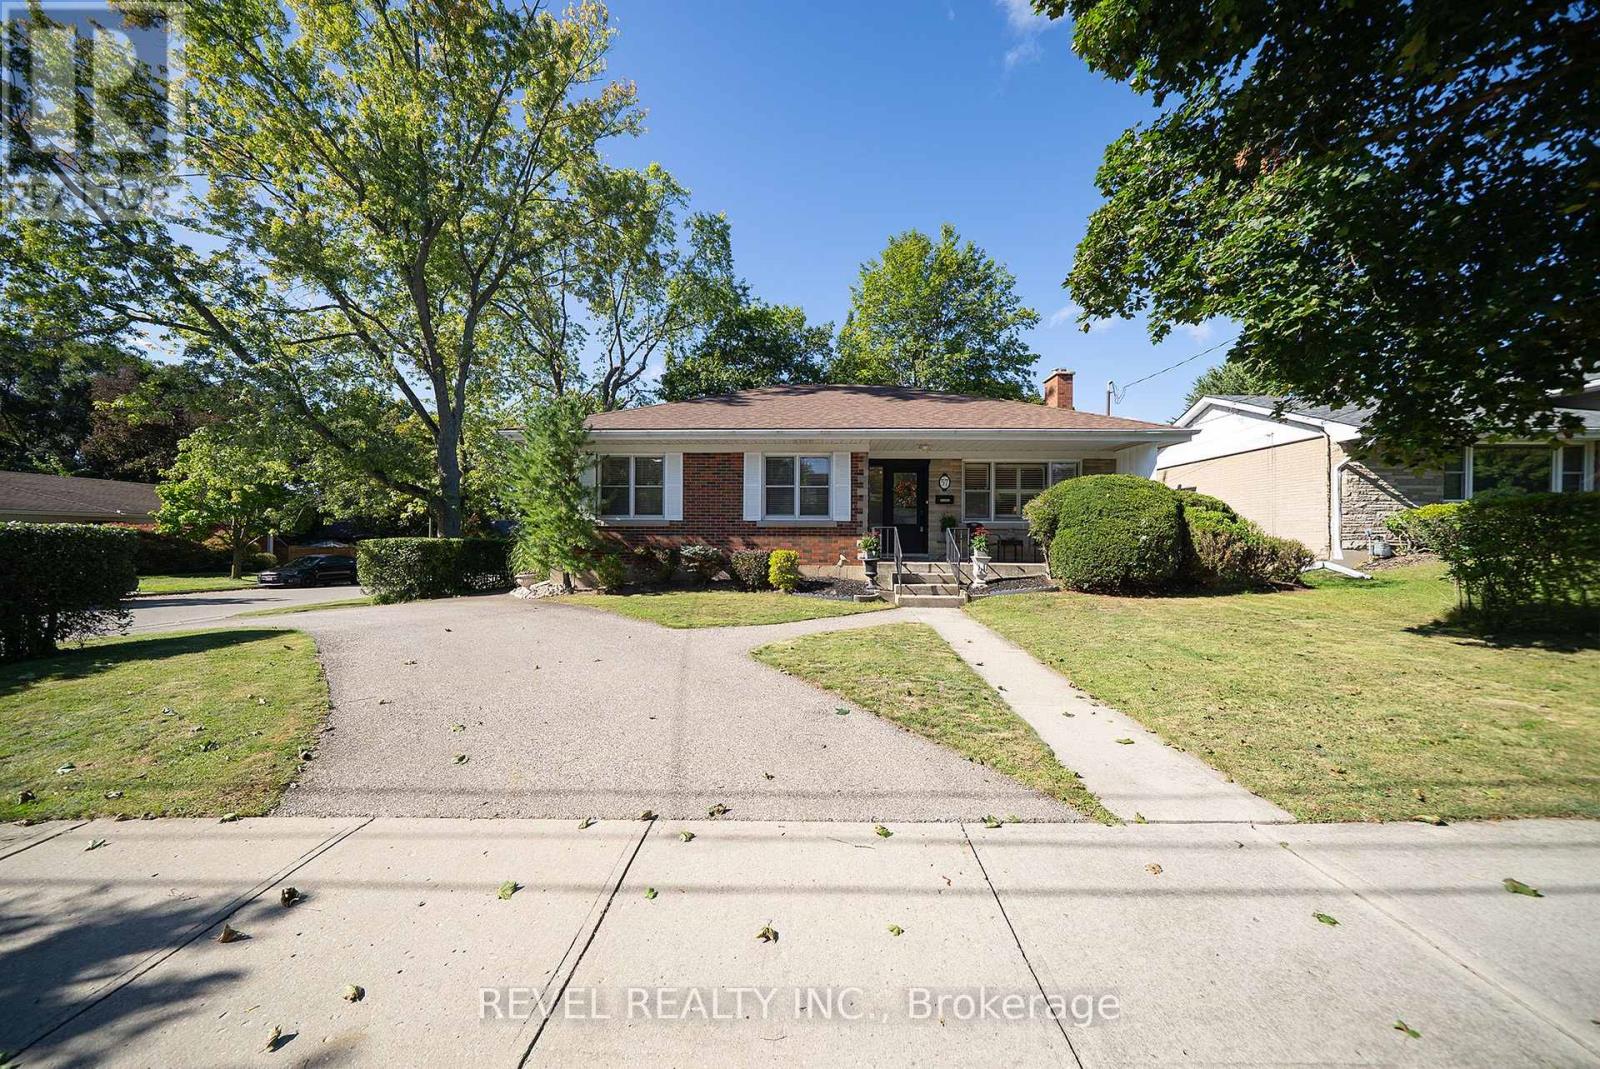
57 Devon Street
Brantford, Ontario
Welcome to 57 Devon Street, a charming brick bungalow located in the sought after Henderson Survey. Situated on a generous lot, this well-cared-for home offers timeless charm and a spacious, functional layout with 3 bedrooms and 2 bathrooms. At the front of the home, the family room and dining room create a warm and welcoming space featuring hardwood flooring. The spacious kitchen offers plenty of cabinetry, counter space and room for casual dining. A separate living room provides another inviting place to unwind, featuring a cozy fireplace and plenty of windows that fill the space with natural light. All three bedrooms are conveniently located on the main level, along with a 4-piece bathroom. Downstairs, the partially finished basement extends the living space with a large recreation room, second bathroom and laundry area, offering plenty of flexibility for family life, a home office or hobby space. Outside, enjoy a private, fully fenced backyard surrounded by mature trees, complete with a deck and two sheds, creating a wonderful space to relax, entertain or garden. Conveniently located close to schools, parks, trails, shopping and everyday amenities, 57 Devon Street is a wonderful place to call home. (id:39551)
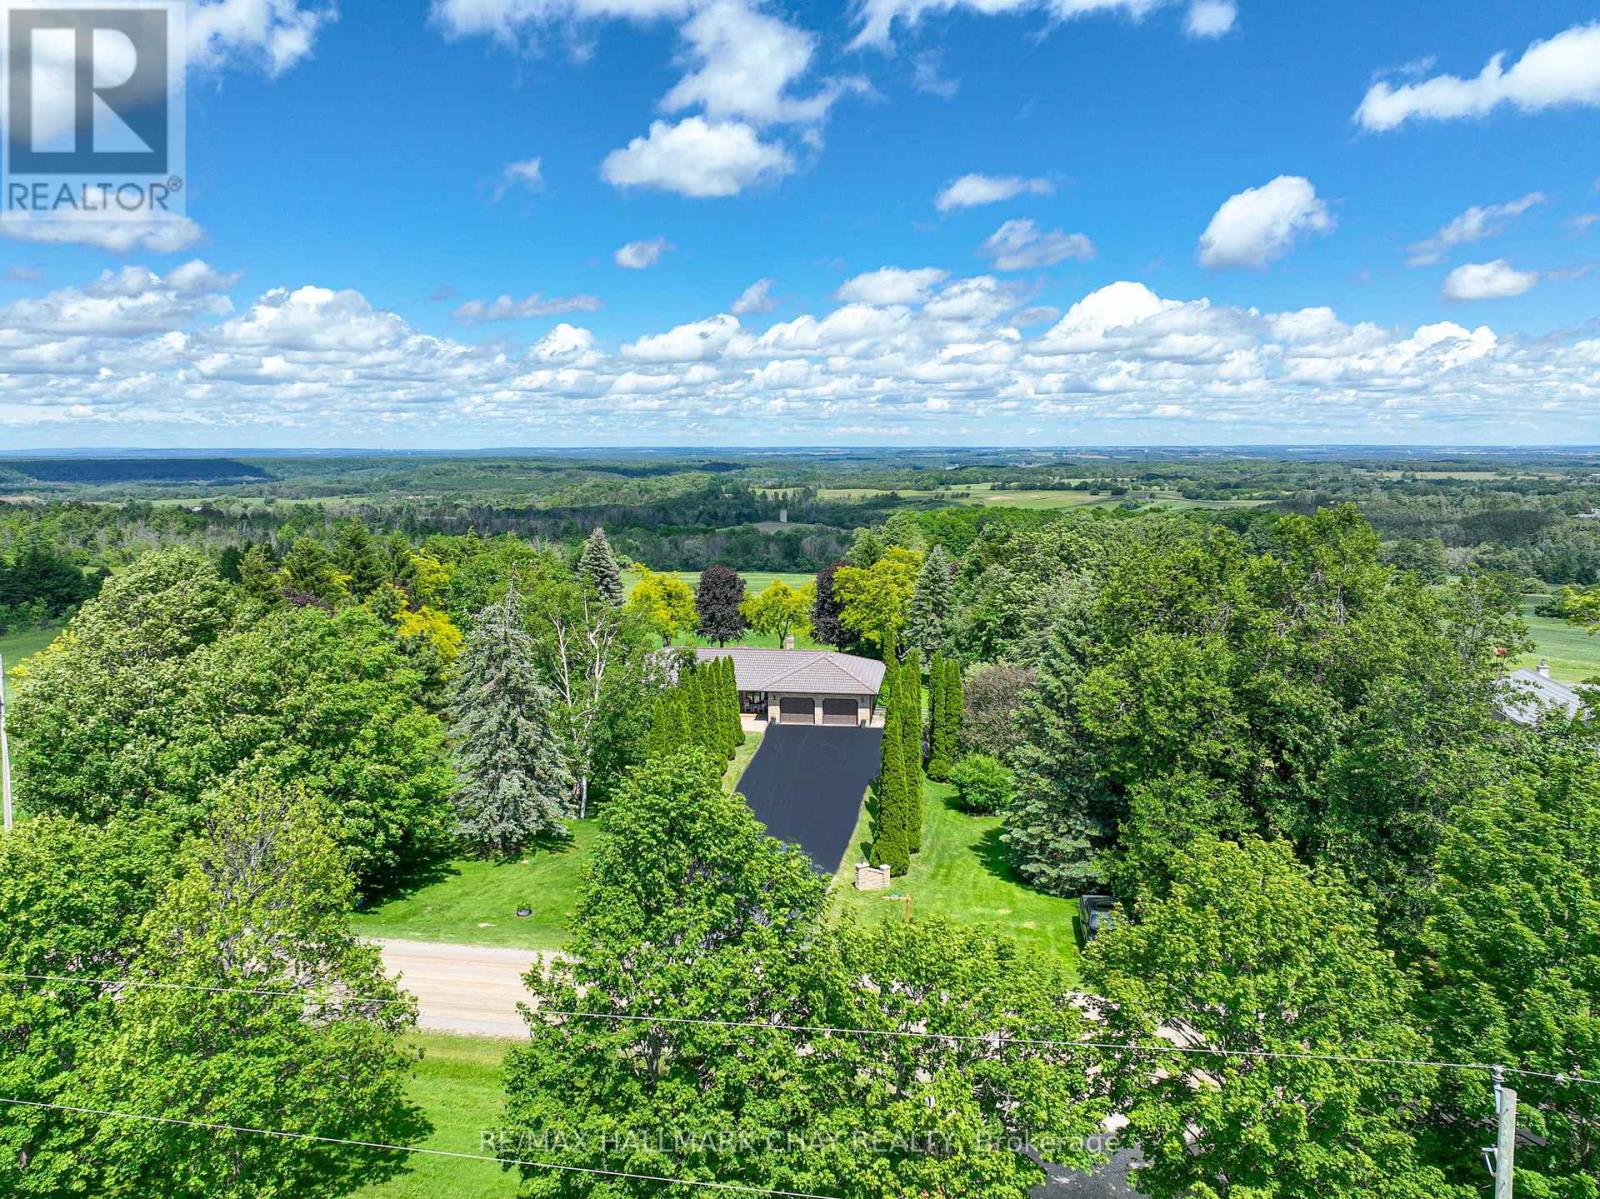
877065 Fifth Line
Mulmur, Ontario
Solid country bungalow with truly outstanding views! The moment you arrive, you'll understand what the Mulmur Hills are all about. Perched to capture breathtaking elevated eastern views that stretch for miles, this property offers a rare combination of privacy, scenery, and everyday comfort.Set on a spectacular flat and beautifully treed lot, the home enjoys excellent separation from neighbouring properties, creating a peaceful country setting. Watch stunning sunrises from the expansive elevated deck, gather around the fire pit with family and friends, or relax in the spacious gazebo overlooking the rolling valleys and surrounding countryside. The fully fenced backyard is ideal for pets and outdoor enjoyment, while the covered area beneath the deck provides welcome shade on warm summer days and shelter from the elements.Inside, this well-maintained bungalow offers functional living space for a variety of lifestyles. The lower level features a second full kitchen, spacious living area, bedroom, and additional space that is perfectly suited for extended family, guests, or in-law accommodations. Additional features include an extra-deep garage, abundant parking, garden shed, recently upgraded windows, a recently resealed driveway, and evident pride of ownership throughout. A solid country home in an exceptional location where the views are simply unforgettable. (id:39551)
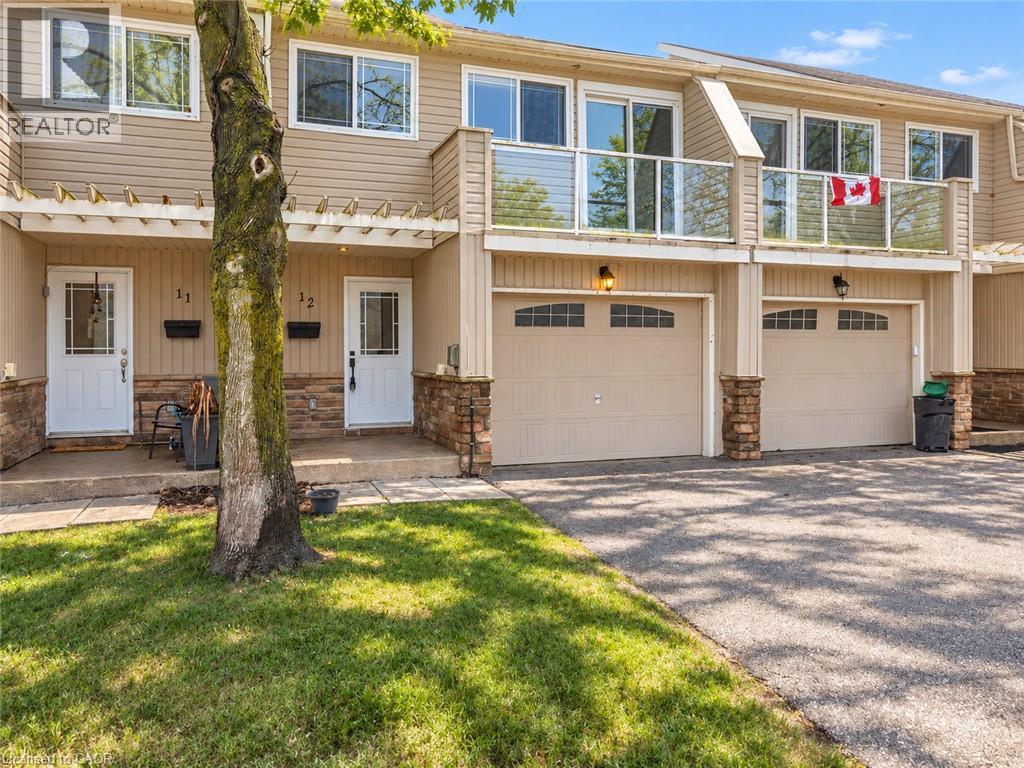
12 Lankin Boulevard Unit# 12
Orillia, Ontario
Freshly updated and move-in ready, this bright 3-bedroom condo townhouse offers outstanding value in a well-managed Orillia community. Featuring a fresh coat of paint throughout and brand new upstairs carpeting completed in 2026, this home has a clean, modern feel from the moment you step inside. The spacious main level offers a welcoming living room, functional kitchen with ample cabinetry and workspace, and a dining area with sliding doors leading to the backyard, perfect for relaxing, entertaining, or enjoying summer evenings. Upstairs, you will find three generously sized bedrooms including a large primary bedroom, along with a full 5-piece bathroom ideal for families, first-time buyers, downsizers, or investors. The unfinished basement offers laundry, plenty of storage, and excellent potential for future finished living space, home gym, office, or rec room. An attached garage with additional driveway parking provides space for two vehicles, while low monthly maintenance fees include snow removal, grass cutting, exterior lighting, and upkeep of the common areas and driveways, making for easy, low-maintenance living. Ideally located close to schools, parks, shopping, restaurants, and everyday amenities, this home is also just minutes from the beautiful waterfront at Lake Couchiching, the shops, dining and entertainment of Downtown Orillia, and popular recreation at Couchiching Beach Park. Commuters will appreciate quick access to Highway 11, while outdoor enthusiasts will love being near trails, marinas, and year-round activities. This is an excellent opportunity to own an affordable, turnkey home in one of Orillia's most convenient locations. (id:39551)
347357 15 Side Road
Mono, Ontario
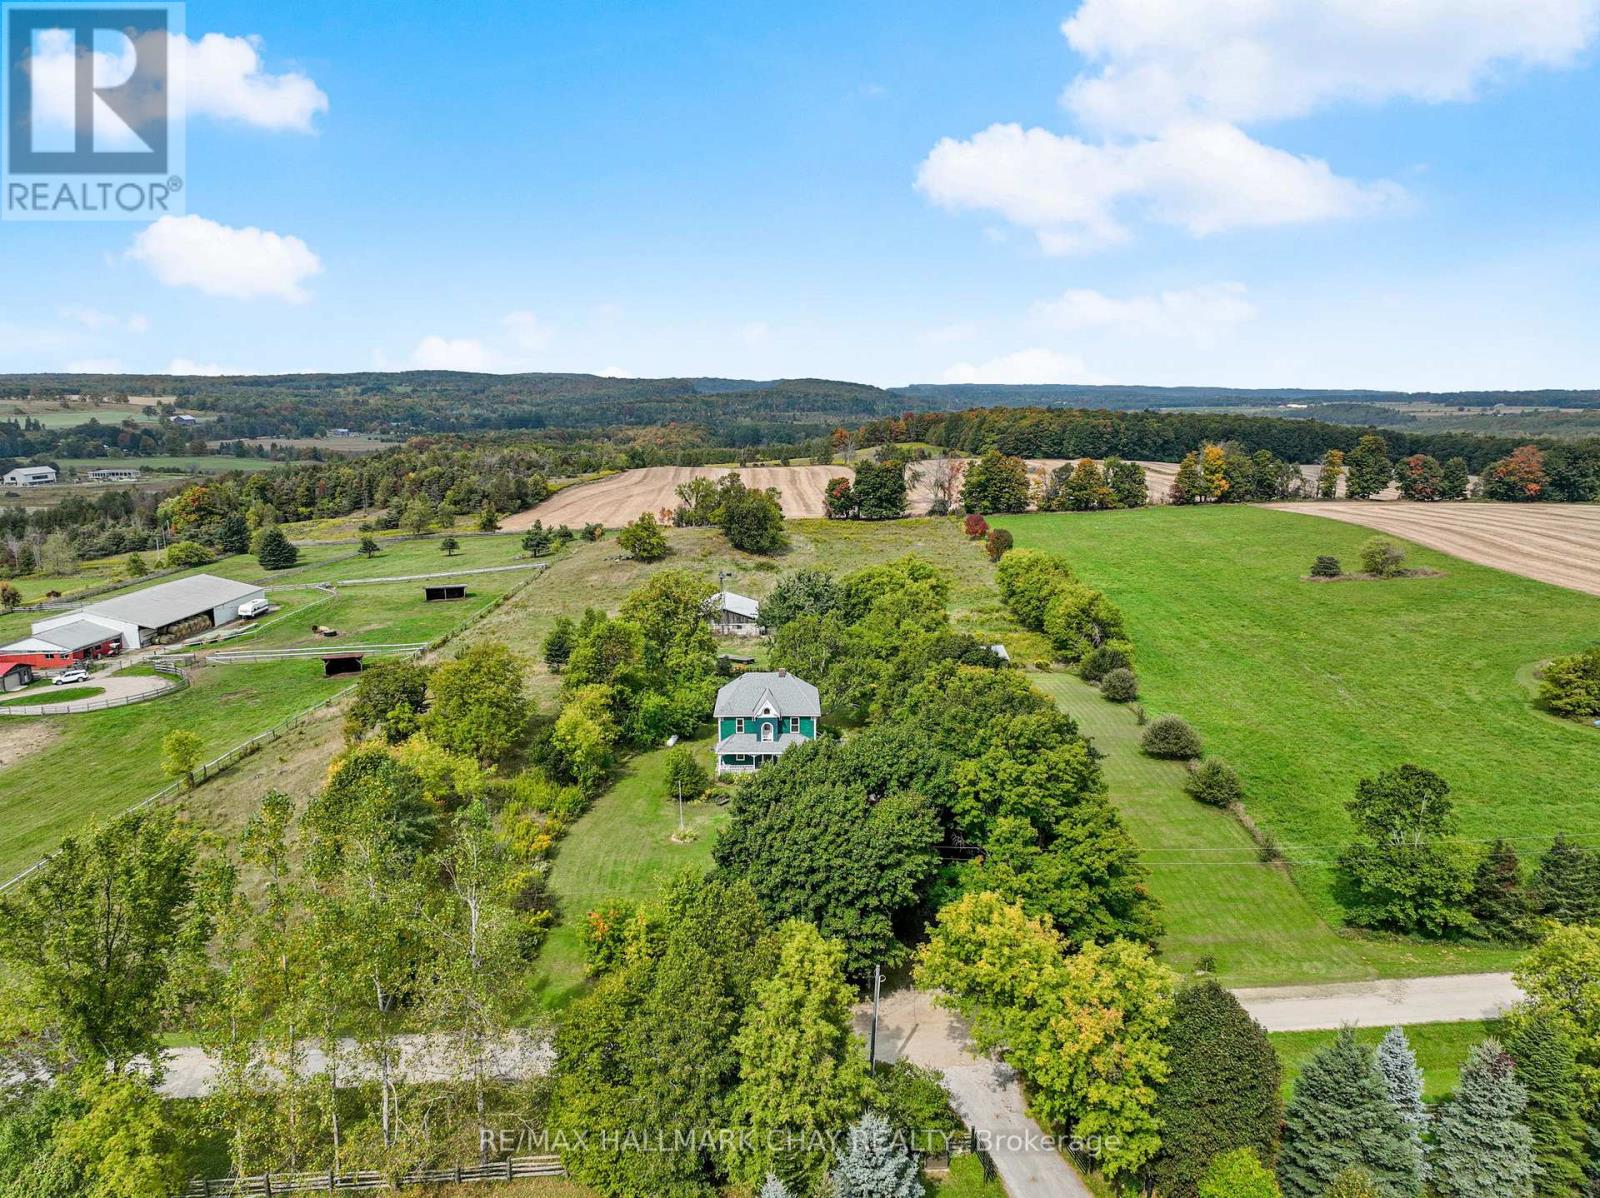
Nestled on a quiet dead-end road in the scenic Hills of Mono, this inviting country property offers the perfect blend of privacy, charm, and convenience. A tree-lined driveway welcomes you to a warm and lovingly maintained home, which has seen families grow and cherish every season of life. Set on 7.87 acres, this picturesque parcel features a barn, a fenced area ideal for a hobby farm, a detached garage with hydro, and an additional outbuilding to accommodate all your needs, whether for storage, workshop space, or future projects. Inside, the heart of the home is the spacious eat-in kitchen perfect for family gatherings and everyday living. A generous dining room and cozy living room provide ample space to relax and entertain. With three well-sized bedrooms, this home offers an ideal setting for weekend getaways or a place to plant roots and watch your family grow. Step outside to the deck and enjoy the shade of mature trees, or wander toward the rear of the property to soak in the breathtaking views of the northern hills. Whether you're enjoying a peaceful morning coffee or watching the sunset, this property offers a truly special connection to nature. Best of all, you're just minutes to Orangeville's amenities, a short drive to Mono Centre and Mono Cliffs Provincial Park, and enjoy quick, convenient access to the GTA. This is your chance to make the hills of Mono part of your story!! (id:39551)
20 Warnick Road
Lowbanks, Ontario
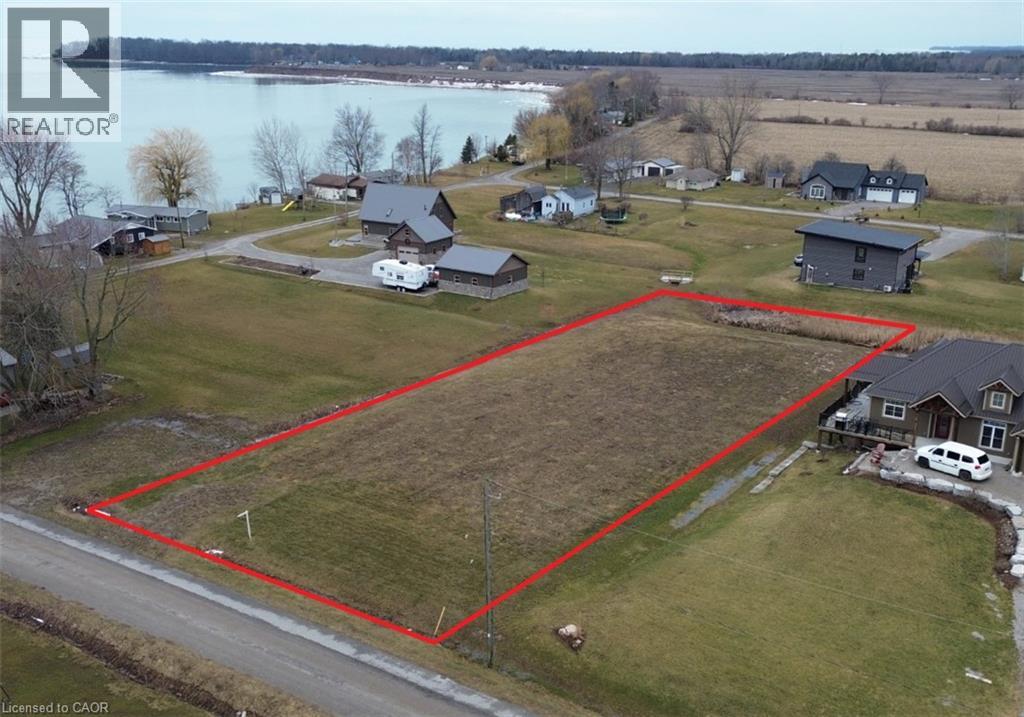
A rare opportunity to own a 115 x 290-foot residential lot with deeded access to a sand beach just steps away. Design your own custom home or lakeside retreat in a quiet, tranquil setting just 10 minutes south-east of Dunnville. Enjoy panoramic lakefront vistas on Lake Erie overlooking Mohawk Island! Located on a municipal road surrounded by newer homes with culvert already in place. Natural Gas and Electricity are available. Call Darren for more information. (id:39551)
166 Emerald Street S
Hamilton, Ontario
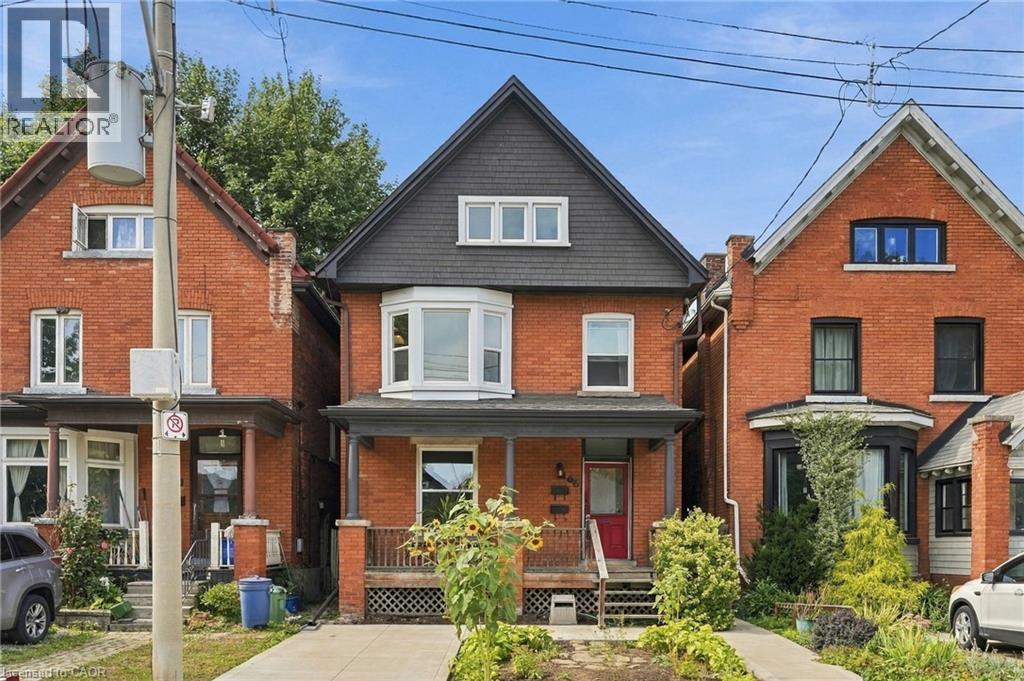
Stunning two and a half-storey duplex ideally situated at the base of Hamilton Mountain on a quiet dead-end street, close to hospitals, mountain access, transit, shopping and everyday amenities. The charming main-floor one-bedroom unit offers a spacious living area with exposed brick detailing and a unique fireplace niche that opens into the generous bedroom. The crisp white eat-in kitchen provides access to a large rear deck overlooking the fully fenced backyard. A convenient three-piece bathroom completes the main-floor unit. The upper two-level unit features a spacious living and dining area with vaulted ceilings, abundant natural light and beautiful brick detailing, creating a warm and inviting atmosphere. The space flows into a generous eat-in kitchen with access to a private outdoor area. A tasteful three-piece bathroom completes this level. Upstairs, you’ll find a spacious bedroom and a large loft area offering excellent flexibility for additional living space, a home office or guest area. Two separate sets of washers and dryers are conveniently located in the basement. Additional features include private parking for one vehicle and a fully fenced backyard. A fantastic opportunity for investors, multi-generational living or an owner-occupier looking for additional income. Don’t be TOO LATE*! *REG TM. RSA. (id:39551)
42 Mountainview Road
Mulmur, Ontario
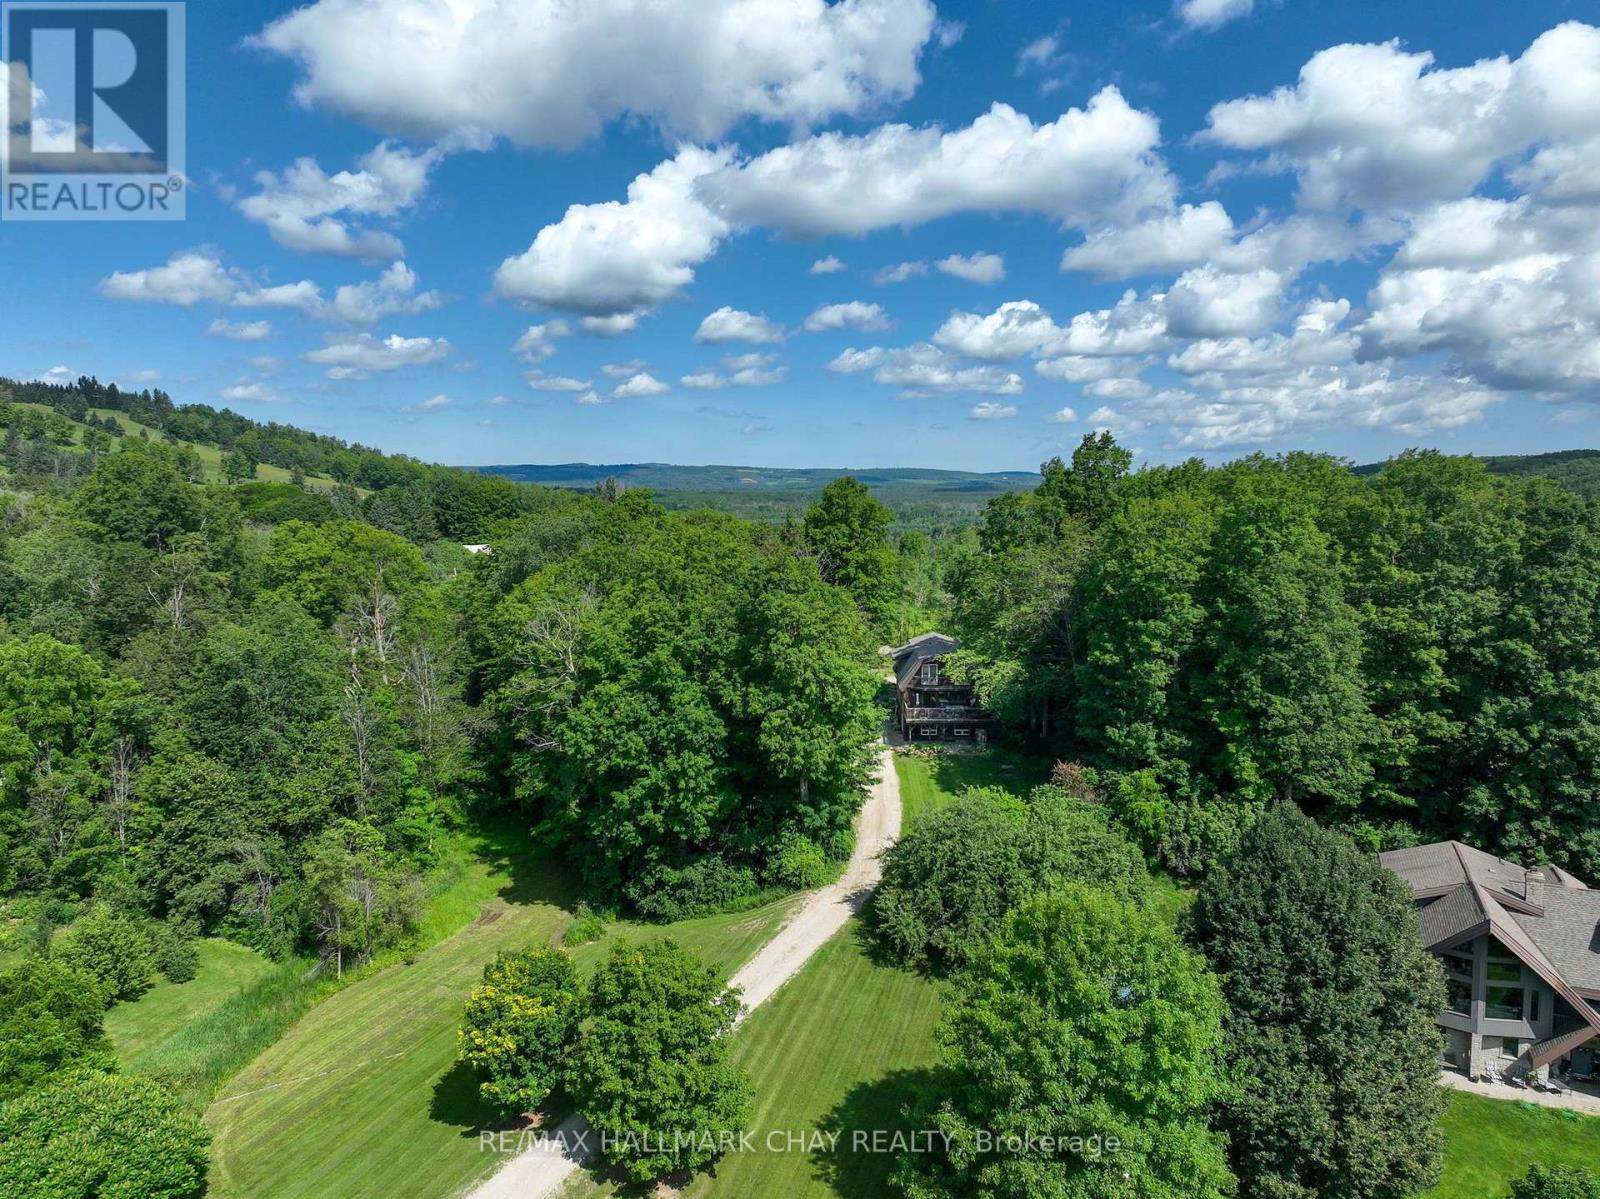
Located in a welcoming community in Mulmur, this property puts year-round recreation right at your fingertips - with easy access to skiing, biking, hiking trails, and everything the area is known for. It's an ideal setting for those who value an active outdoor lifestyle while still enjoying the comfort of a close-knit neighbourhood.The home is designed with practicality in mind. The main entrance provides the perfect drop zone for outdoor gear, plus a versatile bonus room ready to be shaped to your needs - storage, workshop, studio, or additional living space. Upstairs, an updated kitchen offers generous prep space and flows into a cozy living room anchored by a wood stove, creating a warm and inviting heart of the home. The upper level is completed by three well-sized bedrooms, comfortably accommodating family or guests. Set within a charming enclave of homes, within walking distance to the Mansfield Ski Club, this property delivers a balance of function, comfort, and lifestyle in one of the area's most appealing communities! AirBNB Potential as it is so close to the Mansfield Ski Hill and to all that Mulmur has to offer and has a separate entrance into the lower level!! Inlaw Suite potential as well! (id:39551)
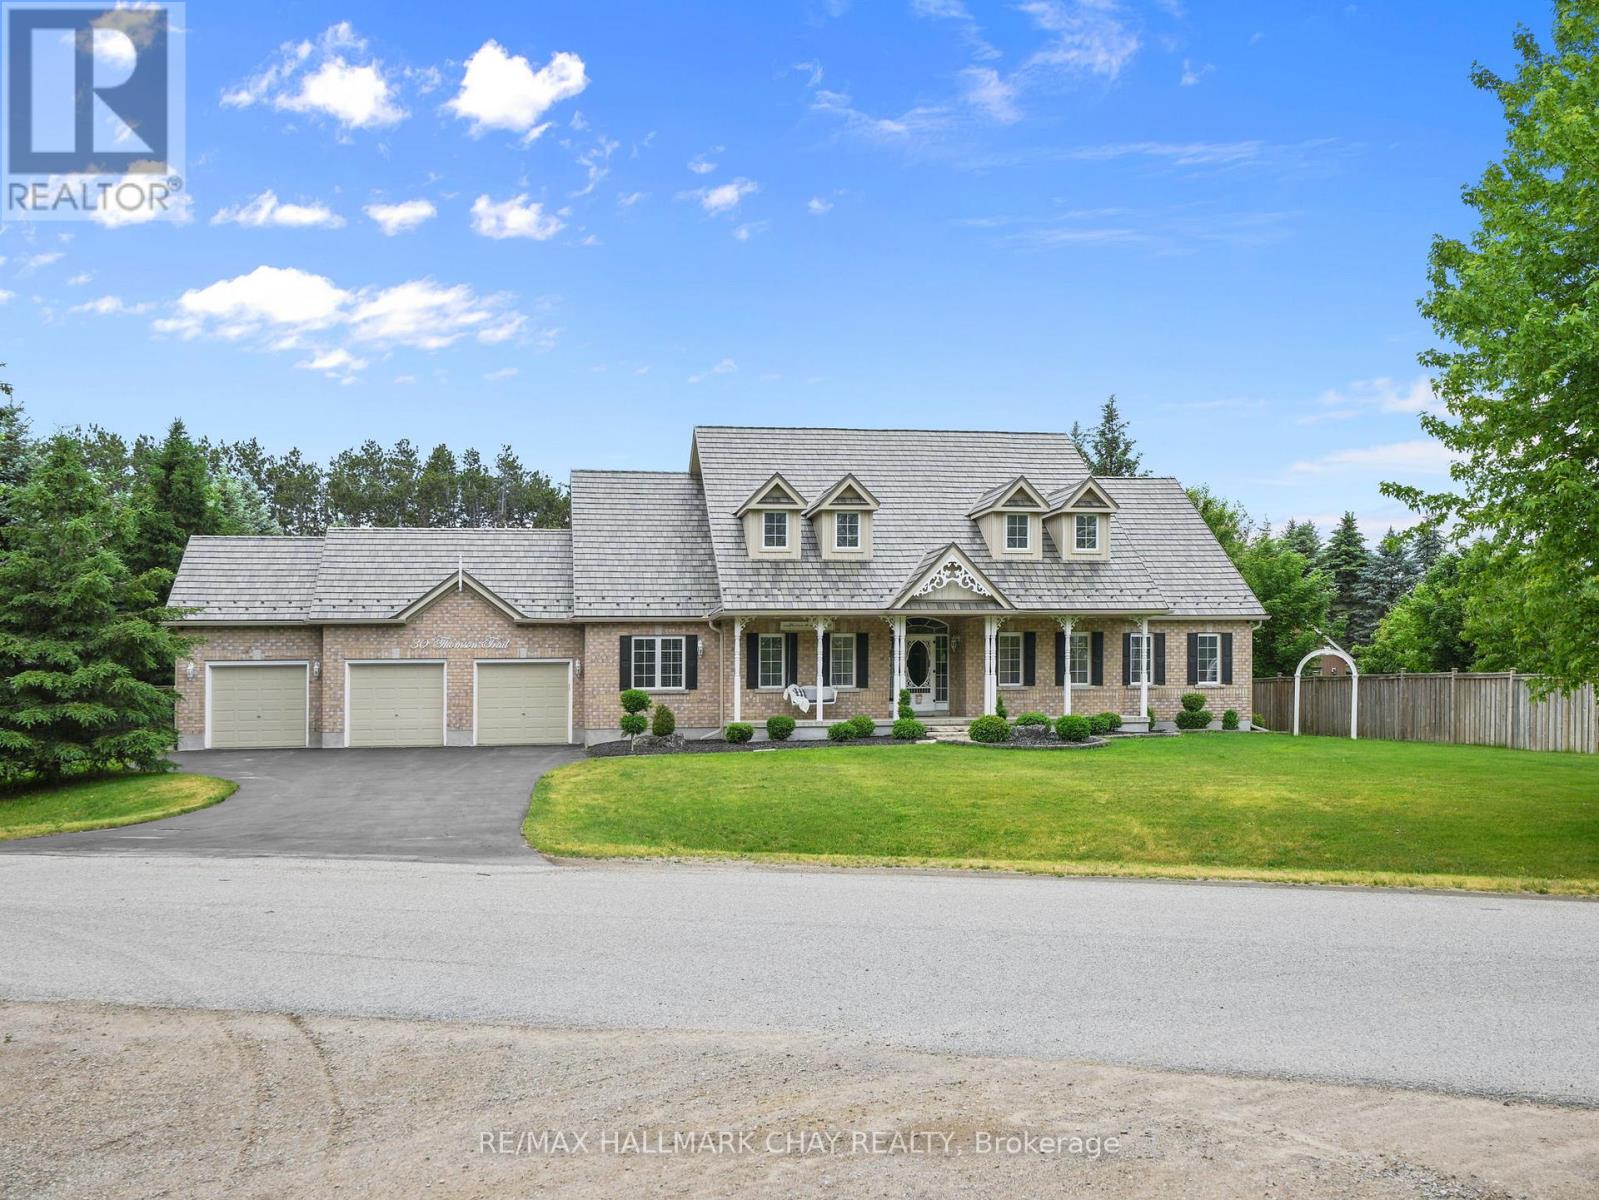
30 Thomson Trail
Mulmur, Ontario
Welcome to this exceptional Bungaloft offering over 3,000 sq. ft. of above-grade living space, perfectly situated on a private 1.1-acre lot complete with an in-ground fibreglass saltwater pool, expansive patio area, and mature trees providing outstanding backyard privacy! Designed with both functionality and comfort in mind, the heart of the home features soaring ceilings in the great room with a floor to ceiling fireplace. creating an impressive and inviting space that seamlessly flows into the upgraded kitchen, rich with warmth. A separate dining room and dedicated main-floor office provide ideal spaces for entertaining and working from home.The thoughtfully designed main level offers three bedrooms, making everyday living convenient and accessible, along with a laundry room featuring direct access to the oversized triple-car garage. Upstairs, the versatile loft area is perfect for extended family, guests, or older children, complete with its own bedroom, bathroom, and comfortable gathering space.The massive unfinished basement presents a blank canvas, ready to be transformed to suit your family's needs and lifestyle. With great curb appeal, landscaping, and a welcoming front porch, this home is as attractive outside as it is inside. Its location is also something not to overlook! Located in a coveted enclave of homes and just steps from the community park and sports court, with an outdoor gym coming soon, this property offers the perfect blend of privacy, space, and family-friendly amenities. FEATURES: Furnace, AC & Hot Water Heater 7years old. Metal Roof with Transferable warranty 9years old. 5 year old Fibreglass Salt Water Pool & Equipment. 1 year old Magic Windows in the Back. Fireplace - Masonry Heater which offers a clean burn, with single typical load burning for 2-4hrs, absorbs into masonry which radiates heat for up to 24 hrs *** Excellent Home waiting for you to call it your own! (id:39551)
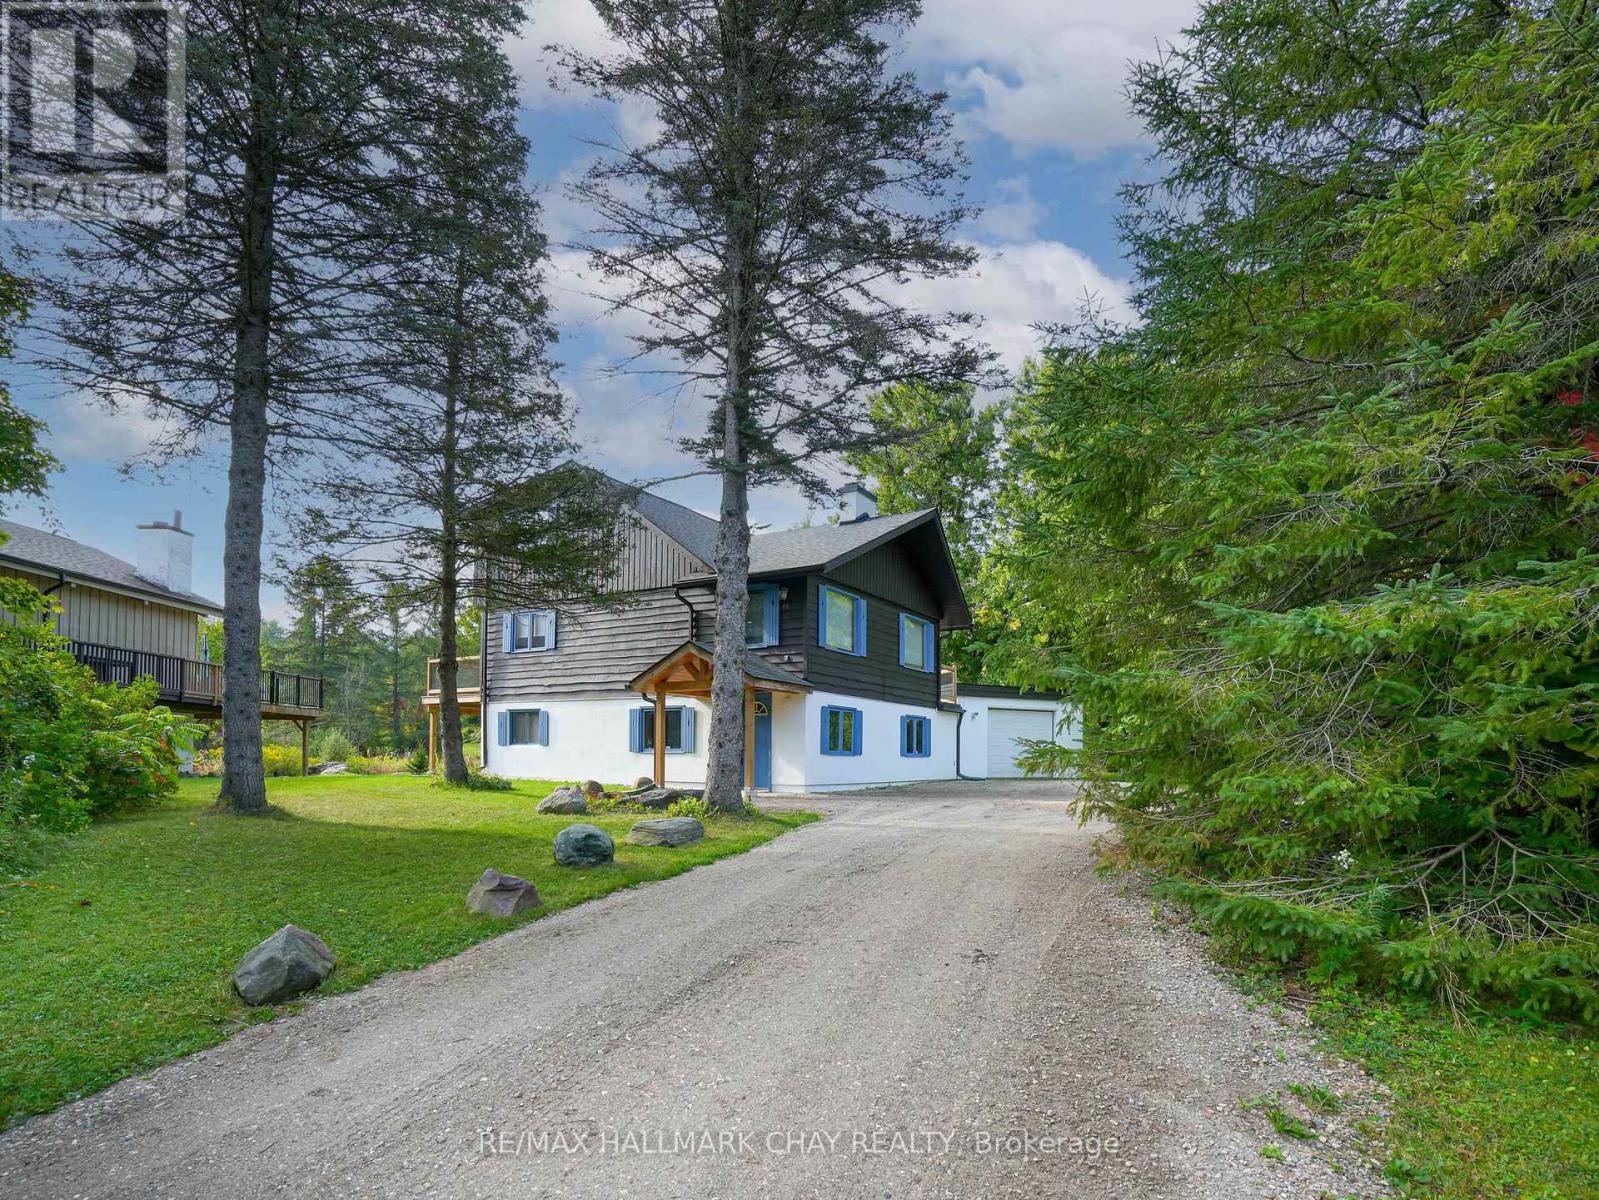
61 Pine River Crescent
Mulmur, Ontario
Welcome to your cozy Mulmur getaway, perfectly situated in the heart of a true ski-in/ski-out community! This inviting home offers unbeatable access to the slopes of Mansfield Ski Hill just steps from your door. Beyond skiing, enjoy year-round outdoor fun with exclusive access to a private pond, multi-sports court, river and play field. Inside, you'll find a spacious mudroom designed to handle all your gear, four generously sized bedrooms perfect for family and guests, and a warm, welcoming great room centered around a fireplace ideal for apres-ski relaxation. Unwind after an active day in your private hot tub and sauna, then head out to your expansive back deck, perfect for entertaining or simply enjoying the peaceful surroundings. With a friendly, close-knit community and direct slope access, this is more than just a home it's a lifestyle. Don't miss your chance to make it yours! **EXTRAS** Newly Surfaced Driveway 2025, New Hot Water Heater 2025, Roof New 2022. New Back Deck 2022. New Front Door Portico 2022. Heated & Insulated Garage w Inside Access. Garage Wired for Electric Vehicle. Ample Parking in Driveway. Hot Tub. Sauna. Propane Fireplace. (id:39551)
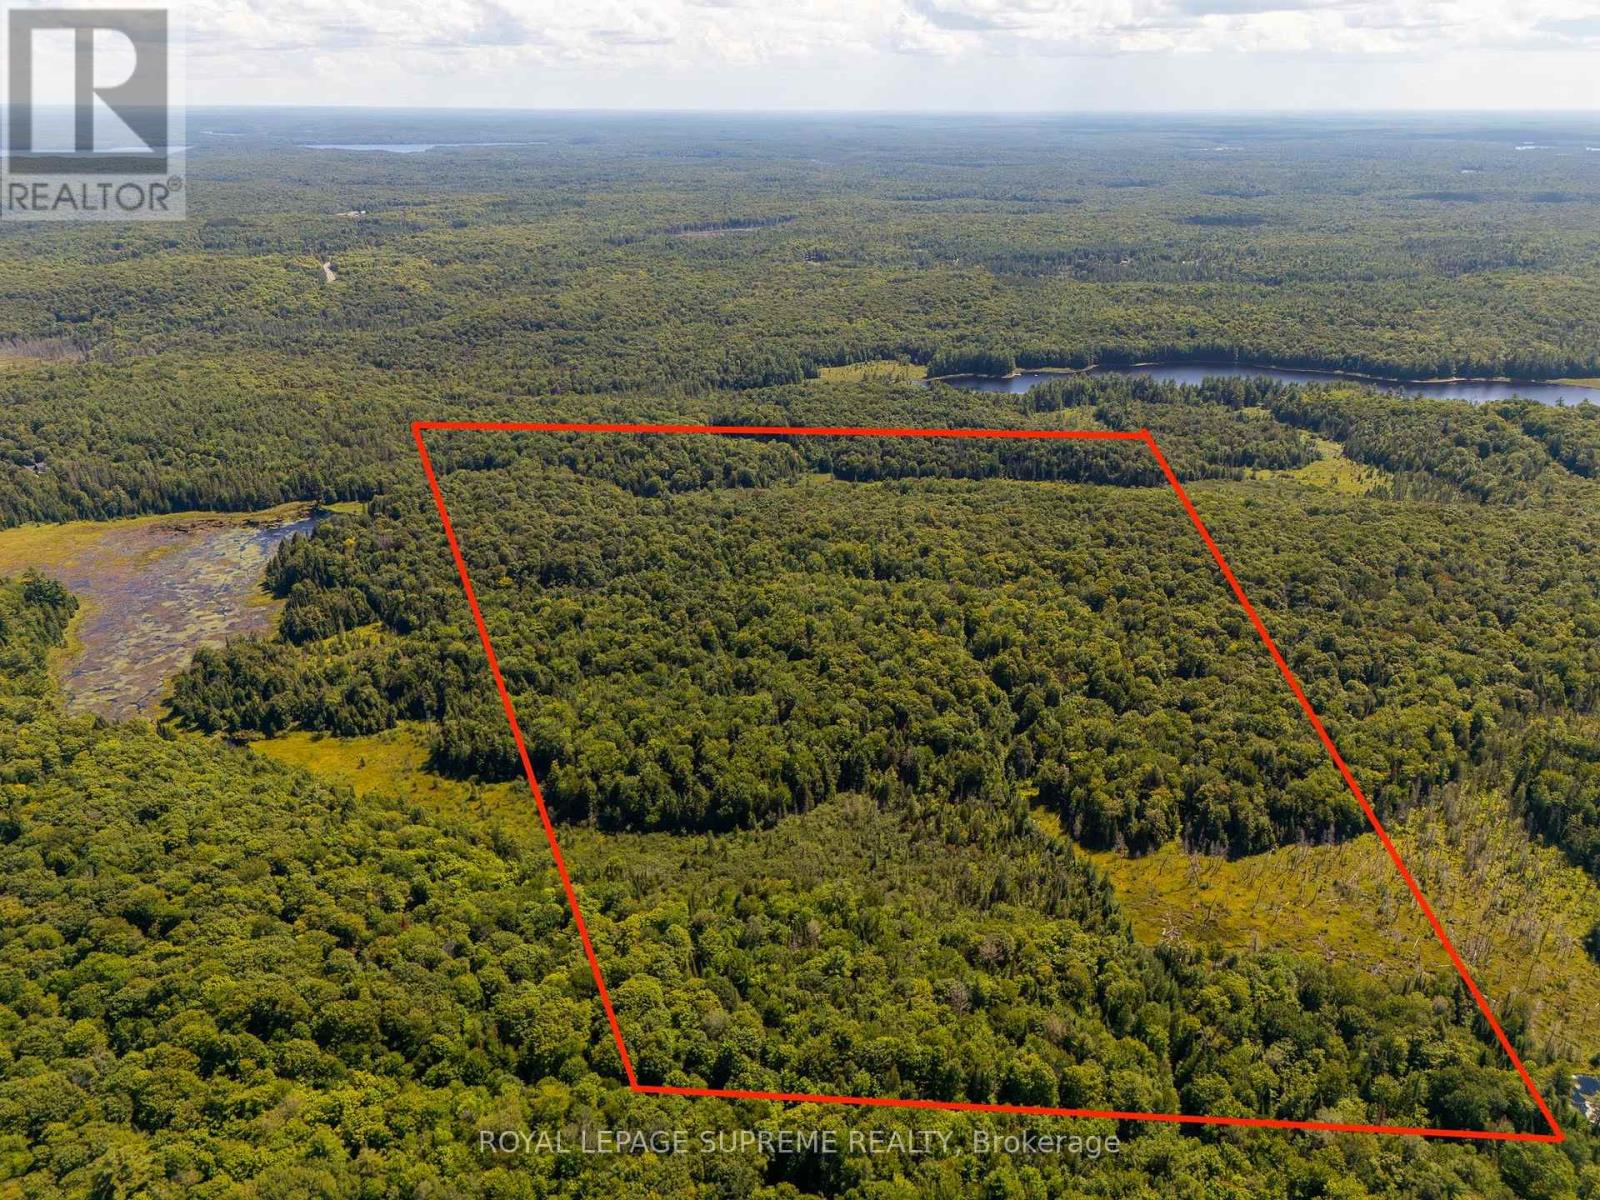
L13c6br Huntsville
Huntsville, Ontario
Discover the potential of this exceptional 100-acre parcel of pristine vacant land. Whether your vision is to create a custom country estate, establish a private retreat, or explore future opportunities. This remarkable property offers the space, privacy and natural beauty to bring your vision to life. Surrounded by the beauty and serenity of open countryside, you will enjoy country living with ample room to create something truly your own. It offers a rare balance of privacy and open space, while remaining within reach of amenities. This is a rare opportunity for investors and builders alike to secure a significant landholding in a peaceful, quiet and scenic space. (id:39551)
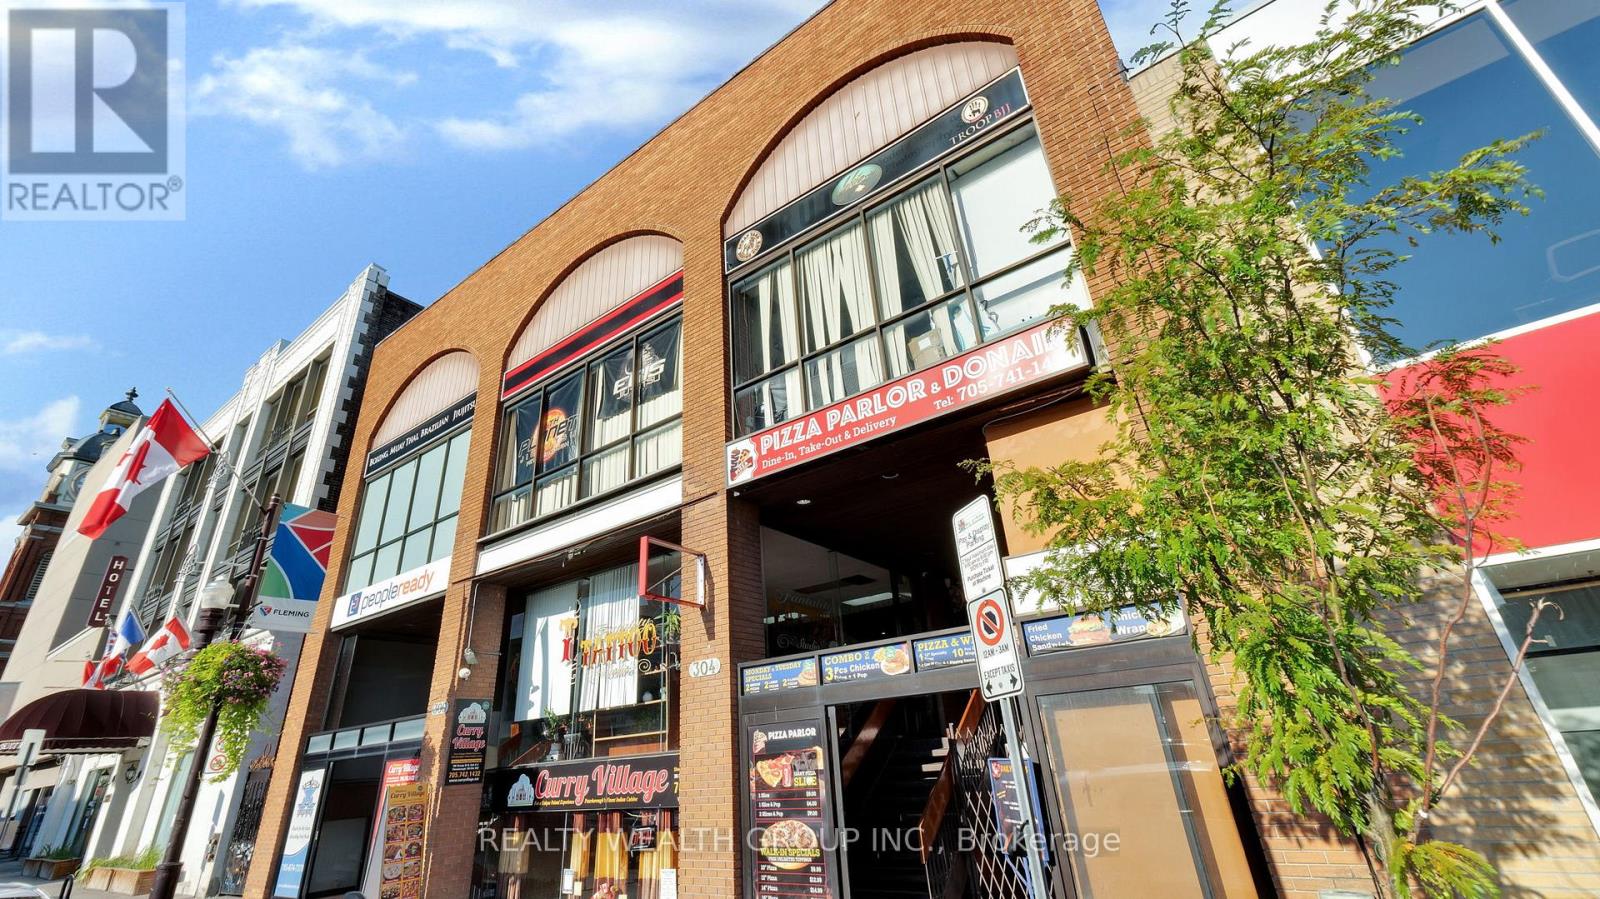
304-306 George Street N
Peterborough, Ontario
Exceptional mixed use investment opportunity in the heart of downtown Peterborough featuring 5 retail units, 4 leased units (most with long term tenants) and 1 vacant unit, plus 3 partially completed residential units consisting of 19 rooms. Each residential unit includes its own common area and laundry facilities. The residential component features 8 rooms on the lower level and 11 rooms on the upper level, with every room equipped with independent climate control. Highly visible commercial frontage on George Street with excellent pedestrian and vehicle exposure. The residential portion offers excellent potential for student housing, affordable housing, office use, or coworking. A contractor familiar with the project is available to complete the remaining work, or buyers may use their own contractor. Seller is highly motivated. (id:39551)
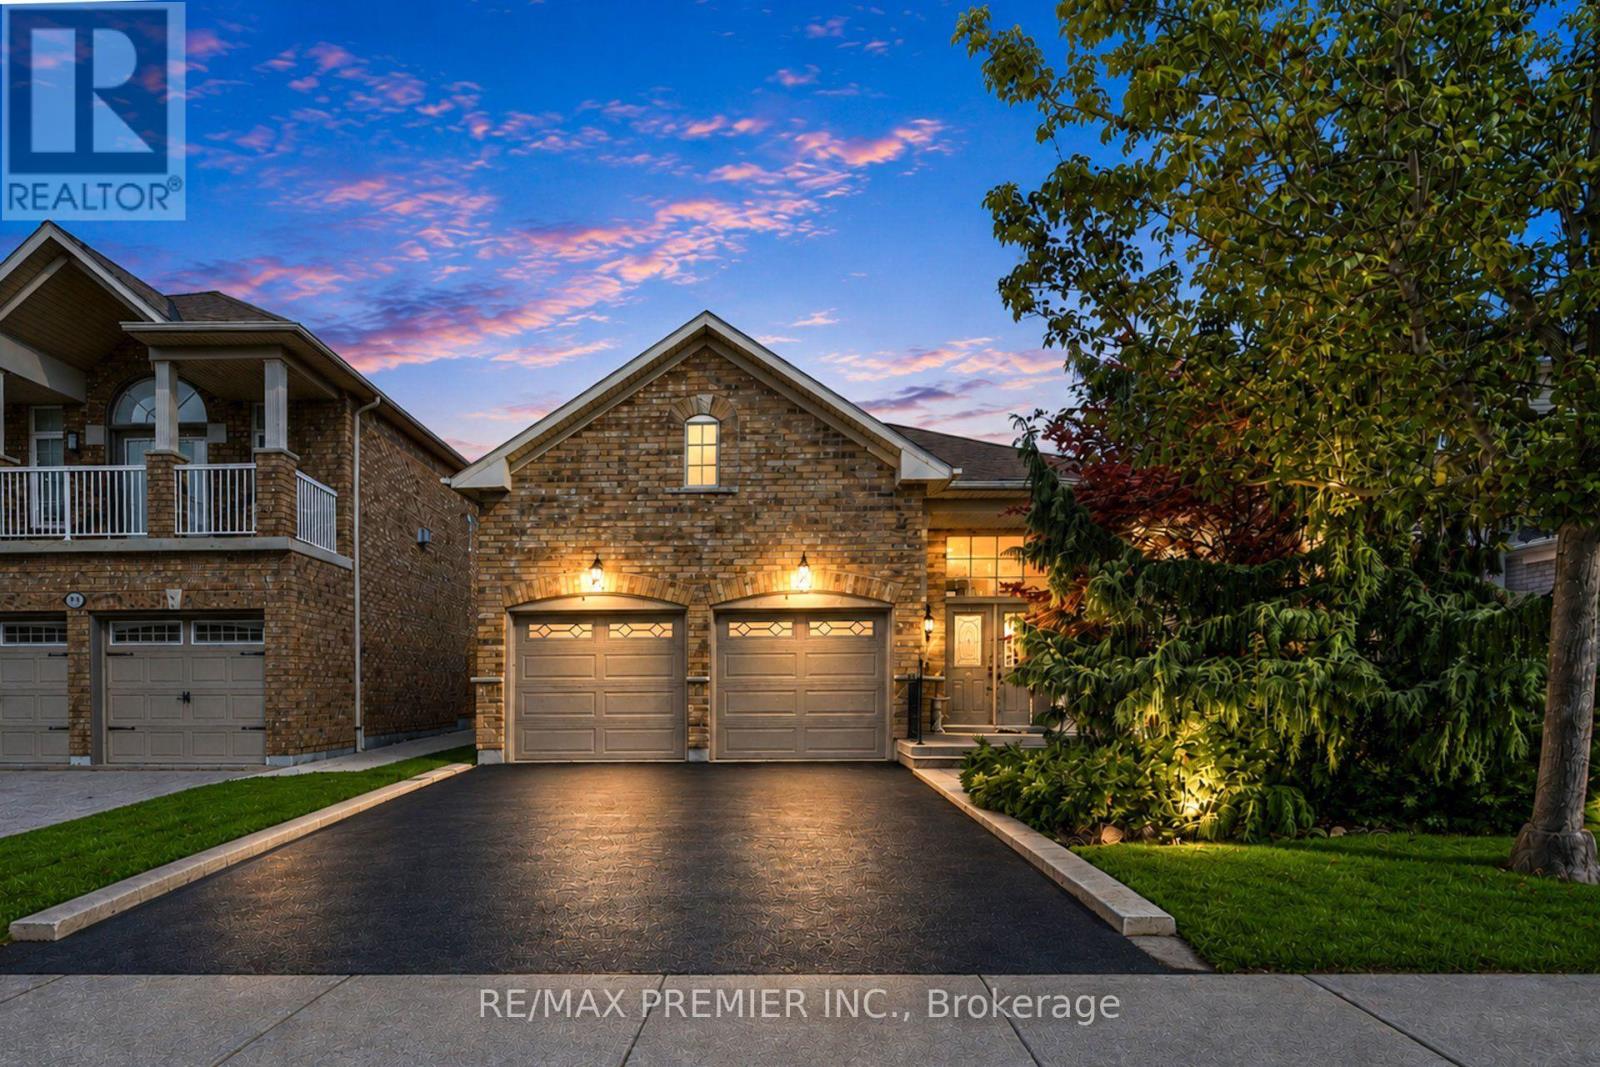
146 South Belair Drive
Vaughan, Ontario
Welcome to 146 South Belair Drive in the highly sought-after Sonoma Heights community of Woodbridge! This bright and inviting detached bungalow offers the ideal combination of comfort, functionality and location. Featuring a spacious open-concept living and dining area with beautiful hardwood flooring and an abundance of natural light, this home is perfect for both everyday family living and entertaining. The well-appointed kitchen offers ample cabinetry and counter space, a pantry, and a bright breakfast area overlooking the backyard. Three generous bedrooms provide excellent main-floor accommodation, while the primary bedroom offers a comfortable retreat. The finished lower level provides valuable additional living space, ideal for a recreation room, home office, gym or extended family needs. Enjoy the convenience of a double attached garage and private driveway with ample parking. New Furnace installed in 2023 & New A/C installed in 2023. Situated on an approximately 40'x 108' lot in a quiet, established neighbourhood, close to excellent schools, parks, walking trails, shopping, restaurants, Cortellucci Vaughan Hospital, Vaughan Mills, Canada's Wonderland, and major highways. A wonderful opportunity to live in one of Vaughan's most desirable family communities! (id:39551)

350 Perth Street
Wellington North, Ontario
Welcome to this 2-storey home featuring 4 bedrooms, 2.5 bathrooms, a single detached garage, and abundant yard space. Enjoy a driveway that offers plenty of parking. On the main floor, you'll find a large living room, a dining area, and a galley-style kitchen, all filled with natural light through the large windows throughout. The primary bedroom offers a double-door walk-out to the back deck and an ensuite 4-piece bathroom. There is also a convenient side entry and a powder room on the main floor. Upstairs, you will find three spacious bedrooms and a 5-piece bathroom with laundry. In the basement, you'll find the utility area and plenty of room for storage. Out front, enjoy a spacious front porch, and out back, there is a large deck and abundant open green space. Located near schools, amenities, parks, and more, now is the chance to make this home and property yours. Property is being sold under Power of Sale. Sold as is, where is. (id:39551)
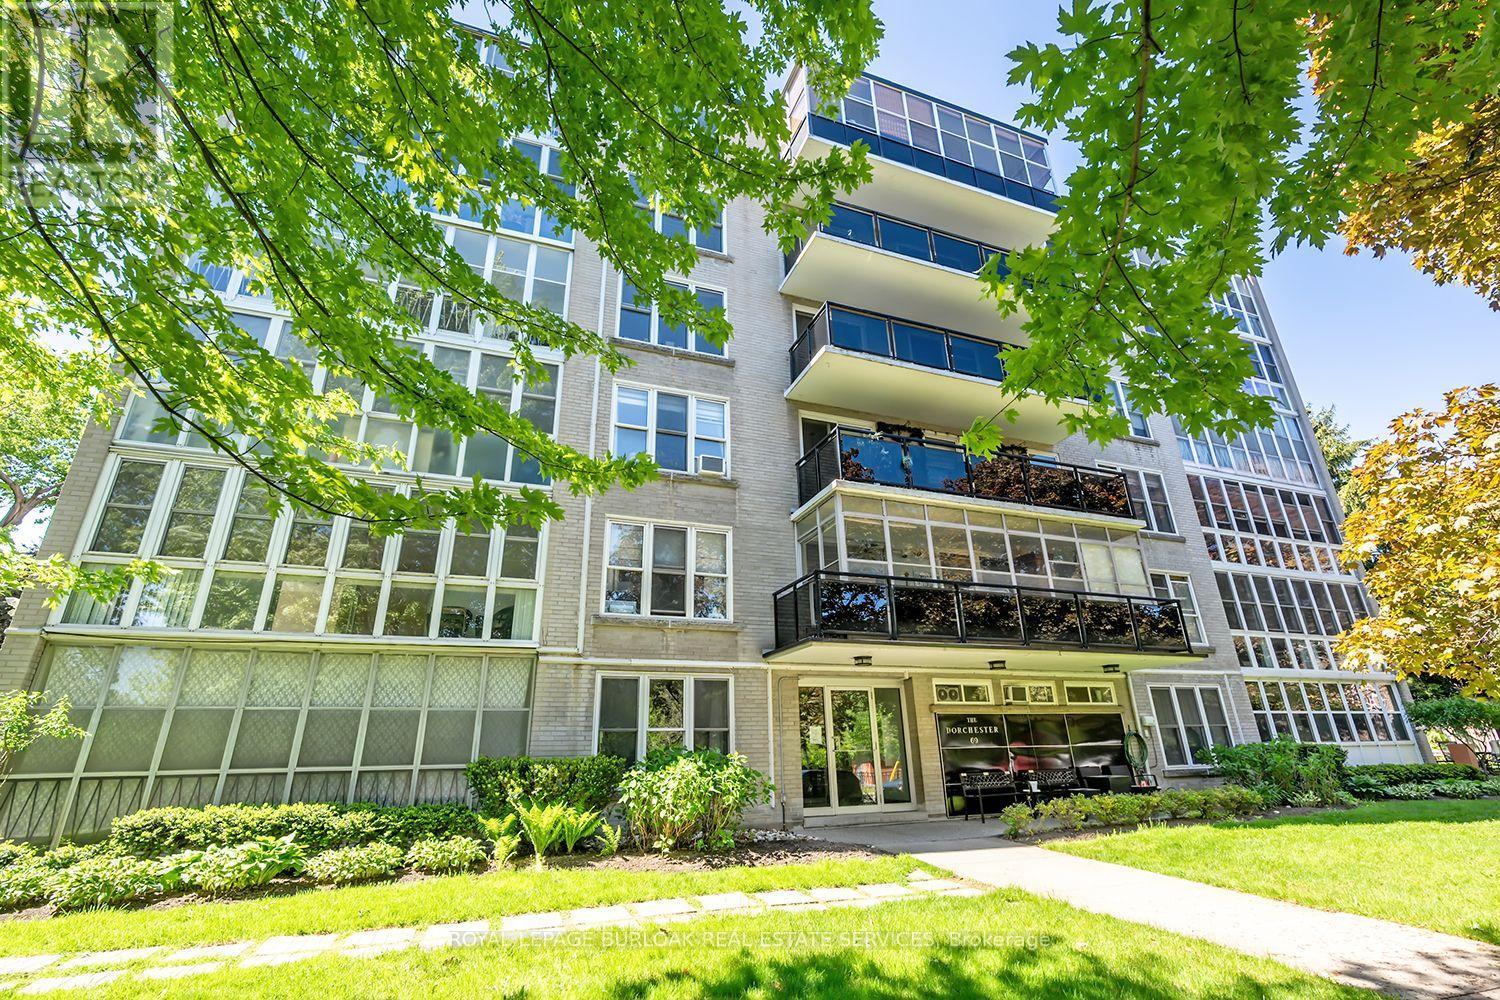
203 - 69 Herkimer Street
Hamilton, Ontario
Welcome to this lovely 2 bedroom, 918 square foot co-op apartment located in one of the city's most desirable neighbourhoods. Ideally situated across from Durand Park, steps to the hospital, and within walking distance to the GO station, fantastic shops, restaurants, and everyday amenities, this bright and inviting home offers comfort, convenience, and exceptional value. The open concept living and dining area is warm and welcoming with wood-look flooring that runs throughout most of the unit, a large picture window with California-style shutters, and an electric fireplace with built-in shelving on each side. The updated eat-in kitchen offers quartz countertops, upgraded cabinetry with tall uppers to the ceiling, stainless steel appliances, custom backsplash, tile flooring, pendant lighting, ceiling fan, California style shutters, and walkout to the tinted glass balcony with no neighbouring balconies on either side. The spacious primary bedroom and second bedroom feature large his and hers closets, and picture windows that flood the rooms with light. The four-piece bathroom includes a soaker tub, upgraded shower system, vanity with one-piece countertop, medicine cabinet, and vanity lighting. Laundry is conveniently located on the same floor. Includes parking space #15 and locker #203. This is a well managed, well maintained building with pride of ownership that is evident. This is a no pet building and board approval is required. (id:39551)

155 1/2 Lake Street
St. Catharines, Ontario
ATTENTION INVESTORS! Centrally located duplex in the heart of downtown St. Catharines, ideally situated along a bus route and close to all amenities. This well-maintained property features two self-contained units, both currently rented, with the main floor generating $1,775/month and the upper unit $1,200/month. The upper unit offers a bright open-concept layout with a den and full bathroom, tastefully renovated in 2018. Notable updates include a new furnace (2023), new upper AC unit (2023), roof replacement (2019), basement spray foam insulation (2018), and exterior painting (2021). The basement provides shared laundry facilities for both units along with additional storage space. With both units tenanted, this property offers immediate rental income and an attractive opportunity for investors looking to add a centrally located income property to their portfolio. (id:39551)
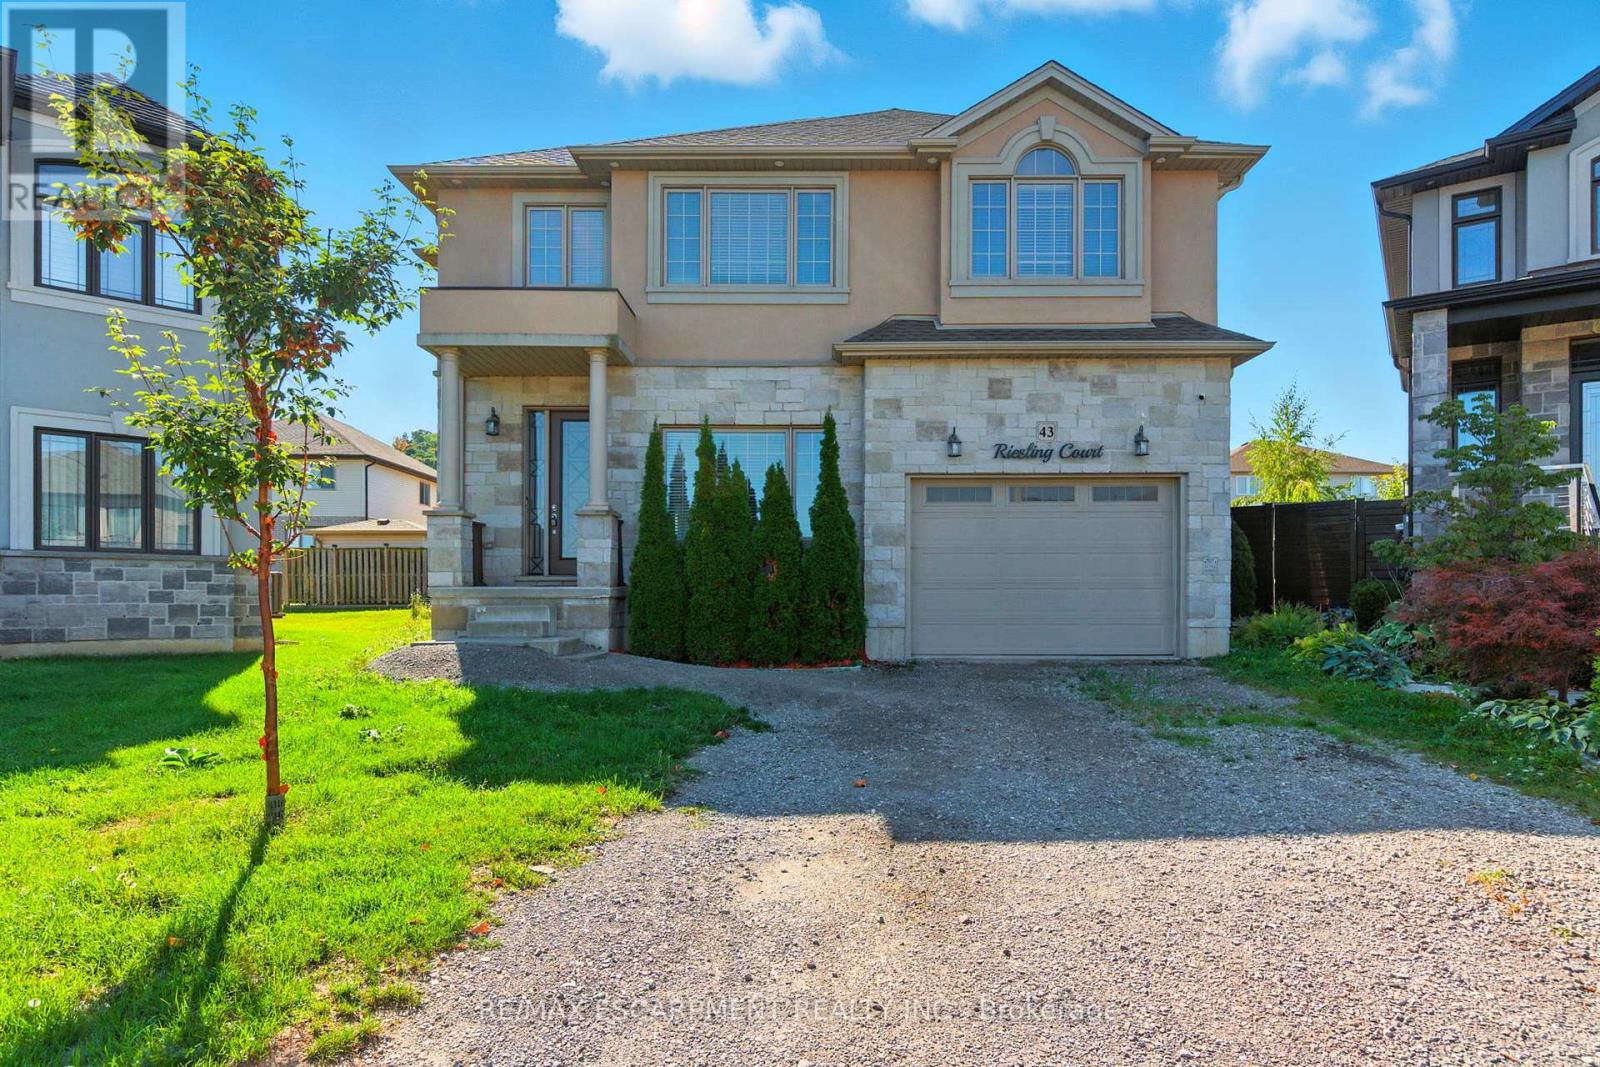
43 Riesling Court
Hamilton, Ontario
Executive 2-storey family home with 4+1 bedrooms and 3.5 bathrooms situated on a cul-de-sac! The beautiful exterior leads into a welcoming front foyer. Large windows, neutral tones, and tasteful flooring flow throughout, with recessed ceilings in all primary rooms on the main level adding elegance to the home's design. A lovely formal living room sits at the front of the home. The large gourmet kitchen offers ample cabinetry and counter space, a stylish backsplash, and a centre island, opening into the dining area with a backyard walkout. The beautiful family room features a built-in media wall with a fireplace and a coffered ceiling, making it the perfect room to relax or entertain. A powder room and a laundry room with an inside entry from the 1.5-car garage complete the main floor. Upstairs, you'll find the large primary suite with ample closet space and a 5-piece ensuite bathroom. Three additional spacious bedrooms and a second 5-piece bathroom complete the second floor. In the basement, there is a large recreation room with a fireplace, a fifth bedroom, a 3-piece bathroom, and abundant storage space. Perfect for relaxing outdoors, the backyard offers a patio and open green space. Close to amenities, shops, restaurants, schools, parks, and nature trails, with easy access to the Red Hill Valley Parkway, Lincoln M. Alexander Parkway, and the QEW Niagara and Toronto. Now's your chance to call this elegant house your new home! Property is being sold under Power of Sale. Sold as is, where is. (id:39551)
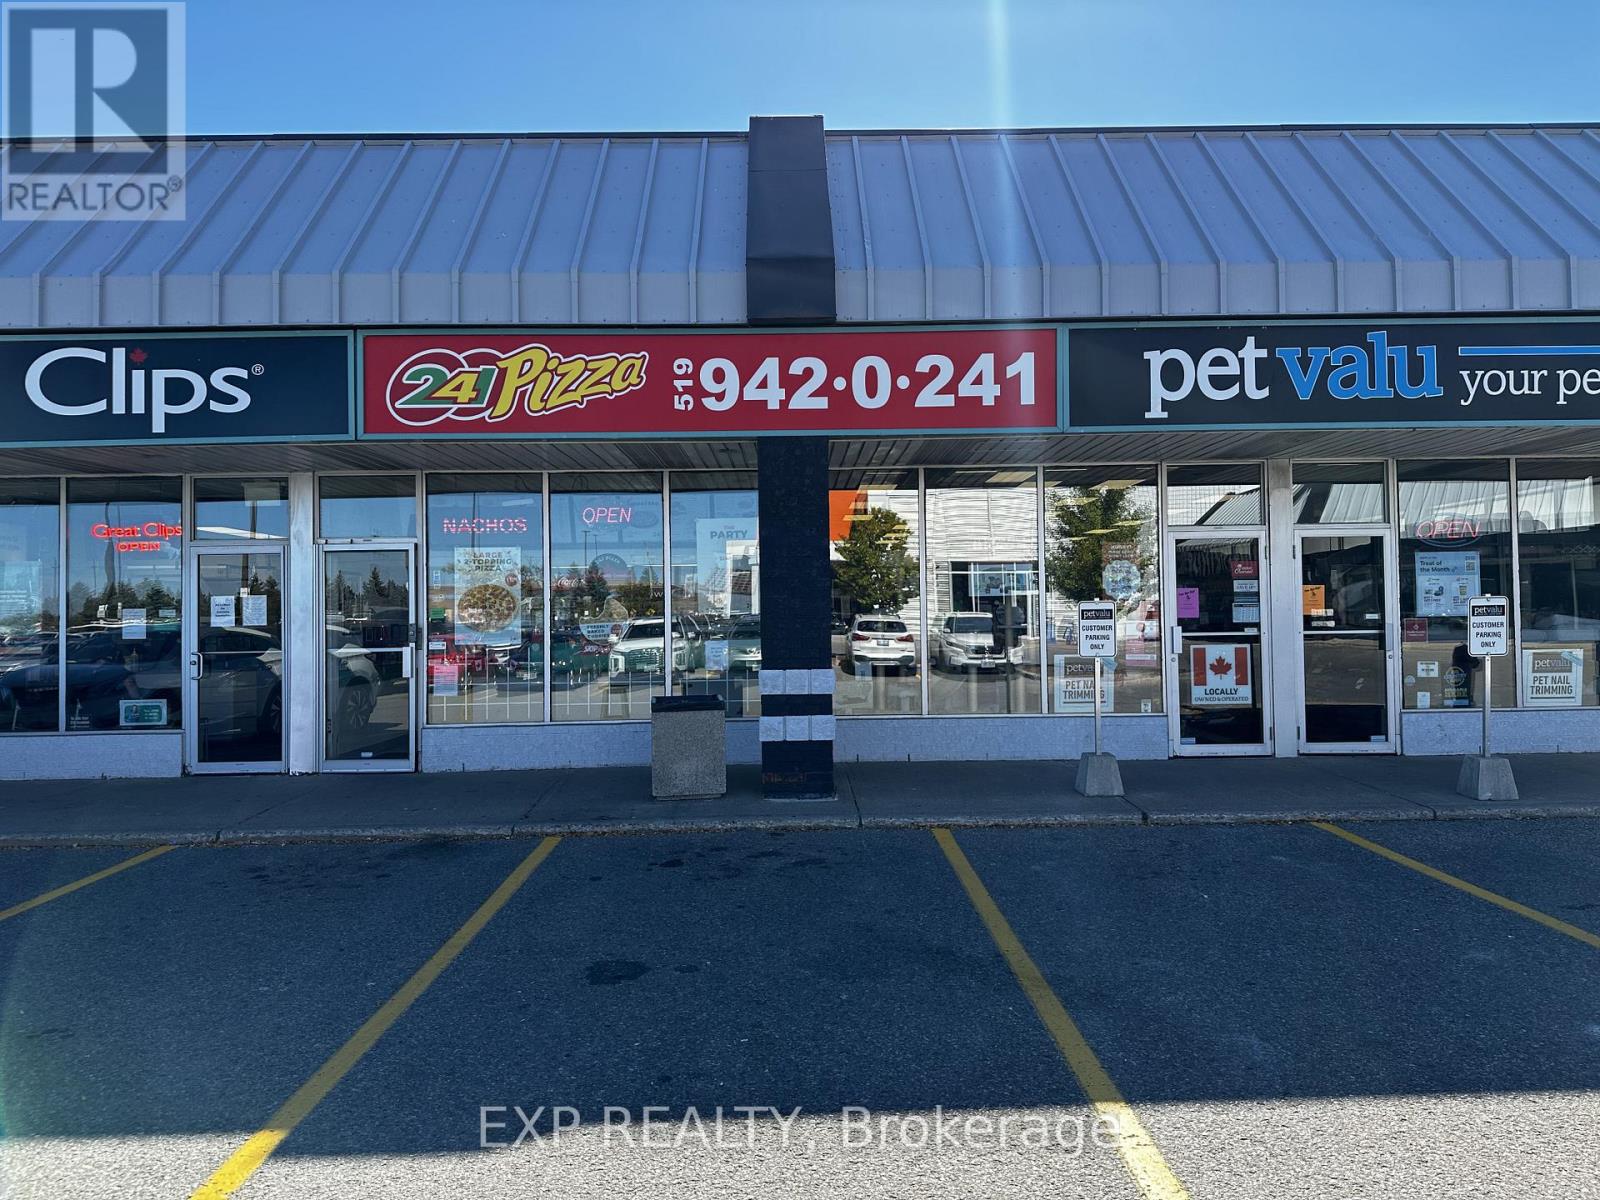
24 - 50 Fourth Avenue
Orangeville, Ontario
Exceptional opportunity to own and operate a well-established 241 Pizza franchise located at 50 Fourth Avenue, Orangeville, within a high-traffic retail plaza anchored by major brands and surrounded by thriving residential communities. This 1,000 sq. ft. unit enjoys excellent visibility, easy access, and ample parking, making it ideal for both walk-in and delivery-driven business. Operating successfully since 1992, this location has built strong local goodwill and consistent sales.All 241 Pizza locations, including this one, also host a WTF Wings Ghost Kitchen offering 2X lon Uber Eats, DoorDash, and SkipTheDishes which means double the digital exposure and significantly higher delivery potential. The store is fully equipped, clean, and turnkey ready, allowing a new owner to step in and continue operations immediately.Current rent is $2,800/month inclusive of TMI, with a 5-year lease remaining and an option to negotiate a fresh new term, offering flexibility and long-term stability. Orangeville's ongoing growth, with expanding residential neighbourhoods and strong community engagement, ensures steady demand for fast-casual dining and takeout services.Ideal for both experienced restaurateurs and new entrepreneurs seeking a reliable franchise with low overhead, established branding, and multiple digital revenue streams. Don't miss this rare chance to acquire a trusted franchise in a prime, high-visibility plaza a proven performer with strong local roots and future growth potential. (id:39551)
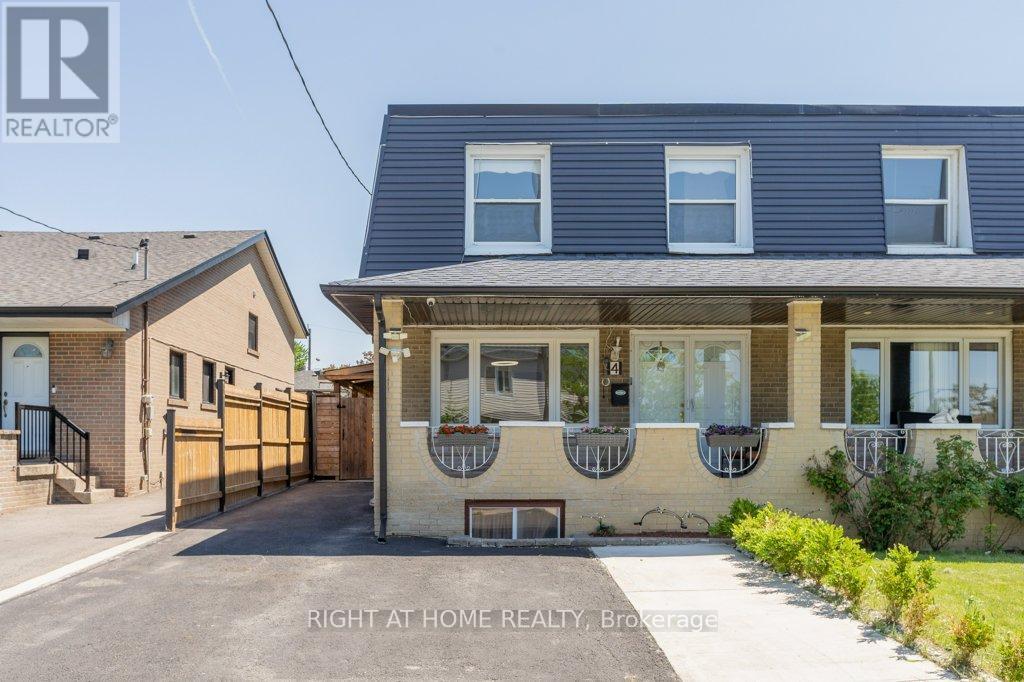
4 Fennimore Crescent
Toronto, Ontario
Welcome to 4 Fennimore Crescent, a beautifully renovated semi-detached home nestled in one of Toronto's most sought after neighbourhoods. This stunning property features a thoughtfully updated interior with modern finishes throughout, offering the perfect blend of comfort and style. Step inside to discover an open concept main floor with rich hardwood style flooring, recessed lighting, and a warm inviting living and dining area and classic staircase detailing.The showpiece kitchen has been fully transformed with sleek white cabinetry, quartz countertops, a large centre island with breakfast bar seating, marble effect tile flooring and backsplash, and premium stainless steel appliances including a gas range. Whether you're cooking for the family or entertaining guests, this space delivers.Upstairs you will find three generously sized bedrooms, each thoughtfully finished with natural light, quality laminate flooring, and tasteful decor. The spacious primary suite features a feature wall with botanical wallpaper and ample room to unwind. A beautifully renovated full bathroom with double vanity, glass enclosed shower, and elegant tile work completes the upper level.The outdoor space is truly a standout, featuring a large covered entertaining structure with exposed wood beam ceiling, skylights, built in outdoor kitchen with sink and prep area, and a separate open deck with a dedicated BBQ zone. The fully fenced backyard offers plenty of privacy and additional yard space for gardening or play.Bonus curb appeal with a private driveway, fresh landscaping, classic covered front porch, and updated siding. This turnkey home checks every box. Do not miss your opportunity to own this gem at 4 Fennimore Crescent! (id:39551)
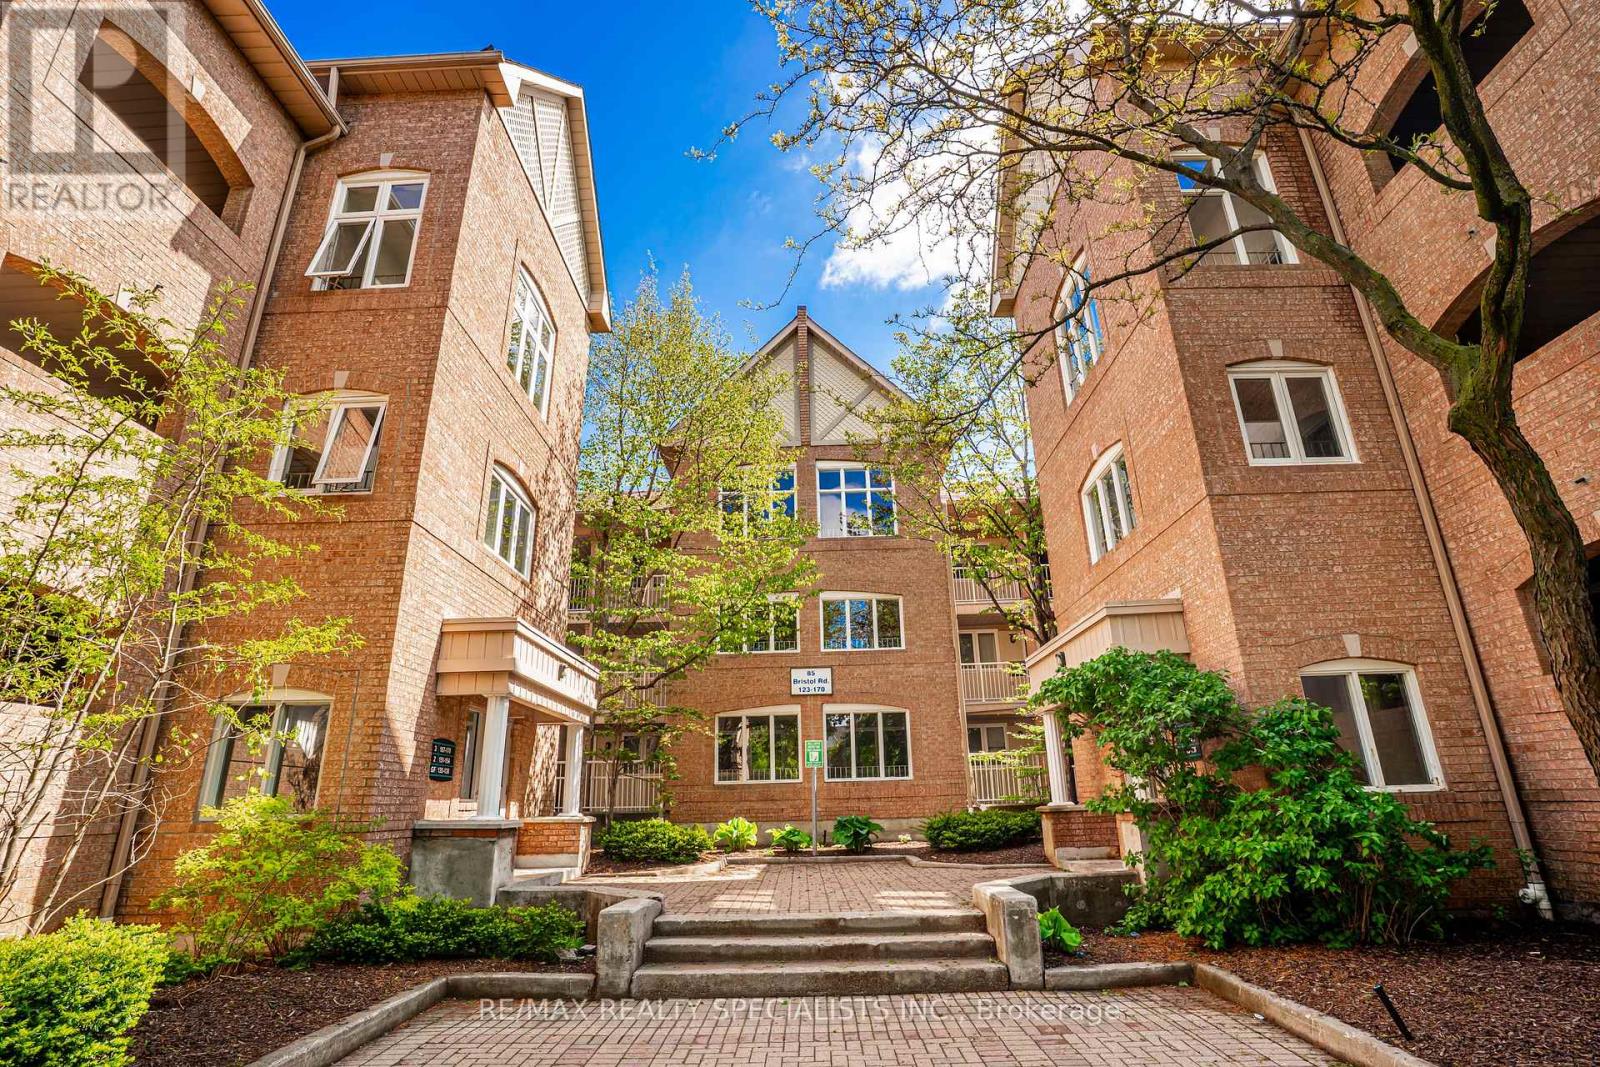
159 - 85 Bristol Road
Mississauga, Ontario
Welcome to this spacious and well-maintained stacked townhouse located at Bristol Rd E & Hurontario St in the heart of Mississauga. Offering 1,245 sq ft of functional living space, this home features 3 good sized bedrooms, 1bath , and underground parking for 2 cars. Perfect for first-time buyers, young families, downsizers, or investors looking for excellent value in a highly convenient neighbourhood. Enjoy a bright and practical layout with generously sized principal rooms and newer appliances that add comfort and convenience to everyday living. Situated in a commuter's haven with quick access to Hwy 401, Hwy 403, and Hwy 410, plus convenient access to the upcoming Hurontario LRT, GO Transit, and MiWay transit routes. Close to top-rated schools including St.Francis Xavier Secondary School and San Lorenzo Ruiz Elementary School, as well as parks, grocery stores, restaurants, community centres, and shopping including Square One and Heartland Town Centre. A fantastic opportunity to own in one of Mississauga's most connected and desirable central locations. Don't miss your chance to view this exceptional home and experience the value and convenience it has to offer. (id:39551)
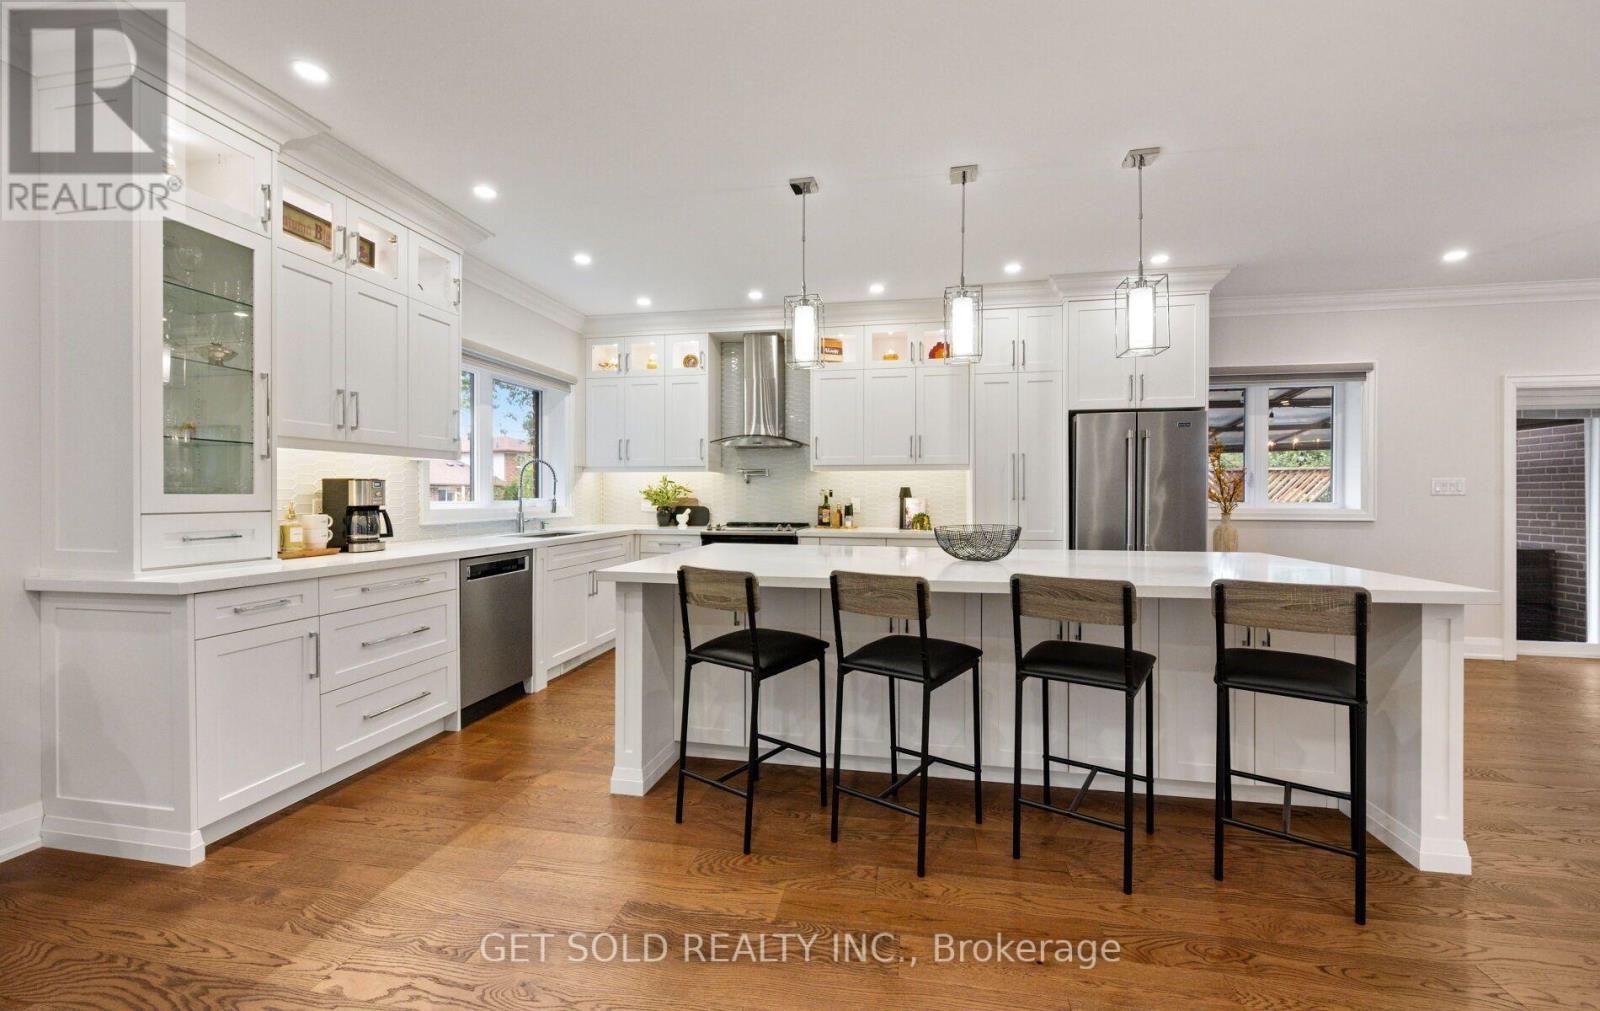
8 Hackmore Avenue
Toronto, Ontario
Tucked away on a quiet street, 8 Hackmore Ave is a renovated two-storey home that trades neighborhood traffic for total peace of mind, while keeping city connection right at your fingertips. Inside, the main floor welcomes you with rich hardwood flooring and a bright living space anchored by a massive front window and potlights. The dining room transitions seamlessly to the outdoors with a direct walkout to the deck. Nearby, the standout kitchen features crisp white cabinetry, sleek countertops, stainless steel appliances, and a massive breakfast bar built for casual hosting. A convenient two-piece powder room completes this level. Upstairs, the hardwood flooring continues through three sizable bedrooms. A spacious five-piece bathroom helps to make morning routines flow. The finished basement adds incredible versatility to the property. Accessible via a separate entrance and featuring a fourth bedroom, a three-piece bathroom and a secondary kitchen, this layout functions perfectly as an in-law suite or, just take advantage of the additional living space. A built-in central vacuum system makes cleanup effortless throughout the home while an updated 220 amp electrical service provides plenty of power for modern appliances and electronics. Outdoors, you'll find a deck at the side of the house which features a partially covered seating area perfect for all-weather usage. This outdoor oasis is fully equipped for entertaining, boasting a dedicated outdoor kitchen complete with a spacious counter, built-in sink, and BBQ setup. In the back yard, a separate patio area offers additional seating options surrounded by a beautifully landscaped lawn and flower beds. The location is hard to beat with the Humber River Trail right outside your front door. TTC is steps away making for an effortless commute. Schools, shopping, parks and everyday amenities are also close by. Renovated. Versatile. Conveniently located. 8 Hackmore Ave. is a Rexdale home that truly has it all! (id:39551)
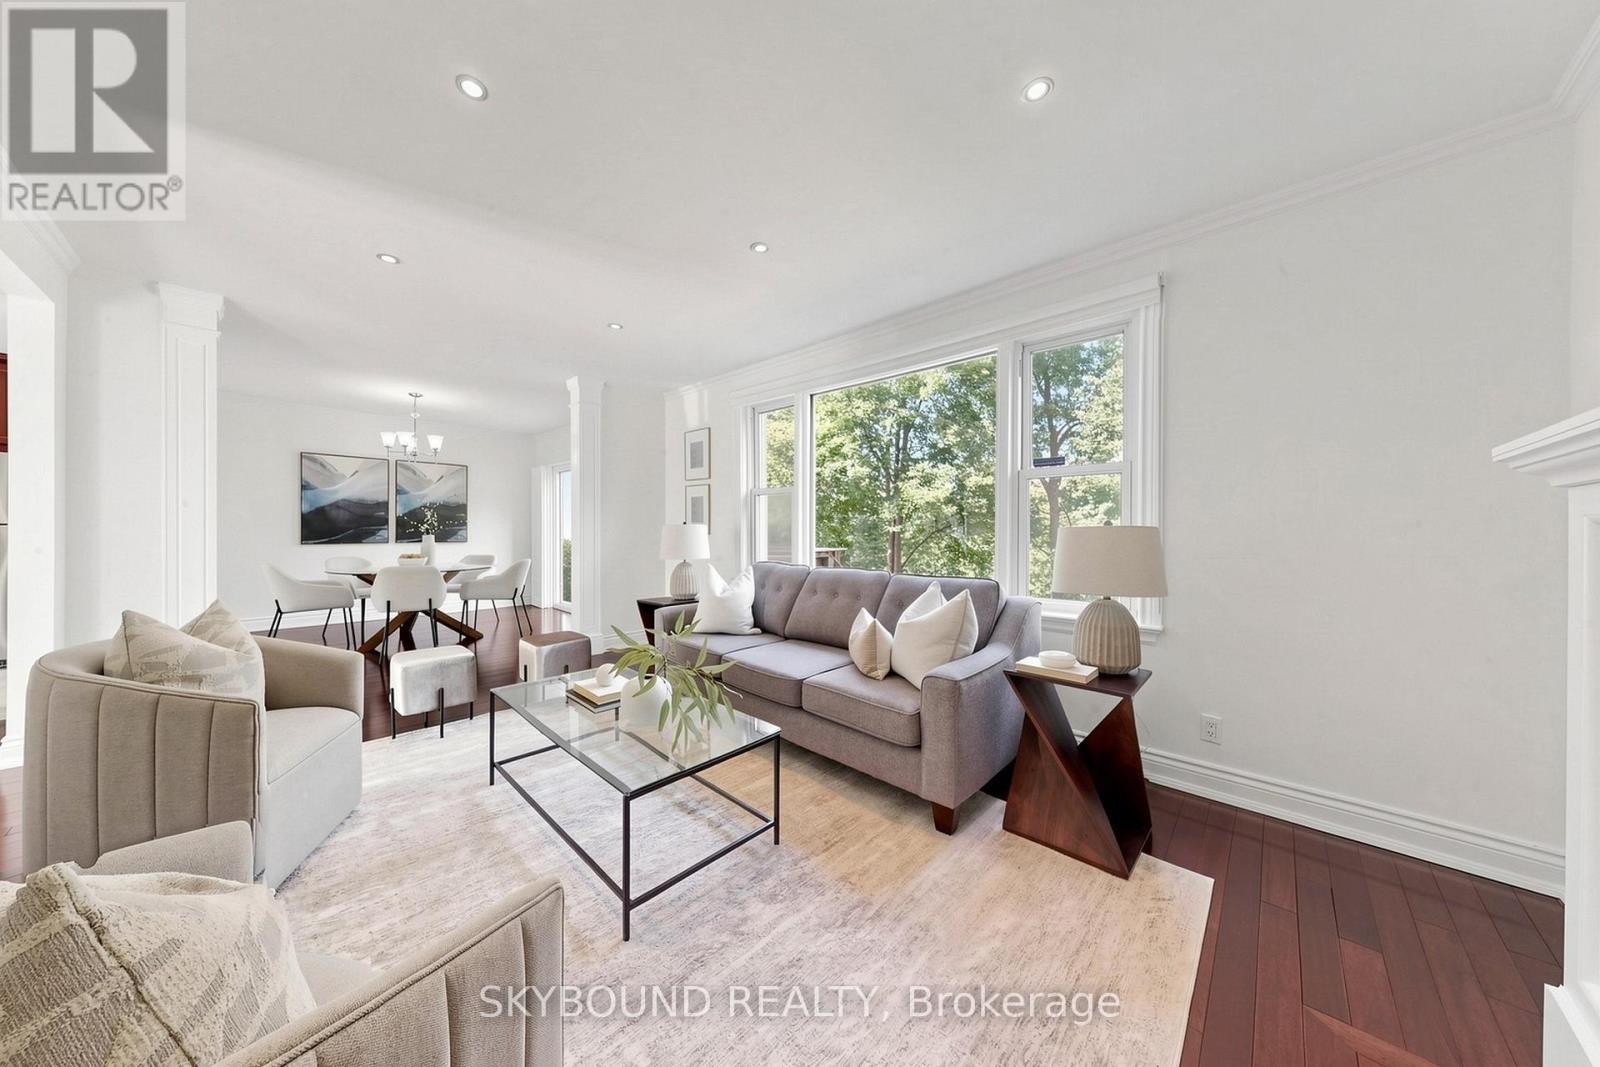
19 Riverview Heights
Toronto, Ontario
Welcome to 19 Riverview Heights, a sun-filled home, tucked away on a quiet, family friendly street and set on a rare ravine lot overlooking the Humber River. A generous picture window in the living room captures peaceful views of the expansive backyard and surrounding greenery, bringing the beauty of the outdoors into the heart of the home. The bright open concept main level seamlessly connects the kitchen, dining, and living areas, creating an inviting setting for both elegant entertaining and relaxed family living. The dining room offers a walk out to the deck and backyard, making indoor-outdoor entertaining effortless. Granite countertops and rich Jatoba hardwood flooring add warmth and character throughout the home. The spacious primary bedroom features multiple closets and a skylight while the newer bathrooms offer added functionality for every day. The finished lower level offers versatile additional living space, ideal for a recreation room, home office, gym, playroom, or guest bedroom. Outside, the expansive backyard provides a private and tranquil retreat, surrounded by mature greenery, and ravine views. Perfectly positioned within walking distance to Weston GO, UP express, schools, golf, public transit, major highways, recreational trails, and scenic Riverside paths, a rare opportunity to enjoy peaceful nature setting with exceptional convenience. (id:39551)
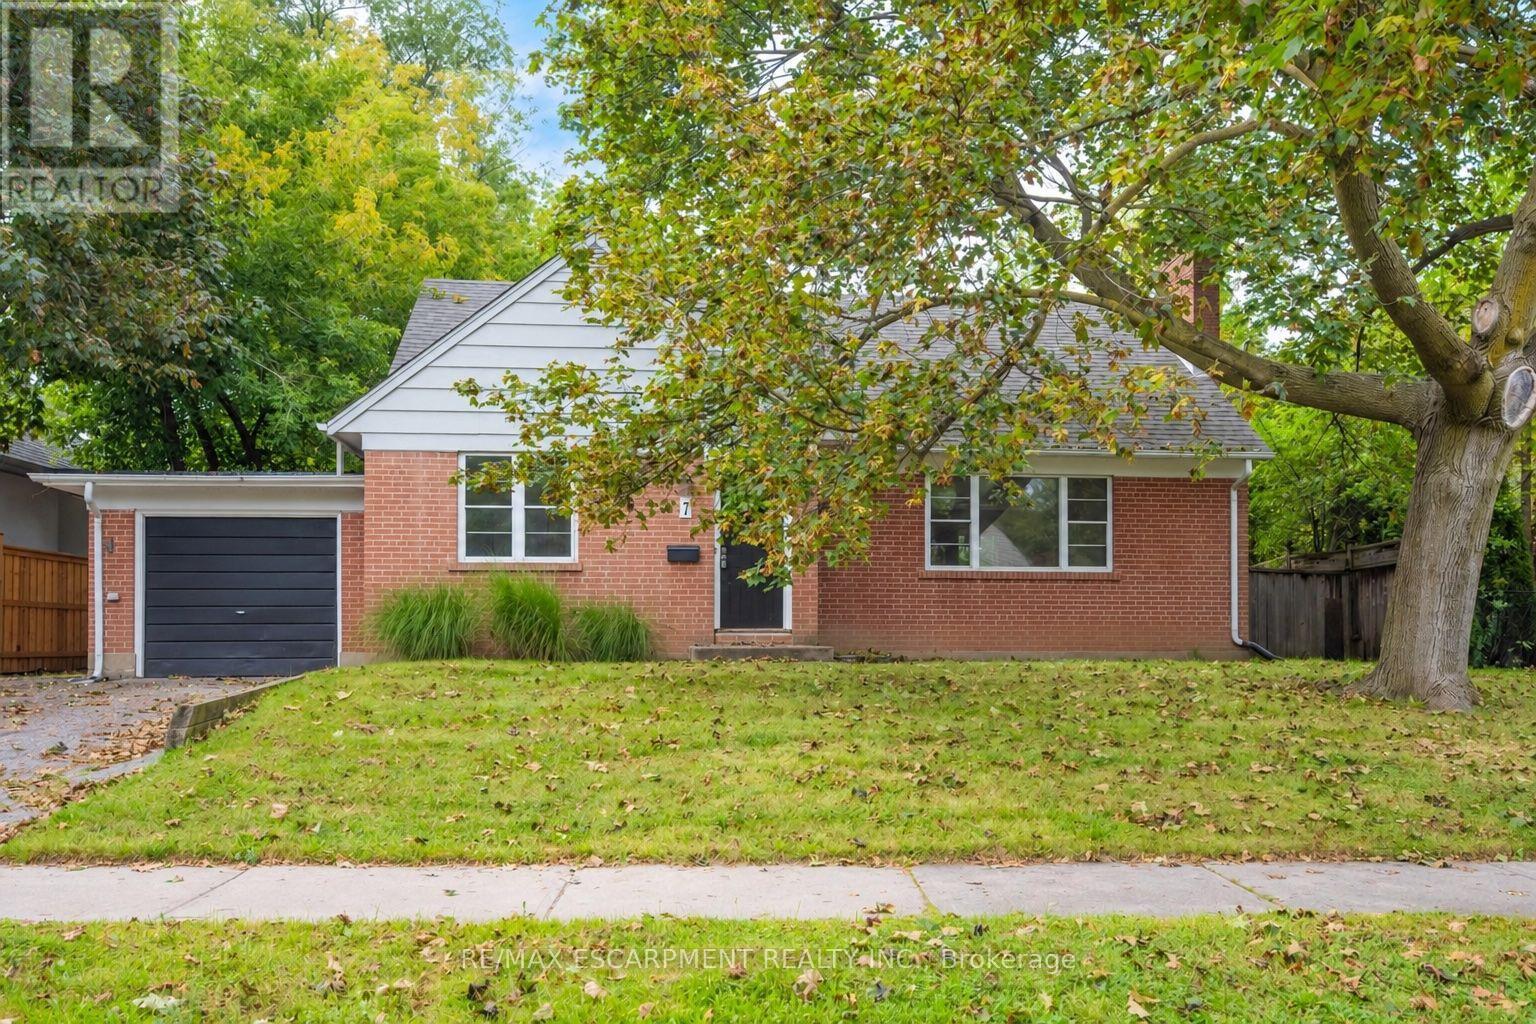
7 Washington Avenue
Oakville, Ontario
Welcome to this charming 1.5 storey home, ideally situated in a convenient and sought-after Oakville location! With 3 bedrooms and 2 bathrooms, this inviting home offers a functional layout with an open-concept kitchen overlooking the living room, creating a bright, connected space for everyday living and entertaining. A versatile main-floor office or den provides the perfect setting for working from home, a quiet study space or an additional living area. Ideally located just moments from vibrant Kerr Village, enjoy easy access to an excellent selection of local shops, cafés, restaurants and everyday amenities. Parks, recreation facilities and the Lake Ontario waterfront are also nearby, while Downtown Oakville, Oakville GO Station and major commuter routes are all within easy reach. Don't miss out on this wonderful opportunity! Property is being sold under Power of Sale. Sold as is, where is. (id:39551)

4 - 140 Ripley Court
Oakville, Ontario
Welcome to #4-140 Ripley Court, a 3-bedroom townhome tucked away in Oakville's established College Park neighbourhood! Offering a functional layout and a great opportunity to make the space your own. The main level features a combined living and dining area, providing a comfortable space for everyday living and entertaining, along with a functional kitchen. Upstairs, you'll find three bedrooms and a 4-piece bathroom, offering plenty of room for the family, a home office, or guests. A single garage provides the added convenience of covered parking and additional storage. Located in a mature Oakville community close to parks, schools, shopping, transit, everyday amenities, and major commuter routes, #4-140 Ripley Court offers a wonderful opportunity to enjoy comfortable living in a convenient and established community. Property is being sold under Power of Sale. Sold as is, where is. (id:39551)