
2552 Jarvis Street
Mississauga, Ontario
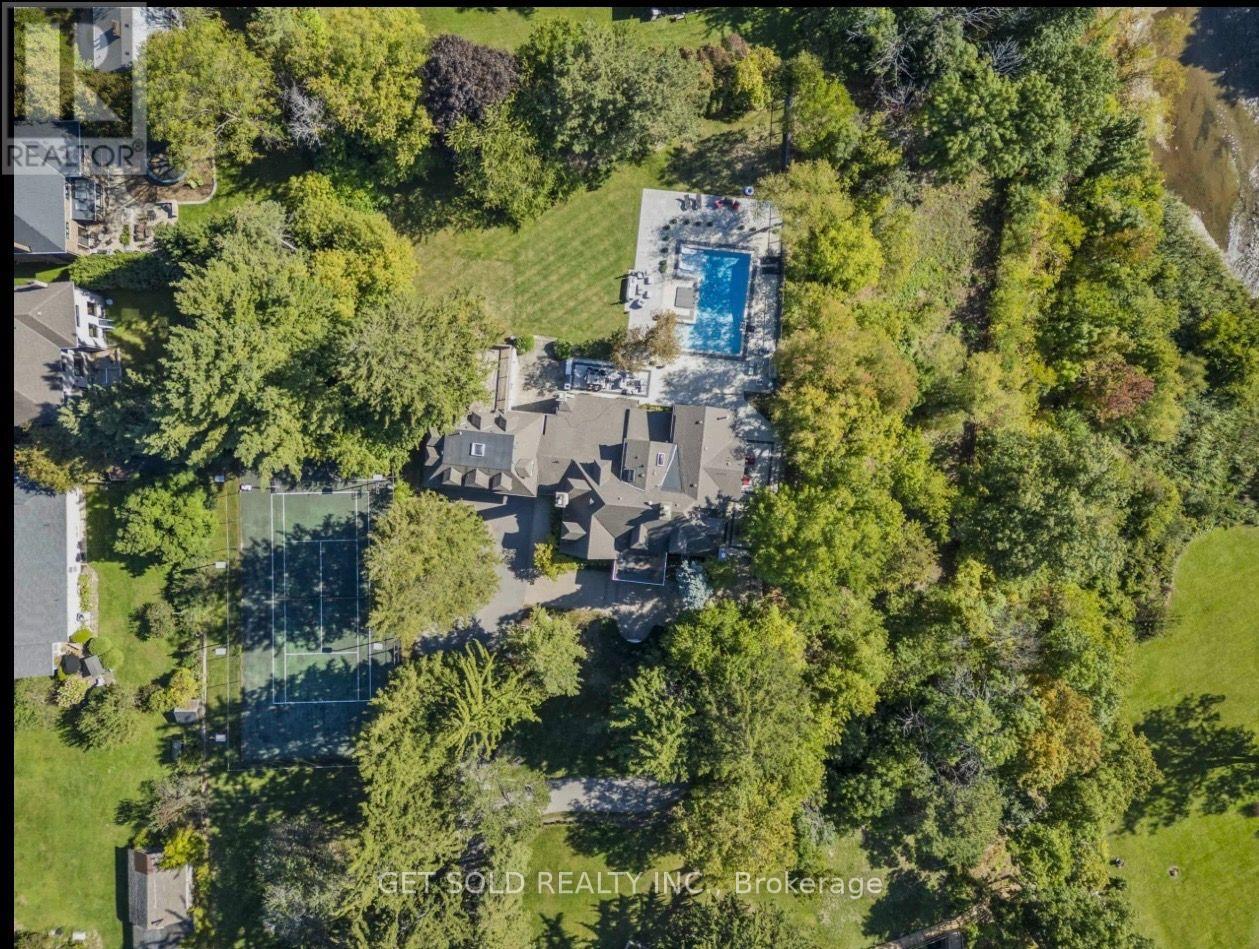
POWER OF SALE OPPORTUNITY!!!!! An extraordinary gated estate where refined luxury meets the natural beauty of the Credit River. Set on 2.77 acres with riparian rights and direct river access, 2552 Jarvis St. offers over 8,700 SF of finished living space, exceptional privacy and an unparalleled resort-inspired lifestyle.A grand arrival leads into light-filled interiors defined by impressive scale, timeless detailing and captivating views. Elegant principal rooms include a formal dining room, living and family rooms with fireplaces and coffered ceilings, creating sophisticated spaces for both entertaining and everyday living.At the centre of the home, the gourmet kitchen makes a statement with a 14-foot quartz island, premium appliances and custom cabinetry, seamlessly connected to the breakfast and family rooms. A private den, gym, full laundry and mudroom, plus a heated oversized garage, complete the main level.Upstairs, the primary retreat features vaulted ceilings, fireplace and a private treetop balcony. The spa-inspired ensuite offers a freestanding tub, heated marble floors and skylit shower. Three additional bedrooms provide generous closet space and radiant-heated bathrooms.A fully self-contained two-bedroom guest suite with kitchen, laundry, living area and balcony offers exceptional flexibility for guests, extended family or staff.Outside, a spectacular resort setting awaits with a saltwater pool and year-round spa, newly crafted by Jameson Pools in 2022-2023. Professional landscape lighting, automated irrigation and ADT/TELUS-monitored security complete the estate.A rare opportunity to own a private riverfront-inspired sanctuary, moments from Credit Valley Golf & Country Club, Port Credit Village and the GTA's finest amenities. (id:39551)

151 Moore Crescent
Hamilton, Ontario
EXCEPTIONAL living in Ancaster's premier Parkview Heights! This professionally landscaped EXECUTIVE BUNGALOFT offers a flawless open-concept layout packed with premium upgrades. The main floor welcomes you with formal living and dining spaces, alongside a dramatic great room featuring vaulted ceilings, a gas fireplace, and large windows with California shutters.The chef-inspired eat-in kitchen features sleek white cabinetry, granite countertops, stainless steel appliances, a breakfast bar, and a bright dinette with easy garage and laundry access. Two spacious main-floor bedrooms both feature private ensuite baths, including a primary retreat with a large walk-in closet and a dedicated soaker tub/shower. Up the two-toned wood staircase you will find a generous loft, a third bedroom, and a full bath. Looking for more space? The fully finished lower level delivers with a massive rec room, an additional bedroom, and a full bathroom as well as plenty of storage. The backyard is a total staycation destination, complete with a sparkling in-ground pool, concrete patio, hot tub, storage shed, and lush gardens, you will never want to leave. A perfect blend of style, space, and luxury in an amazing A+ location. (id:39551)
50 Roehampton Court
Kitchener, Ontario
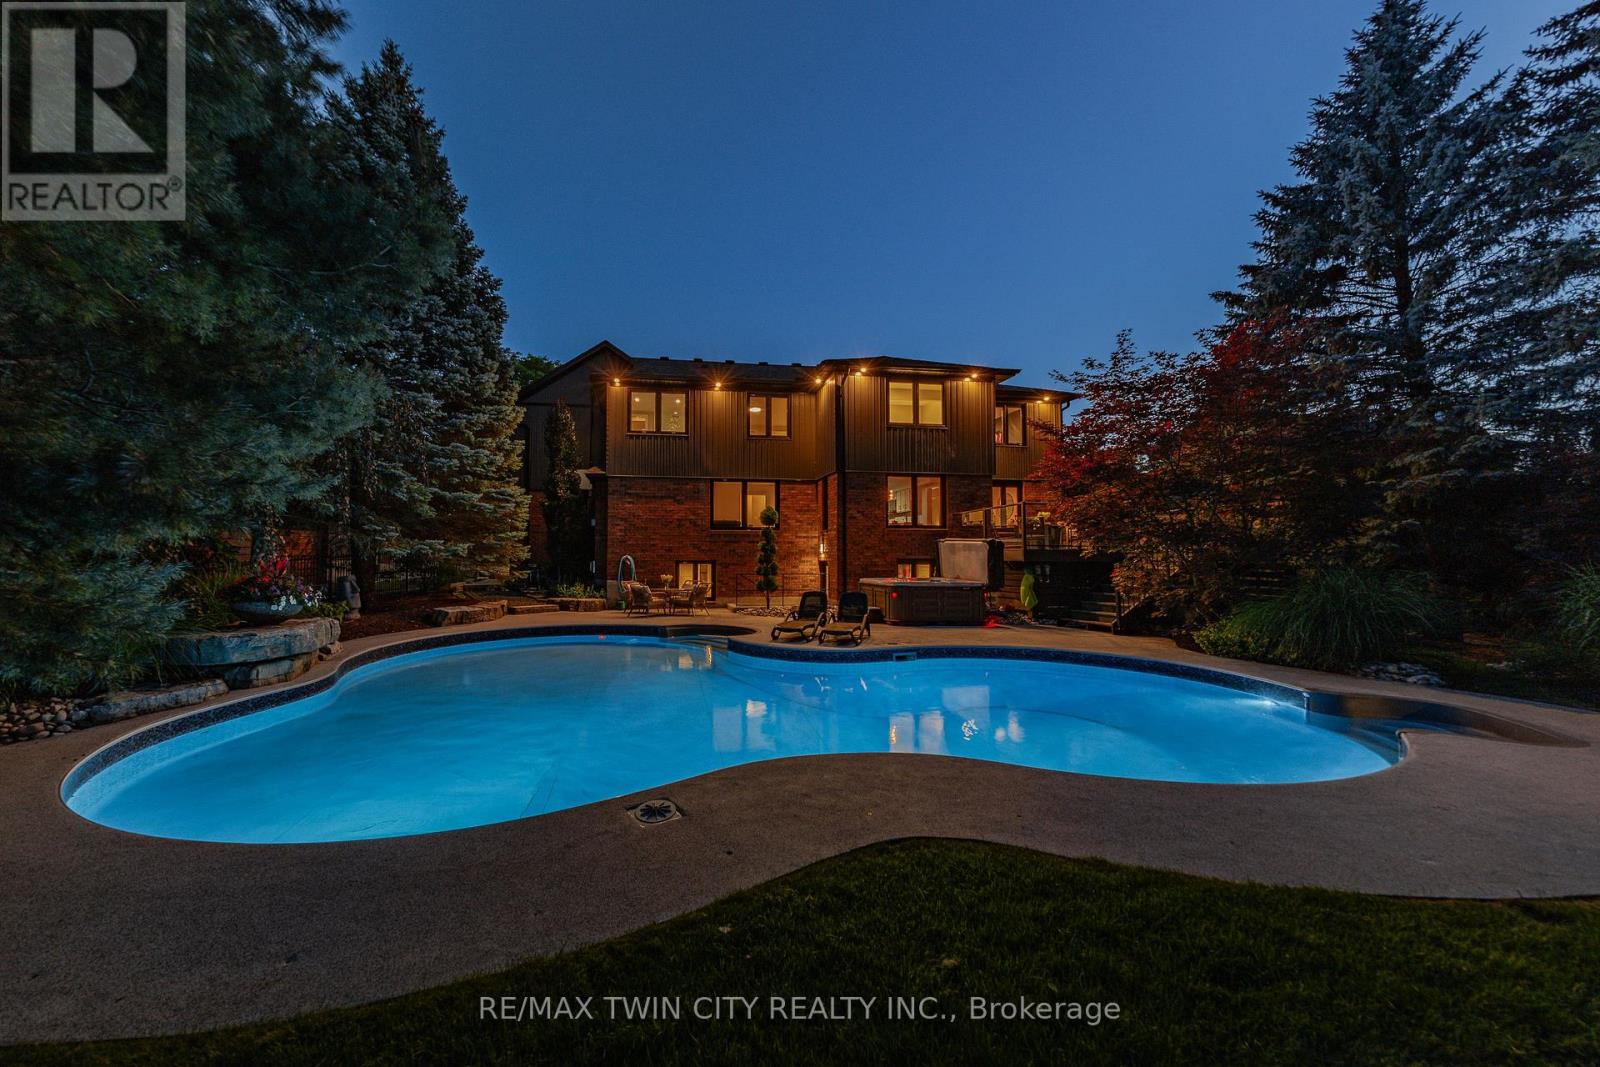
This is the home & location you have been waiting for! 50 Roehampton Court is a truly rare opportunity in sought-after Idlewood-an exceptional executive home tucked away on a quiet court, set on an oversized pie-shaped lot backing onto a treed greenbelt, with a truly private resort-style backyard featuring a heated saltwater pool & hot tub. Offering approximately 5,200+ SF of finished living space, 4 bedrms, 5 bathrms & a private main-floor office with potential as a 5th bedrm, this home delivers an exceptional combination of space, privacy & lifestyle. The main level offers formal living & dining rms, a spacious kitchen with extensive cabinetry, stone countertops, premium appliances & centre island, plus a bright breakfast area with deck access. The adjoining great rm overlooks the backyard & features a gas fireplace & custom built-ins. A powder rm & laundry/mudrm with garage access complete the main level. Upstairs are 4 spacious bedrms & 3 full bathrms, including a luxurious primary retreat with vaulted ceilings, private lounge, oversized walk-in closet & spa-like 5-pce ensuite with heated floors, tiled glass shower & soaker tub. A second bedrm enjoys its own 5-pce ensuite with heated flooring, while two further bedrms share a 4-pce bath. A convenient second laundry area & upper-level balcony add even more functionality. The fully finished walk-up lower level is an entertainer's dream with an expansive rec rm with gas fireplace, games area currently set up for indoor hockey, full bar area, 4-pce bath & direct backyard access. A Control4 smart-home system integrates lighting, climate, entertainment & built-in audio throughout key areas. Outside, mature trees surround the pool, hot tub, expansive deck & patio areas, gazebo & landscaped grounds, complemented by whole-property irrigation & pool automation. Complete with a double garage, interlocking stone driveway & impressive curb appeal, all minutes from Chicopee, parks, trails, schools, shopping & commuter routes. (id:39551)
113 - 5910 Greensboro Drive
Mississauga, Ontario
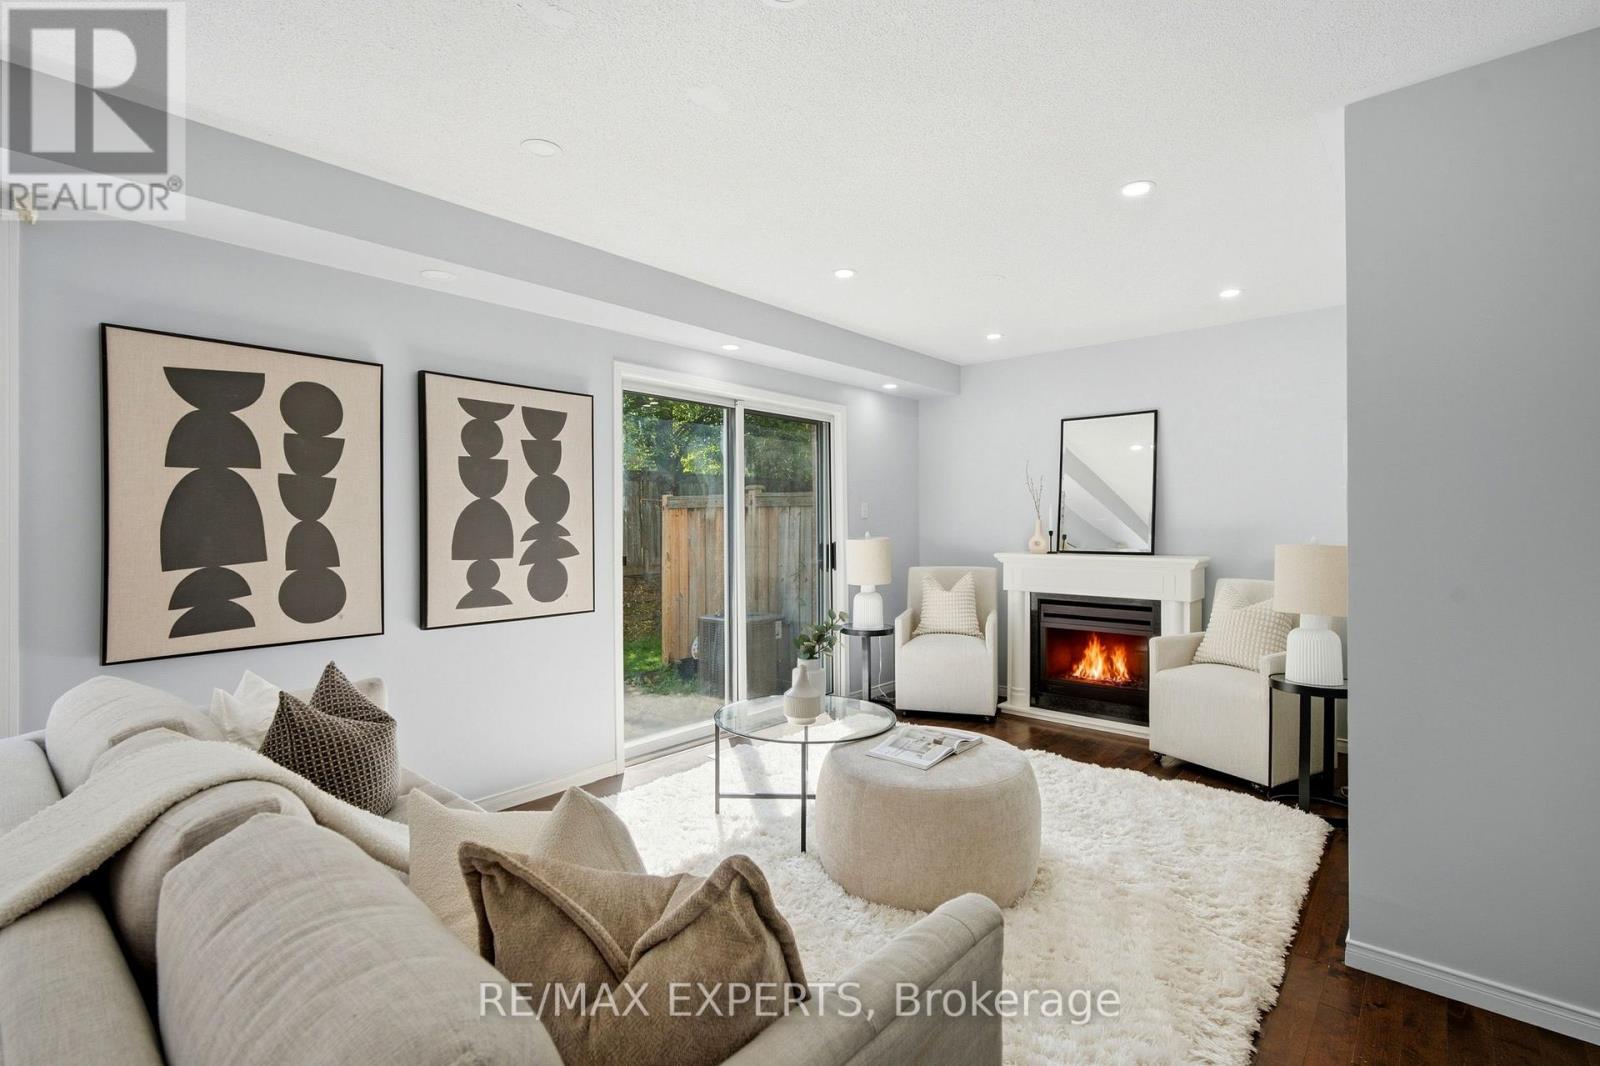
Welcome to 5910 Greensboro Drive, Unit 113, an exceptionally spacious 2-storey condo townhome in sought-after Central Erin Mills. Offering approximately 2,243 sq. ft. of finished living space, including 1,595 sq. ft. above grade and approximately 648 sq. ft. in the finished basement, this home gives first-time buyers room to grow and downsizers the freedom to simplify without sacrificing comfort, storage or flexibility. The bright main floor features an eat-in kitchen, a separate breakfast area, and generous living and dining spaces with an electric fireplace and walkout to the backyard. The open layout makes everyday living, entertaining and family gatherings feel natural and connected. Upstairs are three well-proportioned bedrooms anda full bathroom. The newly finished lower level adds meaningful value with an additional bedroom, bathroom, comfortable living area and separate den-ideal for extended family, overnight guests, teenagers, a home office, fitness area, playroom or quiet retreat. With four bedrooms, three bathrooms and multiple living zones, the layout can adapt as your needs change.A built-in garage, private driveway, parking for two vehicles, visitor parking and permitted BBQs add practical convenience. The backyard provides welcome outdoor space for relaxing, dining or children at play. Located near Winston Churchill Boulevard and Britannia Road, the home is close to schools, parks, shopping, groceries, restaurants, public transit, a library, places of worship, healthcare and everyday essentials. Central Erin Mills is valued for its established streets, family-friendly atmosphere and easy access to major routes and surrounding Mississauga communities. Nearly 2,300 sq. ft. of finished space, a flexible lower level, private outdoor space and a well-connected location combine to create a home that offers far more (id:39551)
144 Abell Drive
Brampton, Ontario
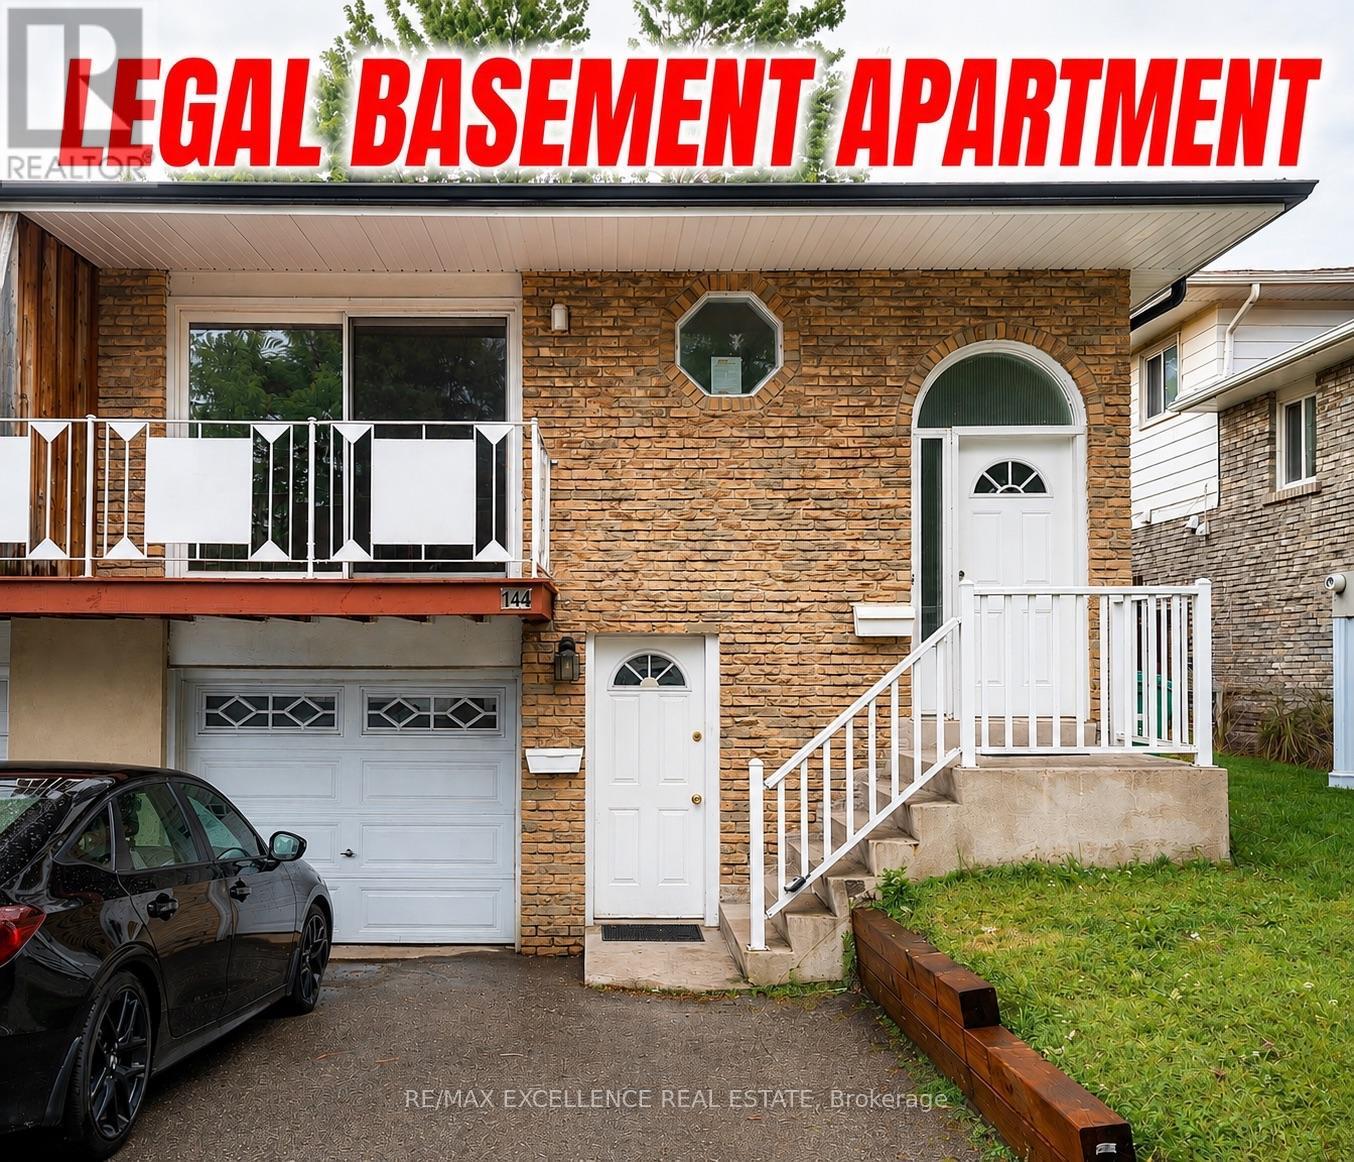
3 Bedroom Legal Basement Welcome to 144 Abell Drive, located in Brampton's highly desirable Madoc community! This bright and spacious 5-level semi-detached backsplit is a fantastic opportunity for first-time home buyers and investors alike. Featuring two self-contained units, each offering 3 bedrooms, this home provides excellent income potential with a legal basement apartment ideal for living in one unit while renting out the other to offset mortgage costs. The upper unit offers a spacious family-sized kitchen, large living and dining areas, plus a walkout balcony. The lower legal unit features a cozy living area, generous space throughout, and a walkout to the fullyfenced backyard. Recent upgrades include 3 full washrooms, fully renovated bathrooms, Upper floor flooring for family and dining area , fresh paint, and modern finishes throughout the home. Designed for both privacy and convenience, this property includes 3 separate entrances and separate laundry foreach unit. Situated on a 36 x 100 ft lot in a family-friendly neighbourhood, you're just minutes from parks, schools, shopping,community amenities, and convenient access to Highway 410 for easy commuting. *Extensive renovations and improvements have been completed, including: New kitchen and cupboards, New porch flooring, New flooring throughout the rooms, Fresh paint, Renovated washrooms, Updated stairs, New pot lights and other light fixtures, Other additional upgrades and improvements. (id:39551)
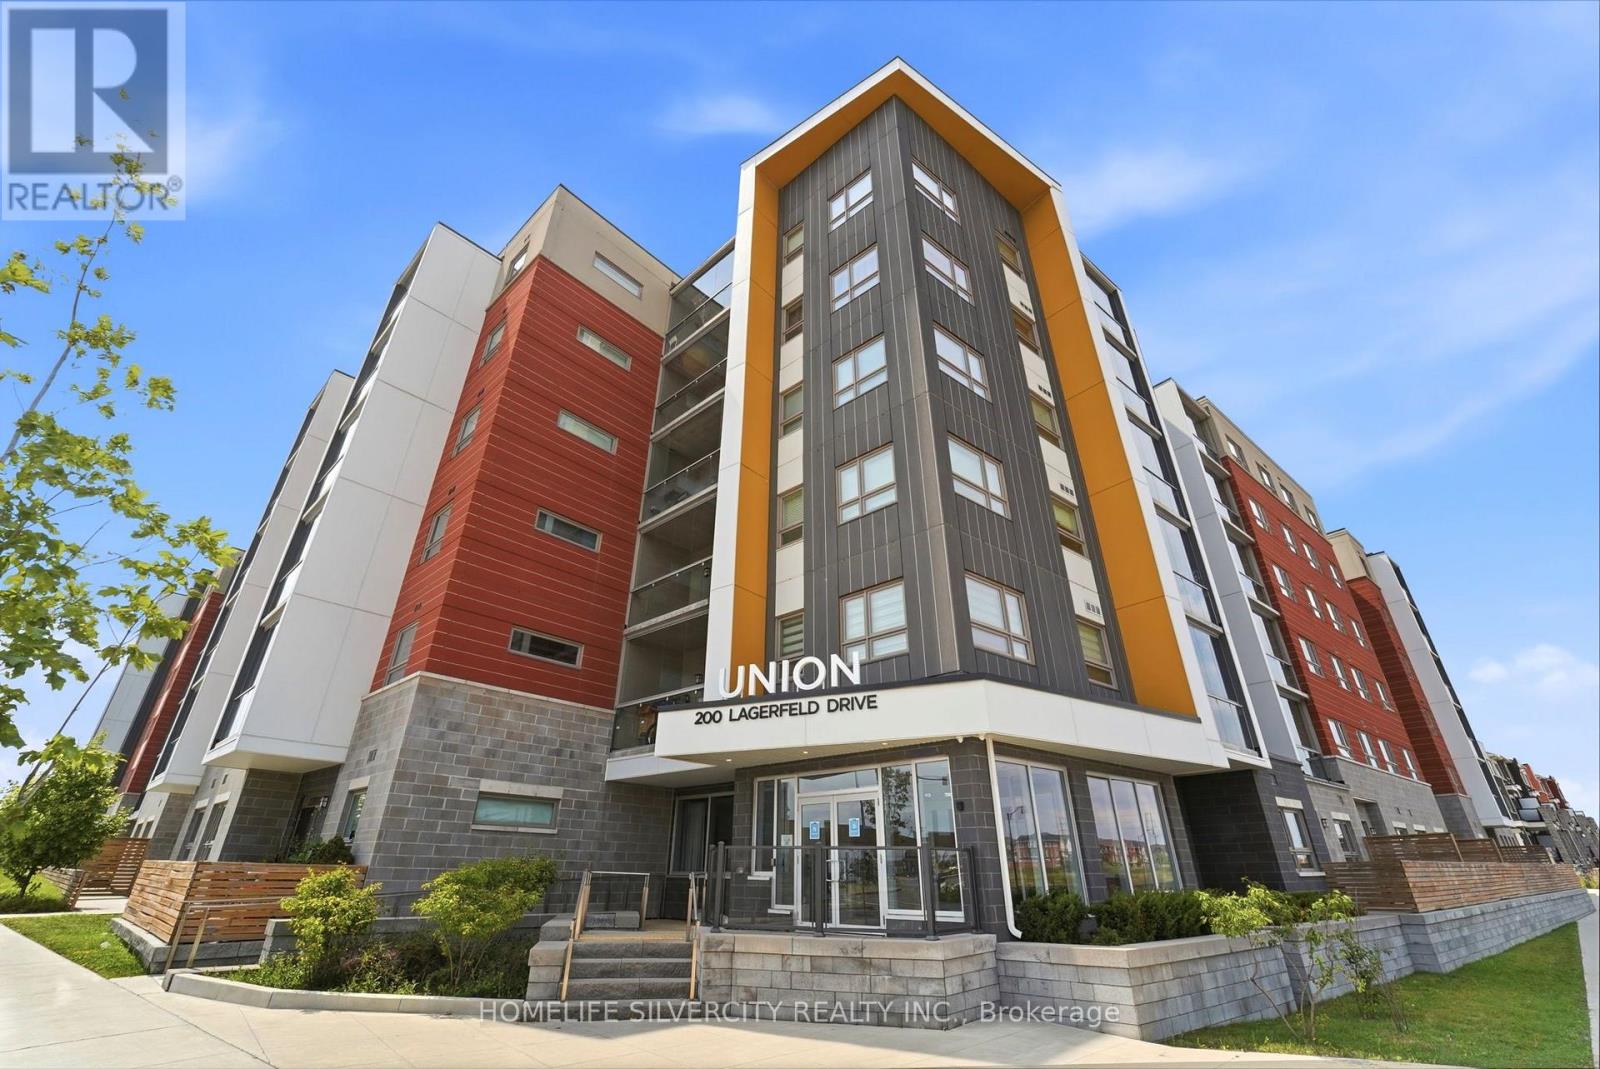
604 - 200 Lagerfeld Drive
Brampton, Ontario
Welcome to this Modern One Bedroom + Den condo featuring a bright open-concept layout, a contemporary kitchen with a large island, ensuite laundry, and an enclosed balcony for added year-round living space. The versatile den is perfect for a home office or guest space.Located just steps from the GO Station for an easy commute, with parks, schools, shopping, restaurants, and everyday amenities all nearby. Enjoy the convenience of a well-connected neighbourhood while still having the comfort of a thoughtfully designed home. An excellent opportunity for first-time buyers, professionals, downsizers, or investors looking for style,convenience, and exceptional value. (id:39551)
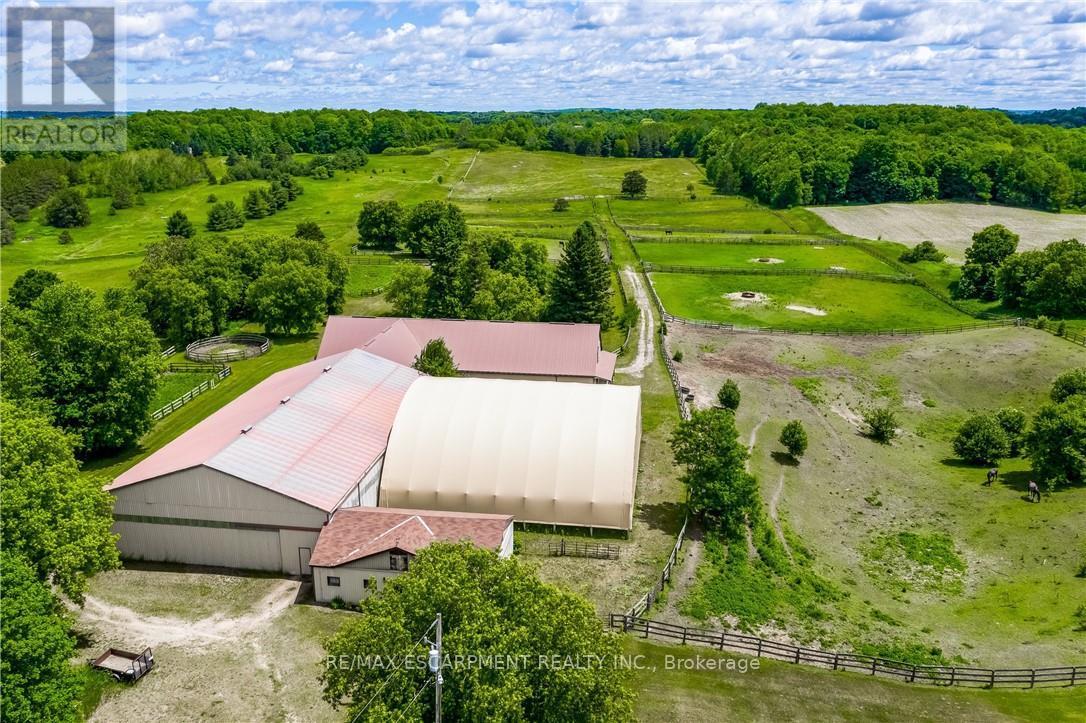
1409 Concession Road 7
Adjala-Tosorontio, Ontario
EQUESTRIAN AND THOROUGHBRED HORSE FARM. This 24.979-acre farm is an Equestrian dream! Less than 15mins from Caledon Equestrian Park & 30mins from Woodbine Racetrack. The outbuildings are outstanding, well maintained, and incredibly clean. It is fully loaded with 2 barns, 1 arena, 1 horse exerciser, 25 stalls, 14 paddocks - 1 paddock spans ~10ac - & a sprawling 2892sqft 4-level split house. The smaller barn consists of: 1 hay loft; 4 stalls; 1 heated office with ceramic flrs, 2 exterior windows and 2 interior viewing windows that face 2 (16x16) of its 4 stalls, a great feature when horses are foaling. The smaller barn has direct access to the arena. The arena is outfitted with 4 stalls, & it has direct access to the large barn. The lrg barn consists of: 1 hay loft; 17 stalls; 1 wash stall with hot/cold water; 1 tack room (incl. ceramic flr, lrg ext window, lrg int viewing window facing into the arena, bins, shelving, and hooks for horse supplies, saddles, etc., equipped w/kitchenette, w/ table, chairs, small fridge, microwave, toaster, coffee maker, dishes, & phone); 1 laundry rm (incl. ceramic flr, ext window, sink, washer/dryer, shelving, electrical panel, & water tank); 1 bthrm (incl. ceramic flr, ext window, lrg shower, sink, and toilet). The horse exerciser is located between the 2 barns, with direct access from the lrg barn, providing convenience to move horses from wash stall in the lrg barn to the exerciser and back. Now let's move from outside to inside the beautiful, sprawling 2892 sq. ft. 4-level split house. The 2nd level features the master bdrm with a w/out to deck overlooking paddocks and a 3pc ensuite, the 2nd bdrm (carpeted), the 3rd bdrm (oak hardwood flr), & renovated family rm with lrg propane fireplace, cherry hardwood flr, sunken great rm. w/high-beam ceiling, and flr-to-ceiling windows, & 2015 renovated kitchen. (id:39551)
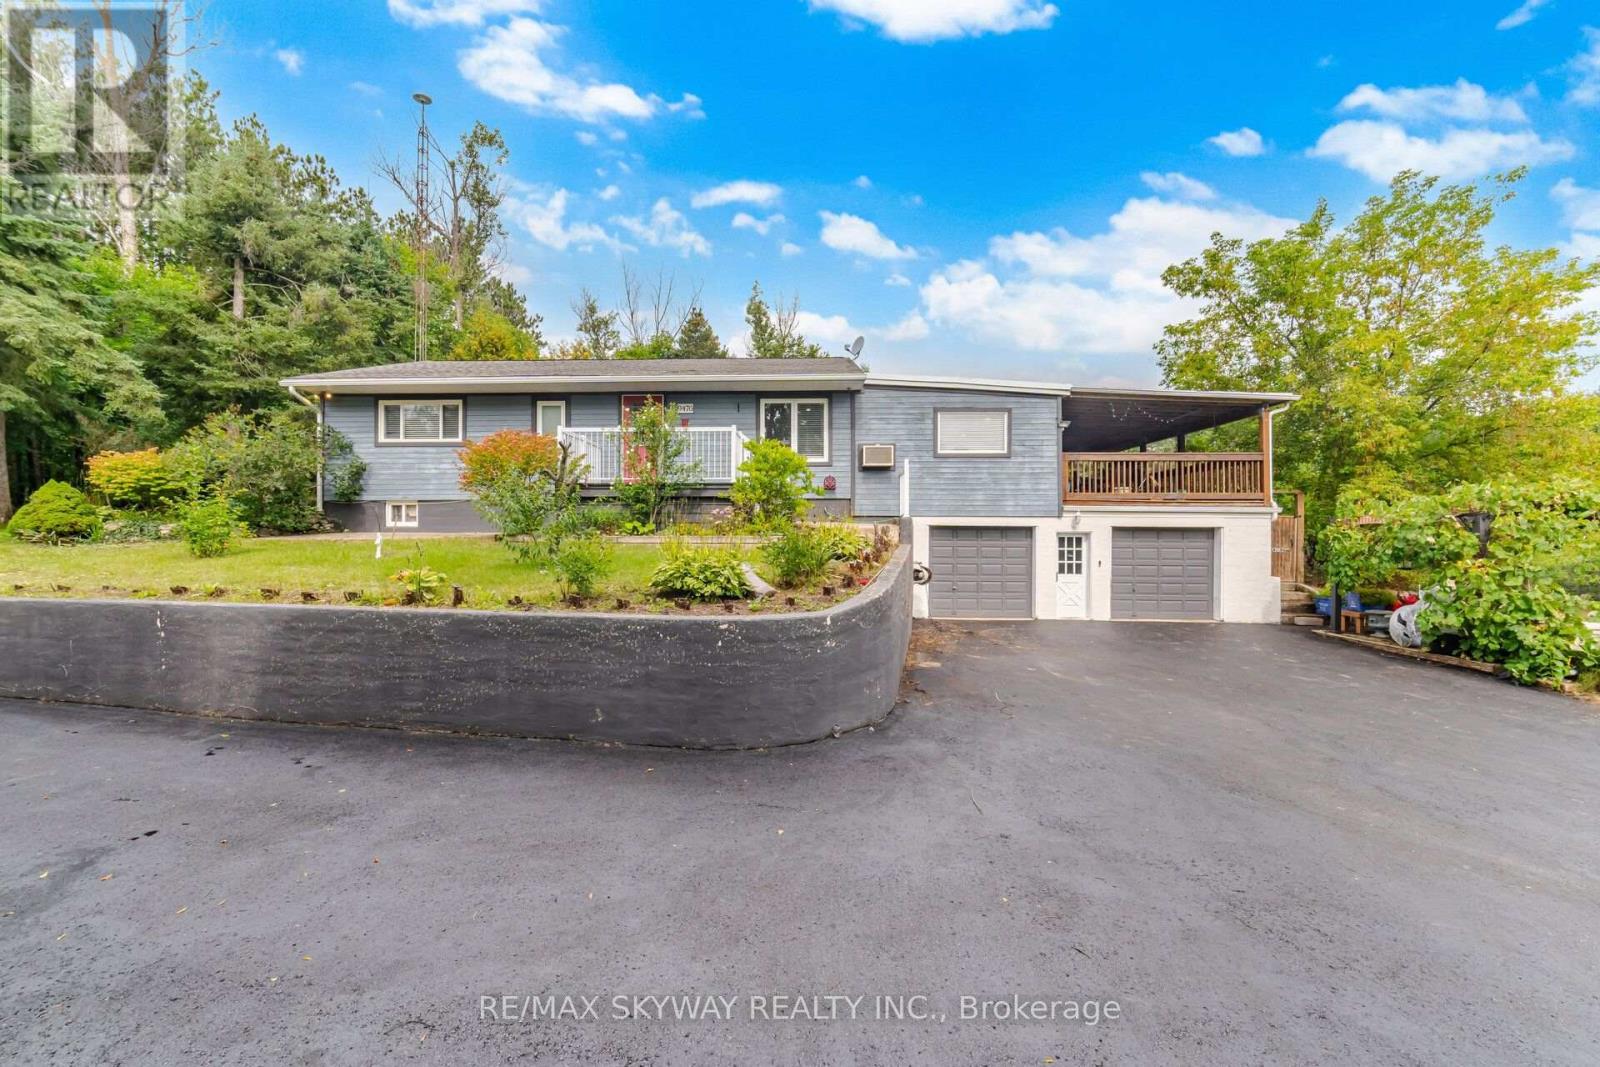
9476 Highway 9
Adjala-Tosorontio, Ontario
Attention builders: site plans and floor plans are available for a proposed 7,600-square-foot home, with the survey already on hand. Charming hilltop bungalow on nearly 4 acres, surrounded by beautiful custom estate homes and offering spectacular views of the rolling countryside! This spacious 3+2 bedroom, 3-bath home offers excellent in-law/income potential and an ideal setting to build your dream custom home (subject to approvals). Features include an updated kitchen with granite countertops, pot lights in the living and family areas, recently renovated washroom, large principal rooms, and a fully finished walkout lower level. Enjoy the views from the massive covered deck, surrounded by mature and fruit trees, walking trails and a fully fenced backyard. Natural gas and high-speed fiber-optic internet service the home. Oversized 2-car garage with inside access, newly paved driveway, Unlock walkways and plenty of parking for vehicles, trailers and recreational toys. A rare opportunity for private country living among estate homes with convenient access to Highways 50, 400 & 10! (id:39551)
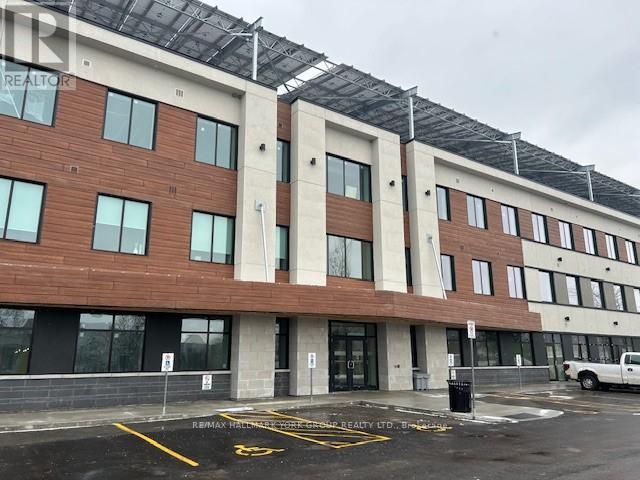
205 - 35 Sunday Drive
Aurora, Ontario
Wellington Street East Business Centre *High Profile Class A Suburban Professional Office Building With 2 Levels of Underground And Ample Surface Parking * Canada's Largest Beyond Net Zero Carbon Office Building Allowing You To Do Your Part For The Environment And At The Same Time Enjoy Reduced Operating Costs And Comfort Of The Building Construction And Attention To Details* EV Charging Station * Bicycle Storage*Available Storage Lockers at Add'l Costs*Condo Fees 60% Less Than Typical Office Condo Bldg & 85% Less Operational Costs than a Typical Office Condo Bldg*Includes 4 Underground Parking Spaces ,#34,35,36, &37 Parking Level 2 *Common Area Washrooms with Key Access* Professional Entrance Lobbies * (id:39551)
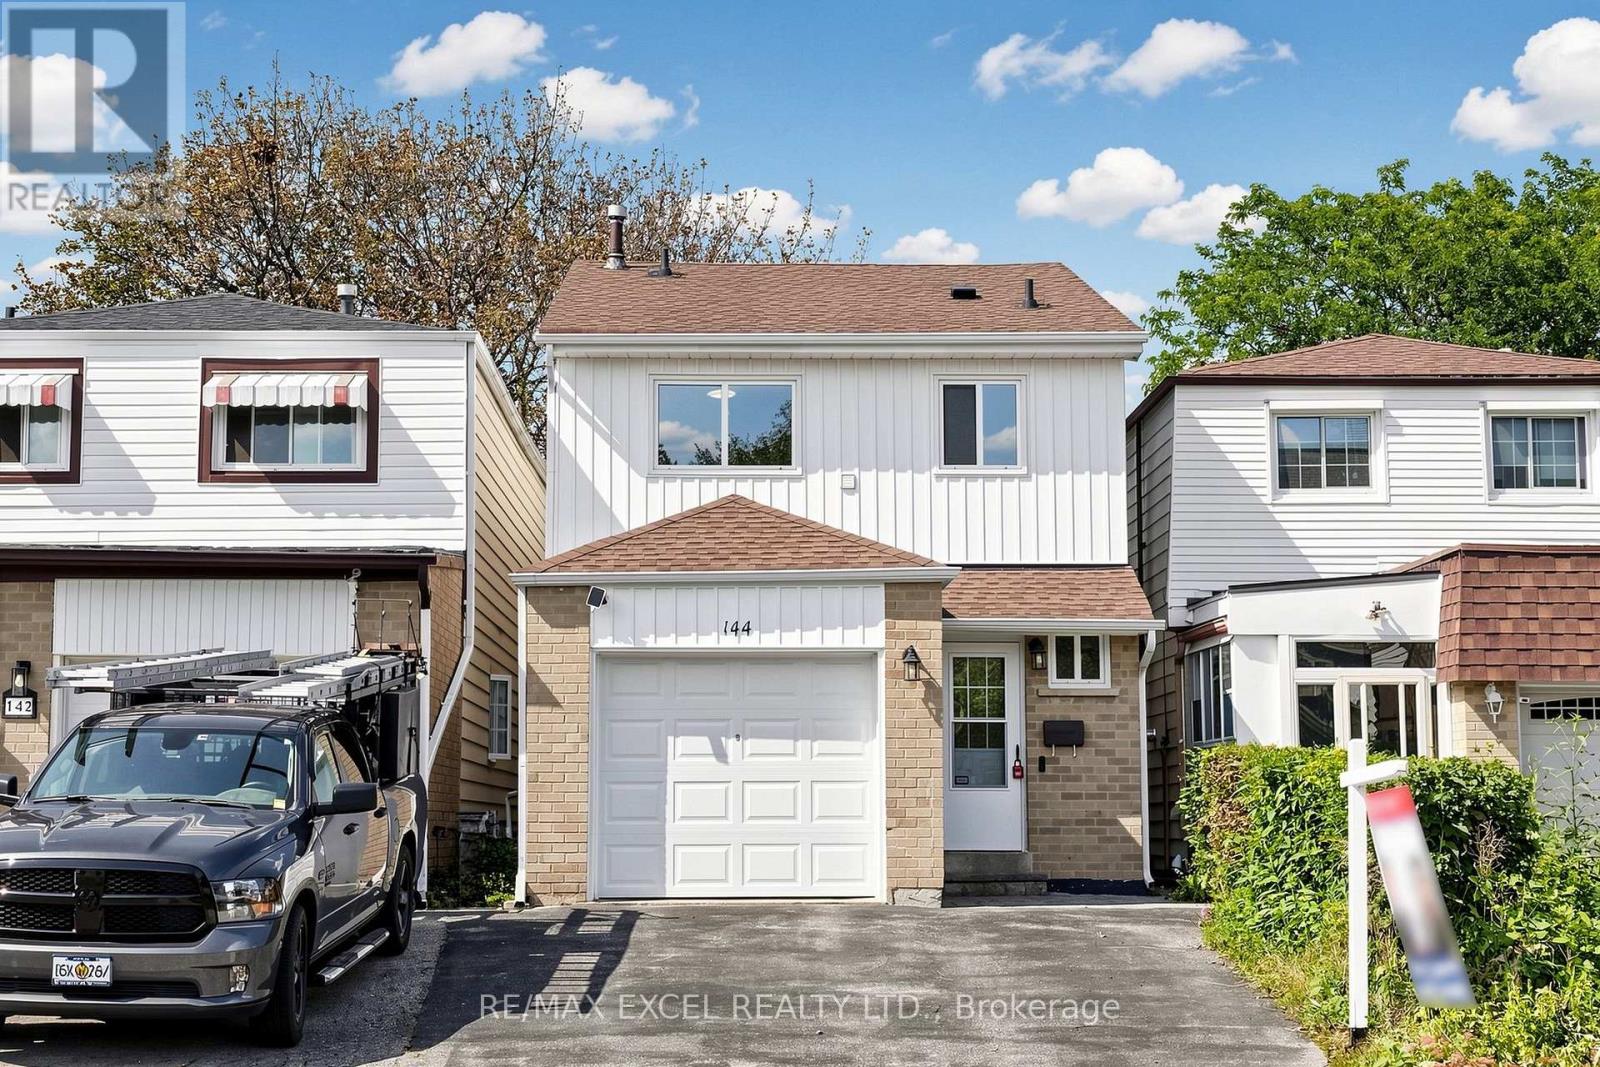
144 Brookmill Boulevard
Toronto, Ontario
Welcome To This Beautifully Updated Link-Detached Home In One Of Scarborough's Most Established And Family-Friendly Neighbourhoods! Step Inside To A Bright And Inviting Main Floor Featuring Pot Lights And Beautiful Engineered Hardwood Flooring.The Spacious Living & Dining Area Offers A Comfortable Setting For Family Gatherings And Entertaining, With A Pleasant View Overlooking The Backyard. The Well-Designed Kitchen Features Stainless Steel Appliances And A Convenient Breakfast Area, Creating A Warm And Functional Space For Everyday Living.Upstairs, Engineered Hardwood Flooring Continues Throughout 3 Comfortable Bedrooms, Complemented By A 4-Pc Bathroom. A Dedicated Upstairs Laundry Adds Everyday Convenience.**The Finished Basement With Separate Entrance Offers Great Flexibility For Extended Family, Guests or Additional Income. It Features A Full Kitchen, 2 Bedrooms-Each With Its Own Window And Closet,A 3 Pc Bathroom -Plus A Separate Laundry Set.Dedicated 30A Dryer Outlet Installed For Basement Laundry.Thoughtfully Updated With Numerous Improvements, Including Newer Backyard Patio Stones(2023), Fully Redone Basement Walls And Updated Insulation(2023), High-Voltage Electrical Outlet For Basement Dryer(2022), Newer Upstairs Laundry(2022), Newer Roof (2023), Exterior Waterproofing Along The Side Of The Home With Transferable Lifetime Warranty(2024), A/C(2022) And Ecobee Smart Thermostat(2022).Complete With A Single-Car Garage And Private Driveway Offering Parking For 2 Additional Vehicles. Ideally Located Just Steps To Parks, Schools, Hospital,Public Transit, Bridlewood Mall, Restaurants ,Newly Designed Water Park And Everyday Amenities, With Easy Access To Warden Ave, Finch Ave, Highways 401 & 404 And The DVP. Minutes To Tam O'Shanter Golf Course, L'Amoreaux Sports Complex, Community Centres And Local Parks. A Wonderful Opportunity To Own An Extensively Updated Family Home In A Highly Convenient Scarborough Location! ** This is a linked property.** (id:39551)
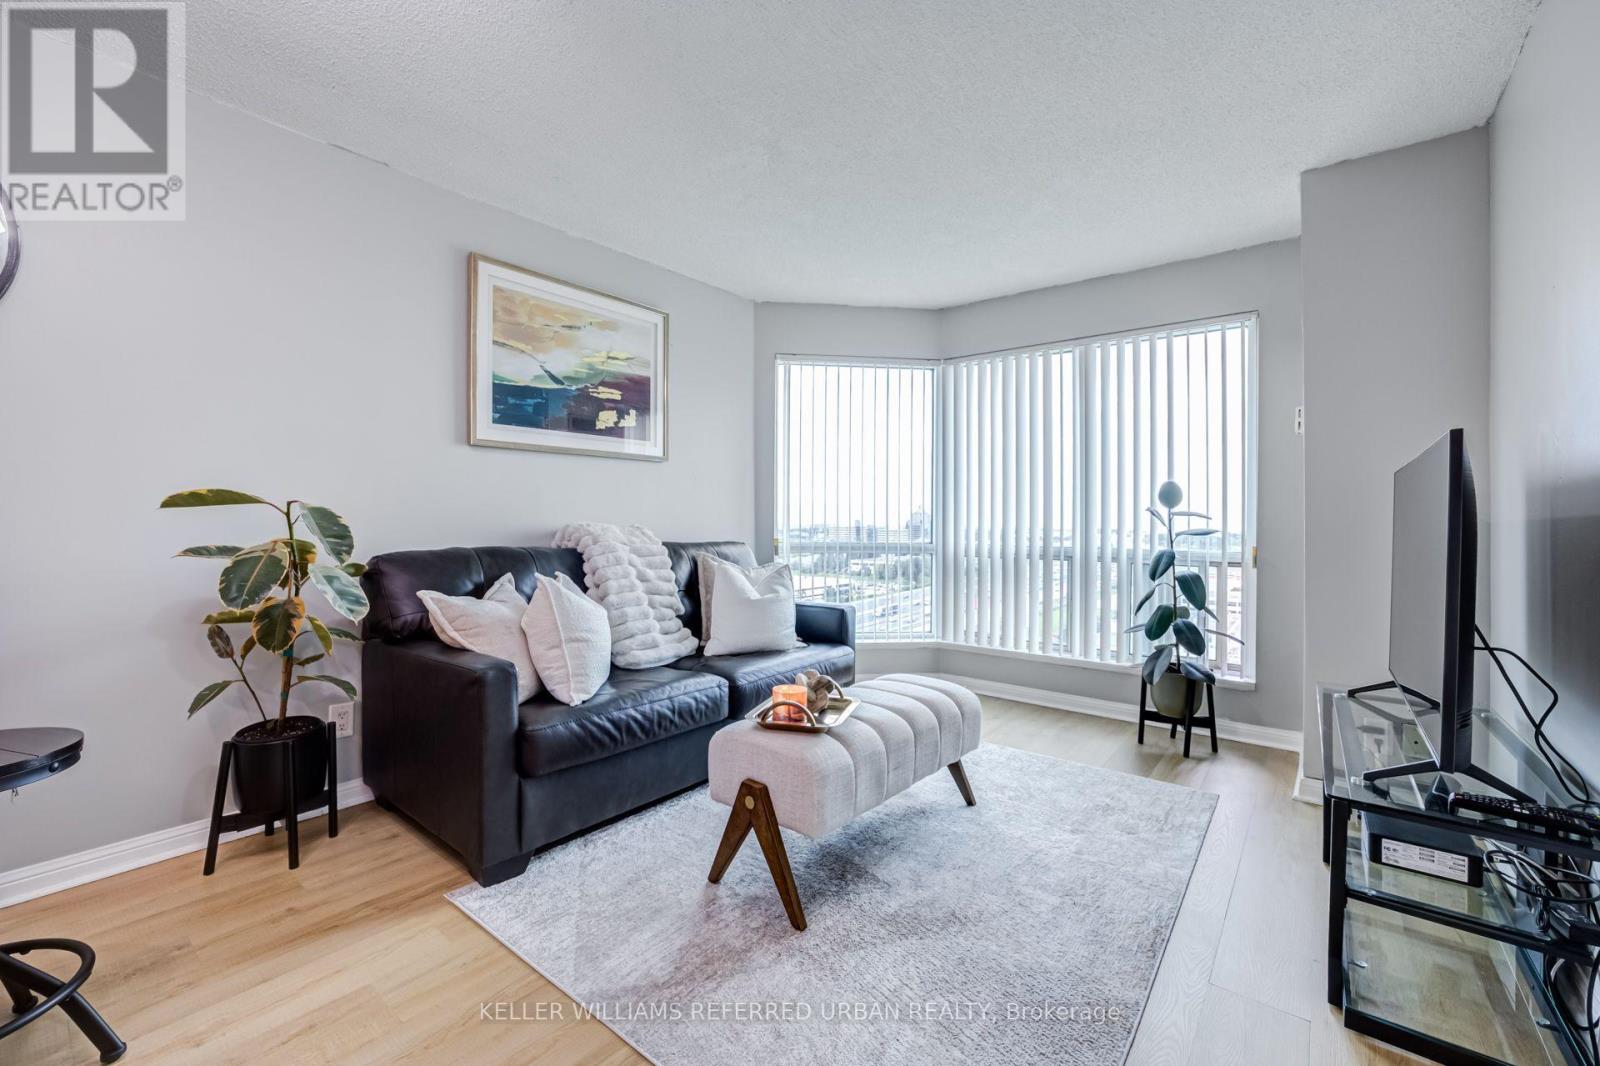
1908 - 11 Lee Centre Drive
Toronto, Ontario
Fantastic Location! Welcome to this bright and spacious 1 Bedroom + Den suite, offering a functional layout that is both comfortable and inviting. The versatile den can easily be used as a second bedroom, home office, or additional living space. Featuring vinyl flooring throughout, a newly renovated kitchen with quartz counter tops & convenient breakfast bar. This well-maintained unit is move-in ready! Enjoy the east-facing exposure, allowing for plenty of natural light throughout the day. One parking space & locker is included for added convenience. Residents can enjoy fantastic building amenities, including an indoor pool, gym, basketball court, sauna, party room, 24-hour security, guest suites, and visitor parking. Conveniently located just minutes from Highway 401, with easy access to shopping, transit, restaurants, and more! (id:39551)

338 Prince Of Wales Drive
Whitby, Ontario
Welcome to this Beautifully Renovated Detached Home on a Premium Ravine Lot in the Sought-after Blue Grass Meadows Community. The Spacious, Private Backyard Offers Peaceful Wooded Views and Direct Gated Access to the Adjacent Trail; an Ideal Setting for Relaxing, Entertaining and Enjoying Nature. Inside, the Home Features Four Generously Sized Bedrooms Upstairs, Including a Primary Bedroom with a Private Ensuite. The Newly Renovated Kitchen Showcases Quartz Countertops, a Waterfall Island, Abundant Cabinetry and Stainless Steel Appliances. Bright and Spacious Living and Dining Areas Flow into a Welcoming Family Room with a Gas Fireplace and Walkout to the Deck. The Bathrooms have also been Fully Renovated with Modern Finishes. The Finished Walkout Basement adds Valuable Living Space and Offers Excellent Potential for an in-law Suite. A Permanently Installed Whole-home Standby Generator Provides Added Peace of Mind During Power Outages. Conveniently located Near Parks, Schools, Shopping Mall and Public Transit, with Easy Access to Thickson Road and Dundas Street East. Minutes to Highways 401 and407. (id:39551)