
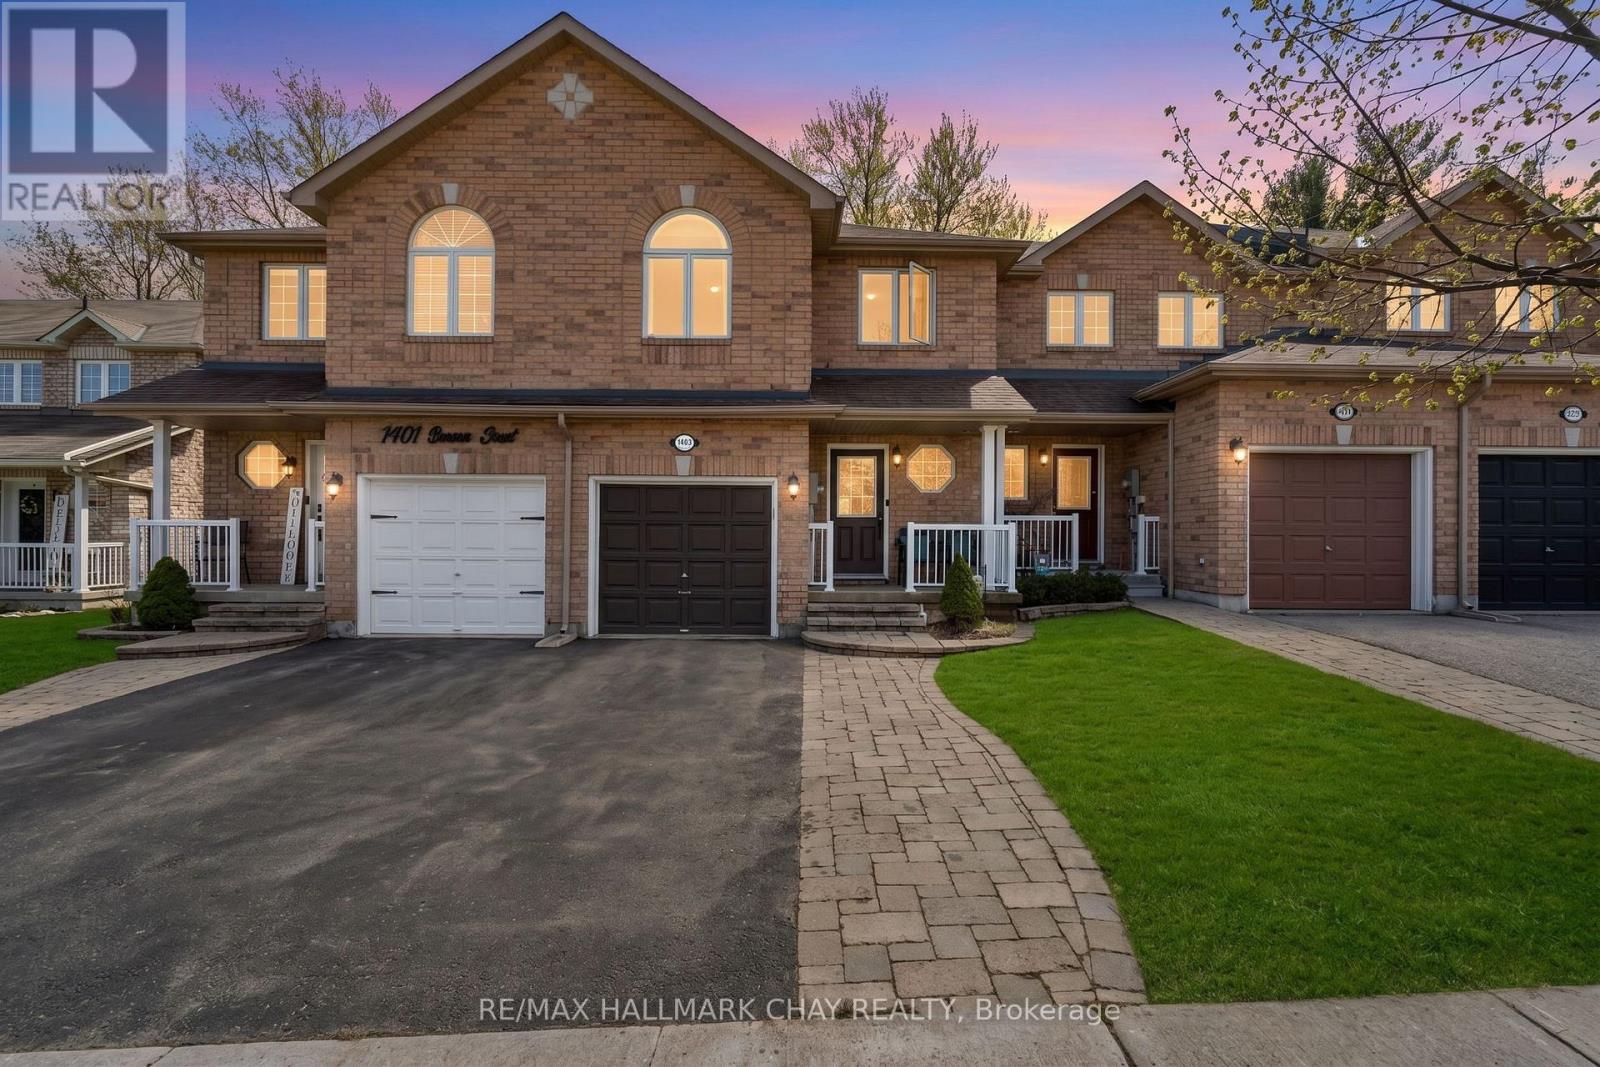
1403 Benson Street
Innisfil, Ontario
Welcome To 1403 Benson Street In The Heart Of Alcona - A Turnkey Home Thoughtfully Designed For Everyday Living. This Beautifully Maintained Property Features A Bright, Fully Finished Walkout Basement Complete With A 3-Piece Bathroom And A Custom Fireplace Feature Wall. Whether You're Hosting, Unwinding, Or Exploring In-Law Suite Potential, This Versatile Space Offers Exceptional Functionality. Step Outside To A Fully Fenced Backyard With A Covered Hot Tub, Spacious Deck, And Garden Shed - Perfect For Year-Round Enjoyment And Entertaining. The Main Level Showcases Hardwood Flooring And A Spacious Open-Concept Layout, Seamlessly Connecting The Living, Dining, And Kitchen Areas. The Updated Kitchen Is Equipped With Stainless Steel Appliances And Opens To A Private Balcony Through Oversized Sliding Doors With California Shutters - Ideal For Grilling, Relaxing, Or Entertaining. Upstairs, You'll Find Three Generously Sized Bedrooms, Including A Convenient Jack & Jill Bathroom. Inside Entry From The Garage Adds Everyday Convenience. Located In A Sought-After, Family-Friendly Neighbourhood Just Minutes To Schools, Parks, The Library, Innisfil Beach, And All Amenities. (id:39551)
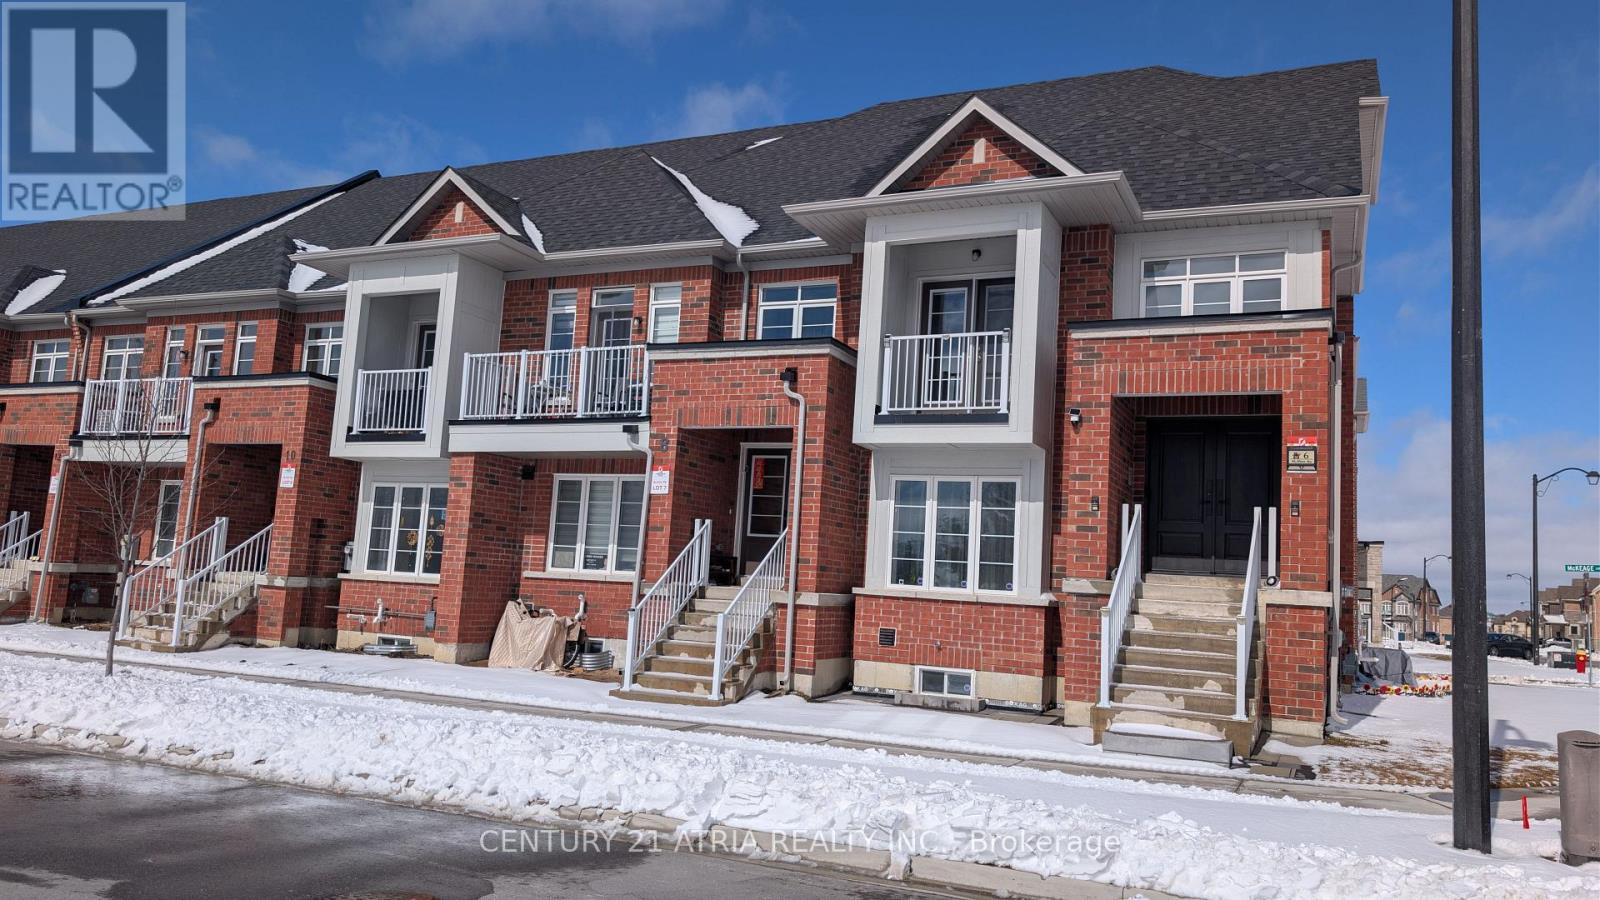
8 Mcalister Avenue
Richmond Hill, Ontario
Welcome to this stunning, 2-year-old parkside freehold townhouse in the highly sought-after Richmond Green community! With no POTL or maintenance fees, this home offers the perfect blend of space, convenience, and value. Spacious Living: Approximately 2400 sq. ft. of total living featuring a functional 4+1 bedroom and 3-bathroom layout-ideal for growing families or a dedicated home office. Featuring over $40K in premium stainless steel appliance upgrades. Prime Location: Step out your door and into nature. This home faces the park, offering serene, unobstructed views and immediate access to biking trails, baseball diamonds, soccer fields, and pickleball courts. Unbeatable Convenience: Lifestyle is at your doorstep. You are only one minute away from top-rated schools, the local library, and major retail hubs including Costco and Home Depot. Enjoy easy access to 404, GO Transit and local VIVA/YRT lines for a seamless GTA commute. (id:39551)
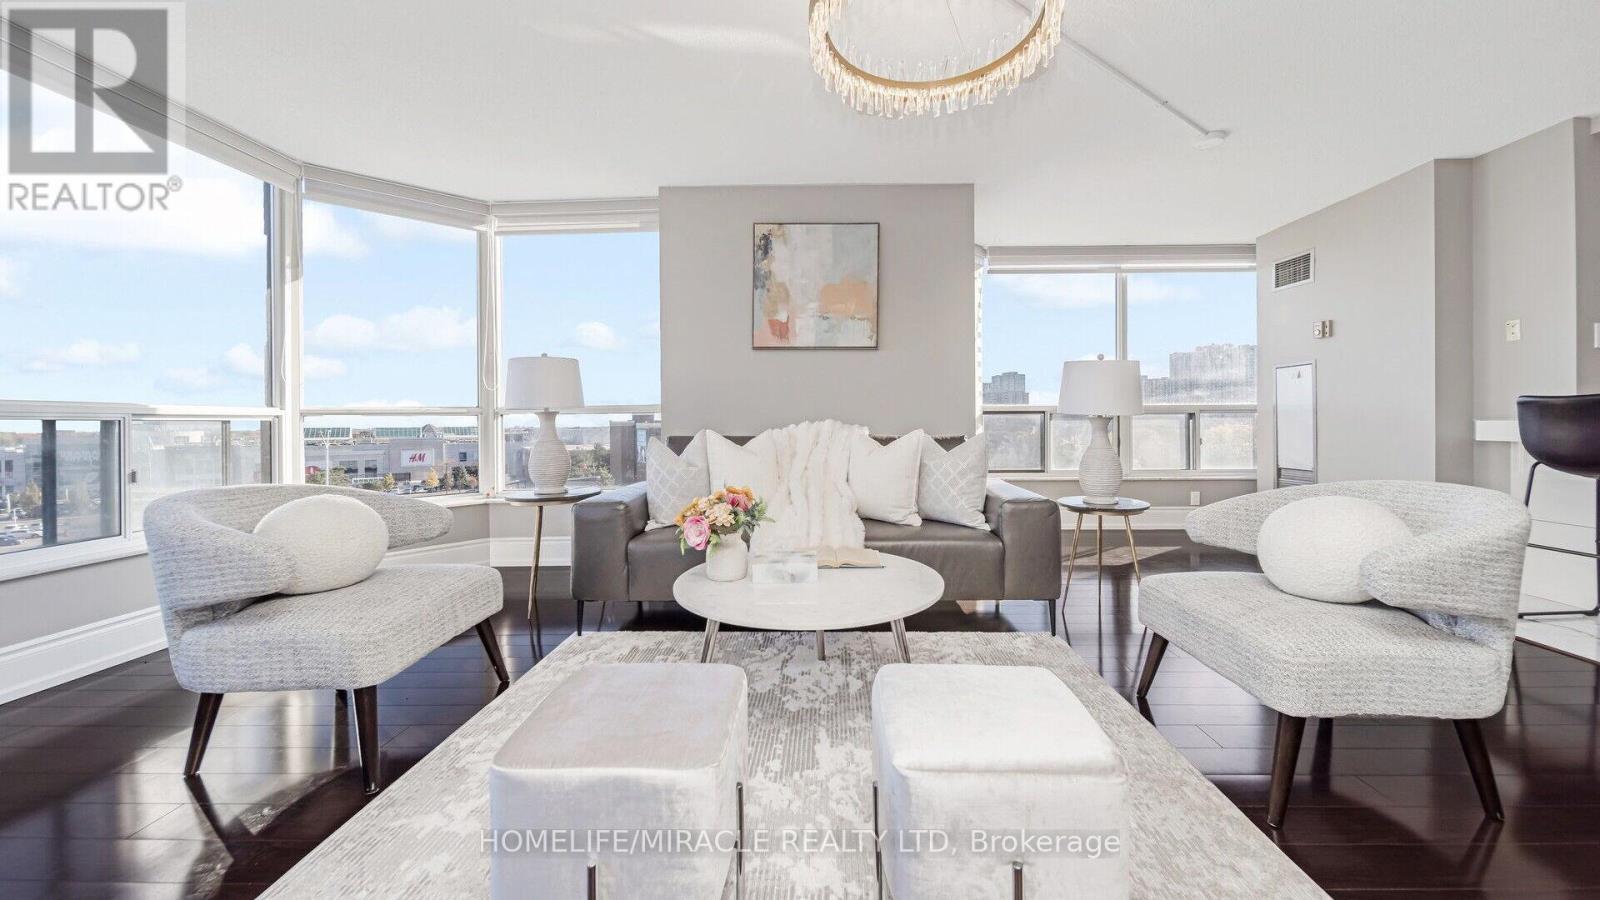
510 - 22 Hanover Road
Brampton, Ontario
Luxury Corner Condo Living at Its Finest! 1,355 sq. ft. of bright, elegant living featuring 2 bedrooms, 2 bathrooms, and 2 side-by-side parking spaces. This sun-filled corner suite offers breathtaking city views, premium finishes, hardwood flooring, custom bathrooms, and a spa-inspired primary ensuite with sauna/steam shower. Located in a prestigious 24-hour gated community, residents enjoy exceptional resort-style amenities including an indoor pool, Jacuzzi, tennis court, volleyball court, BBQ area, games room, party room, and more-all included in the maintenance fees. Conveniently located near Hwy 410, parks, shopping, grocery stores, hospital, and airport, this is luxury living at an unbeatable value. (id:39551)
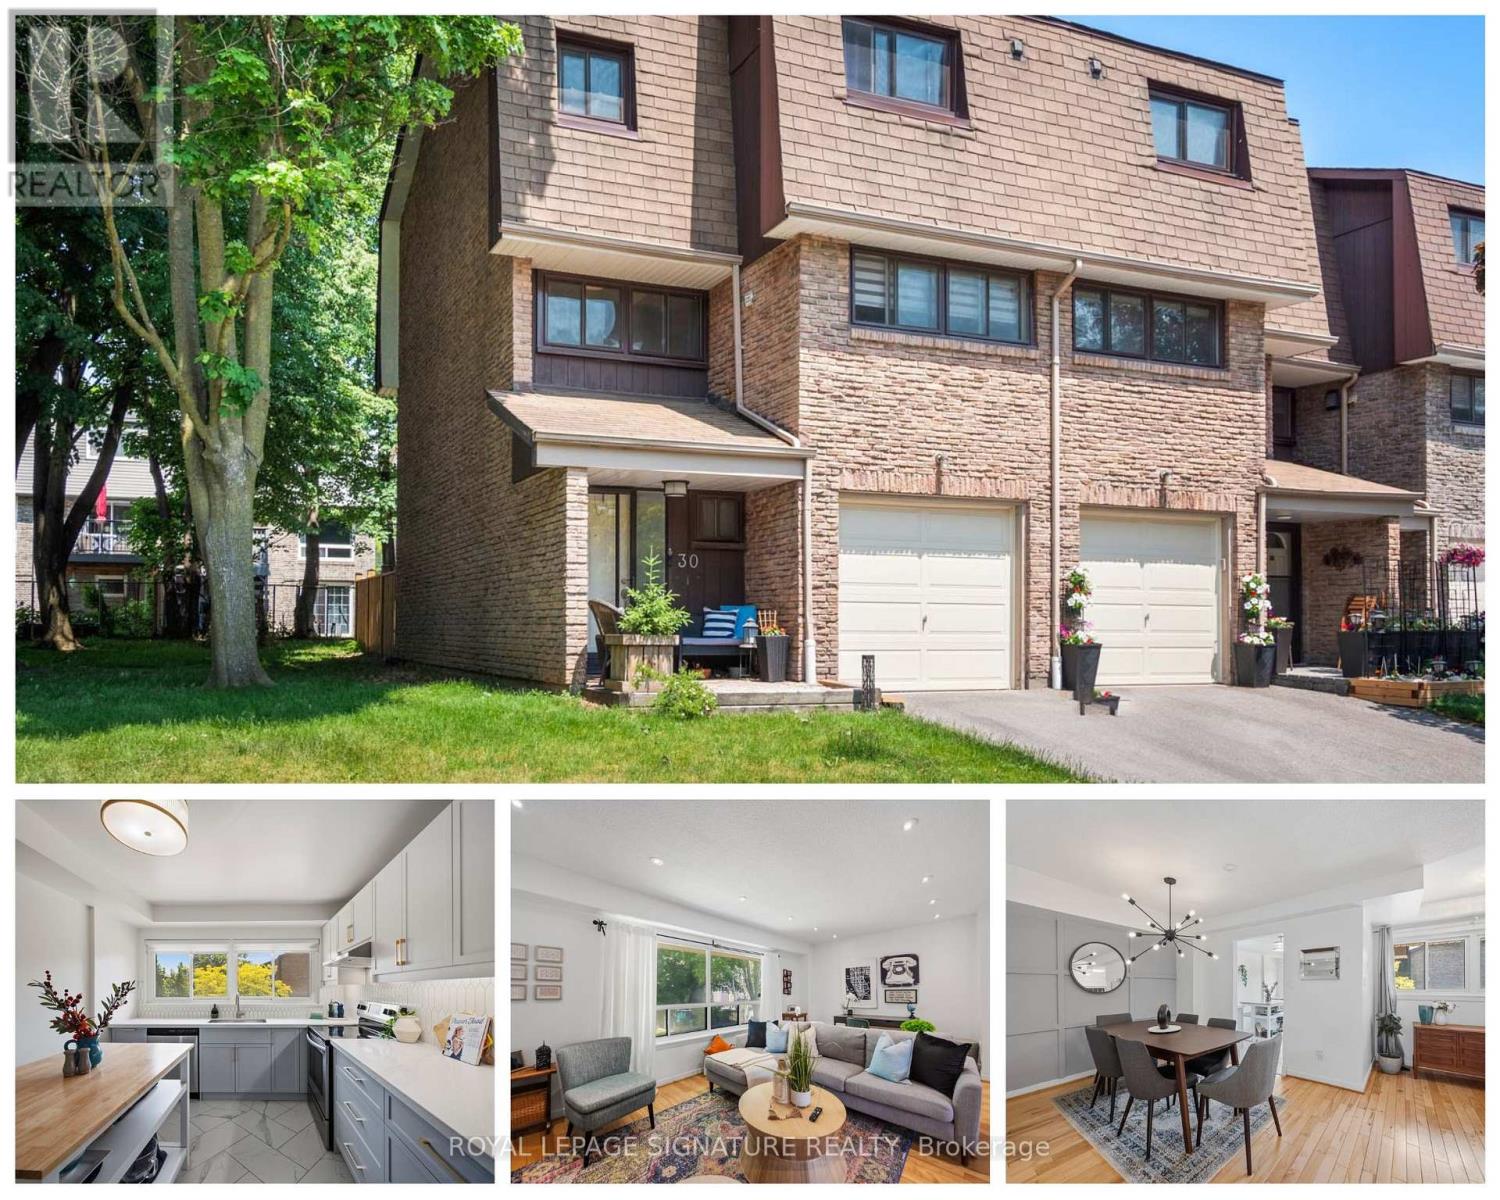
30 - 1958 Rosefield Road
Pickering, Ontario
Welcome to this beautifully renovated end-unit townhome in the heart of Pickering, offering over 1,200 sq ft of bright, functional living space. With the privacy and natural light only an end unit can provide, this turnkey home features a modernized kitchen, updated bathrooms, and stylish finishes throughout. 3 good size bedrooms, 2 bathrooms, and a private outdoor space make it ideal for first-time buyers, young families, or downsizers. Steps to Pickering Town Centre, the GO Station, top-rated schools, parks, and Highway 401, everything you need is right at your door. (id:39551)
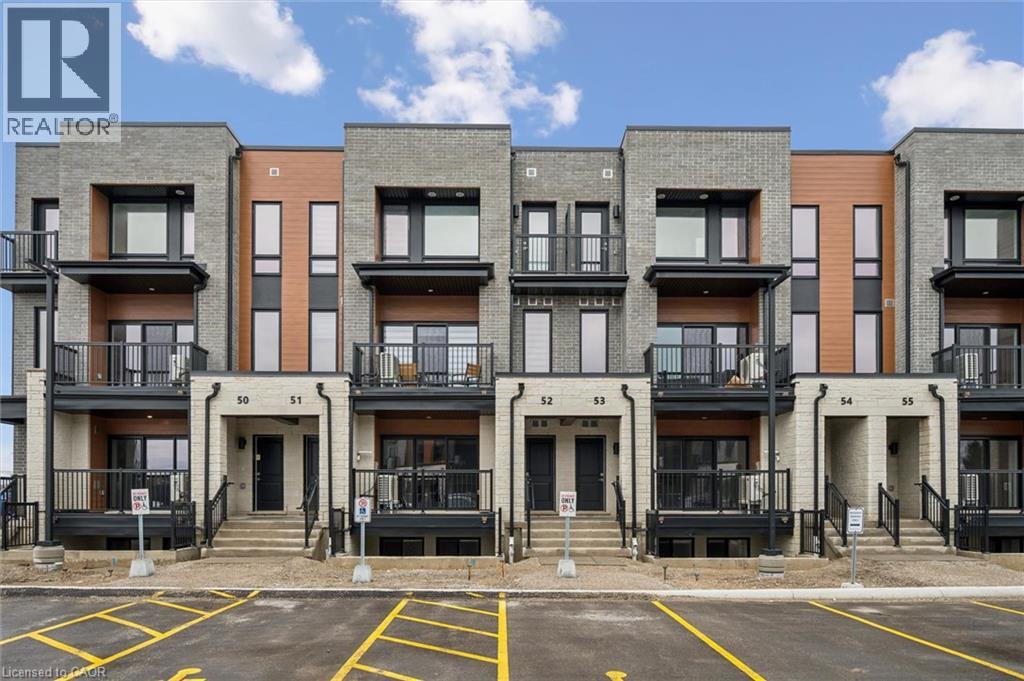
525 Erinbrook Drive Unit# C052
Kitchener, Ontario
Now Registered - no occupancy fees. Welcome to modern, maintenance-free living at the Erinbrook Towns! Perfect for first-time buyers, downsizers, or investors, this brand-new Bobby floorplan by award-winning Activa offers a premium lock-and-go lifestyle. The main ground floor level features a bright, carpet-free open concept layout with durable laminate flooring. The chef-inspired kitchen boasts modern dark cabinetry, quartz countertops, a large center island with a breakfast bar, a subway tile backsplash, and stainless steel appliances. The kitchen flows seamlessly into a spacious, light-filled great room with large sliding doors that lead out to a private covered balcony. A convenient powder room completes the main level. The fully finished garden level features large windows that allow natural light to pour in, offering two generous bedrooms and a shared luxury bathroom complete with a double-sink vanity and quartz counters. This level also provides a dedicated laundry closet, under-stairs storage, and a utility room. Built as an ENERGY STAR certified home, this high-efficiency unit keeps utility costs low. Incredibly convenient location just off Westmount & Fischer-Hallman Road, minutes to Highway 7/8, transit, shopping, parks, and schools. Move right in and enjoy the peace of mind of a brand-new build! Several images have been virtually staged. (id:39551)
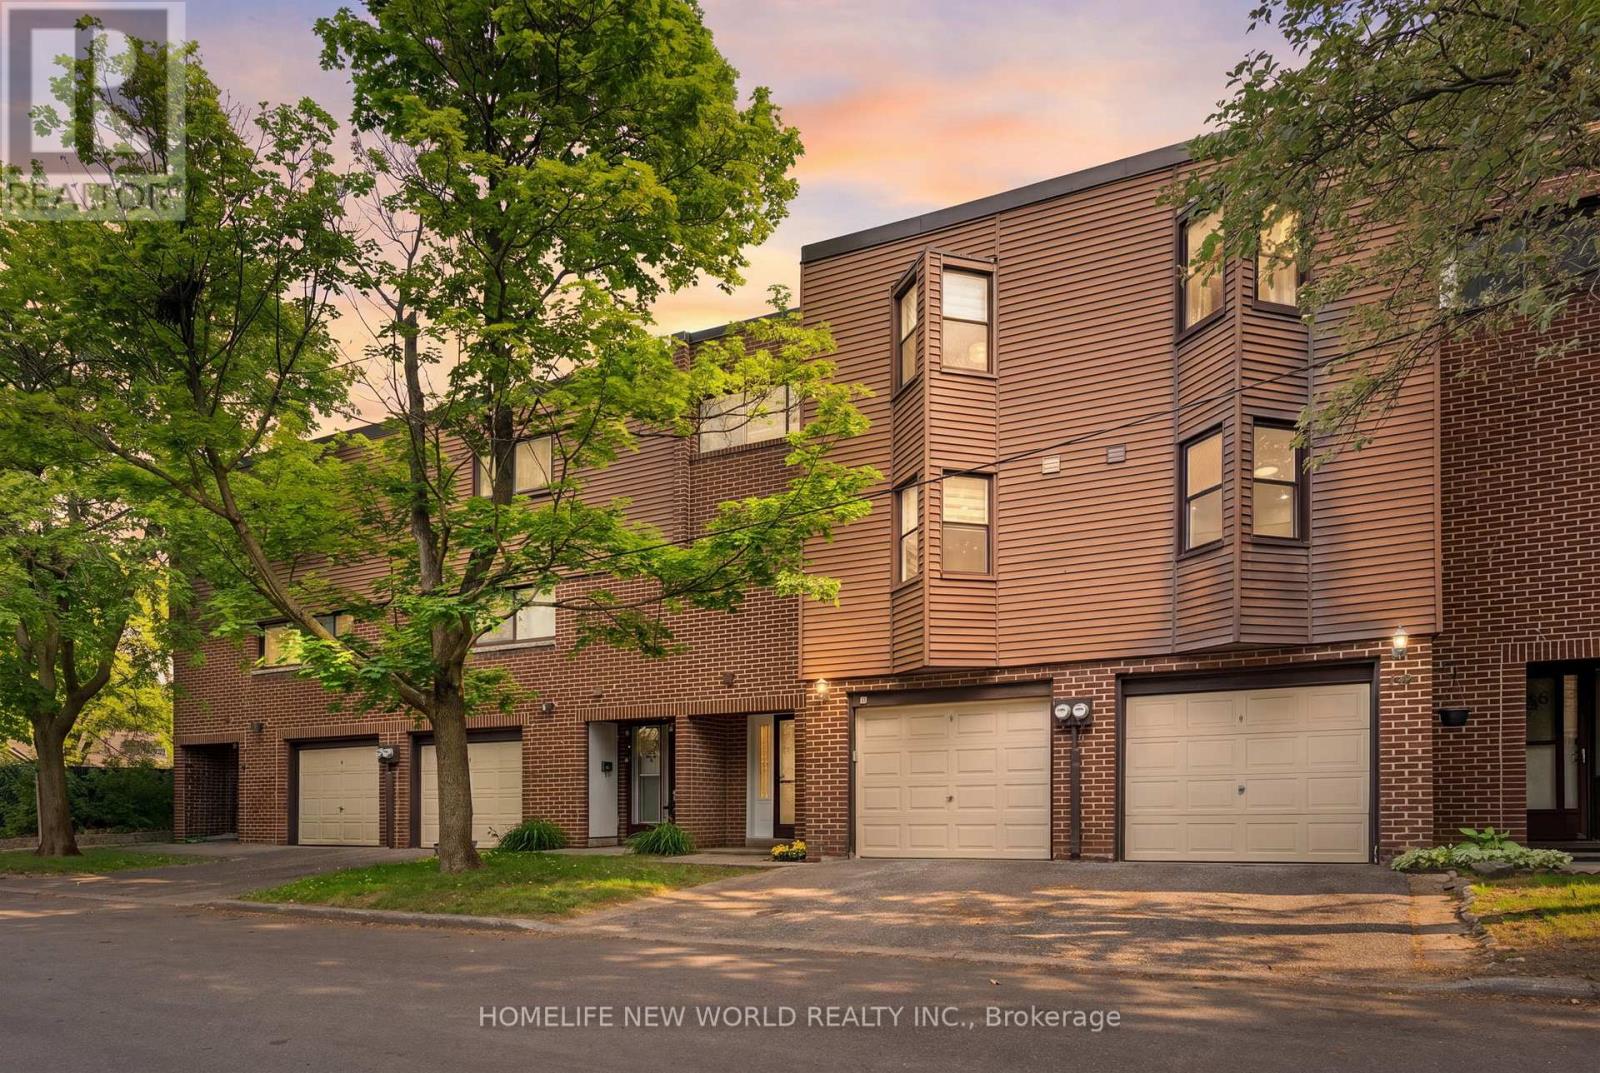
87 Song Meadoway
Toronto, Ontario
Welcome To 87 Song Meadoway, An Updated 4+1 Bedroom, 2-Bathroom Condo Townhouse Set In The Highly Sought-After Arbor Glen / A.Y. Jackson School Catchment. This Spacious Multi-Level Home Offers Exceptional Versatility With Bright 12 Ft High Ceiling Living Room And Comfortable Dining Areas, An Updated Kitchen, Refreshed Finishes Throughout, And Generous Bedroom Space. The Additional Room Provides Flexibility For A Home Office, Guest Room, Study Area, Or Extra Storage. The Practical Layout Offers Great Separation Between Living And Sleeping Areas, Making It Ideal For Families, First-Time Buyers, Downsizers, Or Investors. Complete With A Built-In Garage And Private Driveway. Located In A Mature, Family-Friendly Community Featuring An Outdoor Pool, Kids' Playground, And Visitor Parking. Close To Top-Rated Schools, Seneca College, Parks, Shopping Centre, Restaurants, GO Station, Public Transit, And Hwy 404. A Move-In Ready Opportunity In A Desirable North York Neighbourhood. Don't Miss This Exceptional Opportunity To Call This House Your Home! (id:39551)
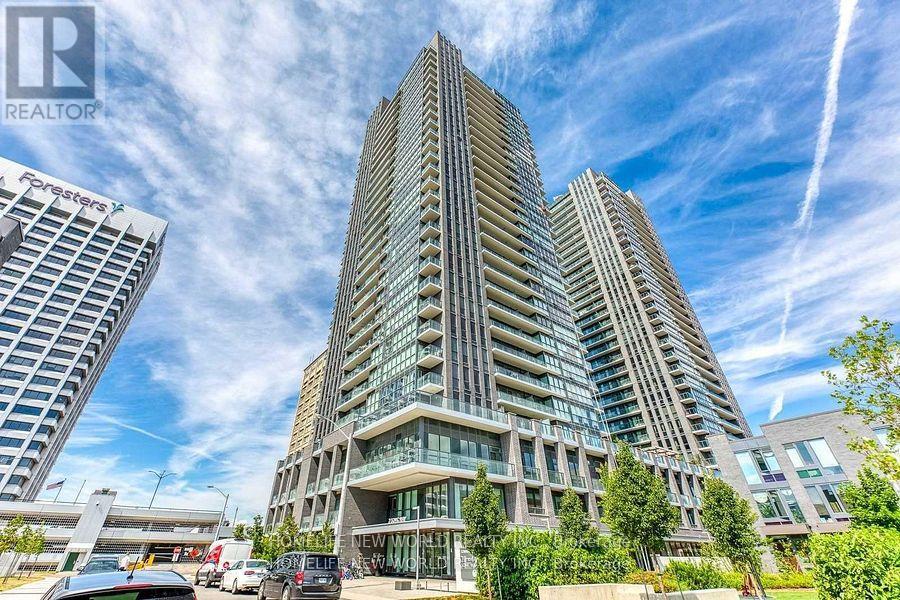
2610 - 2 Sonic Way
Toronto, Ontario
Modern Bright Condo Studio Unit. Affordable Price In Town. Toronto's Fast Growing Area. The Sonic Condos In The Highly Desirable Don Mills/Eglinton Area! Large And Bright South Facing Studio Features High End Luxury Finishes With Great Downtown Views, 1 Bath And A Open Balcony. Enjoy Being Steps From The Crosstown Eglinton Lrt, Shops At Don Mills, Loblaws & Ontario Science Centre. Just Minutes To The Dvp/401. Amazing Building Which Includes 25,000 Sq. Ft. Amenities: Gym, Party Room, Guest Suites, Visitor Parking & 24Hr Concierge. (id:39551)
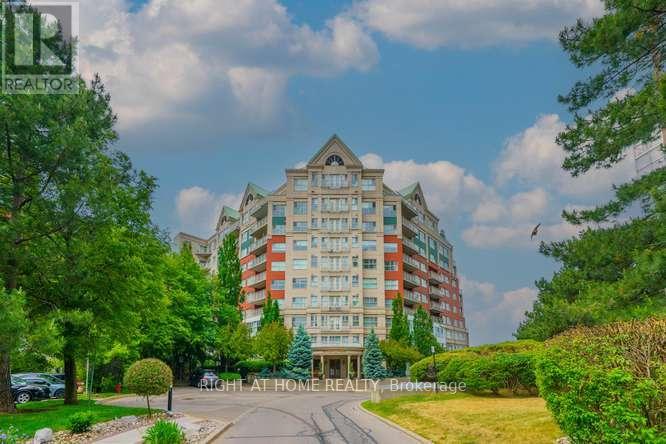
618 - 18 Concorde Place
Toronto, Ontario
The "Courtyards" Luxury & location in the heart of Don Mills. Light filled suite overlooking stunning ravine and tranquil courtyard, approx. 1,000 sq. ft., with preferred split 2 bedroom plan and 2 full baths. Large wide parking spot is directly across from entrance to building. Kitchen has been opened up for a modern look with upgraded S/S appliances. Living room has cozy gas fireplace with walk out to balcony that has a gas bbq outlet! South east exposure. Large primary bedroom with picture window and ravine views plus large closet with organizers. Upgraded bathrooms. Large 2nd bedroom has double closet with organizers. Double set of blinds for temperature & light control in primary bedroom and livingroom. Laundry/Utility Room with storage cupboards. Heat pump with individual climate control to turn heat or A/C on/off anytime. Owned hot water tank (by condo corp), Spa-Like Amenities: Saline pool & whirlpool, gym, party room, billiards, friendly 24 Hour concierge (one of the best), guest suite, lots of underground visitor parking, fenced dog run, 9th floor rooftop terrace. Tennis court, car wash bay, bike room, garden plots & potting room, workshop. Great social activies! Close to Shops At Don Mills, Aga Khan Centre, & Super Centre. Ttc @ Door (Rush Hour X-Press Bus To Dt). New LRT station @ Don Mills & Eglinton! Close to DVP/401/404. Welcome Home! (id:39551)
26 Arthur Avenue
St. Thomas, Ontario
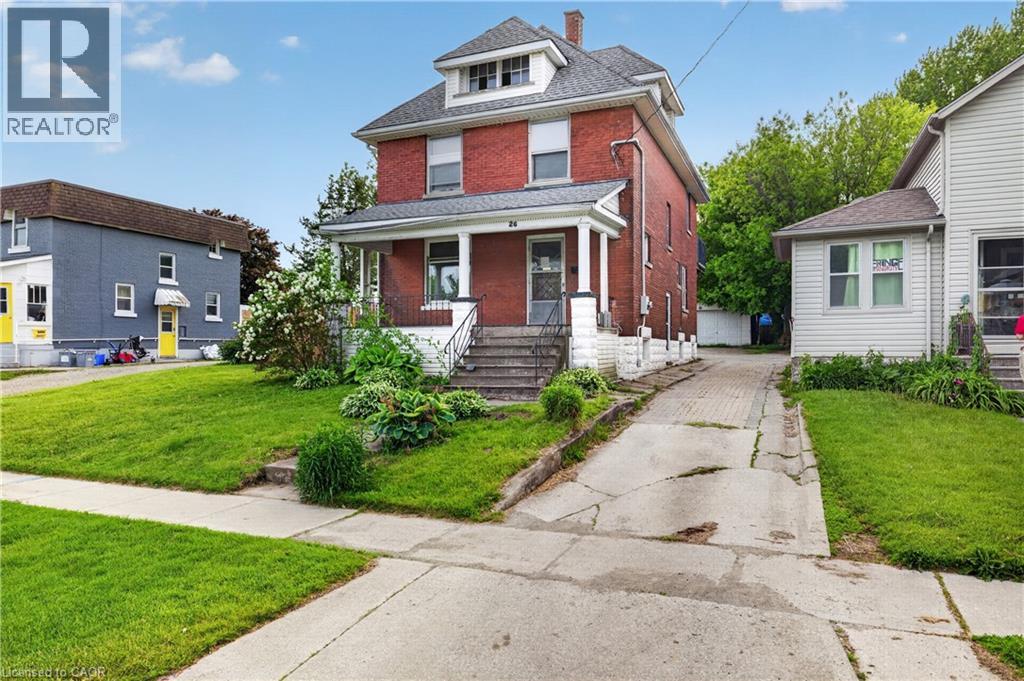
Charming home located in a desirable, family-friendly St. Thomas neighbourhood. Full of character and warmth, this property offers spacious living areas, plenty of natural light, and a functional layout designed for comfortable every day living. This home offers generously sized rooms, and ample space for families, first time home buyers, or those looking to add their own personal touch. Situated on a mature lot, the outdoor space provides room to relax, entertain, garden, or just enjoy time with your family and friends. Located close to schools, parks, shopping, restaurants and more. This home combines neighbourhood charm with everyday convenience. Whether you’re looking for your first home, additional space for a growing family, or a solid investment opportunity, this home offers exceptional value. Don’t miss your opportunity to make this property your own! (id:39551)
1515 - 120 Varna Drive
Toronto, Ontario
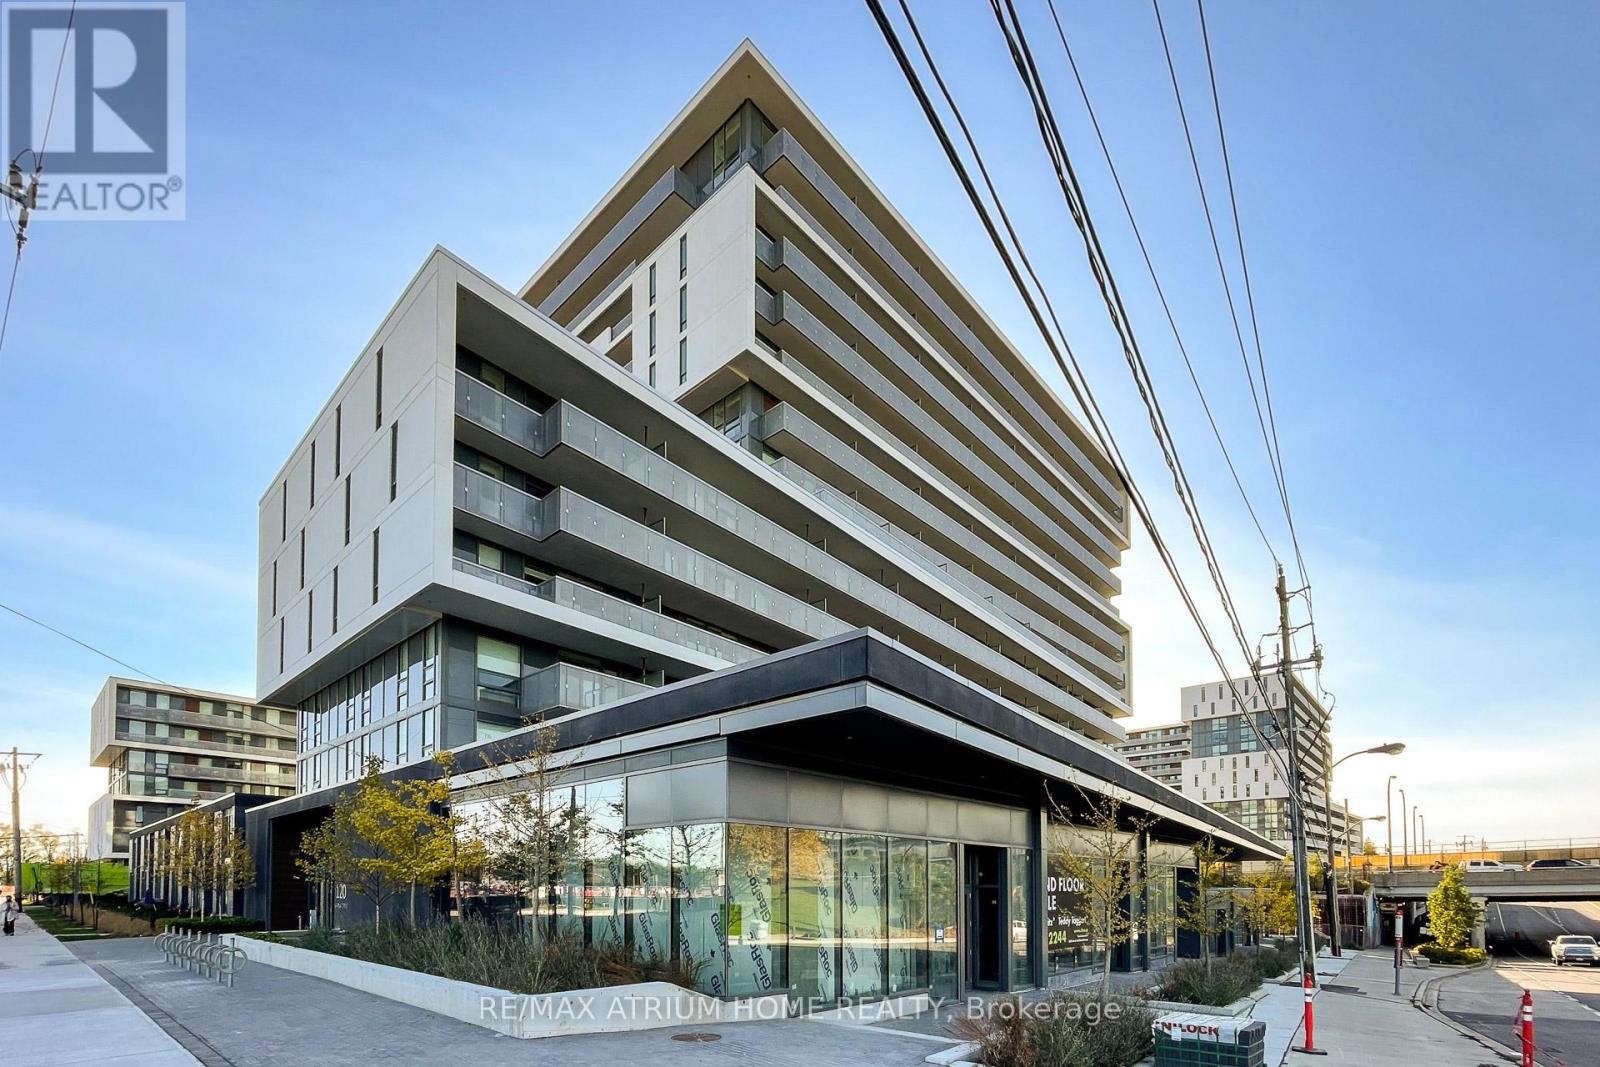
Must-see unit! Priced to Sell! Beautifully maintained 2-bedroom, 2-bathroom suite in the Cartier II at Yorkdale Condominiums. Featuring a modern kitchen with stainless steel appliances, bright east-facing high-floor views from the 15th floor, and an efficient split-bedroom layout that offers both comfort and privacy. Includes one underground parking space and one locker. Enjoy premium concierge service, excellent security, and unbeatable access to the subway (less than 50m away), Yorkdale Shopping Centre, highways, dining, and everyday amenities. Low maintenance fees under $700 covering a 2-bedroom unit with parking and locker! 628 sq ft interior + oversized 146 sq ft balcony (774 sq ft total usable space). The building offers a party room, BBQ area, and a clean, spacious gym conveniently located on the ground floor. An ideal opportunity for first-time home buyers at an unbeatable price! A condo unit with strong long-term value potential. Now or never! (id:39551)
125 Madison Avenue
Toronto, Ontario
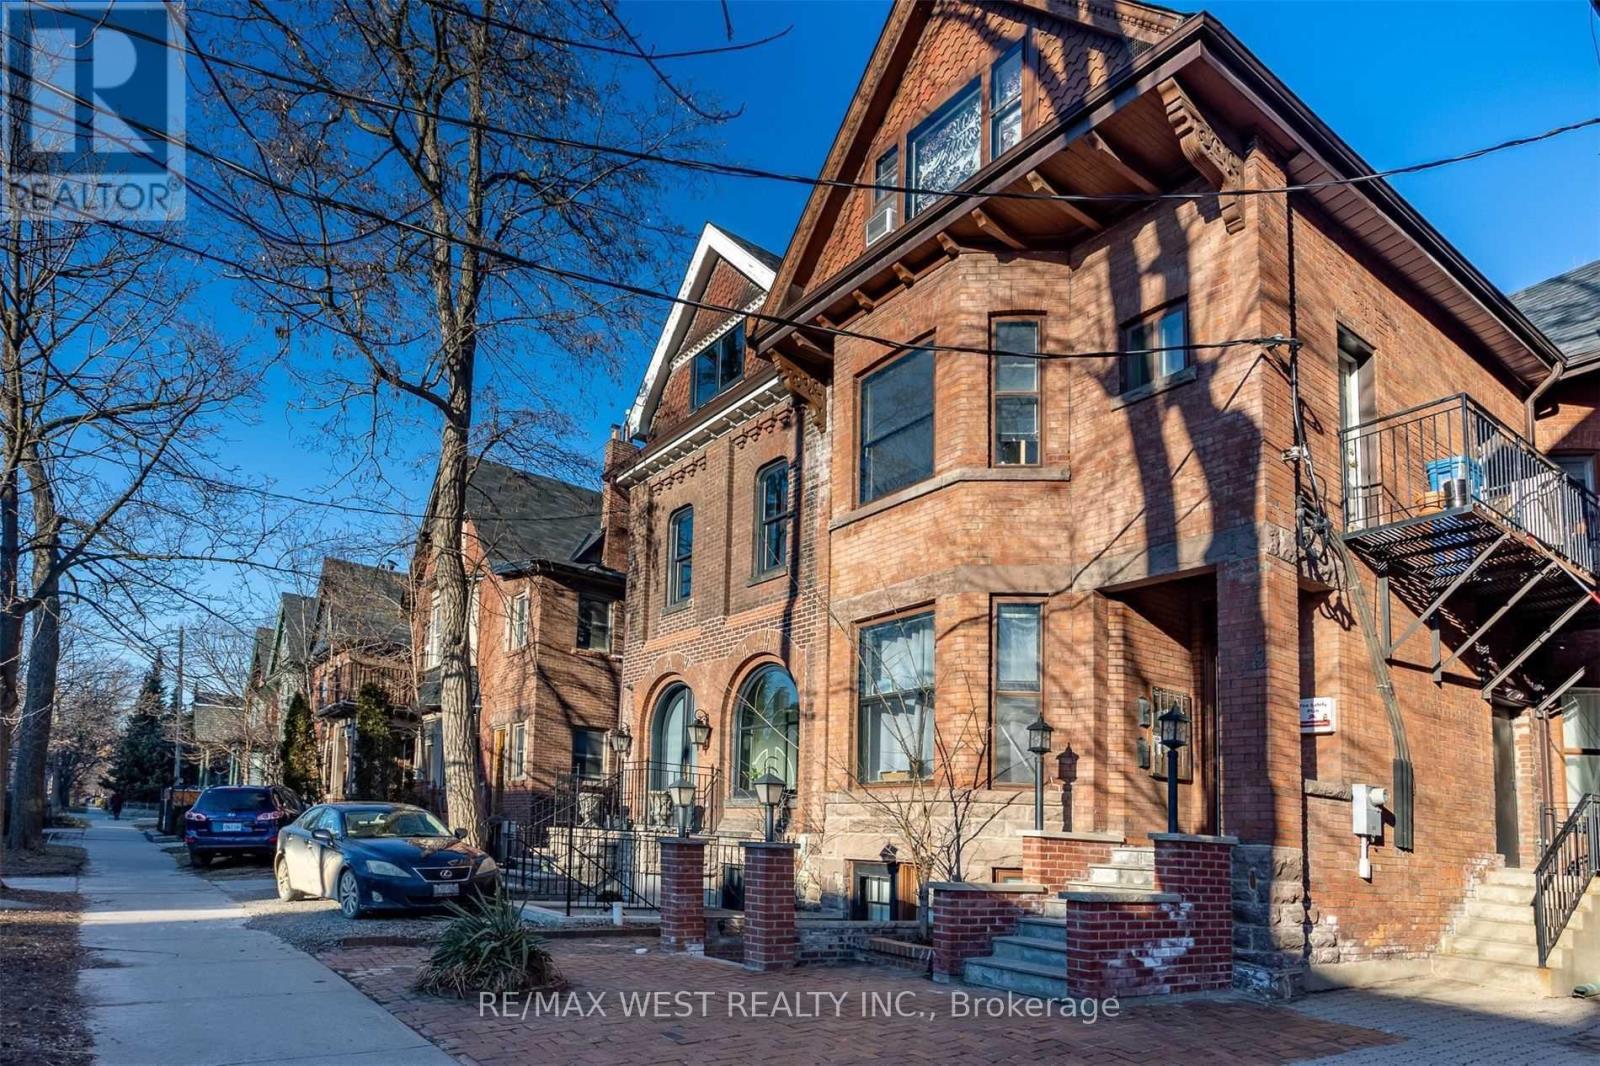
125 Madison Avenue presents a rare opportunity to acquire a 9-unit multi-residential property producing $160k in revenue in one of Toronto's most established and consistently in-demand urban neighbourhoods. Located just steps from the energy of the Annex, Yorkville, and the Bloor Street corridor, the area attracts a strong tenant base driven by nearby transit, universities, restaurants, shopping, and employment hubs. This is the kind of location that continues to perform through changing market conditions - a neighbourhood where rental demand remains strong and long-term appreciation has historically been supported by limited housing supply and ongoing intensification throughout the core. Investors will appreciate both the stability of a well-located multi-unit asset and the future upside potential that comes with owning in a high-demand downtown corridor. With nine self-contained units, 125 Madison Avenue offers an excellent opportunity to generate reliable income today while positioning for future growth in rents and property value over time. (id:39551)
125 Madison Avenue
Toronto, Ontario
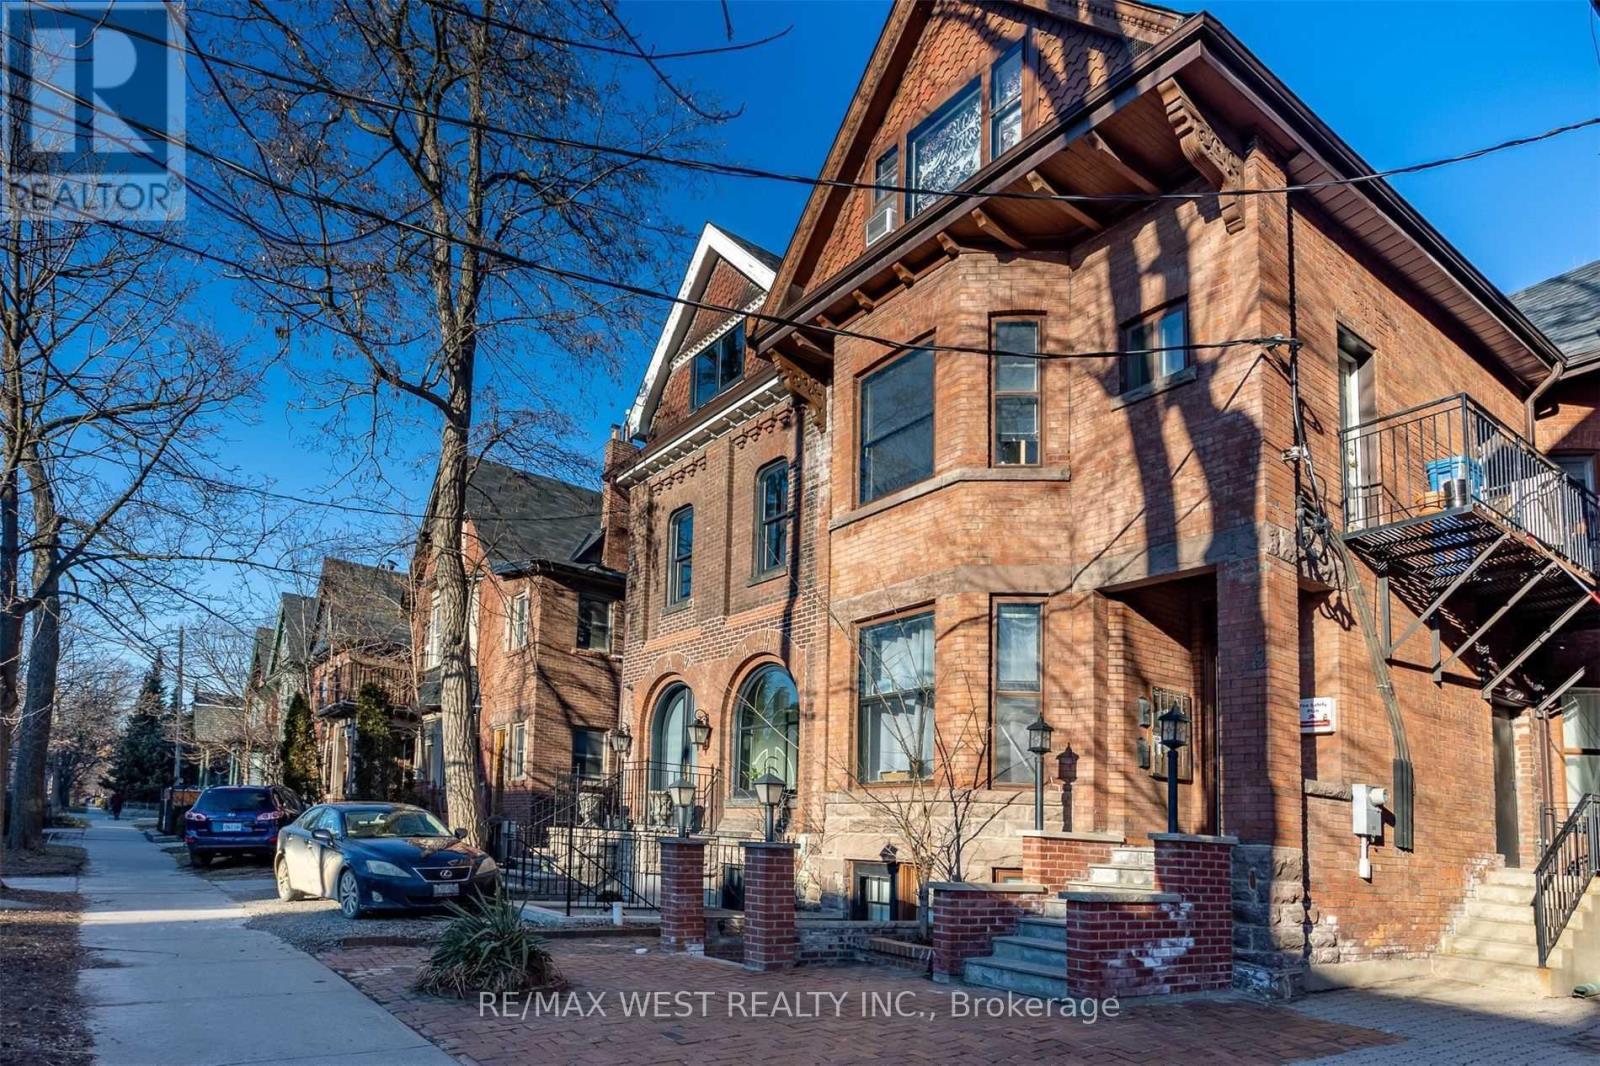
125 Madison Avenue presents a rare opportunity to acquire a 9-unit multi-residential property producing $160k in revenue, in one of Toronto's most established and consistently in-demand urban neighbourhoods. Located just steps from the energy of the Annex, Yorkville, and the Bloor Street corridor, the area attracts a strong tenant base driven by nearby transit, universities, restaurants, shopping, and employment hubs. This is the kind of location that continues to perform through changing market conditions - a neighbourhood where rental demand remains strong and long-term appreciation has historically been supported by limited housing supply and ongoing intensification throughout the core. Investors will appreciate both the stability of a well-located multi-unit asset and the future upside potential that comes with owning in a high-demand downtown corridor. With nine self-contained units, 125 Madison Avenue offers an excellent opportunity to generate reliable income today while positioning for future growth in rents and property value over time. (id:39551)
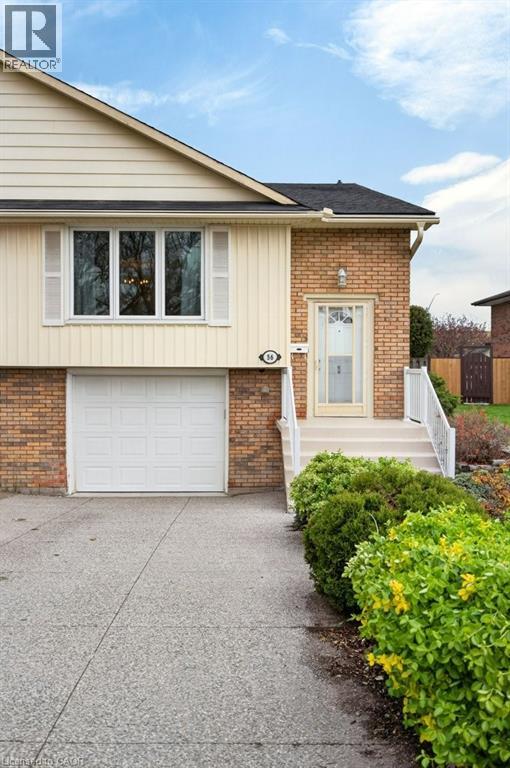
56 Brookstream Court
Hamilton, Ontario
Welcome home to Brookstream, a quiet court loaded with families waiting for a fantastic new neighbour. Built in the 1970s to accent the Redhill Valley trails and the community surrounding, this neighbourhood has notable schools, 2 golf courses, public hiking and quick highway access.Enjoy modern living space in the East End, this semi detached raised bungalow is full of light on both levels, is loaded with valuable upgrades, and has bells and whistles that older homes don't.Start out with the driveway finished in aggregate with room for three cars and remote access to a 1.5 garage with interior access.Welcome guests into the front foyer of this split level with open sight lines of the bright living room, or easy access to the lower level. Enjoy the family focused living space with open concept dining, and a chef's kitchen completed in custom hardwood cabinetry with stainless steel appliances.The back of the home features three generous bedrooms, including a primary with double closets and Jack & Jill access to a renovated 4 piece bath w/ jetted tub.All completed in high-quality luxury vinyl - neutral and durable!The basement features over 700 ft of finish space, primarily anchored by an over 25 foot long family room that ends in sliding patio doors directly out to the yard and pool.This lower level also features a private bedroom, also used as an office, also with autonomous access to the rear yard.No wet pool feet upstairs, the lower level also features a powder room, and a generous laundry space great for storage.This home is loaded with closets, storage at every turn. It also has an upgraded roof (2018), air-conditioning (2019), gutter guards (2017), front window and slider (2018), over $40,000 spent in the last five years alone!Save money this summer and enjoy your own backyard, included in the sale are the gazebo, shed, above ground pool w/ pump, heater, zodiac pool cleaner. Fantastic perennial gardens that do the work for you, central vacuum, gas fireplace! (id:39551)
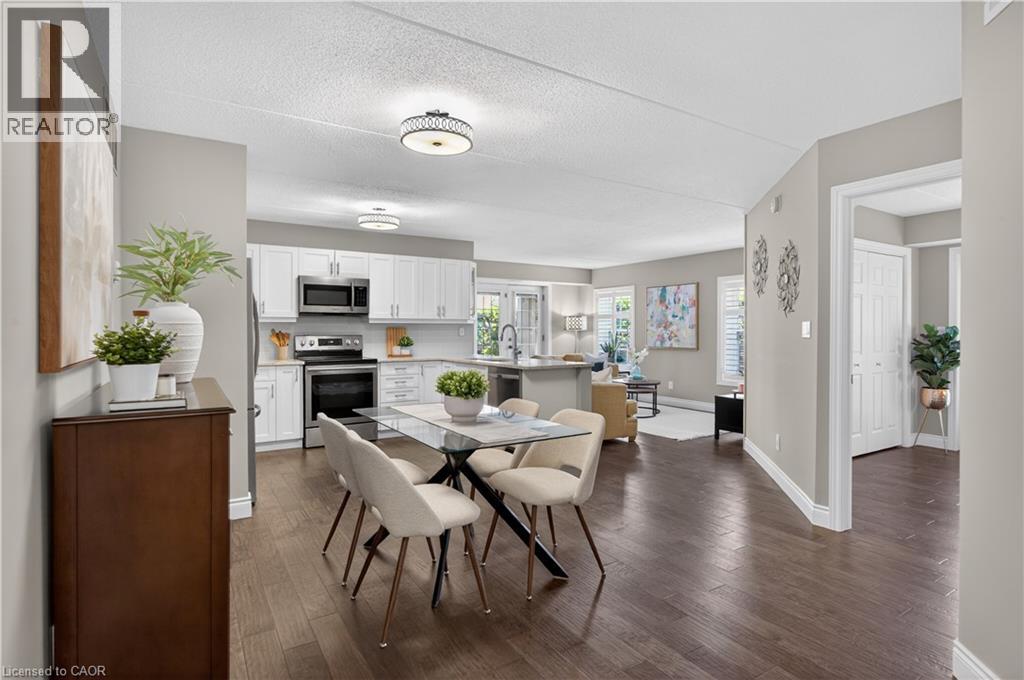
2045 Appleby Line Unit# 113
Burlington, Ontario
Step into effortless living in the sought-after Uptown Orchard community with this beautifully updated 2-bedroom, 2-bathroom Cambridge model offering over 1,000 sq. ft. of thoughtfully designed space. Perfect for first-time buyers or those looking to simplify without compromise. From the moment you enter, you’ll appreciate the warmth of rich hardwood flooring that flows seamlessly throughout the main living areas, creating a clean and cohesive feel. The fully updated kitchen is both functional and elegant, featuring sleek quartz countertops, stainless steel appliances, and modern cabinetry. Entertaining is enjoyable with ample counter space, large dining area and separate living room. Light floods the large windows, and California shutters provide beauty and privacy. The generous primary features, 3-piece ensuite, walk-in closet and an additional linen closet, providing extra storage. Both bathrooms have been tastefully updated with contemporary tiles and stylish vanities, creating a fresh space for owners and guests alike. A large second bedroom, with an additional balcony, is versatile as an office, guest room, or den. Enjoy morning coffee, quiet evenings or a nice BBQ on the open patio where you can truly enjoy the greenery that surrounds you. Life is made easier with in-suite laundry, underground parking for year-round comfort and a storage locker to keep things organized. The complex offers a car wash bay, ample visitor parking, clubhouse with party room, gym and sauna. Walking trails, shopping and amenities are just steps away. Easy access to 407, QEW, and public transportation. (id:39551)
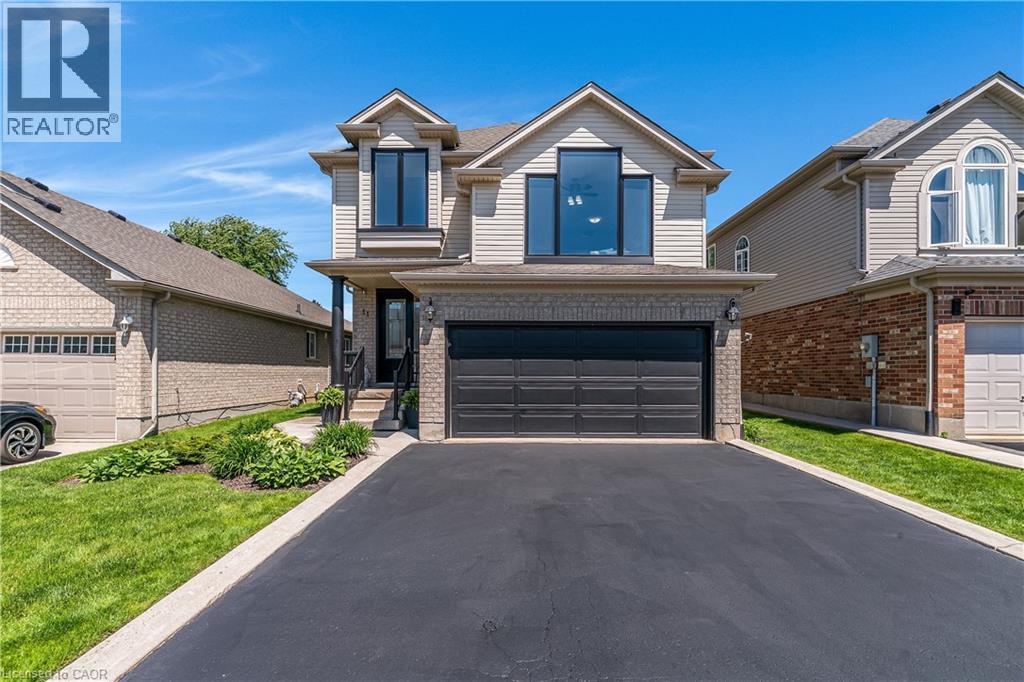
11 Goodwood Court
Cambridge, Ontario
Welcome to 11 Goodwood Court, Cambridge – a stunning family home tucked away on a desirable court location and offering over 3,000 square feet of finished living space. This beautifully maintained two-storey residence features large primary bedroom with ensuite and walk in closet along with 2 additional spacious bedrooms, 4 bathrooms, and a thoughtfully designed layout that perfectly balances comfort, style, and functionality. The modern interior offers an updated kitchen with new appliances, granite counters and backsplash, generous principal rooms including a large beautiful living room and as a bonus, it also offers a large family room with custom built in, ideal for both everyday living and entertaining, while large windows throughout fill the home with natural light. The heart of the home provides an inviting atmosphere with ample space for family gatherings, complemented by a finished lower level that expands your living and recreation options with the potential for in-law suite. Step outside to your private backyard retreat, complete with large inviting deck and relaxing hot tub—perfect for unwinding after a long day or entertaining guests year-round. Additional peace of mind comes many newer windows and doors, featuring a lifetime transferable warranty, adding long-term value for future homeowners. Ideally located close to excellent schools, shopping, parks, restaurants, and a wide range of amenities, this home also offers convenient access to Highway 401, making commuting throughout the Region and GTA a breeze. A rare opportunity to own a spacious, move-in-ready family home in one of Cambridge’s sought-after neighbourhoods. Don’t miss your chance to make 11 Goodwood Court your next address. (id:39551)
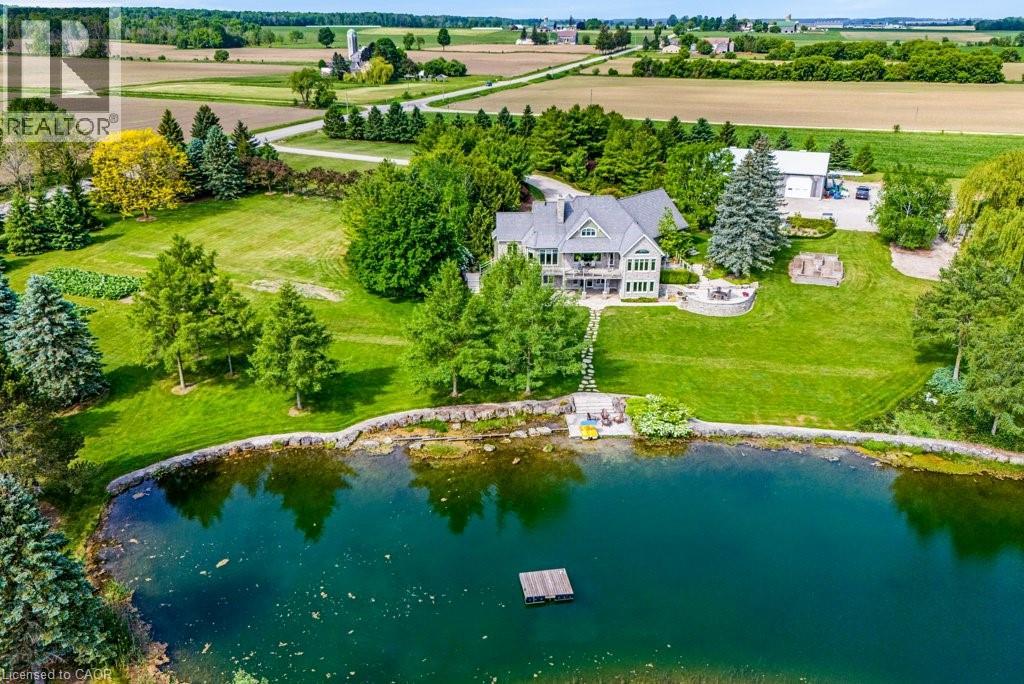
374 Concession 12 Road E
South Bruce, Ontario
Custom built Arts & Crafts bungaloft on 131 private acres in Grey-Bruce. THE HOME: This almost 5000 sq. ft. home is defined by its craftsmanship: Arriscraft stone exterior, white oak trim, engineered walnut hardwood, vaulted ceilings, custom cherry kitchen with soapstone counters, handcrafted stained-glass transom, and a stone fireplace with custom mantel. The primary suite is highlighted on the main floor with vaulted ceilings, two closets, a 5-pc ensuite with double stone vanity and whirlpool tub and a walk-in shower. An upper loft is ideal for another primary suite, while the lower level walks out on the meticulously landscaped yard and pond. Geothermal heating and cooling (with pond-loop) with in-floor radiant heat on main floor and basement. THE LAND: featuring 40-45 acres of workable land, and three spring-fed ponds, one stocked with rainbow trout and swimmable with dock, one warmer preferred-swimming pond, one Muskoka-feel wildlife pond. There is a trail system leading from the home and leading towards the hardwood bush, coniferous plantations, streams, wetlands, meadows, gravel pit and across both parcels. a trail system Native hardwood species on site with an additional gravel pit THE SHOP: an amazing 48' x 68' (approx. 3336 sq. ft.) geothermal-heated workshop with solar wall, dust collection, office space, and an additional approx. 50'x100' concrete pad that caters to your imagination. Approximately 100 minutes to Toronto, and only 45 minutes to the Waterloo Region. This is a home and property that needs to be seen to be appreciated. (id:39551)
154 Oriole Street
Waterloo, Ontario
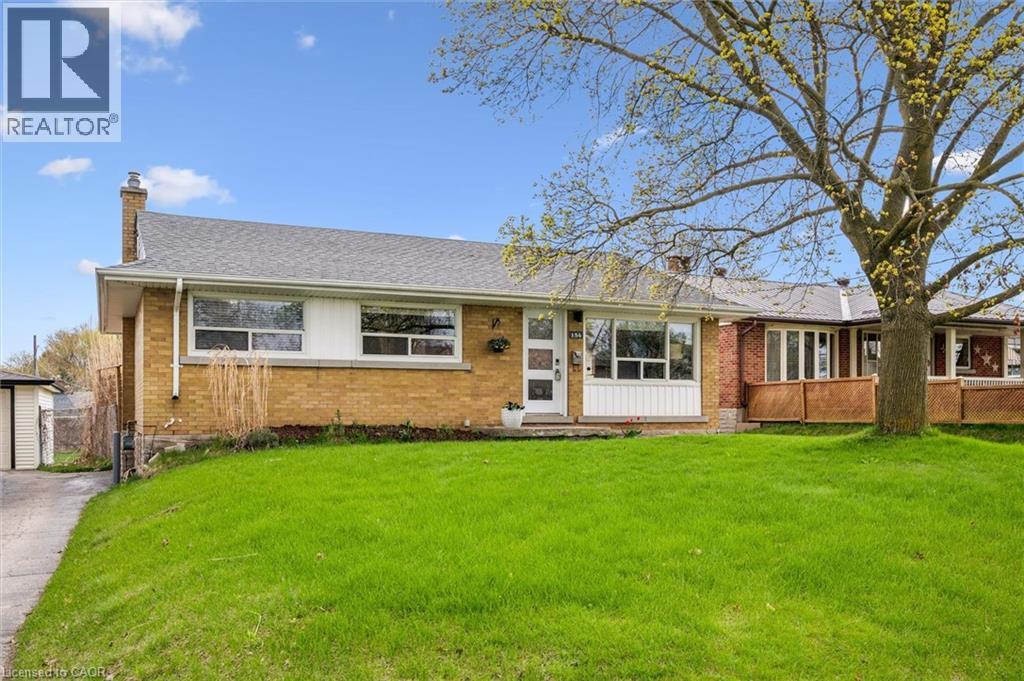
Welcome to 154 Oriole Street in Waterloo — a bright and spacious bungalow offering just under 2,000 sq. ft. of living space. This open-concept home features 3 bedrooms and 2 bathrooms, making it ideal for families or those looking to downsize without sacrificing space. The main floor offers a functional layout with a well-appointed kitchen featuring cherry cabinets and stainless steel appliances, flowing seamlessly into the living and dining areas — perfect for everyday living and entertaining. A separate rear entrance adds flexibility and could be ideal for guests or multi-generational living. The fully finished basement extends your living space with a large open area and a versatile bonus room currently being used as a fourth bedroom — perfect for guests, a home office, or growing families. Step outside to a large, fully fenced backyard — an excellent space for kids, pets, or summer gatherings. Recent updates include a newer roof, furnace, and A/C, providing peace of mind for years to come. Conveniently located just minutes from Uptown Waterloo, parks, and public transit, this home offers the perfect blend of comfort and convenience. Book your private showing today. (id:39551)
477 Henry Street
Woodstock, Ontario
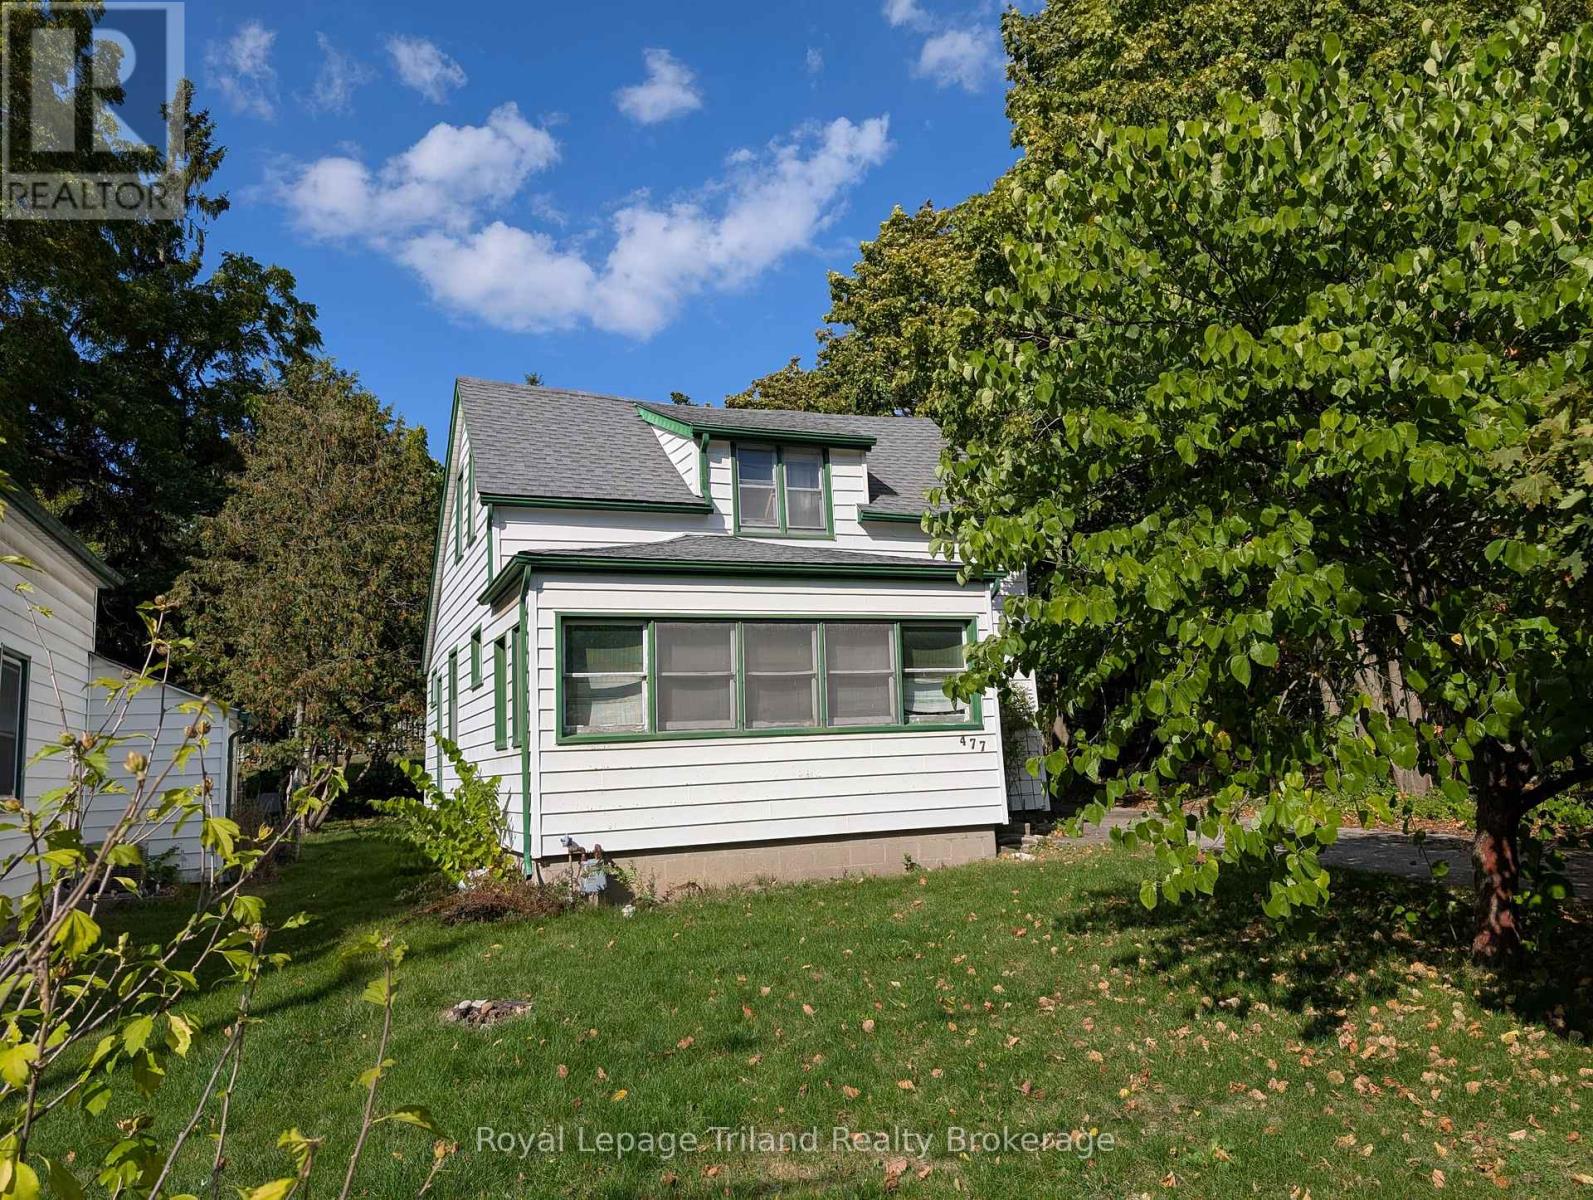
Amazing opportunity to build or renovate on this 46x130 lot with R2 zoning already in place. Mature location across from Southside Park which is the city's heartbeat; fairs, festivals & more. Close to Fanshawe college, Community sports complex, aquatic centre and splash pad. Plan for an extensive structural renovation or a complete tear down and rebuild either a duplex, pair of semis and even potentially pair of semis with 2 ARUs. (id:39551)
477 Henry Street N
Woodstock, Ontario
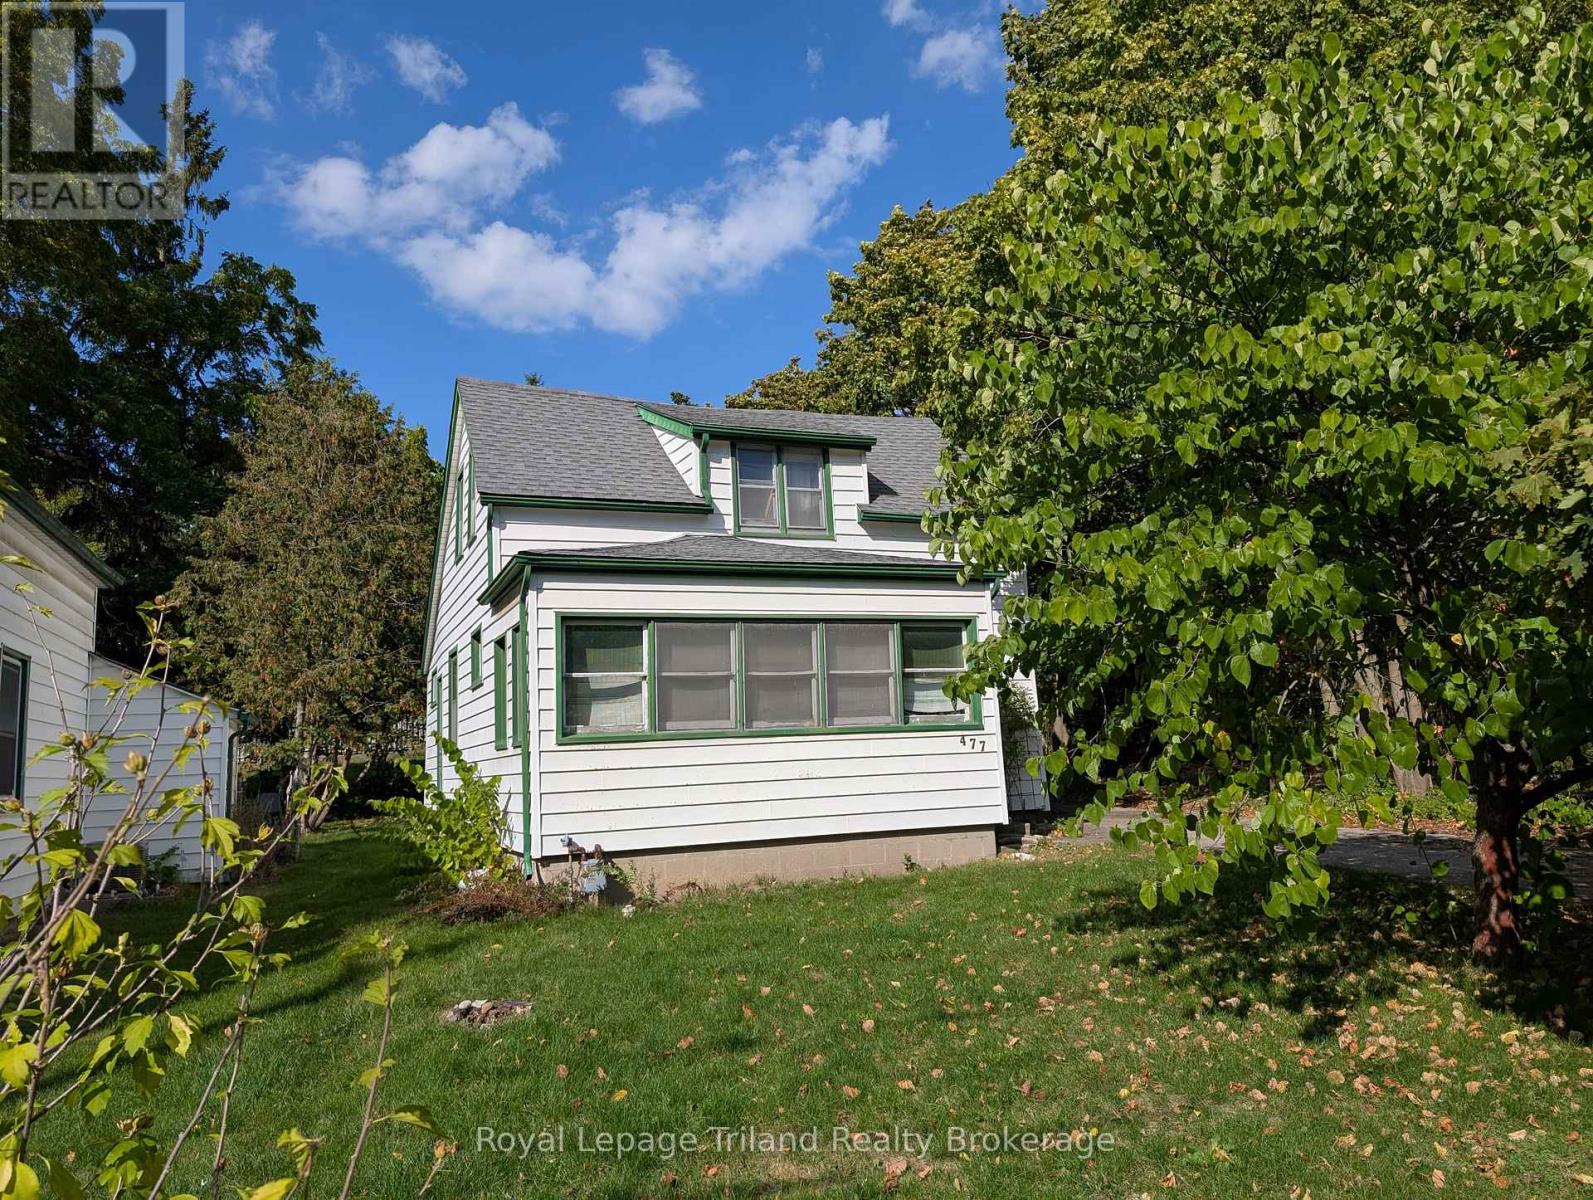
Amazing opportunity to build or renovate on this 46x130 lot with R2 zoning already in place. Mature location across from Southside Park which is the city's heartbeat; fairs, festivals & more. Close to Fanshawe college, Community sports complex, aquatic centre and splash pad. Plan for an extensive structural renovation or a complete tear down and rebuild either a duplex, pair of semis and even potentially pair of semis with 2 ARUs. (id:39551)
391 Athabasca Common
Oakville, Ontario
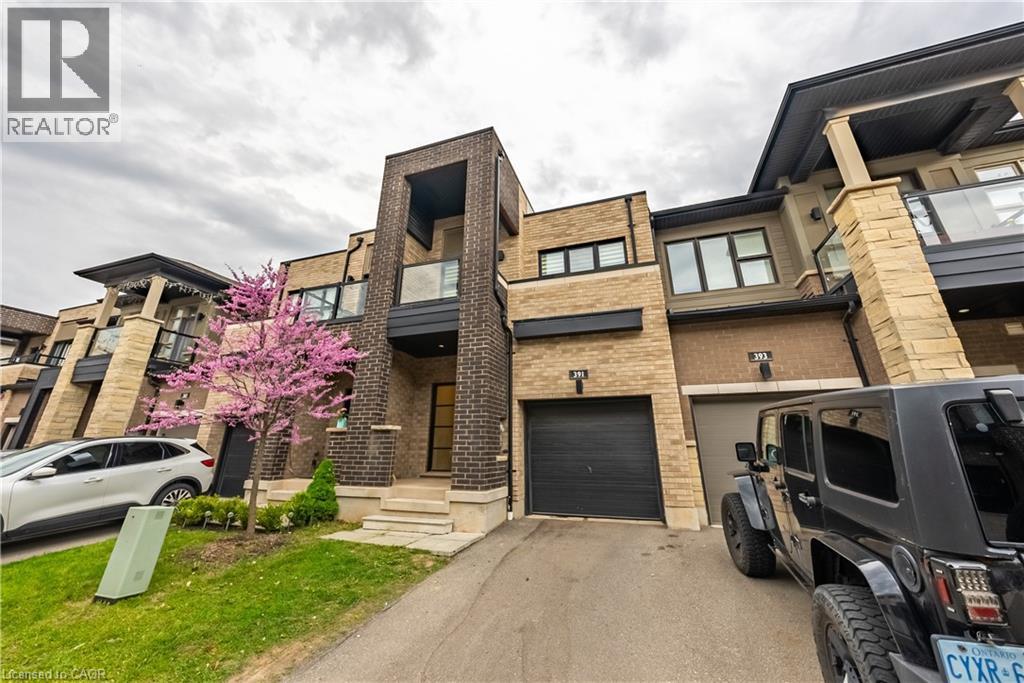
Gorgeous 2 Storey Freehold Town-Home, Sun Drenched South Facing Beautiful Home In Most Convenient Location In Oakville. 3 Bedroom, 3 Bathroom, Finished Basement, Upgrades Dark Hardwood Floor and Sheer Zebra Shades Blinders, One Of A Kind Modern Design Layout. Open Concept Delightful Living & Dining Area, Gourmet Kitchen With Granite Counters, Island, Backsplash, Breakfast Bar & S/S Appliances And Sliding Door to The Backyard, Large Mudroom With Access To The Garage, Master Retreat With Luxury Ensuite Includes Sleek Freestanding Soaking Bathtub, Glass Enclosed Shower & Large Vanity & Walk-In Closet. Private 2nd Bedroom With Walk--Out To Glass Panelled Balcony, 9Ft Ceilings, Large Rec. Room, Rough-In Bathroom and Lots Storage Space in The Basement. Close To A++ Schools, Community Centre, Parks, Restaurants, Major Shops, Trails, Quick Access Hwy 407 & 403, QEW And Go Transit, Move-In Ready!! (id:39551)
6 Iris Court
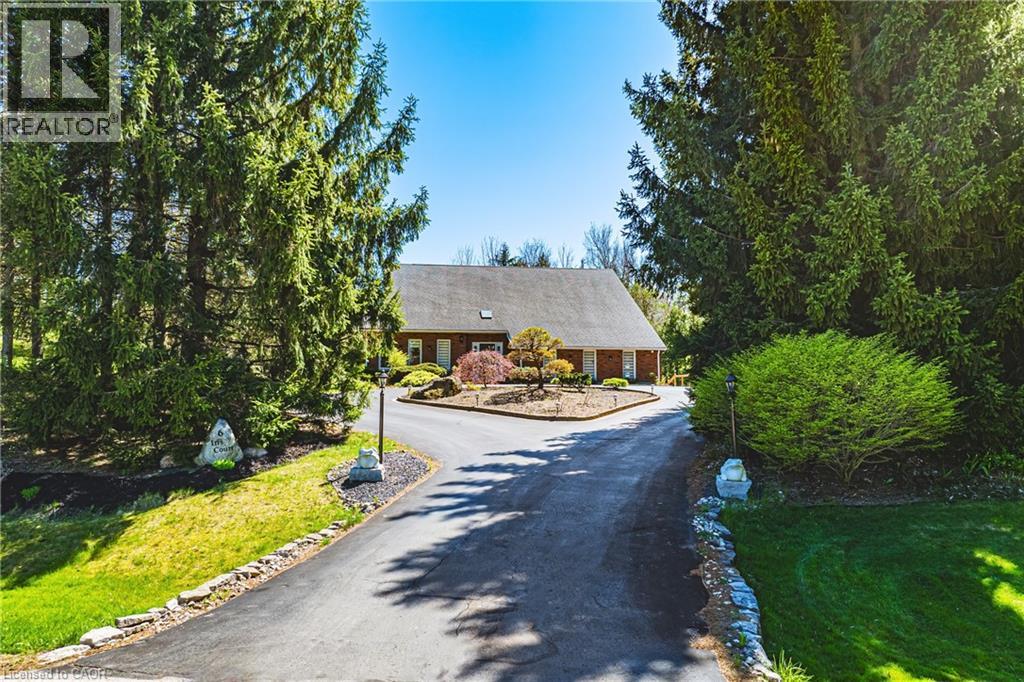
Carlisle, Ontario
STUNNING Custom Home On Private Approx. 2 Acre Lot On A Quiet Court In Highly Desirable Carlisle. Fantastic Curb Appreal !! Enjoy Wildlife and Tranquility Of The Large Green Space. Meticulously Cared For, This Sun-Filled 3,200 Sq.Ft, 5+2 Beds, 4 Baths Home. Fully Renovated New Basement In-Law Suite. A Circular Driveway (Can Fit 10+ Cars) & Beautiful Perennial Gardens At Entrance, 3 Garages (Oversized Attached 2 Car Garage & Detached 1 Garage). Main Floor Bedroom & Laundry With Access to the Garage. Main Floor Features Hardwood Floorings In The Formal Living, Dining & Family Rooms. Great Views in Every Room. Gorgeous Newly Renovated Whitish Open Concept Eat-In Kitchen with Island, Quartz Countertops, Backsplash, Marble Floor, SS Appliance & Lights. Updated 2nd Floor Main Bath and Main floor 3 Pcs Bath. 2nd Floor Large Master Suite and A Bonus Studio/Office. Completely New Walk-out Basement In-Law Suite with Separate Entrance Contains Kitchen, Bedroom with 3 Pcs Ensuite & Walk-in Closet, Office, Living/Dining Room, Fire place. Less Than 10 Years for All Windows, Furnace/AC and Roof. Fenced In-Ground Pool & New equipment (Sand Filter System/Pool Liner/Pool Cover/Pump-2023), Garden Shed.. THE MOST PITCTURESQUE SETTING. Truly A Gem!! (id:39551)
352 Hunter Street E Unit# 1
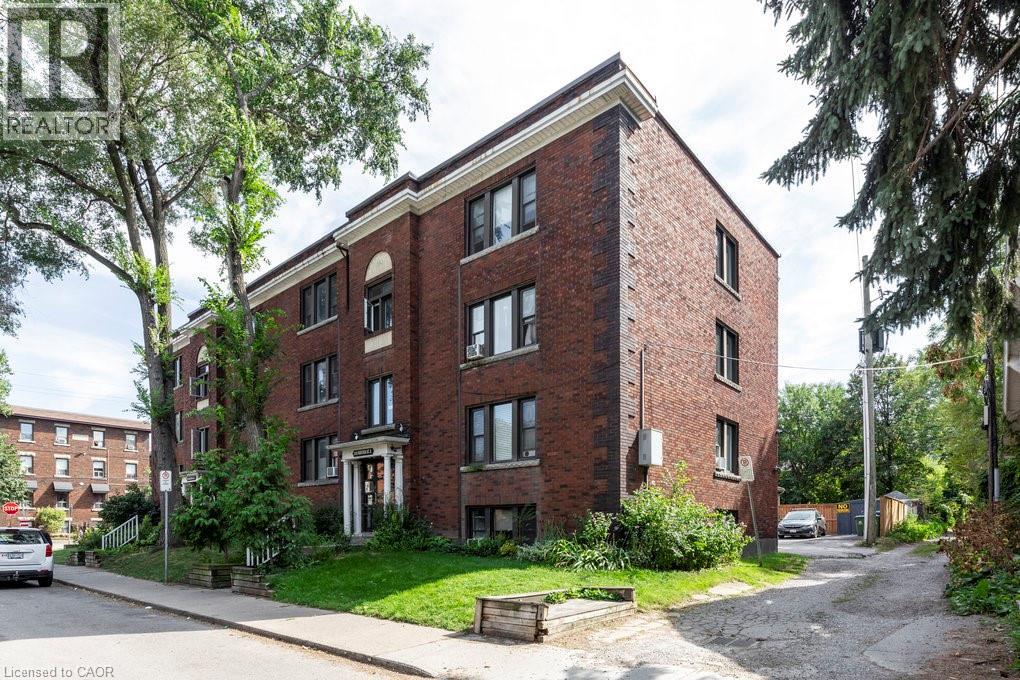
Hamilton, Ontario
Welcome to 352 Hunter Street East, a rare and spacious 798 sq ft 2-bedroom condo in the trendy Stinson neighbourhood. This bright and beautifully laid out unit features a huge open-concept kitchen and dining area that flows seamlessly into an oversized living room — perfect for entertaining or relaxing at home. The spacious bedrooms offer flexibility for guests, a home office, or growing families. You’ll also love the bonus storage room for added convenience, plus the rare and practical back door access — a standout feature not often found in condo living. Located steps to parks, transit, restaurants, and all downtown amenities, this unit offers incredible space and value in a prime central location. A fantastic opportunity for first-time buyers, downsizers, or investors looking for low-maintenance living with room to breathe. (id:39551)
546 Benninger Drive
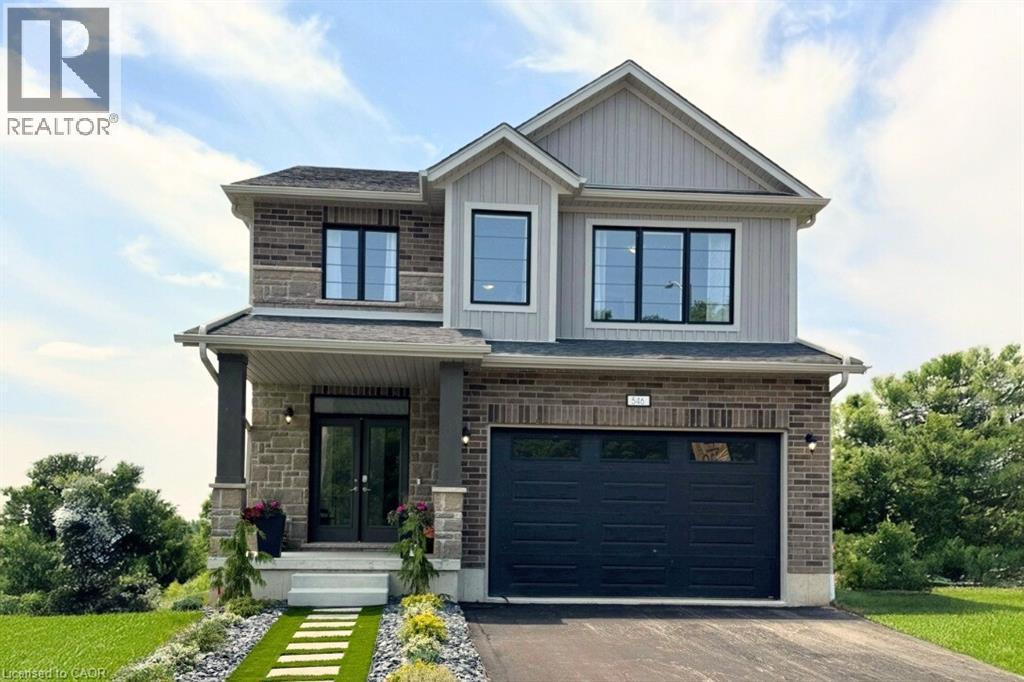
Kitchener, Ontario
***FINISHED BASEMENT INCLUDED*** Discover the Foxdale Model Home, a shining example of modern design in the sought-after Trussler West community. This 2,280 square foot home feature 4+1 generously sized bedrooms and two beautifully designed primary en-suite bathrooms,a Jack and Jill bathroom, powder room and full bathroom in the basement. The Foxdale impresses with 9 ceilings and engineered hardwood floors on the main level, quartz countertops throughout the kitchen and baths, and an elegant quartz backsplash. The home also includes a finished basement with a rec-room, bedroom and full bathroom and sits on a walkout lot, effortlessly blending indoor and outdoor spaces. The Foxdale Model embodies superior craftsmanship and innovative design, making it a perfect fit for the vibrant Trussler West community. Other Floor plans available. (id:39551)
526 Benninger Drive
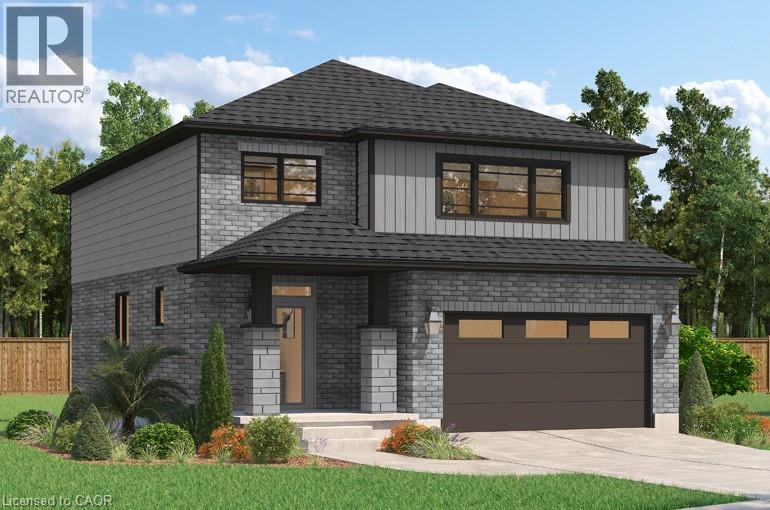
Kitchener, Ontario
***FINISHED BASEMENT INCLUDED**** Where Modern Living Meets Elevated Design - Welcome to the Birchview, a stylish 1,847 sq. ft. home in Trussler West, featuring 3 bedrooms, 2.5 bathrooms, and a 1.5-car garage. Designed with modern families in mind, this model offers an open-concept layout and upgraded features throughout - blending comfort, convenience, and contemporary flair in one of Kitchener's most desirable neighbourhoods. Other models are available. (id:39551)
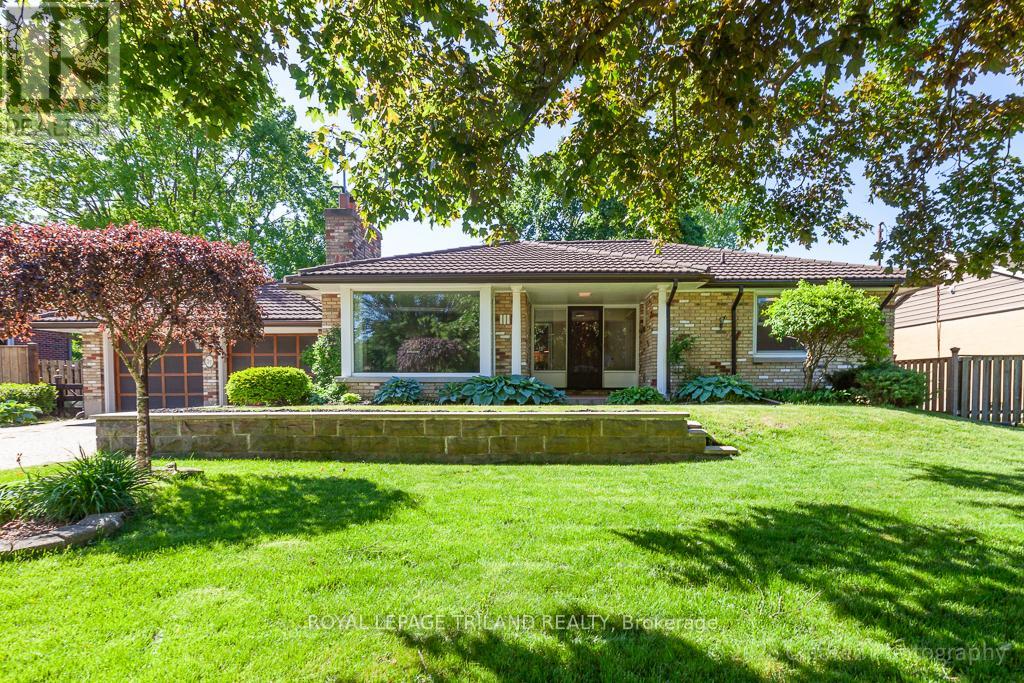
37 Dennis Avenue
London South, Ontario
Welcome to 37 Dennis Avenue, a well-maintained bungalow located in the heart of Lambeth on a quiet, mature, tree-lined street. This established neighbourhood is known for its strong sense of community and convenient access to local amenities.Offering three bedrooms, this home features a practical and comfortable layout suited for a variety of lifestyles. The main floor includes a bright living room with a large picture window, hardwood flooring, and a stone fireplace that adds warmth and character to the space. The kitchen provides good functionality with great counter space and a ceramic backsplash.The main bathroom has been updated with granite counters, ceramic flooring, and a glass shower. Mechanical updates include a newer boiler system for efficient hot water heating, along with central air conditioning for added comfort.The lower level offers a wide open space with plenty of potential for future use, whether for additional living space, a workshop, or storage.Outside, the property includes a rare double car garage for the area, a private driveway with ample parking, and a storage shed. The lot offers a nice balance of outdoor space and privacy.Conveniently located close to schools, parks, trails, local shops, and with easy highway access, this is a great opportunity to get into a desirable Lambeth neighbourhood. (id:39551)
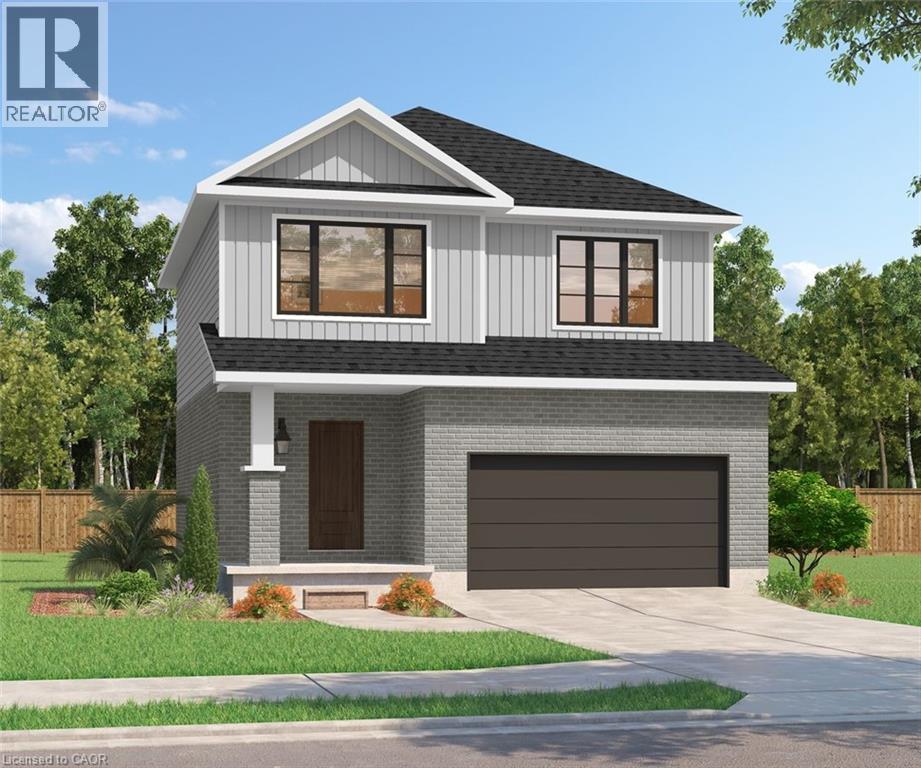
522 Benninger Drive
Kitchener, Ontario
***FINISHED BASEMENT INCLUDED**** Discover the Arlo Model, a thoughtfully designed 1,617 sq. ft. home that perfectly balances comfort and modern style in the sought-after Trussler West community. This charming two-storey residence offers bright, open-concept living with spacious gathering areas and well-planned functionality for today's lifestyle. Available on walkout lots, the Arlo seamlessly connects indoor and outdoor living, providing a beautiful natural backdrop right at your doorstep. Experience the craftsmanship, quality, and innovation that define Sunlight Heritage Homes - and make the Arlo your place to call home.To be Built (id:39551)
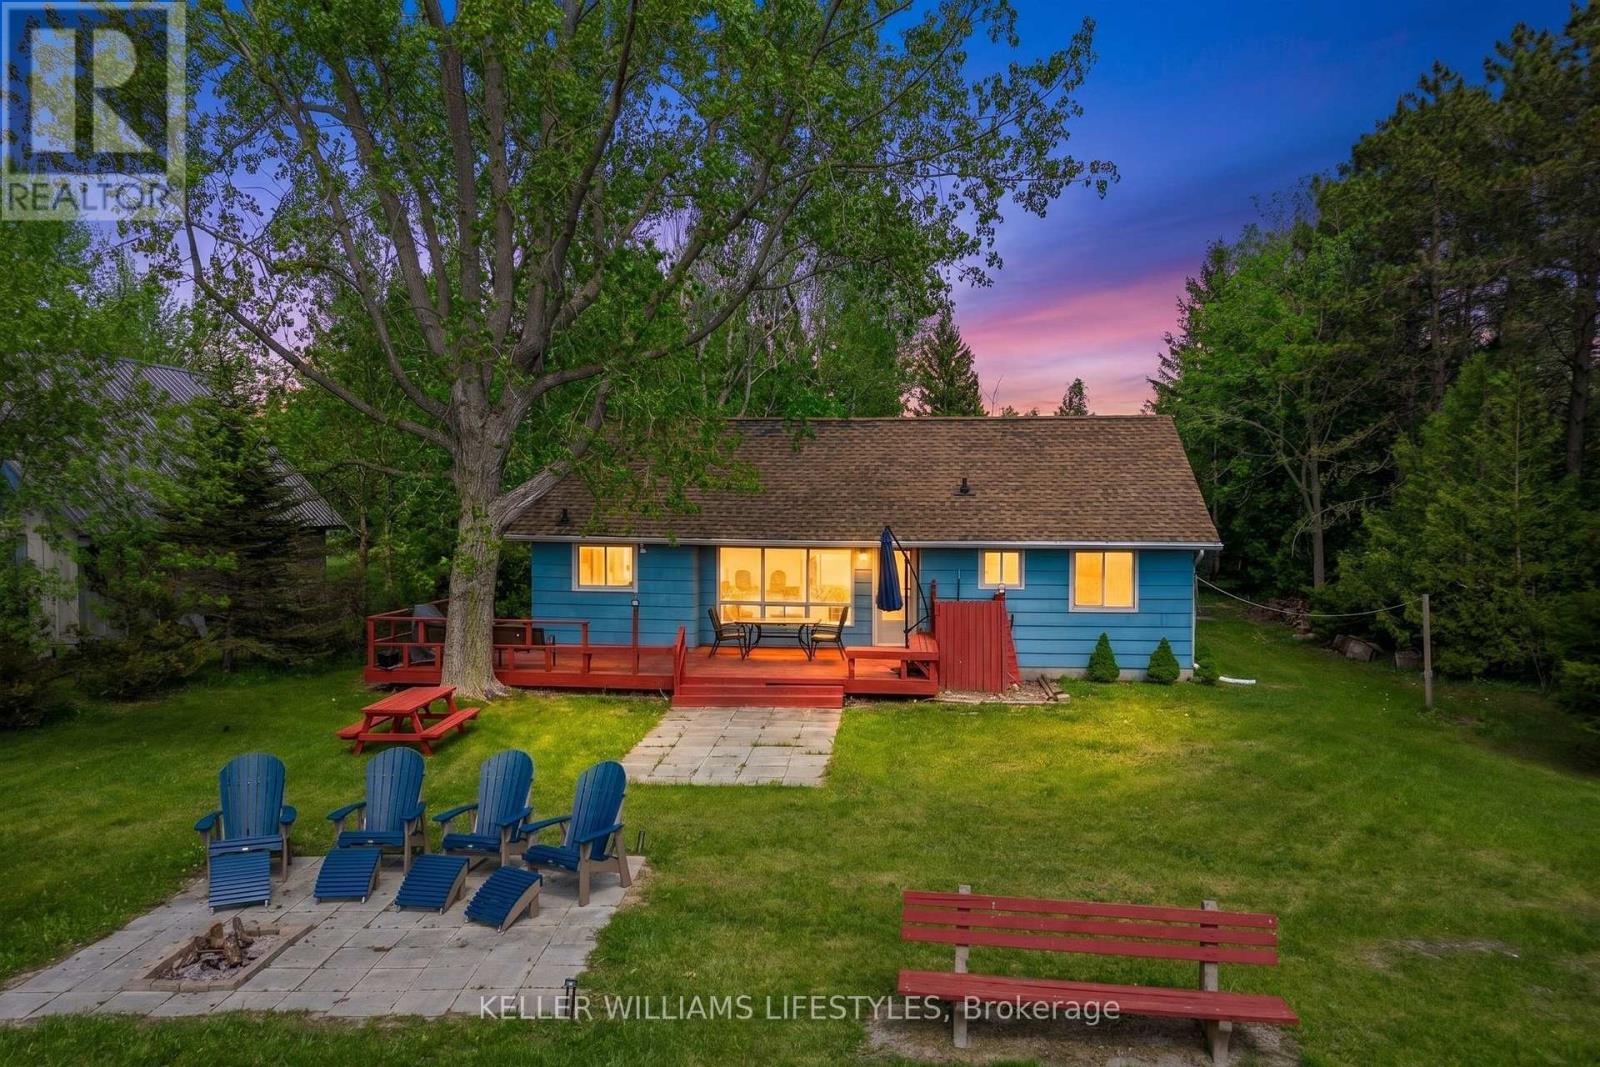
72985 Claudette Drive
Bluewater, Ontario
Welcome to your own stretch of Lake Huron shoreline, just minutes from the charming village of Bayfield. Nestled in the sought-after Vista Beach community, this seasonal beachfront cottage offers unobstructed lake views, peaceful surroundings, and the ultimate setting for summer memories. Set on a large, beautifully treed lot with direct beach frontage, this property is all about enjoying waterfront living on one of Ontario's most desirable coastlines. Inside, the spacious cottage features a bright open-concept living area with cathedral ceilings, a cozy gas fireplace, and breathtaking views of Lake Huron from the main gathering spaces. With 4 bedrooms and 2 bathrooms, there is plenty of room for family and guests to relax after long beach days. The main floor offers 3 bedrooms, including a primary bedroom with a private 2-piece ensuite, while the upper-level bedroom provides additional sleeping space and privacy. Step outside and take in spectacular sunsets, fresh lake breezes, and easy access to the shoreline. A seawall adds peace of mind, while the nearby beach stair access makes enjoying the sandy waterfront simple and convenient. Additional features include municipal water, year-round road access, a gas BBQ hookup, and ample parking. Located a short drive from Grand Bend and close to Bayfield's shops, restaurants, marina, golf, wineries, and local markets, this is a rare opportunity to own a classic Lake Huron cottage in an unbeatable location. (id:39551)
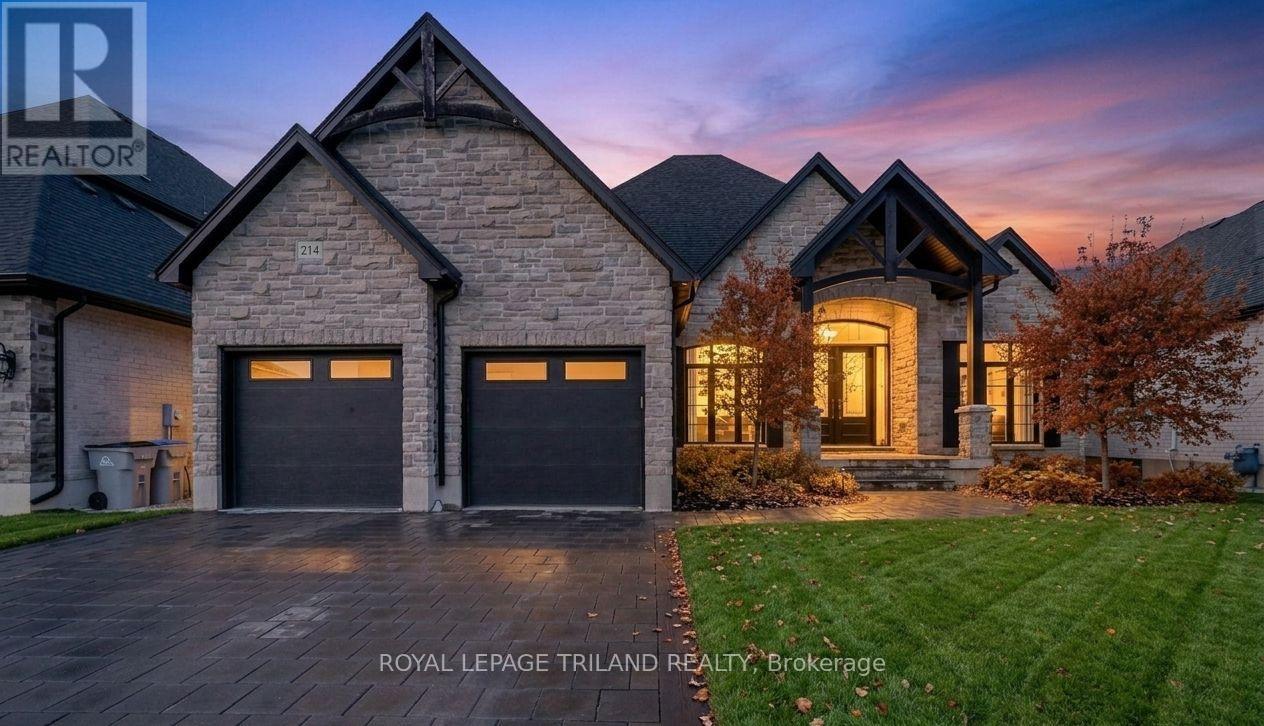
218 - 9861 Glendon Drive
Middlesex Centre, Ontario
Welcome to this stunning bungalow located in the prestigious and private community of Bella Lago. This meticulously designed 3 bedroom, 4 bathroom Werrington home is in pristine, like new condition and features numerous high-end upgrades throughout. As you step inside, you are immediately greeted by soaring 14 foot coffered ceilings and oversized, floor-to-ceiling windows that allow for plenty of natural light to flood the space. The home's tasteful décor and attention to detail are evident in every room, making it a true showstopper. The heart of the home is the gorgeous kitchen, which boasts an oversized island, perfect for both cooking and entertaining. The designer kitchen seamlessly flows into the great room, where you'll find an impressive stone fireplace that adds a touch of elegance. The luxurious primary bedroom suite is a true retreat, featuring spacious his and hers walk-in closets with custom built-ins, a double rainfall shower, a double vanity, a makeup table, and in-floor heating for ultimate comfort. The second bedroom comes complete with its own private en-suite, ensuring privacy and convenience for guests or family members. The fully finished lower level is an entertainer's dream, offering a large rec room and another beautiful stone fireplace, ideal for cozy evenings. Outside, the professionally landscaped grounds are equally impressive, with a covered patio, pergola, shed, and a variety of birch and maple trees. The in-ground sprinkler system keeps everything lush and green, and a newer sand point provides free irrigation water. With attention to every detail, this home is sure to impress even the most discerning buyer. The home comes complete with seven appliances, and the $140/month vacant land condo fee offers common area maintenance, outdoor lighting and timely private snow removal. Don't miss the opportunity to own this exceptional property that offers luxury, comfort, and style in the sought-after Bella Lago community surrounded by ponds. (id:39551)
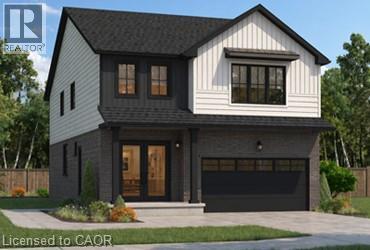
534 Benninger Drive
Kitchener, Ontario
***FINISHED BASEMENT INCLUDED**** Welcome to this exceptional brand-new home by Sunlight Homes in the highly sought-after Trussler West community in Kitchener. Thoughtfully designed for modern living, this stunning 5-bedroom residence features two luxurious primary suites, each with its own private ensuite—perfect for multi-generational families or those seeking extra comfort and flexibility. From the moment you step inside, you’ll appreciate the 9-foot ceilings on the main floor, creating a bright and open atmosphere. The home is finished with engineered hardwood flooring throughout the main level and staircase, complemented by upgraded trim and impressive 8-foot doors that add a touch of elegance throughout. The chef-inspired kitchen is a true highlight, featuring SPICE KITCHEN, extended upper cabinetry, quartz countertops, a stylish quartz backsplash, and soft-close drawers and cabinets—perfectly blending function and design. Pot lights enhance the space, adding warmth and modern appeal. Upstairs, spacious bedrooms provide comfort for the entire family, while the dual primary suites offer a rare and highly desirable layout. The home also includes upper-level laundry cabinetry for added convenience. The finished basement adds incredible value and versatility, complete with a rec room, additional bedroom, and full bathroom—ideal for extended family, guests, or future rental potential. Additional premium features include central air conditioning, quality finishes throughout, and the opportunity to personalize certain design elements to suit your style. (id:39551)
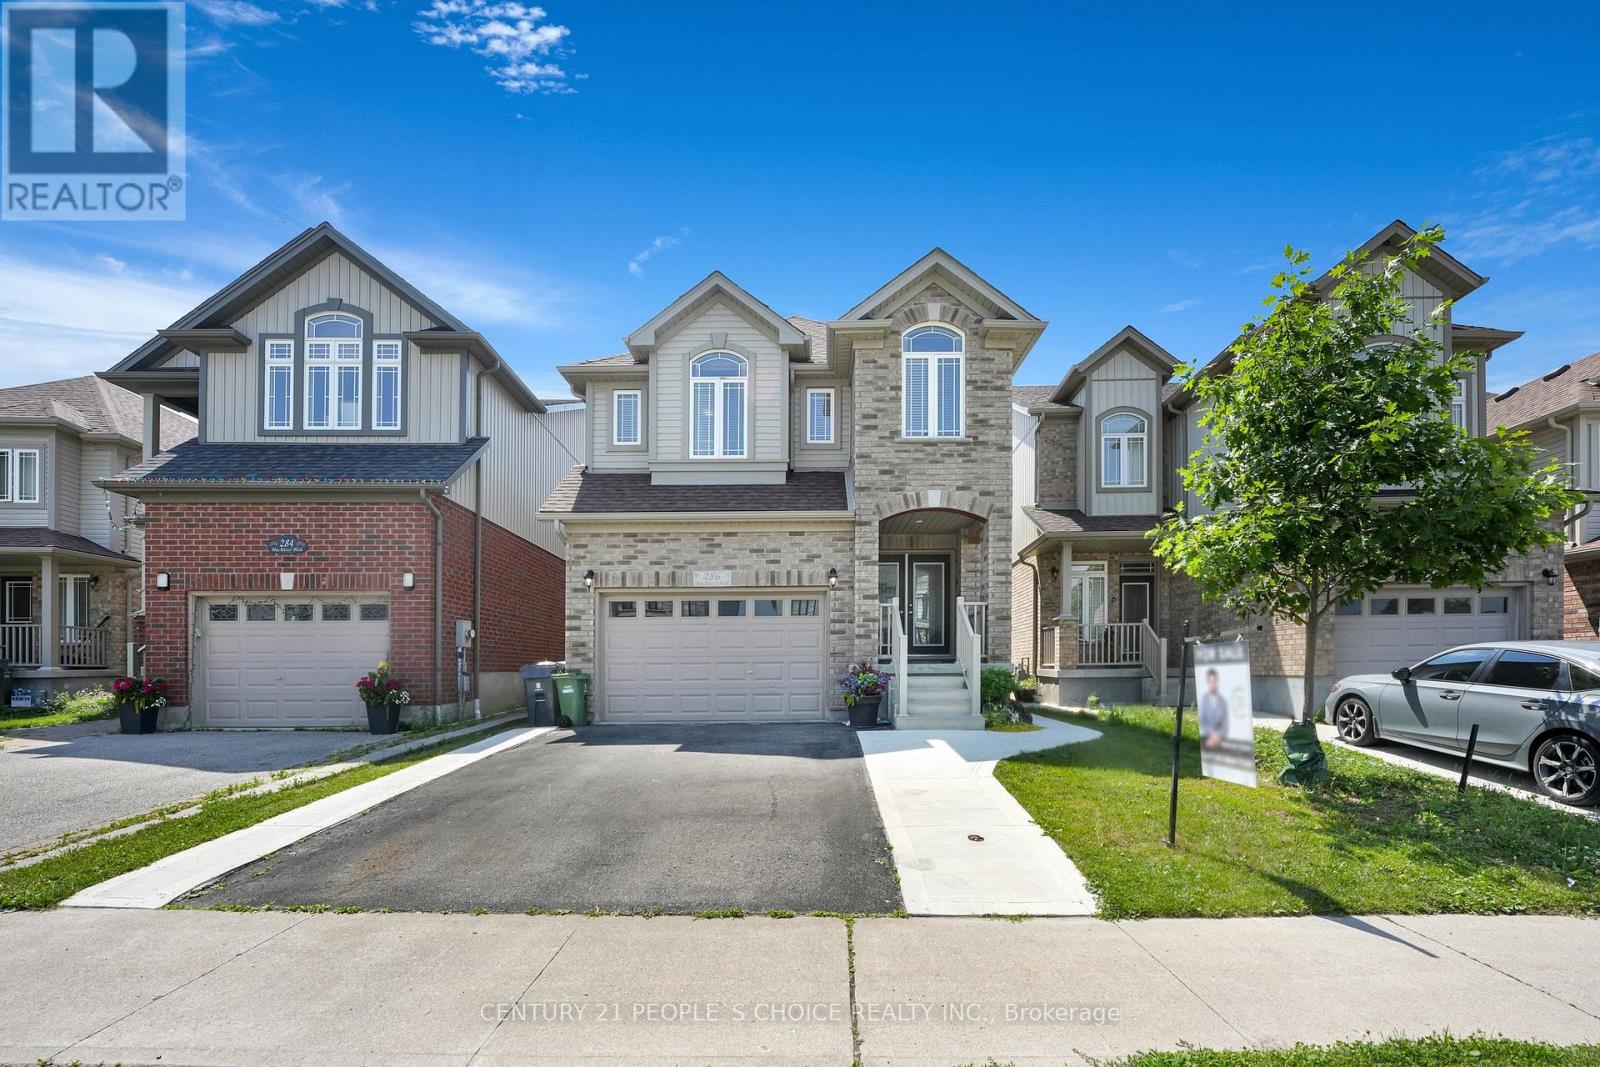
286 Macalister Boulevard
Guelph, Ontario
Beautiful Detached home situated in a safe, family-friendly neighborhood within walking distance to Jubilee Park & Ecole Arbour Vista PS, and a (High School is under construction) A stunning Fusion built, 4-bedroom home situated in a highly sought after neighborhood surrounded by amenities! Luxurious 5pc ensuite featuring an oversized vanity with double sinks, deep soaker tub & separate tiled shower. There are 3 other spacious bedrooms with large windows &le closet space. 4pc main bath offers an enormous vanity & tiled shower/tub. Spacious living/dining room featuring hardwood floors, ample pot lighting & multiple windows allowing plenty of natural light to shine into the room. Beautifully eat-in kitchen featuring white cabinetry & high-end stainless-steel appliances. There is a large breakfast bar with seating for casual dining or entertaining. Spacious dinette offers a beautiful light fixture & sliding doors leading to the spacious backyard. There is a main floor laundry room with plenty of storage space & access to the attached 1.5 car garage with partially finished basement with legally separate entrance. Close to Stone Rd Mall & University of Guelph, Easy access to Groceries, Restaurants, Shopping Centers, Banks and Fitness Center. Victoria Park East Golf Club is just 2min away from the location!!! (id:39551)
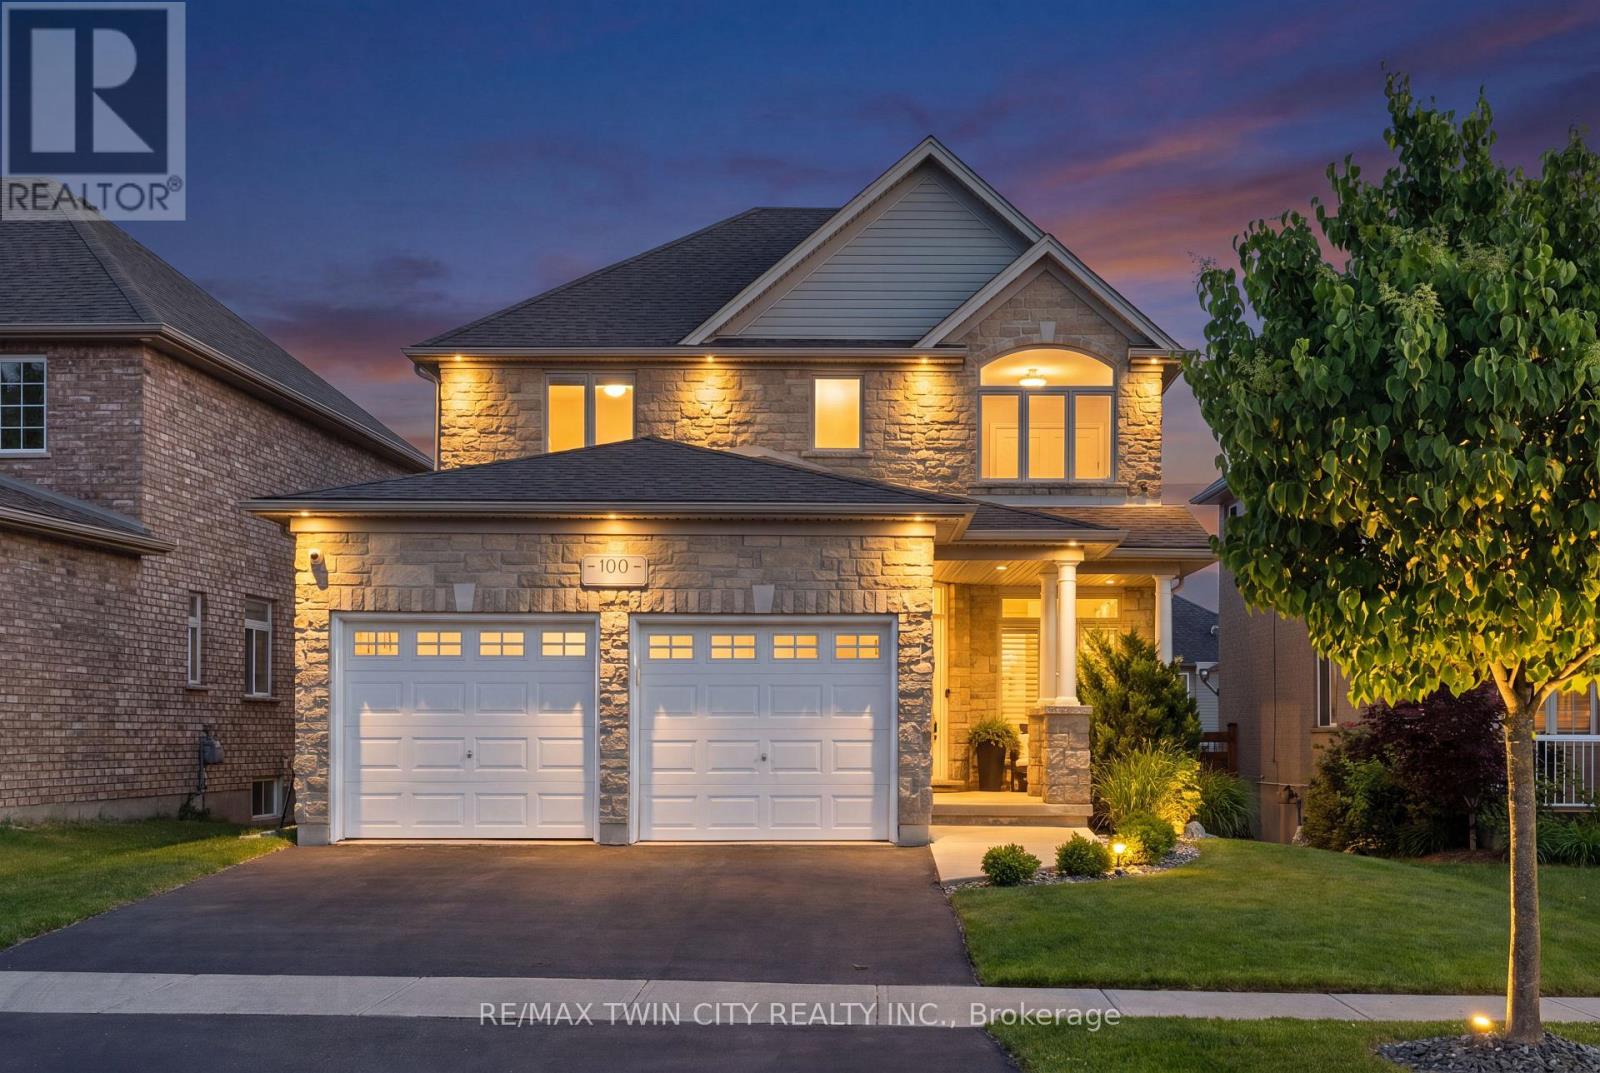
100 Pebblecreek Drive
Kitchener, Ontario
Welcome to 100 Pebblecreek Drive! Set in desirable Lackner Woods, this thoughtfully upgraded home blends refined living with everyday comfort. With a two-level composite deck, a 19-ft swim spa, & a beautifully finished basement, this residence delivers style, function, & an elevated lifestyle both inside & out. Check out our TOP 7 reasons why this home is the right fit for you: 7: LACKNER WOODS LOCATION: A highly sought-after community offering nearby schools, scenic trails, parks, & quick access to Fairway Road & Highway 7 - a neighbourhood known for long-term appeal. 6: CURB APPEAL & EASY LIVING: A striking stone exterior, double-wide driveway, insulated garage - garage floor epoxy (poly aspartic) coated, covered porch, & irrigation system create a polished, low-maintenance presence from the moment you arrive. 5: BACKYARD RETREAT WITH A HOT TUB/SWIM SPA: A two-level composite deck, 19-ft swim spa, playground, shed, & low-maintenance landscaping transform this yard into a private outdoor escape perfect for relaxing or entertaining. 4: BRIGHT, CARPET-FREE MAIN FLOOR: 9-ft ceilings, abundant natural light, California shutters, a front office, powder room, & a family room with gas fireplace create an inviting, upscale main level. 3: EAT-IN KITCHEN WITH CONNECTED DINING: Breakfast-bar seating, maple cabinetry, stone backsplash, pantry storage, & seamless flow to the dining room & oversized walkout make this the true heart of the home. 2: BEDROOMS & SECOND-FLOOR LAUNDRY: A serene primary suite with walk-in closet & updated ensuite, two additional bedrooms, a 4-pc main bath, & convenient second-floor laundry complete the upper level. 1: FINISHED BASEMENT A stylish rec room with pot lights, built-ins, accent wall & fireplace, plus a spare room & 4-pc bath - ideal for guests, teens, hobbies, or quiet downtime. Stone exterior. Swim spa. Finished basement. A refined home designed for elevated everyday living. (id:39551)
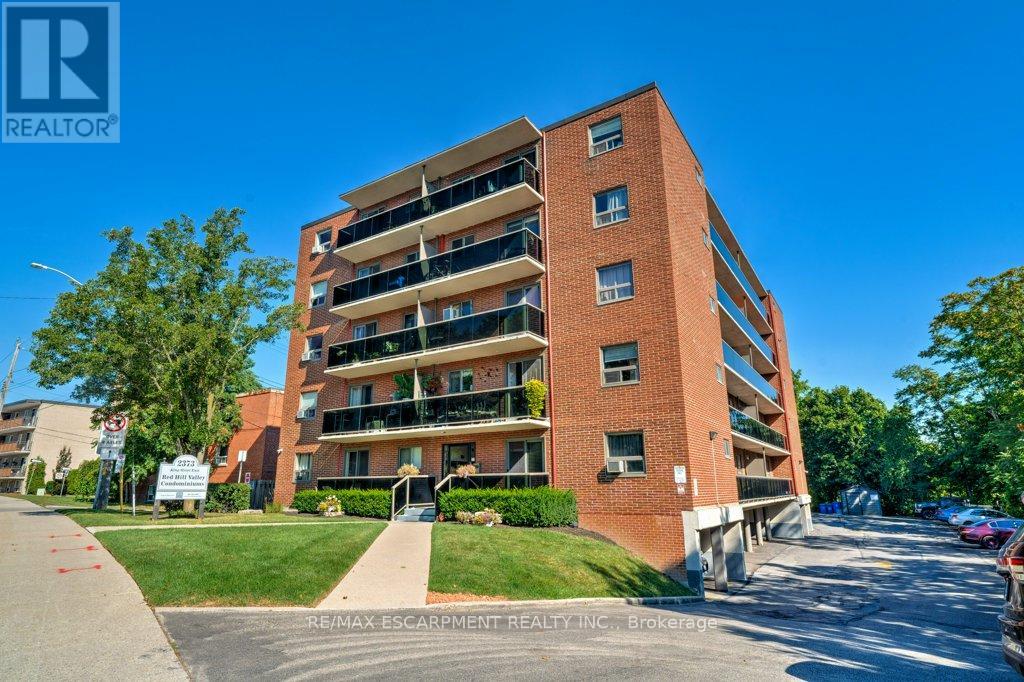
17 - 2373 King Street E
Hamilton, Ontario
New Price! Rare Opportunity with 2 Parking Spots at Red Hill Condo! Bright and updated 1 bed, 1 bath unit featuring a spacious 15-ft balcony with partial views. Open-concept eat-in kitchen and living area with modern countertops, stylish backsplash, stainless steel appliances, and California shutters. Updated flooring in living room and bedroom, plus a renovated 4-pc bath. Ample in-suite storage and same-level laundry for added convenience. Includes two exclusive-use parking spaces, a rare and valuable bonus! Ideal for first-time buyers or those seeking a low-maintenance lifestyle. Prime location with easy access to the Red Hill Expressway, major highways, and transit. Move-in ready with modern finishes and unbeatable value. Some photos are virtually staged. (id:39551)
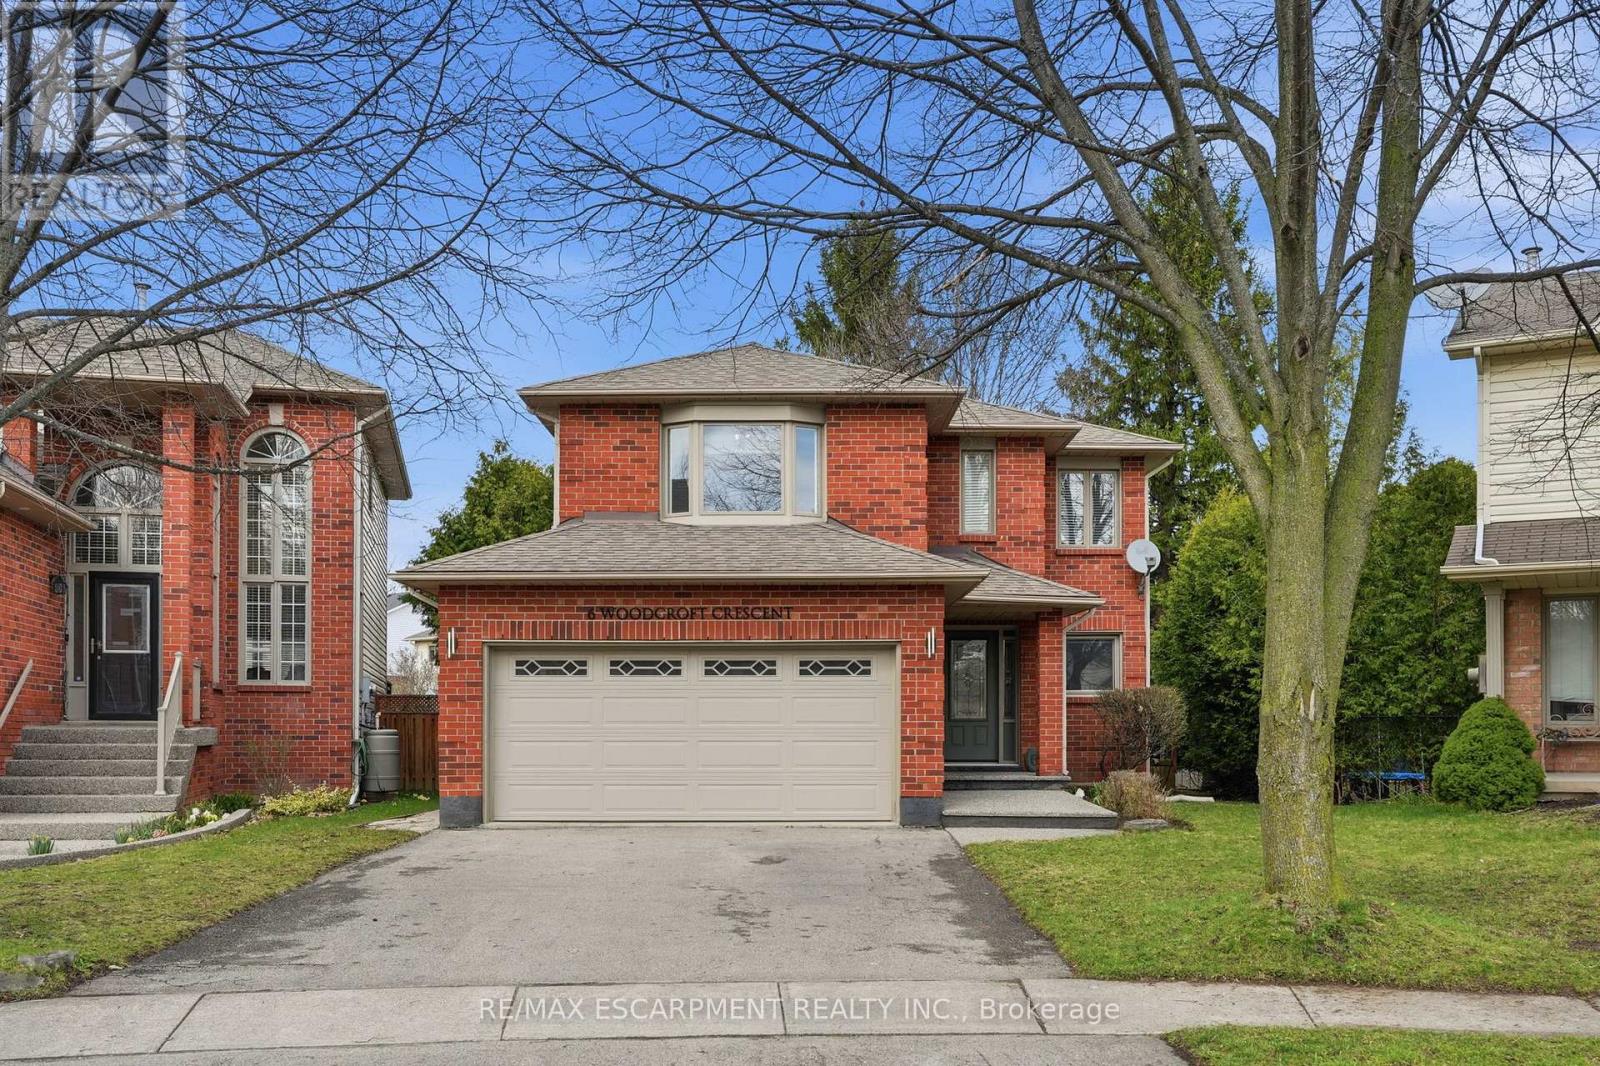
6 Woodcroft Crescent
Hamilton, Ontario
Step into a beautifully maintained three-bedroom, two and a half-bathroom, five-level backsplit in one of Waterdown's most sought-after west-end neighbourhoods, offering a perfect blend of comfort, style and versatility for modern family living. The main floor features a bright, white kitchen with quartz countertops and a French door leading to a spacious deck, ideal for outdoor dining and entertaining, along with a formal dining room with hardwood flooring, convenient main-floor laundry with garage access and a beautifully updated powder room (2026). A few steps up, the inviting living room showcases vaulted ceilings, a cozy natural gas fireplace and an open view over the kitchen and dining areas, creating a warm, light-filled atmosphere. Upstairs, the generous primary suite includes a five-piece ensuite and walk-in closet, complemented by two additional bedrooms and a refreshed four-piece main bathroom. The lower level offers large above-grade windows and a bright, flexible space currently used as a home office, perfect as well for a family room or play area, while the unfinished basement provides ample storage and potential for additional living space. Set on a fantastic pie-shaped lot (35.07 x 141.93), the oversized backyard is lined with mature cedar trees for exceptional privacy and features a large wood deck perfect for relaxing or entertaining. Situated on a quiet crescent in a family-friendly community, this home is within walking distance to schools, the YMCA, parks, shopping and everyday amenities, making it an exceptional opportunity for anyone seeking both convenience and lifestyle. RSA. (id:39551)
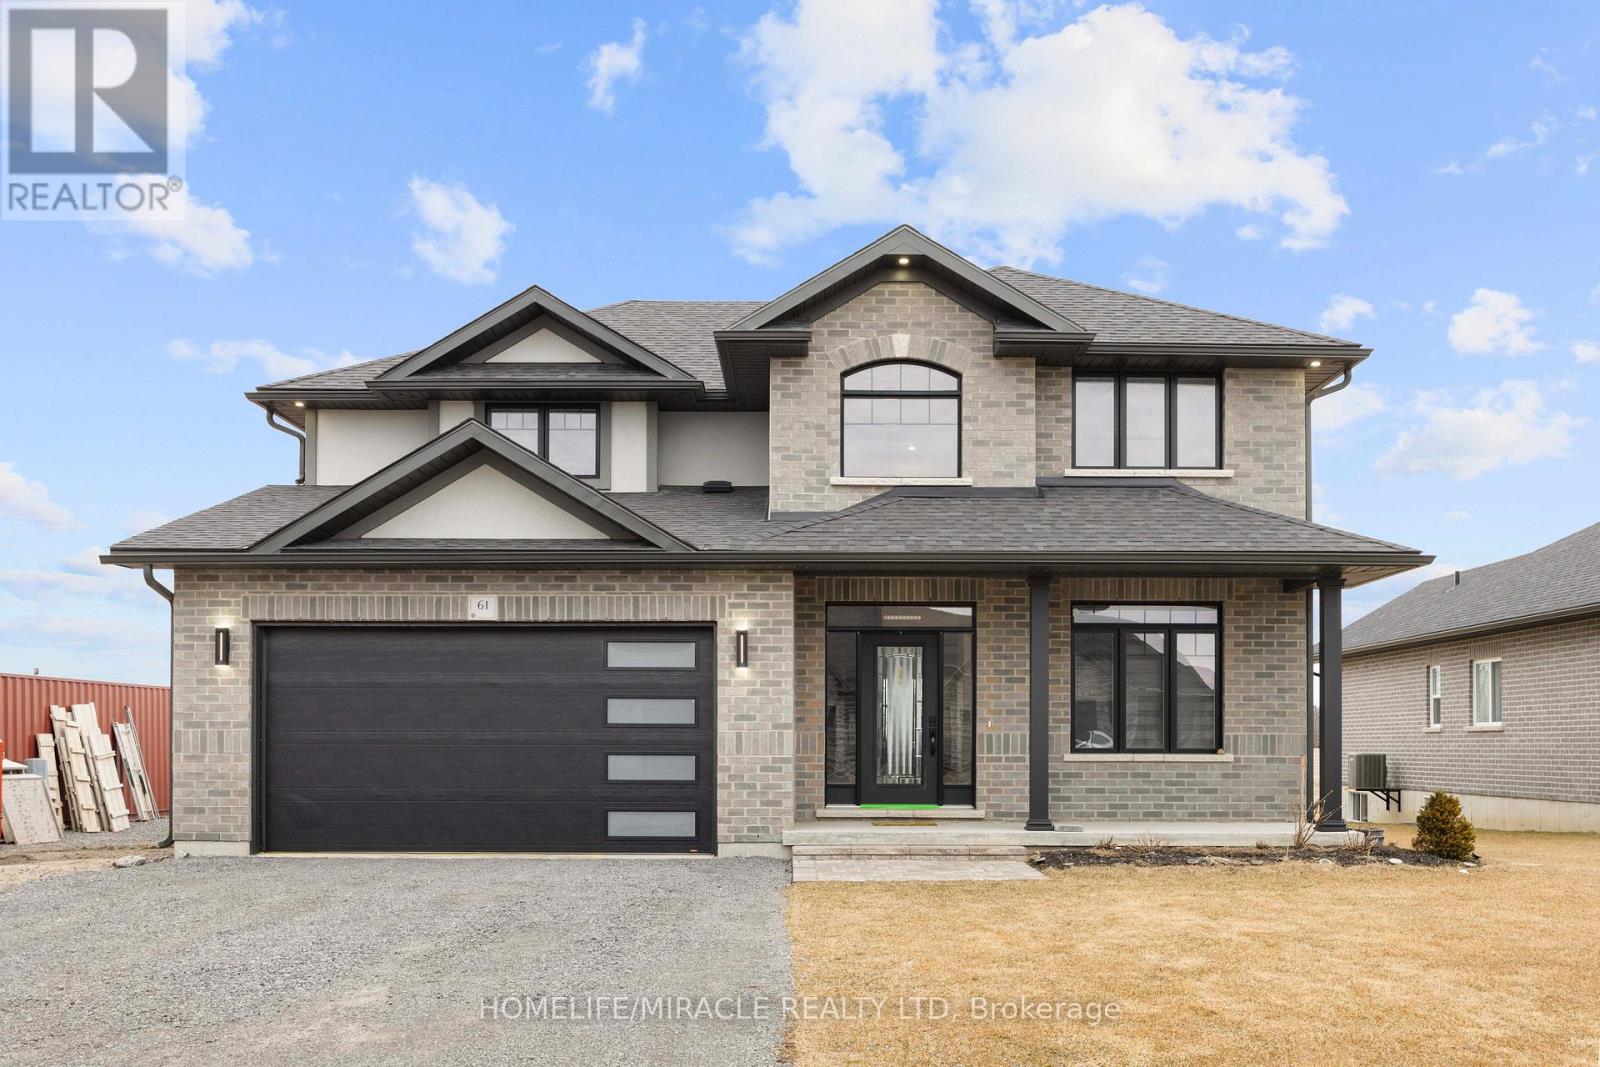
61 Raycroft Drive
Belleville, Ontario
Awesome home approx. 2100 sq.ft features 4 bedrooms, 3 washrooms, double car garage with total 6 parking space, loaded with upgrades and bathed in natural light in sought after Settlers East, every corner was designed to elevate your lifestyle. Experience the epitome of modern living in this open-concept great room and ravine lot, perfect for creating memories with loved ones. The sleek kitchen, complete with built-in appliances, adds a touch of elegance to your daily routine. A main floor den is the perfect space to close the doors and get to work. Upstairs the elevated Primary suite is bright and spacious with a deep walk in closet and a spa like ensuite. The convenient 2nd-floor laundry makes life that much easier! But wait, there's more! Built in 2023 in sought after Settlers Ridge Estates this home is a rare find. (id:39551)
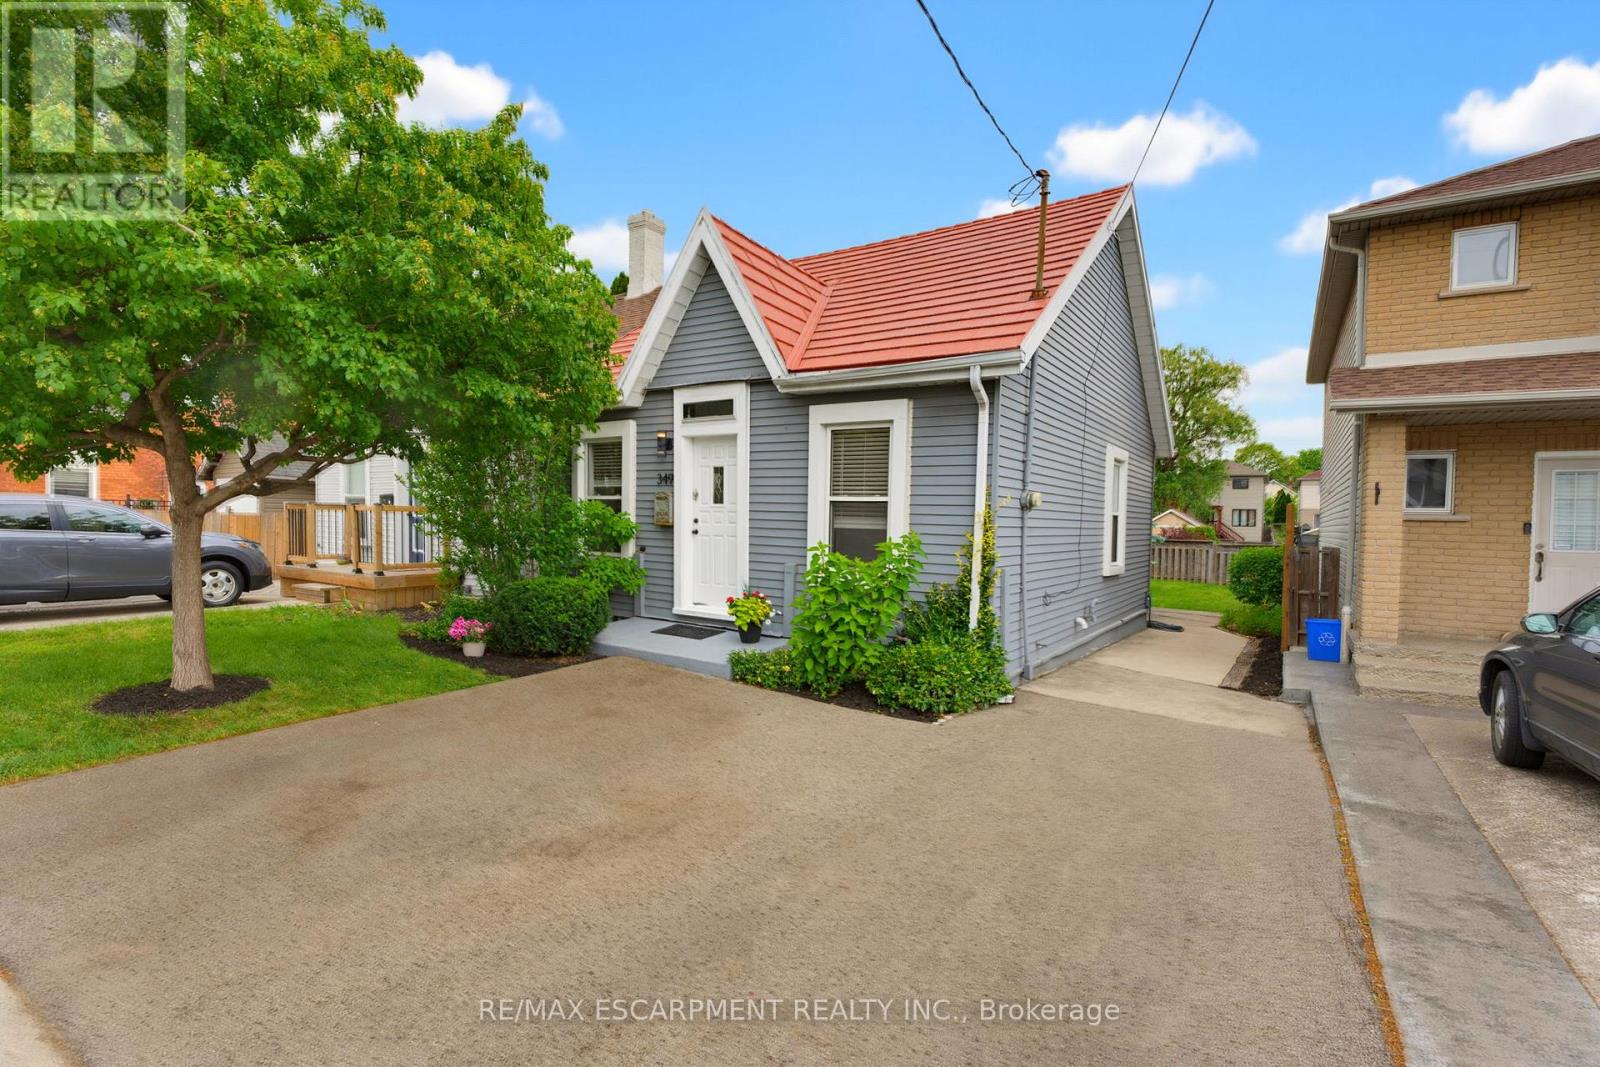
349 John Street N
Hamilton, Ontario
Welcome to 349 John Street N, a well-maintained 2-bedroom home in the heart of Hamilton's vibrant North End. Inside, you'll find a bright and inviting living room highlighted by a beautiful coffered ceiling, a spacious kitchen with plenty of room to cook and gather, and the convenience of main-floor laundry. The functional layout includes a full bathroom on the main level, while the basement offers extensive storage space and an additional bathroom. Outside, enjoy a private backyard featuring a stone patio-perfect for relaxing or entertaining-along with parking for two vehicles in the driveway. The location is hard to beat. Just minutes from Bayfront Park, Pier 4, and Hamilton's waterfront trails, you'll enjoy waterfront living without the waterfront price tag. A short walk takes you to the cafés, restaurants, galleries, and events of James Street North, while groceries, downtown amenities, and transit are all within easy reach. With continued investment in the West Harbour and Pier 8 districts, this thriving neighbourhood offers a unique blend of character, convenience, and future growth. (id:39551)
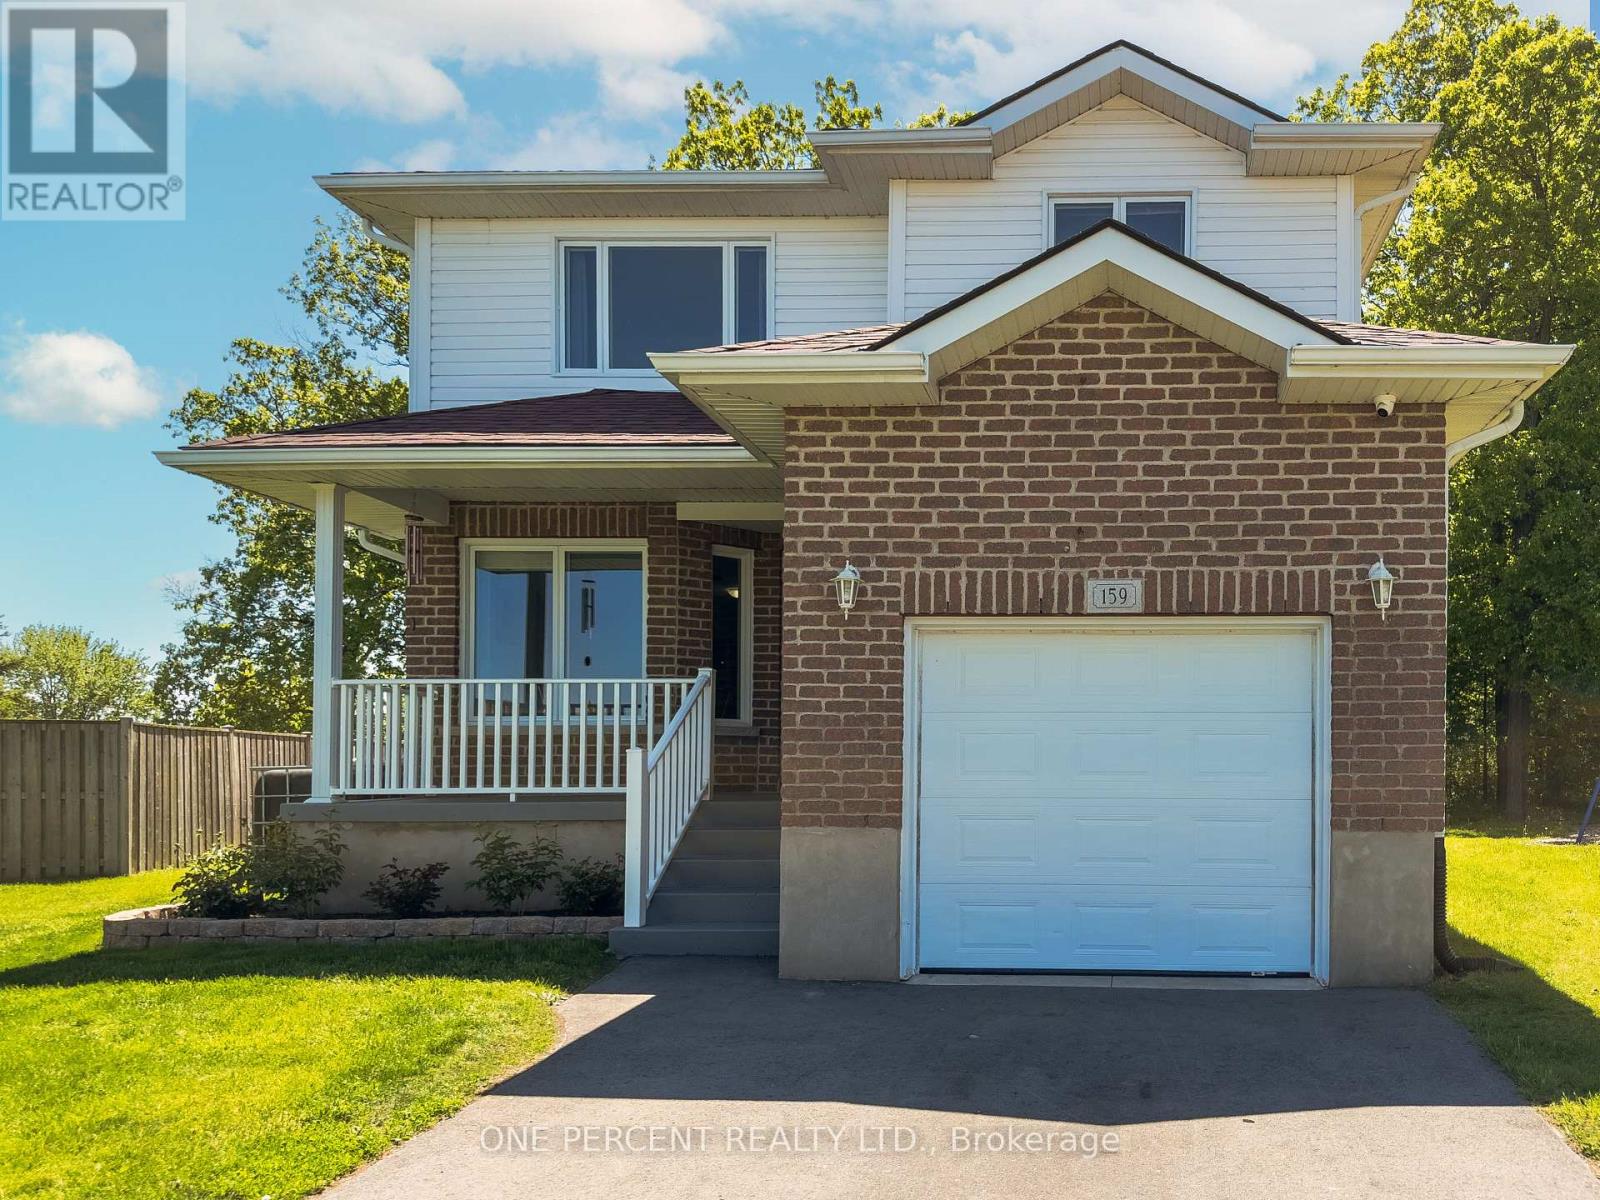
159 Macdougall Drive
Loyalist, Ontario
Welcome to this family home with a truly unique backyard in the community of Amherstview, offering a bright and spacious open-concept design perfect for everyday living and entertaining. Soaring vaulted ceilings and impressive windows flood the main living area with natural light while showcasing beautiful backyard views, creating a peaceful country living feel within a family friendly subdivision. The modern kitchen features a large centre island, ample workspace, and seamless flow to the dining and living areas. A versatile main-floor bedroom provides the ideal space for guests, in-laws, a home office, or growing families. Upstairs, you'll find two generously sized bedrooms with walk-in closets, a 4 piece bathroom, and the convenience of second-floor laundry. The partially finished basement provides a fantastic family or recreation room, perfect for movie nights, games, or additional living space. The unfinished portion of the basement provides ample storage with potential to add additional living space or a separate in-law suite. Move-in with the comfort of knowing the big ticket items have been recently replaced for you: AC (2022), Furnace (2022) & Roof (2023). Outside, the pie-shaped lot widens to 75 feet at the rear, offering plenty of room for outdoor enjoyment, gardening, and future possibilities. Located close to schools, parks, waterfront amenities, and Kingston, this home combines comfort, flexibility, and value in one exceptional package. (id:39551)
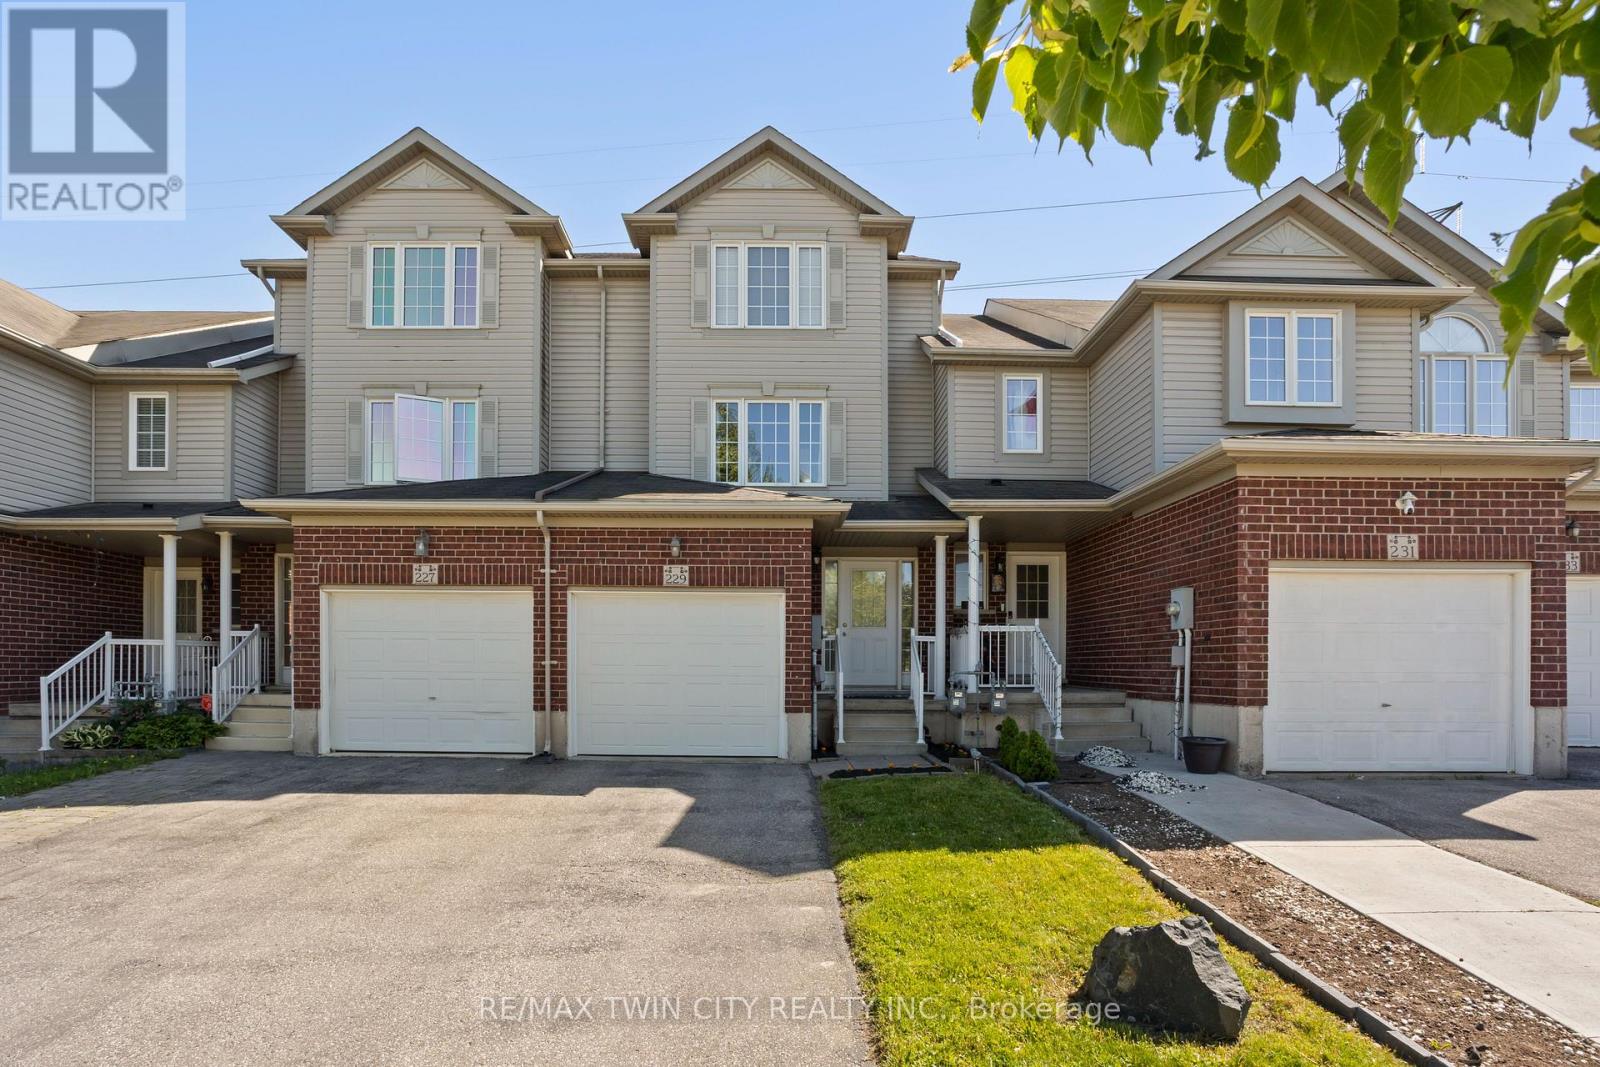
229 Parkvale Drive
Kitchener, Ontario
Welcome to this beautifully maintained FREEHOLD townhome offering a rare combination of privacy, green space, and functional living in one of Kitchener's most family-friendly communities. With NO DIRECT NEIGHBOURS IN FRONT OR BEHIND, this home offers a setting that is hard to find in townhome living. Backing onto open green space, nearby trails, and parkland, this property delivers a comfortable lifestyle with room to relax, entertain, and enjoy the outdoors. The private backyard features a deck, patio, and open views instead of neighbouring homes directly behind you - creating a setting that feels far more open and peaceful than most townhomes in the area. Inside, the unique multi-level layout creates a natural separation of space. The bright kitchen features stainless steel appliances, GAS STOVE cooking, movable centre island, and walkout access to the backyard. The dedicated living room level offers a comfortable space for everyday living or entertaining. Upstairs you'll find 3 generous bedrooms and a full bathroom, while the finished lower level adds incredible flexibility with a large rec room/living space and an additional FULL bathroom - ideal for guests, older children, a home office setup, or multi-generational living possibilities. Additional highlights include FREEHOLD ownership with NO CONDO FEES, attached garage with inside entry, plus extended driveway parking for a total of 3 vehicles - a rare bonus for townhome living in this area. Lovingly maintained with updates including Dishwasher (2026), Garage Door (2026), Washer & Dryer (2024), AC (2024), plus Central Vac, RO water filtration system, and pride of ownership throughout. Located close to schools, parks, trails, shopping, and everyday amenities while still offering a tucked-away feel that makes this home truly stand out in today's market. A rare opportunity to own a well-cared-for home where lifestyle, comfort, and location come together. Offers anytime. (id:39551)
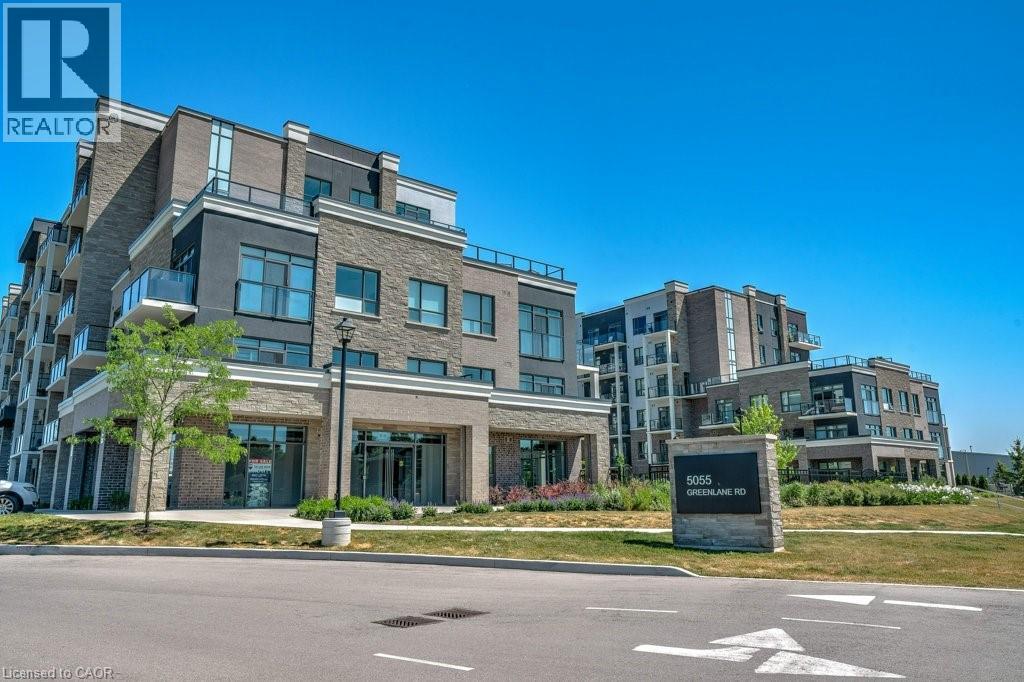
5055 Greenlane Road Unit# 124
Beamsville, Ontario
Welcome to easy, low-maintenance living in this beautifully maintained 1-bedroom plus den condo, just 4 years young! Situated on the ground floor, this bright and modern unit offers a functional open concept layout, a private balcony, and the convenience of in-suite laundry. The well appointed kitchen includes a fridge, stove, and dishwasher, while the versatile den provides the perfect space for a home office, reading nook, or guest area. Enjoy an impressive selection of building amenities, including an exercise room, party room, and rooftop garden. Complete with an underground parking space and exclusive storage locker, this condo offers exceptional value and convenience. Located in a beautiful, sought-after neighbourhood close to everyday amenities, walking trails, shopping, and transit, this home is ideal for a single professional, first-time buyer, or downsizer seeking comfort, style, and carefree condo living. Move in and enjoy! (id:39551)
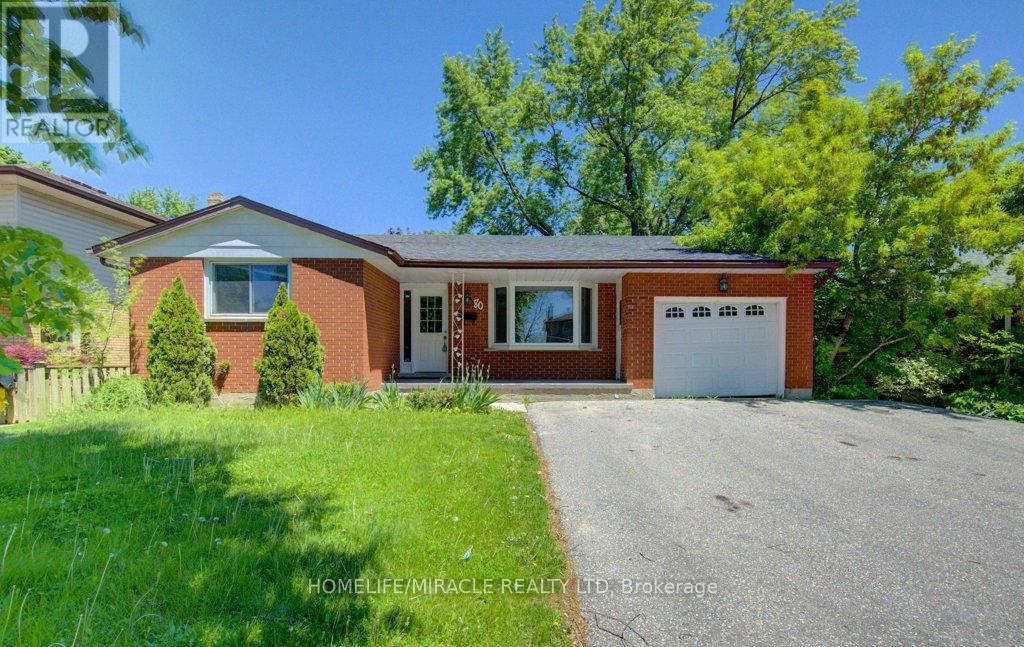
80 Lower Canada Crescent
Kitchener, Ontario
Detached huge lot (65FT X 114.86FT) in doon south community - Bright and Open Kitchener home with a Mortgage helper! Main floor features 3BR+2WR. An Open living area, fresh painted main level, pot lights , both floor Laundry & Dryer. Separate entrance to Basement apartment (Currently rented and can be vacated with proper notice period if required else Tenant are ready to continue their tenancy). A huge private backyard with deck + More. ! One bus to Conestoga! Steps to shopping/ Parks/ Walking trails, HWYs, Library, Bus route! (id:39551)
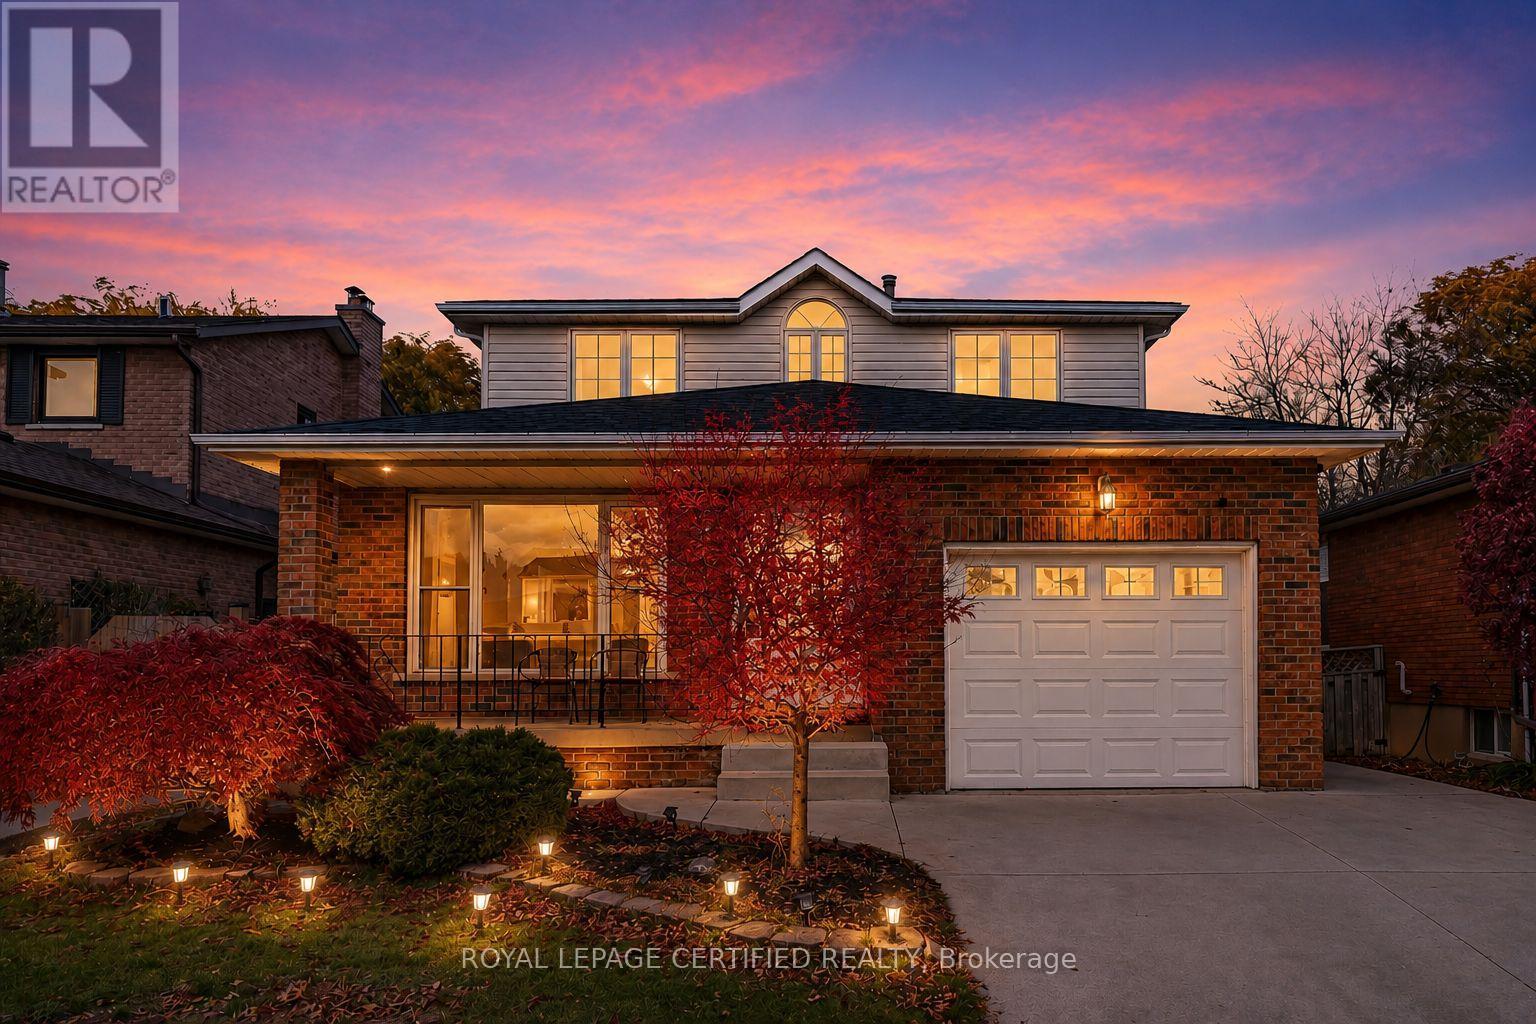
35 Trenholme Crescent
Hamilton, Ontario
Set on a premium 42 x 110 ft lot, this 4+2 bedroom, 4-bath family home delivers over 3,156 sq. ft. of thoughtfully designed living space - including one of the most flexible layouts you'll find at this price point. This home shows 10++. Whether you're housing extended family, generating rental income, or simply growing into the space, this home was built for real life. The main level sets the tone immediately: a refinished white chef's kitchen with quartz countertops, stainless steel appliances, and porcelain tile flows into a bright open-concept living and dining area made for hosting. A separate family room keeps the everyday comfortable and calm. Most impressively, a main-floor bedroom with its own full bath handles multigenerational living, aging parents, guests, or a private home office - without compromise. Upstairs, the primary suite stretches the full width of the home, offering his-and-hers closets, a newly updated ensuite, and room for a private sitting area. The remaining bedrooms are genuinely spacious and sun-filled - not an afterthought. The fully finished basement with a private side entrance is where this home earns its investment case: two bedrooms, a full bath, a kitchen, a large recreation area, and in-suite laundry. Live up, rent down - or keep it all for yourself. Recent upgrades include hardwood floors on the main level, refreshed bathrooms (2024), newer roof and windows, fresh paint throughout, and a carpet-free, newer garage door (2026), smoke- free interior ready for immediate occupancy. Tucked into a quiet, established neighbourhood with easy access to parks, schools, shopping, transit, and major highways - this is the kind of home that moves fast when buyers actually walk through the door. Your showing is one call away. (id:39551)
121 Hemlock Road
Ingersoll, Ontario
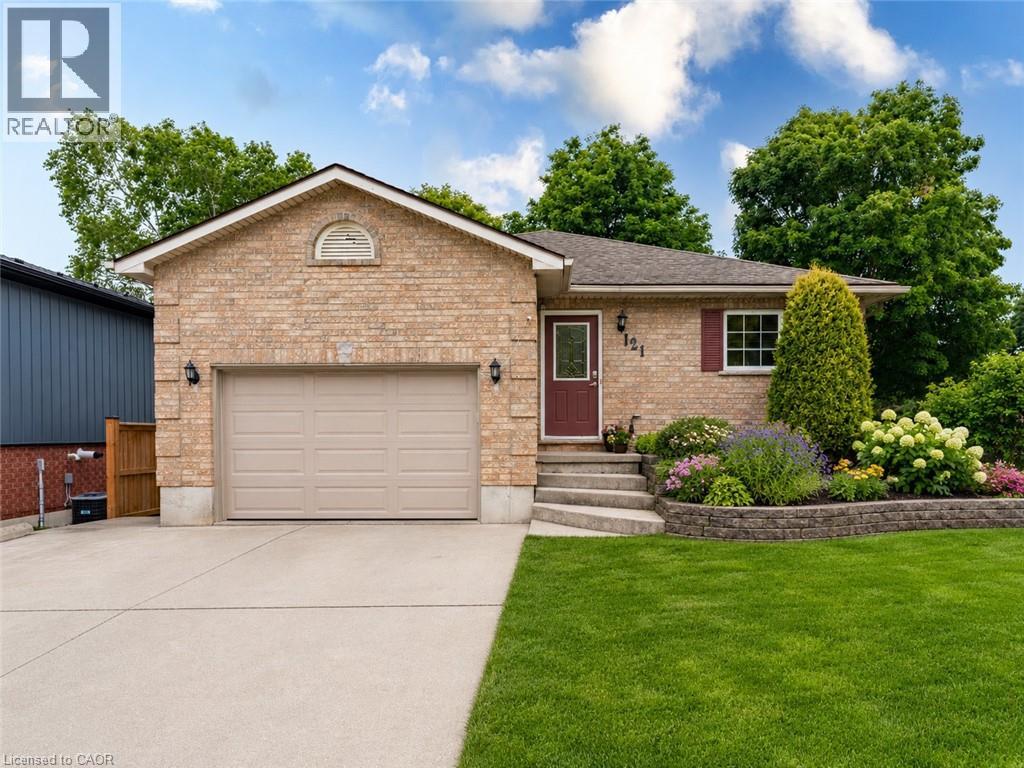
Welcome to 121 Hemlock Road, a beautifully maintained 4-bedroom, 2-bathroom bungalow situated on a premium corner lot in one of Ingersoll's most desirable family-friendly neighbourhoods. Offering approximately 1,829 sq. ft. of finished living space, an attached garage, finished lower level, and private outdoor entertaining space, this move-in ready home offers exceptional value for families, downsizers, and those seeking flexible living arrangements. The bright and inviting main floor features a spacious living room, dining area, and updated 2021 kitchen with granite countertops, abundant cabinetry, and generous preparation space. Neutral tones throughout creates a warm and welcoming atmosphere. The primary bedroom features double closets, while a second bedroom and full bathroom complete the main level. The finished lower level substantially expands the living space with a large family room, two additional bedrooms, a bathroom, laundry area, and abundant storage. With four bedrooms, two bathrooms, and multiple living areas, the home offers flexibility for growing families, guests, hobbies, recreation, or home office needs. Step outside and enjoy the impressive concrete patio and private backyard retreat surrounded by fencing and mature trees. The yard offers plenty of outdoor space for children, pets, gardening, or simply relaxing and enjoying the peaceful setting. Additional highlights include an attached garage, triple-wide concrete driveway providing parking for multiple vehicles, and high-efficiency natural gas furnace (2022). Conveniently located close to parks, schools, shopping, golf, recreation facilities, and all amenities, with quick access to Highway 401 for commuters. Combining 4 bedrooms, 2 bathrooms, a finished lower level, private outdoor living space, and an excellent location, 121 Hemlock Road is a fantastic opportunity to own a move-in ready bungalow in one of Ingersoll's most sought-after neighbourhoods. (id:39551)
16 Oldmill Road
Hamilton, Ontario
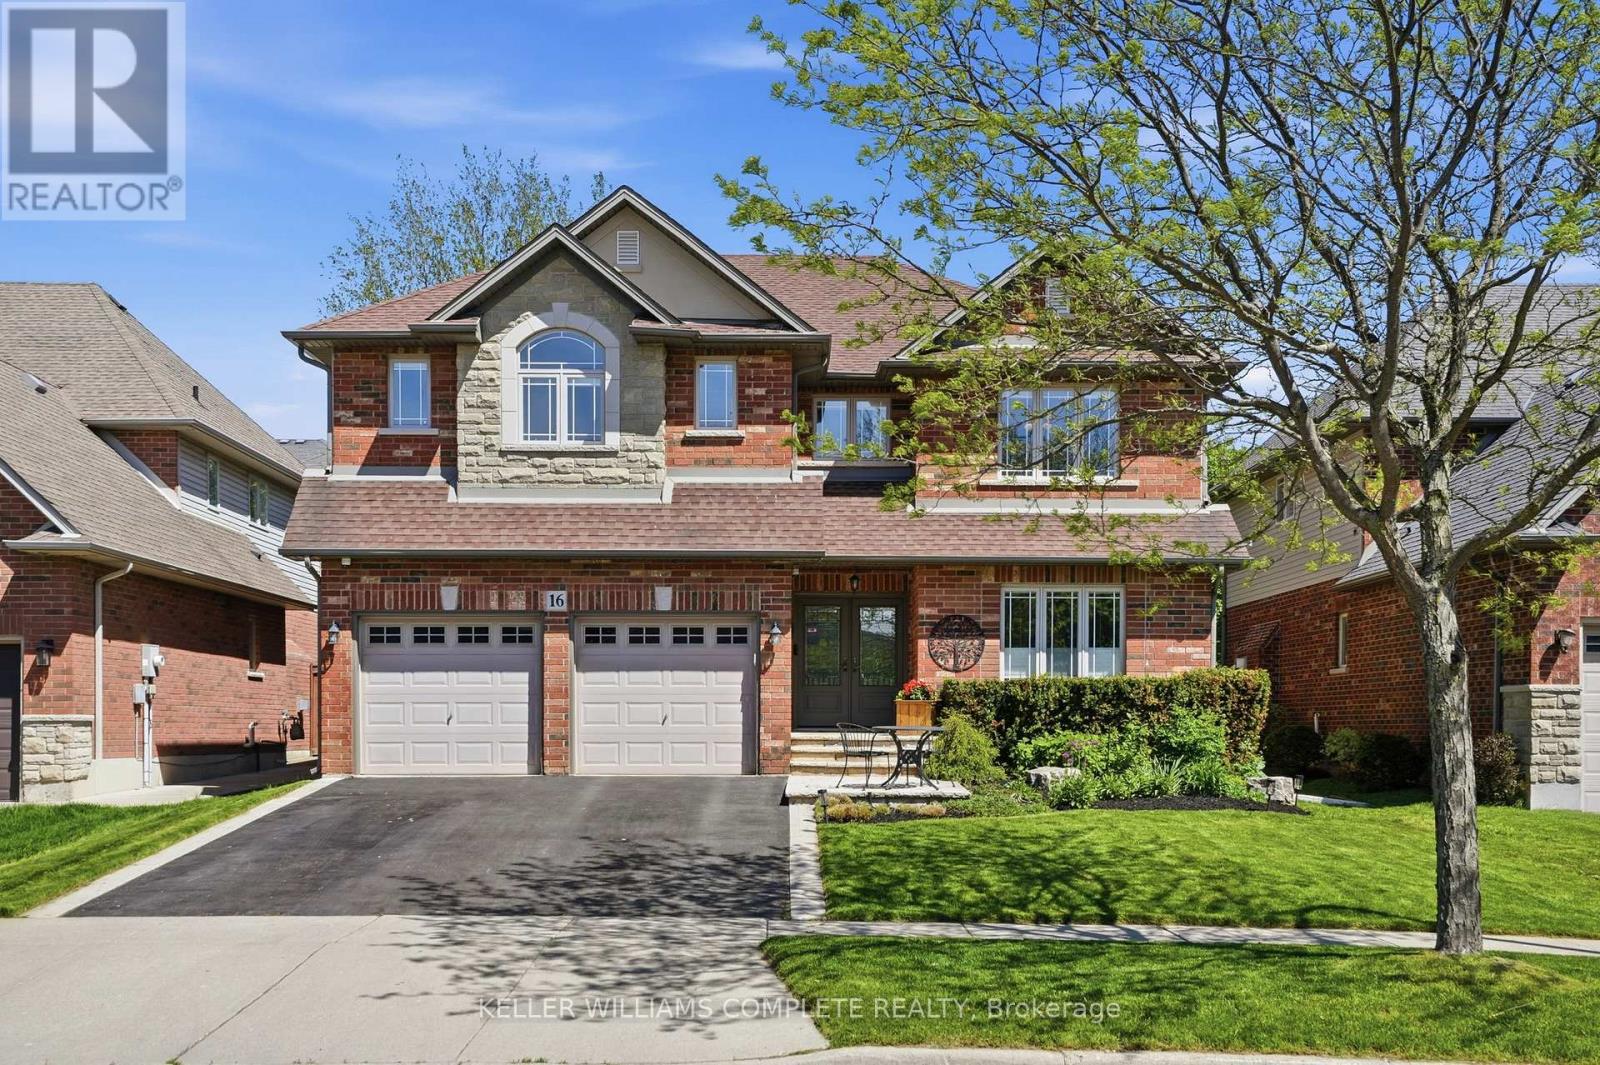
An executive Losani build, this 3,037 sq ft, 5-bedroom home makes a strong first impression from the moment you arrive at its glass-featured double front door. It offers the kind of solid bones and thoughtful layout that insightful buyers rarely find. The main floor sets the tone immediately with elevated 9-ft ceilings, a gas fireplace anchoring the family room beneath a coffered ceiling, and a butler's servery connecting the kitchen and dining room for seamless entertaining. The dining room also features a coffered ceiling, adding architectural character throughout the principal living spaces. Upstairs, 5 generously sized bedrooms include a spacious primary suite with a walk-in closet and private en-suite, while 2nd-floor laundry keeps daily routines convenient. The unfinished basement offers a true blank canvas, with an open floor plan and stairs positioned against the wall to preserve maximum usable space. Practical systems throughout include a water softener system, central humidifier, and a generator, all contributing to year-round comfort and reliability. The sprinkler system paired with well-balanced landscaping keeps the property looking its best through every season. The home's original architectural style is genuinely preserved, giving a buyer the rare opportunity to personalize the space entirely to their own taste. With a two-car garage, private fully-fenced backyard, and excellent location proximal to amenities completing the package, this well-built Losani home is ready for its next chapter and will not wait long for the right buyer. (id:39551)
31 Blackfriar Lane
Brantford, Ontario
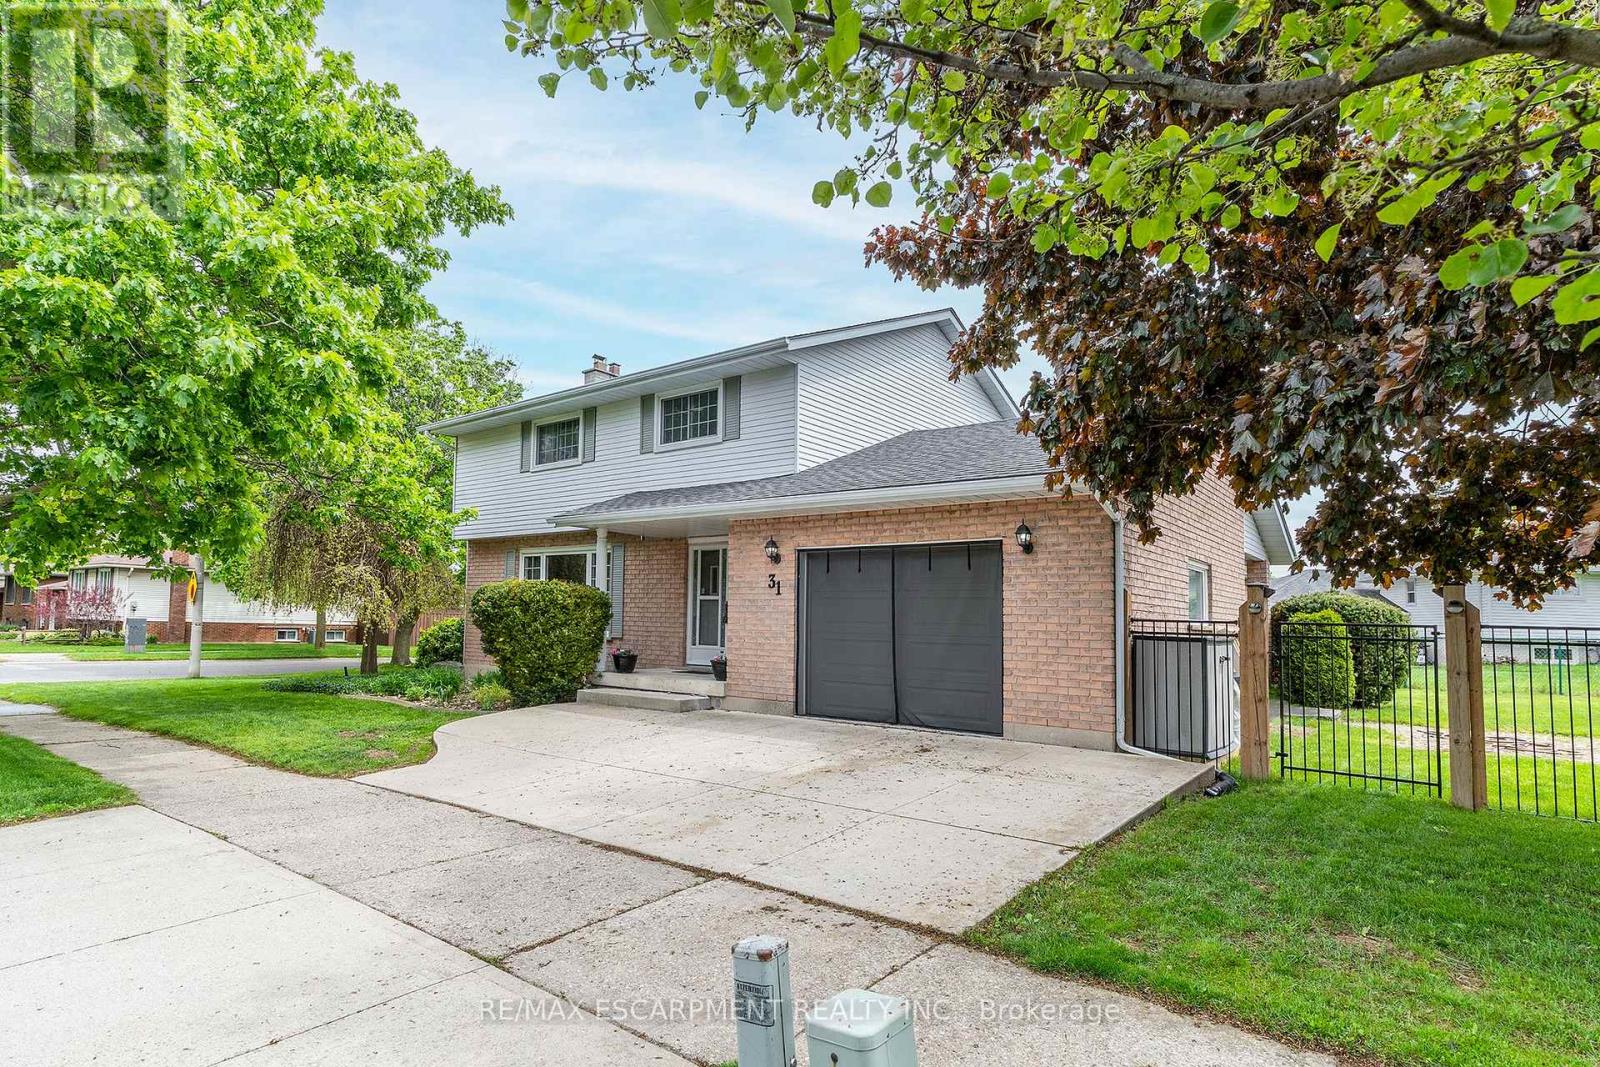
This BEAUTIFULLY MAINTAINED 2-storey, 4-bedroom, 3 bath family home on a desirable lot in a 10+ established neighbourhood is a MUST SEE!! This generous sized homes offers plenty of space for the growing family and is a perfect blend of comfort and practicality. The main floor features engineered hardwood flooring, plenty of natural light from the large windows and generous sized principal rooms. The spacious living room offers plenty of space for family nights at home. The kitchen offers plenty of storage and prep space for the chef in your family. There is also a formal dining room ideal for holidays and festivities. The main floor is complete with the convenience of a 2 pce bath. Upstairs offers four well-sized bedrooms, including a generous sized master retreat. and a spacious 4-piece bath. Need more space for your growing family, the fully finished lower level offers a large family room and best of all another 4-piece bath. This floor also offers laundry and a cold storage pantry. Outside you will find your fully fenced backyard oasis featuring a covered deck, cobblestone patio, perennial gardens, gas BBQ hook-up and a shed for all your storage needs. Bonus: Zoned lawn/garden sprinkler system. Concrete driveway with 1.5 garage complete with built-in tool cabinets, potential for hoist for mechanic or car lovers dream. This home offers it all including the excellent location close to all conveniences such schools, parks, shopping and transit. MOVE IN READY!!! OUR CLIENT HAS FOUND THIER NEXT HOME AND IS READY TO SELL, MAKE THIS YOUR NEXT HOME!!! (id:39551)
443 Victoria Street
Cobourg, Ontario
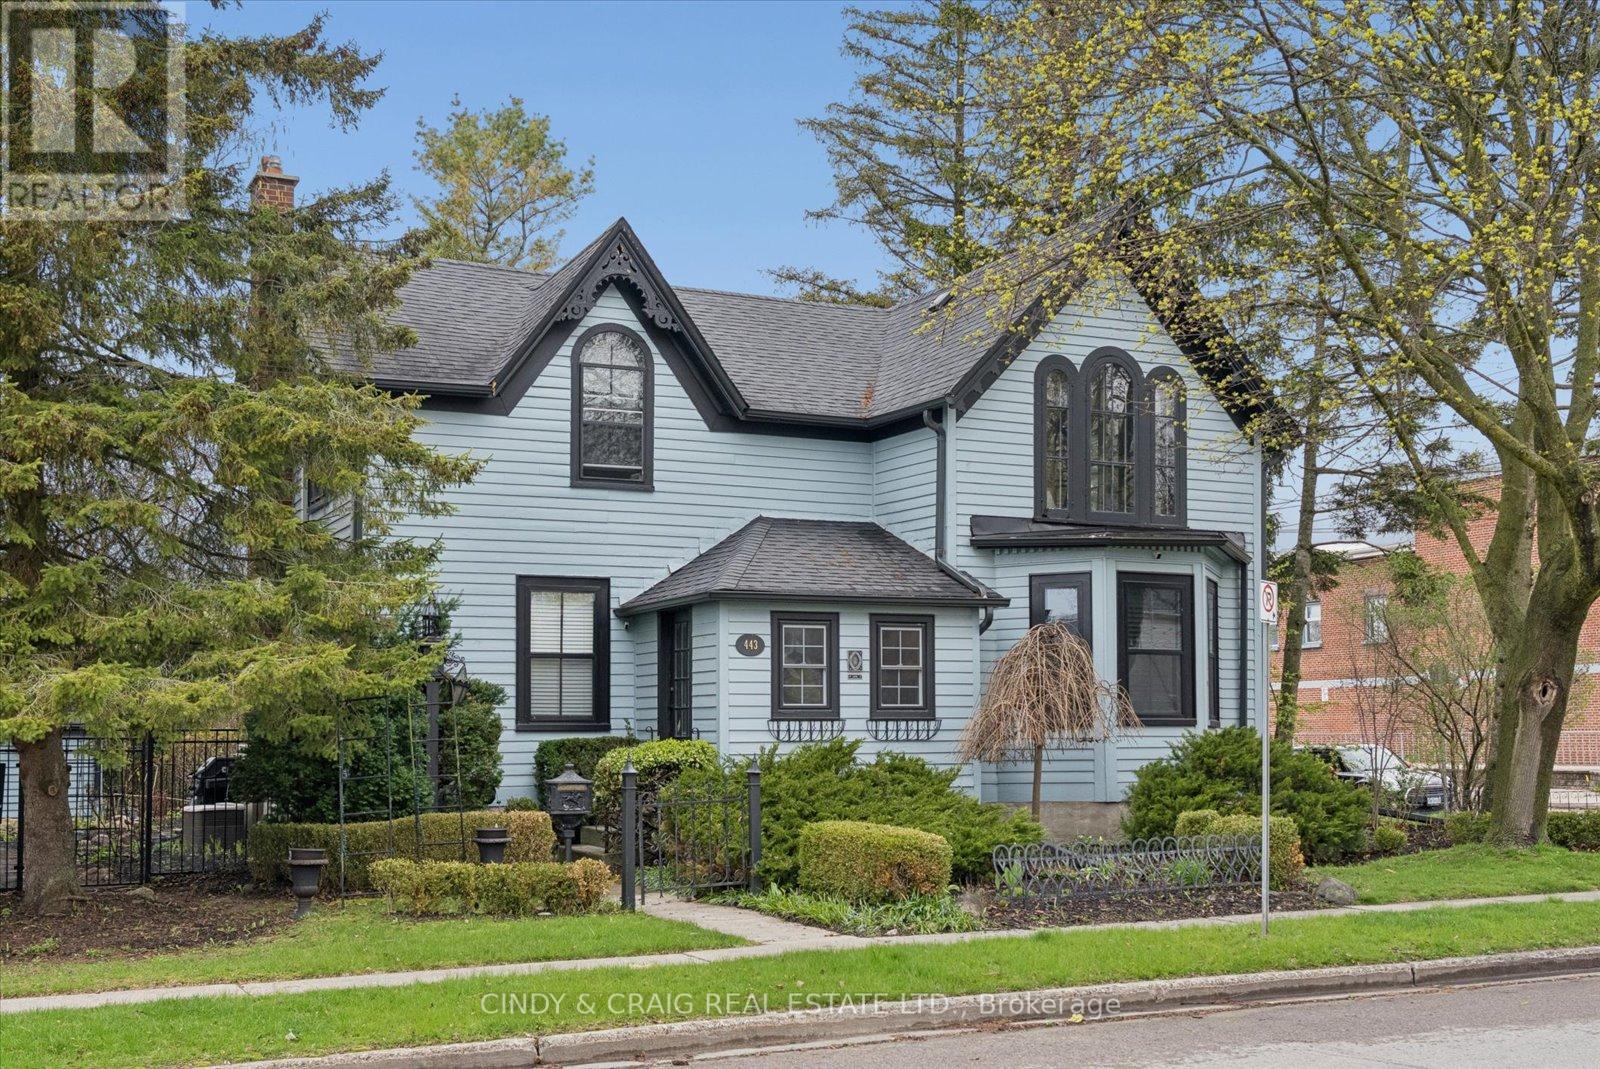
Built in 1856 and proudly recognized as one of Cobourg's Pre-Confederation Buildings, this one-of-a-kind century home blends timeless 19th century architecture with thoughtful upgrades - far from your average cookie-cutter property. Situated on a private oversized corner lot, the home welcomes you from the covered porch, surrounded by mature perennial gardens, into bright and inviting living and dining spaces. The updated kitchen features quartz countertops and built-in appliances, while upstairs offers 3 spacious bedrooms including a primary retreat with vaulted ceilings and a walk-in closet. Registered as a 2-unit dwelling, the home also presents excellent potential for an in-law or nanny suite, or home business with its own living/dining area and additional bedroom/office. Rich in character, history, and versatility, this is a truly special property you won't want to miss. (id:39551)
16 Albert Street
Wellesley, Ontario
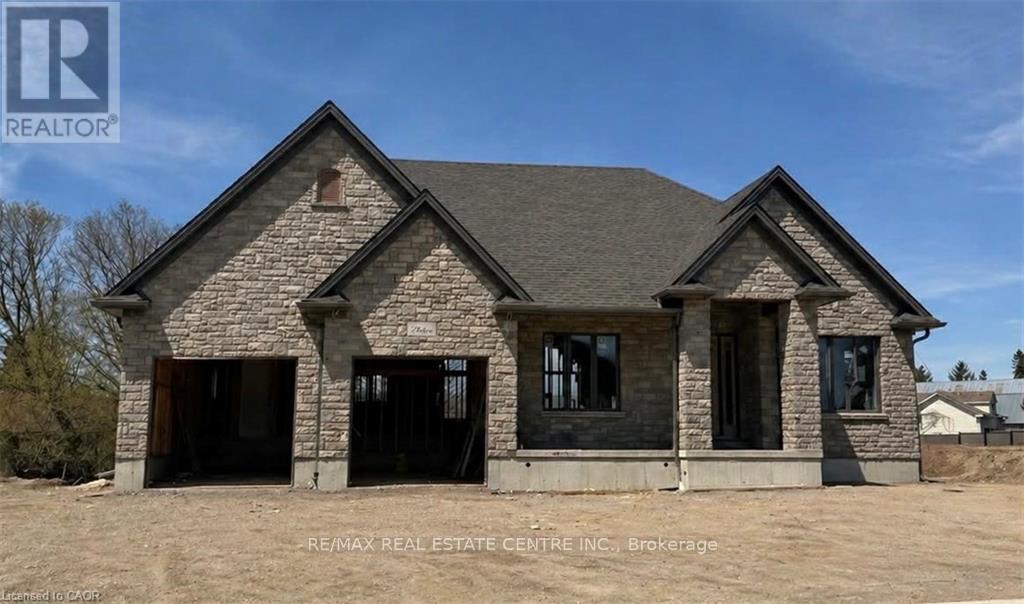
Build Your Dream Home in St. Clements. Nestled in the heart of this charming small town, this custom-built home offers comfort, quality, and a true sense of community-where neighbours feel like friends and life moves at a gentler pace. This thoughtfully designed 3-bedroom or 2-bedroom plus den home features an open-concept layout with vaulted ceilings, creating a bright, inviting space. The oversized kitchen island is perfect for gathering, complemented by a walk-in pantry, main floor laundry, and a covered deck for year-round enjoyment. Unwind in the primary ensuite with heated floors, a curbless shower, and a standalone tub. The oversized double garage includes a man door and direct basement access for added convenience. The basement is designed with an insulated floor and rough-in for in-floor heating, offering added comfort and future potential. Built with care and high-quality finishes throughout, this is more than a house-it's a place to truly feel at home. Renderings and details subject to change. Home is currently under construction with time to select interior finishes. Some pictures enhanced with AI to show possibilities. *The purchase price is inclusive of HST based on the proposed enhanced federal and provincial rebates which have been announced, but are not yet in force. The * purchase price assumes that the purchaser will qualify for all of the proposed enhanced provincial and federal new housing rebates (or a combination of the existing rebates and the enhanced rebates, collectively, the "Rebates") and the purchaser assigns all of the Rebates to the Vendor on closing . If the purchaser does not qualify for one or more of the Rebates or if the one or more of the proposed Rebates are not brought into force prior to closing, or if one or more of the Rebates are not assignable to the Vendor on closing, the purchaser shall pay the amount of the said proposed Rebates, in addition to the purchase price on closing. (id:39551)
293 Grandtrunk Avenue E
Kingston, Ontario
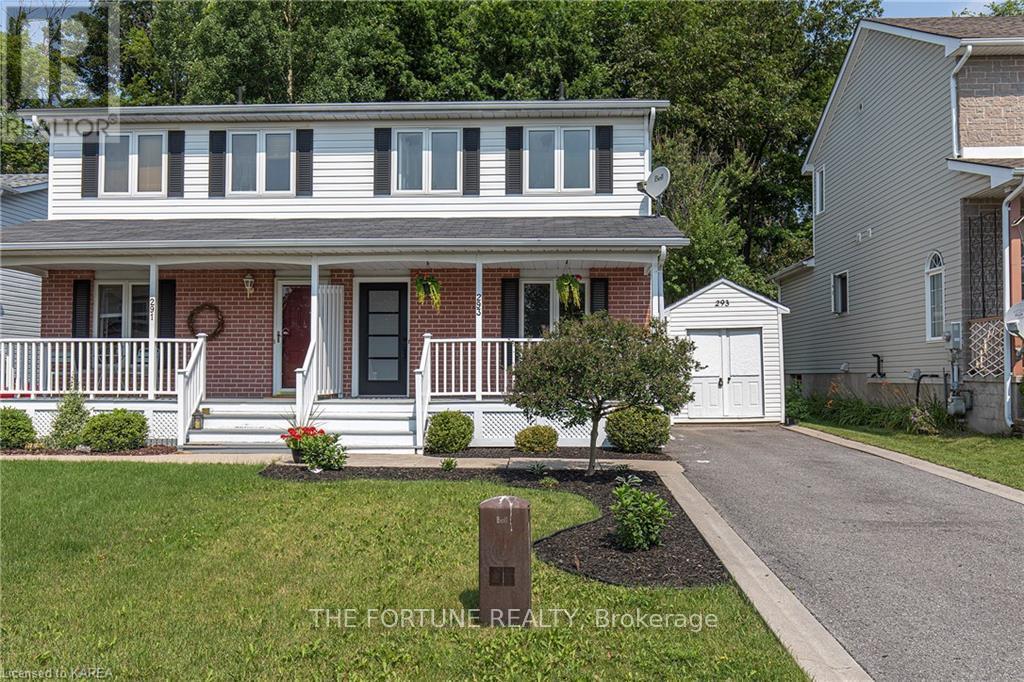
Welcome to a beautifully maintained home nestled in one of Kingston's most desirable family-friendly neighbourhoods. This property offers a bright, open layout with generous living spaces, perfect for both everyday comfort and entertaining. The kitchen flows seamlessly into the dining and living areas, creating a warm and inviting atmosphere. Upstairs, you'll find well-appointed bedrooms with ample natural light and storage, while the primary bedroom provides a peaceful retreat with its spacious design and custom-designed sliding barn doors for the closets. The lower level offers additional flexibility for a recreation room, home office, or guest space.Step outside to a private backyard ideal for relaxing, gardening, or hosting summer gatherings. With its convenient location close to parks, schools, shopping, and transit, this home delivers exceptional value and lifestyle. Additionally, the property's prime location makes it especially appealing for those connected to Queen's University. Situated just a short 10-minute drive from campus, this home offers outstanding convenience for university staff, graduate students, and medical students who value both proximity and a peaceful residential setting. A fantastic opportunity for first-time buyers, growing families, or anyone seeking a move-in-ready home-don't miss your chance to own this exceptional property in a prime location! (id:39551)
216 Rebecca Street
Oakville, Ontario
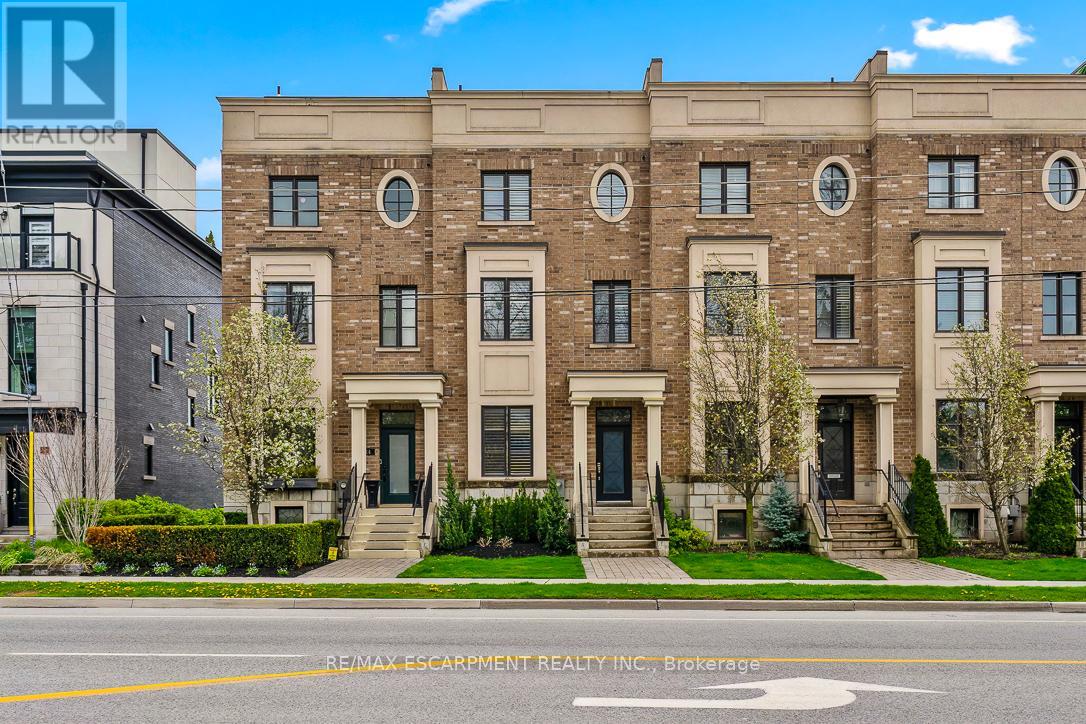
Are you looking for convenience? Simple living within walking distance to downtown Oakville and Kerr Village? You may have found it. This home even has an elevator taking you from the basement all the way up to your private roof top terrace with hot tub. Welcome to 216 Rebecca Street! This executive townhome offers over 3,300 sq. ft. of total living space backing onto green space. The main level is designed with entertaining in mind. Featuring a formal dining room, chef inspired gourmet kitchen and a sun filled living room that leads out to a large terrace - perfect for al fresco dining or outdoor lounging. Quality finishes, hardwood flooring, tray ceilings, crown mouldings and custom millwork are carried throughout all levels for consistent appeal & aesthetics. The entire third floor is dedicated to a serene primary retreat with Juliette balcony, dual dressing rooms and a spa like ensuite. (id:39551)
579 Speyer Circle N
Milton, Ontario
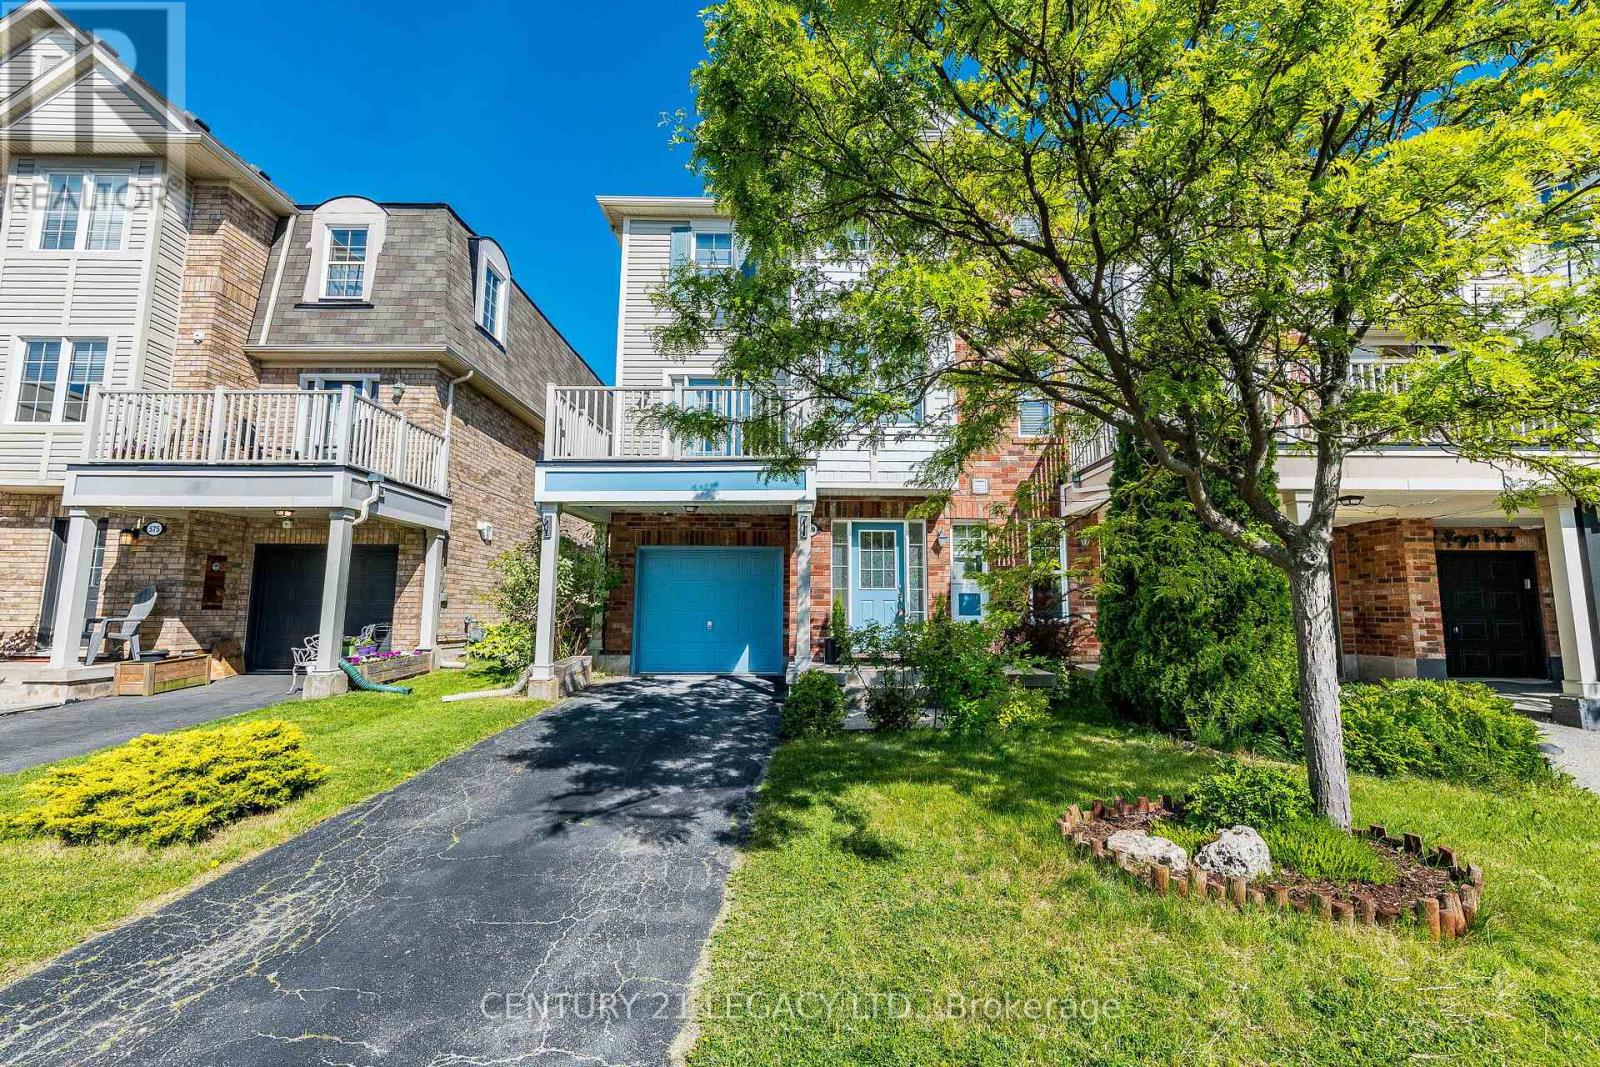
Stunning freehold corner unit townhome, Located in the highly desirable community, you are just minutes from parks, schools, shopping, and major highways. Being a corner unit, there are extra windows Shines with abundant natural light all day and offers beautiful open views of the sky . House is designed for both style and function, the open-concept main floor features hardwood and ceramic flooring throughout .The bright breakfast area seamlessly opens to a large private balcony, the perfect spot to enjoy your morning coffee while taking in the sunrise. All 3 bedrooms have large bright windows. The corner-unit layout provides enhanced privacy, additional windows, and a quieter living experience rarely found in townhomes. There is a door to the garage from the ground floor. Total 3 parking with 2 spaces in the driveway. Air Conditioner June 2026. Freshly Painted, new Lights in Great Room, dining area and Kitchen and much more. (id:39551)