

110 Lorraine Drive
Toronto, Ontario
Rarely offered end unit townhouse, feels just like a semi! Featuring an exceptional wide double car garage and a premium large backyard perfect for outdoor living. Enjoy bright, airy interiors with 9ft ceilings and a functional, open layout and updated washrooms. Unbeatable location: walk just 8 minutes to Finch Subway Station for a seamless transit commute. Steps to Edithvale Park and Community Centre. Surrounded by world class amenities along Yonge St-enjoy endless options for dining, trendy cafes, lively bars, bubble tea shops, and everyday conveniences right at your doorstep. A unique bonus for the area: Lorraine Dr offers free street parking, ideal for guests and setting it apart from typical townhome complexes with restricted visitor parking. Move in ready living in a highly sought after North York enclave! (id:39551)

3 - 105 Heath Street W
Toronto, Ontario
Your Home Or Pied-à-Terre Awaits At 105 Heath Street West! This Exclusive Boutique Condominium, Designed By Joe Brennan, Is Located In The Prestigious Yonge-St. Clair "Deer Park" Neighbourhood. This Townhome-Style, 2-Storey Suite Offers **1,750 sf** Of Living Space, Including A 625 sf Private Patio w/ A Gated Street Entrance For Seamless Indoor-Outdoor Living, Offering The Tranquility Of A Private Retreat w/ All The Conveniences Of City Living! One Of Only 11 Unique Residences! The Main Level Features Hardwood Floors, A Cozy Wood-Burning Fireplace, Sun-Filled Living & Dining Areas, A Versatile Den Nook, A Spacious, Updated Kitchen w/ Quartz Countertops & Stainless Steel Appliances, Plus A Renovated 4-Piece Bath! The Lower Level Offers 2 Spacious Bedrooms, Including A Primary w/ A King-Sized Layout & A 2nd Entrance w/ Access To An Elevator. The 2nd Bedroom Walks Out To The Private Patio & Includes A Renovated Ensuite, Laundry & Ample Storage! Enjoy California Shutters, Pot Lights, Smooth Ceilings, New Windows & Patio Doors, Plus A Private Fenced Garden Perfect For Relaxing Or Entertaining. Just Steps To The Yonge-St. Clair Subway, Boutique Shopping, Cafés, & Restaurants. Includes 1 Parking Space, 2 Lockers & Access To Up To 3 Visitor Parking Spaces. Welcome Home! (id:39551)

9 Dromore Crescent
Toronto, Ontario
Why settle for less when you can have Dromore? Tucked away on a quiet crescent in the coveted Willowdale neighbourhood, this truly one-of-a-kind property is bursting with character and charm. Set on a generous lot with a detached garage, expansive deck, and detached 1.5-storey home that is anything but ordinary. Every space has been thoughtfully designed with distinctive details, from the custom farmhouse kitchen and gorgeous craftsman-style doors to the unexpected secret bookshelf powder room. Step out back and discover an expansive deck designed for entertaining, complete with a striking exterior living-wall feature. Upstairs, two inviting bedrooms are complemented by a European-inspired bathroom, blending modern style with the home's timeless character. The partially finished basement offers versatility, whether you're dreaming of a dedicated workshop, studio, or creative space. The operational harvest room and fruit cellar add a touch of practicality and nostalgia.This is a home for those who value character, creativity, and thoughtful design - an artist's retreat, a hobbyist's haven, a crafter's dream, and a truly special place to call home. The garage is all season, insulated, heated and has AC. Properties like this don't come along often. Dromore is a must-see! (id:39551)

143 Silas Hill Drive
Toronto, Ontario
Beautifully reimagined from top to bottom, this exceptional 3+1 bedroom, 3 full bath raised bungalow offers 2,120 sq. ft. of above grade living space per MPAC, including a fully above grade walkout lower level. With 2 kitchens and laundry on both levels, the home offers exceptional flexibility for everyday living, multigenerational families or extended family.Thoughtfully designed with warm Scandinavian inspired finishes, natural wood tones, crisp white cabinetry and clean lines, creating a modern yet timeless feel.The upper level showcases a beautifully updated chef inspired kitchen centred around a large island, complemented by new porcelain tiles and floorings, a custom feature wall with integrated LED lighting, sleek glass panel railings and pot lights throughout. All 3 full bathrooms have been beautifully updated with illuminated mirrors for a polished finishing touch.The fully above grade walkout lower level features a separate entrance, second kitchen, laundry and versatile +1 room, providing excellent possibilities for multigenerational living, extended family or private guest space. Outside, enjoy a rare flat, rectangular backyard with a large mature tree providing natural shade and a dedicated gas line for summer barbecuing. An oversized driveway accommodates up to 6 vehicles, plus a rare double car garage. Located in highly sought-after Don Valley Village within top-ranked school zones offering French Immersion, Gifted, Catholic and Public programs. Walk to parks, schools and TTC at Finch and Leslie, with Hwy 401/404, Fairview Mall, supermarkets, Seneca College and community centres just minutes away. An exceptional combination of space, thoughtful design, versatility and location. (id:39551)
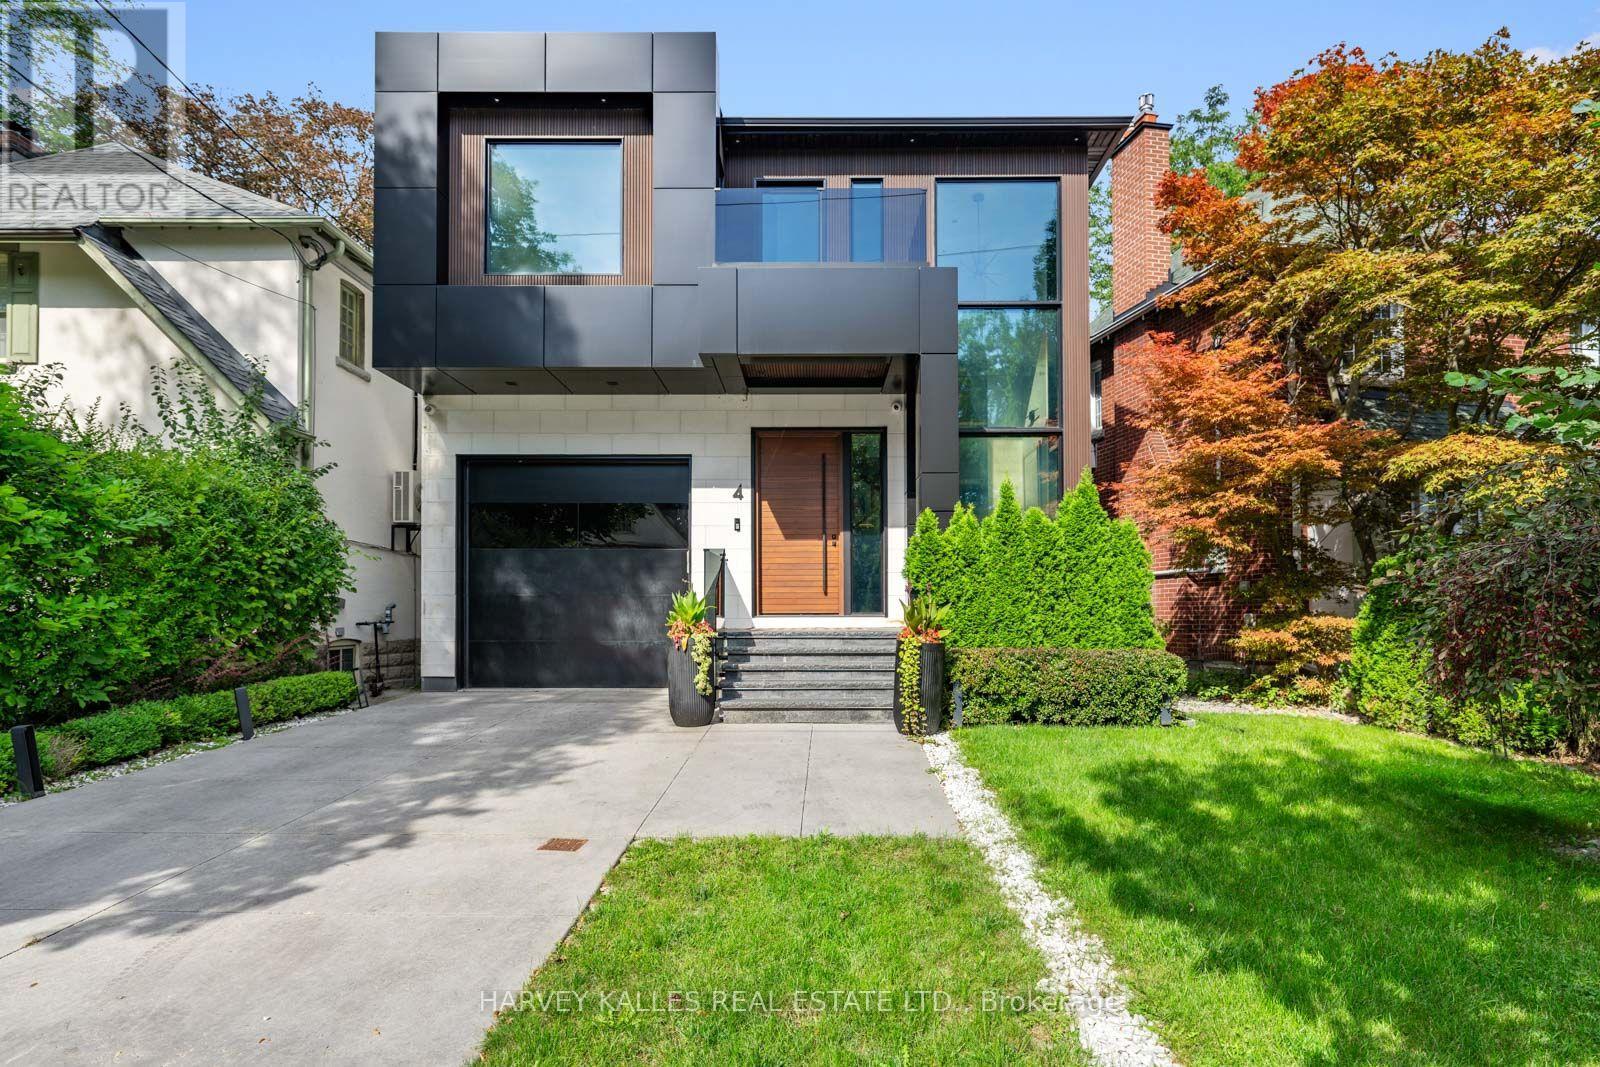
4 Douglas Crescent
Toronto, Ontario
You don't want to miss this one! Welcome to 4 Douglas Crescent, a truly exceptional architectural home on the edge of North Rosedale, offering 4+1 bedrooms, 5 bathrooms, and a remarkable blend of luxury, innovation, and functionality. Featuring hickory wide-plank flooring, heated marble floors, 9 skylights, custom lighting, Control4 automation, smart glass windows, extensive security, and 50+ surround-sound speakers, every detail has been thoughtfully designed. The backyard is pre-wired and pre-plumbed for a BBQ, hot tub, fire and water features, while the impressive garage offers a 6,000-lb. car lift, heated floors, EV charger, car-wash setup, and heated driveway with parking for four. A rare turnkey opportunity in one of Toronto's most exclusive neighborhoods. (id:39551)
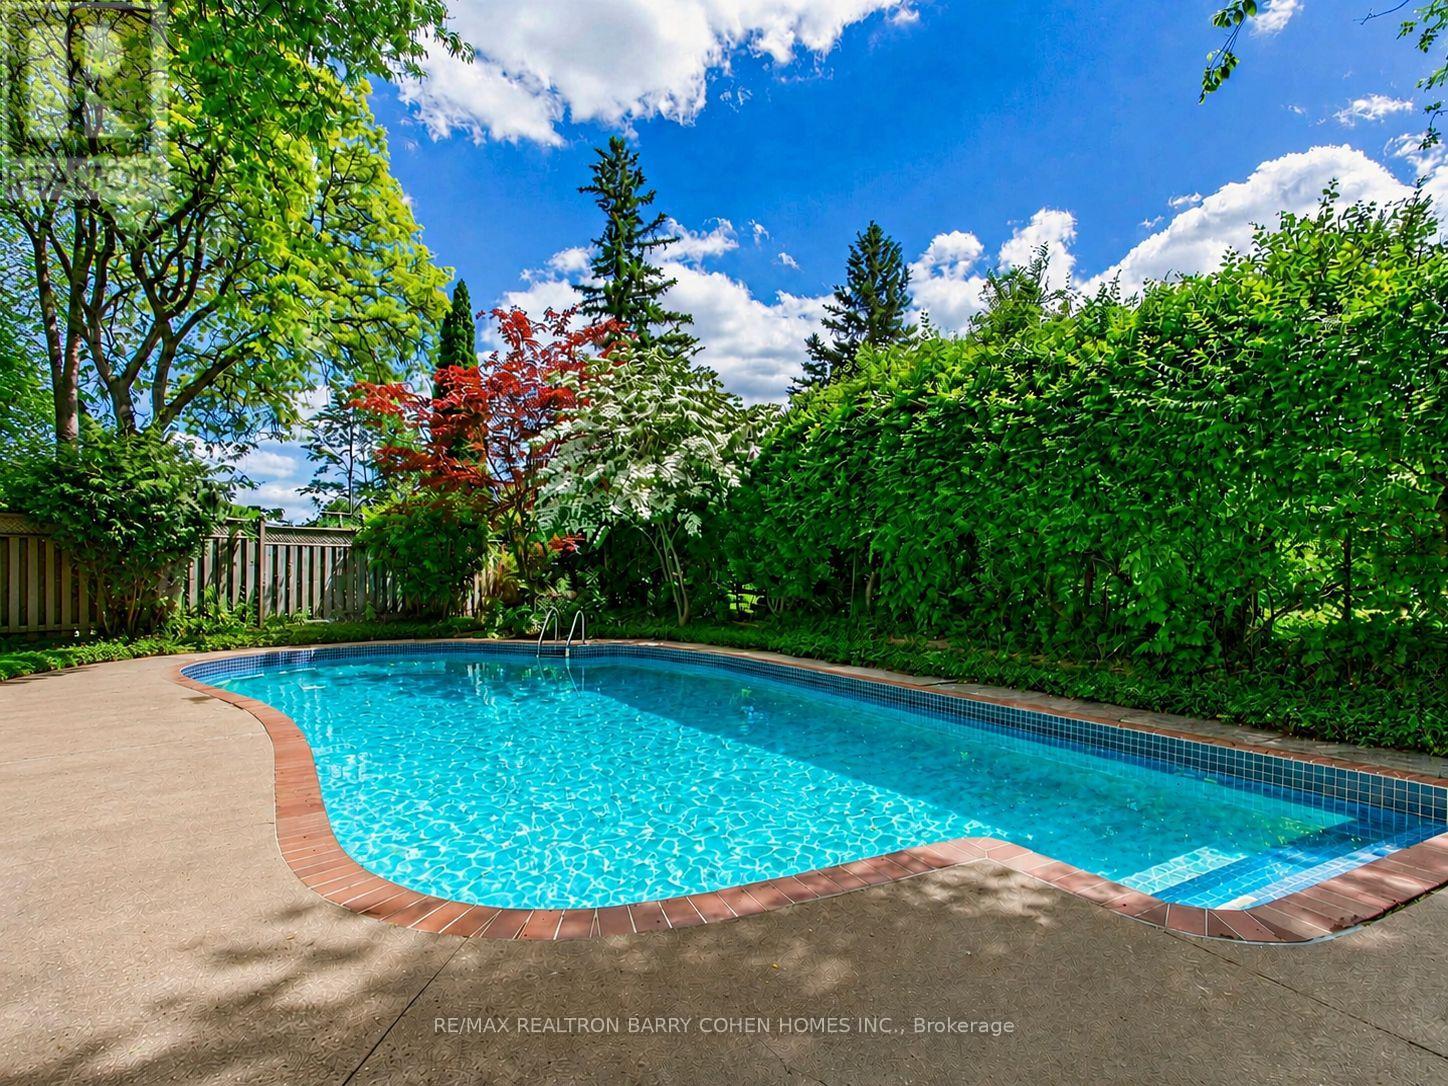
8 Boldmere Crescent
Toronto, Ontario
Welcome to 8 Boldmere Road, a beautifully updated 4-bedroom family home tucked away on a quiet, child-friendly cul-de-sac in prestigious Bayview Village and within the highly sought-after Earl Haig Secondary School district. Great Wide Lot Widens To 108 feet Width In Back Very Private. Offering over 3,150 sq. ft. of total living space, this move-in-ready home combines generous proportions, thoughtful updates, and an exceptional family-friendly layout. Sun-filled living and dining rooms feature oversized windows, warm hardwood floors, pot lights, and a cozy fireplace, while the renovated kitchen (2018) showcases quartz countertops, quality cabinetry, and a bright breakfast area with a charming bay window. The expansive family room with a second fireplace walks out to a beautifully landscaped backyard oasis complete with a heated in-ground pool-perfect for summer entertaining and family fun. The spacious primary retreat offers built-in storage, his-and-hers closets, and a spa-inspired 5-piece ensuite with a soaker tub, separate rain shower, and programmable heated floors. Three additional bedrooms, three updated bathrooms, and a fully finished basement provide plenty of space for growing families, guests, a home office, or recreation. Meticulously maintained and ideally located close to top-rated schools, parks, transit, Walk To Ravines and Bayview Village amenities, this is a rare opportunity to own an exceptional family home in one of North York's most desirable neighbourhoods. FEATURES---NEWER KITCHEN WITH QUARTS COUNTERTOPS, NEW BASEMENT FLOORING (LUXURY VINYL), PROGRAMMABLE HEATED BATHROOMS, NEWER ASPHALT DRIVEWAY, HEATED POOL OVERSIZED WINDOWS/BAY WINDOWS AND MORE. MOVE/IN CONDITION. (id:39551)
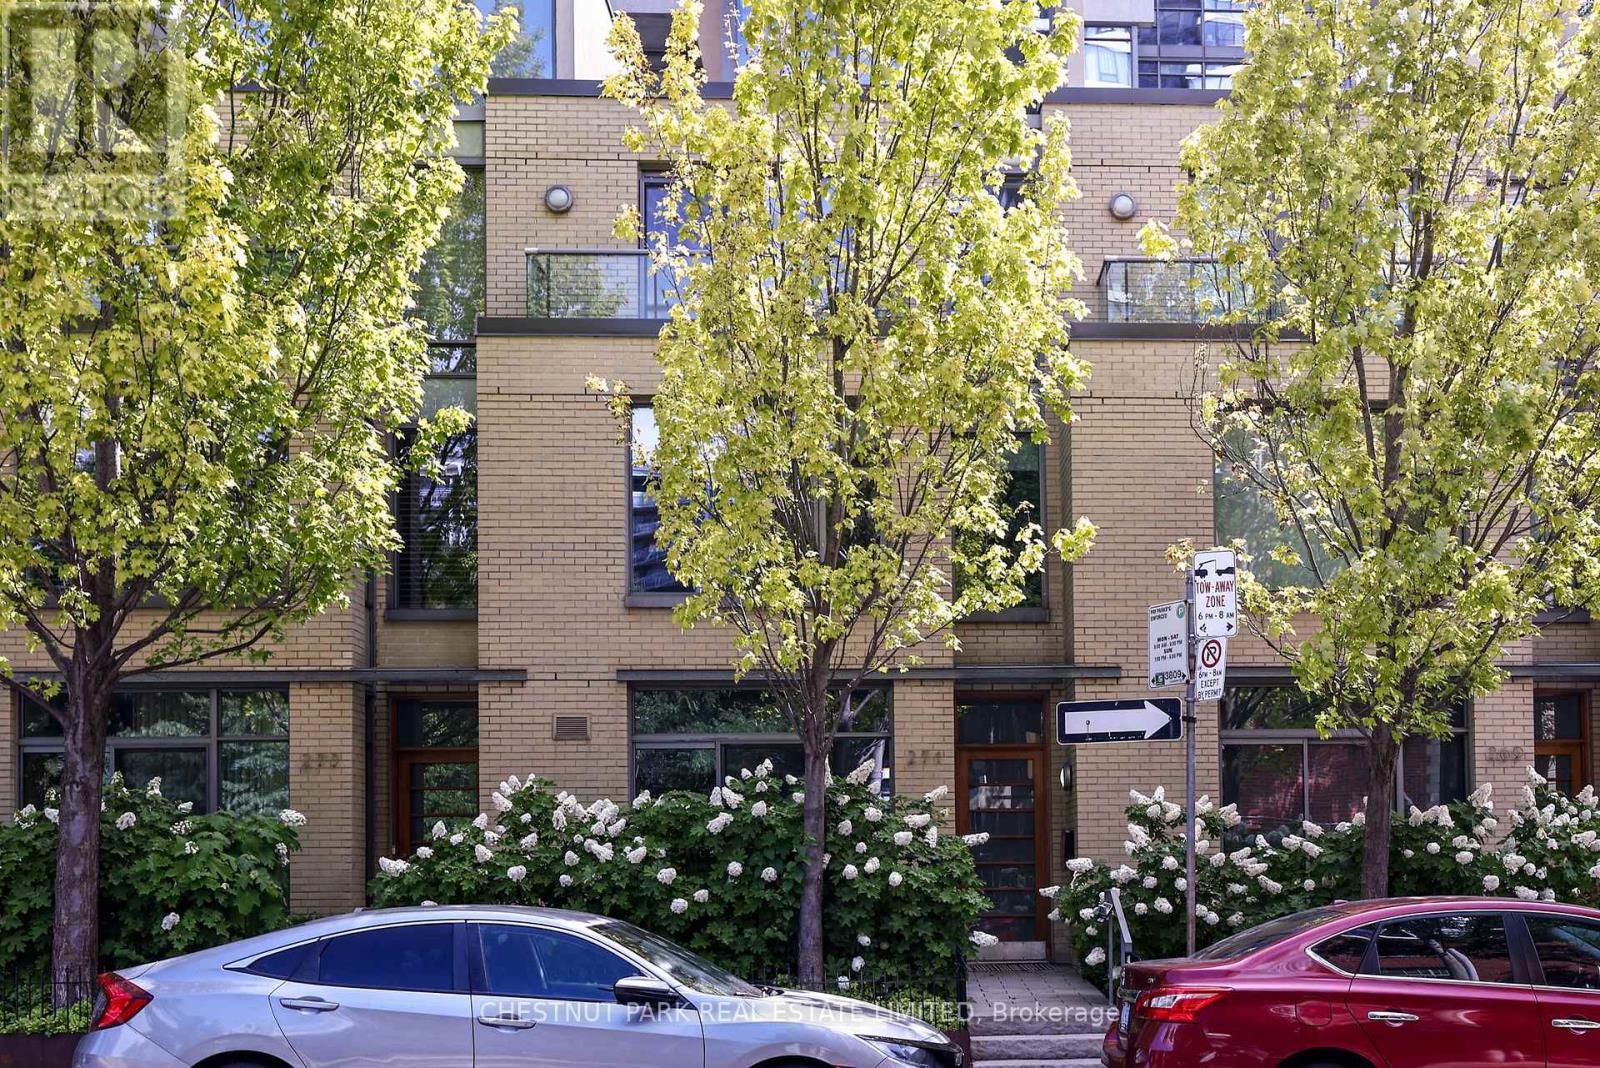
271 Mutual Street
Toronto, Ontario
Sophisticated, maintenance-free urban living at its finest! This ultra-sleek, 4-story townhome offers over 2,200 sq ft of effortless, luxury living-all the space of a house with none of the hassle. The industrial-chic design boasts dramatic concrete ceilings, slate flooring, and floor-to-ceiling windows. An expansive living/dining area flows seamlessly to a private terrace, perfect for entertaining. Features 3+1 bedrooms, generous dedicated office space, and a serene primary retreat with dual closets and a 5-piece ensuite. The crowning jewel is a spectacular 4th-floor glass conservatory opening to a sweeping rooftop terrace. Complete with a private entrance to secure underground parking, this architectural gem is steps from top-tier dining, culture, Loblaws, TMU Eaton Center, and transit. Just move in and enjoy the city! Property owner has access to all of Radio City Condo's amenities- Guest suites, full fitness center with steam room, party room, meeting room and concierge. (id:39551)
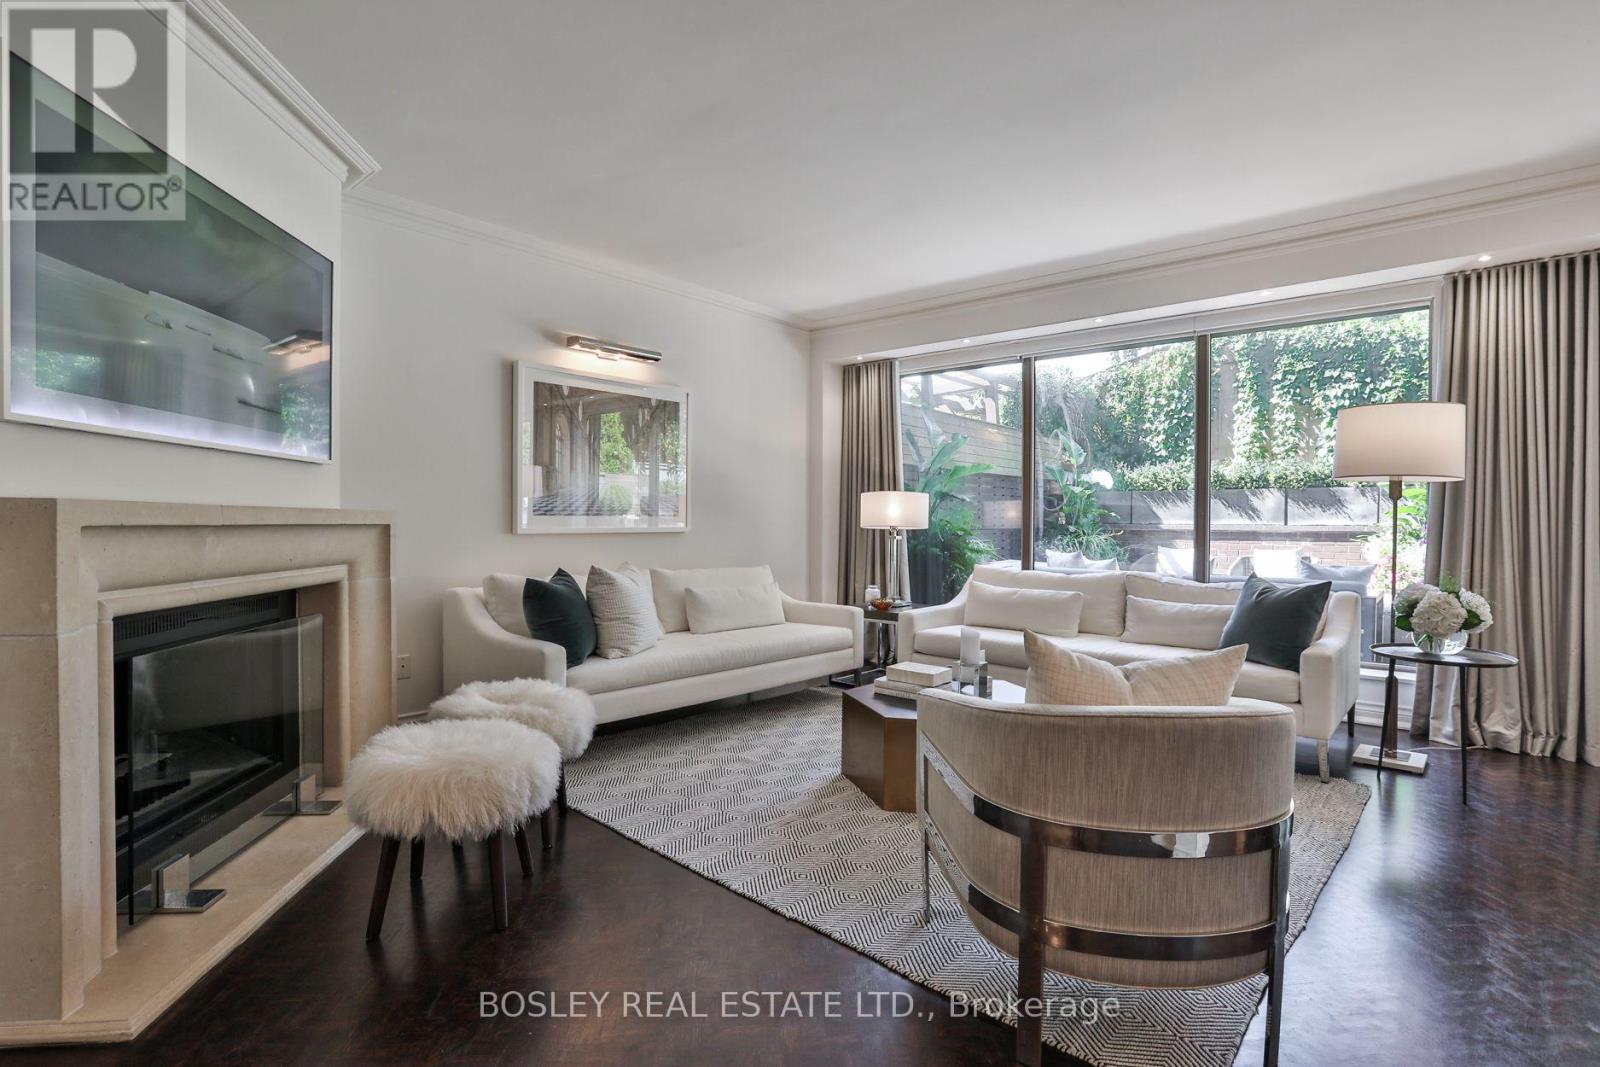
101 - 4 Lowther Avenue
Toronto, Ontario
Exceptionally rare opportunity in one of the very best pockets of Toronto where the Annex meets Yorkville at 4 Lowther Ave. One of only four unique 3-storey townhomes w/in the building, this extraordinary residence offers 3,000 sq ft of beautifully appointed living space across 3 levels, with the scale, privacy and feel of a sophisticated freehold home and the convenience of a condo. Bathed in natural light, featuring floor to ceiling windows across the main floor. Elegant contemporary finishes that balance everyday comfort with effortless entertaining. Living room anchored by wood burning ethanol fireplace with limestone surround and walk out to the private west facing terrace. Gorgeous views of adjacent Annex residences, outdoor space complimented by a built in BBQ, ethanol fire table and retractable awning. Chef's kitchen is equipped with ample storage and top of the line built in appliances, Caesar stone countertops and backsplash as well as a breakfast bar with seating for two. The spacious two-bedroom layout plus the third bedroom in the lower level offer exceptional flexibility. Primary bedroom home to two walk-in closets and a 5-piece ensuite with two sinks and an abundance of storage. Second bedroom is home to an additional walk-in closet and is complimented by a 3-piece washroom with laundry. The lower level is home to the third bdrm which could also be used as an office or home gym, complimented by an additional 3-piece bath. Adjacent lower-level living space is home to another generous principal room that is designed for relaxed entertaining with a second fireplace and wet bar complete with a wine fridge and second dishwasher. Multiple storage spaces for optimal organization within the comfort of your own residence. A truly special suit offering the best of both worlds: the space and character of a private home with the service, security and convenience of one of Yorkville's most coveted condominium addresses. (id:39551)
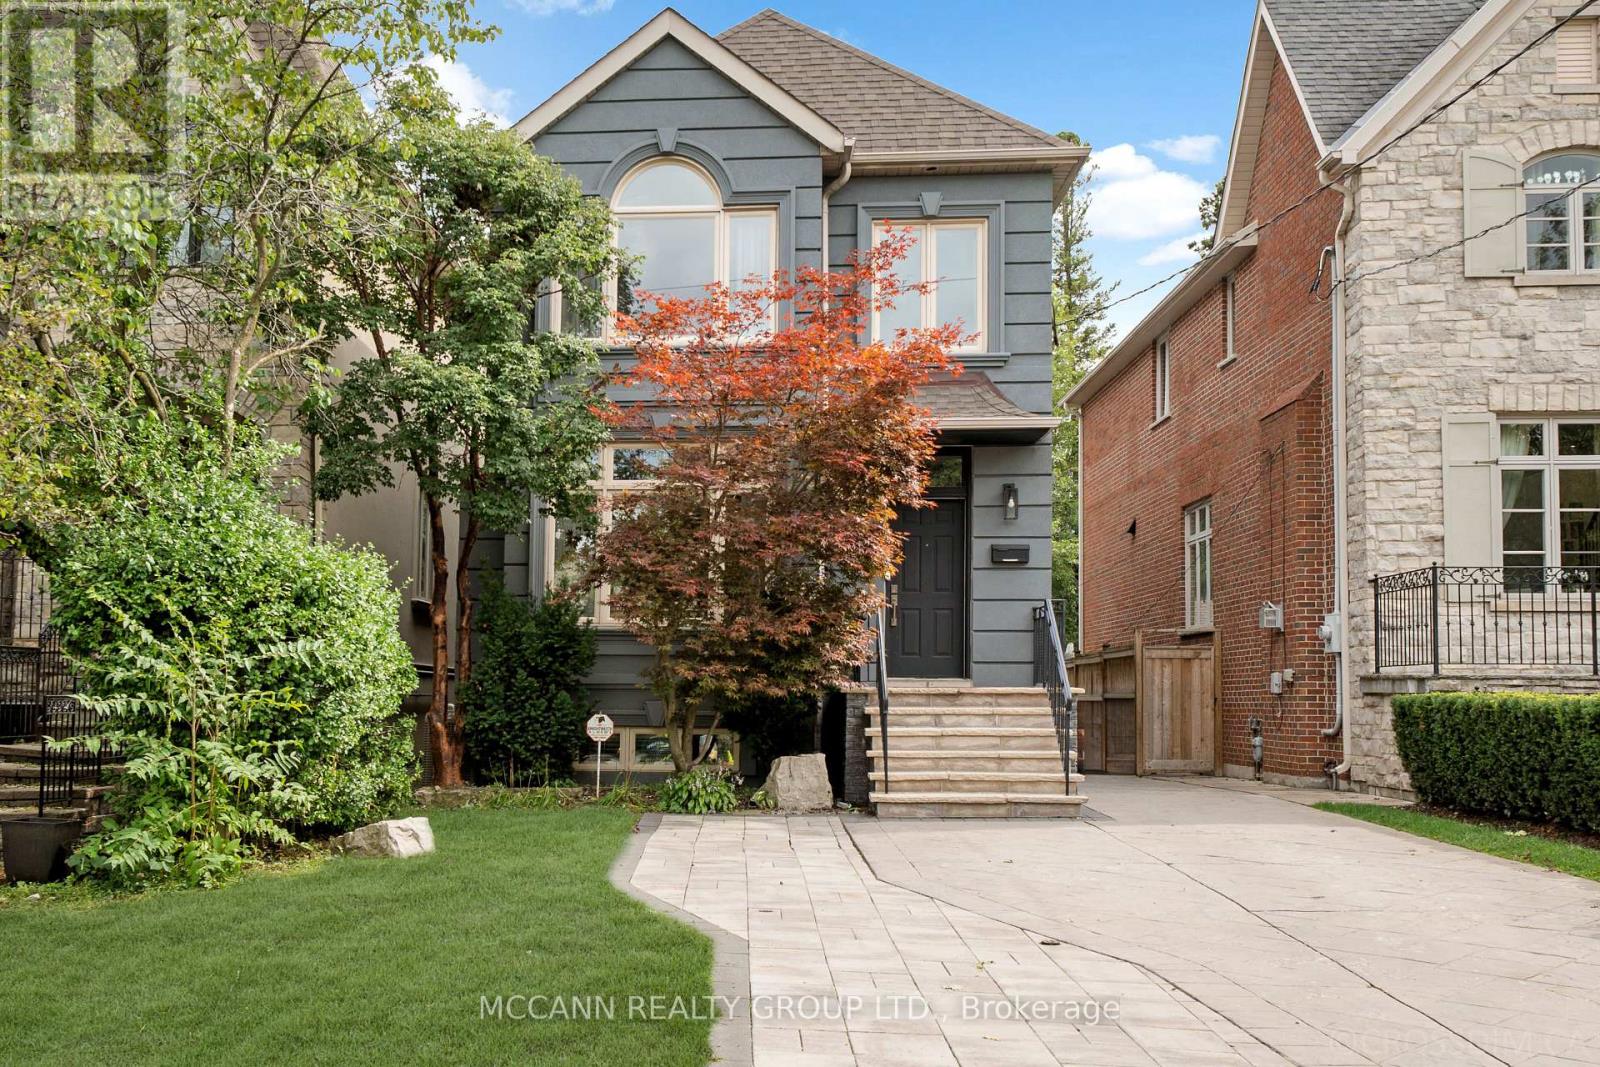
75 Haddington Avenue
Toronto, Ontario
Welcome to 75 Haddington Ave, a gorgeous 3+1 bedroom home in the heart of Bedford Park. The spacious living room features a large picture window, hardwood floors, and a seamless connection to the dining room. The dining room offers crown moulding, hardwood floors, and large windows, creating an inviting space for entertaining. The kitchen features an eat-in centre island, stainless steel appliances, painted cabinetry (2023), hardwood floors, and opens to the family room. The family room offers a gas fireplace, oversized windows, built-in entertainment centre, and walkout to the back deck. A convenient main floor powder room completes the level. The second level features a spacious primary bedroom with vaulted ceilings, built-in desk, large windows with California shutters, and double closets. The luxurious 7-piece ensuite includes a large soaking tub, double sinks, and separate shower. Two additional bedrooms feature hardwood floors, double closets, and large windows. A 4-piece bathroom with tub/shower completes the second floor. The finished basement offers a large recreation room with broadloom, windows, and pot lights. An additional spacious bedroom on the lower level features a closet and windows. A 4-piece bathroom with tub/shower and a laundry room with ceramic floors and a laundry sink complete the lower level. The newly refinished back patio (2026) is perfect for entertaining, with a grass and garden area just steps away. Recent upgrades include exterior stucco (2021), refinished detached garage (2022), front porch (2021), and added interlocking on the driveway. Ideally located just steps to Avenue Road, TTC, shops, and restaurants, with access to the highly regarded Armour Heights Public School and Lawrence Park Collegiate Institute school districts. (id:39551)
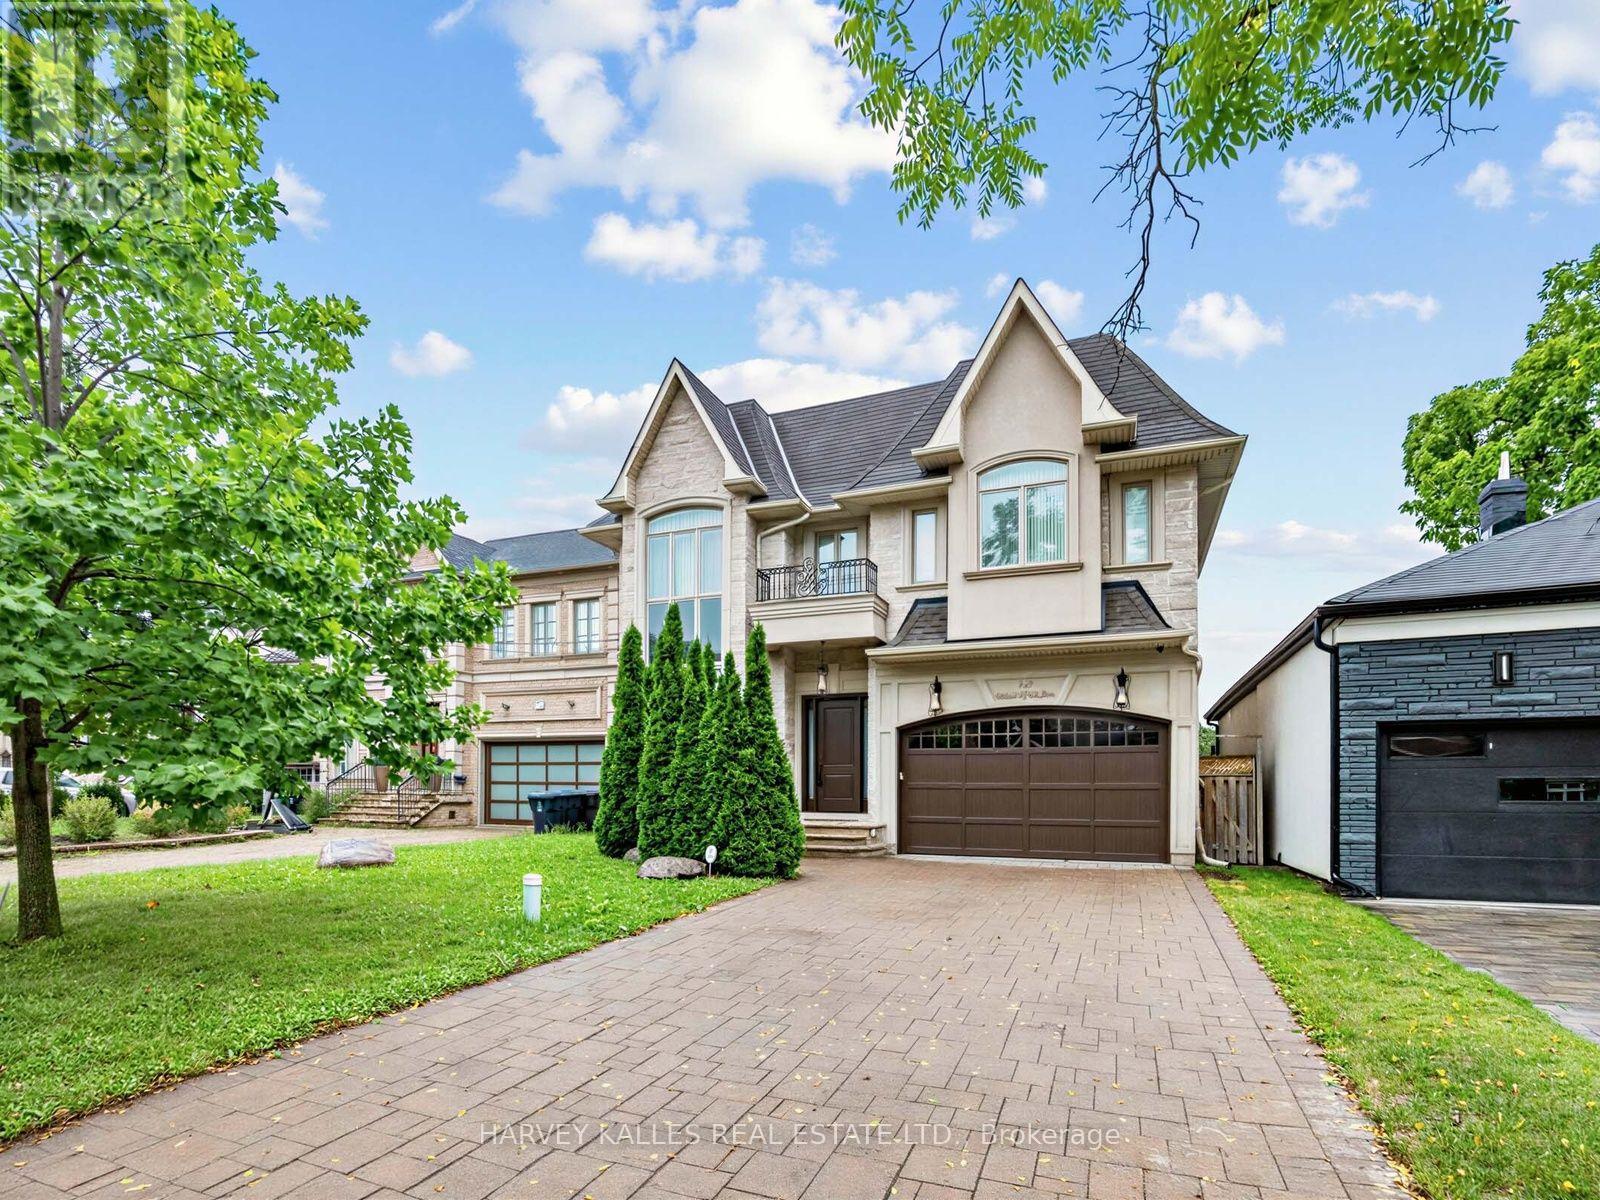
125 Bannockburn Avenue
Toronto, Ontario
Bedford Park masterpiece! Custom-built 5+2 bedroom home boasting 4,207 sq. ft. above grade plus 1,943 sq. ft. in the finished lower level (6,209 sq. ft. total). Features include a private elevator servicing all levels, 10-ft ceilings, custom tray ceilings, multi-layered crown moulding details, and rich wainscoting throughout. The main level offers formal living and dining rooms, a grand staircase, a private office, and a chef's kitchen equipped with an oversized island, high end stainless steel appliances, ceiling height cabinetry and a servery. The primary suite boasts a massive walk-in closet and a spa-like 5-piece ensuite. Steps to Ledbury Park School, premier shopping, restaurants, and places of worship. Too many details to list; see the Detailed Feature Sheet attached. (id:39551)
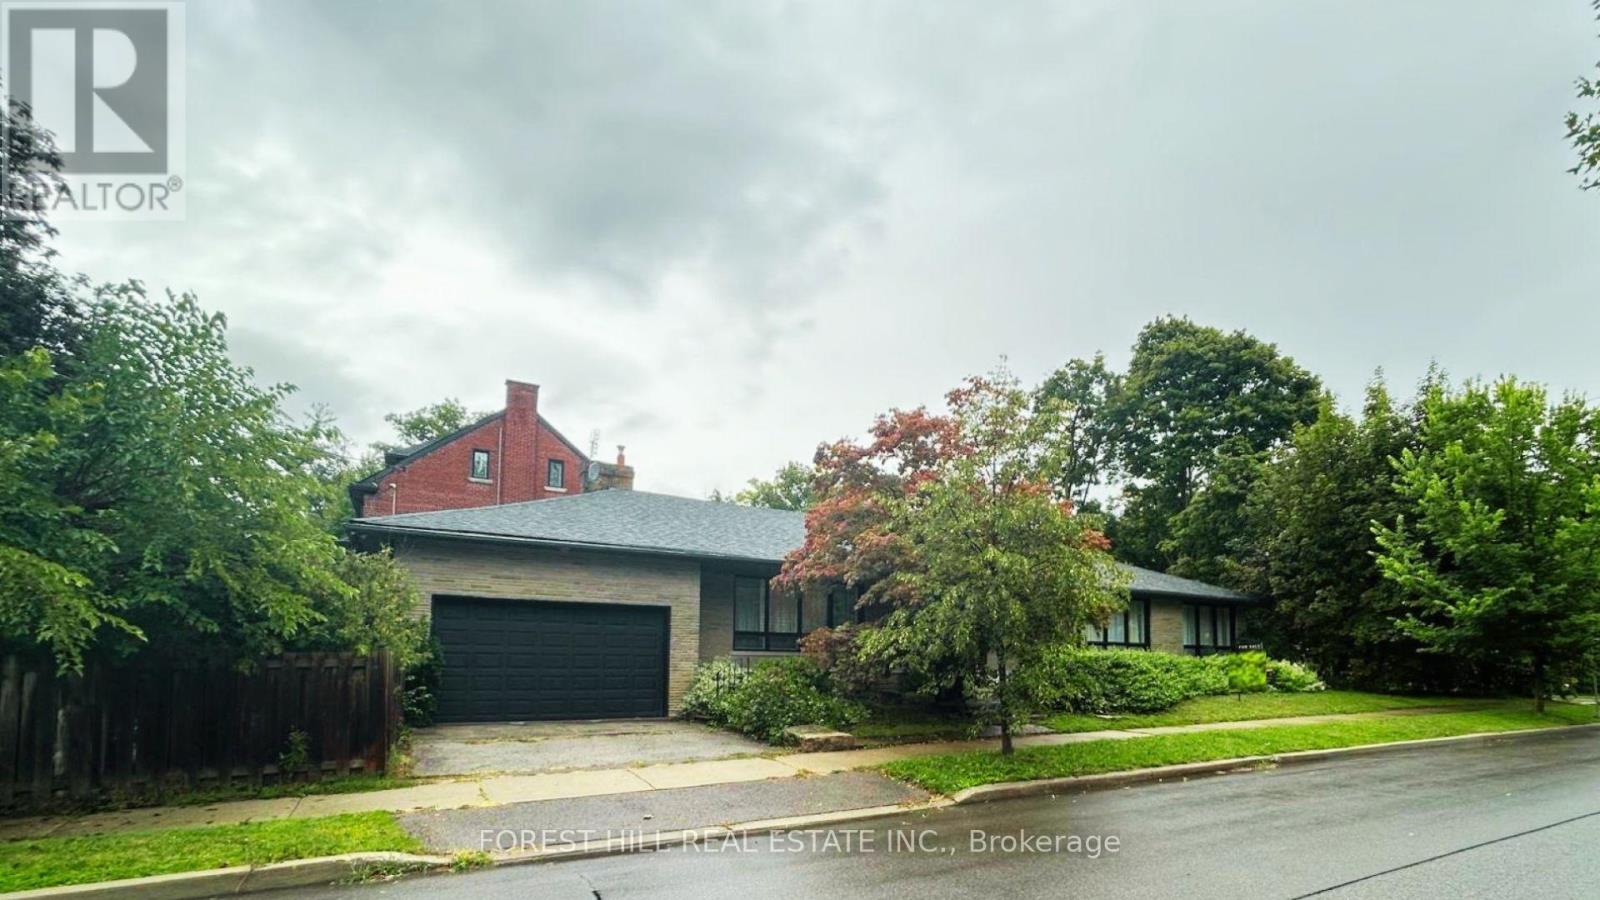
3 Glen Rush Boulevard
Toronto, Ontario
Exceptional Opportunity in Prestigious Bathurst/Glencairn! Located in the highly sought-afterAlexandra Wood / Lytton Park community, this spectacular ranch-style bungalow sits on a premium50' x 150' corner lot and offers approximately 4,800 sq. ft. of living space.Featuring 4+2 bedrooms and 3 bathrooms, this bright, spacious open-concept home is ideal for families, multi-generational living, or those seeking the convenience of single-level living.Expansive principal rooms and generously sized bedrooms provide exceptional comfort without the need for daily stair use.The renovated chef's kitchen features a spectacular 10+ ft. quartz island, premium stainless-steel appliances and seamless flow into the bright living and dining areas. Oversized and almost floor-to-ceiling windows fill the home with natural light.The versatile main-floor 4th bedroom, with custom millwork and floor-to-ceiling paneling, is ideal as a home office or guest room. The lower level, with a separate entrance, offers 2 large bedrooms, a full kitchen with granite counters, 4-piece bath, wet bar, and flexible space for extended family, guests, nanny/caregiver quarters, recreation or work-from-home needs. A massive utility room offers exciting potential for a sauna, spa, fitness studio or wellness retreat. Freshly painted throughout, the home features central forced-air heating and air conditioning, a rare and desirable upgrade in the neighbourhood.Outside, enjoy a private pool-sized backyard, spacious covered porch with natural gas BBQ hookup and the rare convenience of an attached 2-car garage.Minutes to TTC, shopping, elite/private schools and synagogues. A rare opportunity to own a spacious, versatile bungalow on a premium lot in one of Toronto's most established and desirable neighbourhoods. (id:39551)
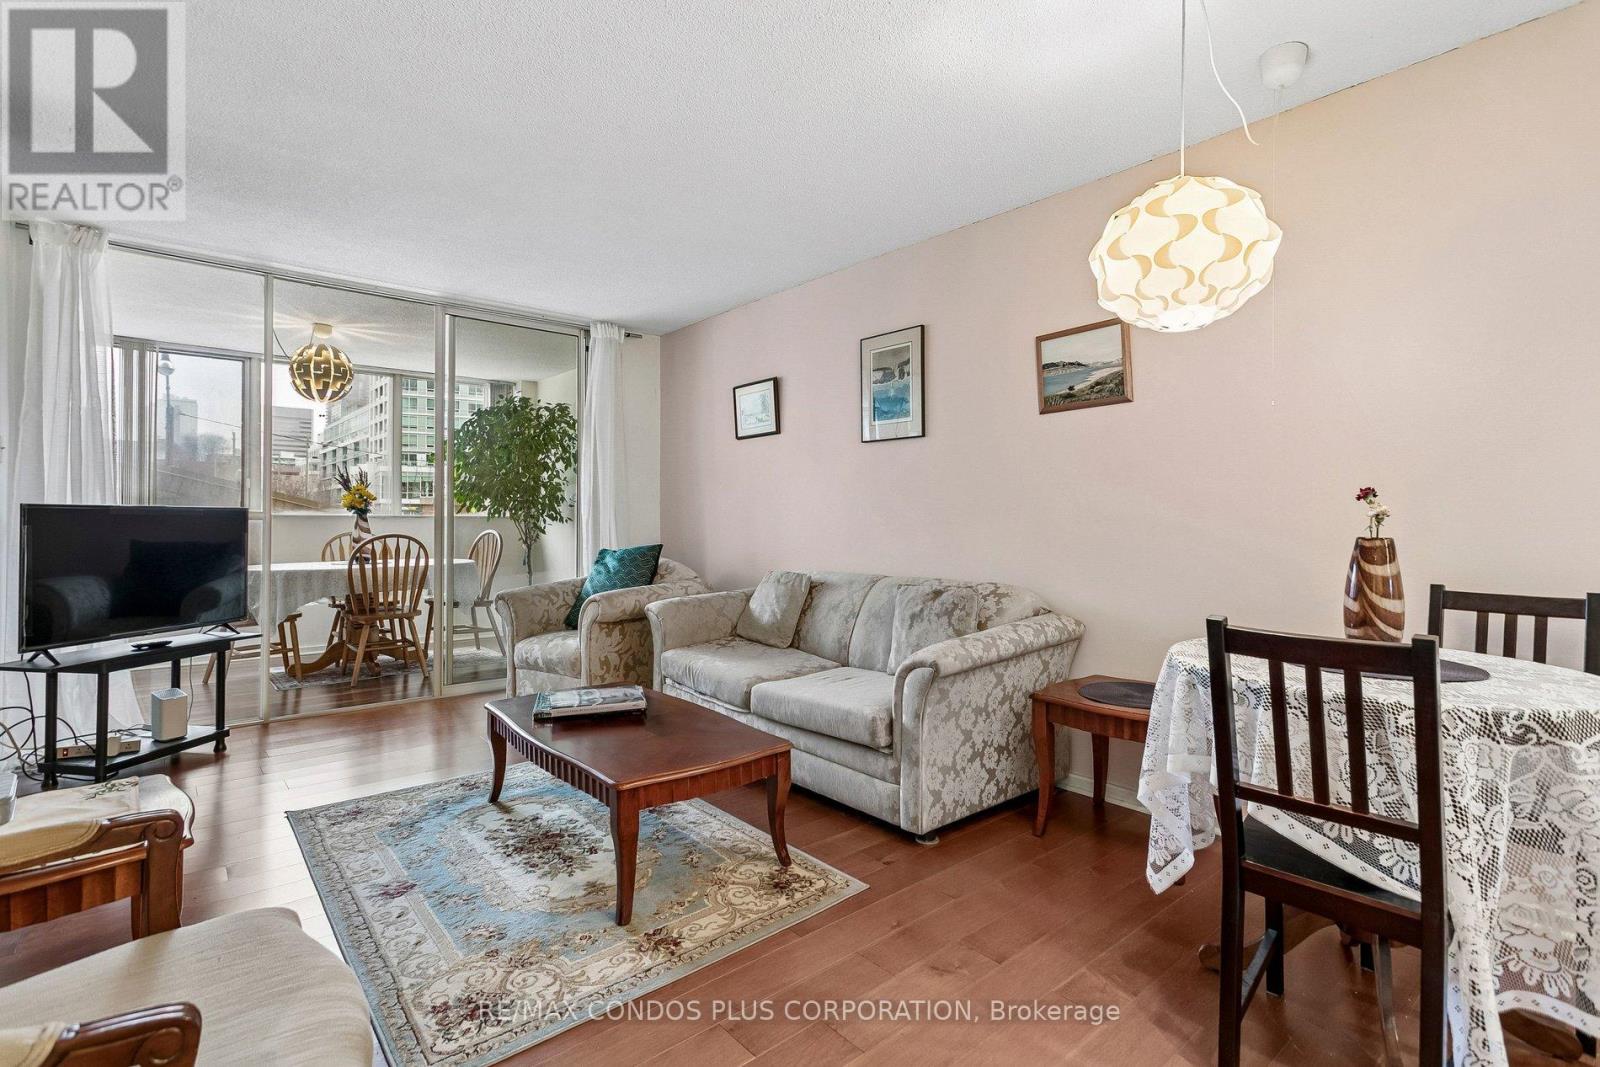
204 - 15 Maitland Place
Toronto, Ontario
*Motivated Seller* Welcome to The L'Esprit Condominiums: a well-maintained, primarily owner-occupied community with resort-style amenities including an in-ground pool, gym, basketball court, outdoor track, tennis courts, private park, and 24/7 concierge. This spacious 830 sq. ft 1-bedroom plus den with an additional solarium offers flexible living space that can easily be converted into a second bedroom. Exceptional value at only $553 per sq. ft. The suite includes a deeded parking spot, storage locker, and generous in-suite storage. All-inclusive maintenance fees cover utilities and access to all amenities. Move-in ready and full of potential, this is a must-see opportunity in a beautifully updated building. ** All utilities are included in the condo fees; parking space is owned ** (id:39551)
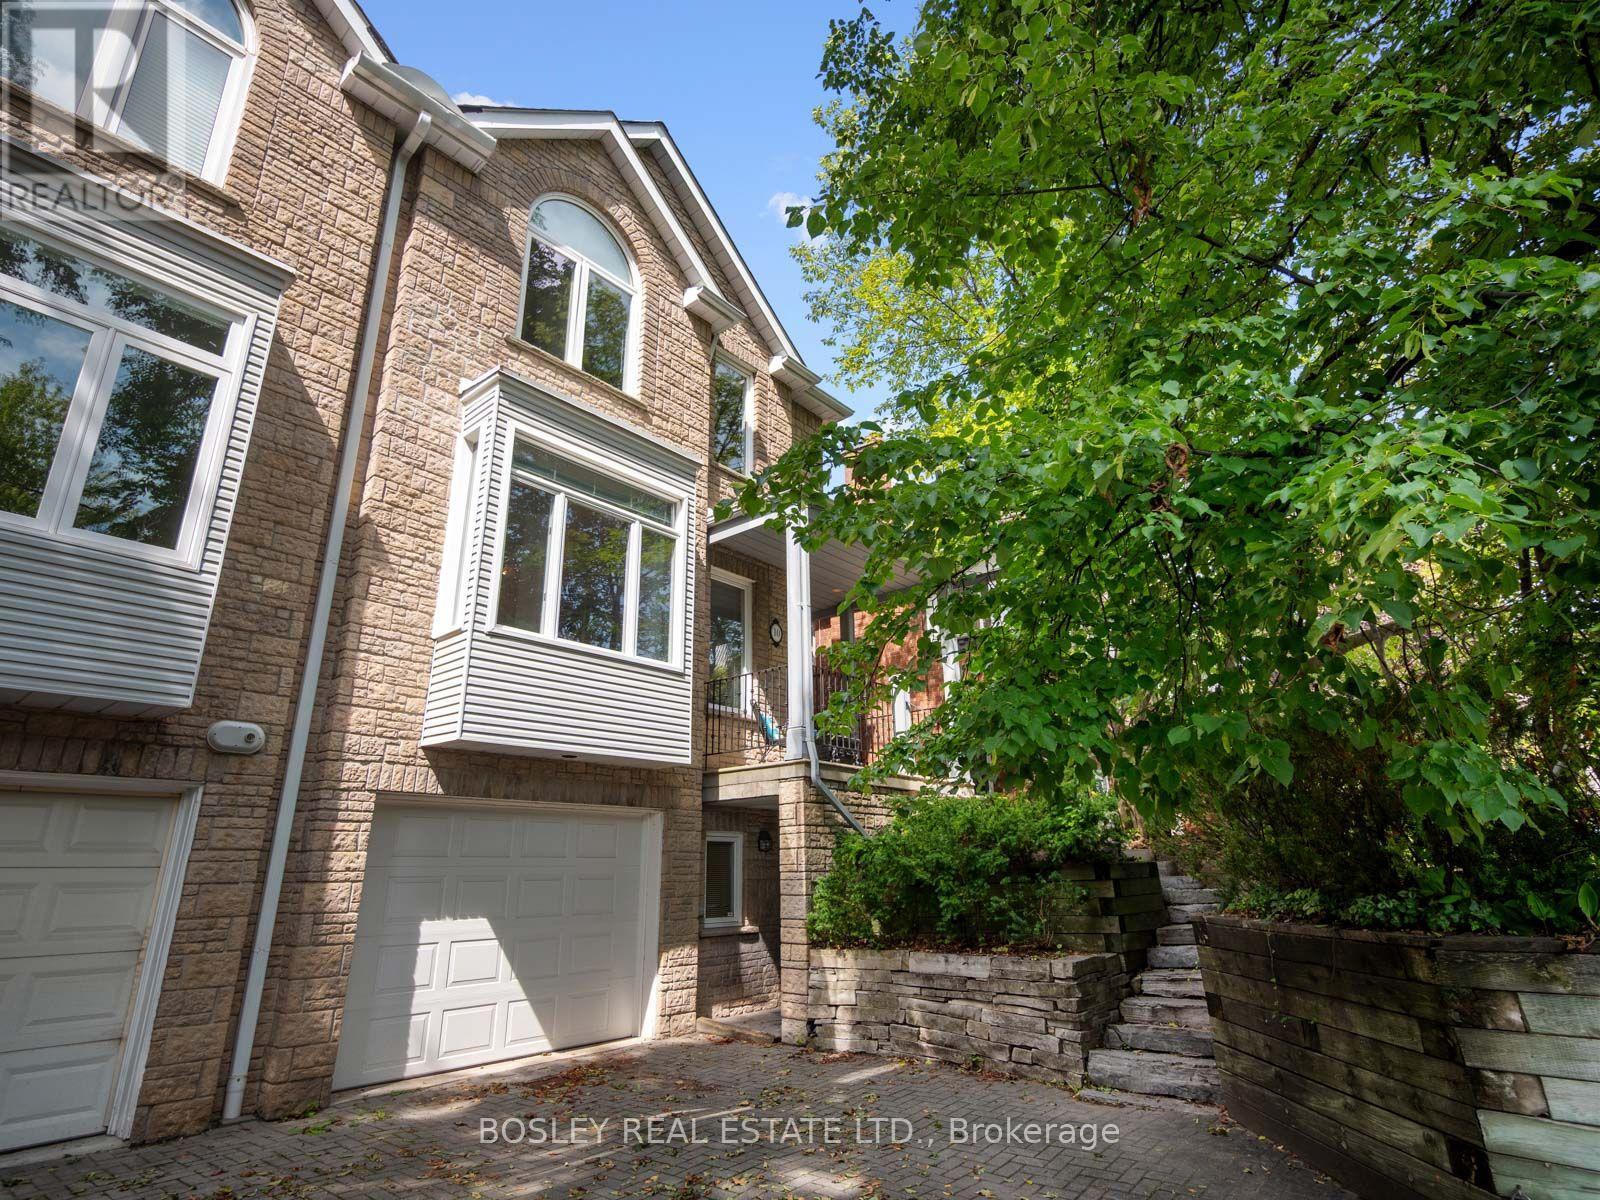
10 De Savery Crescent
Toronto, Ontario
Welcome to this exceptionally spacious, extra-wide semi in the heart of prime Davisville, offering the kind of space and functionality rarely found in Midtown. Set on a quiet, tree-lined street, this wonderful family home features generous principal rooms and a layout designed for comfortable everyday living and entertaining.At the front of the home, the large kitchen with eat-in breakfast area opens to a spacious family room, creating a natural gathering place for busy mornings and casual family time. At the rear, the expansive living and dining rooms overlook the backyard and feature a beautiful gas fireplace, adding warmth and character to the space.Upstairs are three generously sized bedrooms and two full bathrooms. The impressive primary suite features a soaring vaulted ceiling, large walk-in closet, and expansive 5-piece ensuite. Two additional well-proportioned bedrooms provide plenty of space for a growing family.A rare 1-car garage with private drive provides coveted parking along with valuable additional storage.Ideally located just steps from excellent schools and parks, and minutes from the shops, restaurants, and amenities of Yonge & Mount Pleasant. With easy access to transit and downtown, this is a fantastic opportunity to own an exceptionally spacious home in one of Davisville's most sought-after family-friendly neighbourhoods. (id:39551)
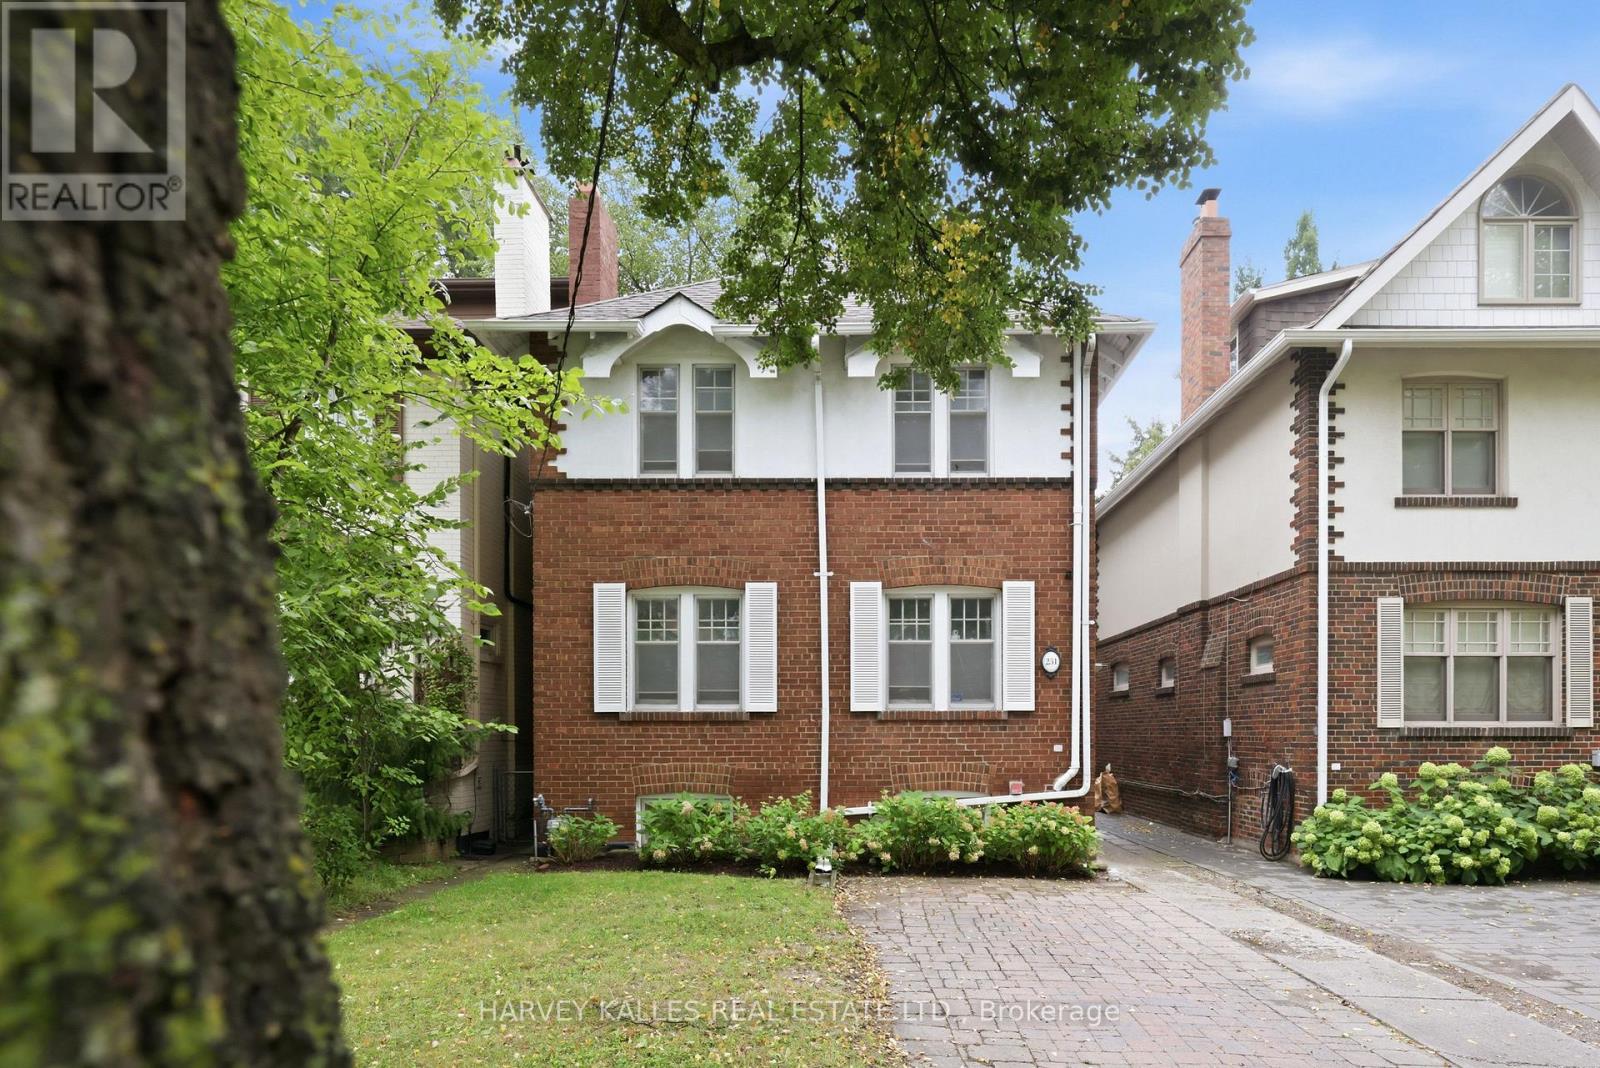
231 Glengrove Avenue W
Toronto, Ontario
Welcome To 231 Glengrove Avenue West. Opportunities Like This Don't Come Along Often. Nestled In Coveted Lytton Park, Between Yonge Street And East Of Avenue Road, This Charming 4+1 Bedroom Red Brick Detached Home Offers A Rare Opportunity To Buy Into One Of Midtown Toronto's Most Sought-After Family Neighbourhoods At An Exceptional Entry Point. Located In The Highly Regarded John Ross Robertson, Glenview And Lawrence Park Collegiate School Catchments, And Just Minutes From The City's Top Private Schools, And A Short Walk To Lawrence Subway Station, Shops, Restaurants, Cafés, Boutique Fitness, Lovingly And Immaculately Maintained By The Same Family For Over 27 Years, This Turnkey Move In Ready Quintessential North Toronto Home Is Filled With Warmth, Character And Timeless Original Details, Including An Open Flame Gas Fireplace With Brick Surround, Beautifully Refinished Hardwood Floors And A Classic Wood Staircase, Offering Over 2000 Sq Feet Of Living Space. The Traditional Main Floor Offers Gracious Living And Dining Rooms And A Sun-Filled All-White Kitchen With Newer Appliances And Excellent Pantry Storage. Upstairs, Four Bedrooms Provide The Coveted Family Friendly Floor Plan, While The Finished Lower Level Offers A Recreation Room, Four Piece Bathroom, Separate Entrance And An Additional Bedroom Ideal For A Nanny, In-Laws, Overnight Guests Or Home Office. Outside, Beautiful Hydrangea Gardens, Charming White Shutters, A Private, Low-Maintenance Fenced Backyard With Interlock Patio, Detached Garage And Two-Car Parking Including Licensed Front-Pad Parking. Numerous Improvements Include Central Air Conditioning, An Upgraded Boiler, Hot-Water Tank, Electrical Light Fixtures, Waterproofing, Newer Kitchen Appliances, Fresh Paint And Gleaming Refinished Hardwood Floors. A Rare Chance To Step Into The Lytton Park Lifestyle And Make A Much Loved Classic Family Home Your Own. This Is The Opportunity You've Been Waiting For. (id:39551)
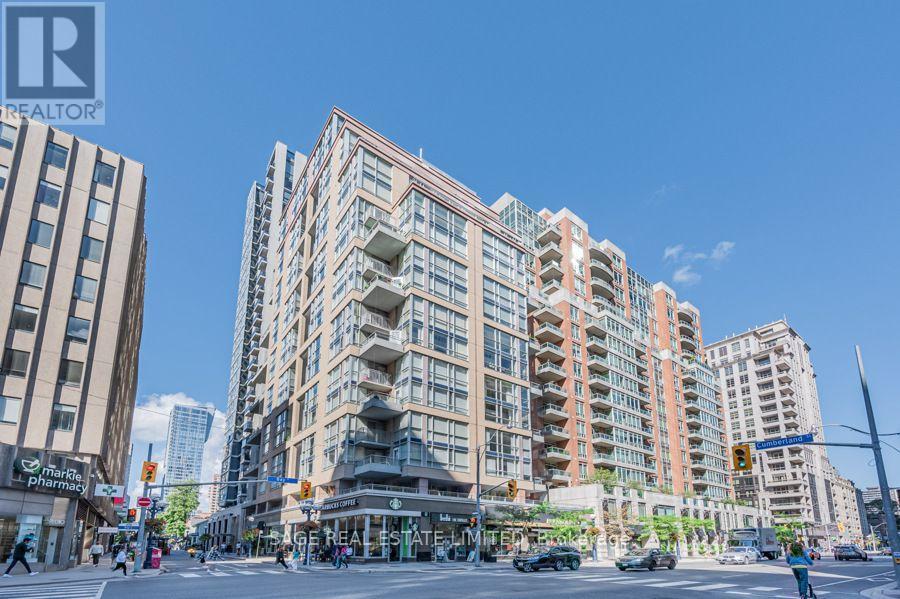
303 - 80 Cumberland Street
Toronto, Ontario
This two-storey Yorkville residence offers something increasingly hard to find: the space and separation of a home with the convenience of condo living. With approximately 1,216 sq. ft, the suite features two spacious bedrooms, two full bathrooms plus a powder room, a large south-facing terrace, a private balcony, parking and a locker. The main level is anchored by a dramatic open-concept living and dining area with soaring double-height ceilings, oversized windows and hardwood floors. The living area opens to a large south-facing terrace overlooking Cumberland. The generous kitchen features granite counters, extensive cabinetry, stainless steel appliances and a centre island with breakfast seating. A separate eat-in area adds even more usable space. Upstairs, both bedrooms are nicely separated from the main living areas. The primary bedroom has its own private balcony, walk-in closet and updated four-piece ensuite with double vanity and glass-enclosed shower. The second bedroom also features a four-piece ensuite, a large closet and offers plenty of flexibility as a bedroom, guest room or home office. At The Maxus, residents enjoy 24-hour concierge, fitness facilities, and visitor parking. Step outside and Yorkville is at your doorstep. Bloor Street, the Mink Mile, Yorkville Village, restaurants, cafés, parks and everyday conveniences are all within walking distance, with Bay and Bloor-Yonge stations nearby. A distinctive option for buyers looking for real space, outdoor living and a more house-like layout in the heart of Yorkville. (id:39551)
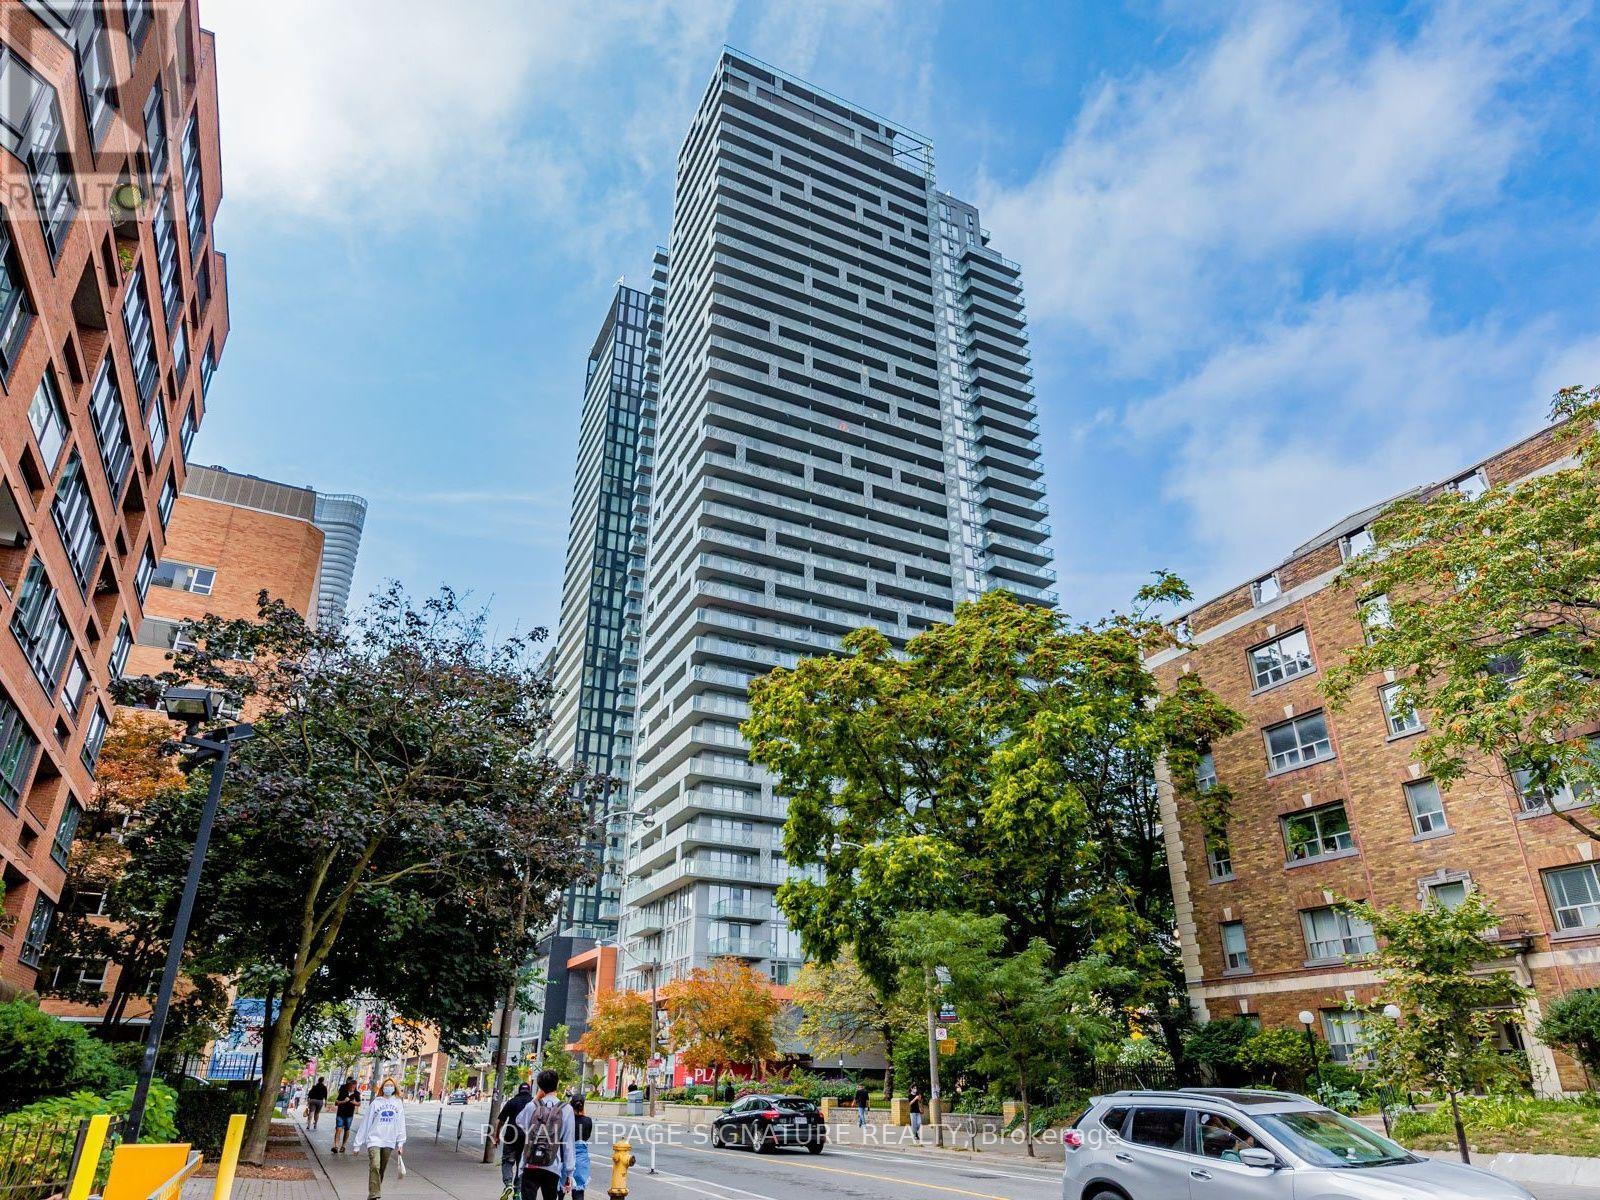
3810 - 50 Wellesley Street E
Toronto, Ontario
Very Bright Sun-Filled Corner Unit With Large Balcony. 2 Bedroom 2Bathroom. 9 Feet Ceiling. Floor To Ceiling Window. Laminate Flooring Throughout, Stainless Steel Appliances. One Minute Walk To Wellesley Subway Station And Park. Walking Distance To U Of T, Ryerson University, Shops, Restaurants, Hospitals, 99/100 Transit Score,99/100 Walk Score. 24 Hours Concierge, Outdoor Pool. (id:39551)
69 Chaplin Crescent
Toronto, Ontario
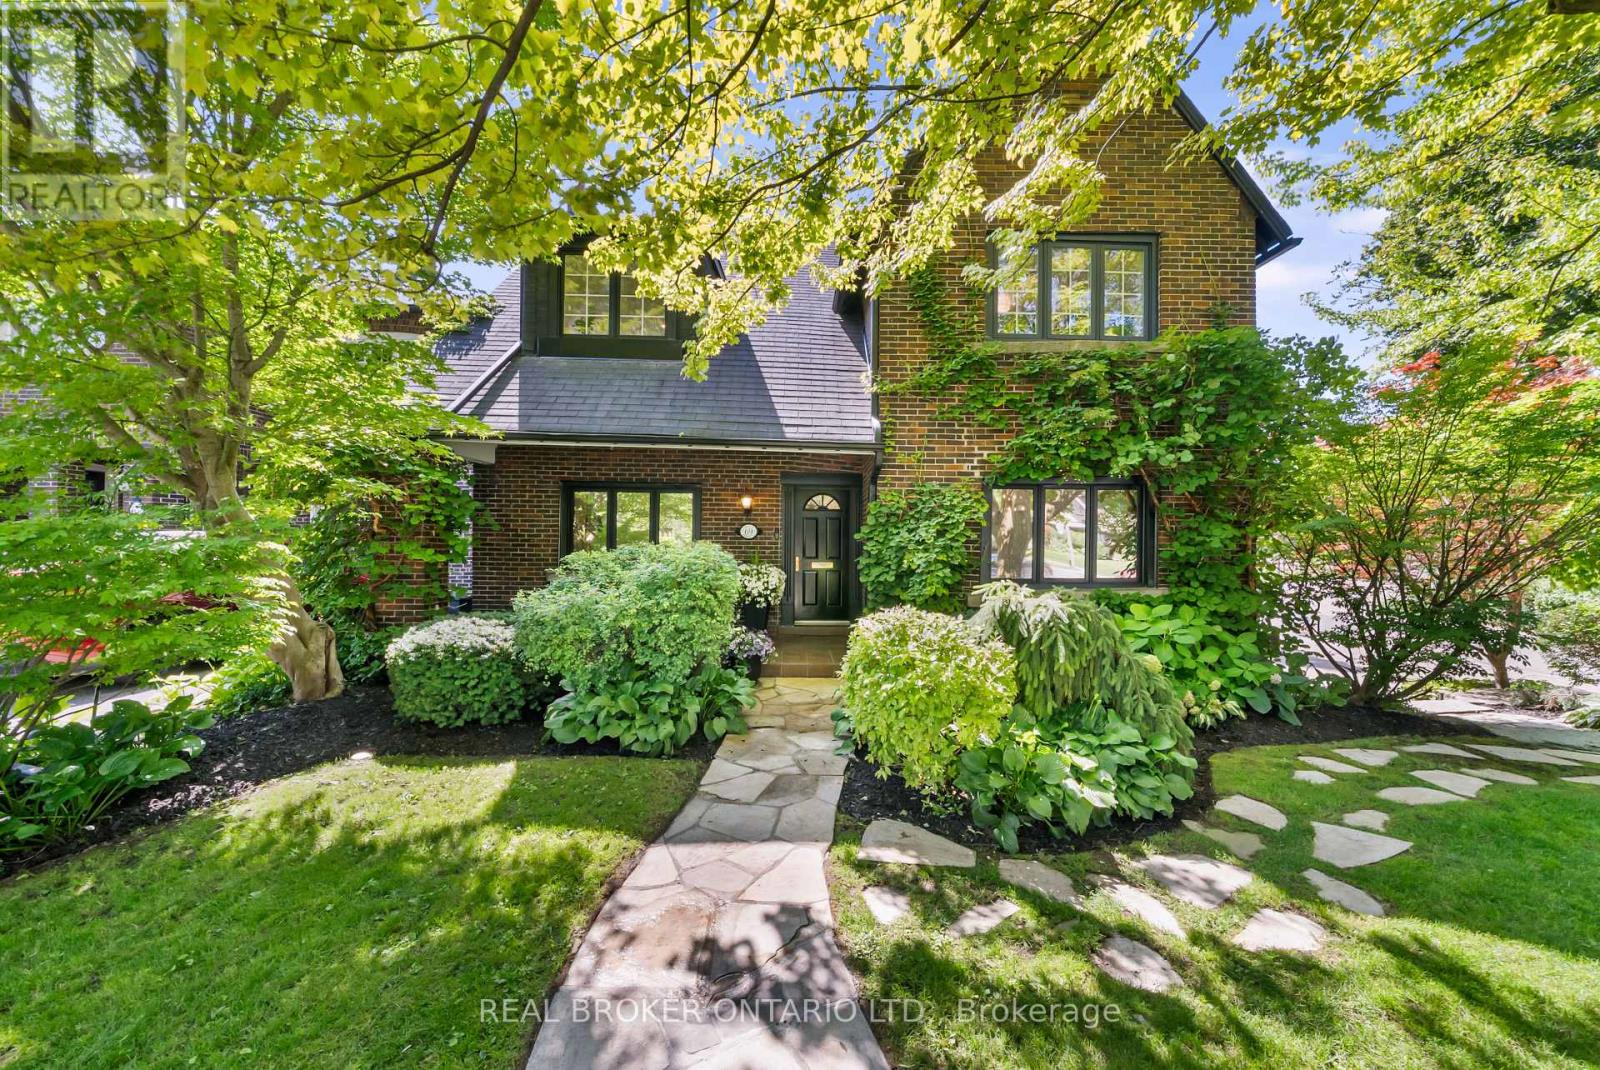
Welcome to 69 Chaplin Crescent, an exceptional detached residence offering a rare blend of timeless character, sophisticated updates and resort-inspired living in the heart of coveted Yonge & Eglinton. Set on an impressive 45' x 120' south-facing lot, this beautifully appointed five-bedroom, three-bathroom home unfolds through a series of elegant and inviting spaces designed for both everyday living and effortless entertaining. Refined principal rooms showcase warm hardwood floors, graceful architectural detailing and a fireplace, while the updated kitchen overlooks the lush rear gardens. A sun-filled sitting room with French doors creates a seamless connection to the outdoors. Upstairs, five versatile bedrooms provide remarkable flexibility for growing families, guests or a dedicated home office, while the finished lower level extends the living space with a recreation area and generous laundry facilities.Outside, discover a private urban retreat surrounded by mature greenery. A spacious deck provides the perfect setting for summer dining and entertaining, overlooking the in-ground heated salt pool and beautifully landscaped grounds-a remarkably tranquil escape in the heart of the city.And the location is every bit as impressive. Oriole Park is virtually at your doorstep, the Beltline Trail is moments away, and Davisville Station is just a three-minute walk from home. Exceptional schools, neighbourhood parks, restaurants, shops and the energy of Yonge & Eglinton are all within easy reach. A distinctive family residence where character, convenience and an extraordinary backyard lifestyle come together - 69 Chaplin Crescent is city living at its finest. (id:39551)
7 Legacy Court
Toronto, Ontario
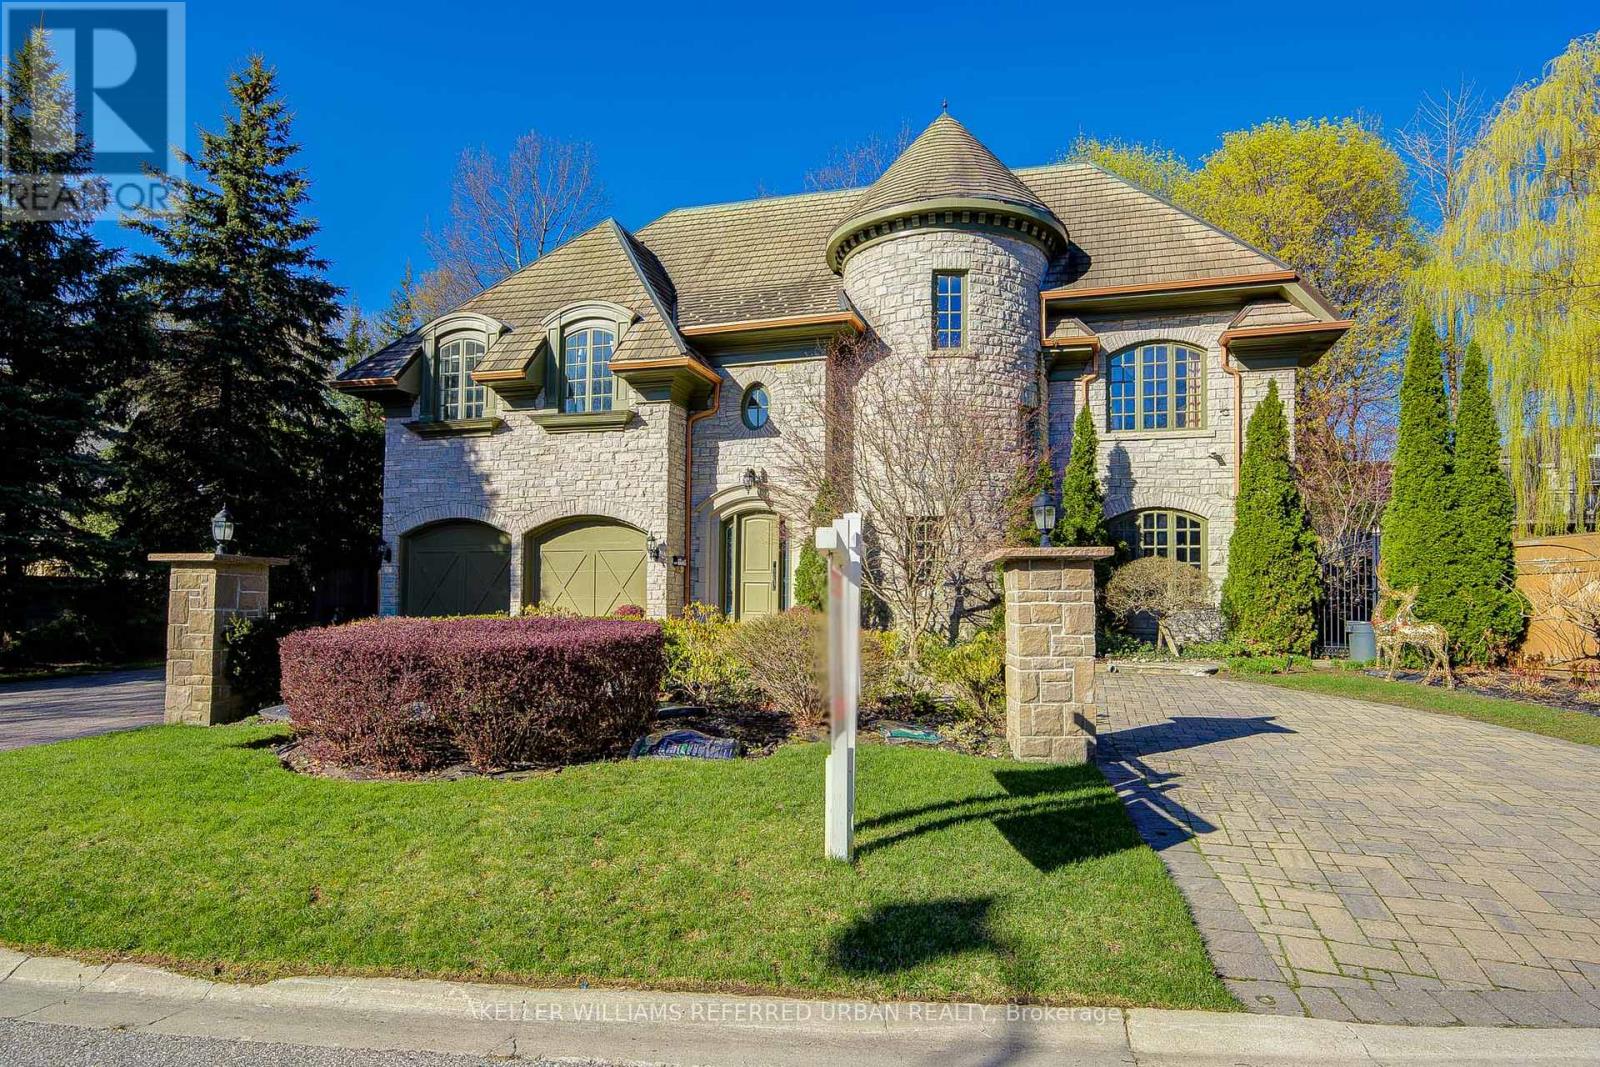
This spectacular, custom-crafted, architecturally designed 24-year-new residence is nestled on a quiet cul-de-sac in the prestigious St. Andrew-Windfields family-friendly neighborhood. Situated on a 270 ft wide private treed lot (15,750 sqft) with park-like yards, it offers over 6,500 square feet of luxurious living space, including a 1,670 sqft separate-entrance basement. This home features a striking four sides stone exterior and soaring ceilings. A circular iron staircase anchors the elegant interior, where every bedroom includes its own ensuite bathroom. The spacious primary suite offers a large sitting area and a 6-piece ensuite, while the second-floor laundry room adds daily convenience. The unique third-floor loft showcases a vaulted ceiling, open-concept office, bedroom with 4-piece semi-ensuite, and a huge home entertainment area, adding architectural flair. The open-concept lower level, with a separate entrance, includes a nanny room with 4-piece ensuite, an extra powder room, and plenty of storage-providing the perfect setting for family gatherings and entertainment. The circular driveway with Brussels block edging enhances curb appeal and provides ample parking. The home is impeccably maintained and in immaculate condition, features two central air conditioners, two newer furnaces, sump pumps, a double weeping tile system, and an HRV. This one-of-a-kind home is ideally located close to highways, parks, within the catchment of top schools including Owen PS, St. Andrew's MS and York Mills CI, and close to prestigious private schools such as Havergal College and Crescent School - offering the perfect blend of sophistication, comfort, and convenience. (id:39551)
16 Carney Road
Toronto, Ontario
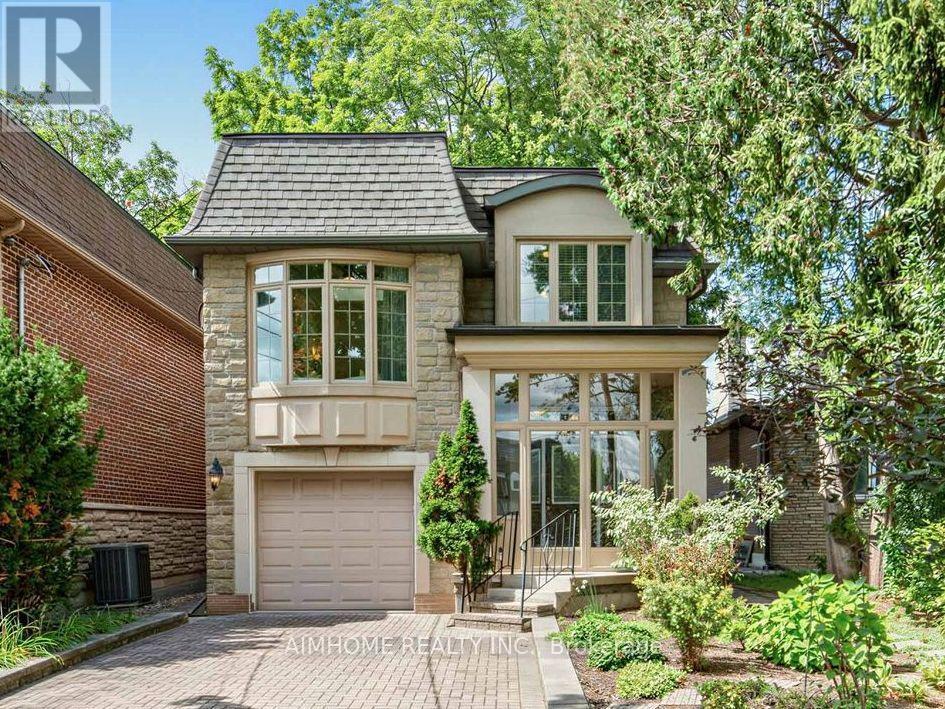
Nestled in a wonderfully quiet and tranquil North York neighbourhood, this serene urban retreat perfectly blends natural beauty with premier city convenience. The property is beautifully positioned facing a lush park and backing onto a private wooded grove, offering exceptional privacy. Inside, the home boasts airy 9-foot main-level ceilings and a sun-drenched sunroom perfect for year-round relaxation. The stunning family room is a true centerpiece, featuring soaring ~12-foot ceilings and a bright skylight, while a second skylight brings abundant natural light to the upper-level secondary bath. The spacious driveway comfortably accommodates up to 3 vehicles, fully self-contained walk-out basement in-law suite with a separate entrance-perfect for immediate income potential or extended family living. Just a 3-minute walk away, the state-of-the-art Edithvale Community Centre acts as a premier extension of your home, offering immediate access to an indoor track, fitness facilities, and recreation for all ages. Enjoy the ultimate peaceful lifestyle while remaining mere steps from the TTC, Finch Subway Station, Schools, vibrant Yonge Street, top-tier dining, and essential shopping. (id:39551)

208 - 88 Charles Street E
Toronto, Ontario
This west-facing one-bedroom at The Waldorf Astoria Lofts offers a quiet retreat in the heart of Yonge & Bloor, overlooking a private courtyard framed by mature trees. At approximately 577 sq. ft., the suite has a comfortable, functional layout with plenty of room for distinct living and dining areas.The updated kitchen features extensive cabinetry, generous counter space and stainless steel appliances, while hardwood flooring runs throughout the suite. The spacious living and dining area is complemented by large windows and a peaceful courtyard outlook. The bedroom is well proportioned with good storage. An updated bathroom and ensuite laundry add everyday convenience, along with a separate locker. Maintenance fees include all utilities.The Waldorf Astoria Lofts is a quiet, boutique 8-storey building with an exercise room and a landscaped outdoor garden area with picnic tables. Set on a quieter downtown street just steps from Yonge & Bloor, the location puts the subway, Yorkville, Yonge and Bloor shopping, restaurants and cafés, U of T, TMU, hospitals and Church-Wellesley Village within easy reach. With a 99 Walk Score and exceptional access to everything downtown Toronto has to offer, this is a thoughtfully updated home in one of the city's most walkable locations. (id:39551)
6 Averill Crescent
Toronto, Ontario
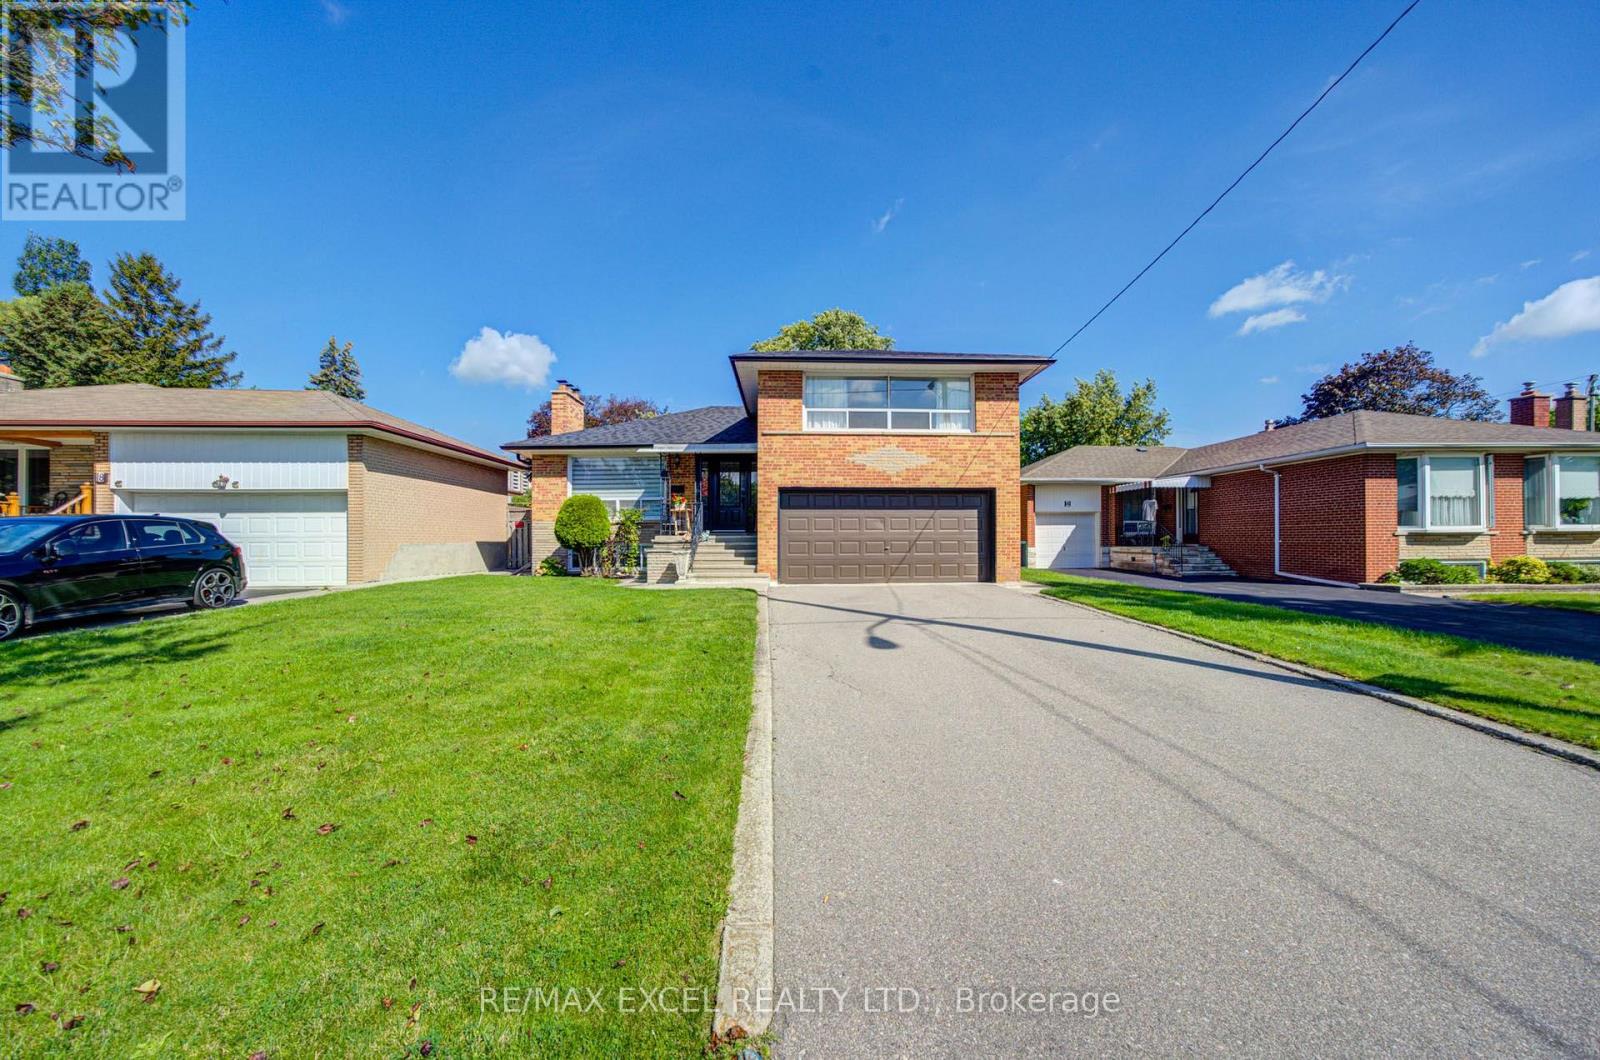
Rarely offered and truly exceptional, this beautifully upgraded 3+2 bedroom, 2-bathroom detached 4-level backsplit sits on a premium 50-ft frontage in one of North York's most sought-after neighbourhoods. Tucked away on a quiet, family-friendly street near Yonge St, this meticulously maintained home offers generous living space, exceptional 6 car parking, and incredible versatility for today's family. Bright and inviting throughout, the home features hardwood flooring across the main and upper levels, with abundant pot lights throughout the main floor and upper-floor hallway. The fully upgraded kitchen features large ceramic tile flooring and backsplash, ceramic countertops, and abundant cabinetry for excellent storage. The unique 4-level backsplit layout offers excellent separation between living spaces, with three spacious bedrooms upstairs and generous principal rooms throughout. The finished basement has separate entrance and provides a spacious living area, 2 bedrooms, a full bathroom, and a 2nd kitchen. With oversized windows bringing in plenty of natural light, it offering excellent potential for extended family, guests, or rental income. Outside, enjoy a large mature treed backyard, no sidewalk, and a wide driveway with parking for up to 4 cars. Recent updates include a new roof (2026), whole-house renovation and fresh paint. The location is truly unbeatable, within walking distance to Finch Subway Station, TTC and YRT, shopping, restaurants, schools, parks, grocery stores, and everyday amenities. A rare opportunity to own a move-in-ready home with a premium lot and excellent income potential in one of the most desirable communities. (id:39551)
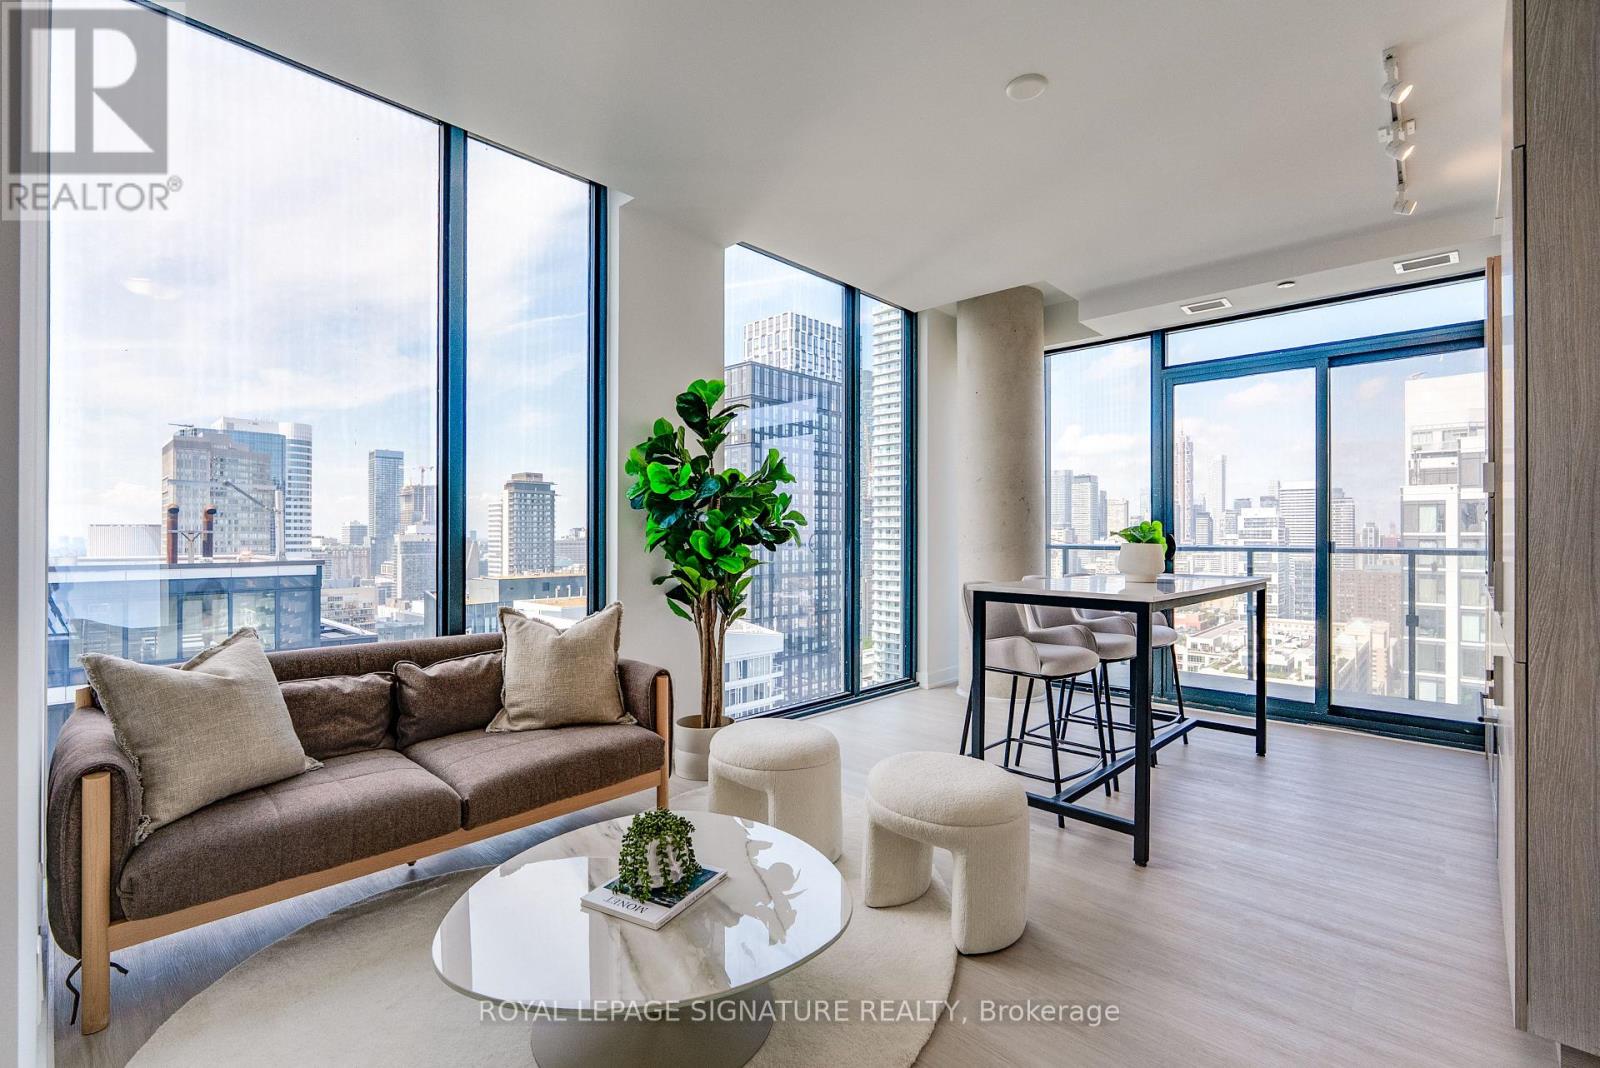
3203 - 47 Mutual Street
Toronto, Ontario
Welcome to modern downtown living in this brand new NEVER LIVED IN penthouse 2-bedroom, 2-bathroom suite offering 696 sq. ft. of thoughtfully designed interior space with 106 exterior space, complete with full Tarion Warranty. Finished with approximately $24,000 in premium upgrades. This stylish suite boasts a sleek, modern kitchen, open-concept living area with floor-to-ceiling windows, and a spa-like bathroom perfect for professionals or couples seeking both function and style. The luxury building offers over 6,600 sq. ft. of premium amenities, including a state-of-the-art fitness center, stylish party room, expansive terrace, kids' playroom, and pet spa. Located just steps to Queen & Dundas subway, Eaton Centre, TMU, St. Michaels Hospital, and a short 12-minute walk to the Financial District this is downtown convenience at its finest. (id:39551)
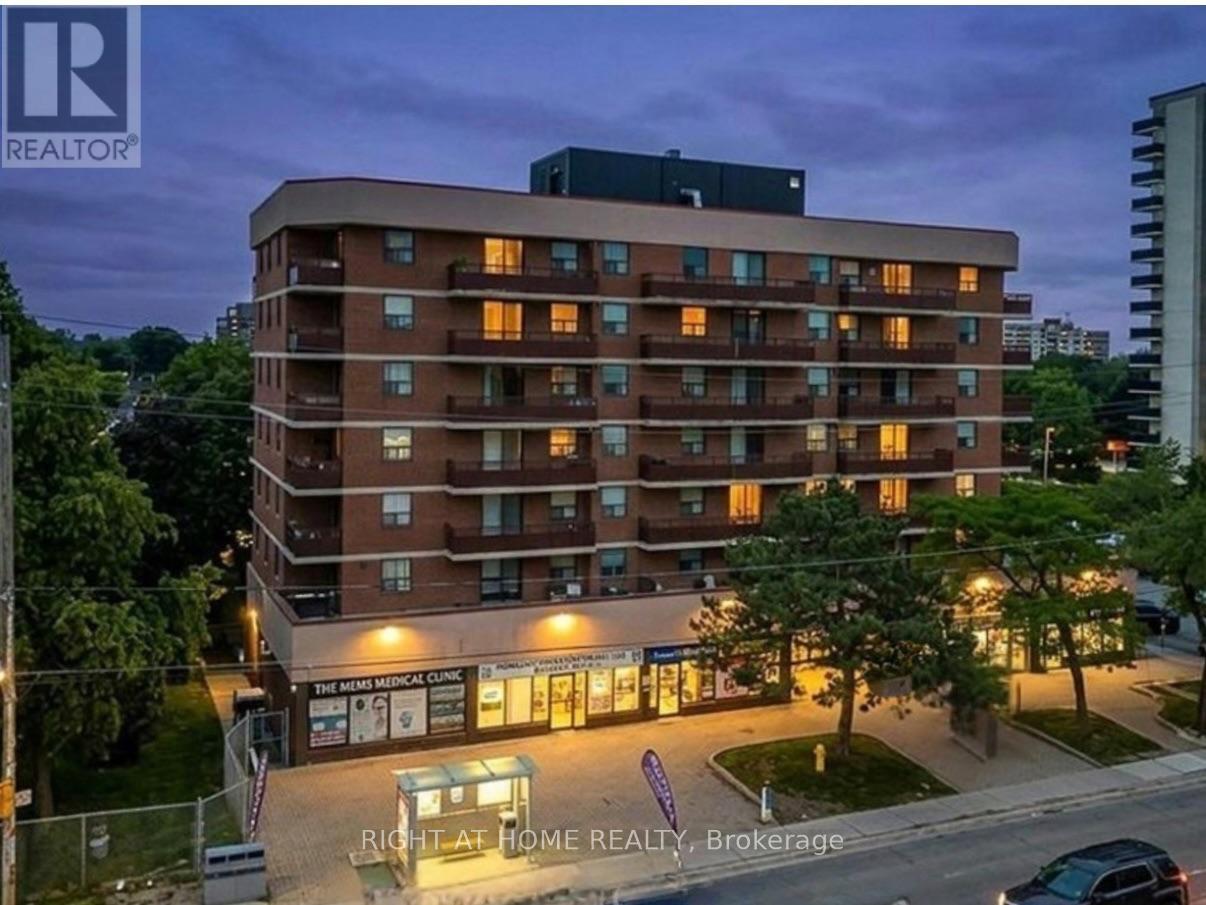
706 - 1881 Jane Street
Toronto, Ontario
A Must-See! Welcome to this modern, fully renovated 3-bedroom, 2-bathroom corner suite offering generous living space, abundant natural light and beautiful unobstructed views. Includes 1 parking spot and a spacious locker. Enjoy two private balconies and large windows that create a bright and open feel throughout the home. The stylish interior has been completely updated with contemporary flooring, quartz countertops, white cabinetry, modern lighting and hardware, and newer appliances including an in-suite washer and dryer. One of the bedrooms features a custom-designed closet with built-in storage. All utilities are included in the maintenance fee, providing added convenience and predictable monthly expenses. The building's common areas and main entrance have also been recently renovated, giving the property a fresh and updated appearance. Conveniently located close to transit, highways, shopping, schools and everyday amenities. A spacious, move-in-ready home offering modern finishes, exceptional views and excellent value. Quick closing available. (id:39551)
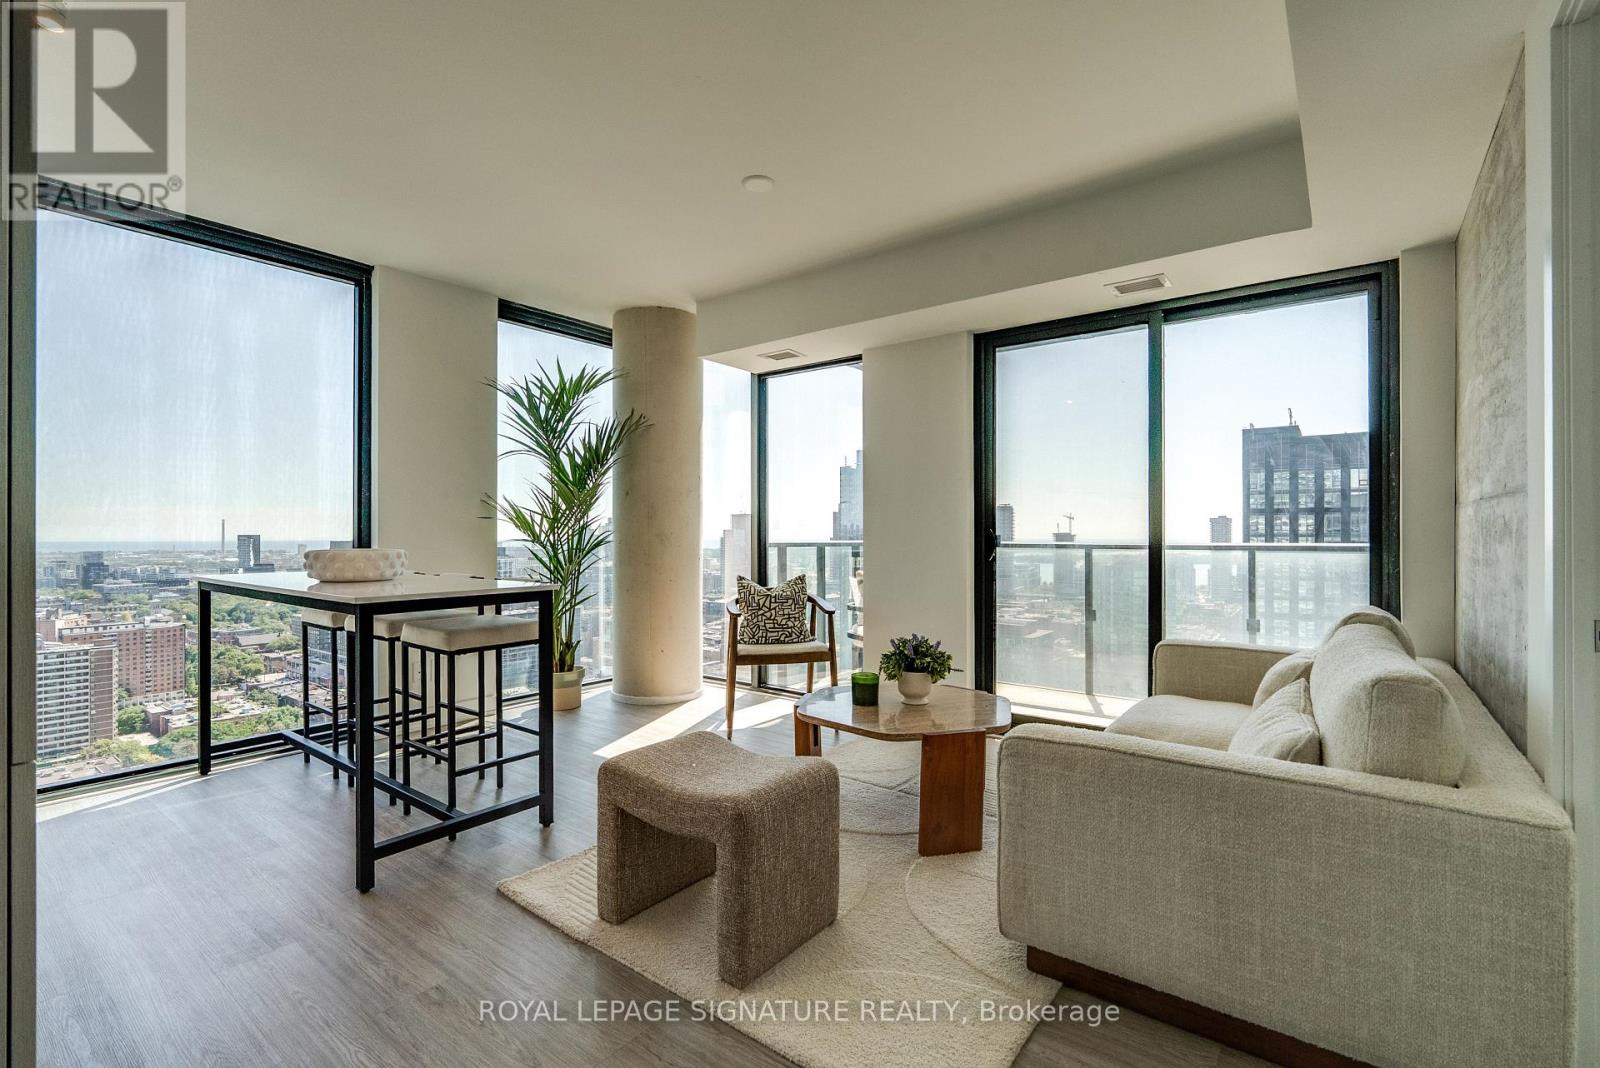
3107 - 47 Mutual Street
Toronto, Ontario
Welcome to modern downtown living in this brand-new, never-lived-in corner suite at the sought-after Garden District Condos. This stunning 2-bedroom, 2-bathroom residence offers a bright, open-concept layout with floor-to-ceiling windows showcasing spectacular southwest city views and an abundance of natural light. The contemporary kitchen flows seamlessly into the spacious living and dining area, creating the perfect setting for both everyday living and entertaining. Approximately $20,000 worth of upgrades added by developer at finishing stage included. Thoughtfully designed with two well-proportioned bedrooms and two spa-inspired bathrooms, this suite offers exceptional comfort and functionality for professionals, couples, investors, or roommates alike. Located in a luxury building with over 6,600 sq. ft. of top-tier amenities, including a state-of-the-art fitness center, stylish party room, expansive terrace, kids' playroom, and a pet spa. Just steps from Queen & Dundas subway, Eaton Centre, TMU, and St. Michaels Hospital, and only a 12-minute walk to the Financial District this is downtown convenience at its best. (id:39551)
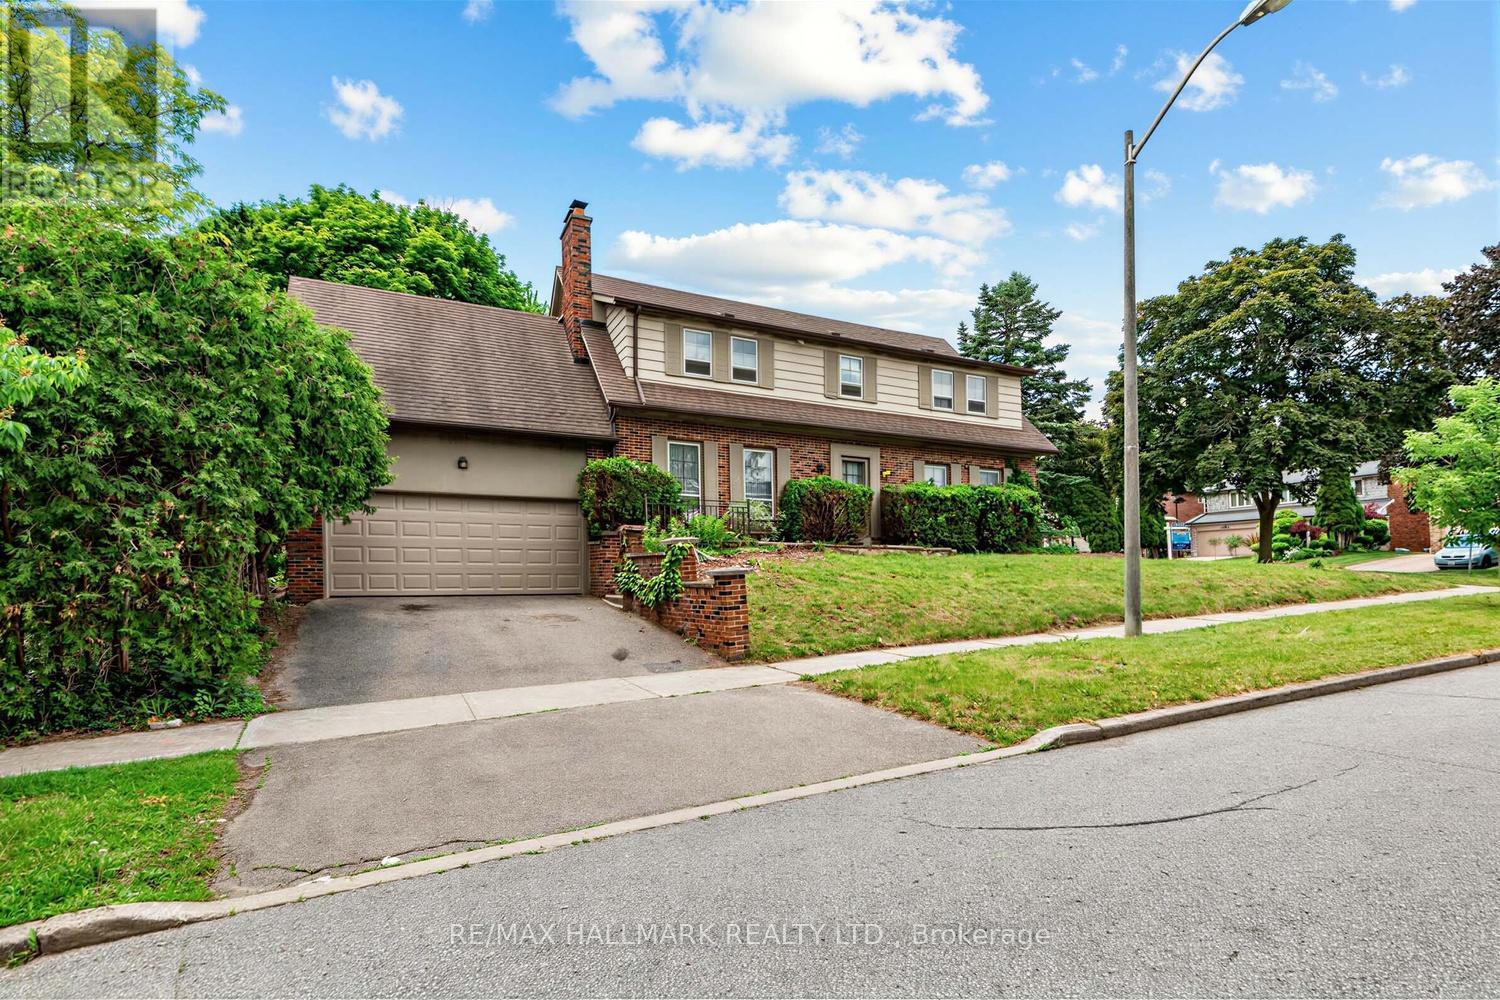
691 Conacher Drive
Toronto, Ontario
Welcome To This Exceptional 4-Bedroom, 3-Bath Detached Home Situated On A Generous 55' x 133' Corner Lot (Approx. 7,319 Sq. Ft.) In Prestigious Newtonbrook East, Surrounded By Multi-Million-Dollar Homes. A Rare Opportunity For First-Time Buyers, Renovators, Builders & Savvy Investors To Create, Renovate, Rebuild Or Unlock Significant Future Value In One Of North York's Most Coveted Communities. Ideally Located Near Parks, Excellent Schools, Shopping & Public Transit, With Convenient Bus Access To Finch Subway Station. An Outstanding Hold, Renovate, Build Or Invest Opportunity With The Location, Lot Size & Potential To Make It Your Own Or Maximize Its Long-Term Upside. (id:39551)

354 Bessborough Drive
Toronto, Ontario
Welcome home to this beautifully renovated 2-storey residence in the heart of Leaside - one of Toronto's most sought-after family neighborhoods. This 4+2 bedroom, 5 bathroom home blends modern style with everyday function, offering the perfect move-in-ready package for growing families. Completely renovated in 2025, the property boasts premium updates including a modern kitchen equipped with top-of-the-line KitchenAid and Miele appliances. Enjoy beautiful hardwood floors throughout, enhanced by the warmth of four gas fireplaces creating cozy living spaces. The home features two convenient laundry rooms, a new roof 2025, ensuring comfort and peace of mind. Step inside to find sun-filled principal rooms, sleek contemporary finishes, and thoughtful upgrades throughout, creating a space that feels both polished and welcoming. Upstairs, four generous bedrooms and beautifully appointed bathrooms provide comfortable, private space for the whole family. Basement creates the perfect space for extended family, in-laws or nanny quaters - whatever your family needs. Then you can Relax, unwind, and get lost in your backyard oasis where everyday feels like a getaway.Perfectly positioned just steps to Leaside's charming shops and cafés, with easy access to TTC transit, this home is also close to top-rated schools and Sunnybrook, plus nearby parks and green space for outdoor enthusiasts. A rare opportunity to own a fully renovated home in one of Leaside's best pockets - luxury, location, and lifestyle all in one. (id:39551)

22 Meadowglade Crescent
Toronto, Ontario
* Gorgeous Executive Family Residence in High Demand "Henry Farm" Neighbourhood! * Move Right In to This Spacious 5-Bedrooms & 4-Bathroom Home Situated on One of Most Desirable, Quiet Child-Friendly Streets! * 2-Car Garage with Rare Direct Indoor Access * Main Floor is Bright & Sun-Filled, Warm & Inviting, with a Well Laid Out Floorplan Ideal for Active Families * This Exceptional Home Blends Modern Function with Everyday Comfort, and Offers Generous Interior Space -- Boasting a Main Floor Family Room, Large Principal Rooms, and Walk-Out to the Backyard Patio & Pool! * Updated Kitchen Features Granite Counters, Brand New Oven/Stove (2026) & B/I Dishwasher (2026) * Spacious Dining Room with Huge Bay Window Overlooks the Heated Pool & Backyard Oasis! * The Expansive 2nd Floor Has 5 Sizable Bedrooms That Are Bright & Inviting with Large Windows, Ample Closet Space & Hardwood Floors -- With Plenty of Room For Growing Families & Guests! * Primary Suite is Roomy w/Large Double Closets & Custom Closet Organizers, Hardwood Floors, Large Windows and Recently Updated 3-Piece Ensuite! * Versatile Lower Level Offers Spacious Rec Room with Stone Fireplace, 3-Piece Bathroom, In-Law Suite Potential & Walk-Out to Beautiful Backyard Patio! * Enjoy Privacy Galore in the Heated Saltwater Inground Pool for Ultimate Relaxation & Outdoor Summer Patio Entertaining! * Fully Fenced-In Backyard is Great for Kids & Pet Safety! * Steps To TTC Subway & Bus, Excellent Shopping, North York General Hospital, Great Schools, Havenbrook Park w/Tennis Courts, Playground & Toboggan Hill and Nature Walking Trails! * Quick Access to Hwys 401, 404/DVP & Downtown Toronto! * Don't Miss Out On This Gem In One of the Most Sought After Neighbourhoods in North York! * (id:39551)
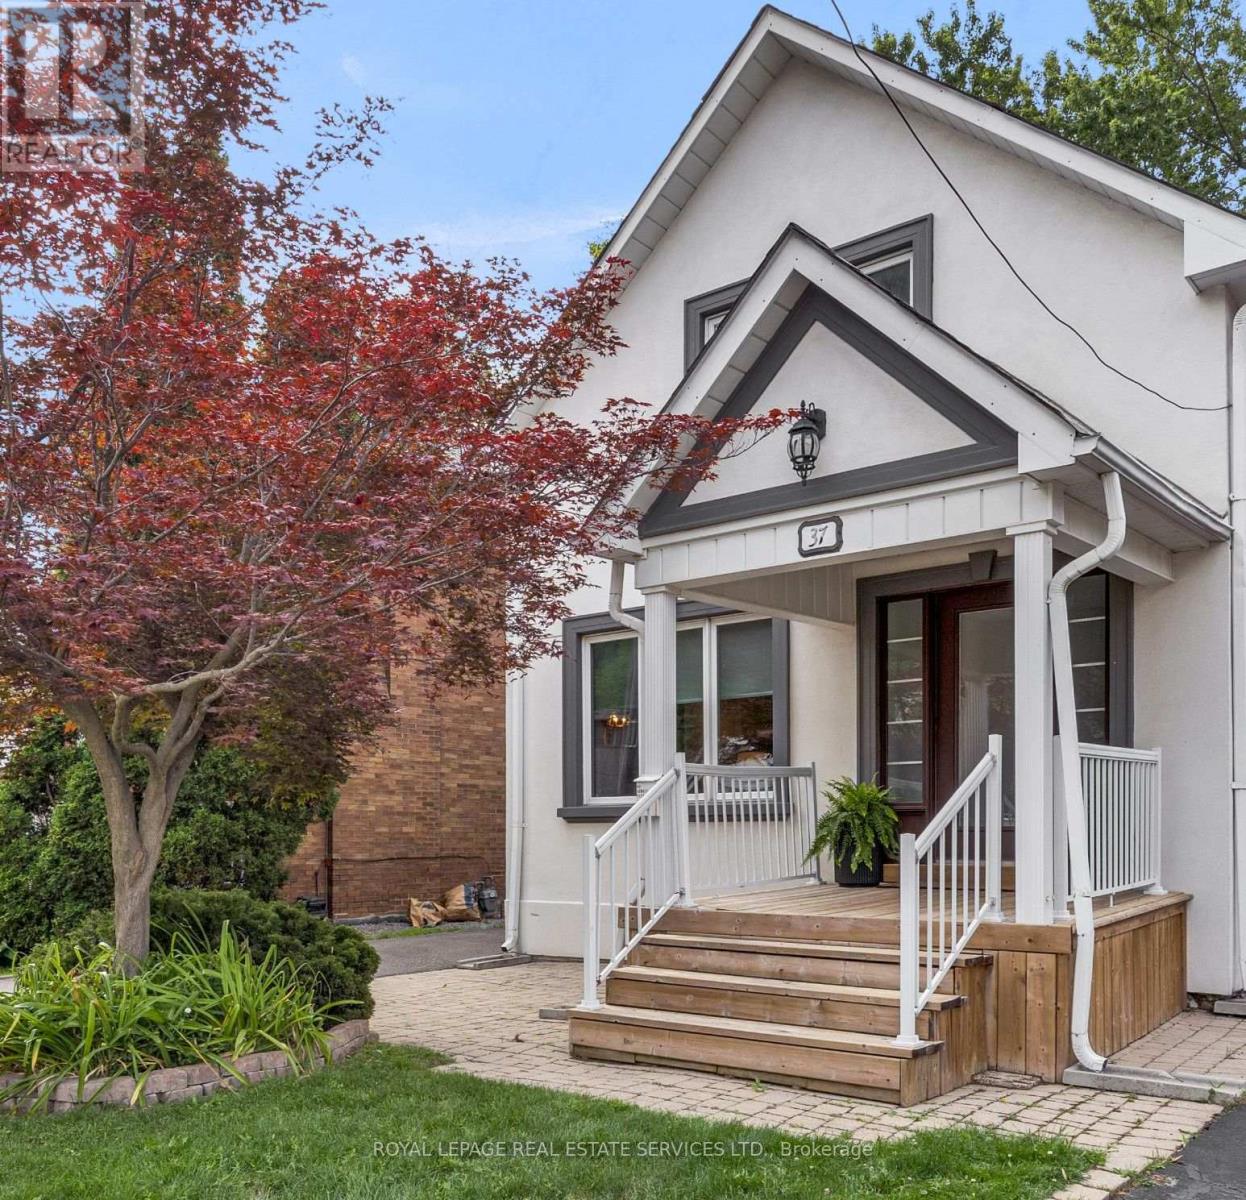
37 Johnston Avenue
Toronto, Ontario
Welcome to 37 Johnston Street, where timeless charm meets modern comfort in one of Toronto's most sought-after neighbourhoods. Nestled on an exceptional, deep lot just moments from vibrant Yonge Street, this beautifully updated home offers the perfect blend of character, convenience, and outdoor living.Step inside to discover a bright, inviting interior featuring rich hardwood flooring throughout-completely carpet-free for a clean, contemporary feel. The thoughtfully renovated kitchen is designed to impress, offering stylish finishes, abundant cabinetry, quality countertops, and newer stainless steel appliances that make everyday living and entertaining effortless. Both bathrooms have also been tastefully renovated with modern fixtures and finishes, creating elegant spaces you'll enjoy for years to come.The true showpiece of this property lies beyond the back door. The expansive, private backyard is a rare urban oasis, highlighted by a magnificent century-old mature tree that provides beauty, shade, and an incredible sense of tranquility. Whether you're hosting family gatherings or enjoying a quiet evening under the stars, you'll appreciate the oversized entertainment deck, covered pergola, relaxing hot tub, and custom firepit area-all surrounded by lush greenery on an impressive lot with endless possibilities.Perfectly positioned within walking distance of Yonge Street, you'll enjoy quick access to boutique shopping, cafés, restaurants, parks, schools, public transit, and every amenity that makes this neighbourhood one of Toronto's most desirable places to call home. Commuters will appreciate the convenient access to major transit routes and nearby subway stations, making travel throughout the city effortless.Beautifully updated inside and out, with an extraordinary backyard rarely found in the city, this is a home that truly must be experienced to be appreciated. (id:39551)

605 - 47 Mutual Street
Toronto, Ontario
Welcome to 47 Mutual St, 605 - a developer sale (purchaser default) offering exceptional value with upgrades (Close to $12,000) already paid for by the original buyer. Purchaser to complete the PDI and get the full Tarion warranty included, enjoy total peace of mind in this never-lived-in, sun-filled suite. Featuring a functional and spacious 2-bedroom + large den, 2 full bathroom layout, the unit is thoughtfully designed with floor-to-ceiling windows that flood the space with natural light. Sleek, modern finishes, integrated appliances, and in-suite laundry complete the home, while the versatile den offers the perfect space for a home office, guest area, or additional living. The building offers over 6,600 sq. ft. of premium amenities, including a state-of-the-art fitness center, stylish party room, expansive terrace, kids' playroom, and pet spa. Located just steps to Queen & Dundas subway, Eaton Centre, TMU, St. Michaels Hospital, and a short 12-minute walk to the Financial District-this is downtown convenience at its finest. A locker is available for an additional $6,500 Incl HST. (id:39551)

92 Caines Avenue
Toronto, Ontario
OPEN HOUSE SAT & SUN 2-4 PM. Experience exceptional space, luxury, and craftsmanship in this custom-built masterpiece, thoughtfully designed with timeless elegance. Offering 6,505 sq. ft. of finished living space, including 4,564 sq. ft. above grade and a professionally finished 1,941 sq. ft. lower level, this extraordinary residence showcases uncompromising quality and meticulous attention to detail throughout.Situated on a quiet, no-through street in one of the area's rapidly emerging multi-million-dollar neighbourhoods, this prestigious home offers the perfect balance of privacy and convenience. The sophisticated interior is enhanced by premium finishes, including rich maple hardwood flooring, custom millwork, exquisite tilework, soaring coffered ceilings, intricate crown mouldings, elegant wall niches, solid-core doors, and custom-designed walk-in closets with built-in organizers.Every detail has been carefully curated to deliver an exceptional living experience, combining refined luxury, everyday comfort, and timeless architectural appeal. (id:39551)
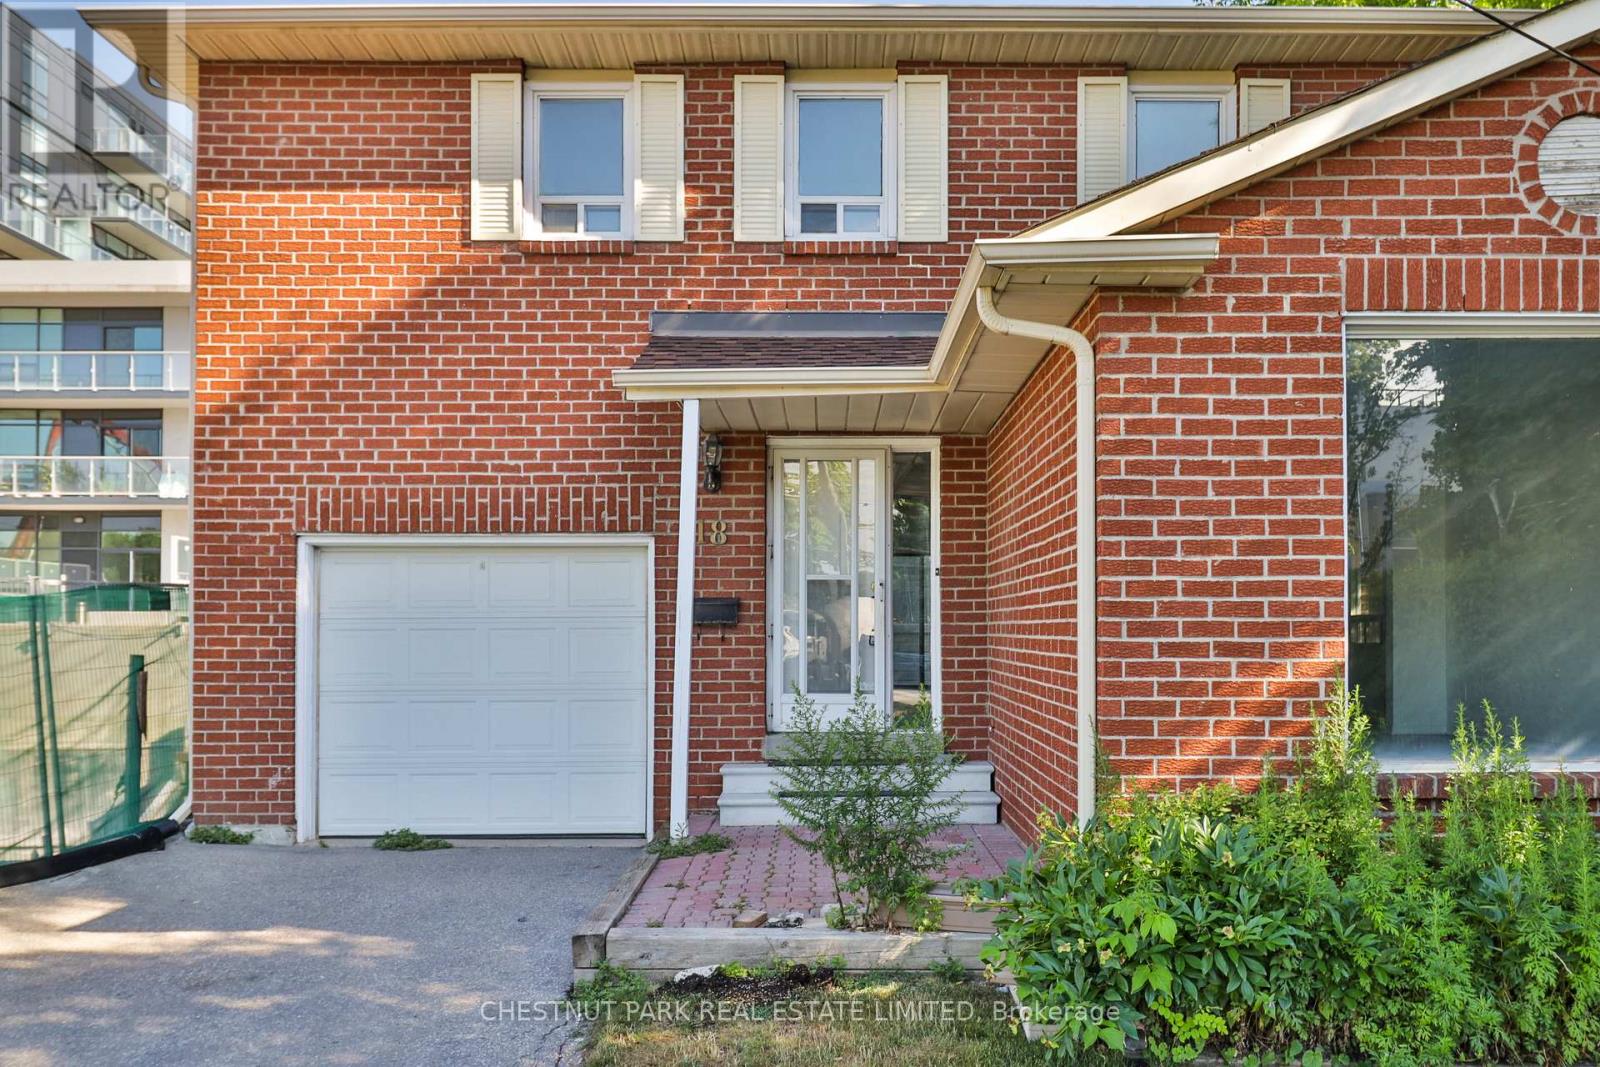
18 Dervock Crescent
Toronto, Ontario
Incredible opportunity in prestigious Bayview Village! This well-maintained 3-bedroom, 4-bathroom detached home offers exceptional flexibility for homeowners, investors, and those exploring future redevelopment potential. Surrounded by newer townhouse developments and situated in one of North York's most sought-after locations, the property presents a rare opportunity to enjoy as is, lease, renovate, or investigate longer-term possibilities. The home features a functional family-friendly layout with an attached garage and private drive. The main floor offers a spacious family room and an eat-in kitchen with a walkout to a stone patio and fenced backyard, ideal for entertaining and outdoor enjoyment. Upstairs, the generous primary suite includes a 5-piece ensuite, while the finished lower level provides additional living space for a recreation room, home office, gym, or guest accommodation. The property boasts a large lot of approximately 75' x 120' in an unbeatable location, just steps to the subway and approximately a 10-minute walk to Bayview Village Shopping Centre, with nearby parks including Rean Park and Talara Park. Enjoy convenient access to Highway 401, Fairview Mall, the Shops at Don Mills, top-rated schools, and countless amenities. A unique opportunity in a neighbourhood experiencing significant growth and transformation. (id:39551)

140 Bedford Road
Toronto, Ontario
A rare, turn-of-the-century Victorian, reimagined for modern luxury in the heart of Annex/Yorkville corridor. Set on one of the area's most coveted streets, this one-of-a-kind detached residence seamless blends timeless old-world charm with elevated contemporary design. Completely rebuilt to the studs with exceptional craftsmanship, this 4+1 bedroom, 5 bathroom home spans over 4,500 sq.ft across three impressive levels. Soaring 10.5 ft ceilings, solid oak and stone floors and curated architectural detailing, create a sense of refined elegance. Gracious principal rooms are designed for both intimate living and sophisticated entertaining, anchored by a stunning marble wood-burning fireplace, one of four fireplaces featured. A custom chef's kitchen serves as the heart of the home, complete with a centre island, Wolf & Subzero appliances, and seamless flow into a formal 10-seat dining room. Just beyond, a private backyard oasis, ideal for hosting or unwinding in style. Natural light pours through expansive windows, enhancing the home's warm, inviting ambiance. The grand staircase leads to the second floor family/media room w/fireplace overlooking the tree-lined street and up to the third level, offering three spacious bedrooms, w/2 full baths. The primary suite is a private retreat, featuring its own fireplace, walk-in closet, secondary laundry & spa-inspired 6 piece ensuite with oversized tub, steam room, and separate shower. Lower level showcases Italian tile, exposed brick, wine room and a generous recreation space with walkout access to a beautifully landscaped backyard complete with in-ground pool & jacuzzi. Set on a 39 x 111 ft lot, the home also offers exceptional curb appeal, heated interlocking drive w/parking for 3 vehicles. Steps to Yorkville's premier shopping and dining, top-tier schools, parks, TTC, and the downtown core, this residence delivers a rare combination of heritage character, modern conformd, and prestigious location - elevated urban living. (id:39551)
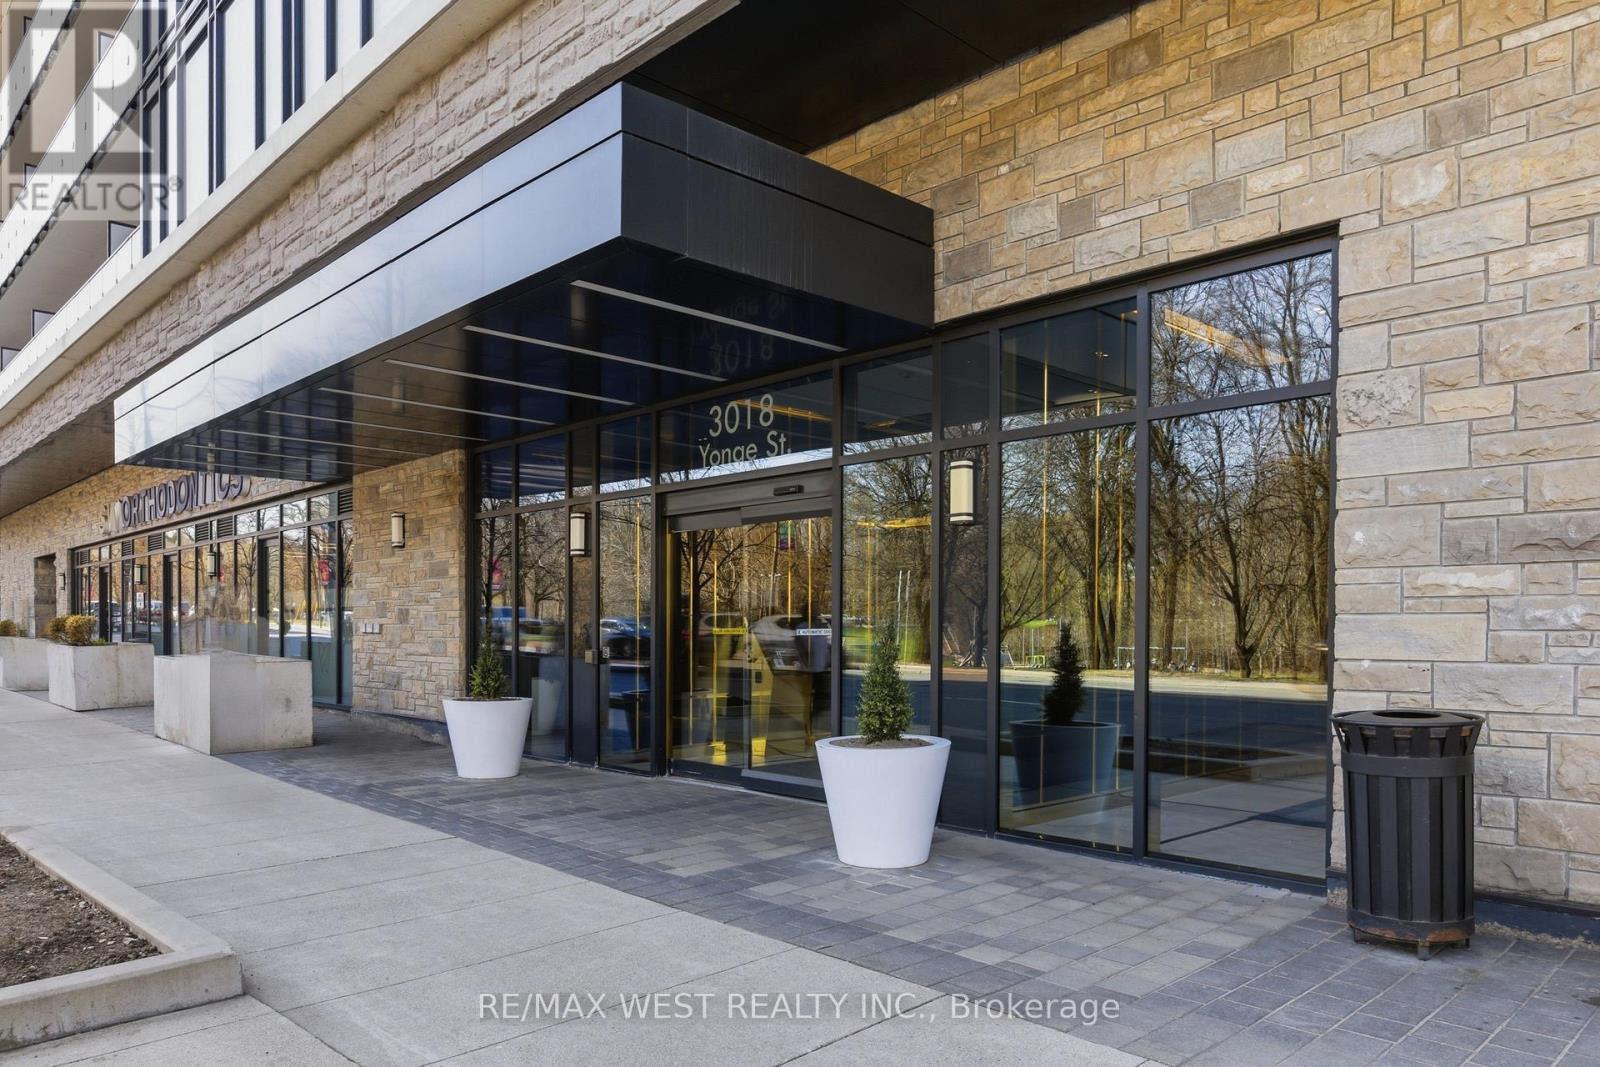
617 - 3018 Yonge Street
Toronto, Ontario
3018 Yonge St leans into a lifestyle that feels elevated without being overwhelming. Think less "condo amenities" and more "private retreat." A steam room that genuinely feels like a spa. A pool and hot tub that invite you to unwind at the end of the day. A rooftop terrace that opens up the skyline. Special gatherings? You have an expansive party room, BBQ area, dining room, and kitchenette. Looking to expand your mind in quieter corners like the library when you want to step away. Quality finishes carry throughout, giving everything a polished, cohesive feel. How about the practicality that makes a difference? Parking included, plus 2 LOCKERS or the extra space you didn't know you needed but will definitely appreciate. All of this, set in a location that keeps you connected to the city, to convenience, and to everything that makes daily life easier. Steps to subway, shopping and magnificent park! Superb layout with 9 ft ceilings and luxury fittings through out! EXTRA INCOME for those that only need 1 locker, sell or rent it out! (id:39551)

81 Shuter Street
Toronto, Ontario
Where Heritage Charm Meets Modern Sophistication. This two-storey executive townhome seamlessly blends the timeless elegance of a heritage home with the convenience and luxury of modern condo living, all while offering full Tarion warranty coverage. Boasting 3 spacious bedrooms + den, 1361 sq ft, soaring 10'5" ceilings on main floor & 9'5" on second floor, and expansive principal rooms, this residence is an entertainer's dream. Every detail has been thoughtfully upgraded with bespoke luxury finishes, including custom cabinetry, integrated appliances, and rich hardwood flooring throughout. Enjoy a host of premium building amenities such as a state-of-the-art fitness room, a stylish party, a sprawling terrace, a kids' playroom, and even a pet spa. Situated in the heart of the city, this location is unbeatable! Steps to the Eaton Centre,Financial District, St. Michaels Hospital, TMU, and TTC. Discover city living at its finest! **EXTRAS** Indulge in the ultimate luxury with this exquisitely designed property featuring > Bespoke luxury finishes creating a seamless blend of sophistication and modern living. (id:39551)
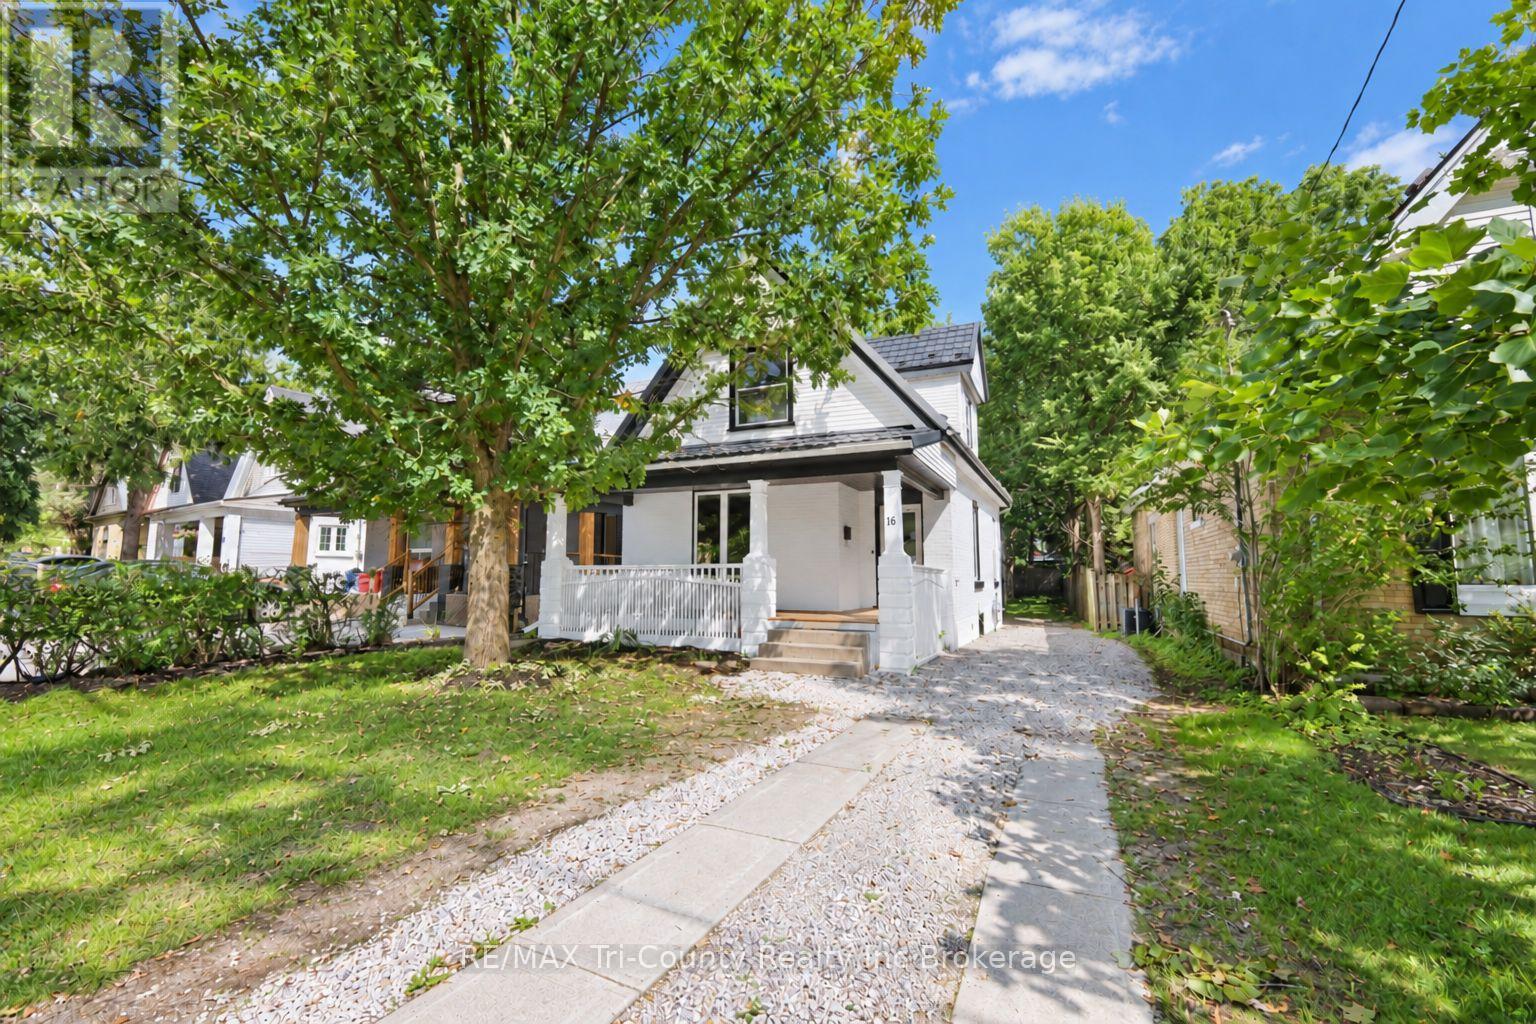
16 Redan Street
London East, Ontario
Welcome to this bright, beautifully renovated home, conveniently located near the many amenities London has to offer. Featuring 1,625 sq. ft. of above-grade finished living space, this move-in-ready property offers four bedrooms, including a main-floor primary bedroom, two four-piece bathrooms and convenient main-floor laundry. Renovated from top to bottom, the home showcases new flooring, fresh paint, new metal exterior doors and refreshed kitchen and bathroom vanities. Outside, you'll find parking for up to four vehicles and a spacious backyard with plenty of potential to create your ideal outdoor retreat. Perfectly priced for first-time homebuyers, this welcoming home is an excellent opportunity to enjoy modern updates, generous living space and a convenient London location. (id:39551)
81 Glenn Avenue N
South-West Oxford, Ontario
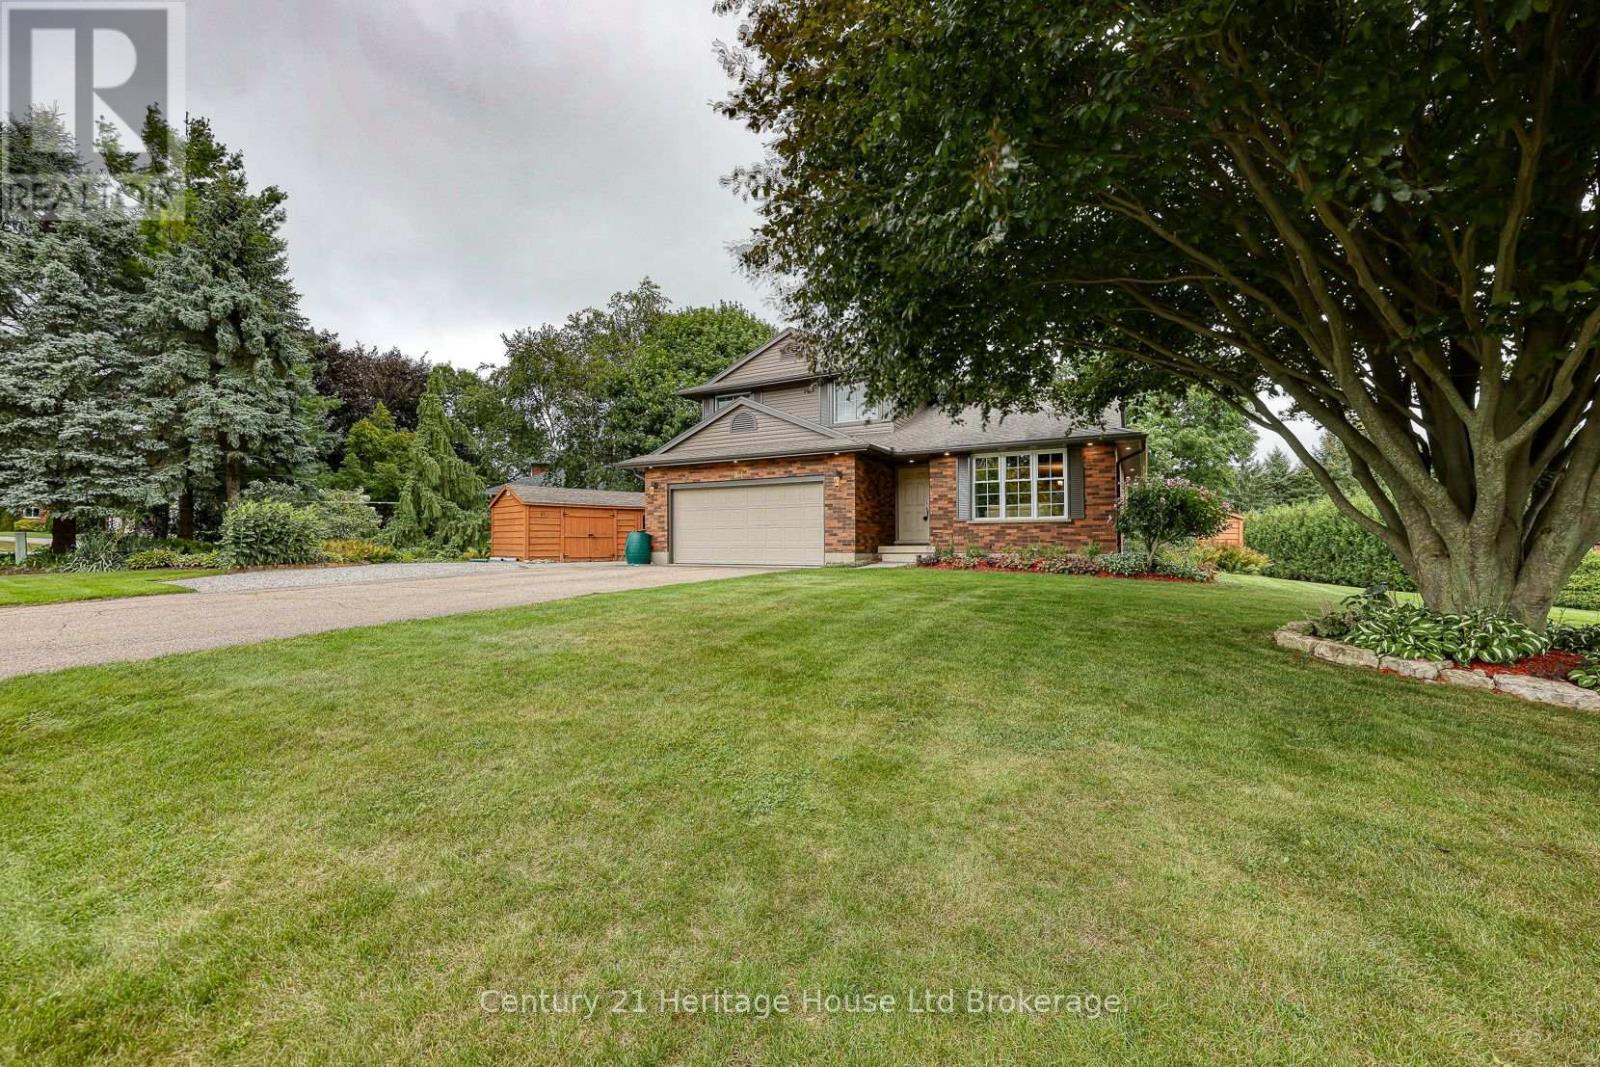
Welcome to 81 Glenn Avenue in the picturesque and sought-after village of Sweaburg! This 3 bedroom, 2.5 bathroom two storey home offers a great layout with plenty of space for the family and is conveniently located close to the 401. The main floor features a formal living and dining room with a pocket door to the eat-in kitchen, and a sunken family room with garden doors leading to the deck with gazebo and large backyard. The backyard also offers a patio stone area and a cute "she shed" that could be a great spot for kids or a hobby room. Main floor laundry, a powder room and access to the double attached garage complete this level. Upstairs offers a spacious primary bedroom with walk-in closet and ensuite, two additional bedrooms and a full bathroom. New carpet (2026) on the stairs, hallway and family room. The unfinished basement provides plenty of potential for future living space. Updates over the past three years include both upstairs bathrooms, quartz kitchen countertops, backsplash, exterior siding, eaves and fascia. A great family home in a wonderful, established community! (id:39551)
43 South Street
Norfolk, Ontario
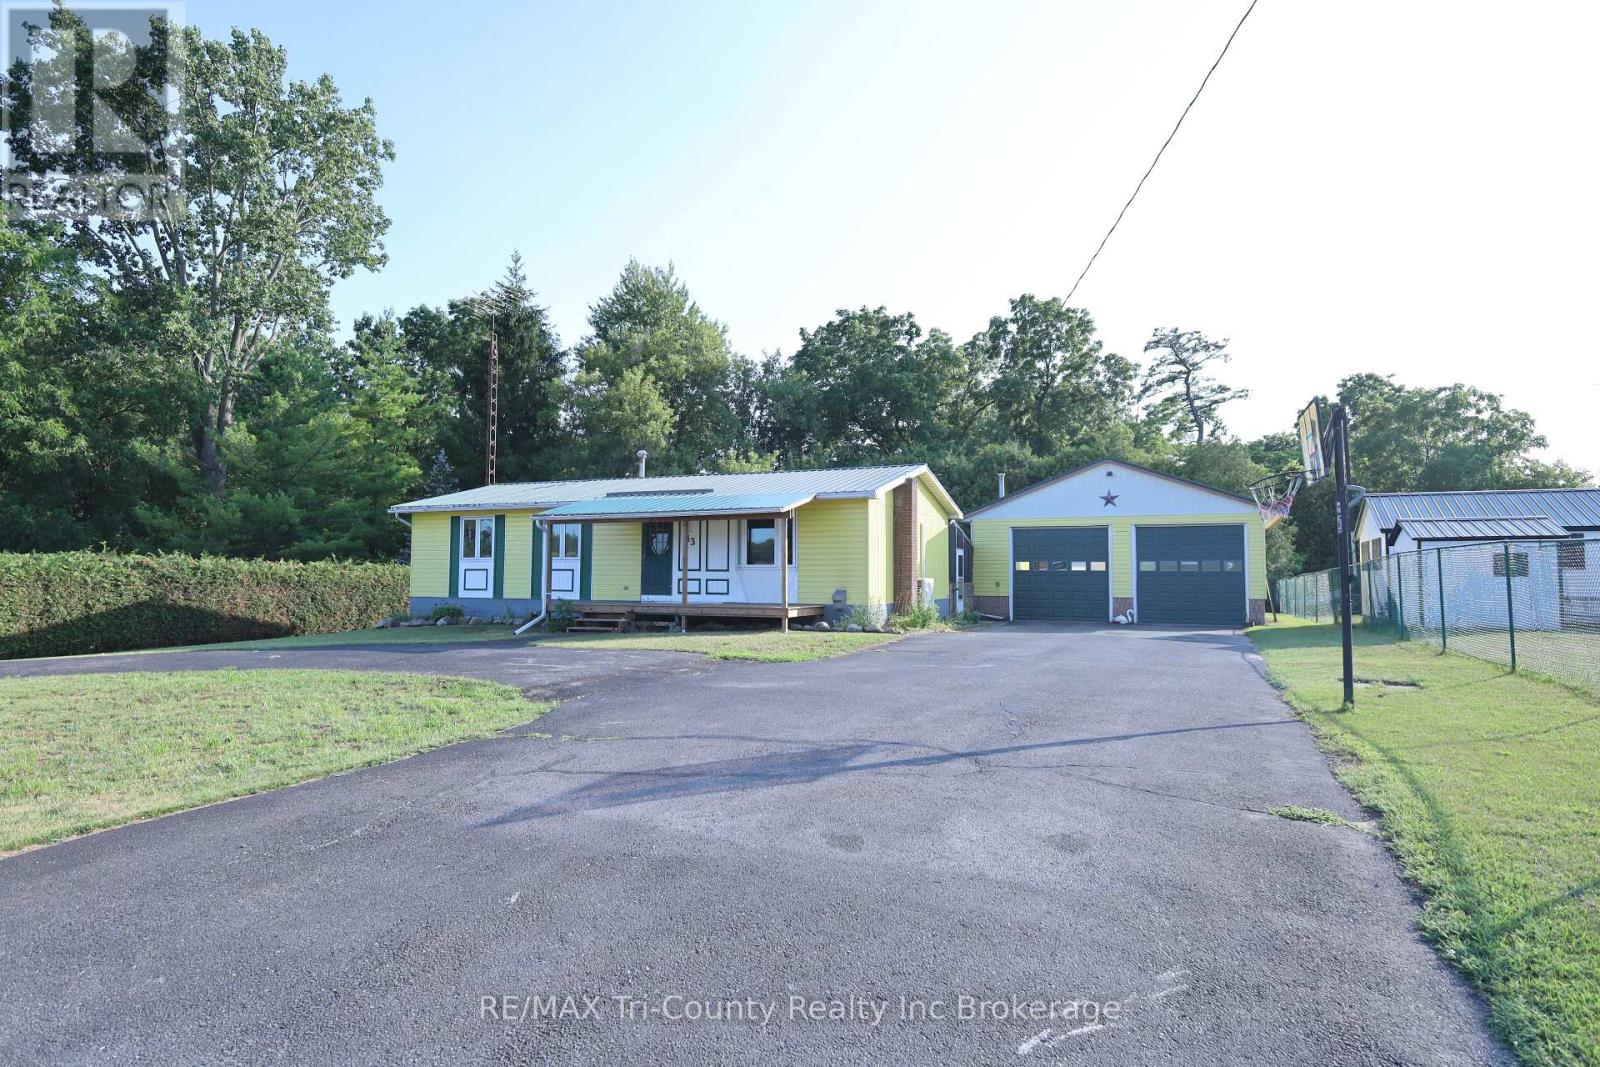
Welcome to this charming 3-bedroom, 1-bathroom home tucked away in a quiet setting overlooking open fields, just off the main street of Walsingham. Offering 1,010 sq. ft. of above-grade living space, this well-maintained home provides the perfect balance of peaceful country surroundings and convenient access to everyday amenities. Inside, you'll find a bright and functional layout with new laminate flooring on the main floor, along with a spacious basement that offers plenty of room for storage, recreation, or future finishing potential. Outside, the private backyard is surrounded by mature trees, creating a relaxing space to enjoy the outdoors. A standout feature of the property is the impressive 30' x 32' detached garage with double doors, insulated and equipped with a gas forced air furnace new from 2025, ideal for vehicles, hobbies, or a workshop. The double-wide driveway provides ample parking for family and guests. Conveniently located close to schools and shopping, this home is just 25 minutes to Simcoe and only 12 minutes from the sandy beaches and natural beauty of Long Point. If you're looking for a quiet property with plenty of space both inside and out, this home is one you won't want to miss. (id:39551)

1083 Gordon Street Unit# 204
Guelph, Ontario
$100,000 in renovations and not one part of this apartment has been left untouched! Welcome to this completely renovated 2-bedroom + den condo at 1083 Gordon Street in Guelph's desirable south end. Thoughtfully redesigned from top to bottom, this move-in-ready home offers modern finishes, a functional layout, and the flexibility of a separate den for a home office, study, or additional living space. Ideally located just minutes from the University of Guelph, Stone Road Mall, restaurants, shopping, public transit and major highway connections, this is an opportunity that combines a truly turn-key interior with one of Guelph's most convenient locations. (id:39551)

450 Concession 6 Road
Fisherville, Ontario
Beautifully presented, Custom Built in 1993 – 5 bedroom, 3 bathroom - 2 storey home situated on sought after 1.18 acre lot on desired Concession 6 Rd. Great curb appeal with premium vinyl sided exterior, oversized attached double garage, tastefully landscaped, & entertainers dream backyard Oasis complete with expansive deck with gazebo & multiple entertaining areas leading to AG pool all overlooking calming country fields. The flowing interior layout is highlighted by 3000 sq ft of distinguished living space featuring large eat in kitchen with tile flooring, spacious front living room with vaulted ceilings throughout, formal dining area, additional MF living room, 2 pc bathroom, desired MF laundry, & welcoming foyer. The upper level includes 3 spacious bedrooms including primary bedroom with built in cabinetry, skylight, & 5 pc ensuite including soaker tub & walk in shower, & 4 pc primary bathroom. Partially finished basement features large rec room, 2 additional bedrooms, roughed in bathroom, & ample storage. Updates include windows, N/Gas furnace, A/C, flooring, lighting, fixtures, & decor. Conveniently located minutes to Fisherville, Selkirk, Lake Erie, Cayuga, & easy commute to Hamilton, Simcoe, Brantford, & 403. Ideal family home or for those looking for multi generational living. Shows Incredibly well – must view to appreciate the gorgeous updates, layout, & setting that this property has too offer. Experience & Enjoy Fisherville Country Living. (id:39551)

33 Division Street
Cramahe, Ontario
Welcome to this magnificent c.1870 Victorian residence, set on a beautifully landscaped corner lot in the heart of Colborne (South of the Big Apple Restaurant, off the 401). One of the village's largest and most recognizable century homes, this impressive property offers a rare combination of historic character, generous living space, and exceptional grounds, all within walking distance of downtown shops, restaurants, and amenities. Approached by an interlocking brick driveway with access from both Division and Creek Streets, the home immediately impresses with its grand front veranda, classic Doric columns, decorative brackets, and striking red brick exterior. Inside, original details including stained glass accents, hardwood flooring, oversized baseboards, glass door knobs, extensive wood trim, and nearly 10-foot ceilings reflect the craftsmanship of a bygone era. The updated kitchen serves as the heart of the home, featuring Corian countertops, stainless steel appliances, a centre island with breakfast bar, and a bright dining area overlooking the gardens. Formal living and dining rooms provide elegant spaces for entertaining, while the sunroom, complete with a gas fireplace and walls of windows, offers a comfortable retreat throughout the seasons. The second floor features three spacious bedrooms, including a primary suite with a charming bay window, along with a large bathroom and convenient laundry area. A spiral oak staircase leads to the third-floor retreat, offering a fourth bedroom, gas fireplace, skylights, a Palladian dormer window, ensuite bath, and abundant storage. Beyond the home itself, the grounds are equally impressive. Mature trees, black walnut groves, perennial gardens, expansive lawns and landscaped outdoor spaces create a private park-like setting. A substantial two-storey carriage house accommodates five vehicles and includes a loft above, ideal for storage, a workshop, studio, or hobby space. Home inspection report available upon request. (id:39551)

1236 Avonlea Road
Cambridge, Ontario
An Exceptional Opportunity in One of Cambridge's Most Desirable Neighbourhoods Awaits at 1236 Avonlea Road. This Spacious 4 Bedroom, 3 Bathroom Home Offers a Bright Open Layout Designed for Modern Living. The Main Level Features a Carpet Free Interior With Contemporary Flooring and Generous Windows That Fill the Space With Natural Light. The Kitchen Serves as the Central Gathering Space, Complete With; Quartz Countertops, Stainless Steel Appliances, and Ample Cabinetry, Ideal for Both Everyday Living and Entertaining. The Adjoining Living Area is Anchored by a Stylish Electric Fireplace, Creating a Warm and Inviting Atmosphere. Crown Moulding, Updated Trim, and Pot Lighting Add Character Throughout. Upstairs You'll Find Three Well Proportioned Bedrooms Offering Comfortable Family Living. The Finished Lower Level Adds Valuable Versatility, Featuring a Fourth Bedroom, a 2 Piece Bath, and a Walk Out to the Backyard, Ideal for Extended Family, Guests, or Flexible Multi Generational Living. The Fully Fenced Yard With Mature Trees Provides Privacy and Outdoor Potential, Ready for Your Personal Touch. Conveniently Located Near Highway 401, Schools, Parks, Shopping, and Everyday Amenities, This Property Presents a Strong Opportunity for Families, Renovators, or Investors Looking to Secure a Home in a Desirable Neighbourhood. (id:39551)

48664 John Wise Line
Malahide, Ontario
Welcome to 48664 John Wise Line, where timeless charm, thoughtful design and exceptional outdoor living come together on over half an acre. Beautiful stone curb appeal, mature trees and meticulously landscaped grounds create a private and inviting setting from the moment you arrive. The backyard is truly an entertainer's dream, featuring an inground saltwater pool, hot tub, outdoor kitchen with built-in BBQ, two wood-fired fireplaces and plenty of space to gather, relax and enjoy the surrounding greenery. A separate carriage house adds incredible versatility and is currently being used as a home office, with endless possibilities as a guest suite, pool house, gym, studio or additional living space. Inside, the character continues with beautiful architectural details throughout. The main level features a spacious living room with crown moulding and elegant columns opening into the kitchen and dining area. The kitchen is beautifully appointed with beveled granite countertops, stainless steel appliances, a gas range, pot filler and a sink overlooking the backyard. A main-floor bedroom and convenient two-piece bathroom complete this level. Upstairs, the generous primary suite offers a luxurious three-piece ensuite and a separate freestanding tub with a dedicated vanity area. Additional bedrooms provide plenty of room for family and guests, including one with its own three-piece ensuite, The finished basement offers a spacious recreation room, two additional bedrooms and ample storage. A three-car attached garage provides exceptional convenience and functionality. Surrounded by lush gardens, mature trees and beautifully maintained grounds, this property offers a rare combination of character, privacy, space and effortless indoor-outdoor living. (id:39551)

115 Lakeshore Road
Norfolk, Ontario
Welcome to your private country retreat just minutes from Port Burwell and the shores of Lake Erie! This beautifully crafted 4+1 bedroom, 2.5-bathroom home sits on a picturesque 4.28-acre lot and offers the perfect blend of modern living and rural charm. Step onto the covered cedar front porch and into an open-concept main floor designed for both style and function. The bright and airy living space features engineered hardwood flooring and flows seamlessly into a gourmet kitchen, complete with stunning white floor-to-ceiling Pioneer cabinetry, a contrasting black island with granite countertops, and a massive walk-in pantry. A main floor bedroom, full 4-piece bathroom, and convenient laundry room round out this level. Upstairs, you'll find a spacious primary bedroom with a large walk-in closet, two additional generous-sized bedrooms, and a luxurious 4-piece bathroom featuring a glass walk-in shower. The fully finished basement extends your living space with an additional bedroom, large rec room, and ample storage-perfect for a growing family or guests. Outside, the possibilities are endless! The 32' x 40' shop is a dream for hobbyists or business owners, featuring two 10' x 10' doors, a loft area, two separate 100-amp panels (with 200 amps at the pole), a cozy wood stove, and heated floors. Other highlights include a durable steel roof, Hardie Board exterior siding, and unbeatable privacy-all just minutes from the beach, marina, trails, and village amenities. Whether you're looking for peaceful country living, space to grow, or a functional live/work setup-this one checks all the boxes! (id:39551)

319 Rockview
Selwyn, Ontario
Welcome to easy, carefree cottage living at sought after Pioneer Point Resort! This beautifully maintained 2019 Ferrensby General Coach model offers the perfect seasonal retreat, featuring 2 bedrooms and 1 full bathroom. The second bedroom is thoughtfully designed with a lower double bunk and upper single, making it ideal for family and overnight guests. Inside, you'll find a bright, welcoming living space designed for comfort and relaxation. Step outside onto the spacious deck, complete with a durable hard top enclosure and two convenient entrances, allowing you to enjoy the outdoors even when the weather doesn't cooperate. It's the perfect setting for outdoor dining, entertaining, or simply unwinding after a day at the lake. Beautifully maintained gardens add even more charm to the property. Pioneer Point Resort offers an impressive lineup of amenities, including two heated pools, a private sandy beach, pickleball courts, beach volleyball, horseshoe pits, a bouncy pillow, kids club, weekly summer events, secure gated entry, and more. Optional dock rentals are also available for those looking to make the most of life on the water. Open seasonally from May 8th to October 25th, Pioneer Point offers an easy and affordable way to enjoy the cottage lifestyle without the maintenance of a traditional cottage. With the 2026 park fees of $6,250 + HST and the $300 hydro deposit already paid, this move-in-ready retreat is ready for you to start enjoying. Conveniently located off Curve Lake Road, with beaches, shopping, dining, and local attractions all within easy reach. (id:39551)

B, C, D - 525 Welland Avenue
St. Catharines, Ontario
EVERYTHING & MORE! VERSATILE, LARGE-SCALE HOSPITALITY VENUE. Newly Built Out with Premium Finishes & AAA Kitchen + Ample Plaza Parking. Approximately 10,000 sq. ft. of space with high ceilings. Full Restaurant section with bar and aquarium feature. Separate banquet area that can host a variety of events. Includes all chattels, walk-in fridge and freezer. LLBO capacity for approx. 300 people. Features ample plaza parking and potential for an outdoor patio. Can be assumed as-is or rebranded. (id:39551)

555142 Mono-Amaranth Town Line
Amaranth, Ontario
Welcome to this truly impressive bungalow set on a beautiful 10-acre property just minutes from town! This home has been extremely well cared for and updated and offers the perfect blend of privacy, functionality, and country charm. Fully finished from top to bottom, providing incredible living space both inside and out. A long, tree-lined driveway welcomes you and you will automatically appreciate the curb appeal, featuring a beautifully manicured yard, mature gardens and massive front porch. In the back, take in the peaceful views from the wraparound covered deck overlooking the property which features trails through the forest, two new interlocked stone patios, a pool, gazebo an impressive 60'x40' vegetable garden, complete with established mix of berries and perennial gardens surrounding the home. Inside, this home offers a warm and inviting layout with thoughtful updates throughout, including new Low-E glass windows w updated seals & hardware , fresh paint, new light fixtures, ceiling fans & interior door hardware. The basement offers amazing additional living space with excellent storage, including a large cold room perfect for preserving the harvest. The attached garage is insulated & heated, featuring white metal siding, a premium polyaspartic floor coating, 100-am panel, heater w smart thermostat, NewAge Pro Series cabinetry, upgraded lighting & electrical outlets & a dedicated 30-amp exterior outlet. Additional upgrades include:whole home generac generator gas range (2024), washer/dryer (2025), a water softener/filtration system (2023), a sump pump w battery backup and backup pump (2024), updated bathrooms, and a renovated primary ensuite featuring in-floor heating. The finished basement provides excellent flexibility and potential for an in-law suite A rare opportunity to enjoy the best of rural living with modern conveniences, privacy, and proximity to amenities. This property truly offers space to live, work, garden, entertain, and unwind. (id:39551)

71 Sauble Falls Road
South Bruce Peninsula, Ontario
Discover The Iconic Kit Wat Waterfront Motel, Marina & Restaurant. A Rare Opportunity To Own An Established Landmark In One Of Ontario's Most Beloved Beach Communities. Situated Directly On The Serene Sauble River And Just A Short Walk From The Famous Sandy Shores Of Sauble Beach, This Family-Owned And Operated Property Offers Three Distinct Revenue Streams And An Exceptional Investment Opportunity. The Property Features A 20-Room Motel, Marina With Seasonal Dock Rentals, Former 90-Seat Restaurant, Owner's Residence, Cottage, Two Garages, Laundry Facilities And Office/Coffee Shop. Many Guest Rooms Enjoy Waterfront Views, With Select Rooms Offering Kitchenettes. The Property Offers Potential For Future Winterization With Appropriate Improvements, Creating An Opportunity To Extend Operations Beyond Summer And Develop Into A True Four-Season Destination. Beyond The Busy Summer Months, The Area Attracts Visitors For ATV And Snowmobile Trails, Fishing, Skiing, Foraging, Photography, Hiking And Outdoor Experiences. Imagine Welcoming Guests For A Day On The Water, Breakfast Overlooking The River, An Afternoon At Sauble Beach Or An Evening Relaxing By The River After One Of Lake Huron's Renowned Sunsets. The Sought-After Restaurant Successfully Operated For Over 40 Years, Serving Breakfast, Lunch And Dinner To Visitors And The Local Community. Closed During COVID, It Has Since Been Renovated And Is Ready To Reopen. Significant Capital Improvements Include An Upgraded Water System, Well And Pump, New Tile Bed, New Hot Water Tanks And Extensive Renovations To The Motel Rooms, Owner's Residence, Cottage And More. Nearby Shops, Attractions, Trail Systems And Sauble Falls Provincial Park Add To The Property's Appeal And Four-Season Potential. For The Next Owner, The Kit Wat Legacy Offers More Than An Established Motel And Marina-It Is An Opportunity To Build Upon A Waterfront Property, Reopen A Long-Standing Restaurant And Explore Year-Round Revenue Opportunities. (id:39551)

1491 Brunel Road
Huntsville, Ontario
Welcome to 2 acres of peaceful, year-round Muskoka living just minutes from town! This spacious property offers the perfect blend of privacy, nature and convenience. Start your morning on the elevated deck overlooking the property while enjoying the peaceful sounds of the babbling brook that runs along the rear of the property, or unwind at the end of the day in the outdoor hot tub. With plenty of open space, there's room to create your own gardens and enjoy the outdoors. Numerous updates provide peace of mind and allow you to settle in and enjoy the property right away. The detached garage features a durable metal roof, offering ample space for your vehicle, while the lower level provides a workshop and additional storage. Spread across three levels, the home offers generous living space for family, guests and everyday living. A rare opportunity to enjoy spacious Muskoka living, surrounded by nature while remaining close to town. (id:39551)