
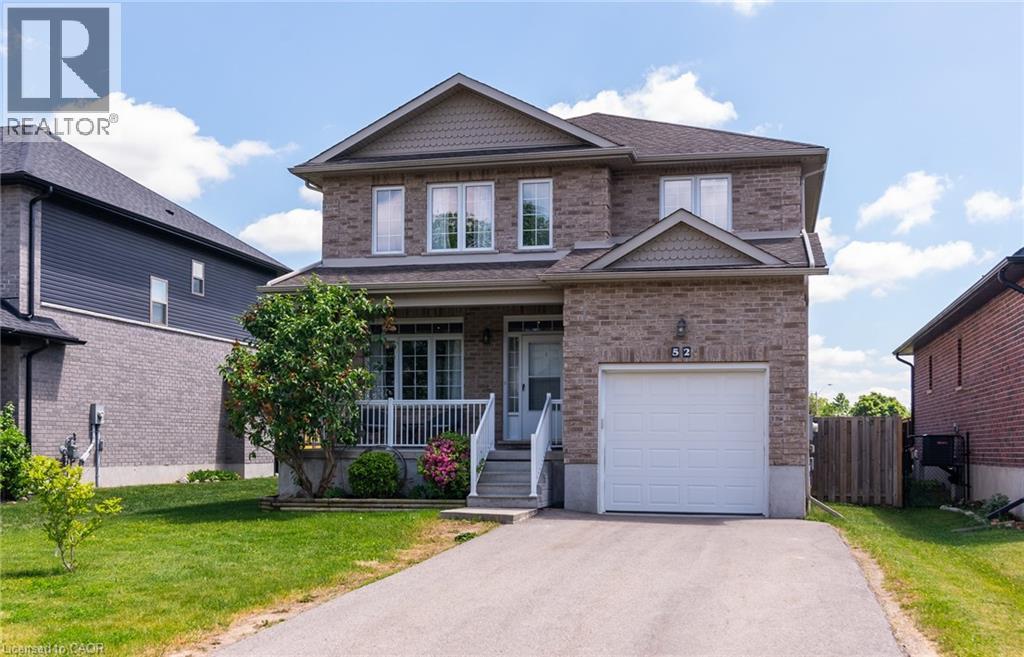
52 Peterson Street
Drumbo, Ontario
Welcome to the family oriented community of Drumbo, the serenity of country life, with the convenience of being just mins away from larger cities of Kitchener, Waterloo and Cambridge. This 4 bedroom plus main floor guest bedroom, 3+1 Bathroom two story all brick home, boasts plenty of space both inside and out. Sitting on one of the largest lots and complete with a fully finished basement with a workshop and extra full bathroom, this are could easily be used as a potential In-Law setup or as the play space for your family. Large bedrooms include a Primary Bedroom with en suite and large walk-in closet. This home is ready for all sizes of family. Single car garage, with a double wide, double depth driveway ensures you will never have not enough parking. Fully Fenced backyard shares a view of the green space behind. Less then 30 mins to Kitchener/Waterloo, Cambridge, Brantford, Ayr, including Waterloo International Airport, Fairway Park Mall, Cambridge Centre, Sunrise Centre. Chicopee Ski Hill, and all of the regions sports complexes and ice rinks. (id:39551)
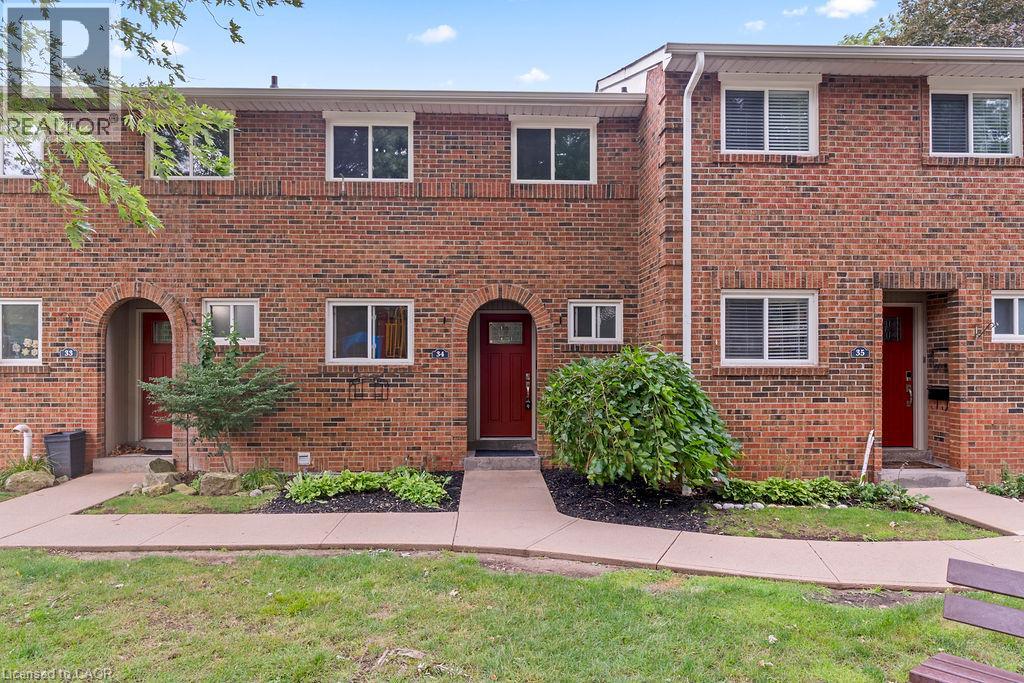
125 Livingston Avenue Unit# 34
Grimsby, Ontario
The owner has completed some renovations to update this property. Updates include a new floor on entry way, some new baseboards on the main floor & basement, a new ceiling in the basement & new pot lights in the basement. The kitchen, upper hallway, and basement is freshly painted. A new water heater was installed in 2025 & is owned. Saves you approx. $480 a year. This beautiful 3-bedroom, 1.5-bathroom townhome is located in the desirable Livingston area in the charming town of Grimsby. Offering exceptional value in today’s market, this well-maintained home features a finished basement that provides additional living space for a growing family, a home office, or a recreation room. Your family will love the newly installed playground located directly across from your unit, offering a safe and convenient place for children to play. Enjoy the comfort of a family-friendly area with shopping, restaurants, schools, parks, and public transit all just minutes away. Commuters will appreciate the easy access to the QEW and Casablanca Boulevard, making travel to both Toronto and Niagara Falls quick and convenient. Livingston Avenue is known for its proximity to local amenities and family-oriented surroundings. Whether you’re a first-time buyer, have young children, or are an investor, this is an outstanding opportunity to own an affordable home in one of Grimsby's most sought-after communities. Don’t miss your chance to make this wonderful property your new home! (id:39551)
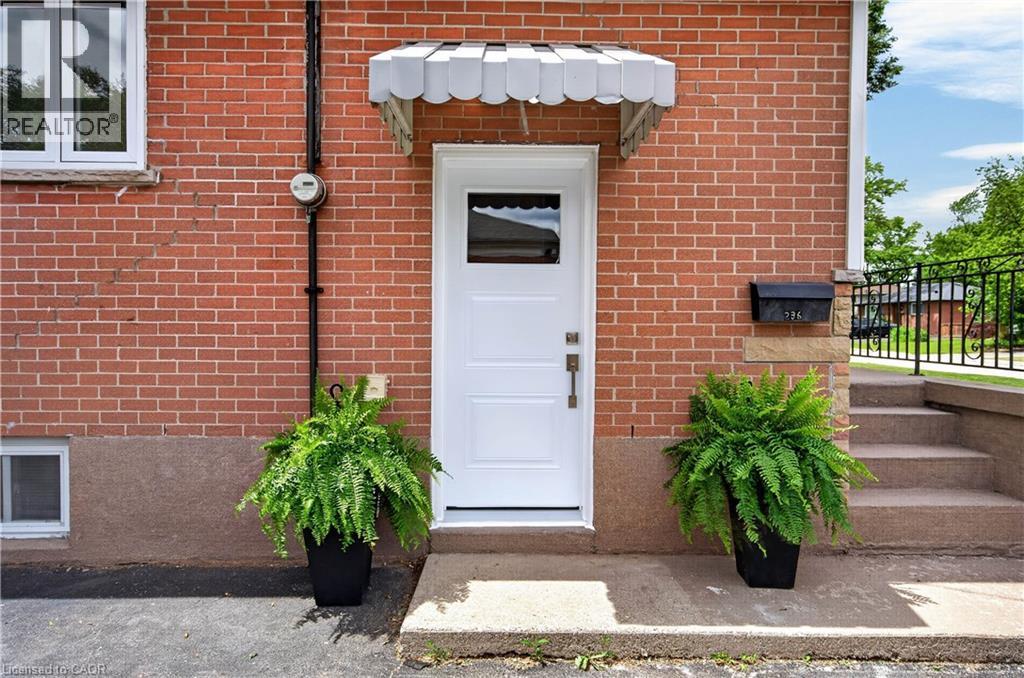
236 Hammersmith Court
Burlington, Ontario
Nestled on a quiet court in Burlington's sought-after Elizabeth Gardens neighbourhood, 236 Hammersmith Court offers an opportunity to put down roots in one of the city's most established communities. Surrounded by mature trees, friendly neighbours, schools, parks, trails, and just minutes from the lake, this is the kind of neighbourhood people move into and rarely leave. The current owner grew up calling this house home— a charming 3-bdrm bungalow now ready for its next chapter. Set on a 60 x 105 ft lot, the property offers move-in-ready comfort with exciting future potential. Recent updates include laminate flooring throughout the main level, new tile in the kitchen and bathroom, and refreshed carpeting leading into the basement, creating a welcoming foundation for your vision. One bedroom is currently used as a home office, ideal for remote professionals or those seeking flexible space for guests or hobbies. The functional main floor provides comfortable everyday living, while the lower level is ready to be transformed. Create a media room, fitness space, workshop, guest suite, playroom, or the basement retreat you've always imagined. For downsizers, this home offers the simplicity of bungalow living without sacrificing outdoor space. For young couples and first-time buyers, it presents a chance to enter a coveted South Burlington neighbourhood and build equity through thoughtful updates. Investors and renovators will appreciate the solid footprint, generous lot, and long-term potential. Commuters love quick access to Appleby GO Station, major hwys, shopping, restaurants, and everyday amenities. Whether you're looking to enjoy it today, renovate tomorrow, or completely reimagine it over time, this property offers something increasingly difficult to find: a great lot, an exceptional location, and the opportunity to make it uniquely yours (id:39551)
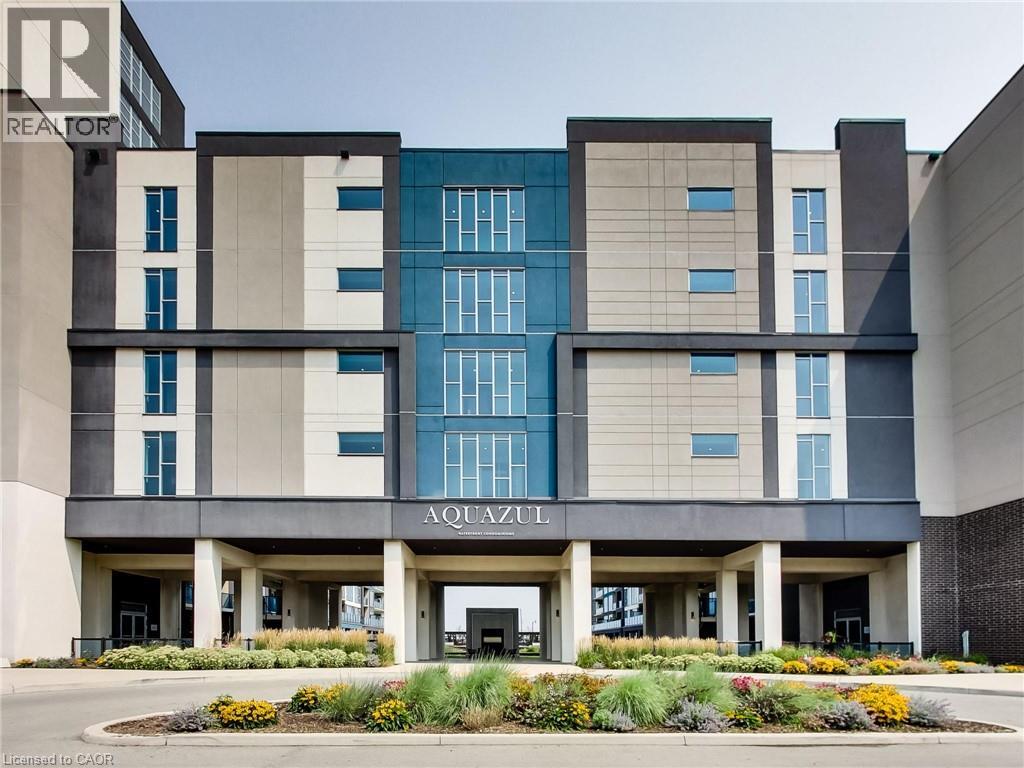
16 Concord Place Unit# 318
Grimsby, Ontario
Welcome to Unit 318 at the highly sought-after Aquazul Condominiums, where modern lakeside living meets exceptional convenience. Perfectly positioned on the same floor as the building's premium amenities, this beautifully maintained one-bedroom plus den suite offers effortless access to the fitness centre, games room, and party room—an enviable location within the building. Designed with comfort and style in mind, the bright open-concept layout is complemented by upgraded lighting throughout, along with stylish upgraded kitchen and bathroom faucets that add a contemporary touch. The versatile den provides the perfect space for a home office, reading nook, or guest area, while the spacious bedroom offers a relaxing retreat. Step onto your private balcony and take in breathtaking views of both Lake Ontario and the Niagara Escarpment, creating the perfect backdrop for your morning coffee or evening unwind. Aquazul offers an exceptional resort-inspired lifestyle with first-class amenities including an outdoor pool, fitness centre, games room, party room, theatre/media lounge, and beautifully landscaped outdoor spaces. Located in the heart of Grimsby on the Lake, you'll enjoy walking access to waterfront trails, parks, boutique shops, cafés, restaurants, and the beach, with Costco and everyday conveniences just minutes away. Commuters will appreciate quick access to the QEW, making travel to Hamilton, Niagara, and the GTA effortless. Whether you're a first-time buyer, downsizer, or investor, this exceptional suite combines an unbeatable location, scenic views, and an outstanding lifestyle in one of Grimsby's most desirable waterfront communities. (id:39551)

509 Larkspur Lane
Burlington, Ontario
Welcome to 509 Larkspur Lane,a beautifully updated 4-bed,3-bath detached home tucked away on a quiet,family-friendly street in one of Burlington's most desirable settings.Surrounded by the natural beauty of the Royal Botanical Gardens,conservation lands & scenic trails,this exceptional home offers the perfect combination of nature,neighbourhood & convenience,with excellent schools,shopping,amenities & major highways just minutes away.The bright main level features engineered hardwood & a wonderful layout for family living & entertaining.The stunning kitchen was completely renovated in 2021 with designer soft-close cabinetry,Calacatta Arno quartz counters & backsplash,premium Bosch 800 Series appliances,built-in ovens & induction cooktop.The main floor also offers a spacious living room,dining room(currently a games room),family room,2-pc bath & beautifully finished laundry/mudroom with inside access to the double garage.Upstairs are 4 generous bedrooms,including a spacious primary retreat with large walk-in closet & luxurious 3-pc ensuite with oversized shower.Three additional bedrooms & a renovated 4-pc bath complete the upper level.The finished lower level offers a spacious rec room,ideal for a home theatre,gym or games area,and easily adaptable for a teenager or extended family,plus plenty of storage.Step outside to your private backyard oasis featuring a spectacular in-ground saltwater pool with walk-on safety cover,extensive patio stone & multiple areas for relaxing & entertaining.A covered gazebo is perfect for summer evenings,while the garden shed with hydro adds convenience & storage.Additional highlights include new windows(2020),California shutters & electronic blinds.Beautifully maintained,thoughtfully updated & surrounded by nature,509 Larkspur Lane offers the complete family-home package-inside & out.Book your private showing today! (id:39551)

1011 - 8 Lee Centre Drive
Toronto, Ontario
Great Location. Look No Further! Price to sell, Steps To TTC, Mins To 401, Scarborough TownCenter, Access To Downtown Via Transit, Markets, Centennial College / UFT Scarborough Campus,Well Maintained Unit. 1 Bedroom Plus Den Can Be Used As 2nd Bedroom/Office. Outstanding CleanBuilding. Enjoy Sun Set View From Bedroom/Living (id:39551)
7 Aspen Lane
Norfolk, Ontario
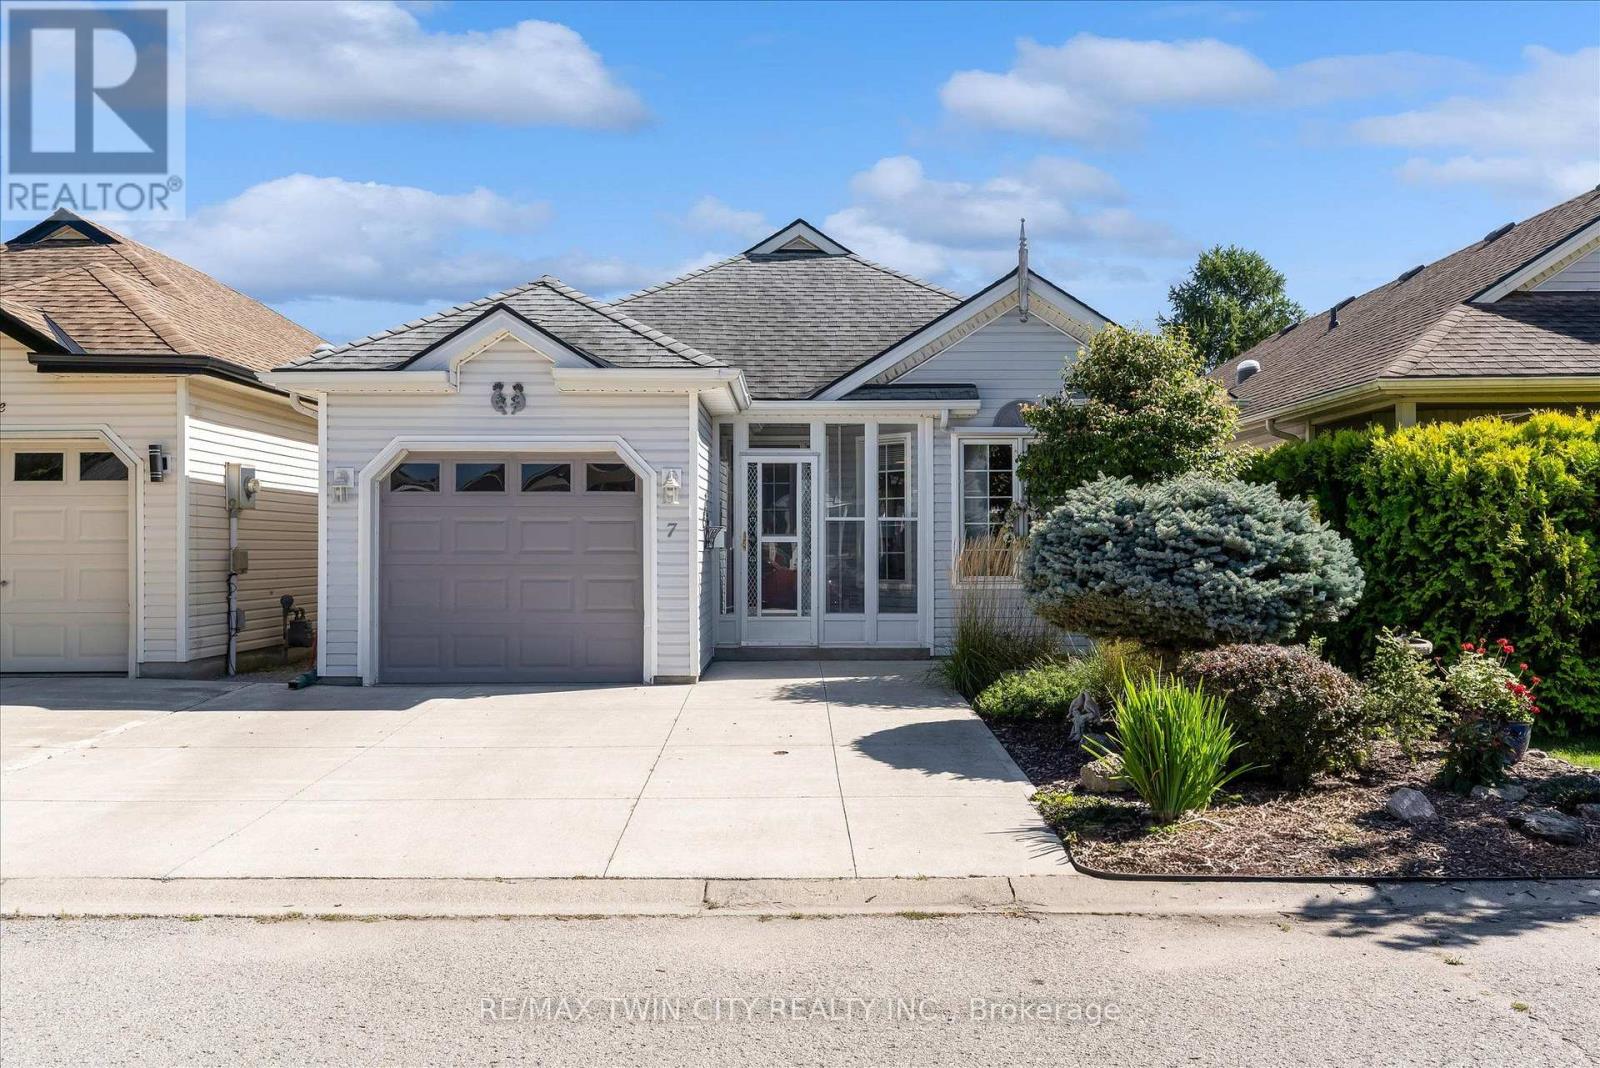
Welcome to easy, relaxed living in the Villages of Long Point Bay, one of Port Rowan's established adult lifestyle communities. This bright 2 bed, 1-bath bungalow is completely turnkey and backs onto peaceful green space creating complete privacy! Offering over 1100 sqft of comfortable one-level living close to the natural beauty of Lake Erie. Freshly painted throughout, enjoy an open-concept floor plan filled with natural light. The cozy living room flows nicely into the generously sized kitchen with excellent workspace and storage, highlighted by a large U-shaped island perfect for casual dining and entertaining. Step outside to the freshly finished deck with pergola, where you can enjoy morning coffee or quiet evenings overlooking the green space - one of the best features of this home! The primary bedroom has cheater ensuite access to the 4-piece bathroom, while the second bedroom is ideal for guests, a den or home office. Additional features include inside entry from the garage and a partial basement for extra storage. Residents enjoy an impressive private clubhouse with an indoor pool, hot tub, sauna, fitness room, billiards room, crafts room, library lounge, woodworking shop and great hall, along with organized social activities. Outdoors, the approximately 8-acre common area includes walking trails, pickleball courts, bocce ball, shuffleboard, garden plots and a scenic pond. Port Rowan adds to the appeal with its charming small-town atmosphere and convenient access to groceries, pharmacy services, restaurants and the waterfront. Port Rowan Marina provides easy access to Long Point Bay, while the area is well known for boating, fishing, birdwatching, beaches and nearby Long Point Provincial Park. Just a short drive to other larger towns like Simcoe, Tillsonburg, Delhi and Port Dover. A fantastic opportunity to enjoy low-maintenance bungalow living, excellent community amenities and the relaxed lifestyle of Port Rowan and Long Point Bay. (id:39551)
130 Pondcliffe Drive
Kitchener, Ontario
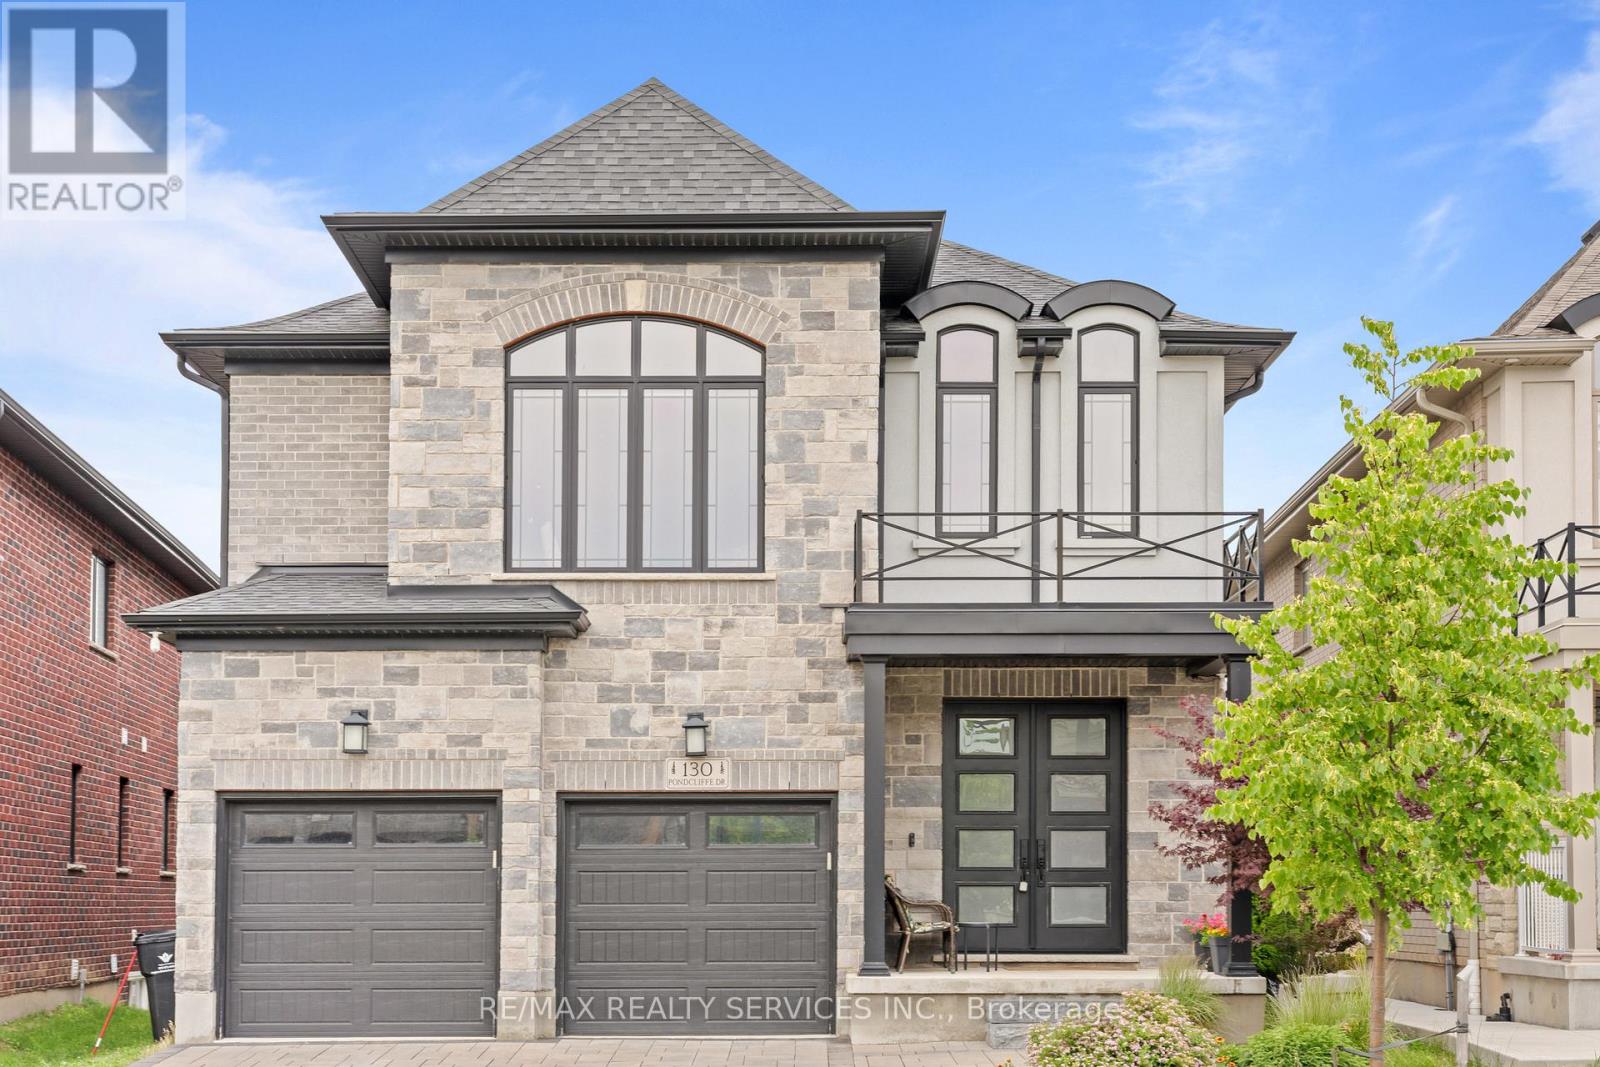
Experience refined living in this impeccably upgraded luxury residence offering approx 3,000 sq ft of refined living space in the prestigious Doon South community. Designed with sophistication & functionality in mind, this sun-filled home is enhanced by expansive windows that flood the interiors with natural light, creating a bright and airy ambiance throughout. The main level makes a bold statement with soaring 10-ft ceilings, rich hardwood flooring and a thoughtfully designed layout that includes a private main-floor office-perfect for today's work-from-home lifestyle. A generously sized powder room on the main floor offers the potential to be converted into a full washroom. At the heart of the home lies a stunning chef-inspired kitchen featuring quartz countertops, a statement island, custom cabinetry, premium Jenn Air built-in appliances and a spacious pantry. The sunlit breakfast area seamlessly connects indoor and outdoor living, overlooking a well sized backyard ideal for relaxation. Upstairs, a spacious family retreat with oversized windows provides the perfect setting for gatherings. The primary suite offers a luxurious escape, complete with a 5-piece ensuite and a walk-in closet. All four generously sized bedrooms feature their own attached washrooms, delivering unmatched comfort, privacy, and a true sense of upscale living for the entire family. Adding to the home's appeal is a walk-out unfinished basement - an exceptional opportunity to design and customize your own space, truly a blank canvas to bring your vision to life. The exterior is equally impressive with a beautifully finished paver stone driveway & a well -proportioned backyard, perfect for outdoor enjoyment. Ideally located just minutes from Hwy 401, shopping, dining, top-rated schools and parks, this remarkable home offers the perfect blend of luxury, lifestyle and convenience. A rare and distinguished offering that defines modern elegance-this is not just a home, it's a lifestyle statement. (id:39551)

68 Whitton Road
Hamilton, Ontario
This spacious and versatile corner property offers an exceptional layout for large families, investors, or multi-generational living. Ideally located just a short distance from the main entrance of McMaster University, the property features eight bedrooms, four full bathrooms, two kitchen, and generous common living spaces throughout.The main floor offers a spacious living room and dining area, a functional kitchen, and three well-sized bedrooms. The primary bedroom features a private 2-piece ensuite. A convenient 4 pc bedroom completes the main level.The second floor features two additional bedrooms and a 4-piece bathroom, providing comfortable and private living space for family members, guests, or home-office use.The basement rental unit has a separate entrance and features three bedrooms, a functional kitchen, a spacious living area, a 3-piece bathroom.The property also includes a single-car garage and four driveway parking spaces. All bedrooms and three parking spaces are currently rented, generating more than $7,000 monthly rental income. With its desirable corner location, large common areas, flexible multi-level layout, and convenient access to McMaster University, hospitals, public transit, shopping, restaurants, coffee shops, and major transportation routes, this property offers exceptional space, convenience, and income potential. (id:39551)

37 Wingfield Avenue
Stratford, Ontario
Welcome home to 37 Wingfield Avenue in the beautiful city of Stratford. This spacious, move in ready, beautifully updated 3-bedroom, 2-bath semi detached home is perfectly situated on a family friendly street. Designed for maintenance free living inside & out, this home has been thoughtfully updated throughout. The attached single car garage offers interior access to the main level, while the private driveway provides parking for two additional cars. The inviting foyer leads to the carpet-free main floor featuring a bright living room & dining room, offering plenty of space for everyday living, family gatherings & entertaining. The kitchen boasts a good amount of cabinetry and comes complete with stainless steel appliances including a newer stove (2026), fridge & dishwasher. Upstairs, you'll find 3 generously sized, carpet free bedrooms. This level has been extensively updated with newer flooring, trim, doors, hardware and modern light fixtures. The oversized primary bedroom provides a comfortable retreat, while the spacious secondary bedrooms are perfect for family, guests, or a home office. The beautifully renovated 4-piece bathroom features newer tile, fixtures, tub and toilet. The bright & oversized lower-level family room is an ideal space to relax with your family or entertain. Sliding doors lead to the fully fenced (2018) backyard, where you will enjoy a spacious deck with pergola - perfect for BBQ'S, family gatherings, & outdoor fun. An updated 4-piece bathroom adds convenience to this level. The unfinished basement offers endless possibilities for future living space while currently providing a laundry area, generous storage and a bonus cold room. Additional features include an owned tankless water heater (2017) & water softener (2019) - eliminating monthly rental fees - as well as central air conditioning for year-round comfort. Located in a desirable neighbourhood, truly this home has it all. Don't miss your opportunity to make 37 Wingfield your new home. (id:39551)
1216 Lake Lorraine (Tory Lake) Lane
Highlands East, Ontario
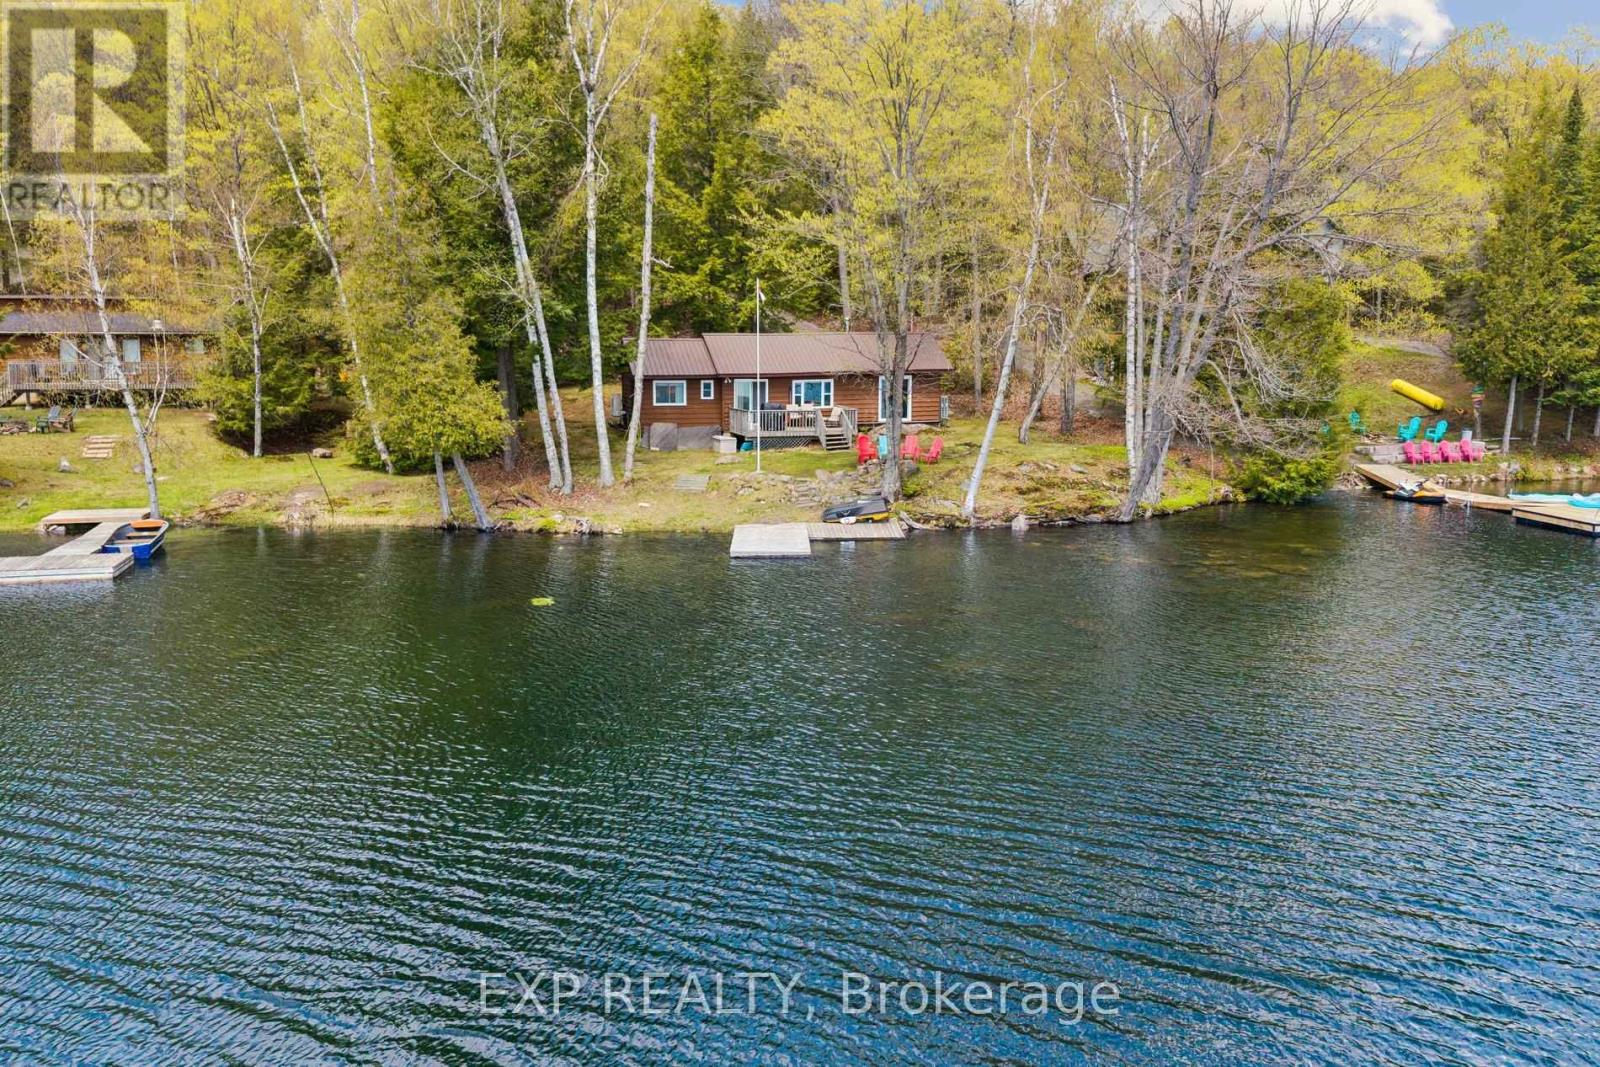
Set on the crystal-clear shores of peaceful Lake Lorraine, this beautifully updated 4-season waterfront cottage offers the kind of lifestyle families dream about. With southern exposure, calm mirror-like waters, and direct access to pristine spring-fed swimming, every day here feels connected to nature. The clean, weed-free shoreline and flat approach to the lake make it ideal for families, with no steep hills or endless stairs to navigate. Positioned right at the water's edge, the cottage captures stunning lake views and sunshine throughout the day. Unlike many busy lakes, Lake Lorraine (Tory Lake) is known for its tranquility, privacy, and strong sense of community. With no public boat launch, you can enjoy peaceful mornings, minimal boat traffic, and the comfort of watching children swim, fish, kayak, or skate close to shore. Thoughtfully upgraded for true year-round living, the property has been extensively improved with new water lines, water filtration system, upgraded insulation, spray foam insulation, heated plumbing systems, two cold-weather Mitsubishi heat pumps for heating and cooling, plus a WETT-certified wood-burning fireplace for cozy evenings at the lake. Every season brings something special here, from breathtaking fall colours to nearby ATV and snowmobile trails, excellent winter skating conditions, and skiing at Sir Sam's just 20 minutes away. Located in the highly desirable Highlands East/North Kawartha region, this property offers a quieter and more affordable alternative to Muskoka while still delivering the waterfront lifestyle buyers are searching for. The property is also Municipality Short-Term Rental License compliant and includes professionally prepared architectural expansion drawings (see attached architectural approved plans), offering incredible future potential for a custom waterfront retreat or investment opportunity. A rare opportunity to own a true year-round waterfront escape designed for making lifelong memories - see attachment (id:39551)
0 Kirkpatrick Lane
Bracebridge, Ontario
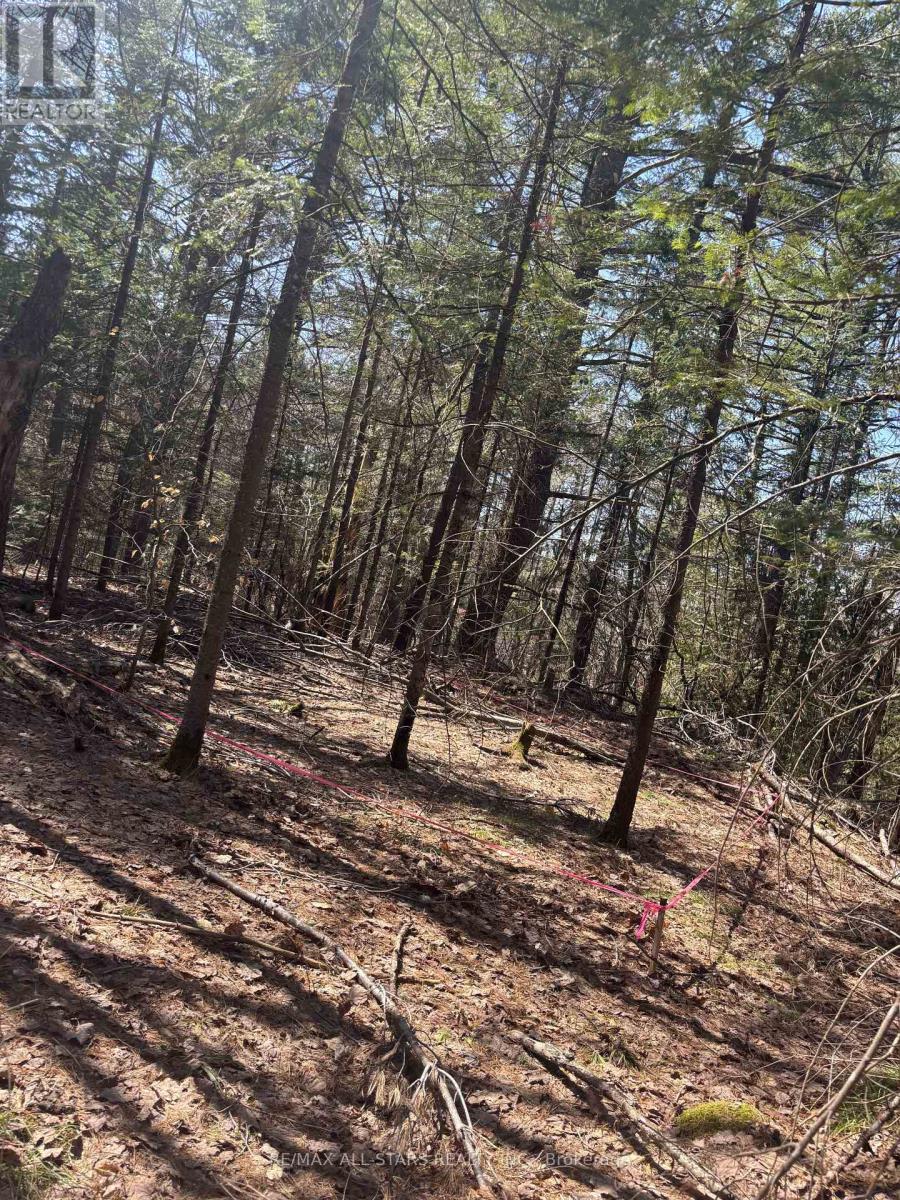
Located just 10 minutes from Bracebridge and close to Moore Falls, this property offers a prime opportunity to build in a desirable Muskoka setting. A convenience store is conveniently situated at the top of the street, and the property is approximately 100 feet from a public boat launch-ideal for enjoying easy access to the water.The lot is well-prepared for development, with a recent survey completed and a Site Evaluation Report (SER) on file. The driveway has already been approved, and minor variances for setbacks and building footprint have been secured and are attached to the deed. A site plan is also available for reference.Hydro is available at the property, making this an excellent option for those looking to build with key approvals and infrastructure already in place. (id:39551)