
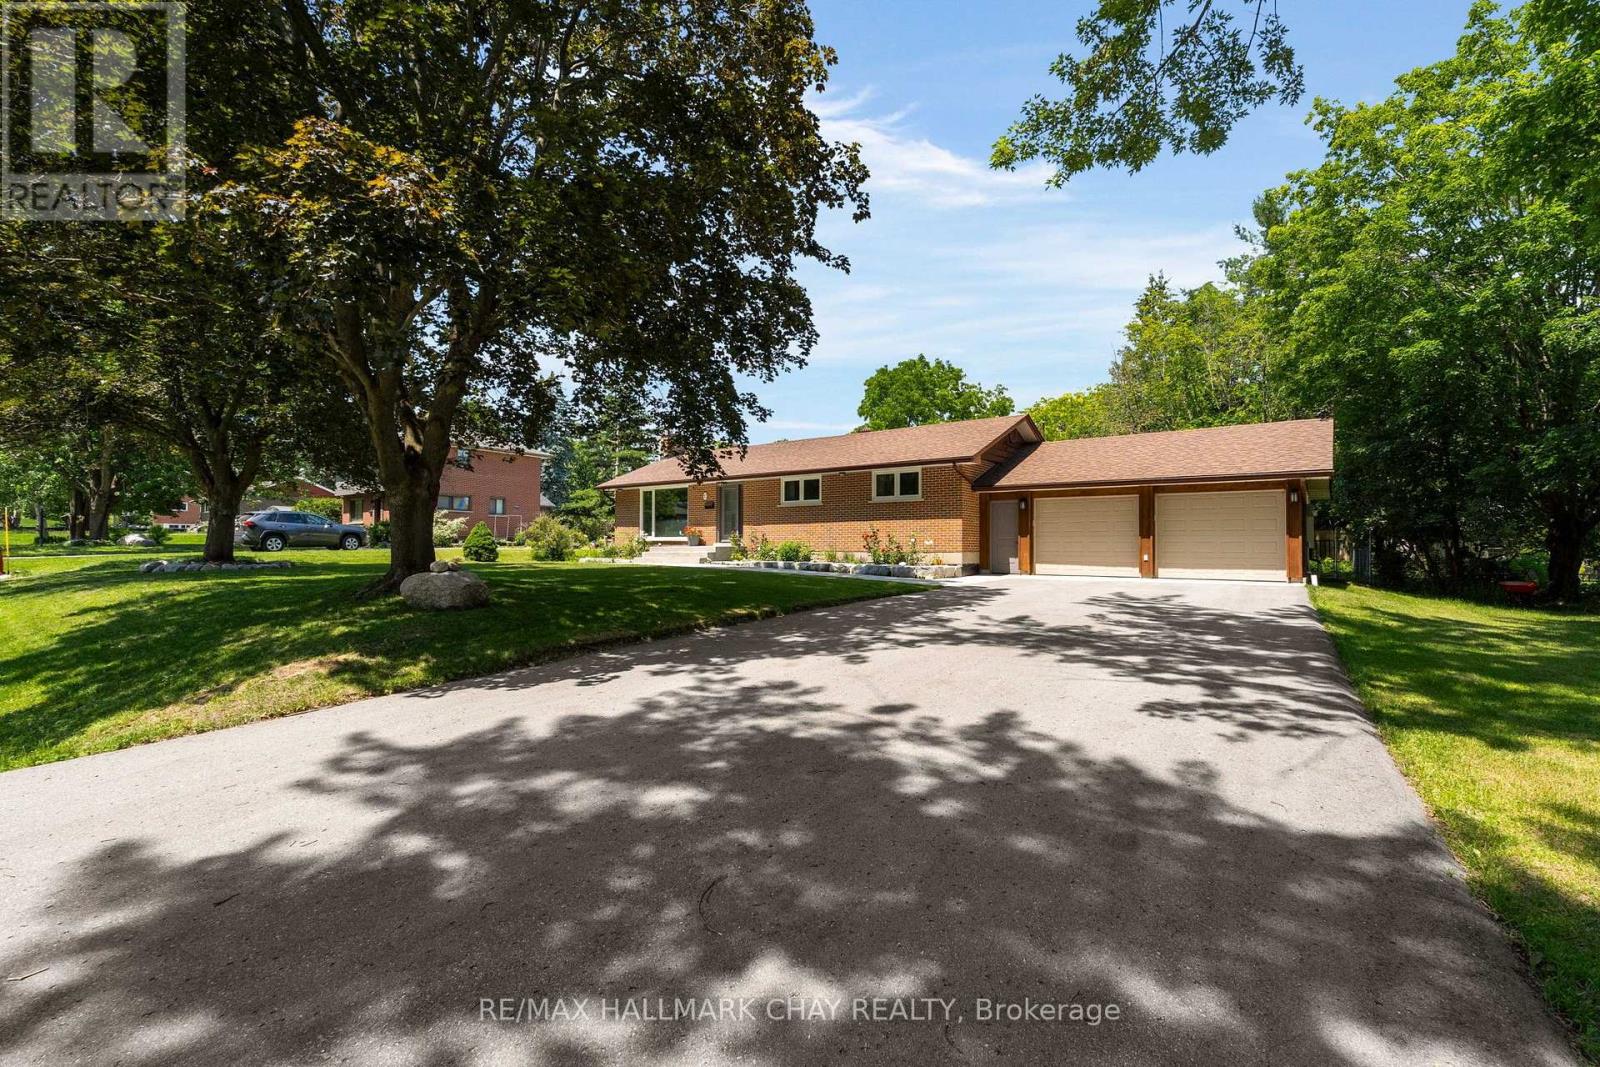
12 Francis Road
Orillia, Ontario
What makes a property truly rare? A beautifully updated, move-in-ready home on an exceptional mature lot in one of Orillia's most sought-after neighbourhoods, where homes rarely come to market. Welcome to 12 Francis Road in Orillia. This all-brick bungalow sits on a generous 100' x 150' lot in the desirable North Ward, just steps from Lake Couchiching with deeded access to a private community beach and park. Thoughtfully renovated inside & out, this home is completely turnkey. Exterior updates include a new asphalt driveway, concrete walkway and front steps, all new windows and doors, a Generac generator, and an insulated, drywalled garage with a new concrete floor. Inside, the bright open-concept main floor features oversized windows, engineered hardwood flooring, and a stunning kitchen with two-tone cabinetry, quartz countertops, tile backsplash, and a large island perfect for entertaining. Three spacious bedrooms and a beautifully renovated 5-pc bathroom with double vanity, heated floors, and a tiled shower complete the level. The fully redesigned lower level offers an inviting rec room, custom wet bar with quartz counters, a second renovated 5-piece bathroom with heated floors, abundant storage, and flexible space for a home office. Additional windows fill the lower level with natural light, while updated waterproofing, furnace, and sump pump provide peace of mind. The backyard is an entertainer's dream, featuring a large deck, 36 x 16 ft pool with deep end (pump, liner, and filter updated within the last five years), expansive green space for kids and pets, and a stamped concrete patio. Set in a quiet, mature neighbourhood just minutes from shopping, dining, schools, and everyday amenities, this is a rare opportunity to enjoy an exceptional home, incredible lot, and coveted lakeside lifestyle. (id:39551)
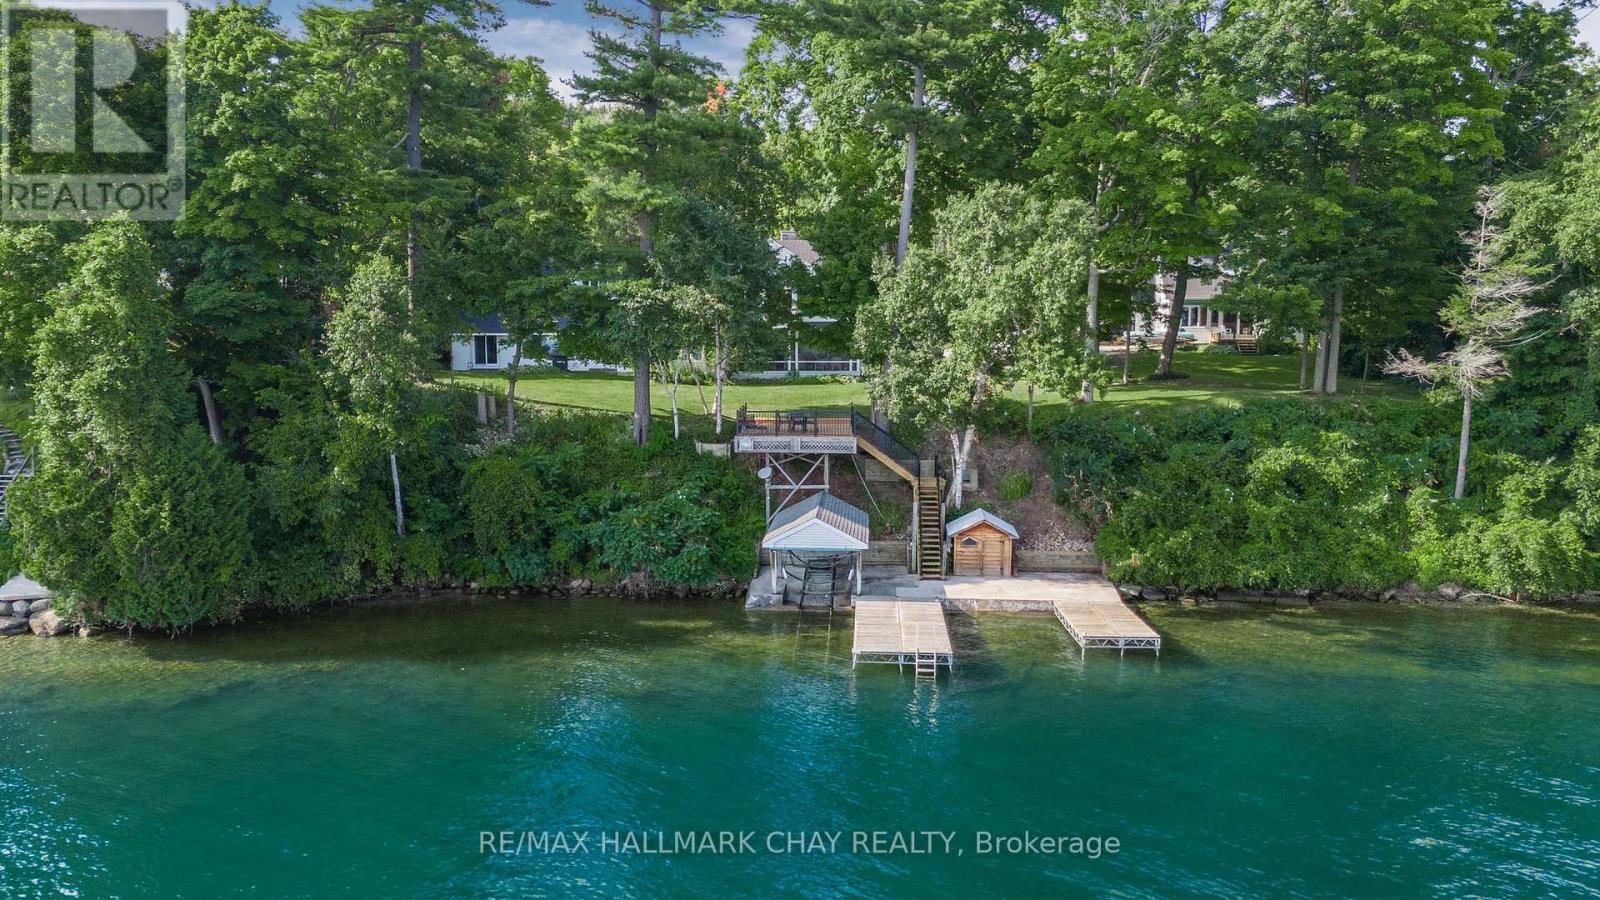
209 Bay Street
Oro-Medonte, Ontario
Rare Waterfront Estate in Prestigious Shanty BayA rare opportunity to own an exceptional waterfront retreat in the heart of Shanty Bay. Tucked away on a quiet dead-end street, this remarkable property offers nearly 200 feet of pristine, south-facing shoreline on Kempenfelt Bay, with crystal-clear deep water ideal for swimming, boating, and enjoying breathtaking panoramic views.Set on a private, beautifully treed lot, the estate includes a main cottage, guest house, and bunkie above the garage, providing a total of 12 bedrooms, 8 bathrooms, and 3 kitchens. With ample space for extended family, guests, or potential rental income, this property offers outstanding versatility.Most principal rooms capture stunning lake views, while the outdoor spaces are designed to embrace waterfront living. Features include a lakeside concrete patio, marine railway with covered boat slip, and a spacious rooftop deck above the boathouse-perfect for entertaining and enjoying spectacular sunsets.The main cottage is filled with warmth and character, featuring hardwood floors, a stone fireplace, a charming Muskoka room overlooking the water, and a cozy third-level loft retreat.Additional highlights include a heated garage with bunkie accommodation above, parking for 10+ vehicles, and a secluded, park-like setting surrounded by mature trees for exceptional privacy.Conveniently located just 10 minutes from Barrie, Royal Victoria Regional Health Centre, shopping, dining, and everyday amenities, and approximately one hour from Toronto. Enjoy easy boat access to Friday Harbour Resort and nearby recreational trails.Whether enjoyed as a private family compound, multi-generational getaway, or investment opportunity with future severance or redevelopment potential, this is a rare chance to own a legacy waterfront property in one of Lake Simcoe's most coveted communities. (id:39551)
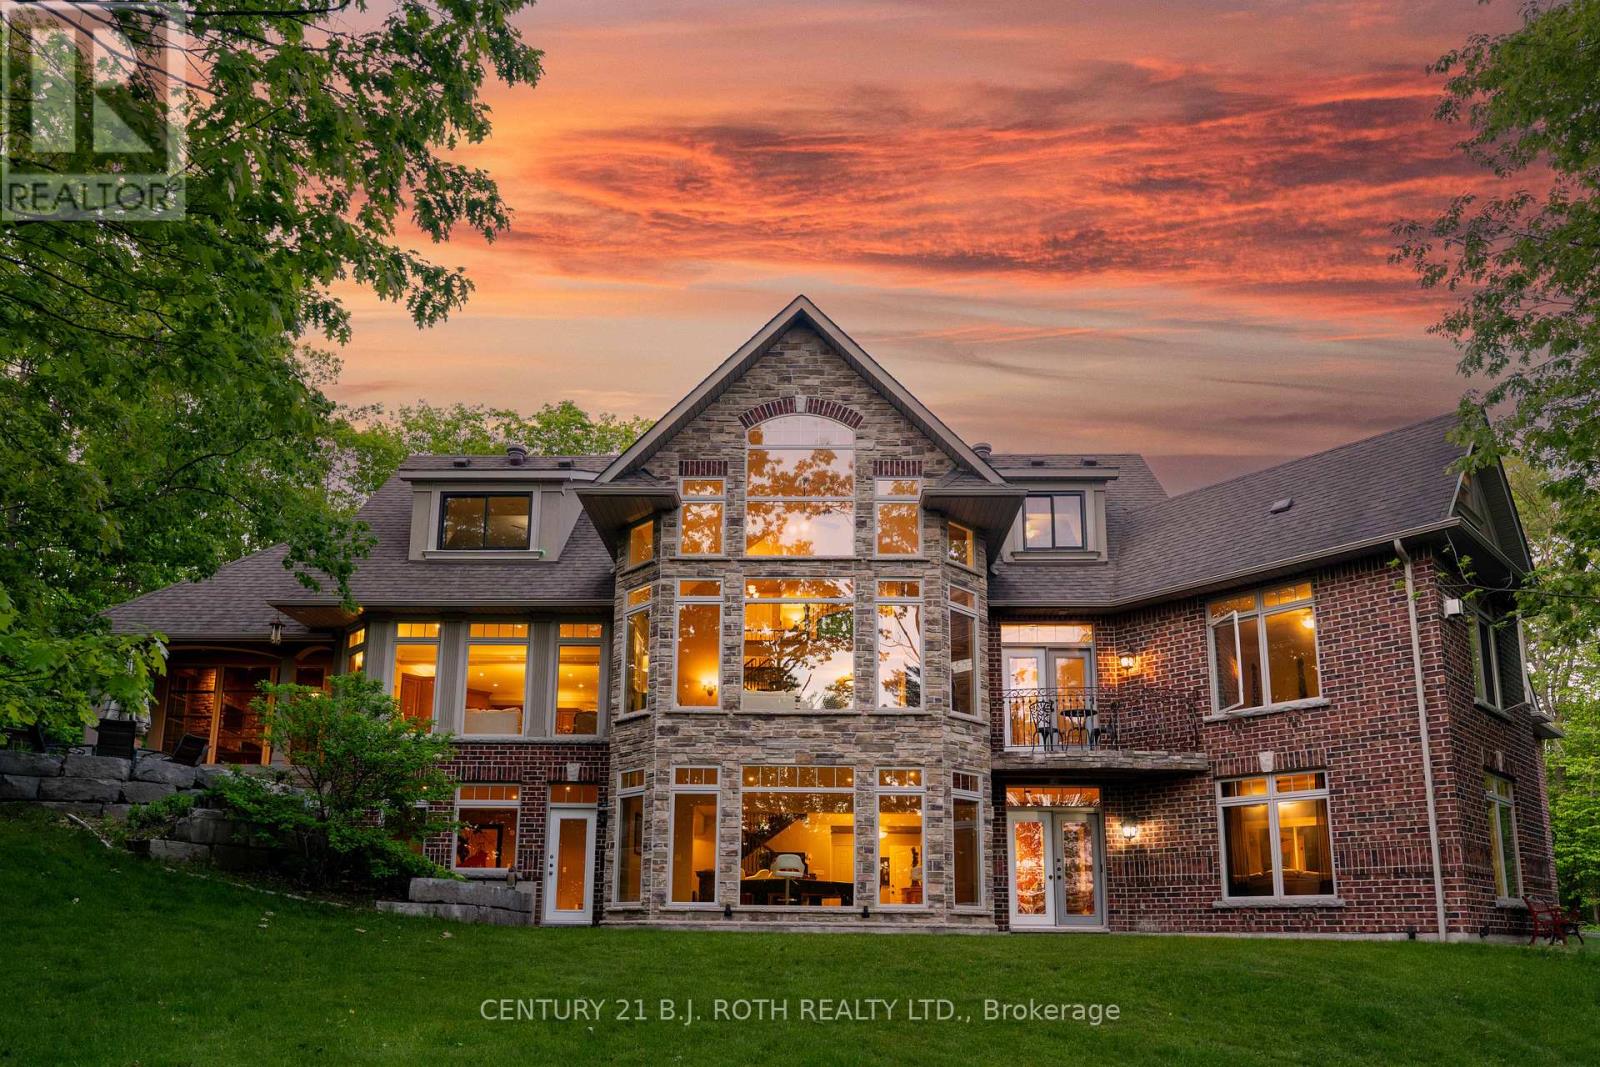
1 Pierce Court
Springwater, Ontario
Every once in a while, a property comes along that completely resets your expectations. Not because it sits on a breathtaking 4.33-acre estate lot. Not because it offers over 6,800 sq. ft. of living space. Because it delivers something very rare: a feeling that you've arrived. As you pass through the private gated entrance there is a feeling of exclusivity, privacy, and arrival that few homes ever achieve. Built as the builder's own personal residence, this was never a home designed around budgets or resale formulas. Soaring ceilings. Walls of glass. Miles of views. Glorious sunsets. A spectacular floor-to-ceiling stone fireplace anchoring the great room. Windows where nature becomes part of the architecture itself. At the heart, the chef's kitchen was designed for gathering. Dinner parties overlooking the trees. The spaces flow effortlessly while maintaining the warmth and intimacy that so many large homes fail to achieve.The main floor primary suite delivers the luxury and privacy expected at this level, with spa-inspired ensuite, walk-in closet, and tranquil views. Upstairs, bedroom wings create the perfect balance of connection and privacy for family and guests alike. The walkout lower level is more like an entirely separate residence. Recreation spaces, wet bar, home theatre, games area, gym, guest accommodations, and endless possibilities for multigenerational living, entertaining, or a home based business. Outside- stone terraces, your own forest, integrated sound systems, and a remarkable screened Muskoka room with fireplace creates outdoor living spaces. Complete privacy including a GrillKota Finnish Cooking and Gathering hut that must be experienced. What we've learned over the years is that buyers at this level are not simply purchasing square footage. They are looking for something that reflects where they are in life and what they have worked so hard to achieve.This represents the most compelling value this property has ever been offered at. (id:39551)
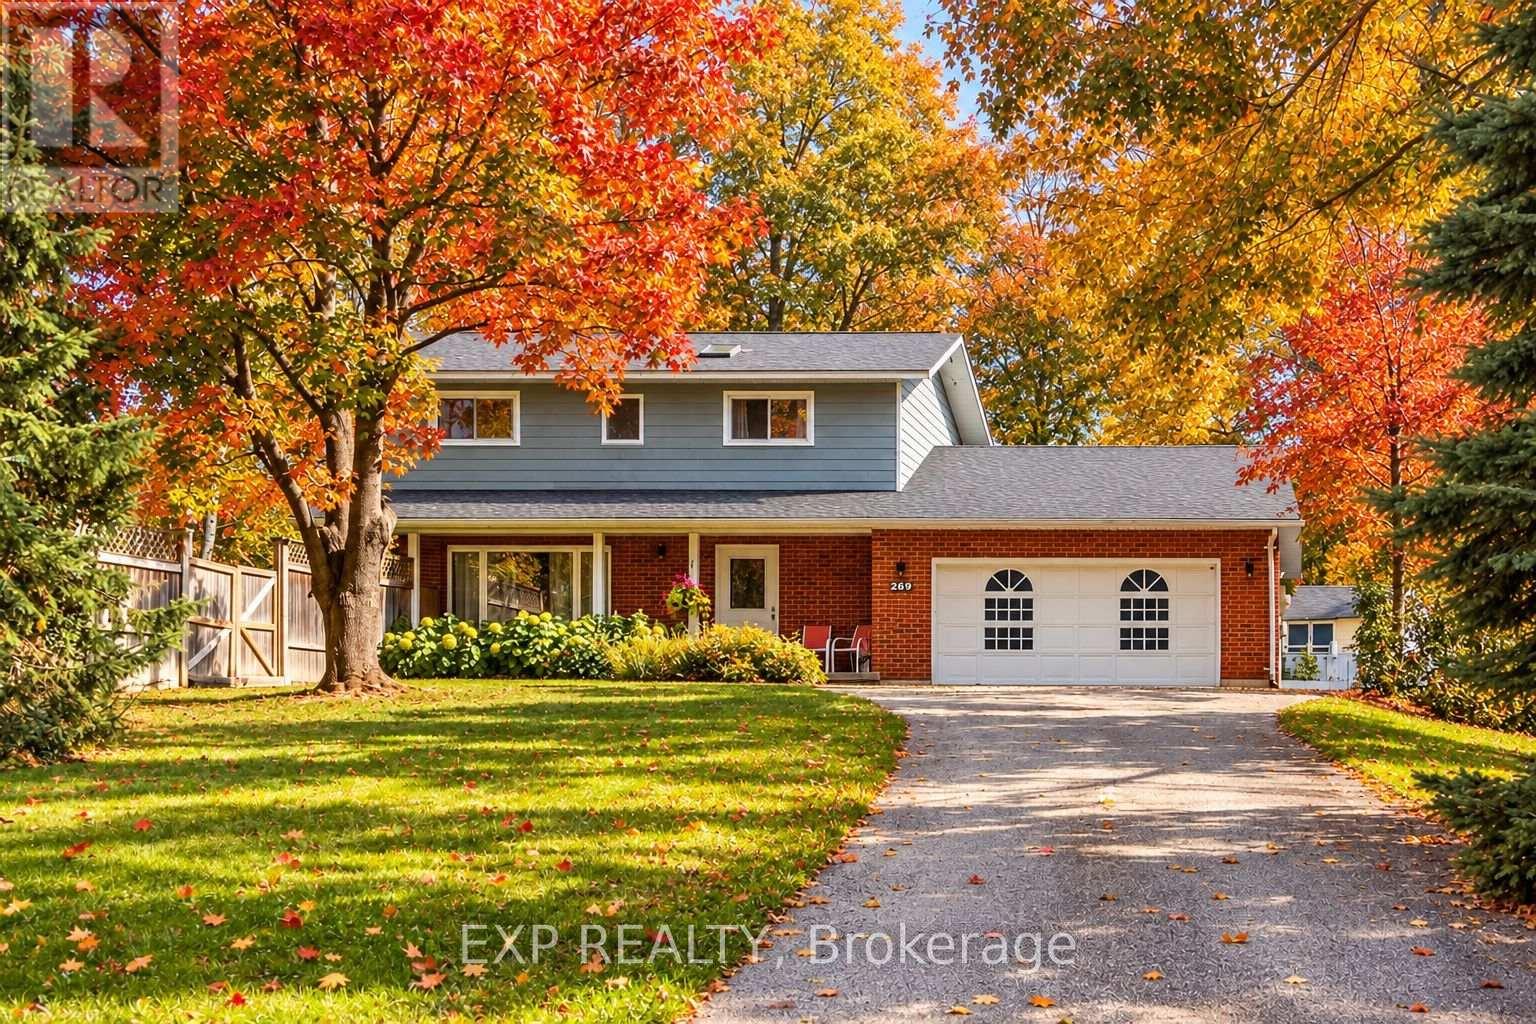
269 Cedarmere Road
Orillia, Ontario
Welcome to 269 Cedarmere Road, in one of Orillia's most desirable neighbourhoods, minutes from Lake Couchiching. This beautifully maintained home offers just under 3,000 sq ft of finished living space PLUS a rare bonus: a separately deeded building lot (approx. 60 x 110 ft, own PIN & tax roll #) included in the sale! The stunning kitchen was completely renovated in 2022 with new cupboards, quartz counters, marble floor tiles, a vented range hood, and stainless steel Bluetooth-ready appliances. Three new sliding doors lead to the newly extended deck for effortless indoor-outdoor flow. The main floor also features a formal dining room, a living room with a wood fireplace, a family room with a gas fireplace and a powder room. Upstairs, there are 3 generous bedrooms, including a primary retreat with a custom walk-in closet. A partially renovated main bath (new shower, toilet, double-sink vanity). The finished lower level adds a 4th bedroom, office/den, rec room, full 3 pc bath, and storage - perfect for guests, multi-gen living, or working from home. Outside is a true backyard oasis: multi-level deck, inground pool with new liner, and a fully fenced yard backing onto mature trees and the Orillia Millennium Trail - no direct rear neighbours! The bonus lot offers privacy, future development potential, or investment value - opportunities like this rarely come along. Close to schools, parks, shopping, restaurants, downtown Orillia, and Lake Couchiching. Luxury, lifestyle, privacy, and future potential - all in one exceptional offering. (id:39551)
5 Sunrise Street
East Gwillimbury, Ontario
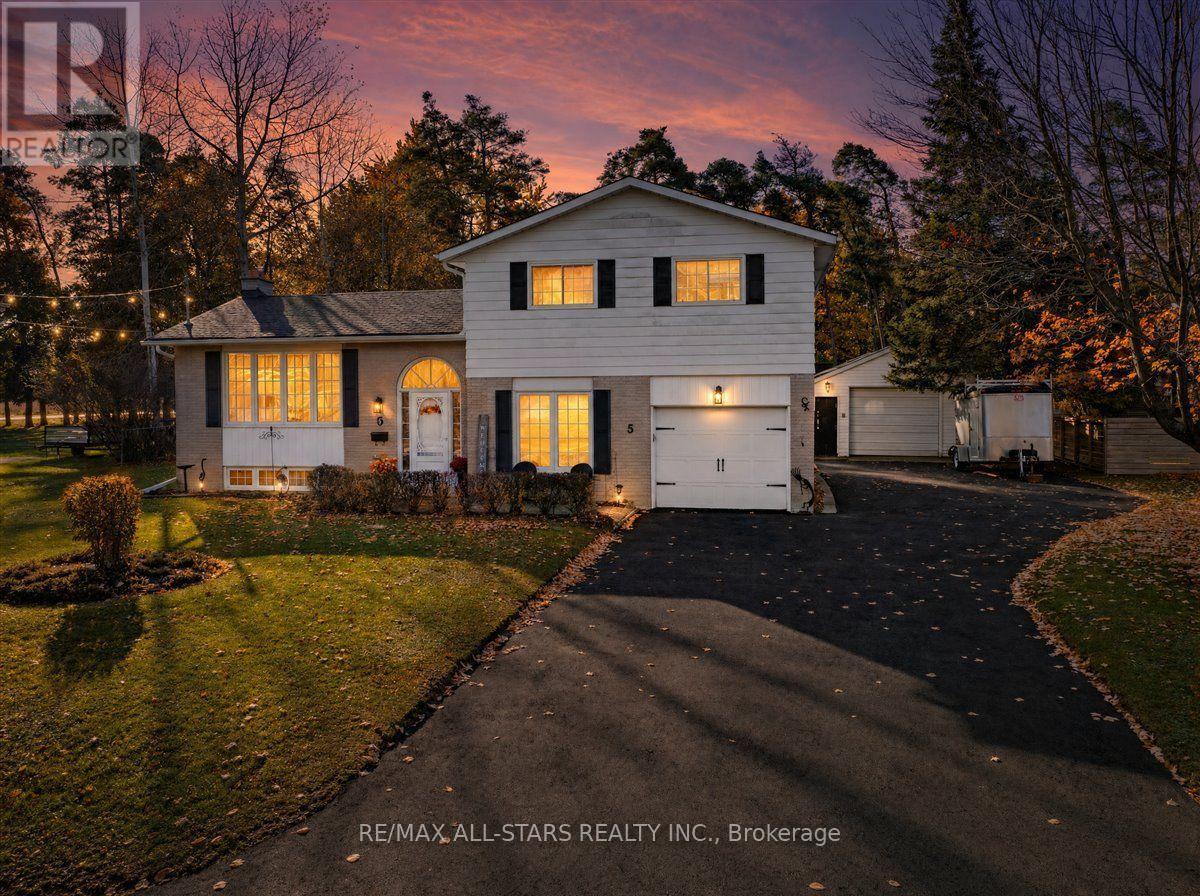
Welcome to 5 Sunrise Street in Holland Landing! Situated on an impressive 98 x 200 ft lot, this inviting 4 level side split offers 3 bedrooms, 2 bathrooms and plenty of space for comfortable family living. The home features newer windows and a functional multi-level layout with room for everyone. Step outside and enjoy the approximately 600 sq ft composite deck, complete with gazebo - an ideal setting for entertaining, summer BBQ's, or relaxing in your own backyard retreat. Mature trees and established perennial gardens add beauty, privacy, and charm to the outdoor space. Parking is plentiful with a newly paved driveway accommodating up to 8 vehicles, a built in single car garage and a separate 560 sq ft heated garage with electricity. Whether you need extra space for vehicles, hobbies, a workshop, or additional storage, this property offers exceptional versatility with its generous lot, extensive outdoor living space and impressive garage facilities, this property presents a wonderful opportunity for buyers seeking space, functionality and the comforts of Holland Landing living. (id:39551)
802 - 26 Coles Avenue
Vaughan, Ontario
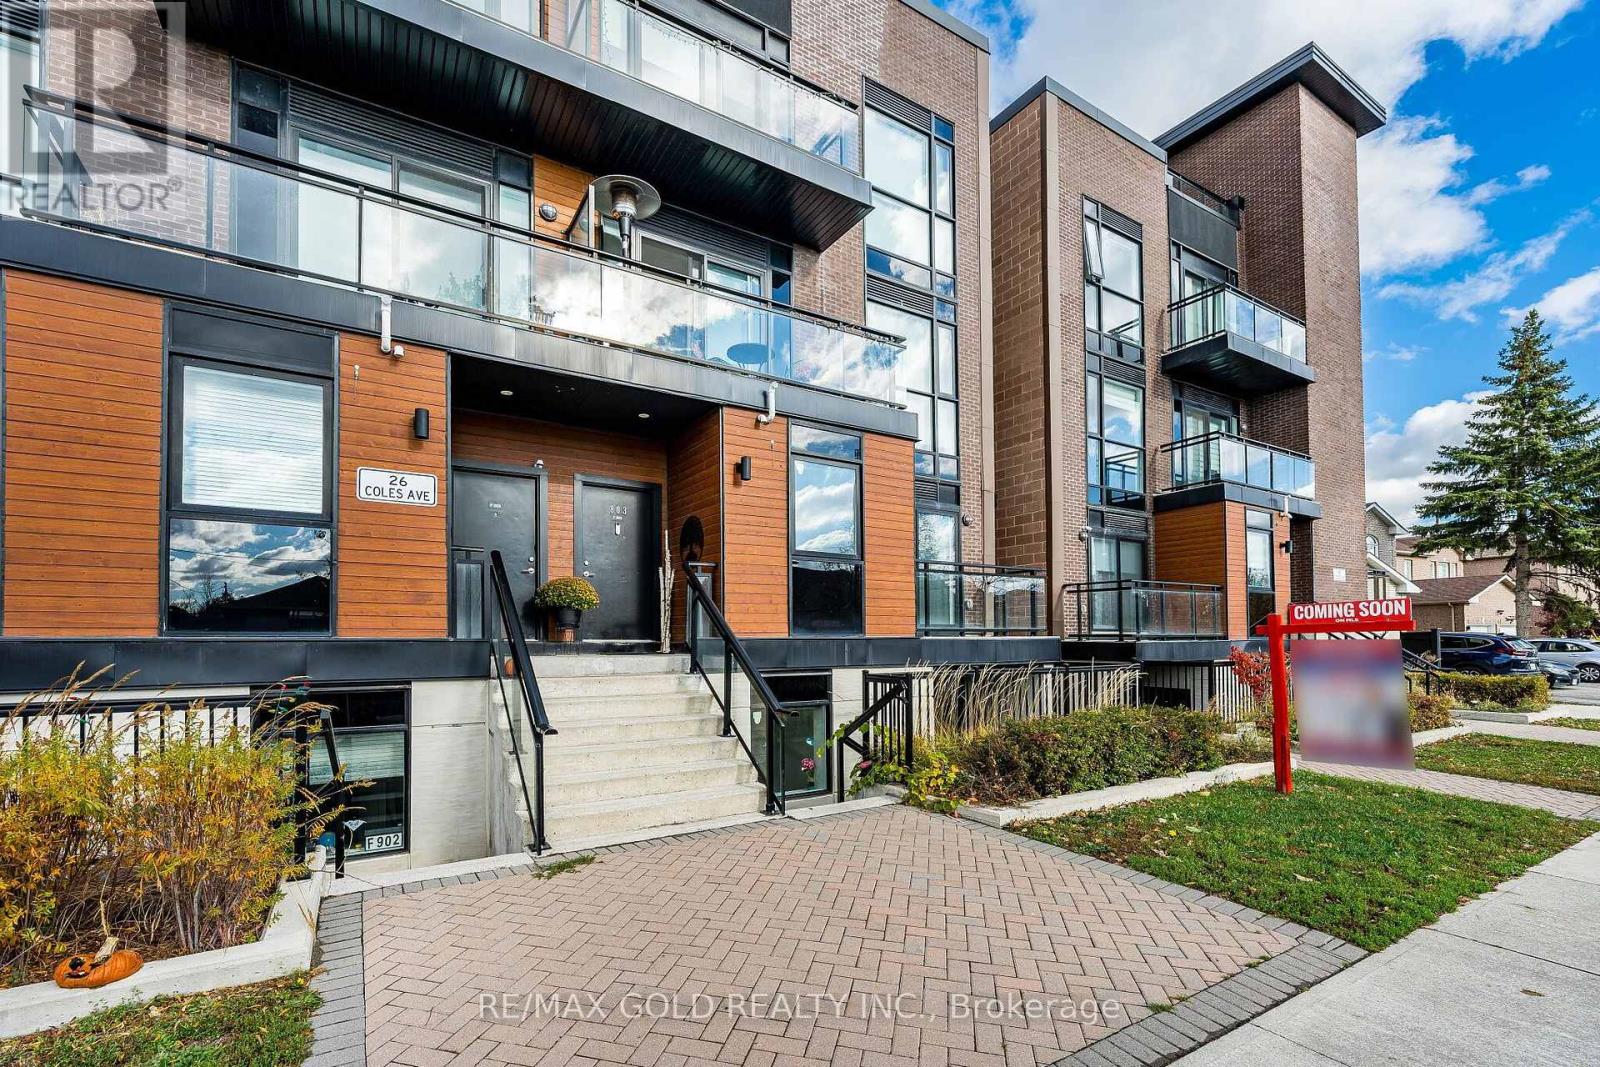
!! ~ Wow Is Da Only Word To Describe This Three (3) Bedrooms + Three ( 3) Full Washrooms (Rare To Find ) + A Loft And One (1) Parking , One ( 1) Locker With Overlooking Balcony View Stacked Condo Townhouse In Most Desirable Neighborhood Of Vaughan !! This Unit Is A True Showstopper , Step Into A Beautifully Designed Unit That Exudes Elegance And Functionality !! The Chef's Kitchen, Adorned With Designer Choices, Offers Ample Storage Space, With Breakfast Bar , Quartz Counter Tops With Backsplash And Features Stainless Steel Appliances, Making It A Culinary Haven !! An Open Concept Living And Dining Area Creates A Modern And Welcoming Atmosphere, With 9-Foot Ceilings Both Floors .The Sense Of Space And Grandeur Is Undeniable !! The Main Floor Features A Generously Sized Bedroom And A Full Washroom ,Offering Added Comfort And Convenience For Elderly Parents, Families With Young Children Or Guests !! The Second Floor Features A Spacious Master Bedroom Retreat With 4 Pc Ensuite Washroom , Closet And Steps Into Overlooking Balcony With Beautiful View Also Lots Of Light !! 2nd Bedroom Is Also Great Size With Window And Closet !! Another Luxurious 4-Piece Bathroom, Ensuring Comfort And Convenience !! The Versatile Loft On Second Floor Is Perfect For A Work From Home Office , Library , Study Area , Gaming Space Or Peaceful Prayer Room .The Unit Comes With One Underground Parking And Locker Room For Additional Storage , This European Style Townhouse Complex Offers Great Style Amenities And Ultimate Convenience !! Walking Distance To Kipling & Hwy 7 , Schools , Parks , Shopping Area & Ttc, Close Major Hwys !! (id:39551)
4263 Major Mackenzie Drive E
Markham, Ontario
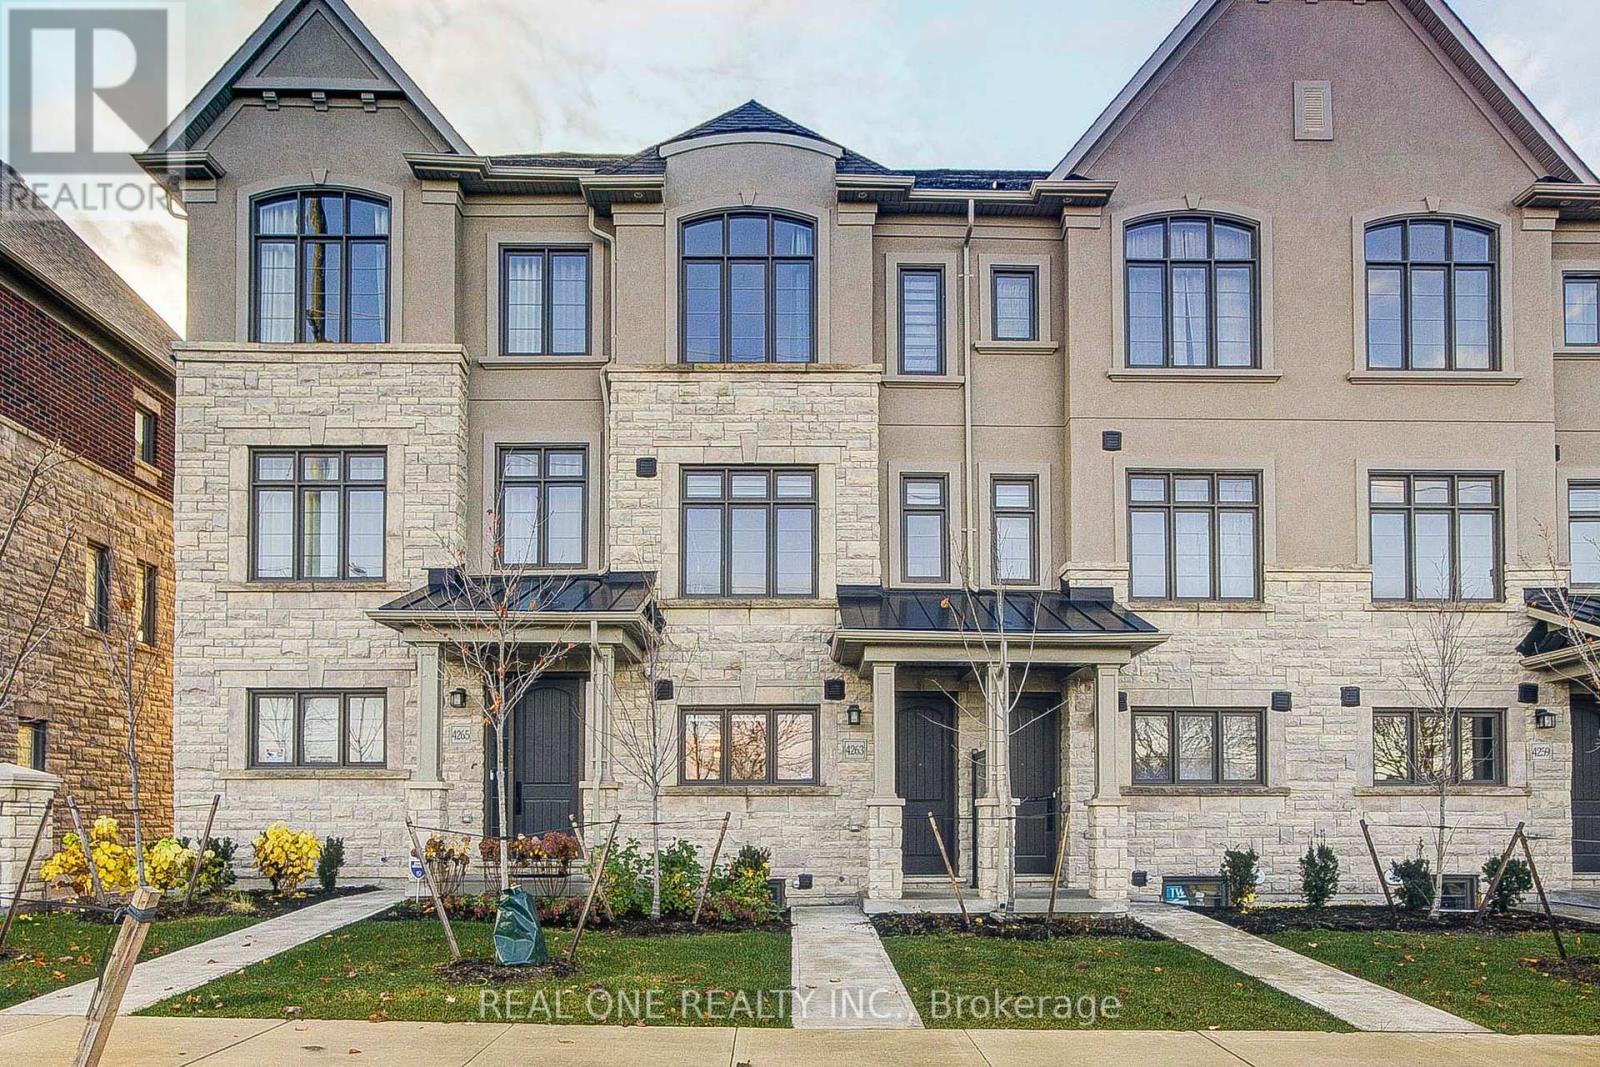
Bright & Spacious 3-storey townhouse in the Angus Glen community *Offering 3 bedrooms, 3 bathrooms and a flexible ground-floor room for a home office or media space*The 2nd level brings together the living & family areas with a centre-island kitchen and stainless steel appliances.*The primary bedroom features double closets, a 3 Pc ensuite & a balcony ,enjoy the view of the community park from the balcony*An attached garage & driveway provide 2 parking spaces in total. The unfinished basement offers additional storage & laundry space*Kennedy Road. (id:39551)
78 Queen Street
Newmarket, Ontario
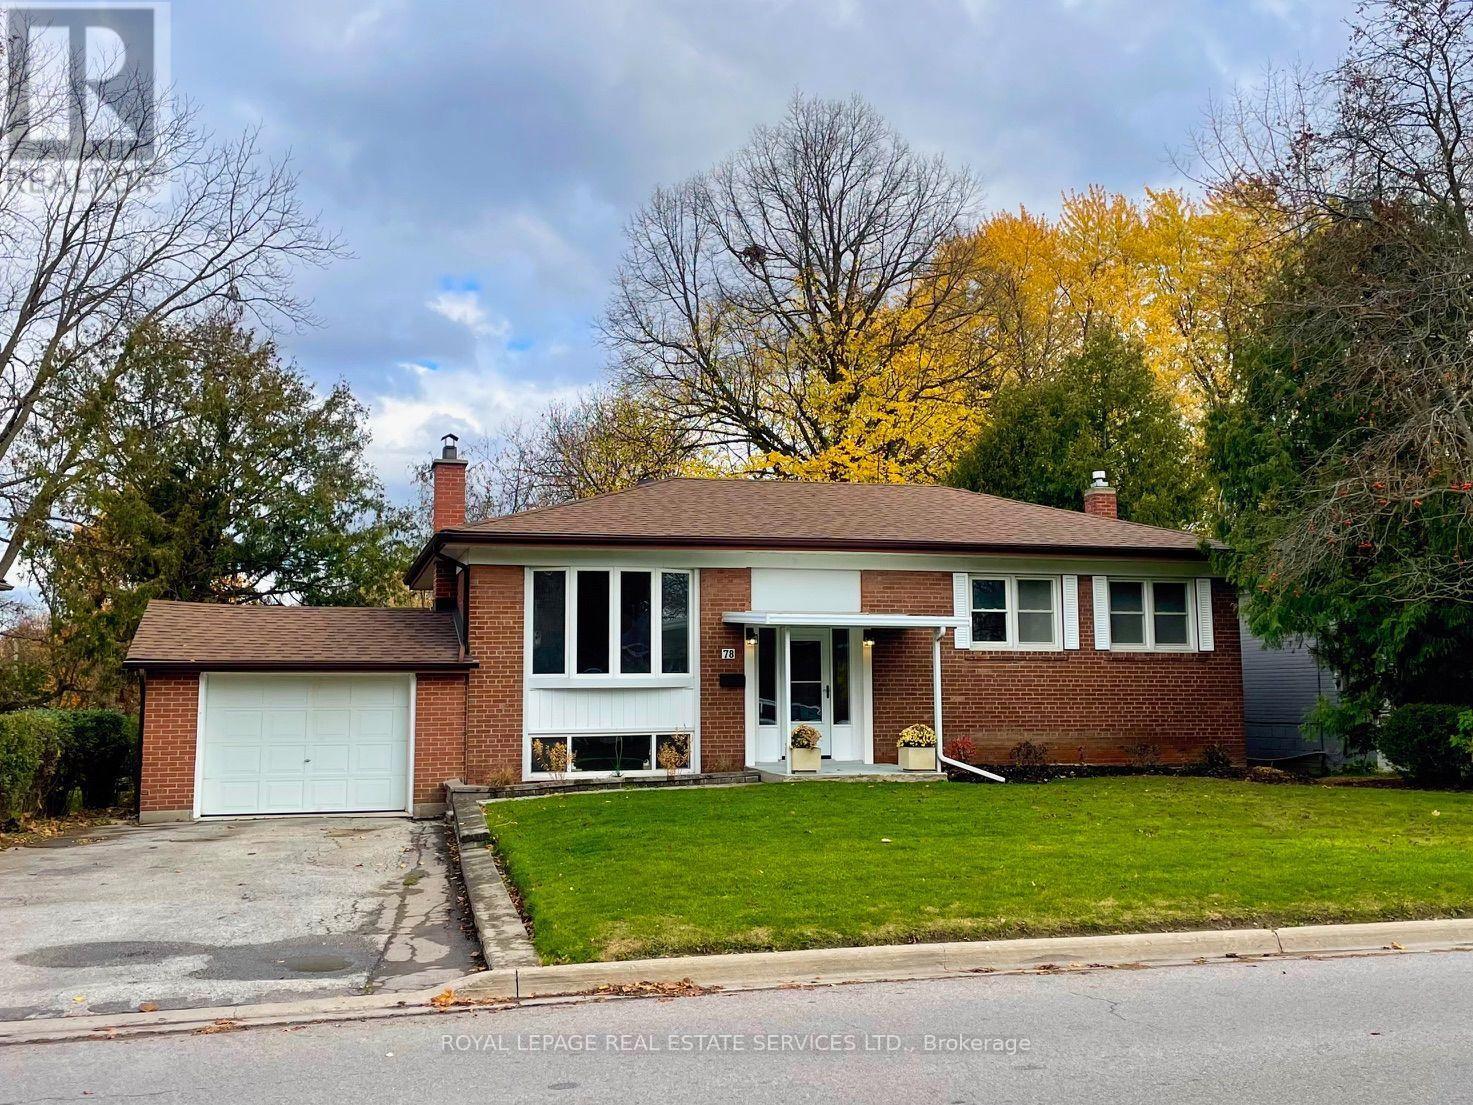
Welcome to Newmarket! Located in central Newmarket, this family home in one of Newmarket's most established neighbourhoods offers a desirable location and generous space all around! Situated on a large premium lot, backing on to a park which includes a playground; this home boasts generously sized rooms, a practical and inviting layout, and room for family and entertainment together! Notable features include a wood fireplace, quality hardwood flooring, updated fixtures and finishings that compliment a history of upgrades and careful maintenance! 78 Queen Street boasts a most desirable location; only minutes from Yonge Street! Transit access, terrific schools, great shopping and restaurants and a hospital are all nearby! (id:39551)
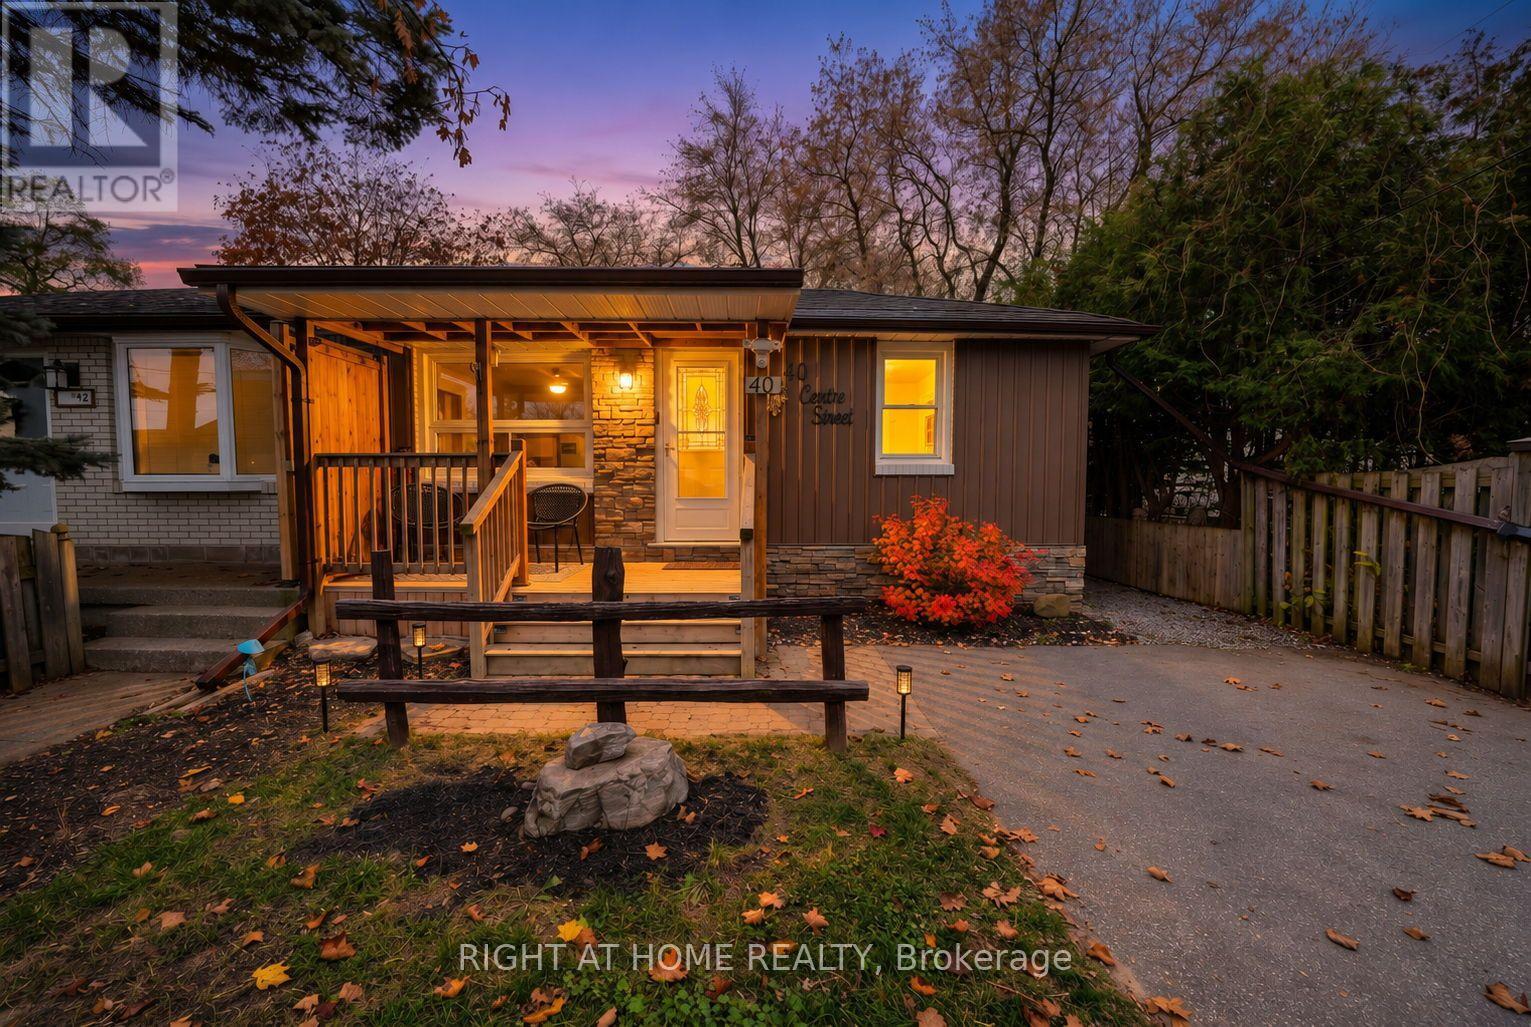
40 Centre Street
Essa, Ontario
Small but mighty, this beautifully updated semi-detached home packs an incredible punch with lovely updated features! The main floor offers a bright, accessible layout with 2 bedrooms and a full bathroom. Downstairs, the fully finished basement features a second bathroom and a highly desirable separate entrance, providing excellent potential for an in-law suite, guest quarters, or an independent recreation space. Step outside into your private backyard , where a large, mature treed yard frames a hot tub ready for year-round enjoyment. For the DIY enthusiast, creator, or hobbyist, the property boasts a fantastic heated shed perfect for year-round projects. Perfectly situated for families, this turnkey property is within easy walking distance to Angus Morrison Public School, local parks, and everyday amenities. Don't miss out on a unique home that truly offers it all (id:39551)
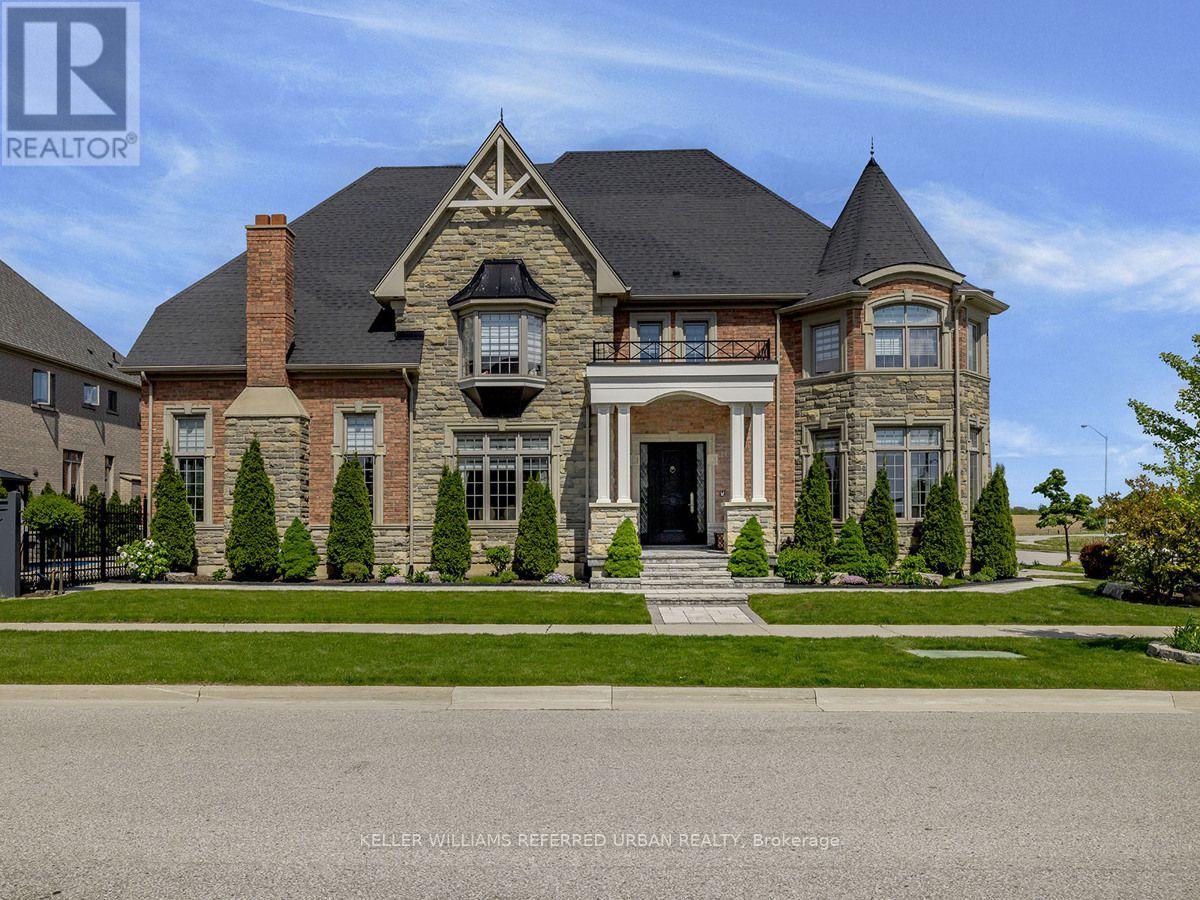
6 Nicort Road
King, Ontario
Welcome to this exceptional Zancor-built designer residence one of the largest homes in the area, situated on a desirable corner lot and thoughtfully upgraded throughout. A true summer paradise, featuring extensive landscaping, an in-ground pool, hot tub and gazebo - all coming together to create an impressive private outdoor retreat, perfect for entertaining and memorable family gatherings. At the heart of the home is a stunning custom kitchen appointed with top-of-the-line appliances, granite countertops,overlooking the spectacular family room with soaring ceilings reaching nearly 20 feet. Expansive windows throughout the home take full advantage of the corner-lot setting, filling the interiors with an abundance of natural light. Refined finishes and architectural details include hand-scraped hardwood floors, elegant wainscoting, designer wall coverings, waffle ceilings, and spa-inspired bathrooms. Generously sized bedrooms are bright and inviting, offering comfortable private retreats for the entire family. With its impressive scale, sophisticated finishes, exceptional outdoor amenities and light-filled living spaces, this is a truly remarkable family home.Ideally located close to highly regarded schools, GO Transit, major highways, shopping, parks and everyday amenities offering an exceptional combination of luxury, space and convenience. (id:39551)
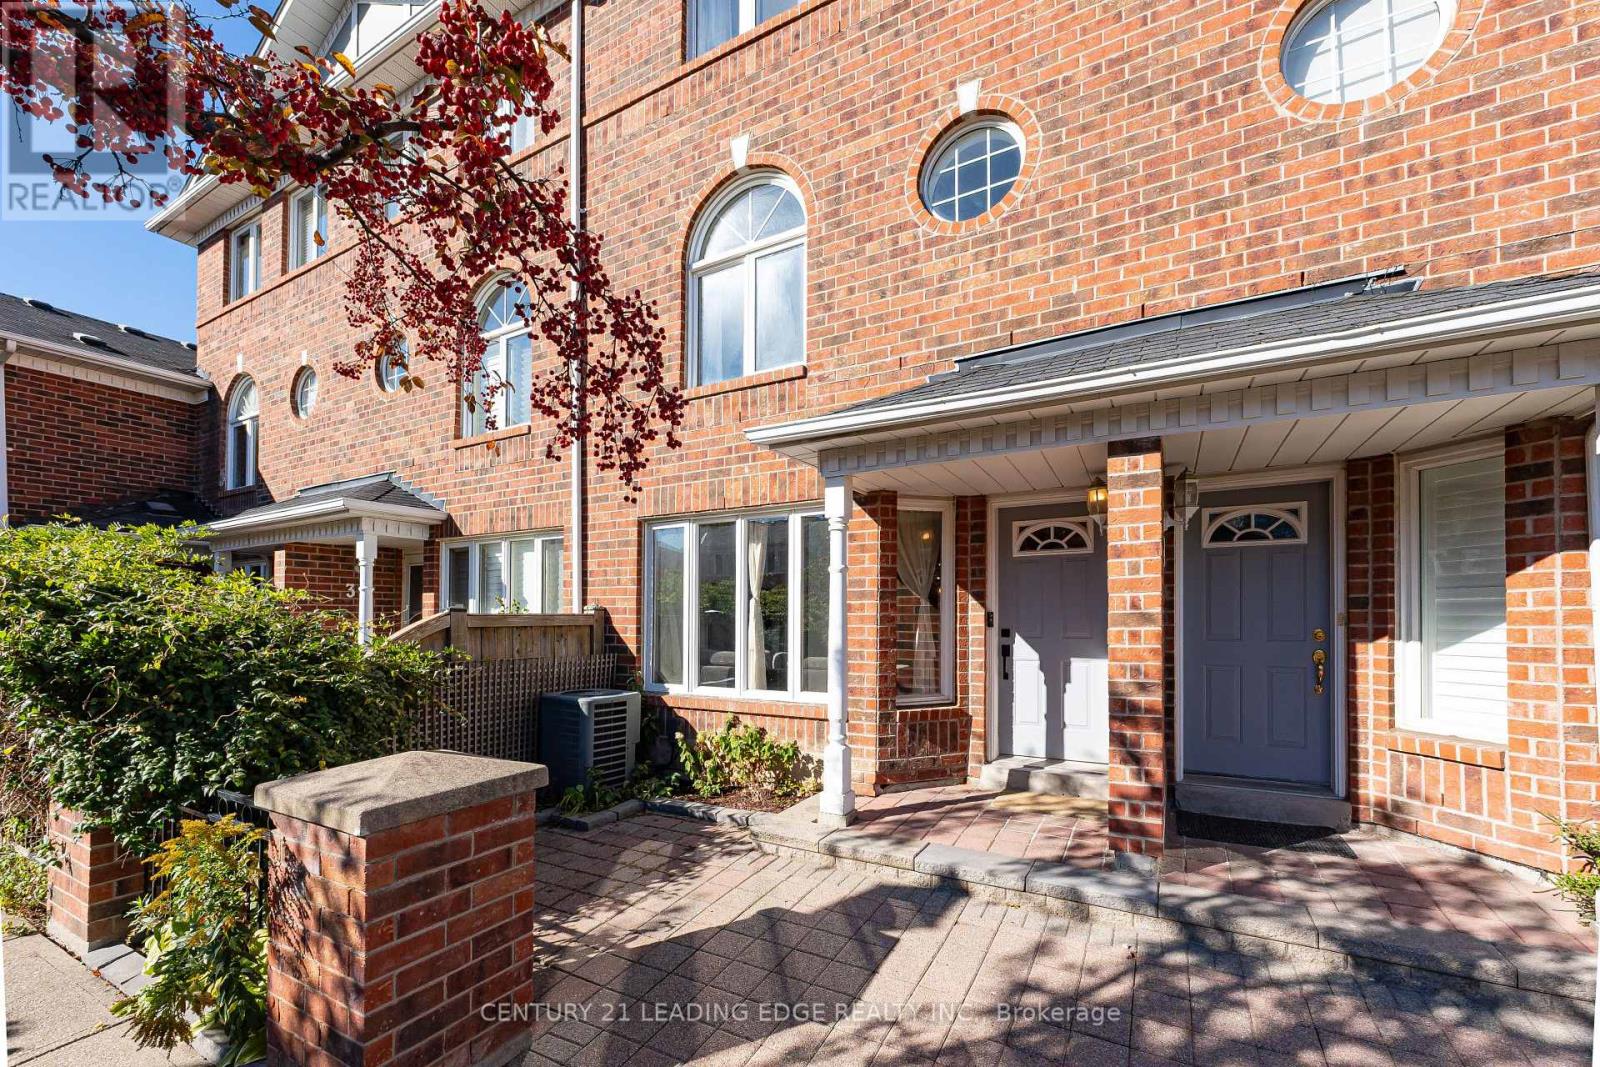
36 - 18 Clark Avenue
Vaughan, Ontario
SEE THE 3D VIRTUAL TOUR! Welcome to luxurious living in one of Thornhill's premier gated communities. This rare, light-filled condo townhome boasts over 2,150 total sq. ft. of living space (1,652 sqft above grade+ 500 sqft finished basement) and features modern luxury upgrades completed between 2021 and 2026. Step through the custom-built entryway into a sun-filled, open-concept living, dining, and kitchen area featuring smooth ceilings, upgraded pot lights (2021), hardwood flooring and stairs throughout (2020), and a built-in electric fireplace (2021). The gorgeous chef's kitchen (custom built 2026) is equipped with solid oak custom cabinetry, premium quartz countertops, a pot filler, a new induction cooktop & oven (2025), a stainless steel French door fridge (2025), new dishwasher (2023) and a modern luxury coffee bar / Quartz slab wall with floating shelves. New doors and baseboard trim (2026). Upstairs, the second level offers two spacious bedrooms and a semi-ensuite full bathroom. The entire third level is dedicated to a sun-filled main bedroom with high vaulted ceilings, a bright skylight and a spacious ensuite bathroom with one newly replaced bathroom window (2025).The high-ceiling finished basement expands your living space with a 4th bedroom (ideal for a guest room, home office, or gym) and direct access to two owned, side-by-side parking spaces complete with a private EV (electric vehicle) charger. Enjoy secure gated living complete with lush community green spaces, visitor parking, and a private park. Prime location just steps from Yonge Street, top-rated retail, dining, groceries, and direct bus routes to TTC Finch Station. Monthly condo fee includes common elements maintenance, high speed internet, Cable TV (id:39551)
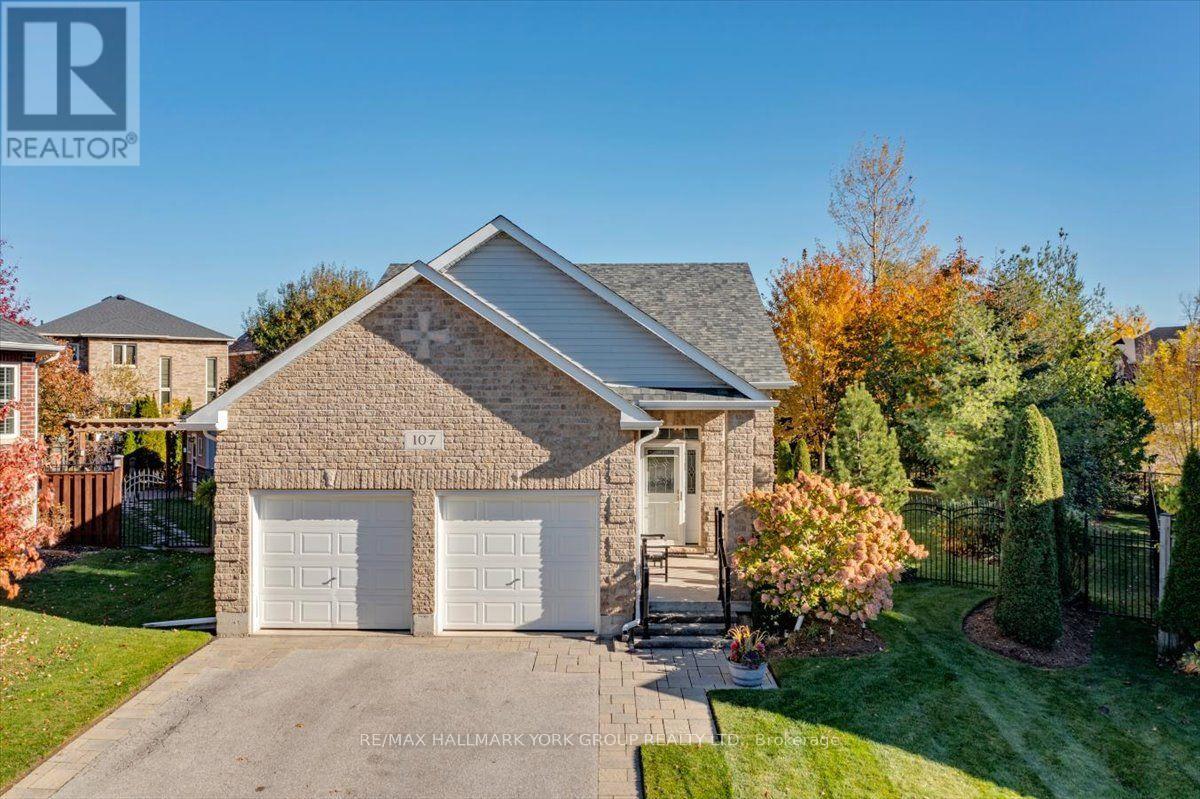
107 Fairwood Drive
Georgina, Ontario
Welcome to this bright and beautifully maintained 3-bedroom detached home, situated on a desirable corner lot in one of Keswick's most sought-after family-friendly neighbourhoods! Offering approximately 1,600 sq. ft. of above-grade living space, this move-in-ready home welcomes you with an impressive family room featuring soaring 18-foot vaulted ceilings, creating an inviting sense of space and natural light. The bright, open-concept main floor showcases hardwood flooring, a beautiful white kitchen with stainless steel appliances, and a seamless walkout to the spacious deck and fully fenced backyard-perfect for entertaining, summer BBQs, and everyday family enjoyment. The generously sized main-floor primary bedroom offers the convenience of a walk-in closet and private ensuite, making it ideal for those seeking the comfort of main-floor living. Upstairs, you'll find two additional bedrooms overlooking the backyard and a shared 4-piece bathroom, providing plenty of space for family, guests, or a home office. Ideally located just minutes from Lake Simcoe and within walking distance of parks, playgrounds, schools, shopping, restaurants, and everyday amenities, this home offers a wonderful combination of comfort, convenience, and community. A fantastic opportunity to enjoy the best of Keswick living! (id:39551)