
164 Riverbank Drive
Georgina, Ontario
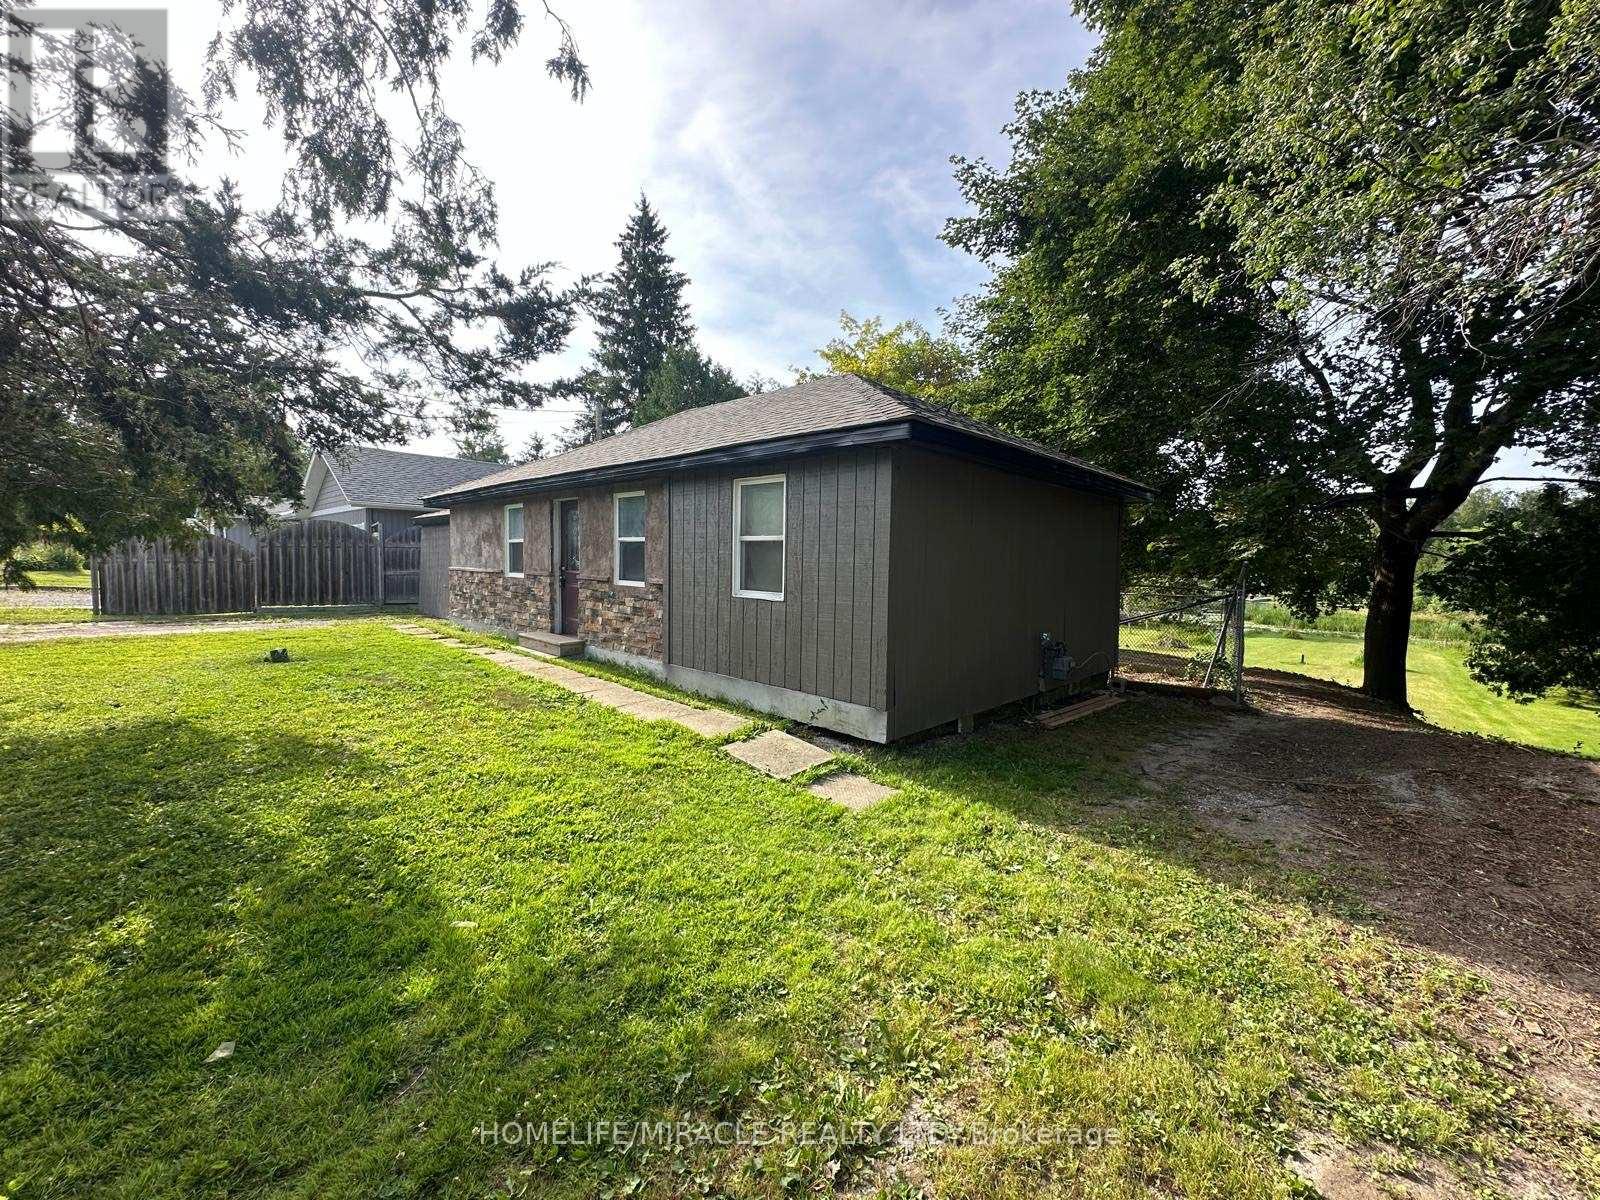
Discover this charming waterfront bungalow at 164 Riverbank Drive in Pefferlaw, offering a tranquil retreat on the Pefferlaw River with direct water access to the water and just a short boat ride to the stunning Lake Simcoe(three (3) Kilometers South of the southeastern shores)and close to Holmes Point Park. Nestled on just under 0.5 acres of lush landscape, surrounded by trees, this 2-bedroom, 1-bathroom property sits on a peaceful dead-end street, providing privacy and serenity. While it's a fixer-upper, with the right vision, steady hands, and touch of heart, this home has incredible potential to become a cozy cottage or a year-round residence and with a little love and creativity, your cottage core dream home is within reach, perfect for those seeking a peaceful escape or a permanent lakeside haven and becoming a Pefferlanean! (id:39551)
3602 - 2916 Highway 7
Vaughan, Ontario
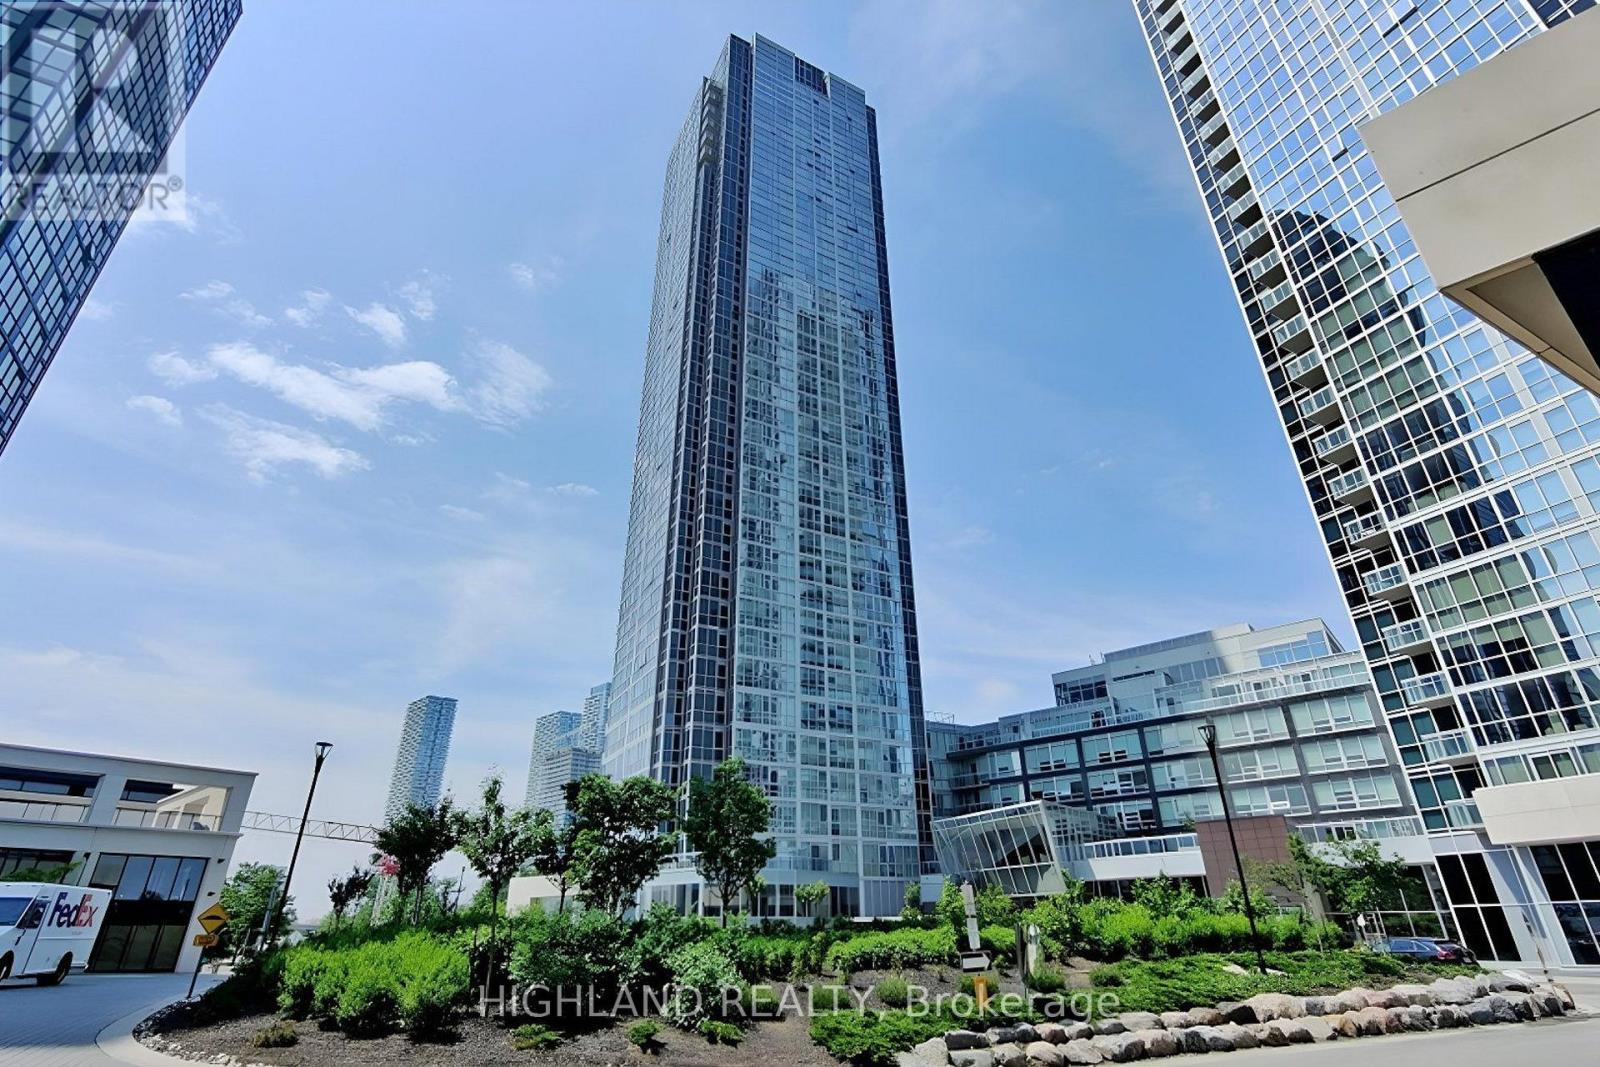
Experience Luxury Living High Above Vaughan! This Stunning High-Floor 2-Bedroom, 2-Full-Bath Corner Suite Offers An Exceptional Blend Of Style, Comfort & Spectacular Views. Featuring The Popular Essex Model With 811 Sq.Ft. Of Interior Living Space Plus A 40 Sq.Ft. Balcony, This Bright & Airy Residence Is Wrapped In Expansive Floor-To-Ceiling Windows, Filling The Home With Abundant Natural Light While Showcasing Breathtaking Unobstructed Views. Soaring 9' Ceilings Enhance The Open & Spacious Feel. The Modern Kitchen Features Built-In Stainless Steel Appliances And An Upgraded Centre Island, Providing Added Convenience, Functionality & Style. The Open-Concept Living Area Is Enhanced By A Custom Feature TV Wall, Adding A Stylish And Contemporary Touch. Step Onto The Private Balcony & Enjoy Panoramic Views From This Exceptional Corner Suite. Includes 1 Owned Parking & 1 Owned Locker. Ideally Located In The Heart Of Vaughan's New Downtown, Just Steps To VMC Subway, Transit, Restaurants, Shopping & Green Space, With Easy Access To Hwy 400/407, York University, Vaughan Mills & More. Luxury Urban Living With Views That Truly Impress! (id:39551)
1203 - 105 Oneida Crescent
Richmond Hill, Ontario
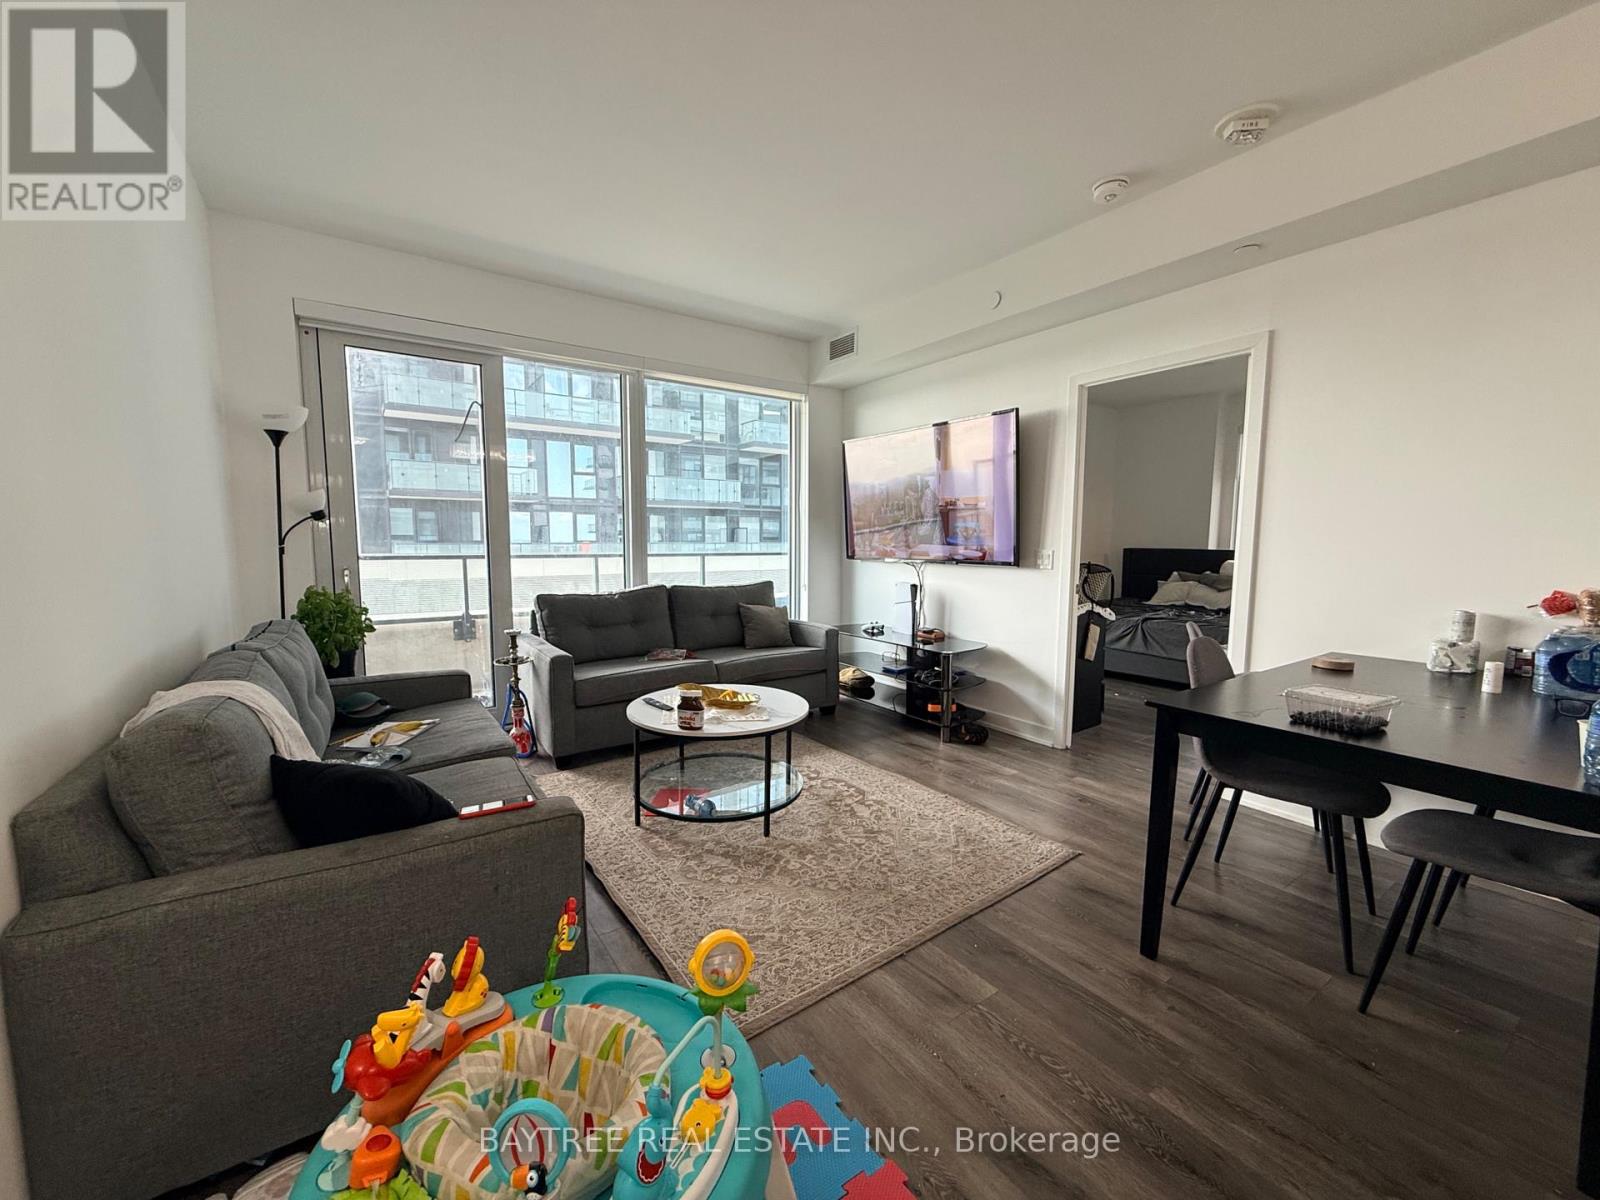
Welcome to Era Condos - A Stylish Home in Richmond Hill. Discover this charming 2bds+Den, 2 bth, 1parking, 1 locker 975sqft den(9'x6.9') with door ,corner unit on the 12th floor of Era Condominiums. Designed for comfort and style, it features high ceilings, sleek flooring, and a comfort light-filled open living and dining area with city views. Enjoy your 2 private balcony, and an upgraded kitchen with modern appliances, quartz countertops, and ample storage. Two spacious bedrooms + large Den offer privacy; the main bedroom includes an ensuite & Walk-in Closet, while the second bedroom serves Additionally, well as an office, with access to another full bathroom. Additionally, Den is with door and is large enough to be used 3rd bdrm, this unit has in-unit laundry, a storage locker, and a underground owned parking spot. Top-tier amenities include 24-hour concierge, a modern gym, an indoor swimming pool, and a party room. The rooftop deck is ideal for outdoor activities with stunning views. Located in the lively Langstaff area, within walking distance to Langstaff GO station and bus services, features shopping, with quick access to major roads. The neighborhood features shopping, dining, entertainment, activities. parks, and recreational activities. Perfect for professionals or families seeking comfort and convenience. (id:39551)
9 Oscar Steeper Lane
Markham, Ontario
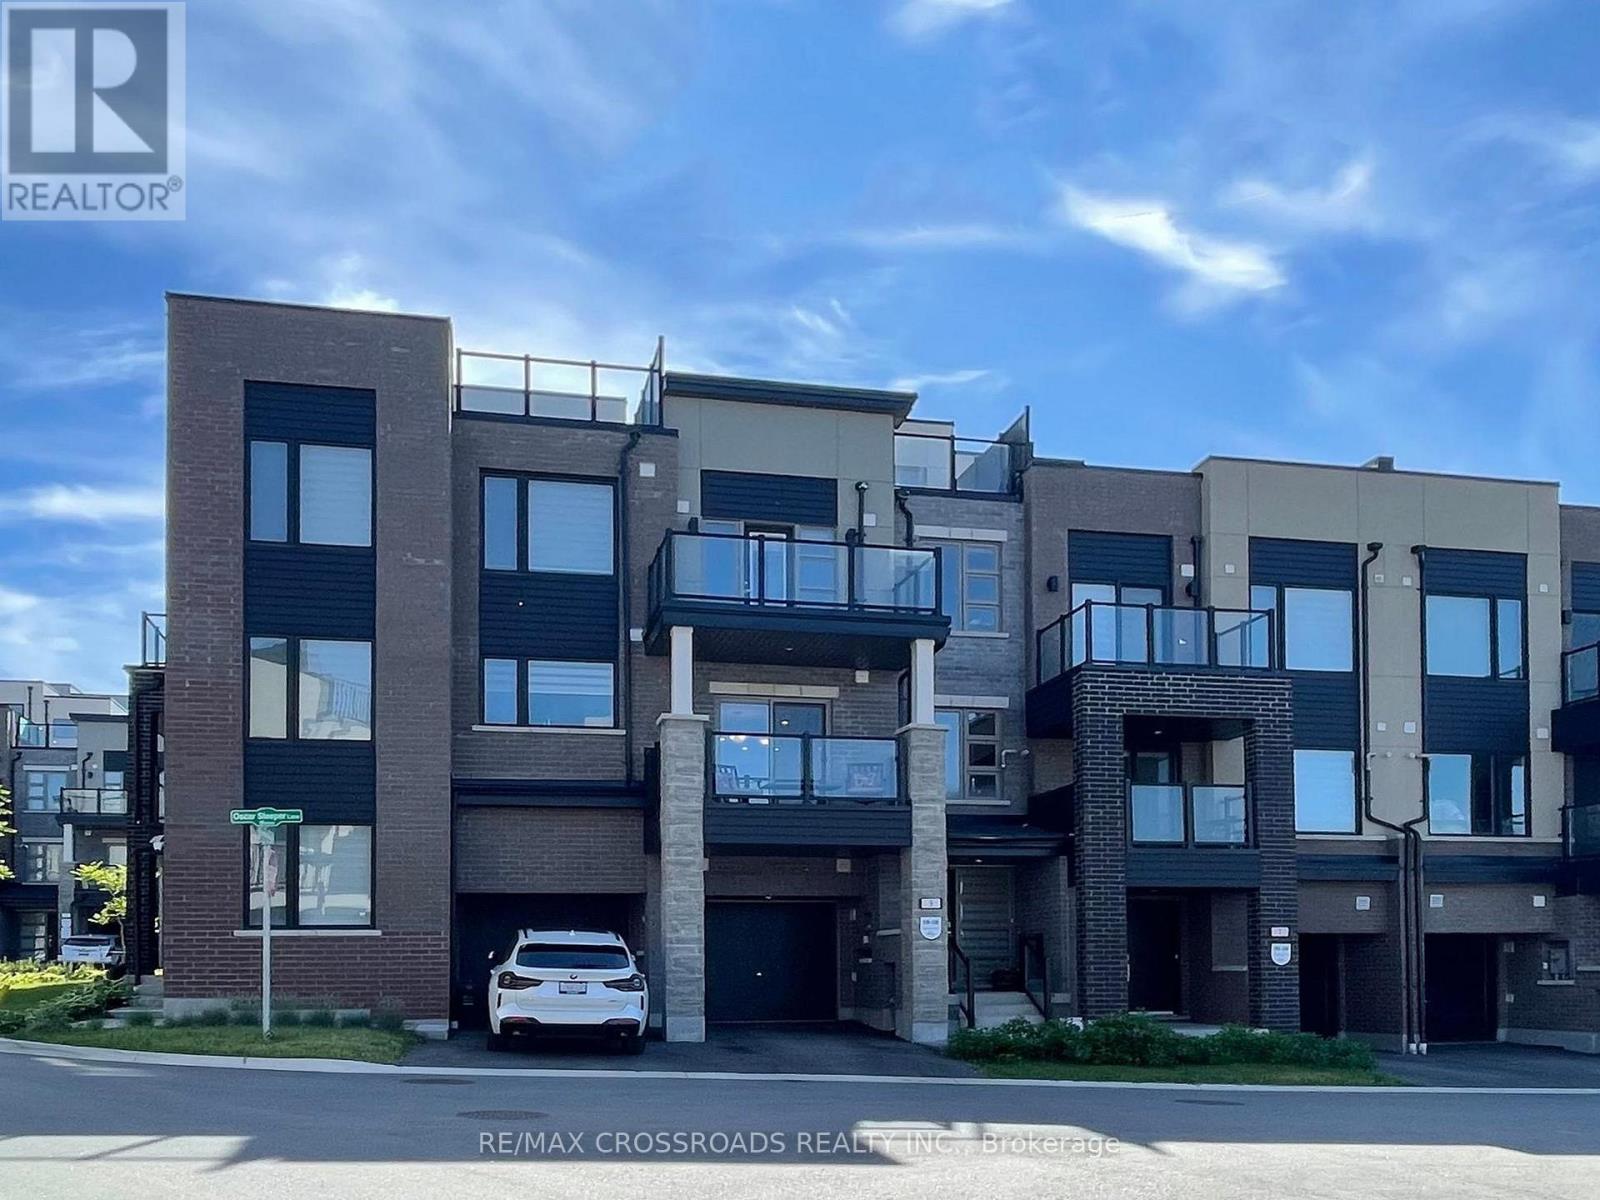
++++++ PRICE REDUCTION ++++++ Contemporary city townhome nestled in sought after Angus Glen Community of Markham. This sun-filled open concept layout unit w/9' ceiling, facing garden and just steps to parkings for your visitors. Extra deep garage prefect for storage and/or work station, also equipped with EV charger upgrades installed by builder. Private Roof-top terrace prefect for hosting gatherings or unwind from hustle bustle or star glazing at night maybe. The 3 sizable bedrooms; Primary room has own private walk-out balcony with a view added to the luxury. Beautiful open kitchen with all the upgraded galores; stainless steel appliance packages, granite counter tops, sleek tall cabinetry seamlessly combined with dining /living rooms create a functional elegance for entertaining. Neighborhood amenities like Golf course, community centre, library, schools, groceries, public transits a truly compliments to the living lifestyle .....POTL: $129.78 per month (snow removal/lawn care) (id:39551)
13 - 303 Garden Street
Whitby, Ontario
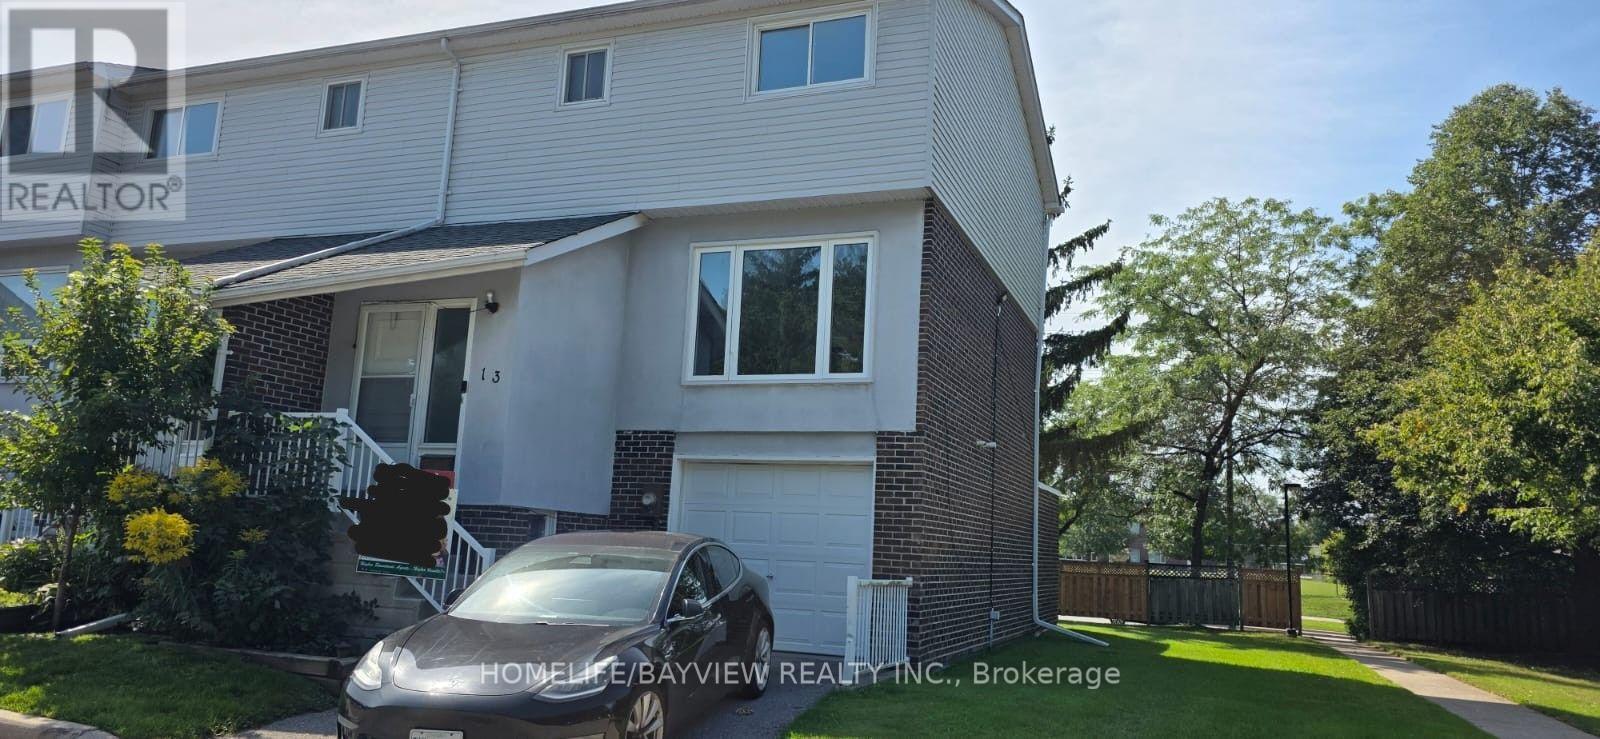
Great Investment Property For Young Growing Family. Freshly Painted 2-Storey End Unit With Walk out And Separate Entrance Basement With 1 room, Living Area And 3 Pieces Bathroom. Bright Open Spaces On The Main Level. Upgraded Kitchen Cabinets With Granite Counters And Backsplash. Stainless Steel Appliances. Close To The 401, Public School, Restaurants, Malls & Other Shopping Walking Distance Away. Visitor Parking Is Next To The Unit, Children Play Area & Easy Access Walk To Path To Garden Street. (id:39551)
6 Highhill Drive
Toronto, Ontario
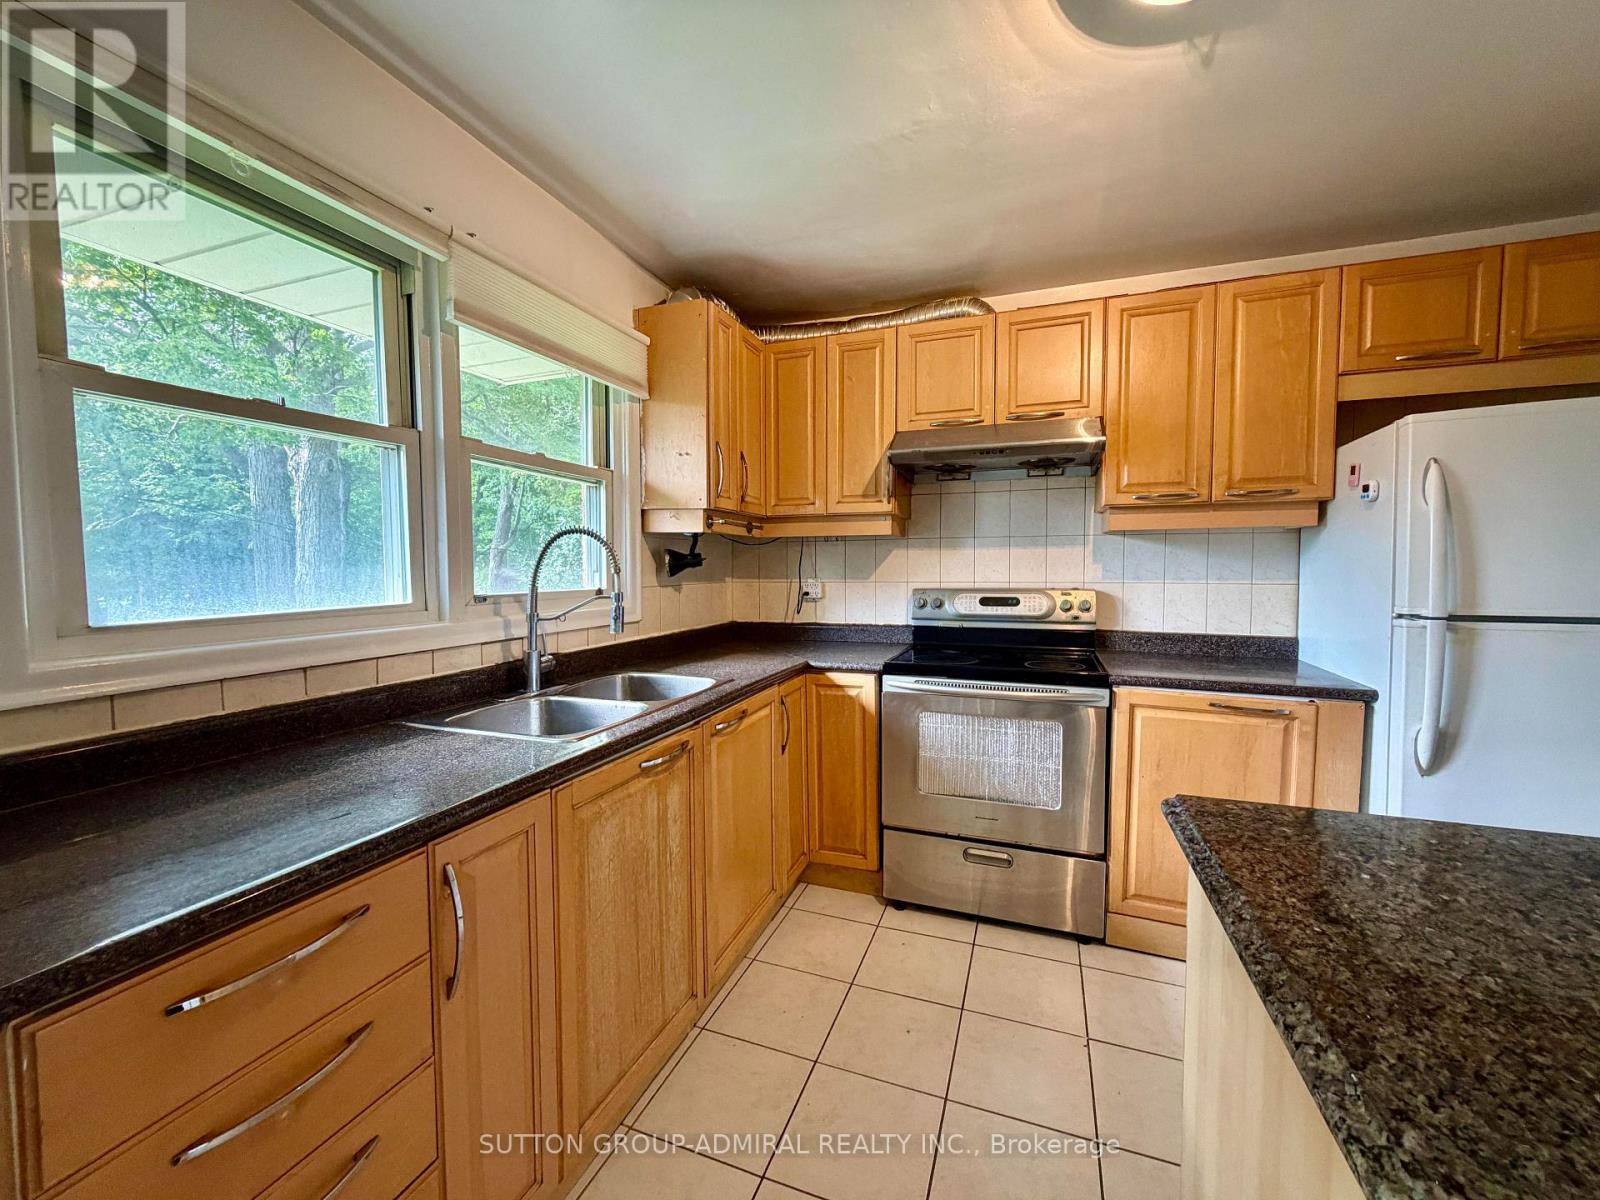
Located In The Highly Sought After Wishing Well Area, Backing Onto Wishing Well Woods, No Sidewalk, Quiet Street, 4-Level Sidesplit Detach 5 Bedroom with A 50 X 104.83 FT LOT. Lots Of Windows, Sunny and Bright , Ensuite Prime bedroom, 4-Car Driveway, 1-Car Garage, Central Air, Ceramic Foyer, Oak Stairs, Separate Entry To Basement Apartment With Family Room, Bathroom, Kitchen . Upgrade Kit W/Granite Counter Top , New Painting, New Laminated Floor. Roof Shingle with Leaf Guard ( 2022). Close To All Amenities. (id:39551)
8 Lansbury Drive
Toronto, Ontario
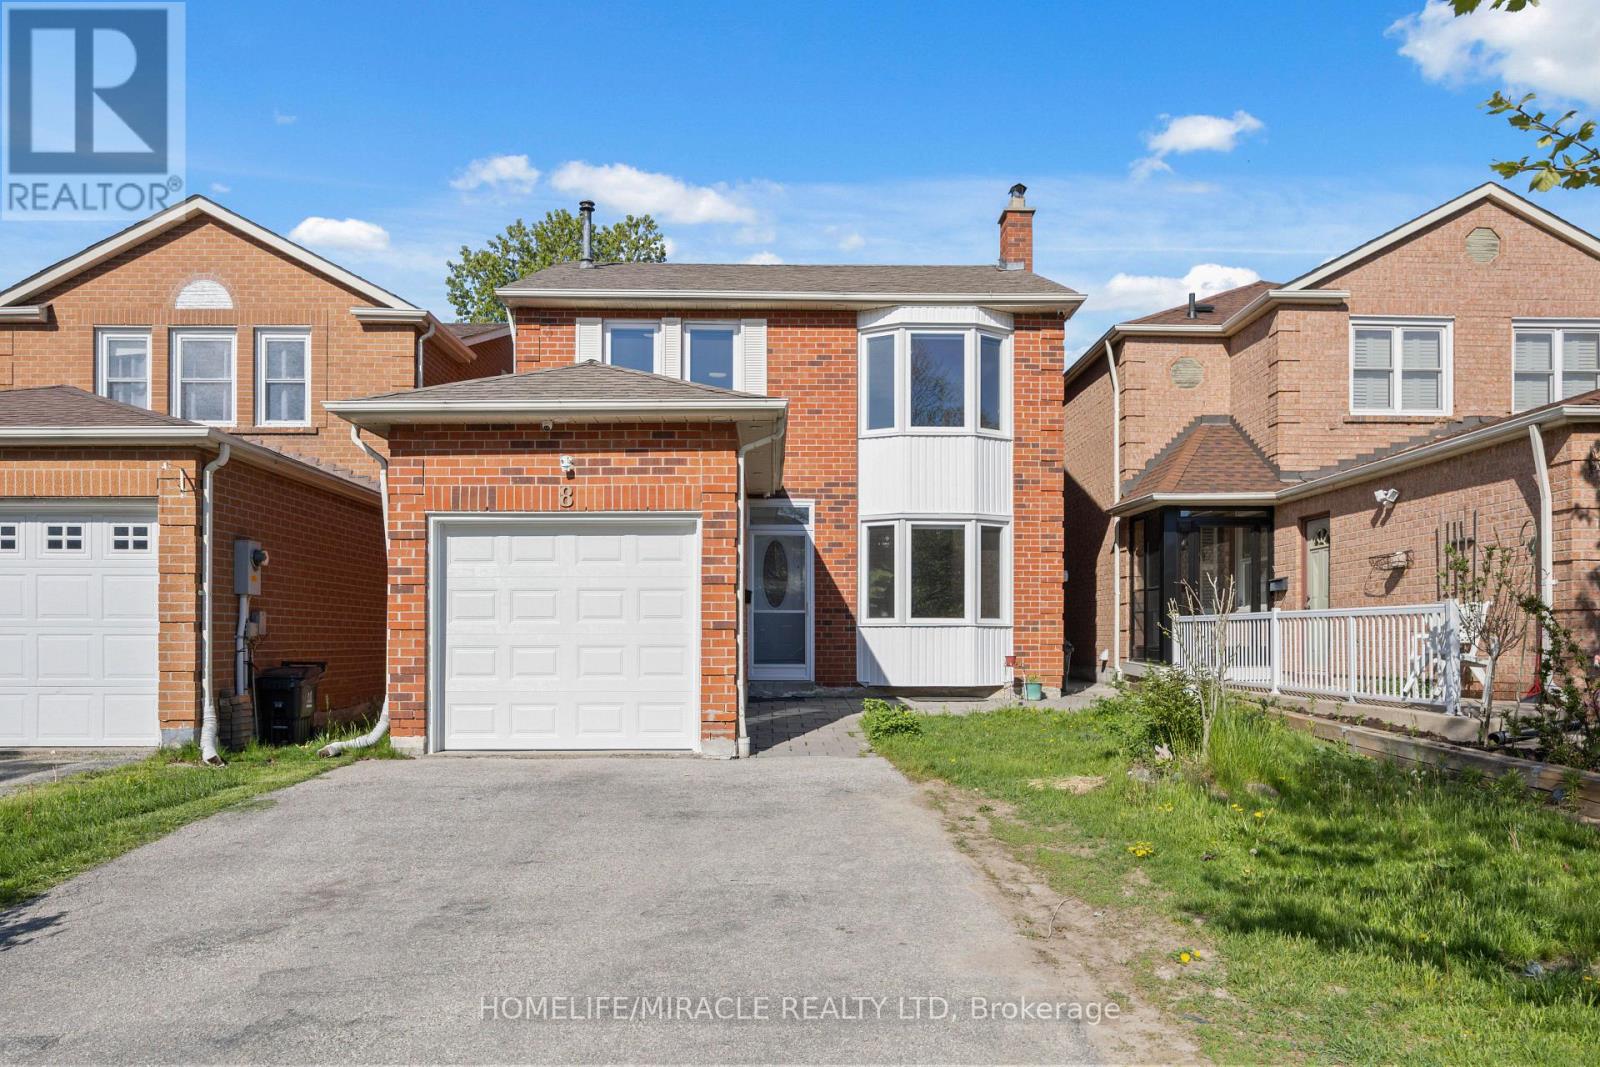
Perfect for first-time buyers or investors! Well-maintained all-brick 3-bedroom, 3-bathroom home in a sought-after Scarborough neighbourhood. Features a professionally finished basement with separate entrance, one bedroom, kitchen, and washroom-great income potential. Many upgrades including windows, carpet, roof, and more. Immaculate condition with beautiful landscaping. Don't miss this excellent opportunity! ** This is a linked property.** (id:39551)

2212 - 205 Hilda Avenue
Toronto, Ontario
Sparkling clean sunfilled 2 bedroom PENTHOUSE, with 2 washrooms, parking& ensuite locker. Low maintenance fee includes all utilities, parking&Bell Fibe Cable TV. Steps to Yonge and Steeles, public transportation at the door, parks, schools & Centerpoint Mall, minutes to Finch subway station. Generous size living room combined with dining room. Modern kitchen with shiny ceramic floor&backsplash, slide in s/s stove (new), microwave/exhaust combo (new) &Moen faucet (new). Renovated washrooms with LED mirrors&soft close vanities. Luxury vinyl laminate throughout, modern light fixtures, upgraded doors&door hardware, fresh paint, new Zebra blinds, floor-to-ceiling spacious closets. Newer floor to ceiling balcony sliding door opens breathtaking panoramic view to the city. Rubberized floor on the balcony. Move in and enjoy! RARE FIND! (id:39551)
22 Brookfield Road
Toronto, Ontario
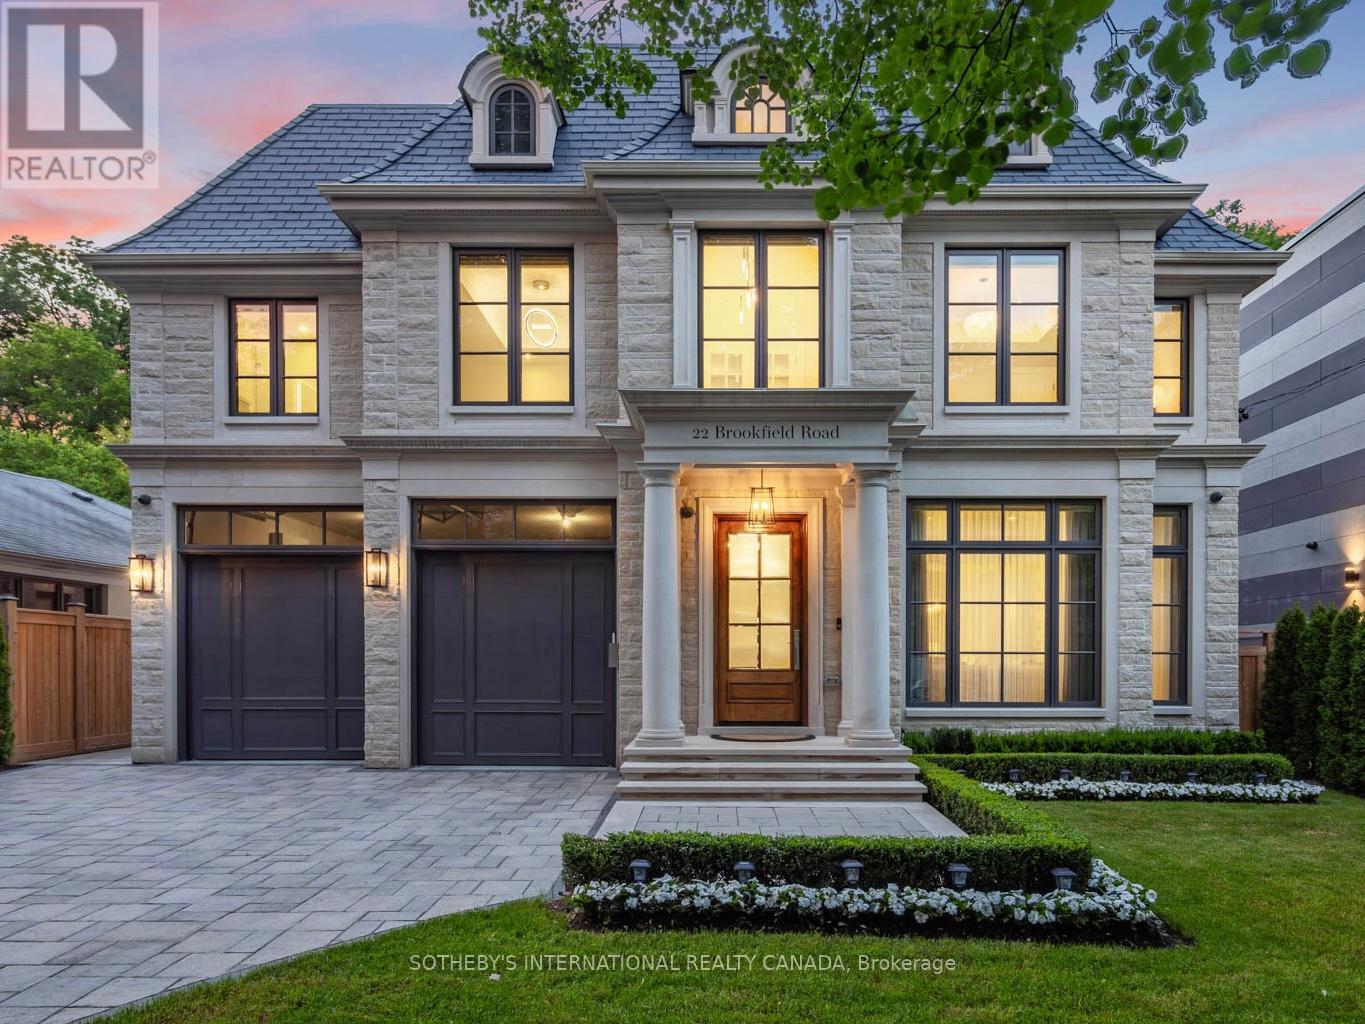
Designed by renowned architect Stan Makow & Associates, 22 Brookfield Road offers approximately 9,882 sq. ft. of total living space on an exceptional ravine lot in prestigious Hoggs Hollow. Thoughtfully designed for both formal entertaining and comfortable family living, the residence combines timeless architecture, generous proportions, and a rare connection to nature in the heart of Toronto. The limestone and brick exterior opens to a resort inspired outdoor setting with a pool, pool house, covered terrace, and views into the surrounding valley landscape. The backyard feels private and protected, with mature trees creating a natural backdrop that is difficult to replicate in the city. Inside, expansive principal rooms, soaring ceilings, an elevator, five fireplaces, and beautifully proportioned living spaces create a refined and livable atmosphere. The residence features 4+1 bedrooms, 7 washrooms, generous family and recreation areas, and a layout that supports both everyday comfort and larger scale entertaining. Hoggs Hollow is one of Toronto's most distinctive residential enclaves, known for its winding streets, estate properties, ravine setting, and quiet country like character within the central part of the city. The neighbourhood offers a rare balance of privacy, land, and access. Ideally located an eight-minute walk from York Mills Subway Station, close to Highway 401, Yonge Street, private clubs, shopping, dining, and everyday amenities. Near many of Toronto's most respected schools, including Crescent School, Havergal College, Toronto French School, and highly regarded public schools. A rare opportunity to own a substantial custom residence in one of Toronto's most established and naturally beautiful neighbourhoods. (id:39551)
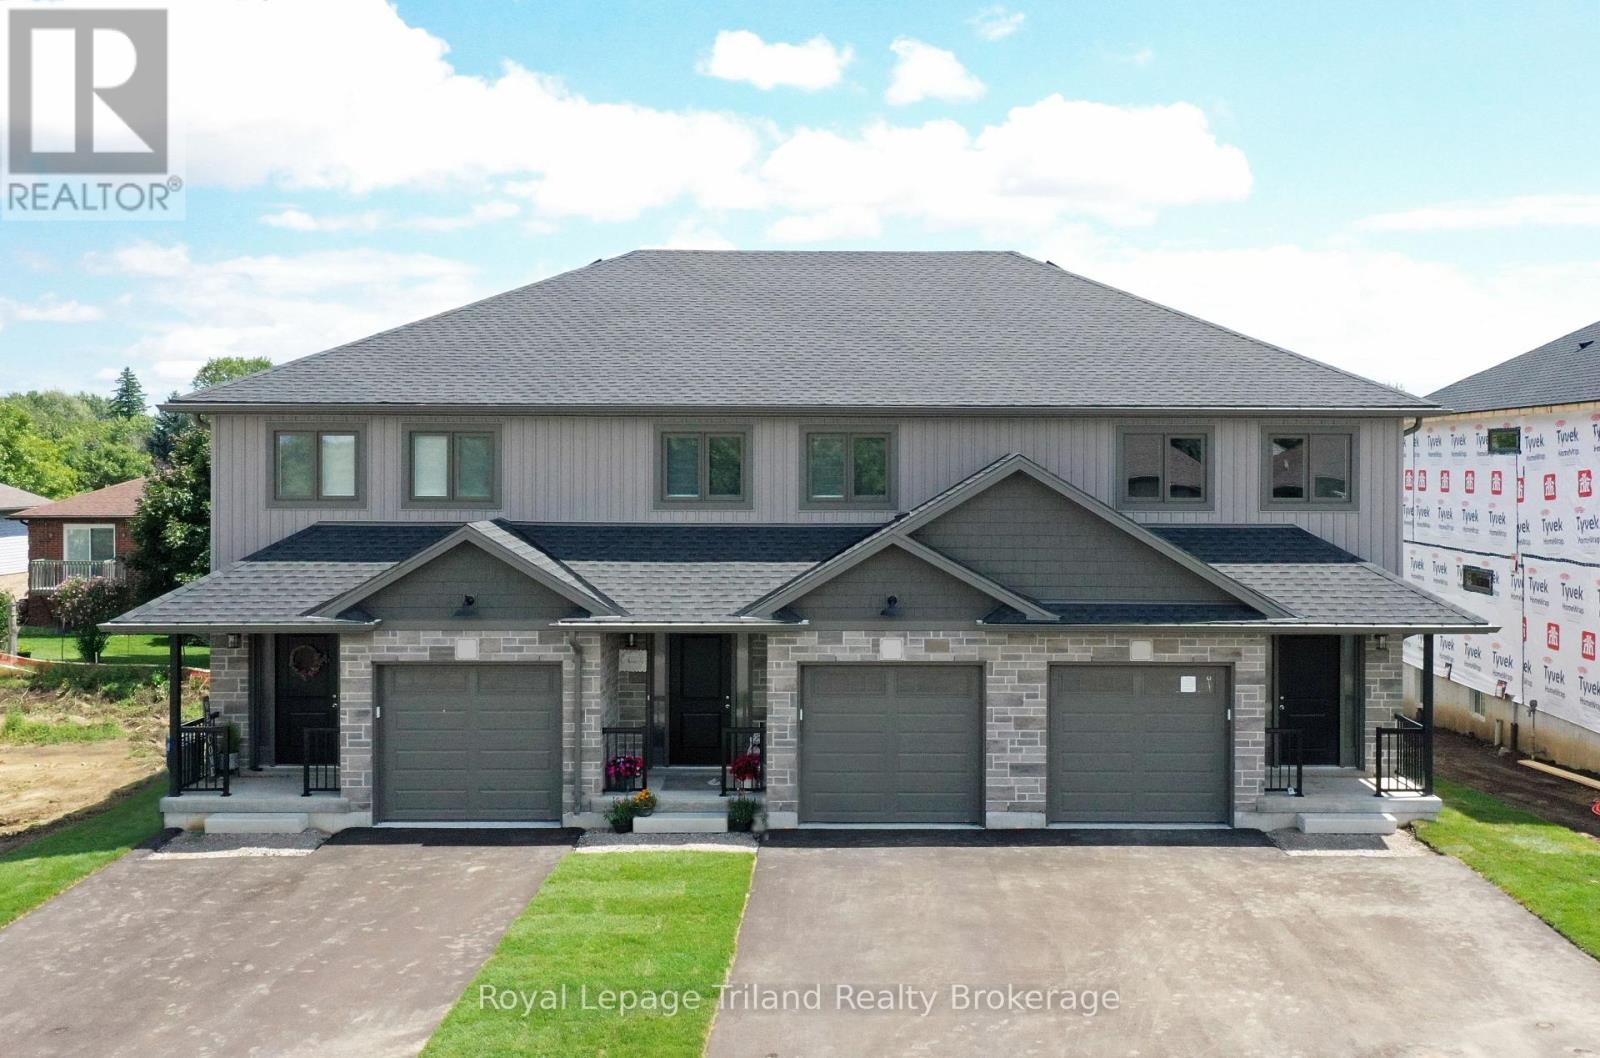
Unit A - 133 Wimpole Street
West Perth, Ontario
LIMITED-TIME NO HST CELEBRATION SALE - ENDS SOON! No condo fees + HST FREE on this stunning 3-bedroom, 3-bath 1,556 sq.ft. 2-storey townhome (end unit with garage) in beautiful up-and-coming Mitchell!... Modern open plan delivers impressive space & wonderful natural light. Open kitchen and breakfast bar overlook the eating area & comfortable family room with patio door to the deck & yard. Spacious primary with private ensuite & walk-in closet. High efficiency gas furnace & AC for comfort & convenience with low utility costs. Convenient location close to shops, restaurants, parks, schools & more. This home delivers unbeatable 2-storey space, custom home quality and is ready for you to move in now! Schedule your viewing today! (HST rebate subject to government qualifications). (id:39551)
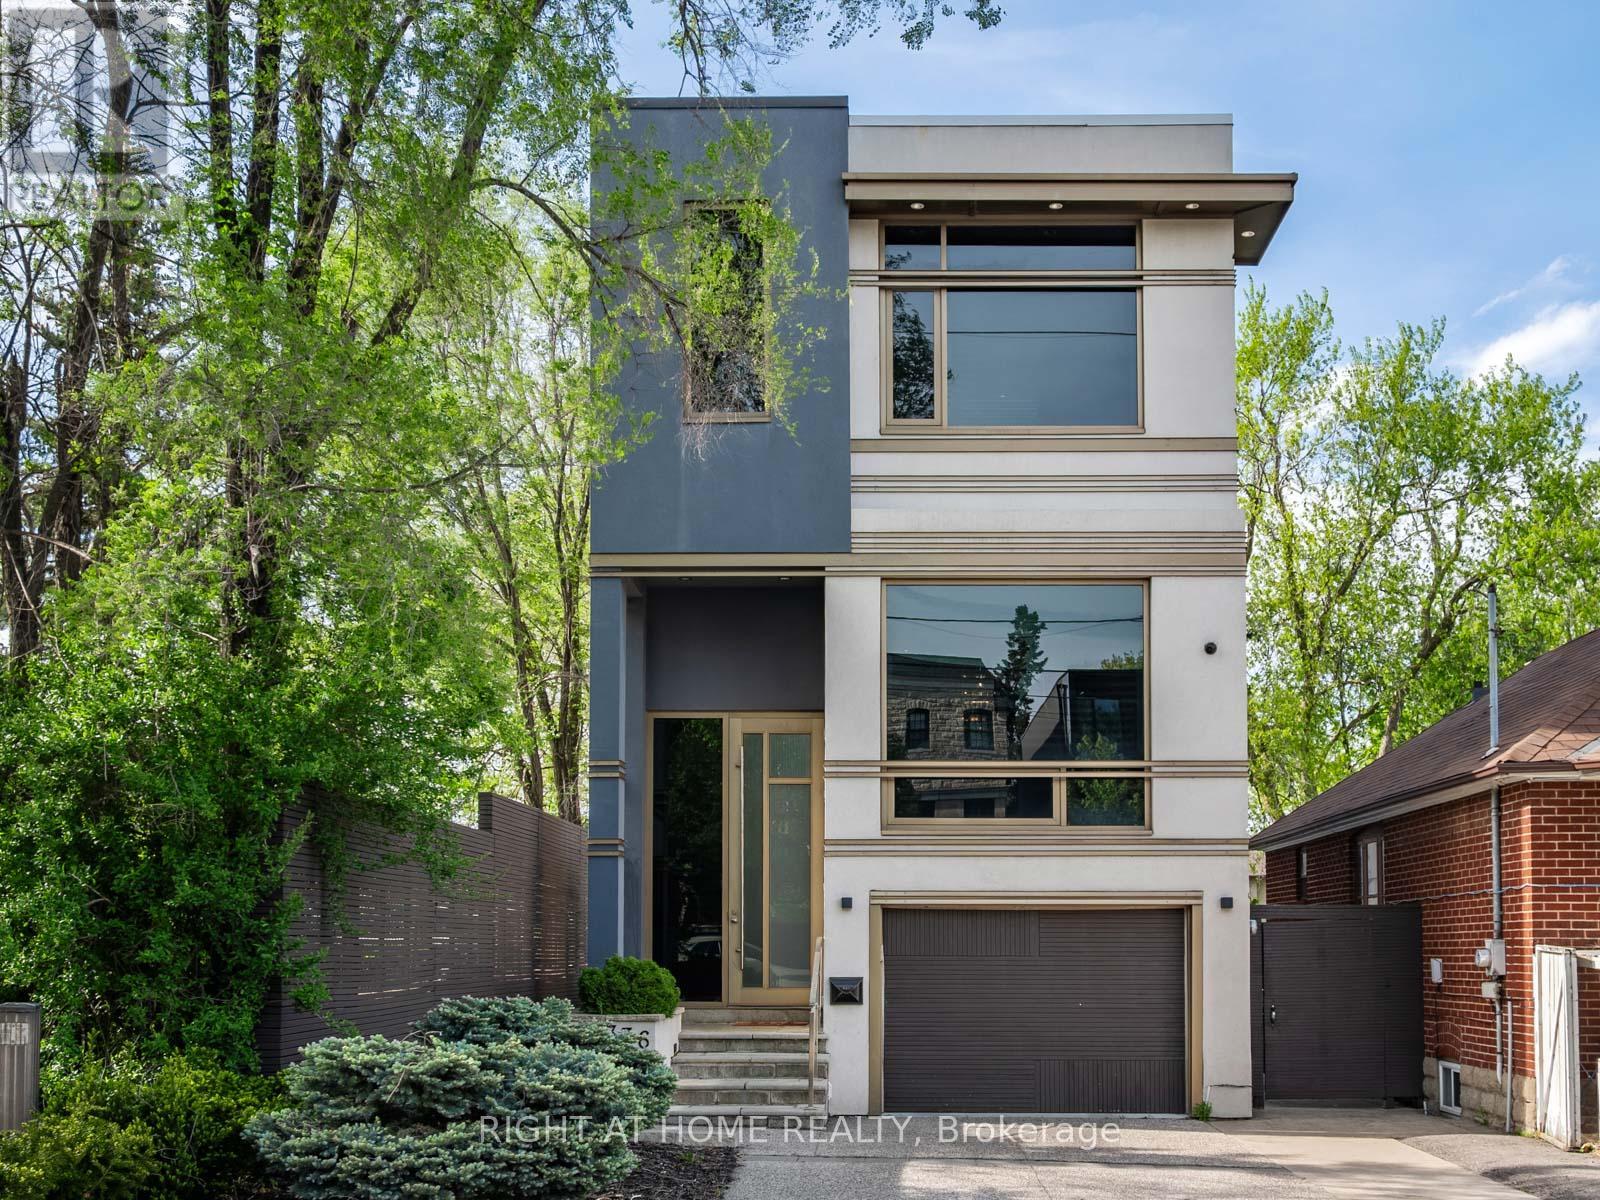
336 Melrose Avenue
Toronto, Ontario
Welcome to 336 Melrose Ave ! This Beautifully Designed Home Showcases Split Level Hardwood Stairs with Glass Railings, Floor to Ceiling Stone Accents, and Impressive Ceiling Height. The Open Concept Design Feels Bright and Spacious, While the Combination Of Warm Wood, Modern Finishes and Statement Lighting Creates a Sophisticated yet Welcoming Atmosphere. A Secluded Outdoor Oasis Nestled Among Mature Trees and Lush Landscaping is Designed for Both Intimate Evenings and Stylish Gatherings. (id:39551)
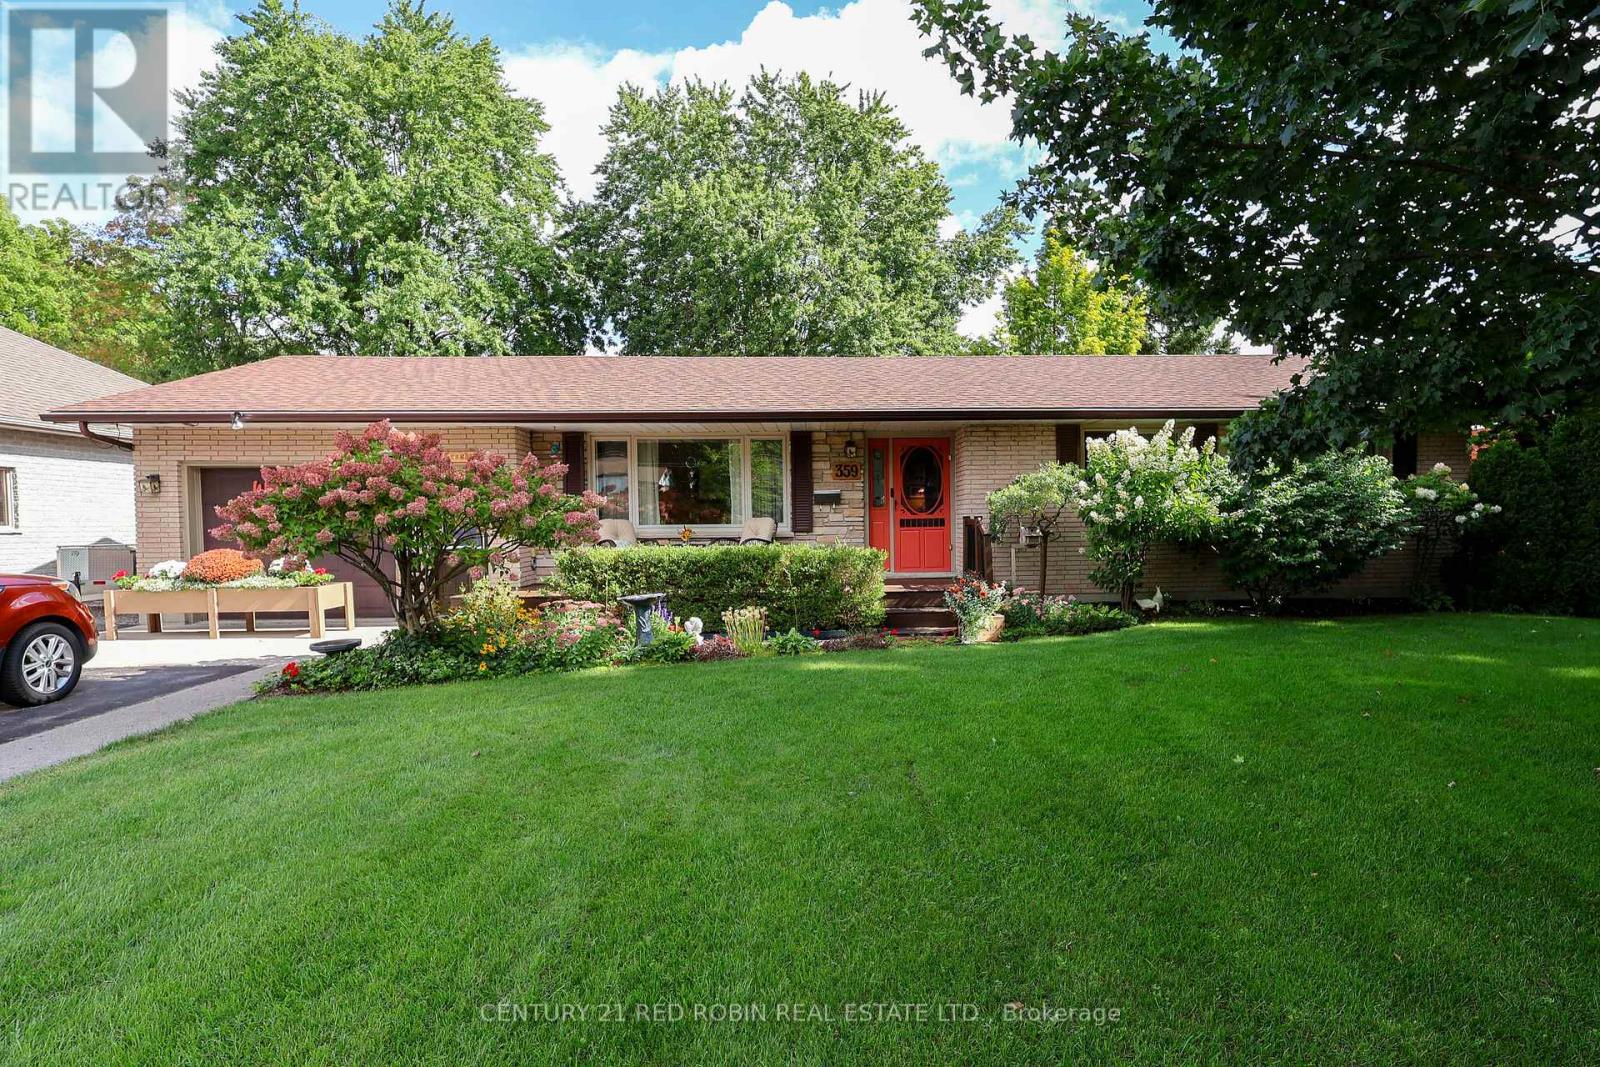
359 Oak Avenue
Strathroy-Caradoc, Ontario
opportunity knocks for extended family or income potential ,2 bed ranch (was 3 but converted to 2) with lower suite 1 bed plus study (presently used as 2nd bed) situated on oversized irrigated landscaped fenced lot 75x200 with shed ,hot tub ,gas hookup for bbq and huge driveway ,a must see (id:39551)