
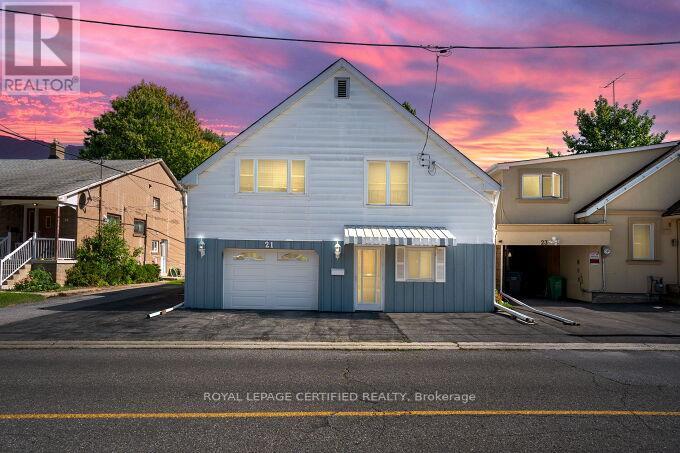
21 Denison Avenue
Brampton, Ontario
Prime Location! Walking Distance to GO Train & Downtown!Welcome to this spacious raised bungalow offering a functional layout and plenty of room for the whole family. Ideally located within walking distance to the GO Train and downtown, this home combines convenience with generous living space and excellent outdoor features.The main level offers an eat-in kitchen and combined living room, creating a comfortable and inviting space for everyday living and entertaining. The family room features a walkout to a spacious wooden deck with stairs leading to the backyard, providing an ideal connection to the outdoors.The ground level offers tandem garage parking, along with a convenient walkout to the rear patio. A versatile laundry room/workshop and storage area provides excellent additional utility.The lower level features one bedroom and a 3-piece bathroom, offering flexible space for a growing family, guests, or a home office. Outside, enjoy a beautifully treed private backyard with mature landscaping and lovely flower gardens, plus a custom 10' x 10' shed for additional storage. The property also offers a private 2-car driveway with additional parking in front of the home. (id:39551)

3873 Brinwood Gate
Mississauga, Ontario
Stunning 5+2 Bedroom Home Backing onto Serene Green Space Move-In Ready with Premium Upgrades. Welcome to this beautifully finished home offering approx. 3,200 sq. ft. of total living space, situated in one of Mississauga' s most sought-after neighborhoods. With 5 spacious bedrooms upstairs and 2 additional bedrooms in a legally finished basement, this home is ideal for large families or multi-generational living. Step inside to discover 9-foot ceilings on the main floor, brand new flooring and a modern kitchen recently upgraded with sleek finishes. Entertain with ease in the open-concept layout enhanced by LED pot lights and host summer gatherings with a convenient gas BBQ hookup in the backyard. Major upgrades include: The legally finished basement (2023), with its own private garage entrance, features a second kitchen/wet bar, second laundry hookups, a 3-piece washroom, and 2 bedrooms offering excellent rental or in-law suite potential. New furnace (2024), New AC, tankless water heater & water filtration system (2023),Upgraded upstairs bathrooms & powder room (2025), 200 AMP electrical service for modern living, Brand new flooring throughout entire main floor (2025), Upgraded main kitchen with modern finishes (2025), Led pot lights throughout main floor and exterior (ESA approved 2023), Backing peaceful green space, this home offers rare privacy while being conveniently located near the new 9th Line Community Centre, Ridgeway Plaza, public library, parks, major highways, GO Station, and more. Situated in a top-rated school district, it is a perfect blend of lifestyle, location, and long-term investment potential. Don't miss this turn key opportunity schedule your private showing. (id:39551)
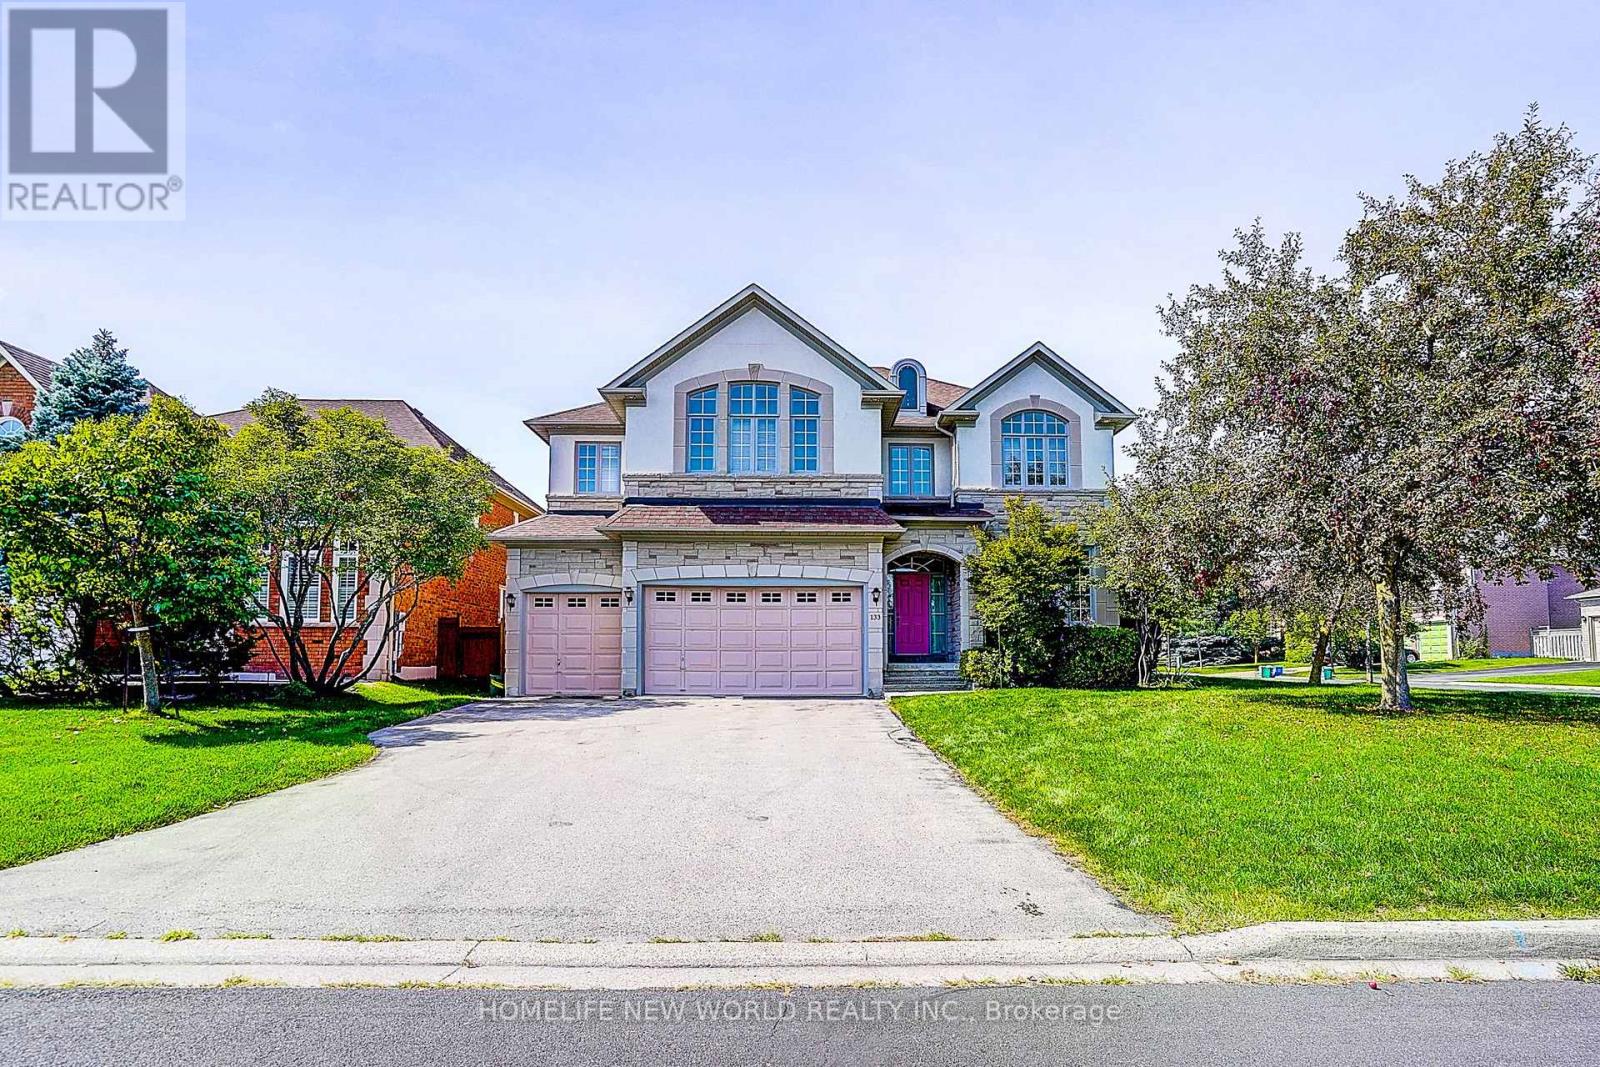
133 White Lotus Circle
Markham, Ontario
Absolutely Stunning Greenpark-Built Luxury Home On A Premium Corner Lot In Prestigious Cachet Estates! Offering Approx. 6,500 Sq.Ft. Of Total Living Space Included 4,304 Sq.Ft. Above Grade, Plus A Rare 3-Car Garage & Driveway Parking For Up To 5 Cars! Desirable Corner-Lot Setting W/No Sidewalk Offers Abundant Natural Light, Enhanced Privacy & Excellent Curb Appeal. Meticulously Maintained & Loaded W/Upgrades! Separate Entrance. Bright, Sun-Filled Main Floor W/9' Ceilings, Hardwood Floors, Elegant Mouldings & Extended Windows. Impressive Open Foyer W/Approx. 18' Soaring Ceiling, Grand Circular Staircase & Chandelier. Huge Main-Floor Library/Home Office. Upgraded Gourmet Kitchen W/Granite Counters, Breakfast Bar & Gas Stove, Plus Spacious Breakfast Area W/O To Backyard. Fully Fenced Yard. Generously Sized Bedrooms W/Large Windows; Primary Bedroom Features His & Hers Closets, Sitting Area & 6 Pcs Ensuite; 2nd Bedroom W/Private Ensuite & Walk-In Closet; 3rd & 4th Bedrooms W/Semi-Ensuite. Two Staircases Lead To Professionally Finished Basement W/Exterior Walls Fully Insulated From Floor To Ceiling, 2 Large Rec Rooms, Wet Bar W/Potential For 2nd Kitchen & 2 Nanny/Guest Rooms-Ideal For Entertaining, Extended Family Or Multi-Generational Living. Upgraded Stone & Stucco Exterior. Best School Zone: Pierre Elliott Trudeau H.S., St. Augustine C.H.S., Parks, Trails, Community Centre, Shopping, Restaurants, Transit & All Amenities. A Rare Combination Of Space, Natural Light, Privacy, Parking & Elegance In Sought-After Cachet! (id:39551)
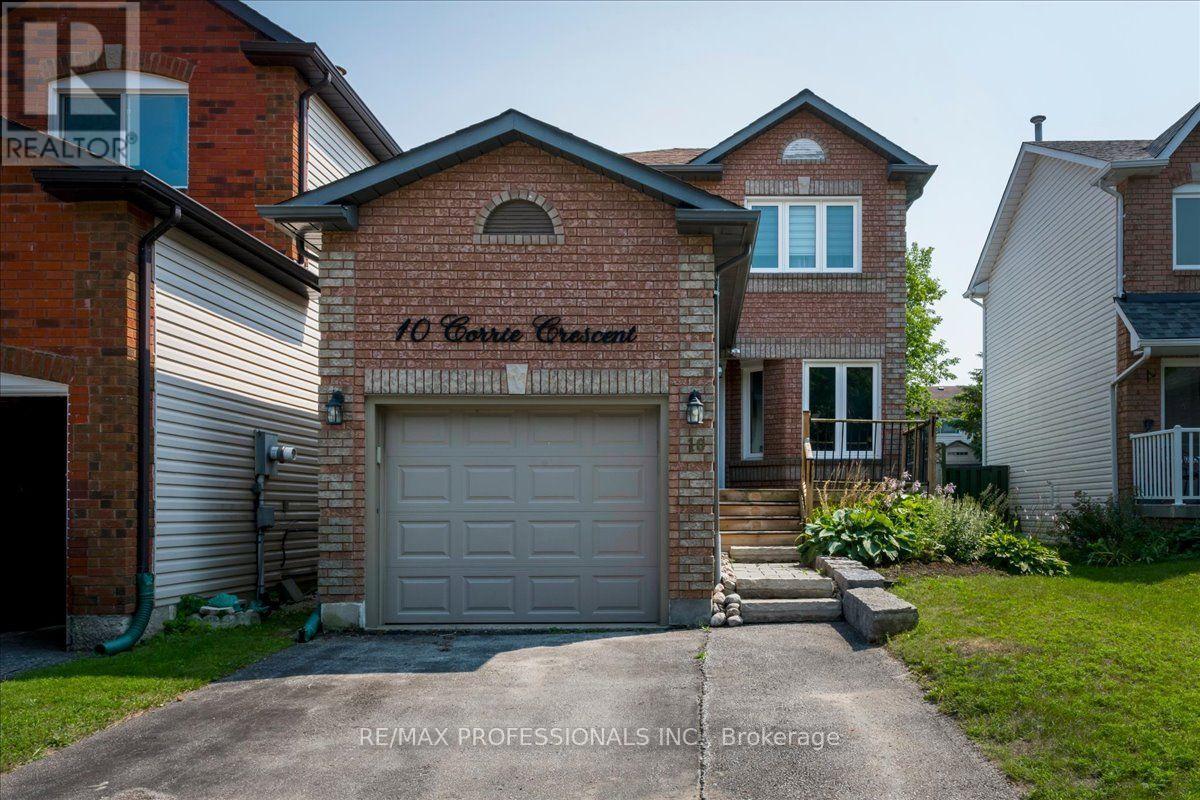
10 Corrie Crescent
Essa, Ontario
Beautifully updated 2-storey home with 3 bedrooms and 2 bathrooms, located on a quiet family-friendly street. Extensive updates completed within the last 1-10 years include the kitchen, staircase, furnace, upper-level flooring, interior doors, trim, pot lights, fixtures, smooth ceilings, and landscaping. The finished basement offers a cozy rec room with gas fireplace, 3-piece bathroom, laundry room, and ample storage. Enjoy a large pool-sized backyard with garden shed. Steps away from a Park, Tennis Courts, Covered Outdoor Rink and Green Space! ***SOME PHOTOS ARE VIRTUALLY STAGED*** ** This is a linked property.** (id:39551)
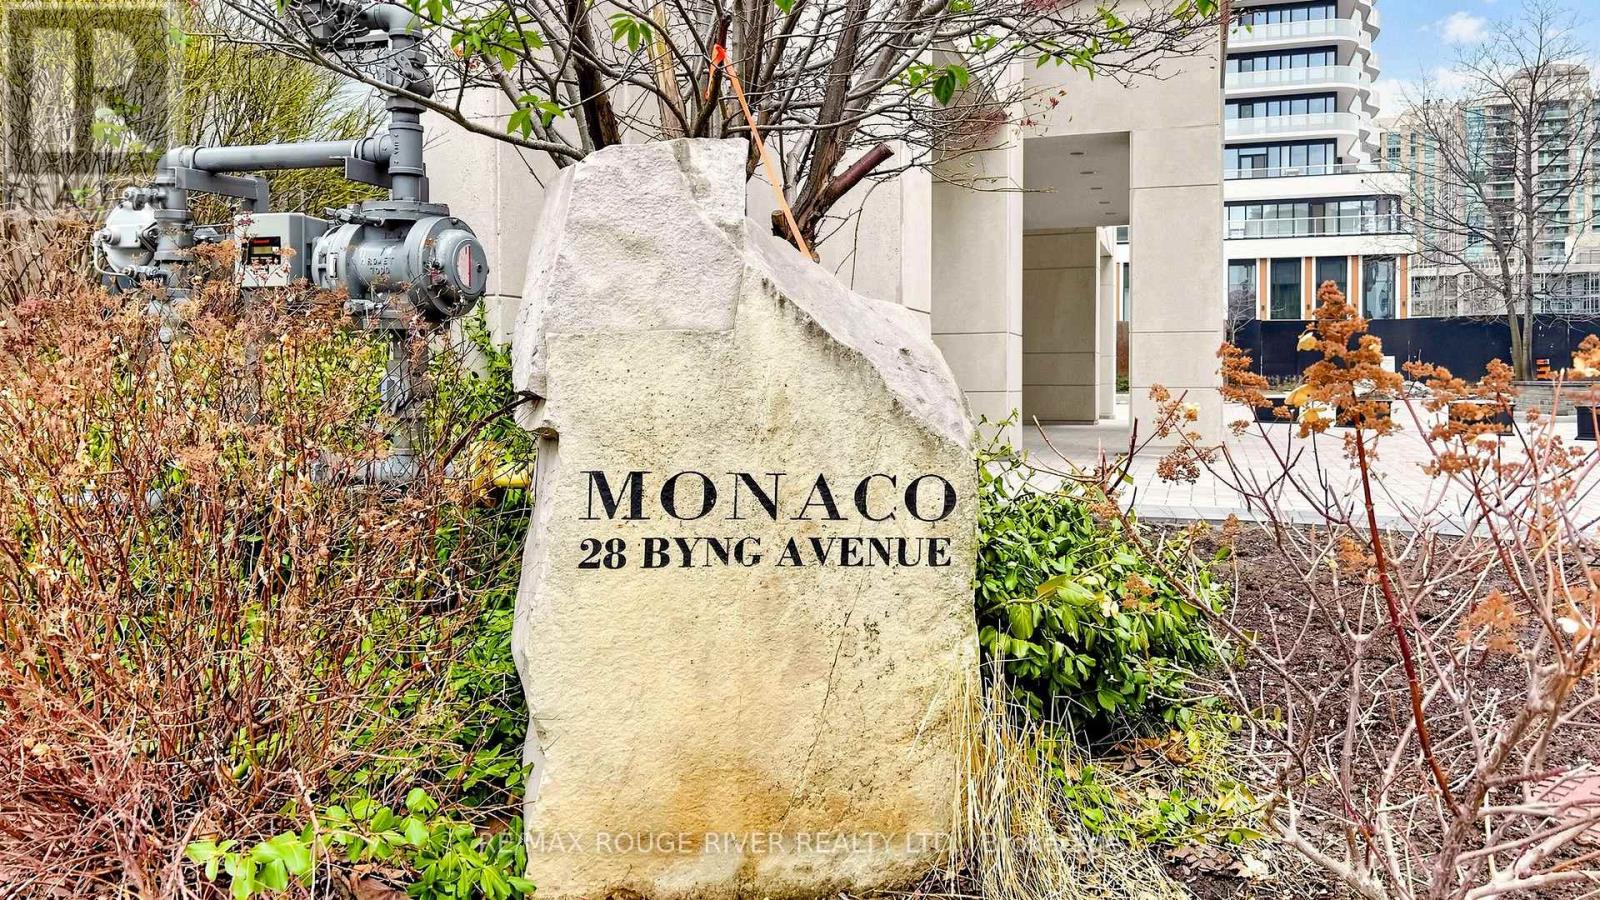
1003 - 28 Byng Avenue
Toronto, Ontario
*European Style "Monaco" Condo *Cozy Mid-Rise Condo In High Demand Area *Sunny Southeast Corner Unit W/Soaring 9Ft Ceilings *Sought After Split Bedroom Layout *916Sf Of Luxury *Spacious Kitchen with Ceramic Backsplash *Rare Eat-In Breakfast Area *Laminte Floors Throughout, No Carpet Anywhere *Freshly Painted *2 Walkouts To Open Balcony *Large Ensuite Bathroom *No Bulkheads In Bedrooms *Well Maintained Building *Amenities Include Indoor Pool, Whirlpool, Sauna, Gym, Party Rm & Guest Suites *Close To Parks, Shops, Restaurants *Only 5min Walk To TTC Subway *Dont Miss This Rare Opportunity (id:39551)
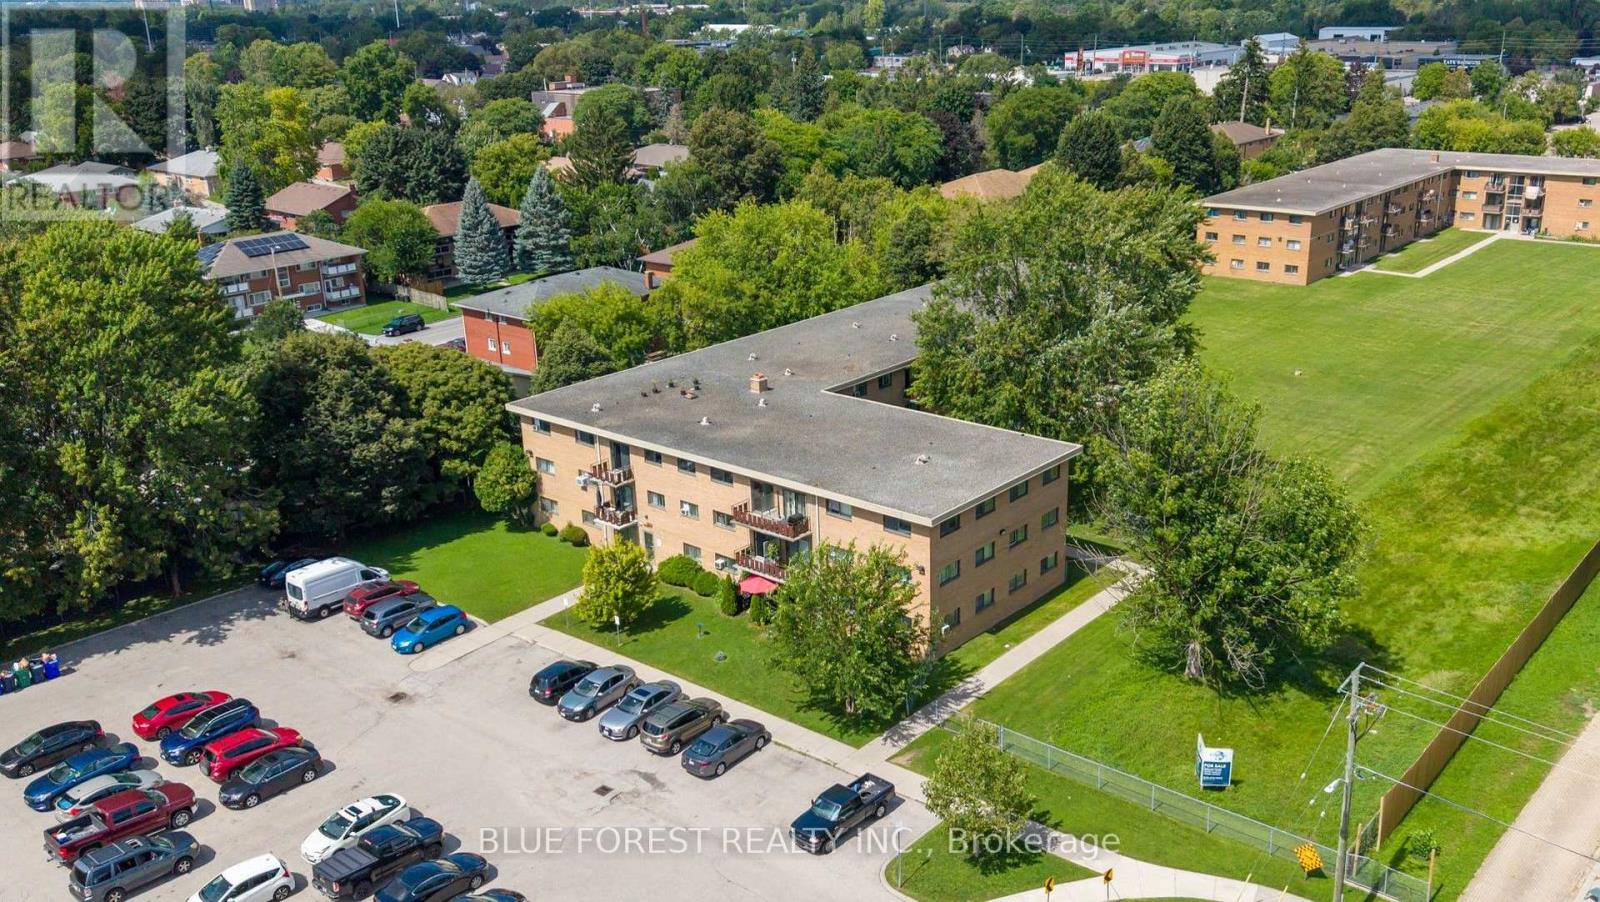
112 - 1830 Dumont Street
London East, Ontario
Convenient ground floor, well maintained 1 bedroom unit! Immediate possession is available. Updated kitchen with new cupboards & countertops, ample storage, stainless steel appliances and a dining area. Spacious living room with bright, west facing exposure. Condo fees include all utilities - hydro, heat and water! Close to many amenities including Argyle shopping, Fanshawe College, public transit, restaurants, parks, schools and quick Hwy 401 access. This move-in-ready condo is an excellent opportunity for first time buyers, downsizing, or investor! (id:39551)

115 Collingwood Street
Sarnia, Ontario
VACANT POSSESSION! Centrally located and freshly updated, this turnkey 2,209 SF duplex offers easy access to shopping, transit, and entertainment, with a desirable unit mix: a fully renovated 1-bedroom upper unit and a spacious 4-bedroom main floor unit. The upper unit is delivered vacant and move-in ready, extensively renovated in 2025 with a new kitchen, bathroom, flooring, appliances, and energy-efficient heat pump — ideal for immediate occupancy, formerly leasing for $1,495 monthly. The 4-bedroom main floor unit will be vacant at the end of September, it's currently tenanted all-inclusive at $1,217 per month. A strong value-add opportunity for investors, or owner-occupiers looking to unlock additional value. (id:39551)
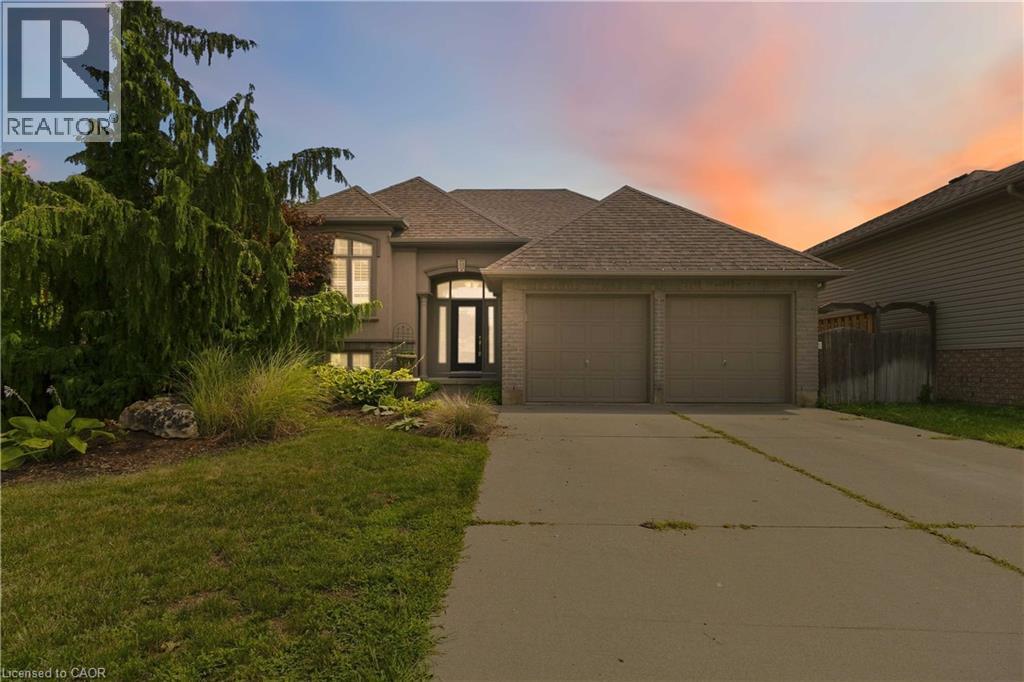
33 Stratford Terrace
Brantford, Ontario
Welcome to 33 Stratford Terrace, a beautifully maintained 2+2 bedroom, 2 bathroom raised bungalow offering over 2,000 sq. ft. of finished living space, tucked away on a quiet dead-end cul-de-sac in Brantford. From the moment you arrive, this home makes a great first impression with excellent curb appeal- a beautifully landscaped front yard, concrete double-wide driveway and attached double-car garage. Inside, the bright and spacious main level offers comfortable living, dining and kitchen spaces designed for everyday family life and entertaining. The kitchen is a true standout, featuring stainless steel appliances, modern cabinetry with plenty of storage, a centre island, and sliding doors that open directly onto the large upper deck—perfect for outdoor dining and relaxing. Two bedrooms are located on the main level, including a generous primary bedroom with a walk-in closet and ensuite privilege to the main bathroom. The fully finished lower level significantly expands the living space with two additional bedrooms, a second full bathroom and a spacious recreation room complete with a bar. With its bedrooms, bathroom and separate living area, the lower level offers excellent potential as a private space for older children or multi-generational living. Outside, enjoy a large, fully fenced backyard with plenty of green space for kids, pets, entertaining, or simply relaxing outdoors. Located on a quiet street while remaining close to schools, parks and trails, restaurants, and shopping, this home offers a fantastic combination of space, privacy, and convenience. (id:39551)
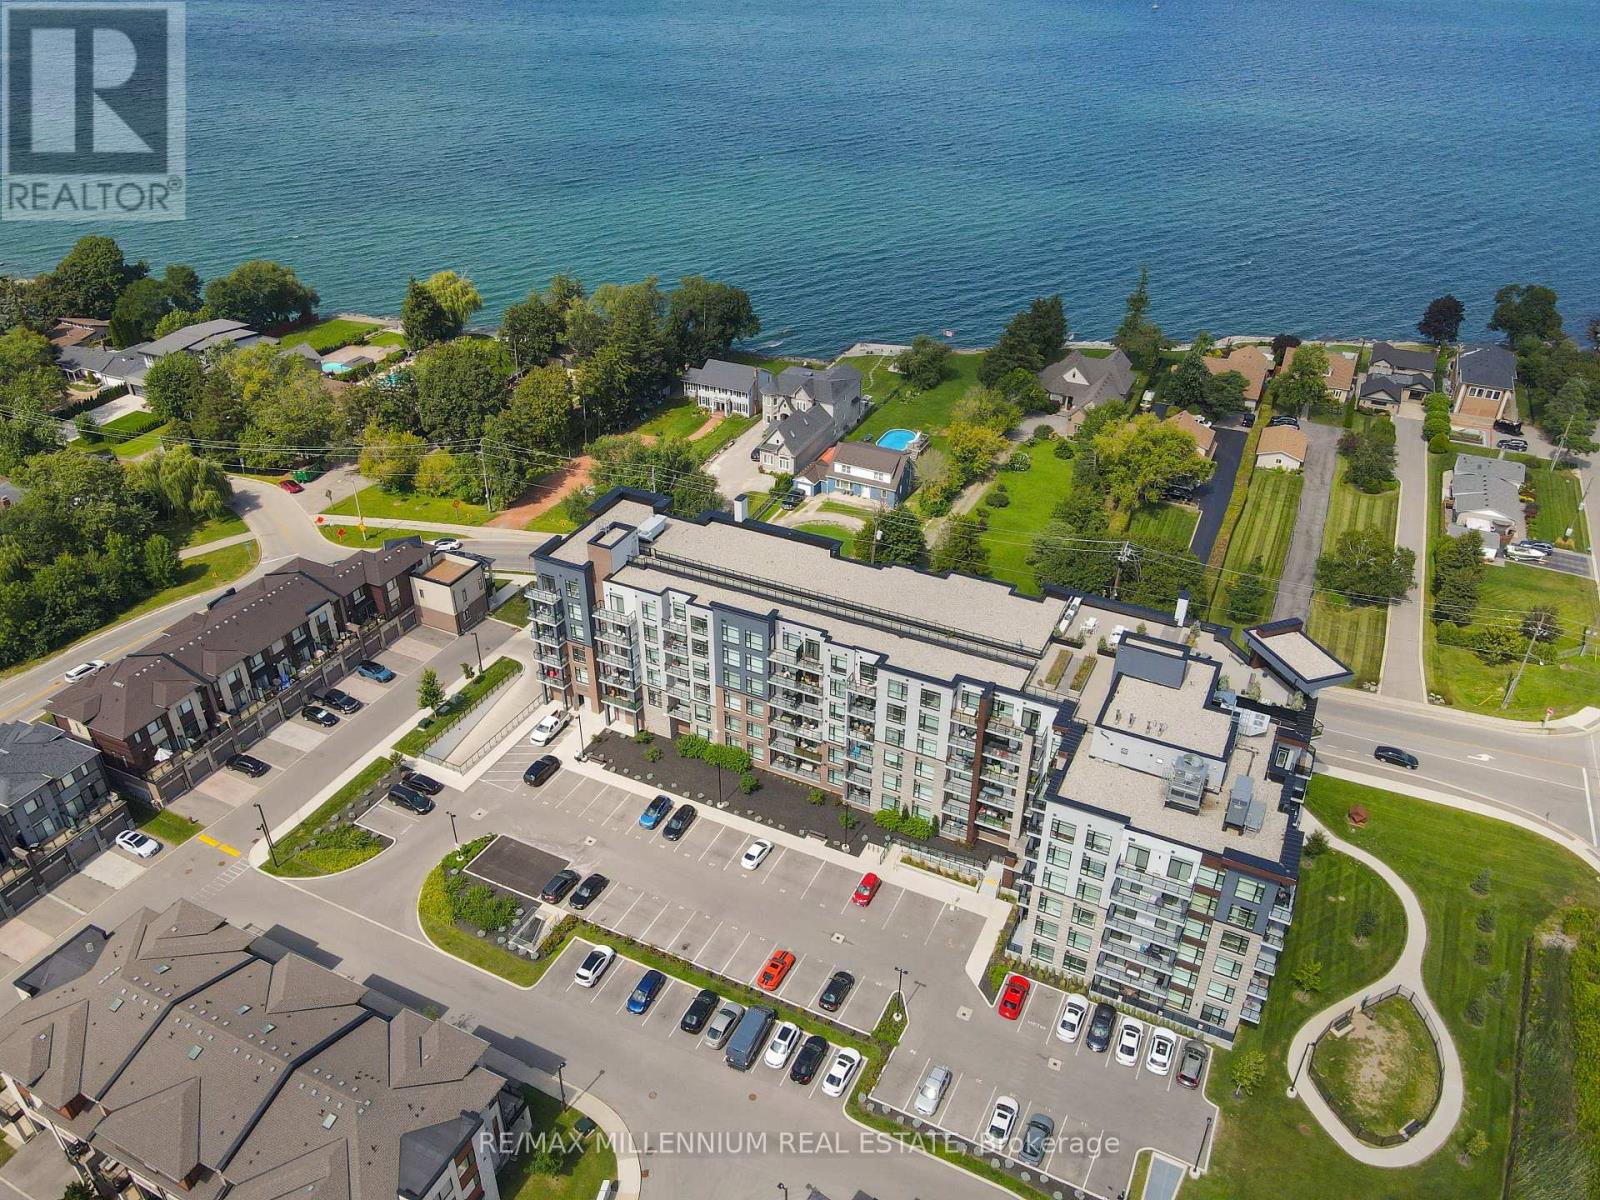
403 - 600 North Service Road
Hamilton, Ontario
Welcome to this beautifully updated unit, offering a thoughtfully designed layout and high-end finishes throughout, ideally situated just steps from the tranquil shores of Lake Ontario in Stoney Creek. From the moment you enter, the bright, open concept layout creates a welcoming atmosphere, complemented by elegant wainscoting along the main hallway that sets the tone for the refined style throughout the home. Modern vinyl flooring flows through the main living areas, while the bright, modern kitchen features quartz countertops, extended cabinetry, convenient pot drawers, and stainless steel appliances. The bedroom features carpet flooring and an enlarged walk-in closet The versatile den is currently showcased as a second bedroom and can easily be used as a home office or guest room. Enjoy the convenience of one underground parking space and a locker located on the same floor. The building offers an impressive selection of amenities, including a dedicated dog park and pet spa, a rooftop terrace with stunning lake views, and a party room perfect for entertaining. This prime location offers quick access to major highways, shopping, scenic trails, wineries, and the waterfront, making it ideal for both commuters and those who enjoy an active lifestyle. Experience the perfect blend of modern comfort, convenience, and an exceptional location just moments from Lake Ontario. (id:39551)
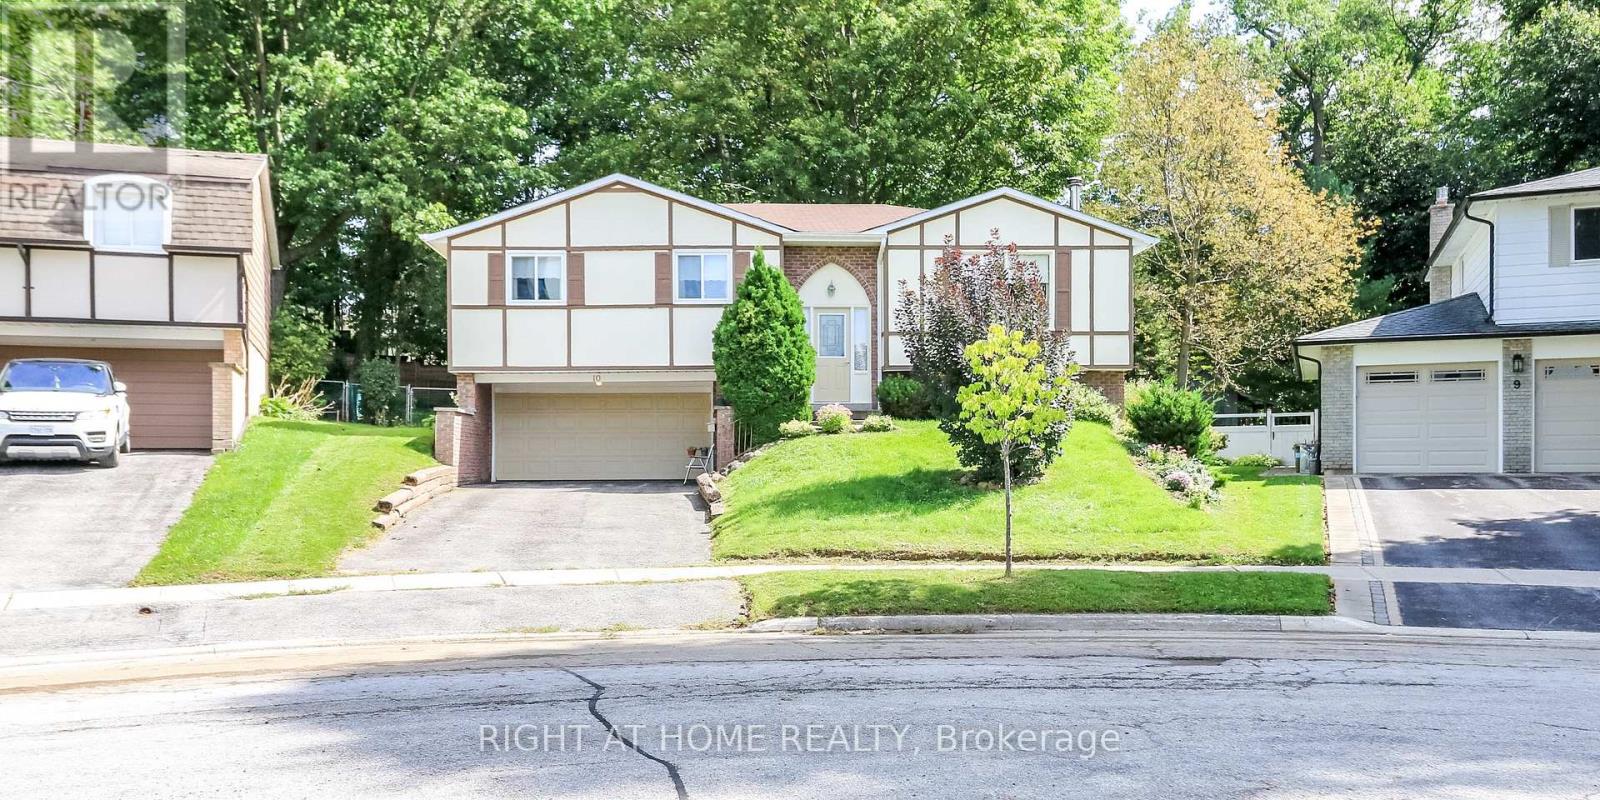
10 Campfire Court
Barrie, Ontario
Located in Barrie's sought-after East End, this raised ranch bungalow is nestled on a quiet court, just steps from Johnson Beach and the Barrie Yacht Club, with shopping and schools conveniently nearby. Set on a huge, oversized pie-shaped lot, this home offers 3 Spacious bedrooms and 3 bathrooms. The primary bedroom has it's own 4pce ensuite and double closet. The separate entrance to the lower level, provides excellent potential for an in-law suite or additional living space. The main level features a functional kitchen with island and eat-in area, with sliding doors leading to an oversized deck and fully fenced yard. The spacious living room boasts a wood-burning fireplace, while the dining area provides a comfortable space for family meals and entertaining. The finished lower level includes a recreation room, 2-piece bathroom, and workroom, offering plenty of additional space for a growing family, hobbies, or future customization. Great potential awaits with some updating and personal touches. A fantastic opportunity to create your ideal home in a desirable East End location! (id:39551)
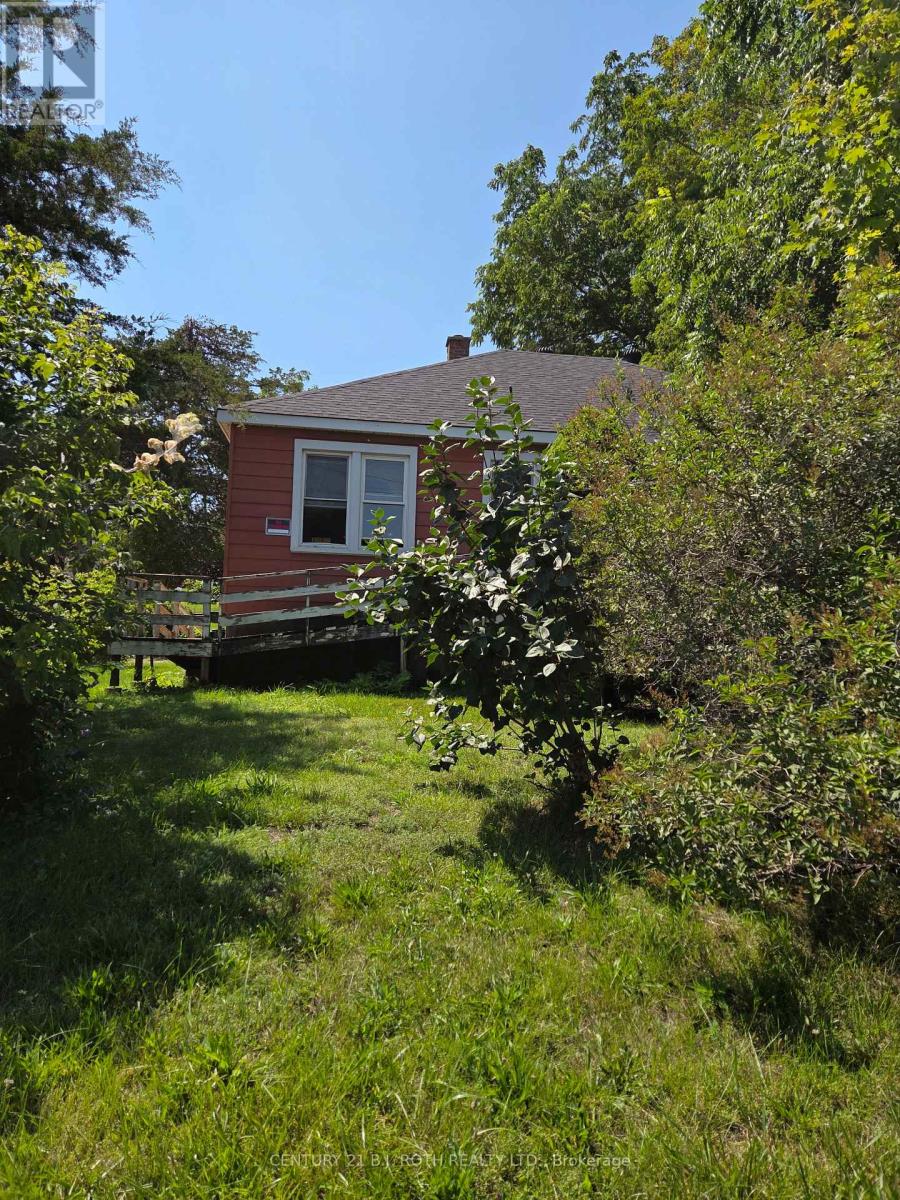
79 Frederick Street
Orillia, Ontario
ESTATE SALE - A Rare Opportunity in the Heart of Historic Orillia! Offered for the first time in generations, this cherished family home was lovingly built by the original family in 1946 and has remained in the same family ever since. Now ready for its next chapter, this property is brimming with potential for renovators, investors, and buyers looking to build equity. Situated on a generous corner lot at Frederick Street and McKinnell Street, the property offers exciting potential for severance (buyer to complete their own due diligence). With two separate driveways-one on Frederick Street and one on McKinnell Street-there is ample parking and excellent access. Inside, you'll find a spacious layout featuring 3 bedrooms, 1 bathroom, a large kitchen and dining area, and original oak strip hardwood flooring throughout much of the main level, just waiting to be restored to its former beauty. A new roof was installed in 2024, providing an excellent head start on renovations. The full, unfinished basement offers endless possibilities for additional living space, a recreation room, workshop, or hobby area. Water and sewer connections are already in place, creating the potential to add a future basement bathroom. Whether you're a handy homeowner looking to transform a solid home into your dream property, or an investor seeking a rental opportunity while exploring the property's future development potential, this is a rare chance to unlock exceptional value. Located in the heart of Old Orillia, you'll enjoy being just minutes from the hospital, shopping, schools, parks, beaches, the recreation centre, and all the amenities that make this historic neighbourhood so desirable. (id:39551)
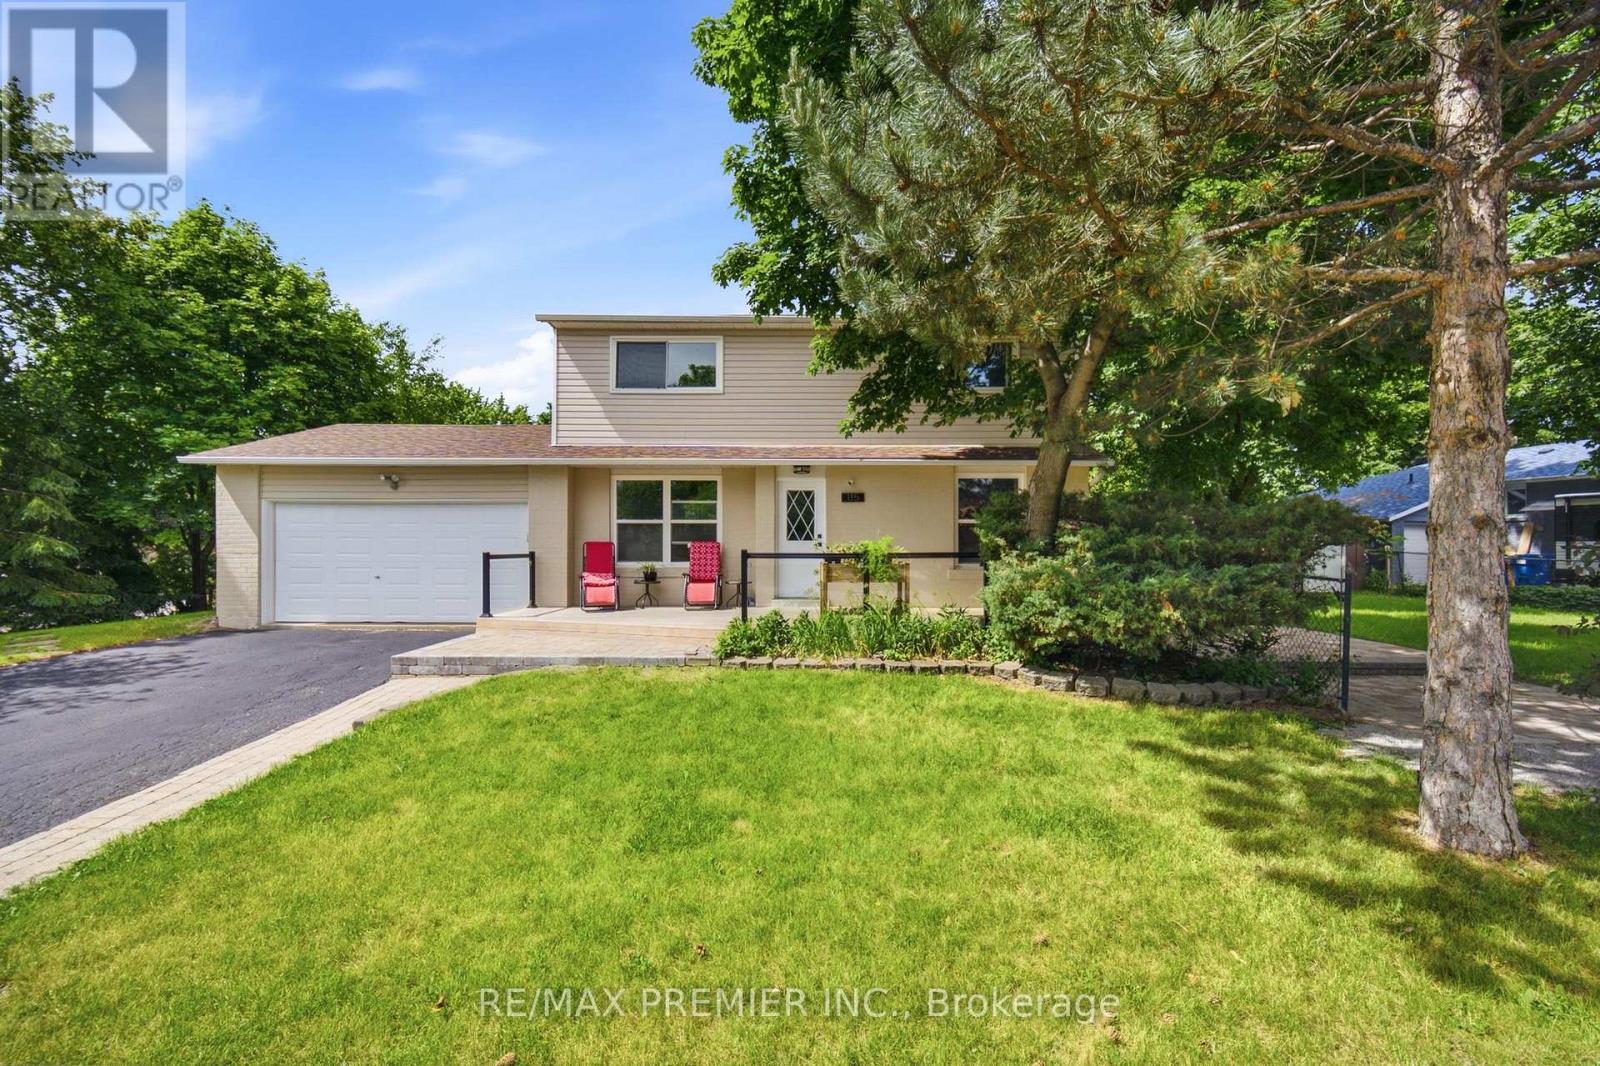
115 William Roe Boulevard
Newmarket, Ontario
Welcome Home To 115 William Roe Boulevard - A Truly Special Family Home In The Heart Of Newmarket! Some Homes Simply Check The Boxes. Others Have The Space, Warmth, And Flexibility That Make You Instantly Picture Yourself Living There. 115 William Roe Boulevard Is One Of Those Homes. Set On A Premium Corner Lot In One Of Newmarket's Most Sought-After Family-Friendly Neighbourhoods, This Beautifully Updated Detached Home Offers The Perfect Blend Of Comfort, Style, Space, And Location. Inside, The Spacious Layout Features 4+1 Bedrooms, Updated Flooring, Renovated Bathrooms, And A Stylish Modern Kitchen With Granite Countertops And Stainless Steel Appliances - Creating A Home That Is As Functional As It Is Inviting. The Fully Finished Lower Level With A Separate Entrance Adds An Incredible Layer Of Flexibility. Complete With Its Own Upgraded Kitchen, Private Laundry, Spacious Bedroom With Walk-In Closet, And Custom Fireplace Feature Wall, It's An Ideal Space For Grandparents, Extended Family, Adult Children, Guests, Or Anyone Who Would Appreciate Their Own Private Retreat. Outside, The Premium Corner Lot Offers A Wonderful Sense Of Space, While The Double Garage And Parking For Up To Five Vehicles Make Everyday Family Living Effortless. And The Location Is Hard To Beat. Enjoy Being Close To Parks, Top-Rated Schools, Fairy Lake, Trails, Shopping, Restaurants, And Vibrant Downtown Newmarket - Everything You Need To Enjoy The Best Of The Community Right At Your Doorstep. This Isn't Just A House With A List Of Features. It's A Home With Room For Your Life To Happen. Room For Family Dinners, Growing Children, Visiting Loved Ones, Summer Evenings, Quiet Mornings, And All The Memories In Between. A Home This Versatile, Welcoming, And Well-Located Is A Rare Opportunity. Come See It For Yourself. (id:39551)