
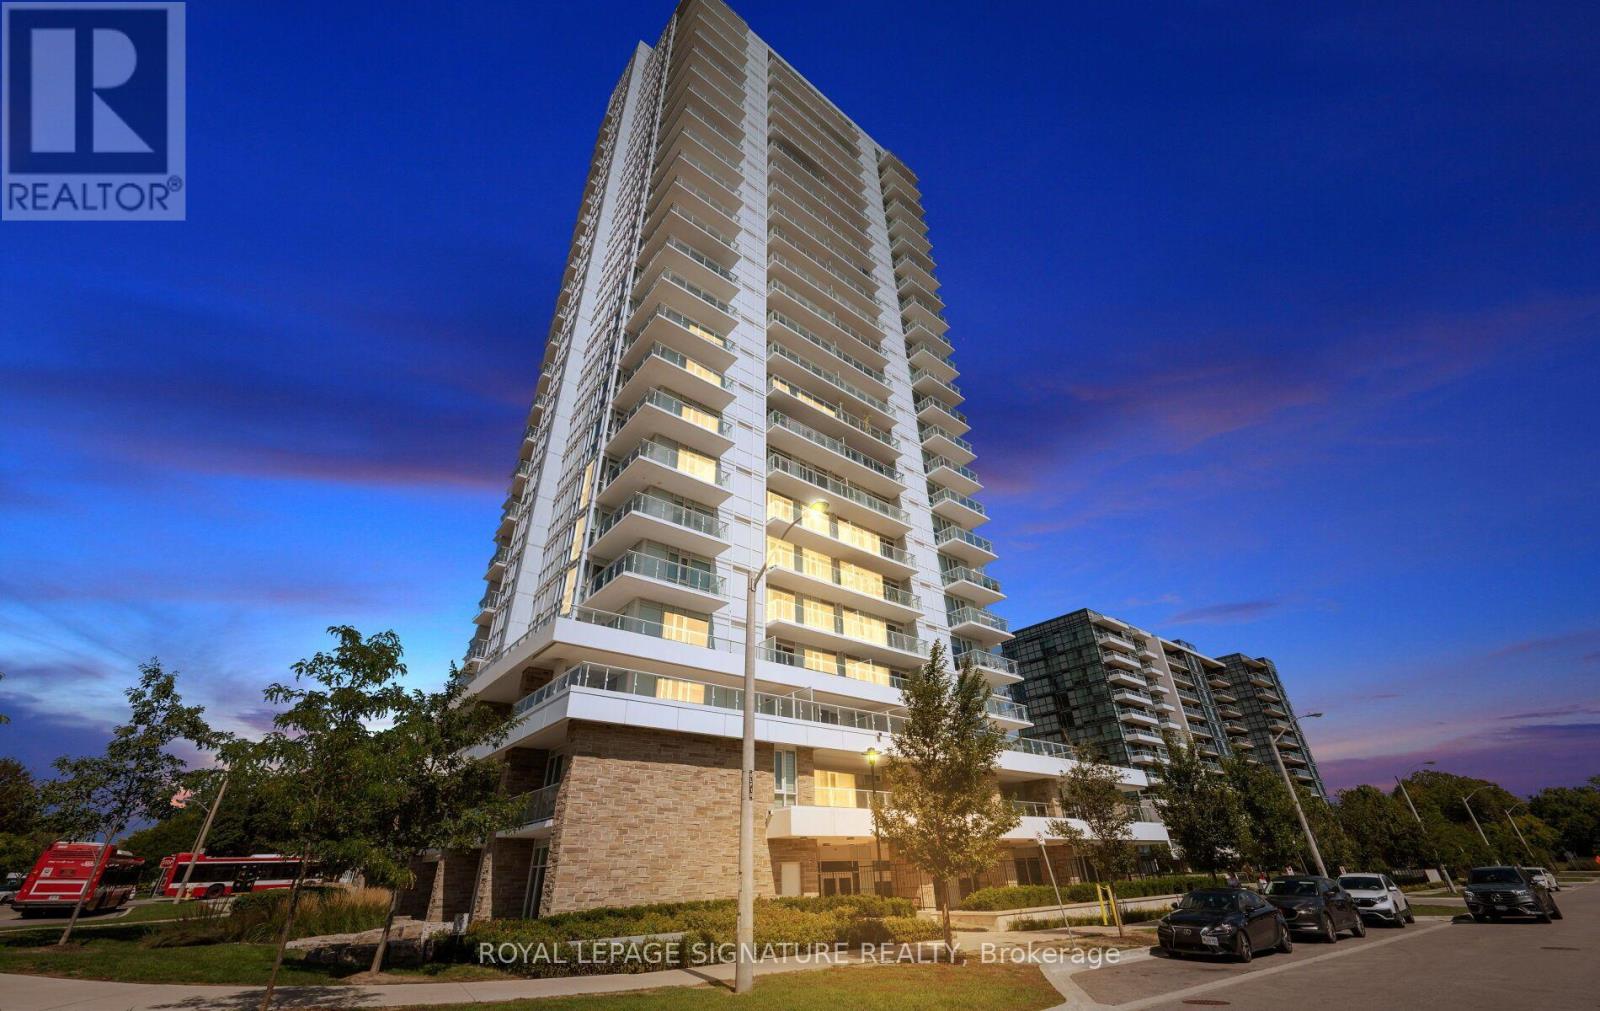
1407 - 10 Deerlick Court
Toronto, Ontario
Welcome To Beautiful Ravine Condo In The Desirable Parkwoods-Donalda Neighborhood! Strategically Situated On York Mills & DVP! This Newer Sun-Filled Corner Condo Unit Comes W/2 Split Bedrooms, 2 Full Baths, 2 Large Balconies, 1 Underground Parking Spot & 1 Locker, Featuring Incredible Unobstructed Panoramic N/E Views Of The City & The Ravine, 9' Ceilings, Floor To Ceiling Glass Windows, Modern & European Style, Custom O/C Kitchen W/Full Size Newer Stainless Steel Appliances, Quartz Countertops, Bright Living/Dining Rm W/O To Balcony, On-Suite Laundry, W/I Closet In Primary Rm, Dbl Dr Closet in 2nd Rm & Living Rm , Wide Plank Vinyl Flrs, Light Fixtures, Window Blinds & Much More!!! State Of The Art 4,600 Sqft Of Amenities On Ground & 13Th Floors Offer Fitness Centre, Party Room W/Full Kitchen, Lounge, Dining Bar, Dog Washing Station, Kids Playroom, Bikes Storage, Outdoor TV, Fireplace, Multiple Bbqs, Firepit & Sundeck. You Really Don't Want To Miss This Opportunity!!! Quick Access To DVP & Hwy 404. Minutes Away From Toronto's Downtown, Hwy 401, Fairview Mall, Parkway Mall, Bayview Village, Seneca College, Shops At Don Mills, Edward's Garden, Restaurants, Cafes, Schools, Grocery Stores, Ravine, Hiking/Walking Trails & Much More!!! (id:39551)
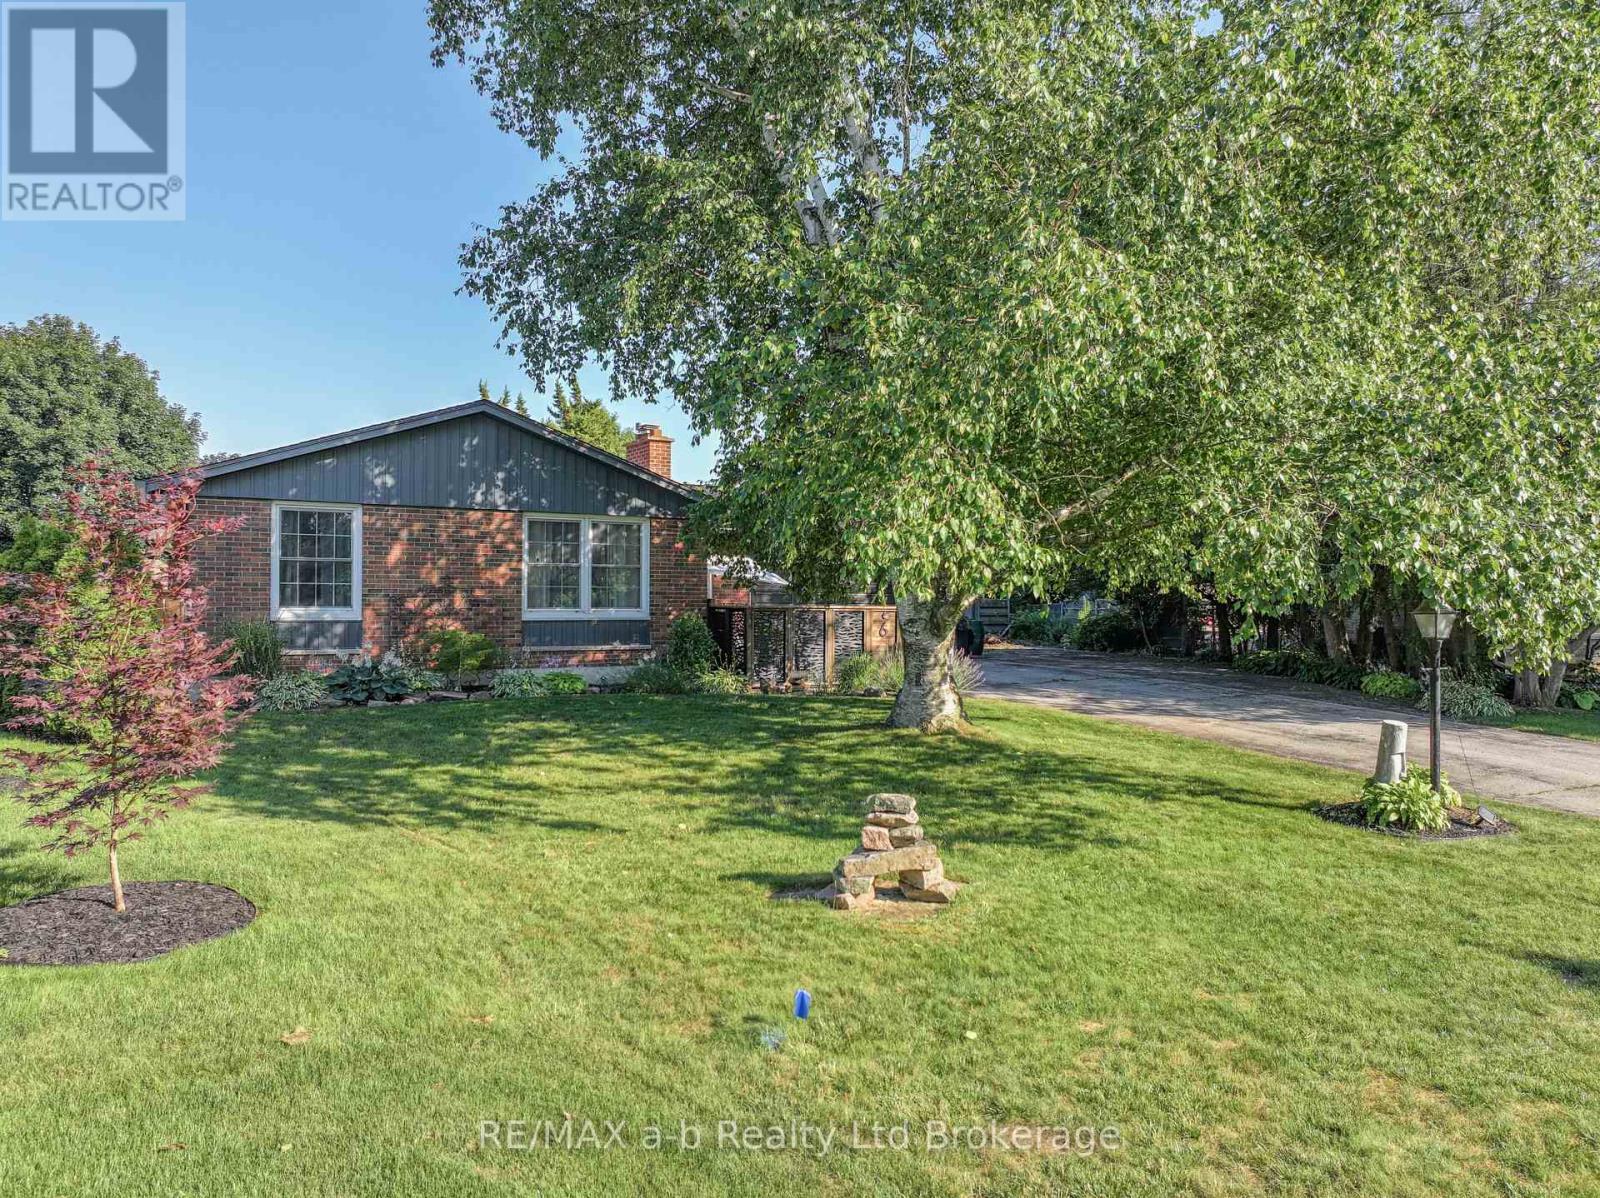
6 Camdon Court
Tillsonburg, Ontario
Welcome home! This charming brick bungalow is ideally located just steps from Glendale High School in a mature, family-friendly neighbourhood. Set on a generous pie-shaped lot, this well-maintained home offers comfortable living inside and an incredible backyard designed for making summer memories.The private backyard is truly the star of the show, featuring a sparkling in-ground pool, expansive newly poured concrete patios, and plenty of green space for kids, pets, gardening, or simply relaxing. From poolside afternoons and summer barbecues to quiet evenings under the stars, this is your own private outdoor oasis.Inside, the bright and inviting living room has been refreshed with updated flooring, fresh paint, and modern pot lights, while large windows fill the space with natural light. The eat-in kitchen provides a comfortable space for everyday meals and casual gatherings. The primary bedroom offers convenient access to a 2-piece cheater ensuite, and the main bathroom has been updated with a newer vanity.The finished lower level adds even more versatile living space, with a spacious recreation room and dedicated office area - perfect for movie nights, hobbies, a home gym, or working from home.Outside, you'll also find a private fenced front patio and an oversized driveway offering plenty of parking for family and guests.With numerous updates already completed, this move-in-ready home offers the perfect combination of comfort, convenience, and an exceptional outdoor lifestyle.If you've been dreaming of a home with a backyard that feels like your own private resort, this one deserves a look! (id:39551)
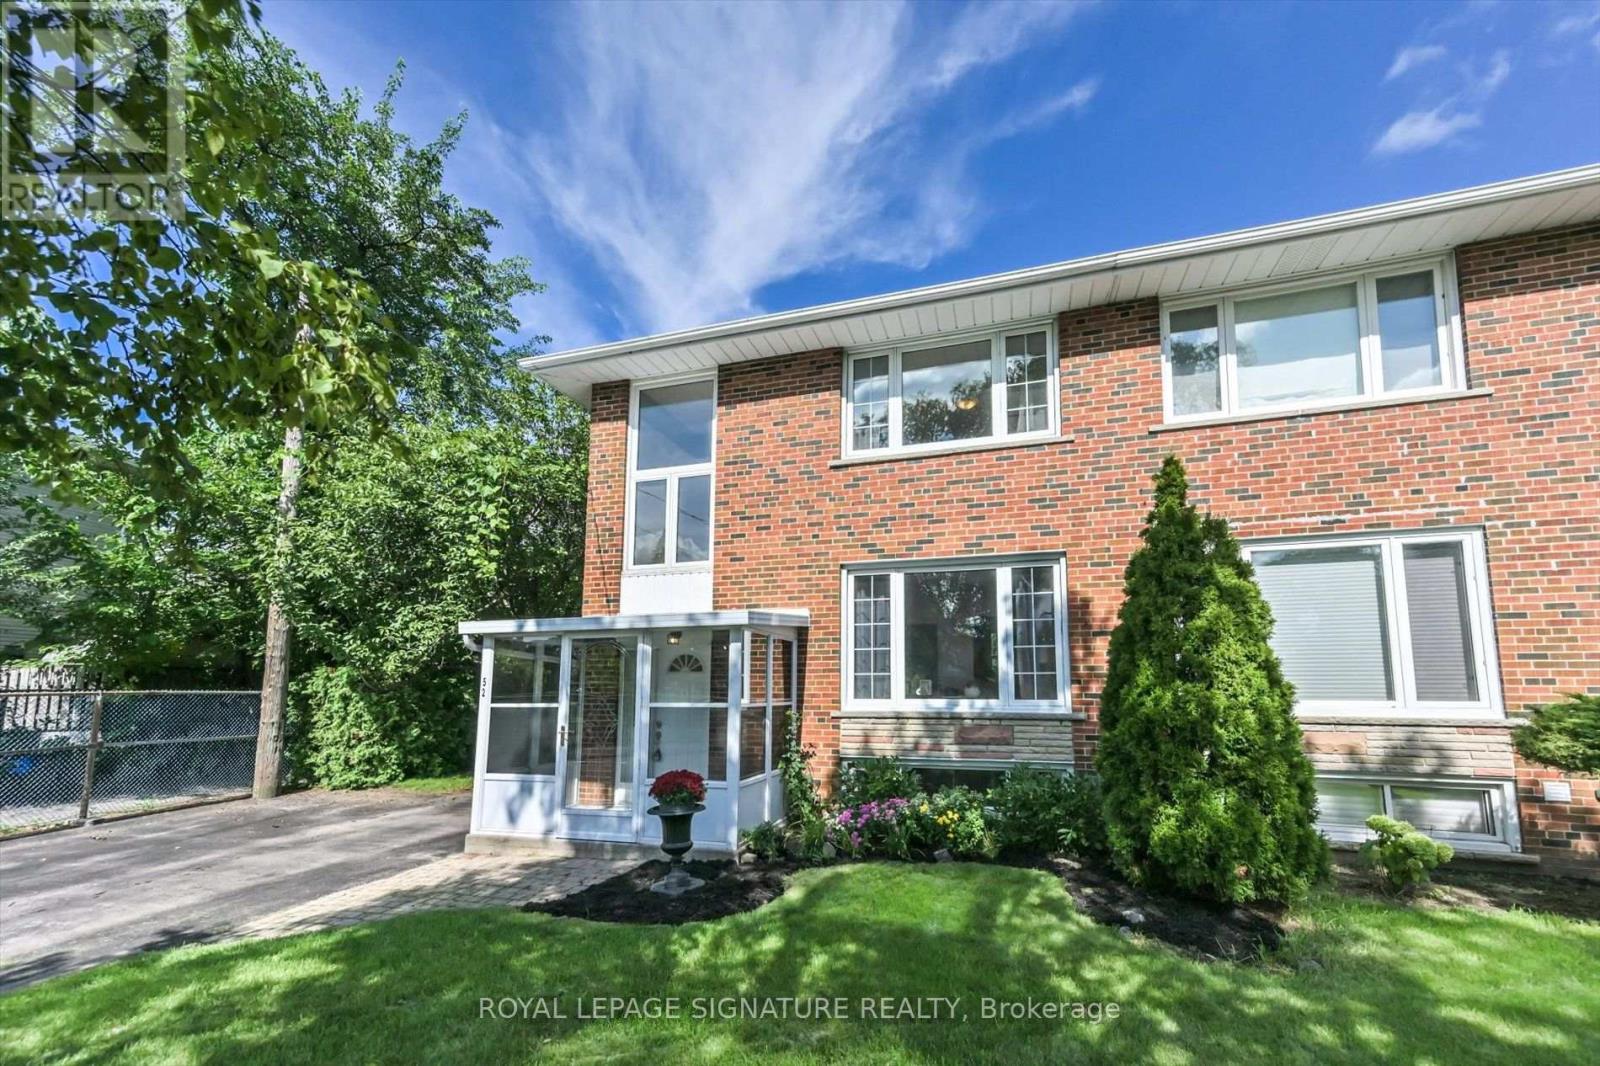
52 Daleside Crescent
Toronto, Ontario
Spacious and inviting, this huge semi-detached home offers over 1,200 sq. ft. of comfortable living space on a quiet crescent in the heart of Victoria Village. The family-sized kitchen is perfect for entertaining and features a walkout to a large, fully fenced backyard, ideal for summer gatherings, outdoor play, and relaxing with family and friends. Hardwood floors throughout add warmth and timeless charm. The basement rec room offers excellent flexibility and could easily be transformed into a recreation room, home office, or an additional bedroom. A private driveway, massive backyard, and garden shed provide plenty of convenience, storage, and outdoor space. Located in highly regarded Victoria Village, with TTC service at your doorstep and approximately a 30-minute walk to Sloane Station on the Eglinton Crosstown LRT. Enjoy easy access to Victoria Village Public School, library, daycare facilities, parks, and an extensive network of walking trails. A fantastic opportunity for families seeking space, convenience, and a welcoming neighbourhood. (id:39551)
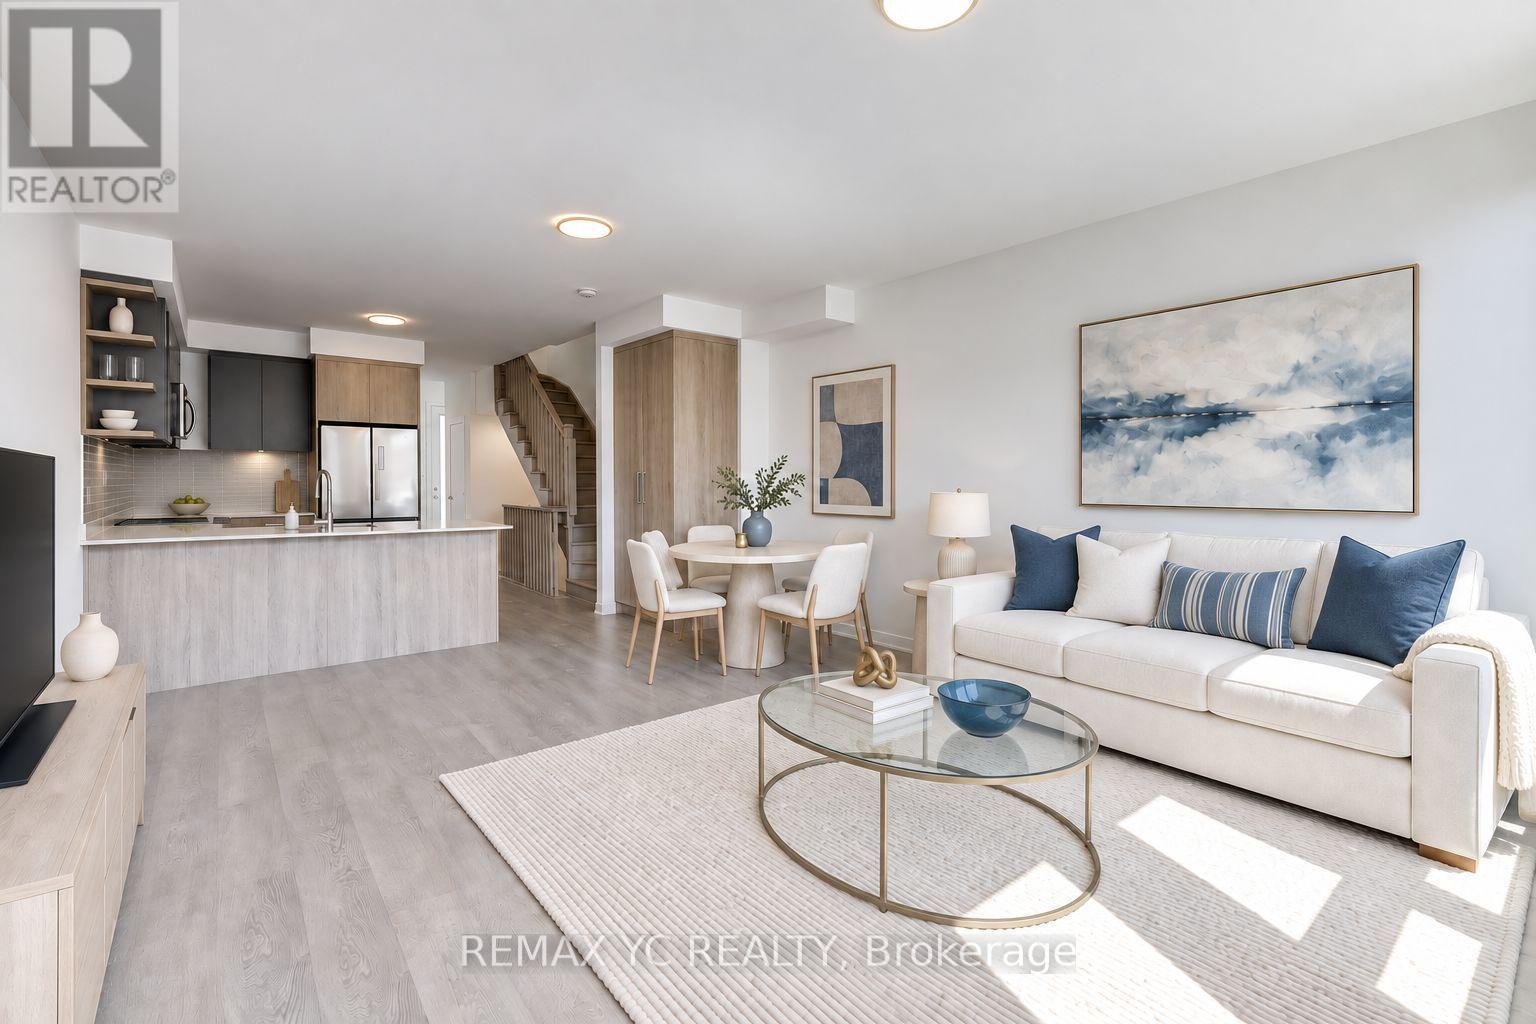
18 Deep Roots Terrace
Toronto, Ontario
Modern new and spacious freehold townhome offering an exceptional combination of natural light, privacy, and functional family living. Short walk to Yorkdale Subway station while being tucked-away in peaceful residential settings. Rarely found open views both front and back thanks to private backyard and detached garage. Enjoy peaceful park views to the front and a bright South exposure from the family/dining area, backyard, and primary bedroom, filling the home with natural sunlight throughout the day making it the brightest and most desirable rows of towns in the community. 2 A/C serving lower and upper floors separately, making sure your bedrooms remain cool during hot summer days. Thoughtfully designed layout perfect for furniture placement + spacious high celiing basement + private backyard + private detached garage; featuring 4 bedrooms and flexible den space ideal for home office, 4 bathrooms, and an open-concept main living area with 9 ft ceilings on the main floor. Contemporary kitchen with quartz countertops, integrated pantry, glass tile backsplash, undercabinet lighting, stainless steel appliances, and large countertop space with breakfast bar. Spacious master bedroom features double walk-in closets and private ensuite. Detached garage through a private alley. Located in a family-friendly community surrounded by parks and homes, quick drive to Costco, various shopping, and major highways, everything you need for convenient lifestyle. An excellent opportunity to own a new home in one of Toronto's rapidly growing neighbourhoods. (id:39551)
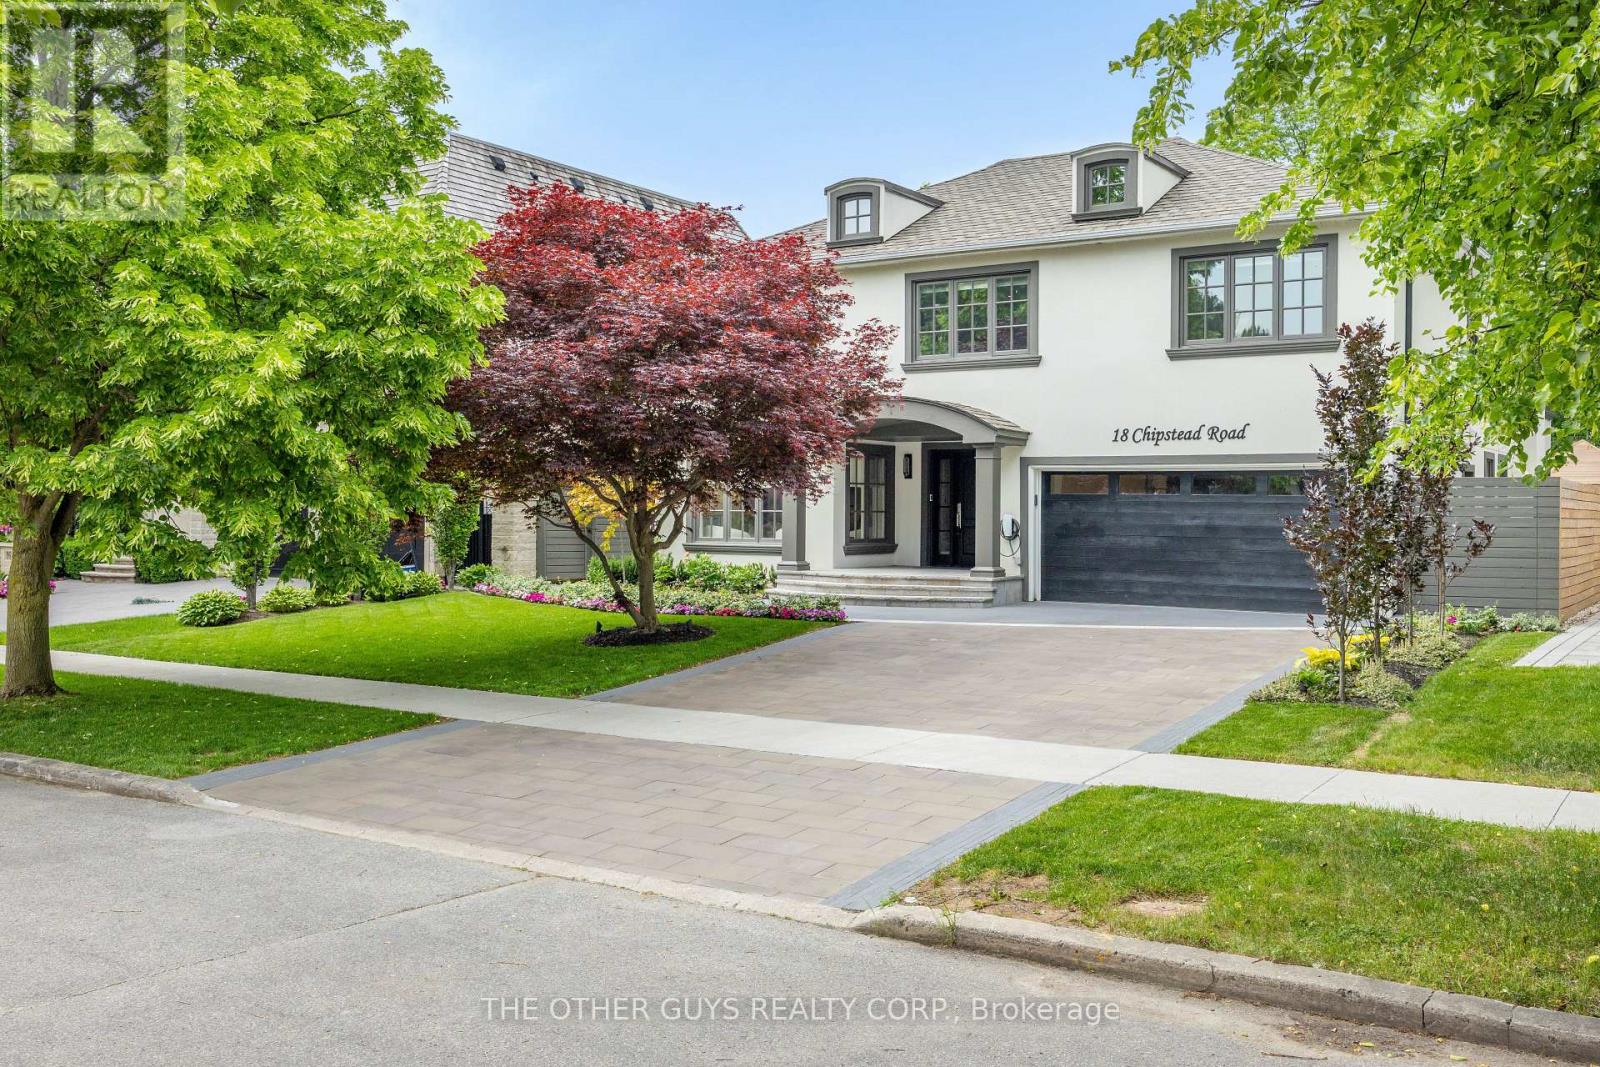
18 Chipstead Road
Toronto, Ontario
Welcome to 18 Chipstead Road, an entertainer's dream home, conveniently located in the heart of Denlow near Bayview and 401 with great schools and lots of local shopping nearby. This fully renovated 4200 + square foot home is one of the nicest homes in the area. Interior designers Jeffrey Douglas and Chantal Philippe contributed to the designs and furnishing choices. Landscape architect Wendy Berger and her team contributed to the landscape architecture. From the moment you walk in the front door, you know this home is calming and special. Super spacious, yet oh so warm and cozy. New custom stairs and railings. Massive 2-story upper hallway with 4 oversized skylights. The brand new open concept custom kitchen/family room has tons of natural light and a new linear Regency gas fireplace. The almost 45-foot-long lounge/living/dining room combination is great for entertaining. The powder room is stunning. The pantry/mud room is off the main hall and has plenty of cupboards and counter space. It also has a separate full-size fridge, wine fridge and dishwasher. The pantry connects to the garage which has polyaspartic floors. The primary suite is an open concept retreat with a coffered ceiling and plenty of natural light. The Regency 3-sided gas fireplace enhances the bedroom and the primary lounge area. The primary bath has a 2-person shower and a separate soaking tub, overlooking the primary upper deck that overlooks the pool. The primary custom backlit closet is expansive with 2 skylights. All other bedrooms are king-size rooms with 2 additional en-suites and custom finishes. The basement has an open concept media area with a gas fireplace and room for a card table, pool table, and multiple workout areas. The backyard oasis has dining under the primary upper deck as well as a lounge area off the pool. (id:39551)
4211 - 197 Yonge Street
Toronto, Ontario
1+1 Luxury Massey Tower On Yonge Street, Den Can Be The Second Bedroom, Steps To Subway, Eaton Centre, TTC. Shopping, Beautiful City Skyline Views, Close To Ryerson University & St Michael's Hospital. U Of T, OCAD, Financial & Entertainment District. Master Bedroom With Semi-Ensuite Bathroom. Three Large Built-In Closets. Modern Kitchen With Center Island. 24 Hour Concierge. (id:39551)
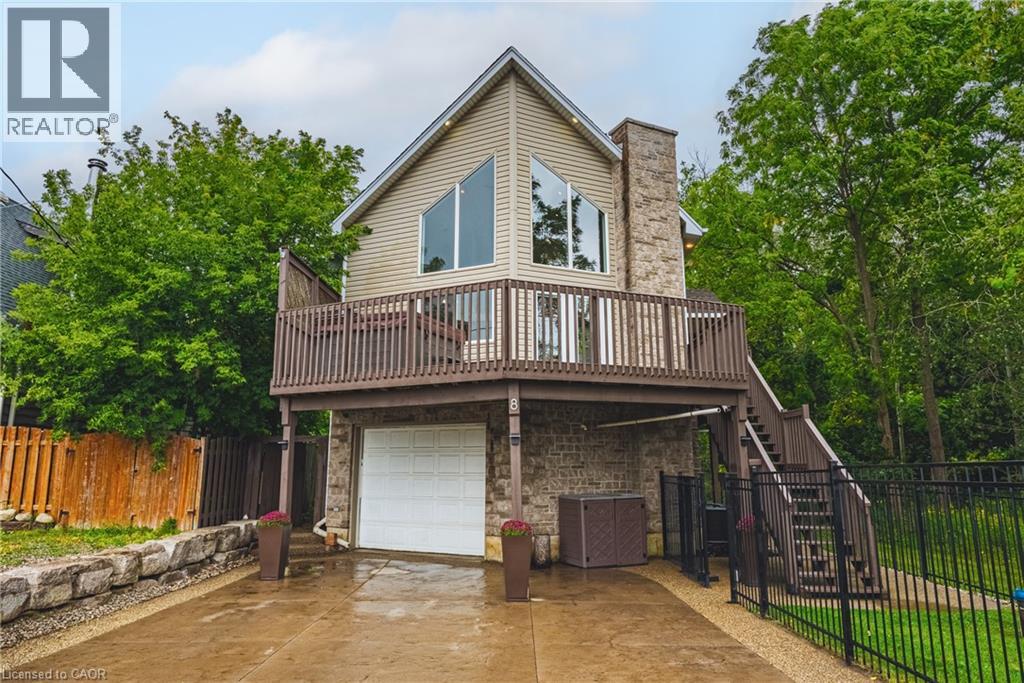
8 Lake Road
Puslinch, Ontario
Imagine the lifestyle people drive hours north to find. Lake views, towering trees, trails and nature at your doorstep. Yet you're just minutes from Cambridge, Guelph and Hwy 401. Welcome to 8 Lake Road, a truly unique 4-bedroom, 2-bath home where the lake is steps from your front yard and mature forest surrounds the rear and side, with no neighbours directly behind or on one side. Grab your canoe or kayak, explore nearby trails, or simply come home and feel like you've escaped the city. Inside, soaring ceilings and dramatic floor-to-ceiling windows flood the open-concept living space with natural light while framing beautiful lake and treetop views. The living, dining and kitchen areas flow effortlessly for everyday living and entertaining. The main level also offers 2 bedrooms, a full bath, home office and laundry. Upstairs, the private primary retreat features a walk-in closet, 4-piece ensuite and its own balcony overlooking the natural surroundings. The finished walkout lower level adds a 4th bedroom, rec-room/gym and separate entrance, offering excellent potential for extended family, an in-law setup or future income possibilities. Major recent updates add comfort and peace of mind: furnace (2025), tankless water heater (2025), washer/dryer (2025), A/C (2026) and UV water filtration lamp (2026). The attached garage includes an EV plug, while multiple decks and outdoor living spaces maximize this extraordinary setting. And perhaps the best seat in the house? The hot tub on the deck, where you can unwind while taking in the lake views. This is chalet-country living without the chalet-country commute. Approximately 10 minutes from Cambridge, 15 minutes from Guelph and close to Hwy 401 and everyday amenities. This isn't simply a home. It's the lifestyle people usually leave the city to find. (id:39551)
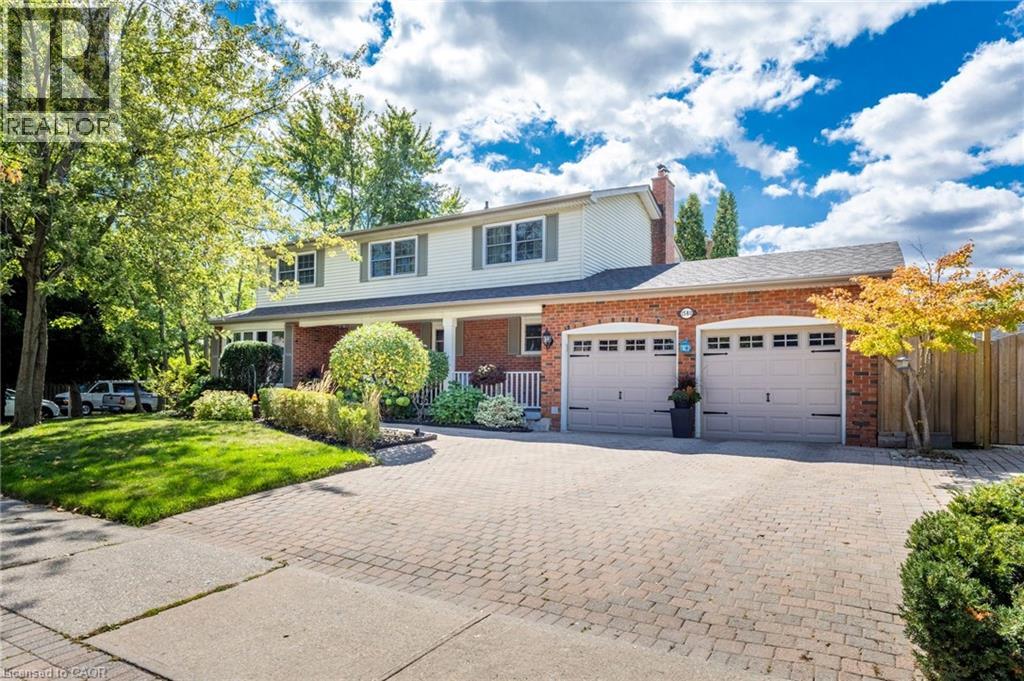
1580 Woodeden Drive
Mississauga, Ontario
This spacious 4+1 bedroom, 2+2 bathroom home offers the perfect blend of comfort and function in one of Mississauga’s most sought-after neighbourhoods. Situated on a corner lot with side yards and impeccably maintained by the original owner. Step inside to an excellent floor plan designed for both family living and entertaining. The main level features a bright family room, ideal for gatherings, with a cozy gas fireplace to create warmth and charm throughout the seasons. Upstairs, the primary suite is a private retreat complete with its own ensuite bathroom, providing the perfect escape at the end of the day. The finished lower level includes an additional bedroom, recreation space, and a convenient second powder room — ideal for guests, a home office, or multigenerational living. Irrigation throughout the property will keep your lawn and gardens in pristine shape. Outside your door, you’re just steps to Woodeden Park, where you can enjoy tennis courts, green space, and family-friendly recreation. The home also offers easy access to major highways, making commuting and city connections seamless. Located in prestigious Lorne Park, this home offers proximity to top-ranked schools, scenic parks, Lake Ontario, shopping, and more. (id:39551)
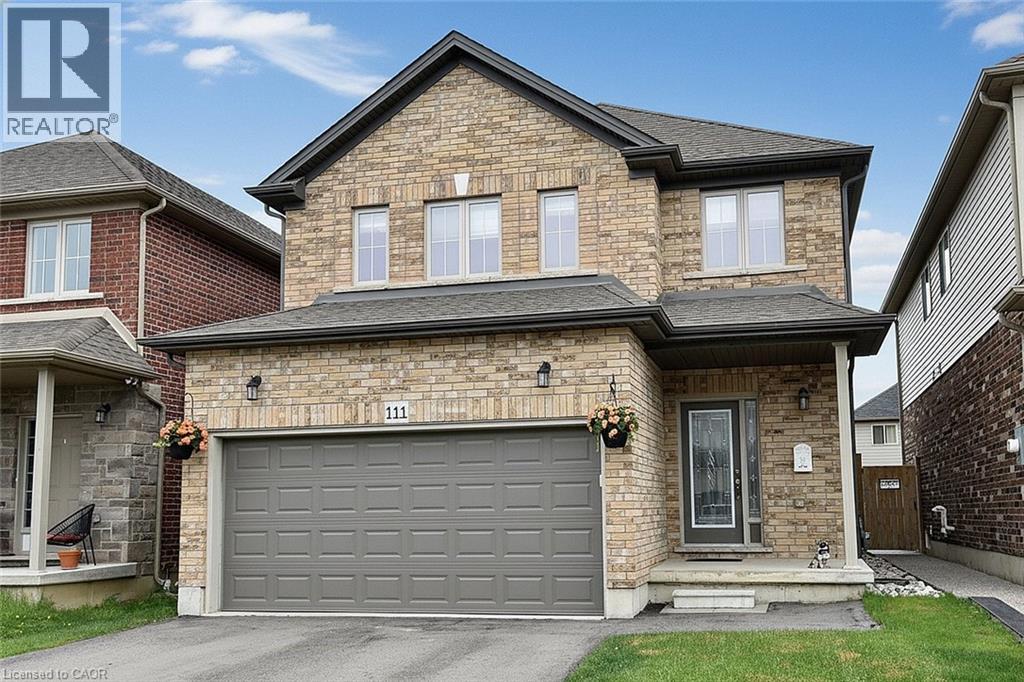
111 Festival Way
Binbrook, Ontario
Beautifully maintained 3-bedroom, 3-bathroom detached home with a professionally finished basement, built in 2019 , offering nearly 2,500 sq. ft. of thoughtfully designed living space, this home combines modern style with everyday family comfort. From the curb, the upgraded exterior elevation and double asphalt driveway and double garage, create an inviting first impression. Inside, the bright and spacious main floor features 9-foot ceilings, rich oak hardwood and ceramic tile flooring, and an open-concept layout ideal for entertaining. Featuring custom blinds the welcoming living room is centered around a cozy gas fireplace and complemented by sleek built-in cabinetry. The oak kitchen and dining area offer both function and elegance, complete with a breakfast bar for casual meals and patio access leading to the backyard. Inside entry from the garage to the mud/laundry rm and guest bath, complete this level. Upstairs, you'll find three generously sized bedrooms, each with elegant custom blinds and its own walk-in closet, providing exceptional storage space. The spacious primary has ensuite with double vanity and a walk-in shower. The main bath services the two other bedrooms. The builder-finished basement adds valuable additional living space, perfect for a growing family , recreation area, and/or home office. Outside, enjoy the open backyard - ideal for relaxing or family playtime. Located in one of Binbrook's most desirable family-friendly neighbourhood, this exceptional home is just minutes from schools, parks, and shopping amenities. Make this YOUR home! RS (id:39551)
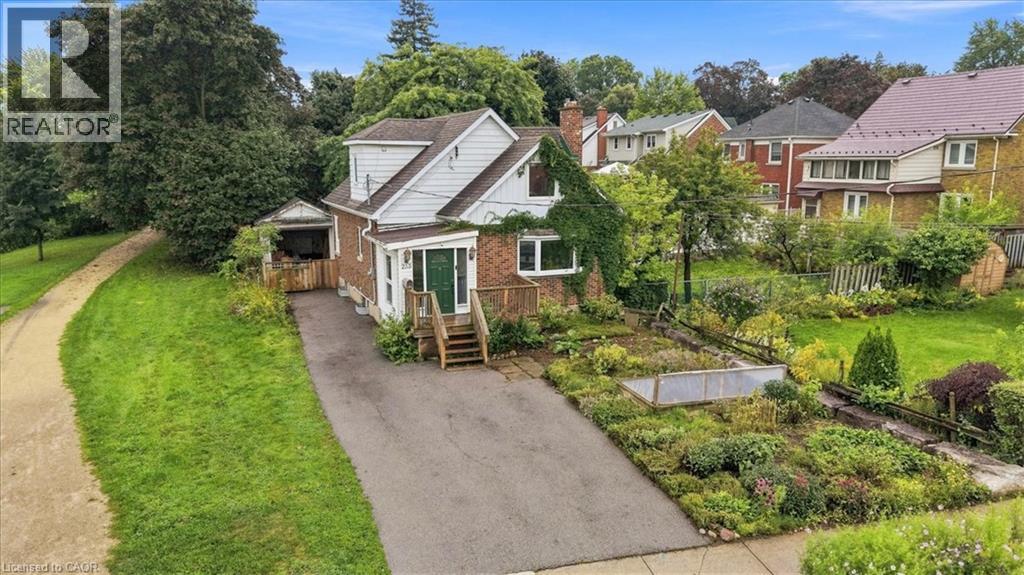
233 Mansion Street
Kitchener, Ontario
MASSIVE LOT ABUTTING WEBER PARK! 38 X 192 FOOT DEEP LOT! Welcome to this move-in-ready family home, ideally situated on a massive lot with an impressive 192-foot-deep backyard, offering incredible outdoor space for kids, entertaining, gardening and more. Your very own parklike backyard! Inside, the bright and spacious open-concept main floor features a large chef-inspired kitchen with a breakfast-bar island and oversized seating space overlooking the dining area and generous living room filled with natural light. A convenient front mudroom provides excellent storage for kids’ coats, boots, shoes and everyday essentials. Main floor 2 pc bathroom the added bonus. Upstairs, hardwood flooring flows throughout the three spacious bedrooms, complemented by a full 5-piece family bathroom. All bedrooms with hardwood flooring and freshly painted! The lower level offers even more living space with a comfortable recreation room and full 3-piece bathroom, making it ideal for a playroom, home office or guest space. Outside, the majestic 192-foot-deep lot is a standout feature, providing exceptional space and privacy rarely found in the city. Conveniently located steps to Frederick Mall, grocery stores, schools, parks and everyday amenities, with quick access to the Expressway and 401. A wonderful opportunity for families looking for a move-in-ready home with an extraordinary backyard in an established neighbourhood. (id:39551)
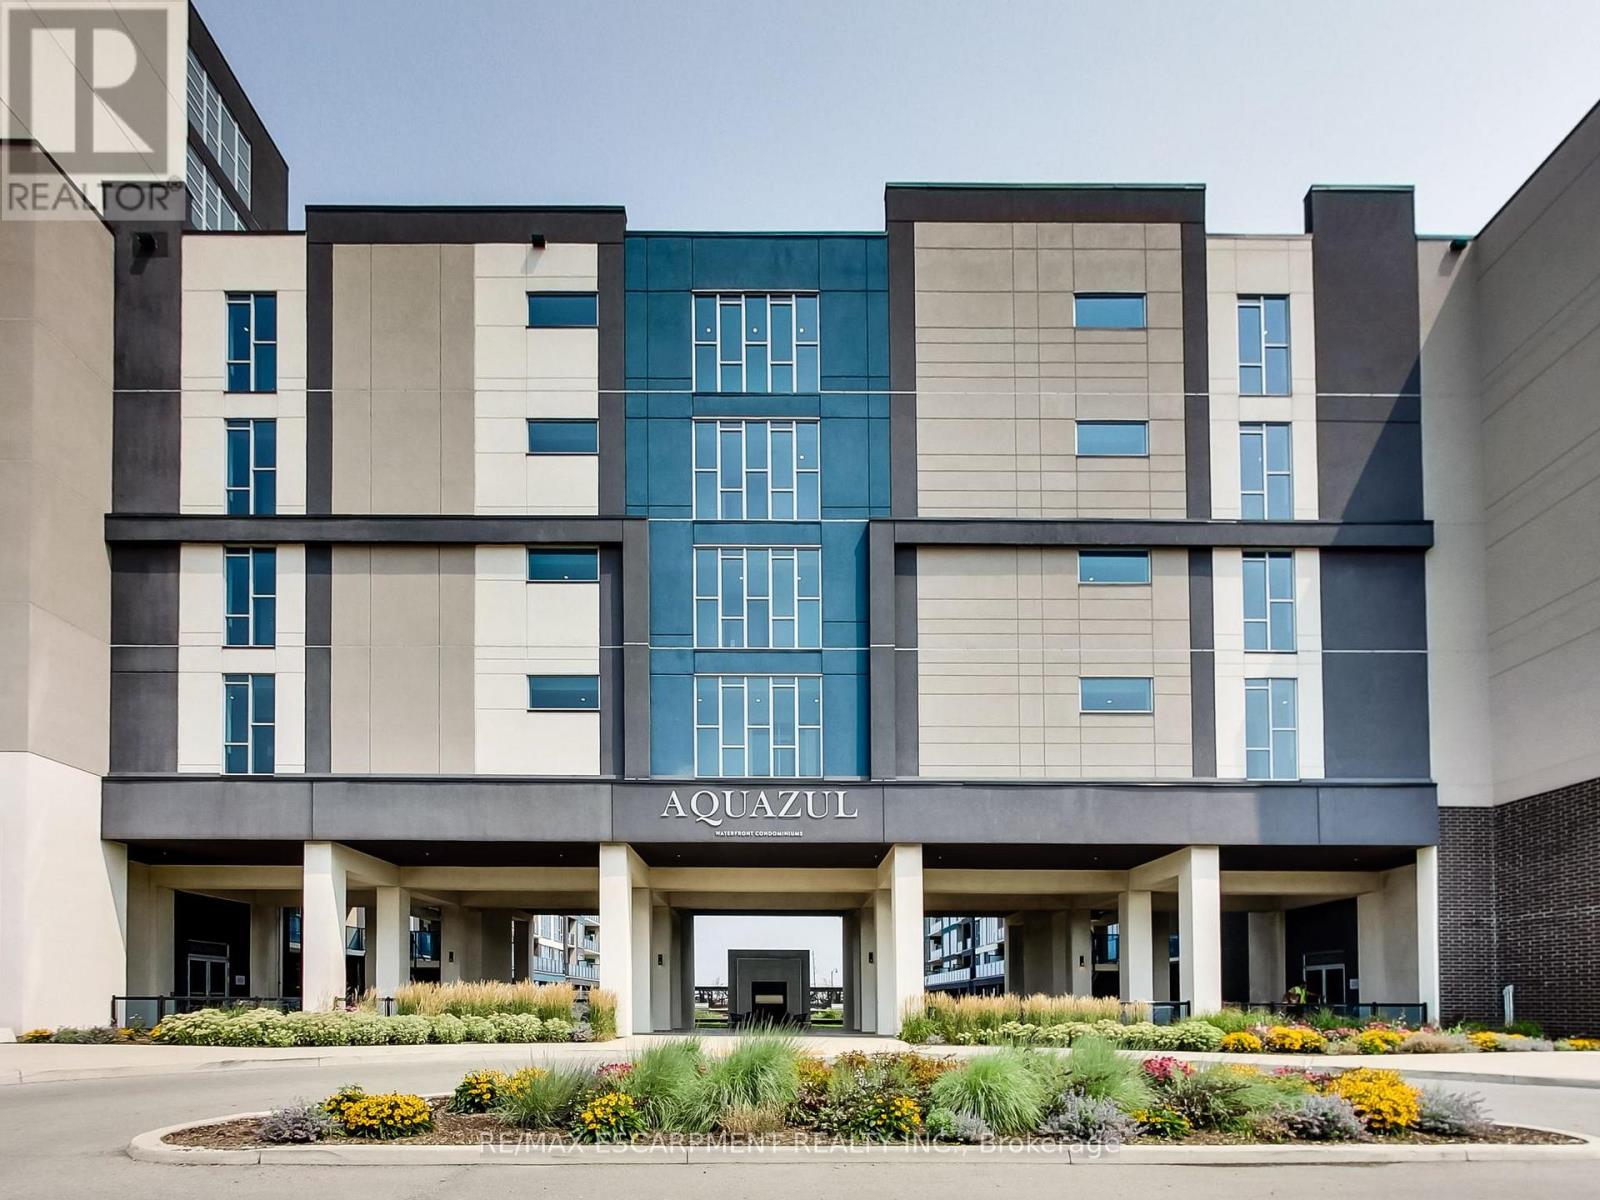
318 - 16 Concord Place
Grimsby, Ontario
Welcome to Unit 318 at the highly sought-after Aquazul Condominiums, where modern lakeside living meets exceptional convenience. Perfectly positioned on the same floor as the building's premium amenities, this beautifully maintained one-bedroom plus den suite offers effortless access to the fitness centre, games room, and party room-an enviable location within the building. Designed with comfort and style in mind, the bright open-concept layout is complemented by upgraded lighting throughout, along with stylish upgraded kitchen and bathroom faucets that add a contemporary touch. The versatile den provides the perfect space for a home office, reading nook, or guest area, while the spacious bedroom offers a relaxing retreat. Step onto your private balcony and take in breathtaking views of both Lake Ontario and the Niagara Escarpment, creating the perfect backdrop for your morning coffee or evening unwind. Aquazul offers an exceptional resort-inspired lifestyle with first-class amenities including an outdoor pool, fitness centre, games room, party room, theatre/media lounge, and beautifully landscaped outdoor spaces. Located in the heart of Grimsby on the Lake, you'll enjoy walking access to waterfront trails, parks, boutique shops, cafés, restaurants, and the beach, with Costco and everyday conveniences just minutes away. Commuters will appreciate quick access to the QEW, making travel to Hamilton, Niagara, and the GTA effortless. Whether you're a first-time buyer, downsizer, or investor, this exceptional suite combines an unbeatable location, scenic views, and an outstanding lifestyle in one of Grimsby's most desirable waterfront communities. (id:39551)
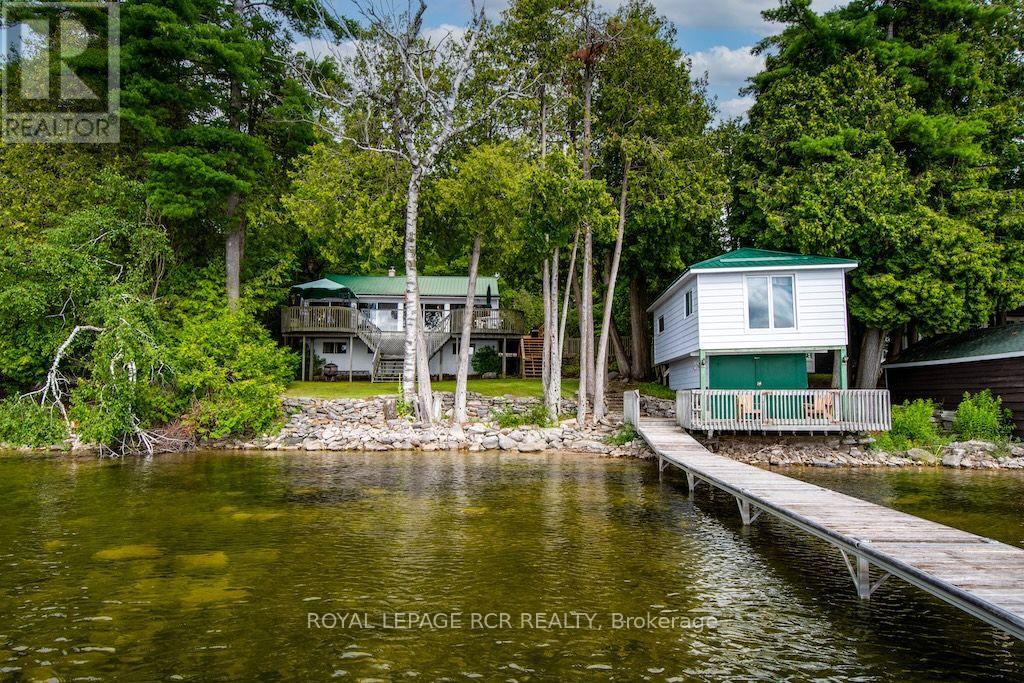
40 Griffin Drive
Kawartha Lakes, Ontario
Enjoy a slice of Canadian calm on beautiful & prestigious Four Mile Lake. This charming 4 bedroom 4 season cottage on year-round private road offers the perfect blend of comfort, privacy & cottage-country appeal. Pride of ownership is evident in this well-maintained cottage. The generous open concept main living area is flanked by pine walls. Savor morning sunrises in the sunroom with multiple walk-outs to the deck or soak up the sunshine on the boathouse deck overlooking the lake. Added bonus is the large living space above the dry boathouse with long lake views. Lots of extra space for your cottage guests. Enjoy swimming, fishing & boating from your own dock. Four Mile Lake is known for its clear spring fed water & its ideal for bass, perch, pickerel & musky fishing. Lots of inclusions makes this a total turn-key property. Appreciate all seasons from this Four Mile Lake gem. (id:39551)