
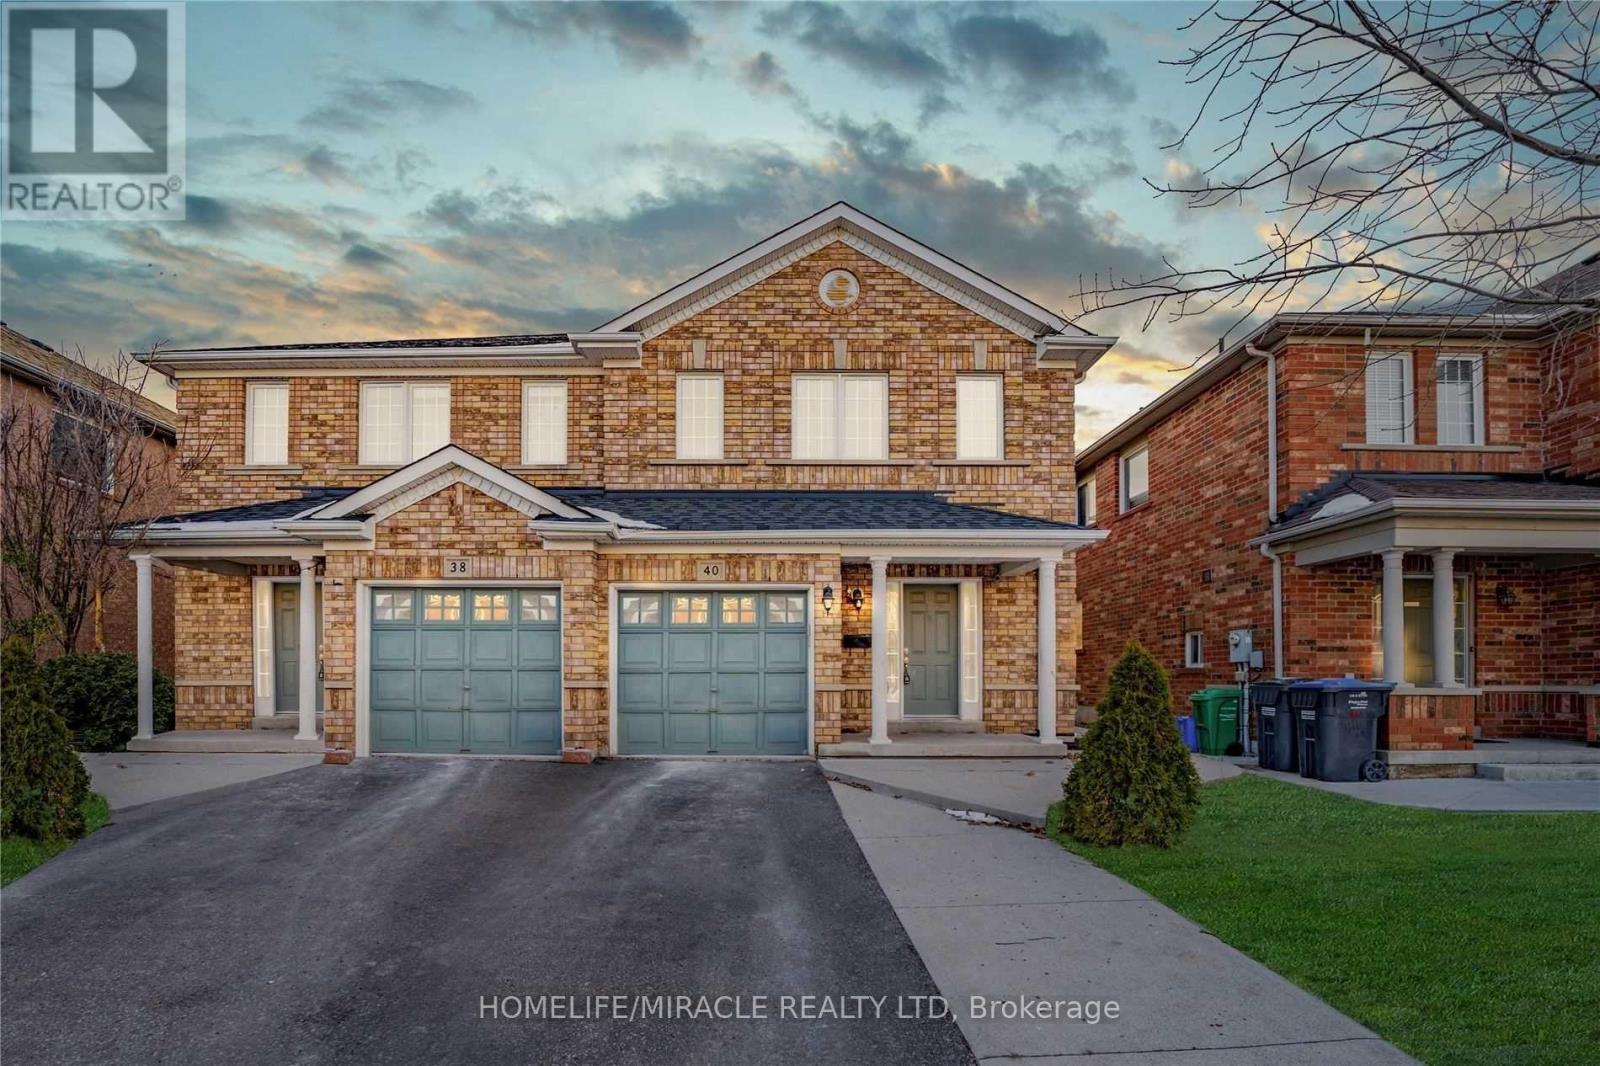
40 Trumpet Valley Boulevard
Brampton, Ontario
Welcome to this beautifully maintained, recently renovated, freshly painted 3-bedroom semi-detached home, offering the perfect blend of comfort, style, and functionality. Featuring a thoughtfully designed layout, no carpet with spacious rooms, this home is ideal for families, first-time buyers, or investors. The main floor offers a bright and welcoming living space, a well-appointed kitchen with ample cabinetry and counter space, and a comfortable dining area perfect for everyday living and entertaining. Upstairs, you'll find three generously sized bedrooms, providing plenty of space for the whole family. The finished basement adds valuable living space and versatility, offering an excellent area. for a recreation room, home office, gym, guest space, or entertainment area. Whether you need room to relax, work, or play, the possibilities are endless. Enjoy the convenience of a private outdoor space with a combination of deck and grass for your gracious evenings, along with easy access to schools, parks, shopping, transit, major highways, and everyday amenities. A fantastic opportunity to own a spacious and versatile home in a desirable location don't miss your chance to make it yours! (id:39551)
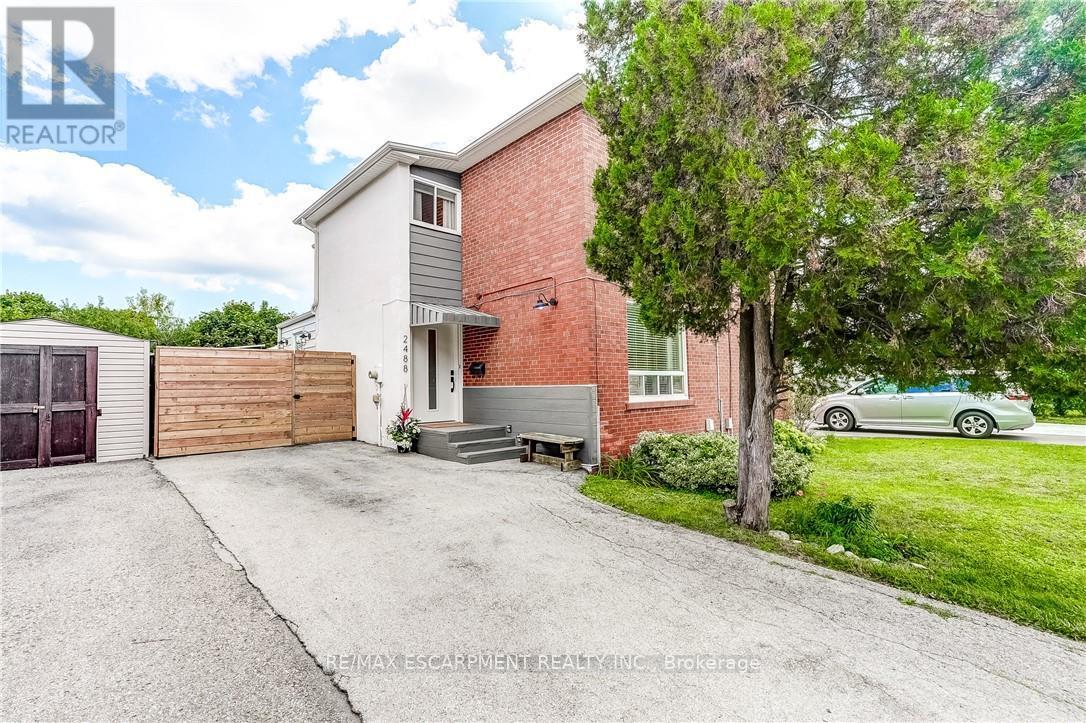
2488 Brookhurst Road
Mississauga, Ontario
Welcome to 2488 Brookhurst Road- a thoughtfully and beautifully maintained home that combines comfort, aesthetic and functionality. Located in an established and convenient Mississauga neighbourhood within walking distance to Clarkson Community centre and pool, library, splash pad, grocery store,shopping, Clarkson GO station, and iconic local staple, Truscott Bakery. This home has seen numerous important updates in recent years, giving buyers the benefit of a home that has already had many of the major projects taken care of. The Kitchen and pantry/mudroom were updated in 2022, creating a functional and inviting space for everyday family life and entertaining. Upstairs flooring was updated in 2021, adding a fresh and cohesive feel throughout the upper level. Major mechanical updates include a 2022 furnace and 2021 airconditiioning system, providing efficient and reliable year-round comfort. The home also received blown-in insulation in 2025, for improved heat and improved energy efficiency. The membrane roof was replaced in 2018, providing an additional layer of confidence in one of the home's most important structural components. Most recently, the laundry room was updated in 2025, bringing an important everyday space up to date and adding to the home's overall functionality and storage opportunities. With major improvements already completed-including the roof, furnace. A/C, insulation ,kitchen, flooring, deck, fencing and laundry room - 2488 Brookhurst Road, offers buyers an opportunity to move into a home where many of the costly and time-consuming updates have already been addressed. (id:39551)
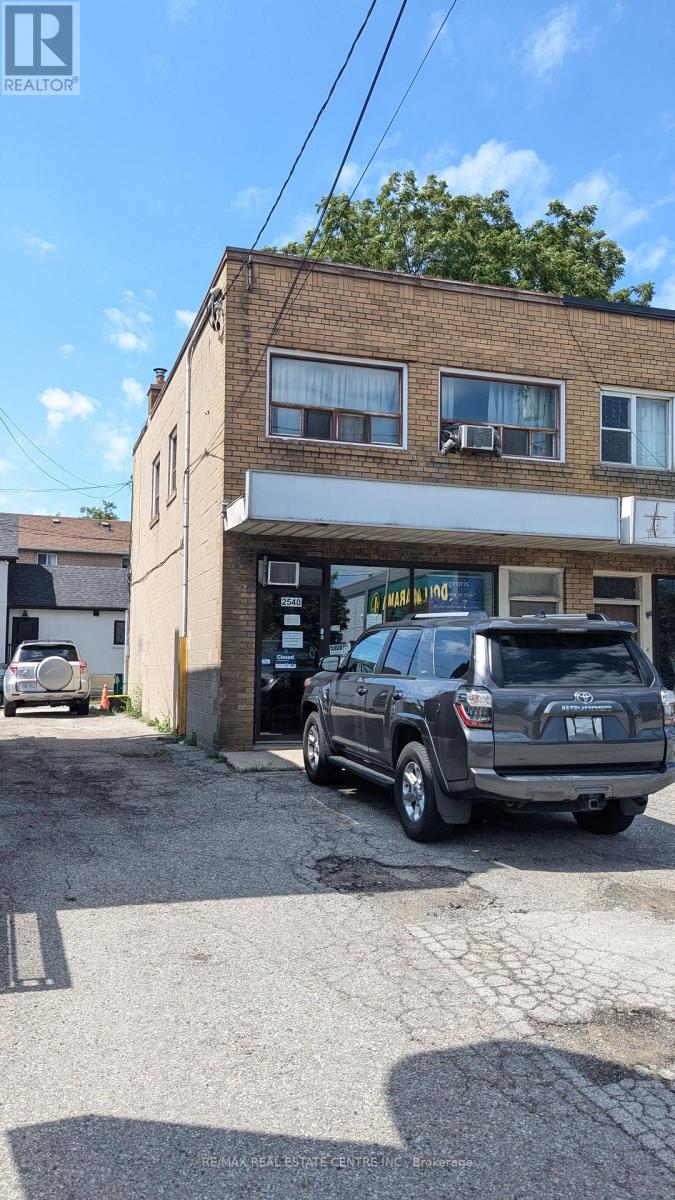
2540 Weston Road
Toronto, Ontario
Commercial unit with a Prime Location - Hwy 401/Weston | Freehold | No Condo Fees, End Unit. One of the Best Locations to Own Retail + Residential Unit. Excellent location just 3 blocks from Highway 401 near Weston Road, offering convenient access to major routes. Freehold property with no condo fees. Second-floor residential unit, Main floor Retail Unit. Basement features an entrance from the main floor as well as separate access from the rear of the property, providing added flexibility. 8-foot basement ceilings, offering comfortable usable space and excellent potential. Unit in front of All Big Retailers, Grocery Stores, Banks. TTC Bus stop at the Front. (id:39551)
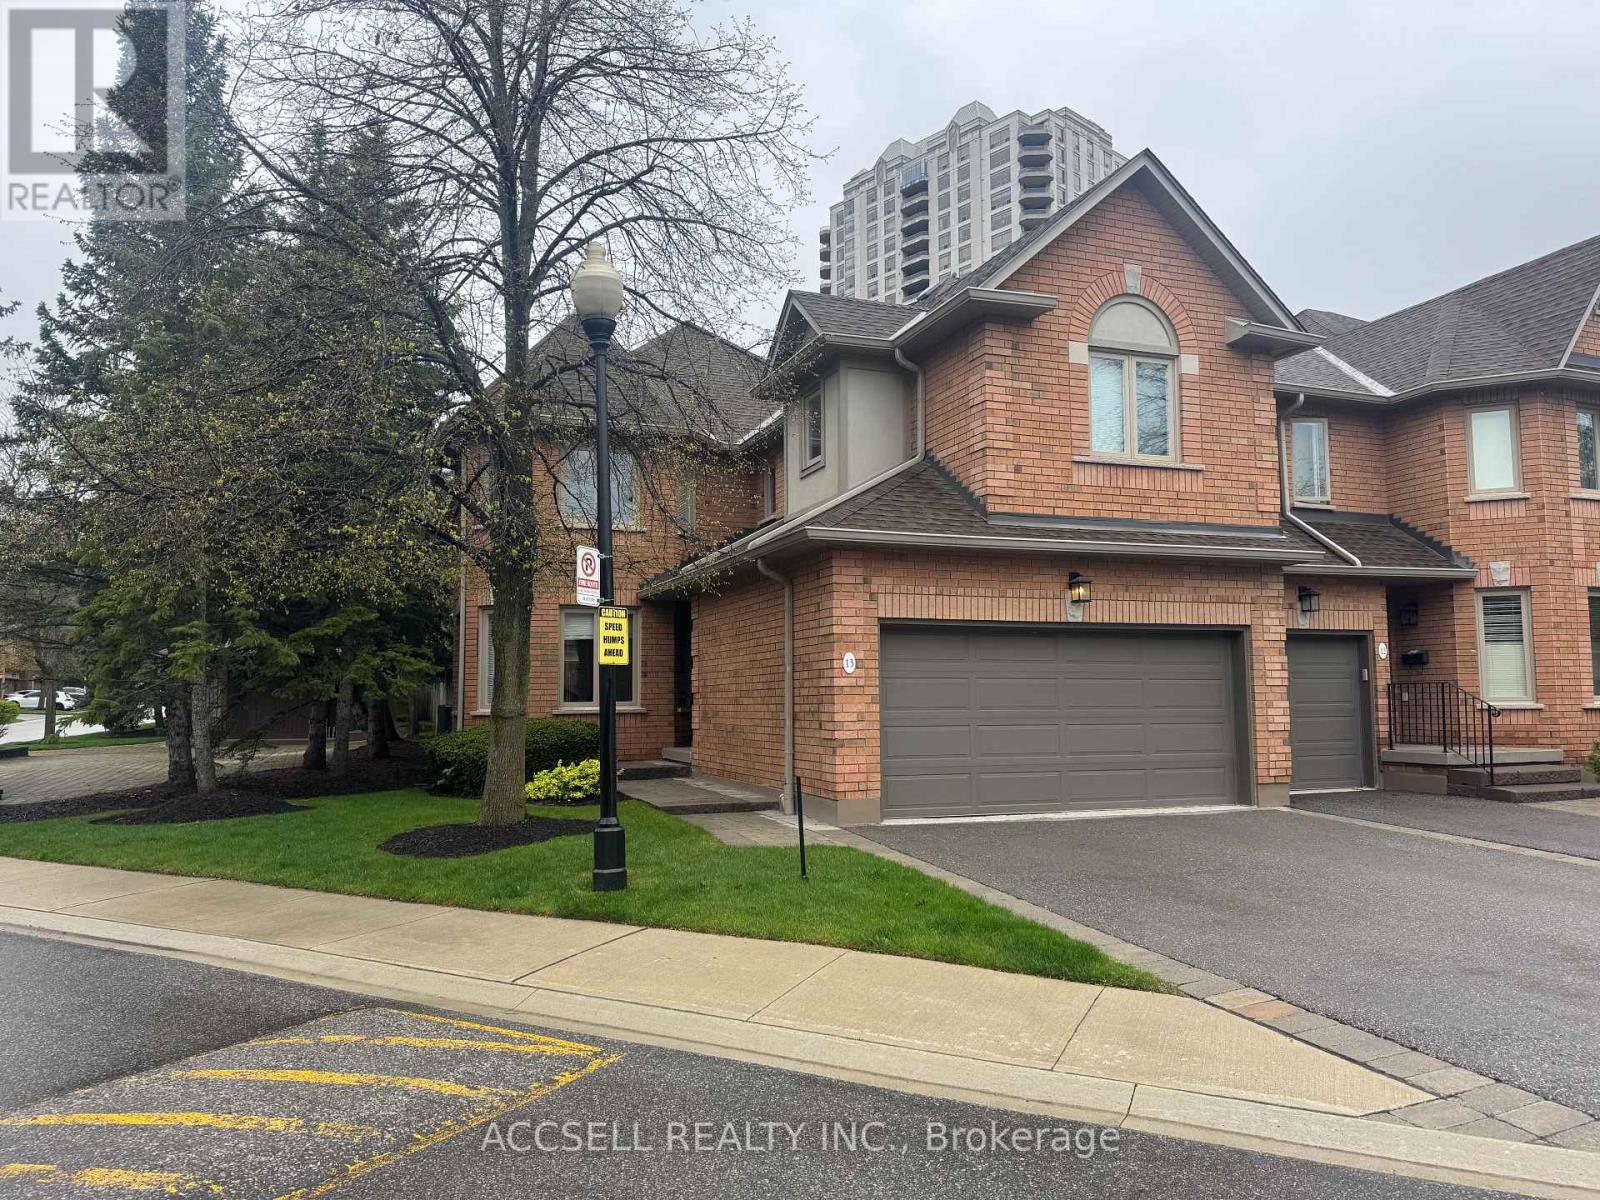
13 - 1905 Broad Hollow Gate
Mississauga, Ontario
Welcome to this spacious end-unit home offering an impressive 2,365 sq ft of functionally designed living space. Combining comfort, privacy, and functionality, this property is ideal for families and professionals alike. Enjoy the benefit of a 2-car garage and the added privacy that comes with an end-unit layout, allowing for abundant natural light throughout the home. The finished basement provides versatile additional living space-perfect for a family room, home office, gym, or guest suite.Step outside to your own private backyard terrace, an ideal setting for relaxing or entertaining. Whether hosting summer gatherings or enjoying a quiet morning coffee, this outdoor space is a standout feature.Located in a highly desirable neighborhood, this home offers convenience, community, and a lifestyle you'll love.Don't miss this fantastic opportunity to own a spacious home in a sought-after location! (id:39551)
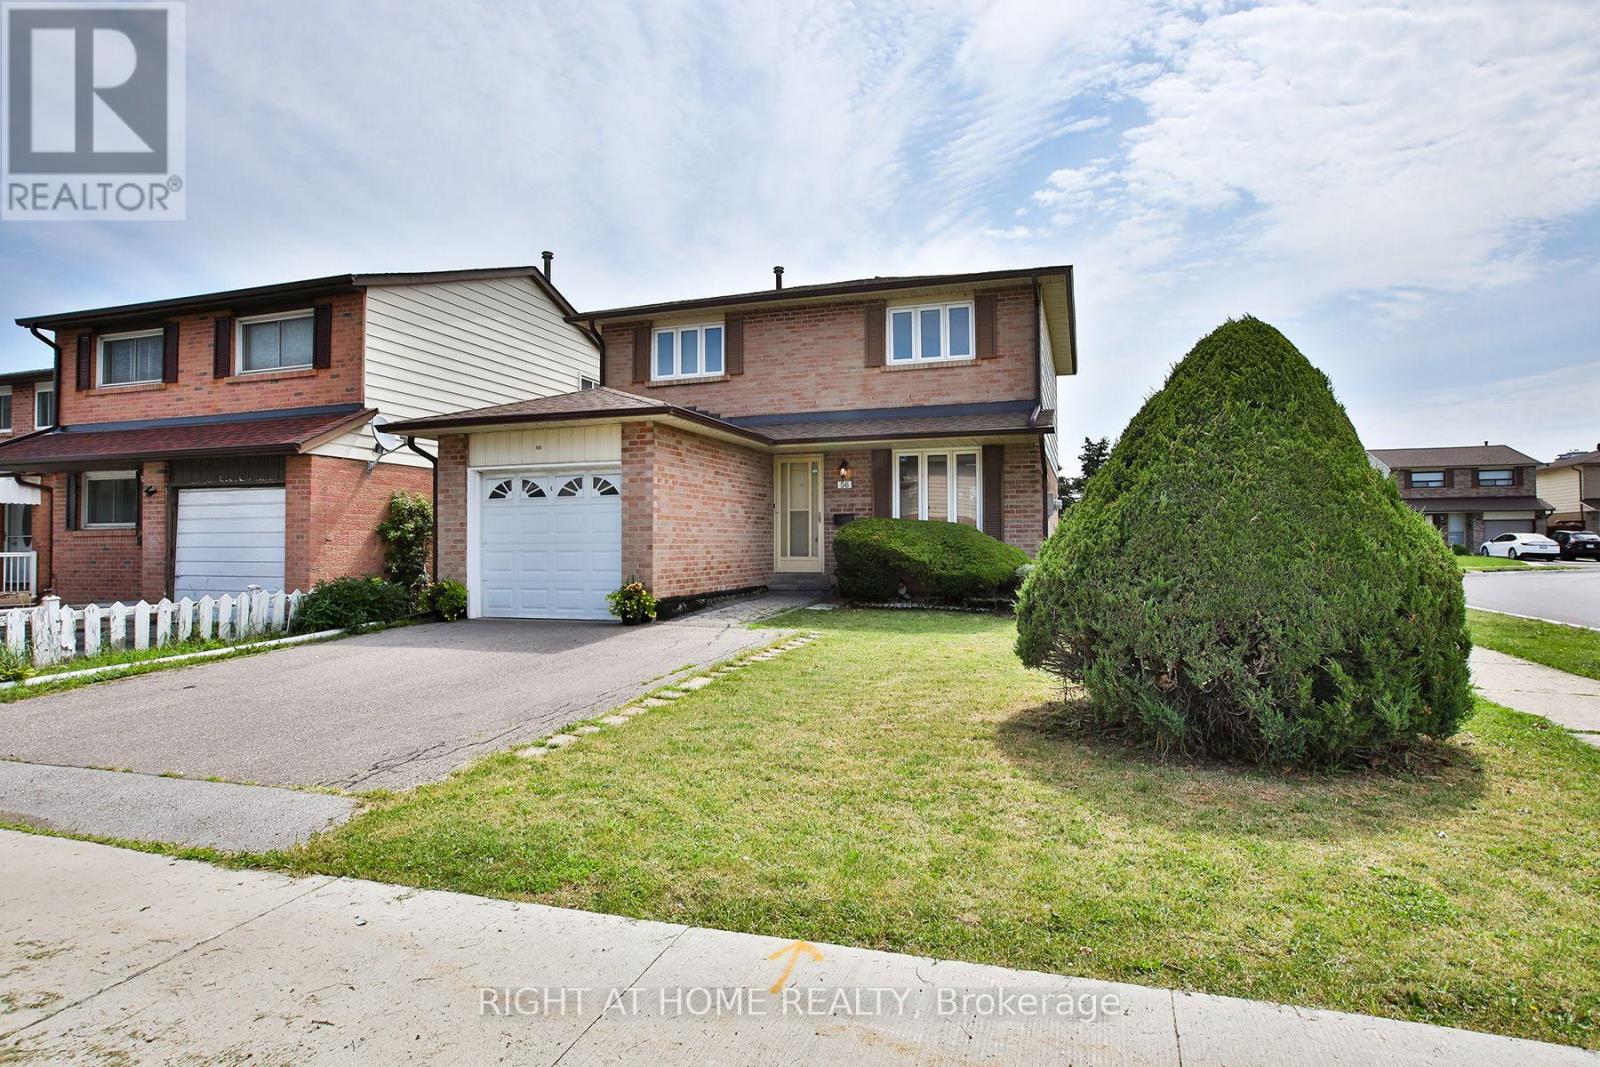
56 Cathy Jean Crescent
Toronto, Ontario
Welcome to 56 Cathy Jean Crescent, a beautifully maintained 3 bedroom detached home situated on a premium corner lot with a larger yard than most homes in the neighbourhood. Backing directly onto a park with no rear neighbours, this property offers exceptional privacy, an abundance of outdoor space, and a peaceful green setting that's perfect for families.Inside, you'll find bright, spacious living areas with a functional layout designed for comfortable everyday living. The second level features hardwood flooring throughout all bedrooms, while the updated main bathroom showcases a modern walk in glass shower. The finished basement offers additional living space that's perfect for a recreation room, home office, gym, or children's play area.Step outside to enjoy the oversized, fully fenced backyard surrounded by mature cedar hedges, creating a private retreat for entertaining, gardening, or relaxing. The premium corner lot provides added curb appeal and outdoor space rarely found in the area.Ideally located close to parks, playgrounds, schools, shopping, restaurants, transit, and major highways, this move in ready home offers the perfect combination of comfort, convenience, and privacy. An excellent opportunity for first time buyers, growing families, or anyone looking for a detached home on a premium lot in a welcoming neighbourhood. (id:39551)
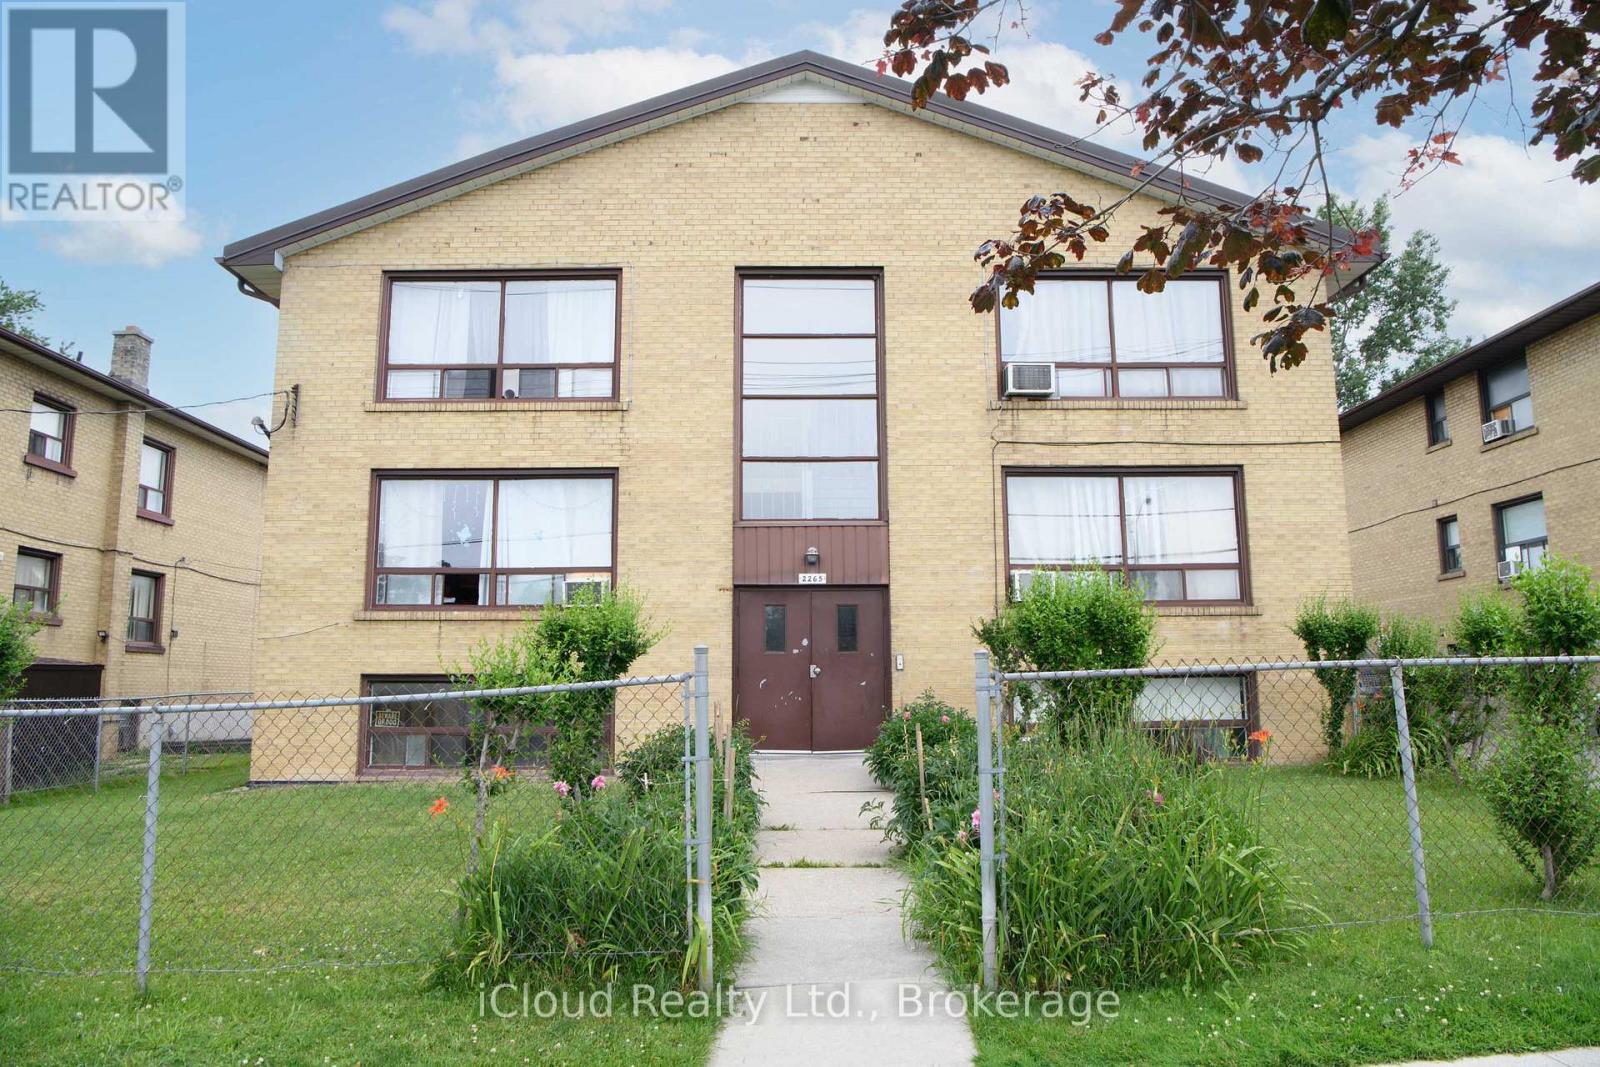
2265 Kipling Avenue
Toronto, Ontario
Well Maintained Etobicoke Apartment Building in High Demand Rental Area. 6 Plex with a Variety Mix of Units. 2x3 Bedroom. 3x2 Bedroom and 1 Bachelor Apartment with Separate Hydro Meters for Each Unit. Comes with 3 Car Detached Garage and Additional On Side parking. Steps to Public Transit, Schools, Shopping and More. Easy to Manage and would be a great addition to Anyones Investment Portfolio. All Appliances and LFC Sold in "as is" Condition. (id:39551)
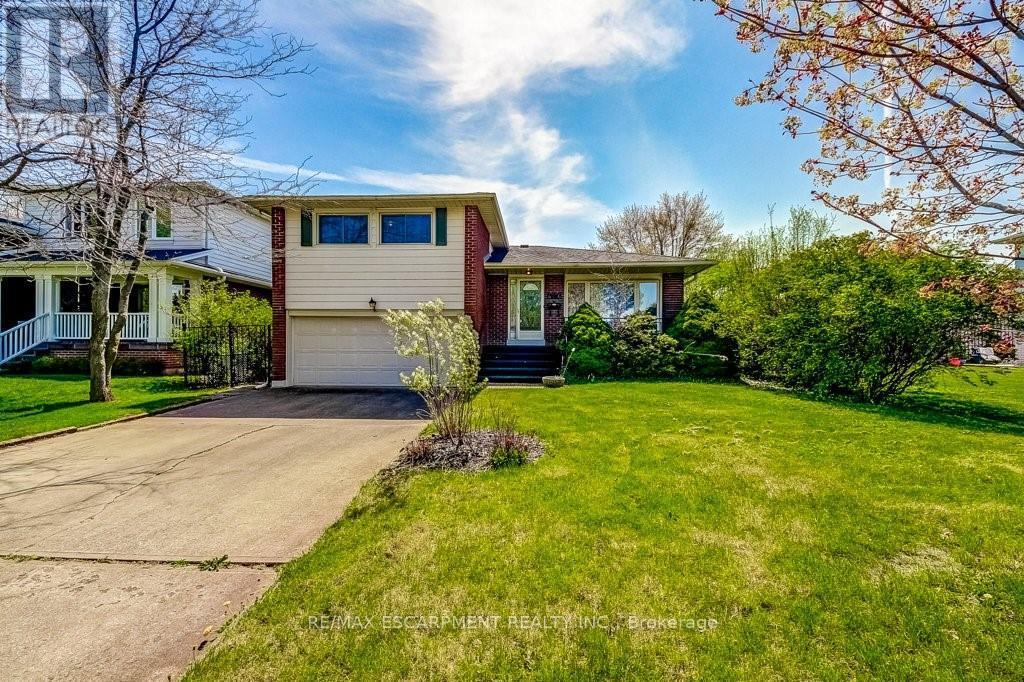
4356 Dublin Crescent
Burlington, Ontario
WELCOME TO" LITTLE IRELAND". IT IS RARE THAT A FINE PROPERTY COMES FOR SALE ON DUBLIN CRESCENT. THIS WELL MAINTAINED AND LOVED FAMILY HOME IN A FANTASTIC LOCATION IN BURLINGTON OFFERS 3 BEDROOMS, 2 BATHROOMS, LIVING ROOM, DINING ROOM, KITCHEN, FAMILY ROOM, REC. ROOM, DOUBLE GARAGE, CENTRAL VACUUM AND FINISHED BASEMENT. THIS 4-LEVEL SIDE SPLIT HOME OFFERS LOTS OF LIVING SPACE AND COMFORT. HARDWOOD FLOORINGS UNDERNEATH CARPETS. EASY ACCESS TO MAIN HIGHWAY, SHOPPING MALL, SCHOOLS ,HOSPITAL AND PARKS. ALL ELECTRICAL APPLIANCES "AS IS" CONDITION. (id:39551)
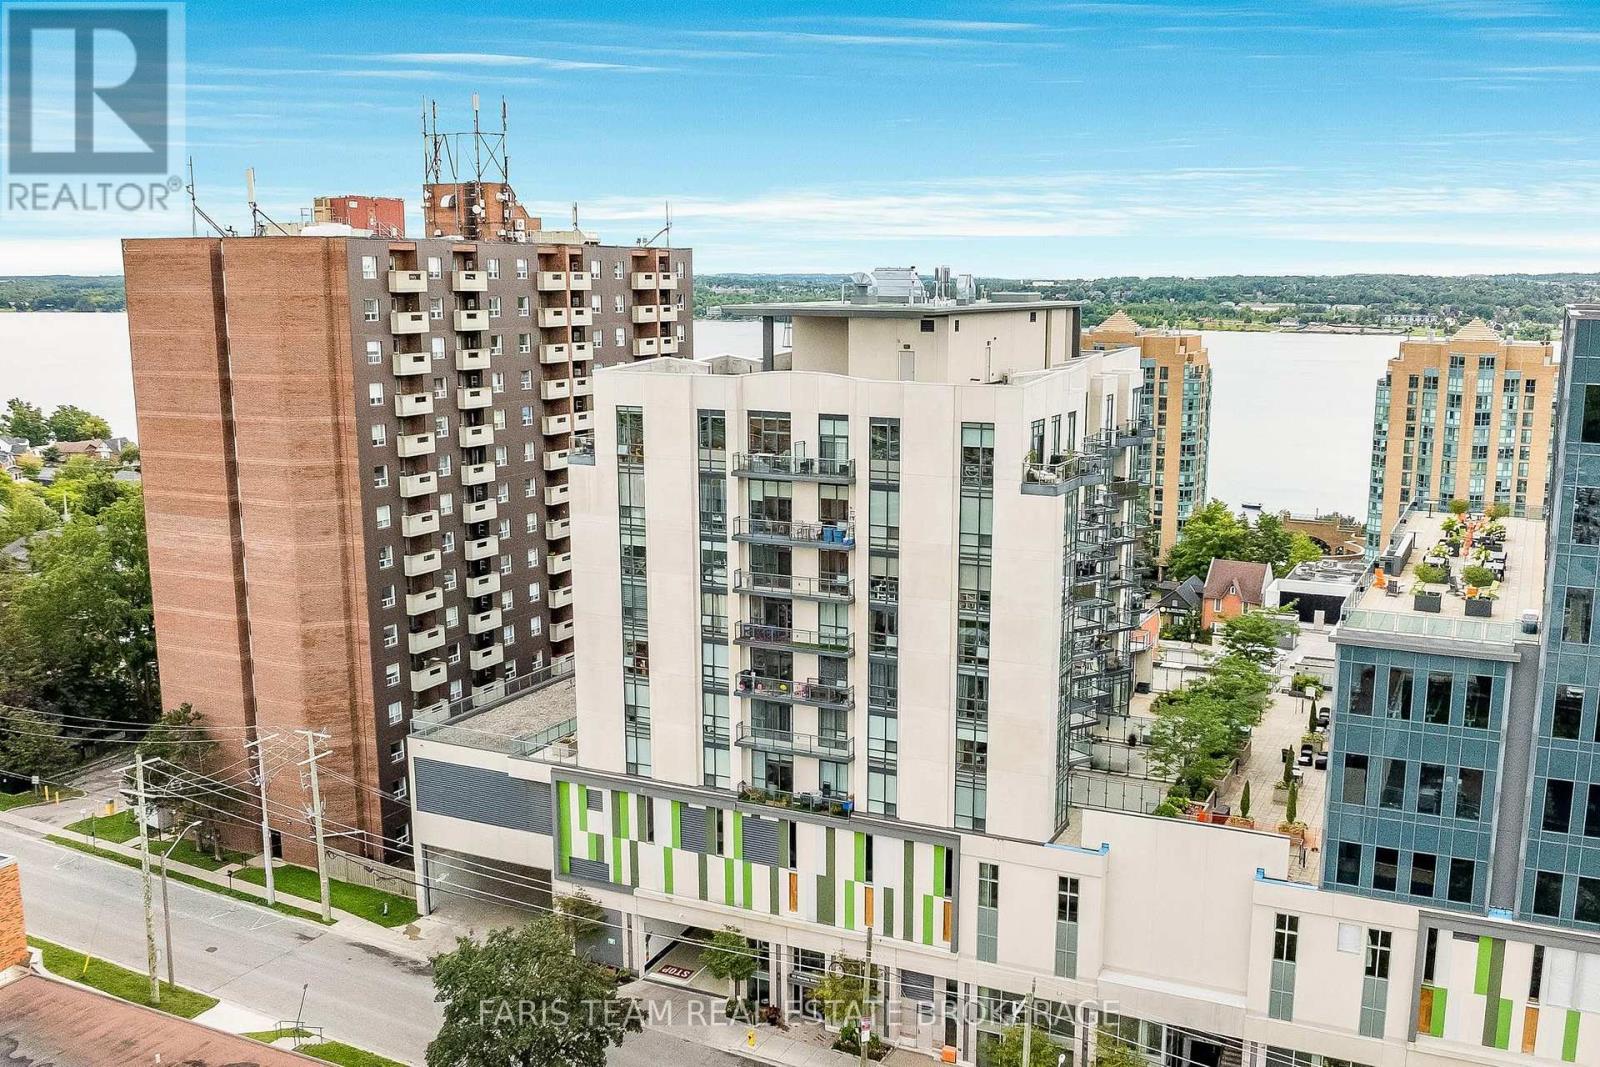
Ph7 - 111 Worsley Street
Barrie, Ontario
Top 5 Reasons You Will Love This Condo: 1) Stunning penthouse suite featuring a modern kitchen with quartz countertops, tall cabinetry, open-concept living and breathtaking direct waterfront views 2) Generously sized bedroom plus a versatile den, ideal for a home office, reading nook or creative retreat 3) Enjoy an impressive lineup of amenities, including a fully-equipped gym, inviting community room, and rooftop deck perfect for entertaining 4) Tailor-made for professionals seeking low-maintenance luxury living in a sought-after location 5) Just steps to the beautiful Barrie waterfront, surrounded by a multitude of restaurants, shops and transit all within easy walking distance. 605 fin.sq.ft. (id:39551)
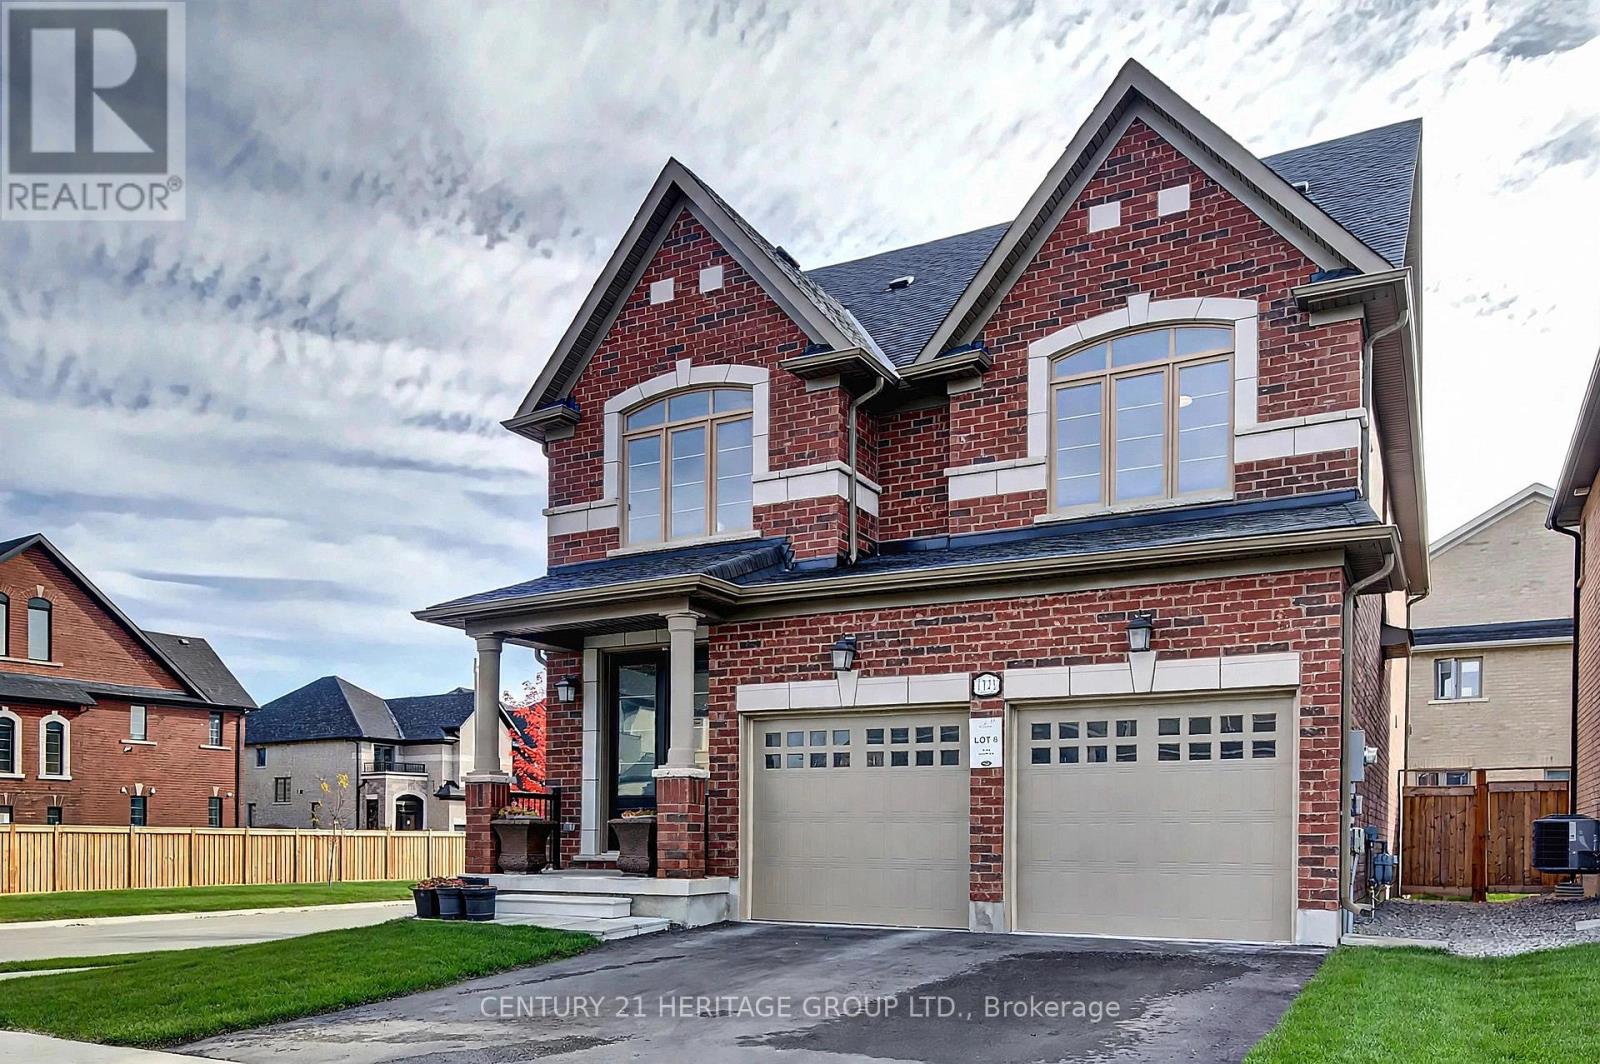
Lot 6 - 1373 Lawson Street
Innisfil, Ontario
Welcome to 1373 Lawson Street. Your modern beachside retreat awaits. This stunning five year old corner estate in coveted Alcona offers over 3,200 square feet of premium living space across five bedrooms and five washrooms, spanning three finished levels, perfectly blending everyday comfort with high end style. Every inch is curated for those who appreciate quality. Premium upgrades, flawless oak floors, and a custom oak staircase set a tone of elegance. The intuitive layout caters to elevated modern living. Host in the expansive formal dining room, relax in the bright great room with a gas fireplace, or focus in the main floor executive office behind elegant French doors. The upgraded eat in kitchen and breakfast area step directly to a fully fenced private backyard, perfect for family gatherings. A main floor laundry room with a walkout to the garage and a powder room complete this level. Your primary suite is a true sanctuary. Designed to evoke a high end spa, it is bathed in natural light with stunning views and a luxurious ensuite. The secondary bedrooms are remarkably spacious. With three full washrooms on the second floor alone, family mornings are seamless. The crown jewel is the finished third level loft. Complete with its own private washroom and a separate study, this rare retreat is the ultimate flex space. Imagine a multigenerational suite, creative studio, gym, media lounge, or executive workspace. Downstairs, the massive unfinished basement includes a cold room, offering a blank canvas to build substantial equity or design a custom suite or recreation room for extended family. Enjoy the rare luxury of living moments from Innisfil Beach Park and Lake Simcoe, with sandy beaches and breathtaking sunsets, and a GTA commute. Surrounded by top rated schools, new clinics, shopping, dining, and premium amenities, with Highway 400 putting Barrie and the GTA within easy reach. This is peaceful lakeside living. Contact me today to book your private showing! (id:39551)
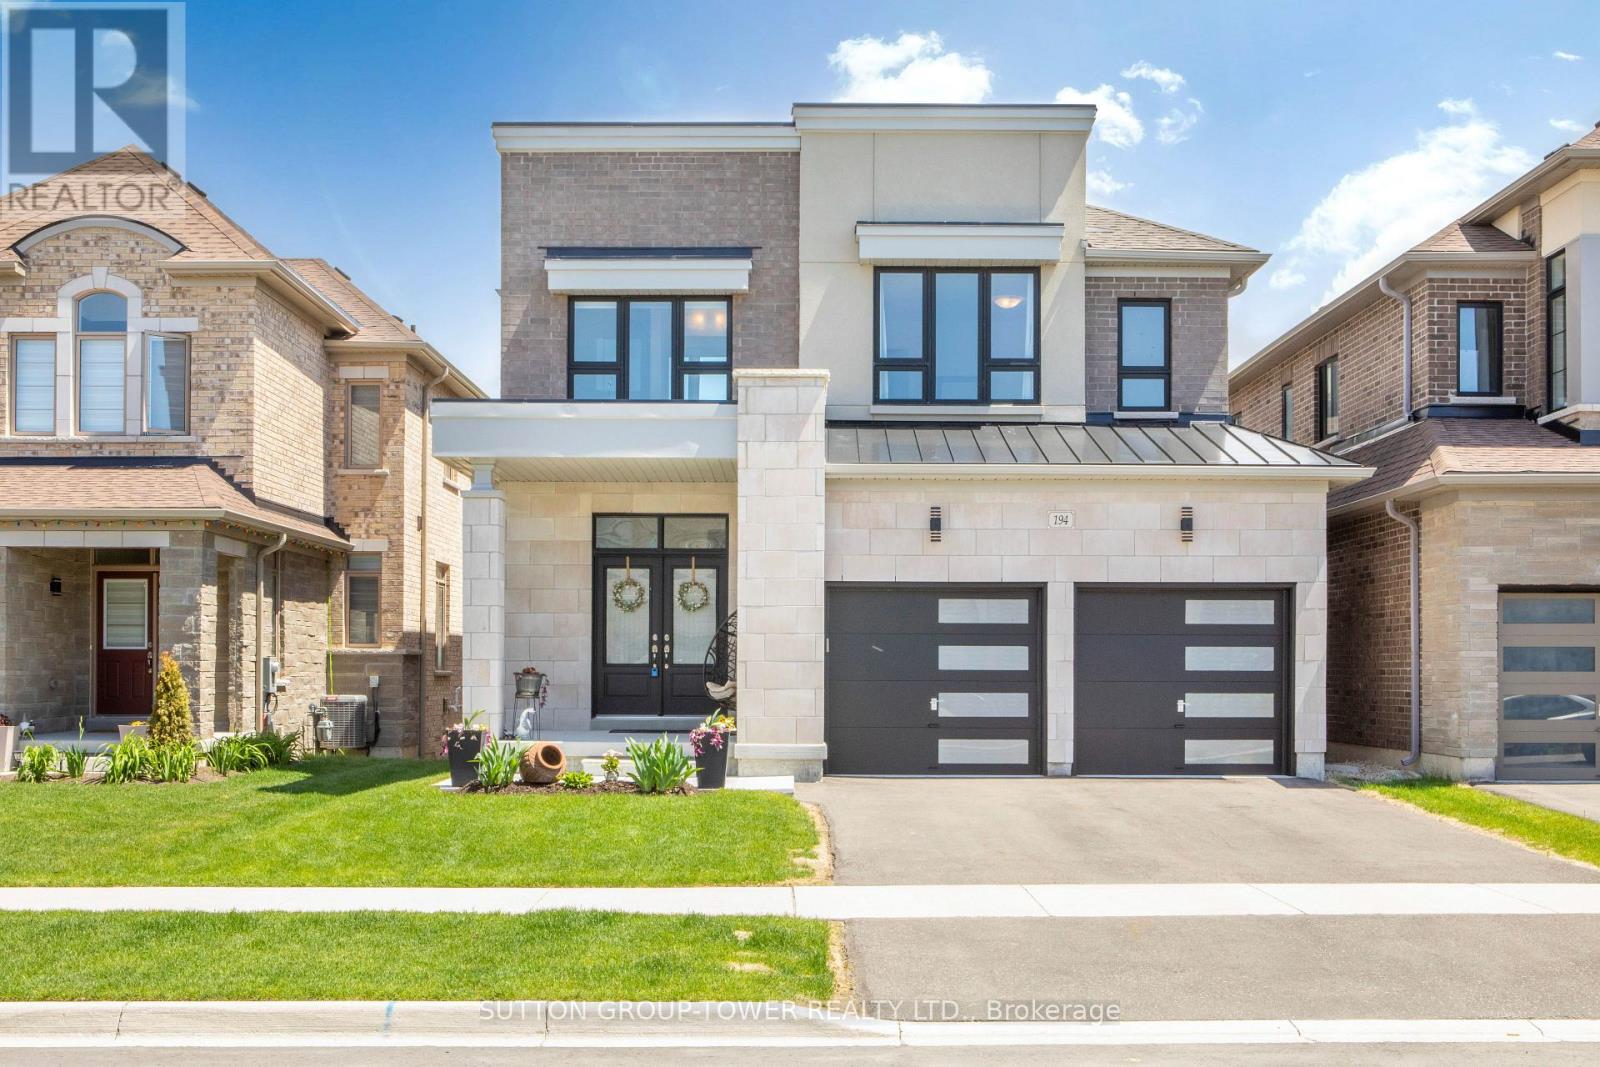
194 Ferragine Crescent
Bradford West Gwillimbury, Ontario
New Bright Modern home in Green Valley East on a premium WALK-OUT RAVINE lot. This bright, beautiful residence blends modern elevation with thoughtful upgrades. Offering 4 bedrooms and 4bathrooms, the main floor showcases an open-concept layout designed for modern living and effortless entertaining. The family-size kitchen features a large eat-in area and a walk-out toa deck that overlooks a peaceful ravine with a convenient gas hookup. The great room across from the kitchen, features a gas fireplace and provides stunning views. A versatile main-floor study offers a quiet work-from-home or guest space. Upgrades abound throughout, including premium kitchen countertops, hardwood flooring, bathrooms, all upgraded tile throughout, upgraded doors and trims, an elegant oak staircase, and sleek garage doors. Primary bedroom with a huge walk-in closet and a 5-piece ensuite with tranquil ravine views. An additional bedroom with a 3-piece ensuite and upgraded glass shower. Two more bedrooms share a well-appointed bath. All bedrooms feature walk-in closets. Convenient Second floor Laundry. The walk-out basement includes bathroom rough-ins and upgraded windows, ready to finish for extra space and additional living areas, potential for extra income or a nanny suite. This home offers modern comfort, impeccable finishes, and a serene ravine setting in a desirable GreenValley East community. Schedule a viewing to experience the space and spectacular views for yourself. (id:39551)
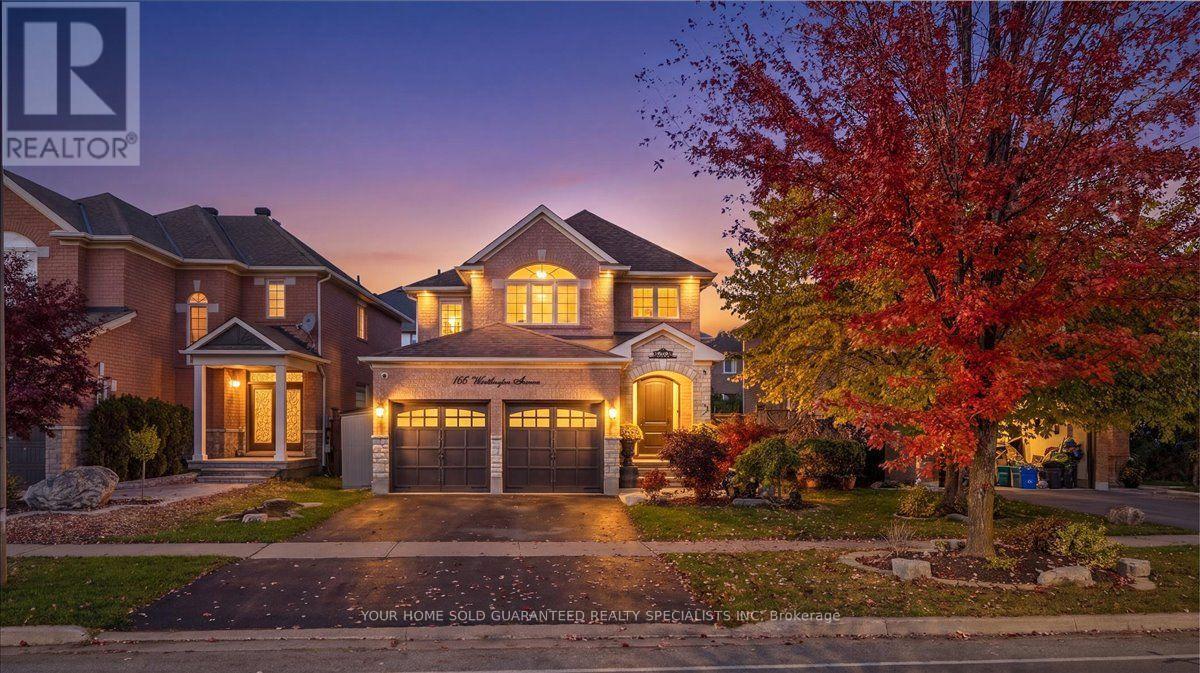
166 Worthington Avenue
Richmond Hill, Ontario
Bring the family together with space for everyone to call their own! Located in the impressive Oak Ridges Lake Wilcox community, this updated home sits on a pristine 52-foot lot. The finished basement offers a separate entrance, kitchen, additional bedroom and large recreation room, making it a great option for extended family or two generations sharing a home. An oversized 8-foot front door and impressive 17-foot foyer create a welcoming first impression. Large windows bring in natural light, while the open living and dining areas make hosting family and friends easy. The modern kitchen features newer stainless steel appliances (2025), including a French-door fridge, stove, dishwasher and microwave range hood. Gather around the fireplace in the family room or head outside to enjoy the beautifully landscaped backyard.Upstairs, four spacious bedrooms and two bathrooms give everyone room to settle in, including a generous primary bedroom with a four-piece ensuite. Exterior pot lights highlight the landscaped grounds, and the home is Feng Shui certified by Master Paul Ng. Enjoy morning walks by Lake Wilcox, afternoons exploring nearby parks and trails, and the convenience of schools, Highway 404 and GO Transit just minutes away. Space to grow, room for extended family and a location that brings everyday living closer to nature! As an added bonus, enjoy peace of mind with a complimentary 1-year Home Warranty covering all household appliances.**Terms and conditions apply. (id:39551)
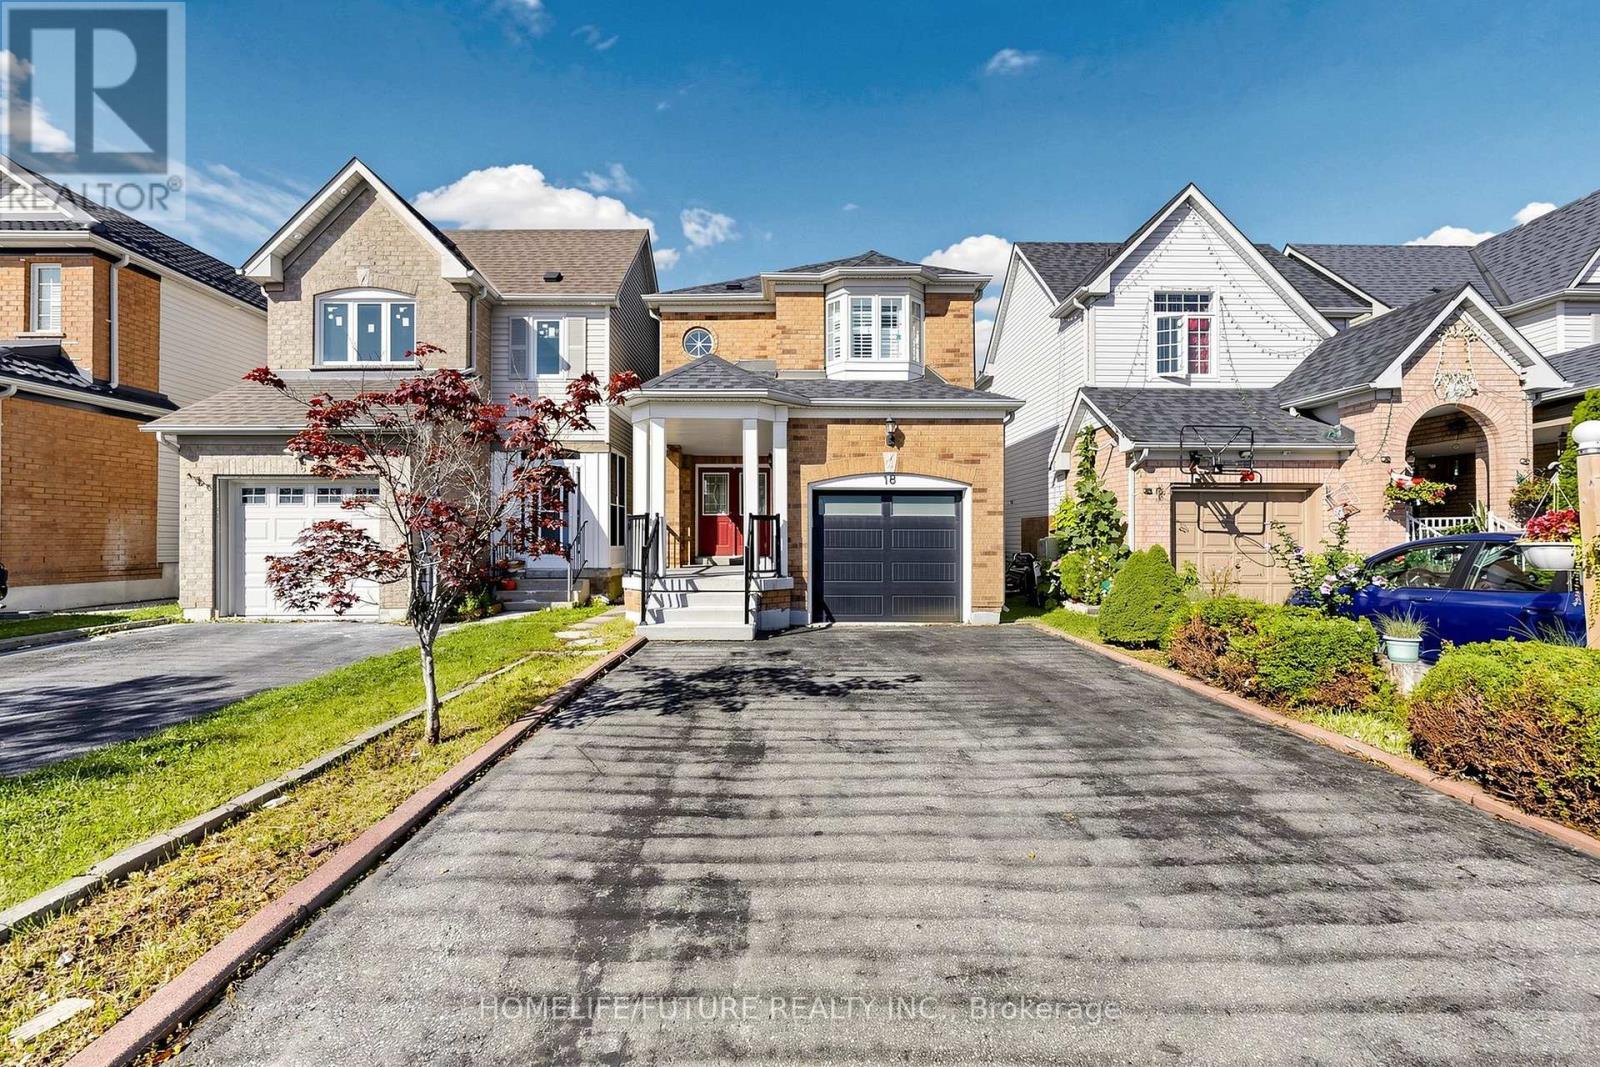
18 Holloway Road
Markham, Ontario
Beautiful 3+1 Bedroom Detached Home Featuring A Fully Finished Basement, Oak Stairs From Main To Second Floor, And A Modern Eat-In Kitchen With Granite Countertop, Stainless Steel Appliances, Stylish Backsplash, And Pot Lights. Enjoy A Spacious Backyard With A Deck, Perfect For Outdoor Entertaining And Relaxation. Conveniently Located Close To Major Highways, Schools, Public Transit, Parks, And Variety Of Shopping Stores And Everyday Amenities. A Wonderful Family-Friendly Home In A Desirable And Convenient Location. Don't Miss This Opportunity. Please Check It Out. ** This is a linked property.** (id:39551)
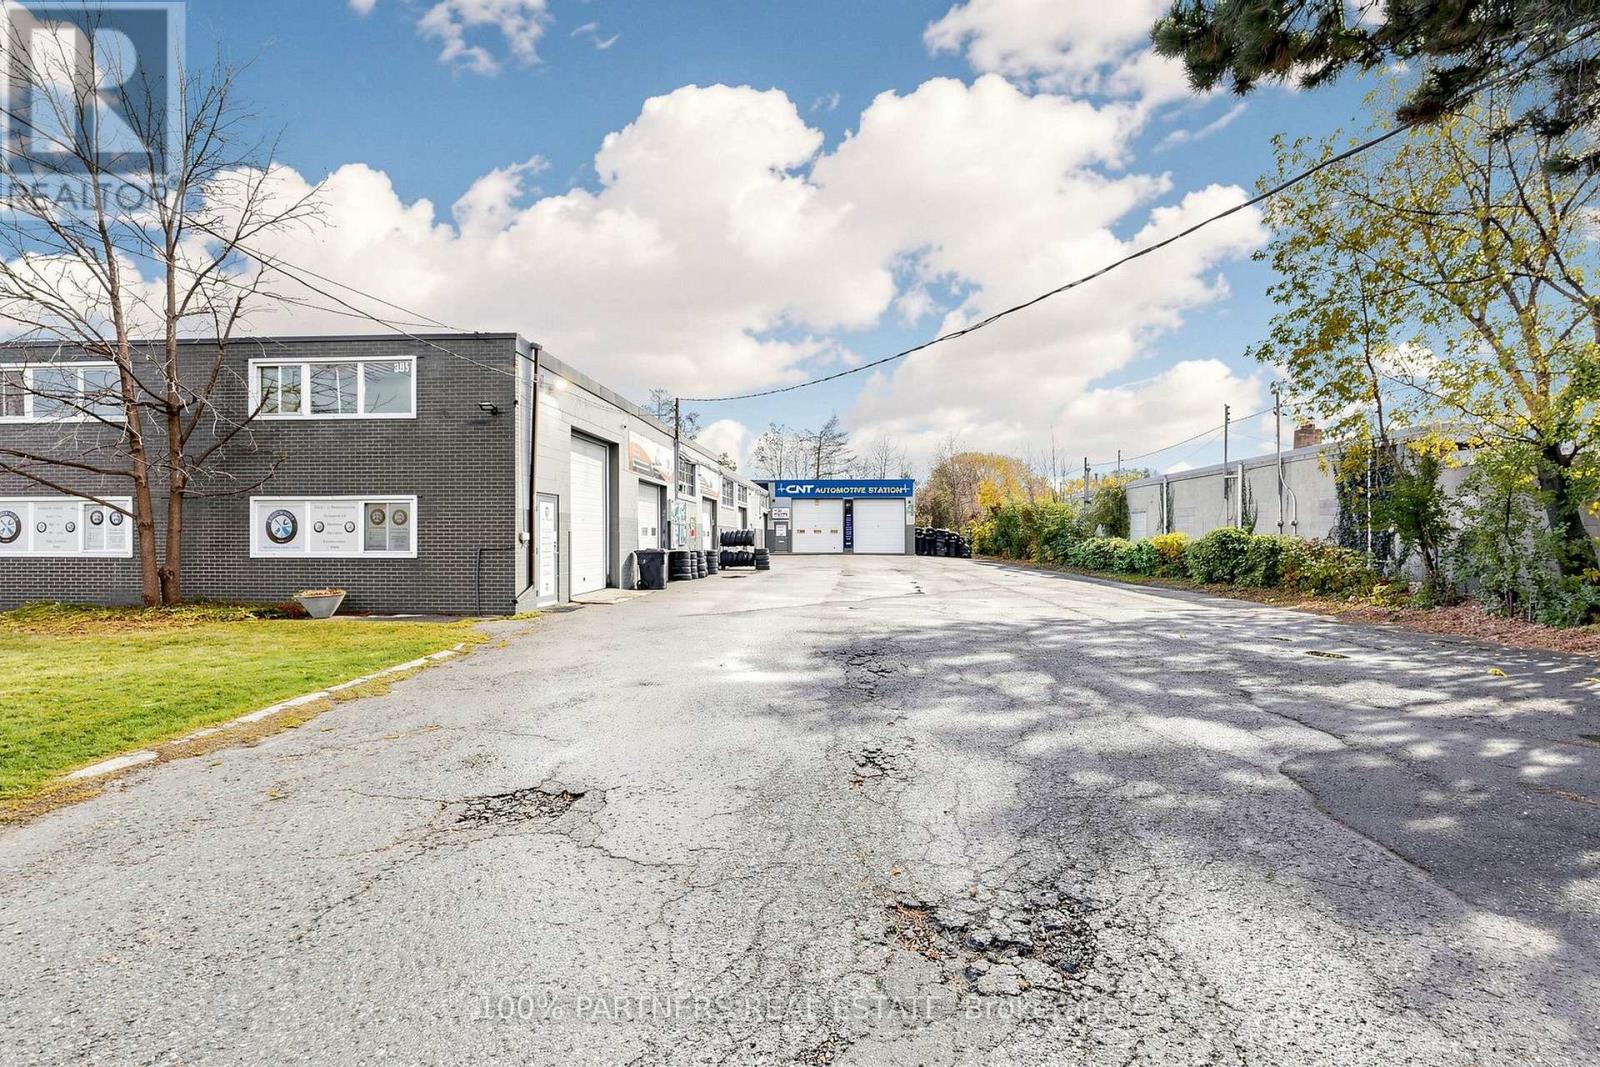
395 Red Maple Road
Richmond Hill, Ontario
Exceptional opportunity to acquire a well-maintained, income-producing automotive service property in a highly sought-after Richmond Hill location. Situated on the east side of Red Maple Road, approximately 125 metres north of 16th Avenue, and just off Yonge Street, this property occupies a 0.573-acre site and offers excellent connectivity to Highway 404, Highway 407 ETR, Yonge Street and Highway 7. The approximately 8,230 sq. ft. building features four individually leased units ranging from approximately 1,000 to 3,500 sq. ft. All units except Unit 3 include a small office. Currently generating approximately $180,000 in gross annual rental income, the property benefits from four established tenants, primarily operating automotive-related businesses, with a strong interest in remaining and pursuing long-term lease arrangements. Designed for functionality and flexibility, each unit has its own gas meter, while three hydro meters serve the building: Units 3 and 4 are separately metered, and Units 1 and 2 share a meter. Interconnecting doors between units offer potential flexibility for larger configurations, subject to existing leases and required approvals. Automotive-use properties in this central Richmond Hill location are increasingly difficult to find. Whether you are an investor seeking established rental income or an automotive business owner looking to occupy your own premises while generating income from the remaining units, this property presents a compelling opportunity to build equity and explore future use potential. A recent environmental assessment has also been completed by the owner, providing a valuable starting point for purchaser due diligence. Buyers are encouraged to conduct their own due diligence regarding zoning, existing legal non-conforming uses, environmental matters, leases, rental income and future use potential. Most of the ceiling height is 16 feet, but it varies. (id:39551)
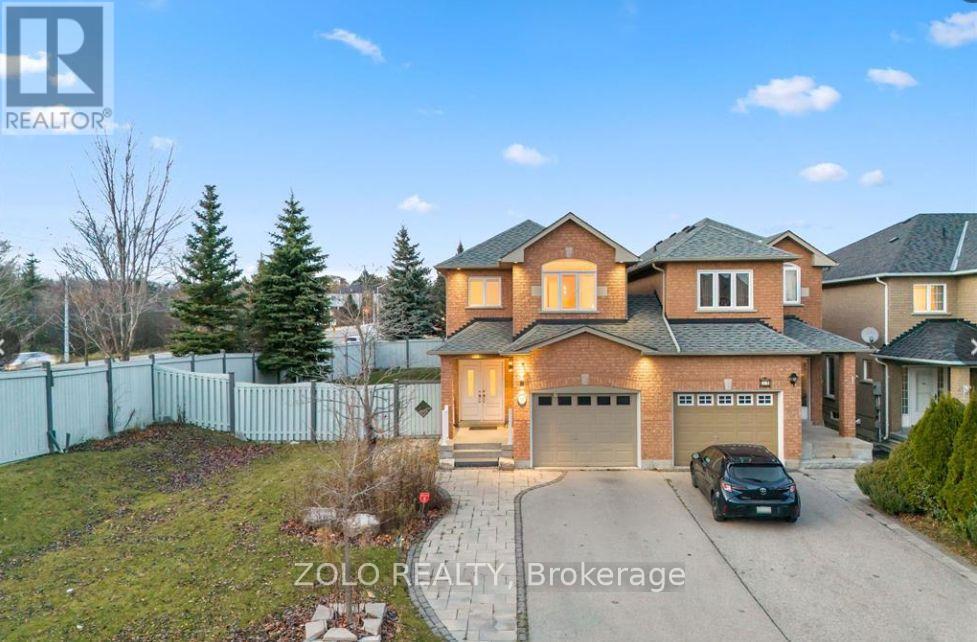
57 Brightsview Drive
Richmond Hill, Ontario
A Rare Find in the Heart of Oak Ridges! Beautifully renovated and meticulously maintained, this bright and spacious 3-bedroom, 3-bathroom home sits on a desirable corner lot with generous side and backyard space, surrounded by greenery. Enjoy the feel and privacy of a detached home! Although technically semi-detached, the property is connected to its neighbor only by the garage wall, with no shared living-space walls. Large windows throughout fill the home with abundant natural light. Featuring new hardwood floors, pot lights, a modern kitchen with quartz countertops and stainless steel appliances, and an EV charger. The spacious side yard also offers exciting potential for a separate basement walk-up entrance and future rental suite, subject to municipal approvals, an excellent opportunity to generate additional income and help offset mortgage payments! Conveniently located near top-rated schools, parks, trails, shopping, community centers, and major highways. Don't miss it; book your showing today! Please note: Listing photos were taken when the property was previously staged. The property is currently occupied by a tenant, and its current appearance may differ from the photos. (id:39551)
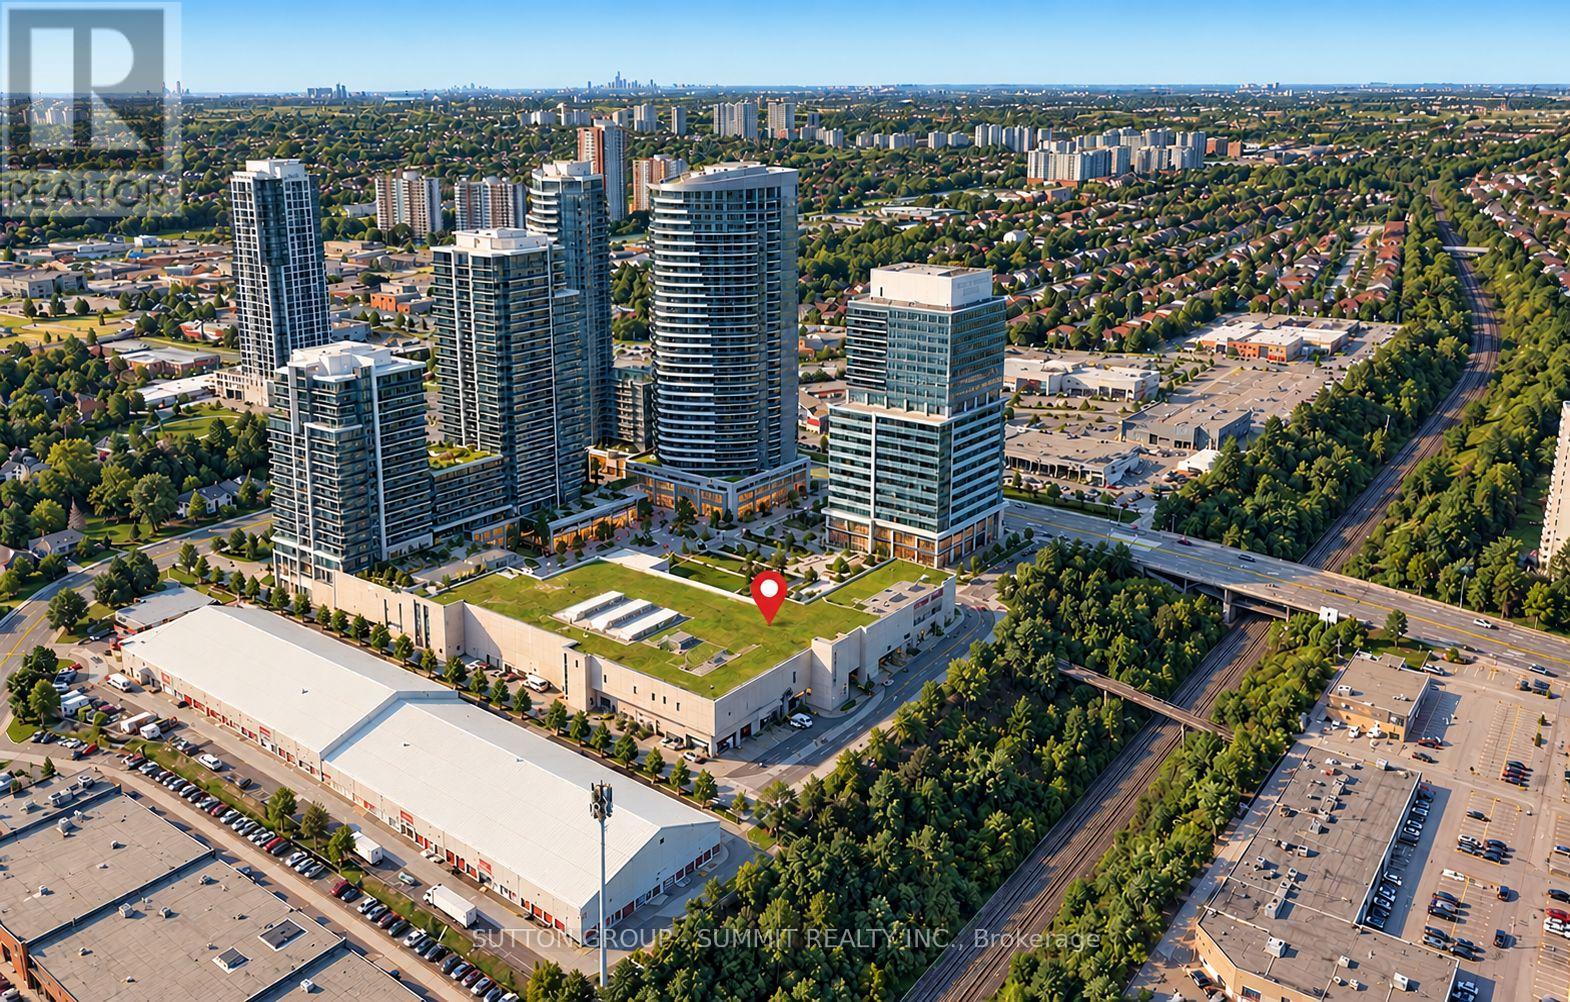
261 - 7181 Yonge Street
Markham, Ontario
Discover an exciting opportunity to own a commercial condominium in the popular World on Yonge mixed-use development.LOCATION, LOCATION, LOCATION is key! Surrounded by residential condominium towers, professional offices, restaurants, retail shops, and everyday amenities, with a growing subway network soon to be on your doorstep, this established destination brings businesses and potential customers together! Enjoy the captive customer base of 4 condo towers with over 1200 residential units, an on-site hotel and over 300 current businesses finding success at this prominent commercial destination. Situated on the second floor of the busy commercial mall, this unit offers an attractive setting for entrepreneurs, professionals, and established business owners looking to build a lasting presence in a dynamic commercial community. Ideal for boutique retail, specialty services, professional offices, or beauty and wellness concepts, subject to permitted uses and condominium regulations.Why rent when you can own? Establish your business, build equity, and secure your place in one of Thornhill's most recognizable mixed-use commercial destinations. (id:39551)
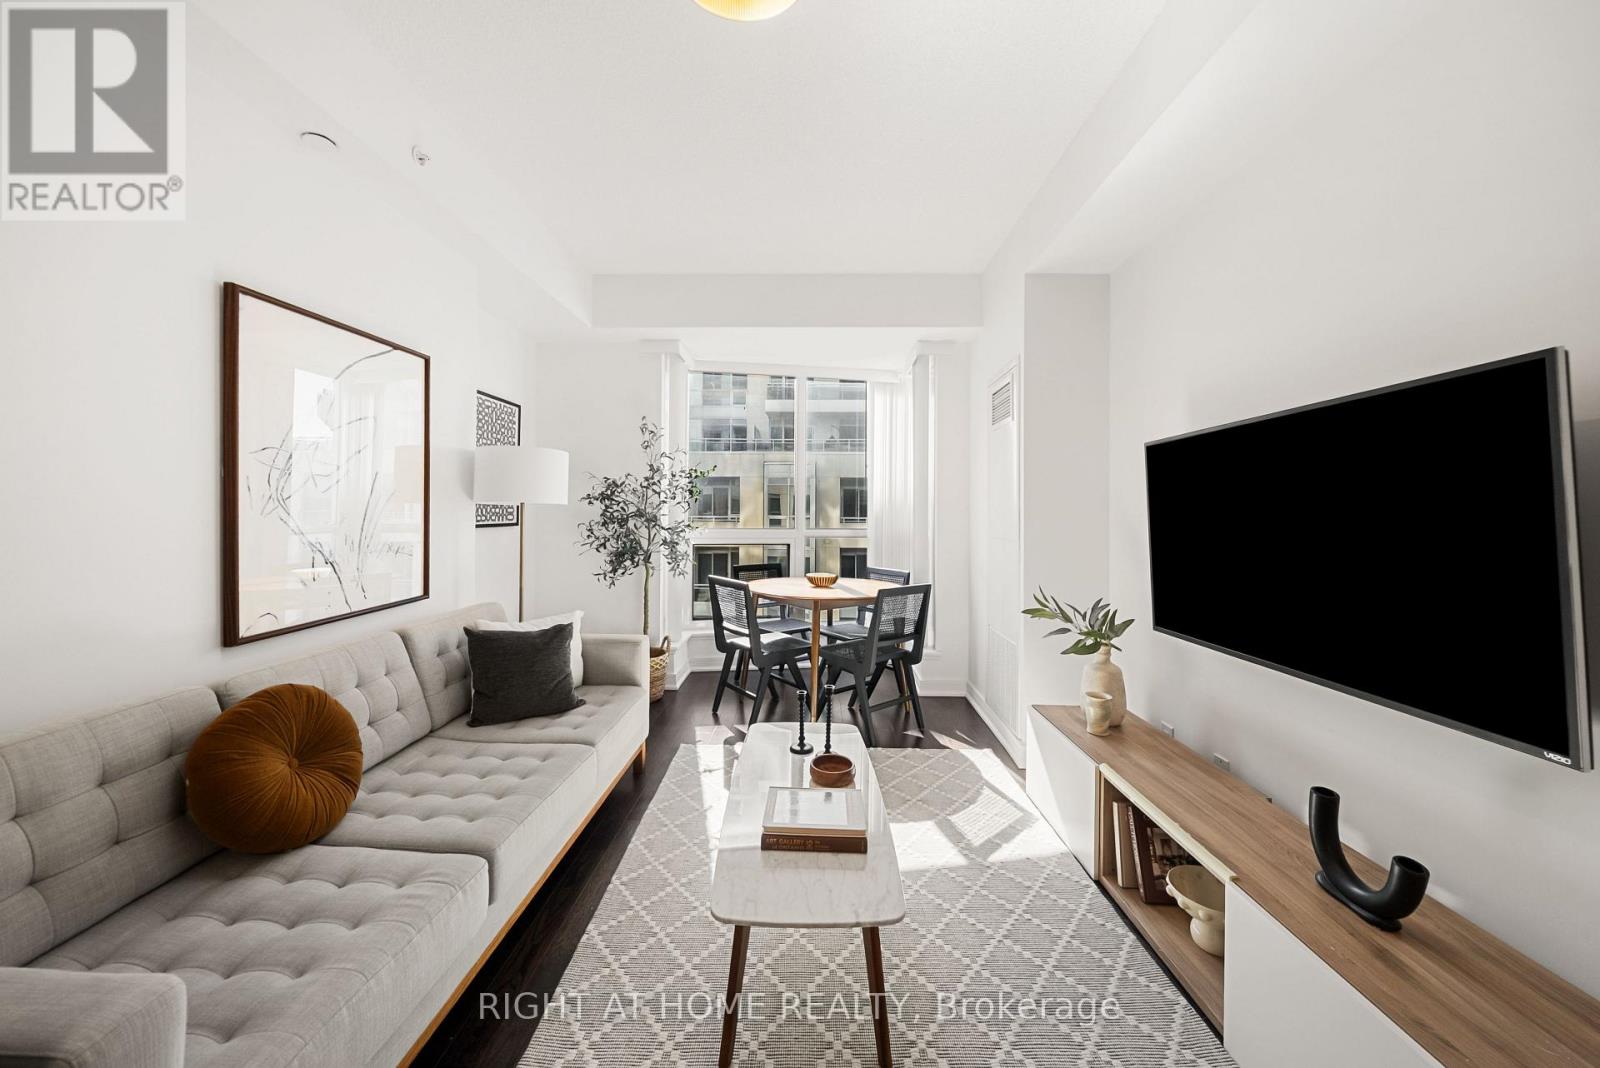
610 - 9201 Yonge Street
Richmond Hill, Ontario
Stylish, Spacious & Exceptionally Maintained at Beverley Hills Condos! Welcome to this beautifully presented 2 bed, 2 bath suite at 9201 Yonge St, meticulously maintained by its original owners and thoughtfully styled in a chic, modern aesthetic. With approx. 839 sq. ft. of well-designed living space, a desirable split-bedroom layout and south-facing balcony, this suite is bright, spacious and move-in ready. Freshly painted with brand new modern light fixtures throughout, the home offers a highly functional layout. The spacious primary bedroom features his and her closets, a private ensuite, floating bedside tables, a walk-out to the south-facing balcony and vanity area, which can stay or be removed. The second bedroom features a large closet, a valuable feature not found in every unit of this size. The exceptionally spacious main bathroom adds even more functionality. Enjoy excellent value with a low maintenance fee of just $647.60/month ($0.77/sq.ft). Includes a premium parking space that's one of only two unique spots on the entire floor. The parking spot is completely unobstructed - with no walls or pillars - making pulling in, loading groceries and getting in & out hassle-free. The building features resort style amenities located in the same building (unlike the south towers) including indoor/outdoor pool, rooftop terrace, huge gym, event space, 24 hr security & more. Ideally located in Richmond Hill within a highly ranked school district and close to parks, YRT/Viva, Richmond Hill GO, Hillcrest Mall, H-Mart, grocery stores, restaurants, movie theatres and more. Flexible closing date available. Nothing to do but move in and enjoy! (id:39551)
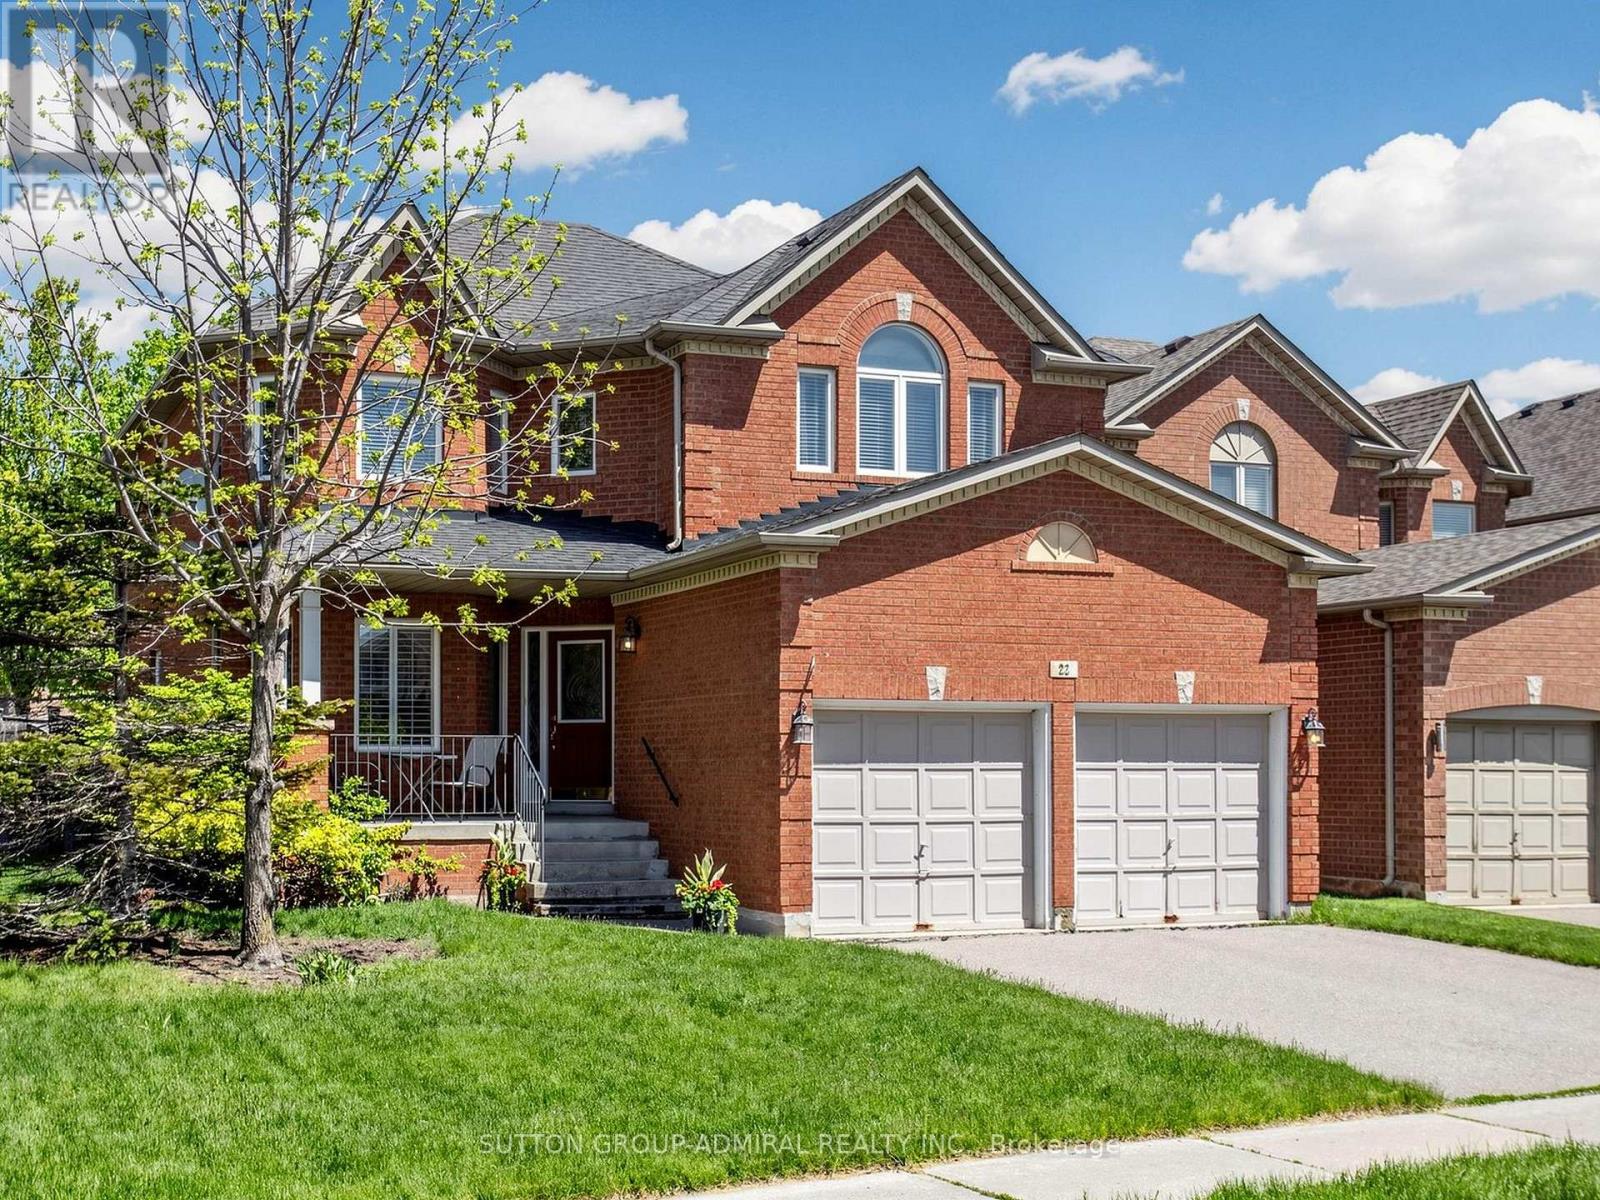
22 Canyon Hill Avenue
Richmond Hill, Ontario
Welcome to 22 Canyon Hill Avenue, Located In The Highly Sought-After Westbrook Neighbourhood Of Richmond Hill. Corner home adjacent to a cul-de-sac. Close to parks and ravine trails. This Beautifully Maintained Premium, Pool-sized Lot Boasts a Family Sized Kitchen, Hardwood Floors And Ceramics Throughout the main floor, Gas Fireplace, 3 full washrooms on the second floor and Primary ensuite with Jacuzzi tub. Close to parks, nature trails, schools, community centre, shopping and more. Conveniently Located Near Top Schools (Richmond Hill Highschool , Silver Pines PS, Alexander Mackenzie Highschool and more! Don't miss this one! (id:39551)
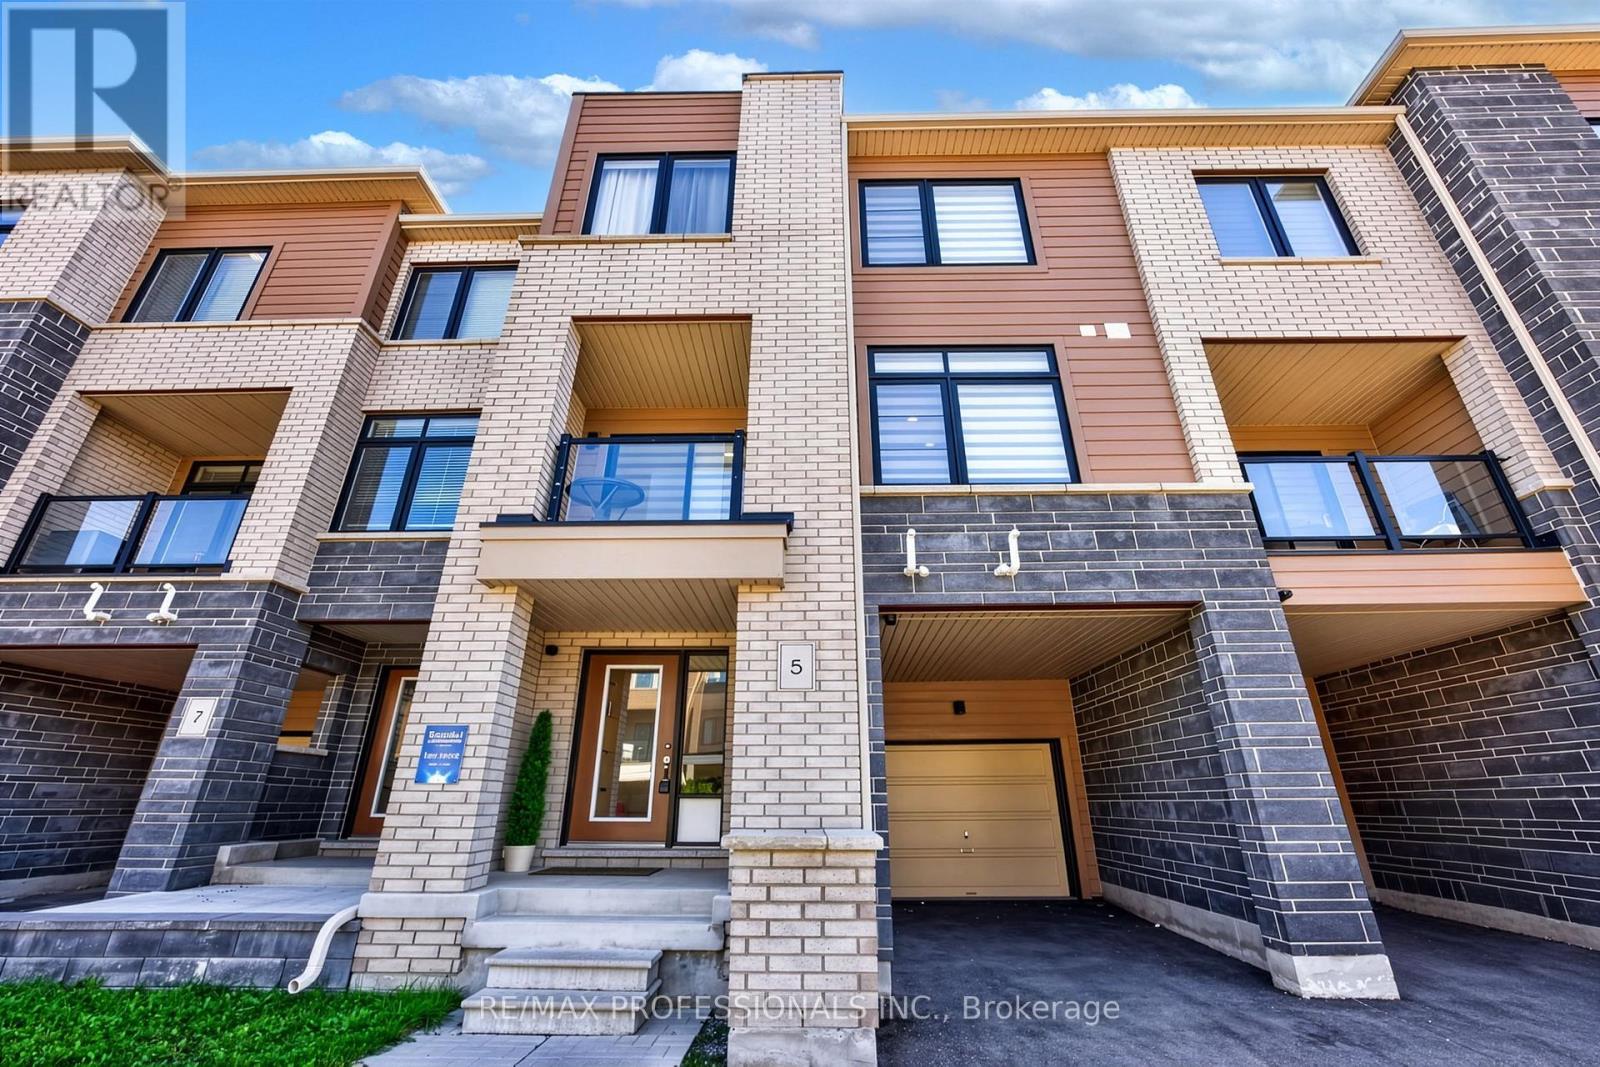
5 Delano Way
Newmarket, Ontario
Welcome to this contemporary 3 bedroom, 3 bathroom freehold townhome, thoughtfully designed with modern style, comfort, and functionality in mind. The bright, open-concept main level features sleek finishes, abundant natural light, and beautiful hardwood floors throughout the living area. The modern kitchen is equipped with stainless steel appliances and a spacious breakfast bar, creating an inviting space for everyday living and entertaining. Large windows fill the living room with natural light and offer a bright, airy atmosphere. The spacious primary suite provides a private retreat, complete with a spa-inspired ensuite and generous walk-in closet. Enjoy additional outdoor living on the private covered balcony, while the attached garage offers convenient direct access to the home. Ideally located close to dining, shopping, Upper Canada Mall, Southlake Hospital, transit, and major commuter routes, this home combines contemporary living with everyday convenience. (id:39551)
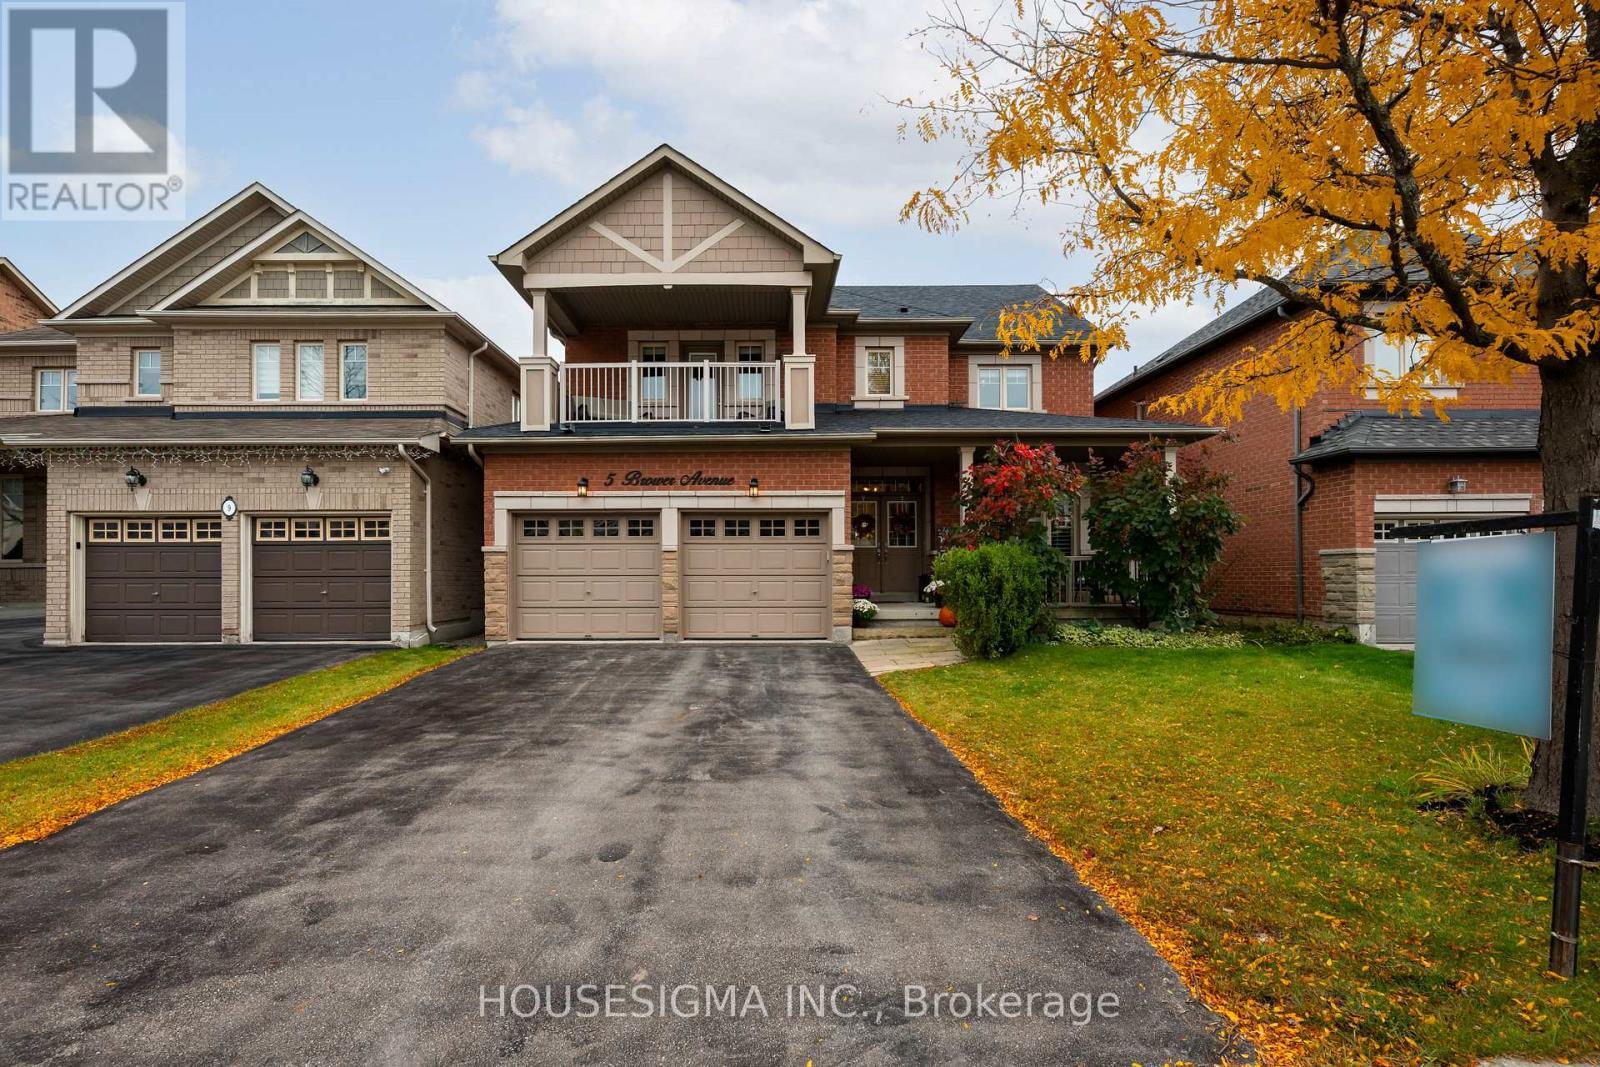
5 Brower Avenue
Richmond Hill, Ontario
Elegant Living in Richmond Hill's Sought-After Jefferson Community. Welcome to this inviting 4-bedroom, 4-bathroom home in the highly desirable Jefferson neighbourhood of Richmond Hill. Built in 2005, this home offers over 3100 square feet of a wonderful blend of comfort, functionality and space for growing families. The standout feature is the front bedroom's decadent walk-out to a private second-floor balcony-a charming retreat perfect for enjoying your morning coffee or unwinding at the end of the day. The finished basement provides valuable additional living space, ideal for a recreation room, home theatre, fitness area or family gatherings. With four spacious bedrooms, four bathrooms and room to accommodate the needs of a modern household, this home offers flexibility for everyday living and entertaining alike. A BRAND NEW ROOF adds peace of mind and value to this appealing property. Discover the opportunity to make this wonderful Jefferson home your own, in a family-friendly community close to parks, schools, shopping and everyday amenities. (id:39551)
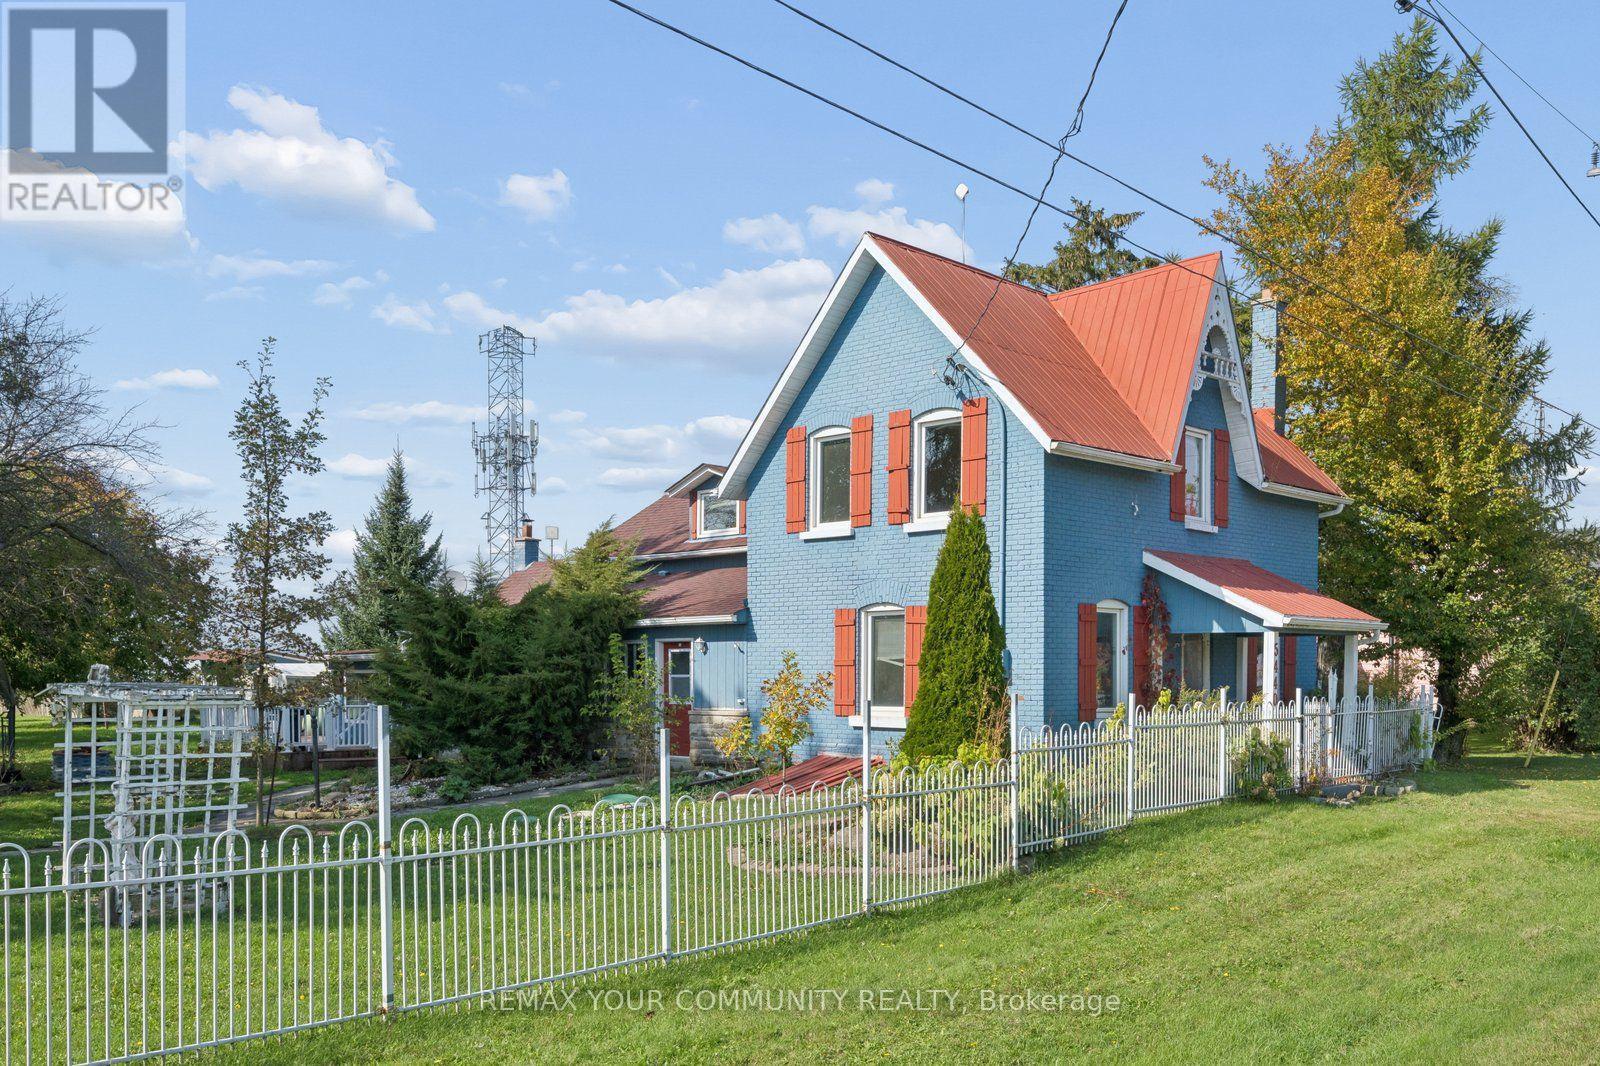
5440 Yonge Street
Innisfil, Ontario
Power of Sale Rare Opportunity on Yonge Street in Innisfil! Discover this picturesque property situated on over an acre of land, offering exceptional privacy, versatility and the charm of country-style living. This inviting home features a generous main-floor primary bedroom with a walk-in closet, two full bathrooms, a large country kitchen, formal dining room, expansive family room, sunroom and convenient main-floor laundry/mudroom. A standout feature is the impressive 36' x 32' heated workshop with its own 200-amp electrical panel and oversized doors, ideal for car enthusiasts, hobbyists or those seeking exceptional workspace. Additional highlights include updated windows, a 200-amp electrical panel and a fenced yard surrounded by mature trees. Enjoy a wonderful location near the shores of Lake Simcoe, with access to Gilford Beach, Innisfil Beach Park, marinas, boating, fishing, golf courses and outdoor recreation. Conveniently located near shopping, restaurants and everyday amenities in Bradford and Innisfil, with Tanger Outlets Cookstown nearby and easy access to Highway 400. An exceptional opportunity to enjoy the beauty and tranquility of country living without sacrificing convenience! (id:39551)
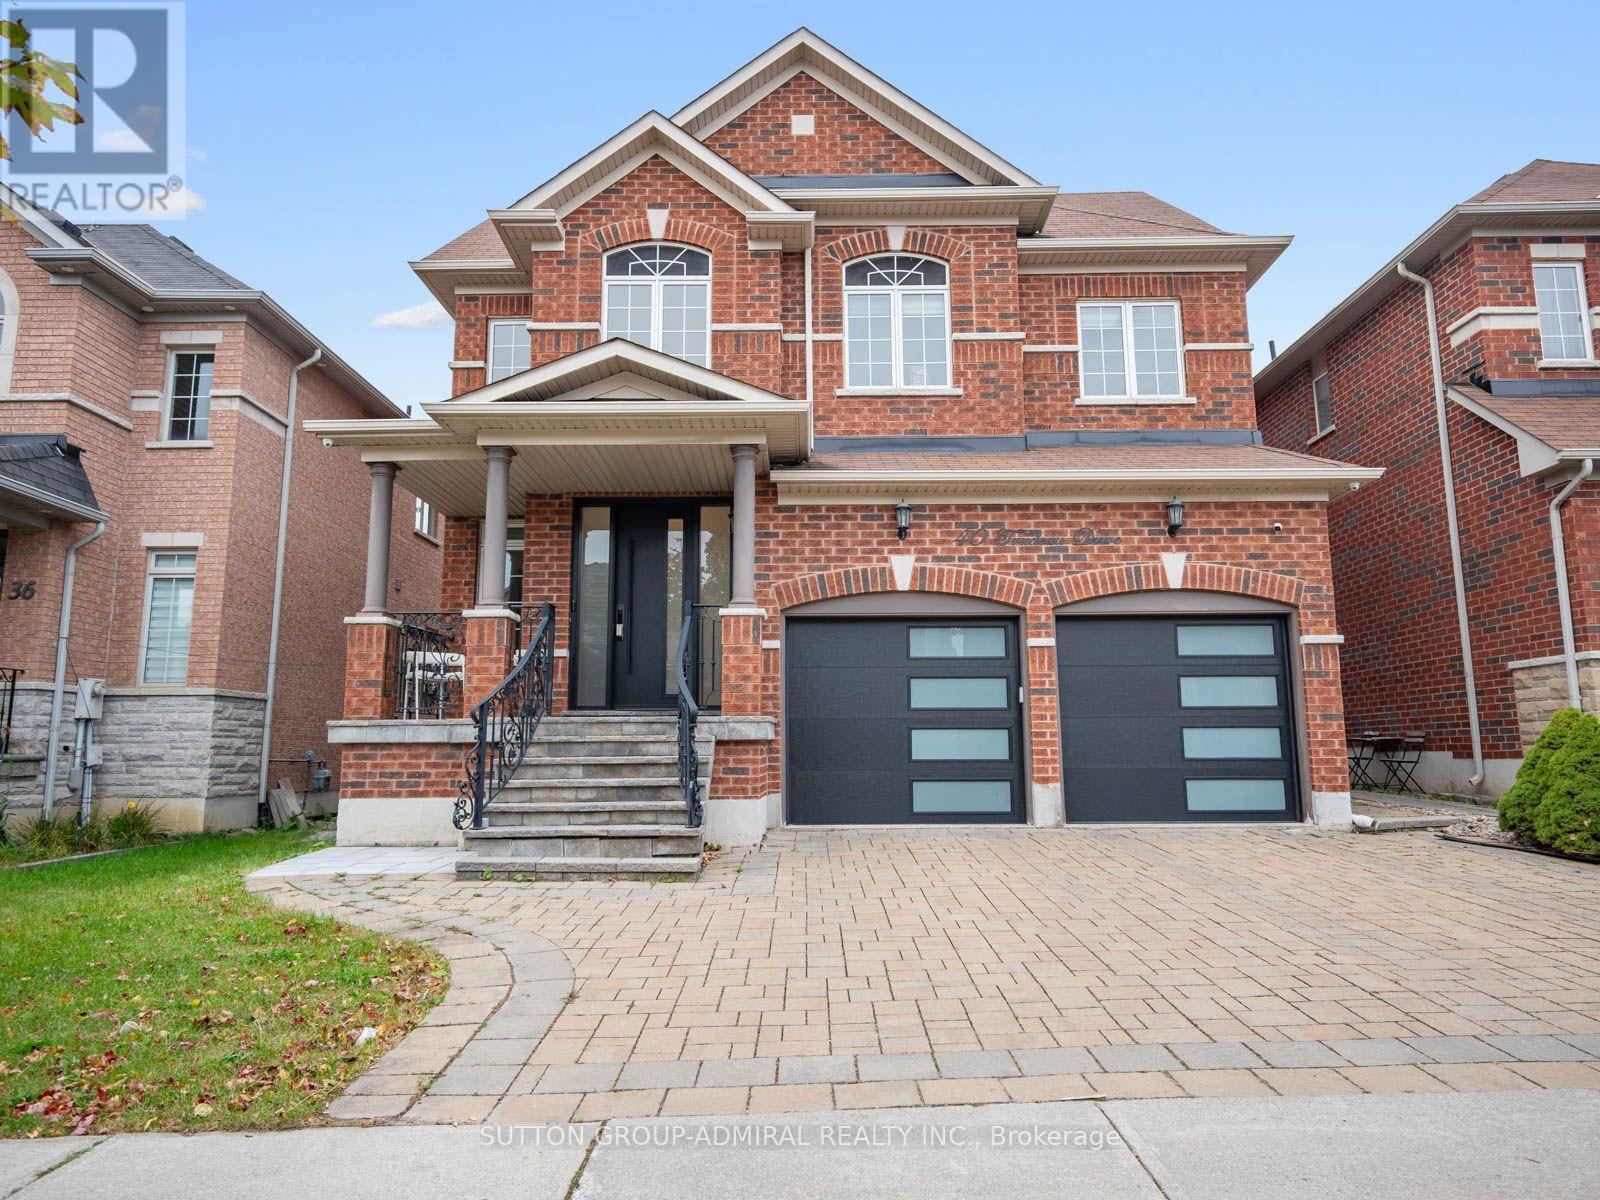
40 Trudeau Drive
Vaughan, Ontario
Discover beautifully maintained & renovated interiors at 40 Trudeau Drive, a spacious detached home offering 3,237 sqft., 4+1 bedrooms, 5 bathrooms & parking for 4 in Vaughan's desirable Vellore Village. Elegant stone interlock leads to a grand foyer with a curved staircase & porcelain flooring. Hardwood, porcelain & pot lights enhance the main level, while zebra blinds extend throughout the home. The dining room features crown moulding & casement windows, & the inviting living room centres around a gas fireplace. The chef's kitchen showcases stainless steel appliances, including a gas stove, granite countertops & a centre island. An adjoining breakfast nook opens to a spacious, fully fenced backyard with stone interlock, creating a private setting for outdoor gatherings. A mudroom with laundry, sink & garage access, plus a powder room, adds everyday convenience. Laminate flooring continues upstairs, where the primary bedroom offers wainscoting, a walk-in closet & a luxurious 5-piece ensuite with a double-sink vanity, glass walk-in shower & jetted tub. The front bedroom features double closets & large picture casement windows, sharing a 5-piece semi-ensuite with another bedroom. A fourth bedroom enjoys a double closet & its own 4-piece ensuite. The finished basement provides flexible living space with laminate flooring, pot lights, a spacious recreation room with an above-grade window, & a large bedroom with a kitchenette & 3-piece bathroom with a glass shower, ideal for extended family or guests. Central vacuum completes the home. Enjoy nearby Westwind, Venice Gate & Hillside parks, Vellore Village Community Centre, & schools including St. Mary of Angels Catholic School, Glenn Gould Public School & Tommy Douglas Secondary School. Local shopping & restaurants, Canada's Wonderland, Vaughan Mills, Reptilia Zoo & Cortellucci Vaughan Hospital add convenience, with access to YRT/Viva, TTC & Züm transit connections & nearby Highway 400 for GTA commuting. (id:39551)
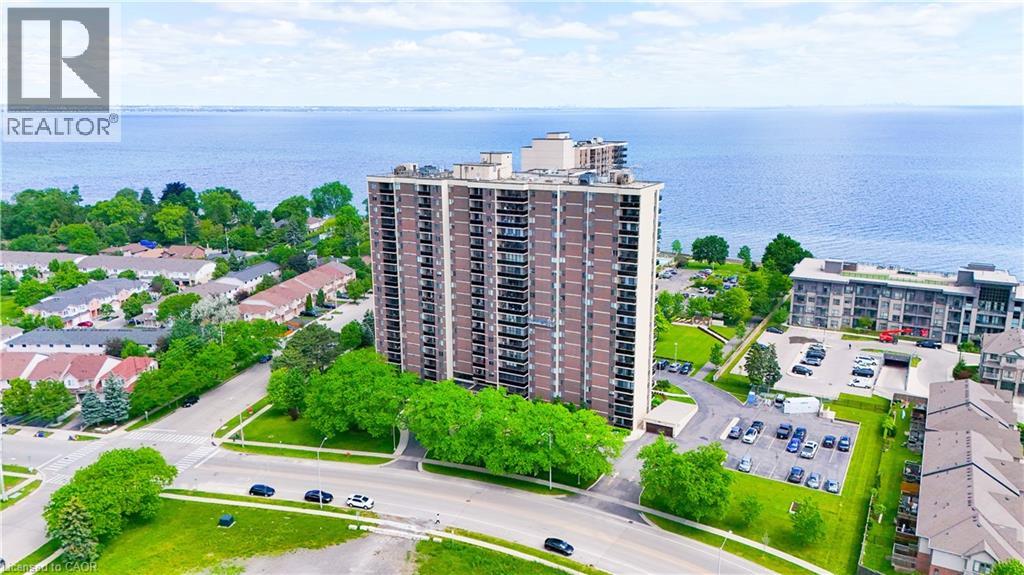
301 Frances Avenue Unit# 802
Hamilton, Ontario
Welcome to The Bayliner, a sought-after building where location, comfort, convenience, & a maintenance-free lifestyle come together by the lake. This beautiful 2 bedrm plus den, 1.5-bathrm corner suite offers 1105sqft + a 77sqft private balcony directly overlooking the lake. This unit is perfectly positioned within the building to capture some of the most spectacular unobstructed lake views in the building. Dare to compare the views w/other units currently for sale in the building - the panoramic waterfront vistas T/O this suite are exceptional. As a corner unit, the additional east-facing window welcomes beautiful sunrises & provides additional natural light T/O the day. Every principal room overlooks the lake, creating a truly picturesque setting. The open-concept layout includes a kitchen w/quartz CT, 4 SS appl., tile backsplash, under-cabinet lighting, a centre island, & lots of cupboard & countertop space, large living rm w/sliding doors to the private balcony, offering a front-row seat to the lake & distant Toronto skyline views, spacious dining area, & a den w/flexibility as an office, reading rm, or additional sitting area. The suite also has 2 bedrms, the primary w/ a walk-in closet & ensuite bath, & the 2nd bedrm w/double closet, a 4pce main bathrm, laundry rm w/linen closet, & a small storage rm. Additional features include quality laminate flooring, fresh paint T/O, ceiling fans, central air, underground parking, & a storage locker. The building is well managed, has a social club & a nice community feel, & outstanding amenities which include an outdoor pool, gym, exercise rm, sauna, party rm, games rm, library, workshop, car wash, community BBQ area, & lots of visitor parking. The condo fees include all utilities, as well as cable & internet. Ideally located steps to the lake, & close to the beach, trails, parks, conservation area, shops, dining, transit, the GO, QEW, & much more. Don't miss your chance to call this beautiful condo home. Welcome Home! (id:39551)
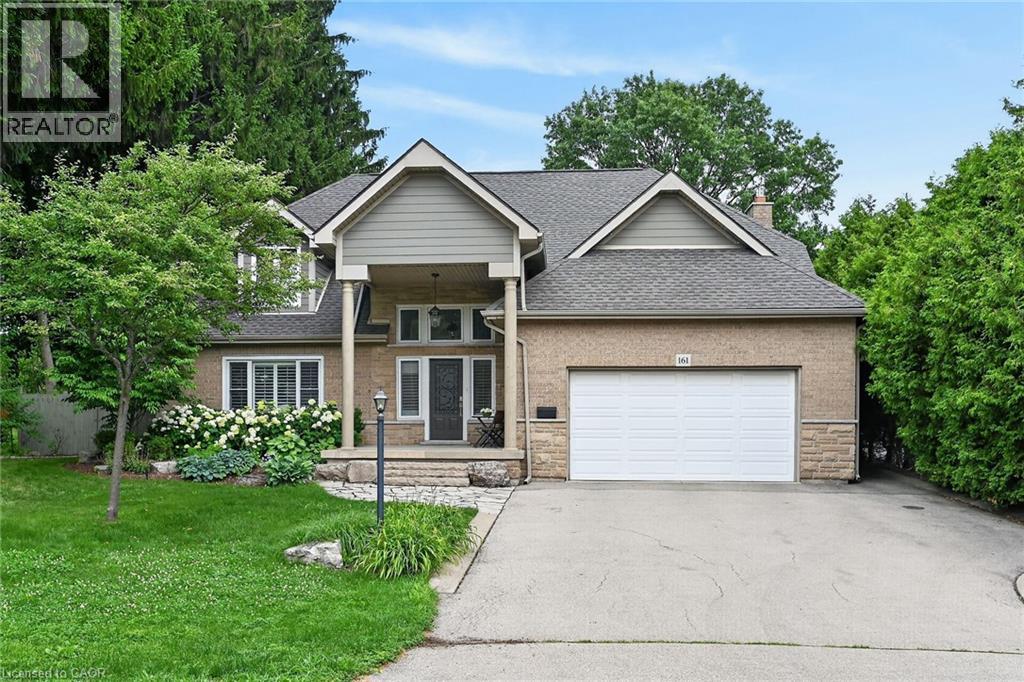
161 Lloyminn Avenue
Ancaster, Ontario
Enjoy exceptional living in this custom luxury home on a large treed lot with over 4,100 square feet above grade! The sprawling main floor welcomes you with a vaulted foyer, walk-in coat closet, formal living & dining room, beautiful lighting, trendy powder room, huge gourmet kitchen with gas top stove and premium range hood, built-in ovens, quartz countertops, gorgeous backsplash, island w/sink, homework area, toe kick floor vacuum, abundance of cupboards, and a multitude of windows giving you spectacular views of the amazing private backyard! Enormous, sunlit family room with attractive fireplace - loads of room for children to play in, or to relax and take in the scenery from the many windows. Entertaining is fabulous with the stamped, concrete patio, extra large heated pool with safety fence, roomy hot tub, and side yard for kids. The upper level has 4 spacious bedrooms - all have walk-in closets! The spacious primary bedroom has an exquisite ensuite with heated flooring, glass shower and soaker tub, and there is a newly updated walk-in closet. Two other bedrooms share an ensuite, and there is a beautiful main bathroom for guests. The finished basement has a chic 4 piece bath, as well as a den or office, and a 5th bedroom which is being used as a gym. The rec room has a cozy fireplace, large play areas, and two staircases leading up to the main floor. There is a cold cellar, and plenty of storage space. Many great features of this home include a tankless water heater, front lawn sprinkler system, 2 sets of HVAC, and a robotic pool cleaner. **New air conditioner May, 2026, and new pool pump June, 2025. Located close to schools, parks, hiking trails, fine dining and boutique shopping, this enormous home with it's backyard oasis located in the prestigious Oakhill neighbourhood of Ancaster offers considerable fine living for any discerning buyer! (id:39551)
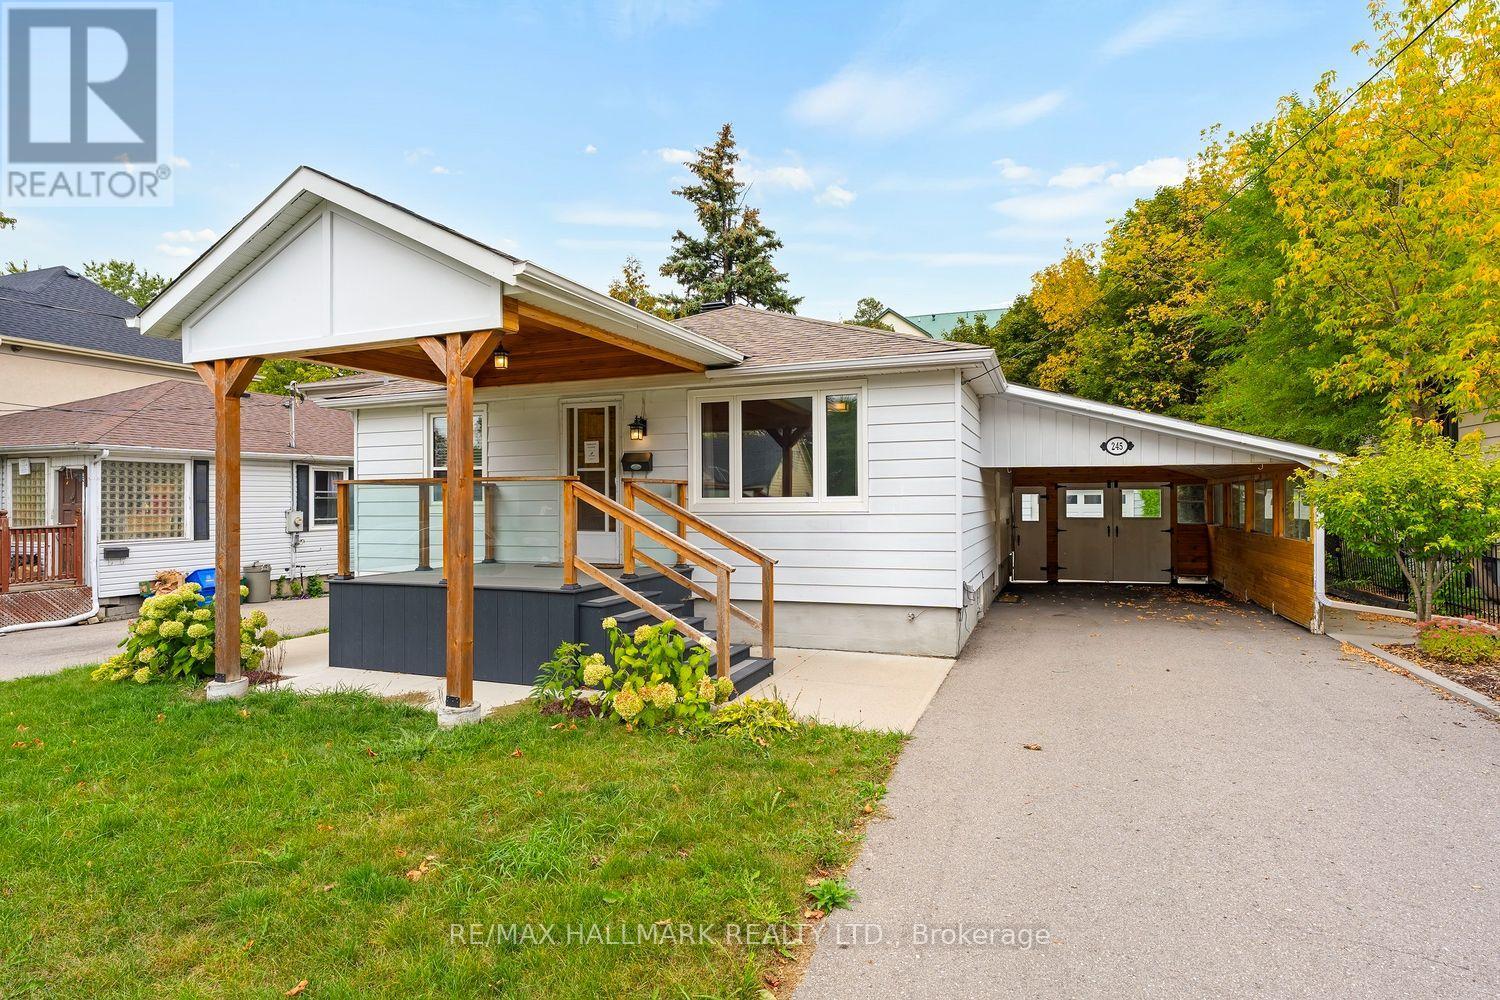
245 Elmwood Avenue
Richmond Hill, Ontario
Stop Your Search - This Could Be the One! A fantastic opportunity to get into the market with a move-in-ready 2+1 bedroom bungalow on an extra-large lot! Renovated, spacious and full of potential, this home offers the perfect combination of comfortable living today and exciting possibilities for tomorrow.The bright, updated kitchen features plenty of cabinetry, generous counter space and newer appliances. Two well-proportioned bedrooms and a stylish bathroom with a walk-in shower make the main level both practical and inviting. The open-concept living and dining area provides plenty of space for entertaining, relaxing and growing with your family. Then there's the fully finished lower level with a separate entrance - a huge bonus! Featuring above-grade windows that bring in an abundance of natural light, a spacious family room, additional bedroom and newer 4-piece bathroom, the basement offers incredible flexibility. Think in-law suite, guest accommodations, additional family space or potential rental income.The extra-large lot adds another exciting dimension. Whether you enjoy the home as-is or dream about the future, there's plenty of room to explore options such as a second-storey addition or a completely new build down the road.Location? You're going to love it. Walk to the GO Station for an easy commute downtown, stroll to the fantastic restaurants, cafés and shops along Yonge, or jump in the car for all your big-box shopping needs. Everything you need is close by.It's the best of both worlds - a neighbourhood that feels peaceful and almost country-like, while the city is right at your doorstep.Move in. Grow into it. Build on it. The possibilities are endless! (id:39551)