
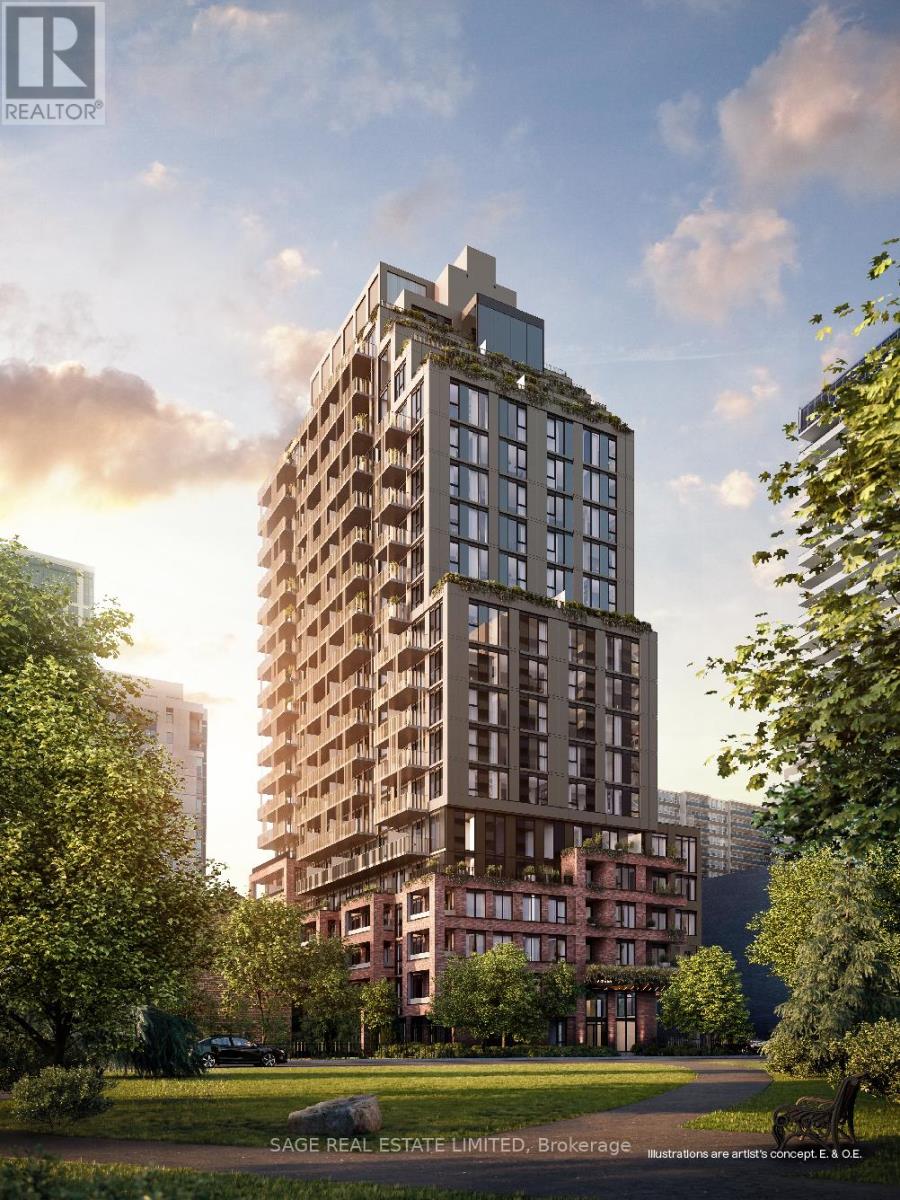
511 - 109 Erskine Avenue
Toronto, Ontario
AKRA by Curated Properties offers a peaceful haven amid the energy of the city. From the moment you enter, a sense of calm sets in, enhanced by interiors by renowned Chapi Chapo Design and a custom lobby lighting system that shifts throughout the day to support a healthy circadian rhythm. Ideally located in the vibrant Yonge & Eglinton neighbourhood, AKRA blends convenience, culture, and connection. Step into this thoughtfully crafted 3-bedroom, 2-bath residence offering 1,168 sq. ft. of bright, functional living space, complemented by a 108 sq. ft. balcony. The kitchen showcases built in integrated appliances, quartz countertops, designer hardware, concealed hinges, and soft-close drawers, all set against engineered hardwood flooring throughout. Spacious bedrooms feature large windows and closet space, while the primary suite stands out with a walk-in closet and a stylish 3-piece ensuite. A beautifully balanced home in a standout midtown community. (id:39551)
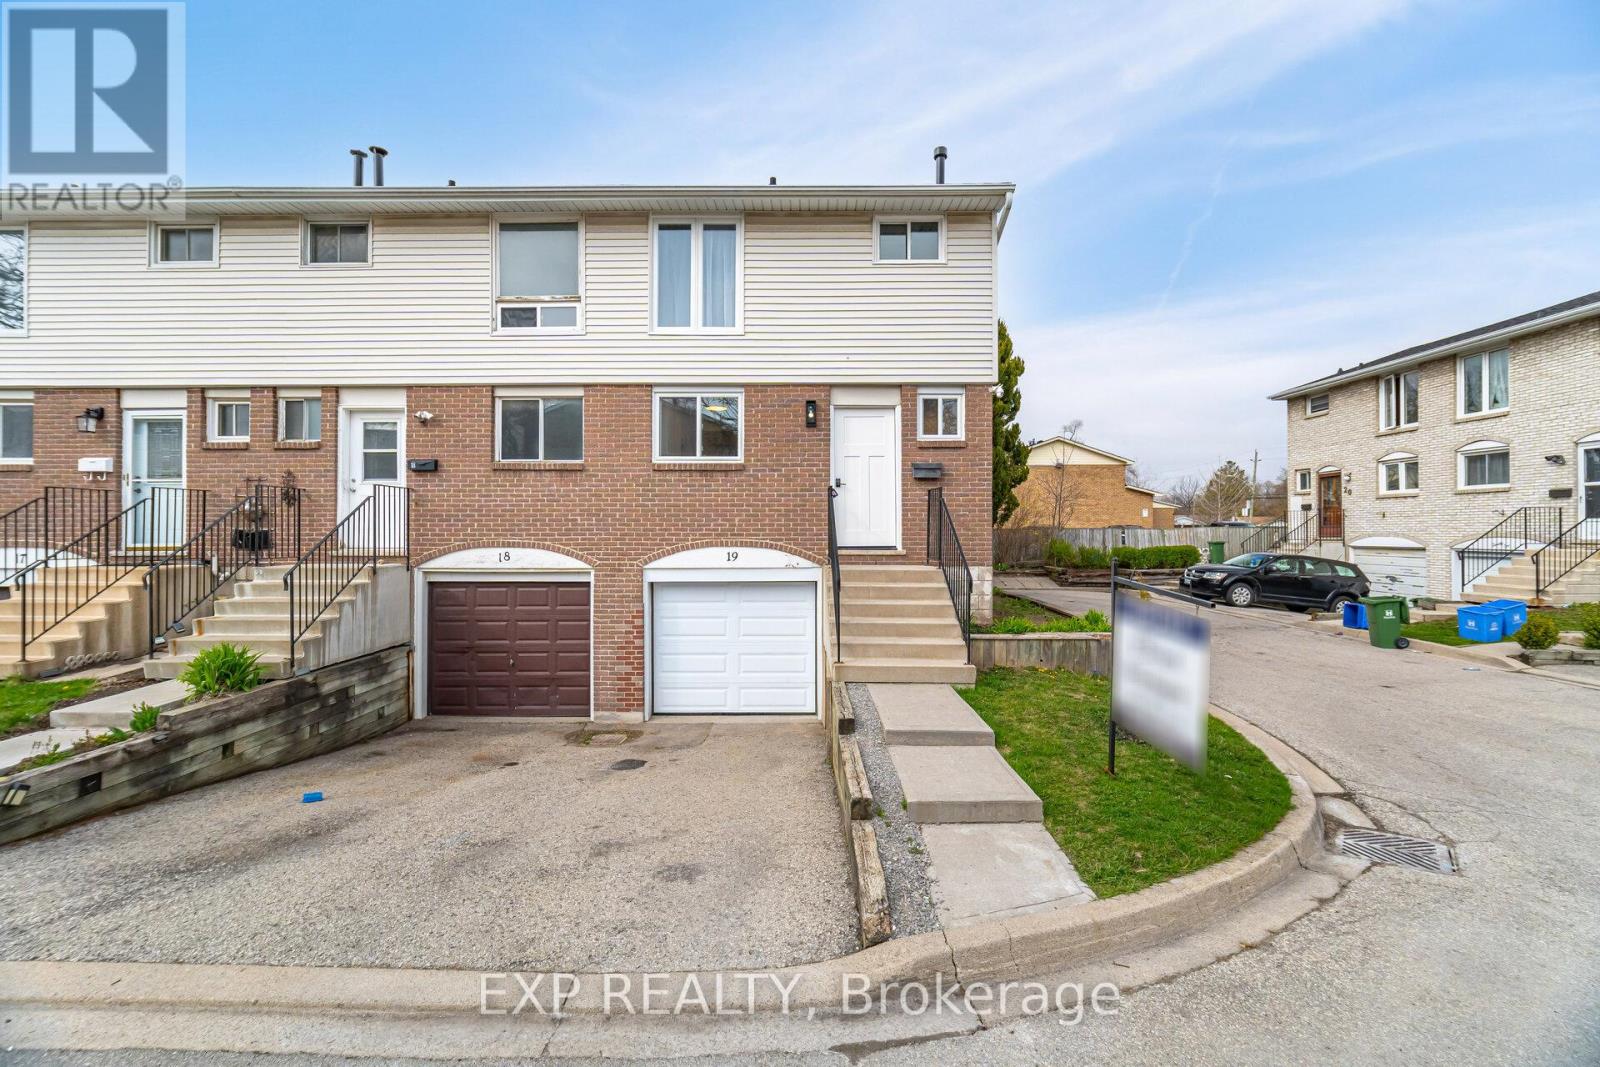
19 - 120 Quigley Road
Hamilton, Ontario
Priced for swift action go ahead and Step inside this newly updated, end-unit townhome and experience true pride of ownership. Updated top to bottom with high-end finishes, this home is the definition of move-in ready. The standout feature is the custom-designed kitchen, thoughtfully crafted with no expense spared showcasing a gorgeous quartz slab countertop and matching backsplash, and premium KitchenAid appliances for a sleek, chef-worthy space.The open-concept living and dining areas are flooded with natural light, offering a fresh, contemporary feel. The finished basement provides even more living space perfect for a family room, home gym, or home office. Enjoy the convenience of an independent laundry room, making daily chores a breeze.Step outside to your maintenance-free, private **NEW**fenced backyard ideal for entertaining, gardening, or simply relaxing in your own personal oasis. Being an end unit, you'll appreciate the added privacy and peaceful atmosphere.Located in a welcoming, family-friendly neighborhood, you'll find everything you need just minutes away great schools, parks, shopping centers, public transit, and easy access to the Red Hill Valley Parkway for commuters. Outdoor enthusiasts will love being close to the Niagara Escarpment trails, lush green spaces, and the beauty of the waterfront.This is a rare opportunity to own a fully upgraded, stylish home in a prime Hamilton location. Don't miss your chance schedule your tour today and find out why this home is turning heads in Hamilton! (id:39551)
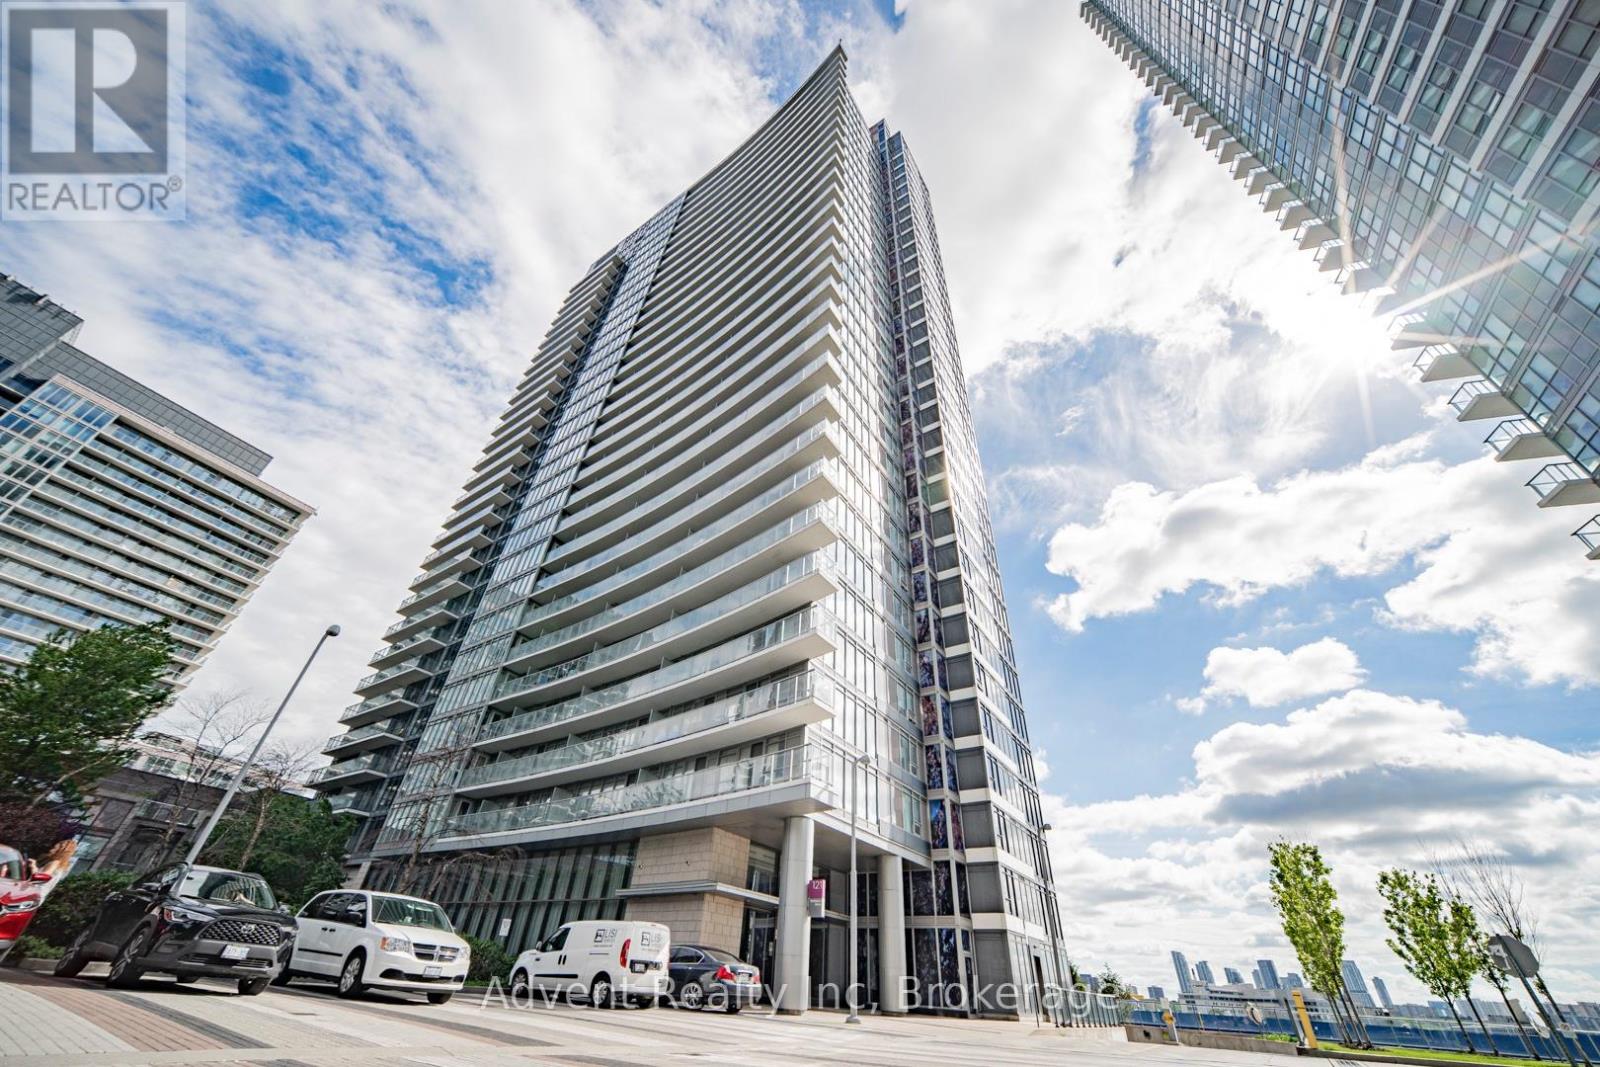
3008 - 121 Mcmahon Drive
Toronto, Ontario
Absolutely Stunning Corner Unit at Award-Winning Concord Tango Condo! Prime North York location with exceptional state-of-the-art amenities and unbeatable convenience. This bright and spacious 2-bedroom, 2-bathroom suite offers 928 sq. ft. plus a large balcony, featuring breathtaking unobstructed southeast views from a high floor. Enjoy soaring 9-ft ceilings, floor-to-ceiling windows, hardwood flooring throughout, and premium stainless steel appliances. The highly desirable layout is filled with natural light and showcases quality finishes throughout. Conveniently located with easy access to Hwy 401/404, TTC, subway, GO Transit, and complimentary shuttle service to the subway station. Steps to the new community centre, library, parks, IKEA, hospital, shopping centres, restaurants, and more. Luxury living in one of North York's most sought-after communities! (id:39551)

1002 - 90 Stadium Road
Toronto, Ontario
Welcome to a fully renovated, design-forward residence at 90 Stadium offering over 2,000 sq ft of refined interior space - and a jaw-dropping 1,000 sq ft private terrace overlooking Lake Ontario. Yes, you read that right. A true outdoor living experience in the sky.Inside, every detail has been thoughtfully reimagined with clean lines, quality finishes, and expansive floor-to-ceiling windows that frame uninterrupted water views. Three spacious bedrooms and four beautifully updated bathrooms provide flexibility for couples transitioning from a home, families wanting room to breathe, or professionals seeking luxury without compromise.But the terrace? That's the showstopper.Morning coffee watching sailboats glide by. Evenings under the stars as the city lights sparkle. Front-row seats to planes taking off and landing at Billy Bishop. Entertain. Garden. Lounge. Dine. This is condo living without sacrificing outdoor space - a rare offering in Toronto's waterfront market.Steps to trails, waterfront parks, Exhibition Place, and minutes to downtown and Billy Bishop Airport, this location is ideal for travellers, snowbirds, and those seeking a lock-and-leave lifestyle without giving up space or sophistication.If you've been searching for a condo that feels like a home - with a backyard in the sky - this is it. This great suite comes with 2 parking spaces one is extra large and both spaces will accommodate large SUV vehicles. You will have your own private storage locker as well, a room on it's own with you having the only access to it. (id:39551)
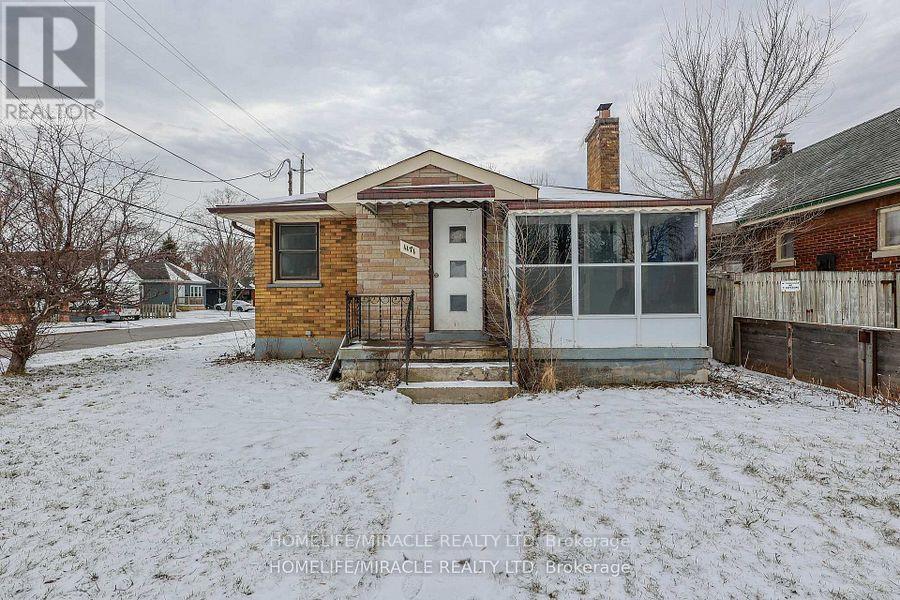
1171 Oxford Street E
London East, Ontario
Discover a prime investment opportunity with this detached bungalow ideally located on a high-exposure corner lot just minutes from Fanshawe College. This versatile property offers three self-contained units, including a spacious main level featuring four bedrooms, a full kitchen, and a 3-piece bathroom, along with a well-appointed basement unit featuring two bedrooms, a kitchen, and a 3-piece bathroom. With a strong rental income potential of up to $5,000 per month, this property is perfectly suited for investors seeking immediate cash flow. Surrounded by established commercial plazas and benefiting from flexible zoning that permits select business uses, it also presents excellent future development potential. Ideal for investors, entrepreneurs, or multi-generational families, this property combines location, income potential, and long-term upside. With high tenant demand and close proximity to key amenities, this is a rare opportunity not to be missed. (id:39551)
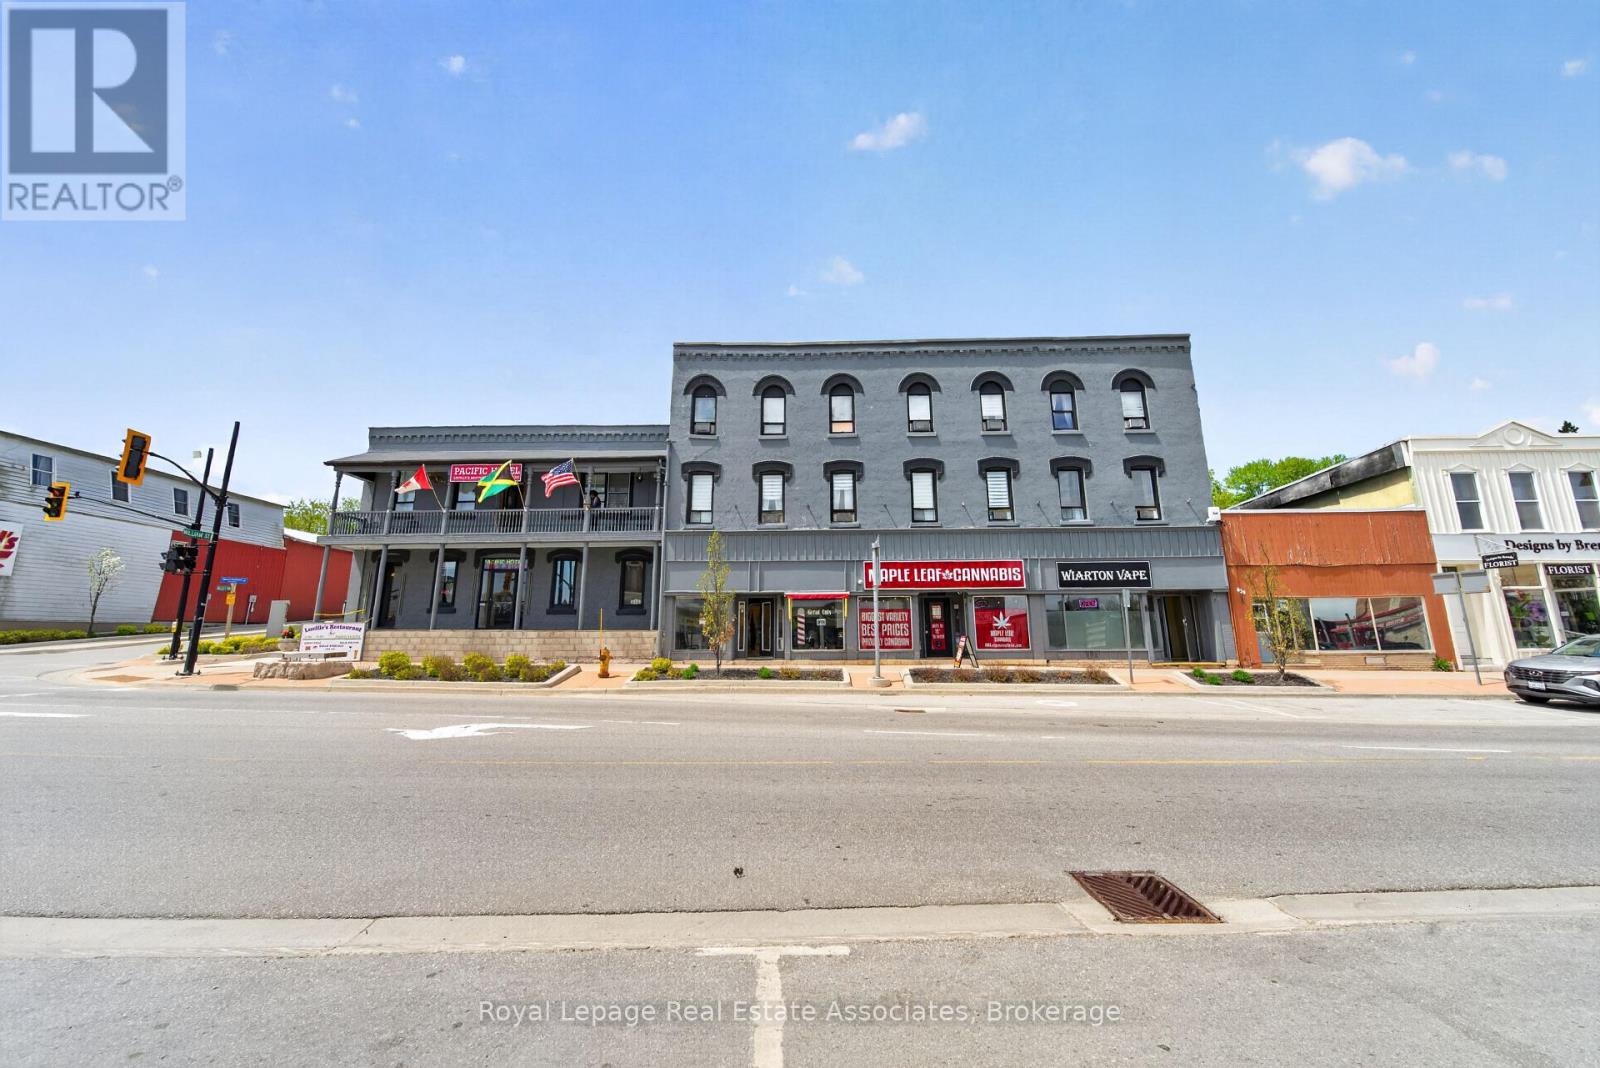
624 Berford Street
South Bruce Peninsula, Ontario
(additional) 42 ft x 207 ft parking lot included in the sale. Large VTB financing with favorable terms available , financially stable operators. iconic 15,000+ sq ft turnkey landmark in downtown Wiarton (Bruce Peninsula gateway) sits 3 minutes from Georgian Bay and includes a separate deeded lot for parking/redevelopment. Features multiple revenue streams: 12 hotel rooms, 4 apartments, 3 Main Street storefronts, a banquet hall, and a massive 250-seat restaurant with 2 bars. High-traffic tourist location with heavy value-add potential; master lease with option to purchase also considered. Check out virtual tour link with full Youtube video and in depth walk through. (id:39551)
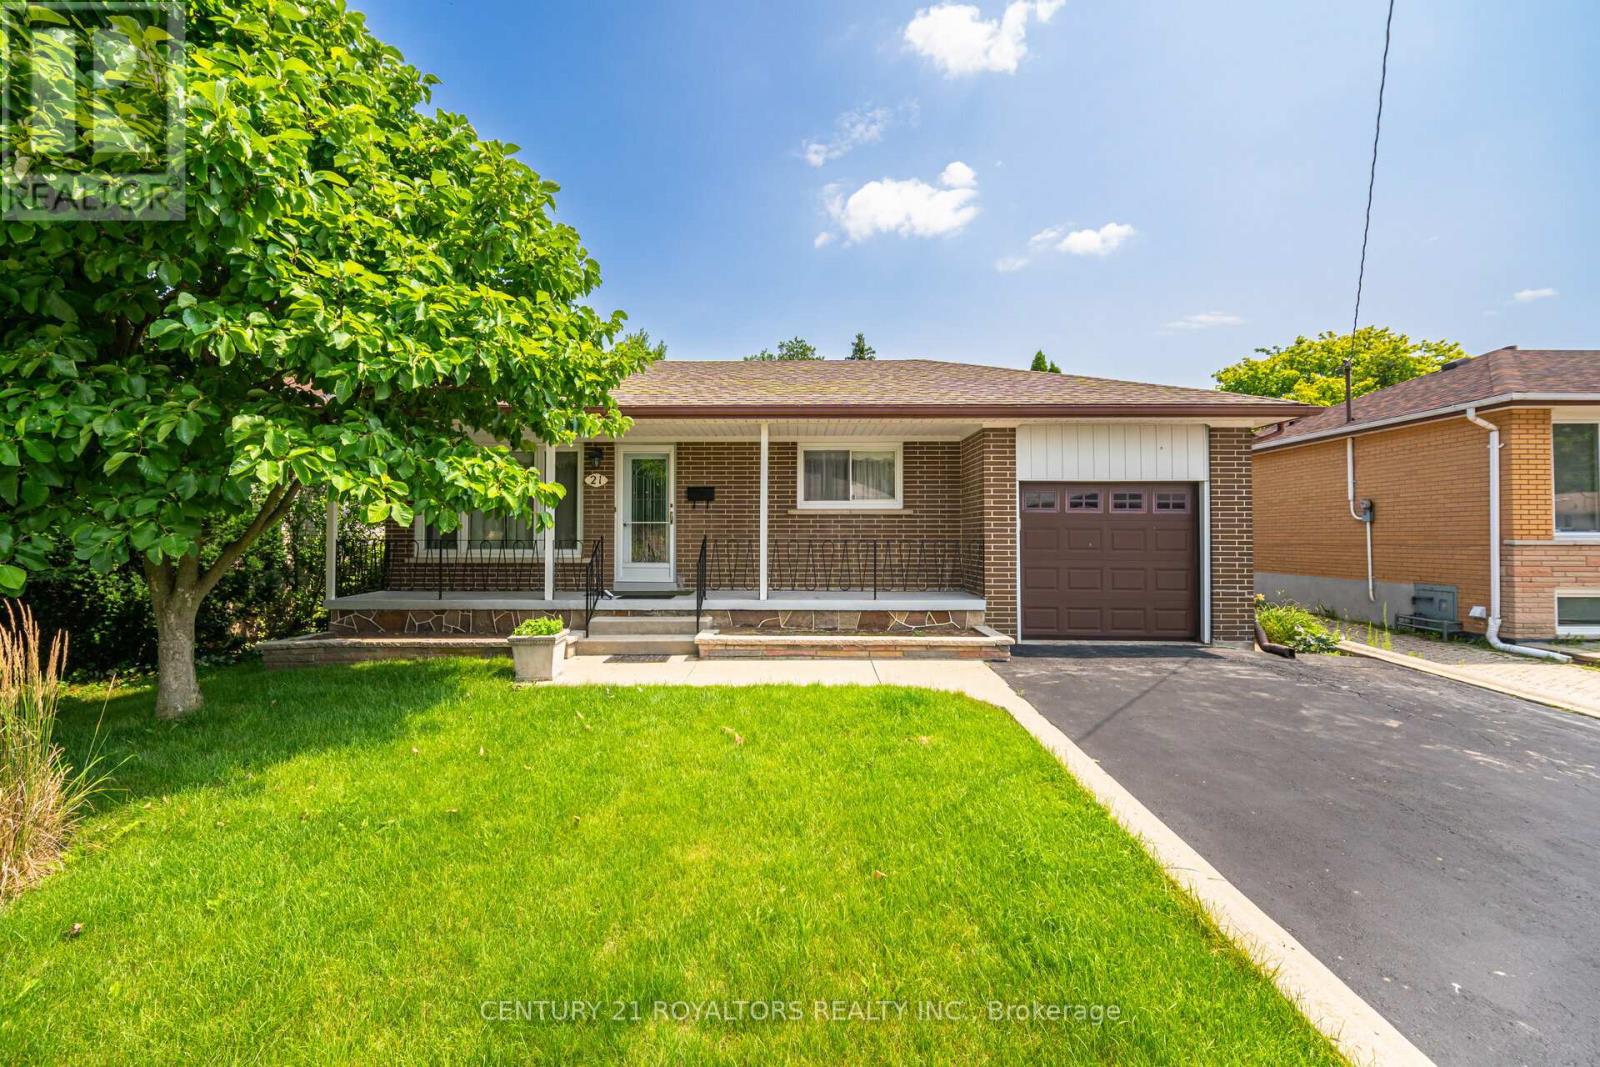
21 Jersey Avenue
Brampton, Ontario
Step into this beautifully maintained 3+3 bedroom bungalow, offering a double-wide driveway with space for four vehicles plus an attached garage. A spacious covered front porch sets a warm and welcoming tone as you enter. Inside, the main floor features a bright and inviting living and dining area, highlighted by large windows and elegant hardwood flooring that runs throughout the home. The sun-filled kitchen is thoughtfully designed with a ceramic tile backsplash, pantry, and plenty of counter space for everyday cooking and entertaining. The fully finished lower level, complete with a separate entrance, offers excellent versatility. It includes three additional bedrooms, a brand-new kitchenette, a comfortable living/recreation area, and a newly updated 3-piece bathroom with in-suite laundry. You'll also find a cold cellar along with generous storage and utility space. Outside, enjoy a fully fenced backyard with a patio area, convenient garage access, and plenty of room for outdoor activities and family enjoyment. (id:39551)
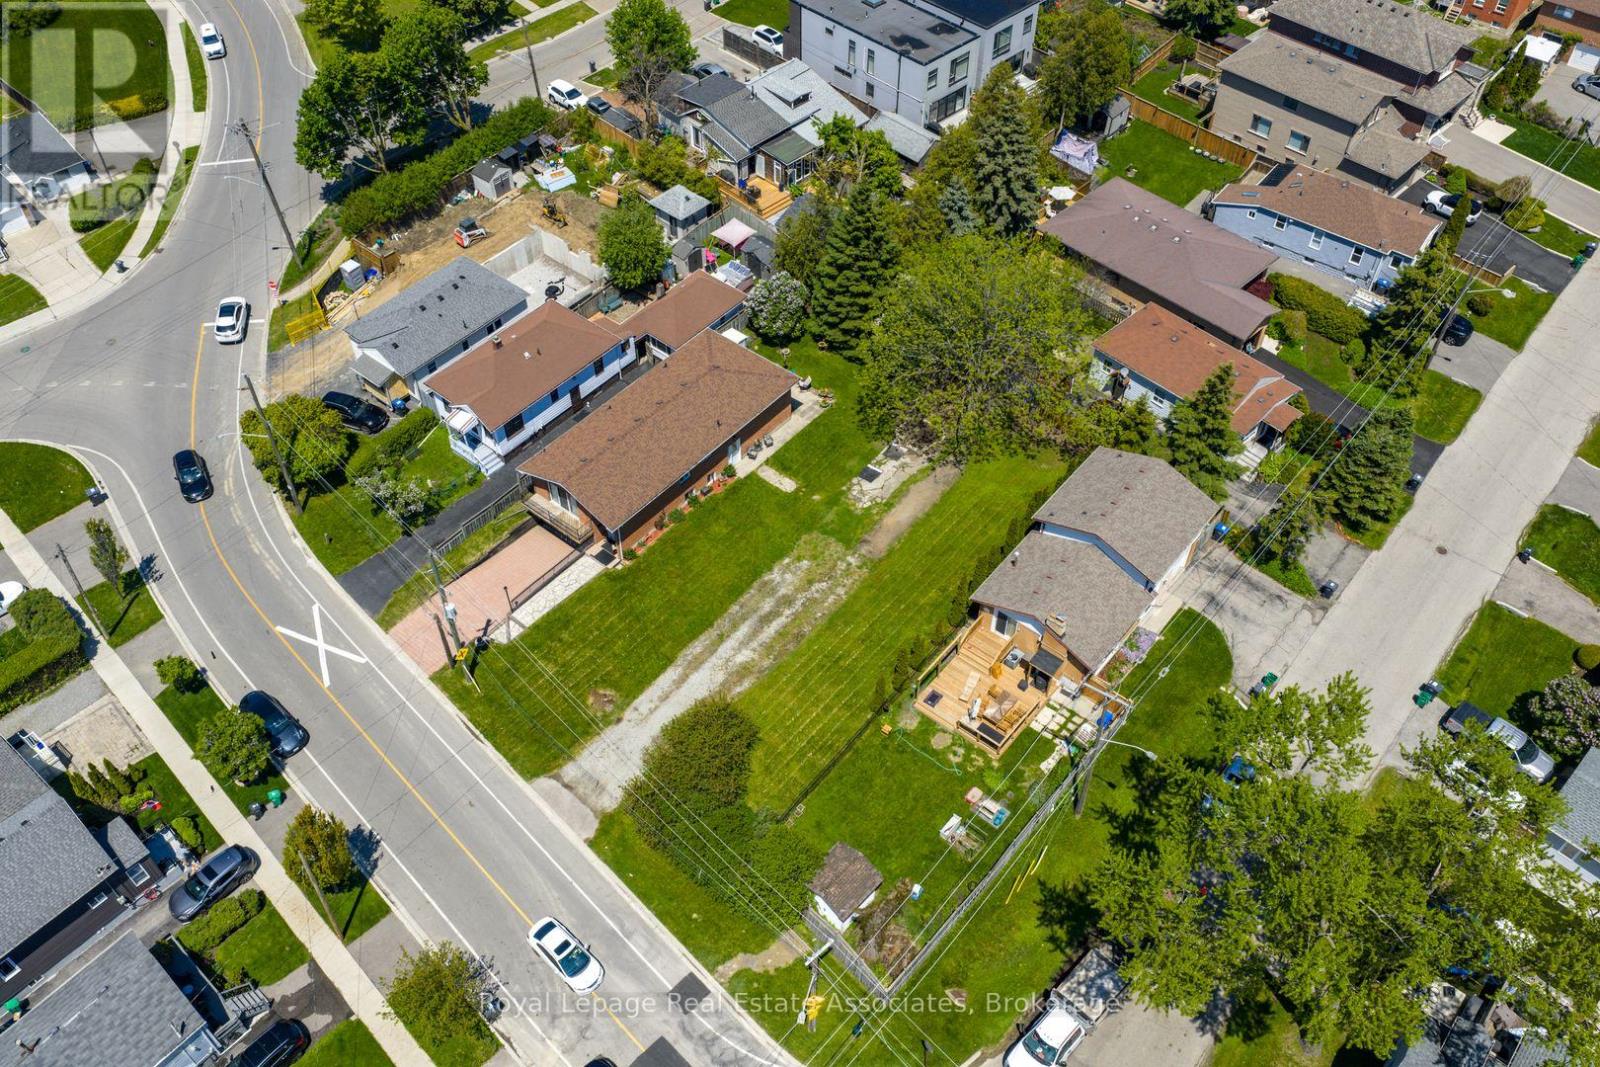
1063 Alexandra Avenue
Mississauga, Ontario
Attention builders and developers! Fantastic opportunity in beautiful Lakeview! 2 amazing vacant development lots plus one lot with an existing home, all available side by side on a wonderful street, surrounded established homes and multiple modern new builds. Great place to create your dream home! Perfect place to invest. Check out the multiple possibilities for these lots - build separate custom homes or create an assembly with over a 1/4 acre, 3 separate parcels. Check out the potential for detacheds, semis, towns, Additional Residential Units - so many options! Each lot fronts on the east side of Alexandra Ave, with level grading and simple rectangular layout. The existing home on lot 1069 is in excellent condition and can be kept as is or added to the parcel or renovated/upgraded as desired. Transit options are numerous with Long Branch GO just 5 minutes away as well as quick access to Mississauga Transit and the TTC. Highway options include the QEW and 427 and Pearson airport is a fast 14 minute drive. The area features wonderful schools including Cawthra Park Secondary with its renowned Regional Arts Program. Come and check out this amazing neighbourhood and opportunity today! **EXTRAS** 1063, 1067 and 1069 Alexandra available individually or combined. (id:39551)
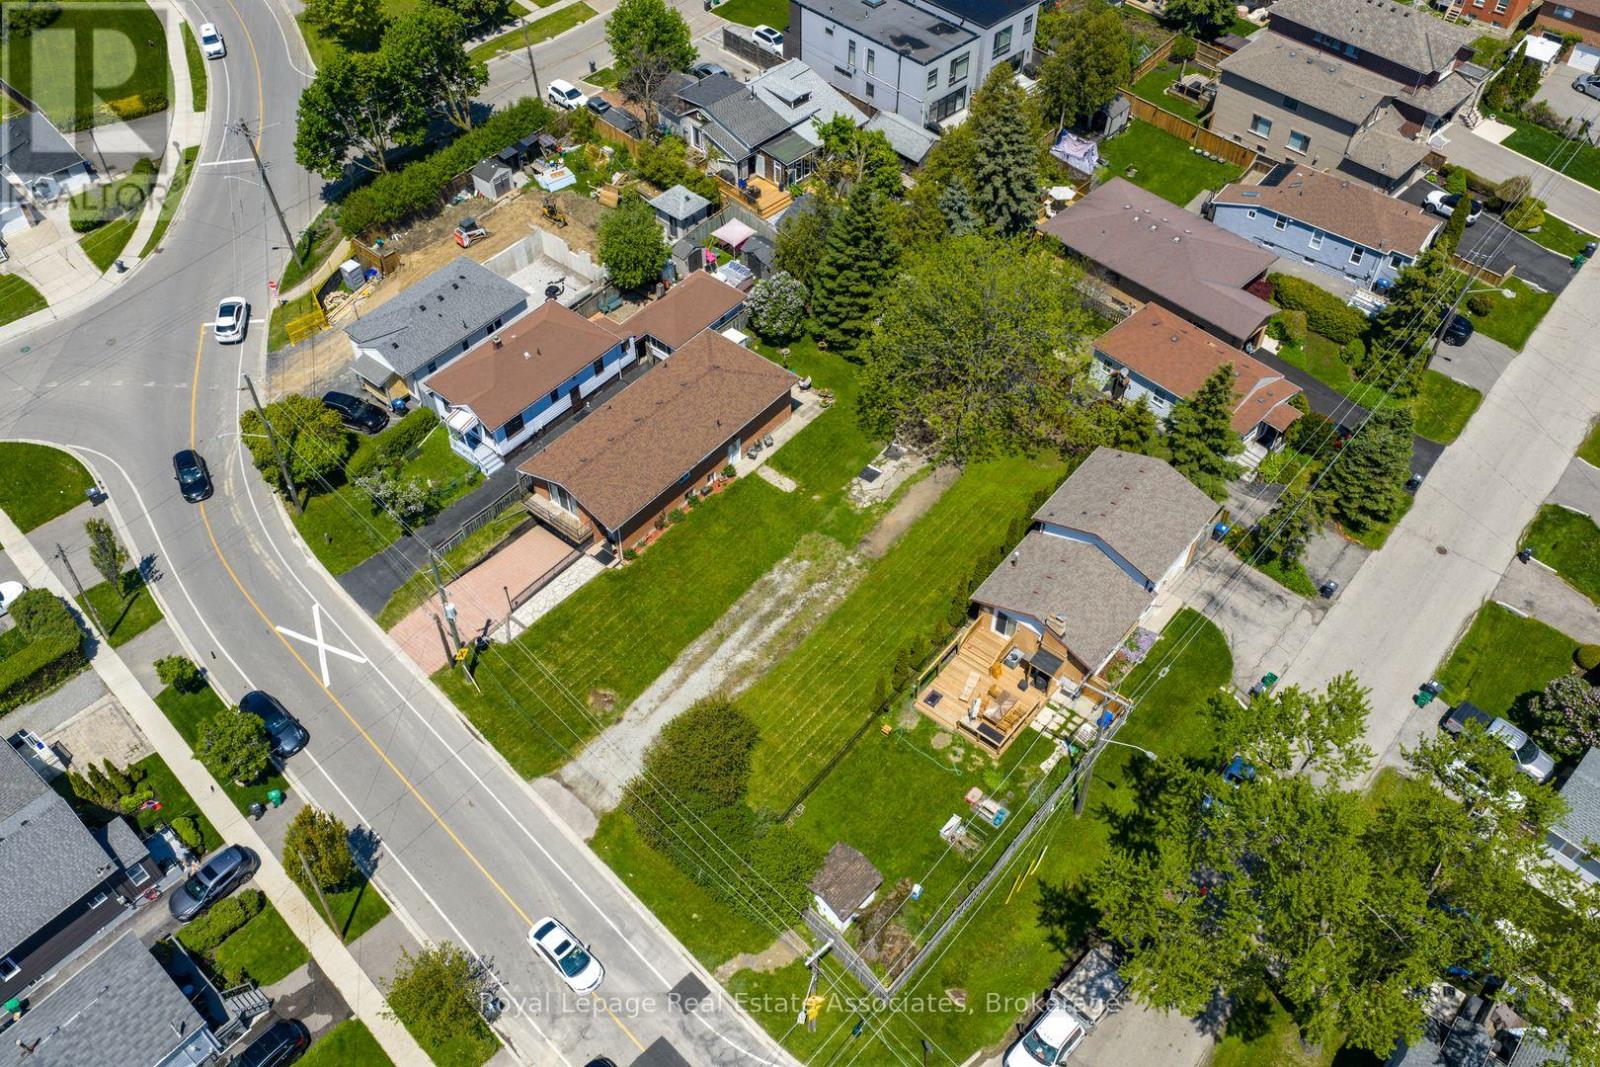
1067 Alexandra Avenue
Mississauga, Ontario
Attention builders and developers! Fantastic opportunity in beautiful Lakeview! 2 amazing vacant development lots plus one lot with an existing home, all available side by side on a wonderful street, surrounded established homes and multiple modern new builds. Great place to create your dream home! Perfect place to invest. Check out the multiple possibilities for these lots - build separate custom homes or create an assembly with over a 1/4 acre, 3 separate parcels. Check out the potential for detacheds, semis, towns, Additional Residential Units - so many options! Each lot fronts on the east side of Alexandra Ave, with level grading and simple rectangular layout. The existing home on lot 1069 is in excellent condition and can be kept as is or added to the parcel or renovated/upgraded as desired. Transit options are numerous with Long Branch GO just 5 minutes away as well as quick access to Mississauga Transit and the TTC. Highway options include the QEW and 427 and Pearson airport is a fast 14 minute drive. The area features wonderful schools including Cawthra Park Secondary with its renowned Regional Arts Program. Come and check out this amazing neighbourhood and opportunity today! **EXTRAS** 1063, 1067 and 1069 Alexandra available individually or combined. (id:39551)
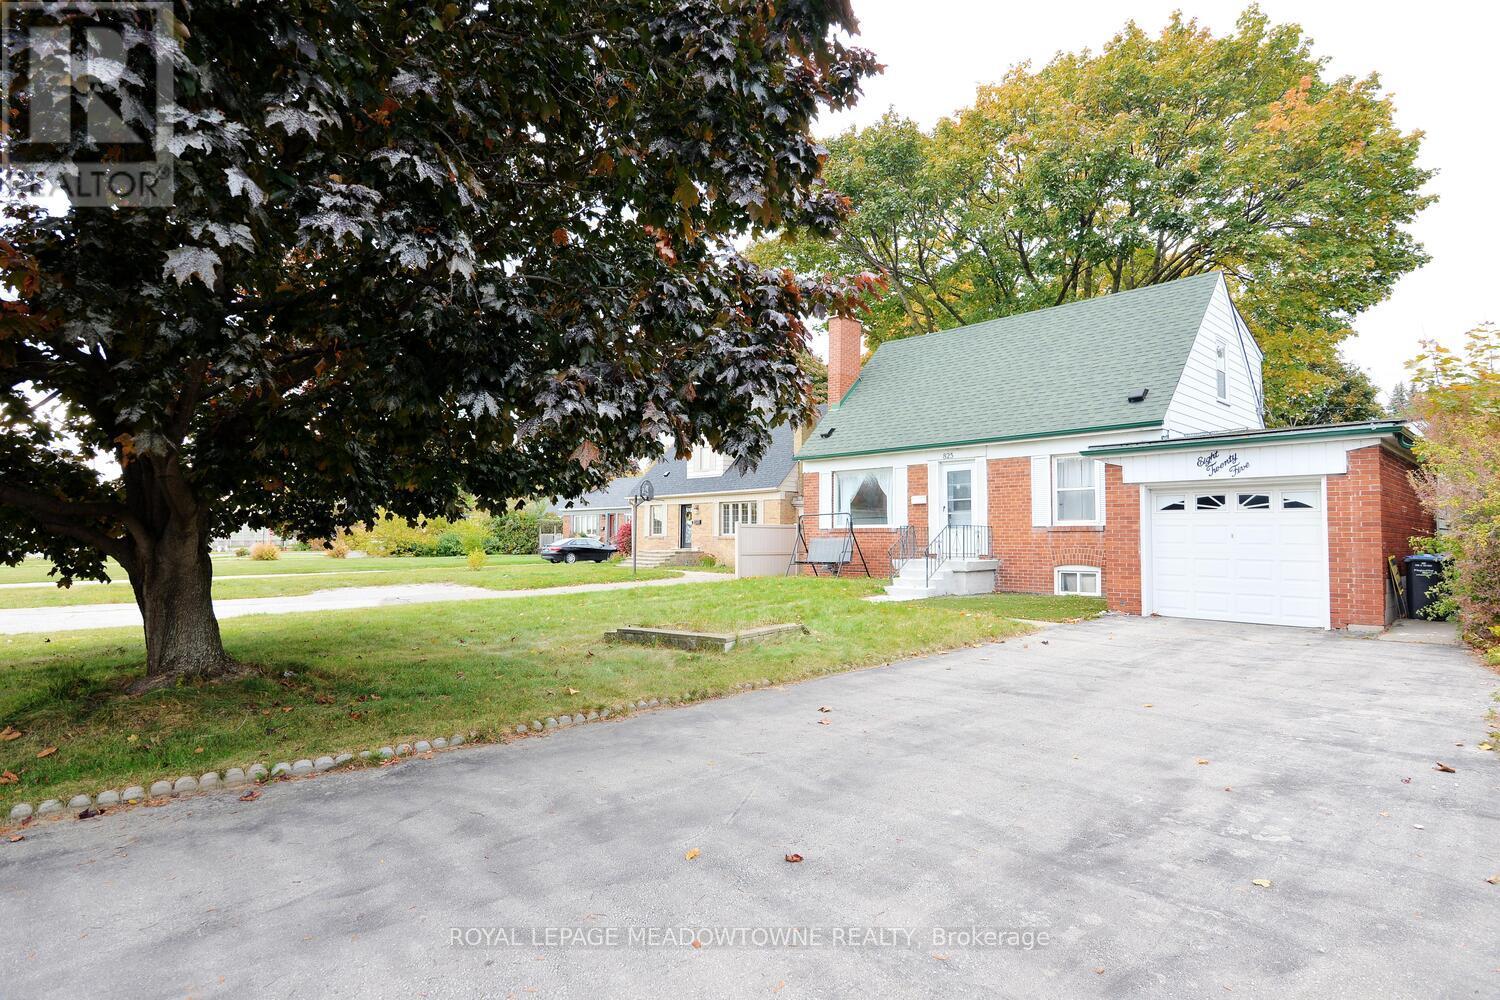
825 North Service Road
Mississauga, Ontario
Opportunity to own a family renovated 3+1 bedroom, 3-bathroom 2 Storey home situated on a rare and expansive 54 X 198 ft extra deep private lot in the heart of Applewood Acres, a highly sought-after, family-oriented community. This beautifully updated home features a newer professionally finished basement offering an additional bedroom, custom closet, den, bathroom and a large laundry. This residence has been completely renovated with numerous upgrades throughout including a new kitchen, new flooring, and modern finished. The stylish kitchen opens to a spacious breakfast area, while the separate living room is filled with natural light. A bright sunroom leads directly into the large and extra deep backyard, providing an ideal space for outdoor enjoyment and entertaining. Additional highlights include a 1-car garage, ample driveway parking, and exceptional privacy. Ideally located with quick access to the North Service Road and QEW, and close to shopping, amenities, and public transit-offering an easy commute to Toronto. (id:39551)
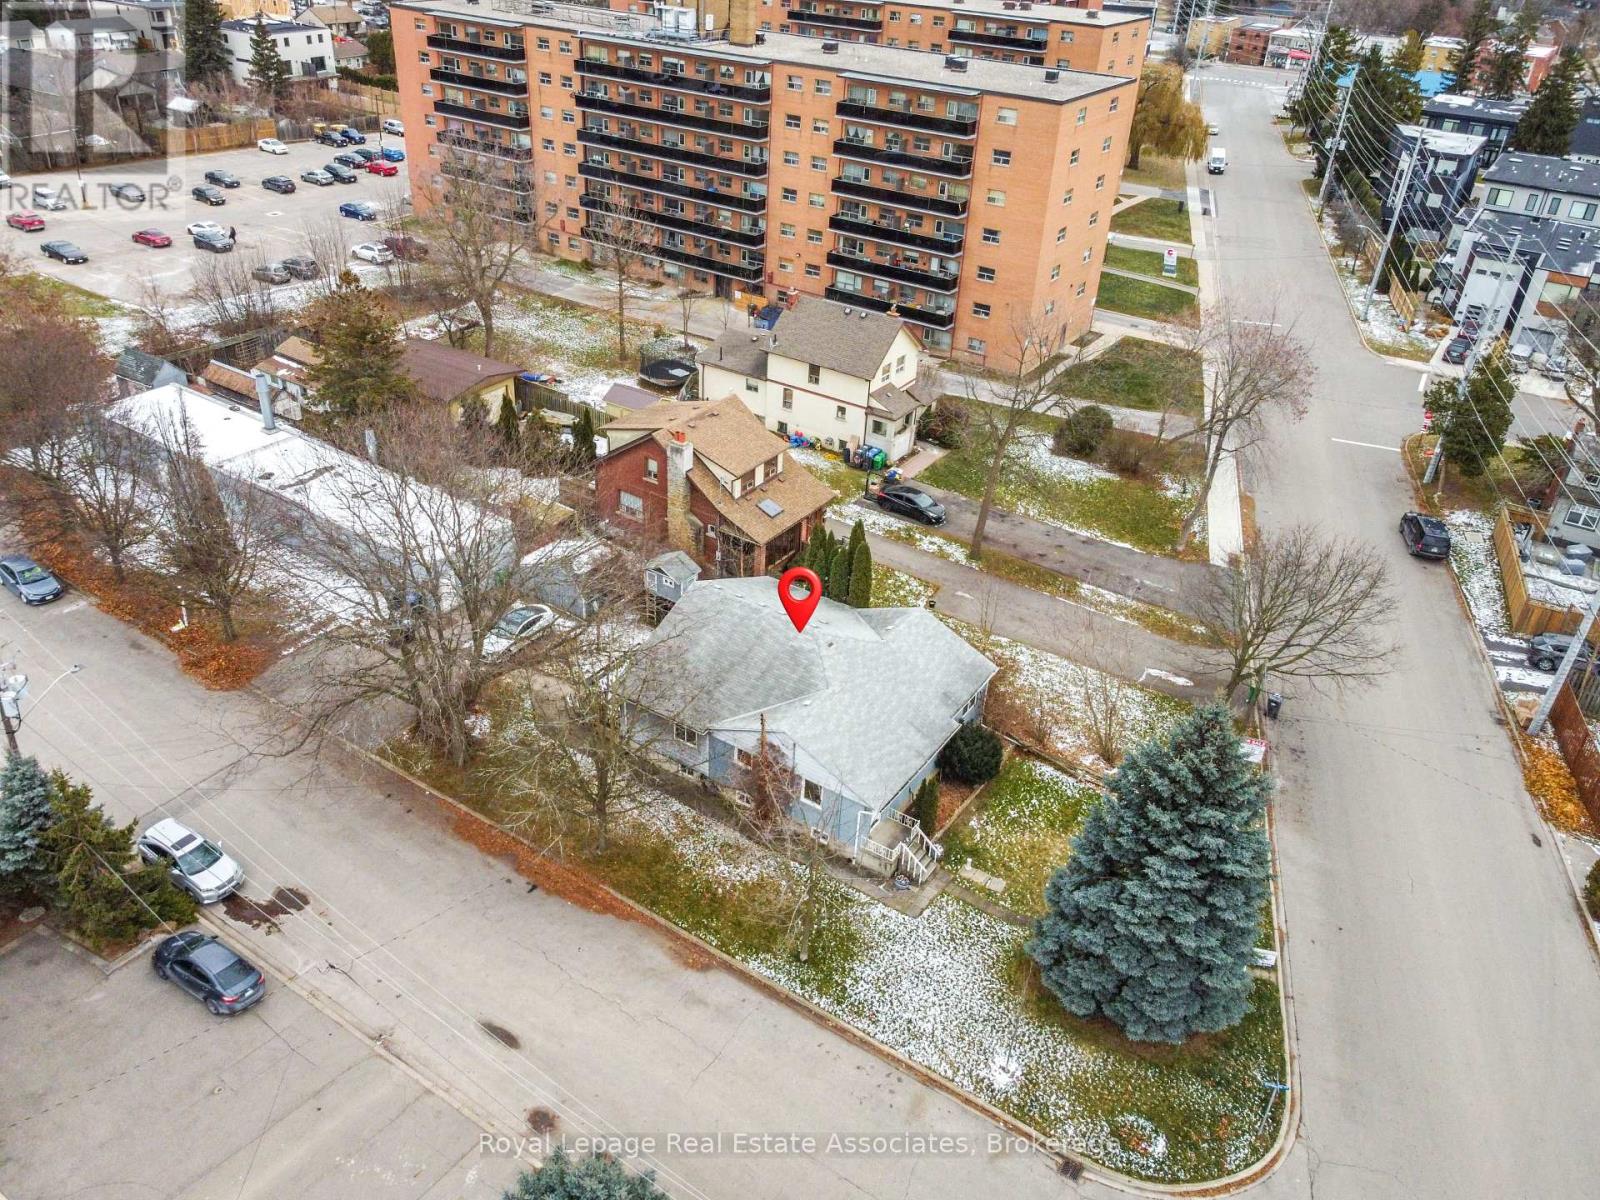
1089 Seneca Avenue
Mississauga, Ontario
(D-1 Zoning) Rare development opportunity in the heart of Port Credit . This property is situated on development-zoned land and offers strong future redevelopment potential, with the added advantage that the directly abutting neighbouring property is also available for sale-creating a compelling land assembly opportunity for a larger-scale project, subject to municipal approvals. The site currently features an approximately 3,000 sq ft bungalow (including basement) and a separate 2,000 sq ft workshop. Set on a deep, irregular lot (approx. 47.81 ft x 267.57 ft) with parking for up to 10 vehicles plus street parking, the property is located on a quiet cul-de-sac just steps from Lakeshore, Mentor College, and within walking distance to the GO Station. Positioned in a rapidly evolving neighbourhood with significant investment and intensification underway, this offering is ideal for developers, investors, or end users seeking a strategic land play. Vendor may consider VTB (id:39551)
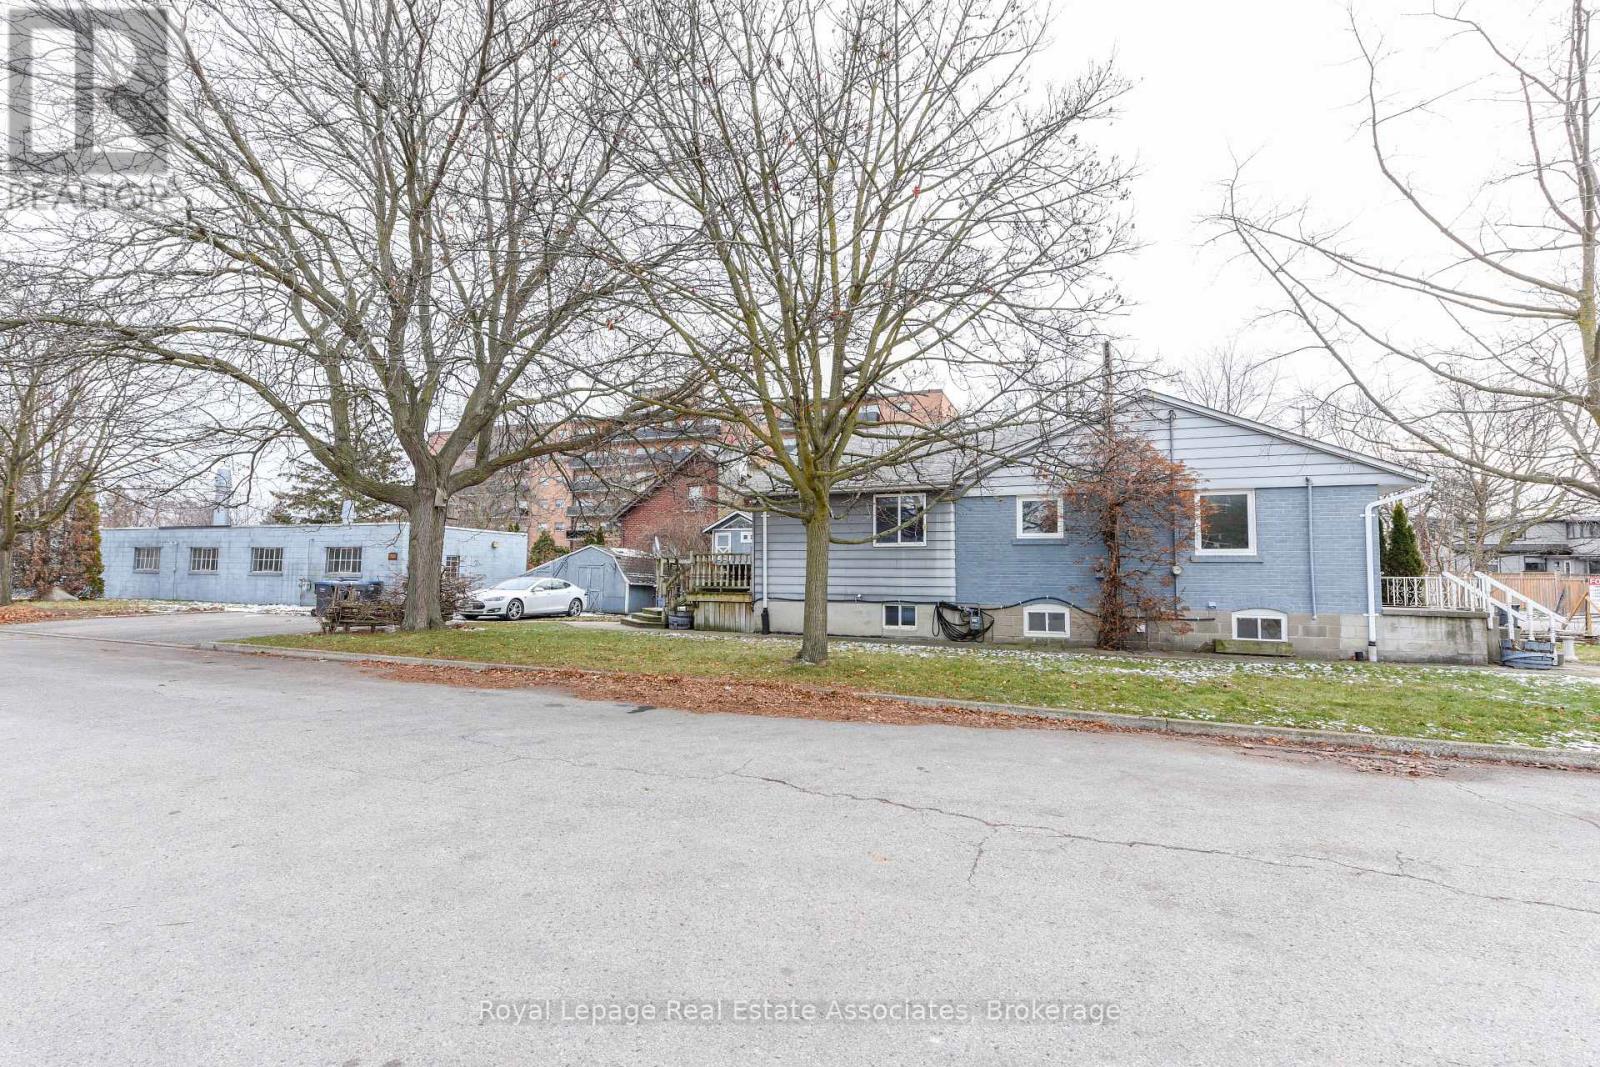
1089 Seneca Avenue
Mississauga, Ontario
Assembly Potential Neighbour listed for sale. Plans available(D-1 Zoning) Rare development opportunity in the heart of Port Credit . This property is situated on development-zoned land and offers strong future redevelopment potential, with the added advantage that the directly abutting neighbouring property is also available for sale-creating a compelling land assembly opportunity for a larger-scale project, subject to municipal approvals. The site currently features an approximately 3,000 sq ft bungalow (including basement) and a separate 2,000 sq ft workshop. Set on a deep, irregular lot (approx. 47.81 ft x 267.57 ft) with parking for up to 10 vehicles plus street parking, the property is located on a quiet cul-de-sac just steps from Lakeshore, Mentor College, and within walking distance to the GO Station. Positioned in a rapidly evolving neighbourhood with significant investment and intensification underway, this offering is ideal for developers, investors, or end users seeking a strategic land play. Vendor may consider VTB (id:39551)
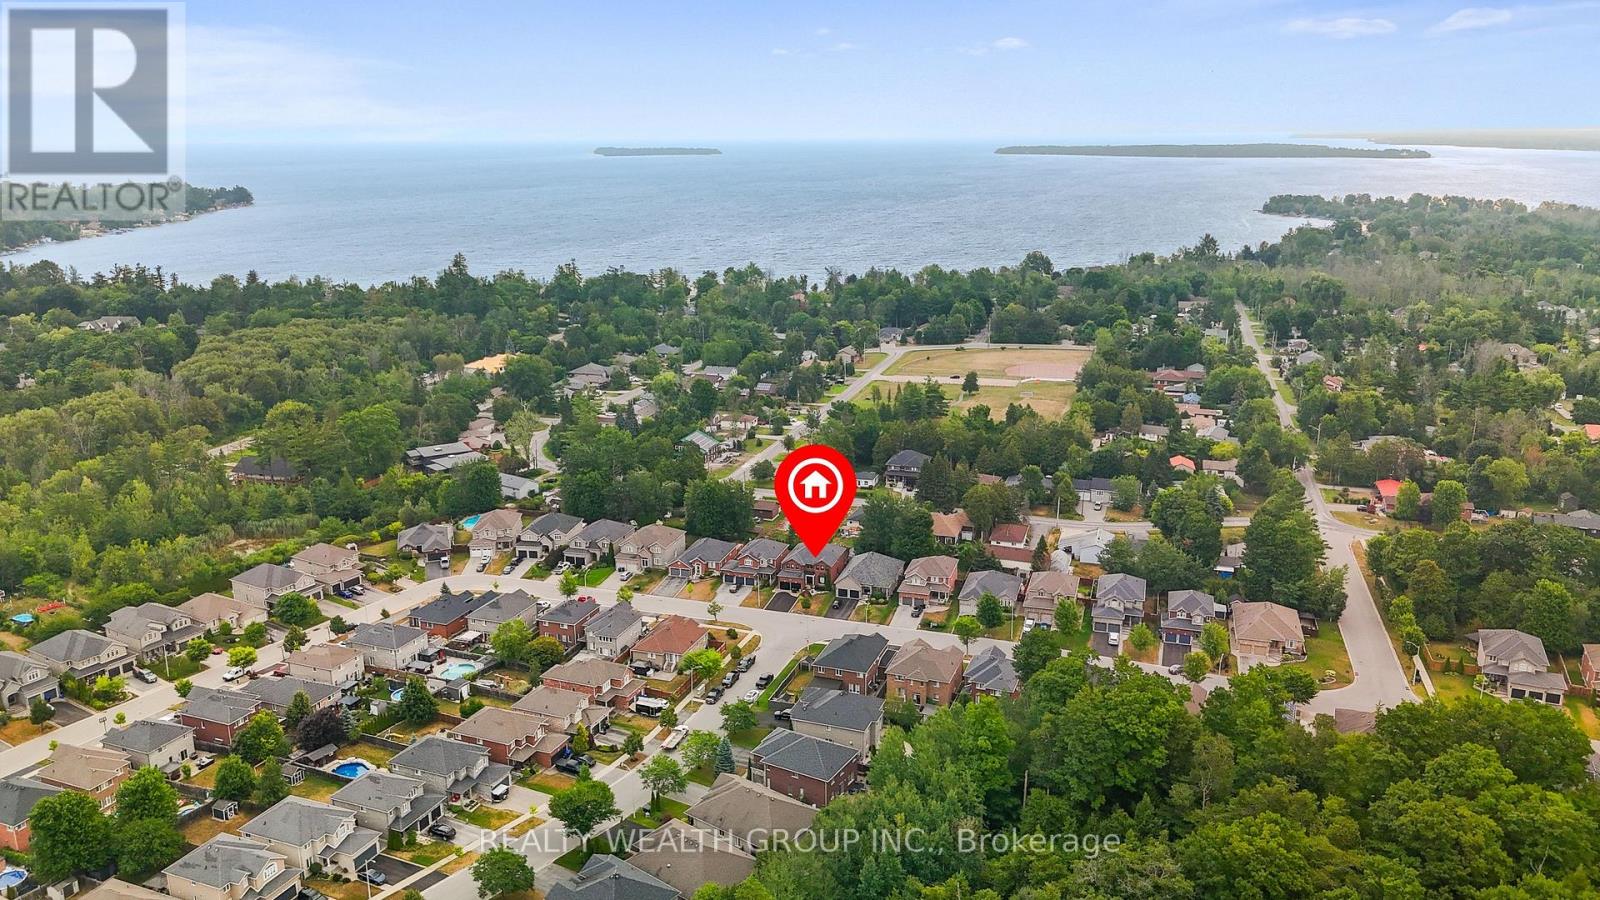
896 Booth Avenue
Innisfil, Ontario
Welcome to this stunning 5-bedroom family home nestled in a sought-after neighbourhood just steps from the lake and nearby parks! Situated in a quiet, family-friendly area, this beautifully updated residence offers over 2,700 sq. ft. of above ground living space in addition to a fully FINISHED BASEMENT with premium bar from California. Enjoy hardwood flooring throughout, with premium red oak hardwood on the second floor. The spacious layout features a cozy gas fireplace on the main floor and a second gas fireplace in the serene primary bedroom retreat. Thoughtfully upgraded throughout, this home boasts 37 new BRICK-TO-BRICK WINDOWS, all new doors, upgraded plumbing, modern dimmable pot lights, and new fire detectors. The professionally finished basement includes a built-in audio stereo system. Don't miss this rare opportunity to own a truly move-in ready home in an unbeatable location! Some photos have been virtually staged to help showcase the home's potential. (id:39551)
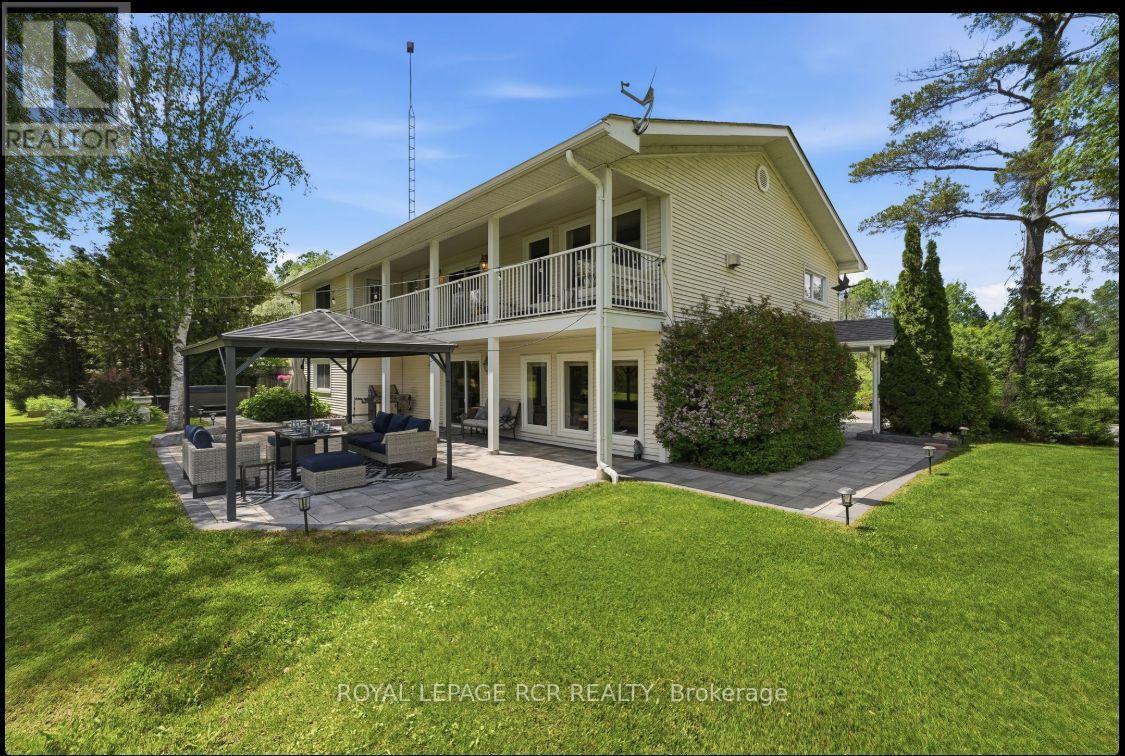
21324 Mccowan Road
East Gwillimbury, Ontario
Looking for a piece of paradise? This stunning property has it all. Set on over two beautiful acres with two spring-fed ponds, it offers something for everyone - including a mulit-generational apt.. Thoughtfully designed with high-quality finishes throughout, the home is perfect for both indoor and outdoor entertaining. A fully equipped accessory apartment, complete with an indoor elevator, adds flexibility and convenience. For work or play, the property features three 850-square-foot metal-clad shops with durable steel roofs-one even includes a hoist. A "Generac" generator will ensure you always have power. Your outdoor fun will be completed with a hot tub, firepit and gazebo. A truly unique opportunity-this one-of-a-kind gem is ready to impress. (id:39551)
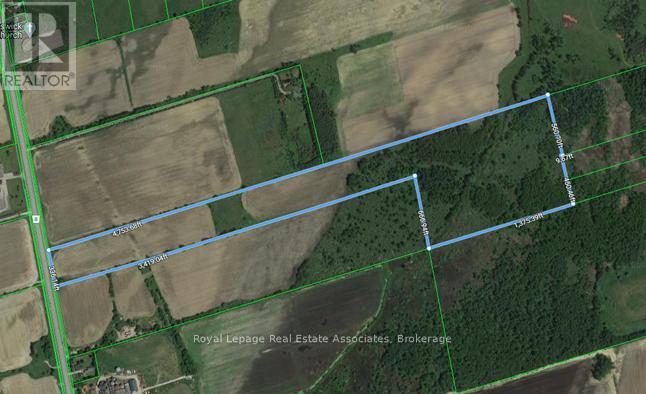
23049 Woodbine Avenue
Georgina, Ontario
Located in a rapidly developing Business Park in the Keswick area. The property has frontage on Woodbine Avenue and approved zoning for multiple uses including outside storage and transportation related uses. Quick access to Ravenshoe Road and Highway 404. Proposed future 404 highway extension to intersect the property. Purchasers to conduct their own due diligence to the suitability of the use and developable acreage. (id:39551)
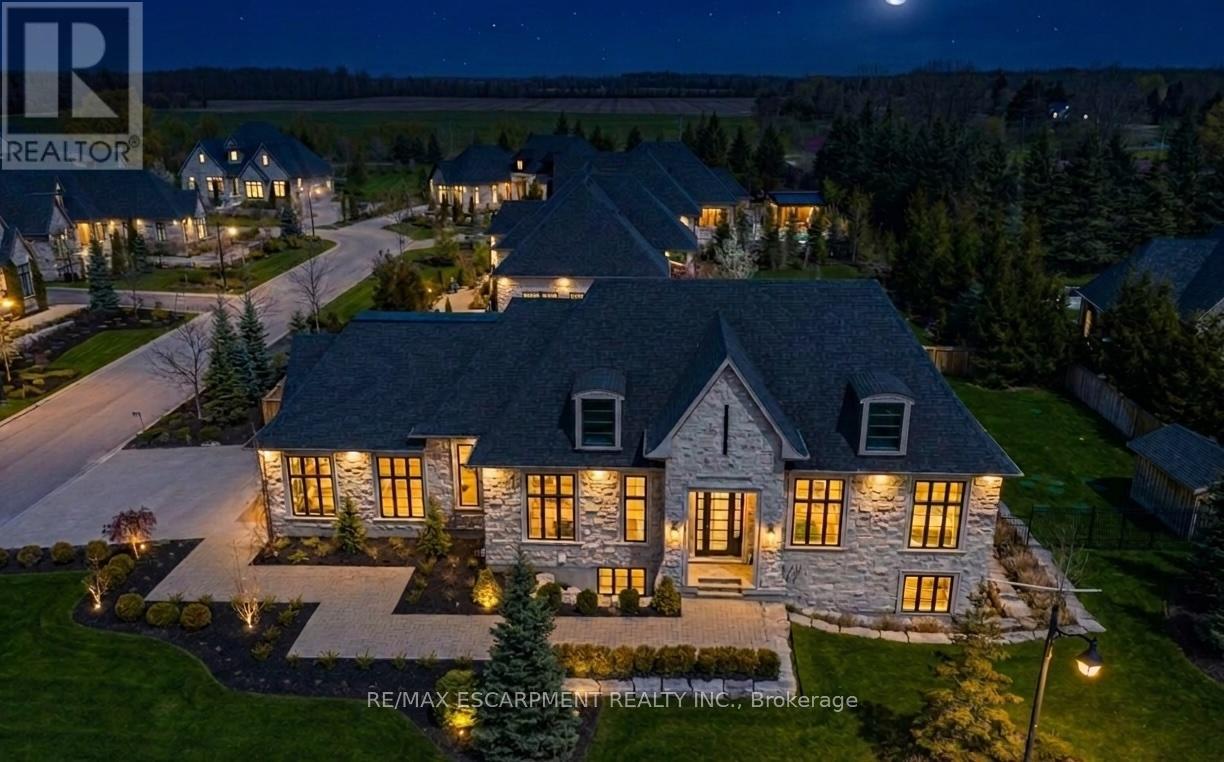
38 Visser Drive
Puslinch, Ontario
Set on a private half-acre estate lot within the prestigious gated community of Heritage LakeEstates, this exceptional Claxton Marsh custom bungalow offers over 4,800 sq. ft. of refinedliving space designed for entertaining. Featuring 3+3 bedrooms, 4 bathrooms, a fully finishedlower level, triple-car garage, and a resort-inspired backyard retreat. The open-concept interiorshowcases soaring 12-foot ceilings, oversized windows, European white oak flooring, heatedtile floors, and smart home technology throughout including in-ceiling speakers. The designerkitchen features an 18-foot island, premium Gaggenau appliances, and a walk-out to a coveredstone terrace overlooking the exceptionally private backyard oasis that features professionallylandscaped grounds with irrigation, a heated pool with automatic safety cover, outdoor soundsystem, 2 storage sheds, and a dedicated hot tub area. The adjoining family room is anchoredby a dramatic Old Montreal-inspired gas fireplace. A formal dining room, servery, powder room,main-floor laundry, and 2 additional bedrooms complement the luxurious primary suite with aspa-inspired 5-piece ensuite and walk-in closet. The lower level offers 10-foot ceilings withabundant natural light, a home theatre, gym, 2 bedrooms, a 3-piece bath, and separate garageaccess. Steps from the community's private 60-acre lake and walking trails, and minutes toamenities and Highway 401, this distinguished residence offers both privacy and prestige. Luxury Certified. (id:39551)
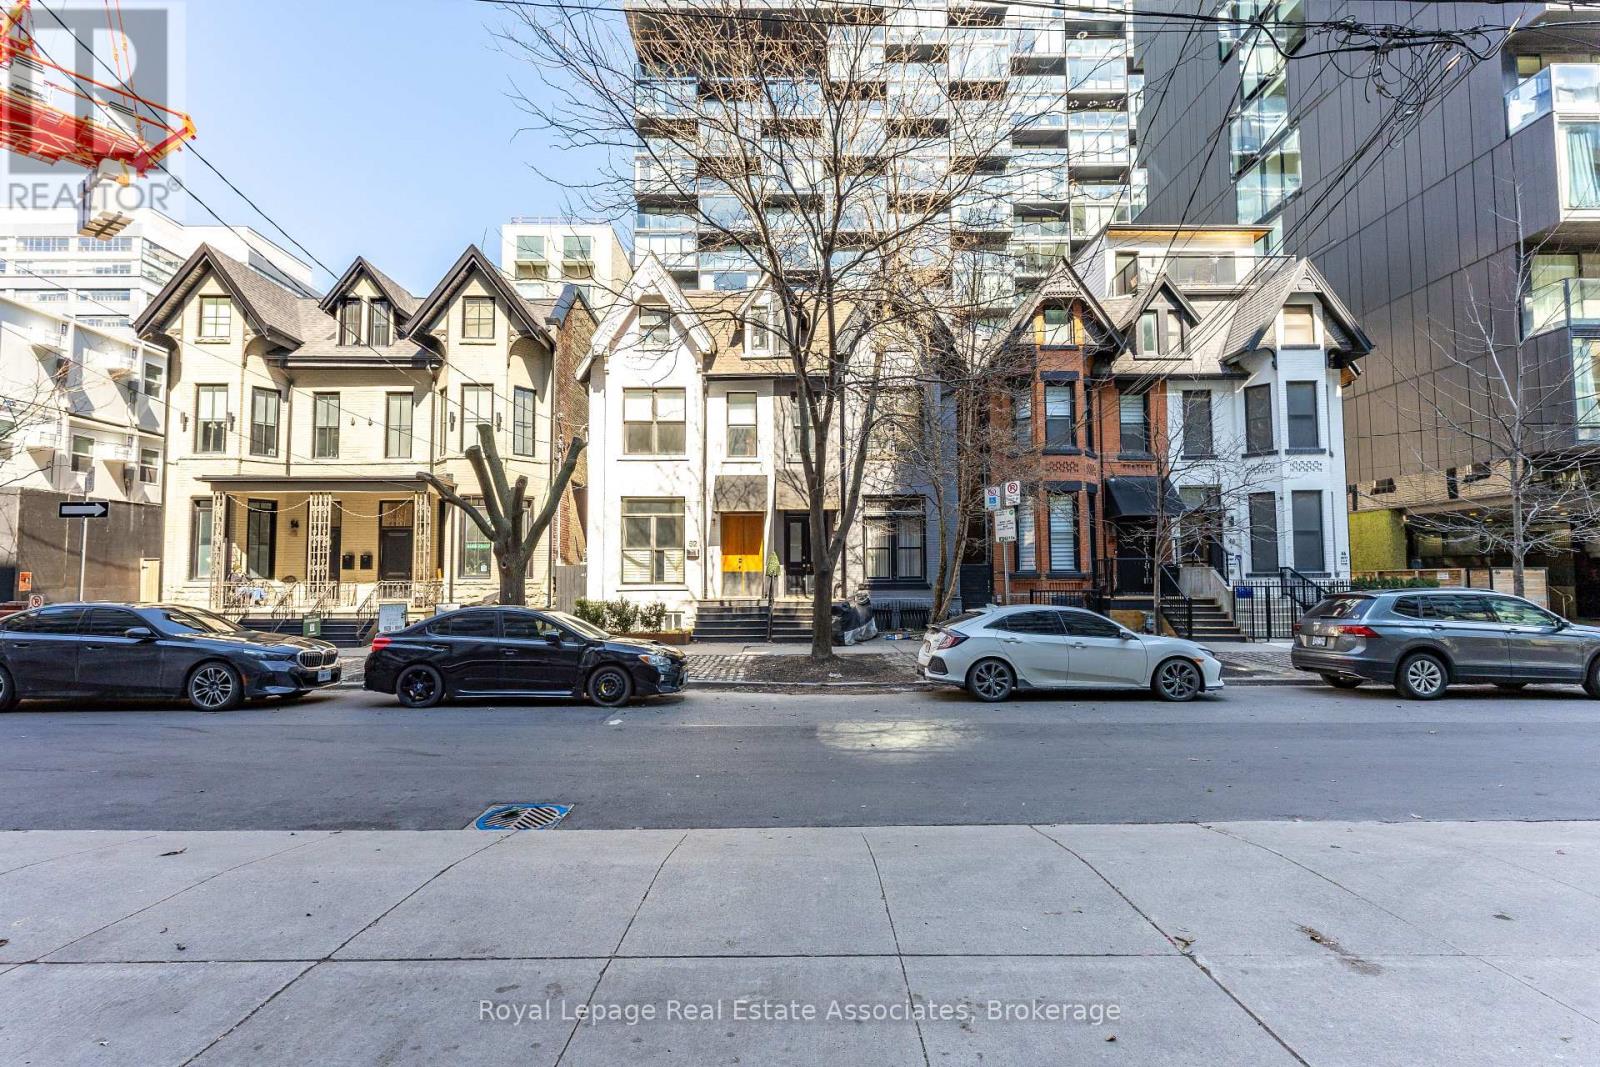
54 Stewart Street
Toronto, Ontario
30 story high rise assembly potential. Currently fully rented strong monthly rental income. Turnkey commercial/residential property situated directly adjacent to the future King Bathurst station on the Ontario Line (development opportunity). This 15.6 km rapid transit line, connecting Exhibition Place to the Ontario Science Centre, is set to revolutionize connectivity in Toronto. Located at 54 Stewart Street, this property is steps away from the upcoming King Bathurst station, enhancing its appeal for both commercial and residential purposes. It is extensively renovated in 2024, with over $700,000 invested in gutting the property to the studs, ensuring a maintenance-free experience for the next 20+ years. Currently houses 3 commercial tenants and 2 residential apartments. It includes a large rear addition with a private backyard patio, providing a serene outdoor retreat. (id:39551)
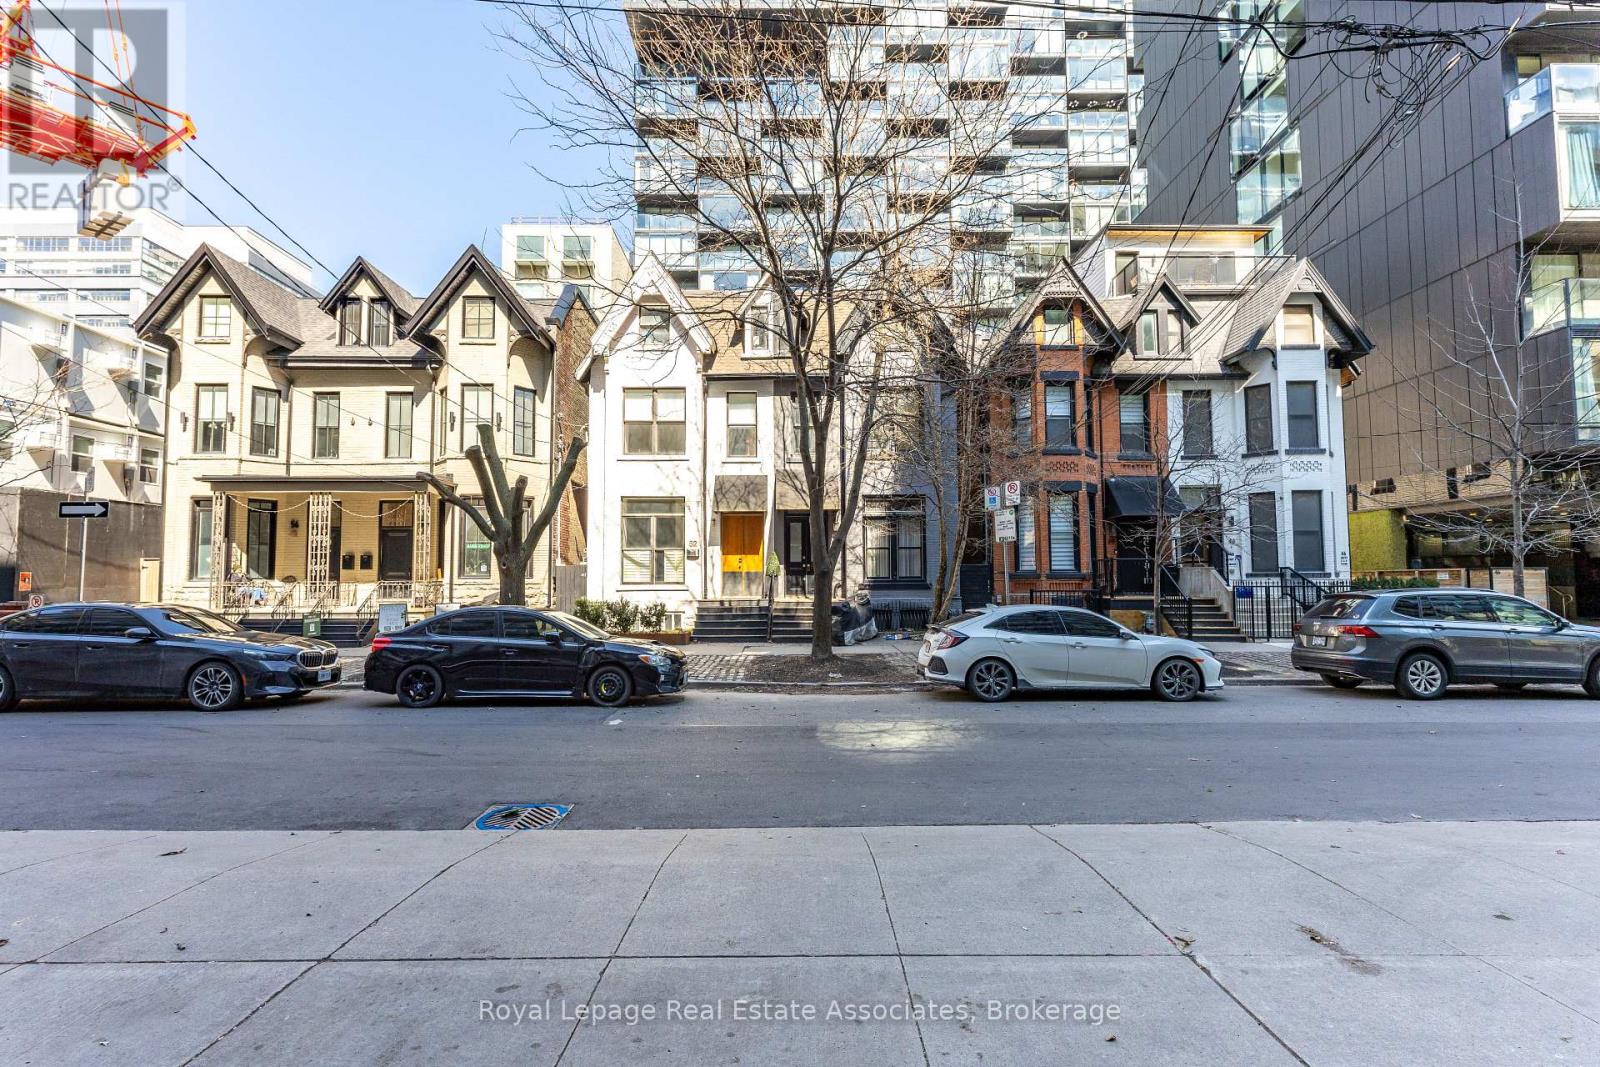
54 / 56 Stewart Street
Toronto, Ontario
Prime Land Assembly & Development Opportunity! Exceptional mixed-use investment property with future redevelopment potential in a high-growth transit-oriented location. Buyers to conduct their own due diligence regarding zoning, permitted uses, development potential, density, and future assembly possibilities. Property currently generates strong monthly rental income from 10 tenancies and features approximately 7,500 sq. ft. of space on a 40' x 98' lot. Extensive renovations completed in 2024 include structural upgrades, ESA electrical, plumbing, roofs, windows, waterproofing, and fire/soundproofing improvements. The building offers 10 full bathrooms, 8 kitchens, rooftop patio access, and a private backyard area. Flexible vacant possession options may be available. Located near transit, amenities, and ongoing area redevelopment. (id:39551)
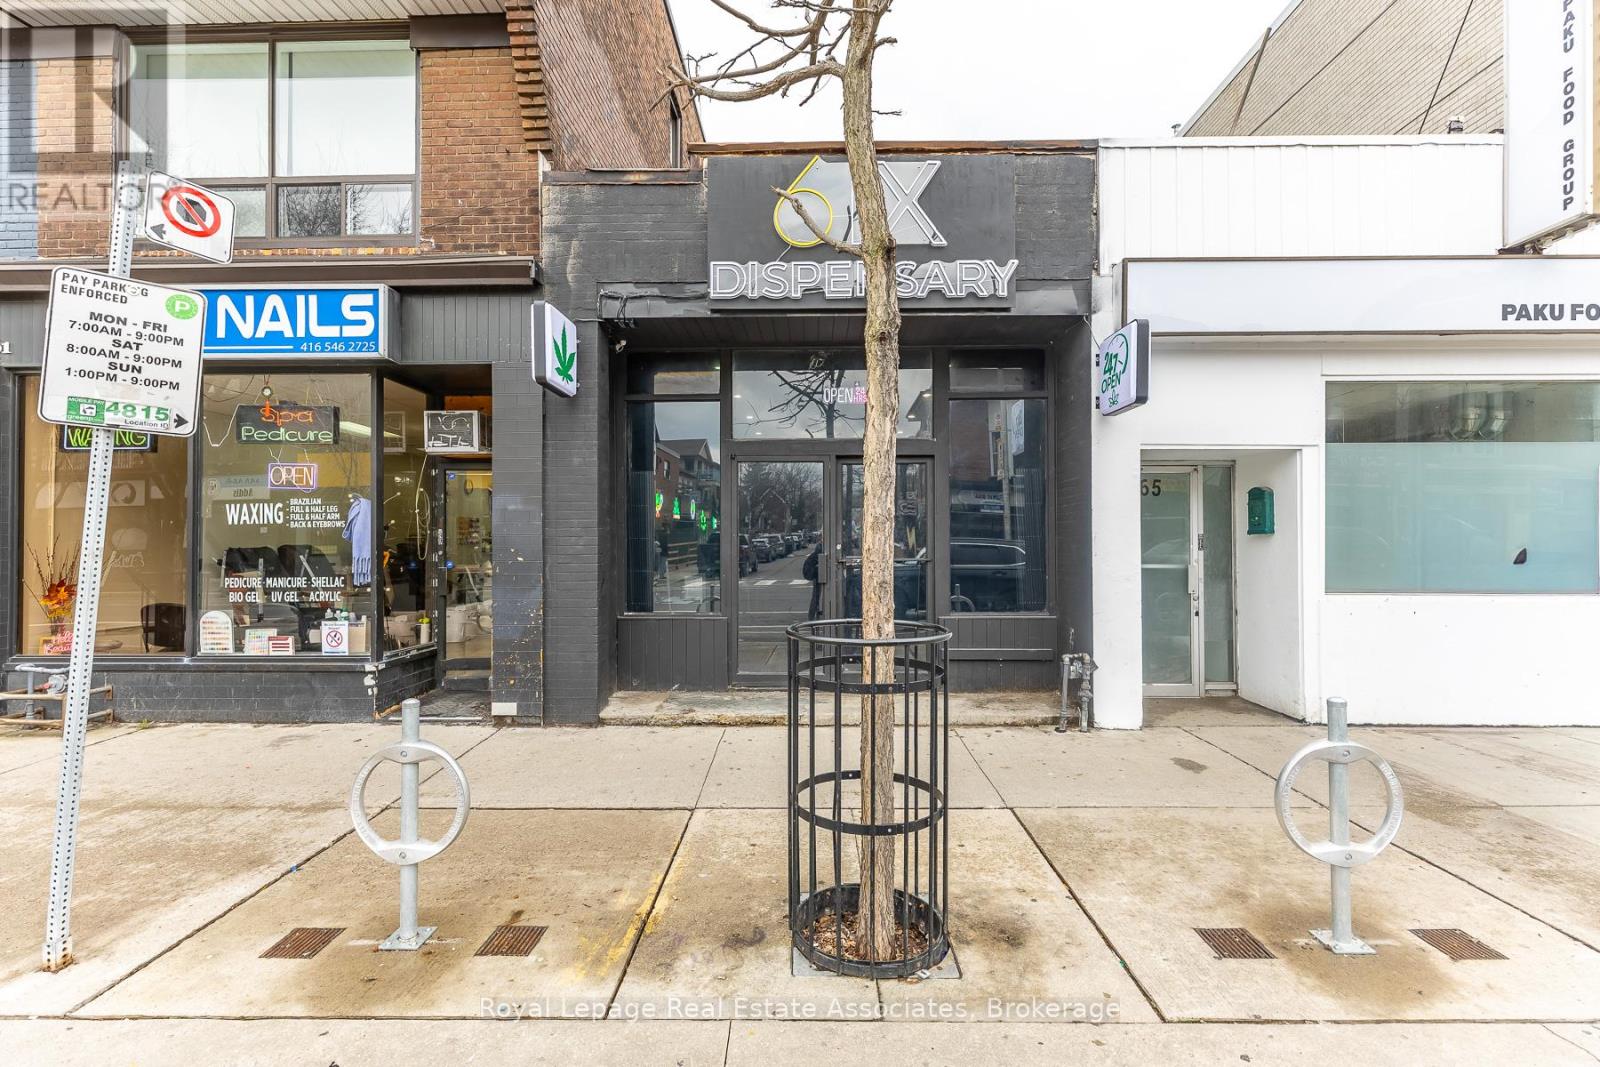
863 Bloor Street W
Toronto, Ontario
Creative financing available. Irregular lot size measures 16 ft wide at rear. Ossington ave. and Bloor St West corridor! Prime opportunity in the heart of Bloor court Village! 863 Bloor St W features an open-concept ground floor retail space plus a separate 1-bedroom apartment with rear laneway access. Includes on-site parking with potential for tandem parking in the backyard. Surrounded by a growing mix of new businesses and strong year-round foot traffic. (id:39551)
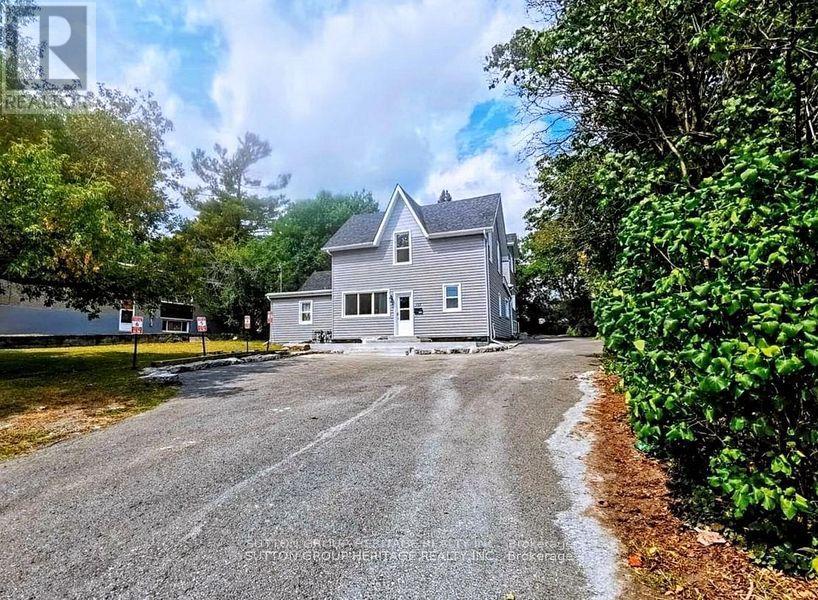
717 King Street W
Kingston, Ontario
Calling All Investors! Fully Rented High-Cash-Flow Triplex on Oversized 75 x 164 Ft Lot Don't Miss This Rare opportunity to acquire a fully rented 3-unit income property offering a total of 16 bedrooms, 7 washrooms, and 3 kitchens, all with separate entrances! Delivering stable rental income. Unit 1 was renovated in 2021 and updated further in 2023 with a new kitchen. This unit features 8 bedrooms plus living room, full kitchen, laundry area, 4 washrooms, updated windows and doors, laminate flooring throughout, and a large concrete patio. The rear addition, built in 2014, consists of two units, the first featuring 6 bedrooms plus living room, kitchen, 2 full washrooms with separate dry/wet areas, and a separate entrance, providing efficient unit layout and strong tenant demand. The basement unit includes 2 bedrooms, 1 washroom, and an open-concept kitchen and living area, further maximizing rental yield. All this just a a short walk to Queens University and St. Lawrence College, Waterfront trails , fast food options and transit at the door step! (id:39551)
302 - 1000 Lackner Place E
Kitchener, Ontario
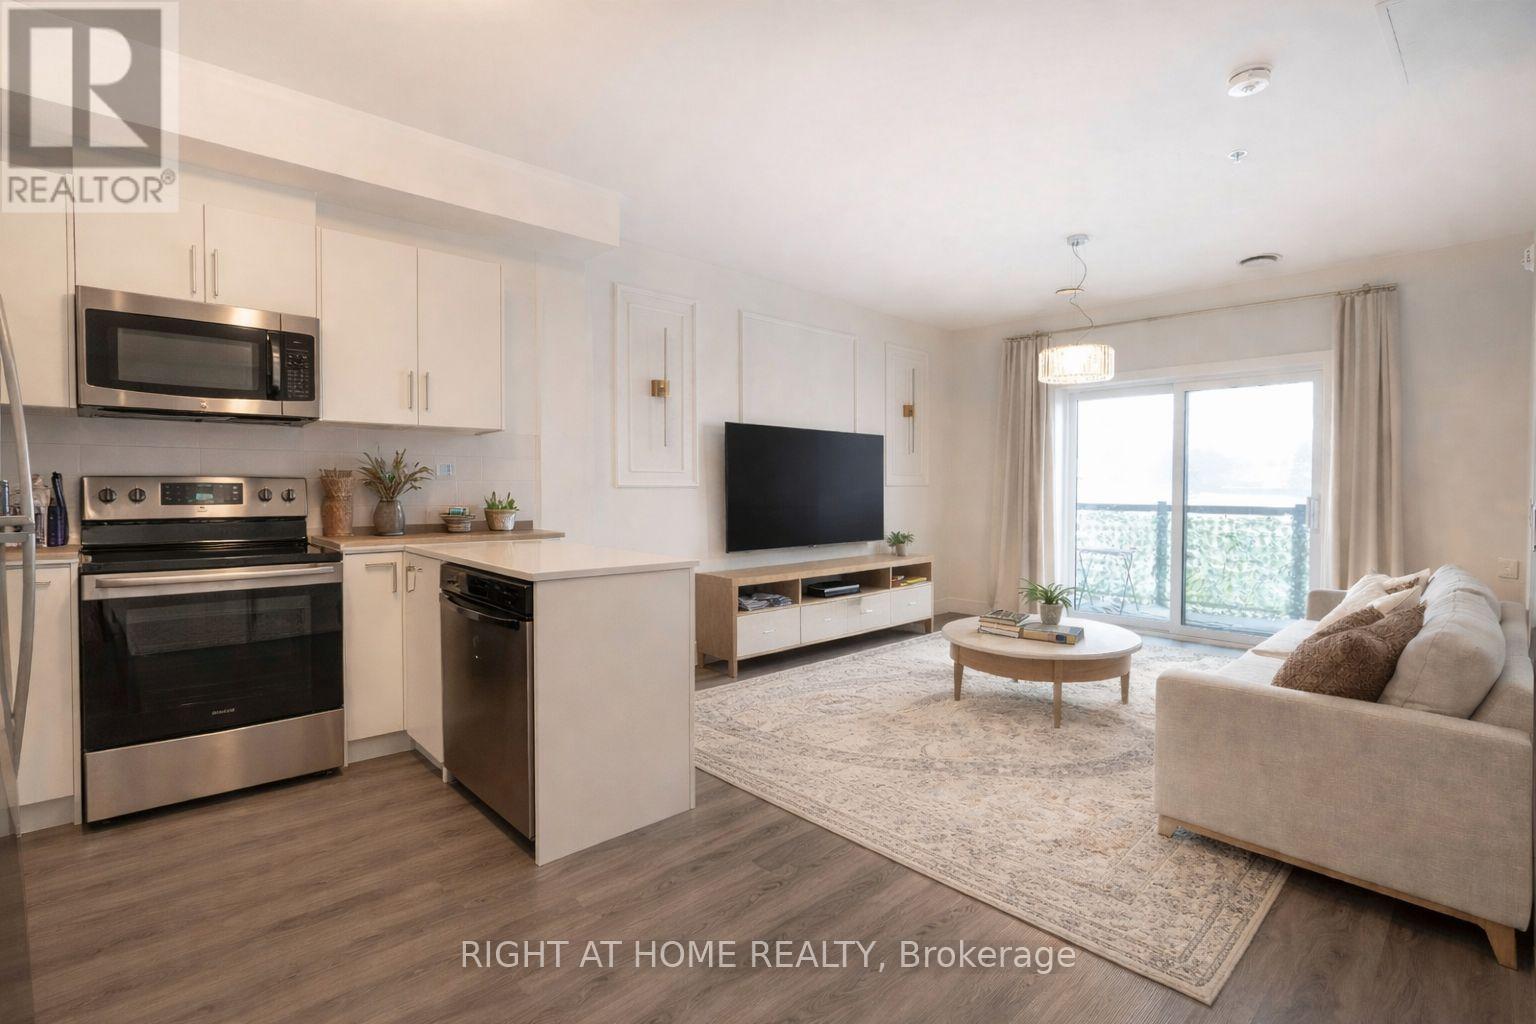
Welcome to Unit 302 at 1000 Lackner Place - a modern 1 bedroom, 1 bathroom condo offering a smart layout and strong investment potential in one of Kitchener's growing communities. This bright, open-concept unit features large windows, a private open balcony, and quality finishes throughout. The contemporary kitchen includes stainless steel appliances (fridge, stove, over-the-range microwave, and dishwasher), along with the convenience of in-suite washer and dryer.Located in a well-managed building with amenities such as a party/multipurpose room, secure entry, and visitor parking, this property offers low-maintenance living ideal for both end-users and tenants. Situated close to shopping, restaurants, parks, and trails, with convenient access to Ottawa Street and Highway 7/8, ensuring excellent connectivity across the Waterloo Region.A great opportunity for investors seeking a turnkey unit in a high-demand rental area, as well as first-time buyers or downsizers looking for modern, hassle-free living. (id:39551)

4 - 17477 Ontario County Hwy 2
Quinte West, Ontario
Turnkey Fat Bastard Burrito Franchise for Sale Prime Trenton Location An exceptional opportunity to own a profitable and well-established Fat Bastard Burrito franchise in Trenton! Strategically positioned at the high-traffic intersection of Hwy 2 & County Road 40, this location benefits from excellent visibility and a strong customer base. Key Highlights: Prime Location: Minutes from Trenton Town Centre, Trenton Golf Club, a high school, Trenton Wesleyan Church, and other key community hubs. Proven Success: Established in 2022, this location was newly built by the current owner and has demonstrated consistent sales growth since opening. Strong Financial Performance: Monthly Sales: Approx. $30,000 to $32,500 (and growing)Low Base Rent: $1,800/month Long-Term Lease: Secured until August 2031, with two renewal options (5+5 years)Royalty Fee: 8%Advertising Fee: 2%Labour Costs: ~20%Efficient Operations: Staffed with 1 full-time and 2 part-time employees Don't Miss This Opportunity! (id:39551)
1334 Kelly Road
Prince Edward County, Ontario
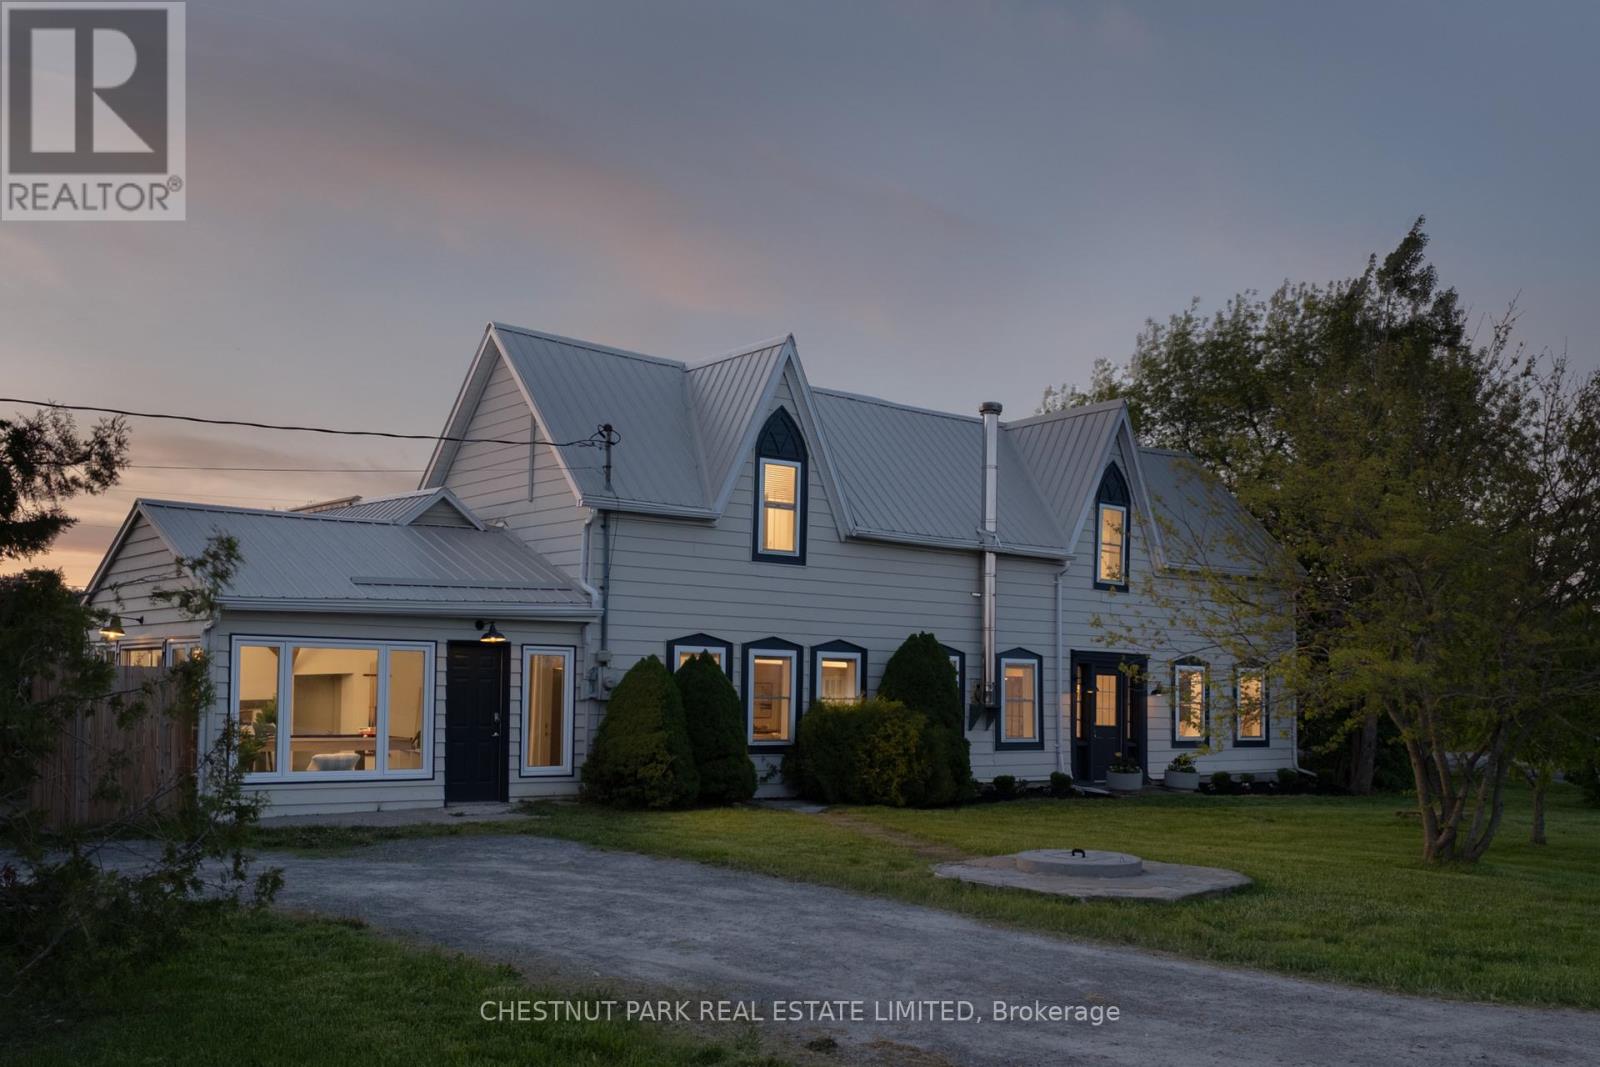
SHORT-TERM LICENSED & OFFERED FULLY FURNISHED. There is an unmistakable sense of calm at The Kelly. Tucked behind mature gardens and surrounded by open countryside, this restored 1869 farmhouse offers the kind of privacy and quiet that feels increasingly rare. Original barn wood floors, exposed beams, pressed tin ceilings, antique wall sconces, and sun-filled rooms lend warmth and character throughout. Mornings begin with coffee on the private patio off the main-floor bedroom. Long lunches give way to evenings spent dining outdoors and gathering around the campfire beneath a canopy of stars. The main floor unfolds through a series of connected yet distinct spaces, anchored by a charming eat-in kitchen and a dining room that opens directly to the patio beyond. A detached secondary structure awaits your imagination-studio, workshop, guest retreat, or something entirely its own. The Kelly is a turnkey Countyescape just 15 minutes from Picton's celebrated restaurants, wineries, cafés, and shops. (id:39551)
151 - 6 Pulberry Close
Brampton, Ontario
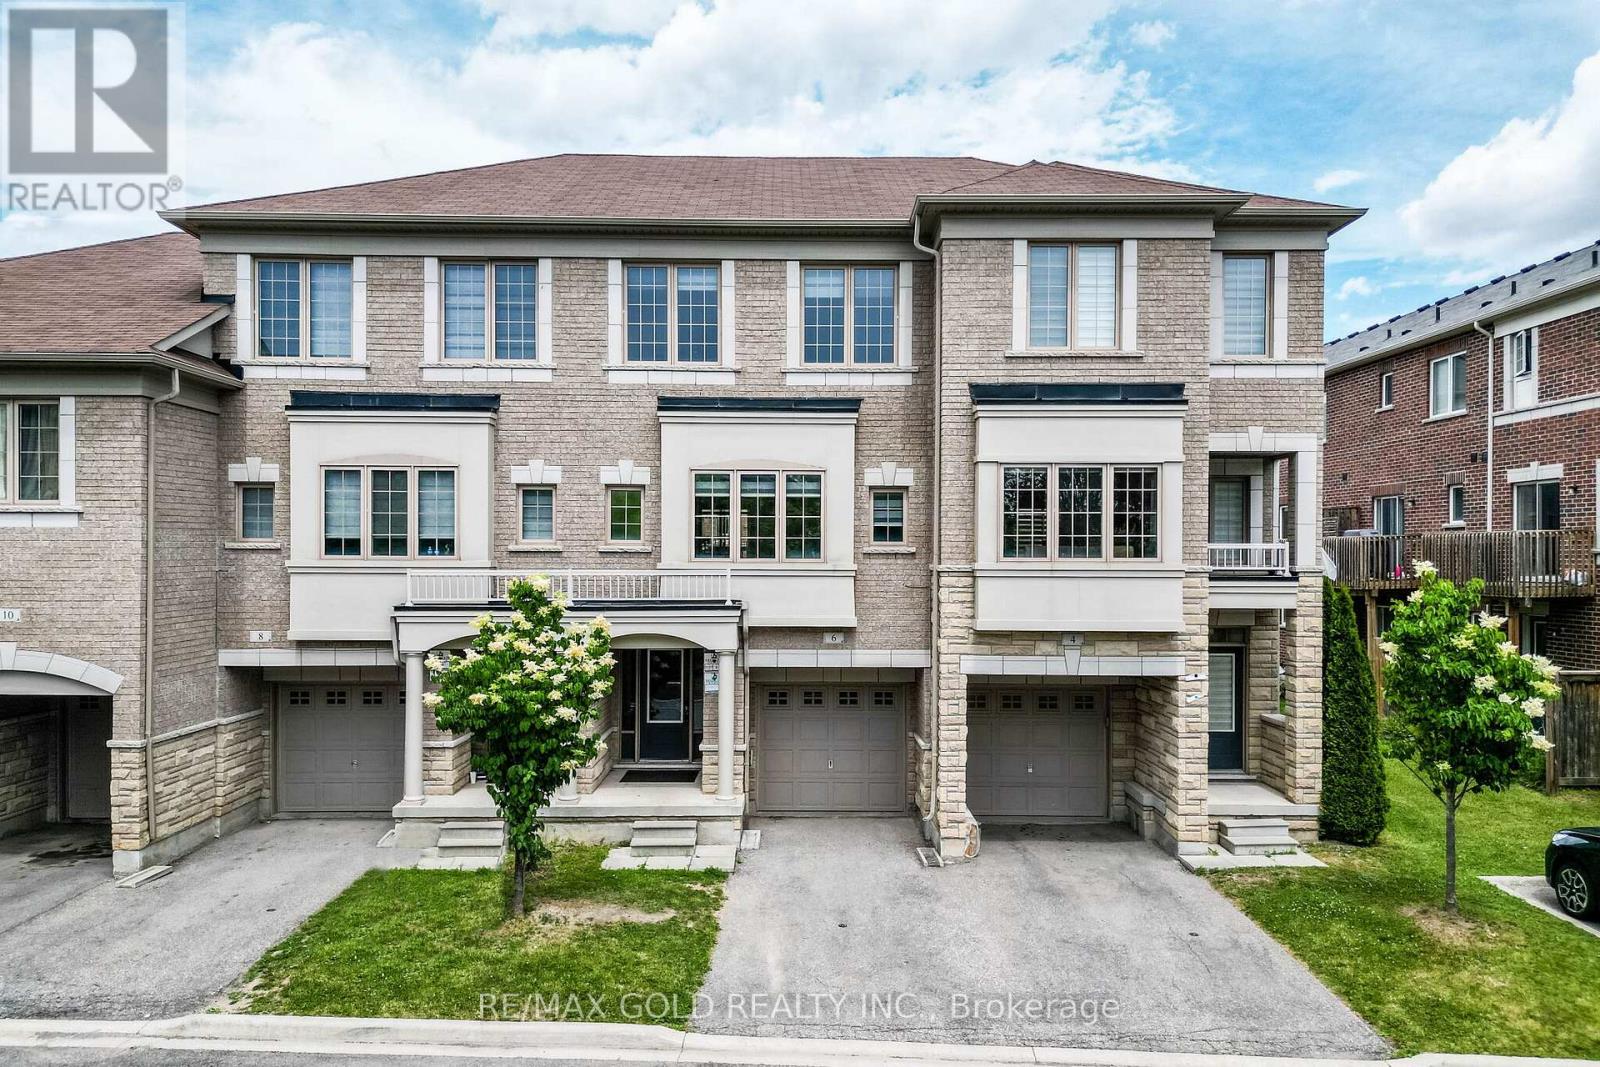
Wow! That's The Perfect Word To Describe This Stunning Home! Yes, It's Priced Right! This Is The Perfect Opportunity To Own A Charming And Meticulously Upgraded 3+1 Bedroom Modern Home, Maximizing Curb Appeal And Parking Convenience. From The Moment You Step Inside, You'll Be Captivated By The Luxurious Upgrades That Make This Home A Standout. The Walk-Out Family Room Is Bathed In Natural Light, Creating A Welcoming And Open Atmosphere Perfect For Entertaining Or Relaxing! The Family-Sized Kitchen Is A Chef's Dream With Ample Quartz Countertops, Backsplash And Extensive Cabinetry, Offering More Than Enough Space For Meal Preparation And Storage. This Kitchen Truly Is The Heart Of The Home. The Master Bedroom Is A Retreat In Itself, Boasting A Private 4-Piece Ensuite And A Spacious Walk-In Closet, Ensuring You Have All The Storage And Comfort You Need. The Bright And Spacious Additional Bedrooms, Helping This Home Maintain Its Pristine Beauty For Years To Come! The Upgrades Throughout This Home Have Been Carefully Selected To Deliver A Modern And Luxurious Living Experience That Will Impress Even The Most Discerning Buyers. Every Detail, From The Flooring To The Lighting, Has Been Thoughtfully Executed To Enhance Both The Functionality And Aesthetic Appeal Of This Incredible Property! Location Is Everything, And This Home Checks That Box Too! It's Conveniently Located Near Highways And Mississauga Border, Making It An Ideal Choice For Commuters Looking For Easy Access To Public Transportation. You'll Also Be Surrounded By Parks, Schools, And Shopping, Making This Home The Perfect Blend Of Convenience, Comfort, And Style! This Fully Upgraded Townhome Is Not Just A House, But A Lifestyle. Whether You're A Growing Family Or A Young Professional, This Is A Must-See Property In A Prime Location That Offers Both Luxury And Convenience. (id:39551)
5590 Blind Line
Burlington, Ontario
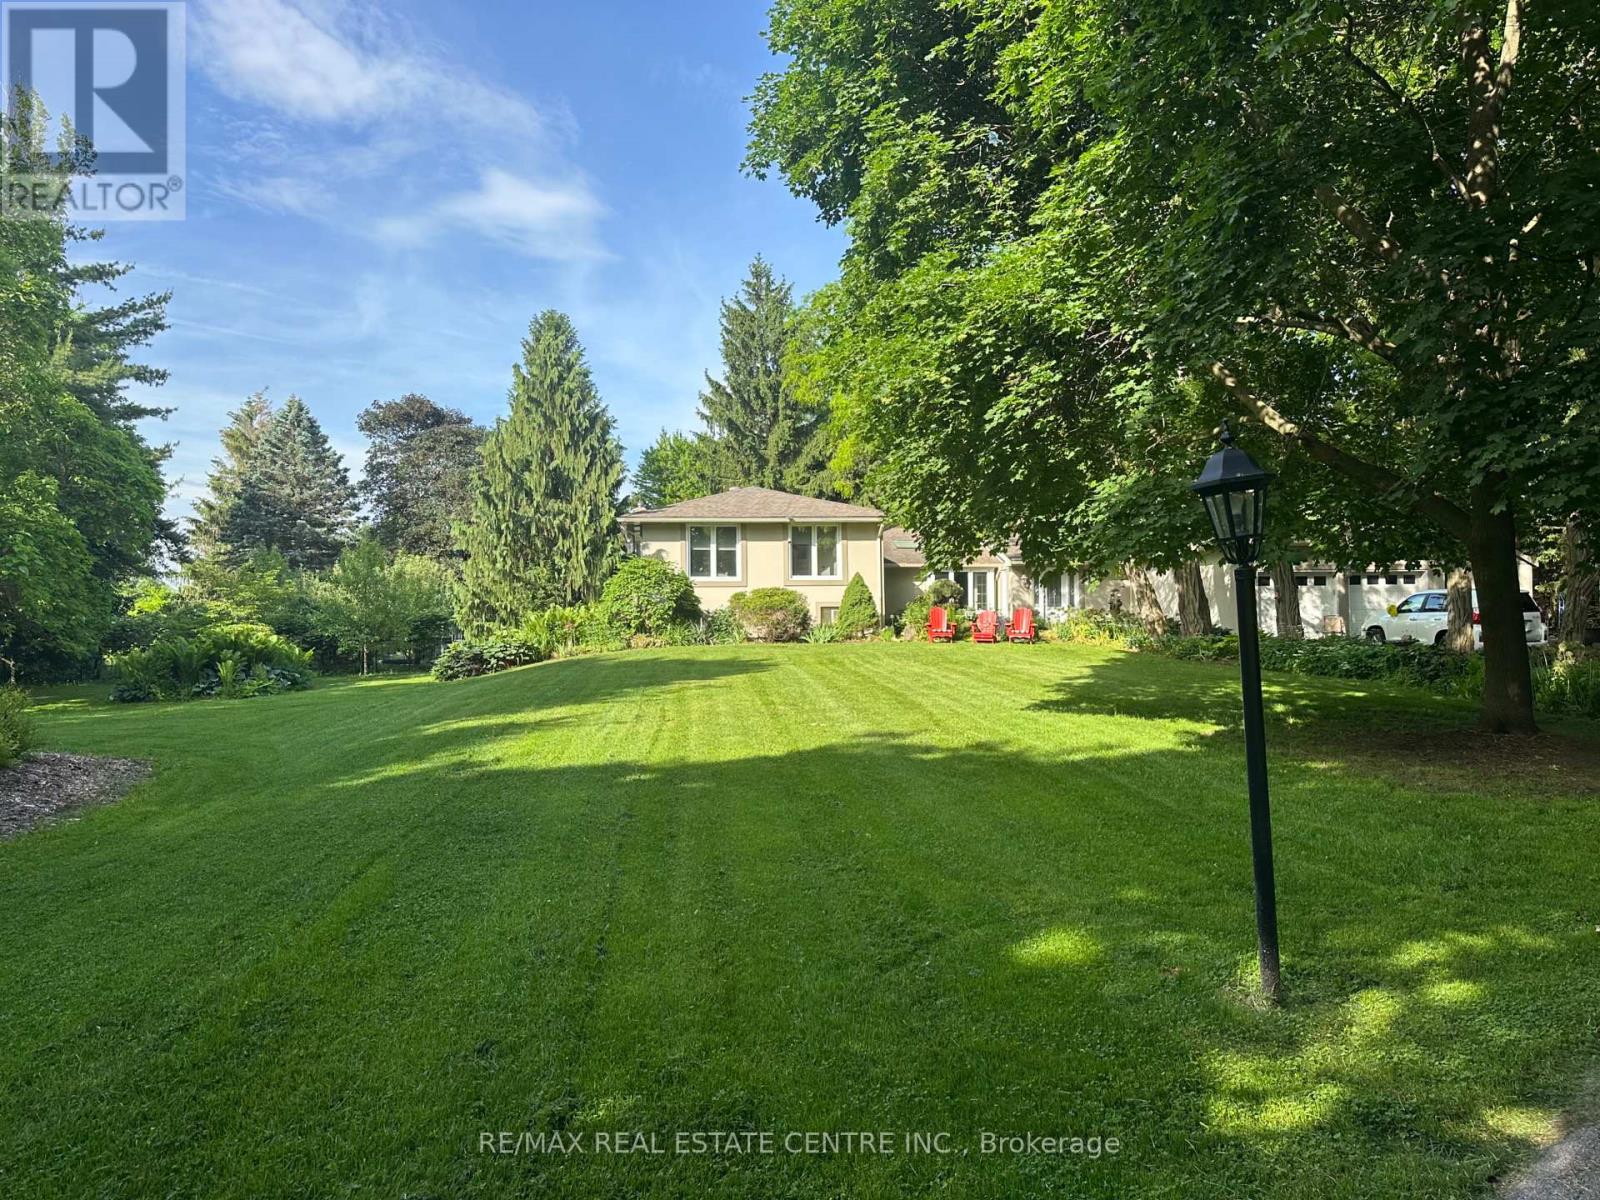
Welcome to a rare opportunity to own a stunning estate nestled on nearly 2 acres of beautifully landscaped, forest-surrounded land. This expansive 5-bedroom, 5-bathroom home offers over 3,600 sq ft of luxurious living space, thoughtfully designed for comfort, entertaining, and multigenerational living with the in-law suite. The heart-of-the-home kitchen beautifully blends rustic charm with modern functionality, creating a warm and inviting space perfect for both family life and entertaining. Featuring granite countertops, custom cabinetry, and a central island with breakfast seating, it offers ample room for prepping meals and gathering with loved ones. Vaulted ceilings with exposed wood beams, a ceramic gas fireplace, skylights, and oversized windows flood the eat in kitchen with natural light, while terra cotta tile flooring adds warmth and durability. Stainless steel appliances, and thoughtful details like a decorative range hood add to the appeal. The home boasts an automatic backup 16kW generator, three cozy fireplaces, two natural gas furnaces, and dual central A/C units ensuring year-round comfort. Step outside from the lower level walkout and be captivated by your own private oasis - a saltwater in-ground pool overlooked by a charming gazebo, perfect for summer relaxation or elegant outdoor gatherings. A paved basketball court adds a fun and functional touch to this incredible property. Whether you're hosting guests, working from home, or enjoying the peaceful setting, this home offers an unmatched blend of space, luxury, and lifestyle. (id:39551)
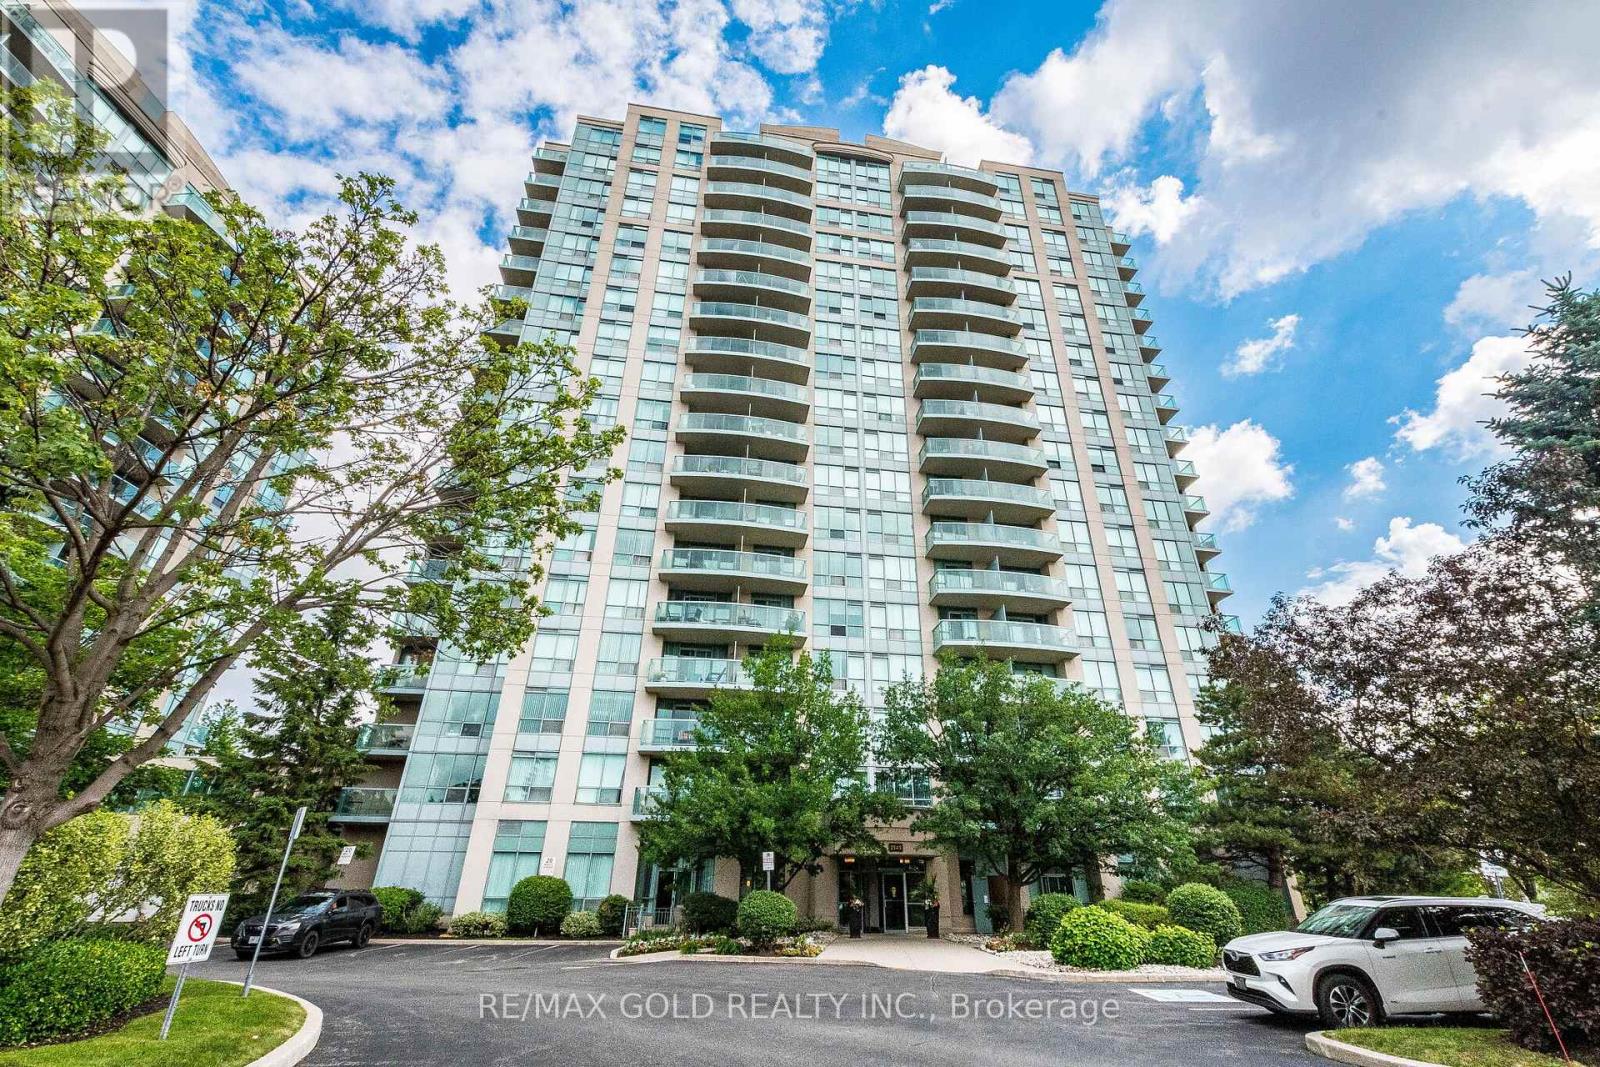
701 - 2545 Erin Centre Boulevard
Mississauga, Ontario
Welcome to this beautifully maintained 2-bedroom, 2-bathroom condo in the heart of Erin Mills with 2 Car parking and 946 sqft unit! This bright and spacious unit features an open-concept layout, a modern kitchen, generous-sized bedrooms, and a private balcony perfect for relaxing. The primary bedroom offers a 4-piece ensuite and ample closet space.Enjoy resort-style living with outstanding building amenities including two fully equipped fitness centres, an indoor swimming pool with hot tub, sauna, tennis court, party/meeting room, library, billiards room, and ample visitor parking.Ideally located close to Erin Mills Town Centre, Credit Valley Hospital, top-rated schools, parks, restaurants, public transit, and major highways (403/407/QEW). An excellent opportunity for first-time buyers, downsizers, or investors looking for a prime Mississauga location. Move in and enjoy the perfect combination of comfort, convenience, and lifestyle! (id:39551)
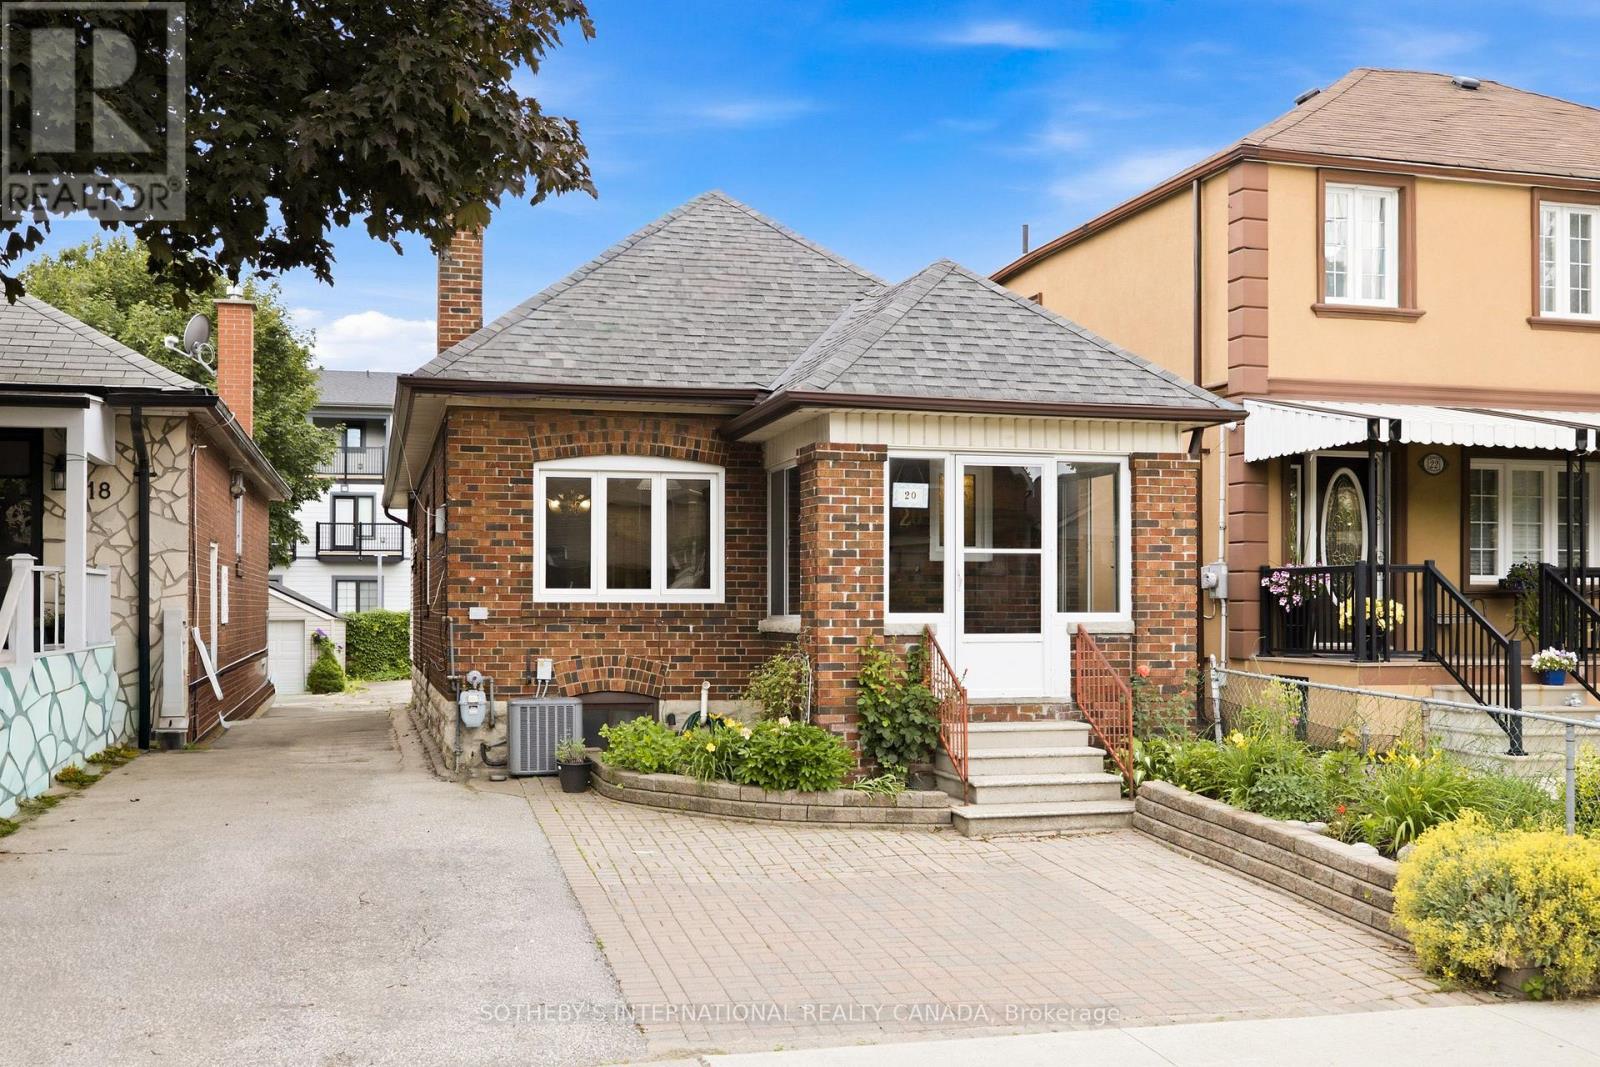
20 Bicknell Avenue
Toronto, Ontario
Welcome to 20 Bicknell Avenue, a charming two-bedroom bungalow set in the heart of Toronto's Keelesdale community. Full of warmth, character and everyday functionality, this well-loved home has been thoughtfully updated throughout. A beautiful perennial garden sets the tone on arrival, leading into an enclosed sun porch that offers a welcoming transition into the home. Inside, the open-concept living and dining rooms flow seamlessly together, featuring plank laminate flooring and a comfortable layout ideal for daily living. Two spacious bedrooms, each with closets, are located on the main level along with an updated three-piece bathroom. At the heart of the home is the kitchen, thoughtfully extended to create additional dining and gathering space for family, and entertaining. Walk out to the covered back deck, perfect for barbecuing, relaxing and overlooking the west-facing backyard. The expansive outdoor space features interlock stone patio, mature gardens, and a garden shed. The fully finished lower level offers excellent flexibility with an open-concept bedroom/recreation area, second kitchen, dining space, laundry room, three-piece bathroom and a private separate entrance. Whether used for extended family, guests, work-from-home needs or potential in-law/income suite possibilities, the lower level adds valuable living space and versatility. Families will appreciate the convenient Keelesdale location, just steps to Keelesdale Junior Public School, York Recreation Centre, Library, York Memorial Collegiate Institute, local parks and neighbourhood amenities. Enjoy easy access to shopping, Stock Yards Village, TTC transit and the Eglinton LRT, connecting you with the best of the city from this family friendly west-end community. (id:39551)
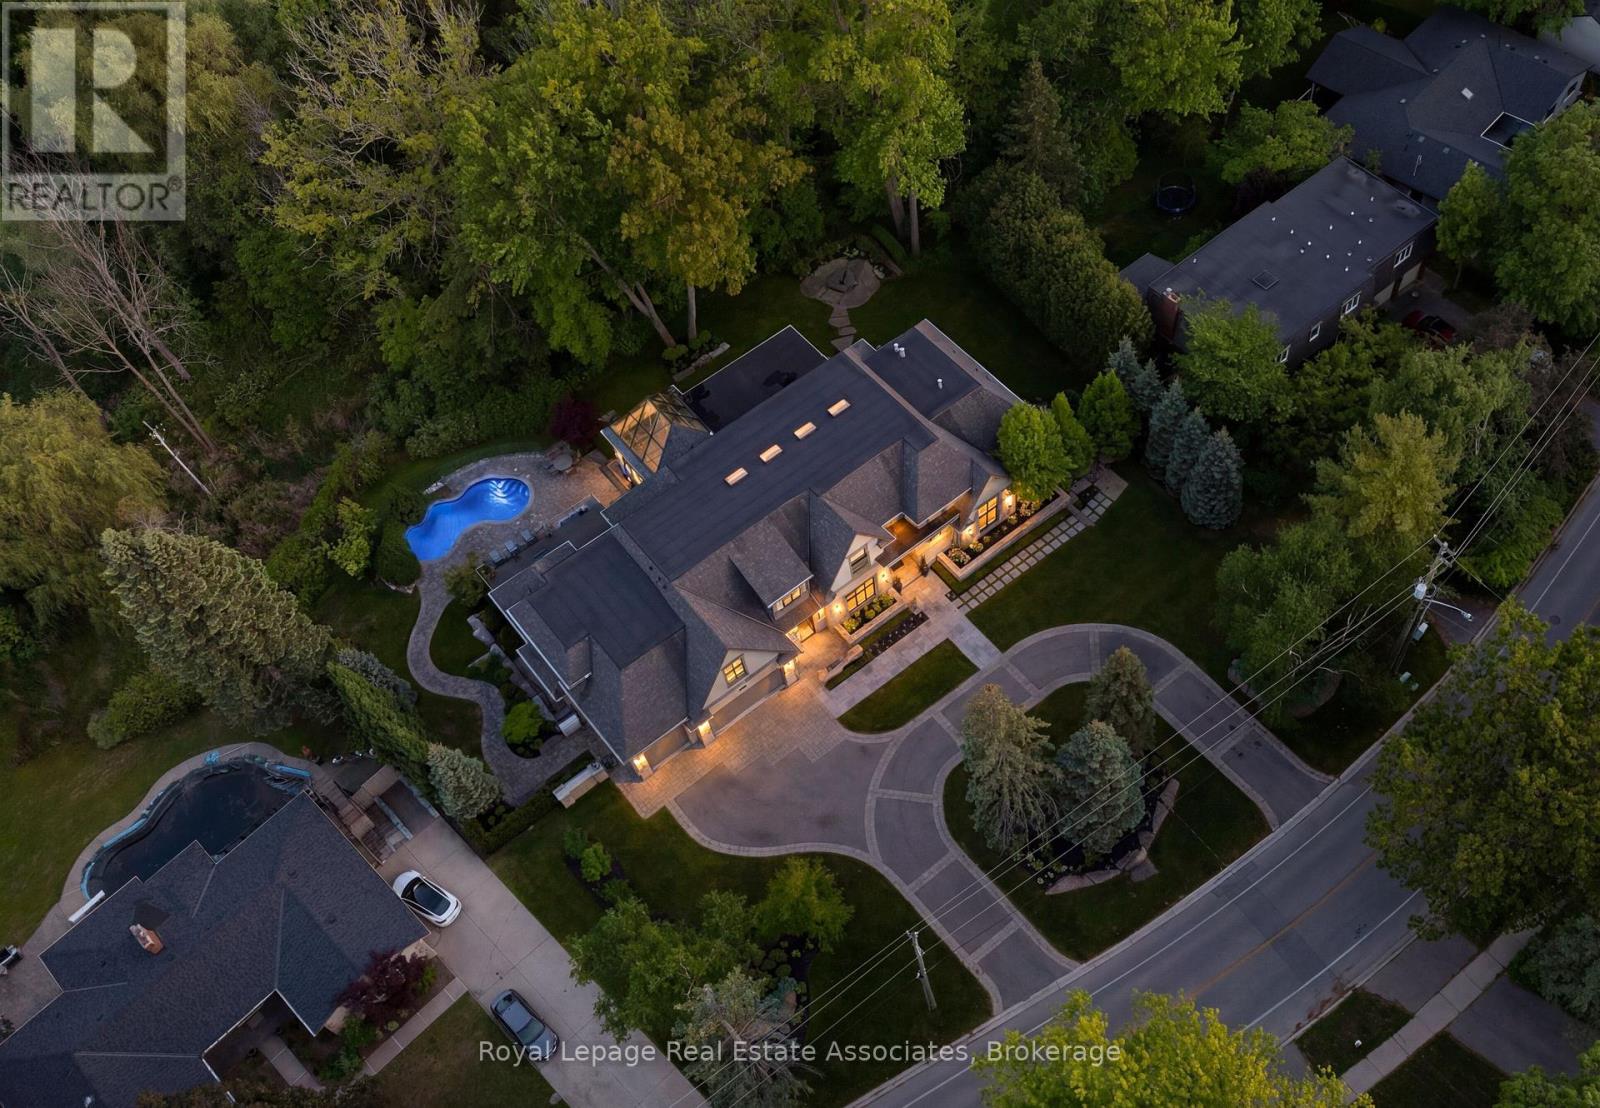
1412 Birchwood Drive
Mississauga, Ontario
Designed by David Small, and dubbed "The Glass Sunroom", this custom-built Ravensbrook Homes estate is set on a breathtaking 1.31-acre creekside lot in prestigious Lorne Park. Backing onto Birchwood Creek and surrounded by mature trees, this exceptional residence offers over 12,000 sq ft of living space thoughtfully designed for elevated everyday living. Featuring soaring ceilings, expansive windows, hardwood flooring throughout, elevator access, and a rare multi-generational layout with two private primary suites on the main level. Designed with seamless indoor-outdoor living in mind, the home features multiple terraces, a resort-inspired pool and hot tub, dramatic illuminated floating staircase with glass railings, chef-inspired kitchen with butler's pantry, a bright architecturally profound solarium, walk-out lower level, temperature-controlled wine room, full secondary kitchen, wellness area with gym, steam shower and sauna, plus a 3-car garage and sweeping circular driveway. A remarkable offering blending architectural sophistication, privacy, and timeless design. Lorne Park remains one of Mississauga's most prestigious and established communities, known for its estate properties, mature tree-lined streets, and quiet residential character. Surrounded by parks, trails, golf courses, and highly regarded schools, the neighbourhood offers a rare balance of privacy and convenience. (id:39551)
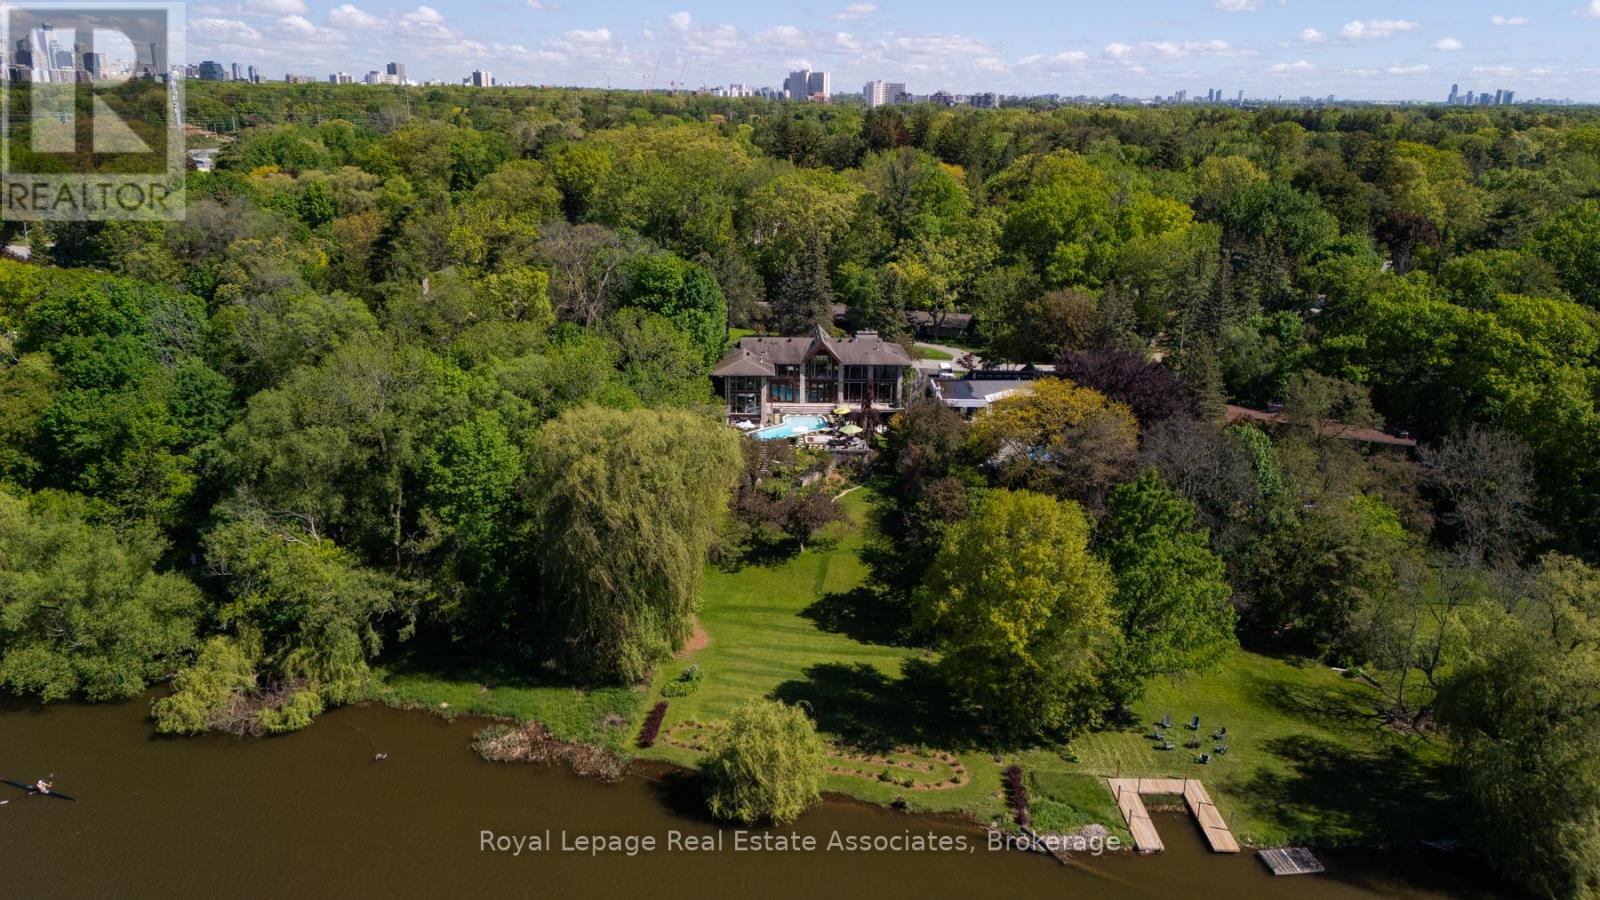
1510 Pinetree Crescent
Mississauga, Ontario
Set on over an acre along the Credit River in prestigious Mineola West, this architectural waterfront residence offers over 7,700 sq ft of refined living space, blending contemporary design with the warmth and calm of a private retreat. Defined by floor-to-ceiling glass, soaring ceilings, striking sight lines, and seamless indoor-outdoor living, the home features multiple fireplaces, a sculptural floating staircase, a custom Marana kitchen with premium appliances, and thoughtfully integrated smart home technology throughout. The two-level primary suite offers river views, a spa-inspired ensuite, a custom dressing room, and direct access to the outdoor living spaces. Designed for both elevated entertaining and everyday living, the lower level features a walk-out recreation space with a fireplace, bar, theatre wiring, guest bedroom, and full bath. Resort-inspired grounds include an in-ground pool, outdoor kitchen, outdoor shower, circular driveway, and rare privacy surrounded by mature landscaping and waterfront views - a truly distinctive offering in one of Mississauga's most prestigious enclaves. Positioned along the Credit River, this residence offers a lifestyle that feels quietly removed from the city's pace, yet just moments from top-rated schools, golf clubs, marinas, Port Credit's vibrant waterfront district, and major commuter routes close by. (id:39551)

11489 17 Side Road
Halton Hills, Ontario
Attention quarry owners, construction companies, developers, land bankers, and investors - this is a rare opportunity to acquire a premier 300-acre land parcel featuring a fully operational licensed gravel pit/quarry strategically located near expanding city boundaries and the future Highway 413 corridor. This exceptional property offers tremendous long-term upside with a Class B License permitting the extraction of up to 40,000 metric tonnes annually of limestone and sandstone mass materials. The site is well-equipped with a truck scale and heavy earth-moving equipment, allowing for immediate operational income potential from aggregate production and backfill soil dump revenues. The expansive acreage presents excellent agricultural opportunities for cash crop farming and future land banking potential in a rapidly developing area. The property also includes four residential dwellings that can be upgraded for owner occupancy, workforce accommodations, or additional rental income opportunities. Environmental studies, deposit studies, licensing documents, and related due diligence materials available to qualified buyers upon request. Rarely offered and exceptionally positioned for future growth, income generation, and long-term value appreciation. Flexible financing options or joint venture opportunities may be available for qualified buyers. (id:39551)
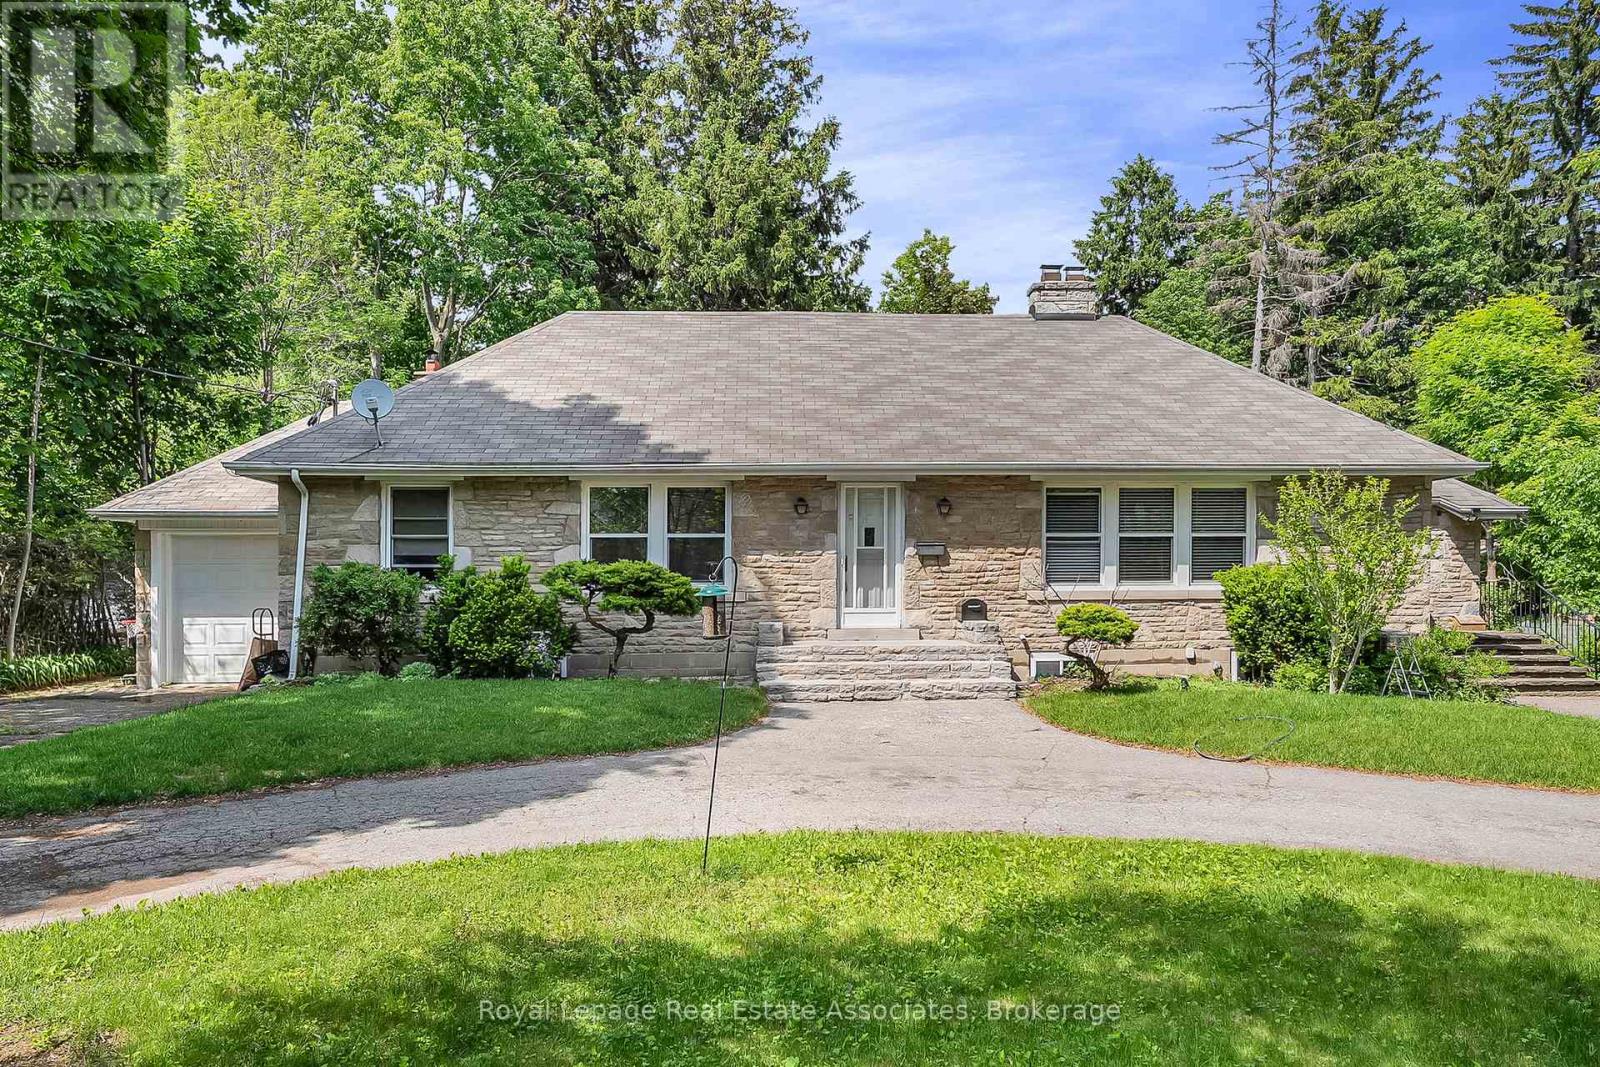
11 Ben Machree Drive
Mississauga, Ontario
Build Big, Dream Bigger! Calling all builders, investors and dreamers! This is your moment to seize the chance to own a double-wide lot in the heart of Port Credit (south of Lakeshore), one of Mississauga's most sought-after neighbourhoods. This expansive 100 x 160-foot property is rare, offering immense potential for developers and investors alike. With gentrification driving growth, property values in this vibrant community are rising, making this a prime investment opportunity. Imagine the possibilities: luxury townhomes, a custom-built estate, or a multi-unit residential development; the choice is yours. The generous dimensions and flexible zoning allow you to bring your vision to life, whether crafting a sophisticated residence or a lucrative development project. Positioned just steps from the stunning Lake Ontario shoreline, this property offers residents a lifestyle that blends tranquillity with vibrant urban living. (id:39551)
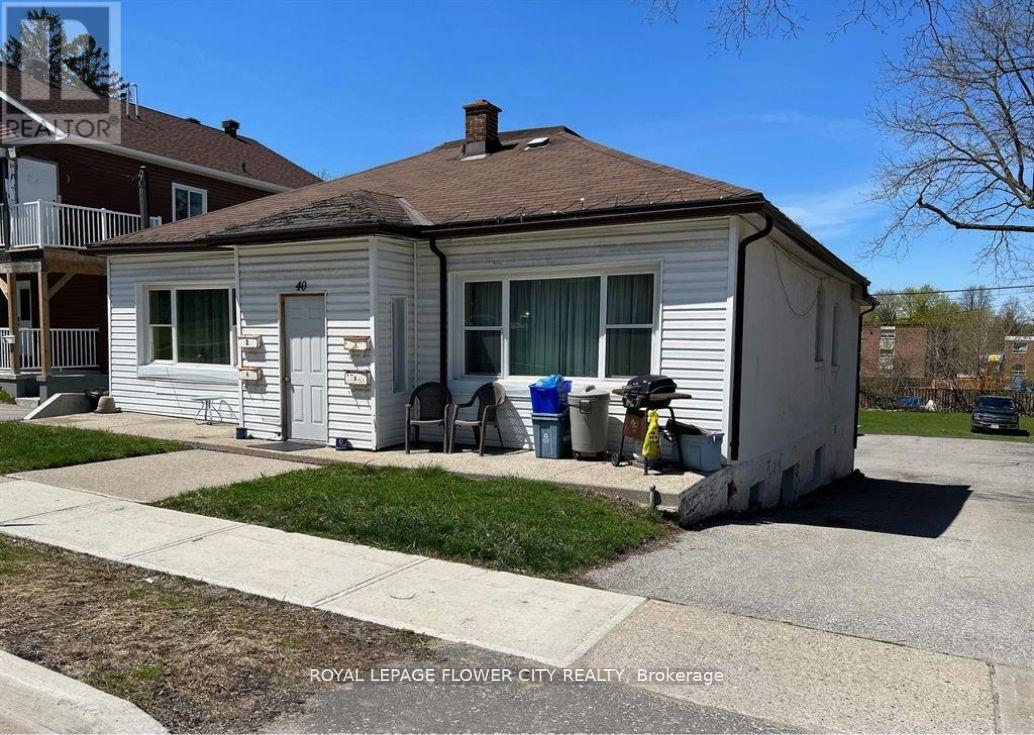
40 Penetang Street
Barrie, Ontario
MUST SEE***Located Close To Downtown Barrie. At Present, The Location Consists Of A Four Plex -Two Single-Bedroom Units And Two Double-Bedroom Units - At 40 Penetang St. This Property currently Generate A Combined Monthly Potential Income . Three units are totally ***Renovated from top to bottom and spent lot of $$$$$ 4 Piece washroom and 4 Kitchens in all separate units. It is an income generating property and also approved 10 units plan. Great opportunity to invest and income. (id:39551)
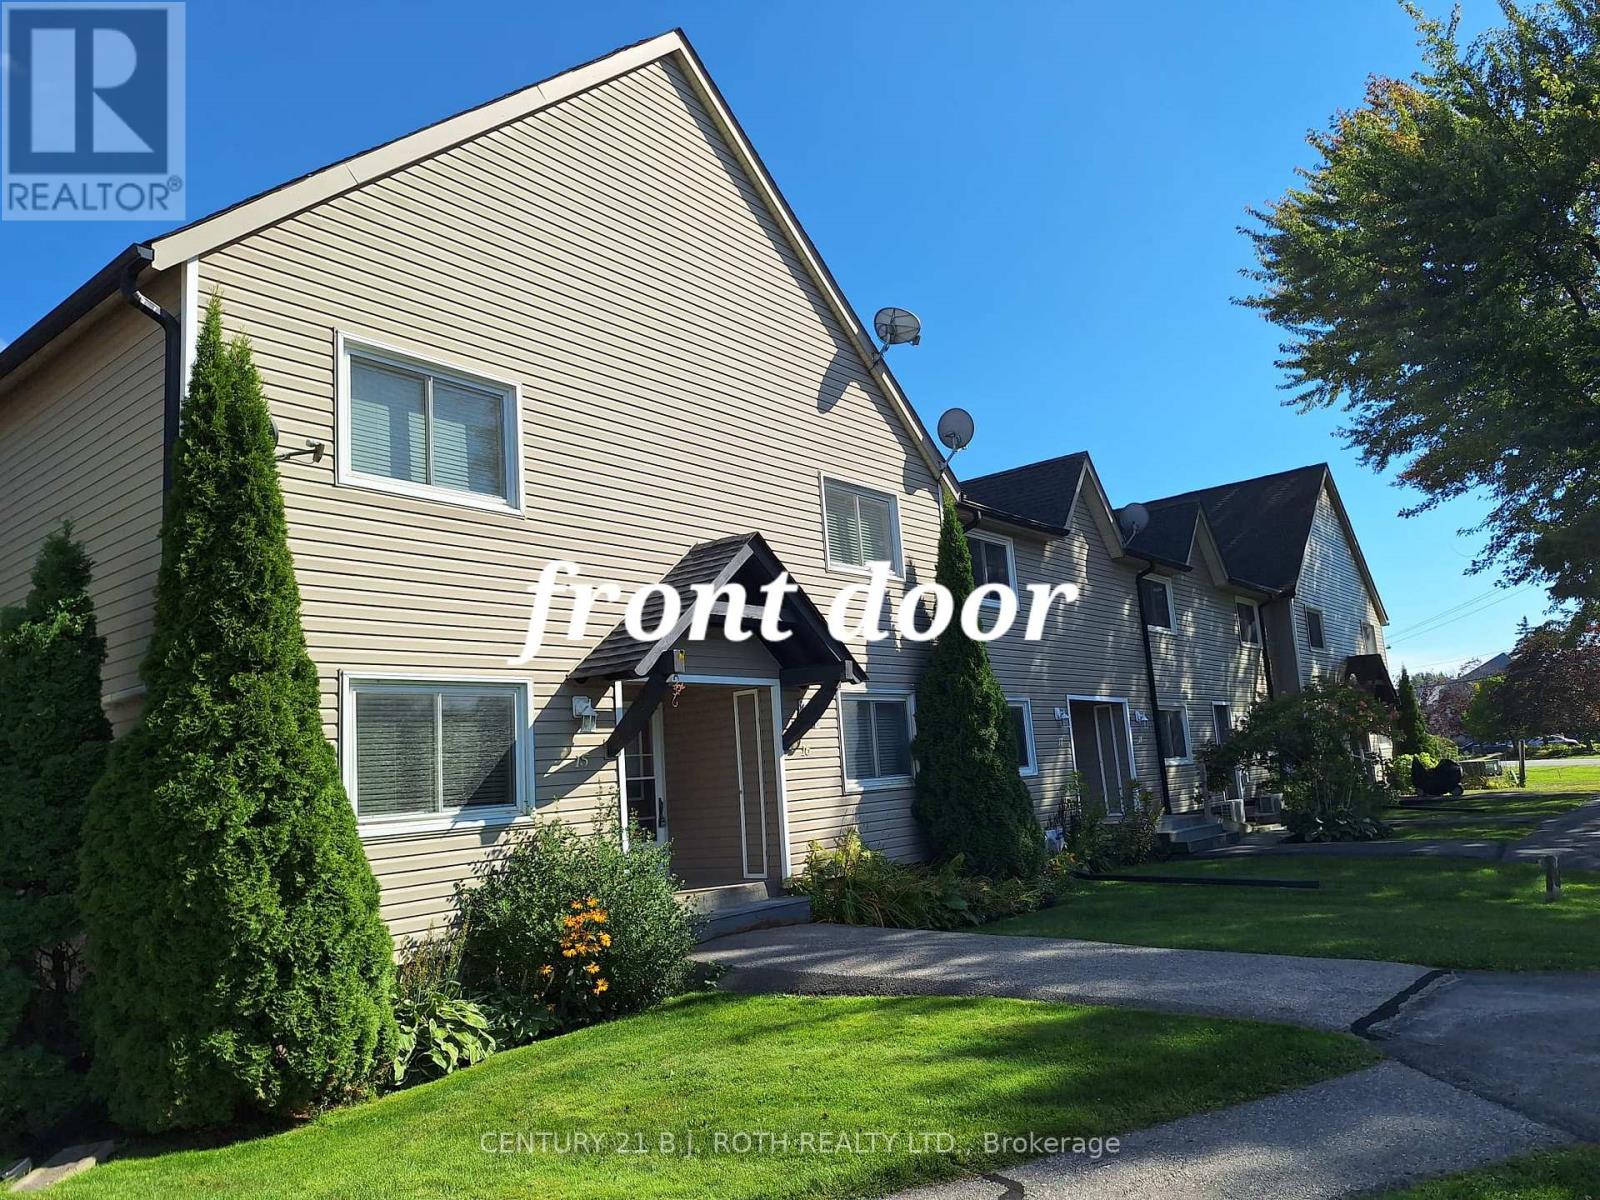
16 - 51 Laguna Parkway
Ramara, Ontario
Waterfront Condominium Townhouse in Beautiful Lagoon City with Direct Access to Lake Simcoe and The Trent Severn Waterways. Featuring Three Bedrooms, Two Full Baths with Semi Ensuite, Open Concept, Canal with Wooded/Treed Views, Boat Mooring, High Speed Internet. Enjoy all the Amenities Lagoon City has to Offer including Private Beach, Marina, Community Center Association, Yacht Club, Tennis/Pickleball Courts, Dart Leagues, Club Events, Walking Trails,. Only 15 mins to Casino Rama with World Class Entertainment, and 1.5 hrs to the GTA. Furniture Negotiable (id:39551)
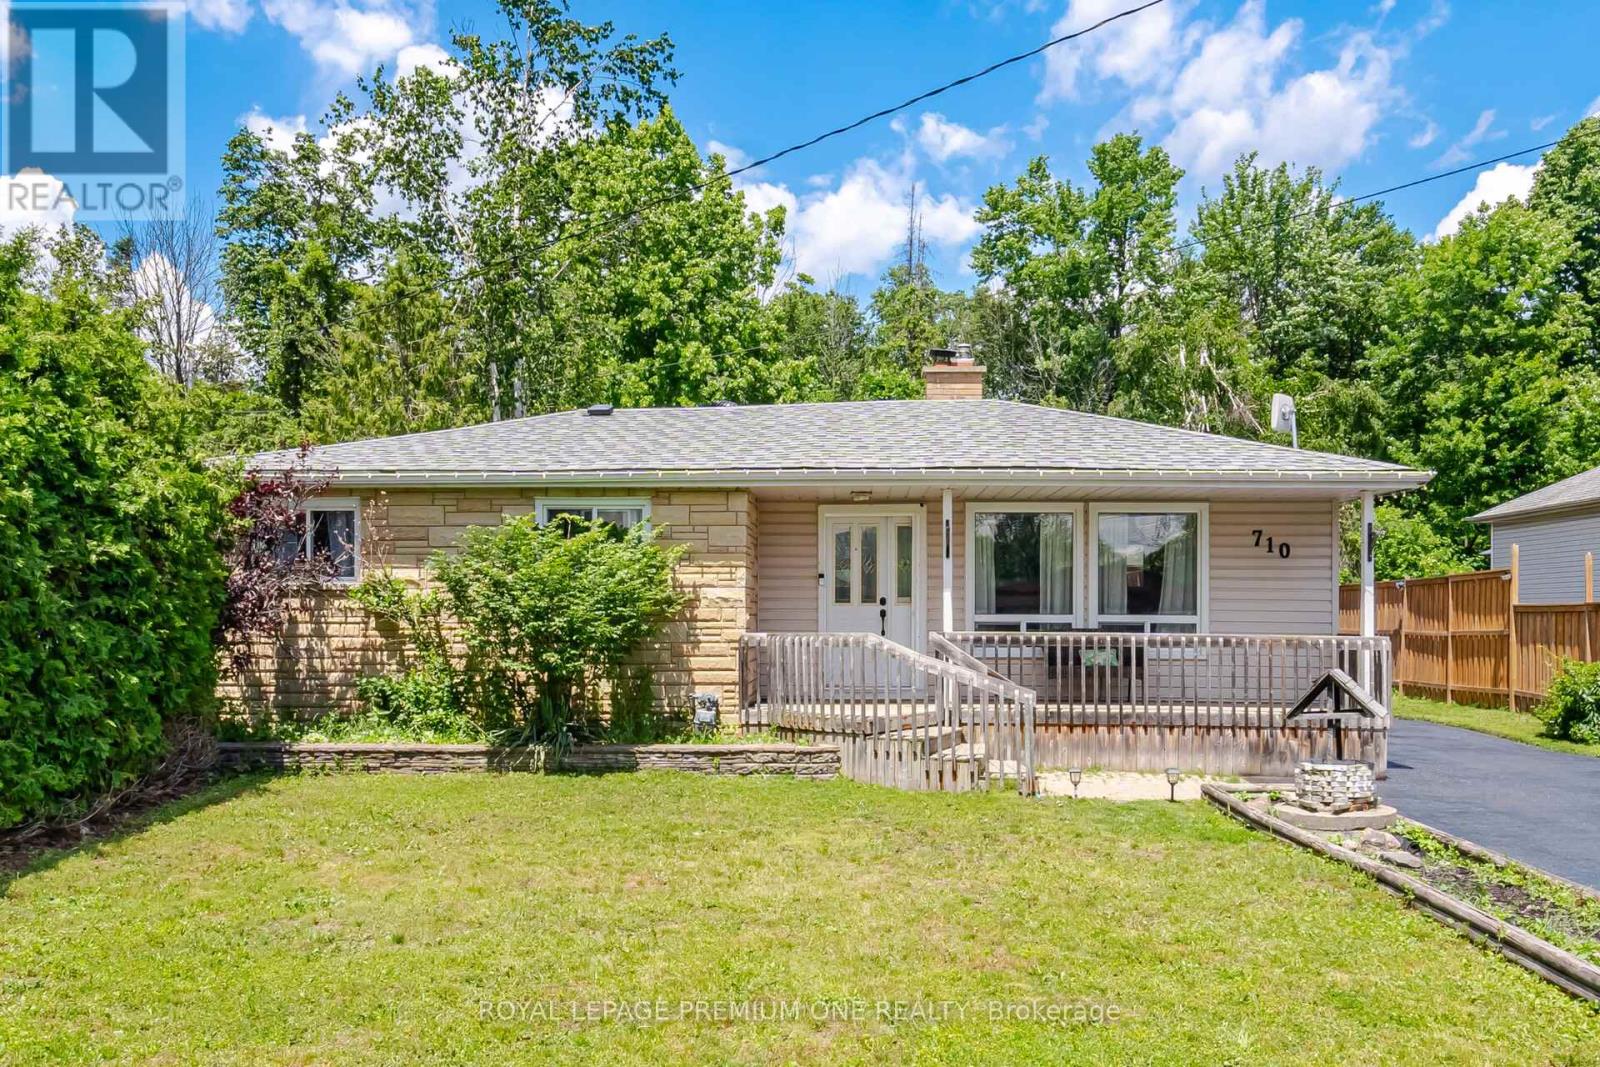
710 Rose Lane
Innisfil, Ontario
Just a short stroll from your private deeded beach access, this inviting property presents a wonderful opportunity to enjoy the best of lakeside living. Spend your days swimming, boating, or taking in spectacular sunset views, all within moments of home. Nestled in the desirable community of Alcona, the property is conveniently located close to local shops, restaurants, schools, and parks, offering the perfect balance of recreation and everyday convenience. Step out onto the rear deck and discover a generous, private backyard that overlooks a peaceful stream and mature wooded area, creating a serene backdrop and a true sense of seclusion. Ideal for first-time buyers, retirees, downsizers, or those seeking a seasonal escape, this versatile home is equally suited as a full-time residence or weekend getaway. Additional features include an oversized detached garage and a utility shed, providing plenty of room for storage, workspace, or outdoor equipment. (id:39551)
54 Stewart Street
Toronto, Ontario
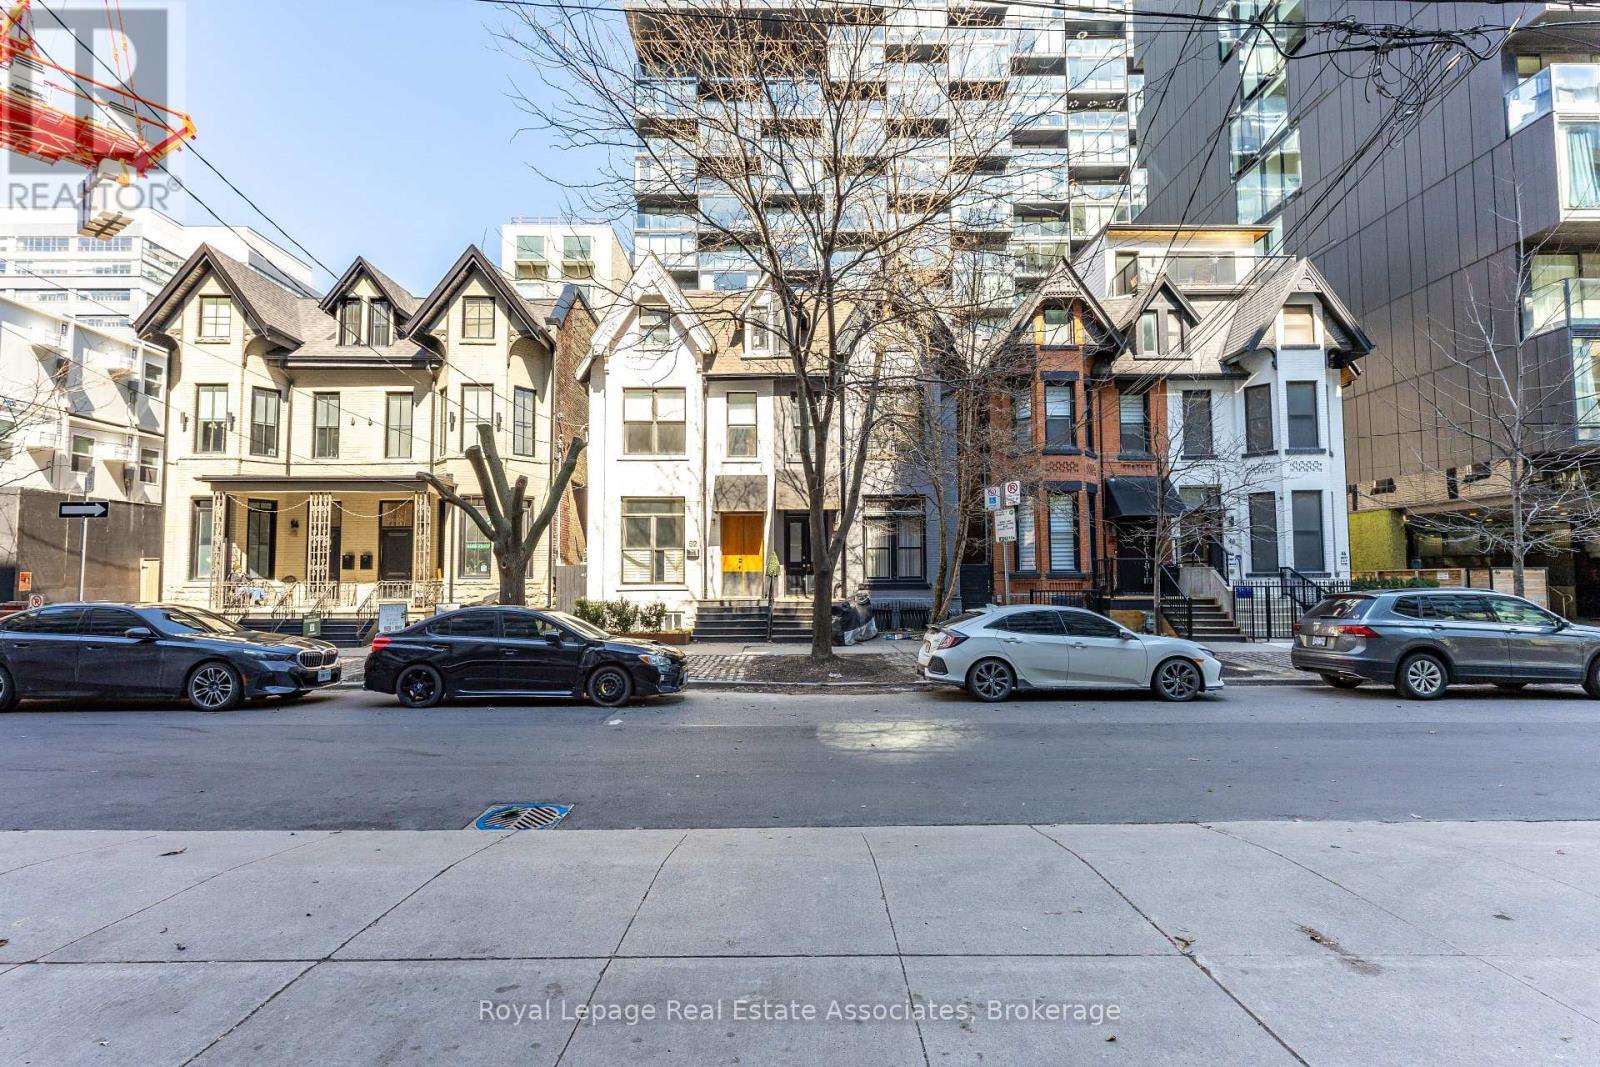
30 story high rise assembly potential. Currently fully rented strong monthly rental income. Turnkey commercial/residential property situated directly adjacent to the future King Bathurst station on the Ontario Line (development opportunity). This 15.6 km rapid transit line, connecting Exhibition Place to the Ontario Science Centre, is set to revolutionize connectivity in Toronto. Located at 54 Stewart Street, this property is steps away from the upcoming King Bathurst station, enhancing its appeal for both commercial and residential purposes. It is extensively renovated in 2024, with over $700,000 invested in gutting the property to the studs, ensuring a maintenance-free experience for the next 20+ years. Currently houses 3 commercial tenants and 2 residential apartments. It includes a large rear addition with a private backyard patio, providing a serene outdoor retreat. (id:39551)
A - 4635 Queen Street
Niagara Falls, Ontario
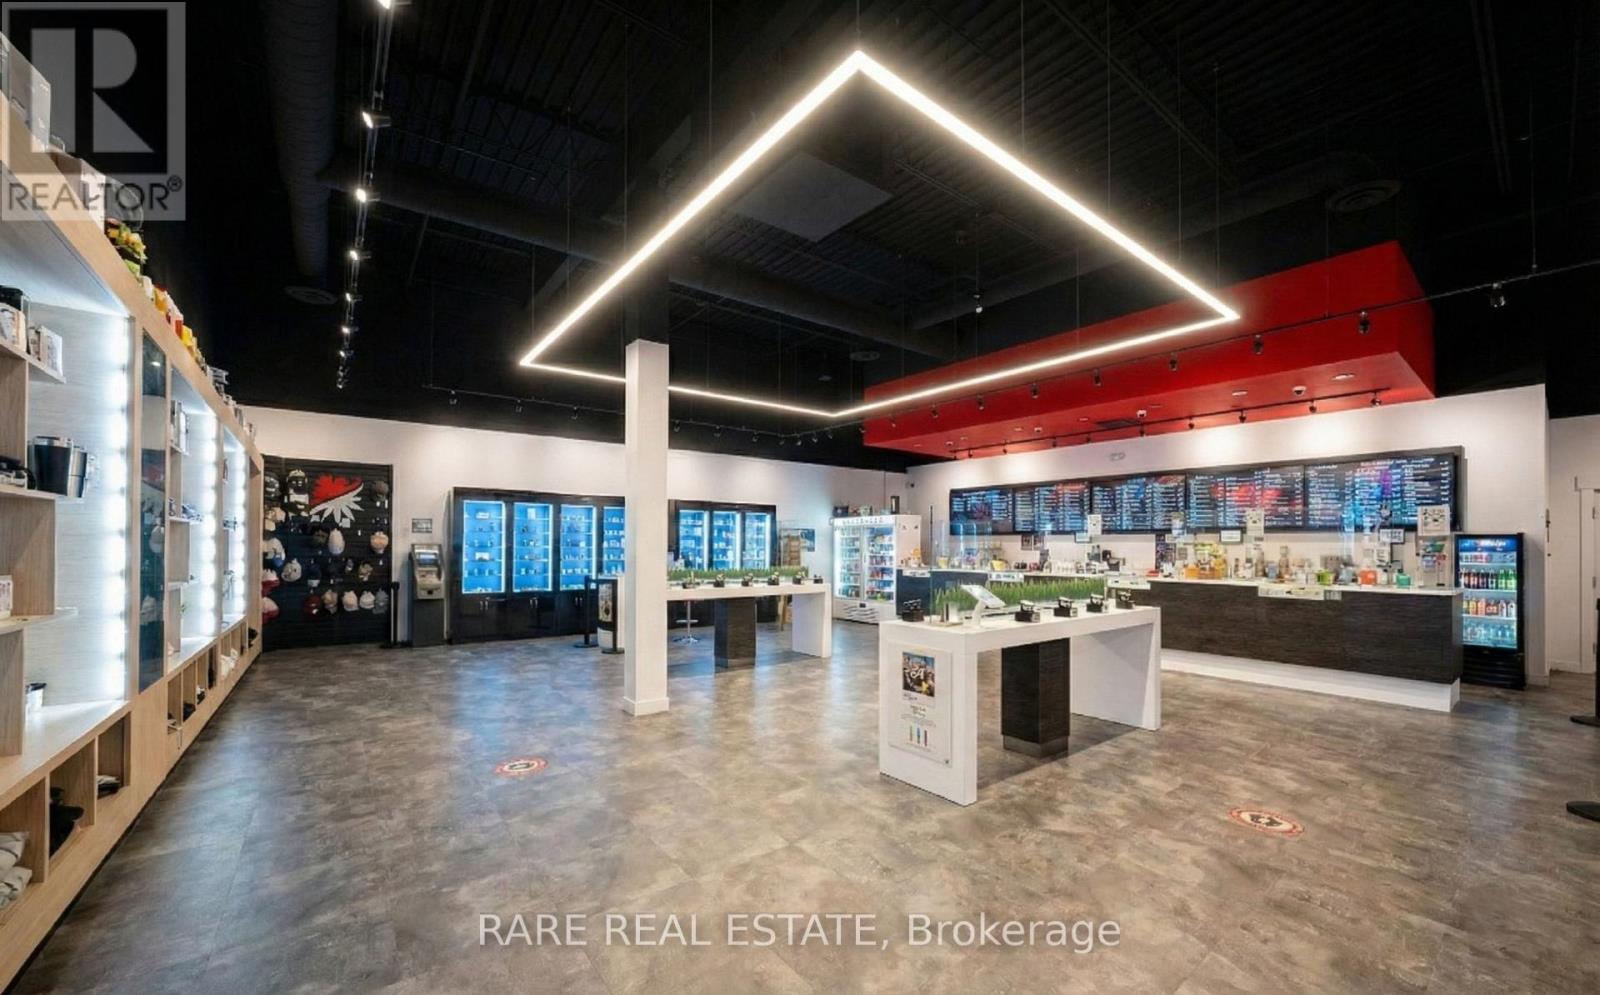
This exceptional turnkey cannabis retail business at 4635-A Queen Street in downtown Niagara Falls offers a prime 4,000 sq. ft. upscale storefront that has benefited from over $800,000 in high-end build-out, featuring premium retail fixtures, advanced security systems, full accessibility, soaring high ceilings, and convenient parking lot access/entry; fully licensed by the AGCO (ROL, RSA, RML) and operational since 2021 with average monthly sales of $40,000,a stellar 4.6-star Google rating from over 176 reviews, and approximately $120,000 in included cannabis accessories inventory, the business enjoys an attractive all-in lease of $7,300 per month (including TMI and HST) with excellent renewal terms in a vibrant Queen Street corridor buzzing with commercial activity, shops, restaurants, and easy walking access to the nearby Niagara Falls GO Station for seamless visitor/tourist traffic from Toronto and the GTA. Positioned for future growth, the store benefits from immense commercial activity, close proximity to the GO Station, and the thrilling recent purchase of the 1,000-person capacity theatre directly across the street by the Toronto Opera House, guaranteeing a permanent surge in local arts and entertainment crowds. starting later in 2026; ideal for an owner-operator seeking a fully built out business and turnaround potential with no prior industry experience required, buyers can retain the successful branding or implement their own vision with licensing support available to new operants. Furthermore, the sheer size of this expansive commercial footprint offers the incredible flexibility to comfortably rework the space to incorporate additional uses or complementary businesses, making this an unmatched canvas for your entrepreneurial ambitions. (id:39551)
4 Nathan Court
Cambridge, Ontario
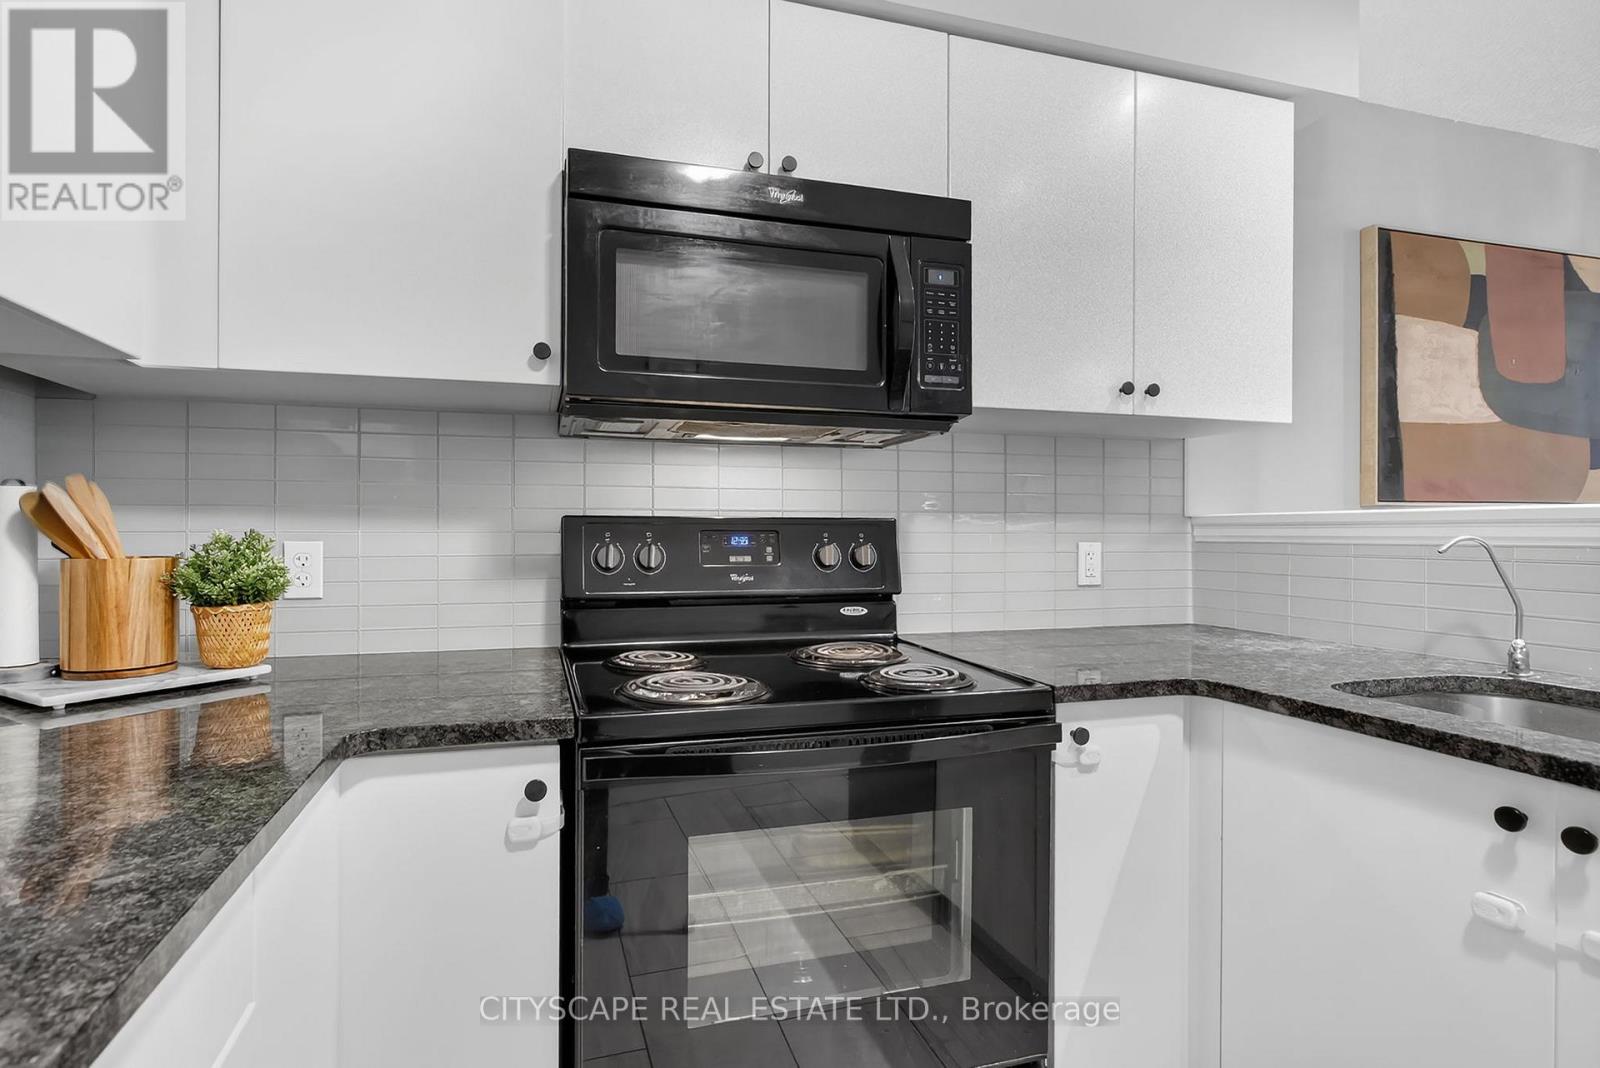
Welcome to 4 Nathan Court, a beautifully maintained end-unit home offering modern comforts and a thoughtfully designed layout for everyday living. The open-concept kitchen, living, and dining areas create an inviting space ideal for hosting guests or enjoying time with family, with a private balcony providing the perfect spot for fresh air and outdoor relaxation. The updated kitchen features ample counter space, generous storage, and a dishwasher, while large windows fill the home with natural light. The primary bedroom is a true highlight, offering a spacious walk-in closet, a private ensuite bathroom, and a versatile loft area perfect for a home office, reading nook, or additional lounge space. Two additional bedrooms provide flexibility for family, guests, or workspace needs, complemented by a full bathroom and convenient main-floor powder room. Additional features include a single-car garage with inside entry and a private driveway. Located in a family-friendly neighborhood close to parks, schools, the Paris Trail, and Savannah Golf Course-with quick access to HWY 401, and short commutes to Brantford and Hamilton-this home delivers a blend of comfort, convenience, and modern living, making it an ideal choice for families, professionals, or anyone seeking a well-kept home in a desirable location. (id:39551)

77 Havelock Street
Cobourg, Ontario
Welcome to The Reynar House, an iconic c.1876 heritage residence and one of Cobourg's most celebrated Victorian homes. Originally commissioned by the Hayden family as a wedding gift for their daughter, Ida, and her husband, Alfred Reynar, a professor at Victoria College, this distinguished property offers a rare opportunity to own a remarkable piece of the town's history. Situated on a prominent corner lot in one of Cobourg's most desirable heritage neighborhoods, The Reynar House is a striking example of late Victorian architecture, with its classic square design, prominent bay windows, decorative eave brackets, and symmetrical façade. Recognized as a local landmark, it is featured on the Cobourg Architectural Conservation Society's historic walking tour. Surrounded by mature trees, perennial gardens, and an expansive fully fenced yard, the property offers exceptional privacy in a park-like setting. A long gated driveway and detached garage add both charm and convenience. Inside, soaring 10-foot ceilings on the main and second floors, a traditional center hall plan, and generously sized principal rooms create an elegant yet welcoming atmosphere. Original stained-glass transoms, beautiful vestibule doors, rich hardwood floors with intricate inlay, multiple fireplaces, and other period details showcase the craftsmanship of a bygone era. The second floor features four spacious bedrooms and two beautifully renovated four-piece bathrooms, blending modern comfort with historic character. A sunroom, third-floor loft, and full basement with walk-up access add to the home's versatility. Just steps from Downtown Cobourg, Victoria Park, the marina, boutique shops, cafés, restaurants, pubs, and Cobourg's renowned beach, The Reynar House is more than an exceptional home-it's a rare opportunity to own one of the community's most treasured landmark properties, where timeless elegance and modern living come together. (id:39551)
321 Morden Road
Oakville, Ontario
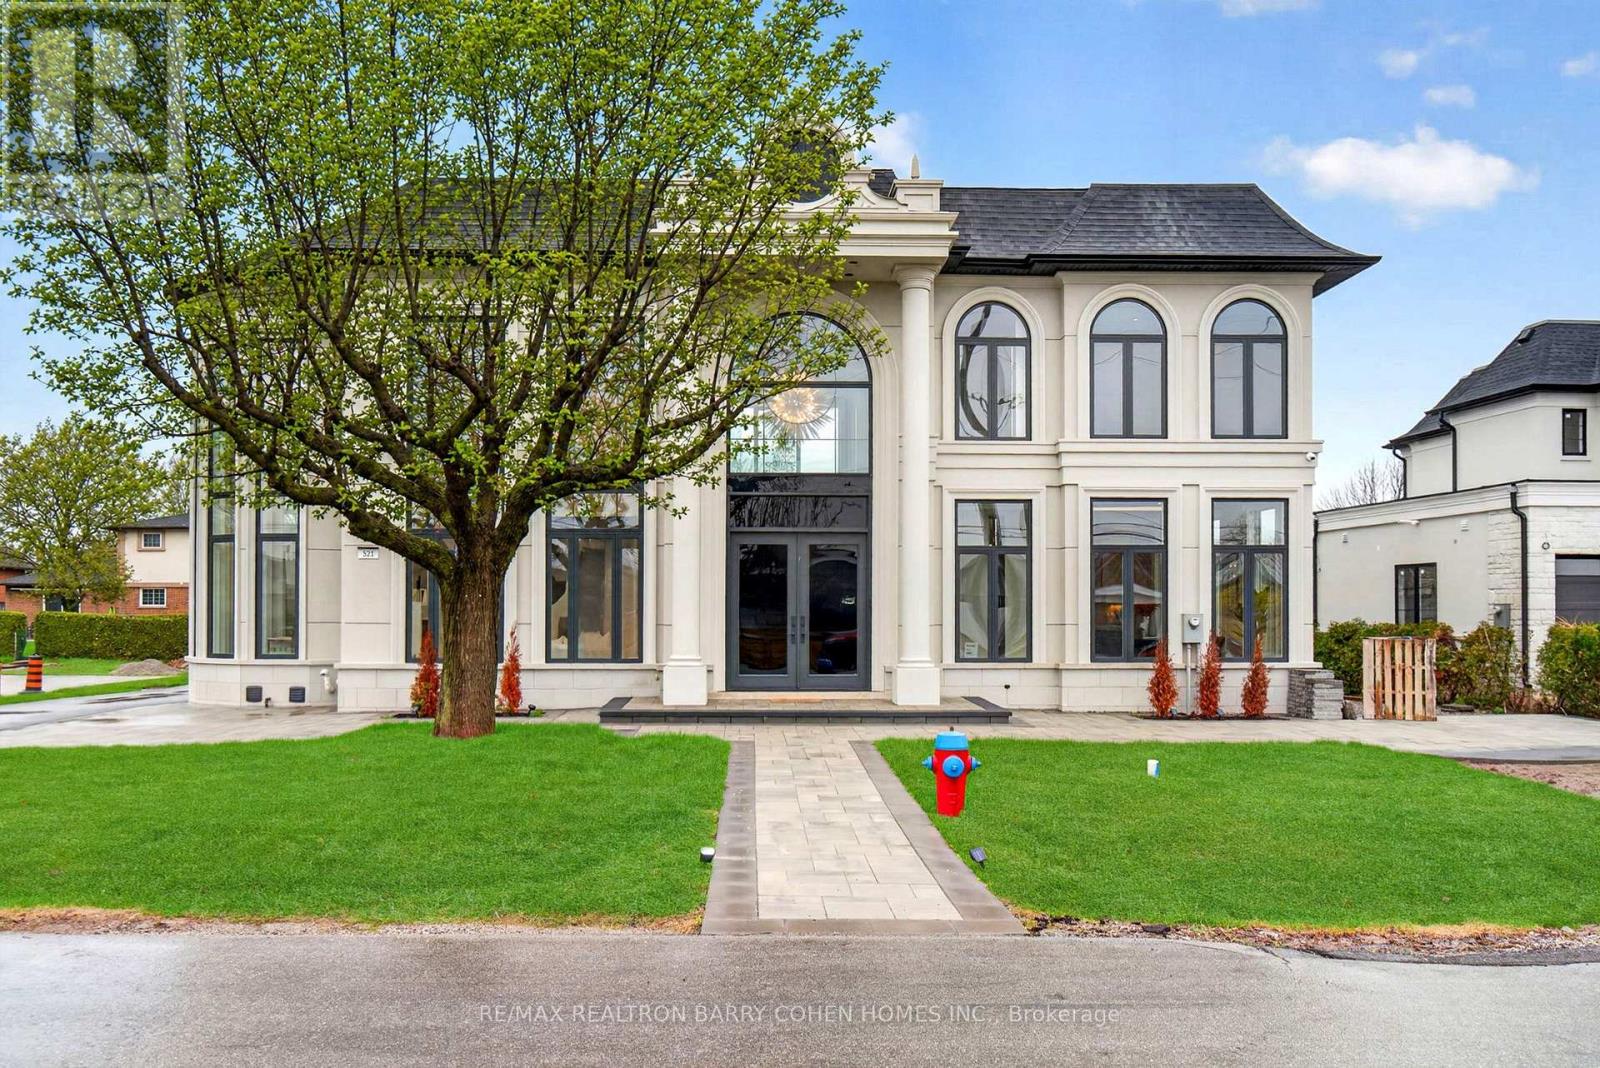
There Are Homes That Impress, & Others That Linger Long After You've Left. This Newly Built Oakville Estate, Inspired By Classic European Manor Design, Is Unmistakably The Latter. From Arrival, The Facade Sets A Tone Of Quiet Grandeur, Where Symmetry Is Defined By Stately Columns, Arched Windows, & Intricate Stonework, Blending Timeless Craftsmanship W/ Modern Refinement. A Striking Dbl Glass-Door Entry Welcomes You Inside, Where Nearly 6,000 Sqft Unfold W/Intention & Ease. The Marble Foyer Introduces A Refined Palette That Carries Through Rich Hrdwd & Granite Finishes. Beyond, The Living & Great Rms Feature Soaring 23' Ceilings & Expansive Walls Of Glass, Filling The Home W/Natural Light & Creating A Seamless Sense Of Openness. Coffered Ceilings W/LED Cove Lighting, Built-In Speakers, & Recessed Illumination Add A Sophisticated Contemporary Layer Throughout. At The Heart Of The Home, The Kitchen Balances Beauty & Function W/ Built-In Appliances, Quartz Countertops, Custom Cabinetry, & An Oversized Isl& Designed For Gathering & Entertaining. The Upper Lvl Is Anchored By A Skylit Hall & Seamless Glass Railings Leading To The Serene Primary Suite. Here, A Curved Sitting Area Enhances The Sense Of Space, While The Spa-Inspired Ensuite Offers Marble Flrs & Walls, A Freestanding Tub, Rainfall Shower, & Dbl Vanity. A Custom W/I Closet Completes The Retreat. Bdrms Two, Three, & Four Each Feature Their Own Ensuite & Custom Storage. The Finished Lwr Lvl Extends The Living Space With A Bdrm, Full Bath, Living Area, Second Kitchen, & Walk-Up Access, Ideal For Multi-Generational Living Or Extended Stays. Outdoors, A Stone Patio, Lush Green Space, & Fireplace Create An Inviting Setting, W/ Permit Already In Place For A Future Pool. Perfectly Located Mins From The 403, Top Schools, Shopping, & Dining, This Residence Offers Both Convenience & Prestige. A Rare Blend Of Timeless Elegance & Modern Luxury, Crafted For Elevated Everyday Living. (id:39551)
16902 Mccowan Road
Whitchurch-Stouffville, Ontario
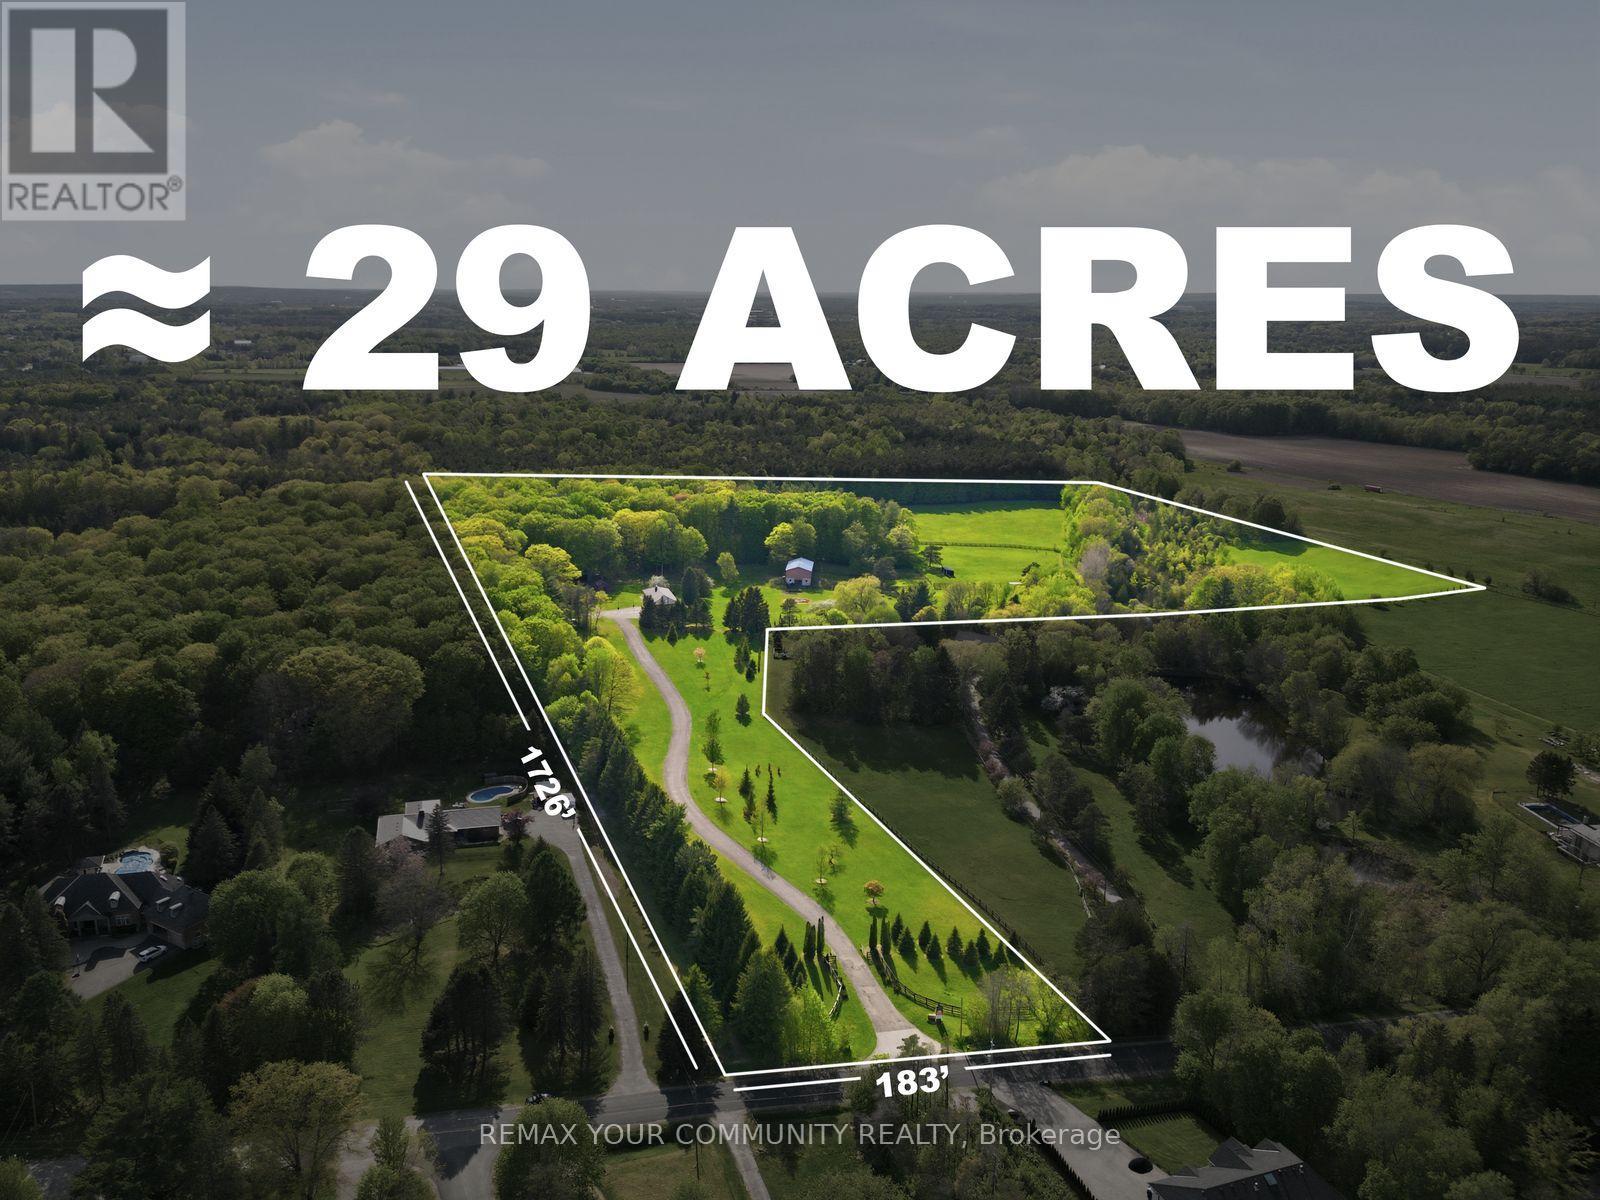
A rare opportunity to create a true country estate on approximately 29 acres in a peaceful, established rural setting. Much of the property offers open, gently rolling land with wide frontage and excellent sightlines-ideal for positioning a substantial custom residence and multiple outbuildings, while mature trees, shrubs, and natural landscape features frame the site, adding privacy, character, and seasonal beauty. The scale and configuration of the acreage provide the flexibility to realize a full estate vision, subject to municipal and conservation approvals: long private drive and grand arrival, separate guest or caregiver accommodation, detached garages or workshop, and extensive indoor-outdoor living and entertaining zones. For buyers with equestrian, hobby-farm, or recreational interests, the open fields and natural edges offer attractive potential for private riding areas, small-scale stables, paddocks, and additional accessory buildings, subject to all required approvals. Surrounded by countryside with access to nearby walking and riding trails, the setting delivers a quiet, low-traffic environment with a strong sense of privacy while remaining within convenient reach of key amenities and major routes. The blend of cleared acreage and established natural cover allows for multiple zones of use, residential, recreational, storage, and land-based hobbies, without sacrificing buffers or the property's inherent beauty. (id:39551)
2307 - 195 Redpath Avenue
Toronto, Ontario
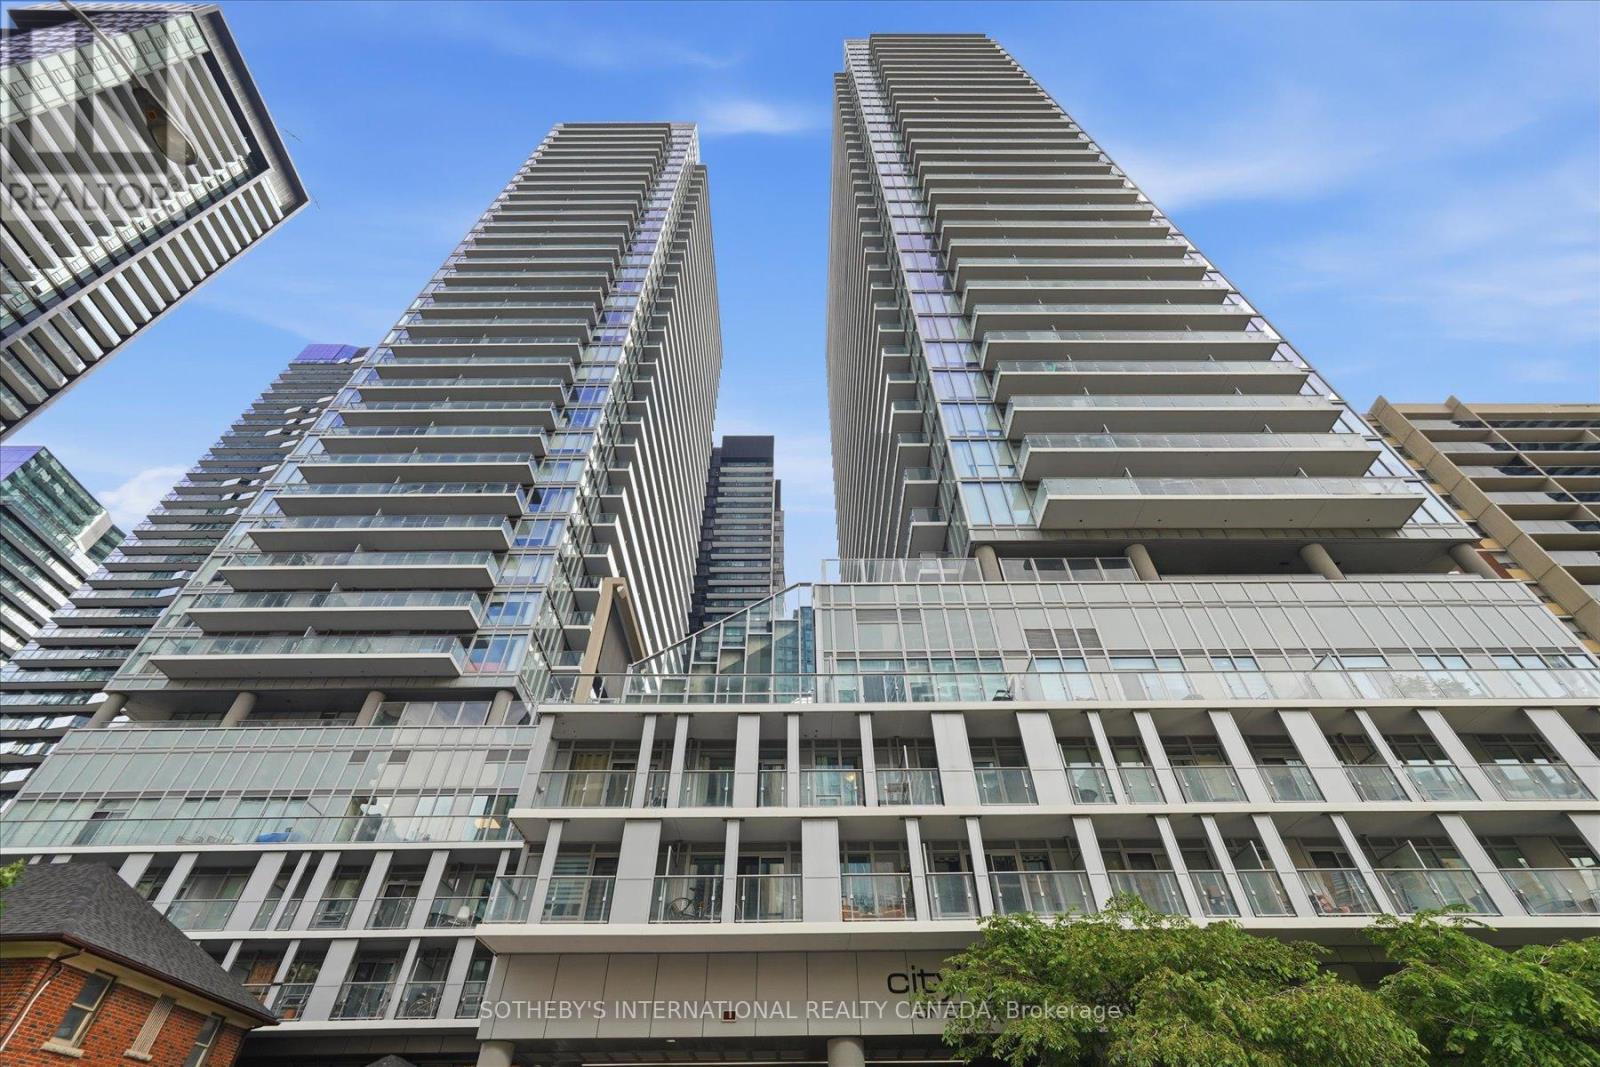
*All furnishings and contents are negotiable* Live in the heart of vibrant Midtown Toronto at CityLights on Broadway by award-winning Pemberton Group! This beautifully designed studio suite in the South Tower features a smart, functional open-concept layout that maximizes every square foot, contemporary finishes, and a private balcony-perfect for enjoying your morning coffee or unwinding at the end of the day. Ideal for first-time buyers, investors, or those seeking a stylish pied-à-terre in the heart of Midtown Toronto. Enjoy exceptional resort-inspired amenities at the impressive Condo Club, featuring over 18,000 sq. ft. of indoor amenities and more than 10,000 sq. ft. of outdoor spaces, including indoor pools, jacuzzi, state-of-the-art fitness centre, party room with gourmet chef's kitchen, outdoor amphitheatre, lounges, and beautifully landscaped terraces. Ideally located just steps to the subway, TTC, parks, restaurants, cafés, shopping, and everyday conveniences, you'll have everything you need right at your doorstep. One locker is included. All furnishings negotiable. Experience sophisticated urban living in one of Midtown Toronto's most exciting communities! (id:39551)
170 Roxborough Drive
Toronto, Ontario
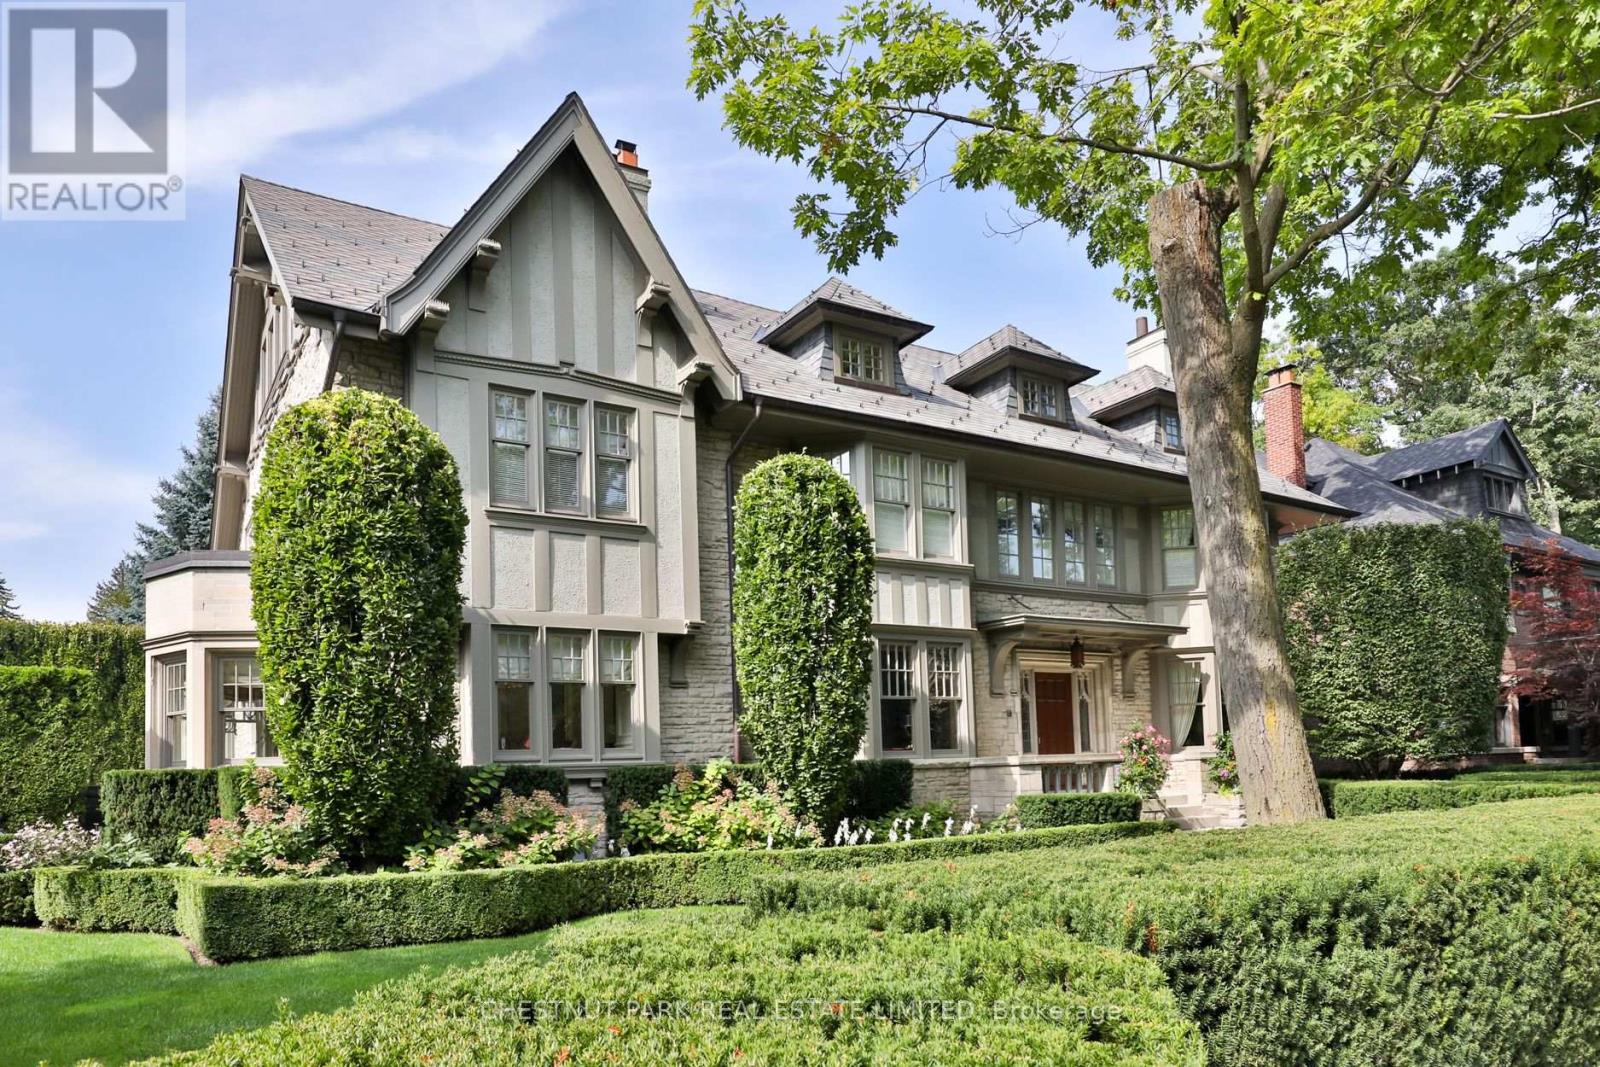
Nestled in one of Toronto's most coveted neighbourhoods, 170 Roxborough Drive stands as a testament to timeless elegance and architectural brilliance. This landmark heritage house in North Rosedale offers an unparalleled blend of history, luxury, and modern living, seamlessly woven together to create a residence that is both sophisticated and welcoming. With its impressive stone walls and meticulously designed interiors by Robert Noakes, this home is a true gem in the heart of the city, offering the utmost privacy and exclusivity. Located just moments away from Chorley Park and the vibrant Summerhill Market this home enjoys the perfect balance of quiet residential living. The expansive property boasts 120 feet of frontage, surrounded by mature trees and landscaping, ensuring complete privacy while remaining close to the pulse of the city. The substantial stonework of this landmark house reflects the craftsmanship and care that has gone into preserving its historic charm, while modern updates ensure that the home is not only beautiful but also highly functional for contemporary living. The main floor of this remarkable home offers an array of grand principal rooms that are perfect for both intimate gatherings and large-scale entertaining. With 5 generously sized bedrooms, each complemented with its own ensuite bathroom ensuring privacy, the primary bedroom is a sanctuary with 2 full bathrooms. The third level living room is a private retreat flanked by two bedrooms. Step outside into the beautifully landscaped garden where a stunning in-ground pool takes centre stage. Surrounded by flagstone terraces and greenery this outdoor oasis with a built-in BBQ, is a peaceful and luxurious retreat. The focal point of the lower level is the temperature controlled wine cellar along with a media room, billiard room, and recreation room. A direct entrance from the two car garage and a walk out to the pool storage area and garden from this level are an added benefit. (id:39551)
1712 - 223 Webb Drive
Mississauga, Ontario
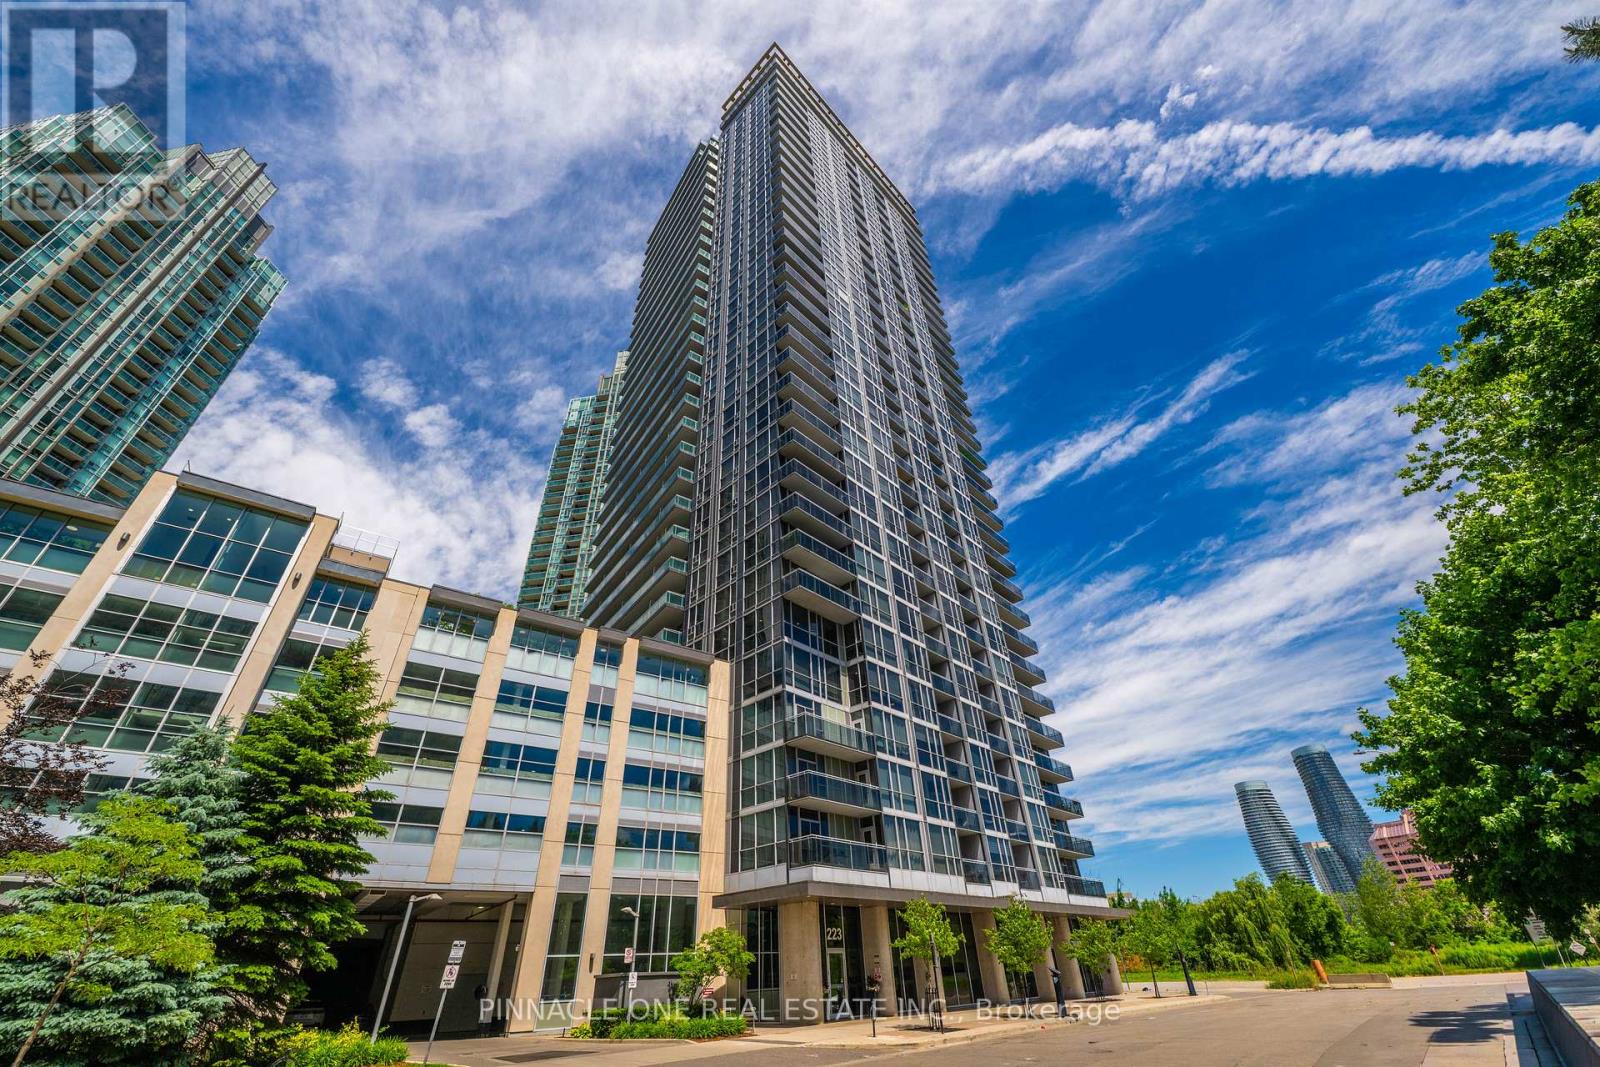
Absolutely breathtaking 2-Bedroom Condo with Spectacular Views in the Heart of Mississauga. Welcome to this stunning 17th-floor 2-bedroom condo offering breathtaking panoramic views and an unbeatable location in the heart of Mississauga. This bright and spacious unit features an open-concept layout, large windows that fill the home with natural light, and a private balcony perfect for enjoying the city skyline.One parking spot designated to the unit and a locker. Residents enjoy premium building amenities, including 24-hour security, an indoor swimming pool, a fully equipped fitness centre, and a dedicated yoga room. Located just steps from Square One Shopping Centre, the Central Library, restaurants, entertainment, transit, and major business centres, this home offers the ultimate in urban convenience and lifestyle. Whether you're a first-time buyer, investor, or looking to downsize, this exceptional property combines comfort, luxury, and a prime location. Don't miss the opportunity to own a beautiful condo with spectacular views in one of Mississauga's most desirable communities. Prime Location Outstanding Amenities Stunning Views Move-In Ready (id:39551)
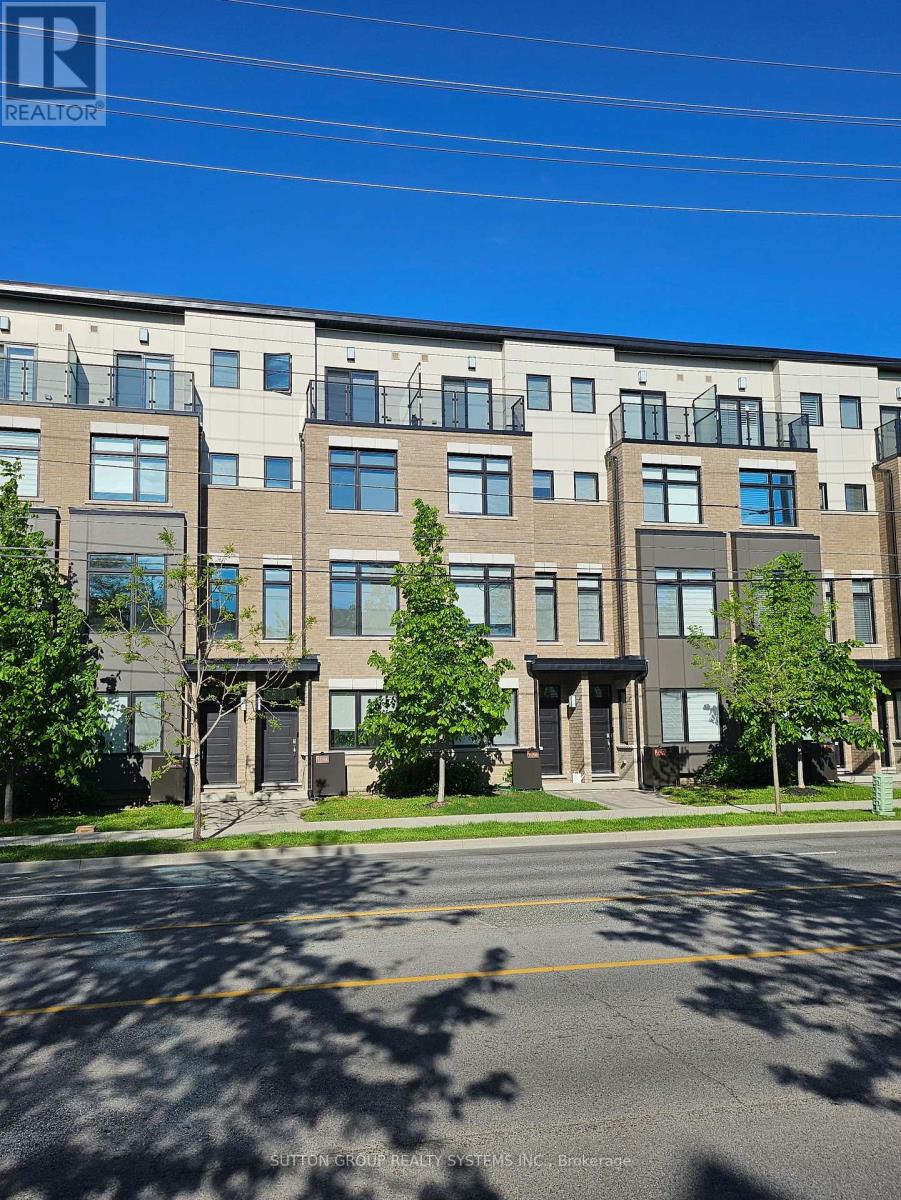
1126a Islington Avenue
Toronto, Ontario
Spectacular, newer freehold townhome offers nearly 2014 SF of stylish, low-maintenance living in one of Toronto's most desirable communities. The main floor features 10 ft ceilings in the open concept living room, dining, and kitchen area, creating a bright, airy space with a modern gas fireplace. The chef's kitchen boasts corze counters, a large island, and a walkout to a private patio perfect for barbecues and entertaining. The third level offers generously sized bedrooms, each with large closets, plus a laundry room with cabinets and a sink. The entire fourth floor is an impressive primary retreat with a sitting area, spa-like five-piece ensuite with walk-out to the cozy balcony, and a massive walk-in closet. The first level provides a bright entrance with a powder room, office, and walk-out to the garage with 2-car tandem parking. laundry with cabinets & sink. Engineered hardwood throughout and smooth ceilings in all rooms, quality solid oak handrails with glass railing in natural color. Internal access from the lower recreation room to the double-car garage. Walk to The Kingsway and Islington Village Restaurants and Shops. 10 min walk to Islington Subway & bus terminal. 20 min walk to Go Kipling Station brings you in 18 min to Union Station. Excellent Highway Access to the Financial District or Pearson International Airport. Executive Turn-Key Living. Sundrenched East/West Exposure. Beautifully maintained and move-in ready home! $233/Monthly fee covers Common Elements, Lawn Care, Snow Removal. (id:39551)

6 - 433 Queen Street
Kincardine, Ontario
Step into easy, coastal living with this bright and cheerful condo townhome, tucked just a short walk less than two blocks from the stunning shores of Lake Huron. With only 11 homes in this quiet, well-kept community, you'll enjoy peaceful surroundings and walkable access to Kincardine's beaches, scenic trails, charming downtown, and lively year-round events. Inside, the impressive 16-foot ceiling in the foyer sets the tone for a space that feels open, fresh, and full of natural light an ideal blend of comfort and thoughtful design. It features 2 bedrooms, 3.5 bathrooms, a convenient main floor laundry, and a versatile loft that overlooks the living room and foyer. The comfortable living and dining areas boast a cathedral ceiling and a cozy gas fireplace, leading out to an outdoor area perfect for gatherings. This home is thoughtfully designed for easy one-level living and has been extensively updated in recent years. Upgrades include: The only unit in the complex with a skylight, offering more natural light. (January 2026) Brand new High Efficiency Furnace installed, (2022) Efficient 60-gallon water heater, (2023) Roof shingles replaced. One of the only units in the complex with a fully finished basement, built-in storage, and a 3-piece bathroom. Common elements are exterior components, landscaping / snow & building insurance. (id:39551)
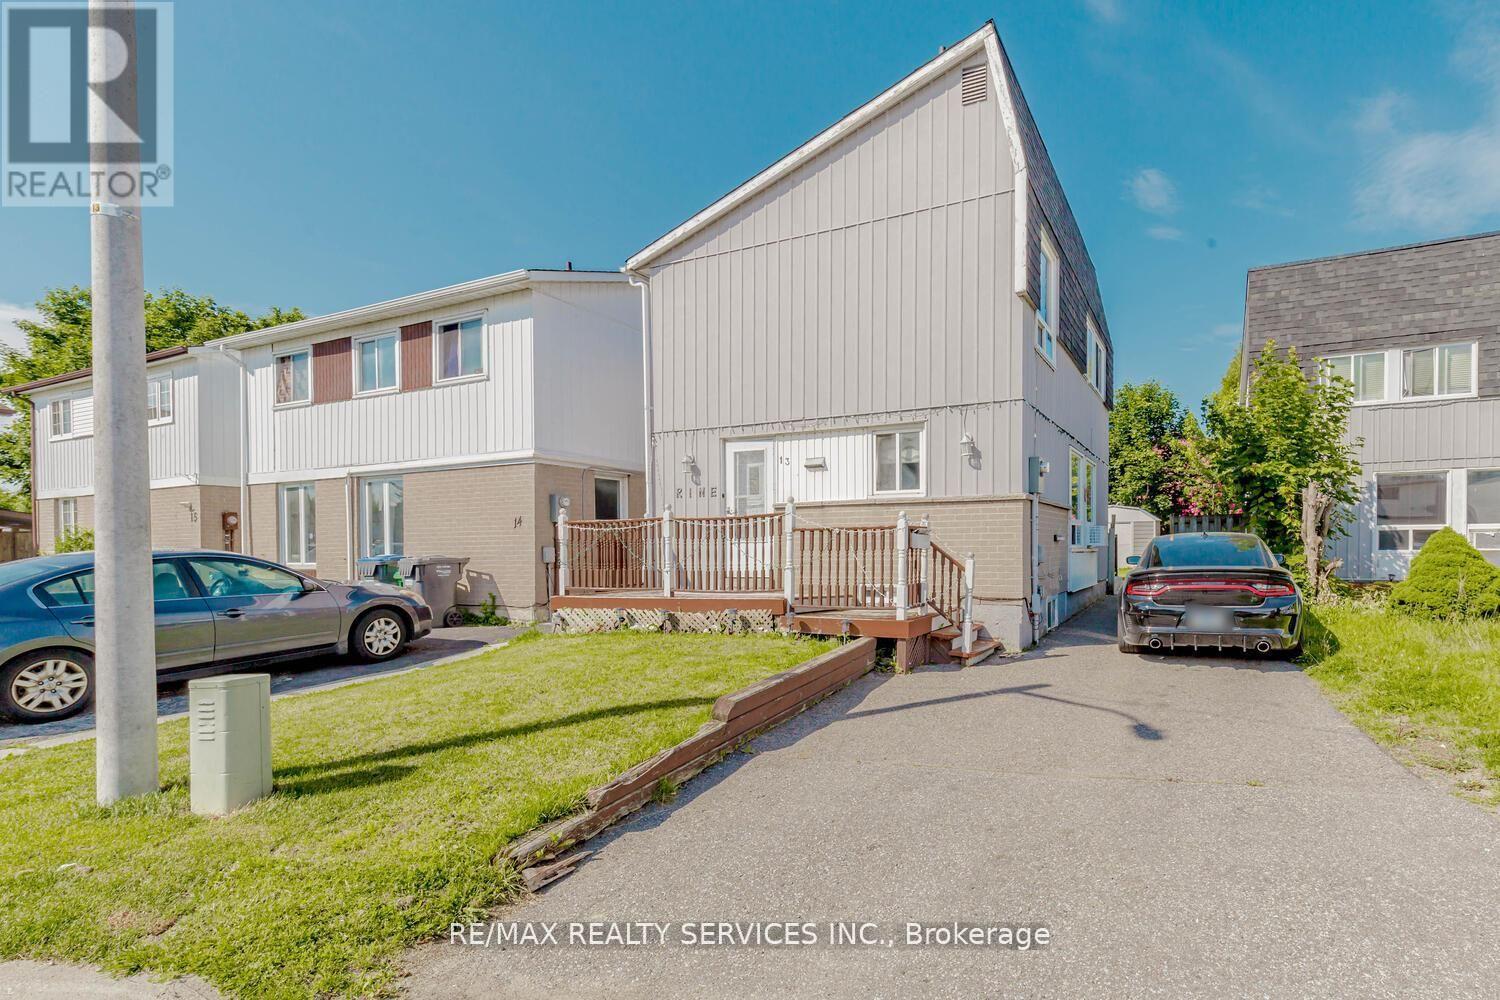
13 Greenbush Court
Brampton, Ontario
Gorgeous Detached Home with Finished Basement, 3+1 bedroom featuring 2 full bathrooms, a professionally finished 1-bedroom basement, and parking for up to 4 vehicles. Located in a highly desirable neighborhood close to shopping malls, plazas, schools, parks, public transit, and major highways. Perfect opportunity for first-time home buyers, growing families, or investors seeking additional rental income potential. Don't miss this fantastic opportunity to own a home in a prime location with all amenities nearby! (id:39551)
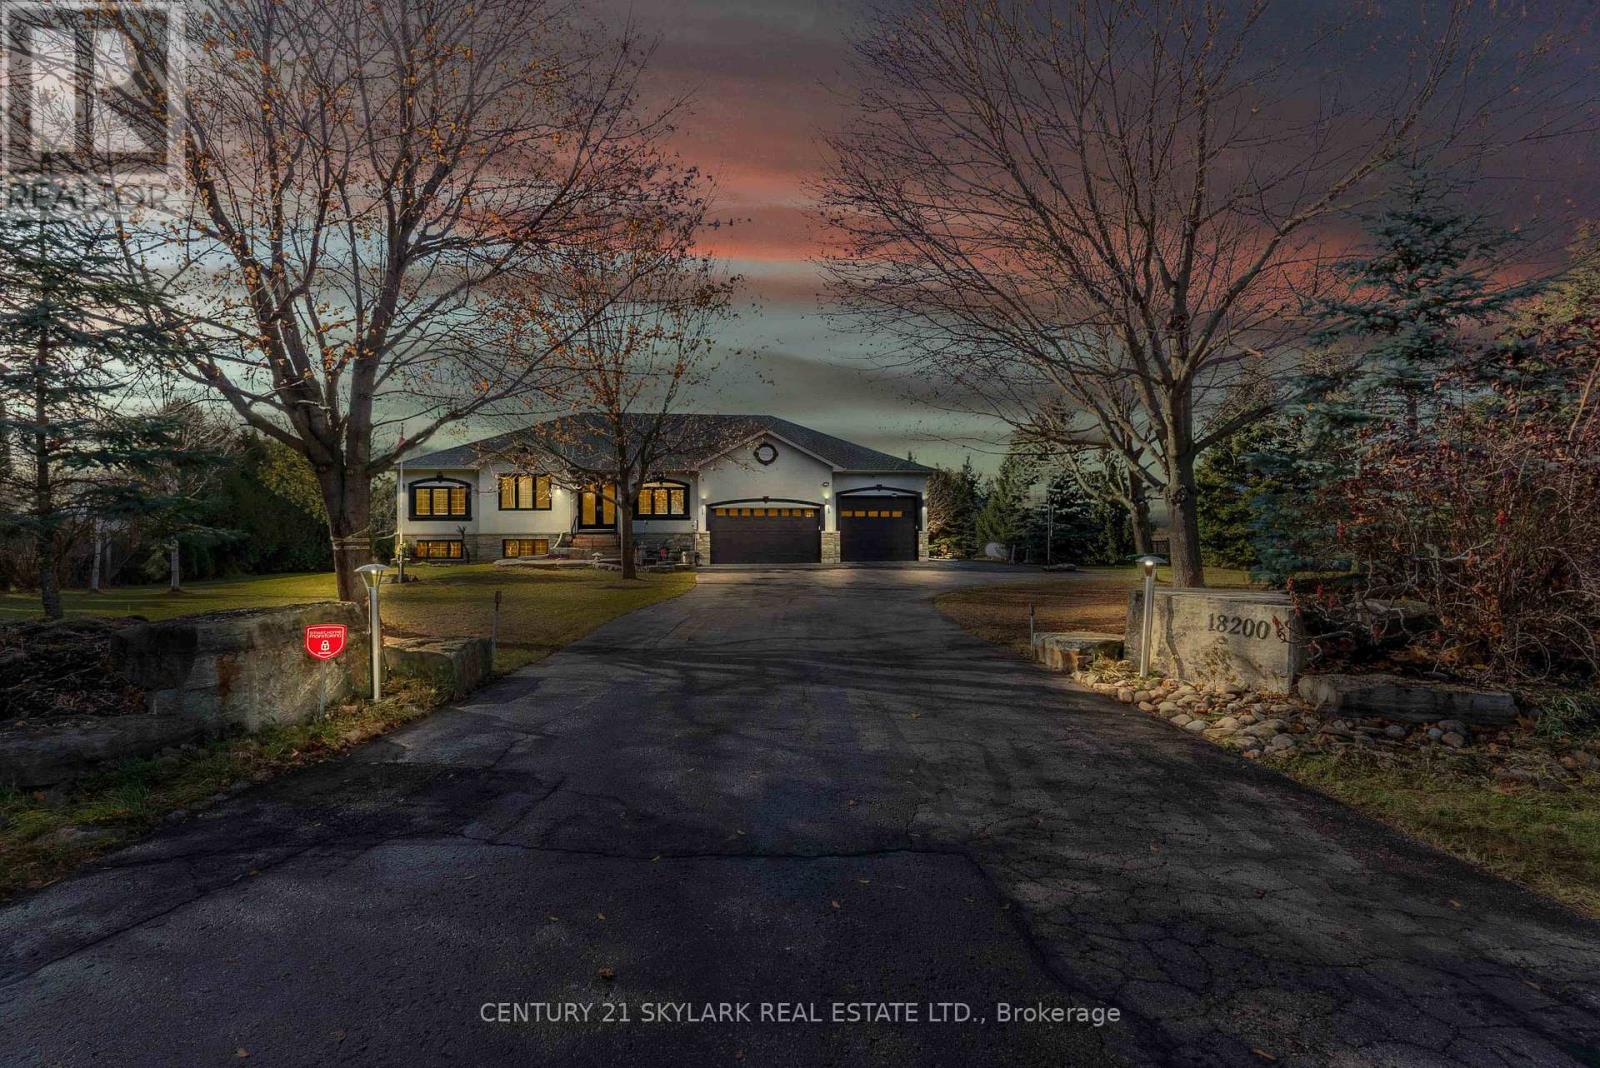
18200 Mountainview Road
Caledon, Ontario
Set On A Serene 1.025-Acre Estate With Sweeping Scenic Views, This Custom-Built 2007 Bungalow Showcases Exceptional Craftsmanship And Timeless Luxury. The Main Floor Impresses With 9-Ft Ceilings, Rich Hardwood Flooring, Elegant Pot Lighting, And Refined Finishes That Elevate Every Space. The Gourmet Chef's Kitchen Features Premium Appliances, Custom Cabinetry And A Spacious Eat-In Area Designed For Both Casual Dining And Elevated Entertaining. The Master Suite Offers A Private Sanctuary Complete With A Spa-Inspired Ensuite, Featuring A Jacuzzi Tub, Steam Shower, And Heated Floors. The Lower Level Continues The High-End Feel With 9-Ft Ceilings, A Full Bathroom With Heated Floors, Two Generously Sized Bedrooms, And More Than Half Of The Basement Left Open As A Customizable Canvas For A Theatre, Gym, Or Entertainment Lounge. The Backyard Boasts An Expansive Deck With Glass Railings, Perfect For Summer Enjoyment, Scenic Views, And Unforgettable Sunsets. Nearly $120K In Upgrades Ensure Modern Comfort and Sophistication Throughout. Car Enthusiasts And Hobbyists Will Appreciate The Expansive Heated 4-Car Garage, Boasting Impressive 14-Ft Ceilings And The Flexibility To Double As A Workshop. Offering Elegance, Privacy, And Endless Potential, This Remarkable Residence Is The Perfect Blend Of Luxury Living And Functional Design-An Extraordinary Opportunity For The Discerning Buyer. (id:39551)
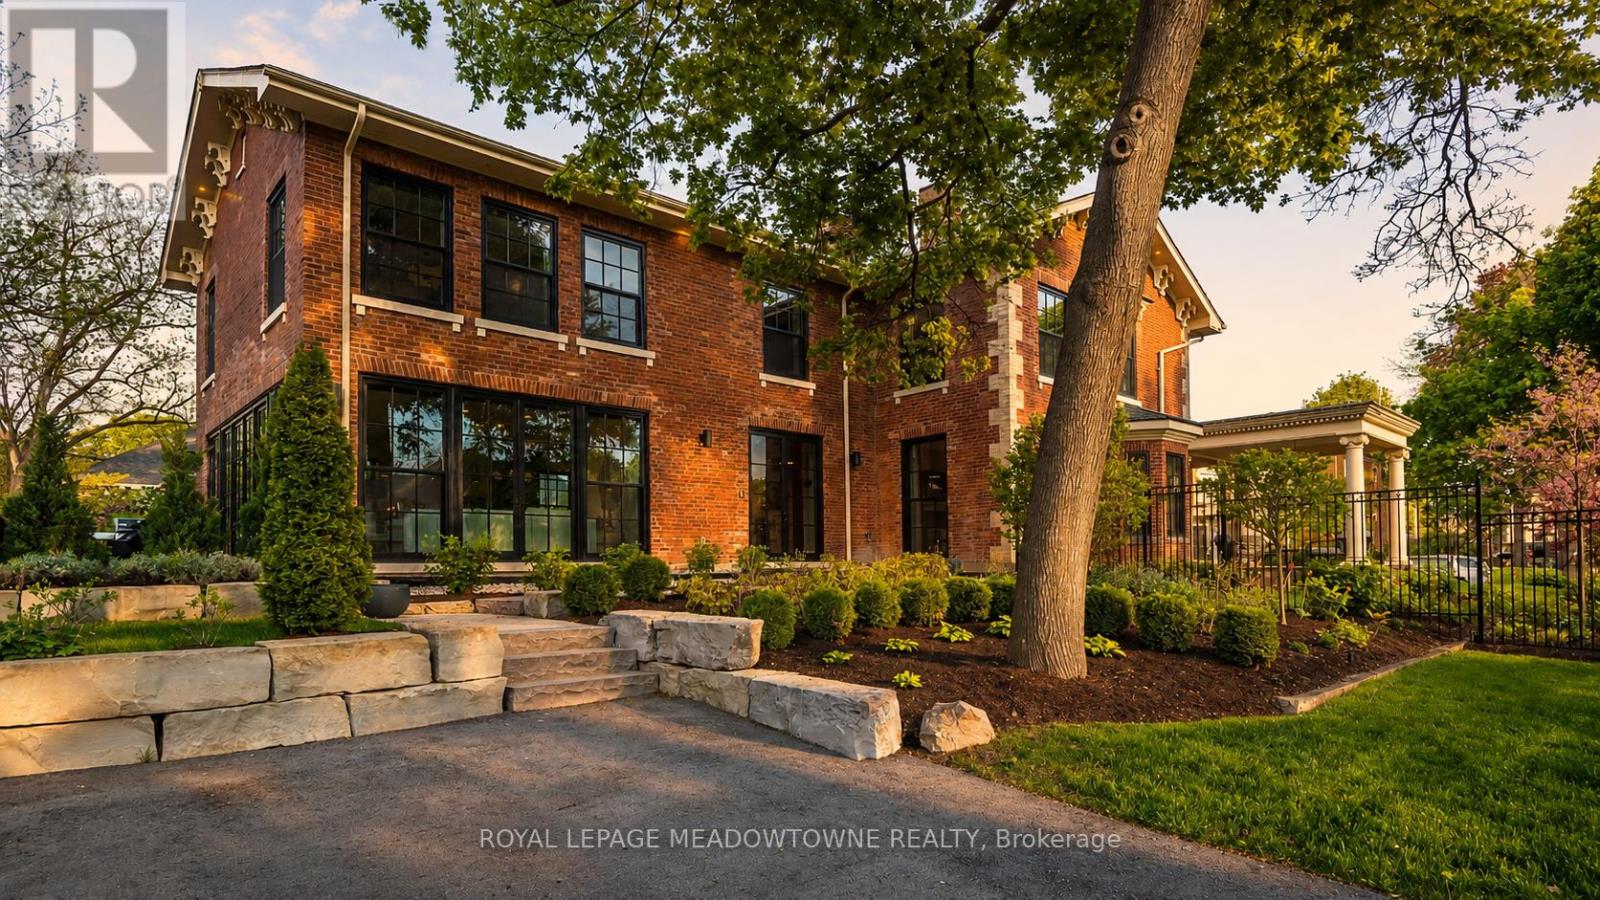
57 Victoria Street
Milton, Ontario
Set on a rare half-acre backing onto protected conservation land, 57 Victoria Street offers a level of privacy and calm rarely found within town limits. Surrounded by mature trees and curated gardens, the home feels intentionally removed, with each window framing a quiet connection to the outdoors. It's a setting that offers true serenity without isolation. Known as The Judges House, this is one of Milton's most iconic addresses, reimagined through a complete two-year, $2 million transformation that merges its Victorian architecture with an uncompromising standard of modern living. With over 5,000 sq ft, the home is designed for both presence and ease. A more traditional front layout transitions into an open rear living space, creating a natural balance between structure and flow. Light moves effortlessly throughout, enhanced by expansive windows, refined millwork, and thoughtfully integrated living spaces. Every finish, fixture, and system has been specified without compromise - a home that performs as beautifully as it looks. A fully detached two-storey coach house is a self-contained residence that introduces rare flexibility, ideal for a private workspace, studio, or guest residence, set apart from the main home. While the setting feels calm and removed, seamless access to the city and a short walk to Main Street create a true sense of escape without compromise or isolation. A rare offering defined by privacy, scale, and architectural significance. (id:39551)