
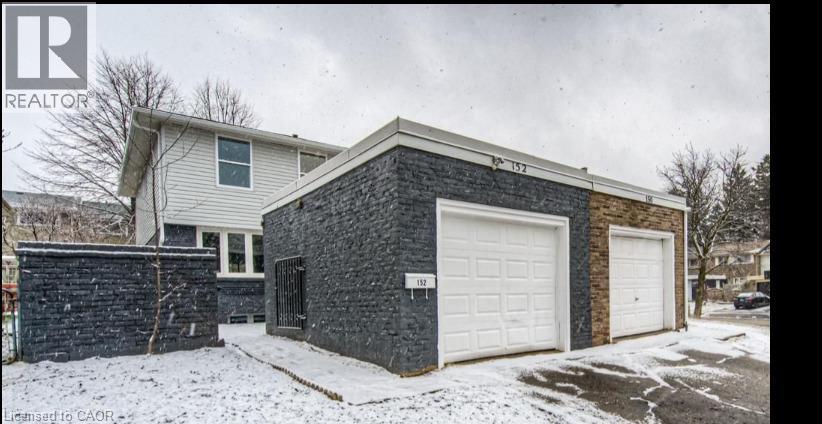
152 Overlea Drive
Kitchener, Ontario
This Semi-Detached Two Storey Home Has Been Renovated From Top To Bottom! Located in Forest Hill area. Bright Open Concept Main Floor Featuring Beautiful Engineered Laminate Flooring, Pot Lights, Freshly Painted Throughout The Whole Home And Large New Windows. The Large Size Living Room Leads Into The Dining Room And Modern Kitchen, Perfect For Entertaining. The Kitchen Features Tons Of White Cabinetry, Quartz Countertops, Island And Brand New Stainless Steel Appliances Upstairs Which Features 3 Large Size Bedrooms, An Ideally Located Laundry Room As Well As Modern Touches Like A Glass Railing, 4 Piece Bathroom. The Basement Also Features A Beautiful 3 Piece Bathroom And Utility Room. Fenced In Backyard. Enjoy Carpet Free Living. All This Is Close To Schools, Shopping, Restaurants, major HWYs And Transit. (id:39551)
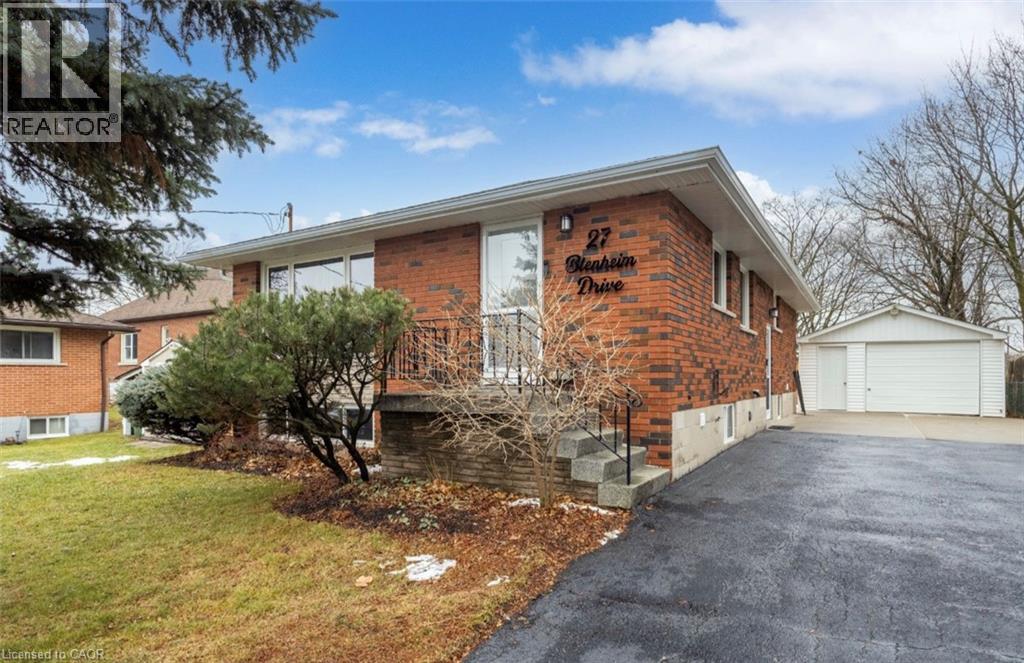
27 Blenheim Drive
Stoney Creek, Ontario
Welcome to the Next Chapter at 27 Blenheim Drive Some homes simply check boxes. Others create possibilities. Imagine coming home to a place where life's biggest goals feel more attainable. Whether you're looking for room to grow, space for family to gather, or a smarter path to homeownership, this home offers the flexibility to make it happen. Picture summer evenings spent relaxing in your own backyard, family dinners that linger a little longer, and the peace of mind that comes from knowing your home can work for you as much as you work for it. One of the home's most valuable features is its fully separate lower-level suite, ready for tenants, extended family, or multi-generational living. Whether you're looking to generate rental income to help offset your mortgage, create a private space for loved ones, or build long-term wealth through real estate, the opportunity is already in place. This is a home that adapts to your changing needs. A place where first-time buyers can get ahead, growing families can put down roots, and savvy purchasers can take advantage of additional income from day one. Located in a family-friendly neighbourhood close to schools, parks, shopping, and everyday amenities, 27 Blenheim offers more than a place to live. It offers a chance to create financial freedom, lasting memories, and a lifestyle you'll love coming home to. Because the best homes don't just provide shelter. They create opportunity. This style tends to resonate strongly with today's buyers because it focuses on emotion, lifestyle, security, and financial opportunity, rather than reading like a list of features. (id:39551)
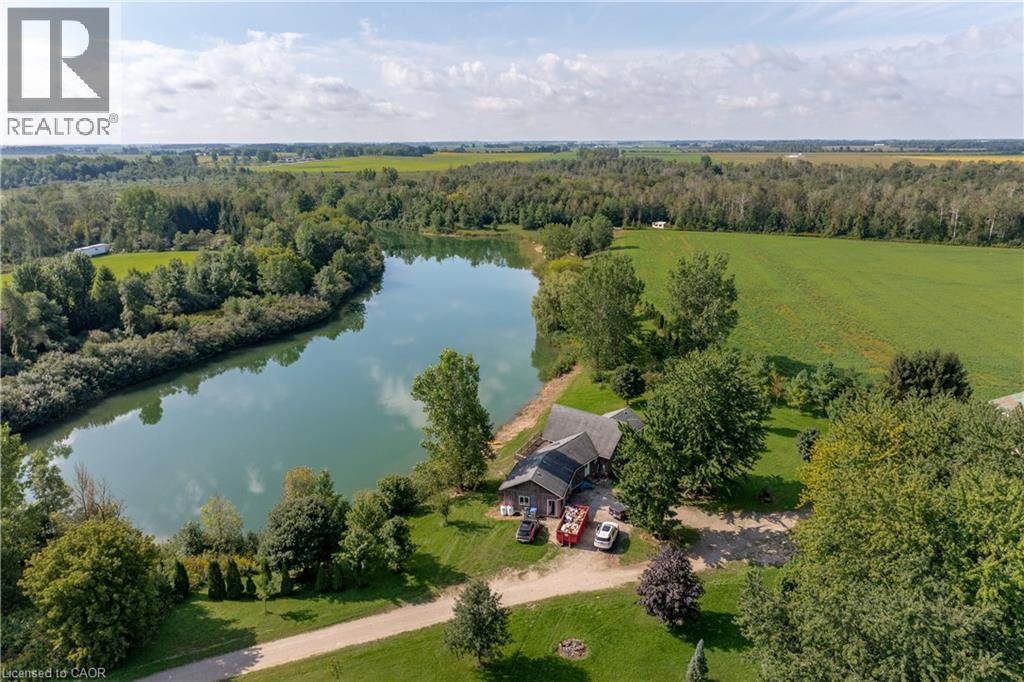
44917 Moncrieff Road
Brussels, Ontario
Welcome to a truly extraordinary country retreat at 44917 Moncrieff Road in picturesque Brussels, Ontario. Spanning an expansive 98 acres of private paradise, this unique estate offers 17 acres of prime, usable land ideal for hobby farming, expanding outdoor amenities, or creating your ultimate outdoor setup. A substantial portion of the remaining land is covered in lush, mature trees, forming a serene woodland haven that is perfect for carving out private walking trails, ATV riding, and observing local wildlife in their natural habitat. A standout centrepiece of the property is an exceptionally picturesque 5-acre pond, entirely your own private oasis for kayaking, summer relaxation, or taking in vibrant seasonal views. At the heart of the acreage sits a custom residence rebuilt in 2005, meticulously designed to celebrate its surrounding environment. The interior craftsmanship tells an incredible story: all the wood featured throughout the home was harvested and milled directly from trees right on this very property, infusing the space with unparalleled warmth, character, and historic charm. Offering total privacy, rich natural beauty, and endless recreational possibilities, this remarkable property is a rare rural sanctuary ready for its next chapter. (id:39551)
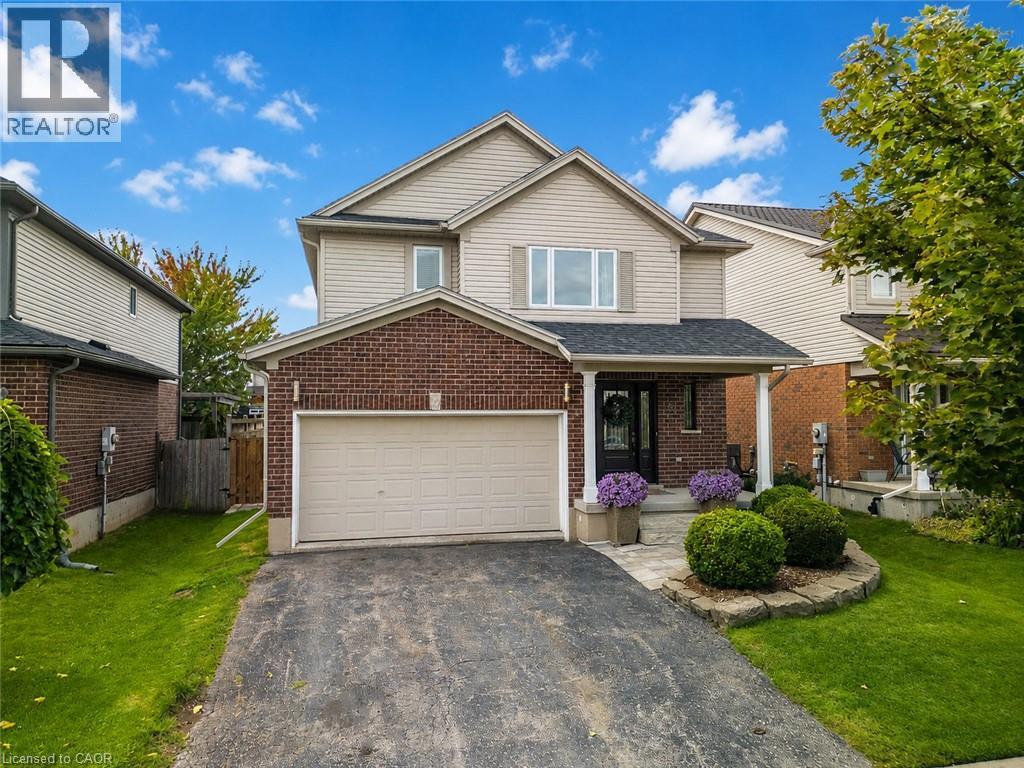
64 Brenneman Drive
Baden, Ontario
Welcome to 64 Brenneman Drive, a well-maintained and move-in-ready home located on a family-friendly street, just a short walk from both elementary and secondary schools. With all new windows (2022) and a newer front door adding to the curb appeal, this home has been thoughtfully cared for inside and out. The practical family-friendly layout offers 3 bedrooms, 3 bathrooms and convenient main-floor laundry, with comfortable spaces for everyday living. The unfinished basement provides plenty of future potential, with room to create a large rec room, home gym, playroom or additional living space to suit your family’s needs. Outside, the fully fenced backyard is ready to enjoy with a custom patio, garden shed and established gardens — a great space for kids, pets, summer BBQs or simply relaxing at the end of the day. Add in the double-car garage and a location close to schools, and you have a home that makes everyday family life a little easier. Well cared for, comfortable and ready to move into, 64 Brenneman Drive is ready for its next family. (id:39551)
102 Walnut Street
London North, Ontario
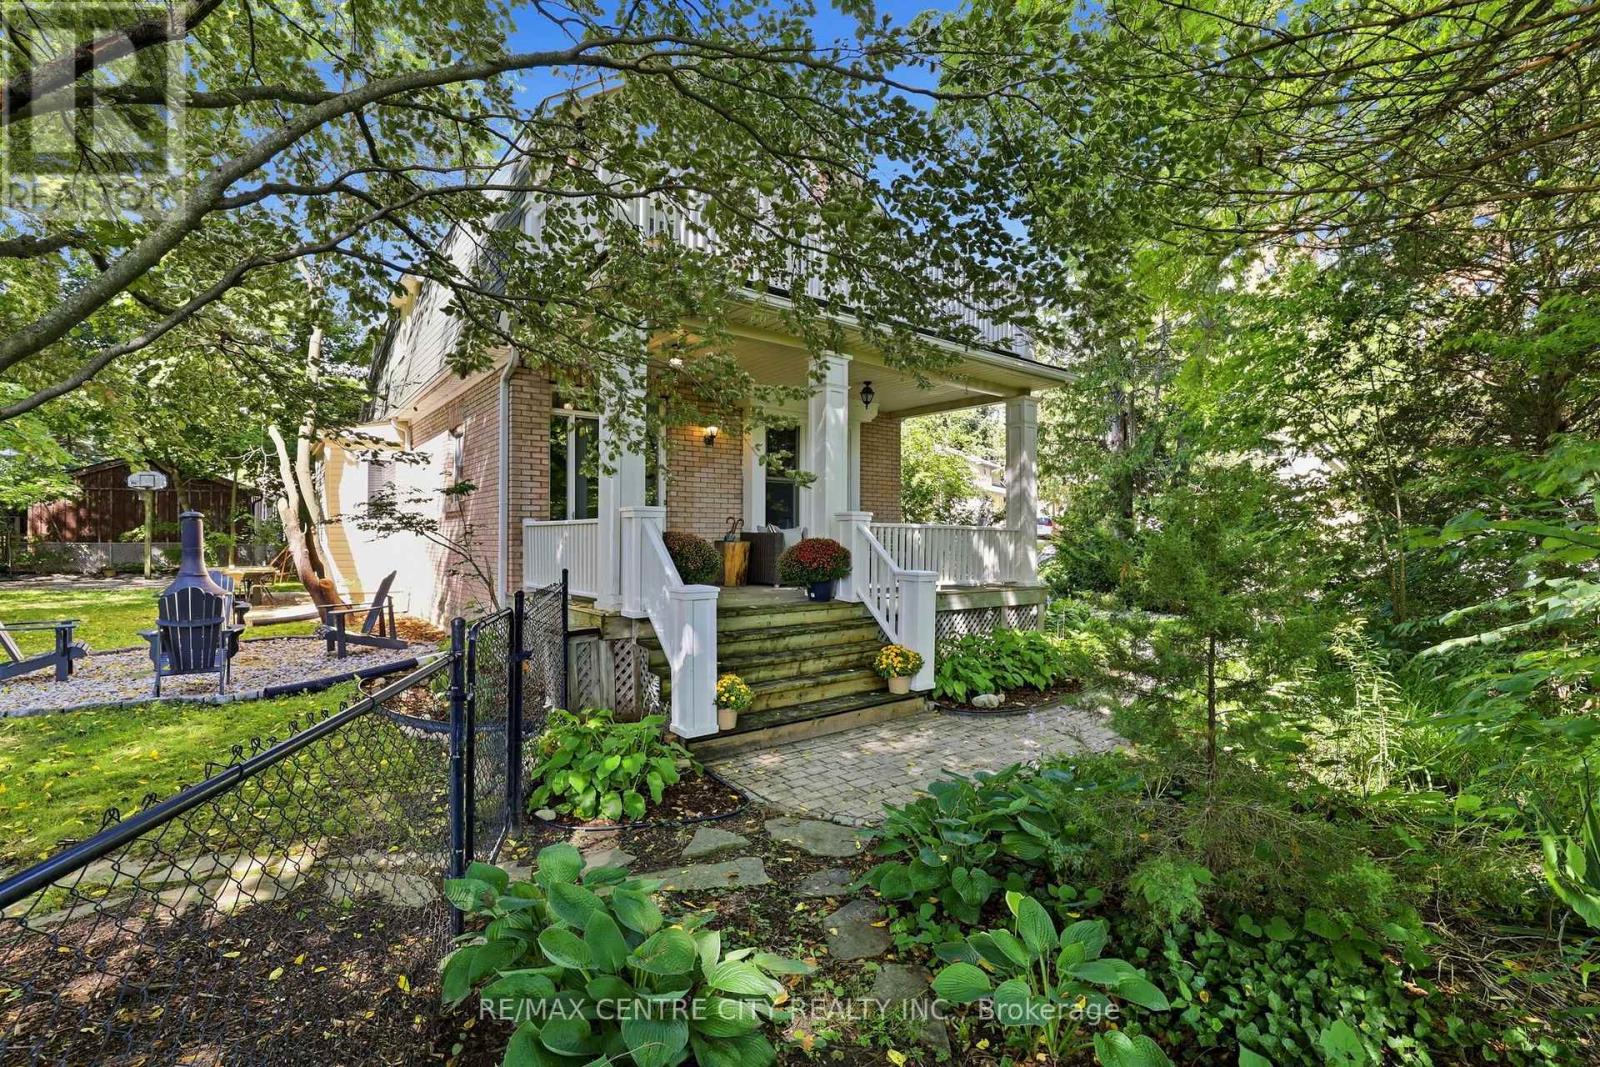
Charmingly nestled amongst the trees & beautifully appointed on almost 1/4 acre in the city. One of kind beauty exudes warmth, character, style & craftsmanship throughout. A meandering path flanked by manicured grounds leads to a covered front porch; a gorgeous & private haven to enjoy morning coffees, evening beverages, quiet lounging & boisterous entertaining. Stately foyer showcases pristinely refinished hardwood, continuing through the main level w/ a gathering space large enough for a crowd yet cozy enough for intimate nights in. Gas fireplace is surrounded by custom shelving & TV cabinet, offering generous storage. Spacious dining room will accommodate all your dining dreams, adjacent to bright window seat. Discover a cozy sitting nook, easily utilized for breakfast or bistro. Thoughtfully designed &impeccably crafted custom kitchen w/ warm dovetail cabinetry, quartz countertops, backsplash & luxury cafe appliances. Convenient mudroom landing w/ access to the backyard patio & driveway. Down the hall, a large closet offers plenty of storage space, w/ beautifully updated 3PC bathroom featuring tiled shower, glass enclosure & stacked laundry hook-up tucked neatly behind the door. Head upstairs & find four bedrooms. Custom built-in shelving, original wood doors & hardwood floors are just some of the details to appreciate. Primary features walk-in closet w/ practical storage & terrace door to rooftop retreat over looking the canopy of trees & landscaped grounds. Updated bathroom includes custom vanity, tiled tub/shower surround & warm spa-like finishes. Full basement is dry and accommodates utilities as well as ample storage for your gear & decor. Find a lush and sprawling property to enjoy, with mature trees, fire pit, patio & concrete pad. In a vibrant community near London's core, find your favourite downtown hotspots in minutes. Parks, pathways & the river's edge are just steps away, balancing quaint charm, a rustic setting &urban convenience beautifully. (id:39551)
86 Pike Creek Drive
Haldimand, Ontario
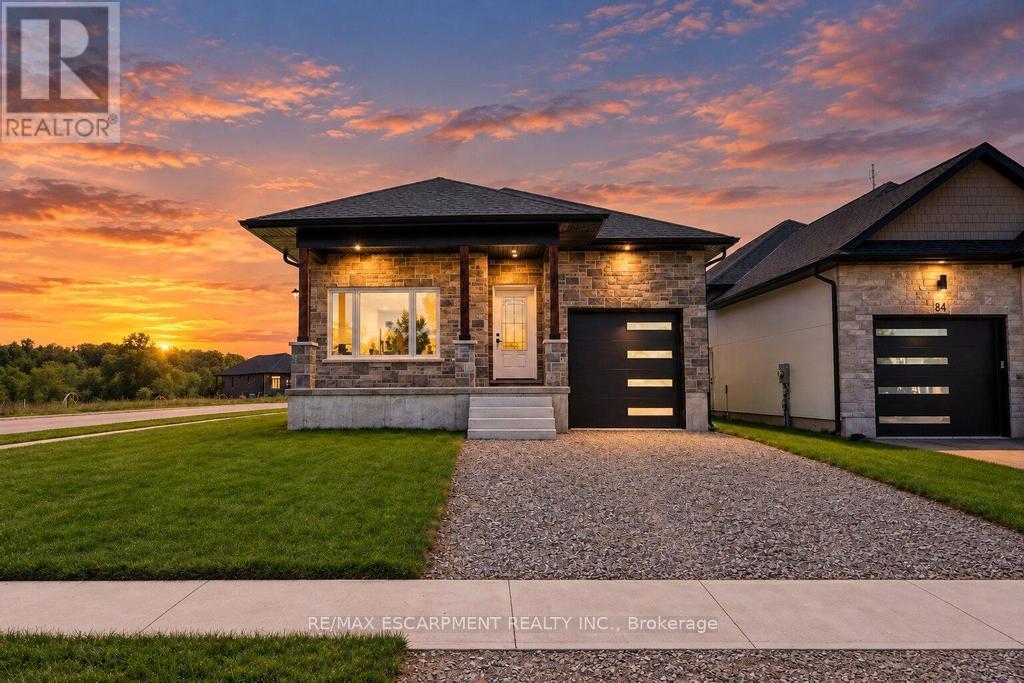
Discover the allure of modern living at 86 PIKE CREEK DR, CAYUGA ON N0E 1E0, a newly constructed single-family residence built in 2026. This ranch-style home offers a thoughtful design, providing a fresh start in a desirable location. This inviting home features two well-proportioned bedrooms, offering comfortable and private spaces for relaxation. The property also includes two bathrooms, with one thoughtfully appointed with a walk-in shower, providing a touch of everyday luxury. The single-story layout ensures effortless living, while the attached one-car garage offers convenience and direct access. A welcoming porch extends the living space outdoors, perfect for enjoying quiet mornings or peaceful evenings. Embrace the opportunity to create your ideal lifestyle in this brand-new home. (id:39551)
176 Whithorn Crescent
Haldimand, Ontario
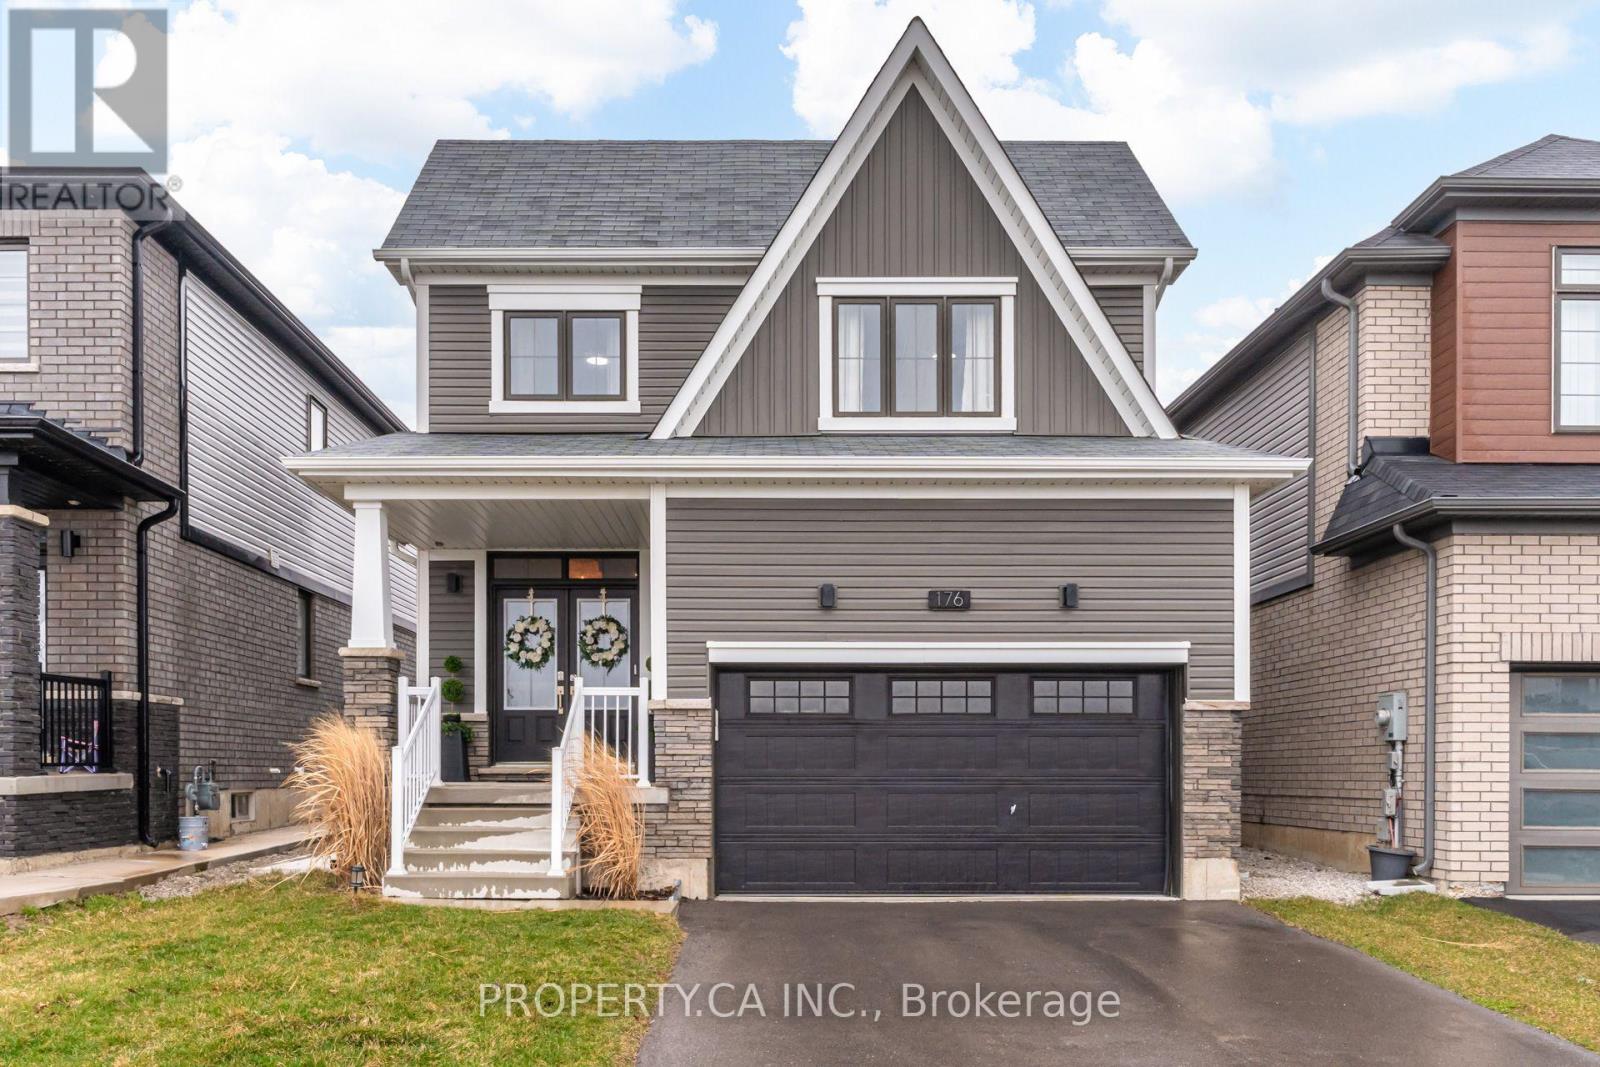
Welcome to 176 Whithorn Crescent in Caledonia's sought-after Avalon community! Offering rare flexibility for growing families or multi-generational living, this bright 2-storey detached home features a rare 3+2 bedroom, 4-bathroom layout with over 2,000 sq. ft. of above-grade living space plus a fully finished lower level. The sun-filled main floor showcases an open-concept layout with smooth 9ft ceilings, pot lights, and a seamless flow from the spacious living area into the modern kitchen and dining space with patio walkout. Upstairs features a private primary with a 4-piece ensuite, two additional generous bedrooms, and an upper bath.The standout lower level is fully finished, adding 2 spacious bedrooms (or home office / gym) and a full 4th bathroom giving you over 2,700 sq. ft. of total functional living space. Enjoy the private fenced backyard with custom ambient lighting, an attached garage with built-in storage, and quick access to local parks, schools, trails, and the Grand River. True move-in-ready value! (id:39551)
1270 County Road 121
Kawartha Lakes, Ontario
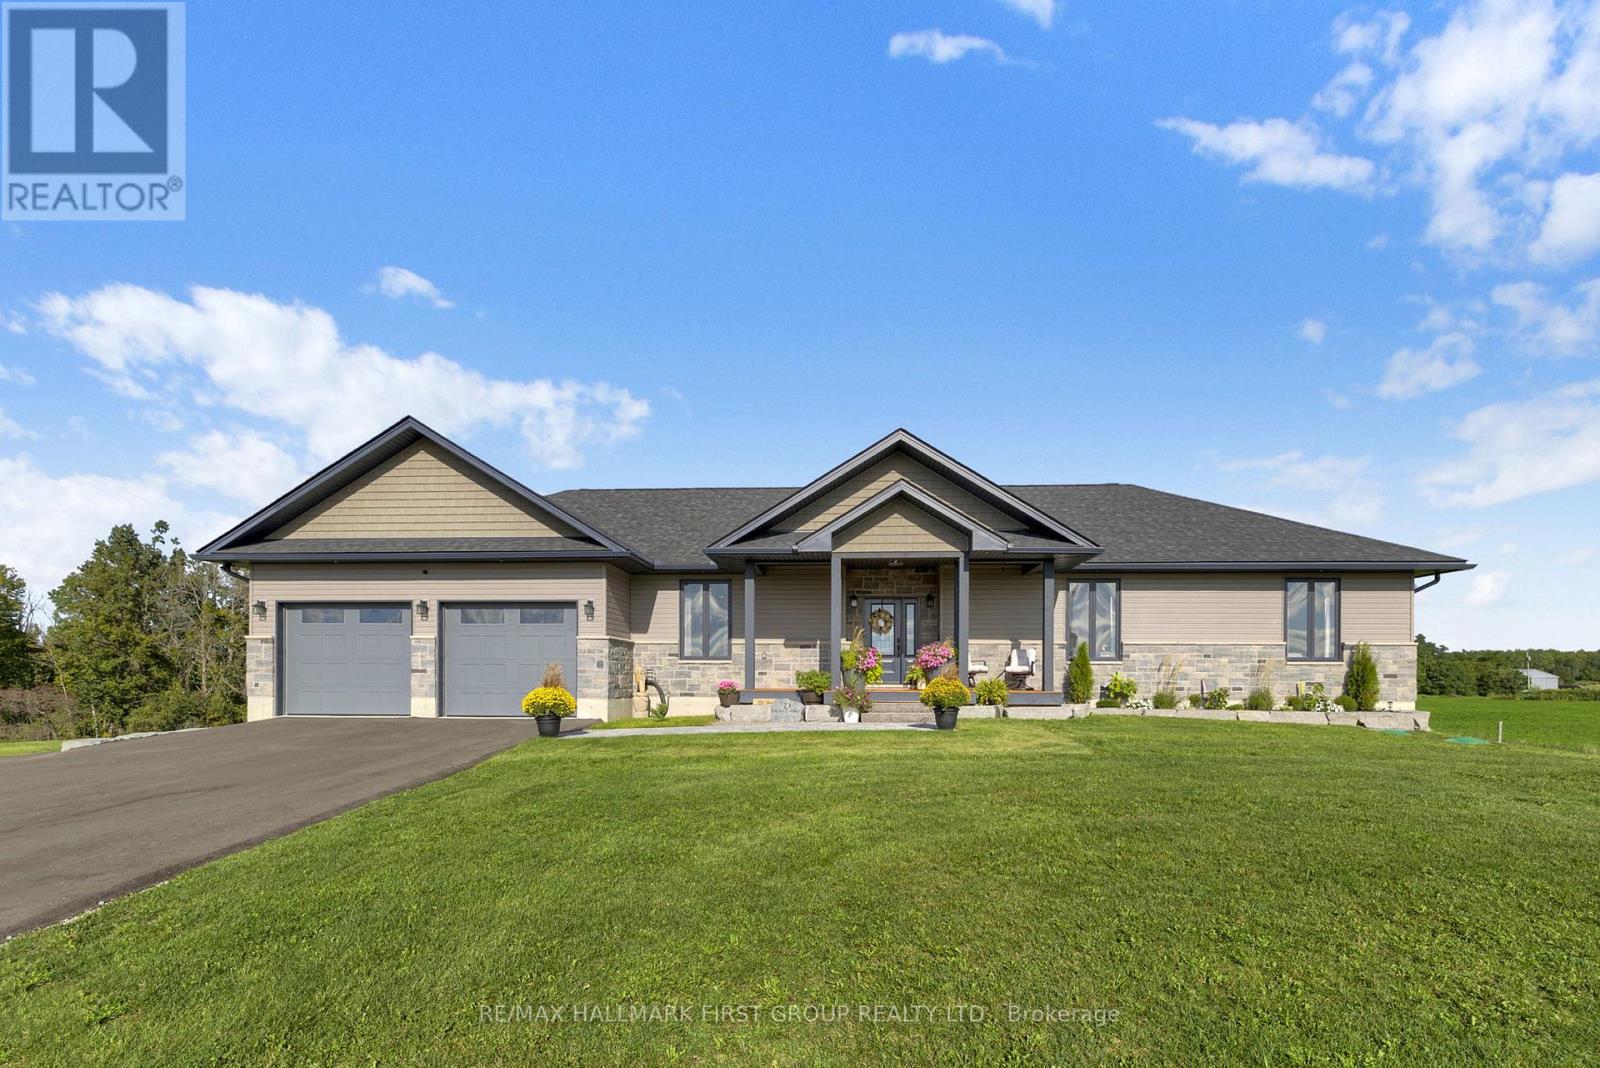
Luxury, privacy and country living come together in this immaculate custom built bungalow, perfectly positioned on a beautiful 1 acre lot just 5 minutes outside of Fenelon Falls. Only 3 years old and completely turnkey, this exceptional home offers 1,800 sqft. of beautifully finished main floor living plus a newly finished walkout basement. From the moment you arrive the newly paved driveway and beautifully landscaped exterior set the tone. Inside, 9' ceilings, oversized windows and doors and an abundance of natural light create a bright sophisticated feel throughout. At the heart of the home is the stunning kitchen featuring a quartz waterfall island with breakfast bar, quartz countertops, plenty of cabinetry and a generous pantry. Open to the living and dining areas, it's a space designed for both everyday living and entertaining. Main floor laundry adds extra convenience. Double patio doors lead to an impressive 12' x 20' covered deck overlooking peaceful pasture and rolling countryside, the perfect setting for morning coffee, summer dinners or quiet evenings enjoying the privacy. The primary suite offers a true retreat with a walk in closet and spa inspired ensuite featuring dual vanities, a freestanding soaker tub and custom glass shower. Two additional bedrooms complete the main level. The newly finished walkout basement is filled with natural light and offers incredible additional living space, a fourth bedroom, 3 piece bathroom and walkout to the backyard. Completing the property is an impressive 25' x 35' garage with plenty of room for vehicles, storage, a workshop and more. Immaculate, beautifully finished and truly move-in ready this is turnkey country living at its best. (id:39551)
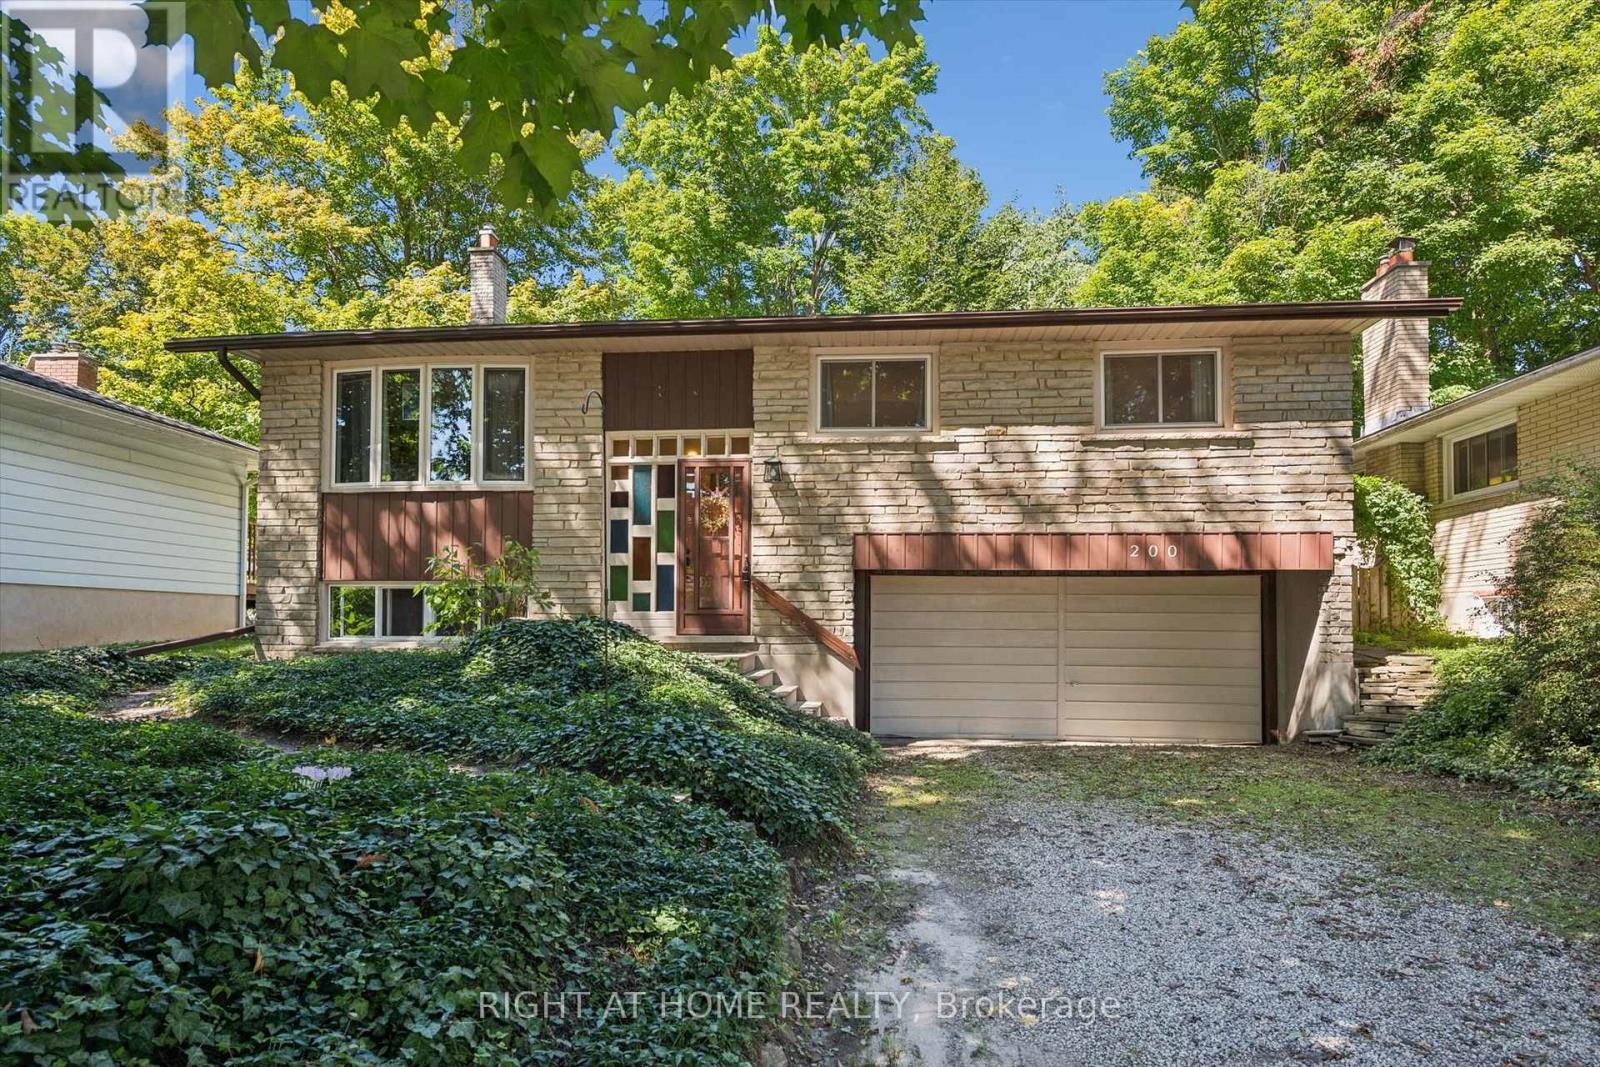
200 Cedarbrae Avenue
Waterloo, Ontario
Welcome home to this meticulously maintained 3+1 bedroom raised bungalow situated on an impressive 52 ft x 125 ft lot, complete with a 4-car driveway and 2-car garage. Step inside through the stunning stained-glass entranceway and discover a practical, spacious layout featuring a generous living room, separate dining area and renovated eat-in kitchen with a walkout to the beautiful landscaped tree-lined backyard. Enjoy your own private backyard retreat, complete with a patio and a colourful butterfly and hummingbird sanctuary, perfect for relaxing and entertaining. The lower level offers a separate entrance through the garage, a spacious rec-room with a fireplace and large windows providing an abundance of natural light, plus an additional bedroom and bathroom. This home has seen several updates, including a 200-amp electrical panel (2021), renovated kitchen (2012), lower level bathroom (2014), new eavestrough and leaf guard (2019) and a new double garage door to be installed before closing. Ideally located near grocery stores, shopping, the ION LRT, Hwy 401, as well as the University of Waterloo and Wilfrid Laurier University. Enjoy easy access to Laurel Creek Conservation Area, nearby parks, and scenic walking and biking trails, with St. Jacobs Farmers' Market just a short drive away! (id:39551)
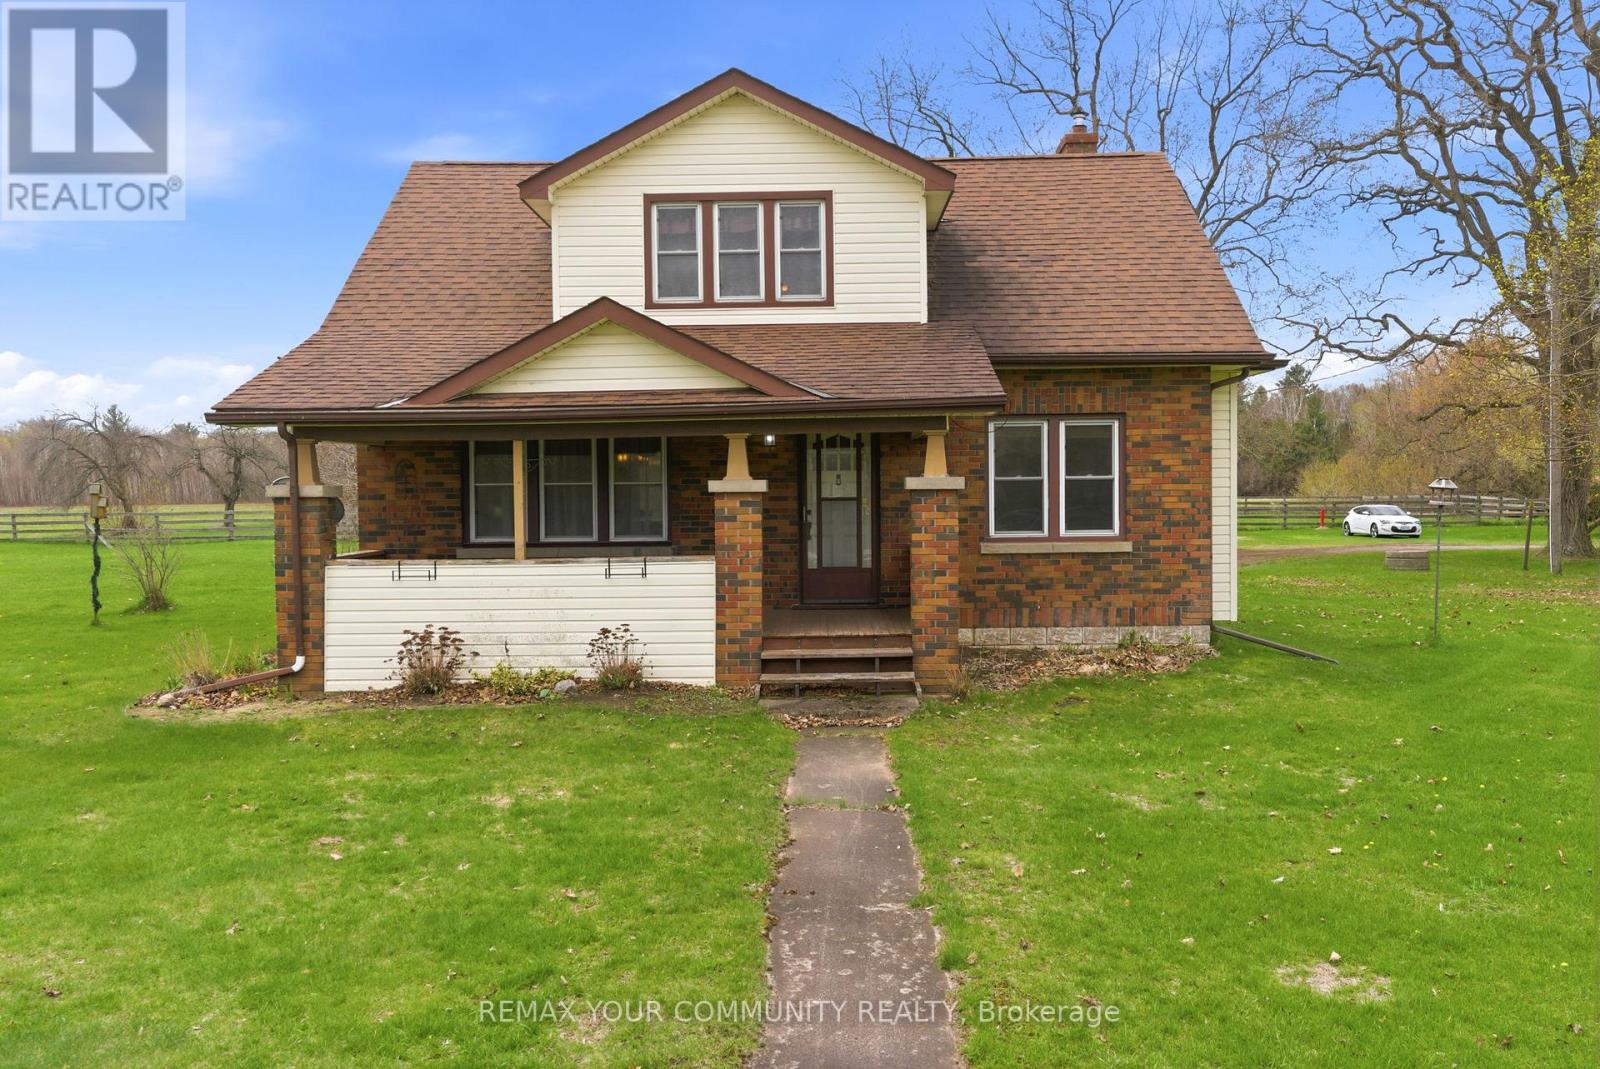
5868 County Rd. 65
Port Hope, Ontario
A unique opportunity to enjoy rural living with the convenience of being just 15 minutes from the Town of Port Hope, offering shops, dining, and everyday amenities.This well-maintained 1.5-storey home reflects pride of ownership throughout, featuring a functional layout with comfortable living spaces and a warm, inviting feel, offering a great opportunity for a buyer to update and personalize to their own taste. The main-floor third bedroom offers flexible use and is currently configured as a home office, ideal for those working from home. A covered front porch and rear deck provide great outdoor spaces to relax and enjoy the surrounding landscape, offering a quiet setting to unwind while still being within easy reach of key amenities and Highway 401.Whether you're looking to settle into a quieter lifestyle or explore a potential future severance opportunity, this property offers the ability to enjoy rural living without sacrificing accessibility. (id:39551)
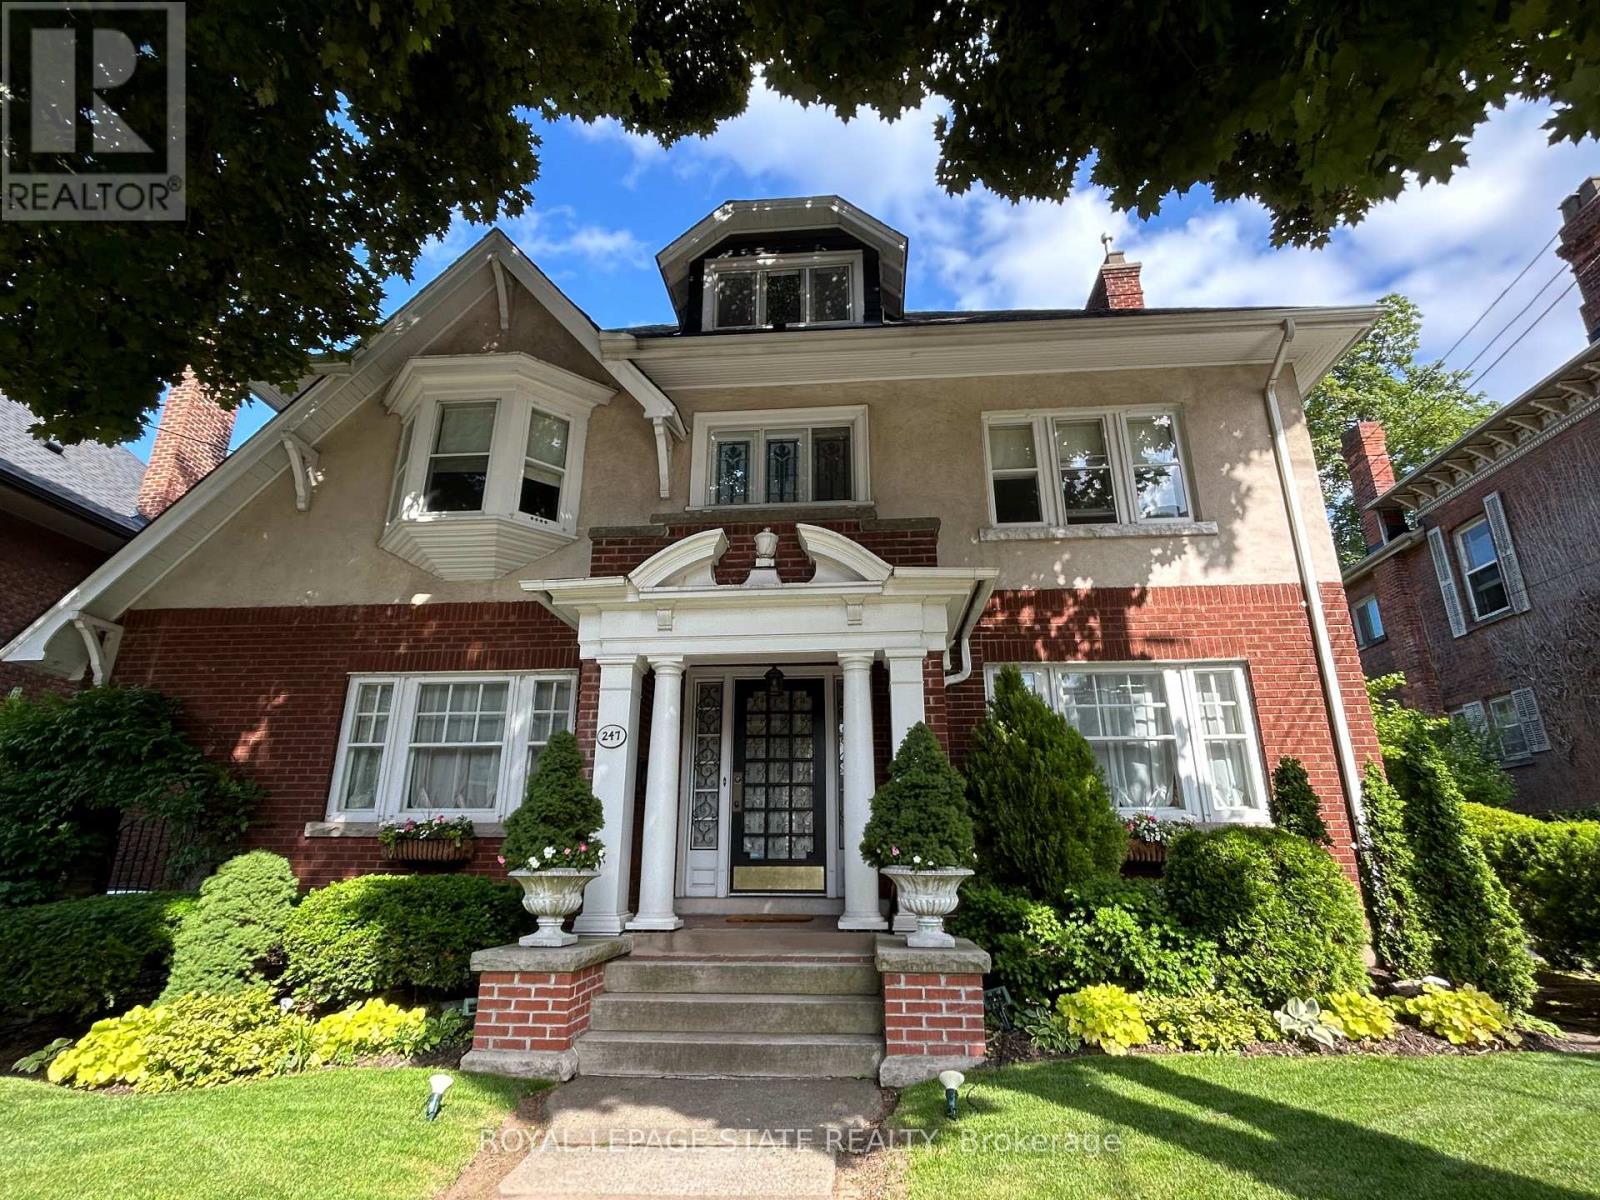
247 Macnab Street S
Hamilton, Ontario
This stately 2.5-stry residence in the coveted Durand neighbourhood, blends timeless elegance w/ modern comfort. The covered porch is framed by classic Doric columns, setting the tone for the character & craftsmanship found throughout. Inside, a grand foyer w/ crown moulding, French doors & a sweeping staircase welcome you into beautifully appointed principal rooms. The formal liv rm feat a gas FP w/ an intricate mantle while large windows showcase the garden. Rich millwork, leaded stained glass & built-in cab add warmth & sophistication to the adjoining dining room. The kitch is a stunning blend of form & function feat heated limestone flrs, custom cab w/ bevelled glass, marble counters, undercab lighting, a pantry, & premium S/S apps. The kitchen flows seamlessly onto a covered porch, providing an effortless indoor-outdoor lifestyle. A handy mudroom completes the main lvl. Heading up the main staircase, a landing of stained glass welcomes you to the 2nd lvl. The primary retreat incl a sitting area, dual closets & access to a bright office/sunroom w/ heated flrs & built-ins. 2 add'l bdrms offer unique character - one w/ a bay window & ensuite, the other w/ garden views while a beautifully appointed 4-pc bath feat a jetted tub, stained glass windows & hand-painted wall murals. The 3rd lvl offers flex, feat a 3-pc ensuite, skylights, gas FP, storage & cozy sitting nook. The lower lvl provides practical convenience w/ int/ext access to the bsmt, custom laund cab, a 2-pc bath, workshop area & multi storage rms. Outside, the private backyard feat mature landscaping, a fountain, covered composite porch, awning, gas BBQ hookup, a det grg & dbl-wide drive for 2 additional cars; a rarity in this historic pocket. Updates incl custom window coverings, c/air, HEPA air purifier, a security sys & more. Walkable to Locke St, St. Joe's Hospital, GO Transit, parks & trails, this residence offers the opportunity for ownership in one of Hamilton's most distinguished neighbourhoods. (id:39551)
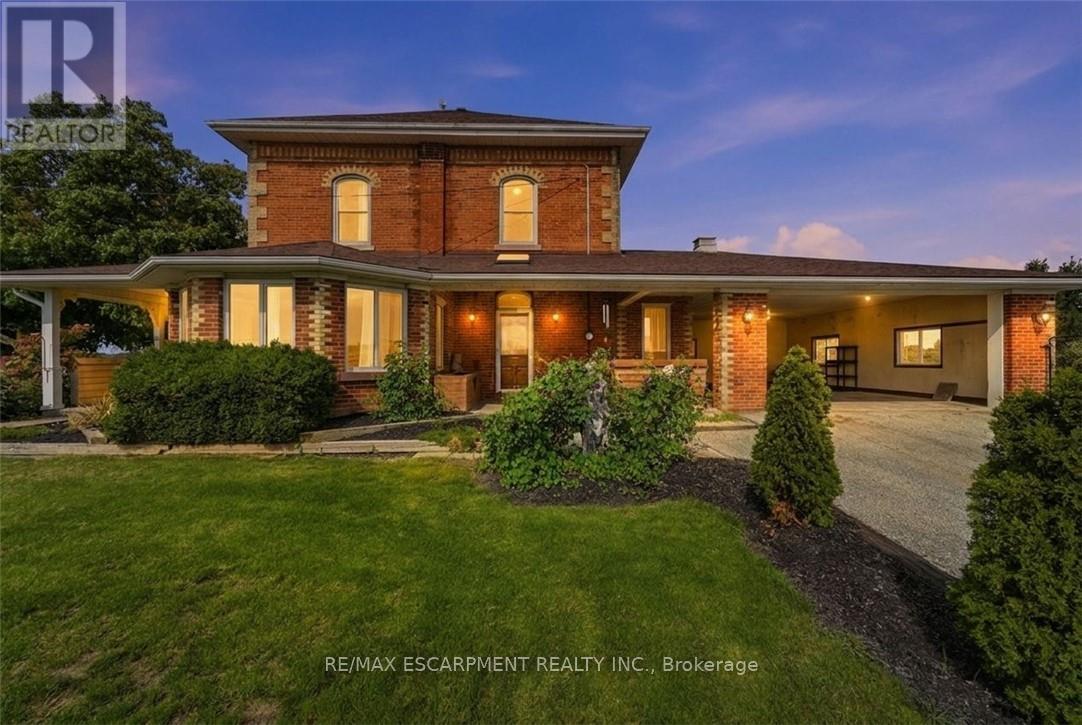
119 2nd Line
Haldimand, Ontario
Welcome to 119 Second Line, a charming Victorian-style home in Hagersville where timeless character meets comfortable country living. Soaring ceilings and beautiful architectural details create an impressive sense of space throughout this inviting four-bedroom residence. The home offers generous principal rooms, four well-appointed bedrooms and an updated bathroom, blending classic character with thoughtful modern improvements. Outdoors, your own private retreat awaits. An inground pool provides the perfect setting for summer afternoons, entertaining and relaxed weekends at home. Rich in character and filled with possibility, 119 Second Line is a distinctive property offering the warmth and charm of a Victorian-inspired home with the space to enjoy life both indoors and out. (id:39551)