
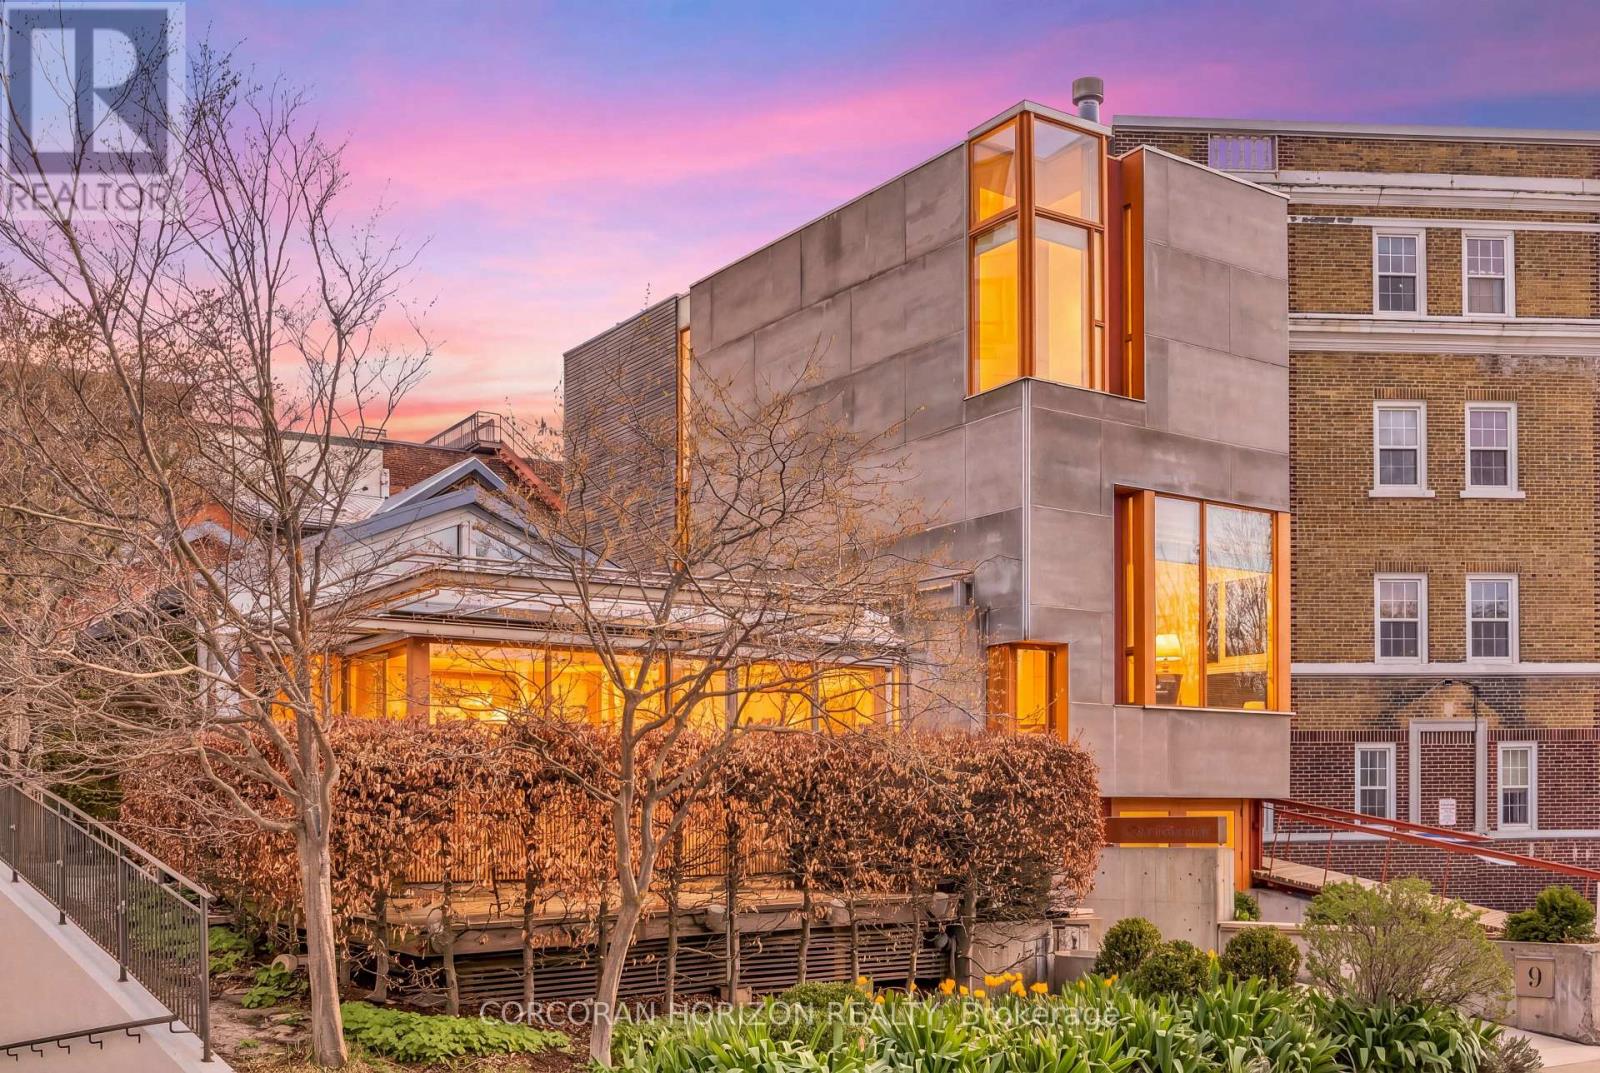
9 Cobourg Street
Stratford, Ontario
Overlooking Lake Victoria in the heart of downtown Stratford, this remarkable property sits steps from the theatres, shops, cafes and restaurants the city is celebrated for. Originally home to the renowned Rundles restaurant, the building dates to 1884 with renovations completed in 2001 by acclaimed architects Shim-Sutcliffe, drawing influence from Tadeo Ando, Carlo Scarpa and Alvar Aalto. A full conversion in 2022 brought all new electrical, plumbing, lighting and HVAC systems. A concrete ramp beneath a continuous skylight leads to the Sake Salon, a generous living and dining space with exposed trusses, steel beams, a wood burning fireplace inglenook flanked by custom fir daybeds and sweeping lake views. The kitchen features a 12 foot Corian island, custom fir cabinetry, Subzero fridge, JennAir dual fuel range, Fischer Paykel dish drawers, steam oven, wine fridge and Le Corbusier pendant fixtures, overlooking a rear courtyard garden. The second level offers a lounge with fir cabinetry, laundry with two washers and a dryer, and connects to the Garden Suite with bespoke wall coverings, coffee station, 3 piece porcelain bath and a private covered porch. The basement provides two 2 piece bedrooms, ample storage and mechanical equipment. The upper floor is reached by a custom steel and fir staircase. The main bedroom has lake views, custom carpeting and a 5 piece ensuite. The Onsen bedroom features a Japanese cedar soaking tub with lake views and cedar floors. The Garret Studio offers a kitchenette, gas fireplace, integral bed and cabinetry, 5 piece ensuite and a private roof deck, with its own York Lane access and parking. Currently operating as a boutique inn listed with Tablet Hotels and the Michelin Guide, the C3-11 zoning allows for a full range of commercial and residential uses. (id:39551)
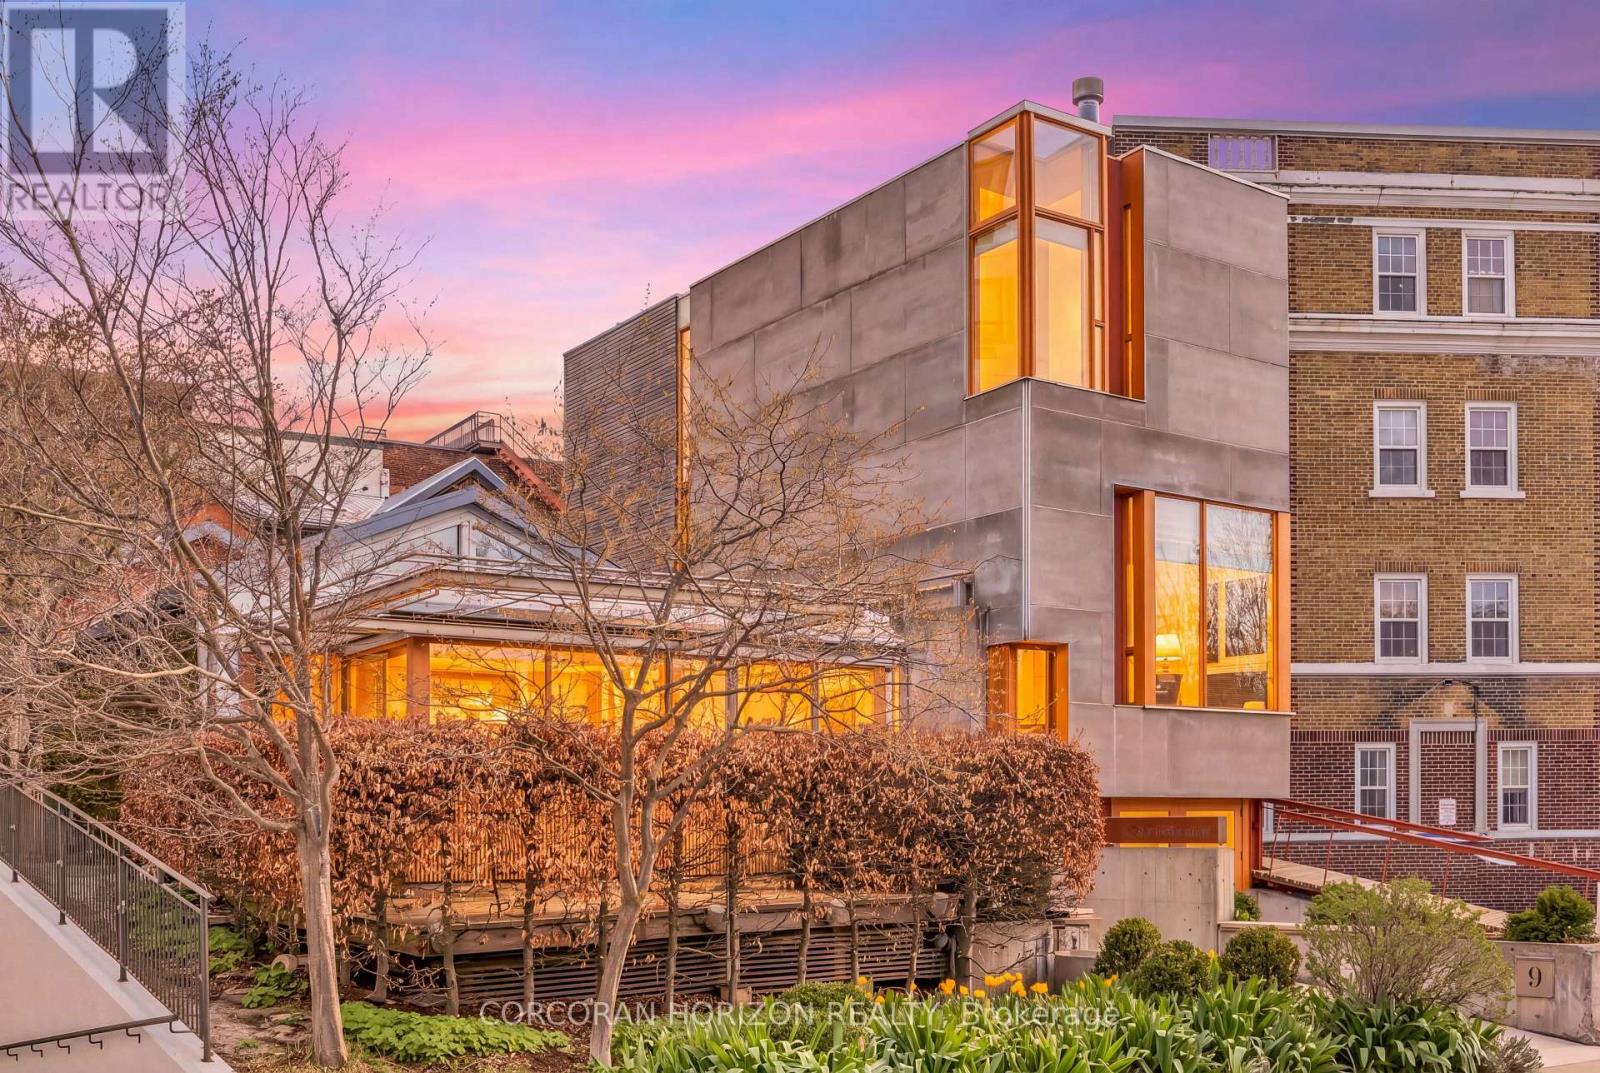
9 Cobourg Street
Stratford, Ontario
Overlooking Lake Victoria in the heart of downtown Stratford, this remarkable property sits steps from the theatres, shops, cafes and restaurants this city is celebrated for. Originally home to the renowned Rundles restaurant, the building dates to 1884 with renovations completed in 2001 by acclaimed architects Shim-Sutcliffe, drawing influence from Tadeo Ando, Carlo Scarpa and Alvar Aalto. A full conversion in 2022 brought all new electrical, plumbing, lighting and HVAC systems. A concrete ramp beneath a continuous skylight leads to the Sake Salon, a generous living and dining space with exposed trusses, steel beams, a wood burning fireplace inglenook flanked by custom fir daybeds and sweeping lake views. The kitchen features a 12 foot Corian island, custom fir cabinetry, Subzero fridge, JennAir dual fuel range, Fischer Paykel dish drawers, steam oven, wine fridge and Le Corbusier pendant fixtures, overlooking a rear courtyard garden. The second level offers a lounge with fir cabinetry, laundry with two washers and a dryer, and connects to the Garden Suite with bespoke wall coverings, coffee station, 3 piece porcelain bath and a private covered porch. The basement provides two 2 piece bedrooms, ample storage and mechanical equipment. The upper floor is reached by a custom steel and fir staircase. The main bedroom has lake views, custom carpeting and a 5 piece ensuite. The Onsen bedroom features a Japanese cedar soaking tub with lake views and cedar floors. The Garret Studio offers a kitchenette, gas fireplace, integral bed and cabinetry, 5 piece ensuite and a private roof deck, with its own York Lane access and parking. Currently operating as a boutique inn listed with Tablet Hotels and the Michelin Guide, the C3-1 zoning allows for a full range of commercial and residential uses. (id:39551)
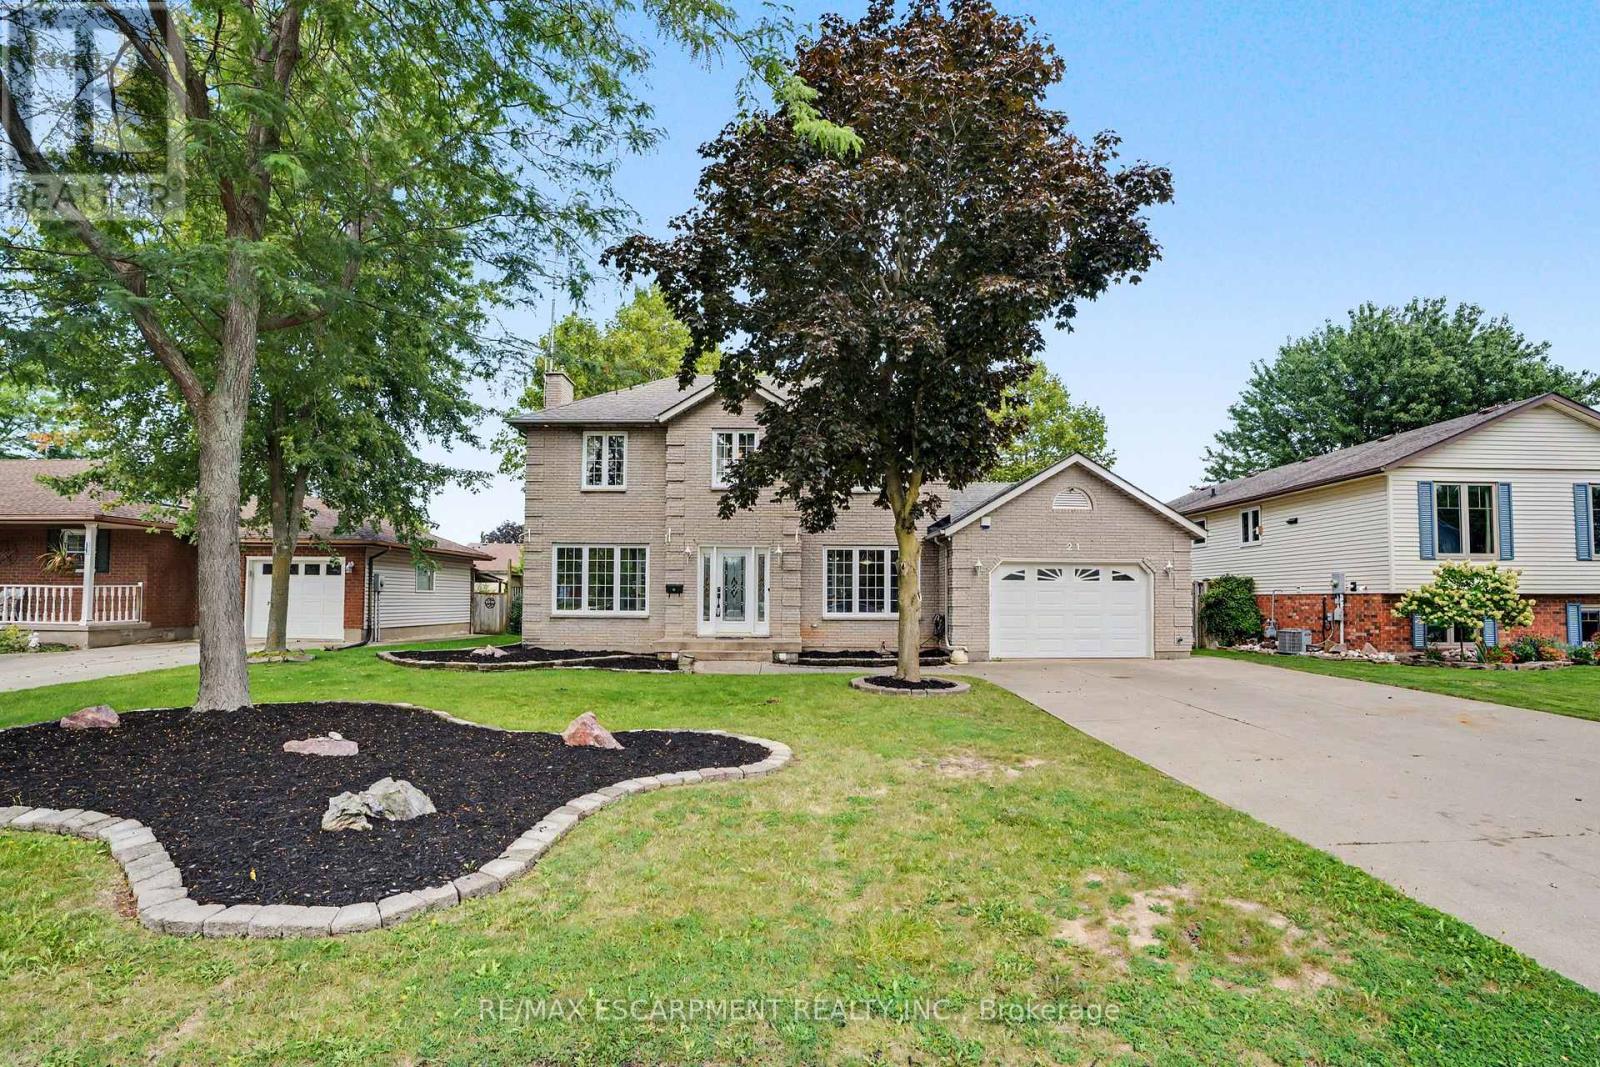
21 Farewell Crescent
West Lincoln, Ontario
Welcome to 21 Farewell Crescent, located in a desirable, established neighbourhood in the heart of Smithville. This spacious two-storey home sits on an impressive 70' x 118' lot, offering plenty of room for families to grow, play and entertain. Currently configured as a 2-bedroom home, the property was originally designed with 3 bedrooms and can easily be converted back to its original layout. Featuring 3 bathrooms, an attached garage and a fully finished basement, this home offers excellent living space across all levels. The oversized lot is a standout feature, providing a generous backyard with plenty of possibilities for outdoor living, gardens or play space. With a flexible floor plan, finished lower level and a sought-after Smithville location, 21 Farewell Crescent is a wonderful opportunity to make a home your own. (id:39551)
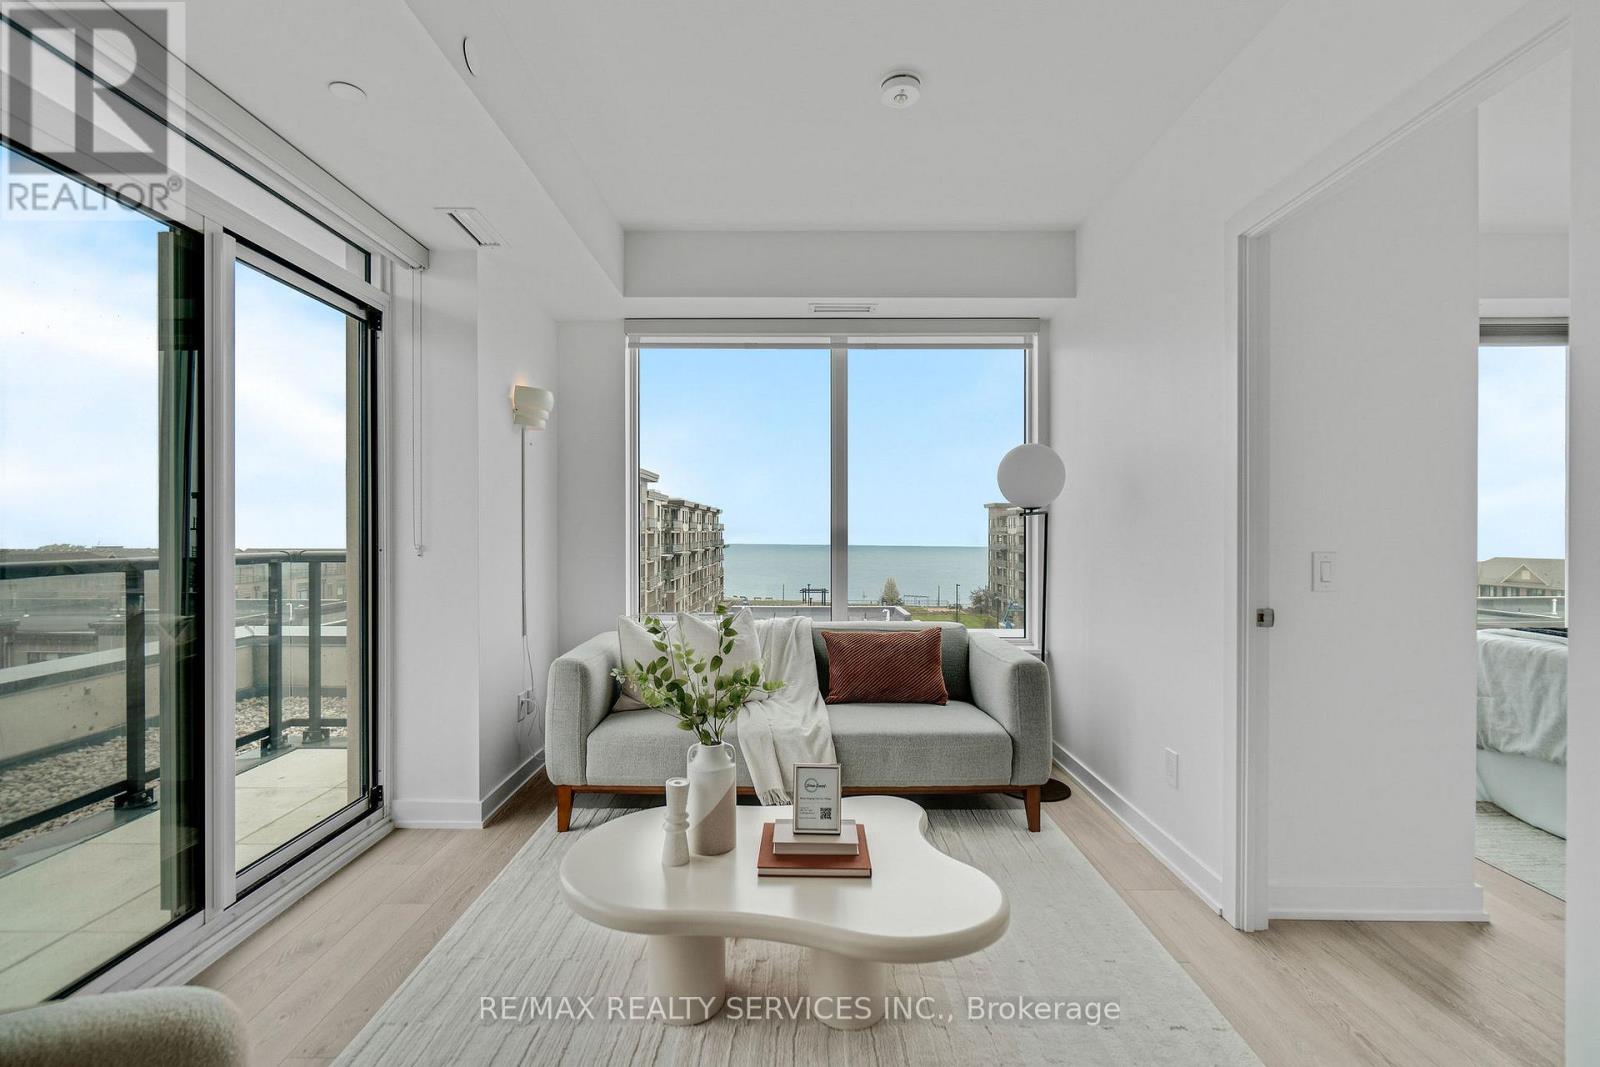
505 - 385 Winston Road
Grimsby, Ontario
Welcome to Odyssey Condos in sought after Grimsby on the Lake! Built by award winning Rosehaven Homes, this bright & spacious 2 bedroom, 2 full bath suite offers beautiful north-west views with both lake and stunning sunset views. The open-concept layout features a modern white kitchen with quartz countertops, stainless steel appliances, built-in microwave and ample cabinetry. The bright living and dining area is filled with natural light and offers a comfortable, functional space for everyday living and entertaining. Both bedrooms are generously sized, with the primary bedroom offering a spacious ensuite complete with glass-enclosed shower. Enjoy the ease of condo living just steps from restaurants, shops, cafes, waterfront trails and more. Conveniently located with easy access to the QEW and Grimsby GO, with future train service currently underway. A fantastic opportunity to enjoy relaxed lakeside living in one of Grimsby's most desirable communities. (id:39551)
197 East 12th Street
Hamilton, Ontario
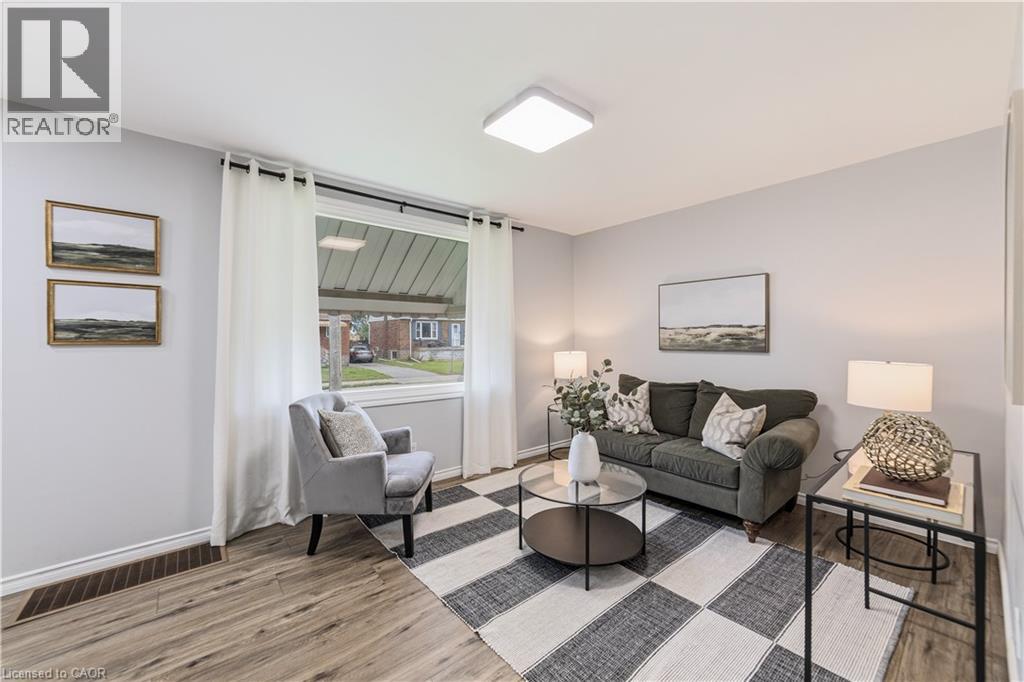
This charming 1½-storey home offers an abundance of finished living space, thoughtful updates, and exceptional versatility. The beautifully renovated kitchen and updated main bathroom bring a modern touch, while the functional layout features two bedrooms on the main floor and an oversized third bedroom upstairs, ideal as a spacious primary retreat, home office, or bonus family room. The finished basement features a separate entrance, an additional bedroom, and a kitchenette, offering excellent flexibility for extended family, guests, or in-law living. At the rear of the home, a fully enclosed sunroom with a hot tub hookup provides the perfect space to relax and entertain year-round. Outside, the spacious backyard offers plenty of room for children, pets, gardening, or summer gatherings. Beautifully maintained and full of character, this home is move-in ready while offering incredible potential to make it your own. Conveniently located close to schools, parks, shopping, transit, and major commuter routes, this is an opportunity you won’t want to miss! (id:39551)
53 Dalhousie Avenue
Hamilton, Ontario
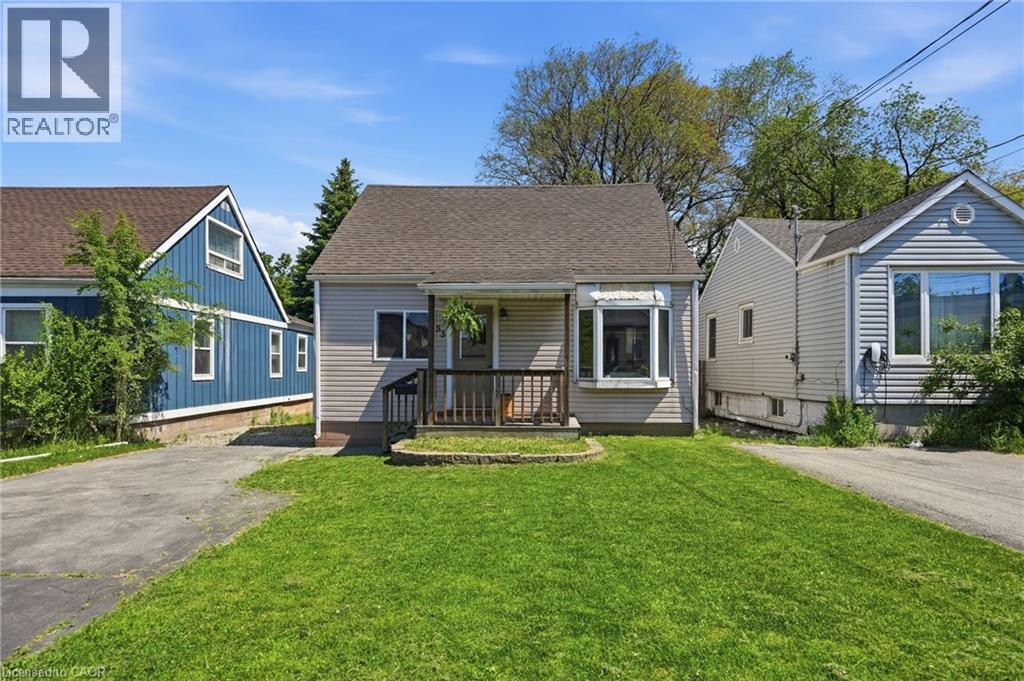
Welcome to Crown Point North – The Rising Star of Hamilton! Crown Point North is where community charm meets modern living! This vibrant neighbourhood, just a hop away from bustling Ottawa Street, offers a delightful blend of quirky shops, trendy cafes, and diverse dining options. It’s an ideal spot for families and young professionals who appreciate a welcoming atmosphere. Now, let’s shine a light on your future home! This stylish 4-bedroom beauty is carpet-free and filled with natural light, boasting an updated kitchen (2018) that flows seamlessly to a spacious deck – perfect for summer BBQs and entertaining friends. With two nicely appointed bedrooms on each level and updated bathrooms, this home strikes the perfect balance between comfort and functionality. Plus, the dedicated laundry room on the main floor and large driveway make daily life a breeze! Crown Point North is known for its strong community vibe, with friendly neighbours and local events fostering connections. Enjoy parks for relaxation and play, all while being close to the artsy energy of Ottawa Street. If you’re ready for a home that combines style, community, and a dash of fun, Crown Point North is the place to be! Property is being offered in its current condition, presenting an excellent opportunity for buyers to make it their own. (id:39551)
36 John Street
Cambridge, Ontario
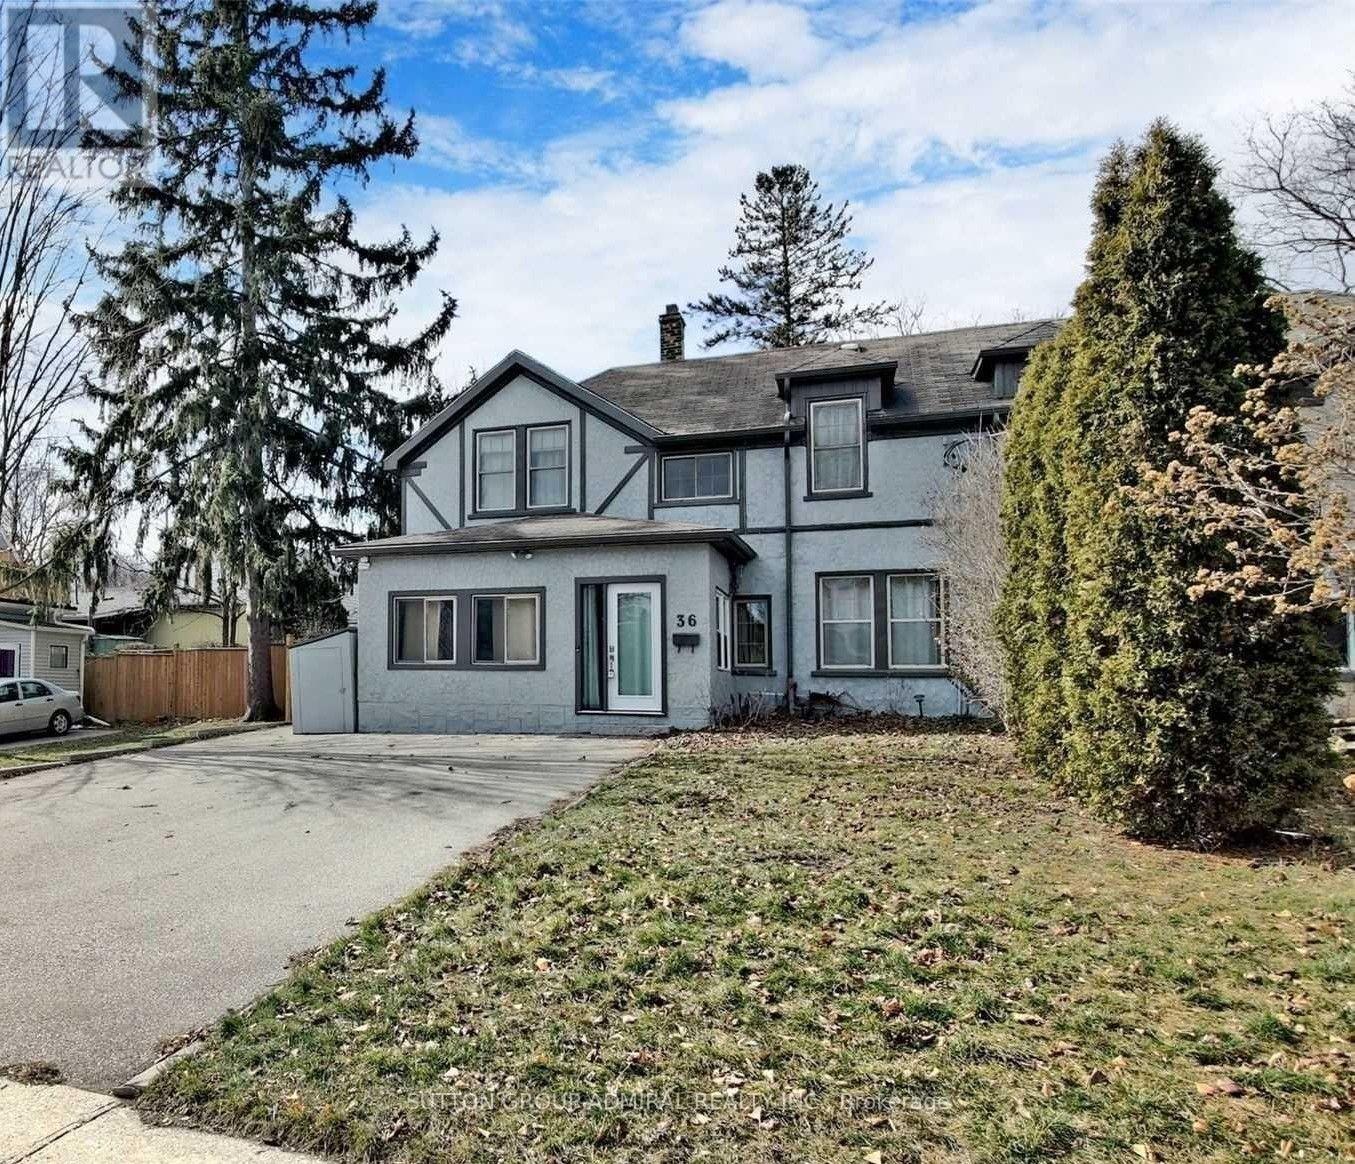
Discover the potential of this well-located Cambridge home, offering a great opportunity for investors, first-time buyers, or anyone ready to add their personal touch. This 3-bedroom, 2-bathroom property features hardwood flooring, high ceilings, and large windows that create a bright and welcoming atmosphere throughout. The spacious kitchen offers plenty of cabinetry and connects effortlessly to the dining area, providing a comfortable setting for everyday meals and entertaining. Outside, a generous backyard offers plenty of possibilities, while the 5-car driveway provides exceptional parking space. Conveniently situated near schools, parks, shopping, and major highways, this home combines location, space, and exciting potential for future improvements. Property is being sold in "as-is" condition. Photos are from previous listing. (id:39551)

19 First Avenue
Norfolk, Ontario
Opportunity awaits with this immaculate, turnkey duplex ideally located in Port Dover's sought-after central core. Just a short walk to downtown shops and restaurants, the beach, Lake Erie, and Lakewood Elementary School, this property is perfect for investors or owner-occupiers. Situated on a generous 66' x 155' lot, it also features a workshop with carport, storage shed, and a spacious rear deck complete with a hot tub. The upper unit is rented to an A+ tenant who would love to stay, offering fair market rent and a bright layout with 1 bedroom plus a den, eat-in kitchen, 4-piece bath, spacious living room, and screened 3-season porch. The owner-occupied main unit offers two lower-level bedrooms, a 3-piece bath, large living and dining rooms, functional kitchen, main floor laundry, and a charming 3-season front sunroom. Whether you're looking to generate income or offset your mortgage, this beautifully maintained property is a rare find in one of Ontario's favourite lakeside communities. (id:39551)

322 Sixth Street N
South Bruce Peninsula, Ontario
Welcome To This Beautifully Updated Year-Round Retreat In Sought-After Sauble Beach, Ideally Located Just 0.4 Km From The Beach. Offering 3 Bedrooms, 2 Full Bathrooms And Excellent Rental Potential, This Property Is Ideal As A Year-Round Home, Vacation Getaway Or Investment Opportunity. The Bright Open-Concept Living Area Features Vaulted Ceilings And A Stunning Floor-To-Ceiling Stone Fireplace With Gas Insert. The Spacious Primary Suite Includes A Private Ensuite And Walk-In Closet. Recent Updates Include New Flooring, Fresh Paint And A Sauna. Enjoy The Private Backyard With A Spacious Deck, Hot Tub, Sauna And Firepit-Perfect For Entertaining Or Relaxing After A Day At The Beach. A Detached Garage Provides Additional Storage. The Generous 63.05' 197.84' Lot Offers Potential For A Secondary Cottage Or Guesthouse, Subject To Municipal Approvals. Just Minutes From The Beach, This Exceptional Property Combines Year-Round Comfort, Outdoor Enjoyment And Strong Rental Potential. (id:39551)
941 Gordon Street Unit# 37
Guelph, Ontario
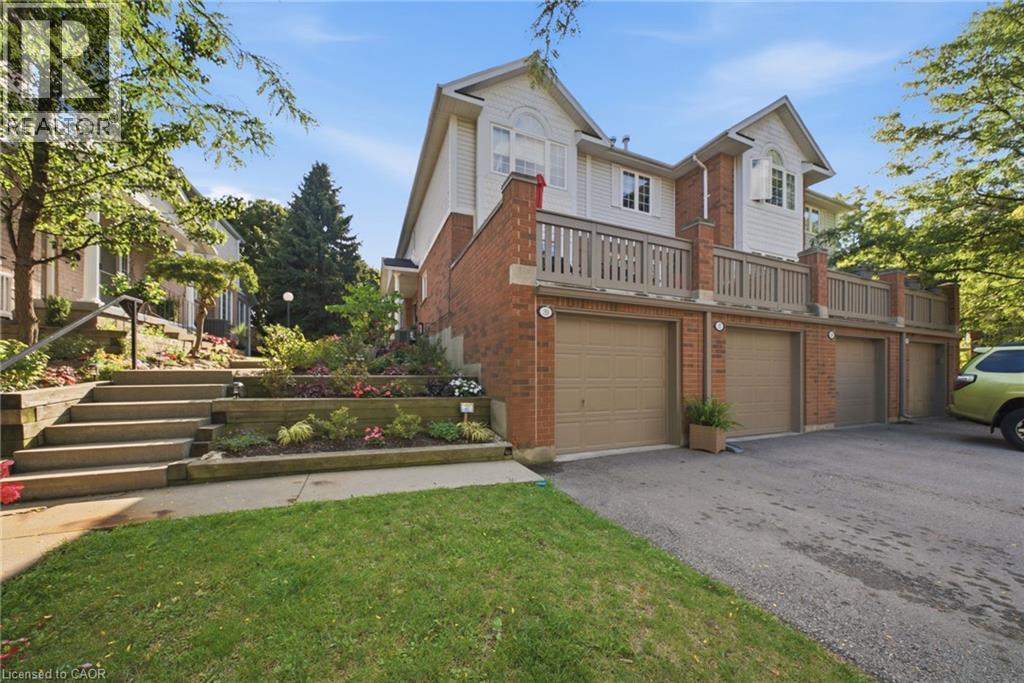
Welcome to Parc Place at 941 Gordon Street in desirable South Guelph. Nestled in a mature, beautifully landscaped community, this charming condo townhouse offers comfort, style and low-maintenance living in a peaceful setting. The bright open-concept main floor is perfect for both everyday living and entertaining, featuring rich flooring, a spacious living room with a cozy fireplace, and a separate dining area with sliding doors leading to a large private terrace-an ideal spot for morning coffee, outdoor dining or relaxing with friends. The updated kitchen offers granite countertops, stainless steel appliances, a tiled backsplash, ample cabinetry and an oversized peninsula for additional prep and seating space. Upstairs, you'll find two generous bedrooms, including a spacious primary retreat with vaulted ceiling, oversized window and cheater ensuite access. The beautifully updated main bath features a large glass shower with tiled surround and modern finishes. The finished basement adds valuable extra living space with a versatile rec room, additional bathroom direct access to the garage.Parc Place residents enjoy fantastic amenities including a concrete outdoor pool, tennis court, sauna/shower house, and meticulously maintained grounds filled with mature trees and gardens. Condo fees include exterior maintenance, landscaping and snow removal right to your front door. Located just steps to Yewholme Park and close to shopping, restaurants, transit, the University of Guelph and commuter routes, this is a wonderful opportunity to enjoy easy living in one of South Guelph's most convenient communities. (id:39551)
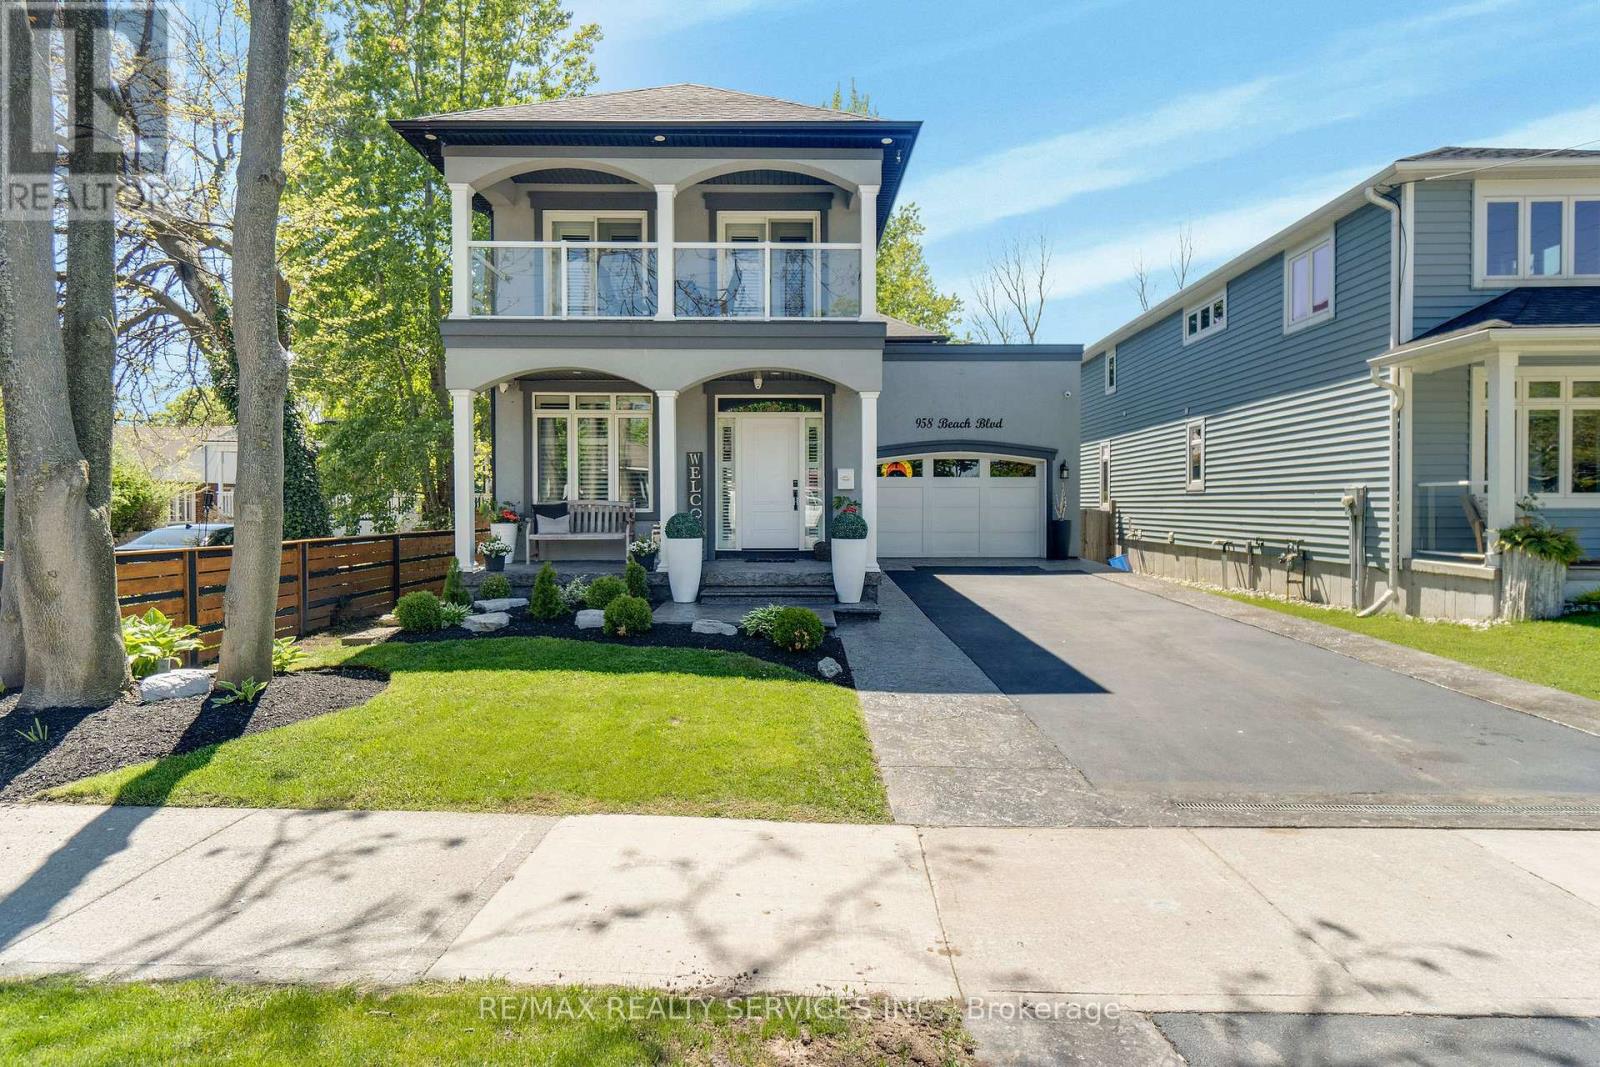
958 Beach Boulevard
Hamilton, Ontario
Welcome to 958 Beach Boulevard! This stunning, custom built, 3 bedroom, 3 bathroom home is set on an impressive 170' deep lot in sought after Hamilton Beach, just steps from the waterfront trail and sandy beach. The bright, open concept layout features 9' ceilings, engineered hardwood flooring, pot lights and California shutters throughout. Kitchen offers custom cabinetry with under-cabinet lighting, granite counters, stainless steel appliances and a centre island. Main floor includes a versatile office/den, convenient laundry room with cabinetry and sink, and a dining area with walkout to the back deck. Enjoy the private cabana complete with fireplace and TV, overlooking the fenced backyard. Upstairs, a glass-railed staircase leads to a spacious sitting room with walkout to a 363 sqft terrace showcasing beautiful water views. The primary retreat features a 5-piece ensuite, walk-in closet and private 94 sqft balcony, also with water views. Two additional generously sized bedrooms offer ample closet space. Start your morning with sunrise views from the balcony and unwind with beautiful sunsets in the backyard. Conveniently located close to downtown Burlington, public transit, parks, amenities, waterfront trails and major highways. (id:39551)
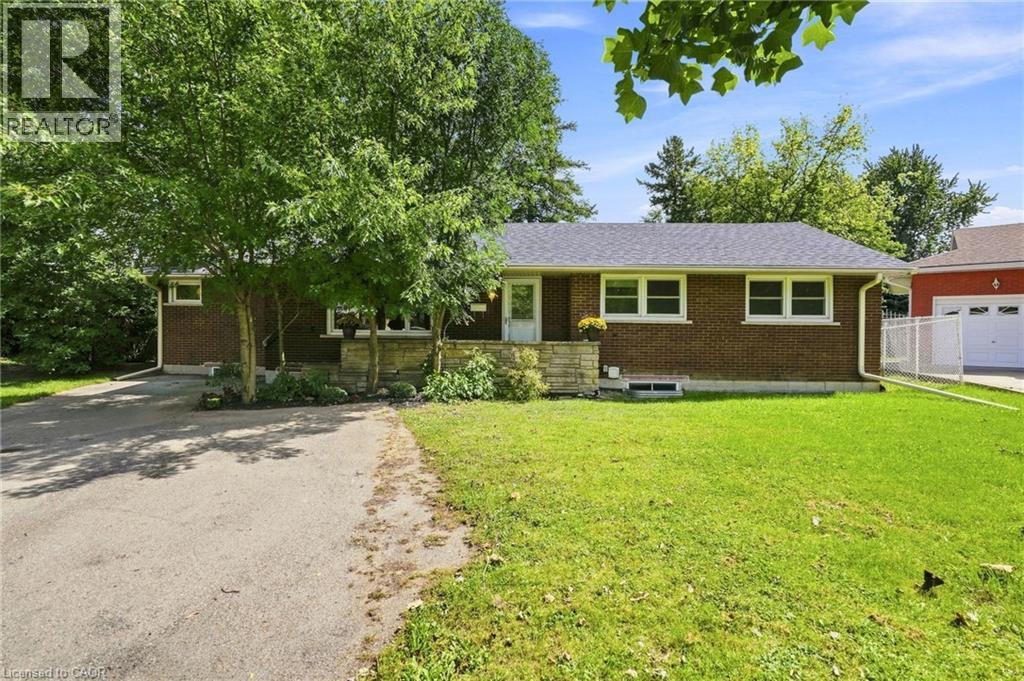
8 Emming Court
Hamilton, Ontario
Turnkey legal duplex, steps from Mohawk College. This fully compliant two-unit property has been extensively upgraded and offers a rare, worry-free entry into one of Hamilton's strongest rental markets. The lower level has been completely renovated, with both units legally registered as a duplex — permits, architectural drawings, and final inspections all approved. Additional capital upgrades include an updated roof and new HVAC system, meaning no major expenditures on the horizon for a new owner. Located approximately 500m — about a 6-minute walk — from Mohawk College's Fennell campus, this property is exceptionally well-positioned to serve student and staff rental demand, offering strong, stable occupancy potential in one of the city's most in-demand institutional catchment areas. A true plug-and-play investment for buyers seeking legal multi-unit income with the compliance work already done. Don't miss this opportunity to add a fully-vetted, income-generating asset to your portfolio. (id:39551)