
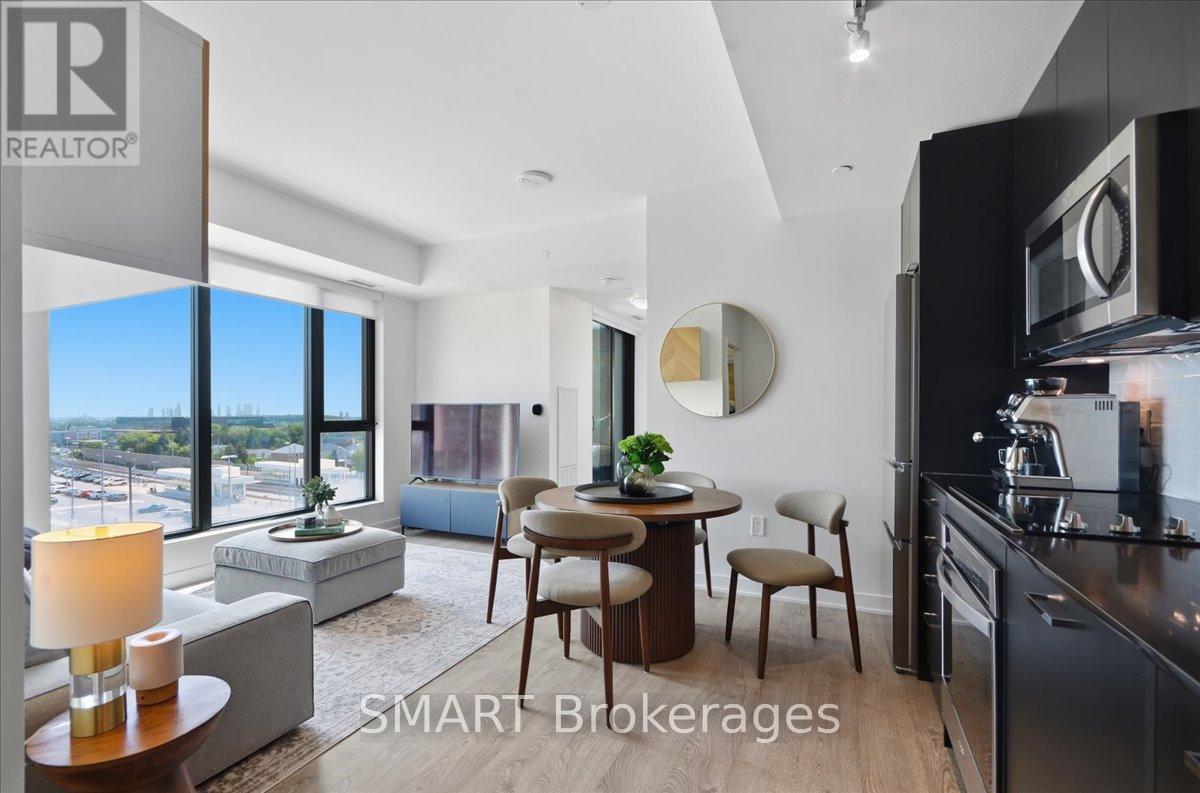
304 - 120 Eagle Rock Way
Vaughan, Ontario
Welcome to The Mackenzie - sophisticated, boutique living in a vibrant, amenity-rich community. This freshly painted, split 2-bed, 2-bath suite is wrapped in floor-to-ceiling windows for bright, private, functional living. Select furniture is included for a stylish, move-in-ready home. The open-concept kitchen features granite counters, a chic backsplash, and full-size built-in appliances, flowing into a versatile living/dining space. The primary suite offers a private 3-piece ensuite; the second bedroom is served by a full bath - ideal for family, guests, or a home office. Both bedrooms include custom closet organizers. Unwind on your private balcony with unobstructed downtown views. Building amenities include a fitness centre, yoga studio, party room with private dining, and a rooftop lounge with BBQs. Steps to Maple GO Station, minutes to Hwy 400, top schools, parks, Vaughan Mills, and Cortellucci Vaughan Hospital. Includes 1 parking spot and 1 locker. Immaculate and move-in ready - unbeatable value. (id:39551)

30 Henderson Crescent
New Tecumseth, Ontario
WOW! Thousands in renovations and upgrades. This home has been lovingly cared for over the years. Located in the south west of Alliston & close to all amenities. This detached home has a double garage with opener and is beautifully landscaped. The front porch is a great spot to enjoy a coffee in the morning even if raining because it is covered and has a rain canopy for extra protection. The front door was replaced & has a side window & the main floor has laminate floors throughout. A combined living and dining room (presently used partially as an office) also has double doors to the main floor family room. Large combined area that is great for family gatherings. There is a gas fireplace and a window that overlooks the back yard. The renovated kitchen is an open concept eating area and it is a cooks dream kitchen with quartz counters, crown moulding, deep double undermount sink & marble backsplash that makes this a bright inviting kitchen. The eating area has a walkout to one of the 2 decks and concrete pad and electricity for hot tub, overlooks the gardens. There are THREE bedrooms on the second floor with a large primary bedroom & a renovated ensuite with a two person shower that is fabulous. The basement is finished with a large recreation room and open concept music room and bar area. There is a cold cellar, utility and laundry room and a craft room with storage. Drive way has recently been resealed. NOTE: a LIST of upgrades and renovations is attached to the MLS and that list is included with the Feature Booklet at the house when you view it in person. (id:39551)
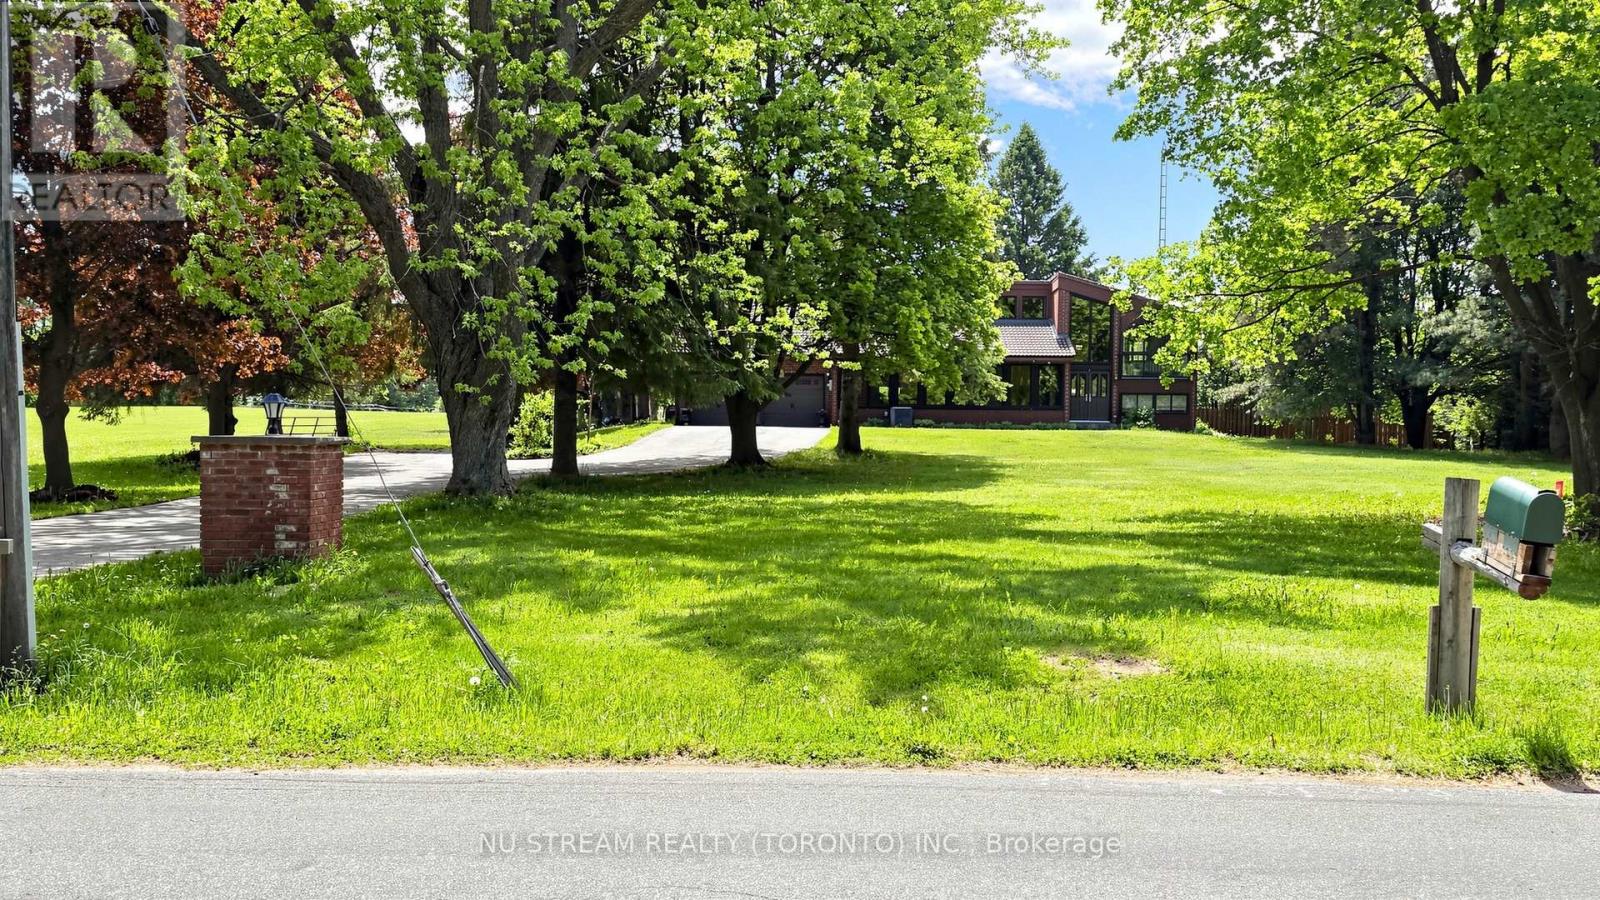
2881 Doane Road
East Gwillimbury, Ontario
10 Acres!!! Discover an exceptional stunning 4 bedroom side split home property where privacy, space, and convenience come together on a picturesque 10 acres land. Minutes from the new exit ramp off Hwy 404. Offers perfect balance of modern comfort and tranquil rural living. Scenic views from nearly every room. Beautifully upgraded in 2021. Douglas fir beamed ceilings. Wake up to breathtaking sunrise from the primary bedroom. Spend warm summer days by the 20'X40' in-ground pool and the pool side bar. Enjoy peaceful evenings surrounded by mature trees and open green space. Whether you are seeking a private family retreat, a luxury country residence, or a lifestyle property with room to grow, 2881 Doane Rd delivers a rare opportunity to enjoy estate living without sacrificing urban accessibility. A must see!!! (id:39551)
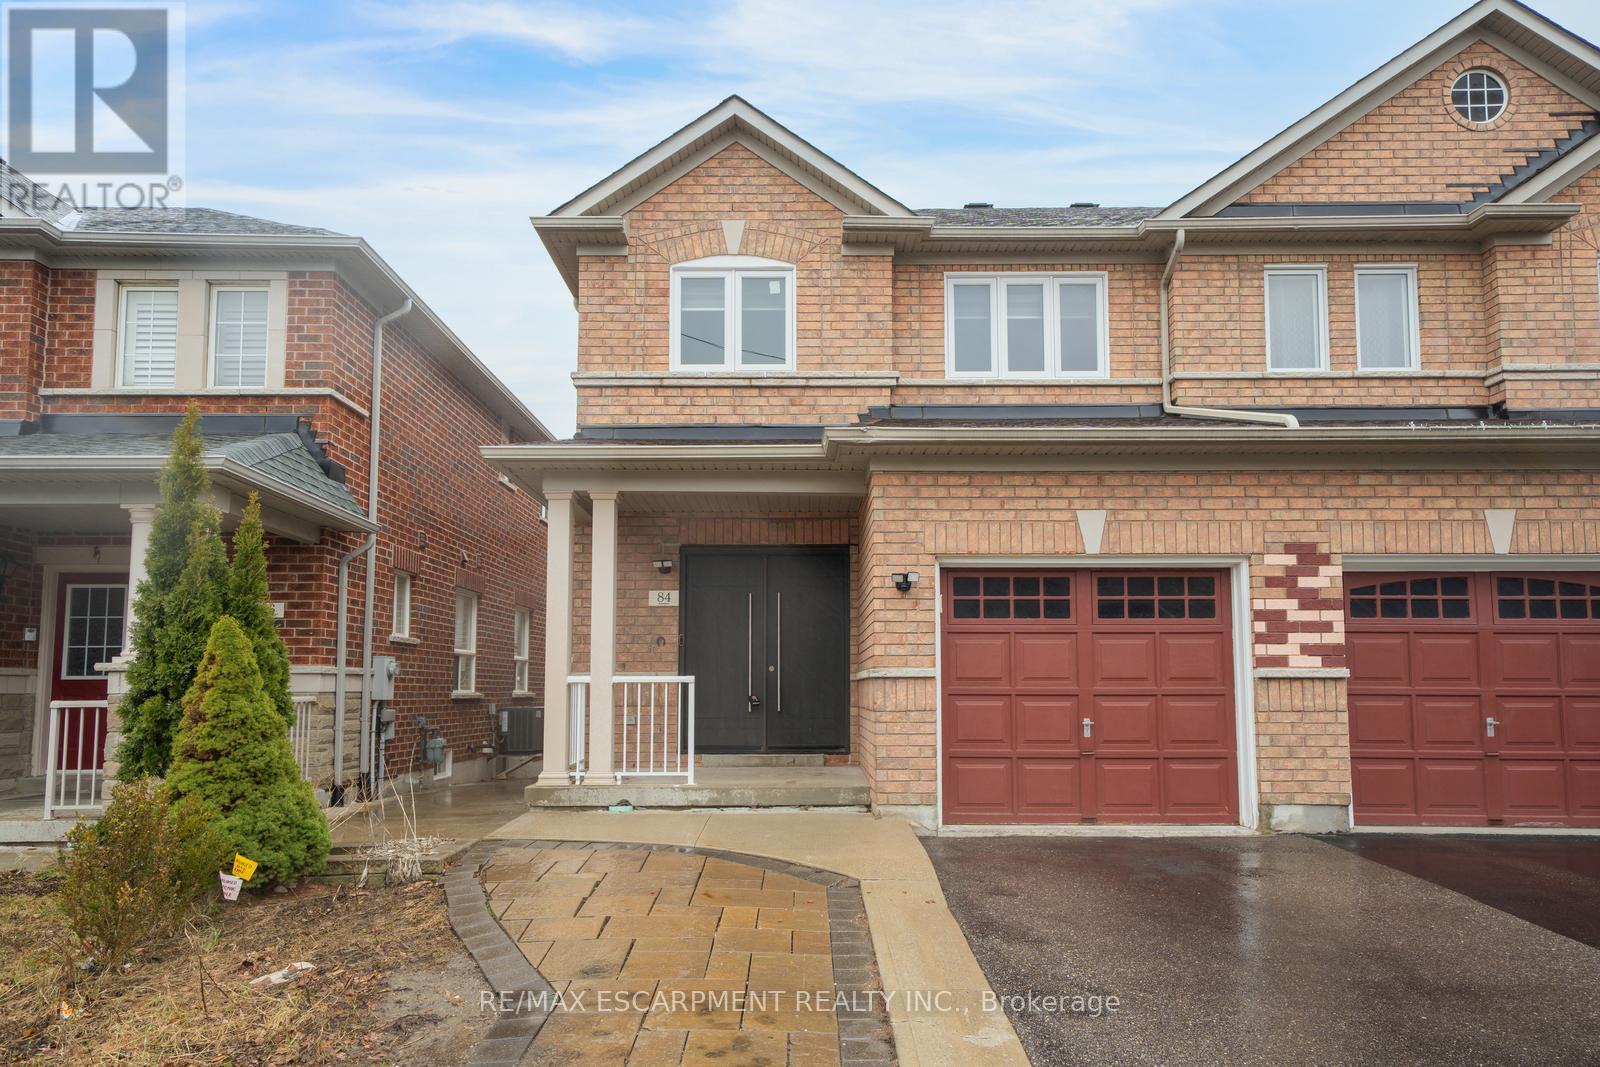
84 Andriana Crescent
Markham, Ontario
Semi-detached home with great curb appeal and a classic brick exterior, featuring 3 bedrooms, 3.5 bathrooms, and a basement with a backyard walkout! On the main floor, enjoy a spacious foyer that leads into the large living room, finished with large windows. The dining area features a walkout to the elevated deck and opens into the kitchen with ample cabinetry. Conveniently completing this floor is a powder room and inside access from the single-car garage. Make your way upstairs, where you will find the large primary suite with a walk-in closet and a private 4-piece ensuite, two additional bedrooms, including one with a walk-in closet, as well as a 4-piece bathroom and a linen closet off the hall. The basement features a large open recreation room with plenty of natural light and an ideal walkout to the backyard, a 3-piece bathroom, and abundant storage space. The backyard offers open green space, perfect for relaxing outdoors. Located near schools, parks, trails, amenities, commuting routes, golf courses, and more, your next home awaits. Property is being sold under Power of Sale. Sold as is, where is. (id:39551)
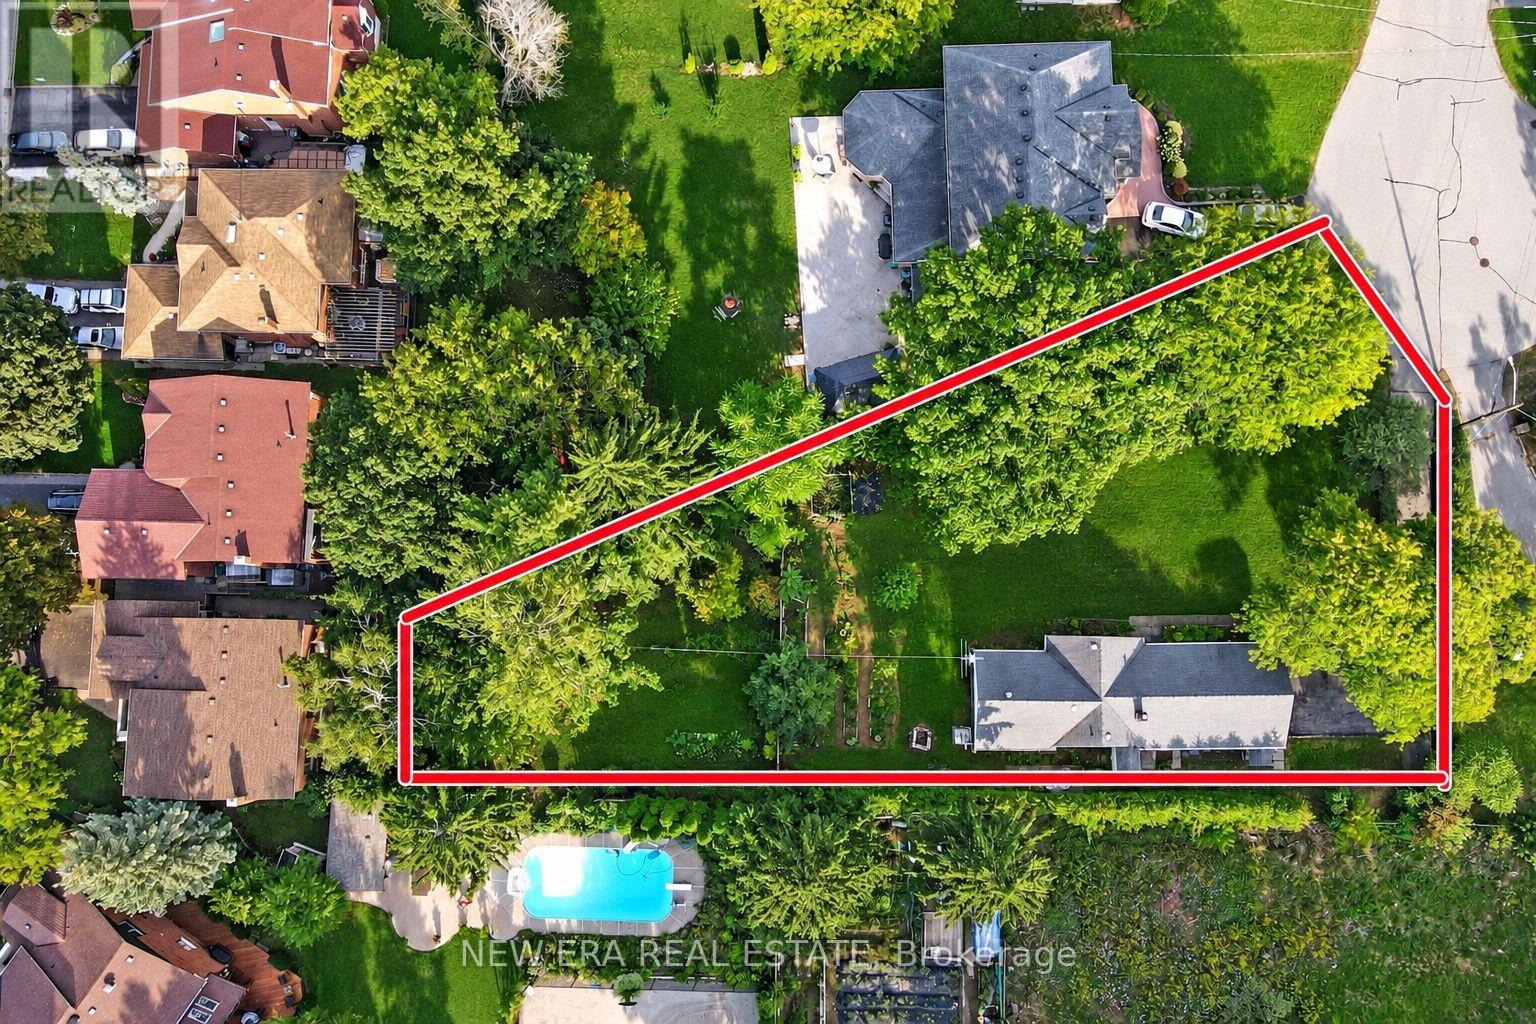
28 Thomas Avenue
Toronto, Ontario
Nestled at the end of a quiet cul de sac of executive homes this unique irregular property widens to just under 120 ft at the garage. Visit and experience the "country in the city feel" of one of the nicest building lots left in the city. In summer enjoy the fruit from apple and pear trees, let the crickets sing you to sleep and the cardinals wake you up. In winter watch deer bounding across your lawn. The property is one street away from valley trails and close to sandy beaches that are never crowded. A five minute stroll will bring you to either to " the village" or UTSC campus. Nearby World class Pan Am centre has any type of activity you can imagine. Express buses to the subway and 2 GO stations are short drives away. Close enough to the 401 for easy access but far enough away to not hear the noise.Seller may consider vendor take-back (VTB) financing for qualified buyers (id:39551)
7472 Ashburn Road
Whitby, Ontario
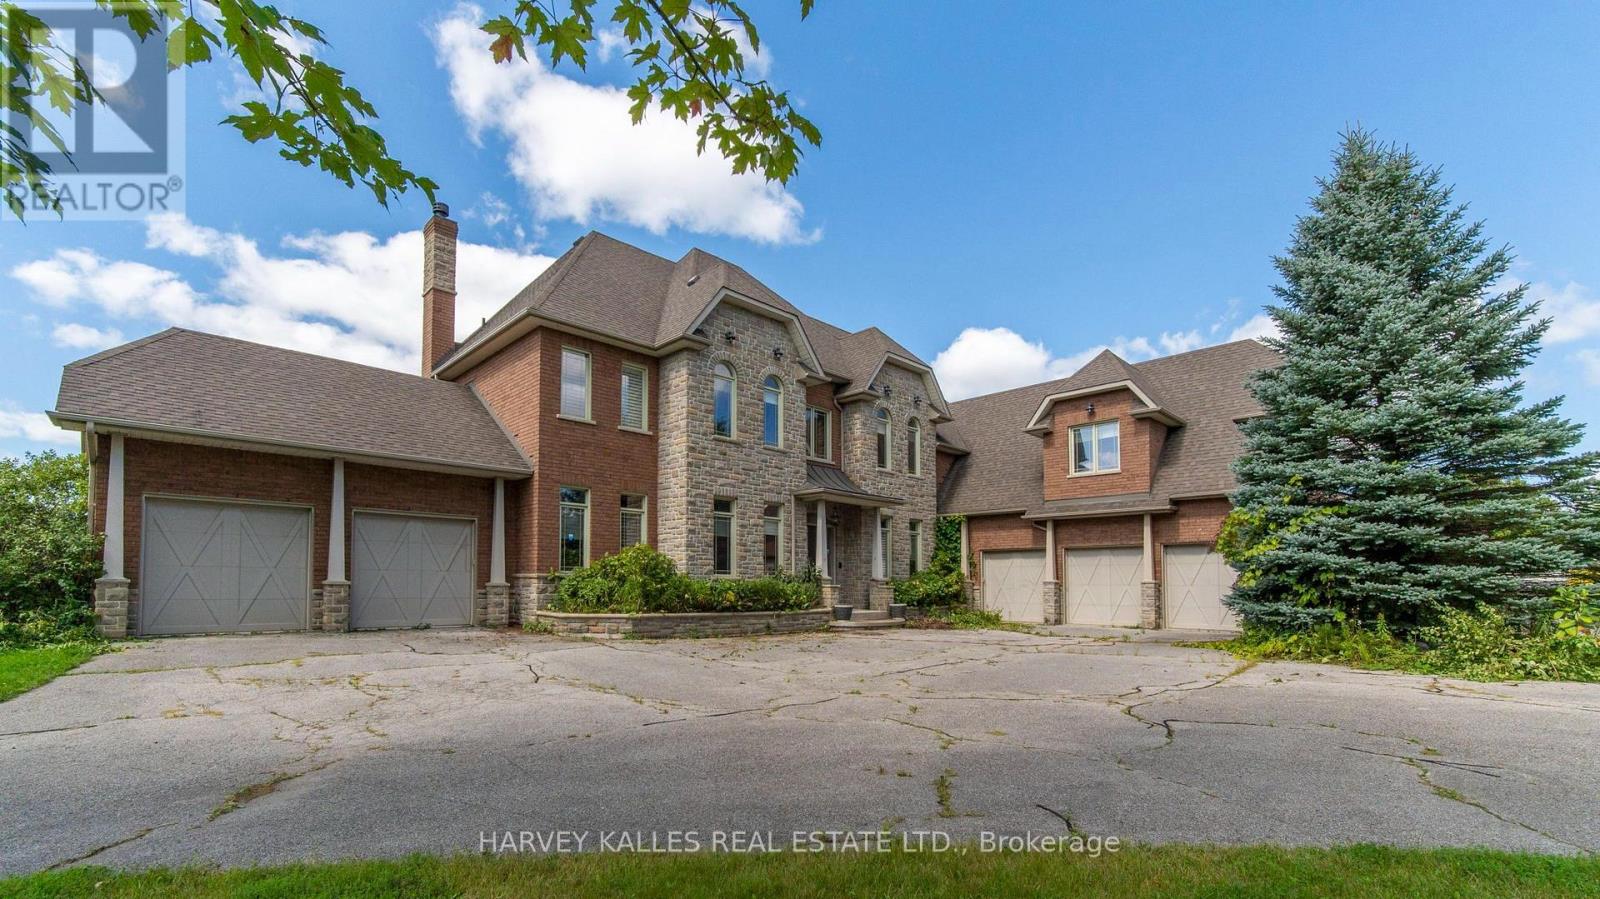
7472 Ashburn Rd. in Whitby, Ont., is a premier 13-ac. luxury country estate featuring a spacious custom-built two storey detached home with over 8,680 square feet +/- of gca space (5,680+/- above grade & 3,000 +/-. below grade) with a walk out to an outdoor Pool/Cabana oasis and equestrian facilities including a two-storey horse barn boasting 14 stalls, a tack area with attached equestrian riding arena. There is also a standalone 2,400 sq. Ft. +/-insulated hay/feed/equipment barn. Located in the highly sought-after Rural Whitby/Brooklin area, this estate property seamlessly pairs an upscale residential equestrian lifestyle with speculative residential development potential positioning it as an ideal asset for luxury buyers, land bankers, horse lovers & developers alike. This property functions beautifully as a turnkey equestrian estate while holding prospective development potential. local Brooklin amenities, Hwy. 7 & the vital Hwy 407/412 Interchange!!!! The home includes 6 bedrooms* and 6 bathrooms, with hardwood flooring spanning major living areas. Security System. An expansive eat-in kitchen with hardwood floors a direct walk-out to the outdoor deck. Dining room includes a built-in fireplace and hardwood floors. A home office on the main floor includes elegant French doors. Living Spaces: Features rich wood details, vaulted ceilings, and abundant natural light from large windows capturing countryside views. Upper Level +Bedrooms: A primary bedroom featuring a fireplace, a 5-piece ensuite bathroom, his/her walk-in closets, and hardwood flooring. 4 bedrooms include closets, hardwood flooring, and private or semi-private ensuites (with 3 or 4-piece baths). *Offices/Dens optionally can be used as additional bedrooms. Property being sold on an "As is Where is Condition". Disclaimer: All info/facts provided herein by Seller/LA thought to be accurate but may not be. All info/facts being relied upon by Buyer for property valuation to be verified by Buyer Agent/Buyer (id:39551)

15 Wetherby Drive
Toronto, Ontario
Attention first time buyers, growing families & empty nesters, welcome to 15 Wetherby Drive, situated in the friendly Knob Hill neighbourhood. Lovingly maintained by the same owners for 50 years this 3+2 bedroom red brick, raised bungalow (approximately 2,200sqft total living space), will not disappoint! Features an open concept floor plan loaded with hardwood floors, a sun-filled living room overlooking formal dining area with walk-thru to bright airy kitchen with good storage. Spacious primary bedroom with double closet and two more good sized bedrooms. Basement features, large recreation room with above grade windows, two additional bedrooms, kitchenette & 3pc bath. Fantastic 44' by 114' south facing yard. Side entrance to yard, 4 car driveway, furnace '24, a/c '17, roof '19, fridge '23, washing machine '23, Close to schools, shopping, TTC & Eglinton Go Train. This home is a must see! (id:39551)
7472 Ashburn Road
Whitby, Ontario
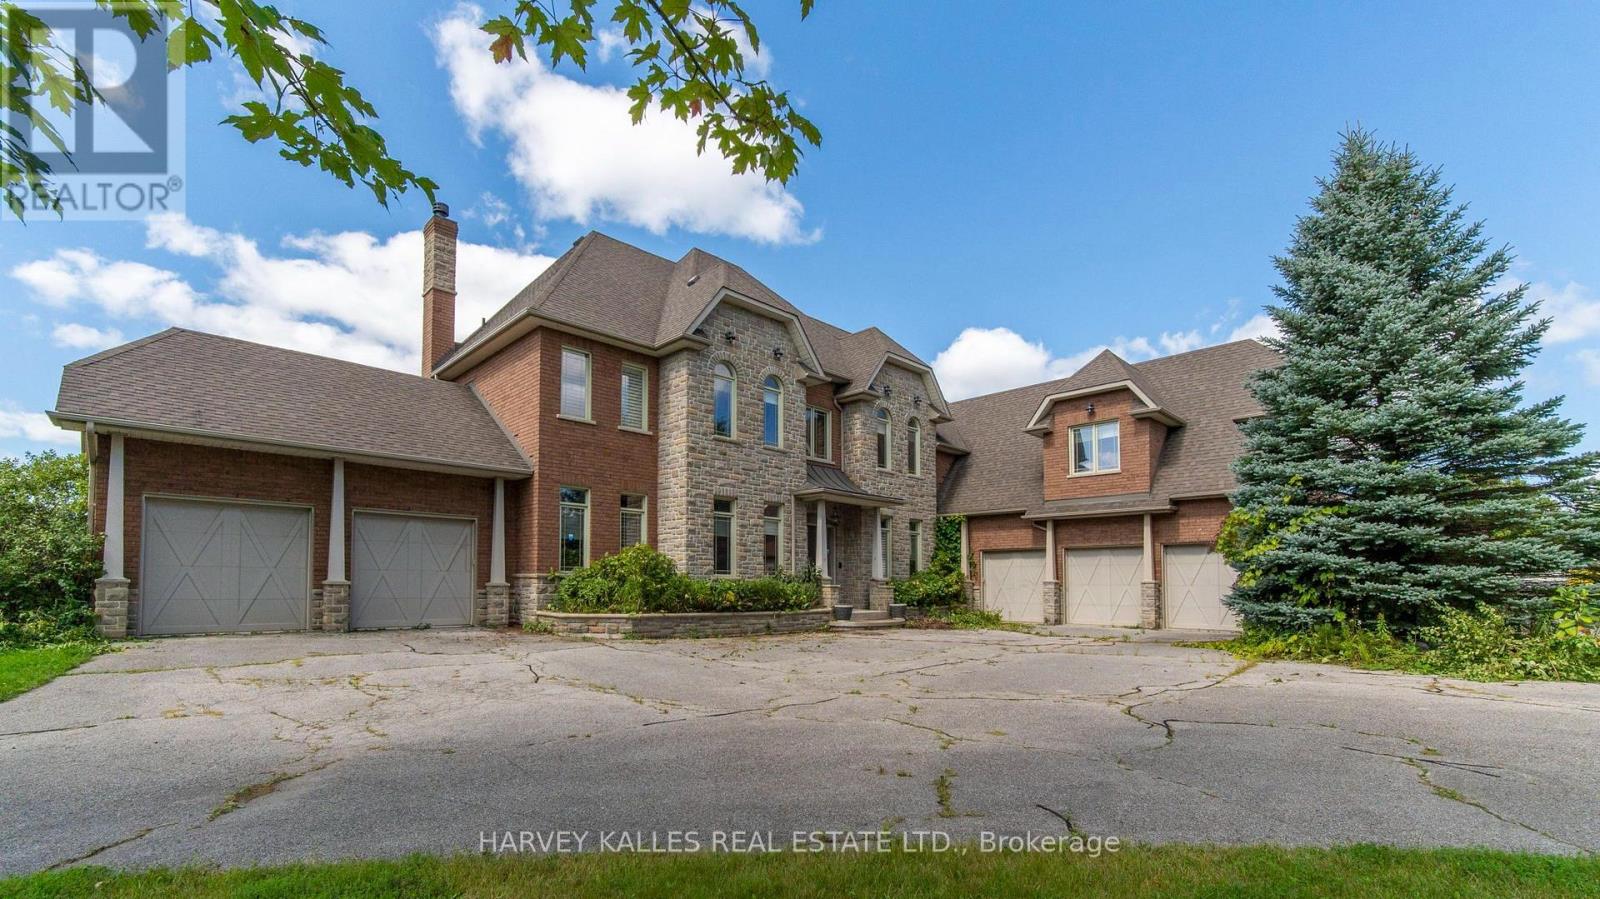
7472 Ashburn Road in Whitby, Ont., is a premier 13-ac. luxury country estate featuring a spacious custom-built two storey detached home with over 8,680 square feet +/- of gca space (5,680+/- above grade & 3,000 +/-. below grade) with a walk out to an outdoor Pool/Cabana oasis and equestrian facilities including a two-storey horse barn boasting 14 stalls, a tack area with attached equestrian riding arena. There is also a standalone 2,400 sq. Ft. +/-insulated hay/feed/equipment barn. Located in the highly sought-after Rural Whitby/Brooklin area, this estate property seamlessly pairs an upscale residential equestrian lifestyle with speculative residential development potential positioning it as an ideal asset for luxury buyers, land bankers, horse lovers & developers alike. This property functions beautifully as a turnkey equestrian estate while holding prospective development potential. local Brooklin amenities, Hwy. 7 & the vital Hwy 407/412 Interchange!!!! The home includes 6 bedrooms* and 6 bathrooms, with hardwood flooring spanning major living areas. Security System. An expansive eat-in kitchen with hardwood floors a direct walk-out to the outdoor deck. Dining room includes a built-in fireplace and hardwood floors. A home office on the main floor includes elegant French doors. Living Spaces: Features rich wood details, vaulted ceilings, and abundant natural light from large windows capturing countryside views. Upper Level +Bedrooms: A primary bedroom featuring a fireplace, a 5-piece ensuite bathroom, his/her walk-in closets, and hardwood flooring. 4 bedrooms include closets, hardwood flooring, and private or semi-private ensuites (with 3 or 4-piece baths). *Offices/Dens optionally can be used as additional bedrooms. Property being sold on an "As is Where is Condition". Disclaimer: All info/facts provided herein by Seller/LA thought to be accurate but may not be. All info/facts being relied upon by Buyer for property valuation to be verified by Buyer Agent/Buye (id:39551)
466 Cannon Street E
Hamilton, Ontario
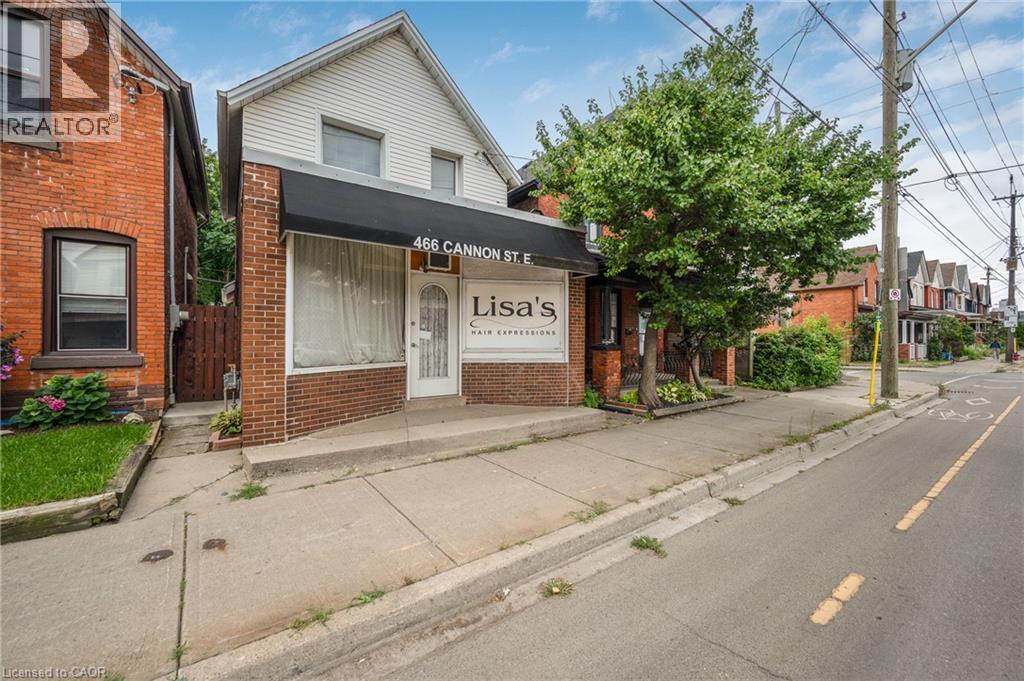
Great opportunity to live and work in one of Hamilton's vibrant core neighbourhoods! This unique home offers the flexibility to operate your home occupation from the front of the property while enjoying a beautifully updated 2-bedroom, 1-bathroom residence. The living space features a bright, modern kitchen, updated wiring with 200-amp service, and a waterproofed basement for added peace of mind. Outside, enjoy a low-maintenance hardscape yard along with private rear parking for two vehicles. An ideal setup for entrepreneurs, professionals, or anyone looking to combine home and business under one roof in a convenient central location. (id:39551)
A - 14 Lookout Drive
Clarington, Ontario
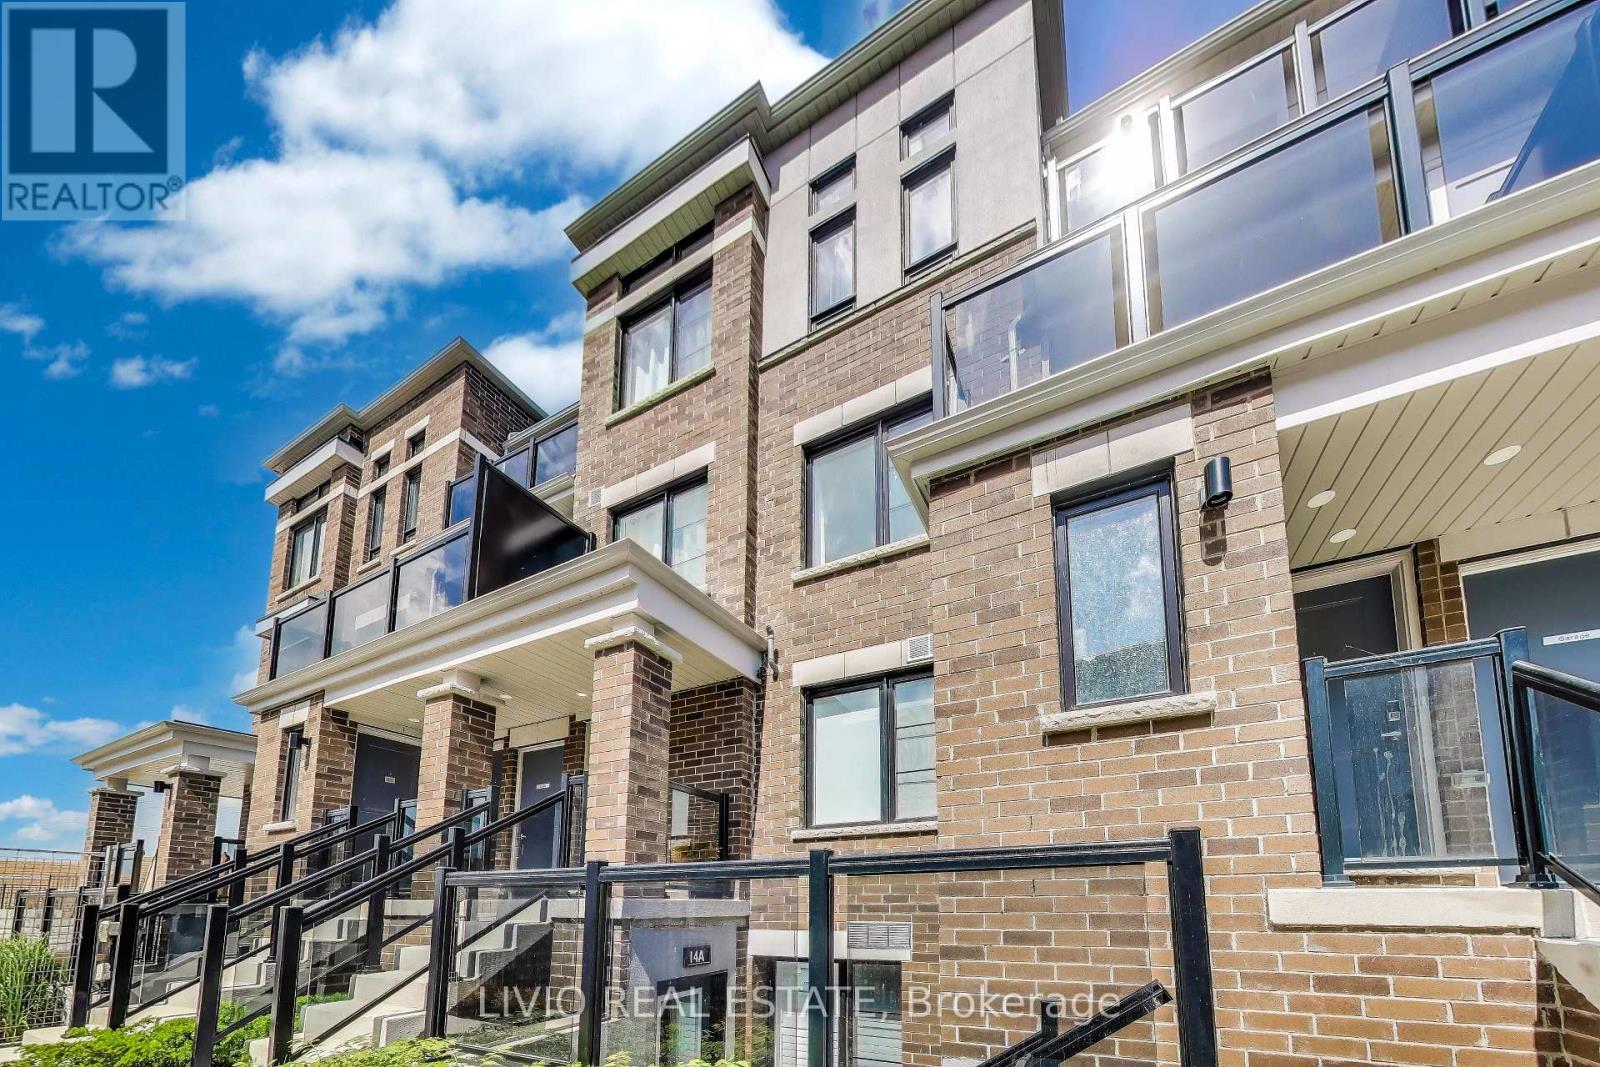
Beautiful 1-bedroom, 1-bathroom stacked townhome in Bowmanville's largest master-planned waterfront community. Bright open-concept layout with wide-plank engineered flooring, oversized windows with California shutters, and a modern white kitchen featuring stainless steel appliances and ample cabinetry. Spacious bedroom with upgraded broadloom, and a 4-piece bath with soaker tub. Washer/dryer conveniently positioned to maximize accessible space in furnace room. Enjoy lake views, low maintenance fees, and nearby guest parking. This unit comes with two parking spots conveniently situated with each parking spot having independently in-and-out access for added convenience. Ideally located just minutes from the marina, waterfront trails, schools, shopping, and Highways 401, 412, 418 & 407. Tarion Warranty included. (id:39551)
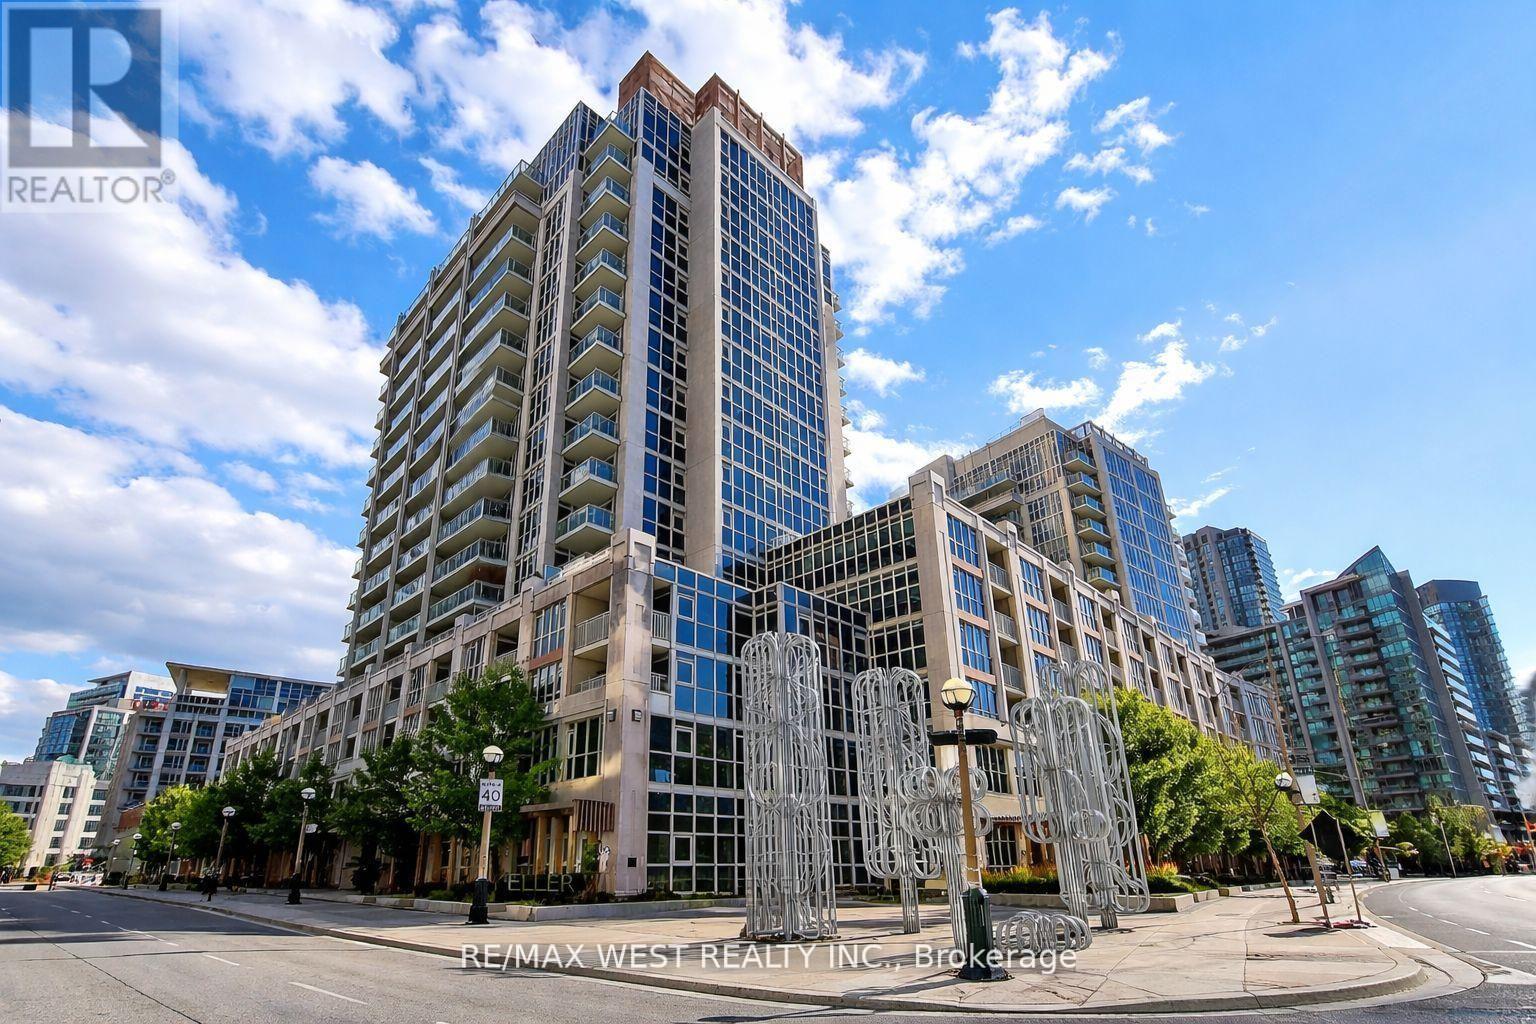
342 - 38 Grand Magazine Street
Toronto, Ontario
Welcome to this bright and spacious 1-bedroom suite in the highly desirable York Harbour Club. This stylish unit features modern finishes, updated vinyl flooring, and a functional open-concept layout. The contemporary kitchen offers granite countertops and stainless steel appliances, perfect for everyday living and entertaining. Floor-to-ceiling windows in both the living room and bedroom fill the space with natural light and offer views of the outdoor pool. The bedroom features a walk-in closet with built-in custom shelving, providing excellent storage and organization. The bathroom includes a glass-enclosed bathtub, adding a sleek and modern touch. Enjoy the spacious balcony with two walkouts-ideal for morning coffee or relaxing evenings. Includes 1 parking space and 1 locker for added convenience. Residents enjoy incredible 5-star amenities including an outdoor pool, BBQ terrace, fully equipped gym, 24-hour concierge, guest suites, games room, and party room. Unbeatable location just steps to restaurants, parks, grocery stores, TTC, biking trails, the CNE, and the lake-perfect for experiencing the best of downtown living. (id:39551)
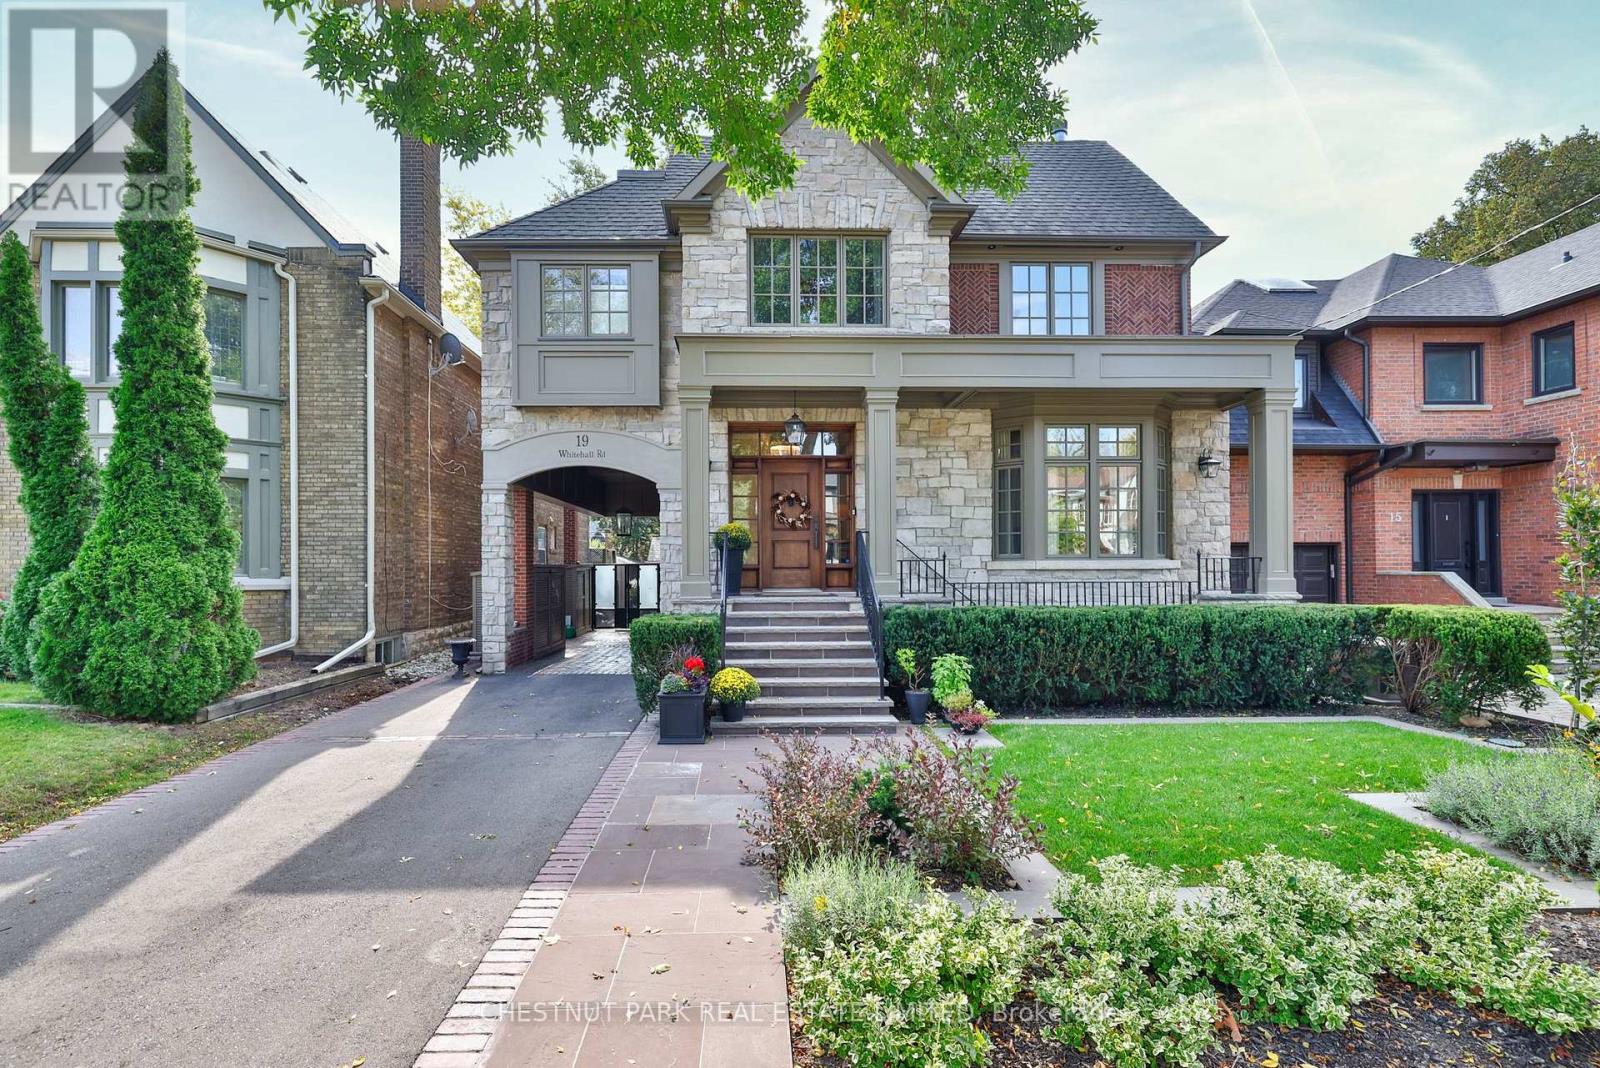
19 Whitehall Road
Toronto, Ontario
Welcome to 19 Whitehall Rd ! Stunning backyard with Gib-san swimming pool, B/I BBQ & large B/I fireplace. An amazing cedar clad gym w custom German folding doors opening to the pool. New : Chef's kitchen & appliances, magazine worthy primary ensuite, fireplaces, Sonos sound system, electric blinds, RH light fixtures... the list is long. Lower level rec room with heated floors, new fireplace, built-ins and wet bar opens to south facing garden including gym, pool and exterior fireplace. It is a truly turn key luxury offering. (id:39551)
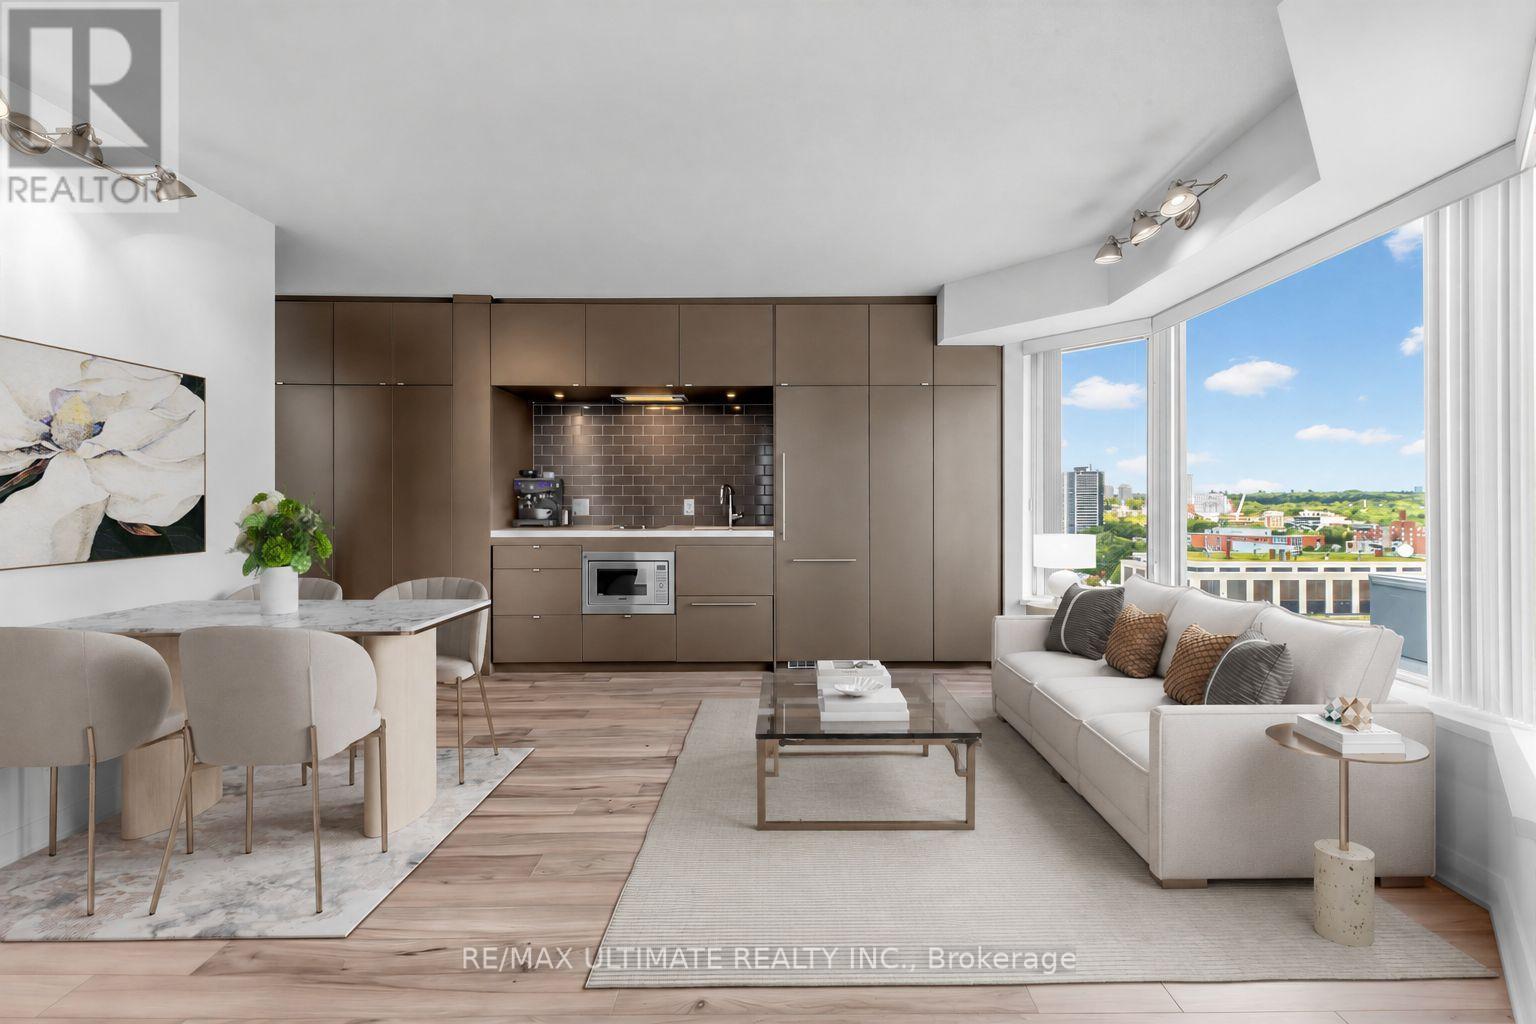
1607 - 155 Yorkville Avenue
Toronto, Ontario
Welcome to 155 Yorkville - luxury living in the heart of Yorkville!This stunning 1-bedroom plus den residence offers an exceptionally efficient layout with no wasted space, spectacular wraparound corner views, and abundant natural light. Floor-to-ceiling and wall-to-wall windows create a bright, sophisticated atmosphere, complemented by gorgeous bay windows and a spacious bedroom with expansive windows.The sleek custom kitchen features contemporary cabinetry and integrated appliances, while the versatile den provides the perfect space for a home office.Enjoy five-star, hotel-style amenities including 24-hour concierge service, a fully equipped fitness centre, and an elegant party room. The unbeatable location puts you just steps from the subway, Bloor Street, Hazelton Lanes, U of T, Yorkville Park, the ROM, world-class shopping, fine dining, cafés, and vibrant nightlife. STK Restaurant is conveniently located next door.With a luxury retail development planned within the building, 155 Yorkville presents an exciting opportunity to enjoy sophisticated urban living at one of Toronto's most iconic addresses. (id:39551)
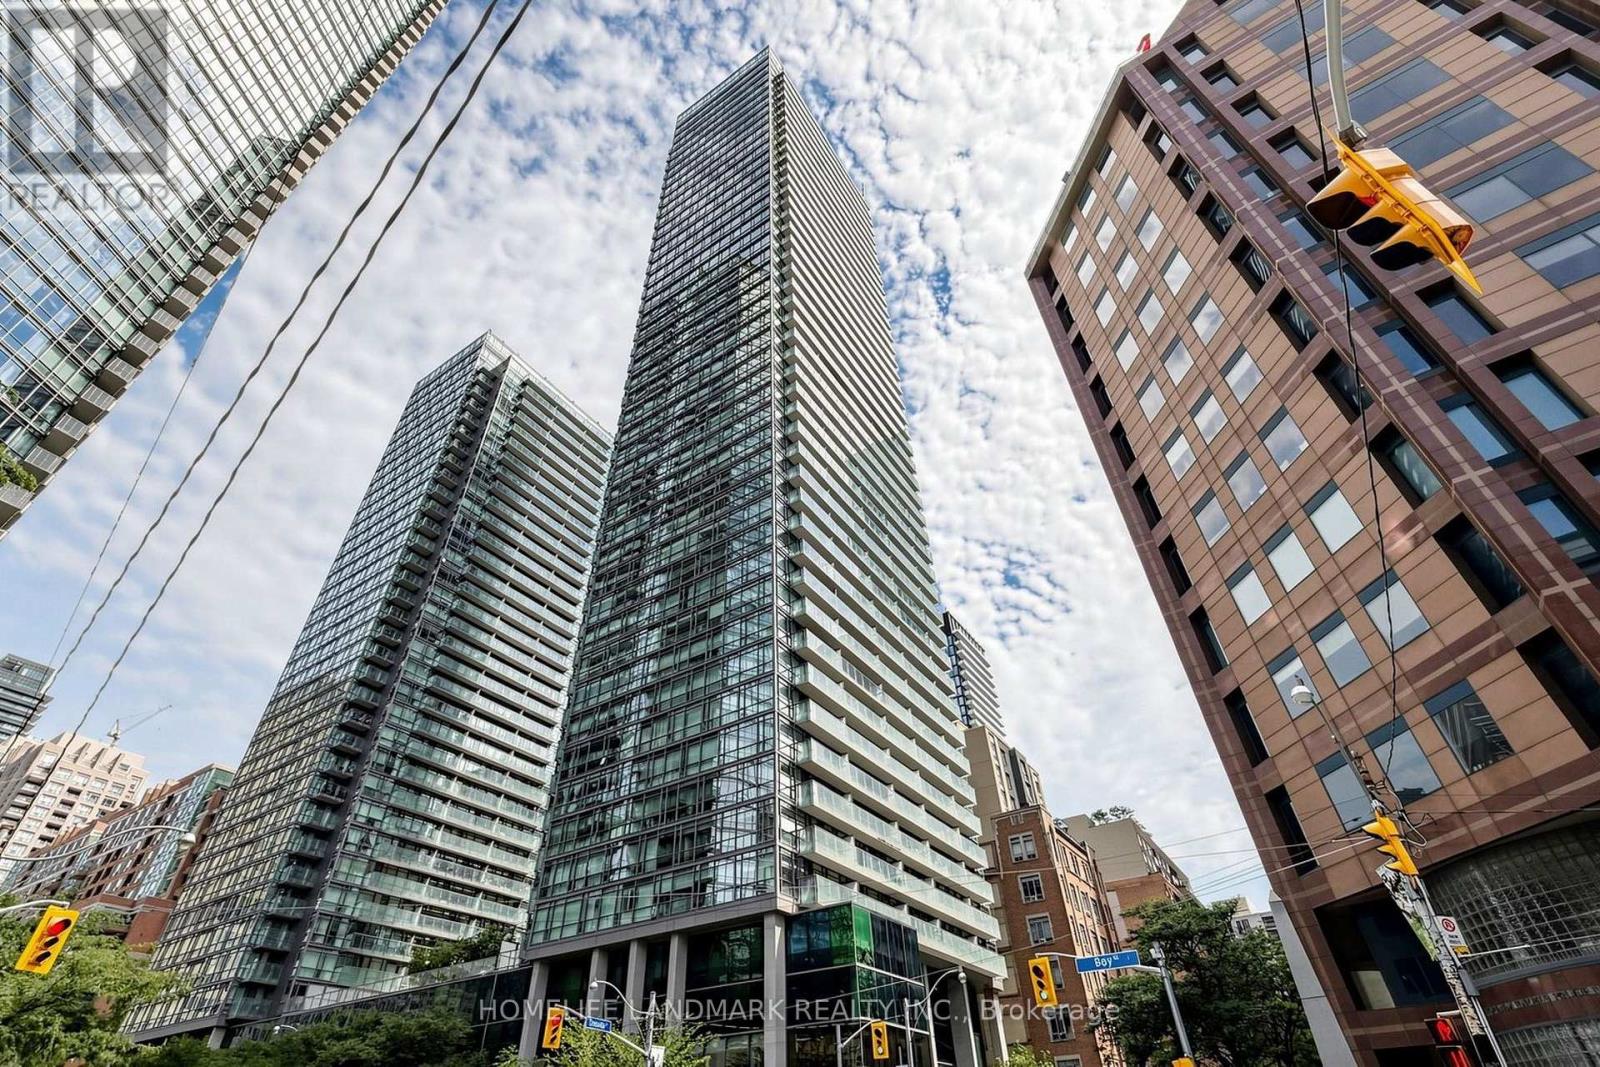
1508 - 38 Grenville Street
Toronto, Ontario
Bright And Spacious Northeast Corner 2+1 Unit At The Murano Condos, Offering Over 600 Sq. Ft. Of Well-Designed Living Space Plus A Large Balcony With Skyline Views. Floor-To-Ceiling Windows Fill The Suite With Natural Light, While The Corner Exposure And No Direct Sightlines From Neighbouring Units Provide A Rare Sense Of Privacy. This Freshly Painted Unit Features Laminate Flooring, Smooth Ceilings, And A Modern Kitchen With Granite Countertops And Stainless Steel Appliances. The Second Bedroom Features A Window, And The Separate Den With Sliding Door Offers Additional Flexible Living Space. Includes 1 Underground Parking Spot And 1 Locker. Enjoy 24-Hour Concierge, Gym, Indoor Pool, Party/Meeting Room, Guest Suites, And Visitor Parking In This Well-Maintained, Pet-Friendly Building. Steps To Yonge Street, U Of T, TMU, Queen's Park, Major Hospitals, Wellesley Subway, Eaton Centre, Yorkville, Restaurants, Shopping, Parks, And The Financial District. An Excellent Opportunity For First-Time Buyers, Young Professionals, Parents Purchasing For A Student, Or Investors. (id:39551)
30 Blue Springs Drive Unit# 305
Waterloo, Ontario
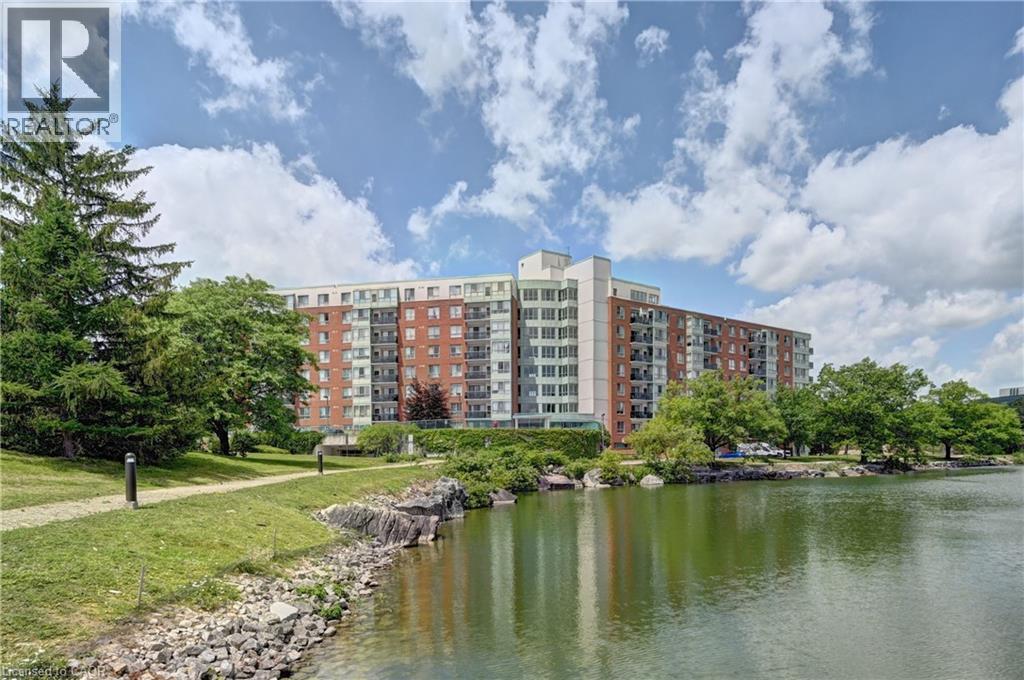
Welcome to Unit #305 at 30 Blue Springs Drive, a bright corner suite in Waterloo's sought-after Blue Springs community. With extra windows and exposure on two sides, this 2-bedroom, 2-bathroom home features a split-bedroom layout for added privacy, with the primary suite tucked away from the second bedroom and bath. Set beside Four Wells Lake and its surrounding green space, the building offers scenic walking and cycling trails, including the Four Wells Trail and a semi-private lakefront boardwalk, right at your doorstep, plus a party room, guest suites, library, bike storage, and a rooftop terrace with gas BBQs. You're just minutes from No Frills, Farm Boy, Conestoga Mall, both the University of Waterloo and Wilfrid Laurier University, and major highway access. This unit comes with the rare bonus of two parking spaces — one underground and one surface — plus an exclusive-use storage locker and in-suite laundry. Pet policy: dogs are not permitted, but cats and service dogs are welcome. A bright, well-located corner unit in one of Waterloo's most desirable lakeside communities. (id:39551)
145 Redtail Street
Kitchener, Ontario
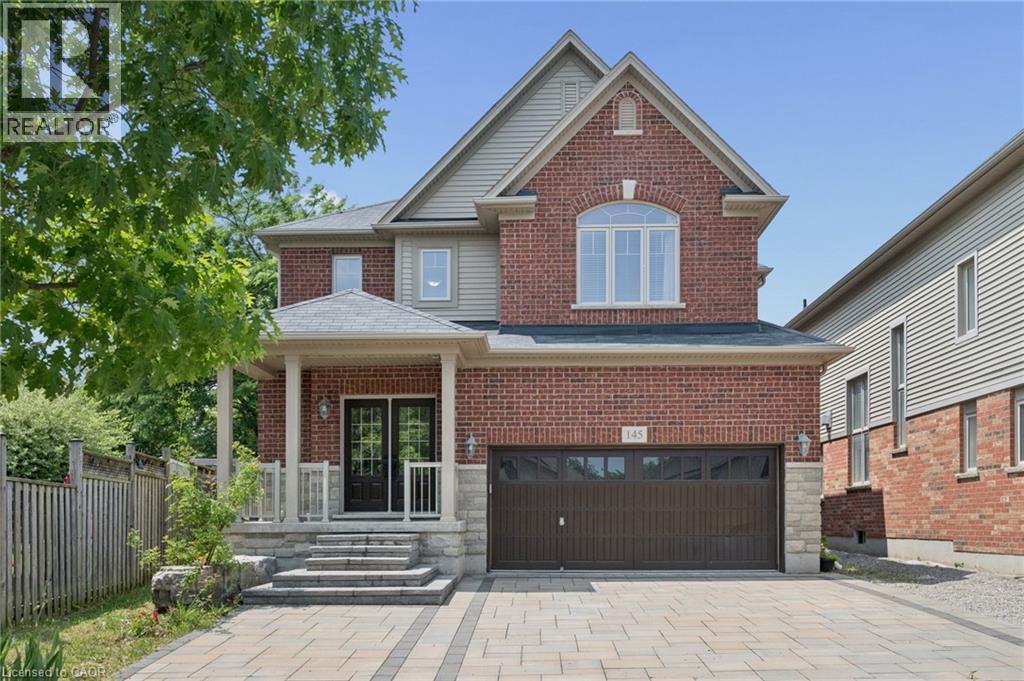
MOVE-IN READY! Nestled in the Prestigious Executive neighbourhood in Kiwanis Park, impressive 4,200 sq ft of living spaces, this exceptional custom-built Luxury home offers comfort, style, & functionality. Surrounded by scenic parks, walking trails, expansive green space, & the Grand River, this stunning residence features 5 bedrms & 6 bathrms, making it ideal for growing families or multi-generational living. The main level boasts impressive 9' ceilings, elegant modern light fixtures, & a thoughtfully designed layout. The chef-inspired kitchen is beautifully appointed with granite countertops, stainless steel appliances, extended cabinetry, & an oversized centre island. The kitchen flows seamlessly into the dining, family, & living areas, while the family room is highlighted by an upgraded gas fireplace. Upstairs, the luxurious primary suite serves as a private retreat, complete with a spa-inspired 5pc en-suite & a spacious walk-in closet. A 2nd bedrm features its own private en-suite with a stylish sliding barn door, while 2 additional bedrms share a 3rd bathrm. The fully finished basement featuring rare 8.5 ft high ceilings & outstanding in-law suite or income potential. This level includes a spacious recreation room, a kitchenette that can be used as a wet bar, an oversized 5th bedrm with its own private en-suite, plus a rare 2nd full bathrm. Even the utility room has high-end finishes including a sink & rough-ins for a 2nd laundry set. Step outside to your fully fenced backyard oasis, it showcases a professionally finished interlock & stamped concrete patio (2022), a hot tub, & a large inground swimming pool-creating the perfect setting for entertaining & unforgettable summer memories. Recent upgrades include hardwood flooring (2023), luxuriously finished basement (2023), water softener (2023), owned hot water tank (2023), dryer (2022), stove & refrigerator (2026). Located just minutes from both universities, Conestoga Mall, Highway 85, & all major amenities. (id:39551)
1262 Hidden Valley Road
Burlington, Ontario
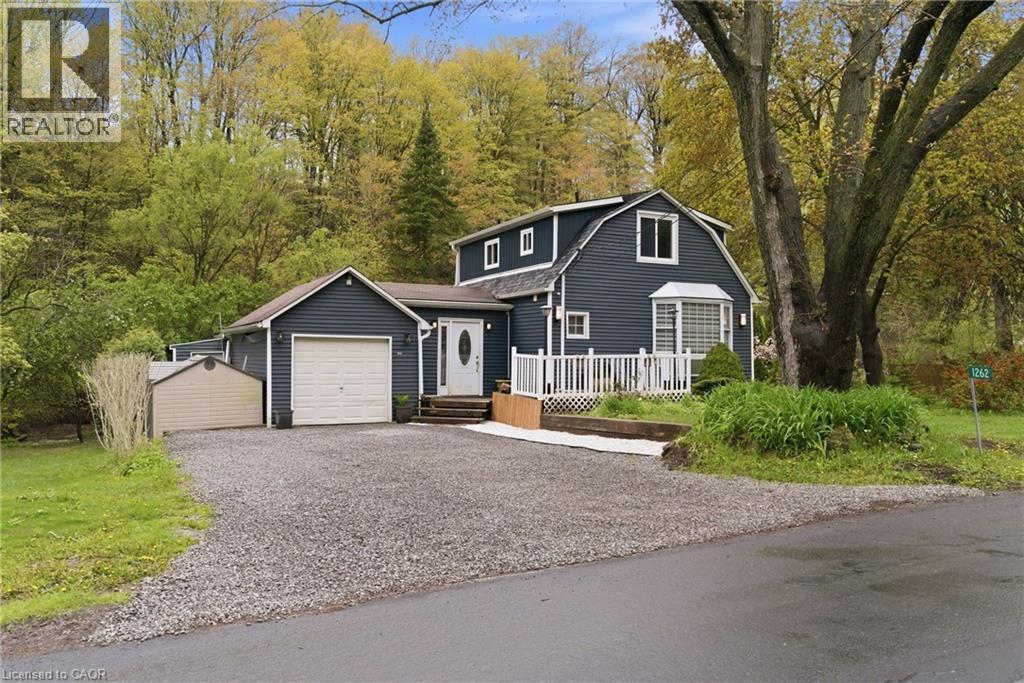
Experience the perfect blend of nature and convenience at this hidden gem tucked away in Burlington's sought-after Hidden Valley community. Set on a rare double 1 acre lot formed from two merged parcels, backing onto the picturesque Grindstone Creek, this unique property offers incredible privacy, towering mature trees, and a peaceful setting just minutes from city amenities, highways, and the Aldershot GO Station. The home has been thoughtfully updated (2019 & 2020) with renovated kitchen, updated flooring, newer siding, and roof, while still maintaining its cozy charm and character. Enjoy country-style living within the city limits with space for gardens, outdoor entertaining, and year-round enjoyment of the natural surroundings. A truly unique opportunity to own a tranquil creekside retreat on a quiet dead-end road in one of Burlington's most distinctive locations. (id:39551)
5 - 1 Watergarden Way
Toronto, Ontario
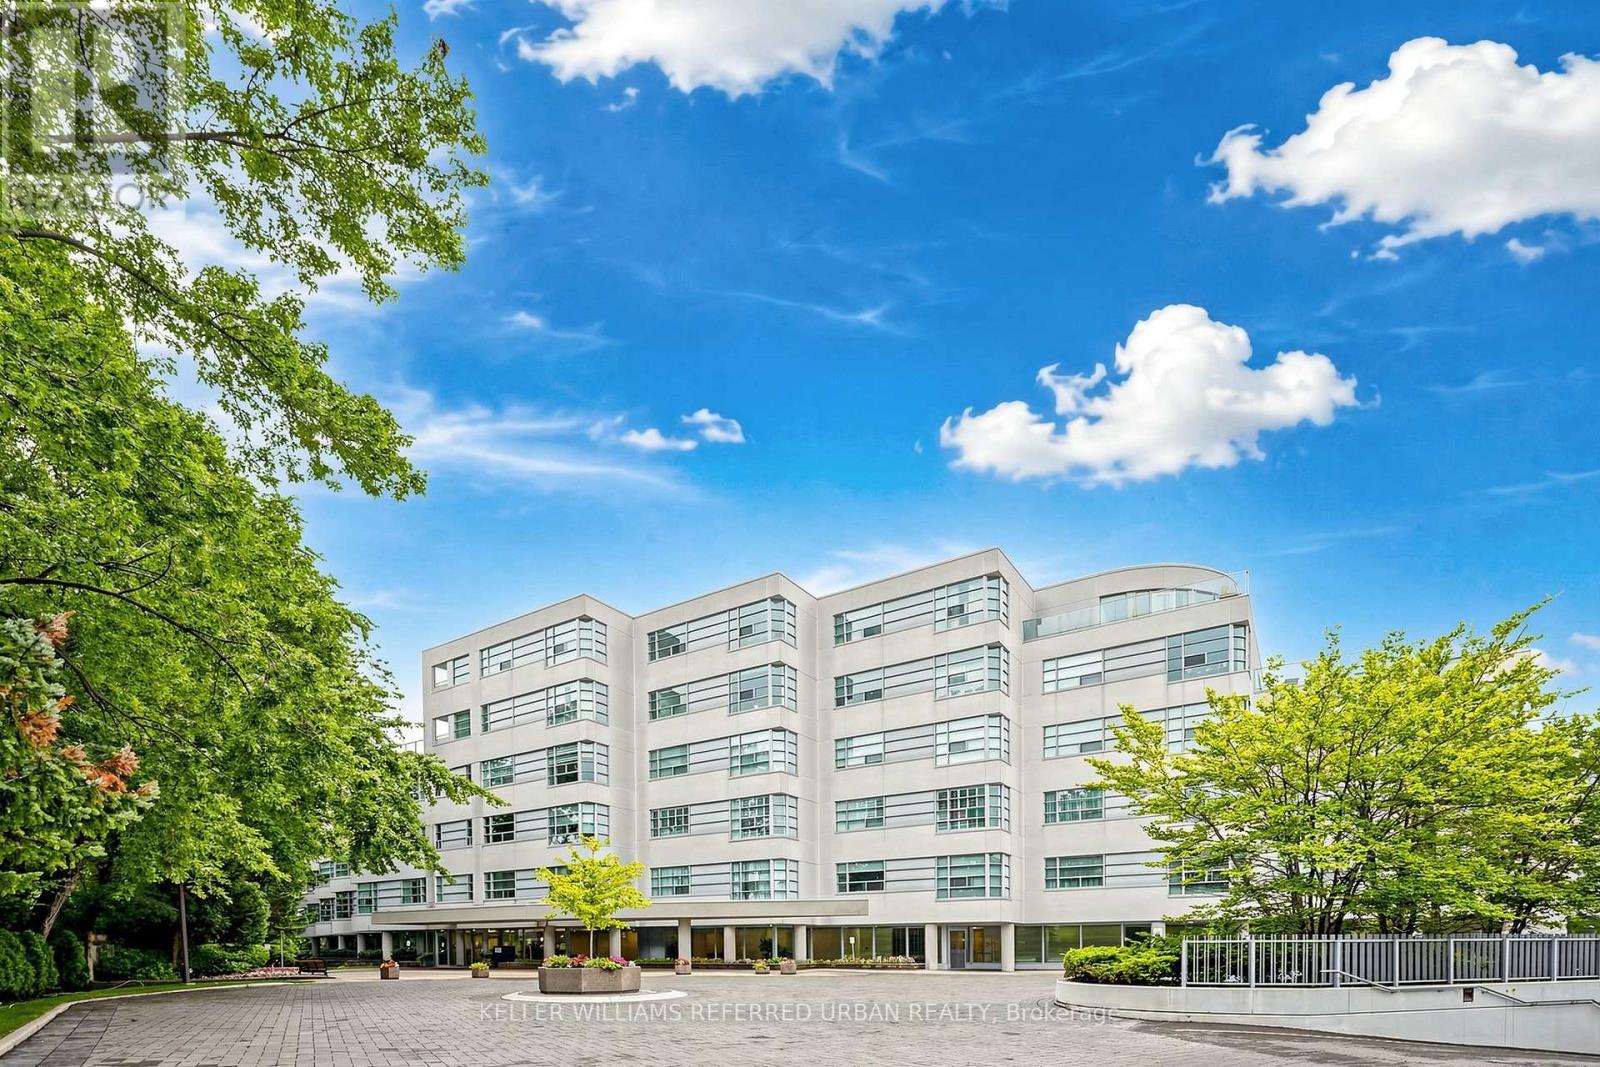
Rarely does a home offer this level of tranquility, privacy, and connection to nature in the heart of North York. Set within one of the area's most distinctive low-rise condominium residences, this beautifully appointed one-bedroom suite offers a peaceful escape from the city, surrounded by mature trees and the natural beauty of the Don River ravine. Designed by renowned architect Arthur Erickson and built by Shane Baghai, this exclusive residence features only 40 suites, creating an intimate and private atmosphere with private elevator access.The open-concept living and dining area, along with the spacious bedroom, is filled with natural light and framed by lush ravine views, creating a serene, almost treehouse-like atmosphere. Step onto your private balcony and take in the remarkable quietness, where the surrounding forest becomes part of your everyday living experience. The thoughtfully appointed suite also features a bathroom with a Jacuzzi tub, updated quartz counter for bathroom and kitchen. Residents enjoy an exceptional collection of amenities, including a forest-overlooking indoor pool, sauna, car wash, and more. An EV charger further complements the convenience and lifestyle of this unique residence. For those who value privacy, tranquility, nature, and timeless design, this is a rare opportunity to live surrounded by greenery while remaining connected to everything North York has to offer. (id:39551)
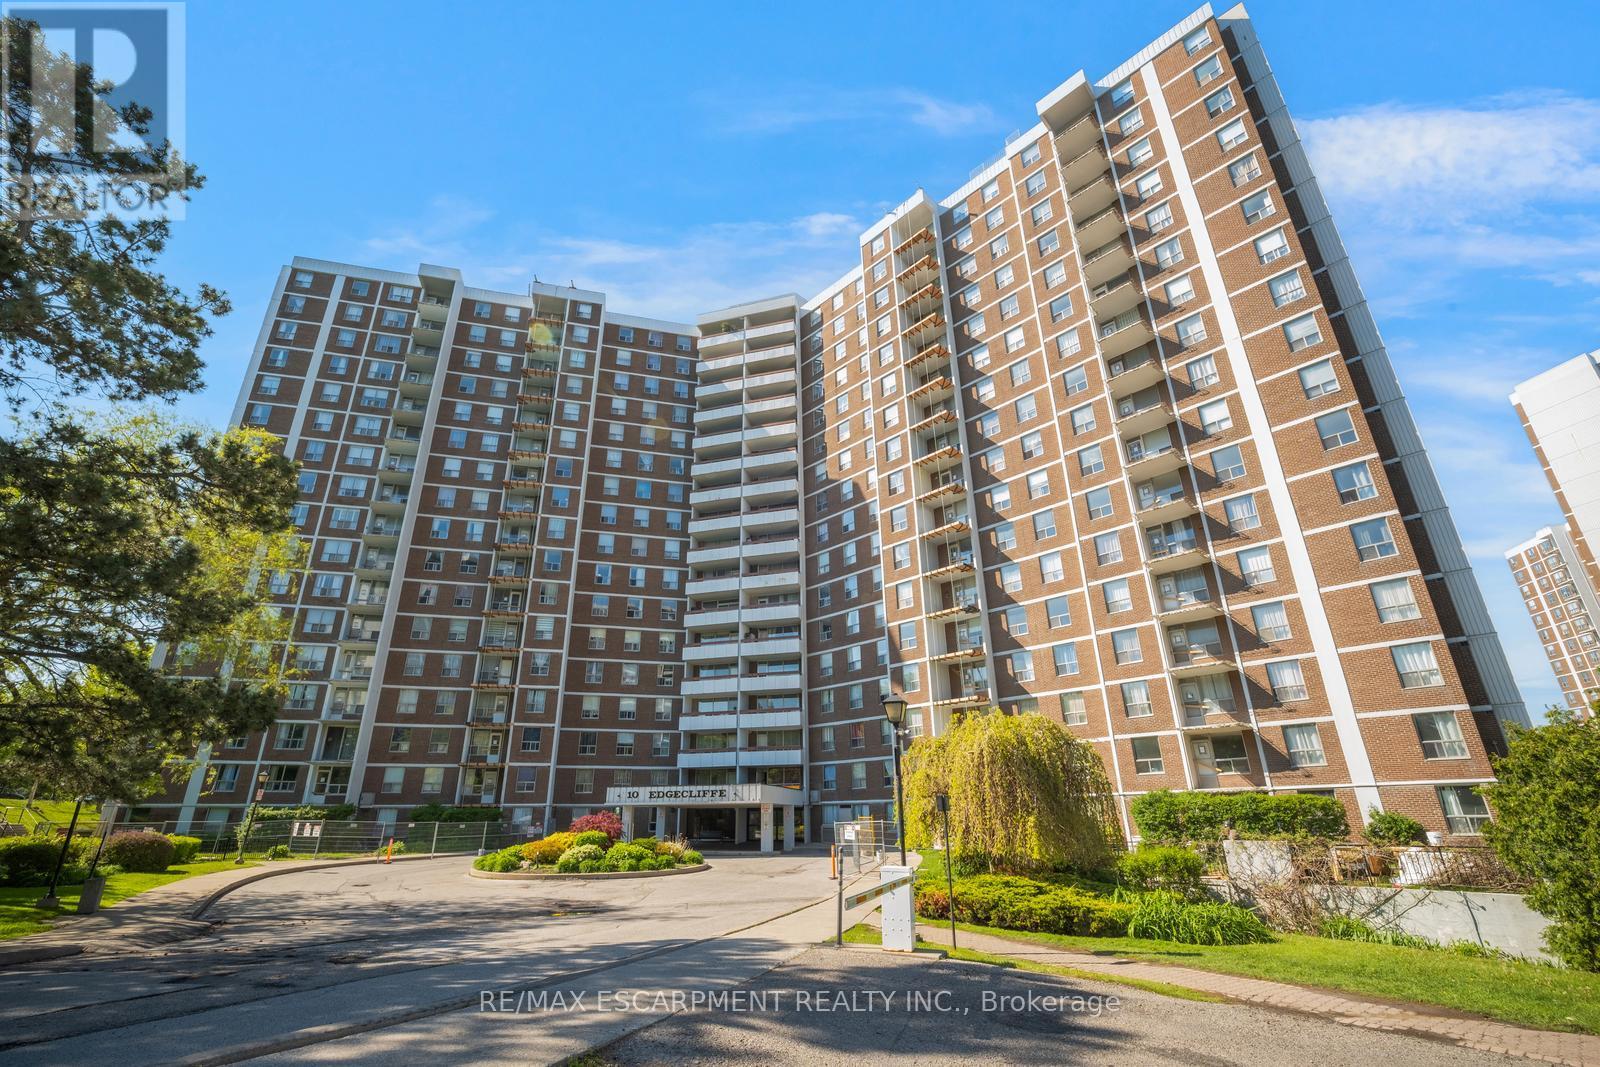
206 - 10 Edgecliff Golfway
Toronto, Ontario
Welcome to this spacious 3 bedroom, 2 bathroom condo with convenient parking for one vehicle plus a locker. Enjoy an open living room with a walk-out to the balcony and a large eat-in kitchen featuring ample cabinetry, counter space, a generous centre island, and a breakfast area. The primary suite offers a 2-piece ensuite bathroom and a walk-in closet, while the two additional bedrooms are spacious in size. Completing this tasteful unit is a 4-piece bathroom and a laundry area. Amenities include visitor parking, an exercise room, and a party room. Ideally located near shopping centres, schools, the Don Valley Parkway, golf courses, trails, parks, and more. Your next home awaits. Property is being sold under Power of Sale. Sold as is, where is. (id:39551)
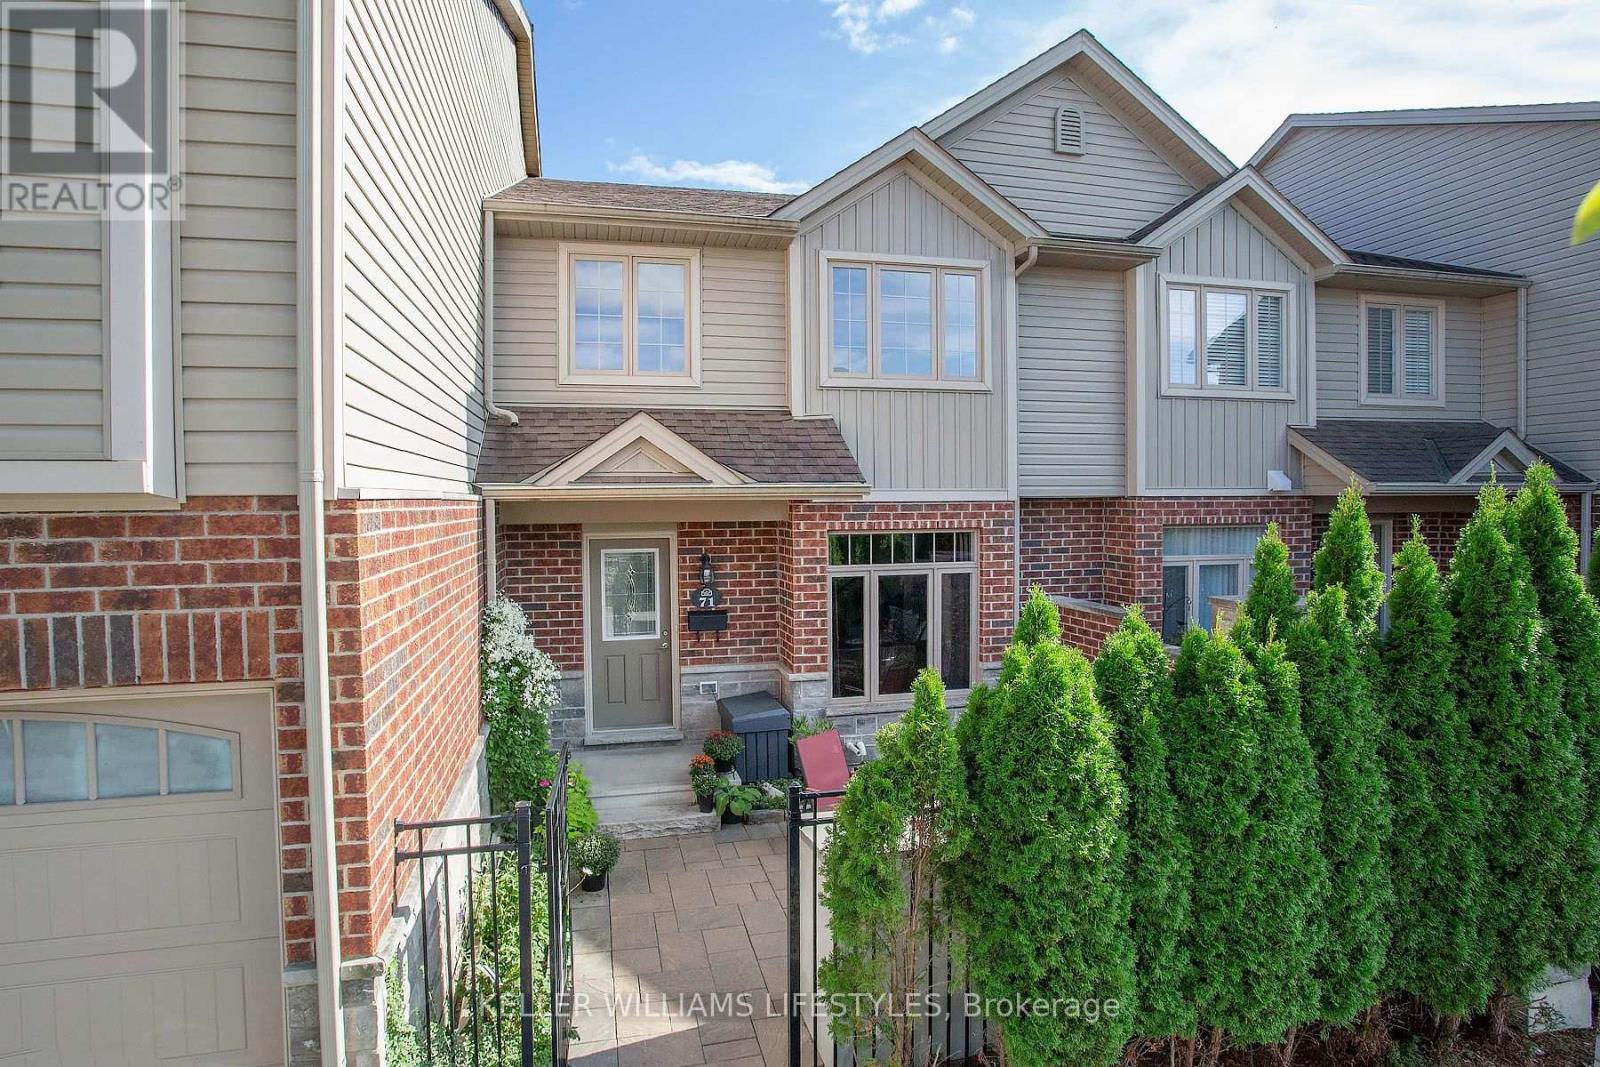
71 - 1061 Eagletrace Drive
London North, Ontario
Beautiful 3 bedroom, 2.5 bathroom townhouse located in the Rembrandt Walk community in North London. The main level is bright and open with loads of natural light! Your kitchen overlooks the spacious living room, and garden doors off the dining area lead out to a private deck. 3 generously sized bedrooms include a primary suite with a walk-in closet and 3pc ensuite. The finished lower level, with oversized windows, offers additional living space plus plenty of storage. A private courtyard out front provides an extra area to relax. 2 side-by-side parking spaces directly in front of the unit are an extra BONUS! Move-in ready and close to schools, parks, shopping, and all of North London's amenities. All appliances are included. I invite you to take a look and then start packing! LOW taxes ($4,075.98/year) and condo fees ($240/month). (id:39551)
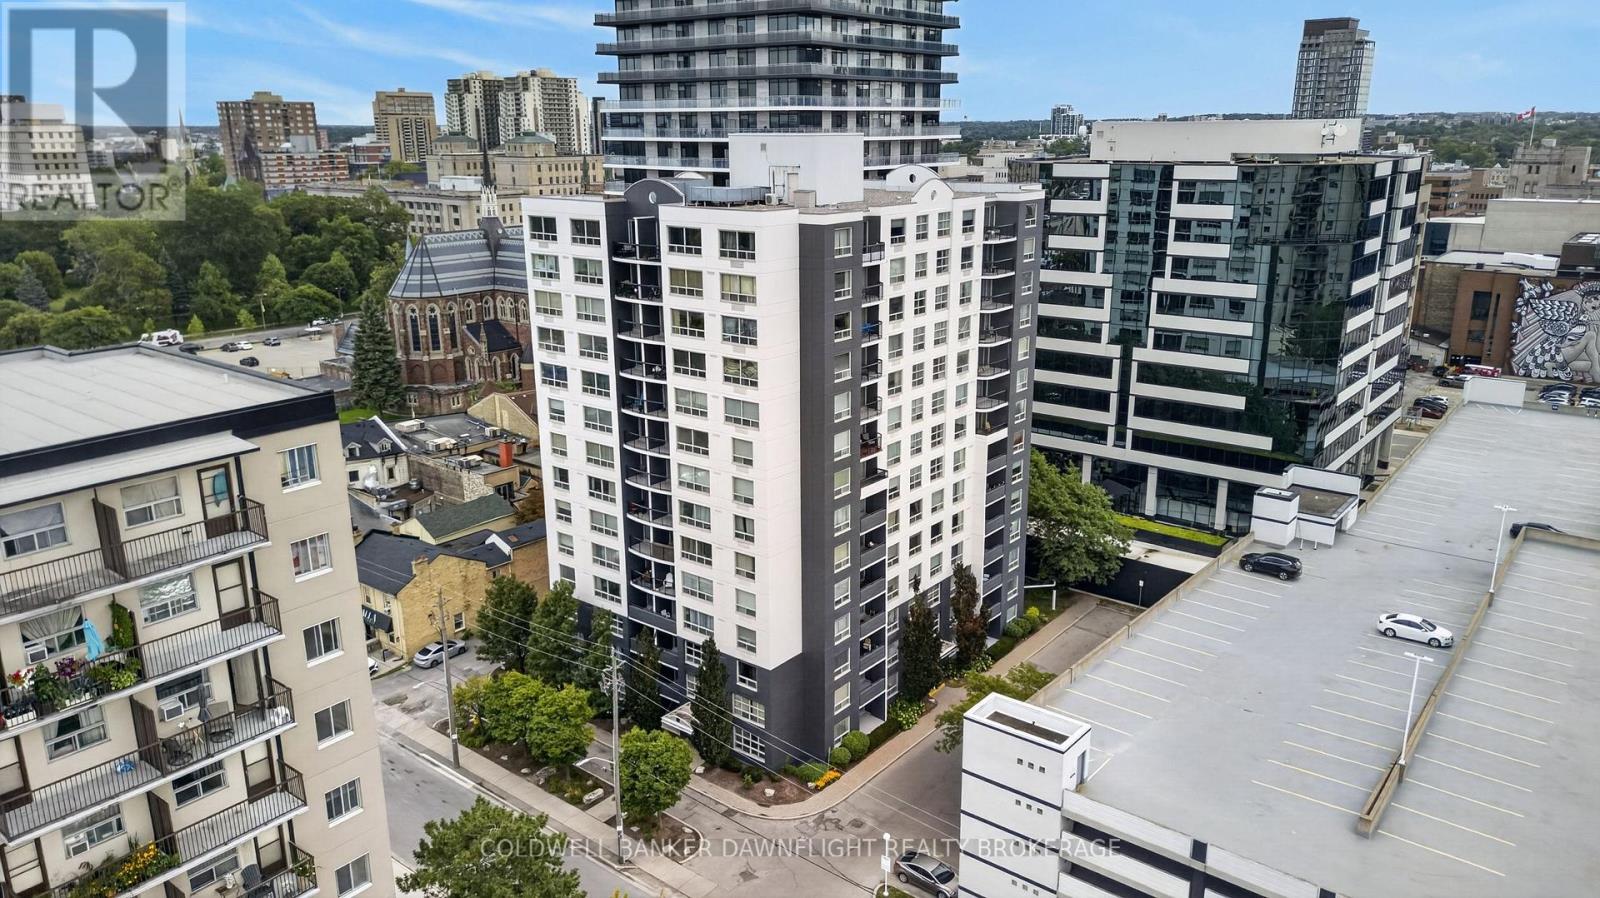
505 - 155 Kent Street
London East, Ontario
Welcome to Unit 505 at 155 Kent Street, a move-in-ready condo ideally located in the heart of downtown London! Offering comfort, convenience and impressive recent updates, this inviting home is ready for its new owners.Step inside to a thoughtfully designed floor plan featuring a galley-style kitchen, open-concept living and dining area, in-suite laundry and two spacious bedrooms. The kitchen was completely remodelled in 2025 and features stainless steel appliances, while fresh paint and newer wide-plank laminate flooring throughout (2023) give the home a bright, modern feel. The primary bedroom includes its own 4-piece ensuite, and a second 4-piece bathroom provides added convenience for guests or family.The well-managed building offers an excellent selection of amenities, including secure entry, a fitness room, covered parking and a storage locker. Water is also included in the condo fees for added convenience.With an unbeatable downtown location, some of London's best destinations are just steps away. Enjoy iconic Richmond Row with its cafés, restaurants, juice bars, entertainment and shopping, or explore nearby favourites including the Grand Theatre, Covent Garden Market, Budweiser Gardens and Victoria Park. Fanshawe College's downtown campus is within walking distance, while nearby bus routes provide convenient access to Western University and Fanshawe College's main campus.Whether you're a first-time buyer, looking to enjoy the ease of downsized living, or adding to your investment portfolio, Unit 505 offers an appealing combination of modern updates, everyday convenience and downtown lifestyle.Book your showing today and discover everything this move-in-ready condo has to offer! (id:39551)
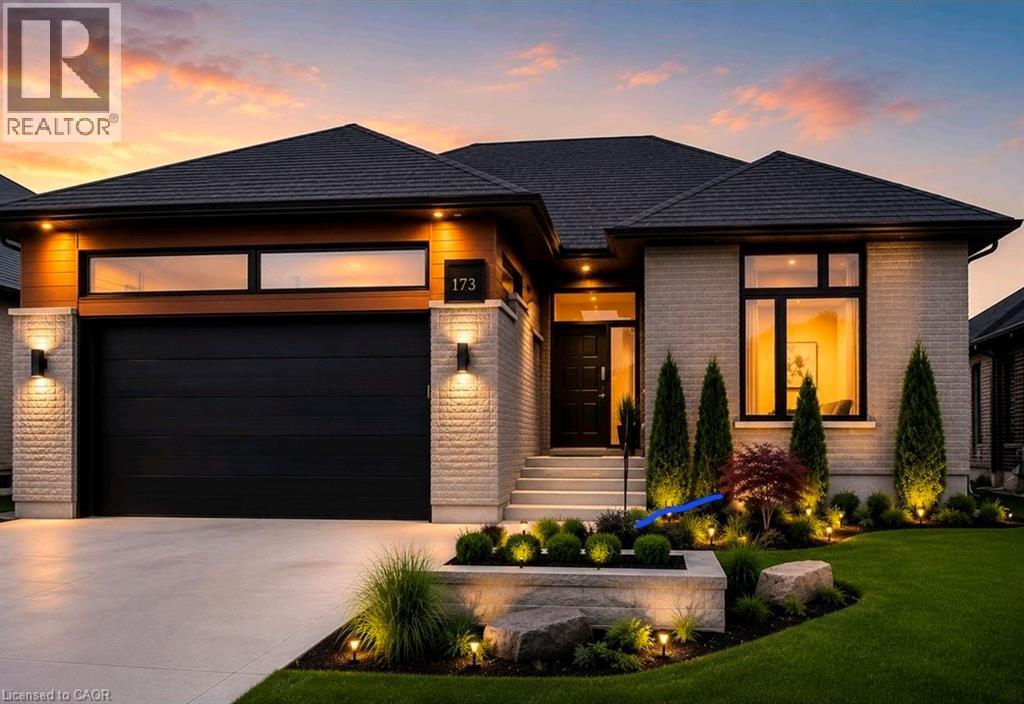
613 Sweetbay Crescent
Sarnia, Ontario
TO BE BUILT !!! URBAN SIGNATURE HOMES would like to introduce the Magnolia Trails! This custom build over 1700 sq ft finished Bungalow with 3 bedrooms, 2 bathrooms with optional basement finish at clients request and with double car garage bungalow to be build. looking for high end upgraded & quality dream homes? Call us to find your dream home. Few plans available to design your dream home next to Lake Huron and highway 402. Located close to all amenities including shopping, great schools, playgrounds. Photos are from previous model for illustrative purposes and may show upgraded items. Flexible closing. SPECIAL OFFER JUST FOR $50,000 a finished basement. (id:39551)
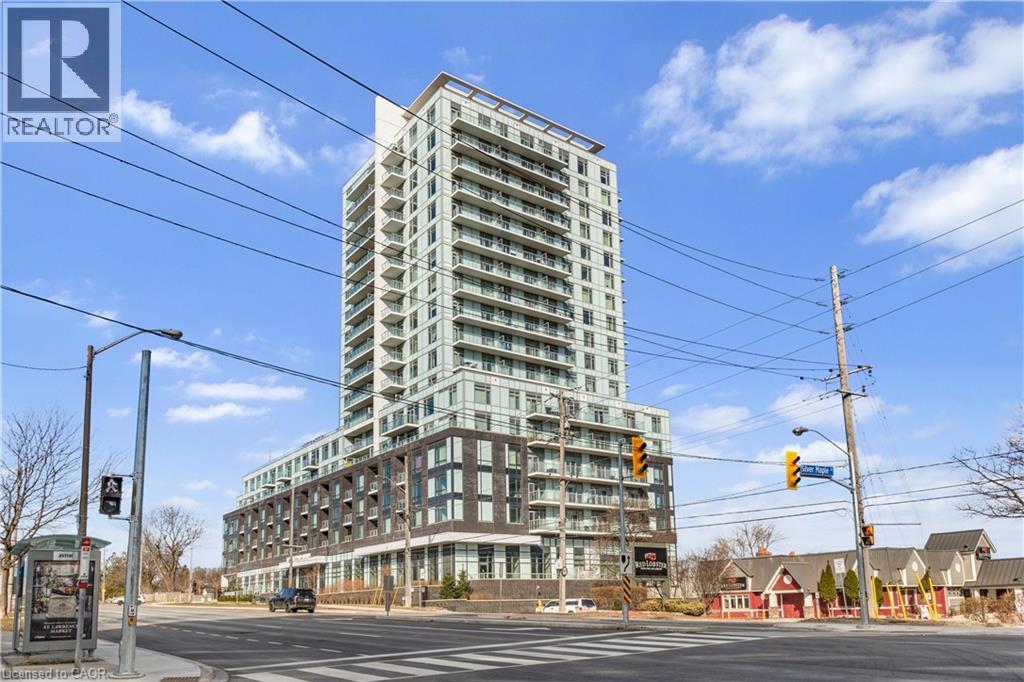
3220 Sheppard Avenue E
Toronto, Ontario
Welcome to East Luxury Condos! This beautifully maintained unit has been freshly repainted and is move-in ready, perfect for the next proud owner to enjoy and care for. Offering a stylish and functional urban living space, the unit features a spacious open-concept layout that seamlessly blends the living and dining areas, ideal for both everyday living and entertaining. The large primary bedroom includes a private ensuite for added comfort, complemented by a second full 2-piece bathroom-perfect for guests or additional convenience. The versatile den provides the perfect nook for a home office, additional workspace, Kid bedroom or playroom . Enjoy the convenience of an eat-in kitchen with ample storage throughout the unit, as well as a lovely private balcony-perfect for relaxing after a long day. Residents have access to exceptional building amenities, including a rooftop garden terrace with stunning city views and barbecue facilities. Located in a highly convenient area with public transit right at your doorstep, and just minutes to parks, Fairview Mall, schools, and major highways. Includes 1 parking space. A fantastic opportunity for first-time buyers, downsizers, or investors! (id:39551)
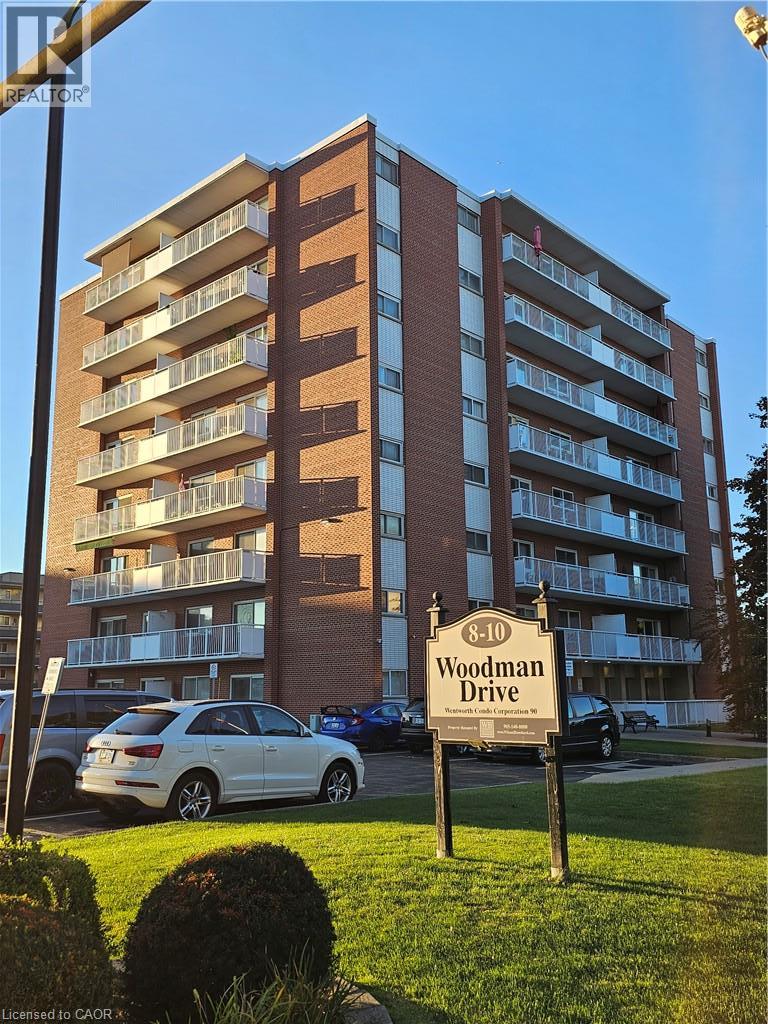
8 Woodman Drive S Unit# 807
Hamilton, Ontario
Welcome to this approximate 812 sq ft, 2 bedroom 1 bathroom southern exposure penthouse unit! It offers abundance of sunlight throughout the day. It is a perfectly positioned corner unit providing privacy and panoramic view and enchanting sights of the escarpment during each season. The unit includes exclusive parking spot next to the building and an extra large storage cage. Included are: stainless steel appliances, AC wall unit replaced in 2026, day/night or blackout blinds in each room plus decorative curtains, balcony roller shades, new flooring in bathroom, kitchen and dining room, new granite countertop vanity, new kitchen cabinets. Close to all amenities: Eastgate Square Mall, hospital, walk-in clinic and place of worship are a 5 minute drive, exit to Red Hill Valley Parkway a minute away, various grocery stores, banks, daycare, elementary school, high school and restaurants are all within a 5 minute walk, bus station in the front. You are invited to visit and make this amazing condo your new home! (id:39551)