
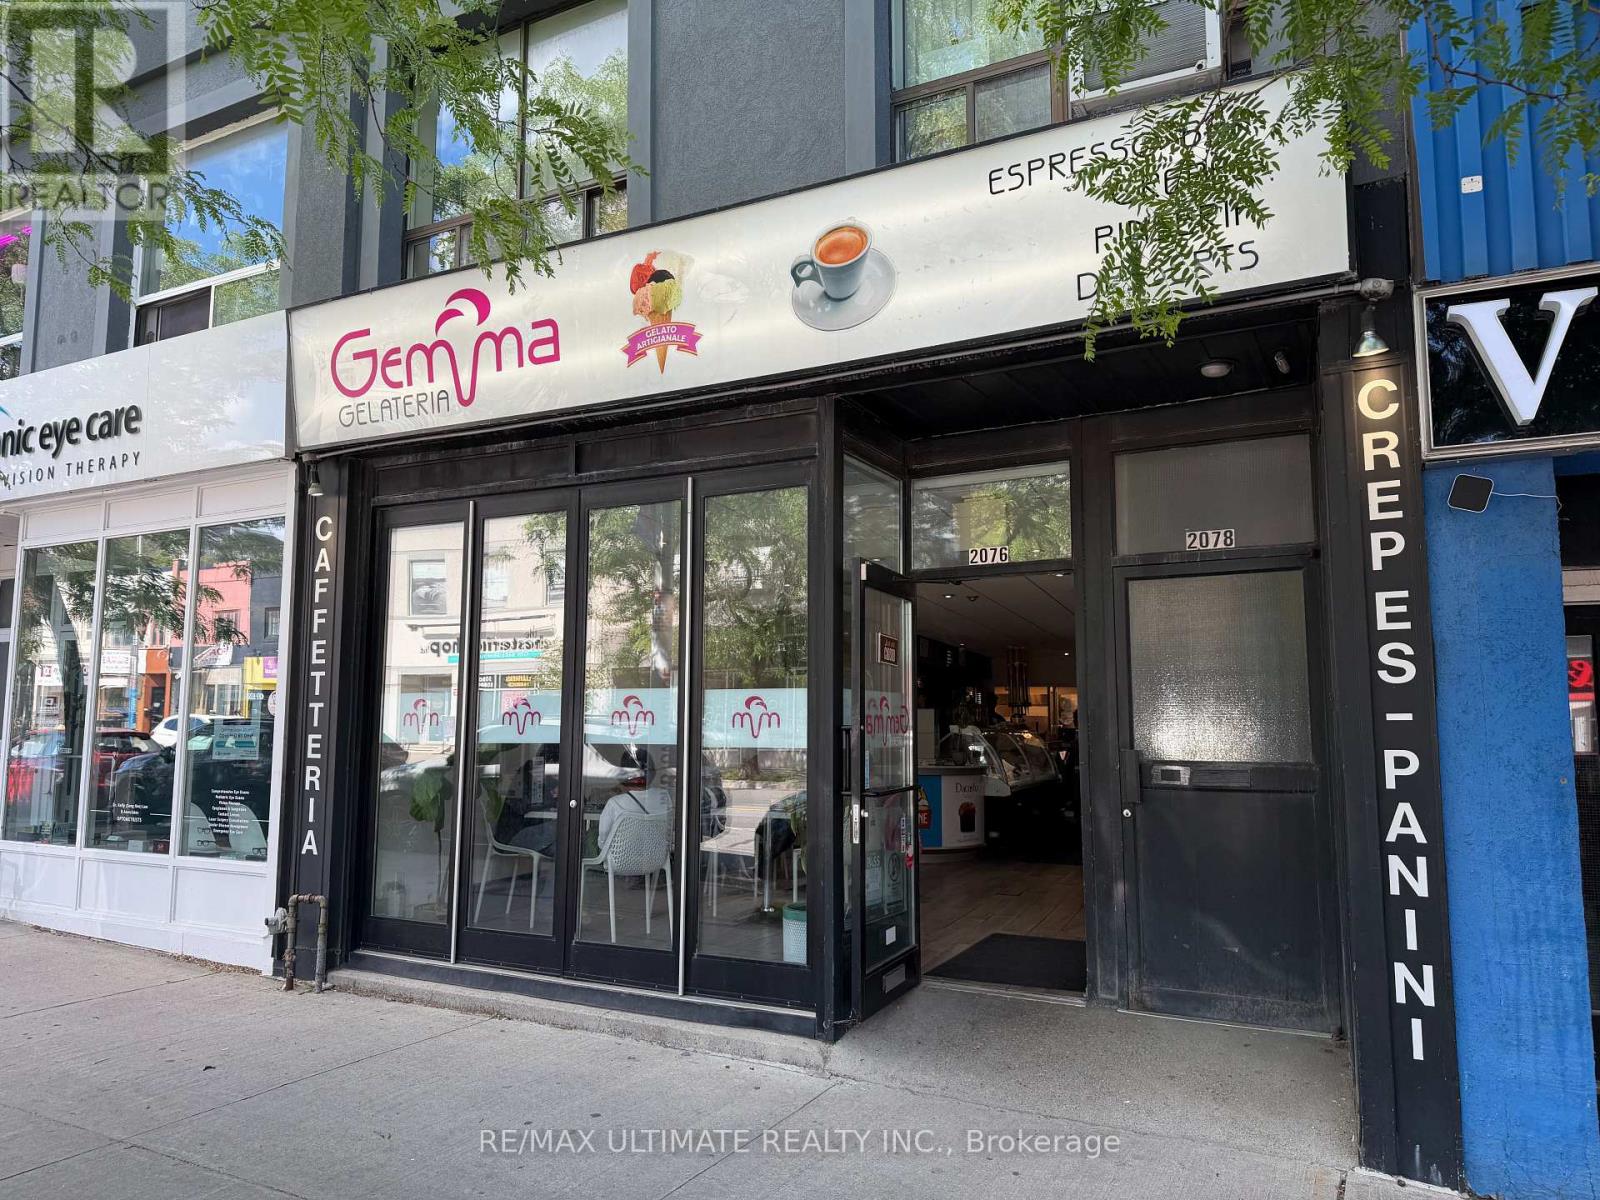
2076 Yonge Street
Toronto, Ontario
Award-winning Italian-style gelateria and café in a prime Midtown location just south of Eglinton. Situated in a high-traffic area with exceptional pedestrian exposure, this established business offers authentic gelato, specialty coffee, and a welcoming atmosphere highlighted by stunning floor-to-ceiling opening front windows. Proud recipient of the ICCO Best Gelato in Ontario Award in 2022, this turnkey operation presents an outstanding opportunity for an owner-operator or entrepreneur looking to acquire a well-recognized brand in one of Toronto's most desirable neighbourhoods. (id:39551)
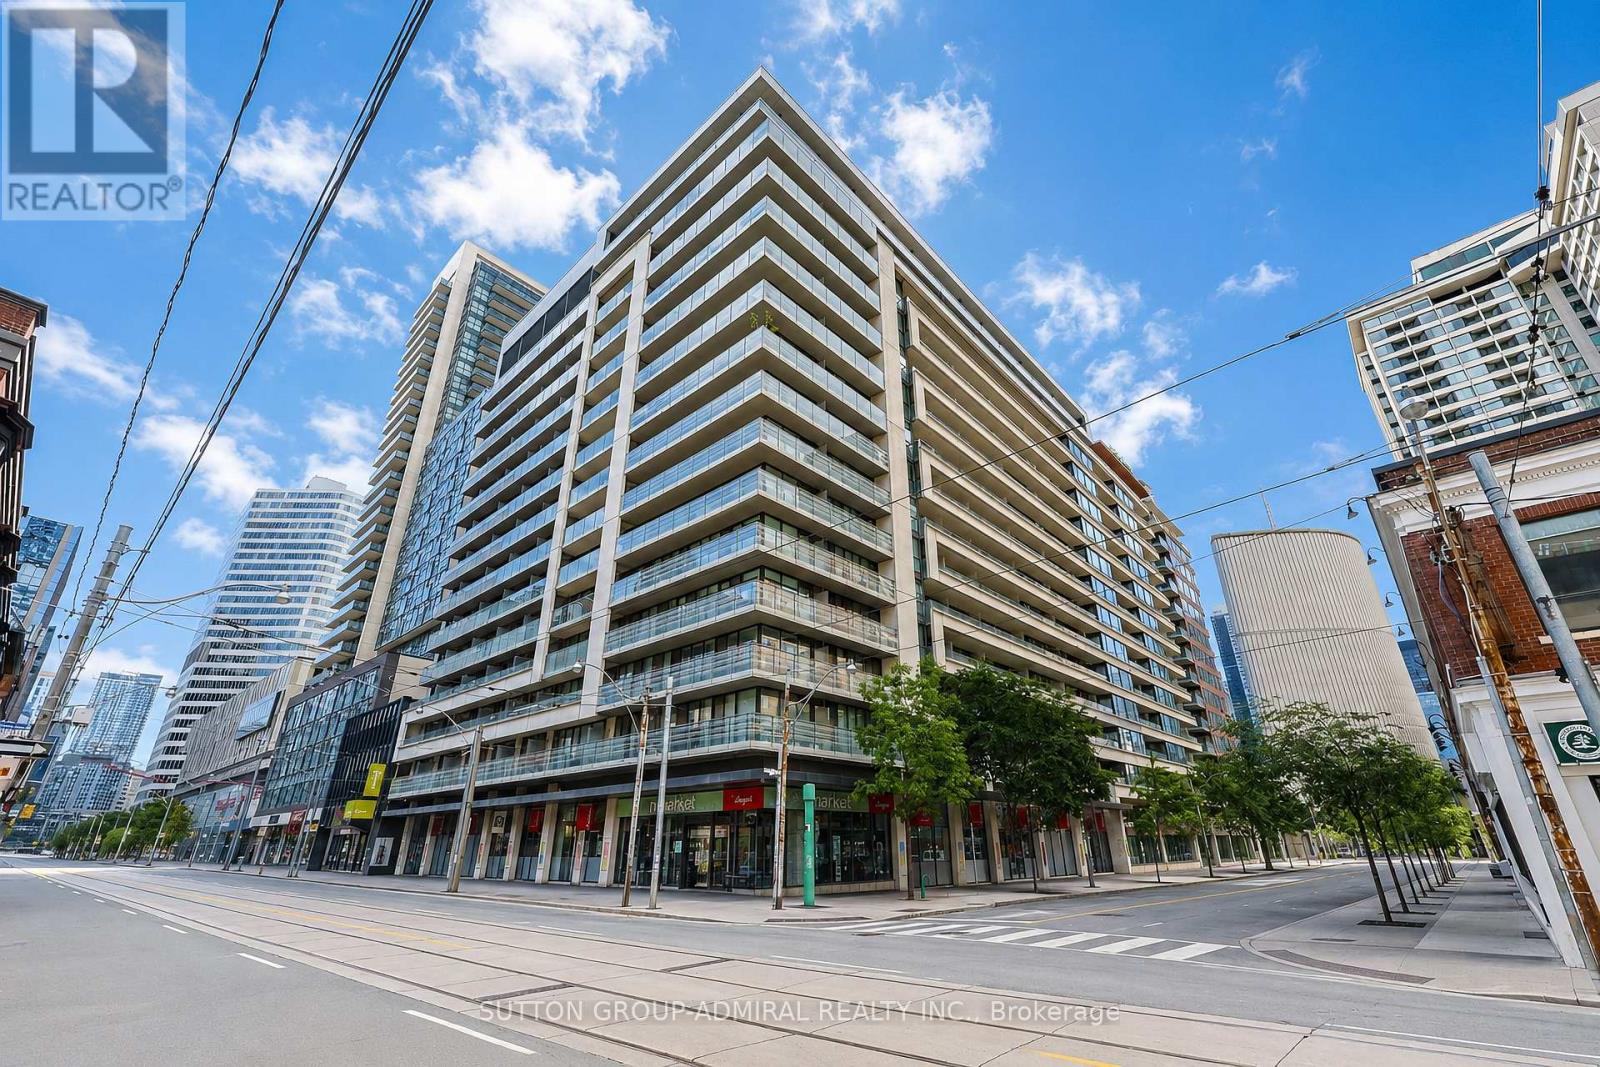
905 - 111 Elizabeth Street
Toronto, Ontario
Stunning 1 Bedroom/2 Bathroom Suite at One City Hall Condos! This bright and spacious 597 sq ft condo features a functional open-concept layout and a large wraparound balcony offering exceptional outdoor living space. Enjoy an impressive array of building amenities, including a fully equipped fitness centre, indoor pool, jacuzzi, steam room, sauna, rooftop terrace, guest suites, and visitor parking. Longo's grocery store directly downstairs! Situated in the heart of downtown, this unbeatable location boasts a 99 Walk Score and 100 Transit Score, with subway access just steps away. Walk to renowned hospitals including Mount Sinai, Toronto General, and SickKids, as well as Toronto Metropolitan University (TMU) and the University of Toronto. Right next To Toronto City Hall and the Eaton Centre, with world-class dining, cafés, shopping, entertainment, and everyday conveniences right at your doorstep. Experience the very best of downtown Toronto living. (id:39551)
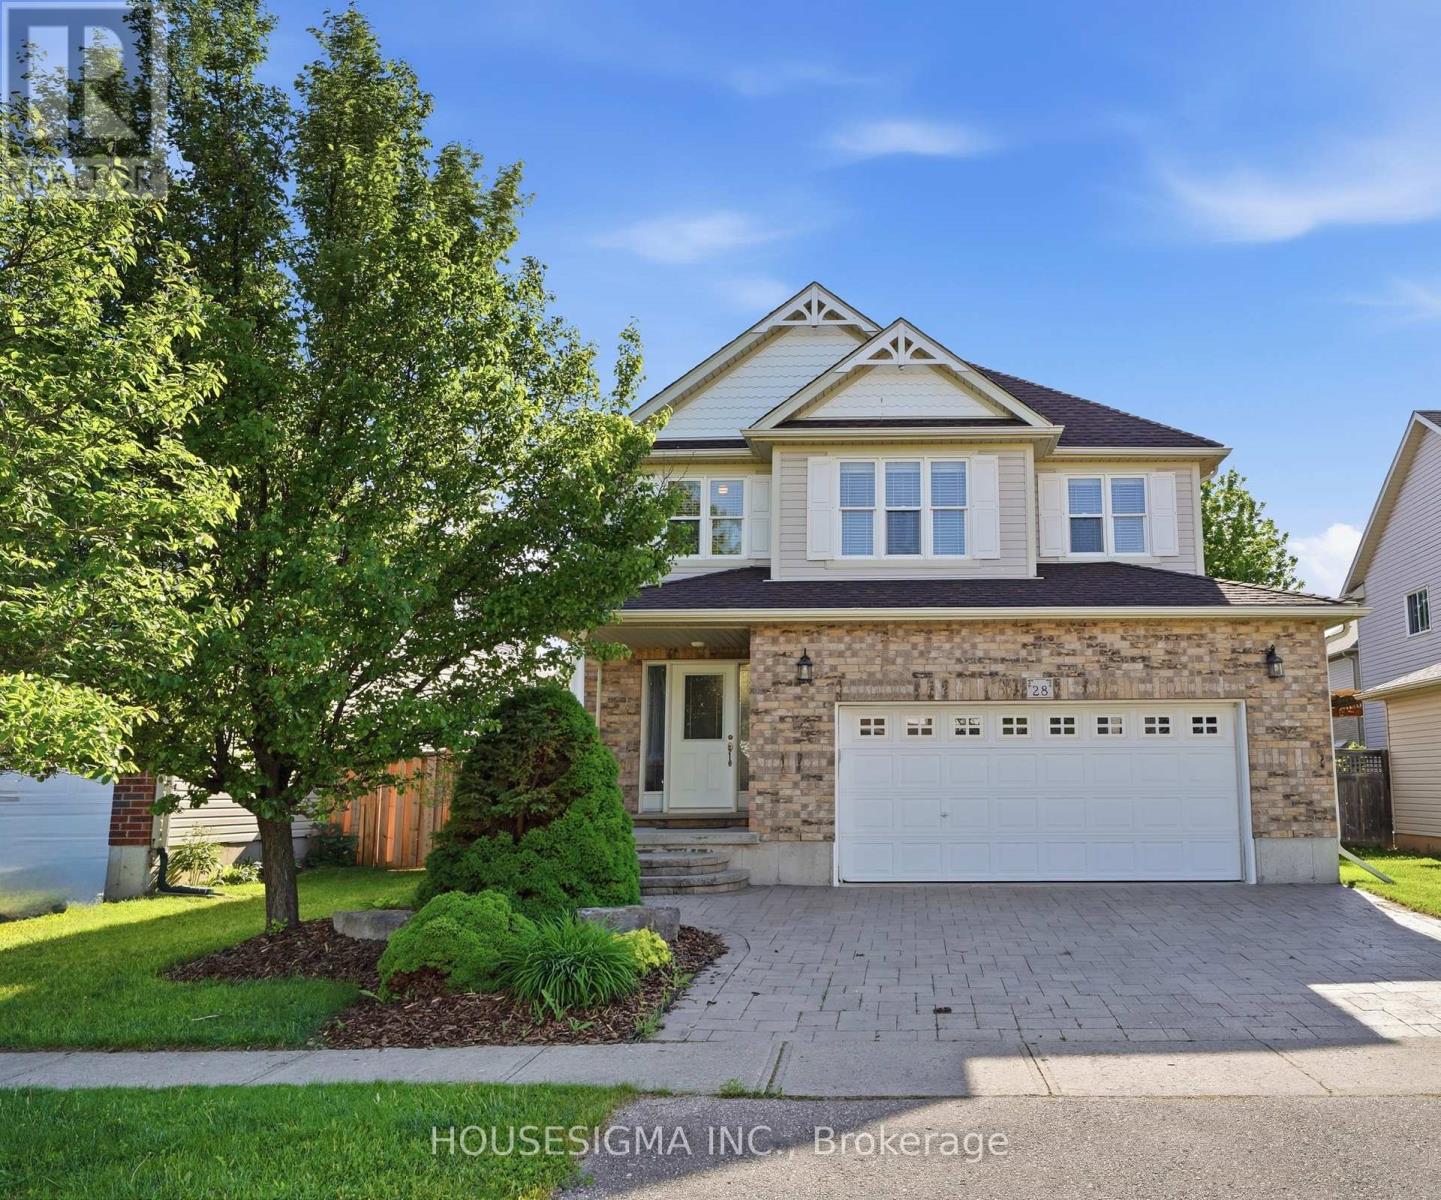
28 Roth Avenue
Wilmot, Ontario
Amber Nicolas:https://youriguide.com/28_roth_ave_baden_on/Amber Nicolas:Welcome to this meticulously maintained one-owner 4-bedroom, 3-bathroom family home in the charming community of Baden. Offering the perfect blend of space, style, and function, this home is ideally located close to great schools, parks, and everyday amenities, with even more space to expand in the lower level. The open-concept layout is designed for modern living. The impressive great room features soaring 12-foot ceilings, creating a bright, airy feel. Quality finishes include hardwood floors and stone countertops. The spacious primary suite offers a relaxing retreat, featuring a beautifully finished ensuite with a standalone soaker tub and 12-foot ceilings that enhance the sense of space and luxury. A generously sized main floor laundry room adds everyday convenience and functionality. Enjoy outdoor living on the newer covered deck with lighting and electrical, perfect for entertaining or relaxing year-round. The oversized garage includes a steel man door and practical features for added convenience. Built with quality in mind, this home features 2x6 construction, OSB exterior sheathing, rounded corner bead detailing, central vacuum, and thoughtful upgrades throughout. A rare opportunity to own a beautifully cared-for home in a sought-after Baden setting. (id:39551)
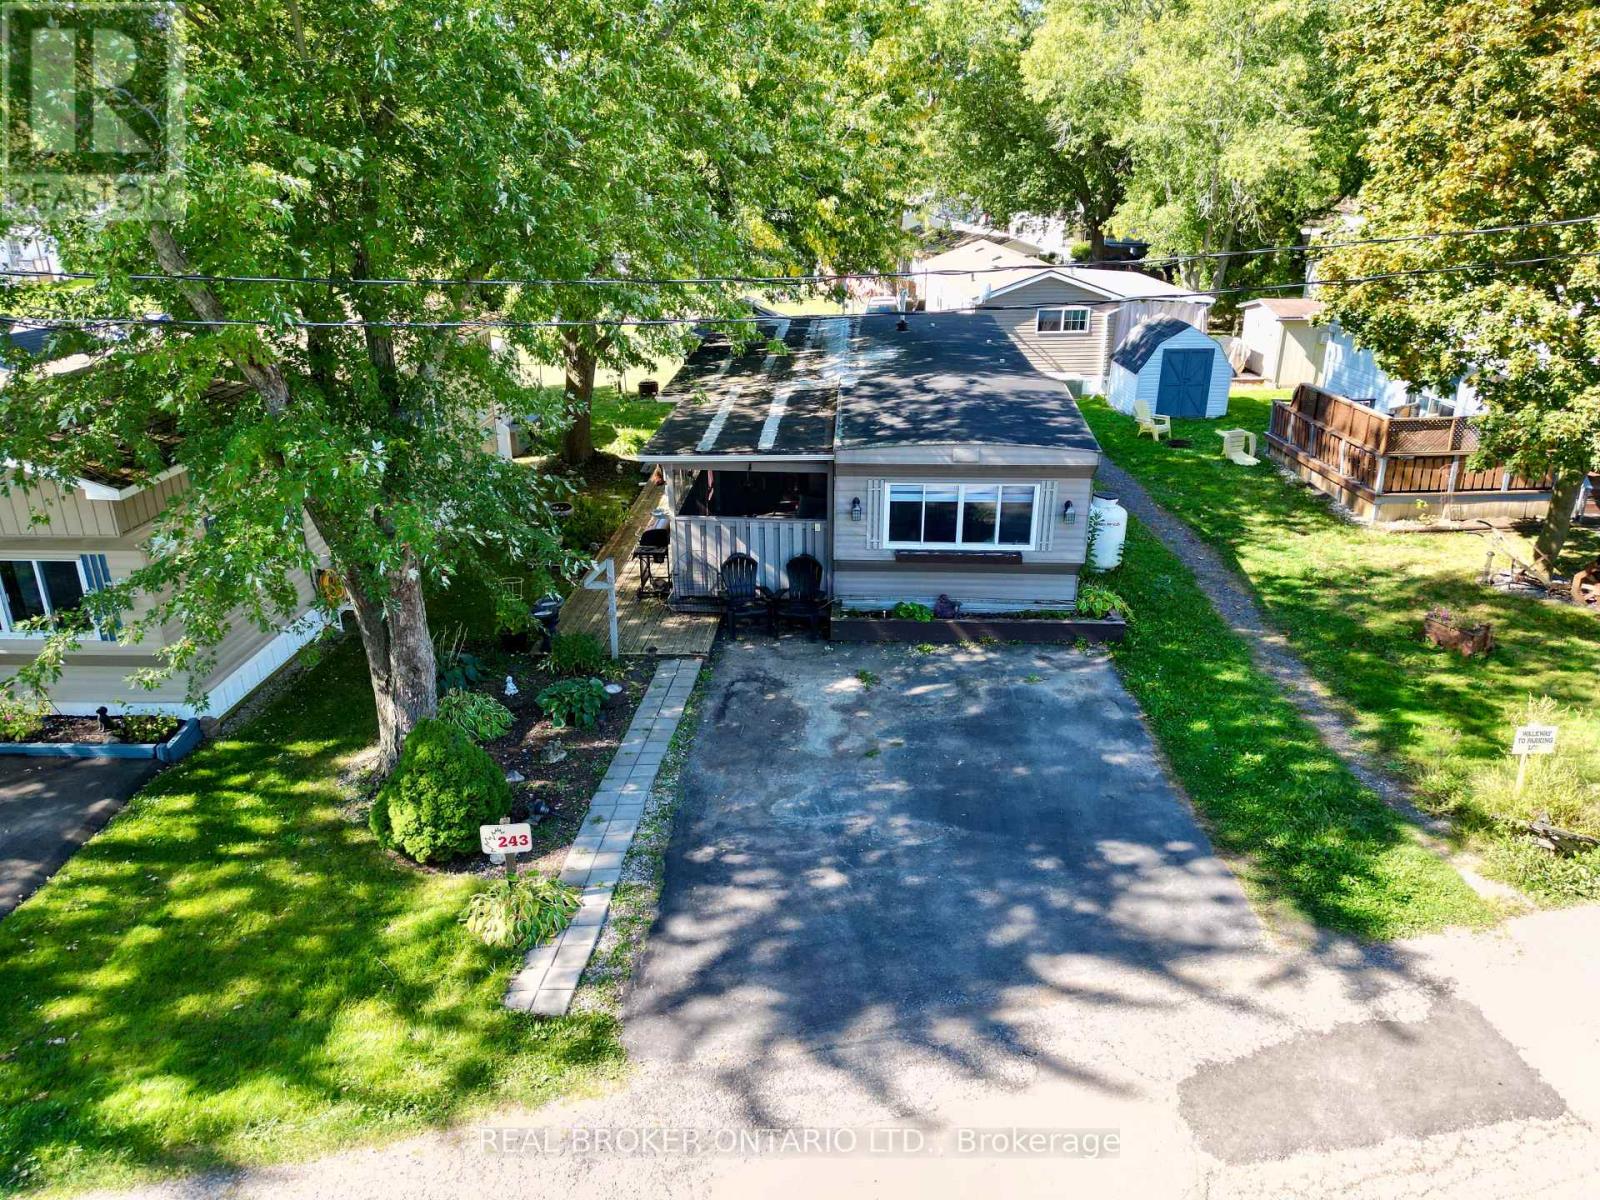
243 - 580 Beaver Creek Road
Waterloo, Ontario
We are excited to present this incredible opportunity! This sought-after 2-bedroom trailer offers 888 sq. ft. of comfortable indoor living space, complete with a spacious addition and several recent updates, including a new furnace and water heater (2024).Large windows fill the space with natural light, while the open-concept living, kitchen, and dining areas create the perfect setting for everyday living and easy entertaining. The oversized kitchen island/table provides ample prep and gathering space, adding to the home's functional and welcoming layout.Step outside and enjoy peaceful outdoor living with room to garden or relax on the back patio beneath the 10' x 12' steel-top gazebo. A 7' x 7' shed offers convenient additional storage. The park itself is exceptionally well maintained and ideally located beside the beautiful Laurel Creek Conservation Area, offering easy access to hiking, biking, and nature trails. Enjoy peaceful sunsets over surrounding farmland while remaining just minutes from shopping, the St. Jacobs Farmers' Market (5.1 km), and HWY 85 (5.5 km). Residents enjoy an impressive list of amenities, including a heated pool, two hot tubs, playground, mini golf, recreation hall, games room, fishing pond, seasonal tractor rides, and activities for all ages. Book your showing today! (id:39551)
2 The Keanegate Street
Toronto, Ontario
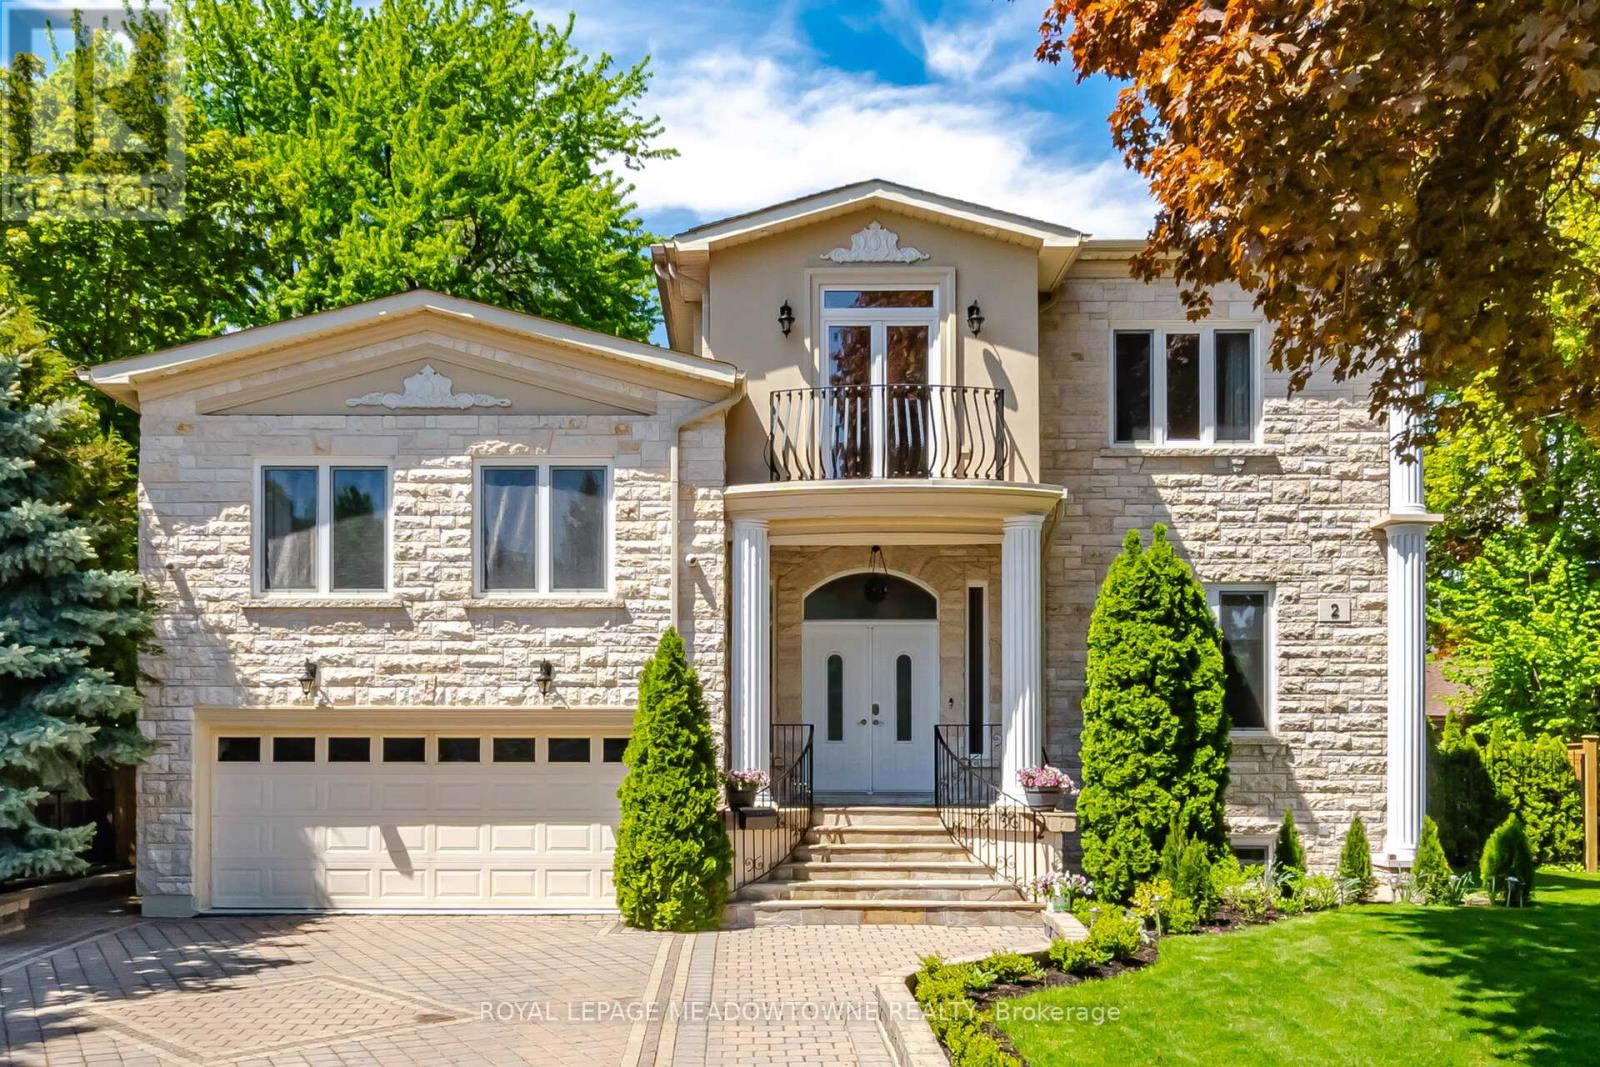
Exceptional Renovated 5-bedroom, 7-bathroom residence Move-in Ready, situated in a highly sought-after Toronto location.5 generously sized bedrooms come with an ensuite bath, and French double doors. 3 of the bedrooms feature balconies, providing the perfect space to relax and enjoy the surroundings. Showcasing elegant hardwood floors, this house is enhanced by refined crown moulding, stylish pot lighting, a bright skylight, and 2 fireplaces. The main floor showcases a bright, open-concept stainless steel kitchen layout, featuring spacious living, dining, and family rooms anchored by a fireplace. Enjoy a fully fenced, professionally landscaped backyard designed for outdoor enjoyment and entertaining. This house offers exceptional storage throughout, featuring generous walk-in closets. Located steps to Glen Park, situated in a highly sought-after neighbourhood, close to transit, schools and shopping. (id:39551)
38 Hess Street S
Hamilton, Ontario
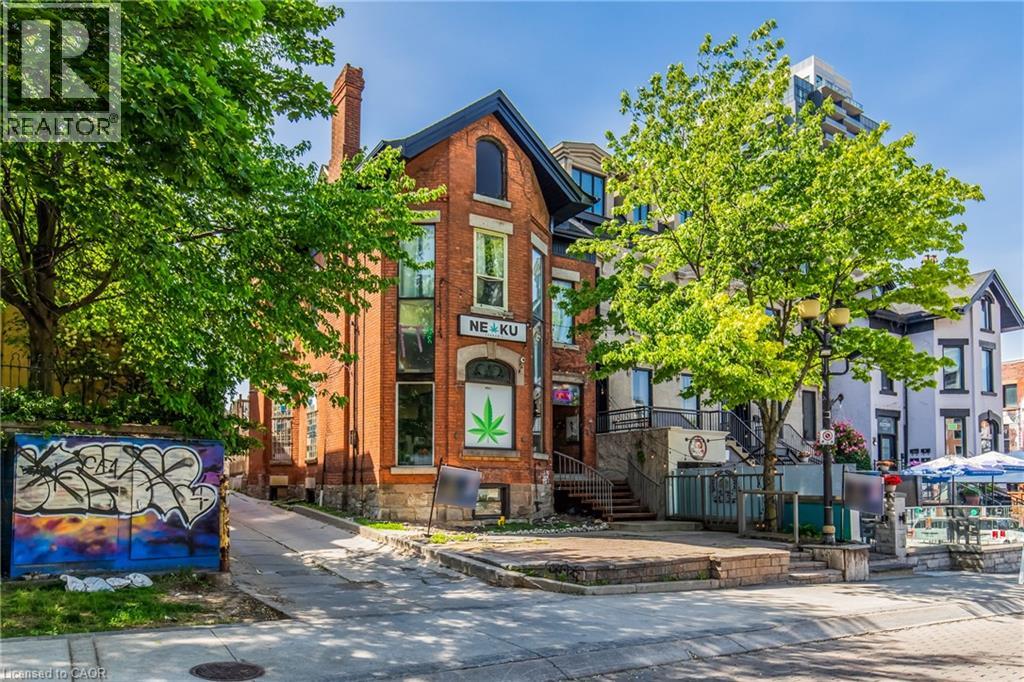
A rare opportunity to acquire a landmark mixed-use asset in the heart of Hamilton’s iconic Hess Village Entertainment District. Positioned within one of the city’s most recognized commercial and nightlife corridors, this prominent 2.5-storey building offers exceptional flexibility for investors, owner-operators, restaurateurs, hospitality groups, and entrepreneurs seeking a strategic urban location. The property features a substantial ground-floor commercial space with strong street presence, multiple upper-level residential suites, and an expansive lower level offering significant potential for future expansion, conversion, or reconfiguration, subject to all required approvals. Dedicated rear parking further enhances the functionality and long-term value of the asset. This is a true blank-canvas opportunity suitable for a wide range of uses, including restaurant, lounge, cocktail bar, entertainment venue, boutique hospitality concept, office headquarters, creative workspace, retail destination, live-work environment, or a fully reimagined mixed-use investment. Located just steps from Hamilton’s revitalized TD Coliseum and surrounded by established restaurants, nightlife venues, entertainment destinations, and major residential developments, the property benefits from exceptional pedestrian activity generated by concerts, sporting events, festivals, and year-round urban tourism. Whether your vision is to establish a flagship business operation, create a destination hospitality venue, expand an investment portfolio, or reposition a mixed-use asset in one of Hamilton’s most dynamic neighbourhoods, this offering presents a compelling combination of location, scale, flexibility, and future growth potential. A truly exceptional opportunity to secure a signature property in a district that continues to evolve as one of Southern Ontario’s premier entertainment and lifestyle destinations. (id:39551)
38 Hess Street S
Hamilton, Ontario
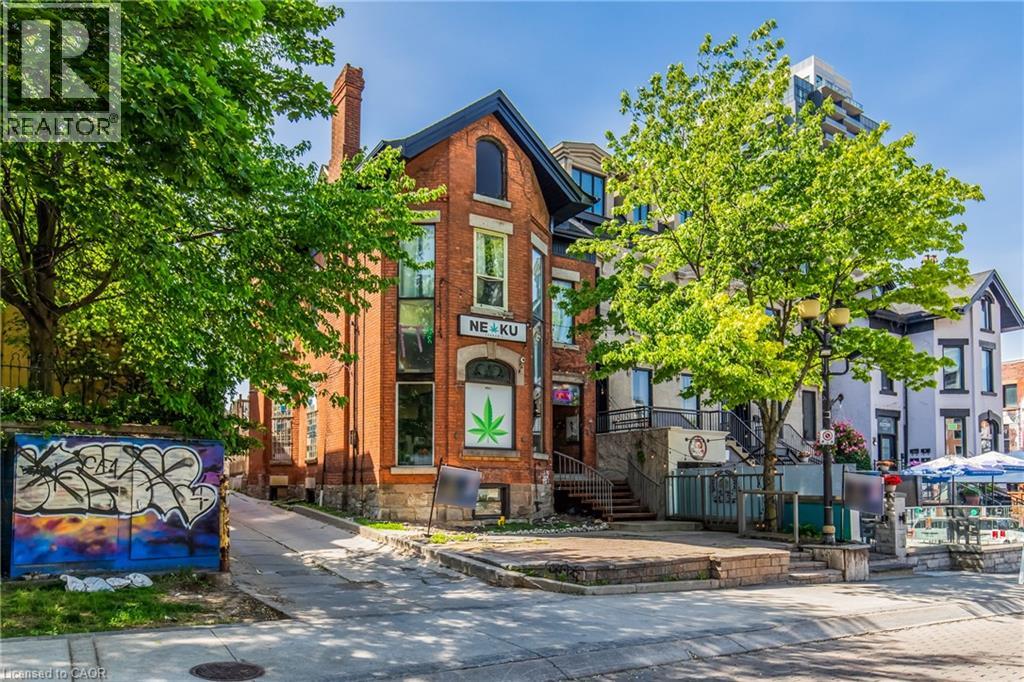
A rare opportunity to acquire a landmark mixed-use asset in the heart of Hamilton’s iconic Hess Village Entertainment District. Positioned within one of the city’s most recognized commercial and nightlife corridors, this prominent 2.5-storey building offers exceptional flexibility for investors, owner-operators, restaurateurs, hospitality groups, and entrepreneurs seeking a strategic urban location. The property features a substantial ground-floor commercial space with strong street presence, multiple upper-level residential suites, and an expansive lower level offering significant potential for future expansion, conversion, or reconfiguration, subject to all required approvals. Dedicated rear parking further enhances the functionality and long-term value of the asset. This is a true blank-canvas opportunity suitable for a wide range of uses, including restaurant, lounge, cocktail bar, entertainment venue, boutique hospitality concept, office headquarters, creative workspace, retail destination, live-work environment, or a fully reimagined mixed-use investment. Located just steps from Hamilton’s revitalized TD Coliseum and surrounded by established restaurants, nightlife venues, entertainment destinations, and major residential developments, the property benefits from exceptional pedestrian activity generated by concerts, sporting events, festivals, and year-round urban tourism. Whether your vision is to establish a flagship business operation, create a destination hospitality venue, expand an investment portfolio, or reposition a mixed-use asset in one of Hamilton’s most dynamic neighbourhoods, this offering presents a compelling combination of location, scale, flexibility, and future growth potential. A truly exceptional opportunity to secure a signature property in a district that continues to evolve as one of Southern Ontario’s premier entertainment and lifestyle destinations. (id:39551)
72 Walmer Road
Richmond Hill, Ontario
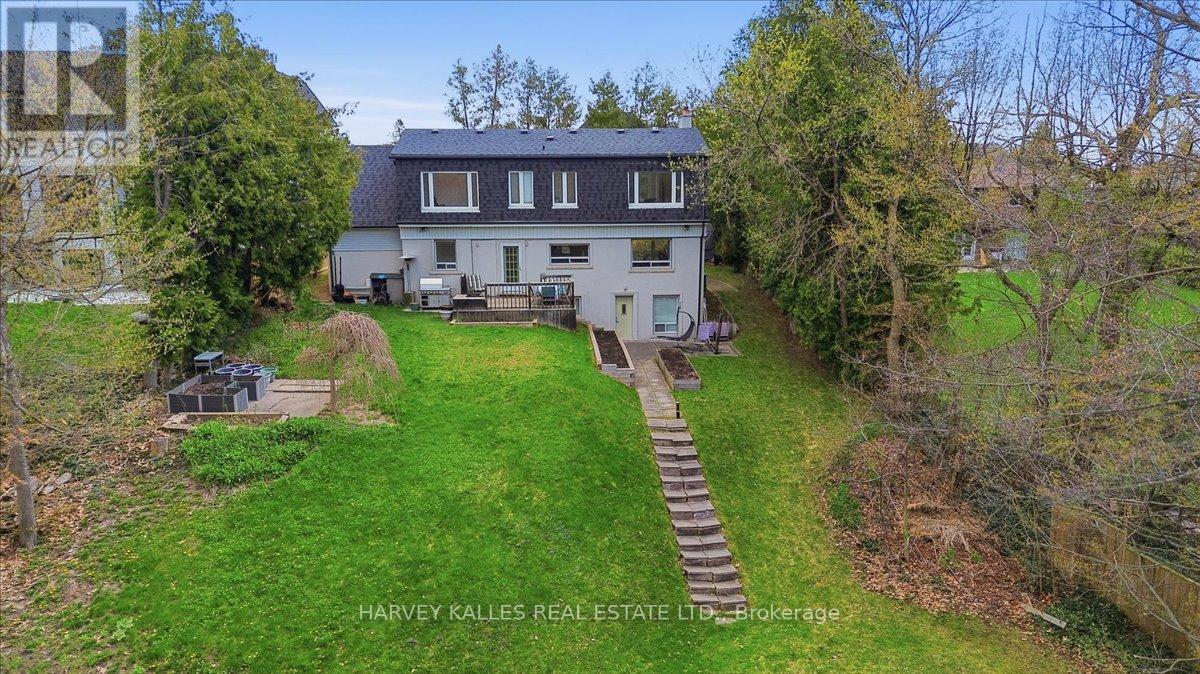
Rare 328' Ravine Lot on Quiet Cul-de-Sac - Build or Renovate" premium lot on a quiet cul-de-sac in one of Richmond Hill's most sought-after neighbourhoods, this rare premium ravine lot presents an exceptional opportunity for homeowners, builders, and investors alike. While the frontage appears modest, the lot expands dramatically to an impressive 75.33 feet across the rear, offering a generous, flat building envelope ideal for a custom dream home. Surrounded by mature trees and backing onto a picturesque ravine, the property provides outstanding privacy, tranquility, and breathtaking natural views throughout the seasons. The existing well-maintained 3-bedroom residence is comfortably livable, allowing you to move in, rent out, or hold the property while planning and designing your future home. Whether you envision a contemporary architectural showpiece or a timeless estate residence, this expansive lot offers the perfect canvas to bring your vision to life. Enjoy the serenity of ravine living combined with convenient access to top-rated schools, parks, shopping, and transit. Premium ravine lots of this caliber are rarely offered for sale. Secure your place on one of Richmond Hill's most coveted streets and create the home you've always imagined. Lot is Irregular. Dimensions (as per MPAC) : 8.36 ft x 16.63 ft x 33.83 ft x 37.86 ft x 217.51ft x 45.87 ft x 40.49 ft x 11.61 ft x 18.93 ft x 1.54 ft x 328.38 ft x 16.73 ft x 18.36 f.** (id:39551)
108 Olde Bayview Avenue
Richmond Hill, Ontario
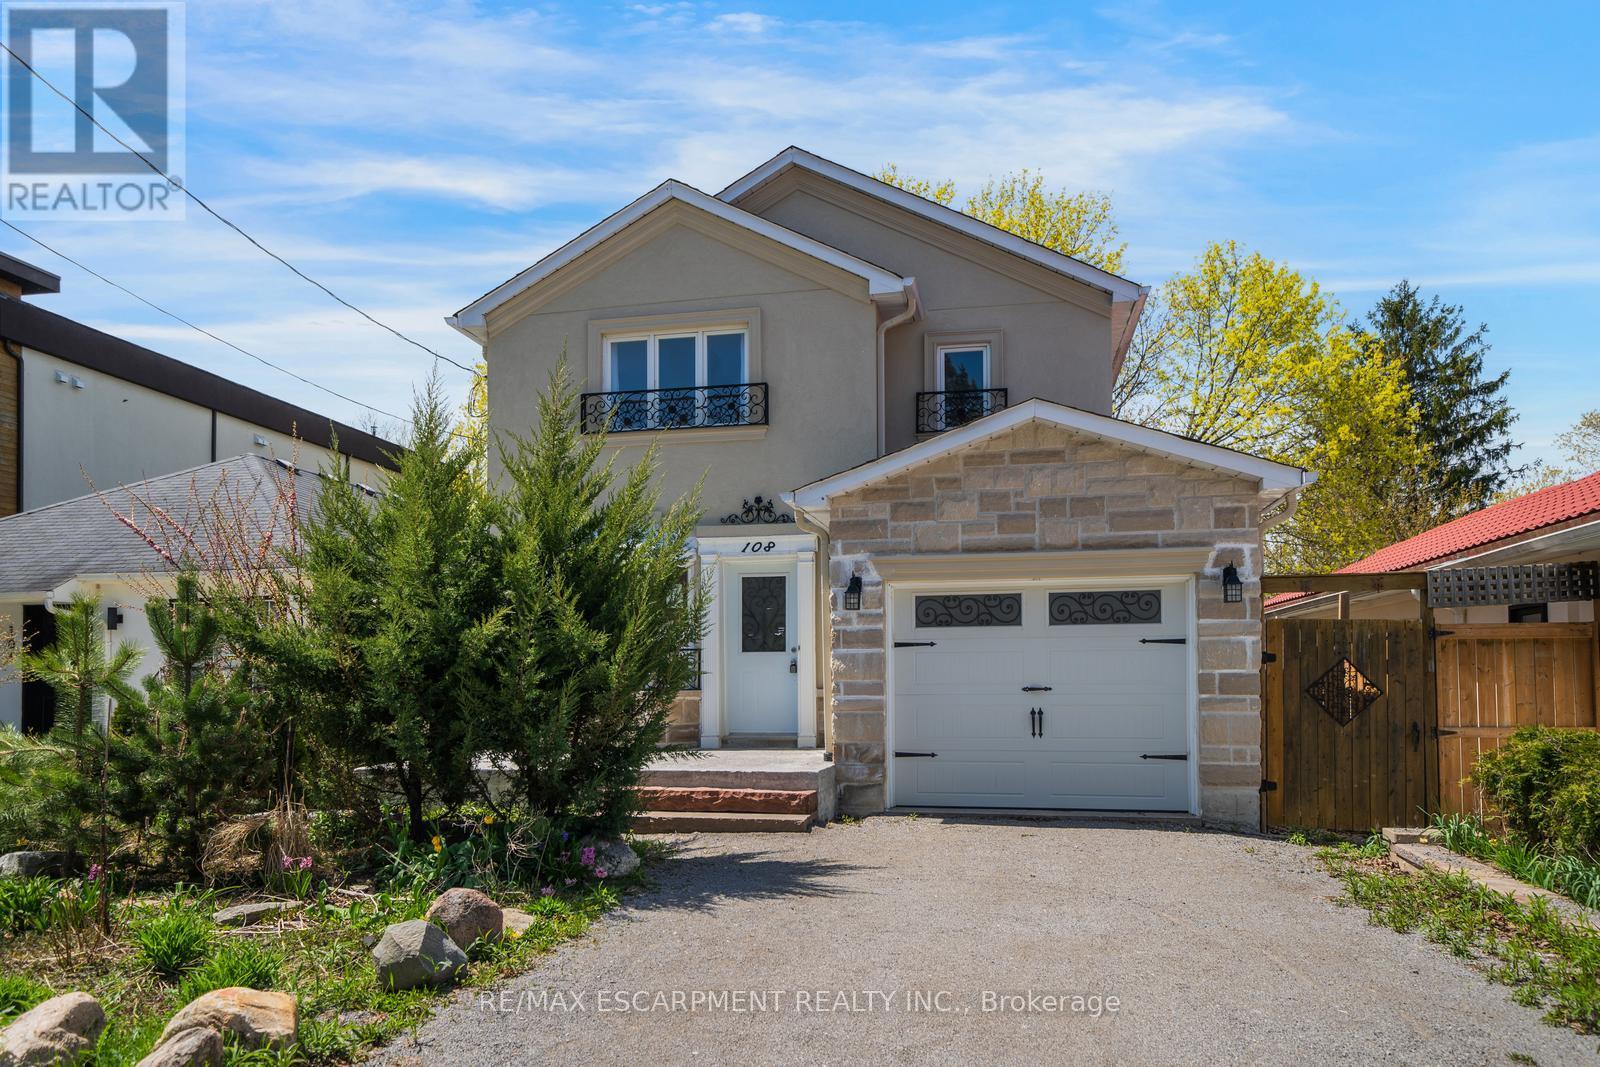
Welcome to 108 Olde Bayview Avenue, a 2-storey home offering 3+1 bedrooms, 3.5 bathrooms, a single garage, and great curb appeal. The front foyer welcomes you into the open living room and dining area, beautifully finished with a bay window that allows for plenty of natural light. The family room features a fireplace and a large window, while the kitchen offers ample cabinetry and counter space, a stylish backsplash, and a walk-out to the backyard's deck. Conveniently completing the main floor is a 2-piece bathroom and inside entry from the garage. Upstairs, you will find the spacious and bright primary suite with large windows, a walk-in closet, a fireplace, and a modern 4-piece bathroom with a double-sink vanity. Two additional bedrooms and a 4-piece bathroom complete the second floor. The finished basement offers a spacious recreation room, a den area, a bedroom with a 3-piece ensuite bathroom, and the laundry. The backyard, surrounded by mature greenery, is the perfect space for relaxing outdoors. Ideally located just steps to Lake Wilcox with its park and trails, and close to schools, golf courses, great restaurants, amenities, and more. Your next home awaits! (id:39551)
308 - 15 Richardson Street
Toronto, Ontario
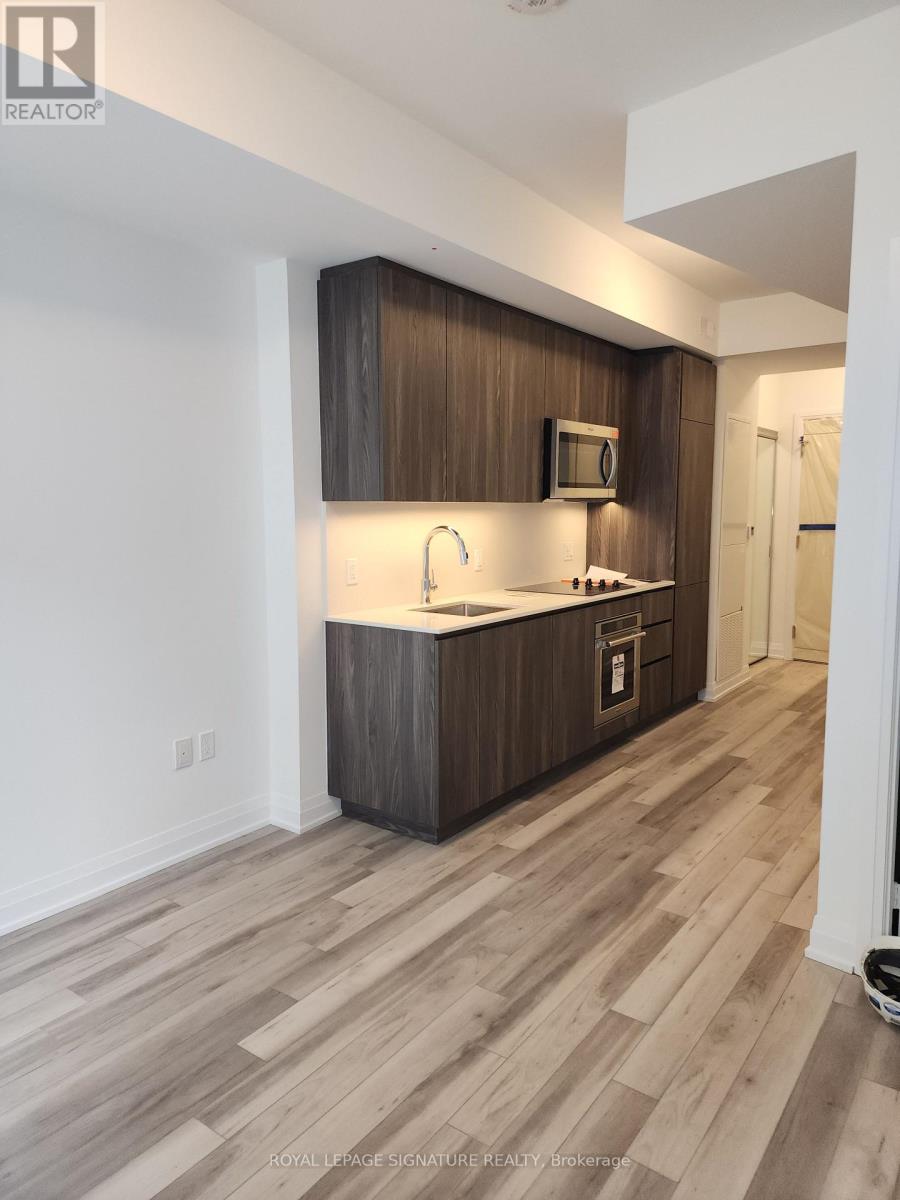
Experience prime lakefront living at Empire Quay House Condos. This stunning corner unit offers nearly 500 sq. ft. of modern living space with a spacious balcony and locker. Featuring a stylish 1-bedroom, 1-bathroom layout, this suite is enhanced by 9-foot smooth ceilings that create an open and bright atmosphere.The contemporary kitchen is thoughtfully designed with quartz countertops, an integrated panel refrigerator, stainless steel cooktop, convection oven, microwave hood fan, and integrated panel dishwasher, blending functionality with modern elegance. The bathroom features sleek porcelain tile, a glass shower enclosure, and quartz countertops, creating a spa-inspired retreat. Additional conveniences include a stackedwasher/dryer and window coverings.Perfect for urban professionals or investors, this residence offers a sophisticated lifestyle in one of Toronto's most desirable waterfront communities.Enjoy being steps from Sugar Beach, the Distillery District, Scotiabank Arena, St. Lawrence Market, Union Station, and directly across from George Brown College's Waterfront Campus. With easy access to transit and major highways, commuting is effortless. Building amenities include a fitness centre, party room with stylish bar and catering kitchen, outdoor courtyard with seating and dining areas, BBQ stations, and a fully landscaped dog-friendly play area. (id:39551)
Lot 24 Augustus Street
Brant, Ontario
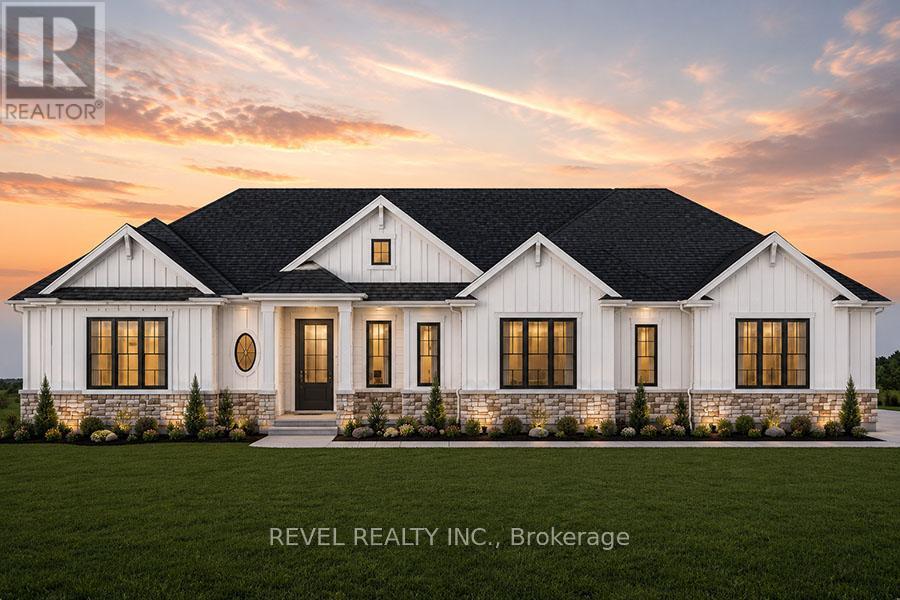
Introducing the Stirling - Cape Cod. A beautifully designed 1,780 sq ft new construction home featuring 3 bedrooms, 2.5 baths, and high-end finishes throughout with exceptional attention to detail. Optional triple car garage available. Choose from curated exterior and interior finish packages to make it your own. Floor plans can be changed to buyers liking. Enjoy the charm of rural living in the quaint town of Scotland, offering a peaceful setting while still being conveniently located just a short drive to the beaches of Lake Erie, Highway access, and the amenities of Brantford. (id:39551)
Lot 21 Augustus Street
Brant, Ontario
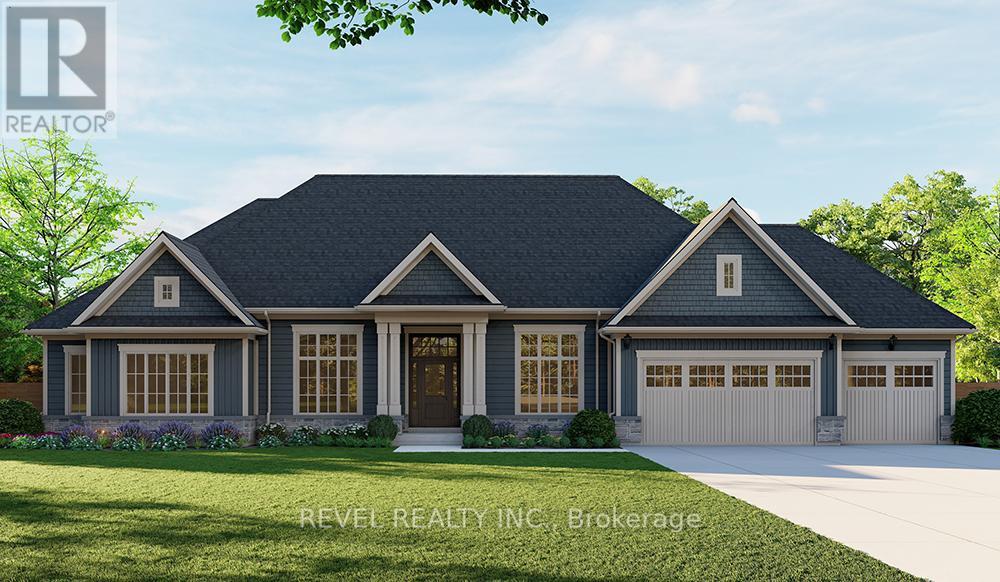
Introducing the Barclay, Elevation A - Cape Cod. A beautifully designed 3,030 sq ft new construction home featuring 3 bedrooms + den, 2.5 baths, and high-end finishes throughout with exceptional attention to detail. Optional basement floor planavailable, with the option to have the basement finished. Choose from curated exterior and interior finish packages to make it your own. Brick Manor elevation is also available at an additional cost. Floor plans can bechanged to buyers liking. Enjoy the charm of rural living in the quaint town of Scotland, offering a peaceful setting while still being conveniently located just a short drive to the beaches of Lake Erie, Highway access, and the amenities of Brantford. (id:39551)
6 General Street
Brantford, Ontario
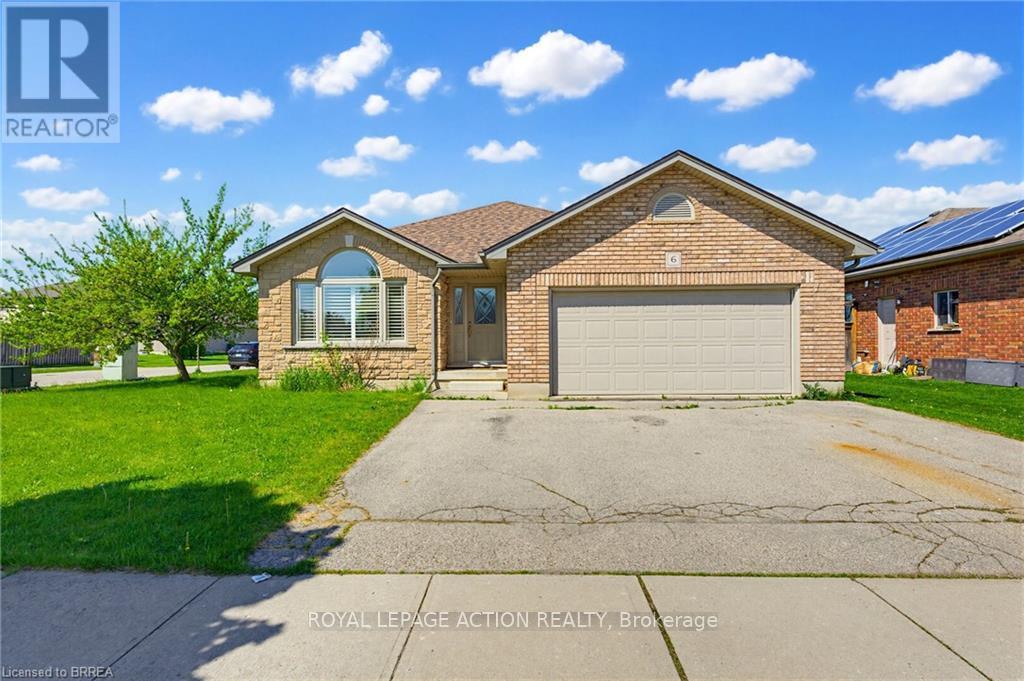
Welcome to this beautifully maintained brick and stone bungalow offering 1,423 sq. ft. of comfortable living space on a spacious corner lot. This carpet-free home features 3 bedrooms and 3 bathrooms, making it ideal for families, downsizers, or those looking for extra space to entertain. The main floor offers a large eat-in kitchen complete with granite countertops, wood cabinets and stainless steel appliances with direct access to the covered back porch and concrete patio- the perfect space for outdoor dining or relaxing year-round. The bright and functional open concept layout provides comfortable everyday living with plenty of natural light and engineered hardwood floors. The primary bedroom includes a private 3 piece ensuite featuring granite counters, wood vanity and a Toto bidet toilet, adding an extra touch of comfort and quality. The partially finished basement adds valuable additional living space and includes a large recreation room with a cozy gas fireplace, an additional spacious bedroom, and a 3-piece bathroom - ideal for guests, extended family, or a home office setup. Conveniently located just minutes from Highway 403 access, grocery stores, restaurants, schools and other local amenities, this home offers the perfect blend of comfort, space, and convenience. (id:39551)
Lot 16 Augustus Street
Brant, Ontario
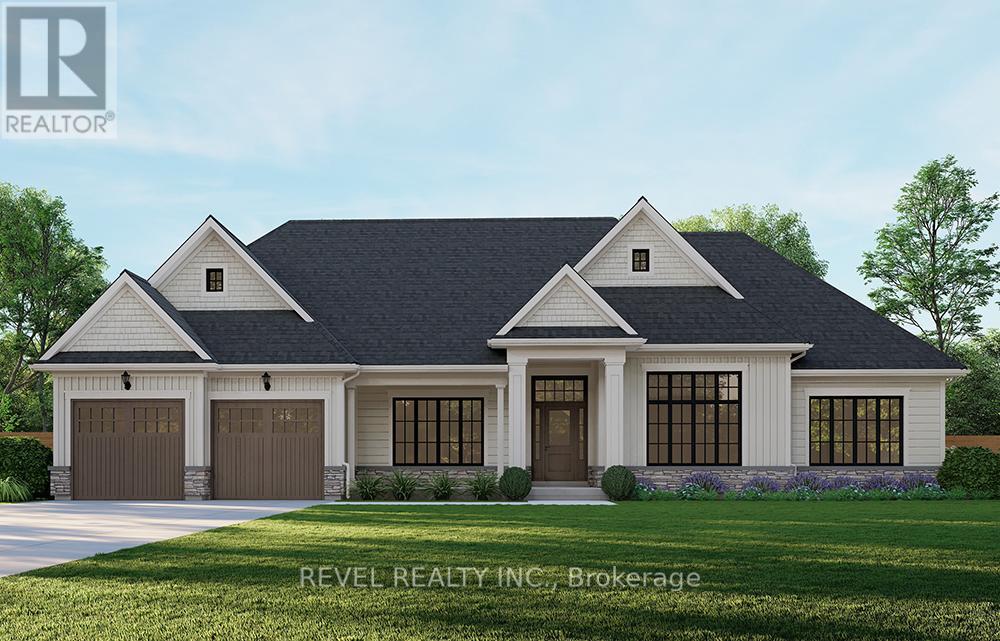
Introducing the Glenbriar, Elevation A, Cape Cod, a beautifully designed 2,030 sq ft new construction home offering 3 bedrooms plus a den and 2.5 bathrooms. This thoughtfully crafted home showcases high quality finishes and attention to detail throughout. An optional triple car garage and alternate basement layout are available, along with the option to have the basement finished. Buyers may select from curated exterior and interior finish packages to personalize the home. A Brick Manor elevation is also available at an additional cost. Located in the community of Scotland, this home offers a quiet rural setting with convenient access to nearby amenities, major routes, and Lake Erie! (id:39551)
3 - 7605 Woodbine Avenue
Markham, Ontario
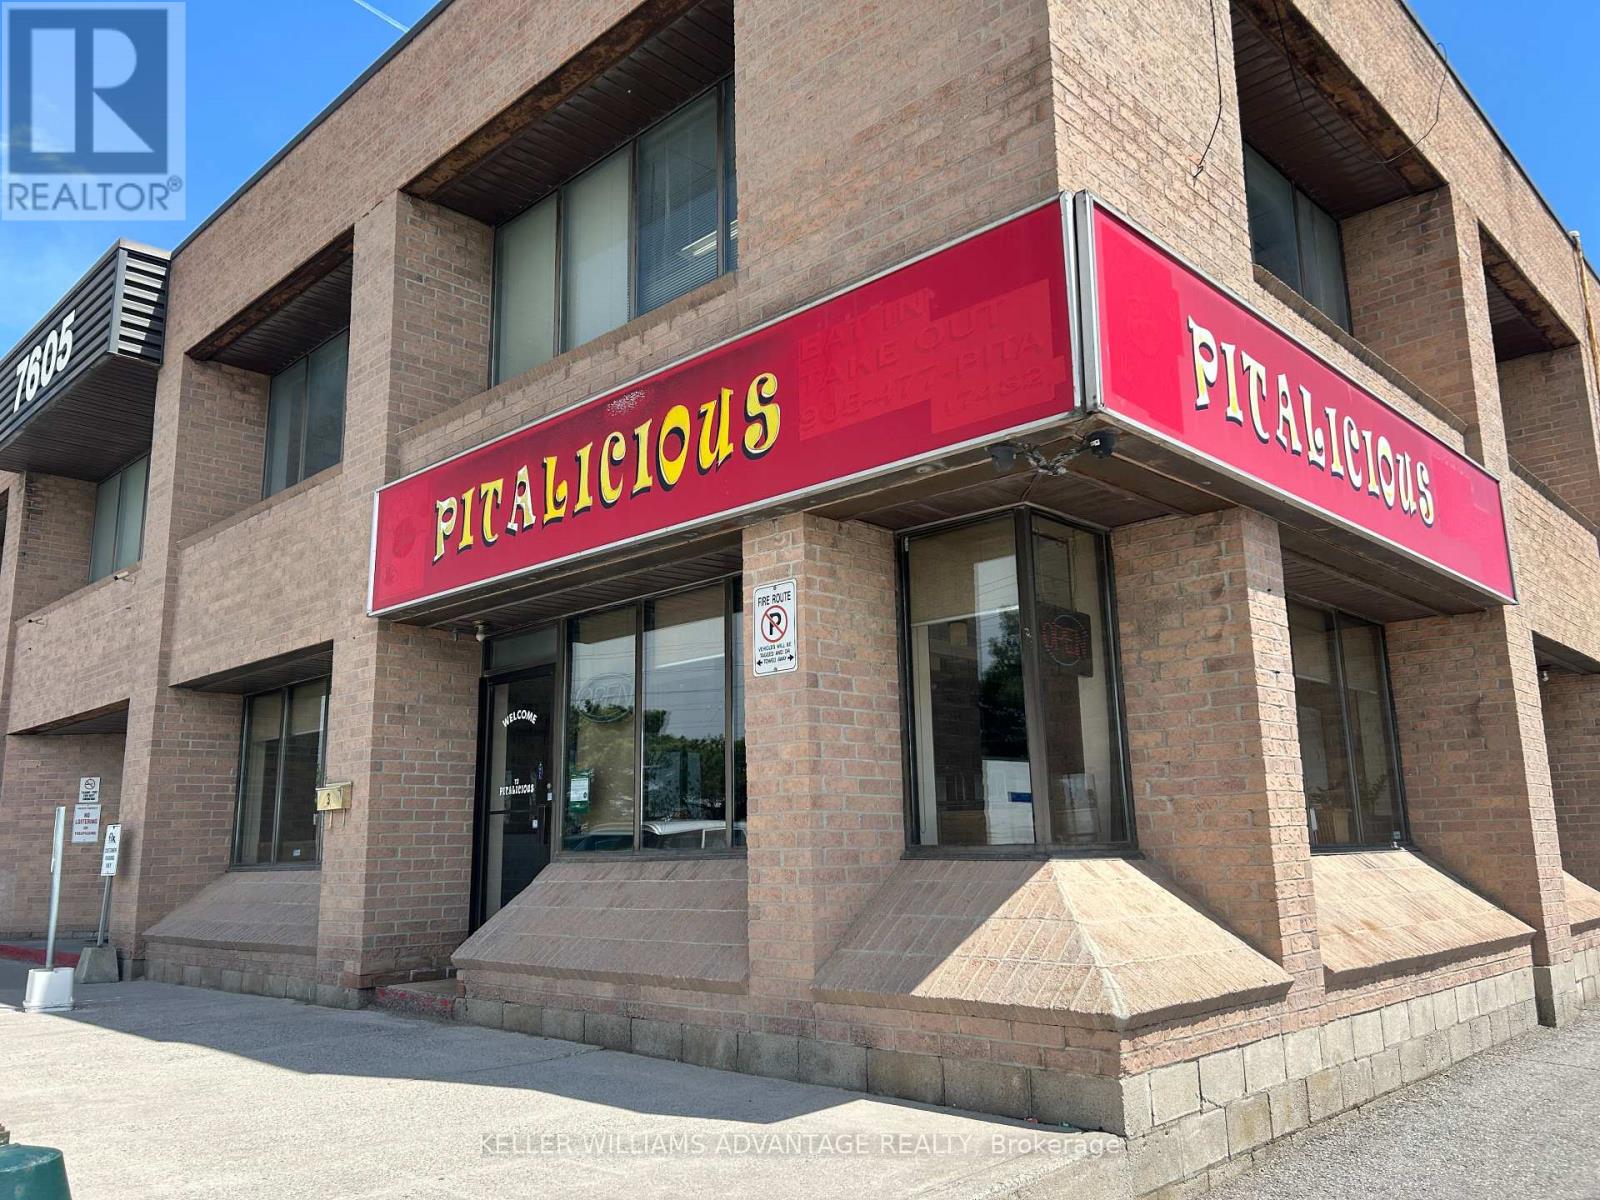
Turnkey quick service restaurant located on Woodbine in Markham, currently operating as Pitalicious Shawarma. Excellent street visibility and a proven QSR layout make this a strong opportunity for an owner-operator or investor entering a high-traffic location.The space offers approx. 1,577 sq. ft. with seating for ~40 guests and a well-designed, efficiency-driven production kitchen built for volume. Fully equipped with a commercial hood and extensive chattels, allowing for a seamless transition and reduced startup costs.Business shall be rebranded to suit a new concept, cuisine, or franchise model. The buyer will be signing a new lease agreement with the landlord. Current gross rent of $4,600/month (Tenancy ends in August) provides stable and predictable occupancy costs in a desirable Markham corridor.A true turnkey opportunity with flexibility and upside. Please do not go direct or speak with staff or ownership. Send all showing inquiries via Broker Bay (id:39551)
3 - 1718 Bayview Avenue
Toronto, Ontario
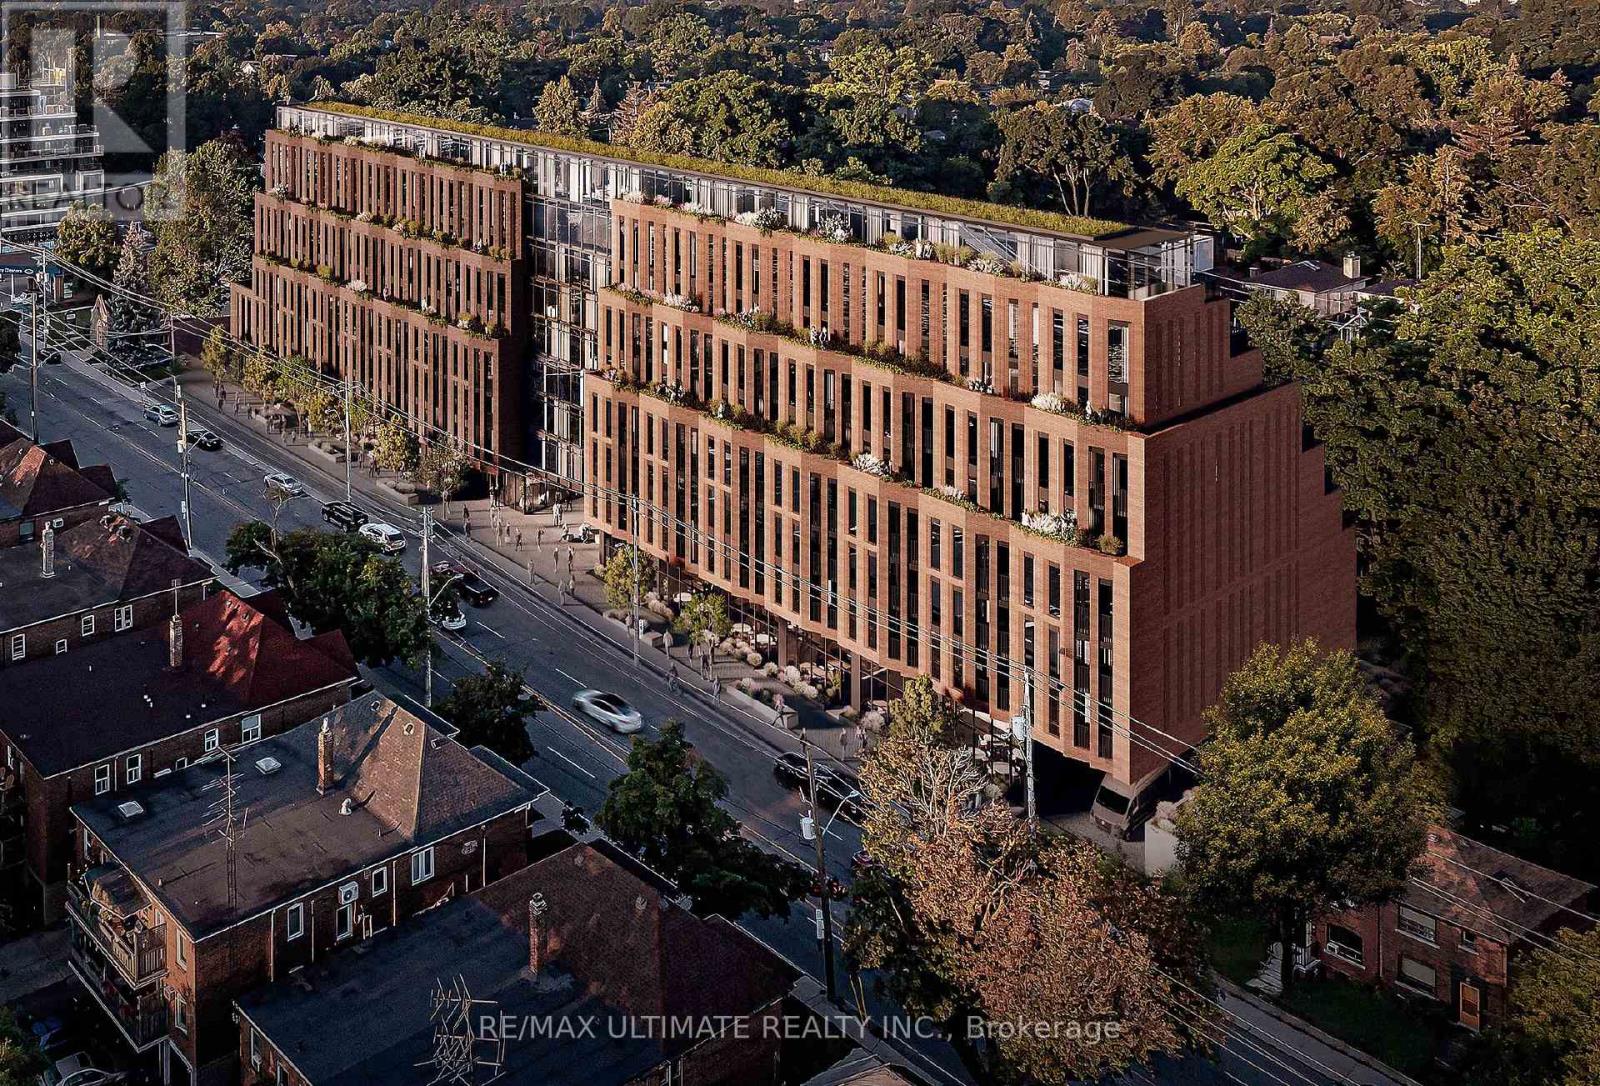
Beautiful mixed-use development currently under construction. Steps away from Eglinton Ave E and LRT station. Once completed it will be 9 storeys tall, 198 condo suites with retail at grade. Estimated delivery Q4 2025. Building 2 (south building) has 2 retail units. Only 1 unit remaining in the South Building - Retail 3 which is 1,393 SF in size with 19 foot ceiling height. The unit also has interior access to the residential lobby. Preferred uses; boutique fitness, specialty store (food or non-food related), fashion, household goods etc. (id:39551)
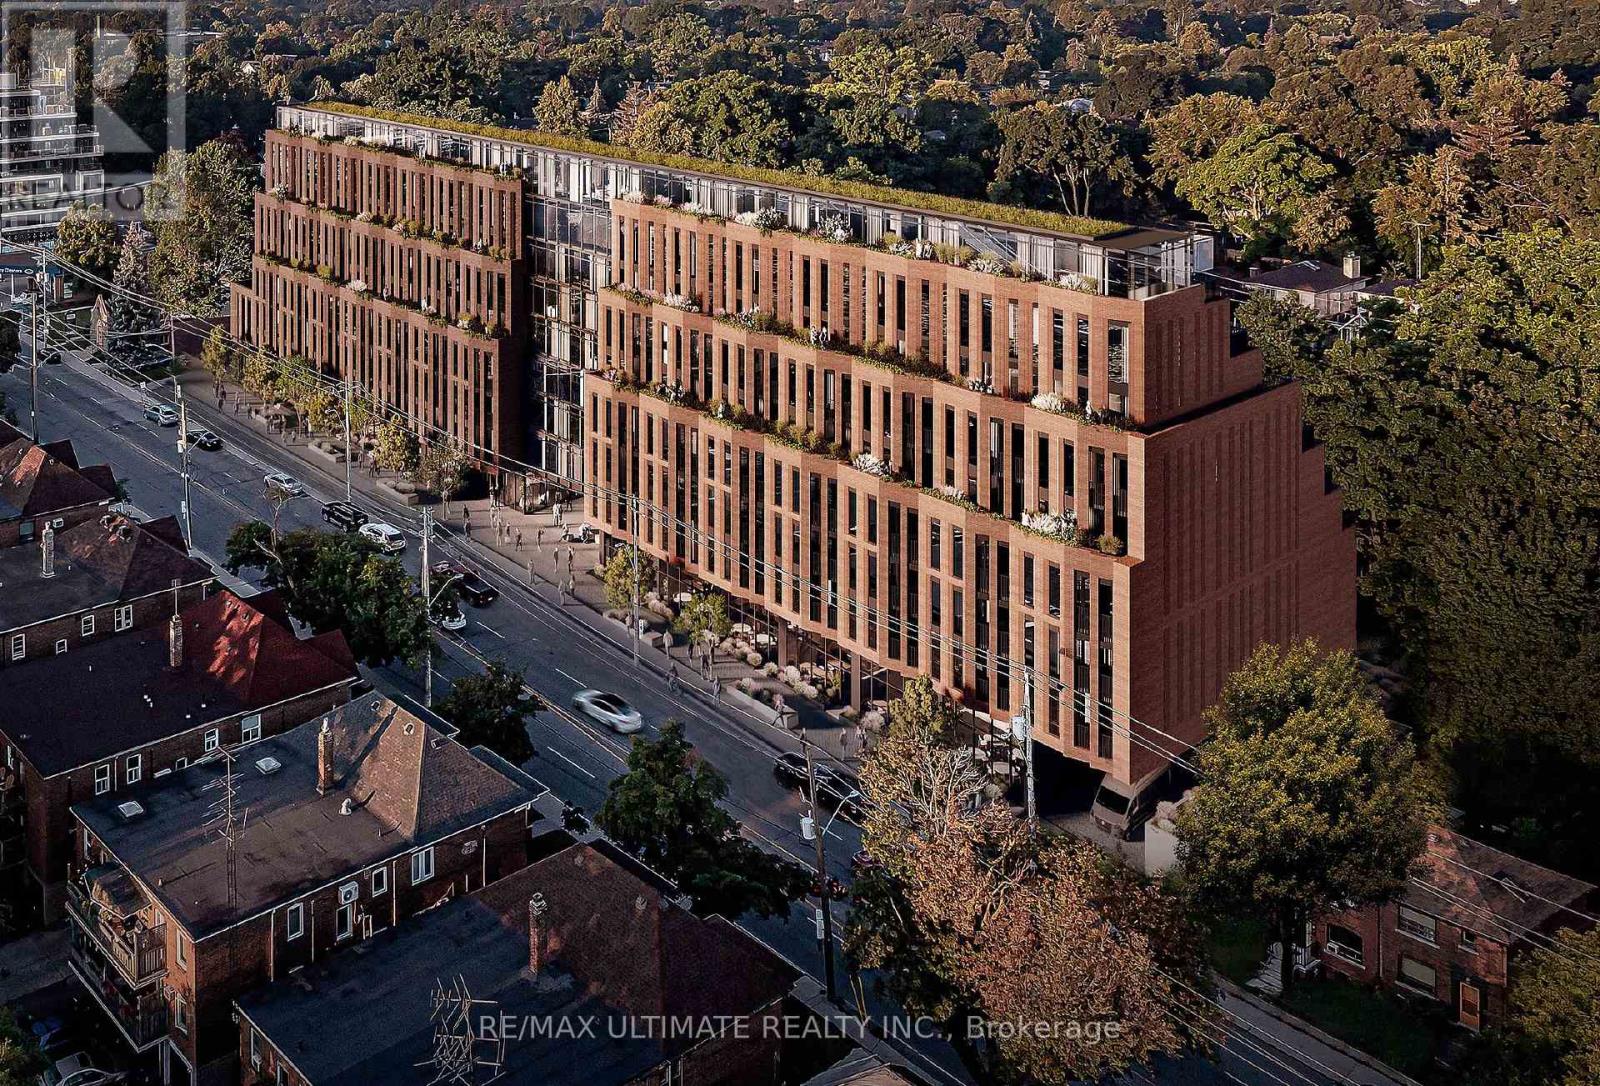
1 - 1728 Bayview Avenue
Toronto, Ontario
Beautiful mixed-use development currently under construction. Steps away from Eglinton Ave E and LRT station. Once completed it will be 9 storeys tall, 198 condo suites with retail at grade. Estimated delivery Q4 2025. Building 1 (north building) has 2 retail units. Retail 1 is 1,266 SF in size with 15' foot ceiling height. Retail 2 is 984 SF with 15'8 ceiling height. Both units can be combined to equate 2,250 SF in size. Preferred uses; boutique fitness, specialty store (food or non-food related), fashion, household goods etc. (id:39551)
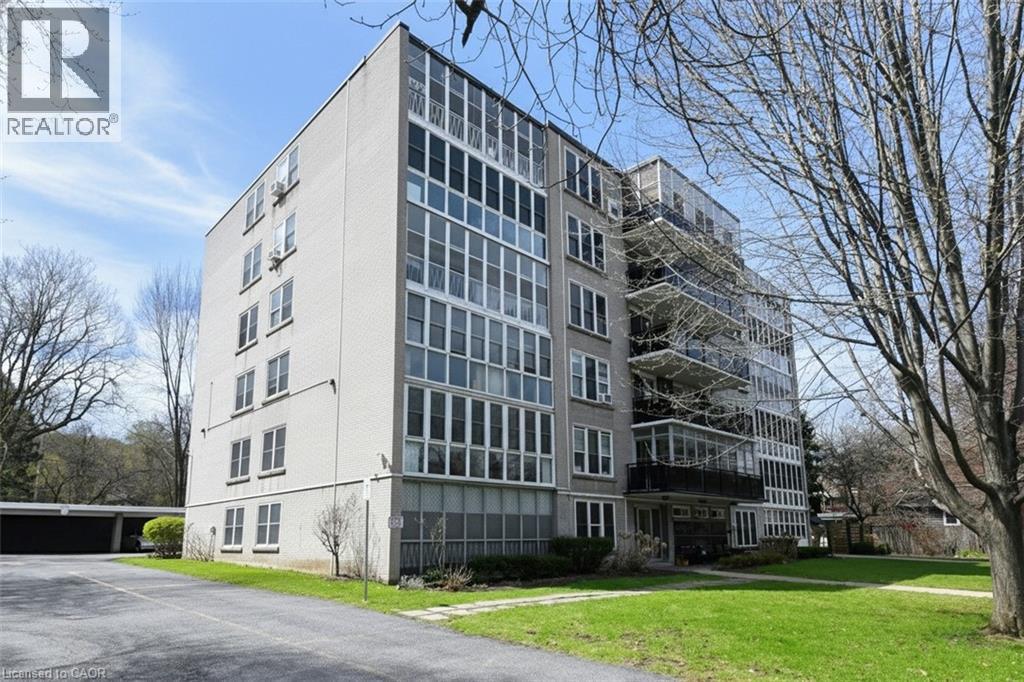
69 Herkimer Street Unit# 202
Hamilton, Ontario
Great downsize or relocation in Downtown Hamilton near St Joseph’s Hospital, GO Station, public transit & popular dining areas. This is a solid building with just 23 units in a great neighbourhood, with fabulous amenities, security cameras and offers independent living. Clean unit with 2 BR and updated 4 pc bath. Bonus enclosed sunroom overlooking Durand Park! Ensuite storage. Monthly fees include realty taxes, heat, water, building maintenance free laundry (on same floor), building insurance, snow removal. Exclusive private parking in carport. Updated windows. Contact listing rep re financing options. Buyers are required to be approved by the Board – to continue community and lifestyle living. PLS NOTE: as of April 21st, all parquet flooring has been sanded and refinished with a neutral stain (id:39551)
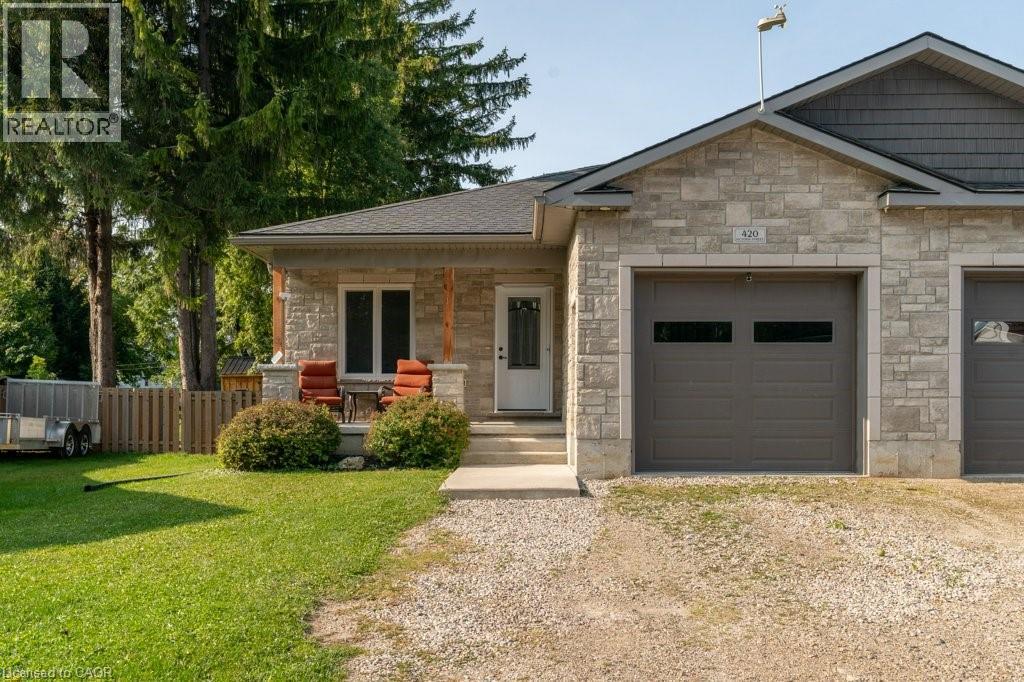
420 Victoria Street
Wellington, Ontario
Nestled on a quiet street in the welcoming town of Palmerston, 420 Victoria St. is a bright and inviting semi-detached home that blends modern comfort with small-town charm. Built in 2019, everything here is fresh, functional, and move-in ready. Inside, the open-concept main floor is filled with natural light, creating a warm and welcoming atmosphere. The kitchen shines with new appliances (2022), crisp cabinetry, and a layout that makes both weeknight meals and weekend entertaining a breeze. Upstairs, you'll find two comfortable bedrooms and a spacious 5-piece bathroom that adds a touch of everyday luxury. Downstairs, the fully finished basement extends your living space with a recreation area, home office, and an additional bedroom with its own 4-piece bathroom. Whether you're working from home, hosting movie nights, or creating a play space, this level adapts to whatever you need.The attached garage is another highlight. Extra wide and tall, it provides plenty of room for a vehicle plus storage for bikes, tools, or outdoor gear. When its time to step outside, the backyard is designed for easy enjoyment. Picture summer BBQs on the deck (2022), evenings around the fire pit, afternoons in the fully fenced yard, or storing tools and toys in the shed (2022). If you're looking for a modern, move-in-ready home in a friendly small-town setting, 420 Victoria St. checks all the boxes. Book your private showing today and come see for yourself! (id:39551)
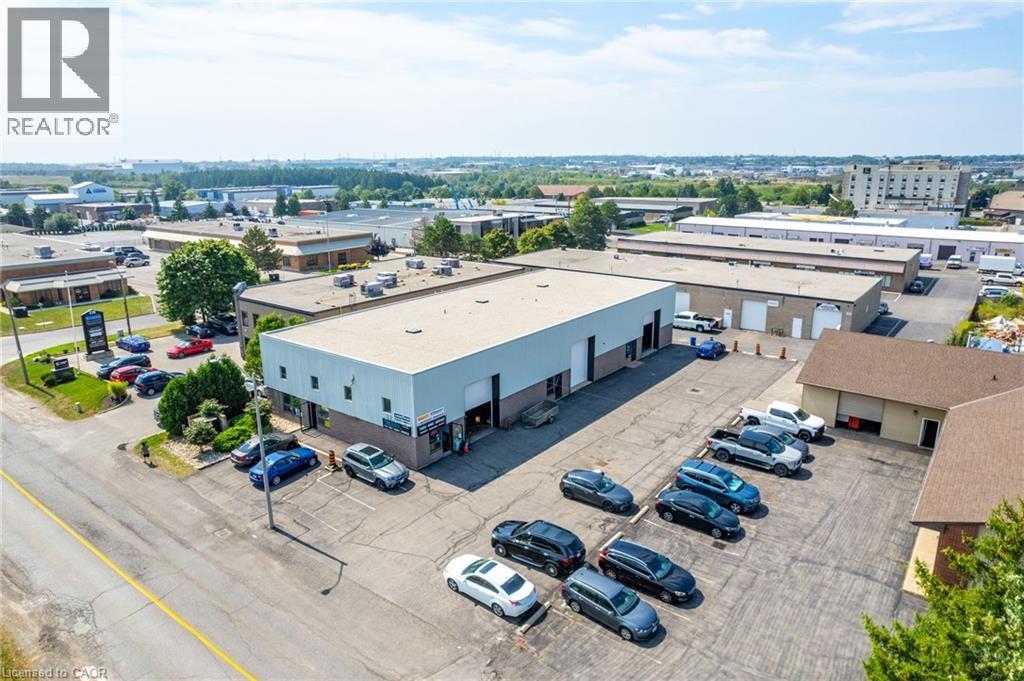
230 Pritchard Road
Hamilton, Ontario
Presenting an exceptional commercial property opportunity! Owned by the first and only owner, this well-maintained property offers 7,400 total sq. ft. and was built approximately 37 years ago, standing as a recognizable part of the community ever since. Featuring below-market rents, this property offers tremendous upside potential for savvy investors looking to capitalize on its prime location and steady cash flow. The roof was completely redone early last year, providing added peace of mind, and the exterior was freshly painted approximately 3 years ago, enhancing its curb appeal. Each unit also features its own skylight, adding natural light throughout the property. Situated in an excellent location near shopping centres, major highways, and busy commercial areas, this property offers convenience and high visibility, making it a strong addition to any investment portfolio. Don’t miss this rare opportunity to own a prime commercial asset with untapped potential. (id:39551)
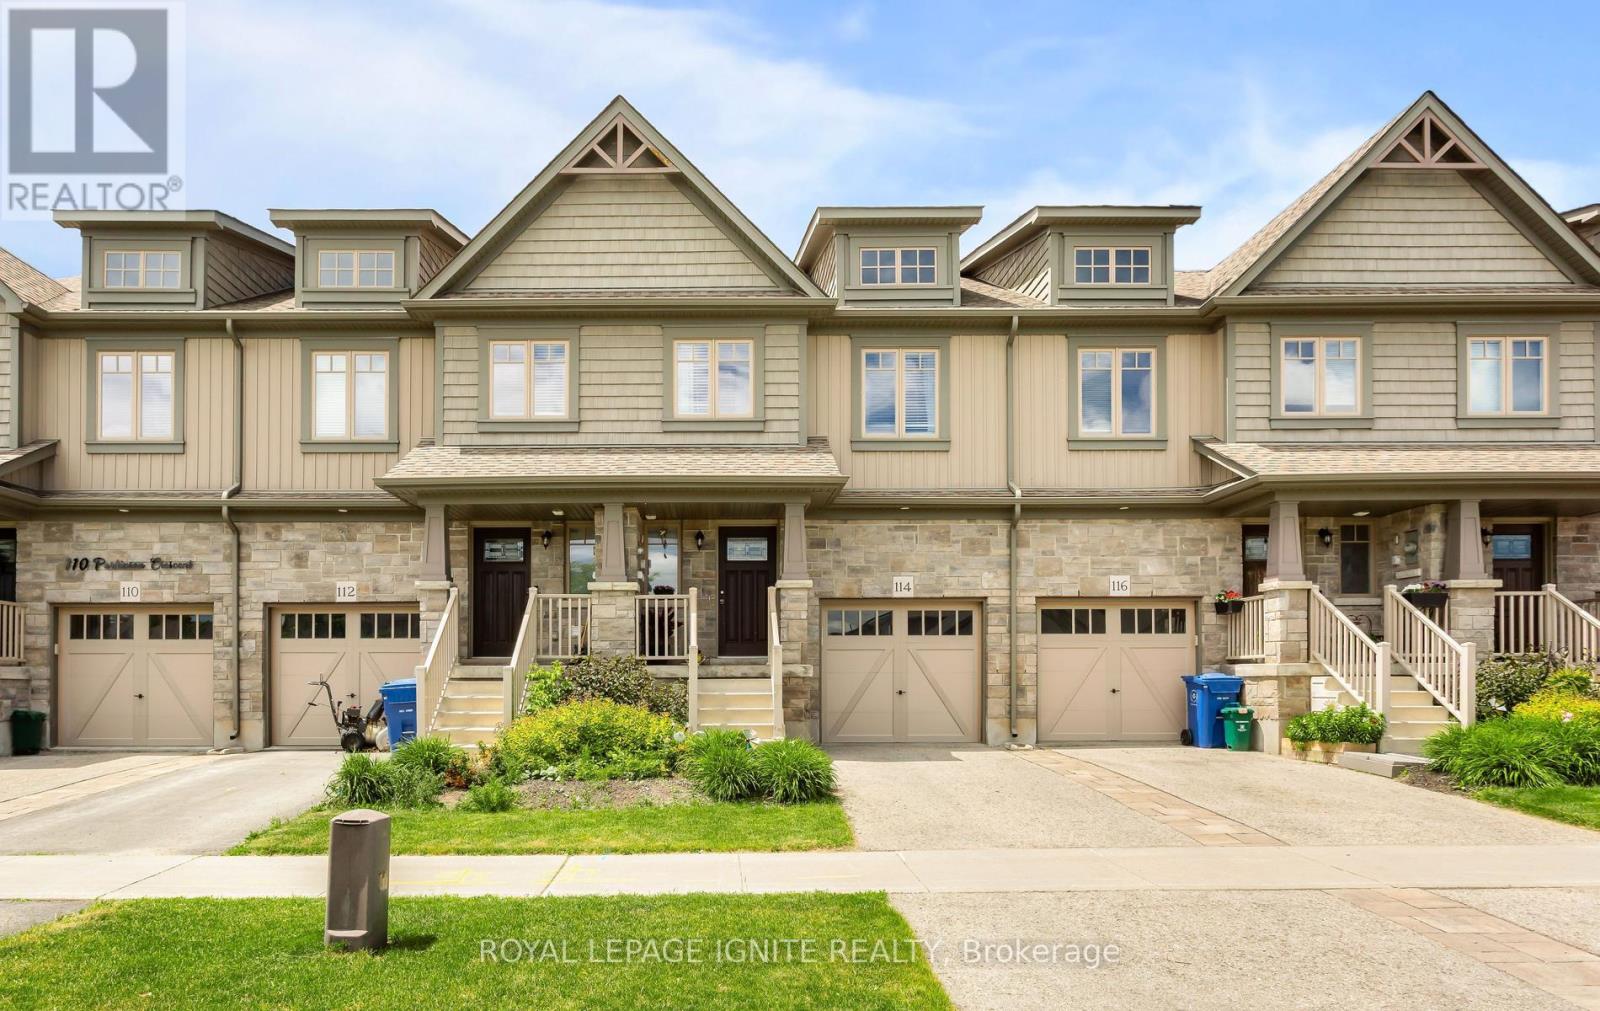
114 Parkinson Crescent
Orangeville, Ontario
Welcome to the beautifully freehold designed, stunning 3 bedroom townhouse with modern open concept layout. The primary suit offers walk in closet and 4 piece ensuite creating the perfect retreat at the end of the day. The main floor features hardwood floor throughput the great room, kitchen and dining area. The unfinished basement offers to be customized to suit your needs and style. An excellent opportunity for the first time buyers. The home perfectly contemporary luxury with everyday practicality. Enjoy the convenience of being close to the park, school, shopping and restaurants. (id:39551)
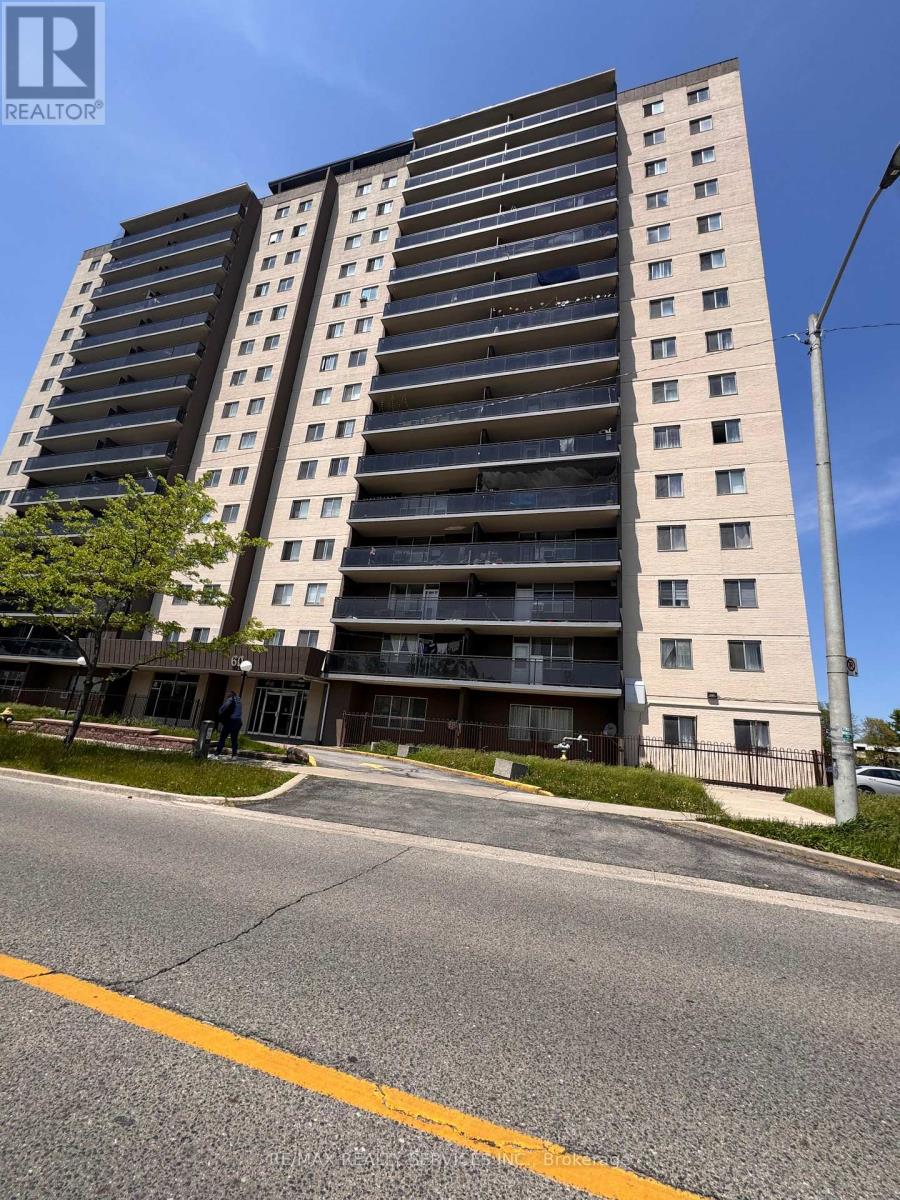
501 - 60 Stevenson Road
Toronto, Ontario
Rare Opportunity! Largest 1260 SqFt 3-Bed Corner Suite. Offers bungalow-sized living with condo convenience. Rare 1.5-Bath layout features massive living/dining room & king primary bed. Enjoy sweeping, unobstructed NW views from your private balcony-perfect for stunning sunsets & bright afternoon light. Unbeatable Location: Steps to Stevenson LRT Station (Line 6), Humber College & Hospital. Walk to Albion Mall & Library. Quick 427 access. Kitchen, breakfast bar, and tiles in great condition. Laminate flooring also in great condition. Great opportunity to refresh the unit with new paint, and bedroom flooring.Sold 'As-Is'! (id:39551)
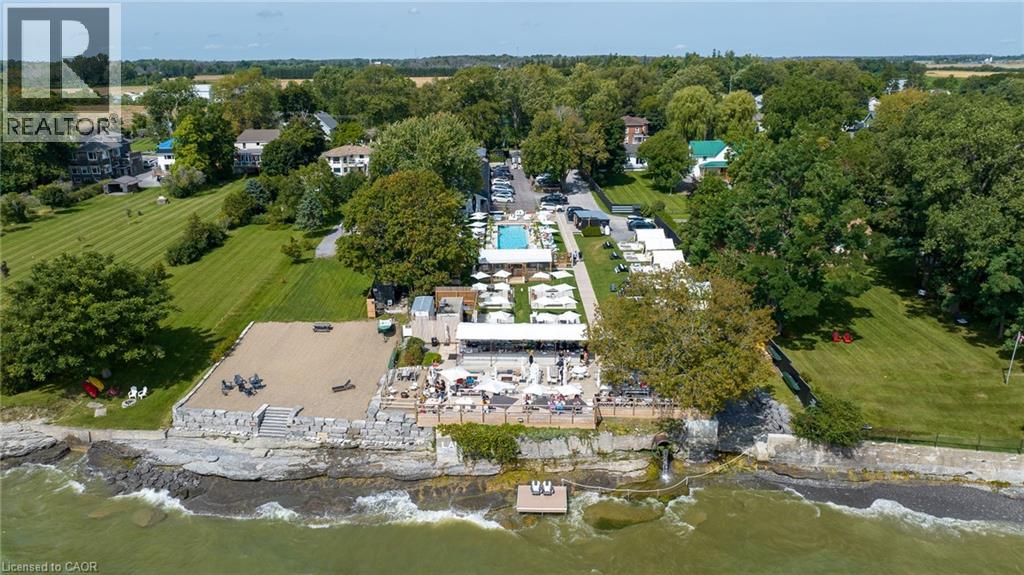
349 Wellington Main Street
Wellington, Ontario
Invest in one of Ontario's fastest growing tourist summer destinations. The Lakeside Motel is a beautifully renovated and boutique hotel located on the shores of Lake Ontario in Prince Edward County. Licensed for up to 437 guests, this turn-key destination features 13 thoughtfully designed accommodations, including 11 guest rooms and 2 private cottages. Ample parking supports peak-season demand, making it ready for immediate continued success. The property is home to PEC’s largest waterfront patio and bar, offering seating for up to 160 guests with breathtaking views of the lake. A 70-foot outdoor pool with its own bar, as well as hot tub, sauna, and fire pits create an elevated guest experience, complemented by a fully equipped outdoor kitchen, service bar, prep kitchen, and dish area. In inclement weather, the enclosed seasonal pool bar and cabana dining area provide functional alternatives. Additional on-site amenities include a food truck, liquor store, gift shop, and rentals for bicycles, kayaks, and canoes. The shoreline has been restored with added water access and dock. Recent upgrades include a new generator, an outdoor sound system, Porsche EV chargers, along with 5 newly constructed cabanas and pool bar. Only two hours from Toronto and four hours from Montreal, this is one of PEC’s most unique hospitality properties. Financials available upon request. See virtual tour for video. (id:39551)
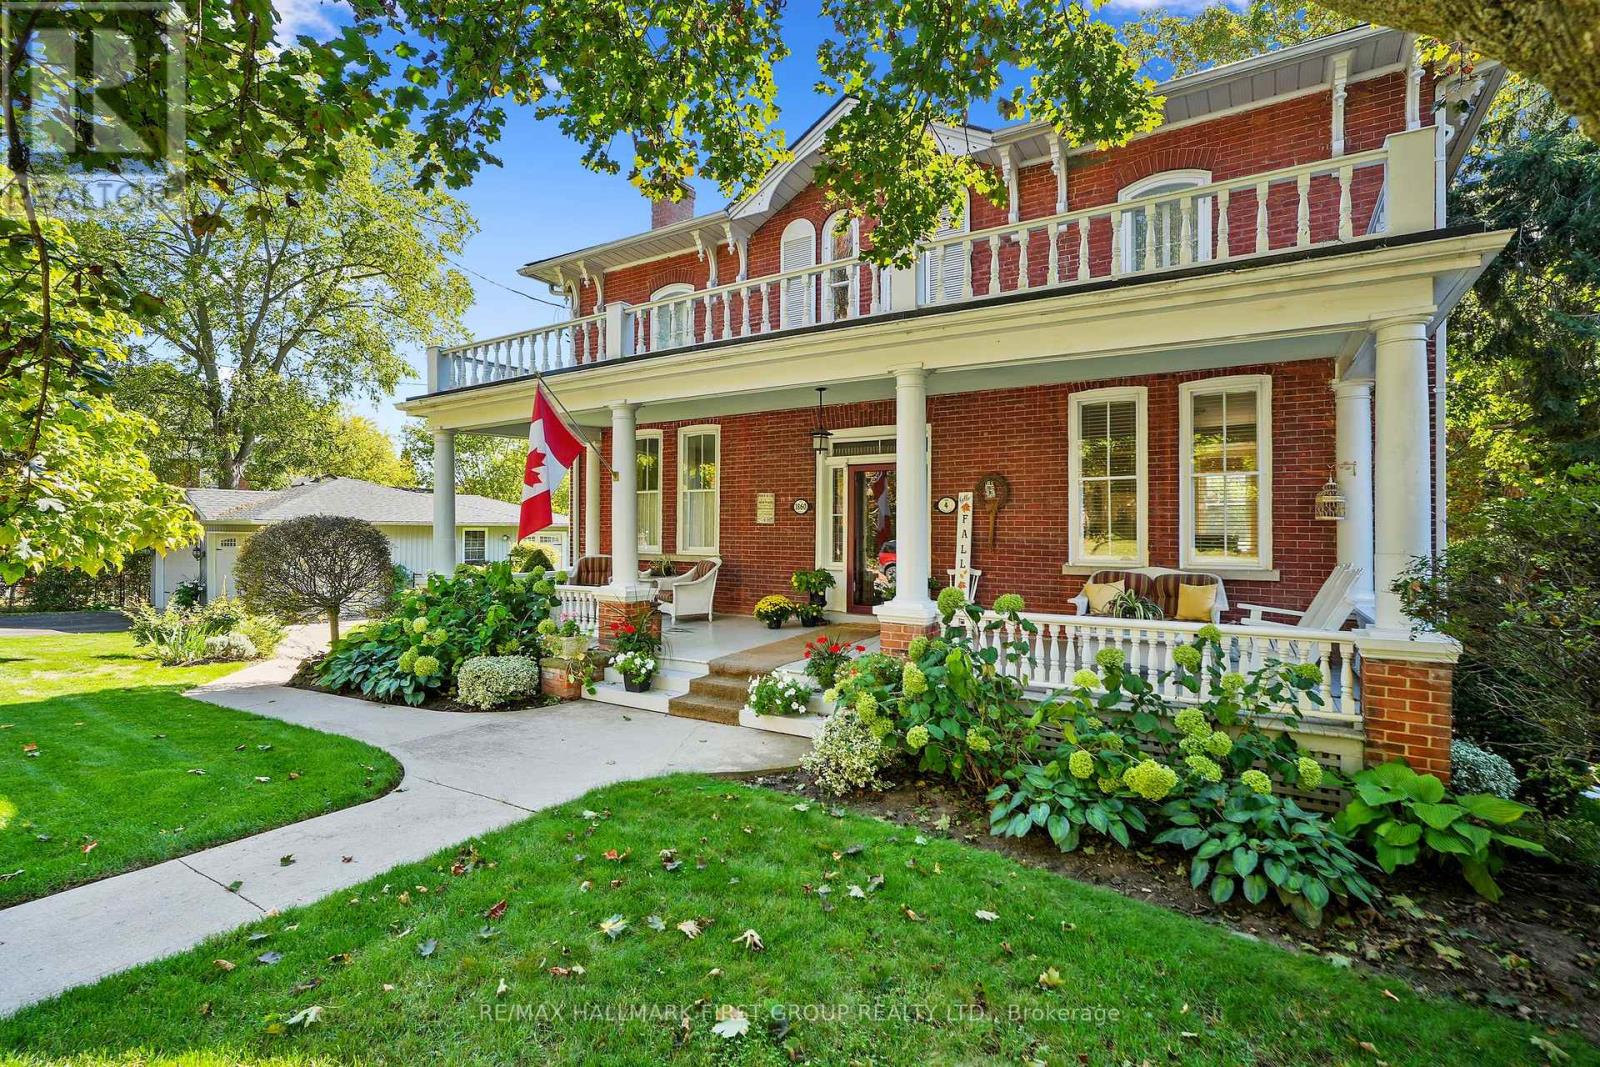
4 North Street
Cramahe, Ontario
This character-filled two-storey red brick century home, circa 1860s, blends historic charm with generous living space and modern convenience. A covered front veranda, surrounded by meticulously maintained perennial gardens, sets the tone for the timeless elegance found throughout. Inside, the main floor showcases period details including extra-wide baseboards, detailed crown mouldings, and decorative ceiling coins. The sunlit front living room with fireplace flows seamlessly into the spacious formal dining room. A thoughtfully designed kitchen features a central island with pendant lighting and a vintage-inspired cooktop and oven, opening into an informal dining area. A bright family room with a walkout and bar area provides the perfect space for entertaining, complemented by a guest bathroom on this level. The upper floor is anchored by the primary suite, which features an en-suite bathroom and a walkout to a private balcony. Three additional bedrooms, a full bathroom with a separate tub and shower, plus a double vanity, and a cozy den or reading nook complete the layout. The lower level offers ample storage and a separate walkout to the backyard. Outdoors, discover a private retreat featuring a fully fenced yard, tranquil pond, screened wood gazebo, and spacious deck, perfect for alfresco dining. A detached four-car garage provides exceptional parking and storage. Located near schools, amenities, and offering easy access to Highway 2 and the 401, this historic gem is the perfect blend of character, comfort, and convenience. (id:39551)
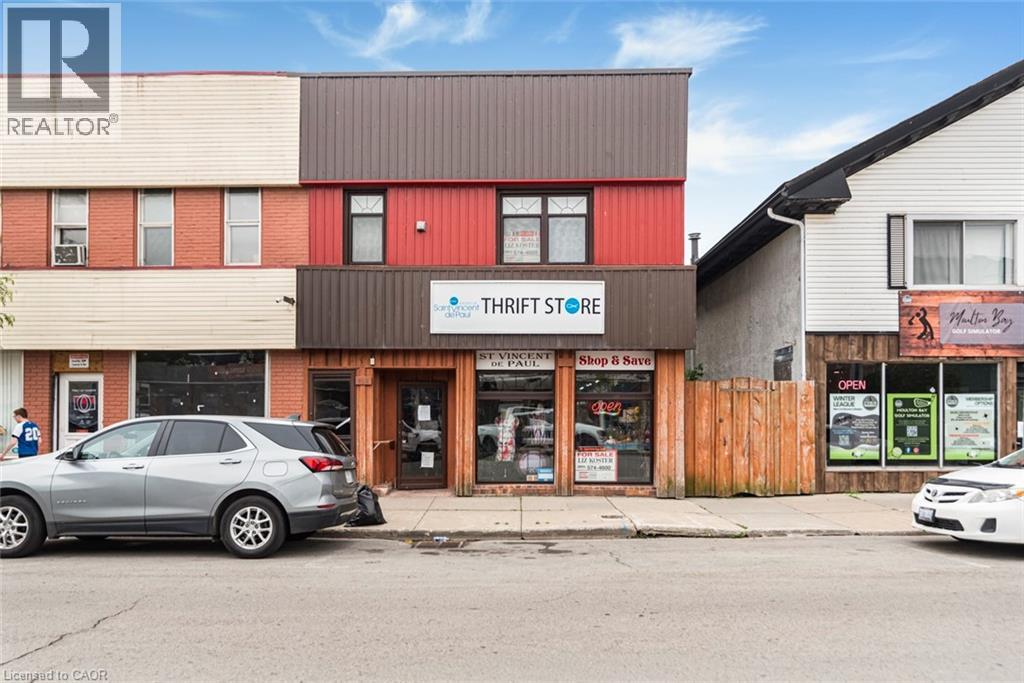
116-118 Lock Street E
Dunnville, Ontario
Downtown Dunnville. Two storey main building. Retail on main floor (currently a thrift store), 2 apartments on 2nd level. Flat roof done in 2023. Apartments have been updated. Main floor furnace and central air 2024 and update electrical panel. One upper apartment has separate hydro and gas meters. Vacant apartment and store have separate hydro meters, but share gas meter. Easy to separate gas to separate meters. Entire main building on one water meter. Commercial zoning allows many permitted uses. Back parking lot, street parking, and abuts municipal parking lot. Large out-building at (interior) studs with hydro and lots of potential. Detached garage/storage shed has 4 bays, divided into sections. Great opportunity! All sizes approximate – from different sources. Being sold “as is”. Currently, only one apartment occupied. Other apartment vacant. Seller owns retail thrift store to be vacant on closing. (id:39551)
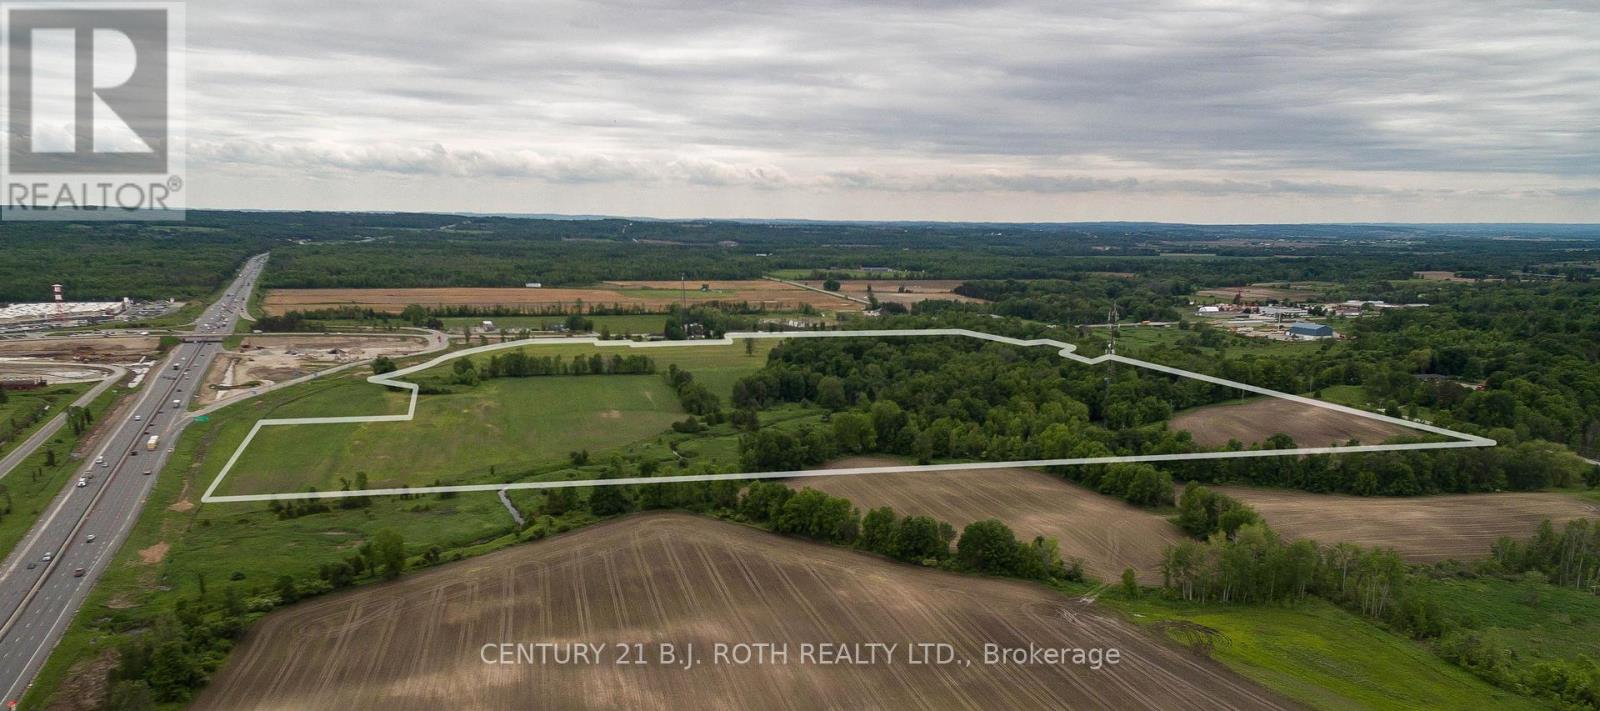
3584 Hwy 89 Highway
Innisfil, Ontario
Great investment opportunity north of Toronto, at the intersection of Hwy 400 and Hwy 89 on the northwest corner. Approximately 90 acres. Great development or land bank potential. Site is kitty corner to Tangers Outlet Mall and adjacent to new Casino location. Good location for Head Office, Municipal or Warehousing etc. (id:39551)
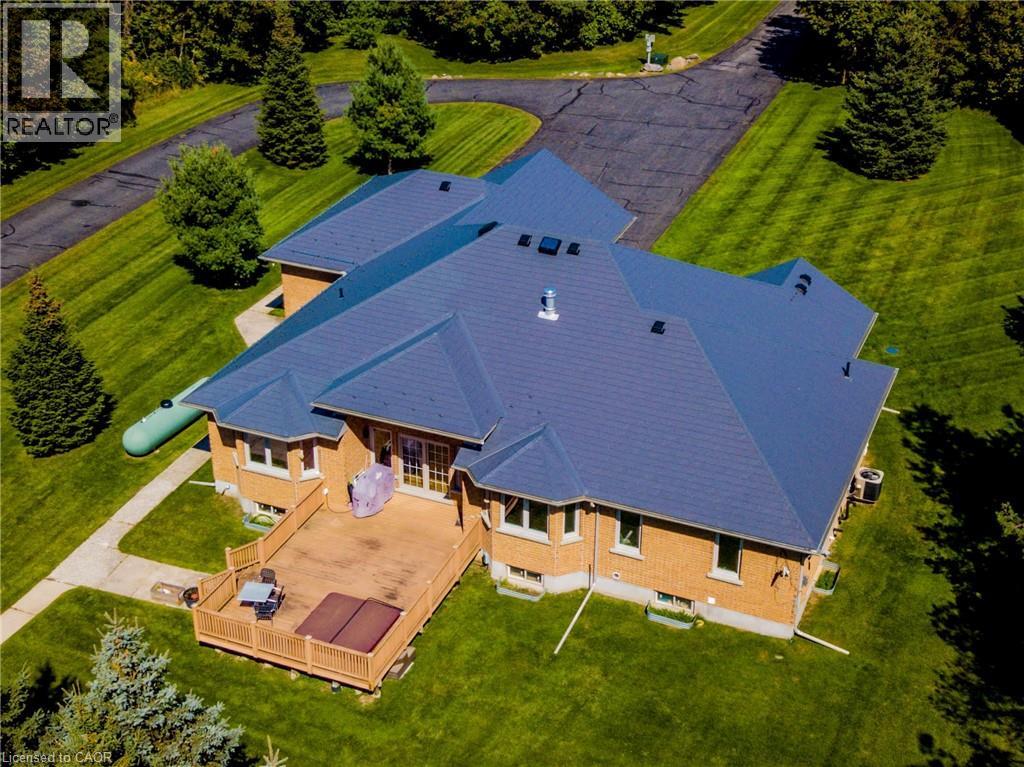
3040 Townline Road
Coldwater, Ontario
Beautiful custom built home in picturesque setting and gated entrance to property. Sitting on 39 acres with a 2300 sq ft bungalow with 9' and 11' ceilings. The home has 3 bedrooms, 2 baths, gorgeous solid oak kitchen cabinetry, large family room with great views. The primary bedroom has an ensuite and walk in closet. The large unfinished basement has high ceilings, a large cold cellar and walk up with inlaw potential. A 3400 sq ft building on the property currently operates a well established boarding kennel, long term clients, outdoor exercise areas. 1000 sq ft steel building currently used as storage can be also used for grooming or training. Property has 10 kw microfit system generating approx $3,100 / year with contract until 2036. Property can be used for other businesses as per township bylaws. (id:39551)
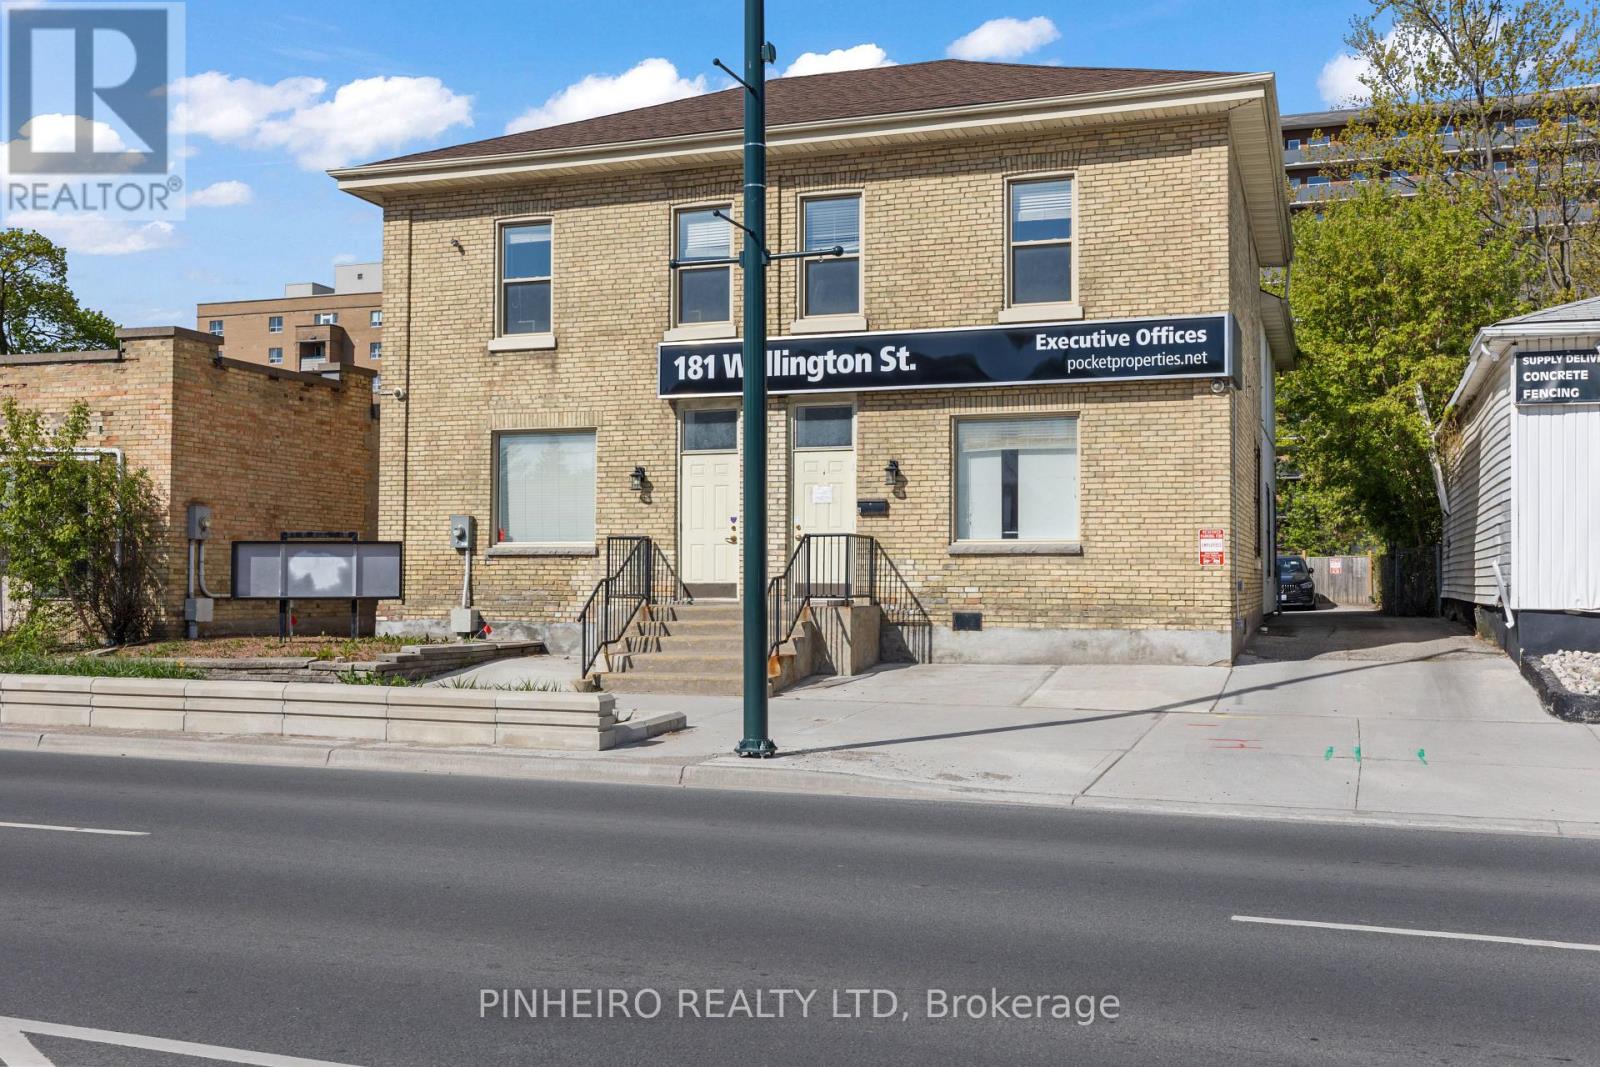
181 Wellington Street
London East, Ontario
Fantastic opportunity to acquire this turn key, free standing office building just steps to downtown. 4500 sq feet above grade and another approx 1000 sq feet of usable finished space in the lower level. Immaculate condition and updated finishes throughout with multiple private offices, board rooms, possible reception areas, 5 washrooms ( upper washroom w/ roughed in plumbing for shower ) , kitchenette, laundry areas and storage spaces. A rear addition was constructed years ago that allows for lots of natural light and great flow of work areas between the front and back of the building. Some other updates and features include, exterior steel stairs from second floor, ramp to back door from parking area, basement stairs to exterior, updated electrical, flooring, plumbing, central air units ( 2022 ), roof ( 2021 ), 2 furnaces, 2 water tanks, 2 HRV systems. Private rear parking area can accommodate 5 vehicles. Sellers also rent additional parking from the Church across the street at an affordable rate. Sign band and pylon signage offers great visibility along the nearly complete south Bus Rapid Transit route. Wide range of zoning options in the BDC(4) zone including many commercial and residential uses. Contact listing agent for more details. (id:39551)
Pt 25 Fourth Line
Erin, Ontario
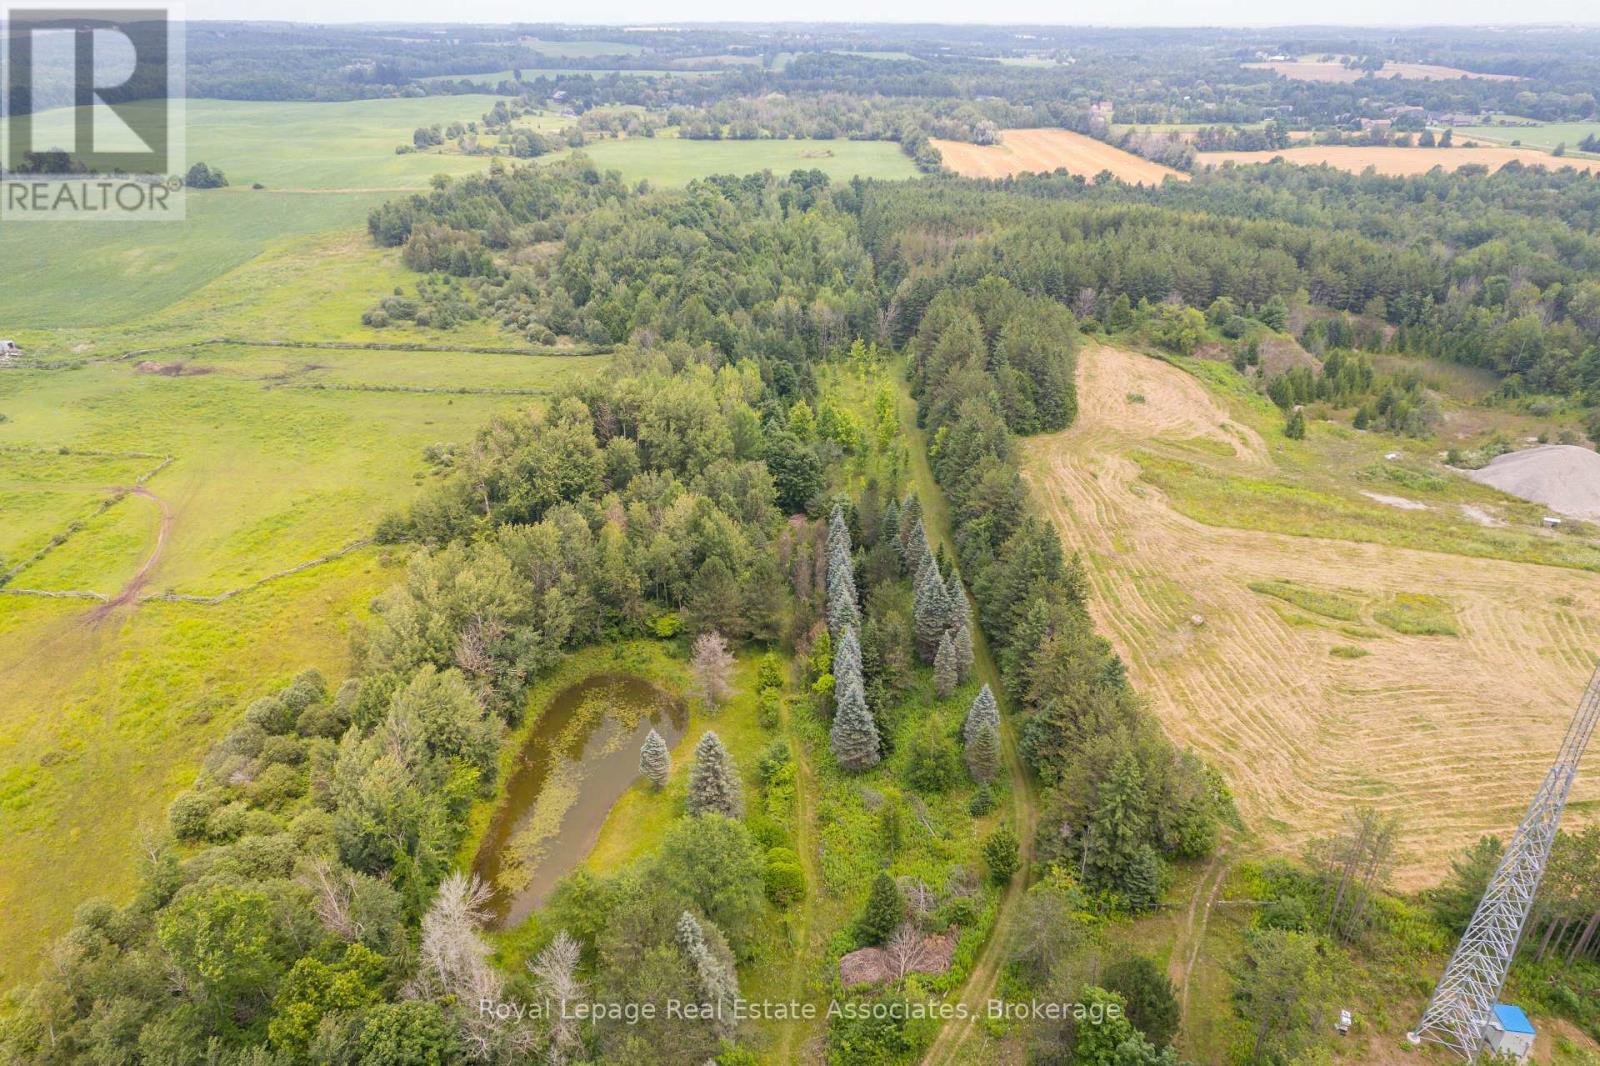
Your dream rural retreat awaits you in Mimosa Springs! Escape to your own peaceful and private 11 acre oasis. This extraordinary property is a wonderful mixture of open space and woods. Walk the tranquil trails throughout the entire property, tap maple trees, cross country ski, swim in your own private pond, and set up your rink in the winter; decades of memories are eagerly wait to be made. Property is nearly completely fenced, with additional fencing around the pond. Steps to Elora Cataract Trailway, 5 minutes to Orton Park and to Hillsburgh For Shopping **EXTRAS** Portion of the property under GRCA. Zoned Residential. Use Address 5903 Fourth Line, Erin to find Lot. Do Not Walk The Property Without An Appointment. (id:39551)

123 Main Street W
Grimsby, Ontario
Welcome to Dolmage House: a municipally designated heritage landmark at Grimsby's famed "Dolmage Corner." Built in 1876 by Robert Dolmage, one of the founders of Grimsby village, this red brick Italianate home carries nearly 150 years of Main Street history including a direct connection to the legendary Village Inn. Fully renovated for modern family living with approximately 3,644 sq ft, 4 bedrooms and 4 bathrooms. Enjoy a designer kitchen, reclaimed elm flooring, two enclosed yards, a rooftop terrace with escarpment views, a saltwater hot tub and 7 parking spaces. Walkable to downtown shops, schools, the public pool and the library, with the Bruce Trail at your doorstep and easy QEW access. A rare opportunity to own a piece of Grimsby's story with B&B and live/work potential, subject to Town verification. Reach out for more info or to book a private showing. (id:39551)
78 Price Avenue
Welland, Ontario
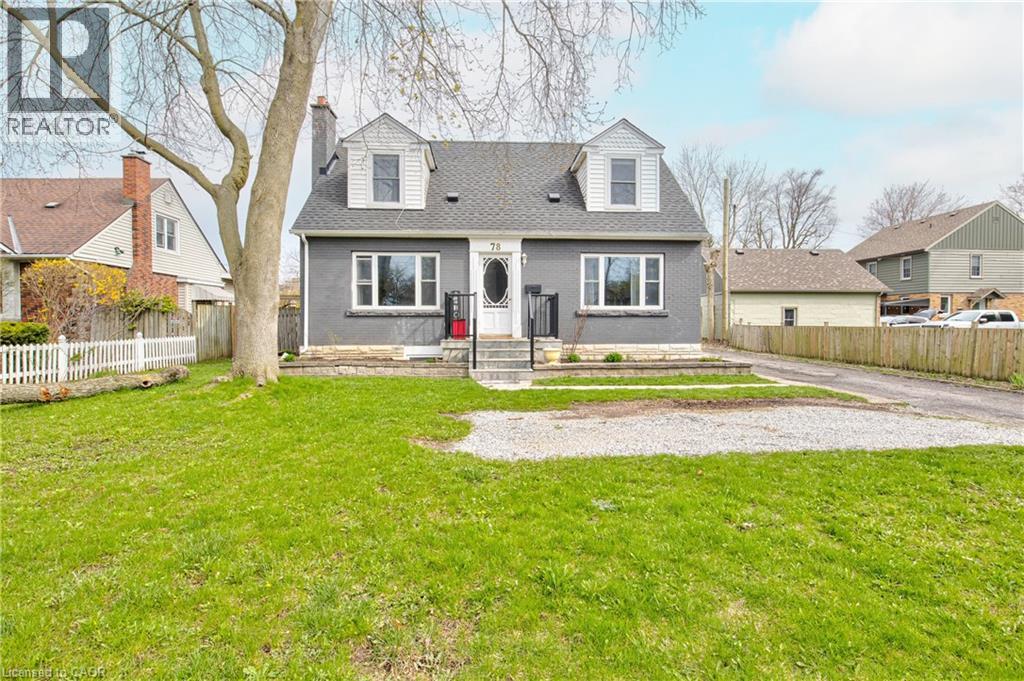
Excellent North Welland investment opportunity! This fully renovated legal duplex offers strong income potential and flexibility, ideal for investors or those looking to live in one unit while generating rental income from the other. Situated on a generous 60 x 132 ft lot, this solid brick property features two self-contained units with separate hydro meters. The upper unit spans approximately 1,700 sq ft across the main and second floors, offering 4 spacious bedrooms, a 4-piece bathroom, a large living room, separate dining area, and a fully renovated kitchen with granite countertops and stainless steel appliances. In-suite laundry and oversized windows provide added convenience and natural light. The legal basement apartment features a separate entrance and offers approximately 850 sq ft with 2 bedrooms plus a den and 1 bathroom. This recently renovated unit includes vinyl plank flooring, a modern kitchen with stainless steel appliances, in-suite laundry, egress windows, and full fire and sound separation—making it fully compliant and rental-ready. The property also includes a private, fully fenced yard with mature trees, parking for up to 5 vehicles, and a detached double-car garage with new roof and doors—ideal for additional income potential, storage, or a workshop. Located close to downtown Welland, parks, schools, public transit, golf, and highway access, this turn-key duplex is a rare opportunity offering immediate income potential and long-term value. (id:39551)
78 Price Avenue
Welland, Ontario
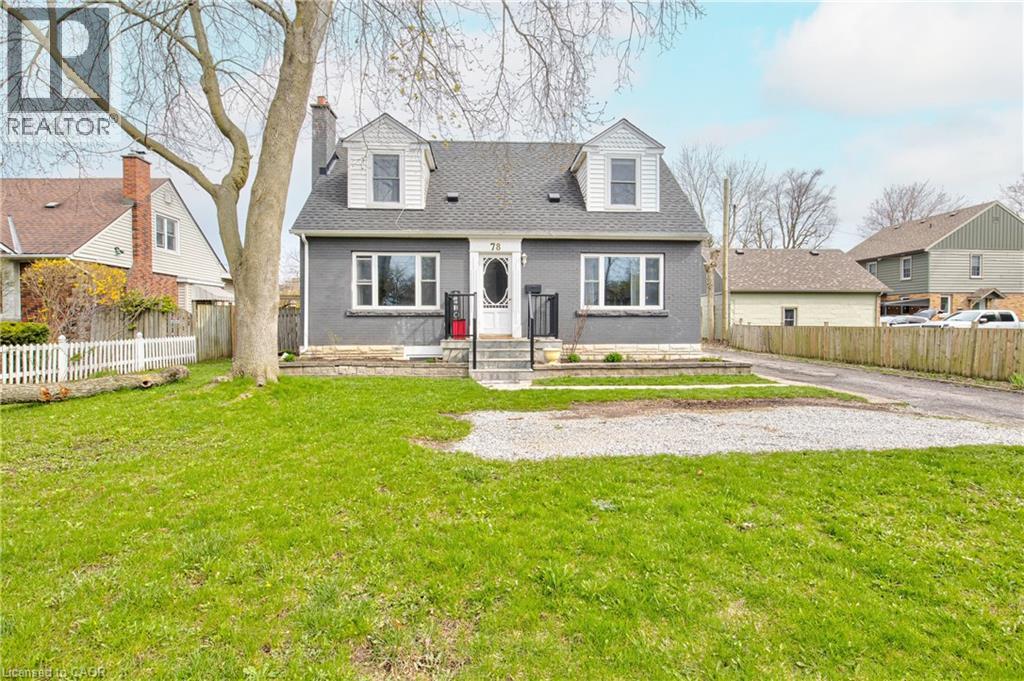
Excellent North Welland location! This beautifully updated 2-storey Cape Cod home offers the perfect blend of character and modern versatility. Whether you are looking for a spacious family home with an “income helper” to pay down your mortgage, or the perfect setup for multi-generational living with extended family, this property fits every stage of life. Set on a generous 60 x 132 ft lot, the main residence spans 1,700 sq ft of bright, spacious living over two floors. It features 4 large bedrooms, a stylish 4-piece bathroom, a cozy living room, and a separate dining area. The heart of the home is the fully renovated kitchen, complete with granite countertops and stainless steel appliances. With oversized windows and dedicated in-suite laundry, this level offers all the comforts of a full-sized family home. The property’s standout feature is the legal, self-contained suite in the basement. This beautifully finished 850 sq ft space includes a separate entrance, 2 bedrooms plus a den, a modern kitchen, and its own laundry. It’s an ideal private space for adult children or parents, or a high-quality rental unit to significantly lower your monthly carrying costs. Step outside to a private, fully fenced backyard with mature trees—a perfect space for kids or pets. The property also boasts a detached double-car garage (ideal for a workshop or storage) and ample parking for 5 vehicles. Perfectly located near downtown Welland, schools, parks, golf, and highway access, this turn-key home offers the rare opportunity to own a premium property while having someone else help pay the bills! (id:39551)
73 Park Street
Brampton, Ontario
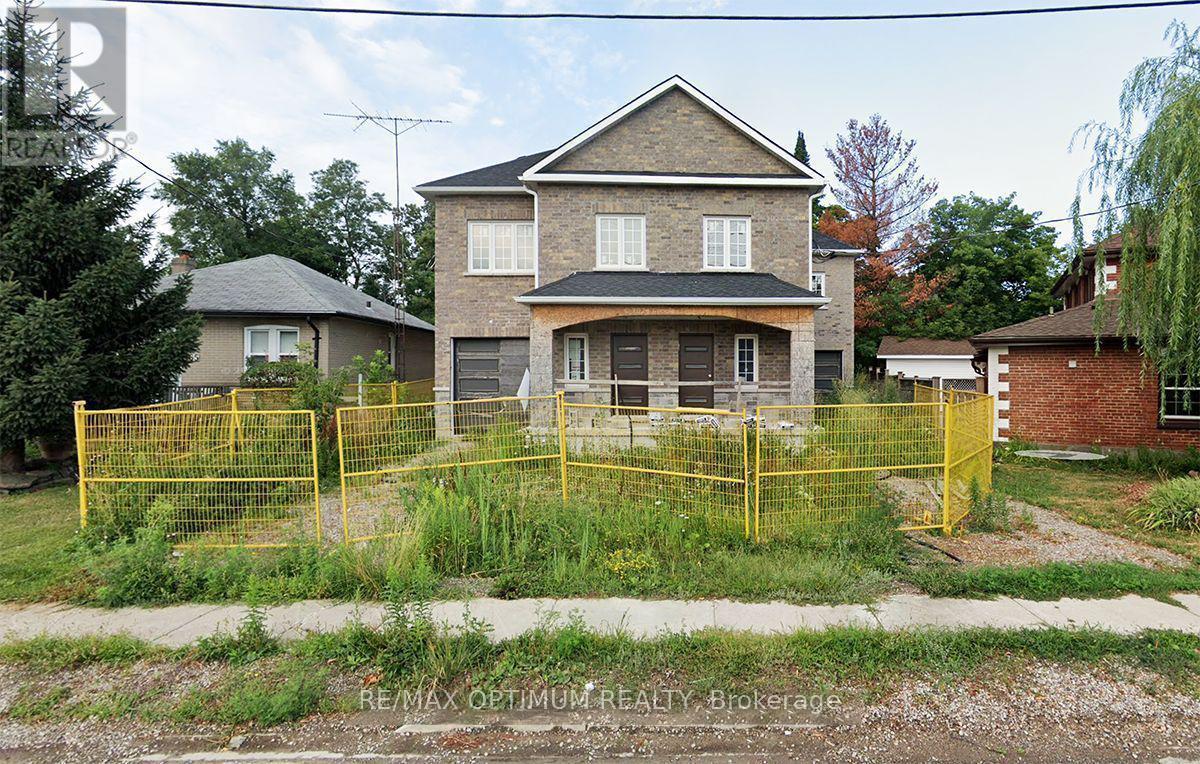
Under Power of Sale, Property Being Sold As Is. This semi-detached home has framing, electrical, and HVAC rough-ins in place. An excellent opportunity for builders, investors, or renovators, the property offers strong potential in a highly sought-after Brampton location. The interior provides a blank canvas, allowing for full customization to suit modern design preferences and functional layouts. Whether intended for resale, rental, or personal use, this is a strategic investment opportunity with significant upside. Conveniently located just minutes from the GO Station, schools, parks, and shopping centres. (id:39551)
2 - 814 Brant Street
Burlington, Ontario
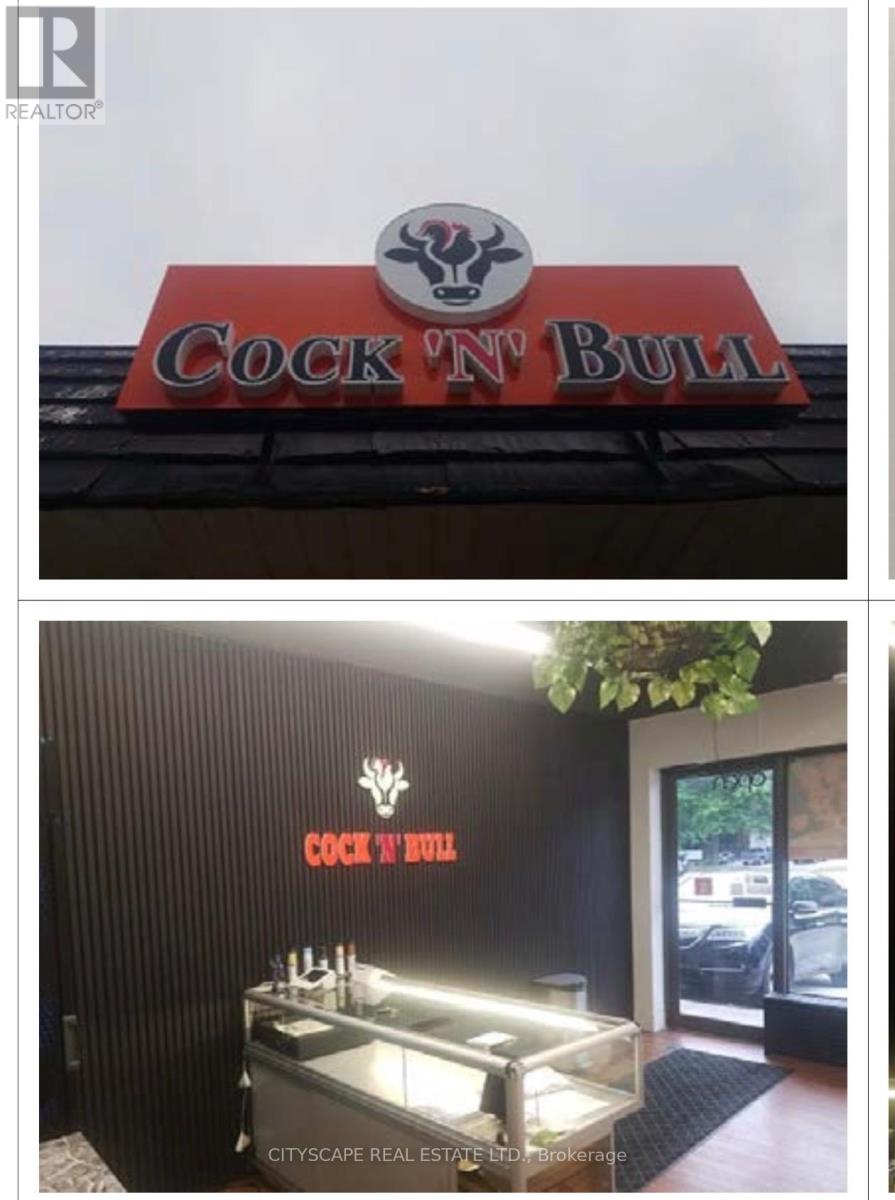
Turnkey takeout Restaurant Opportunity in the heart of BURLINGTON DOWNTOWN AT BRANT STREET offered at $1779/month INCLUDING TMI. Located on busy Street, one of the city's main arterial routes with exceptional daily traffic exposure, this well-established and highly profitable business has built a loyal customer base over 15 successful years in operation. A favourite destination for families, sports teams, music festival and special events, the on Brant street continues to grow year over year with strong repeat clientele and strong community presence. The freestanding building is fully equipped and licensed, plus an additional patio. Ample on-site parking with 25 parking spaces provides convenience for customers and staff. This is a true turnkey opportunity, with the lease including the use of all owned fixtures and chattels. Exceptional opportunity to take over a thriving business in a high-visibility location. 24 HRS NOTCE TO GET SHOWING. (id:39551)
18833 Leslie Street
East Gwillimbury, Ontario

Your search ends here! This is the perfect location with Mixed - use zoning just minutes away from Go-Starion. Ideal for retirement / nursing home facility, apartment building, medical, childcare facility, commercial business use and much more. Potential to sever property into two lots. An excellent 24,000 sq ft commercial asset in a growing corridor. (id:39551)
138 Fallingbrook Road
Toronto, Ontario
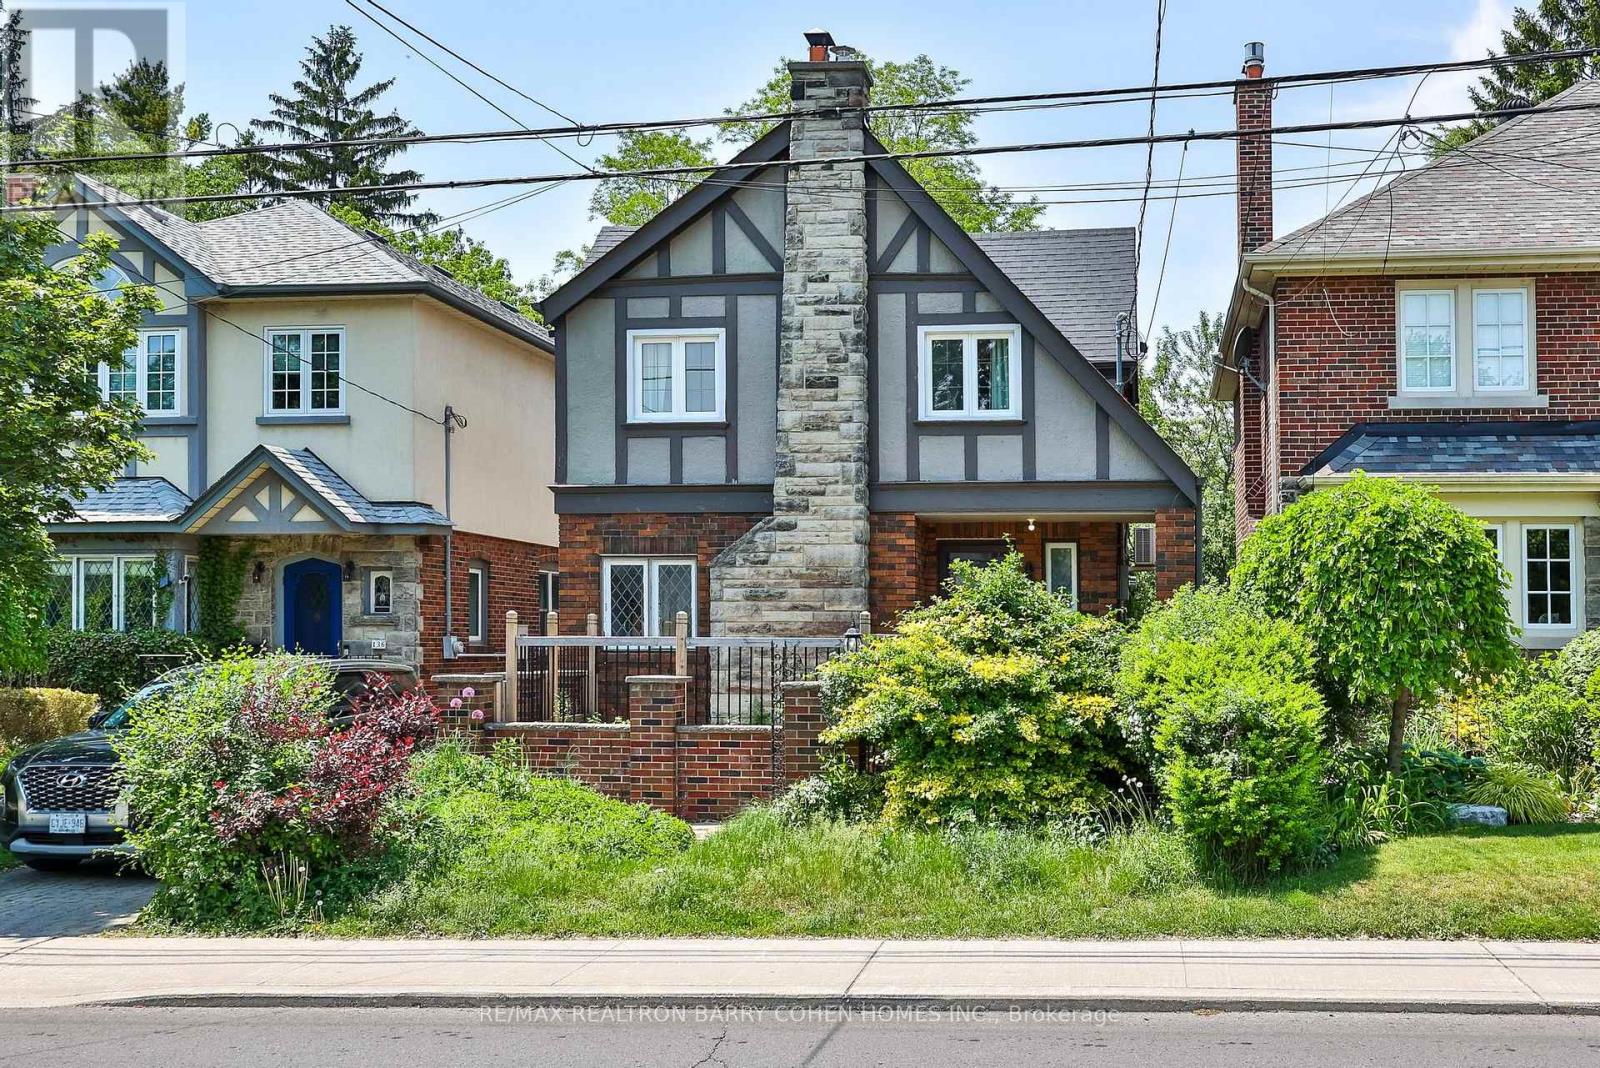
Welcome To Fallingbrook Road, A Charming Detached Family Home Nestled In The Heart Of TheHighly Sought-After Beach Community And Coveted Courcelette Public School Catchment. This Beautifully Maintained 3+1 Bedroom Residence Blends Timeless Character With Thoughtful Modern Updates. Sun-Filled Principal Rooms Offer Warmth And Comfort Throughout, While The Renovated Kitchen Features Stone Counters, Stainless Steel Appliances And A Functional Breakfast Bar Perfect For Everyday Living And Entertaining. The Bright Family Room Walks Out To A Spacious Deck And Private Backyard Retreat. Upstairs, Generous Bedrooms Provide Peaceful Family Living, While The Finished Basement Offers Flexible Space For A Rec Room, Home Office Or Guest Suite. Rare Two-Car Garage Provide Exceptional Convenience. Located Within The Highly Ranked Courcelette Public School And Malvern Collegiate Catchments, This Exceptional Family Neighbourhood Is Known For Its Strong Sense Of Community And Outstanding Schools. Just Steps To The Lake, Boardwalk, Queen Street Shops, Cafes, Restaurants, Parks, TTC And The MartinGoodman Trail. A Wonderful Opportunity To Enjoy The Best Of Beach Living In One Of Toronto'sMost Family-Friendly Neighbourhoods. (id:39551)
6113 - 7 Grenville Street
Toronto, Ontario
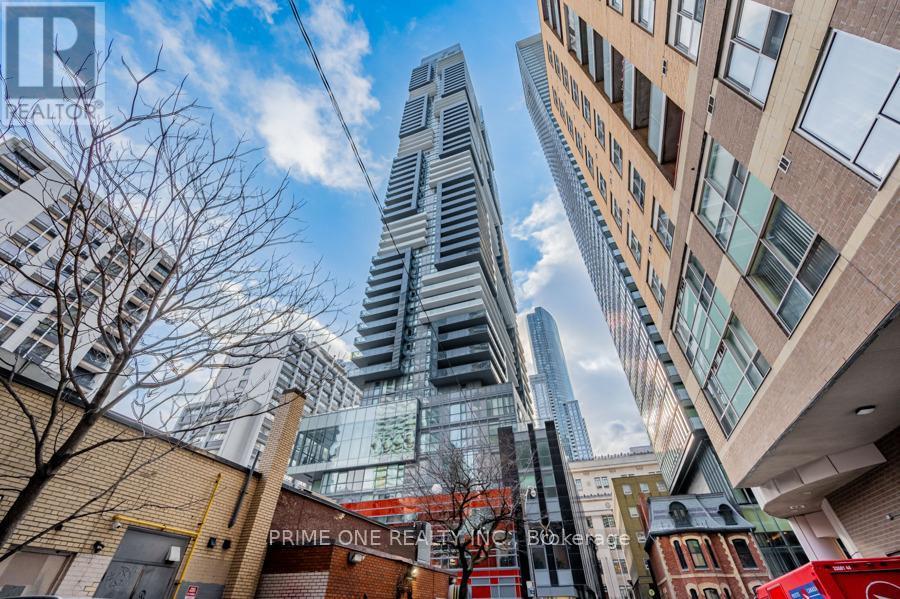
Leased to AAA+ Tenant! Great Turnkey Investment with Immediate Cash Flow and Zero Vacancy. Elevate Your Lifestyle by Living in a Penthouse Offering Breathtaking Unobstructed Views of The City, Lake, & CN Tower From an Extended Wrap-Around Private Balcony. A True Landmark Designed by World-Renowned Burdifilek, Totalling 1,244 Sq Ft of Living Space Including 219 Sq Ft of Balcony, Features Convenient High Speed Elevators, Soaring 10 Ft Ceilings, Floor to Ceiling Windows, Premium Finishes and Upgraded Wide-Plank Wood Flooring. The Gourmet Kitchen Boasts Contemporary Panel Doors, Sleek Quartz Island, and Integrated Appliances. Spacious Living Area Anchored by Fireplace, & Step out to the Oversized Balcony for Morning Coffee or Sunset Cocktails. Enjoy Your Meal in the Dining Area Framed by Glass Windows with an Iconic Backdrop. The Primary Bedroom with A Spa Like 5 Piece Ensuite Offers a Deep Soaker Tub, Double Sinks, and a Separate Shower Stall with Frameless Glass Door and Elegant Tiling. Bright and Spacious Second Bedroom with Mirror Closet. Enjoy Resort Style Amenities Over 3 Floors. The Famous "Aqua 66" Infinity Pool, Sky Lounge with Panoramic Vistas, State of the Art Fitness Centre, Yoga/Aerobics Room, Game Room, Bar, and Dining/Party Room with Catering Kitchen, Visitor Parking, Car Sharing and 24Hr Concierge. A Walker's, Rider's and Biker's Paradise (Walk Score: 100) Just Steps To The Subway, U Of T, TMU, OCAT, Financial District, Hospitals, and The Eaton Centre, Restaurants, Theatre & Much More..... (id:39551)
1748 Brock Road
Freelton, Ontario
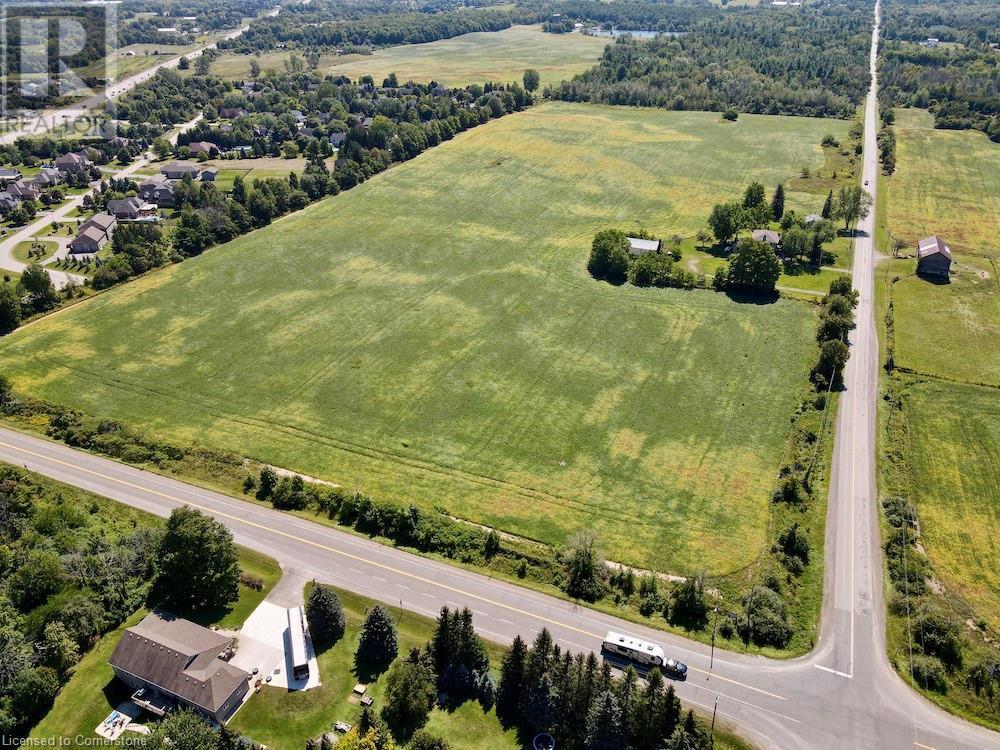
Extraordinary 72-acres in West Flamborough! This parcel of land stands as a pristine treasure, Never previously sold and now a rare find. For those with grand aspirations, the expansive fields offer limitless opportunities for agricultural pursuits, whether it be a flourishing greenhouse, a horse farm, a serene retirement community, a trucking enterprise, a landscaping business, a veterinary clinic, or simply an exquisite estate. Realize your dreams here. Whether your vision includes establishing a sustainable farm, nurturing crops, or raising livestock, this land serves as the ideal foundation for your entrepreneurial ambitions. The fertile soil and vast expanse provide infinite possibilities for both personal and commercial agricultural endeavors. Please note that the historic stone house, dating back to 1860, is not available for viewing. approximately 50 acres are currently under cultivation, complemented by around 21 acres of forest and an irrigation pond. Prospective buyers and their agents are encouraged to conduct their own due diligence regarding the home's dimensions, potential renovations, tax implications, and future intended uses! (id:39551)
42 Donly Drive S Unit# 2
Simcoe, Ontario
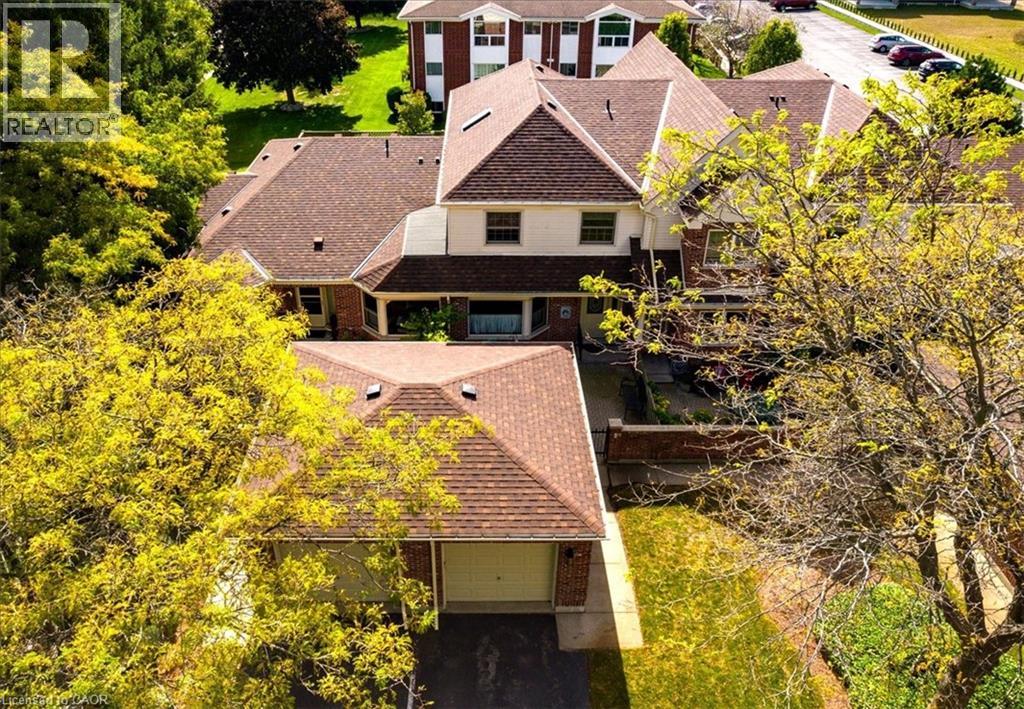
Welcome home! Located in sought-after Lynndale Heights close to the elementary school and park this property is ideal for families, professionals, or anyone seeking a peaceful retreat in a vibrant community. Drive up to your exclusive detached garage giving you a space to park out of the elements. From there you pass through your charming courtyard that’s perfect for morning coffee or evening relaxation. Step inside to find a functional kitchen with tons of storage & dinette area. There is also a closet with laundry hookups if main floor laundry is desired. The rear of the home features a large, inviting living room with access to the back deck. The centerpiece of this space is a cozy natural gas fireplace, perfect for chilly evenings and gatherings with friends and family. Finishing off the main floor is a convenient 2 piece powder room. Upstairs you will find the Primary Suite. This spacious room boasts an ensuite bathroom and a generous walk-in closet, providing plenty of storage for your wardrobe. The two additional bedrooms are well-sized and versatile, perfect for guests, children, or a home office. Each room has easy access to the main bathroom. The basement is unfinished but could be the location of a great rec room if more living space is required. Don’t miss the opportunity to own this condo townhome in a prime location. Priced attractively to allow for cosmetic upgrades, it’s perfect for anyone looking to enjoy the best of condo living. (id:39551)
2255 Mohawk Trail
Campbellville, Ontario
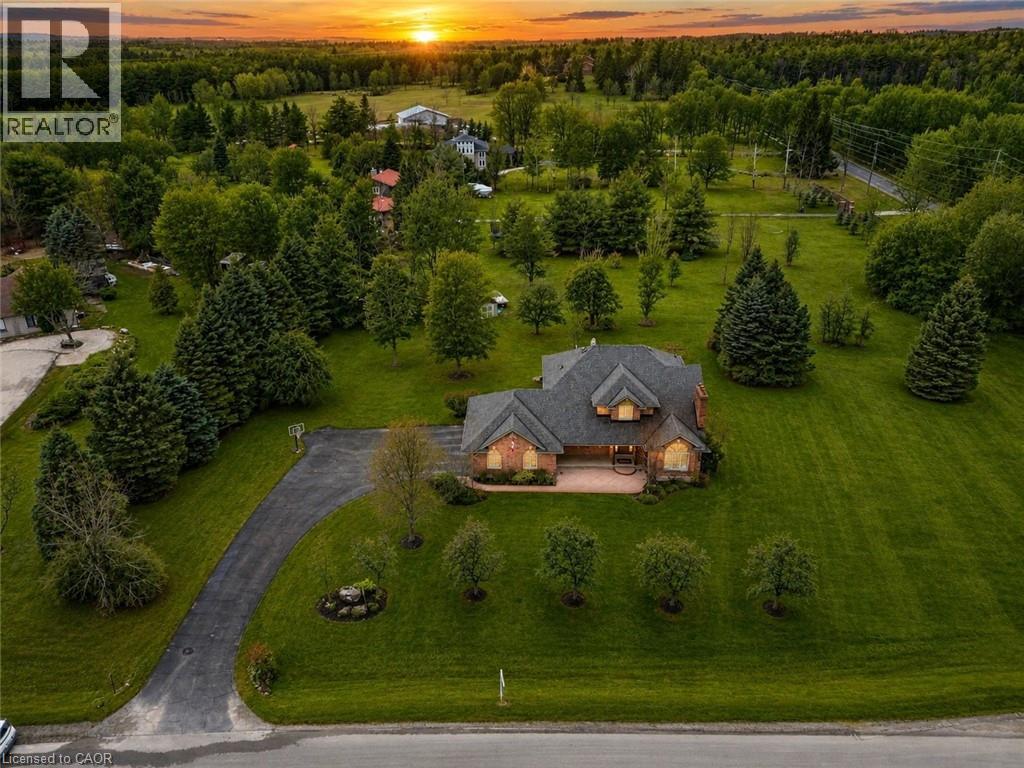
Welcome To An Extraordinary Offering In The Prestigious Countryside Enclave Of Campbellville-Where Refined Estate Living Meets Effortless Connectivity, Just Moments From Major Highways For A Seamless Commute. Set On An Impressive 2.18-Acre Corner Lot Within An Exclusive Executive Cul-De-Sac, This Impeccably Renovated And Energy Efficient Residence Showcases A Rare Blend Of Luxury, Efficiency, And Design. A Grand Arrival Awaits With An Oversized Foyer Featuring Dual Closets And A Striking Scarlett O'Hara Staircase. The Open-Concept Main Level Is Designed For Elevated Entertaining And Everyday Comfort, Featuring A Breathtaking Great Room With Vaulted Ceilings, Skylights, And A Gas Fireplace Flowing Seamlessly Into A Sophisticated Dining Area And A Chef-Inspired Kitchen Complete With Premium Appliances, Custom Cabinetry, Quartz Countertops, And A Classic Farmhouse Sink. The Main Floor Primary Suite Offers A Private Retreat With A Spa-Inspired 5-Piece Ensuite Featuring A Glass Shower And Deep Soaker Tub. Upstairs, A Juliet Balcony Overlooks The Great Room, Alongside Three Generously Sized Bedrooms And A Renovated 4-Piece Bath. The Fully Finished Lower Level With Separate Entrance Offers Flexible Living As An In-Law Suite, Office, Or Entertainment Space. Expansive Grounds Provide Privacy And Potential For A Second Driveway, While A Three-Car Garage With Dual EV Chargers, Ample Parking, And Storage Completes This Exceptional Property. (id:39551)
395 Sandy Hook Rd - Known As The Waring House Inn
Prince Edward County, Ontario
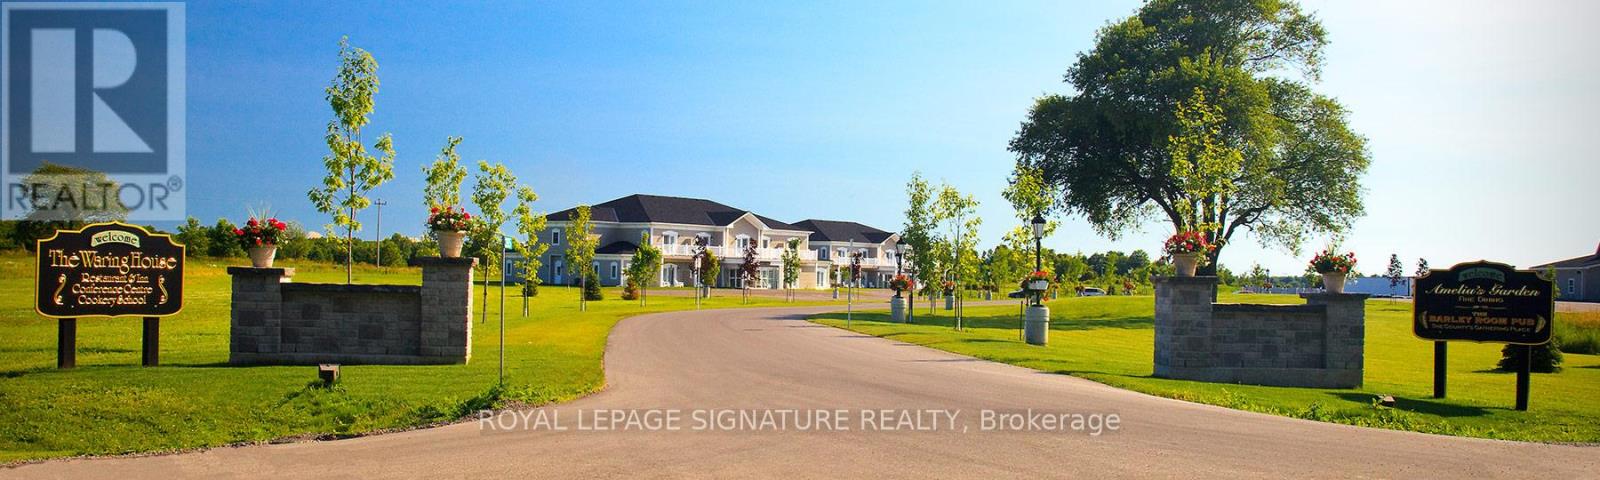
Welcome to The Waring House, one of Prince Edward County's most iconic hospitality destinations. Two parcels set on approximately 37 acres, this landmark property features 49 Guest Rooms, a renowned restaurant, traditional pub, wedding and event venue and celebrated cookery school-offering a rare opportunity to own the County's second-largest resort. Established 31 years ago, The Waring House has built a loyal following and respected reputation. At its heart is a beautifully restored limestone farmhouse dating back to circa 1820, complemented by guest accommodations that overlook mature woodlands and connect directly to the 49-km Millennium Trail, creating a peaceful retreat. Ideally located on the Loyalist Parkway at the gateway of Picton, the property enjoys excellent visibility and town water services. The restaurant, pub, and event facilities are licensed for up to 450 guests, making it a premier destination for weddings, celebrations, and corporate events. Prince Edward County continues to draw visitors from around the world. Named by Conde Nast Traveler as the only Canadian destination on its list of the best places to visit in 2026, the region is celebrated for Sandbanks Provincial Park, award-winning wineries and breweries, acclaimed restaurants and thriving arts community. Included in the offering is an additional 3-acre parcel and approximately 20 acres of undeveloped land with significant future development potential. Preliminary concepts envision up to 270-310 resort condominiums or hotel suites, along with wellness amenities such as a spa, pool, pickleball/tennis courts. Offered as an Asset Sale, the purchase includes includes land, buildings, equipment, chattels, business name, goodwill, future bookings and most furniture. Just two hours from Toronto and three hours from Ottawa, The Waring House blends heritage, hospitality and the enduring charm of Prince Edward County. 32 of the 49 rooms were built in 2008 at a cost of over $5.1 Million. (id:39551)
517021 County Rd 124 Road
Melancthon, Ontario
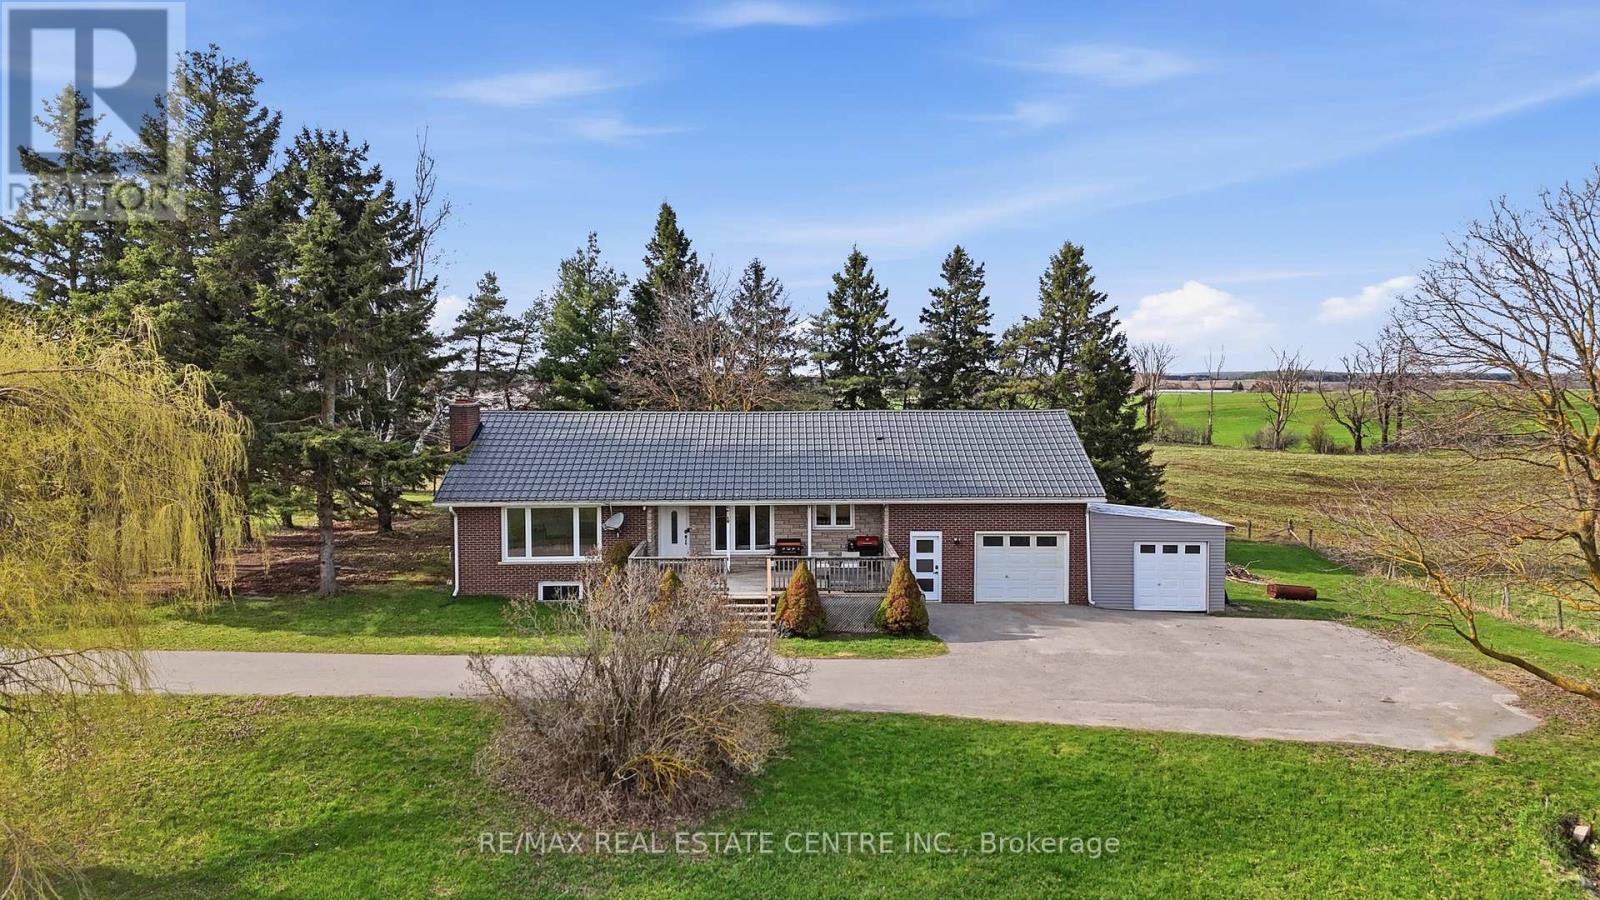
Set on over 1.3 acres of picturesque country land, this beautifully updated bungalow loft offers the perfect blend of comfort, functionality, and rural charm. A paved driveway leads to a one-car garage, enclosed lean-to (Shallow Garage) with convenient access into a spacious mudroom-ideal for everyday living.The main floor features two well-appointed bedrooms, while the private primary suite above the garage offers a cozy retreat complete with a gas fireplace, and additional built-in storage space. The heart of the home is the stunning kitchen, fully renovated in 2020 with quartz countertops and updated again with appliances in 2026, combining modern style with everyday practicality.The fully finished walk-out basement (2020) expands your living space with a second gas fireplace, a 4-piece bathroom, wet bar, cold cellar, and abundant storage-perfect for entertaining or extended family living.This home is loaded with valuable upgrades, including a steel roof (2018), furnace (2018), and natural gas service brought to the property in 2020. Enjoy year-round comfort and convenience with gas hookups for a barbecue, plus the option to add gas heaters on the patio and in the garage. Additional features include a UV and charcoal water filtration system (2026), fibre internet, and laundry machines conveniently located on the main floor (2018).Step outside to your private outdoor retreat featuring a large deck, an above-ground pool with gas heater, a partially fenced yard, and a play set included-perfect for family enjoyment. A rare opportunity to own a thoughtfully upgraded country property with modern amenities and room to breathe. (id:39551)

0 3rd Line
Melancthon, Ontario
10.014 Acre Parcel Awaits your New Home Design. This private property is conveniently located on a Paved Road 5 minutes to Shelburne. Neighbours on each side but choose your building site with privacy. 5G Cell Service at Road. Property will require Well & Septic. Hydro located at the road. Currently no Driveway. Garbage & Recycling Pick up in Area. Property is located within the NVCA. Sign on Property. (id:39551)
2 - 130 Long Branch Avenue
Toronto, Ontario
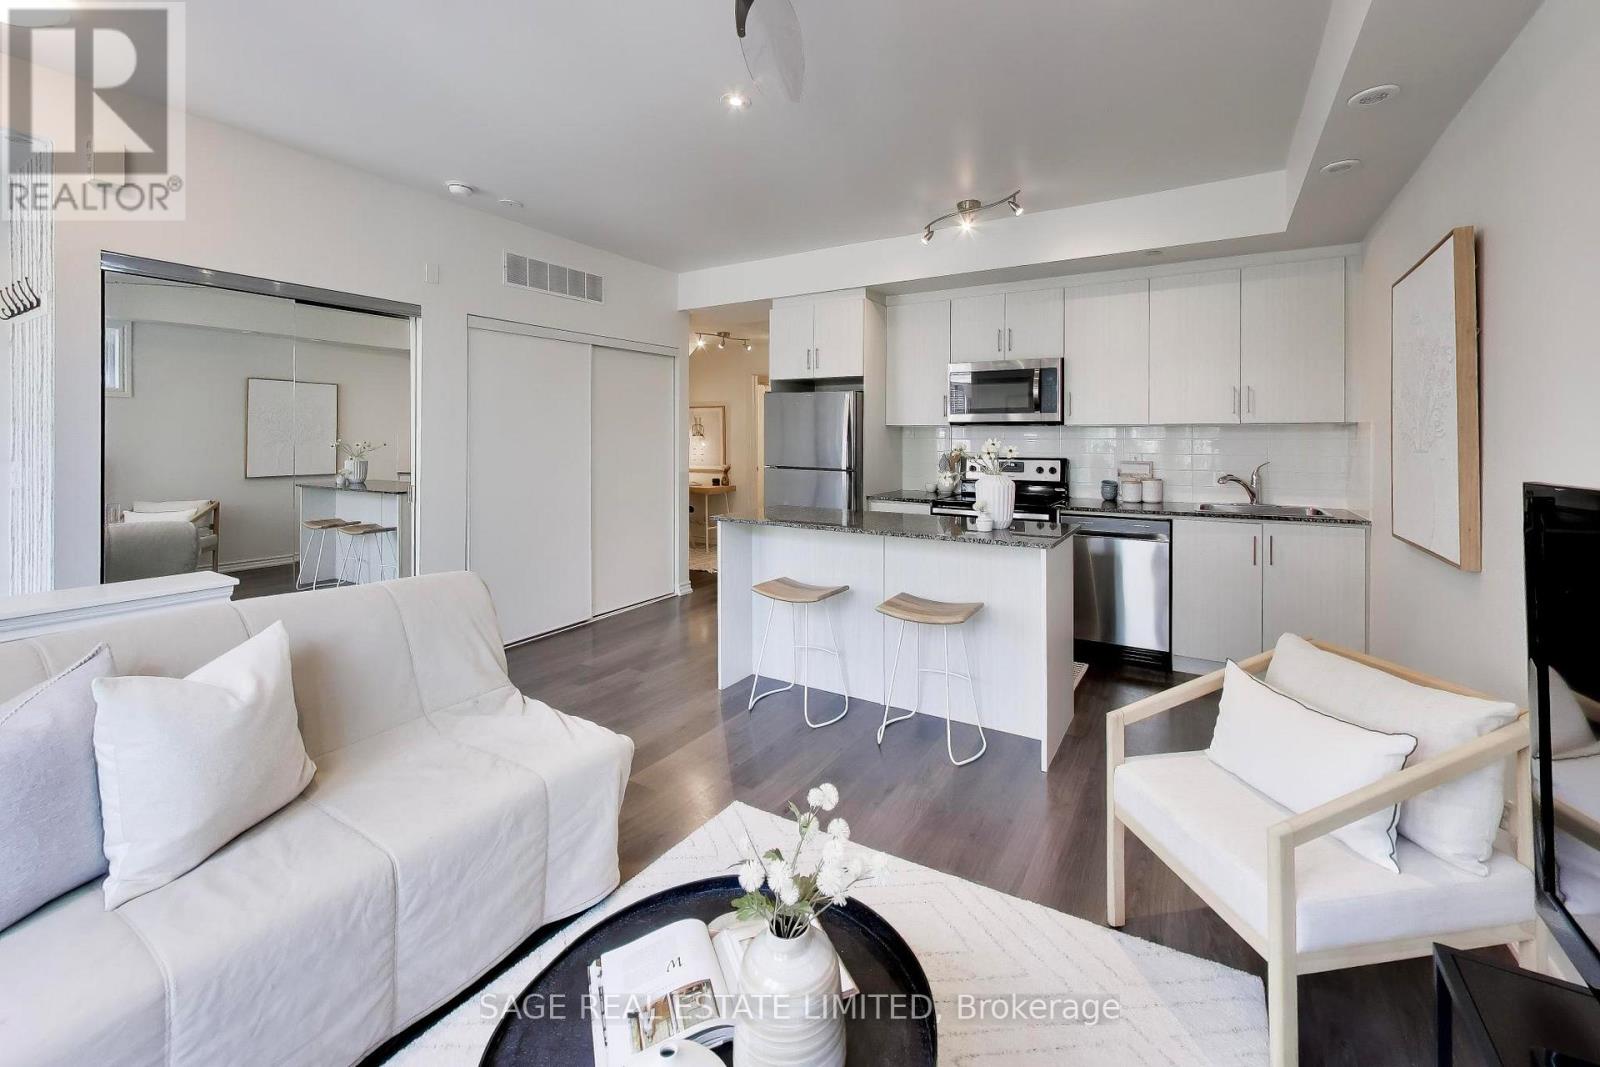
For the first time in forever..the most perfect one bedroom + den is hitting the market! When we say rarely available, it's not just for fun- this layout NEVER hits the market, so today is a very lucky day. This sun-filled northwest facing corner unit is located on the main floor (no basements here!) with sun coming in from every angle. Step inside to your true foyer, allowing you to leave your worries (and shoes) at the door. The open concept living/dining/kitchen provides ample space for entertaining the summer evenings away, all while you enjoy the cross breeze from your oversized windows and open balcony doors. The separate den makes the perfect work from home space or add a sleeper sofa for guests to stay the night. The bedroom is HUGE showing that you truly don't have to sacrifice space in a one bedroom. You really can have it all! Outside, your super cute balcony overlooks gorgeous landscaping and with no neighbours to the west, it feels like you're in your own little slice of private paradise. For the buyer who loves active living, you're within a short walk to endless trails including directly along the waterfront or you can bike Downtown in less than an hour. For the commuters, you're less than a 15 minute walk to Long Branch GO, brining you only three stops away from Union Station. For the social butterflies, you're within a hop, skip and jump to great restaurants, salons, coffee shops, yoga studios, gyms and grocery stores. Low maintenance fees and parking and rare locker included. (id:39551)

2029 Kurelo Drive
Oshawa, Ontario
What A Location! Tens Of Thousands In Upgrades. Tasteful & Elegant; Conveniently Located Close To Shops, Restaurants, Schools, University & Hwy 407. Gorgeous Main Floor Office/Library, Huge Formal Dining Room, Spacious Kitchen With Granite Counters And Top Of Line Appliances Stunning Backsplash (id:39551)

217 Waverly Street N
Oshawa, Ontario
Spacious corner all brick house nestled in a prime sought after McLaughlin Community, this double garage property comes with practical layout, main floor offers good size living room , family room and an office room, approximately 2100sqft above the ground; Nearly $100K spent on upgrades, including brand new stairs and floors upstairs, three fully renovated washrooms, newly upgraded kitchen , laundry room, Pie shape corner lot offers huge space for driveway parking and a potential backyard oasis; 4 spacious bedrooms upstairs , master bedroom comes with walk in closet and suite washroom, Finished basement adds extra living space, you'll discover convenient features like main floor laundry, garage with side door access, this property is surrounded by parks, shops, restaurants, schools, public transit and so much more. Look no further! (id:39551)
19 Ordnance Avenue
Norfolk, Ontario

Set along a quiet one-way street in Turkey Point, this open-concept cottage offers a clear lake view and easy access to the sandy shoreline just steps from the front deck. Recently updated, the three-bedroom, two-bathroom layout is designed for relaxed coastal living, with a bright interior and a comfortable flow between the living, dining, and kitchen areas. Large windows bring in natural light, while an electric fireplace adds warmth on cooler evenings.The kitchen is well-equipped with a gas stove, microwave, and full-size refrigerator, centred around a dual-height island that comfortably accommodates family and guests. Custom cabinetry with soft-close features runs throughout the home, adding a clean and functional finish.All three bedrooms are thoughtfully laid out, and the cottage includes both a full bathroom with a tiled walk-in rain shower and a convenient second two-piece bath. Heating and cooling are handled by a propane furnace with central air, along with supplemental electric heat for added comfort.A sunroom-style addition expands the living space and includes additional storage and a secondary refrigerator. Outside, the backyard features a fire pit, two large sheds, and ample space to unwind after a day at the lake. A durable metal roof with a long-term warranty adds peace of mind.Located in a well-known lakeside community, this property is close to local marinas, fishing spots, and seasonal water sport rentals, making it an ideal getaway or investment opportunity in Norfolk County. (id:39551)
6 Fisher Road
Kawartha Lakes, Ontario
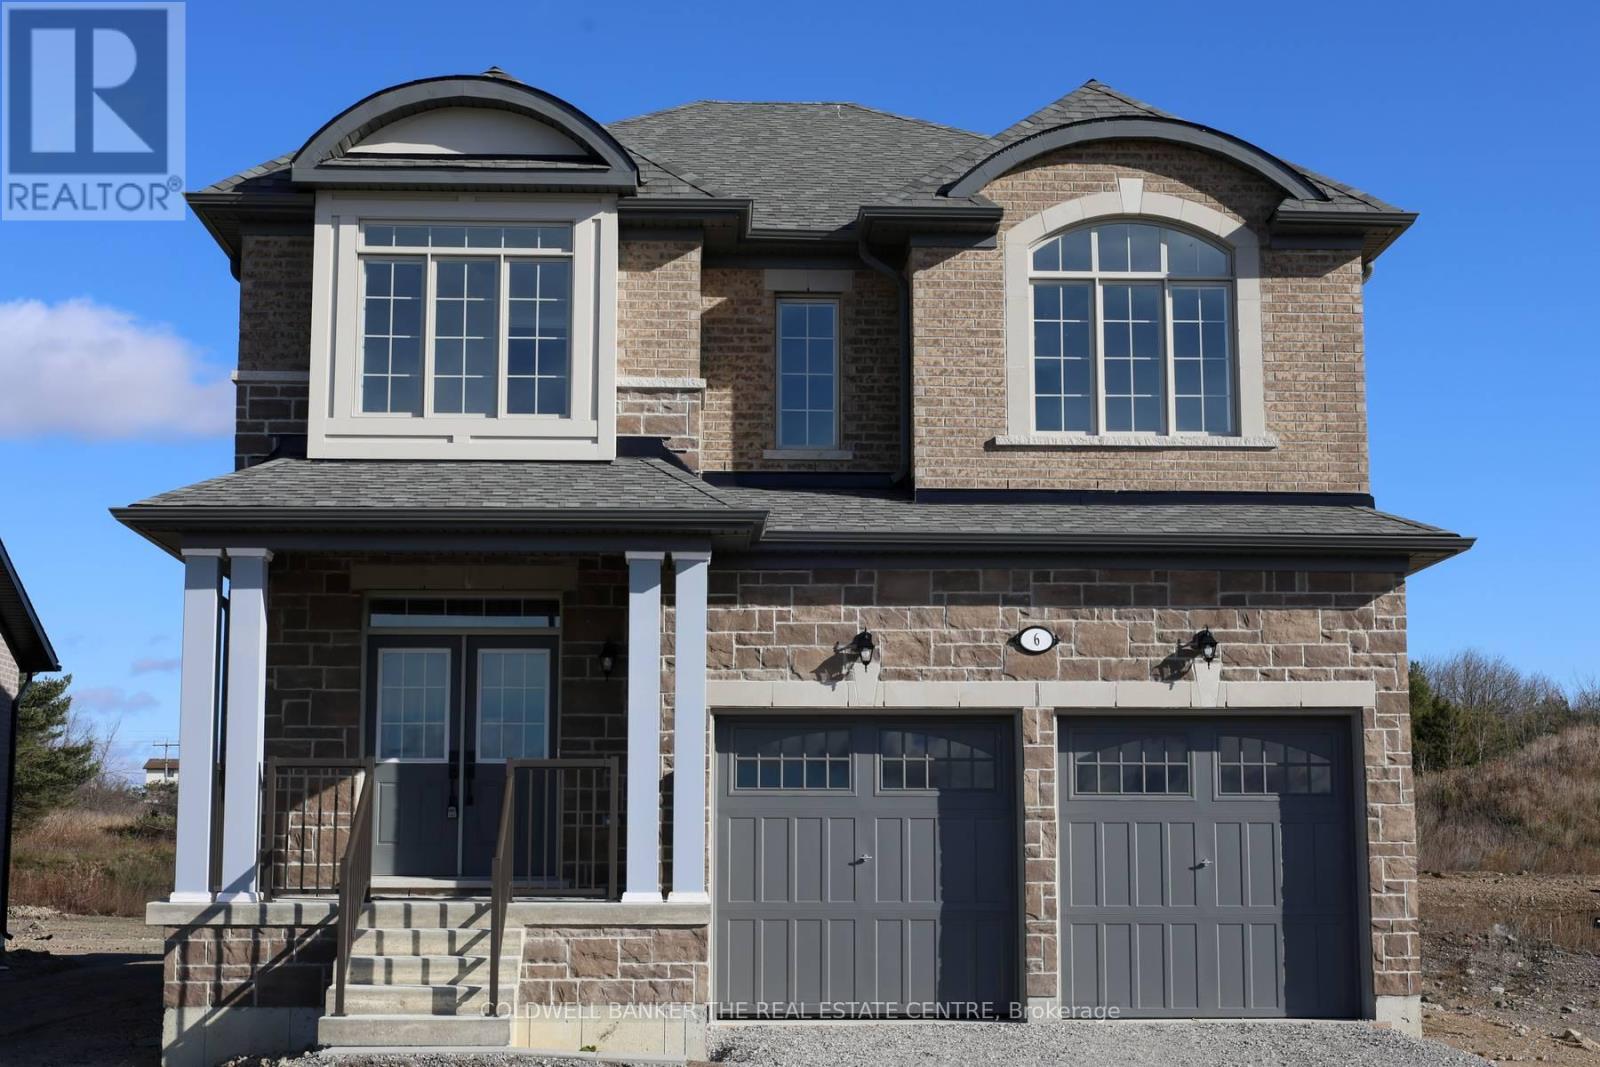
Priced to reflect Ontario rebate (conditions apply). INVENTORY SALE!! Welcome to The Newcastle at Morningside Trail in Lindsay built by Maplebrook Homes - a growing community close to schools, amenities and public parks. This 2,709 sq ft 2 storey had 4 bedrooms, 3.5 bathrooms and an open concept layout that combines the kitchen, breakfast and great room. Brick and stone exterior with 25 year shingles and upgraded windows provide timeless curb appeal. Desirable feature such as a gas fireplace, 9' ceilings on the main floor, a spacious primary suite with 6ft x 12ft walk in closet awaits. The side entrance to the basement offers excellent rental or in-law suite potential. A beautiful blend of comfort, function and flexibility in a sought- after community, where other pre-construction lots are still available as well. Backed by the Tarion Warranty program for peace of mind. Start earning equity in your home today! Ask about our 3.88% financing if you close in 30-60 days! (id:39551)