
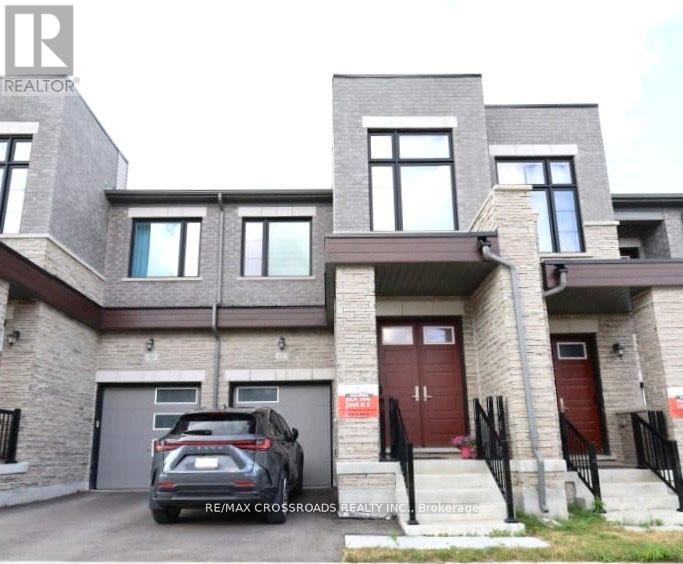
12 Schmeltzer Crescent
Richmond Hill, Ontario
Traditional Two Stories Freehold Townhouse at Oakridge Meadows, This Home features a Double Door Entrance and Modern Living with 9' Ceilings. Plenty Natural Light to Great Room and Dining. Eat in Kitchen and Extra Tall Kitchen Cabinet with Plenty of Storage. Quartz Countertop and Central Island, Stainless Steel Appliances, Pot Lights, Hardwood Floors Throughout Main and 2nd Floor. Hardwood Staircase with Iron Picket, Open to Bright & Spacious Master Bedroom Offering 5-Pc Ensuite with Huge Walk-in Closet. Near All Amenities, Lake Wilcox, Parks, Schools, Restaurants, Home Depot, Costco. Minutes Drive to Hwy 404, Go Train, Farmers Markets, Golf Courses, Nature Trails. (id:39551)

1509 - 9225 Jane Street
Vaughan, Ontario
Bellaria Tower 1 - Parking Space Offered (Not the Suite). This Is Only Available to the Unit Owners of 9225 Janes St. - Bellaria Tower 1. Add this space to increase the resale value of your Suite or for your Overnight guests. Either way, this is a positive addition to your Equity! (id:39551)
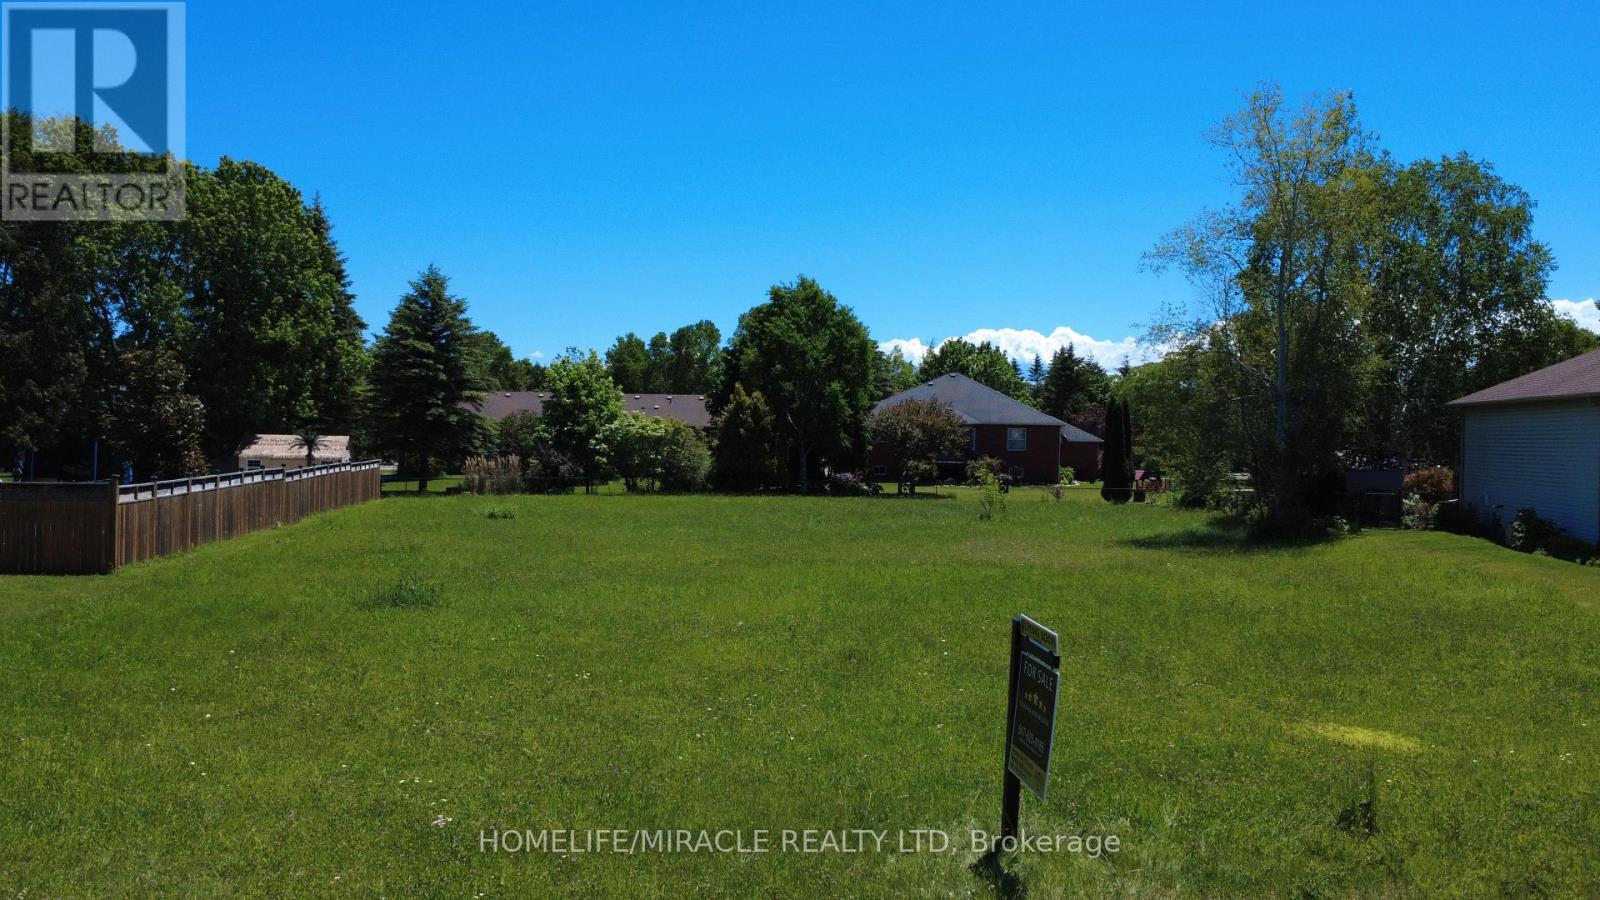
31 Fairway Crescent
Wasaga Beach, Ontario
Build your dream home in the prestigious Marlwood Estates Golf Course community, one of Wasaga Beach's most desirable neighbourhoods. This premium vacant lot offers an exceptional opportunity to create a custom residence surrounded by upscale homes, mature landscapes, and the natural beauty of an established golf course setting. Municipal water and sewer services are available at the lot line, providing added convenience for future development.Located within the renowned Marlwood community, residents enjoy access to an acclaimed 18-hole golf course, clubhouse, dining facilities, and a peaceful lifestyle just minutes from the world's longest freshwater beach. Nestled on a quiet crescent surrounded by quality homes, this is a rare opportunity to secure a prime building lot in a neighbourhood known for its prestige, tranquility, and strong sense of community. An ideal setting to bring your vision to life and enjoy the best of four-season living in Wasaga Beach. (id:39551)
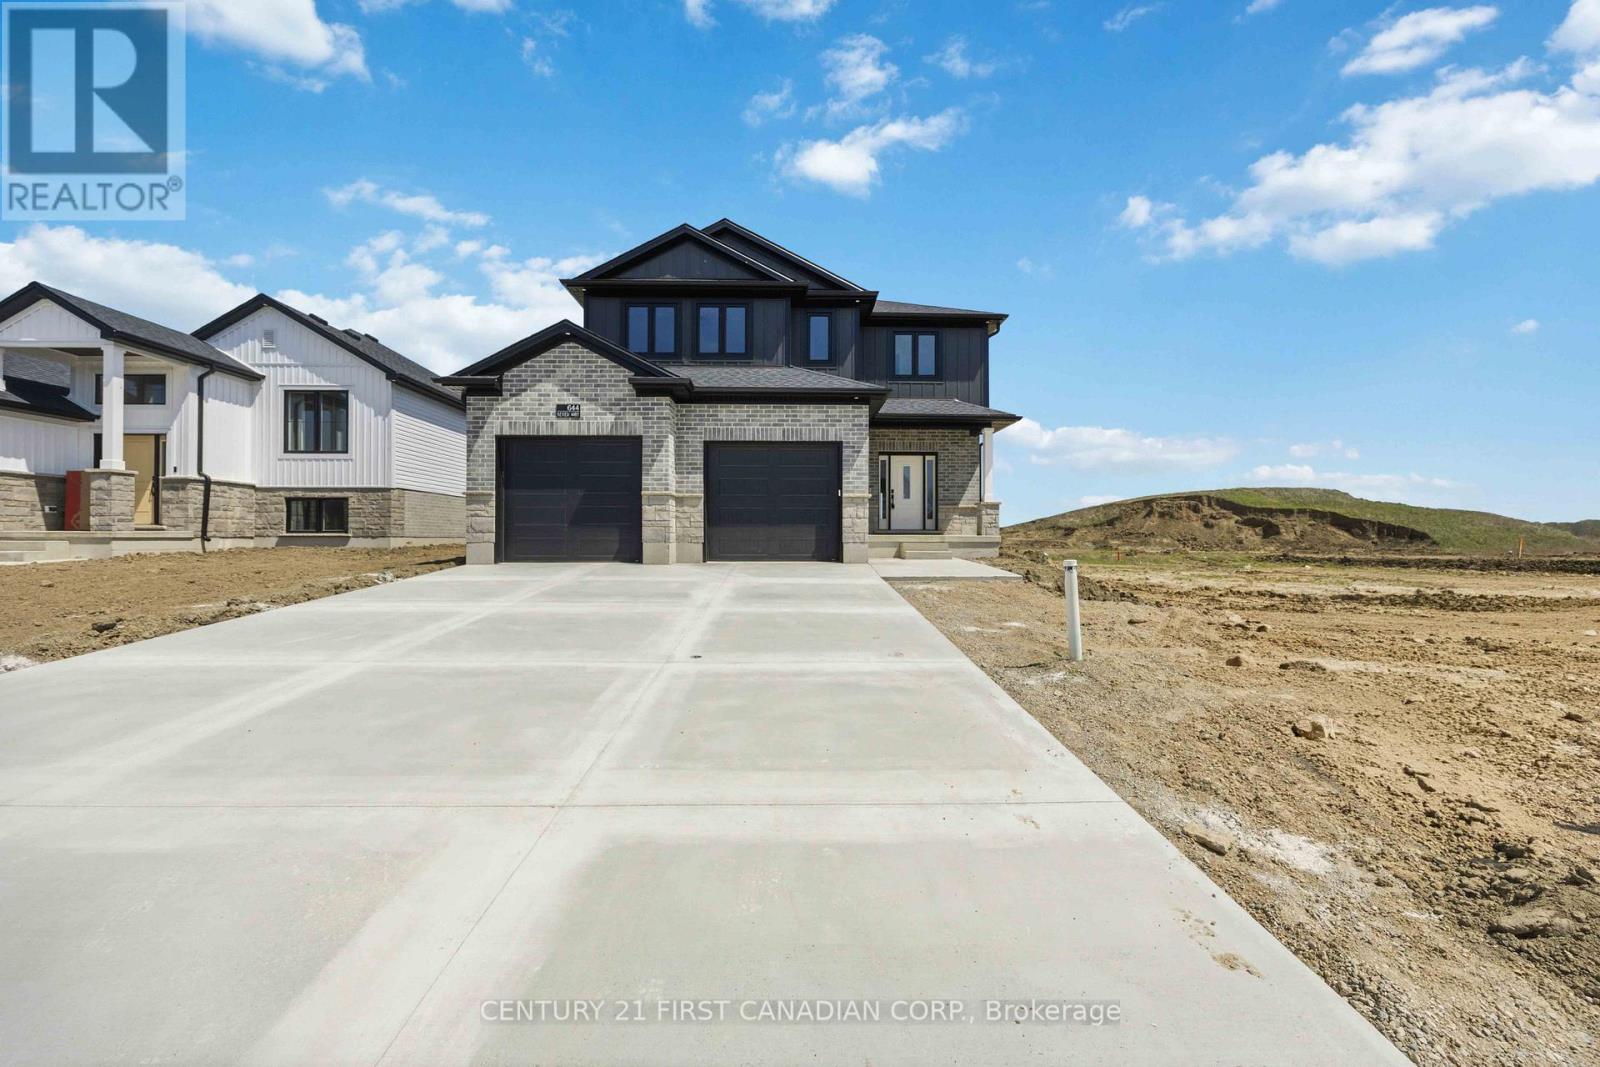
644 Ketter Way
Plympton-Wyoming, Ontario
PRICE REFLECTS HST REBATE // MOVE IN READY - The "Matthew" from Tarion award-winning Parry Homes. This model features a stunning great room with vaulted ceiling, large custom kitchen with an island, and a corner pantry. Luxury vinyl plank flooring throughout the entire main floor. The second floor primary bedroom has a walk-in closet and an ensuite bathroom with 2 sinks, a tiled shower, and a soaker tub. Two nicely sized bedrooms, laundry room, and 4pc bathroom complete the space. Two-car attached garage with inside entry. Ideally located near the 402 & a short drive to Sarnia & Strathroy, enjoy peaceful suburban living with easy access to nearby conveniences. Price includes HST, Tarion Warranty, Property Survey, Concrete Driveway & Sod in yard. Taxes & Assessed Value to be determined. (id:39551)
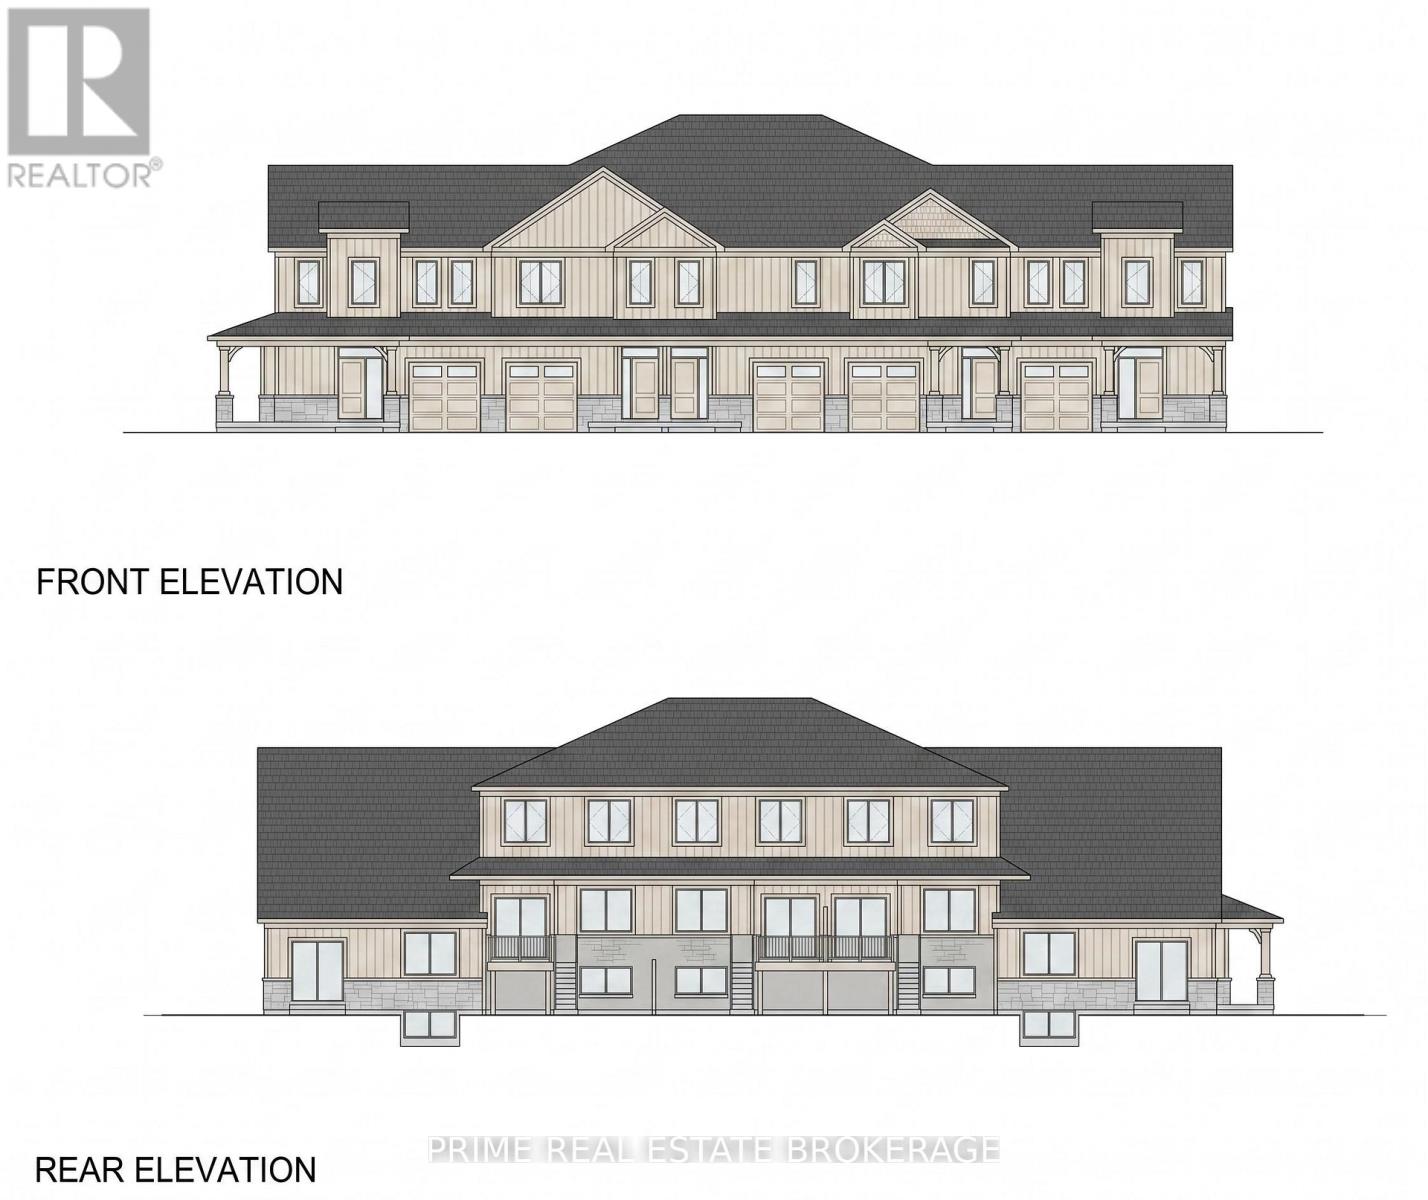
Lot 4 Mechanic Street
Norfolk, Ontario
Shovel Ready For 44 Townhome Units. PRICE REDUCTION PRIME WATERFRONT DEVELOPMENT OPPORTUNITY IN WATERFORD, ON Now offered at a reduced price, this exceptional 6-acre residential development parcel in Waterford, Ontario, presents a rare opportunity for builders and investors. Featuring Draft Plan Approval for 44 townhomes, the site is waterfront, ready to service, and includes architectural and elevation drawings to streamline the development process. A secure Data Room is available upon signing a Non-Disclosure Agreement. (id:39551)
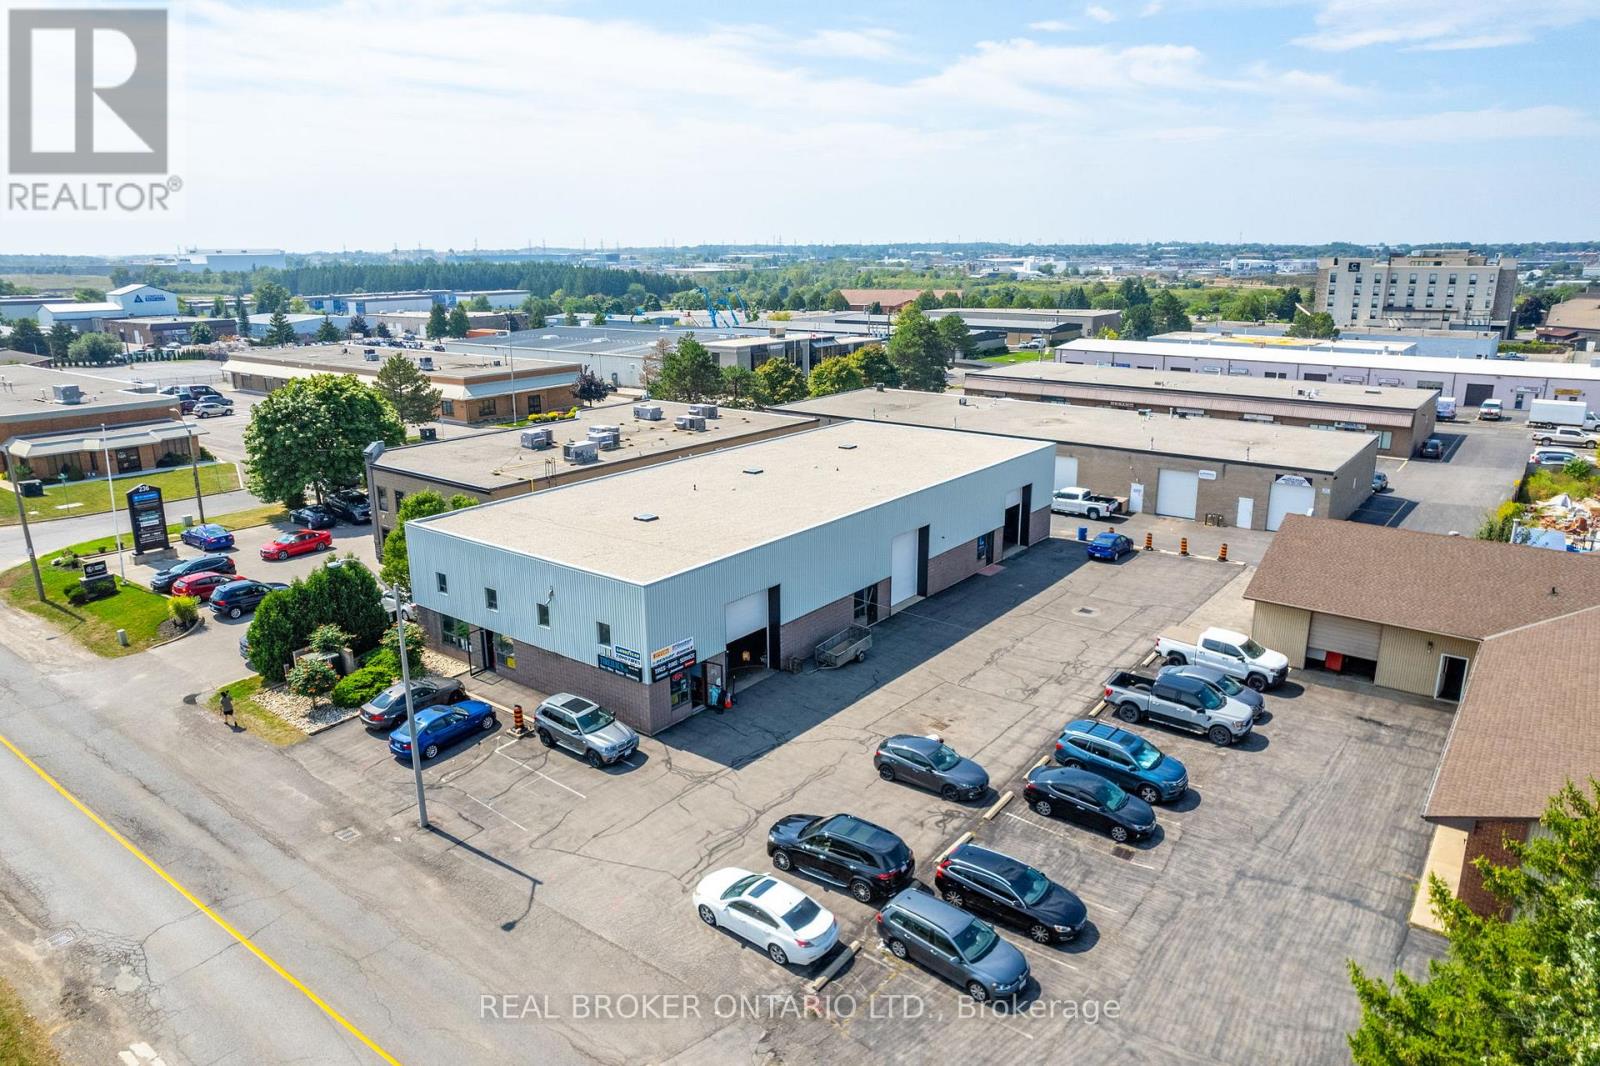
230 Pritchard Road
Hamilton, Ontario
Presenting an exceptional commercial property opportunity! Owned by the first and only owner, this well-maintained property offers 7,400 total sq. ft. and was built approximately 37 years ago, standing as a recognizable part of the community ever since. Featuring below-market rents, this property offers tremendous upside potential for savvy investors looking to capitalize on its prime location and steady cash flow. The roof was completely redone early last year, providing added peace of mind, and the exterior was freshly painted approximately 3 years ago, enhancing its curb appeal. Each unit also features its own skylight, adding natural light throughout the property. Situated in an excellent location near shopping centres, major highways, and busy commercial areas, this property offers convenience and high visibility, making it a strong addition to any investment portfolio. Don't miss this rare opportunity to own a prime commercial asset with untapped potential. (id:39551)
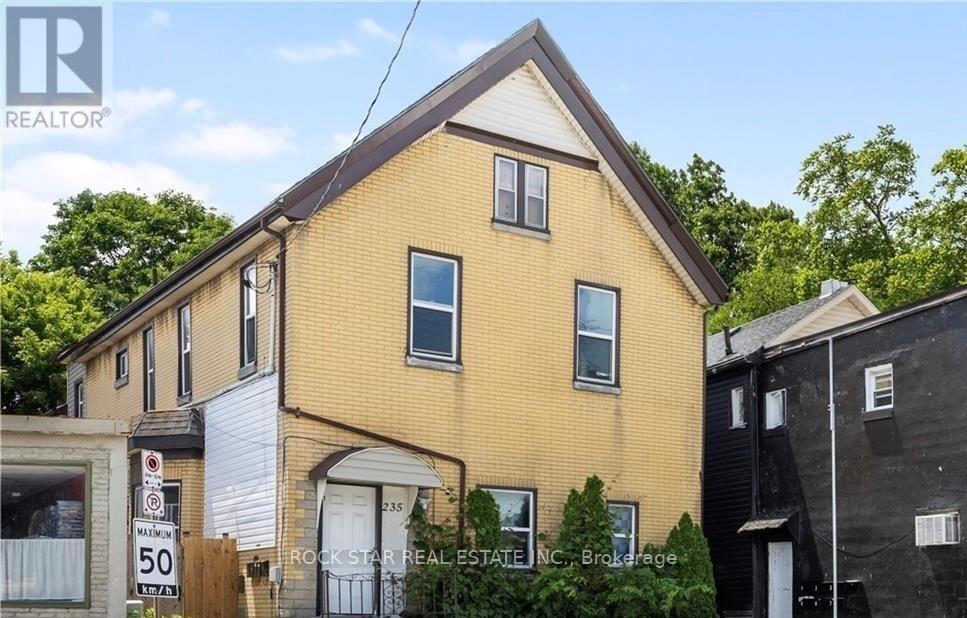
235 Hamilton Road
London East, Ontario
FULLY LEASED ALMOST $2,500/Month Positive Cashflow! Legal 5-unit property offering exceptional cash flow, featuring four spacious 2-bedroom units and one large 3-bedroom unit, each with their own full bath, kitchen, and own in-suite laundry. Meticulously updated and generously sized, every unit has its own hydro meter and separate entrance. Ideally located on a key arterial road just 2 km from the city's central business and administrative corridor, this property is surrounded by amenities that make it highly desirable for tenants, including public transit at the doorstep, grocery stores, restaurants, schools, and healthcare facilities within walking distance. It is also very close to the London Health Sciences Centre, Vauxhall Park, Boyle Memorial Park, and several community centres. The prime location supports its continued use as a strong multi-residential asset, offering excellent connectivity, access to essential services, and a stable urban setting conducive to long-term tenancy. Annual income of $90k + this is an outstanding investment opportunity. (id:39551)
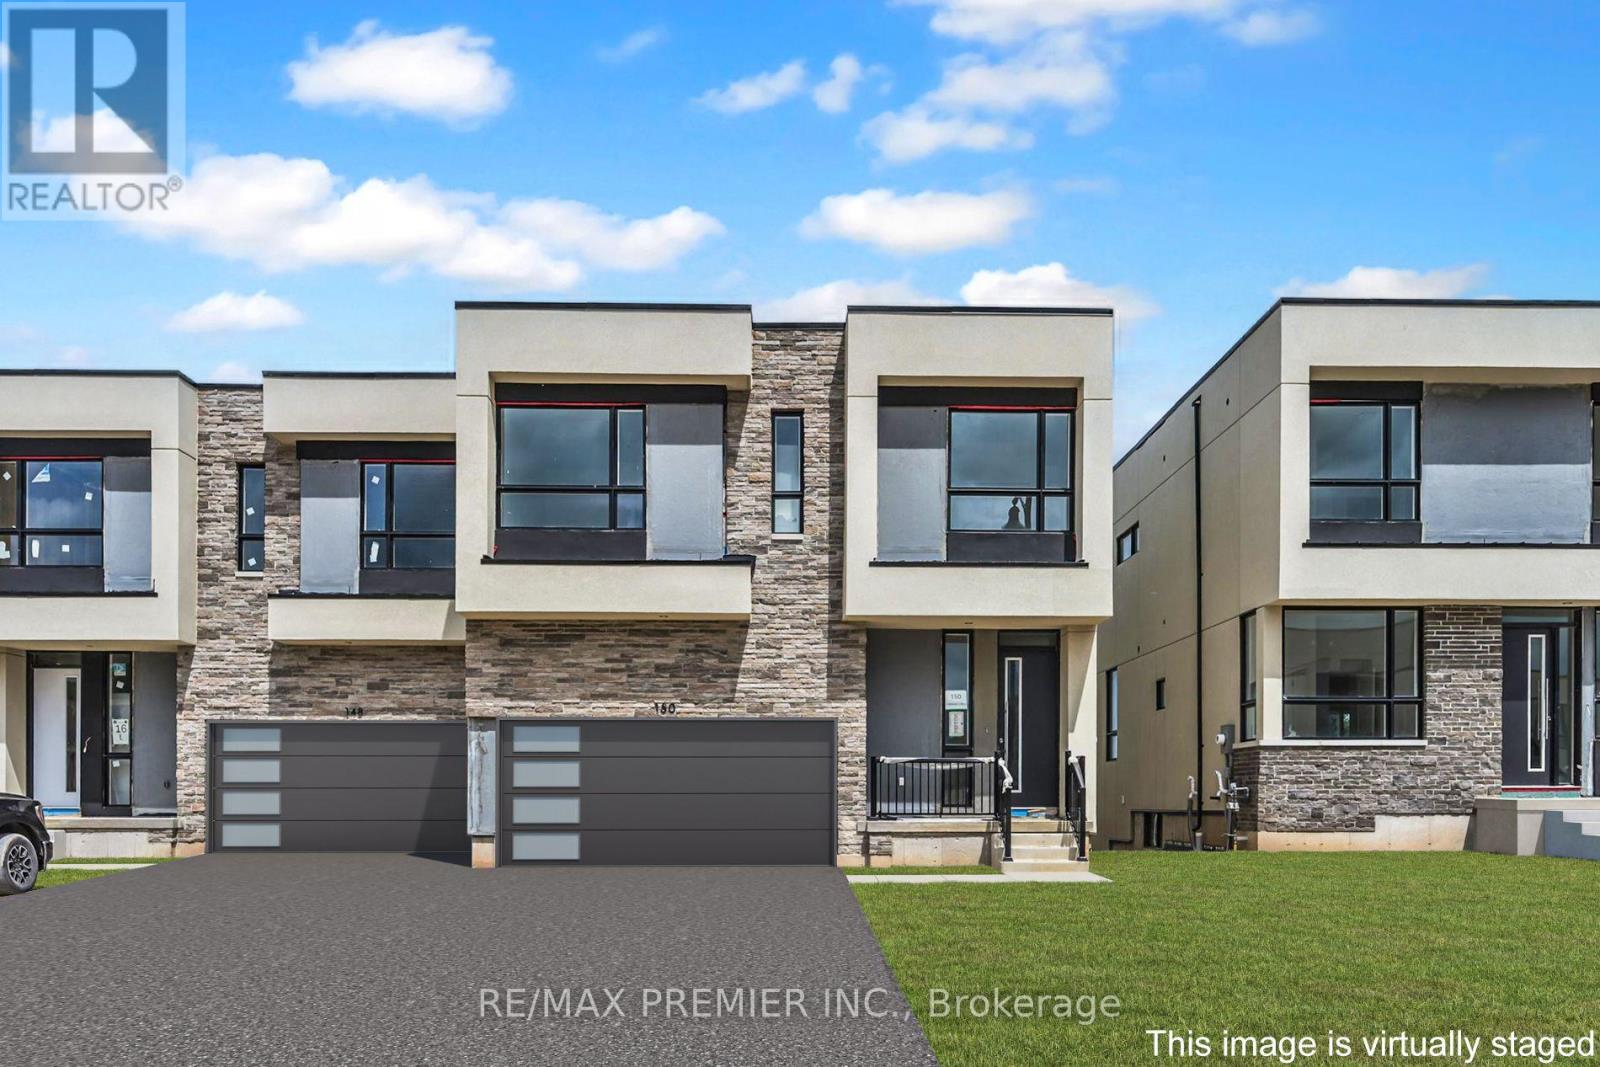
150 Yvonne Crescent
Blue Mountains, Ontario
Welcome to Blue Vista by Royalton Homes, an exceptional contemporary semi-detached residence ideally situated in the heart of The Blue Mountains. Offering 3 spacious bedrooms, 3bathrooms, and a double-car garage, this thoughtfully designed home seamlessly blends modern style, comfort, and functionality in one of Ontario's premier four-season destinations. Step inside to discover a bright, open-concept layout highlighted by soaring vaulted ceilings in the living room and expansive windows that fill the home with natural light. A striking three-sided gas fireplace serves as the focal point between the living, dining, and kitchen areas, creating a warm and inviting atmosphere perfect for both everyday living and entertaining. The living area also features a walkout to a private deck and patio, ideal for relaxing or hosting guests while enjoying the surrounding natural beauty. The chef-inspired kitchen is designed to impress, featuring elegant granite countertops, upgraded extended upper cabinetry, ample workspace, and modern finishes throughout. The adjoining dining area offers generous space for family gatherings and special occasions. Convenient second-floor laundry enhances everyday practicality, while the upper level is finished with comfortable broadloom flooring throughout. One of the home's standout features is the expansive second-floor terrace, providing an exceptional outdoor living space to enjoy morning coffee, evening sunsets, or quiet moments overlooking the community. The unfinished basement offers excellent potential for future customization, whether you envision additional living space, a recreation room, home office, gym, or guest accommodations. Whether you're searching for a year-round residence, weekend retreat, or investment opportunity, this remarkable home offers the ultimate Blue Mountain lifestyle in a vibrant and growing community. (id:39551)
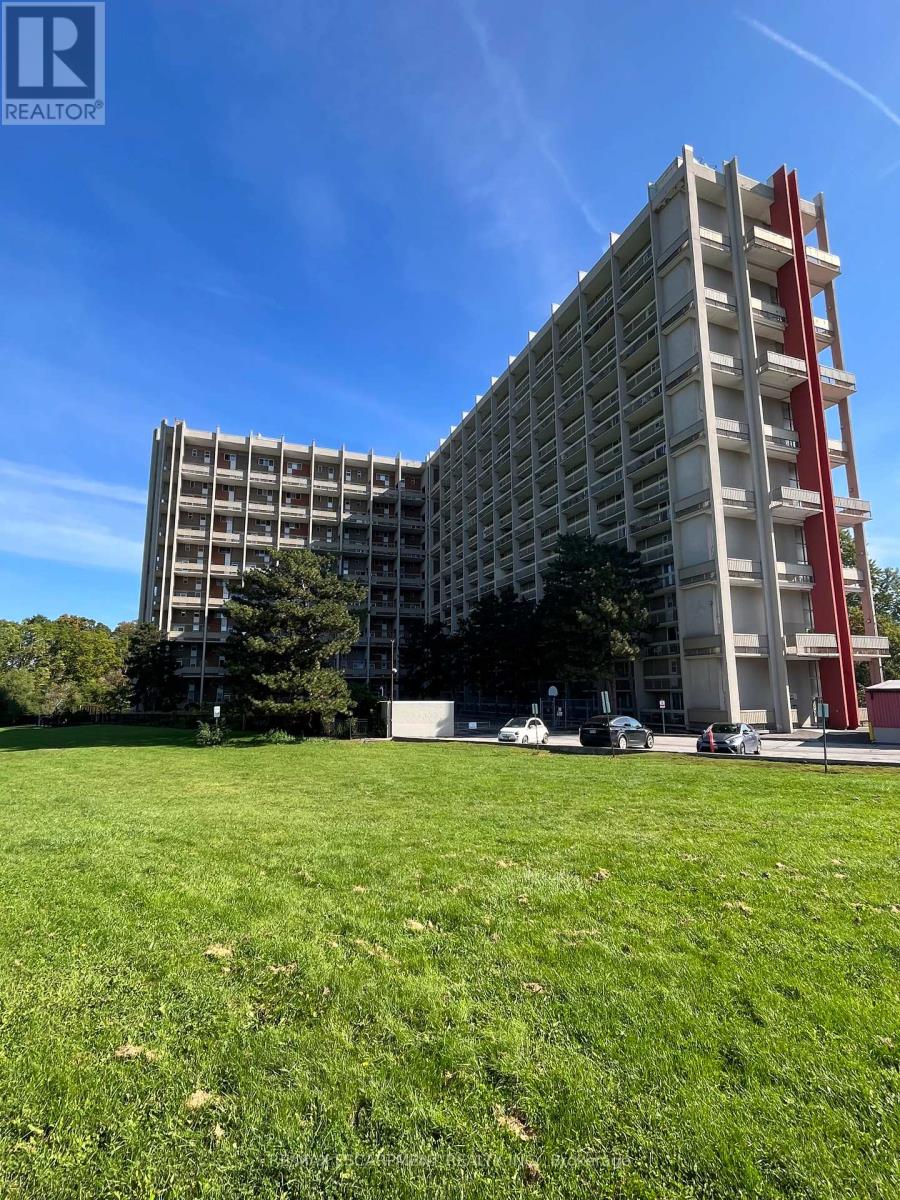
324 - 350 Quigley Road
Hamilton, Ontario
This completely renovated unit is the one you have been waiting for. Beautifully updated with thoughtful touches throughout. When you step through the door, you will find the kitchen has been opened up providing a breakfast bar, Stone Counters, a hidden dishwasher, extra cabinets, all-in-one washer & dryer, built-in microwave and elegant light fixture. In the open concept living room/dining room there is a feature wall sure to capture your attention. The surprises don't stop there...when you head upstairs, the show stopper is the ultra modern bathroom with a lighted mirror and all the spa like jets in the shower. 3 Bedrooms include a spacious master bedroom with 2 other rooms that can be bedrooms or envision your office. There are lots more upgrades for you to see in this unit, including flooring, baseboards, lightening and more. On this side of the building, you have breathtaking views of Lake Ontario from your balcony. The outdoor sky streets make this home feel like a townhouse. It comes with underground parking, and a large storage locker. There is also a pantry inside the unit. Feel at home with Bike storage, community gardens and BBQ's, covered basketball nets and a party room. A major plus is that the building is pet friendly! Close to golf, parks, trails, streams and just a minute to the Redhill and a few exits to the QEW or LINC. (id:39551)
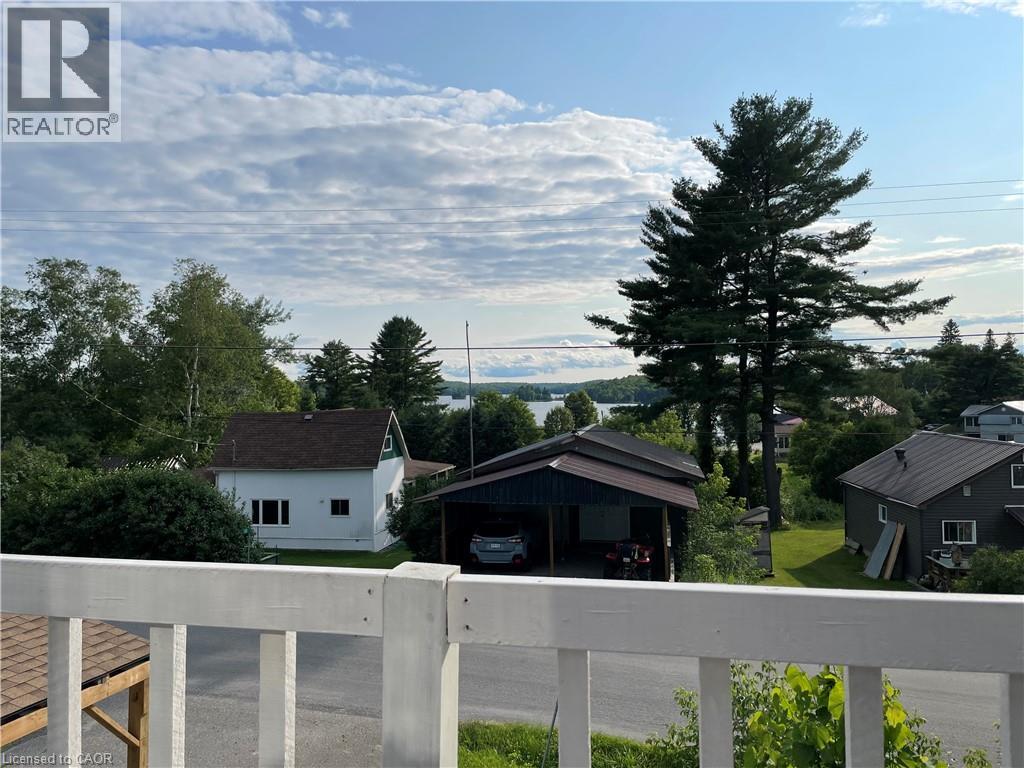
142 Wilson Lake Crescent
Parry Sound, Ontario
Just Renovated! Beautiful lake views from this all-season home. Public boat launch is a one-minute drive. Public Docks and rentable boat slips is a three-minute walk. Beach at Port Shores is a four-minute walk. Wilson Lake system has over 60 kms of boating. All other amenities such as restaurants, Lobo, gas station, hardware stores are just minutes walk. OFSC snowmobile trails at front door. This one and half storey home has two bedrooms and one and a half bath. Home has been very well maintained and has many updates including updated hydro panel service, updated roof, updated plumbing and electrical works, updated propane furnace, updated car port. The Property has a large 18X26 shop/garage with a second story loft with a separate entrance and a second storey deck with beautiful lake view to accommodate any guests or maybe just use as an office/studio. The Property comes with two lots. Lot twelve which is at the rear of the property is a completely vacant wooded lot. (id:39551)
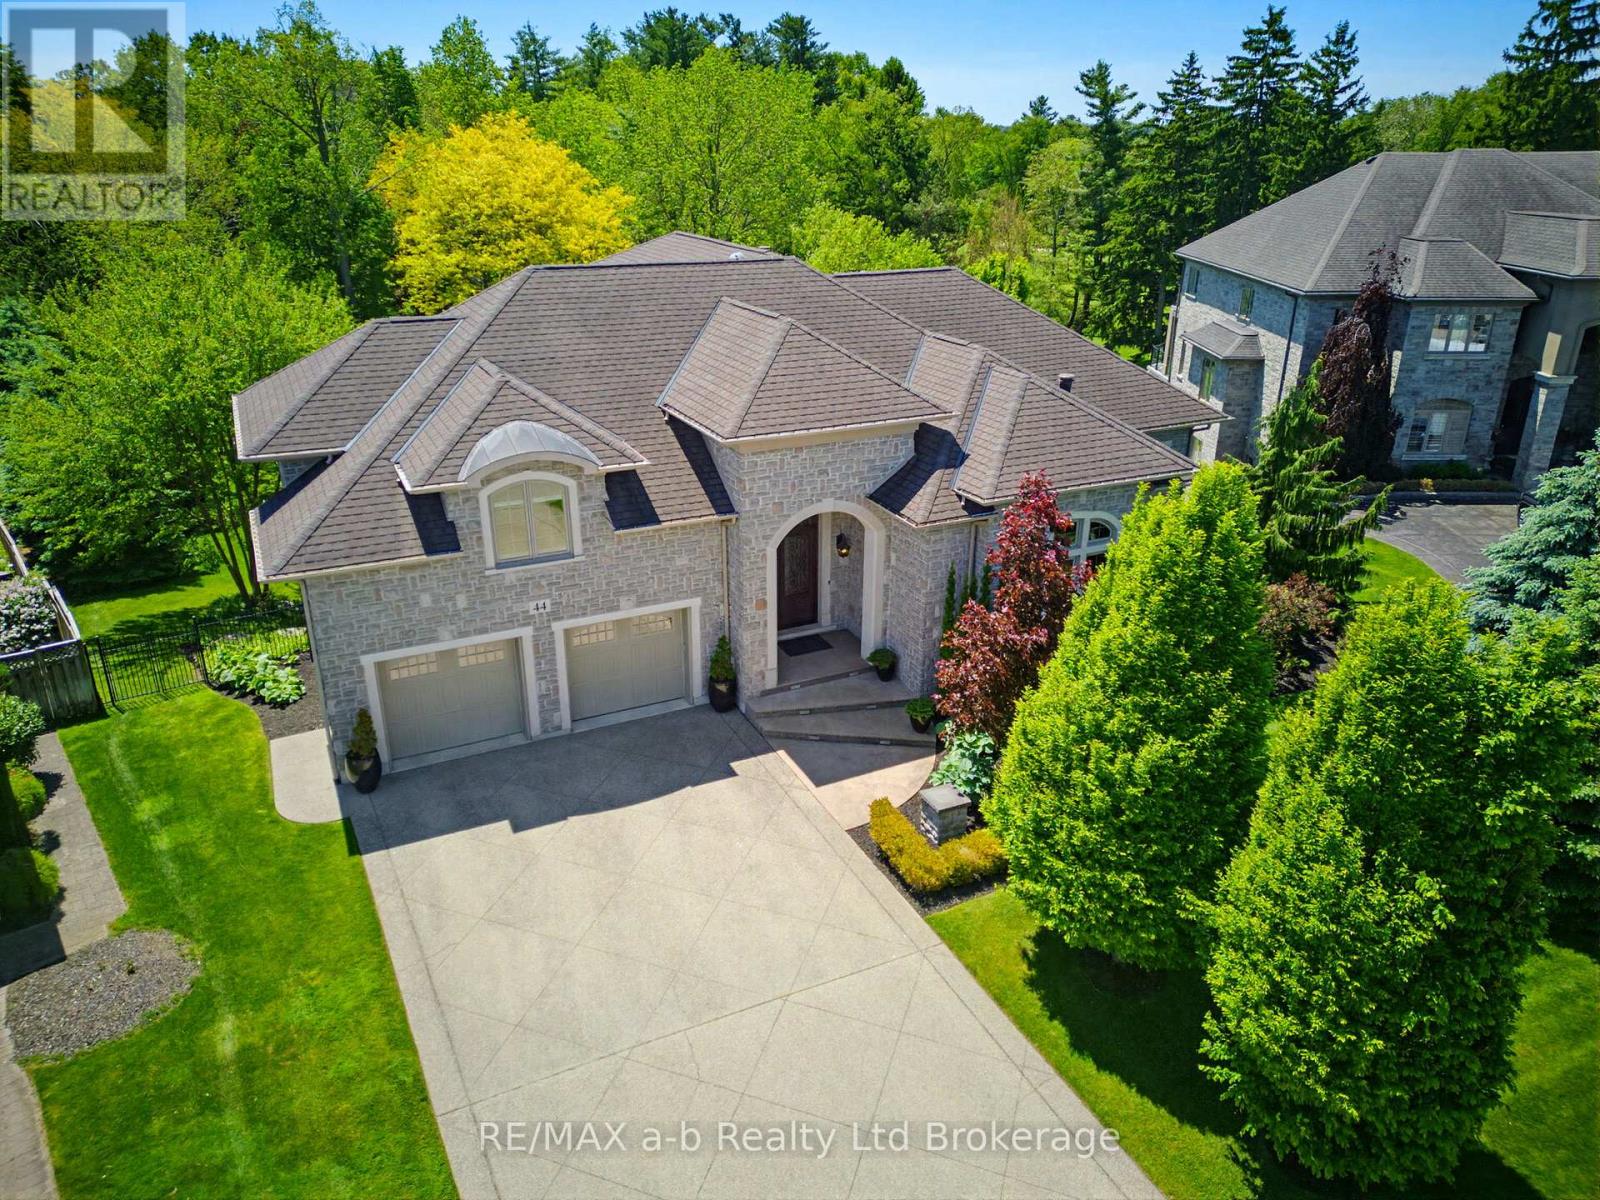
44 Yeager Avenue
Norfolk, Ontario
Set on an oversized estate lot beside Norfolk Golf & Country Club, this extraordinary custom-built residence offers over 7,000 sq. ft. of finished living space designed for luxury living and exceptional entertaining. Built with ICF construction, steel floor joists and trusses, and an all-stone exterior with limestone accents, the home showcases outstanding craftsmanship and quality throughout. The main level offers approximately 4,500 sq. ft. of living space, complemented by an 850 sq. ft. bonus suite above the garage, ideal for extended family, guests, a nanny suite, or private retreat. Featuring 5 bedrooms and 5.5 bathrooms, the home provides exceptional space and privacy. The chef-inspired kitchen features premium built-in appliances, custom cabinetry, and a hidden butler's pantry. The adjoining family room offers a double-sided gas fireplace, tray ceilings with accent lighting, and integrated surround sound. A cherry wood executive office with its own gas fireplace creates an impressive work-from-home environment. The primary suite includes a spa-inspired ensuite with jetted tub, steam shower, double vanity, and walk-in closet. Additional features include radiant in-floor heating, Control4 smart home automation, shatter-resistant windows, sound-insulated walls, and automated blinds. The fully finished walkout lower level offers three bedrooms, each with a walk-in closet and private ensuite, along with a recreation room, games area, gas fireplace, sauna, fitness room, and large patio doors. Outside, enjoy a resort-style backyard with a heated saltwater L-shaped pool, hot tub, covered outdoor living spaces, and professionally landscaped grounds. A geothermal heating and cooling system enhances efficiency and comfort throughout the home. A rare offering, this distinguished estate represents one of Norfolk County's premier luxury residences. (id:39551)

529 Conservation Drive
Brampton, Ontario
Life moves a little slower here - and honestly? That's the whole point. Nestled in one of Brampton's most peaceful neighbourhoods, this Heart Lake North gem backs directly onto the lake, offering the kind of stillness you didn't know you were missing. We're talking 5 bedrooms. A 4-car garage. Over 4,000 sq ft. The lake and green spaces right at your doorstep. Loads of potential This isn't just a home - it's a lifestyle upgrade for the family that's done settling. (id:39551)
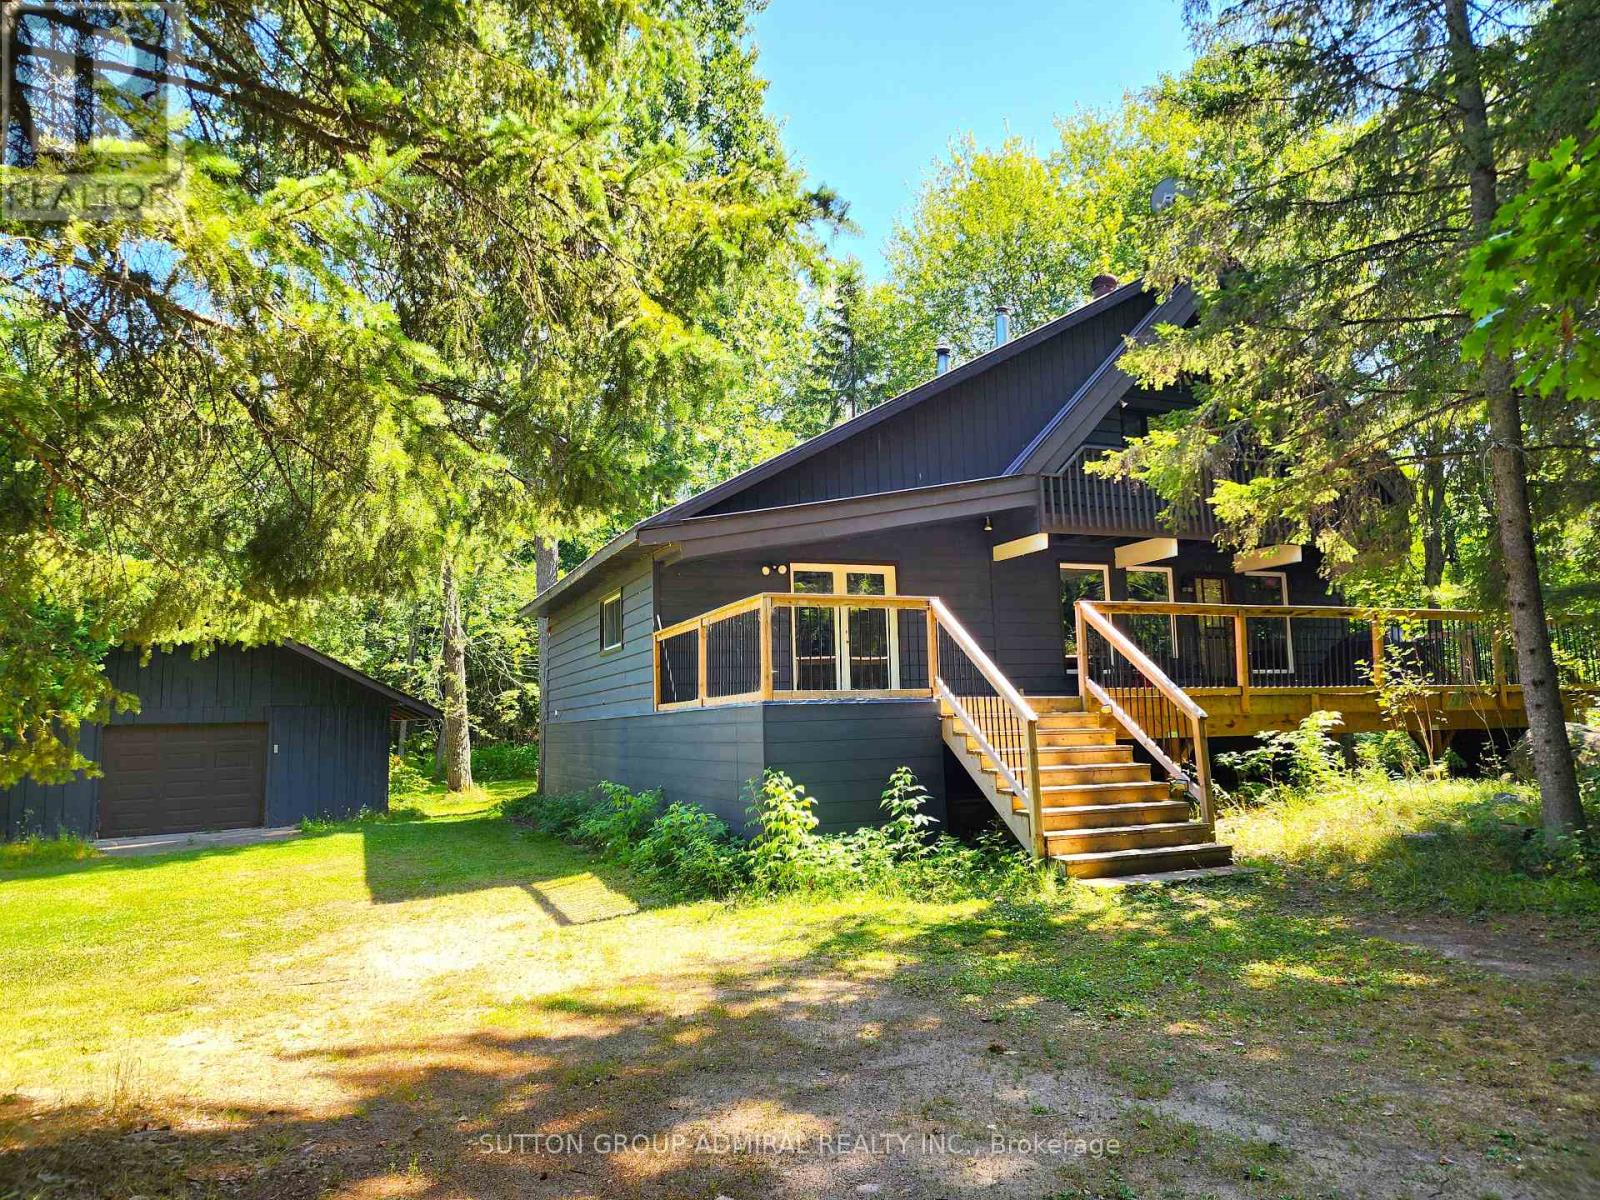
525 Waltonian Drive
Nipissing, Ontario
Detached home w/ thousands in upgrades right in the heart of Lake Nipissing fishing community, this 1.5 storey home w/ double detached garage on over 2 acres across from the Lake w/ deeded access. Exuding rustic vibes as you drive in, the home is complemented by a 2020 built house-wide front composite deck, Massive deck in the rear w/ a hot tub, cedar siding, metal roof, and trees everywhere - Features 4 bedrooms, 2 baths, open concept rustic design with wood beams, and pine ceilings. The basement is unfinished, and left to your creative finishings but features a spare room, a large laundry room/walkout to the back yard, and utility room with ample storage. The double garage and driveway can help store all your toys w/ a workshop at the back. Backyard is private, plenty of room for a firepit, for a dog to run, or a garden. (id:39551)
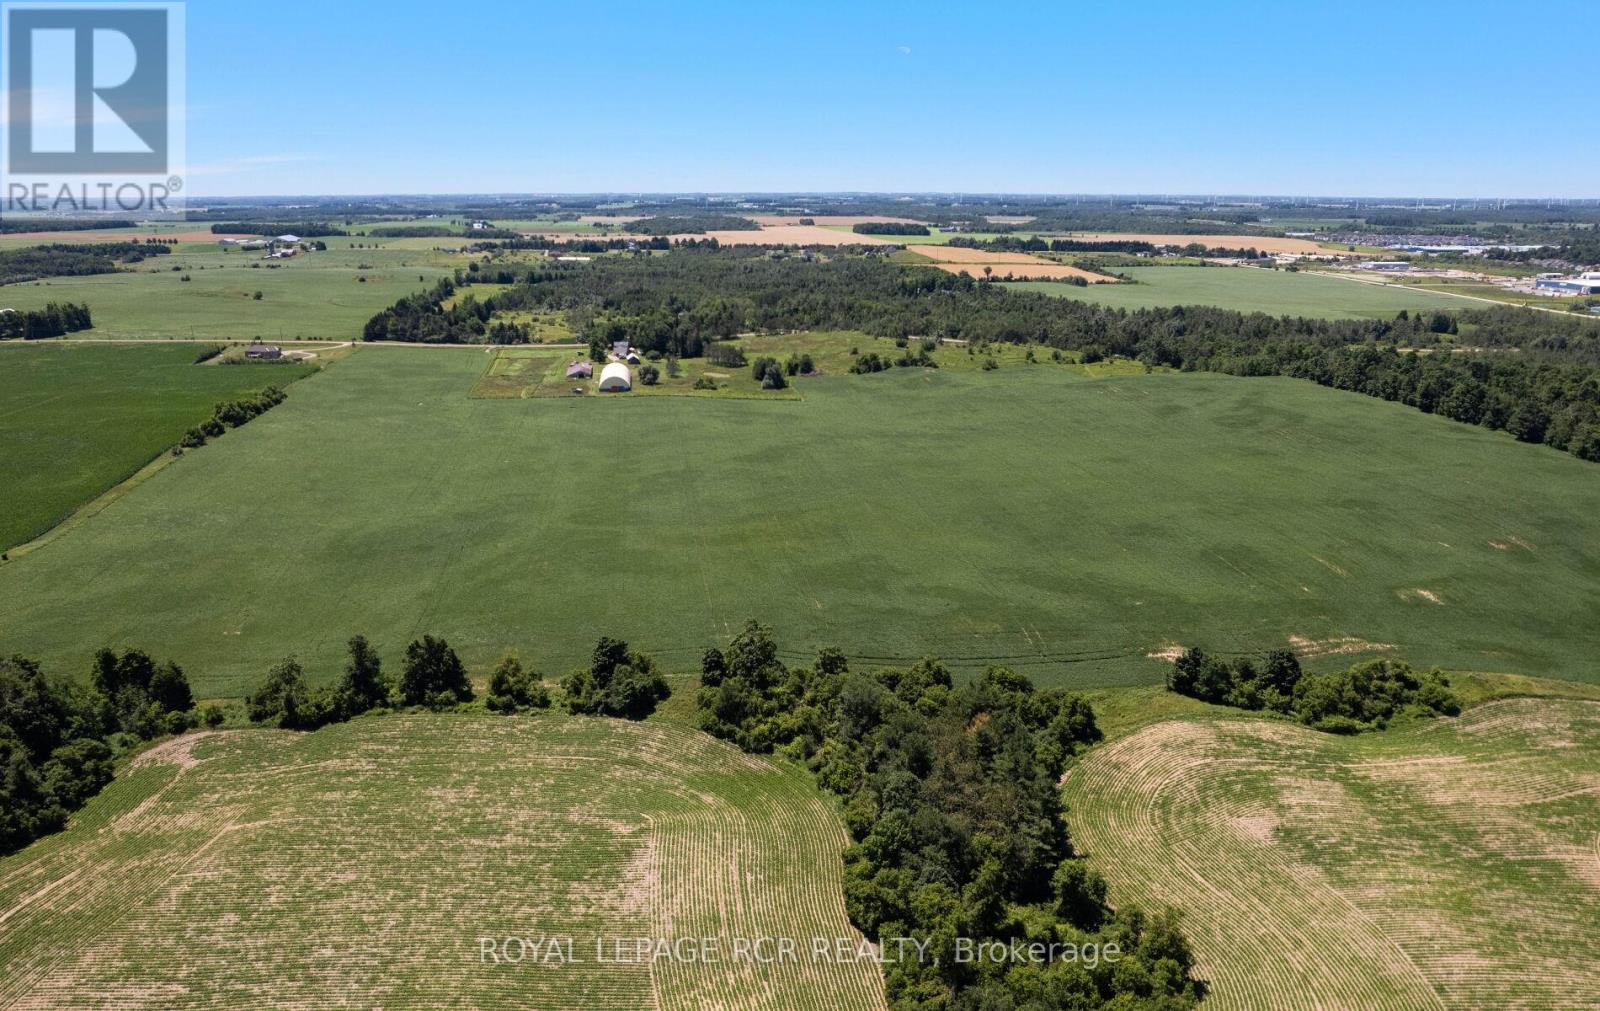
Ptlt 29 2nd Line
Amaranth, Ontario
Invest in land and your legacy, check out this beautiful parcel of land, 75.8 acres of gently rolling, sandy loam, all workable acres and lots of room to create your homestead. Currently worked by a local farmer, with rotating crops on a yearly basis. Located just 3 km south of the town of Shelburne, this is an exceptional property that offers a great location for a new build or the opportunity to add this productive land to your growing land bank. See aerial views and attached survey. This is a new severance - taxes yet to be assessed. The 2026 crops will belong to, and will be harvested by the tenant farmer. Please do not walk the land when crops are growing and not yet harvested. All showing appointments must be confirmed through the Listing Brokerage. Note HST is in addition to purchase price and all development fees are the responsibility of the Buyer. (id:39551)
7081 Blue Coast Heights
Plympton-Wyoming, Ontario
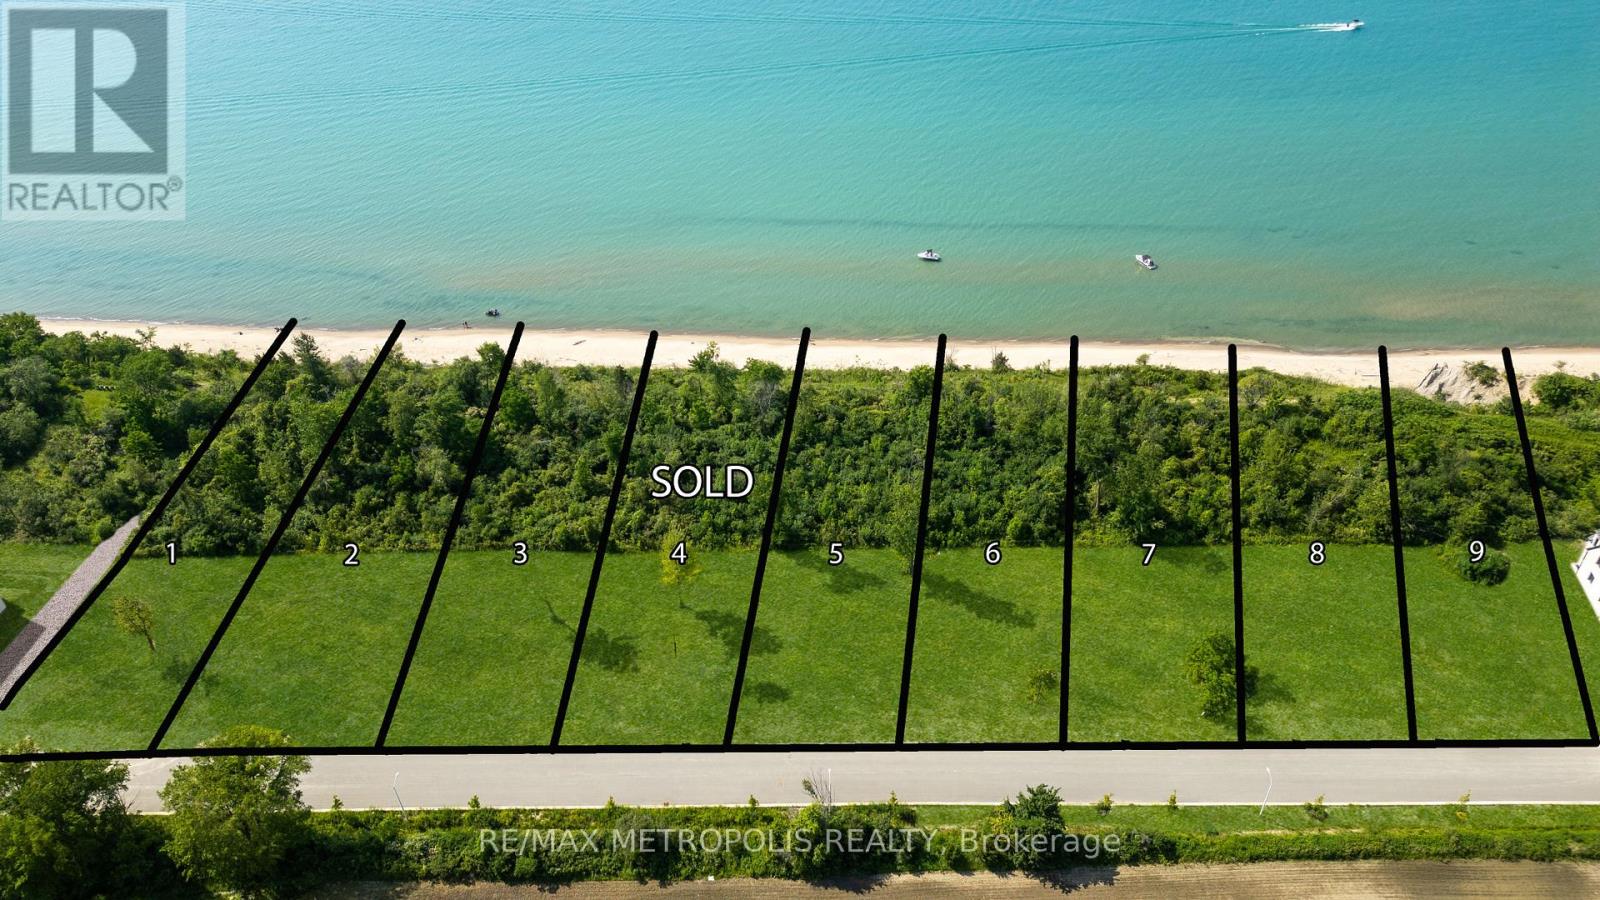
LAKEFRONT LOT! ISN'T IT TIME TO MOVE TO A UNIQUE, UPSCALE EXCLUSIVE COMMUNITY & ENJOY WORLDCLASS SUNRISES/ SUNSETS, LAKE BREEZES, SOUNDS OF THE SURF & STROLL THE MANY MILES OF BLUE COASTSHORELINE, OR JUST ENJOY THE BOATING ACTIVITY FROM THE TOP OF THE BLUFF, DAY IN & DAY OUT? THERE ARE ONLY30 LOTS IN THIS NEW DEVELOPMENT WITH 50% SOLD FEATURING OVERSIZED LOTS RANGING FROM 67-99' FRONTAGESWITH MATURE TREES & NO BACKYARD NEIGHBOURS. EACH HOME OWNER SHALL HAVE 1/30TH OWNERSHIP IN 500LINEAR FEET OF LAKEFRONT WITH APPROX 3 ACRES OF LAKEFRONT PARK, FEATURING A GENTLE NATURE TRAIL THROUGHUNTOUCHED WILDERNESS. THERE ARE 10 LAKE LOTS, & 4 LOTS THAT FRONT ONTO COMMON, MATURE TREED LAKEFRONTPARKLAND, WHILE OTHER LOTS HAVE THEIR LOT LINE DOWN TO THE TOE OF THE BLUFF OR THE TOP OF THE BANK. PRICEPLUS HST. YOUR SUNSET AWAITS! (id:39551)
568 Delaware Avenue N
Toronto, Ontario
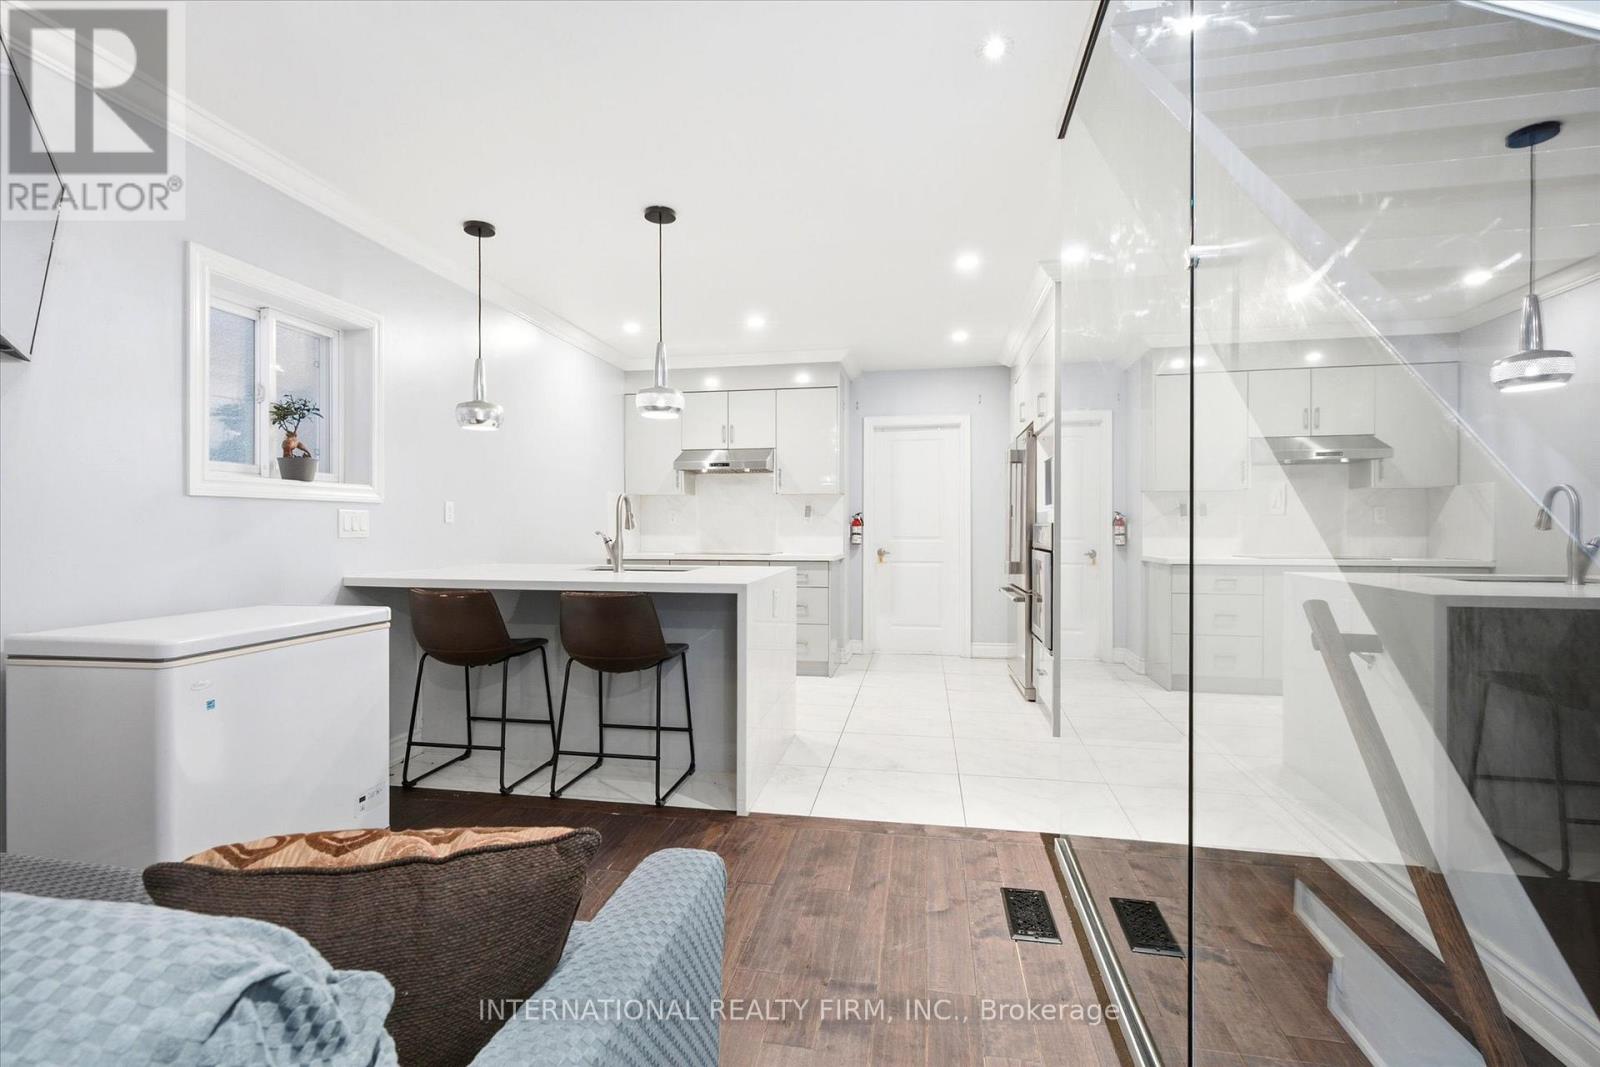
Discover this exceptional detached home in the heart of Wychwood, thoughtfully reimagined with luxurious finishes and meticulous attention to detail. Designed for modern family living, the bright and airy open-concept layout offers an effortless flow between living, dining, and entertaining spaces.At the heart of the home is a stunning contemporary kitchen, complemented by elegantly designed bathrooms and 4+1 spacious bedrooms. Each bedroom features its own private ensuite, providing comfort, privacy, and convenience for family members and guests alike.Natural light pours in through multiple skylights, creating a warm and inviting atmosphere throughout. Step out onto the expansive deck and enjoy beautiful views overlooking the surrounding neighbourhood.Major upgrades have been completed throughout the home, including new windows, a high-efficiency gas furnace, central air conditioning, and fully modernized electrical and plumbing systems.Situated on an oversized lot, the property offers a secluded backyard retreat and the rare advantage of a double-car garage with laneway access. Ideally positioned within walking distance of TTC transit, excellent schools, parks, cafés, and nearby amenities, this turnkey residence delivers the perfect blend of style, function, and location. (id:39551)
3182 Shadetree Drive
Mississauga, Ontario
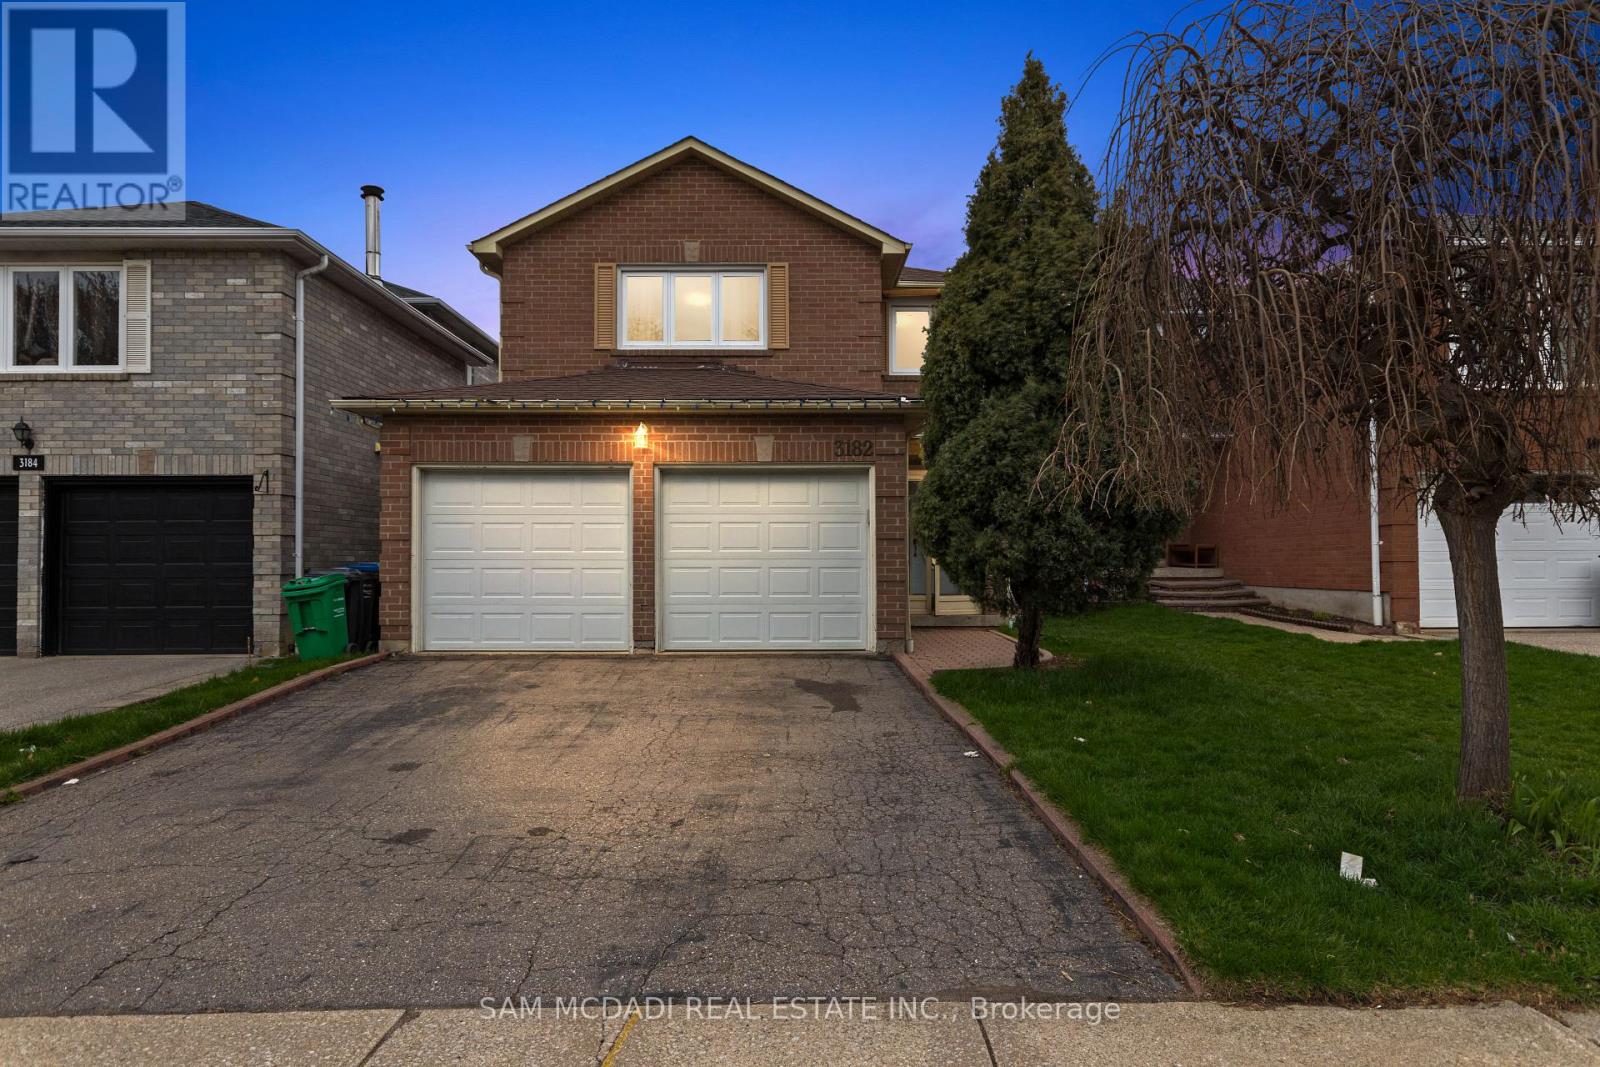
Welcome to 3182 Shadetree Dr, nestled in a family-friendly community where everything you need is close to home. You are minutes from Meadowvale Town Centre, Lake Aquitaine Park for scenic trails and playgrounds, and the Meadowvale Community Centre. Commuters will appreciate quick access to Highway 401, Highway 407, and the Lisgar GO Station. Families will also love the proximity to top-rated schools, libraries, sports fields. Step inside to a bright and functional main level designed for everyday living. The foyer opens to a spacious living room combined with a dedicated dining area, ideal for hosting guests or relaxing at the end of the day. The layout flows into the kitchen, which has a convenient breakfast area. From here, step out to the elevated backyard deck, perfect for morning coffee or summer gatherings. Just off the kitchen, the family room provides a cozy retreat complete with a wood-burning fireplace. Above, you will find four bedrooms, each with its own closet, creating comfortable spaces for the whole family. The primary suite is a true retreat, featuring a walk-in closet and a private 3-piece ensuite. The remaining three bedrooms are bright and versatile, ideal for children, guests, or a home office, and they share a well-appointed 4-piece bathroom. The finished lower level expands your living space with flexibility in mind. A large recreation room offers endless possibilities for movie nights, a play area, or a home gym. A fifth bedroom provides privacy for guests or extended family, while additional storage areas and a utility room help keep everything organized. This level suits multi-generational living or future customization to match your needs. With over 3000 SF of total living space, this property is currently tenanted, offering immediate rental income from day one. A solid opportunity for both investors and end users, or the option to continue leasing as-is, with future potential to update and increase returns. (id:39551)
36 - 36 Spadina Road
Brampton, Ontario
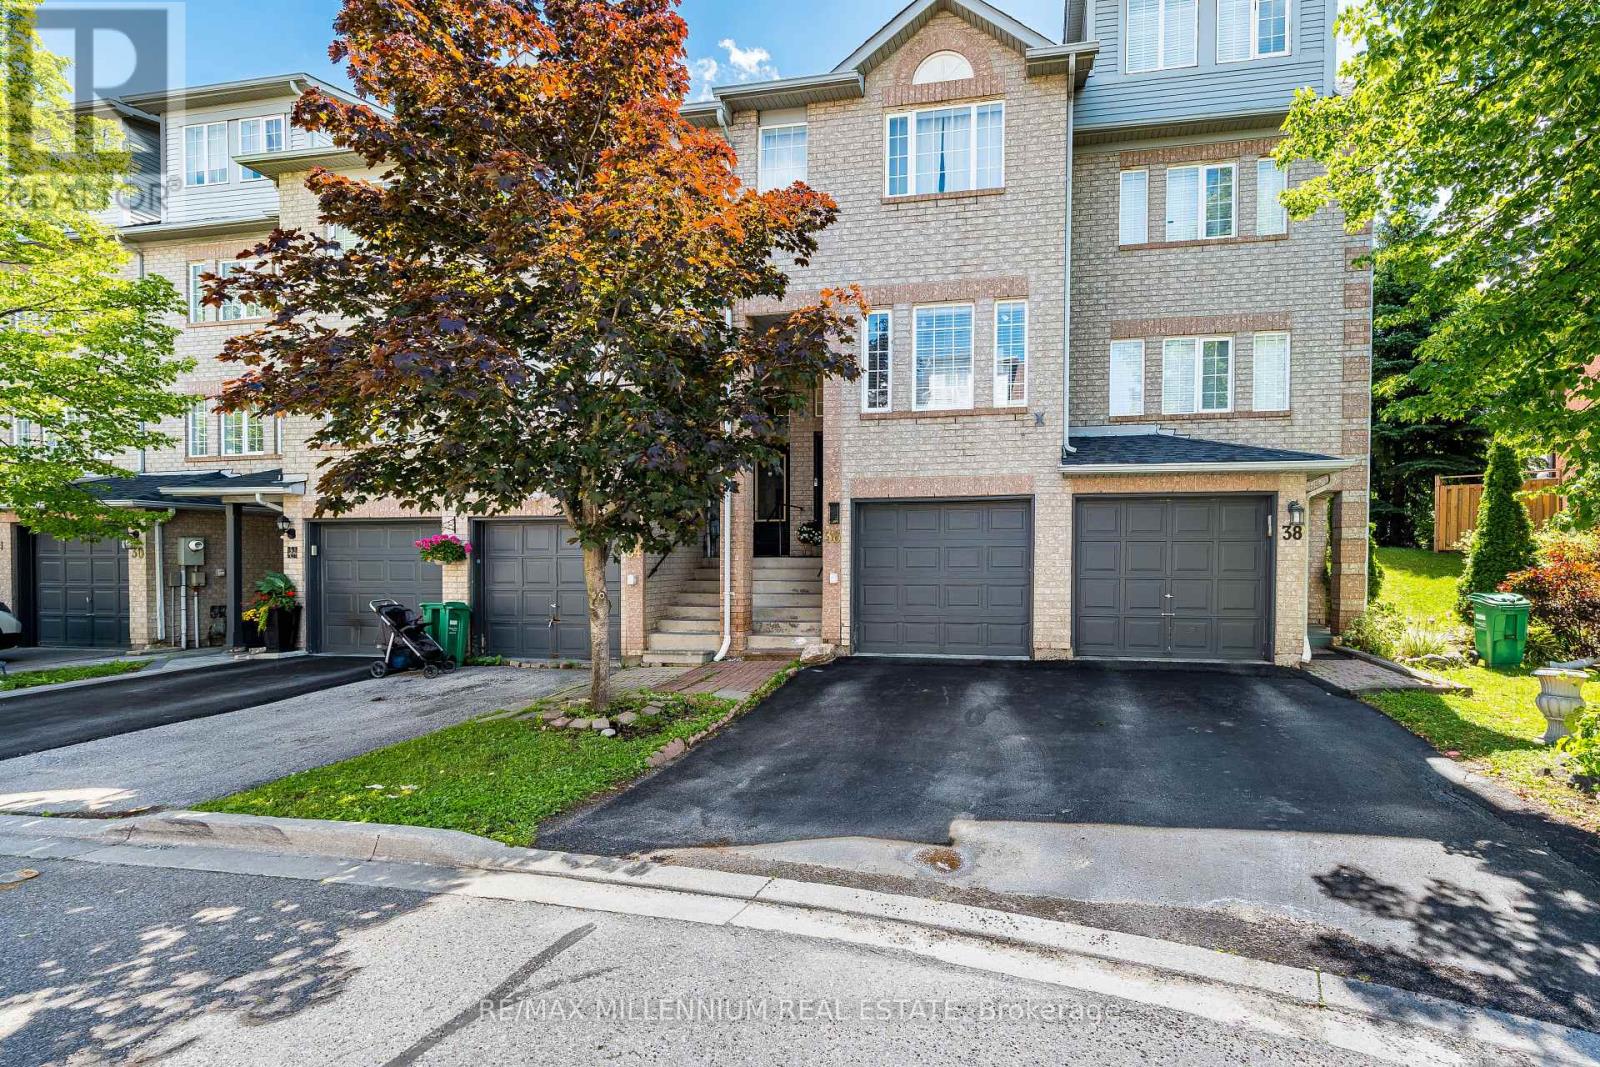
Renovated Townhome With Low POTL Fees! Conveniently Located Within Walking Distance To Schools, Shopping, Transit, And Everyday Amenities. This Spacious 3+1 Bedroom, 3 Full Bathroom Home Is Perfect For First-Time Buyers, Families, Or Investors. Features An Updated Kitchen With Brand-New Appliances, Hardwood & Laminate Flooring Throughout, And A Finished Basement Complete With An Additional Bedroom And 3-Piece Bathroom. Enjoy Rare Privacy With No Rear Neighbours-Backing Directly Onto A Beautiful Park And Expansive Green Space. A Fantastic Opportunity In A Family-Friendly Community! (id:39551)
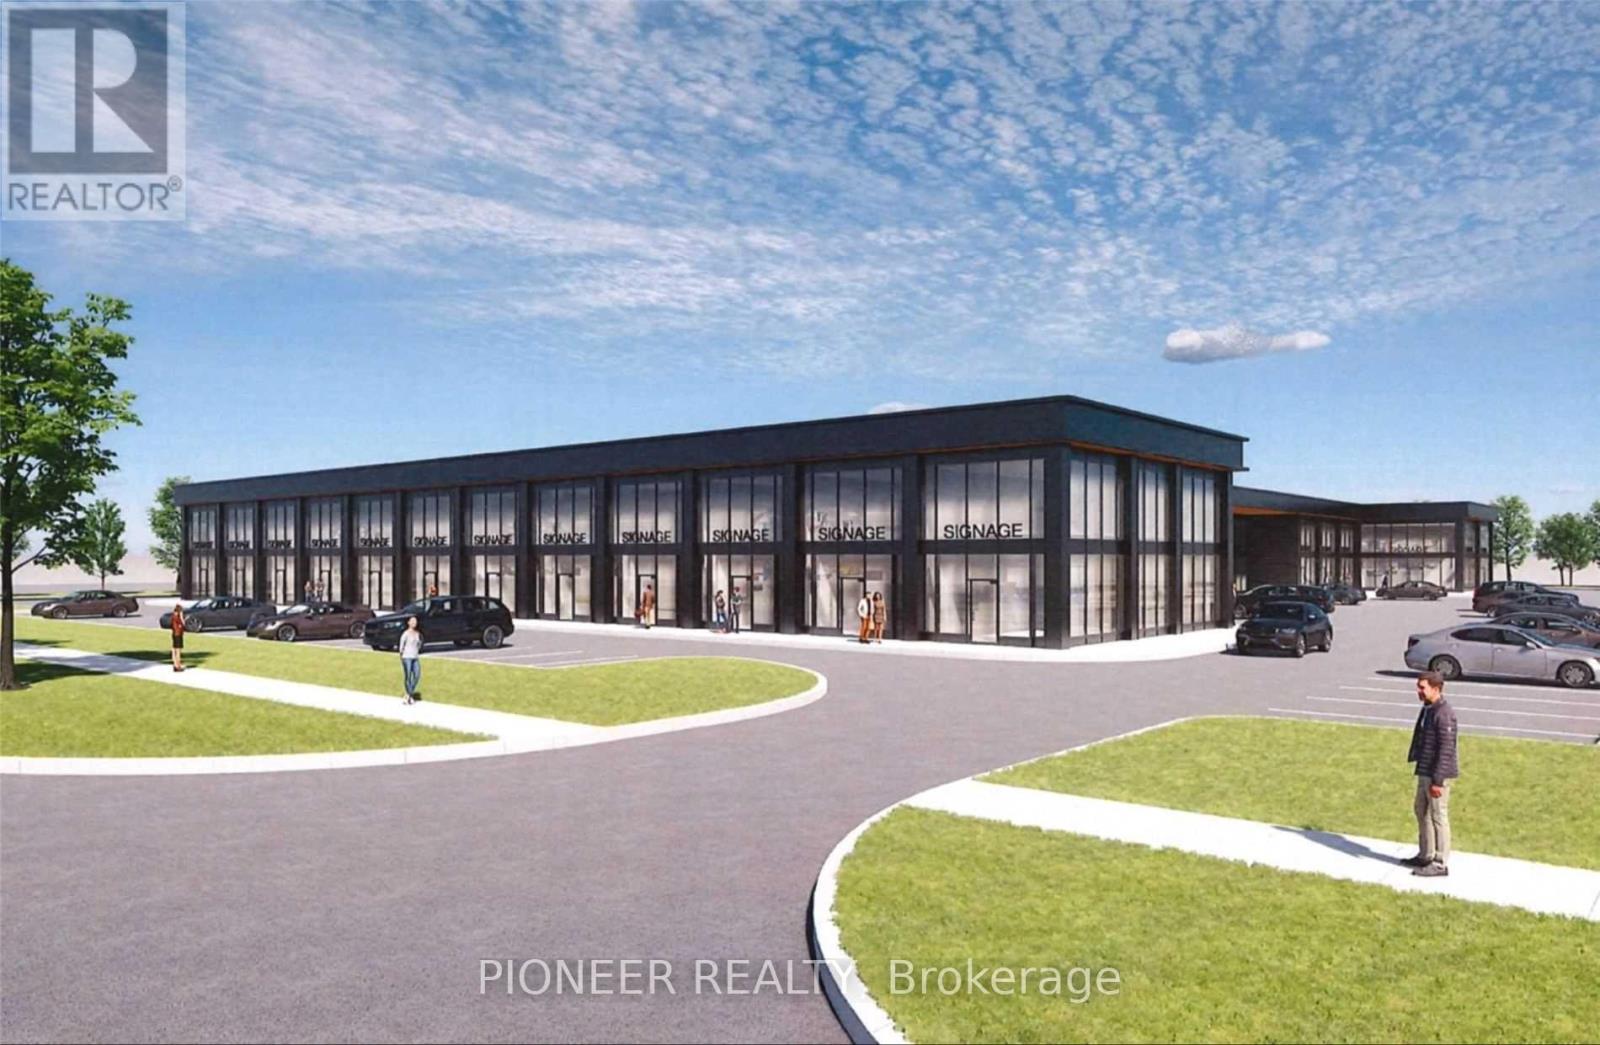
16 - 530 Speers Road
Oakville, Ontario
Welcome to South Oakville Square, a brand-new premium office condominium project in the heart of Oakville, ideally located just minutes from the QEW and Highway 403. Situated along one of Oakville's busiest commercial corridors, this exceptional opportunity offers outstanding accessibility, excellent exposure, and strong long-term investment potential. This approximately 1,300 sq. ft. office suite features impressive 20-foot clear heights and a striking modern glass façade that floods the space with natural light, creating a bright and professional work environment. Delivered in shell condition with plumbing rough-ins and HVAC already in place, the unit offers the flexibility to design and customize the interior to meet your specific business requirements. Zoned E4 - Business Commercial, the property permits a wide range of uses, including professional offices, consulting services, legal and accounting practices, real estate and mortgage offices, IT and engineering firms, education and training facilities, select retail and showroom uses, financial and service commercial establishments, low-impact fitness studios, art and media studios, and community-related services. With direct access to public transit and close proximity to restaurants, shopping, and everyday amenities, this is an outstanding opportunity for professionals, investors, and owner-users seeking a prestigious business address in one of Oakville's most desirable commercial locations. A must-see opportunity with endless potential !!!! (id:39551)
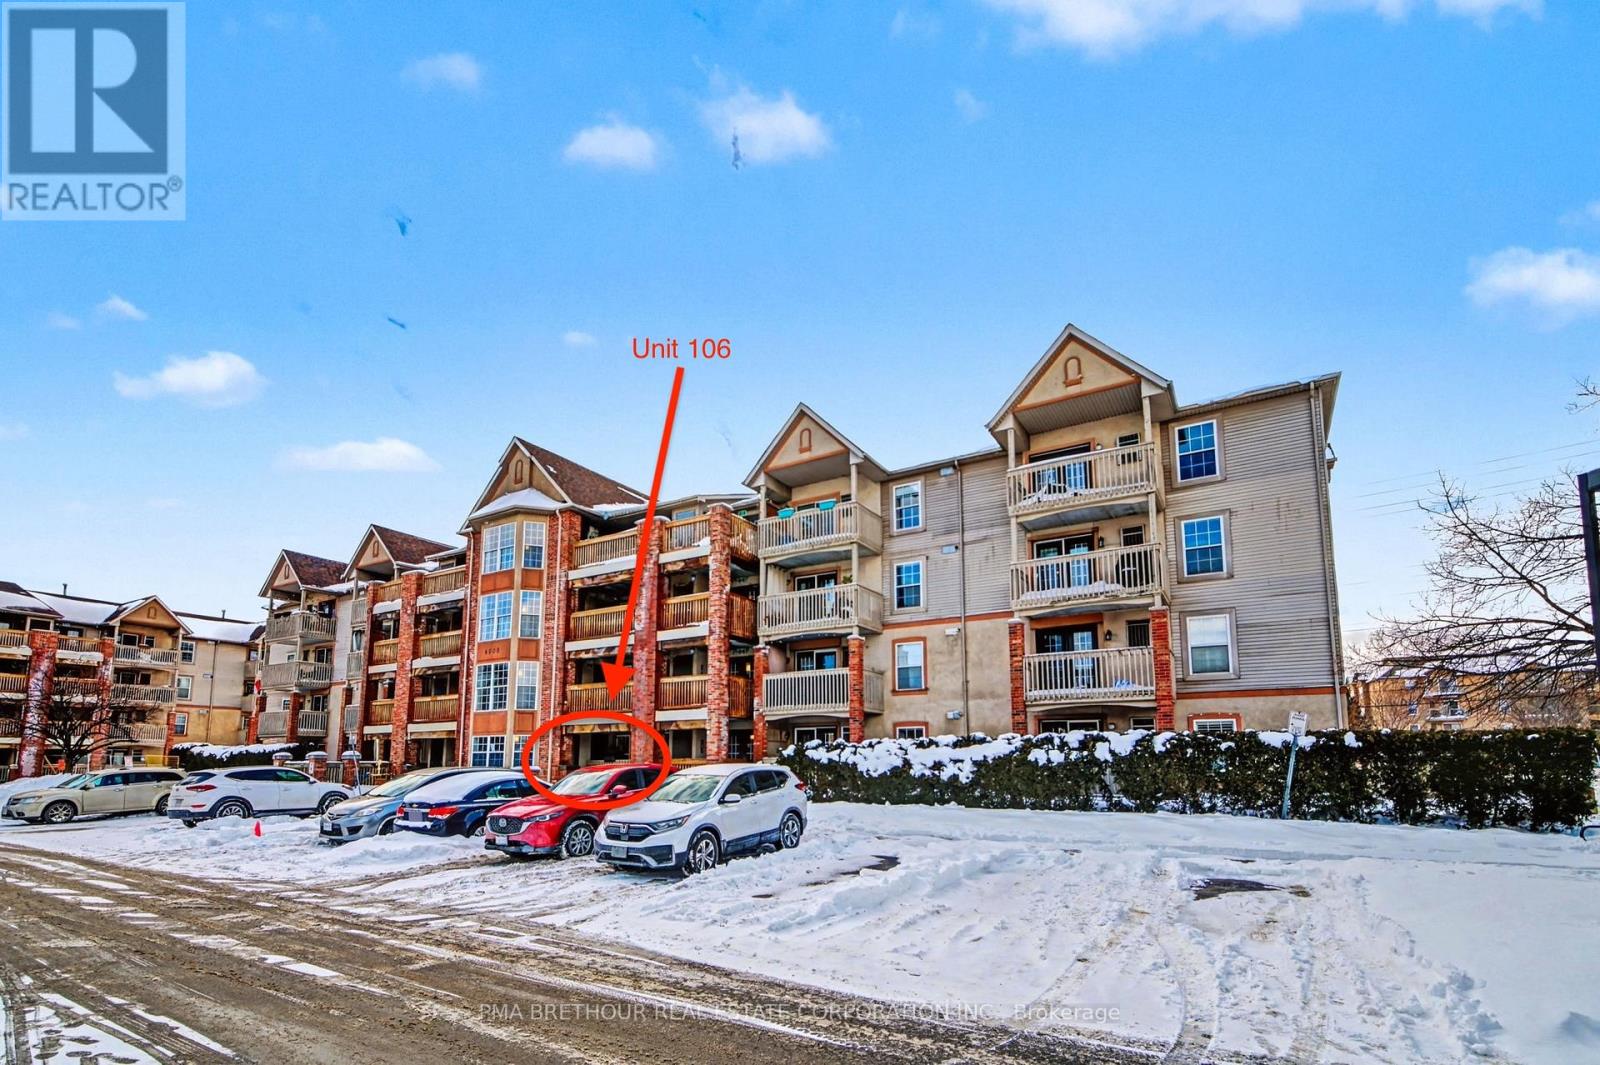
106 - 4003 Kilmer Drive
Burlington, Ontario
Welcome to a sought-after community in Burlington, Tansley Woods. This newly upgraded, ground-floor 1 bedroom + den condo offers 709 SF of effortless living. This bright and spacious unit is perfectly suited for first-time home buyers, down-sizers, or professionals. It features an open-concept living space, multi-purpose den, S/S kitchen appliances, ample storage, a stacked-stone accent wall, engineered hardwood flooring throughout, lots of natural light, in-suite laundry, and a private balcony perfect for relaxation. This pet-friendly home also includes a storage locker with direct access on the balcony, as well as a dedicated parking space situated just steps from your front door. This unit is located in close proximity to all neighbourhood essentials - highways, schools, places of worship, parks, transit, and shopping. Don't miss out on this opportunity! (id:39551)
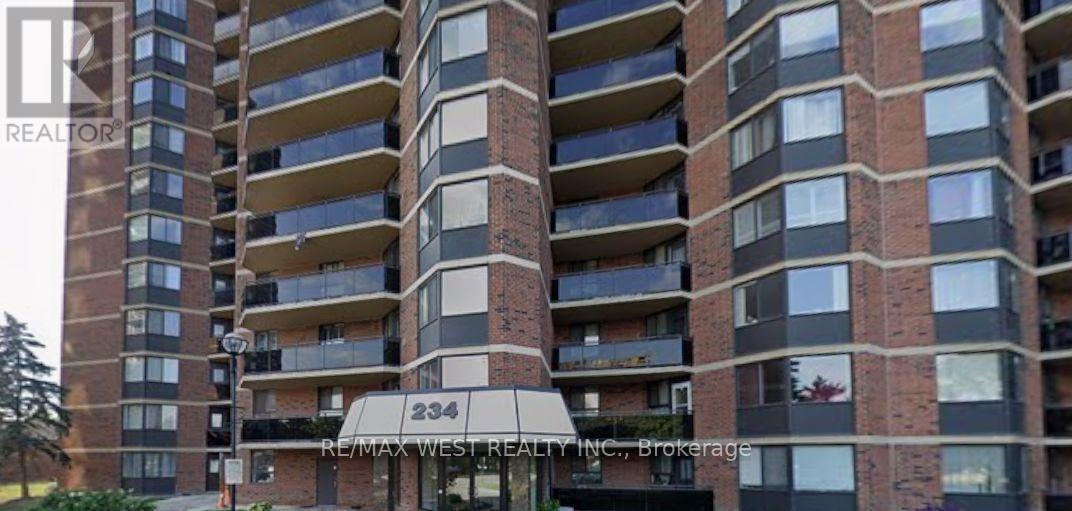
1512 - 234 Albion Road
Toronto, Ontario
Enjoy the rare convenience of one separate, underground parking spaces - a standout advantage as the only unit currently for sale across the three-building complex to offer it. This beautifully 2-bed, 1-bath condo delivers everyday ease and long-term value. Inside, a stylish open-concept layout features wide-plank wood/Tile flooring, kitchen with appliances, and full bath carpet-free, and filled with natural light, the suite extends to a private balcony with sunset views. Toronto Sky Line Humber River Steps to transit, top-rated schools, Humber River trails, golf, the hospital, and major highways - a turnkey opportunity in a prime, commuter friendly location. Property needs TLC Gym, Sauna , Party Room , Children Play Ground . Close to 401, 400 and Highway 27. Maintenance Fee- Include Water, Hydro , CAC, Parking, Building Insurance Common Elements. (id:39551)
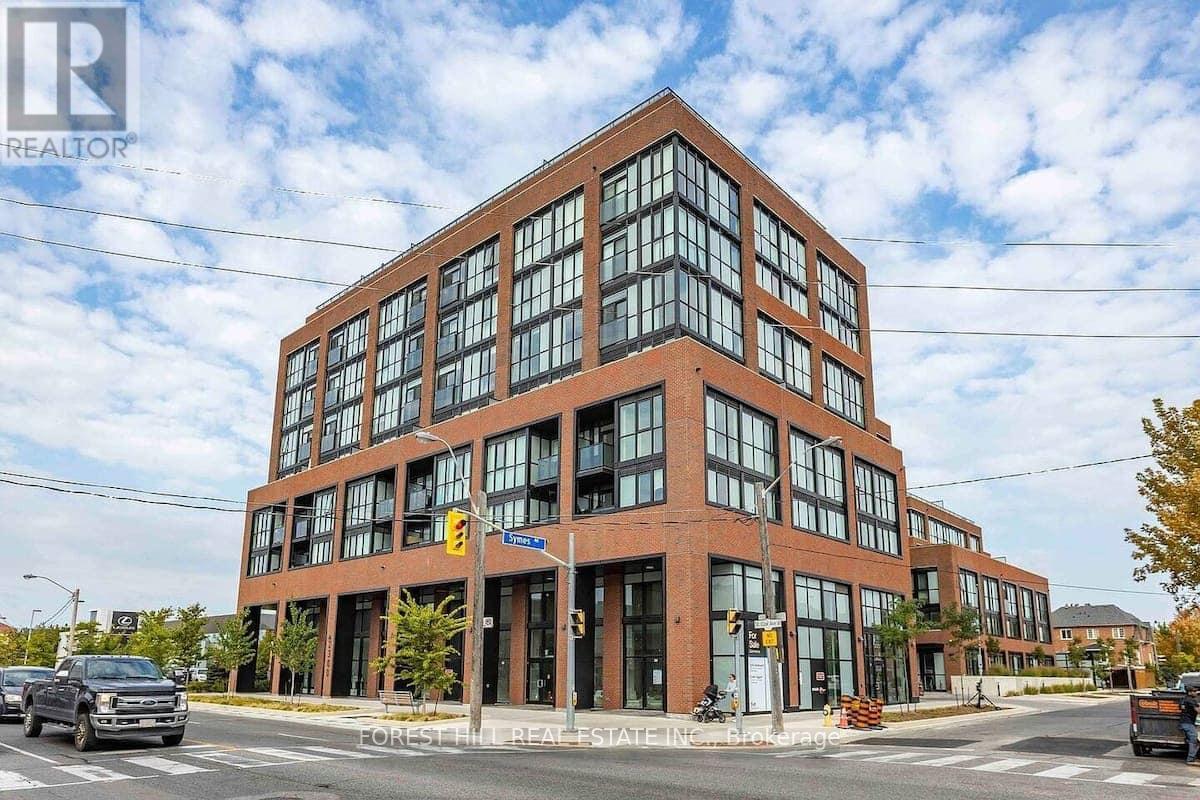
709 - 2300 St Clair Avenue W
Toronto, Ontario
Bright and spacious 3-bedroom + den, 2-bath suite offering 1,179 sq. ft. of interior living space plus a 105 sq. ft. balcony with scenic city views. Rarely offered, this beautifully designed single-level residence combines the comfort of a home with the convenience of modern condominium living. Featuring three generously sized bedrooms, a versatile den, and two full bathrooms, this sun-filled suite is enhanced by expansive windows, abundant natural light, and unobstructed city views. The thoughtfully designed open-concept layout seamlessly connects the living, dining, and kitchen areas, creating an inviting space for both everyday living and entertaining. The modern kitchen offers ample cabinetry and storage, while the flexible den is ideal as a home office, media room, playroom, or guest space. Well-proportioned bedrooms provide comfort and privacy, making this an exceptional opportunity for families, professionals, downsizers, and investors alike. Ideally located in Toronto's vibrant Stockyards community, residents enjoy convenient access to shopping, cafes, restaurants, parks, schools, and public transit. A rare offering that delivers generous living space, practical design, and an outstanding urban lifestyle. Exceptional building amenities include a landscaped courtyard with covered lounges and dining nooks, fire pits, outdoor kitchen prep and BBQ station, children's play area, dog run, fully equipped fitness centre and yoga studio, party room, children's playroom, bike storage, visitor parking, and security services. (id:39551)
23 - 20 Kernohan Parkway
London South, Ontario
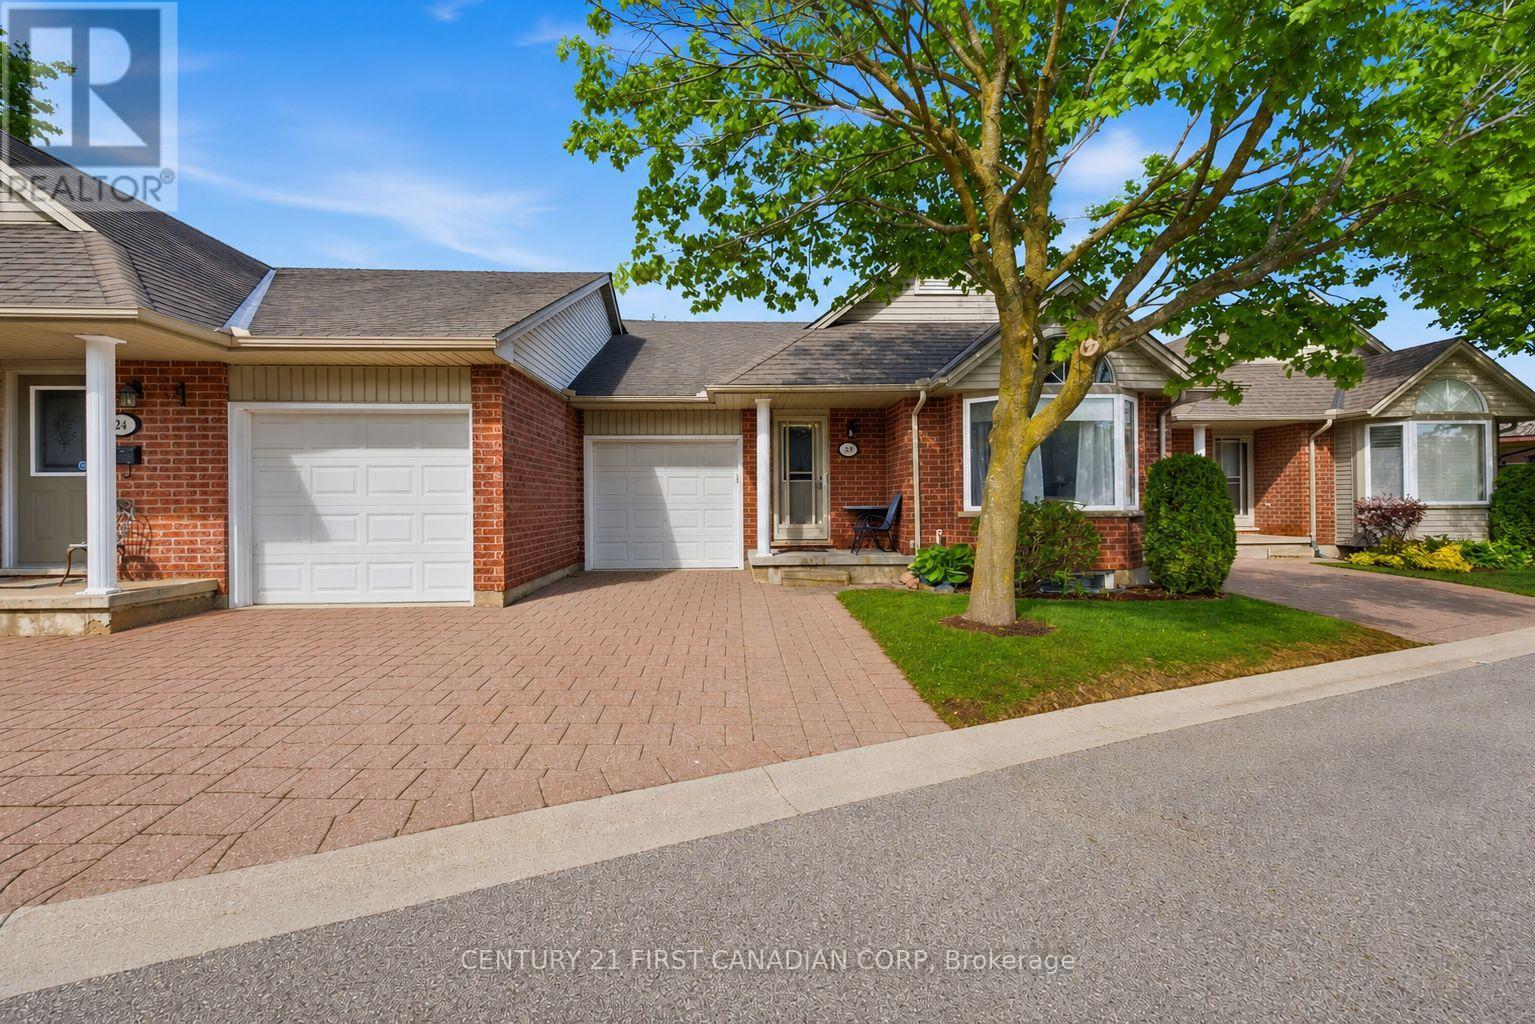
A rare updated one-floor condo townhome offering the best of both worlds: a private rear deck with green space behind, while still being truly steps from Southcrest Shopping Plaza, featuring Giant Tiger, Tim Hortons, Pet Valu, restaurants, services, and everyday conveniences. For downsizers or buyers wanting less reliance on a car now or in the future, this is a hard-to-find combination: a quiet setting with real walkability, without being positioned on a busy corner or high-traffic stretch. Inside, this bright and well-kept home offers comfortable bungalow-style living with an attached garage, driveway parking, and convenient main-floor laundry. The main level features an open living and dining area with updated flooring, in-ceiling lighting, a built-in electric fireplace/media wall, and walkout access to the southwest-facing deck. The kitchen offers stone counters, ample cabinetry, and a practical layout with everything within easy reach. Two bedrooms, a full bathroom, a powder room, and laundry complete the main floor. The finished lower level adds flexible space with a rec room, third bedroom, full bathroom, and storage, making it ideal for guests, hobbies, visiting family, or a quiet work-from-home setup. Located close to Springbank Park, walking trails, transit, shopping, restaurants, and daily essentials, this is a strong option for anyone looking for low-maintenance, one-floor living without moving into an apartment-style condo. (id:39551)
16a - 6085 Creditview Road
Mississauga, Ontario
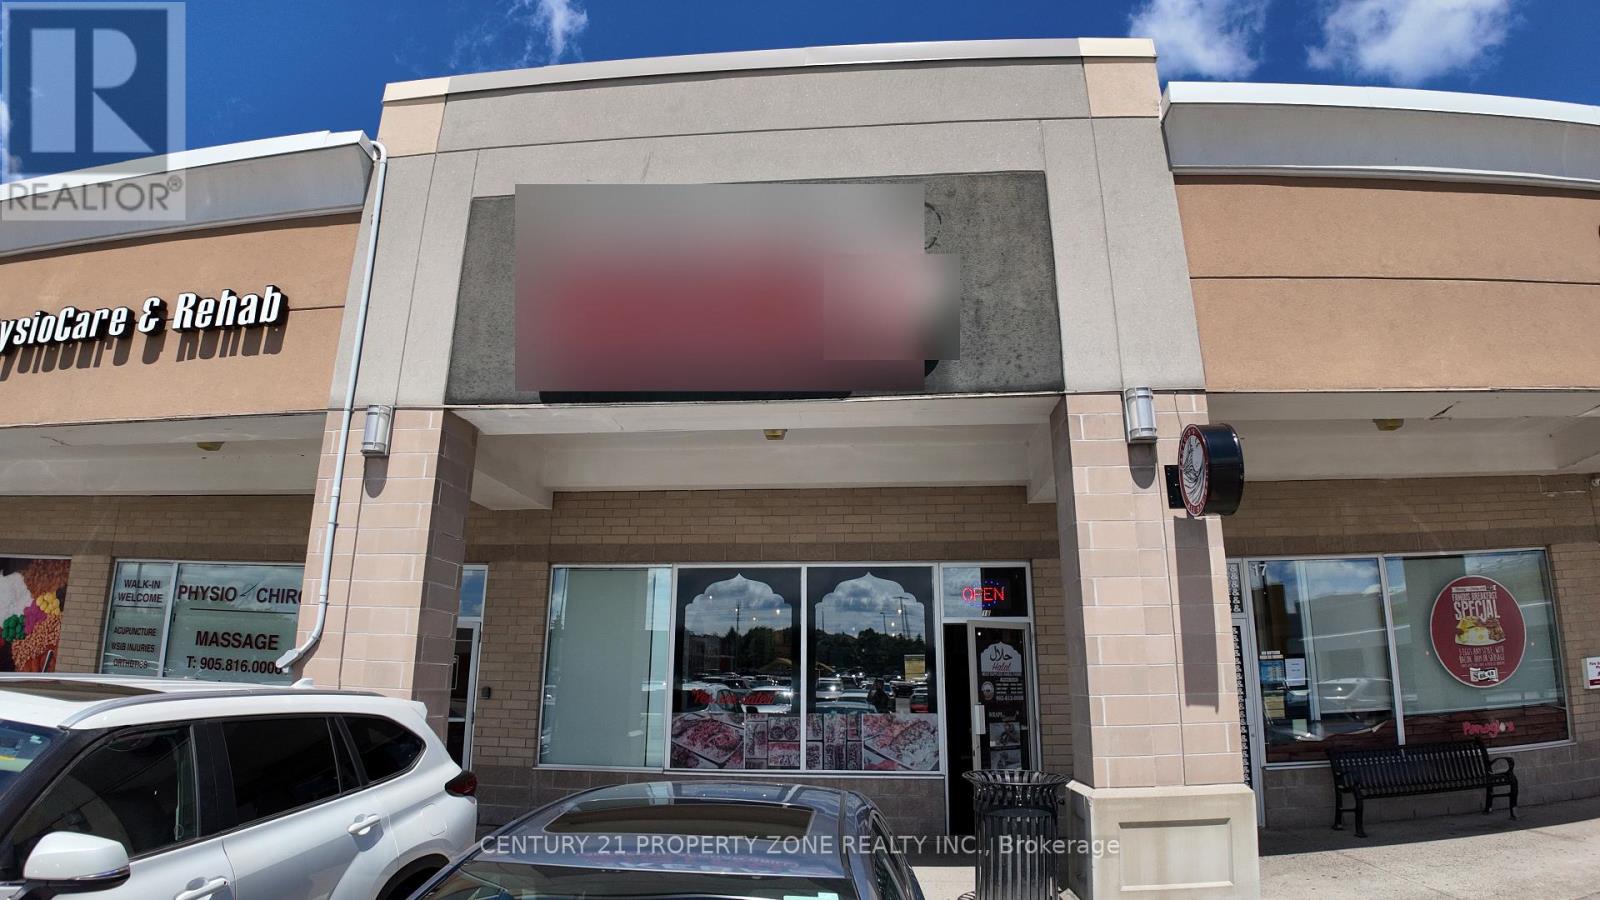
Turnkey restaurant for sale in a busy, grocery-anchored retail plaza in Mississauga's East Credit/Heartland area. Anchored by No Frills and surrounded by Tim Hortons, KFC and other national and local retailers, with thousands of vehicles passing daily and ample on-site parking. This fully equipped 30 seat restaurant is an excellent opportunity for an owner-operator or family business. Suitable for a variety of concepts. Strong daytime and evening traffic from surrounding residential communities, schools and offices. Easy access to Highways 401, 403 and 407. Attractive rent of only $4,575/month. (id:39551)
529 - 700 Humberwood Boulevard
Toronto, Ontario
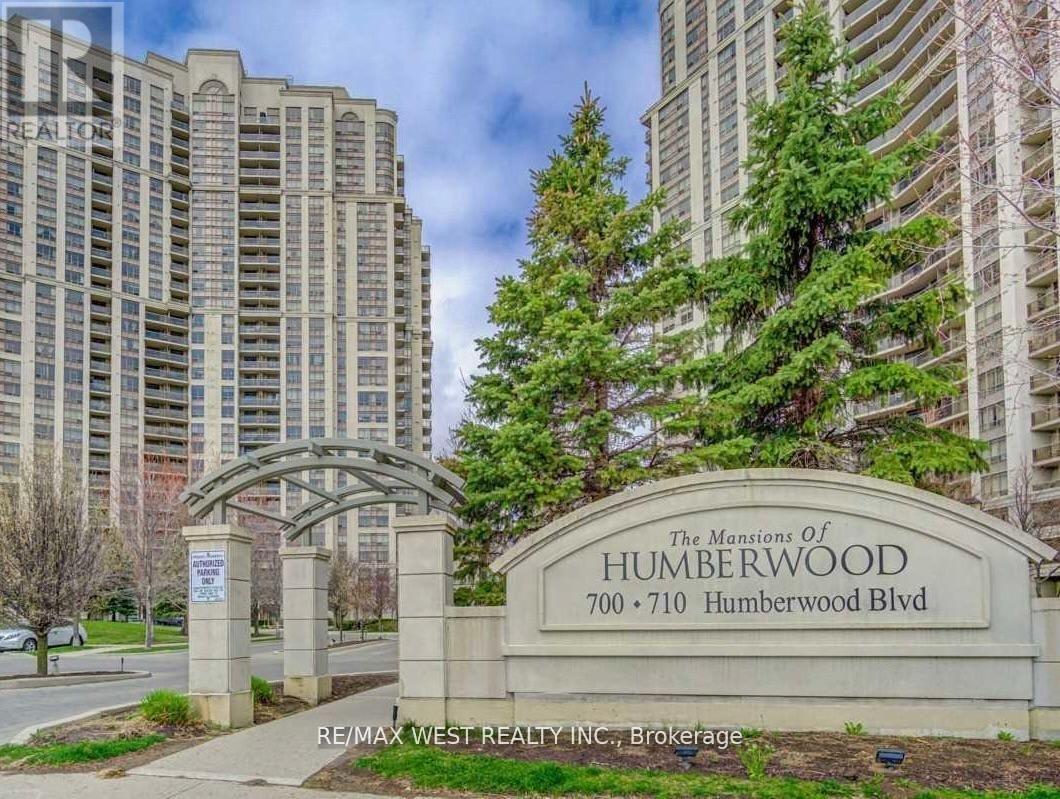
Modern as tomorrow. This suite has undergone a transformation with new modern floors, lights, a new kitchen with quartz countertops, a spacious single sink and new cupboards. The washroom is modern with bright LED lights, and the den has a privacy door installed. This home is sparkling clean and freshly painted. You will enjoy a large balcony overlooking the Humber River and nature trails. Lovely Tri-Del building with five-star resort-like amenities, including an oversized pool, hot tub, gym, and car-washing (id:39551)
8 & 9 - 3391 Bloor Street W
Toronto, Ontario
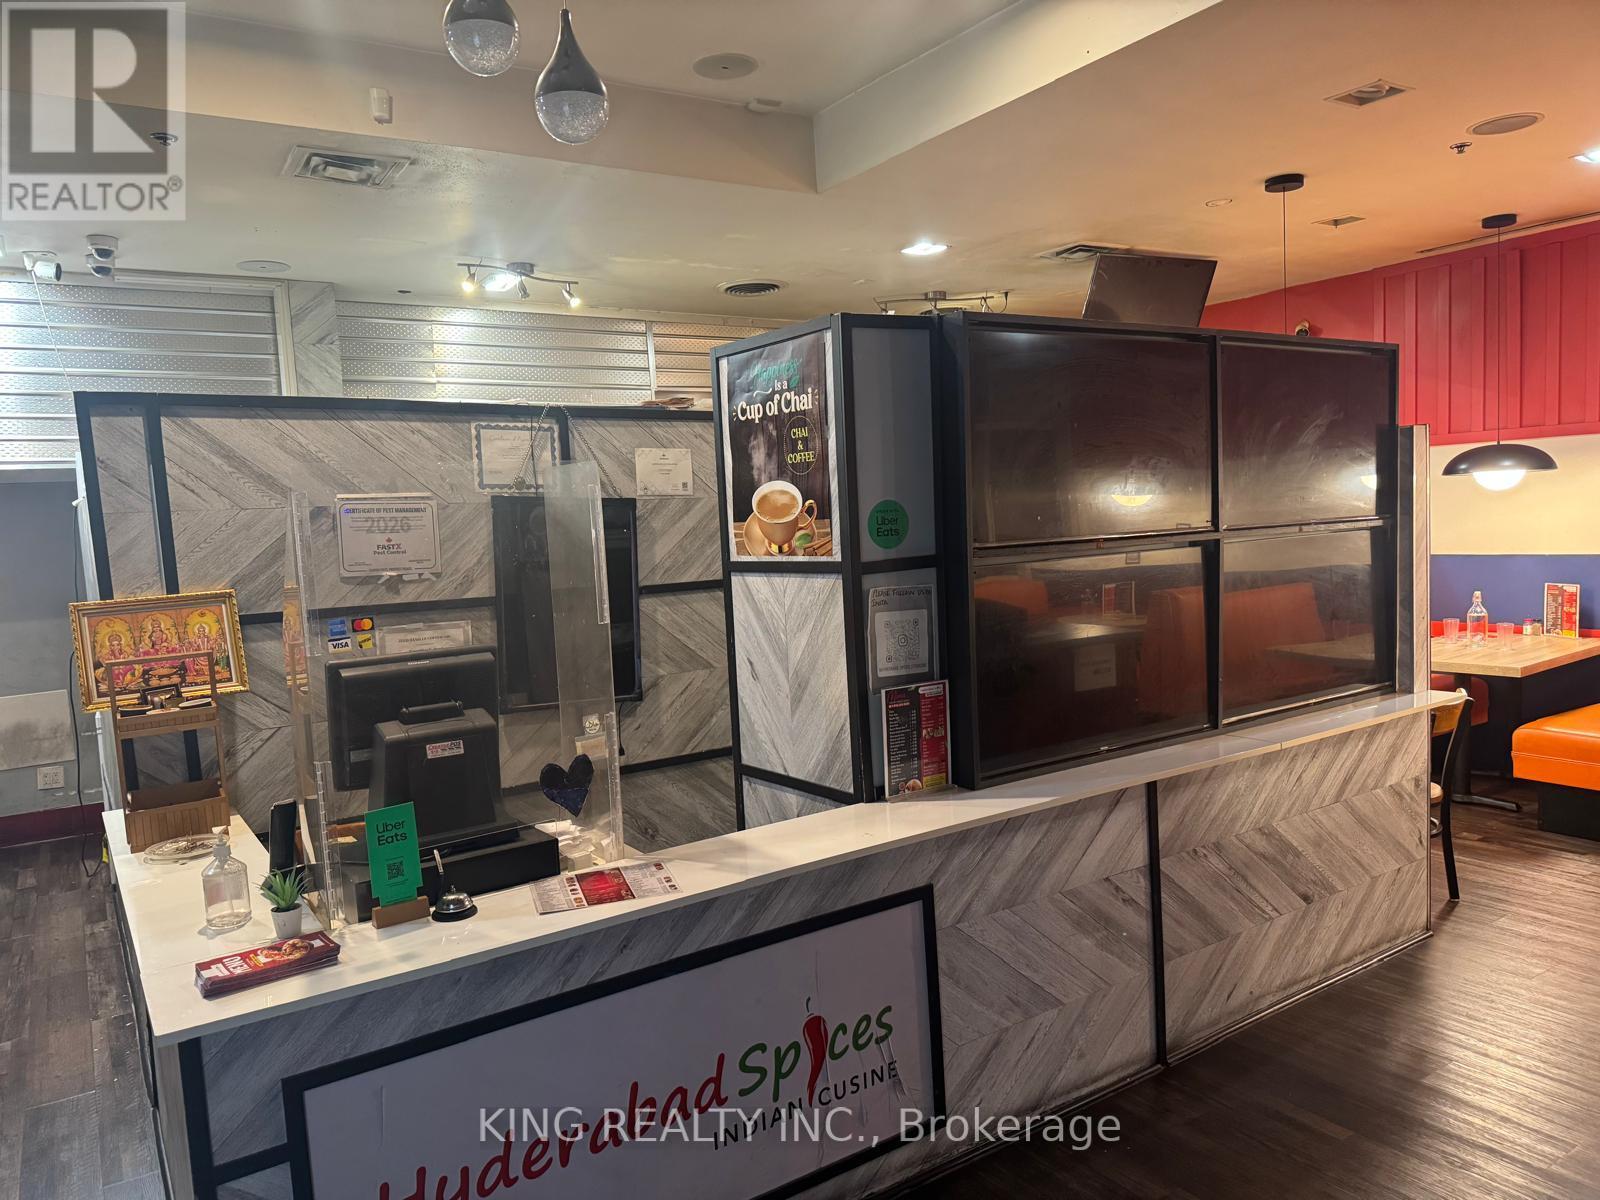
Rare opportunity to acquire a turnkey Indian restaurant in the vibrant core of Etobicoke, High Vol Sales. strategically located at the high-traffic intersection of Bloor Street and Islington ave. Surrounded by a dense mix of commercial and residential developments, this prime location, Across from TTC Terminal, offers outstanding visibility and consistent customer traffic. The fully equipped facility features approximately 1446 sqft, seating capacity of 20, the restaurant has been thoughtfully designed for high-volume QSR operations. Creating a modern and efficient operating environment. The premises include a 12-ft commercial exhaust hood and can easily be adapted to a variety of concepts, including, Shawarma, Pizza,Chinese, Café, or other cuisines (subject to landlord approval). Convenient public parking is available in the parking garage directly behind the restaurant. Lease terms are attractive with 5 years remaining plus a 5-year renewal option. Current rent is $6,746.27 including TMI and HST (id:39551)
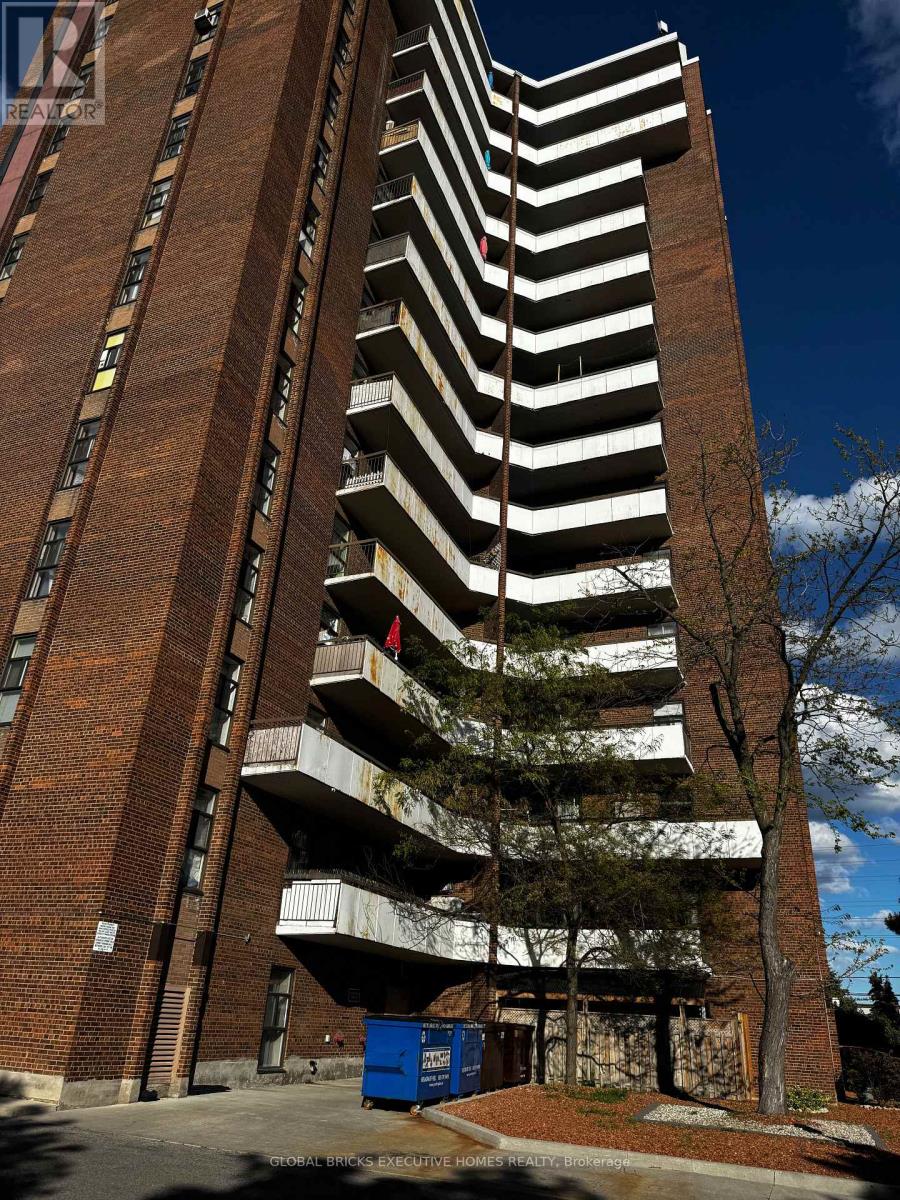
508 - 3025 Queen Frederica Drive
Mississauga, Ontario
Beautifully maintained 3-bedroom, 2-bath condo offering a bright open-concept layout perfect for modern living. Enjoy a spacious living and dining area with walk-out to a private balcony showcasing stunning city views. The upgraded kitchen features stainless steel appliances, stylish backsplash, and ample storage. The primary bedroom includes a 2-pc ensuite and generous closet space. A fantastic opportunity for families, first-time buyers, or investors. Walking distance to Tim Hortons, Freshco and Canadian Tire. (id:39551)
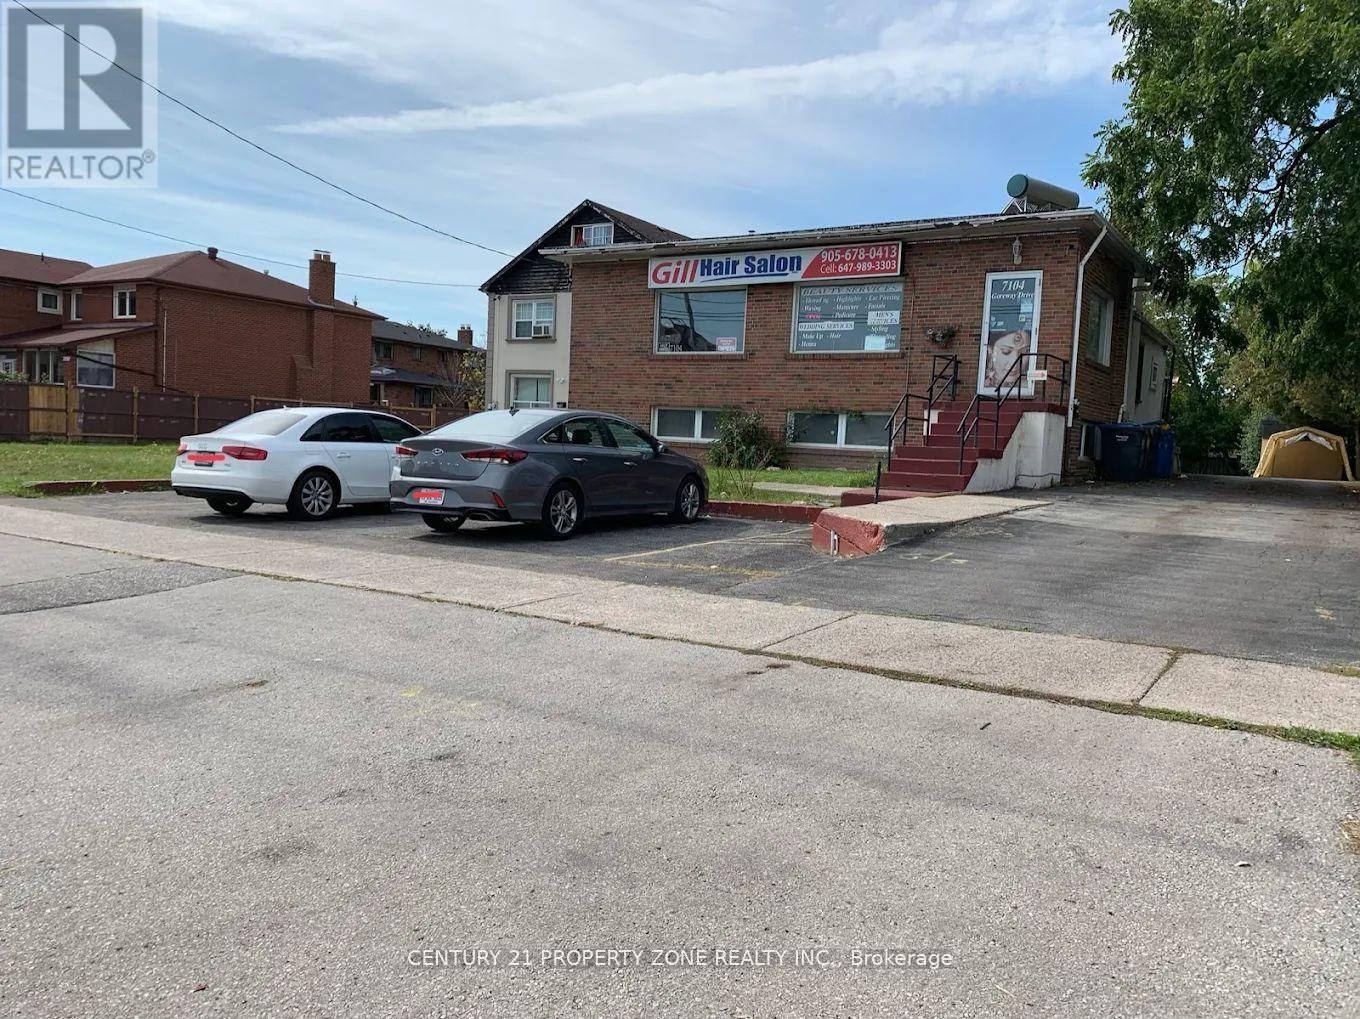
7104 Goreway Drive
Mississauga, Ontario
Hair Salon & Spa For Sale In Prime Malton Location! Turn-Key Well Established Business With Strong Repeat Client Base And Excellent Income Potential. Features 4 Styling Stations Plus A Separate Spa Room. Finished Basement Included With Potential For Additional Income Or Storage Use. Low Rent And Easy To Operate Business. Surrounded By Thousands Of Homes In A High-Density Residential Area. Excellent Opportunity For Owner Operator Or Investor. Start Making Money Immediately. (id:39551)
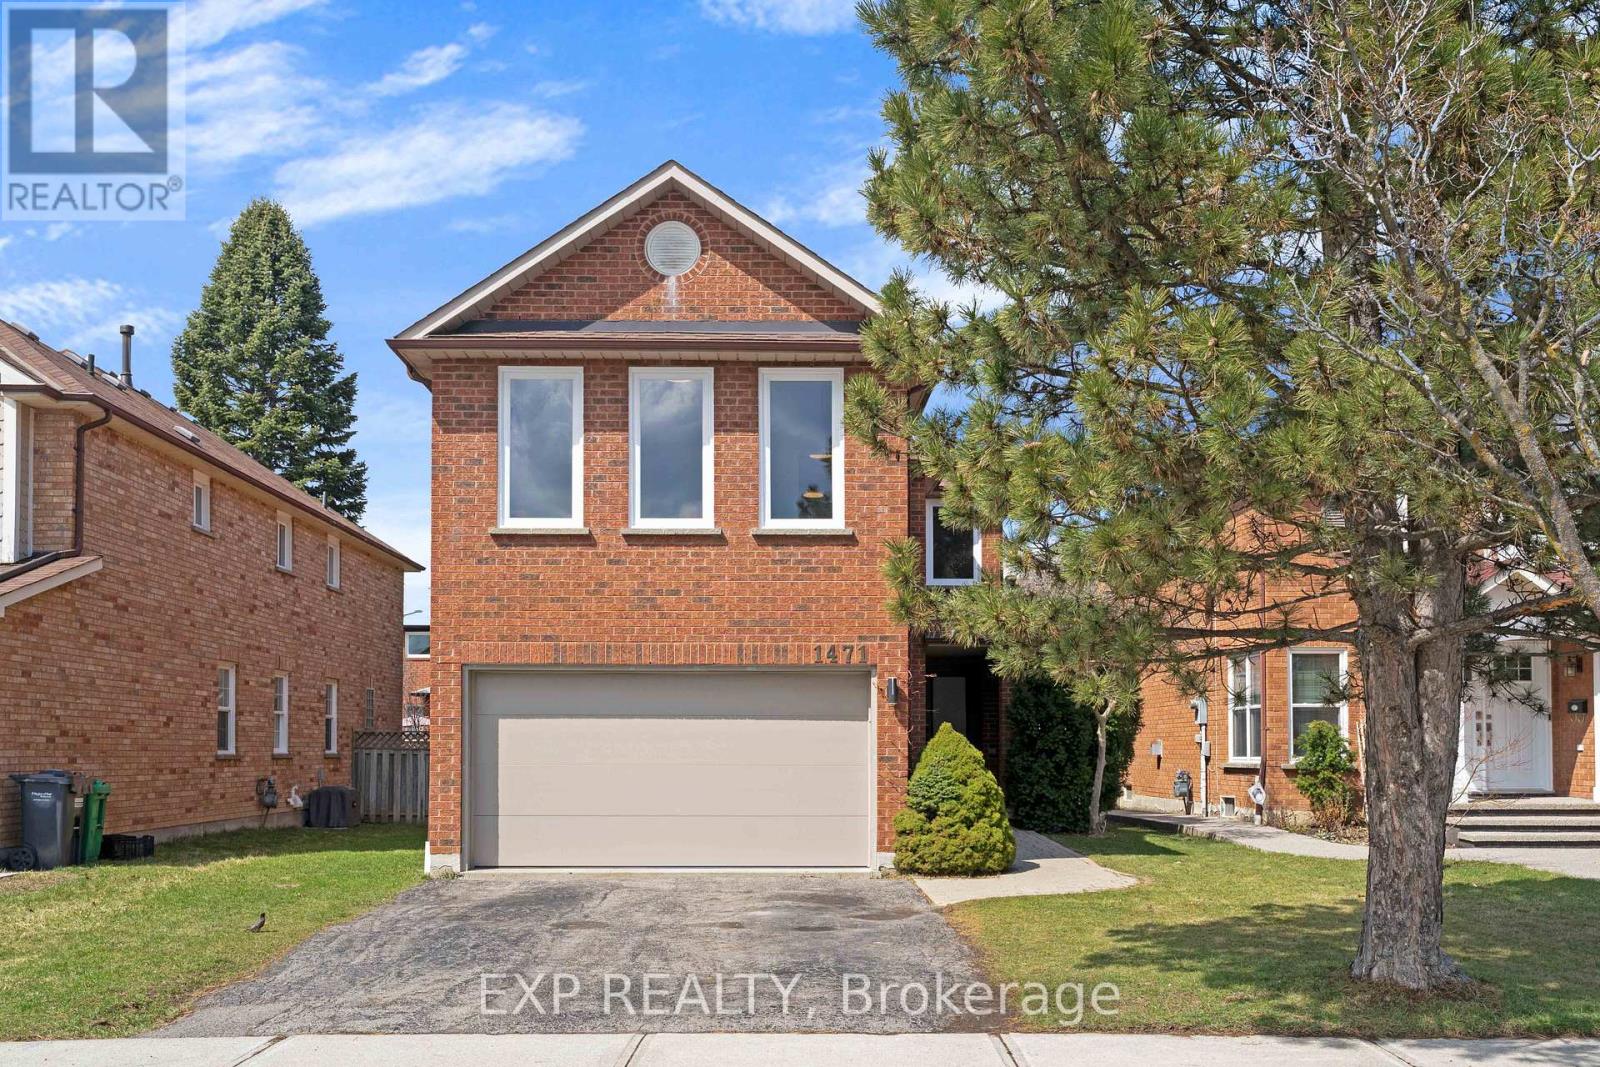
1471 Pickwick Drive
Mississauga, Ontario
Welcome to 1471 Pickwick Drive, a stunning 2-storey detached home in a highly sought-after Mississauga neighbourhood! This home features 4 spacious bedrooms and 2+1 bathrooms, perfect for families or multi-generational living. The primary suite is a true retreat, complete with a 5-piece ensuite featuring a glass rain shower, soaker tub, double sinks, and updated tile flooring. The main floor offers hardwood throughout, including the stairs and upper hallway, and new windows that fill the home with natural light. Enjoy the bright living room, a cozy family room with fireplace, and an eat-in kitchen with quartz countertops, tile flooring, and walkout to the backyard - ideal for entertaining or casual family meals. A convenient 2-piece powder room completes the main level. Upstairs, all bedrooms are finished with broadloom and include ample closet space. One bedroom features extra windows and an electric heater above the garage, and a large linen closet adds extra storage. The unfinished basement provides a versatile canvas for your future plans. Additional highlights include a double car garage, private double-wide driveway, and proximity to top-rated schools, golf courses, Heartland Town Centre, and Streetsville Village. With highways 401 & 403 nearby and transit just around the corner, commuting and everyday living are effortless. This home blends style, function, and location - a perfect choice for families looking for space, comfort, and convenience! (id:39551)
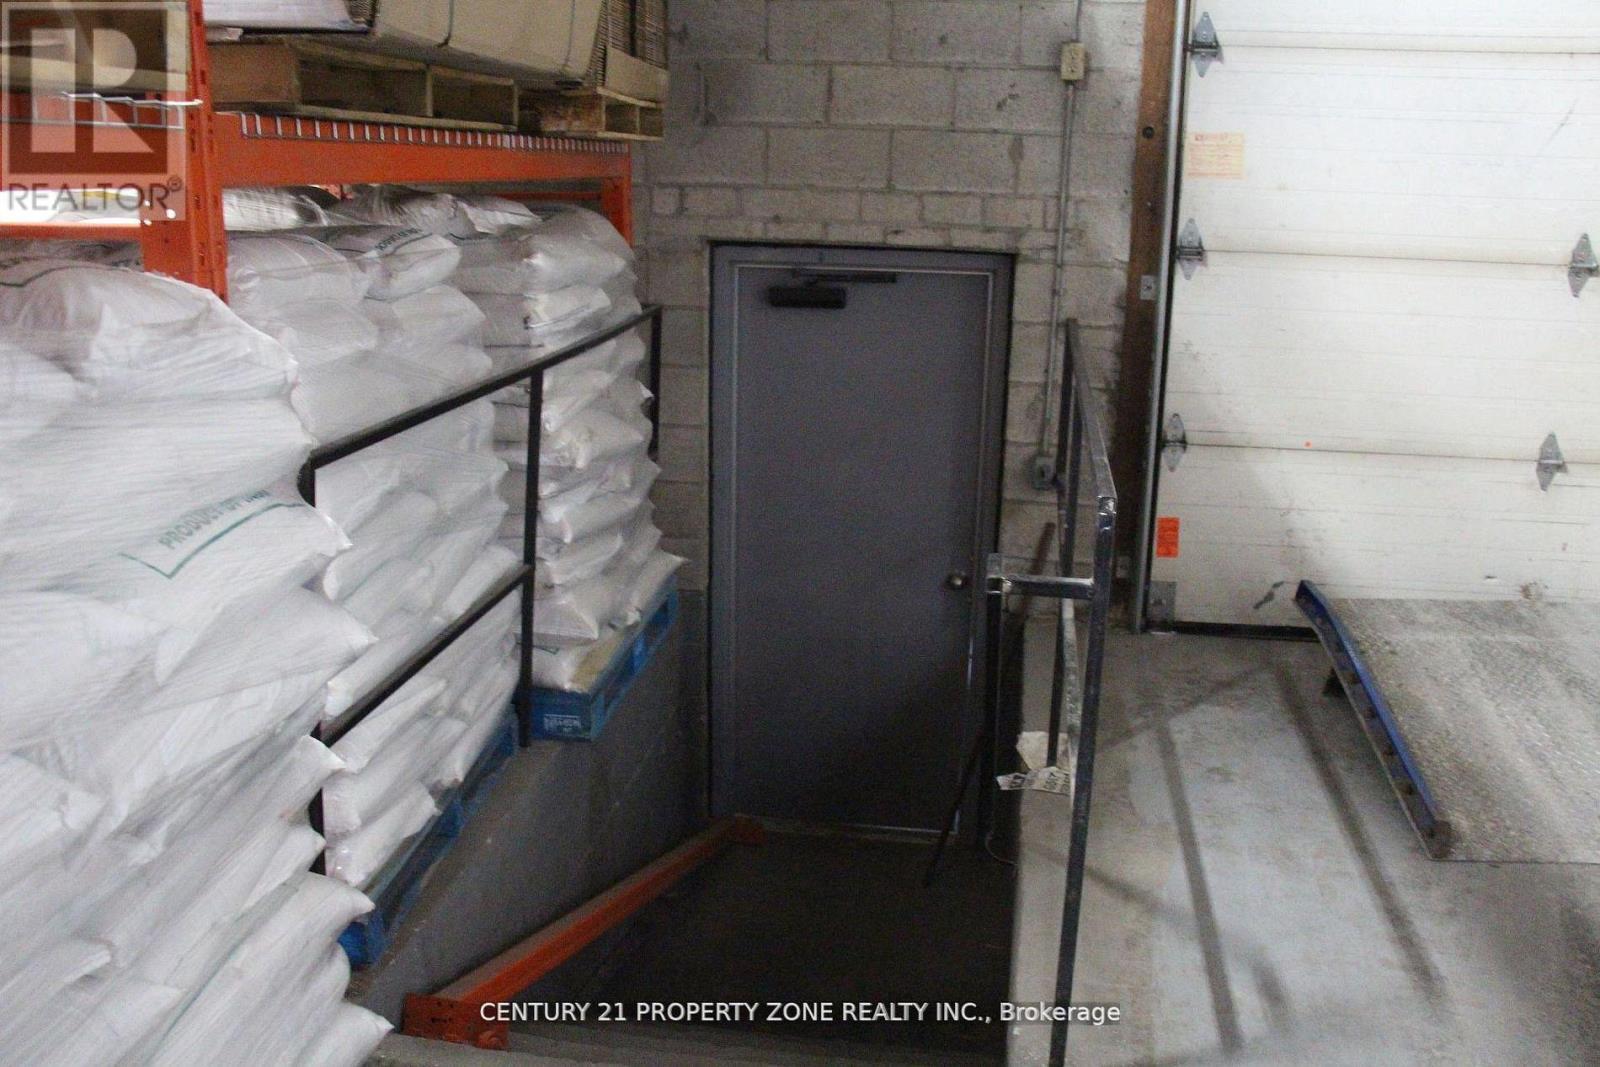
53 & 54 - 173 Advance Boulevard
Brampton, Ontario
Great opportunity to buy well Maintained industrial unit in very high demand area. Ideal location, Prime access to HWYs 407, 410 & 401. Open Layout with no unit separation and Approx. 300 sf mezzanine floor.Ceiling ht. is 18 feet. Flexible Zoning permitting a Wide Range of Industrial and Commercail use.Ample Onsite Parking for employees/customers. Equipped with two dock-Level Shipping doors Accommodating 53 ft trucks and trailers. Unit includes two finished offices and a Washroom. (id:39551)
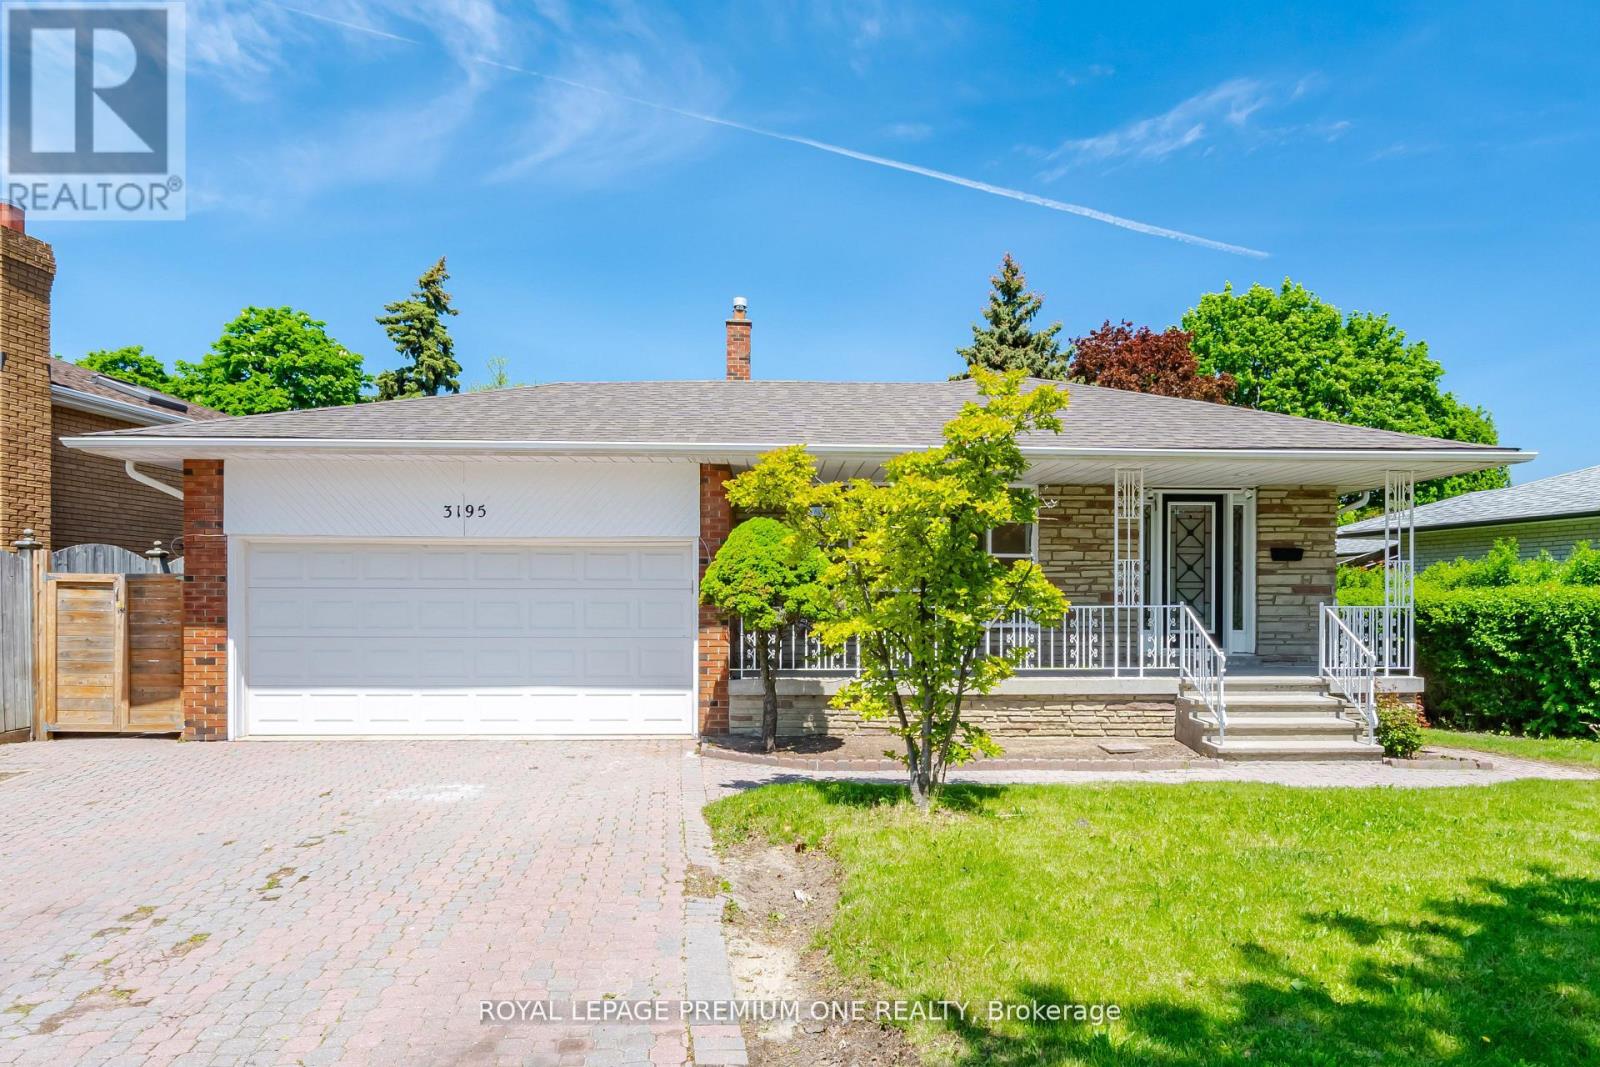
3195 Golden Orchard Drive
Mississauga, Ontario
WELCOME TO 3195 GOLDEN ORCHARD DR., A LOVINGLY MAINTAINED FAMILY HOME LOCATED IN THE HIGHLY SOUGHT-AFTER APPLEWOOD COMMUNITY OF MISSISSAUGA. PROUDLY CARED FOR OVER THE YEARS, THIS SPACIOUS FOUR-BEDROOM RESIDENCE OFFERS WARMTH, FUNCTIONALITY, AND EXCEPTIONAL POTENTIAL FOR GROWING FAMILIES AND PROFESSIONALS ALIKE. STEP INSIDE TO FIND BEAUTIFULLY REFINISHED ORIGINAL HARDWOOD FLOORS THOUGHOUT THE MAIN AND SECOND LEVELS, ADDING TIMELESS CHARM AND CHARACTER TO THE BRIGHT, FRESHLY PAINTED INTERIOR. FEATURING FOUR GENEROUS BEDROOMS AND NEWLY RENOVATED BATHROOMS, THIS HOME PROVIDES AMPLE SPACE FOR COMFORTABLE FAMILY LIVING, GUEST ACCOMODATIONS, OR DEDICATED WORK-FROM-HOME OFFICES. CENTRAL AIR CONDITIONER (2025), ROOF (2023). PLEASE NOTE, SOME PHOTOS ARE VIRTUALLY STAGED. (id:39551)
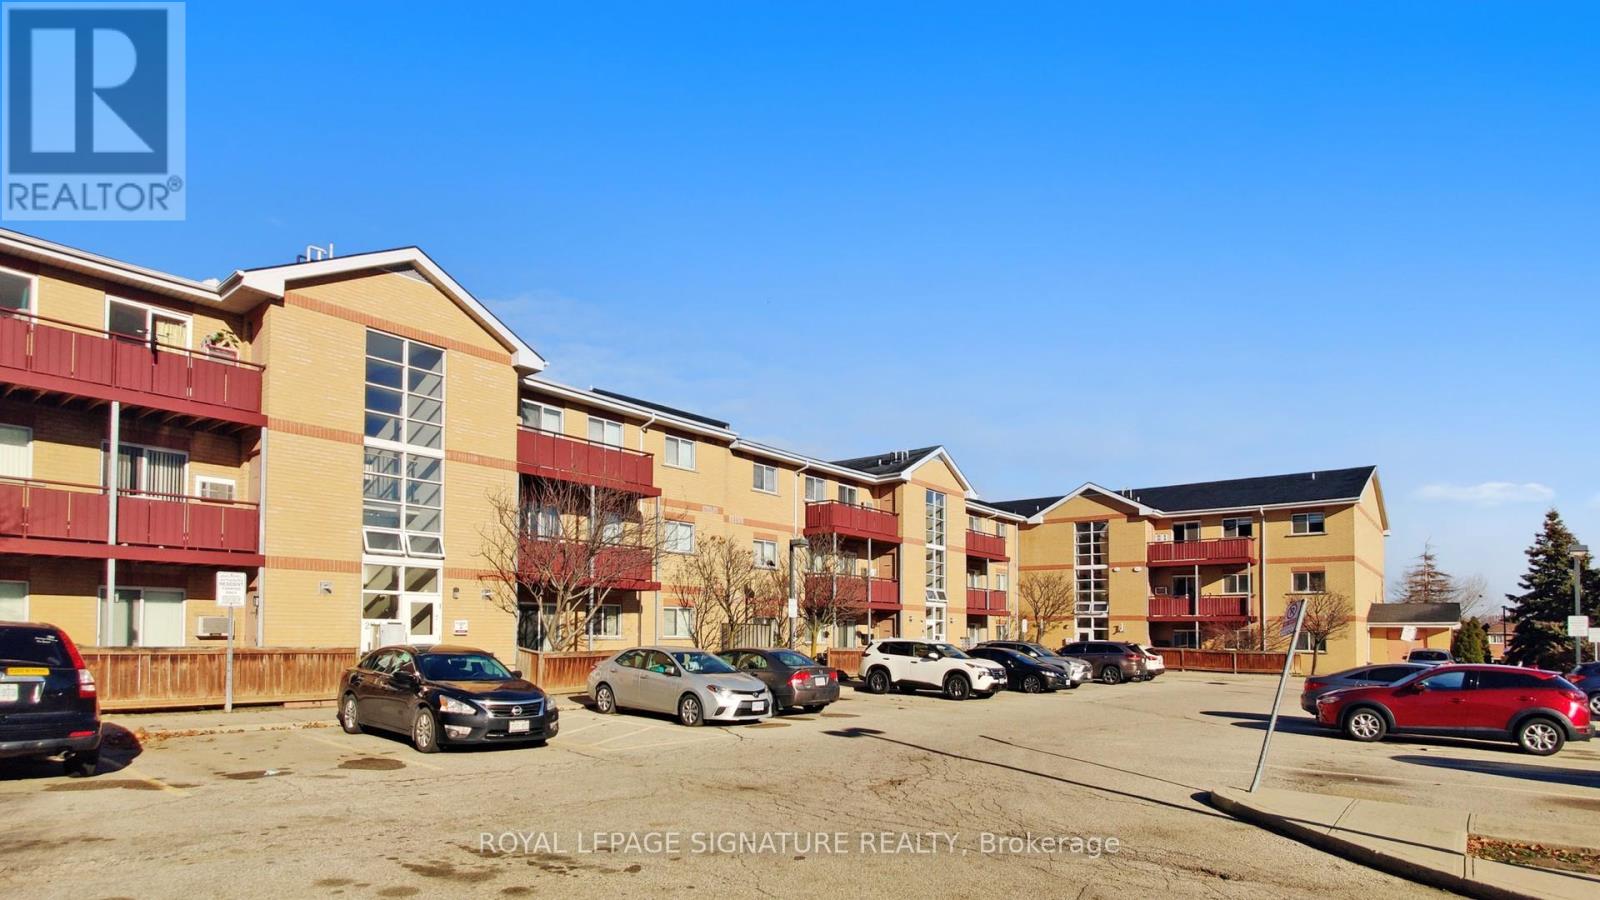
103b - 211 Forum Drive
Mississauga, Ontario
Welcome to this charming and modern low-rise condo at 211 Forum Dr! This spacious unit features **2 bedrooms** and**1.5 washrooms**, offering the perfect combination of comfort and convenience.Step into the updated kitchen, complete with sleek countertops and plenty of space to prepare your favourite meals. Both washrooms have been tastefully upgraded with contemporary finishes. The condo also boasts **newer laminate flooring** throughout, adding a fresh and stylish touch. Located in a sought-after neighbourhood, this condo provides easy access to shopping, dining, schools, and transit options. Whether you're a first-time buyer, downsizing, or looking for a fantastic investment opportunity, this home is ready for you to move in and enjoy. Don't miss out-schedule your private showing today! (id:39551)
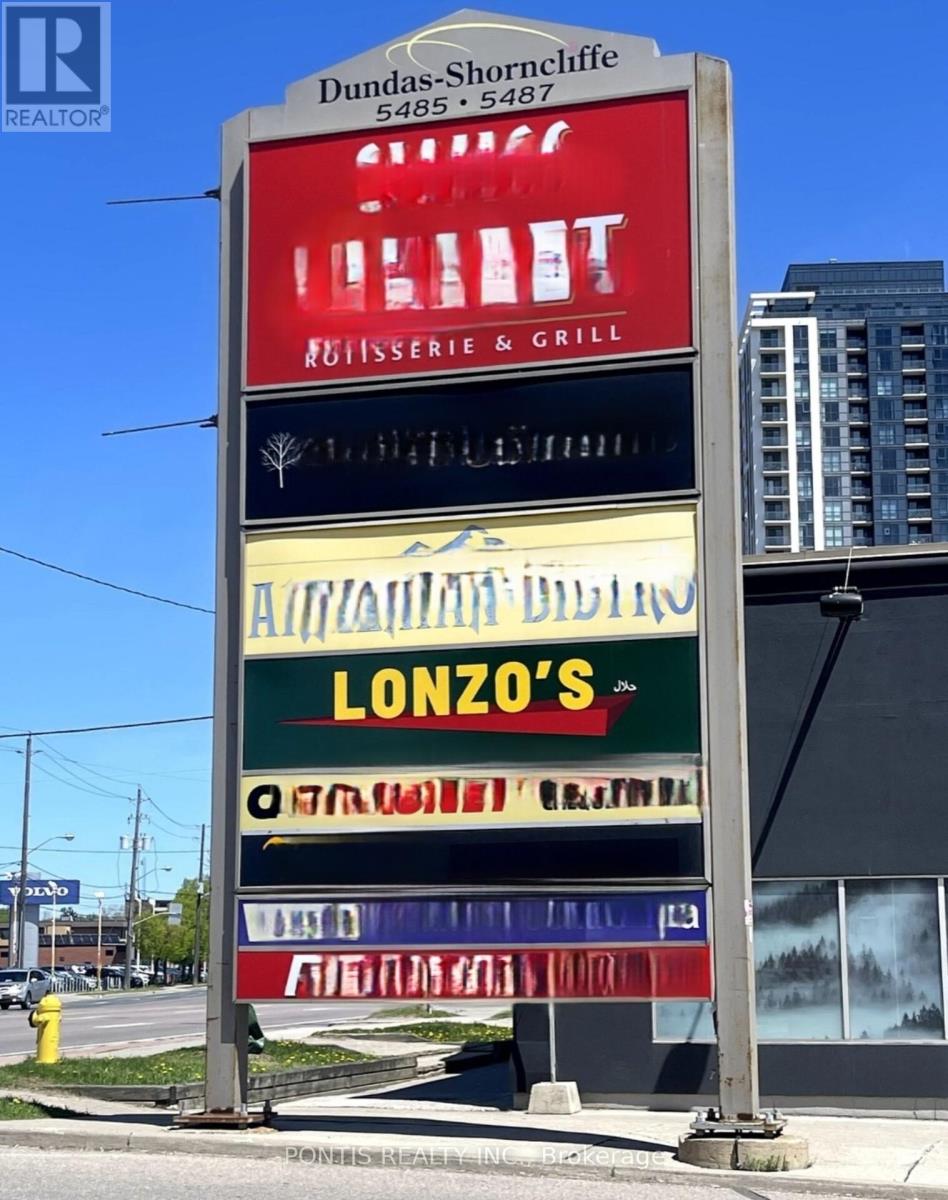
1 - 5487 Dundas Street W
Toronto, Ontario
LONZO'S IS A WELL ESTABLISHED PROFITABLE FRANCHISE RESTAURANT FOR SALE, IDEALLY LOCATED IN A HIGH TRAFFIC AREA AT THE CORNER OF DUNDAS/ SHORNCLIFFE ROAD. THE BUSINESS BENEFITS FROM EXCELLENT VISIBILITY AND STEADY CUSTOMER FLOW, WITH CLOSE PROXIMITY TO THE SUBWAY AND NUMEROUS CONDOMINIUM BUILDINGS. THE RESTAURANT GENERATED APPROXIMATELY $500,000.00 IN SALES FOR 2025!! AND ACHIEVED A NET PROFIT OF APPROXIAMATELY $90,000.00. THE OPERATION OD CURRENTLY SUPPORTED BY FOUR EMPLOYEES, AND A LONGTERM LEASE IS IN PLACE, OFFERING STABILITY AND PEACE OF MIND FOR A NEW COMER. THIS IS AN EXCELLENT OPPORTUNITY FOR AFAMILY RUN BUSINESS. AN OWNER OPERATOR, OR AN INVESTOR LOOKING TO ENTER OR EXPAND WITHIN THE RESTAURANT INDUSTRY. FINANCIAL FIGURES ARE PROVIDED BY THE SELLER AND SHOULD BE INDEPENDENTLY VERIFIED BY PROSPECTIVE BUYERS (id:39551)

662 Montego Crescent
Burlington, Ontario
Welcome to 662 Montego Crescent, a charming all-brick bungalow situated on a mature 50 x 106 ft lot. Nestled on a beautiful tree-lined street between Guelph Line and Walkers Line, this home offers an exceptional location just minutes to downtown Burlington, shopping, restaurants, schools, parks, major amenities, and convenient highway access. Offering 1,214 sq ft above grade, the main floor features an updated kitchen, renovated 4-piece bathroom, spacious living and dining rooms, and three well-sized bedrooms. The lower level includes a large rec room, fourth bedroom, 3-piece bathroom, utility/laundry room, and separate entrance, creating excellent potential for an in-law suite, duplex conversion, or multigenerational living. Outside, enjoy a covered front porch, single-car garage, oversized concrete driveway, and a mature backyard surrounded by lush greenery, providing a private setting for outdoor enjoyment. Whether you're a first-time buyer, investor, renovator, or someone looking to customize a home in a premium Burlington location, this property presents an outstanding opportunity to add your own personal touch while building equity in an established and highly desirable community. (id:39551)
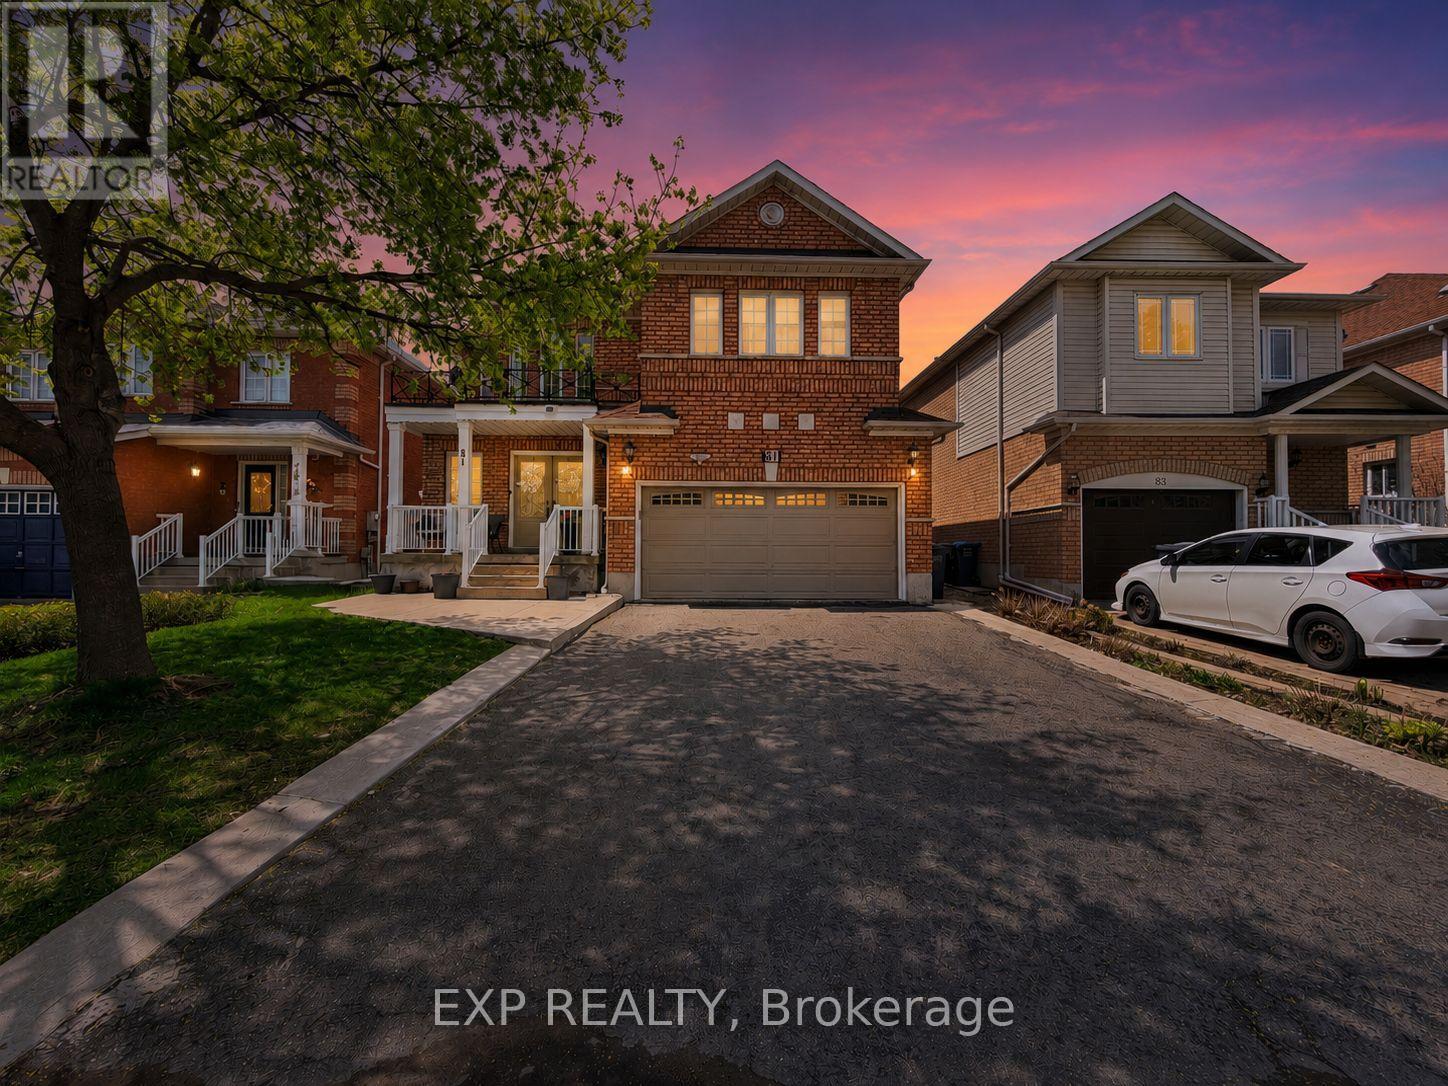
81 Farthingale Crescent
Brampton, Ontario
Most families looking in Brampton want 3 things: space, a safe quiet street, and a functional layout. 81 Farthingale delivers all three with 4+1 bedrooms, 4 bathrooms, a finished basement, and a private fenced backyard just minutes from Mount Pleasant GO Station.Step inside to hardwood floors, bright living and dining spaces, and a functional kitchen with stainless steel appliances. Upstairs features four spacious bedrooms including a primary retreat with walk in closet and ensuite bath. The finished basement adds even more flexibility with a rec room, additional bedroom, and full bathroom.Located close to schools including Children's Circle Montessori School, parks, shopping, and commuter routes, this is a great opportunity for growing families looking for comfort, convenience, and space in a family friendly neighbourhood. (id:39551)
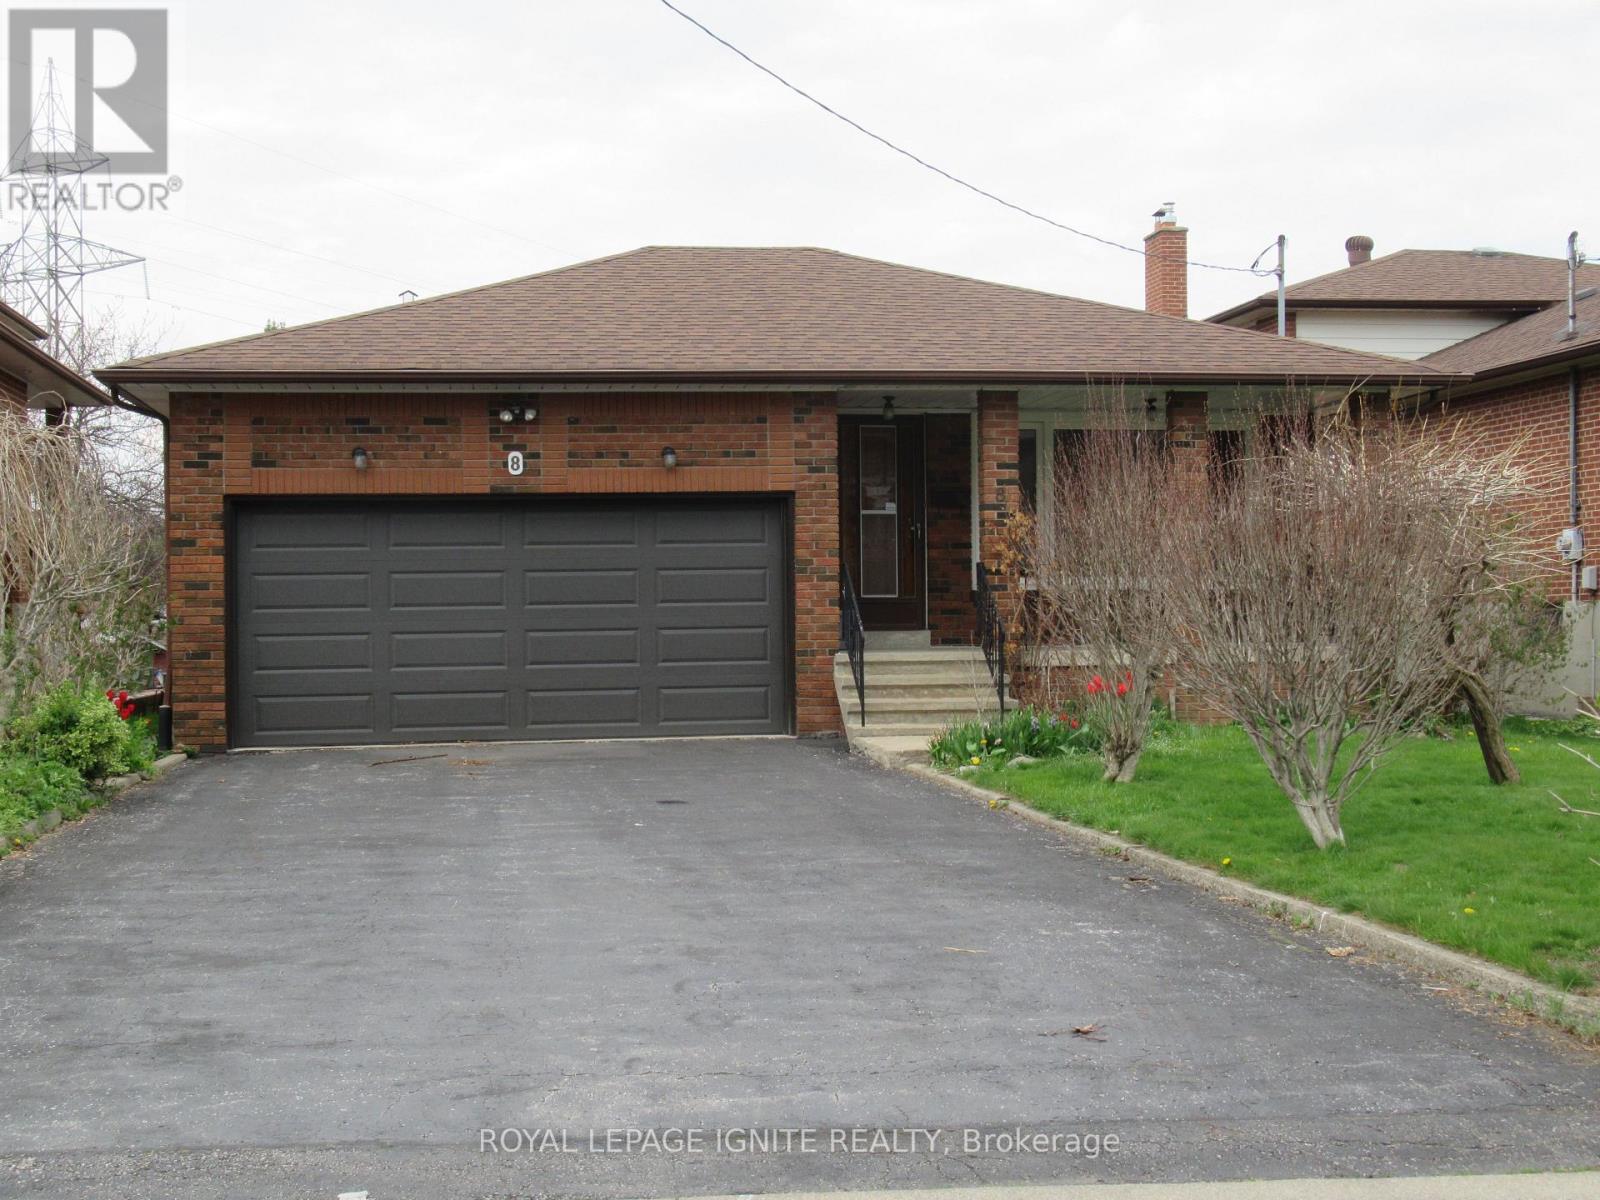
8 Newlove Court
Toronto, Ontario
*UNIQUE DETACHED 3 BEDROOM RAISED BUNGALOW with A DOUBLE CAR GARAGE *WELL KEPT HOME* ORIGINAL OWNERS* PREMIUM COURT LOCATION *SPACIOUS FLOOR PLAN With LARGE CENTRE HALL *BIG PRIMARY BEDROOM with 2-PCE WASHROOM *STRIP HARDWOOD AND CERAMIC THROUGHOUT * ENJOY THE FRONT PORCH OR THE SIDE PORCH THAT FEATURES Two (2)COLD ROOMS * WOW AMAZING WALK-OUT BASEMENT *PROFESSIONALLY FINISHED BASEMENT with 2ND KITCHEN, SEPARATE SIDE ENTRANCE AND BACK WALK-Out ENTRANCE, AND 2 HUGE BEDROOMS *INCOME POTENTIAL* DON'T MISS THIS 1 OF A KIND BUNGALOW* NEAR ALL AMENITIES, SCHOOLS, SHOPPING, HWYS, BUS, ETC. (id:39551)
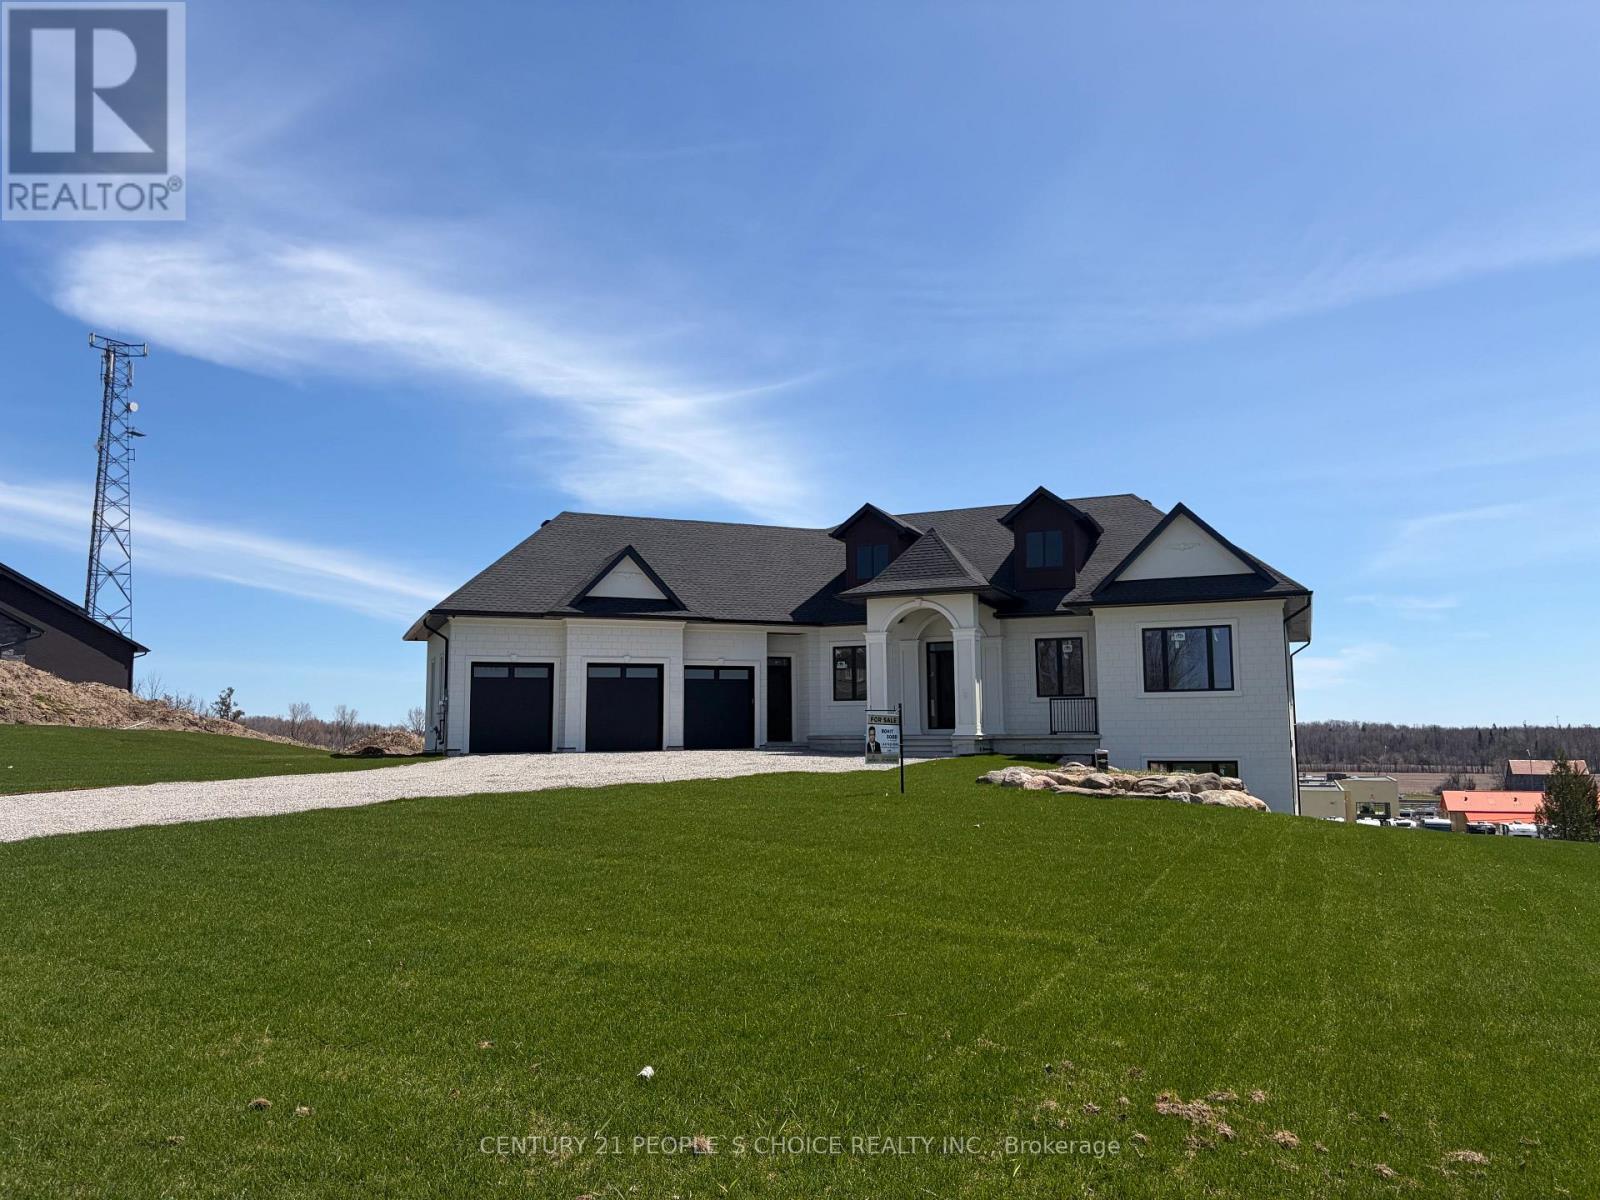
11 Caldwell Drive
Oro-Medonte, Ontario
Brand new custom-built bungalow with 5,000 Sqft + living space offering elevated luxury, exceptional craftsmanship, and ultimate comfort on a sprawling 1.3-acre lot. This stunning home features 5 spacious bedrooms and 5 beautifully appointed bathrooms, designed with both elegance and functionality in mind. The open-concept layout is complemented by high-end finishes throughout, creating a seamless blend of sophistication and warmth. The fully finished basement is equipped with radiant in-floor heating throughout, ensuring year-round comfort. Enjoy premium lifestyle features including a private sauna, a dedicated theater room for cinematic experiences at home, and a quiet study perfect for remote work or reading. Car enthusiasts and families alike will appreciate the oversized 3-car garage, offering ample space for vehicles, storage, and more. Experience refined country living with modern luxury in this exceptional custom residence (id:39551)
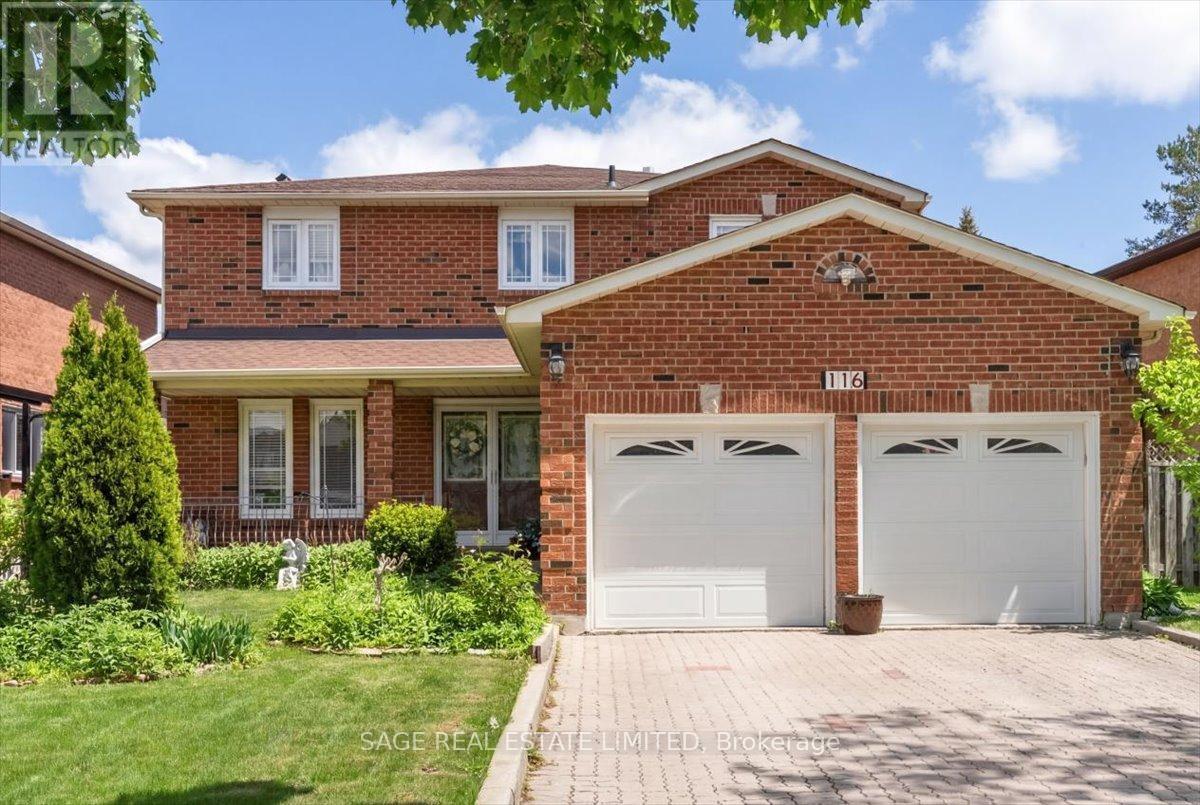
116 Butterfield Crescent
Vaughan, Ontario
There's a particular confidence that settles over a home that has only ever belonged to one family. It is a house chosen once, lived in fully, and looked after the way you tend to something you mean to keep. After all these years, its original owners are ready to hand it on.Inside, the home unfolds with a scale and intention that modern family life rarely affords. More than 2,600 square feet are distributed across generous principal rooms, four well-proportioned bedrooms, and three bathrooms, with spaces shaped as much for everyday living as for the occasions that mark time. The updated kitchen opens naturally into the dining room, where holiday dinners, birthday candles, and late, lingering conversations feel immediately imaginable. Nearby, the living room, anchored by a fireplace, offers a quieter place to land at the end of the day. Below, a separate basement apartment with its own backyard entrance adds a layer of flexibility that feels increasingly rare: room for multigenerational living, visiting guests, a private workspace, or rental income. Additional storage keeps the practical side of family life elegantly out of sight.Outside, a double-car garage and ample driveway parking bring everyday convenience to a home already rich with possibility. It is substantial without feeling showy, cared for without feeling precious, and ready for its next chapter with the kind of quiet assurance only a long-loved home can carry.For the family looking for more room, more flexibility, and a place where life can unfold over years rather than seasons, this is the kind of home that stays with you. (id:39551)
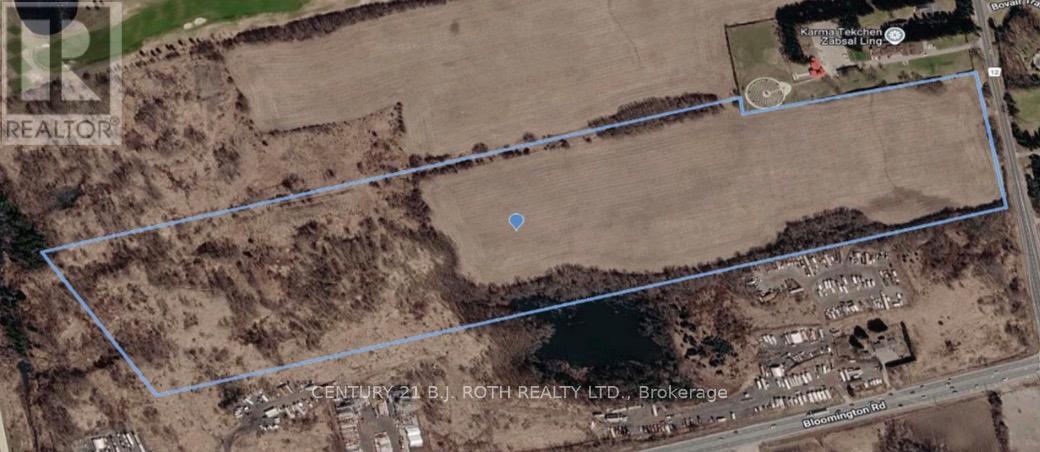
13825 Leslie Street
Aurora, Ontario
An exceptional 48-acre parcel of land offering prominent frontage along Leslie Street in one of the area's most sought-after locations. Ideally situated just minutes to Bloomington GO Station, and Highway 404 access, south end Aurora, this remarkable parcel presents an outstanding opportunity for investors, builders, and land bankers alike. Surrounded by prestigious multimillion-dollar homes, this property is positioned within an established and highly desirable enclave known for its exclusivity and enduring appeal. The exceptional future potential of this expansive vacant land holding makes it a rare offering in today's market. Purchasers are advised that zoning and permitted uses are to be independently verified by the buyer. Whether held as a strategic long-term investment or explored for future possibilities, this exceptional 48-acre property represents a unique opportunity to secure a significant land holding in one of the region's most sought-after locations. (id:39551)
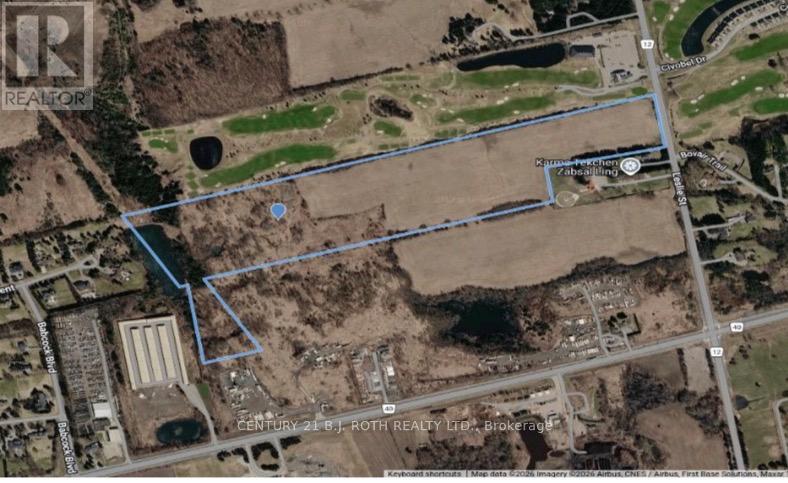
13950 Leslie Street
Aurora, Ontario
An exceptional 55-acre parcel of land offering prominent frontage along Leslie Street in one of the area's most sought-after locations. Ideally situated just minutes to Bloomington GO Station, and Highway 404 access, south end Aurora, this remarkable parcel presents an outstanding opportunity for investors, builders, and land bankers alike. Surrounded by prestigious multimillion-dollar homes and adjacent to a prominent golf course, this property is positioned within an established and highly desirable enclave known for its exclusivity and enduring appeal. The exceptional future potential of this expansive vacant land holding makes it a rare offering in today's market. Purchasers are advised that zoning and permitted uses are to be independently verified by the buyer. Whether held as a strategic long-term investment or explored for future possibilities, this exceptional 55-acre property represents a unique opportunity to secure a significant land holding in one of the region's most sought-after locations. (id:39551)
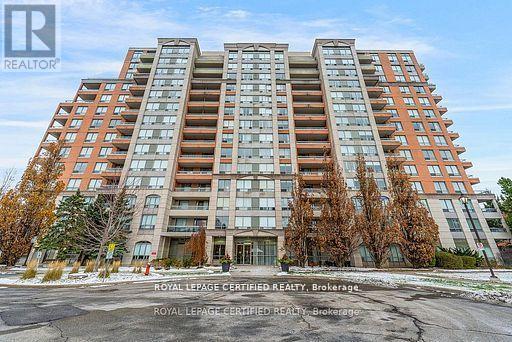
606 - 29 Northern Heights
Richmond Hill, Ontario
Excellent Location! Bright And Sunny, Spacious Two Bedroom, Two Bathroom Condo With Large Windows. Combined Living And Dining. Open Concept Kitchen With Breakfast Bar. New Stainless Steel Fridge, Stove and Dishwasher. Master Suite With Walk In Closet And Ensuite Bath. Second Bedroom With Closet And Large Windows. Open Balcony Has Unobstructed South View, Access From Livingroom And Second Bedroom. Amenities Include 24 hr Gate Security, Indoor Pool, Sauna, Gym, Party Room. Minutes To Major Highways, Close To Hillcrest Mall And Transit. Must See!! (id:39551)
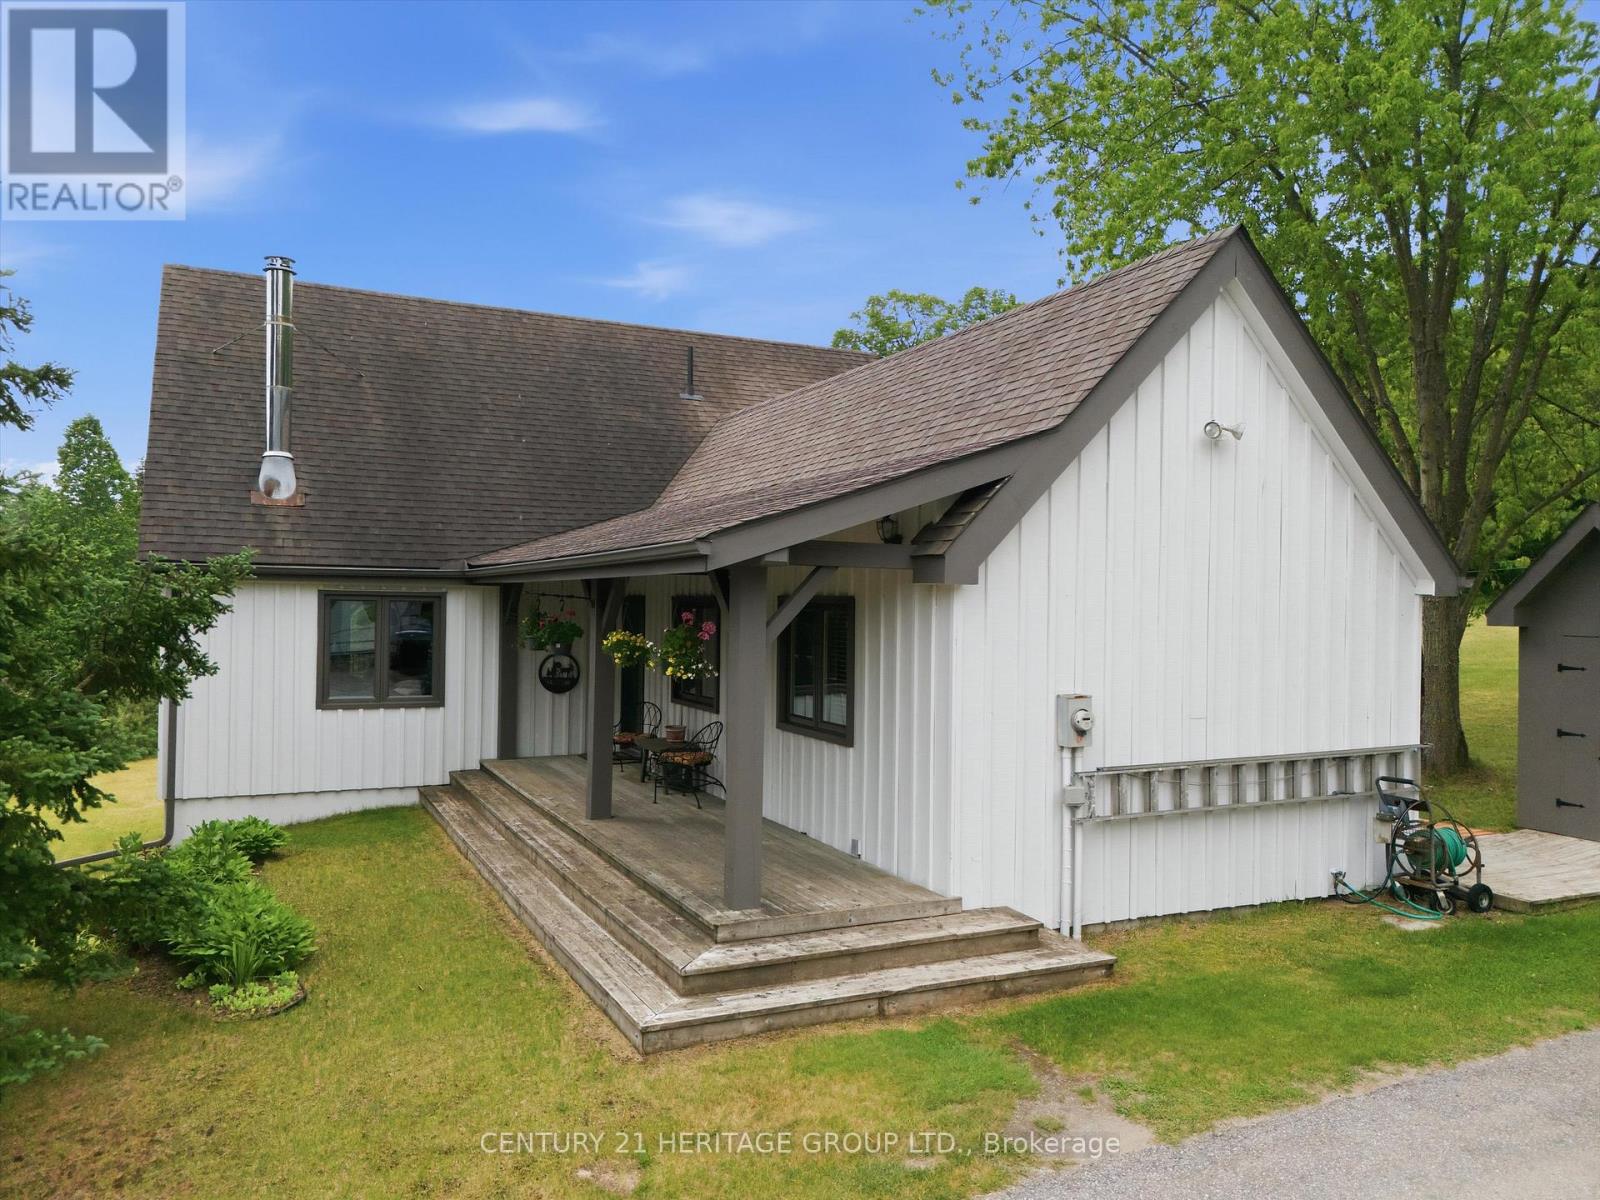
20822 On-48 Highway
East Gwillimbury, Ontario
Escape to your own private retreat in the heart of East Gwillimbury's prestigious Oak Ridges Moraine. Nestled among mature trees and surrounded by nature, this exceptional rural property offers the perfect blend of privacy, tranquility, and outdoor living while remaining conveniently close to town amenities and commuter routes. Wake each morning to breathtaking sunrises from the comfort of the sunroom, coffee in hand, as nature comes to life around you. Step outside and discover a lifestyle that many only dream about-walking trails right from your backyard, peaceful woodland views, and endless opportunities to enjoy the outdoors in every season. Whether it's snowshoeing through freshly fallen snow, tobogganing with the family, hiking through the forest, or simply enjoying the quiet sounds of nature, this property offers a year-round connection to the natural environment. The expansive grounds provide plenty of room for children and pets to roam freely, creating the ideal setting for families, outdoor enthusiasts, and those seeking a slower pace of life. Entertain with ease as the property offers ample space for hosting memorable gatherings with family and friends, from summer barbecues and outdoor celebrations to cozy evenings under the stars. Proudly situated within the environmentally significant Oak Ridges Moraine, this property benefits from a setting rich in natural beauty, protected landscapes, and abundant wildlife. Here, you'll enjoy the rare combination of seclusion and convenience, with nearby shopping, schools, recreation, and major transportation routes all within easy reach. More than just a home, this is a lifestyle-one defined by peaceful mornings, outdoor adventures, unforgettable gatherings, and the simple luxury of having nature at your doorstep. If you've been searching for a property that offers space to breathe, room to explore, and a true connection to the outdoors, your search ends here. (id:39551)
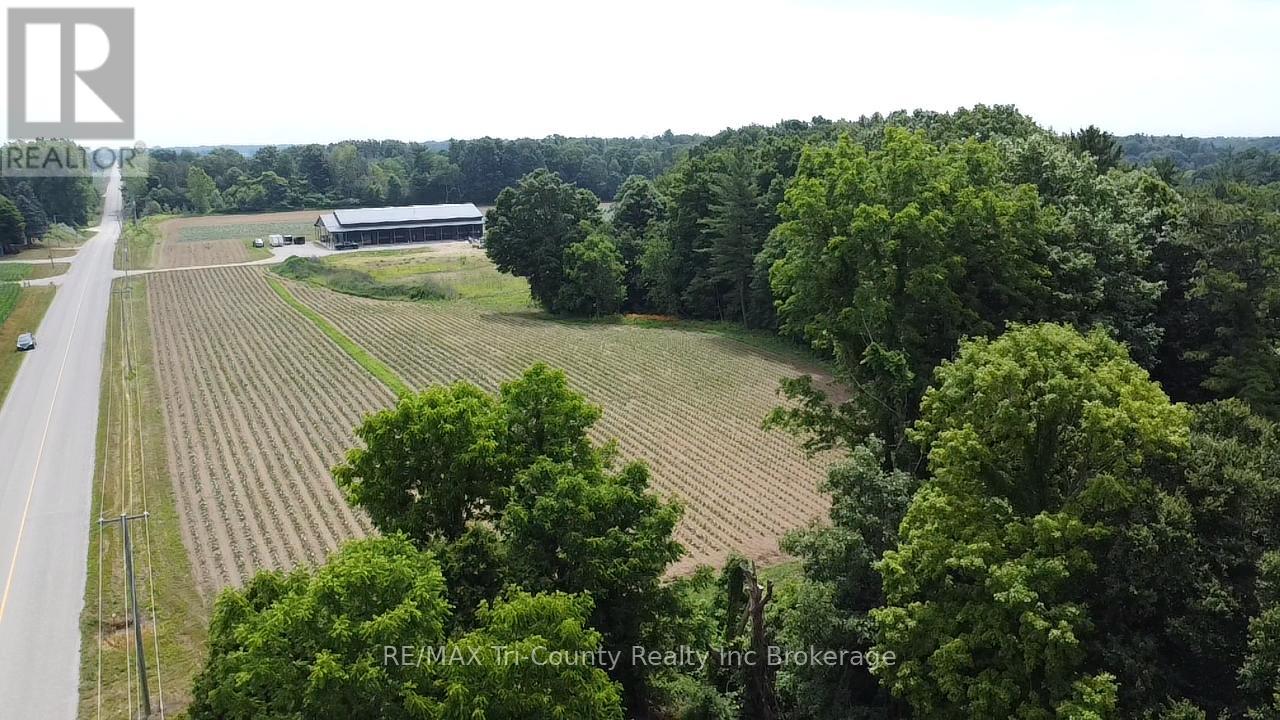
49975 Vienna Line
Malahide, Ontario
Secluded farm property with dream garage & house permit in place. Set on a peaceful country road, this unique and versatile farm property offers the perfect blend of seclusion, functionality, and future potential. Nestled on a private ravine lot backing onto a wooded area, this rare opportunity features workable land, natural bush, and scenic views ideal for those seeking space, privacy, and connection to nature. A major highlight is the custom-built garage/workshop, designed with the automotive enthusiast or serious hobbyist in mind. The building includes six 10x12ft garage doors and one 10x10ft door, there is 400-amp hydro service, it is fully insulated, All-LED lighting throughout, 1 forced air furnace which heats the office, large work area, and accessible bathroom, additionally there are another 2 unit heaters and Starlink internet. The exterior of the building features a 14ft covered overhang great for use of a patio or carport, a metal roof, and durable Hardy board along the front of the building with metal along the sides. The shop is only a couple years old and thoughtfully constructed to serve multiple purposes from secure vehicle storage and workspace to entertaining under the large covered patio. A building permit for a residential home is already in place, with hydro and gas lines from the shop prepped and ready for hookup during construction. Whether you're looking to build your dream country home or simply expand on the existing infrastructure, the groundwork has been laid for your vision. This is more than just a lot, it's a turnkey rural lifestyle opportunity, ready for your custom home and whatever passions you bring with you. (id:39551)
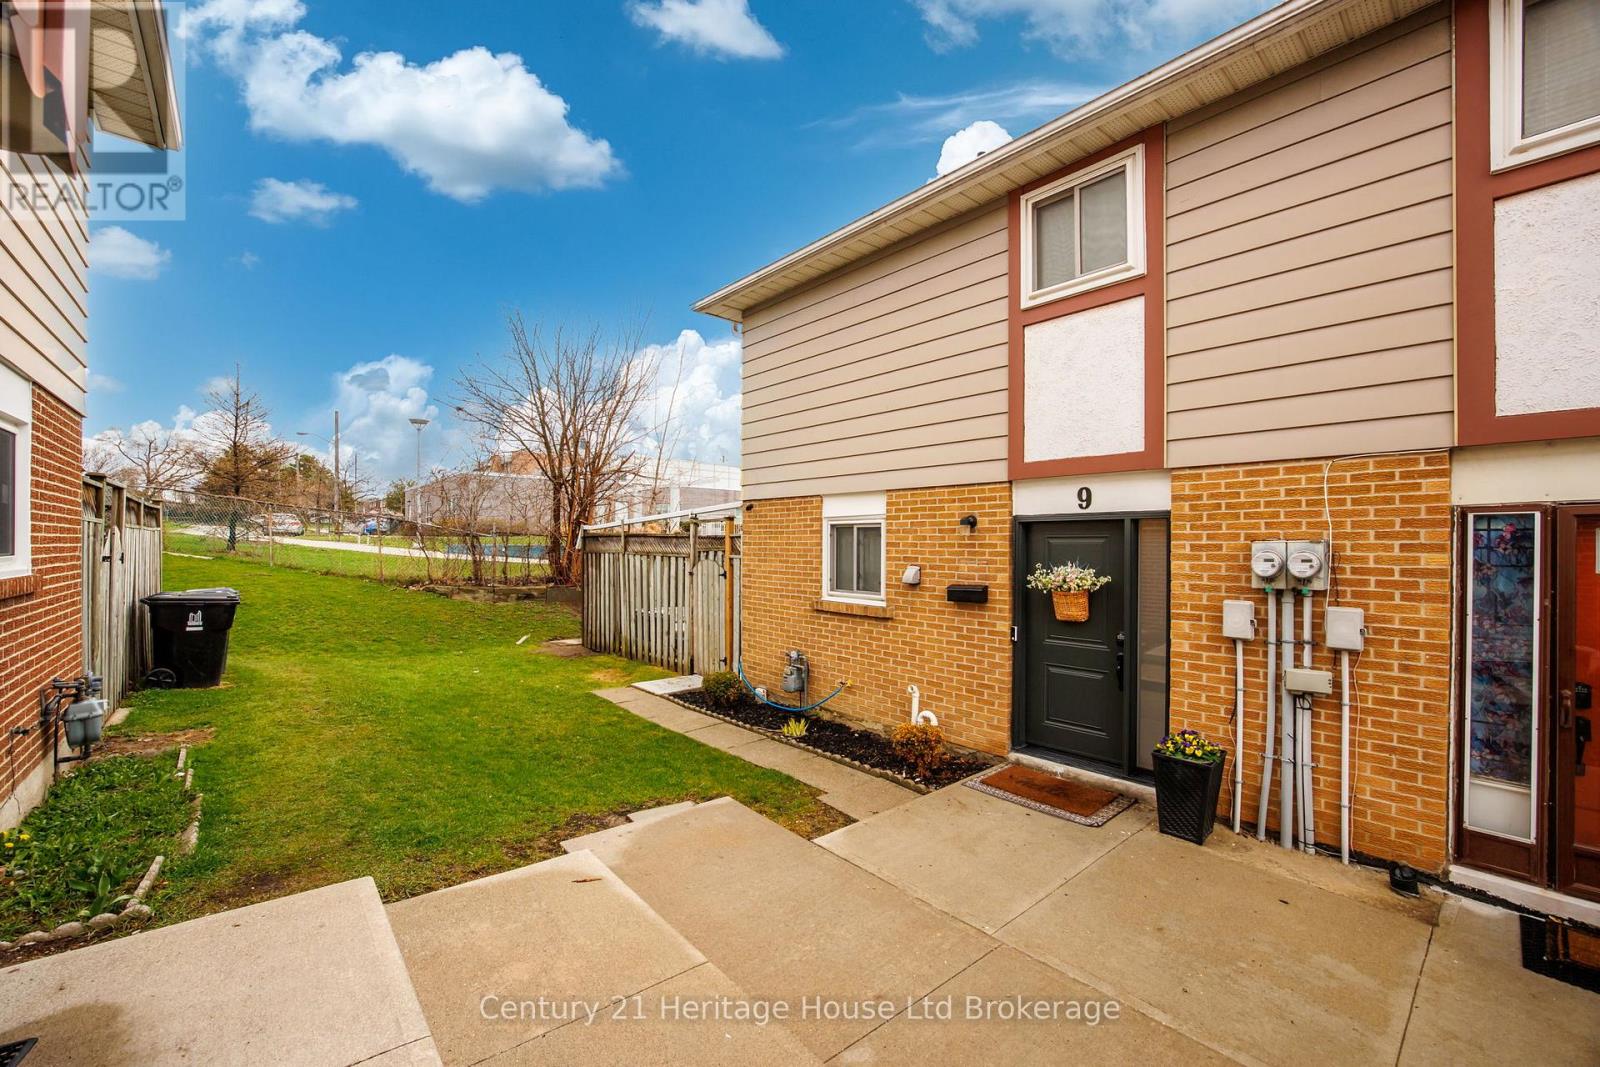
9 San Vito Way
Toronto, Ontario
Welcome to this beautifully maintained and fully renovated home tucked away on a quiet cul-de-sac in desirable North York. With approximately 1,400 sq ft of stylish living space, this move-in ready 3-bedroom, 2-bathroom home is perfect for first-time buyers and growing families alike. Featuring vinyl flooring throughout, a stunning custom kitchen with sleek cabinetry and stainless steel appliances, and custom bedroom closets for elevated storage and organization, every inch of this home has been thoughtfully designed with modern living in mind. The warm and inviting living area is highlighted by an electric fireplace with a built-in wall unit, creating a cozy focal point for everyday life and entertaining. The fully finished basement, offers valuable additional living space ideal for a rec room, home office, gym, or guest area. Outside, enjoy a low-maintenance backyard with a shed-perfect for easy outdoor living without the extra upkeep. With a location close to schools, daycares, libraries, transit, and easy access to Highways 400and 401, this home offers the perfect blend of comfort, convenience, and function. A true turnkey gem in a family-friendly neighbourhood-this is one you won't want to miss. Additional information2025-Brand new Front Door with Security film (transferable warranty) 2020 Upgraded Electrical Panel (id:39551)
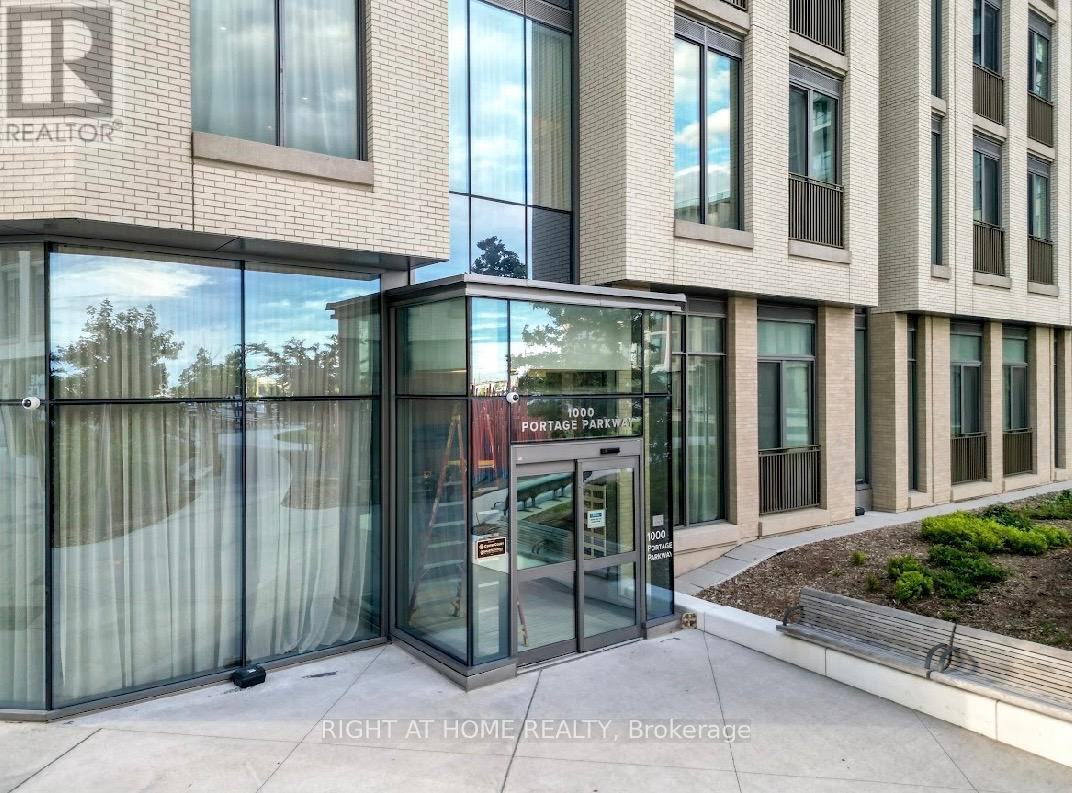
1201 - 1000 Portage Parkway
Vaughan, Ontario
WELCOME TO VAUGHAN METROPOLITAN CENTRE***MODERN HIGHRISE****ONE BEDROOM****FLOOR TO CEILING WINDOWS****BALCONY****ENSUITE LAUNDRY*** (id:39551)
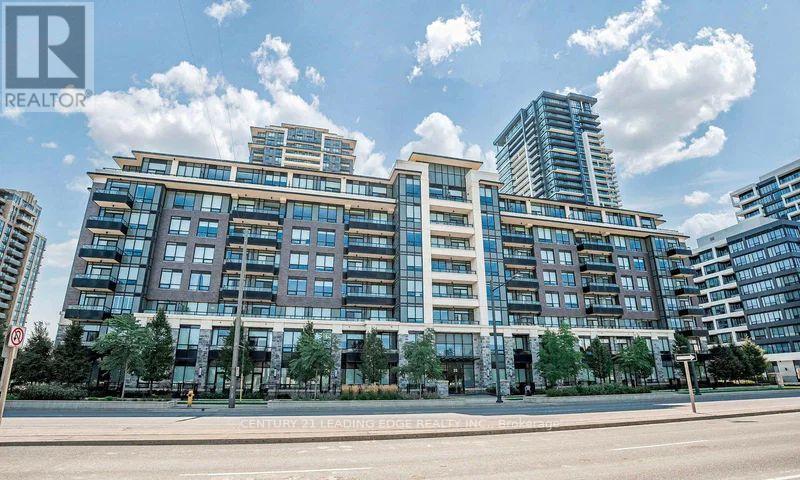
121 - 25 Water Walk Drive
Markham, Ontario
Welcome To Riverside Condos By Times Group! This Well-Maintained, One-Owner Suite Offers A Functional And Spacious Layout Featuring 1 Bedroom Plus A Large Den That Can Easily Be Used As A Second Bedroom Or Home Office. Enjoy Ground-Level Living With Your Own Private Terrace - Perfect For Relaxing Or Entertaining. Featuring All Wood Flooring Throughout, A Modern Kitchen With Quartz Countertops And Stainless Steel Appliances, And A Spacious Primary Bedroom Complete With A Walk-In Closet. Includes 1 Parking Space And 2 Lockers (Including One Extra Locker Purchased By Owner) Offering Exceptional Storage Convenience. Residents Enjoy Premium Building Amenities Including 24-Hr Concierge, Gym, Outdoor Infinity Pool, Party Room, Guest Suites, And More. Conveniently Located Close To Restaurants, Shopping, Hwy 404/407, GO Train/VIA Rail, Top-Ranking Schools, And York University Campus. (id:39551)
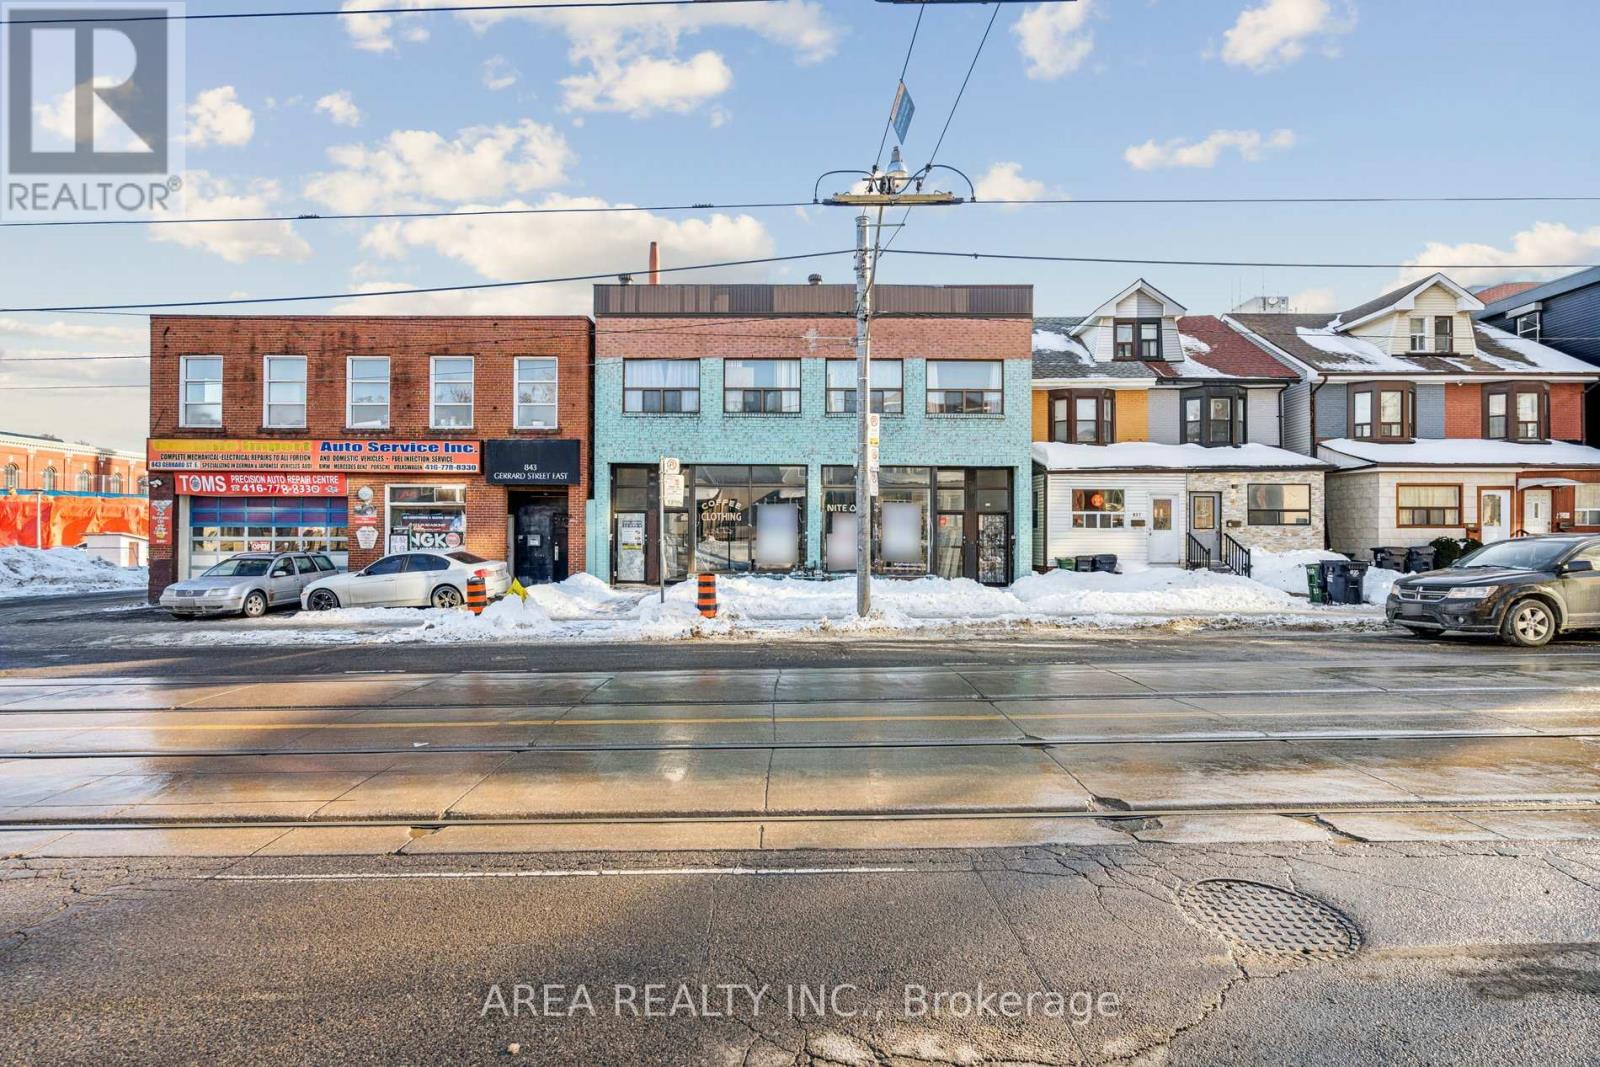
839-841 Gerrard Street E
Toronto, Ontario
Rare opportunity on vibrant Gerrard Street East steps away from the new TTC station and across the street from Gerrard Square Mall! This versatile two-unit combined property offers excellent flexibility for investors, end-users, or those looking to live in one unit while generating rental income from the other. Featuring separate entrances and a functional layout, the property is well-suited for multi-generational living and income potential. With over 40 feet of frontage and 4 car parking in the back, you rarely get this size of stand alone building in this up and coming neighbourhood. Situated in a highly walkable, transit-friendly neighbourhood, shops, cafes, restaurants, parks, and all the conveniences of Gerrard East. Close to schools and minutes to downtown, making this an ideal long-term hold in a rapidly evolving area. Vacant possession will be provided. Building sold as-is, where is. A solid opportunity in a prime location with endless potential. (id:39551)
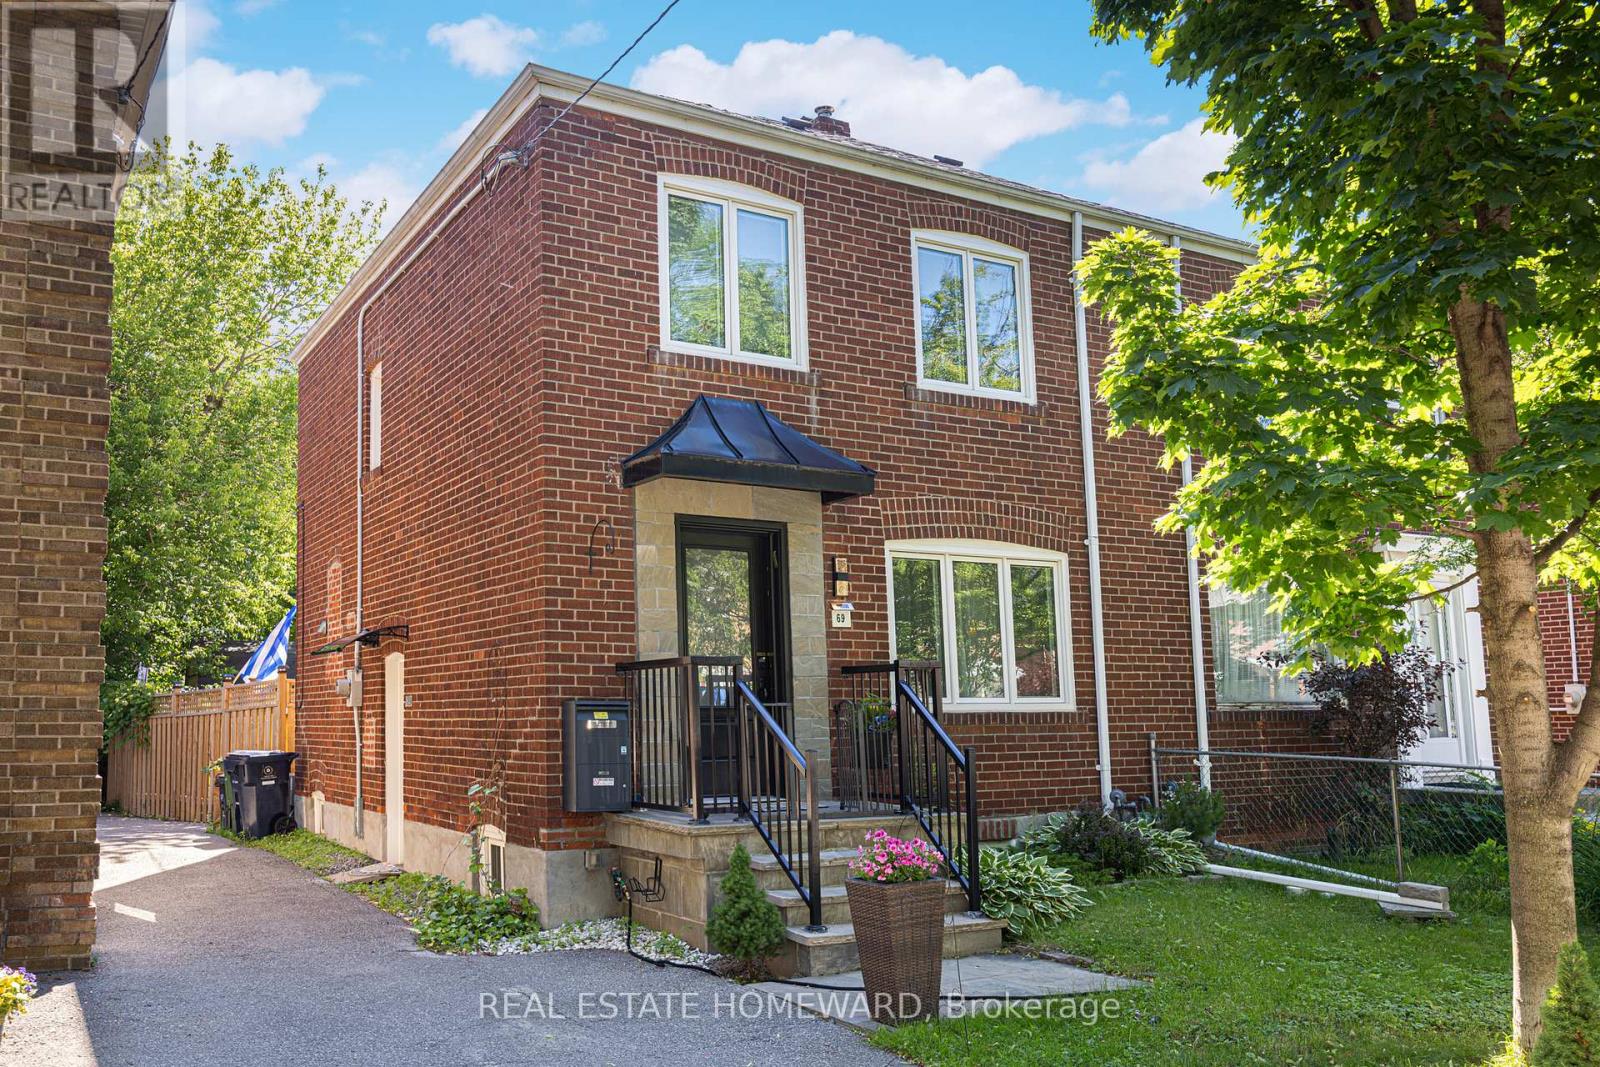
69 Hertle Avenue
Toronto, Ontario
Welcome to this coveted, family-friendly neighbourhood of Leslieville. This 3 bed, 2 bath semi-detached home has many upgrades and features that you will love, just move in and start enjoying! Gorgeous hardwood floors, crown moulding & pot lights throughout. An open concept kitchen/living/dining room with a walk-out to a large deck and newly fenced-in backyard, perfect for your dog to roam freely or your children to play while you BBQ and entertain family and friends. Enjoy home-grown veggies from the fool-proof vegetable garden thanks to the amazing sun exposure in the back. The kitchen has gorgeous stone floors, granite countertops, S/S appliances, amazing high cabinetry, and tons of storage space. Three good-sized bedrooms upstairs with a renovated 4PC bath. Separate side entrance basement tastefully finished with a 4PC bath with a large laundry room & lots of closet storage. Foundation wall waterproofed from exterior with a sump pump installed. Updated windows. Laneway Parking For 2! (id:39551)