
8 & 9 - 3391 Bloor Street W
Toronto, Ontario
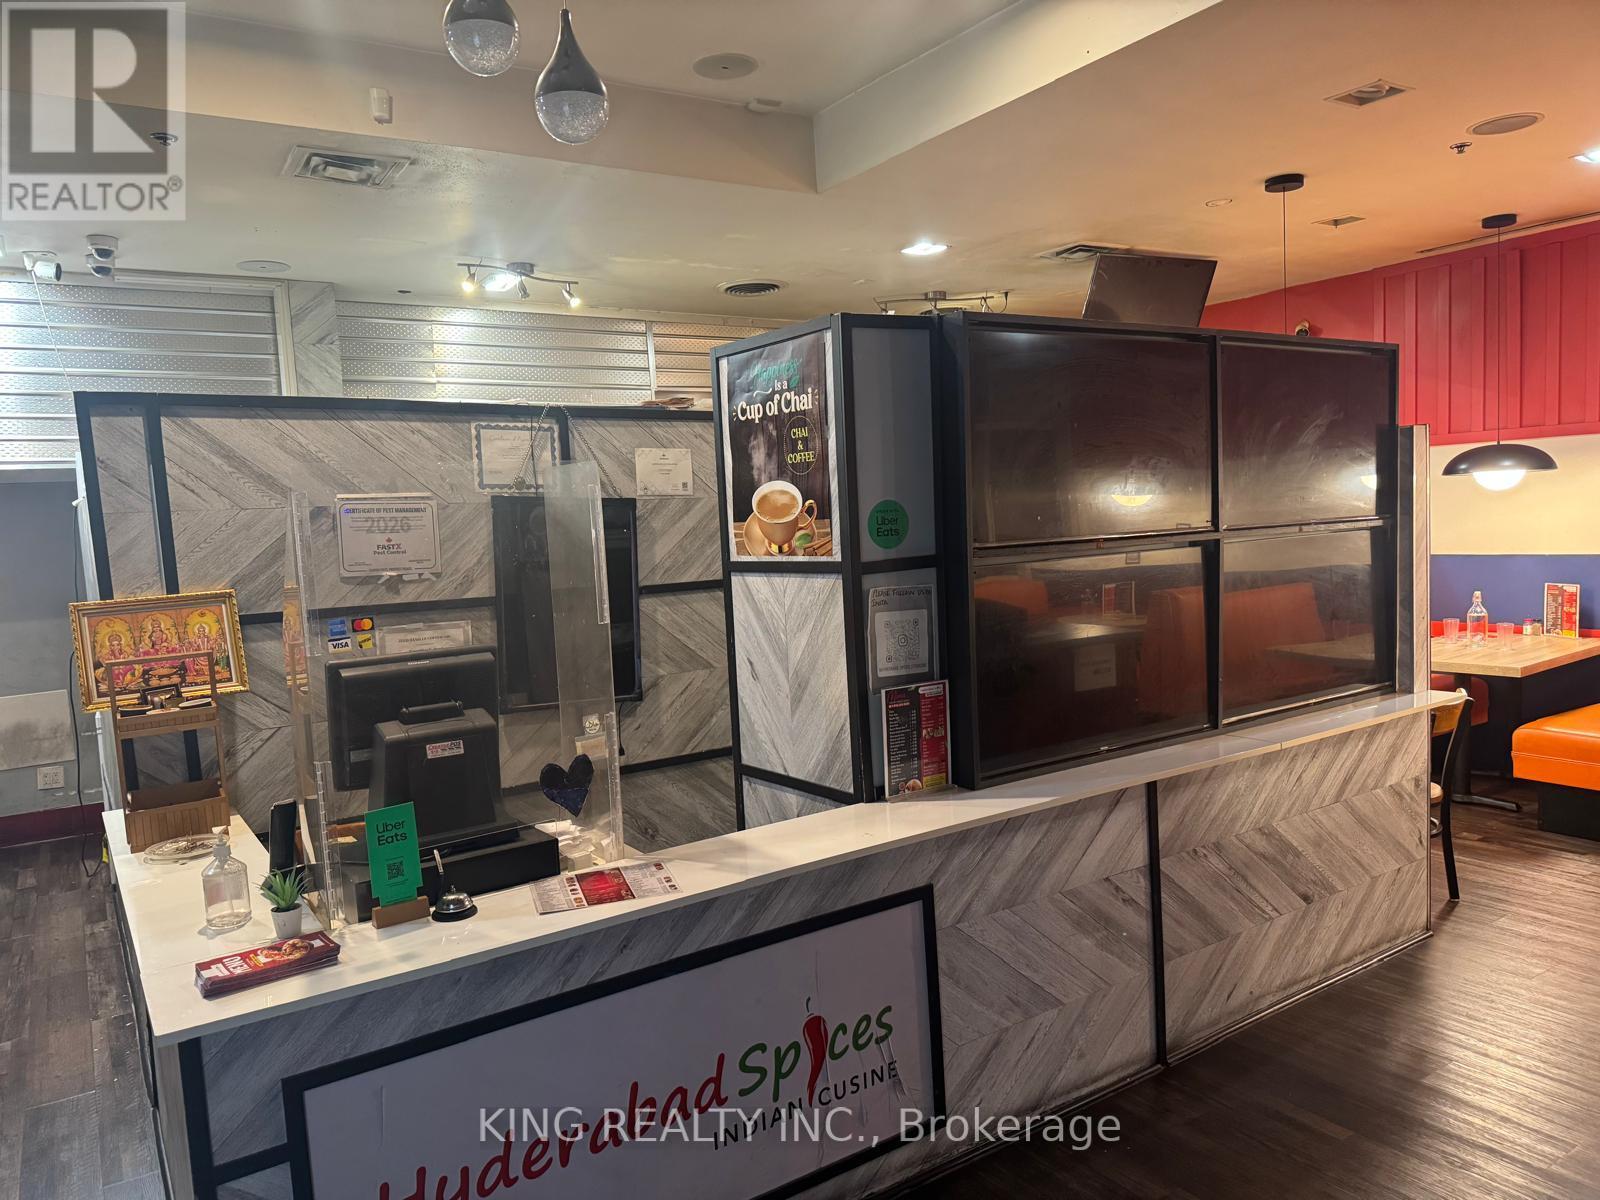
Rare opportunity to acquire a turnkey Indian restaurant in the vibrant core of Etobicoke, High Vol Sales. strategically located at the high-traffic intersection of Bloor Street and Islington ave. Surrounded by a dense mix of commercial and residential developments, this prime location, Across from TTC Terminal, offers outstanding visibility and consistent customer traffic. The fully equipped facility features approximately 1446 sqft, seating capacity of 20, the restaurant has been thoughtfully designed for high-volume QSR operations. Creating a modern and efficient operating environment. The premises include a 12-ft commercial exhaust hood and can easily be adapted to a variety of concepts, including, Shawarma, Pizza,Chinese, Café, or other cuisines (subject to landlord approval). Convenient public parking is available in the parking garage directly behind the restaurant. Lease terms are attractive with 5 years remaining plus a 5-year renewal option. Current rent is $6,746.27 including TMI and HST (id:39551)
508 - 3025 Queen Frederica Drive
Mississauga, Ontario
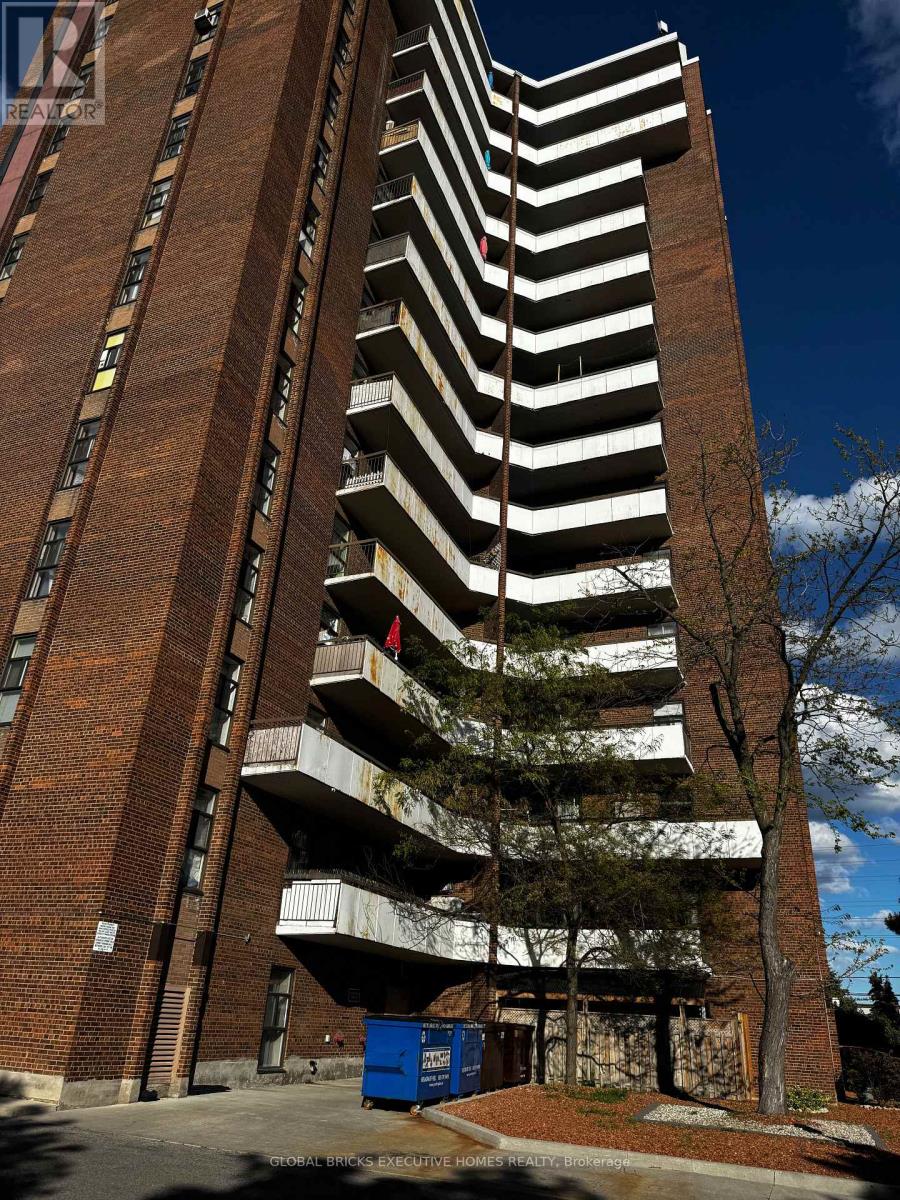
Beautifully maintained 3-bedroom, 2-bath condo offering a bright open-concept layout perfect for modern living. Enjoy a spacious living and dining area with walk-out to a private balcony showcasing stunning city views. The upgraded kitchen features stainless steel appliances, stylish backsplash, and ample storage. The primary bedroom includes a 2-pc ensuite and generous closet space. A fantastic opportunity for families, first-time buyers, or investors. Walking distance to Tim Hortons, Freshco and Canadian Tire. (id:39551)
7104 Goreway Drive
Mississauga, Ontario
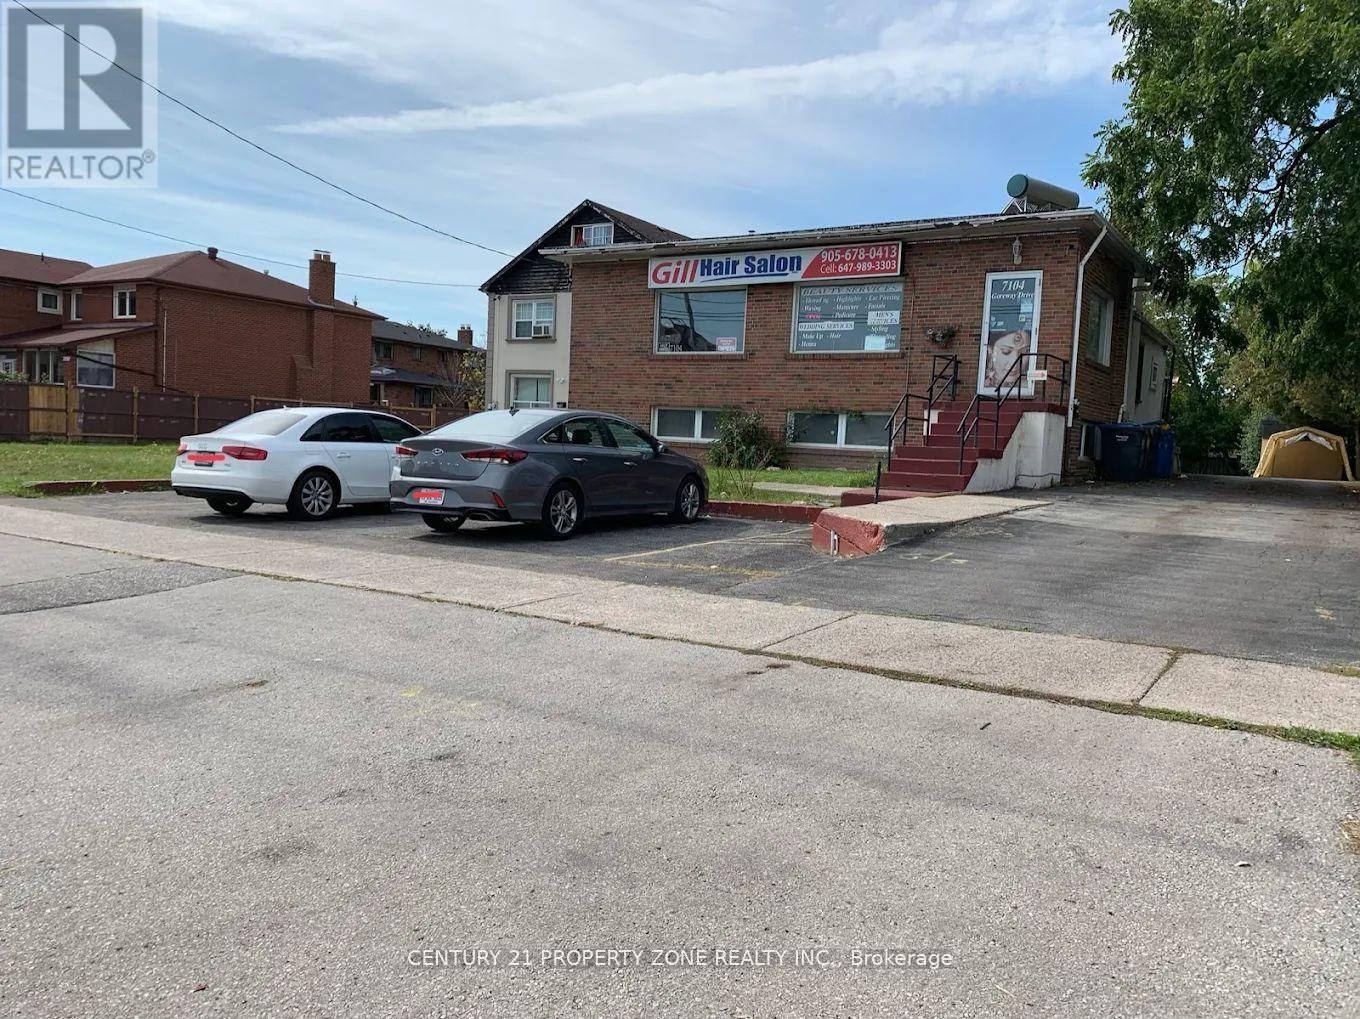
Hair Salon & Spa For Sale In Prime Malton Location! Turn-Key Well Established Business With Strong Repeat Client Base And Excellent Income Potential. Features 4 Styling Stations Plus A Separate Spa Room. Finished Basement Included With Potential For Additional Income Or Storage Use. Low Rent And Easy To Operate Business. Surrounded By Thousands Of Homes In A High-Density Residential Area. Excellent Opportunity For Owner Operator Or Investor. Start Making Money Immediately. (id:39551)
1471 Pickwick Drive
Mississauga, Ontario
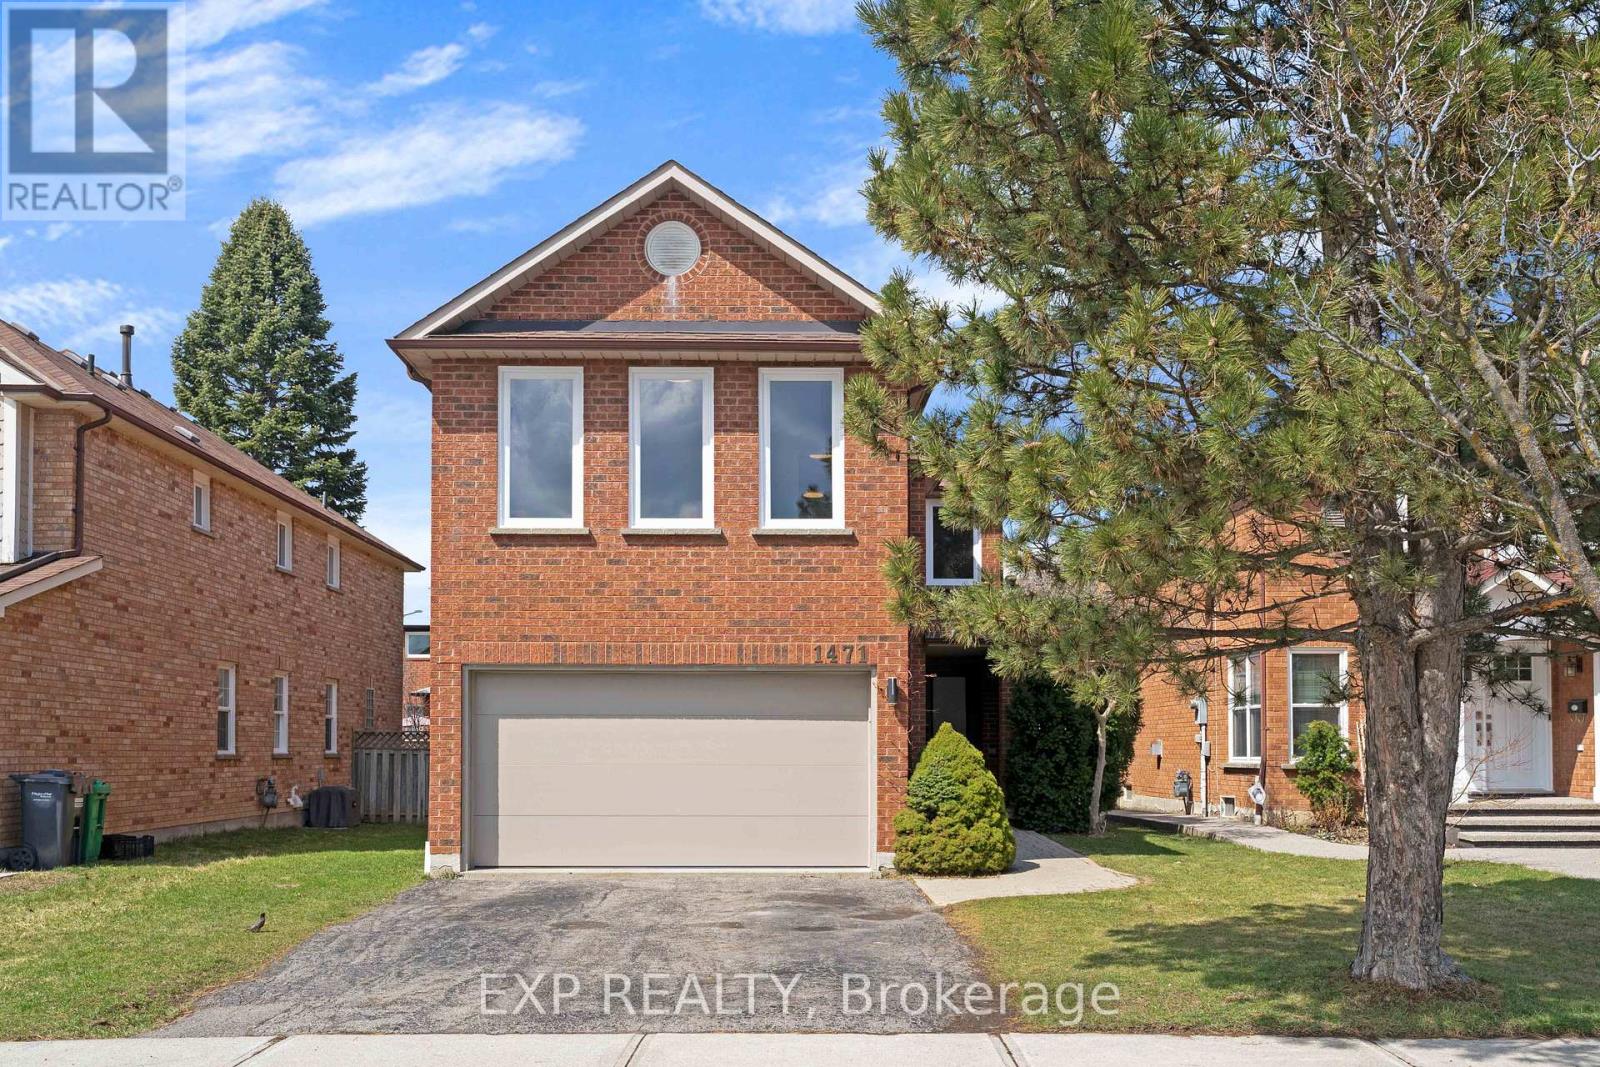
Welcome to 1471 Pickwick Drive, a stunning 2-storey detached home in a highly sought-after Mississauga neighbourhood! This home features 4 spacious bedrooms and 2+1 bathrooms, perfect for families or multi-generational living. The primary suite is a true retreat, complete with a 5-piece ensuite featuring a glass rain shower, soaker tub, double sinks, and updated tile flooring. The main floor offers hardwood throughout, including the stairs and upper hallway, and new windows that fill the home with natural light. Enjoy the bright living room, a cozy family room with fireplace, and an eat-in kitchen with quartz countertops, tile flooring, and walkout to the backyard - ideal for entertaining or casual family meals. A convenient 2-piece powder room completes the main level. Upstairs, all bedrooms are finished with broadloom and include ample closet space. One bedroom features extra windows and an electric heater above the garage, and a large linen closet adds extra storage. The unfinished basement provides a versatile canvas for your future plans. Additional highlights include a double car garage, private double-wide driveway, and proximity to top-rated schools, golf courses, Heartland Town Centre, and Streetsville Village. With highways 401 & 403 nearby and transit just around the corner, commuting and everyday living are effortless. This home blends style, function, and location - a perfect choice for families looking for space, comfort, and convenience! (id:39551)
53 & 54 - 173 Advance Boulevard
Brampton, Ontario
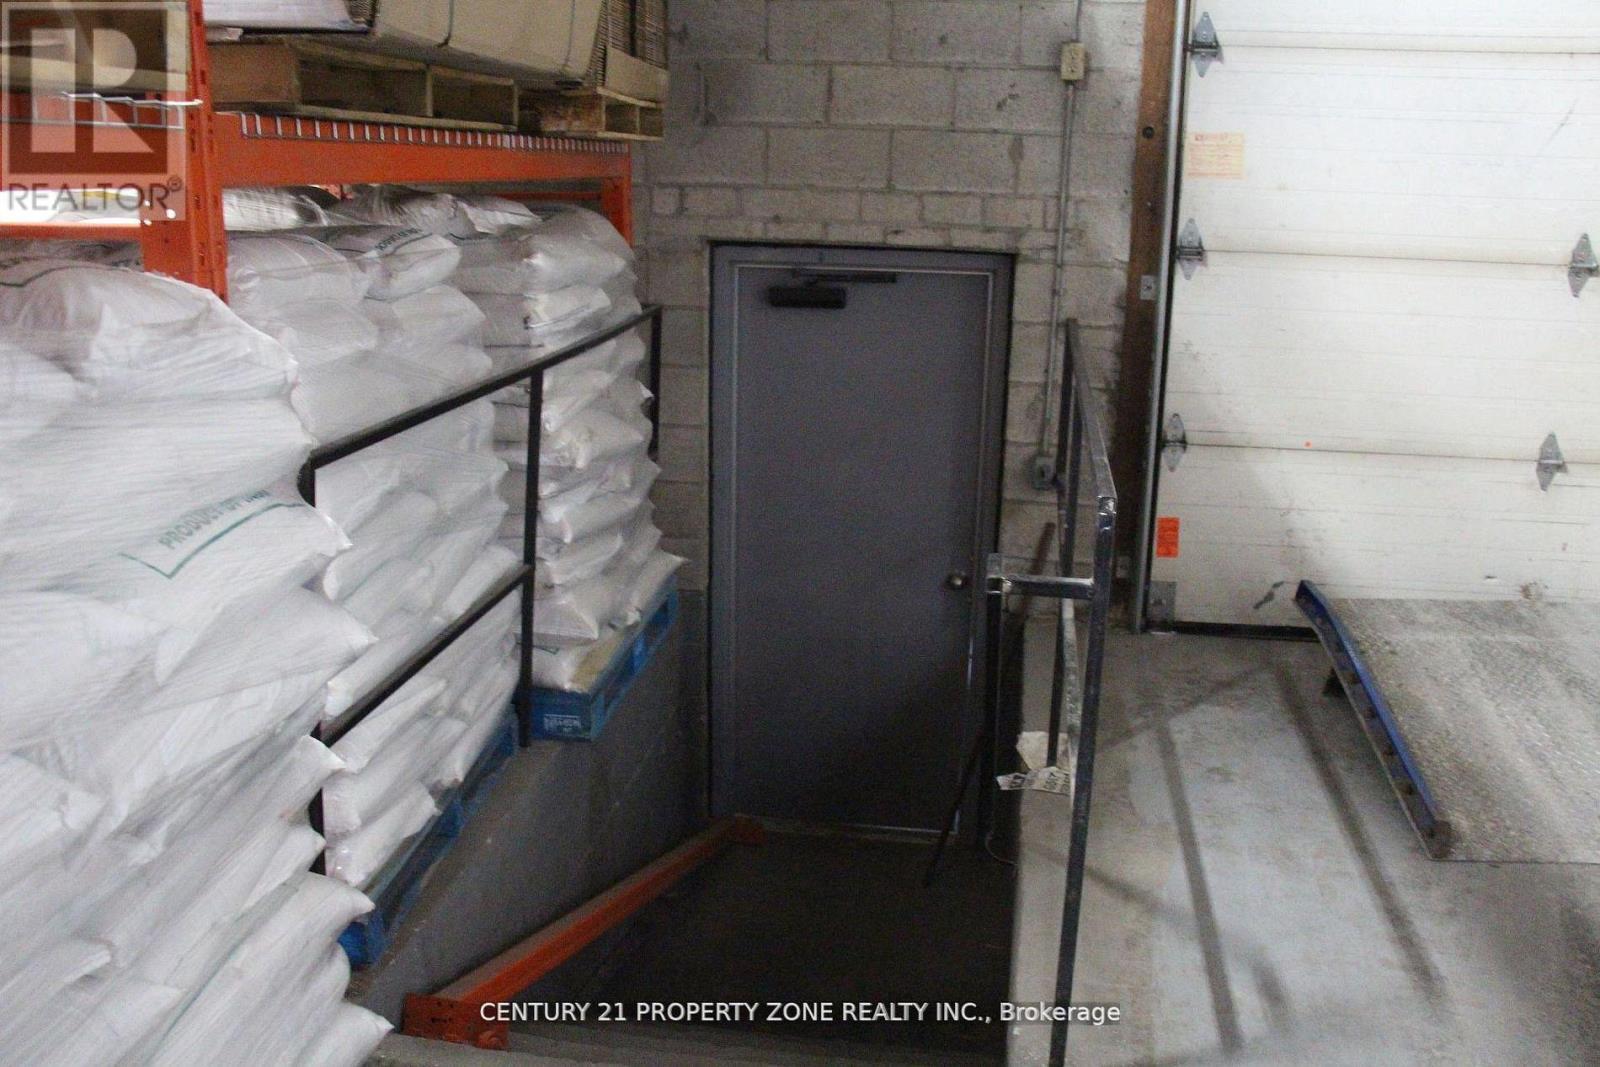
Great opportunity to buy well Maintained industrial unit in very high demand area. Ideal location, Prime access to HWYs 407, 410 & 401. Open Layout with no unit separation and Approx. 300 sf mezzanine floor.Ceiling ht. is 18 feet. Flexible Zoning permitting a Wide Range of Industrial and Commercail use.Ample Onsite Parking for employees/customers. Equipped with two dock-Level Shipping doors Accommodating 53 ft trucks and trailers. Unit includes two finished offices and a Washroom. (id:39551)
3195 Golden Orchard Drive
Mississauga, Ontario
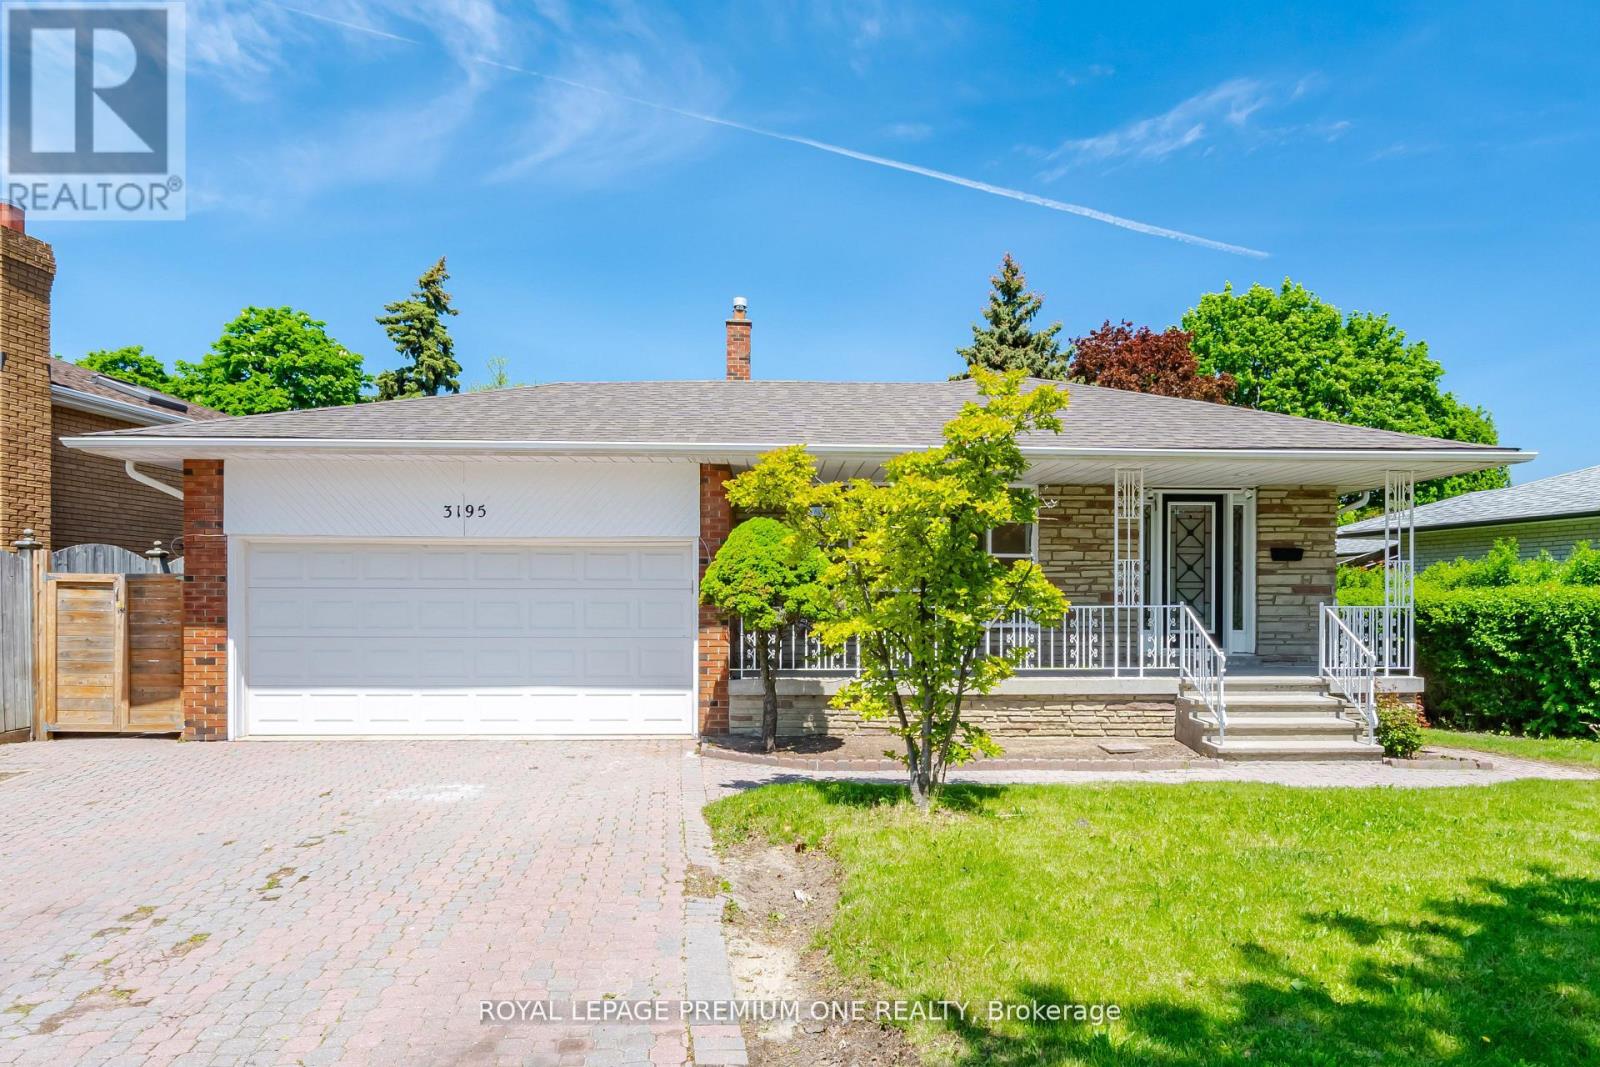
WELCOME TO 3195 GOLDEN ORCHARD DR., A LOVINGLY MAINTAINED FAMILY HOME LOCATED IN THE HIGHLY SOUGHT-AFTER APPLEWOOD COMMUNITY OF MISSISSAUGA. PROUDLY CARED FOR OVER THE YEARS, THIS SPACIOUS FOUR-BEDROOM RESIDENCE OFFERS WARMTH, FUNCTIONALITY, AND EXCEPTIONAL POTENTIAL FOR GROWING FAMILIES AND PROFESSIONALS ALIKE. STEP INSIDE TO FIND BEAUTIFULLY REFINISHED ORIGINAL HARDWOOD FLOORS THOUGHOUT THE MAIN AND SECOND LEVELS, ADDING TIMELESS CHARM AND CHARACTER TO THE BRIGHT, FRESHLY PAINTED INTERIOR. FEATURING FOUR GENEROUS BEDROOMS AND NEWLY RENOVATED BATHROOMS, THIS HOME PROVIDES AMPLE SPACE FOR COMFORTABLE FAMILY LIVING, GUEST ACCOMODATIONS, OR DEDICATED WORK-FROM-HOME OFFICES. CENTRAL AIR CONDITIONER (2025), ROOF (2023). PLEASE NOTE, SOME PHOTOS ARE VIRTUALLY STAGED. (id:39551)
103b - 211 Forum Drive
Mississauga, Ontario
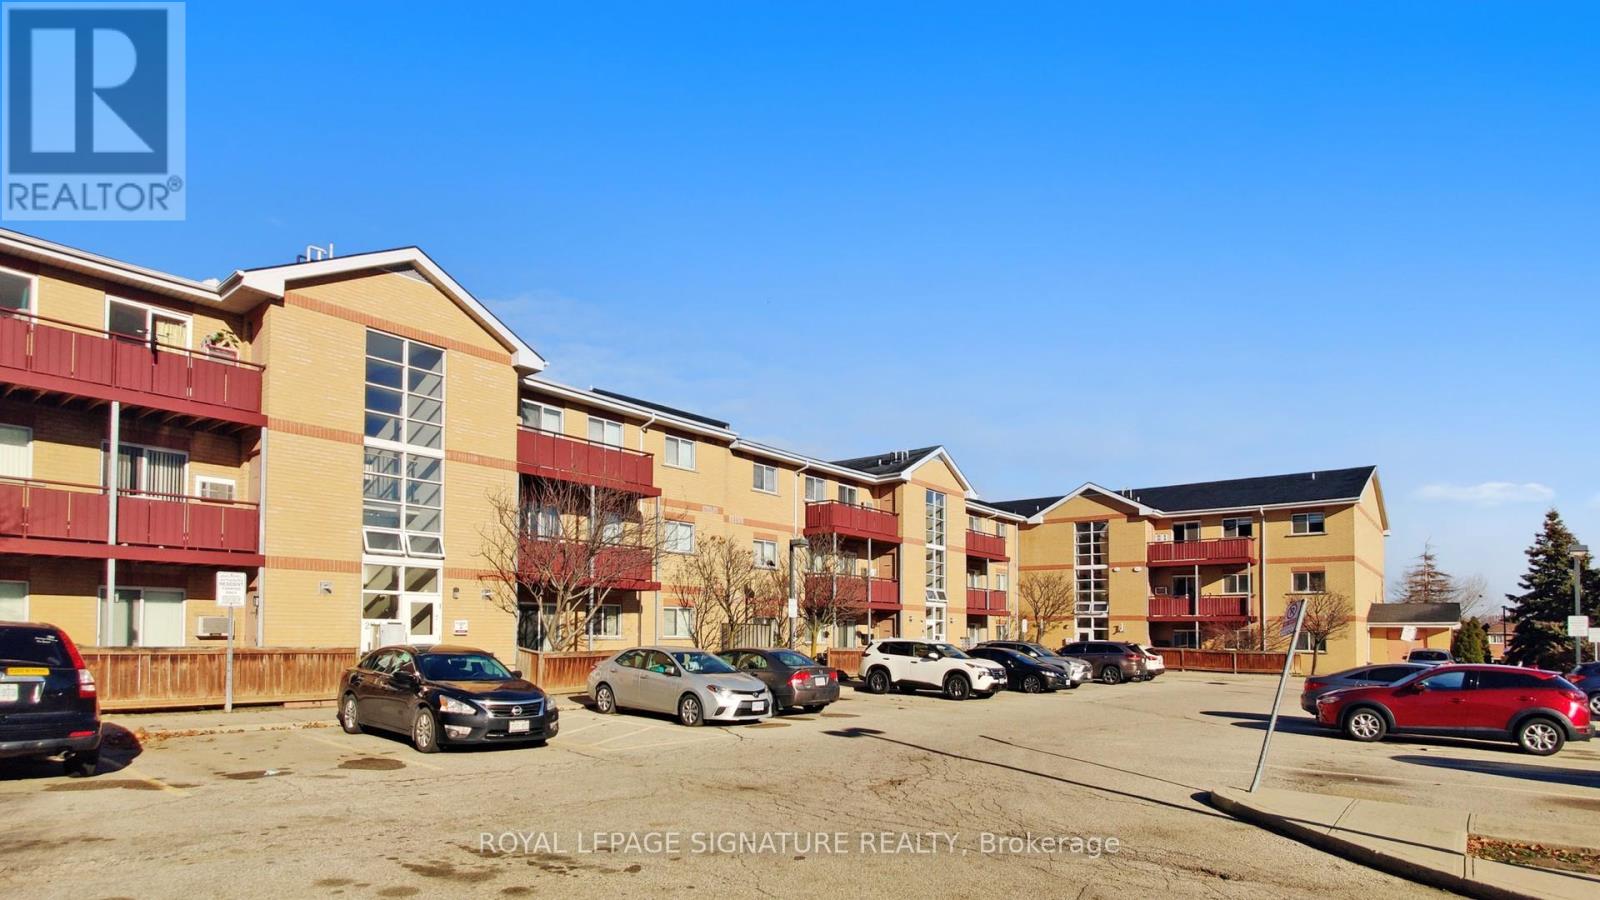
Welcome to this charming and modern low-rise condo at 211 Forum Dr! This spacious unit features **2 bedrooms** and**1.5 washrooms**, offering the perfect combination of comfort and convenience.Step into the updated kitchen, complete with sleek countertops and plenty of space to prepare your favourite meals. Both washrooms have been tastefully upgraded with contemporary finishes. The condo also boasts **newer laminate flooring** throughout, adding a fresh and stylish touch. Located in a sought-after neighbourhood, this condo provides easy access to shopping, dining, schools, and transit options. Whether you're a first-time buyer, downsizing, or looking for a fantastic investment opportunity, this home is ready for you to move in and enjoy. Don't miss out-schedule your private showing today! (id:39551)
1 - 5487 Dundas Street W
Toronto, Ontario
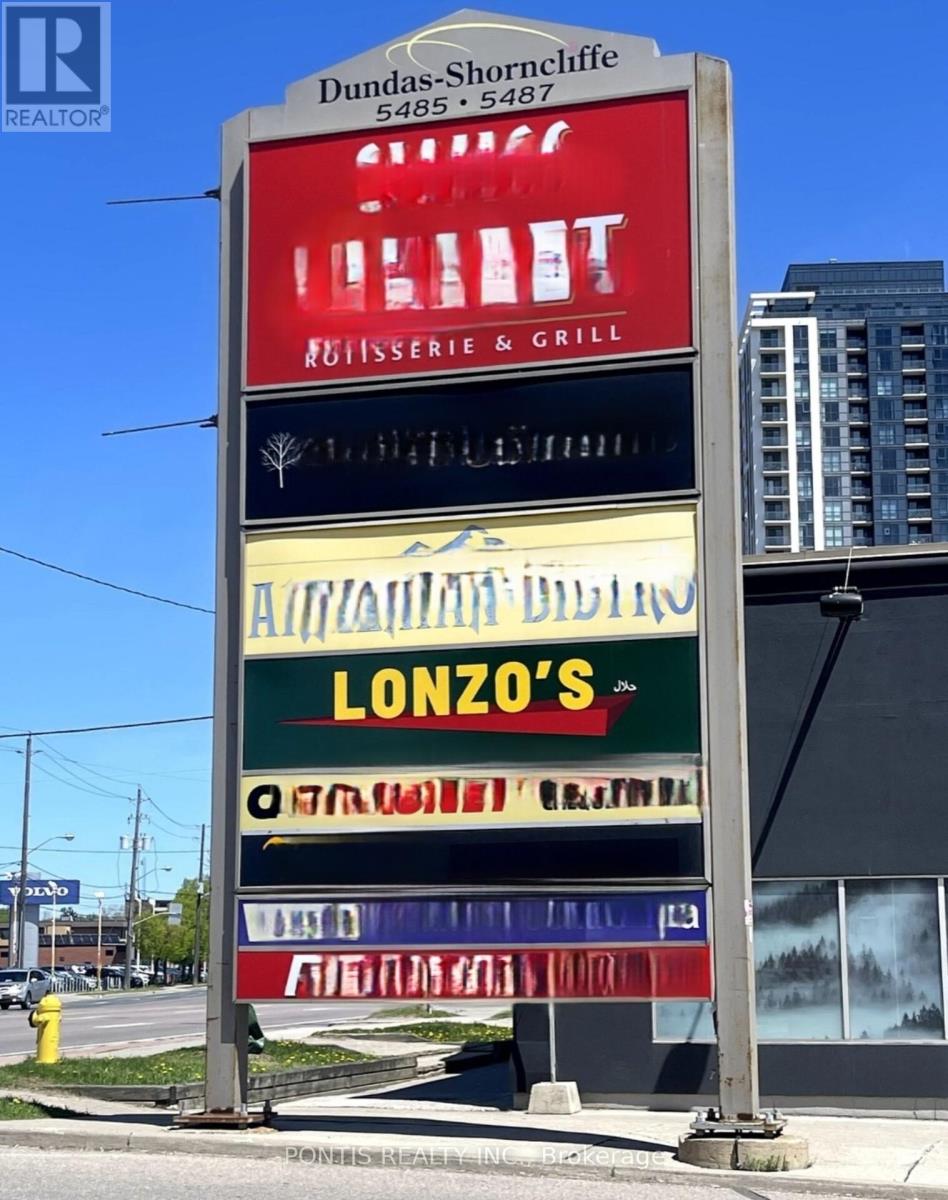
LONZO'S IS A WELL ESTABLISHED PROFITABLE FRANCHISE RESTAURANT FOR SALE, IDEALLY LOCATED IN A HIGH TRAFFIC AREA AT THE CORNER OF DUNDAS/ SHORNCLIFFE ROAD. THE BUSINESS BENEFITS FROM EXCELLENT VISIBILITY AND STEADY CUSTOMER FLOW, WITH CLOSE PROXIMITY TO THE SUBWAY AND NUMEROUS CONDOMINIUM BUILDINGS. THE RESTAURANT GENERATED APPROXIMATELY $500,000.00 IN SALES FOR 2025!! AND ACHIEVED A NET PROFIT OF APPROXIAMATELY $90,000.00. THE OPERATION OD CURRENTLY SUPPORTED BY FOUR EMPLOYEES, AND A LONGTERM LEASE IS IN PLACE, OFFERING STABILITY AND PEACE OF MIND FOR A NEW COMER. THIS IS AN EXCELLENT OPPORTUNITY FOR AFAMILY RUN BUSINESS. AN OWNER OPERATOR, OR AN INVESTOR LOOKING TO ENTER OR EXPAND WITHIN THE RESTAURANT INDUSTRY. FINANCIAL FIGURES ARE PROVIDED BY THE SELLER AND SHOULD BE INDEPENDENTLY VERIFIED BY PROSPECTIVE BUYERS (id:39551)

662 Montego Crescent
Burlington, Ontario
Welcome to 662 Montego Crescent, a charming all-brick bungalow situated on a mature 50 x 106 ft lot. Nestled on a beautiful tree-lined street between Guelph Line and Walkers Line, this home offers an exceptional location just minutes to downtown Burlington, shopping, restaurants, schools, parks, major amenities, and convenient highway access. Offering 1,214 sq ft above grade, the main floor features an updated kitchen, renovated 4-piece bathroom, spacious living and dining rooms, and three well-sized bedrooms. The lower level includes a large rec room, fourth bedroom, 3-piece bathroom, utility/laundry room, and separate entrance, creating excellent potential for an in-law suite, duplex conversion, or multigenerational living. Outside, enjoy a covered front porch, single-car garage, oversized concrete driveway, and a mature backyard surrounded by lush greenery, providing a private setting for outdoor enjoyment. Whether you're a first-time buyer, investor, renovator, or someone looking to customize a home in a premium Burlington location, this property presents an outstanding opportunity to add your own personal touch while building equity in an established and highly desirable community. (id:39551)
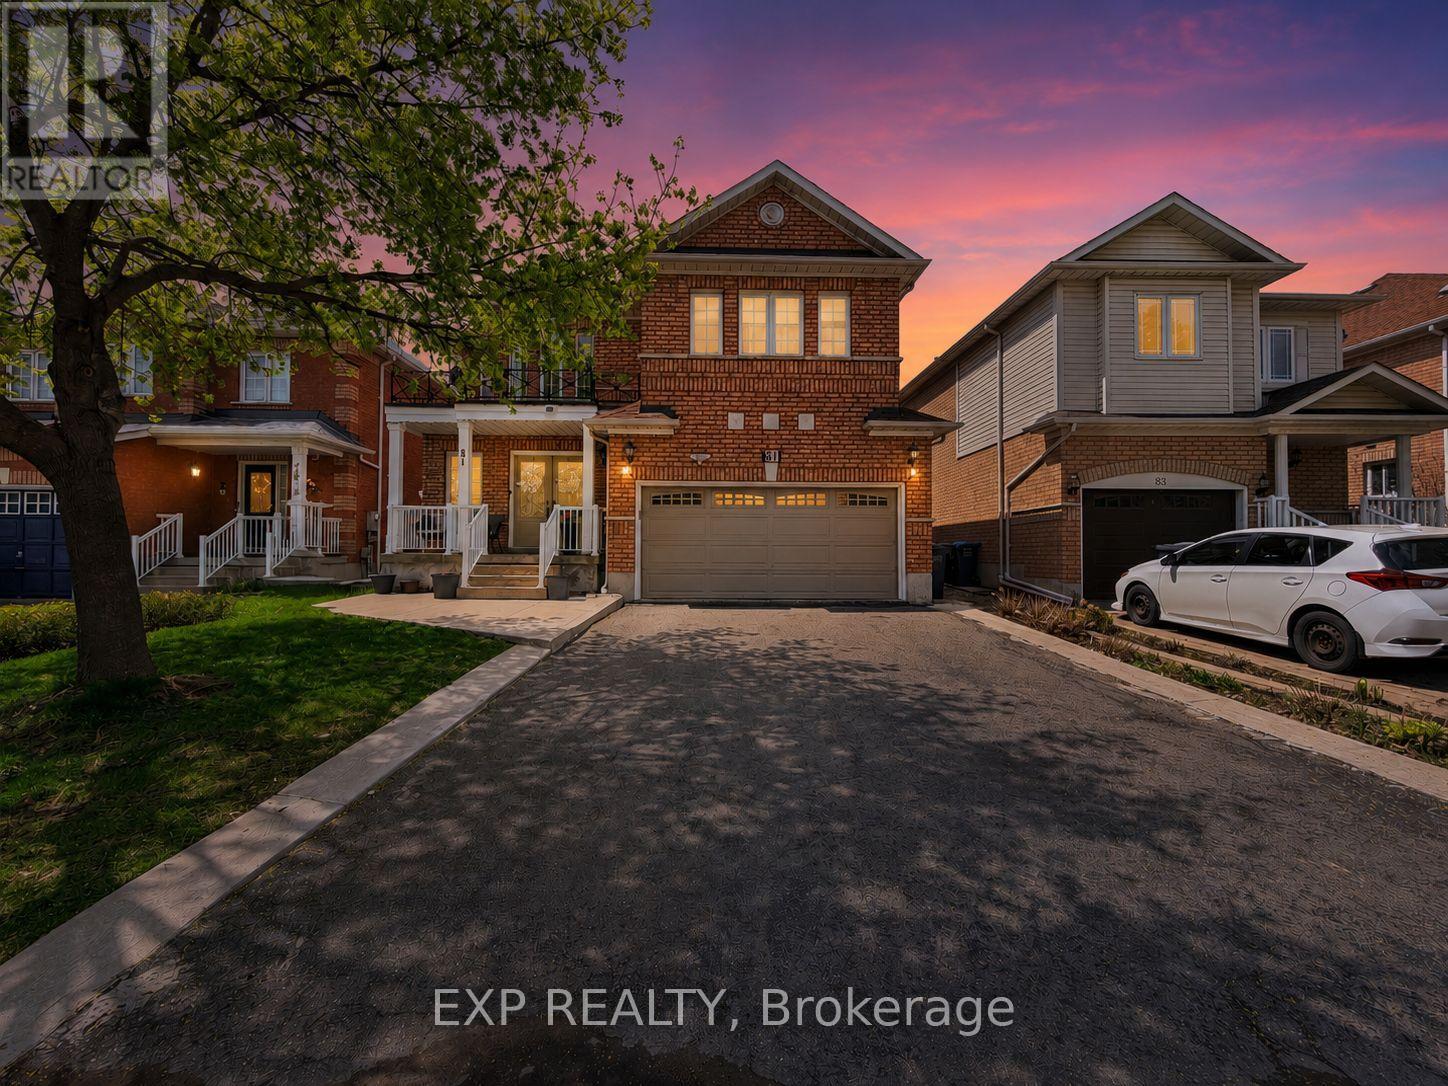
81 Farthingale Crescent
Brampton, Ontario
Most families looking in Brampton want 3 things: space, a safe quiet street, and a functional layout. 81 Farthingale delivers all three with 4+1 bedrooms, 4 bathrooms, a finished basement, and a private fenced backyard just minutes from Mount Pleasant GO Station.Step inside to hardwood floors, bright living and dining spaces, and a functional kitchen with stainless steel appliances. Upstairs features four spacious bedrooms including a primary retreat with walk in closet and ensuite bath. The finished basement adds even more flexibility with a rec room, additional bedroom, and full bathroom.Located close to schools including Children's Circle Montessori School, parks, shopping, and commuter routes, this is a great opportunity for growing families looking for comfort, convenience, and space in a family friendly neighbourhood. (id:39551)
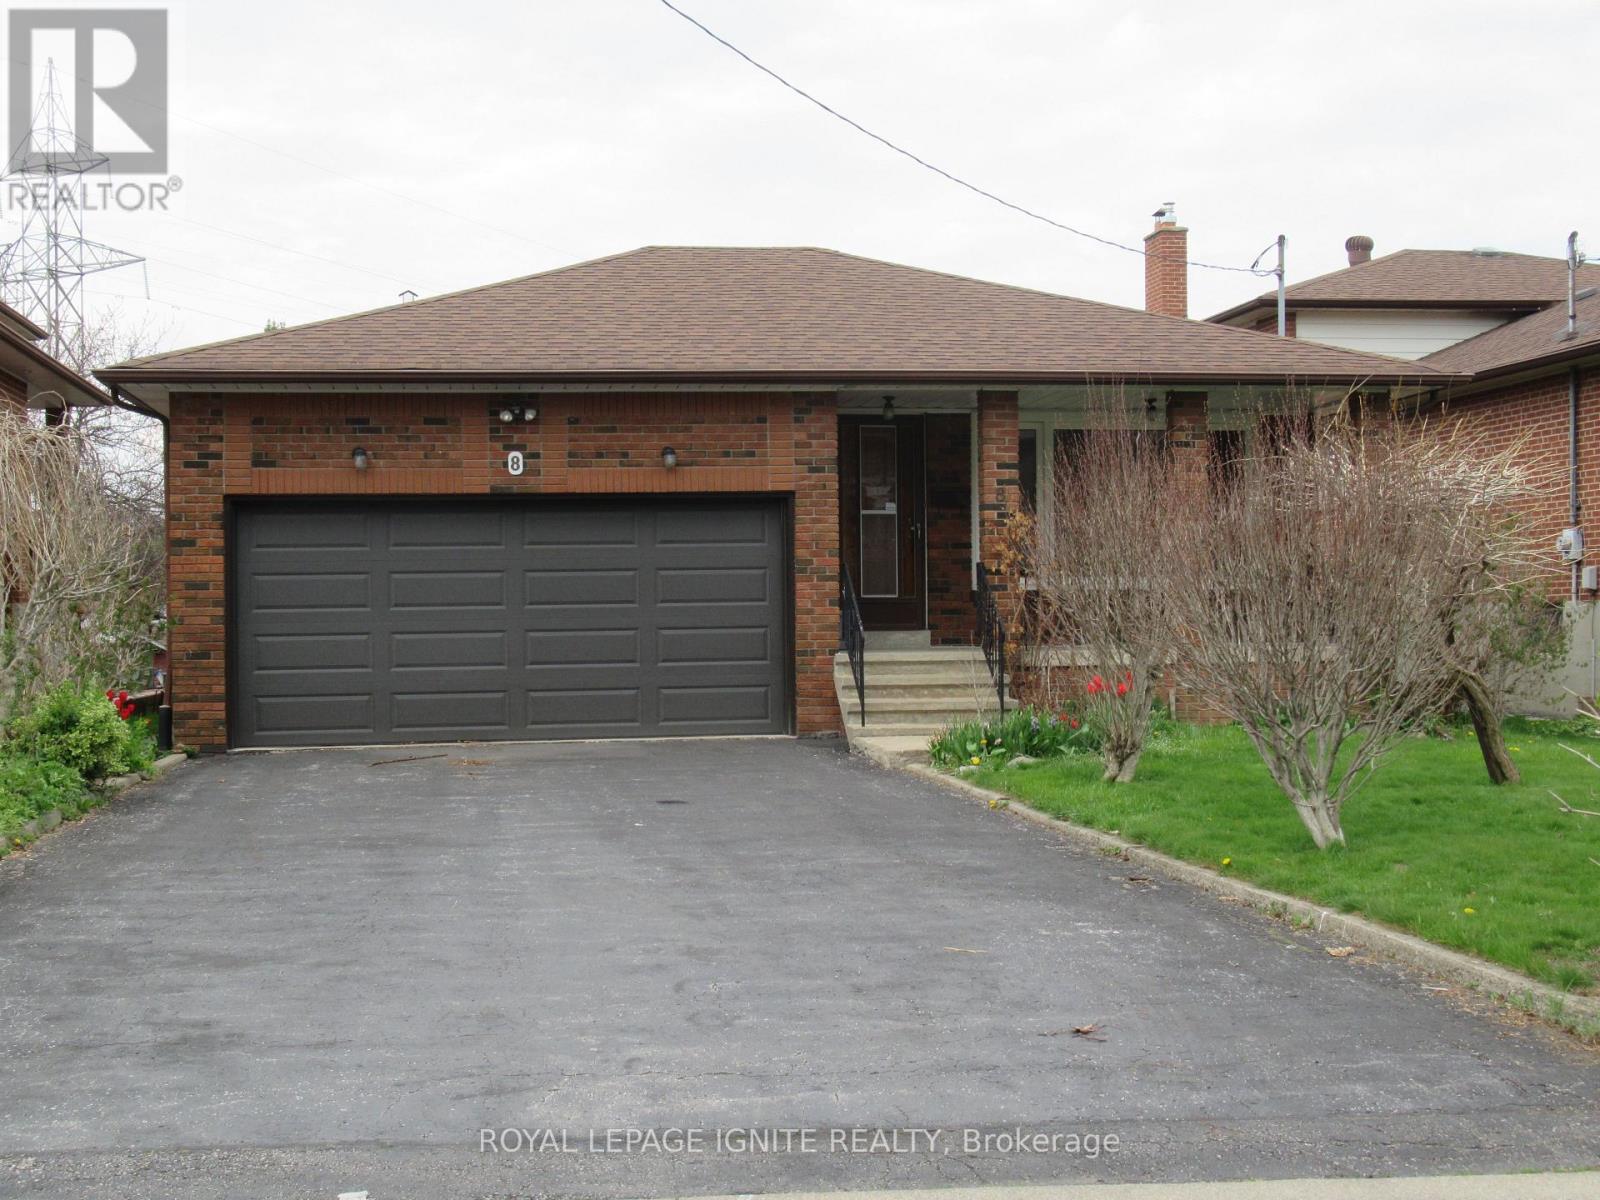
8 Newlove Court
Toronto, Ontario
*UNIQUE DETACHED 3 BEDROOM RAISED BUNGALOW with A DOUBLE CAR GARAGE *WELL KEPT HOME* ORIGINAL OWNERS* PREMIUM COURT LOCATION *SPACIOUS FLOOR PLAN With LARGE CENTRE HALL *BIG PRIMARY BEDROOM with 2-PCE WASHROOM *STRIP HARDWOOD AND CERAMIC THROUGHOUT * ENJOY THE FRONT PORCH OR THE SIDE PORCH THAT FEATURES Two (2)COLD ROOMS * WOW AMAZING WALK-OUT BASEMENT *PROFESSIONALLY FINISHED BASEMENT with 2ND KITCHEN, SEPARATE SIDE ENTRANCE AND BACK WALK-Out ENTRANCE, AND 2 HUGE BEDROOMS *INCOME POTENTIAL* DON'T MISS THIS 1 OF A KIND BUNGALOW* NEAR ALL AMENITIES, SCHOOLS, SHOPPING, HWYS, BUS, ETC. (id:39551)
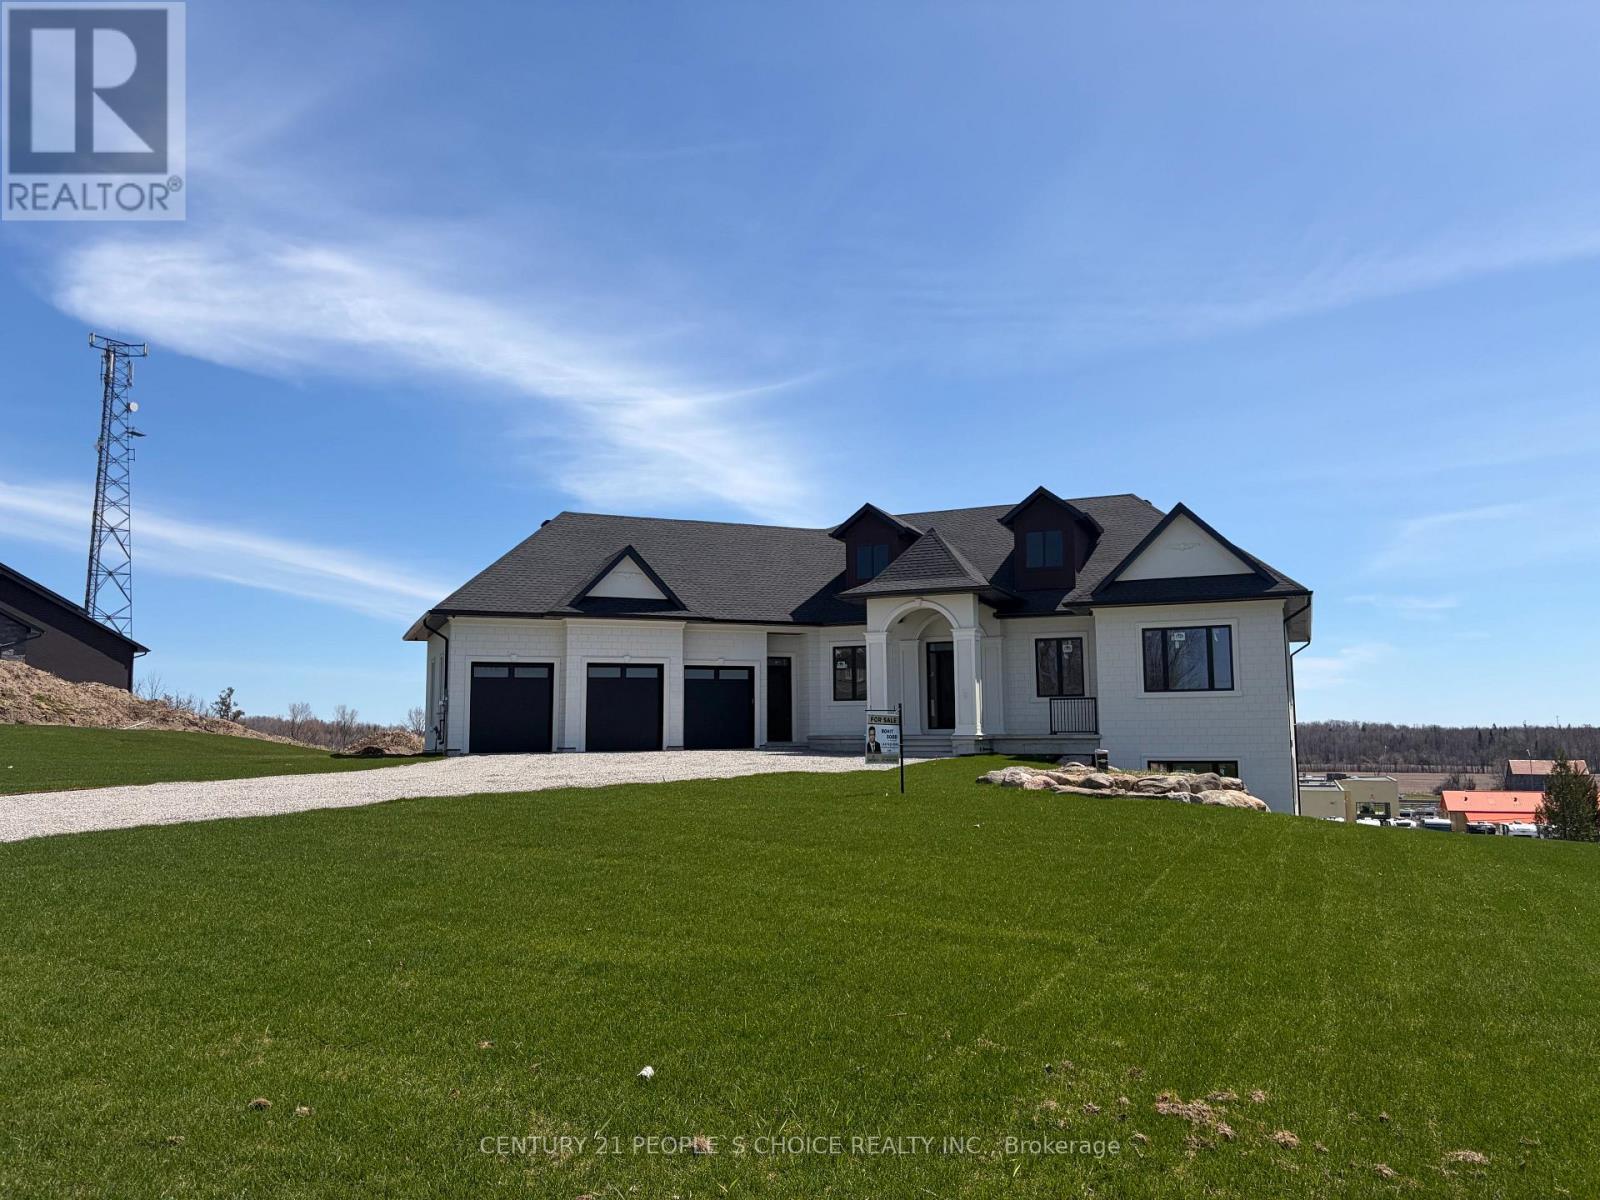
11 Caldwell Drive
Oro-Medonte, Ontario
Brand new custom-built bungalow with 5,000 Sqft + living space offering elevated luxury, exceptional craftsmanship, and ultimate comfort on a sprawling 1.3-acre lot. This stunning home features 5 spacious bedrooms and 5 beautifully appointed bathrooms, designed with both elegance and functionality in mind. The open-concept layout is complemented by high-end finishes throughout, creating a seamless blend of sophistication and warmth. The fully finished basement is equipped with radiant in-floor heating throughout, ensuring year-round comfort. Enjoy premium lifestyle features including a private sauna, a dedicated theater room for cinematic experiences at home, and a quiet study perfect for remote work or reading. Car enthusiasts and families alike will appreciate the oversized 3-car garage, offering ample space for vehicles, storage, and more. Experience refined country living with modern luxury in this exceptional custom residence (id:39551)
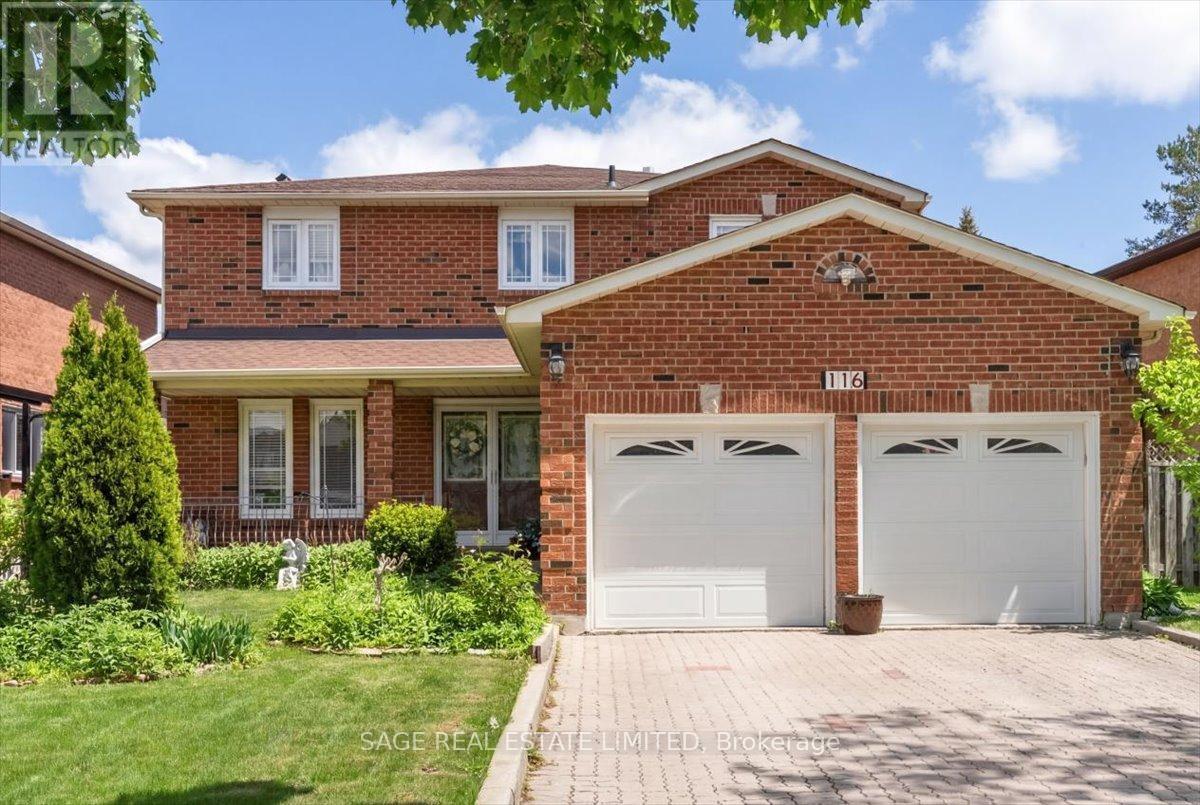
116 Butterfield Crescent
Vaughan, Ontario
There's a particular confidence that settles over a home that has only ever belonged to one family. It is a house chosen once, lived in fully, and looked after the way you tend to something you mean to keep. After all these years, its original owners are ready to hand it on.Inside, the home unfolds with a scale and intention that modern family life rarely affords. More than 2,600 square feet are distributed across generous principal rooms, four well-proportioned bedrooms, and three bathrooms, with spaces shaped as much for everyday living as for the occasions that mark time. The updated kitchen opens naturally into the dining room, where holiday dinners, birthday candles, and late, lingering conversations feel immediately imaginable. Nearby, the living room, anchored by a fireplace, offers a quieter place to land at the end of the day. Below, a separate basement apartment with its own backyard entrance adds a layer of flexibility that feels increasingly rare: room for multigenerational living, visiting guests, a private workspace, or rental income. Additional storage keeps the practical side of family life elegantly out of sight.Outside, a double-car garage and ample driveway parking bring everyday convenience to a home already rich with possibility. It is substantial without feeling showy, cared for without feeling precious, and ready for its next chapter with the kind of quiet assurance only a long-loved home can carry.For the family looking for more room, more flexibility, and a place where life can unfold over years rather than seasons, this is the kind of home that stays with you. (id:39551)
13825 Leslie Street
Aurora, Ontario
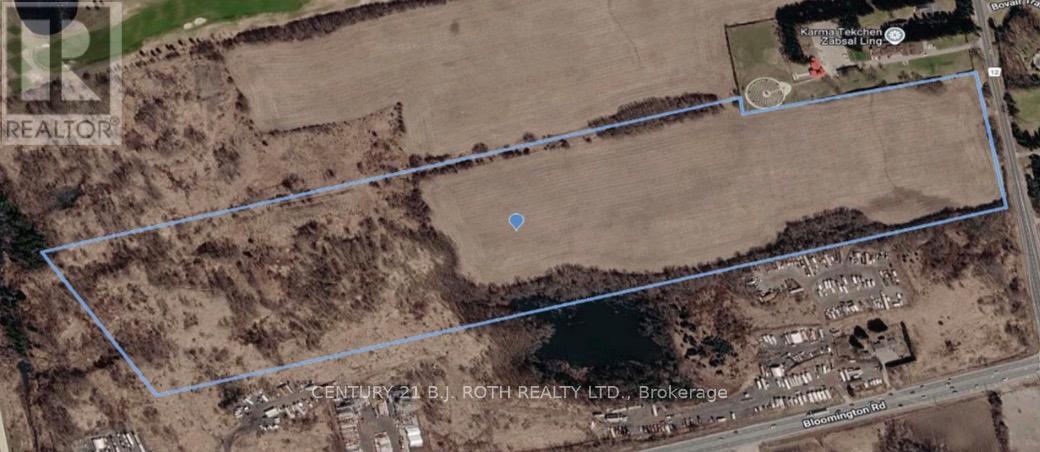
An exceptional 48-acre parcel of land offering prominent frontage along Leslie Street in one of the area's most sought-after locations. Ideally situated just minutes to Bloomington GO Station, and Highway 404 access, south end Aurora, this remarkable parcel presents an outstanding opportunity for investors, builders, and land bankers alike. Surrounded by prestigious multimillion-dollar homes, this property is positioned within an established and highly desirable enclave known for its exclusivity and enduring appeal. The exceptional future potential of this expansive vacant land holding makes it a rare offering in today's market. Purchasers are advised that zoning and permitted uses are to be independently verified by the buyer. Whether held as a strategic long-term investment or explored for future possibilities, this exceptional 48-acre property represents a unique opportunity to secure a significant land holding in one of the region's most sought-after locations. (id:39551)
13950 Leslie Street
Aurora, Ontario
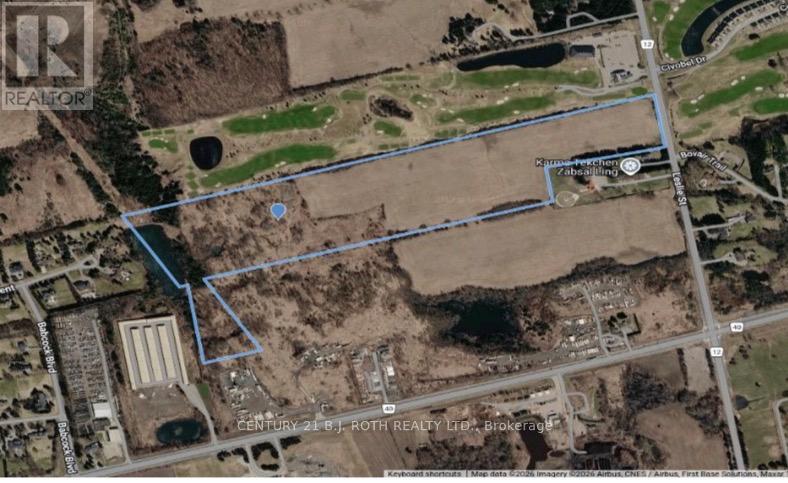
An exceptional 55-acre parcel of land offering prominent frontage along Leslie Street in one of the area's most sought-after locations. Ideally situated just minutes to Bloomington GO Station, and Highway 404 access, south end Aurora, this remarkable parcel presents an outstanding opportunity for investors, builders, and land bankers alike. Surrounded by prestigious multimillion-dollar homes and adjacent to a prominent golf course, this property is positioned within an established and highly desirable enclave known for its exclusivity and enduring appeal. The exceptional future potential of this expansive vacant land holding makes it a rare offering in today's market. Purchasers are advised that zoning and permitted uses are to be independently verified by the buyer. Whether held as a strategic long-term investment or explored for future possibilities, this exceptional 55-acre property represents a unique opportunity to secure a significant land holding in one of the region's most sought-after locations. (id:39551)
606 - 29 Northern Heights
Richmond Hill, Ontario
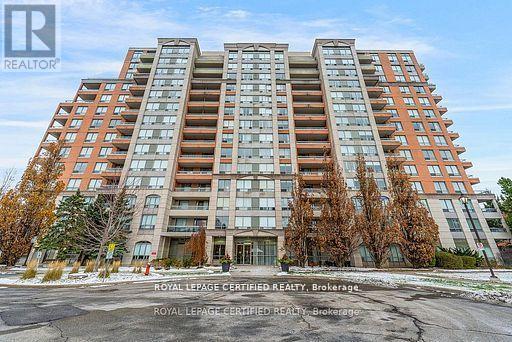
Excellent Location! Bright And Sunny, Spacious Two Bedroom, Two Bathroom Condo With Large Windows. Combined Living And Dining. Open Concept Kitchen With Breakfast Bar. New Stainless Steel Fridge, Stove and Dishwasher. Master Suite With Walk In Closet And Ensuite Bath. Second Bedroom With Closet And Large Windows. Open Balcony Has Unobstructed South View, Access From Livingroom And Second Bedroom. Amenities Include 24 hr Gate Security, Indoor Pool, Sauna, Gym, Party Room. Minutes To Major Highways, Close To Hillcrest Mall And Transit. Must See!! (id:39551)
20822 On-48 Highway
East Gwillimbury, Ontario
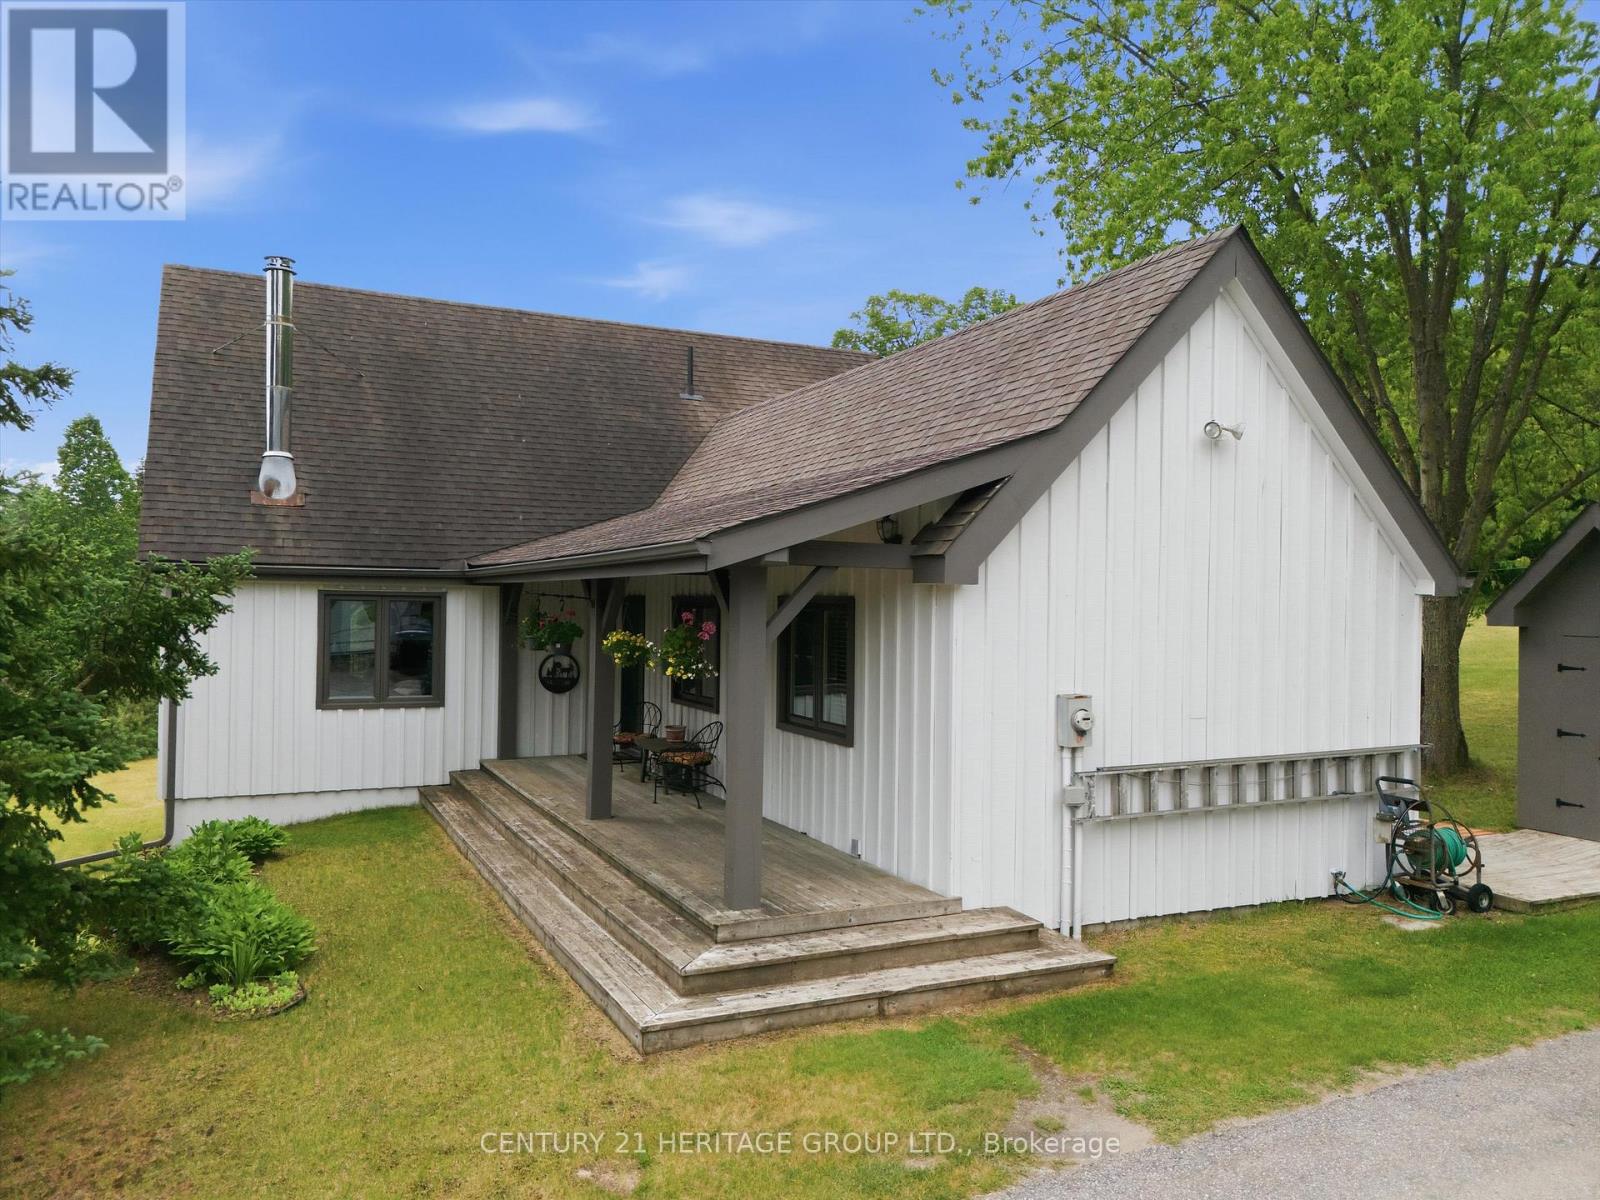
Escape to your own private retreat in the heart of East Gwillimbury's prestigious Oak Ridges Moraine. Nestled among mature trees and surrounded by nature, this exceptional rural property offers the perfect blend of privacy, tranquility, and outdoor living while remaining conveniently close to town amenities and commuter routes. Wake each morning to breathtaking sunrises from the comfort of the sunroom, coffee in hand, as nature comes to life around you. Step outside and discover a lifestyle that many only dream about-walking trails right from your backyard, peaceful woodland views, and endless opportunities to enjoy the outdoors in every season. Whether it's snowshoeing through freshly fallen snow, tobogganing with the family, hiking through the forest, or simply enjoying the quiet sounds of nature, this property offers a year-round connection to the natural environment. The expansive grounds provide plenty of room for children and pets to roam freely, creating the ideal setting for families, outdoor enthusiasts, and those seeking a slower pace of life. Entertain with ease as the property offers ample space for hosting memorable gatherings with family and friends, from summer barbecues and outdoor celebrations to cozy evenings under the stars. Proudly situated within the environmentally significant Oak Ridges Moraine, this property benefits from a setting rich in natural beauty, protected landscapes, and abundant wildlife. Here, you'll enjoy the rare combination of seclusion and convenience, with nearby shopping, schools, recreation, and major transportation routes all within easy reach. More than just a home, this is a lifestyle-one defined by peaceful mornings, outdoor adventures, unforgettable gatherings, and the simple luxury of having nature at your doorstep. If you've been searching for a property that offers space to breathe, room to explore, and a true connection to the outdoors, your search ends here. (id:39551)
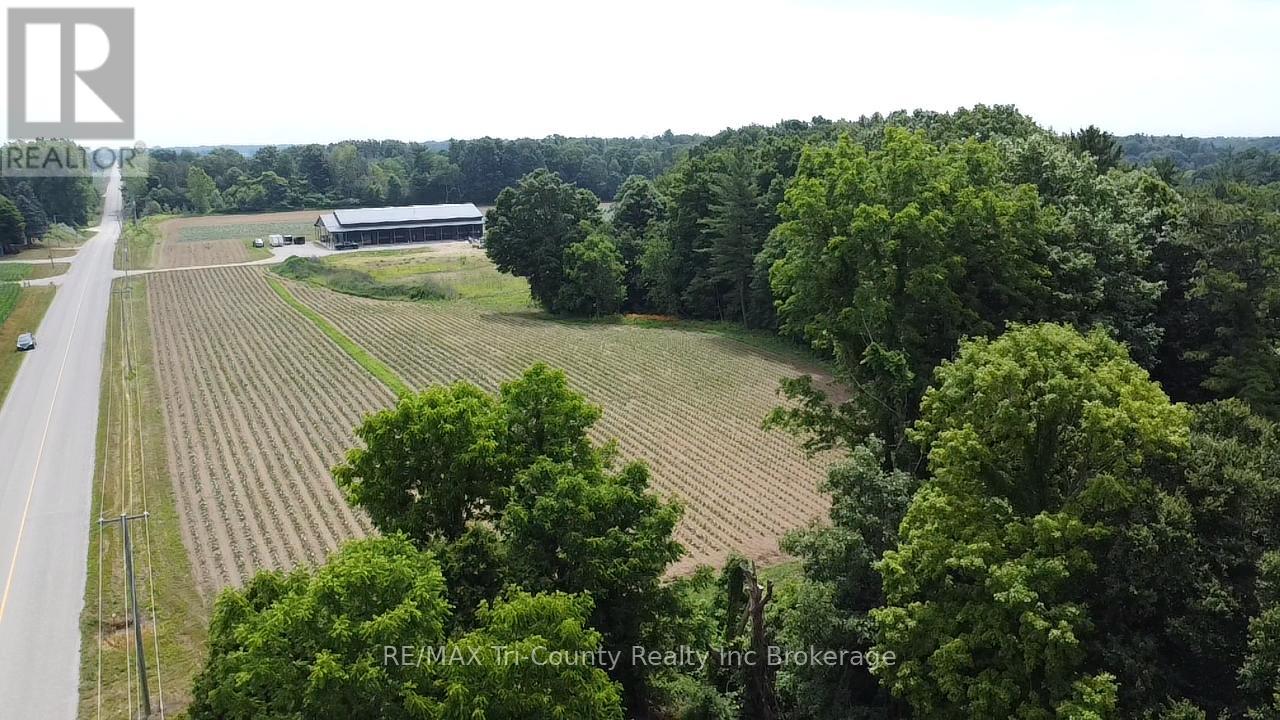
49975 Vienna Line
Malahide, Ontario
Secluded farm property with dream garage & house permit in place. Set on a peaceful country road, this unique and versatile farm property offers the perfect blend of seclusion, functionality, and future potential. Nestled on a private ravine lot backing onto a wooded area, this rare opportunity features workable land, natural bush, and scenic views ideal for those seeking space, privacy, and connection to nature. A major highlight is the custom-built garage/workshop, designed with the automotive enthusiast or serious hobbyist in mind. The building includes six 10x12ft garage doors and one 10x10ft door, there is 400-amp hydro service, it is fully insulated, All-LED lighting throughout, 1 forced air furnace which heats the office, large work area, and accessible bathroom, additionally there are another 2 unit heaters and Starlink internet. The exterior of the building features a 14ft covered overhang great for use of a patio or carport, a metal roof, and durable Hardy board along the front of the building with metal along the sides. The shop is only a couple years old and thoughtfully constructed to serve multiple purposes from secure vehicle storage and workspace to entertaining under the large covered patio. A building permit for a residential home is already in place, with hydro and gas lines from the shop prepped and ready for hookup during construction. Whether you're looking to build your dream country home or simply expand on the existing infrastructure, the groundwork has been laid for your vision. This is more than just a lot, it's a turnkey rural lifestyle opportunity, ready for your custom home and whatever passions you bring with you. (id:39551)
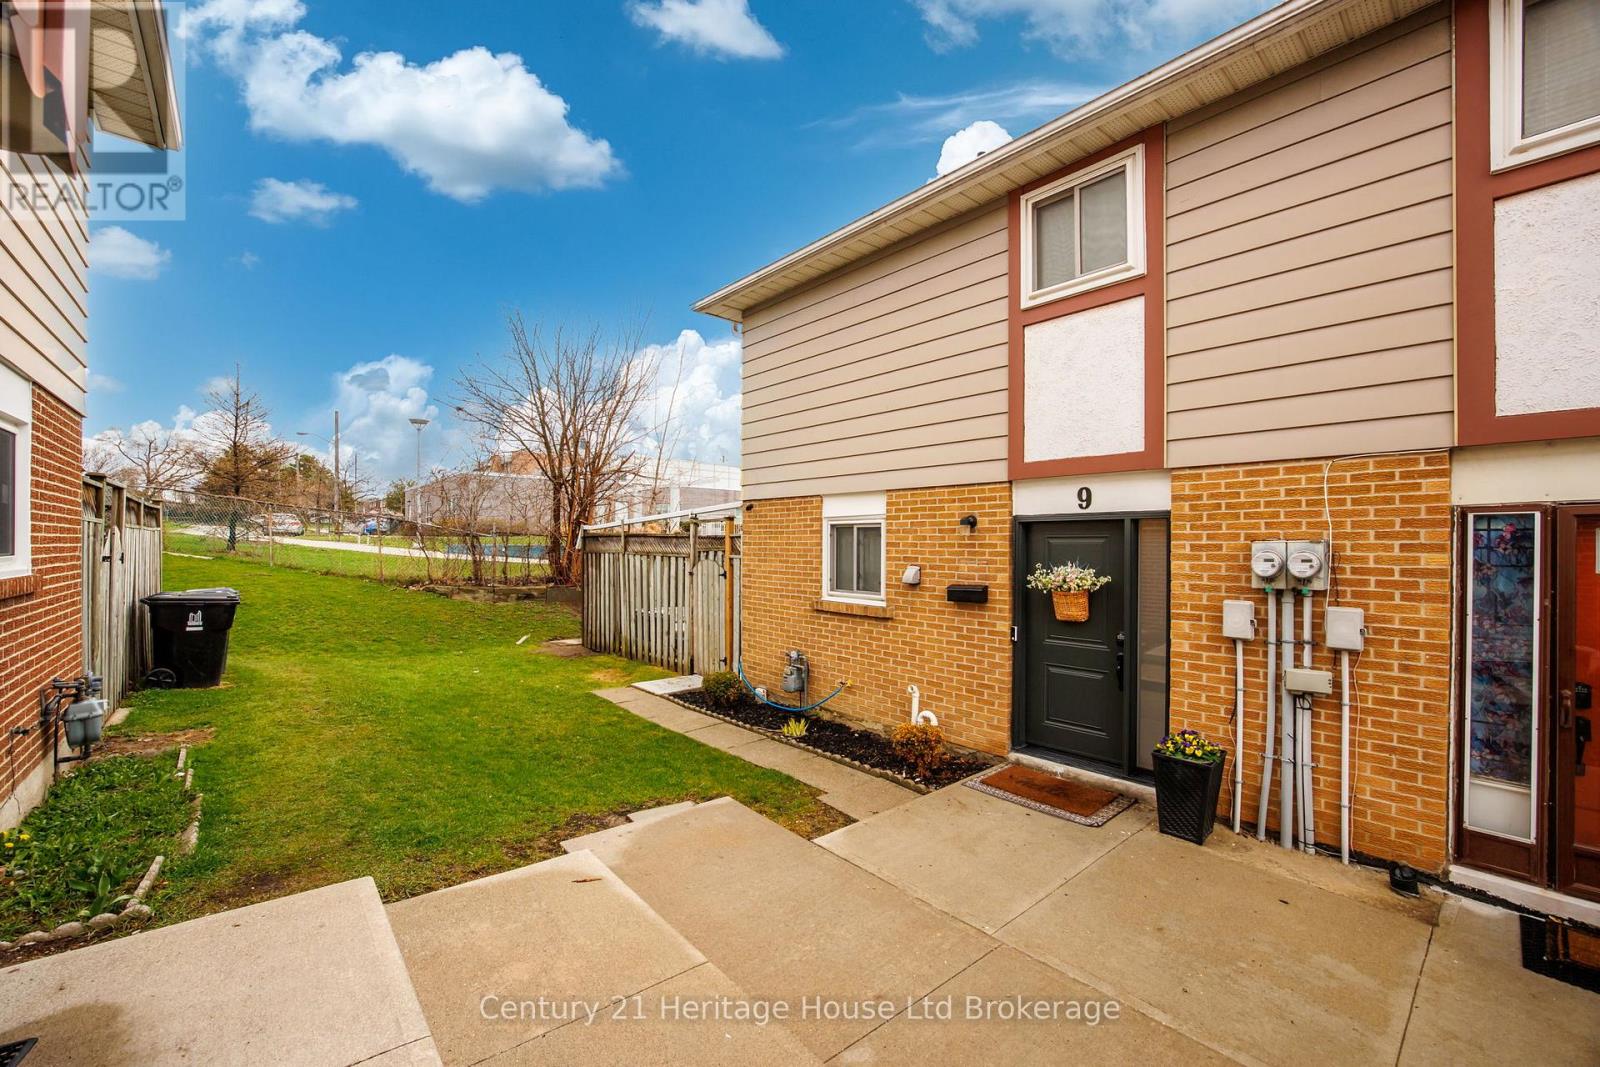
9 San Vito Way
Toronto, Ontario
Welcome to this beautifully maintained and fully renovated home tucked away on a quiet cul-de-sac in desirable North York. With approximately 1,400 sq ft of stylish living space, this move-in ready 3-bedroom, 2-bathroom home is perfect for first-time buyers and growing families alike. Featuring vinyl flooring throughout, a stunning custom kitchen with sleek cabinetry and stainless steel appliances, and custom bedroom closets for elevated storage and organization, every inch of this home has been thoughtfully designed with modern living in mind. The warm and inviting living area is highlighted by an electric fireplace with a built-in wall unit, creating a cozy focal point for everyday life and entertaining. The fully finished basement, offers valuable additional living space ideal for a rec room, home office, gym, or guest area. Outside, enjoy a low-maintenance backyard with a shed-perfect for easy outdoor living without the extra upkeep. With a location close to schools, daycares, libraries, transit, and easy access to Highways 400and 401, this home offers the perfect blend of comfort, convenience, and function. A true turnkey gem in a family-friendly neighbourhood-this is one you won't want to miss. Additional information2025-Brand new Front Door with Security film (transferable warranty) 2020 Upgraded Electrical Panel (id:39551)
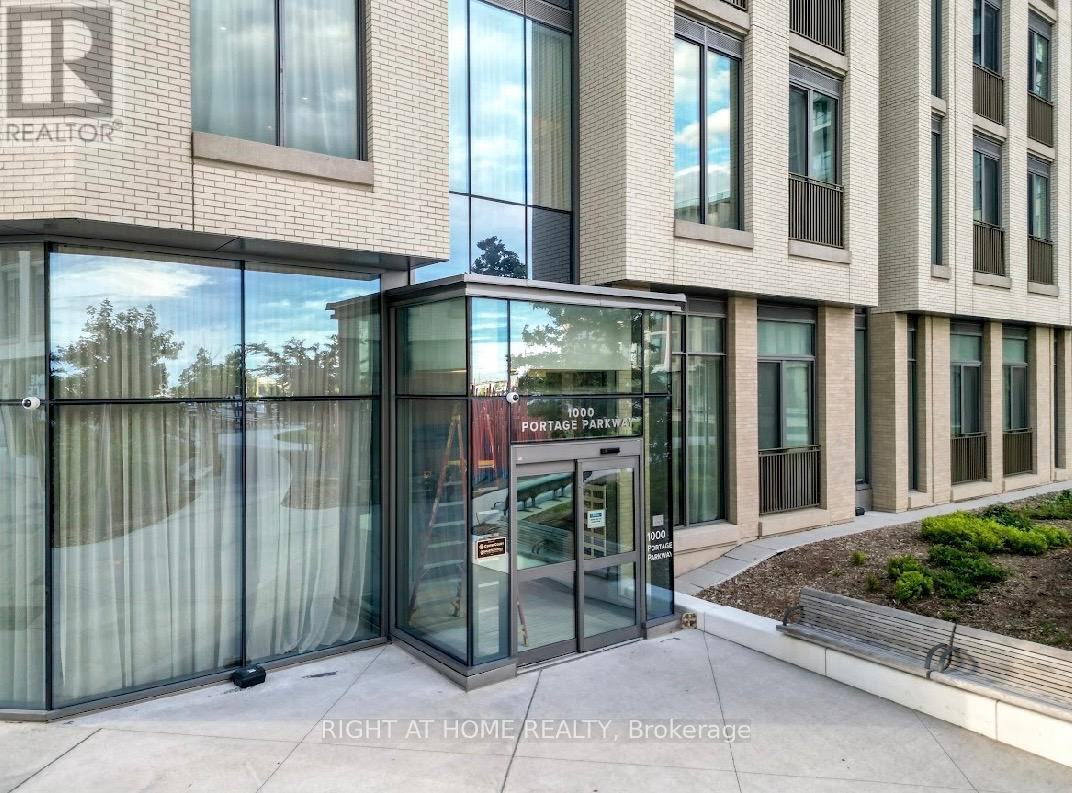
1201 - 1000 Portage Parkway
Vaughan, Ontario
WELCOME TO VAUGHAN METROPOLITAN CENTRE***MODERN HIGHRISE****ONE BEDROOM****FLOOR TO CEILING WINDOWS****BALCONY****ENSUITE LAUNDRY*** (id:39551)
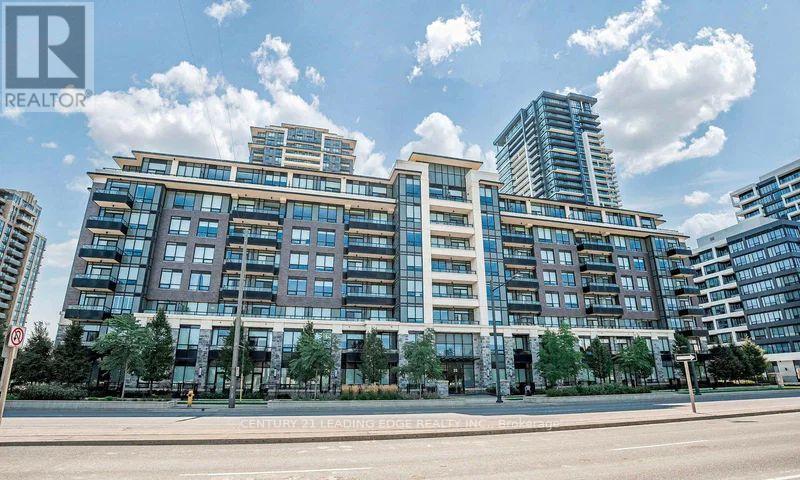
121 - 25 Water Walk Drive
Markham, Ontario
Welcome To Riverside Condos By Times Group! This Well-Maintained, One-Owner Suite Offers A Functional And Spacious Layout Featuring 1 Bedroom Plus A Large Den That Can Easily Be Used As A Second Bedroom Or Home Office. Enjoy Ground-Level Living With Your Own Private Terrace - Perfect For Relaxing Or Entertaining. Featuring All Wood Flooring Throughout, A Modern Kitchen With Quartz Countertops And Stainless Steel Appliances, And A Spacious Primary Bedroom Complete With A Walk-In Closet. Includes 1 Parking Space And 2 Lockers (Including One Extra Locker Purchased By Owner) Offering Exceptional Storage Convenience. Residents Enjoy Premium Building Amenities Including 24-Hr Concierge, Gym, Outdoor Infinity Pool, Party Room, Guest Suites, And More. Conveniently Located Close To Restaurants, Shopping, Hwy 404/407, GO Train/VIA Rail, Top-Ranking Schools, And York University Campus. (id:39551)
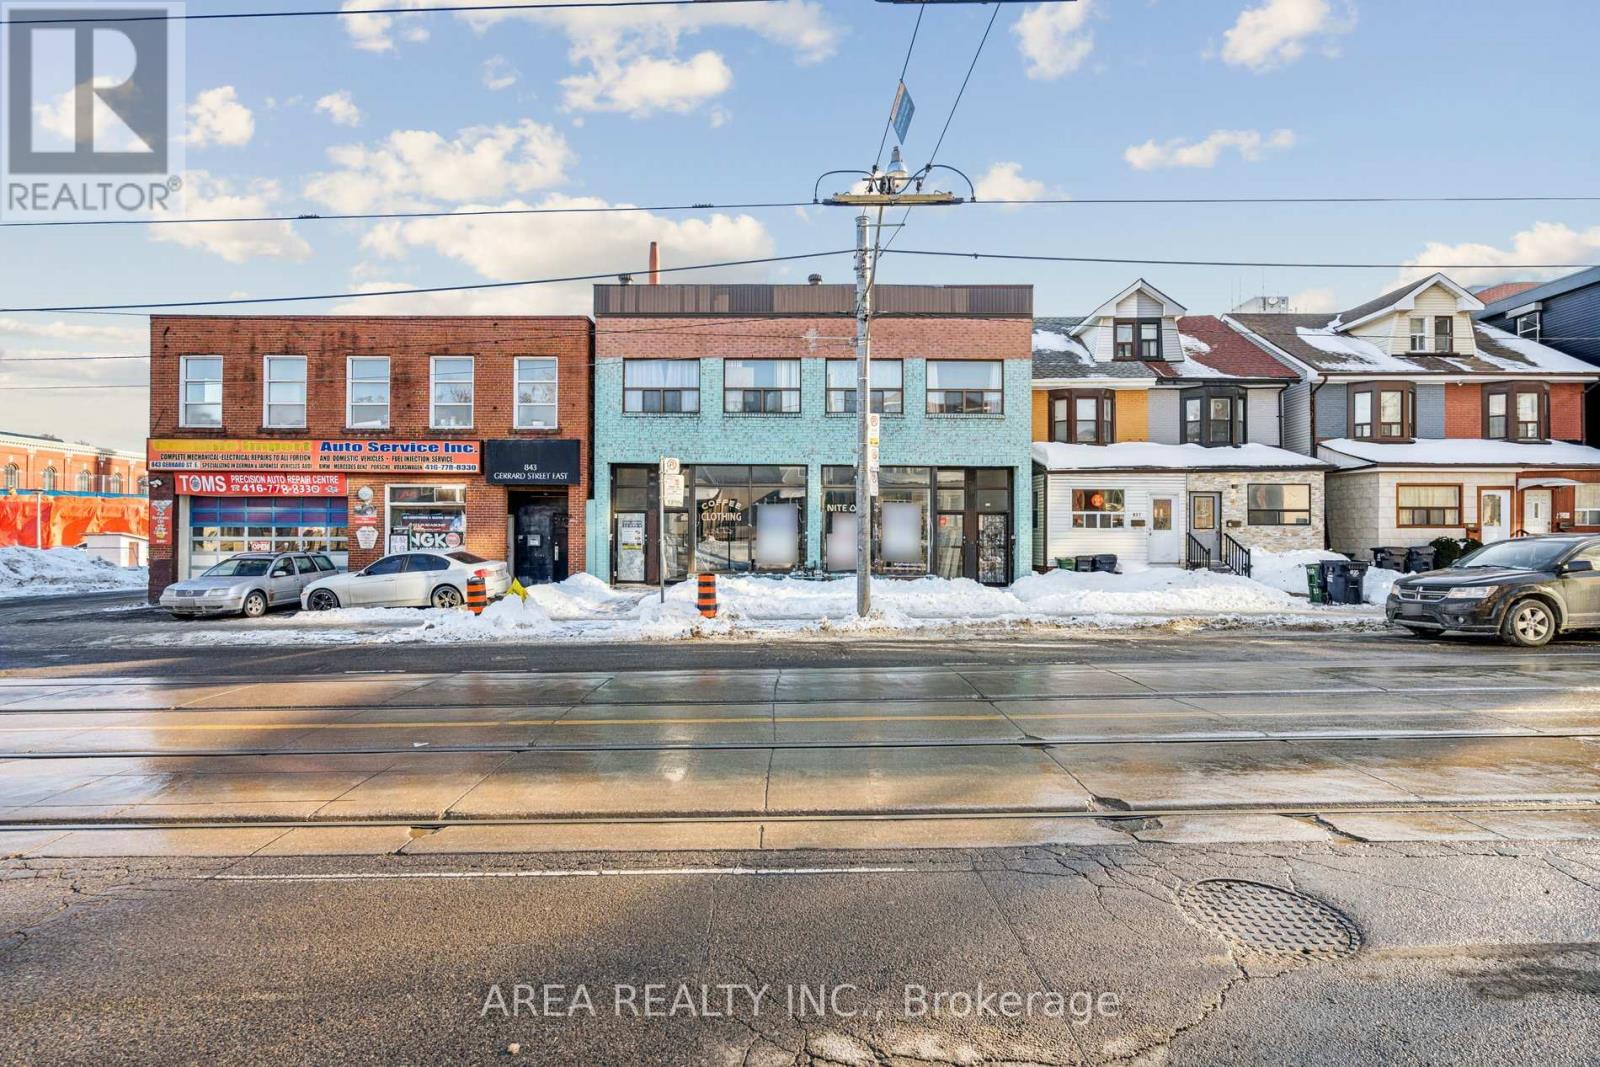
839-841 Gerrard Street E
Toronto, Ontario
Rare opportunity on vibrant Gerrard Street East steps away from the new TTC station and across the street from Gerrard Square Mall! This versatile two-unit combined property offers excellent flexibility for investors, end-users, or those looking to live in one unit while generating rental income from the other. Featuring separate entrances and a functional layout, the property is well-suited for multi-generational living and income potential. With over 40 feet of frontage and 4 car parking in the back, you rarely get this size of stand alone building in this up and coming neighbourhood. Situated in a highly walkable, transit-friendly neighbourhood, shops, cafes, restaurants, parks, and all the conveniences of Gerrard East. Close to schools and minutes to downtown, making this an ideal long-term hold in a rapidly evolving area. Vacant possession will be provided. Building sold as-is, where is. A solid opportunity in a prime location with endless potential. (id:39551)
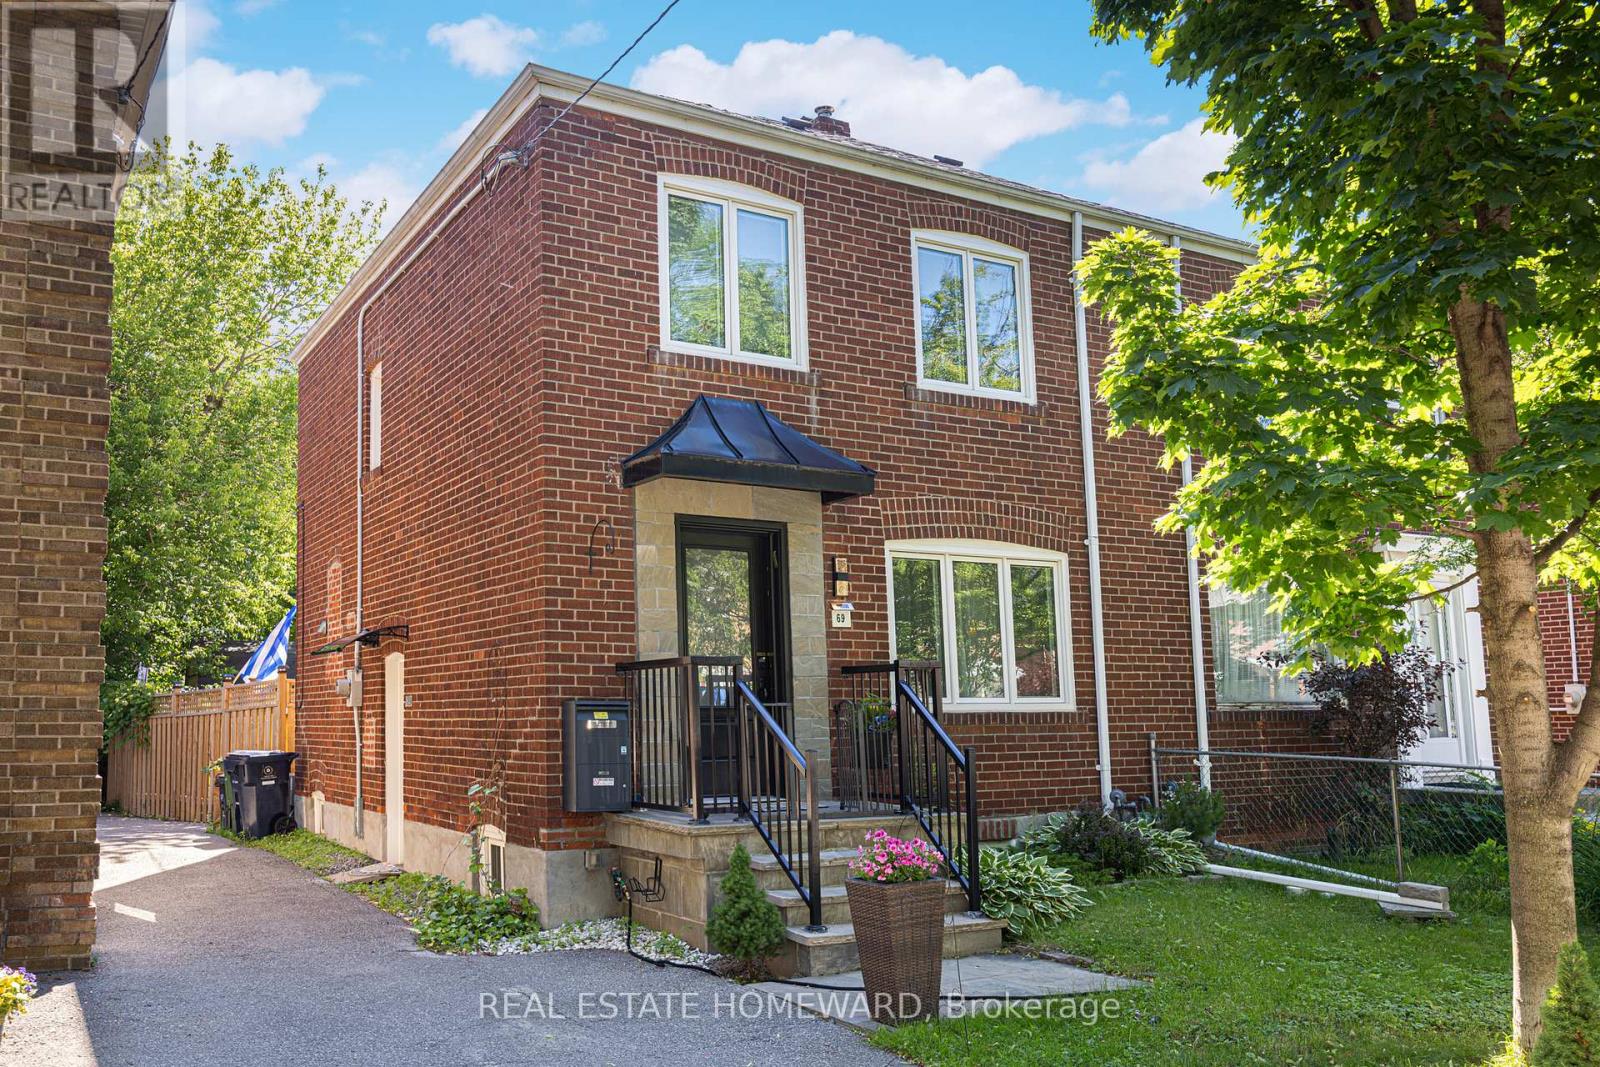
69 Hertle Avenue
Toronto, Ontario
Welcome to this coveted, family-friendly neighbourhood of Leslieville. This 3 bed, 2 bath semi-detached home has many upgrades and features that you will love, just move in and start enjoying! Gorgeous hardwood floors, crown moulding & pot lights throughout. An open concept kitchen/living/dining room with a walk-out to a large deck and newly fenced-in backyard, perfect for your dog to roam freely or your children to play while you BBQ and entertain family and friends. Enjoy home-grown veggies from the fool-proof vegetable garden thanks to the amazing sun exposure in the back. The kitchen has gorgeous stone floors, granite countertops, S/S appliances, amazing high cabinetry, and tons of storage space. Three good-sized bedrooms upstairs with a renovated 4PC bath. Separate side entrance basement tastefully finished with a 4PC bath with a large laundry room & lots of closet storage. Foundation wall waterproofed from exterior with a sump pump installed. Updated windows. Laneway Parking For 2! (id:39551)
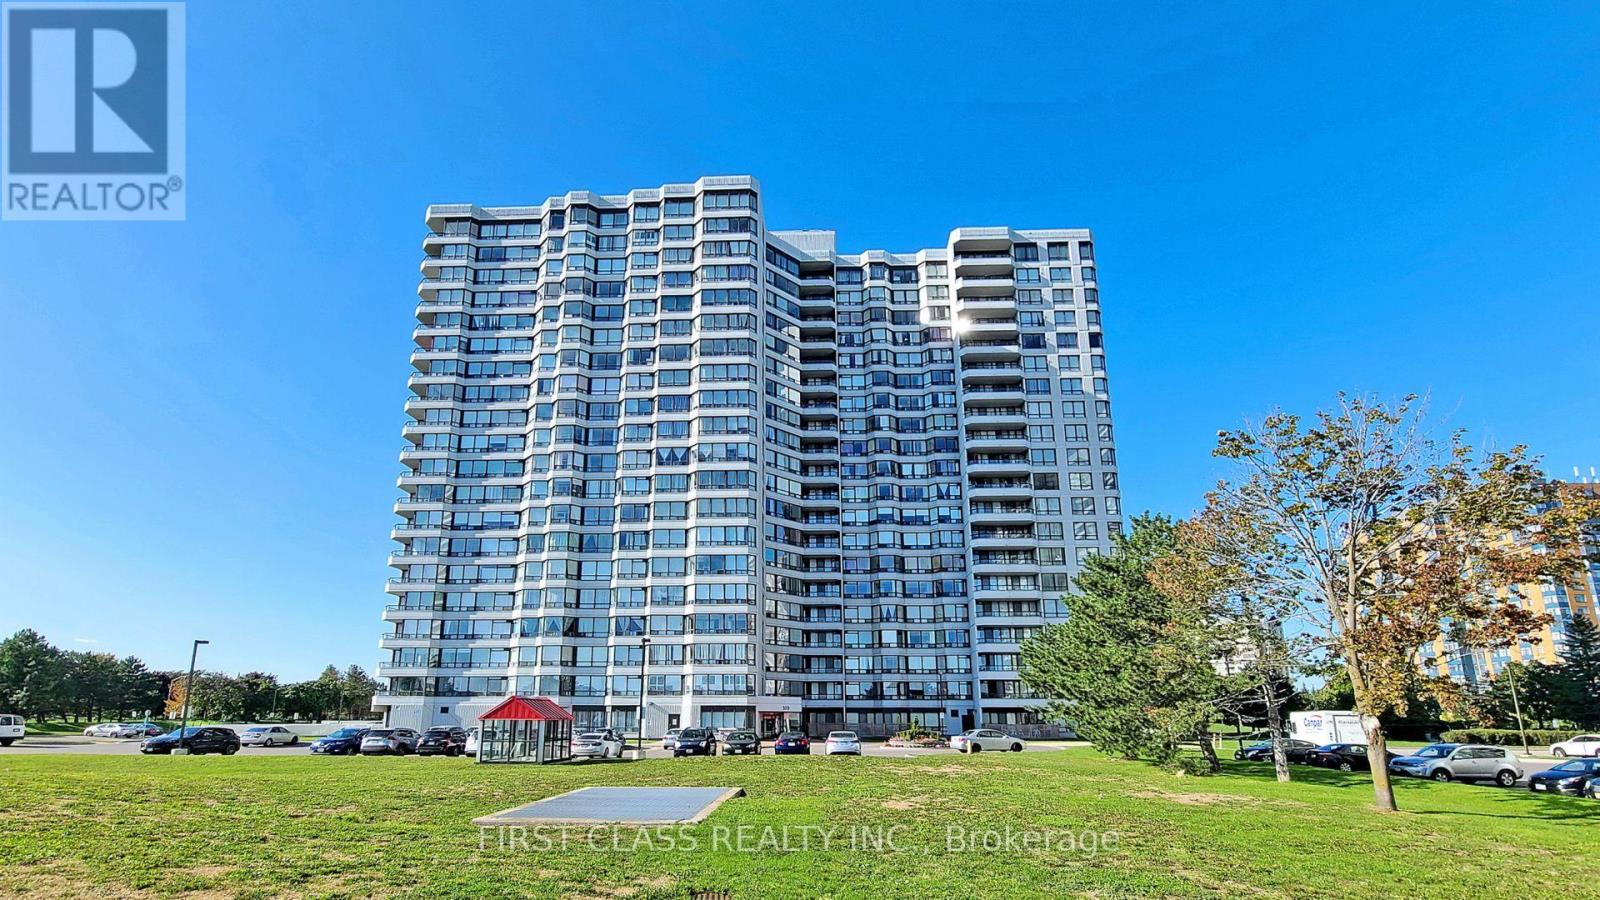
1112 - 330 Alton Towers Circle
Toronto, Ontario
Welcome To The Luxury 330 Alton Towers Circle , A Beautifully Maintained Condo Unit , Well maintained, open concept, bright and spacious. the unit Offers 2 Bedrooms Plus 1 Solarium and 2 Fully Renovated Bathrooms, The Kitchen Overlooks Stunning Unobstructed Views . All Utilities Include In Condo Fees: Hydro, Water, A/C, Heating and Cable TV * This Prime Location Offers Easy Access to TTC, Shops, and Restaurants. The Building Boasts A 24-Hour Gatehouse With Security Service and Amenities Including Sauna, Gym, Tennis Court, Squash Court, An Outdoor Swimming Pool and Party Room * Close to Pacific Mall and Highway 401 & 404 * (id:39551)
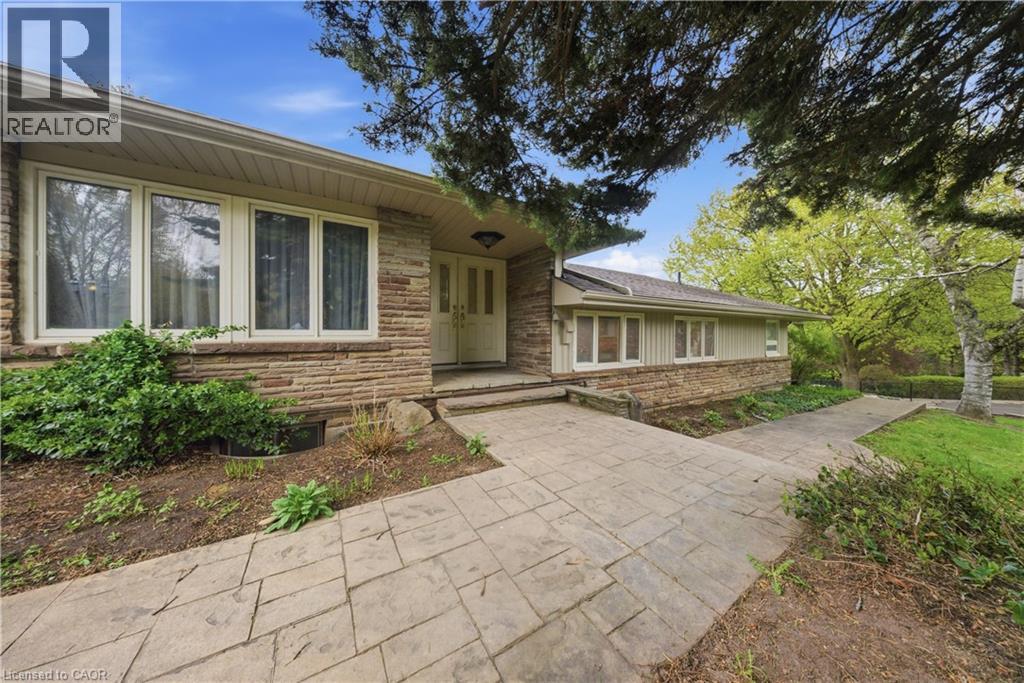
529 Conservation Drive
Brampton, Ontario
Life moves a little slower here - and honestly? That's the whole point. Nestled in one of Brampton's most peaceful neighbourhoods, this Heart Lake North gem backs directly onto the lake, offering the kind of stillness you didn't know you were missing. We're talking 5 bedrooms. A 4-car garage. Over 4,000 sq ft. The lake and green spaces right at your doorstep. Loads of potential This isn't just a home - it's a lifestyle upgrade for the family that's done settling. (id:39551)
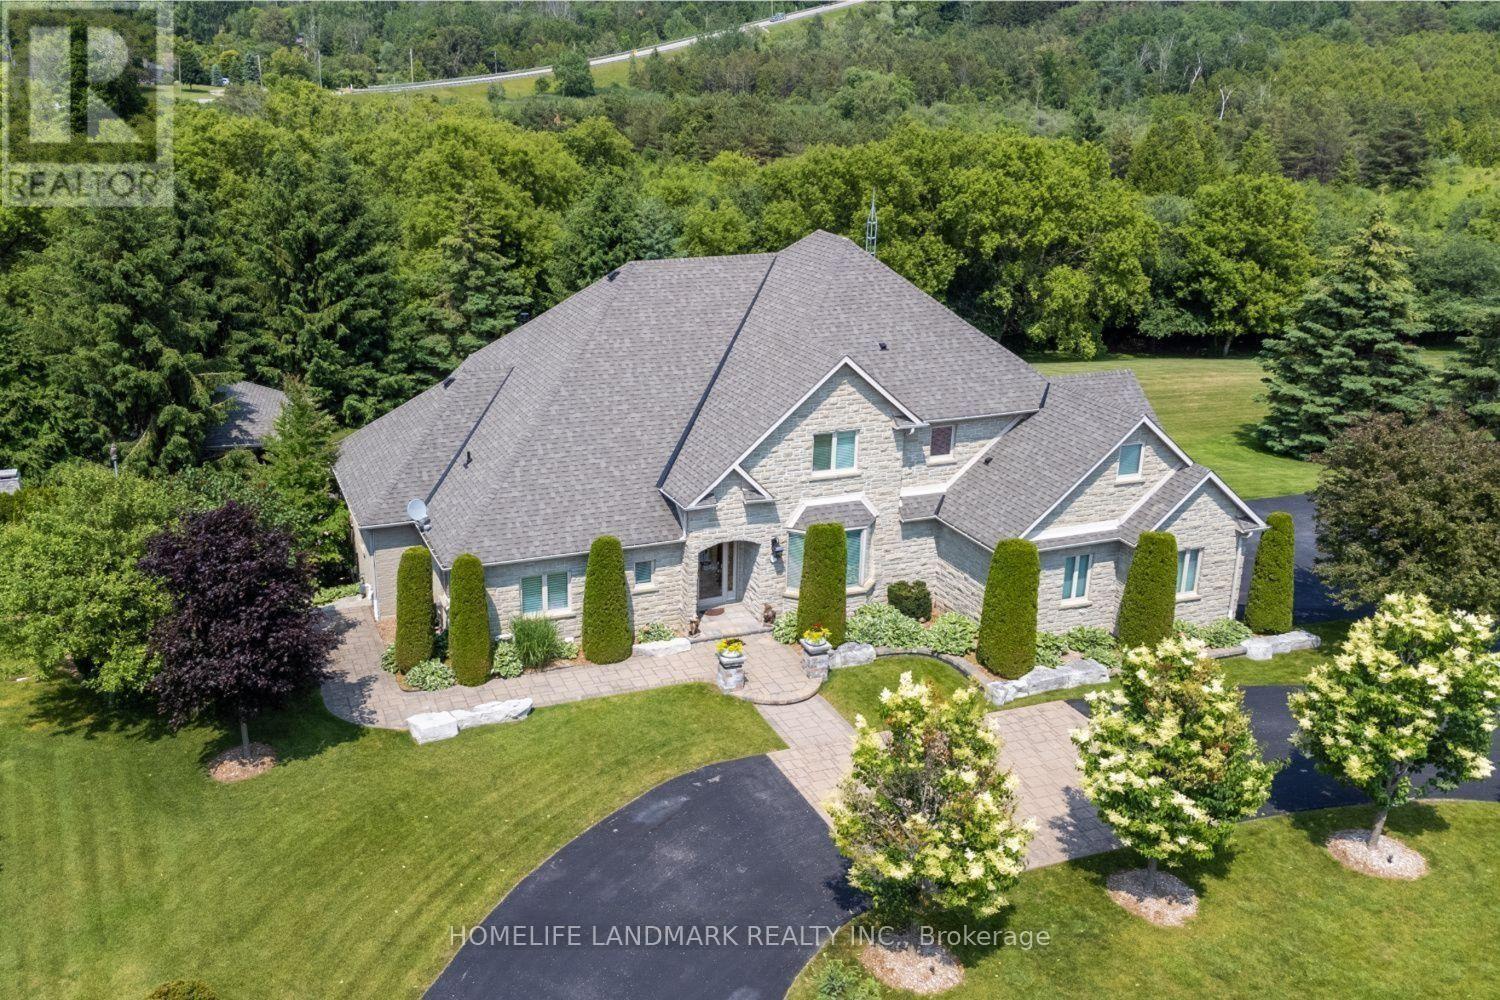
6 Sunny Ridge Trail
Clarington, Ontario
Spectacular, Executive Bungaloft, Situated On Approx 2 Acres On Highly Desired Street In Enniskillen. This Property Has No Detail Overlooked Showcasing High-End Features & Finishes Inside & Out. Backyard Is Like Visiting A Resort! Impressive Great Rm Features Gas Fireplace, Approx 18 Ft Ceiling With Wall Of Windows Offering Tons Of Natural Light & W/O To Expansive, Composite Deck. Dream Kitchen Showcasing Granite Counters, Lots Of Cupboard Space, Breakfast Bar, Stainless Steel B/I Appliances Including A Gas Cooktop, Wall Oven, Warming Drawer & Even An Ice Maker. Enjoy Mornings In Breakfast Area Overlooking Stunning Backyard. Huge, Main Flr Primary Bdrm With Tray Ceiling, W/I Closet & Access To Deck. Gorgeous Primary Ensuite With Heated Floors. Three Great-Sized Bedrooms Upstairs. Lower Level Boasts Bright Rec-Rm With Pot Lighting & Gas Fireplace. W/O Basement Also Contains Games Rm & Huge 5th Bdrm With 3Pc Ensuite & W/I Closet. Main Flr Laundry/Mudrm With Access To 3 Car Garage. Entertainer's Dream Yard With Inground Pool With Waterfall, Pool House, Outdoor Kitchen Area, Impressive Fireplace, Sweeping Lawn With Irrigation System, Covered Patio & So Much More! Must Be Viewed To Experience The Magnificence Of It All! (id:39551)
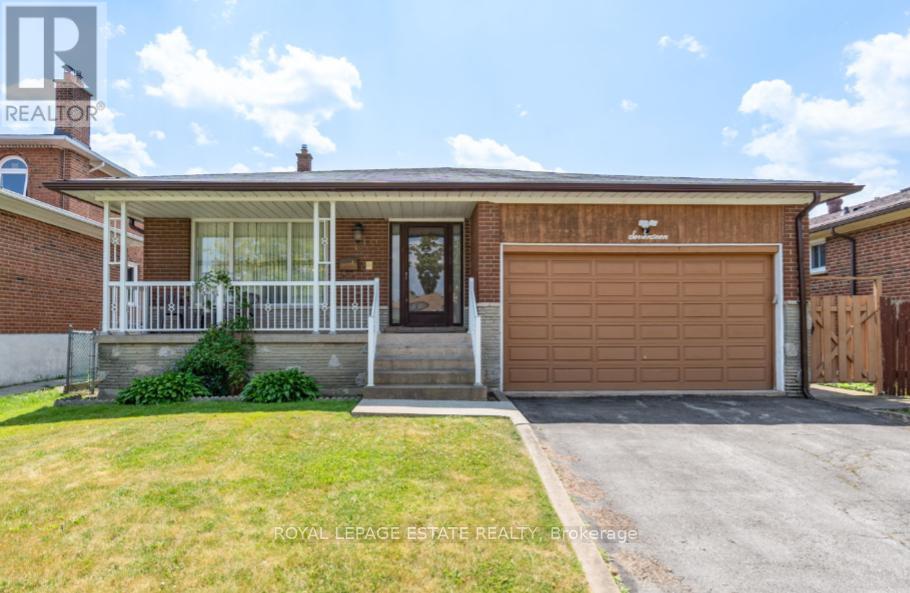
17 Altair Avenue
Toronto, Ontario
Welcome to this well-maintained detached 5-level back-split offering outstanding space, comfort, and versatility for today's modern family lifestyle. Featuring four spacious bedrooms and three full bathrooms, this home provides plenty of room for both everyday living and entertaining. The bright eat-in kitchen is perfect for family meals, complemented by a formal dining room ready for holiday gatherings and celebrations. The large family room with fireplace and walk-out to the garden offers a relaxing space to unwind or host guests. A separate entrance leads to a private 2-bedroom lower-level apartment - ideal for extended family living or excellent rental income potential or personal use.A rare combination of space, flexibility, and long-term value in a highly desirable neighbourhood. A smart choice for families looking to settle and invest in the future. (id:39551)
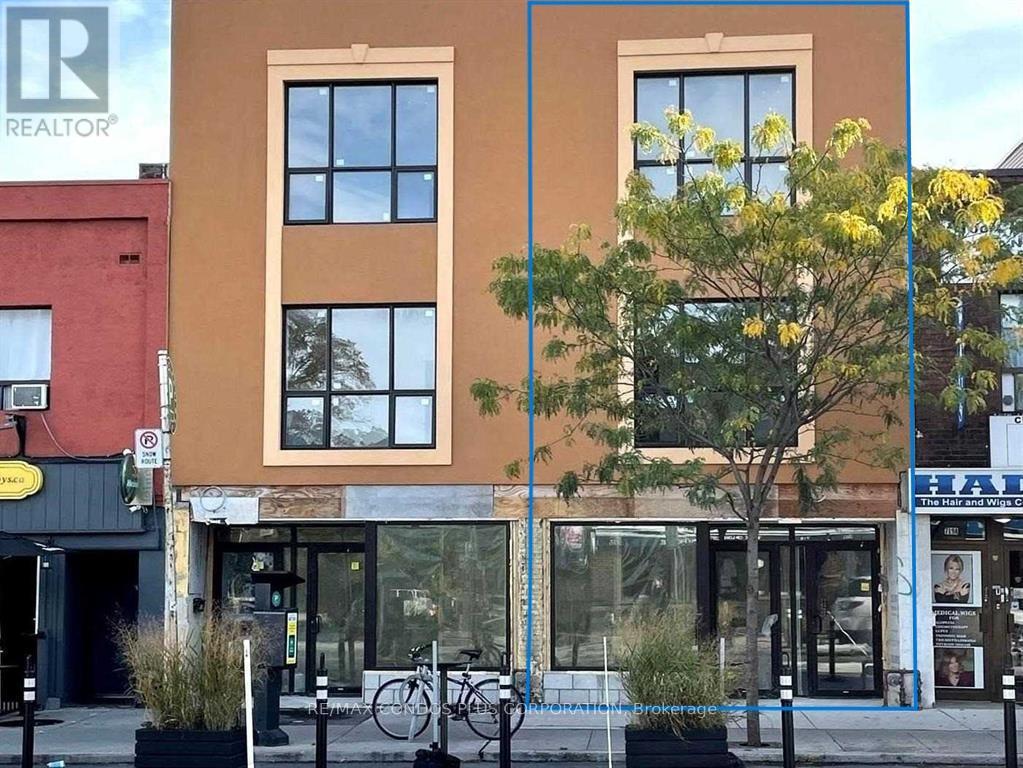
721 Danforth Avenue
Toronto, Ontario
We Are Excited To Present This Exceptional Investment Opportunity, Featuring A Commercial Unit Of Approximately 1,420 Sqft, Complemented By An Underground Space Of About 789 Sqft, Currently Leased To A AAA Tenant, Ensuring A Stable Income Stream. Additionally, There Are Four Newer Residential Apartments, Each Around 700 Sqft, Boasting One Bedroom Plus A Den And 1.5 Baths, With The Separate Dens Providing Added Flexibility And Appeal, Which Enhances Tenant Desirability. All Units Are Separately Metered For Gas And Electricity, Significantly Reducing Administrative Costs. The Property Includes Heating And AC, Along With One Surface Parking Space Dedicated To The Commercial Tenant, Ensuring Convenience And Satisfaction. Its Prime Location Near Pape Subway Station Positions The Property For Long-Term Growth, Particularly With Its Future Hub Status Connecting Major Areas. The Increased Demand In The Region, Coupled With The Proposed Development Project Across The Street, Further Enhances Appreciation Potential. Lastly, Close Proximity To Toronto's Finest Restaurants And Bars Adds To The Property's Appeal, Making It Attractive To Both Current Tenants And Prospective Buyers. This Opportunity Combines Solid Investment Fundamentals With The Promise Of Future Growth, So Dont Miss Your Chance To Capitalize On This Prime Asset In A Thriving Area! (id:39551)
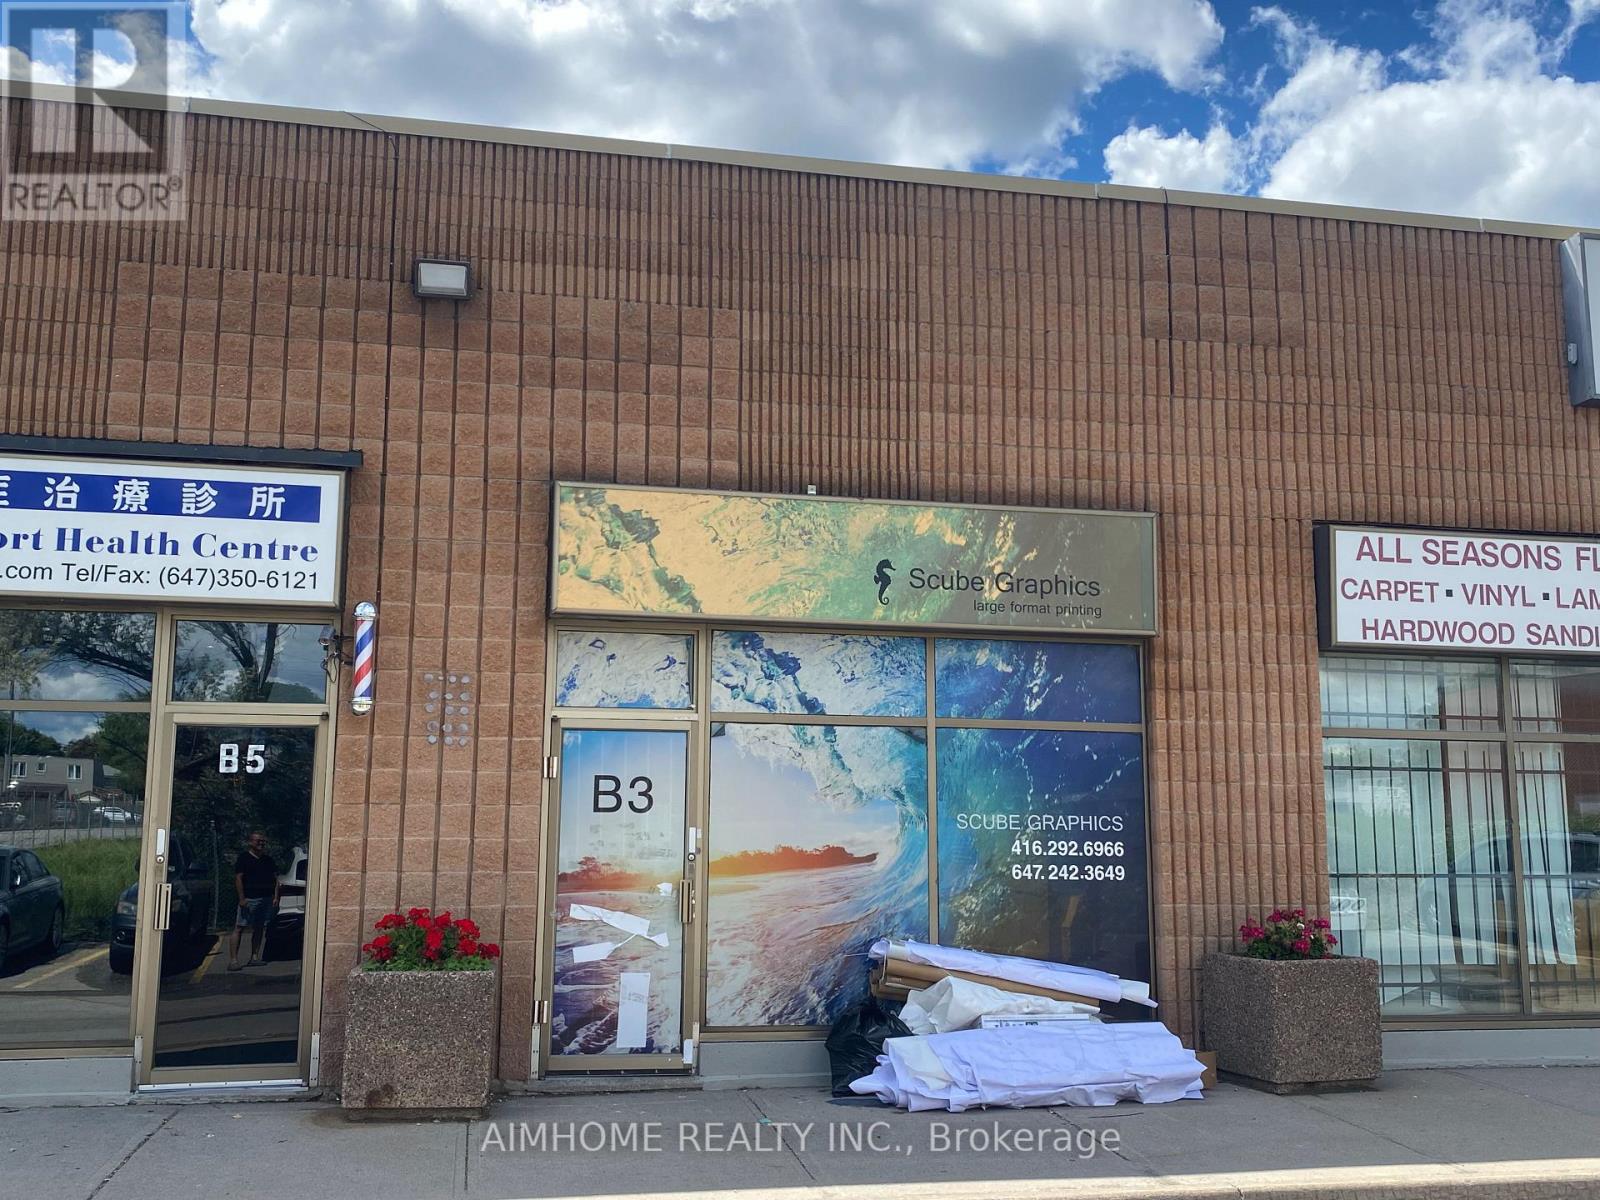
B3 - 2370 Midland Avenue
Toronto, Ontario
The company has been engaged in color inkjet printing for approximately 15 years, with its main businesses covering advertising displays, commercial decoration, and signage production. Its core businesses include:1. Outdoor Advertising and Signage: Large outdoor billboards: highway pillar advertising, large building wall advertising, etc.; directional signs and signage: various directional signs, lightbox advertising, traffic warning signs, corporate image wall signs, etc.2. Exhibitions and Commercial Displays: Booth construction: exhibition posters, backdrops, store signs; point-of-purchase (POP) displays: shopping mall posters, hanging banners, roll-up banners, X-shaped display stands, promotional counter decorations, etc.3. Decoration and Personalization: Home and shop decoration: custom oil paintings, murals, background wallpaper, personalized decorative paintings; printing on irregularly shaped materials: using UV inkjet printing technology to print patterns directly on materials such as glass, tiles, wood, metal, and acrylic.4. Transportation Vehicles and Outdoor Facilities: vehicle advertising; outdoor lighting: street light flags, billboards, etc. The company has accumulated over a thousand clients. (id:39551)
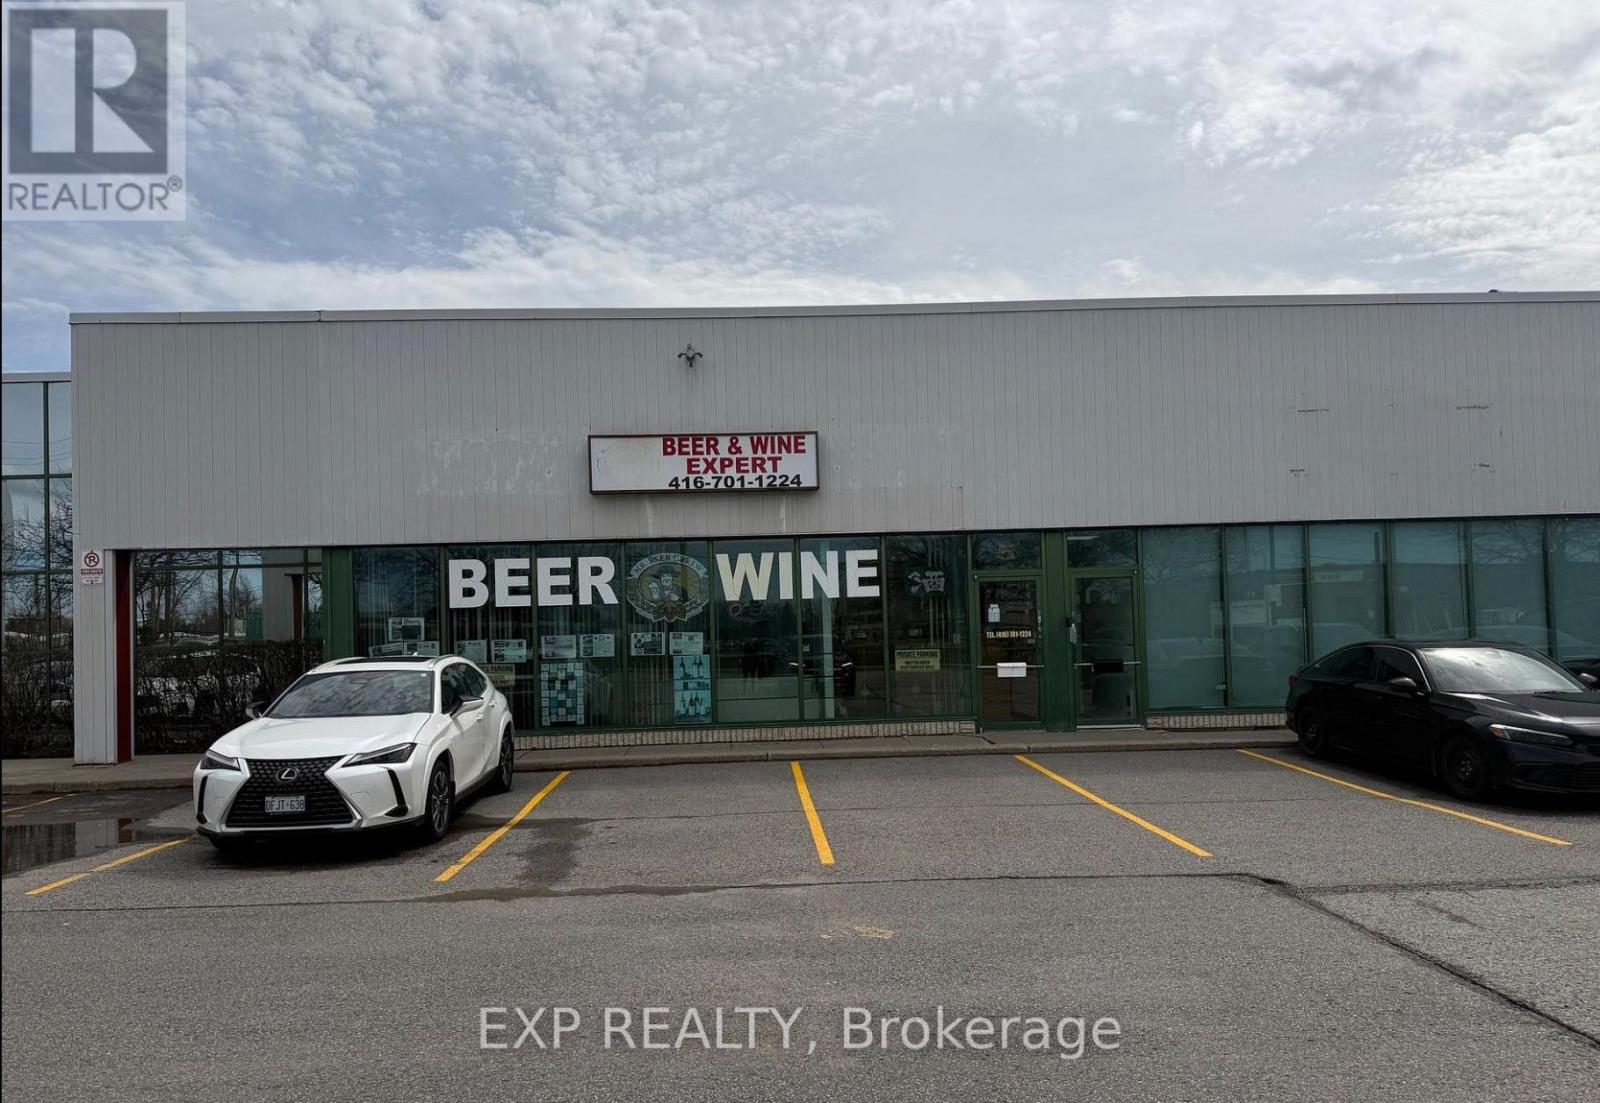
5 - 21 Canadian Road
Toronto, Ontario
Exceptional Opportunity to Own a Long-Established Wine & Beer Making Business!Successfully operating from the same prime location since 1990, this well-established business has earned a strong reputation and loyal clientele for producing quality craft beer and wine. A turnkey operation that is easy and enjoyable to manage, featuring short business hours and low overhead, making it ideal for owner-operators, retirees, or entrepreneurs seeking a lifestyle business.The spacious premises offers an efficient layout designed for both production and retail operations. Attractive lease terms with current rent of only $3,600 per month, including 3 years remaining on the lease plus a 5-year renewal option. Stable business history, established customer base, and excellent potential for future growth.A rare opportunity to acquire a profitable, long-standing business with proven success and tremendous upside potential. (id:39551)
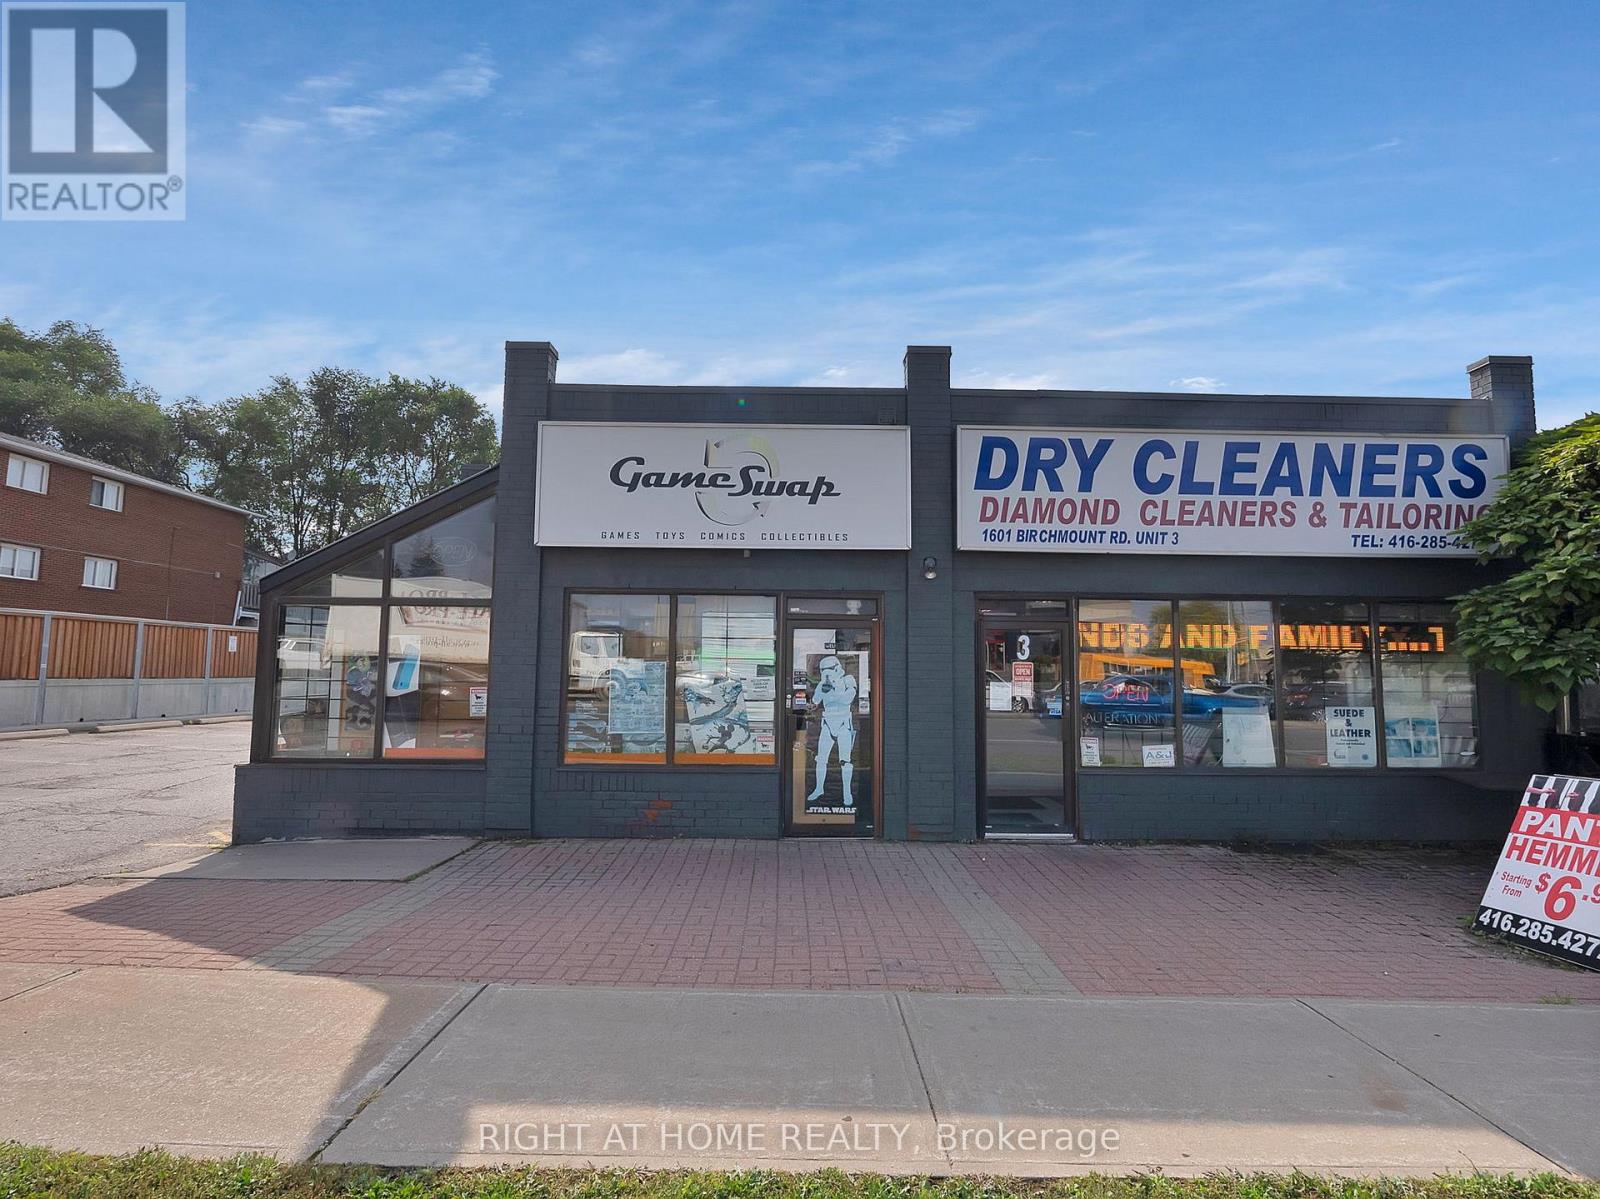
4 - 1601 Birchmount Road
Toronto, Ontario
For sale is a thriving and long-standing gaming retail business with over 13 years of success, a loyal customer base, and a stellar reputation in the industry. This is a rare, turnkey opportunity that includes over $850,000 in inventory, well-established vendor relationships, and exclusive, transferable contracts with two of Canadas largest pop culture events-CNE and Anime North- bringing in over $80,000 annually in additional revenue and unmatched brand exposure. Known as a hub for gamers, collectors, and hobbyists, the store operates in a high-traffic location with favorable lease terms and a knowledgeable team already in place. The sale includes fixtures, equipment, branding, online presence, customer data, and event partnerships, everything you need to step in and succeed from day one. Whether you're a seasoned entrepreneur or a passionate gamer ready to own a piece of the industry, this business offers strong revenue, multiple income streams, and serious growth potential. (id:39551)
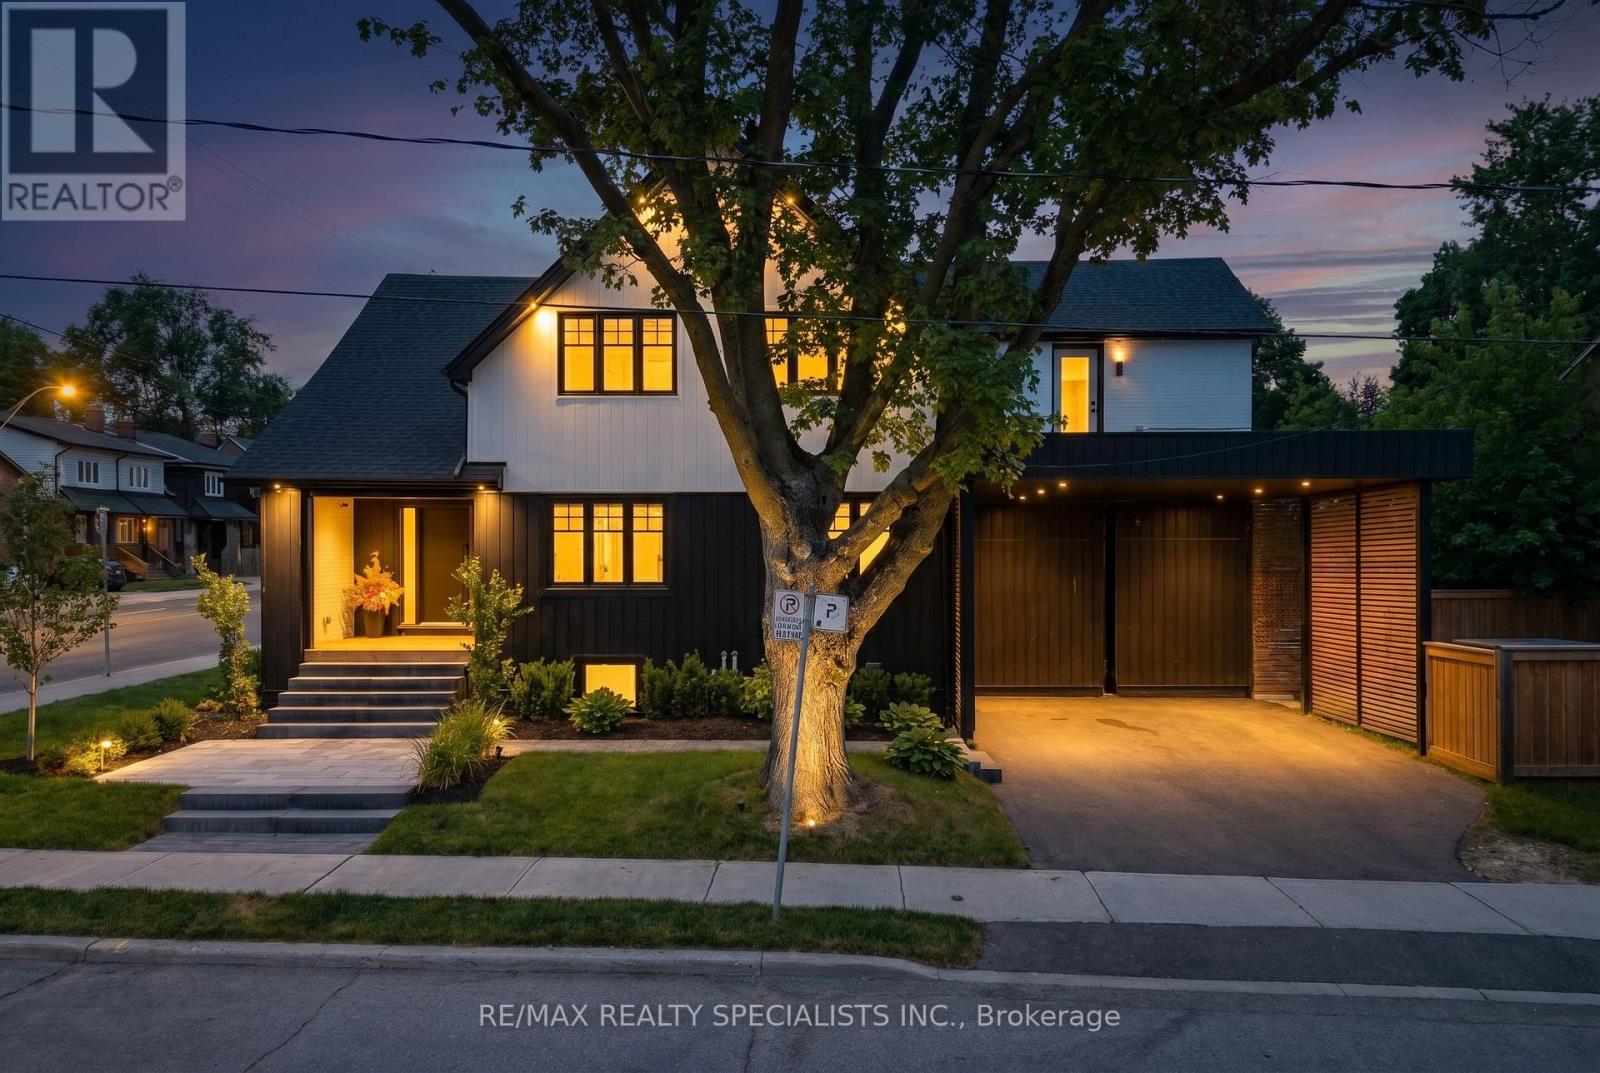
997 Mount Pleasant Road
Toronto, Ontario
Welcome to your dream family home in the heart of Sherwood Park. Beautifully renovated from top to bottom, this stunning residence seamlessly combines timeless character with modern luxury, offering the perfect balance of elegance, comfort, and functionality. Designed with family living and entertaining in mind, the open-concept main floor features spacious principal rooms, beautiful hardwood floors, and an inviting atmosphere you'll love coming home to. The second level offers five generous bedrooms, providing plenty of space for a growing family, while the finished lower level with soaring 10-foot ceilings adds exceptional living space for a recreation room, home gym, guest suite, or media room. Situated on a premium corner lot at Mt. Pleasant & Keewatin, you'll enjoy being part of one of Toronto's most desirable and family-friendly neighbourhoods. Walk to top-rated public and private schools, parks, shops, restaurants, and transit, all while enjoying the charm and sense of community that makes Sherwood Park so special. A rare opportunity to own a move-in-ready home in an unbeatable location - where luxury, convenience, and family living come together. (id:39551)
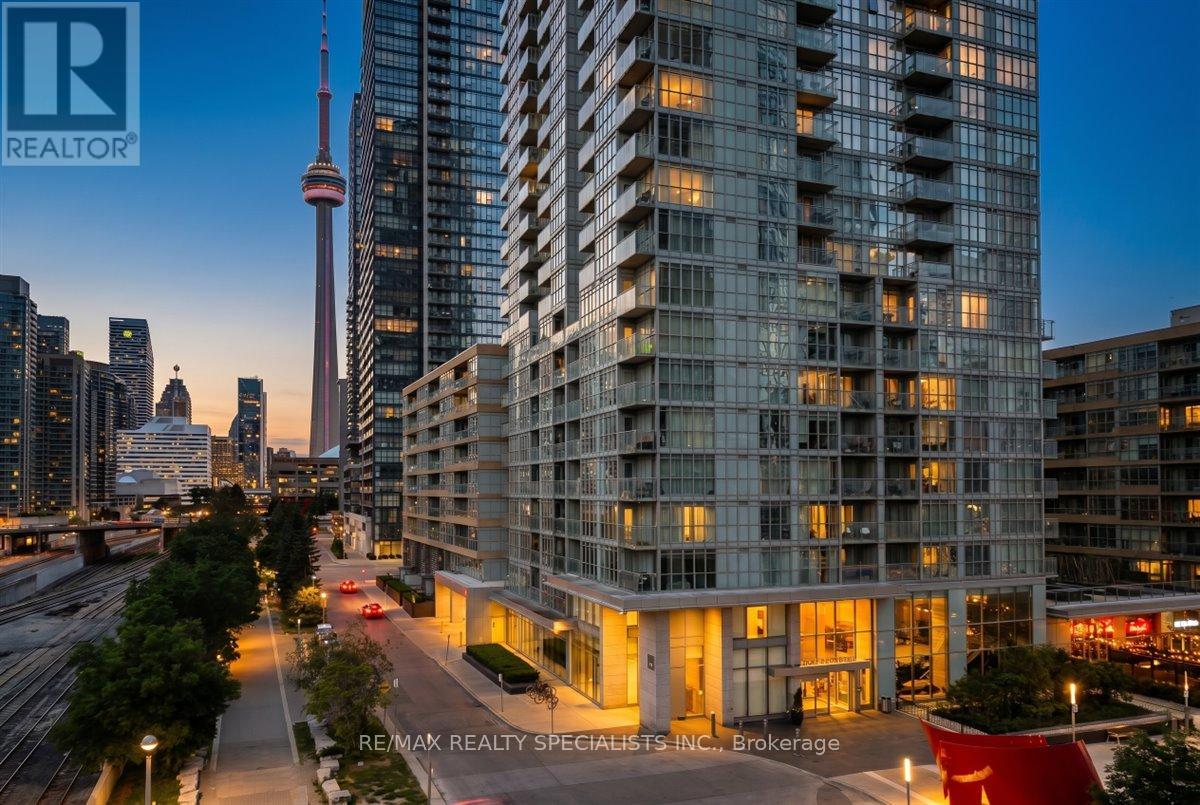
Ph06 - 15 Iceboat Terrace
Toronto, Ontario
A Truly Rare Penthouse Opportunity! Experience luxury living at its finest in this spectacular south-east corner penthouse featuring breathtaking, unobstructed lake and city views through dramatic wall-to-wall windows. Offering approximately 2,028 sq. ft. of beautifully designed living space (as per builder's plan), this exceptional residence combines elegance, comfort, and an unbeatable downtown lifestyle. Recently renovated throughout, the home showcases stunning hardwood flooring on both levels, updated doors and locks, modern light fixtures, and refined finishes that create a sophisticated, move-in-ready space. Enjoy world-class amenities including an indoor pool, hot yoga room, squash court, fully equipped fitness centre, and an impressive sky-bridge party room perfect for entertaining. Ideally situated in the heart of the city, just moments from the Financial District, Entertainment District, Harbourfront, acres of parkland, dog parks, major banks, Sobeys, public transit, and iconic landmarks such as the CN Tower and Rogers Centre. This is a rare opportunity to own a prestigious penthouse with unmatched views, luxury amenities, and the ultimate urban lifestyle. Don't miss your chance to call this extraordinary residence home, includes 2 lockers and 3 parking spots. (id:39551)
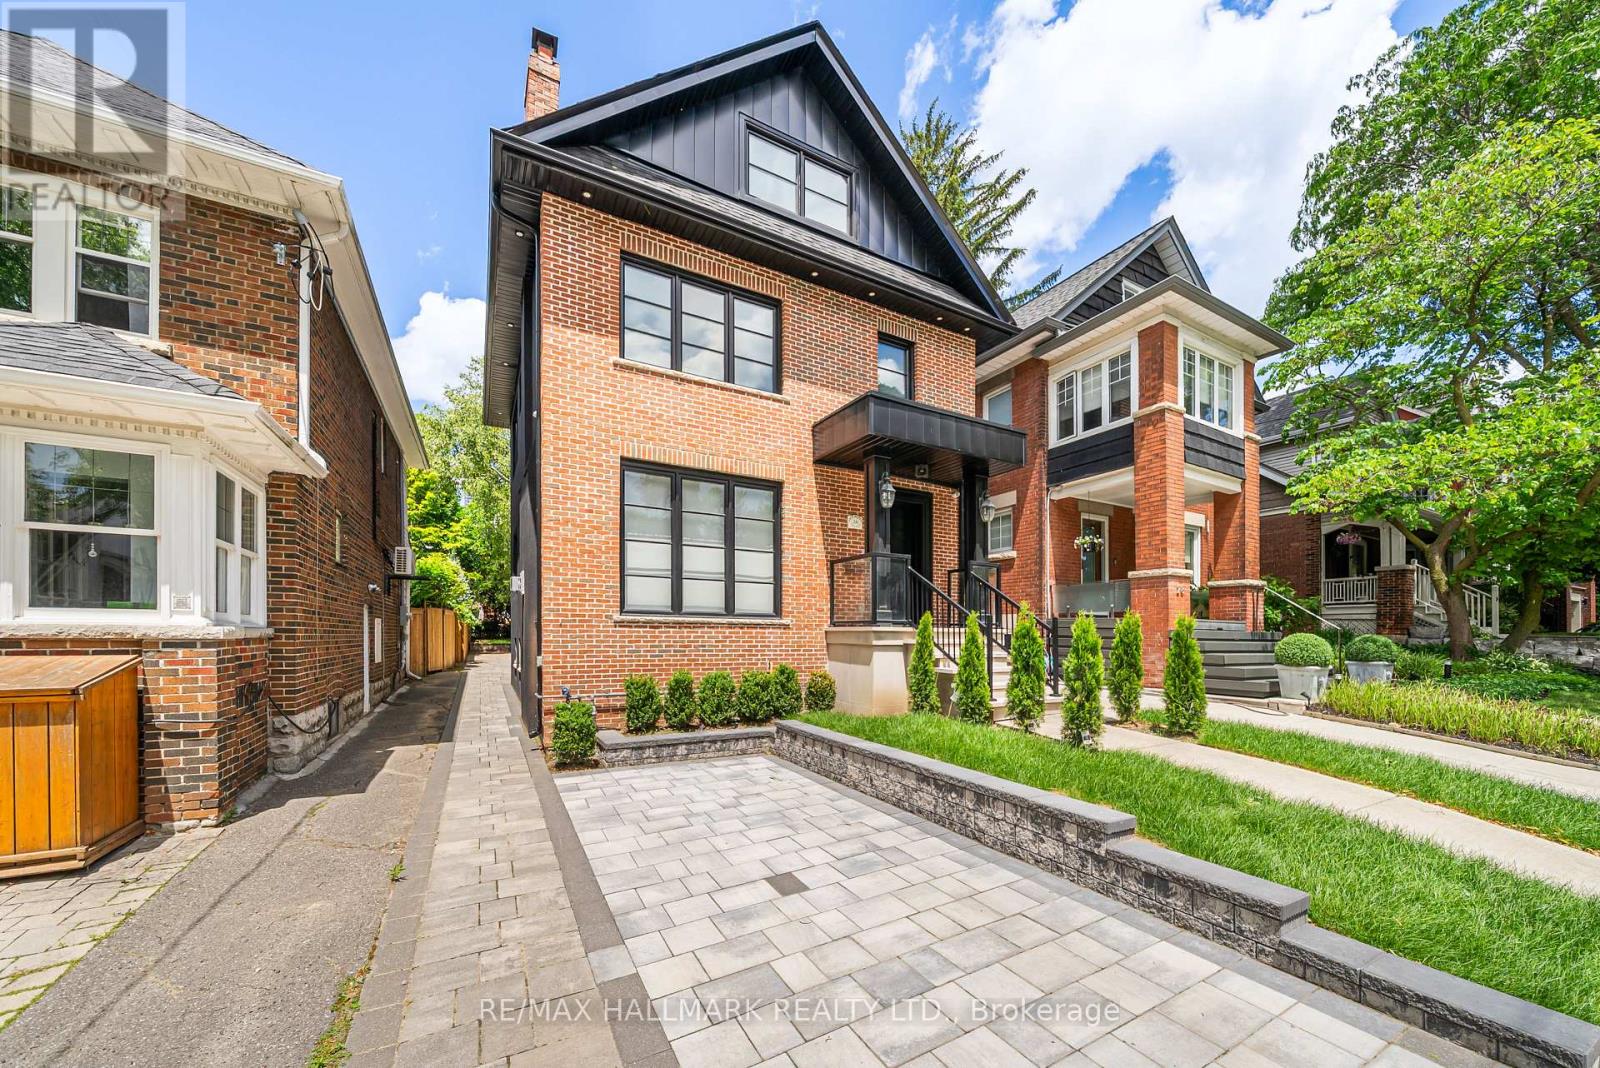
26 Carey Road
Toronto, Ontario
Location, location, location. Newly completed, rarely offered 3-storey detached home in the heart of the coveted Bayview & Eglinton neighbourhood, just steps to Yonge Street's vibrant shops, restaurants, and transit. This stunning residence showcases a bright, open-concept layout with premium transitional finishes throughout, including elegant white oak floors and stairs, sleek glass railings, skylights, and an abundance of natural light. The gourmet eat-in kitchen is outfitted with top-of-the-line Niele appliances (fridge, stove, dishwasher) and seamlessly connects to spacious living and dining areas-perfect for both everyday living and entertaining-enhanced by a stylish gas fireplace. Interlocking extends throughout the exterior, adding both curb appeal and functionality. Featuring five generously sized bedrooms across the upper levels, this home offers exceptional space for growing families. High-quality craftsmanship is evident throughout with solid wood interior doors and trims, aluminum windows and doors, and thoughtful upgrades like heated bathroom floors and electrical window blinds. The fully finished basement includes a complete kitchen, presenting an excellent opportunity for rental income or multi-generational living. Smart home enthusiasts will appreciate the integrated Control4 system managing lighting, climate, audio, and security, along with built-in speakers, security cameras, and an alarm system for added convenience and peace of mind. Situated on a quiet, low-traffic street with two-car driveway parking, this home combines luxury, functionality, and an unbeatable location in one of Toronto's most desirable communities. (id:39551)
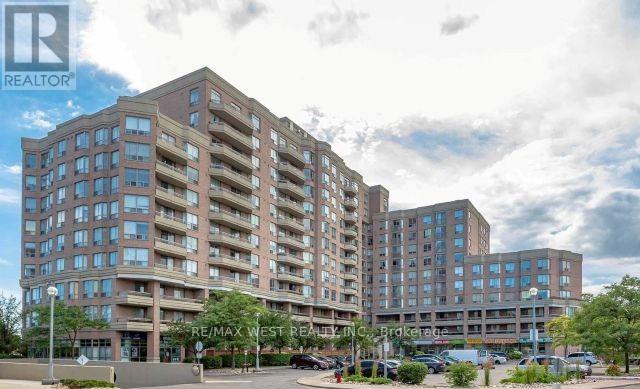
Ph7 - 1700 Eglinton Avenue
Toronto, Ontario
Luxury Midtown Condo Penthouse, South View, 9 Foot Ceiling, 3 Mins to DVP, 24hr TTC, Master Bedroom With 4 Pc Bathroom, Outstanding Facilities: Outdoor Pool, Tennis Court, 24 Hrs Library, 24 Hrs Security, Party Room, Huge Locker (id:39551)
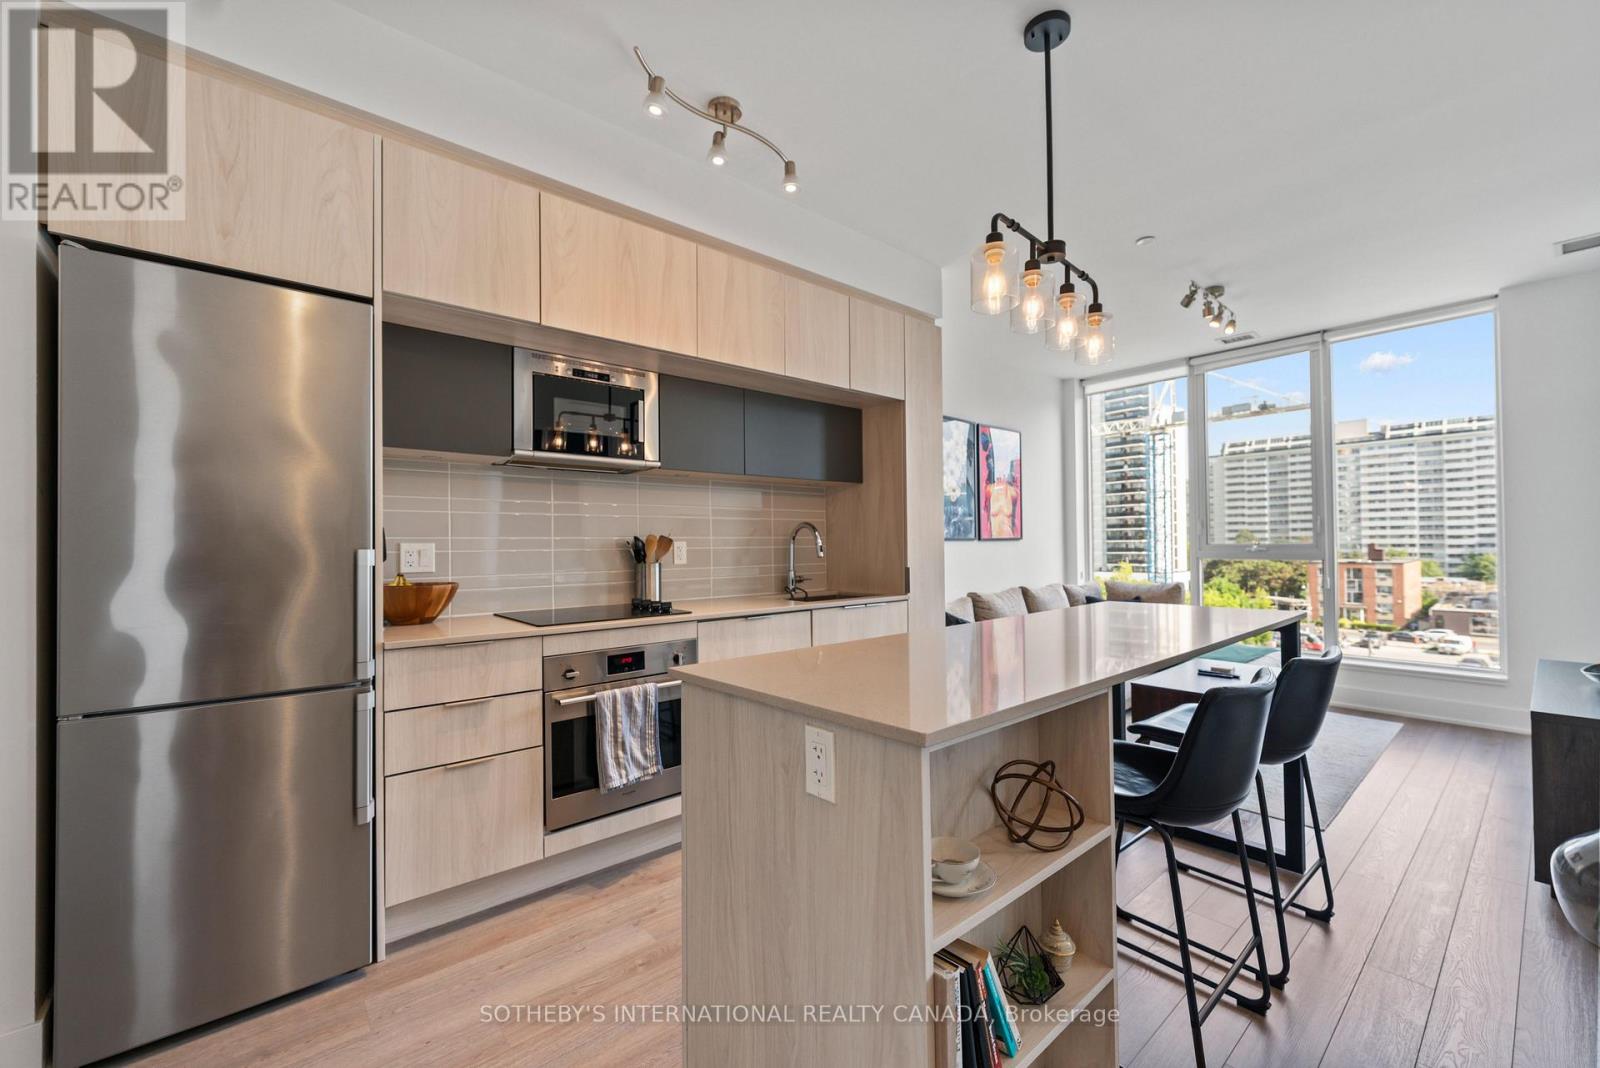
412 - 1 Belsize Drive
Toronto, Ontario
Welcome to urban living at its finest in this rarely offered boutique condo by Mattamy Homes in the heart of Davisville Village. This bright and beautifully designed suite features 1 bedroom plus a large den with 2 full bathrooms and approximately 620 sq ft of thoughtfully laid-out living space. Enjoy spectacular south-facing views through expansive windows that fill the unit with natural light. The modern kitchen is finished with upgraded quartz countertops, sleek cabinetry, and stainless steel appliances, seamlessly connecting to the open-concept living and dining area, perfect for relaxing or entertaining guests. The generously sized den offers flexible use as a home office, guest room, or additional lounge space, while both bathrooms feature contemporary spa-inspired fixtures for added comfort. Located in a low-rise, rarely offered Mattamy-built building, this condo includes an owned/private locker with potential to rent a parking space if desired. Just steps to Davisville TTC Subway, shops, restaurants, parks, schools, and with easy access to the DVP, this is midtown living at its most convenient. Don't miss your opportunity to call this stylish and functional Davisville gem your new home. (id:39551)
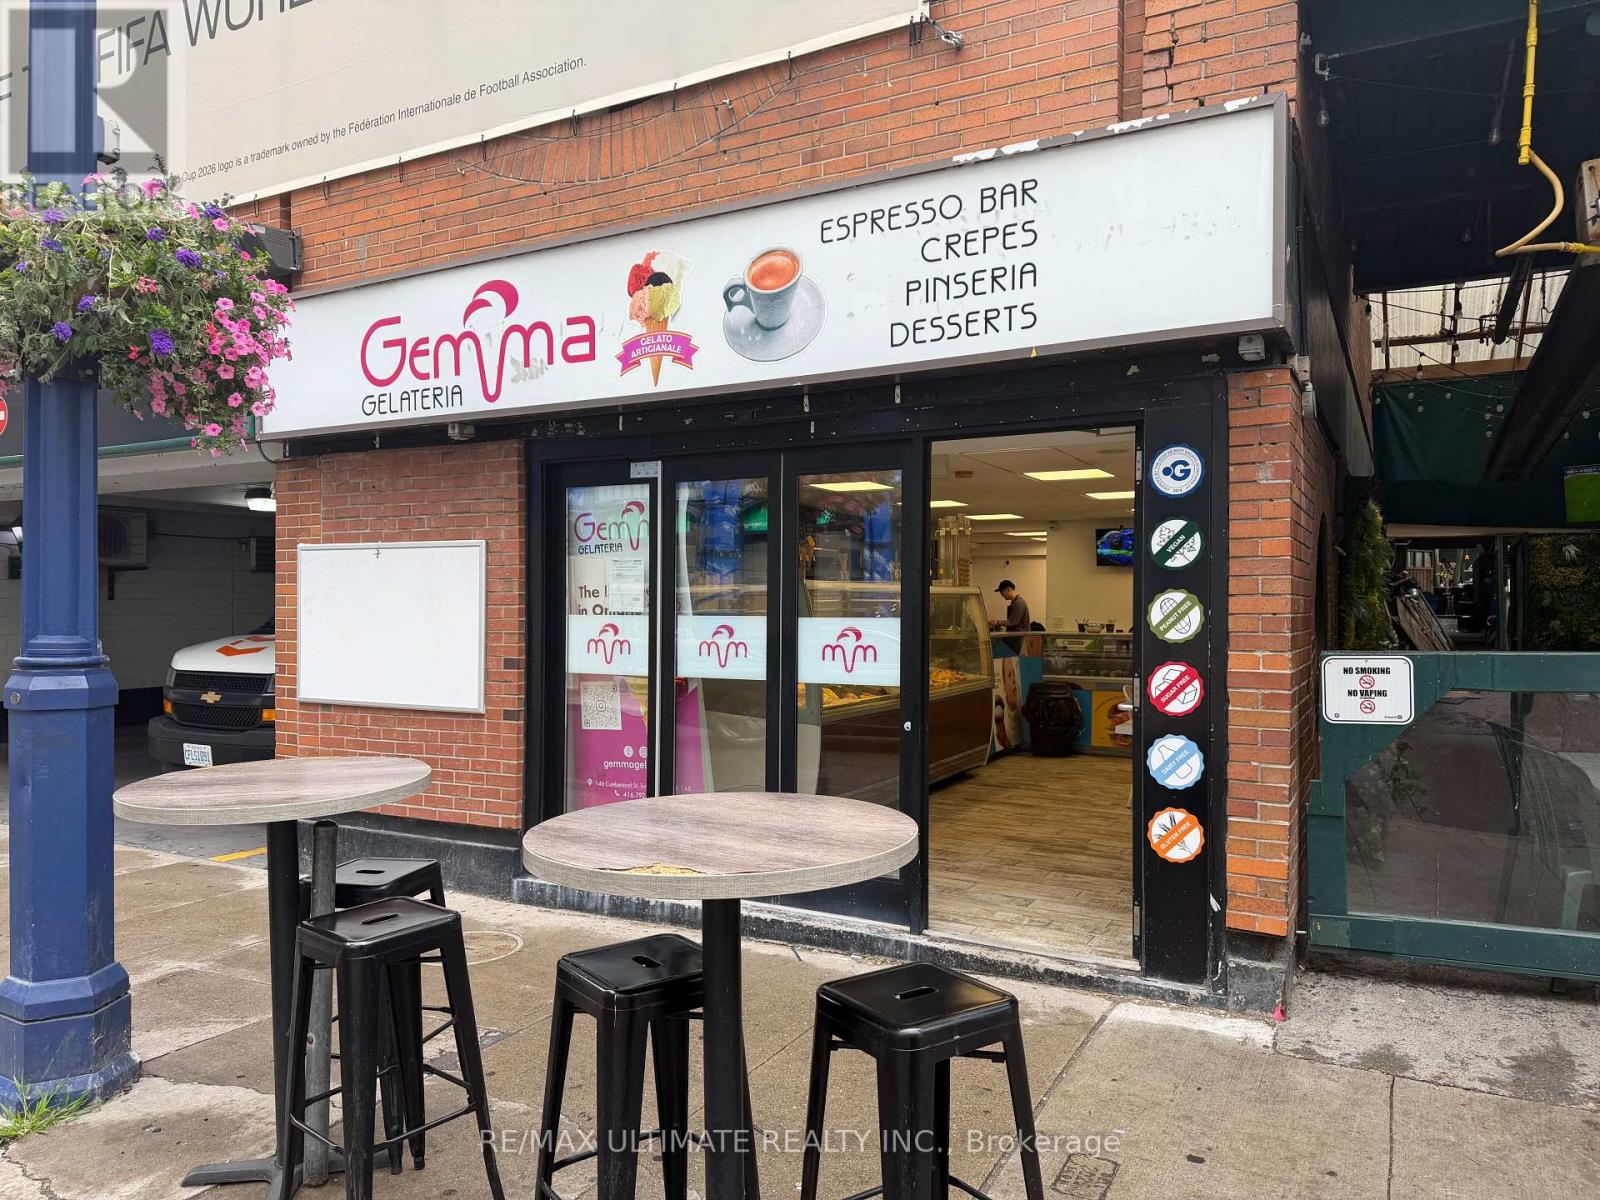
146 Cumberland Street
Toronto, Ontario
Exceptional opportunity to acquire a celebrated Italian-style gelateria and café in the heart of prestigious Yorkville. Located in one of Toronto's most elegant and sought-after neighbourhoods, this established business benefits from strong pedestrian traffic, affluent clientele, and a reputation for quality. Recognized with the ICCO Best Gelato in Ontario Award in 2022, the business offers authentic artisanal gelato alongside a popular café component, creating multiple revenue streams. A rare chance to take over a distinguished brand in a premier destination known for its luxury shopping, dining, and year-round activity. (id:39551)
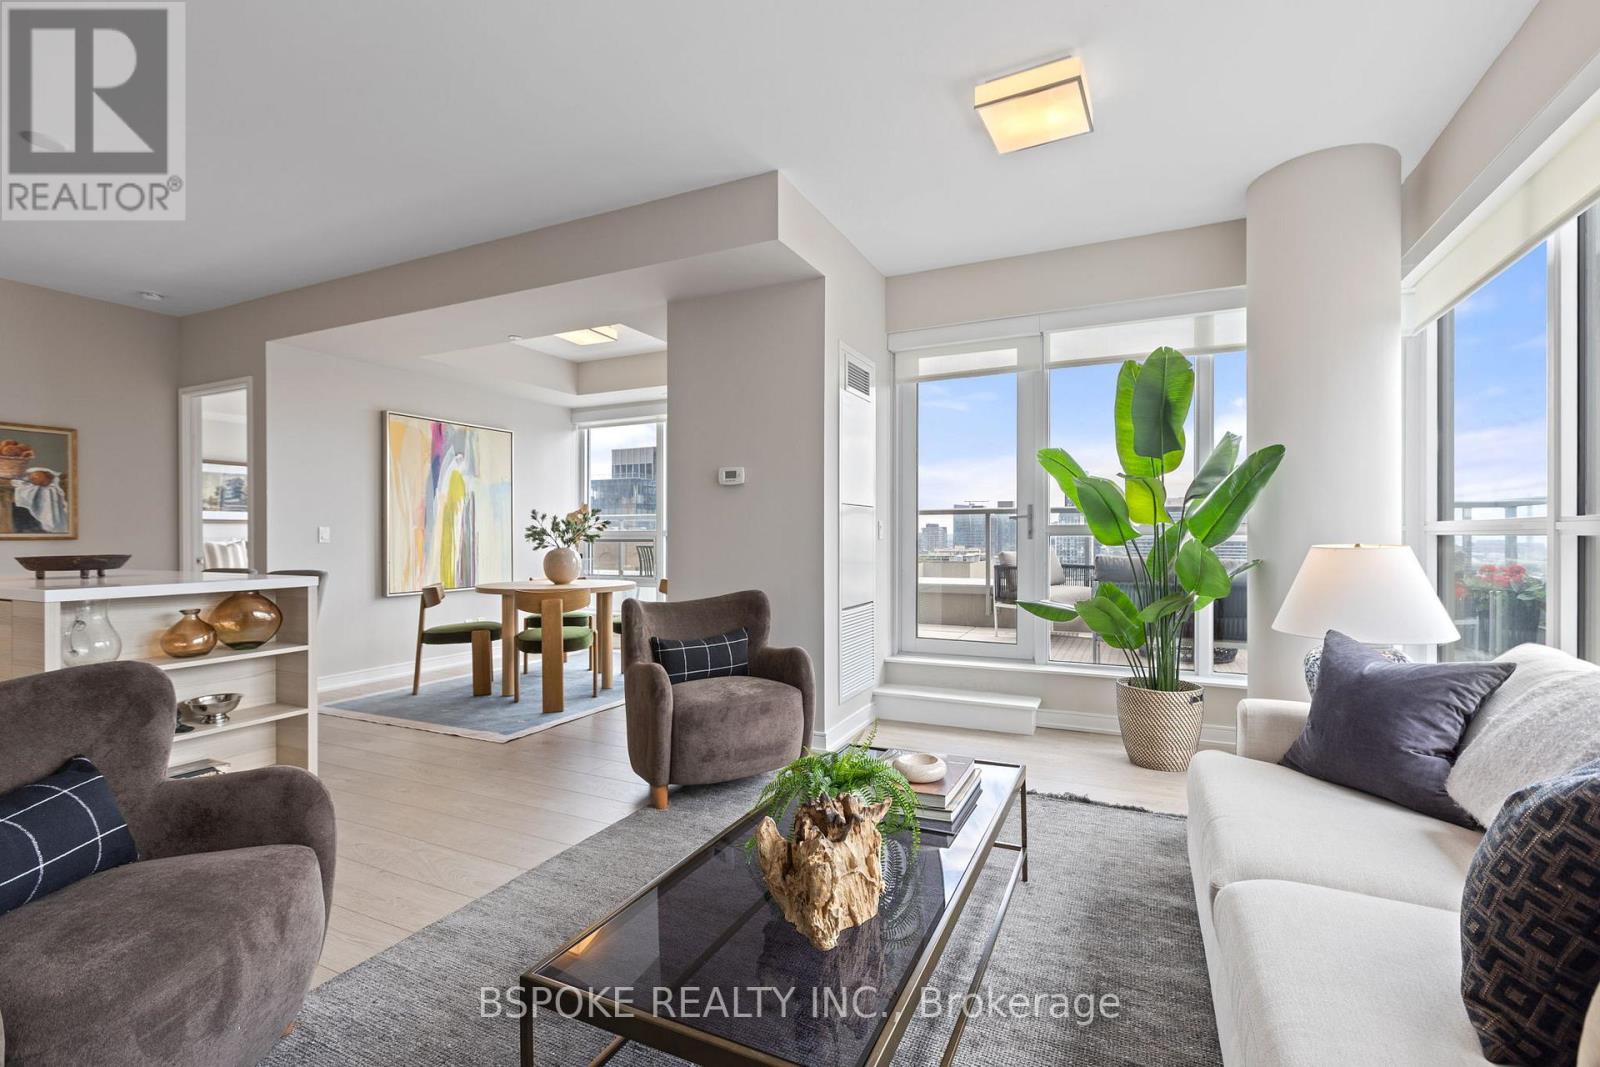
2007 - 88 Scott Street
Toronto, Ontario
This southeast corner suite at 88 Scott St offers unobstructed views of Lake Ontario and the city skyline, a large wraparound terrace, parking, and a flexible floor plan that adapts easily to changing needs. The 1+den layout is anchored by floor-to-ceiling windows throughout the principal rooms and 9-ft ceilings, which amplify natural light and sense of space. The den is similar in size to the primary bedroom and can be converted back to a second bedroom, offering rare flexibility without compromising the openness of the current design. The kitchen features built-in stainless steel appliances, quartz counters, and a waterfall island that connects seamlessly to the living and dining areas. One of the suite's standout features is the large L-shaped terrace, which serves as a true extension of the living space while making full use of the protected southeast exposure. Positioned on the 20th floor, the suite captures expansive views while maintaining a connection to the city below and benefiting from minimal street noise. Residents enjoy one of downtown's most comprehensive amenity packages, including concierge service, fitness centre, pool, sauna, steam room, rooftop deck and garden, BBQ area, party room, media room, games room, guest suites, visitor parking, dog wash, and car wash. Located steps from St. Lawrence Market and just down the block from Berczy Park's iconic dog fountain, this home combines flexibility, outdoor space, exceptional views, and everyday convenience in one of downtown Toronto's most established residential communities. (id:39551)
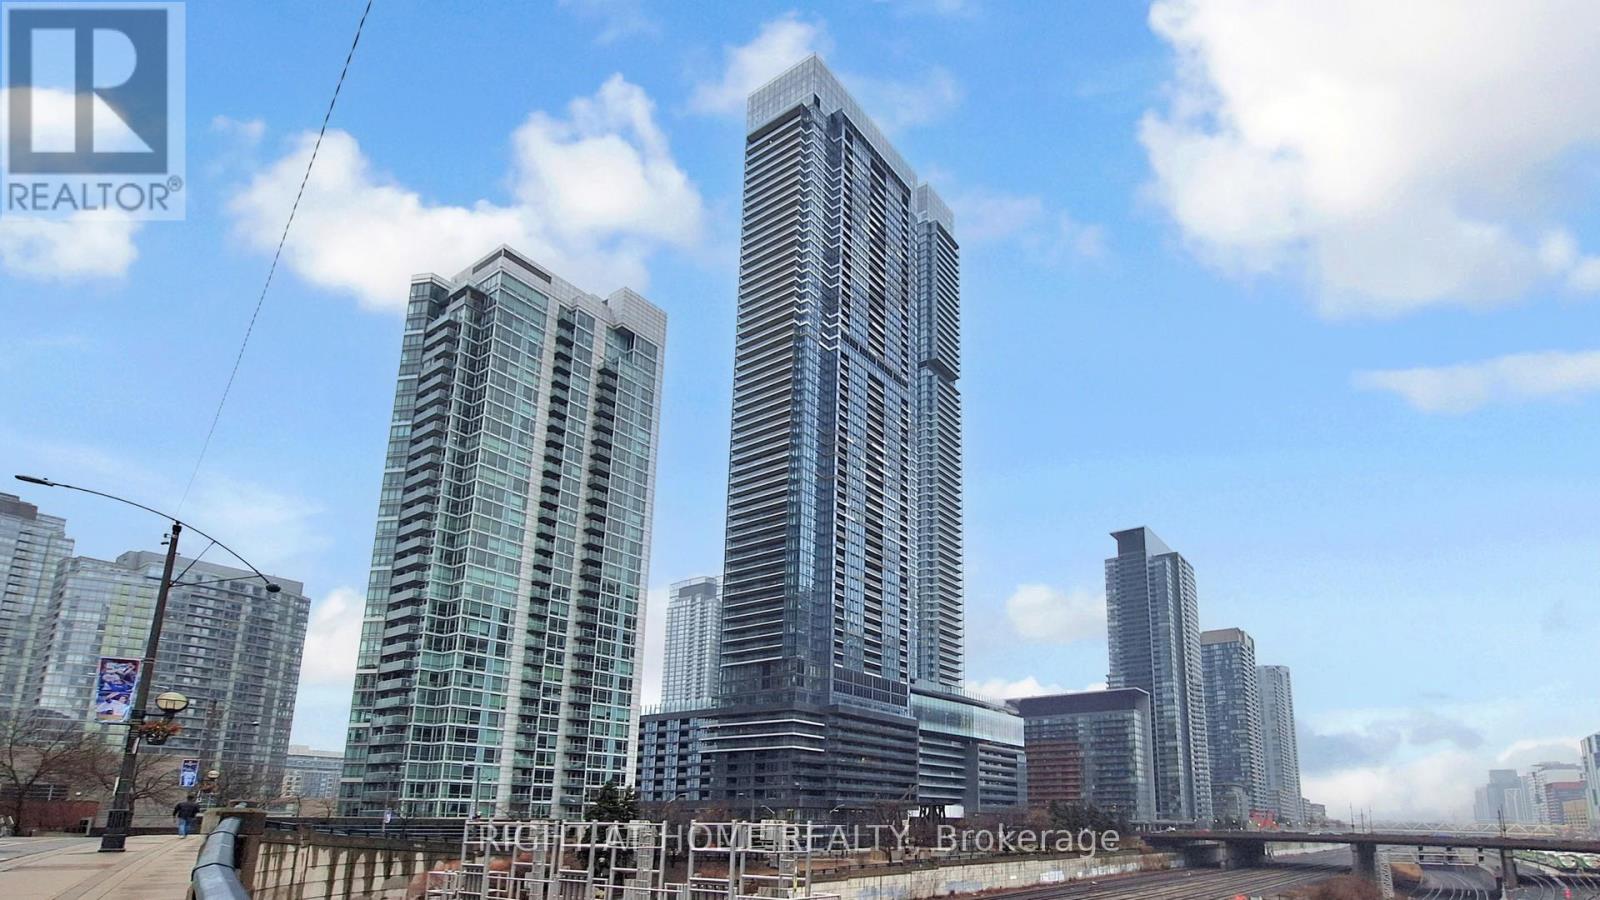
7706 - 3 Concord City Place Way
Toronto, Ontario
Welcome to this brand new, never-lived-in luxury residence at Concord Canada House, one of downtown Toronto's most prestigious landmark developments, ideally located steps from the CN Tower, Rogers Centre, Union Station, and the waterfront.Perched on a high floor, this exceptional 3-bedroom, 2-bathroom suite offers approximately 1,128 sq.ft. of thoughtfully designed interior space along with an expansive 277 sq.ft. heated terrace for year-round enjoyment. Enjoy breathtaking, unobstructed east-facing panoramic views of Toronto's iconic skyline and Lake Ontario through dramatic floor-to-ceiling windows that flood the home with natural light.Designed with sophistication and functionality in mind, the suite features premium Miele appliances, sleek contemporary finishes, and innovative four-season balcony doors that seamlessly extend the living space outdoors. From your private terrace, enjoy spectacular skyline views and even catch live events at Rogers Centre during the summer months.Residents enjoy access to world-class amenities including the iconic 82nd-floor Sky Lounge and Sky Gym, indoor swimming pool, ice-skating rink, touchless car wash, 24-hour concierge, and more.Located in the heart of downtown Toronto, moments from Scotiabank Arena, the Financial District, King West, fine dining, luxury shopping, and endless entertainment, this residence offers an exceptional blend of luxury, lifestyle, and convenience.Now offered below the original 2019 purchase price, this is a rare opportunity to secure outstanding value in one of Toronto's most sought-after luxury developments. Includes one parking space and one locker. (id:39551)
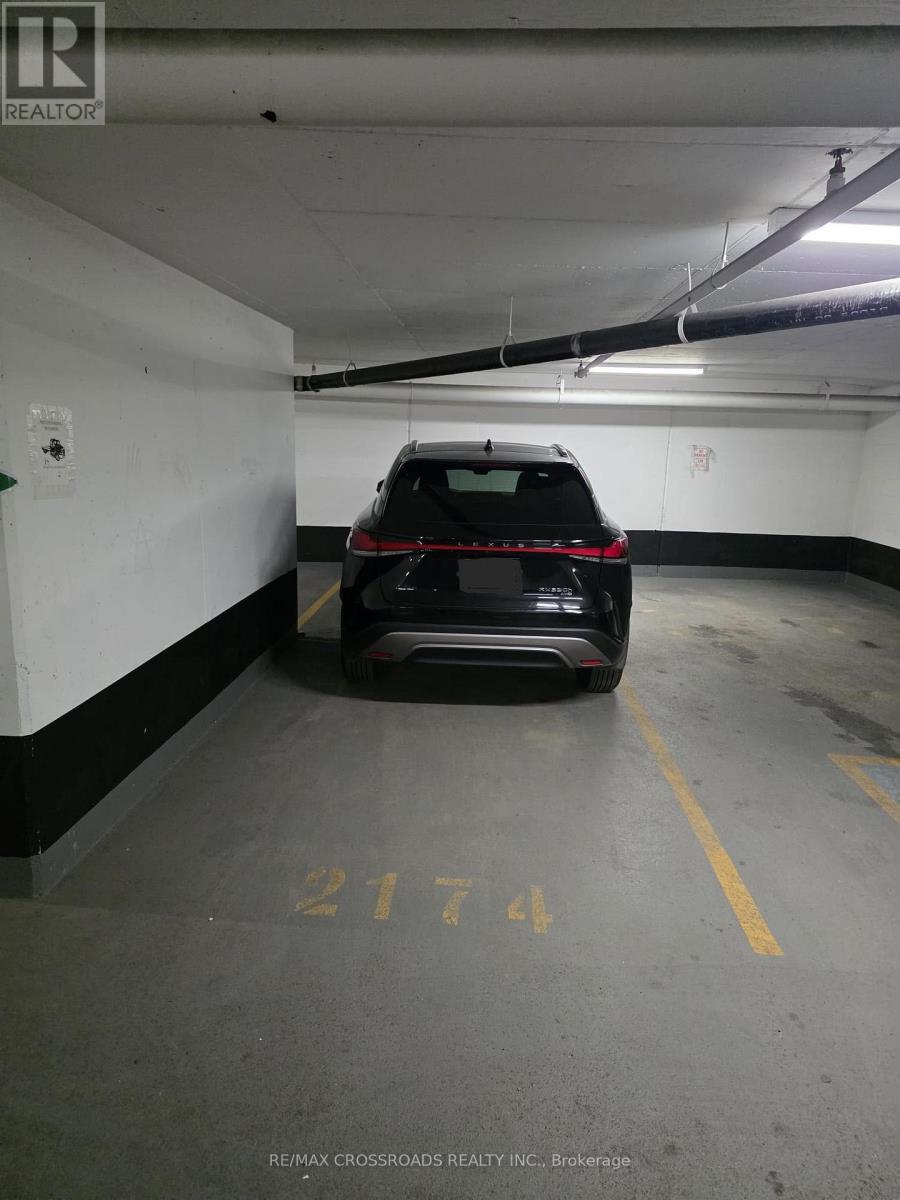
Parking-174 - 21 Iceboat Terrace
Toronto, Ontario
Not a standard parking spot - this is a large parking space, offering extra length for added convenience to park Pick up trucks or Can park Motorcyle behind Standard size car Excellent location in a high-rise condominium building by Concord CityPlace at 21 Iceboat Terrace.Available for purchase by residents of Parade 1 & 2 only, including 10 Capreol Court, 15 & 21 Iceboat Terrace, and 151 Dan Leckie Way. (id:39551)
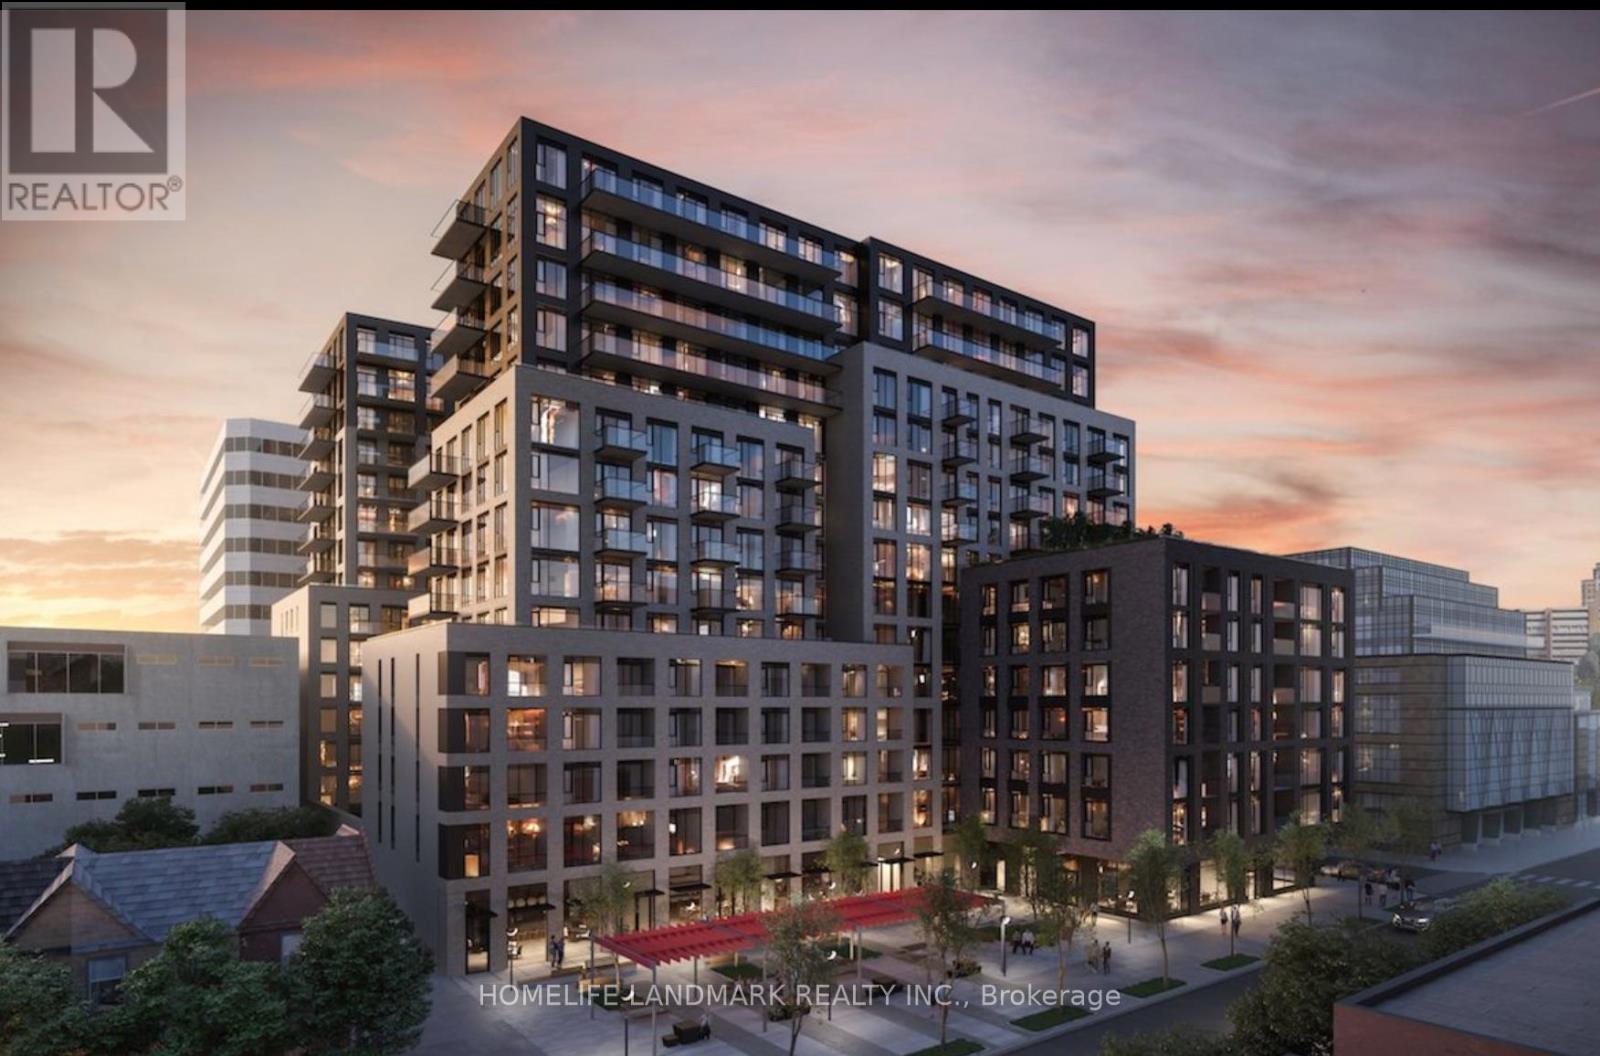
814 - 543 Richmond Street W
Toronto, Ontario
Welcome to 543 Richmond Residences by Pemberton Group in the heart of Toronto's Fashion District. This bright and stylish 1 Bedroom + Large Den suite features 9-ft ceilings, floor-to-ceiling windows, premium finishes, quartz countertops, stainless steel appliances, and a highly functional layout.Steps to King West, the Financial District, TTC, Loblaws, Winners, restaurants, cafes, and more. Exceptional amenities include a 24-hour concierge, fitness centre, outdoor pool, rooftop terrace, party room, games room, and BBQ area. (id:39551)
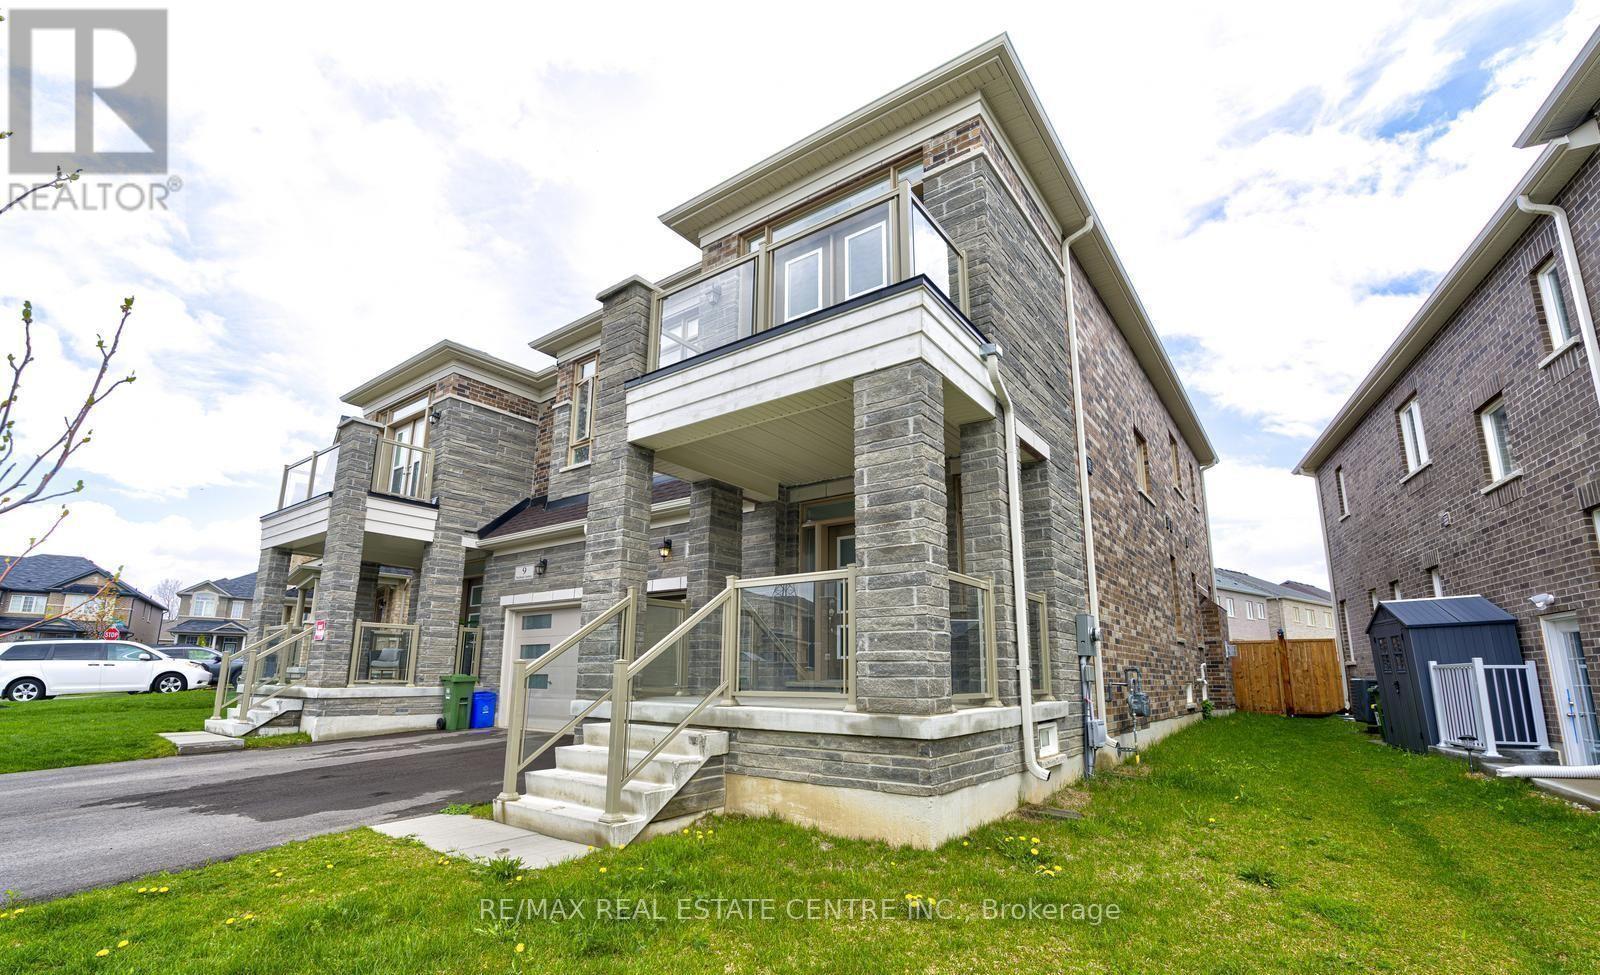
11 Trailbank Gardens
Hamilton, Ontario
Beautifully upgraded 4-bedroom semi-detached home in a sought-after newer Hamilton community. Bright and spacious main level with 9-ft ceilings, separate living and dining areas, tile flooring, and modern pot lights. Gourmet kitchen with upgraded cabinetry and stainless steel appliances. Features include a separate laundry room, garage access, and a deep, fully fenced backyard. Upstairs offers generous bedrooms, including a second bedroom with private balcony. Prime location close to parks, trails, schools, shopping, and highway access. Move-in ready with quality upgrades throughout. (id:39551)
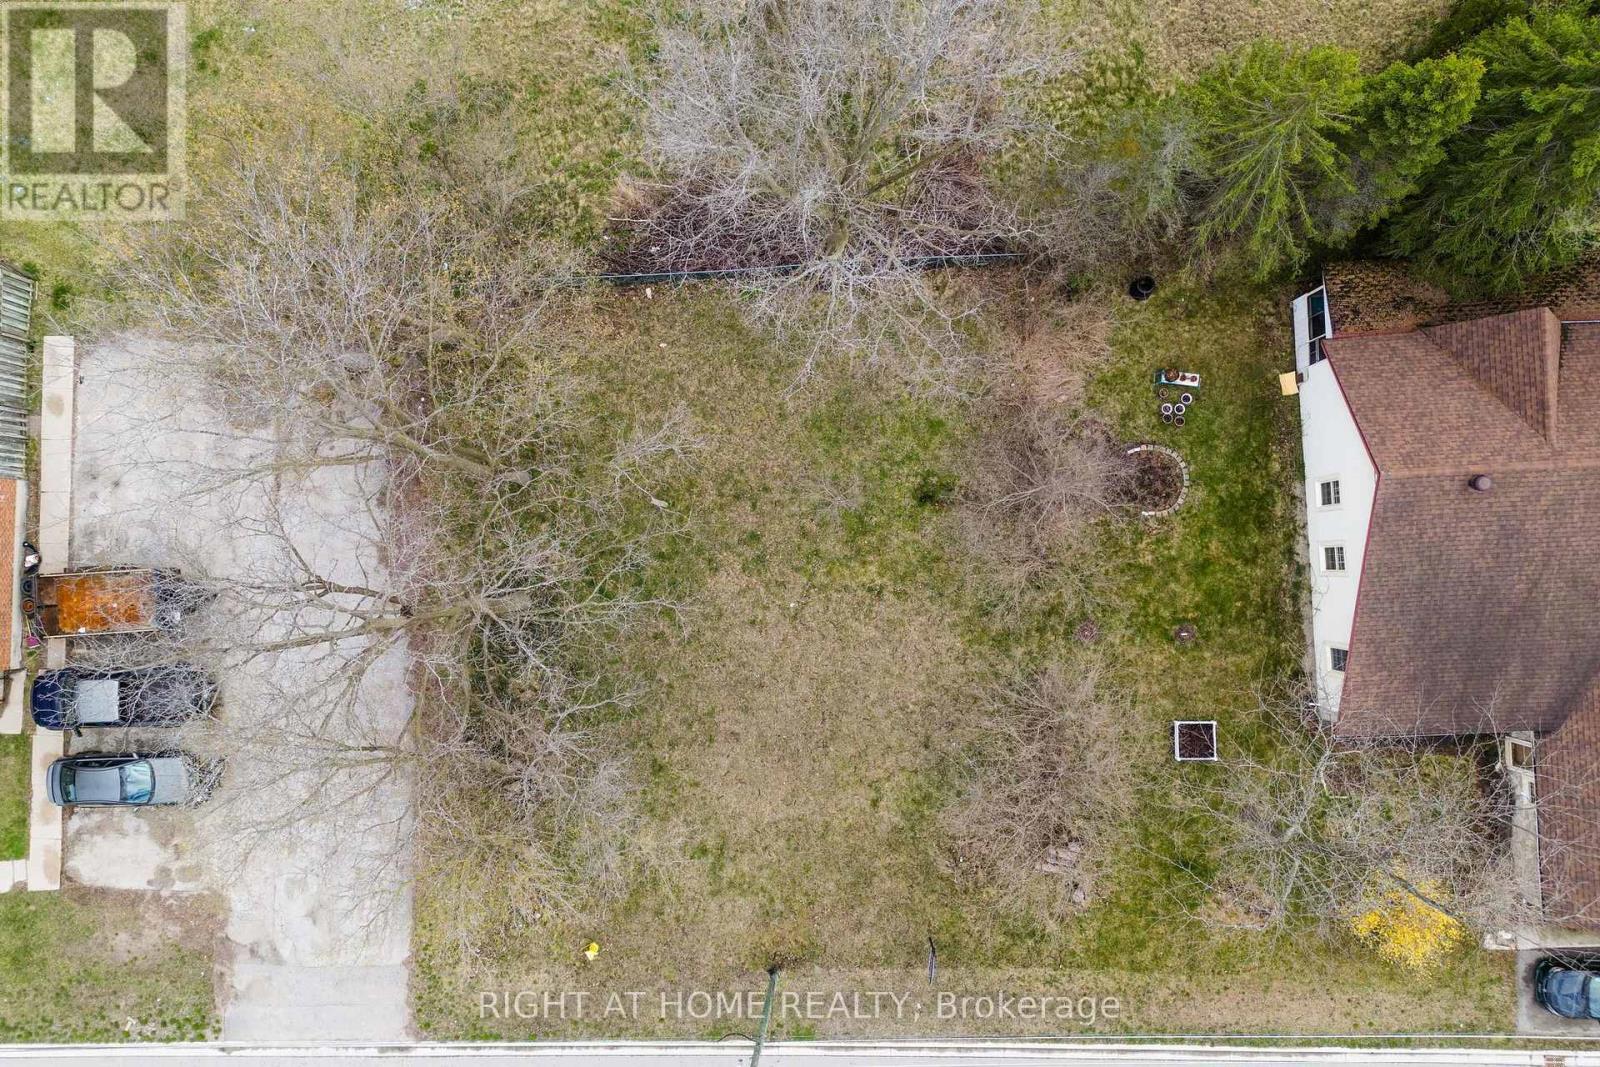
98 King Street
Essa, Ontario
Why fit your life into someone else's floor plan when you can start from scratch? This vacant lot in Angus is a true blank canvas, set in an established neighbourhood with a walking trail directly behind the property, offering a peaceful connection to green space right at home. Just around the corner is a well loved community park featuring a splash pad, baseball diamond, outdoor workout equipment, and space where local events are regularly hosted. It's a hub for everything from summer days with the kids to community gatherings and seasonal celebrations. Day to day living is easy here, with shops, restaurants, the recreation centre, and the library all just minutes away. When you need to be on the move, you're a short drive to Barrie, Highway 400, and a wide range of outdoor escapes including golf courses, ski hills, and nature trails.This isn't just land. It's an opportunity to design a home and lifestyle that truly fits you. (id:39551)
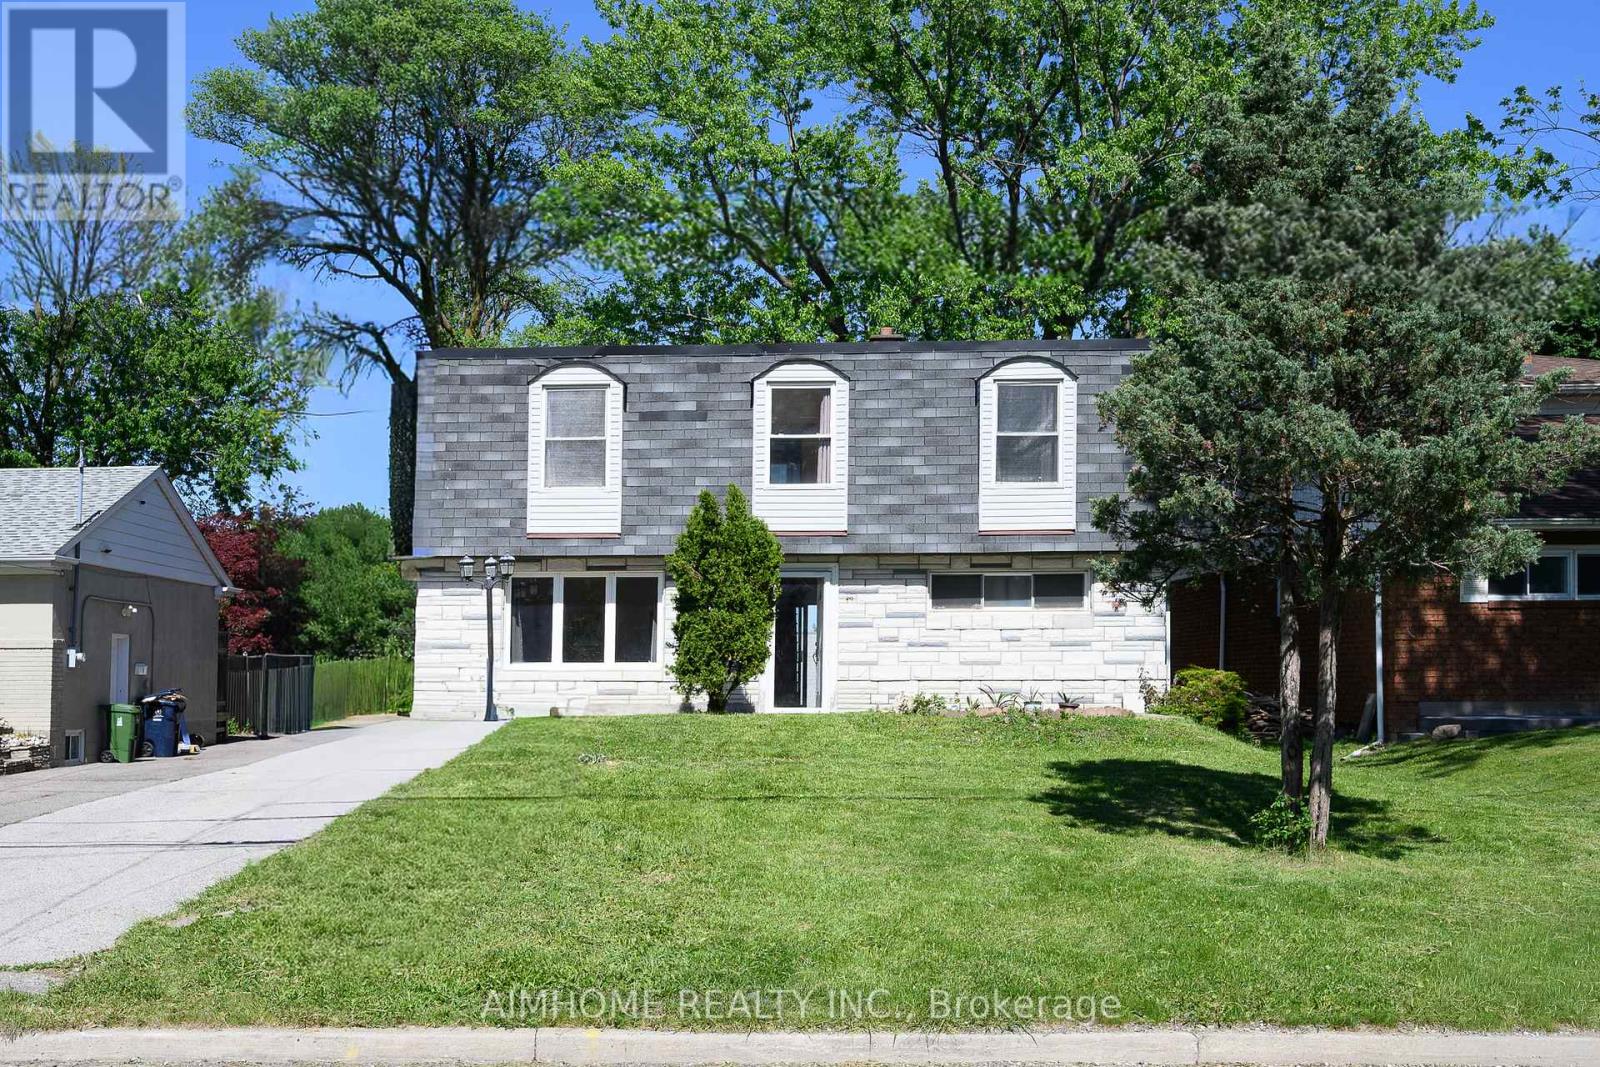
49 Bellefontaine Street
Toronto, Ontario
Immaculate 5-Bdrm Detached Home In One of the Most Sought After Neighborhoods in Scarborough! Large Lot: 50' X 172'! Approx.1,922 S.F.! This House Features Hardwood Floor Through-Out the Main Floor and 2nd Floor! A Large Size Bedroom Nest on Ground Level W/3pc Bathroom! Spacious Open Concept Living Room Combined W/Dining! Functional Kitchen W/Walk-Out to Patio! Formal Breakfast Room Can Be Eat-In Space! Freshly Painted! Newer Windows! Nice Maintained! Separate Entrance to Finished Basement with Large Recreation Room, One Kitchen, One Bedroom & 4-Pc Bath For In-Law Capacity! Laundry Room With Window! Hi-Eff. Newer Furnace & Cac! Huge Backyard W/Park-Like Setting! A 'Rare' 4-Car Driveway W/Oversized Garage! Steps To Two 24-Hr. Buses! High Ranking Public School! Close To Hwy 401 & 404, Shopping, Banks, TTC, GO Station...! And More! (id:39551)
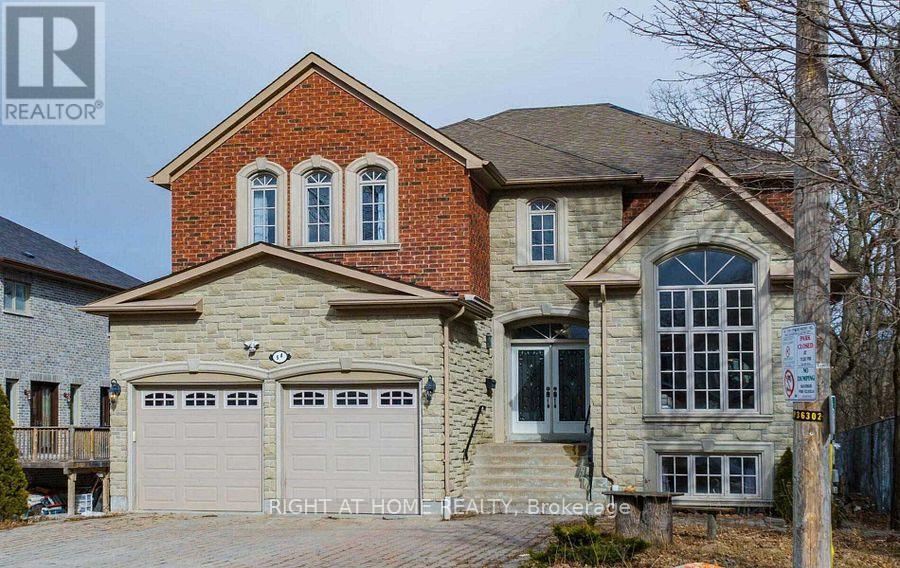
5a Pearson Avenue
Richmond Hill, Ontario
Location! Location! Location! Beside Park, 2 Minutes Walking Distance to Langstaff SS! Welcome to this stunning 2-storey, 4-bedroom, 5-bathroom exceptional custom-built home located in the premium lot of the South Richvale Community. This functional and elegant home sits on a spacious lot and features a large open foyer, good size home office, 9-foot ceilings on the main floor, a soaring cathedral ceiling and a large bay window in the living room.The gourmet chef's kitchen is designed for both style and functionality, complete with a center island, stone backsplash, granite countertops, and open to the breakfast area with walking to balcony. Overlooks the backyard and flows seamlessly into a spacious family room with a gas fireplace, perfect for family gatherings.A grand oak staircase leads to the second floor, which offers a bright and generous primary bedroom with a 5-piece ensuite bath and his & hers closets. 2nd and 3rd bedrooms share a convenient 4-piece ensuite bath. 4th bedroom has a 4 pc ensuite bath. The finished walk-out basement features a huge recreation room, a bedroom, and a 3-piece ensuite bath-ideal for extended family or guests.Enjoy a private retreat in the fully landscaped backyard, featuring beautifully maintained gardens, mature trees, and a serene setting.This home offers the perfect blend of luxury, comfort, and convenience-don't miss this incredible opportunity! (id:39551)
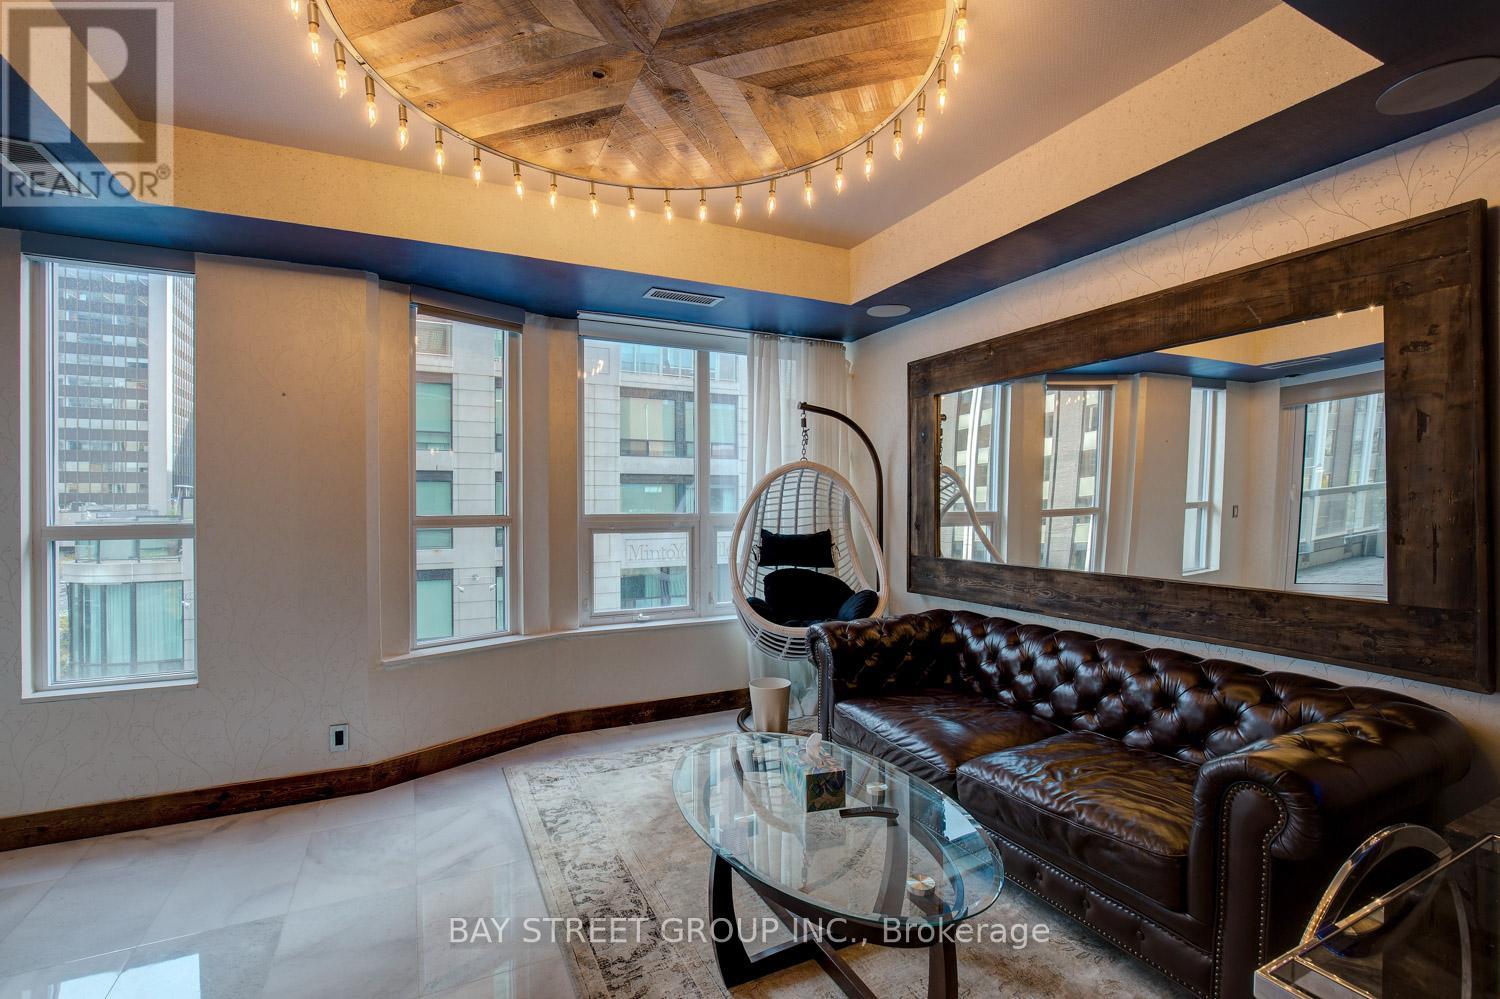
301 - 68 Yorkville Avenue
Toronto, Ontario
Fall In Love With The Best Of Yorkville!Corner Unit With 200 Soft Balcony View Of Bay & Yorkville. 1534 Sqft 2Br +Office+ Study, Steps To The Finest Restaurants & Shopping In The City! $$$ Spent In Upgrades And Renovations. Great Condition With All Furniture. Electrical Charger In Parking, Steam Shower (id:39551)
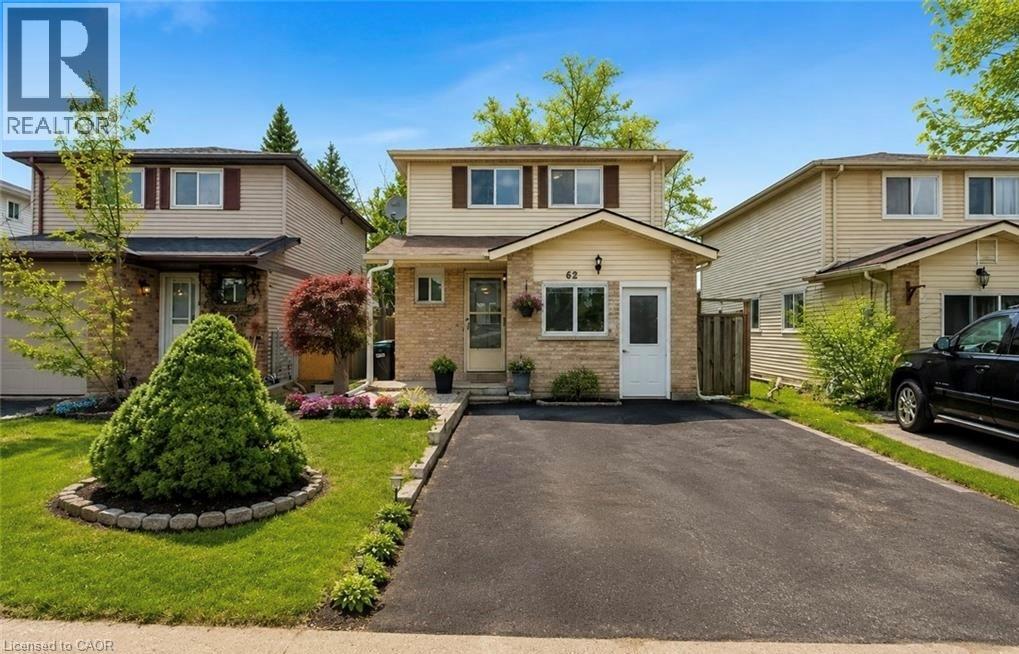
62 Corbett Drive
Barrie, Ontario
Beautifully Updated Detached Family Home Offering 5 Bedrooms And 2.5 Bathrooms In A Fantastic Barrie Location, Perfect For Growing, Multigenerational Families, Or Savvy Investors. The main floor welcomes you with an updated kitchen, bright open living room, convenient powder room, and a thoughtfully converted garage now serving as a versatile main-floor bedroom, ideal for in-laws, guests, a teen retreat, gym, home office, or playroom. Upstairs, you'll find spacious bedrooms perfectly suited for family living. The finished basement adds even more functional space with an additional bedroom, full bathroom, and laundry area, creating excellent flexibility for larger families or extended living arrangements. Fresh paint throughout enhances the move-in-ready feel, while major updates include windows (2019), furnace and A/C (2020), roof shingles (2021), plus a new stove, newer dishwasher, and range hood (2025) for added peace of mind. A fantastic opportunity to own a home that offers space, versatility, and modern updates in a convenient neighbourhood close to schools, parks, and everyday amenities. Select images have been virtually staged to showcase potential layout and furnishings. (id:39551)
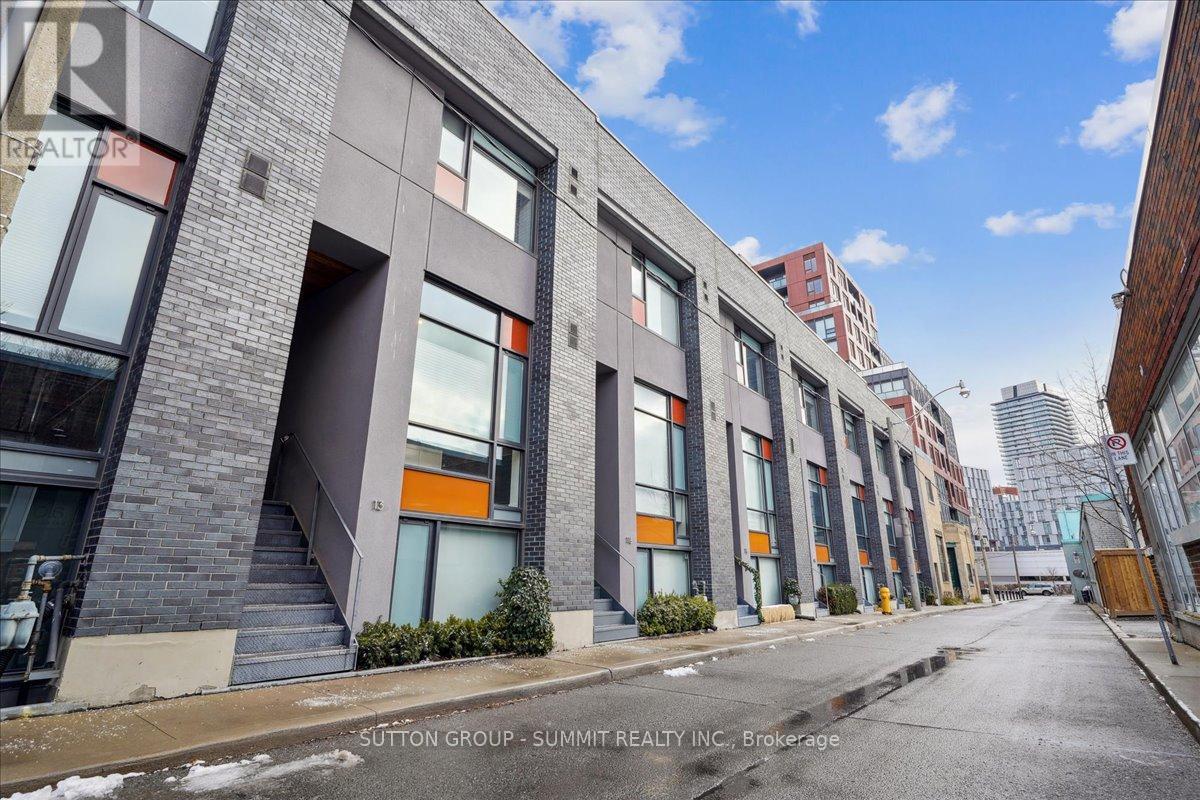
13 Gilead Place
Toronto, Ontario
Set on one of Corktown's most desirable streets, 13 Gilead Place offers a rare opportunity to own a freehold townhouse in the heart of Toronto's Lower East Side. Just steps to the Distillery District, St. Lawrence Market, the Financial District, and the upcoming Ontario Line Corktown Station, this location delivers unmatched urban convenience with a strong sense of community. Designed by architect Brian Kucharski, the home blends modern architecture with thoughtful functionality. The open-concept main floor is ideal for both entertaining and daily living, featuring soaring 13-foot ceilings and floor-to-ceiling windows that bathe the space in natural light. The seamless transition between living and dining areas creates an inviting and sophisticated atmosphere.Upstairs, the primary bedroom offers a calm retreat with 10-foot ceilings and a spa-inspired ensuite. The second bedroom includes custom cabinetry and a built-in Murphy bed, making it both stylish and versatile. Heated floors throughout all bathrooms and the finished lower level elevate everyday comfort.The upper level provides a flexible space that can easily serve as a home office, gym, or additional bedroom. From here, step onto the private rooftop patio - a rare urban oasis with a gas BBQ, greenery, and impressive city views. Oversized 1 car garage with extra parking in laneway. This is a home that perfectly balances design, comfort, and location - ideal for those seeking an elevated downtown lifestyle. (id:39551)