
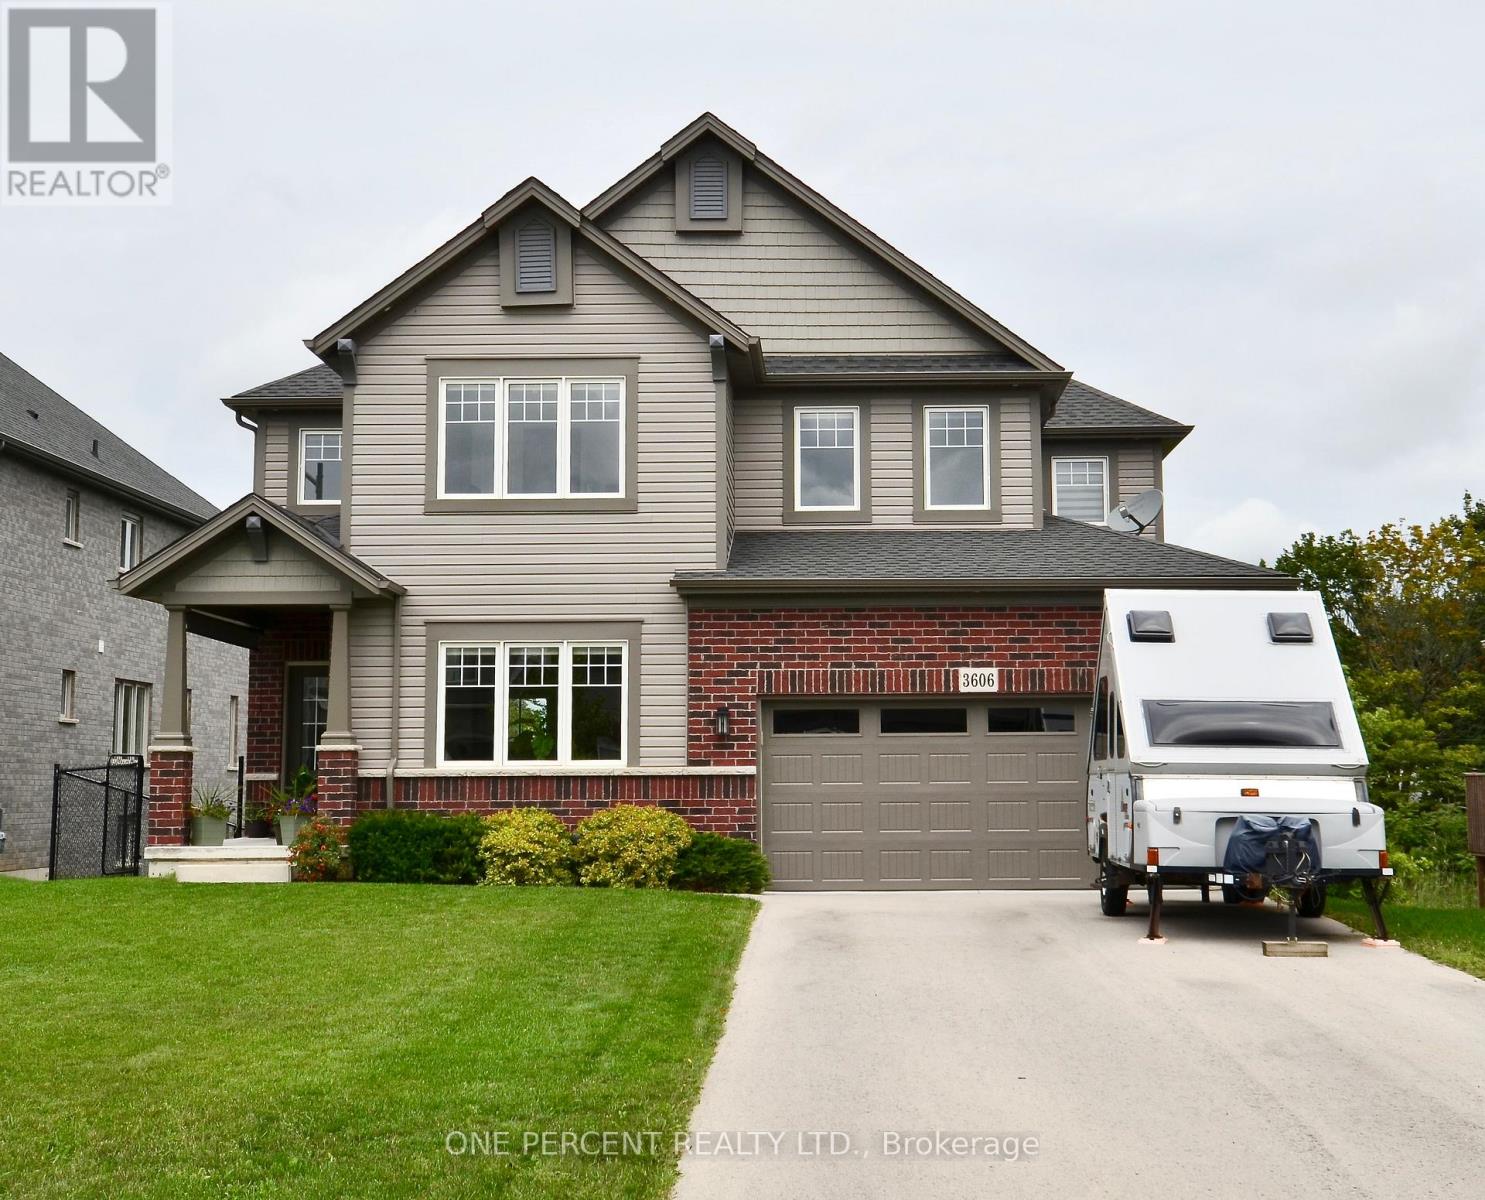
3606 Carolinia Court
Fort Erie, Ontario
Stunning 4-Bedroom Detached Home in sought after Ridgeway! Step into this beautifully bright and spacious 4-bedroom detached home, offering a superb interior that is stylishly finished throughout. Designed with modern living in mind, the open and airy layout fills every corner with natural light. The main floor features generous living and dining spaces, a sleek contemporary kitchen, and elegant finishes that make this home truly stand out.Upstairs, you'll find four large bedrooms, including a serene primary suite perfect for unwinding. The lower level offers incredible potential with a walk-out basement, ready to be finished to suit your lifestyle At only 5 years old, this home combines the comfort of new construction with the warmth of thoughtful design. Don't miss the chance to own this bright, modern, and very spacious home with endless possibilities! Located on a quiet cul de sac outside you will find a deck that looks over a beautiful green area featuring a pond - a fantastic place to sip your morning coffee ! (id:39551)
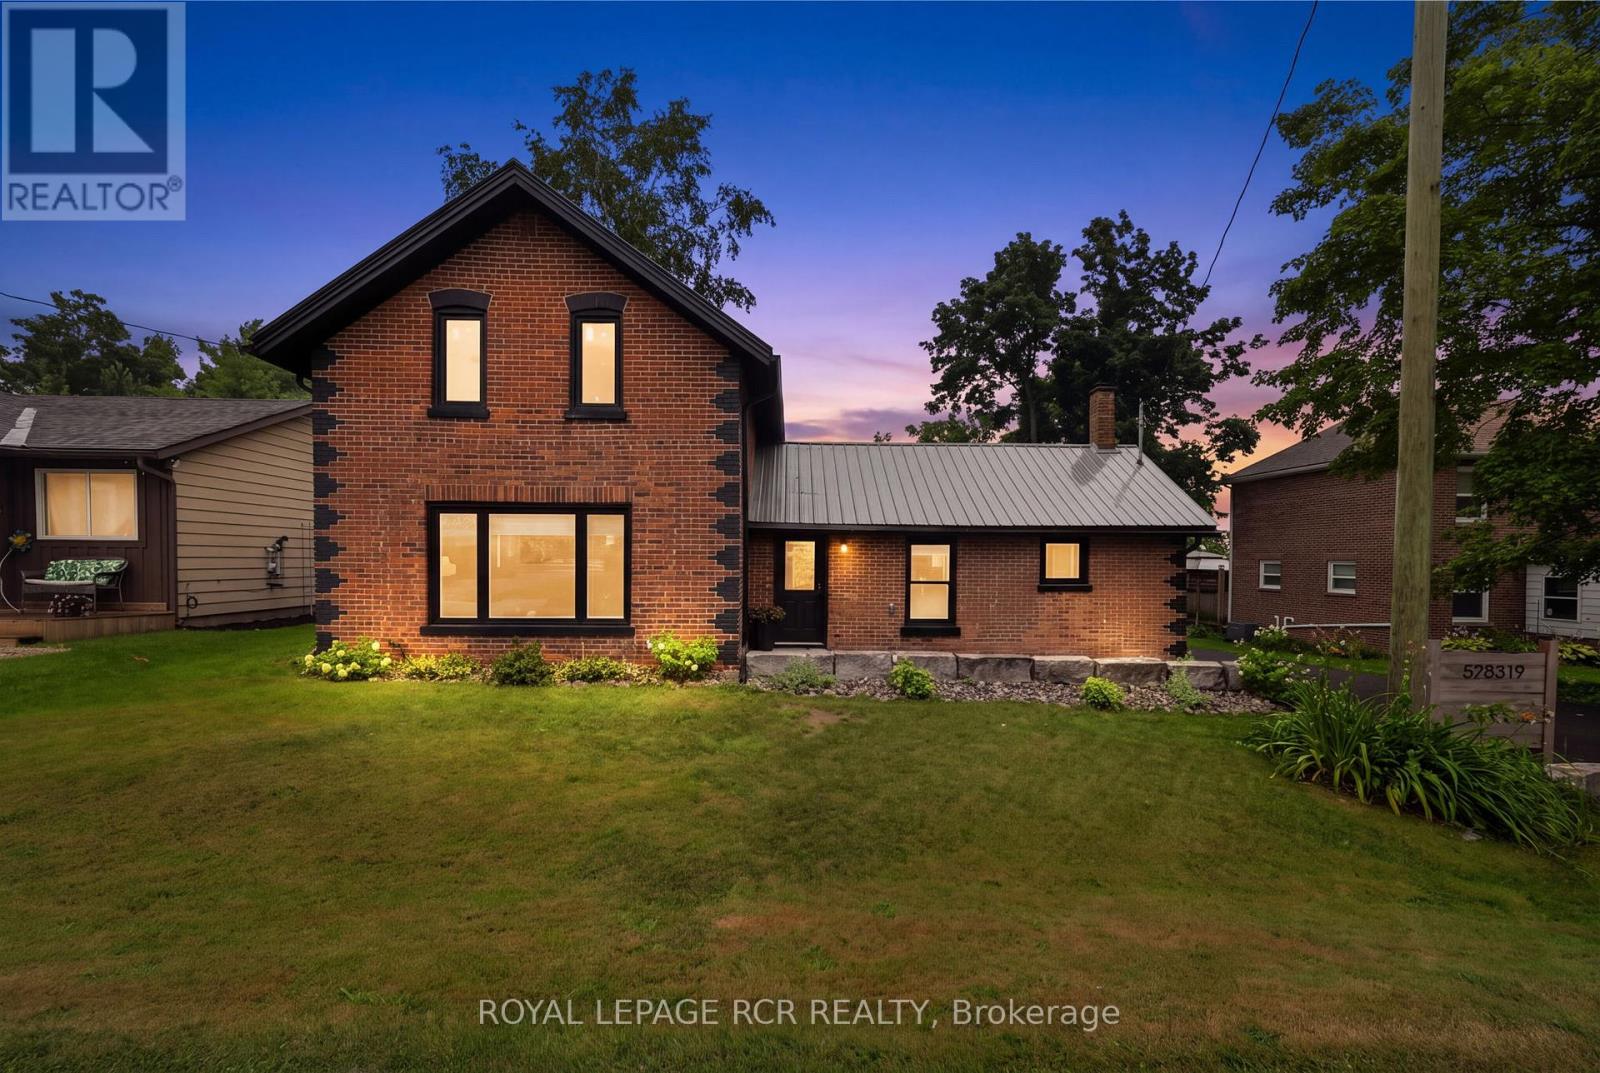
598319 2nd Line West Line
Mulmur, Ontario
This beautifully renovated home sits on a private 0.75-acre lot-an exceptional offering in the heart of Honeywood Village. Featuring 3 bedrooms and 2 full bathrooms, the home underwent a complete renovation in 2020, with the current owners continuing to thoughtfully update and enhance the property. A full list of improvements is available in the attached feature sheet. The expansive backyard is ideal for entertaining around the fire pit beneath the custom pergola or enjoying a variety of outdoor activities on the spacious lawn. A newer (2022/23) detached 2.5 car garage/workshop offers ample room for vehicles, recreational toys, and dedicated workspace for projects. A custom-built garden shed provides additional tool storage. Two walkouts from the kitchen lead to an updated, expanded private deck featuring a custom pergola and hot tub. An additional front walkout opens onto a brand-new Armour Stone patio. This exceptional property offers something for everyone-don't miss your opportunity to see it before it's gone! (id:39551)

11 Garden Drive
West Lincoln, Ontario
Welcome to 11 Garden Drive, nestled in the highly desirable Wes-Li Gardens community in the heart of Smithville. A bungalow condominium offering the combination of comfort, convenience, and easy, low-maintenance living. At the front of the home, a versatile den provides the perfect space for a home office, guest bedroom, hobby room, or cozy reading retreat. The kitchen offers a functional workspace with plenty of cabinetry for lots of storage and plenty of room to cook your favorite meals. The spacious living and dining room is filled with natural light and features patio doors leading to a private backyard deck, a great place to enjoy your morning coffee, unwind with a good book, or relax with family and friends while taking in the peaceful surroundings. The generous primary bedroom offers plenty of closet space and natural light, while the 4-piece bathroom features a convenient cut-out tub, providing easier accessibility without sacrificing functionality. The partially finished basement adds valuable living space and offers endless possibilities for a recreation room, games room, home gym, or hobby area. You'll also appreciate the abundance of storage space, making it easy to keep seasonal items and treasured belongings neatly organized. An attached single-car garage with inside entry to the laundry room, along with an additional parking space in the driveway, provides everyday convenience and peace of mind. Enjoy the benefits of condominium living, which will give you more time to do the things you love. Located in a quiet, welcoming community, you'll be just minutes from downtown Smithville, shopping, restaurants, parks, walking trails, churches, the library, and community centre. Whether you're looking to downsize, simplify your lifestyle, or enjoy a peaceful community surrounded by wonderful neighbours, 11 Garden Drive is ready to welcome you home. Please note: some photos have been virtually staged. (id:39551)

14 Ecker Lane
Hamilton, Ontario
Beautifully updated and lovingly enjoyed 2014 built bungalow townhome in Binbrook Heights - and yes its a coveted end unit! Offering two main floor bedrooms, 3 full bathrooms, brand new premium vinyl laminate flooring and all new granite counter tops and tile backsplash in the kitchen. Fresh paint, beautiful bright windows, and fully finished basement with brand new paint and carpeting (2026) means nothing to do here for many years to come. Main floor offers 1302 square feet. Kitchen features espresso cabinets and stainless steel appliances, as well as a nice eating area. Open concept dining and living area offers access to the gorgeous side covered porch and the rear deck. Master suite includes a 4 piece ensuite with jacuzzi tub, and two double closets. Extra bedroom on the main puts this unit above the rest. Downstairs, 1176 square feet including massive rec room with potential for a third bedroom, lots of storage, another bathroom pluas utility room. Hi eff n/gas furnace plus central air, HRV and hot water tank. Single car garage, and private parking for one, plus lots of visitor parking right up the street. Close to all the amenities Binbrook offers, and a short commute into the city. Make this beauty your new home! (id:39551)
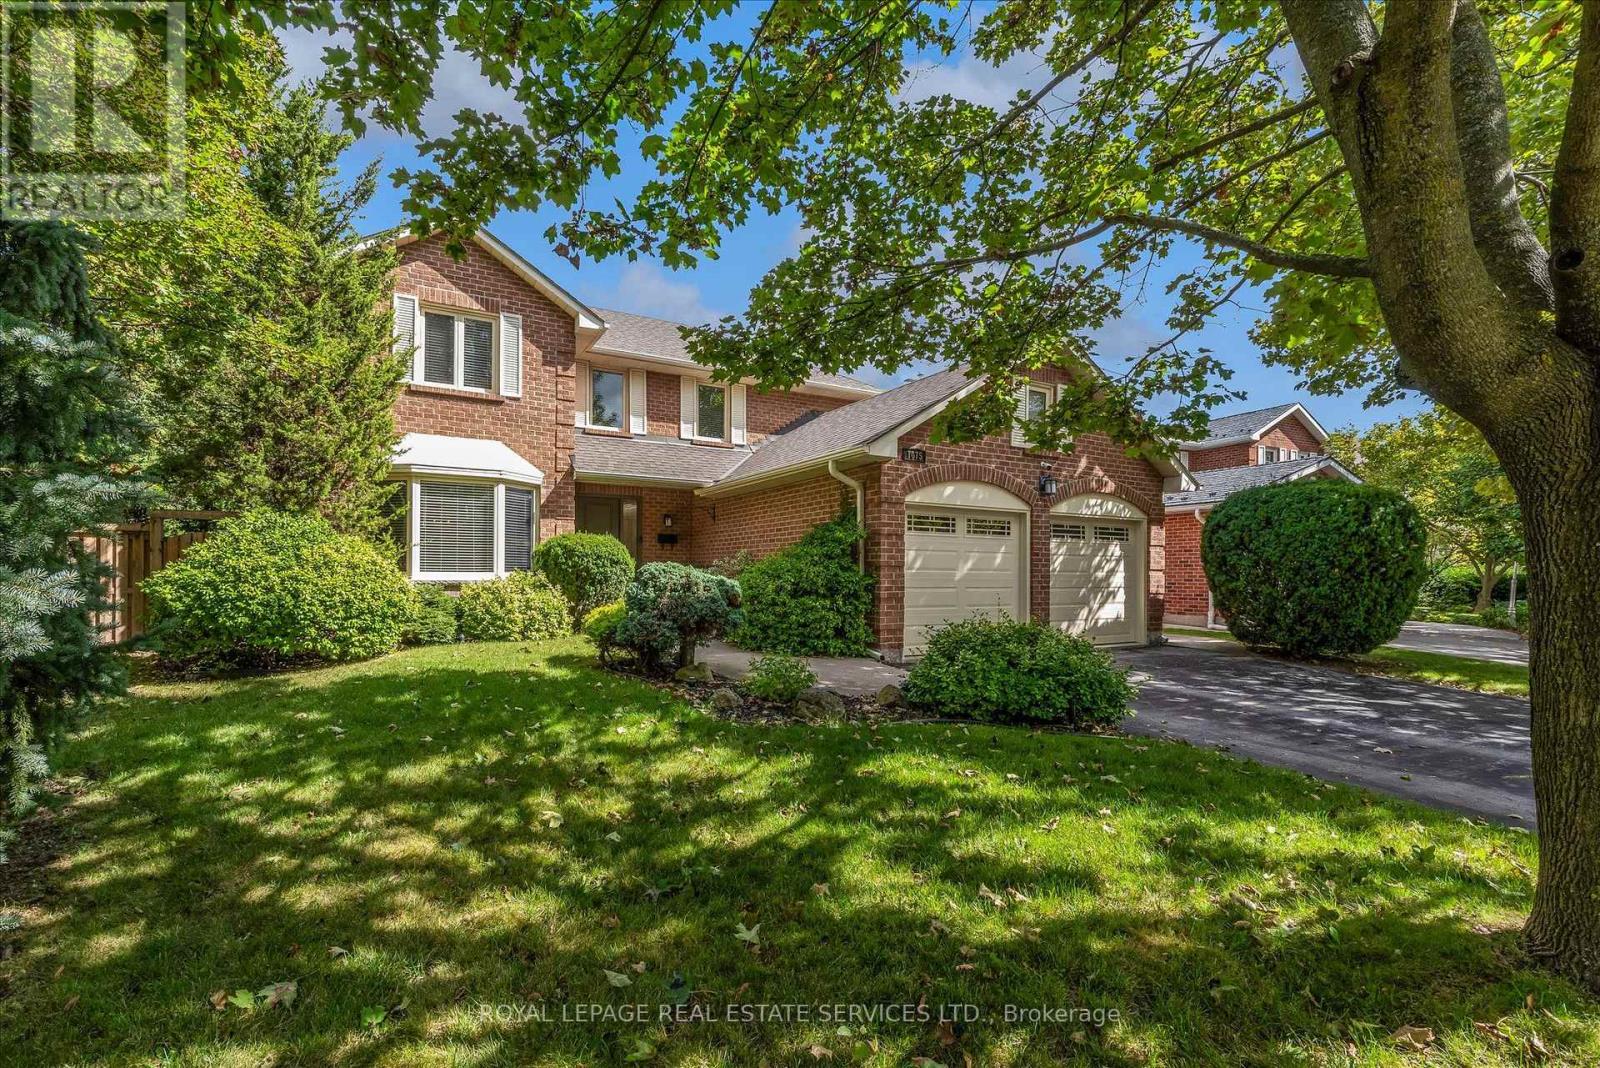
1075 Mayfair Road
Oakville, Ontario
Luxury living in prestigious Glen Abbey. This exceptional custom-renovated executive residence showcases sophisticated design, elevated finishes, and an uncompromising attention to detail. From the moment you enter, the quality and craftsmanship are unmistakable.The open-concept main floor features 45-degree diagonal hardwood flooring, elegant wainscoting, and a beautiful living room with a quartz-framed gas fireplace designed for effortless entertaining. The showstopping chef's kitchen offers a massive full-slab island, premium KitchenAid appliances, extensive storage, and a dedicated beverage station with seamless flow into the formal dining room. Expansive windows and glass doors fill the home with natural light and open to a private, resort-style backyard oasis complete with a motorized hardtop hot tub and a powered custom outbuilding-perfect for entertaining, relaxing, and enjoying the outdoors year-round.Upstairs, four generous bedrooms are complemented by a versatile bonus den and solid wood core doors throughout. The luxurious primary suite is a private retreat with extensive custom built-in cabinetry and a spa-inspired ensuite featuring radiant heated floors, marble countertops, premium Kohler fixtures, an oversized walk-in shower, and a Toto bidet toilet.The fully finished lower level adds exceptional living and entertaining space with dramatic high ceilings, plush Berber carpet, custom millwork, and a second gas fireplace. A stylish wet bar, media area, full three-piece bathroom, and dedicated workshop offer incredible flexibility for family living, guests, hobbies, and entertainment. Extensive upgrades include custom roller window coverings, updated windows, 200-amp electrical service, updated roof, new eavestroughs and downspouts, plus a furnace and heat pump replaced just three years ago to save you money on utilitles. Simply move in and experience the perfect blend of elegance, comfort, quality, and resort-style living. (id:39551)
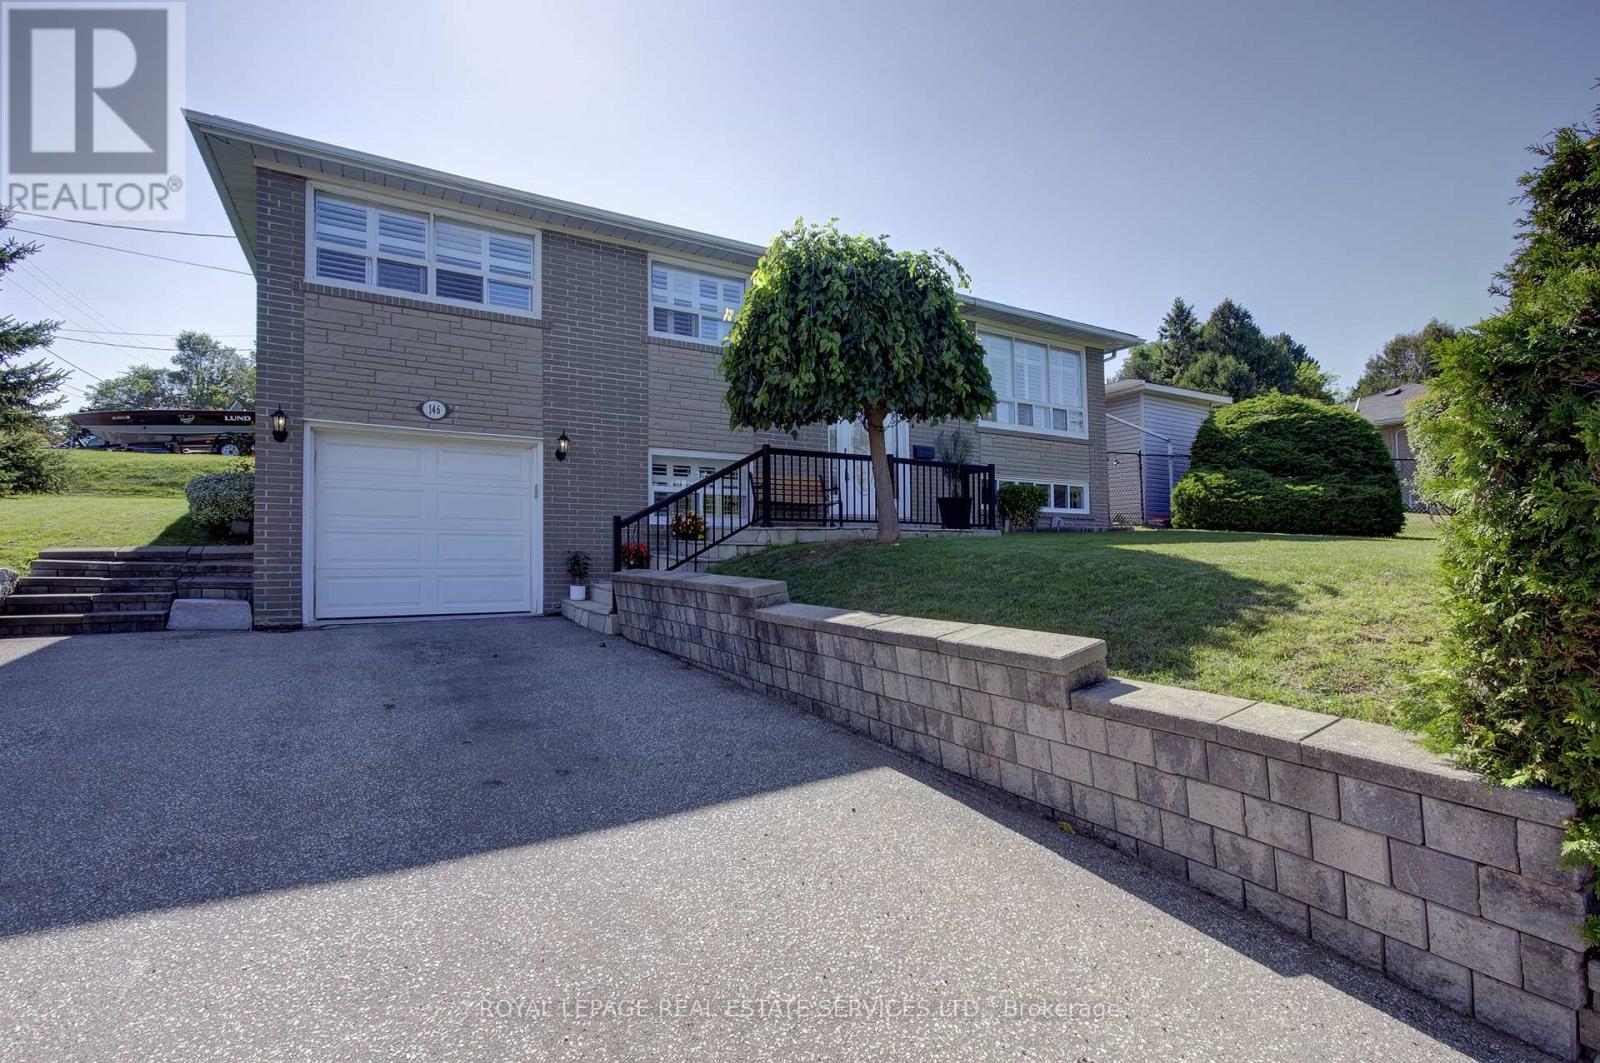
146 Vista Drive
Mississauga, Ontario
Welcome to this beautifully updated detached bungalow nestled in a highly sought-after Mississauga neighbourhood. Ideally located within walking distance to shops, restaurants, parks, and the GO Station, this home offers the perfect combination of convenience, comfort and privacy. The bright and inviting main level features an open concept living and dining area, updated kitchen and three spacious bedrooms. The fully finished and recently renovated basement provides additional living space, with a convenient separate entrance through the garage. Outside, enjoy an exceptionally large private yard surrounded by mature landscaping and established vines, creating a peaceful and secluded retreat. The interlock patio is ideal for outdoor dining and entertaining. A large driveway provides plenty of parking and adds to the home's everyday practicality. A rare opportunity to own an updated detached bungalow in a mature, established neighbourhood with transit, shopping, dining, green space, and the GO Station all just steps away. (id:39551)
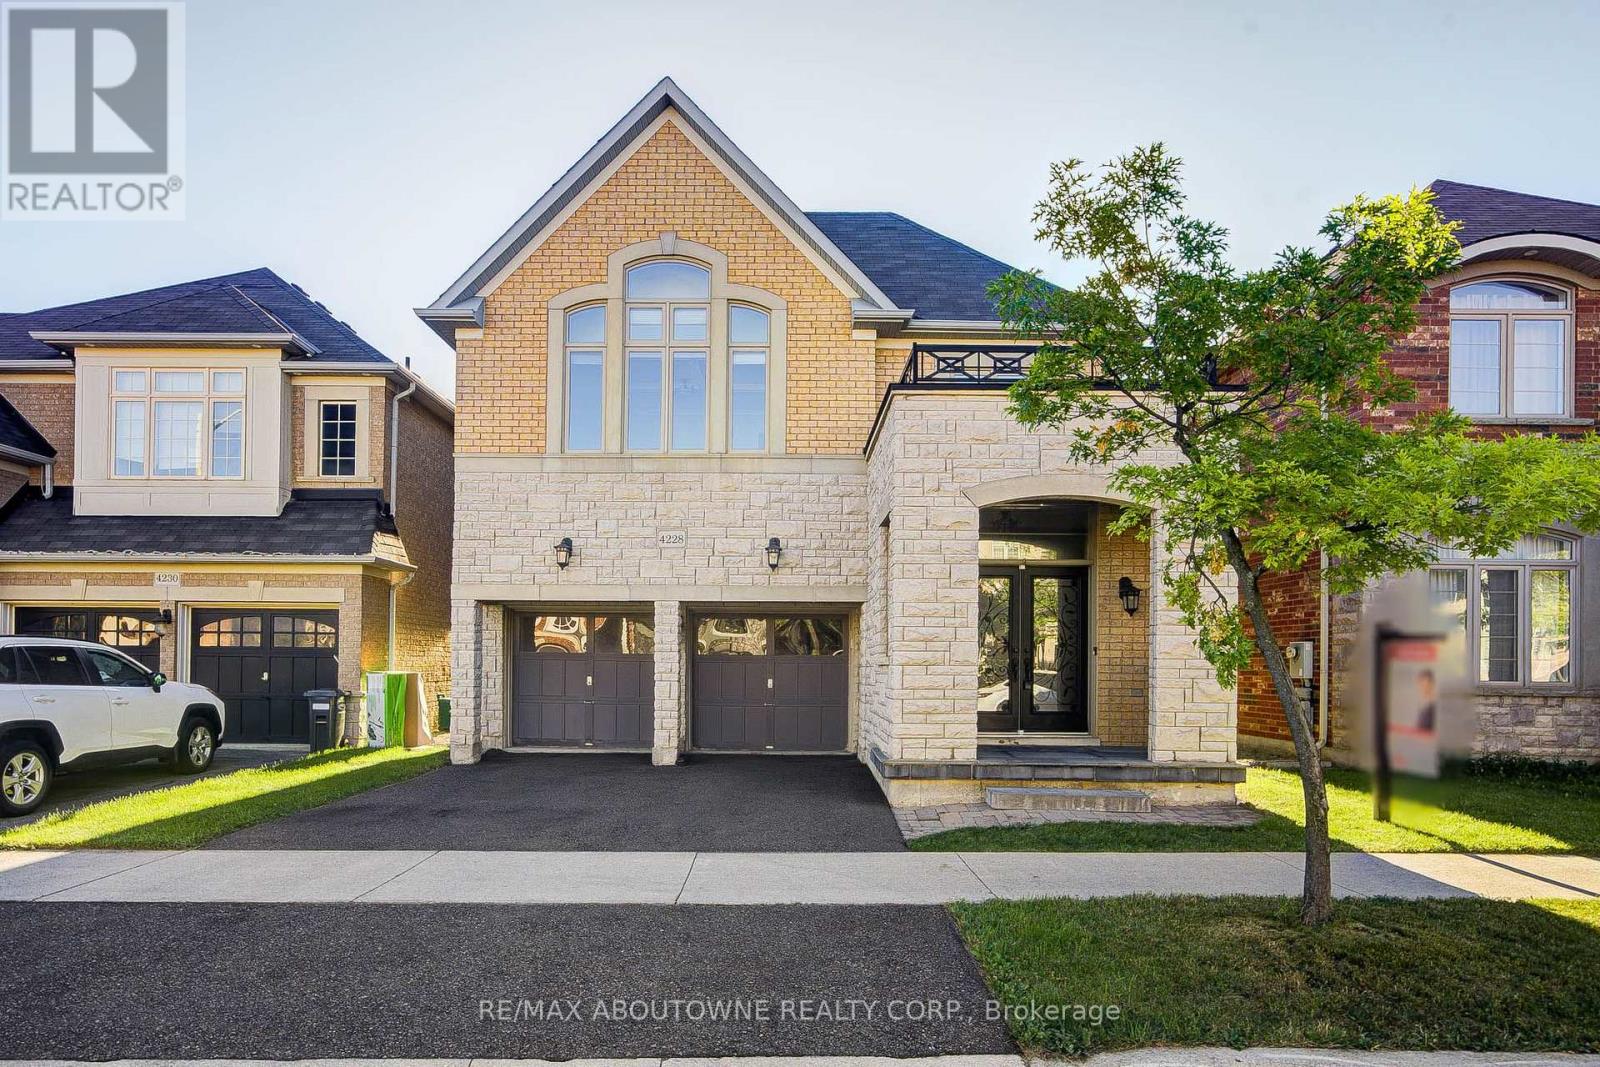
4228 Fuller Crescent
Burlington, Ontario
Spotless Designer 4 Bedroom Home Located In Thomas Alton. Great Location close to parks, schools, grocery stores, restaurants etc. Premium Lot, 16' Foyer, Open Concept Layout With Hardwood Floors Throughout. Ceramic Tiles In Kitchen With Granite Counter Tops And Stainless Steel Appliances. Wainscotting, Coffered Ceiling In Kitchen. Family Room On Second Floor. Crown Mouldings And Pot Lights Throughout. Master Bedroom Has 5 Pc Ensuite And W/I Closet. No Neighbours At The Back. (id:39551)

2 Wright Avenue
Toronto, Ontario
2 Wright Ave is a Unique and charming Detached Solid Brick 2 Story Century home that embodies both character and modern living. This rarely available property offers four bedrooms and two baths within its generous and thoughtfully designed living space. The home offers Beautiful Outdoor Space for relaxation or gardening and is surrounded by streets lined with century old trees. Rare Private Drive that comfortably parks Two Cars. As you step inside this delightful residence, you are greeted by an inviting atmosphere that exudes historic charm. The layout is perfect for those who appreciate open spaces while still enjoying distinct areas for various activities. Natural light floods the interior through Beautiful Stained Glass, highlighting the beautiful architectural details that make this home so special. The surrounding Roncesvalles Village area enhances the appeal of this property even further. Known for its Vibrant Community Spirit, this neighborhood boasts an array of amenities including Boutique Shops, Artisanal cafes, and diverse Dining Options that cater to every palate. Residents can enjoy leisurely strolls along tree-lined streets or partake in local events that celebrate the rich culture of the area. For outdoor enthusiasts, nearby Parks offer Green Spaces & Splash Pads perfect for Recreation and Relaxation. A Fantastic weekly Farmers Market is just around the corner. Conveniently located near public transportation, commuting throughout Toronto is made easy from this prime location. Excellent schools and Community Resources, including a new $40M Community Center being built just up the street. This all adds to the desirability of living in Roncesvalles Village. With its classic architecture, along with access to a thriving community filled with conveniences and recreational opportunities, 2 Wright Ave presents an exceptional opportunity for anyone looking to immerse themselves in one of Toronto's most Vibrant West End neighborhoods. (id:39551)
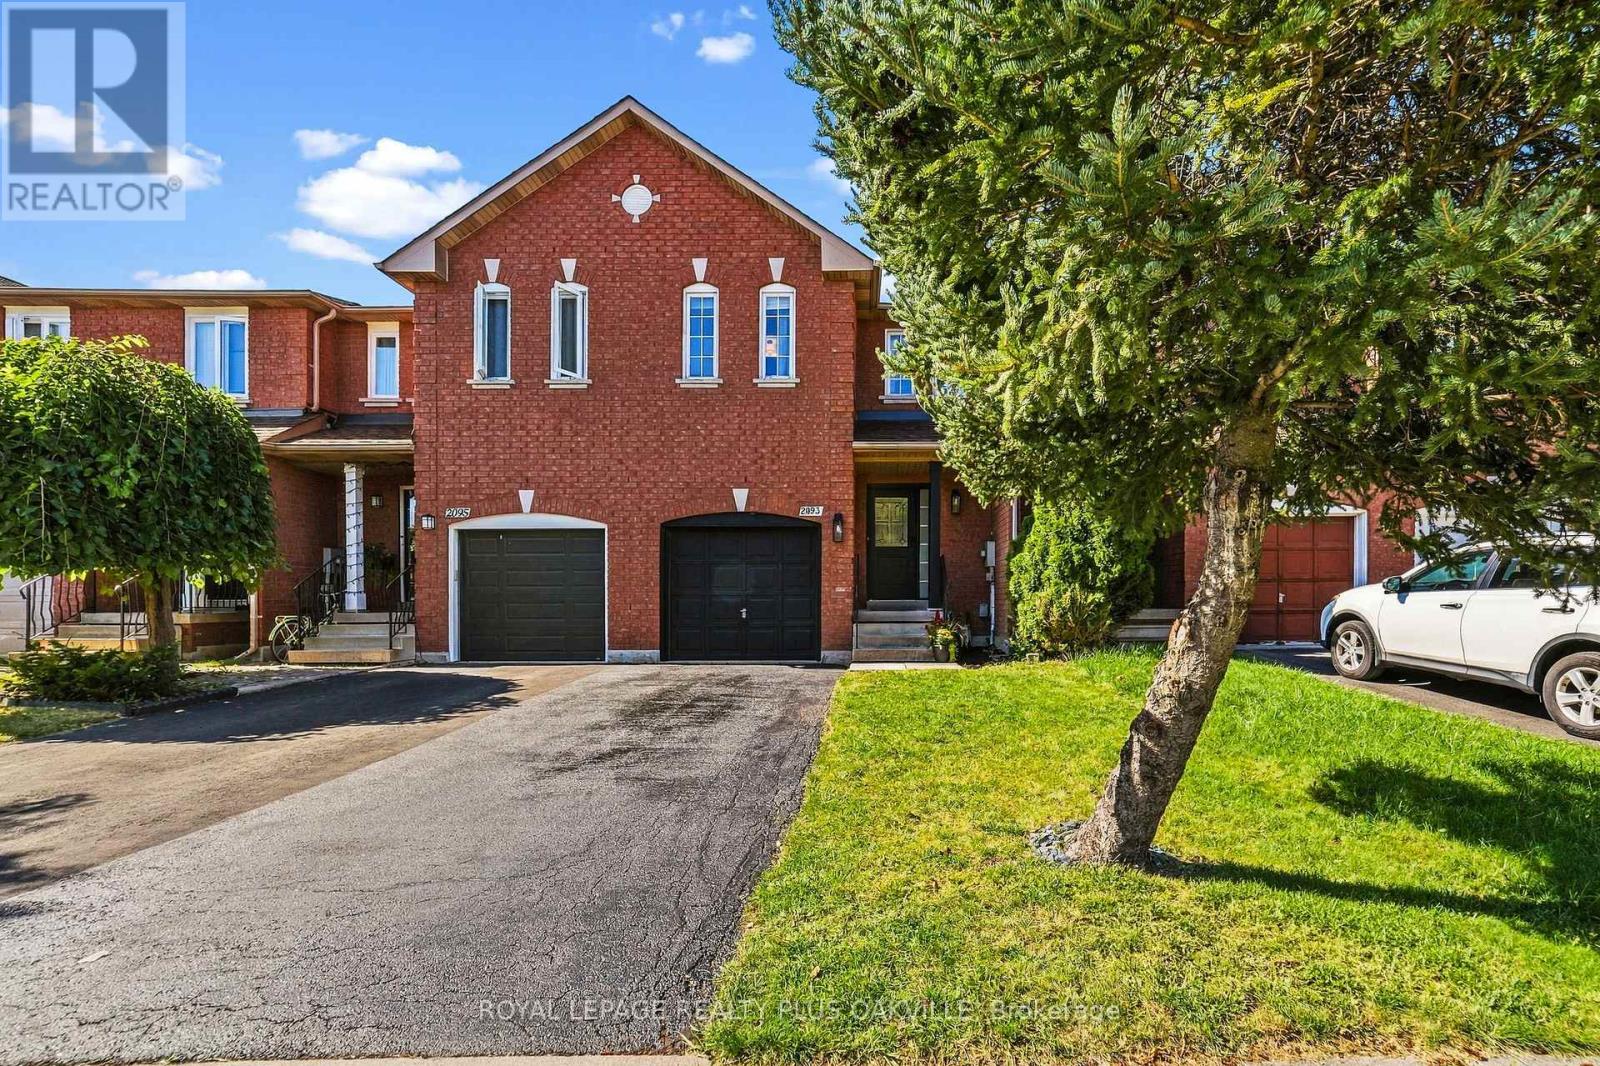
2093 Golden Orchard Trail
Oakville, Ontario
Gorgeous 3-bedroom townhome in the sought-after Westmount neighbourhood! Meticulously maintained and thoughtfully updated, this home is ideal for first-time buyers, young families, or downsizers. The main floor has been opened up to create a bright, seamless open-concept layout connecting the kitchen, living room, and dining area. The stunning updated kitchen features abundant cabinetry, a large pantry, white quartz countertops, and a spacious island-perfect for meal preparation and entertaining. New vinyl plank flooring (2024) flows throughout the entire main level. Upstairs, you'll find three larger-than-average bedrooms, offering exceptional space and comfort for a home of this size. The generous primary suite includes a walk-in closet and 4-piece ensuite with quartz countertops. New berber carpet has been installed throughout the bedroom level in 2026. The professionally finished basement offers a comfortable recreation room complete with projector and screen, plus a convenient laundry room-an ideal space for movie nights, recreation, or relaxing with family and friends. Step outside to enjoy the spacious backyard, offering plenty of room for outdoor entertaining, gardening, play, or creating your own private retreat. With a generous layout and endless potential, it's ready for a buyer's imagination. Notable updates include the furnace (2015), air conditioning (2018), kitchen (2018/2024), professionally finished basement (2022), stucco ceiling removal (2024), and roof (2022). Enjoy a fantastic location within walking distance to top-rated schools, including Garth Webb Secondary School, trails, soccer fields, and parks. Just minutes from shopping, Glen Abbey Community Centre, the hospital, and major highways. A wonderful townhome in a convenient and family-friendly community! (id:39551)

99 Leiterman Drive
Milton, Ontario
Welcome to a beautiful 3-bedroom, 2.5-bathroom detached home in one of Milton's sought-after, family-friendly neighbourhoods. Thoughtfully designed for modern living, this elegant residence offers the perfect blend of comfort, sophistication, and everyday convenience. The main floor welcomes you with a spacious open-concept design where the living, dining, and kitchen areas flow seamlessly together-an inviting setting for intimate family moments and effortless entertaining.Upstairs, three well-appointed bedrooms provide comfort and privacy, while the conveniently located second-floor laundry adds an exceptional touch of practicality. With one garage and one additional parking space, everyday living is made easy. Beyond your doorstep, enjoy the tranquility of a quiet community with parks, schools, transit, grocery stores, healthcare, and other essential amenities just moments away. This is more than a home-it's a lifestyle, offering your family the space to grow, the comfort to unwind, and the opportunity to create cherished memories in a vibrant Milton community. (id:39551)

8 Rabbit Run Way
Brampton, Ontario
Saber Wood - Gorgeous 3-Storey Townhouse with a beautifully finished living space, the desirable Farallon Model, and an impressive list of upgrades. This well-maintained home offers3+1 bedrooms and 4 washrooms, including a versatile recreation room ideal for a home office, gym, or additional living space. All three bedrooms are generously sized, providing excellent comfort for the entire family. The bright and functional layout features a double-door entry, modern finishes, and **stainless steel appliances**. Ideally suited for first-time home buyers and investors alike, this home combines style, space, and functionality in a highly desirable location close to everyday amenities. **Move-in ready and pridefully maintained- an excellent opportunity not to be missed!* (id:39551)
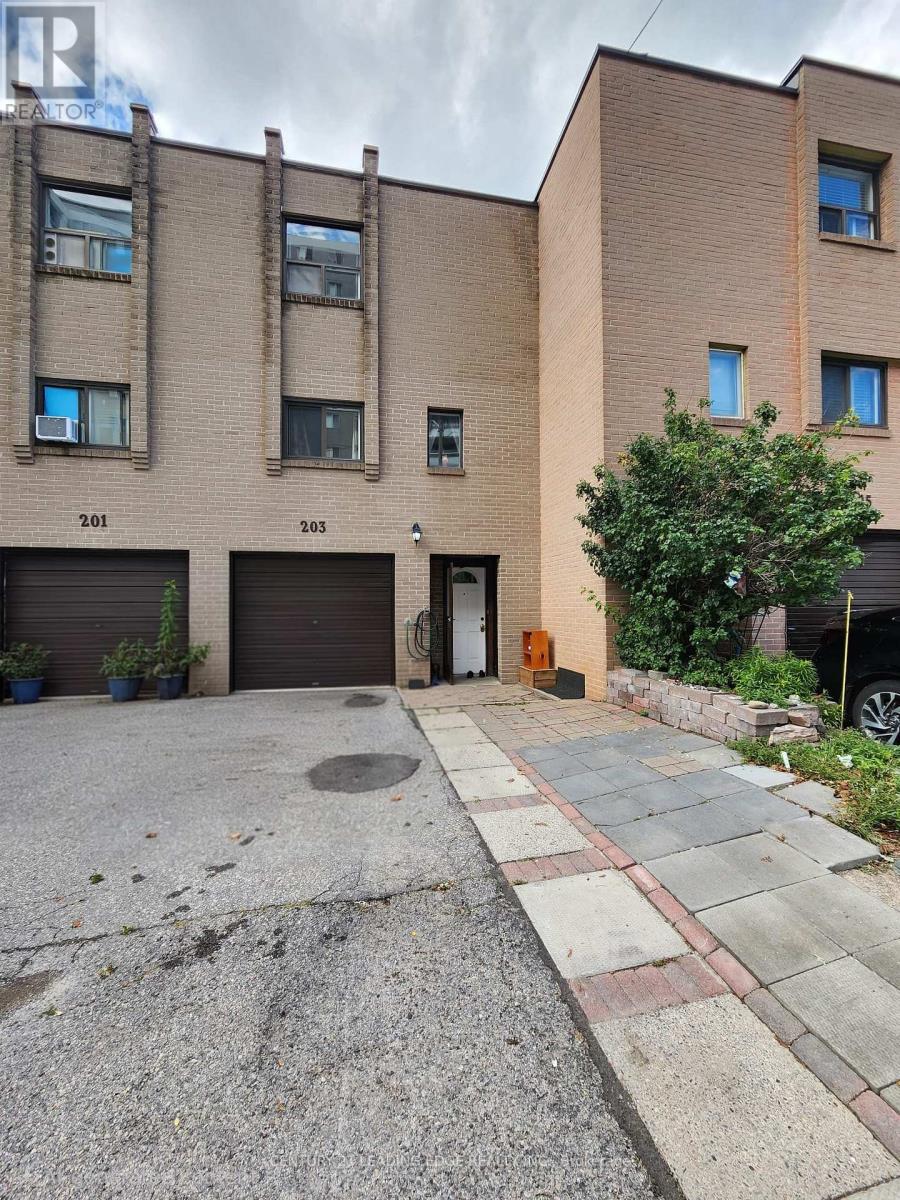
82 - 203 Lotherton Pathway
Toronto, Ontario
Rarely Offered 4+1 Bedroom Condo Townhouse With Exceptional Space And Income Potential! Maintenance Fee Includes All Utilities, Including Hydro, Offering Excellent Value And Convenience. Featuring 2 Full Kitchens, This Versatile Layout Provides Great Potential For An In-Law Suite, Extended Family Living, Or Additional Rental Income. Widened Driveway Accommodates Up To 3 Vehicles. Newly Installed Wood Flooring On The Second Level, Generously Sized Bedrooms, New A/C, New Washer & Dryer, And An Updated Main Electrical Breaker Panel. Fantastic Location Just Steps To TTC/Transit And Minutes To Hwy 401, Grocery Stores, Banks, Yorkdale Mall, Schools, Shopping, And More. An Excellent Starter Home With Additional Living Space To Help Offset Mortgage Costs, Or A Great Opportunity For Investors Seeking Strong Rental Potential. Spacious, Functional, And Full Of Possibilities-A Must See! (id:39551)