
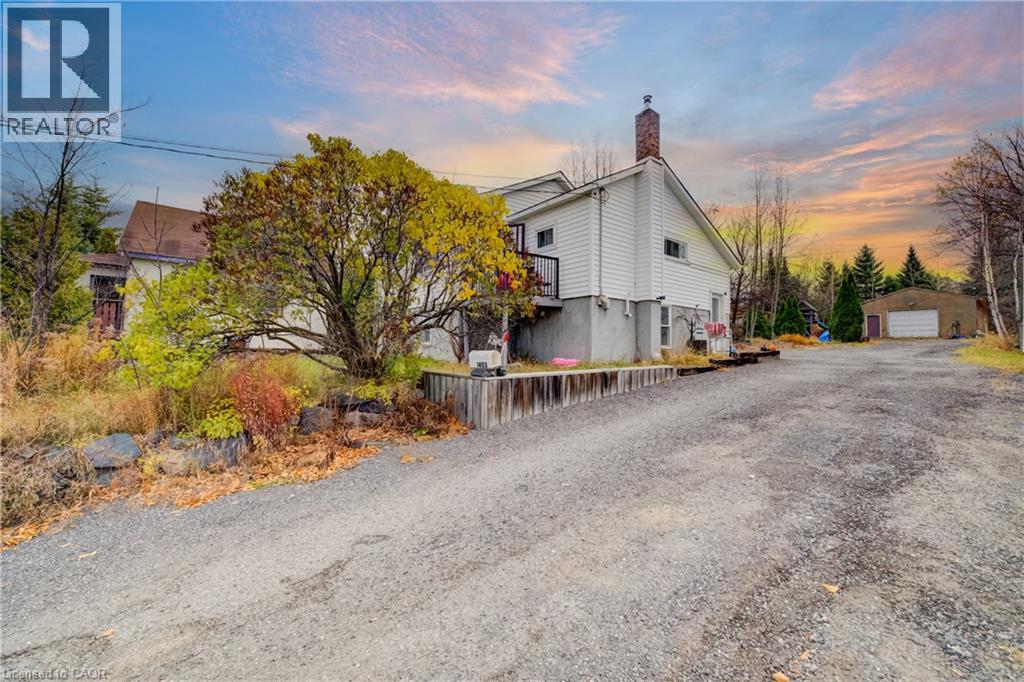
1403 Bellevue Avenue
Sudbury, Ontario
LOCATION, LIFESTYLE & OPPORTUNITY — DIRECTLY ACROSS FROM BEAUTIFUL MINNOW LAKE! Welcome to 1403 Bellevue Avenue, ideally situated in Sudbury’s desirable Minnow Lake neighbourhood, where natural beauty meets everyday convenience. Perfectly positioned across the street from Minnow Lake, this charming detached bungalow offers an exceptional opportunity to enjoy a peaceful residential setting while remaining just minutes from shopping, restaurants, schools, recreational facilities and essential amenities. Situated on a generously sized lot, this inviting home features 2+1 bedrooms, 2 full bathrooms and a fully finished lower level, providing versatile living space for families, first-time buyers, downsizers or those seeking additional room to accommodate their lifestyle. The functional main-floor layout offers comfortable living spaces, while the finished basement provides additional flexibility for entertaining, recreation or a home office. Outside, the spacious yard presents wonderful possibilities for gardening, outdoor gatherings or simply relaxing and enjoying your surroundings. A detached garage adds valuable parking, storage and workshop potential. Outdoor enthusiasts will appreciate the proximity to Minnow Lake, nearby parks, recreational opportunities and Sudbury’s beautiful natural surroundings. With convenient access to major shopping destinations, public transit and everyday services, this location offers an appealing balance of tranquility and accessibility. Whether you’re purchasing your adding to your investment portfolio, first home, looking to downsize or searching for a property with potential in an established neighbourhood, 1403 Bellevue Avenue is an opportunity worth exploring. Discover the possibilities and make this Minnow Lake address your own! The property is currently rented at $2160/month with an excellent long time tenant. (id:39551)
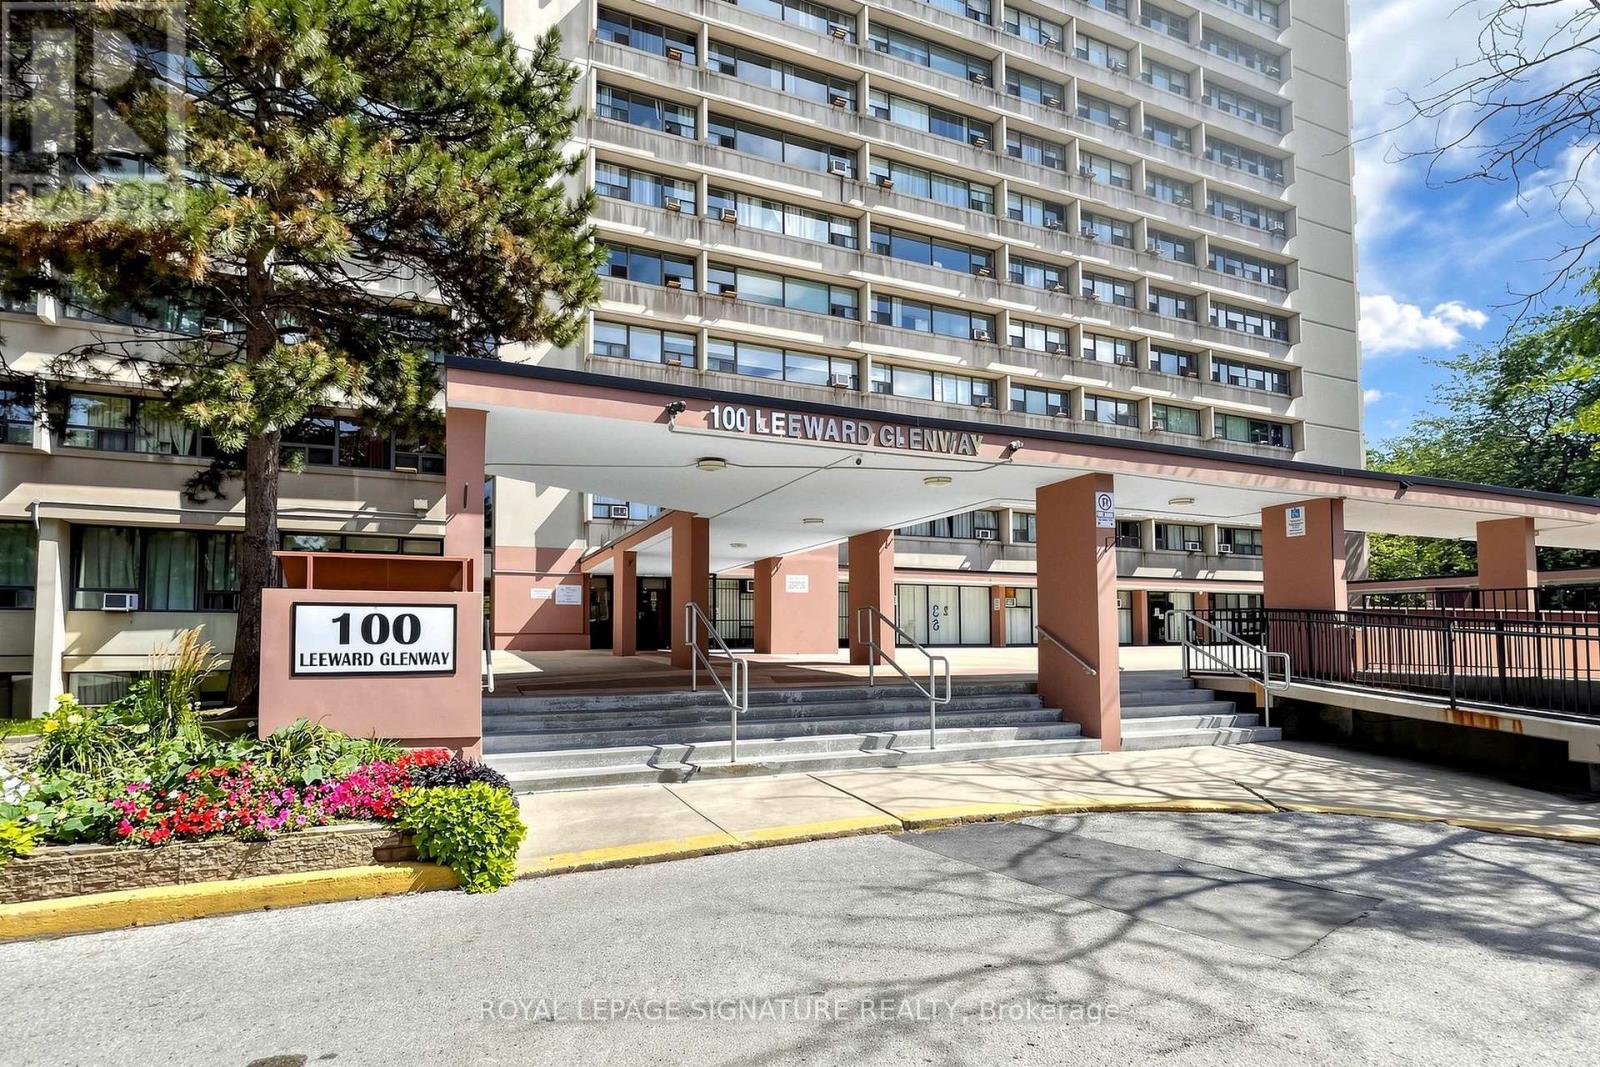
411 - 100 Leeward Glenway
Toronto, Ontario
ATTENTION INVESTORS, CONTRACTORS & RENOVATORS! This 2-bedroom, 1-bathroom condo presents a fantastic opportunity to add value and create your vision in the established Flemingdon Park community. In need of updates, this well laid out unit offers excellent potential for renovators, investors, or buyers looking to personalize their home. Fabulous location just steps from TTC bus service, cross-town LRT and close to Don Mills Road, Eglinton Avenue, the Don Valley Parkway, schools, parks, shopping, restaurants, and everyday amenities. Enjoy easy access to Flemingdon Park, Thorncliffe Costco and surrounding recreation and community facilities. Property is being sold strictly "AS IS, WHERE IS" with no representations or warranties. An excellent opportunity to unlock the potential of a well located property in a connected Toronto community! (id:39551)
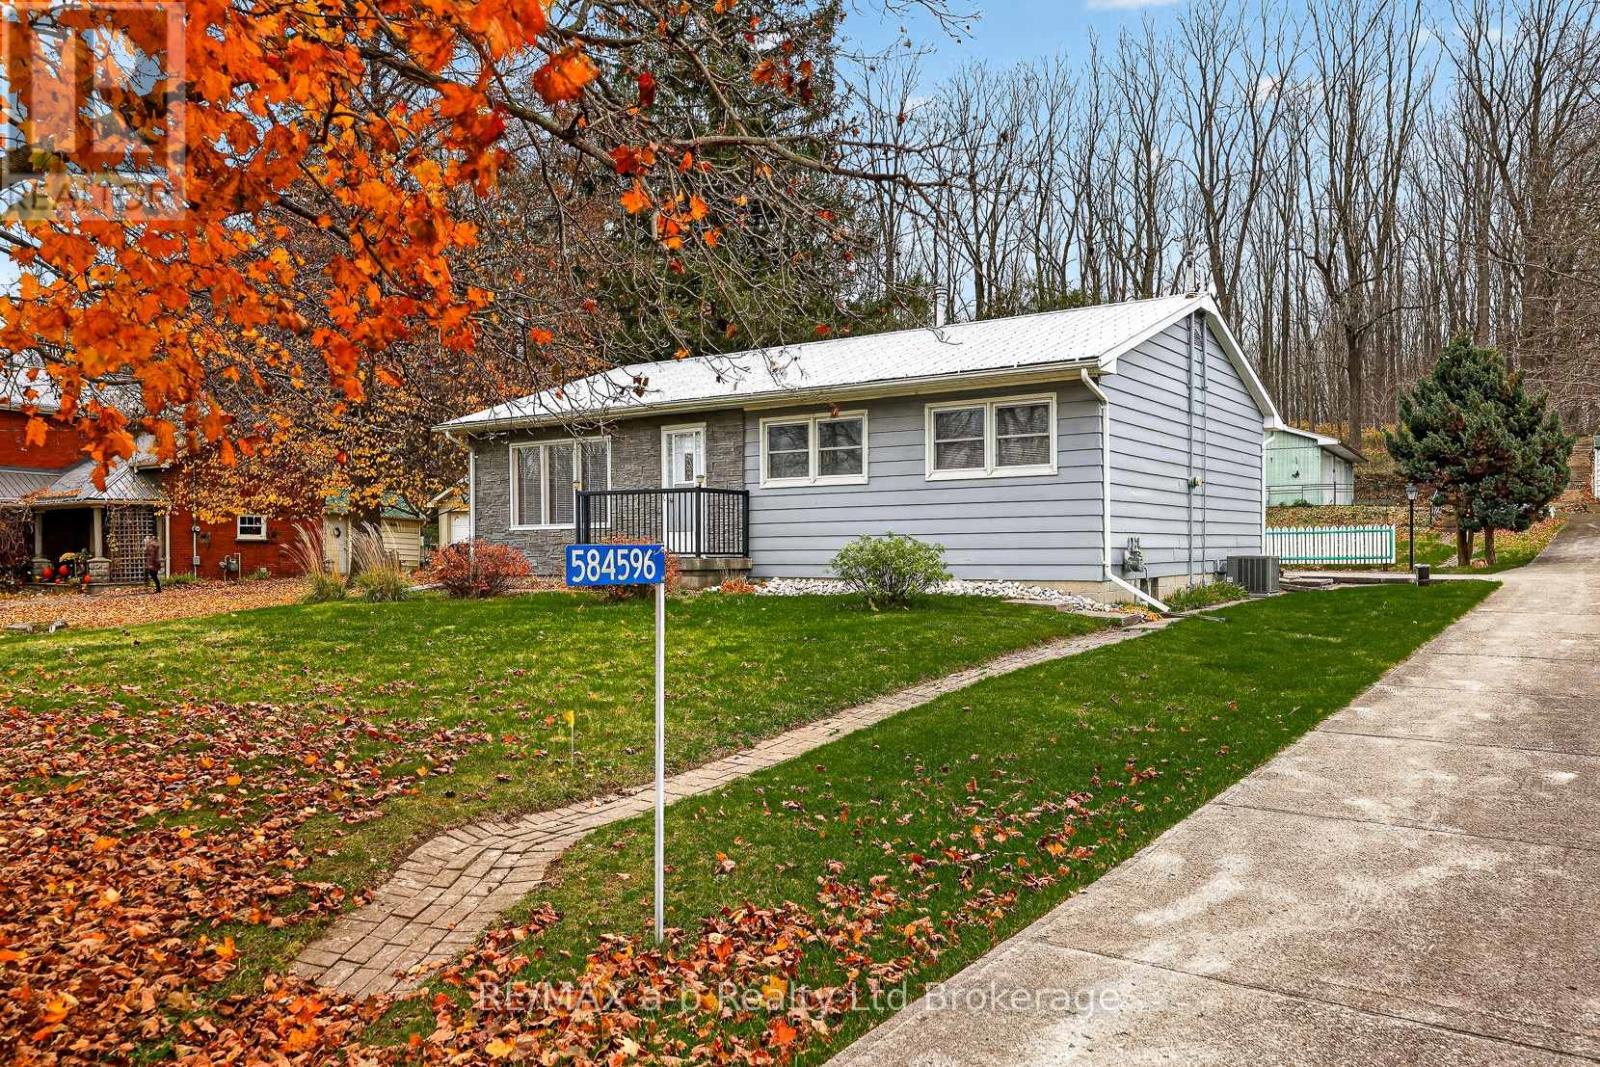
584596 Beachville Road E
South-West Oxford, Ontario
Set on 6.29 acres and in close proximity to Highway 401, this property offers a bungalow, a spacious garage and plenty of room to make it your own. The front 0.53-acre parcel includes the home and garage, while the 5.76-acre wooded area behind it features approximately three acres of walnut trees that may offer future harvest potential.The bungalow features three bedrooms, one bathroom and a partially finished lower level with a rec room and bar area. A large 35-by-25-foot garage provides ample space for vehicles, hobbies or storage.Update the existing home to suit your style or build your dream home and enjoy the possibilities of this expansive property. (id:39551)
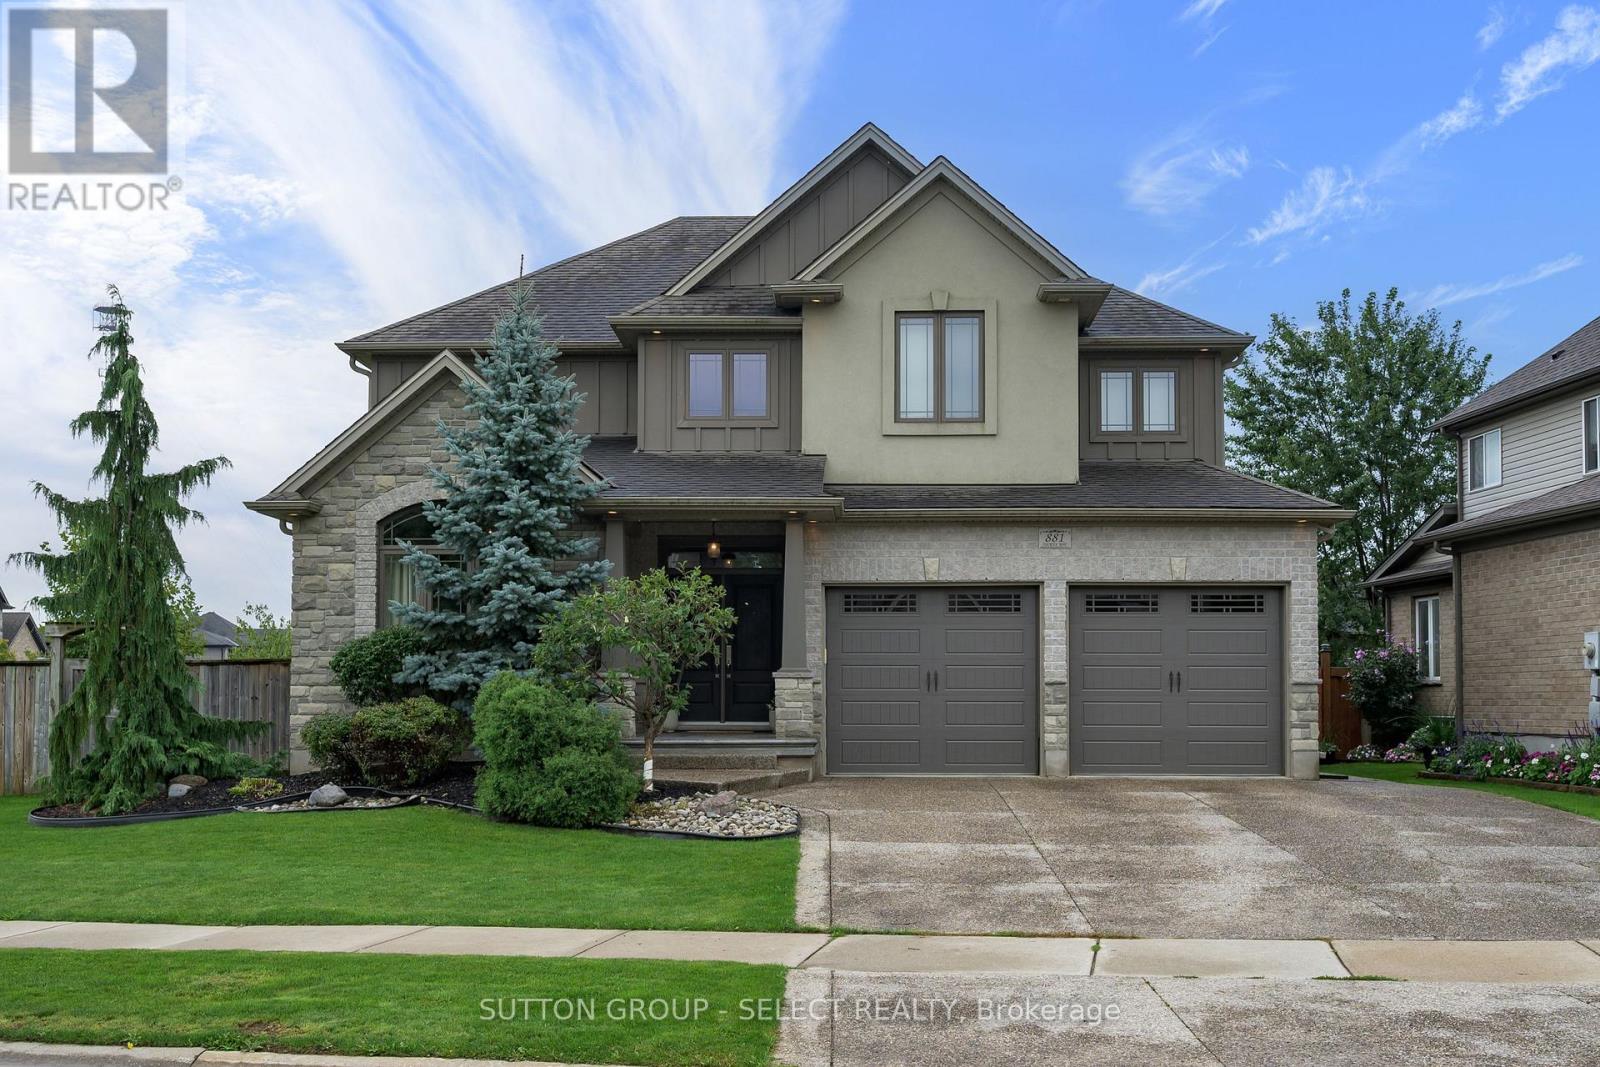
881 Foxcreek Road
London North, Ontario
Welcome to an exceptional custom built home in the highly sought after Sunningdale Commons community of North London. Set on an established lot with mature privacy trees, this beautifully maintained home offers nearly 2,900 sq. ft. of refined living space above grade, plus a fully finished basement. From the striking two storey foyer onward, the timeless finishes and exceptional millwork will catch your eye. Rich hardwood flooring flows throughout the main and upper levels, complemented by oversized baseboards, crown moulding, detailed wall trim, an impressive staircase, and a stunning coffered ceiling in the living room. The thoughtfully designed open concept layout offers generous principal rooms and beautifully proportioned bedrooms throughout with large walk in closets.The kitchen features upgraded cabinetry, a substantial 7.5-ft island, and seamless connection to the dining room through a pantry and butler servery. Sight lines from the kitchen are directly into the living room complete with gas fireplace, distinctive ceiling detail and built ins. A main-floor office with cathedral ceiling and convenient laundry with built-ins add both functionality and flexibility. The oversized primary retreat is impressive, featuring a large walk-in closet and luxurious 5-piece ensuite with dual vanities, soaker tub, and an oversized glass walk-in shower. The additional bedrooms are generous in size, offering comfortable space for family and guests.The finished lower level provides even more living space with a large recreation room, additional bedroom, and 3-piece bath. Outside, the established backyard is private and framed by mature trees. The large covered rear patio is an incredible extension of the home: perfect for morning coffee, entertaining, relaxing in the shade, or simply enjoying a rainy day outdoors. This home is timeless, elegant, well maintained, and truly reflects what high quality construction should feel like. (id:39551)
63 Colborne Street
Strathroy-Caradoc, Ontario
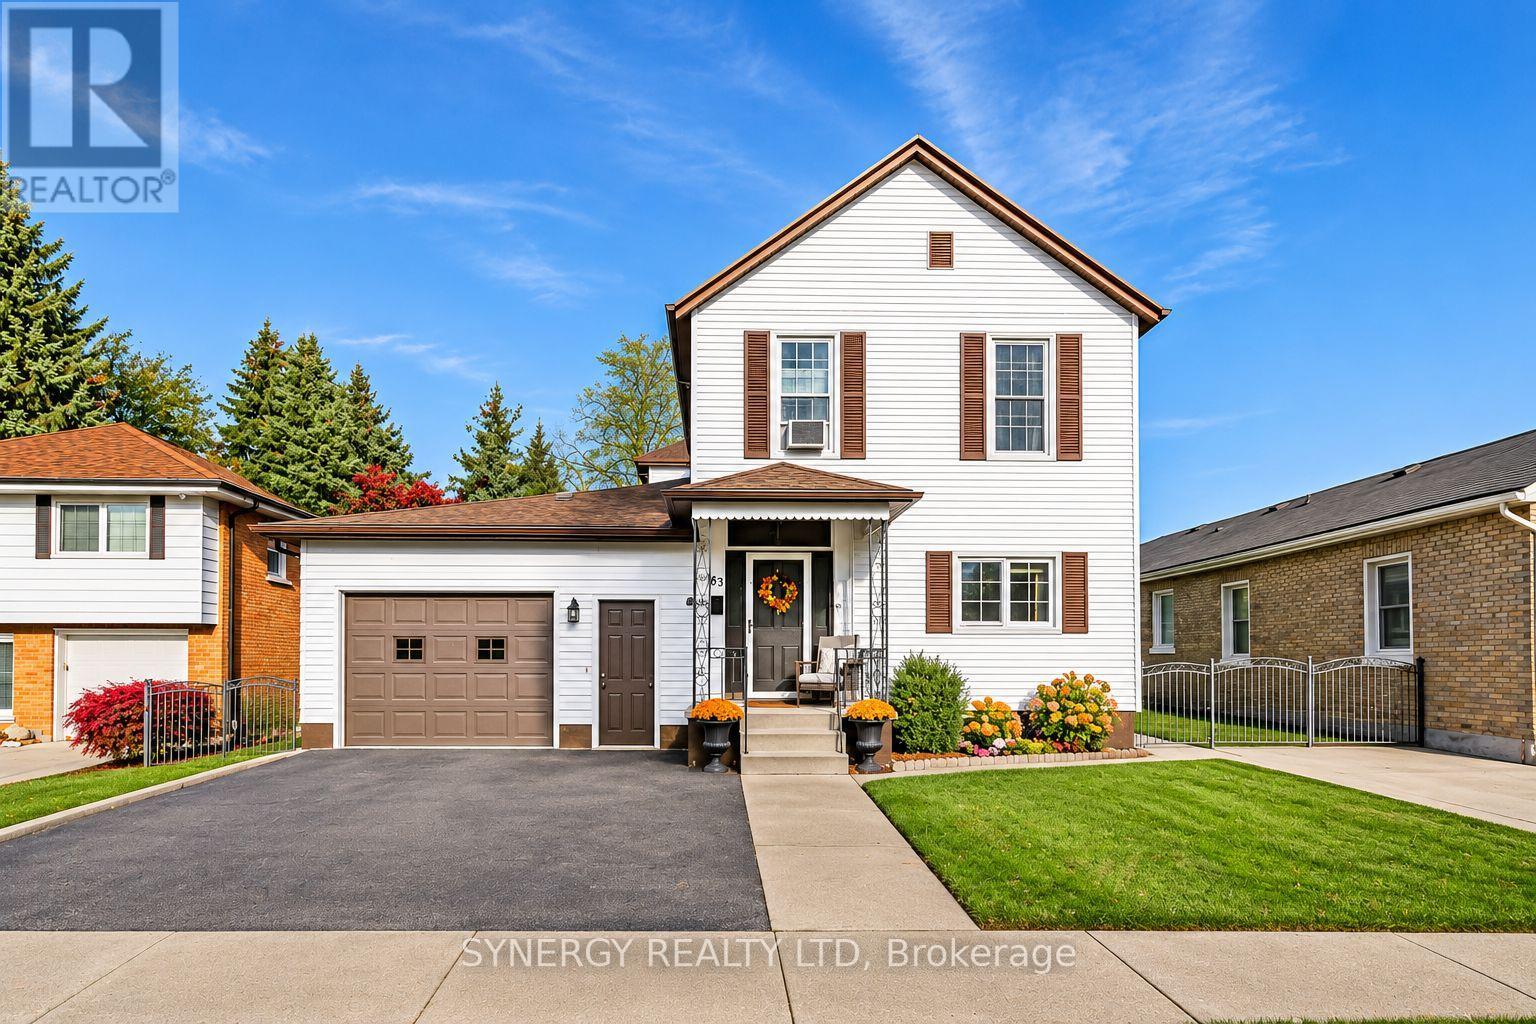
DUPLEX ON AN IMPRESSIVE 55' X 238' LOT, JUST STEPS FROM DOWNTOWN STRATHROY! Welcome to 63 Colborne st, a spacious duplex offering two self-contained units, separate hydro meters and excellent potential for investors, multi-generational living or buyers looking to live in one unit while renting the other. The bright upper unit features two bedrooms and a full bathroom, a large kitchen and spacious living room filled with natural light. Complete with appliances, , (fridge, stove, washer and dryer), this unit offers separate front and rear entrances and in unit laundry. The ground floor offers convenient one floor living with three bedrooms, a full bathroom, separate living and family rooms, convenient main floor laundry and a generously sized kitchen. A rear deck overlooks the expansive fenced backyard, offering plenty of outdoor space. This unit also has its own front and rear entrances. Additional features include an attached one car garage, three additional parking spaces, sand point and irrigation system and a separate entrance from the garage to the basement, providing additional storage space. Situated on approximately a 1/3rd of an acre and conveniently located within walking distance of downtown Strathroy's shops, restaurants and amenities, this property offers flexible space and investment potential. Don't let this opportunity pass you buy, book a private showing today and make this house your home. (id:39551)
35640 Talbot Line
Southwold, Ontario
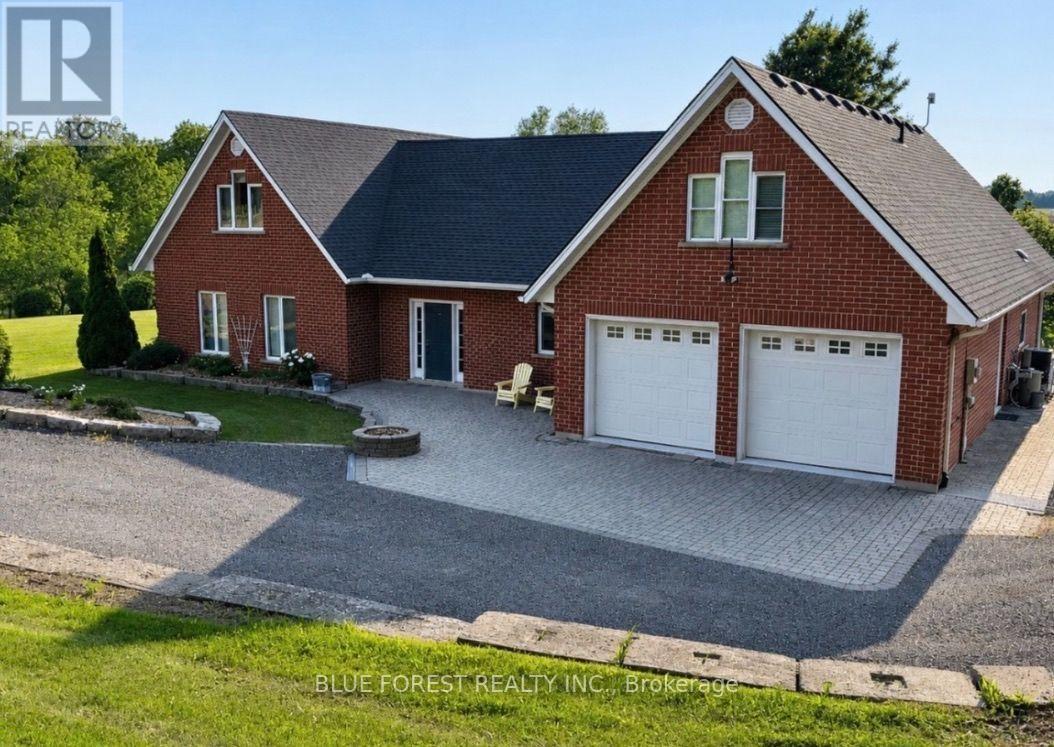
Custom built by owners in 2004 for retirement & designed with family & entertaining in mind, this 1.5 storey home features Insulated Concrete Form foundation and walls, heated floors throughout the entire main level, environmentally efficient, & a low maintenance property. The home sits on 1.8 acres, has privacy & gorgeous views of trees and a small creek running through the back of the property & rolling farmland behind. The main floor is accessible with features including 36" wide doors, no step access from attached 2 car garage (heated epoxy floors) into the laundry (incl. w/d)/ office area with built-ins. A large spacious kitchen with custom maple cabinets, engineered hardwood floors, granite countertops, lots of storage, a xlarge island with seating & is open to the dining area with space for a big dining table, has french doors out to a patio area (with gas hook up) & a beautiful staircase up to the 2nd floor with antique banister. The main floor also features a 2pc powder room, huge living room with gas fireplace & beautiful views of the back yard. The primary bedroom with ensuite has an antique claw foot tub, vanity, dressing room & a separate water closet with walk-in tiled shower & toilet. A large bonus space located on the other side of the house is currently used as a man cave & has a 3 pc bathroom with accessible step-in tub. In-law suite potential! The 3 season sunroom is off the man cave room and features glass sliding doors & glass panels on 2 sides to enjoy the warm weather without the bugs. The room also features a sauna and has a separate entrance and access to the garage. There are 2 accesses to the 2nd floor; one from inside & one from the garage with a chair lift. Upstairs there's the 2nd & 3rd bedrooms with custom woodwork storage built-in to the knee walls, 3pc bath, storage/craft room, a 2 pc powder room, 4th bedroom, an additional unfinished storage room over the garage. A custom gem! Approx. 12 minutes to Colonial Talbot 401 exit. (id:39551)
401 19 Highway
Tillsonburg, Ontario
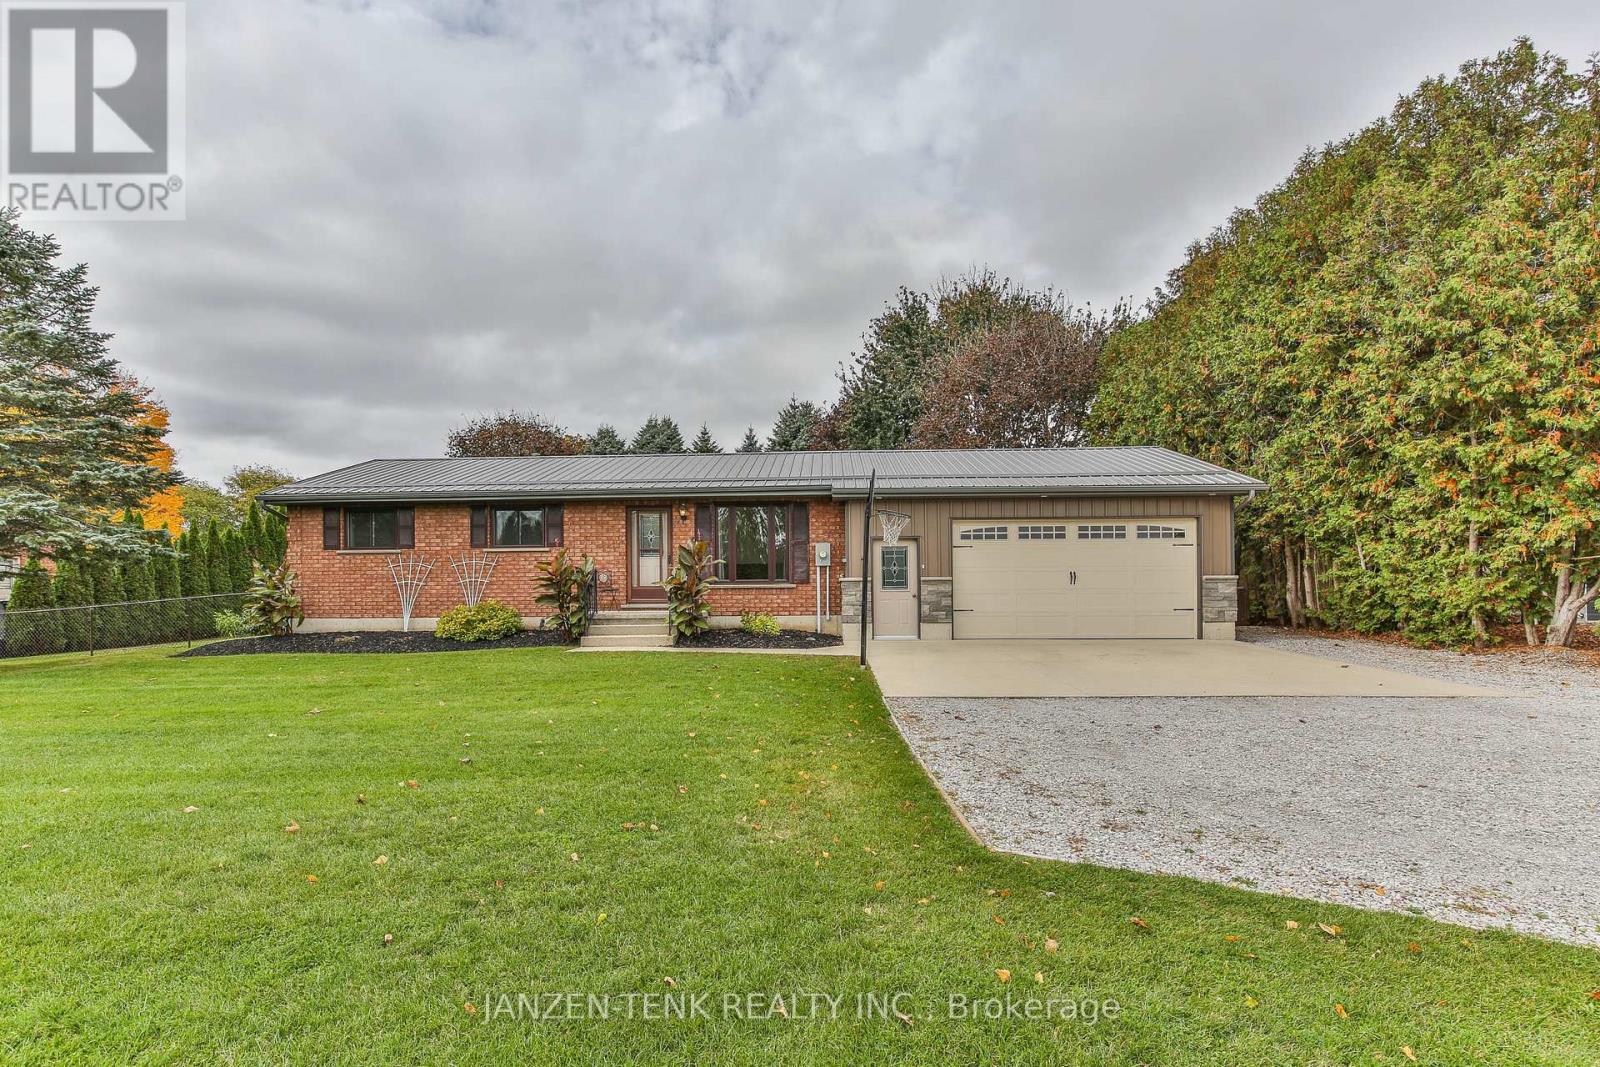
Welcome to this well-maintained brick home, offering three bedrooms on the main floor along with a 4pc bath. The functional galley kitchen provides a practical layout, while the spacious family recreation room in the basement offers plenty of room for relaxing, entertaining, or family activities.Enjoy the convenience of a newer, heated double attached garage, along with a backyard workshop ideal for hobbies, projects, or additional workspace. The nicely fenced backyard and deck provide a great space for outdoor enjoyment, gardening, or entertaining.Some of the recent updates include furnace (2024), AC (2024), and pressure tank and pump. Centrally located in Tillsonburg, this home is just minutes from a variety of shopping options, everyday amenities, and everything you need for convenient living. A wonderful opportunity for families, first-time buyers, or anyone looking for a comfortable home in a great location! For location and Google Maps, you might need to enter 401 Vienna Rd, Tillsonburg, On. (id:39551)
16 Alexandra Drive
Thorold, Ontario
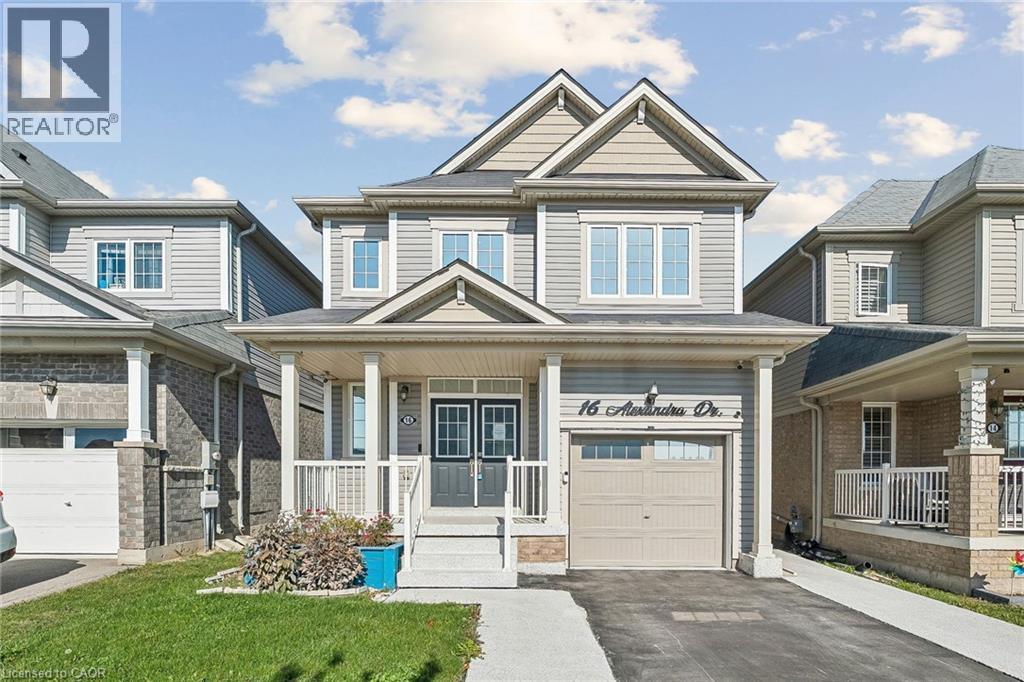
Welcome to 16 Alexandra Drive in Welland! Built by Empire Communities, this spacious and versatile family home offers approximately 1,713 square feet of above-grade living space, plus an estimated 800 square feet of finished lower-level space. Featuring 4 bedrooms in total (3 above grade and 1 below) and 3.5 bathrooms, this home offers a functional layout designed for comfortable family living. A standout feature is the finished lower level, thoughtfully arranged as a one-bedroom in-law suite with additional living space and its own laundry facilities, offering flexibility for extended family, adult children, or guests. Step outside to enjoy the fully fenced backyard, providing a wonderful setting for outdoor entertaining, family gatherings, or simply relaxing. Conveniently situated in a family-friendly Welland neighbourhood, close to schools, parks, shopping, everyday amenities, and major commuter routes. Whether you're looking for a spacious family home or additional room to accommodate loved ones, this property offers an excellent combination of space, functionality, and versatility. An opportunity worth exploring! (id:39551)
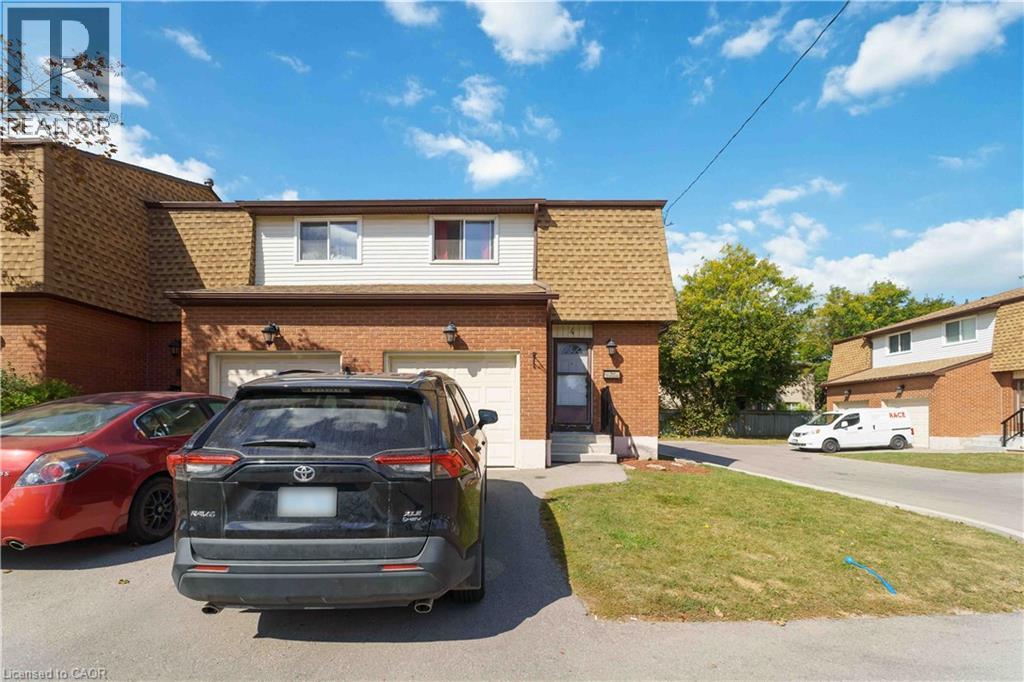
899 Stone Church Road E Unit# 4
Hamilton, Ontario
End-unit townhome offering an open-concept main floor with updated flooring, pot lights and brand-new LG Studio dishwasher. Upstairs features 3 exceptionally spacious bedrooms with room for king-size beds plus dressers, complemented by west-facing windows providing beautiful afternoon warmth, lowering heating costs in the winters. Finished lower-level studio adds valuable living space with kitchenette, full 3-piece bathroom, enclosed laundry and recently replaced windows -ideal extended family gatherings, guests, home office. Enjoy a private fenced backyard with patio, front lawn for gardening, with brand new outside stairway, inside entry to garage, driveway parking and visitor parking right across. $694 condo fee includes water, Rogers Xfinity internet and cable, snow removal, landscaping, leaf removal and applicable roof/window exterior maintenance. All Covered for extreme convenience- not just Water. Excellent Hamilton Mountain location with everyday amenities approximately 5 minutes away, plus approximately 5-minute access to the LINC. More finished, flexible and usable space. (id:39551)
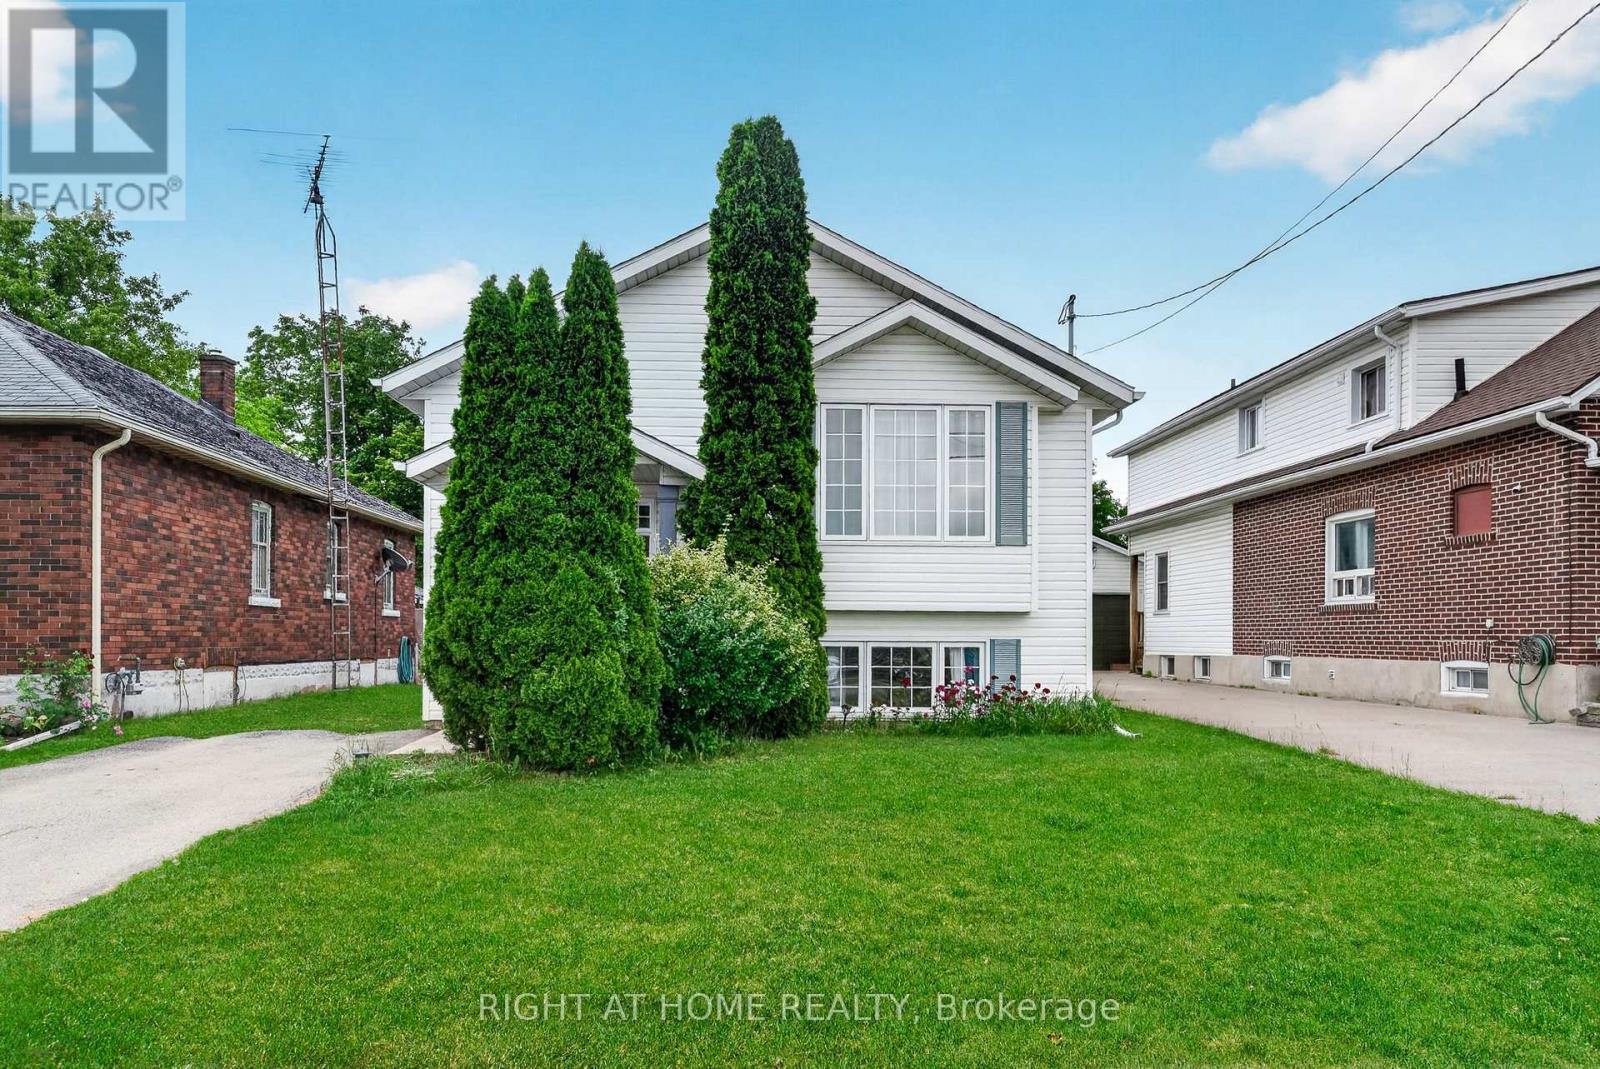
5524 Fraser Street
Niagara Falls, Ontario
Welcome to 5524 Fraser St, a beautifully upgraded raised bungalow on a quiet cul de sac in Niagara Falls, with no front or rear neighbours for exceptional privacy. Minutes from the Falls, parks, trails, schools, shopping, dining and major highways, it offers the perfect balance of convenience and calm. With over $30,000 in recent upgrades, the bright main level features 9 foot ceilings, an open layout, and a kitchen with stainless steel appliances, generous cabinetry and a moveable island. It flows into the living and dining areas, finished with elegant French doors. The private backyard is made for relaxing and entertaining: a 14' x 16' deck (2023), retractable roof gazebo (2022), glass panel railings, privacy fencing and an upgraded shed (2023), surrounded by mature greenery, blueberries and raspberries. The fully finished lower level also has 9 foot ceilings and large above grade windows. It includes a spacious family room, a guest bedroom, a modern 3 piece bath with an oversized glass shower, under stair storage and a laundry/utility room. Key updates: furnace and A/C (2021), sump pump with battery backup and backwater valve (2021), new basement and bathroom flooring (2022). Also features an instant water heater (rental), a 2 car driveway and low property taxes. Move in ready and meticulously maintained. (id:39551)
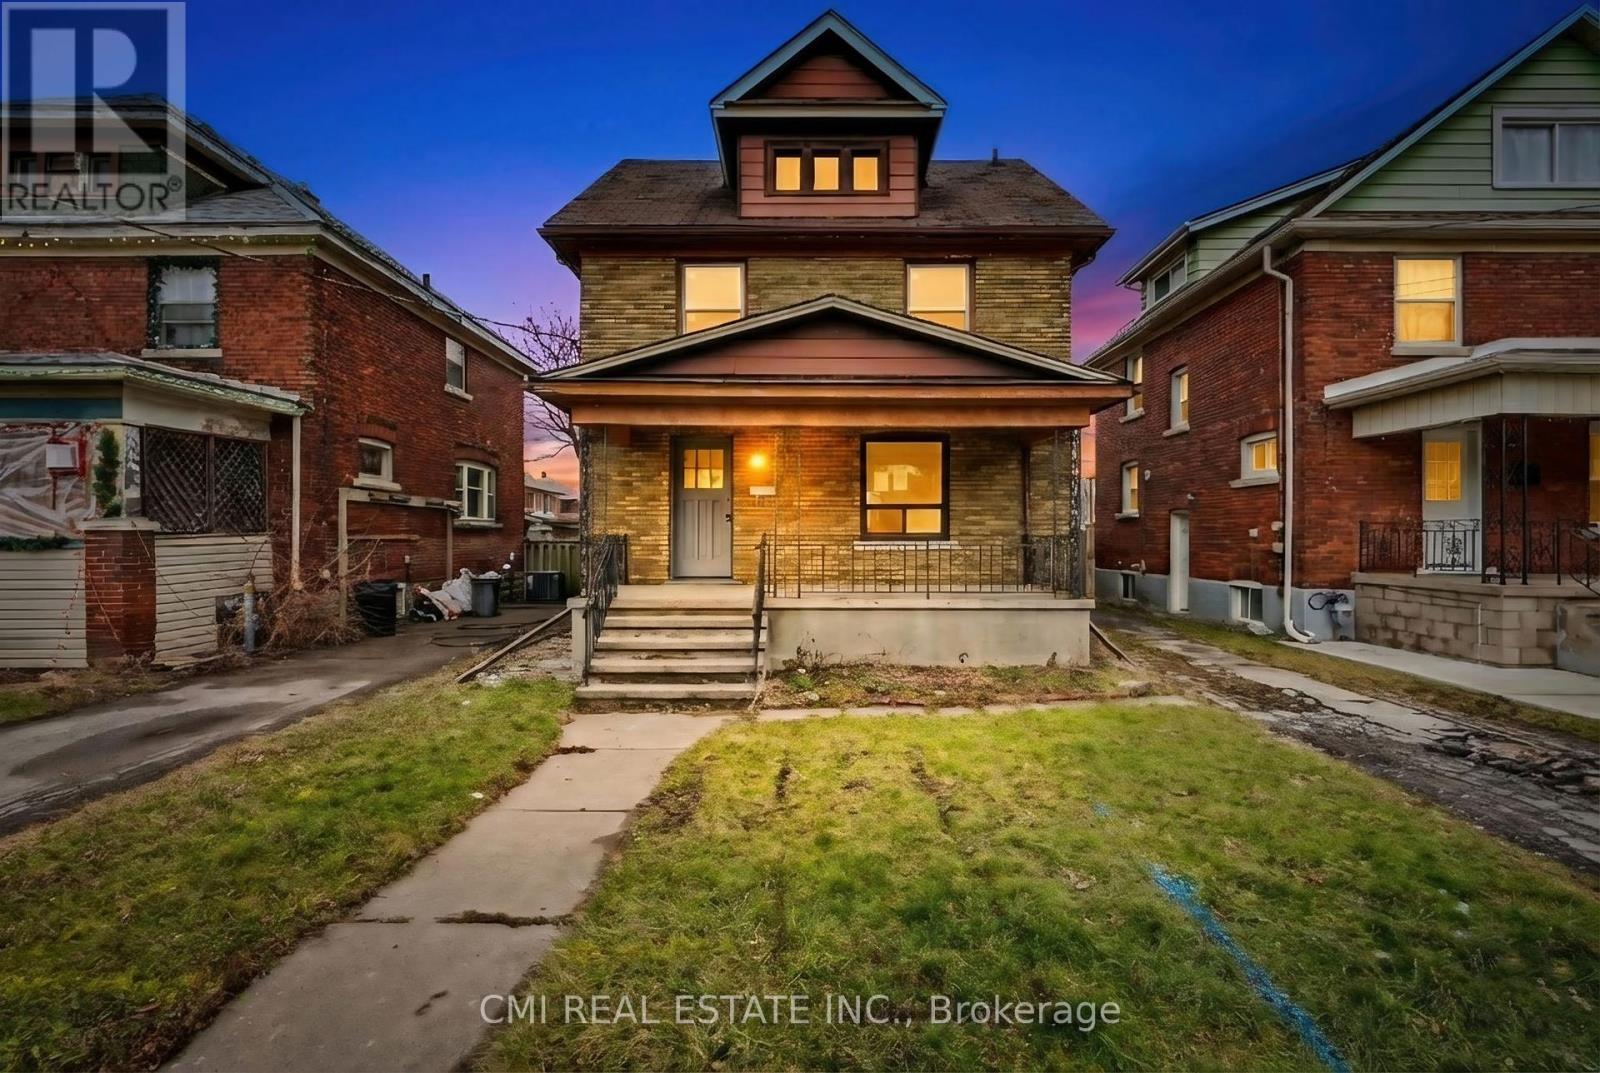
4824 Fourth Avenue
Niagara Falls, Ontario
Excellent Income Potential in Niagara Falls! Discover this expansive two-story residence situated on a quiet street in the heart of Niagara Falls. Boasting a versatile 5+2 bedroom and 3-bathroom layout, this home is perfect for large families or savvy investors. The main floor features a spacious kitchen, a formal dining room, and a bedroom, while the upper level offers four generously sized bedrooms and a 4-piece bath. The finished basement adds significant value with two additional bedrooms and a secondary living area. Step outside to a large backyard-an ideal setting for summer gatherings and outdoor activities. Located just a short distance from Maple Street Park, the world-famous Falls, and the vibrant tourist district, this home offers the perfect blend of space, comfort, and prime location (id:39551)
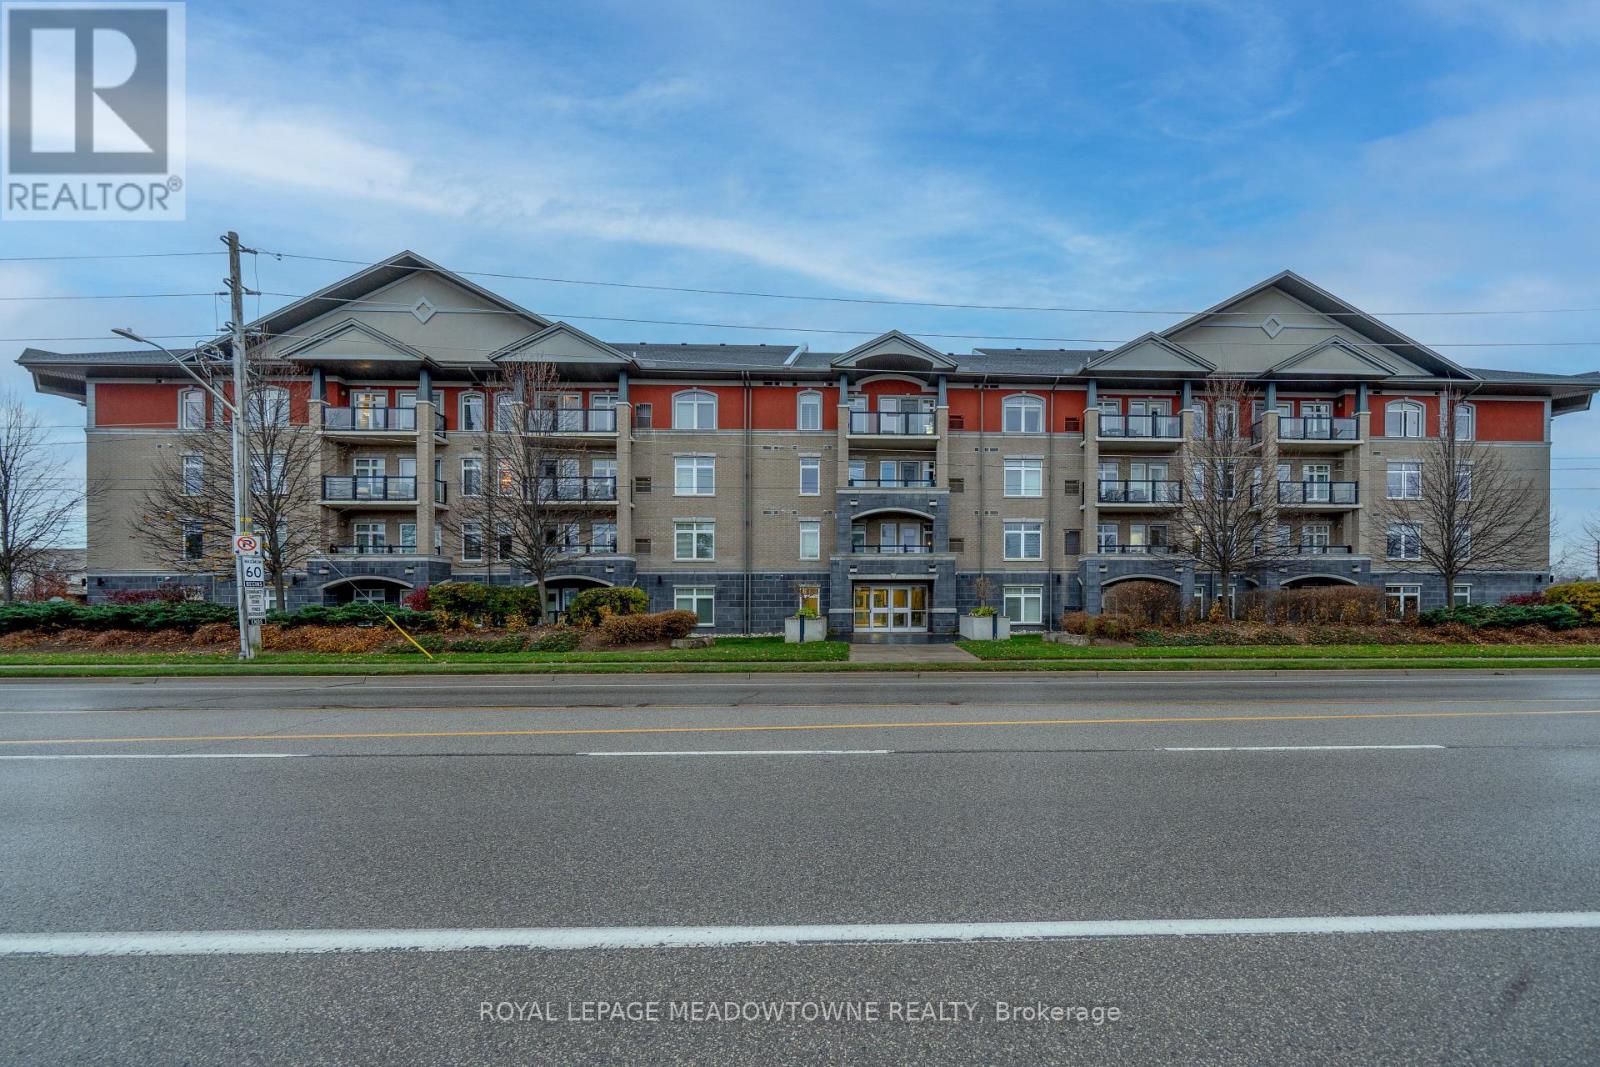
204 - 106 Bard Boulevard
Guelph, Ontario
Welcome to this highly sought-after, beautifully maintained 2-bedroom, 2-bathroom condominium unit located in a desirable and quiet neighborhood in Southern Guelph. Built in 2015, this modern mid-rise suite offers the perfect blend of convenience and comfort. The spacious primary bedroom features a generous layout and a tremendous ensuite bathroom complete with a standalone shower. This unit boasts the convenience of ensuite laundry and includes a new, worry-free hot water heater and water softener package (both under contract for $72.22/month). The building features fantastic lifestyle amenities, including an incredible rooftop patio perfect for BBQ'ing, a beautifully appointed party room, and a fully equipped gym. Enjoy an unbeatable location with easy access to major commuter highways, top-rated schools, places of worship, dynamic downtown city activities, and everyday local shopping options. 1 Underground parking space is separately deeded. Move-in ready and waiting for you! (id:39551)