
601 - 33 Helendale Avenue
Toronto, Ontario
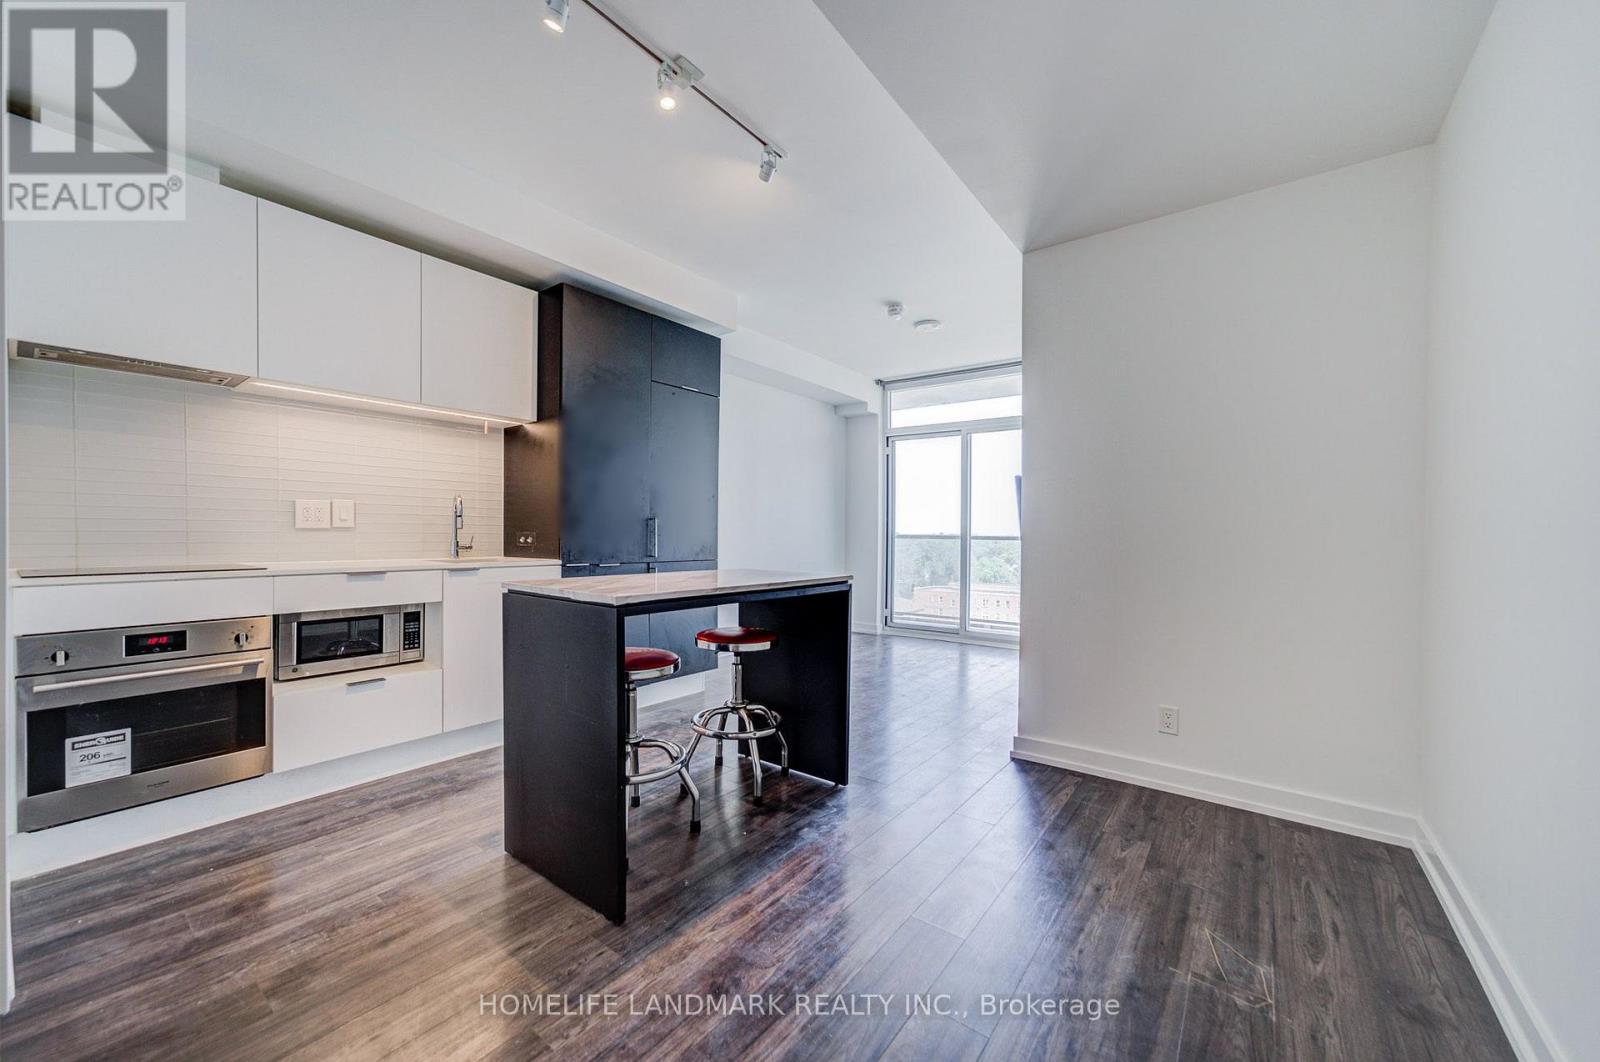
Experience upscale urban living at Whitehaus Condos in the highly sought-after Yonge-Eglinton neighbourhood. This bright and modern 2-bedroom, 1-bathroom suite offers approximately 645 sq. ft. of thoughtfully designed living space, featuring a spacious balcony with beautiful views and abundant natural light. Freshly painted throughout, with ceiling light fixtures installed in both bedrooms, the suite is move-in ready. Includes 1 parking space and 1 locker. The functional layout features a primary bedroom with a double closet and a versatile second bedroom with a sleek glass sliding door, ideal for a home office or guest room. The upgraded kitchen is equipped with high-end integrated appliances, quartz countertops, and a centre island-perfect for everyday living and entertaining. Enjoy exceptional convenience with a perfect 100 Walk Score and Transit Score, just steps to the Yonge subway line, TTC, the Eglinton LRT, restaurants, banks, movie theatres, LCBO, and more. Now vacant and available for immediate occupancy, this property presents an excellent opportunity for both end-users and investors. A fantastic opportunity to own in one of Toronto's most desirable neighbourhoods. (id:39551)
205 - 5 Kenneth Avenue
Toronto, Ontario
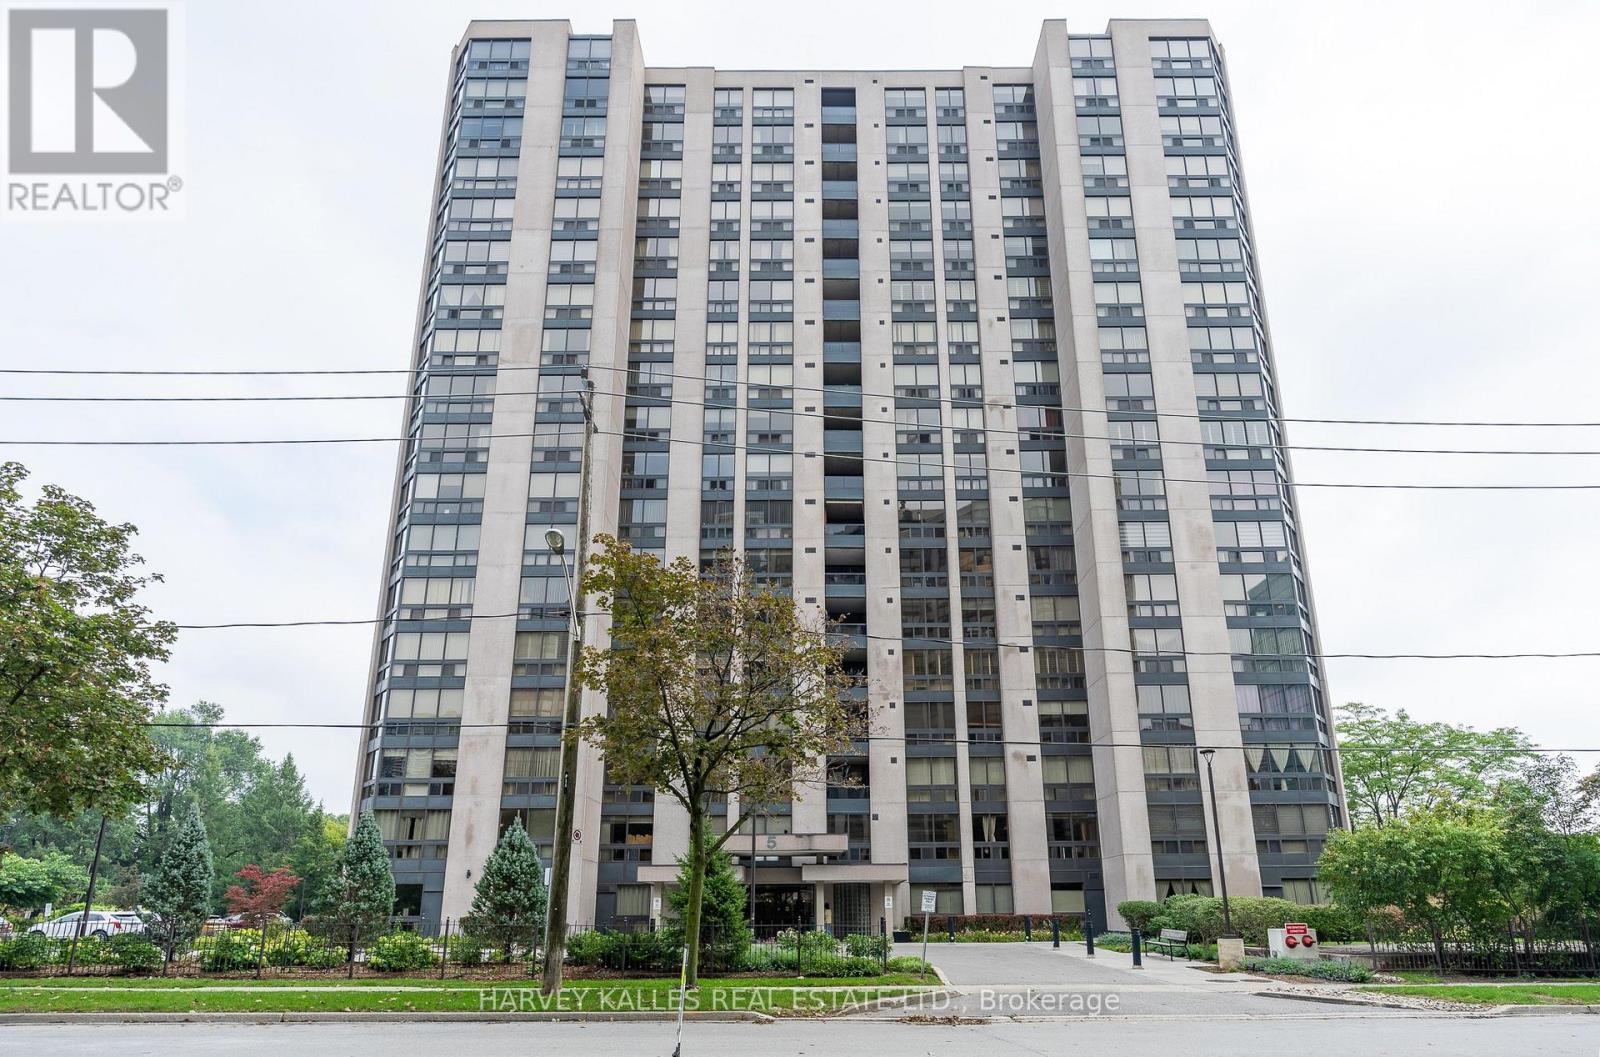
Experience comfortable urban living in this large west-facing, one-bedroom residence nestled in the absolute heart of North York. This well maintained suite boasts an expansive and intelligently designed layout, featuring a stately living room, a dedicated dining room, and a gourmet-friendly kitchen equipped with generous counter space, abundant cabinetry and breakfast bar. The bedroom features a wall-to-wall closet and large window. Discerning residents will appreciate a truly seamless lifestyle. The building's resort-style amenities offer a rare level of indulgence, featuring 24-hour concierge,a pristine indoor pool, a rejuvenating whirlpool & sauna,fitness centre,private billiards lounge, an executive library, and an elegant party room. Outside, manicured gardens and an upscale BBQ terrace provide a serene escape from the city.Situated close to the subway, endless dining options, boutique shopping, the 401 and the Meridian Arts Centre. Parking & Locker included. (id:39551)

2910 - 2015 Sheppard Avenue E
Toronto, Ontario
*Whether you are looking for a comfortable home to enjoy or a property in a sought-after location, this well cared suite offers an excellent combination of space, natural light, functionality and convenience. *This open concept, bright, spacious and beautifully maintained 2-bedroom, 2-bathroom suite. *Modern Kitchen with Granite Counter, Open Concept, primary room with 3 pcs. ensuite. *Huge Balcony with amazing south east view, both bedrooms & living room with direct access to balcony. *The superb split-bedroom floor plan offers excellent privacy and separation between the bedrooms, making this home both practical and comfortable for everyday living. *Filled with an abundance of natural sunlight, the suite features a warm and inviting living and dining area that is perfect for relaxing or entertaining. *Newer Luxury vinyl plank flooring (100% waterproof) 2024. *Perfectly situated in a highly desirable and convenient location, Minutes to Fairview Mall, library, grocery, Highway 404/401, public transit, subway, shopping, dining, entertainment. *Residents can also enjoy and unwind in a private Courtyard Retreat in a peaceful setting to relax and enjoy quality time with family and friends after a long day. *24 hrs. concierge. *A wonderful opportunity in a fantastic location to call home. * Move-in Ready Condition, No work Require. *Don't miss out! (id:39551)
1009 - 177 Linus Road
Toronto, Ontario
Bright, west-facing, 2-bedroom suite, with functional layout, ensuite laundry, large balcony and unobstructed panoramic view, on 10th floor in North Tower of Tridel-built Crestview Place; primary bedroom has extra-wide closet, and kitchen has storage room/pantry; your indoor parking is on same level as the lobby, and your parking space is close to the garage ramp; maintenance fee also includes high-speed Internet; the many on-site amenities include Recreation Centre, attached to building, with indoor salt water pool, exercise room, sauna, squash court, party room, and more; on-site outdoor amenities include BBQ area, tennis courts, fenced-in children's playground, and ample Visitor parking; additional Resident parking, when available, can be rented from Management; building is within TDSB's Crestview Public (JK - 5), Don Valley Middle (6 - 8), George Vanier Secondary(9 - 12) and TCDSB's Divine Mercy Catholic (JK - 8) catchment areas, and not more than three bus stops from Seneca Polytechnic's Finch Ave campus; local shopping includes major supermarket at Finch & Don Mills (Skymark Plaza), and supermarkets at Finch & Leslie and at Peanut Plaza (Don Mills, south of Van Horne); transit options include Finch East bus to Line 1 subway, and Don Mills bus to subway Lines 4, 5 & 2; commuting options include GO station (on Leslie, north of Finch), and Hwy 404 access is within about 1.5 Km from the building; Please Note: this is a no-pet and no-smoking building. (id:39551)

27 Strathgowan Crescent
Toronto, Ontario
Nestled on one of Lawrence Park's most coveted streets, this beautifully appointed three-storey residence blends timeless elegance with exceptional family living, offering generous proportions, refined finishes, and a layout designed for both everyday comfort and effortless entertaining. Featuring 4+1 bedrooms, 5 bathrooms, and generous principal rooms, the thoughtfully designed layout provides both functionality and sophistication throughout. The main level showcases a bright, open-concept family room anchored by a stunning chef's kitchen with striking onyx countertops and a Wolf six-burner gas range, complete with both a breakfast bar and an eat-in dining area. Separate living and dining rooms provide elegant spaces for entertaining, with a wood-burning fireplace in the living room and two additional gas fireplaces warming the family room and primary bedroom. The finished lower level features a recreation room and a versatile guest or nanny suite, currently configured as a media room with built-in speakers. Step outside to a private backyard retreat with an inground pool, ideal for summer entertaining. Significant recent improvements include a newly installed HVAC system and a recently updated flat roof, enhancing both comfort and peace of mind. This home is truly move-in ready. Ideally located just minutes from top-rated schools, including Blythwood Junior Public School, the green spaces of Sherwood Park, and the shops and restaurants along Yonge Street. Flexible closing available-the seller is open to accommodating the buyer's preferred timeline. A pre-listing home inspection has been completed and is available upon request for added buyer confidence. (id:39551)
28 Dunsmore Gardens
Toronto, Ontario
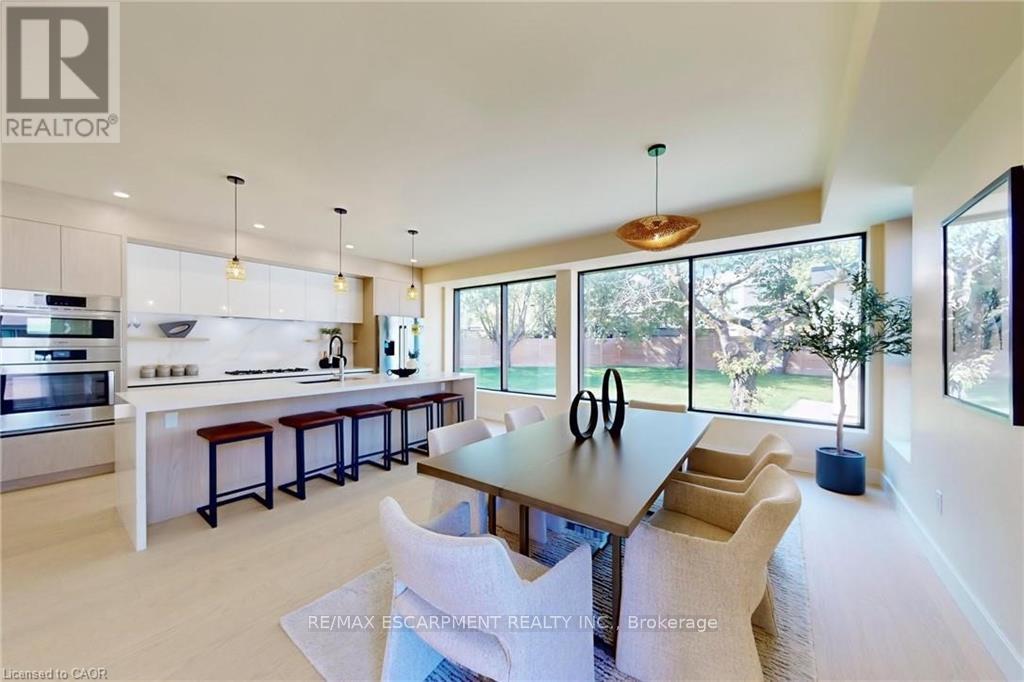
A rare opportunity to have it all-space, privacy and exceptional flexibility, without leaving Toronto. Set on an impressive 52 x 157 ft lot, this custom-built residence offers approximately 4,600 sq. ft. of finished living space designed for families who simply need more. Behind the gated drive, you'll find parking for 12+ vehicles plus a heated and insulated detached 3-car garage with a 60-amp panel and rough-ins for two hoists-an extraordinary find in the city and ideal for the car enthusiast, collector or entrepreneur. Inside, expansive principal rooms and a thoughtful layout provide plenty of room to gather, work and retreat. Four bedrooms upstairs accommodate the family comfortably, while the finished lower level adds three additional bedrooms, a kitchen, living area, bathroom and separate walk-up entrance-creating outstanding flexibility for multigenerational living, extended family, older children, guests or private work-from-home space. Outside, the oversized lot offers the privacy and breathing room buyers often leave Toronto to find, with room to entertain, play and enjoy the property without sacrificing the convenience of city living. Located in an established North York neighbourhood with convenient access to Yorkdale, TTC, major highways, schools, parks and everyday amenities. Before you leave Toronto looking for more space, come see just how much is waiting for you at 28 Dunsmore Gardens. (id:39551)
132 Blythwood Road
Toronto, Ontario
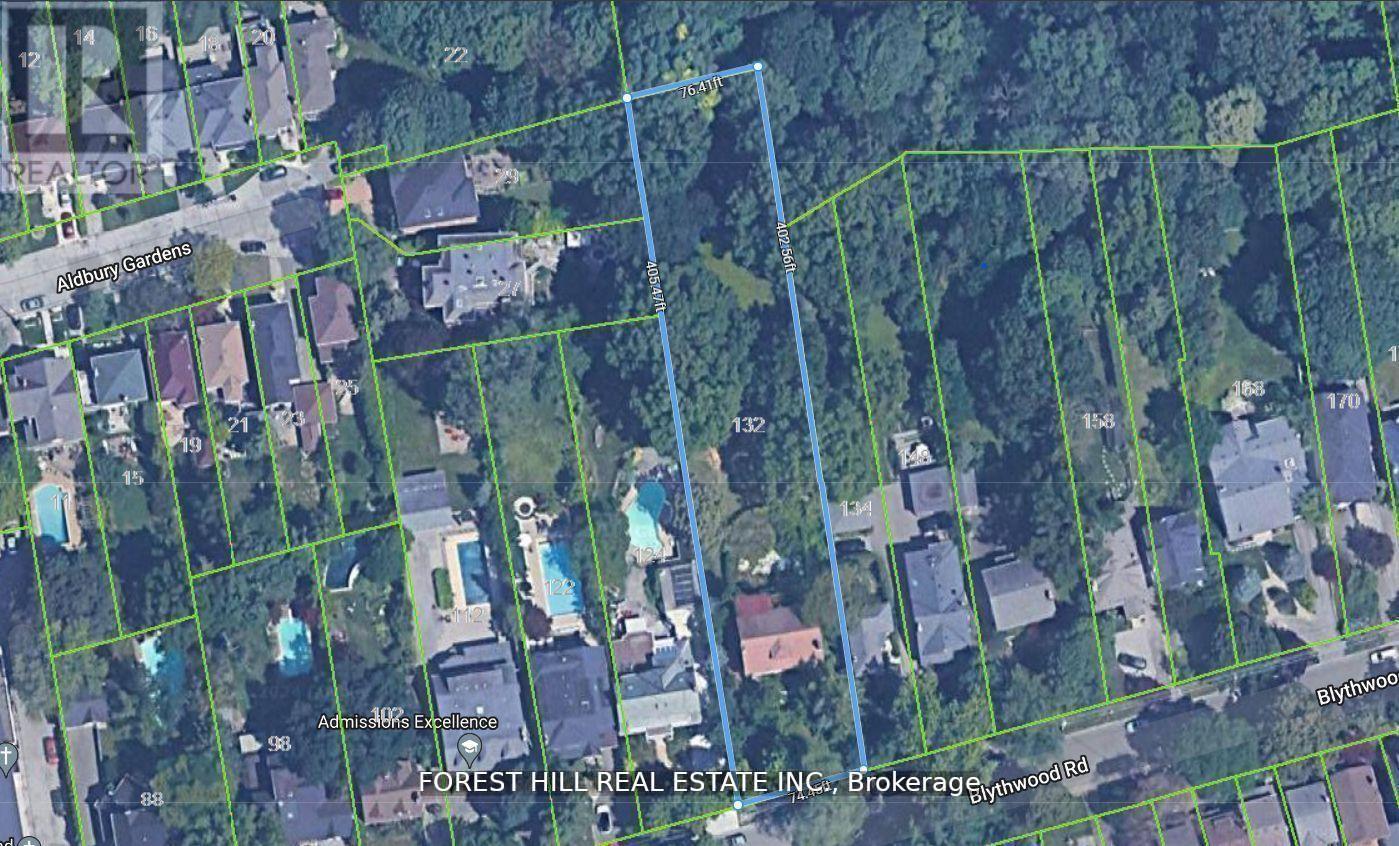
132 Blythwood Road | Lawrence Park. A rare opportunity to secure a spectacular 76' x 403' ravine-backing estate lot (nearly 30,000 sq ft) in the heart of prestigious Lawrence Park. One block to Yonge Street, this extraordinary property offers the perfect blend of country tranquility and urban convenience. Build your dream custom residence - or explore the potential for multiple exceptional homes - on one of the most unique and expansive lots in the neighbourhood. With remarkable depth and privacy, there is room for it all: a grand estate, resort-style pool, coach house, cabana, multiple garages, sports court, and breathtaking landscaped grounds. Enjoy direct access to ravine walking and biking trails, plus nearby private tennis, lawn bowling and croquet club facilities. Steps to coffee shops, restaurants, and boutiques. Surrounded by Toronto's top private and public schools, two subway stations within walking distance, 15 minutes to downtown, 20 minutes to Pearson International airport, leading hospitals, and premier country clubs. This is the ultimate midtown Toronto compound - a private, gated sanctuary where extended family can gather, children can roam freely, and generations can live and entertain together. Imagine summer evenings by the pool, weekend matches on your own sports court, and tranquil mornings overlooking the ravine canopy. The scale of this lot allows for true estate-style living rarely found - offering security, prestige, and legacy in one irreplaceable address. Design your private country escape in the city. Heritage Designated under Blythwood HCD. (id:39551)
247 Dieppe Drive
Woodstock, Ontario
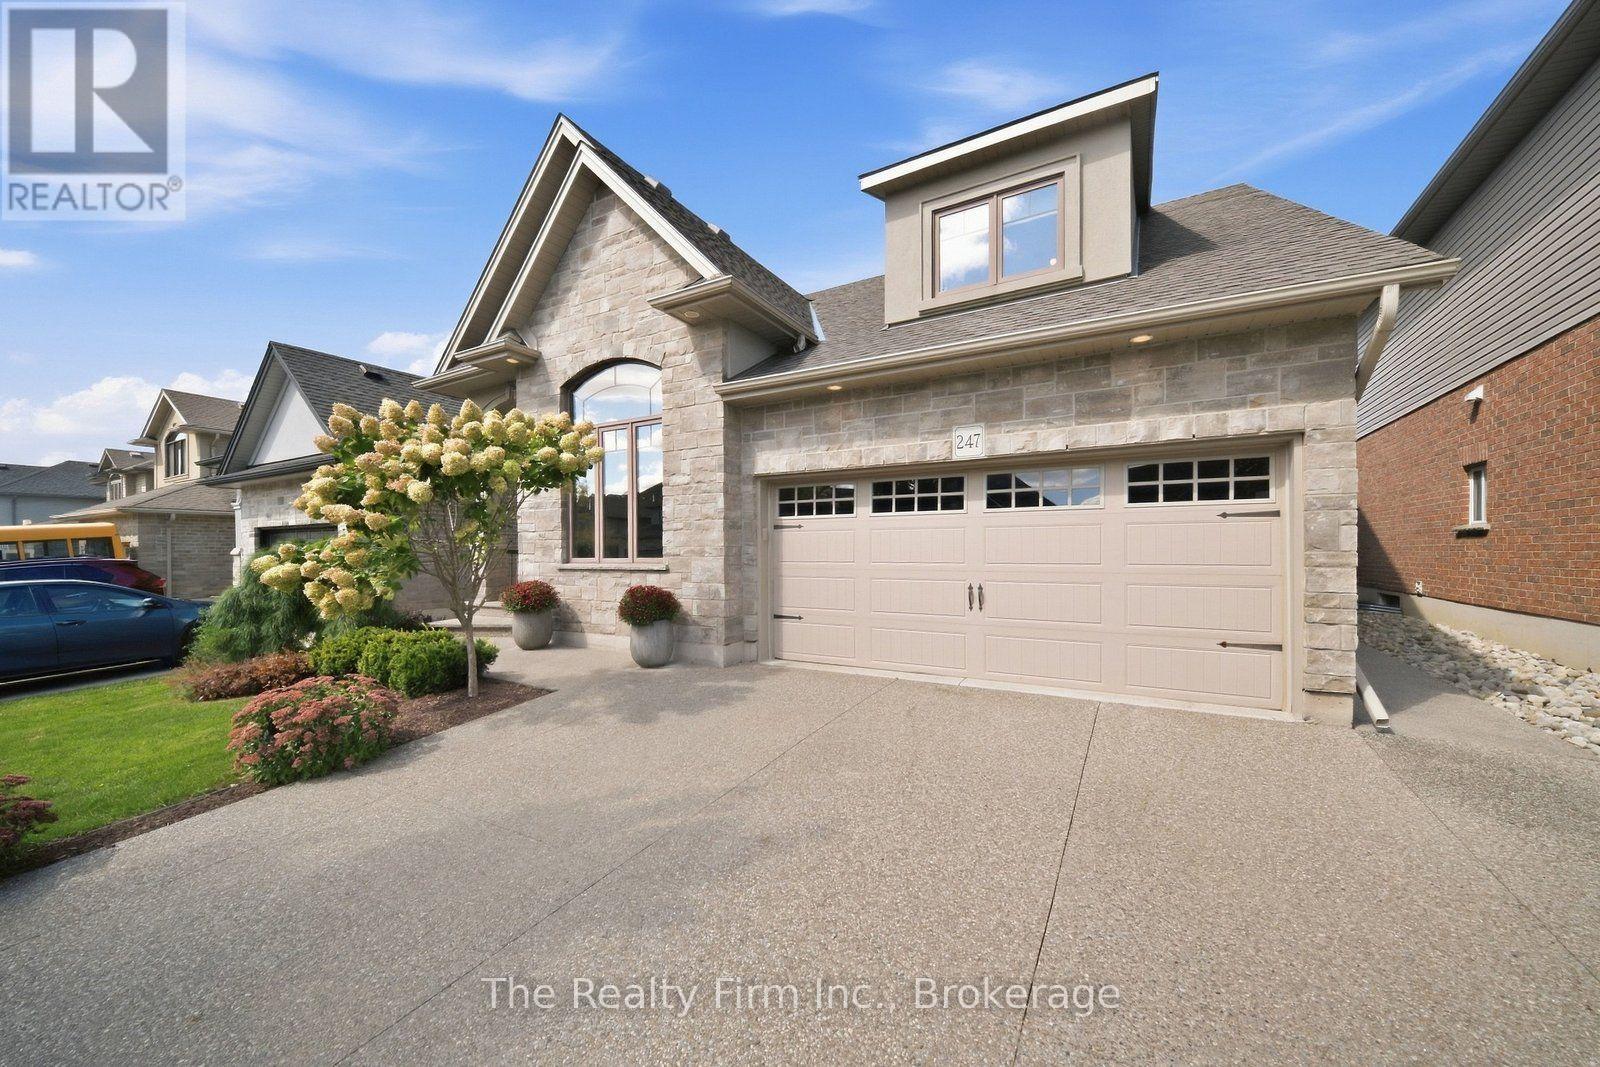
Prepare to be surprised by 247 Dieppe Drive. Deceptive from the street, this remarkable 4-bedroom, 4-bathroom home unfolds into more than 2,500 sq. ft. of beautifully finished living space, with a layout that seems to go on and on. No expense has been spared in creating a home that feels polished, thoughtful, and truly impressive from top to bottom. An aggregate concrete driveway and pathways lead to the double car garage and a grand, welcoming foyer that sets the tone for what's ahead. The main level is a true showstopper, where soaring 16' cathedral ceilings create an incredible sense of space and light. At the heart of it all is a designer kitchen, complemented by an inviting living area with a cozy gas fireplace and a spacious dining area with patio doors leading to the private deck and impeccably landscaped and hardscaped backyard - a beautifully designed extension of the home and an ideal setting for entertaining or unwinding. With generous living spaces throughout, there is room here for every stage of family life, including the added versatility of an in-law suite on the lower level. Every inch of this home has been considered, creating a property that is every bit as functional as it is impressive. All of this is tucked into one of Northeast Woodstock's most sought-after, family-friendly neighbourhoods, close to excellent parks and schools, with convenient access to Highways 401 and 403. 247 Dieppe Drive is the kind of home you simply can't appreciate from the curb - you have to step inside to understand just how much it has to offer. (id:39551)
17 Spring Street
Norwich, Ontario
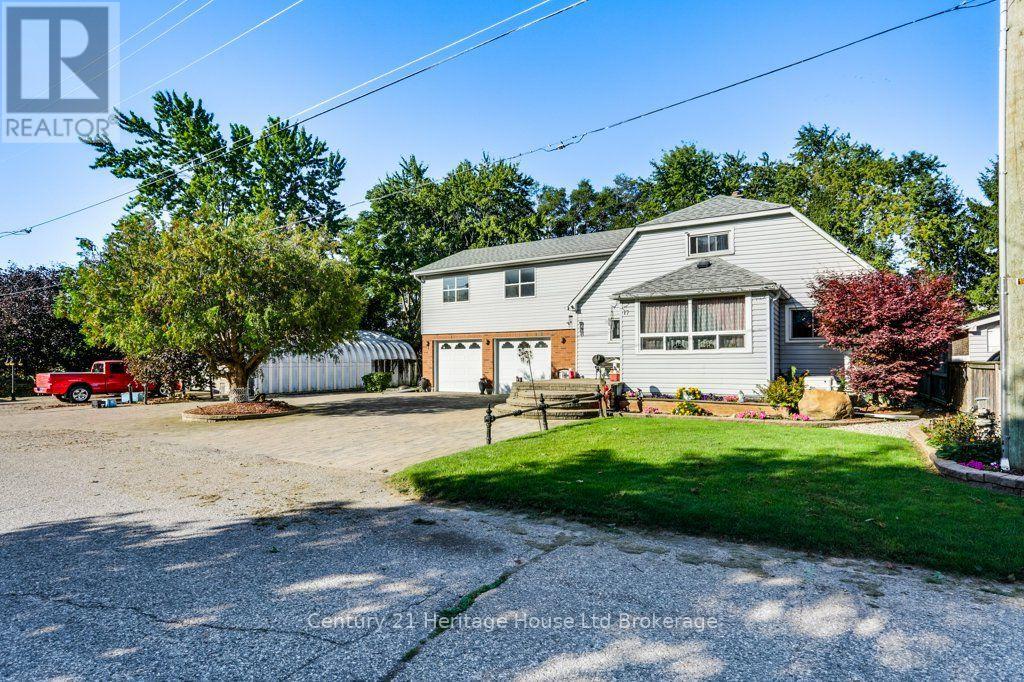
Welcome to 17 Spring St., quietly situated on the edge of the charming village of Norwich-just 15 minutes to the 401 and 35 minutes to the lake. Offering exceptional versatility, this property is ideal for tradespeople, truck drivers, work-from-home professionals, or RV owners needing serious space. Property Highlights include lovely curb appeal with double paved and interlocking brick driveways offer ample parking, leading to a well maintained 2-storey home. A key feature is a fully self-contained apartment equipped with its own dedicated heating and central A/C for Income Potential/Multi-Generational Living. There are numerous outbuildings and an attached 2-car garage with insulated doors, plus a massive 30' x 40' (1,200 sq. ft.) concrete-floored Quonset hut and an additional storage shed-perfect for workshop projects, hobbies, or equipment. You have an outdoor oasis including beautifully landscaped grounds with vegetable gardens, scenic footpaths, and an expansive deck surrounding a 22' round above-ground pool right off the main kitchen. Peace of Mind is included with a 14kW direct-wired Generac generator for full-home backup power during outages, alongside recent updates to the roof and central air. Room sizes and square footage via iGuide. There is simply too much value here to list (id:39551)
213 Albert Street
Ingersoll, Ontario
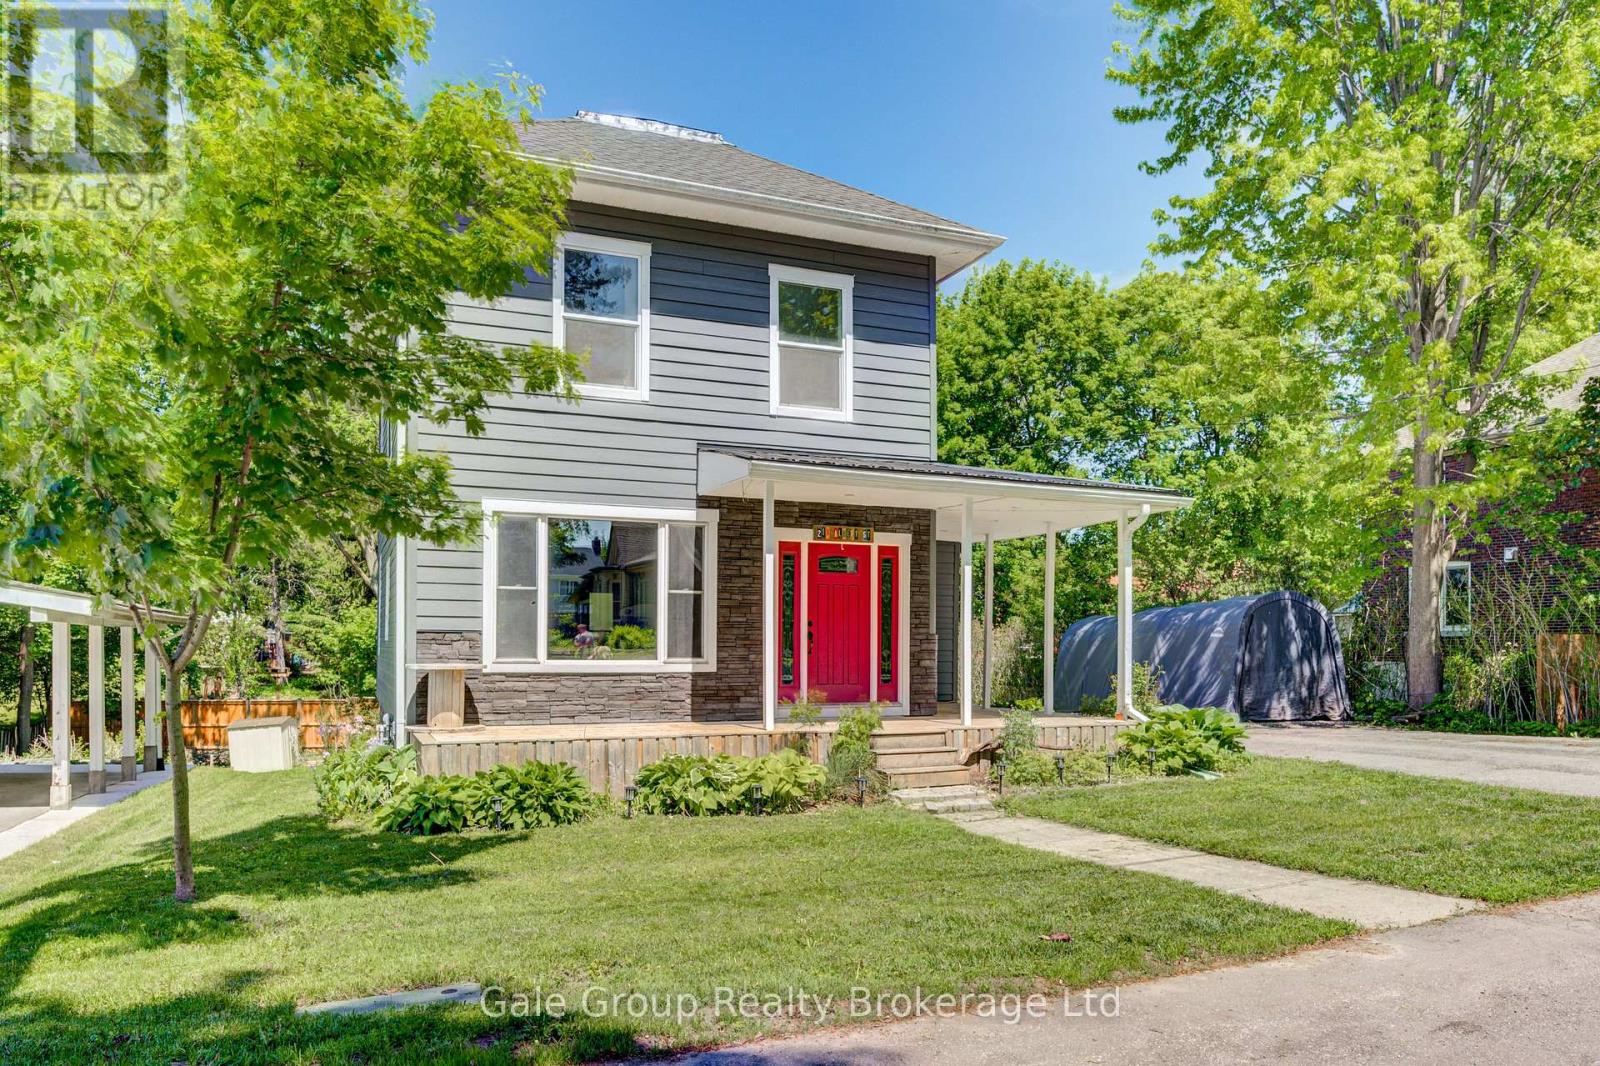
Welcome to 213 Albert Street, where timeless character meets modern updates. Located in a desirable Ingersoll neighbourhood, this beautifully maintained two-storey home offers three bedrooms, three bathrooms, and the warmth and charm that so many buyers are searching for. Recent updates, including new main-floor flooring, an updated roof, a 200-amp electrical service upgrade, and a spacious deck, provide peace of mind and allow you to move in and enjoy from day one. Inside, the functional layout offers comfortable living spaces, while the generous backyard and inviting deck are perfect for relaxing or entertaining. Blending classic charm with modern convenience, 213 Albert Street is a wonderful opportunity to own a home in a great neighbourhood that's ready to welcome its next owners. (id:39551)
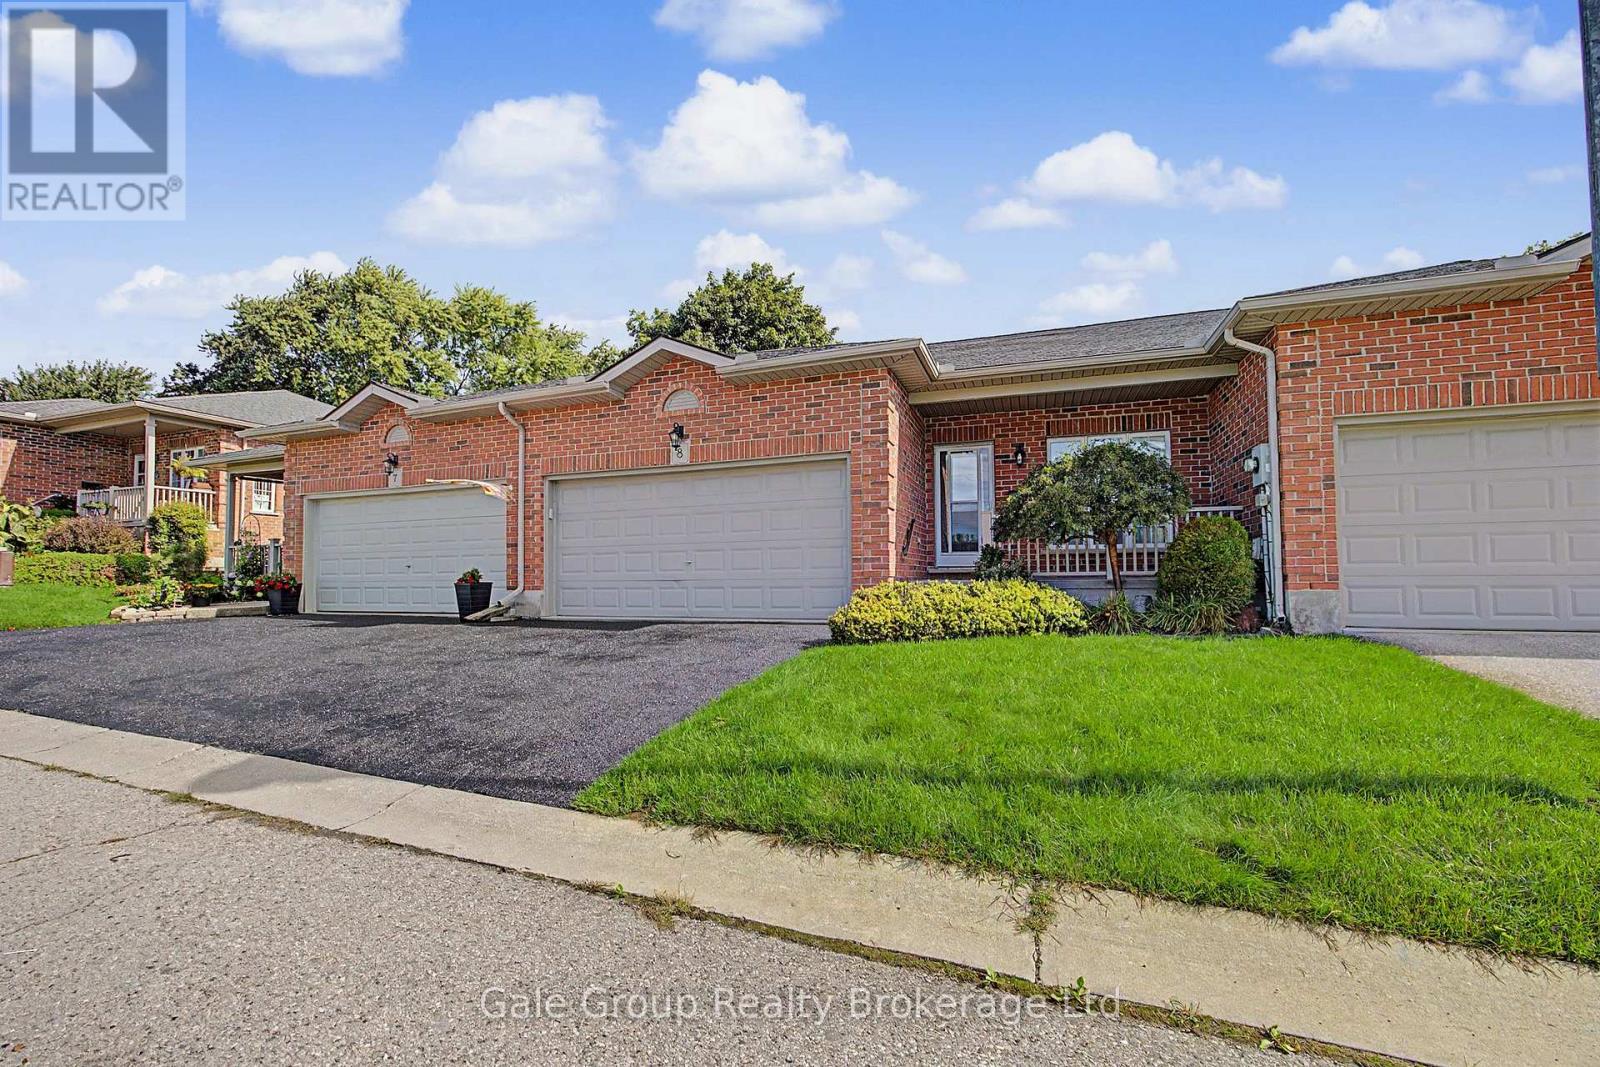
8 - 350 Victoria Street
Ingersoll, Ontario
Welcome home to 350 Victoria Street, Unit #8! This lovely single-level bungalow townhouse offers the ideal blend of comfort and ease, perfect for empty nesters or anyone seeking a vibrant, welcoming neighborhood. Step inside to a bright, move-in-ready main floor with a functional layout. Out back, you'll love the beautiful private deck, an ideal spot for morning coffee or relaxing outdoors. The spacious basement is clean and open, offering excellent potential for future customization or ample extra storage space. Enjoy true peace of mind with low monthly association fees ($150/mo) covering exterior care. Don't miss this fantastic opportunity for low-maintenance living! (id:39551)
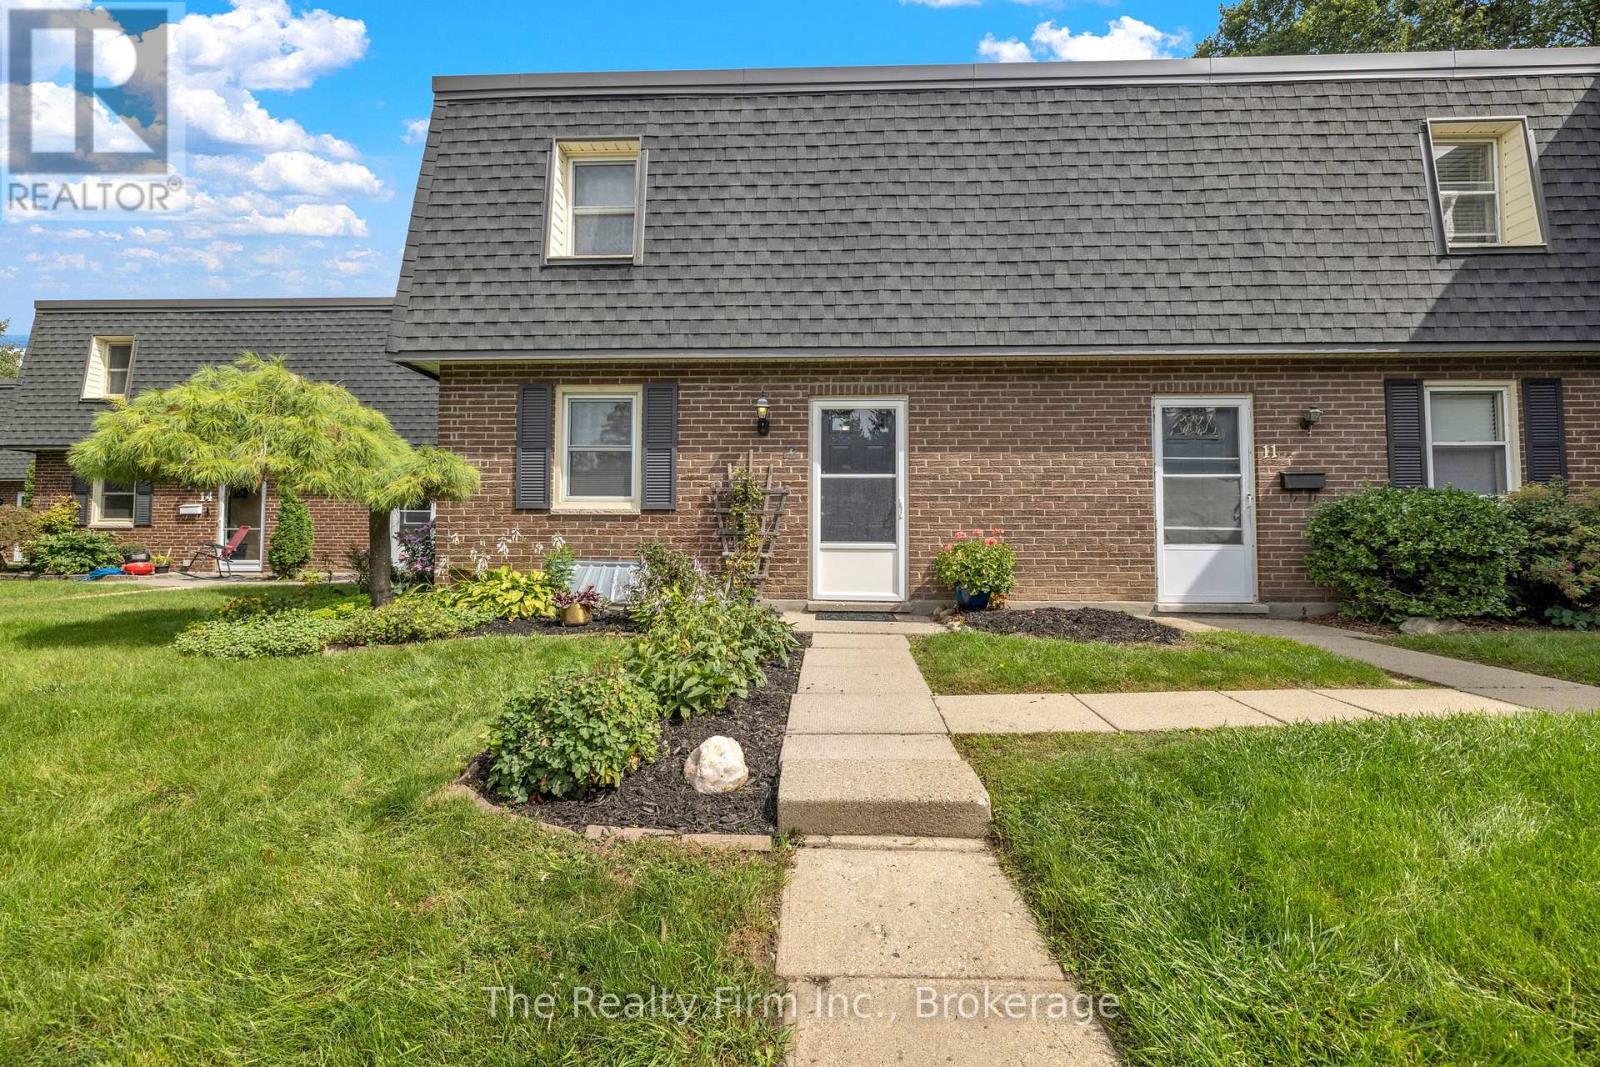
12 - 598 Durham Crescent
Woodstock, Ontario
A rare find in a prime location! Backing directly onto the tranquil Pittock Lake conservation area trails, this immaculate, two-storey 3-bedroom condo offers privacy and peace that seldom come up for sale. Exceptionally well-kept and completely move-in ready with fresh new flooring throughout, fridge, stove-top, built-in oven, dishwasher, washer, dryer, water softener (as-is) are all included. HVAC forced air gas, and central air conditioning. Built for supreme durability and quiet living, the unit features a poured cement foundation, concrete block common walls, and solid cement floors. Main floor features a functional Kitchen w/Eating area, large Living Room w/Fireplace, a 2-piece bath, and it all opens to a large and beautiful, private rear deck looking onto the green of nature. Upstairs are three comfortable bedrooms and a full 4-piece bath, while the finished basement features a cozy rec room, spare room, and laundry room. You will love coming home to this quiet, central neighborhood. Low condo fees of just $370 monthly (incl: building insurance, parking, lawn care, snow removal). Seller is flexible on closing. (id:39551)