
56 - 28 Curlew Drive
Toronto, Ontario
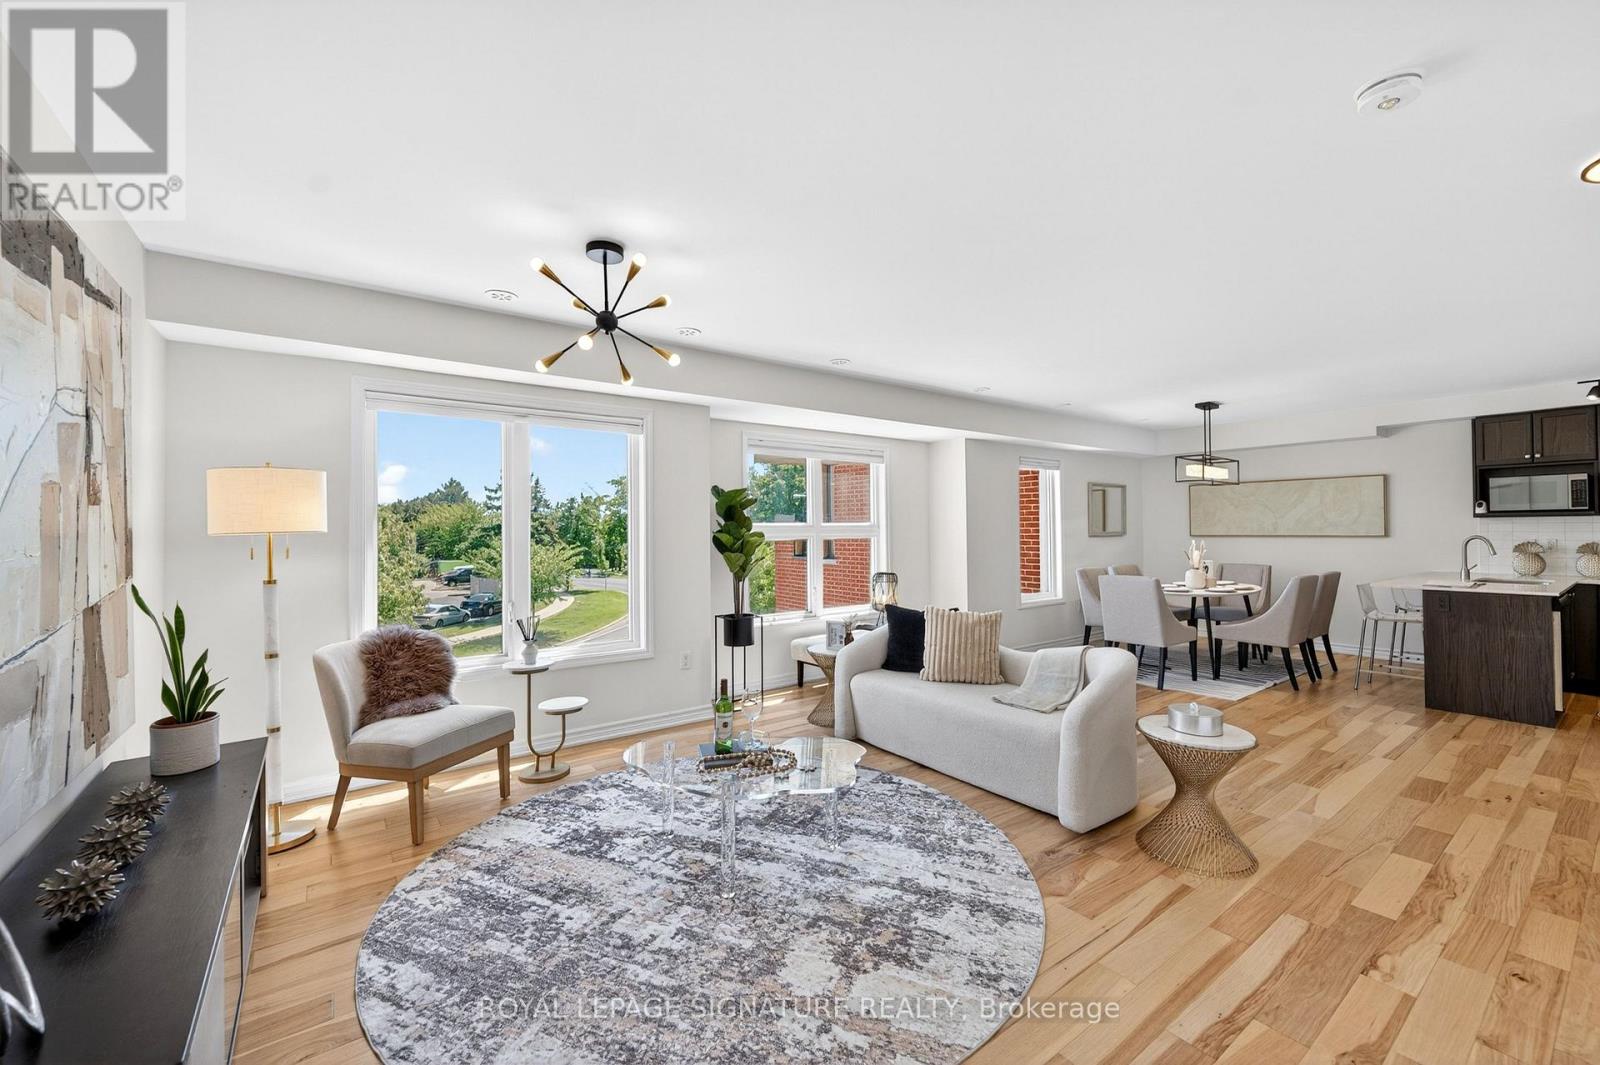
Rarely Offered and Truly One-of-a-Kind, this exceptional 3-bedroom office, 2.5-bthrm townhouse is the unicorn opportunity buyers have been waiting for. Offering over 1,500 sq. ft. of thoughtfully designed living space plus over 400 sq. ft. of incredible private rooftop terrace, this stylish residence combines the comfort of a traditional home with the convenience of low-maintenance urban living. Enjoy unobstructed views, all-day sunshine, and exceptional privacy from your expansive outdoor retreat-complete with a dedicated gas BBQ hookup. Whether hosting summer gatherings, dining al fresco, gardening, or simply unwinding above the city, this remarkable terrace delivers a lifestyle rarely found in townhouse living. Showcasing hardwood flooring throughout, this sun-filled home features an expansive open-concept layout with generous principal rooms and an abundance of natural light. The upgraded kitchen is designed to impress, featuring premium b/i-appliances, including a Bosch gas cooktop and built-in oven. The seamless flow between the kitchen, living, and dining areas creates an ideal setting for both everyday living and entertaining. The spacious primary offers a private sanctuary, while two additional bedrooms and a dedicated office provide flexibility for growing families and professionals working from home. Complete with 2.5. bathrooms, ample storage, and underground parking, this home delivers outstanding comfort and convenience. One of the standout features of this residence is its prime location within the complex, just steps from a beautifully maintained residents' playground and green space, fostering a true sense of community. Nestled within a highly sought-after family-friendly neighbourhood, this home is within walking distance to Broadlands Public School and its highly regarded French Immersion program. Enjoy convenient access to parks, shopping, TTC transit, Fairview Mall, the DVP, and Highway 401, making commuting throughout the GTA effortless. (id:39551)
40 Esplanade Lane Unit# 206
Grimsby, Ontario
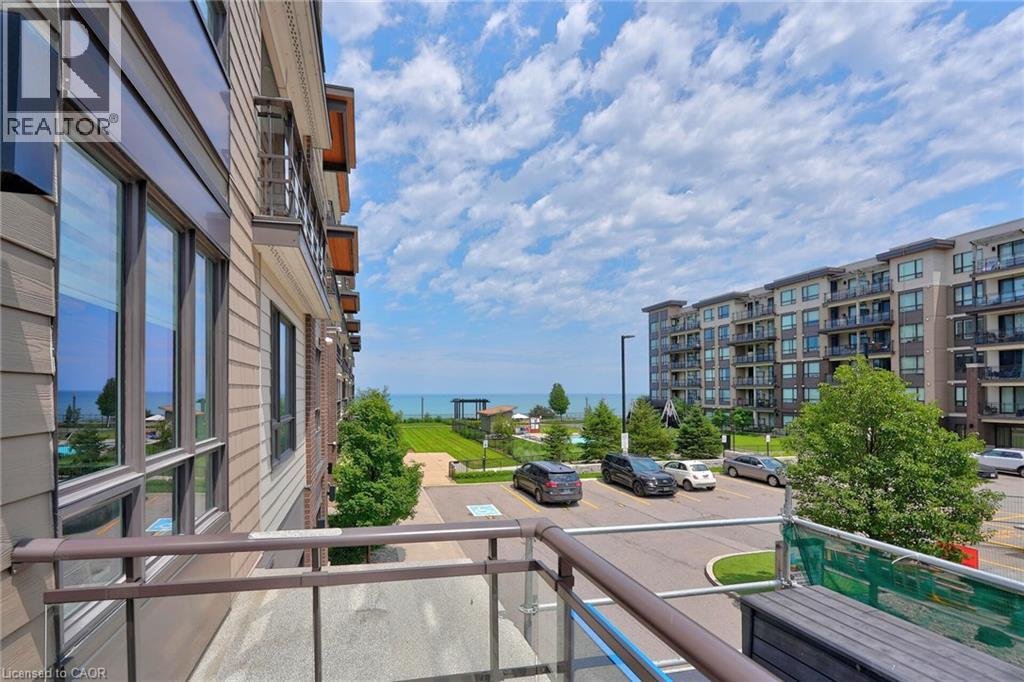
Welcome to 40 Esplanade Lane, Unit 206-a beautifully upgraded 2-bedroom, 2-bathroom corner suite in the highly sought-after Grimsby on the Lake community. Offering views of Lake Ontario and the outdoor pool, this beautifully appointed condo combines upgraded finishes with an unbeatable waterfront lifestyle. Designed with both comfort and functionality in mind, this freshly painted suite is filled with natural light and showcases an upgraded kitchen featuring quartz countertops, a spacious island with breakfast bar, extended upper cabinetry, ceramic tile backsplash, and quality finishes throughout. The primary bedroom features a stylish ensuite with quartz countertops, while the versatile second bedroom is ideal for guests or a home office. A second 4-piece bathroom with quartz countertops provides added convenience for family and guests. Step outside to the spacious wraparound balcony and enjoy beautiful lake views-the ideal setting for your morning coffee or evening unwind. Located just steps from Lake Ontario, scenic waterfront trails, parks, cafés, restaurants, and everyday conveniences, with quick access to the QEW, this home offers the perfect balance of peaceful lakeside living and commuter-friendly convenience. Residents enjoy exceptional building amenities, including an outdoor pool, fitness centre, party room, visitor parking, and elevator access. One underground parking space and an exclusive oversized storage locker are also included. Whether you're downsizing, investing, or searching for maintenance-free living by the water, this is a rare opportunity to own a beautifully appointed suite in one of Grimsby's most desirable waterfront communities. (id:39551)

327 - 10 Delisle Avenue
Toronto, Ontario
Freshly cleaned, vacant, and ready for immediate possession! Rarely available at The St. Clair, this beautifully updated split 2-bedroom, 2-bathroom residence offers approximately 986 sq. ft. of thoughtfully designed living space, complemented by an exceptional approximately 300 sq. ft. private terrace-one of the largest outdoor spaces in the building.One of a limited collection of exclusive podium-level terrace residences, this home offers an outdoor living experience rarely found in condominium living. Unlike standard balconies, the expansive terrace is ideal for entertaining, al fresco dining, gardening, or simply relaxing, with the added benefit of propane BBQs being permitted.The functional split-bedroom layout provides excellent privacy, while the updated open-concept kitchen features white cabinetry, granite countertops, integrated appliances, and generous workspace overlooking the spacious living and dining areas. Floor-to-ceiling windows flood the suite with natural light and provide seamless access to the terrace, creating an exceptional indoor-outdoor lifestyle.Residents enjoy premium amenities including a 24-hour concierge, fitness centre, media and meeting rooms, party room, business centre with Wi-Fi, and a beautifully landscaped courtyard. The building also offers convenient access to 10 EV TPA charging stations adjacent to the property.One underground parking space and an out-of-suite locker conveniently located on the same floor are included.Ideally located in the vibrant Yonge & St. Clair neighbourhood, you're just steps from boutique shopping, cafés, restaurants, parks, and trails, with subway access moments away and convenient connections to Yorkville and downtown Toronto.Smoke-Free Building. (id:39551)
300 - 5519 Yonge Street
Toronto, Ontario
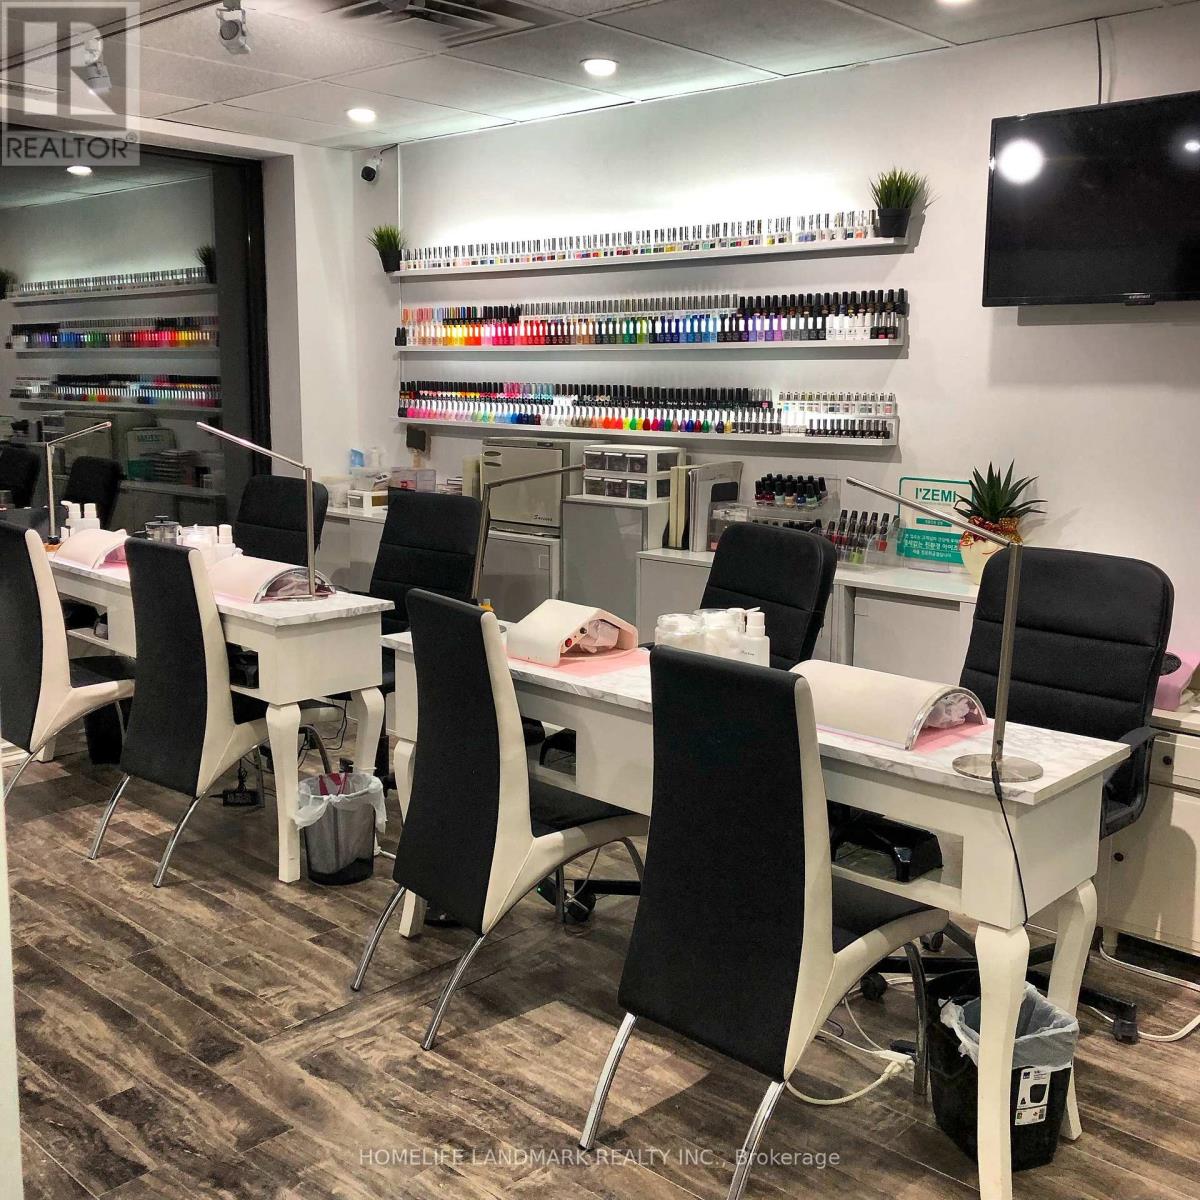
Well-established and highly profitable nail salon located at the busy intersection of Yonge & Finch. Successfully operating for 10 years, this business has built a strong and loyal clientele, along with an outstanding reputation for quality service and professionalism. The salon also benefits from a strong online presence, with over 5,000 Instagram followers. Ideally situated in a high-traffic area of North York, just a 2-minute walk from Finch subway station, offering excellent visibility and convenient access for clients. This beautifully designed and fully equipped salon features 4 nail tables, 2 pedicure spa chairs, 2 private treatment rooms with 3 lash beds and treatment beds, 1 waxing machine, 1 washroom. The modern, stylish interior creates a welcoming and comfortable atmosphere that keeps clients returning. Low monthly rent of $2,400 (TMI extra). Current lease expires in December 2026, willing to renew or negotiate a new lease. With consistent income and significant growth potential, this is an outstanding opportunity to acquire a thriving, turn-key business with minimal setup required. (id:39551)
86 Haliburton Road
London South, Ontario
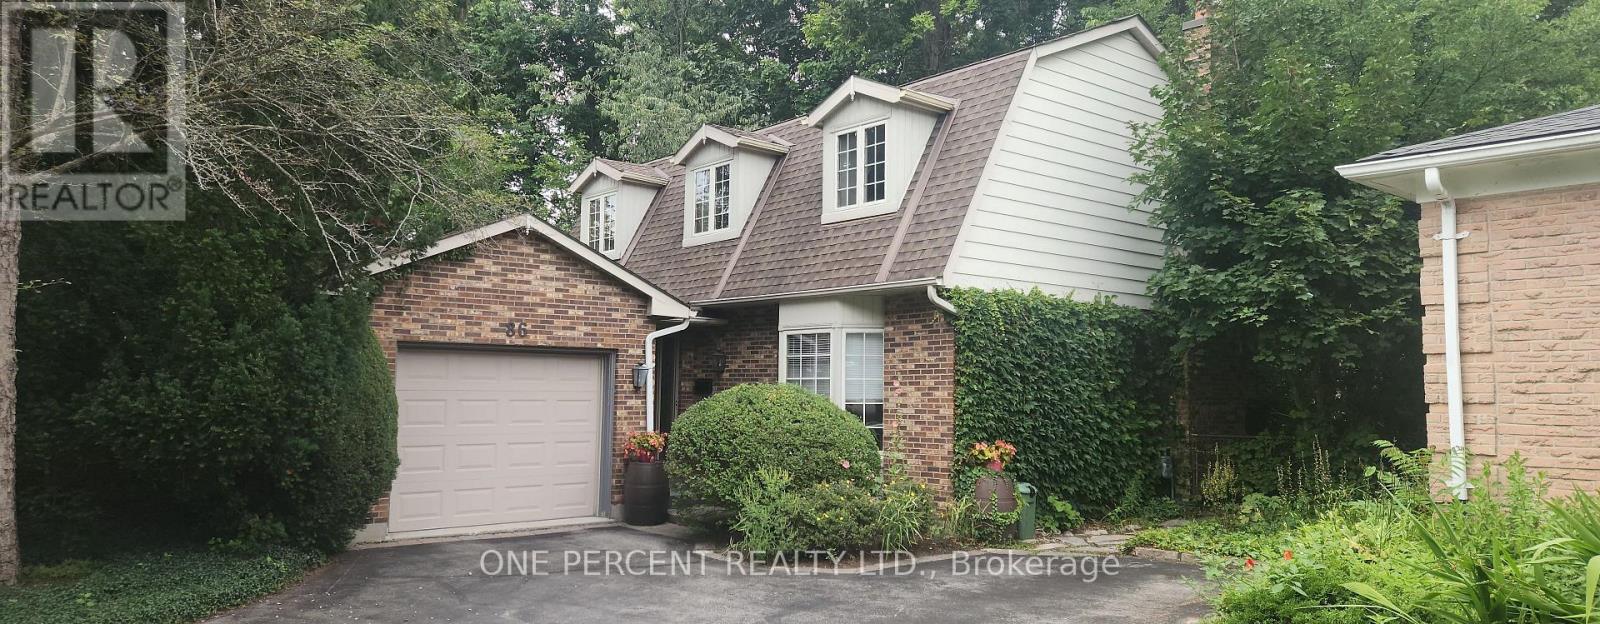
**Rare Byron opportunity offering privacy, character and a truly unique layout on a beautifully treed, oversized lot** Tucked away on a quiet, established street, this well-maintained 3-bedroom, 2-bathroom home offers the feeling of a private retreat while remaining close to the amenities and conveniences of Byron. The generous lot provides a peaceful, secluded backyard setting with mature trees and plenty of space to relax, entertain or enjoy the outdoors. Inside, the distinctive floor plan offers two separate main-floor family rooms, each featuring a wood-burning fireplace, creating flexible spaces for family living, entertaining, a home office or simply unwinding at the end of the day. The finished lower level provides additional living space and versatility, while the home's established character and thoughtful layout offer an opportunity to enjoy as-is or personalize over time. With its combination of an unusually private setting, spacious lot, flexible interior and sought-after Byron location, 86 Haliburton Road is a home that offers something increasingly difficult to find: **space, privacy and character within the city.** A property worth seeing in person to fully appreciate the setting and possibilities. (id:39551)
42 Lakeside Circle
Lambton Shores, Ontario
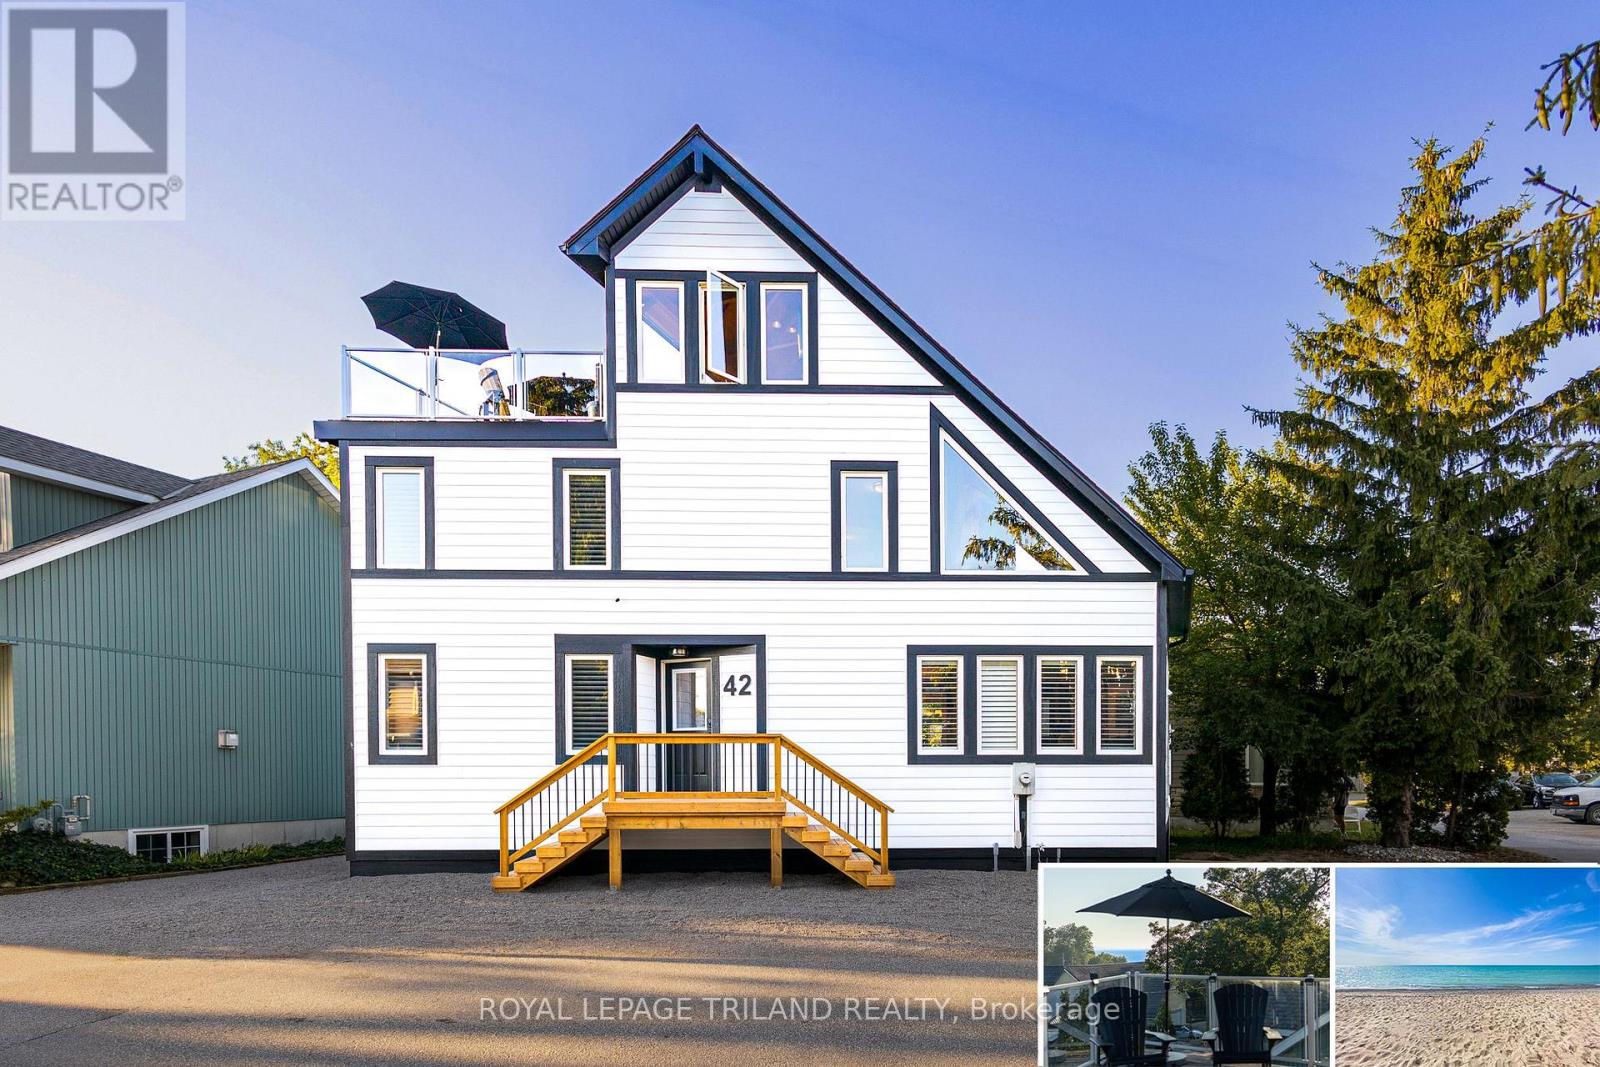
GRAND BEND LAKEFRONT BENEFITS W/O THE LAKEFRONT PRICETAG | A VERITABLE CORNUCOPIA OF BRAND NEW UPGRADES | LIKE A NEW HOME | VIEWS OF LAKE HURON & SUNSETS FROM ROOFTOP TERRACE | HEATED FLOORS THROUGHOUT HOME | 100% TURNKEY W/ EVERYTHING INCLUDED AS IF YOU'RE WALKING INTO A HOTEL / PREMIUM RENTAL | 2 MIN WALK TO MAIN BEACH! The monumental list of 2025 upgrades is unrivalled save for similar newly built 4 level homes priced at a 25% premium but w/o the same lake views or stellar location of this 4+1 bedroom/4 bath gem in the sought after Gibbs Park enclave - a genuine secret spot, close to everything while still offering a respectable level of peace & serenity. The new '25 exterior invites you into the fabulously upgraded interior w/ soaring post & beamed knotty pine ceilings extending 3 levels up w/ breathtaking views from upper catwalks of the amazing primary open-concept living area w/ updated kitchen counters & brand new appliances just beyond the main level bedroom & bathroom. This young home boasts the perfect blend of rustic framing & modern lines w/ excellent fixtures like the 3-sided glass gas fireplace, brand shiplap lower ceilings & California shutters throughout. Upstairs, you get 2 more large bedrooms w/ ensuite access to a 4 pc bath w/ soaker tub & 1 w/ a walk-in closet + laundry. Downstairs; w/ its obvious potential to be a separate unit; you get a family room (5th bed), 4th bedroom, full bath, cold room (ideal wine cellar), & an insulated garage/workshop (ideal kitchen/dining space for addtl unit). All 3 levels have w/ in-floor heat, fostering comfortable living w/ low utility billing! However, it's the rooftop level that sets this home apart w/ a 3 season living space/crash pad (6th bed), bathroom, & the uncovered rooftop sundeck perched above your neighbors w/ lake & sunset views, & the 200 AMP service allows for a rooftop hot tub! All this, & it comes turnkey/fully furnished & equipped for rental or immediate family enjoyment! (id:39551)
69 - 348 Cameron Street
St. Clair, Ontario
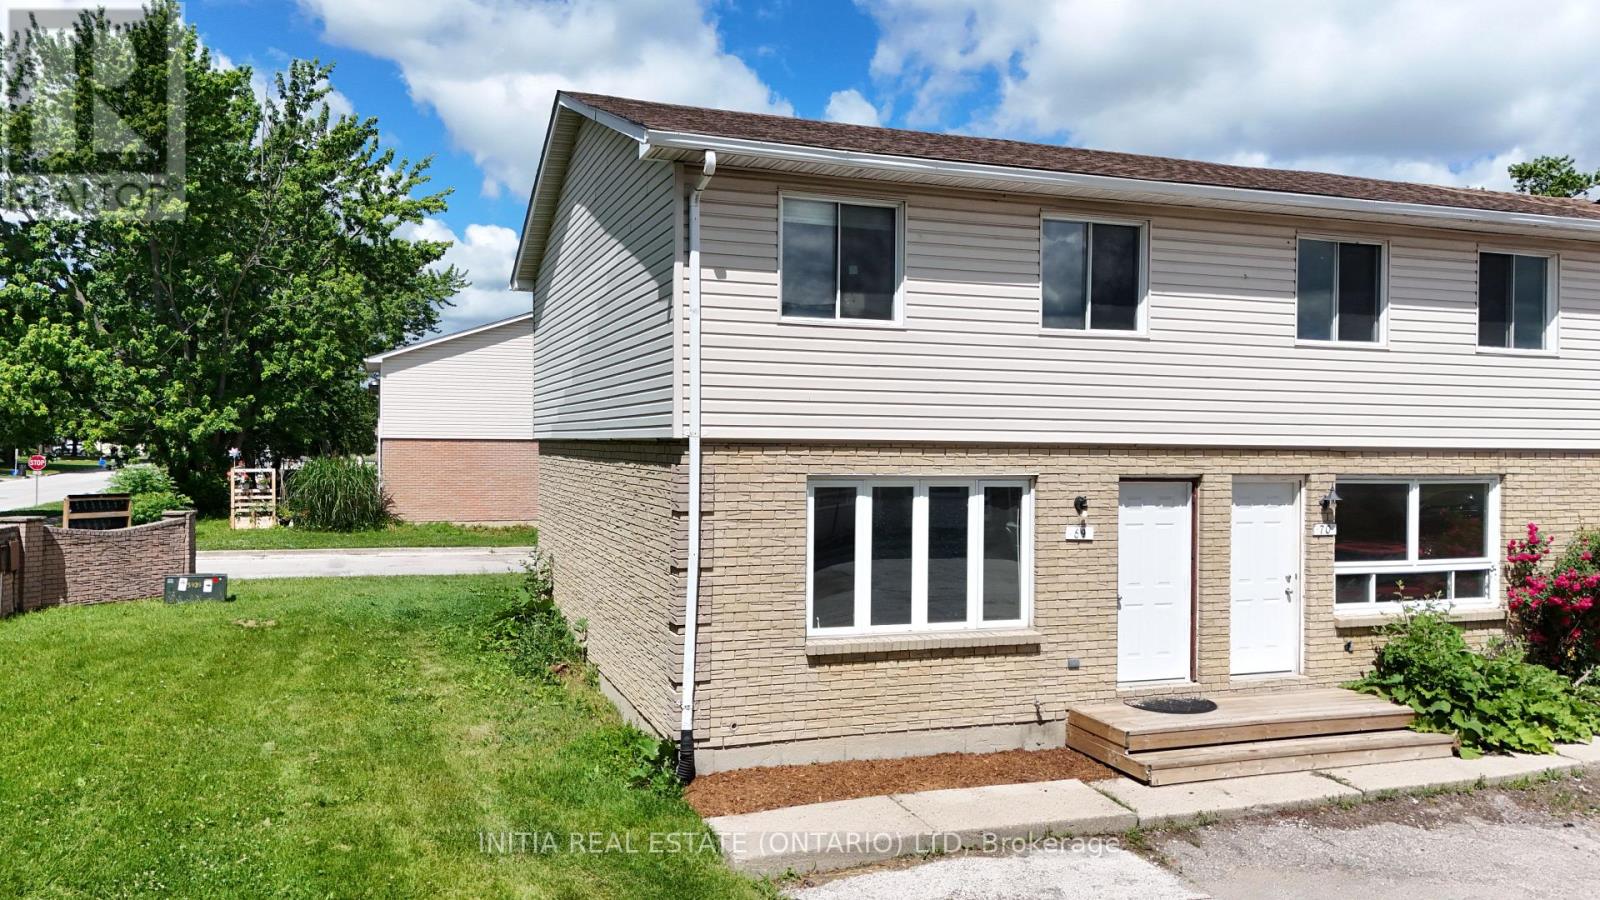
Rare corner end-unit townhome! Perfect for first-time homebuyers, investors, or anyone looking to upsize into a fantastic, highly walkable neighbourhood. This beautifully laid-out 2-storey home offers 3 spacious bedrooms, 1.5 bathrooms, and impressive closet throughout the main floor and upstairs. The bright main floor boasts a highly sought-after, open-concept kitchen and dining area. You'll love the functional kitchen, complete with a dedicated pantry for all your storage needs, and a dining area that offers a seamless walkout to the back deck. From there, step out to a large cement patio perfect for summer BBQs, entertaining, or relaxing. Downstairs, the partially finished basement is ready for your personal touches and comes equipped with laundry hookups. Situated just steps away from Colonel Cameron Public School, Corunna Athletic Park, and everyday amenities. (id:39551)
111 Kingsdale Avenue
Toronto, Ontario
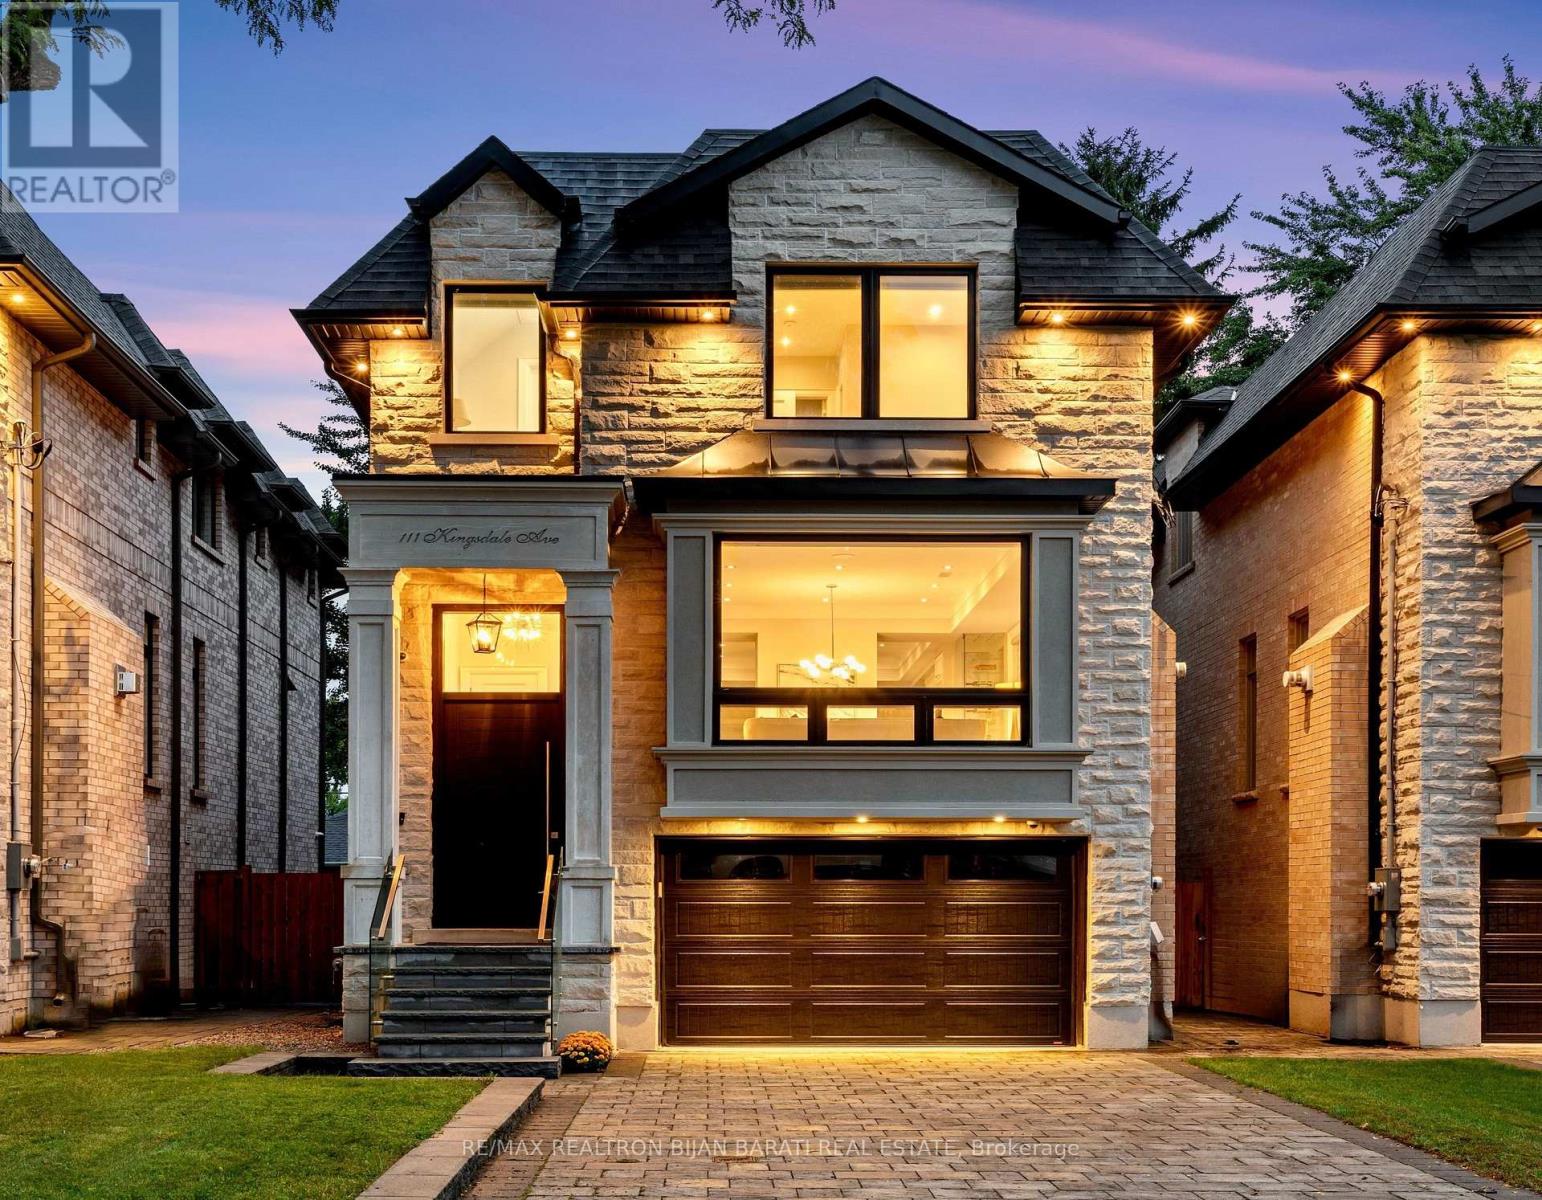
Welcome to 111 Kingsdale Ave Where A Modern/Contemporary Architectural Interior Design Meets Superb Craftsmanship with Elegant Finishes On A Sunny Southern Lot in the Most Convenient Block of Coveted Kingsdale Ave, Just Steps Away From Yonge Street, Best Schools (Earl Haig S.S & McKeeP.S), North York Centre, Mitchell Field Community Centre with All Indoor & Outdoor Facilities, and All Other Amenities!!! This Beauty Shows Much Bigger Than the Real Size Based on Functional & Magical Layout, Maximum Possible Lot Coverage, and Open Concept Perfect MeticulousDesign. It Features: Classic Facade with Limestone and Pre-Cast, Solid Brick in Sides & Back! Large Size Windows Providing Ample Natural Light! Hardwood / Porcelain Flooring and Led Potlights Thru-Out Main & 2nd Floor! Moulded Ceiling! Designer Accent on Some Walls and Wall Units! Walnut See-Through Decorative Partition On the Foyer! High-End Millwork! Remarkable Designed Washrooms! Soaring Ceiling Height ((1st & 2nd Floor: 10'(W/Coffered), Basement: 11')). Chef Inspired Kitchen with Quality Rich Modern Cabinets, State-Of-The-Art Appliances and Large Island with Breakfast Bar! Large Exciting Family Rm with a Beautiful Wall Unit and Gas Fireplace, W/O To Large Deck! Combined Living/Dining Room with A Gas Fireplace, and A Wine/Drink Display Centre! Fantastic Open Rising Main Staircase with Night Lights, Tempered Glass Railing andPanelled Wall and 2 Skylights Above! Master Bedroom Includes 6-Pc Spa-Like Heated Floor Ensuite & Boudoir Walk-In Closet with Skylight Above!! Convenient Laundry in 2nd Flr. Another 3 Bedrooms with 2 Full Ensuite! Finished Heated Floor Basement Includes a Recreation RoomWith A Wall Unit & Electric Fireplace, a Wet Bar with S/S Wine Cooler, S/S Sink, Nanny Rm, 4-PC Bath, and 2nd Laundry! Long InterlockedDriveway with No Sidewalk in Front!! (id:39551)
802 - 158 King Street N
Waterloo, Ontario
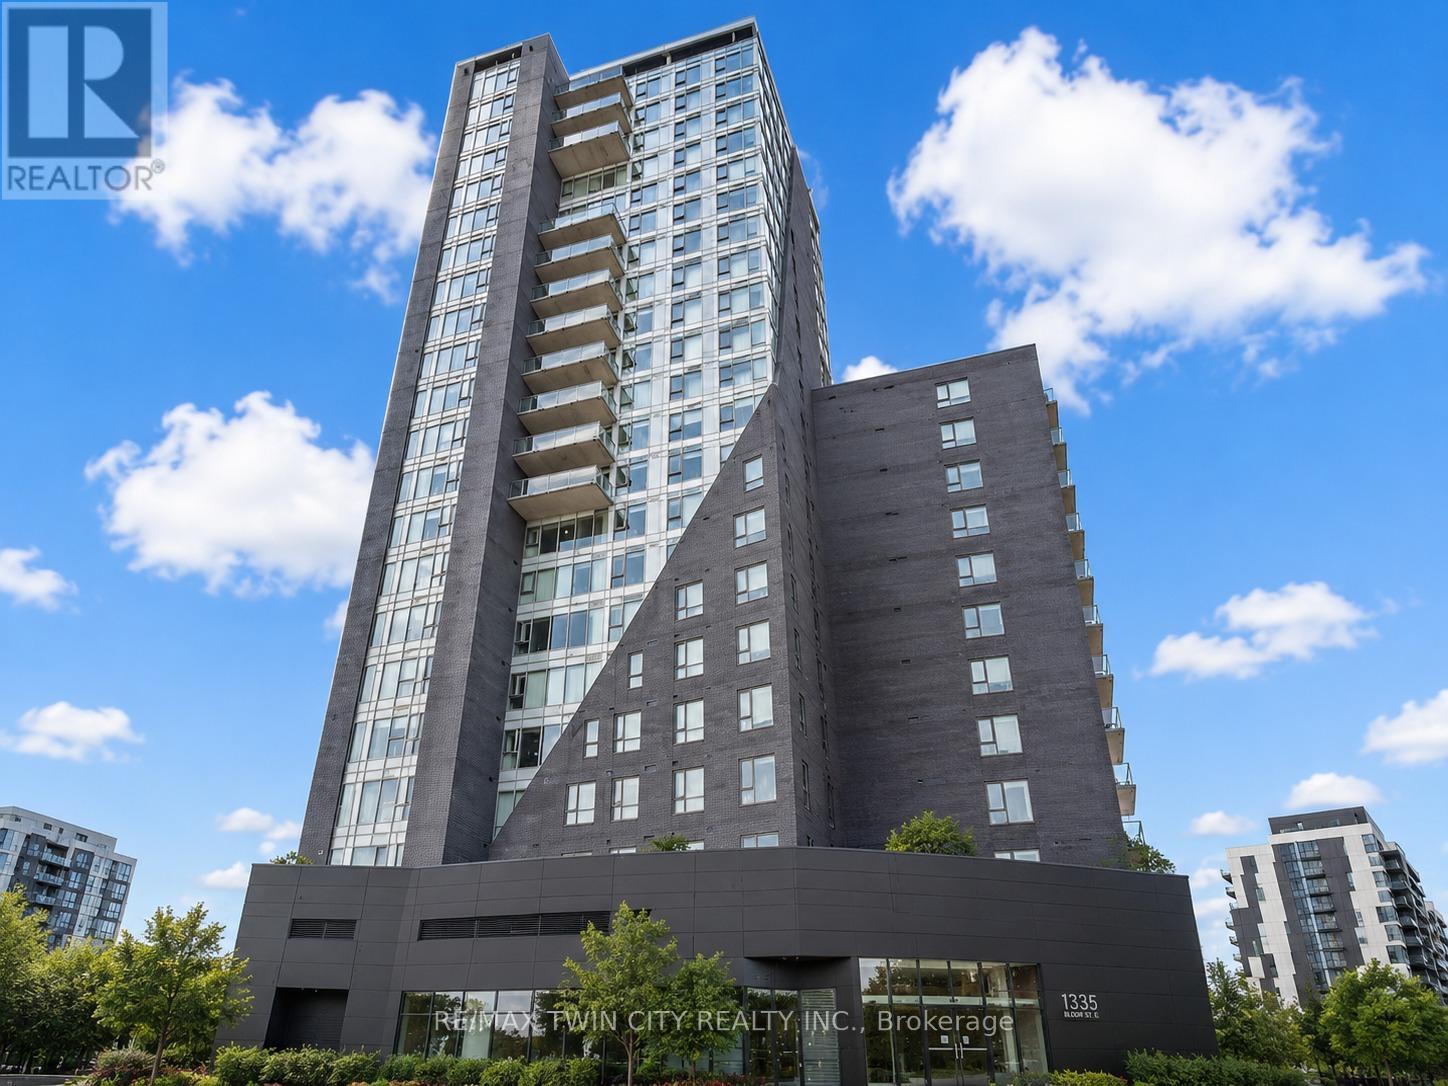
Welcome to Unit 802 at 158 King Street North, Waterloo, a fantastic opportunity for homeowners, investors, or parents looking to secure a property for their child in one of Waterloo's most desirable locations. Offering approximately 700 square feet of thoughtfully designed living space, this carpet-free condo features 1 bed + DEN, 2 full bathrooms, and an open-concept layout that perfectly blends functionality and comfort. From the moment you step inside, you'll appreciate the modern vinyl flooring that flows throughout the unit, creating a clean and contemporary feel. The kitchen is equipped with stainless steel appliances, ample cabinetry, and plenty of workspace, making meal preparation both convenient and enjoyable. Overlooking the bright living and dining area, the open-concept design creates the perfect setting for entertaining guests, hosting dinner with friends, or simply relaxing after a long day. The well-designed floor plan offers two generously sized bedrooms and two full bathrooms, providing flexibility and privacy for roommates, professionals, students, or small families. Step outside onto your private balcony and enjoy sweeping views of Waterloo's vibrant cityscape. Located in the heart of Waterloo, you're just minutes from the University of Waterloo, Wilfrid Laurier University, Conestoga College, restaurants, cafes, parks, shopping, public transit, and countless everyday amenities. Whether you're looking for a place to call home, an investment property, or a smart purchase for a student attending university, this condo checks all the boxes. Don't miss your chance to own in a prime Waterloo location with exceptional convenience and long-term value. (id:39551)
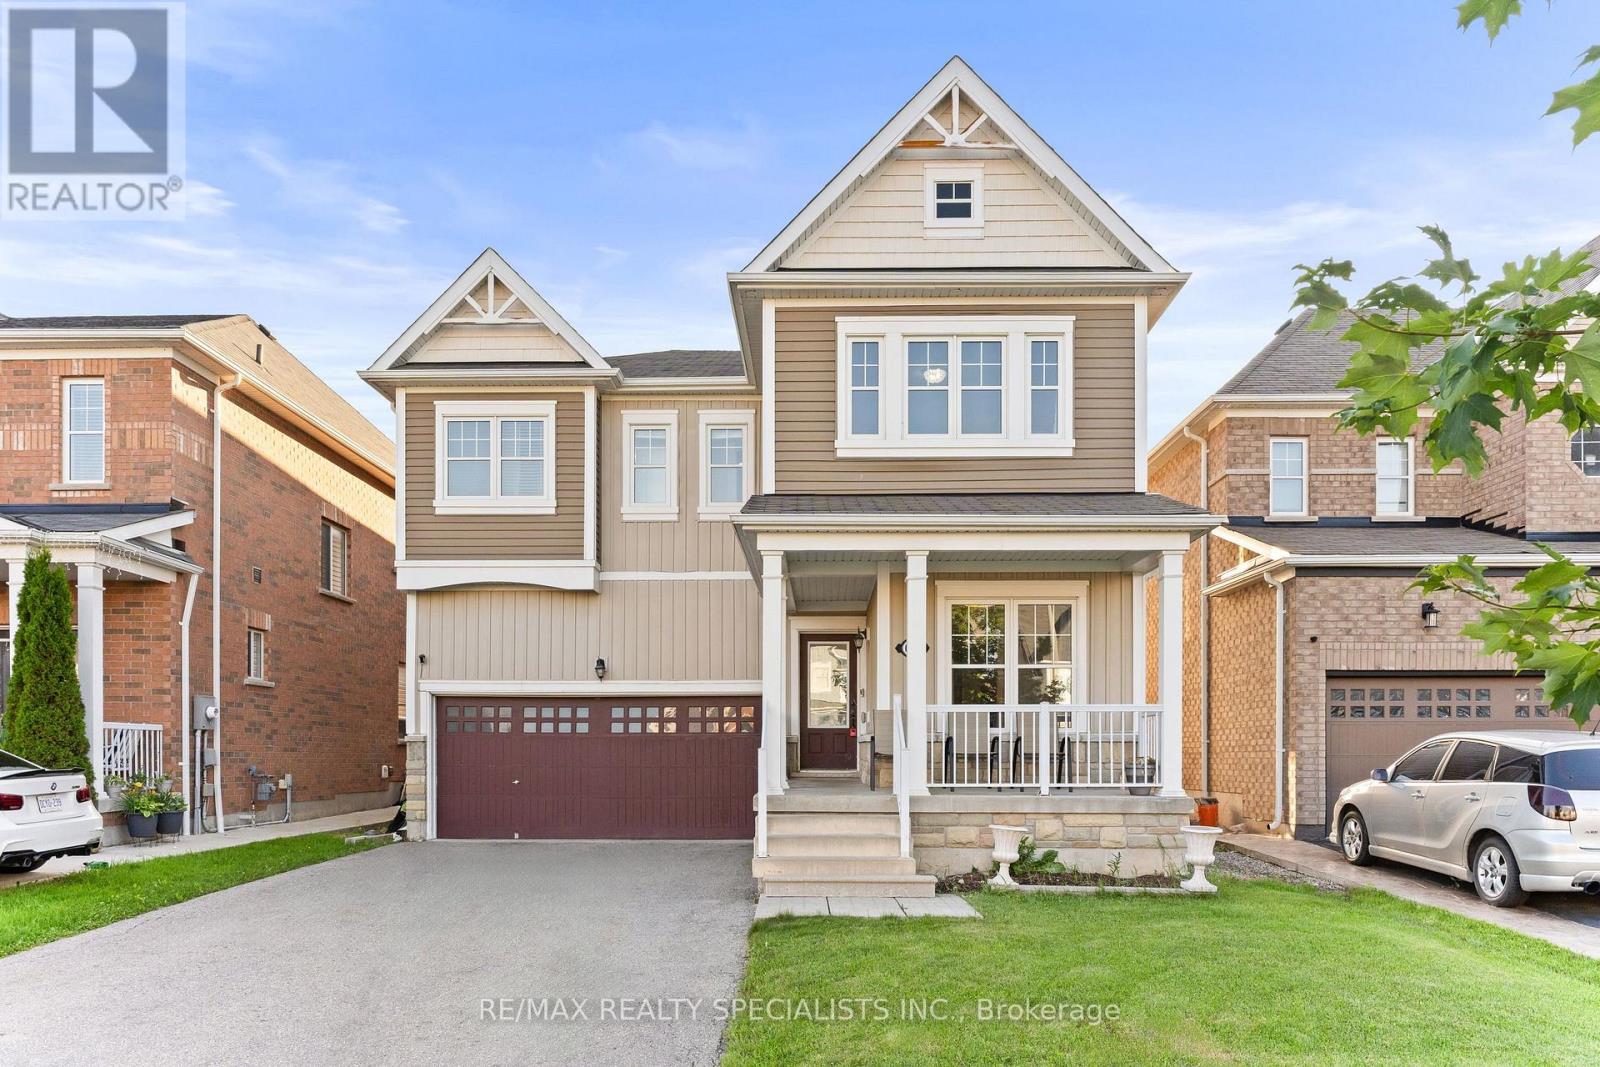
666 Hammond Street
Shelburne, Ontario
Meticulously maintained with pride of ownership throughout, this family home offers nearly 3,000 sq. ft. of above-grade living space in one of Shelburne's desirable family-friendly communities, close to schools, parks, shopping, and everyday amenities. Designed for growing or multi-generational families, the home features 5 spacious bedrooms, 3 full bathrooms, and a powder room. The main level offers an inviting and functional layout with a bright family room, separate formal living and dining areas, and a modern kitchen complete with stainless steel appliances, ample cabinetry, and a breakfast area overlooking the backyard. Hardwood flooring, matching hardwood stairs, and wrought iron spindles add warmth and elegance throughout the main level and upper landing. Upstairs, the generous primary bedroom includes a private ensuite with a double vanity, soaker tub, and separate shower. Four additional well-sized bedrooms are supported by two shared full bathrooms, providing excellent convenience for a larger household. Situated on a deep 110-foot lot, the fully fenced and landscaped backyard features patio stone accents and offers plenty of space for relaxing, entertaining, and family gatherings. A two-car garage and no-sidewalk driveway with parking for up to six vehicles complete this exceptional property. A rare opportunity to own a spacious, well-designed home that combines comfort, functionality, and a convenient Shelburne location. Don't miss this opportunity; come see it before it's gone! (id:39551)
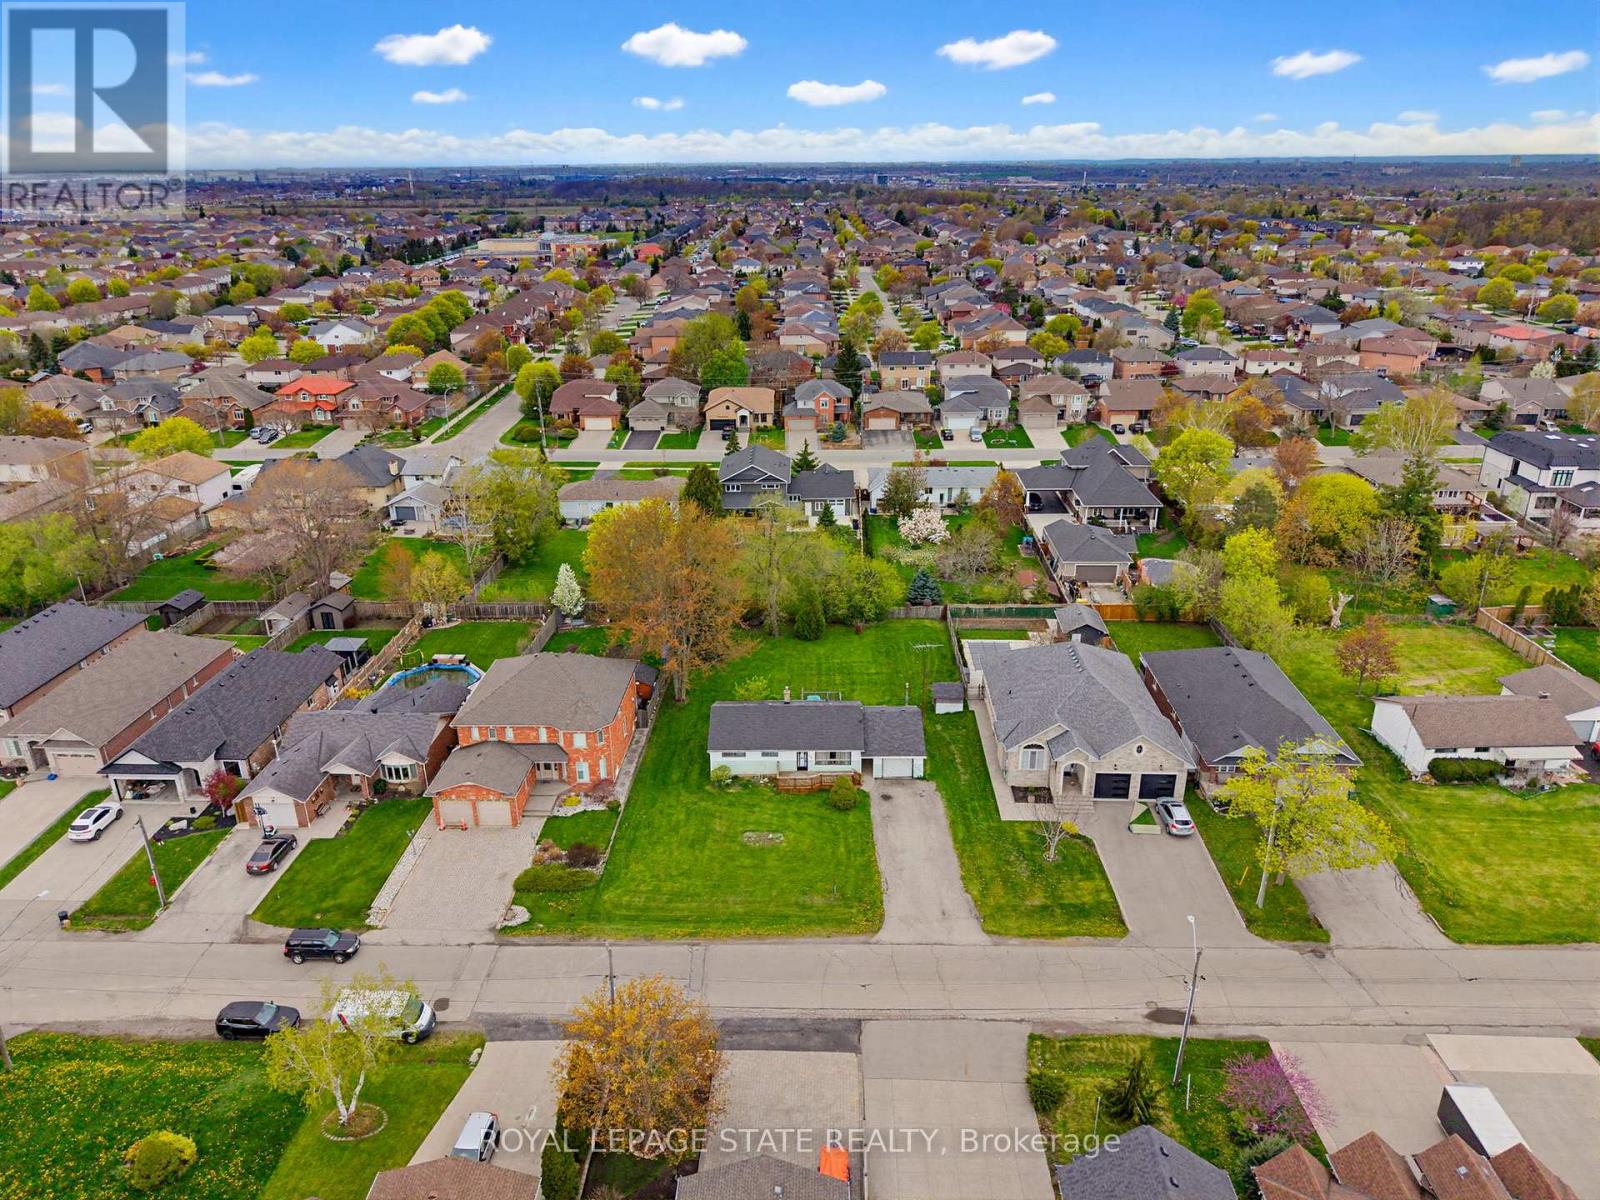
29 Leckie Avenue
Hamilton, Ontario
Attention Builders/ Investors. Great opportunity with this 3 Bedroom Bungalow situated on a 95x158 Lot nestled among newer homes. Build your dream home or potential for severance, buyer to do due diligence on proposed future use that may not fall under current zoning. In this family friendly neighborhood close to schools, parks, shopping, HWY access, and location providing both convenience and comfort. (id:39551)
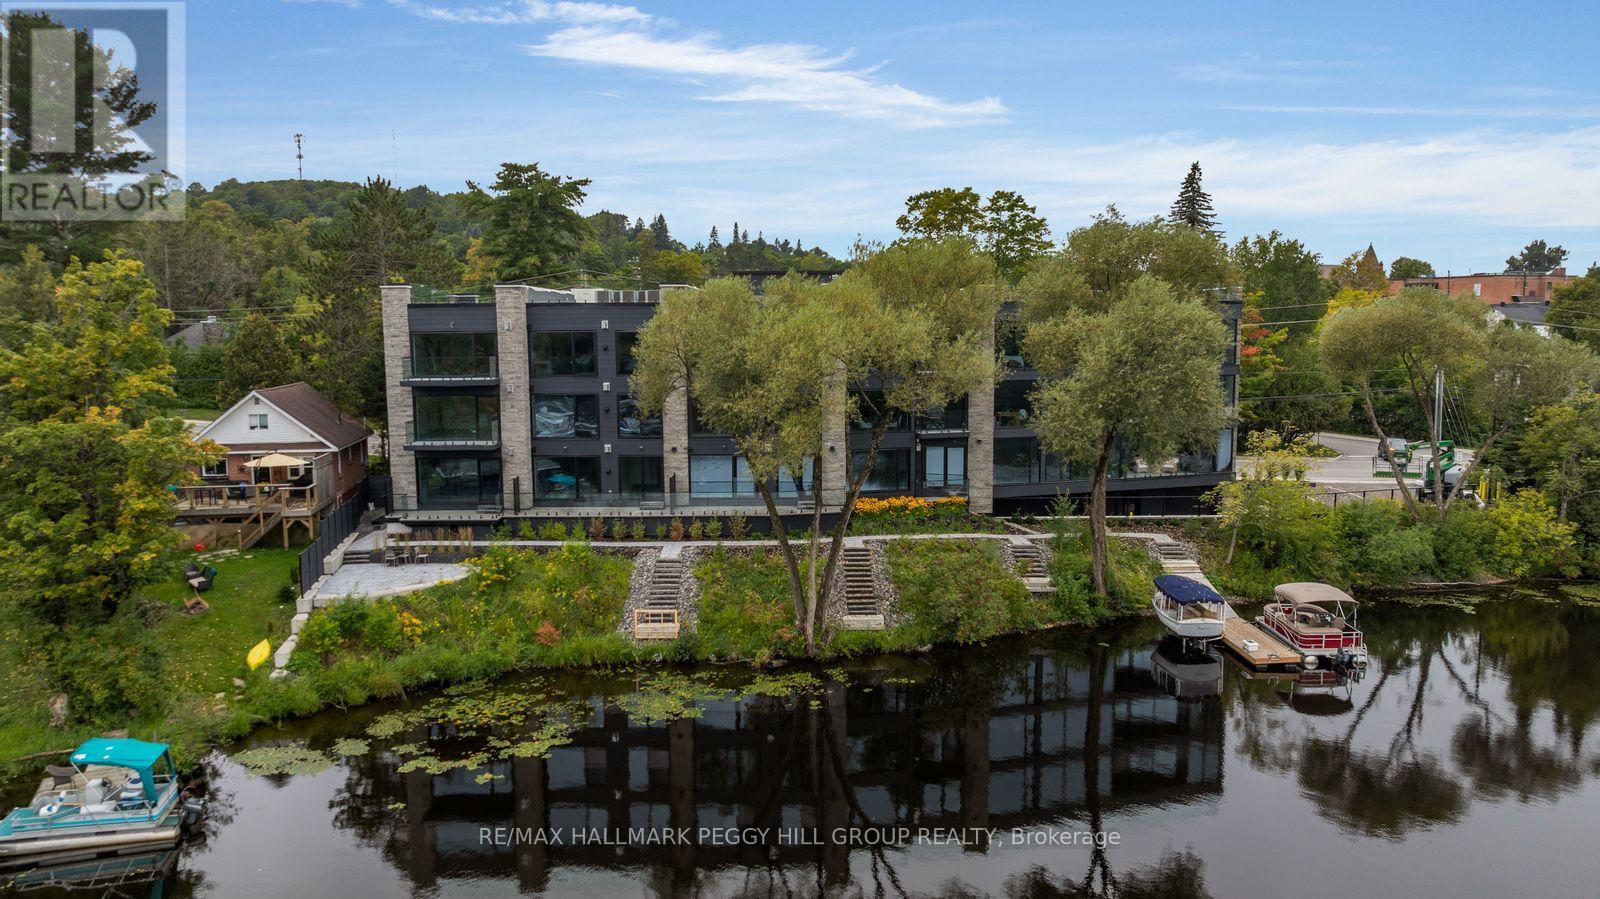
104 - 32 Brunel Road
Huntsville, Ontario
BRAND-NEW 1-BEDROOM-PLUS-DEN WATERFRONT CONDO WITH 1,228 SQ. FT. & DOWNTOWN HUNTSVILLE AT YOUR DOOR! Set along the Muskoka River in an intimate 15-unit building, this 1,228 sq. ft. residence offers a generous living and dining room featuring a gas fireplace, expansive windows and a walkout, plus a separate den with space for a home office or hobbies. High-end standard finishes include hardwood flooring, pot lighting, quartz countertops, cabinetry extending to the ceiling, under-cabinet lighting, pantry storage and heated bathroom floors, with customizable finishes and upgraded finish packages also available. The primary bedroom features its own walkout, a walk-in closet and 4-piece ensuite, while a second 4-piece bathroom is located nearby for guests. In-suite laundry, underground parking, visitor parking and an elevator add to the low-maintenance lifestyle, complemented by a community patio overlooking the river. Boat slips are available for purchase, giving you the option to head out on the Muskoka River and spend the day exploring the area's interconnected waterways. Low monthly maintenance fees further enhance the appeal of year-round Muskoka living, with downtown shopping and dining, the library, schools and Huntsville District Memorial Hospital all close by. (id:39551)
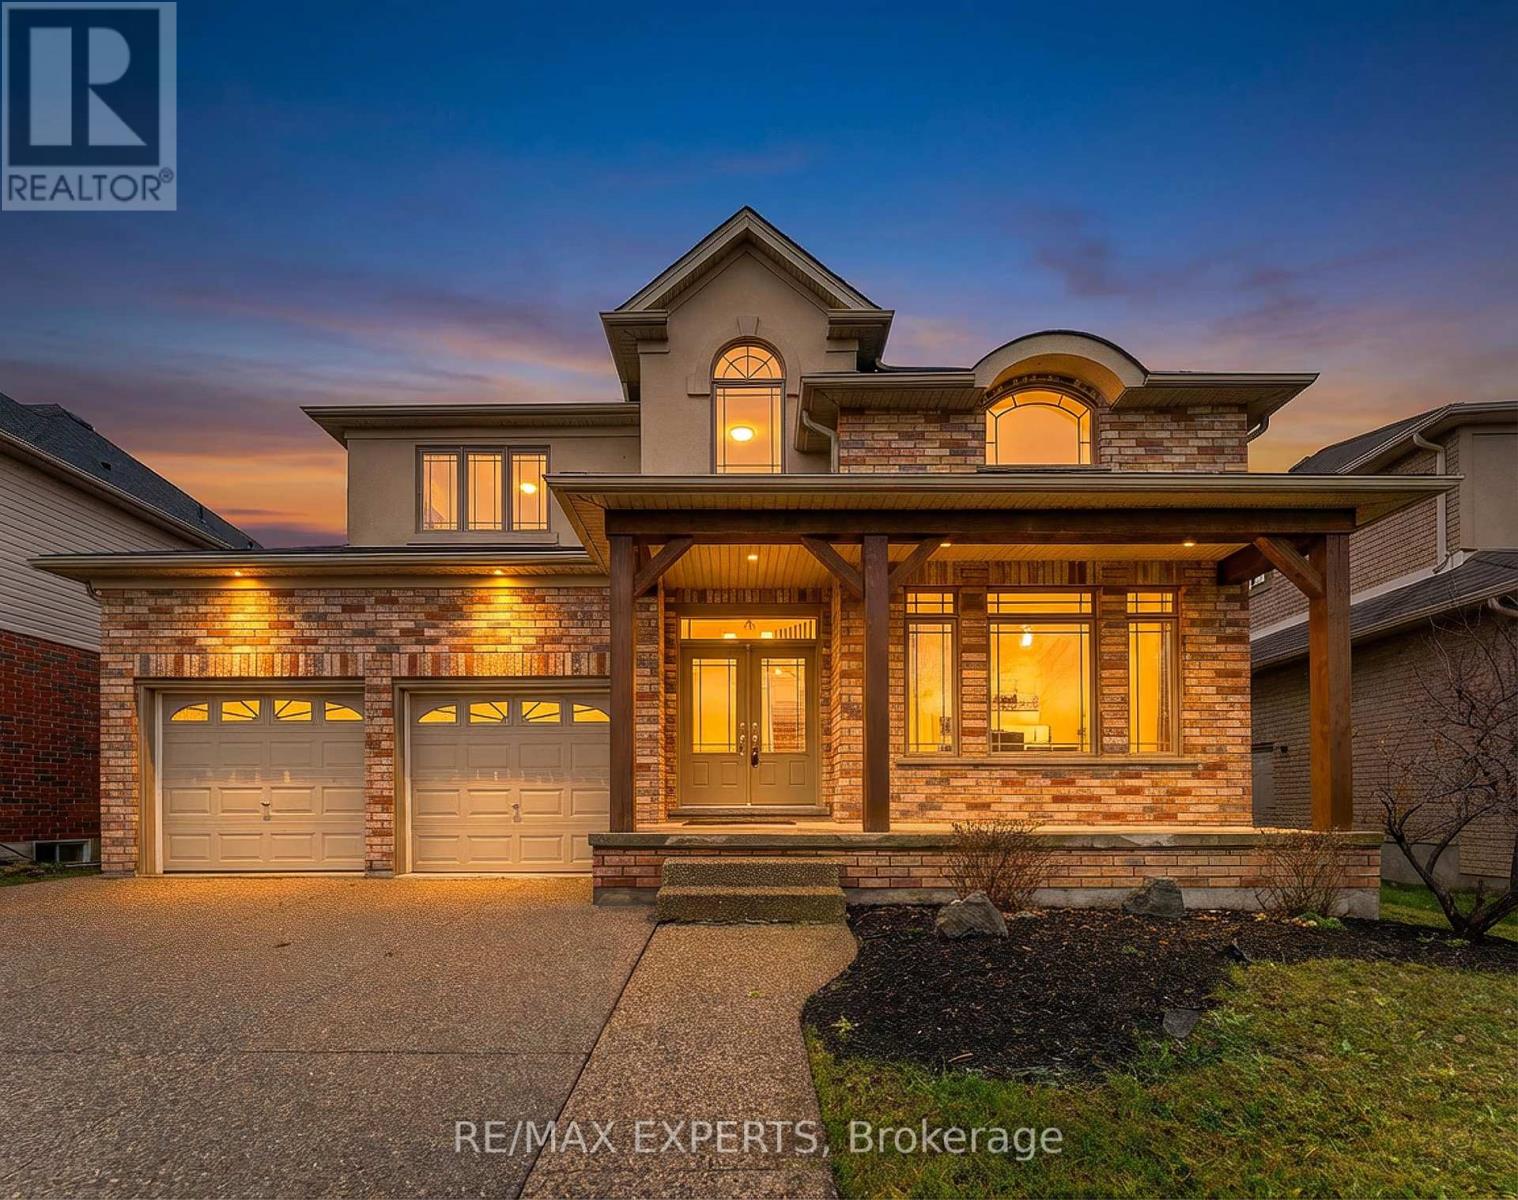
66 Schweitzer Crescent
Wellesley, Ontario
PRICED TO SELL - EXCEPTIONAL VALUE! An outstanding opportunity to own a spacious 4-bedroom, 3-bathroom family home offering 2,854 sq. ft. of finished living space in the heart of Wellesley. With its generous size, premium lot and attractive new price, this is a home buyers will not want to miss.Located on a quiet crescent, the property overlooks protected conservation land directly across the street, where no future construction is permitted-preserving its peaceful, permanently unobstructed front view.Inside, a bright foyer opens to an impressive double-height living room filled with natural light. The main floor features hardwood flooring, a formal dining area and a spacious kitchen with a large island and direct access to the backyard. The home has been FULLY PROFESSIONALLY PAINTED THROUGHOUT, and the entire upper level features BRAND-NEW CARPET, creating a clean, refreshed and move-in-ready feel.Upstairs are four generously sized bedrooms, including a well-appointed primary suite with a large ensuite bathroom. The 1,529 sq. ft. unfinished basement offers exceptional potential for additional living space, recreation, a home gym or future customization.Additional highlights include solar panels, a double-car garage and a spacious 51 x 122 ft. lot. Enjoy the quiet, safe and family-friendly lifestyle Wellesley is known for, surrounded by nature and only a short drive from Waterloo. (id:39551)
46 Northlin Park Road
Kawartha Lakes, Ontario
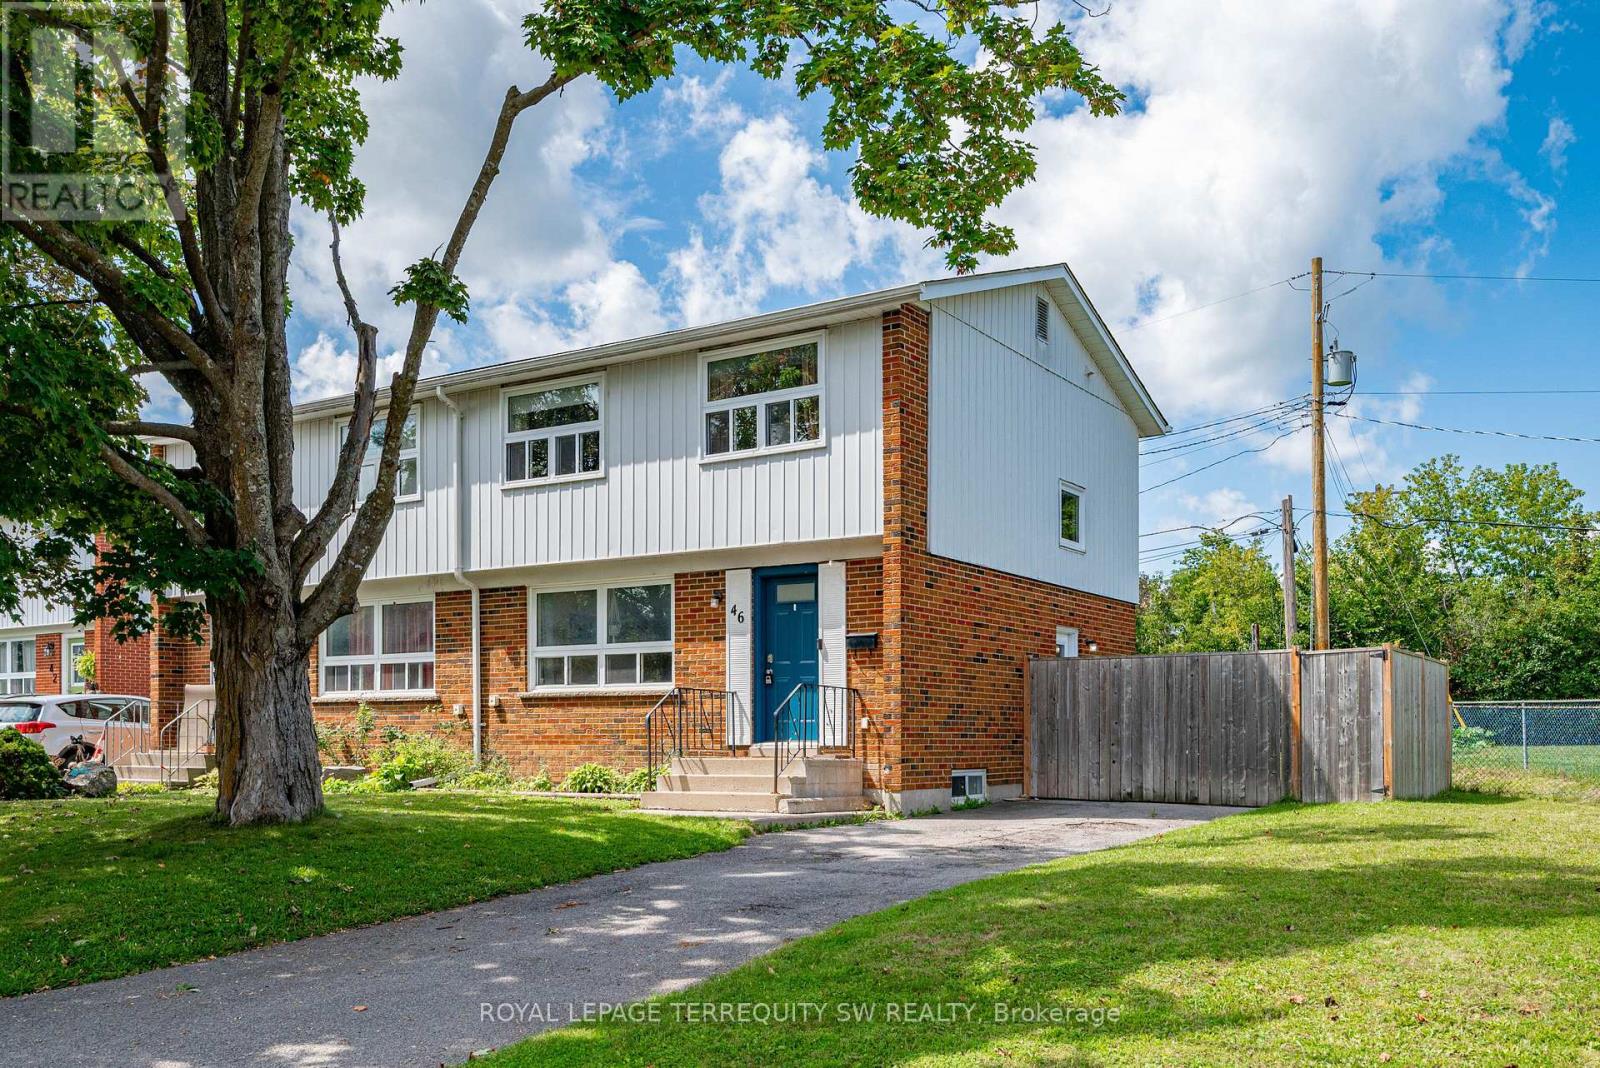
Welcome to 46 Northlin Park Road! This inviting 3-bedroom semi-detached home offers an excellent combination of comfortable living space, a generous lot and convenient Lindsay location. The main level features a bright, functional layout with spacious living and dining areas and a well-appointed kitchen. Upstairs, three good-sized bedrooms are complemented by a 4-piece bathroom. The full, partially finished basement offers excellent potential for additional living space, a recreation room, home office, gym or workshop, with plenty of room for storage. Enjoy the benefits of a large approximately 71' x 90' lot, private outdoor space and parking for up to 3 vehicles. Additional features include central air conditioning and forced-air natural gas heating. Ideally situated close to schools, parks, shopping, restaurants and everyday amenities, with easy access to everything Lindsay has to offer. Whether you're a first-time buyer looking to enter the market, a growing family seeking space, or an investor looking for a solid opportunity, this property offers plenty of possibilities. Don't miss your opportunity to make 46 Northlin Park Road your next home! (id:39551)
49 Mintern Avenue
Brantford, Ontario
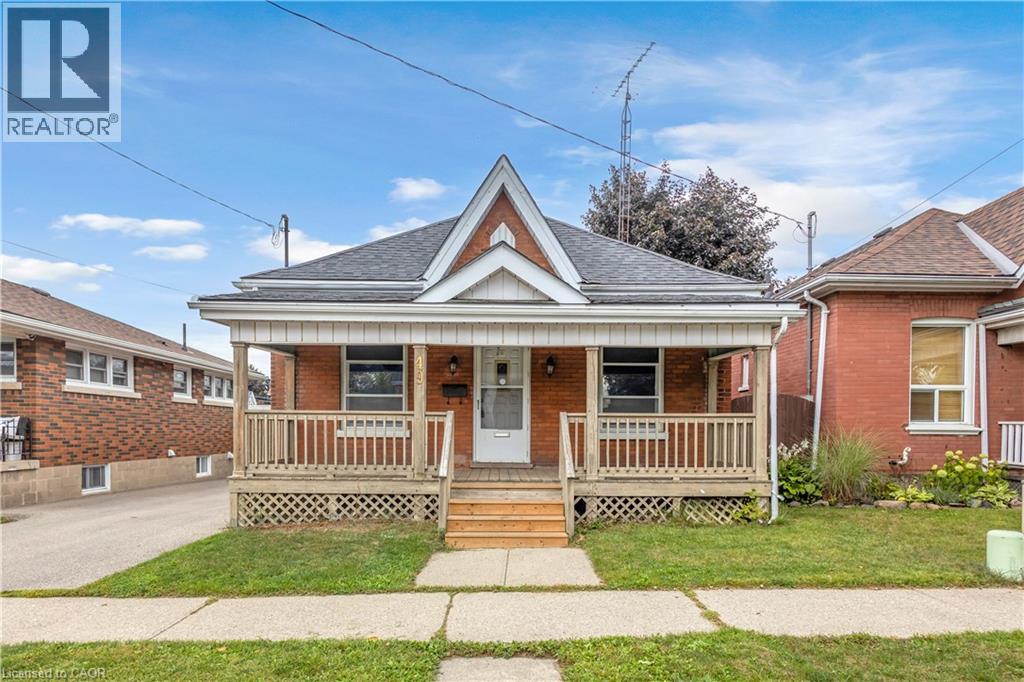
Welcome to 49 Mintern Ave., a charming all-brick bungalow nestled in the mature and established Eagle Place neighbourhood. Full of character and warmth, this well-maintained home features original wood trim, hardwood flooring, and spacious principal rooms. The bright living room flows seamlessly into the formal dining area, while the functional eat-in kitchen offers plenty of space for everyday living. The main level features two comfortable bedrooms and a full bathroom. The partially finished lower level provides additional living space, including a generous recreation room, laundry area, and ample storage. Step outside to enjoy a fully fenced backyard complete with a deck, pergola, and plenty of green space an ideal setting for relaxing, entertaining, or enjoying summer evenings. Situated in a mature, family-friendly neighbourhood close to schools, parks, shopping, transit, and everyday amenities, this home offers an excellent opportunity for first-time buyers and downsizers. A wonderful combination of character, functionality, and future potential. Come see all that 49 Mintern has to offer! (id:39551)
400 Front Street W
Kawartha Lakes, Ontario
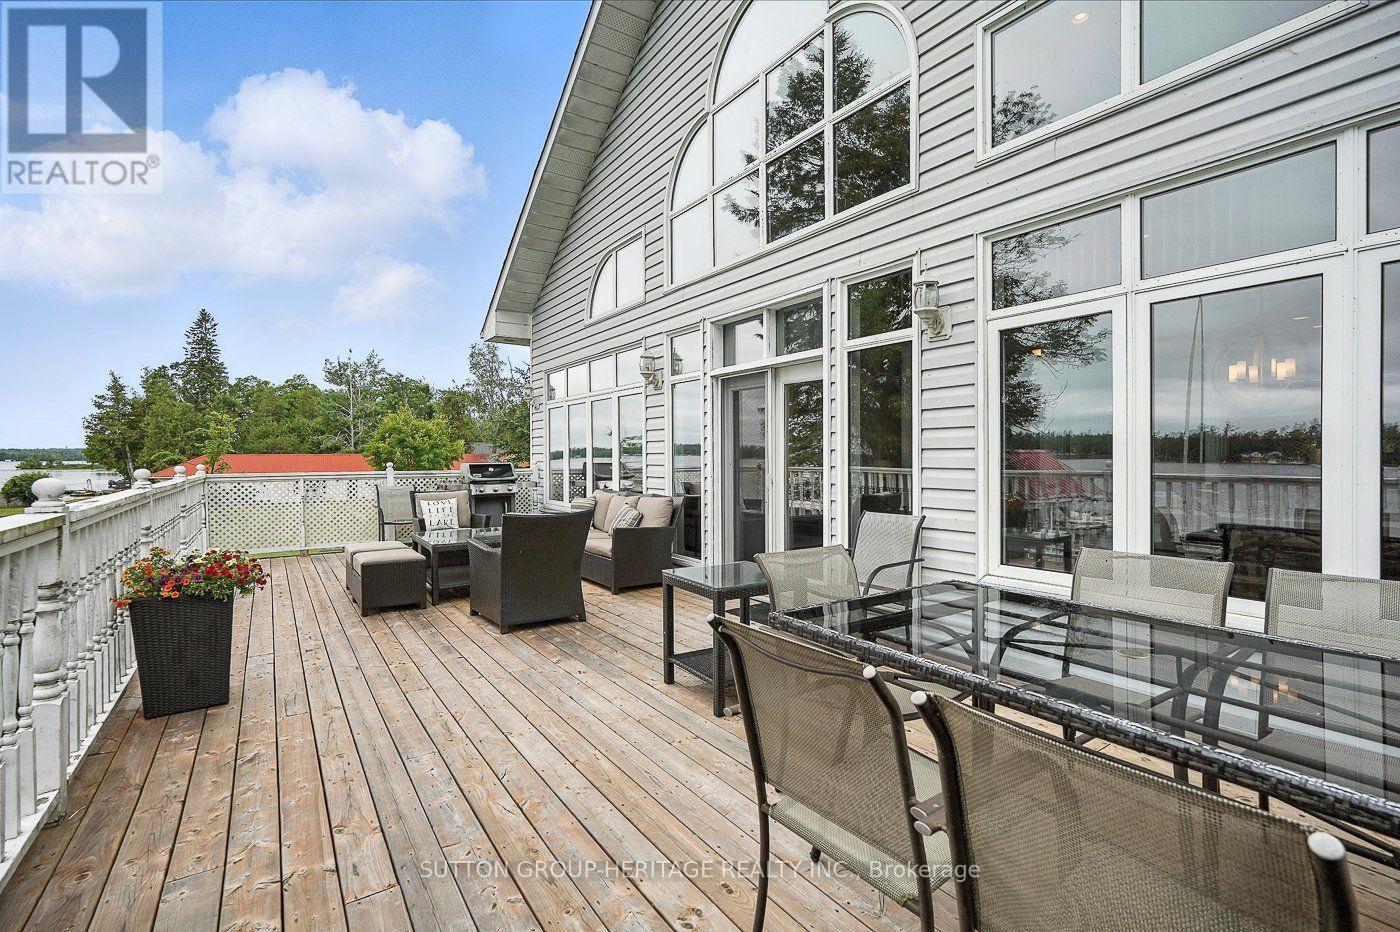
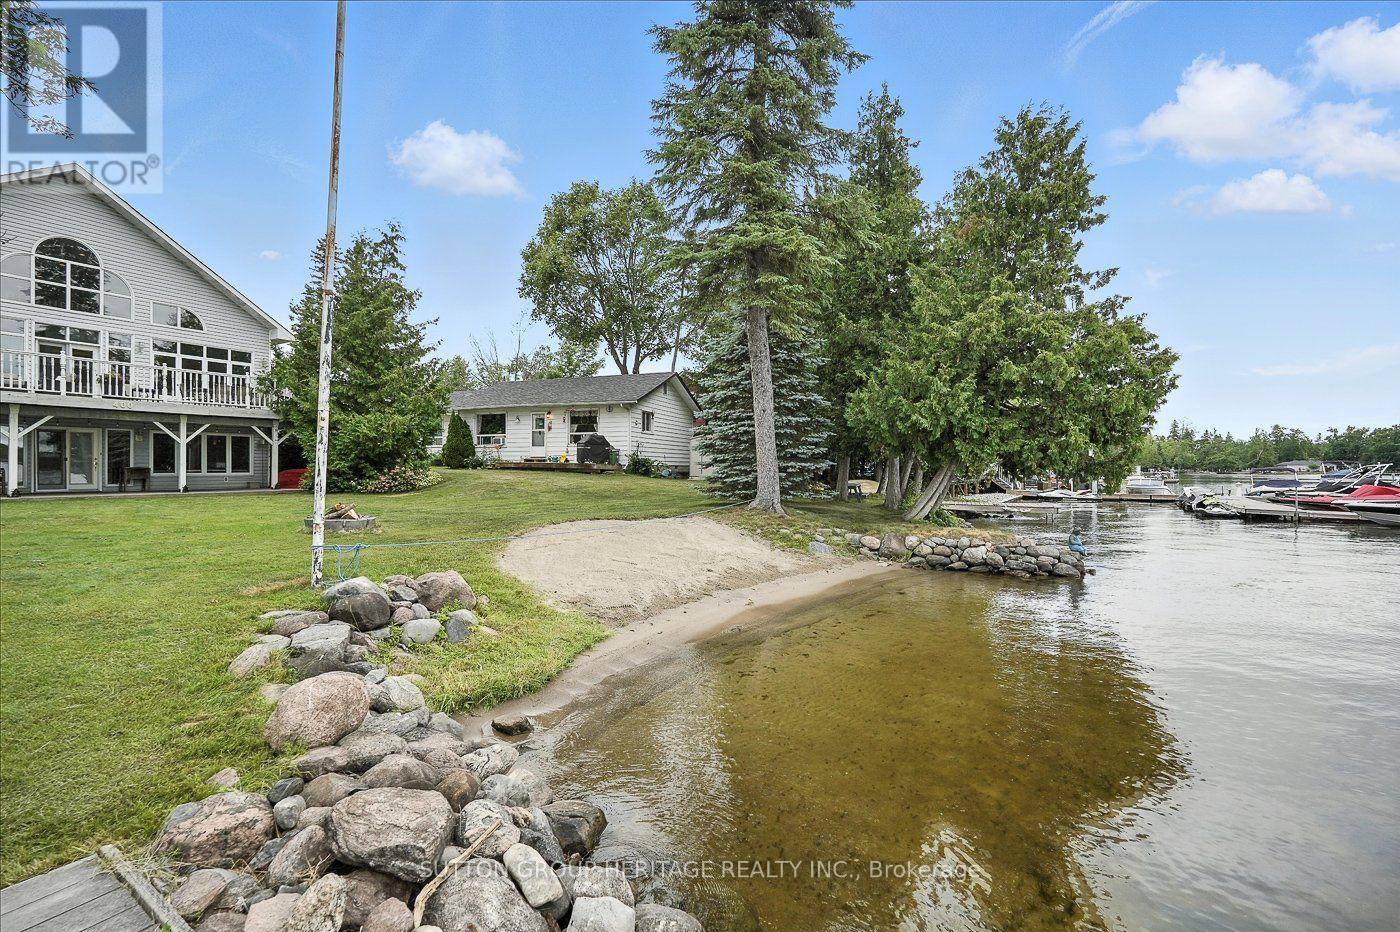
This Stunning Lakefront Home With A Fully Finished Walkout Basement With In-Law Suite Gives You The Potential For Income In Main Home Plus 4 Income Producing Cottages. Situated On Beautiful Sturgeon Lake In Kawartha Lakes Makes This A Prime Waterfront! Main Home Boasts Expansive Lake Views From The Spacious And Bright Great Room. The Open Concept Provides For A Large Kitchen With An Island, Great For Entertaining And Has A Walkout To Your Deck To Enjoy Peaceful Evenings Or Early Morning Coffees. Upstairs You Will Find A Loft With Your Very Own Home Office. The Lower Level Has A Walkout Overlooking The Lake. Cottages Are Presently Rented And Approximately 720 Sq Ft Each With Separate Meters. This Property Is Connected To Municipal Water And Sewers. You Can Walk Or Take A Short Drive To Beautiful Bobcaygeon With Great Shopping And Many Restaurants. The Waterfront Is Crystal Clear For Swimming And There Is A Large Dock For Your Boat Or Friends Who Come To Visit By Water. Enjoy The Lovely Sunroom At The Water's Edge Mosquito Free To Wind Down At The End Of Your Day. If You're Looking For A Home Business In A Prime Location This Property Is For You. An Excellent Swimming Shoreline And Easy Access To Village Of Bobcaygeon Makes This Property A Number One Choice For Year Round Cottage Rentals. Approximately 2 Hours From GTA. Centrally Located To Lindsay And Peterborough. (id:39551)
400 Front Street W
Kawartha Lakes, Ontario
Home Business Opportunity Situated In Cottage Country. This Stunning Lakefront Home Is Located On Sturgeon Lake And Includes 4 Income Producing Cottages. This Custom Built Home Boasts Expansive Lake Views From The Great Room Which Is Spacious And Bright. The Open Concept Provides For A Large Kitchen With An Island, Great For Entertaining And Has A Walkout To Your Deck To Enjoy Peaceful Evenings Or An Early Morning Coffee. Upstairs You Will Find A Loft With Your Very Own Home Office. The Lower Level Has A Walkout Looking Onto The Lake And Is Fully Finished With A Separate Entrance. Cottages Are Presently Rented And Are Approximately 720 Sq Ft Each With Separate Meters. This Property Is Connected To Municipal Water And Sewers. Your Can Walk Or Take A Short Drive To Beautiful Bobcaygeon With Great Shopping And Many Restaurants. The Waterfront Is Crystal Clear For Swimming And There Is A Large Dock For Your Boat Or Friends Who Come To Visit By Boat. Sit In The Lovely Sunroom At The Water's Edge Mosquito Free To Wind Down At The End Of Your Day. (id:39551)
208 - 3485 Rebecca Street
Oakville, Ontario
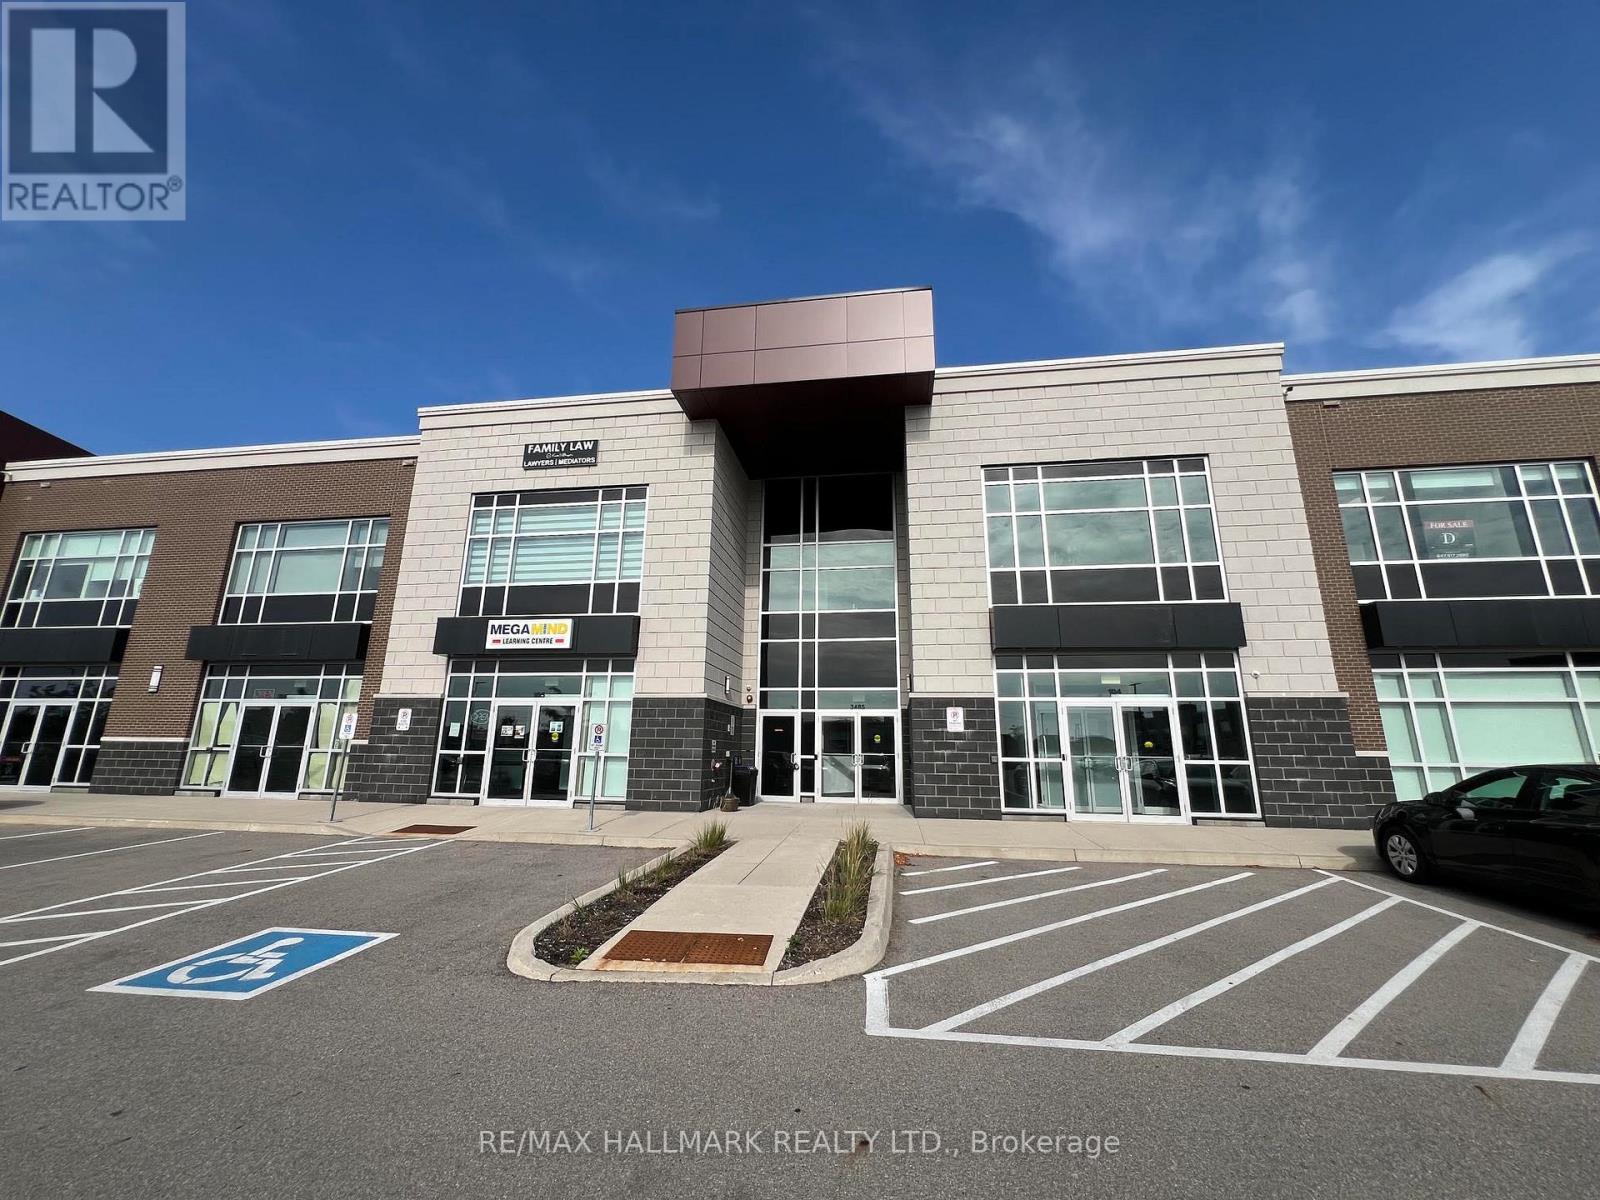
Prime office space at 3485 Rebecca Street! Prestigious business plaza with E2 Zoning, offering excellent visibility, ample parking, and a wide range of permitted uses including professional offices, legal or accounting practices. Elegantly finished with a highly functional layout, 12-foot ceilings, excellent natural light. Located at the Oakville-Burlington border with strong exposure close to Food Basics, Shoppers Drug Mart, and popular restaurants, and just minutes from the 403/QEW, this must-see space delivers tremendous upside for end-users or investors. Don't Miss this one! (id:39551)
209 - 3485 Rebecca Street
Oakville, Ontario
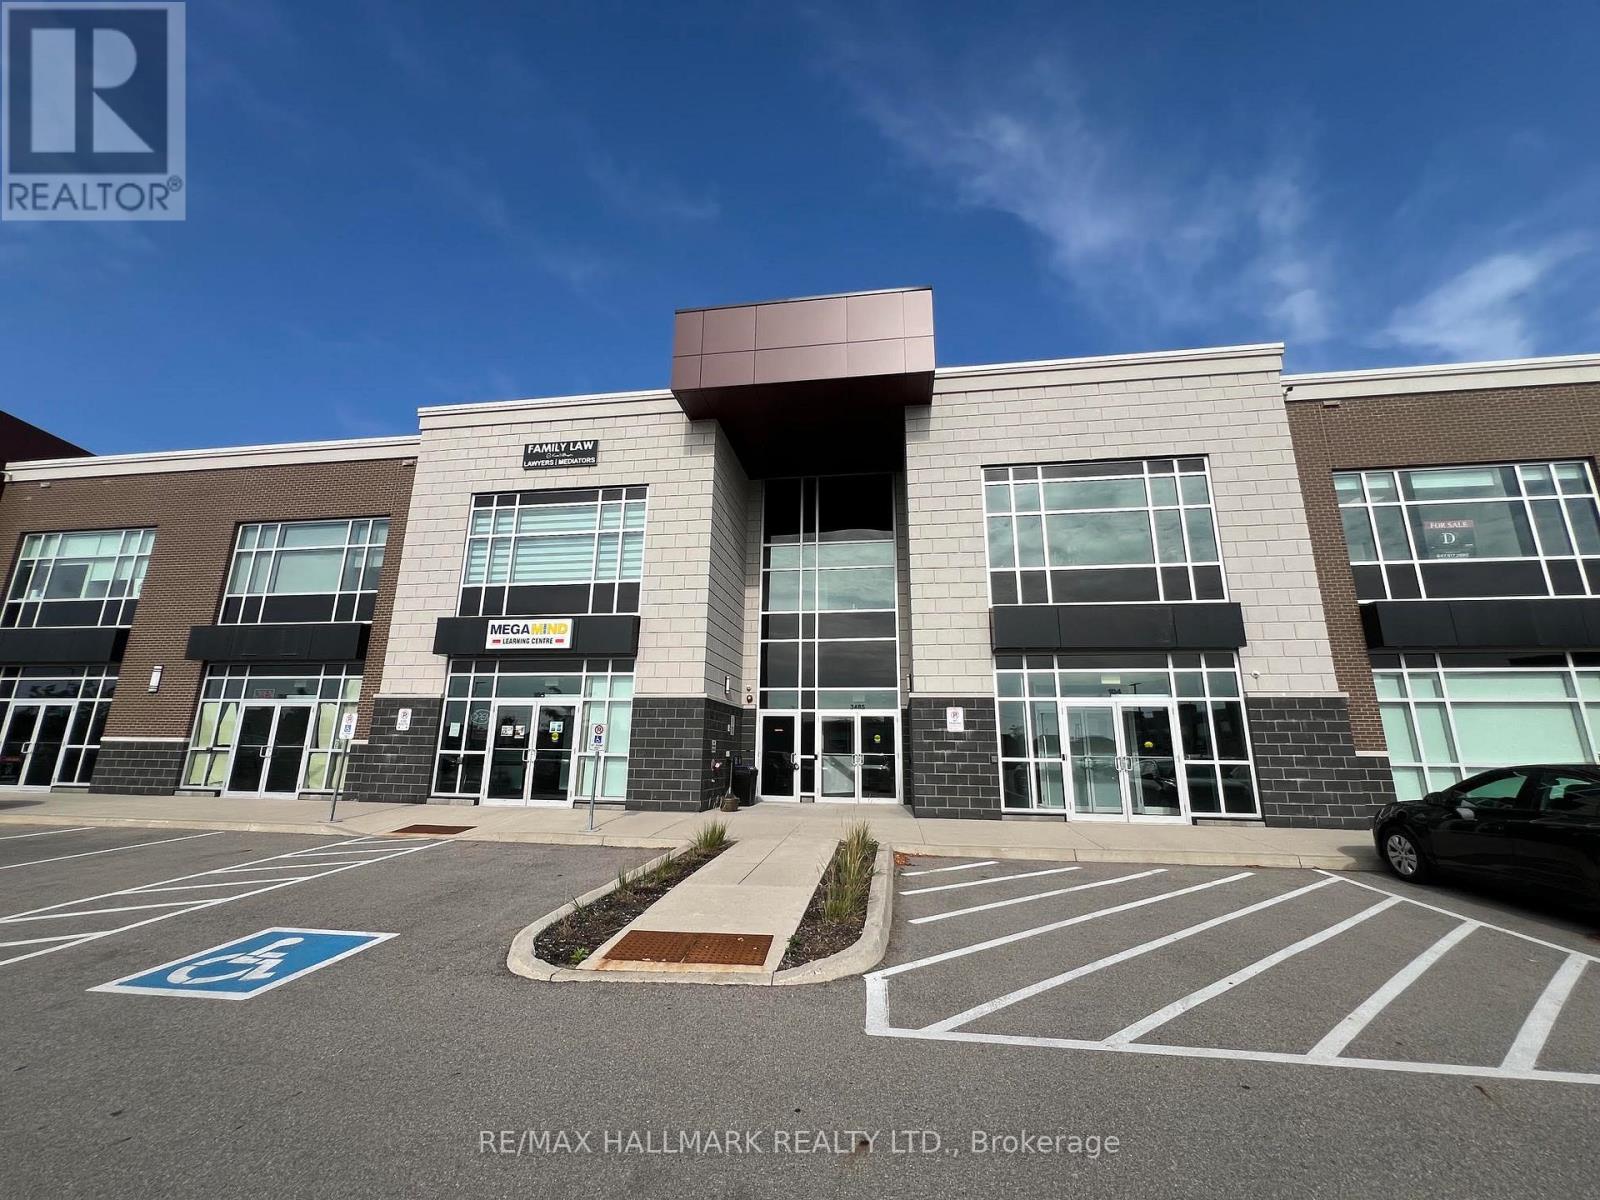
Standout office opportunity at 3485 Rebecca Street within an upscale commercial plaza featuring E2 Zoning, excellent street presence, plentiful parking, and versatile permitted uses such as professional offices, law firms, or accounting services. This unit offers an efficient floor plan, soaring 12-foot ceilings, and abundant natural light, this exceptional unit is positioned right on the Oakville-Burlington boundary close to Food Basics, Shoppers Drug Mart, and well-known restaurants, only minutes from Highways 403 and QEW. Excellent opportunity for end users and investors. Don't miss this one! (id:39551)
362 Kingsbridge Garden Circle
Mississauga, Ontario
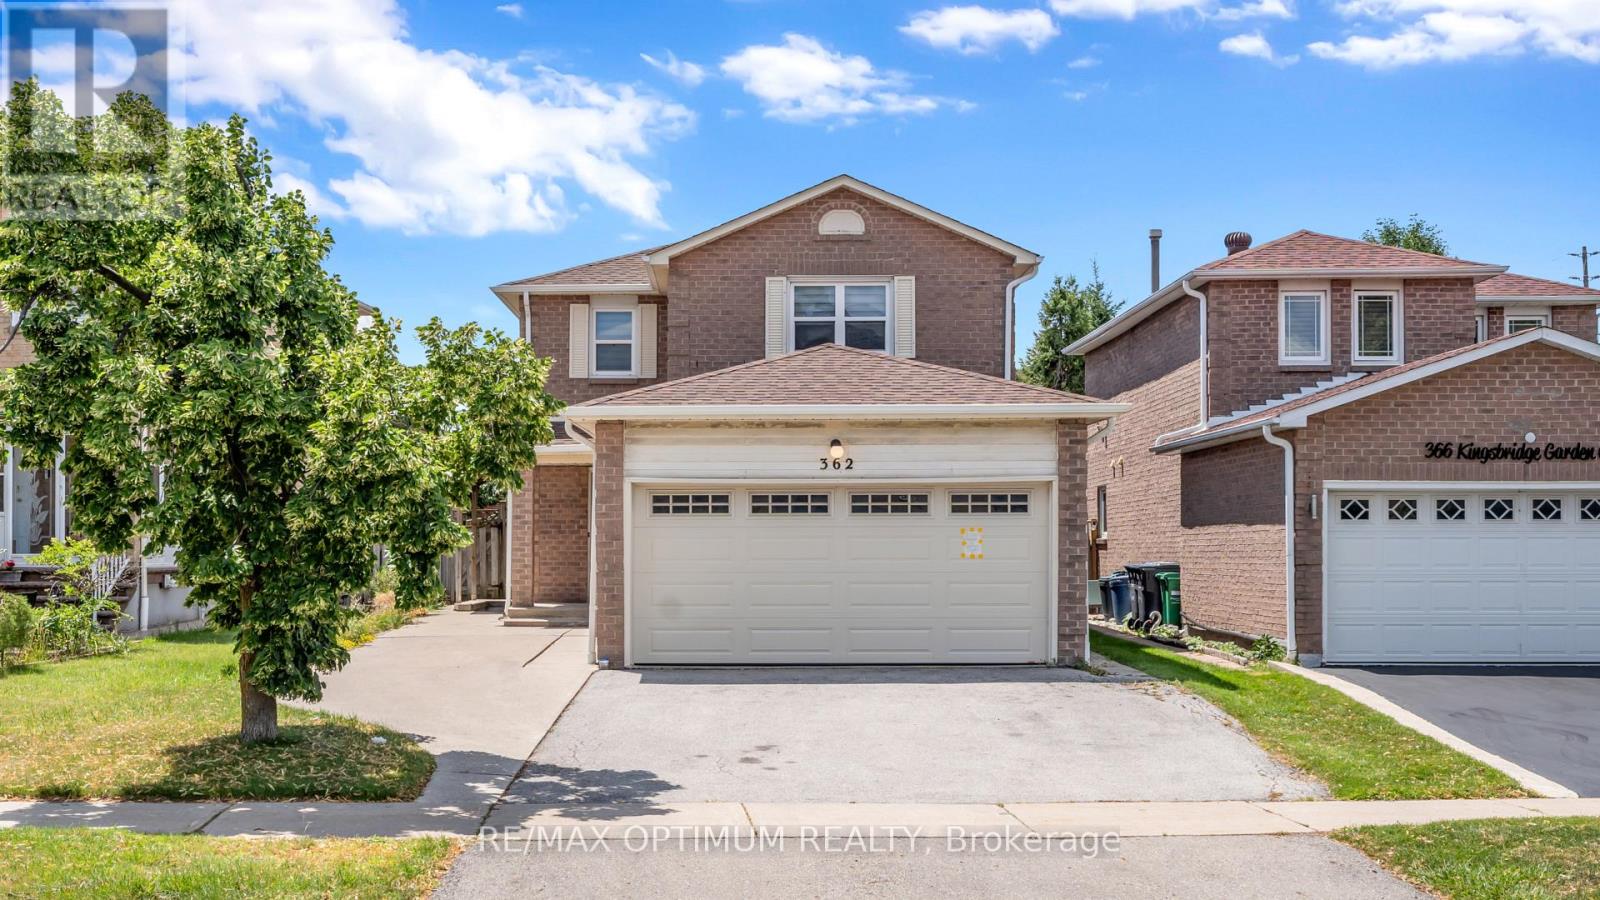
Renovated top to bottom, fully detached, and with a legal basement apartment already in place - the combination buyers search for and rarely find at one address.Upstairs, four generous bedrooms. On the main floor, a layout that actually works day to day a family room set apart from the living and dining, and a kitchen finished in premium countertops with ceramic backsplash, stainless appliances and a walkout to the patio. The work has been done with taste and restraint pot lights, updated flooring, refreshed vanities and lighting, a warm neutral palette carried through every room. The parts you don't see have been handled as well: furnace, air conditioning and appliances all updated. There is no project waiting for you here, and no compromise on finish.The lower level holds a legal basement apartment with its own separate entrance, eat-in kitchen, living and dining area, bedroom and four-piece bath. Lease it, or keep extended family close with privacy on both sides. It's finished, self-contained and ready either way.The address holds up too. St. Matthew Catholic Elementary sits on the same circle, Square One and Mississauga City Centre are minutes away, and Highways 403 and 401 put the rest of the GTA within easy reach.A detached home that's genuinely turn-key, with a second suite already built in, on a quiet established street. Move in, settle in, and let the lower level do its work. Book your private showing. (id:39551)
646 Sequin Crescent
Mississauga, Ontario
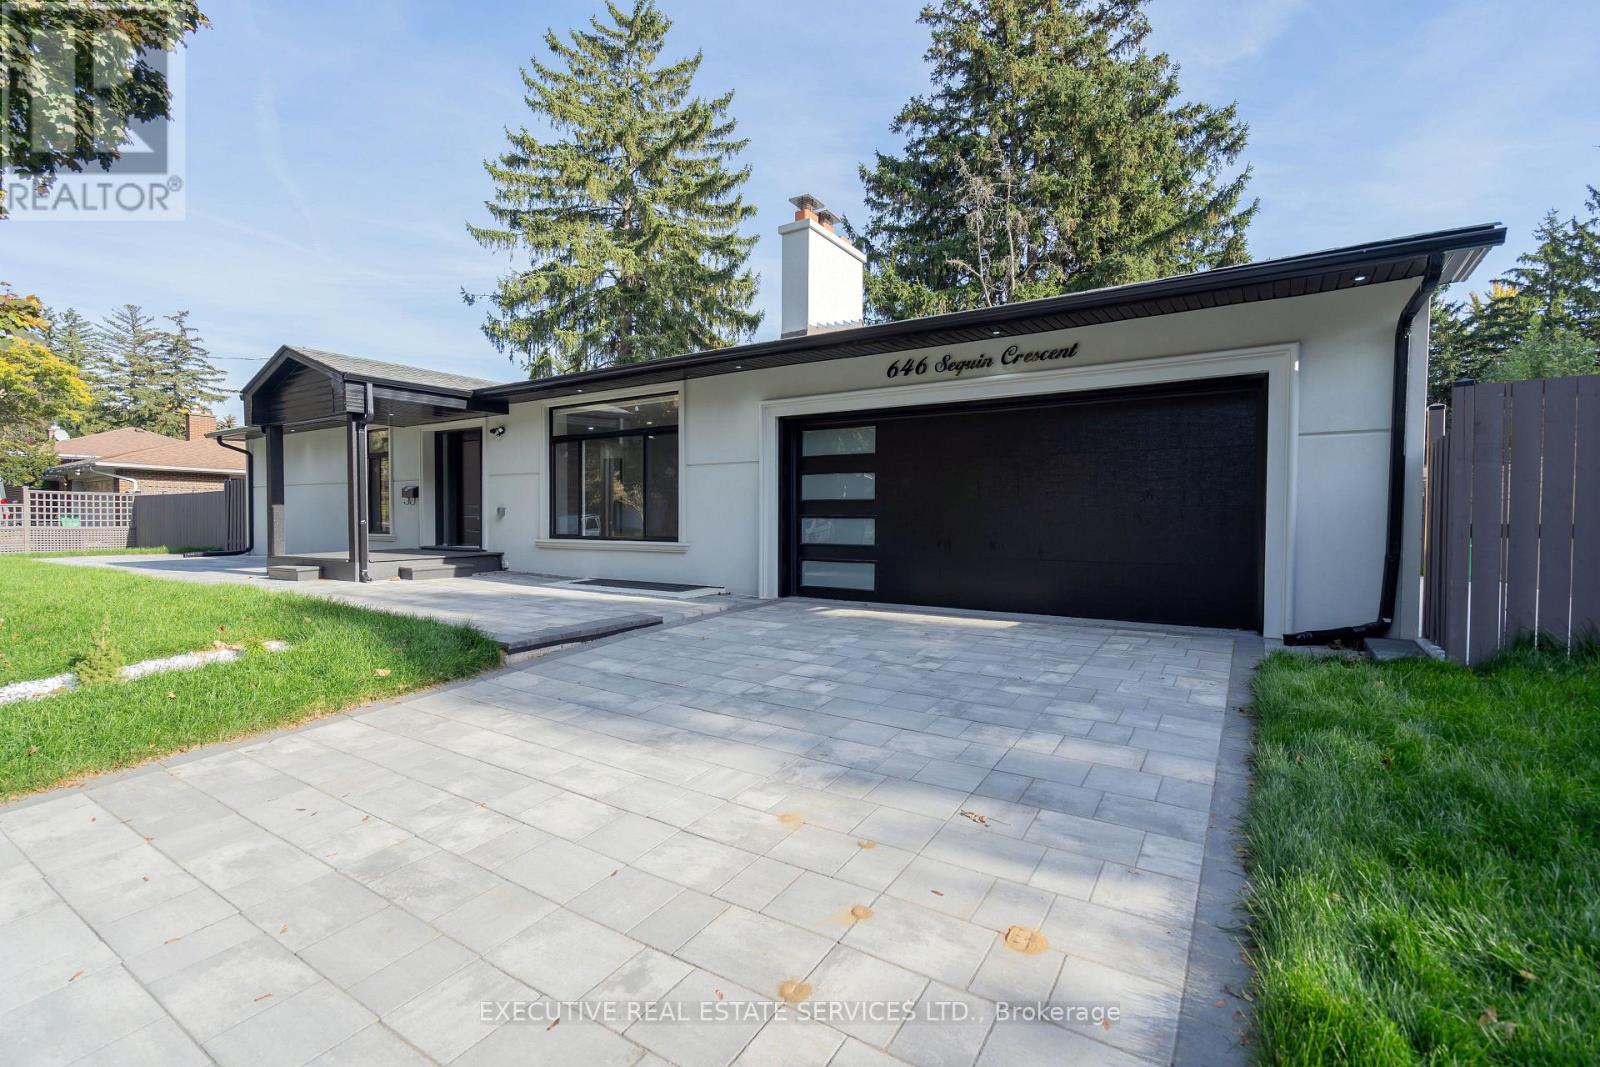
Welcome to this beautifully renovated home, ideally situated on one of Lorne Park's most desirable and quiet crescents. Set on an impressive 105-foot-wide property, this home has been newly renovated from top to bottom, offering a fresh, modern interior in one of Mississauga's most coveted multi-million-dollar neighbourhoods.Enjoy an exceptional Lorne Park location just minutes from Mississauga Road, Mississauga Golf & Country Club, Port Credit, the GO Station, top-rated schools, parks, shopping, dining and the waterfront.A rare opportunity to own a move-in-ready home on a spectacular wide lot in prestigious Lorne Park! (id:39551)
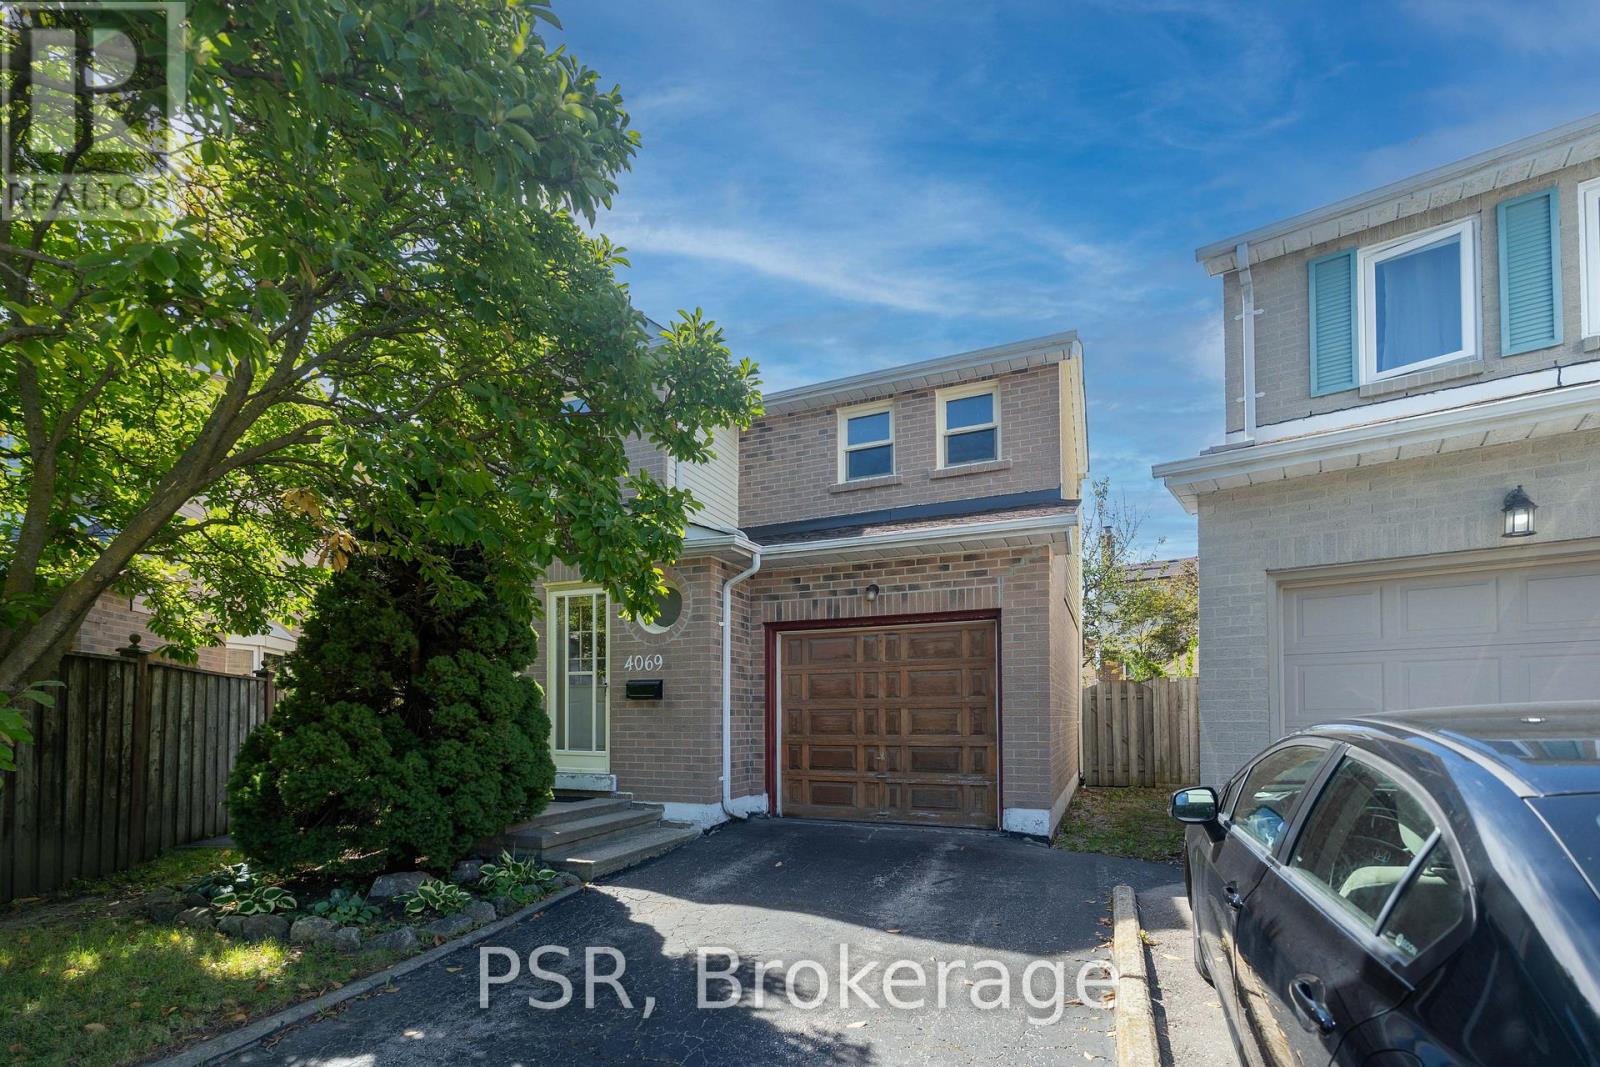
4069 Chelmsford Court
Mississauga, Ontario
Welcome to 4069 Chelmsford Crt. Tucked away at the end of a quiet court, this three bedroom home sits on a large pie-shaped lot with plenty of room to make it your own. Whether you're looking to renovate or create a home that reflects your style, this property offers an exciting opportunity in a sought-after location. Location, pie shaped lot size, and potential. It's all here. (id:39551)
1142 Haig Boulevard
Mississauga, Ontario
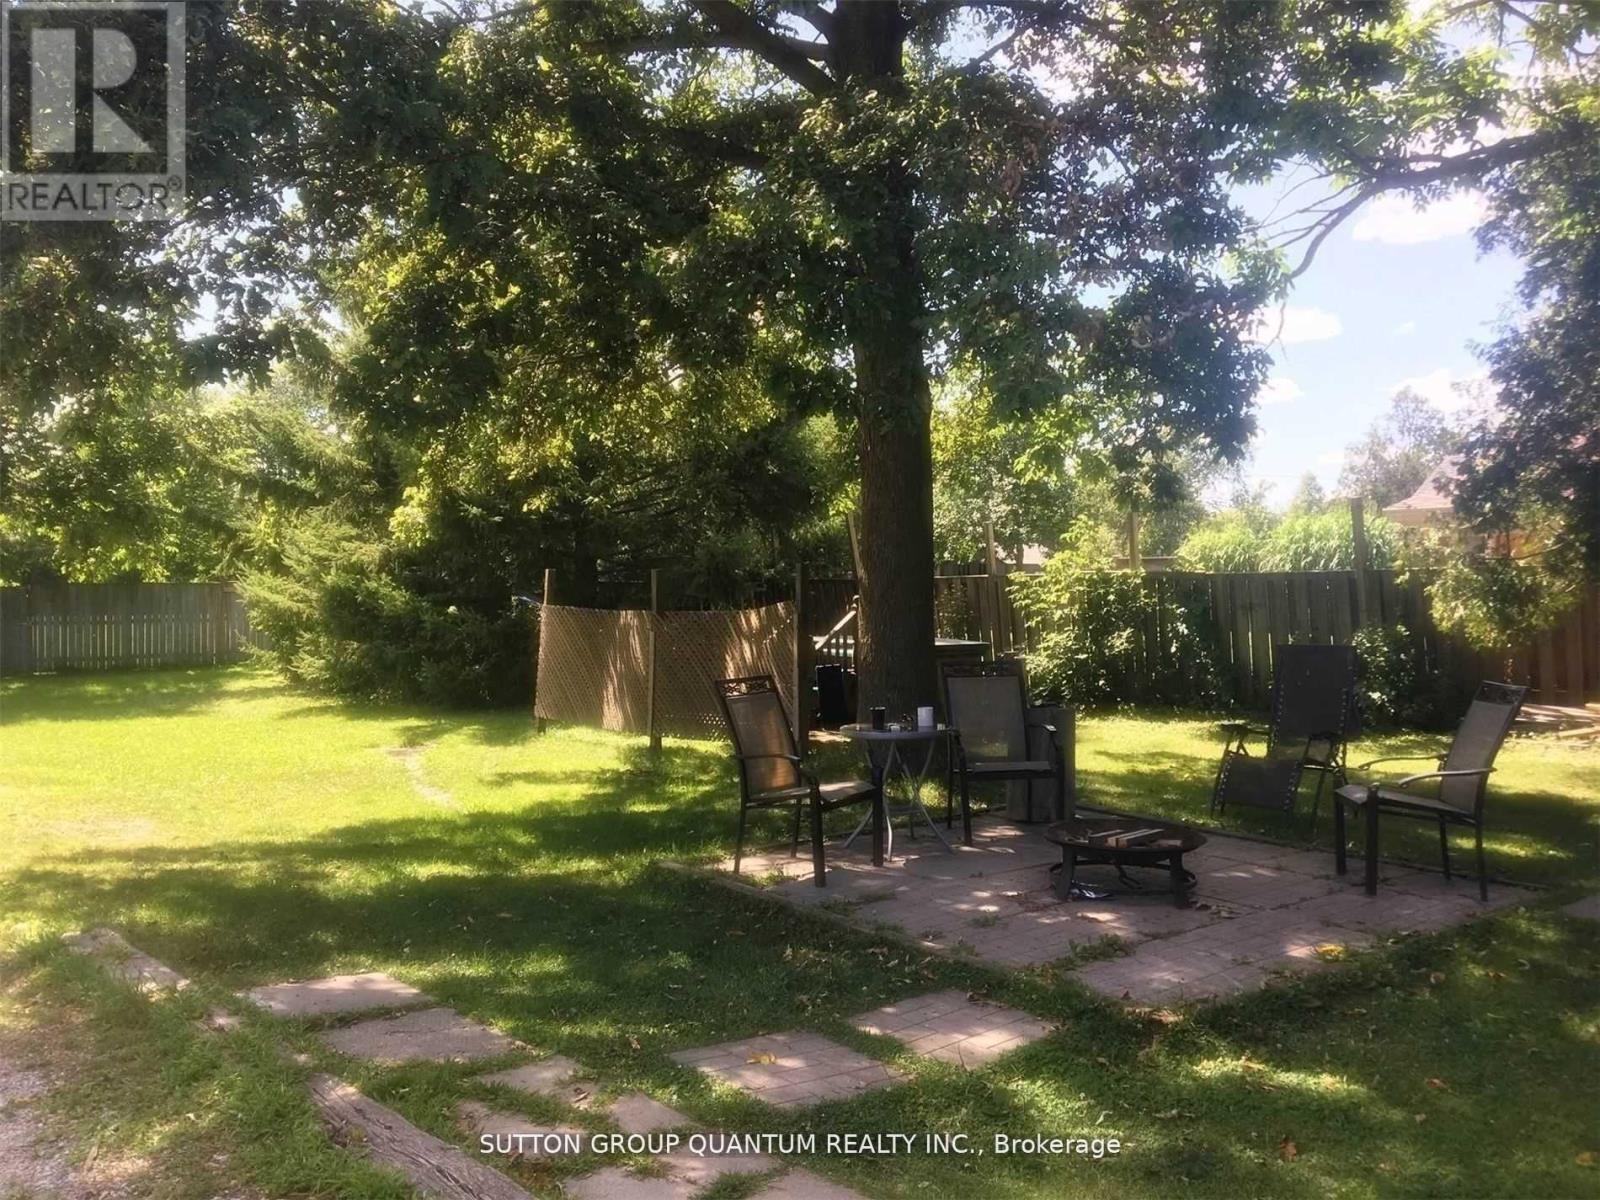
POWER OF SALE! Last sale $970k in 2022, Rare 30.58 x 183' Deep Prime Building Lot Backing on Parkland In Desirable Lakeview, Fabulous Opportunity To Build Your Dream Home or build a 3-4 plex as permitted by City, Approved For 3 Storey Custom Home With Double Garage, 3387 Sqft + Bsmt, 3 Bdrms On 2nd Level, 3rd Level Master Bdrm Retreat With Sundeck Overlooking Park, Sun Filled Backyard, Sunny West Exposure, Steps To Lake, Waterfront Trail & Exciting Upcoming Lakeview Development, 15 Mins To Toronto Extras: Discover The Ultimate Family Lifestyle Steps To Beautiful Lake Ontario, Huge Backyard Offers Plenty Of Space To Create A Dream Private Oasis With Outdoor Kitchen, Firepit & Entertainment Area, Direct Access To Beautiful Park, Must See! (id:39551)

2268 Westoak Trails Boulevard
Oakville, Ontario
Welcome to this beautifully maintained and updated 3-bedroom, 2.5-bathroom freehold townhome in sought-after West Oak Trails. Surrounded by mature trees, this inviting home offers exceptional privacy and a fully fenced backyard featuring an expansive composite deck, walkway to the single-car garage and additional parking space. Inside, you'll find fresh paint, new light fixtures, pot lights and baseboards, plus rich dark-finished bamboo flooring throughout the main living areas. The spacious living and dining rooms are ideal for entertaining, while the renovated kitchen features white cabinetry with black hardware, under-cabinet lighting, granite countertops, stone tile backsplash, stainless steel appliances and a peninsula overlooking the family room. The adjoining breakfast area and open-concept family room offer a comfortable gathering space complete with California shutters, a gas fireplace with rough-cut stone surround and rustic wood mantel, and French doors leading to the backyard. Upstairs are three generously sized bedrooms and two full bathrooms. The bright primary suite features four large windows, a walk-in closet and a 4-piece ensuite with a luxurious soaker tub and separate corner shower. The unfinished basement provides excellent storage and plenty of potential for future development, along with a laundry area featuring a Samsung washer and dryer. Recent updates include a York high-efficiency furnace with two-speed variable fan (July 2026), air conditioner (2023), house roof shingles (2020), garage roof shingles (2021) and an owned hot water tank. Ideally located across from convenient neighbourhood retail and just steps from Sixteen Mile Creek ravine trails, the Heritage Trail system, Lions Valley Park, schools and parks. Minutes to Glen Abbey Golf Club, Dorval Crossing, Oakville Trafalgar Memorial Hospital and the QEW/403. A wonderful opportunity to enjoy comfort, style and convenience in one of Oakville's most family-friendly communities. (id:39551)