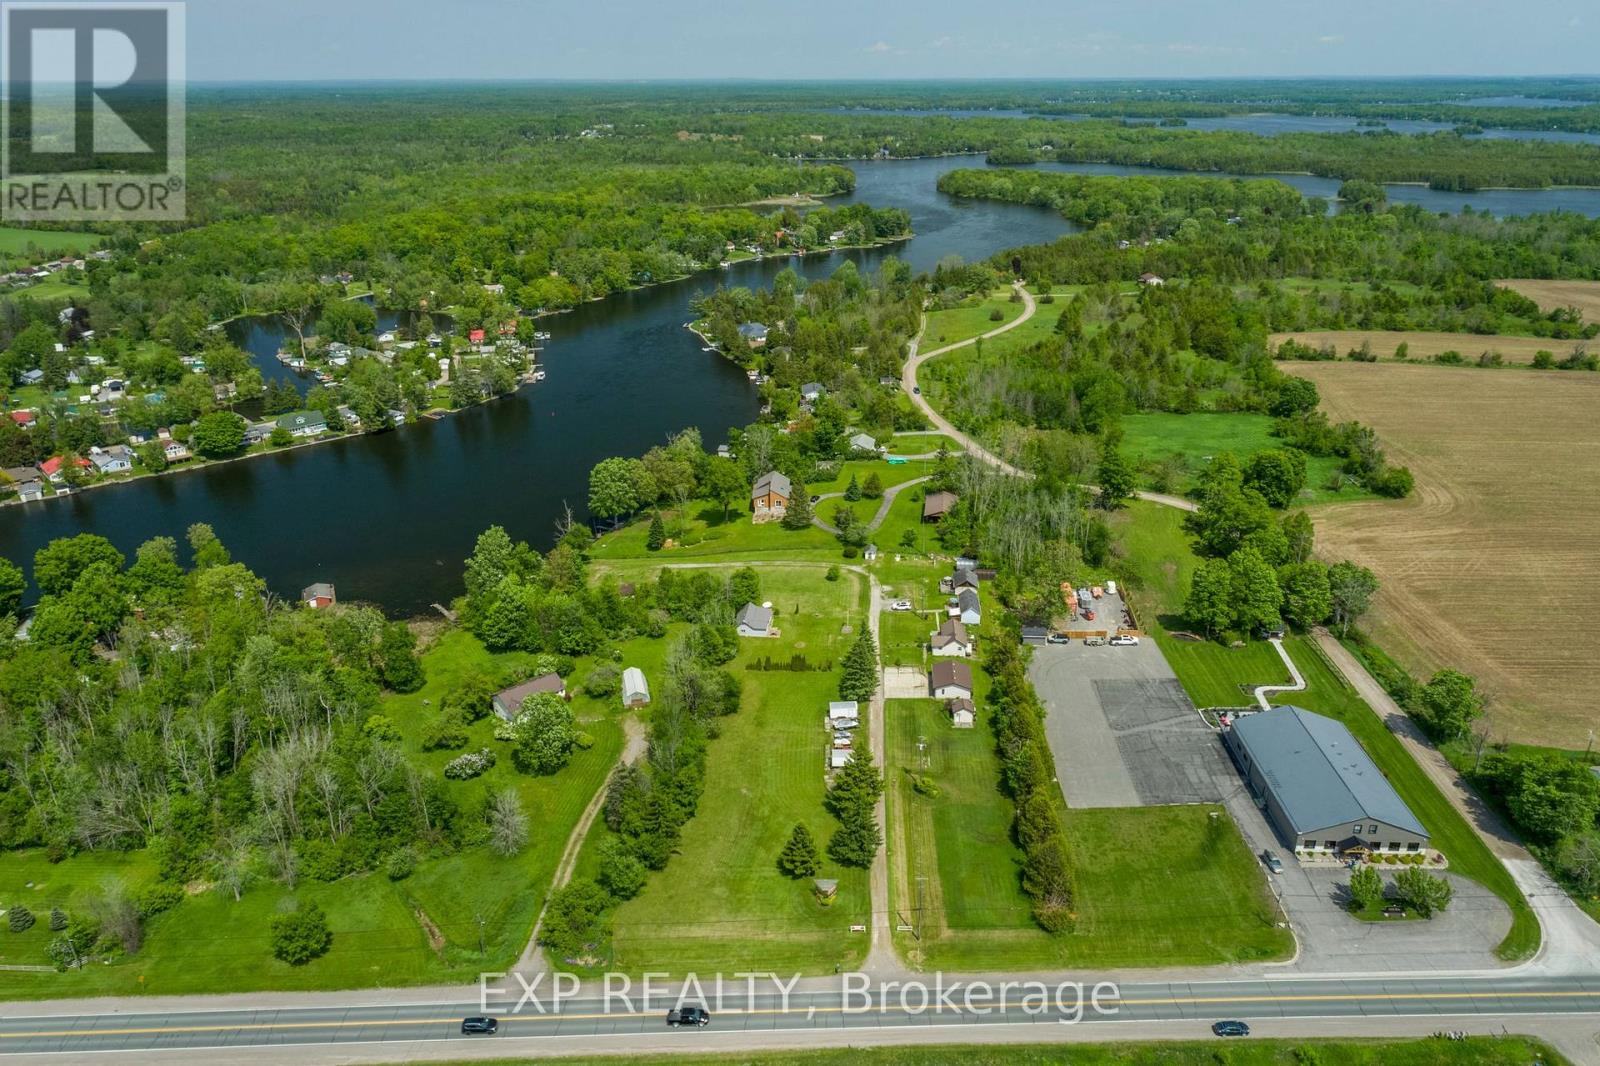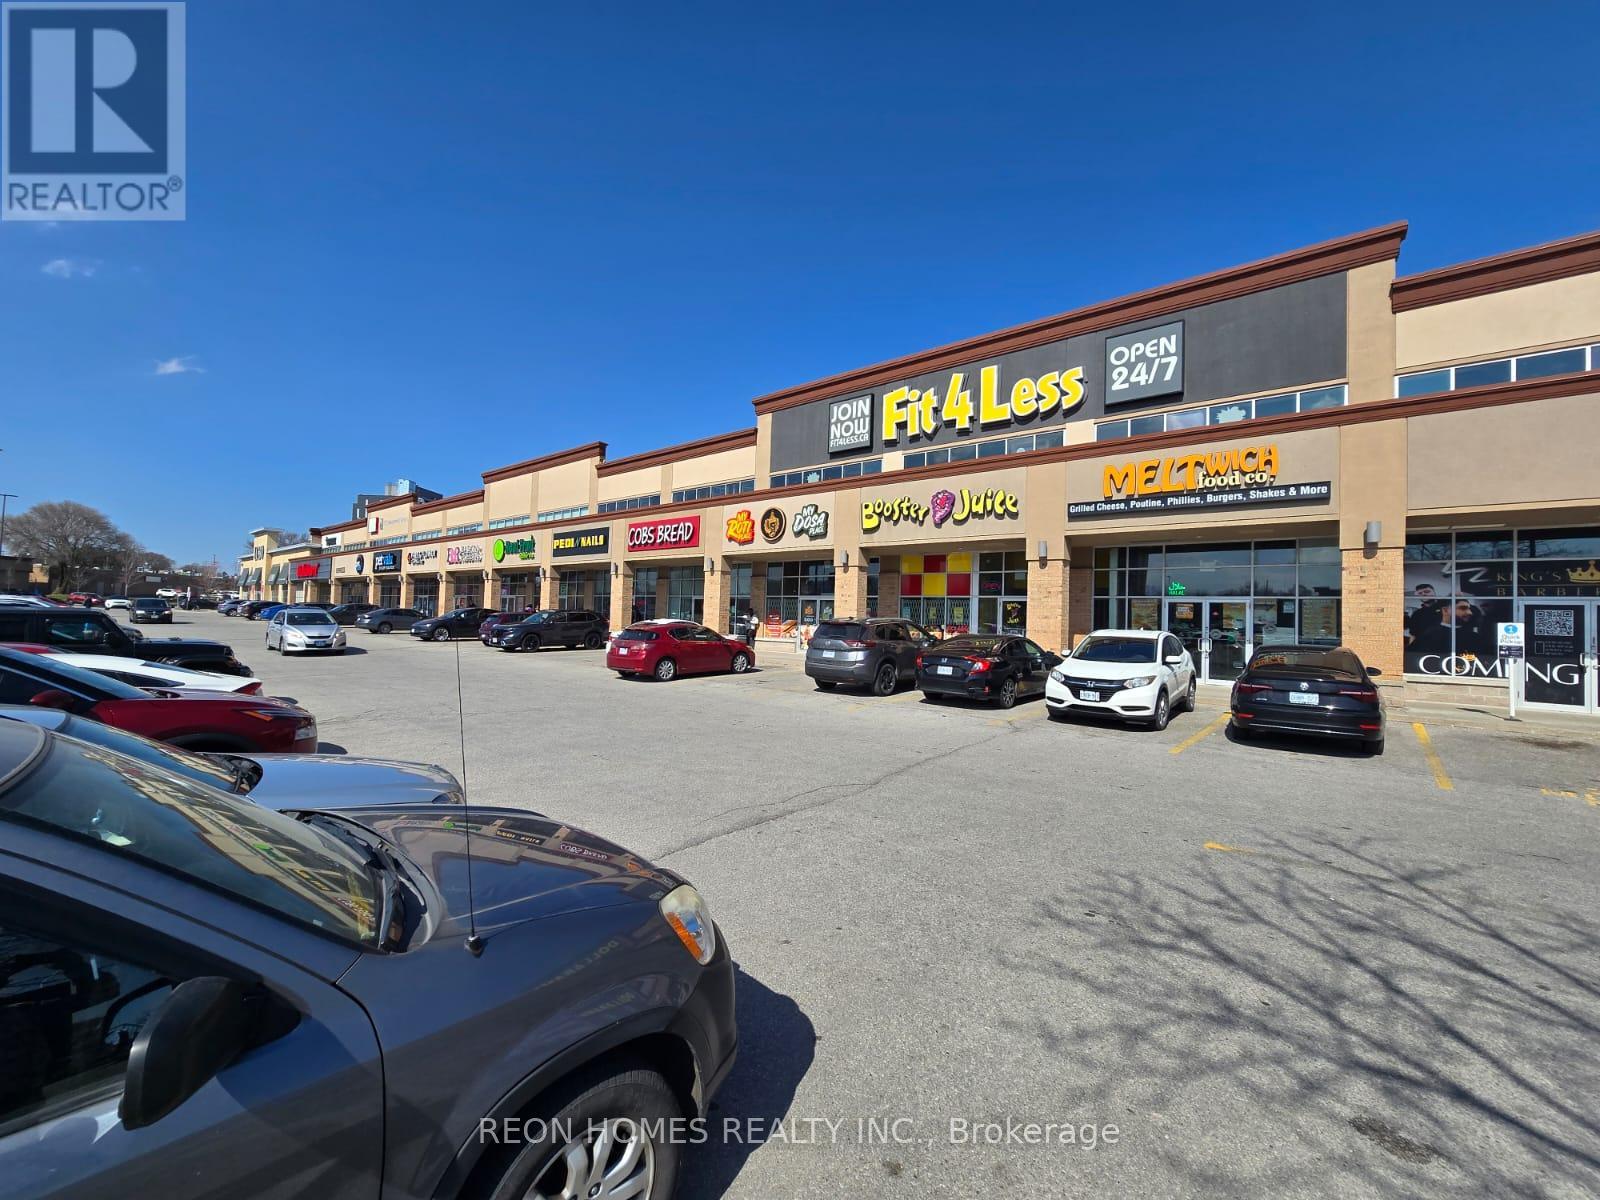
H7 - 4525 Kingston Road
Toronto, Ontario
NON-FRANCHISE RESTAURANT for sale in the Kingston & Morningside area. Excellent opportunity to own a well-established restaurant space in a busy plaza anchored by strong tenants, including LCBO, Dollarama, Shoppers Drug Mart, Food Basics, and major banks, generating steady traffic throughout the day. Approx. 2,150 sq. ft. with a functional layout suitable for many different food concepts. Currently set up with 70 seats with an LLBO License, a 20 ft commercial hood, walk-in cooler, and walk-in freezer. Ample plaza parking is available directly in front of the unit, offering convenience for dine-in customers, takeout, delivery, and catering operations. (id:39551)
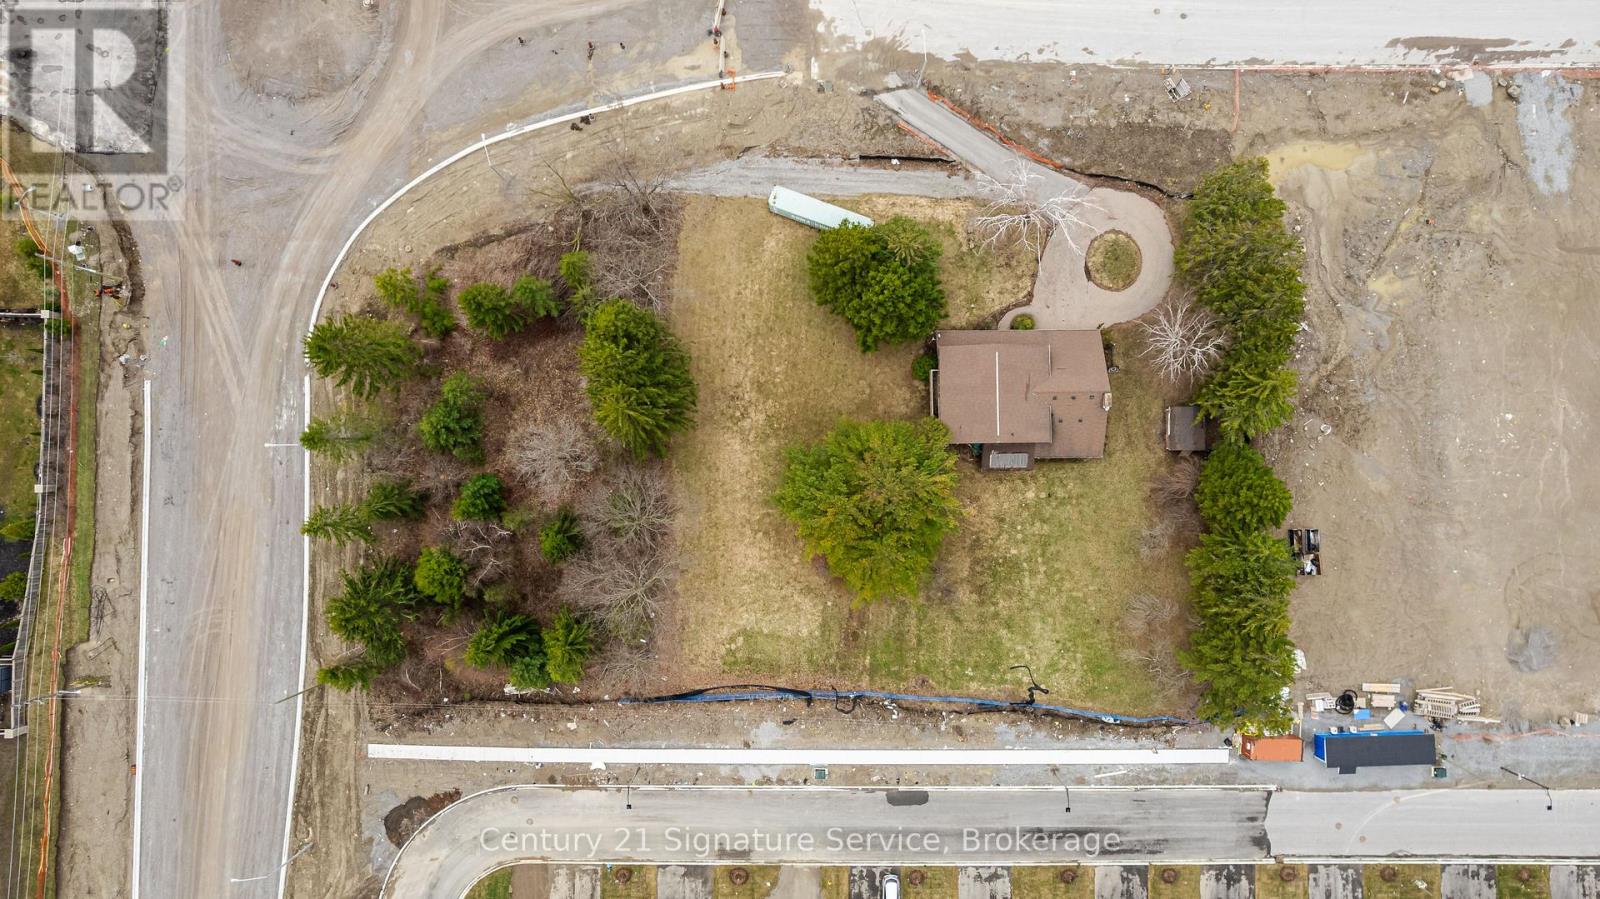
2045 Grandview Street N
Oshawa, Ontario
Prime residential development opportunity in North Oshawa's rapidly expanding growth corridor. This strategically located site presents the potential for a proposed 54-unit stacked townhouse development and offers developers a unique opportunity to capitalize on strong long-term housing demand in the region. Municipal services have been stubbed to the property line, reducing future servicing costs and enhancing development feasibility. A clean Phase I Environmental Site Assessment has been completed, and significant planning and due diligence work has already been undertaken. The property has received positive feedback regarding advancement through the development approval process, providing a strong foundation for future approvals. Surrounded by existing and planned residential communities, schools, parks, shopping, and major transportation routes, this site is ideally positioned for future growth. Supporting studies and development information available upon execution of a confidentiality agreement. Exceptional opportunity for builders, developers, and investors seeking a well-located residential land acquisition in one of Durham Region's most active development markets. (id:39551)
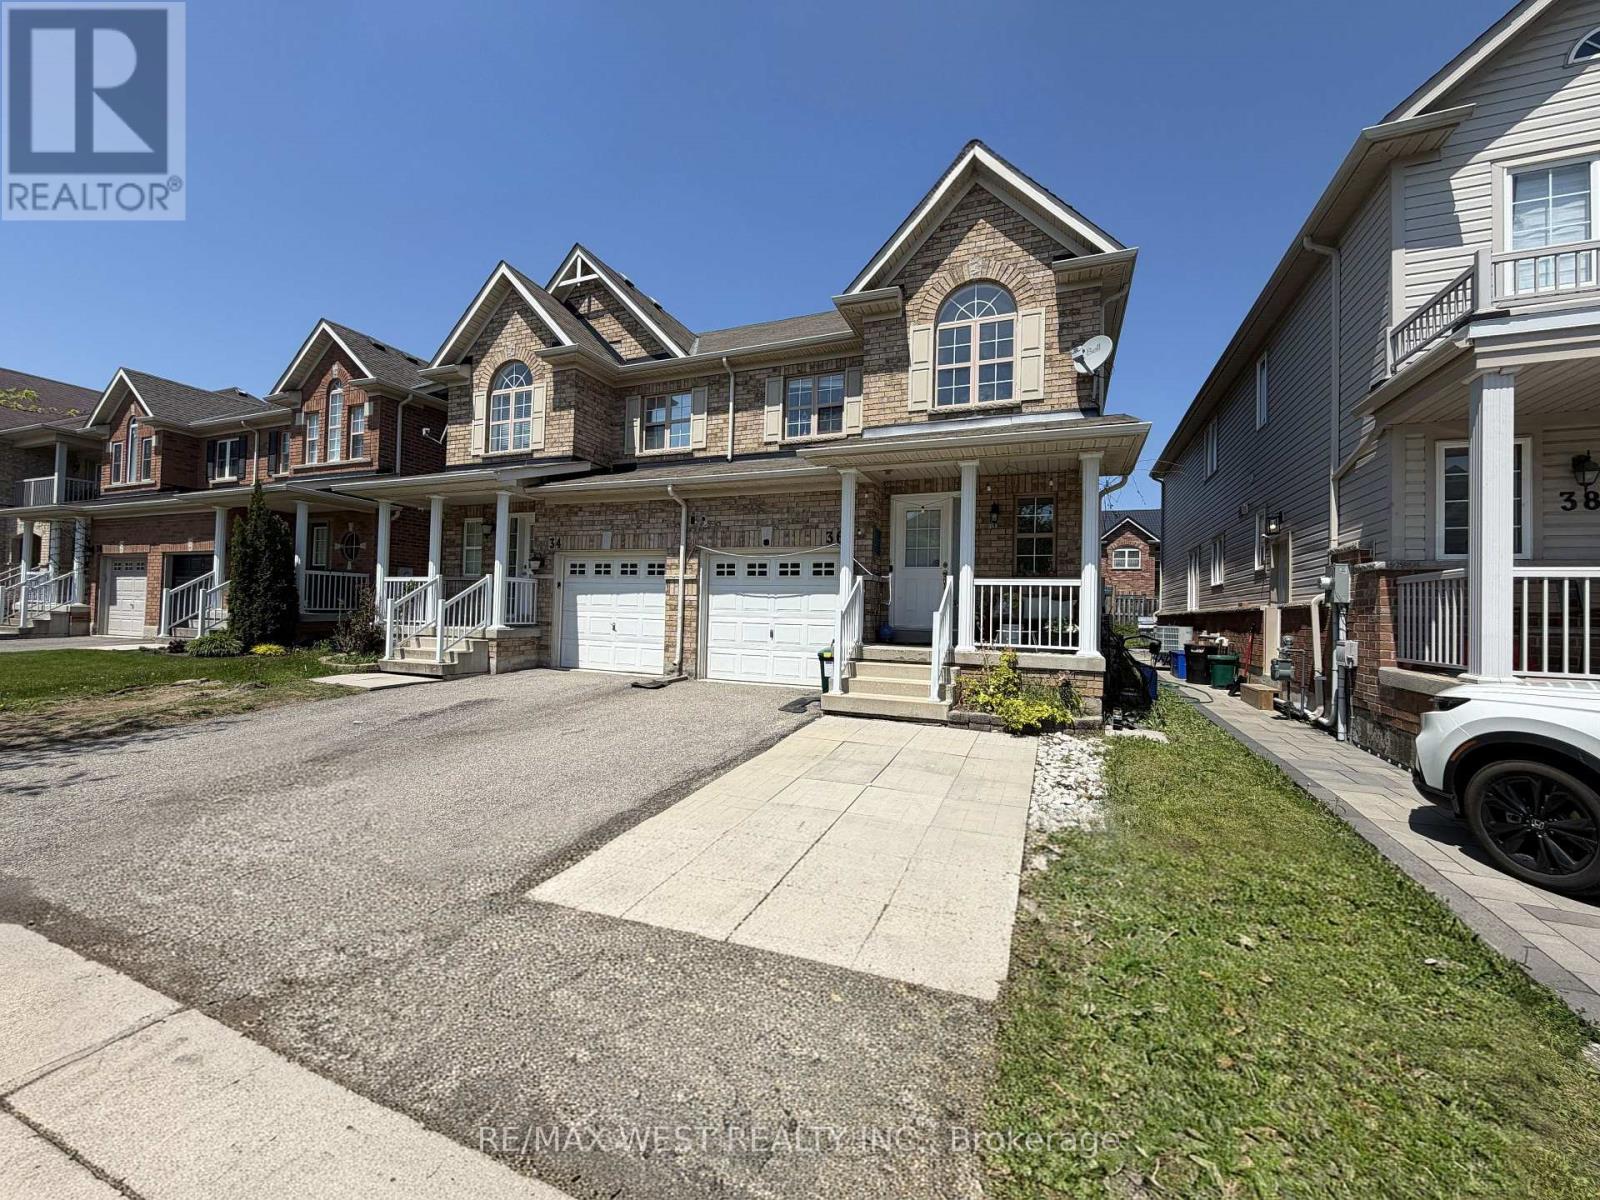
36 Haynes Court
Niagara-On-The-Lake, Ontario
Beautiful 2-storey semi-detached home in Niagara-on-the-Lake, ideally situated in a family-friendly neighbourhood surrounded by parks, walking trails, and green space. Located on a quiet dead-end street, this home is just steps from Niagara-on-the-Green Park and its basketball court, offering the perfect setting for families to enjoy an active outdoor lifestyle. You are also within walking distance to Niagara College Daniel J. Patterson Campus, with the Niagara Escarpment and Royal Niagara Golf Club nearby. Inside, the main floor features a spacious kitchen and dining area with walkout access to a private deck, pergola, and garden shed, along with a bright and inviting living room complete with a cozy gas fireplace. Upstairs, you will find three generously sized bedrooms, including a primary retreat with a large walk-in closet and ensuite featuring a separate shower and soaker tub. The additional bedrooms are bright, spacious, and well-suited for a growing family. The finished basement adds even more versatility with two bedrooms, an office, and a 4-piece bathroom. Complete with a one-car garage and driveway parking, this home is also just minutes from the outlet mall, major highways, and all the attractions of Niagara Falls. A fantastic opportunity for families, first-time buyers, or investors alike. (id:39551)
18 - 9826 Northville Crescent
Lambton Shores, Ontario
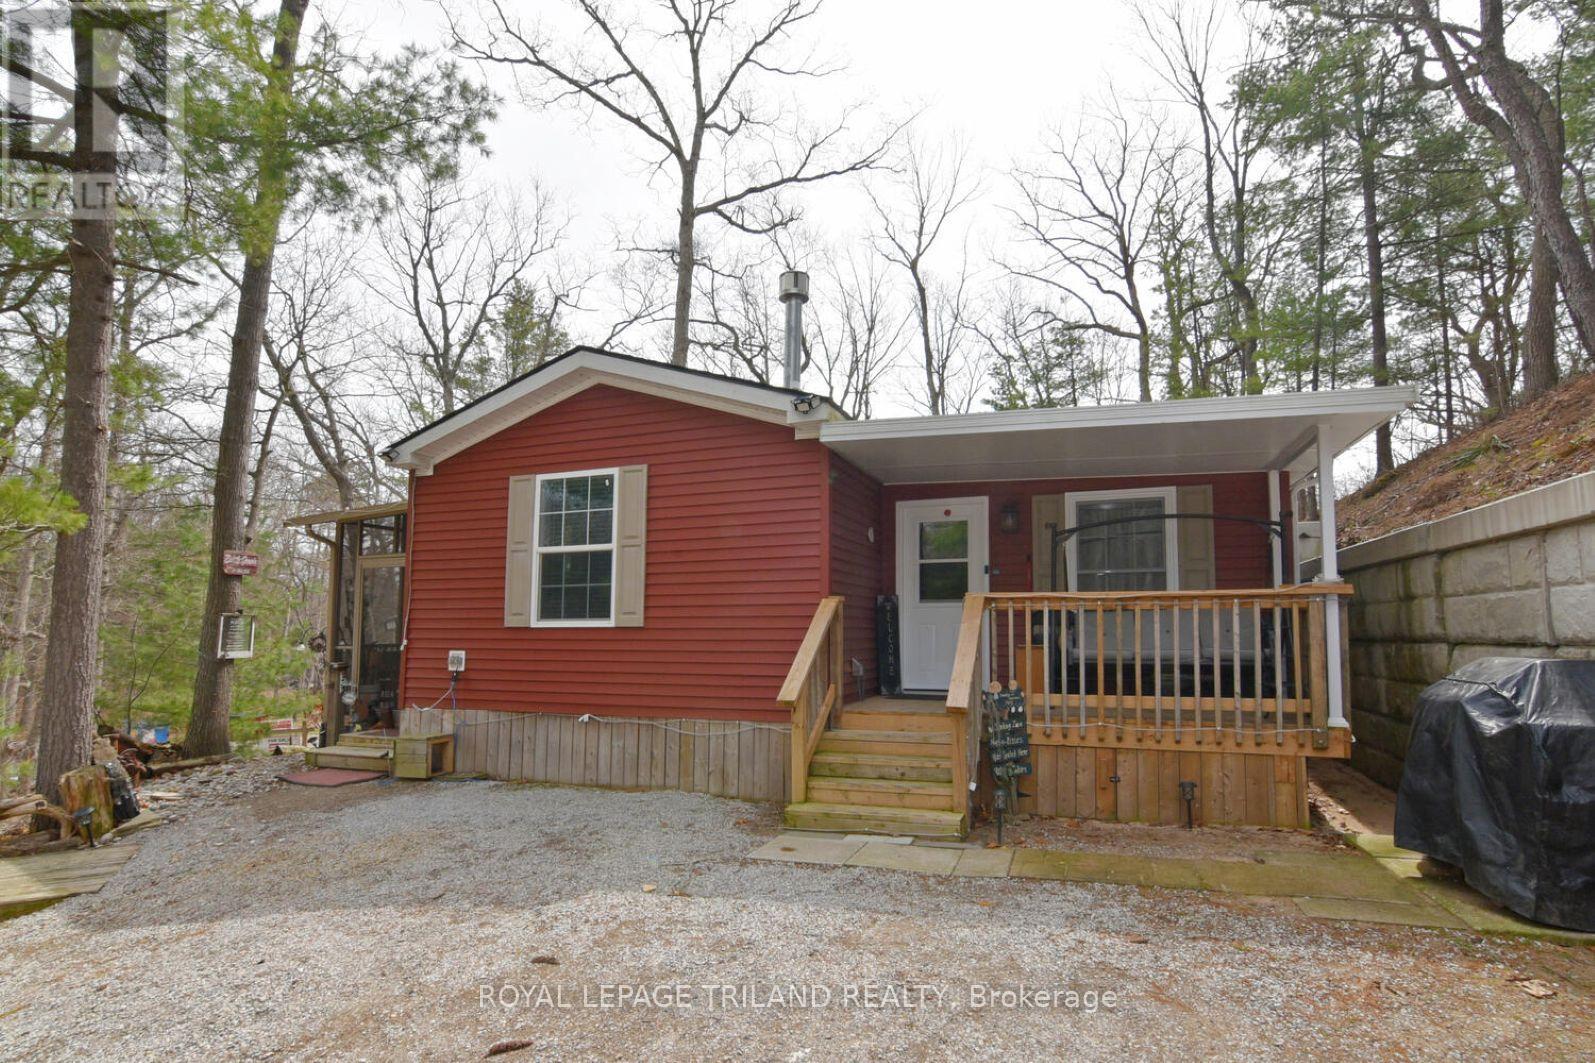
Four Season Modular Home in Northville Estates...a desirable 55+ Community in Lambton Shores. Built in 2016. Spacious unit with 3 bedrooms and 2 full bathrooms. Walk into the inviting living room with a cathedral ceiling and floor to ceiling gas fireplace featuring stone & barnboard. Beautiful white kitchen with stainless double oven, gas stove, fridge and dishwasher. Dining area can accommodate a large table. Large Primary bedroom with built-in vanity and a walkout to a private deck. Cozy 2nd bedroom and a lovely 3-piece bathroom with large shower stall. Laundry closet. LVP flooring and pot lights throughout. The add-on includes another living room with kitchenette, large bedroom with door to a deck, and a 3 piece bathroom with walk-in shower. Forced-air gas furnace and C/A. HWT owned. Outdoor features include a screened-in 3-season sunroom, covered front veranda, new shingles (2023) and shed. Monthly fees will be $645.69 which includes land lease, property tax, garbage fee and sewer testing. Water is metered and billed quarterly. Amenities include an inground pool, club house and playground for the grandchildren. Close to restaurants, wineries, golf and the beach! (id:39551)

2931 Lansdowne Avenue
Toronto, Ontario
An exceptional custom residence, masterfully reimagined late 2017 on an approx. 46x105 ft lot, steps to Glencairn, in one of Toronto's most sought-after neighbourhoods. 4+2 beds, 4 washrooms, approx. 3,100 sq ft across 3 spectacular levels - every inch curated, every finish exceptional, maintained to the highest standard. Soaring open-concept main floor with gourmet kitchen, breakfast area, open concept family room & seamless flow to a private deck, Sauna and lush private backyard. Breathtaking master bedroom retreat with a luxurious ensuite, custom W/I closet and private balcony. All bedrooms feature custom closet organizers. Laundry upstairs as well as basement. Lower level 2-bed apartment or in-law suite with private entrance, full bath, laundry and radiant in-floor heating in basement. Currently tenanted collecting income; option to contribute to your mortgage payments. Luxury heated snow-melt exterior. Backyard bespoke with beautiful landscaping and a Detached approx. 120 sq ft rear studio/shed - office, gym or guest haven. 3-car parking: 2-car tandem and can be a stackable garage including a private drive. Premium stucco & brick exterior, oversized windows. A rare opportunity - truly one of a kind. (id:39551)
19120 Crest River Avenue
Lakeshore, Ontario
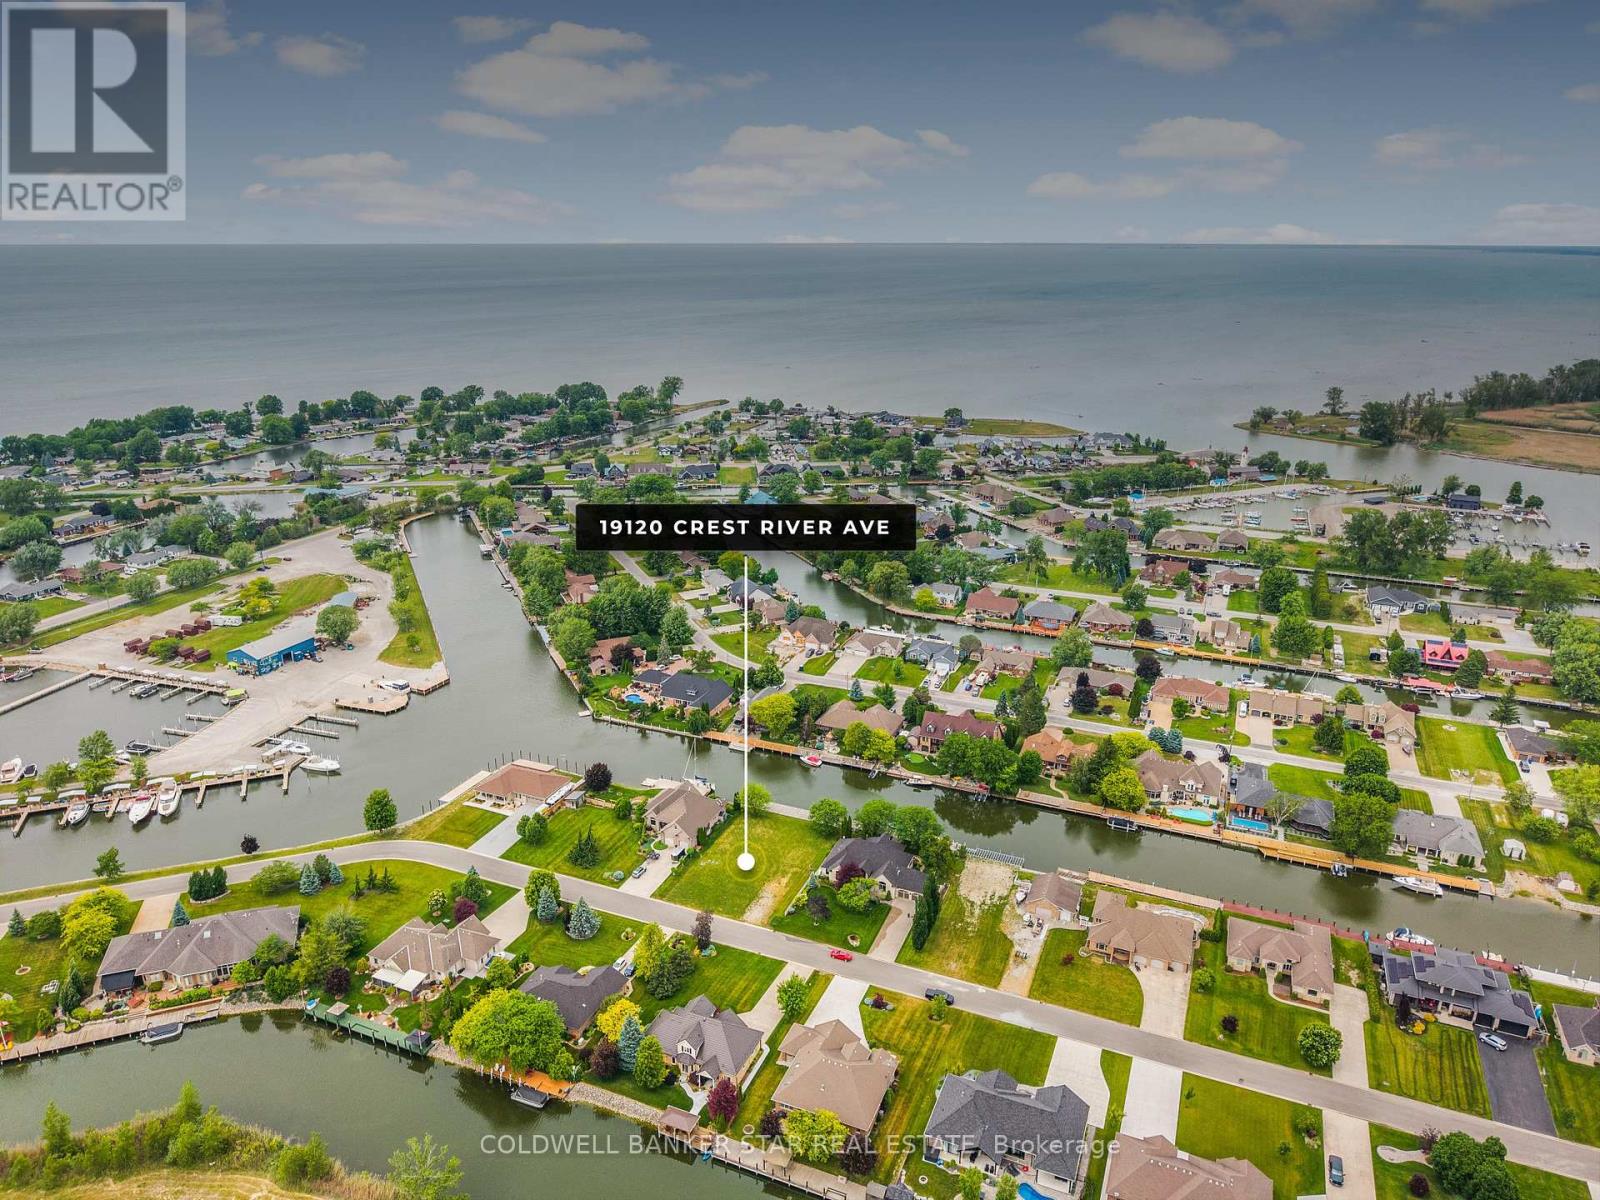
Build your dream home on this exceptional waterfront property in Lighthouse Cove! This rare offering features a prime building lot with everything already in place for the ultimate waterfront lifestyle. Hydro on site, installed septic system, a 20,000 lb boat lift, and a two-tier 100 ft dock, perfect for entertaining or quietly sitting watching the boat traffic! Enjoy boating, fishing, and stunning views right from your backyard. Live and play on the water! Located on a developed dead end street, lined with executive style homes. Just minutes by boat to the mouth of Lake St. Clair. 3 hours to Toronto, and only 50 minutes from the Detroit/Windsor border by car. (id:39551)
F - 2977 Lake Shore Boulevard W
Toronto, Ontario
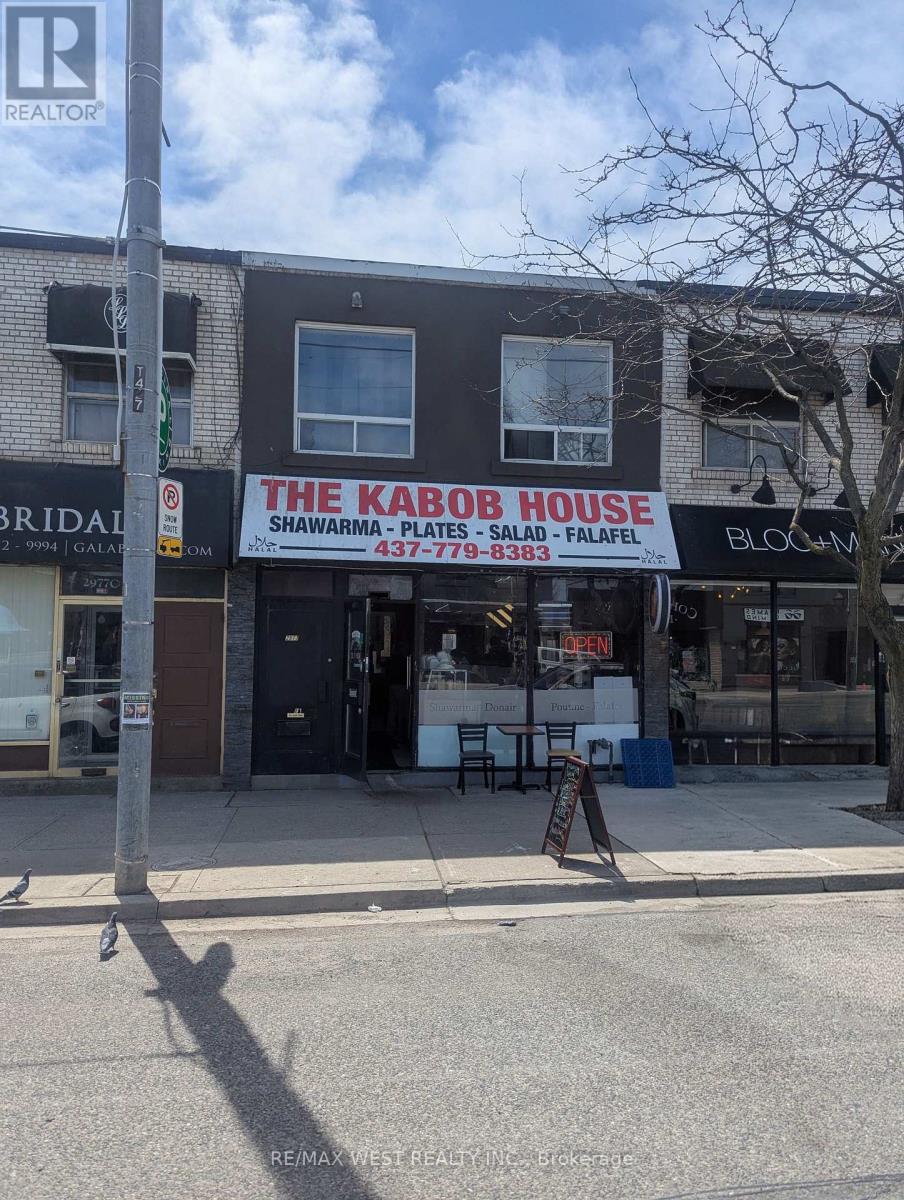
Well-established and highly successful Middle Eastern restaurant operating since 1999. This long-standing business is a trusted staple in the Lake Shore community, proudly serving a loyal customer base and enjoying a strong local reputation. The owner is retiring and offering an excellent opportunity for an entrepreneur or operator to take over a proven and profitable business with continued growth potential. Training is available for the new owner to ensure a smooth transition. Features include a full basement, exterior patio for employees, and 1 rear parking space. Attractive lease terms with 3.5 years remaining plus a 5-year renewal option, along with low rent for the area. Please do not go direct. (id:39551)
6468 Bethesda Road E
Whitchurch-Stouffville, Ontario
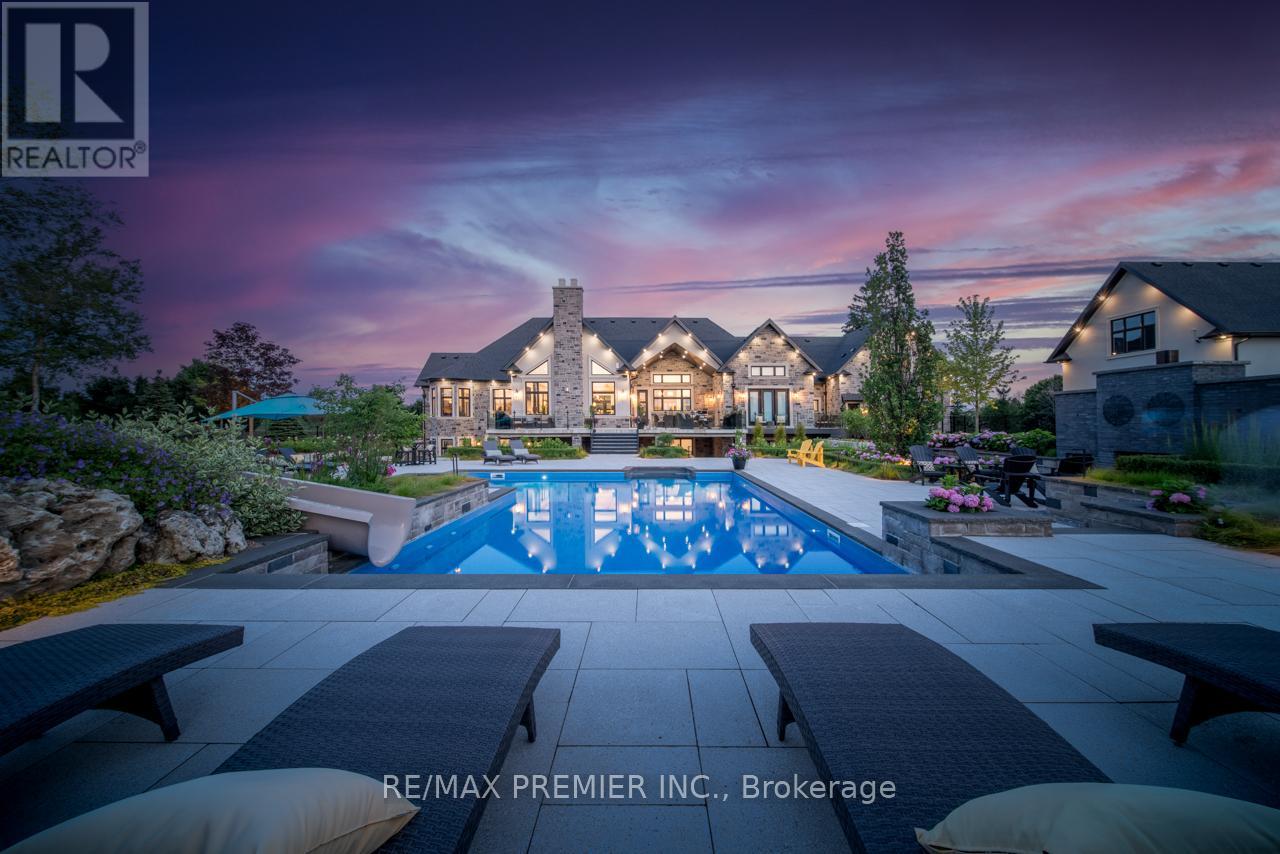
Experience Unparalleled Luxury In This Exceptional Custom Estate Set On A Gated 10-Acre Property. Thoughtfully Designed And Expertly Curated, This Stunning Residence Offers Approximately 12,500 Sq. Ft. Of Luxurious Living Space, Combining Contemporary Style With Classic Refinement. A Grand Foyer With 12-Foot Ceilings Opens To Bright, Flowing Living Spaces Designed For Both Intimate Gatherings And Large-Scale Entertaining. The Impressive Great Room Features Soaring 19-Foot Cathedral Ceilings, While The Chef's Kitchen By Bloomsbury Is Anchored By A 12-Foot Island And Appointed With Wolf Appliances, Custom Cabinetry, And Top Of The Line Marble Finishes. The Coffered-Ceiling Dining Room Offers Breathtaking Panoramic Views. The Primary Suite Is A Private Haven With Oversized Windows, A Spacious Walk-In Closet, And A Spa-Inspired Ensuite With A Soaker Tub And Walk-Through Shower. Four Additional Bedrooms And Eight Beautifully Finished Bathrooms Provide Exceptional Comfort Throughout. A Standout Feature Is The Fully Self-Contained Private Loft, Equipped With Its Own Kitchen, Bathroom, And Laundry, Offering An Independent, Premium Living Space Perfect For Extended Family, Multi-Generational Living, Or Long-Term Guests. The Fully Finished Lower Level Includes A Kitchen, Bedroom, Gym, Sauna, And Games Room Making It The Perfect Retreat For Relaxation And Entertaining. Car Enthusiasts Will Appreciate Garage Space For Up To Nine Vehicles, Including A 1,600 Sq. Ft. Detached Garage, With Heated Floors. The Professionally Landscaped Grounds, Designed By Award-Winning Genoscape, Create An Exceptional Outdoor Oasis Featuring A 120-Foot Waterfall, 100-Foot Waterslide, And Stunning Resort-Style Pool. A Truly One-Of-A-Kind Estate Where Luxury, Comfort, And Craftsmanship Come Together. (id:39551)
2602 - 70 Town Centre Court
Toronto, Ontario
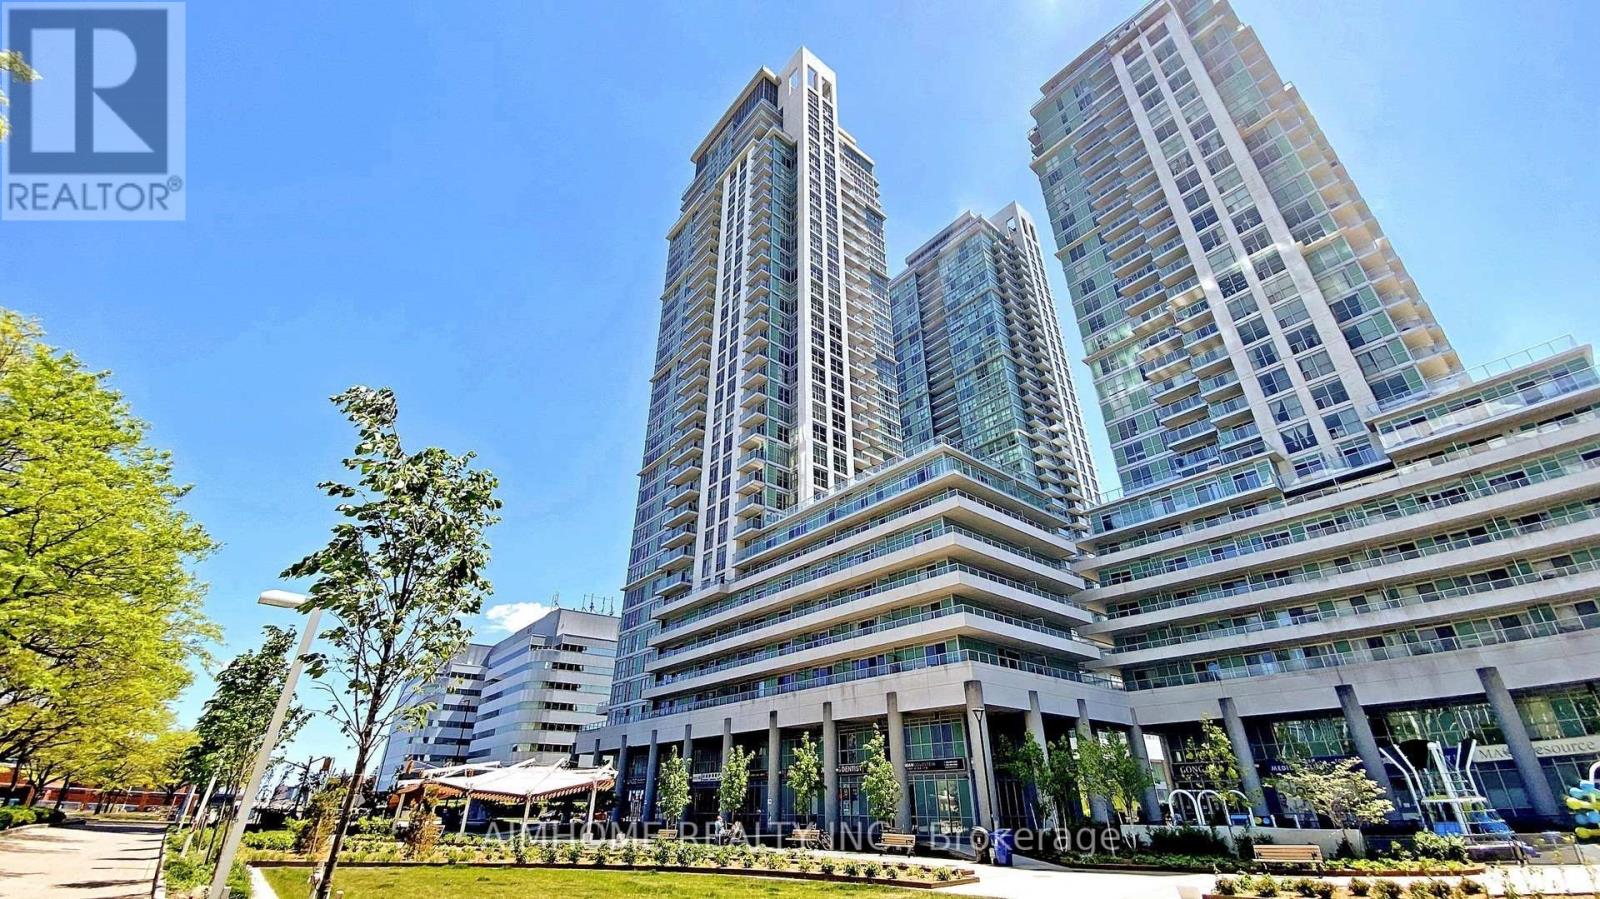
Luxury Monarch EQ1at Equinox-Scarborough Town Center, 3 Bedrooms (All With Windows) & 2 Full Bathrooms Corner Unit . Kitchen Features Granite Counter Top. New Laminate Flooring throughout, freshly painted, with brand new fridge ,Range Hood and stove. Large Primary Bedroom Has 4 PC Ensuite and Double Door Closet. Steps to TTC, GO Bus Terminal, STC Mall, and the Future Scarborough Subway Line 2 Extension, with Quick Access to Hwy 401. Surrounded by Restaurants, Supermarkets, Parks, YMCA, and Everyday Essentials. Excellent Amenities: 24 Hrs Concierge Security, Gym Room, Party Room, Game Room, Guest Suites, Visitors Parking, Etc. (id:39551)

Unit A - 1295 Ritson Road
Oshawa, Ontario
Exceptional turnkey business opportunity in a high-traffic AAA RioCan Plaza. This 1,326 sq. ft. commercial unit is fully equipped and ready to be rebranded for a variety of food service, retail, or franchise concepts. Previously operated as a successful pizza takeout establishment, the premises offer an efficient layout with existing infrastructure in place. Strategically located within a densely populated residential community, surrounded by schools, established neighbourhoods, and strong daily traffic generators, providing excellent visibility and customer exposure. Ideal opportunity for owner-operators, investors, or franchisees seeking a prime location with minimal startup costs. (id:39551)
238 George Street
Toronto, Ontario
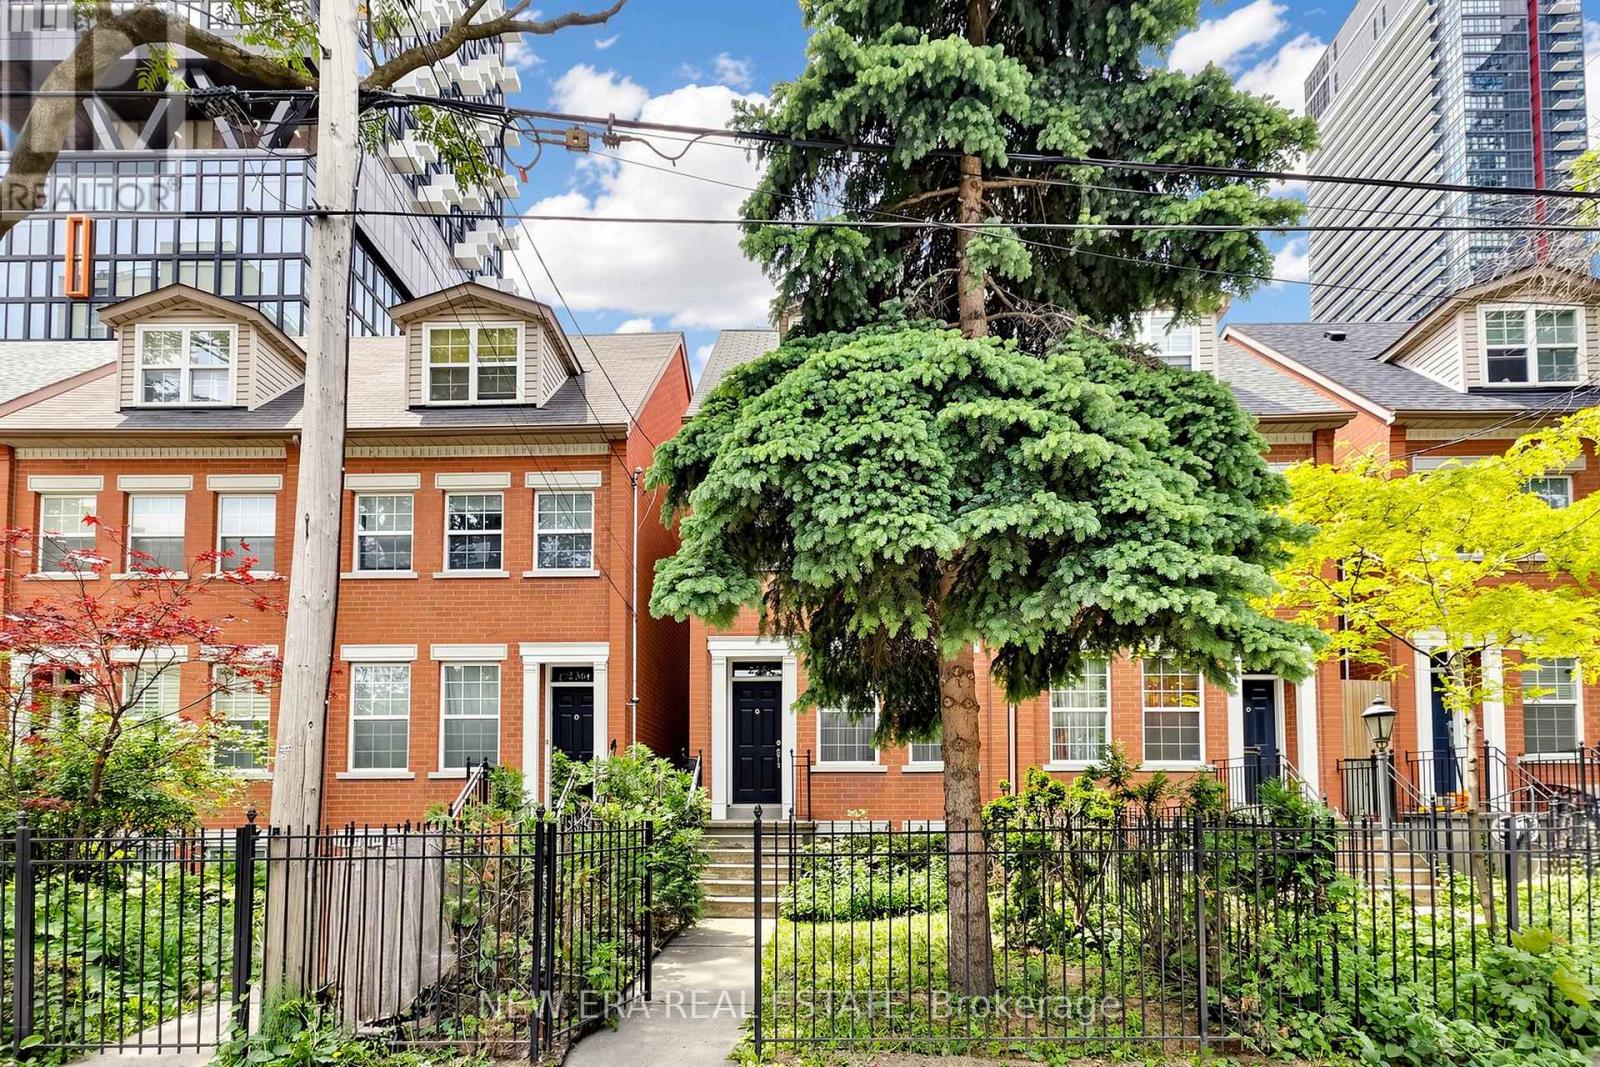
Welcome to 238 George Street-a bright, well-maintained home offering the perfect blend of downtown vibrancy and neighborhood charm. Located just steps from Toronto's core, this property places you within easy reach of cafes, dining, shopping, and cultural hotspots. The home features an inviting layout designed to maximize natural light, with a large window in the living area and a beautiful skylight on the upper level, creating a cozy and unique ambiance. Transit access is exceptional: the existing Queen Station on TTC Line 1 is a short walk away, and the upcoming Ontario Line will add even more convenience. The Ontario Line's Queen Station, currently under construction, will be located at the northeast corner of Queen and Yonge Streets, integrating with the existing TTC station entrance building at 2 Queen St. E. Metrolinx homepage. This property is ideal for those seeking a blend of convenience and character, with nearby access to transit and all the essentials. Perfect for first-time buyers or those looking for a downtown lifestyle with a warm, welcoming feel, 238 George St is a rare find in an unbeatable location! (id:39551)
1603 - 88 Blue Jays Way
Toronto, Ontario
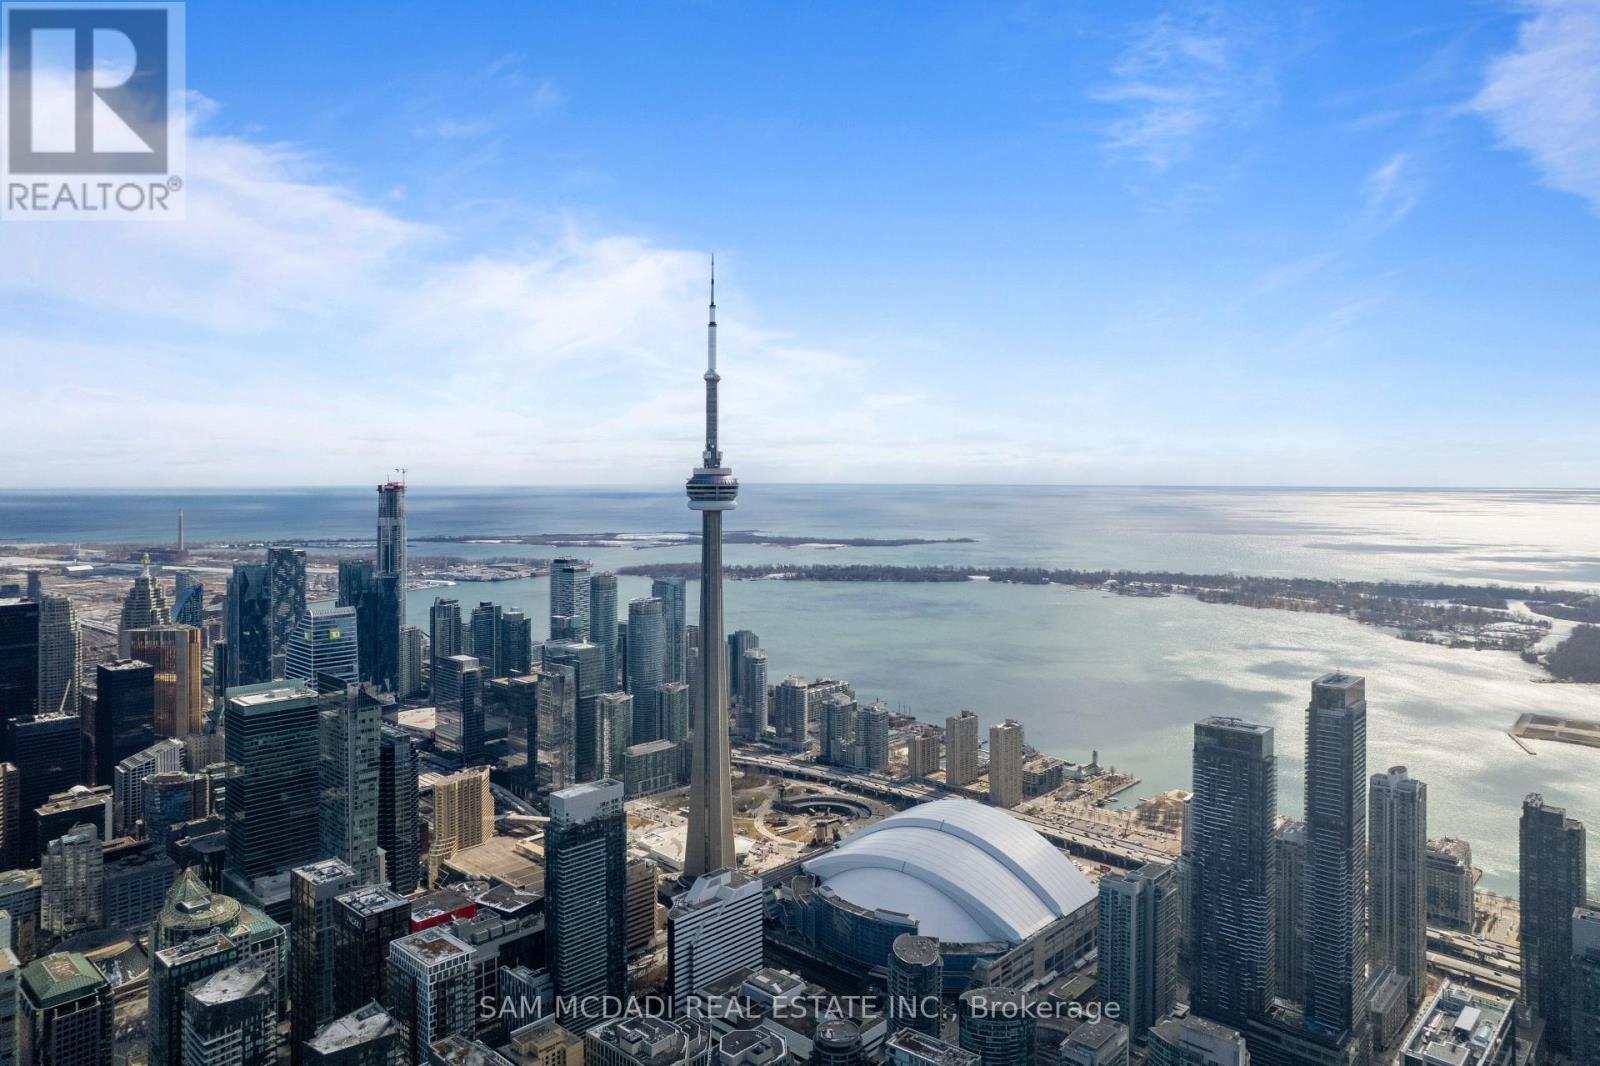
At the iconic Bisha Hotel & Residences, this beautifully designed 662 SF suite offers a rare convergence of world-class design and hotel-grade luxury, right in the heart of Toronto's Entertainment District. Step inside to a welcoming space that opens to a striking glass-enclosed den, an ideal home office or creative workspace. The hallway leads into an open-concept living space where exposed concrete ceilings, hardwood floors, and floor-to-ceiling windows create a modern, loft-inspired aesthetic. The sleek designer kitchen, crafted with interiors by Studio Munge and Kravitz Design Inc., features bold quartz countertops, a centre island, a custom marble backsplash, integrated stainless steel appliances, and generous prep space that flows naturally into the living and dining area, making it perfect for entertaining or casual dining. Beyond the living space, sliding doors lead to a private balcony overlooking the vibrant downtown skyline and the CN Tower. The thoughtfully separated bedroom provides a quiet retreat with ample storage, and convenient access to an updated 4 piece bath. Residents enjoy access to full-service amenities including a rooftop infinity pool, a state-of-the-art fitness centre, a billiards room, a party lounge, and 24-hour concierge service and more. Enjoy on-site fine dining option, including the acclaimed Akira Back and KOST, one of the city's most coveted rooftop destinations. Located steps from Rogers Centre, Scotiabank Arena, the underground PATH, and TIFF Bell Lightbox, this residence places the very best of downtown Toronto at your doorstep. (id:39551)
31 Burnhamthorpe Park Boulevard
Toronto, Ontario
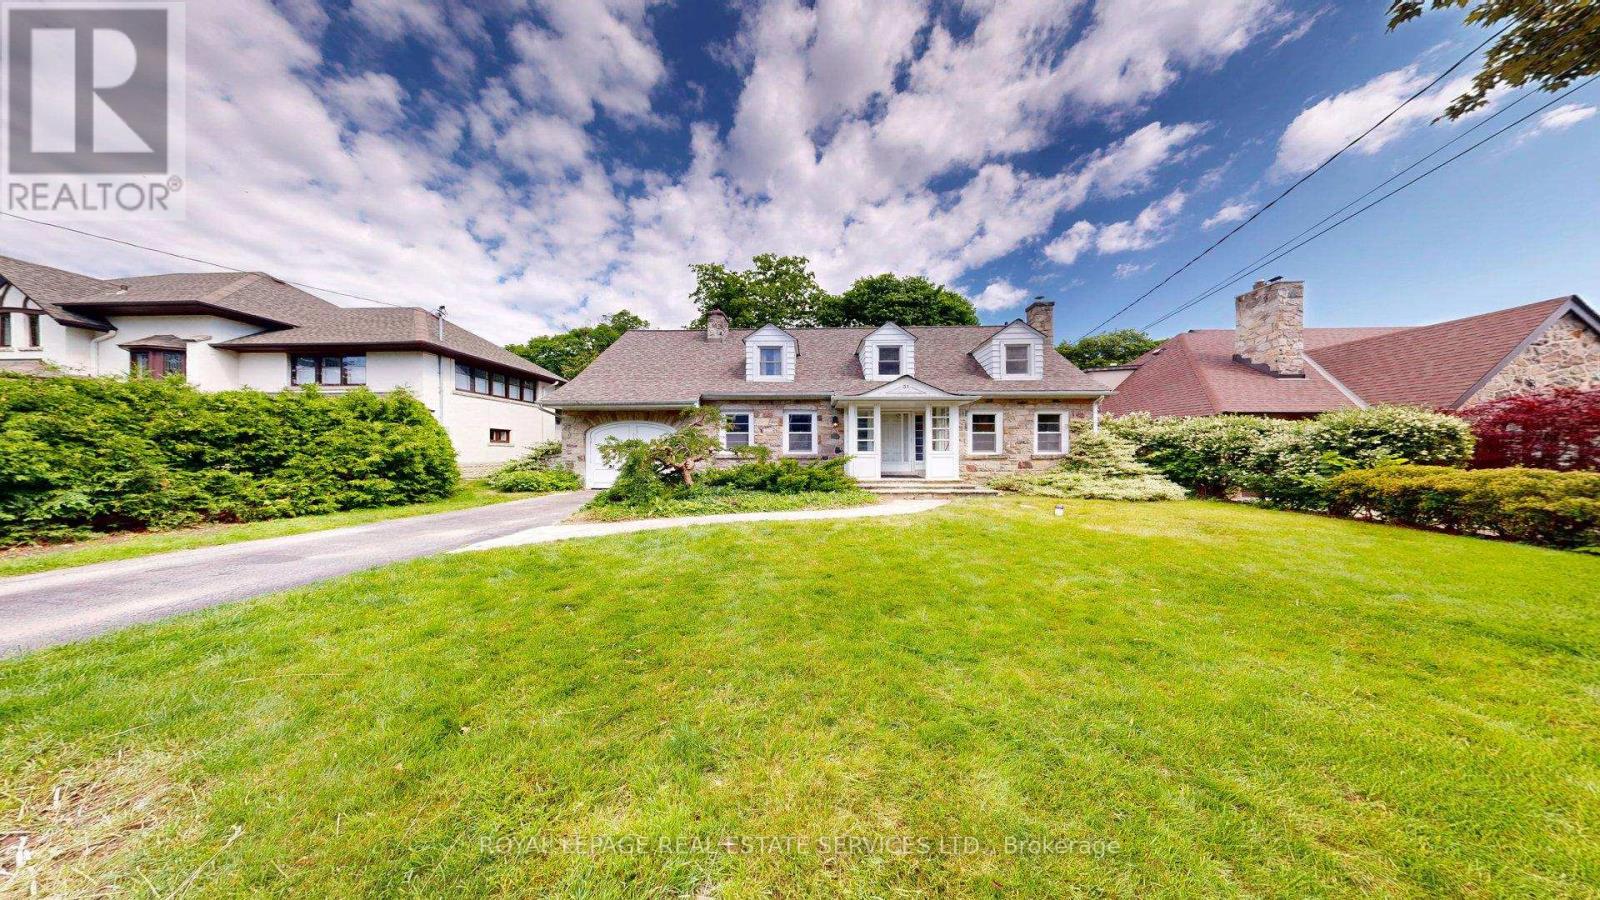
Set on one of the most desirable and prestigious, tree-lined streets in Islington Village. Magnificent, Large rear yard overlooks the Lush Greens of the Islington Golf and Country Club. Home features large principal rooms, 3 bedrooms plus den or office and 2 full bathrooms. Basement offers a Recreation room, laundry and utility area and a walk-up to the back yard. Driveway to single Garage. Walk to Islington Village Shops. (id:39551)
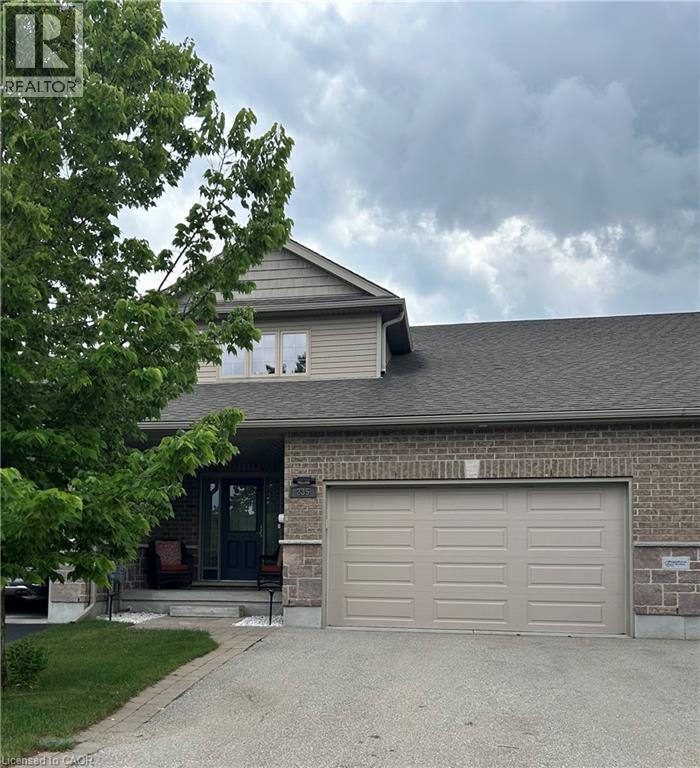
235 Spencer Drive
Elora, Ontario
Welcome to Elora! Charming and well-maintained 2-storey home offering over 1,800 sq. ft. of comfortable living space in one of Ontario's most sought-after communities. This inviting family home features 3 generous-sized bedrooms, 3 bathrooms, plus a 3-piece rough-in in the basement. The bright and functional layout includes a spacious living and dining area with hardwood flooring, convenient main-floor laundry, and a well-appointed kitchen with granite countertops. The finished recreation room provides additional living and entertaining space for the whole family. Step outside to a fully fenced backyard complete with a deck and storage shed. A double-car garage and double driveway offer ample parking. Ideally located close to schools, parks, shopping, and everyday amenities, this is a fantastic opportunity to enjoy small-town charm, a vibrant community, and all that beautiful Elora has to offer. (id:39551)
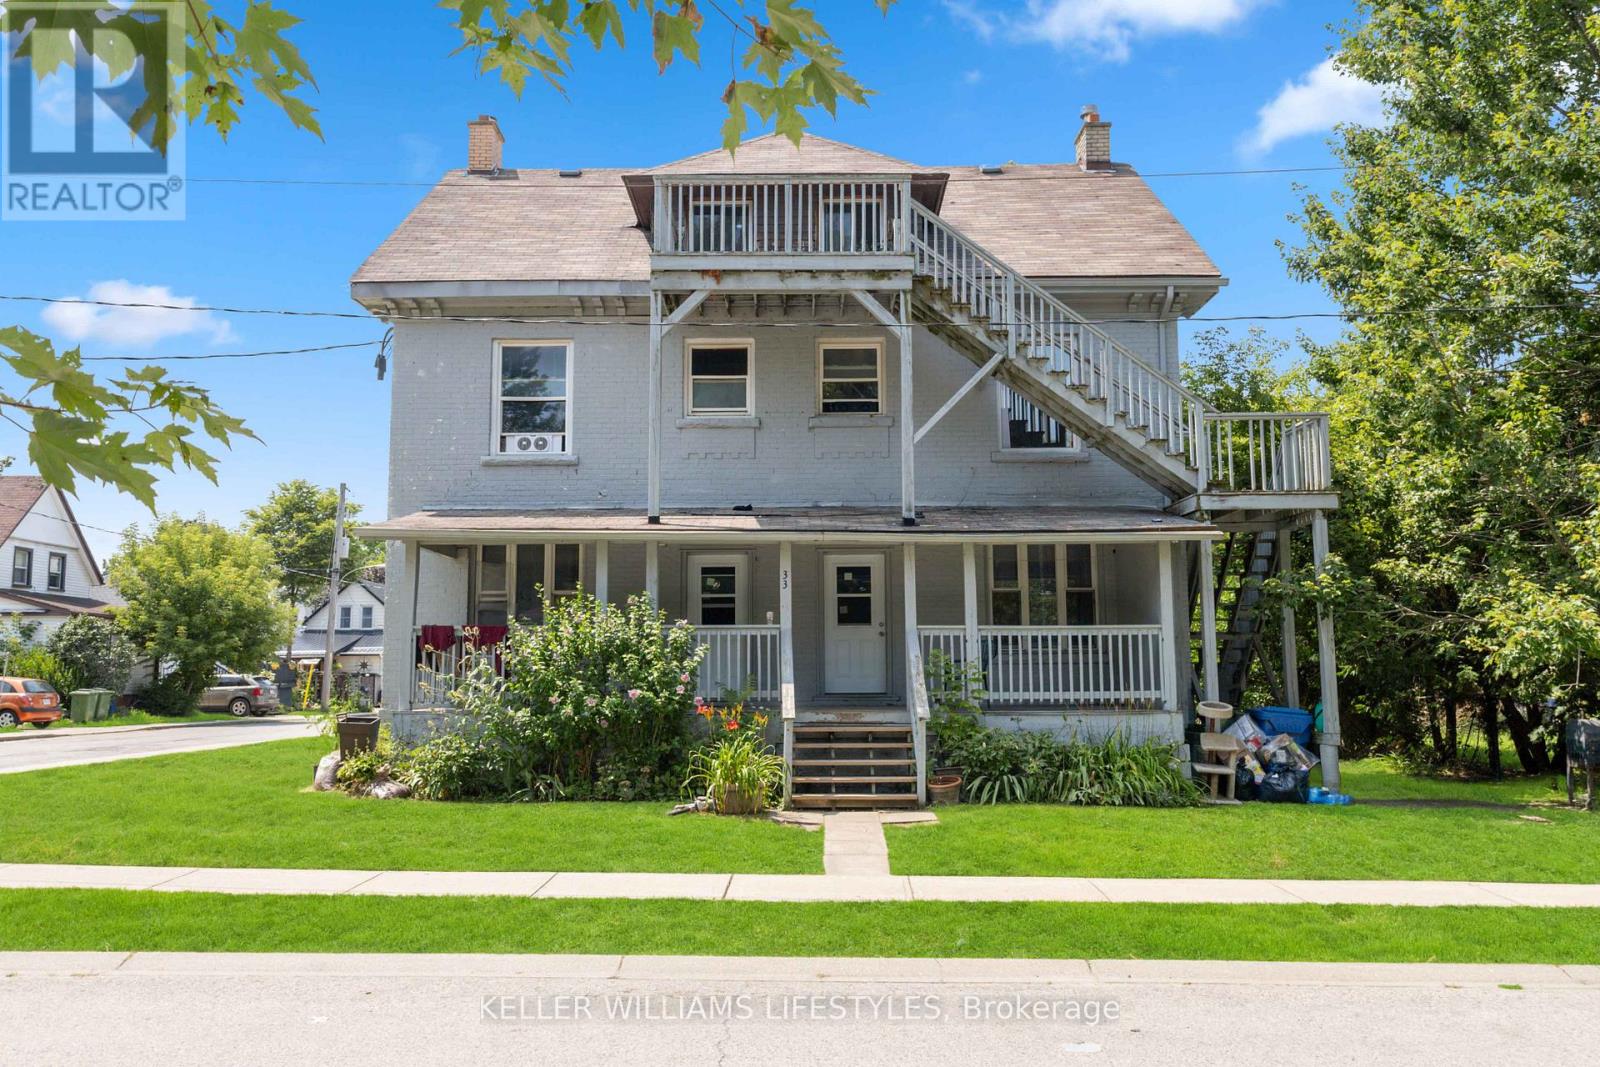
33 Station Street
St. Thomas, Ontario
Welcome to 33 Station located in growing St. Thomas. This six-unit building offers an exceptional opportunity for savvy investors. Comprised of 2 x three-bedroom units, 2 x two-bedroom units, and 2 x one-bedroom units. The building features seven hydro meters, one water meter, and one gas meter, ensuring efficient utility management. Recent updates include windows, kitchens, bathrooms, electrical, and plumbing. St. Thomas is experiencing a surge in development, making it a hot spot for investors. Major projects such as the new VW Battery Plant and the Amazon Facility are driving economic growth and attracting a robust workforce. The great tenant profile currently residing in the building offers stability, with room for rent increases, further increasing the income potential. Located in a thriving area with easy access to essential amenities, public transportation, schools, and parks. The combination of solid income, future development opportunities, and a prime location makes this property an excellent addition to any investment portfolio. Don't miss out on this fantastic opportunity. (id:39551)

449 Kent Street
Kawartha Lakes, Ontario
EXTREMELY LOW RENT INCLUDING TMI. Own and operate a successful Quesada Burritos & Tacos franchise in a prime location. This turnkey business is fully equipped, beautifully maintained, and backed by a loyal customer base. Perfect for a hands-on owner-operator seeking a rewarding entrepreneurial opportunity with established systems already in place. Step in, manage the business yourself, and enjoy the benefits of immediate cash flow from day one. (id:39551)
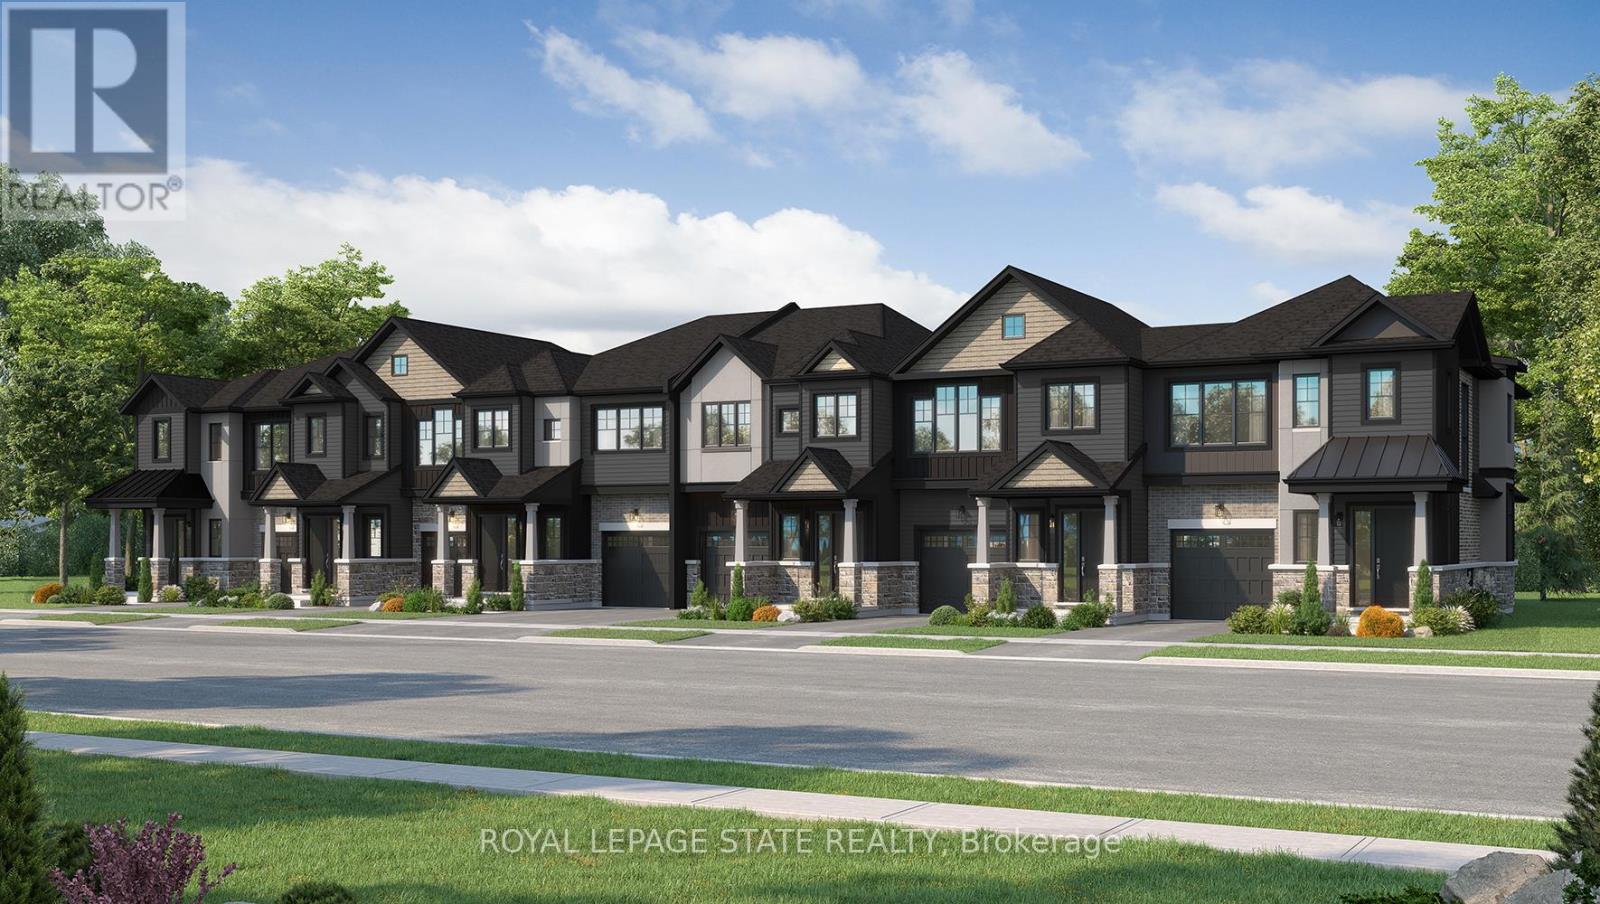
Lot 21 - Lot 123 Concession 7 Road
Niagara-On-The-Lake, Ontario
Introducing the Braemont, a beautifully crafted 2-storey traditional townhome in the sought-after Modero community in Niagara-on-the-Lake. Offering approximately 1,560 sq. ft. of thoughtfully designed living space, this home blends comfort, style, and functionality for modern living. Step inside to a bright and welcoming main level featuring an open-concept layout. The stylish kitchen flows seamlessly into an inviting dinette area with sliding doors leading to the backyard-perfect for entertaining or relaxing outdoors. A spacious living room and convenient 2-piece powder room complete the main floor. Upstairs, the primary bedroom offers a private 3-piece ensuite and walk-in closet, creating a peaceful retreat. Two additional bedrooms, a 4-piece main bathroom, and a versatile loft space provide flexibility- a home office, rec space, or even a potential fourth bedroom in end-unit models. Bedroom-level laundry adds everyday convenience. The unfinished basement presents a blank canvas ready for your personal touch, while the single-car attached garage with inside entry enhances practicality. Welcome to Modero- a captivating master-planned community where timeless design meets modern living. Surrounded by scenic vineyard views and anchored by a planned 2-acre central park with future on-site retail, Modero offers a lifestyle that is both connected and inspiring. Residents will enjoy close proximity to highways, shopping, schools, renowned wineries, breweries, and dining. Experience the charm of Niagara-on-the-Lake and discover a community designed for the way you live-where every detail is crafted to elevate everyday life. Be sure to visit our WEHBA award winning "BEST SALES CENTER"! Take advantage of the temporary HST exemption on new homes and maximize your savings. Price shown is exclusive of HST and assumes HST rebate eligibility. (id:39551)

Lot 21 - 7 Concession Road
Niagara-On-The-Lake, Ontario
Introducing the Tresca back-to-back townhome at Modero. This beautifully designed 3-storey home offers 1,457 sq. ft. of bright, thoughtfully designed living space. This 2-bed, 2.5-bath home comes with a welcoming entry level features a thoughtful foyer, utility room and a versatile den, perfect for a home office or reading space. A single-car attached garage with inside entry adds everyday convenience. The second floor showcases an open-concept layout, including a stylish kitchen with pantry, an inviting dinette area, a generous living room, a convenient 2-piece powder room, and a private balcony ideal for morning coffee or evening relaxation. On the third level, you'll find two well-appointed bedrooms, a charming Juliette balcony, and a 4-piece main bathroom. The primary suite offers a large walk-in closet and its own 3-piece ensuite, along with bedroom-level laundry for everyday ease. Discover Modero - Niagara-on-the-Lake's newest and most captivating master-planned community. Offering remarkably designed townhomes, innovative attached singles, and future single detached homes, Modero pairs timeless style with modern functionality. Set against picturesque vineyard views and anchored by a 2-acre central park with planned on-site retail, this community delivers a lifestyle that is connected, convenient, and truly inspiring. Perfectly located close to major highways, shopping, schools, local vineyards and breweries, restaurants! Experience the charm of Niagara-on-the-Lake and the unmatched lifestyle of Modero- where thoughtful design meets inspired living. Be sure to visit our WEHBA award winning "BEST SALES CENTER"! Take advantage of the temporary HST exemption on new homes and maximize your savings. Price shown is exclusive of HST and assumes HST rebate eligibility. (id:39551)
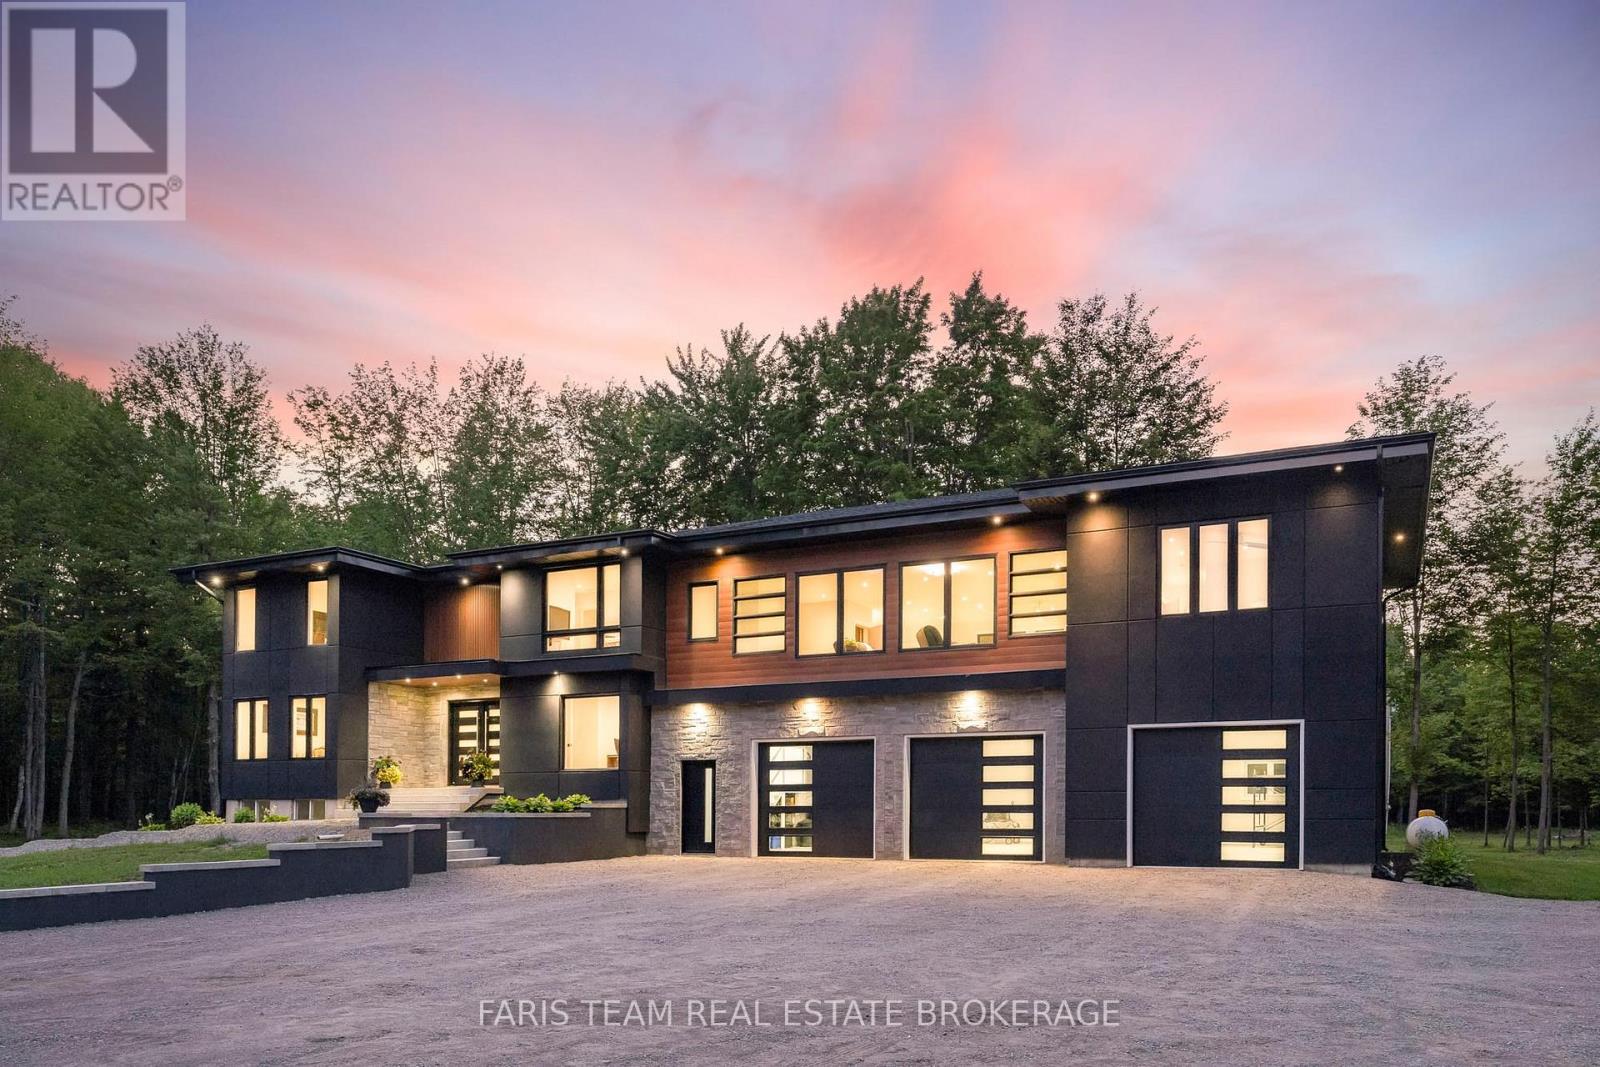
8418 Tosorontio 20th Side Road
Adjala-Tosorontio, Ontario
Top 5 Reasons You Will Love This Home: 1) Remarkable custom estate set on nearly 50 acres of private wooded land, offering an exceptional sense of seclusion and tranquillity, with a long driveway leading to an impressive residence tucked well back from the road, surrounded by mature trees, scenic natural beauty, and abundant wildlife, including deer, wild turkey, and a variety of bird species 2) Thoughtfully redesigned with a significant custom addition completed in 2025, offering a spacious five bedrooms above grade, engineered hardwood flooring throughout the main living areas, quality craftsmanship, and an elevator shaft already in place for future accessibility 3) Stunning chef-inspired kitchen and beautifully appointed bathrooms finished to a high standard, complemented by premium interior doors and hardware, high-end exterior doors, and a cohesive modern design throughout 4) Exceptional functionality with an oversized 1,653 square foot attached three-bay fully finished garage with in-floor heating, modern 8'x9' garage doors, a new septic system, and a partially finished basement offering additional living space with a recreation room and a sixth bedroom 5) Designed for both everyday living and entertaining, offering generous principal rooms, modern finishes throughout, and a rare balance of luxury, privacy, and acreage that is difficult to replicate in today's market. 4,575 above grade sq.ft. plus a partially finished basement. *Please note some images have been virtually staged to show the potential of the home. (id:39551)
102 Wellington Street E
New Tecumseth, Ontario
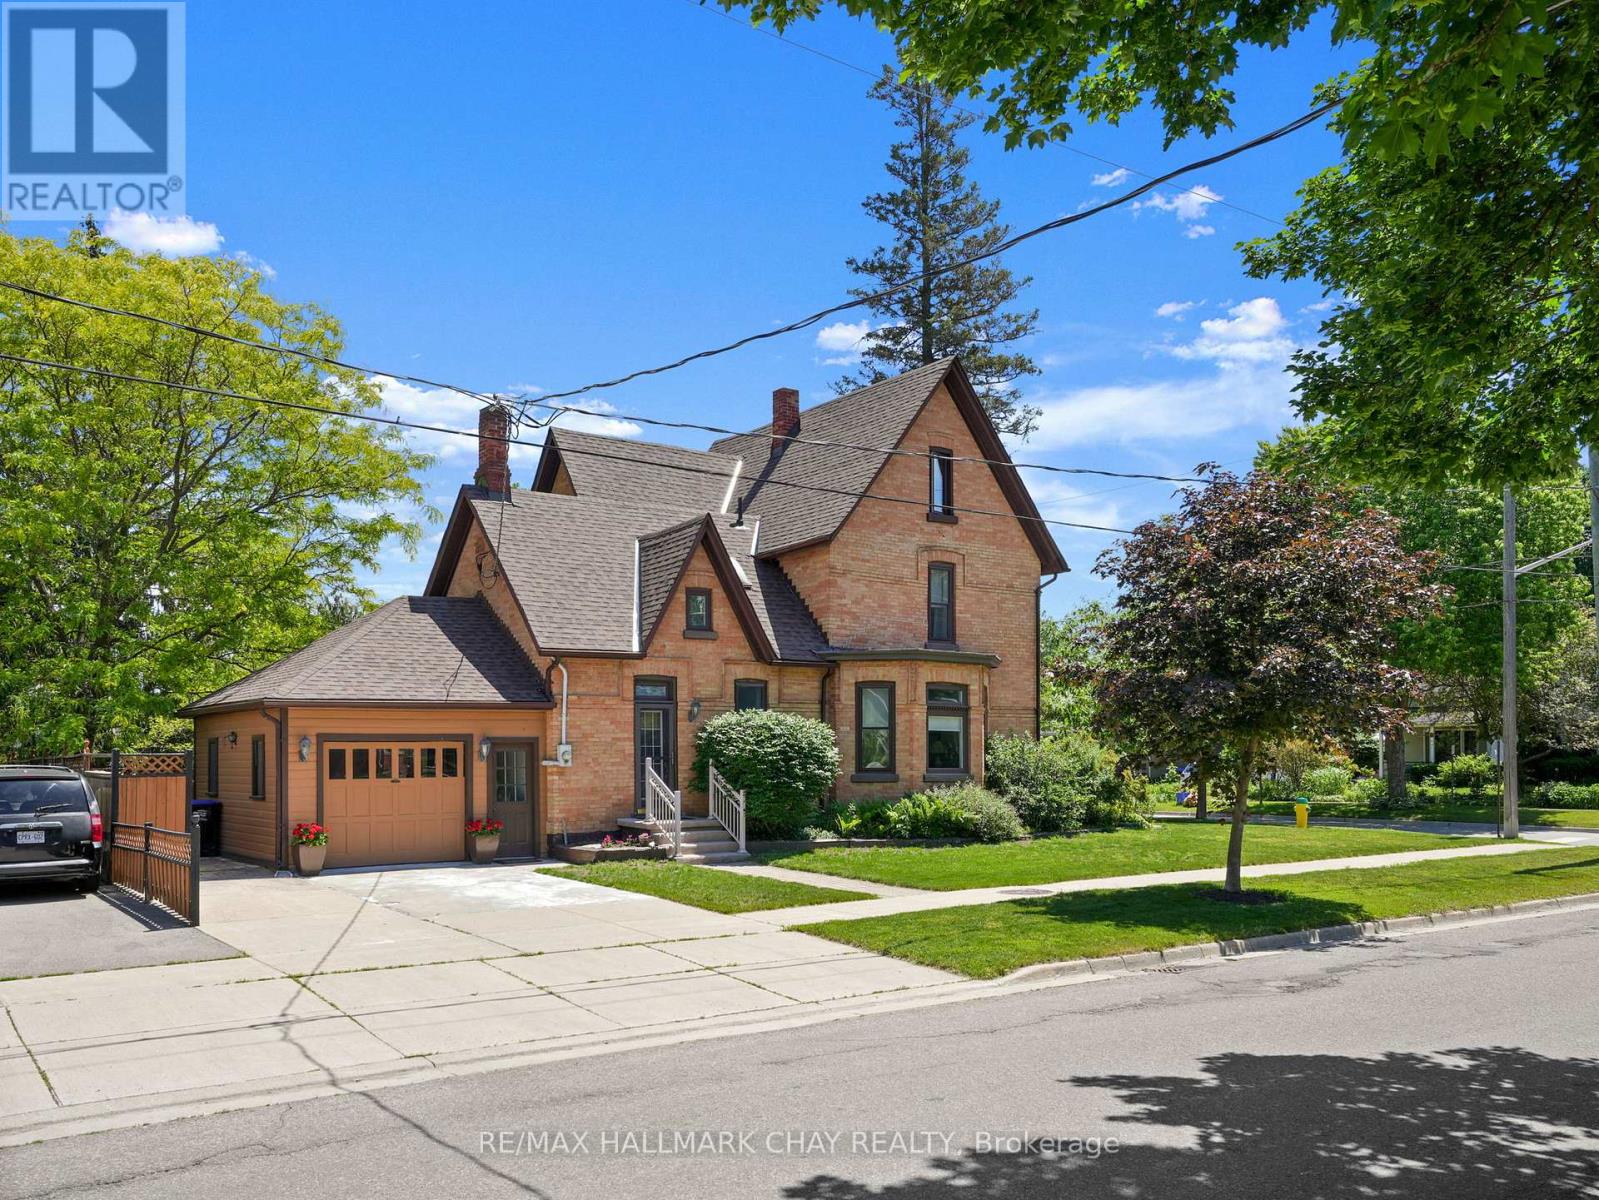
Welcome to 102 Wellington Street East, a stately double-brick century home located on one of Alliston's most admired streets. Offering over 2,300 square feet above grade, this character-filled home features original hardwood flooring, bay windows, French doors, high baseboards, two staircases, and generous principal rooms designed for both everyday living and entertaining.The main floor offers a family room, formal dining room, eat-in kitchen, laundry, and mudroom with garage access. Upstairs you'll find three spacious bedrooms, a versatile loft space, and a full bathroom, while the entire third floor is dedicated to a private primary retreat complete with a walk-in closet and ensuite bath.Outside, enjoy a beautifully landscaped courtyard-style backyard, attached garage, double-wide driveway, and a walkable location just steps to downtown shops, restaurants, parks, schools, and everyday amenities. A rare opportunity to own a piece of Alliston's history. (id:39551)
125 Sunflower Place
Welland, Ontario
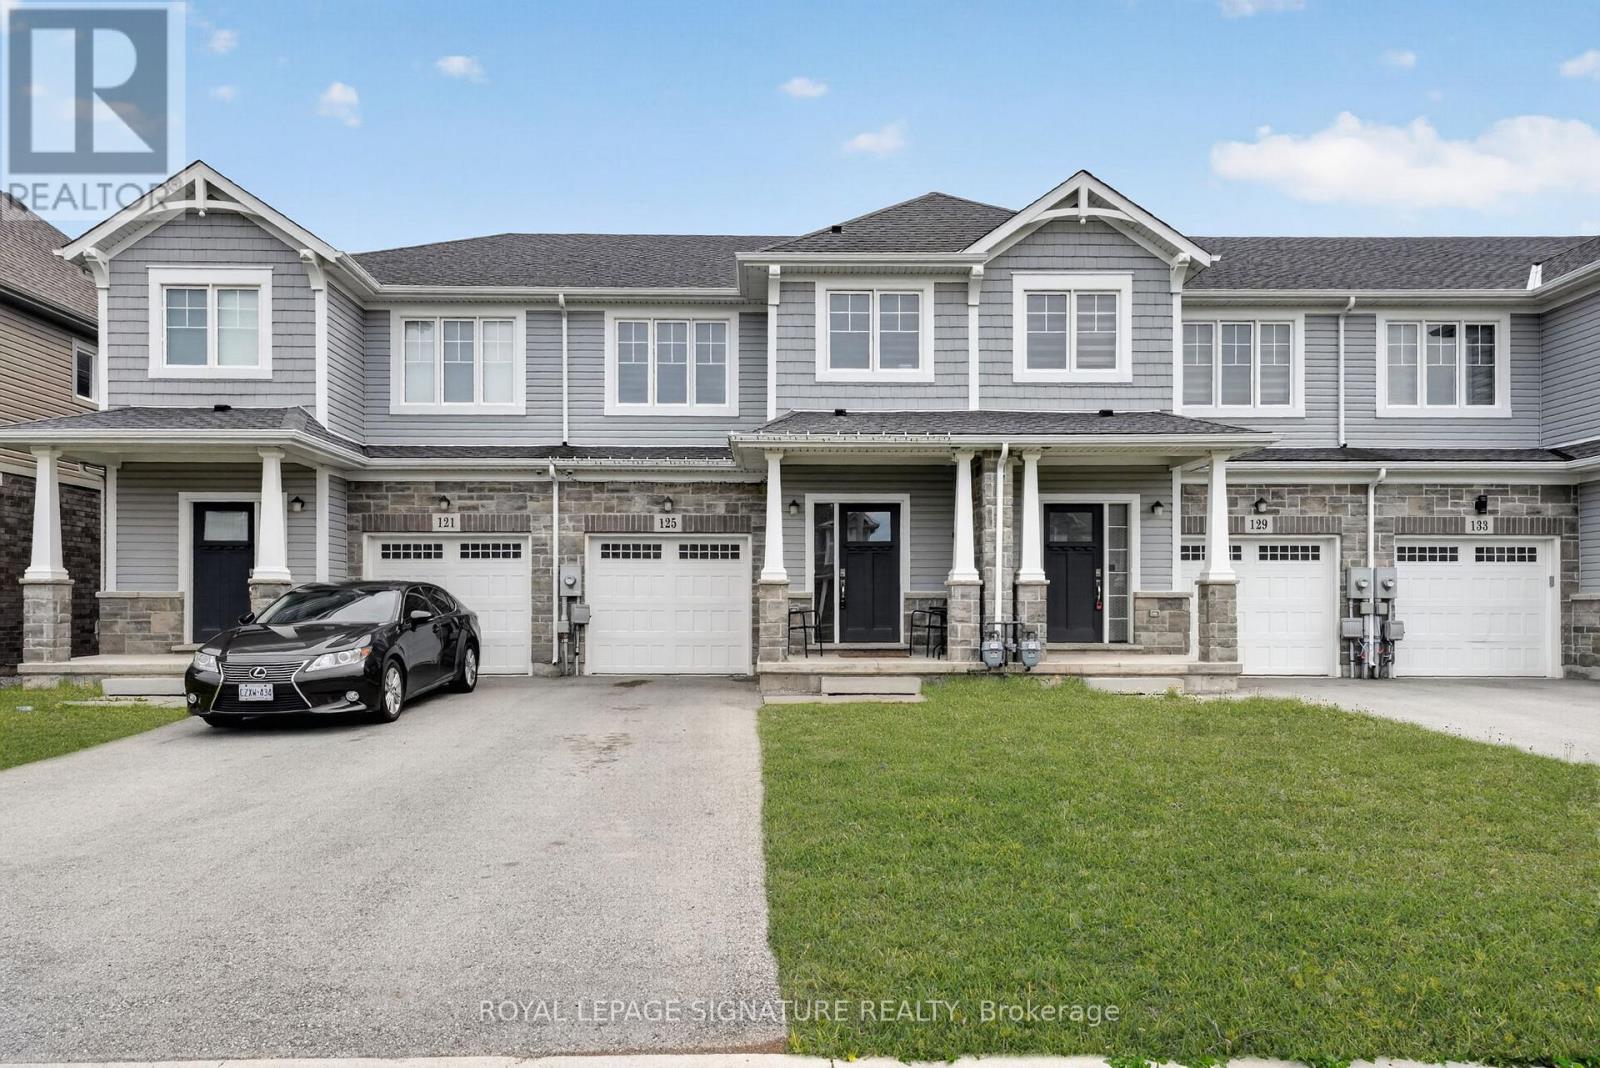
Welcome to 125 Sunflower Place - Modern Living in the Heart of Niagara! Impeccably presented and move-in ready, this stunning 2021-built freehold townhouse offers the perfect blend of contemporary design and everyday comfort. Freshly painted throughout and meticulously maintained, this 3-bedroom, 3-bathroom home is truly turnkey - all you need to do is unpack! Step inside and be greeted by a bright, open-concept layout with modern finishes, generous natural light, and thoughtfully designed living spaces ideal for families, professionals, and savvy investors alike. The well-appointed kitchen, spacious bedrooms, and multiple bathrooms ensure effortless day-to-day living with room for everyone. Situated in one of Welland's most sought-after neighbourhoods, 125 Sunflower Place places you within easy reach of top schools including Princess Elizabeth Public School and Plymouth Public School, as well as premier shopping destinations like Seaway Mall and SmartCentres Welland. Nature lovers will appreciate proximity to Chippawa Park, Towpath Village Park, and the beautiful Lake Gibson, while Niagara College's Welland Campus is just minutes away. Welland itself sits in the heart of the Niagara Region, offering residents the charm of a tight-knit community with access to waterways, parks, restaurants, and the beloved Welland Canal Parkway Trail. Niagara Falls and the broader Niagara wine country are just a short drive away, weekend adventures are always within reach! Don't miss your opportunity to own a piece of one of Ontario's most exciting and affordable communities! (id:39551)
72 The Promenade
Central Elgin, Ontario

The Sun Model comprises 2,085 square feet which includes 4 bedrooms, 2.5 baths and laundry on the upper level. This home backs onto woods and green space allowing for ultimate privacy and the feeling of being in nature. The main floor features a flex room as well as a large living space. Many upgrades in this home, including but not limited to, luxury vinyl plank flooring on main level. Quartz countertops in the main living area as well as bathrooms of the home are just some of the many standard options included here. Kokomo Beach Club, a vibrant new community by the beaches of Port Stanley has coastal architecture like pastel exterior colour options and Bahama window shutters. Homeowners are members of a private Beach Club, which includes a large pool, fitness centre, and an owner's lounge. The community also offers 12 acres of forest with hiking trail, pickleball courts, playground, and more. (id:39551)

62 Brisbane Court
Brampton, Ontario
Welcome to 62 Brisbane Court, a beautifully maintained 3-bedroom, 3-bathroom condo townhouse located in the desirable Sandringham-Wellington community of Brampton. This home offers a functional and inviting layout featuring an open-concept living. The modern kitchen is equipped with stainless steel appliances, granite countertops, and a stylish backsplash, making it perfect for both everyday living and entertaining. Upstairs, you will find three well-sized bedrooms, including a primary bedroom with a semi-ensuite bath and ample closet space. The fully finished basement provides additional living space that can be used as a family room, home office, or recreation area. Conveniently located close to schools, parks, shopping, public transit, hospital, community centre, and with easy access to Highway 410 and Bramalea GO Station, this home is ideal for first-time buyers, families, or investors seeking a prime location in a well-connected neighbourhood. (id:39551)
Unit 111 - 486 Laclie Street
Orillia, Ontario
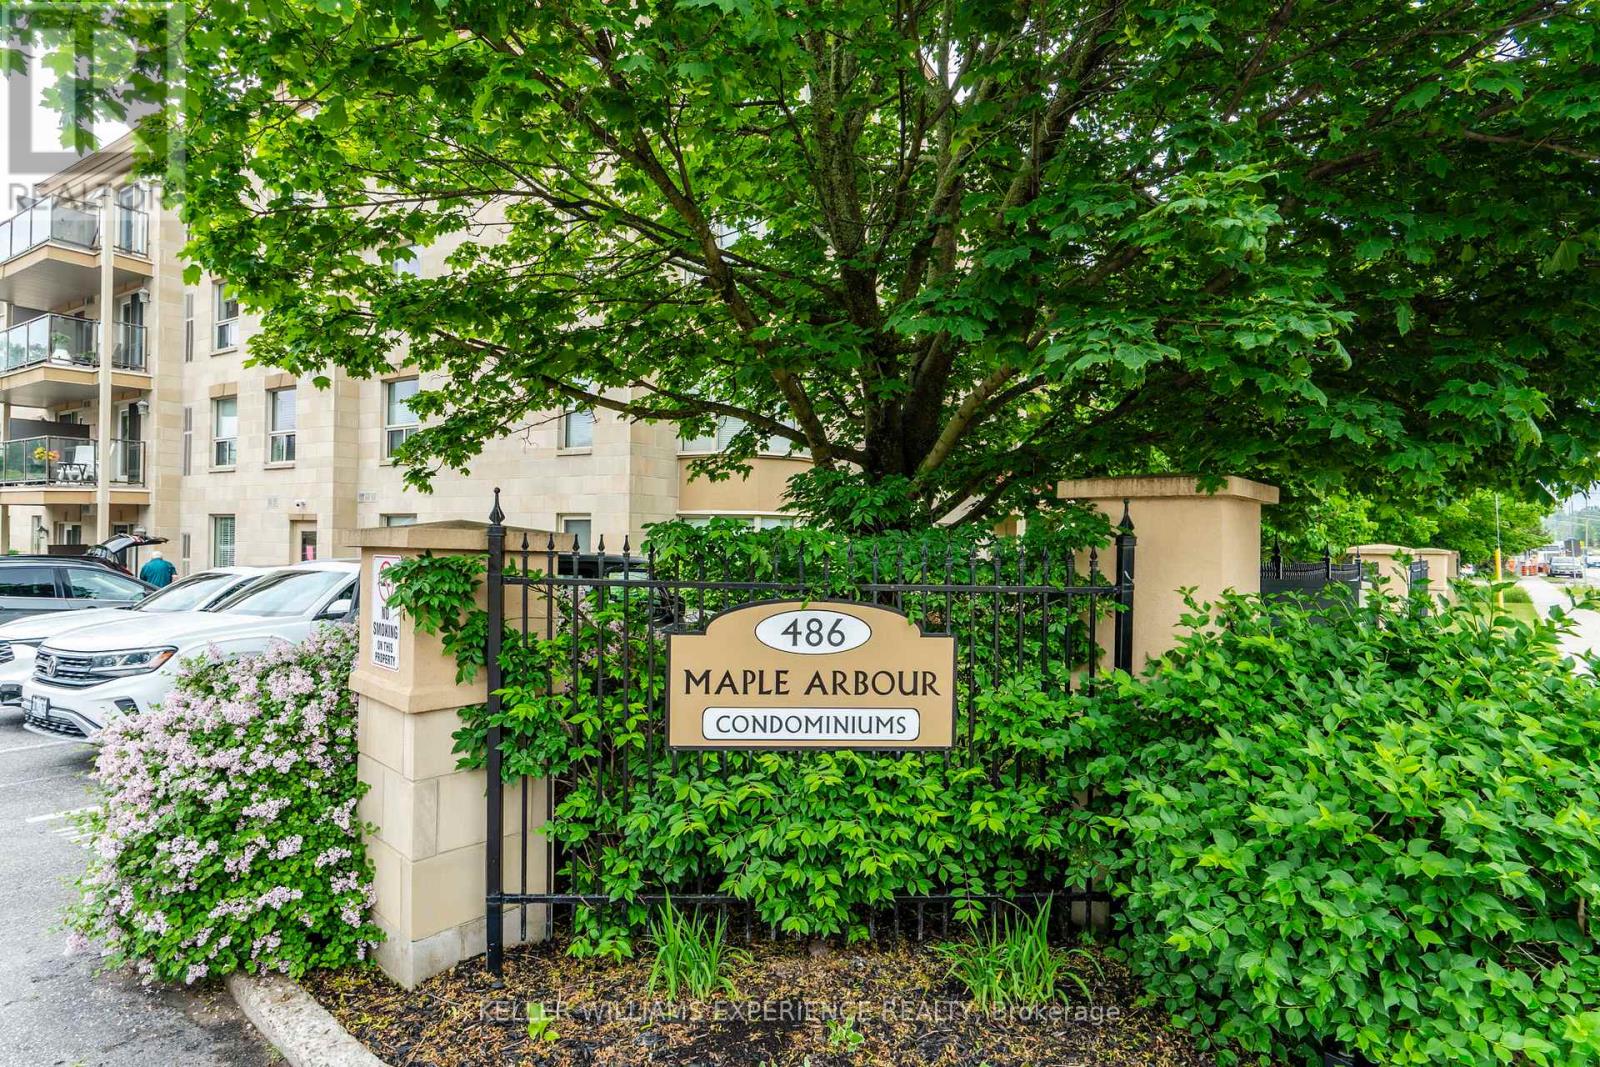
Welcome to Maple Arbour Condominiums, one of Orillia's most sought-after communities. This bright and spacious ground-floor unit offers convenient, low-maintenance living in a well-maintained building. Featuring 2 bedrooms and 2 bathrooms, this thoughtfully designed layout includes a functional kitchen with an adjoining bonus room-ideal for a home office, extra sitting area or additional storage. The open-concept living and dining area is filled with natural light, creating a warm and inviting atmosphere. The primary bedroom includes a private ensuite, while the second bedroom provides flexibility for guests or additional living space. Ground-floor access offers ease of entry with no stairs, perfect for downsizers or those seeking added convenience. Located close to shopping, parks, and all amenities, this unit combines comfort, practicality, and an excellent location in the heart of Orillia. (id:39551)
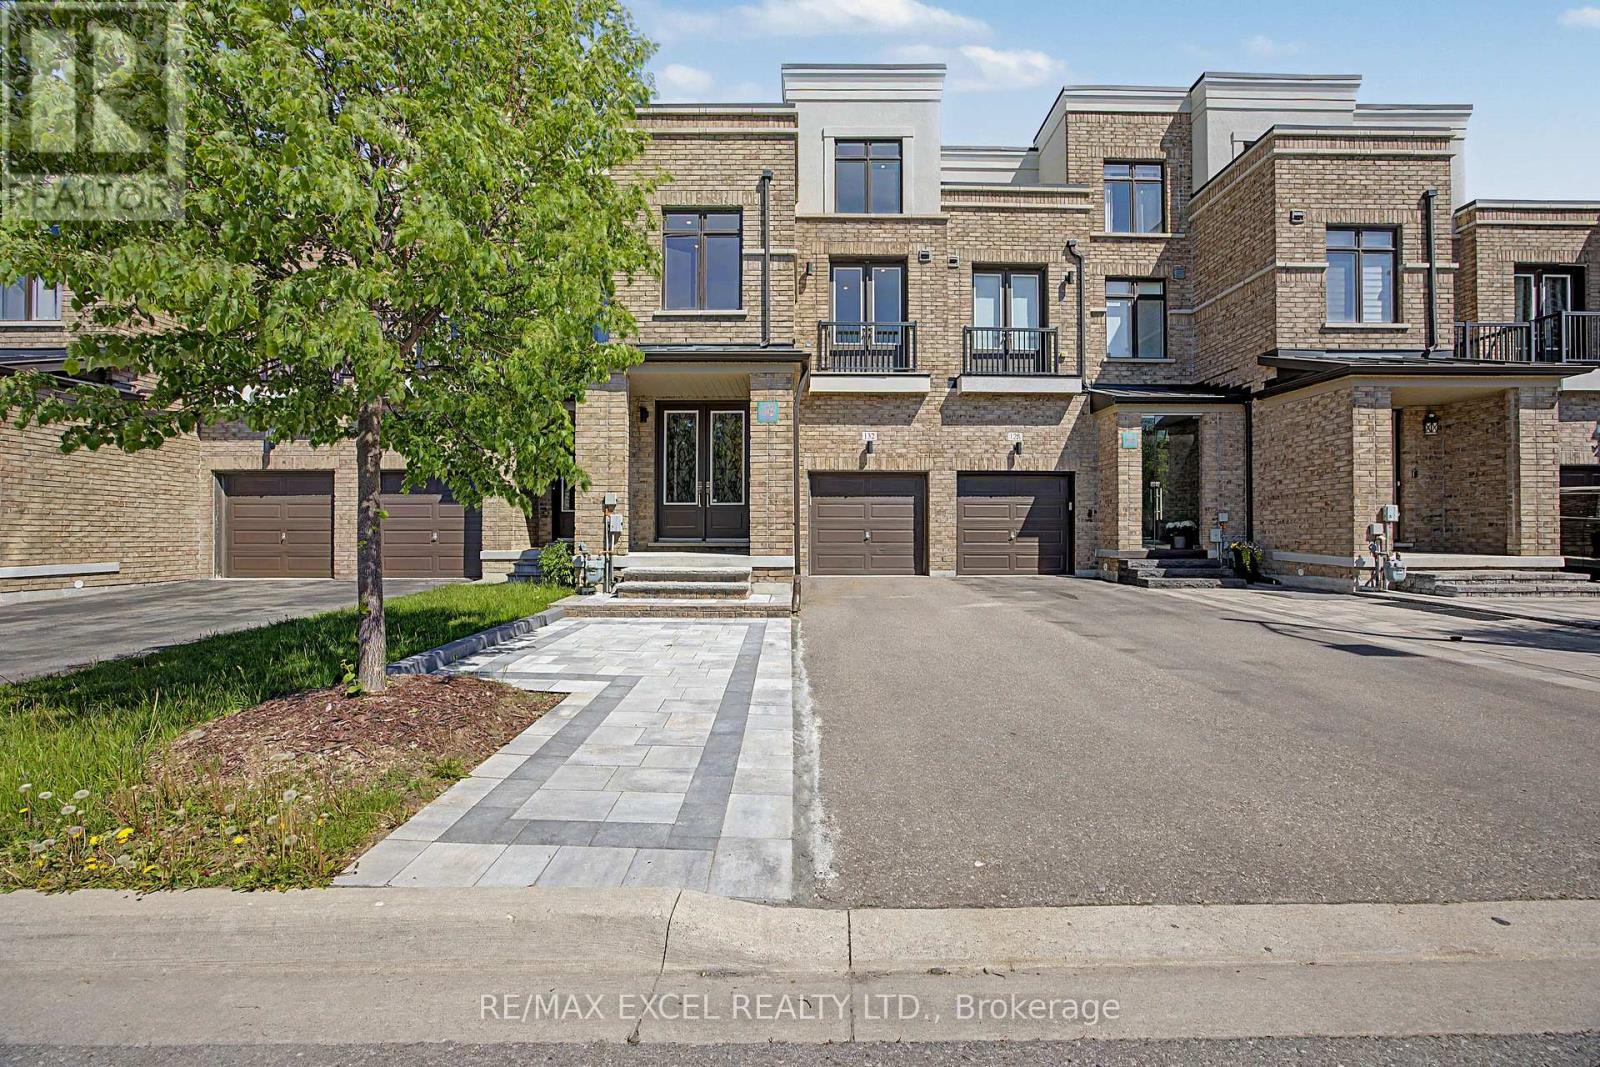
132 Elyse Court
Aurora, Ontario
Do not miss this exceptional freehold townhouse, upgraded from top to bottom with extensive improvements throughout floors, one of the largest homes in the neighbourhood, with 2424 square feet of above-grade living space and a finished basement. This stunning home offers a beautiful third-floor loft with a balcony and rooftop terrace, along with unobstructed ravine views. Features include a finished basement, new interlock at the front entrance and backyard, 10-ft ceilings on the main floor, and 9-ft ceilings on the second floor. Enjoy new flooring throughout, stained oak stairs from the basement to the third floor, and a brand-new kitchen with brand-new LG appliances, a large island, quartz countertops, and a quartz backsplash. This spacious home offers 4+1 bedrooms, including a large third-floor loft with its own bathroom, plus a large second-floor sitting room. The primary bedroom features two walk-in closets with organizers and a beautifully upgraded ensuite with a new freestanding tub. The finished one-bedroom basement includes a brand-new wet bar with quartz countertops. Additional highlights include a beautifully upgraded laundry room with a brand-new LG washer and dryer, tile flooring, and cabinetry with a quartz countertop. New closet organizers have been installed in the main and second-floor closets. The upgraded bathrooms feature brand-new tile flooring, vanities, quartz countertops, LED Mirrors, faucets, and toilets. Brand-new pot lights have been installed throughout the home, providing excellent coverage, and all light fixtures are also new, enhancing the modern ambiance in every space. The electrical panel has been upgraded to 200 amps. Furnace, water heater, and A/C are owned, No RENTAL items, and No POTL fee. Unmatched location on a premium lot backing onto ravine and conservation, just minutes from public transit, GO Station, restaurants, major amenities, and leisure facilities. (id:39551)
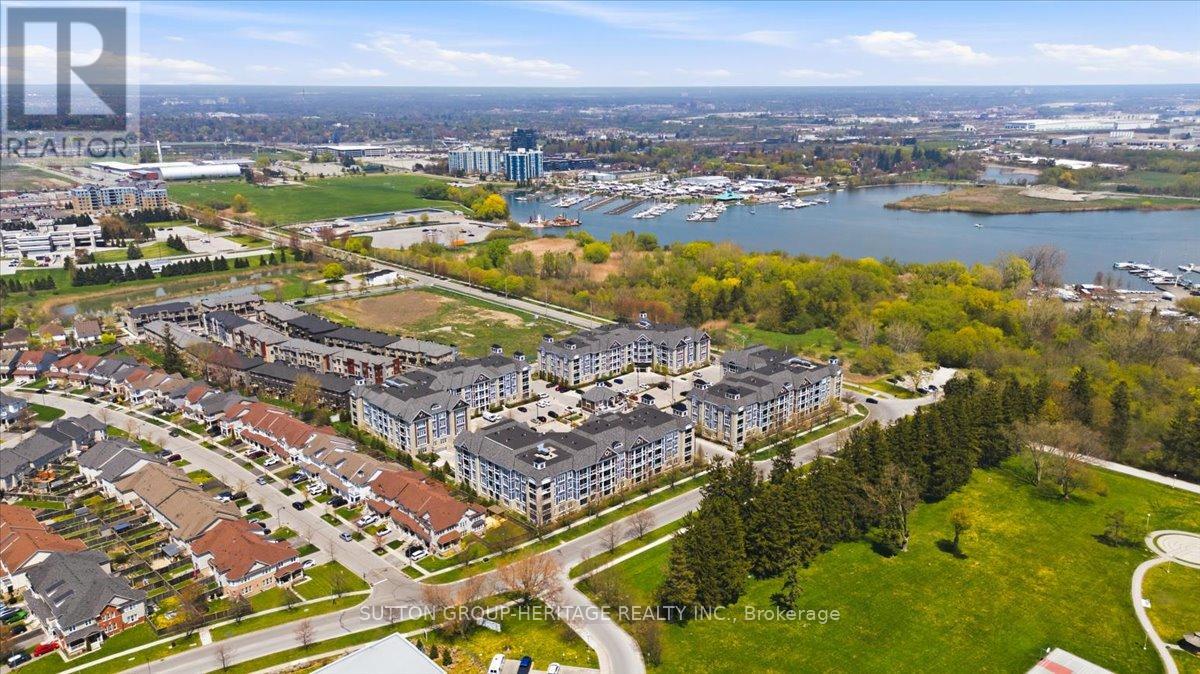
201 - 660 Gordon Street S
Whitby, Ontario
Welcome to The Demand&Sought After Port Of Whitby Harbourside Square Condos by Senator Homes*The Liberty Model Offers 864 Sq ft Of Living Space+An Additional 118 Sq Ft of Outdoor Space W/2 Balconies*Owned Underground Parking Spot+Large Storage Room In Front Of Parking Spot*This Barrier Free Suite Offers 1 Bedroom+Oversized Den/Office Which Can Also Be Used As A 2nd Bedroom, Living Room Or Even Prime Bedroom W/Bathroom Across The Hall, Spacious Modern Kitchen W/Granite Counters, Pantry, Under Cabinet Lt'g, 4 Stainless Steel Applianes, Coffered Ceiling, Breakfast Bar & Open To Liv/Rm W/Garden Door Walk-Out to Balcony(Liv/Rm Could Be Used As Din/Rm if Preferred), Prime Bedroom W/Double Closet & Garden Door Walk-out to 2nd Balcony (Could Also Be Used As Living/Rm), Wide Doors & Hallways + Oversized 3 Pce Bathroom W/Seat in Shower Make The Apartment Accessible*Additional Features Include 9 Ft Smooth Coffered Ceilings, Granite Counters In Kitchen & Bathroom, Central Lt'g in Each Room, 5 1/4 Inch Baseboards, Ensuite Full Size Stackable Washer & Dryer+So Much More!*Pavillion Clubhouse That Offers Event Spaces-Party Room W/Full Kitchens, A Rooftop Patio W/Fabulous Views Of the Lake and Outdoor BBQ areas*Steps to Scenic Waterfront Trails & Bike Paths, Hospital, Public Transit & Just Minutes to Yacht Club, Iroquois Park Sports Center, Public Transit, Restaurants, Tim Hortons, Metro for Grocery Shopping, Go Station and Hwy 401*It Doesn't Get Any Better Than This*See Walk-Through Video, Photo Gallery & Slide Show Attached (id:39551)
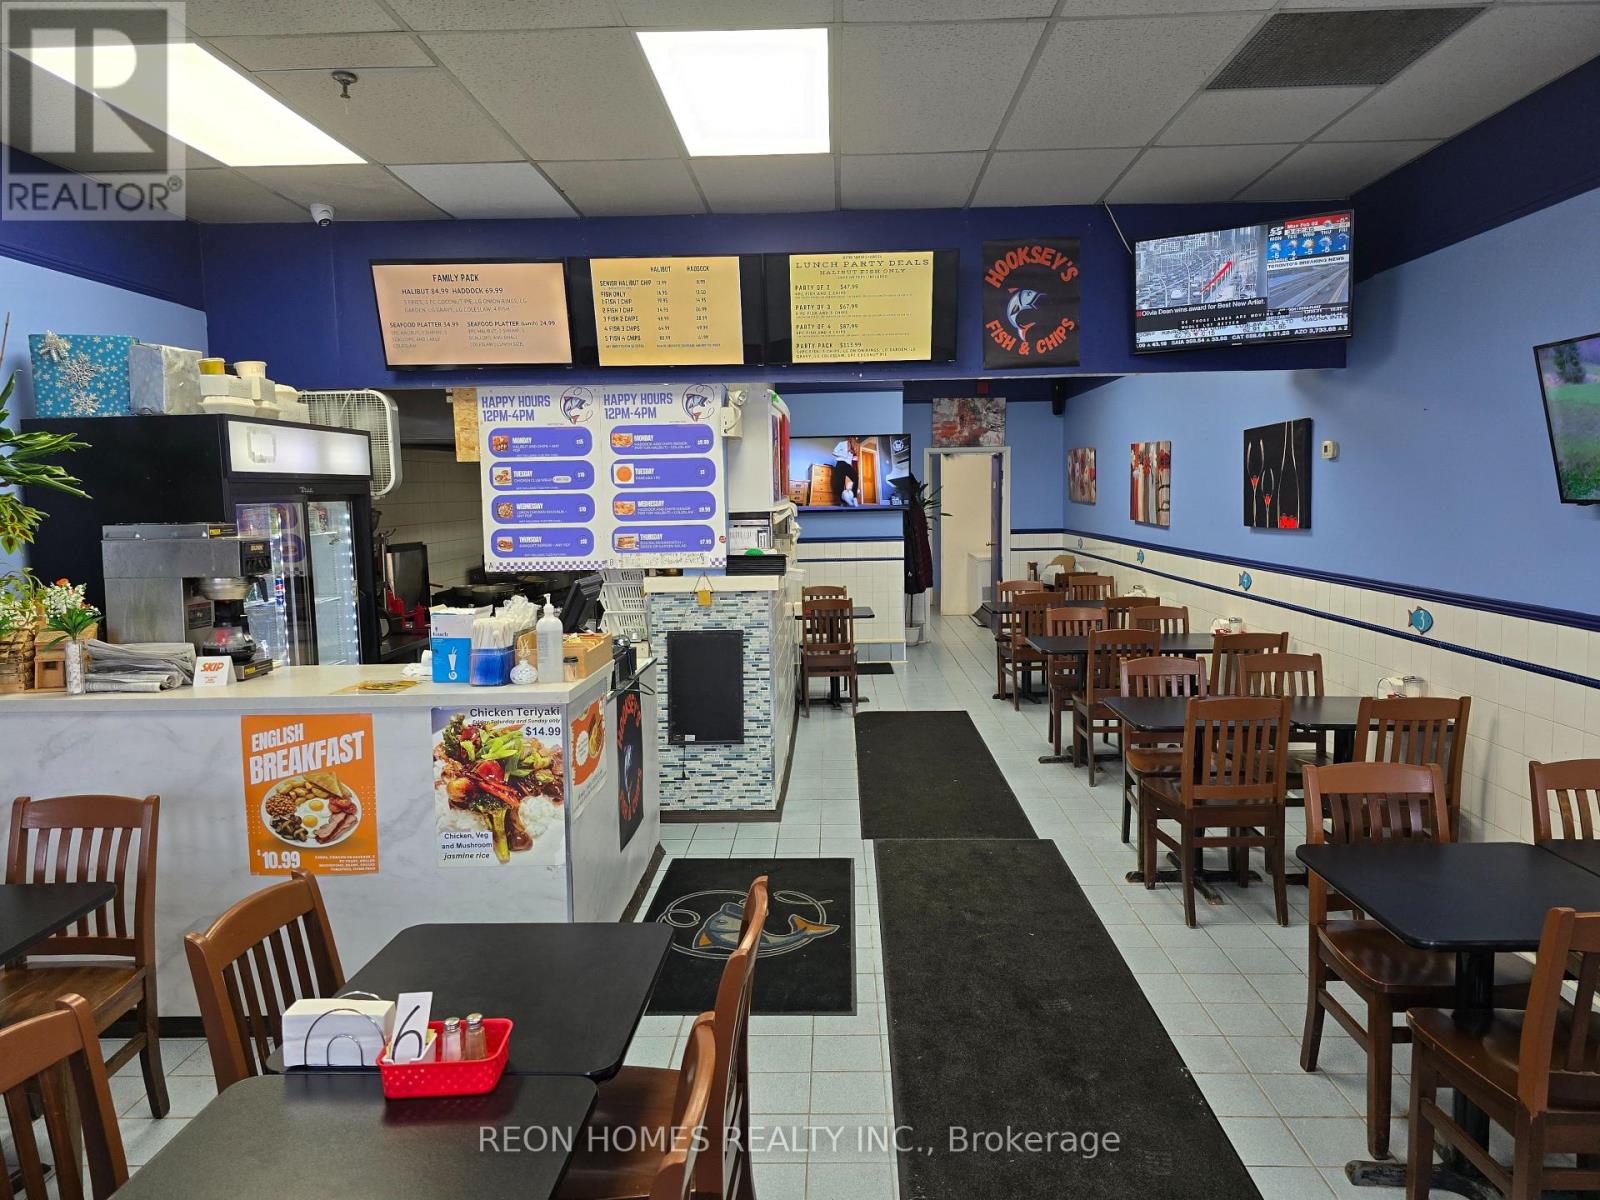
3050 Garden Street
Whitby, Ontario
Real Profitable, Turnkey All-Day Breakfast, Lunch & Dinner Restaurant In The Heart Of Whitby! Located In The Busy Whitby Town Square, This Restaurant Enjoys Excellent Exposure And Strong Daily Traffic. Surrounded By Over 48 Established Businesses, Including No Frills, TD Bank, Shoppers Drug Mart, Tim Hortons, Subway, The Town Of Whitby Offices, And Many More. A Well Established Operation With A Loyal Customer Base And Proven Sales. Fully Equipped And Ready For A New Owner To Step In And Start Operating Right Away. The Seller Is Willing To Provide Training To Ensure A Smooth Transition. A Great Opportunity For An Owner-Operator Or Family Business Looking For A Turnkey Restaurant In A High-Traffic Location. Rent- $4700 (TMI, HST & Water Included). (id:39551)

B28 - 2a Church Street
Toronto, Ontario
Don't miss this opportunity to own a premium parking space at 2A Church St. This isn't just any spot; its positioned literally next to the elevator entrance for quick and effortless access. Parking spots rarely if ever come up for sale in this building so this is your chance. (id:39551)
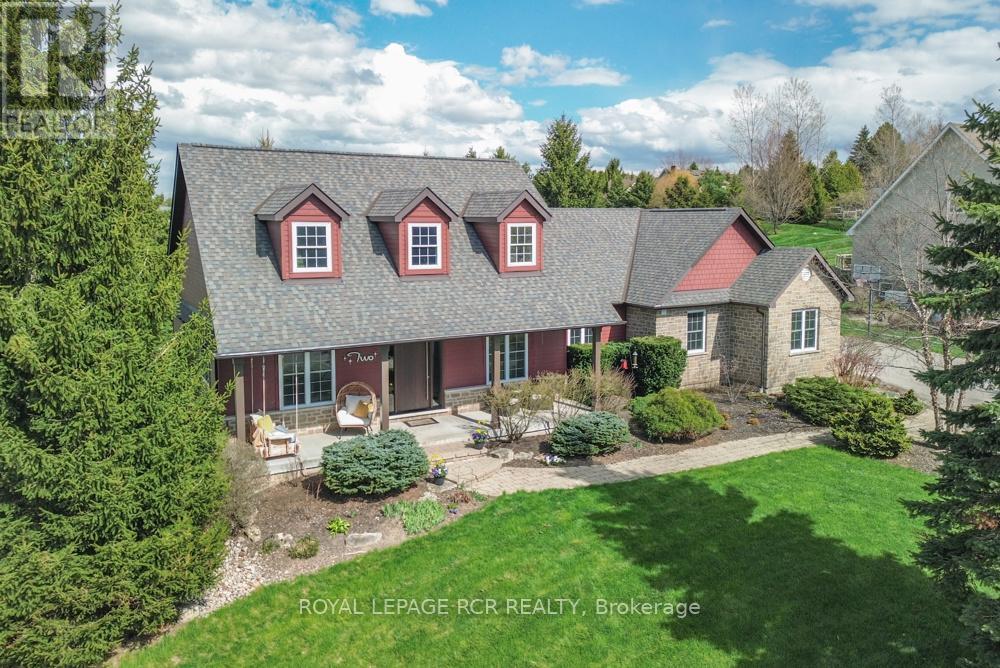
2 Island Lake Road
Mono, Ontario
Spectacular 3/4 acre corner lot just steps from the scenic trails of Island Lake Conservation, a beautifully maintained bungalow offers the perfect blend of luxury, comfort, and outdoor living. The curb appeal is undeniable w/ manicured gardens, rockery, landscaping, and a charming covered front porch complete w/ porch swing. The backyard is equally impressive, featuring a massive composite deck for entertaining and a private firepit area surrounded by mature greenery. Inside, the spacious foyer opens into an open-concept main flr designed for both everyday living and entertaining. Rich hardwood flrs, soaring 9 ft ceilings, elegant modern lighting, and a cozy gas f/p create a warm yet sophisticated atmosphere throughout the living/dining areas. A w/o from the living space leads to the expansive rear deck, extending your living space outdoors. The heart of the home is the beautifully appointed kitchen, perfectly open to the main living area and featuring granite counters, a breakfast bar, custom backsplash, pot lights, and an abundance of cabinetry and prep space for the avid cook. The main lvl offers 3 generously sized bdrms. The 2 secondary bdrms feature double closets and share a well-appointed 3 pc bath. Privately tucked away, the primary suite occupies its own wing and serves as a luxurious retreat w/ w/i closet, and spa-inspired 5 pc ensuite w/ double sinks, a soaker tub, and w/i shower. Convenience continues w/ a spacious laundry/mudroom offering a w/o to the yard, double closet storage, and direct access to the oversized 2.5 car garage. The recently finished lwr lvl adds living space w/ a large rec rm featuring cork flooring, a stylish wet bar, and w/o to the backyard. A bright 4th bdrm and new 4 pc bath make this lvl ideal for guests or extended family. An exercise rm, office, and dedicated storage rm complete this impressive lwr lvl. A rare opportunity to enjoy refined country living in an unbeatable location close to nature, recreation, and commuter routes (id:39551)
12777 Mississauga Road
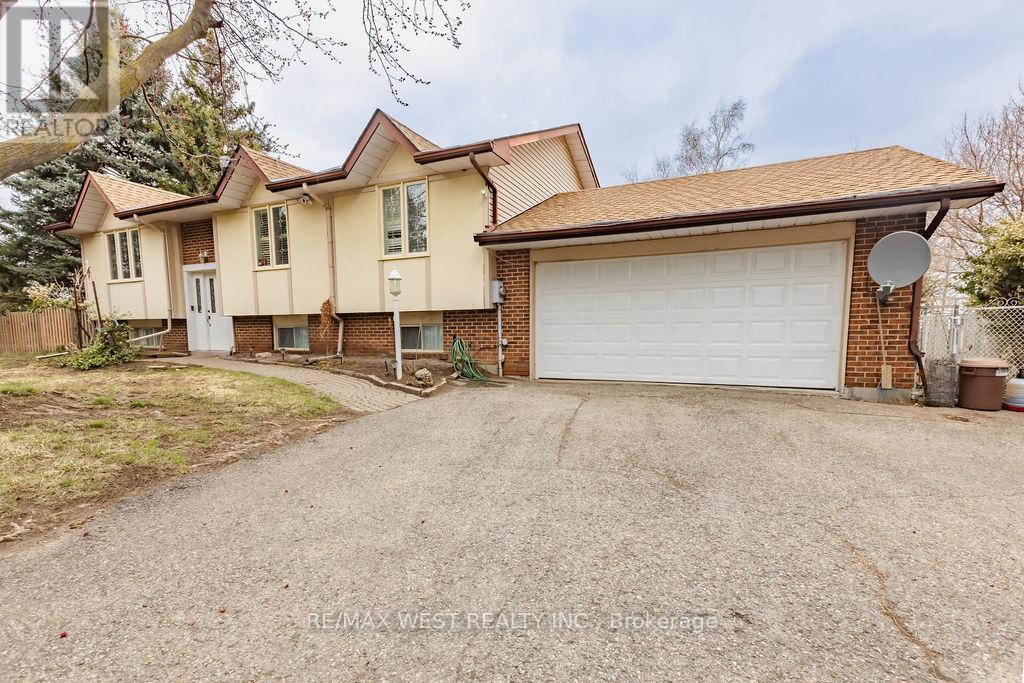
Caledon, Ontario
Welcome to 12777 Mississauga Rd in Caledon. This raised bungalow sits on 1.03 acres with 3 bedrooms and 2 full bathrooms. Extra long driveway that shields the house from the street allows for ample parking space and privacy. The beautiful treed lot with farmer's fields behind the property creates an environment punctuated by nature and tranquility. Large separate workshop in the back yard is perfect for all types of projects. Very close to Brampton and Georgetown. Easy access to Hwy 410, 401, 407 and Go Station. This home is nestled in the countryside, yet conveniently located minutes from bustling urban centres, offering the best of both worlds. Backyard BBQs on the deck and family reunions complete with a game of volleyball or three legged races, ending the evening with roasting marshmallows over a fire pit. If this sounds like an ideal summer weekend to you, then this house is for you! (id:39551)
812 - 8 Fead Street
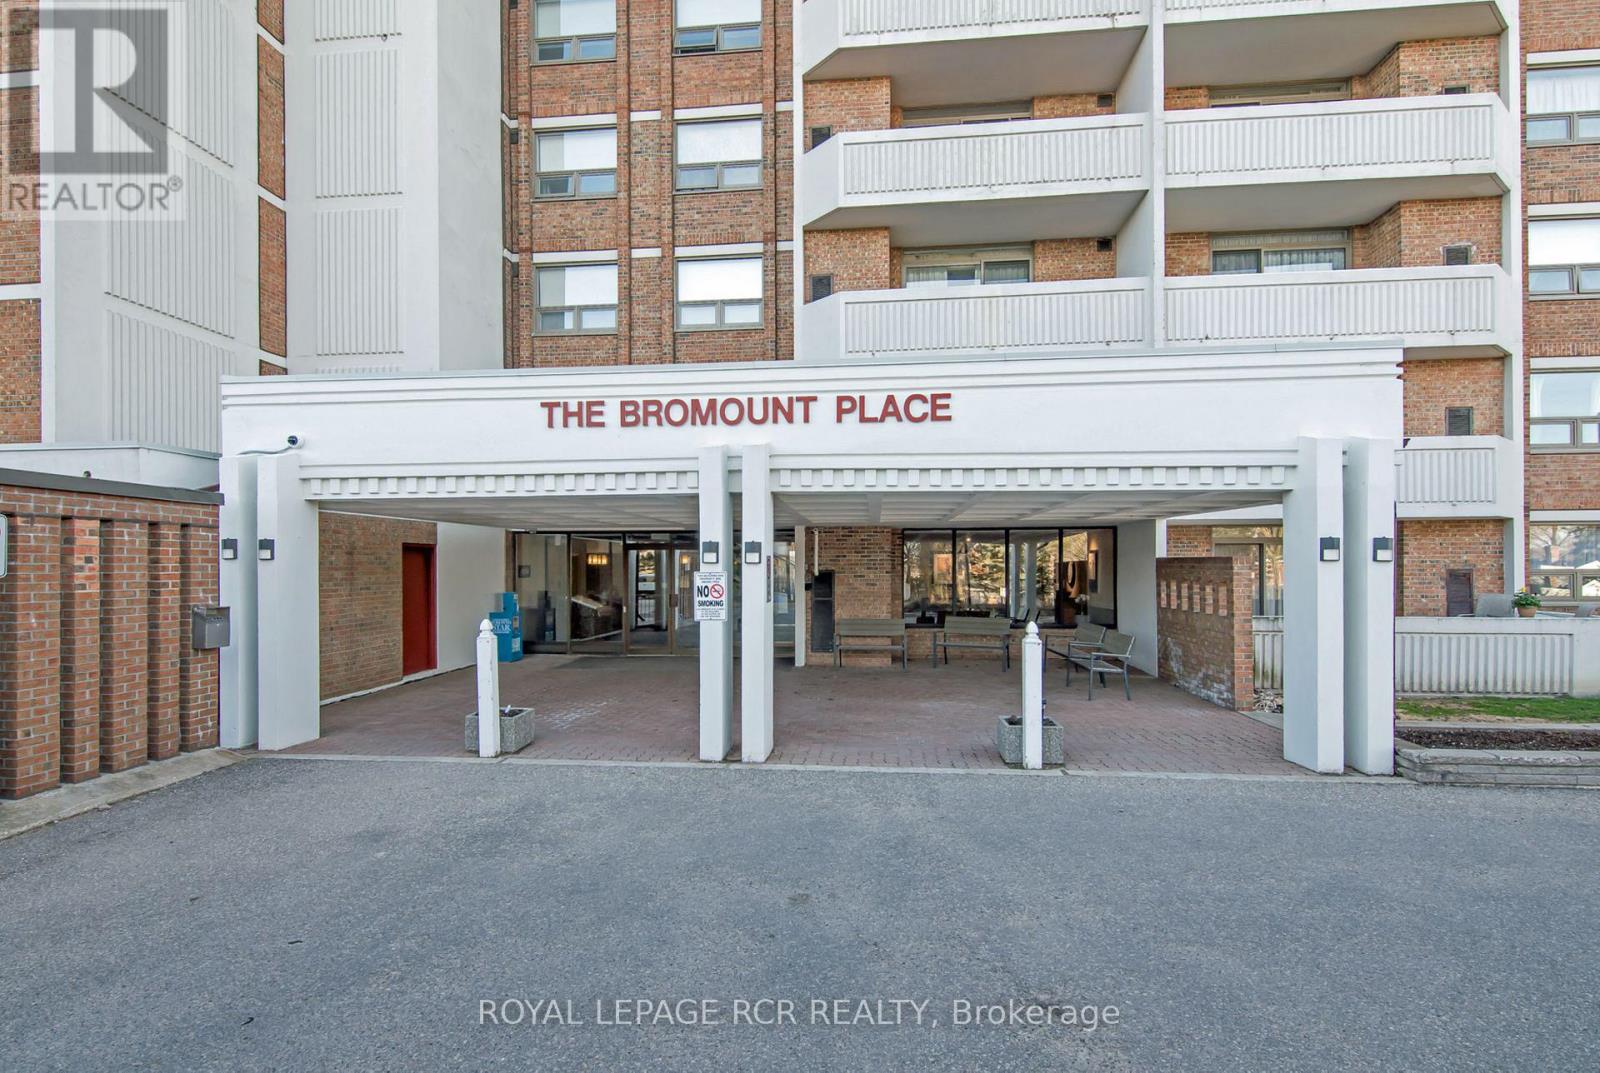
Orangeville, Ontario
Welcome to the Bromount!, one of Orangeville's most desirable and well-maintained condominiums, ideally located just steps from the vibrant shops, restaurants, cafés, & amenities of downtown Orangeville. Perched on the 8th floor, this beautifully updated 2-bedroom condo offers spectacular views of the downtown skyline & the rolling Caledon Hills, creating a peaceful backdrop to everyday living. Step inside to discover a bright & inviting open-concept living/dining area designed for both comfort & functionality. Large windows fill the space w/natural light, while a walkout leads to your private covered balcony, the perfect place to relax, or enjoy summer barbecues while taking in the panoramic views. The kitchen offers ample cupboard & counter space & is equipped with stainless steel appliances, making meal preparation both convenient & enjoyable. The thoughtful layout flows seamlessly into the main living space, creating an ideal setting for everyday living & entertaining. Both bedrooms are generously sized & feature double closets, providing excellent storage & flexibility for families, guests, or a home office. The unit has been extensively updated with professionally refinished hardwood floors that add warmth & elegance throughout the principal living areas. The 4-piece bathroom has been tastefully refreshed with a new vanity & flooring, while the foyer features a new ceramic tile floor for added durability & style. Add'l upgrades incl: all new modern mirrored closet doors w/custom built-in organizers, new wood decking on the balcony, updated light fixtures & electrical receptacles throughout, giving the home a fresh, contemporary feel. Residents enjoy access to a party room w/kitchenette, perfect for hosting gatherings & special occasions. The unit also includes an underground parking space, a dedicated storage locker. Bell Fibe internet included in condo fees! (id:39551)
1 Steven Street
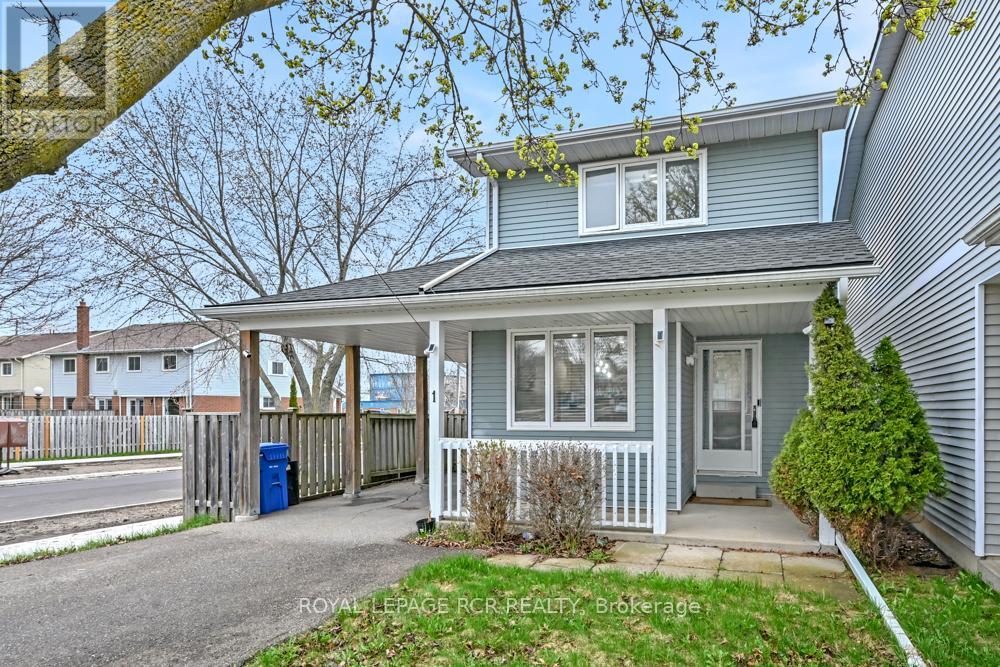
Orangeville, Ontario
Get into the market with this charming detached home tucked away on a quiet cul-de-sac. From the moment you arrive, the curb appeal stands out. A newer driveway and carport lead to a covered front porch-an ideal spot to unwind. Out back, you'll find a fully fenced yard with mature trees, offering privacy and space for kids, pets, or entertaining. Commuters will appreciate the quick access to the bypass just seconds away. Inside, the main floor offers a bright eat-in kitchen complete with stainless steel appliances. The spacious living room sits at the rear of the home and walks out to a private sunroom overlooking the backyard-perfect for year-round enjoyment. Upstairs, there are three bedrooms, including two generously sized rooms with double closets, along with redone full 4-piece bathroom. The lower level is partially finished with a rec room, giving you additional flexible living space. Added comfort comes from supplemental heating and cooling units in the living room and primary bedroom and second bedroom. A solid opportunity for first-time buyers or families looking for space, privacy, and convenience. 15 minute walking distance to downtown Orangeville. Updates include: new ceiling with pot lights, electrical sockets & all light switches, new plumbing, attic insulation has been added to todays R Value, staircase carpet and railings, all closet doors, EV charger, both washrooms redone, roof approximately 11 years old, sunroom, carport and driveway approximately 12 years old, AC/heating units, new lighting, and fresh paint throughout. Heat pumps are very efficient & the hydro bill is very reasonable. (id:39551)

43 Newton Reed Crescent
Uxbridge, Ontario
Set on nearly 1.5 acres and enveloped by untouched forest, this remarkable estate boasts more than 8,000 square feet of finished living space, including a walk-up basement, ideal for both single-family or multi-generational living. Expertly crafted and privately constructed outside of standard builder specifications, this home was professionally designed by a House & Home Top Designer. Every detail has been carefully planned and curated for both function and beauty, from premium wall finishes and distinctive tile work to dramatic beamed ceilings and statement light fixtures, just to name a few. Whole home automation provides easy controls of security, climate, cameras, Lutron lighting & automated blinds, garage doors and even media. The main floor flows effortlessly, featuring a formal conservatory wrapped in windows, a spacious dining room that opens to the terrace, a stylish office, and a highly functional mudroom. The top-of-the-line custom chef's kitchen includes professional-grade Miele appliances, a Lacanche range, a cozy breakfast area with hidden coffee bar, and a butler's pantry, all overlooking the stunning great room, ideal for entertaining. Upstairs, the luxurious primary suite offers a gas fireplace, wet bar/coffee station, spa-like ensuite, and His & Hers dressing rooms. The finished walk-up basement is equally impressive, with a large recreation room, oversized kitchenette, fifth bedroom, two bathrooms, craft and play rooms, pantry, and a dedicated golf simulator for the sports enthusiast. Outside, the home is professionally landscaped for a grand garden feel. A covered terrace with outdoor kitchen expands your living space. Three garages (one with a lift) hold four vehicles, including access to a flexible space currently used as a private gym. This one-of-a-kind home, with millions spent on custom upgrades, is ready to be appreciated for its luxury and charm. (id:39551)
88 Harvey Bunker Crescent
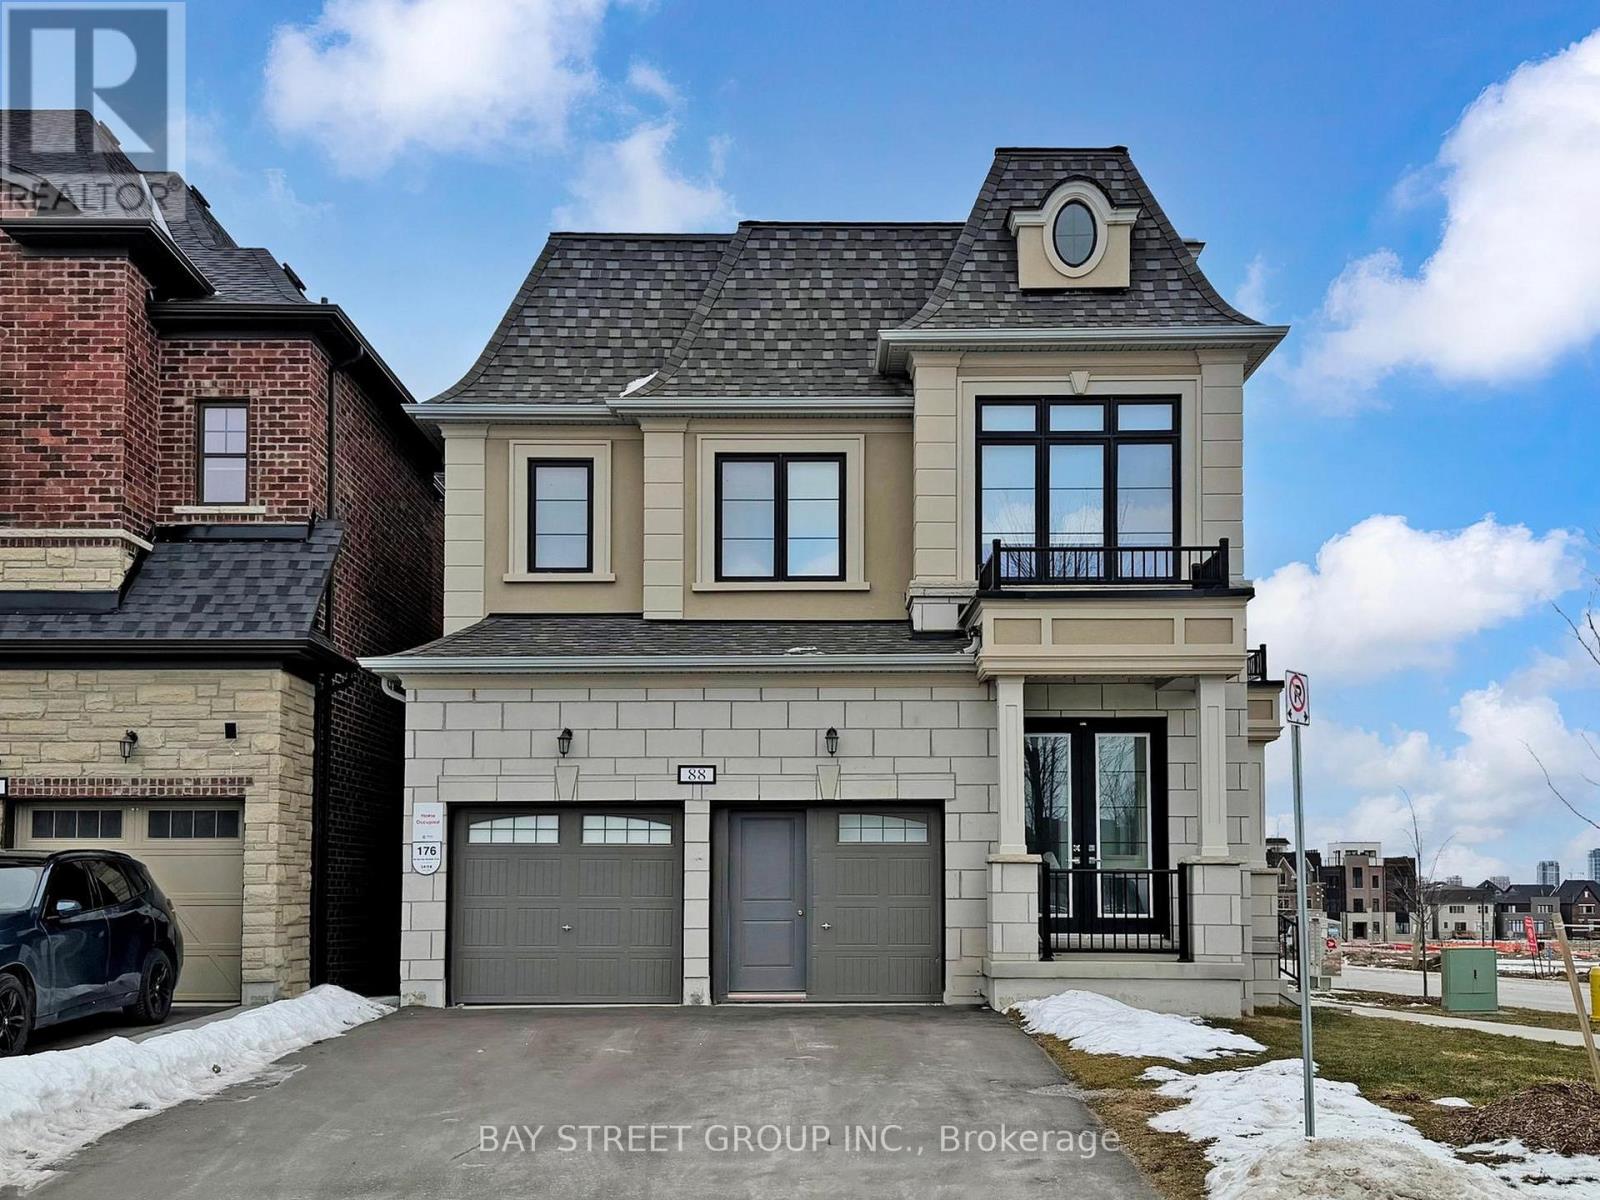
Markham, Ontario
*Power of Sale* Rarely Offered Luxury Detached Residence In The Prestigious Angus Glen Community Of Markham, Union Village Project By Minto. Ideally Situated Facing A Quiet Community Park. Extensively Upgraded With Over $200,000 In Improvements, The Home Features An Elegant 10-Foot Coffered Ceiling, Refined Custom Mouldings, Extensive Pot Lighting,Modern Open Concept Kitchen, Upgraded Cabinetry, And Thoughtfully Designed Built-In Shelving Throughout. Reconfigured To Include Six Self-Contained Living Areas-Two On The Main Level And Four On The Second Level-Along. The Layout Offers Exceptional Versatility For Multi-Generational Living Or With Income Potential From Possible Rental Units (Buyer To Verify). Enjoy The Best Of Markham Living Close To Top-Ranked Schools Including Pierre Elliott Trudeau High School. Easy Access To Angus Glen Golf Course, Grocery Stores, Parks, Banks, Daycare Centres, Hwy 404/407, T&T Supermarket, Main Street Unionville And So Much More. Great Opportunity of Power Of Sale! Property in Good Condition.A Must See! (id:39551)
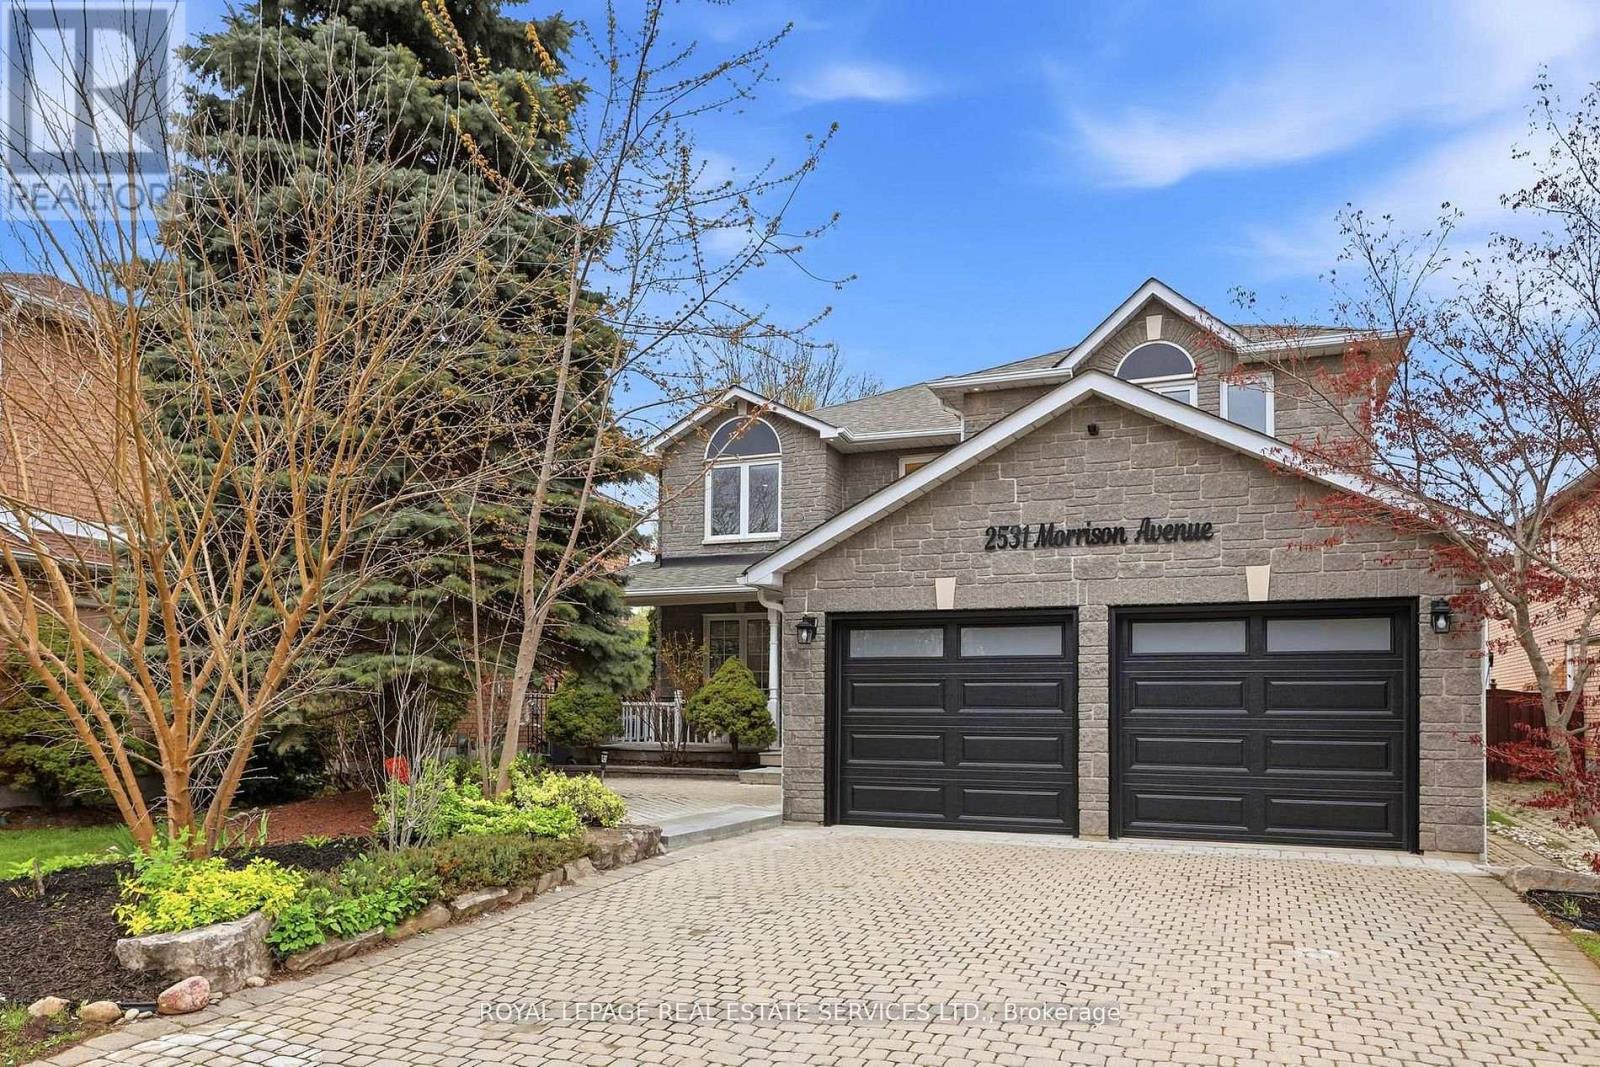
2531 Morrison Avenue
Mississauga, Ontario
Luxury living meets built-in income. This extensively renovated detached home features two legal self-contained basement apartments with separate entrances, offering estimated rental income potential of approxiamately $4,000/month, all situated on a rare 48x200 ft premium lot in one of Mississauga's most desirable neighbourhoods. Welcome to highly sought-after Huron Park, where this exceptional property offers the perfect blend of lifestyle, flexibility, and investment potential. The main and upper levels have been thoughtfully renovated and feature a modern kitchen with custom cabinetry, centre island and stylish backsplash, upgraded lighting, engineered hardwood flooring, updated bathrooms, and fresh paint throughout. The lower level offers exceptional flexibility for today's buyer, whether utilized for supplemental rental income, multi-generational living, accomodating extended family, or creating a private space for guests. Additional upgrades include an updated furnance, electrical panel, garage doors, window glass, light fixtures and custom blinds. Ideally located minutes from Highways 403 and QEW, Square One Shopping Centre, public transit, schools, parks and everyday amentities, Situated on a premium 48x200 ft lot , this property offers exceptional outdoor space and future potential, subject to buyer verification. A rare turnkey opportunity for families, investors, and those seeking a high-quality asset in one of Mississauga's most established and desirable communities. (id:39551)
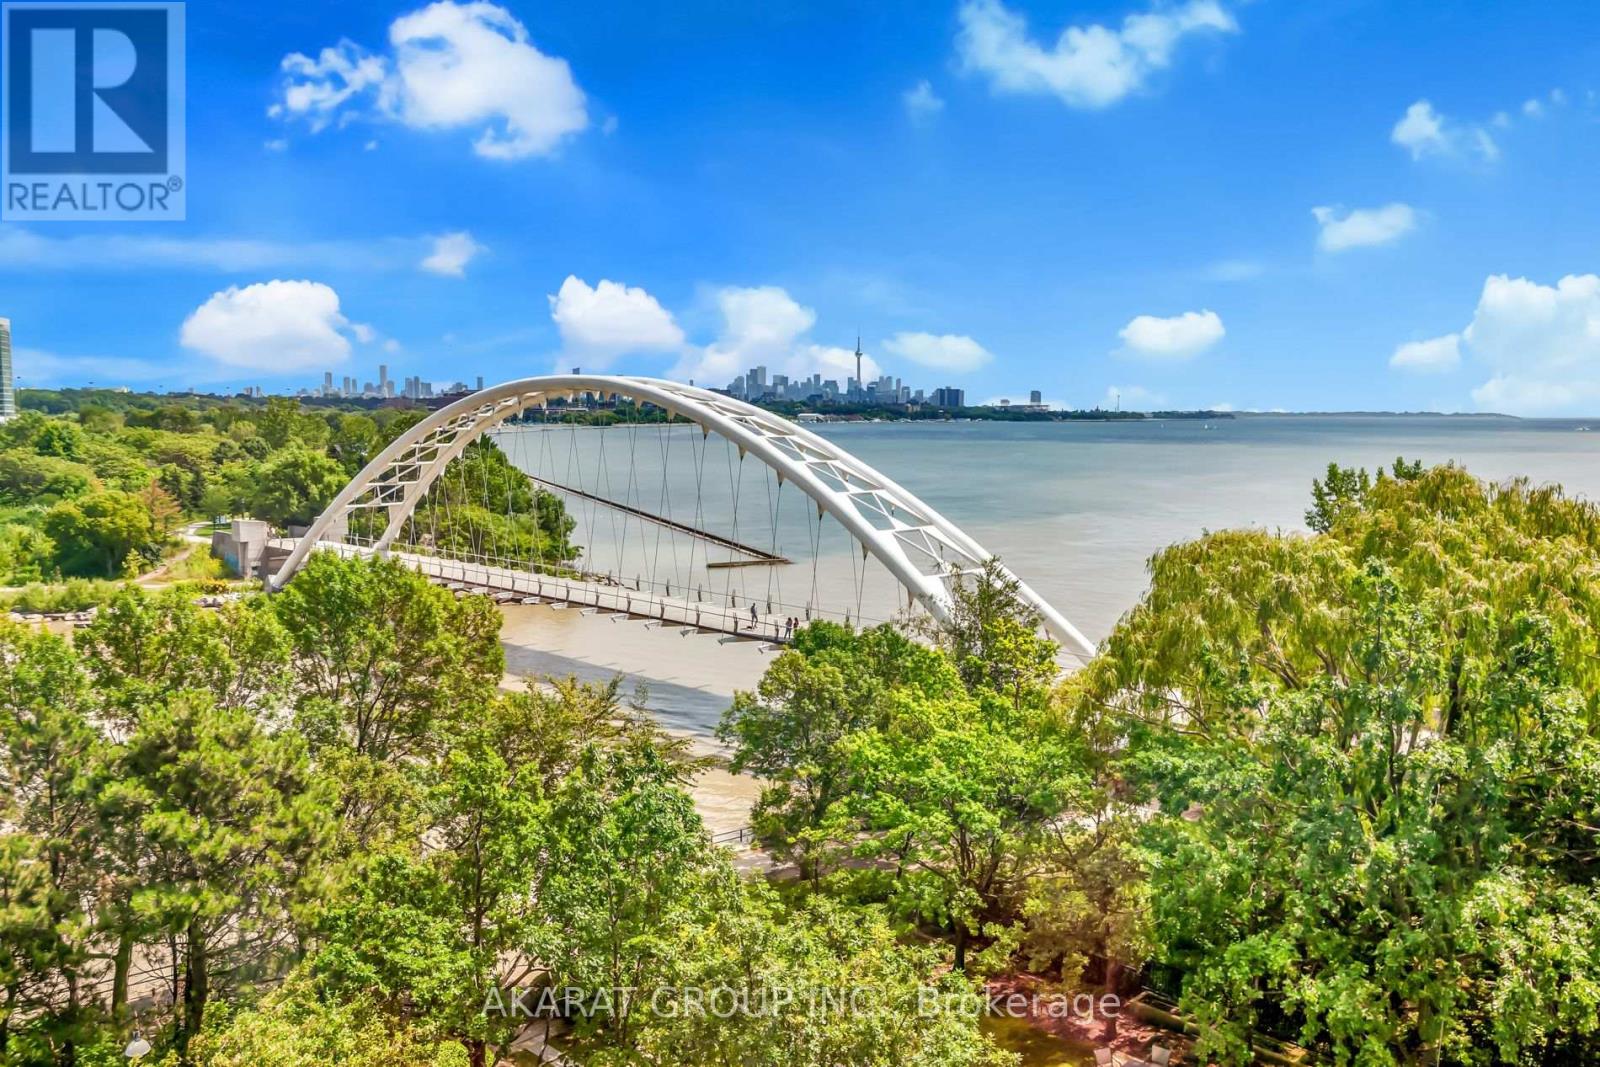
602 - 1 Palace Pier Court
Toronto, Ontario
Experience the pinnacle of Canadian waterfront living at Palace Place, a symbol of unmatched prestige and luxury. This immaculately managed condominium residence is a beacon of grandeur that impresses at every turn. This Two (2) Bedrooms + Den apartment of 1,204 square feet of inviting living space comes with a mesmerizing city skyline and serene lake views serve as a testament to its unique charm. Strategically located near Lake Shore Blvd West & Palace Pier Crt, in the heart of Etobicoke's vibrant Mimico neighborhood. Palace Place offers a wealth of amenities to enhance your lifestyle - a state-of-the-art gym/exercise room, a refreshing pool, concierge and guest suites, complemented by the luxury of a sauna, the assurance of a security guard, and the convenience of an Enter Phone System. Immerse yourself in the essence of sophisticated living at Palace Place. For your convenience, the building comes with a private Shuttle Bus Service to multiple locations in Toronto. Photos are virtually staged. (id:39551)
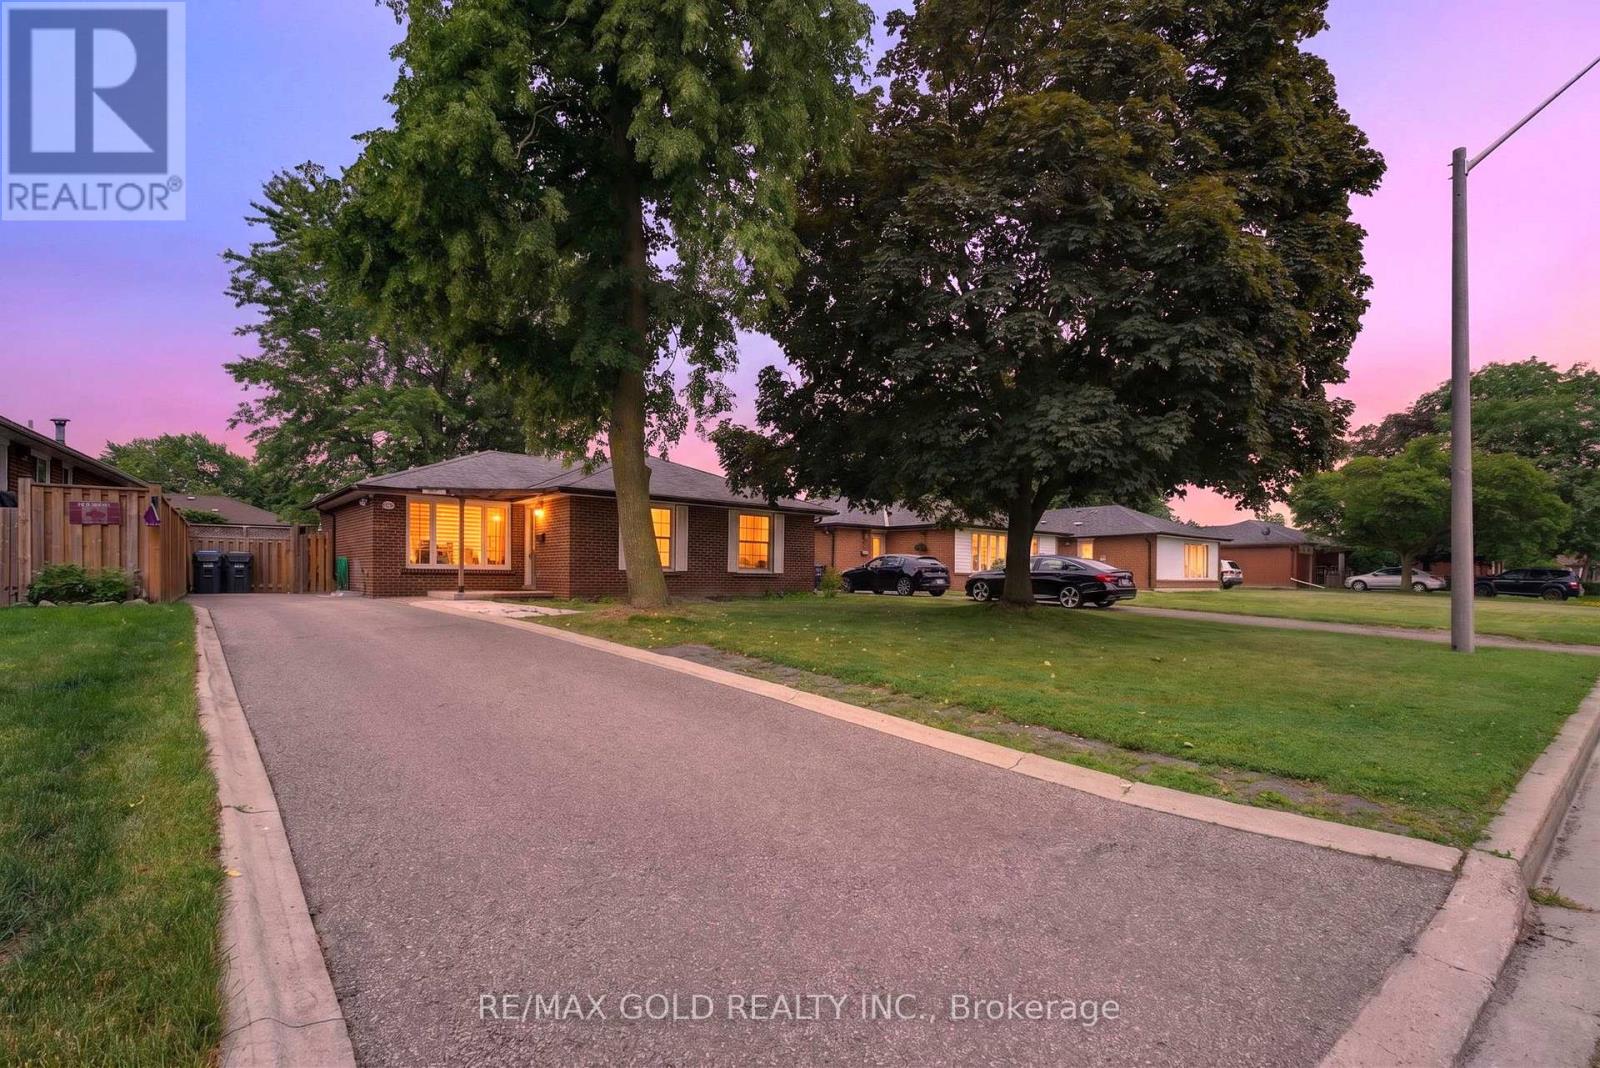
40 Devonshire Drive
Brampton, Ontario
WELCOME TO 40 DEVONSHIRE DRIVE IN DESIRABLE SOUTHGATE COMMUNITY OF BRAMPTON CLOSE TO GO STATION LOCATED ON ~120'DEEP LOT WITH GREAT CURB APPEAL AND MANICURED FRONTYARD LEADS TO FULL RENOVATED AND UPGRADED 3+3 BEDROOMS' HOME WITH LEGAL BASEMENT APARTMENT WITH SEPARATE ENTRANCE FEATURES FUNCTIONAL LAYOUT...BRIGHT AND SPACIOUS LIVING ROOM COMBINED WITH DINING AREA FULL OF NATURAL LIGHT WALKS OUT TO FAMILY SIZED SIZED DECK PERFECT FOR SUMMER BBQS WITH FRIENDS ANDFAMILY...PRIVATELY FENCED BEAUTIFUL MANICURED BACKYARD WITH STORAGE SHED PERFECT FOR OUTDOOR ENTERTAINMENT...CHEF'S KITCHEN WITH STAINLESS STELL APPLIANCES, QUARTZ COUNTER TOP, BACK SPLASH AND MDF PAINTED CABINETS WITH CENTRE ISLAND AND BREAKFAST BAR...3 GENEROUS SIZED BEDROOMS WITH CLOSETS; UPGRADED WASHROOM...PROFESSIONALLY FINISHED LEGAL BASEMENT APARTMENT WITH SEPARATE ENTRANCE FEATURES REC ROOM, KITCHEN, 3 BEDROOMS, 2 FULL WASHROOMS, DEN CAN BE USED AS HOME GYM OR HOME OFFICE OR MEDIA ROOM WITH 2 SEPARATE LAUNDRY WITH LOTS OF STORAGE SPACE...LOTS OF UPGRADES INCLUDE: HARDWOOD FLOOR ON MAIN FLOOR; VINYL FLOOR IN THE BASEMENT; POT LIGHTS; QUARTZ COUNTER TOP; BASEMENT (2025); MAIN FLOOR RENOVATED (2022); ACCENT WALL I PRIMARY BEDROOM, ZEBRA BLINDS AND MUCH MORE...LONG DRIVEWAY WITH 4 PARKING...INCOME GENERATING READY TO MOVE IN HOMEWITH READY TO LEASE BASEMENT...AN IDEAL OPPORTUNITY FOR FIRST TIME HOME BUYERS AND FOR LARGE FAMILY OR FOR INVESTORS (id:39551)
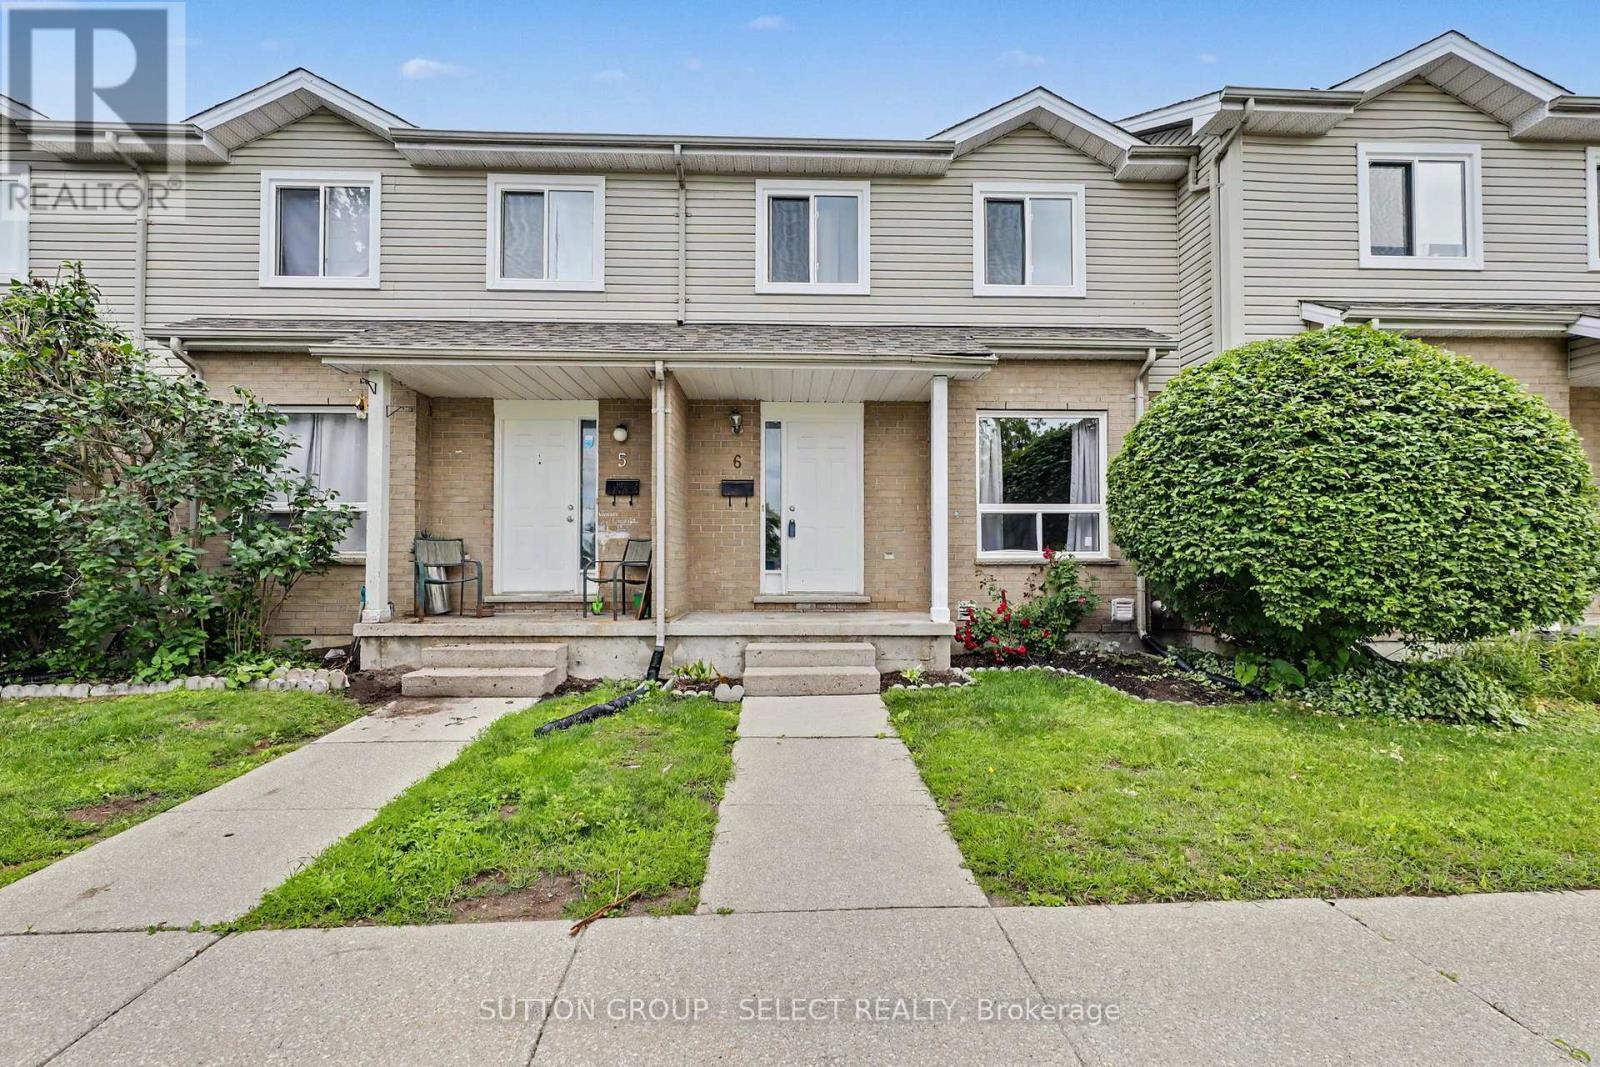
6 - 484 Third Street
London East, Ontario
UPDATED 3-bedroom, 2-bathroom condo townhouse offering stylish, move-in ready living. Recent updates include a new bright modern kitchen with white cabinetry, new stainless appliances and a spacious eat-in area with direct access to a private patio - perfect for outdoor dining.There is new laminate flooring on all 3 levels, fresh paint, new baseboards, trim, most doors and contemporary lighting fixtures.Both bathrooms have been refreshed with new vanities and durable vinyl tile flooring. The finished lower level provides a large family room, offering additional living space for entertaining or a home office.The laundry room features a new washer and dryer. Major improvements completed by the condominium corporation include new windows (2025) and new roof (2026). Ideally located close to Fanshawe College, public transit, and everyday amenities. Excellent opportunity for anyone seeking a turnkey property. (id:39551)
2701 - 363 Colborne Street
London East, Ontario
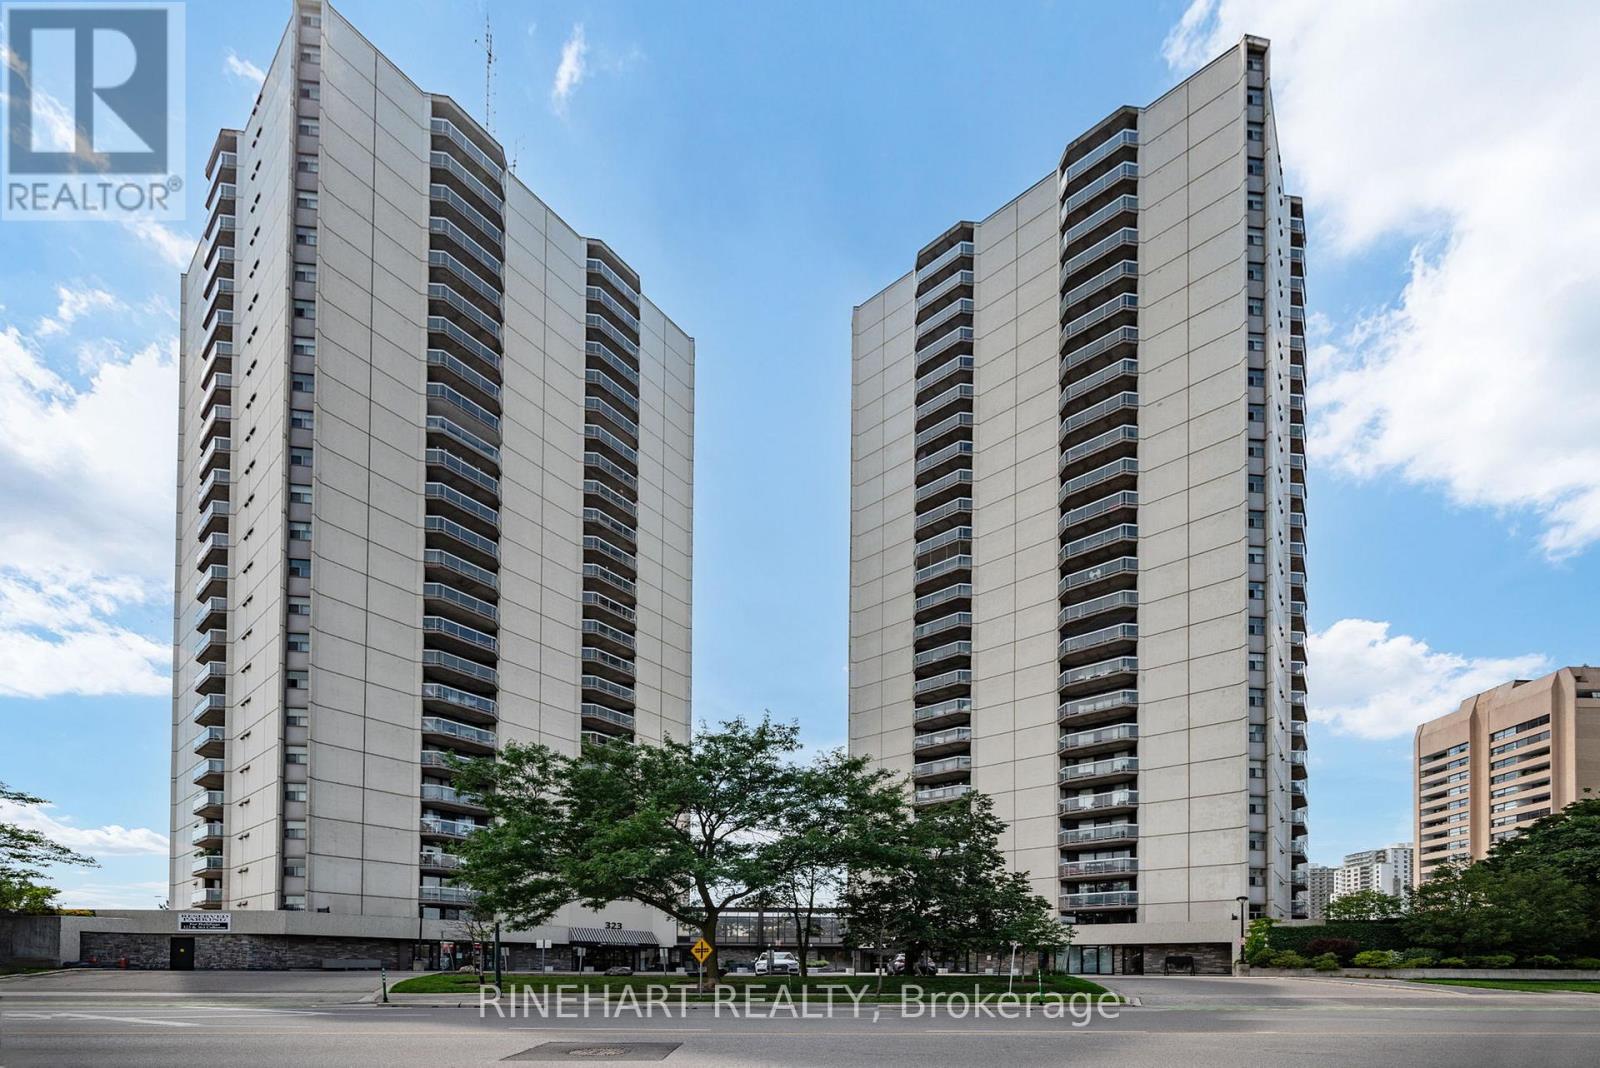
Welcome to downtown living in the heart of London! Offering approximately 1,056 sq. ft, this spacious 2 bedroom, 2 bathroom condo features a bright open concept layout designed for comfortable everyday living and entertaining. The generous living and dining area is filled with natural light from expansive windows, creating an inviting space to relax while enjoying northwest views of the downtown skyline. The functional kitchen overlooks the main living area, keeping you connected whether you're hosting friends or enjoying a quiet evening at home. The primary bedroom includes its own ensuite bathroom, while a well sized second bedroom, full guest bathroom, and convenient in suite laundry add flexibility and practicality to the layout. Step outside and take in the city views from your private balcony, the perfect spot to enjoy your morning coffee or unwind at the end of the day. Residents enjoy access to an impressive selection of amenities including an indoor pool, sauna, fitness centre, tennis court, BBQ area, party room, guest suite, and secure underground parking. Located just steps from restaurants, shopping, entertainment, Victoria Park, Covent Garden Market, and public transit, this is an exceptional opportunity to enjoy the convenience, energy, and lifestyle of downtown living! (id:39551)
706 - 265 Enfield Place
Mississauga, Ontario
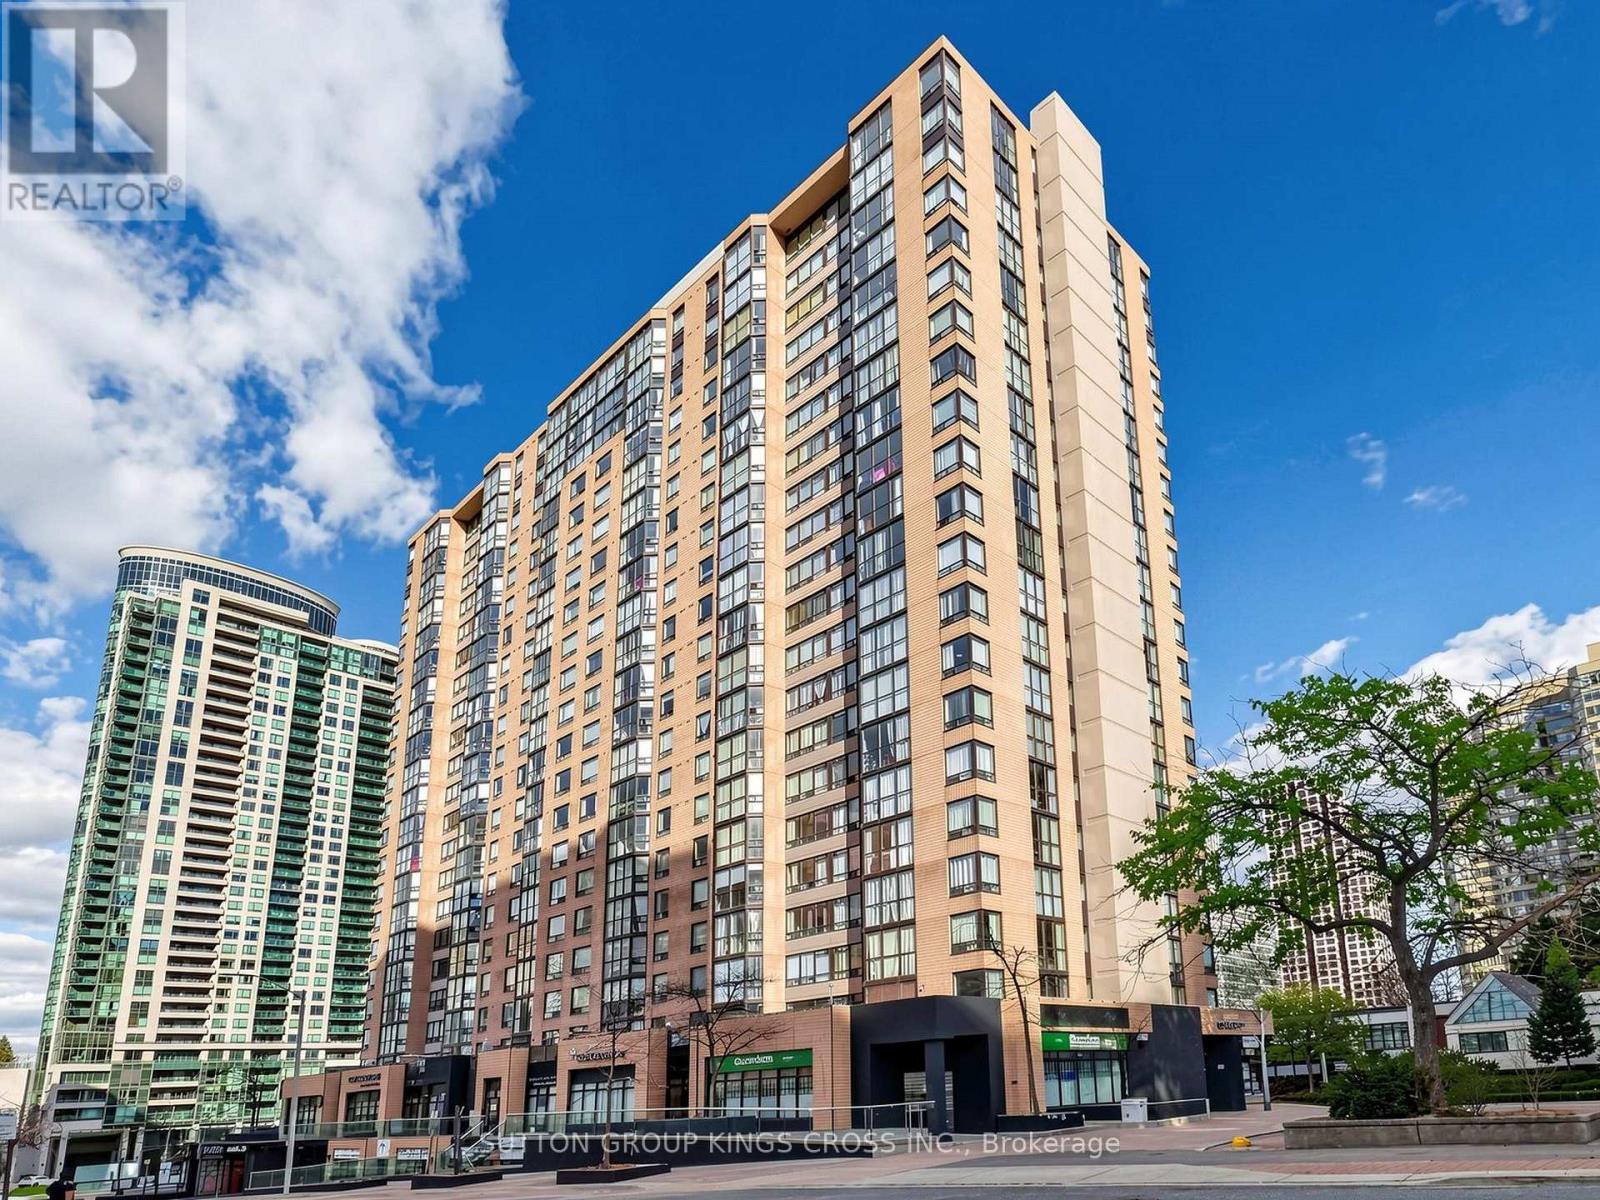
Step into this stunningly renovated 2-bedroom + den condo in the vibrant heart of Mississauga, where modern elegance meets everyday comfort. From the moment you enter, you'll be impressed by the sleek, contemporary kitchen featuring stainless steel appliances, upgraded flooring, pot lights and stylish finishes throughout. Fully renovated bathrooms and refined trim work elevate the space, sophisticated ambiance that makes every room feel inviting and luxurious. Perfectly situated in a highly desirable neighborhood, this condo offers unmatched convenience at your doorstep. Enjoy walking distance to schools, a wide variety of restaurants, and public transit, with quick access to major highways for effortless commuting. Surrounded by shopping centers, parks, and entertainment, this location truly has it all. Don't miss your chance to live in a beautifully updated home that seamlessly blends style, comfort, and prime city living. (id:39551)
3450 20th Side Road
Barrie, Ontario
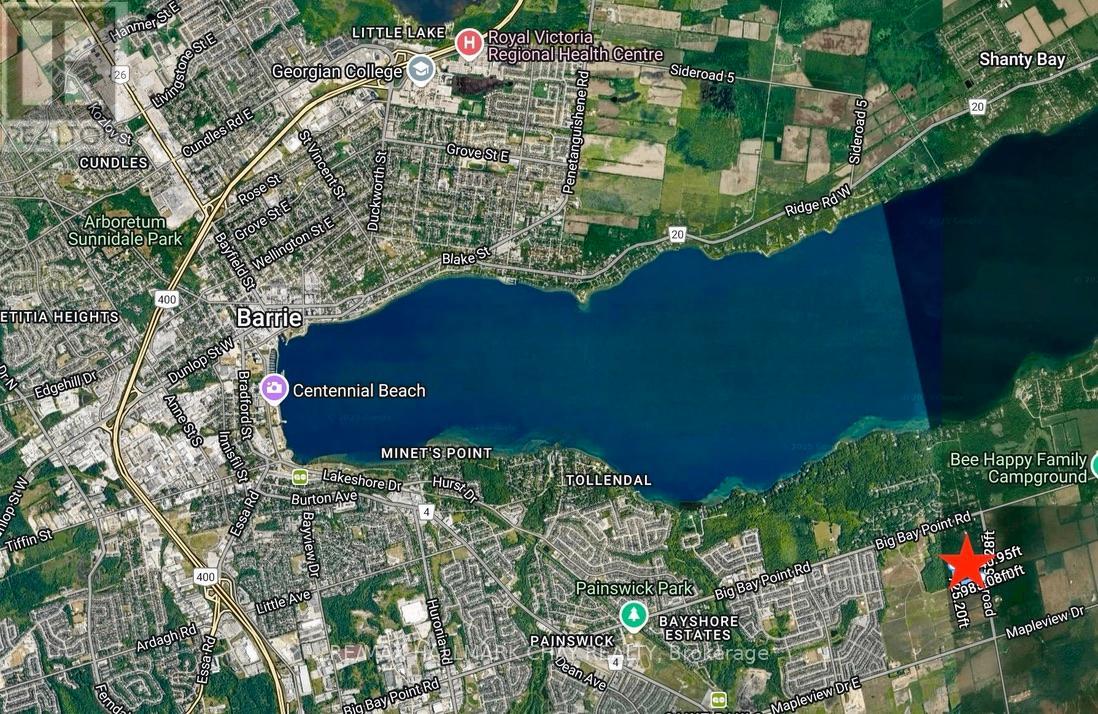
Prime Acreage offering significant long-term development potential within Barrie's rapidly expanding South End. Approximately 20 Acres of Vacant Land currently under Zoning By-law 054-04 Innisfil with a portion designated EP. This parcel is intended to be Zoned NL2 in Barrie's proposed new draft Zoning By-Law which would support multiple uses including Residential, Commercial and Institutional development and is in the immediate vicinity of major residential expansion. Nearby to shopping, restaurants, Lake Simcoe waterfront, Elementary and Secondary Schools, Friday Harbour Resort, as well as Barrie's South End GO Station. Easy access to Hwy 400. (id:39551)
206 - 9973 Keele Street
Vaughan, Ontario
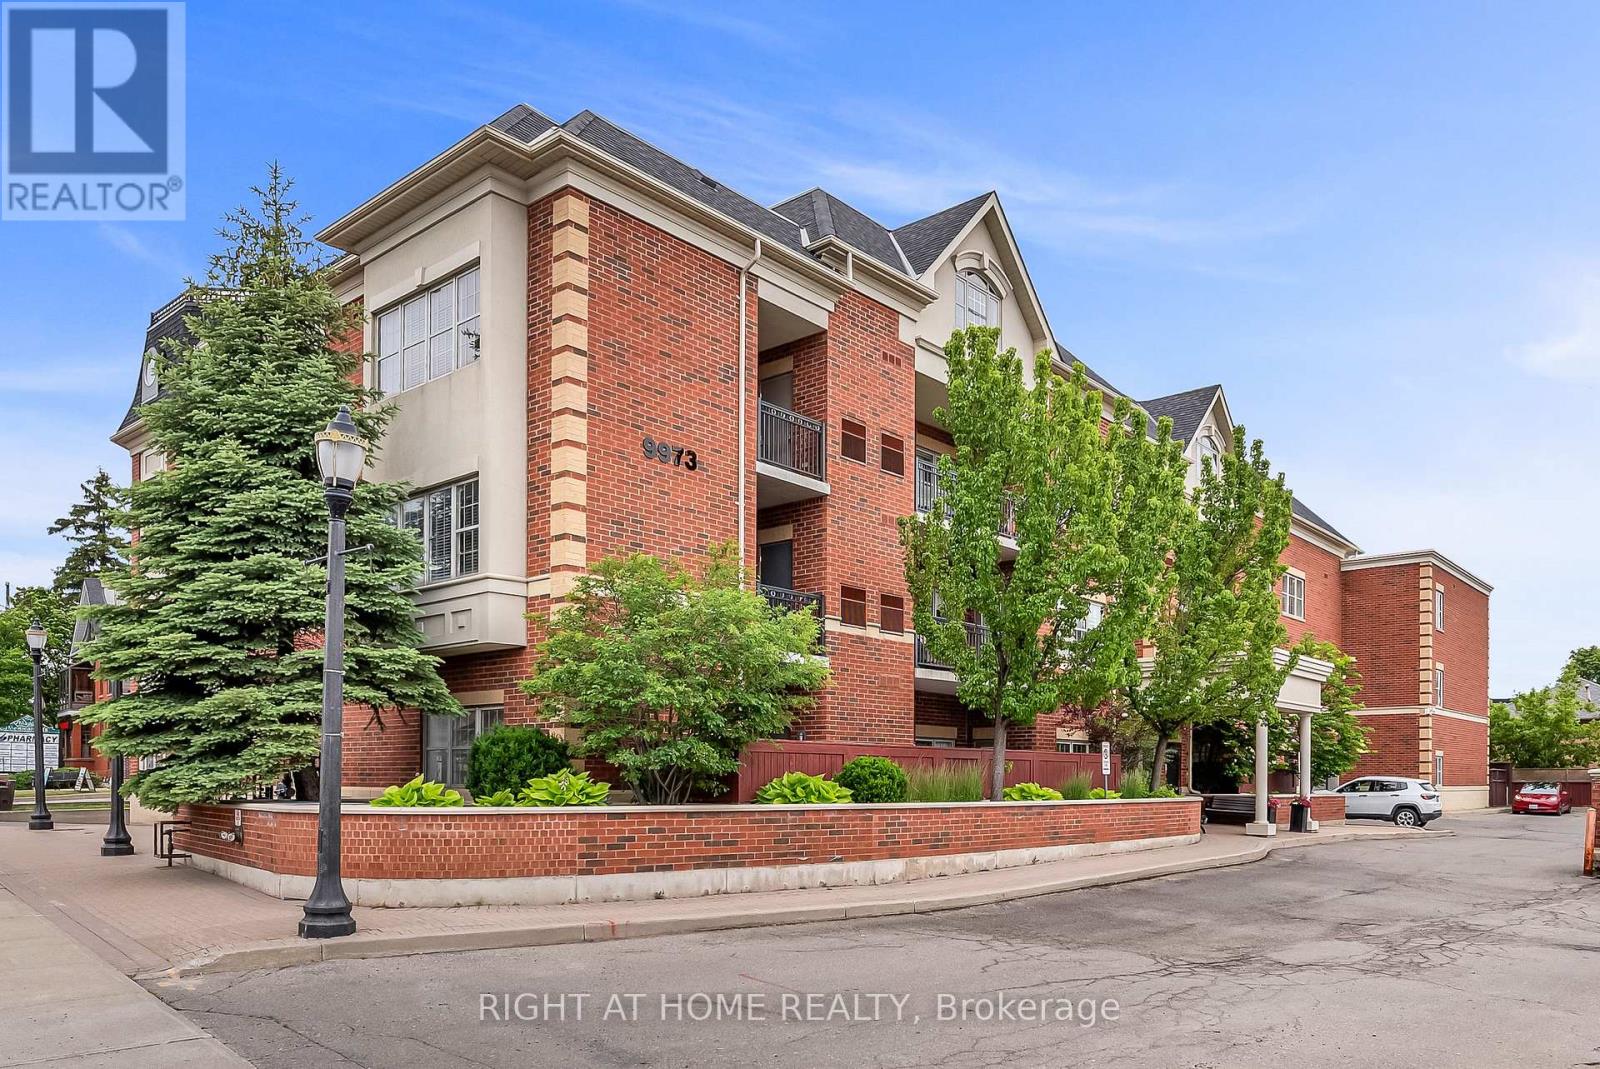
Welcome to Suite 206 at the Capri Manor Suites, a beautifully maintained condominium nestled in the heart of Maple. Ideally located just steps from the Maple GO Station and minutes to Cortellucci Vaughan Hospital, Highway 400, shopping, dining, and the many amenities along both Keele St & Major Mackenzie, this boutique residence offers both convenience and comfort in an intimate setting. With only 30 suites, this well-managed building provides a peaceful atmosphere and a true sense of community. Inside, Suite 206 offers approximately 650 square feet of thoughtfully designed living space, featuring soaring 9-foot ceilings, an open-concept layout, and an abundance of natural light throughout. The welcoming foyer features a double closet and conveniently tucked-away stacked laundry. The spacious kitchen is equipped with stainless steel appliances, ample cabinetry, and generous counter space, making meal preparation both functional and enjoyable. Overlooking the open-concept living and dining areas, the kitchen creates the perfect setting for everyday living and entertaining. From the living room, step out onto the private balcony and enjoy tranquil views of the surrounding residential neighbourhood. The generously sized primary bedroom offers large windows and a double closet, while a well-appointed 4-piece bathroom completes the suite. Residents enjoy access to a variety of amenities including a party room, exercise room, games room, guest washrooms, visitor parking and more! Adding to the appeal, this suite includes a premium parking space conveniently located beside the elevator and a private storage locker. Lovingly maintained and tastefully updated, this move-in-ready suite presents an exceptional opportunity for first-time buyers, downsizers, or investors seeking a well-located home in one of Vaughan's most desirable communities. (id:39551)
105 Consumers Drive
Whitby, Ontario
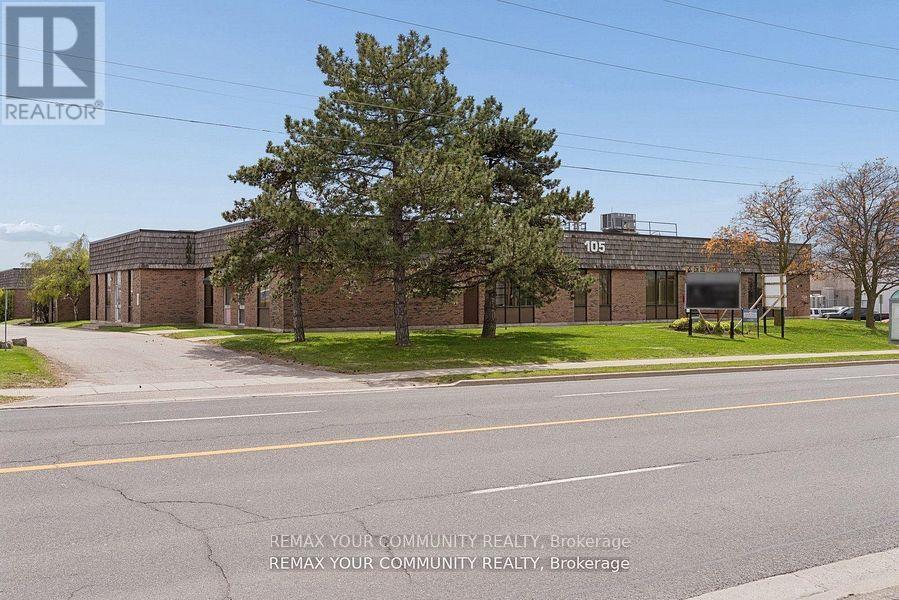
Prime Buying Opportunity at 105 Consumers Dr! Acquire a prominently located, Free-Standing industrial/commercial building in Whitby's high demand 401 corridor. Strategically positioned on Consumers Dr with immediate access to Hwy 401, this value-add asset offers significant upside potential for investors, developers, owner-users, and repositioning opportunities. Well managed building with significant recent capital improvements including roof work, HVAC, asphalt upgrades, and ongoing building maintenance, providing a strong foundation and reduced near-term capital exposure. Flexible industrial/commercial/office configuration with mixed-use potential including industrial, showroom, retail, office, and service commercial uses. Ideal for investors/landlords or owner-users looking to occupy and grow into the space over time. Situated on a large (over 2.25 acres) lot featuring ample parking, strong exposure, and excellent connectivity to major transportation routes and amenities. Rare opportunity to acquire a high-exposure 401 corridor asset with substantial upside in one of Durham Region's strongest industrial nodes. (id:39551)
105 Consumers Drive
Whitby, Ontario
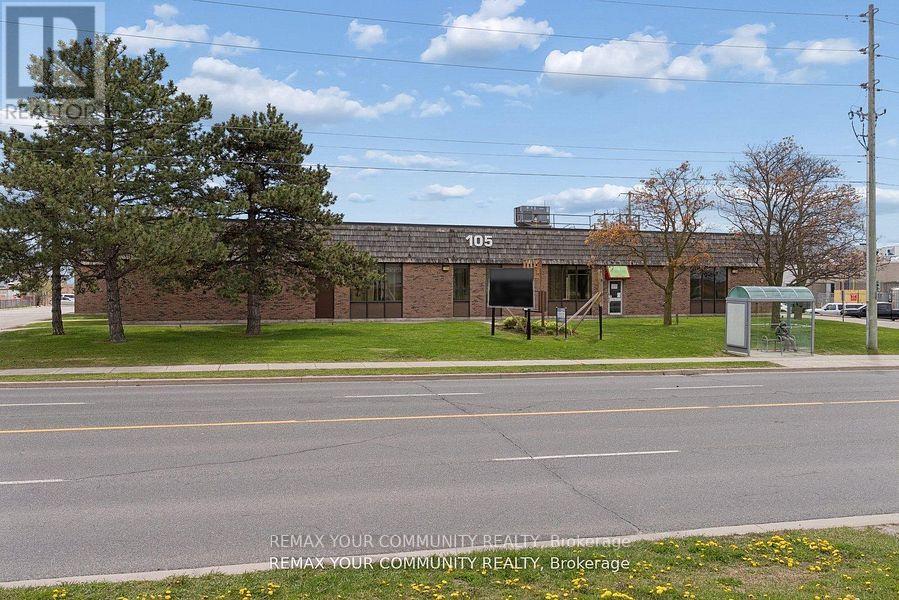
Prime Buying Opportunity at 105 Consumers Dr! Acquire a prominently located, Free-Standing industrial/commercial building in Whitby's high demand 401 corridor. Strategically positioned on Consumers Dr with immediate access to Hwy 401, this value-add asset offers significant upside potential for investors, developers, owner-users, and repositioning opportunities. Well managed building with significant recent capital improvements including roof work, HVAC, asphalt upgrades, and ongoing building maintenance, providing a strong foundation and reduced near-term capital exposure. Flexible industrial/commercial/office configuration with mixed-use potential including industrial, showroom, retail, office, and service commercial uses. Ideal for investors/landlords or owner-users looking to occupy and grow into the space over time. Situated on a large (over 2.25 acres) lot featuring ample parking, strong exposure, and excellent connectivity to major transportation routes and amenities. Rare opportunity to acquire a high-exposure 401 corridor asset with substantial upside in one of Durham Region's strongest industrial nodes. (id:39551)
105 Consumers Drive
Whitby, Ontario
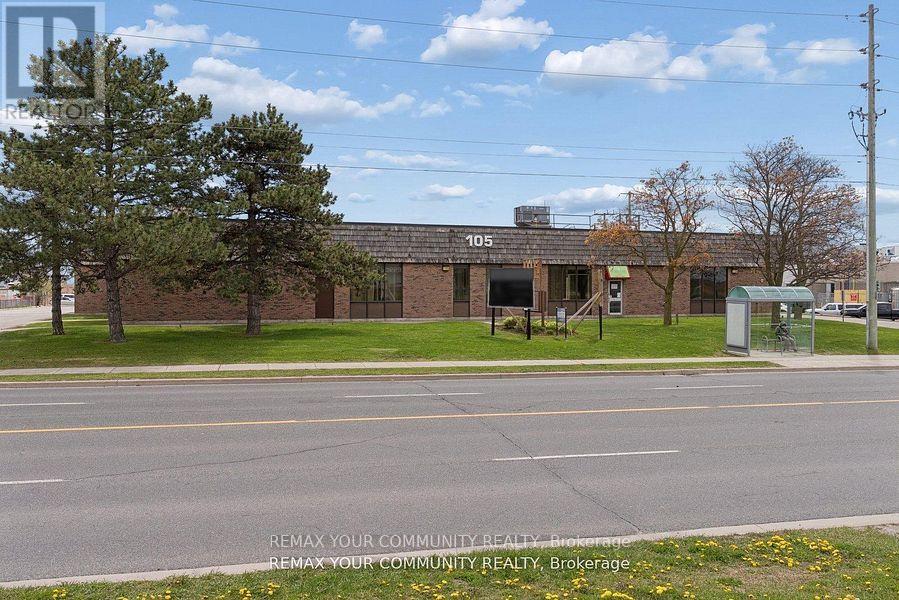
Prime Buying Opportunity at 105 Consumers Dr! Acquire a prominently located, Free-Standing industrial/commercial building in Whitby's high demand 401 corridor. Strategically positioned on Consumers Dr with immediate access to Hwy 401, this value-add asset offers significant upside potential for investors, developers, owner-users, and repositioning opportunities. Well managed building with significant recent capital improvements including roof work, HVAC, asphalt upgrades, and ongoing building maintenance, providing a strong foundation and reduced near-term capital exposure. Flexible industrial/commercial/office configuration with mixed-use potential including industrial, showroom, retail, office, and service commercial uses. Ideal for investors/landlords or owner-users looking to occupy and grow into the space over time. Situated on a large (over 2.25 acres) lot featuring ample parking, strong exposure, and excellent connectivity to major transportation routes and amenities. Rare opportunity to acquire a high-exposure 401 corridor asset with substantial upside in one of Durham Region's strongest industrial nodes. (id:39551)
1116 - 1038 Mcnicoll Avenue
Toronto, Ontario
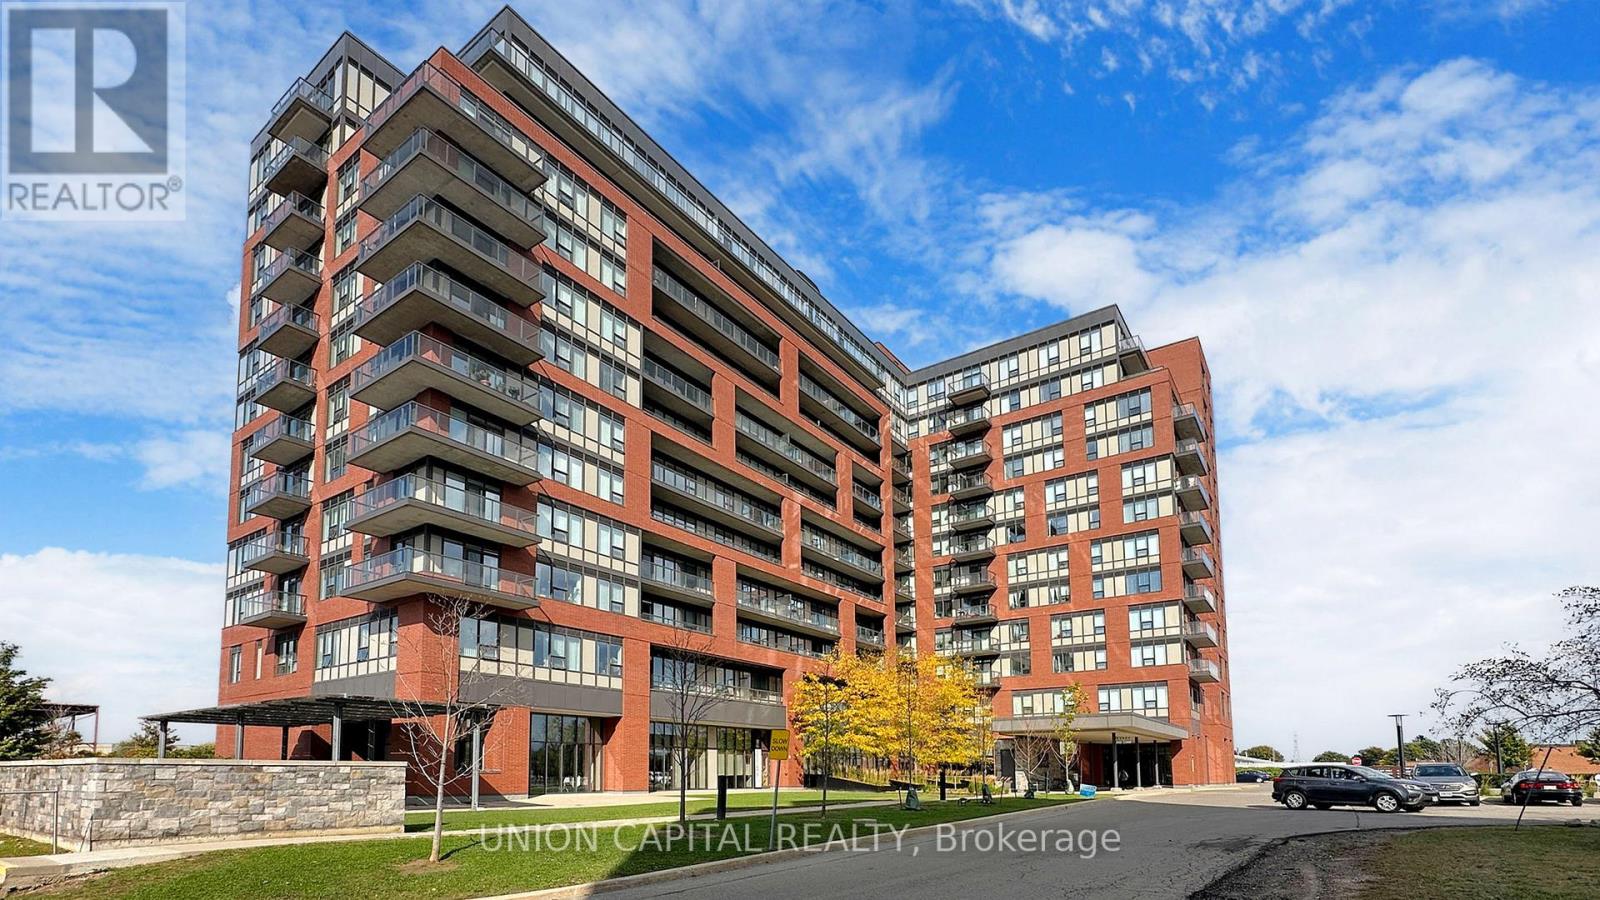
Welcome to Vintage Garden, a premier life lease residence designed for independent senior living (principal resident must be 55+). Rarely offered 1-bedroom suite featuring a private balcony, bright open-concept layout, and a like-new feel throughout. Enjoy the peace of mind of a secure, professionally managed community offering exceptional amenities, including 24-hour security and emergency response services, on-site medical clinic, full-service dining and restaurant, shuttle transportation, organized social programs, outdoor gardens with fitness equipment, and a vibrant community atmosphere. An exceptional opportunity to enjoy comfort, convenience, and maintenance-free living. (id:39551)
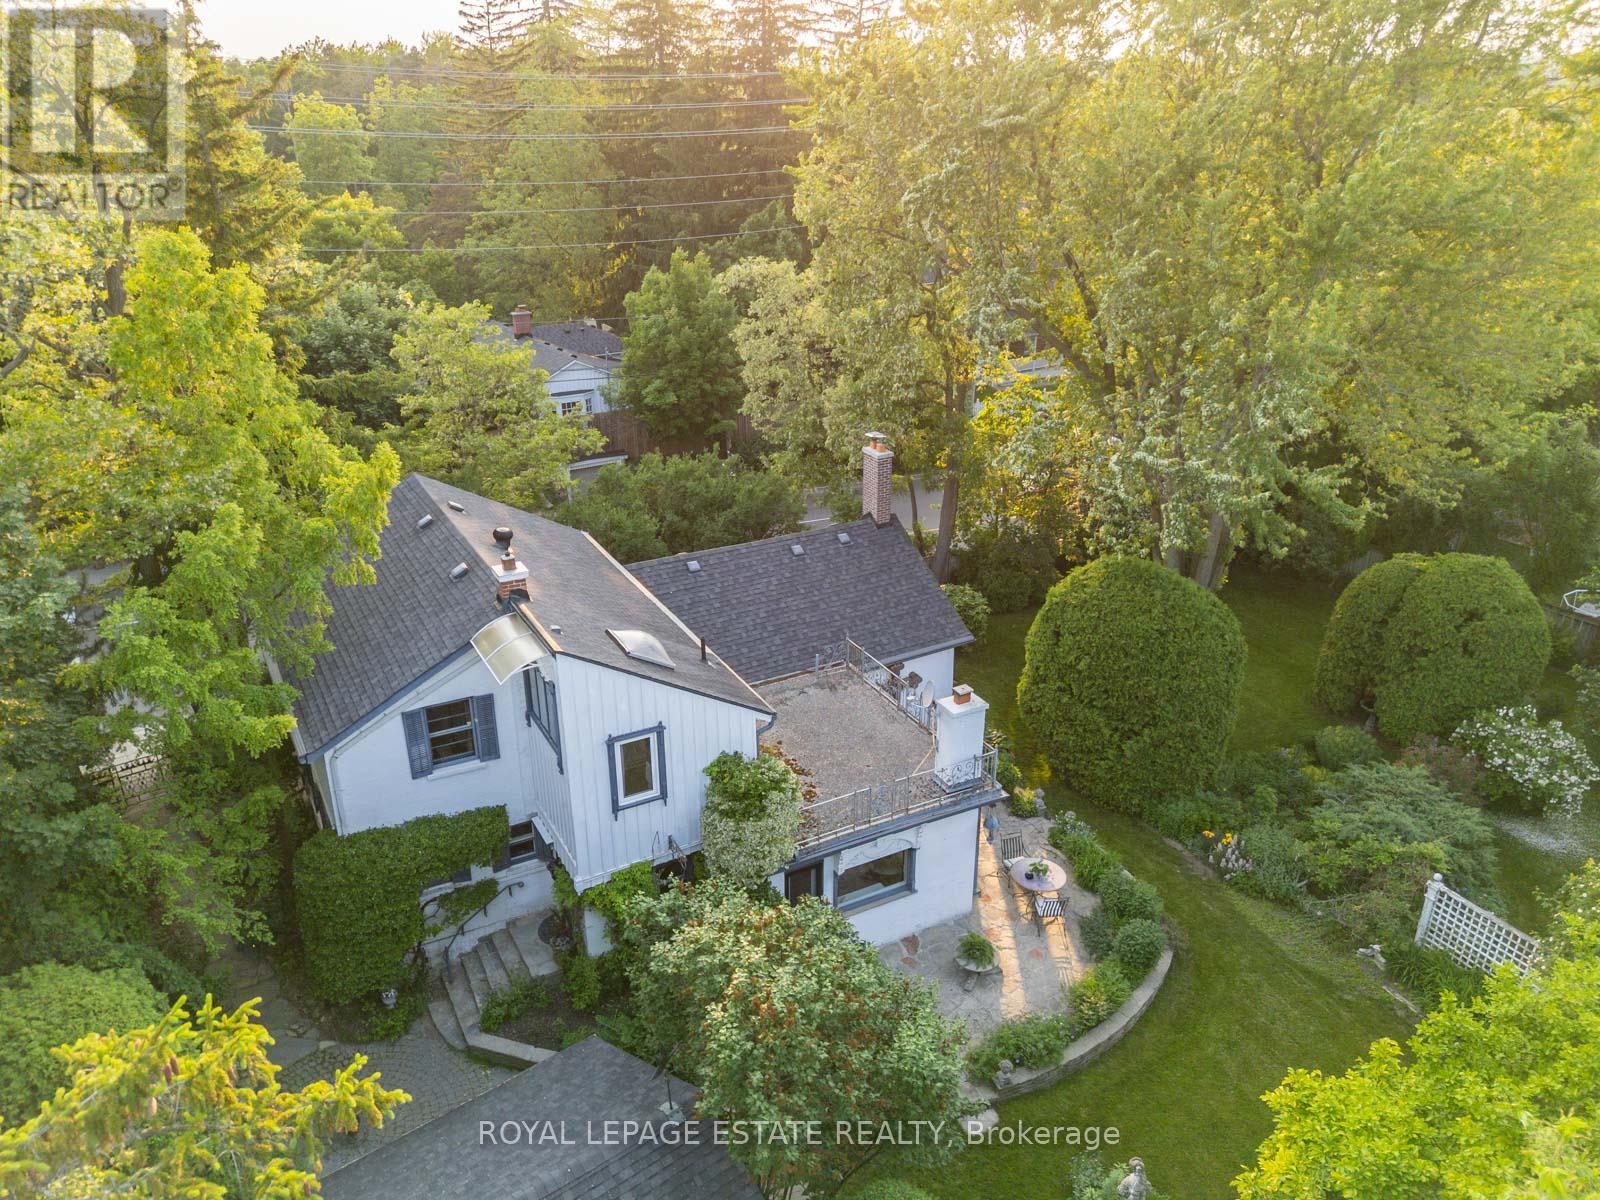
89 Main Street S
Markham, Ontario
Timeless Charm Meets Modern Comfort in This Classic 1863 Home. This is the one you've been waiting for. Set on a rare, private treed corner lot in the heart of town, just a short walk to historic Main Street. This Classic Revival residence offers authentic period details alongside thoughtful modern upgrades. Crafted with enduring quality, the home features triple-brick construction on the main floor, double-brick on the second keeping the home soundproof and peaceful. Soaring 9-foot ceilings in the dining room showcases the home's grand scale. Original millwork, 12-inch baseboards, and two fully operational fireplaces retain the home's historic character, while large windows invite natural light throughout. The layout includes 3 spacious bedrooms, 2 bathrooms, a main floor office, and generous principal rooms perfect for both everyday living and entertaining. Modern updates include: energy efficient boiler (2019), Three-pack air conditioning units (2022), 200-amp electrical service (2011), 40-year fiberglass roof shingles (2017), upgraded insulation (2011). Outside, enjoy more than a third of an acre of fully private, manicured grounds surrounded by mature trees, an in-ground sprinkler system, and a detached 2-car garage with 5 total parking spaces. A rare opportunity to own a meticulously cared-for piece of local history, with quick access to nature trails, Hwy 407, Hwy 7, and GO Transit. Ideal for those who value architectural integrity, craftsmanship, and timeless charm. This is not a designated heritage home, but is in a heritage area district. (id:39551)