
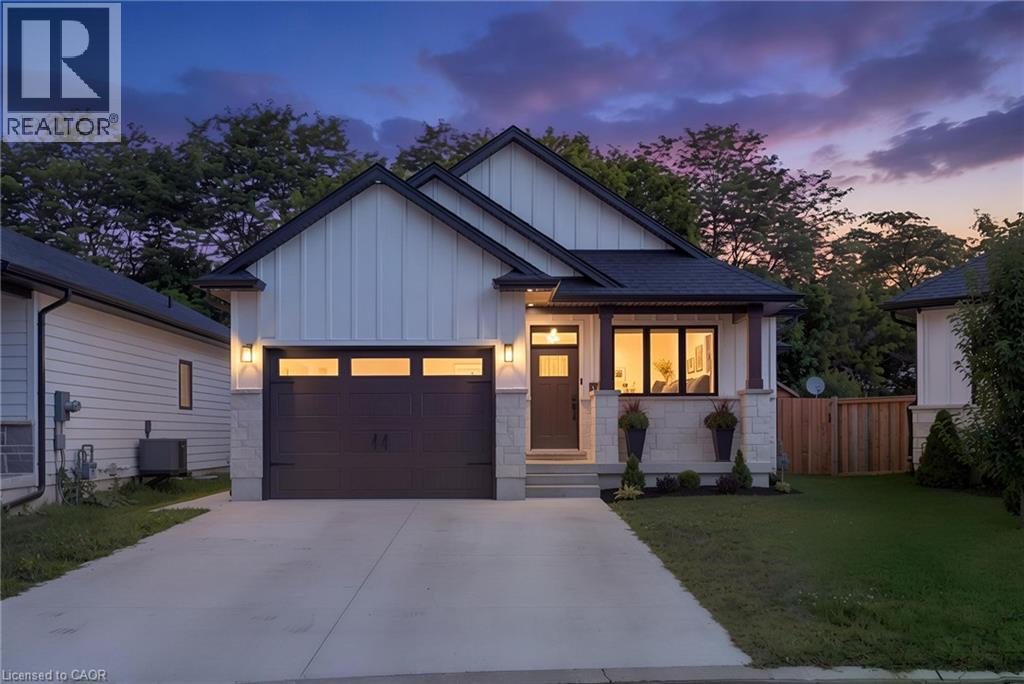
9 Macneil Court
Port Burwell, Ontario
Welcome to this beautifully designed 2+2 bedroom, 3 bathroom bungalow, where modern style and thoughtful functionality come together effortlessly. From the moment you arrive, the timeless exterior makes a lasting impression with crisp white Hardie Board siding and classic stone accents. Inside, the bright open concept main floor is designed with both everyday living and entertaining in mind. The kitchen and dinette feature floor to ceiling white cabinetry, a light wood island and plenty of space to gather, flowing seamlessly into the inviting living room. A striking shiplap fireplace creates a warm focal point, while sliding patio doors provide an abundance of natural light and offer easy access to the backyard. The spacious primary suite provides a peaceful retreat, complete with a luxurious 4 piece ensuite featuring a glass enclosed shower and light wood double vanity. A second bedroom and additional 4 piece bathroom complete the main level, along with a convenient laundry and mudroom tucked behind a charming sliding barn door. The fully finished lower level offers exceptional versatility with a generous recreation room, two spacious bedrooms and another full 4 piece bathroom. Whether needed for family, guests, a home office or additional living space, the lower level provides plenty of room to grow. Outside, the backyard is thoughtfully designed for year round enjoyment. A beautiful patio provides the perfect setting for outdoor dining and entertaining, while the covered hot tub area creates a private space to unwind and relax. Stylish, comfortable and move in ready, this home offers a wonderful balance of modern design, functional living space and inviting outdoor amenities. (id:39551)
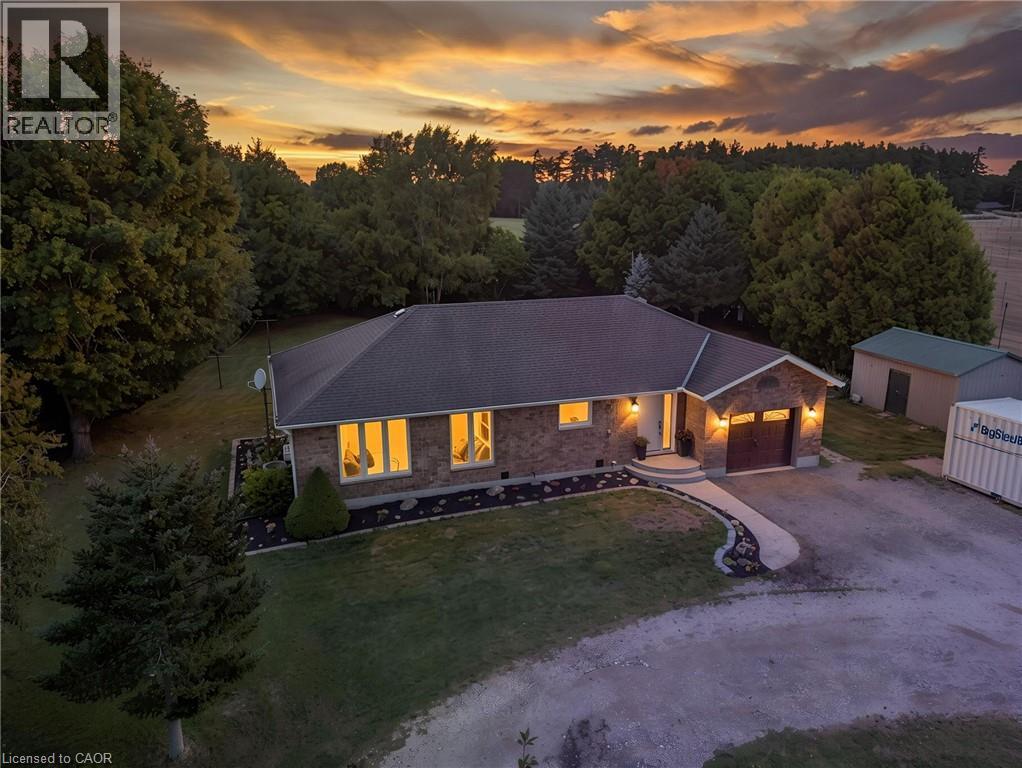
553 Norfolk County Road 21
Langton, Ontario
Welcome to this beautifully maintained and tastefully finished 3+1 bedroom, 2 bathroom brick bungalow situated on 0.69 acres in Langton. Offering comfortable main floor living and a thoughtful layout, this move in ready home is the perfect blend of style, functionality and outdoor enjoyment. The main floor features spacious living areas, well appointed finishes and a relaxing primary retreat complete with an ensuite featuring a jetted, colour changing soaker tub, creating a true spa like experience right at home. The lower level offers additional living space with a fourth bedroom, providing flexibility for guests, a home office, recreation space or growing families. Step outside and enjoy your own private backyard oasis featuring a brand new pool deck completed in 2026 and a gazebo added in 2024. The pool liner was replaced in 2022, with a new pump and sand filter installed in 2025, making this outdoor space ready for years of summer enjoyment. The property is also equipped with an invisible dog fencing system, with the existing module in place; collars would be required. The gazebo is also equipped with an electrical box for a hot tub hookup, offering the opportunity to create an even more impressive backyard retreat. A charming insulated tiny house or shed with hydro provides excellent additional space for a workshop, hobby area, home office or storage. Numerous recent updates provide peace of mind, including a new water UV system and water softener in 2024, brand new eavestrough, fascia and soffit completed just July 2026, and furnace and A/C maintenance completed August 2026. All equipment is owned with no rental contracts to take over. Tastefully finished throughout and thoughtfully updated, this property offers the space, privacy and convenience of country living while being completely move in ready. A wonderful opportunity to enjoy a beautifully cared for bungalow with plenty of room to live, relax and entertain. (id:39551)
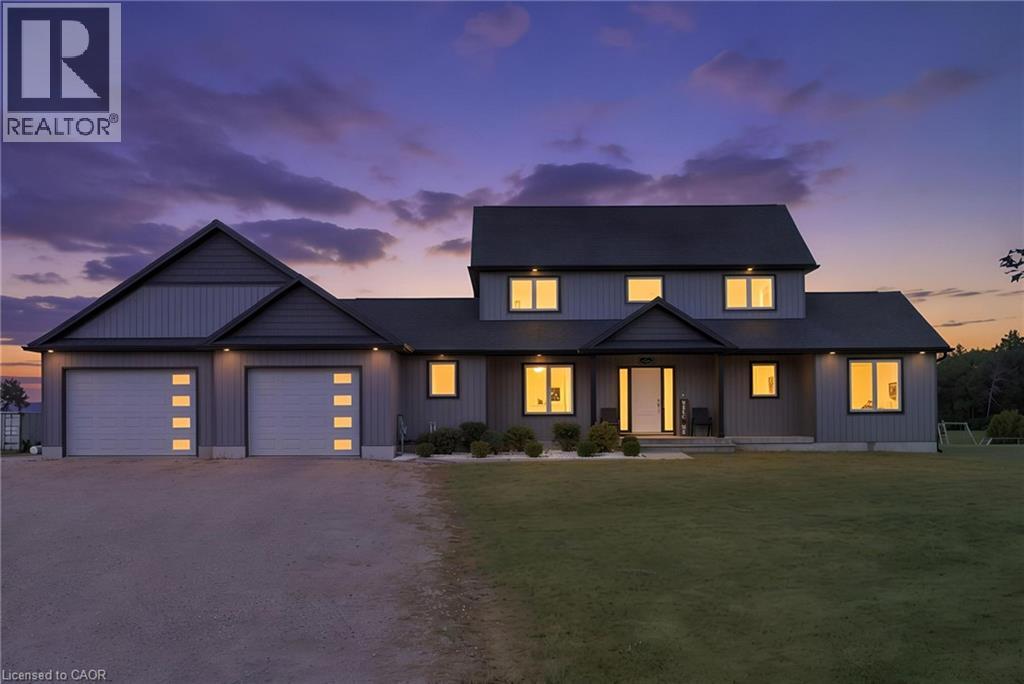
2445 East Quarter Line Road
Delhi, Ontario
Welcome to a home where there is room for everyone to grow, gather and make memories. Set on just over 1.25 acres, this beautifully finished 2-storey home offers 5 spacious bedrooms, 2.5 bathrooms and a double attached garage. A charming covered front porch welcomes you inside to a bright and inviting interior designed with family living in mind. The heart of the home is the spacious kitchen, featuring white shaker cabinetry, a centre island and walk-in pantry, opening effortlessly to the dining area and comfortable living room. Patio access makes it easy to bring the entertaining outdoors and enjoy the expansive property. The main floor primary bedroom offers a peaceful retreat with a walk-in closet and private ensuite, while main floor laundry adds everyday convenience. In-floor heating, powered by a reliable boiler system, keeps the home warm and comfortable throughout. Upstairs, four generously sized bedrooms and a 4-piece bathroom provide plenty of space for children, guests or a home office. The partially finished basement offers even more potential for a family room, play space, home gym or additional living area. Outside, the extended patio and walkway lead to a basketball net, with plenty of space for kids to play, family gatherings and future backyard plans. With its generous lot, functional layout and abundance of living space, this is a home designed for the moments that matter most—both today and for years to come. (id:39551)
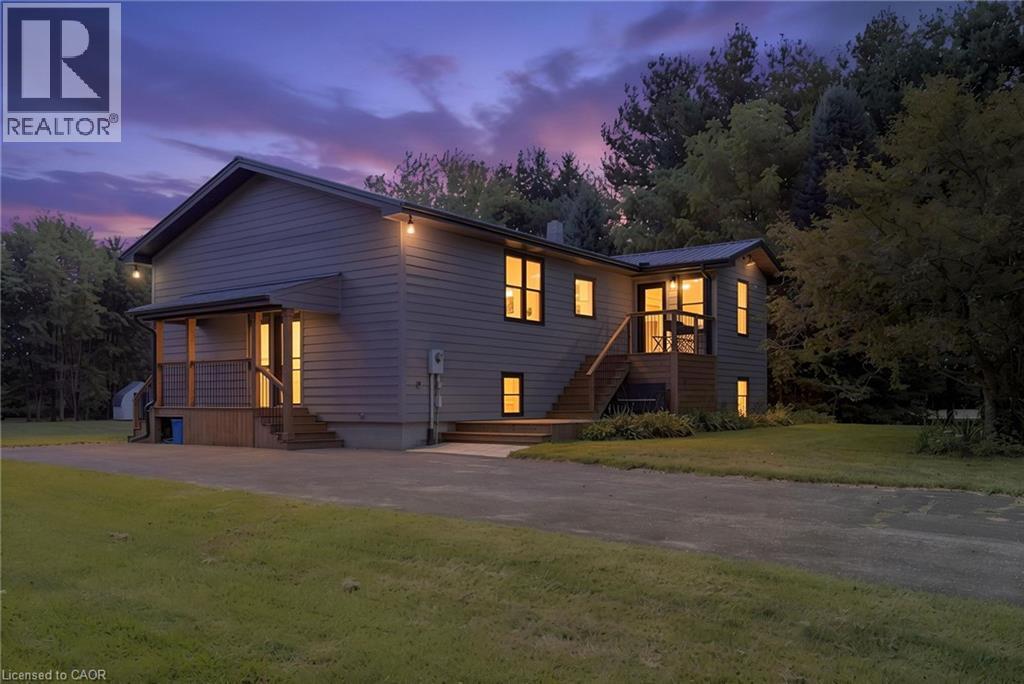
54601 Vienna Line Line
Port Burwell, Ontario
Welcome to your own little piece of the country, tucked away on nearly 2 acres surrounded by mature trees, privacy and the peaceful feel of rural living. Originally built in 1997, this home has been thoughtfully renovated throughout while still offering the space, setting and charm that make country properties so special. The main floor features a spacious primary bedroom with ensuite, a large kitchen complete with all new appliances and pantry, and comfortable living spaces overlooking the beautiful natural surroundings. The lower level offers two additional bedrooms, an updated bathroom and plenty of room for family, guests or hobbies. The home has been extensively updated with new windows, flooring, doors, paint and bathrooms, along with a one-year-old roof and brand-new well. Step outside and let your country lifestyle take shape. There is plenty of room for a large garden, chickens, a horse or even a few larger farm animals. The detached garage/workshop is perfect for projects, hobbies, equipment or extra storage. Mature trees, open space and a private setting create the perfect backdrop for enjoying slower mornings, summer evenings and everything that comes with country living. And when you want to head out, the beach and local restaurants are just a six-minute drive away. A beautifully updated home, nearly 2 acres and endless possibilities to make the property your own. (id:39551)
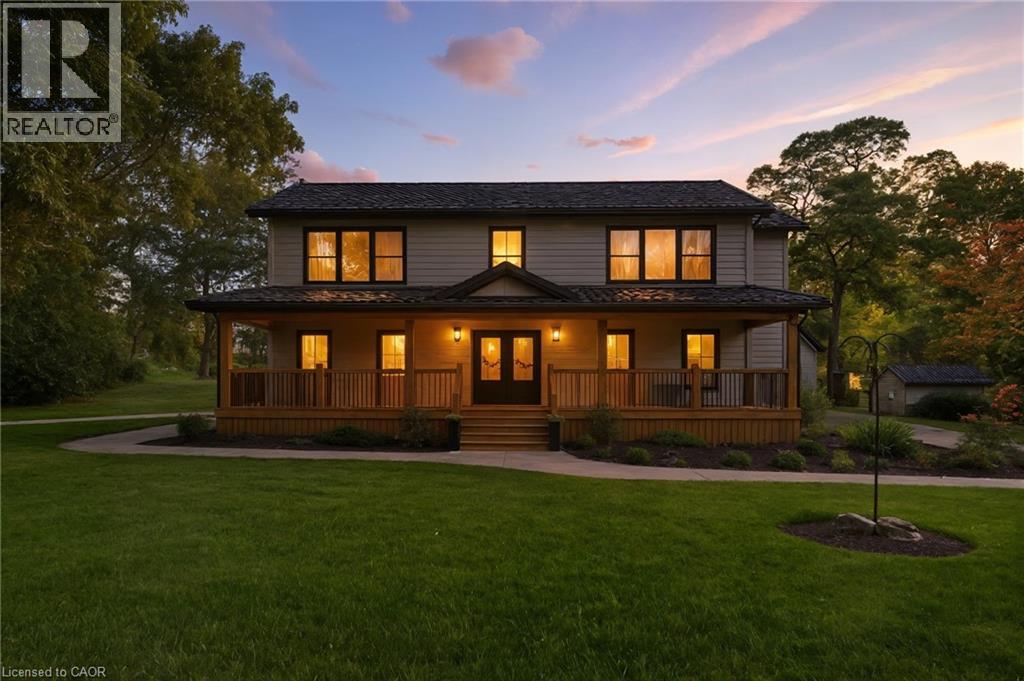
115 Lakeshore Road
Port Burwell, Ontario
Welcome to your private country retreat just minutes from Port Burwell and the shores of Lake Erie! This beautifully crafted 4+1 bedroom, 2.5-bathroom home sits on a picturesque 4.28-acre lot and offers the perfect blend of modern living and rural charm. Step onto the covered cedar front porch and into an open-concept main floor designed for both style and function. The bright and airy living space features engineered hardwood flooring and flows seamlessly into a gourmet kitchen, complete with stunning white floor-to-ceiling Pioneer cabinetry, a contrasting black island with granite countertops, and a massive walk-in pantry. A main floor bedroom, full 4-piece bathroom, and convenient laundry room round out this level. Upstairs, you'll find a spacious primary bedroom with a large walk-in closet, two additional generous-sized bedrooms, and a luxurious 4-piece bathroom featuring a glass walk-in shower. The fully finished basement extends your living space with an additional bedroom, large rec room, and ample storage-perfect for a growing family or guests. Outside, the possibilities are endless! The 32' x 40' shop is a dream for hobbyists or business owners, featuring two 10' x 10' doors, a loft area, two separate 100-amp panels (with 200 amps at the pole), a cozy wood stove, and heated floors. Other highlights include a durable steel roof, Hardie Board exterior siding, and unbeatable privacy-all just minutes from the beach, marina, trails, and village amenities. Whether you're looking for peaceful country living, space to grow, or a functional live/work setup-this one checks all the boxes! (id:39551)
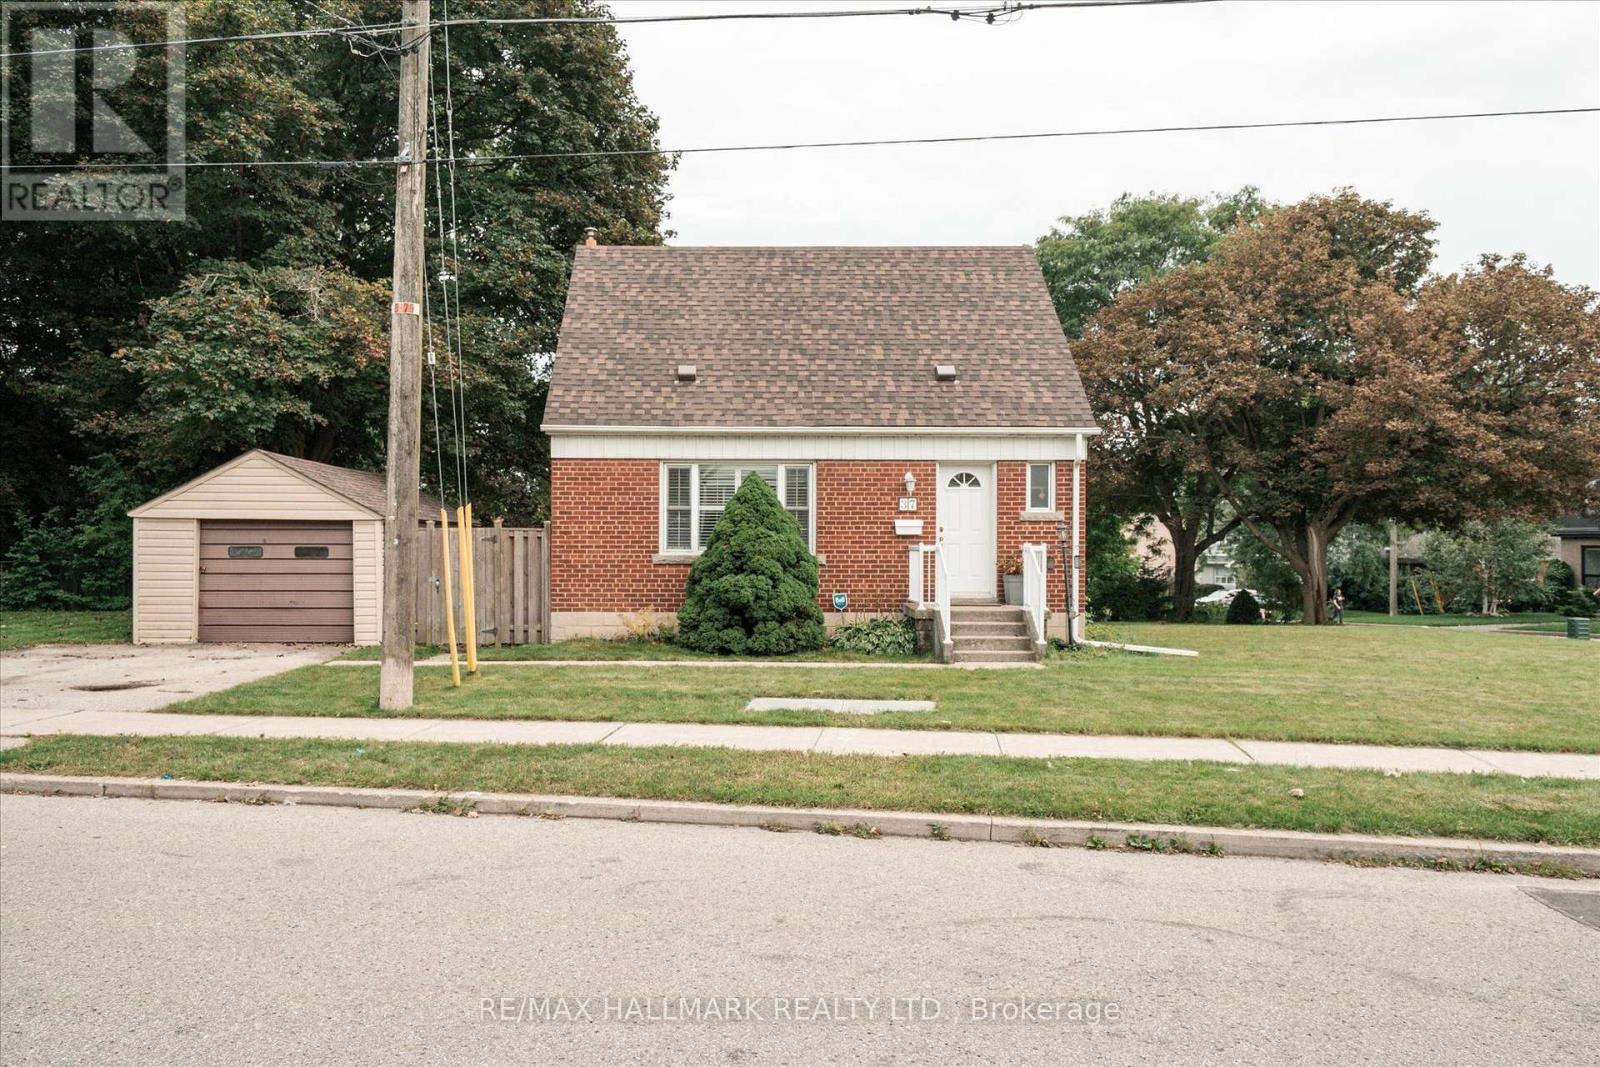
37 Holswade Road
Toronto, Ontario
Welcome to 37Holswade Rd, a charming 1.5-storey detached home nestled in a quiet Scarborough neighbourhood. This inviting residence offers a comfortable and functional layout, appealing to a diverse buyers needs. The main floor features a cozy living and dining area, a well-equipped kitchen, and a four-piece bathroom. Large windows allow natural light to fill the space, complementing the hardwood and tile flooring throughout. Upstairs, two spacious bedrooms provide a peaceful retreat with ample storage. The finished basement includes a convenient laundry area, and a warm family/rec room with a hardwood stove. Outside, the property showcases a classic brick and aluminum siding exterior. The detached single-car garage and driveway provide ample parking. The backyard is a generously sized corner lot offering plenty of space for gardening, outdoor activities, or future landscaping projects. With its desirable location, thoughtful layout, and spacious outdoor. Wonderful starter home. Garage and house roof 2023. Refrigerator 2024, Stove February 2026, Furnace 2017. Washing machine in as is condition. (id:39551)
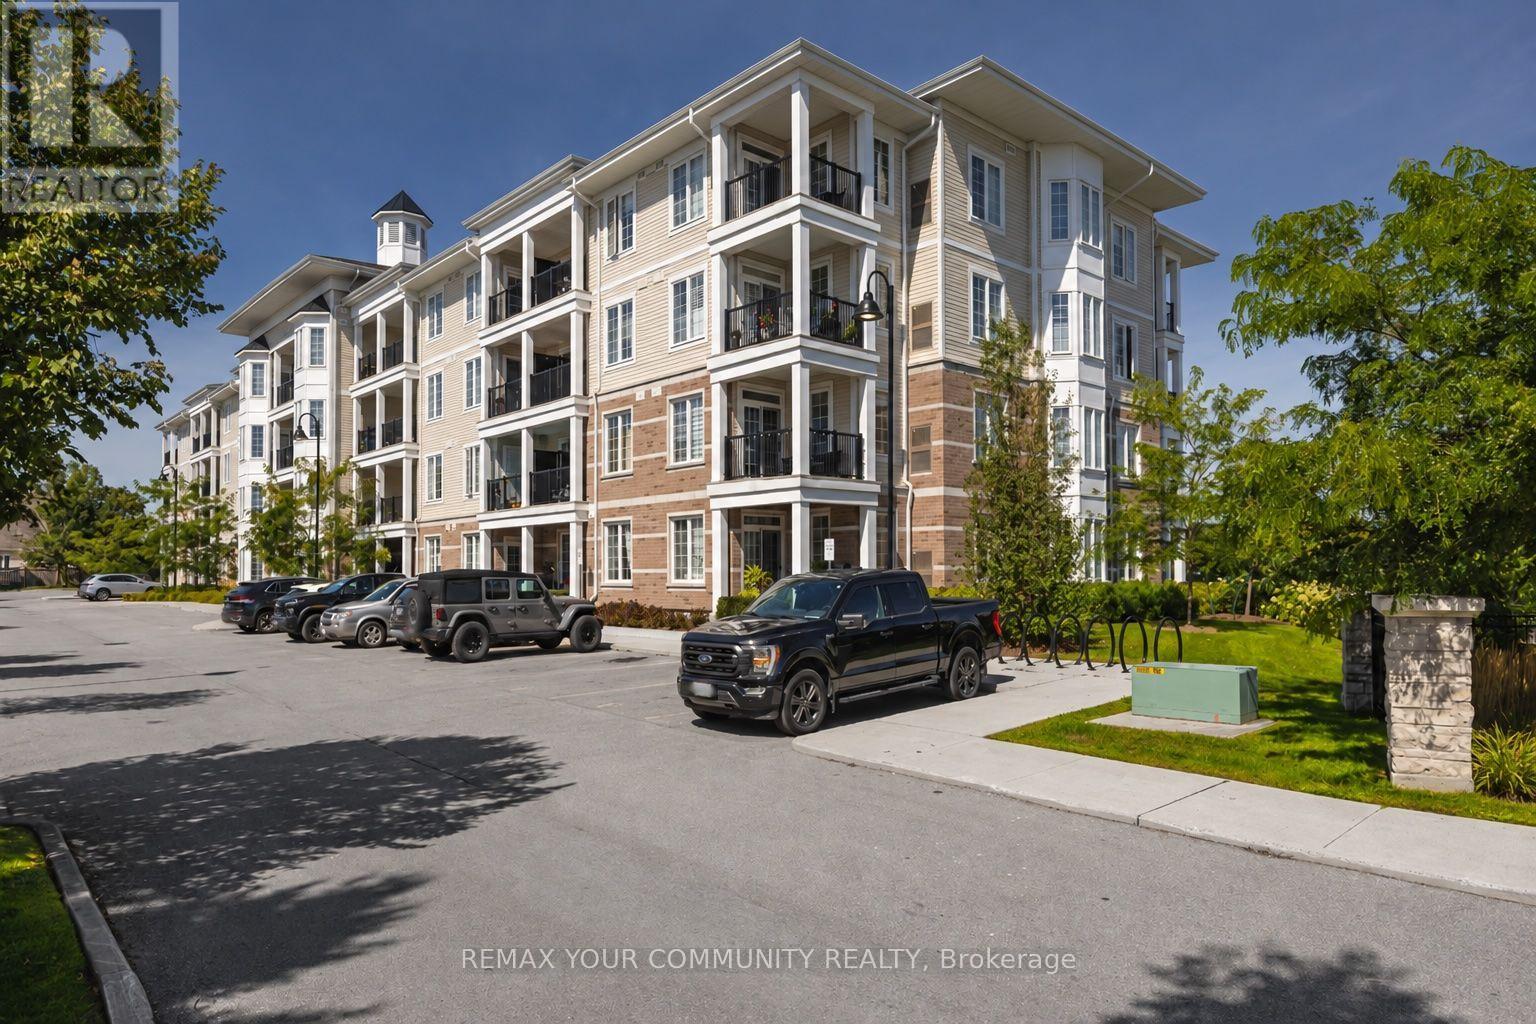
202 - 65 Shipway Avenue
Clarington, Ontario
Welcome to 65 Shipway Avenue, a charming low-rise Cape Cod Villa built by Kaitlin Corporation in the sought-after Port of Newcastle waterfront community. Enjoy as active or relaxed a lifestyle as you choose, with scenic trails, a marina, beaches, fishing, waterfront dining and year-round activities just steps from your door. This beautifully maintained, 876 sq ft north-facing 2-bedroom, 2-bathroom suite offers a bright, open-concept layout, generous ceiling height, modern kitchen with stainless steel appliances, hardwood engineered flooring, in-suite laundry, underground parking and an oversized covered balcony with two walkouts overlooking peaceful green space and water views. Maintenance fees include internet and full access to the Admirals Walk Clubhouse, featuring an indoor pool, hot tub, steam room, fitness centre, yoga classes, theatre, games room, library, lounge with bar, party room and a full calendar of social activities, with select programs available at reduced member rates. Stroll the waterfront trails, cast a line, enjoy dinner at the marina restaurant or unwind by the lake while taking in spectacular sunsets. Explore nearby Samuel Wilmot Nature Area and Pearce Parm Park, offering a splash pad, playground, basketball court and soccer field. Minutes from historic downtown Newcastle's shops, restaurants and services, with convenient Highway 401 access. A wonderful opportunity to enjoy resort-style waterfront living at exceptional value!*Some photos, including the bedroom, balcony and hallway, have been virtually staged. Wall decor shown in the photos has been digitally added and is not currently present, allowing the new owners a blank canvas for their own personal style.**Approximately 43-46 minutes from North York, York Region and Toronto. (id:39551)
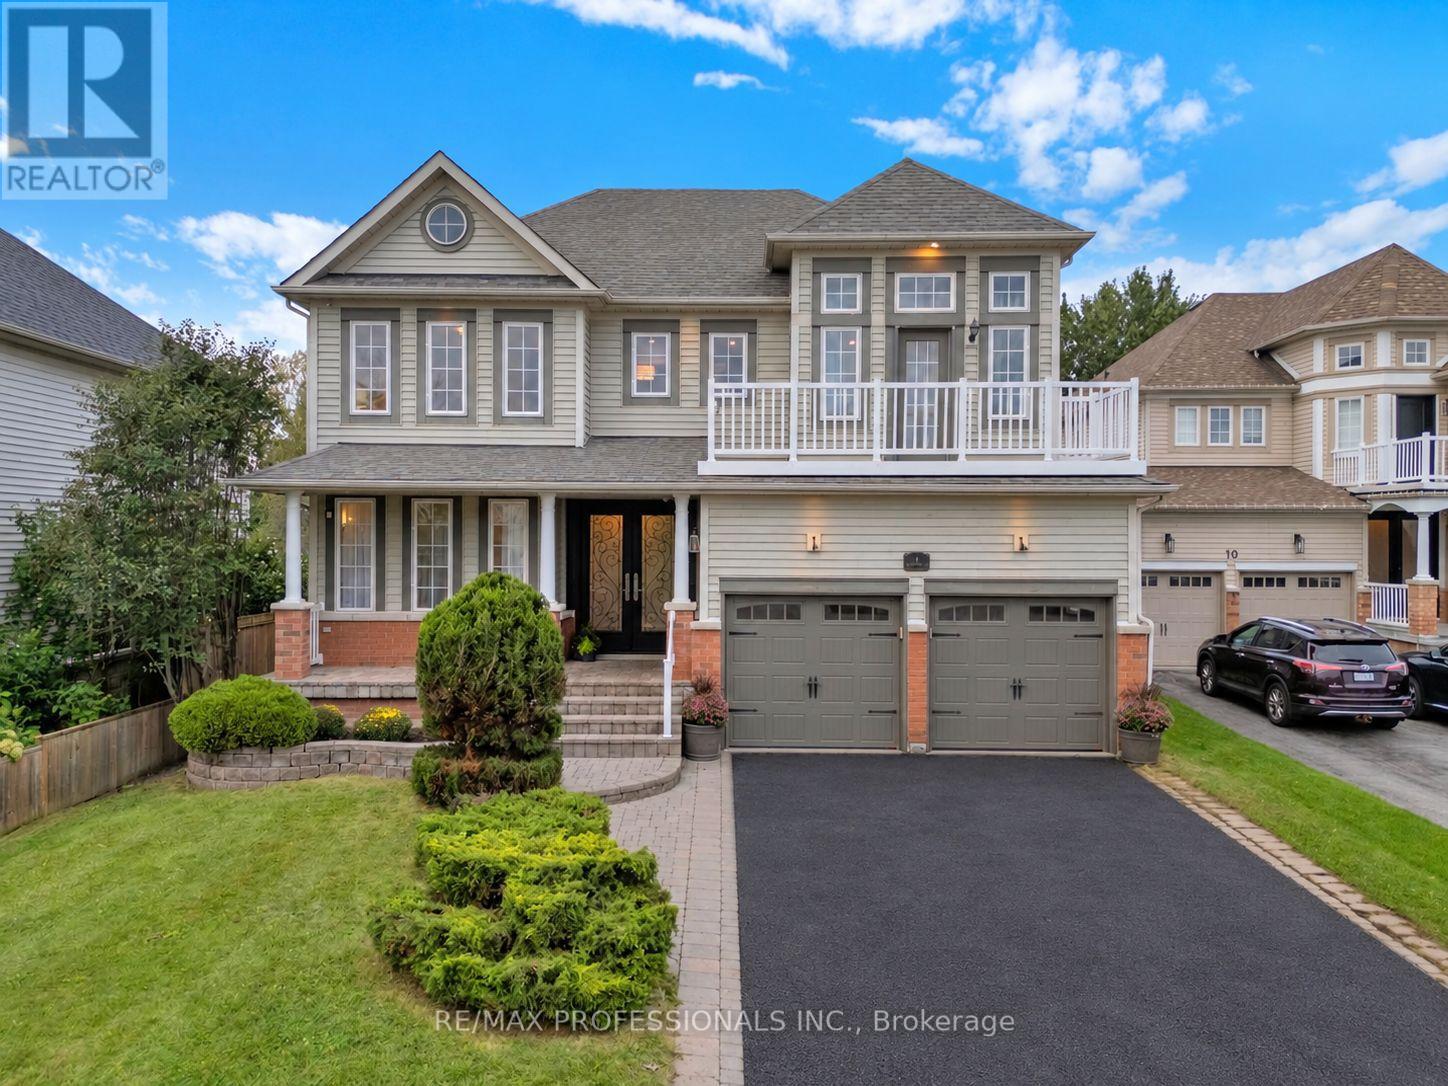
8 Shelter Bay Court
Whitby, Ontario
Open house on Sun! 2-4pm Tucked away on a quiet, private court, steps from the waterfront, walking & biking paths, this executive 4+1 bedroom home offers the perfect blend of sophisticated living & a true family-community lifestyle. A home in the city with outdoor waterfront vibes! Double-door entry, high-grade hardwood flooring, elegant crown moulding & detailed wainscotting set the tone for this beautifully appointed home. The spacious family-size kitchen features generous countertops, centre island & eat-in area overlooking the gardens, while the bright, inviting family room showcases wall-to-wall windows & a walkout to backyard. The dining room overlooks the entire family area with views of the backyard, creating an entertainer's dream space. Upstairs, the showpiece primary suite offers double-door entry, gorgeous panelled ceiling, large sitting area & private walkout to the deck, perfect for morning coffee or an evening glass of wine. Luxurious 5-piece ensuite, a separate shower & walk-in closet. Generous bedrooms, 5-piece main bath & an upper hallway overlooking the grand family room, with its spectacular wall-to-wall windows! Fully finished lower level offers incredible versatility with a spacious bedroom, 3-piece bath, wet bar/food prep area, recreation space, workout area & office space. Ideal for an in-law or nanny suite, extended family or the ultimate teen retreat. All this in one of Whitby Shores' most desirable settings! Peaceful court location, beautifully tucked away yet steps from the waterfront. This is the lifestyle you've been waiting for! (id:39551)
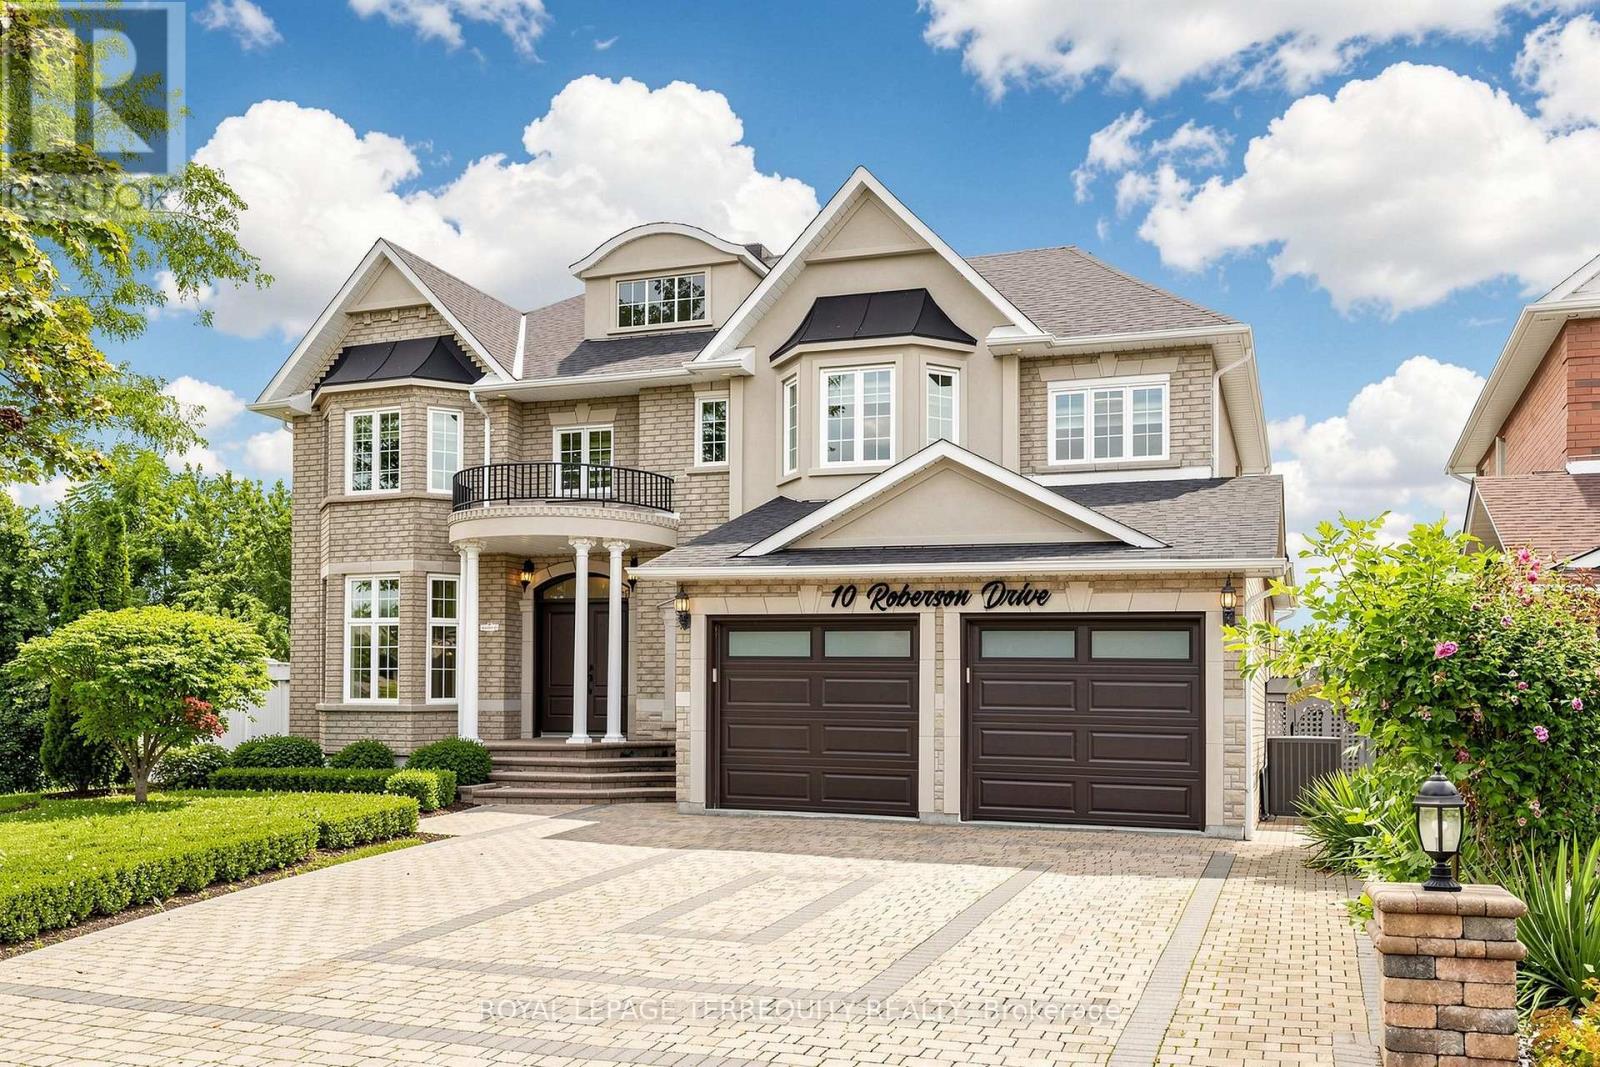
10 Roberson Drive
Ajax, Ontario
Welcome to this exceptional, approximately 4,100 sq. ft. executive residence in prestigious Ajax Central West, backing directly onto Riverside Golf Course with unobstructed views. Extensively renovated in May 2026 with roughly $200,000 invested, this home combines luxury, privacy, and resort-style living.The main floor features 9' ceilings, hardwood and premium porcelain flooring, designer lighting, custom window coverings, upgraded closets, formal living and dining rooms, a private office, and a family room with a gas fireplace. The designer kitchen showcases white cabinetry, quartz countertops and backsplash, gold accents, an oversized island, JennAir appliances, a 6-burner Wolf gas range, and a 48" refrigerator. The adjoining breakfast area overlooks the pool and golf course, opening to a large entertainment deck.Upstairs, the primary retreat offers a private lounge, walk-in closets, and a spa-inspired ensuite with heated floors and a Jacuzzi tub. Three additional spacious bedrooms each feature their own ensuite bathroom, alongside a second-floor laundry room.The lower level includes above-grade windows, new flooring, recreation/games areas, extra living space, and a 3-piece bath. A separate in-law suite offers its own kitchen with new appliances, bathroom, and private laundry.Upgrades include renovated bathrooms, fresh basement flooring, modern interior doors, hardware, lighting, brand new appliances, and new garage doors/openers. Two architectural TV feature walls with concealed ambient lighting represent $30,000 in custom work, paired with 75" and 85" Samsung The Frame Pro TVs.Enjoy a private backyard oasis with a 16' x 32' freshwater pool, oversized deck, landscaped gardens, and direct golf-course views. Located a one-minute walk to Eagle Ridge Public School, with quick access to Hwy 401/407, parks, transit, shopping, and dining. (id:39551)
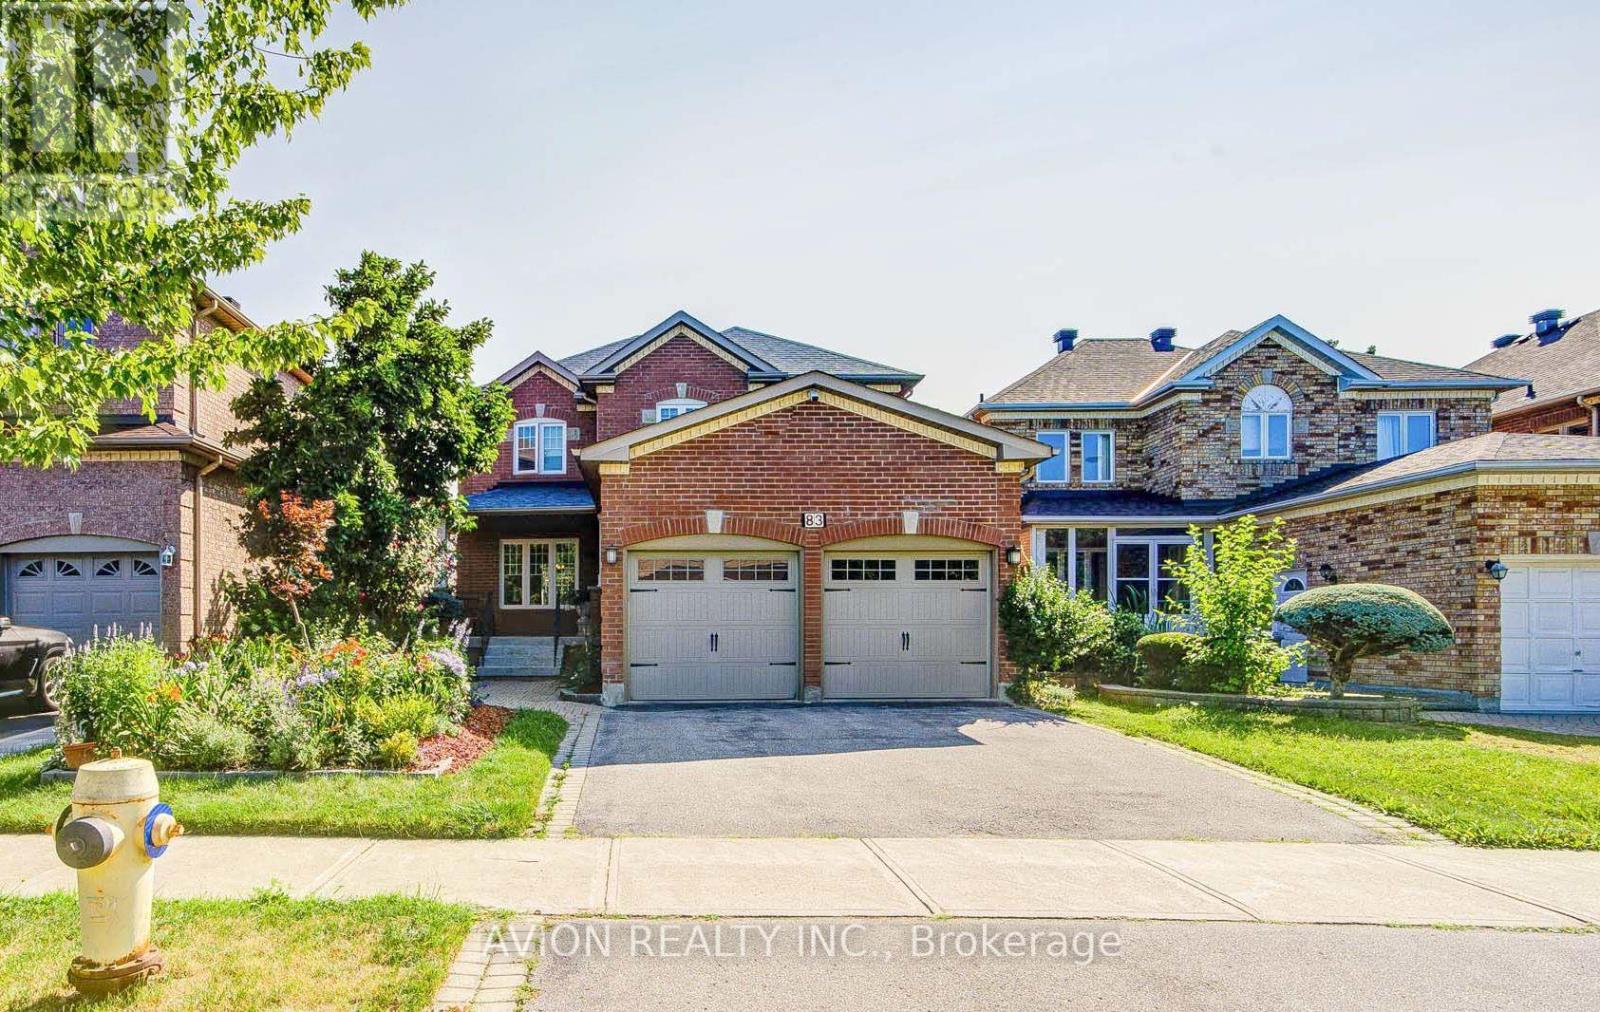
83 Stonebridge Boulevard
Toronto, Ontario
Exceptional 4+2 bedroom, 3.5-bathroom residence featuring 9-foot ceilings on the main floor, hardwood flooring throughout, and a fully finished 2-bedroom walkout basement with a separate entrance, offering outstanding income potential to generate premium rental income and help offset mortgage costs. The beautifully renovated 2026 kitchen is thoughtfully appointed with quartz countertops, a gas-burning stove, premium finishes, and abundant workspace, while oversized bay windows and updated above-grade windows around 2019 fill the home with natural light. Major capital improvements include an HVAC system less than 5 years old and a roof approximately 7 years old, providing exceptional comfort and peace of mind.Offered for the very first time by its original owners, this meticulously maintained home is a true reflection of pride of ownership. Beautifully landscaped gardens and fragrant seasonal blooms create a warm and elegant welcome, while the striking spiral staircase serves as a timeless architectural focal point. Whether you're looking for a spacious family home, multi-generational living, or the added financial advantage of a premium rental suite, this rare offering seamlessly combines quality craftsmanship, thoughtful upgrades, and exceptional long-term value. (id:39551)
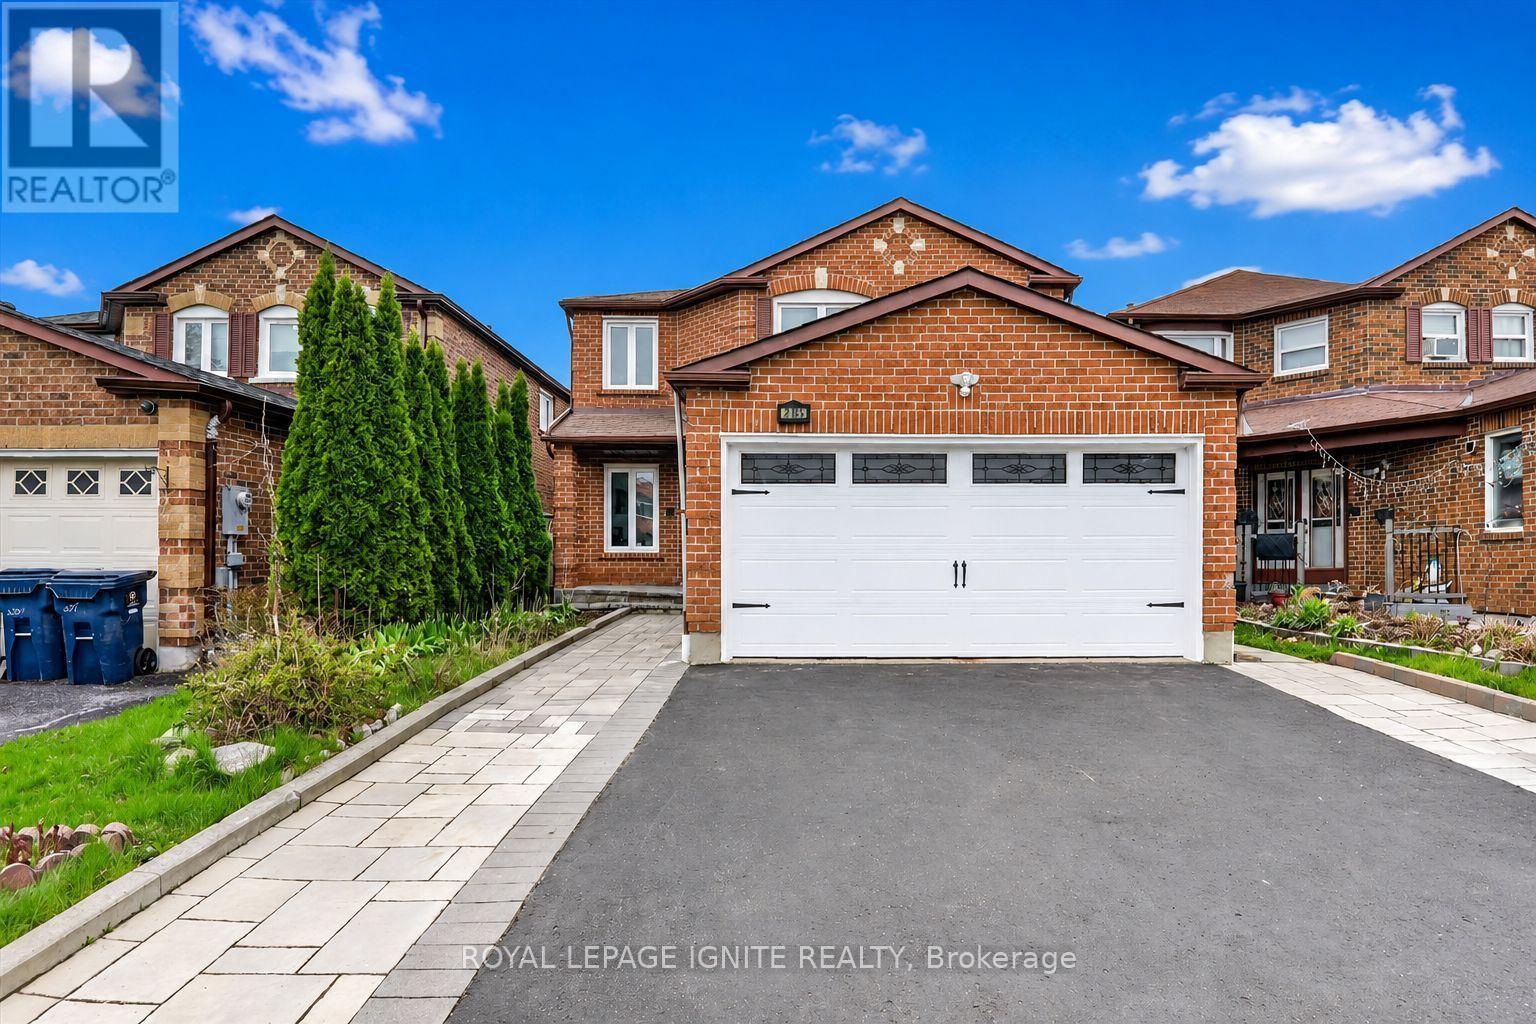
205 Hupfield Trail
Toronto, Ontario
Truly exceptional home that offers the perfect combination of space, versatility, and value. Rarely does a property of this caliber become available.Featuring an impressive 4+3 bedrooms, 5 washrooms, 2 full kitchens, and a LEGAL basement apartment, this beautifully renovated detached home isdesigned to accommodate large families, multi-generational living, or buyers looking to generate additional rental income. Opportunities like this areincredibly hard to find.main level showcases bright, spacious living areas and four generously sized bedrooms, including an extraordinary primaryretreat complete with a 5 piece ensuite. An additional bonus space within the primary suite offers endless possibilities and can easily serve as anursery, private home office, reading lounge, dressing room, fitness area, or peaceful sitting space tailored to your lifestyle.One of the home's most valuable features is the fully self contained LEGAL basement apartment with its own walk up separate entrance, threespacious bedrooms, two full washrooms, and a full kitchen. Whether you're looking to offset your mortgage with rental income or provide comfortable,private accommodations for extended family, this exceptional space offers unmatched flexibility and long term value.Enjoy true peace of mind with numerous major upgrades already completed, including a newer furnace, central air conditioner, hot water tank, androof, allowing you to move in with confidence and minimize future maintenance costs.Step outside to a generously sized backyard that offers endless opportunities for outdoor living. Perfectly situated in a welcoming, family oriented neighbourhood, with quick access to Highway 401, TTCtransit, the Amazon Fulfillment Centre, and the Canada Post Distribution Centre.Mary Shadd Public School, Sacred Heart Catholic School, Lester B. Pearson Collegiate Institute, and St. Mother Teresa Catholic Academy, whileUniversity of Toronto Scarborough and Centennial College are just minutes away. (id:39551)
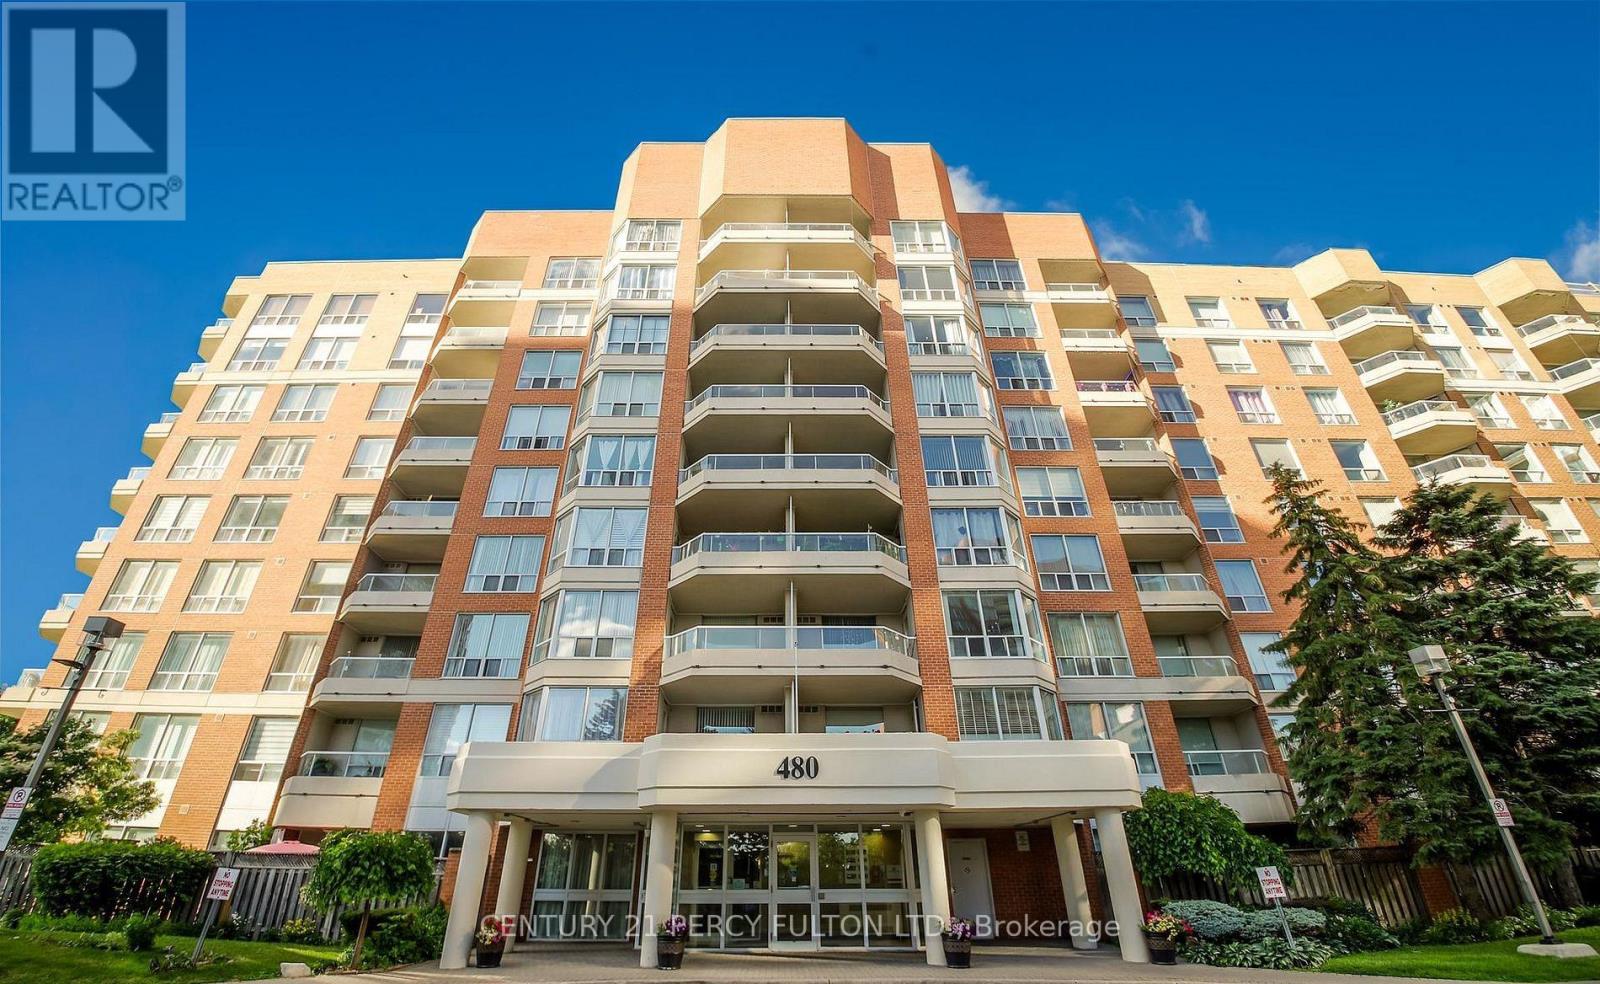
709 - 480 Mclevin Avenue
Toronto, Ontario
Luxury 2-bedroom, 2-bathroom condo offering a functional layout with parking and a locker. The spacious primary bedroom includes ample storage, while the updated kitchen features granite countertops and a stylish backsplash. Located in a well-maintained, gated community with 24-hour security, excellent amenities, and abundant green space, this home offers comfort and convenience. Ideally situated close to Highway 401, shopping, transit, schools, medical centres, and libraries. (id:39551)