
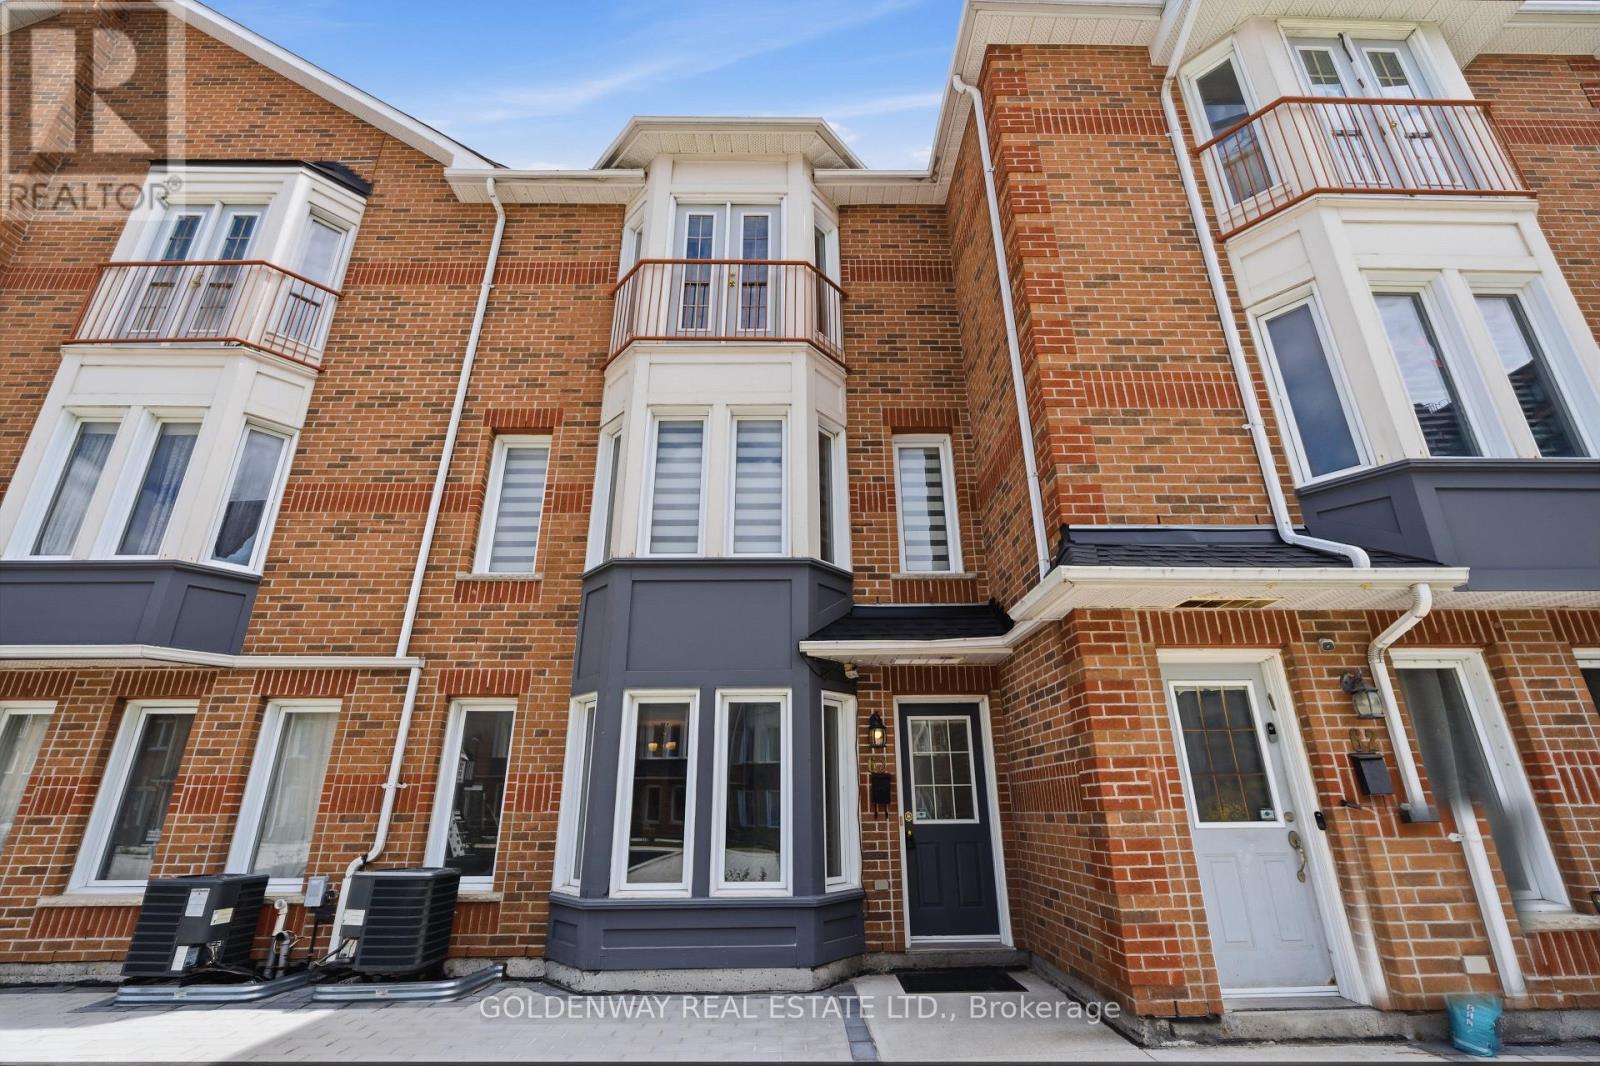
63 - 151 Townsgate Drive
Vaughan, Ontario
**Excellent Opportunity in the Area**, New Renos, $$Thousands Spent$$ On This 3 Bedroom, 2 individual Parking Townhome In Prime Thornhill Location. New Paint, Smooth Ceiling, Newer Hardwood Flooring On 2nd & 3rd Floors. S/S Appliances. Brand-new Gourmet Kitchen Complete with Quartz Countertops, Matching Backsplash Brand New Cabinet With Breakfast Bar. Pot Lights In Living & Dining Rooms. This Home Offers The Perfect Blend Of Modern Luxury And Convenience. It Features An Open Concept Living & Dining Area Hardwood Floors, and Plenty of Natural Sunlight Throughout. On the Second Floor, You'll find Two Generously Sized Bedrooms and a Brand-New 4-Piece Bathroom with New countertop with a Juliette Balcony, New Tub and New Wall Tiles plus His/Hers Closets, Faces Open New Children's Playground Courtyard. Newer Furnace, Bright & Clean, Move-In Condition. The Finished Basement Provides Laundry Area, Additional Storage Space and Direct Access to the Underground Garage with 2 Parking Spots. Located in a Quiet, Family-Friendly Neighborhood, this Townhouse is just Steps Away from the TTC on Steeles Ave. Close to Finch Subway Station, Shopping, Restaurants, and Much, Much More. (id:39551)
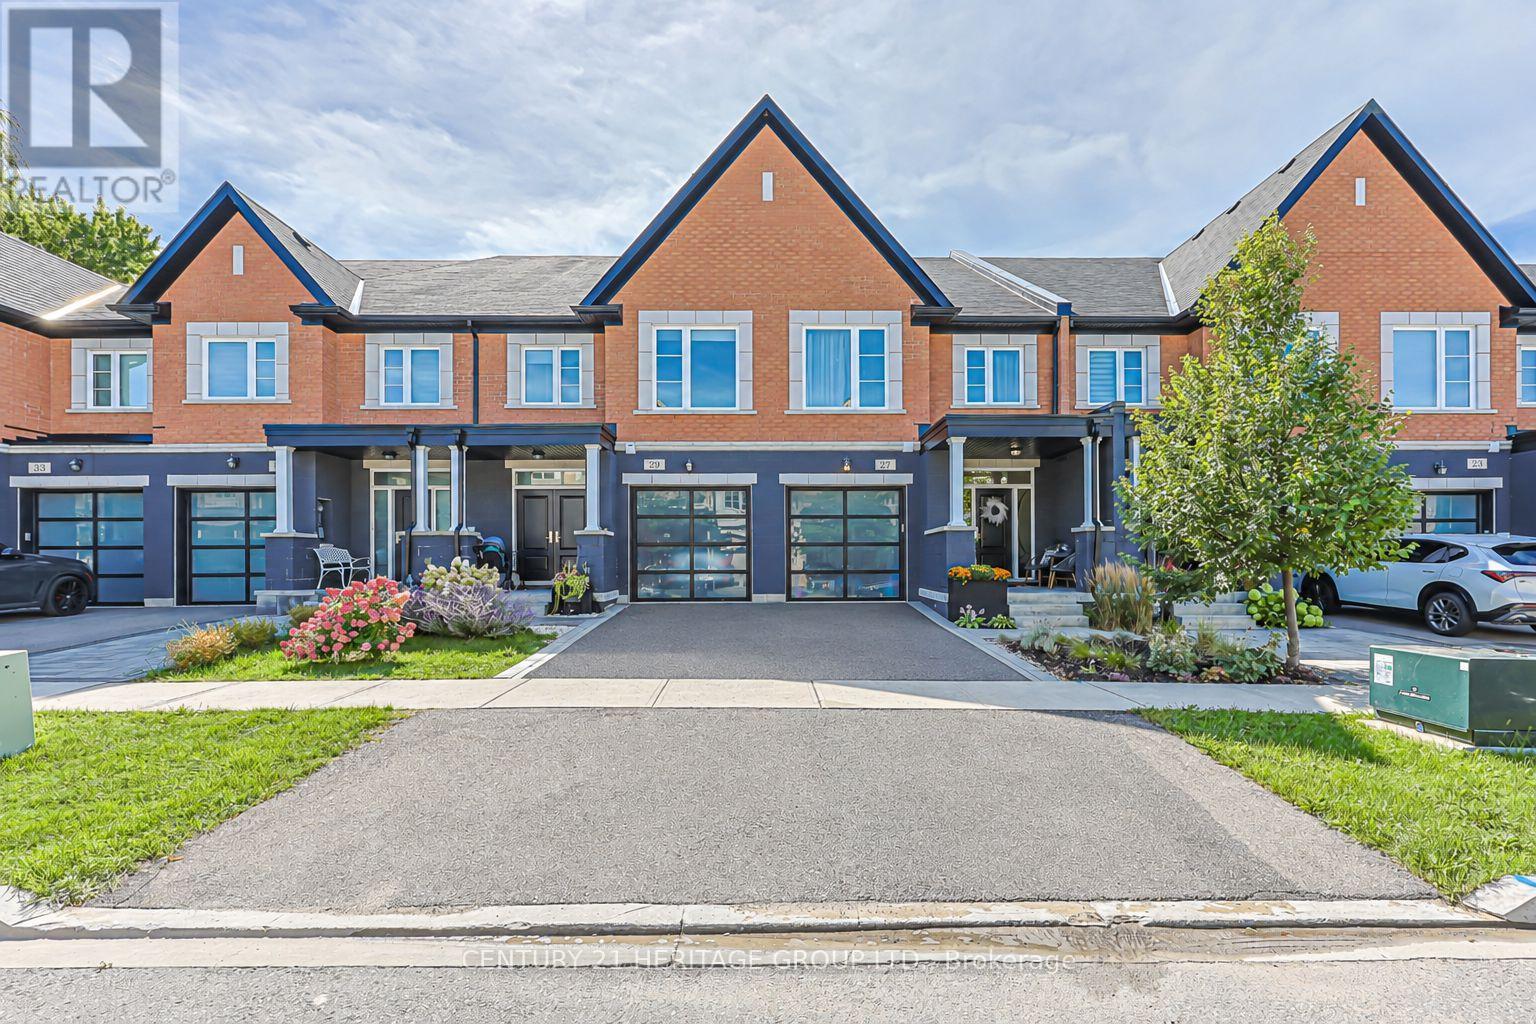
27 Lowther Avenue
Richmond Hill, Ontario
An executive modern townhome created for the discerning buyer who appreciates the finer things in life. Ideally located just minutes from King Road and Bathurst Street in a prestigious, highly sought-after neighbourhood, this one-of-a-kind residence is a true showstopper from the moment you step through the front door.Finished from top to bottom in fresh, neutral décor, the home features soaring 9-foot ceilings, rich hardwood flooring, smooth ceilings, pot lights, crown moulding, custom drapery and striking modern light fixtures. The open-concept living and dining areas flow seamlessly into a chef-inspired kitchen appointed with top-of-the-line stainless-steel appliances, quartz countertops and an oversized breakfast island-perfect for both everyday living and elegant entertaining.The luxurious primary suite offers separate custom walk-in closets and a spa-inspired five-piece ensuite featuring a freestanding soaker tub and glass-enclosed shower. The professionally finished basement provides additional living and entertaining space, complete with a three-piece bathroom.Outside, escape to a private, fully fenced backyard showcasing professional landscaping, extensive interlocking stone and a sophisticated, low-maintenance design. With exceptional craftsmanship, high-end finishes and impeccable attention to detail throughout, this extraordinary home offers luxury, style and an exceptional lifestyle. (id:39551)
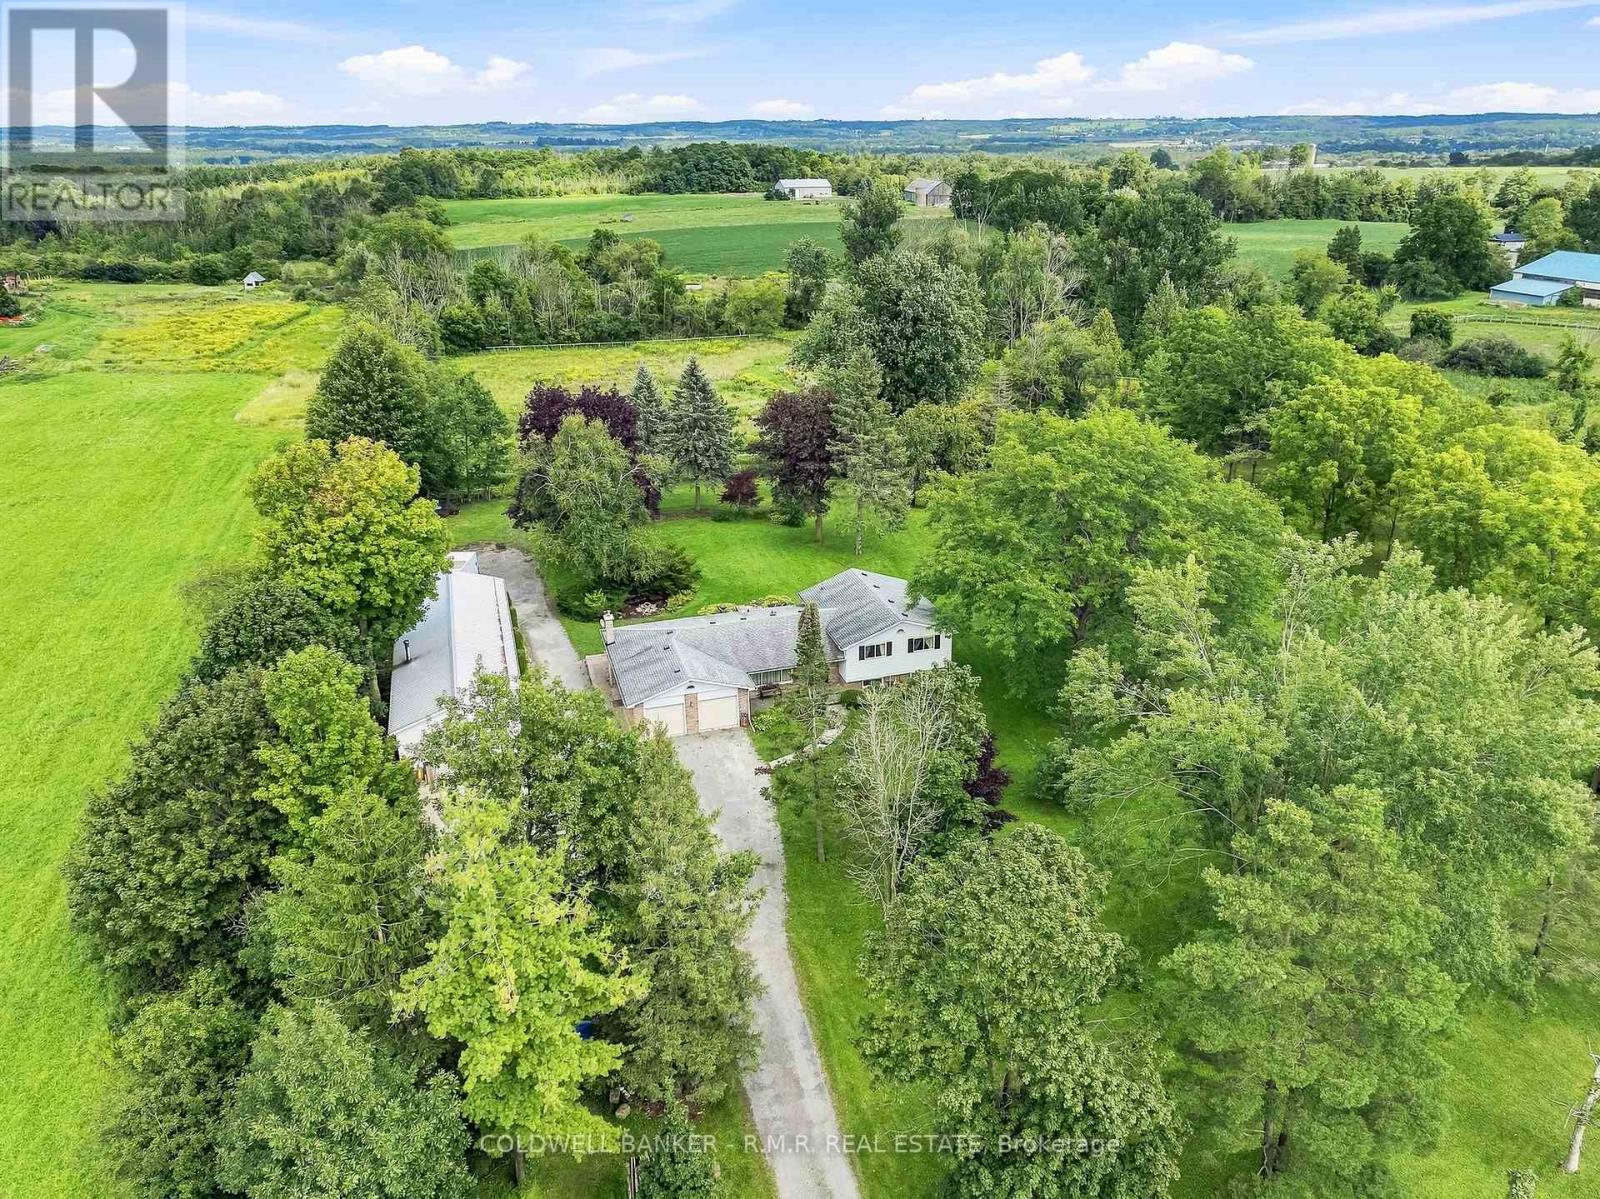
7901 Concession 6th Concession
Uxbridge, Ontario
Welcome to 7901 Concession 6-an exceptional 10-acre country property ideally positioned on the edge of Uxbridge, offering privacy, usable land, and everyday convenience. With road frontage on both Concession 6 and Ball Road, this well-kept property presents a wonderful opportunity for hobby farmers, gardeners, outdoor enthusiasts, or anyone seeking more space without sacrificing proximity to town amenities. The property includes approximately 6 acres of farmed land, currently benefiting from a tax credit, the remaining 4 acres provide some fruit trees, a small forested area and ample room to cultivate gardens, grow crops, raise animals or simply enjoy the open rural setting. Natural gas is available at the road, adding further potential for future plans. The side-split home is thoughtfully laid out; the upper level features a primary bedroom with an ensuite bath, plus two additional bedrooms, one currently used as an office, and a main 4 pc bath, the lower level features an additional two bedrooms as well as a 2 pc bath, potential office area and utility room and plenty of storage-ideal for larger families, guests, a home office, or flexible living space. A two-car attached garage provides practical everyday storage and convenience with direct access to the house. Outside, the detached shop with a steel roof is a standout feature, complete with a drive-thru tandem garage and large insulated 10-foot doors. Whether you need room for equipment, vehicles, tools, recreational toys, or a hands-on hobby, this versatile outbuilding delivers the workspace and storage country buyers value. After over 30 years, this home is ready for its next owners. Enjoy the best of both worlds: peaceful rural living with room to grow, farm, garden, and create, all just minutes from the shops, restaurants, schools, and amenities of Uxbridge. (id:39551)

2560 Palisander Avenue
Mississauga, Ontario
Perfect for large families, multi-generational living, or savvy investors! This well-maintained 5-bedroom, 3-bathroom home offers a rare and versatile layout with two kitchens, two laundry areas, separate entrances, and multiple living spaces. The bright, open-concept main floor is ideal for entertaining and everyday family living, while the spacious 3-season sunroom provides the perfect place to relax and enjoy views of the backyard. The lower level features a large family room, a generous bedroom, a full bathroom, and patio doors leading to the backyard, offering excellent potential for an in-law suite or future secondary unit. The fully self-contained basement includes its own private entrance, kitchen, living room, bedroom, bathroom, and laundry, making it an excellent option for extended family, guests, or supplemental rental income. Step outside to a low-maintenance backyard complete with a large gazebo, mature trees, and established pear and plum trees—an inviting space for summer barbecues, family gatherings, and outdoor entertaining. The basement will be vacant at the end of July, providing the new owner with vacant possession and immediate flexibility. (id:39551)
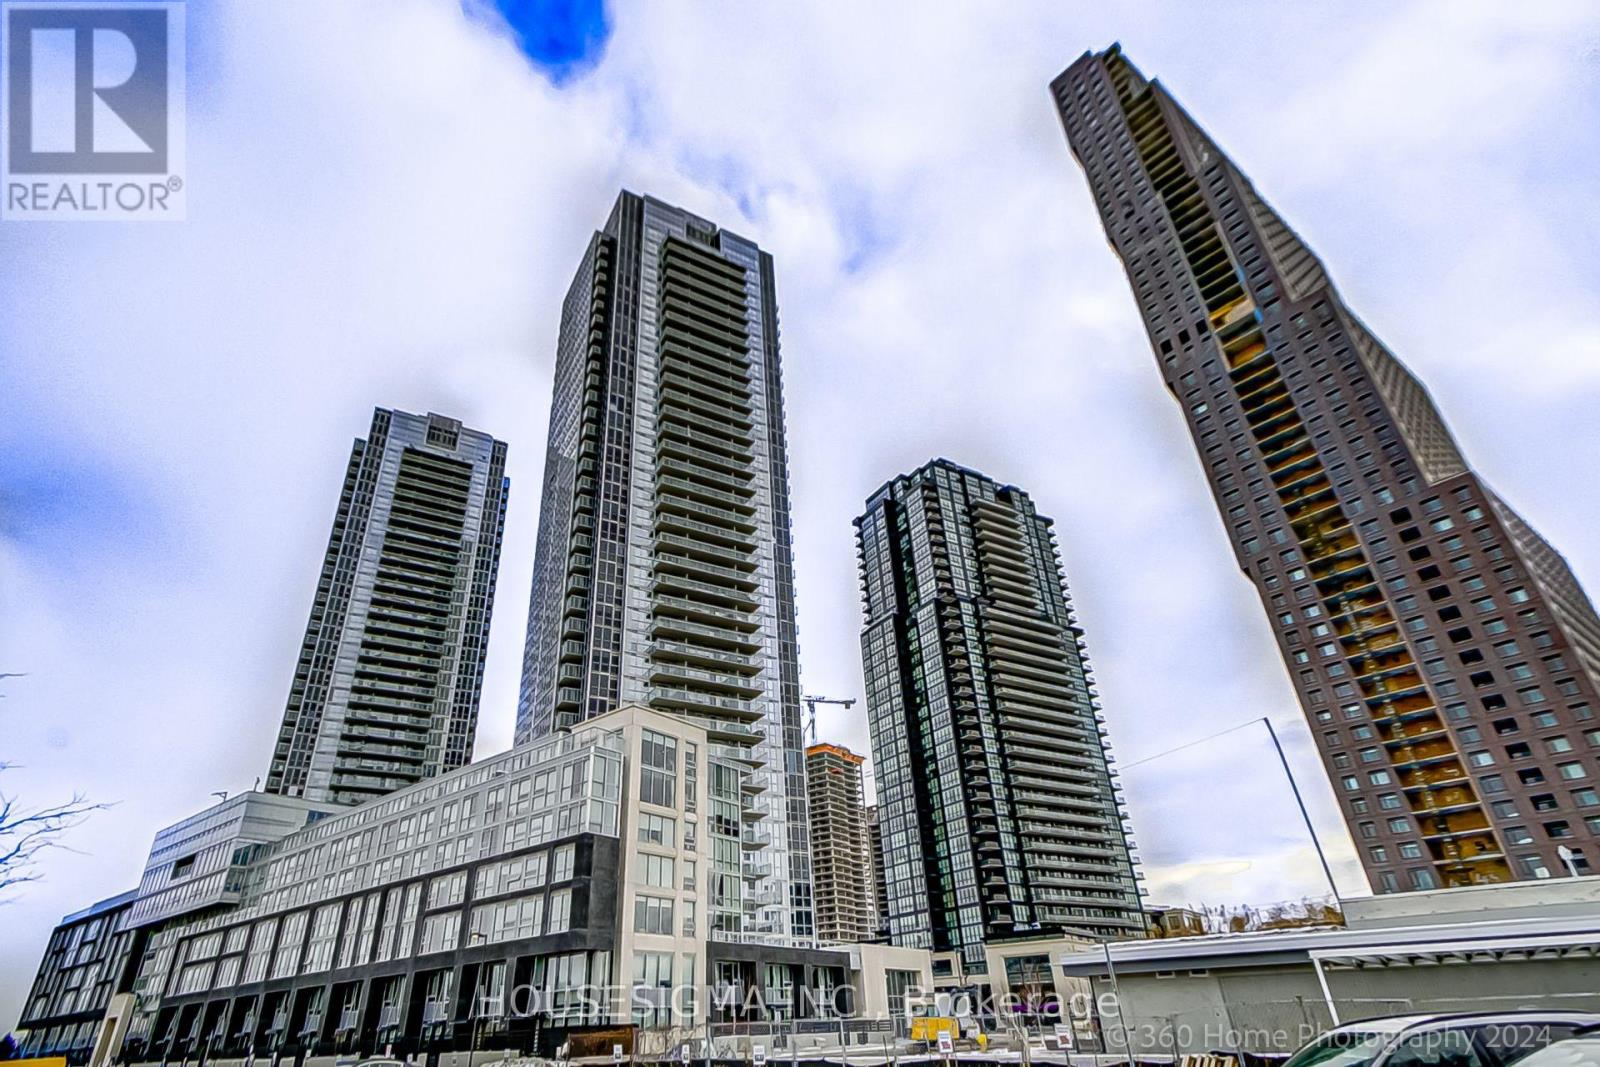
3105 - 2916 Highway 7 Road W
Vaughan, Ontario
Luxury 1 Bedroom + Den Suite at Nord West. The unit features a Large Den That Can Be Used As A Second Bedroom, Functional Layout with high ceilings, floor to ceiling windows & Unobstructed Views. Features Include 2 Full Bathrooms, Open Concept Kitchen with Stainless Steel/ built in Appliances & quartz countertoop, Ensuite Laundry. Excellent Location, In The Heart Of Vaughan With Easy Access To The TTC Subway & Hwy's 400, 407 & 7. Great Shopping Minutes Away. Building Amenities Includes Concierge, Indoor Pool, Fully Equipped Fitness Gym, Yoga room, BBQ area, Games Room, Party/Meeting Room, Security Guard & Guest Suites. (id:39551)

1403 - 8111 Yonge Street
Markham, Ontario
Welcome To The Prestigious "Gazebo " In Thornhill. Rarely Available "Bayberry" Model With South West Views. Walk - Out From Living Room And Primary Bedroom To Large Wrap Around Balcony. Approx. 1228 Sq Ft And 460 Sq Ft Balcony. Large Ensuite Utility Room 1.70 M X1.39 M, Plus Bsmt Locker. Library.Woodworking Shop. All Inclusive Maintenance. Short Walk To Yonge Street And Shopping And Excellent Schools. Indoor Pool And Excellent Recreational Facilities, Tennis Courts, Squash Court, Sauna, Gym, Car Wash. Walk To Thornhill Country Club & Toronto Ladies Golf Club. Minutes To Hwy 7/407 And Finch Subway Station. Additional Underground Parking Available. (id:39551)
5144 25th Side Road
Essa, Ontario
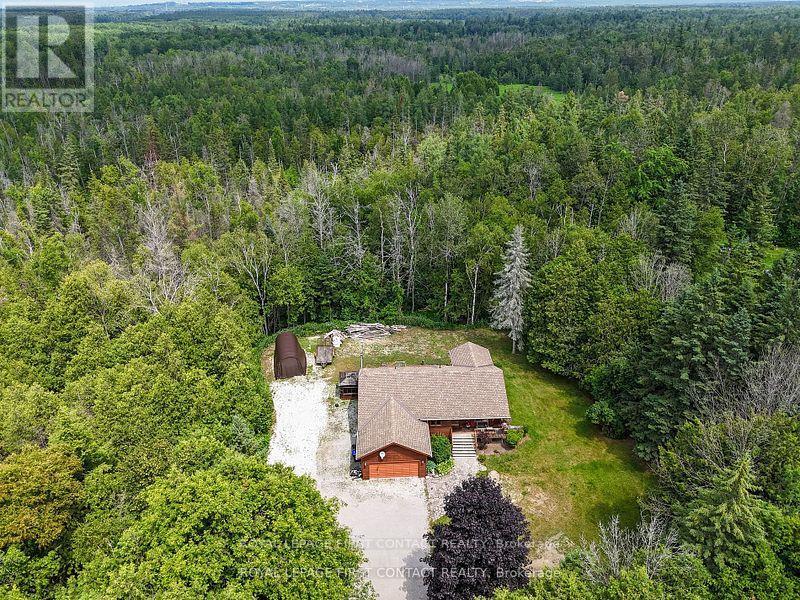
Your private acre awaits - minutes from town, worlds away from the noise. Escape to peaceful country living just minutes from Barrie and Angus. This beautifully maintained 3-bed, 3-bath home sits on just over an acre near golf and the Tiffin Conservation Area. Sun-filled open-concept main floor with hardwood throughout and a walkout to a large deck overlooking serene conservation views . The primary suite delivers a 4-piece ensuite, walk-in closet, and private deck access. Downstairs, a bright finished family room with wood stove and full bath -Perhaps- ideal in-law suite, office, or games room. Bonus: insulated double garage/workshop, water treatment, central air and vac, garden shed, and a Coverall building for seasonal storage. Privacy, comfort, and function - country living made easy. Please note address Essa in GPS 'Not" Innisfil (id:39551)
9 Michael's Lane
Tillsonburg, Ontario
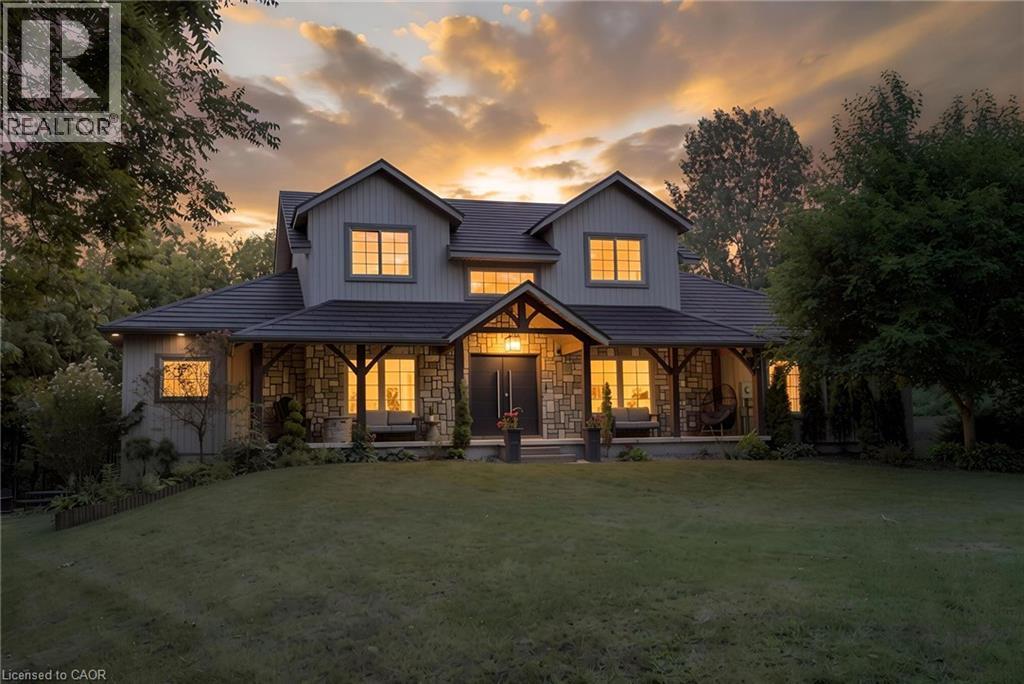
Welcome to 9 Michael’s Lane, where country living meets beautifully updated interiors and a backyard designed for enjoying every season. Tucked away on a private 1.39-acre lot surrounded by mature trees and landscaped grounds, this impressive property offers over 3,300 sq. ft. of finished living space and plenty of room for the whole family. Renovated extensively between 2022 and 2025, the home combines timeless character with modern comfort. The main level offers an inviting layout centred around a spacious kitchen and dining area, flowing into the showstopping great room, where soaring ceilings and exposed wood beams create an impressive yet welcoming atmosphere. The primary bedroom features a luxurious 5-piece ensuite, while a second main-floor bedroom and 2-piece bathroom provide flexibility for guests, children, or a home office. A large mudroom and main-floor laundry add everyday convenience. Upstairs, three additional bedrooms and a 4-piece bathroom provide plenty of space for family and guests. The finished lower level adds even more versatility with a gym, sitting room, and den, offering endless possibilities for a home office, recreation area, hobbies, or movie nights. The real showstopper continues outdoors. Your private backyard retreat features a heated on-ground pool with a new liner and salt cell, surrounded by mature trees, extensive landscaping, gardens, and generous areas for lounging and entertaining. Recent exterior improvements include a metal roof, new pool heater, exterior lighting, and additional trees and gardens that enhance the property's curb appeal and privacy. Inside and out, improvements include updated bathrooms, flooring, lighting, windows and doors, custom closets, and quality finishes throughout. With generous living space, beautifully maintained grounds, extensive renovations, and exceptional privacy, 9 Michael’s Lane offers a rare opportunity to enjoy the peace and space of the country with all the modern comforts of home. (id:39551)
26 Amber Street
Waterford, Ontario
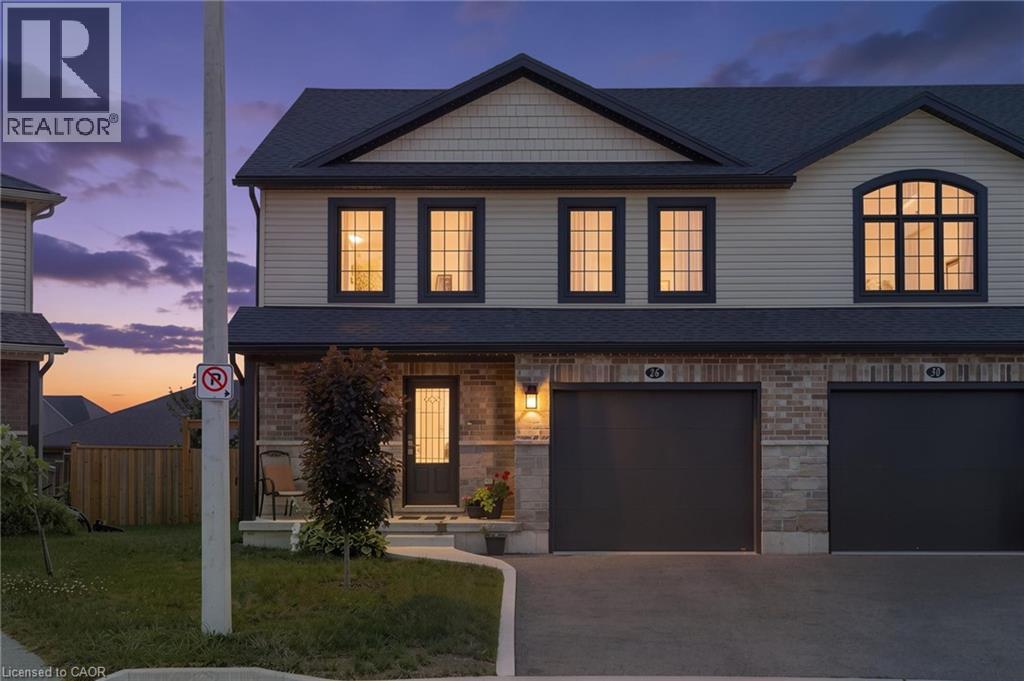
Welcome to 26 Amber Street in Waterford. This well maintained two storey semi detached home offers a comfortable layout with plenty of space for everyday living. The main floor features a bright open concept kitchen and living area, making it easy to stay connected whether you are cooking, relaxing or entertaining. The kitchen offers stainless steel appliances, ample cabinetry and a centre island with a sink that provides additional workspace and a great spot for casual meals or morning coffee. A convenient bathroom with a walk in shower completes the main level. Upstairs, you will find additional living space with a layout that offers plenty of flexibility for families, guests or a home office. The full basement provides even more space for storage and future possibilities, allowing you to make the space work for your needs. Outside, enjoy your own private yard along with a welcoming front porch that is perfect for enjoying your morning coffee or unwinding at the end of the day. The attached garage provides parking for one vehicle as well as additional storage space. Located in the community of Waterford, this semi detached home offers a great combination of comfortable living space, practical features and a convenient location. (id:39551)

2105 Maplewood Drive
Burlington, Ontario
**Once in a while, a gem like this comes along!** Offering an impressive 2,058 sq. ft. of total living space across the main level and basement, this extensively upgraded home combines style, versatility & an incredible backyard retreat. The completely renovated basement (2024) features a separate entrance, new electrical, 2 bedrooms, custom kitchen with stainless steel appliances & quartz countertops, spacious living & dining areas with gas fireplace, large bathroom with full laundry, plus a newly installed 200-amp electrical panel (2024).The main floor is equally impressive with a new 3-piece bathroom featuring a shower & heated towel rack (2024), separate powder room (2024), California shutters throughout & its own laundry. The fully renovated sunroom features new windows, sliding doors & ceiling (2024), creating a beautiful transition to the backyard. Step outside to your own private backyard oasis, highlighted by a 16' swim spa-perfect for relaxing, entertaining or enjoying a great workout yearround-plus a gazebo & in-ground sprinkler system. Additional upgrades include a heated 1.5-car garage, new driveway, new furnace & A/C (2025), soffits & eavestroughs (2025) & more. Ideally located minutes from the QEW, Mapleview Mall, Costco, the lake, downtown Burlington, restaurants, shopping & amenities.Beautifully upgraded, incredibly versatile & made for both indoor and outdoor living-this is one you don't want to miss!!! (id:39551)
42 Lake Avenue N
Hamilton, Ontario
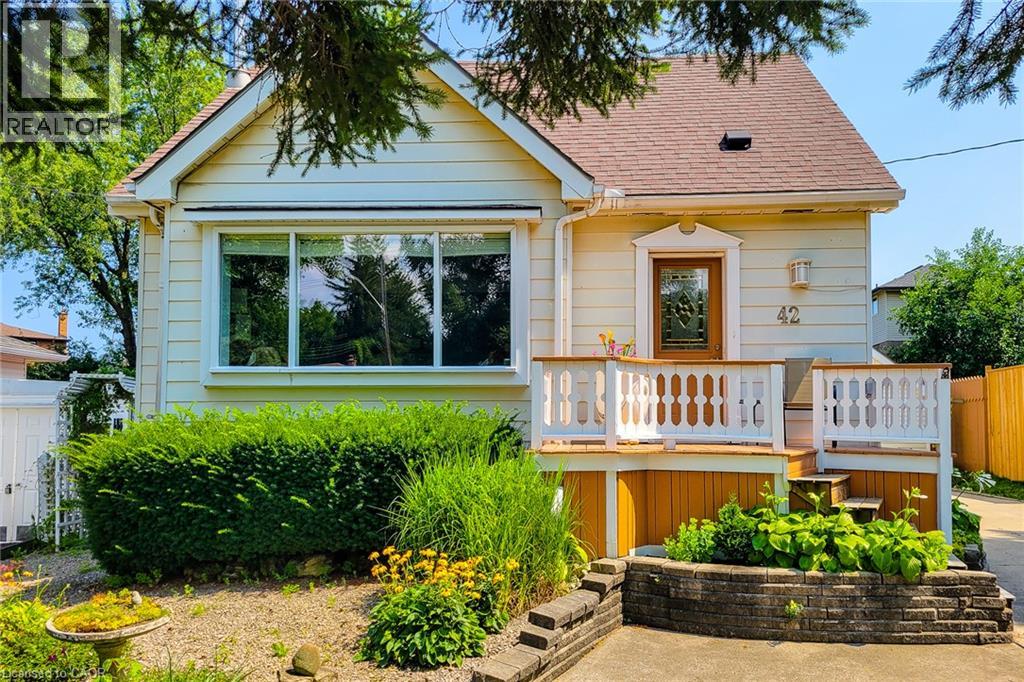
Welcome to 42 Lake Ave North - A Home Full of Space, Privacy, and Possibilities. Discover the charm and potential of 42 Lake Ave North, a welcoming home set higher on the lot and tucked away from the main road. With plenty of parking for family and friends and an abundance of indoor and outdoor space, this property offers the flexibility to make it truly your own. Step outside and enjoy a large, private backyard, garden area, and a covered deck that's perfect for entertaining, relaxing, or enjoying summer evenings. There's even room to add a hot tub and create your own backyard retreat. A standout feature is the large heated workshop with A/C, ready to be customized to suit your hobbies, projects, or recreational needs. Prefer a garage? The space could potentially be converted back to a detached garage for a vehicle, motorcycle, boat, ATV and/or other toys. A spacious shed provides additional storage and could even be transformed into a special retreat for the family pet. Inside, the bright living room features beautiful hardwood floors, while the eat-in-kitchen offers a comfortable space for everyday meals. The main floor also includes a bedroom and bathroom for added convenience. Upstairs, you'll find two additional bedrooms, providing plenty of room for family, guests, or a home office. The finished basement adds even more versatility, featuring a cozy gas fireplace in the family room, an additional bedroom, spacious laundry room, and den. With generous outdoor space, versatile outbuildings, and plenty of room to personalize, 42 Lake Ave North is a home with both character and opportunity. Come see it for yourself and imagine the possibilities! (id:39551)
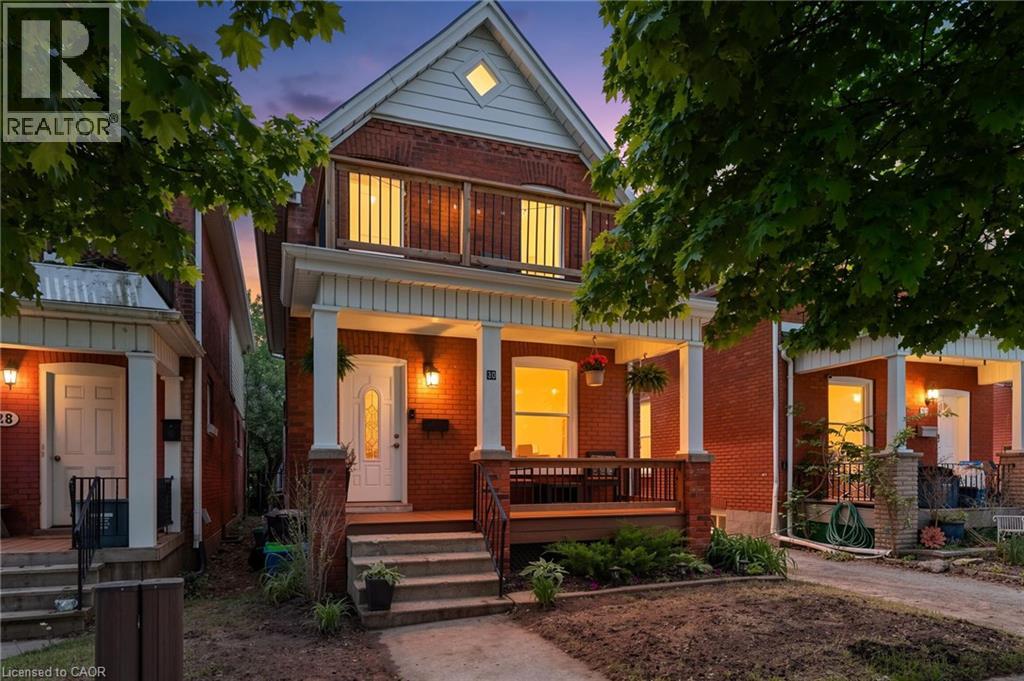
30 Dundas Street
Brantford, Ontario
Welcome to 30 Dundas Street, a charming brick two-storey home in Brantford’s sought-after Terrace Hill neighbourhood. If you’re a first-time homebuyer looking for a place that feels like home from the moment you walk in, this one is worth a look. Full of character, thoughtfully maintained, and move-in ready, it offers the space and functionality you need without sacrificing location or charm. The main floor features a bright and comfortable living and dining area, giving you plenty of room to relax, entertain, or enjoy everyday life. The updated eat-in kitchen offers modern cabinetry, ceramic flooring, and space to gather with family and friends. Just off the kitchen, the mudroom and laundry area adds valuable everyday convenience, along with a 2-piece bathroom. Upstairs, you’ll find three generously sized bedrooms and an updated 4-piece bathroom, providing plenty of flexibility for a growing family, guests, or even a dedicated home office. Outside, the private fenced backyard is ready for summer BBQs, entertaining, kids, or pets, while rear parking adds an extra level of convenience. Recent updates to the front porch and back deck add to the home’s welcoming appeal. Located close to schools, parks, shopping, transit, and everyday amenities, 30 Dundas Street is a fantastic opportunity to get into the market and make a home your own. A great combination of character, comfort, and location, all in a neighbourhood you’ll love coming home to. (id:39551)