
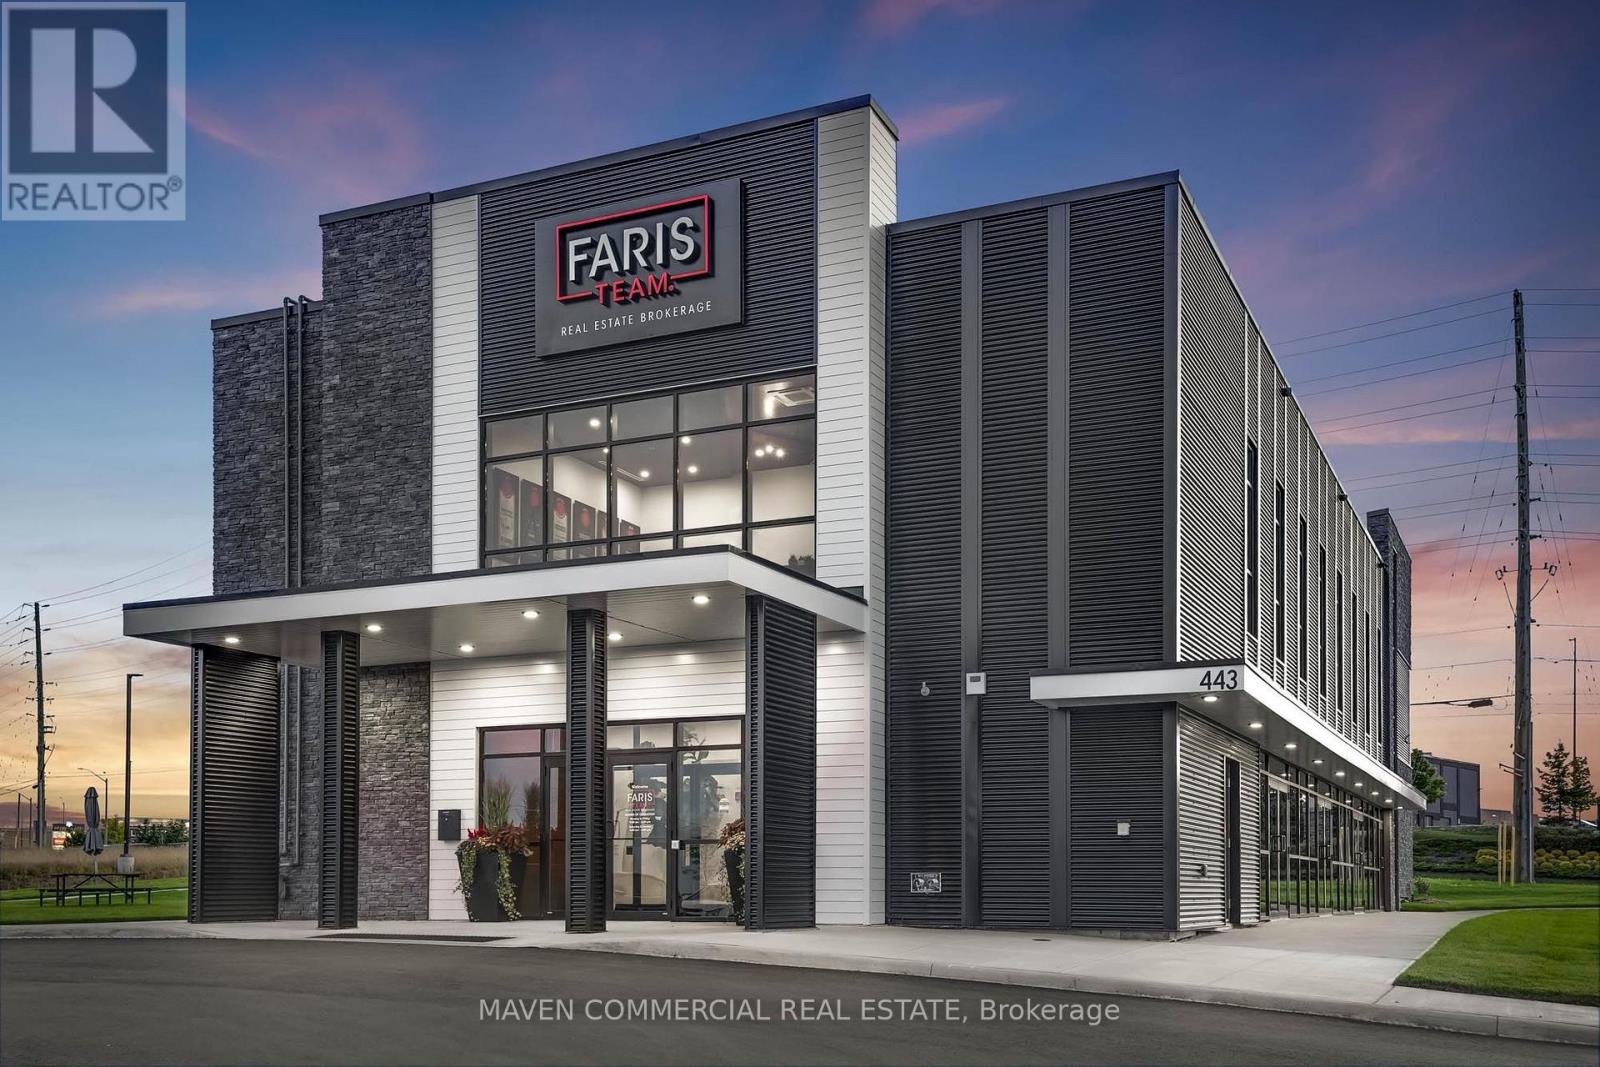
50% Of 443 Bayview Drive
Barrie, Ontario
A rare opportunity to acquire 50% ownership of this 9,912SF modern corporate headquarters office building in Barrie's premier commercial corridor, flanked by employment and regional retail hub. Featuring nearly 4,956 SF of available space, co-located with a leading real estate company involved in over 1,000 property sales annually. Exceptional exposure at the signalized corner of Bayview Drive and Churchill Drive, and immediate access to Highway 400 and Park Place amenities, the property is ideally suited for owner-occupiers seeking a high-profile location that supports employee attraction, client experience, and long-term corporate growth. Ideal for Firms specializing in Finance, Tech, Consulting, Engineering, Design looking for prominent executive offices with excellent on-site parking availability. The site has a 13,126 SF pre-planned expansion option available for those looking for up to 18,000 SF of useable space or for additional income opportunities to subsidize annual carrying costs. Lease agreement in place on the upper level of the existing building. The property taxes indicated are for 100% of the property. (id:39551)

63 - 60 Arkell Road
Guelph, Ontario
Exceptional opportunity for extended families, multi-generational living, or investors. This spacious and rare 3+1-bedroom, 4-bathroom townhome features additional versatile rooms ideal for family living, a home office, study, gym, or guest space. Enjoy landscaped grounds out front and a sun-filled greenbelt backdrop from morning to afternoon in a prime central location. Steps to the free University of Guelph shuttle, minutes to campus, shopping, trails, and a new school currently under construction nearby. The versatile ground-floor room, complete with a full bathroom, offers excellent flexibility for guests, in-laws, a home office, or private living space and connects conveniently to the walkout layout. Enjoy major savings with an owned furnace, hot water tank, and water softener, plus low-maintenance living with POTL fees that include snow removal, landscaping, insurance, and window cleaning. A fantastic lifestyle and investment opportunity in a high-demand location. Visitor parking conveniently located nearby. Income and expense statement available. *Some images have been digitally enhanced using AI. (id:39551)
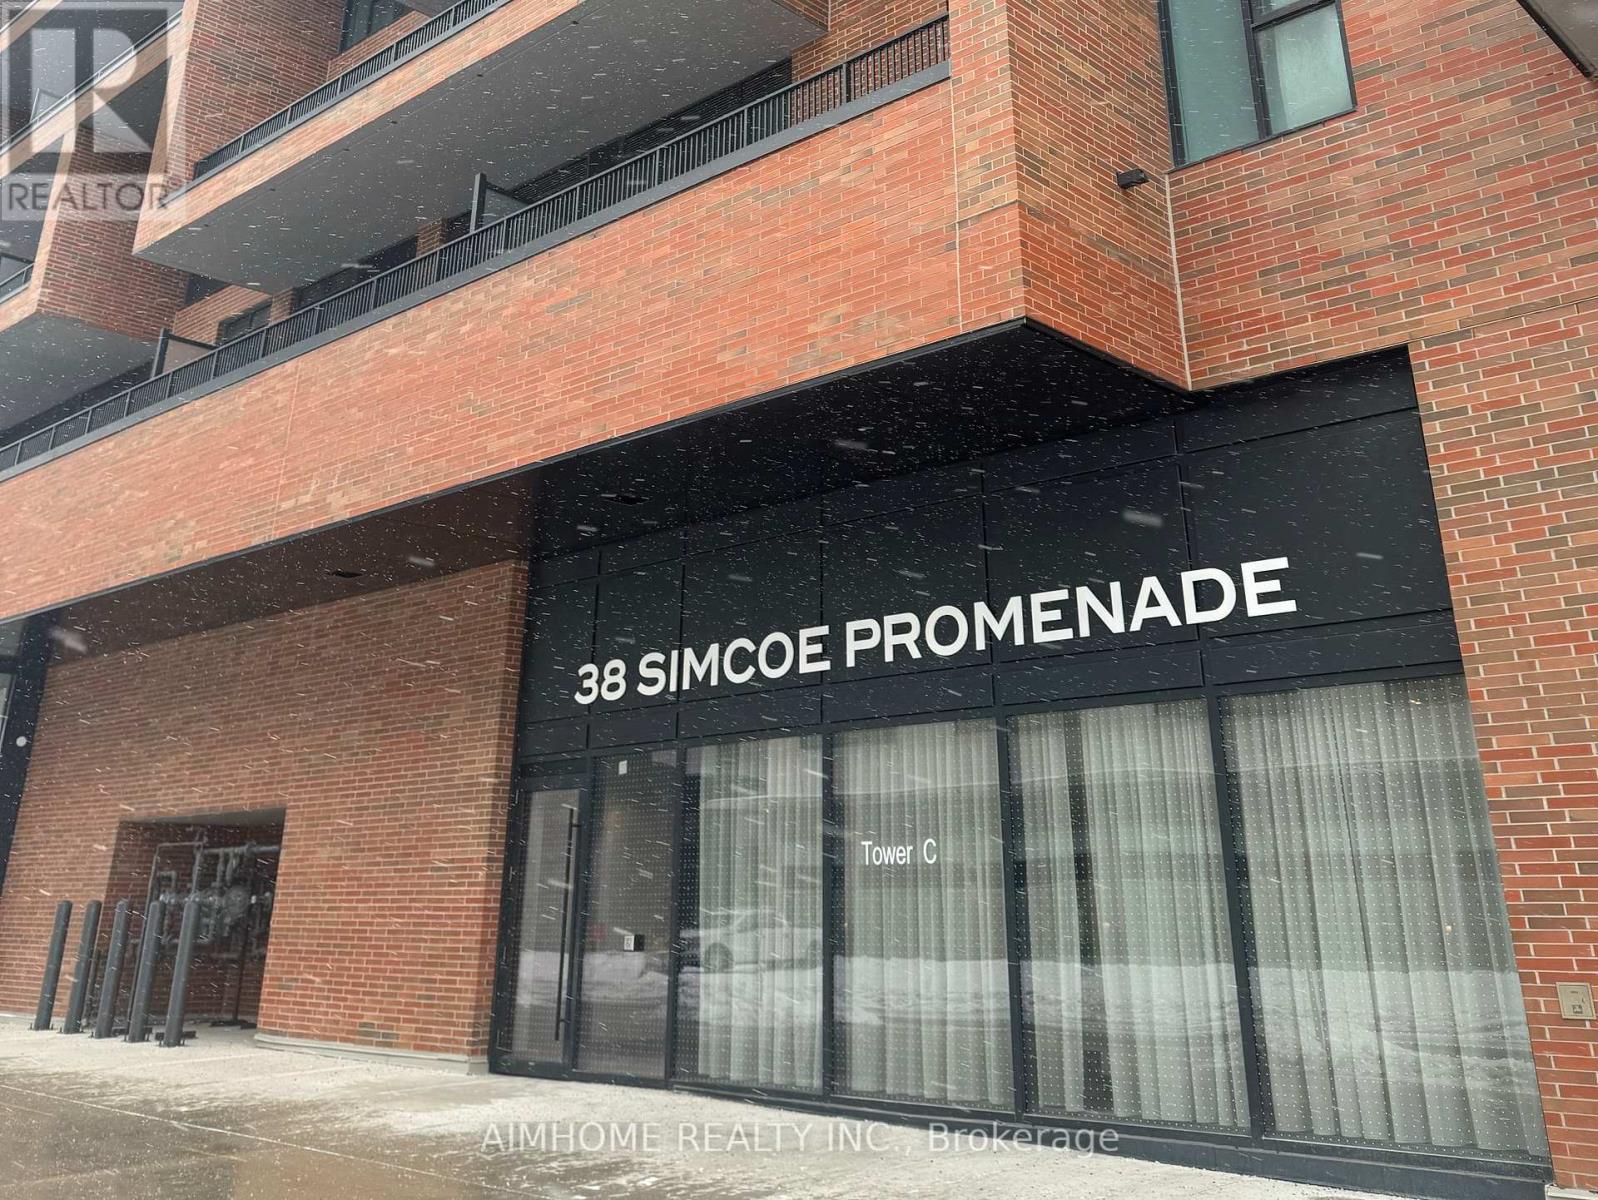
902 - 38 Simcoe Promenade
Markham, Ontario
This luxury condominium is ideally located in Heart of Downtown Markham, just steps from the Markham VIP Cinemas. A truly rare three-levelpenthouse duplex offering over 2,000 sq. ft. of living space, featuring a modern glass staircase, an open-concept kitchen with contemporaryappliances, centre island, floor-to-ceiling windows, and a walk-out balcony. The primary bedroom on upper level retreat offers a privite walk-outto the terrace, double closets and luxurious 4pc ensite. Generously sized Den and Media room can be used as 4th and 5th bedroom. Enjoy anapproximately 300 sf. rooftop terrace, with unbeatable convenience to the cinema, highway407, whole food, LCBO, Go station, York Universityand other amenities. Including 24 hr Concierge, GYM, party room, game room, library room ,ets. Charging Lab charging station located at P2level with providing convenience for EV owners. (id:39551)
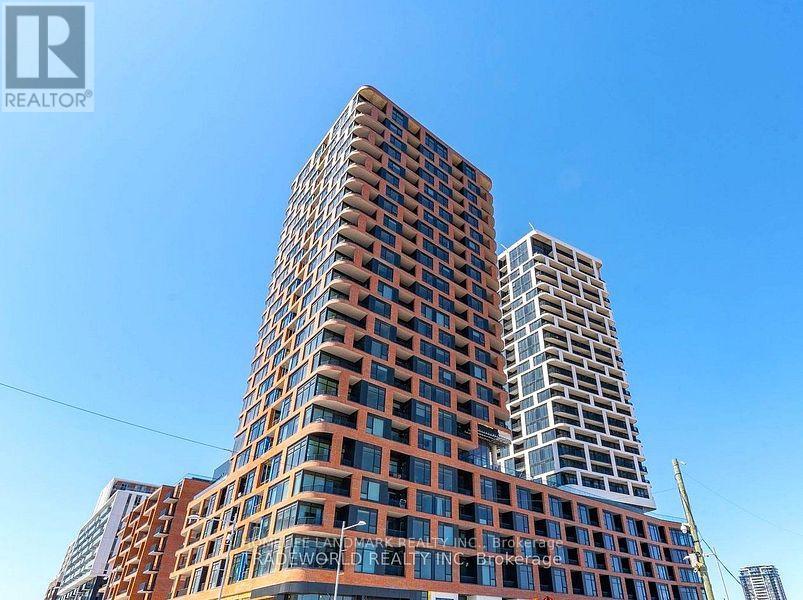
E920 - 56 Andre De Grasse Street
Markham, Ontario
Luxury Living In The Heart Of Downtown Markham! Spacious 2 Bed + Den & 2 Full Bath Suite With A Rarely Offered Large Terrace & South-East Views. Bright Split-Bedroom Layout, Modern Kitchen With Premium Quartz Centre Island & Built-In S/S Appliances. 1 Parking & 1 Locker Included. Excellent Amenities Including Fitness Centre, Games Room, Party Room & 24-Hr Concierge. Steps To Top Restaurants, VIP Cineplex, Shopping, York University & Public Transit, With Easy Access To Major Highways. Motivated Seller - Don't Miss This Excellent Opportunity! (id:39551)
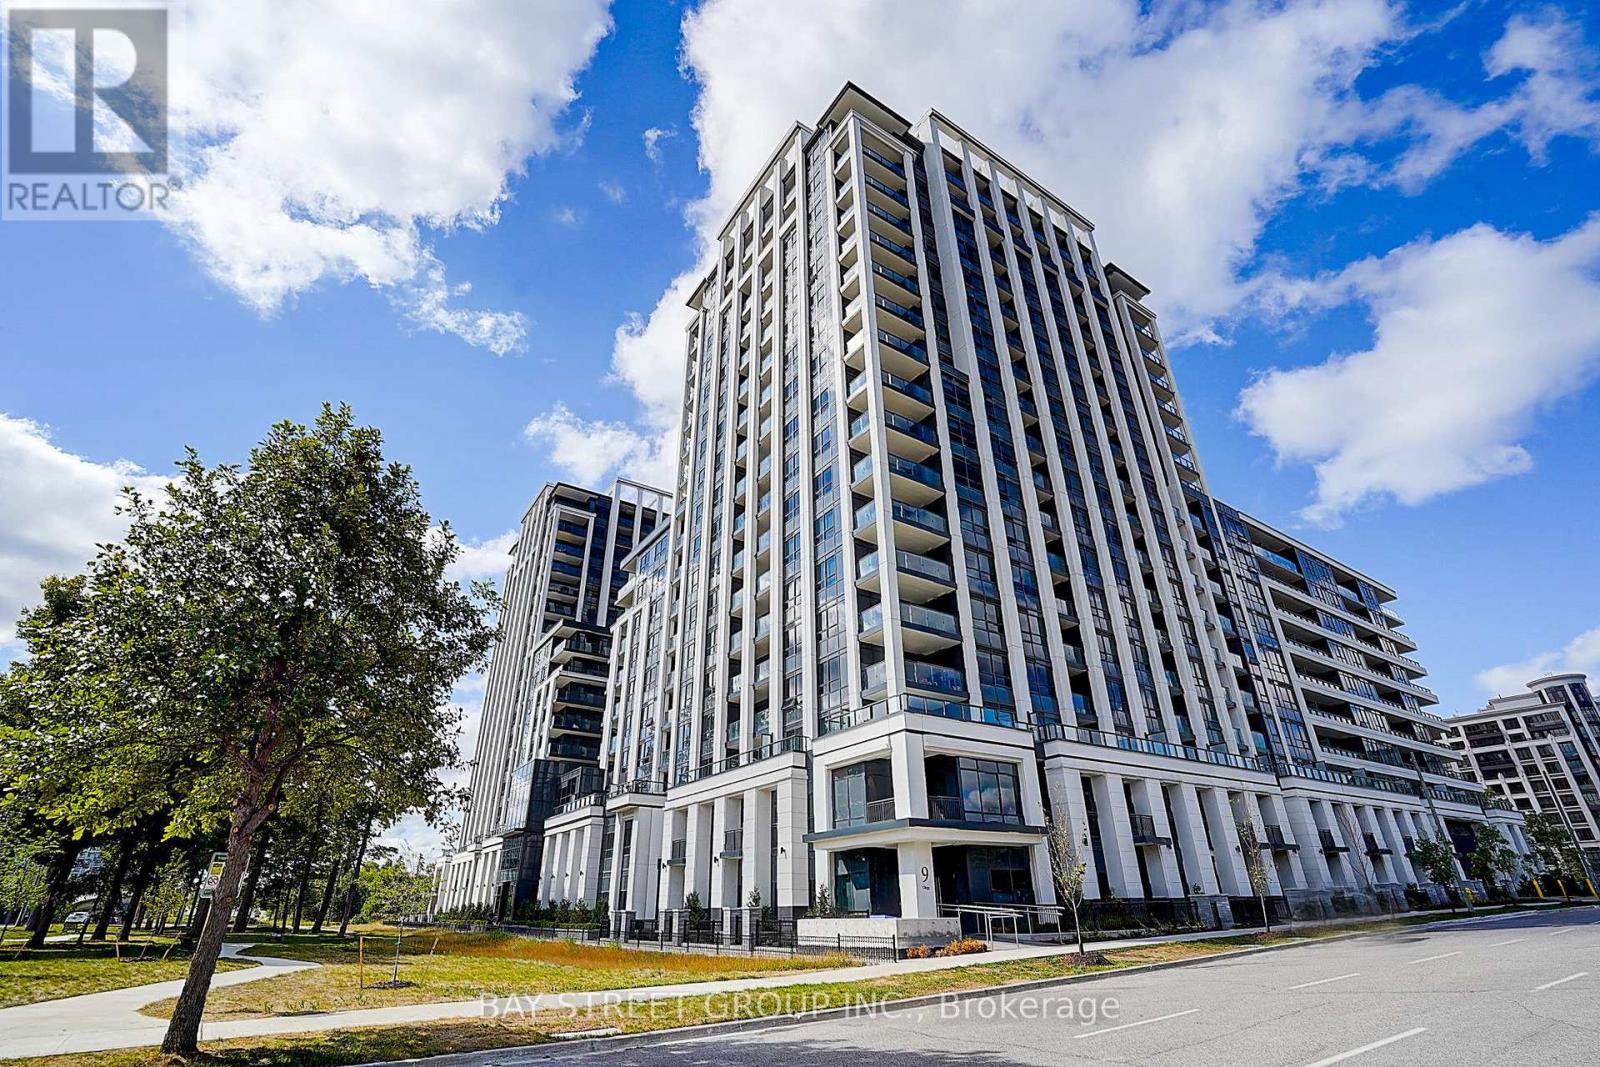
201 - 9 Clegg Road
Markham, Ontario
Welcome to Vendome Condos, one of the most luxurious condominium residences in Markham! This unit offers Approx. 11ft Ceiling, 584 sq ft of interior space + 34 sq ft terrace (total 618 sq ft) of functional and modern living. Featuring an open-concept kitchen with granite countertops and a stylish backsplash. Enjoy world-class amenities, including a basketball court, courtyard garden, fitness centre, library, movie theatre, party room, yoga room, and guest suite - everything you need right at your doorstep. Located steps from top-ranked Unionville High School, York University Markham Campus, shopping plazas, and with quick access to Hwy 407, this is the perfect blend of luxury, convenience, and lifestyle - all in one place. The Buyer may have the opportunity to purchase the parking spot from the builder. (id:39551)
12301 Keele Street E
Vaughan, Ontario
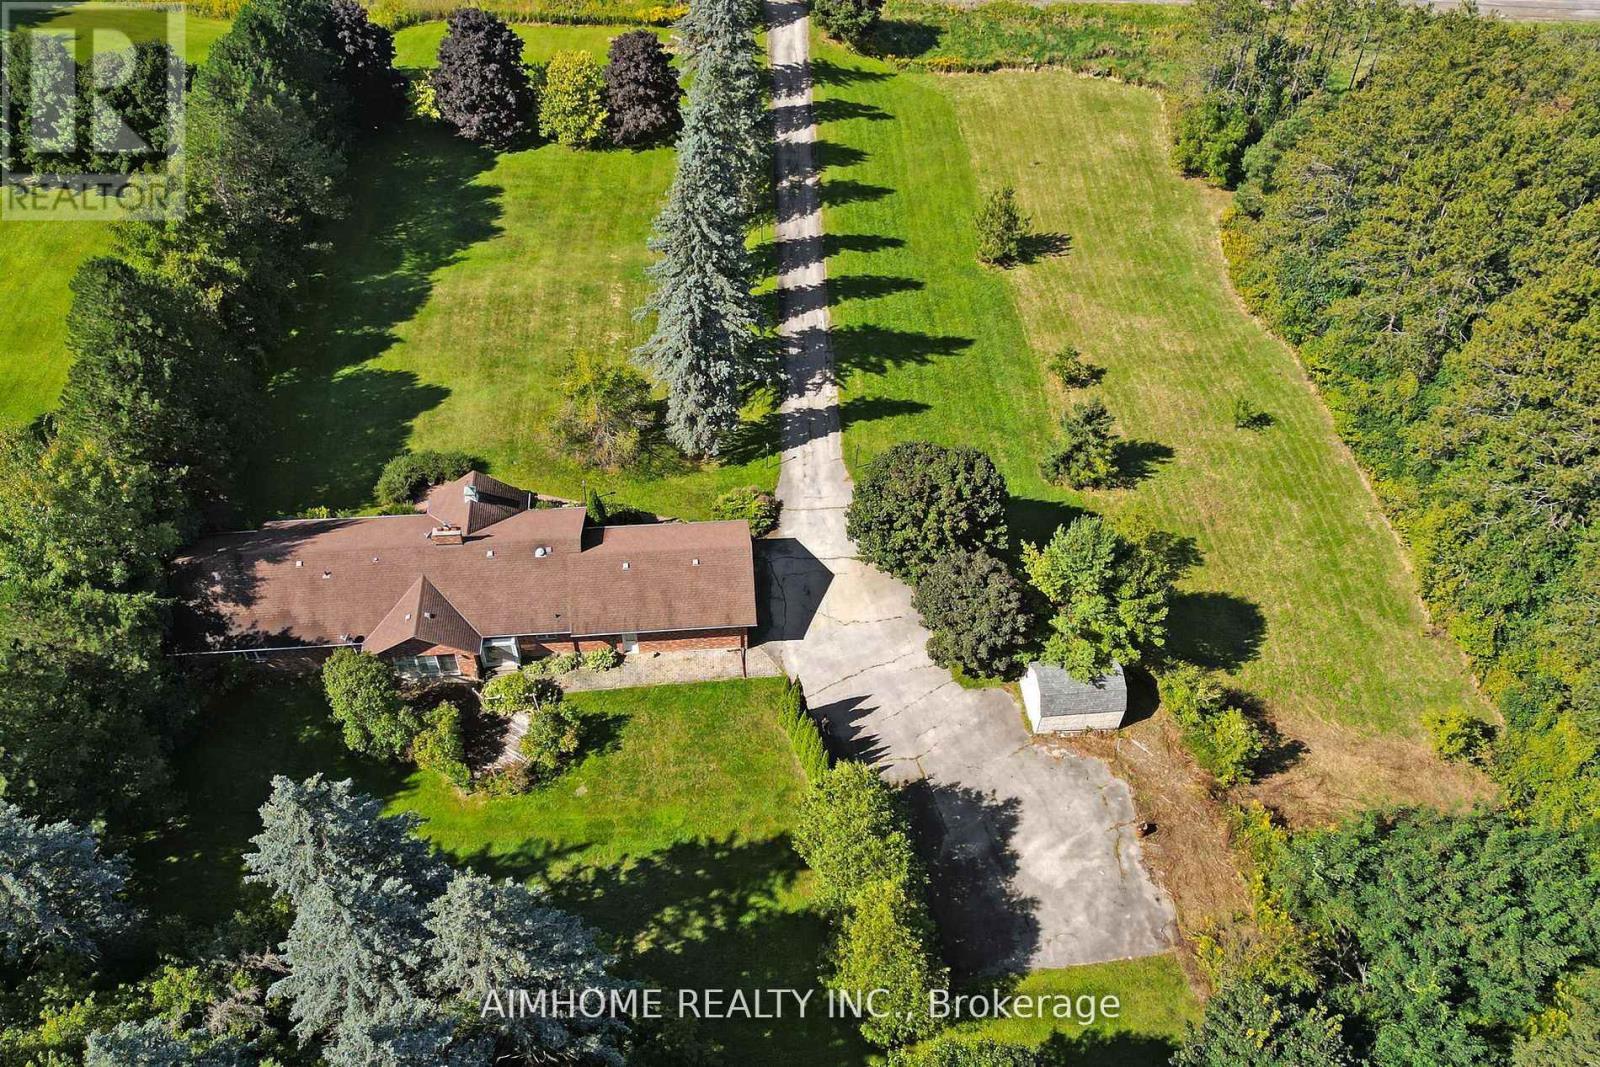
Great redevelopment project! Areas of rapid urban development2-3 mins drive to king city go station! beautiful country house! Ranch Style Bungalow over 5000 Sq.Ft. living space . big size land 2.01 acres (210x416 ft) best for rebuild your dream house ! Surrounded By Mature Trees! Over 2500 sq.ft. on main floor, 3 Bedrooms, open concept with multiple fireplaces, vaulted ceiling With walk-out to large Deck, oversized double garage . Over 2500 Sq.Ft. of finished basement with separate walkout , Large recreational room, 2 bedrooms, washroom, R/I Room for kitchen laminate floors (2023), sauna (as Is condition) (id:39551)
811 - 20 North Park Road
Vaughan, Ontario
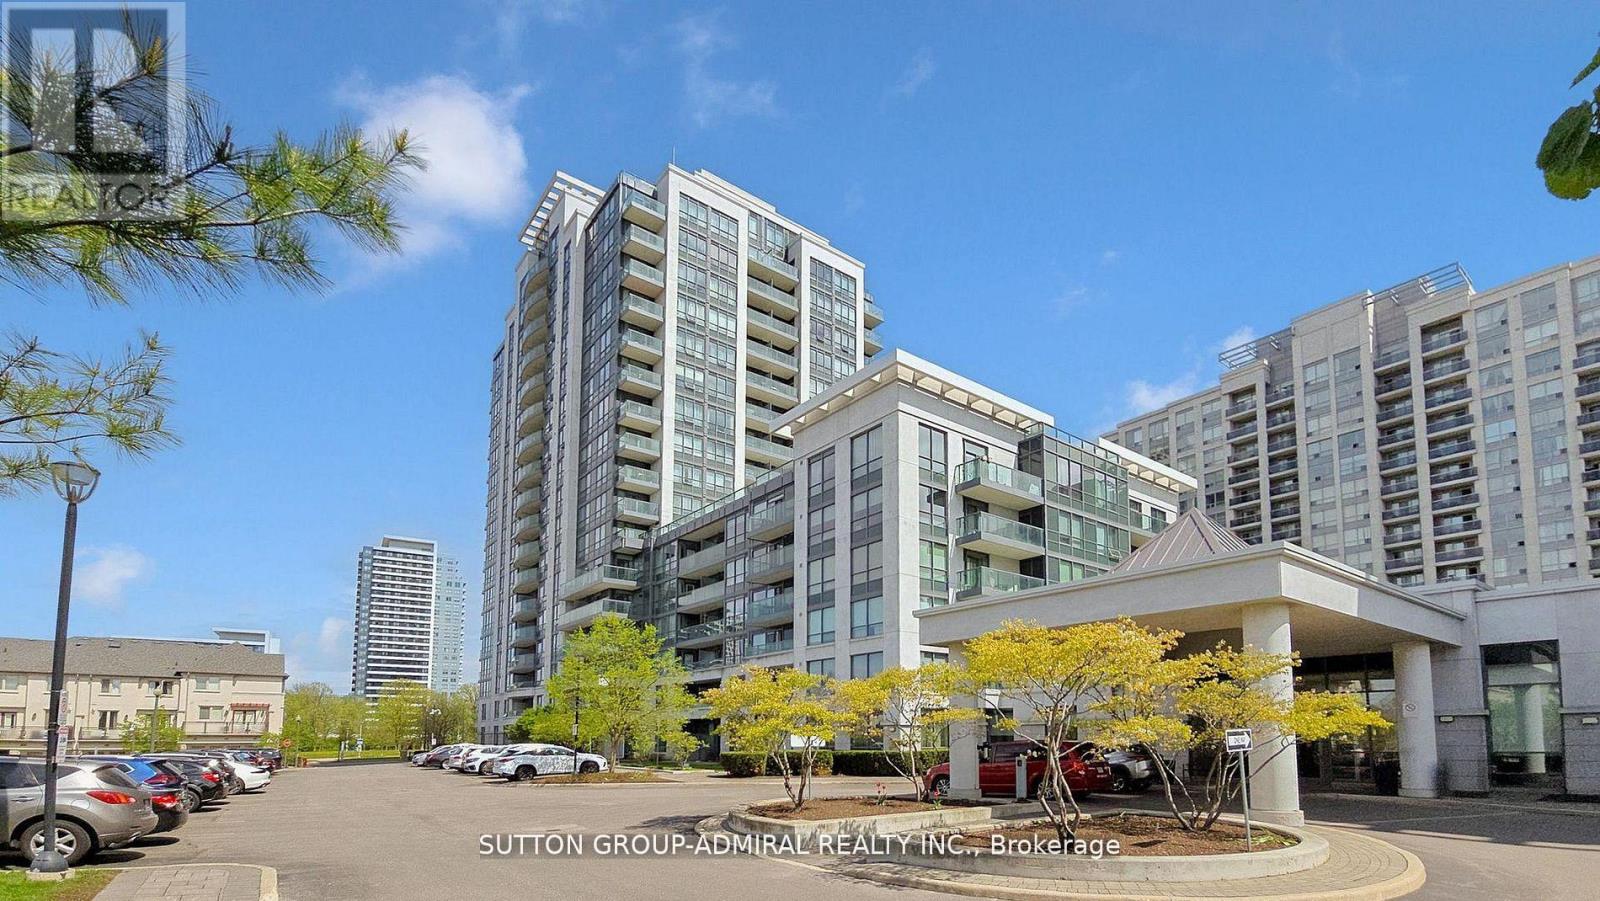
Rarely Offered 2 Bedroom, 2 Bathroom Corner Unit with 9 Ft Ceilings. 889 Sq Ft As Per Builder. Bright Open Concept Layout with Floor-to-Ceiling Windows and Unobstructed North West Views. Split Bedroom Design for Added Privacy. Modern Kitchen with Granite/Quartz Countertops, Stainless Steel Appliances, Breakfast Bar. Primary Bedroom Features Walk-In Closet and 4-Piece Ensuite. Upgraded Laminate Flooring. Exceptional Building Amenities Include 24Hr Concierge, Indoor Pool, Fitness Centre, Sauna, Party Room and Rooftop Terrace with BBQ Area. Prime Location in the heart of Thornhill, Steps to Promenade Shopping Centre, Walmart, Parks, Places Of Worship, Top Rated Schools, Transit, Viva Terminal, Minutes to Highway 407, Everything you need is within walking distance! . (id:39551)
821 Joe Persechini Drive
Newmarket, Ontario
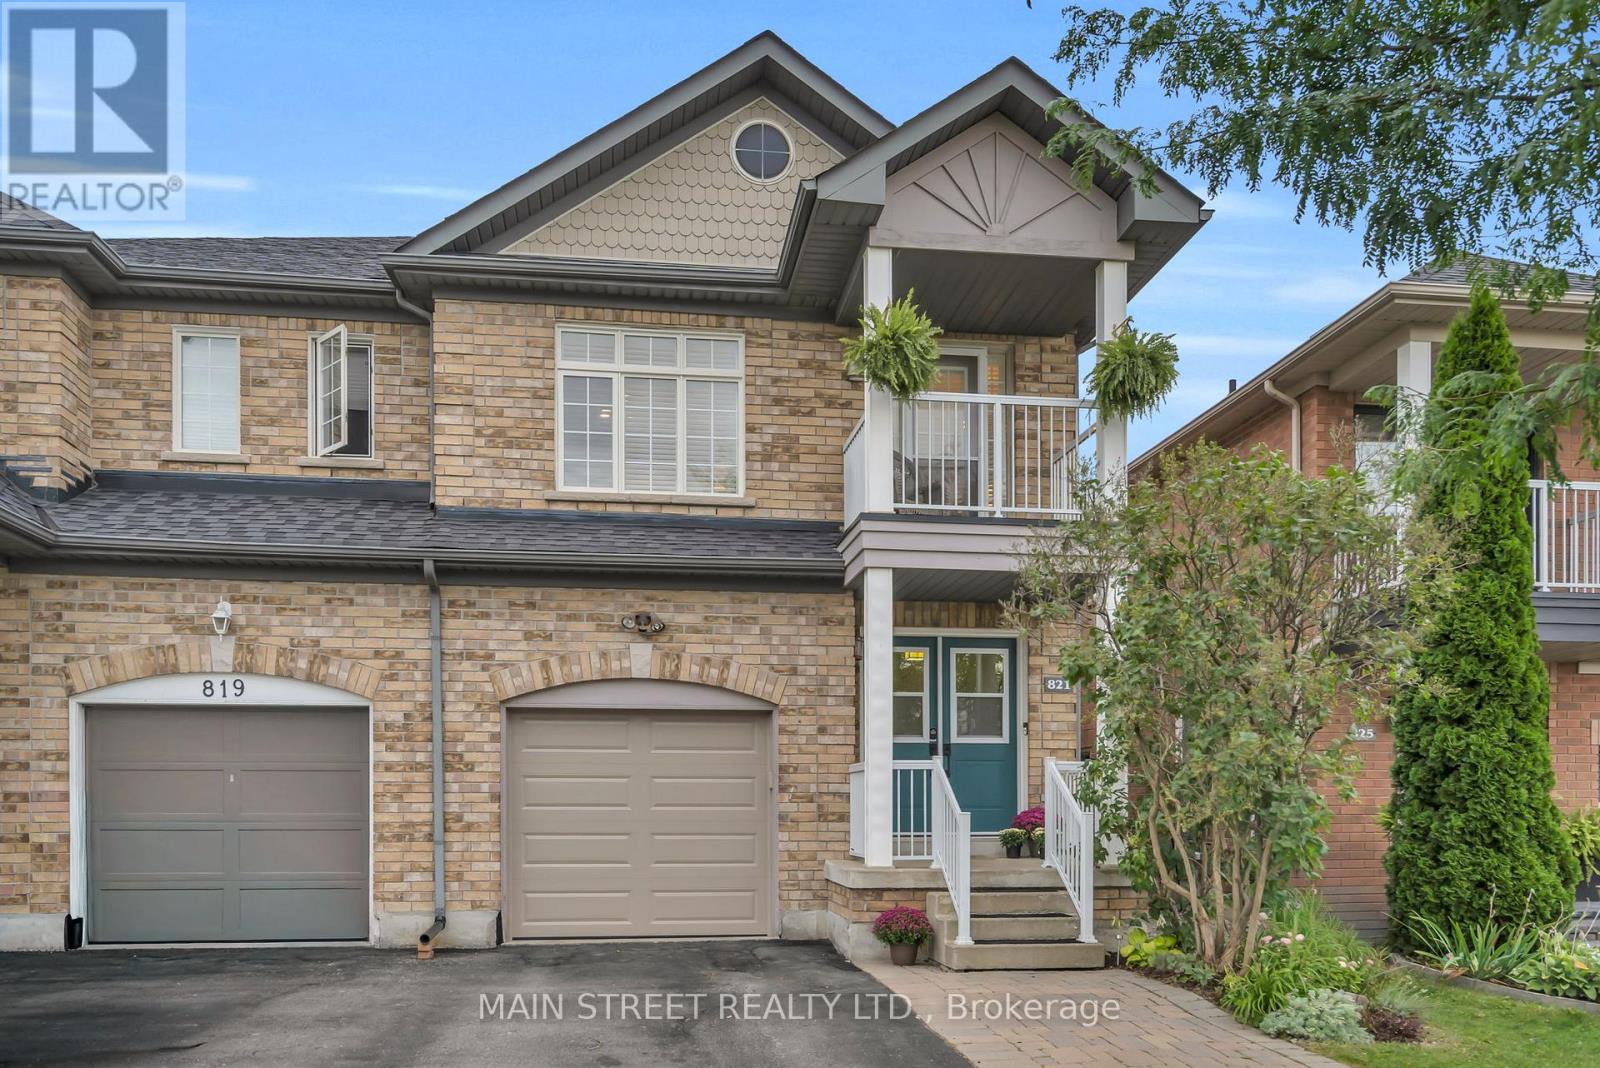
Why Chose Between Luxury And Location When You Can Have Both? This Incredible Family Home Is Designed To Impress! Featuring A Spacious Living/Dining Combo With Immaculately Refinished Hardwood Floors, A Magazine Worthy Eat-In Kitchen With Updated Soft-Close Wood Cabinetry, Quartz Countertops, Undermount Sink, Elegant Backsplash, And Built-In Office Nook. 2nd Floor Boasts Expansive Primary Bedroom With Walk-In Closet And Relaxing 4 Pc Ensuite with Corner Tub And Separate Shower. Two Additional Bedrooms Showcase Seamless Hardwood Floors, Highlighted By A Third Bedroom With A Walk-Out To A Private West-Facing Balcony Perfect For Sunset Views. Finished Basement Features Additional Living Space Complete With An Updated Wet Bar With Granite Countertops Plus A Convenient Separate Entrance from the Garage! Situated In A Prime Newmarket Neighbourhood Across From A Large Park, With Great Schools, Year-Round Tennis, And The New Mulock Park Nearby. Steps From Local Trails, Transit, Shopping, And Everyday Amenities! Don't Miss Out! (id:39551)
206 - 8111 Yonge Street
Markham, Ontario
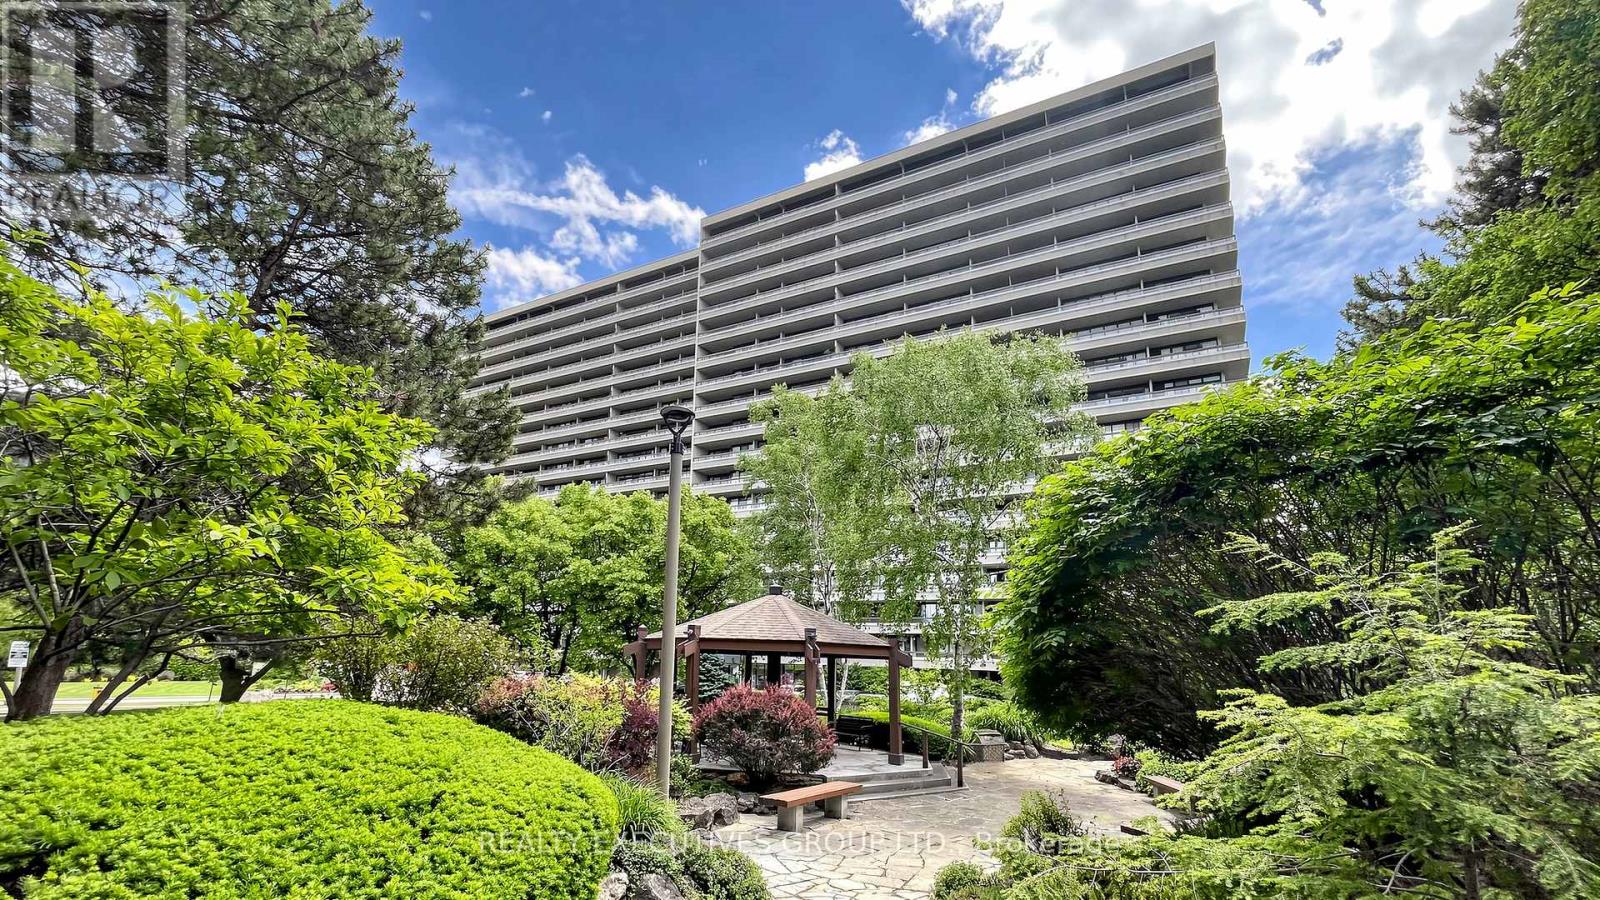
You Must See Spacious 1,404 Sq Ft North Facing Hawthorn Suite Located On The Second (2nd) Floor In The Gazebo Of Thornhill. The Master Bedroom Has A Large Walk-In Closet And 4 Piece Ensuite. Building Amenities Include An Indoor Pool, Tennis Courts, Billiards Room, Wood Working Shop, Beautiful Grounds, Exercise Room. Conveniently Located On Yonge Street, Steps To Shopping, Parks, Transit (Viva, Go Bus). Mins To Hwy 407 Or 404. 1 Parking Spot & 1 Locker Included. Additional Underground Parking Is Available. Ask Listing Brokerage For Details. (id:39551)
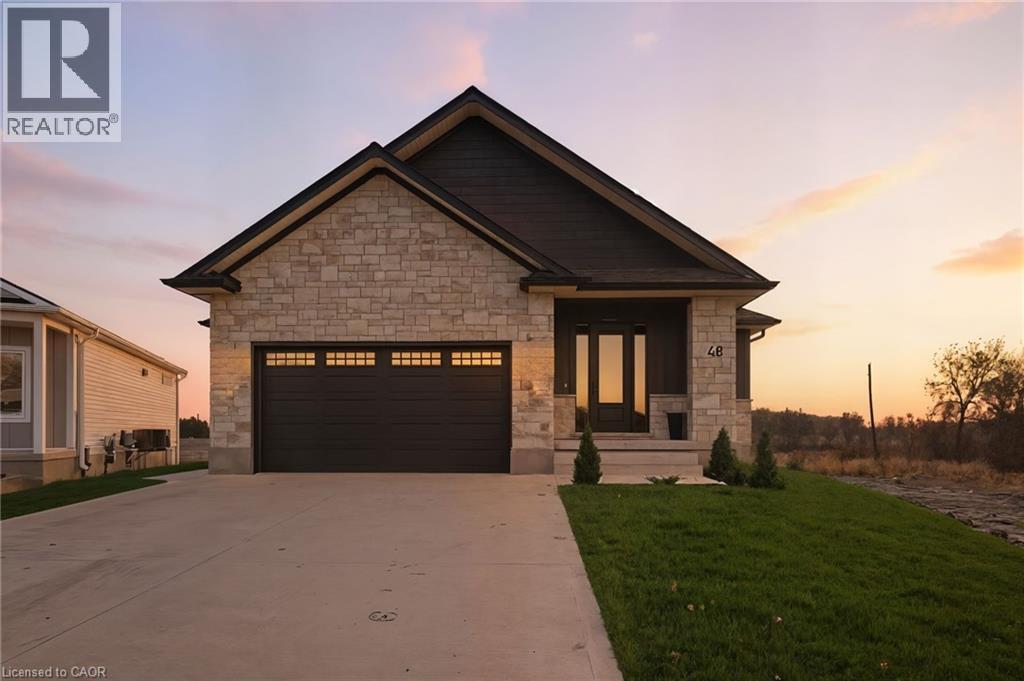
48 Rebecca Drive
Aylmer, Ontario
Welcome to this stunning newly-built bungalow that blends timeless craftsmanship with modern luxury. Featuring a striking stone and Hardie board exterior, this home offers impressive curb appeal and refined style from the moment you arrive. Step inside to a bright and inviting foyer, complete with custom built-in cabinetry and coat hooks, setting the tone for thoughtful design throughout. The open-concept main living space is perfect for both relaxing and entertaining, anchored by a gorgeous shiplap fireplace that serves as the centerpiece of the room. The dining area seamlessly flows from the living space, with patio doors leading to the back deck-ideal for summer evenings and outdoor gatherings. The chef-inspired kitchen showcases floor-to-ceiling white cabinetry, brushed gold hardware, stainless steel appliances, and ample storage, creating both beauty and functionality in every detail. The spacious primary suite offers a serene retreat, featuring a walk-in closet and a private 3-piece ensuite. A second main-floor bedroom and a stylish 4-piece bathroom provide comfort and convenience for family or guests. The fully finished lower level expands the living space with a large recreation room, complete with another shiplap fireplace, perfect for cozy movie nights or gatherings. Two additional bedrooms and a 4-piece bathroom make this level ideal for extended family, guests, or a home office setup. Every inch of this home has been thoughtfully designed with high-end finishes and quality craftsmanship, offering the perfect blend of modern elegance and everyday comfort. (id:39551)

31 Cavalry Trail
Markham, Ontario
Located within the boundaries of the province's top-ranked St. Augustine Catholic High School and the renowned Unionville High School, alongside Buttonville PS and St. Justin Martyr. The ultimate educational catchment for your family! Detached Home with Separate Entrance Basement & Top-Ranked St. Augustine School Zone! Completely renovated, this stunning detached home with a double garage is situated in a highly sought-after Markham community. Offering an open-concept layout with bright, spacious living areas, this property blends modern luxury with unbeatable convenience. Elite School District: Separate Entrance Basement Apartment: Features a private, independent entrance to the lower level-ideal for extended family, guest accommodation, or potential rental income. Modern Upgrades: Extensively renovated last year, featuring 2-year-old flooring, a stunning hardwood staircase with iron pickets, contemporary bathrooms, a sleek modern kitchen, and upgraded light fixtures. Parking & Conveniences: No sidewalk with a wide stone driveway plus a double garage (equipped with an EV Power Outlet). Prime Amenities: Minutes to Highways 404/407, T&T Supermarket, King Square Shopping Mall, Costco, First Markham Place, public transit, and scenic trails.A rare find combining elite education, rental potential, and turnkey luxury. Book your showing today! (id:39551)
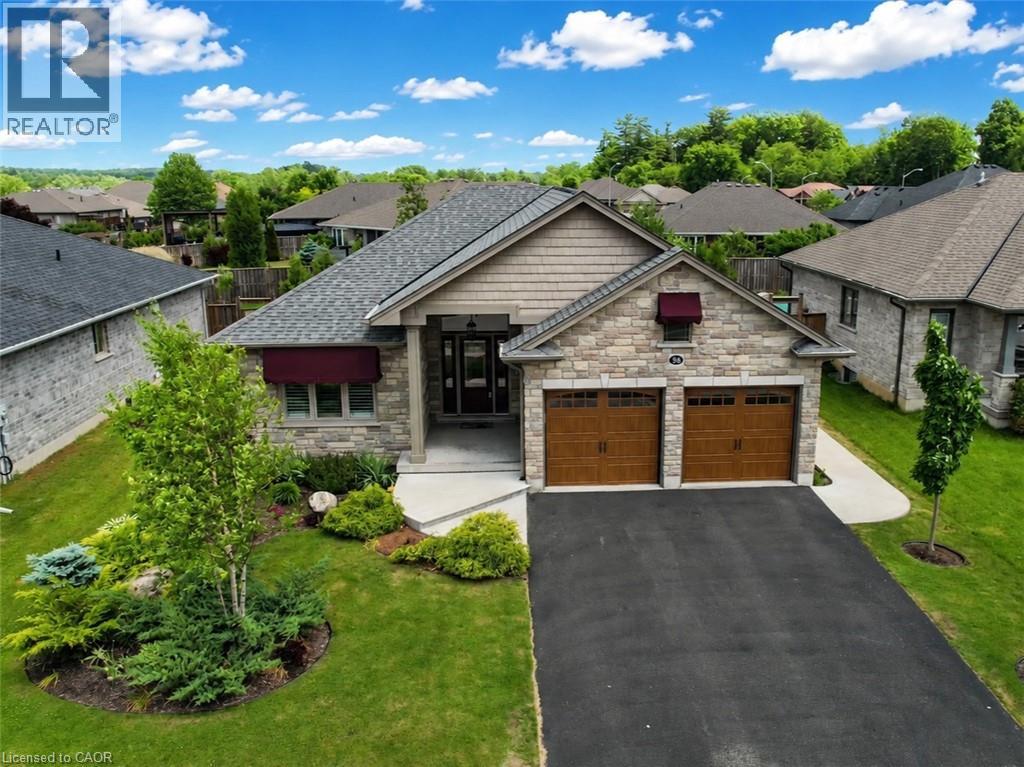
98 Allandale Crescent
Simcoe, Ontario
Sophisticated finishes and effortless comfort define this exceptional home in one of Simcoe’s most desirable neighbourhoods. Upon arrival, the meticulously landscaped exterior, stone facade, custom awnings, and upgraded insulated double garage doors create a striking first impression. Inside, you’ll find 2+2 bedrooms and 3 full bathrooms, with over 1,400 sq ft above grade plus a fully finished basement designed to comfortably accommodate families, guests, or multi-generational living. The bright, carpet-free main level showcases an open-concept layout featuring a floor to ceiling stone gas fireplace, California shutters, and impressive 10 foot ceilings that elevate the great room. Designed for both everyday living and entertaining, every space feels intentional and inviting. At the heart of the home, the custom kitchen showcases solid oak soft-close cabinetry, crown moulding, under-cabinet lighting, stainless steel appliances and a central island featuring a double sink and built-in dishwasher. A garden door off the dining area leads seamlessly to the backyard, extending your living space outdoors. A well-appointed main floor laundry room offers additional storage and convenient access to the double car garage. The spacious primary suite includes a walk-in closet and a private 3 piece ensuite with an oversized frameless glass shower, while a second bedroom and full 4 piece bathroom complete the main level. The lower level offers incredible flexibility with a spacious family room, 2 additional bedrooms with the possibility of a third, and a full bathroom perfect for extended family, guests, or creating a private retreat. Outside you’ll find a beautifully landscaped yard complete with a partially covered deck, natural gas BBQ hookup and garden shed perfect for summer entertaining or quiet evenings outdoors. Set in a sought-after location close to parks, schools & scenic trails, this home delivers a seamless balance of everyday convenience & refined living. (id:39551)