
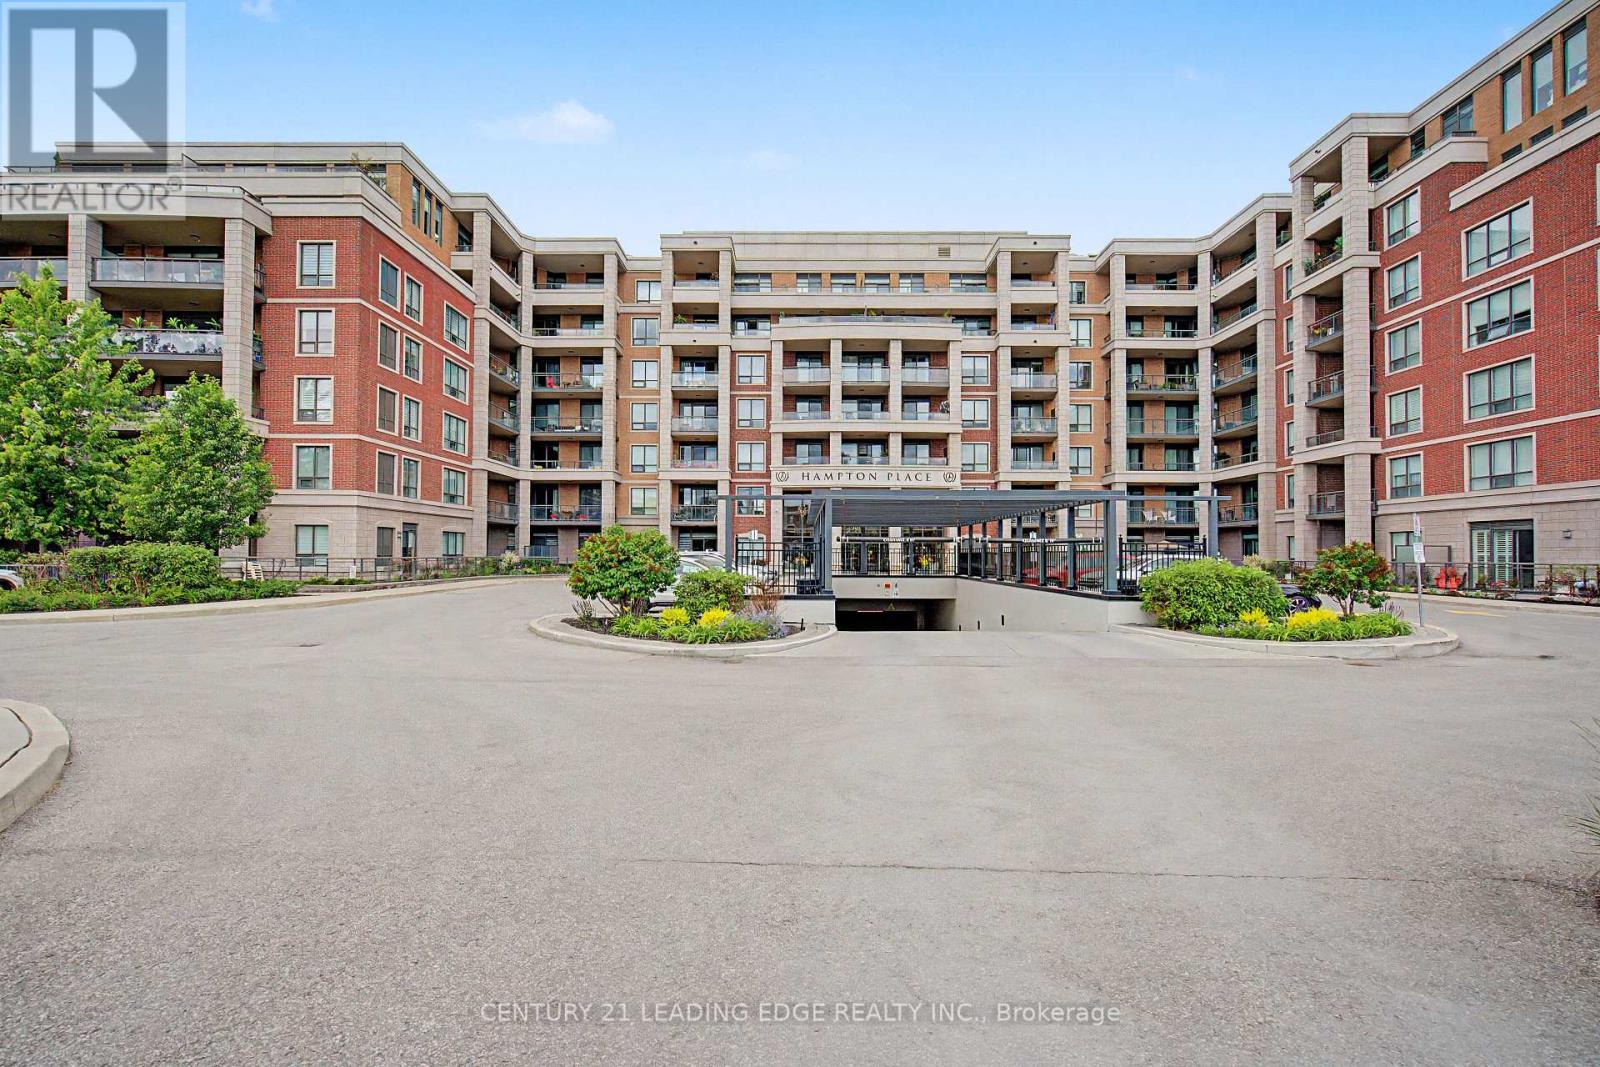
312 - 25 Baker Hill Boulevard
Whitchurch-Stouffville, Ontario
"Welcome to Hampton Place" A Prestigious Condo In the Heart of Stouffville! This Stunning Condo Offers A Perfect Blend of Luxury & Tranquil Upscale Living! The Open Concept Floor Plan Is Perfect For Family Gathers & Entertaining Guests! Primary Bedroom & Living Room Have Walk-Outs To Your South Facing Balcony-Enjoy Morning Coffee or an Evening Glass Of Vino! Primary Bedroom With Walk-In Closet & 4 Pc Spa Inspired Bathroom-Double Sinks & Enclosed Glass Shower with Rain Shower, Kitchen With Breakfast Bar, Quartz Countertops, Stainless Steel Appliances, Custom Backsplash, In-Suite Laundry, 2 Pc Powder Room. The Amenities Include: Concierge, Guest Suite, Gym, Visitor Parking, Library, Party Room & Outdoor Entertaining Area With BBQ's! Bike Racks Available in Underground Parking! (id:39551)
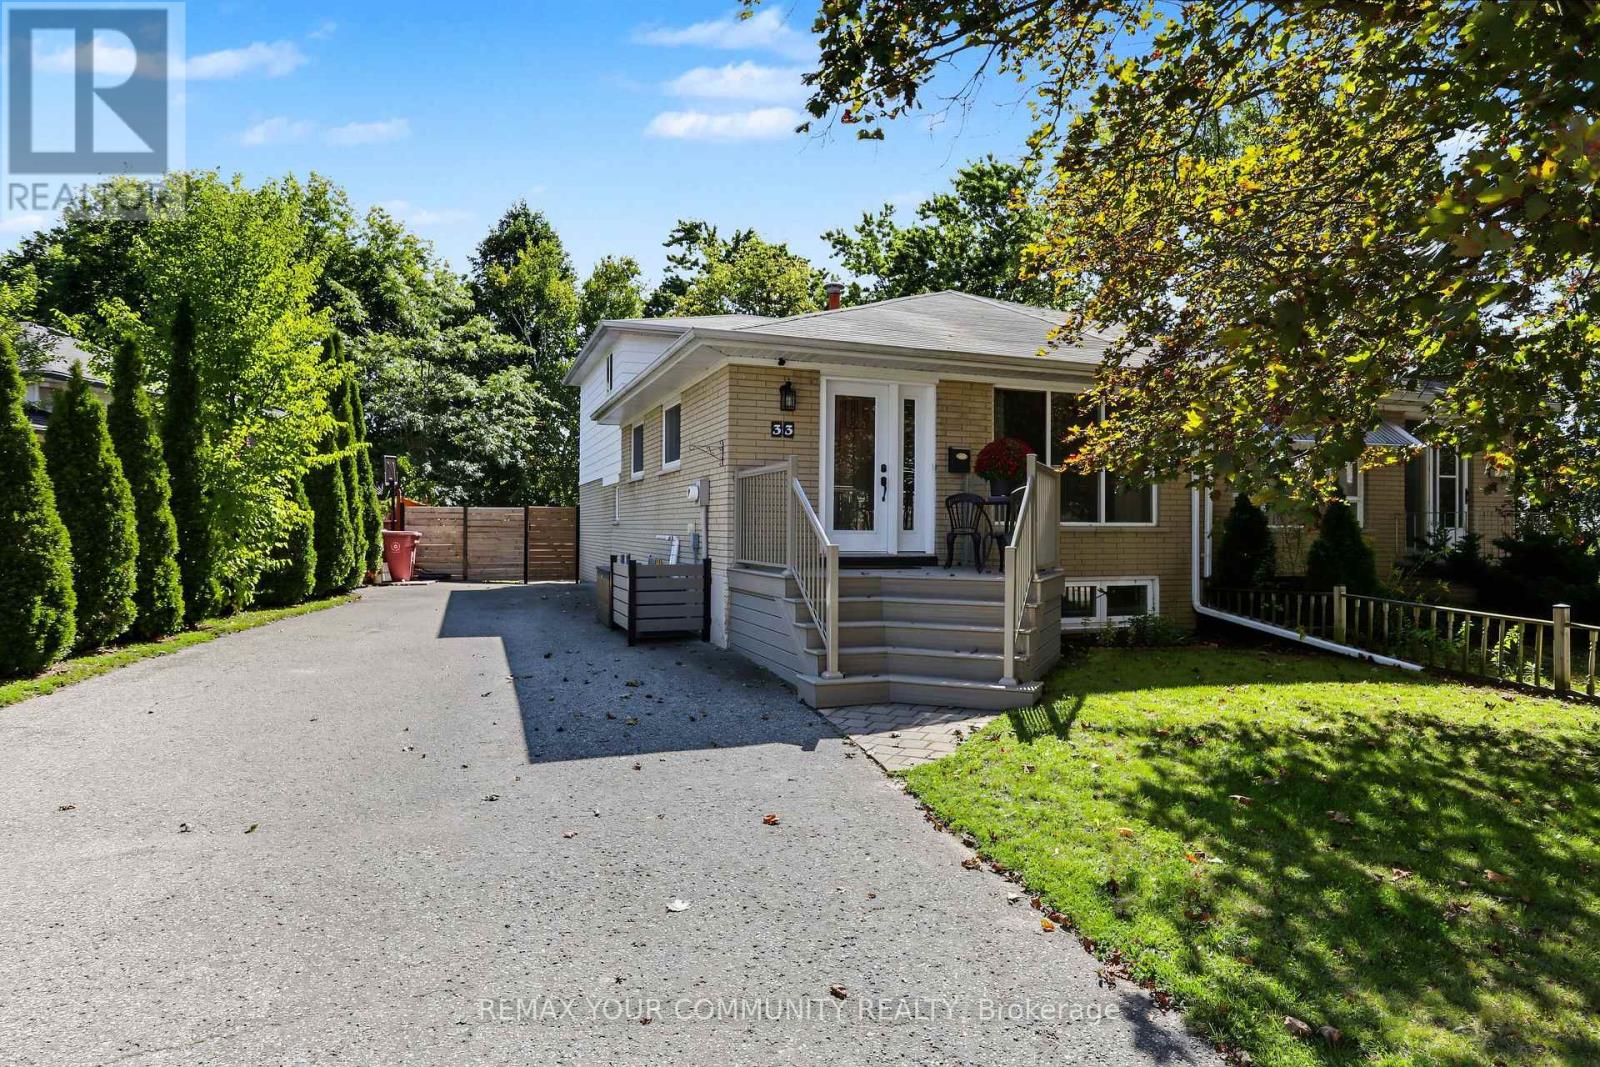
33 Mcdonald Drive
Aurora, Ontario
Beautifully updated and filled with inviting living space, this spacious three-level backsplit offers a versatile floor plan designed for everyday living and entertaining. Features include brand-new broadloom, freshly painted exterior siding, crown moulding, quartz countertops and high-end appliances; 48 inch sub zero fridge, wolf stove, LG washer dryer set. The fully finished lower level includes a generous recreation room with a built-in wet bar, while outside, a new custom front deck and large, private backyard provide additional space to relax and entertain Ideally located within walking distance of excellent schools, parks, shopping and everyday amenities (id:39551)

4240 Simcoe County 88 Road
Bradford West Gwillimbury, Ontario
Development Opportunity! Store and Apartment's. 30 Residential units with Commercial element on Hwy 88 in the rapidly growing community of Bond Head, within Bradford West Gwillimbury. Strategically positioned within one of Simcoe County's major growth corridors, this property benefits from excellent accessibility and close proximity to Highway 400, Highway 27 and the future Bradford Bypass. Strong frontage, visibility and exposure provide exceptional long-term potential. Mixed residential/commercial zoning. Currently zoned C5*3(h1). (id:39551)
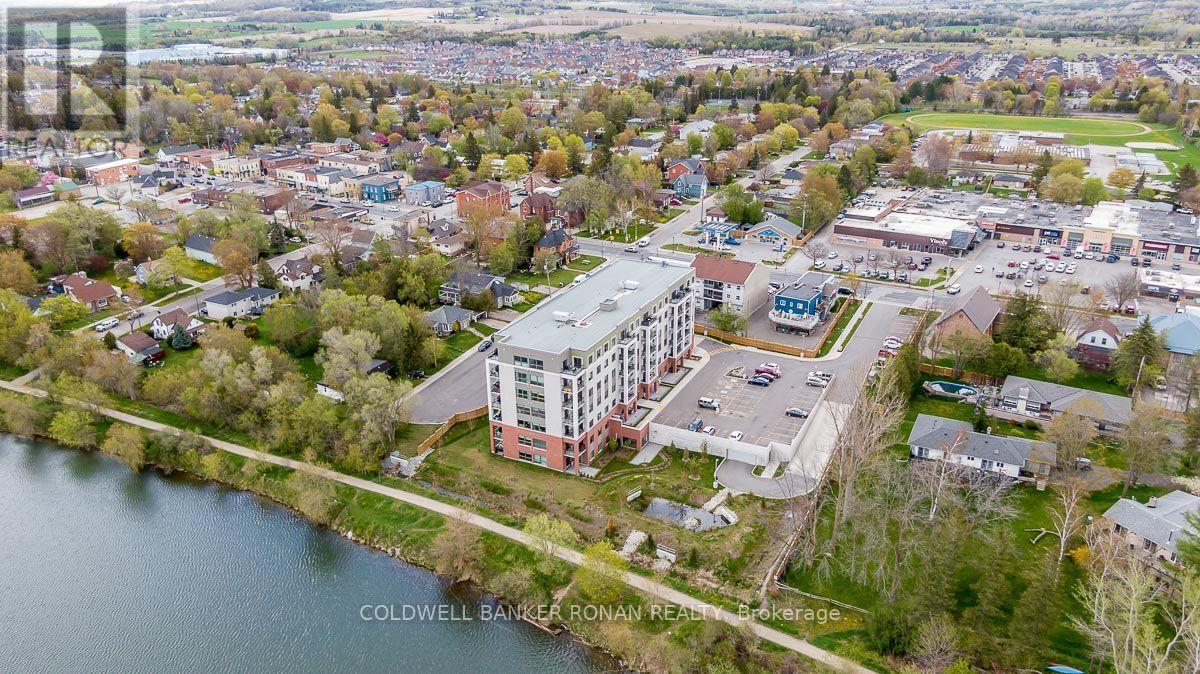
502 - 64 Queen Street S
New Tecumseth, Ontario
Welcome to easy condo living in the heart of Tottenham! This bright and spacious 2-bedroom, 2-bathroom suite offers an inviting open-concept layout with plenty of natural light and a functional design ideal for everyday living and entertaining. The full-size kitchen features ample cabinetry and counter space, stainless steel appliances and opens seamlessly to the dining and living areas. Walk out to your private balcony overlooking the surrounding greenery, large pond and conservation area-a peaceful backdrop that's hard to find in condo living. Two well-sized bedrooms and two bathrooms provide flexibility for couples, downsizers, first-time buyers or those looking for a home office or guest space. Additional conveniences include ensuite laundry and one underground parking space. Set in a clean, well-maintained building with the Trans Canada trail right outside your door, this location offers the perfect balance of nature and convenience. Enjoy scenic walks along the conservation area and pond while still being just minutes from downtown Tottenham, shopping, restaurants, parks and everyday amenities. A wonderful opportunity to enjoy low-maintenance living with beautiful views in one of Tottenham's most convenient locations. (id:39551)
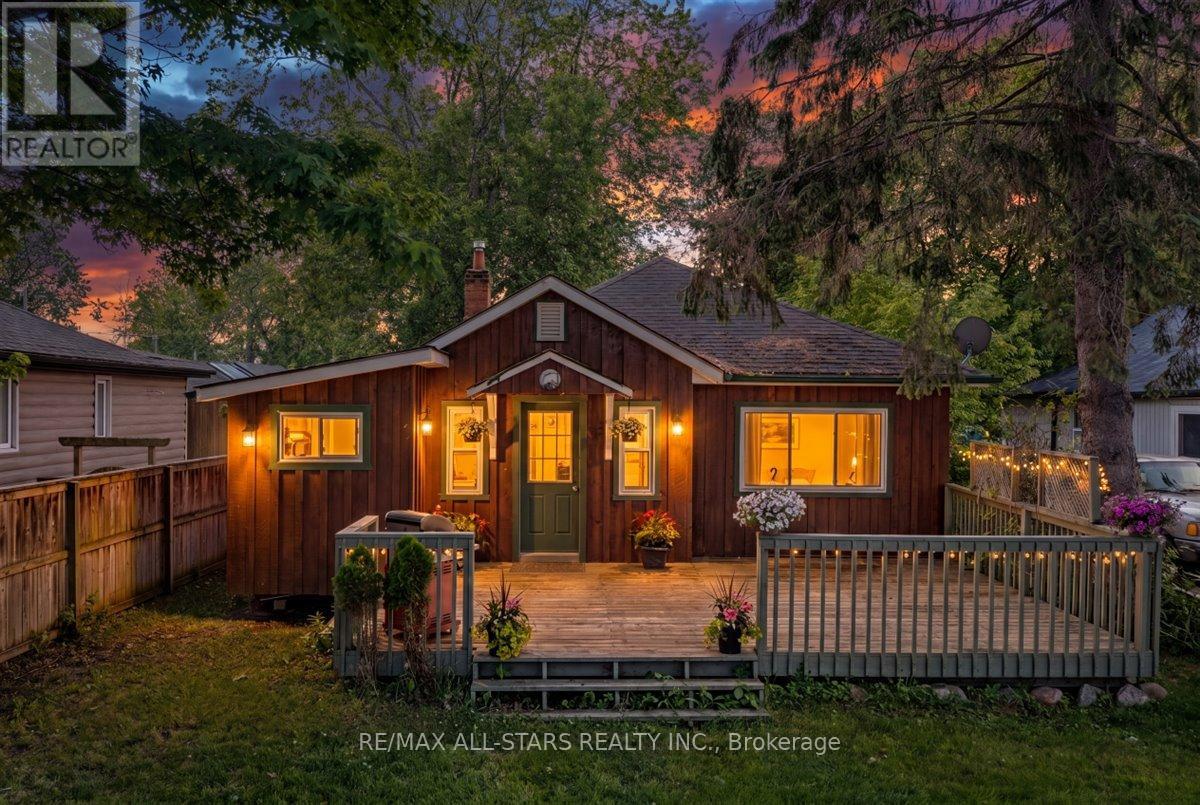
1061 2nd Line
Innisfil, Ontario
Welcome to this charming detached cottage-style bungalow offering comfortable, easy-maintenance living in a desirable lakeside community. This 2 bedroom, 1 bathroom home features a cozy gas fireplace that efficiently heats the entire home, creating a warm and inviting atmosphere throughout the year. Step outside to enjoy the fully fenced backyard, perfect for pets, children, gardening, or outdoor entertaining. A spacious 10' x 12' storage shed provides ample room for tools, seasonal items, and recreational equipment. parking is plentiful, with space for 2 vehicles at the front of the home and two additional vehicles at the rear. One of the property's standard features is the deeded resident's only access to a private park, beach and docks for just $300 annually, offering a fantastic opportunity to enjoy waterfront recreation, boating, fishing, and summer days by the lake. Whether you're a first time buyer, downsizer, retiree, or looking for a weekend retreat, this affordable cottage-style bungalow combines comfort, convenience, and a sought after lifestyle in a welcoming community. Note: property is wired at 60amp. (id:39551)
12 Acacia Court
East Gwillimbury, Ontario
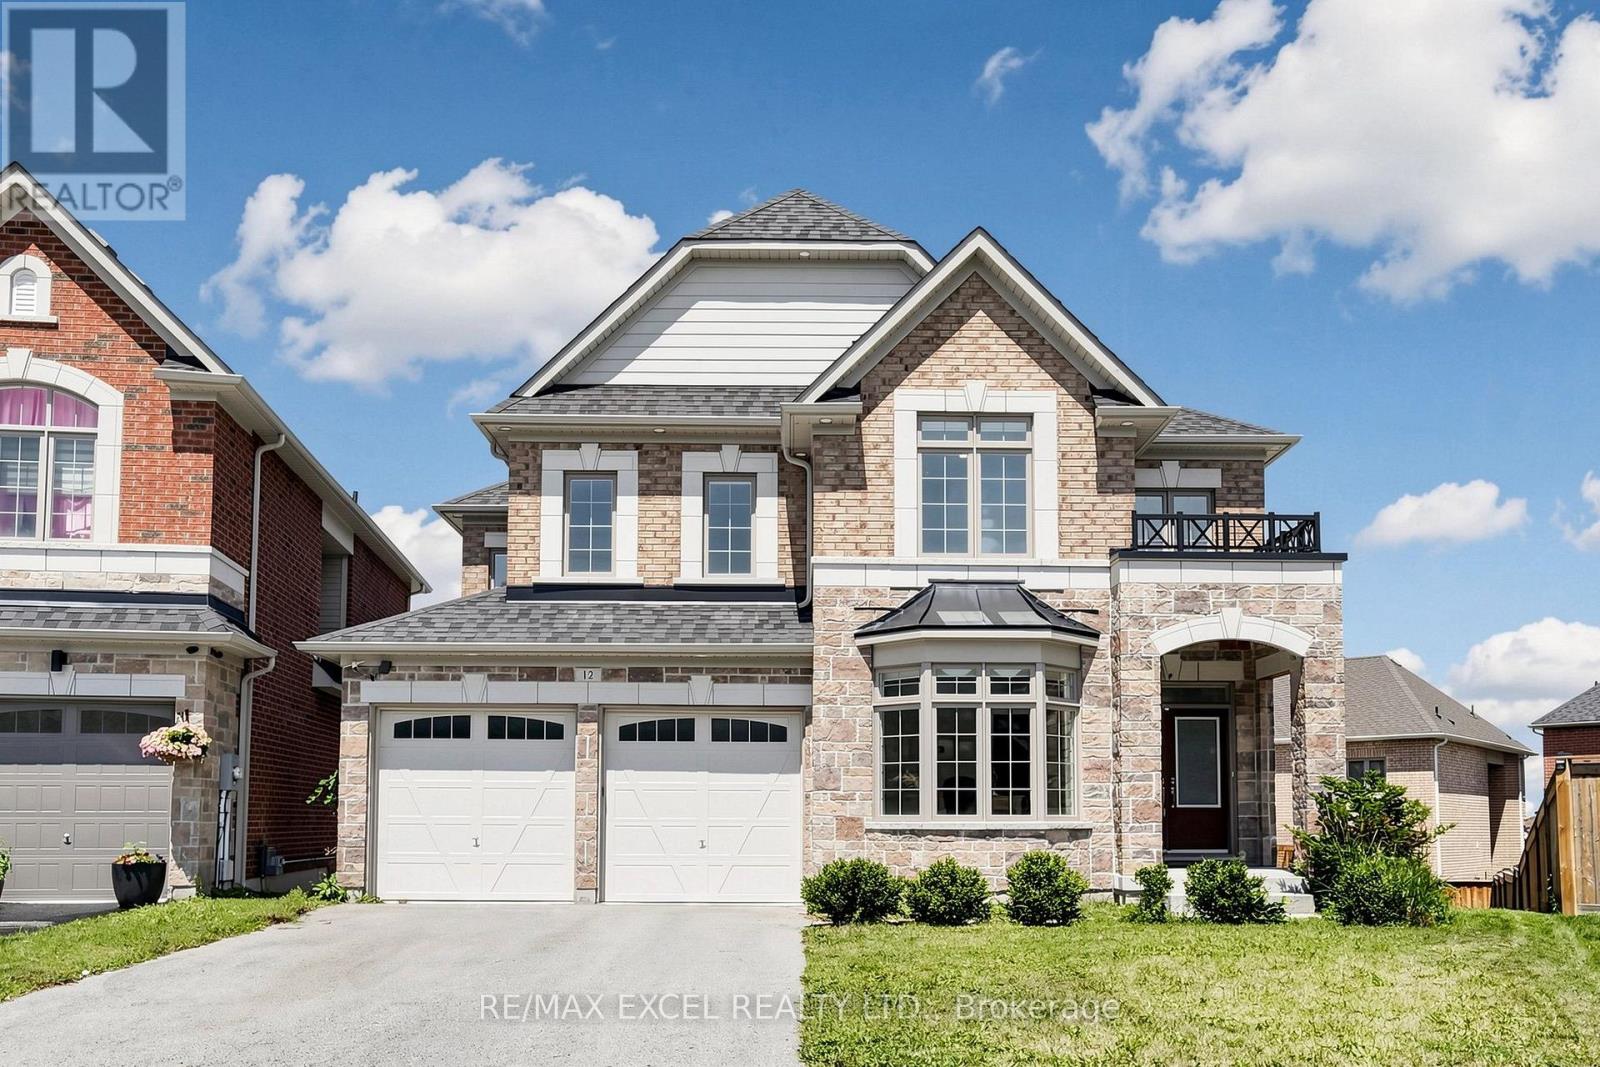
Welcome To This Exceptional Executive Detached Home On A Premium Pie-Shaped Lot Nestled On A Quiet Cul-De-Sac In The Highly Sought-After Holland Landing Community Of East Gwillimbury! Offering Over 2,838 Sq.Ft. Above Grade Plus A Professionally Finished Walk-Out Basement, This Beautifully Updated Home Combines Modern Elegance With Outstanding Functionality. Over $200,000 Spent On Quality Renovations In 2022!The Bright Open-Concept Main Floor Features 9-Ft Ceilings, Engineered Hardwood Flooring, Pot Lights, Elegant Finishes, And Large Windows That Fill The Home With Natural Light. The Modern Kitchen Showcases Quartz Countertops, Stylish Cabinetry, Ample Storage, And A Spacious Breakfast Area, Seamlessly Flowing Into The Living And Dining Rooms, Perfect For Everyday Living And Entertaining. The Main Floor Office Offers Flexibility And Can Easily Be Converted Into A Fifth Bedroom.Upstairs Features 4 Generously Sized Bedrooms And 3 Full Bathrooms, Including 2 Bedrooms With Private Ensuites. The Spacious Primary Retreat Offers A Walk-In Closet And A Luxurious Ensuite Bath W/Double Sinks . The Professionally Finished Walk-Out Basement Includes A Kitchen, 3-Piece Bathroom, Large Recreation Area, And Separate Walk-Out To The Backyard, Offering Excellent In-Law Or Multi-Generational Living Potential.Enjoy Outdoor Living On The Massive Deck Overlooking The Private Pie-Shaped Backyard, Perfect For Family Gatherings And Summer Entertaining. Additional Features Include Direct Garage Access Into The Home And Outstanding Curb Appeal.Conveniently Located Minutes To East Gwillimbury GO Station, Highways 404 & 400, Upper Canada Mall, Costco, Walmart, Cineplex, Parks, Conservation Areas, Schools, Restaurants, And Everyday Amenities. A Rare Opportunity To Own A Turn-Key Family Home In One Of East Gwillimbury's Most Desirable Neighbourhoods! (id:39551)
98 Metro Road S
Georgina, Ontario
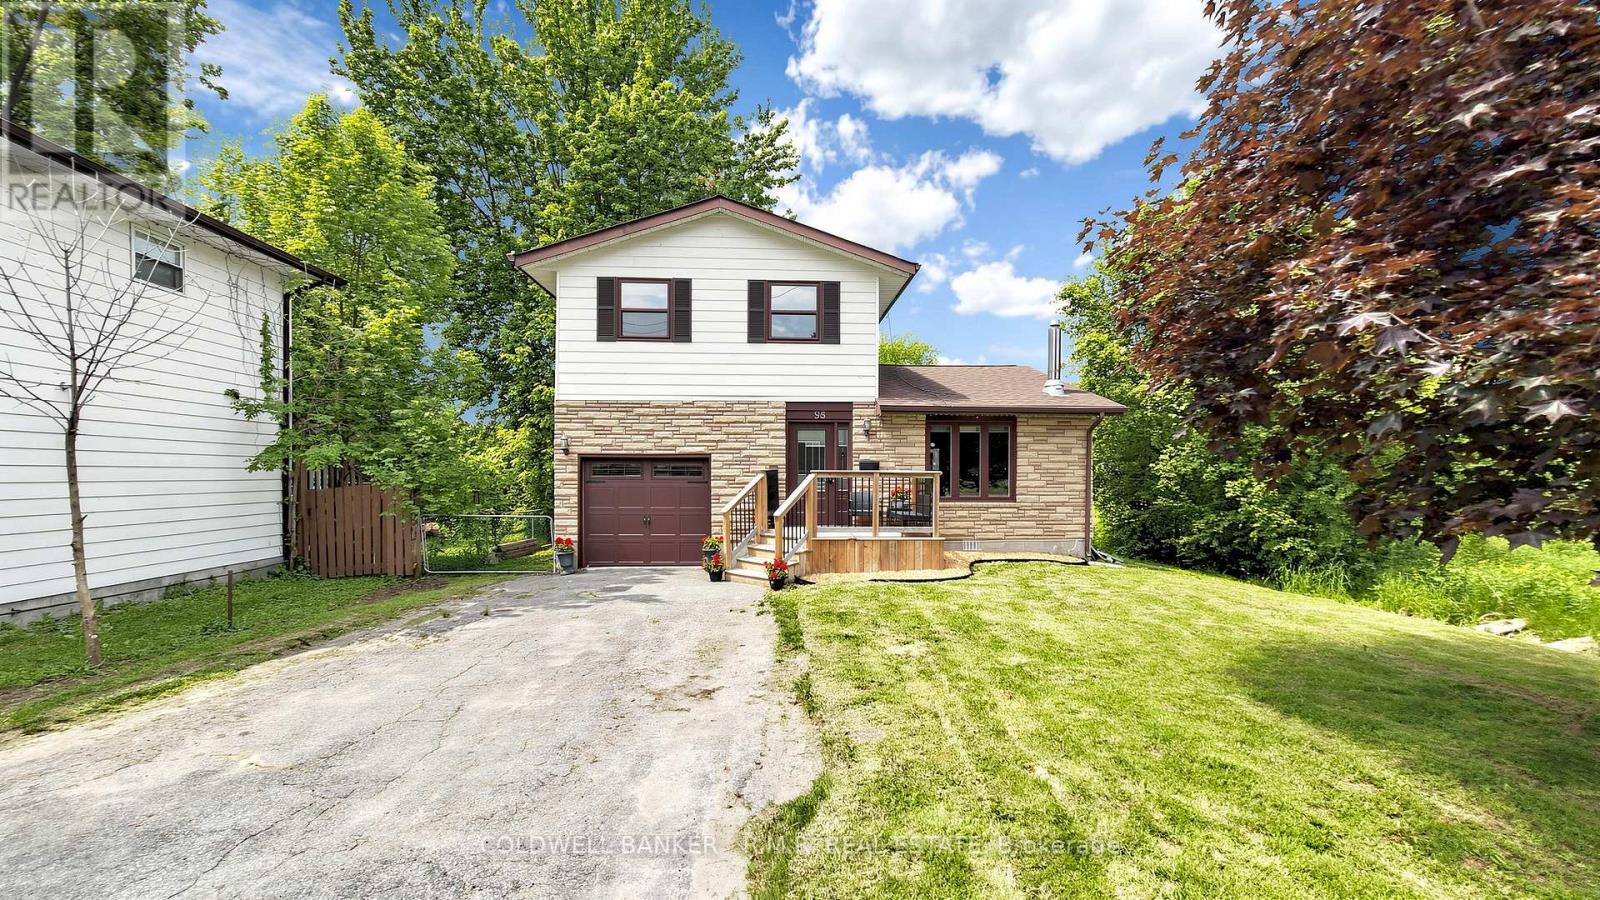
Welcome to this beautiful 3 bedroom, 2 bathroom home in the sought-after Keswick North community, Step into a bright, spacious foyer that leads into an open-concept living and dining area featuring a cozy gas fireplace that creates a warm, inviting atmosphere for both daily living and entertaining. Walk out to a fully fenced backyard with a mature white lilac tree. Perfect for hosting family and friends for a BBQ. Ideally located within walking distance to Lake Simcoe and just minutes to Highway 404, as well as schools, parks, shopping, and everyday amenities Engineered hardwood flooring in living room/ Dining room (2026), Paint in Kitchen, Bath rooms (2026) (id:39551)
225 Skinner Road
Waterdown, Ontario
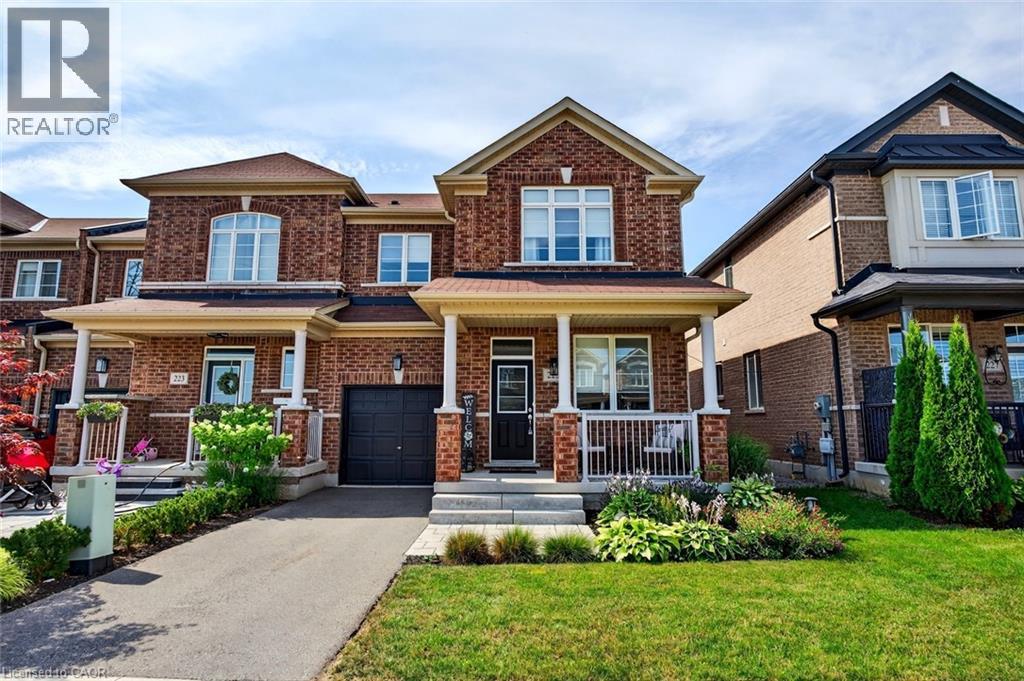
Don’t miss this exceptional opportunity to own a rare, end-unit townhome with over 3,200 square feet of total living space — larger than many detached homes! This all-brick beauty blends timeless curb appeal with modern comfort and functionality. The main level features a bright, open layout filled with natural light from the extra end-unit windows, complimented by elegant finishes throughout. The heart of the home is a generous kitchen with matching high-end KitchenAid appliances, including a gas stove, quartz countertops and pot lights. Upstairs, you’ll find four spacious bedrooms, including a fantastic primary suite with a four-piece ensuite and walk-in closet. The kids will love the Jack and Jill bathroom, providing their own ensuite experience! This floor plan is ideal for growing families or hosting guests. Downstairs, the professionally finished walkout basement offers flexible space for a rec room, home gym, office or guest suite — complete with a full bath and bedroom for added convenience. Outside, you’ll fall in love with the extensive landscaping that enhances both curb appeal and privacy. The end-unit location also provides extra green space and a peaceful setting rarely found in townhomes. Meticulously maintained and move-in ready, this home delivers the space of a detached property in the desirable community of Waterdown! Don’t be TOO LATE*! *REG TM. RSA. (id:39551)
34 Felhazi Trail S
Essa, Ontario
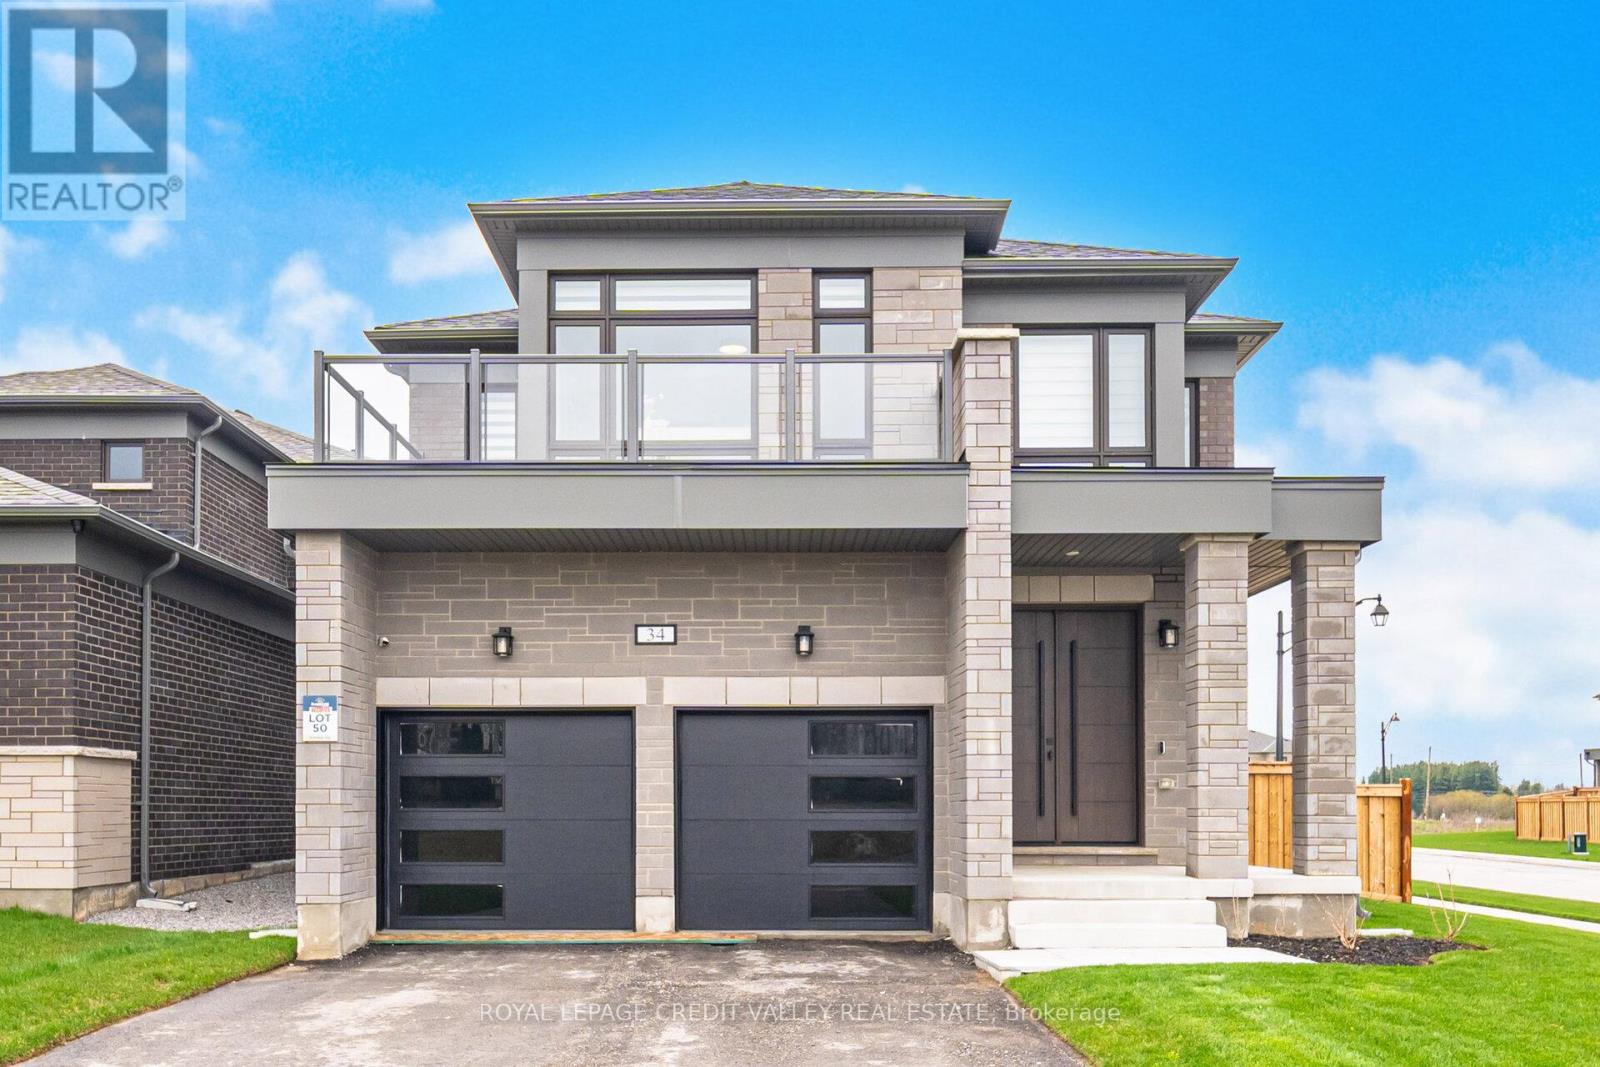
This exceptional residence offers an impressive blend of space, luxury, and thoughtful design. Featuring four generously sized bedrooms, three of which include private ensuites, plus an additional powder room, the home is perfectly suited for both family living and entertaining. The main living areas are bright and expansive, highlighted by two elegant fireplaces that add warmth and sophistication. A formal dining room provides the ideal setting for hosting, while the open-concept kitchen and breakfast area create a seamless flow for everyday living. The kitchen has been fully upgraded with high-end appliances, premium finishes, and a striking wall-to-wall bar, making it a true centerpiece of the home. A dedicated study offers a quiet and functional workspace, catering to modern lifestyle needs. Additional features include a spacious double garage and a fully fenced yard designed for privacy and outdoor enjoyment. With upscale finishes and meticulous upgrades throughout, this home truly delivers all the bells and whistles, combining comfort, style, and functionality in every detail. This home must be seen in person to truly appreciate its beauty and elegance. (id:39551)
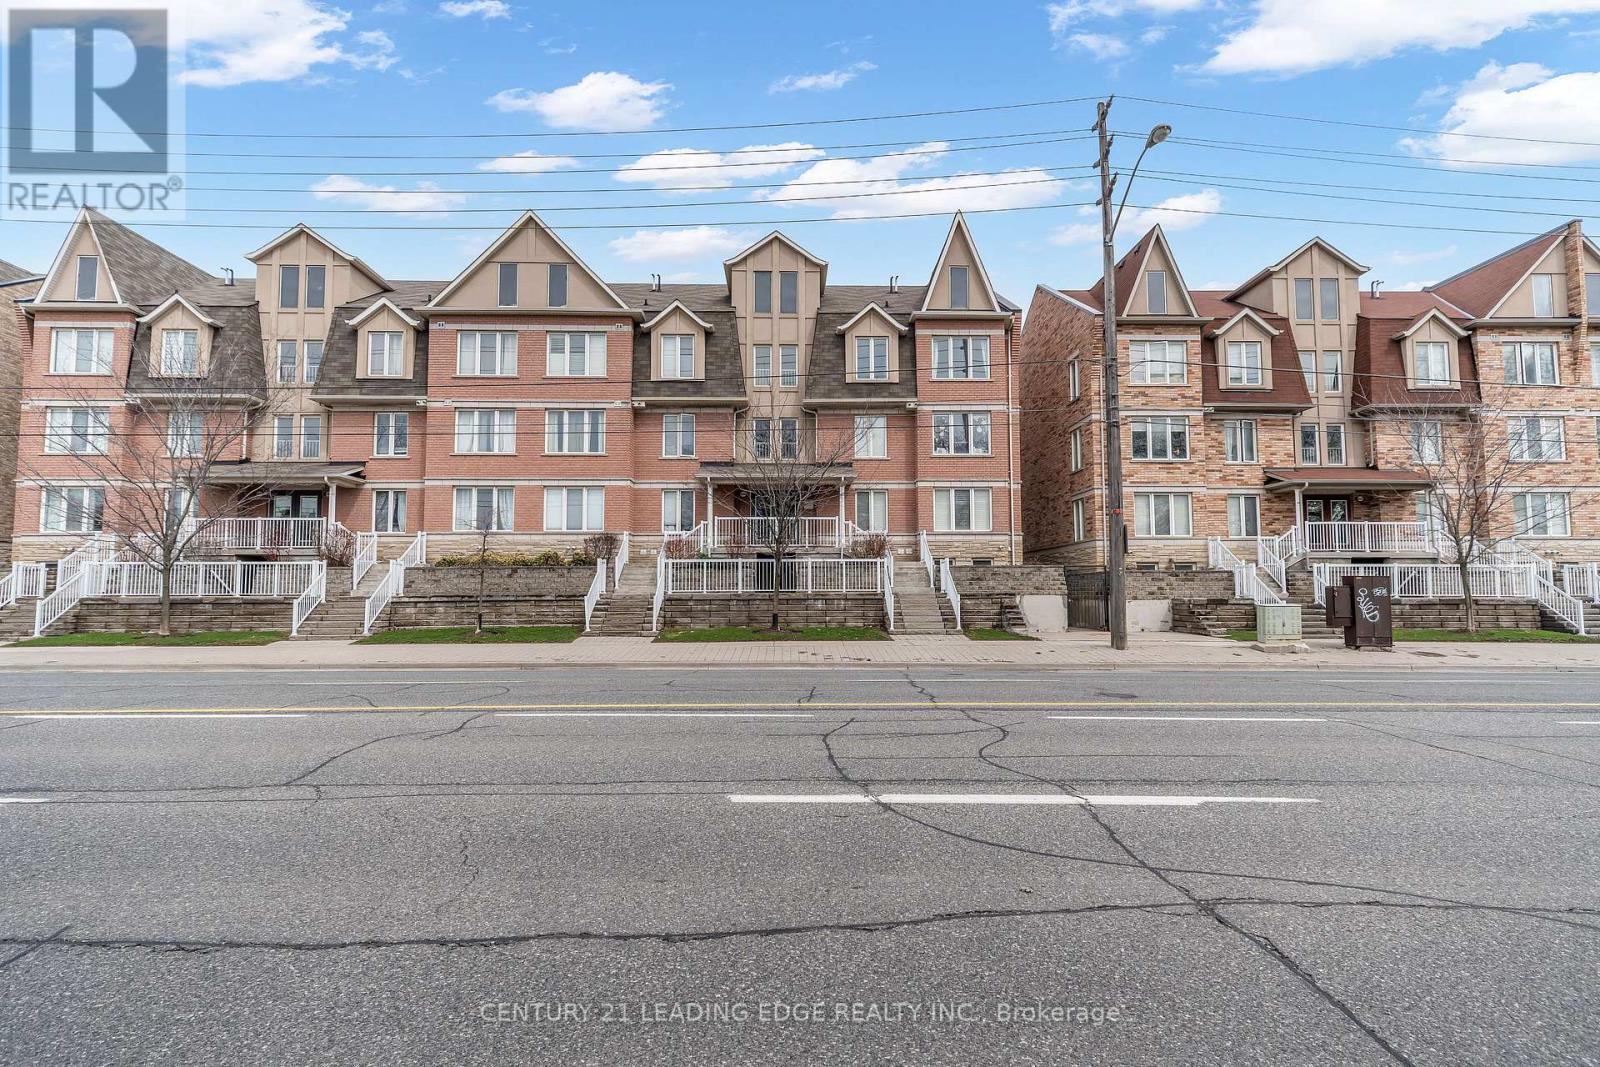
53 - 653a Warden Avenue
Toronto, Ontario
Welcome to 653A Warden Ave 53! Beautiful 3 Bedrooms And Loft With 2nd Balcony (Also W/O Balcony Off Breakfast Area As Well) Hardwood/Ceramics, Full 1 Car Garage & 2 Additional Tandem Parking Spots, Granite Countertop In Kitchen, 2 Full Baths, 1 Locker. Ttc At Door, Subway In Minutes, Quick Access to Shopping, Schools, and All the Amenities You Need. A Rare Blend of Tranquility and Urban Convenience... Don't Miss This One! A Must See. (id:39551)
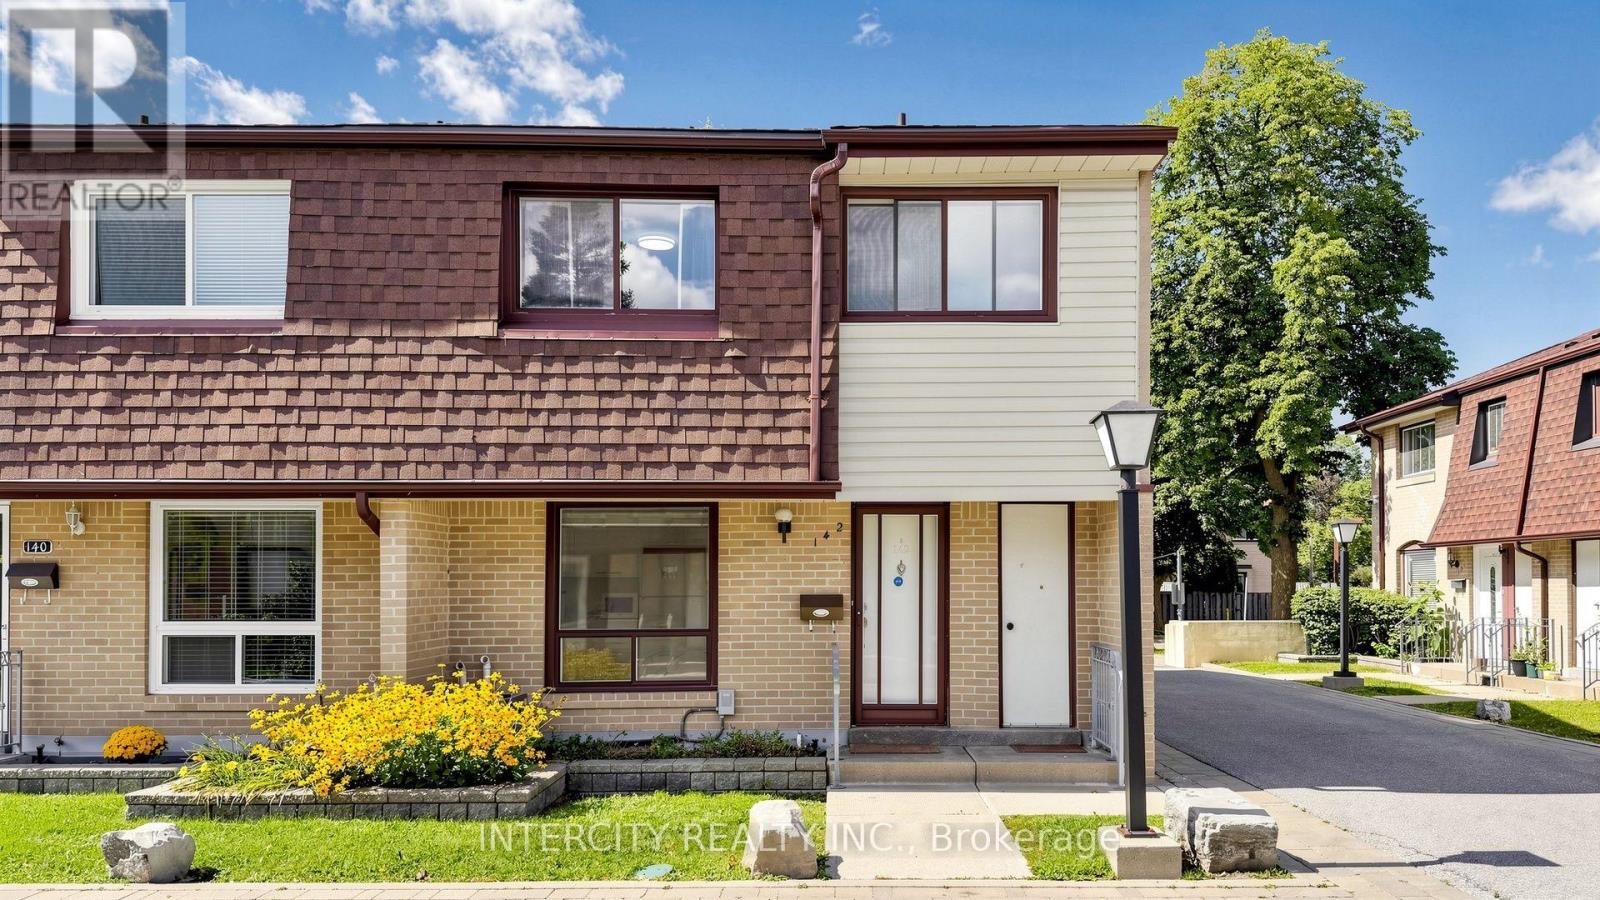
142 - 21 Livonia Place
Toronto, Ontario
This spacious end unit boasts of two underground parking spaces, 4 bedrooms above grade and self-contained finished basement with 2 bedrooms, a rec room and a kitchen. Walking distance to a shopping plaza, the Centenary Hospital and many parks. Mere minutes away from the University of Toronto Scarborough Campus, The PANAM Centre, Centennial College, the Scarborough Town Centre and the 401. Carpet-fee/all-laminate flooring. You will love the privacy of your own fenced backyard/patio. Situated along TTC bus and school bus routes. (id:39551)
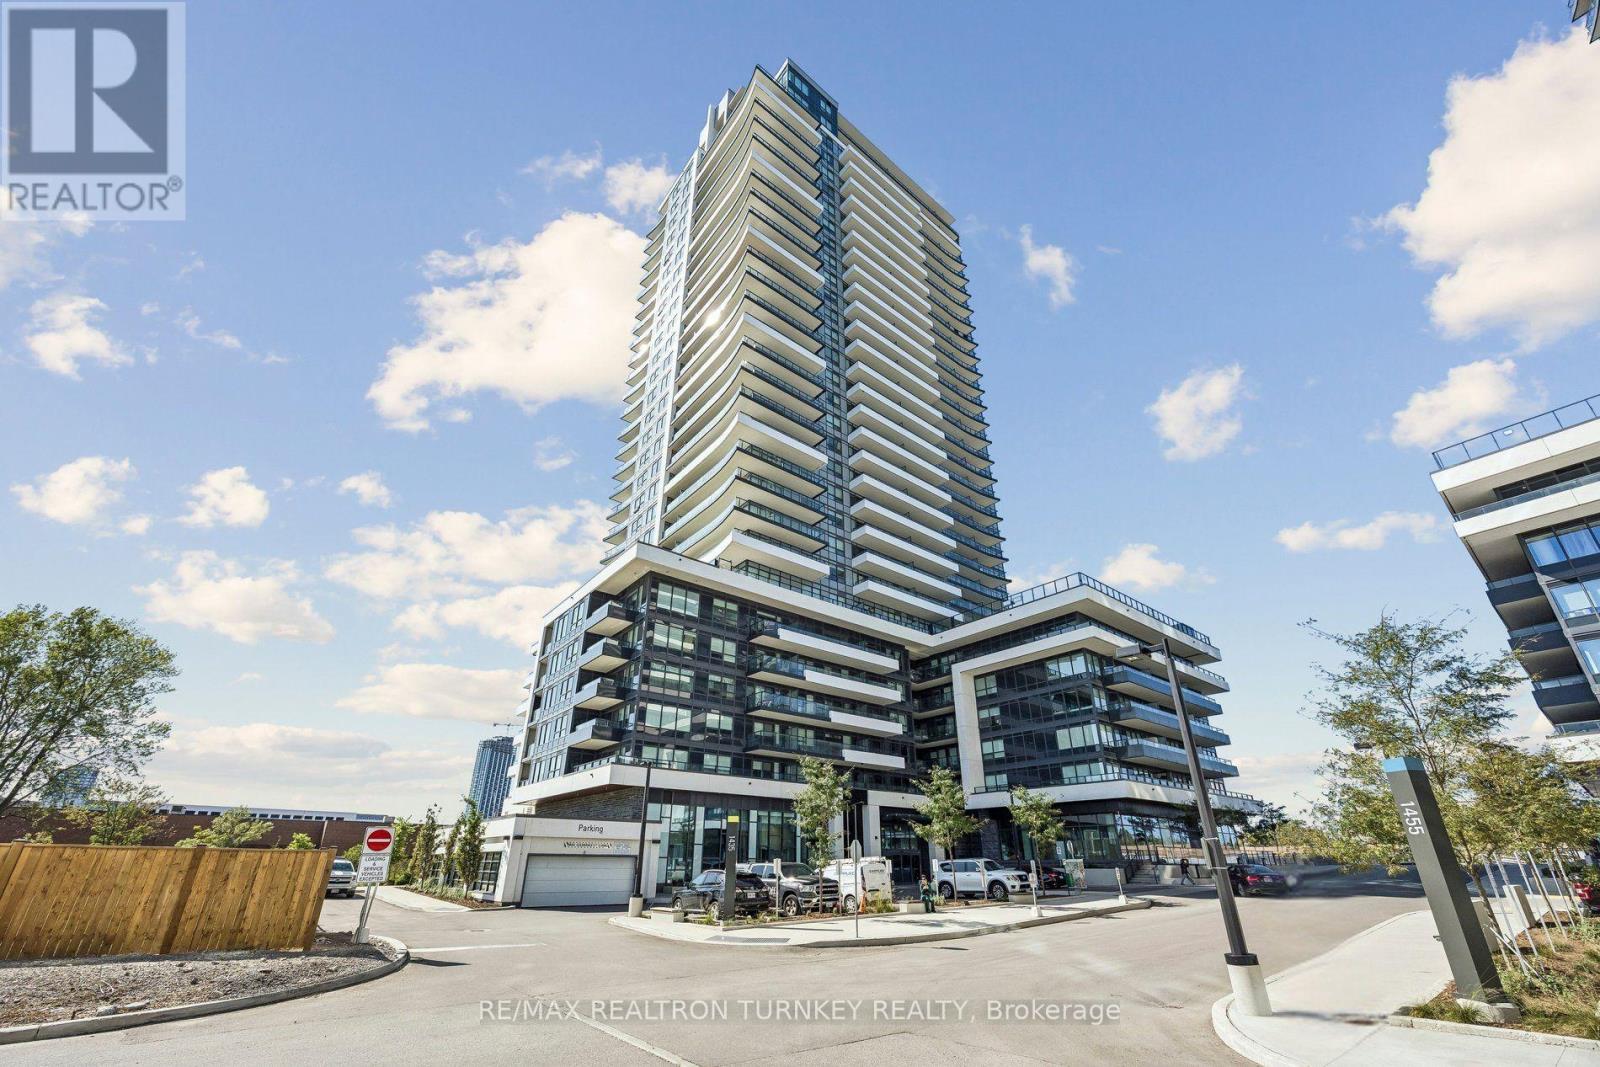
912 - 1435 Celebration Drive
Pickering, Ontario
Welcome To Universal City! This Bright And Modern Freshly Painted 1 Bedroom + Den Suite Offers A Functional Open-Concept Layout Designed For Comfortable Everyday Living. The Versatile Den Is Perfect For A Home Office, Guest Space Or Additional Living Area. Enjoy Contemporary Finishes, A Modern Kitchen And Plenty Of Natural Light. Includes 1 Parking Space And 1 Locker.Experience Resort-Style Living With An Impressive Selection Of Amenities Including A 24-Hour Concierge, Outdoor Pool, Fitness Centre, Yoga Studio, Party/Meeting Room, Rooftop Terrace And Garden, BBQ Area, Guest Suite And Visitor Parking. Ideally Situated In The Heart Of Pickering, Just Minutes From Pickering GO Station, Hwy 401 & 407, Shopping, Restaurants, Parks And The Waterfront. A Fantastic Opportunity To Enjoy Modern Condo Living With Exceptional Convenience And Amenities! (id:39551)
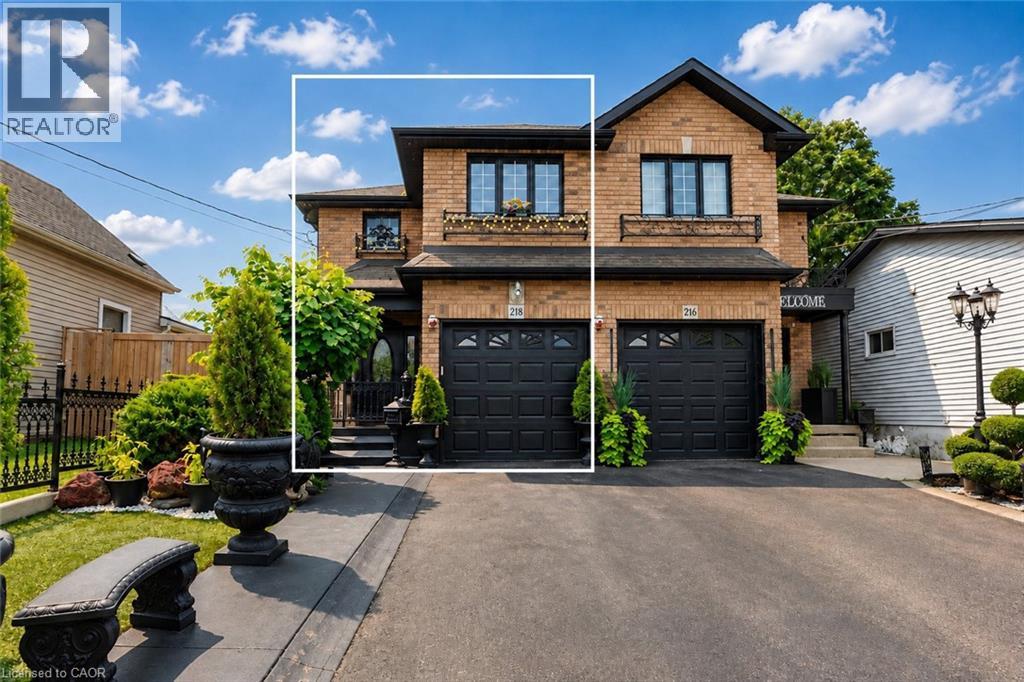
218 Macaulay Street E
Hamilton, Ontario
Well-maintained and thoughtfully designed 2007-built semi-detached in Hamilton's highly sought-after North End, ideally located near the Harbour development, James Street North, waterfront amenities, restaurants, shops, and transit. Offering 3+1 bedrooms, 2 full bathrooms and 1 half bathroom, the home features generously proportioned principal rooms throughout, creating an ideal layout for both everyday living and entertaining. The spacious main bathroom adds further functionality, while the extra-large primary bedroom walk-in closet and dedicated linen closet provide exceptional storage. With over 2,200 sq. ft. above grade and nearly 3,000 sq. ft. of total finished living space, the home offers impressive scale. The fully finished basement features high ceilings and a versatile den, providing additional living and recreation space.A true highlight is the nearly 500 sq. ft. heated and cooled sunroom, offering an exceptional four-season extension of the home's living space and an ideal setting for entertaining, relaxing, or enjoying the beautifully landscaped grounds. The front and rear landscaping have been meticulously maintained, complementing the home's strong curb appeal and creating a private outdoor retreat. A rare opportunity to own a large, well-built and exceptionally maintained home in one of Hamilton's most exciting and rapidly evolving neighbourhoods. (id:39551)
307 Eulalie Avenue
Oshawa, Ontario
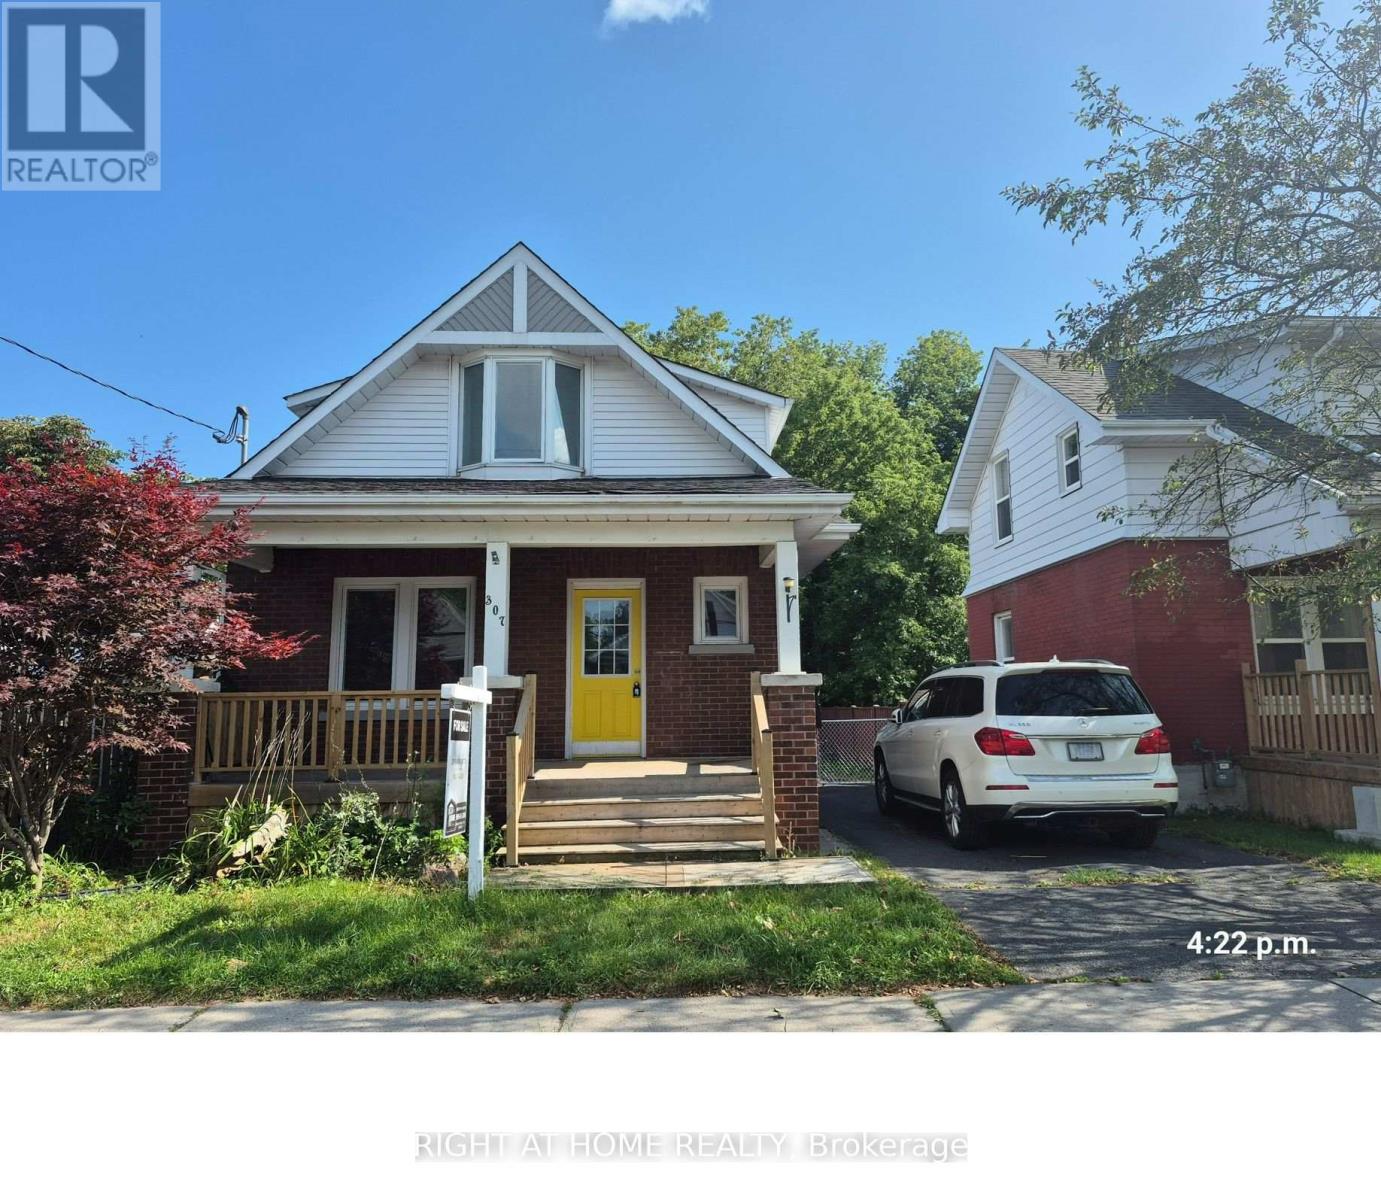
Welcome to this nicely maintained detached three-bedroom home situated on a generous lot in a convenient Oshawa neighbourhood. An ideal opportunity for first-time buyers, downsizers, or investors seeking a well-located property in Oshawa. Featuring a front porch, newer flooring, and fresh paint throughout, this home offers comfortable and move-in-ready living. Enjoy a large deck overlooking the fenced backyard, perfect for entertaining or relaxing. The basement includes a washroom, laundry area, and an additional bedroom. Located just steps to Bathe Park and a community centre across the street, as well as the Boys and Girls Club of Durham (approximately 400 metres east), shopping, transit, and Costco Wholesale (less than 2 km away). Conveniently close to downtown amenities and offering easy access to Highway 401. (id:39551)
11 Brock Road S
Puslinch, Ontario
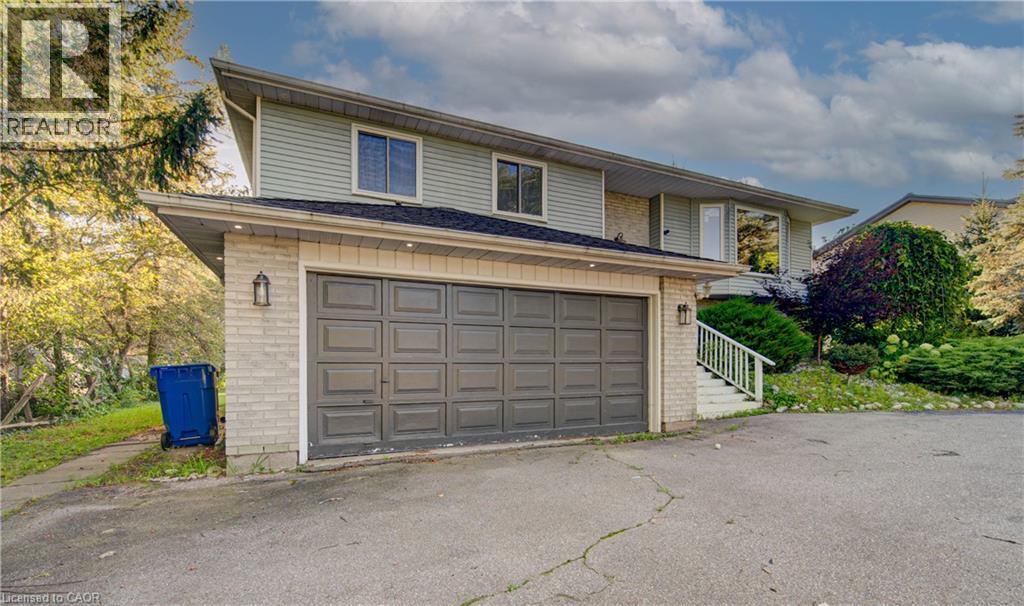
Welcome to 11 Brock Rd. S., Puslinch—a spacious raised bungalow offering over 2,500 sq. ft. of finished living space on a private lot of more than half an acre. Combining the tranquility of country living with exceptional city convenience, this commuter-friendly property is located less than five minutes from Highway 401 and just minutes from Guelph’s South End. The main level features large windows, a welcoming living room with a wood-burning fireplace, and a spacious kitchen with stainless-steel appliances overlooking the formal dining area. Step outside to the pergola and deck, perfect for entertaining or enjoying the picturesque backyard. The upper level offers three generous bedrooms and two full bathrooms, including a primary suite with its own ensuite. The lower-level walk-out is currently set up as an in-law suite, featuring a separate entrance, bedroom, full bathroom with accessibility tub, living area, and walkout access to a second deck. Ideal for multi-generational living, guests, or potential rental income. Ample parking is available with a double-car garage and an oversized driveway capable of accommodating a semi-truck, RV, or boat. Zoned Urban Residential, the property may also offer potential for a home-based business or future investment opportunities, subject to municipal approvals and permitted uses. Recent updates include windows (2021), washer and dryer (2020), furnace (2012), hot water tank (2021), roof (2011), and well pump (2016). With its versatile layout, generous lot, excellent parking, and unbeatable location, 11 Brock Rd. S. offers endless possibilities for families, investors, and those seeking a peaceful country setting close to the city. (id:39551)
4710 - 1 Bloor Street E
Toronto, Ontario
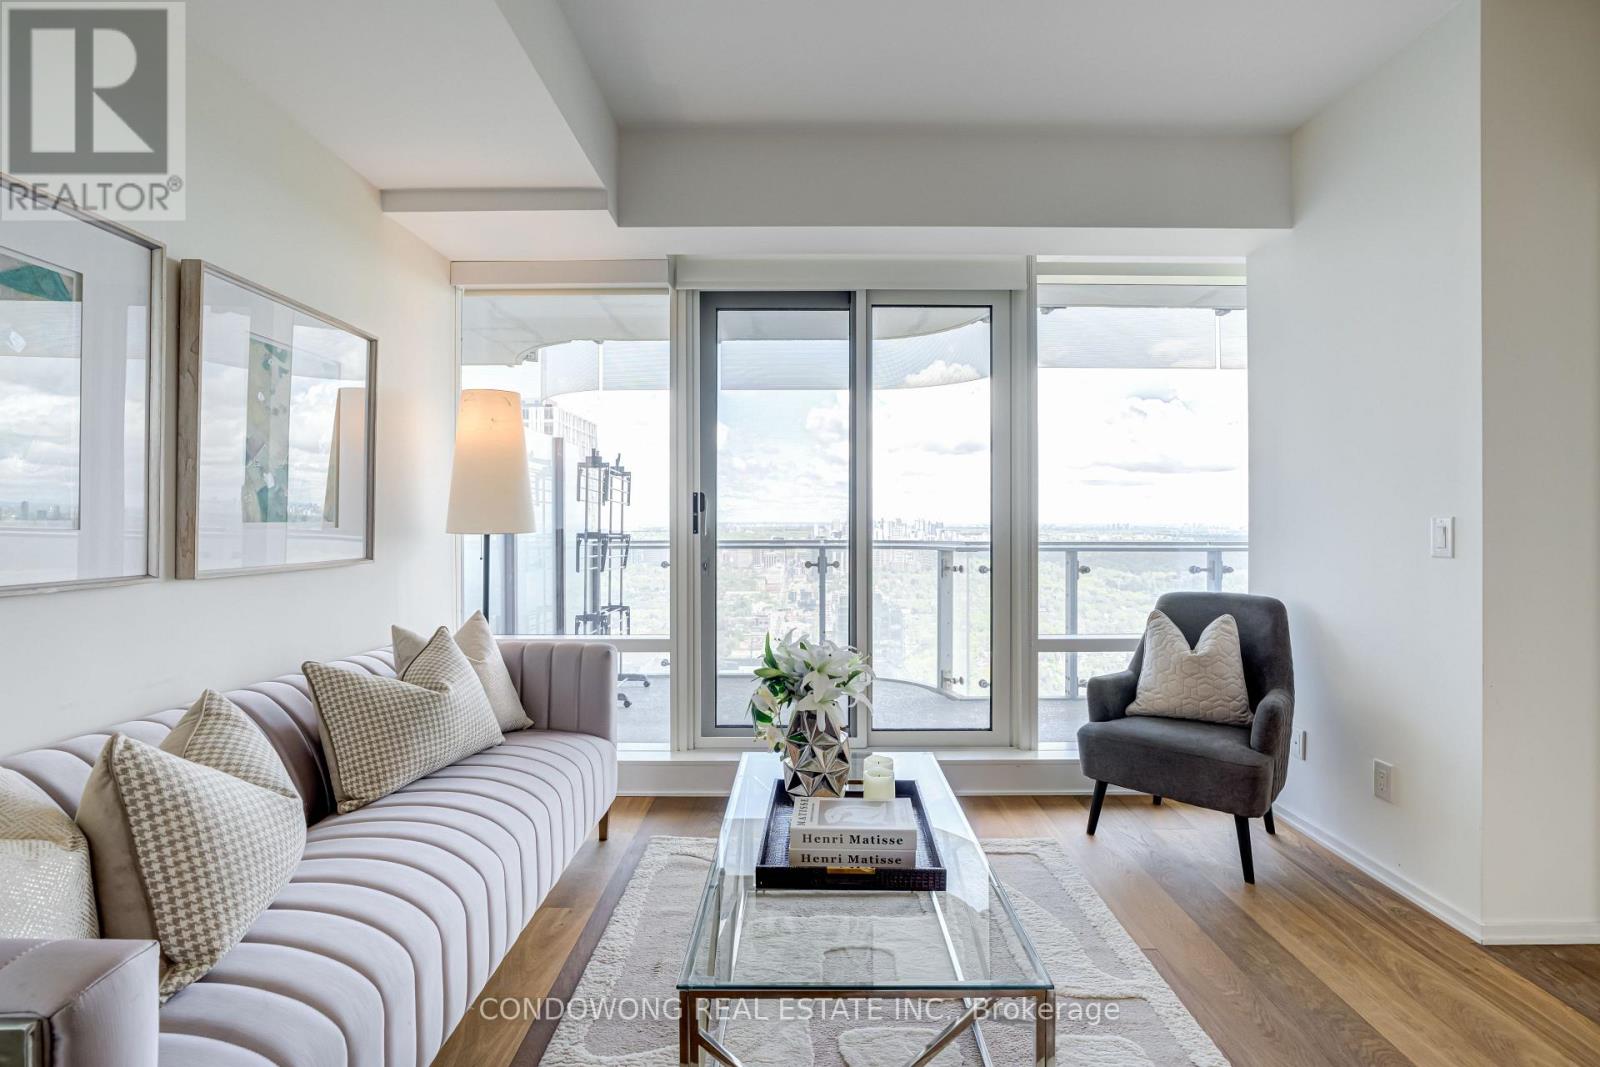
Luxury high-rise living at landmark One Bloor (1 Bloor St E)! Designed by Cecconi Simone, this sun-drenched 1-bedroom + den residence features a functional open-concept layout with 9ft smooth ceilings and floor-to-ceiling windows with panoramic city views. The modern chef's kitchen features custom cabinetry, quartz countertops, and high-end integrated Cecconi Simone-designed appliances. The versatile separate den serves as an ideal executive work-from-home office or cozy second room. Step out onto your private balcony overlooking the skyline. Enjoy direct, indoor weather-protected access to the Bloor-Yonge Subway Station (Line 1 & 2 Interchange)-never step outside in the winter! Located steps from Yorkville's luxury boutiques, fine dining, U of T, and the Financial Core. World-class 5-star amenities include over 50,000 sq ft of indoor/outdoor space: indoor & outdoor pools, hot tubs, spa/sauna facilities, state-of-the-art gym, yoga studio, rooftop terrace with BBQs, and 24/7 concierge. Turn-key opportunity for first-time luxury buyers or high-yield investors. A must-see! (id:39551)
460 Wellesley Street E
Toronto, Ontario
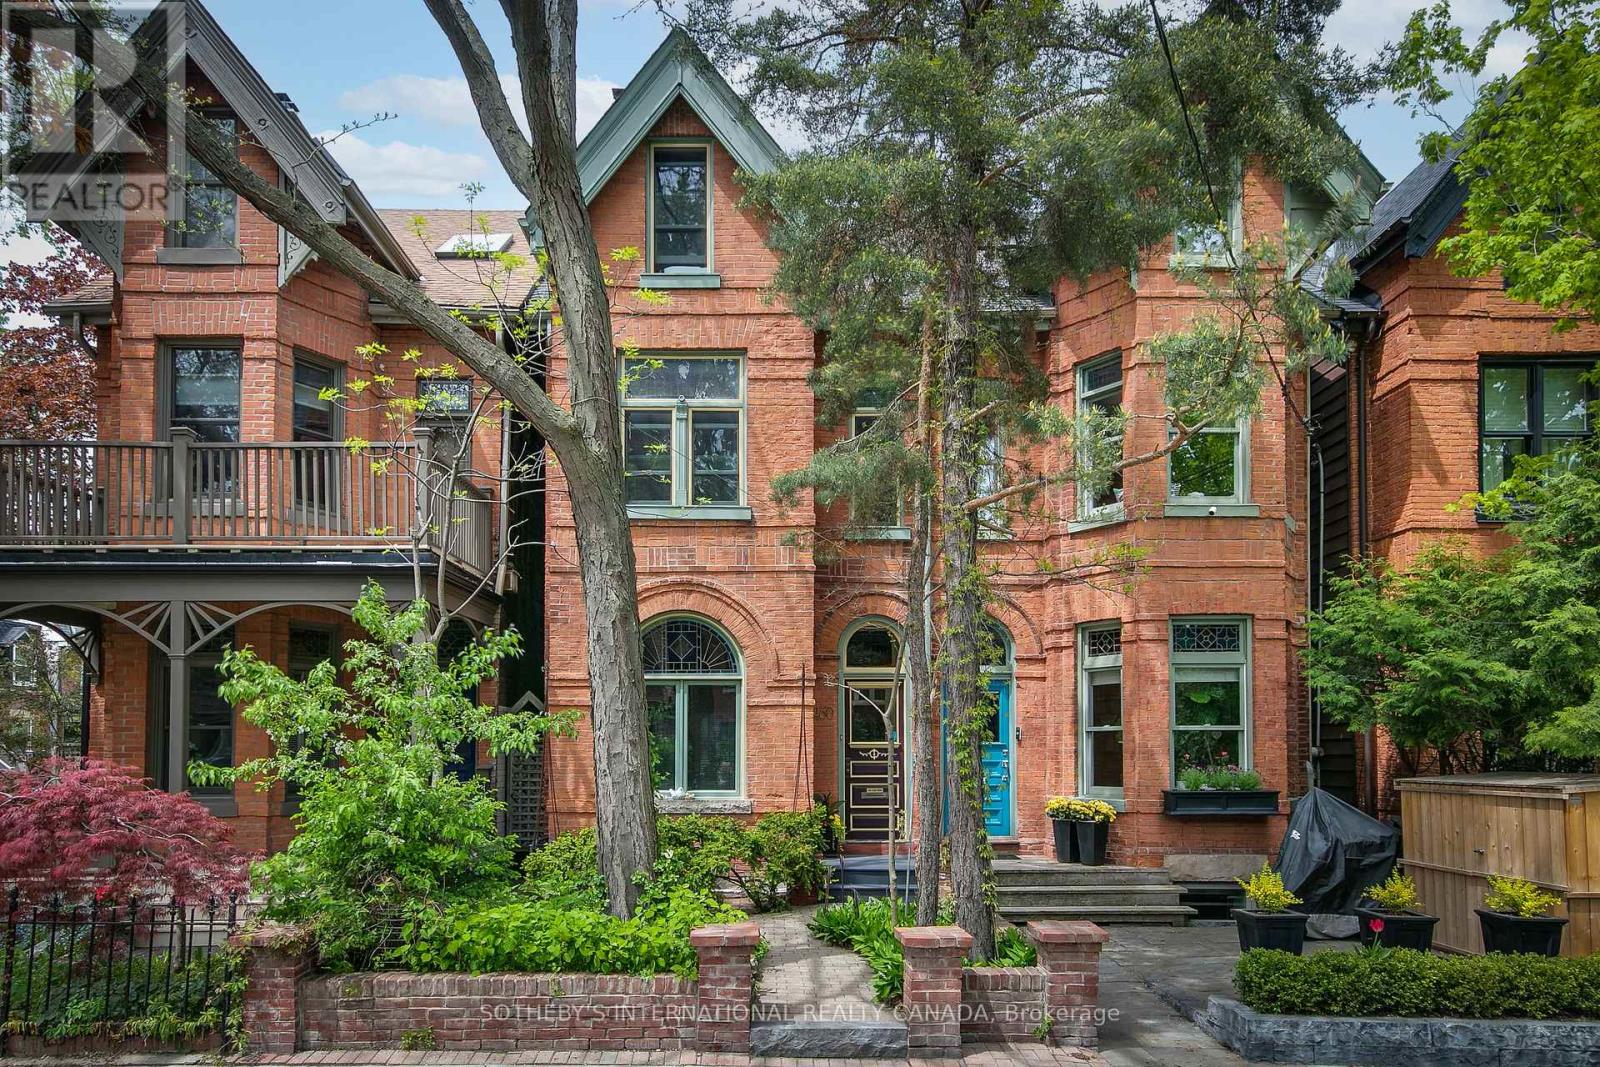
Classic Prime Cabbagetown 3-storey red brick Victorian Semi located on one of the most coveted blocks at the east end of Wellesley Street just by the park. Elegant, well-loved and meticulously maintained by same devoted owners for decades, this impressive home exudes a creative energy that is simply good for the soul. Soaring ceilings, hardwood floors, glorious stained glass, deep crown mouldings and baseboards. Large windows bathe the interiors with natural light! A wood-burning fireplace with craftsman mantle anchors the living room and leads to a large separate dining room perfect for entertaining large groups of family and friends. Main floor 3-piece bath adds convenience to everyday life. A modern kitchen with breakfast bar flows seamlessly out to a magical sun-drenched wrap-around deck and backyard oasis - your private sanctuary for quiet morning coffee or languid summer nights dining al fresco. The primary suite has a large walk-in closet and fabulous 5-piece spa ensuite complete with sunken whirlpool tub and adjoining wet-room shower. A large 2nd bedroom has large windows overlooking front garden and double closets. The piece de resistance is an extraordinary open-concept entire 3rd floor family room, office and library with soaring cathedral ceilings, built-in bookshelves, library ladder, skylight, a cozy gas wood stove and treetop views - the kind of inspiring space artists and creatives dream about! The full-height basement currently used as artist's studio and workshop offers tremendous potential for additional living space and the lovingly landscaped gardens front and back add to this beautiful home's charm. Parking off rear lane and just steps to the park, transit, shops, restaurants and cafes of Parliament Street and the fabled Riverdale Farm! (id:39551)
802 - 25 Broadway Avenue
Toronto, Ontario
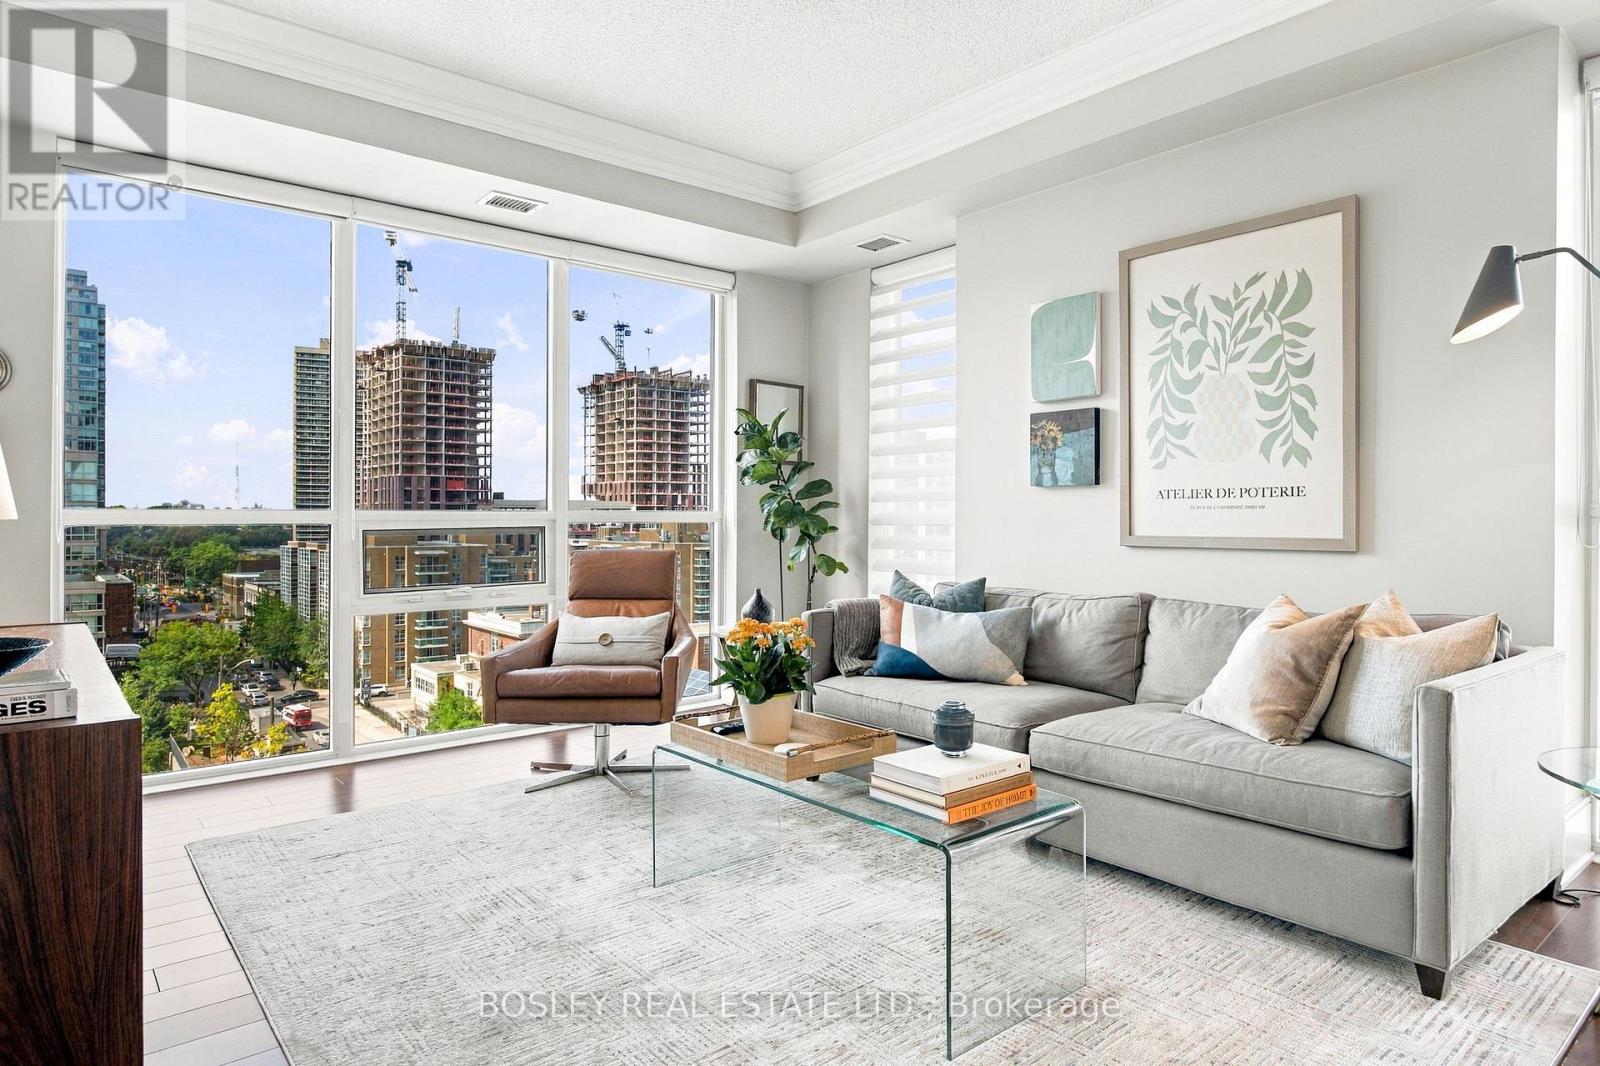
From the moment you walk through the door, this bright corner unit wraps you in warmth and comfort. Whether you are working from home, a young family, or a downsizer looking for a seamless, maintenance-free lifestyle, this perfect split plan gives everyone a little more privacy without giving up space. The heart of the home is an open-concept living area bathed in natural light and bounded by floor-to-ceiling windows. The versatile separate den easily transforms into a quiet nursery, an executive office, or a cozy reading lounge. Fresh paint, a newly renovated bathroom, extra storage with two double front-hall closets, and an extra-large locker right beside your designated parking spot. This unit has a spot for everyone and everything. Then there is the west-facing balcony. It is the kind of spot that makes you slow down at the end of the day, with unobstructed views and stunning sunsets. Enjoy a fully equipped fitness centre, a welcoming 24-hour concierge to greet you and manage deliveries, a party room, and a 6th-floor outdoor terrace with BBQs for summer dining. Step outside, and you are immersed in one of the city's most walkable and vibrant pockets. Premier shopping, a boutique cinema, exceptional dining, and local cafes are literally at your doorstep. What truly sets this building apart is the active & dedicated residents association: this is a community where neighbors truly know one another. A neighborhood at your feet, a community inside. (id:39551)
16 Markle Crescent Unit# 413
Hamilton, Ontario
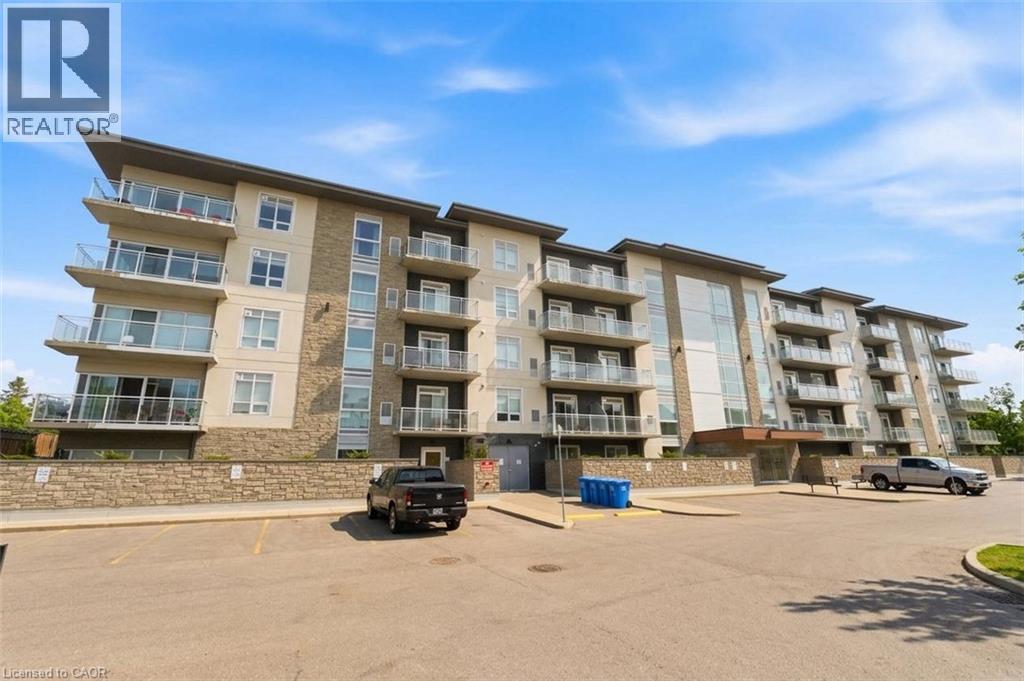
Welcome to contemporary condo living in one of Ancaster’s most sought-after communities. This beautifully designed, thoughtful, recent build features a 1-bedroom, 1.5-bath residence full of style, comfort and a wonderfully low-maintenance lifestyle. The bright, open-concept interior features 9’ ceilings and oversized windows that fill the home with natural light. The sophisticated kitchen is designed for both everyday living and entertaining, with quartz countertops, stainless steel appliances, subway tile backsplash, modern cabinetry and a generous breakfast bar. The spacious primary suite offers a peaceful retreat with a large picture window, custom walk-in closet organization and an elegant ensuite bath. A convenient in-suite laundry area and separate powder room add to the ease of daily living. Step onto your private balcony to enjoy morning coffee, evening drinks or beautiful sunset views. The impressive resident amenities include a fitness centre, yoga studio and stylish party room with full kitchen, opening to a landscaped outdoor terrace with BBQs and gas fire tables. Underground parking, private storage locker and EV charging stations add everyday convenience. Ideally located close to shopping, restaurants, trails and community amenities, with McMaster University and Redeemer University just minutes away. A polished, turnkey opportunity to enjoy modern Ancaster living at its best. (id:39551)
12 Aries Court
Hamilton, Ontario
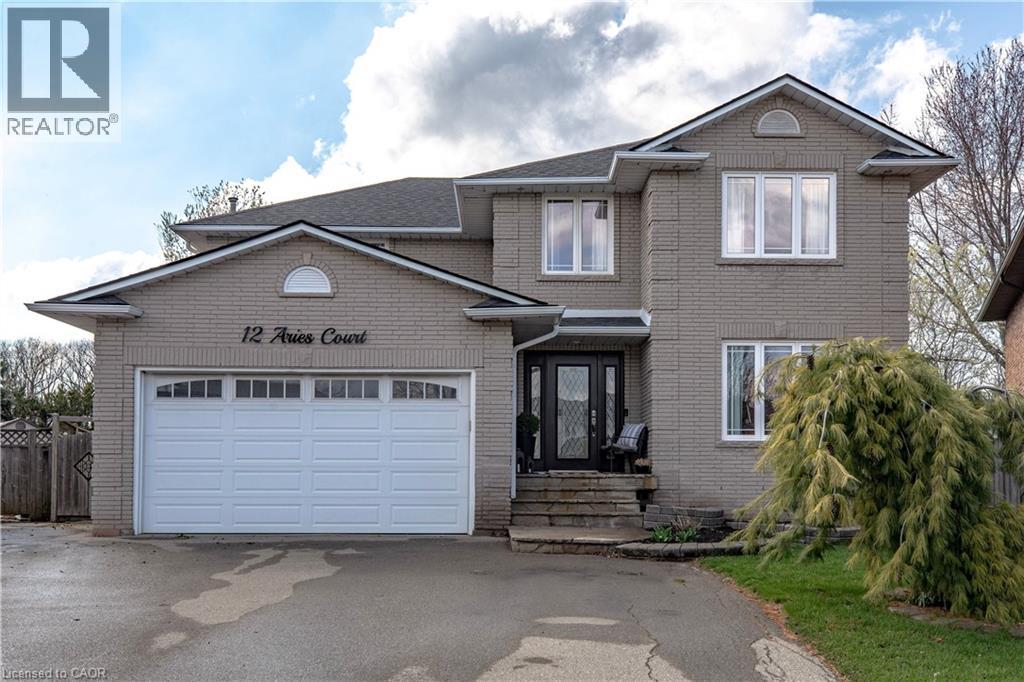
Unrepeatable. Unbuildable. Unforgettable. 1.073 Acres on the Hamilton Mountain. They aren’t making more land. And on the Hamilton Mountain, they certainly aren’t making 1+ acre lots anymore. Welcome to 12 Aries Crt – a property that simply cannot be duplicated. Mirrored pie-shaped lot. Picture a slice of pie flipped; that means your frontage is modest (curb appeal stays tidy), but the back opens up into a massive, private yard. You get the best of both worlds: a manageable street presence and an enormous backyard sanctuary. Almost impossible to assemble this size today. Quiet, established, family-oriented. Space to breathe. And we haven't even described the top-to-bottom finish and condition of this home. Aside from your design adjustments and preferences, nothing to do – no finger to be lifted. You get the pool for entertaining, a large workshop, and a custom little bunkie to get the kids out of the house for a few hours, lost in the backyard and their own little world. If outdoor space is what you want in a modern home setting, then be sure to check out this home, because once it's gone, it's gone (id:39551)
3 Kenrae Road
Toronto, Ontario
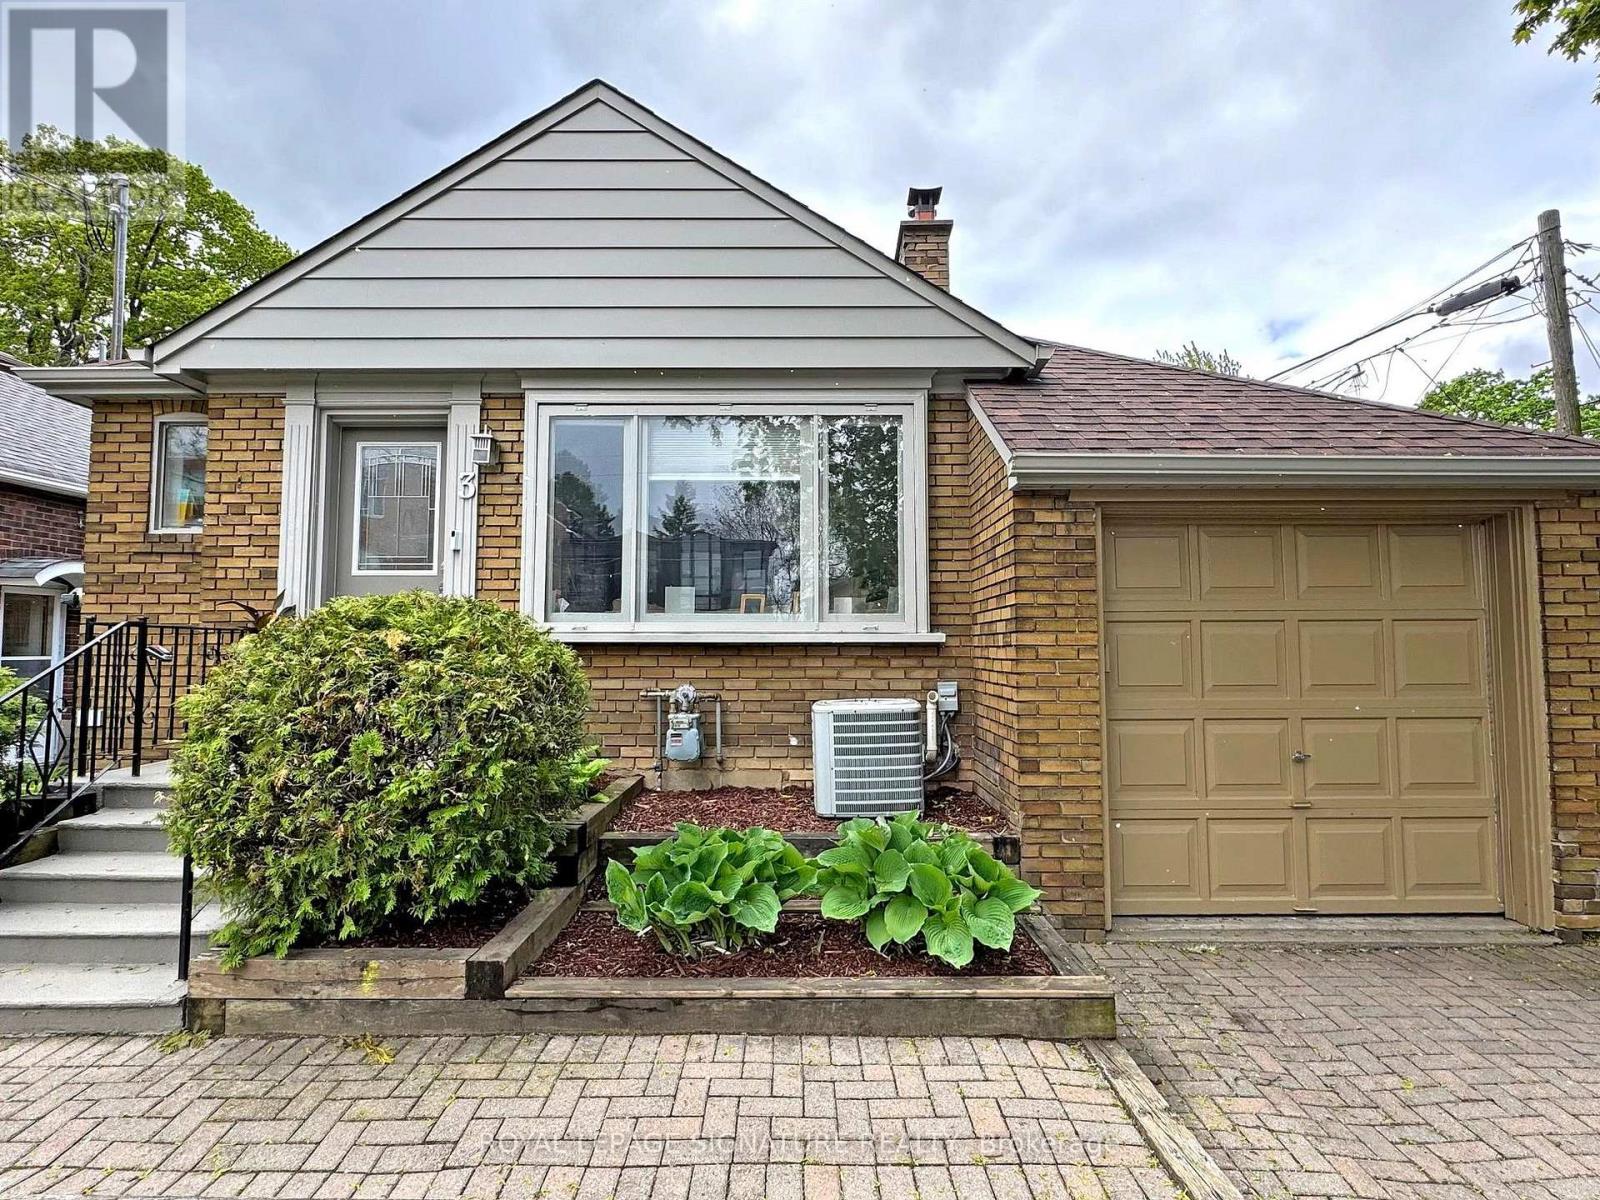
W Leaside. Situated on a prime lot in one of Toronto's most sought-after family neighbourhoods,this exceptional property offers endless possibilities for first-time buyers, downsizers,investors, end users, or builders looking to create their dream home in an unbeatable location.Lovingly maintained with evident pride of ownership, the home features sun-filled living spaces, a functional layout, and a seamless walkout to a private backyard oasis. Surrounded by mature greenery and the soothing sounds of birdsong, this tranquil outdoor retreat is perfect for relaxing, entertaining, or enjoying nature in the city.Ideally located just steps from top-rated schools, parks, boutique shopping, fine dining, and convenient transit, this home offers the perfect blend of lifestyle and location. Move in and enjoy as is, renovate to suit your vision, or build new on this exceptional lot-the possibilities are endless.An added bonus for investors: the property is currently tenanted by a AAA tenant who is willing to stay, providing immediate income potential and flexibility for future plans. A rare opportunity to own in one of Toronto's most desirable neighbourhoods..Mechanical updates - New eavestroughs and downspouts - 2025-roof and skylight - 2024 furnace -2019, humidifier and air conditioning - 2018, fence and deck - 2018, exterior painting 2022. (id:39551)
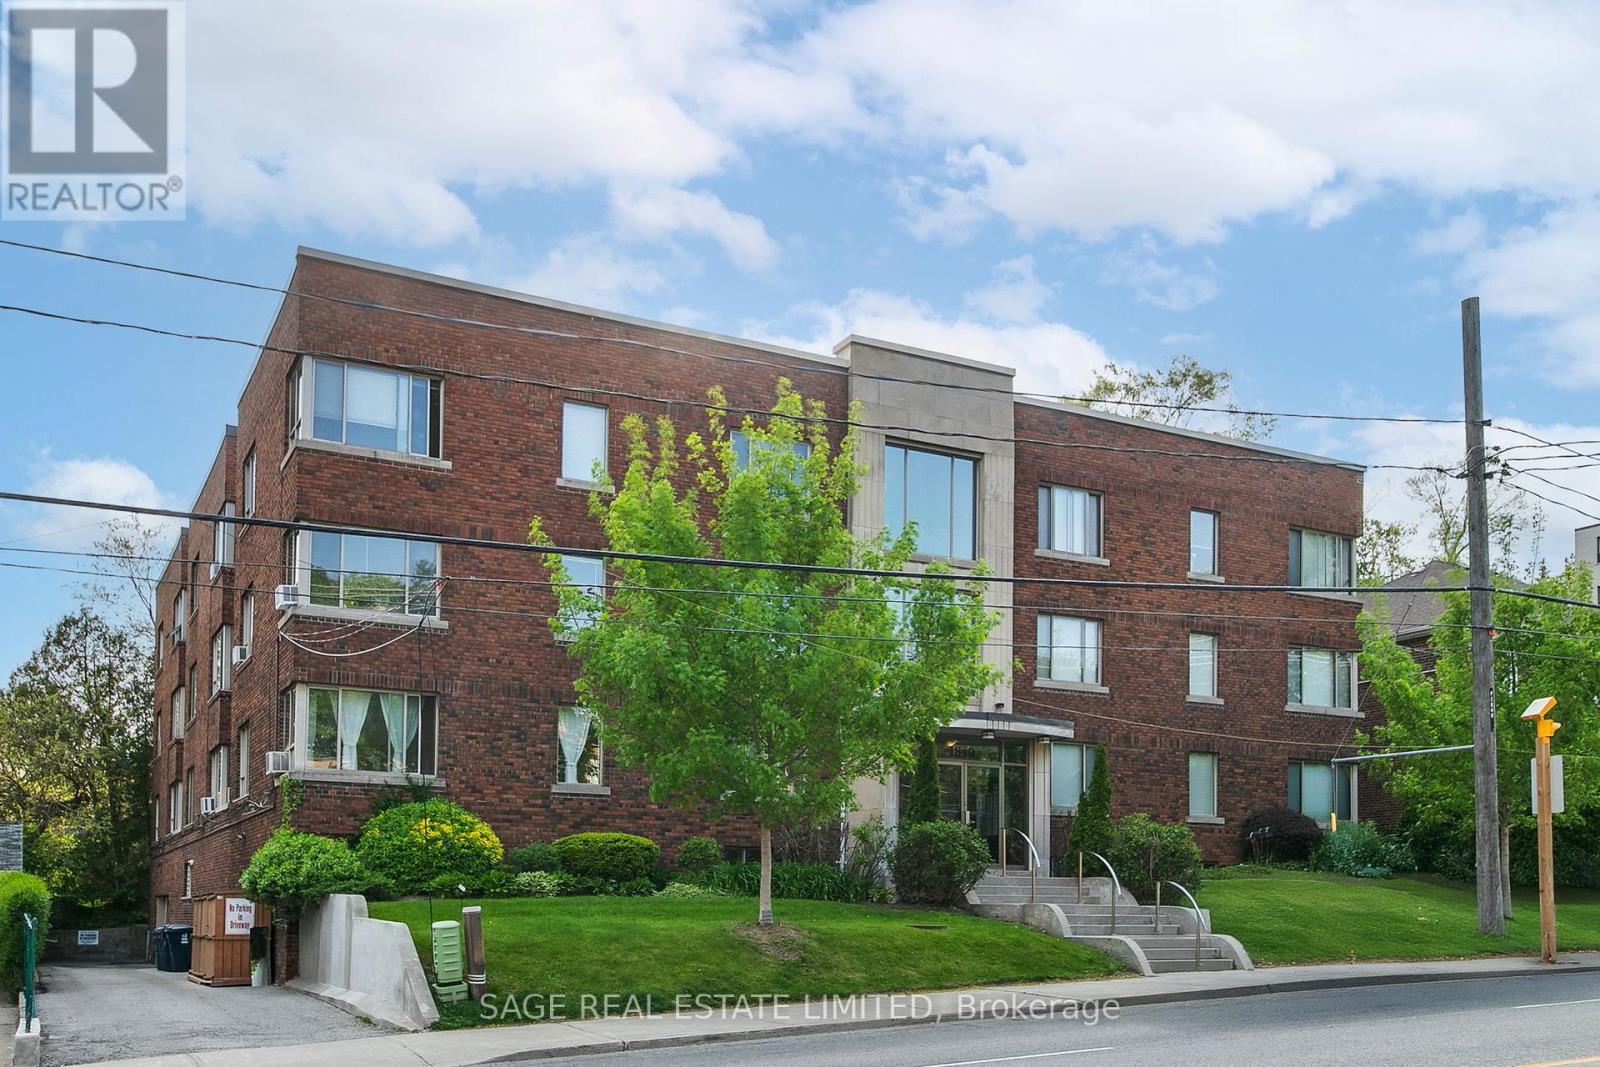
204 - 1840 Bathurst Street
Toronto, Ontario
Experience the charm and space of boutique living at 1840 Bathurst St Unit 204. Unlike today's small cookie-cutter condos, this spacious co-ownership suite offers over 1,000 sq ft of bright, airy living space with generously sized rooms and large windows that flood the home with natural light. Fantastic value at under $500/sqft!! The fully renovated eat-in kitchen features timeless shaker cabinetry & stainless steel appliances. Thoughtful upgrades continue throughout the unit with new engineered wood flooring, smooth ceilings with added potlights, stacked Whirlpool ensuite laundry and a fully renovated 4-piece bathroom, creating a move-in-ready home with both style and comfort. An exclusive-use storage locker adds valuable convenience and functionality. Perfectly situated just steps to the shops, cafés, and restaurants along Eglinton Avenue, this location also offers exceptional transit access with the Eglinton LRT steps away and Cedarvale Station a 15 minute walk away. A rare opportunity to own a spacious, updated home in an intimate boutique building in the heart of the city. Maintenance fees include all utilities and property taxes!! (id:39551)
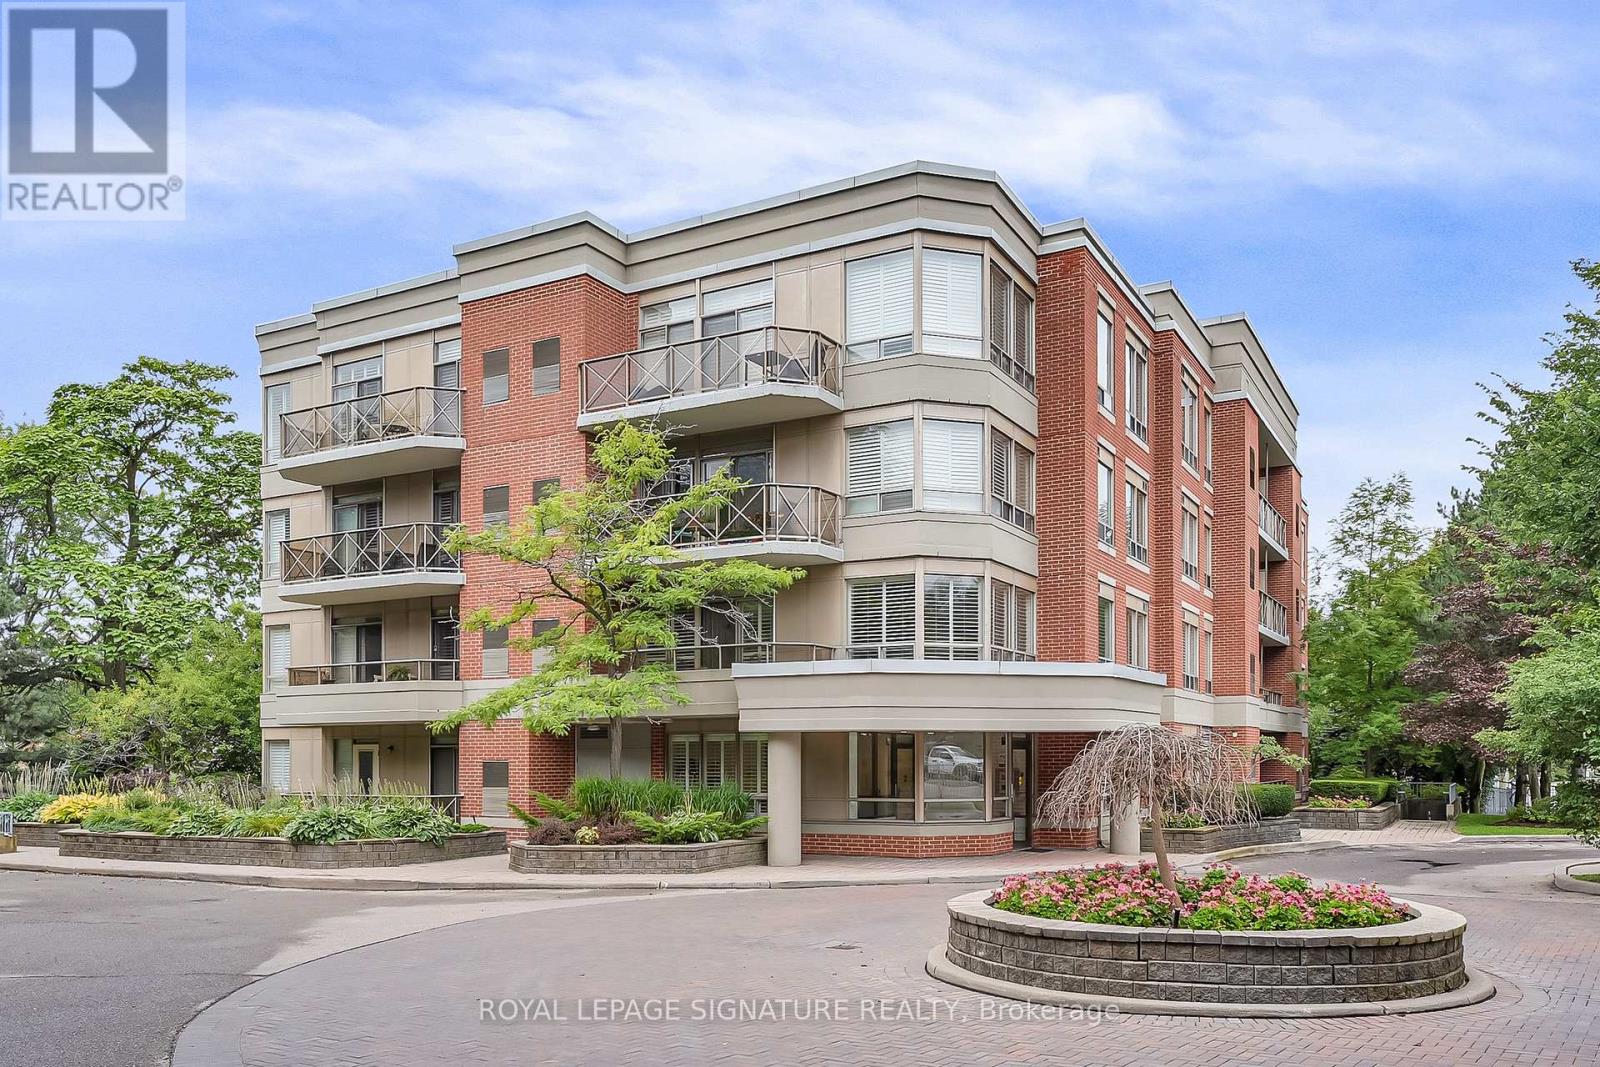
106 - 801 Lawrence Avenue E
Toronto, Ontario
Amazing Location at Leslie & Lawrence! Enjoy the best of Don Mills living, just steps from Edwards Gardens, the Don Mills Library, parks, transit and the Shops at Don Mills. This popular 2-bedroom, plus den, 2-bathroom model offers convenient ground-floor living, a spacious private balcony and two separate walkouts perfect for relaxing and enjoying the outdoors. Extra rare is the 2 car parking! A fantastic opportunity in one of Toronto's most desirable neighbourhoods! (id:39551)
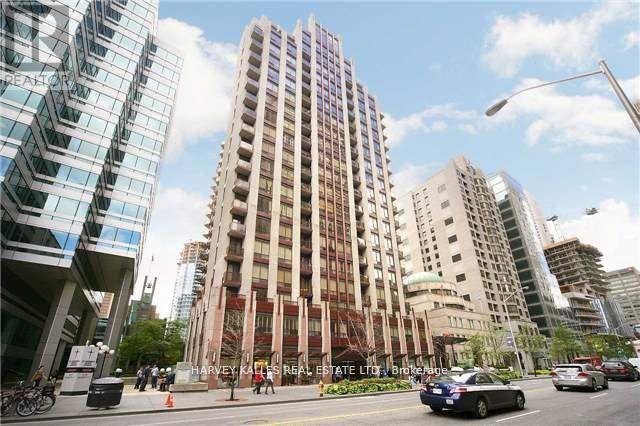
1603 - 85 Bloor Street E
Toronto, Ontario
Future-Proof Your Purchase! Move right in-this bright, fully furnished + fully equipped 1-bedroom condo has everything you need. Just bring your suitcase and start living! Up on a high floor, you'll love the open city views, natural light, and airy high ceilings. Inside, it's all been done for you: granite counters, sleek backsplash, stainless steel appliances, new laminate floors, a spa-style bathroom, and a private balcony for your morning coffee or evening vibe. This isn't just a condo-it's a lifestyle. Steps from Bloor Station, surrounded by shops, trendy restaurants, cafes, nightlife, banks, and the PATH. You'll have access to amazing building amenities that make it feel like you're living in a boutique hotel. Future Value Alert: A brand-new subway platform is being built right next door-making this one of the most connected spots in the city. That means even more convenience for you now, and a big boost in property value down the road. Bonus: This unit is priced with serious value compared to others-so you're getting style and savings. Video tour available-don't miss it! (id:39551)