
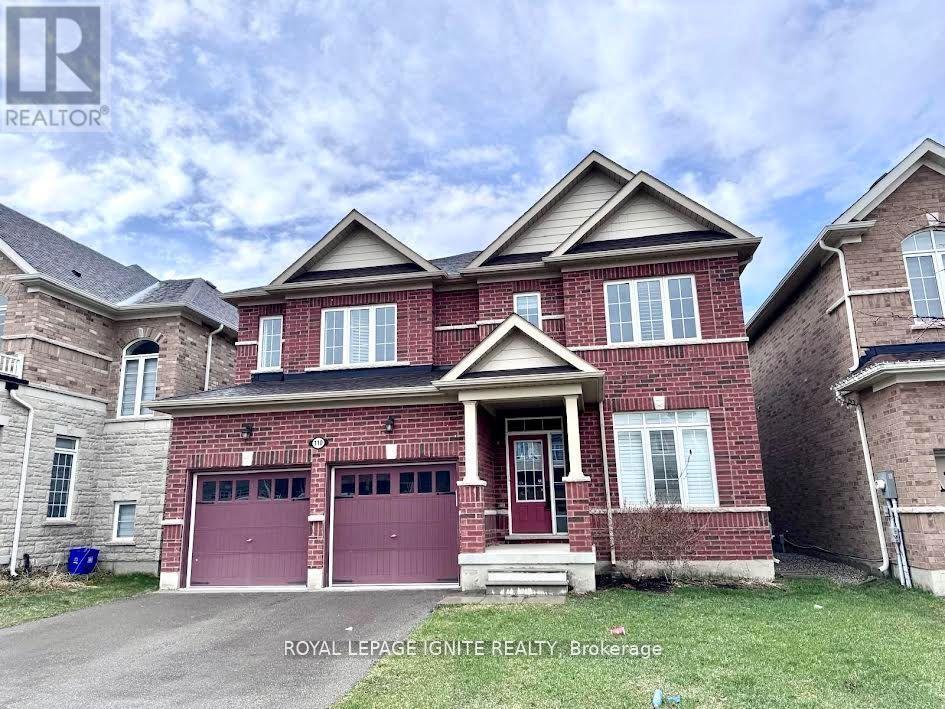
110 Barlow Place
Brant, Ontario
Welcome to 110 Barlow Place, Paris! This stunning detached home offers approximately 3,016 sq. ft. of elegant living space-perfect for growing families! Step into a welcoming foyer, featuring a convenient office/library on the right-ideal for working from home. The main floor boasts a spacious dining room perfect for hosting large gatherings, along with a private family room complete with a cozy gas fireplace! Enjoy a beautifully upgraded kitchen featuring stainless steel appliances, ample cabinetry, and generous space for both everyday living and entertaining! The second floor offers 4 generously sized bedrooms and 3 full bathrooms. The primary bedroom features his and hers walk-in closets and a luxurious 5-piece ensuite. The second bedroom includes its own ensuite, while the third and fourth bedrooms share a convenient Jack & Jill bathroom. A second-floor laundry room adds everyday convenience. The entire second floor features new broadloom, and the home has been freshly painted throughout! $$$s spent in builder upgrades, including: Upgraded oak staircase with metal pickets, 3-ton A/C unit, Cold cellar, Humidifier system, Central vacuum throughout, Basement 3-piece washroom rough-in, Wet bar rough-in. The basement and garage feature durable epoxy flooring, adding both function and style. Step outside to a large backyard deck, perfect for entertaining, set within a fully fenced yard for added privacy. The home also includes a double car garage and double driveway, providing ample parking. Don't miss this fantastic opportunity to own a beautiful, upgraded home in Paris! (id:39551)
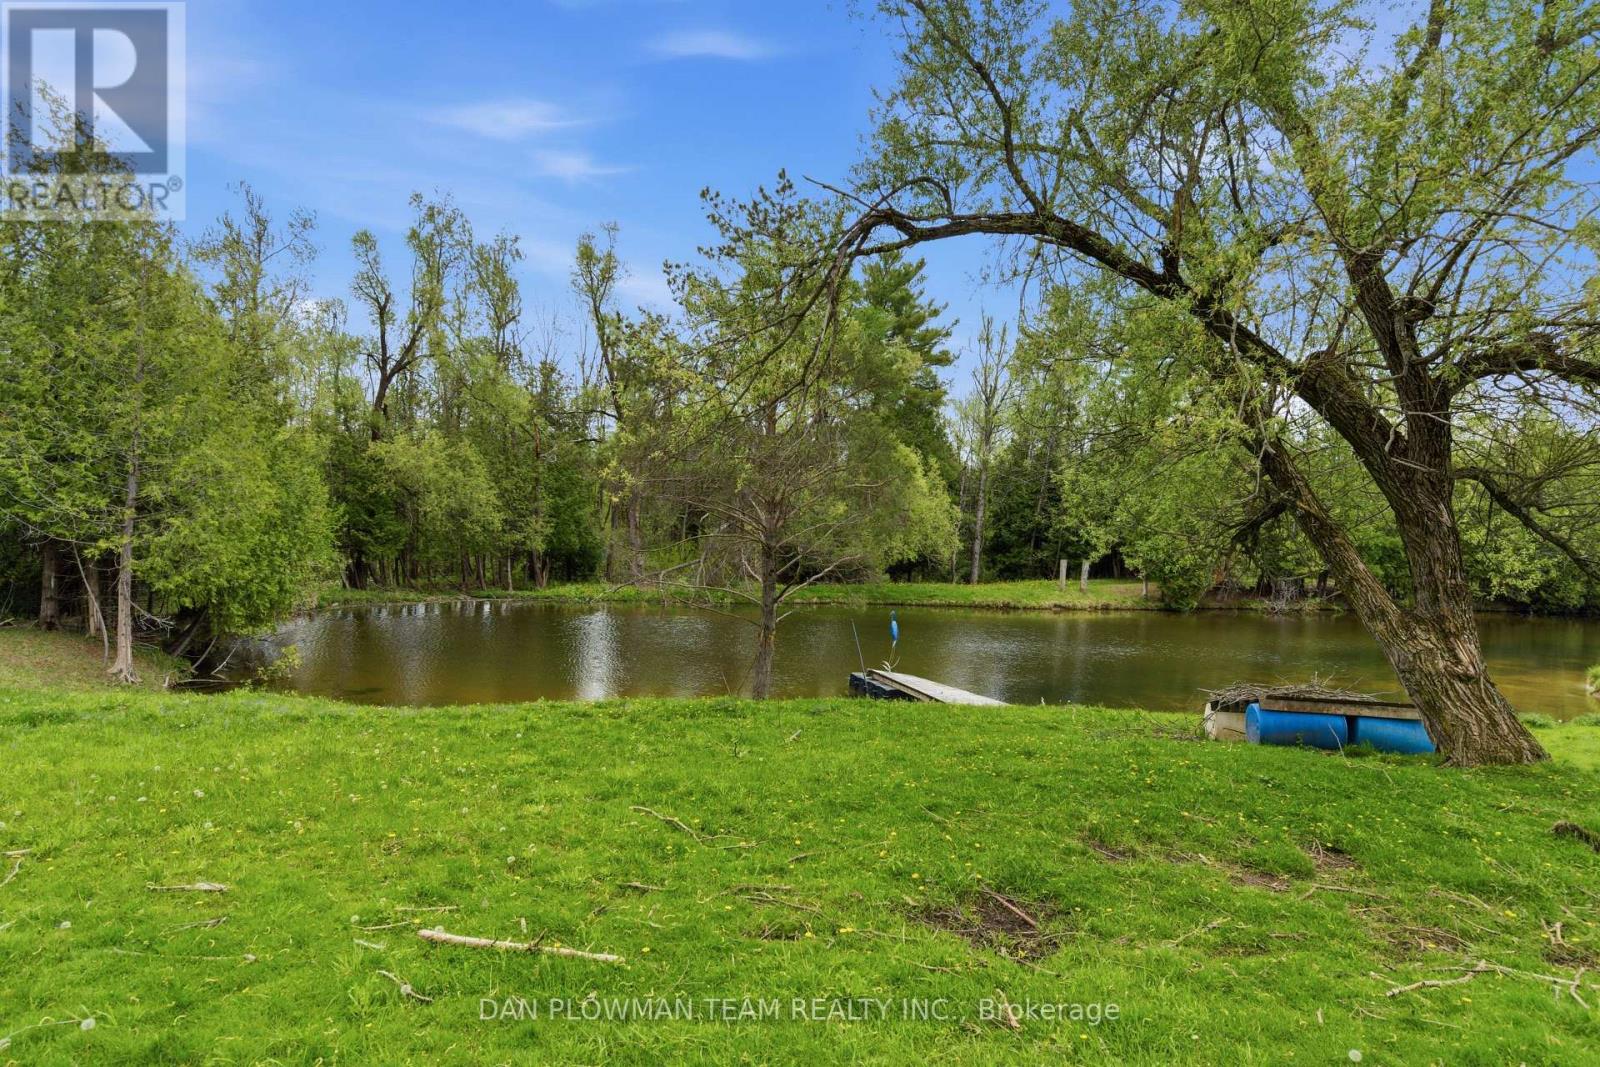
321 Sandy Flats Road
Trent Hills, Ontario
Welcome To 321 Sandy Flats Road! 9+ Acres With Endless Possibilities For Hobbyists, Entrepreneurs Or Retirees. A Spacious 2-Bedroom 1 Bath Bungalow Allows For Easy Living. When Company Comes, There Is A 2 Storey Bunkie That Sleeps 4. Two Spring Fed Ponds Filled With Goldfish, Perch And Catfish Bring In The Wildlife, With Otters, Wood Ducks, And Blue Herons Visiting Often. Two Chicken Coops Ensure A Steady Supply Of Eggs And\\Or Meat. Livestock Fencing Gives You About 1 Acre For Your Birds Or 4-Legged Friends. Well Established Gardens Offer Cherries, Red Currants, Rhubarb, Black, Red And Golden Berries. A Good Sized Hayfield Supplies You With Hay For The Winter. There Is Approx. 32 Beehives At The Edge Of The Field That Will Pay You Rent In Honey. Nothing For You To Do There As The Hive Owners Will Come And Take Care Of Everything. Single Car Insulated Garage With 220 Amp Attached To The House By A Breezeway That Goes Right Through To The Backyard. A 20ft X 20ft Insulated Garage Has A Propane Furnace And Is Currently Being Used As An Office Space. The Large, Insulated Shop Has 2 Sets Of Large Barn Doors, And High Ceilings To Store Your Equipment Or Run A Business Out Of. There Is Also A 53ft Trailer Behind The Shop For Additional Storage. This Property Has 2 Road Frontages, Which Allow For Future Severance Possibilities. Sandy Flats Road Is A School Bus Route And Thus The Road Is Well Maintained. Highspeed Internet Is Supplied By Starlink. The Lovely Front Porch Is Perfect For Watching The Sunset Or Listening The Many Songbirds That Visit. Several Trails Go Through The Wooded Areas Of The Property. A Perfect Balance Of Homesteading And Tranquility! (id:39551)
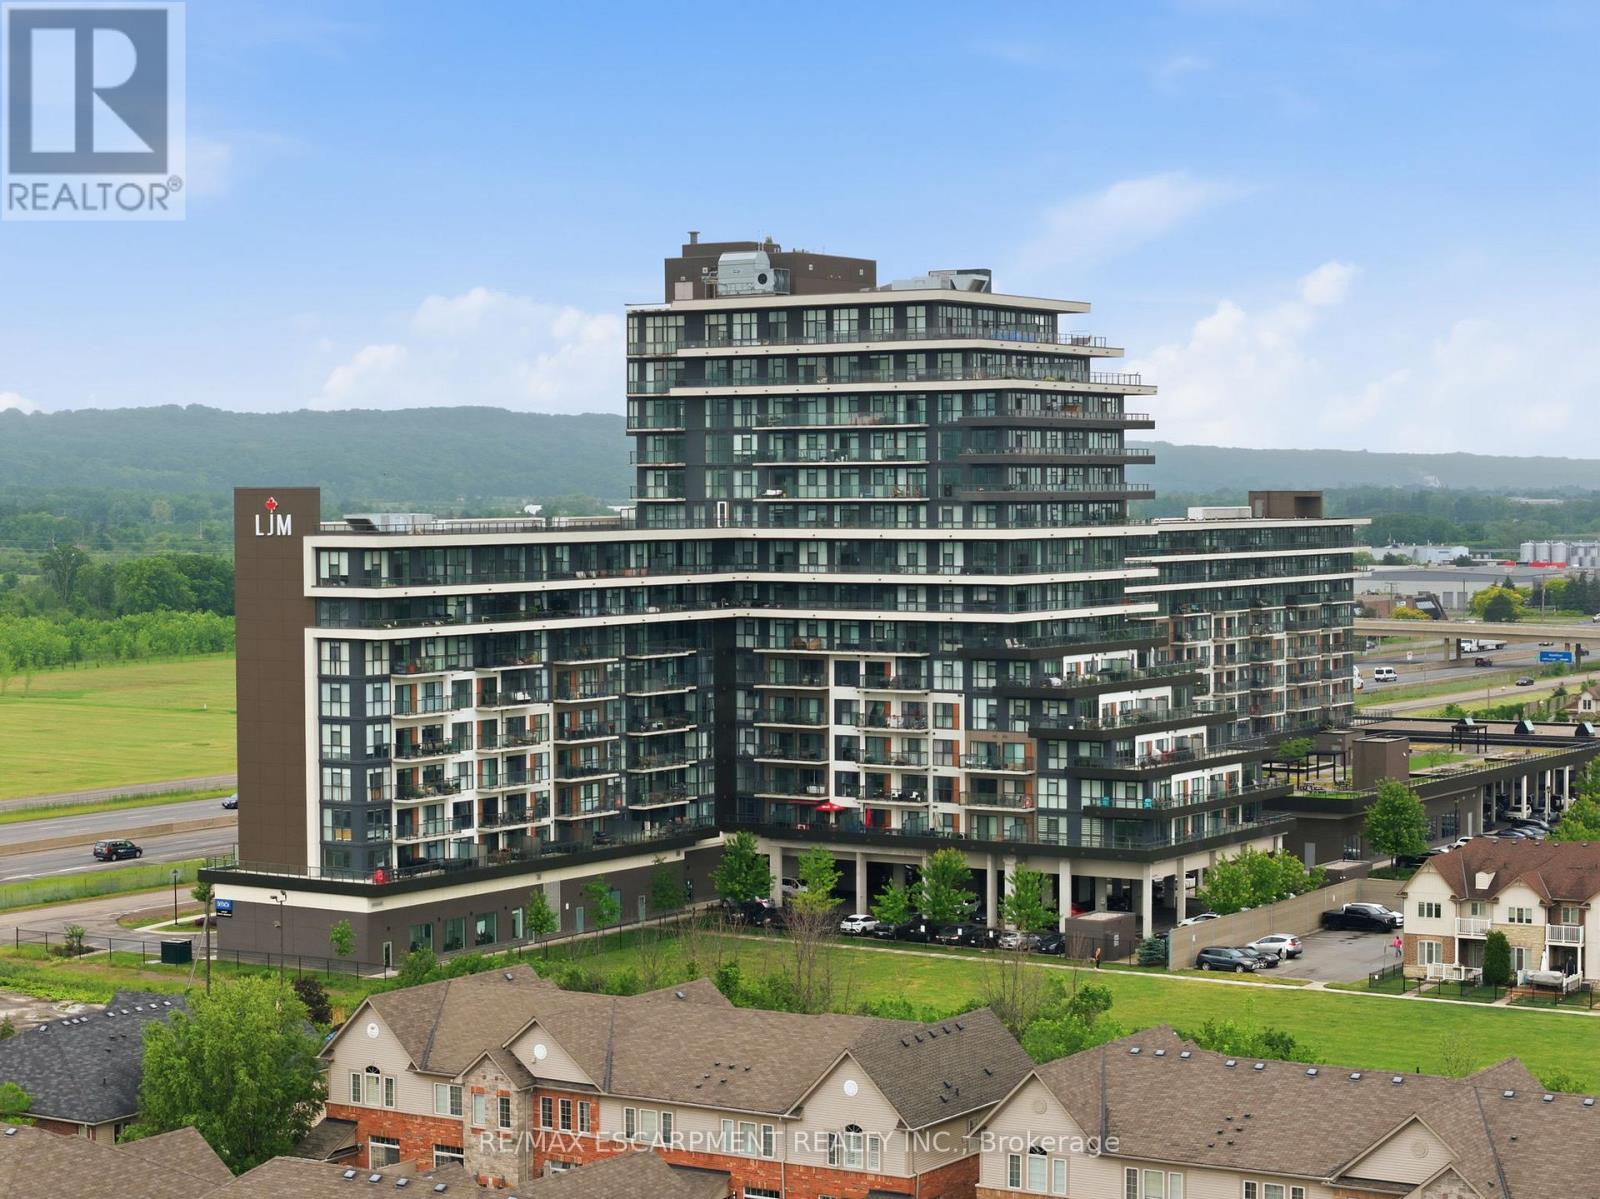
1201 - 550 North Service Road
Grimsby, Ontario
Welcome to modern condo living at its finest. This stunning two-bedroom, one-bathroom corner suite offers over 800 square feet of bright, thoughtfully designed living space, enhanced by expansive wrap-around windows that flood the home with natural light. The contemporary kitchen is both stylish and functional, featuring white shaker cabinetry, stainless steel appliances, quartz countertops and a spacious island perfect for casual dining and entertaining. The open-concept living area seamlessly extends to a private balcony where breathtaking views of the Niagara Escarpment and Lake Ontario create the perfect backdrop for morning coffee or evening relaxation. Convenient in-suite laundry adds everyday practicality, while the elegant four-piece bathroom is finished with a sleek quartz vanity. Both bedrooms are generously sized and feature floor-to-ceiling windows, offering abundant natural light and impressive views. The primary bedroom also includes a walk-in closet. This unit comes with one underground parking space and one storage locker. Residents enjoy an exceptional array of amenities, including concierge and security services, a fully equipped fitness centre, party room, dedicated workspace, and a beautifully designed elevated terrace. Ideally located with quick access to the QEW, as well as nearby shopping, dining, and everyday conveniences, this exceptional condo offers the perfect combination of comfort, style, and convenience. RSA. (id:39551)

617 Grays Road
Hamilton, Ontario
Experience luxury living in one of Stoney Creek's most sought-after communities. This meticulously renovated 2-storey home by Benchwood Builders, showcases exceptional craftsmanship, high-end finishes, and thoughtful design throughout. Featuring 4 spacious bedrooms, 3 updated bathrooms and parking for 6 vehicles total. This extensively renovated property offers the perfect blend of elegance and functionality. Ideally located just steps from Lake Ontario, this home delivers an active lifestyle in a premium location. Having the waterfront trail, pickleball courts, marina and the local recreation centre at your finger tips for easy lifestyle enjoyment. Inside, you'll find luxurious living spaces designed for both everyday comfort and entertaining, while the stunning outdoor cabana creates the perfect private retreat for relaxing or hosting guests. The versatile layout also offers in-law suite potential for multi-generational living or future flexibility. Enjoy a built-in dog bath for your loving animals as well. This move in ready Stoney Creek home is a rare opportunity for families, retirees and anyone seeking a beautifully updated property in an exceptional lakeside neighbourhood. Combining luxury, location and lifestyle - this is living at its finest. (id:39551)
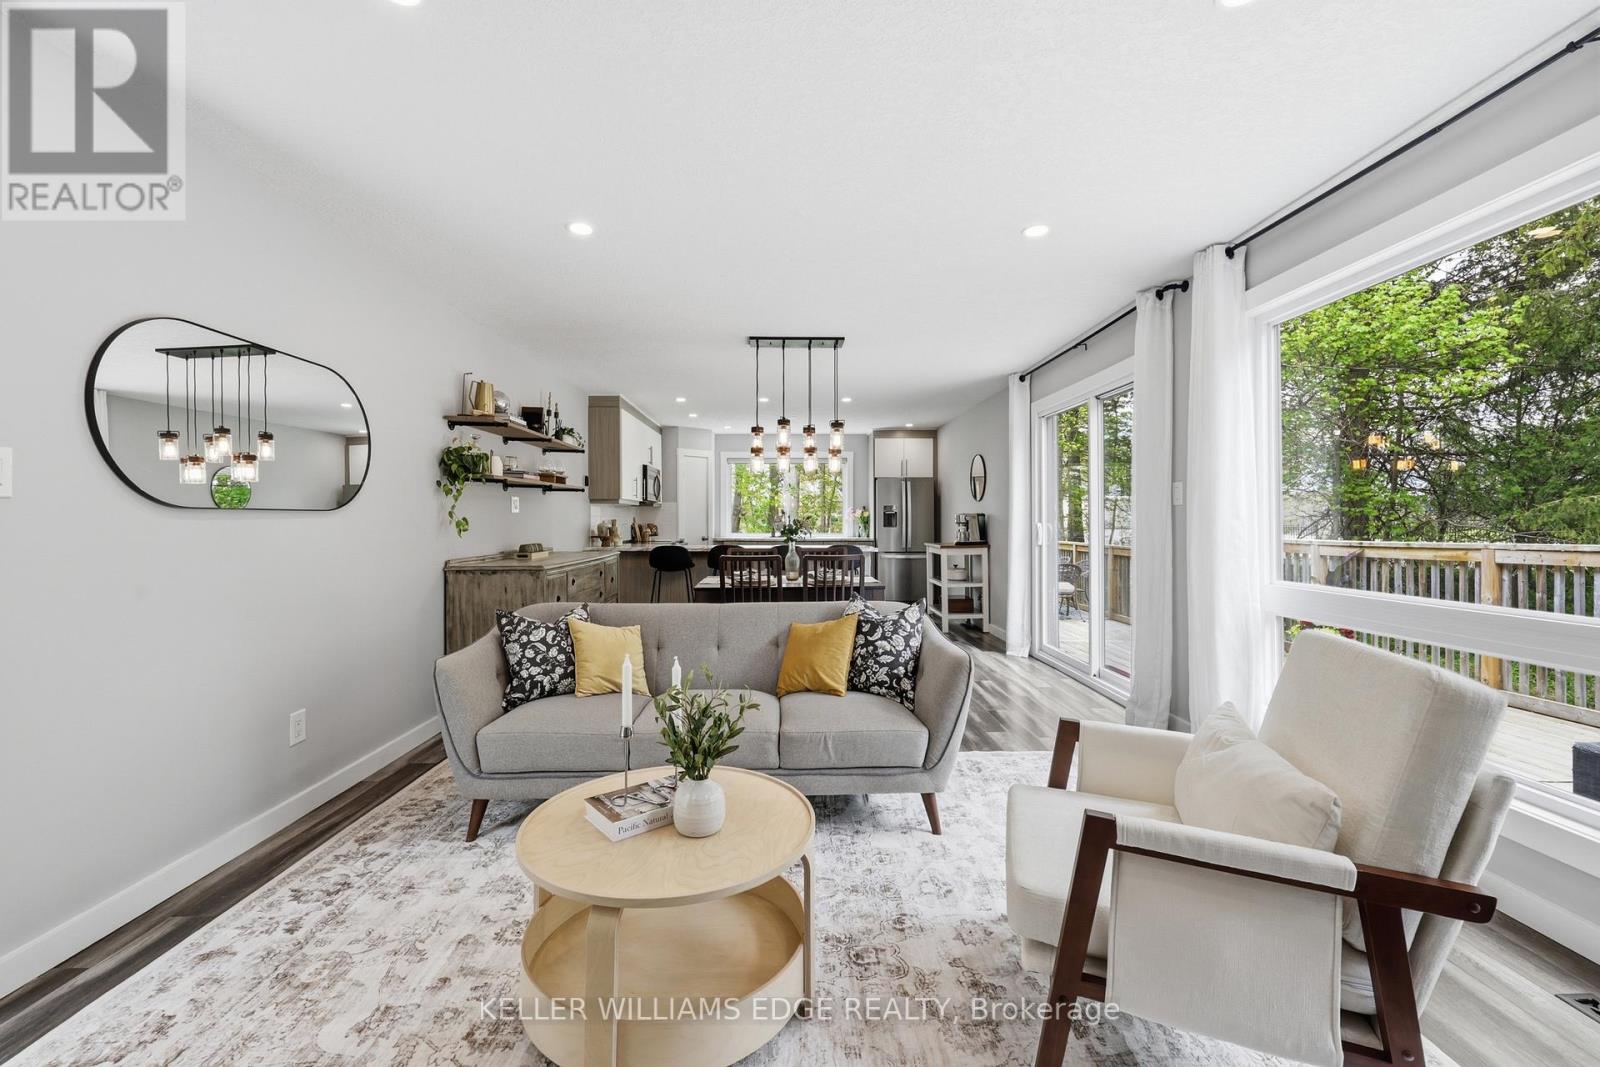
25 Shadywood Lane
Cambridge, Ontario
Welcome to 25 Shadywood Lane where nature, tranquility, and modern living meet with the convenience of city amenities just minutes away. Set on an impressive 70 x 220 ft lot, thisbeautifully renovated mid-century bungaloft offers endless potential for multigenerational families, growing families, and nature lovers alike. With parking for up to 8 vehicles andplenty of room for your boats, trailers, and toys, this property delivers both space and flexibility rarely found within the city. Offering approximately 1,963 sq. ft. above grade,this light-filled home features a bright open-concept layout with an updated kitchen and extended peninsula overlooking the backyard, flowing seamlessly into spacious dining and livingareas enhanced by oversized windows and an abundance of natural light. The main floor includes two nicely sized bedrooms, a 5-piece bathroom, and a primary suite complete with large walk-incloset, 4-piece ensuite, and direct access to the back deck. Upstairs, the family/loft area offers a second generously sized primary suite with 4-piece ensuite along with a versatile family or flex space ideal for extended family living, a home office, or private retreat. The finished walkout basement adds additional living space with a large rec room and direct backyard access. Surrounded by mature trees and peaceful greenery, the outdoor setting features a wraparound porch, two-tier deck, and firepit - perfect for relaxing or entertaining. Secondary access for recreational vehicles, and a move-in ready interior complete this one-of-a-kind Cambridge property. (id:39551)

39 Exeter Street
Toronto, Ontario
Green with Envy! Imagine having Wadsworth Park practically as your backyard this summer, all while tucked away on a quiet dead-end street. This long-time family home offers a rare chance to live beside one of the neighbourhood's true hidden gems, where kids play, neighbours gather, and the community vibe is hard to miss. Morning routines are made easy with schools, Wallace Espresso, local shops, transit, and the St. Clair streetcar all close by. With the nearby UP Express station downtown access is a breeze. Loved by the same family since 1964, this well-cared-for home offers incredible potential in a prime location. The main floor features warm wood trim and a family-sized eat-in kitchen with ceramic floors, pantry, and walkout to the yard. Upstairs, you'll find three bedrooms, including a primary bedroom with hardwood floors and closet space, plus a 4-piece bathroom with ceramic flooring. The finished basement adds extra living space with a 3-piece bathroom, laundry area, cold room, and plenty of storage, plus excellent basement apartment or nanny suite potential with existing kitchen rough-ins, bathroom, and a separate rear entrance. Enjoy a private backyard, 2-car garage, and additional front yard permit parking for 2 cars, offering plenty of space for parking, storage, bikes, tools, and all your gear. A solid home in a special location, with the park quite literally at your doorstep. This one is a walk in the park. Carson Dunlop pre-home inspection available upon request. (id:39551)
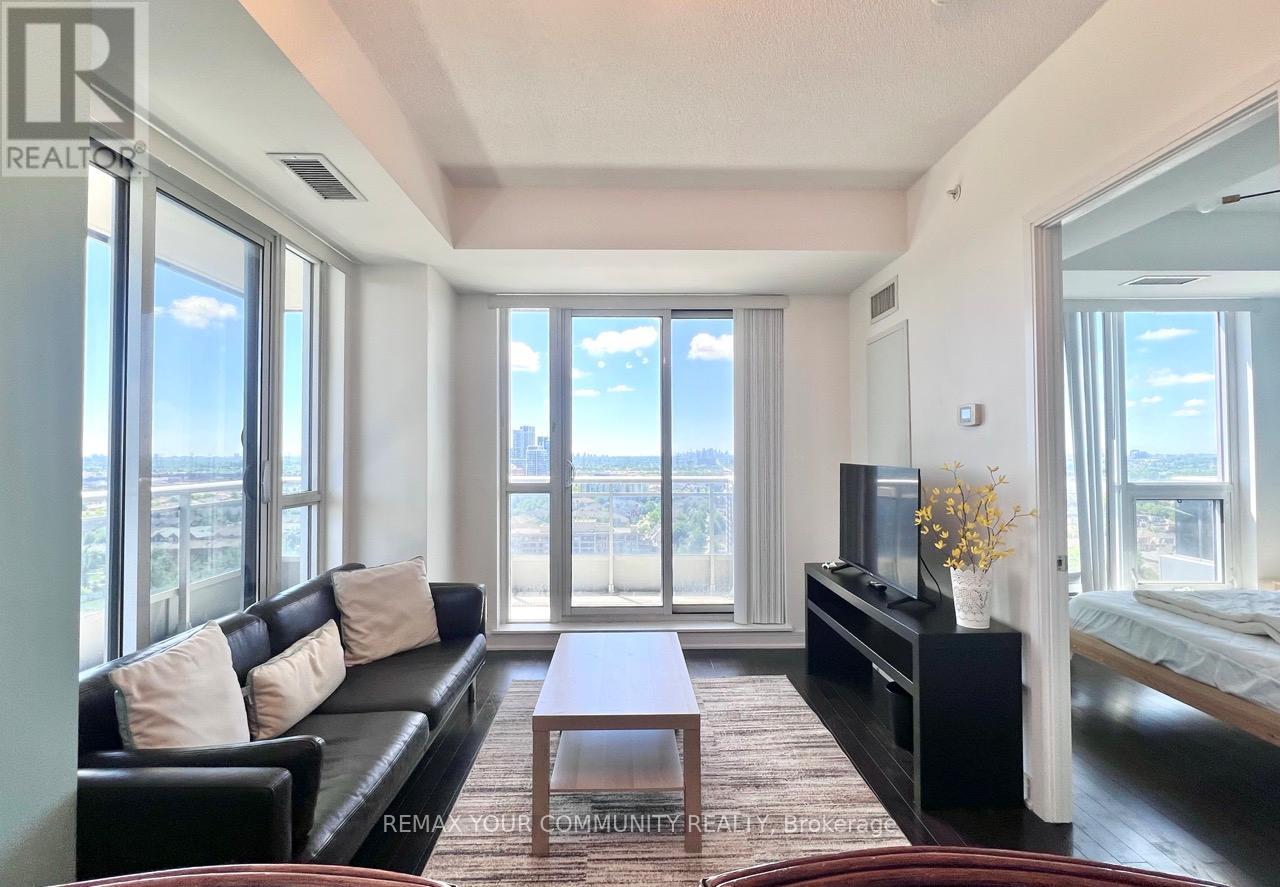
1804 - 9201 Yonge Street
Richmond Hill, Ontario
* Welcome to the most Desirable 1+1 Unit in all of the Beverly Hills Condo Complex ! * This Incredible Comer Unit has spectacular South Facing Views that gets Unlimited Sunshine all year Round * Unobstructed views that can see until Downtown Toronto ! * The Open Concept Kitchen has Stone Counters & Large Full Size Stainless Steel Appliances * Kitchen blends into Breakfast bar and Family/Living area * Excellent Condition * Large Wrap around Balcony feels like a backyard in the Skies ! * Large Bedroom comfortable can hold a Queen & even King Bed * Large Closets * Wellized ben can be used as a second becroom (Holds one Twin Bed comfortably + Side Table ) or 2 ice Wark sation ot Additional Oversized Closet * Quiet Corner Unit * High 9.5 Ft Ceilings * Incredible Location , Right beside Yonge, Transit, Hillcrest Mall, Nofrills , Shopping and more ! * World Class Building Amenities include indoor/outdoor Pool, Concierge, Large Gym, Party and Games Halls, Sauna & Hot Tub, Visitor Parking * Rooftop BBQ and outdoor Lounge area * ! Must See, will not be disappointed ! * (id:39551)
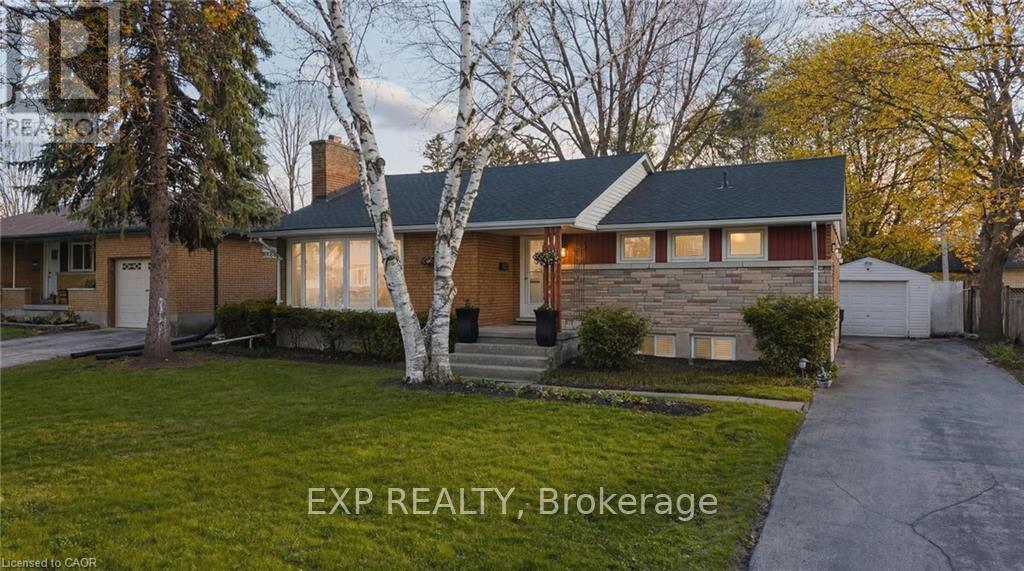
120 Elgin Crescent
Waterloo, Ontario
Welcome to 120 Elgin Crescent in the heart of Waterloo-a beautifully maintained 4-bedroom, 2-bathroom bungalow nestled in a highly desirable, walkable neighbourhood. This inviting home offers a functional and versatile layout, featuring a main floor den that's perfect for a home office, playroom, or quiet reading space. The kitchen is both warm and practical, showcasing solid maple cabinetry and a gas stove-ideal for home cooks and entertainers alike. Downstairs, you'll find a stunning, fully renovated basement (2025) designed with comfort and entertaining in mind. Enjoy a spacious rec room complete with a stylish dry bar-perfect for hosting guests or unwinding at the end of the day. Step outside to a private, oversized backyard oasis-ideal for summer gatherings, gardening, or simply relaxing. The yard includes a convenient garden shed and offers exceptional privacy. A detached one-car garage and a total of five parking spaces provide plenty of room for family and visitors. Whether you're looking for space to grow, entertain, or simply enjoy a peaceful setting close to amenities, this home checks all the boxes. (id:39551)
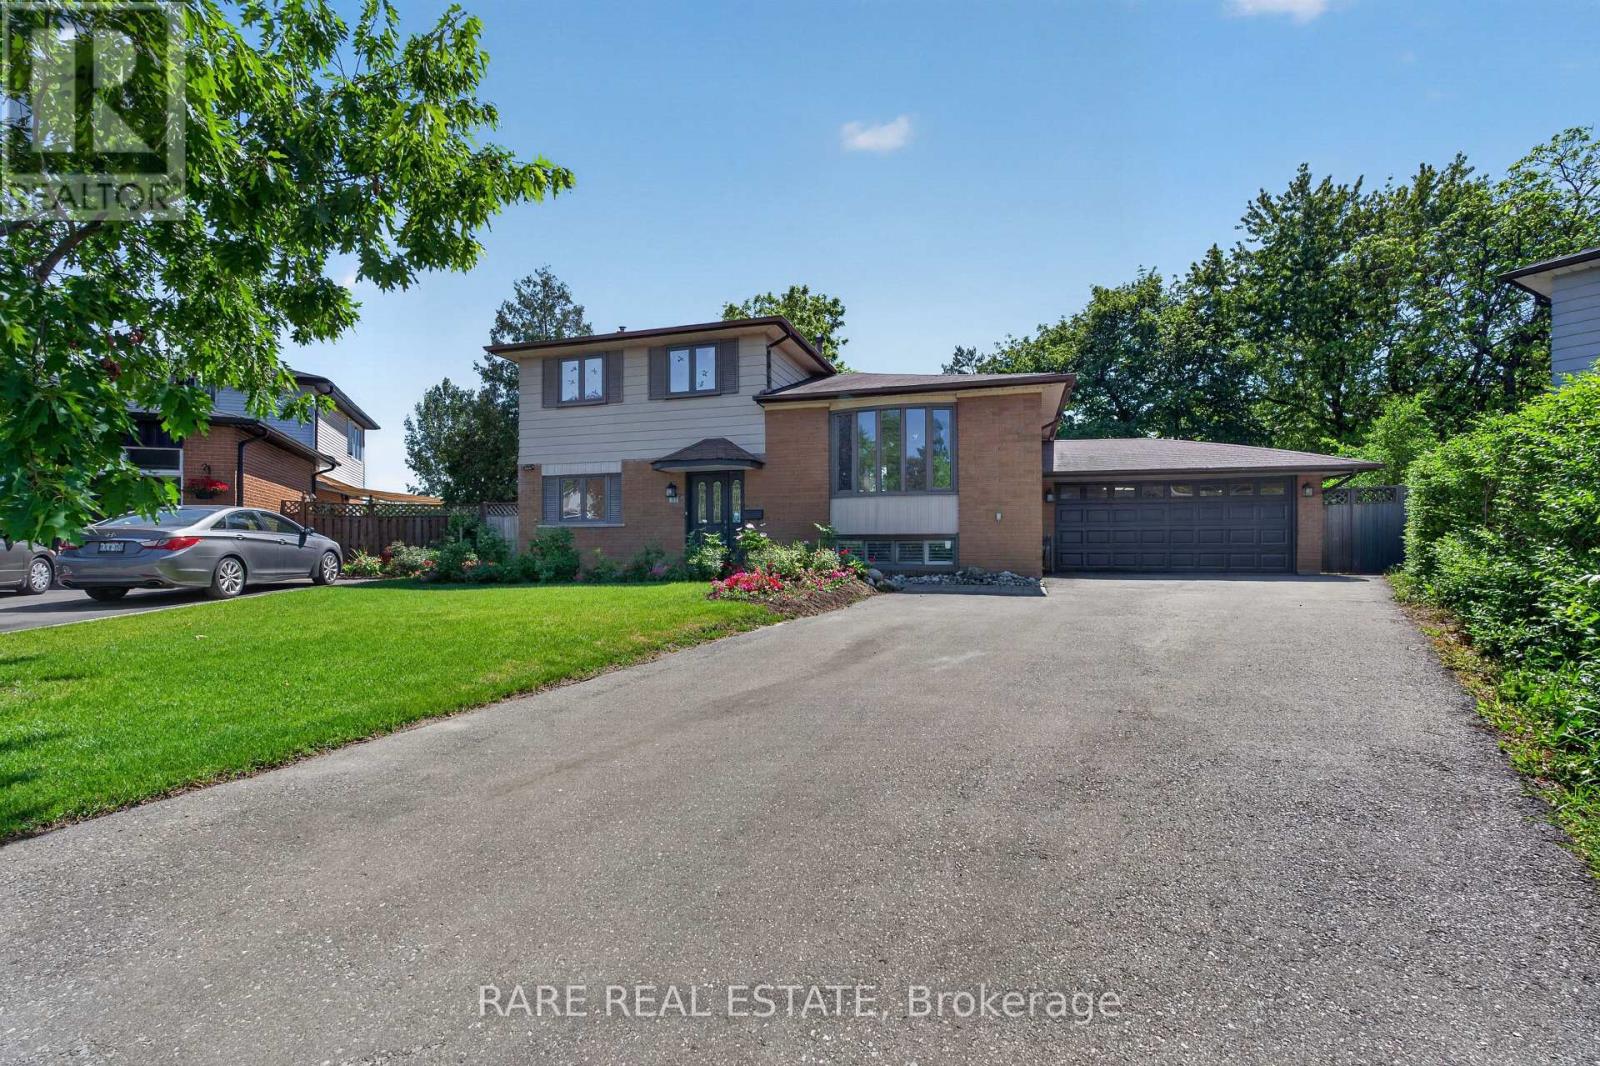
14 Exeter Place
Brampton, Ontario
MUST SEE property nestled at the end of a tranquil cul-de-sac in this family-oriented community, this gorgeously renovated 3-bedroom, 2-bathroom four-level side-split sits on a rare and expansive pie-shaped 43x120ft lot with no rear neighbours, offering unparalleled privacy and exceptional curb appeal. Long widened driveway allows for up to 8 parking spaces including a Tesla level 2 charger in the double garage. The interior showcases true pride of ownership with brand new flooring across the main and upper levels, featuring a sun-drenched living room anchored by a large bay window and a separate formal dining room perfect for hosting. The heart of the home is the stunningly renovated kitchen, equipped with stainless steel appliances and a walk-out to a sprawling two-tiered deck, while the oversized family room offers direct access to the backyard sanctuary and additional deck access for effortless indoor-outdoor living. Downstairs, a finished lower-level recreation room and dedicated laundry area provide ample functional space for living or remote office work. Beyond the property line, residents enjoy a prime location with rapid access to Highway 410 & 407, Bramalea GO Station, and the retail hub of Bramalea City Centre, all while being steps away from the lush trails of Victoria Park, Chinguacousy Park, and top-rated local schools-making this turnkey residence the perfect blend of suburban serenity and urban convenience. Book your private showing today! Open House Sat & Sun June 13-14th. (id:39551)
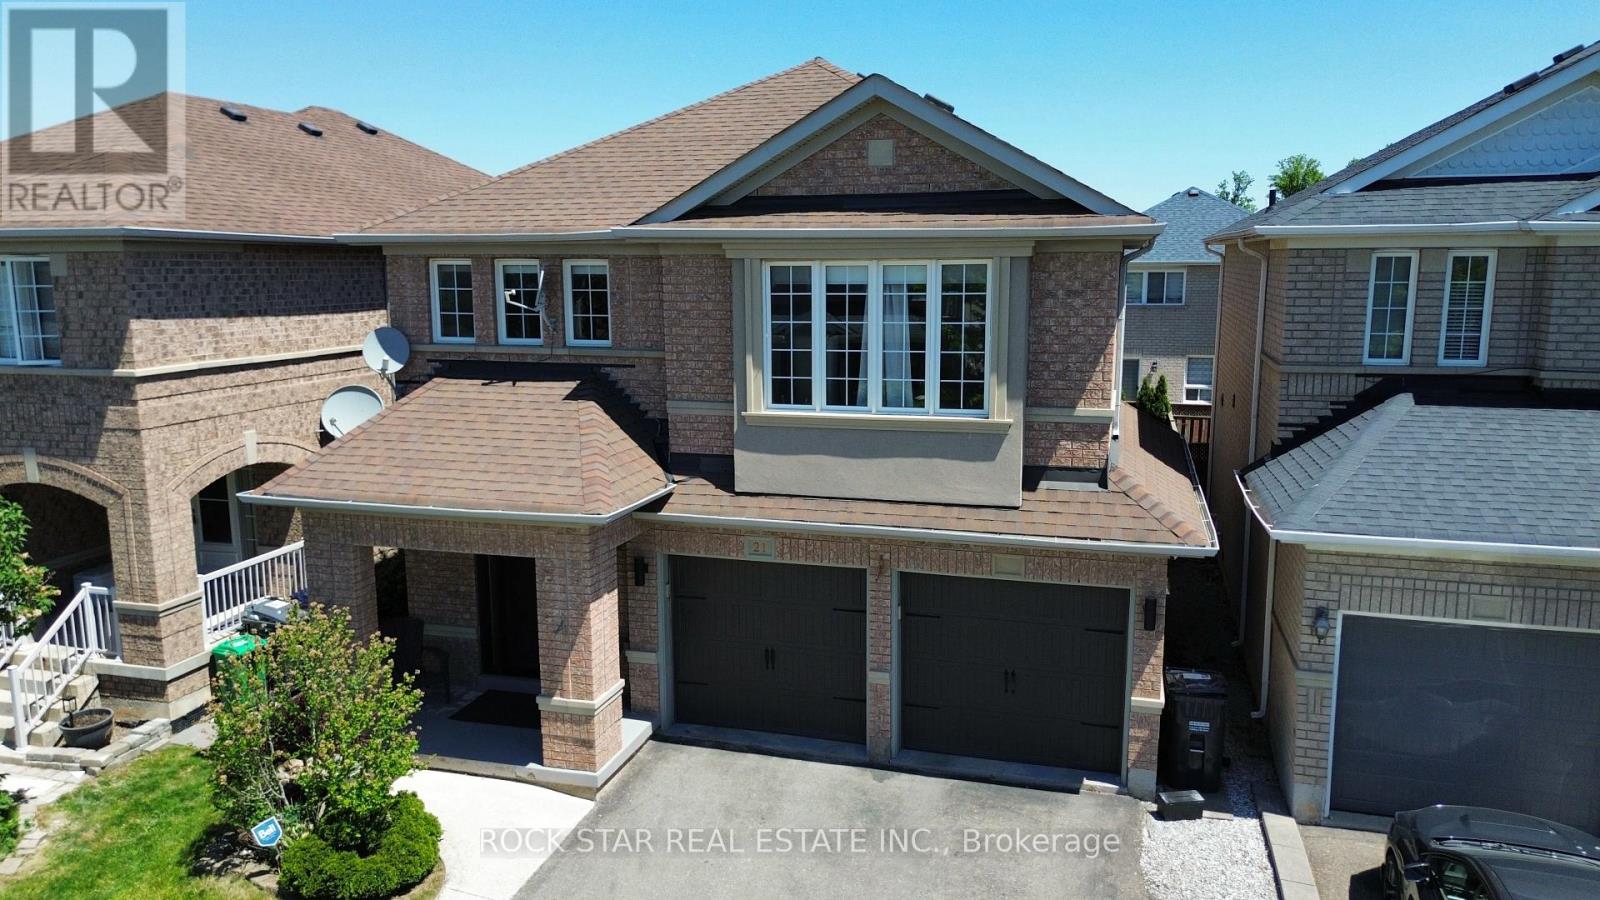
21 Trudelle Crescent
Brampton, Ontario
Welcome to this stunning 4-bedroom, 3-bathroom detached home in the desirable Fletcher's Meadow community. Situated on a premium lot this meticulously maintained 2-storey home offers the perfect blend of privacy, modern comfort, and family-friendly living on a quiet crescent. Step inside to an inviting ambiance featuring hardwood and ceramic floors throughout the main level, and a functional open layout. The main floor impresses with separate living and dining rooms, ideal for both relaxation and entertaining. The kitchen is a standout, commanding in size while staying functional with the rest of the main floor. Stainless steel appliances, a stylish mirror backsplash for easy cleaning and an extra food prep station to accommodate large family gatherings. A bright breakfast area over looks the back deck with walkout to the backyard. The dedicated dining room fits a large table of 8 and the family room adds extra living space, (easily converted to a 5th bedroom if needed). Upstairs, you'll find 4 spacious bedrooms. The primary suite is a true retreat with a large walk-in closet, and a 4-piece ensuite including a jet tub. The other three generously sized bedrooms offer ample closet space, excellent natural light, and hardwood flooring. The home has a partially finished basement, complete with a 3 piece bathroom and is ready to be turned into its own apartment with enough room for a possible kitchen and bedroom- perfect for an in-law suite, or multi-generational living. 2 car built-in garage, with direct interior access making enough room to park 6 cars including the driveway. Low-maintenance backyard with large multi-tiered deck. Located in a prime Brampton neighbourhood, this home is just minutes from McCrimmon Middle School, St. Bonaventure Catholic Elementary School, Creditview Sandalwood Park and Mt. Pleasant GO Station. A rare opportunity to own a well-maintained family home in one of Fletcher's Meadow's most sought-after pockets. (id:39551)
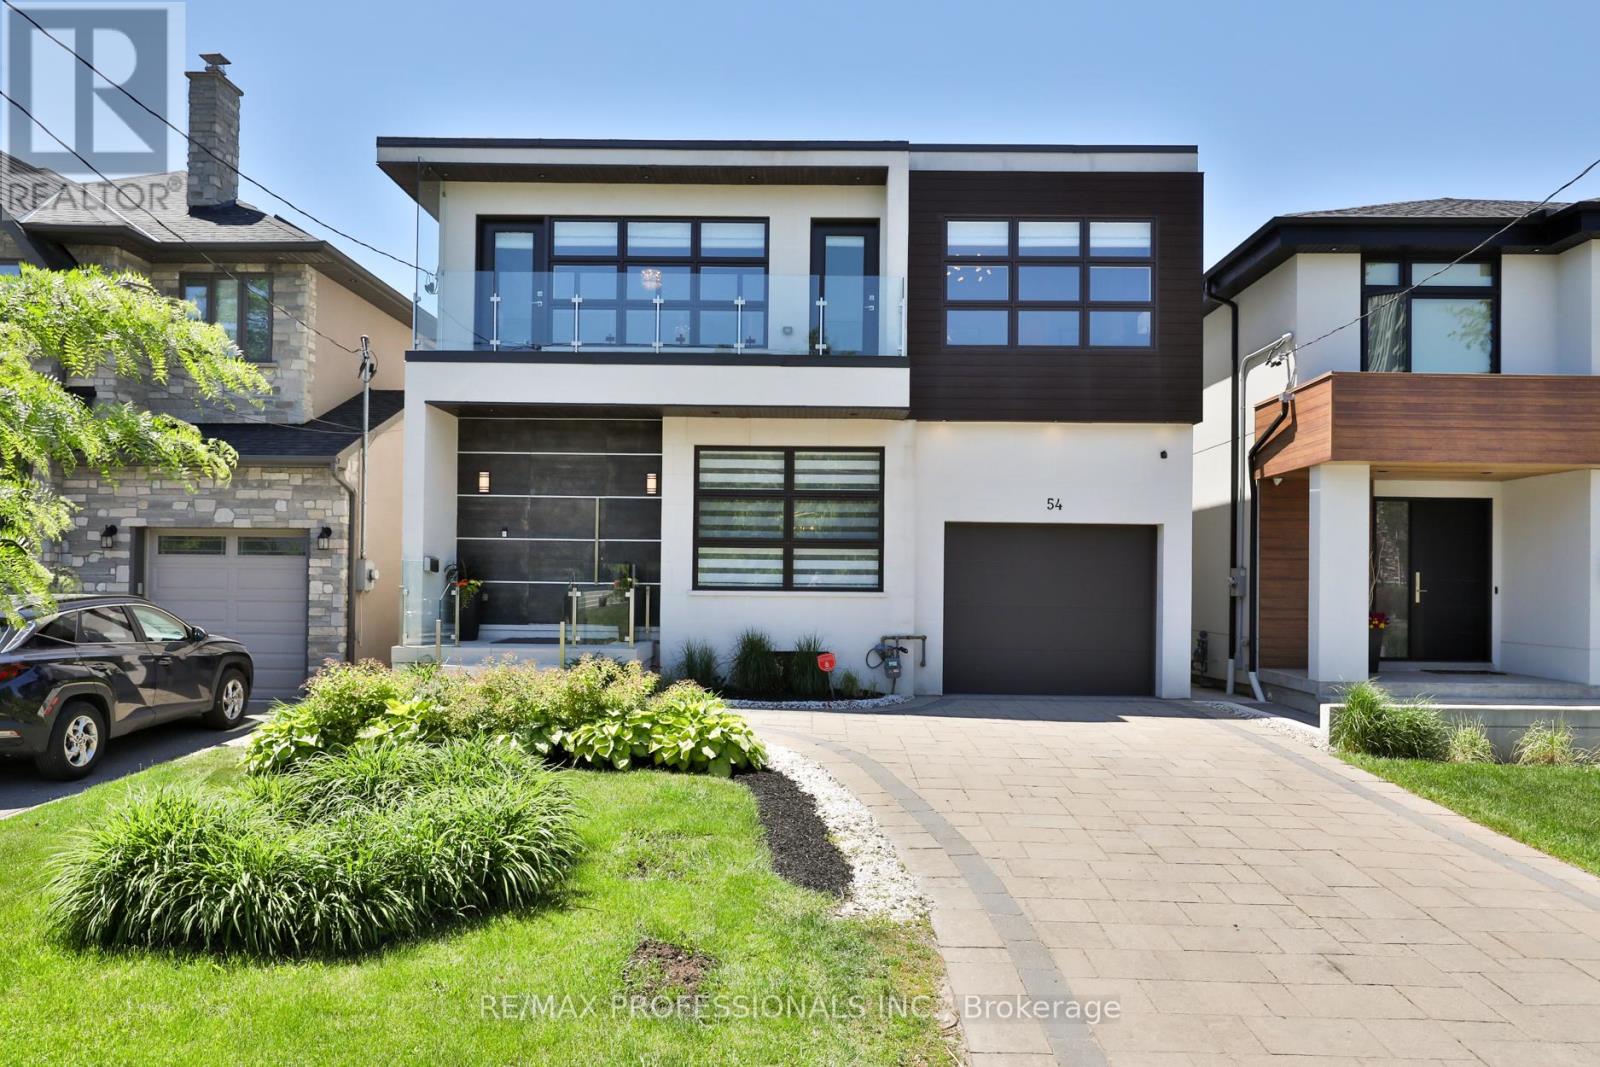
54 Renown Road
Toronto, Ontario
Exceptional opportunity in the heart of Islington Village! Offering 5,000 sq ft of beautifully finished living space, this custom-built residence seamlessly blends modern luxury with refined family living. Featuring sleek contemporary finishes, soaring ceilings, expansive windows, and impeccable craftsmanship throughout, this remarkable home is a rare offering in prime Central Etobicoke. The open-concept main level is designed for elegant entertaining and everyday life, with seamless flow between principal rooms. The gourmet kitchen features integrated appliances, a walk-in pantry, a large centre island with breakfast bar, and a bright breakfast area with French doors opening to the backyard. The adjoining family room is anchored by a fireplace with a custom walnut mantel. Designed for exceptional indoor-outdoor enjoyment, the private, fully fenced backyard features a tiered stone patio with a gas BBQ hook-up, multiple lounge and dining areas, a built-in sound system, a hot tub, an in-ground pool with a glass safety enclosure, a fire table, a pool shed, and a pergola. A skylit staircase leads to the second level, where the tranquil primary suite offers a custom walk-in closet and spa-inspired five-piece ensuite. Three additional bedrooms are thoughtfully designed for family needs, including one with a three-piece ensuite and shared balcony, another with a walk-in closet and semi-ensuite bath, and a fourth with balcony access. A convenient second-floor laundry room completes the level. The expansive lower level offers outstanding flexibility with a recreation/media room, gym and games area, home office or den space, abundant storage, and French doors with walk-up access to the yard. Ideally located near shops, restaurants, cafés, parks, excellent schools, Montgomery's Inn Farmers' Market, transit, and the GO, with convenient access to major highways, downtown Toronto, and Pearson Airport. (id:39551)
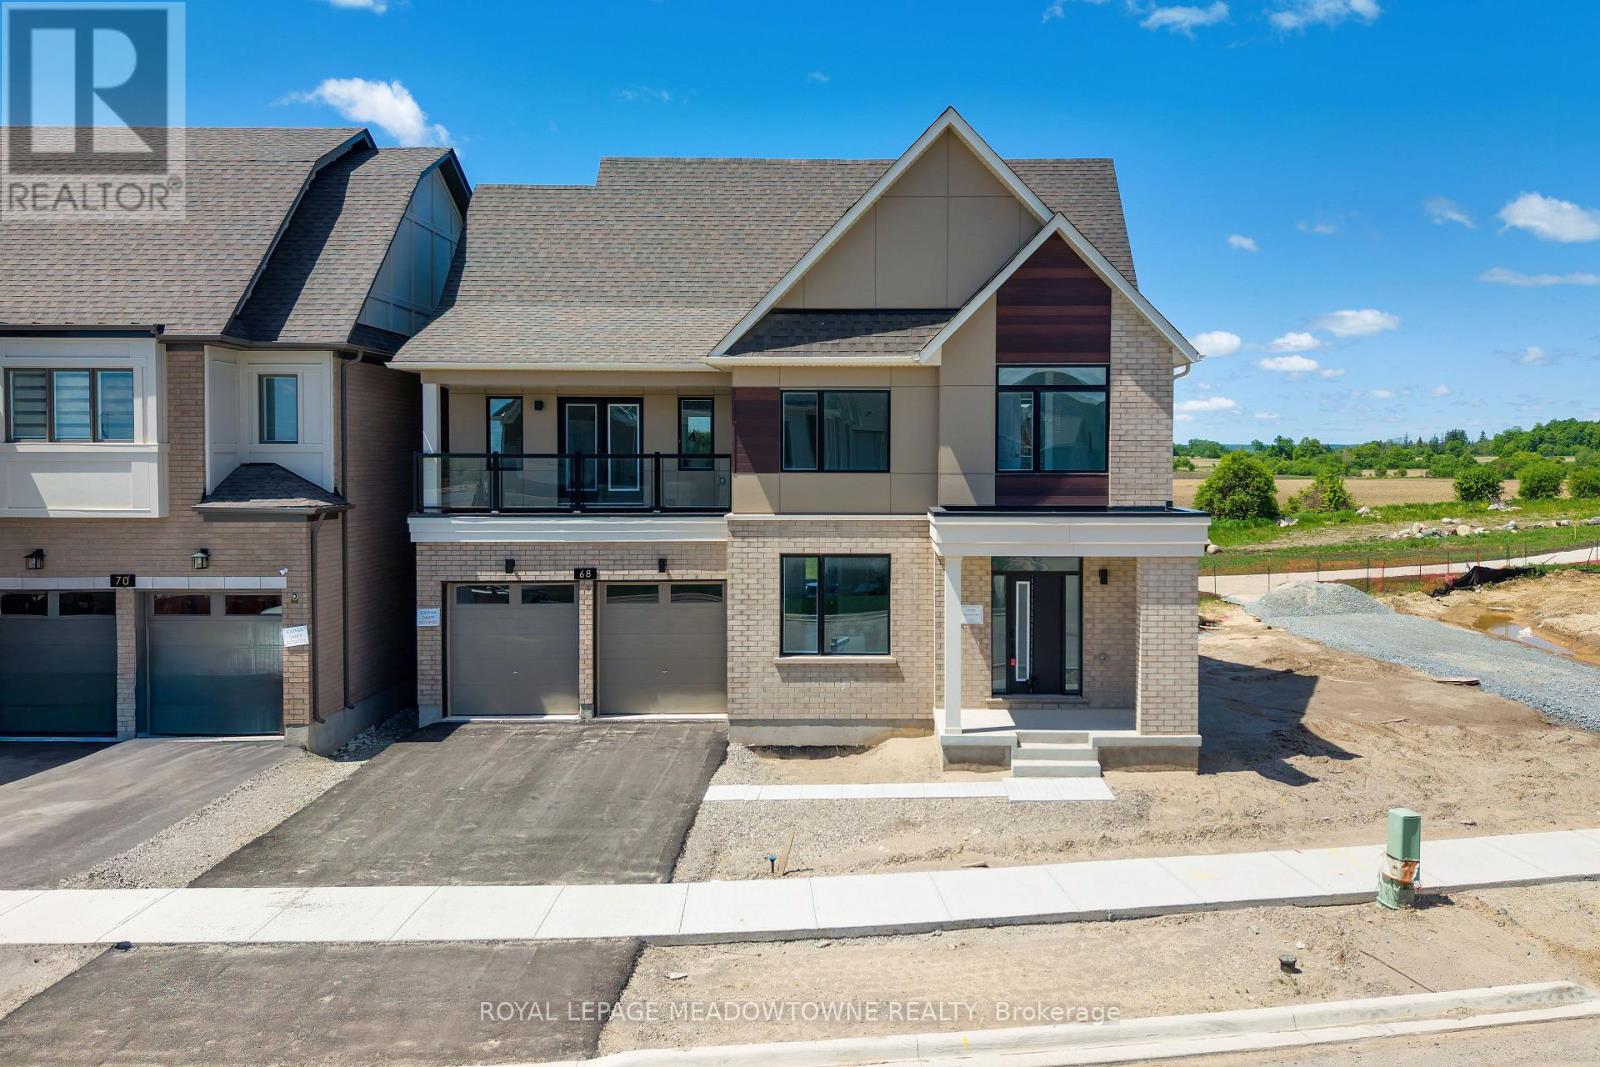
68 Spiritwood Way
Brampton, Ontario
Welcome to Arbor West, an exciting master-planned community offering refined living in one of Brampton's most desirable locations. Perfectly situated near Mississauga Rd & Bovaird Dr, this exceptional home provides unbeatable access to Mount Pleasant GO Station, Highways 407, 401 & 410, ZUM Transit, Sheridan College, major big-box retailers, and a wide array of everyday conveniences. Set on a premium 50' lot with no homes behind, this residence enjoys unobstructed escarpment views and exceptional privacy. Inside, you'll find a thoughtfully designed layout loaded with upscale finishes, including oak hardwood flooring on the main level and second-floor hallway, 9' ceilings, smooth ceilings, 8' doors, and elegant waffle/coffered ceilings in the living and dining rooms. The chef-inspired kitchen is a showstopper, featuring granite countertops with waterfall edges, a stylish backsplash, and custom built-in hood fan, undermount sinks, single-lever faucets, and a large walk-in pantry-perfect for both entertaining and everyday living. Enjoy seamless flow with oak staircases, contemporary railings, and direct garage access from the mudroom. The upper levels offer incredible versatility, including a finished third-floor loft with a large balcony, ideal as a second primary bedroom separate from the other bedrooms. Or use it as a media space, workout area, or retreat with views and ensuite bathroom. The primary bedroom also features its own private balcony. Convenience continues with second-floor laundry, dual-zoned air distribution, two smart thermostats, air conditioning, and a humidifier. The professionally finished basement (approx. 1,005 sq. ft.) includes a bedroom, full bathroom, large cold cellar, and rough-in for a kitchen, making it an excellent opportunity for rental income or extended family living. A rare blend of luxury, location, and long-term value-this is one you don't want to miss. *note, some photos have virtual staging* 4,424sqft total (1,005sqft basement) (id:39551)
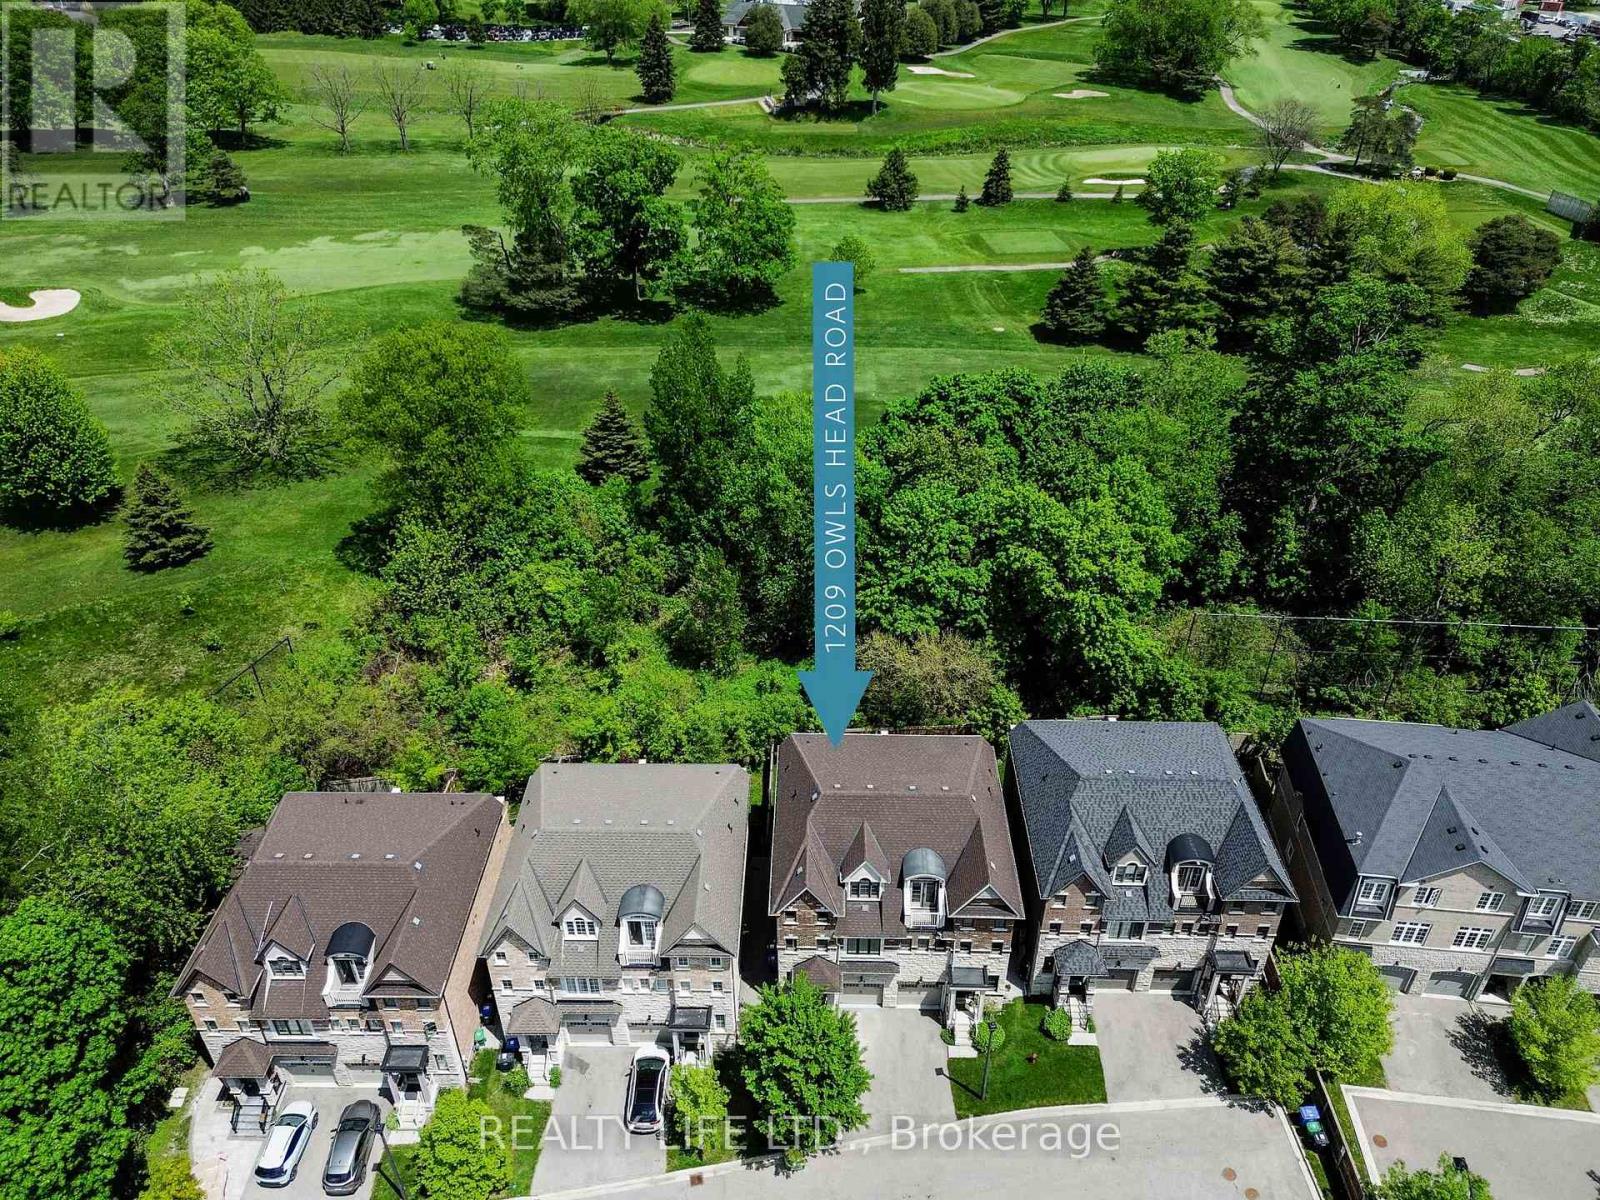
1209 Owls Head Road
Mississauga, Ontario
Backing Onto Treed Open Space & Overlooking the Lakeview Golf Course! Luxurious 3 Storey Home - 4 Levels of Living Space - Shows Well! Three Large Bedrooms "Plus" The Home Also Features An Open Concept Den/Loft on the 3rd Floor! 5 Bathrooms. Desirable Lakeview Neighborhood! Superb Floor Plan. Bright & Spacious. Large Gourmet Kitchen With Breakfast Bar Island, Beautiful Granite Counters, Ceramic Backsplash & Stainless Steel Appliances. Modern Open Concept Design. Main Floor Living Room With Electric Fireplace And Walk-Out To Yard. Hardwood Floors On Main Floor. Large Primary With His and Hers Walk In Closets & 5Pc Ensuite (Separate Glass Shower and Tub, and Large Vanity With 2 Sinks). 3rd Floor Bedroom Has 4Pc Ensuite And Walk Out To Balcony Overlooking Yard & Golf Course. Convenient 2nd Floor Laundry. Finished Rec Room In Basement With 4 Pce Bathroom. Beautiful Wood Staircase With Iron Pickets From Main Floor To 3rd Floor. New Broadloom on 2nd and 3rd Floors. Fenced Rear Yard. Great Curb Appeal! Excellent Location. Close To Shopping, Schools, Parks, Trails and Lake. (id:39551)
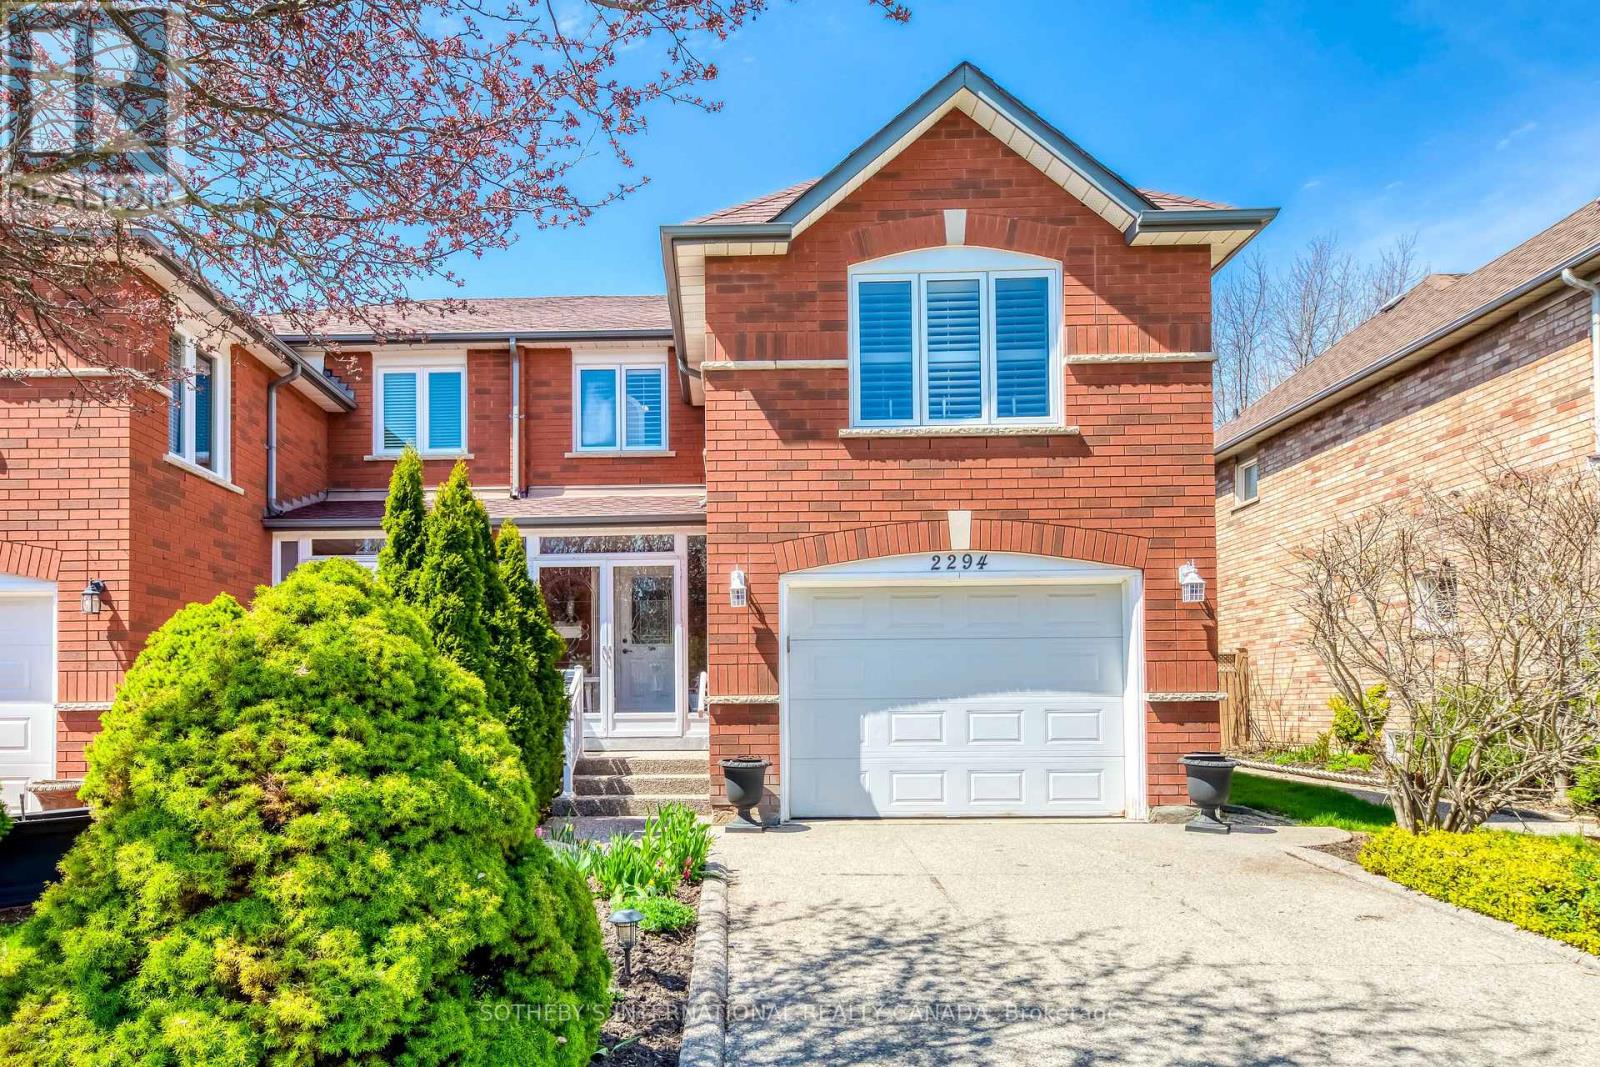
2294 Dale Ridge Drive
Oakville, Ontario
Welcome to a lovingly cared for Semi-detached home in the charming West Oaks neighbourhood in the heart of North West Oakville. Nothing compares to this home's amazing walk out deck from the kitchen, to a back yard garden paradise. It has a peaceful and private fenced lush garden that backs onto a public walkway walking trail. You can experience quiet cottage living with total privacy in your own landscaped backyard retreat and oasis right here in Oakville. The private patio has a treated glass canopy, that will extend the seasons... why not enjoy staying dry while Barbequing on a rainy day, or even later in the season amongst the falling snow? The family room on the 2nd level could easily be converted to a fourth bedroom. This home also has intercoms at the front, back doors and primary suite making communications within the home a breeze. Amenities are close and abundant, and hopping on either the 407 or the QEW make it easy to commute within the GTA. This is a family friendly neighbourhood, with beautiful green trails. Why not have a walk in the green belt to 16 mile creek, a local boundary? Or enjoy teeing up a day at Glen Abbey Golf Course? Great local schools are within bus routes and walking distance, as are parks and Recreational Facilities. Pride of ownership abounds! (id:39551)
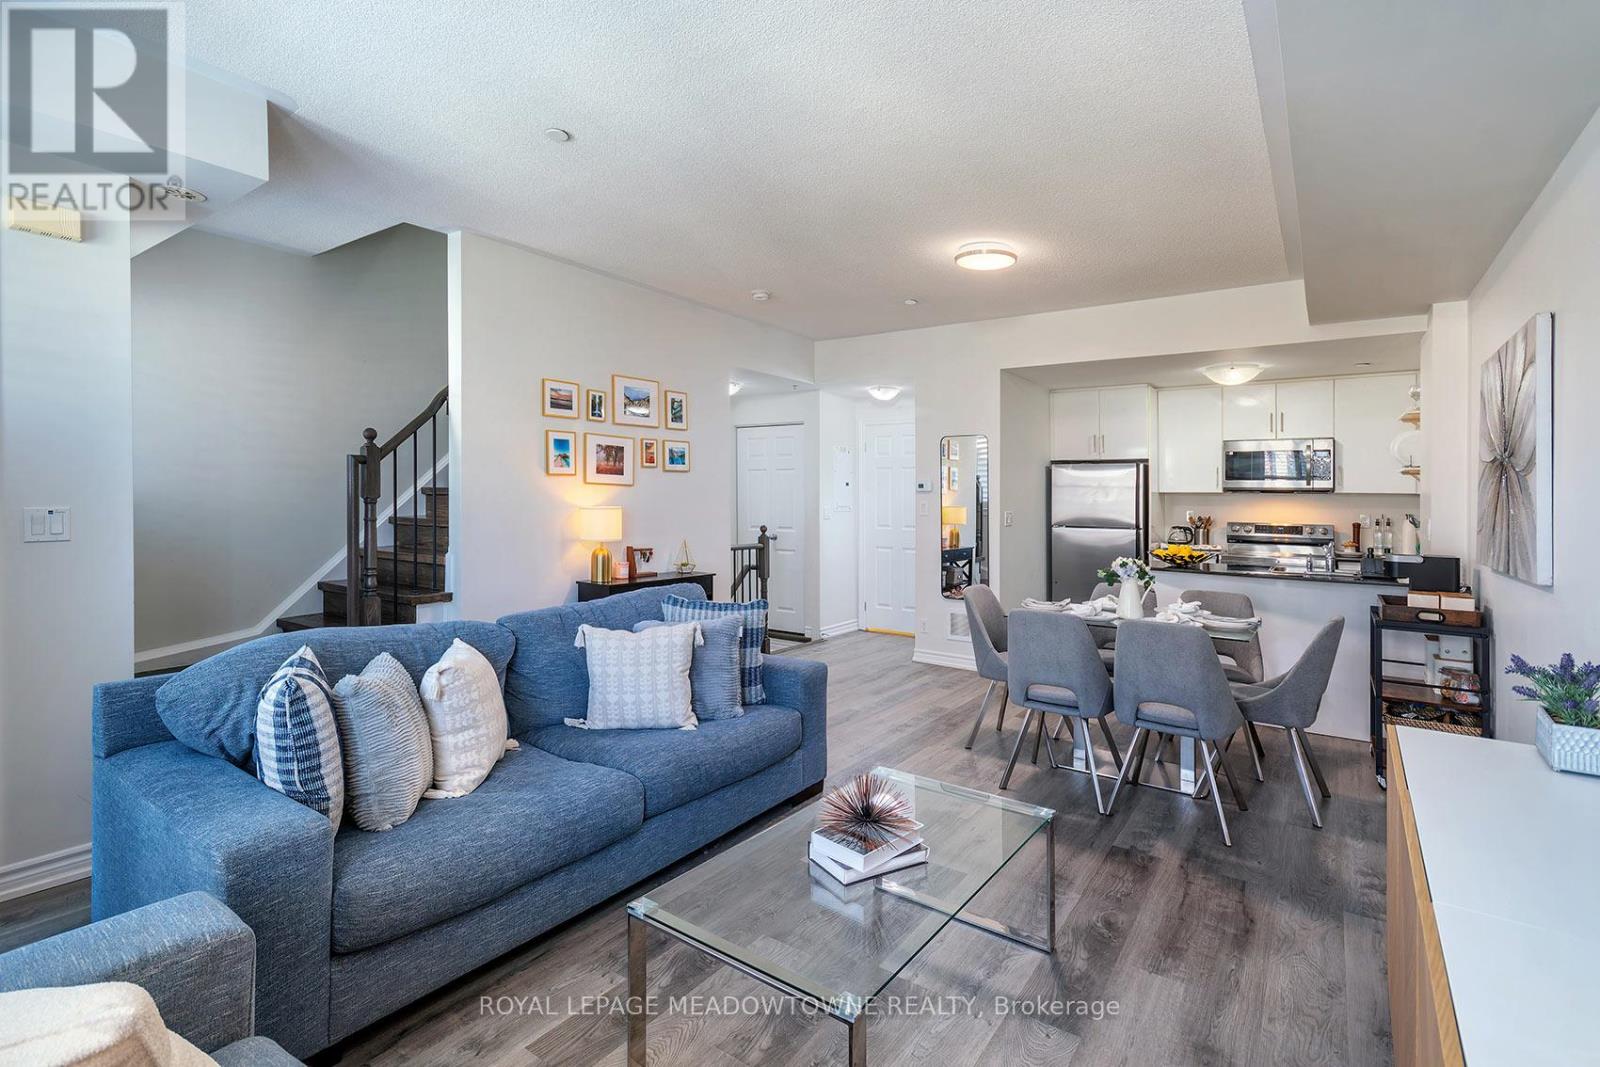
19 - 10 Carnation Avenue
Toronto, Ontario
Experience stylish lakeside living in this bright and functional 2-storey townhome in the heart of Toronto's sought-after Long Branch community. Designed with comfort and everyday living in mind, this sun-filled home features an open concept layout with 9' smooth ceilings and oversized windows that flood the space with natural light, creating a warm and inviting atmosphere throughout. The spacious living room walks out to a private balcony - the perfect spot to enjoy your morning coffee or unwind at the end of the day. The modern kitchen offers granite breakfast bar seating, pot lights, and excellent flow for entertaining. Upstairs, the generously sized primary bedroom features a private 3-piece ensuite, closet, and a bright nook with balcony access - ideal for a home office, reading corner, or sitting area. The second bedroom is equally bright and functional with a large window and closet. A second full bathroom and convenient upper-level laundry complete the space. Set in the vibrant Long Branch neighbourhood, this location offers the perfect balance of community charm and urban convenience. Enjoy being steps to local cafes, restaurants, shops, and everyday amenities along Lake Shore Blvd W. Commuting is effortless with quick access to both Long Branch and Mimico GO Stations, TTC streetcar service, and major routes into downtown Toronto. Nature lovers will appreciate Laburnham Park at the end of the block and nearby Colonel Samuel Smith Park, known for its scenic waterfront trails, green space, and winter skating trail. A fantastic opportunity to enjoy bright, low-maintenance living in one of Toronto's most desirable west-end communities. (id:39551)
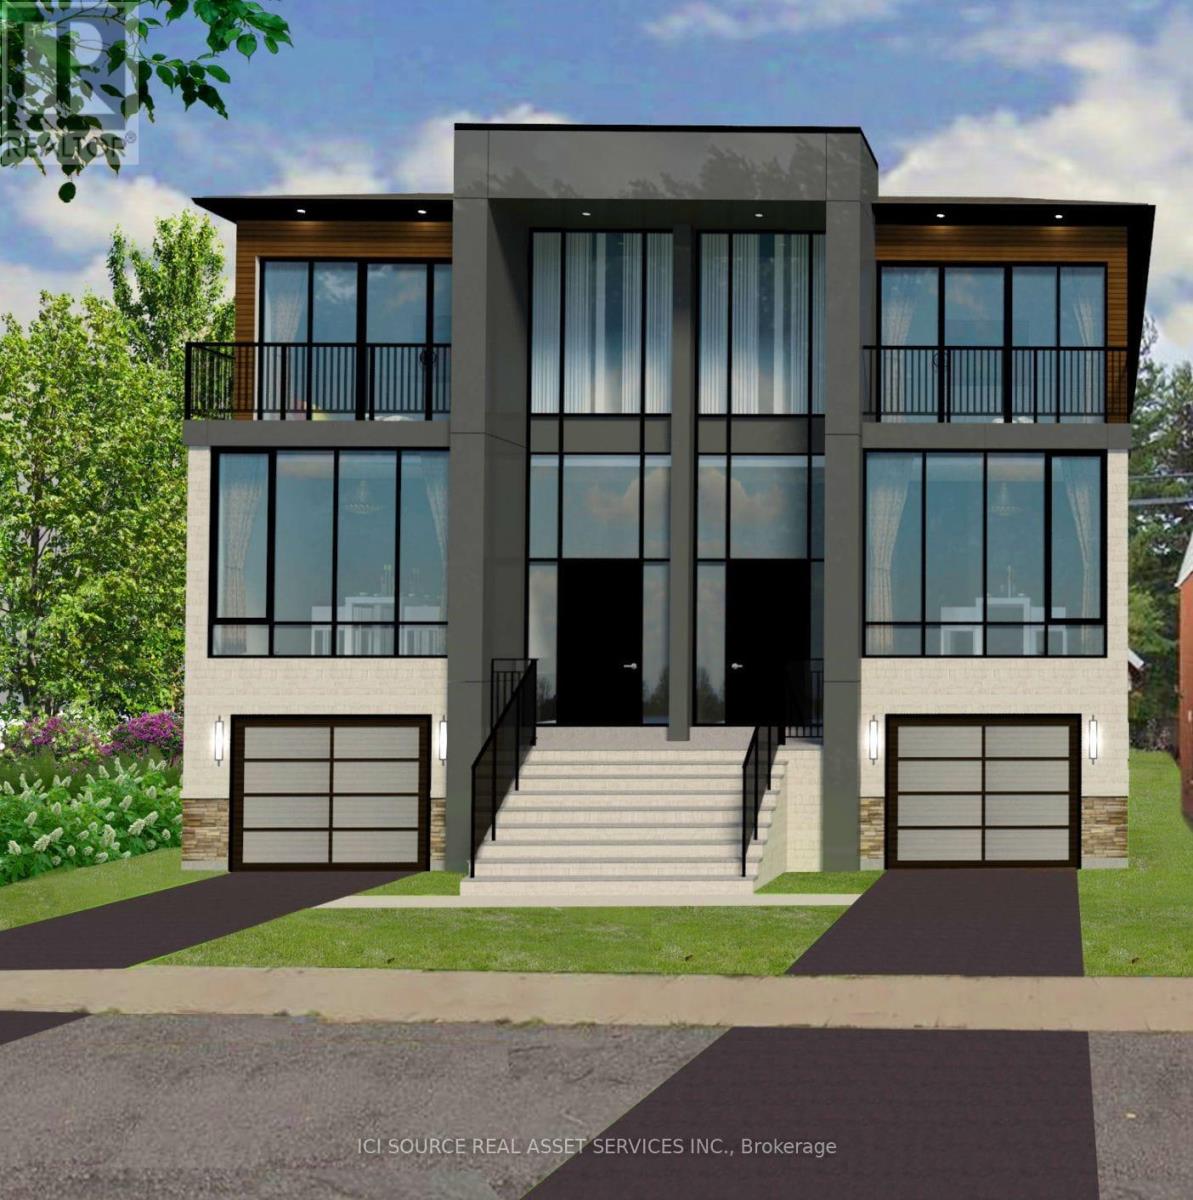
8/10 Mississauga Road N
Mississauga, Ontario
Invest in the heart of Mississauga's thriving Port Credit neighborhood with an exceptional building lot at #10 Mississauga Road North, offering a unique opportunity to be part of a growing and vibrant community just steps away from the stunning waterfront and directly across from the highly anticipated Brightwater development. Right in the heart of Port Credit & across from new Brightwater real estate development. A historic lakeside community with dining, shopping & recreation. Total lot size 50x110ft. Vacant land only. VTB available. Utilities available in the area, but not connected. * For Additional Property Details Click The Brochure Icon Below* (id:39551)
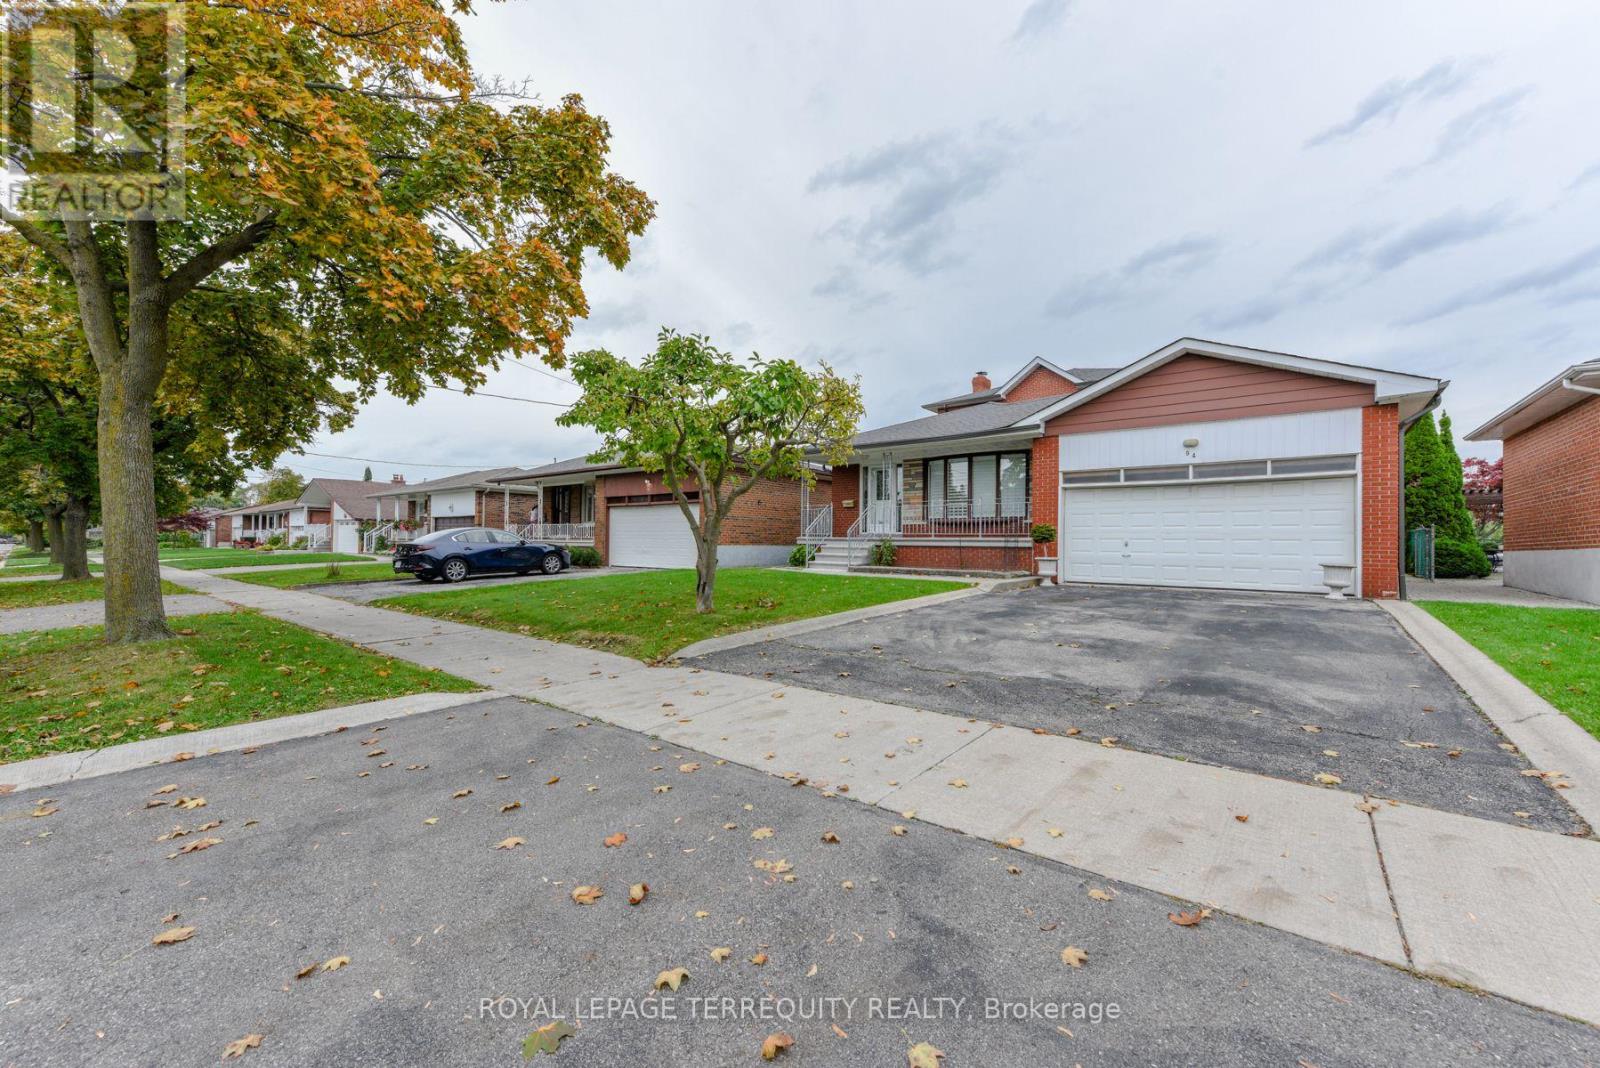
94 Melbert Road
Toronto, Ontario
Welcome to this beautifully maintained, exceptionally Spacious family home which reflects pride of ownership throughout. This home is nestled in the highly desirable Eringate-Centennial community. The immaculate interior features a well designed layout with 6 generous size bedrooms, 2 oversized kitchens and a gorgeous sunroom that features large bright windows & a walkout to the fenced very private backyard. The fully finished lower level has a huge recreation room and a beautiful fireplace adding warmth & character throughout. There is a complete 2nd kitchen, dining area, large cantina & beautiful 3 -piece washroom. This well cared for home is a rare opportunity to own a property that has been meticulously maintained with true pride of ownership throughout. Don't miss the chance to make this remarkable home your home. * Some rooms are Virtually Staged * (id:39551)
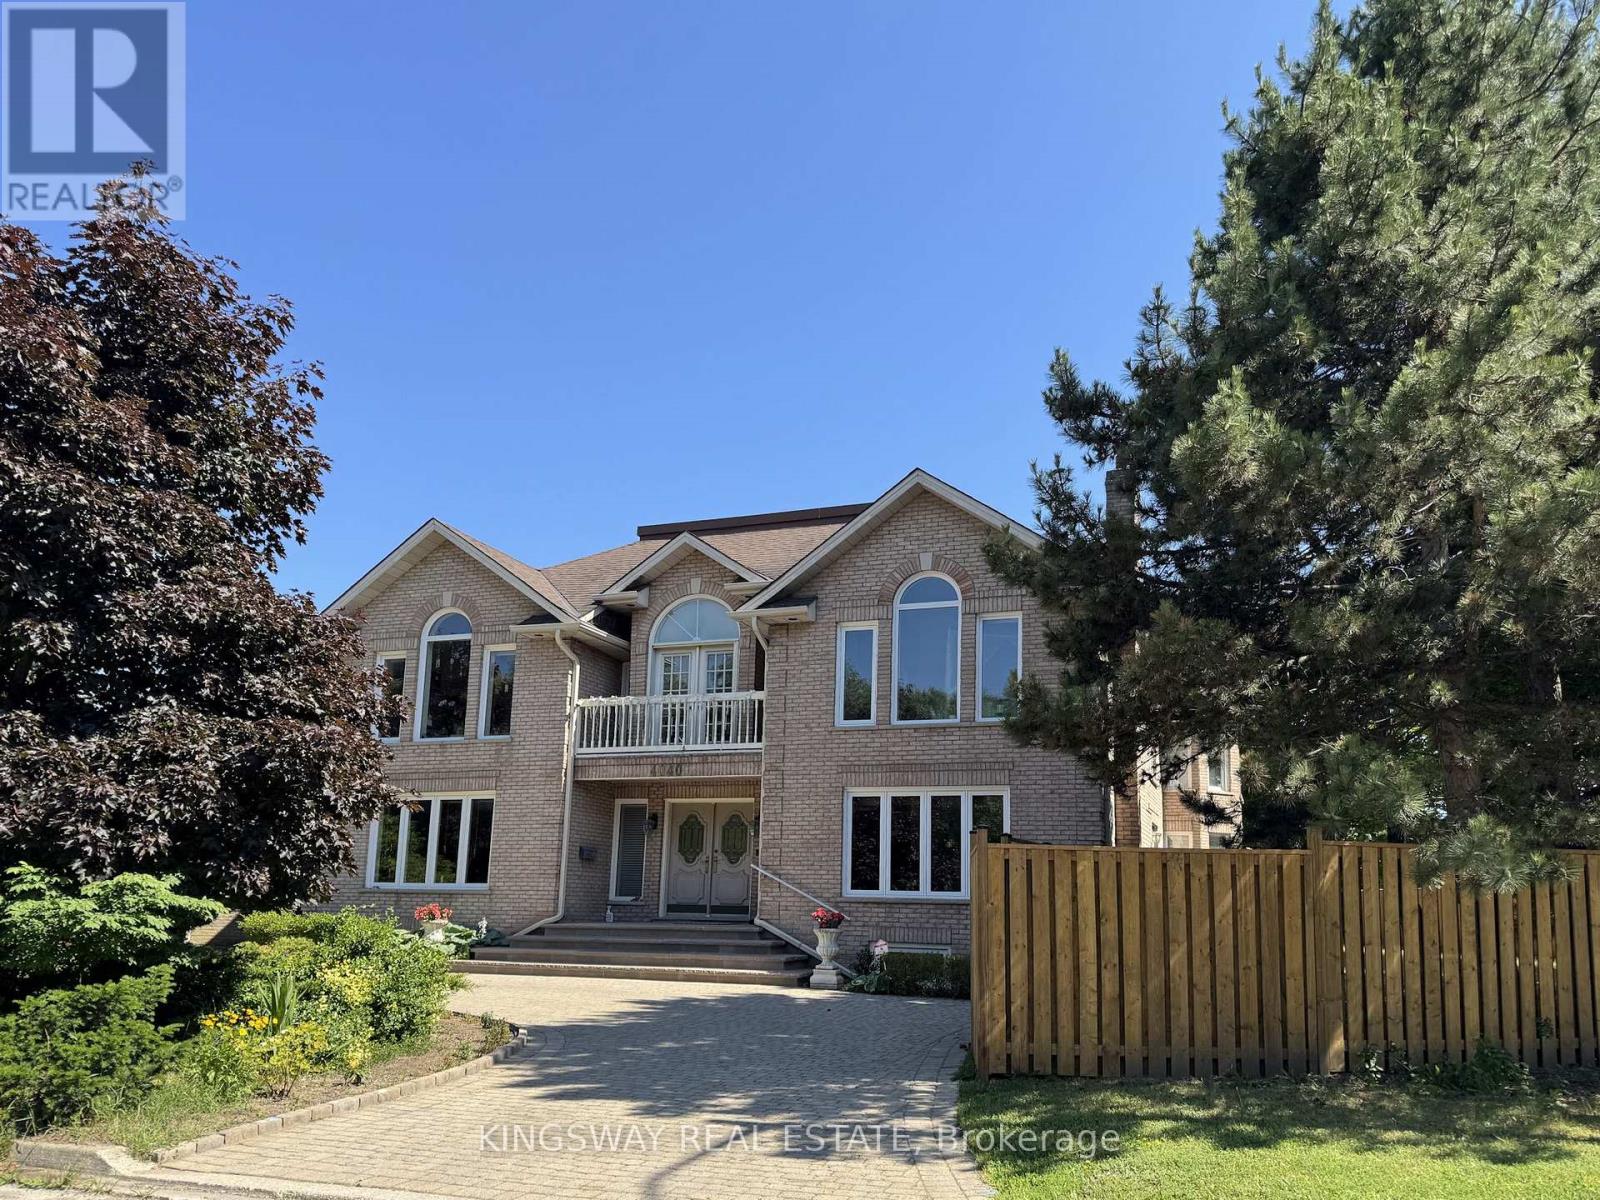
4040 Lookout Court
Mississauga, Ontario
Step into luxury with this stunning custom-built home, perfectly situated on a prestigious cul-de-sac in the highly sought-after Rockwood Village. Showcasing a truly unique and elegant layout, this exceptional 4-bedroom residence offers a grand, two-storey vaulted foyer and a breathtaking O'Hara staircase that creates an unforgettable first impression.Designed for both comfort and entertaining, the home features spacious principal rooms, a sunken living room, and a banquet-sized dining area. High-end finishes include marble, hardwood, and ceramic flooring throughout, adding timeless sophistication to every space.The gourmet kitchen is ideal for family living, while the convenience of a main floor bathroom and laundry enhances everyday functionality. The fully finished lower level offers incredible versatility with a complete nanny or in-law suite, including a kitchen, bedroom, bathroom, recreation room, and a second laundry area.Perfectly located close to top-rated schools, public transit, shopping, and major highways, this home truly offers the best of luxury living and convenience.A rare opportunity not to be missed-this exquisite home is sure to impress even the most discerning buyers. (id:39551)
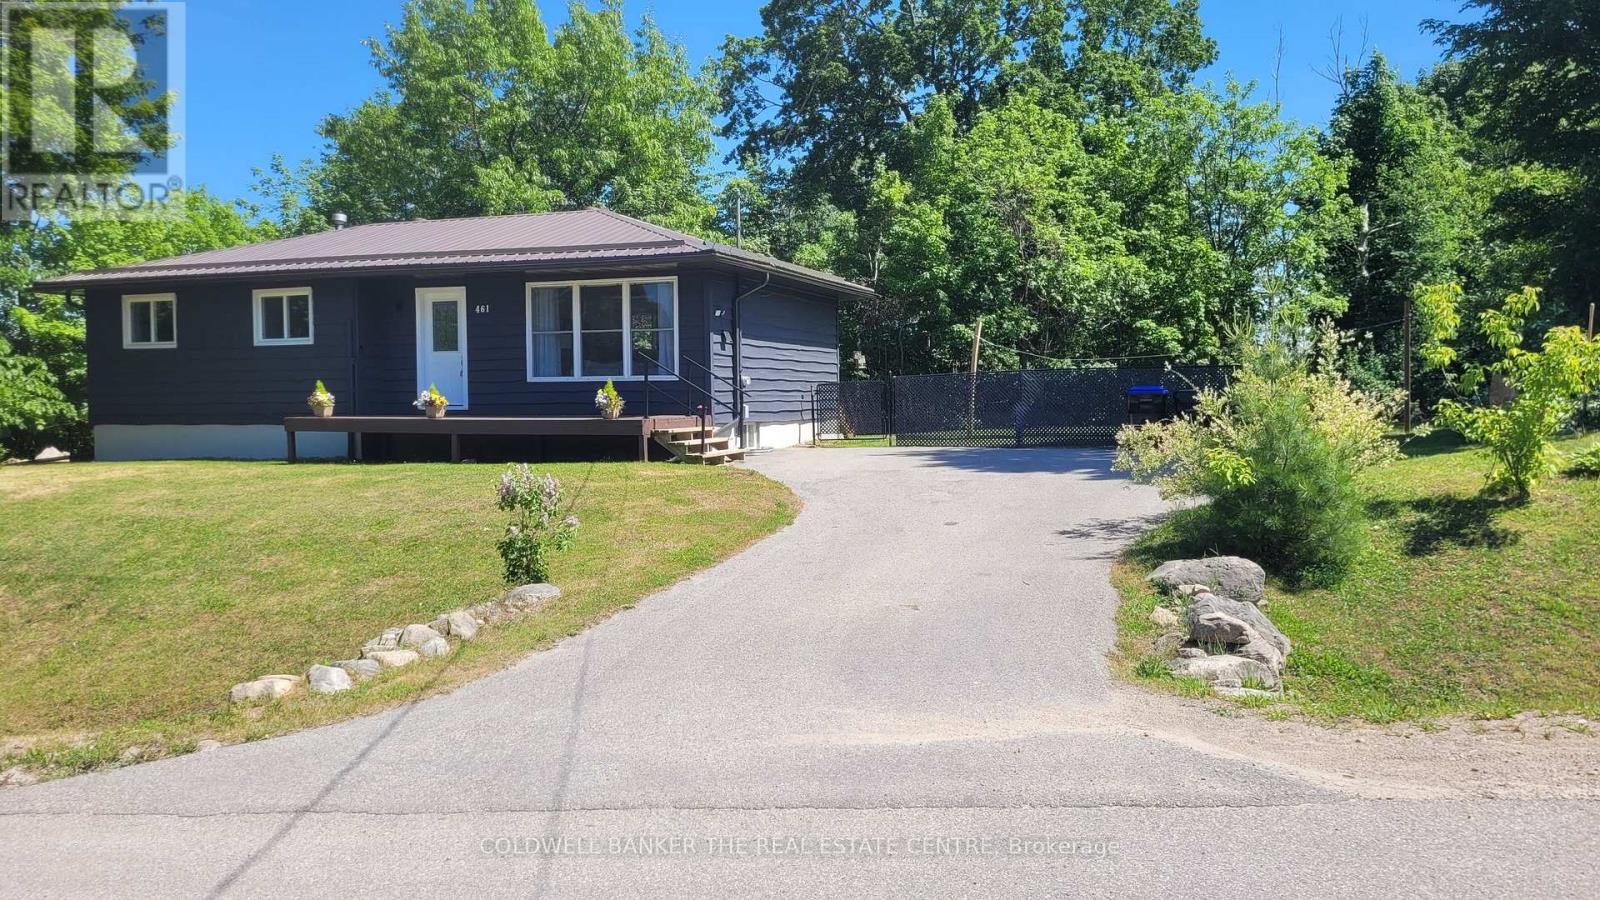
461 Alberta Street
Tay, Ontario
Welcome to this beautifully renovated bungalow in the sought-after waterfront community of Port McNicoll, offering over 1,300 sq ft of stylish, move-in-ready living space. Thoughtfully redesigned with a modern aesthetic and functional layout, this home features luxury vinyl plank flooring throughout and a bright, open-concept design ideal for everyday living. The contemporary kitchen is the heart of the home, complete with sleek cabinetry, quartz countertops, stainless steel appliances, custom pull-outs, and a generous island that flows seamlessly into the living and dining areas. Large windows invite an abundance of natural light, creating a warm and inviting atmosphere from sunrise to sunset. This home offers three spacious bedrooms and two beautifully updated bathrooms, including a serene primary retreat. Every detail has been carefully curated to provide a clean, modern feel with effortless comfort. Set on a private 55 x 127 ft lot surrounded by mature trees, the property offers exceptional privacy and a peaceful outdoor setting. Enjoy breathtaking sunrises and watch the home truly come to life during golden hour-an ideal backdrop for relaxing or entertaining. Recent upgrades include a durable metal roof, a new patio door (2025), and a new A/C (2024), adding both style and peace of mind. Outdoor enthusiasts will love the close proximity to the Trans Canada Trail, offering endless opportunities for biking, walking, and exploring nature. Ideally located just minutes from Georgian Bay, marinas, parks, HWY 12, and local amenities, this turnkey property is the perfect blend of modern living and outdoor adventure. (id:39551)
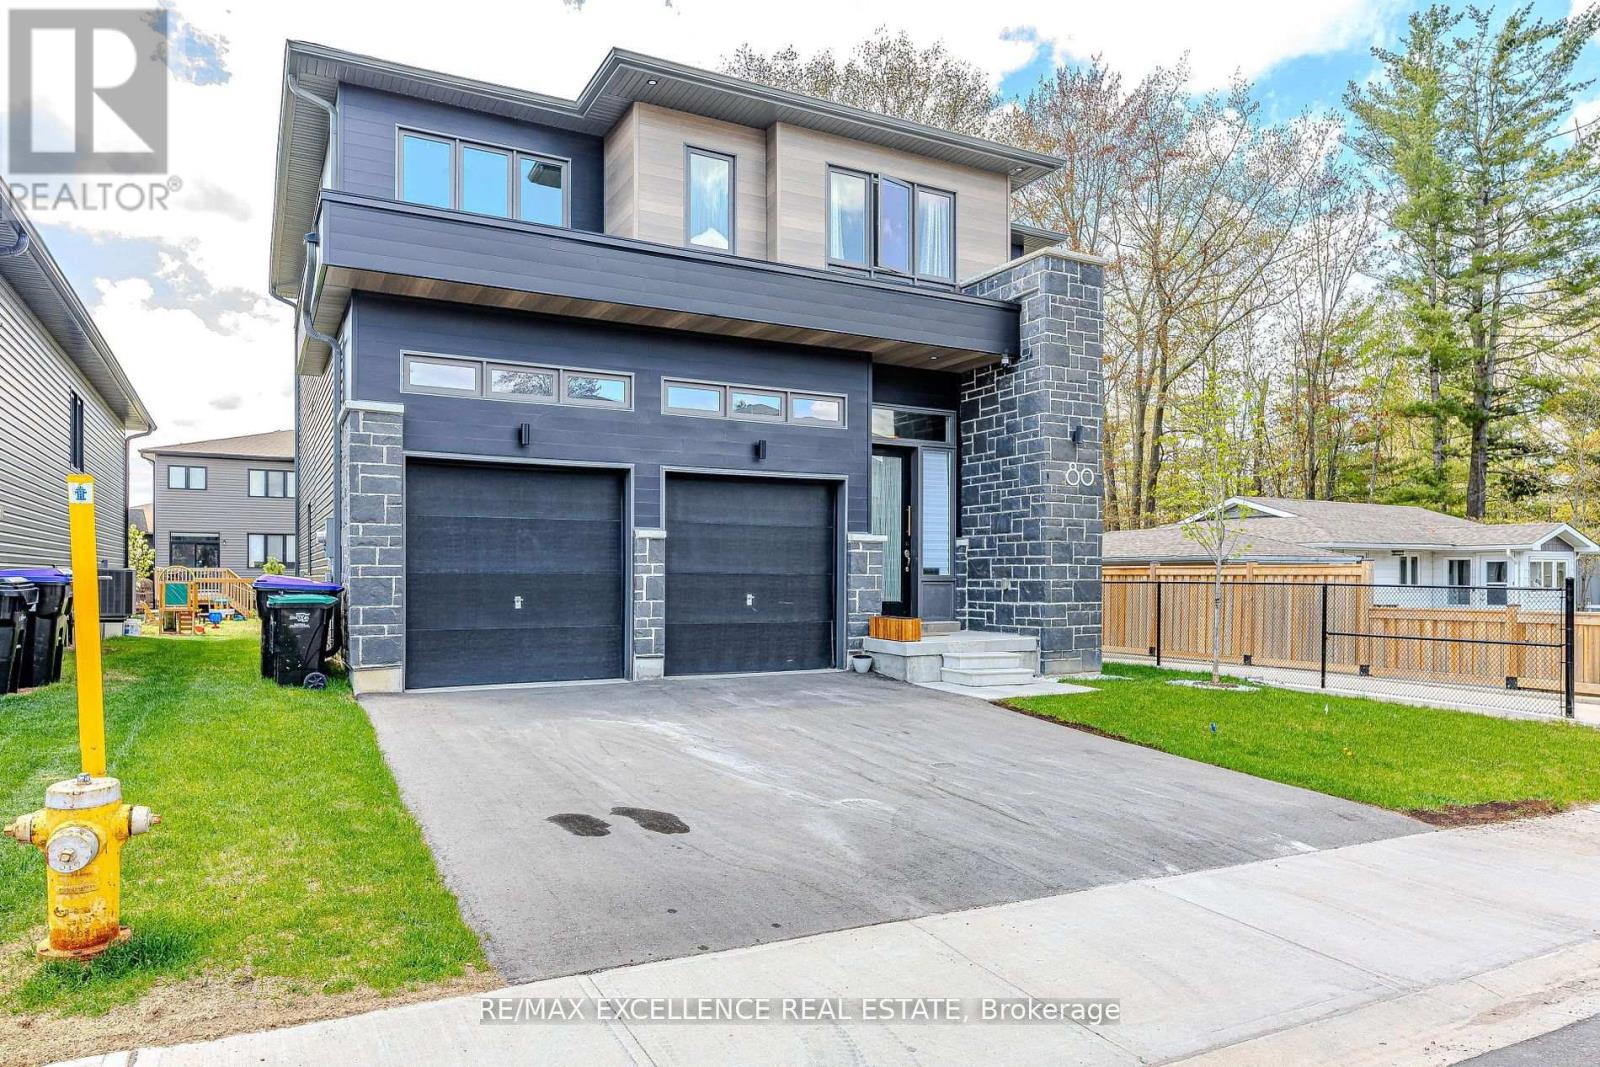
80 Berkely Street
Wasaga Beach, Ontario
Welcome to your dream home, where modern elegance meets thoughtful design. This stunning 4 Bedroom, 4 Bathroom residence boasts 2,325 square feet of luxurious living space in one of the area's most sought-after neighborhoods. From the moment you step inside, you're greeted with upscale details that set this home apart. Custom wall panels add a touch of sophistication throughout the main living areas, while designer light fixtures elevate each space with style and warmth. The open-concept layout seamlessly connects the living, dining and kitchen areas, perfect for both everyday living and entertaining. Each bedroom is generously sized, including a spacious primary suite with a spa-inspired ensuite and walk-in closet. The home feautures four well-appointed bathrooms, all showcasing premium finishes and contemporary design. Located in the Sterling Modern Wasaga Subdivision Off River Rd W amd Main Street, walking distance to Stonebridge Town Centre, Foodland, Walmart and various amenities, this home offers both convenience and comfort for today's modern lifestyle. Don't miss the opportinity to own this beautifully crafted luxury home. Schedule your private showing today! (id:39551)
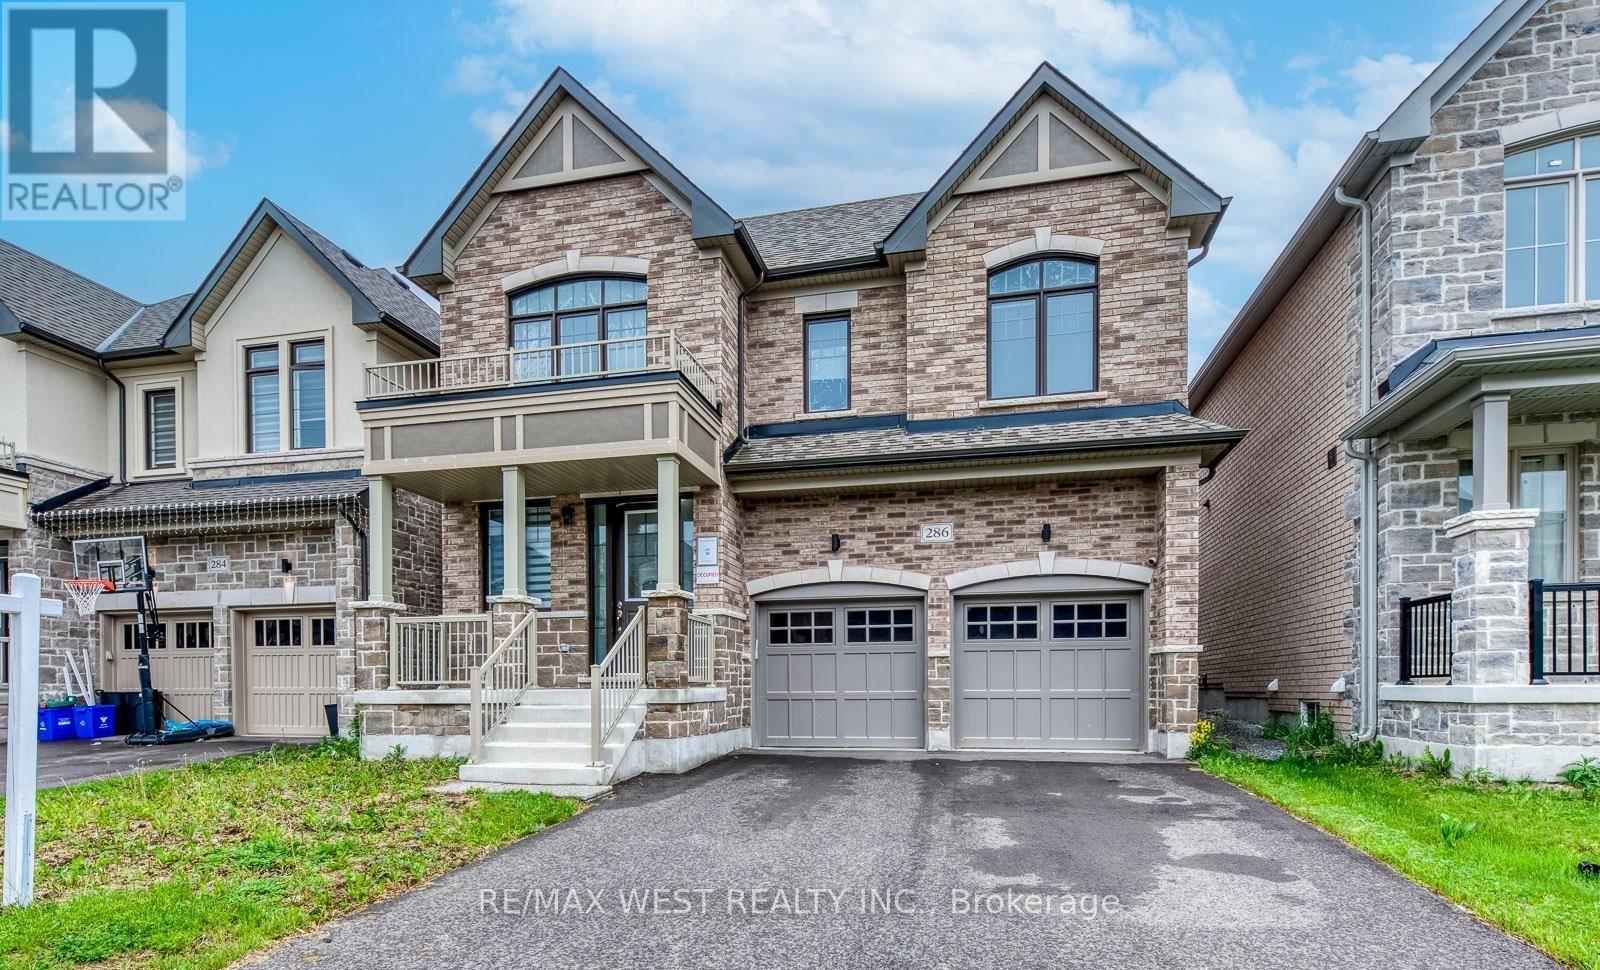
286 Danny Wheeler Boulevard
Georgina, Ontario
Welcome to this stunning, move-in-ready family home offering over 3,300 sq. ft. of thoughtfully designed living space. Featuring 4+1 bedrooms and 4 bathrooms, this beautifully upgraded residence combines comfort, functionality, and modern style. The main floor boasts elegant hardwood flooring, spacious living and family rooms, and a cozy electric fireplace that creates the perfect setting for family gatherings and entertaining. The bright, open-concept kitchen is equipped with stainless steel appliances, ample cabinetry, and a sun-filled breakfast area overlooking the backyard. Upstairs, you'll find a luxurious primary retreat complete with a spa-inspired 5-piece ensuite featuring double sinks, a glass shower, and generous closet space. A secondary bedroom enjoys the convenience of its own 4-piece ensuite, while the upper-level great room provides the perfect space for a media room, home office, or private family lounge. Convenient second-floor laundry adds to the home's thoughtful design. Situated in a highly desirable Keswick community, this exceptional home is just minutes from Highway 400, Lake Simcoe, Keswick Beach, parks, schools, shopping, restaurants, and recreational facilities. Offering space, style, and an unbeatable location, this is the perfect place to call home. (id:39551)
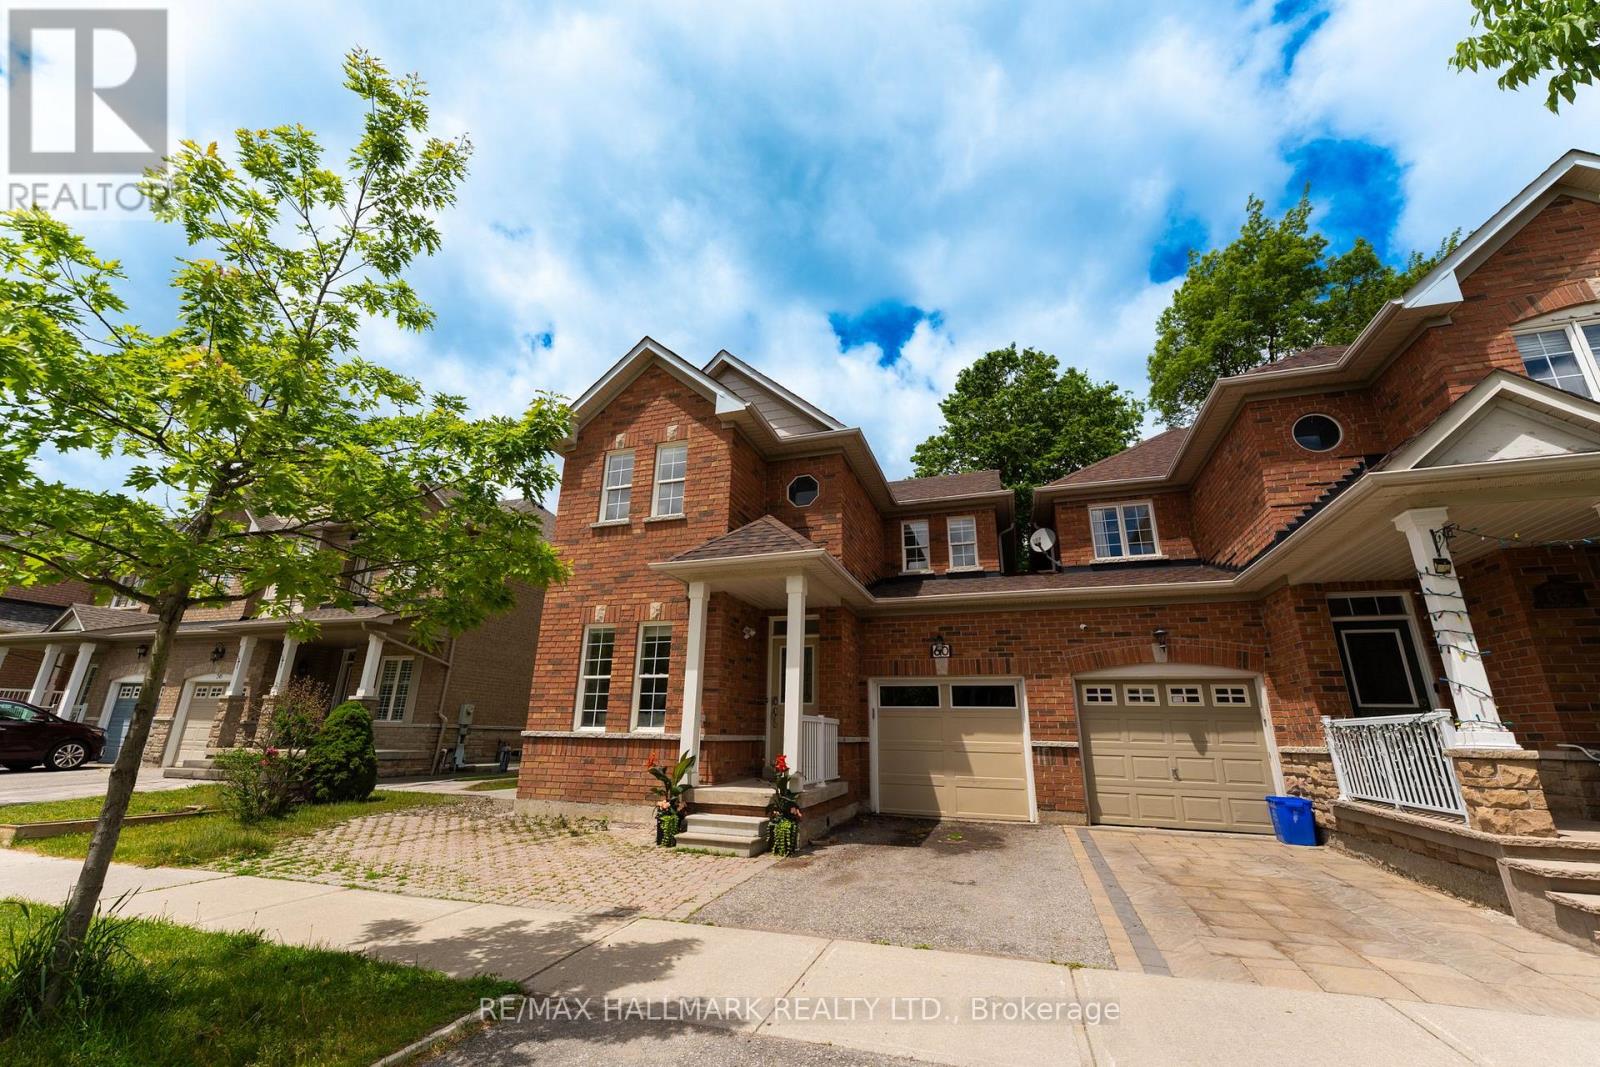
60 Dovetail Drive
Richmond Hill, Ontario
Backing onto a picturesque green space with no rear neighbours, this exceptional 4-bedroom semi-detached home is nestled in the highly sought-after Oak Ridges community of Richmond Hill, offering rare privacy and beautiful natural views. Featuring a spacious and functional layout with generously sized principal rooms, this home is ideal for growing families. The fully renovated modern kitchen boasts updated cabinetry, quality finishes, and overlooks the serene backyard setting. Step outside to a large, unique deck surrounded by lush greenery-perfect for entertaining, enjoying your morning coffee, or relaxing in a peaceful natural setting. Located in a family-friendly neighbourhood close to Wilcox Lake, parks, trails, top-rated schools, shopping, and everyday amenities. A rare opportunity to own a premium green-view property in one of Richmond Hill's most desirable communities. Includes: Stainless Steel Fridge, Stove, Dishwasher, Microwave, Washer, Dryer, Existing Light Fixtures, and Outdoor BBQ. (id:39551)
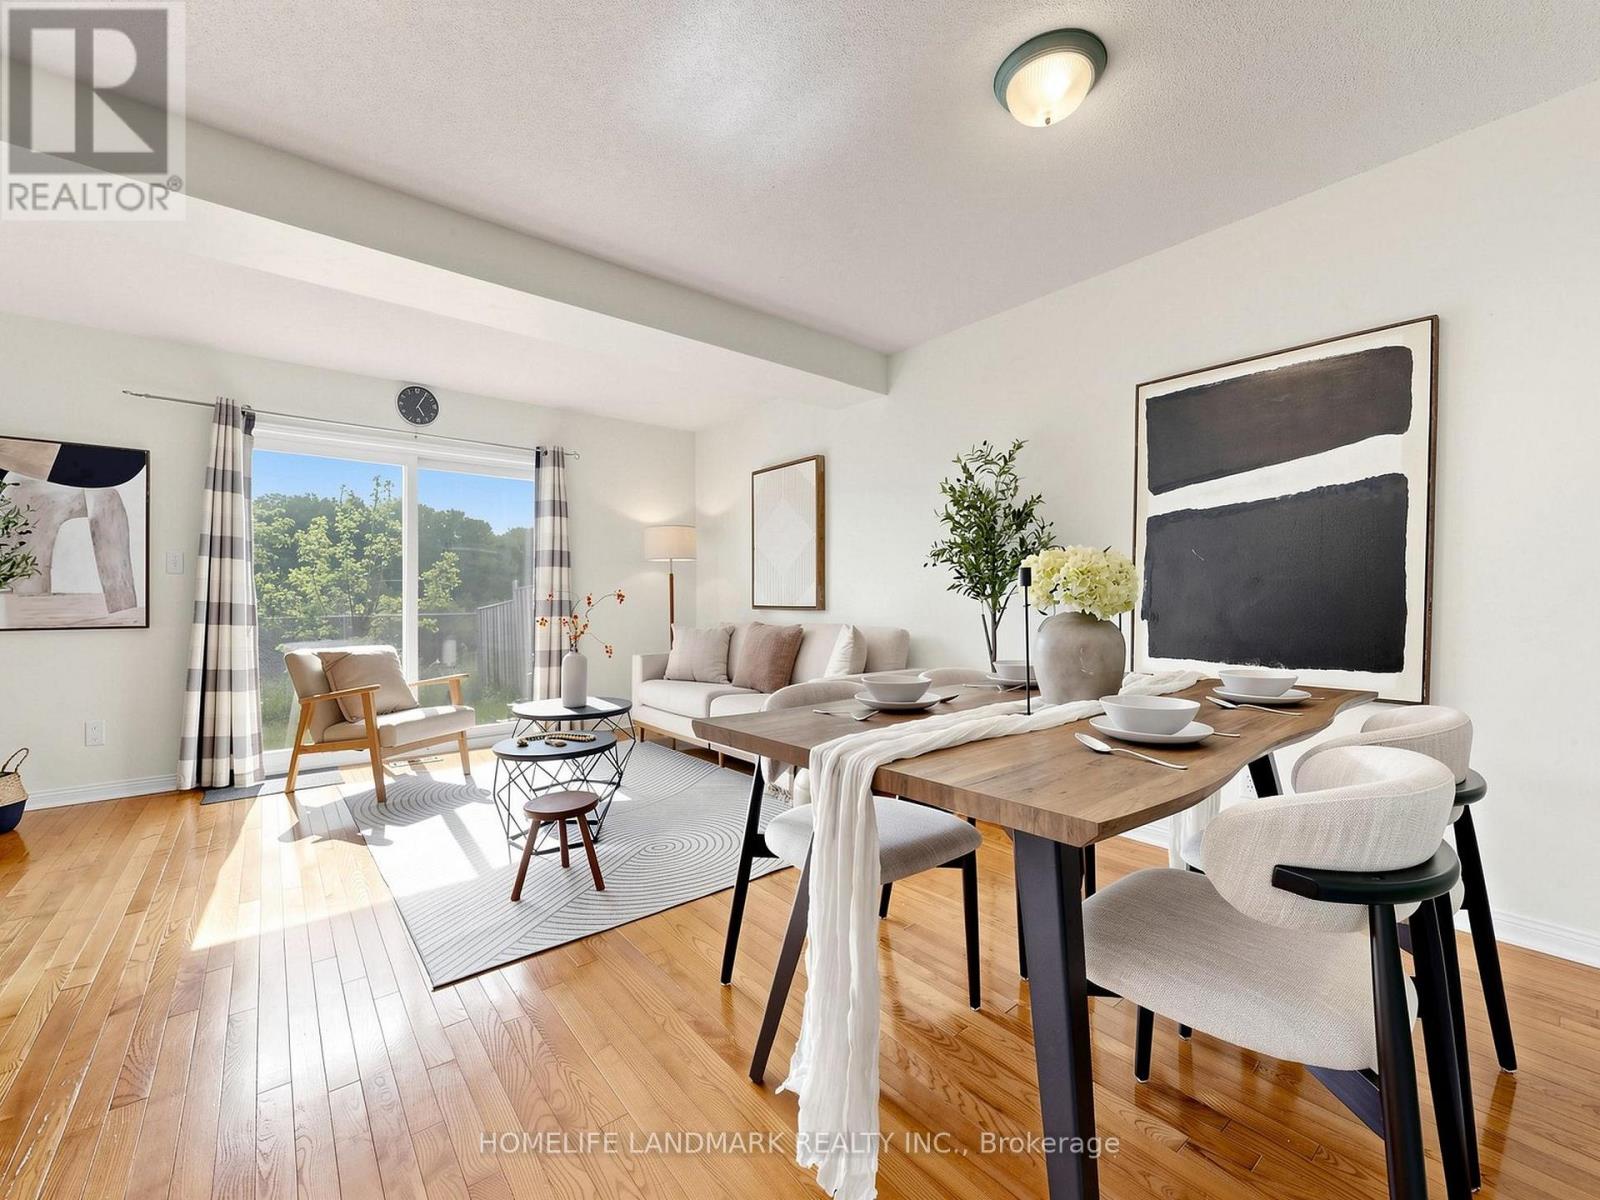
57 - 119 William Curtis Circle
Newmarket, Ontario
Incredible Opportunity to own this lovely townhome in Newmarket, renovate whole unit new laminate floor ,3 bedroom,2 bathroom bright& spotless home has large and updated eat in kitchen.Open concept dining and living room with a beautiful garden patio and lots of perennials that backs onto fields& trees.just minutes to highway 404,public transit,schools,shopping,Costco and more.The house driveway done 2023, New kitchen stove fridge 2023,Attic insulation 2023 Garage door 2025, Garage opener 2023,Walkout basement,Ravine back (id:39551)
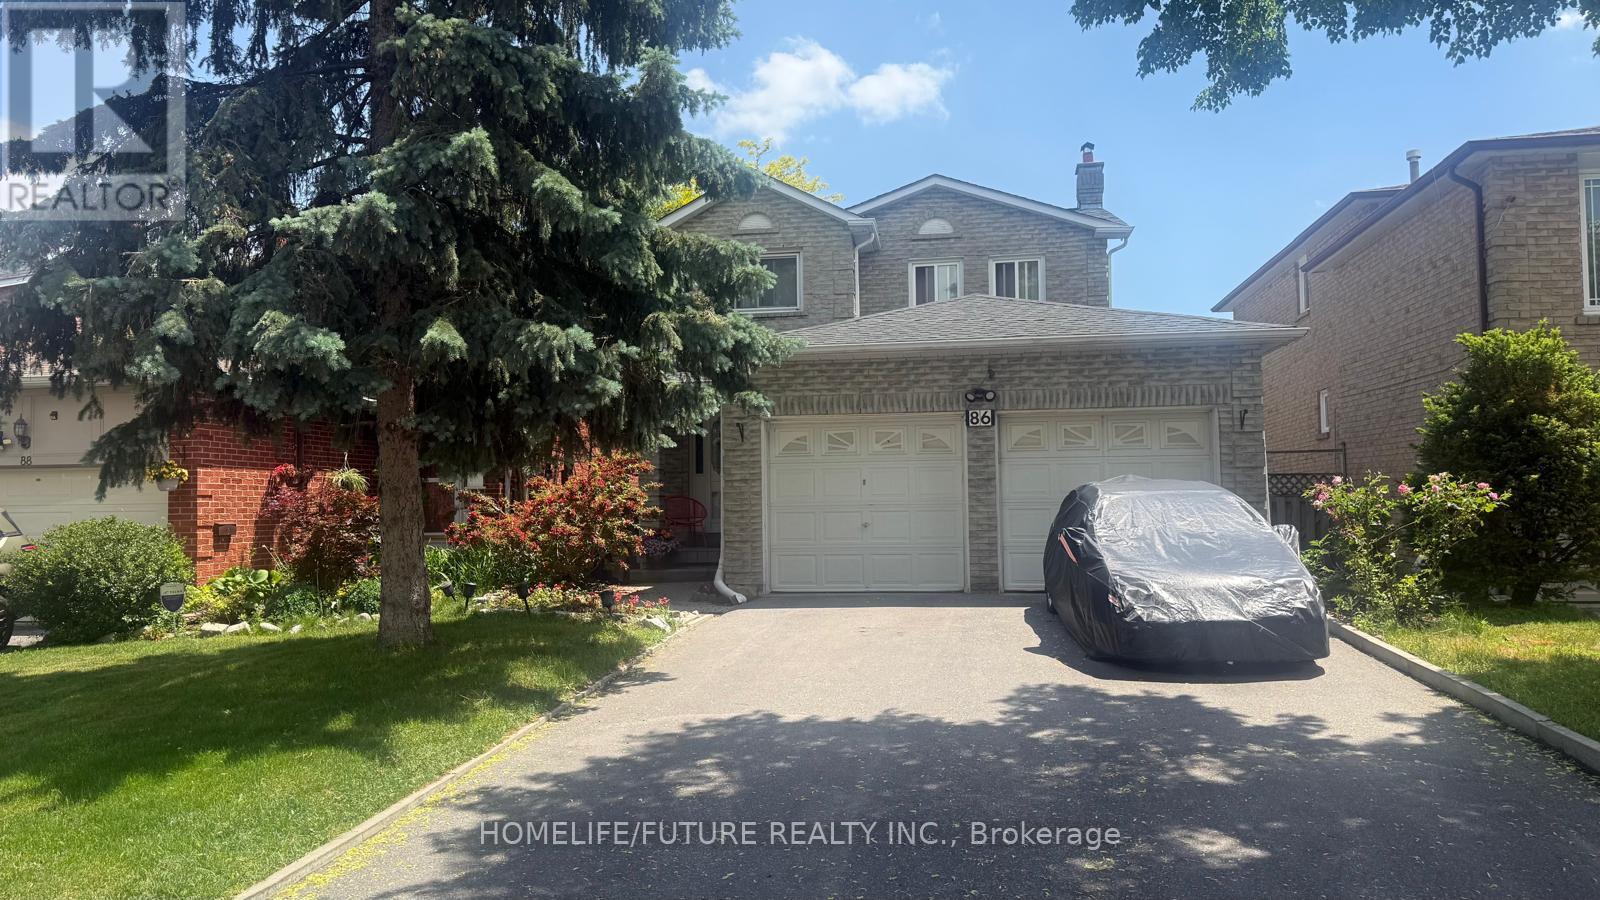
86 Halfmoon Square
Toronto, Ontario
Welcome To 86 Half Moon Sq, Scarborough! Beautifully Maintained Detached Home Featuring A Double Car Garage And No Sidewalk, Offering Parking For Up To 6 Vehicles.The Finished Basement Includes A Separate Entrance, Full Kitchen, Spacious Living Area, And One Bedroom, Providing Excellent Potential For Extended Family Living Or Rental Income.This Home Comes Complete With 2 Fridges, 2 Stoves, 1 Dishwasher, Washer, And Dryer. Enjoy A Private Backyard, Perfect For Relaxing Or Entertaining.Ideally Located Close To Schools, Parks, The Toronto Pan Am Sports Centre, And University Of Toronto Scarborough, With Convenient Access To Transit, Shopping, And Other Amenities.Offers Welcome Anytime! (id:39551)
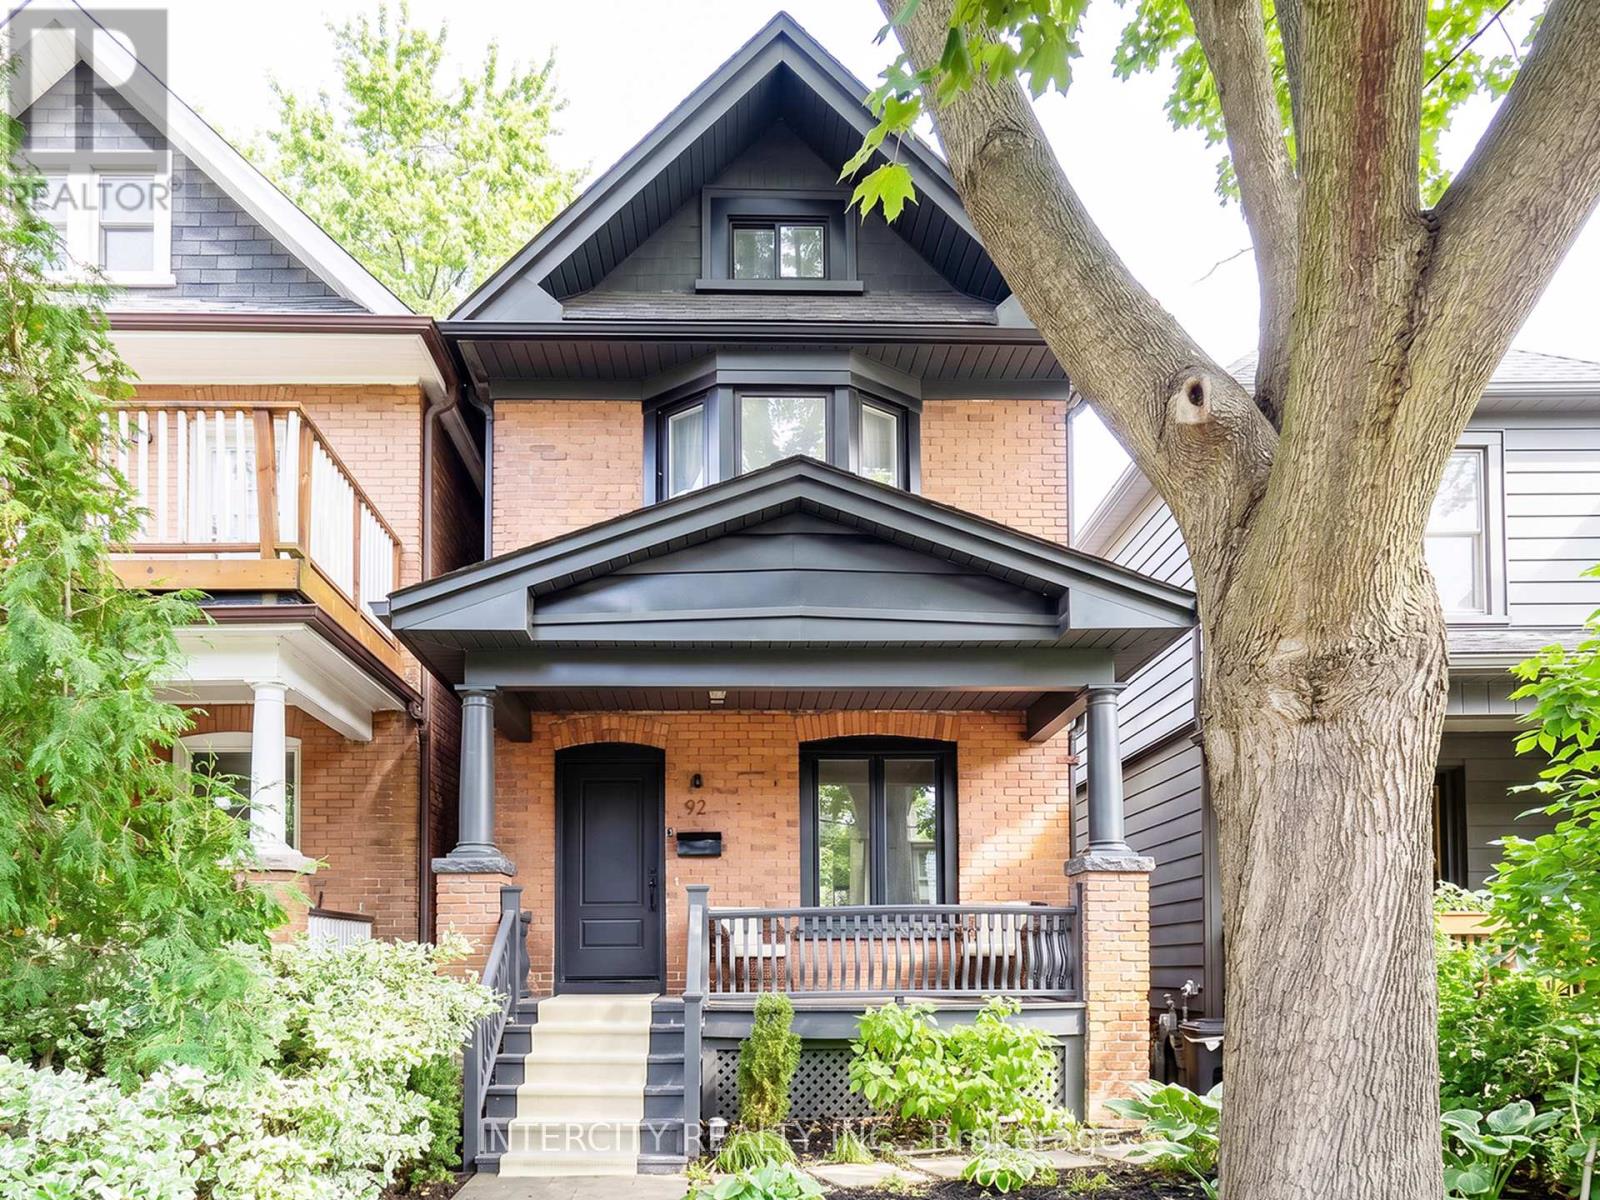
92 Dagmar Avenue
Toronto, Ontario
92 Dagmar Ave is exceptional, one of those rare homes that instantly feels like home! Nestled in the heart of Leslieville, one of Toronto's most desirable & vibrant neighbourhoods, this stunning detached 2-storey is complete with 3BR + Den & 3.5 Baths with a finished basement! Feel the warmth of tradition with the ease of modern living from the moment you arrive. Its classic brick exterior, professional low-maintenance landscaping and generous porch & deck are to be experienced. Inside, you'll find a thoughtful open plan designed to feel both expansive yet intimate. An airy main floor boasts of 9ft high smooth ceilings, potlights thru-out with a flow that makes living & entertaining effortless. Every finish from the cabinetry, wide hardwood, and laminate floors to the soft neutral palette, evokes to an understated sophistication. Enthusiastic chefs will love how the kitchen is both stylish and functional, featuring a large 8'x3' centre island for generous seating & loads of storage, gas stove, panelled appliances & double floor-to-ceiling pantries with curated open shelving. Step outside thru huge sun drenched patio doors onto a generous a full-width deck with your morning coffee enjoying the tranquility of your private backyard oasis. Make your evenings magical. Bask in the glow of the Living Room gas fireplace or warm up on cool nights by your gas outdoor fire pit. Relax with a soothing dip in a luxurious 7'x9' swim spa year round. Retreat upstairs to the primary bedroom, truly a sanctuary featuring a gorgeous south-facing bay window that is bathed in natural light all day. The fully finished lower level features a rec room, plus a flex-space that can be a home office or guest bedroom with double windows & 3pc bath. This amazing home offers the perfect work-life-balance: a short 10min. commute to downtown with parks, cafes, artisanal shops, city's best brunch spots, top schools like Riverdale, TTC, Walk 97 or Bike 97 Walk Score! This one checks all the boxes! (id:39551)
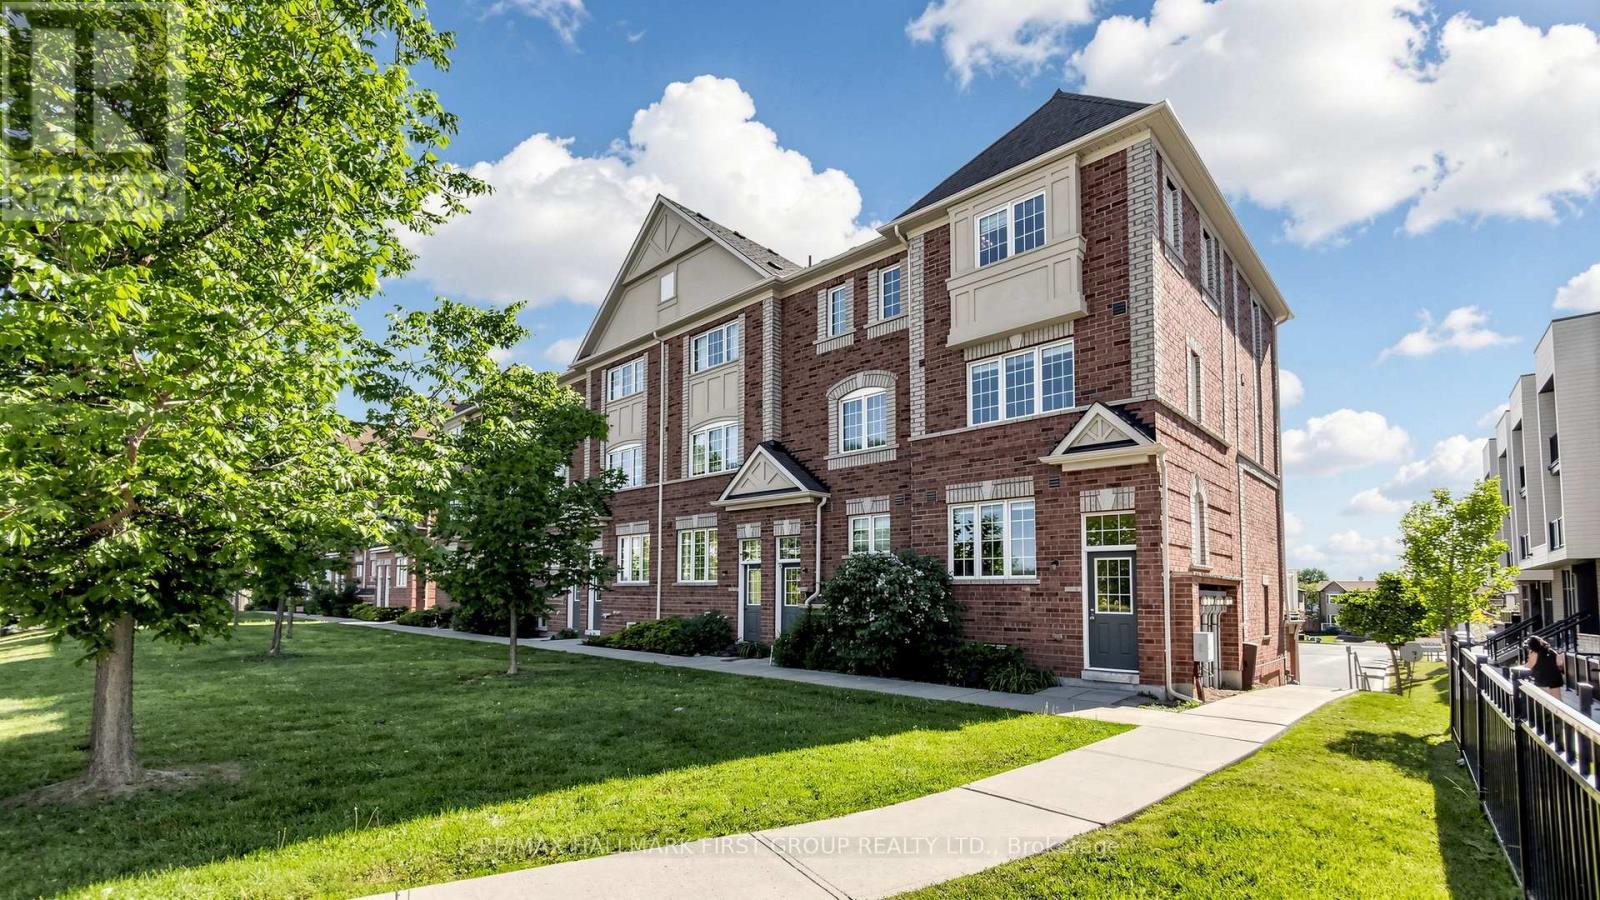
1 Cooperage Lane
Ajax, Ontario
Welcome to your new home, 1 Cooperage Lane. A stunning & rare end-unit townhouse in a prime Ajax location! Featuring two separate entrances for ultimate convenience and accessibility, this bright, sun-filled home boasts beautiful hardwood flooring on main level and new laminate flooring on second and third levels. The main floor features a spacious, open-concept layout that flows effortlessly to a massive private balcony, perfect for summer BBQs and entertaining. The entire top floor is dedicated to a luxurious primary retreat, complete with a large walk-in closet, its own private walk-out balcony, and a 5-piece spa-like ensuite with dual sinks, a deep soaking tub, and a separate standing shower. Parking is a breeze with a rare 2-car garage 1 door. Unmatched Location: A commuter's dream! Seconds to Hwy 401 & 412, and minutes to the Ajax GO Station. Steps to Costco, Home Depot, Walmart, Life Time Fitness, major banks, and endless amenities. Move-in ready and an absolute must-see! (id:39551)
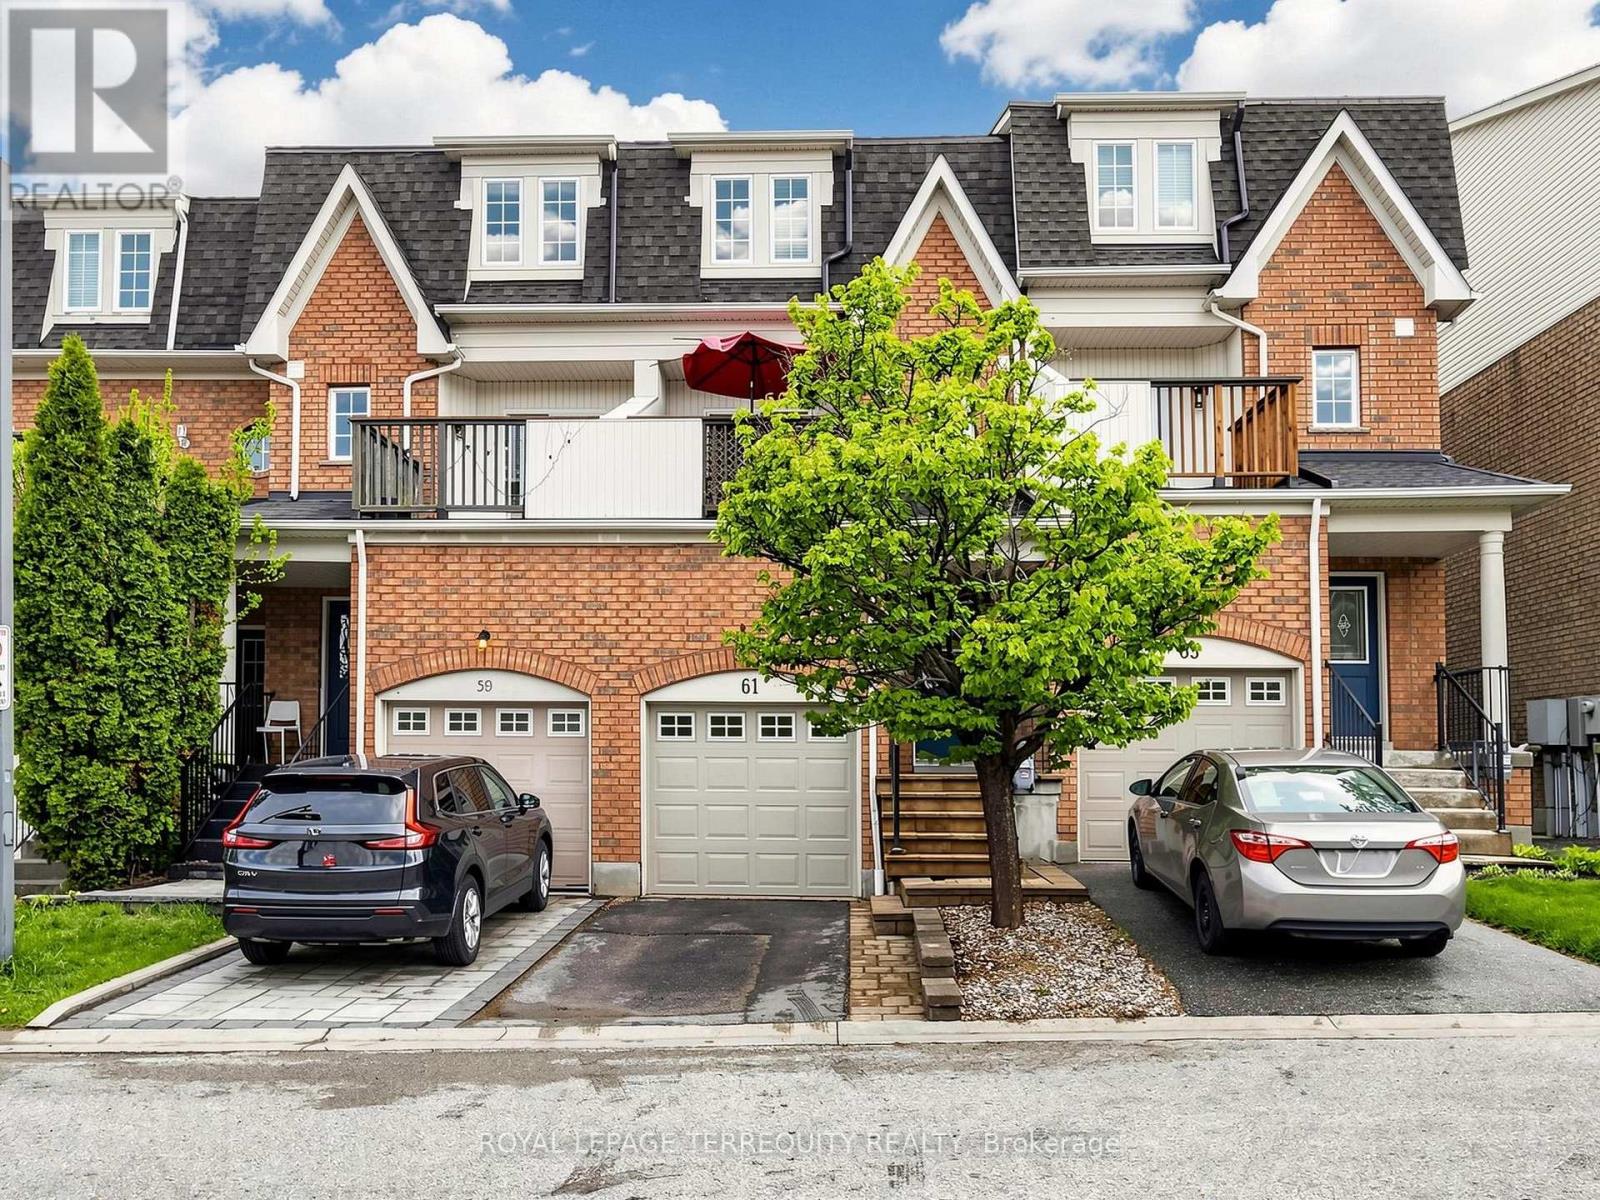
61 Sprucedale Way
Whitby, Ontario
Welcome to 61 Sprucedale Way in Whitby's desirable Pringle Creek community. This spacious 1,618 sq. ft. home offers a functional layout with 3+1 bedrooms and 3 bathrooms, giving you the flexibility to grow, transition, and use the space in a way that fits your lifestyle. The main living areas are bright and inviting, with laminate flooring throughout the principal rooms and plenty of natural light. The living room features a cozy fireplace, creating a warm space to gather during the colder months. The kitchen offers walkout access to a private balcony, making everyday living, barbecuing, and entertaining feel easy and connected.The lower level provides additional flexibility with a walkout and is currently being used as a bedroom. This space can also work beautifully as a home office, recreation room, guest area, or bonus living space depending on your needs. The home also features several recent updates, including the sliding glass door in 2024, air conditioning in 2024, roof in 2025, garage door 2025 and two front panel windows in 2026.Pringle Creek is a well-established Whitby neighbourhood known for its mature surroundings, parks, trails, schools, and convenient access to everyday amenities. With shopping, restaurants, recreation facilities, public transit, major routes, Downtown Whitby, and the Whitby GO Station nearby, this location offers a strong balance of community, convenience, and accessibility. A wonderful opportunity for those looking for more space, a practical layout, and a central Whitby location surrounded by amenities, green space, and everyday convenience. (id:39551)
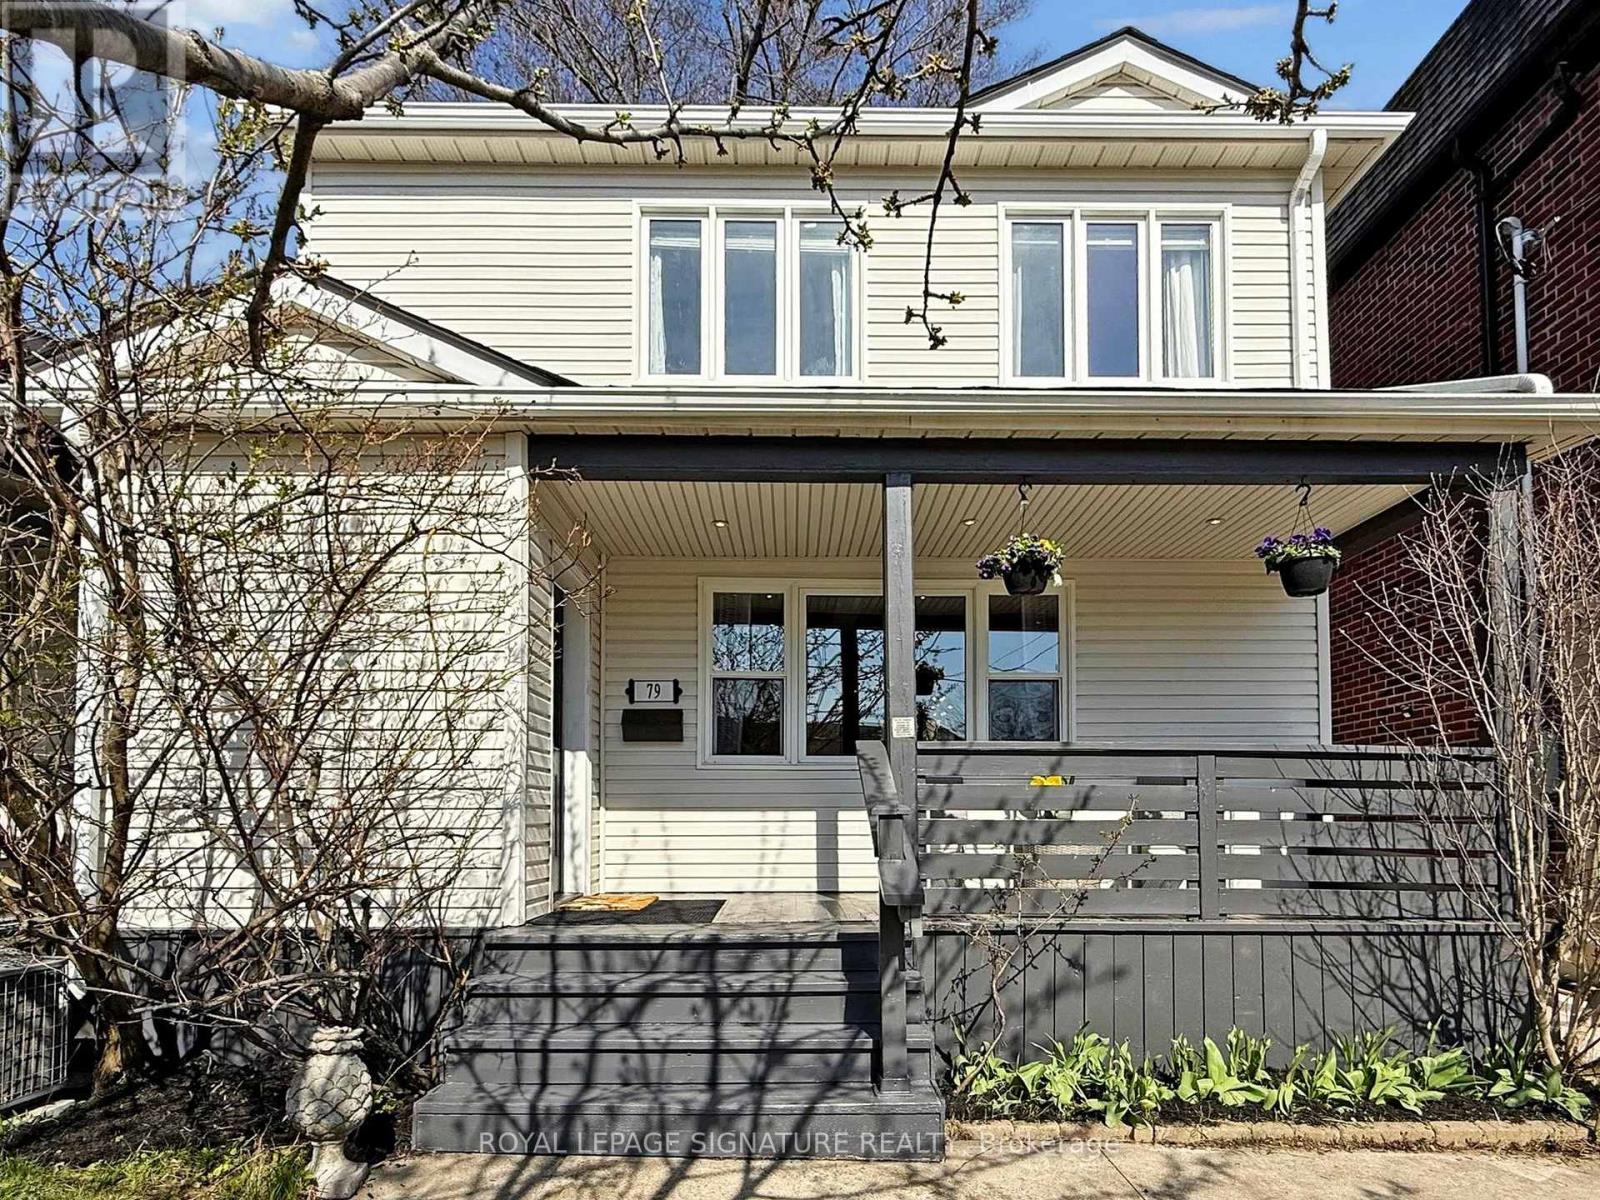
79 Meighen Avenue
Toronto, Ontario
Why settle when you can truly have it ALL!? Welcome to 79 Meighen Ave! From the moment you step onto the sun filled front porch to the second you walk through the double French doors into your backyard Oasis, you will appreciate every inch of this beautifully renovated & one of a kind home. Gleaming Hardwood floors across the entire updated and freshly painted main level pairs with vibrance from the natural sunlight flooding through. The open concept, modern kitchen featuring stainless steel appliances and gas range is sure to impress! The main floor also boasts an upscale gas fireplace, large open concept living/dining area and a tranquil 2 piece bath. The open, airy main floor family room leads to your own personal Vacation Hideaway with a true indoor-outdoor combo space perfect for entertaining. Featuring a HUGE 3 tier deck, multiple seating areas & Gas BBQ hook-up, you will never get tired of relaxing in this peaceful urban retreat that's almost unheard of in the city. Upstairs features an X-large Primary bedroom, 2 very good sized children's rooms; all featuring custom built-in closets and a reno'd luxurious 5 piece bath. The lower level features another reno'd bath, additional bedroom with W/I closet and the perfect rec room for family movie night with built in surround sound. Centrally located just steps to transit (including 24 hour service), Taylor Creek, Donora Park, any and all amenities a family could ever need, boutique shops in East York, all Danforth has to offer, only 6 minute drive to Danforth GO, great schools, family friendly entertainment, all different places of worship and just a short drive to the beach. Boasting over 2,000 sq. ft. of total living space, surrounded by multi-million dollar homes lush green spaces, this spectacular home in this family friendly community is the dream for anyone seeking fast and easy access to downtown while still being able to enjoy their own private & peaceful retreat right in the heart of the city. (id:39551)
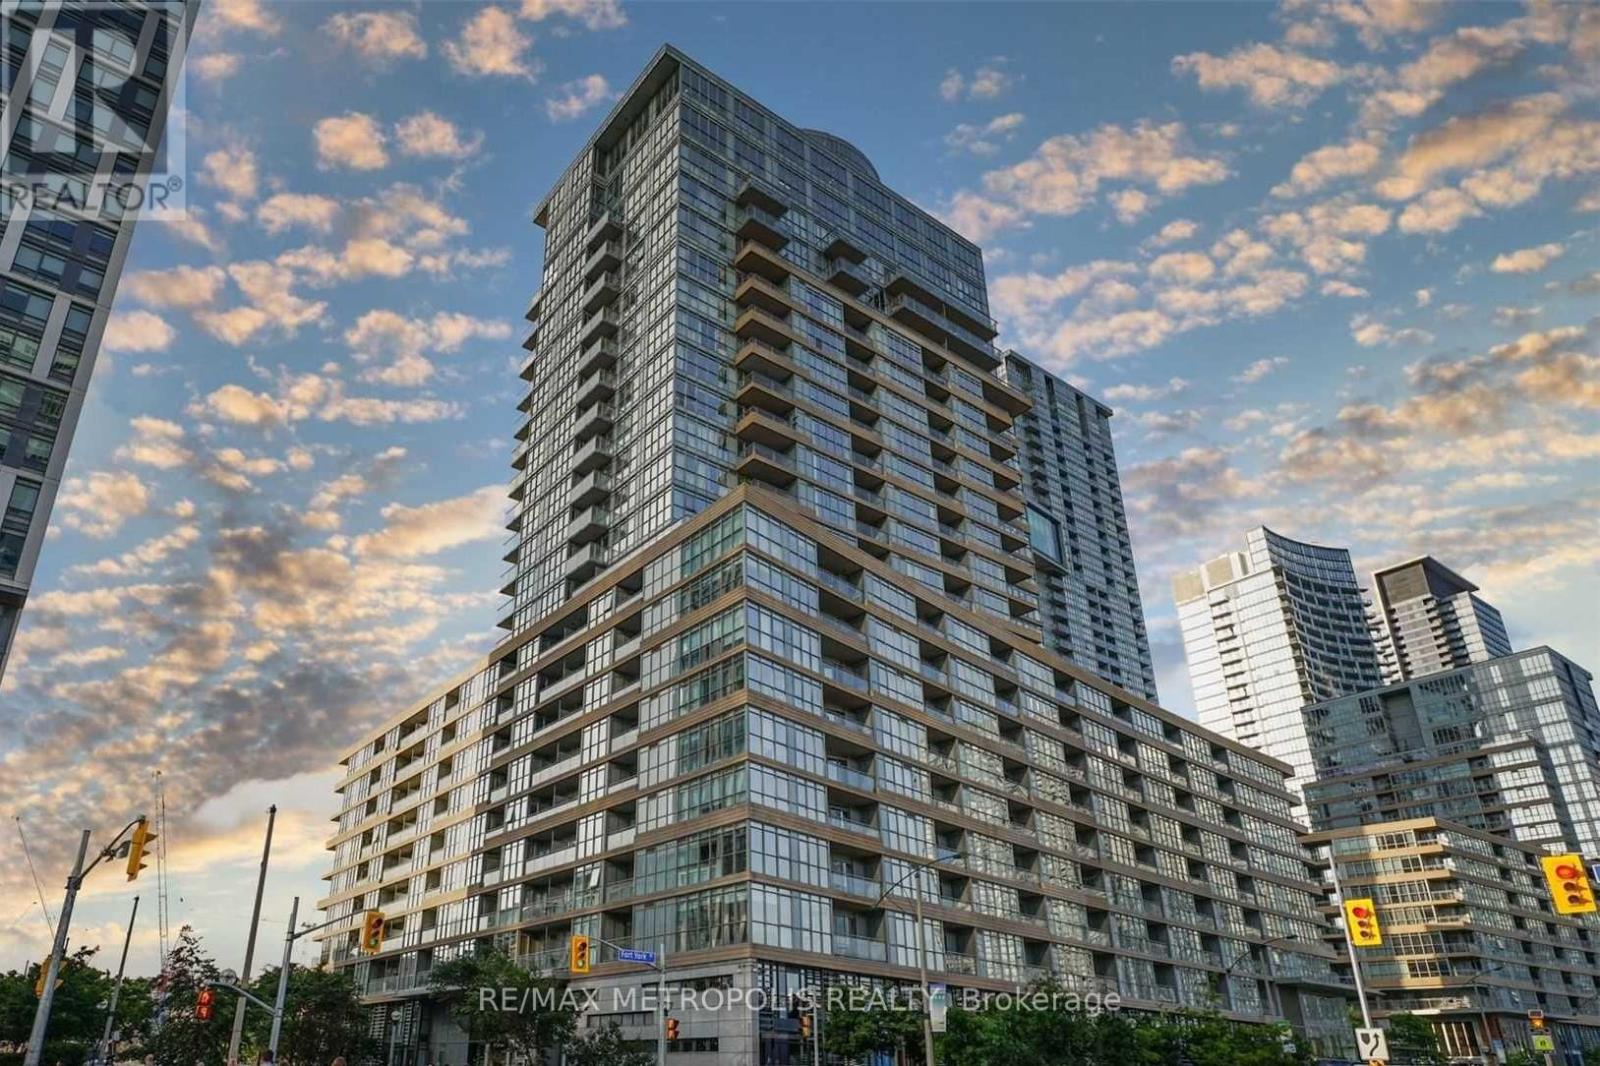
507 - 151 Dan Leckie Way
Toronto, Ontario
Welcome to this bright and functional 2-bedroom, 2 full bathroom condo in the heart of Toronto's vibrant City Place community, offering approximately 750 sq. ft. of thoughtfully designed living space plus a 35 sq. ft. open balcony. This suite features modern laminate flooring throughout, a spacious open-concept layout, generous closet space, and convenient ensuite laundry, along with a well-appointed kitchen complete with built-in appliances and a split-bedroom floor plan that provides excellent privacy and functionality. Residents enjoy access to exceptional building amenities, including a fully equipped gym and fitness centre, dedicated fitness area, indoor swimming pool, relaxing jacuzzi, games room, outdoor terrace, and barbecue area-delivering a true resort-style living experience. Ideally suited for both end-users and investors, this unit offers outstanding value just steps from Canoe Landing Park, Sobeys Urban Fresh, Loblaws, the waterfront, TTC transit, and the best of downtown Toronto, including the CN Tower, Rogers Centre, and the Entertainment and Financial Districts. (id:39551)
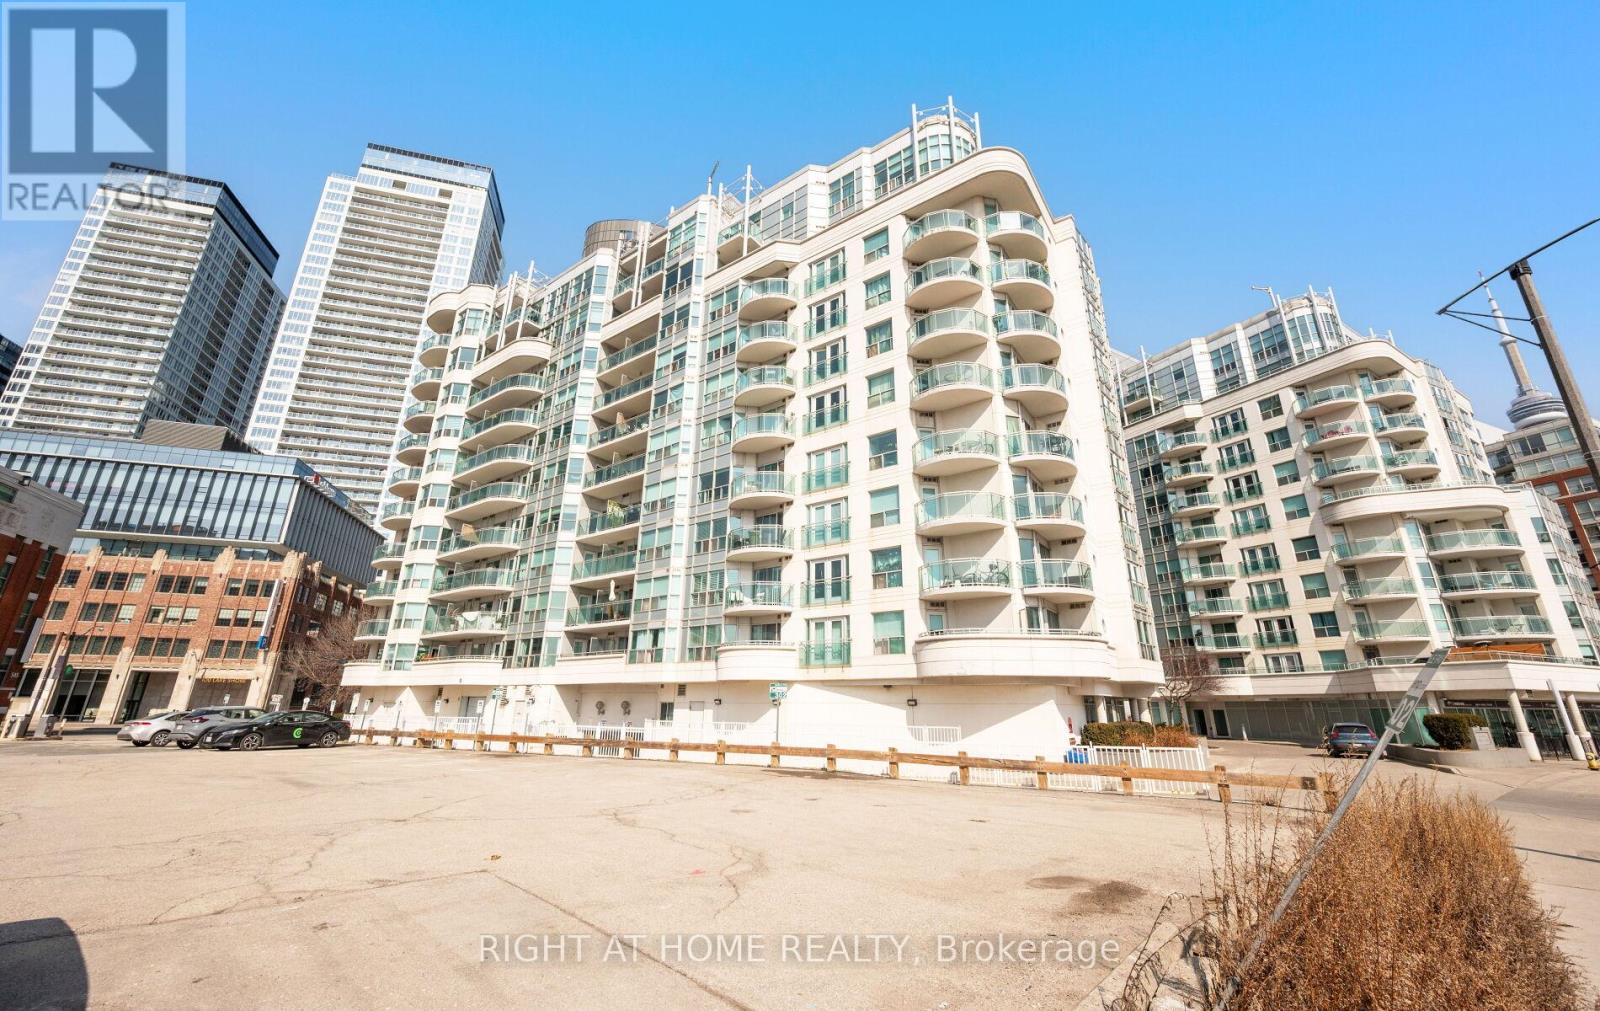
219 - 600 Queens Quay
Toronto, Ontario
Welcome to Queen's Harbour! This beautifully recently renovated condo is perfectly situated on charming Queen's Quay offering both comfort and functionality. Walk into soaring 9ft ceilings, brand new porcelain tiles and engineered laminate floors.The Spacious primary bedroom features wall-to-wall mirrored closets and a bright window with tons of natural light. Down the hall you will find upgraded bath floors with a spa like vanity, mirror w/built in light and new sliding glass door. Open concept entertainment kitchen showcases brand new porcelain tiles, cabinets, quartz counter tops w/breakfast bar & back splash, deep undermount sink and S/S dishwasher. Direct access to enclosed sun filled den for multi purpose use. Conveniences include ensuite laundry, fridge, stove, dishwasher, parking, locker, hydro & water included in your maintenance fees. A brand new air conditioning unit was installed valued at $4000 and locker brought up to fire code valued at $6000. Lobby was recently upgraded to welcome you and your guests. Ideally located across from the Lakeshore waterfront. Steps to Porter Airlines, Loblaws, scenic parks, recreational trails, restaurants, cafes. TTC transit at your door step and a short drive to the Gardiner. ***List price is put as such because a price is required. Seller will entertain reasonable offers only****** (id:39551)
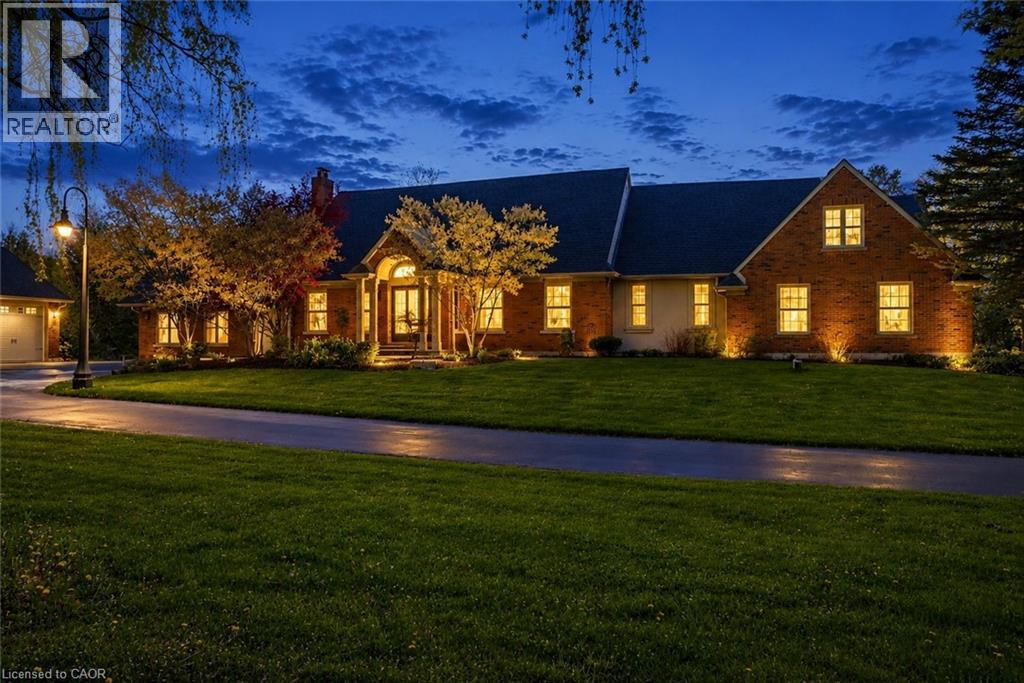
1670 Medad Springs Court
Burlington, Ontario
A rare offering in prestigious North Burlington, 1670 Medad Springs Court blends luxury, privacy, and multi-generational living on a breathtaking 2.6-acre property. With approximately 6,700 sq ft of living space, this exceptional 5-bedroom, 6-bathroom residence is tucked away on a quiet court surrounded by mature trees and scenic landscapes—just minutes from the city. Designed for both elegant entertaining and everyday comfort, the home features soaring 20’ cathedral ceilings, multiple living spaces, wine cellar, three fireplaces, a spacious gourmet kitchen, and two main-floor primary retreats, including a stunning newly renovated two-storey suite with a custom dressing room, private ensuite and terrace. The walkout lower level offers additional flexibility with a recreation room, gym and potential guest bedroom. Outdoors, enjoy your own private resort-style oasis complete with an oversized tiered composite deck, inground saltwater pool, hot tub, and beautifully landscaped grounds. Car enthusiasts, hobbyists, and collectors will appreciate the detached oversized garage with space for up to 8 vehicles, boats, trailers, or workshop potential, plus an expansive driveway accommodating approximately 15 cars. A truly exceptional offering combining estate living, versatility, and timeless comfort in one of Burlington’s most prestigious rural settings. Luxury Certified. (id:39551)
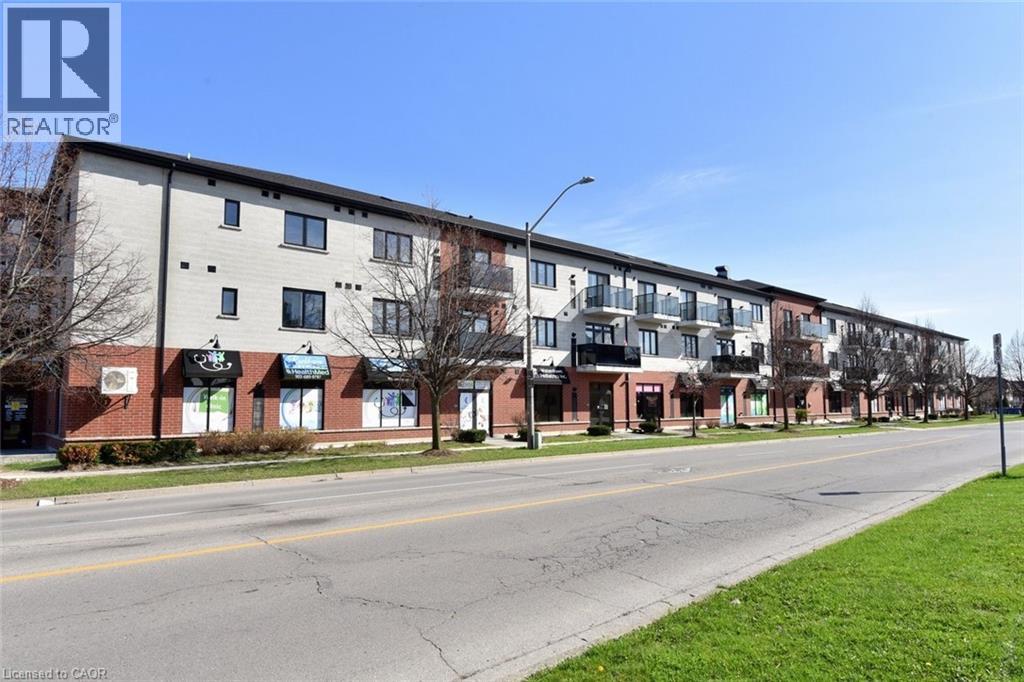
170 Rockhaven Lane Unit# 210
Hamilton, Ontario
Welcome to 170 Rockhaven Lane unit #210! Well maintained and rarely offered 1- Bedroom + den condo in a safe, quiet, and exceptionally well-maintained building in the heart of Waterdown. This boutique complex is one of the few low-rise condo buildings in the area, known for its cleanliness, strong upkeep, and community feel. The unit features a large kitchen with abundant counter space with room for 4 stools and stainless-steel appliances, 1.5 bathrooms, in-suite laundry, and a highly desirable double-length balcony - one of the largest in the building - offering beautiful southern exposure. Both the living room and bedroom have direct access to this expansive outdoor space, making it perfect for relaxing or entertaining. Adding to the convenience, the unit is located close to the main elevator, providing easy access without sacrificing privacy. Additional highlights include notably lower Condo fees compared to similar properties in the area, one secured underground parking space (#34), and a storage locker! Enjoy a walkable lifestyle just steps from all the amenities of downtown Waterdown. Fortinos and Memorial Park are right across the street, the park features walking trails, a playground and winter skating. Commuters will appreciate the quick access to major highways and the Go Station in Aldershot. Book your showing today! (id:39551)
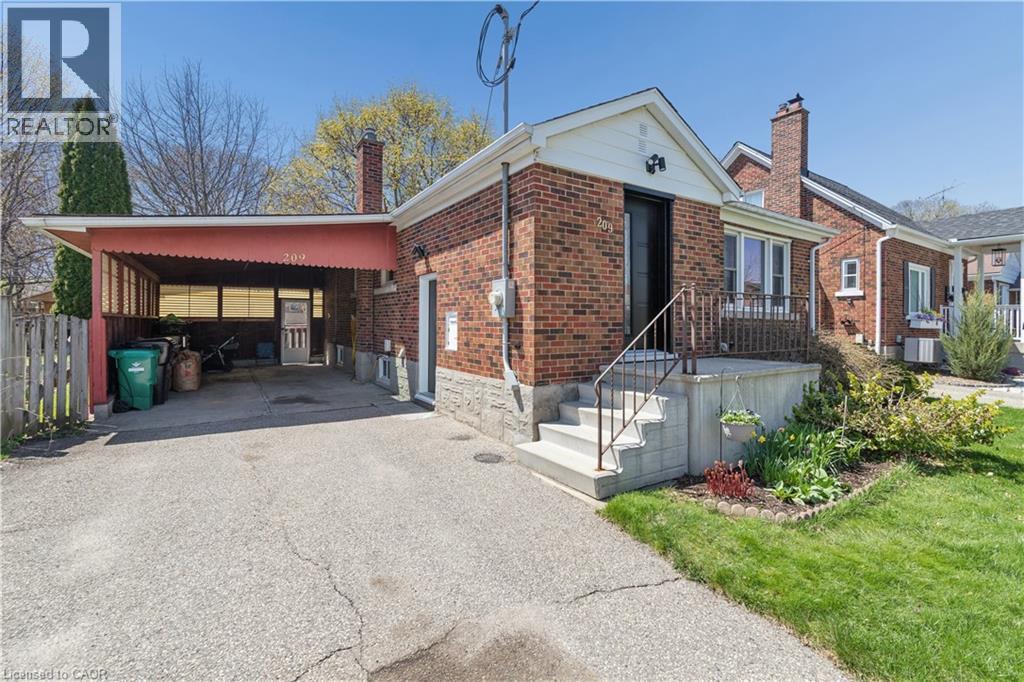
209 Bedford Road
Kitchener, Ontario
Welcome to 209 Bedford Road, a charming bungalow located in a convenient Kitchener neighbourhood just minutes from Hwy 401, good proximity to GO Transit and GRT Transit and steps to the Iron Horse Trail and Rockway Golf Course. The main floor offers a bright, refined layout with effortless flow and timeless simplicity, while the spacious lower level presents an opportunity to add additional living space to suit your needs. Outside, a generous lot and covered carport add both function and ease. This home has seen several important updates, including paint in 2024, a refreshed bathroom in 2023, and a modernized kitchen in 2022. Key mechanical and infrastructure improvements include a 200-amp electrical upgrade, high efficiency water softener 2022 and new furnace and AC installed in 2024, offering peace of mind for years to come. (id:39551)
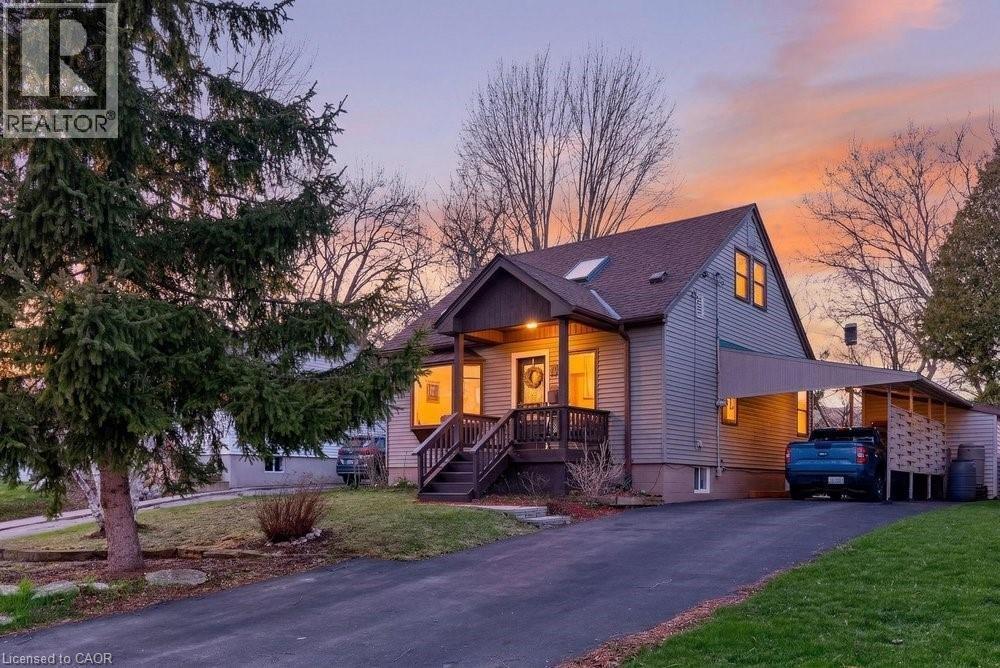
9 Morton Avenue
Dundas, Ontario
Striking curb appeal with the landscaped gardens welcoming you to this updated, move-in ready 1.5-storey home in a quiet yet convenient Dundas neighbourhood. Featuring 3 bedrooms and 1.5 bathrooms, the home blends character with modern updates and a flexible floor plan to suit a variety of lifestyles. The main floor includes a bright living room overlooking mature trees and front gardens, a separate rustic-style dining room that could also be used as an additional living space, a bedroom, and an updated 4-piece bath. The kitchen features white cabinetry, glass tile backsplash, built-in stainless steel appliances including a brand new stove, a nearly new dishwasher, and space for a bistro table. Off the kitchen, the mudroom provides access to the backyard and the newly finished basement. A skylight above the staircase fills the upper level with natural light which features the lovely primary bedroom with large windows and a custom walk-in closet plus another bedroom currently used as an office, and a 2-piece bath. The recently finished basement includes large above-grade windows, a rec room, two additional rooms currently used as a gym and den with a daybed, laundry, storage, and a cold room. Outside, enjoy a fenced yard with a deck, sitting areas, escarpment and valley views, and year-round sunsets. A large shed with hydro offers excellent storage or workshop space. Located close to schools, parks, trails, and transit, and within walking distance to the village. Parking for up to five cars plus a carport completes this move-in ready home. (id:39551)
34 Blackhorne Crescent
Kitchener, Ontario
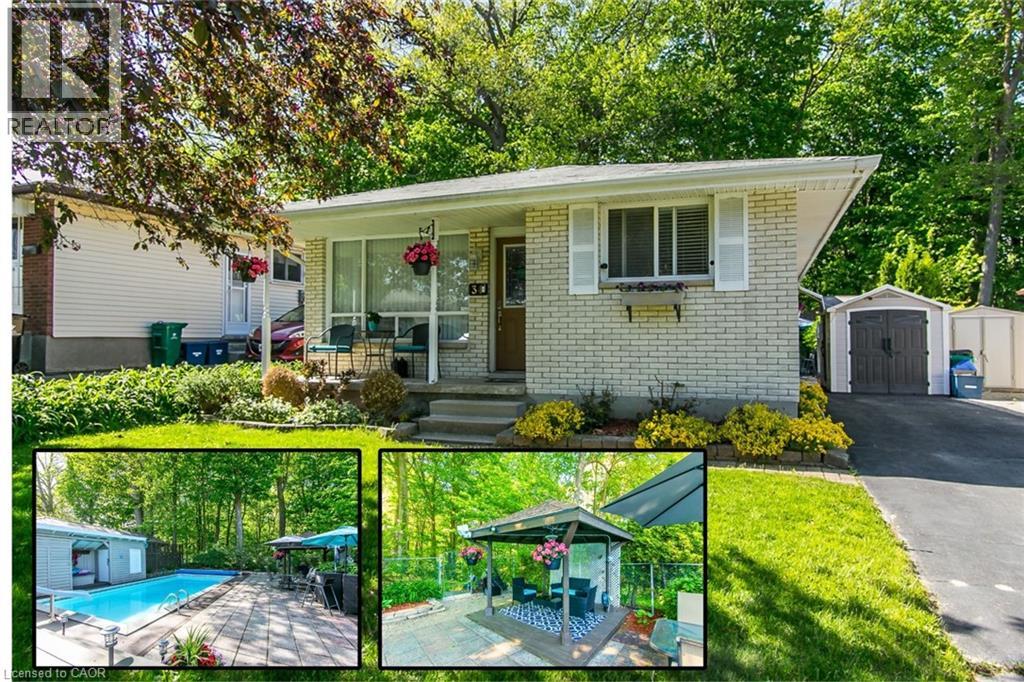
Welcome to this versatile bungalow offering built-in income potential and a backyard setting that’s hard to find. The main floor features a bright, open concept layout with two spacious bedrooms and a den that can easily be converted into a third bedroom, making it ideal for growing families or those needing a home office. The flow throughout the living space is seamless, creating a comfortable and practical everyday living environment. The fully finished basement adds significant value with its own kitchen, additional bedroom, and separate side entrance. Currently set up as an in-law suite, this space is perfect for a mortgage helper or future duplex conversion. Step outside to a true backyard oasis. With no rear neighbours and backing onto a beautiful forest, the setting is private and peaceful. The in-ground pool completes the space, creating a perfect retreat for summer living and entertaining. Book your private viewing today! (id:39551)
60 Chandos Drive
Kitchener, Ontario
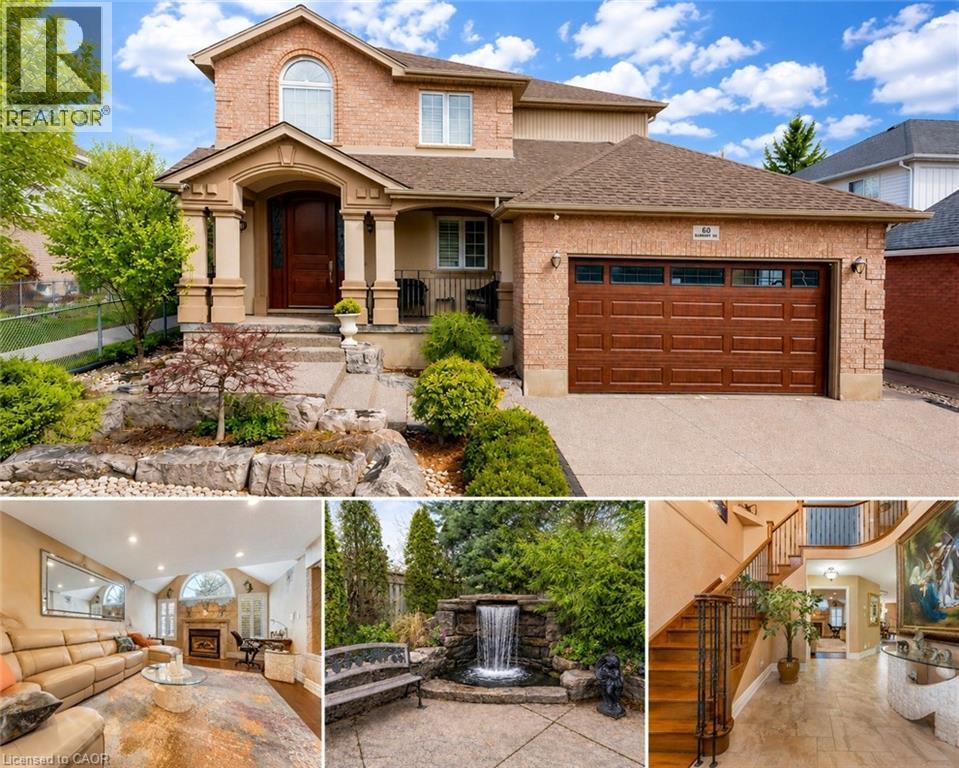
Welcome to 60 Chandos Drive, Kitchener: A Timeless Masterpiece. Step into a home where European elegance meets modern comfort. Situated on an impressive 52 x 143 ft lot, this beautifully maintained detached home showcases quality craftsmanship and thoughtful design. From the moment you arrive, the home’s striking curb appeal stands out, complemented by parking for up to 5 vehicles: 2-car garage, 3-car driveway. Inside, you are welcomed by a grand foyer with soaring ceilings along with Elegant finishes, custom wall details and vintage-style ceiling work. The inviting living room features a cozy gas fireplace, perfect for relaxing or entertaining. The gourmet kitchen offers granite countertops, stainless steel appliances and oak cabinetry with ample storage. A wine display with glass cabinetry adds a sophisticated touch. Adjacent is the dining area, perfect for family gatherings. The main floor also features a laundry room. Upstairs, there are 3 generously sized bedrooms. The primary suite includes a walk-in closet with organizers and a luxurious 5pc ensuite with jacuzzi tub and separate shower. The additional bedrooms are bright and complemented by another 4pc bathroom. The fully finished basement offers extra living space with a large rec room with gas fireplace, a bedroom or office, full bathroom and a wet bar, perfect for throwing parties. There is also walk-up access to the garage. Step outside to an exceptional, fully fenced backyard, finished with low-maintenance concrete, it features a composite deck with glass railings, gazebo seating area, above-ground pool, storage shed and decorative pond with waterfall, creating a peaceful outdoor oasis. Additional upgrades include a generator plug at the electrical panel for added convenience during power outages. Ideally located just minutes from Chicopee Ski & Summer Resort, the Grand River, scenic trails, Highway 401, and public transit. This extraordinary home truly checks every box. Book your private showing today. (id:39551)
22220 Charing Cross Road Unit# 30
Chatham, Ontario
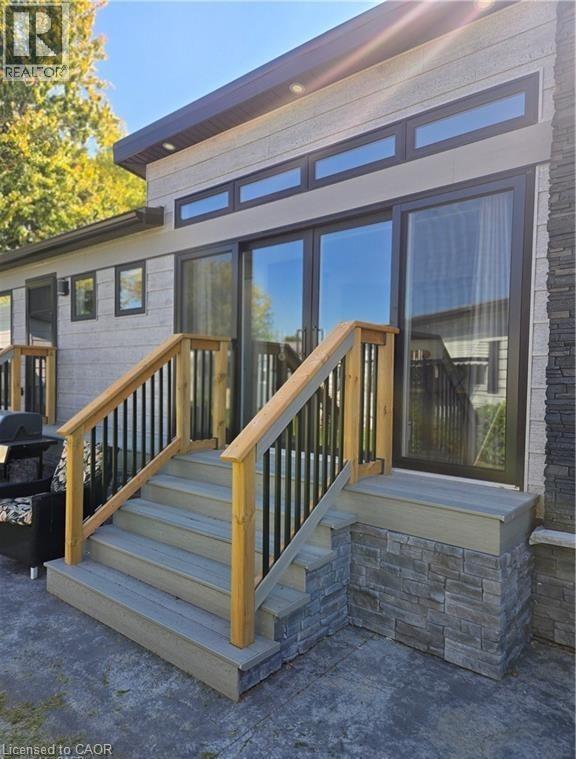
Not Your Typical Mobile Home – A Designer's Dream in a 50+ Community! Welcome to one of the most impressive homes in Southside — a beautifully appointed 2023-built residence that challenges everything you think you know about mobile living. Barely lived in and move-in ready, this thoughtfully upgraded home sits on a fully insulated concrete pad with a double-wide driveway and a wraparound concrete patio built for serious entertaining.The showstopping enclosed front porch sets the tone immediately — cedar walls, composite flooring, and 8' sliding glass doors that can open seamlessly into the living room, instantly expanding your space for gatherings or warm-weather living.The kitchen is a genuine standout: gas stove, built-in microwave, dishwasher, full-sized refrigerator, and a generous island with seating for two. A second set of sliders connects directly to a private BBQ patio — indoor-outdoor living at its effortless best. The primary bedroom is fully furnished and features a custom closet system that maximizes every inch. A bright 3-piece bathroom and a separate, well-sized laundry room round out a layout that simply works.Outside, you'll find an 8'x8' powered shed with its own fuse box — ideal for a workshop or creative retreat — plus a second garden shed for additional storage. Concrete stone skirting adds a clean, finished look with lasting durability. Central AC and forced-air gas heating mean true four-season comfort, while extra windows and premium finishes throughout give this home the feel of a custom bungalow. This is lifestyle living done right. Park application and fee of $500 is applicable. (id:39551)
550 North Service Road Unit# 1201
Grimsby, Ontario
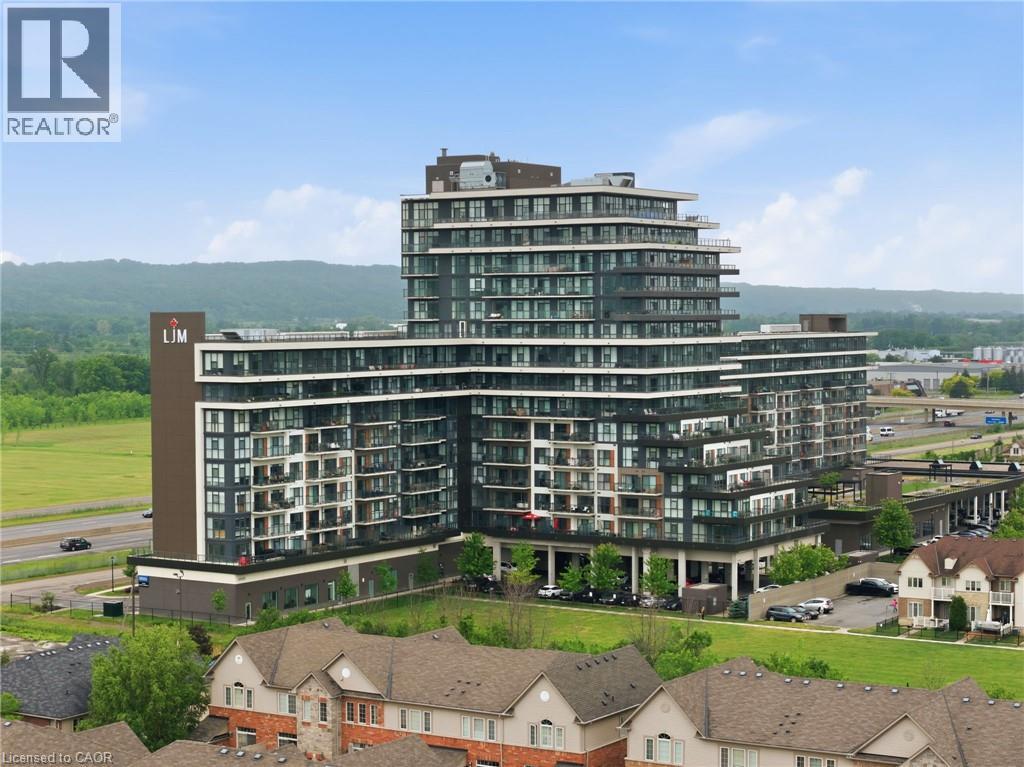
Welcome to modern condo living at its finest. This stunning two-bedroom, one-bathroom corner suite offers over 800 square feet of bright, thoughtfully designed living space, enhanced by expansive wrap-around windows that flood the home with natural light. The contemporary kitchen is both stylish and functional, featuring white shaker cabinetry, stainless steel appliances, quartz countertops and a spacious island perfect for casual dining and entertaining. The open-concept living area seamlessly extends to a private balcony where breathtaking views of the Niagara Escarpment and Lake Ontario create the perfect backdrop for morning coffee or evening relaxation. Convenient in-suite laundry adds everyday practicality, while the elegant four-piece bathroom is finished with a sleek quartz vanity. Both bedrooms are generously sized and feature floor-to-ceiling windows, offering abundant natural light and impressive views. The primary bedroom also includes a walk-in closet. This unit comes with one underground parking space and one storage locker. Residents enjoy an exceptional array of amenities, including concierge and security services, a fully equipped fitness centre, party room, dedicated workspace, and a beautifully designed elevated terrace. Ideally located with quick access to the QEW, as well as nearby shopping, dining, and everyday conveniences, this exceptional condo offers the perfect combination of comfort, style, and convenience. Don’t be TOO LATE*! *REG TM. RSA. (id:39551)
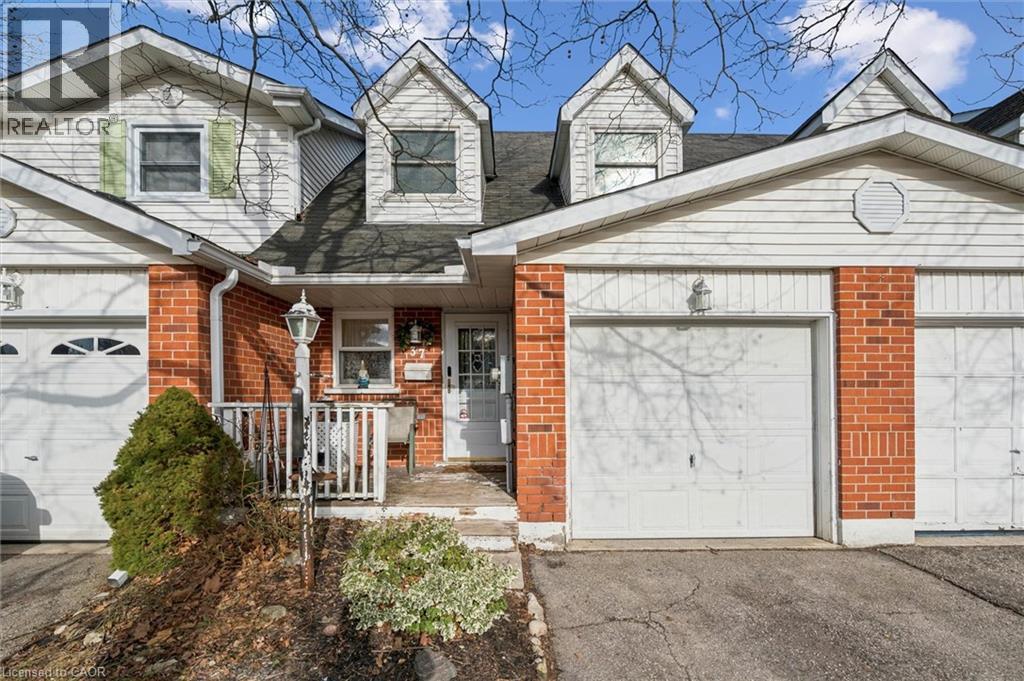
37 Edgemere Drive
Cambridge, Ontario
This well-maintained 3-bedroom, 1.5-bathroom townhouse at 37 Edgemere Drive in Cambridge! Offers comfortable living in a convenient location. The home features a bright and functional layout with spacious bedrooms, a finished basement providing additional living or recreation space including a rough in for another bathroom, and a single-car garage for added convenience. Step outside to enjoy the private fenced yard, perfect for relaxing, entertaining, or letting kids and pets play safely. Ideal for families, first-time buyers, or investors, this property combines practicality and comfort in a desirable Cambridge neighbourhood. (id:39551)
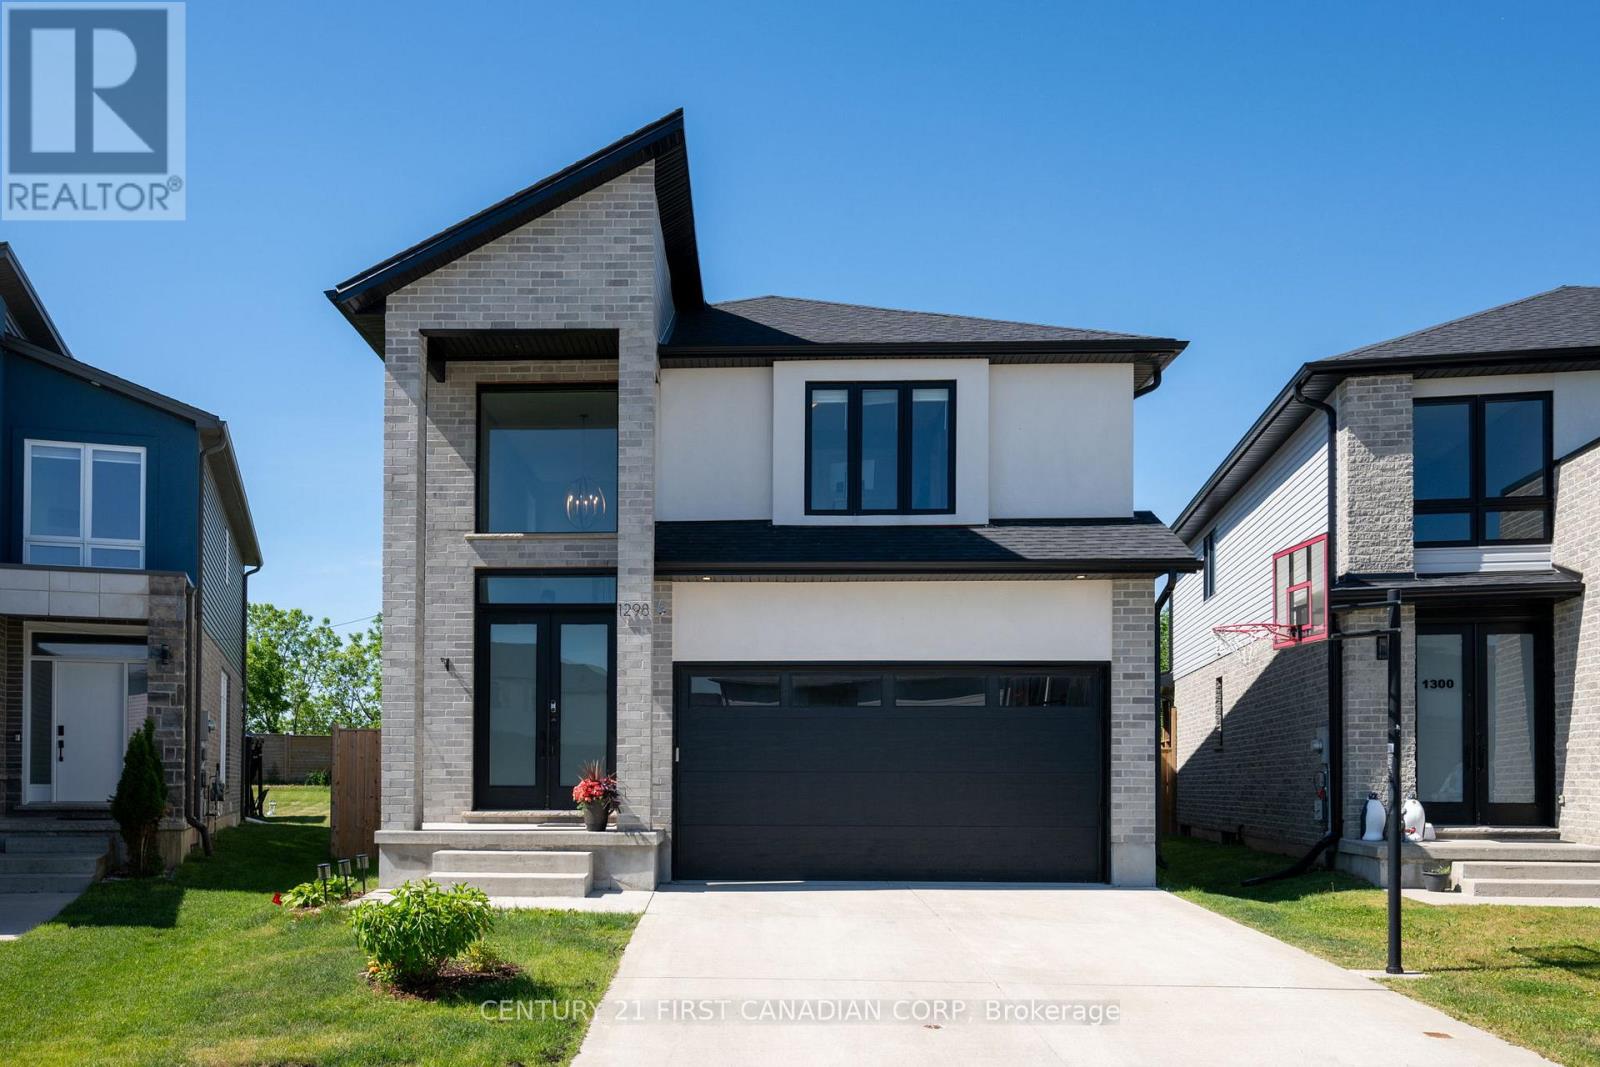
1298 Sandbar Street
London North, Ontario
Welcome to this stunning 4+1 bedroom, 4.5 bathroom family home, situated on an incredible pie-shaped lot with over 200 feet of depth, mature trees, and exceptional privacy. Built less than six years ago, this beautifully maintained property offers the perfect blend of modern design, functional living space, and resort-style outdoor living. The bright and spacious main floor features a grand two-storey foyer, an open-concept layout, a large great room, and a chef-inspired eat-in kitchen complete with a centre island, pantry, and ample cabinetry. Hardwood flooring and convenient main-floor laundry add to the home's appeal. Upstairs, you'll find four generous bedrooms, including a luxurious primary suite with two(not one!) walk-in closets and private ensuite. Additional bedrooms feature ensuite and Jack-and-Jill bathroom access, providing comfort and convenience for the entire family. The fully finished basement adds even more living space with a fifth bedroom, full bathroom, and a large recreation room ideal for family gatherings, a home gym, or media room. Step outside to your own backyard oasis featuring a saltwater in-ground pool, fully fenced yard, mature trees, extensive landscaping, and incredible privacy. The double-wide concrete driveway, two-car garage, and exceptional curb appeal complete this impressive package. Offering tremendous space both inside and out, this home is perfect for growing families and is truly move-in ready. A rare opportunity that is sure to impress. (id:39551)
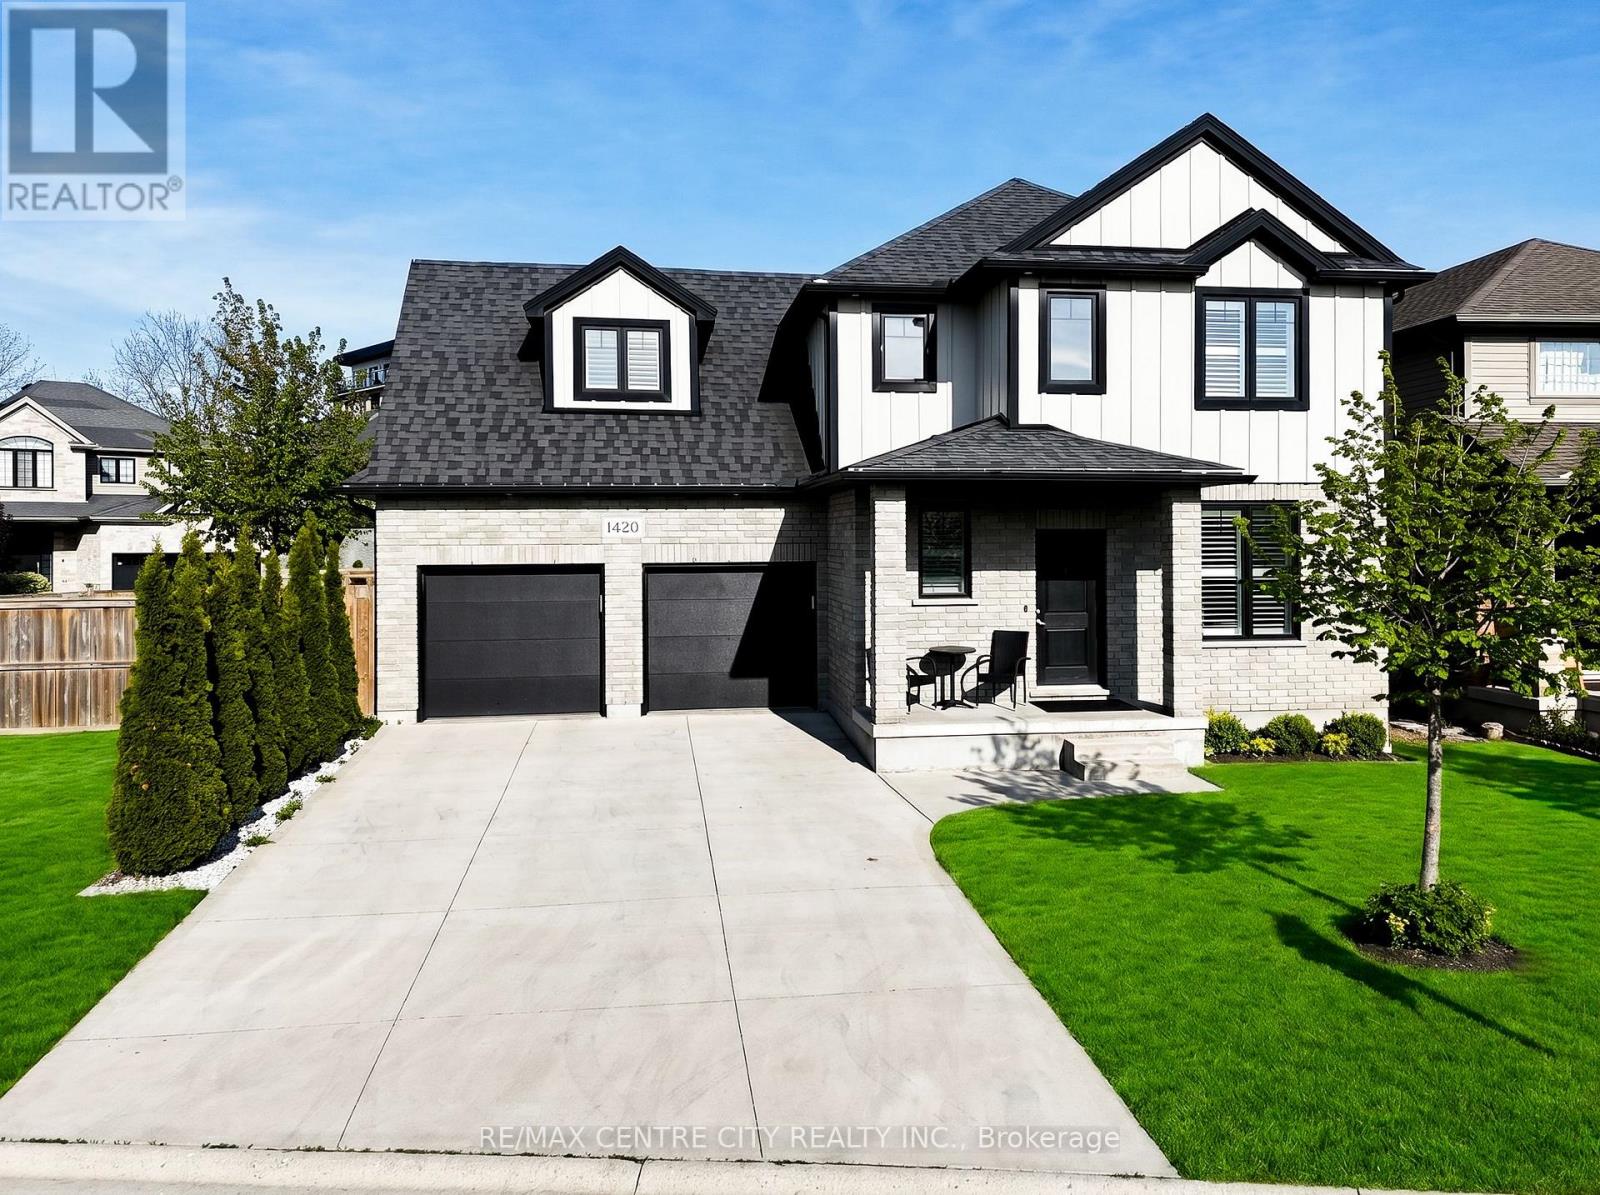
1420 Howlett Circle
London North, Ontario
NOT JUST A 10/10 - THIS NORTH LONDON HOME TRULY STANDS OUT!Located in one of North London's most sought-after neighborhoods, this beautiful, freshly painted 2017-built home offers the perfect blend of style, space & convenience. Situated on a premium pie-shaped corner lot on a quiet circle with minimal traffic. Featuring a 4-car concrete driveway, an extra double-car garage, no sidewalk (no sidewalk snow shovel), extra parking space & easy winter maintenance. A bright & modern interior filled with natural light, elegant California shutters throughout, formal dining room & separate office space perfect for working from home. Walk to shopping, stores & daily amenities. Excellent school district, including Stoney Creek PS, A.B. Lucas SS, St. Mark Catholic School & Mother Teresa Catholic Secondary School. Direct bus access to Western University with bus stop approx. 350m away. Approx. 25-minute transit ride to UWO. (id:39551)
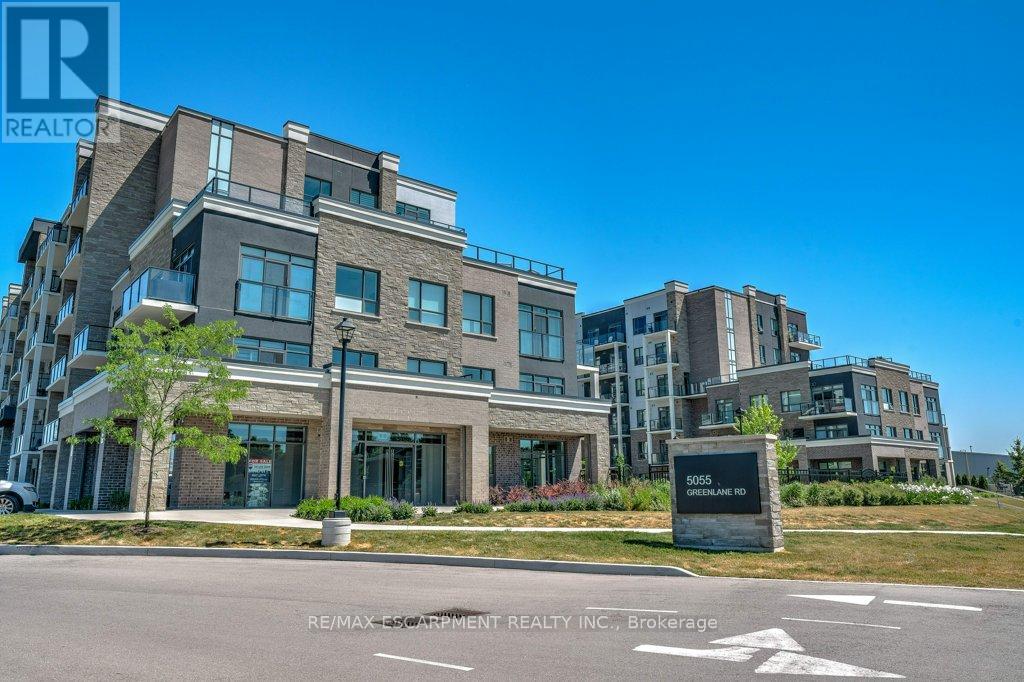
124 - 5055 Greenlane Road
Lincoln, Ontario
Welcome to easy, low-maintenance living in this beautifully maintained 1-bedroom plus den condo, just 4 years young! Situated on the ground floor, this bright and modern unit offers a functional open concept layout, a private balcony, and the convenience of in-suite laundry. The well appointed kitchen includes a fridge, stove, and dishwasher, while the versatile den provides the perfect space for a home office, reading nook, or guest area. Enjoy an impressive selection of building amenities, including an exercise room, party room, and rooftop garden. Complete with an underground parking space and exclusive storage locker, this condo offers exceptional value and convenience. Located in a beautiful, sought-after neighbourhood close to everyday amenities, walking trails, shopping, and transit, this home is ideal for a single professional, first-time buyer, or downsizer seeking comfort, style, and carefree condo living. Move in and enjoy! (id:39551)
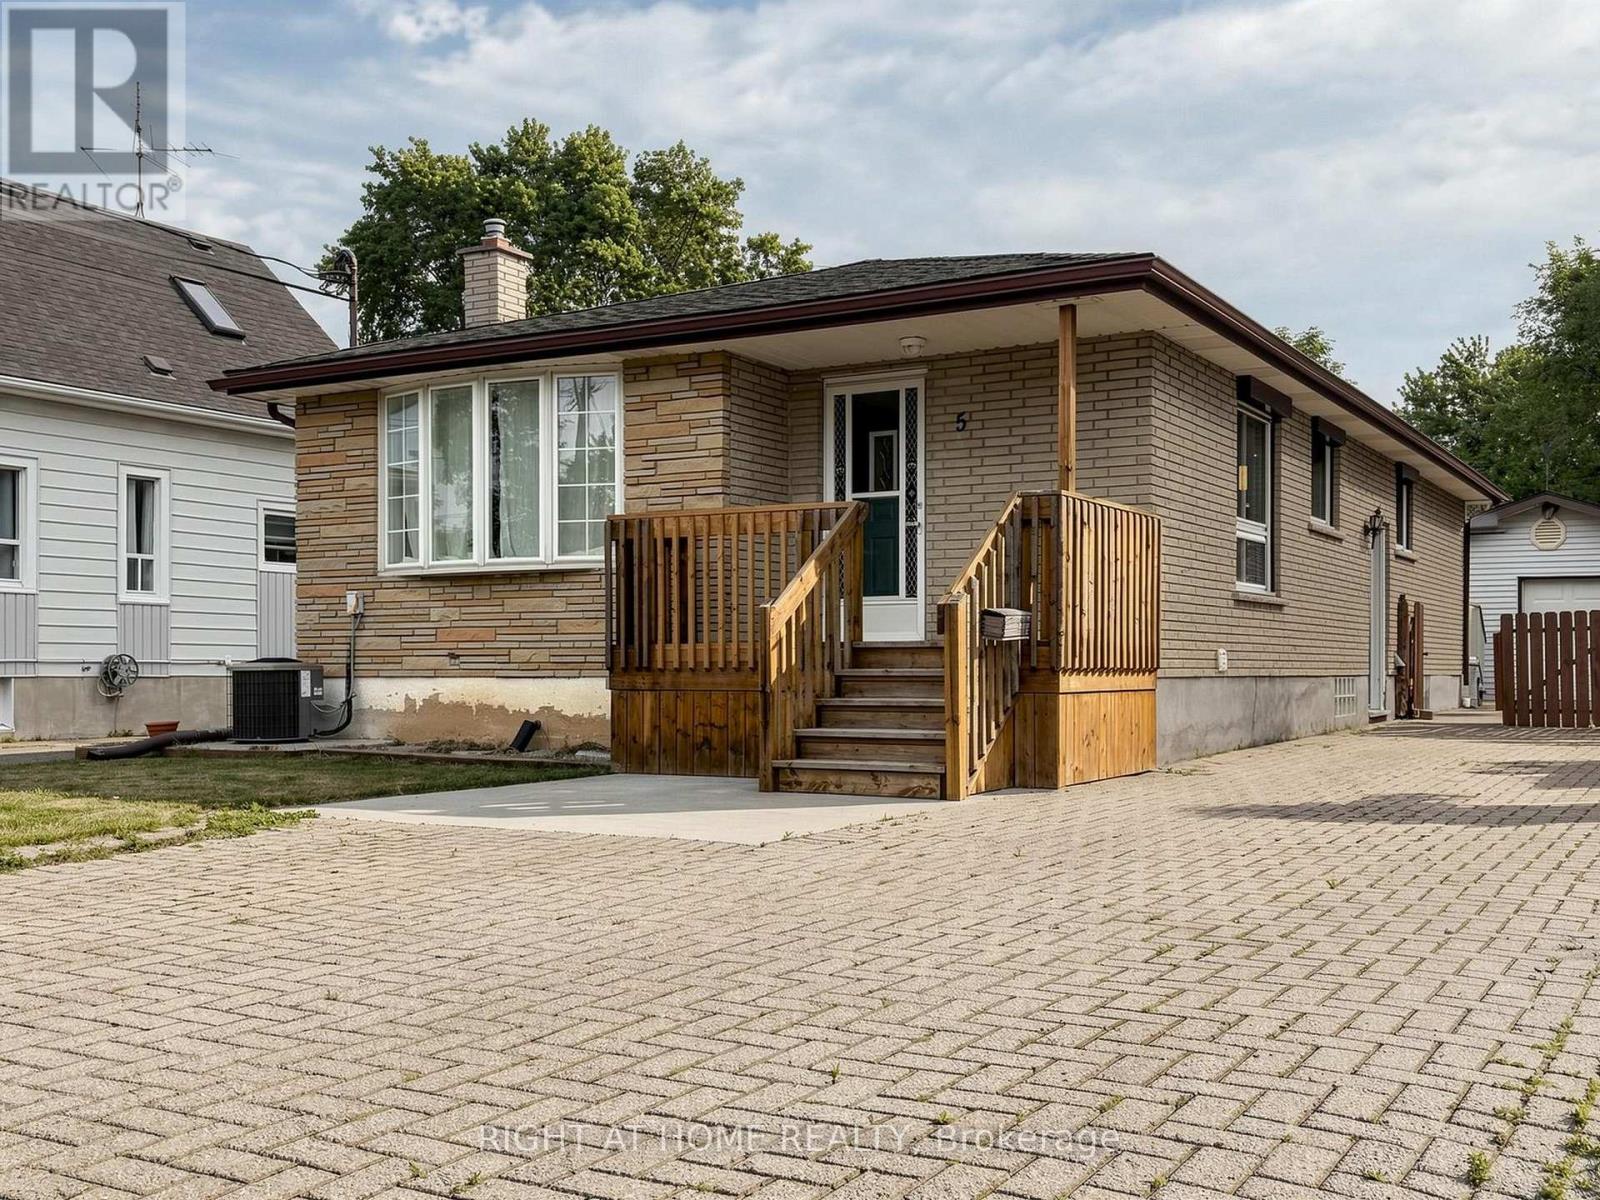
5 Dundonald Street
St. Catharines, Ontario
Turnkey detached bungalow with a brand new kitchen, fully redone floors, fresh paint and refreshed lighting throughout. Over 7 parking spots from front to back, large detached garage and a generous 40 x 120 ft lot. Separate basement entrance ideal for an in-law suite. Quick access to the QEW, nearby parks, shops, and everyday amenities. A perfect opportunity for first-time buyers, investors, or multi-generational families - great blend of comfortable living and investment potential. (id:39551)
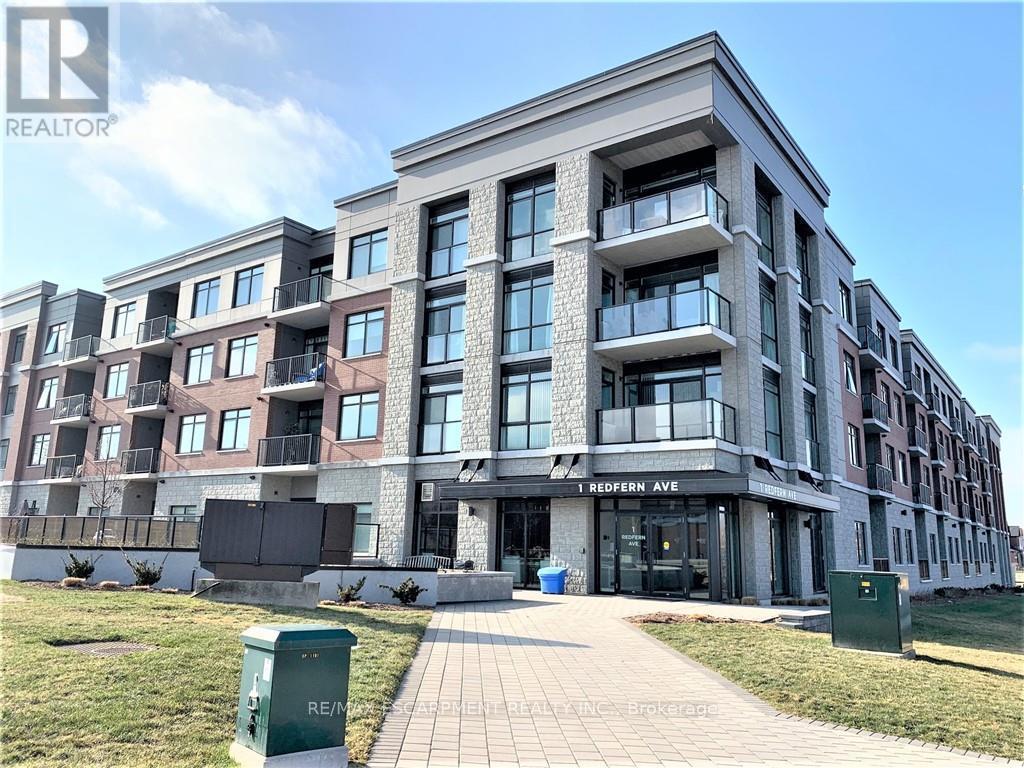
135 - 1 Redfern Avenue
Hamilton, Ontario
One underground Parking #65 included. Main floor above ground. Condo for lease at the Scenic Trails. One bedroom One bath unit with many upgrades throughout. Private Terrace with unobstructed views. Eat-in-Kitchen with stainless appliances and quartz countertops. Large bedroom with walk-in-closet. In suite Laundry. One underground Parking #65 included. Common areas include courtyard, BBQs party room, Gym, Games Room and More! Must See! (id:39551)
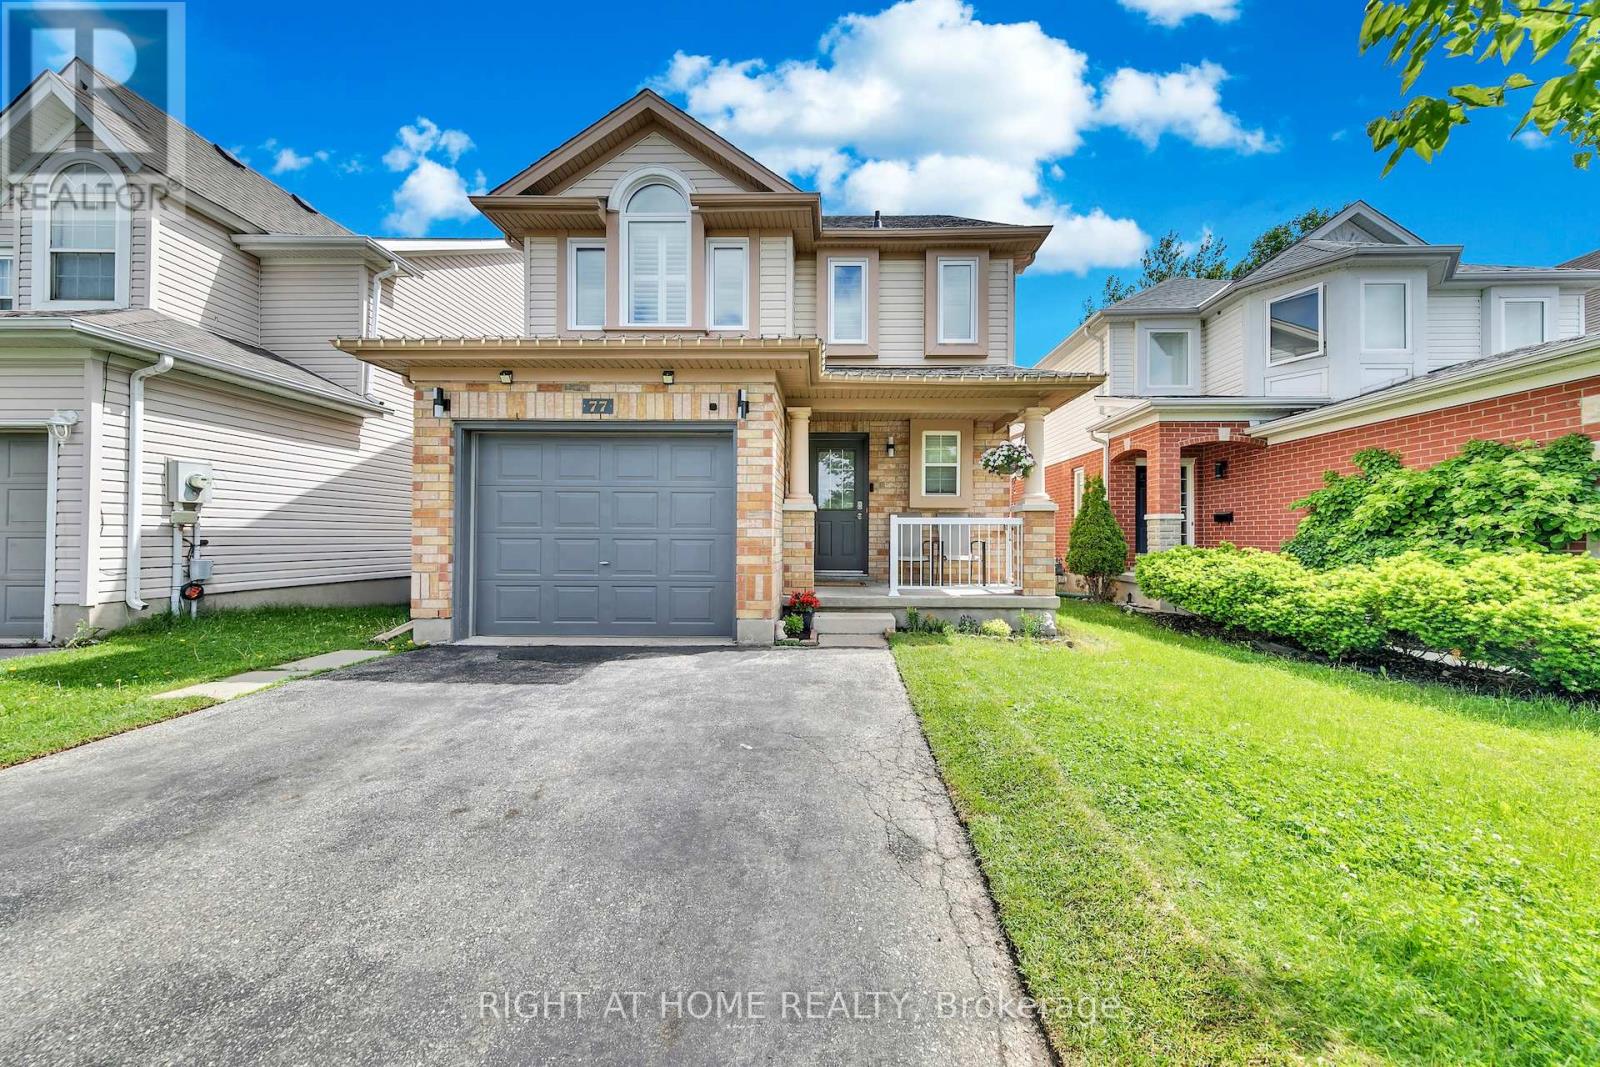
77 Milson Crescent
Guelph, Ontario
Welcome to this beautifully updated and spacious home located in a desirable neighborhood of Guelph's South End. Step inside and you will be greeted by a completely carpet-free main floor and freshly painted walls. The newly renovated kitchen is a chef's dream, featuring a new quartz countertop and backsplash, stainless steel appliances including a new French-door fridge, dual gas and electric stove and range hood (2025), dishwasher (2020), a large peninsula with a new quartz countertop, and a bright dinette with sliding doors leading to the deck. The kitchen seamlessly connects to the living room with hardwood flooring and a large window that fills the space with natural light. Upstairs, the three bedrooms feature California shutters, new carpeting (2026), and renovated bathrooms featuring new quartz vanity countertops, lighting, and mirrors. The spacious primary bedroom offers dual closets and a 3-piece ensuite, while the two additional bedrooms feature generous closet space. The versatile third-floor loft has hardwood floors that provide an ideal space for a fourth bedroom, family room, office, or hobby room. The finished walkout basement adds valuable living space with a bright recreation room, large windows, sliding-door access to the backyard, a full 4-piece bathroom, cold room, and potential for an additional bedroom. Mechanicals, including the water heater tank (2025) and Culligan water filtration and water softener systems (2020), are owned for added peace of mind. Recent updates include an automatic garage door opener (2025), upgraded attic insulation (2023), backyard gate (2020), and roof and primary bedroom windows (2018). Easy access to Highway 401 via the Hanlon Parkway and located within walking distance to Kortright Hills Public School, the YMCA, and Kortright Hills Park, and just minutes from Stone Road Mall, shopping, restaurants, and banks. (id:39551)
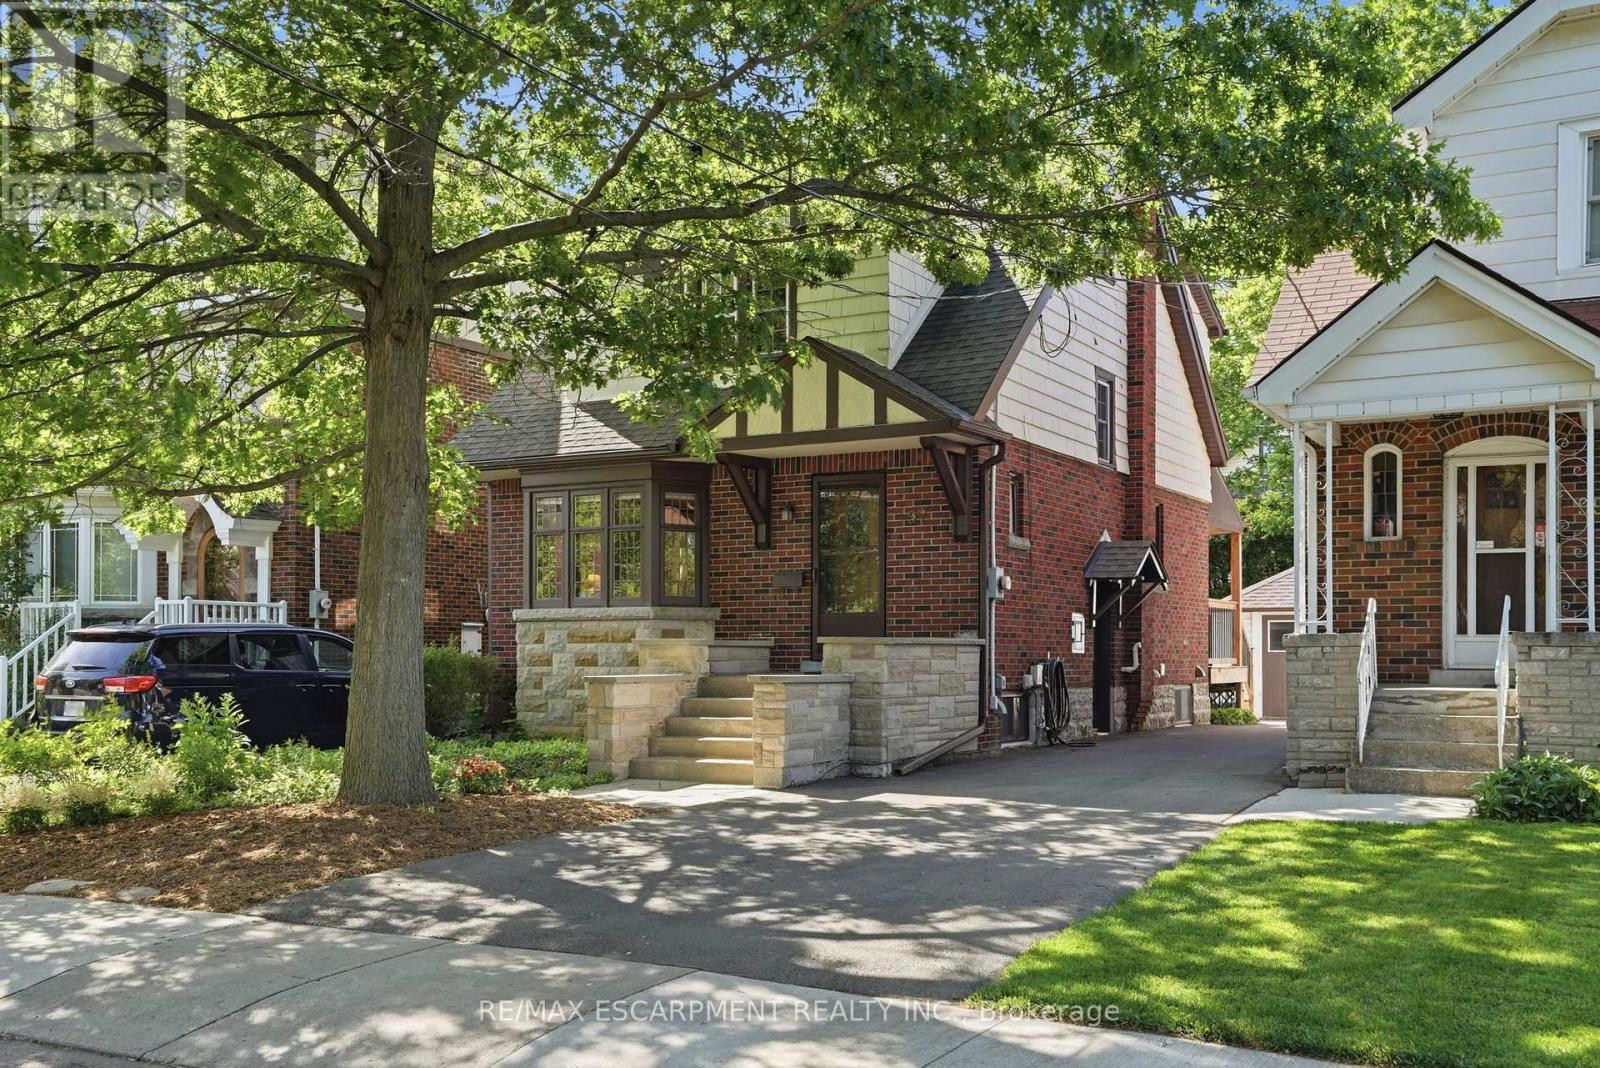
97 Cline Avenue N
Hamilton, Ontario
Live in the heart of Westdale, just steps from vibrant shops, parks, schools and all the amenities this sought after community has to offer. This stunning Tudor-inspired home seamlessly blends timeless character with thoughtful modern updates. You are welcomed by a spacious foyer showcasing impeccably preserved original wood trim and beautiful stained glass feature windows that set the tone for the charm found throughout the home. Off the foyer is a bright and inviting living room that flows effortlessly into the spacious dining room, creating an ideal layout for both everyday living and entertaining. The recently updated eat-in kitchen features crisp white cabinetry, white quartz countertops, stainless steel appliances, and a tasteful white tile backsplash. Enjoy your morning coffee indoors or step outside to the spacious deck overlooking the private, fully fenced backyard. Updated hardwood flooring runs seamlessly throughout the main level, adding warmth and continuity to the space. The second level offers three bright and generously sized bedrooms, an updated four-piece bathroom, and convenient access to the attic, providing excellent additional storage. The basement can be accessed from the main floor or through the convenient side entrance and features a fully finished layout with laundry and utility space. Complete with a kitchenette, three-piece bathroom, separate living area, and bedroom space, it offers excellent flexibility as an in-law suite, guest accommodation, or additional living space. The property is complete with parking for two vehicles and a detached single car garage, making this exceptional Westdale home as practical as it is charming. RSA. (id:39551)
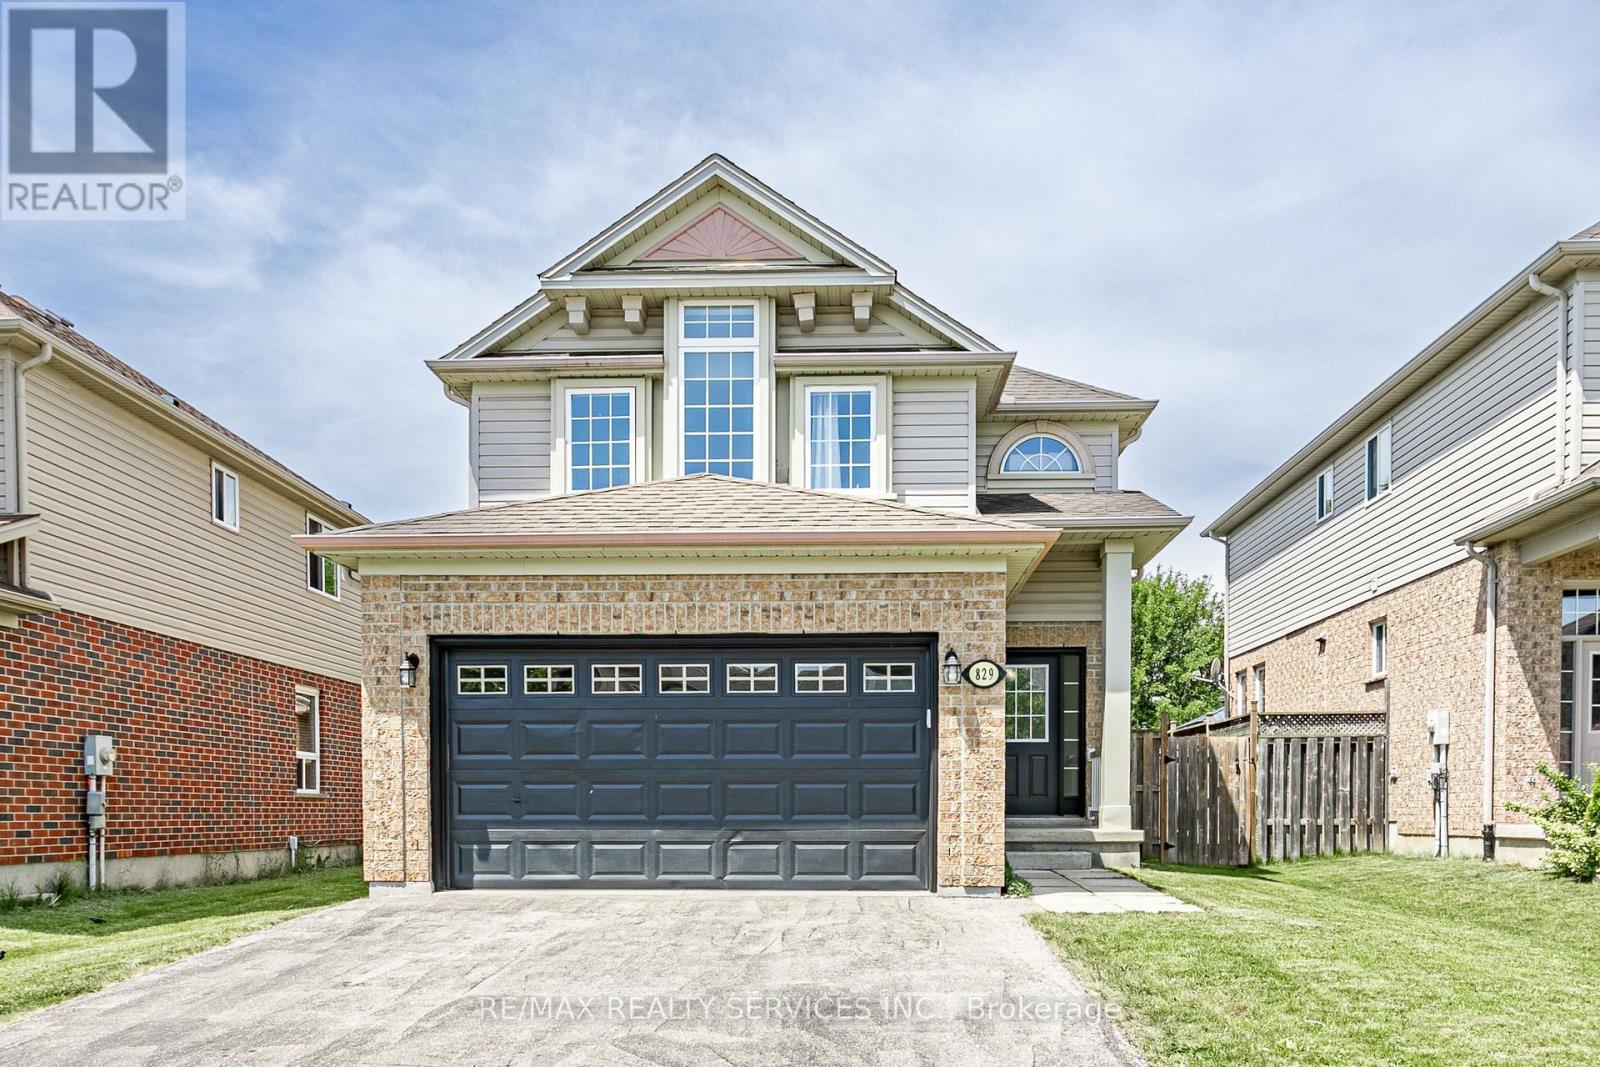
829 Oakcrossing Road
London North, Ontario
Excellent opportunity to own this beautifully maintained home in one of North West London's most desirable neighborhoods! Just minutes from Western University and surrounded by all amenities, this 2,201 sq. ft. Reid's quality-built home (2006) offers 4 spacious bedrooms and 2.5 baths. Step inside to discover numerous upgrades, including quartz countertops with matching backsplash, brand new engineered hardwood on the main floor (2022), vinyl flooring on the second level, updated light fixtures, and fresh paint throughout. A stunning spiral hardwood staircase leads to the upper level, where the primary suite features a luxurious ensuite with jacuzzi tub and glass shower. Enjoy the modern kitchen with newer stainless steel appliances and a convenient gas hookup for the stove. The main floor also includes a family room, living room, and laundry for added convenience. The double garage (19'0 x 16'6) provides plenty of space. Perfectly located within walking distance to Costco, Farm Boy, restaurants, gym, library, and more, with public transit steps away offering direct routes to Fanshawe College and downtown. Move-in ready, stylishly upgraded, and offering unbeatable value this home wont last long! (id:39551)
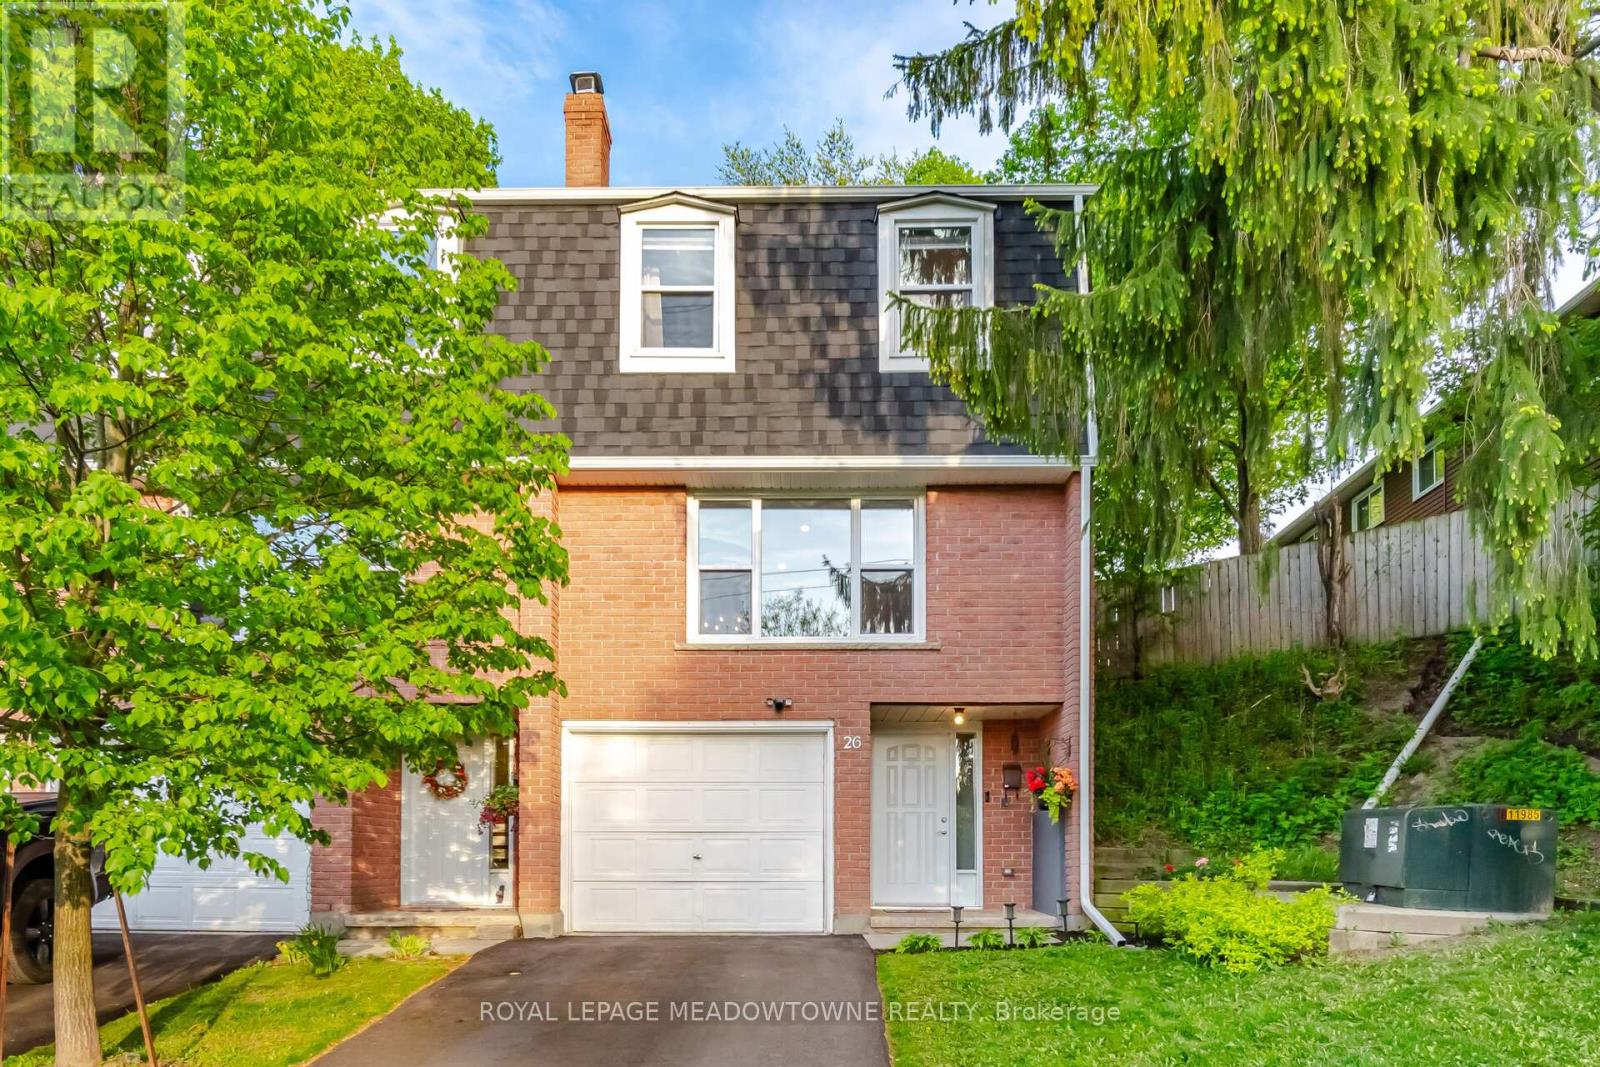
26 - 100 Bluevale Street N
Waterloo, Ontario
Welcome to Unit 26 at 100 Bluevale Street North, a bright 3-bedroom, 2-bathroom end-unit condo townhouse with an open green-space view at the rear. From the moment you arrive, the end-unit setting stands out, offering a more open feel, extra natural light, and a patio-style outdoor area with fencing on two sides and an open rear backdrop. It is an easy place to picture morning coffee, summer meals, or a quiet evening outside. Inside, the layout creates a comfortable sense of separation, with defined areas for living, dining, bedrooms, storage, and flexible everyday use. There is room here for work-from-home days, family routines, weekend hosting, or simply settling into a home that feels comfortable and easy to live in. Prior listing information noted several updates in recent years, including the conversion to forced-air gas heating, central air, flooring, electrical panel, appliances, and owned water heater. The current owners have continued that care with a renovated main bathroom, new exterior wall insulation in the utility room, and the addition of a water softener. A built-in garage with inside entry adds everyday convenience, and the private driveway is a practical bonus that helps this home feel more like traditional townhouse living. Monthly condo fees currently support water/sewer, landscaping, snow removal, building insurance, and ongoing common element maintenance, as reflected in the current condominium documents. Close to schools, shopping, parks, transit, expressway access, and everyday Waterloo amenities, this end-unit townhouse brings together space, setting, updates, and everyday convenience in a way that simply makes sense. Come see why this bright end-unit townhouse is ready to welcome you home. (id:39551)