
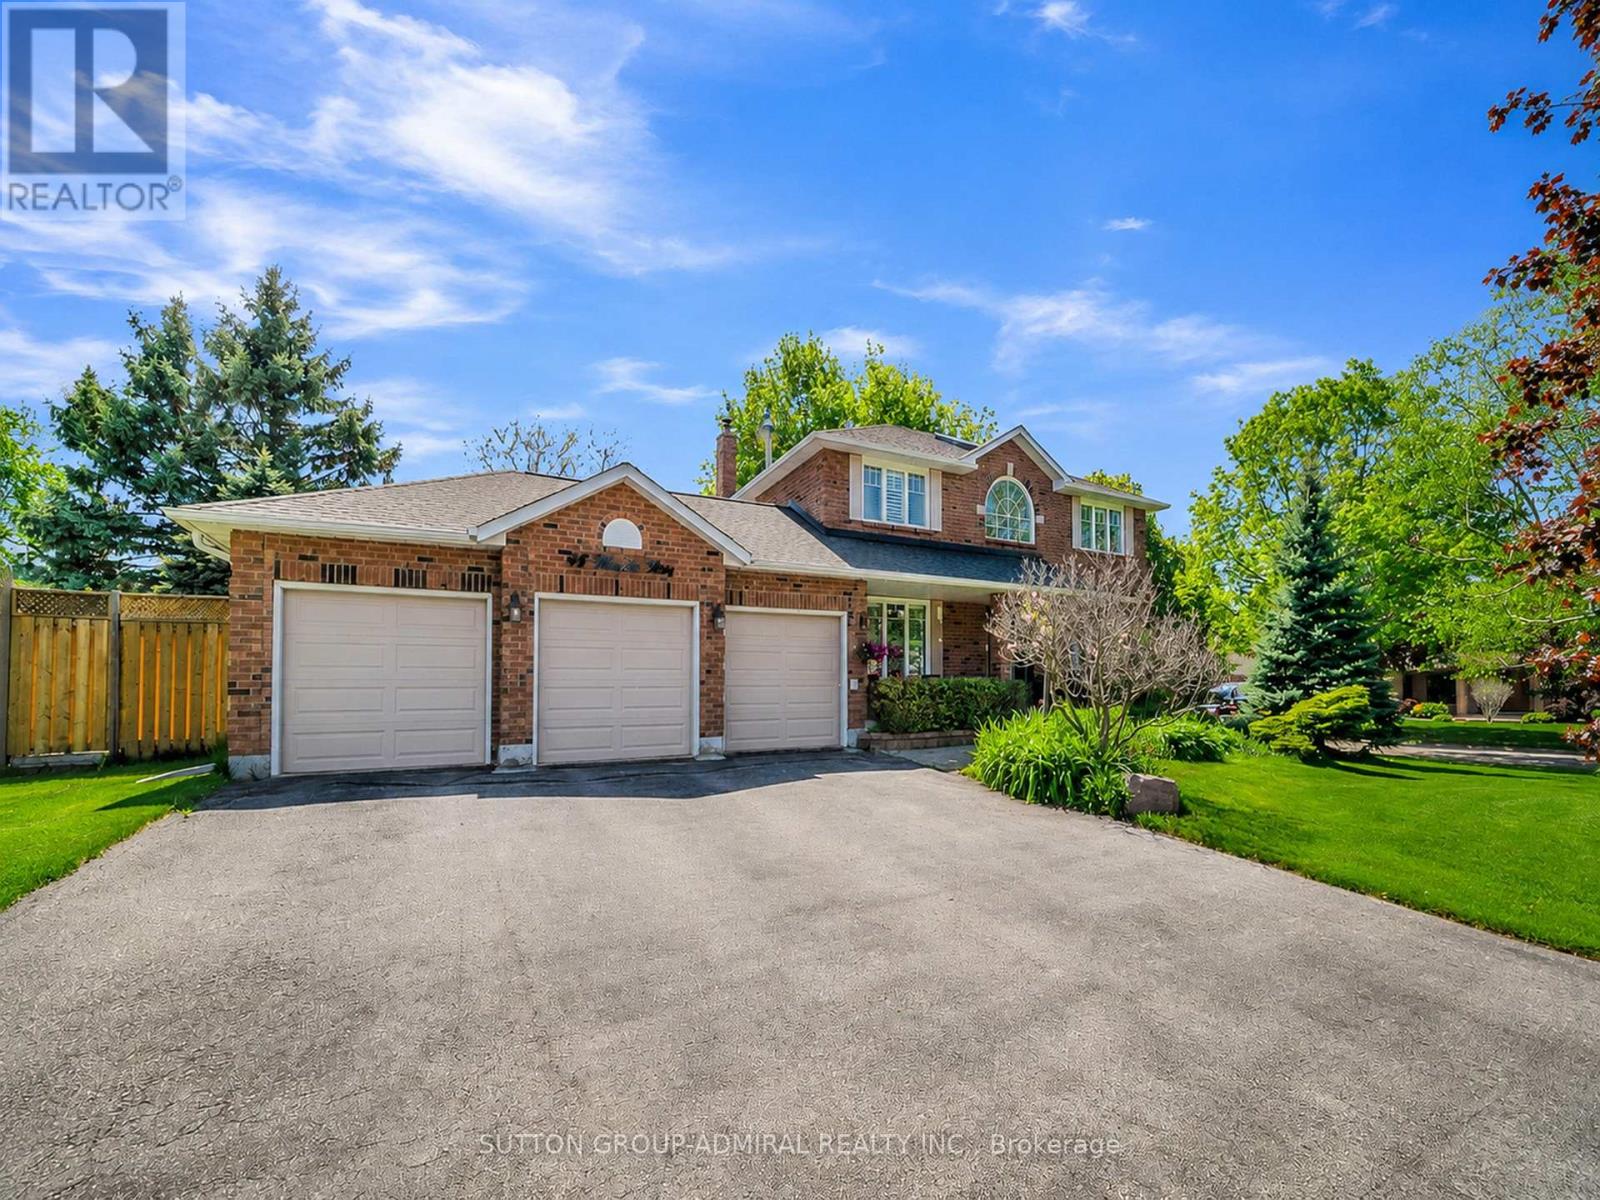
48 Maple Way
East Gwillimbury, Ontario
Welcome to 48 Maple Way - Where executive luxury meets a private cottage retreat. Nestled on a premium lot in the highly prestigious Sharon Village Estates, this exceptional residence offers the ultimate lifestyle package. The main floor boasts a classic traditional layout, featuring formal living and dining rooms alongside a cozy family room with an inviting gas fireplace. The heart of the home is the eat-in kitchen, which seamlessly walks out to a spectacular, ultra-private backyard oasis. Complete with a shimmering inground saltwater pool, mature trees, and a total privacy block, it is your own personal resort. No detail has been overlooked with a massive, top-tier renovation throughout. Enjoy a fully updated chef's kitchen with brand-new stainless steel appliances, gleaming hardwood floors, modern stairs and railings, pot lights, and beautifully renovated bathrooms featuring electric heated flooring. The property also features a nicely finished basement and an expansive triple-car garage perfect for all your toys. With significant capital improvements including a newer roof, windows, doors, dual-zone comfort upgrades, a new A/C (2024), washer/dryer (2024), and a brand-new gas pool heater (2024), this turnkey masterpiece is ready for you to move in and experience luxury living! (id:39551)
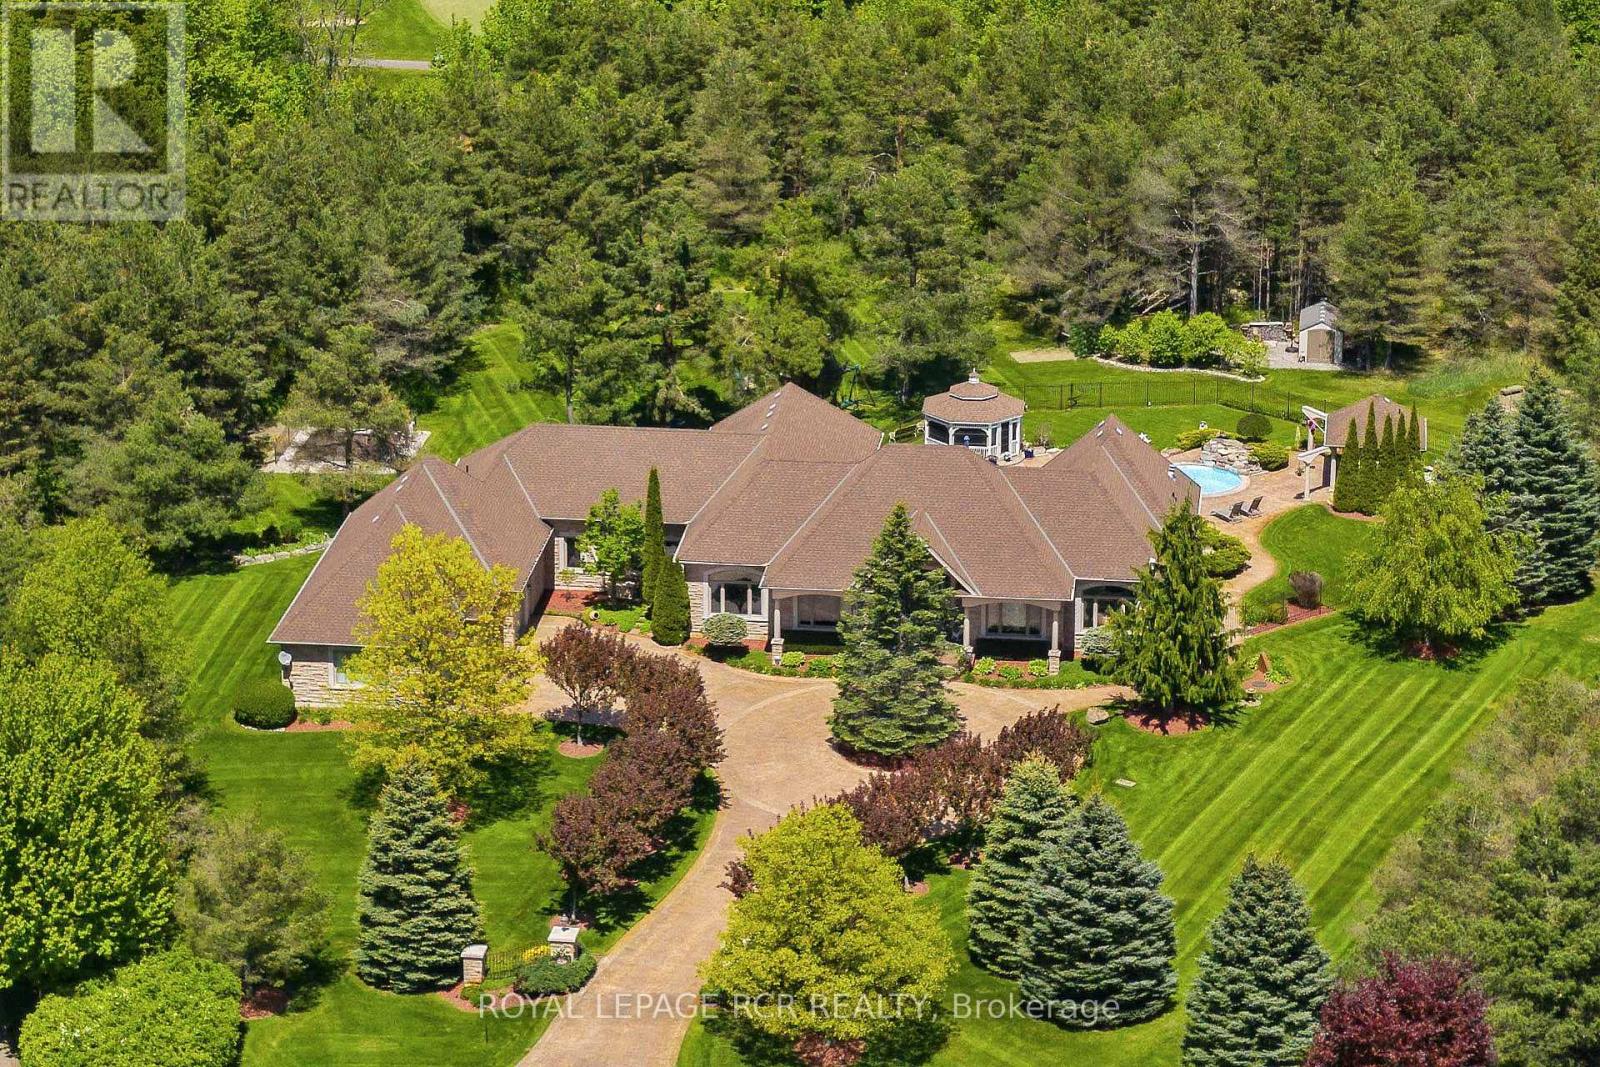
7 Sugarbush Lane
Uxbridge, Ontario
Rare 3923sf Elegant Tuscan Styled Bungalow Estate on a 2.71 acre mature forest lot fabulously located at the end of a quiet court. It is nestled into the prestigious Heritage Hills II enclave, just a couple of minutes south of downtown Uxbridge with direct access to the famous Uxbridge Trails (Country Side Preserve.)This unique architectural beauty surrounds a central back courtyard and is complimented with soaring ceilings, numerous windows, finished basement and 4 car garage. It is nestled into a breathtaking 2.71 acre property backing to forest and the Wooden Sticks Golf Course. This exceptional floor plan is designed for entertaining. The heart of the home is the oversized Tuscan-inspired kitchen, presenting a breakfast bar, a centre island and an entertaining-size huge family room. The sunlit main floor, with numerous walk-outs features, formal dining and living room, library, two wings with primary bedroom suites (which can easily be converted to 3 bedrooms), laundry room and an additional staircase to the basement. The professionally finished basement includes a service kitchen, two bedrooms, two bathrooms, a hobby room, an exceptional wine cellar, custom bar, recreation and games room, and ample storage space. The magnificent resort style backyard paradise with mature trees, formal landscaping, several walk-ways, symmetrical flower beds and manicured hedges has been exceptionally planned and maintained. Enjoy all the vacation features of a free-form inground pool with built-in bar, waterfall, gazebo, pool house with bar, outdoor kitchen, central court yard, lazy river stream, volleyball court, horseshoe pit, vegetable garden, firepit and forest trail. The Heritage Hills Residents often walk or ride into Town through the scenic trails. Welcome to Paradise! **EXTRAS** Fibre Optic Internet. Generator, inground sprinklers, heated floors in 2 basement bedrooms and 4 pc bath, jacuzzi tubs in Primary bath & basement bath. Gazebo, garden shed, pool house. (id:39551)
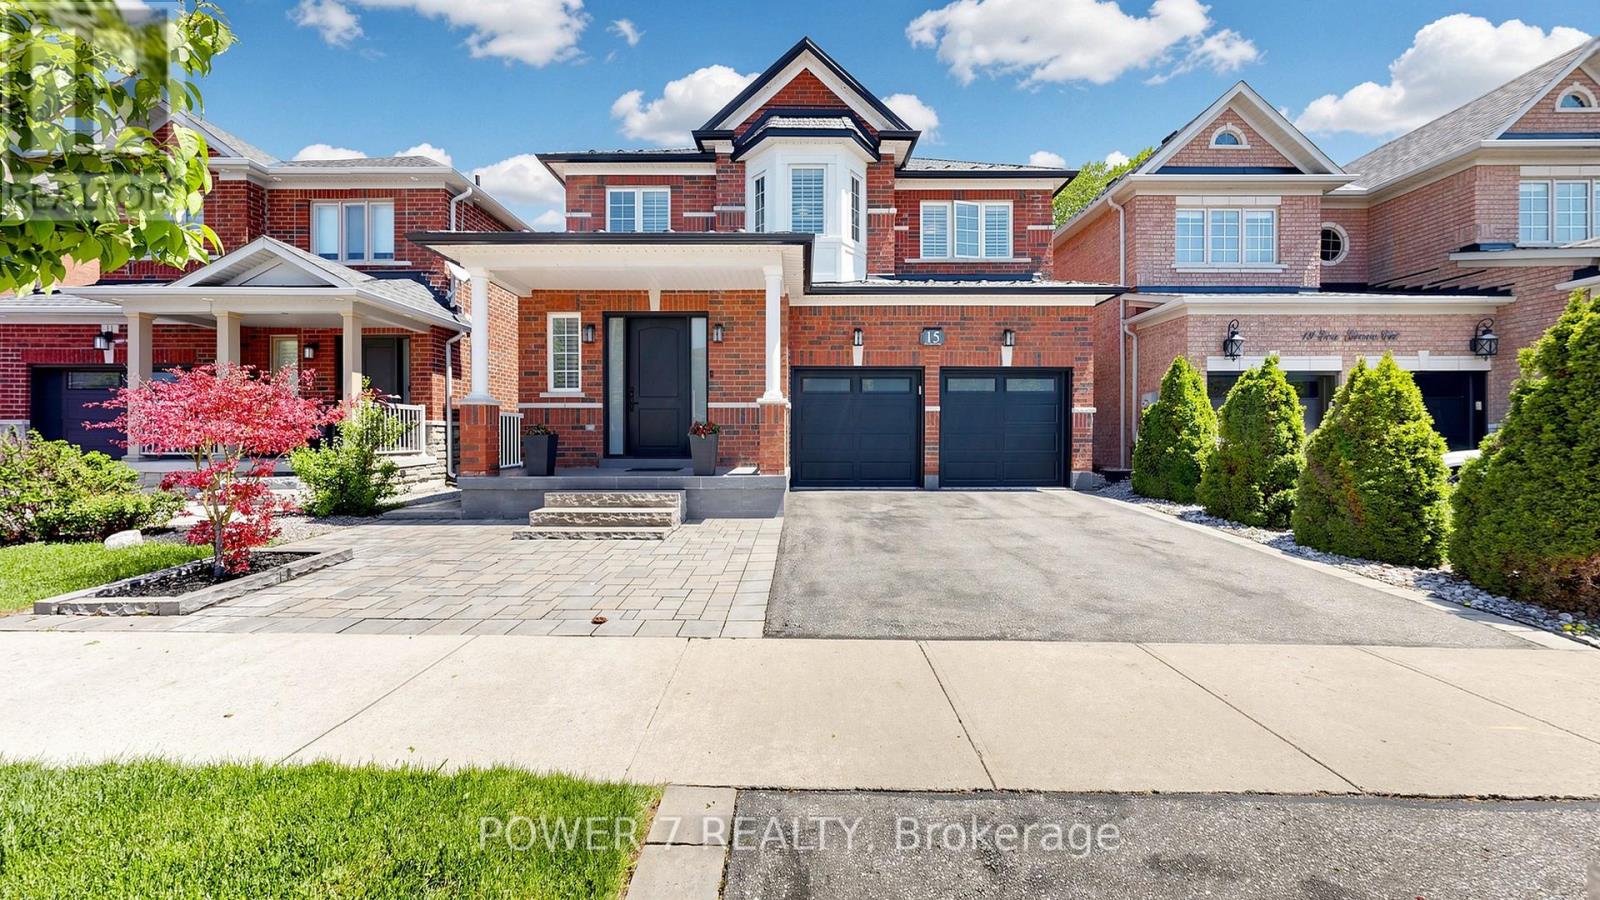
15 Eva Grove Court
Whitchurch-Stouffville, Ontario
Welcome to this stunning, fully upgraded detached home nestled on a quiet and private court in one of Stouffville's most desirable family-friendly neighborhoods. This beautifully maintained residence features 4 spacious bedrooms, 5 bathrooms, a double car garage, and a fully finished basement-offering exceptional space and comfort for modern family living. Step into a grand and inviting foyer that flows seamlessly into the elegant living and dining areas. The living room showcases a modern wall panel design, adding a sophisticated touch. The open-concept kitchen is a chef's dream, complete with quartz countertops and backsplash, stainless steel appliances, a gas stove, and a generous breakfast counter. The bright breakfast area overlooks the professionally landscaped backyard, while the cozy family room features a gas fireplace and a charming bay window. Premium hardwood flooring runs throughout the main and second floors, complemented by pot lights, California shutters, and built-in speakers for a complete home entertainment experience. The main floor also offers a convenient laundry room with direct garage access. The spacious primary bedroom includes a large walk-in closet and a luxurious 5-piece ensuite with heated flooring. The second and third bedrooms are generously sized with large windows, while the fourth bedroom features its own 3-piece ensuite. The finished basement is designed for entertainment, featuring a large media room, wet bar with wine fridge, and an additional 3-piece bathroom. Enjoy the beautifully landscaped front and backyard with extensive interlocking-perfect for relaxing or entertaining outdoors. Major upgrades include a premium metal roof (2022), newer front entry door, and updated garage doors(2020). Ideally located just minutes from the Stouffville GO Station, parks, schools, and shopping. This exceptional property offers the perfect blend of luxury, comfort, and convenience-an ideal place to call home. (id:39551)
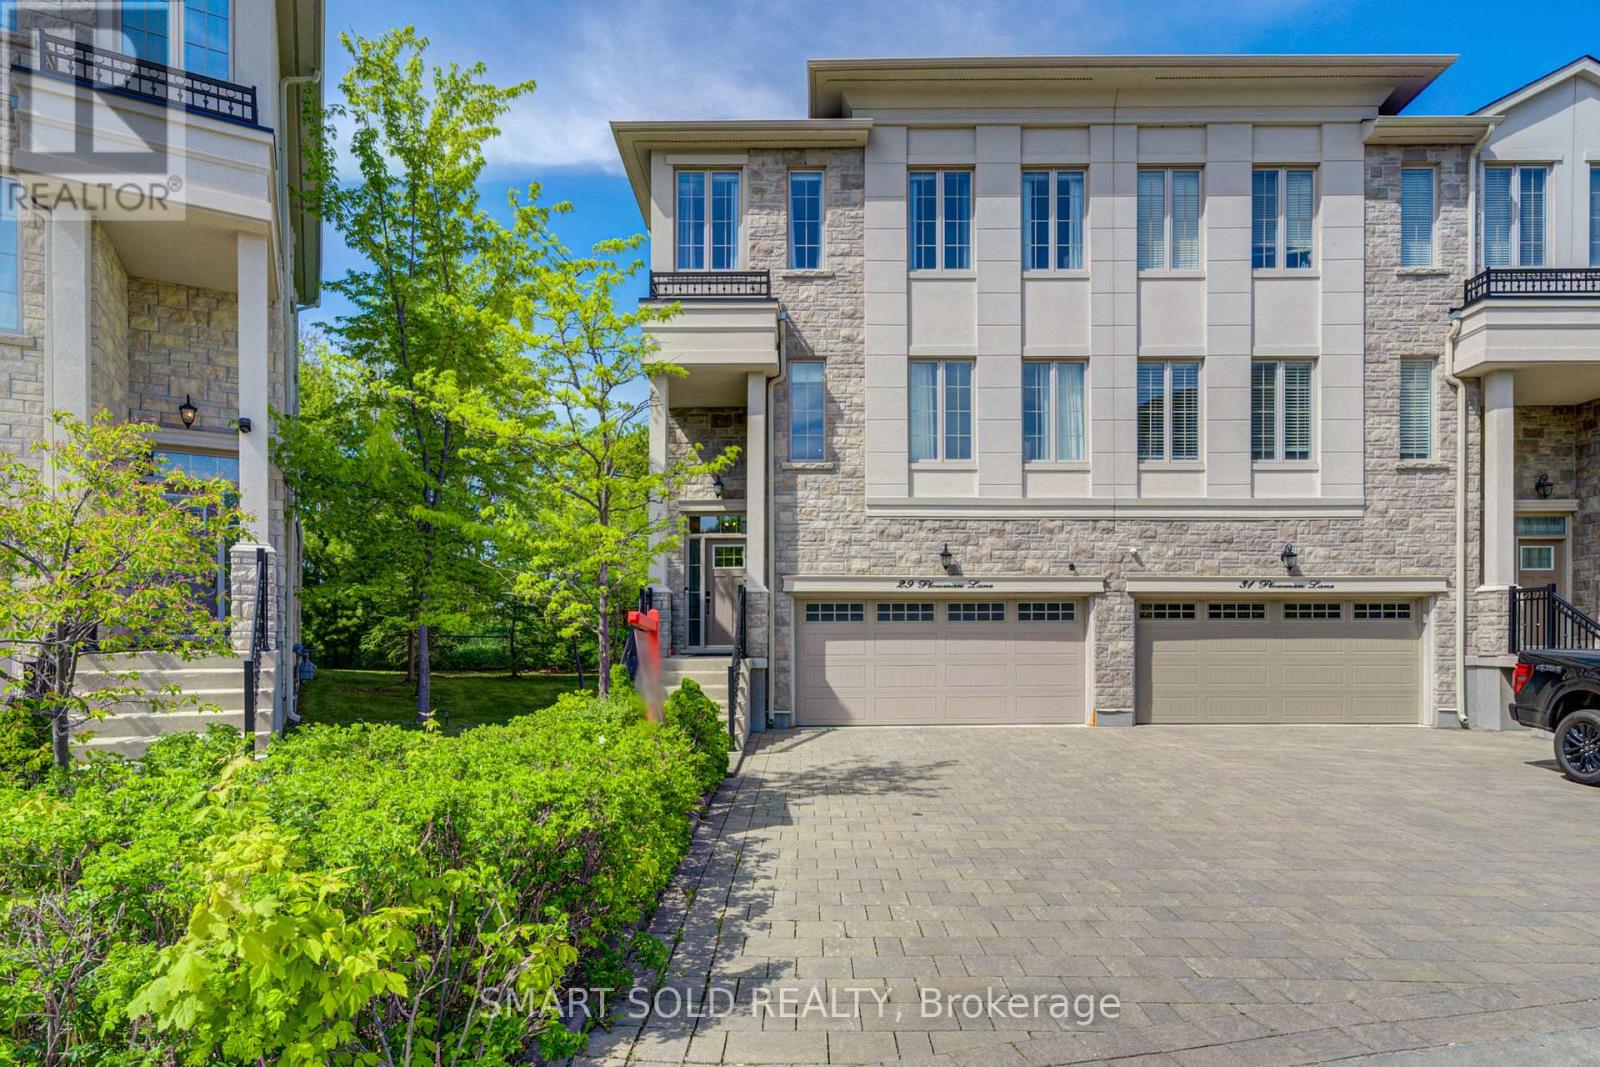
29 Plowman Lane
Richmond Hill, Ontario
END Unit Double Car Garage Freehold Townhouse Backing Onto Ravine, Within The TOP Ranking School District: Bayview Secondary School (IB Program) & Richmond Rose Public School. Nestled In The High Demand Rouge Woods Community Of Richmond Hill, Offering 6 Car Parkings. The Open-Concept Layout Features Soaring 10-Ft Smooth Ceilings, Hardwood Flooring Thru-Out The Main And Upper Levels, Oversized Windows For Abundant Natural Light. The Upgraded Kitchen Includes Premium Countertops, A Stylish Backsplash, A Center Island, And Opens Seamlessly To A Spacious Dining Room With Terrace Access - Perfect For Enjoying The Backyard And Ravine Views. Upstairs, You'll Find Generously Sized Bedrooms, Including A Luxurious Primary Suite With A Fully Upgraded (2022) 5-Piece Ensuite Featuring A Freestanding Tub And Glass Shower. Additional Bedrooms Are Well-Sized And Functional, Complemented By The Convenience Of An Upper-Level Laundry Room.The Finished Lower Level Offers A Walk-Out To The Professionally Interlocked Stone Patio, An Upgraded Walk-In Closet, And Direct Access To The Garage Equipped With An EV Charger. Ideally Located Just Minutes From Richmond Green Community Centre, Hwy 404, Costco, Walmart, Shops, Restaurants, And More. *Low Monthly Potl Fee Of $160.49 Covers Snow Removal And Landscaping Of Common Area (id:39551)
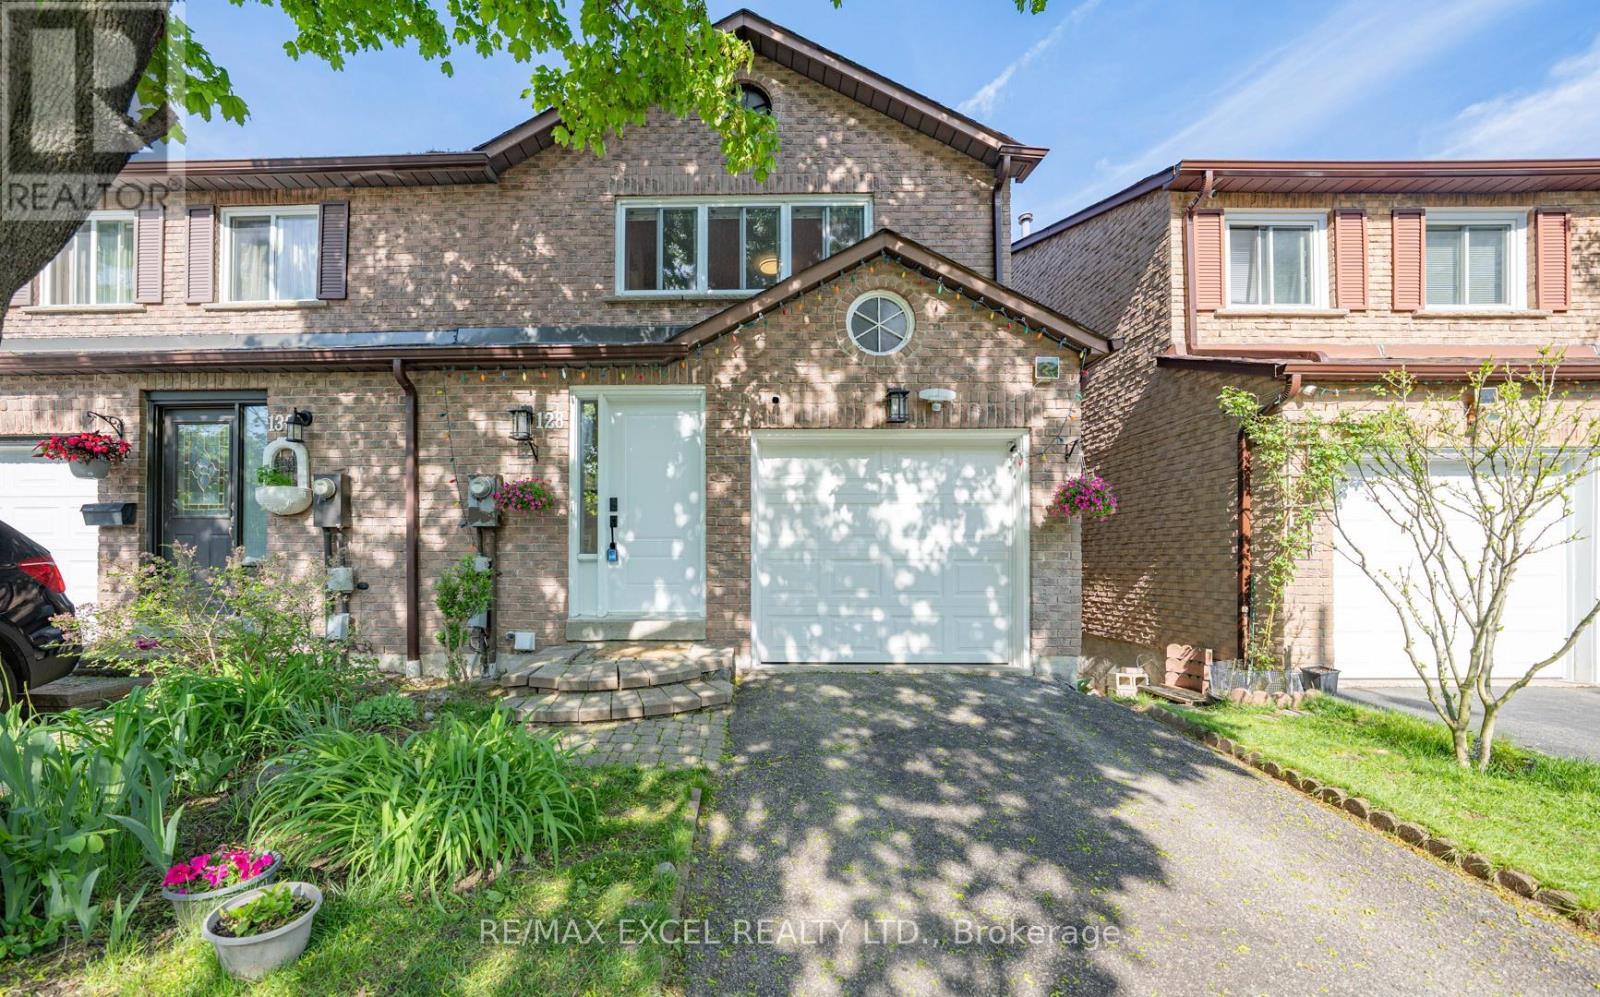
128 Cottonwood Court
Markham, Ontario
Fabulous Ravine Views in Prestigious Bayview Fairways! Welcome to this beautifully maintained 3-bedroom, 2-bathroom Free semi-detached home, ideally situated on a quiet, tree-lined cul-de-sac in one of the area's most sought-after communities. Backing directly onto lush green space with no rear neighbours, this home offers exceptional privacy and breathtaking unobstructed ravine views - a rare opportunity in a prime Thornhill location. The bright and spacious main level features soaring 10-foot ceilings in the living and dining area, hardwood flooring throughout, oversized windows, and an open-concept layout perfect for everyday living and entertaining. The updated eat-in kitchen offers ample cabinetry and storage, with a walkout to a large deck overlooking the serene greenery, creating a seamless indoor-outdoor lifestyle. Upstairs features generously sized bedrooms, including an oversized primary retreat complete with a walk-in closet. Freshly painted throughout and move-in ready. The finished walk-out basement adds valuable living space with excellent potential for a recreation room, home office, gym, or in-law suite. Located within top-ranking school districts including Bayview Fairways Public School, St. Robert Catholic High School, and Thornlea Secondary School. Steps to parks, ravine trails, golf courses, transit, shopping, and everyday amenities. Convenient access to Hwy 404, 407, Hwy 7, and YRT transit to Finch Station. Rarely offered ravine-side living combining privacy, nature, convenience, and top-tier schools - an exceptional opportunity for families and end-users alike. (id:39551)
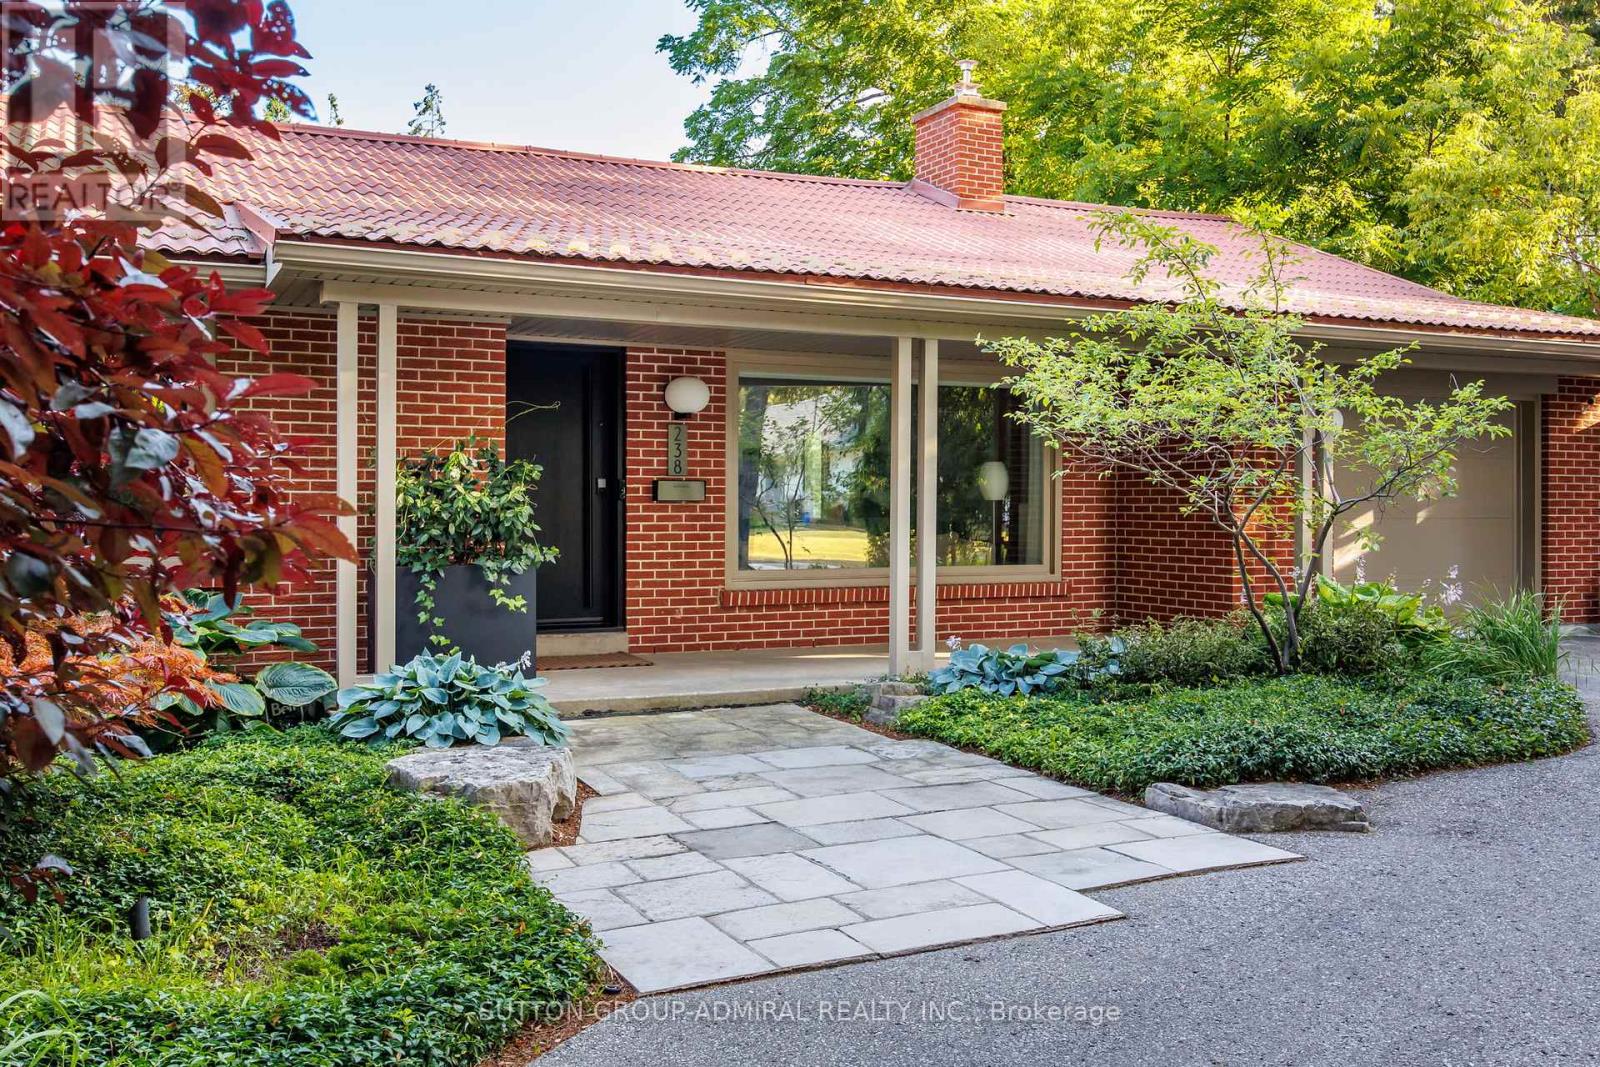
238 Mill Street
Richmond Hill, Ontario
Over a 1/3 of an acre fully private backyard surrounded by mature trees in Mill Pond - truly a rare opportunity in this highly sought-after community. This exquisite renovated mid-century modern bungalow on one of the largest lots in the area, is 150 meters away from the prestigious Mill Pond. The style of this unique home is mid-century meets Japanese with its peaceful, zen-like energy. The expansive south-facing backyard is surrounded by mature trees, creating a Muskoka-like setting in the city. An impressive double lot (90 ft x 185 ft). Lots with 90 ft frontage and above have been favourably considered for severance by the City of Richmond Hill; however, buyers are to conduct their own due diligence. One of the few homes in the neighbourhood featuring a circular driveway, this charming and unique property offers both character and convenience. The home has been completely renovated with quality craftsmanship and meticulous attention to detail. Mature trees at the front provide additional privacy and enhance the exceptional curb appeal. The outdoor space is thoughtfully designed with two stone patios, and a fully screened sunroom with infrared heating which creates a 3+ season outdoor space. The property also has two custom-built sheds on concrete pads (front and back). Located within the boundaries of top-rated schools, including Alexander Mackenzie Secondary School (renowned for its IB and Arts programs) and St. Therese of Lisieux Catholic High School, ranked #1 in the province based on the 2025 Fraser Institute ranking. Walking distance to Richmond Hill Centre for the Performing Arts, Mackenzie Health Hospital, and Richmond Hill Central Library. Convenient access to Highways 400, 404, 407 and Highway 7, as well as public transit via YRT and GO Train service at Richmond Hill and Maple stations. **Please see attachments for a full, comprehensive list of features. (id:39551)
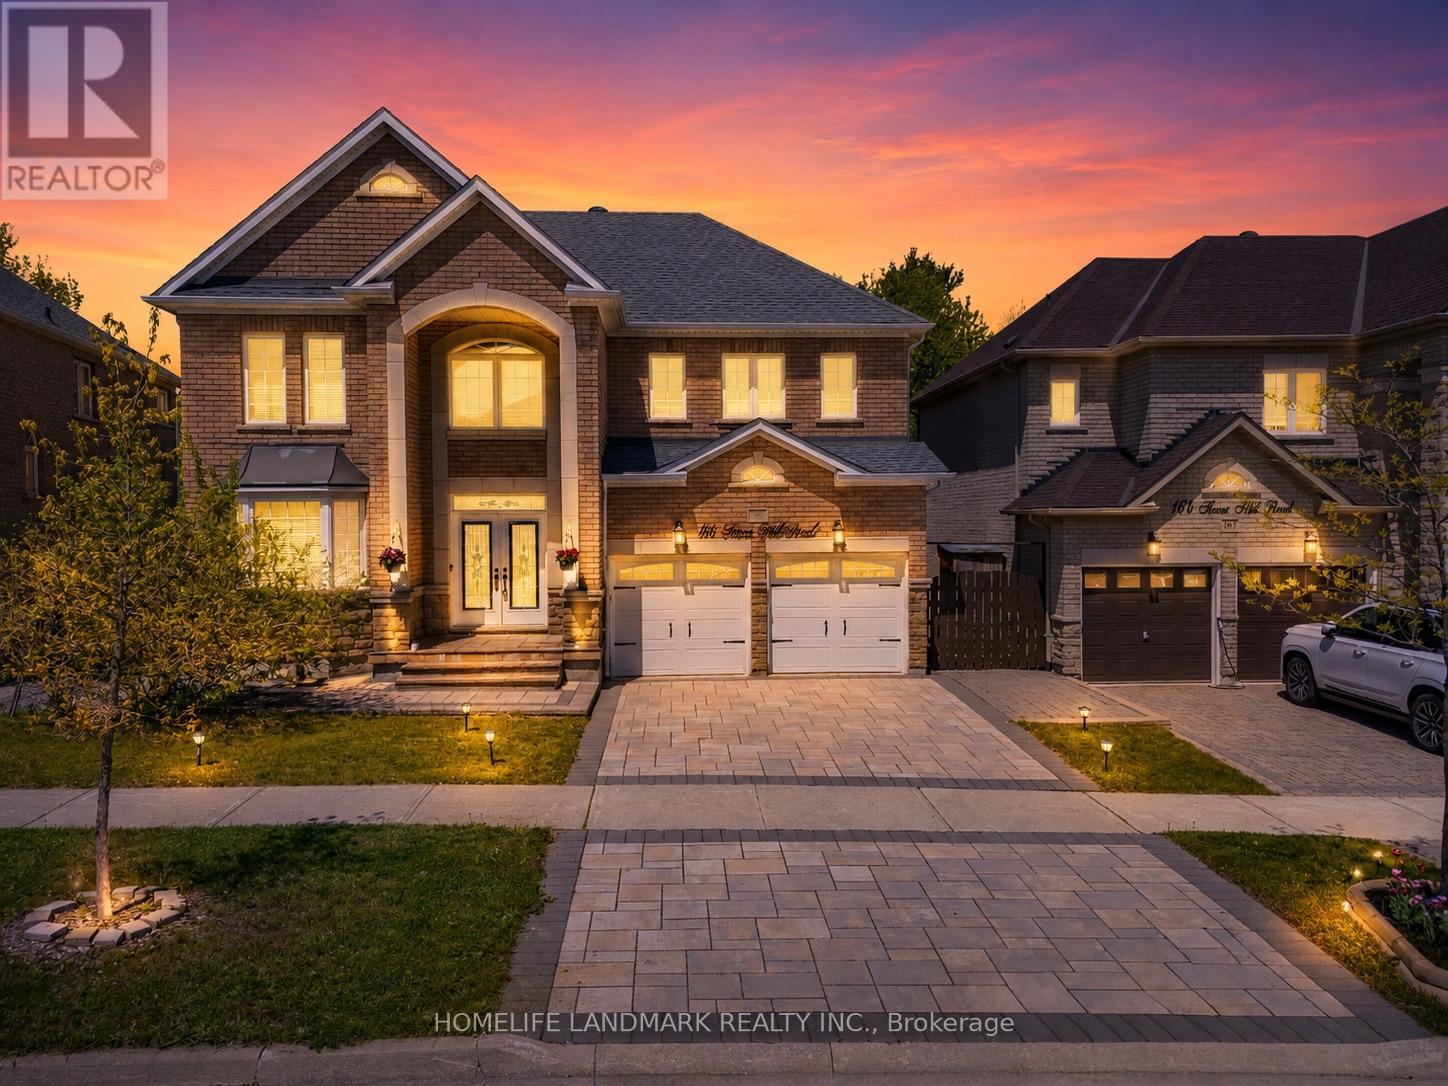
166 Tower Hill Road
Richmond Hill, Ontario
Nestled on one of Richmond Hill's most prestigious streets, this extraordinary residence backs onto a breathtaking ravine setting that feels like your own private park. Offering over 3,500 sq. ft. of luxurious living space, this one-of-a-kind home seamlessly blends timeless design with modern sophistication.Showcasing elegance and luxury throughout, the home features a stunning walkout basement with an inviting living area overlooking the serene ravine views. Designed for both comfort and upscale entertaining, the chef-inspired kitchen showcases luxurious custom cabinetry, premium finishes, and exceptional craftsmanship, thoughtfully designed to elevate both everyday living and entertaining.The sunroom and private jacuzzi retreat create the perfect atmosphere for relaxation and unwinding while immersed in the beauty of nature. Every detail of this tastefully designed home reflects refined luxury and timeless elegance.Rarely offered in this highly sought-after area, this remarkable property presents a unique opportunity to own a truly exceptional ravine estate. (id:39551)
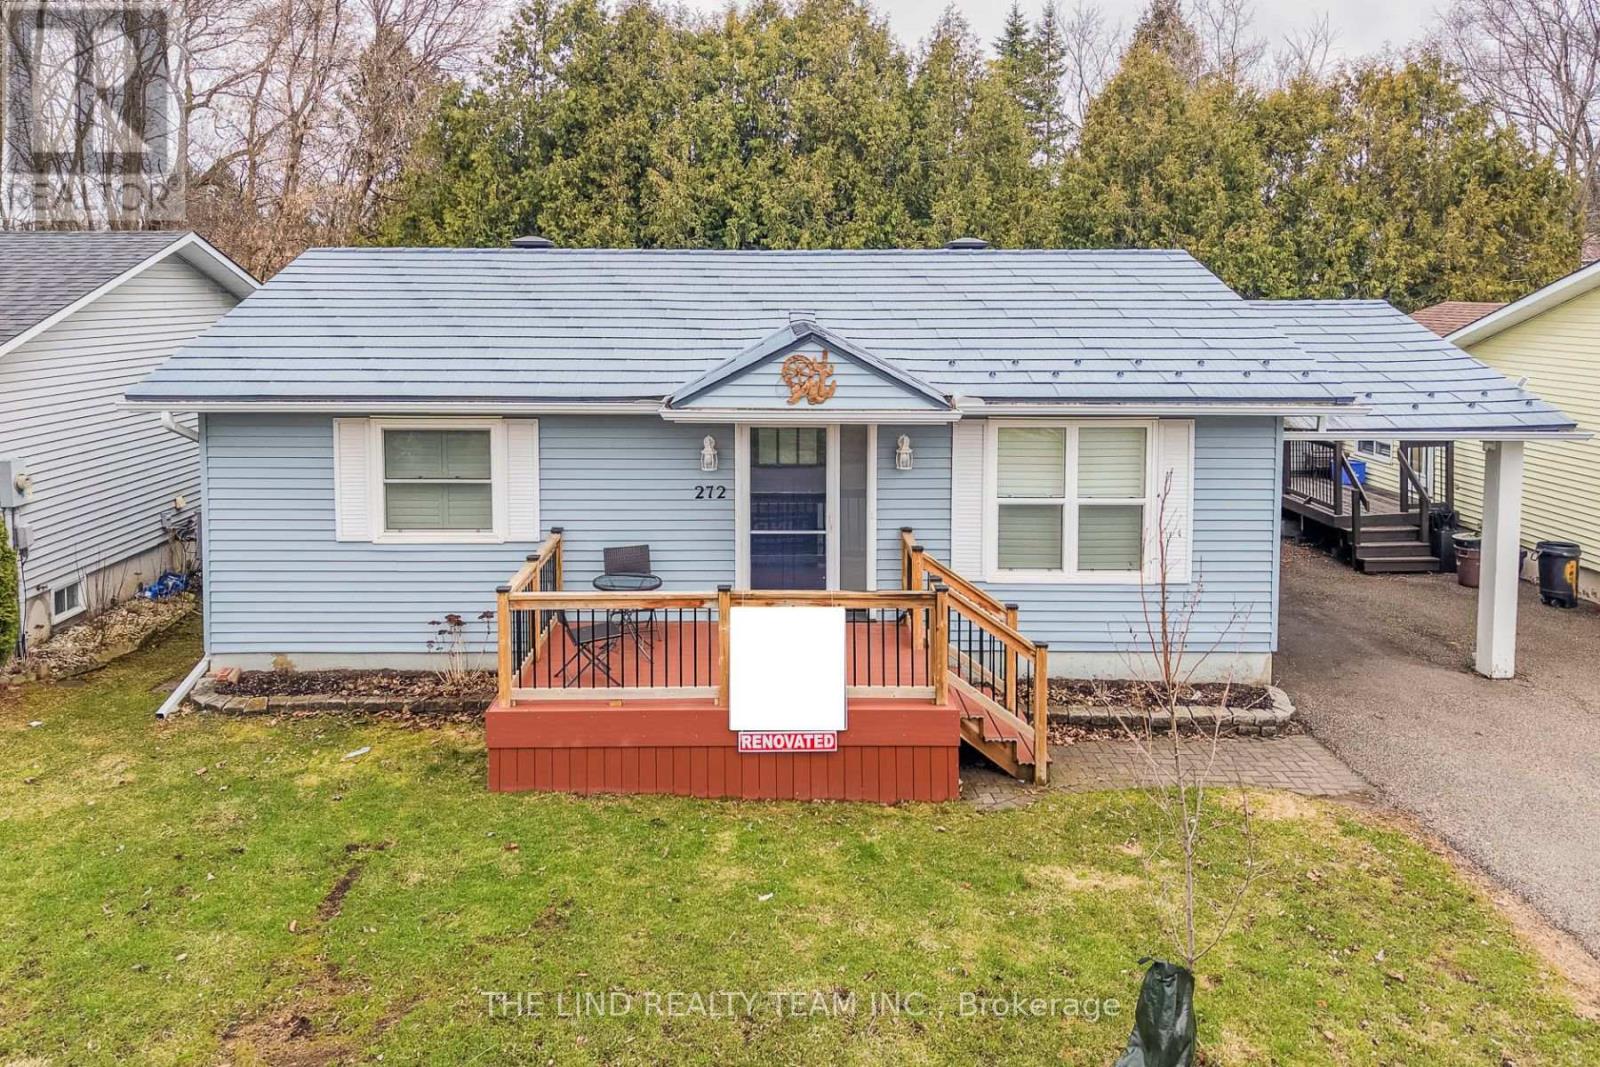
272 Jeff Smith Court
Newmarket, Ontario
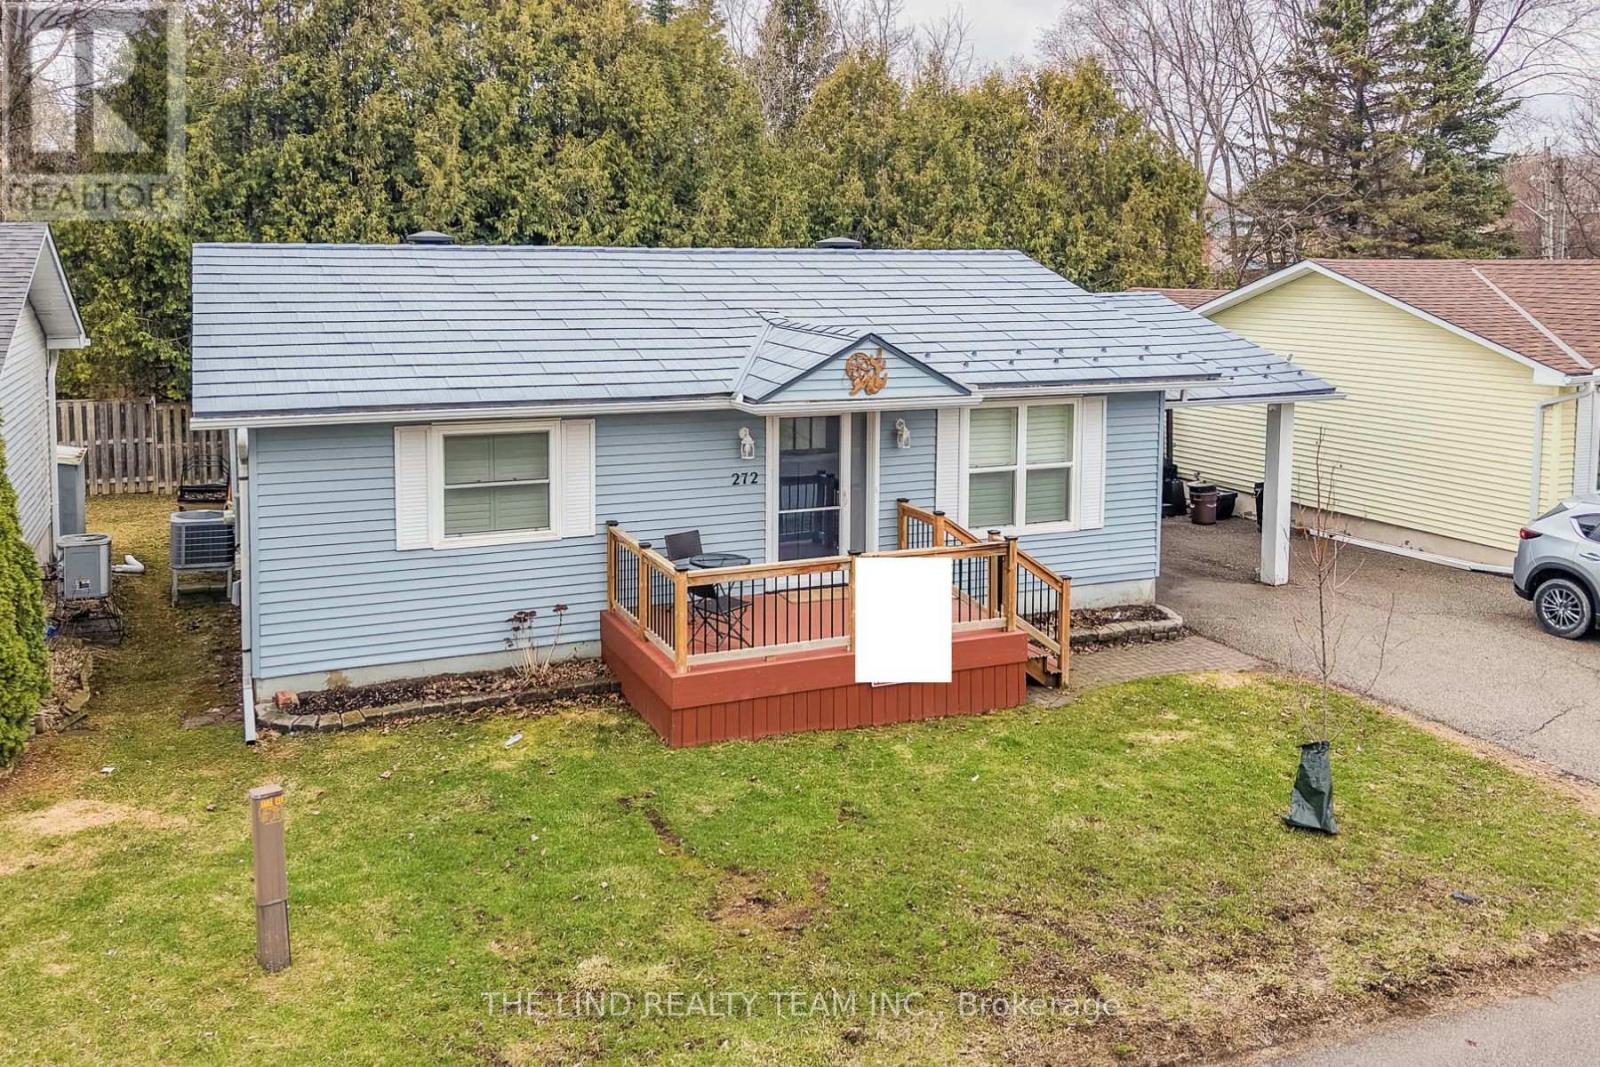
Land Lease $1,290/mo - Age 55+ - Rare opportunity to enjoy retirement living in the welcoming enclave of Leisure Valley Retirement Community in Newmarket downtown steps to Riverwalk Commons. A peaceful cul-de-sac community designed exclusively for residents 55+. This thoughtfully upgraded and updated 2-bedroom bungalow offers comfortable single-level living with minimal maintenance, ideal for retirees and downsizers seeking simplicity, security, and connection in a friendly neighbourhood setting. Located in the heart of Newmarket, residents benefit from a vibrant and active community atmosphere. Enjoy live performances at the Newmarket Theatre, explore local history at the Elman W. Campbell Museum, stroll the scenic trails of Fairy Lake Park, or spend time at Riverwalk Commons. With York Region Transit at your door and close proximity to Southlake Regional Health Centre, Main Street shopping, restaurants, and everyday amenities, everything you need is within easy reach. Just 7 minutes to Highway 404. Inside, hardwood flooring flows throughout. The updated senior-friendly bathroom features an oversized walk-in shower with built-in seat, hand shower, and safety grab bars. The spacious custom kitchen offers oak cabinetry and a large centre island with breakfast bar, a dining area with garden door walkout and oversized composite deck with privacy and mature tree views, perfect for quiet mornings or entertaining family and friends for BBQ. Residents enjoy nearby social and recreational activities including curling, cards, walking trails, and community gatherings, supporting an active and engaged lifestyle in a safe, well-maintained setting with private green space for resident use. Pets welcome, subject to landlord approval. Land Lease: $910 per month, Maintenance Fee: $250 per month, Taxes: $130 per month, Total Monthly Cost: $1,290 per month plus utilities (Fees include snow removal, grass cutting and exterior maintenance as per the Lease Agreement) (id:39551)
272 Jeff Smith Court
Newmarket, Ontario
Land Lease $1290/mo - Age 55+. Rare opportunity to enjoy retirement living in the welcoming enclave of Leisure Valley Retirement Community in Newmarket downtown steps to Riverwalk Commons. A peaceful cul-de-sac community designed exclusively for residents 55+. This thoughtfully upgraded and updated 2-bedroom bungalow offers comfortable single-level living with minimal maintenance, ideal for retirees and downsizers seeking simplicity, security, and connection in a friendly neighbourhood setting. Located in the heart of Newmarket, residents benefit from a vibrant and active community atmosphere. Enjoy live performances at the Newmarket Theatre, explore local history at the Elman W. Campbell Museum, stroll the scenic trails of Fairy Lake Park, or spend time at Riverwalk Commons. With York Region Transit at your door and close proximity to Southlake Regional Health Centre, Main Street shopping, restaurants, and everyday amenities, everything you need is within easy reach. Just 7 minutes to Highway 404. Inside, hardwood flooring flows throughout. The updated senior-friendly bathroom features an oversized walk-in shower with built-in seat, hand shower, and safety grab bars. The spacious custom kitchen offers oak cabinetry and a large centre island with breakfast bar, a dining area with garden door walkout and oversized composite deck with privacy and mature tree views, perfect for quiet mornings or entertaining family and friends for BBQ. Residents enjoy nearby social and recreational activities including curling, cards, walking trails, and community gatherings, supporting an active and engaged lifestyle in a safe, well-maintained setting with private green space for resident use. Pets welcome, subject to landlord approval. Land Lease: $910 per month, Maintenance Fee: $250 per month, Taxes: $130 per month, Total Monthly Cost: $1,290 per month plus utilities (Fees include snow removal, grass cutting and exterior maintenance as per the Lease Agreement.) (id:39551)
48 Gray Crescent
Richmond Hill, Ontario
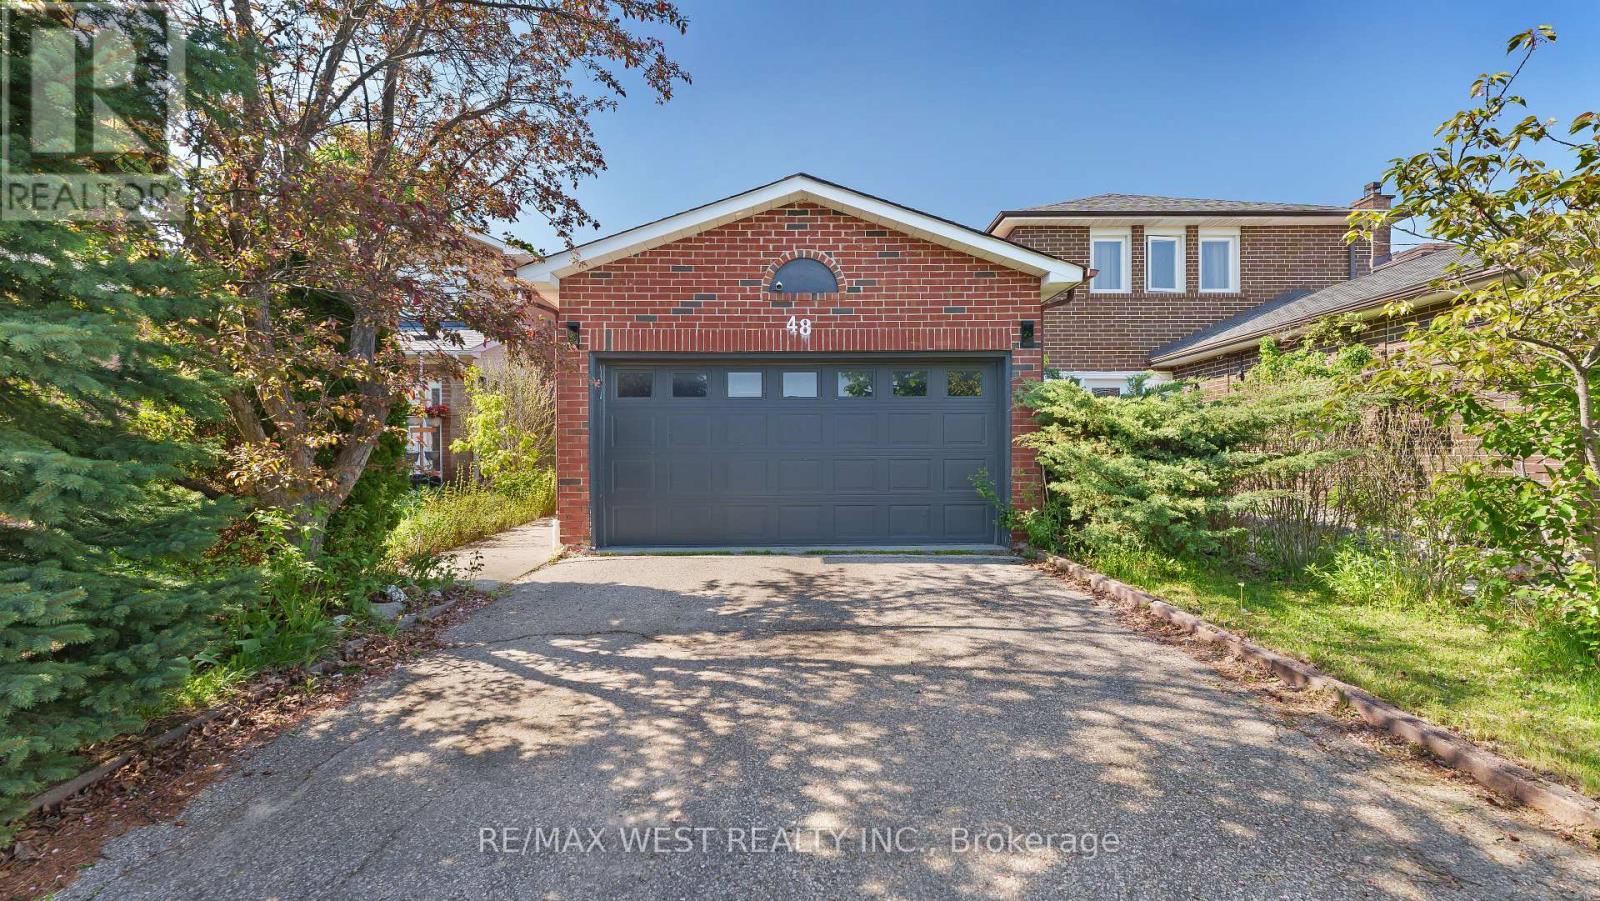
Welcome to This Fully Renovated, Well Maintained and Move-in-ready Home in the Desirable Area of Richmond Hill in the Prestigious Community of North Richvale. This 2 Storey Detached Property Has Always Been Owner Lived and Is Fully Upgraded/Renovated, Freshly Painted and Highly Maintained. Great Location to Start a Family/Raise Your Children with Award Winning Schools Nearby. High-end Finishes Throughout with Large Windows and Lots of Natural Light. Open Concept Kitchen with Centre Island, Quartz Countertops and S/S Appliances. Stylish Living Room with Stone-like Wall and W/O to the Private Backyard with an Updated Deck for Your Summer Enjoyments. Large Dining Room for the Family Gatherings. All Bedrooms Are Updated/Painted with Large Windows and Lots of Natural Light. Basement Perfect to be Transmitted into In-laws unit, Rec Room, Gym. Potential of Opening a Door to Make the Basement Walk-up. Steps to Award Winning Schools, Parks, Shopping mall, Public Transportation, Library, Hospital, Grocery Stores and Much More. (id:39551)
11 Golfview Boulevard
Bradford West Gwillimbury, Ontario
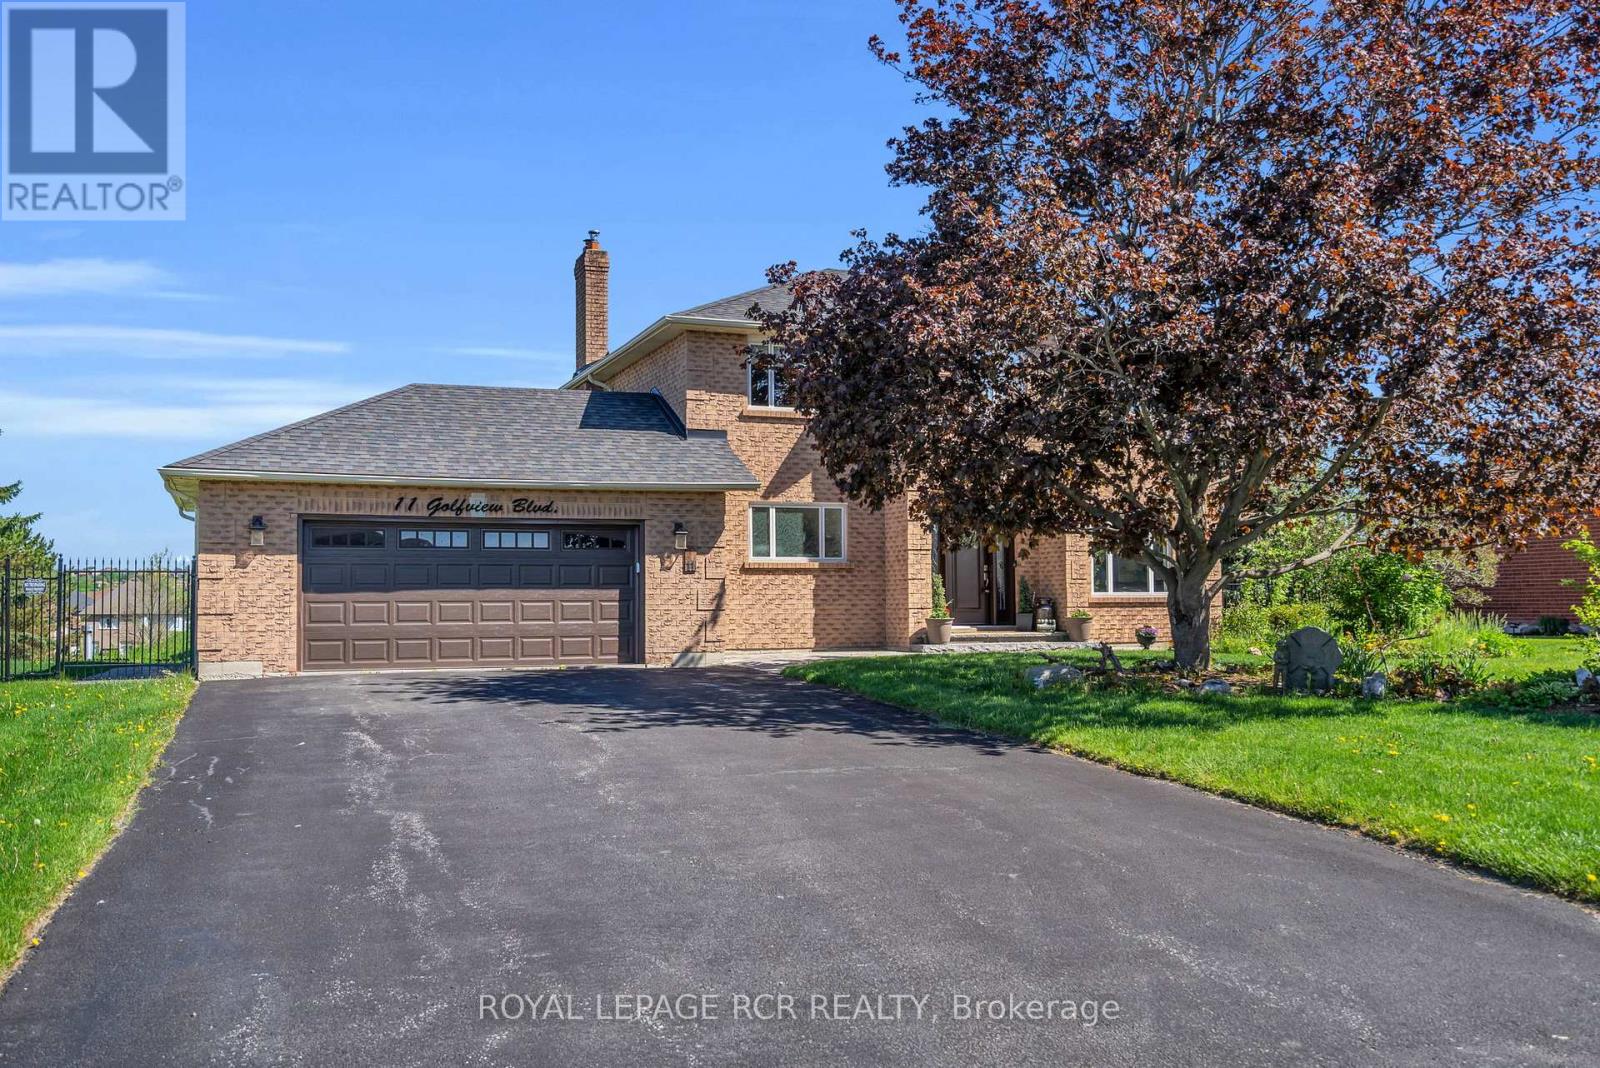
A rare opportunity to own a home in the coveted Golfview Estates community. This fairly sized home sits on over a half acre of property with currently no houses immediately behind. Refer to Broker comments. A 2 storey home featuring 4+1 bedrooms and 3+2 bathrooms - this is the perfect home for growing families. The features are endless with upgrades throughout, a functional floor plan and a fully finished walk-out basement. The main floor offers an updated open concept kitchen with eat-in dining, a cozy sitting room and family room over-looking the beautiful backyard. If thats not enough space, this home also includes a fully finished basement complete with a full kitchen and appliances, 1 bedroom, 2 bathrooms and ensuite laundry formerly used as an in-law suite. Walk out from the basement apartment to a professionally landscaped yard complete with in-ground pool, large deck spaces and stone features. Enjoy the privacy of estate living at 11 Golfview Blvd. (id:39551)
123 Carisbrooke Circle
Aurora, Ontario
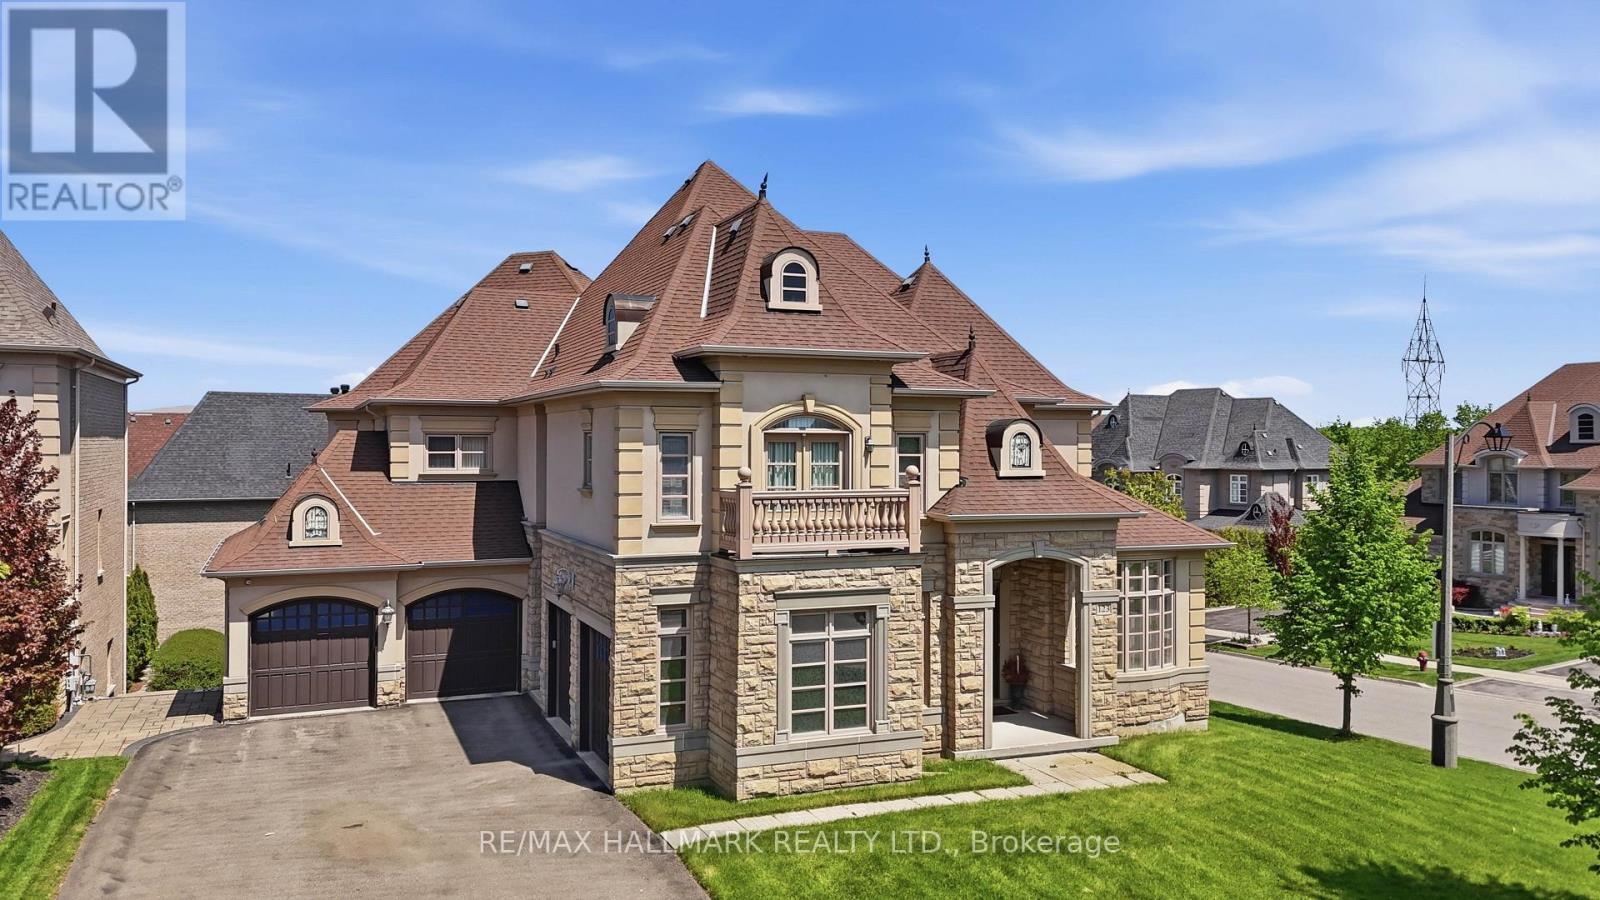
Exquisite detached residence offering approx. 6,000 sqft (5,990 sqft as per Builders floorplan) of refined living space, meticulously maintained by the original owners & set on a premium corner lot in the prestigious Belfountain community. This elegant 4-bdrm home offers ensuites for every bedroom, a walk-out basement, & exceptional curb appeal. The impressive main level showcases 10' ceilings, a grand double-door entrance, rich hardwood flooring, pot lights, blt-in speakes, & detailed wainscoting in the formal living and dining rooms. The thoughtfully designed layout is ideal for both everyday living & entertaining. The gourmet kitchen is appointed with granite countertops, blt-in appliances, oversized centre island, premium custom cabinetry & opens seamlessly to the family rm. A private library with vaulted ceiling & French doors offers a quiet workspace or retreat. Iron picket railings & an oak staircase lead to the upper & lower levels, highlighting the home's craftsmanship throughout. The primary suite is not to be missed w/fireplace, sep sitting area & spa-like ensuite. Additional features incl a rare 4-car tandem garage with interior access, extended driveway parking for up to 8 vehicles, plywood subfloors, 2 cold rooms, rough-in for a 3-piece bath in bsmnt, and a separate bsmt entrance offering excellent future potential. Ideally located minutes from shopping, golf courses, Highway 404, and top-tier schools including St. Andrew's College. An exceptional property combining luxury, space, & lifestyle in a sought-after setting. (id:39551)
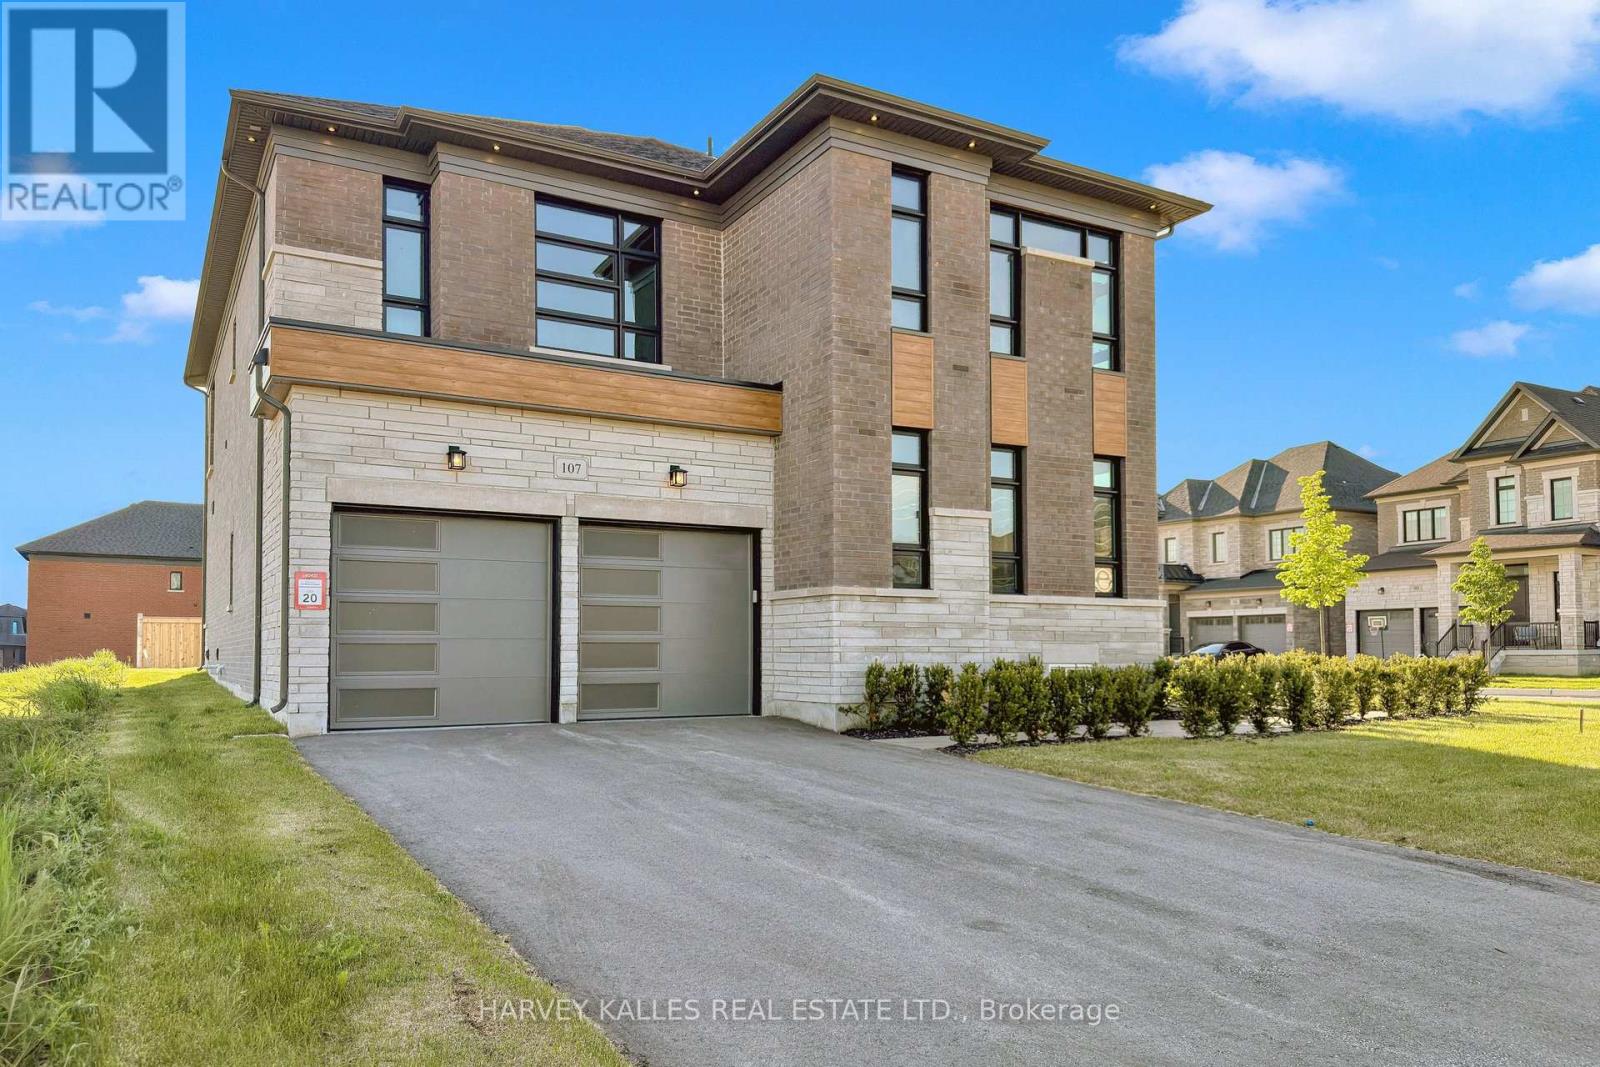
107 Winthrop Crescent
Vaughan, Ontario
Change Your Life With This Home! Welcome to a truly Net-Zero Energy Ready (NZEr) Home, where modern design meets cutting-edge efficiency and long-term savings. This stunning brand new, never lived in 4.235 sq ft, 5-bedroom, 5-bathroom residence offers the perfect blend of luxury living and next-generation sustainability. From the moment you enter, you're greeted with soaring ceilings, coffered detailing, and a thoughtfully designed open-concept layout that flows effortlessly from room to room. The chef-inspired kitchen features upgraded cabinetry, premium appliances, an oversized island designed for entertaining, and elegant stone surfaces, all overlooking spacious principal living areas. What truly sets 107 Winthrop apart is its advanced energy-efficient construction, including a solar panel-ready roof with battery backup, triple-pane windows, upgraded insulation throughout, and a hybrid heating and cooling system designed for year-round comfort and reduced utility costs. Enjoy enhanced indoor air quality with a state-of-the-art Energy Recovery Ventilator (ERV) system and smart home integrations, while water-efficient systems and fixtures help reduce consumption without compromising lifestyle. Upstairs, retreat to a luxurious primary suite complete with a spa-inspired ensuite featuring heated floors, premium tile work, and designer finishes, while the additional bedrooms offer generous space and functionality for families of all sizes. With hundreds of thousands of dollars in upgrades, including custom millwork, upgraded flooring, designer lighting, high-end cabinetry, and a premium appliance package, every detail has been carefully curated to deliver both style and performance. This is more than just a home- its a smart investment in the future, offering improved efficiency, lower operating costs, and long-term value in an increasingly energy-conscious market. (id:39551)
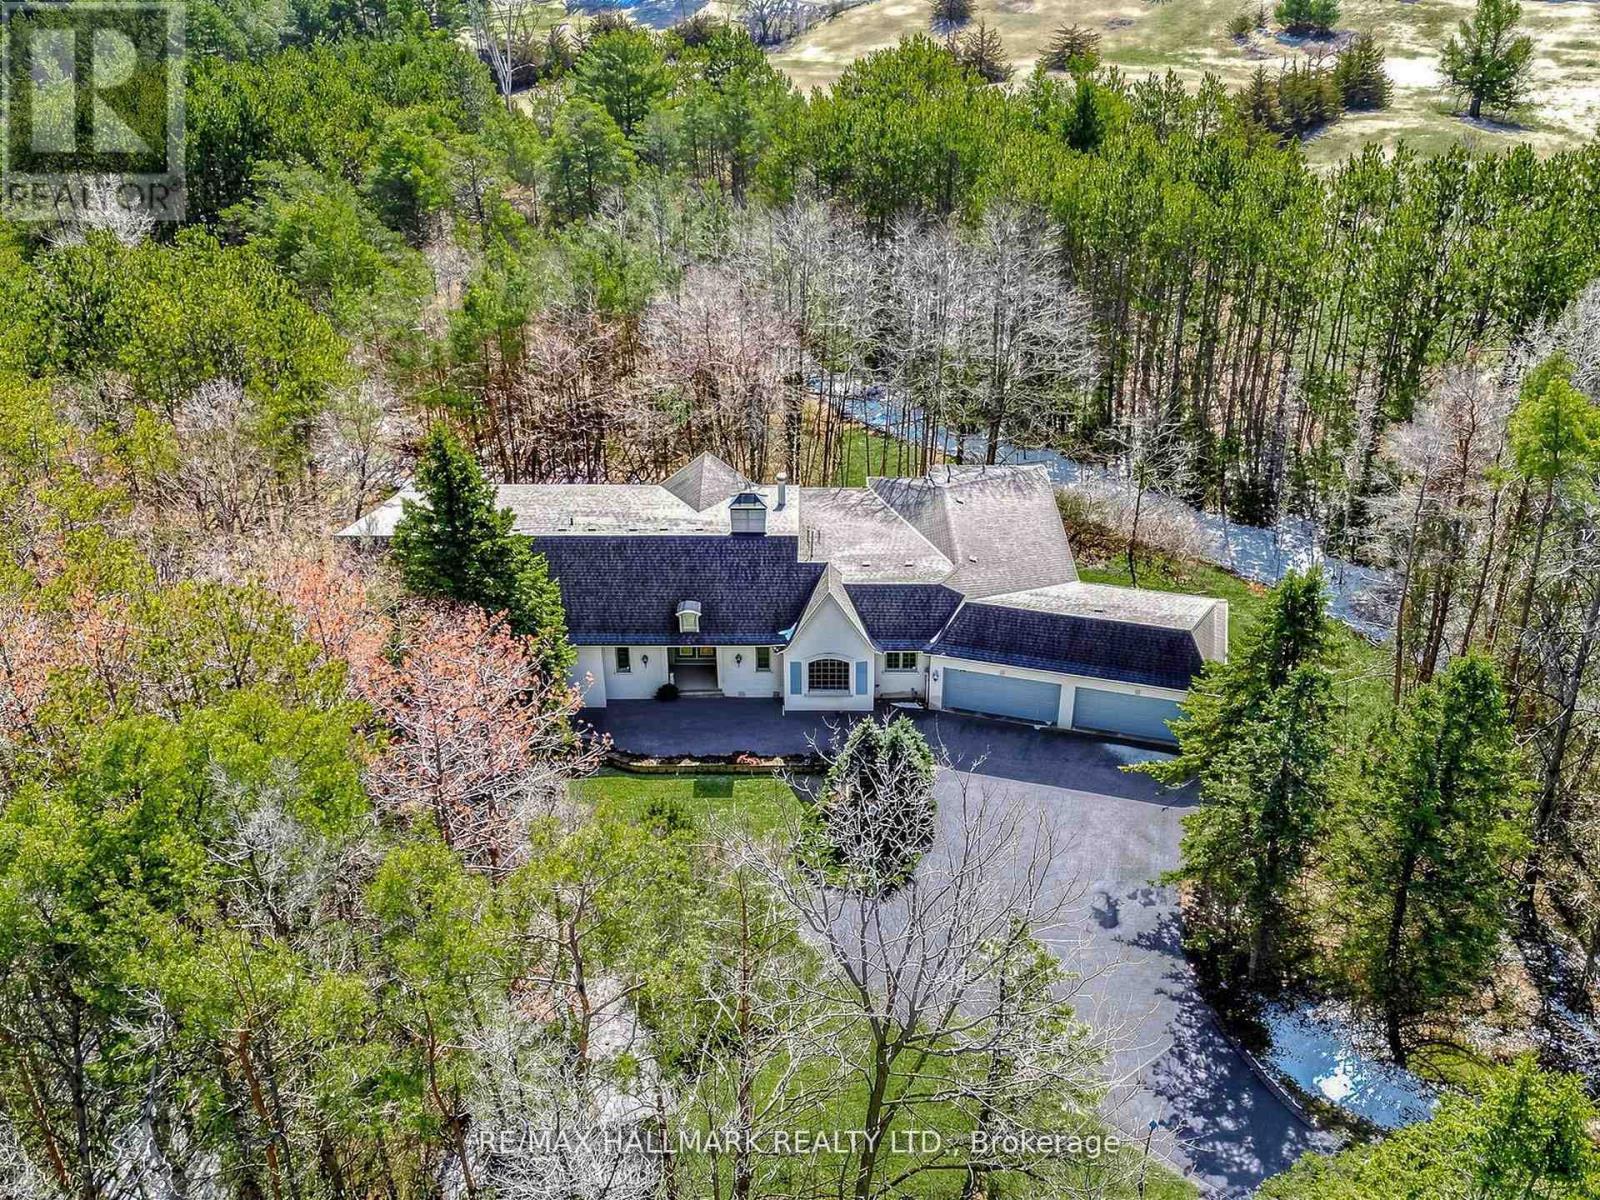
18381 Mccowan Road
East Gwillimbury, Ontario
Situated On Nearly 5 Acres of Private Wooded Landscape, This Impressive 4 Bedroom Bungalow Offers Over 6,000 Sqft of Total Living Space, Full Walk-Out Lower Level, 4 Car Garage & Oversized Detached Workshop! Step into the dramatic great room, which showcases soaring vaulted ceilings, a striking palladium window that fills the space with natural light and overlooks the surrounding trees and nature. A floor-to-ceiling fireplace with ornate carved mantel anchors the space,while wall sconces and recessed lighting add warmth and ambiance. Multiple walkouts connect the interior to an impressive 120-foot deck that wraps around the home, creating seamless indoor-outdoor living. The open-concept kitchen overlooks the great room and breakfast area and is equipped with granite countertops, extensive cabinetry, a large centre island, built-in wall oven, cooktop, integrated refrigerator, and built-in dishwasher. The adjacent dining area features oak hardwood flooring, vaulted ceilings, recessed lighting, wall sconces, and a large picture window framing tranquil views of the property, with a walkout to the deck.The home offers spacious bedrooms with sitting areas and abundant natural light, while the primary ensuite includes natural stone finishes, a corner bathtub, and a glass shower. Additional functional spaces include a main floor laundry with garage access, widened staircase with glass railing to the finished lower level, and flexible rooms suited for recreation or meeting space. Outside, enjoy the interlocked courtyard, massive covered deck, stone wall front entrance, 4-car garage plus an approx. 1800 sqft detached workshop. This architecturally distinctive home offers privacy, generous living space, and a rare opportunity to enjoy a country estate setting just minutes from town, Highway 404, GO Transit, golf courses, parks, and everyday amenities. Don't miss out on this opportunity! (id:39551)
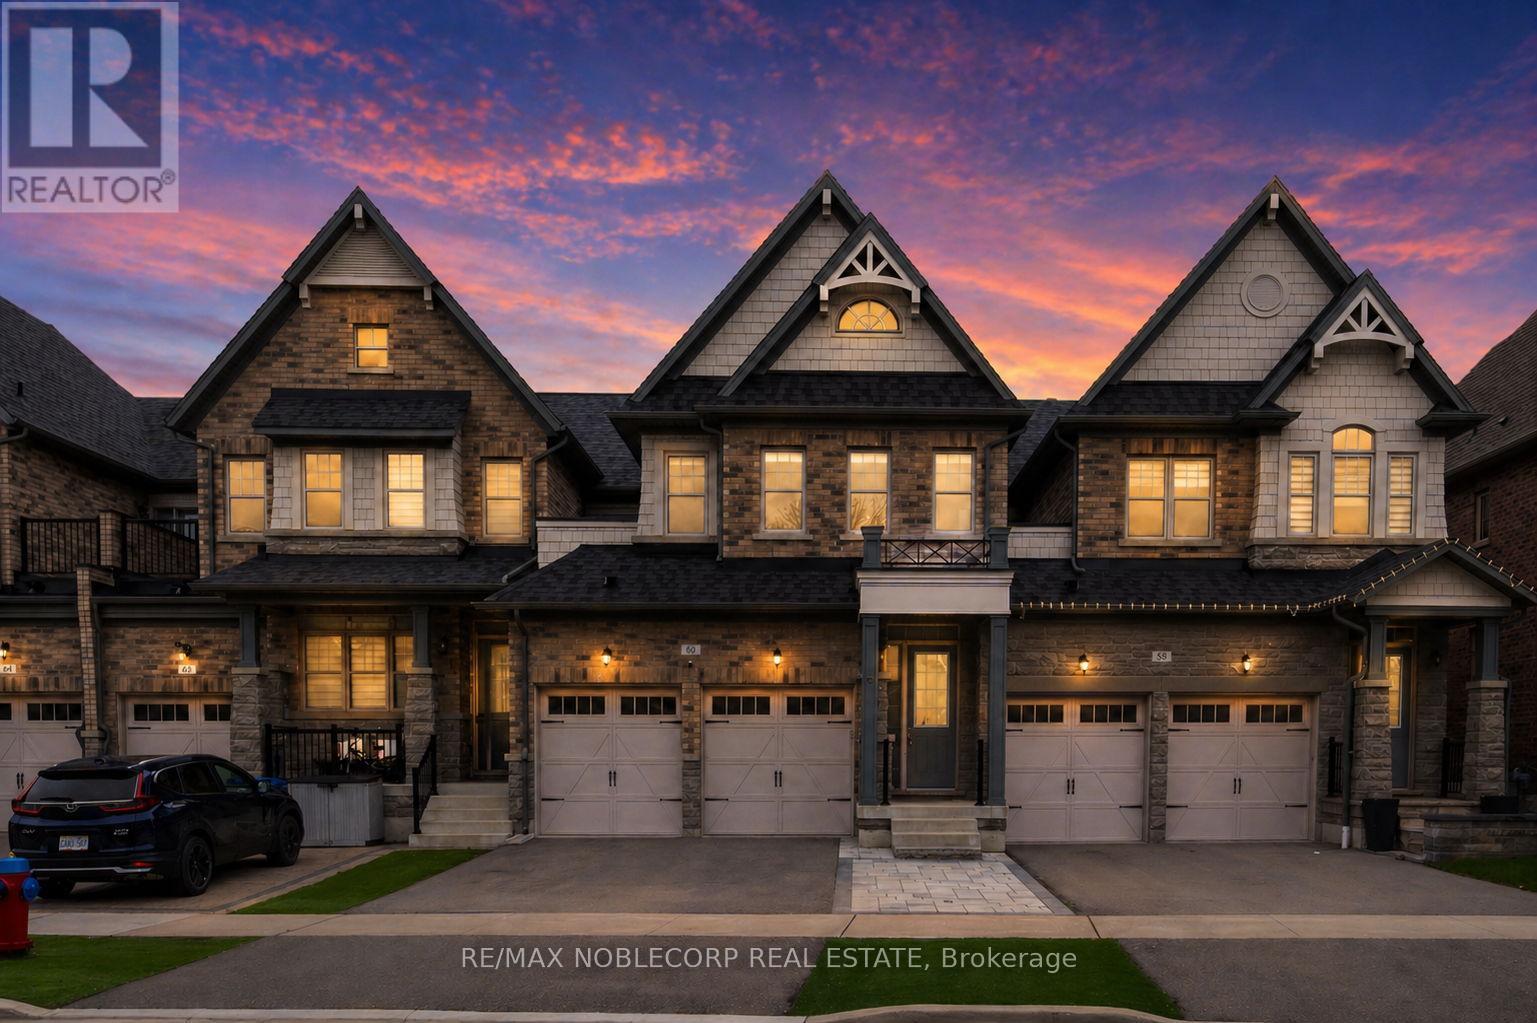
60 Tatton Court
King, Ontario
Welcome to 60 Tatton Court in the heart of prestigious King City. This Executive Townhome set within a quiet, family-friendly enclave with no through traffic. Offering just under 2,200 square feet of well-designed living space, this 3 bedroom, 3 bathroom home delivers an ideal blend of comfort, style, and functionality. The main level features a bright, open-concept layout perfect for entertaining, highlighted by a spacious kitchen with ample cabinetry, granite countertops, and stainless steel appliances. The seamless flow between the kitchen, living, and dining areas creates an inviting atmosphere for gatherings. Elegant finishes such as a built-in fireplace in the family room, pot lighting throughout, and rich hardwood flooring add warmth and sophistication. Upstairs, you'll find three generously sized bedrooms, all finished with comfortable broadloom, including a spacious primary suite featuring a custom walk-in closet and a large 5-piece ensuite bath. A convenient upper-level laundry room enhances everyday living. This well-maintained middle-unit townhome also features a double-car garage and an unfinished basement, offering excellent potential for future customization. Outside, enjoy professionally landscaped front grounds with low-maintenance turf and a walkout to a private backyard patio-perfect for relaxing or entertaining outdoors. Ideally located just minutes from Highway 400, top-rated schools, parks, and essential amenities, this home offers exceptional living in one of King City's most desirable communities. (id:39551)

503 - 185 Deerfield Road
Newmarket, Ontario
Discover refined urban living in this exceptional two bedrooms plus a den, two bathrooms bright corner suite at The Davis Condominium building is LEED Silver certification (Leadership in Energy and Environmental Design) approximately 850 square feet of meticulously designed interior space and an expansive 530 square foot private terrace with coveted south-east exposure. Flooded with natural light through floor-to-ceiling windows, the open-concept layout balances modern luxury with everyday functionality. Entertain effortlessly on your generous terrace-ideal for al fresco dining or unwinding against sweeping open views-while two premium side-by-side parking spaces add unmatched convenience. Perfectly situated for commuters and lifestyle seekers, you're minutes from Highway 404, major public transit routes, and the Newmarket GO Station. Enjoy immediate access to retail, dining, and entertainment at Upper Canada Mall, top-rated healthcare at Southlake Regional Health Centre, and the charm of historic Main Street Newmarket. For nature enthusiasts, scenic trails at Mabel Davis Conservation Area are just steps away, providing an ideal balance of urban amenities and outdoor respite. Residents of The Davis enjoy a comprehensive suite of premium amenities: state-of-the-art fitness centre, elegant party and games rooms, versatile meeting spaces, private theatre, visitor parking, professional concierge service, and a beautifully appointed rooftop terrace perfectly equipped with communal barbecues, patio furniture and indoor space for social gatherings and celebrations. This rare corner unit represents a singular opportunity to secure space, luxury, and location in one of Newmarket's most vibrant communities! (id:39551)
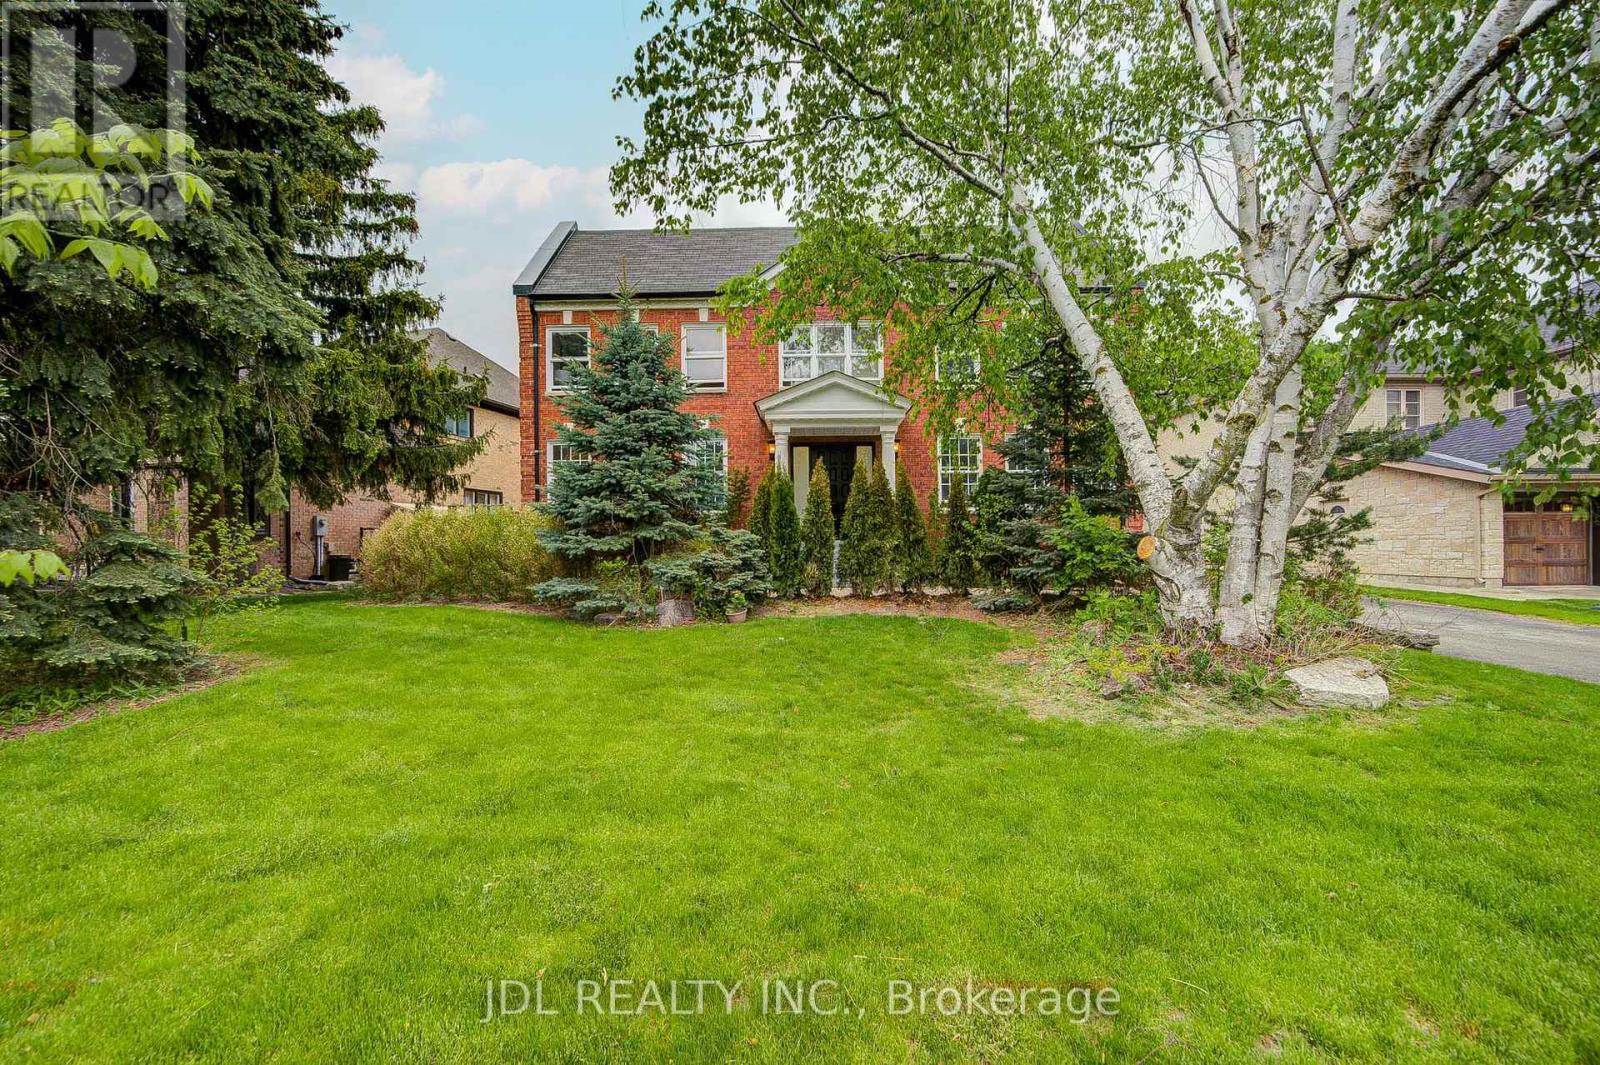
22 Hillholm Boulevard
Richmond Hill, Ontario
Welcome to 22 Hillholm Boulevard, a beautifully renovated family home situated in one of Richmond Hill's most prestigious and highly sought-after communities. Thoughtfully updated and meticulously maintained, this move-in ready residence offers the perfect blend of modern comfort, timeless elegance, and exceptional convenience.One of the home's most outstanding features is the extensive recent investment in major upgrades, including brand-new flooring throughout the entire home and a brand-new roof professionally installed on May 31, 2026, providing 25+ years of worry-free ownership and significant value for future homeowners.The bright and functional layout is designed to accommodate both comfortable family living and effortless entertaining. Spacious principal rooms, abundant natural light, and tasteful finishes create a warm and inviting atmosphere throughout. Whether you're hosting guests, raising a family, or simply enjoying everyday life, this home offers the space and flexibility to meet your needs.Located within a highly ranked school district and surrounded by some of Richmond Hill's finest homes, this property is an exceptional opportunity for families seeking top-tier education and a prestigious neighbourhood. Enjoy unparalleled convenience with easy access to shopping centres, restaurants, supermarkets, parks, community centres, libraries, public transit, GO Transit, and major highways, making commuting throughout the GTA seamless and efficient.Set in a mature, family-oriented community known for its safety, strong sense of community, and enduring property values, this home presents a rare opportunity to own a beautifully upgraded residence in one of Richmond Hill's most desirable locations. With major capital improvements already completed, including the new flooring and newly replaced roof, all that's left to do is move in and enjoy. (id:39551)
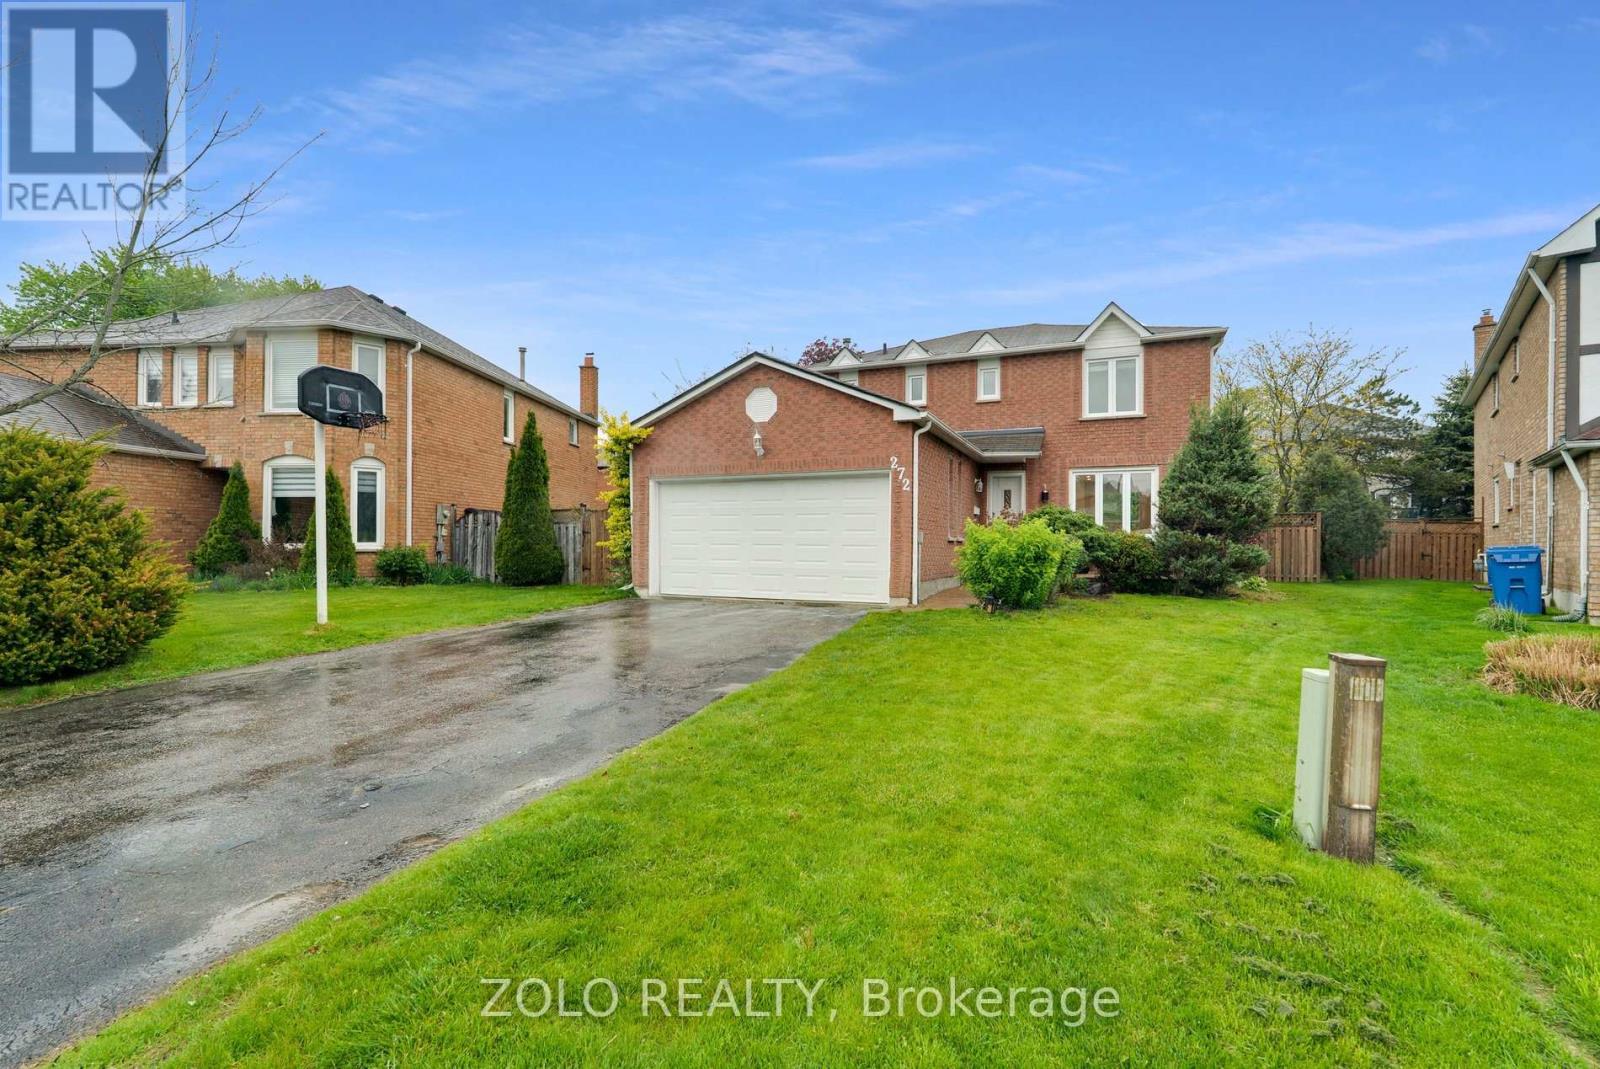
272 Elman Crescent
Newmarket, Ontario
Beautifully updated 3+2 bedroom home on a large backyard, nestled on a quiet crescent in a desirable neighbourhood. Conveniently located within a short distance to GO Station, schools, and shopping.Modern kitchen overlooking a cozy family room with fireplace and walkout to deck. Main floor laundry and direct access from house to garage.Finished basement featuring a spacious recreation room, two bedrooms, and recently updated flooring.Recent upgrades include: freshly painted throughout, both upstairs and basement staircases upgraded to wood, engineered hardwood flooring on the main floor and second floor master bedroom, and updated basement flooring. Whirlpool stainless steel appliances. All washrooms have been recently renovated.Exterior highlights include an interlock walkway and a saltwater pool. (id:39551)
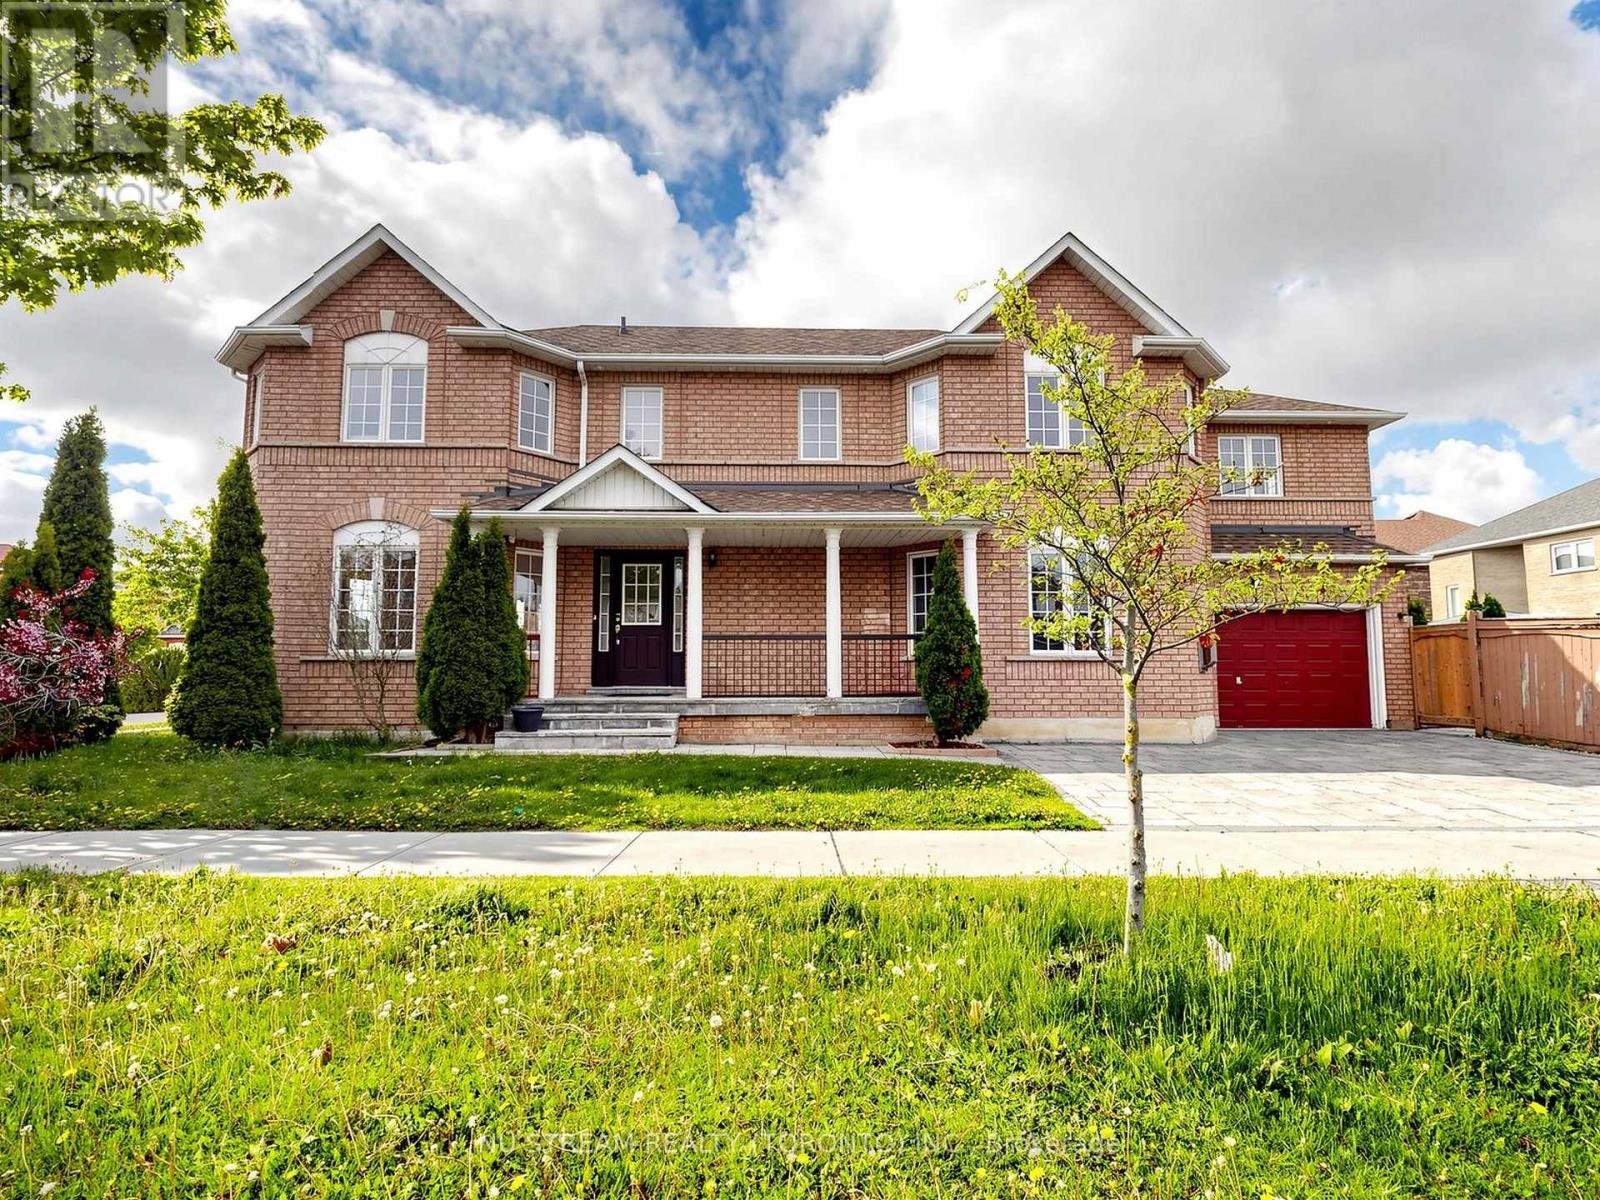
2 Purcell Crescent
Vaughan, Ontario
Welcome To 2 Purcell Crescent, A Meticulously Maintained Executive Residence In The Heart Of Maple. This Premium Corner Lot Offering Approximately 3,300 Square Feet Of Thoughtfully Designed Living Space. The Living, Dining, Family And Kitchen Areas - Perfect For Both Everyday Living And Entertaining. Natural Light Flows Effortlessly Throughout, Creating A Warm And Inviting Atmosphere. 5 Spacious And Bright Bedrooms And A Home Office On The Second Floor, Including A Comfortable Primary Bedroom With Ensuite. Another Standout Feature Is The Bright, Finished Basement With A Convenient 3-piece Bathroom And A Modern Kitchen, Offering Excellent Flexibility For Extended Family Living, Future Rental Potential, Or Additional Recreational Space - A Valuable Asset In Today's Market. This Turnkey Gem Is Ideally Located Close To Public Transit, Top-rated Schools, Parks, And Scenic Walking Trails, With Quick Access To Highway 400 And 407 For An Easy Commute! A Quiet, Family-friendly Neighbourhood Offering The Perfect Balance Of Nature, Convenience, And Connectivity In Vaughan. ** Some Photos Are Virtually Staged ** (id:39551)
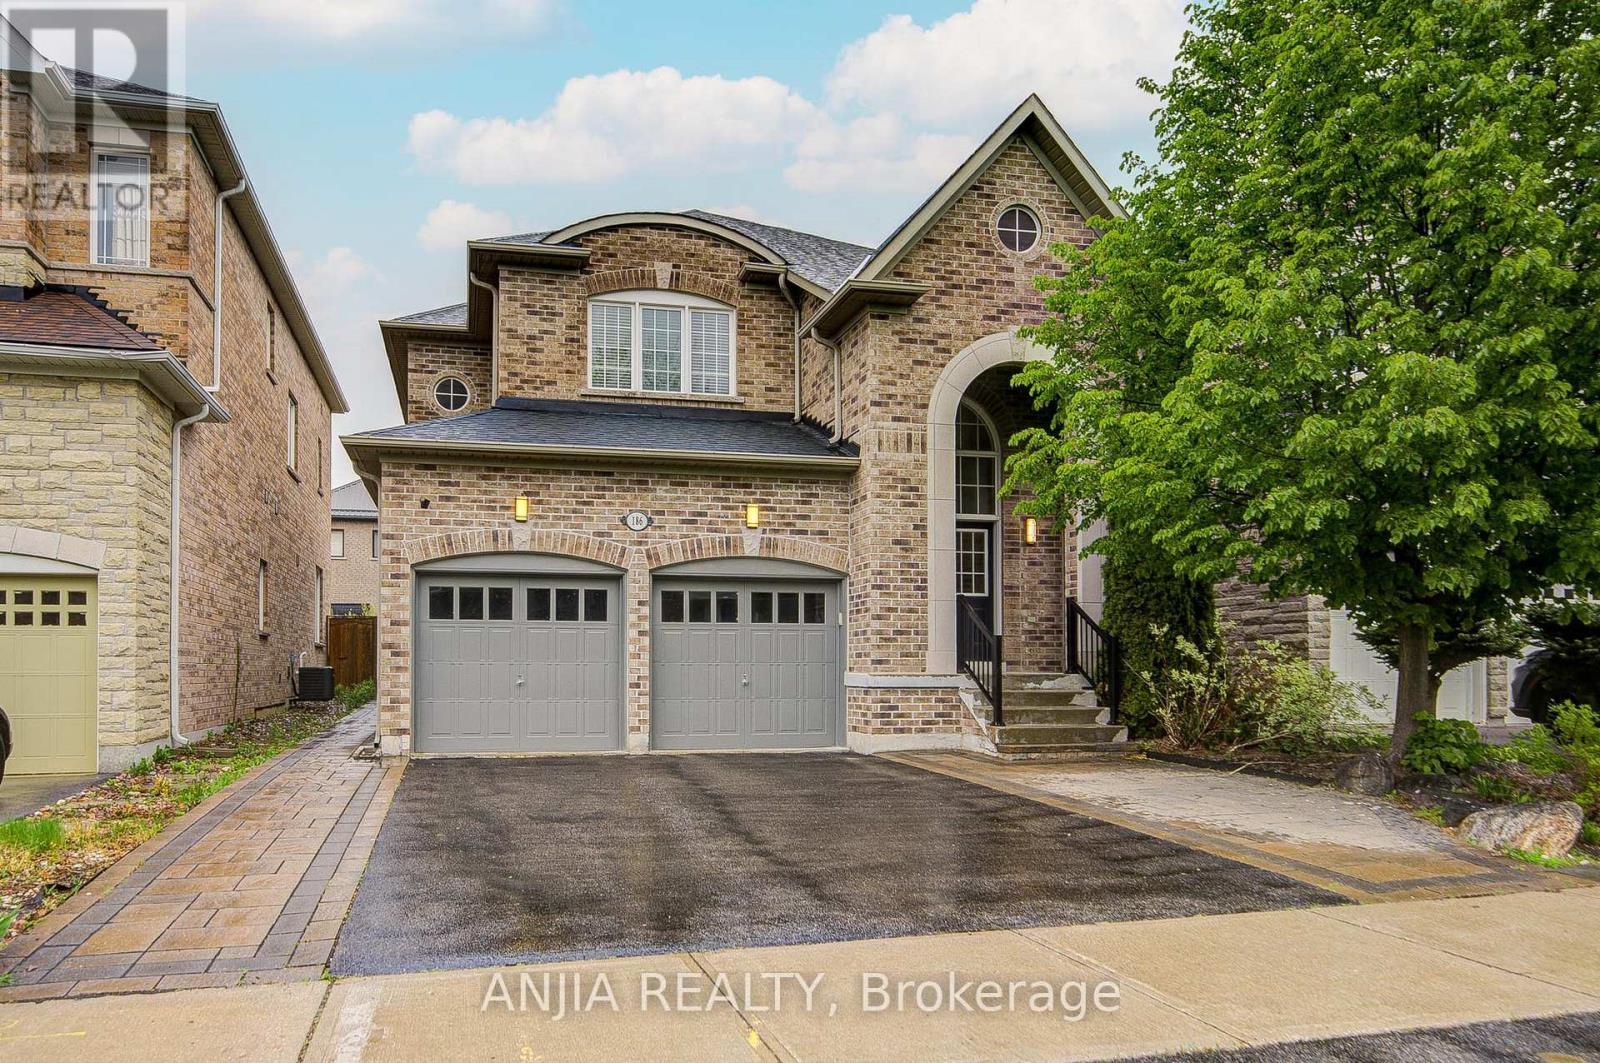
186 Ascalon Drive
Vaughan, Ontario
Welcome To 186 Ascalon Drive, An Elegant And Meticulously Maintained Home Designed For Discerning Families. This Residence Features A Soaring Cathedral Hardwood Ceiling In The Foyer, Hardwood Flooring Throughout, And 9 Foot Ceilings On The Main Level. The Chef-Inspired Espresso Kitchen Is Appointed With Stone Countertops, Premium Stainless Steel Appliances, And A Spacious Breakfast Area That Opens To A Beautifully Landscaped, Maintenance-Free Backyard. The Outdoor Space Includes A Large Stone Patio, Two Gas Barbecue Connections, And A Garden Shed, Perfect For Upscale Entertaining. Upstairs Offers Four Generous Bedrooms And Spa-Style Bathrooms. The Professionally Finished Lower Level Includes A Private In-Law Suite With Two Additional Bedrooms, Ideal For Multi-Generational Living. This Home Is Located Within Walking Distance To Highly Rated French Immersion, Catholic, And Public Schools In The York Region District School Board. It Is Also Just Minutes From Rutherford And Maple GO Stations And Both Mackenzie Health Hospitals, Offering The Perfect Blend Of Lifestyle, Location, And Long-Term Value. (id:39551)
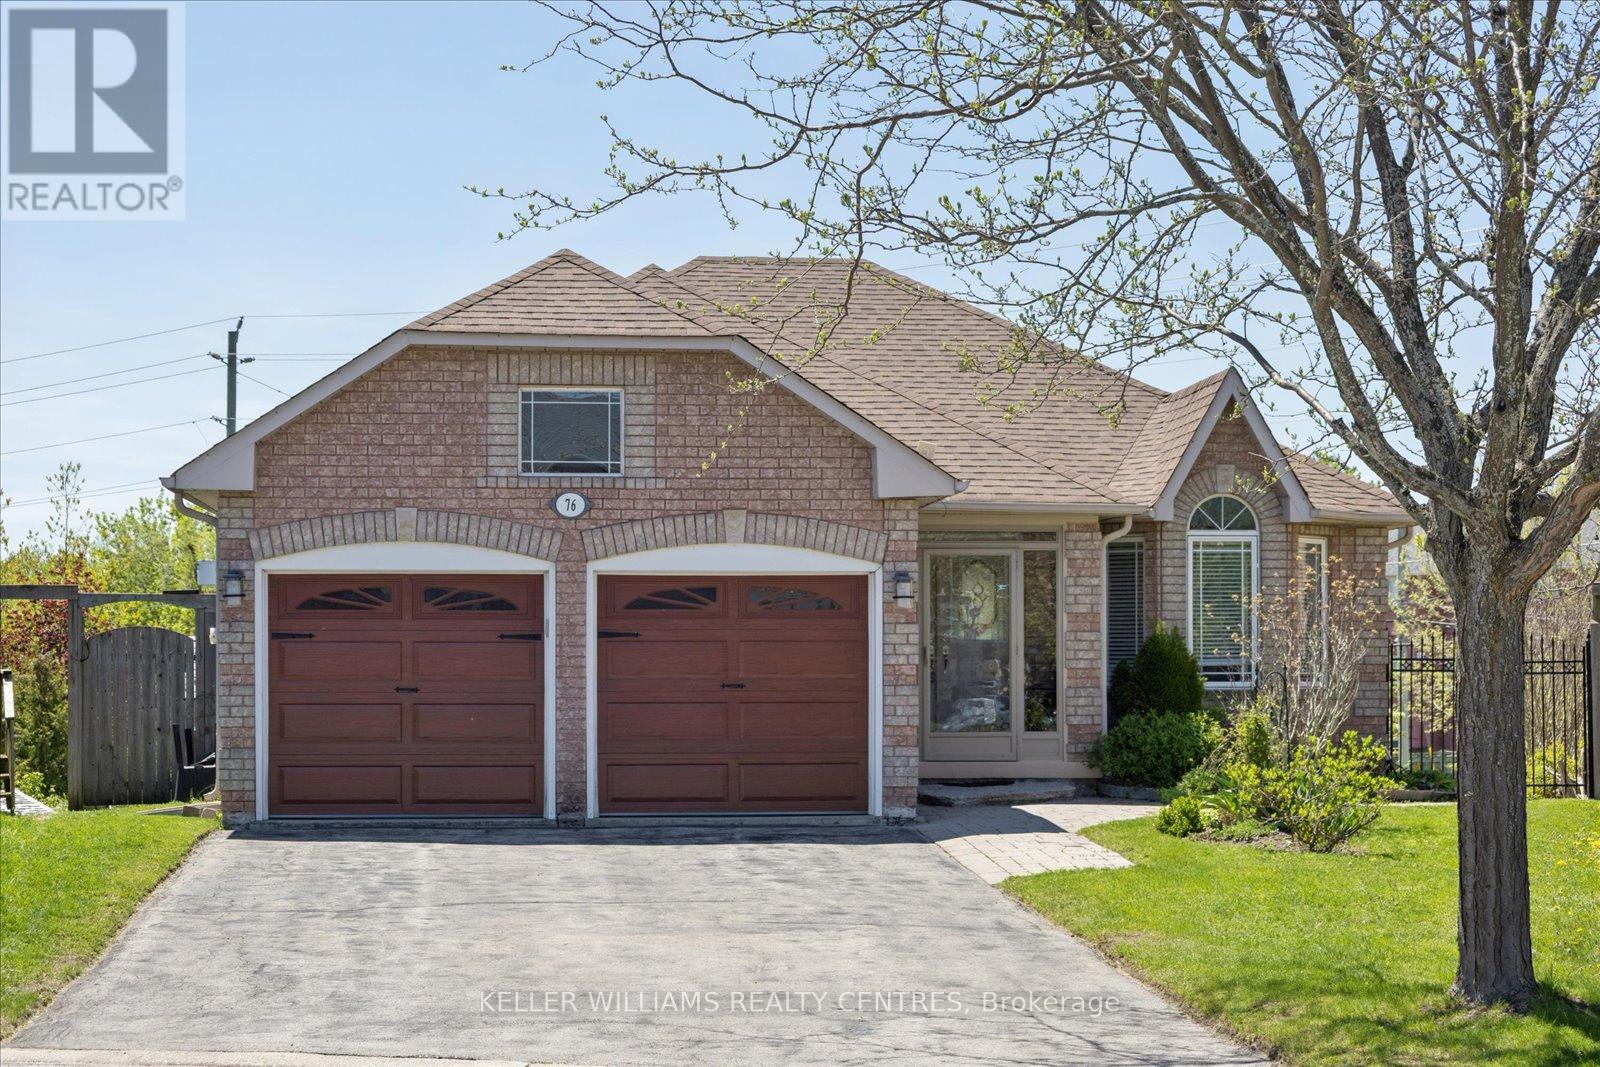
76 Kerfoot Crescent
Georgina, Ontario
Welcome to this **beautiful true bungalow** set on a **large pie-shaped lot** in one of **Keswick's most desirable neighbourhoods!** This impressive home combines comfort, function, and style-featuring **main-floor living** with an **open-concept layout**, **bright principal rooms**, and **quality finishes throughout**.The **spacious kitchen** offers plenty of counter space and flows seamlessly to a **sunny deck**, perfect for morning coffee or summer barbecues. The **large 2-car garage** provides ample parking and storage, while the **wide driveway** easily accommodates guests.Downstairs, the **fully finished walk-out basement** expands your living space with a **bright recreation area**, **additional bedroom(s)**, and **direct access to a stunning covered deck**-ideal for relaxing or entertaining rain or shine.Enjoy the **private, pie-shaped backyard** with room for gardens, play, or even a future pool. Surrounded by **mature trees** and located in a **quiet, family-friendly area**, you'll be just minutes from **Lake Simcoe, parks, schools, shopping, and Highway 404** for an easy commute.Don't miss this rare opportunity to own a **true bungalow with a walk-out basement and multiple outdoor living spaces** in one of Keswick's finest locations! (id:39551)
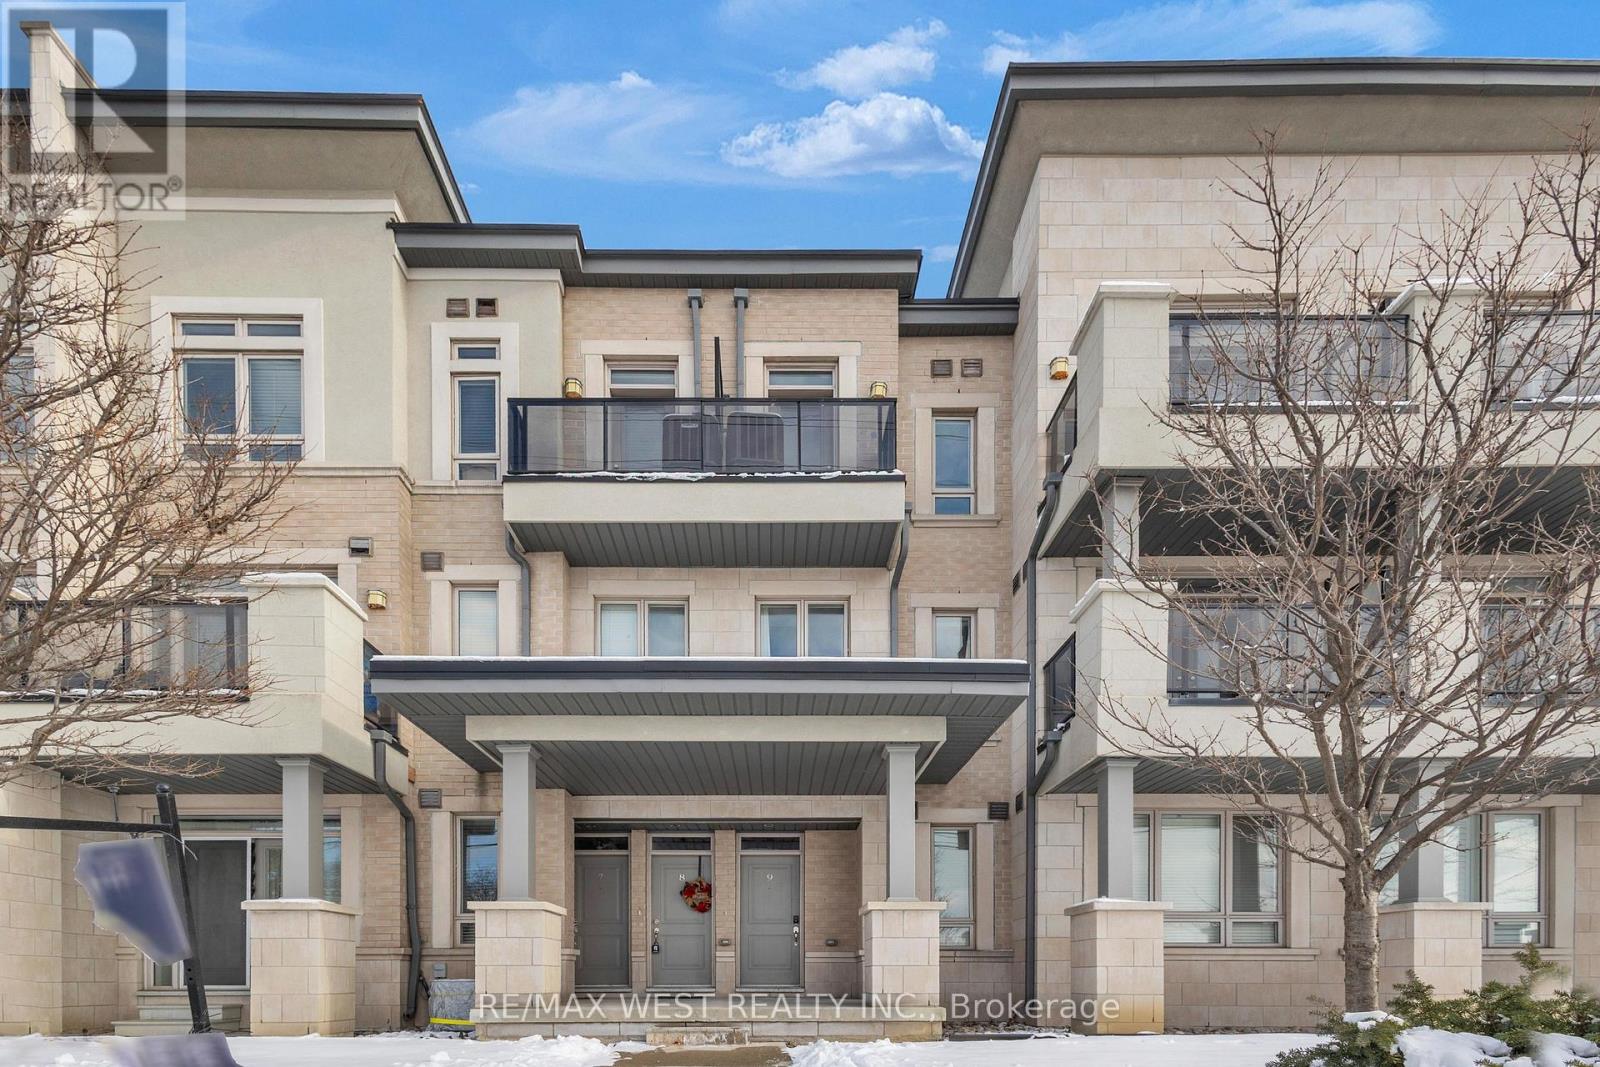
9 - 9601 Jane Street
Vaughan, Ontario
Welcome To This Stunning Topaz Model Townhome Offering 1,110 Sq. Ft. Of Thoughtfully Designed Living Space Plus Two Private Balconies. This Bright And Airy 2-bedroom, 2-bathroom Residence Features A Desirable Open-concept Layout With Seamless Living, Dining, And Kitchen Areas, Perfect For Both Everyday Living And Entertaining. The Modern Kitchen Is Equipped With Stainless Steel Appliances, A Breakfast Bar, And Sleek Finishes, While French Doors Open To Sun-filled West-facing Balconies, Creating A Warm And Inviting Atmosphere Throughout. Enjoy Tranquil Living In A Quiet, Well-maintained Complex With Low Maintenance Fees, Ideal For Professionals, Couples, Or Investors. Unbeatable Location, Just Steps To Parks, Schools, Shopping, Restaurants, Vaughan Mills, Public Transit, Maple GO Station, Highway 400 And Everyday Amenities. One Surface Parking Spot Included. A Perfect Blend Of Comfort, Style, And Convenience In One Of Vaughan's Most Sought-after Communities. (id:39551)
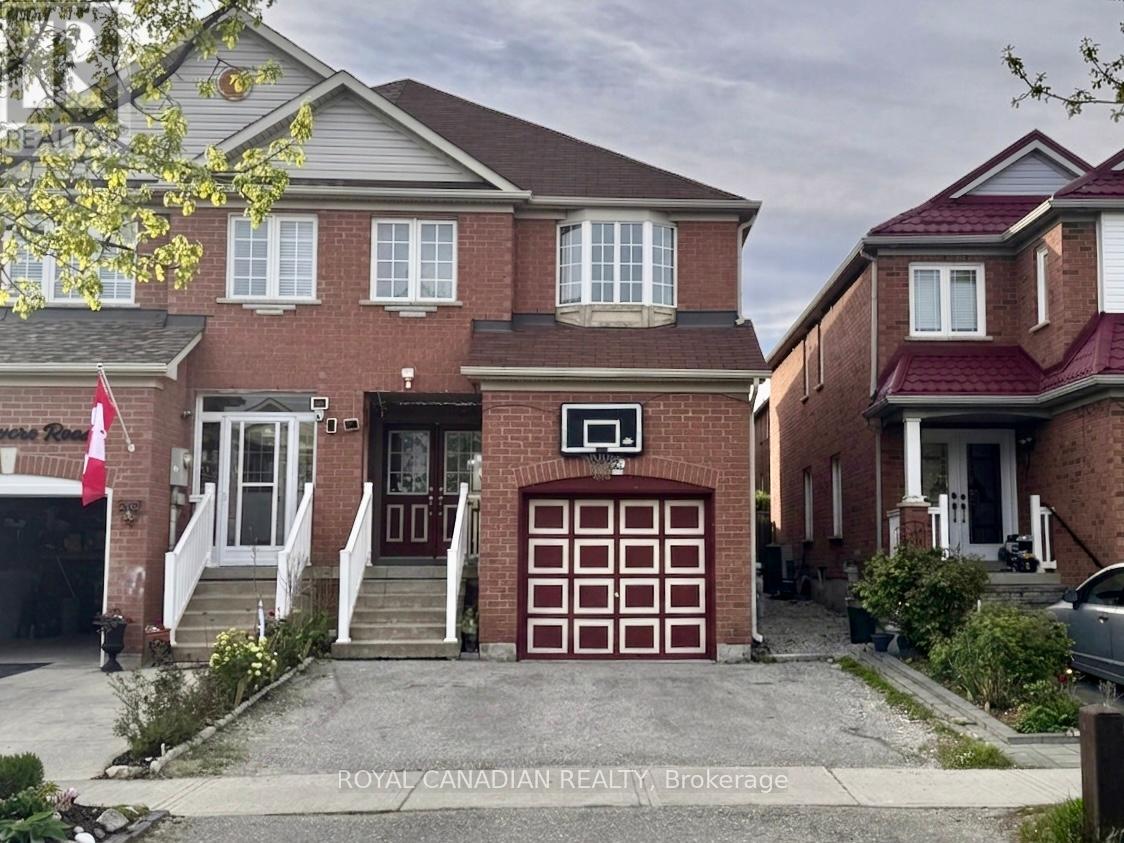
10 Guinevere Road
Markham, Ontario
Spacious 4-Bedroom Semi-Detached Home in a Highly Desirable Location! This beautifully newly painted property features a grand double-door entrance and has been fully renovated with high-quality finishes throughout. The modern kitchen is equipped with granite counters, and an open-concept design that seamlessly connects the main living areas-perfect for both everyday living and entertaining. Elegant wood flooring runs throughout the second floor and family room, complemented by a beautiful iron picket oak staircase that adds timeless charm. Both family room and kitchen are enhanced with numerous pot lights, creating a bright and inviting atmosphere in the home. Step outside to a fully fenced and nicely roofed spacious deck -ideal for relaxing, entertaining, or family activities. The fully finished basement apartment offers excellent additional living space, complete with a second kitchen, bedroom, a comfortable living room, and a 3-piece bathroom, perfect for an extended family or potential rental income. Conveniently located close to top-ranking high schools, Highway 407, the Amazon warehouse, Costco, and major shopping plazas. Situated in a rapidly growing and highly convenient community with a wide variety of amenities just minutes away. (id:39551)
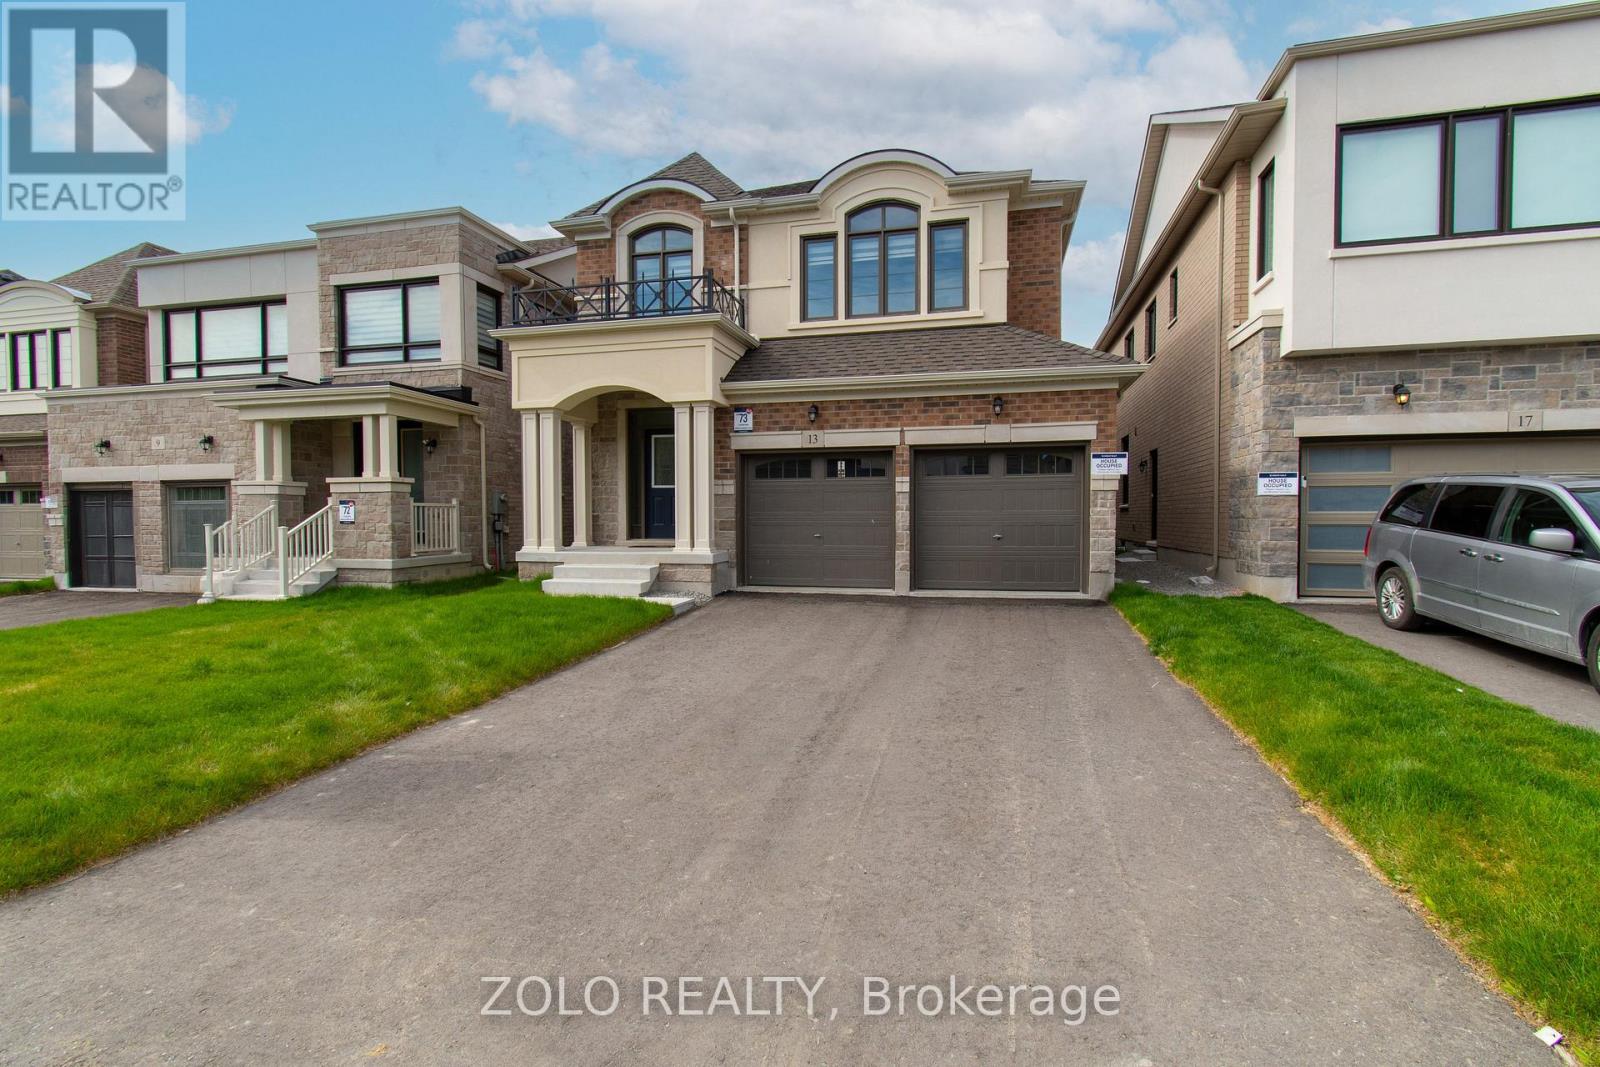
13 Culbert Road
Bradford West Gwillimbury, Ontario
Brand new home. This Stunning modern design featuring spacious open-concept layout, upgraded finishes, large windows with abundant natural light, gourmet kitchen with quartz countertops, chimney style range hood, gas stove, HRV system with smart home features and Zebra blinds throughout. Relax in a family room with gas fireplace and get work done in your private library. Upstairs leading to a media loft with 4 bedrooms. The primary bedroom offers a spacious experience with a freestanding tub, separate glass-enclosed shower, double vanity, & walk-in "his & hers" closet. Located in a highly desirable family-friendly community close to schools, parks, shopping, and major highways. Move-in ready! (id:39551)